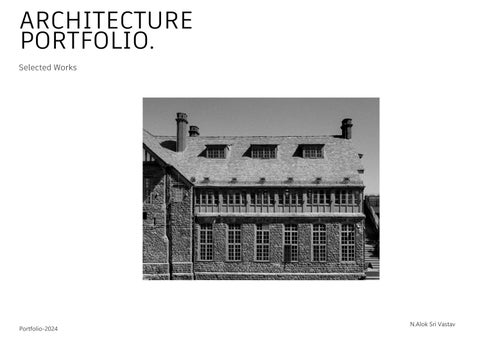
ARCHITECTURE PORTFOLIO. Selected Works
Portfolio-2024
N.Alok Sri Vastav
Contact
N.Alok Sri Vastav
alokchinnu2003@gmail.com
Chaitanya Apartments Vijayawada
+91 7989215024 alok_sri_vastav
Hi There! I am Alok Sri Vastav, an architecture student with a passion for photography, sports, and traveling. I have a strong aptitude for design thinking, allowing me to approach projects with creativity and efficiency. My key strengths lie in architectural illustrations, architectural photography, and heritage documentation, where I excel in capturing the essence of both modern and historical structures.
Portfolio-2024
Personal Information
C.V
N.Alok Sri Vastav Email: alokchinnu2003@gmail.com Contact: 7989215024
Education 2009-2019
: St. John’s E.M High School, Vijayawada, Andhra Pradesh.
2019-2021
: Sri Chaitanya Jr Collage, Vijayawada.
2021-2026
: World University Of Design, Sonepat, Delhi NCR
Workshops BAMBOO WORKSHOP
: 7 days workshop in SPA DELHI by AR.NEELAM MANJJNATH.
STAMBH
: Tesnsile Structure Workshop in Jaipur
NPTEL
: Architectural Approaches to Decarbonization of Buildings, Sustainable Architecture, Visual Communicatino.
Experince Architectural Intern in Studio Blanc Vaul, Vishakapatnam - Working Drawings - 3d Modelling - Rendering -Site Vist.
Skills Design
: Revit,Autocad, Sketchup
Post Production
: Adobe Photoshop, Illustrator, D5, Enscape
Content
Selected Works | Index
Educational Projects
5-14
15-21
22-26
27-33
34-37
FIMS Hospital
Badami
Working
Jageshwar Dham
Photography
Private Hospital Redisgn
Archeological Museum
Drawings
& Kerala Documentation
Portfolio-2024
01
FIMS HOSPITAL
Portfolio-2024
Pg no: 5
Selected Works | FIMS Hospital
01
Hospital Design Concept revolves around creating spaces that promote healing, comfort and safety for patients while facilitating seamless workflows for medical professionals.Incorporation of natural light and green spaces to enhance healing environments.
Portfolio-2024
Pg no: 6
Selected Works | FIMS Hospital
Portfolio-2024
Pg no: 7
Selected Works | FIMS Hospital
The connection between two blocks through the garden
Portfolio-2024
Pg no: 8
Selected Works | FIMS Hospital
1. Entrance and Reception 2. General OPD’s 3. Pharmacy. 4. Washrooms 5. Maternity Department 6. Pediatrics 7. Cafeteria 8. Utility 9. Cardiology 10. Radiology 11. Emergency 12.Parking
Portfolio-2024
Pg no: 9
Selected Works | FIMS Hospital
Section A-A’
Section Render A-A’ Portfolio-2024
Pg no: 10
Selected Works | FIMS Hospital
Section B-B’
Section Render B-B’ Portfolio-2024
Pg no: 11
Selected Works | FIMS Hospital
Isometric Section
Portfolio-2024
Pg no: 12
Selected Works | FIMS Hospital
The View from the IPD’s which face towards the Garden and Huge Glass wall increases Natrual ligth and outdoor sitting area for Natural Ventilation.
The view of the garden from the waiting areas which is followed along side the corridors facing towards the garden.
Portfolio-2024
Pg no: 13
Selected Works | FIMS Hospital
Portfolio-2024
Pg no: 14
Selected Works | FIMS Hospital
02
BADAMI MUSEUM
Portfolio-2024
Pg no: 15
Selected Works | Badami Museum
02
Museum Design Historically, Badami has played a vital role in South India as the regal capital of the Badami Chalukyas. This lake serves as a central feature, surrounded by sandstone cliffs and bordered by a settlement on one side. Agastya Lake, often compared to a bowl, highlights the Bhoothanatha Temple as its focal point. The surrounding rock-cut caves date back to the 6th century, adding to the area’s historic depth. Along the lake’s edge are prominent temples and a stepped bund, creating a layered cultural landscape.
Portfolio-2024
Pg no: 16
Selected Works | Badami Museum
The project aims to redesign the Badami archaeological museum, located by Agastya Lake. The area is notable for its community of skilled craftspeople, including traditional Ilkal saree weavers. The new museum design integrate spaces celebrating local crafts and provide 7,500 square feet of built-up area. Along with exhibition areas, the museum will include restrooms, an open-air thea theater, administration offices, a café, and other support facilities.
Portfolio-2024
Pg no: 17
Selected Works | Badami Museum
The Front Elevation of the museum with Recreational space Below
Portfolio-2024
Pg no: 18
Selected Works | Badami Museum
The Aim of the Museum is to Promote the Craftsmanship and Recreational activities on the Ground Floor and Exhibit them in the Gallery Space on the First Floor
Portfolio-2024
Pg no: 19
Selected Works | Badami Museum
Section A-A’
Portfolio-2024
Section Render
Pg no: 20
Selected Works | Badami Museum
The Recreational Space Connecting the Open Garden area.
Portfolio-2024
Front Elevation Of the Museum
Pg no: 21
03
WORKING DRAWINGS
Portfolio-2024
Pg no: 22
03
Portfolio-2024
Selected Works | Kitchen Details
Pg no: 23
Selected Works | Toilet Details
Portfolio-2024
Pg no: 24
Selected Works | Wardrobe Details
Portfolio-2024
Pg no: 25
Selected Works | Mezzanine Floor
Portfolio-2024
Pg no: 26
04
DOCUMENTATION
Portfolio-2024
Pg no: 27
04
Portfolio-2024
Selected Works | Jageshwar Master Plan
Pg no: 28
Selected Works | Jageshwar D
Portfolio-2024
Pg no: 29
Selected Works | Kerala Documentation
Kozikode,Kerala Fishermen colony
Understanding the nuances of each region within I ndia and appreciating India's diversity and the various factors that contribute to the country's cultural and economic landscape. This university initiative has helped me acquire knowledge on site research methodologies and cultu through interaction immerse in the local culture with people from different walks of life
Portfolio-2024
Pg no: 30
Selected Works | Kerala Documentation
Costal Section
Typical Hosue Plans
Portfolio-2024
Pg no: 31
Selected Works | Kerala Documentation
Construction Anylasis
Portfolio-2024
Pg no: 32
Selected Works | Kerala Documentation
Interactive Moments
Portfolio-2024
Pg no: 33
05
PHOTOGRAPHY
Portfolio-2024
Pg no: 34
Selected Works | Photography
05
VERNACULAR ARCHITECTURE IN JAGESHWAR DHAM
SCARED CHURCH, SHIMLA Portfolio-2024
Pg no: 35
Selected Works | Photography
LOWER RIDGE MARKET IN SHIMLA Portfolio-2024
JAGESHWAR TEMPLE
Pg no: 36
Selected Works | Photography
HUMAYUN TOMB
KUTTICHIRA POND, KOZIKODE, KERALA
JAGESHWAR HILL SIDE Portfolio-2024
Pg no: 37
THANK YOU Ph; 7989215024 Mail; alokchinnu2003@gmail.com