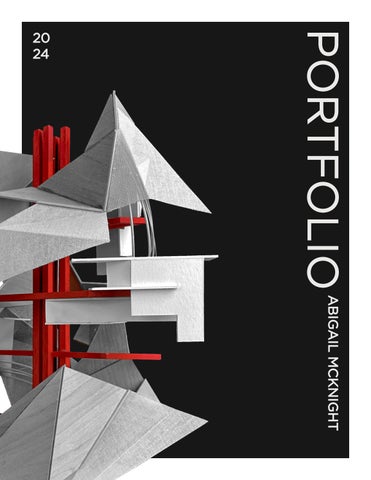
20 24
ABIGAIL MCKNIGHT
Abigail McKnight Bachelor of Design in Architecture Minor in Digital Media University of Central Florida: 2020-2024
Throughout my undergraduate education, I learned that as a future architect I have the ability to use my empathy, cultivate community, and adjudicate culture. Understanding people is vital to creating good design. This empathy transforms when given the opportunity to intervene and interact with the built environment. The opportunity to create a sense of community with my skills and tools as an architect satisfies a piece of me that longs to improve and transform everyday lives of people through design. Deciding what is important within an area, creating a sense of community, and empathizing with others, have all contributed to the kind of designer I strive to be. These learned principles will continue to shape my future as a student and as a professional.
CONTENTS
01.
ROME’S REFUGE
02.
STITCHED TOGETHER
03.
INVESTIGATIVE SYSTEMS
04.
CLERMONT CENTER FOR THE ARTS
05.
ILLUMINATED PATH
06.
MYSELF AT THE TOWER
07.
TRAVEL SKETCHES
04-09
A SAFE HAVEN AMIDST THE CITY
10-17
BRIDGING SAVANNAH’S PAST AND FUTURE
17-21
EXAMINING SYSTEMS OF CONSTRUCTION
22-23
A HUB FOR CREATIVE COLLABORATION
24-25
A STUDY OF LIGHT AND SHADOW
26-27
GROWTH OF VERTICAL SPACE
ANALYTICAL FIELD + THESIS SKETCHING
28-29
01.
ROME’S REFUGE A SAFE HAVEN AMIDST THE CITY SITE ROME, ITALY TYPE SOCIAL LIBRARY + APARTMENTS YEAR FALL 2023 / DESIGN 7 PROF. PETER SPROWLS COLLAB AMELIA KARADSHEH
The business of Rome provided the ideal opportunity for pause, which takes form in this “social library”, public space, and residential building. The “social library” provides a way for the multi-generational demographic of this neighborhood to interact, reflect, and learn from one another through experiences rather than solely words on a page. The residential building sits opposite the library and in between the buildings forms a third public space. Each of these spaces is housed under one roof forming a cave-like appearance. Since humans have been attracted to caves since the beginning of time, we saw the opportunity to bring a cave to Rome – a place of safety, warmth, and a sense of home. Concept design and plans were done collaboratively. My focus was on strategy, skin of the structure, and rendered views in Rhino and Photoshop.
RENDERED VIEW FROM ACROSS THE STREET
STRATEGY We knew we wanted to bring the safety and comfort of a cave to Rome, so we began to construct one by using a folding method. Starting with two shapes, they overlap, folds are formed, and then the third dimension is pushed to create a cave.
CONCEPT DIAGRAMS ink, paper
4
PORTFOLIO | ABIGAIL MCKNIGHT
2024
ROME’S REFUGE
EARLY SKETCH ink
5
AERIAL VIEW
2 HAVEN VIEW
5 HIDEOUT VIEW The Haven is the third public space in between the Social Library and The Habitat – the residences. It’s lined with shops and a park that faces the neighborhood. The Hideout is a more intimate space for conversation and reflection surrounded by greenery for privacy and an escape from the noise of the city.
6
PORTFOLIO | ABIGAIL MCKNIGHT
1 STAIRWAY TO HAVEN 2 THE HAVEN 3 THE HABITAT 4 SOCIAL LIBRARY 5 THE HIDEOUT 1
5 3
1 2 2024
4
ROME’S REFUGE
GROUND PLAN
Nestled at the entrance of the neighborhood of Porta Metronia, Rome, lots of noise is created. Landscaping absorbs the sound of traffic while maintaining peace within the refuge. The site is tapered towards the northwest to create a separation of public and private.
7
1 STAIRWAY TO HAVEN VIEW
The t the c backg pause
SECTION PERSPECTIVE
8
PORTFOLIO | ABIGAIL MCKNIGHT 2024
With the site situated at the entrance of Porta Metronia, heavy traffic posed an opportunity for underground entry. On either side of the site, a Stairway to Haven is located near the opening in the Aurelian Walls that cradle our intervention. Underground space is used for circulation and a directory to either building while creating a hangout space of The Haven.
ROME’S REFUGE
DIAGRAM OF UNDERGROUND ENTRY POINTS
third space created between buildings references cave concept we wanted to prioritize. Against the ground of the city, this refuge exists to let people e and be comforted.
9
02.
STITCHED TOGETHER BRIDGING SAVANNAH’S PAST AND FUTURE SITE SAVANNAH, GEORGIA TYPE MUSEUM YEAR SPRING 2023 / DESIGN 6 PROF. HERBERT JAMES COLLAB JOSELYNE CHAVARRI KIRIANNE NONG
OVERALL MODEL IN SITE MODEL (1/16” : 1’ SCALE) museum board, basswood, corrugated plastic, cheese cloth
10
PORTFOLIO | ABIGAIL MCKNIGHT 2024
MOVIE POSTER photoshop
The movie poster above is derived from our research of Savannah’s history with slavery. A former slave, Renty, is being held together by bloody stitches. He’s slightly offset in each section to show how though holding it together, the scars of the history of slavery still affect people today.
STITCHED TOGETHER
This museum in Oglethorpe Square, Downtown Savannah, Georgia, offers a powerful depiction of Savannah’s history through the lens of slavery. Visitors are led through an axis of plot points that depict the harsh realities of slavery and are enveloped in the emotions experienced by enslaved people. By stitching together moments from the past and present, we demonstrate how Savannah’s history is tied to the legacy of slavery. Our museum serves as a reminder to understand and reckon with the past for a more just future.
Early design development, concept and narrative were done collaboratively. My focuses were model making, diagrams, and the movie poster.
11
PULSE OF THE PROJECT The narrative of this project focuses on a movie plot diagram. The exposition, rising action, climax, and resolution relate to Savannah’s past, present, as well as the generational lineage of former slaves. This plot diagram acts as the central axis of the museum. Other systems, skin and structure and circulation, react to the plot points.
3. RESOLUTION - CLASSROOMS + ATRIUM Classrooms are placed in the second building upon descension from the bridge to acknowledge that an education must continue so history does not repeat itself. A bright two story atrium concludes the journey through the museum.
MOVIE PLOT DIAGRAM RENDERED PERSPECTIVES
To accommodate for a square footage requirement, the site was extended across the street. The bridge was a solution to account for the change, but it also greatly enhanced the narrative of our project. Connecting Savannah’s past and future became clear as we used the bridge to stitch history to the present day.
SECTION PERSPECTIVE
12
SYSTEM DIAGRAMS
2. CLIMAX After a long fight f achieved. An eve open floor plan m the tw
1. EXPOSITION - LOBBY + FIRST FLOOR A tight space resembling the horrific conditions of the process of transporting slaves to the Americas begins the journey of this museum. Specific circulation and little light are used to recreate a sense of lack of control and confusion.
PORTFOLIO | ABIGAIL MCKNIGHT
X - BRIDGE + EVENT SPACE for justice, freedom is finally ent space full of light and an make up the bridge between wo buildings of the museum.
Users are guided through the museum as if they were beginning their journey as a slave in the 17th century to emancipation in 1863, freedom for all in 1865, and finally to the present day as wounds have healed but scars are visible. The goal of this project is to address the past, celebrate progress, and continue to work towards a brighter future.
2024 STITCHED TOGETHER 13
SECTION MODEL (1/8” : 1’ SCALE) museum board, basswood, cheese cloth, plexi
The exterior ramp shows the rising action plot point of the movie plot diagram. The skin has gaping pieces and “stitching” to further the narrative of history and the present coming together.
OUTSIDE TERRACE AND BRIDGE
The terrace on the second floor, bridge, and second building atrium are illuminated at night. Transparency at these points highlights the importance they have within the narrative of progress, celebration, and continued education of justice.
FLOOR 2 AND 3 PLAN SHOWING TERRACE AND EXTERIOR RAMP
14
PORTFOLIO | ABIGAIL MCKNIGHT
SKIN AND FORM SKETCHES ink
SECTION MODEL (1/8” : 1’ SCALE)
2024 STITCHED TOGETHER
VIEW OF ENTRY FROM ACROSS THE STREET
A view from across the street shows a perspective of the entry that pierces into the underground level. Illuminated above is the two story gallery that contributes to the rising action plot point.
of entry and two Area are highlighted. story gallery
BASEMENT FLOOR PLAN
15
OVERALL VIEW
16
LEVEL 4
PORTFOLIO | ABIGAIL MCKNIGHT
1 - Gallery
2 - Special Exhibit 3 - Bathroom 4 - Event Space 5 - Conservation
6 - Classrooms
2024
1 - Gallery 2 - Special Exhibit 3 - Bathroom 4 - Offices 5 - Storage
STITCHED TOGETHER
LEVEL 3
The stitching action is best exemplified through the main bridge – the event space. This is the primary way to cross to the other side of the museum for the public. A smaller bridge on the floor below is for private use for the offices.
17
03.
INVESTIGATIVE SYSTEMS EXAMINING SYSTEMS OF CONSTRUCTION YEAR SPRING 2023 / DESIGN 6 PROF. HERBERT JAMES COLLAB JOSELYNE CHAVARRI KIRIANNE NONG This project shows the process of considering and studying the functions of a building. To assist in the creative process, the words stitch, axial, and fold were assigned to three systems of construction, skin and structure, program, and circulation. The final model uses these words and systems to create a concept narrative portraying an analysis of the inner workings of a building. The group collaborated on concept and early design. My focus was the system of axial program in diagrams and models.
CONCEPT MODEL basswood, museum board, cheese cloth, round reed
18
PORTFOLIO | ABIGAIL MCKNIGHT
STITCH Tectonic systems protrude from the foundation emerging from points along the perimeter. Fabric is attached using tension and pulled taught at anchor points.
AXIAL A central axis is formed by overlapping frames creating primary, secondary, and tertiary spaces. Additional space is created through leading lines stemming from the junction of frames and secondary space.
2024 INVESTIGATIVE SYSTEMS
FOLD Folds create a threshold that leads into segments pivoting at four points. Spaces created by a central path further define the circulation.
DIAGRAMMATIC PROGRESS MODELS basswood, fabric, plexi, chipboard
19
PROCESS SKETCHES AND MODELS
Depicting the chosen words through the systems, then forming them into an egg-shaped structure was what our group was tasked with. Sets of diagrammatic models and sketches led us to our final concept model.
CONCEPT MODEL ROTATED
20
AXIAL PROGRAM
FOLDED CIRCULATION
Program takes form in the central axis holding together the branches of frames protruding outwards. White elements stemming from the branches form secondary spaces and react to the geometry of the frame.
Just as the axis begins within t culation. The circular upwards is created by folds which com movement upwards.
PORTFOLIO | ABIGAIL MCKNIGHT
the foundation, so does the cirs movement of the basswood me to points and pivot guiding
STITCHED SKIN AND STRUCTURE Tensile elements loosely follow the circulation to provide structure to the skin - more delicate elements that react to the folding of circulation and are supported by the organic basswood linear system.
2024 INVESTIGATIVE SYSTEMS 21
04.
CLERMONT CENTER FOR THE ARTS A HUB FOR CREATIVE COLLABORATION SITE CLERMONT, FLORIDA TYPE ARTS CENTER YEAR FALL 2022 / DESIGN 5 PROF. MATTHEW JOHNSON
Situated within the site of Southern Hill Farms in Clermont, Florida, is this center for creativity and collaboration highlighting enhancing the Florida sun, sky, and natural landscape. Three artist’s spaces inspired by different art forms - philosophy, painting, and music - make up the “spokes” of this “hub and spoke” model. SITE PLAN
Having different art forms in one space creates ample opportunity for collaboration and cross-pollination. The final design includes three distinct artist’s spaces, a central hub, outdoor performance area, and a reflection path along the water. A change in elevation matches the topography and water becomes a feature to highlight the Floridian lifestyle, reflection, and creativity..
PROCESS SKETCHES ink, marker
22
PAINTING SPACE
PORTFOLIO | ABIGAIL MCKNIGHT
REFLECTION SPACE
2024
PLANS
Reflection space is inspired by philosophy. Having multiple areas to pause and reflect, above, at, and on the water’s level creates an optimal place for thought. A painting space also overlooks the water and has Northern exposure, ideal for the artist’s work . Behind the painter, visitors can view their work and watch. CLERMONT CENTER FOR THE ARTS
MODEL (1/8” : 1’ SCALE) basswood, plexi, chip board
23
05.
ILLUMINATED PATH A STUDY OF LIGHT AND SHADOW
The strategy used to create a path directed by light and shadow was to embed models derived from light box studies. A single path of circulation is created dictated by the filtering and managing of light conditions.
YEAR SPRING 2022 / DESIGN 4 PROF. CARLOS POMPEO-ARIAS
Derivative models form the final path. A quick ascension begins the journey, followed by a major pivoting point directed by filtered light, finishing with a shaded overhang.
PROCESS MODELS basswood, chicken wire, plexi
The process models are now rationalized by the process of embedding the light filters into the site. The site builds up to form a grand entry, then levels out in the middle to create opportunity for the major pivoting point marked by shadow play of geometries. The model finishes with a larger more organic descent.
TWO SOURCES OF LIGHT
24
Various uses of shadow were employed using transparent to opaque materials. Differences in opacity dictate speed throughout the model. PORTFOLIO | ABIGAIL MCKNIGHT
SECTION DRAWINGS graphite, ink, marker
2024 ILLUMINATED PATH
The slow descent of the grand entry shows the pace of the promenade created by shadows. A tighter, brighter space indicates a change of speed and direction.
MODEL museum board, basswood, chicken wire, trace
25
06.
MYSELF AT THE TOWER GROWTH OF VERTICAL SPACE YEAR FALL 2021 / DESIGN 3 PROF. ALEXANDER STRAUGHN Inspired by one of Salvador Dali’s early self-portraits, Myself at the Age of Ten When I Was the Grasshopper Child (1933), this tower reflects his sense of hope despite a childhood filled with trauma and fear. His hope is shown through the central vertical space in the model and teal color in drawing. Hope can feel compressed, which is exemplified by the massing on the top and bottom of the model. It can dwindle, shown in the change of scale of the middle space, and it can flourish, the open space on the left and through the top, somehow always finding a way to be present.
CONCEPT DIAGRAM DRAWINGS graphite, ink, watercolor
MODEL museum board, basswood
26
PORTFOLIO | ABIGAIL MCKNIGHT
CONCEPT PARTI DRAWING graphite, ink, marker, watercolor
MYSELF AT THE TOWER
DIAGRAMMATIC PLAN DRAWINGS
2024
Clustered, compressed space resembles the traumatic childhood of Dali, yet movement pushing to the corners ultimately makes its way to open space. This space is highlighted in teal, moves freely, and is able to grow and flourish.
graphite, ink, watercolor
The hope, highlighted in teal, pierces through dark and clustered areas. These spaces exist within the tower showing the different scales of space.
27
07.
TRAVEL SKETCHES ANALYTICAL FIELD + THESIS SKETCHING YEAR ANALYTICAL SKETCHING - FALL 2023 PROF. ALFONSO PEREZ-MENDEZ During the fall semester of 2023, I joined University of Florida’s Vicenza Institute of Architecture program abroad in Vicenza, Italy. I learned how to analyze quickly and sketch from the axonometric perspective. Analytical sketching leans away from the picturesque, capturing how one would model a building rather than including detailed ornamentation or greenery. Field sketching entailed travel to the site and sketching for a limited time, while sketches for my thesis were aided by photos to compose spreads for the final. All drawings are freehand using graphite. PALACIO CHIERICATI (1680) Andrea Palladio / Vicenza, Italy
LOGGIA DEL CAPITANIATO (1572) Andrea Palladio / Vicenza, Italy CHIESA DI SAN SIMEON PICCOLO (1738) Giovanni Antonio Scalfarotto / Venice, Italy
PALACIO CHIERICATI (1680) Andrea Palladio / Vicenza, Italy
28
CASA BORGO (1979) Carlo Scarpa / Vicenza, Italy
ORDINE DEI DOTTORI COMMERCIALISTI Vicenza, Italy
THE RELATIONSHIP BETWEEN HOUSE AND PLACE
2024
My thesis explored the intricate and dynamic relationship between architectural design and the natural environment through case studies of single-family homes. The house and its context must respond and react to one another. The extent of their actions and reactions varies based on location, yet there are commonalities that begin to establish the harmonious relationships that must incur to create a project that is aware and appreciative of its environment. Views, orientation, landscaping, and innovative solutions to traditional methods are key elements that establish a strong relationship between house and place.
PORTFOLIO | ABIGAIL MCKNIGHT
VILLA TUGENDHAT (1930) Ludwig Mies Van der Rohe / Brno, Czechia
VILLA MÜLLER (1930) Adolf Loos / Prague, Czechia
VILLA MALAPARTE (1963) Adalberto Libera / Capri, Italy
TRAVEL SKETCHES
ZUMTHOR VACATION HOMES (2009) Peter Zumthor / Vals, Switzerland
29
ABIGAIL MCKNIGHT ABBYMCKNIGHT@GMAIL.COM 309-660-1211