TECHNICAL BULLETIN

This technical bulletin is intended to be read in conjunction with the Allura Installation Manual dated October 2025. If a more current version of the Installation Manual or this technical bulletin is available, this version is no long applicable.
This technical bulletin is a supplement to Section 5: Clearances & Flashing of the Allura Installation Manual dated October 2025. Only those items specifically mentioned in this technical bulletin shall supersede the Installation Manual. Follow all other requirements outlined in the Installation Manual.
REQUIREMENTS
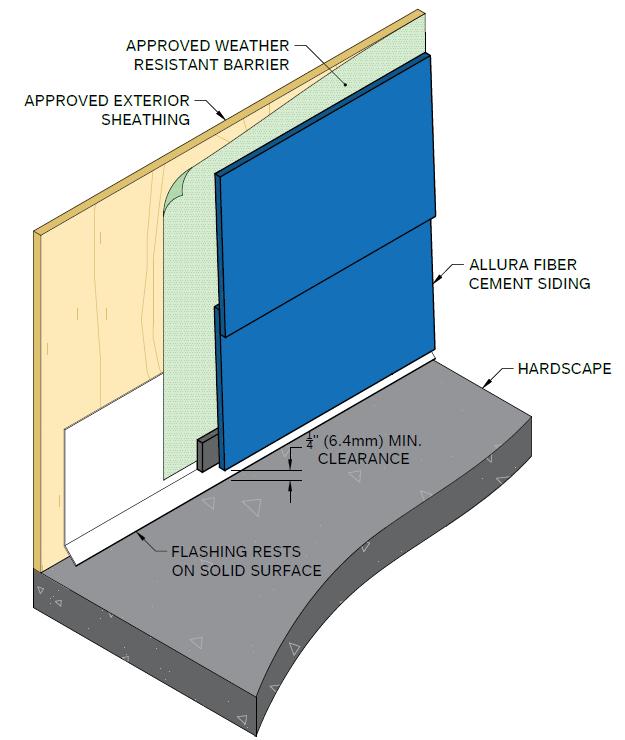
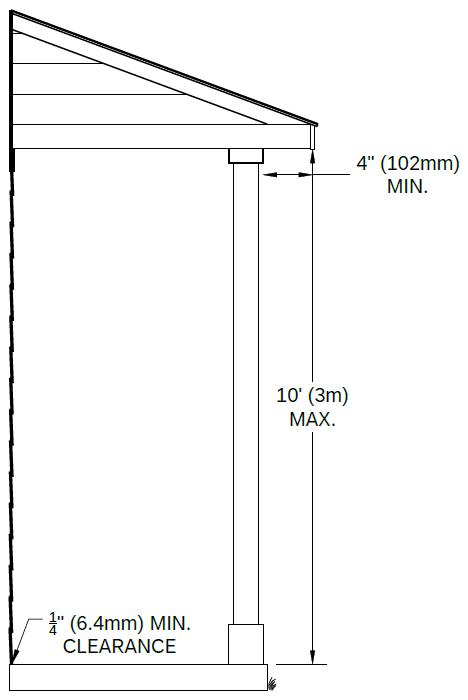
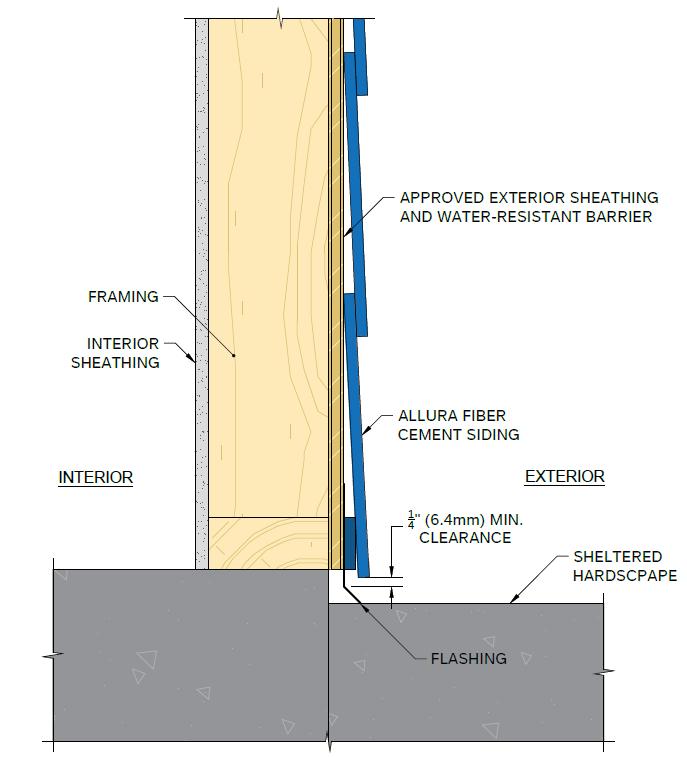
Create a minimum ¼-inch (6.4mm) clearance between Allura fiber-cement siding and the base flashing on hardscapes (decks, patios, etc.) if installed in a sheltered or covered area. A sheltered area is:
• Less than 10-feet (3m) below a roof overhang, or eave, and
• The eave or roof overhang is greater than 4-inches (102mm) from the outside edge of the Allura fiber-cement siding or trim.
Note: DO NOT install Allura fiber-cement siding and trim where they may remain in contact with standing water. Ensure hardscapes slope away from the siding and trim.
Note: DO NOT allow dirt, debris, or deleterious material, including snow and ice, to accumulate against the siding and/or flashing.
If installing with a clearance less than 1-inch (25mm), install a base flashing in conjunction with the water resistant barrier per code. Ensure the base flashing rests on a solid surface.
Note: DO NOT caulk the horizontal transition at the z-flashing and/or base flashing.