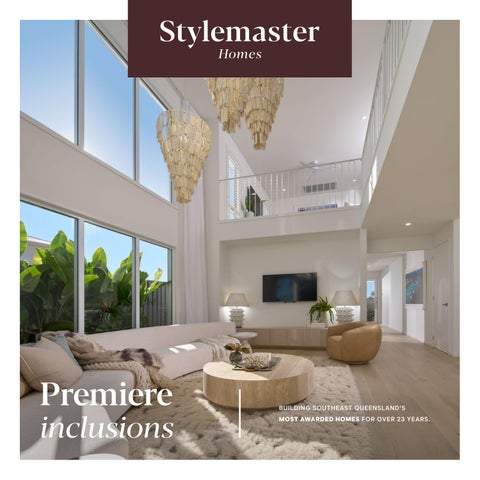
Premiere
inclusions
BUILDING SOUTHEAST QUEENSLAND’S MOST AWARDED HOMES FOR OVER 23 YEARS.
Premiere inclusions Experience the best
Stylemaster’s incredible Premiere specification inclusions level comes with an exclusive range of Upstyle offers and custom modifications to take your home from stunning to sublime.
At Stylemaster, we believe your home should be beautiful, comfortable and affordable… always. The inclusions must be high quality, tried and tested – made to last. Our long-established relationships with the industry’s best manufacturers, suppliers and trades enable us to deliver a premium standard of excellence in every home we build. Each product is carefully selected to be strong, functional and offer enduring style that will stand the test of time.
The Amalfi facade
Premiere highlights Bosch appliances With exceptional quality and precision engineering, Bosch appliances are effortless, reliable and deliver perfect results. Bosch appliances are well known for their cutting-edge technologies that enhance everyday living. Bosch is committed to sustainability, integrating socially conscious practices and reducing environmental impact. Bosch kitchen appliances are primarily designed and manufactured in Germany, with select international manufacturing facilities in the United States, Europe, Asia, India and Turkey. Precision engineering, sleek design with premium finishes, quiet operation and innovative features have ensured quality Bosch appliances have enhanced kitchens worldwide since 1886.
Looking for something special that’s not in your inclusions range? Then ask about Stylemaster’s range of available Upstyle options and custom upgrades.
Celebrated for their timeless, modern streamlined design they emphasise quality, from quiet dishwashers to ergonomic oven handles, ensuring both durability and aesthetic appeal.
Stylemaster’s Premiere Specification features an extensive range of high-quality inclusions ensuring your new home has the perfect products to complement your personality and lifestyle.
Abey tapware
As a Stylemaster customer, you will meet with a member of our award-winning design team in our Design Studio to see and touch the actual finishes that will become part of your new home.
Showcasing high-end Italian design, Abey’s tapware range has modernised the Australian kitchen and bathroom industry. Reflecting innovation and global culture with a sleek simplicity and timeless elegance. We are delighted to offer five stunning finishes brushed brass, brushed nickel, chrome, gun metal and matt black.
Now in five designer coloured metal finishes
It’s the innovation and service you can expect from Queensland’s most awarded builder.
Seima Slimline ceramic basins
The Palm AmalfiSprings facadePlus facade
2
All imagery is for illustrative purposes and some images may depict internal and external upgrade (Upstyle) items available to add at additional cost but not included as standard. These include but are not limited to items such as lighting, cabinetry, benchtops, tiling (including niches/ledges), tapware, appliances, driveways, fencing, landscape etc. Whilst we endeavour to clearly depict inclusion items, Stylemaster recommends viewing the actual items noted for your specification in the Stylemaster Design Studio or in a display home where available. Please speak with your friendly Stylemaster New Home Consultant for full inclusions for your specification and available upgrades (upstyle) and associated costings.Some virtual tours, video tours and imagery may depict home designs as they were prior to the 2023 NCC regulatory changes in Queensland.
The refined quality and characteristics of Seima basins bring a sense of purity and natural elegance to any bathroom, ensuite or powder room. Choose your favourite shape from a selection of round, square, rectangular and organic above counter basins in white, black or coloured designer finishes. Prefer stone, marble or a column style design? Then you’ll love our range of customisable Upstyle options.
Refer to stylemasterhomes.com.au for full terms and conditions or discuss with your friendly Stylemaster New Home Consultant.
STYLEMASTER HOMES
3
Premiere kitchens
The heart of the home Experience the best in award-winning kitchen design, quality, and style.
4
All imagery is for illustrative purposes and some images may depict internal and external upgrade (Upstyle) items available to add at additional cost but not included as standard. These include but are not limited to items such as lighting, cabinetry, benchtops, tiling (including niches/ledges), tapware, appliances, driveways, fencing, landscape etc. Whilst we endeavour to clearly depict inclusion items, Stylemaster recommends viewing the actual items noted for your specification in the Stylemaster Design Studio or in a display home where available. Please speak with your friendly Stylemaster New Home Consultant for full inclusions for your specification and available upgrades (upstyle) and associated costings.Some virtual tours, video tours and imagery may depict home designs as they were prior to the 2023 NCC regulatory changes in Queensland.
Refer to stylemasterhomes.com.au for full terms and conditions or discuss with your friendly Stylemaster New Home Consultant.
STYLEMASTER HOMES
5
Kitchen inclusions
Included overhead cabinetry design options
OPTION 1
OPTION 2
Continuous cupboard design
Floating shelving design
450mm high overhead laminate cabinetry.
2 x rows of 50mm thick laminate shelves on either side of enclosed rangehood. Laminate box.
Handleless cupboards with 15mm front overhang. Painted plaster bulkhead with concealed Bosch undermounted rangehood - ducted externally. Builder’s range tiling to underside of cabinetry (700mm nominal).
Handleless laminate cupboard to conceal rangehood. Painted plaster bulkhead with Bosch undermounted rangehood ducted externally. Extended builder’s range tiling to underside of bottom shelf.
Included island design UPSTYLE OPTIONS
Island extension Island extension with double pull-out integrated full height bin drawer (design specific).
Tap to fridge
Splashback window available at additional cost.
Stylemaster’s Premiere Kitchens are designed to complement the carefully considered range of home designs and floorplan layouts.
6
Along with selecting colours and finishes to suit your style, you can also nominate your preferred included overhead design or modify your Upstyle preferences based on an award-winning Stylemaster kitchen design.
All imagery is for illustrative purposes and some images may depict internal and external upgrade (Upstyle) items available to add at additional cost but not included as standard. These include but are not limited to items such as lighting, cabinetry, benchtops, tiling (including niches/ledges), tapware, appliances, driveways, fencing, landscape etc. Whilst we endeavour to clearly depict inclusion items, Stylemaster recommends viewing the actual items noted for your specification in the Stylemaster Design Studio or in a display home where available. Please speak with your friendly Stylemaster New Home Consultant for full inclusions for your specification and available upgrades (upstyle) and associated costings.Some virtual tours, video tours and imagery may depict home designs as they were prior to the 2023 NCC regulatory changes in Queensland.
20mm thick Caesarstone island benchtop design 2350–2850mm long (design specific) x 900mm wide with arris edge rectangular design with 280mm nominal seating overhang (design specific).
Upstyle for tap to fridge space for single storey homes. Note: included for double storey homes.
Refer to stylemasterhomes.com.au for full terms and conditions or discuss with your friendly Stylemaster New Home Consultant.
STYLEMASTER HOMES
7
Kitchen Upstyle options Looking to elevate your customised kitchen further with Stylemaster’s award-winning design team?
Modern Extension
Select your style and Stylemaster can show you a unique range of Upstyle options to suit your taste and lifestyle.
Contemporary Curve
Side Seating
8
All imagery is for illustrative purposes and some images may depict internal and external upgrade (Upstyle) items available to add at additional cost but not included as standard. These include but are not limited to items such as lighting, cabinetry, benchtops, tiling (including niches/ledges), tapware, appliances, driveways, fencing, landscape etc. Whilst we endeavour to clearly depict inclusion items, Stylemaster recommends viewing the actual items noted for your specification in the Stylemaster Design Studio or in a display home where available. Please speak with your friendly Stylemaster New Home Consultant for full inclusions for your specification and available upgrades (upstyle) and associated costings.Some virtual tours, video tours and imagery may depict home designs as they were prior to the 2023 NCC regulatory changes in Queensland.
Refer to stylemasterhomes.com.au for full terms and conditions or discuss with your friendly Stylemaster New Home Consultant.
STYLEMASTER HOMES
9
10
Elegant Overhang
Stone Surround
Classic Entertainer
Industrial Edge
All imagery is for illustrative purposes and some images may depict internal and external upgrade (Upstyle) items available to add at additional cost but not included as standard. These include but are not limited to items such as lighting, cabinetry, benchtops, tiling (including niches/ledges), tapware, appliances, driveways, fencing, landscape etc. Whilst we endeavour to clearly depict inclusion items, Stylemaster recommends viewing the actual items noted for your specification in the Stylemaster Design Studio or in a display home where available. Please speak with your friendly Stylemaster New Home Consultant for full inclusions for your specification and available upgrades (upstyle) and associated costings.Some virtual tours, video tours and imagery may depict home designs as they were prior to the 2023 NCC regulatory changes in Queensland.
Refer to stylemasterhomes.com.au for full terms and conditions or discuss with your friendly Stylemaster New Home Consultant.
STYLEMASTER HOMES
11
Kitchen appliance inclusions
Kitchen appliances Upstyle options
Select your quality Bosch appliances from the Premiere standard inclusion package or explore your kitchen appliance Upstyle options from the available range.
Bosch Oven and Cooktop Bosch HBA534BS3A 60cm built-in multifunction electric oven (2 ovens for double storey homes only).
Bosch HBA572EB3A 60cm wide pyrolytic oven
Bosch CSG958DB1 45cm wide steam oven
Bosch VBD578FB0 90cm wide pyrolytic oven
Bosch VBC578FS0 90cm wide pyrolytic oven
Bosch PIE811BB5E 80cm induction cooktop
Bosch Rangehood Bosch DLN88PC60A 86cm wide concealed. undermounted rangehood – externally ducted.
12
Bosch BIC7101B1A built-in warming drawer - Obsidian Black
Bosch BEL554MB1A built-in microwave - Obsidian Black
Bosch SMI4HTS01A 60cm semi-integrated dishwasher
Bosch SBT8ZC801A 60cm fully-integrated dishwasher
Bosch GIN81AC30A integrated freezer
Bosch KIR81AD30A integrated fridge
Note: Standard joinery panels and handles included.
Note: Standard joinery panels and handles included.
Note: Standard joinery panels and handles included.
Note: Standard joinery panels and handles included.
Please consult your Stylemaster New Home Consultants for full details of inclusions and Upstyle (upgrade) options.
STYLEMASTER HOMES
13
Kitchen appliances Upstyle options Miele has been designing appliances to last for over 120 years. Understanding that longevity is the ultimate sustainability.
Miele combines constant innovation with expert craftsmanship and meticulous devotion to detail. They craft their own parts and forge their own iron, even building the machines that make the machines. Striving for perfection is in their DNA.
Miele 60cm wide oven – PureLine CleanSteel
Miele Built-in (integrated) coffee machine – PureLine CleanSteel
Miele 60cm wide steam oven – PureLine CleanSteel
Miele Built-in (integrated) microwave – PureLine CleanSteel
Miele Oven and Induction Cooktop Miele H 2756 B 59.5cm wide black oven with networking and PerfectClean. Miele KM 7373 FL 80cm wide induction cooktop with flex cooking area for large pots and pans.
Miele 916mm wide 4 zone induction cooktop
Miele 90cm wide 3 level PureLine CleanSteel
Miele built-in (integrated) gourmet warming drawer – obsidian black
Miele 90cm wide canopy rangehood – stainless steel finish
Included Bosch rangehood Bosch DLN88PC60A 86cm wide concealed. undermounted rangehood – externally ducted.
14
Please consult your Stylemaster New Home Consultants for full details of inclusions and Upstyle (upgrade) options.
Miele semi-integrated dishwasher
Miele fully integrated dishwasher
Note: Laminated cabinetry door and handle to appliance fronts included in Upstyle. Standard joinery panels and handles included.
Note: Laminated cabinetry door to appliance front included in Upstyle.
Please consult our New Home Consultants for full details of inclusions and Upstyle (upgrade) options.
Miele KS7793D integrated fridge
Miele KFNS7795D integrated fridge-freezer
Note: Standard joinery panels and handles included.
Note: Standard joinery panels and handles included.
STYLEMASTER HOMES
15
Kitchen inclusions
Choose your included 20mm thick Caesarstone ICON Mineral Surface benchtop colour. KITCHEN
16
Quality undermounted kitchen sink with 4 options to choose from - Abey Lago Double Bowl Stainless steel sink with removable drain tray, Abey Chambord Philippe single bowl (white) fireclay sink with stainless steel waste, Abey Signus Large Single Bowl Nanogranite sink Polaris (white) with stainless steel waste, and Abey Piazza 720 Square Edge Angle Bowl Sink with stainless steel waste. Abey Lucia Gooseneck sidelever kitchen sink mixer - your choice of five finishes (brushed brass, brushed nickel, chrome, gun metal and matt black - one tapware colour throughout) mounted in Caesarstone benchtop. 20mm thick ICON Mineral Surface Caesarstone bench top with arris edges to kitchen. 6 colour options from Builder‘s Premiere Range (one colour throughout as standard). Polytec laminated exterior finish to cabinetry (matt, sheen) with fully lined white melamine interior and one intermediate internal shelf colours and finishes as per the Builder’s Premiere Range. Note: vertical install included for all finishes with a grain or pattern and one colour throughout. Square edged laminated doors panels with 1mm PVC edge tape (Builder’s Premiere Range). Designer kitchen cabinetry with one bank of drawers, doors/pot drawers to underside of cooktop and island bench, dishwasher space and microwave space with pot drawer under. Tower inclusion (design specific). Choice of 2 overhead cabinetry design options - Handleless 15mm overhang finger pull overhead cabinetry or 2x floating shelves on either side of custom laminate box style rangehood cover (design specific). Cupboards over fridge space (design specific) Provision for dishwasher with single power point & tap. Designer Momo choice of 5 finishes (Brushed Brass, Brushed Nickel, Chrome, Gun Metal or Matt Black) coloured metal cabinetry hardware to cabinetry doors and drawers (1 colour/style throughout as per Builder’s Premiere Range). Tiled 700mm (nominal) high splashback to kitchen splashback area above cooktop (design specific) (selection as per included Builder’s Range - with white grout). Note: Tiled reveal with aluminium trim to window feature splashback (Design specific). Painted plaster bulkhead above overhead cabinetry (design specific). Cold water tap/point to refrigerator space - Double Storey Homes only. Pantry - 20mm thick ICON Mineral Surface Caesarstone benchtop, underbench laminate cabinetry doors with handles, and 16mm thick white melamine site built open overheads with one intermediate internal shelf and/or with 16mm thick white melamine site built shelving - 4 shelves (design specific) Note: no tiled splashback to benchtop.
All imagery is for illustrative purposes and some images may depict internal and external upgrade (Upstyle) items available to add at additional cost but not included as standard. These include but are not limited to items such as lighting, cabinetry, benchtops, tiling (including niches/ledges), tapware, appliances, driveways, fencing, landscape etc. Whilst we endeavour to clearly depict inclusion items, Stylemaster recommends viewing the actual items noted for your specification in the Stylemaster Design Studio or in a display home where available. Please speak with your friendly Stylemaster New Home Consultant for full inclusions for your specification and available upgrades (upstyle) and associated costings.Some virtual tours, video tours and imagery may depict home designs as they were prior to the 2023 NCC regulatory changes in Queensland.
UPSTYLE OPTIONS
Snow - 2141
Caesarstone Splashback Looking to continue your benchtop Caesarstone or add a feature Caesarstone to your kitchen splashback for a clean modern finish?
Osprey - 3141
Ocean Foam - 6141
Intense White - 6011
You may also consider adding: Second Caesarstone feature colour Oyster - 4030
Caesarstone waterfall ends to island Increased Caesarstone benchtop thickness Second laminate feature colour to cabinetry Designer finish laminate to cabinetry
Jet Black - 3100
Custom 2 PAC profile door and drawer front to cabinetry
Refer to stylemasterhomes.com.au for full terms and conditions or discuss with your friendly Stylemaster New Home Consultant.
STYLEMASTER HOMES
17
Kitchen sink mixer inclusions
Kitchen sink inclusions
Choose your included sink mixer finish.
Choose your included undermounted kitchen sink.
Abey Lucia gooseneck side lever mixer in your choice of finish.
Brushed Brass
Brushed Nickel
Abey Lago double bowl stainless steel sink with stainless steel removable drain tray.
Abey Chambord Philippe single bowl sink. Manufactured from fireclay with a white porcelain glaze and stainless steel waste. Note: Undermount front protrusion install included with this sink model.
Chrome
Gun Metal
Matt Black Abey Piazza 720 square single bowl sink. Includes removable stainless steel tray.
Abey Schock Signus large single bowl undermount polaris white. Manufactured from composite nanogranite
UPSTYLE OPTIONS
Pull-Out Mixer Prefer a pull-out mixer for washing everything from your fresh produce to your larger pots and pans?
Abey Poco gooseneck side lever mixer with pull-out spray. UPSTYLE OPTIONS
BN
C
GM
MB
Coloured Sink Waste Options Abey sink waste colours. BB
18
BB
BN
C
GM
MB
All imagery is for illustrative purposes and some images may depict internal and external upgrade (Upstyle) items available to add at additional cost but not included as standard. These include but are not limited to items such as lighting, cabinetry, benchtops, tiling (including niches/ledges), tapware, appliances, driveways, fencing, landscape etc. Whilst we endeavour to clearly depict inclusion items, Stylemaster recommends viewing the actual items noted for your specification in the Stylemaster Design Studio or in a display home where available. Please speak with your friendly Stylemaster New Home Consultant for full inclusions for your specification and available upgrades (upstyle) and associated costings.Some virtual tours, video tours and imagery may depict home designs as they were prior to the 2023 NCC regulatory changes in Queensland.
Refer to stylemasterhomes.com.au for full terms and conditions or discuss with your friendly Stylemaster New Home Consultant.
STYLEMASTER HOMES
19
Kitchen hardware inclusions
Kitchen hardware Upstyle options
Choose your finish of Momo Livorno 128mm cabinetry handle.
Soft-Close Drawers and Doors Say goodbye to the sound of slamming cabinetry, and slide and glide your drawers and cupboards closed with ease.
Striking Knobs and Pull Handles Brushed Brass
Brushed Nickel
Chrome (satin)
Gun Metal
Matt Black
Pull knobs, lip pull or straight line profile handles. Ask your consultant about our extensive Upstyle options.
Handleless Drawers and Doors Add a laminate J-scoop to your cabinetry instead of handles for a smooth contemporary finish.
20
All imagery is for illustrative purposes and some images may depict internal and external upgrade (Upstyle) items available to add at additional cost but not included as standard. These include but are not limited to items such as lighting, cabinetry, benchtops, tiling (including niches/ledges), tapware, appliances, driveways, fencing, landscape etc. Whilst we endeavour to clearly depict inclusion items, Stylemaster recommends viewing the actual items noted for your specification in the Stylemaster Design Studio or in a display home where available. Please speak with your friendly Stylemaster New Home Consultant for full inclusions for your specification and available upgrades (upstyle) and associated costings.Some virtual tours, video tours and imagery may depict home designs as they were prior to the 2023 NCC regulatory changes in Queensland.
Please consult your Stylemaster New Home Consultants for full details of inclusions and Upstyle (upgrade) options.
STYLEMASTER HOMES
21
Kitchen pantry inclusions
Kitchen pantry Upstyle options
Pantry (design specific)
Upstyle your pantry to a Butler’s Pantry – choose the options to suit your space and lifestyle.
•
20mm thick Caesarstone ICON Mineral Surface benchtop colour. Choose from six Caesarstone designer colours (one colour included throughout).
•
Designer laminate cabinets under bench. Polytec matt or sheen finish. One colour throughout.
•
16mm white melamine open box/shelf unit above base cabinets with four 16mm white melamine storage shelves.
Butler’s Pantry sink Upstyle package includes Abey Stainless steel single bowl sink with undermounted install. Abey Poco Gooseneck Side Lever Mixer in your choice of finishes – brushed brass, brushed nickel, chrome, gun metal or matt black. Tiling to splashback area from Builder’s Range.
Appliances of your choice (design specific) Integrated microwave Dishwasher Additional cooktop, oven and rangehood (tiled splashback required)
Additional Upstyle options include Continuous laminated overhead cabinetry (in lieu of 16mm melamine open box shelving - design specific) Decorative laminate shelving - 50mm thick floating design (design specific) Bin drawer (as per kitchen Upstyle) Pull-out sink mixer Caesarstone splashback in lieu of tiles
22
All imagery is for illustrative purposes and some images may depict internal and external upgrade (Upstyle) items available to add at additional cost but not included as standard. These include but are not limited to items such as lighting, cabinetry, benchtops, tiling (including niches/ledges), tapware, appliances, driveways, fencing, landscape etc. Whilst we endeavour to clearly depict inclusion items, Stylemaster recommends viewing the actual items noted for your specification in the Stylemaster Design Studio or in a display home where available. Please speak with your friendly Stylemaster New Home Consultant for full inclusions for your specification and available upgrades (upstyle) and associated costings.Some virtual tours, video tours and imagery may depict home designs as they were prior to the 2023 NCC regulatory changes in Queensland.
Please consult your Stylemaster New Home Consultants for full details of inclusions and Upstyle (upgrade) options.
STYLEMASTER HOMES
23
Bathroom inclusions
Rest, relax and rejuvenate Bathroom, ensuite and powder rooms – taking the everyday to the extraordinary.
24
All imagery is for illustrative purposes and some images may depict internal and external upgrade (Upstyle) items available to add at additional cost but not included as standard. These include but are not limited to items such as lighting, cabinetry, benchtops, tiling (including niches/ledges), tapware, appliances, driveways, fencing, landscape etc. Whilst we endeavour to clearly depict inclusion items, Stylemaster recommends viewing the actual items noted for your specification in the Stylemaster Design Studio or in a display home where available. Please speak with your friendly Stylemaster New Home Consultant for full inclusions for your specification and available upgrades (upstyle) and associated costings.Some virtual tours, video tours and imagery may depict home designs as they were prior to the 2023 NCC regulatory changes in Queensland.
Refer to stylemasterhomes.com.au for full terms and conditions or discuss with your friendly Stylemaster New Home Consultant.
STYLEMASTER HOMES
25
Bathroom vanity & mirror inclusions Choose your included bathroom and ensuite cabinetry design.
Choose your included bathroom and ensuite vanity mirror design.
Choose your included 20mm thick Caesarstone ICON Mineral Surface benchtop colour.
Polished Edge Mirror Finished Height - 2100mm Width - 750mm, 900mm or 1200mm (design specific)
One colour to be selected throughout.
Snow - 2141
Osprey - 3141
OPTION 1
Rectangle OPTION 1
OPTION 2
Built to floor unit
Vanity design with recessed kick
Ocean Foam - 6141
Intense White - 6011
Oyster - 4030
OPTION 3
OPTION 4
Wall-hung vanity with 2 x drawers
Wall-hung with separate vertical storage
Note: Internal U-shape design to accommodate plumbing.
26
All imagery is for illustrative purposes and some images may depict internal and external upgrade (Upstyle) items available to add at additional cost but not included as standard. These include but are not limited to items such as lighting, cabinetry, benchtops, tiling (including niches/ledges), tapware, appliances, driveways, fencing, landscape etc. Whilst we endeavour to clearly depict inclusion items, Stylemaster recommends viewing the actual items noted for your specification in the Stylemaster Design Studio or in a display home where available. Please speak with your friendly Stylemaster New Home Consultant for full inclusions for your specification and available upgrades (upstyle) and associated costings.Some virtual tours, video tours and imagery may depict home designs as they were prior to the 2023 NCC regulatory changes in Queensland.
OPTION 2
Jet Black - 3100
Arch Refer to stylemasterhomes.com.au for full terms and conditions or discuss with your friendly Stylemaster New Home Consultant.
STYLEMASTER HOMES
27
Bathroom fixtures & cabinetry inclusions Select your preferred finish for your tapware, accessories and cabinetry handles to personalise your look.
For over 60 years, Abey Australia has been synonymous with quality and innovation, bringing the latest designs and technology to Australia. The extensive product range available is a result of consistent, ongoing product development with a focus on top tier design, quality and a commitment to producing some of the world’s most water-efficient fixtures.
Note: some additional items such as kitchen sink wastes, toilet buttons, door furniture, etc. may include Upstyle options for alternative colours to complement your tapware finish preference – please speak with your friendly Stylemaster consultant for full details and pricing.
Brushed Brass
Brushed Nickel
Brushed Brass
Brushed Nickel
Chrome
Gun Metal
Matt Black
Chrome
Gun Metal
28
Basin tapware
Bath tapware
Accessories
Abey wall mounted basin spout with separate knurled detail pin mixer.
Abey wall mounted bath spout with separate knurled
Abey double towel rail.
Abey basin mounted tapware with separate knurled detail pin mixer (to Pacto compact wall mounted basin only – powder room design specific).
Shower tapware
detail pin mixer.
Abey wall mounted knurled detail pin mixer with separate multi-function shower rose on rail.
Abey toilet roll holder. Abey hand towel ring (powder room design specific).
Matt Black
Momo Livorno 128mm cabinetry handle. Seima pop out basin and bath wastes.
All imagery is for illustrative purposes and some images may depict internal and external upgrade (Upstyle) items available to add at additional cost but not included as standard. These include but are not limited to items such as lighting, cabinetry, benchtops, tiling (including niches/ledges), tapware, appliances, driveways, fencing, landscape etc. Whilst we endeavour to clearly depict inclusion items, Stylemaster recommends viewing the actual items noted for your specification in the Stylemaster Design Studio or in a display home where available. Please speak with your friendly Stylemaster New Home Consultant for full inclusions for your specification and available upgrades (upstyle) and associated costings.Some virtual tours, video tours and imagery may depict home designs as they were prior to the 2023 NCC regulatory changes in Queensland.
Refer to stylemasterhomes.com.au for full terms and conditions or discuss with your friendly Stylemaster New Home Consultant.
STYLEMASTER HOMES
29
Bathroom tapware finishes The finishing touch
Brushed Brass
Brushed Nickel
Chrome
Gun Metal
Matt Black
Every detail contributes to the personality of your home, and tapware is no exception. The finish you choose can add warmth, contrast or understated elegance, shaping the mood and character of your kitchens, bathrooms and ensuites.
Add warmth and contrast with a pop of brushed brass. Perfectly at home against a crisp white palette and equally beautiful alongside richer deeper tones. This bold metal finish commands attention and keeps your tapware and hardware in focus.
A simultaneous nod to the past and present, today’s most popular tapware finish is timeless brushed nickel. With its subtle presence and soft satin feel it pairs well with other silver metal tones creating a cohesive and elegant feel.
A modern look with a bright future, the clean silver finish of chrome makes it a safe and stylish choice for any new home.
A sophisticated and versatile choice offering a deep, dark grey metallic finish with a warm undertone. Ideal for classic and contemporary spaces, perfectly complementing natural materials.
Looking to create a farmhouse or industrial look? Then sophisticated matt black tapware and matching accessories are just the trick. Ask about the available options for continuing this look throughout your home.
Whether you favour timeless chrome, the richness of brushed brass or the contemporary edge of gun metal, a consistent finish throughout your home creates a sense of cohesion that is both refined and enduring.
30
All imagery is for illustrative purposes and some images may depict internal and external upgrade (Upstyle) items available to add at additional cost but not included as standard. These include but are not limited to items such as lighting, cabinetry, benchtops, tiling (including niches/ledges), tapware, appliances, driveways, fencing, landscape etc. Whilst we endeavour to clearly depict inclusion items, Stylemaster recommends viewing the actual items noted for your specification in the Stylemaster Design Studio or in a display home where available. Please speak with your friendly Stylemaster New Home Consultant for full inclusions for your specification and available upgrades (upstyle) and associated costings.Some virtual tours, video tours and imagery may depict home designs as they were prior to the 2023 NCC regulatory changes in Queensland.
Refer to stylemasterhomes.com.au for full terms and conditions or discuss with your friendly Stylemaster New Home Consultant.
STYLEMASTER HOMES
31
Bathroom basin inclusions Choose your preferred Seima above counter basin style and colour from the included range. 1 basin style/colour to be selected throughout.
Kyra Slimline Square White Gloss Nanoglaze
Aurora Round White Silk Matt Nanoglaze
A proudly owned and operated Australian company committed to designing and manufacturing products that truly meet the functional and aesthetic needs of Australian customers. Believing that the best design technologies should be available to everyone at all price levels drives innovation in product design. Exploring new and better ways for traditional items like toilets and sinks to function drives them to produce and deliver award-winning products with a focus on performance and long term service.
Kyra Slimline Square Black Silk Matt Nanoglaze
Plati Slimline Rectangular White Gloss Nanoglaze
Plati Slimline Rectangular Black Silk Matt Nanoglaze
Aurora Round Black Silk Matt Nanoglaze
Aurora Round Rose Quartz Silk Matt Nanoglaze
Aurora Round Winter Sea Silk Matt Nanoglaze
UPSTYLE OPTIONS
Coloured Ceramic Basin Wastes White Silk Matt
White Silk Gloss
Rose Quartz Silk Matt
Included coloured pop-up basin and bath waste options. BB
Loni Ceramic 540 Oval White Silk matt
32
Loni Ceramic 375 Round White Silk Matt
Loni Ceramic 375 Round Black Silk Matt
Arko Ceramic 361 Round White Silk Matt
All imagery is for illustrative purposes and some images may depict internal and external upgrade (Upstyle) items available to add at additional cost but not included as standard. These include but are not limited to items such as lighting, cabinetry, benchtops, tiling (including niches/ledges), tapware, appliances, driveways, fencing, landscape etc. Whilst we endeavour to clearly depict inclusion items, Stylemaster recommends viewing the actual items noted for your specification in the Stylemaster Design Studio or in a display home where available. Please speak with your friendly Stylemaster New Home Consultant for full inclusions for your specification and available upgrades (upstyle) and associated costings.Some virtual tours, video tours and imagery may depict home designs as they were prior to the 2023 NCC regulatory changes in Queensland.
Black Silk Matt
BN
C
GM
MB
Winter Sea Silk Matt
Refer to stylemasterhomes.com.au for full terms and conditions or discuss with your friendly Stylemaster New Home Consultant.
STYLEMASTER HOMES
33
Bathroom bath, shower & tile inclusions Seima Resort Style Baths
WC Unit
1700mm long white podium mounted bath in main bathroom.
Seima Modia wall faced WC clean flush rimless pan design, classic softclose seat, nanoglaze surface and chrome buttons.
1700mm freestanding bath in ensuite (design specific).
UPSTYLE OPTIONS
Seima Modia Wall Faced WC Coloured Toilet Buttons
Semi-Framed Shower Screen Design
BB
BN
GM
MB
Add Seima Modia coloured flush buttons to complement your tapware finish preference.
Standard semi framed pivot shower screen with clear safety glass. Your choice of white, satin silver, bright chrome or black (design specific).
BB
BN
C
GM
MB
UPSTYLE OPTIONS
Bath, Shower & Tiles Designer Floor & Wall Tiles Quality wall tiles from Builder’s Range – up to 600mm x 600mm with cushion edge included. 2000mm high shower walls, 600mm high above podium mounted bath, 1300mm behind freestanding bath (design specific), 280mm high above vanity, 1100mm high (nominal) behind toilet suite and 100mm high skirting tile to remainder (Builder’s Range). Quality tiled floor and shower base (Builder’s Range). 100mm wide tile insert wastes – chrome trim. Size as per certification requirement – refer to plan.
34
White
Increased tile heights Full height tiling with squareset ceiling (no cornice) Frameless glass shower screen (design specific) Second laminate feature colour to cabinetry Designer finish laminate to cabinetry Frosted/translucent or fluted glazing to shower screen
All imagery is for illustrative purposes and some images may depict internal and external upgrade (Upstyle) items available to add at additional cost but not included as standard. These include but are not limited to items such as lighting, cabinetry, benchtops, tiling (including niches/ledges), tapware, appliances, driveways, fencing, landscape etc. Whilst we endeavour to clearly depict inclusion items, Stylemaster recommends viewing the actual items noted for your specification in the Stylemaster Design Studio or in a display home where available. Please speak with your friendly Stylemaster New Home Consultant for full inclusions for your specification and available upgrades (upstyle) and associated costings.Some virtual tours, video tours and imagery may depict home designs as they were prior to the 2023 NCC regulatory changes in Queensland.
Satin Silver
Seima Modia Floor Mount WC Seima Modia floor mount WC with classic seat and coloured flush plate in 5 finishes.
Bright Chrome
Black
Bidet Wall Faced WC Design Speak with our staff about available options.
Refer to stylemasterhomes.com.au for full terms and conditions or discuss with your friendly Stylemaster New Home Consultant.
STYLEMASTER HOMES
35
Bathroom & ensuite Upstyle options Speak with your Stylemaster Homes consultant to explore your full range of bathroom Upstyle options.
Abey Curve rail and hand shower ensemble
Some items are design specific to your home design and certain tapware Upstyles may require additional Upstyle items such as diverter mixers, extended height tiling and/or shower screens.
Abey Arch rain and hand shower ensemble
Abey Round ceiling shower dropper on arm
Skylight (design specific)
Abey Floor mounted bath filler
Frameless shower screen Tiled ledge to shower or WC
BB
BN
C
GM
MB
BB
BN
C
GM
MB
BB
BN
C
GM
MB
BB
BN
C
GM
MB
Decorative wall cladding Fireplace (design specific) and more...
36
Please consult your Stylemaster New Home Consultants for full details of inclusions and Upstyle (upgrade) options.
Please consult your Stylemaster New Home Consultants for full details of inclusions and Upstyle (upgrade) options.
STYLEMASTER HOMES
37
Laundry & storage inclusions
Laundry & storage Upstyle options
Laundry Choose your 20mm Caesarstone benchtop from a range of 6 colour options, with arris edge from Builder’s Range – one colour throughout. Snow - 2141
Osprey - 3141
Ocean Foam - 6141 Brushed Brass
Brushed Nickel
Chrome
Gun Metal
Matt Black
Intense White - 6011
Storage Oyster - 4030
Linen cupboard with four melamine shelves. Broom cupboard (design specific).
Jet Black - 3100
800mm laminated base cabinet with 45L stainless steel top mounted drop-in tub. Abey Lucia gooseneck side lever mixer in your choice of finish – brushed brass, brushed nickel, chrome, gun metal or matt black. Washing machine stops in chrome.
Extended 20mm Caesarstone benchtops (design specific)
Choose from an extensive range of quality floor tiles and wall tiles – 400mm high over bench, 1300mm high in washing machine space and 100mm high skirting tile to remainder (Builder’s Range).
Overhead cabinetry Hanging rail Undermounted sink Pull-out mixer tapware Decorative cabinetry hardware, door profiles, feature laminate
38
All imagery is for illustrative purposes and some images may depict internal and external upgrade (Upstyle) items available to add at additional cost but not included as standard. These include but are not limited to items such as lighting, cabinetry, benchtops, tiling (including niches/ledges), tapware, appliances, driveways, fencing, landscape etc. Whilst we endeavour to clearly depict inclusion items, Stylemaster recommends viewing the actual items noted for your specification in the Stylemaster Design Studio or in a display home where available. Please speak with your friendly Stylemaster New Home Consultant for full inclusions for your specification and available upgrades (upstyle) and associated costings.Some virtual tours, video tours and imagery may depict home designs as they were prior to the 2023 NCC regulatory changes in Queensland.
Please consult your Stylemaster New Home Consultants for full details of inclusions and Upstyle (upgrade) options.
STYLEMASTER HOMES
39
Robe inclusions
Robe Upstyle options
Robe
Prefer a full, bespoke walk-in-robe design?
Built-in robes with aluminium framed (satin chrome, bright chrome, black or white) sliding doors with your choice of white vinyl or mirror fronts. All robes to have one white melamine shelf with hanging rail. Note: Vinyl front doors to linen/storage (design specific).
Satin Chrome
Perhaps a backlit shoe and handbag display, glass front drawers, built-in seating with a perfect combination of accessible and concealed cabinetry? Speak with Stylemaster about replicating one of our display home robes or designing one to suit your personal taste and requirements.
Bright Chrome
White
Matt Black
40
All imagery is for illustrative purposes and some images may depict internal and external upgrade (Upstyle) items available to add at additional cost but not included as standard. These include but are not limited to items such as lighting, cabinetry, benchtops, tiling (including niches/ledges), tapware, appliances, driveways, fencing, landscape etc. Whilst we endeavour to clearly depict inclusion items, Stylemaster recommends viewing the actual items noted for your specification in the Stylemaster Design Studio or in a display home where available. Please speak with your friendly Stylemaster New Home Consultant for full inclusions for your specification and available upgrades (upstyle) and associated costings.Some virtual tours, video tours and imagery may depict home designs as they were prior to the 2023 NCC regulatory changes in Queensland.
Please consult your Stylemaster New Home Consultants for full details of inclusions and Upstyle (upgrade) options.
STYLEMASTER HOMES
41
Interior inclusions
Cornice 90mm Cove Cornice – painted finish.
Mouldings 67mm x 12mm splayed skirting painted finish. 42mm x 12mm splayed architrave painted finish.
Ceilings Single Storey – 2570mm ceiling height. Double Storey – 2570mm Ground floor and 2440mm to first floor. 90mm cove cornice
Superior internal and external paint Taubmans Endure 3 coat system Matt Acrylic paint to all internal walls (Builder’s Range). Flat acrylic paint 2 coat system to all ceilings (Builder’s Ceiling White). Taubmans Water-based 3 coat system Satin paint to all internal doors and woodwork (Builder’s Range). Choose paint colour from an extensive range of options for walls, architraves, skirting boards and doors. One colour throughout. Taubmans All Weather paint to all external walls (where applicable) (Builder’s Range).
Choose your included Corinthian internal hinged doors with Motive 2V, Motive 3D or Flush Panel Primed paint grade satin finish. Neue Aurora internal lever passage set Quality Gainsborough internal lever passage sets. Neue Aurora Brushed Satin Chrome, Satin Brass, Satin Graphite or Matt Black finish throughout with privacy latches to Bedroom 1, Bathroom and WC (design specific).
42
Splayed profile skirting and architrave
Brushed Satin Chrome
Neue Aurora internal lever lockset
Brushed Satin Chrome
Neue Aurora Brushed Satin Chrome, Satin Brass, Satin Graphite or Matt Black finish Internal Lever Lockset to internal garage door.
Satin Brass
Satin Brass
Satin Graphite
Matt Black
Satin Graphite
Matt Black Motive 2V
Motive 3D
Flush Panel
All imagery is for illustrative purposes and some images may depict internal and external upgrade (Upstyle) items available to add at additional cost but not included as standard. These include but are not limited to items such as lighting, cabinetry, benchtops, tiling (including niches/ledges), tapware, appliances, driveways, fencing, landscape etc. Whilst we endeavour to clearly depict inclusion items, Stylemaster recommends viewing the actual items noted for your specification in the Stylemaster Design Studio or in a display home where available. Please speak with your friendly Stylemaster New Home Consultant for full inclusions for your specification and available upgrades (upstyle) and associated costings.Some virtual tours, video tours and imagery may depict home designs as they were prior to the 2023 NCC regulatory changes in Queensland.
Refer to stylemasterhomes.com.au for full terms and conditions or discuss with your friendly Stylemaster New Home Consultant.
STYLEMASTER HOMES
43
Staircase inclusions
Staircase Upstyle options
Staircase Double Storey Homes (design specific) Cover grade staircase with painted plaster balustrade and painted timber handrail. Note: Carpet supplied/installed where added to contract.
Take your home to the next level in style. Speak with Stylemaster about replicating one of our display home staircases or designing one to suit your personal taste and requirements. 44
Please consult your Stylemaster New Home Consultants for full details of inclusions and Upstyle (upgrade) options.
STYLEMASTER HOMES
45
Exterior & outdoor living inclusions
Doors & Windows Choice of 6 Front Entry Door options - Corinthian 2040mm hinged door/s (design specific) with matching door frame, draft seals inc. 2x single 1200mm wide hinged door design options (19H no glazing, AWO WS21 clear glazing), 4 x double 820mm wide hinged door design options (5VG clear glazing, double 5G, double AWO 21 clear glazing, double AWO 5 no glazing). Stainless steel door hinges and screws. Door/frame colour and finish option to be stained or painted as per Builder’s Premiere Range. Quality aluminium windows and sliding doors (frame colours from Builder’s Range). Architectural powder coated aluminium windows and sliding doors. Key locks to all windows and doors with weather seals to aluminium windows. Colour as per Builder’s Premiere Range. Quality Gainsborough Trilock Urban Aurora double profile double cylinder door set to front entry door. (Satin Brass, Brushed Satin Chrome, Satin Graphite finish or Matt Black). 870mm wide hinged external Trend Quantum custom aluminium door with matching key lockable door furniture (clear glazed, future screen provision not included) with Quantum Infinity key lockable hinged hardware (Location may include - external garage door, laundry, pantry - design specific). Colour as per Builder’s Premiere Range to match nominated aluminium window/door frame colour.
Blonde Oak AWO WS 19H 1200mm wide, no glazing
Blonde Oak AWO WS 21 1200mm wide, clear glazing
Double Blonde Oak AWO 5VG 820mm wide, clear glazing
Double Blonde Oak AWO 5G 820mm wide, clear glazing
Double Blonde Oak AWO 21 820mm wide, clear glazing
Double Blonde Oak AWO 5 820mm wide, no glazing
Trilock Urban Aurora
Garage Door COLORBOND® sectional garage door with remote control operation including two remotes and one wall button. Choose from an extensive range of colours for your garage door (Builder’s Range). Choice of four profiles.
Solar 3kW PV Solar Standard System. Includes 6 x 475w panels to roof and 3kW inverter.
Outdoor Living Double Storey Homes (design specific)
Roof & Structure UPSTYLE OPTIONS
Spacious under-roof outdoor living areas (design specific).
Concrete slab (only) to alfresco area
Sliding aluminium framed glass doors to seamlessly connect with indoor living areas.
Concrete slab and tiles (Builder’s Range) to alfresco area
Speak with your Stylemaster Consultant about quality Upstyles for enhancing your outdoor living.
46
All imagery is for illustrative purposes and some images may depict internal and external upgrade (Upstyle) items available to add at additional cost but not included as standard. These include but are not limited to items such as lighting, cabinetry, benchtops, tiling (including niches/ledges), tapware, appliances, driveways, fencing, landscape etc. Whilst we endeavour to clearly depict inclusion items, Stylemaster recommends viewing the actual items noted for your specification in the Stylemaster Design Studio or in a display home where available. Please speak with your friendly Stylemaster New Home Consultant for full inclusions for your specification and available upgrades (upstyle) and associated costings.Some virtual tours, video tours and imagery may depict home designs as they were prior to the 2023 NCC regulatory changes in Queensland.
COLORBOND® steel roof. Hip roof (25 degrees) with 450mm eaves. 10mm plasterboard walls and ceiling with 90mm cove cornice throughout. Quality TRUECORE® steel frame. Thermotuff wall wrap to external walls with cladding (design specific). R3.5 glasswool insulation batts to Living, Garage and Alfresco ceiling areas only (excludes Porch/ Portico ceilings).
820mm wide hinged external aluminium door
Cosmopolitan
Refer to stylemasterhomes.com.au for full terms and conditions or discuss with your friendly Stylemaster New Home Consultant.
Brushed Satin Chrome
Georgian
Satin Graphite
Satin Brass
Mediterranean
Matt Black
Regency
STYLEMASTER HOMES
47
Facade inclusions Single Storey Homes
The Mode facade included as standard.
The Mode Facade Single storey homes come with the Mode facade as standard. The Mode facade is constructed from Hebel with painted skim render finish to front, side and rear elevations, with James Hardie Axon cladding. Please speak with your New Home Consultant about the specific inclusions for your facade, available Upstyle options and any relevant covenant requirements to consider.
48
All imagery is for illustrative purposes and some images may depict internal and external upgrade (Upstyle) items available to add at additional cost but not included as standard. These include but are not limited to items such as lighting, cabinetry, benchtops, tiling (including niches/ledges), tapware, appliances, driveways, fencing, landscape etc. Whilst we endeavour to clearly depict inclusion items, Stylemaster recommends viewing the actual items noted for your specification in the Stylemaster Design Studio or in a display home where available. Please speak with your friendly Stylemaster New Home Consultant for full inclusions for your specification and available upgrades (upstyle) and associated costings.Some virtual tours, video tours and imagery may depict home designs as they were prior to the 2023 NCC regulatory changes in Queensland.
Double Storey Homes
Canary Island Palm
Carissa Desert Star
Pandanus
Boston Fern
Broad Leaf Jade
Fan Palm
Variegated Liriope
Zamia
Euphorbia Cactus
Strelitzia
The Traditional facade included as standard.
The Traditional Facade
Planting inspiration
Double storey homes come with the Traditional facade as standard. The Traditional facade is constructed from Hebel with painted skim render finish to front, side and rear elevations as noted to ground floor of double storey homes with James Hardie Scyon Stria cladding to first floor (upper level) (design specific).
Thoughtfully selected landscaping is the finishing touch that brings your home to life. Let these favourite plants and palms inspire a landscape that enhances your facade, creates a welcoming sense of arrival, and beautifully complements your new home.
Please speak with your New Home Consultant about the specific inclusions for your facade, available Upstyle options and any relevant covenant requirements to consider.
Refer to stylemasterhomes.com.au for full terms and conditions or discuss with your friendly Stylemaster New Home Consultant.
STYLEMASTER HOMES
49
External Upstyle options JAMES HARDIE VERTICAL CLADDING
Bring drama and detail to your walls with vertical lines. Incorporate the beauty and fine detail of vertical joint timber with Axon™ Cladding from James Hardie.
J A M E S H A R D I E H O R I Z O N TA L W E AT H E R B O A R D S
A deep shadow weatherboard for contemporary homes
Axon is a range of vertically grooved panels with the detail of vertical joint timber. Featuring a stepped shiplap joint on the long edges for easy installation, it can be gun nailed and cut cleanly with a circular saw using a dust-reducing fibre cement blade. The ideal option for contemporary upper storey and ground floor extensions and suited to modern and beachy building styles, vertical lines make an impact with line and form and bring variety and textural interest to external walls.
Vertical Cladding
Horizontal James Hardie Scyon Stria Weatherboard 180mm wide cladding.
50
All imagery is for illustrative purposes and some images may depict internal and external upgrade (Upstyle) items available to add at additional cost but not included as standard. These include but are not limited to items such as lighting, cabinetry, benchtops, tiling (including niches/ledges), tapware, appliances, driveways, fencing, landscape etc. Whilst we endeavour to clearly depict inclusion items, Stylemaster recommends viewing the actual items noted for your specification in the Stylemaster Design Studio or in a display home where available. Please speak with your friendly Stylemaster New Home Consultant for full inclusions for your specification and available upgrades (upstyle) and associated costings.Some virtual tours, video tours and imagery may depict home designs as they were prior to the 2023 NCC regulatory changes in Queensland.
The clean horizontal lines of Scyon Stria™ weatherboards work beautifully on the expansive external walls of modern architecture. Ideal for creating a Hamptons or Coastal inspired look when combined with contrasting Axent Trims in new homes or renovations, Scyon Stria can also be confidently painted in dark colours. Innovative and durable, Scyon Stria weatherboards are resistant to shrinking, swelling and cracking and will hold paint longer than wood. Featuring the distinctive charm of a deep shadow weatherboard without the maintenance of timber, the unmatched thickness for fibre cement weatherboards of 16mm which also enable handy tongue and groove short ends for clean butt joins even off-stud.
Please consult your Stylemaster New Home Consultants for full details of inclusions and Upstyle (upgrade) options.
STYLEMASTER HOMES
51
50
Roof & structure inclusions
year warranty included
Colorbond® roof and Truecore® steel frame construction Not just a style statement, did you know COLORBOND® roofing is also highly resilient, fire resistant, energy efficient and environmentally friendly? Combine this with the structural integrity of precision engineered TRUECORE® steel frames. They won’t shrink, twist or warp in a variety of environments and conditions giving you the ideal strength solution for a beautiful home built to last. Even backed up by BlueScope’s own 50-year warranty.1 And in case you were wondering, yes your frame is 100% termite and borer proof. It’s also a great alternative for creating your healthy home, free from chemical treatments and safe for asthma sufferers.2
1. Warranty subject to application and eligibility criteria. For full terms and conditions and to determine the eligibility of your building for the warranty visit www.bluescopesteel.com.au/warranties or call BlueScope on 1800 022 999. 2. Steel frames are termite proof and do not require chemical termite treatment, however, local council requirements may call for perimeter termite treatment even where a steel frame is used. Check with your local council for perimeter termite treatment requirements. COLORBOND® TRUECORE® are registered trademarks of BlueScope Steel Limited.
52
All imagery is for illustrative purposes and some images may depict internal and external upgrade (Upstyle) items available to add at additional cost but not included as standard. These include but are not limited to items such as lighting, cabinetry, benchtops, tiling (including niches/ledges), tapware, appliances, driveways, fencing, landscape etc. Whilst we endeavour to clearly depict inclusion items, Stylemaster recommends viewing the actual items noted for your specification in the Stylemaster Design Studio or in a display home where available. Please speak with your friendly Stylemaster New Home Consultant for full inclusions for your specification and available upgrades (upstyle) and associated costings.Some virtual tours, video tours and imagery may depict home designs as they were prior to the 2023 NCC regulatory changes in Queensland.
Refer to stylemasterhomes.com.au for full terms and conditions or discuss with your friendly Stylemaster New Home Consultant.
STYLEMASTER HOMES
53
Premiere specifications EXTERNAL Facade inclusions based on Mode Facade for Single Storey Homes and Traditional Facade for Double Storey Homes — Please refer to plans and discuss with your consultant for full details. Single Storey Mode Facade - Hebel construction with painted skim render finish to front, side and rear elevations as noted with half height painted James Hardie Axon 133 smooth profile vertical cladding to front façade with side return to single storey homes (design specific). Double Storey Traditional Façade – Hebel construction with painted skim render finish to front, side and rear elevations as noted to ground floor of double storey homes with James Hardie Scyon Stria 325 profile horizontal cladding to first floor (upper level) (design specific). House Framing and Trusses constructed from TRUECORE Steel. 25-degree ‘hip’ roof design with 450mm eaves. COLORBOND steel roofing. Colour as per Builder‘s Premiere Range. COLORBOND steel fascia and gutters. Colour as per Builder’s Premiere Range. Architectural powder coated aluminium windows and sliding doors. Key locks to all windows and doors with weather seals to aluminium windows. Colour as per Builder’s Premiere Range. COLORBOND sectional garage door with automatic door control, 2 remotes and 1 wall mounted remote. Choice of 4 profiles - Regency, Mediterranean, Georgian, and Cosmopolitan with designer texture finish. Colour as per Builder’s Premiere Range. 1 front and 1 rear external brass garden taps - location by builder. Front Entry Door - Corinthian 2040mm hinged door/s (design specific) with matching door frame, draft seals inc. - (6 design options total) choice of 2x single 1200mm wide hinged door design options (19H no glazing, AWO WS21 clear glazing), 4x double 820mm wide hinged door design options (double 5VG clear glazing, double 5G, double AWO 21 clear glazing, double AWO 5 no glazing). Stainless steel door hinges and screws. Door/ frame colour and finish option to be stained or painted as per Builder’s Premiere Range. Quality Gainsborough Trilock Urban Aurora double profile double cylinder door set to front entry door. (Satin Brass, Brushed Satin Chrome, Satin Graphite finish or Matt Black). 820mm wide hinged external Trend Quantum custom aluminium door with matching key lockable door furniture (clear glazed, future screen provision not included) with Quantum Infinity key lockable hinged hardware (Location may include - external garage door, laundry, pantry - design specific). Colour as per Builder’s Premiere Range to match nominated aluminium window/door frame colour. Wall insulation to external lightweight cladding (design specific). Quality Taubmans Endure paint to exterior home area as nominated. Up to 2 included colours to all exterior areas as per Builder’s Premiere Range. Round PVC Painted downpipes. 1 colour to all exterior areas as per Builder‘s Premiere Range. Painted zincalume meter box. 1 colour to all exterior areas as per Builder’s Premiere Range.
54
External paint to exterior areas as nominated. Cladding and trims to double storey homes only (design specific). Termite system to slab penetrations and physical barrier to perimeter.
INTERNAL 10mm plasterboard to walls and ceiling with 90mm cove cornice throughout. 2570mm ceiling height (nominal) to single storey homes and ground floor of double storey homes. 2440mm ceiling height to first floor of double storey homes. 67mm x 12mm splayed profile architectural skirting with painted finish. 42mm x 12mm splayed profile architectural architraves with painted finish. Three coat Taubmans Endure Matt acrylic paint system to internal walls and cornice. Two coat Taubmans flat acrylic paint system to ceilings (builder’s white). 8-in-1 Multi-benefit protection - wash resistant, stain resistant, scrub resistant, anti-microbial, asthma & allergy friendly, low VOC & odour, inhibit mould & mildew, Nanoguard technology. Note one colour to walls, mouldings, and internal doors throughout as standard. Colour as per Builder‘s Premiere Range. Three coat Taubmans Ultimate Water based Alkyd satin finish paint to interior mouldings and doors. Colour as per Builder‘s Premiere Range. 2040mm high Corinthian internal hinged doors. Choice of 3 designs - (MOTIVE 2V, MOTIVE 3D or Flush Profile) Paint grade satin finish. Colour as per Builder‘s Premiere Range. 2100mm high aluminium framed sliding doors with choice of white (glacier) vinyl fronts or mirror to bedroom robes (design specific). 4 aluminium frame colour options - satin silver, bright silver, black or white. One site built white melamine shelf with hanging rail to all bedroom robes including walk-in robes. Painted plaster squareset openings (no doors) to walk-in/through robes (design specific). 2100mm high aluminium framed sliding doors with white (glacier) vinyl front sliding door or hinged painted internal door to linen and/or broom cupboard (design specific). Note 4 custom site built white melamine shelves to linen cupboard and 1 shelf to broom cupboard. Gainsborough Neue Aurora passage and privacy lever door handles with key lockable lever handle to internal garage door. (Brushed Satin Chrome, Satin Brass, Matt Black or Satin Graphite finish) (design specific). Closed cover grade internal stairs with half height plasterboard balustrade wall and timber handrail.
KITCHEN APPLIANCES Quality Bosch Kitchen appliances: Bosch HBA534BS3A 60cm built-in multifunction electric oven (2 ovens for double storey homes only). Bosch PIE811BB5E 80cm induction cooktop with Bosch DLN88PC60A 86cm wide black concealed undermounted rangehood - externally ducted. KITCHEN Quality undermounted kitchen sink with 4 options to choose from - Abey Lago Double Bowl Stainless steel sink with removable drain tray, Abey Chambord Philippe single bowl (white) fireclay sink with stainless steel waste, Abey Signus Large Single Bowl Nanogranite sink Polaris (white) with stainless steel waste, and Abey Piazza 720 Square Edge Angle Bowl Sink with stainless steel waste. Abey Lucia Gooseneck sidelever kitchen sink mixer - your choice of 5 finishes (brushed brass, brushed nickel, chrome, gun metal, or matt black - 1 tapware colour throughout) mounted in Caesarstone ICON Mineral Surface benchtop. 20mm thick Caesarstone ICON Mineral Surface bench top with arris edges to kitchen. 6 colour options from Builder‘s Premiere Range (one colour throughout as standard). Polytec laminated exterior finish to cabinetry (matt or sheen) with fully lined white melamine interior and one intermediate internal shelf - colours and finishes as per the Builder’s Premiere Range. Note: vertical install included for all finishes with a grain or pattern and one colour throughout. Square edged laminated door panels with 1mm PVC edge tape (Builder’s Premiere Range). Designer kitchen cabinetry with one bank of drawers, doors/ pot drawers to underside of cooktop and island bench, dishwasher space and microwave space with pot drawer under. Tower inclusion (design specific). Choice of 2 overhead cabinetry design options - Handleless 15mm overhang finger pull overhead cabinetry or 2x floating shelves on either side of custom laminate box style rangehood cover (design specific). Cupboards over fridge space (design specific) Provision for dishwasher with single power point & tap. Designer Momo choice of 5 finishes (brushed brass, brushed nickel, chrome, gun metal, or matt black) coloured metal cabinetry hardware to cabinetry doors and drawers (1 colour/ style throughout as per Builder’s Premiere Range). Pantry - 16mm thick white melamine site built shelving 4 shelves. Squareset painted plaster opening or hinged internal door with dummy lever door furniture from Builder‘s Range (design specific). Or - Walk in/through Pantry - 20mm thick Caesarstone ICON Mineral Surface benchtop, underbench laminate cabinetry doors with handles, and 16mm thick white melamine site built open overheads with one intermediate internal shelf and/or with 16mm thick white melamine site built shelving - 4 shelves (design specific) Note no tiled splashback to benchtop. Tiled 700mm (nominal) high splashback to kitchen splashback area above cooktop (design specific) (selection as per included Builder’s Range - with white grout). Note: Tiled reveal with aluminium trim to window feature splashback (design specific). Painted plaster bulkhead above overhead cabinetry (design specific). Cold water tap/point to refrigerator space - Double Storey Homes only.
All imagery is for illustrative purposes and some images may depict internal and external upgrade (Upstyle) items available to add at additional cost but not included as standard. These include but are not limited to items such as lighting, cabinetry, benchtops, tiling (including niches/ledges), tapware, appliances, driveways, fencing, landscape etc. Whilst we endeavour to clearly depict inclusion items, Stylemaster recommends viewing the actual items noted for your specification in the Stylemaster Design Studio or in a display home where available. Please speak with your friendly Stylemaster New Home Consultant for full inclusions for your specification and available upgrades (upstyle) and associated costings.Some virtual tours, video tours and imagery may depict home designs as they were prior to the 2023 NCC regulatory changes in Queensland.
ELECTRICAL PV Solar System. Includes 6 x 475w panels to roof and 3kW inverter located in Garage with final connection to network by Owner. (Builder receives credit for RECs. Owners are not eligible for RECs of Government rebate.) Chromagen 280L Heat Pump hot water system. Generous quantity of light points, and double and single power points throughout home as per electrical plan (design specific). Exhaust fan to Ensuite and mechanical ventilation as necessary (design specific). 1200mm diameter ceiling fan (Aria 48, white) to Bedroom 1 & up to three (3) Living areas. 1200mm diameter ceiling fan light (Aria 48, white) to all other Bedrooms except Bedroom 1. 1200mm diameter ceiling fan (Aria 48, white) to Alfresco. Smoke detectors hardwired to main supply with battery backup. One free to air television point with coaxial cable in ceiling. TV Antenna not included. One telephone point. One data point. Automatic circuit breakers with earth leakage safety. Switch in single phase meter box. BATHROOM / ENSUITE / POWDER ROOM / WC’s (design specific) Quality custom vanity cabinets with 20mm thick Caesarstone ICON Mineral Surface bench top with arris edges - as per Builder’s Premiere Range. (One colour only throughout as standard), laminated exterior finish, fully lined white melamine interior, one intermediate internal shelf and 4 vanity designs to choose from: Built to floor unit with 2x cupboard doors, full height side gables and front mounted kick. Recessed kick and with 2x cupboard doors and reduced height side gables. Wall-hung vanity cabinetry with 2x drawers (full width to standard vanity, 4 drawers to double - design specific). Note U style internal design for both drawers to accommodate plumbing requirements. Slimline wall-hung vanity cabinetry with fixed laminate apron and sides, bottle trap and separate laminate wall mounted single door storage cupboard (Handleless 15mm front overhang side opening with 4 intermediate internal laminate shelves (full width to standard and double vanity, 1x storage unit for both single and double vanity options - design specific). Designer Momo handles with choice of 5 finishes (brushed brass, brushed nickel, chrome, gun metal, or matt black) metal cabinetry hardware to underbench cabinetry doors and drawers (1 colour/style throughout as per Builder’s Premiere Range) (note as per vanity option 4 - wall storage cupboard is handleless). Quality Seima ceramic above-counter basins in your choice of shape - round, square, rectangular and organic above counter basins in white, black or coloured designer finishes where available from Premiere Builder’s range. Coloured metal waste options from Premiere Builder’s Range available. Note - Seima Pacto slimline rectangular basin with tap landing and Abey basin mounted mixer tapware to compact powder rooms as per plan (design specific). Quality Abey Poco wall mounted tapware with designer patterned knurled mixers and complementary accessories. Your choice of 5 on trend finishes - brushed brass, brushed nickel, chrome, gun metal, and matt black.
Abey Poco wall mounted bath spout with knurled mixer - no backplate. Abey shower on rail 3 function with Poco knurled mixer. Abey Poco Toilet roll holder. Abey Poco double towel rail. Abey Poco hand towel ring (design specific). Seima Limni 135 1700mm white podium mounted modern oval ellipse design bath to bathroom, Australian manufactured, premium sanitary grade acrylic with resin reinforcement, excellent heat retention properties, angled plane to maximise reclining comfort (design specific). Tiled podium surround to bath/s with tiles from Builder’s Premiere Range, white grout and square edge tile to podium exterior edges (design specific). Seima Syros 105 1700mm freestanding bath to Ensuite Australian manufactured, premium sanitary grade acrylic with resin reinforcement, excellent heat retention properties, angled planes to maximise reclining comfort (design specific). Clear glazed semi framed shower screens with pivot action door and your choice of frame colour from 4 options - satin silver, bright chrome, black, and white. Frameless polished edge custom mirrors to vanities in your choice of rectangular or arch shape designs - dimensions/ heights (design specific). Seima Modia wall faced ceramic toilet suite with classic softclose seat, rimless clean flush pan design, nanoglaze and easy care height. Quality wall tiles from Builder’s Range (up to 600mm x 600mm with cushion edge) - 2000mm high shower walls, 700mm high above podium mounted bath, 1200mm high behind freestanding bath (design specific), 380mm high above vanity, 1200mm high (nominal) behind toilet suite and 100mm high skirting tile to remainder. Tiles from Builder’s Premiere Range. White grout to walls and grey grout to flooring areas. Excludes rectified edge tiles, additional costs apply where this is selected.
LAUNDRY 800mm wide laminated base cupboard - Quality Polytec laminated exterior finish to cabinetry (matt, sheen or fine grain finish) with fully lined white melamine interior and one intermediate internal shelf - colours and finishes as per the Builder‘s Premiere Range (one colour throughout). 20mm thick Caesarstone ICON Mineral Surface bench top with arris edges from Builder‘s Premiere Range (one colour throughout as standard). Designer Momo handles with choice of 5 on-trend finishes - brushed brass, brushed nickel, satin chrome, gun metal or matt black coloured metal cabinetry hardware to underbench cabinetry doors and drawers (1 colour/style throughout as per Builder’s Premiere Range). 45L Abey stainless steel tub with basket waste top mounted. Abey Lucia Gooseneck sidelever sink mixer - choice of 5 colours (brushed brass, brushed nickel, chrome, gun metal or matt black - 1 tapware colour throughout) mounted in Caesarstone ICON Mineral Surface benchtop. Position diagonal rear as per plan. Washing machine stops - chrome only. 400mm high tiling to laundry cabinet splashback, 1300mm high tiling to washing machine space (design specific) with 100mm high skirting tile to remainder. Tiles from Builder’s Premiere Range. White grout to walls and grey grout to flooring areas.
Refer to stylemasterhomes.com.au for full terms and conditions or discuss with your friendly Stylemaster New Home Consultant.
GENERAL HIA Contract with fixed pricing including fixed price of site works. Contour survey. Engineer’s soil test and concrete foundation design. Engineer‘s certification of concrete slab design. Working drawings and specifications prepared by builder. Building certification fees, plumbing and drainage fees, including inspections based on Brisbane City Council (Connections are based on water meter being existing to site). PLSLA levy fee, QBCC Insurance on base price and contractor’s all-risk insurance. QBCC (QLD) building insurance fees as per legislation. Includes Design Studio Tour with Stylemaster In-house consultant to pre-inspect inclusions and Upstyles prior to contract preparation/issue. Includes specialist Beaumont Tiles tile selection appointment with Beaumont’s In-house consultant. Includes Design Studio Selection Appointment with Stylemaster In-house consultant to specify inclusions and Upstyles prior to contract preparation/ issue. Builder‘s internal and external house clean. Note builder’s debris only removed from site, excludes excess spoil. 12 months maintenance period. SITE WORKS Nil earthworks included. No allowances for import or export of spoil. Slab (waffle raft) to suit Class ‘S’ classification to a level site. Includes concrete pump for slab only. No allowances for piering, rock excavation and rock removal. Sediment control for up to 18m wide block. Allowance based on a 600m2 block and standard 6m setback to front of home for existing water (up to 10lm), sewerage (up to 50lm), stormwater (up to 50lm) and underground power (up to 10lm from street to meterbox). No allowance for dual water reticulation/ recycled water. Multiple street frontage and corner blocks may require an additional fee. N2 wind classification, as per Building Code of Australia. ENERGY EFFICIENCY Minimum energy efficiency of 7 stars as per the NCC changes on 1st May 2024 are by qualified assessment only. Provisional sums will be fixed on each individual home siting and specifications to Premiere collection homes. Note: variations to standard plans +/- or specifications and non-favourable siting/house orientation will require re-assessment and will result in additional inclusions/ Upstyles and additional cost to maintain the minimum required Energy Efficiency Rating. Minimum 3-star WELS Rating for shower heads and 4-star WELS rating for tapware and toilets. R3.5 glasswool ceiling insulation batts to living, garage and alfresco roof areas only. R1.3 60mm foil faced insulation blanket to the underside of the roof. R2.0 glasswool wall insulation batts to 325 horizontal fibre cement cladding (upper level). ACCESS Access to building site is the responsibility of the Owner. Any cost incurred by the Builder due to difficult site access including but not limited to crane hire and hand carting of materials is to be borne by the Owner.
STYLEMASTER HOMES
55
Experience you can trust. Business owners, Jeff and Sharon Piconi Jeff Piconi
Sharon Piconi
With more than 40 years of industry experience,
Sharon commenced her career in the residential
Jeff has held senior executive positions with the
building industry in 1982 with Hooker Homes,
Hooker Corporation, Long Corporation and
part of the Hooker Corporation. An esteemed
AV Jennings. Throughout his career, he has played
Queensland designer, she has made a
an influential role in shaping the housing industry,
significant contribution to the industry through
serving as Chair of the Housing Industry
her leadership roles, including serving as
Association (HIA), Chair of the HIA National
President of the Housing Industry Association
Planning and Development Committee, Regional
(HIA) Queensland and as the Queensland
President of HIA, and a National Director of HIA.
representative on the HIA National Professional
Managing Director
General Manager
Development and Training Committee.
“
Building on over 23 years of expertise, our mission is to go beyond building houses. We design homes that deliver exceptional style, unparalleled quality construction in every detail, and an unmatched customer experience. Every home we create reflects our clients’ aspirations, setting the standard for inspired living in Queensland.
Refer to stylemasterhomes.com.au for full terms and conditions or discuss with your friendly Stylemaster New Home Consultant.
57
S T Y L E M AS T E R H O M E S
STYLEMASTERHOMES.COM.AU
HEAD OFFICE AND STYLEMASTER DESIGN STUDIO 91 Bridge St, Fortitude Valley QLD 4006 P (07) 3368 9700 F (07) 3368 1255 E info@stylemasterhomes.com.au ABN 73 103 729 988 QBCC 1025309
All imagery is for illustrative purpose only and is to be used as a guide. They may depict fixtures, finishes and features not included as standard. Large format and rectified edge tiling, extended tiling heights/areas, squareset cornice, decorative lighting, window shutters, extended width vanity design, translucent screen glazing and window coverings are amongst items not included in Stylemaster’s Premiere specification. Furniture, homewares and other decorative items are not available through Stylemaster Homes.