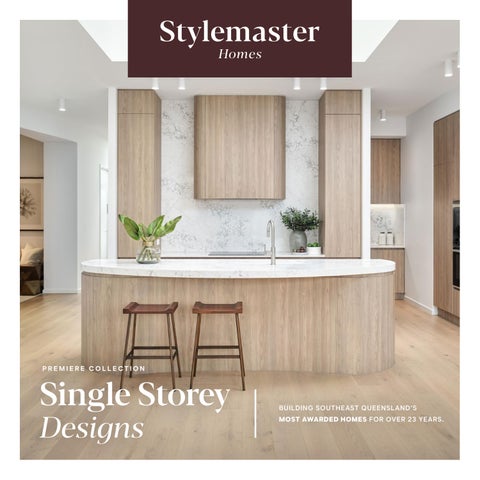
PREMIERE COLLECTION
Single Storey Designs
BUILDING SOUTHEAST QUEENSLAND’S MOST AWARDED HOMES FOR OVER 23 YEARS.
Experience you can trust. Business owners, Jeff and Sharon Piconi Jeff Piconi
Sharon Piconi
With more than 40 years of industry experience,
Sharon commenced her career in the residential
Jeff has held senior executive positions with the
building industry in 1982 with Hooker Homes,
Hooker Corporation, Long Corporation and AV
part of the Hooker Corporation. An esteemed
Jennings. Throughout his career, he has played an
Queensland designer, she has made a
influential role in shaping the housing industry,
significant contribution to the industry through
serving as Chair of the Australian Housing Industry
her leadership roles, including serving as
Association (HIA), Chair of the HIA National
President of the Housing Industry Association
Planning and Development Committee, Regional
(HIA) Queensland and as the Queensland
President of HIA, and a National Director of HIA.
representative on the HIA National Professional
Managing Director
General Manager
Development and Training Committee.
“ 2
Building on over 23 years of expertise, our mission is to go beyond building houses. We design homes that deliver exceptional style, unparalleled quality construction in every detail, and an unmatched customer experience. Every home we create reflects our clients’ aspirations, setting the standard for inspired living in Queensland. 3
Design range alphabetically
Design range by lot width
The Aurora
The Springbrook
12.5-15m
15m-18m
18m+
12.5
16.5+
20m+
The Capri
The Aurora 287S
8
The Capri 241S
36
The Springbrook 355S
60
The Aurora 294S
9
The Capri 242S
37
The Springbrook 377S
61
The Aurora 296S
10
The Capri 245S
38
The Aurora 301S
11
The Capri 303S
39
The Aurora 306S
12
The Aurora 308S The Aurora 311S The Aurora 320S The Aurora 332S
13 14 15 16
The Maleny 250S
42
The Maleny 254S
43 44
The Tallai 355S
64
The Tallai 410S
65
Facades
The Aurora 334S
17
The Aurora 341S
18
The Maleny 287S
45
12.5-15m
68
The Aurora 347S
19
The Maleny 291S
46
15m-18m
72
The Aurora 358S
20
The Maleny 302S
47
18m+ wide
76
The Aurora 359S
21
The Aurora 372S
22
The Maleny 326S
48
The Maleny 335S
49
The Maleny 340S
50
The Maleny 392S
51
The Maleny 454S
52
The Baybreeze 233S
26
The Baybreeze 237S
27
The Baybreeze 258S
28
The Baybreeze 264S
29
The Baybreeze 265S
30
The Baybreeze 271S
31
The Baybreeze 308S
32
27
The Aurora 287S
8
The Aurora 358S
20
The Capri 241S
36
The Aurora 301S
11
The Aurora 359S
21
The Capri 242S
37
The Baybreeze 308S
32
The Aurora 372S
22
The Aurora 334S
17
The Maleny 250S
42
The Aurora 306S
12
The Springbrook 355S
60
The Aurora 308S
13
The Maleny 302S
47
The Aurora 311S
14
The Maleny 326S
48
The Aurora 320S
15
The Maleny 340S
50
The Aurora 332S
16
The Maleny 254S
43
The Aurora 341S
18
The Maleny 283S
44
The Aurora 347S
19
The Maleny 287S
45
The Maleny 291S
46
13 The Capri 245S
38
13.5
The Maleny 283S
The Baybreeze
4
The Maleny
The Tallai
The Baybreeze 237S
The Baybreeze 233S
26
The Baybreeze 258S
28
The Baybreeze 264S
29
The Baybreeze 265S
30
14 The Capri 303S
39
14.5
30+ The Maleny 335S
49
The Springbrook 377S
61
The Maleny 392S
51
The Beechmont 308S
56
The Beechmont
The Tallai 355S
64
The Maleny 454S
52
The Beechmont 308S
The Tallai 410S
65
The Aurora 296S
10
The Baybreeze 271S
31
The Aurora 294S
9
56
The nominated lot width represents the minimum frontage required for this design under typical site conditions within developments across SEQ. Variations may apply depending on block orientation, setbacks, overlays, easements, site levels, planning requirements, and local authority approvals. A site assessment is required to confirm suitability.
The nominated lot width represents the minimum frontage required for this design under typical site conditions within developments across SEQ. Variations may apply depending on block orientation, setbacks, overlays, easements, site levels, planning requirements, and local authority approvals. A site assessment is required to confirm suitability.
STYLEMASTER HOMES
5
Aurora overview
Coastal, urban or hinterland? Wherever your block, the Aurora is an ideal option for families who love entertaining in style.
The Costiera facade
6
All facades, photos and images are for illustrative purposes and should be used as a guide. They may depict items such as planter boxes, decorative garage doors, increased ceiling heights, decorative timber and stone to the facade, landscaping, fences, driveways, lights, balustrades, external wall finishes, outdoor entertaining areas, pools and pool landscaping which are not included in our standard pricing. Available for additional cost as requested. Additional items such as decorative finishes, fixtures, fittings and window coverings may not be included. Please consult our New Home Consultants for full details of Inclusions and Upstyle (upgrade) options.
STYLEMASTER HOMES
7
SUITS 16.5M+ WIDE BLOCK
4
3
2.5
1
FRONT PRIMARY BEDROOM | REAR KITCHEN
The Aurora 294S SUITS 14.5M+ WIDE BLOCK
Media
5.1 m x 3.3 m
3.5
22,220
AURORA 294S
6.5 m x 2.8 m
2
Bath
Dining
4
Living 4.8 m x 5.1 m
Ensuite
229.30 37.09 6.63 20.73 293.75 m²
Linen
6.5 m x 3.1 m
5.1 m x 3.5 m
6.5 m x 4.3 m
TOTAL AREAS
BR
Alfresco
Bed 1
2
Kitchen Ptry
MODE | REAR BED | CENTRE KITCHEN
Pdr
no slab
Living
Ground Floor Living Garage Porch Alfresco
robe
robe
Patio
1
3.3 1.9 2.4 2.1
Dining 3.8 m x 3.7 m
AREAS
2.7 m x 3.3 m
3.5
REAR PRIMARY BEDROOM | CENTRE KITCHEN
1.8 1.9 1.1 3.2
2.7 m x 3.3 m
2
Wir
Porch Ptry Study Wir
Bed 2
4
2.8 4.5 6.0 3.2 1.9 4.3 3.3 1.9
Bed 3
5.1 1.6 5.8 4.9 3.0 6.5 5.1 1.6
Ldry
Ensuite Entry Garage Kitchen Ldry Living Media Pdr
4.3 m x 4.5 m
3.1 1.9 3.5 3.6 4.0 2.7 2.8 1.6
3.6 m x 4.5 m
6.5 3.7 5.1 2.7 2.7 3.9 6.5 3.3
Alfresco
Alfresco Bath Bed 1 Bed 2 Bed 3 Bed 4 Dining Ens 2
Not to scale | Measurements approximate | Stylemaster Homes Reserves the right to make alterations without notice | © Copyright : Stylemaster Homes P/L
no slab
Living 2
2
1
Media 4.2 m x 3.3 m
Kitchen Bed 4
Wir
3.9 m x 2.7 m Br
Ensuite
24,560
2
linen
The Aurora 287S
Ldry
Ptry
Ens 2 Bath
Entry
Entry
Wir
linen
robe
Garage
Pdr
5.8 m x 6 m
Garage
robe robe
5.8 m x 6 m
Bed 4
Bed 1
2.8 m x 4.5 m
4.5 m x 3.9 m
286.63m2
AURORA 287S MODE | FRONT BED | SIDE KITCHEN AREAS
2
4 TOTAL AREAS
3
2.5
Ground Floor Plan
1
NOM. HOME SIZE
15.5m WIDE x 22m DEEP
Garage 37.49 Alfresco 4.3 x 4.5 Entry 1.7 x 4.1 Pdr 1.5 x 2.0 Alfresco 19.61 Bath 3.9 x 2.0 Garage 5.8 x 6.0 Porch 1.9 x 4.4 Ground Floor Living 220.23 Bed 1 4.5 x 3.9 Kitchen 2.6 x 6.1 Ptry 2.2 x 2.3 Porch 8.62 Bed 2 2.7 x 3.3 Ldry 2.2 x 2.3 Study 2.8 x 2.8 Patio 0.68 Bed 3 2.7 x 3.3 Living 4.8 x 5.1 Wir 2.8 x 2.6 286.63 m² Bed 4 2.8 x 4.5 Living 2 3.6 x 4.5 Dining 3.8 x 3.7 Media 4.2 x 3.3 This plan is based on the standard home design with the Mode facade. Plan is for illustrative purposes only and not to scale. Please discuss with your friendly Stylemaster New Home Consultant. Ensuite 4.5 x 2.8 Patio 0.6 x 1.1
TOTAL
293.75m2
13.5m WIDE x 24.5m DEEP
TOTAL
Porch
Bed 3
2.7 m x 4 m
Bed 2 2.7 m x 3.6 m
no slab
Ground Floor Plan
Homes
15,300
NOM. HOME SIZE
no slab
Stylemaster
Porch
13,300
Stylemaster
8
Homes
Not to scale | Measurements approximate | Stylemaster Homes Reserves the right to make alterations without notice | © Copyright : Stylemaster Homes P/L
This plan is based on the standard home design with the Mode facade. Plan is for illustrative purposes only and not to scale. Please discuss with your friendly Stylemaster New Home Consultant.
9
The Aurora 296S
2
SUITS 14.5M+ WIDE BLOCK
4
2
2.5
1
REAR PRIMARY BEDROOM | CENTRE KITCHEN
The Aurora 301S
2
SUITS 16.5M+ WIDE BLOCK
4
3
2.5
1
FRONT PRIMARY BEDROOM | REAR KITCHEN
x x x x x x x x 3.6 1.9 3.9 3.6 4.0 2.9 3.7 3.1 Entry Garage Kitchen Ldry Living Media Pantry Pdr
AURORA 296S
6.4 3.8 5.1 2.7 2.7 3.9 6.5 5.1 1.6 5.8 4.5 2.2 6.5 5.1 2.4 1.6 x x x x x x x x
MODE | REAR BED | CENTRE KITCHEN
AREAS
Alfresco Bath Bed 1 Bed 2 Bed 3 Bed 4 Dining Ensuite
no slab
Alfresco
Bed 1
6.4 m x 3.6 m
5.1 m x 3.9 m
Bed 3
Alfresco
Bed 2
3.7 m x 3 m
4.2 m x 4.6 m
3.7 m x 3 m
5.4 6.0 2.6 1.9 4.4 3.5 1.8 1.9
2
Kitchen
Ldry
Ensuite 4
TOTAL AREAS
5.3 m x 4.6 m
Patio 2
Ground Floor Living Garage Porch Alfresco
Living 2
4.1 m x 4.5 m
Dining
Dining 6.5 m x 3.7 m
br
Pantry
Media
linen
1.4 x 2.8 1.6 x 3.5 3.2 x 2.1
Living 6.5 m x 4.4 m
robe
2.5
5.1 m x 3.5 m
Pdr
24,660
1
Living
Bath
4.5 m x 4.6 m
Media
robe
linen
Kitchen
22,600
Porch Study Wir
robe
Wir
229.20 37.07 6.73 22.92 295.92 m²
Not to scale | Measurements approximate | Stylemaster Homes Reserves the right to make alterations without notice | © Copyright : Stylemaster Homes P/L
no slab
3.9 m x 4.5 m
Bed 4
Br
3.9 m x 2.9 m
Pantry
Ldry
Ensuite Bath linen
Entry
Entry Pdr
Garage
Garage
robe
5.8 m x 6 m
13.5m WIDE x 25m DEEP
Ground Floor Plan
10
2
NOM. HOME SIZE
295.92m
Stylemaster
Homes
TOTAL
2.7 m x 4 m
robe
6 m x 5.8 m
robe
Bed 3
WIR
3.9 m x 4.2 m
3.9 m x 3 m
no slab
2.7 m x 3.6 m
Bed 1
Bed 4
Porch
Bed 2
Porch no slab
15,300
13,300
This plan is based on the standard home design with the Mode facade. Plan is for illustrative purposes only and not to scale. Please discuss with your friendly Stylemaster New Home Consultant.
TOTAL
300.88m
AURORA 301S
| FRONT BEDROOM | REAR KITCHEN 2MODE AREAS
2
4
TOTAL AREAS
3
2.5
1
Ground Floor Plan
NOM. HOME SIZE 15.3m WIDE x 22.6m DEEP
Porch 8.36 Alfresco 4.2 x 4.6 Entry 4.2 x 1.7 Patio 1.1 0.6 Garage 37.41 Bath 3.9 x 2.0 Garage 6.0 x 5.8 Pdr 1.6 x 2.9 Ground Floor Living 235.01 Bed 1 3.9 x 4.2 Kitchen 6.1 x 2.3 Porch 3.9 x 2.0 Alfresco 19.42 Bed 2 3.7 x 3.0 Ldry 2.3 x 2.2 Study 3.1 x 2.7 Patio 0.68 Bed 3 3.7 x 3.0 Living 4.5 x 4.6 WIR 2.6 x 2.4 This plan is based on the standard Bed home the Mode facade. Plan is for illustrative purposes only and not to scale. Please 300.88 m² discuss with your friendly Stylemaster New Home Consultant. 4 design 3.9 x with 3.0 Living 2 4.1 x 4.5 Dining 5.3 x 4.6 Media 3.9 x 4.5 Ensuite 2.8 x 4.5 Pantry 2.3 x 2.2
Stylemaster Homes
Not to scale | Measurements approximate | Stylemaster Homes Reserves the right to make alterations without notice | © Copyright : Stylemaster Homes P/L
11
The Aurora 306S
2
SUITS 17.5M+ WIDE BLOCK
4
3
2.5
REAR PRIMARY BEDROOM | CENTRE KITCHEN
The Aurora 308S
2
SUITS 17.5M+ WIDE BLOCK
Bed 1
3
2.5
1
REAR PRIMARY BEDROOM | CENTRE KITCHEN
no slab
no slab
Alfresco
4.5 m x 3.9 m
4
Alfresco
Bed 1
4.5 m x 4.5 m
5.4 m x 4 m
4.7 m x 3.9 m
WIR
Wir
3.8 m x 4.6 m
4.3 m x 4.6 m
3.8 m x 5.4 m
Dining
Ensuite
4.1 m x 5.8 m
Ensuite
Living
Dining
Ldry
Living
linen
Kitchen
br
linen
L'dry
Kitchen
Media
22,500
22,500
Pdr Bath
4.5 m x 3.9 m
Pantry
Media
Bath
Pdr
BR
4.5 m x 3.9 m
Pantry
linen
Living 2
Entry
Living 2
Patio
4.8 m x 3.3 m
5 m x 3.3 m
no slab
Entry Robe
robe
Garage
robe
robe
WIR
Garage
Bed 3
Bed 3
Bed 4
2.7 m x 4.5 m
Porch
2.7 m x 3.9 m
Bed 2
no slab
305.62m 12
TOTAL
AURORA 306S MODE | REAR BED | CENTRE KITCHEN
2
Bed 2
2.7 m x 4 m
2.7 m x 4 m
16,300
16,300
2AREAS
2.7 m x 4.2 m
Bed 4
Porch
2.7 m x 4.5 m
no slab
TOTAL
WIR
5.8 m x 6 m
5.8 m x 6 m
4 TOTAL AREAS
2.5
Ground Floor Plan
3 NOM. HOME SIZE
16.5m WIDE x 22.5m DEEP
Alfresco 20.30 Alfresco 4.5 x 4.5 Entry 1.8 x 3.0 Pdr 1.0 x 3.1 Ground Floor Living 238.89 Bath 3.1 x 2.0 Garage 5.8 x 6.0 Porch 1.6 x 3.8 Porch 8.99 Bed 1 4.5 x 3.9 Kitchen 4.5 x 2.7 Wir 2.1 x 2.9 Garage 37.44 Bed 2 2.7 x 4.5 Ldry 2.1 x 3.2 305.62 m² Bed 3 2.7 x 3.9 Living 3.8 x 5.4 This plan is based on the standardBed home Mode2 facade. 4 design 2.7 x with 4.5 theLiving 5.0 x Plan 3.3 is for illustrative purposes only and not to scale. Please discuss with your friendly Stylemaster New Home Consultant. Dining 4.1 x 5.8 Media 4.5 x 3.9 Ensuite 4.5 x 3.1 Pantry 3.6 x 1.6
Stylemaster Homes
Not to scale | Measurements approximate | Stylemaster Homes Reserves the right to make alterations without notice | © Copyright : Stylemaster Homes P/L
307.95m
AURORA 308S
2MODE | REAR BED | CENTRE KITCHEN AREAS
2
4
2.5
TOTAL AREAS
3
1 NOM. HOME SIZE
Ground Floor Plan 16.5m WIDE x 22.5m DEEP
Ground Floor Living 238.17 Alfresco 5.4 x 4.0 Dining 4.3 x 4.6 Media 4.5 x 3.9 Alfresco 20.18 Bath 1.8 x 3.7 Ensuite 4.5 x 3.1 Pantry 3.6 x 1.6 Porch 8.80 Bed 1 4.7 x 3.9 Entry 1.7 x 4.5 Patio 1.7 x 2.0 Garage 37.40 Bed 2 2.7 x 4.0 Garage 5.8 x 6.0 Pdr 1.5 x 2.0 This plan is based on the standardBed home design is for illustrative purposes and not to scale. Please3.40 discuss with your friendly Stylemaster New Home Consultant. 2 WIR 1.6 xwith 1.3the Mode Kitchenfacade. 4.4 Plan x 2.6 Porch 2.0 x 4.1 onlyPatio 307.95 m² Bed 3 2.7 x 4.2 L'dry 1.8 x 3.6 Study 1.7 x 2.2 Bed 4 2.7 x 4.0 Living 3.8 x 4.6 WIR 2.7 x 2.9 Bed 4 WIR 1.6 x 1.3 Living 2 4.8 x 3.3
Stylemaster Homes
13
The Aurora 311S
2
SUITS 17.5M+ WIDE BLOCK
4
3
2.5
REAR PRIMARY BEDROOM | CENTRE KITCHEN
The Aurora 320S
2
SUITS 17.5M+ WIDE BLOCK
4
3
2.5
REAR PRIMARY BEDROOM | CENTRE KITCHEN
16,300 no slab no slab
Alfresco
Bed 1
4.3 m x 4.4 m
Alfresco
4.3 m x 4.6 m
Bed 1
5.1 m x 4.2 m
4.5 m x 4.1 m
WIR
Dining
Living
m 5.2 m x 4.1
Living
Wir
4.7 m x 5.1 m
5.3 m x 4 m
Dining 5.4 m x 3.3 m
Ensuite
Ldry
Ensuite
Kitchen
br
23,370
WC
Pantry
Media 3.9 m x 4.4 m
L'dry
Media
linen
Butler
Bath
22,500
Kitchen
Pdr
4.4 m x 3.8 m
Bath
linen br
Patio no slab
Living 2
Patio
3.3 m x 5.5 m
Entry
4.3 m x 4.3 m
no slab
Robe
Living 2
Entry
Bed 4
3.2 m x 3.2 m
Porch
Bed 4
3.2 m x 2.7 m
3.8 m x 2.7 m
no slab
MODE I REAR BEDROOM I CENTRE KITCHEN AREAS
2
4 TOTAL AREAS
2.5
Ground Floor Plan
3 NOM. HOME SIZE
16.5m WIDE x 23.5m DEEP
Patio 2.07 Alfresco 4.3 x 4.4 Ensuite 3.4 x 4.8 Patio 1.8 x 1.1 Ground Floor Living 242.68 Bath 2.9 x 2.1 Entry 4.0 x 1.8 Porch 4.1 x 2.1 Garage 37.37 Bed 1 4.3 x 4.6 Garage 6.0 x 5.8 WC 1.0 x 2.1 Alfresco 19.57 Bed 2 3.8 x 2.7 Kitchen 2.2 x 4.9 WIR 3.3 x 2.6 This plan is based on the standard design with the Mode facade. only and not to scale. Please 9.18 discuss with your friendly Stylemaster New Home Consultant. Bedhome 3 3.2 x 2.7 Ldry 2.7 x Plan 2.1 is for illustrative purposes Porch 310.87 m² Bed 4 3.8 x 2.7 Living 5.3 x 4.0 Butler 1.6 x 3.9 Living 2 3.3 x 5.5 Dining 5.2 x 4.1 Media 3.9 x 4.4
Stylemaster Homes
Bed 2 4.1 m x 3.3 m
no slab
TOTAL
310.87m2
3.2 m x 4.4 m
Porch
3.8 m x 2.7 m
TOTAL
14
Robe
5.8 m x 6 m
Bed 3
Bed 3
Bed 2
Garage
WIR
WIR
WIR
5.8m X 6m
Robe
Garage
16,300
319.95m2 AURORA 320S
MODE | REAR BED | CENTRE KITCHEN AREAS
2
4 TOTAL AREAS
2.5
Ground Floor Plan
3 NOM. HOME SIZE
16.5m WIDE x 22.5m DEEP
Ground Floor Living 246.78 Alfresco 5.1 x 4.2 Entry 2.1 x 3.8 Patio 2.3 x 1.6 Alfresco 22.83 Bath 2.2 x 3.5 Garage 5.8 x 6.0 Pdr 2.2 x 1.0 Porch 9.36 Bed 1 4.5 x 4.1 Kitchen 4.9 x 2.6 Porch 2.4 x 4.1 This plan is based on the standardBed home design with the Mode facade. Plan is for illustrative purposes only and not to scale. Please Garage 37.39 discuss with your friendly Stylemaster New Home Consultant. 2 4.1 x 3.3 L'dry 2.2 x 2.0 Wir 2.1 x 2.9 Patio 3.59 Bed 3 3.2 x 4.4 Living 4.7 x 5.1 319.95 m² Bed 4 3.2 x 3.2 Living 2 4.3 x 4.3 Dining 5.4 x 3.3 Media 4.4 x 3.8
Stylemaster Homes
15
The Aurora 332S
2
SUITS 17.5M+ WIDE BLOCK
4
4
2.5
REAR PRIMARY BEDROOM | SIDE KITCHEN
The Aurora 334S
2
SUITS 17M+ WIDE BLOCK
4
3
3.5
REAR PRIMARY BEDROOM | CENTRE KITCHEN 16,000
no slab
no slab
Alfresco
Alfresco
Bed 1
Living 3
4.5 m x 4 m
5.2 m x 3.4 m
5.1 m x 3.7 m
Bed 1
Living
4.5 m x 5 m
4.6 m x 3.4 m
4.9 m x 3.8 m
Br
WIR
linen
LDRY Dining
Dining
Wir
m 4.6 m x 5.3
5.2 m x 5.2 m
Kitchen
Ensuite
Ensuite Kitchen
linen
PTRY
Ptry
Patio 1
5.1 m x 4.2 m
4.5 m x 3.9 m
22,500
Media
Ldry 22,500
Living 1
br
Pdr
Pdr
Ens. 3
Wir
Media
Bath
Bed 4
4.5 m x 4.2 m
3.3 m x 3.7 m linen
Living 2
Entry
Living 2
6.2 m x 3.3 m
4.2 m x 4.1 m
Patio no slab
robe
Garage
Patio 2 no slab
robe robe
Entry
5.8 m x 6 m
Wir
Garage
Wir
5.8 m x 6 m
Bed 3
Bed 2 Porch
Bed 4
2.7 m x 3.8 m
2.7 m x 4.4 m
Bed 2
2.7 m x 4 m
no slab
Bed 3
2.7 m x 4.9 m
2.7 m x 4.9 m
Porch no slab
Ens. 2
16,300
TOTAL
331.93m
| REAR BED | SIDE KITCHEN 2 MODE AREAS
16
TOTAL
AURORA 332S
2
4 TOTAL AREAS
2.5
Ground Floor Plan
3 NOM. HOME SIZE
16.5m WIDE x 22.5m DEEP
Porch 8.14 Alfresco 5.1 x 3.7 Entry 1.7 x 5.1 Patio 1.7 x 1.9 Garage 37.36 Bath 1.9 x 3.4 Garage 5.8 x 6.0 Patio 1 0.6 x 1.1 Alfresco 18.84 Bed 1 4.5 x 4.0 Kitchen 2.9 x 6.0 Pdr 1.6 x 2.6 Ground Floor Living 263.77 Bed 2 2.7 x 4.4 LDRY 1.9 x 3.3 Porch 1.9 x 3.3 Patio 1 0.65 Bed 3 2.7 x 3.8 Living 1 5.1 x 4.2 PTRY 1.9 x 2.9 This plan is based on the standardBed home design with the Living Mode2facade. Plan is for illustrative purposes only and not to scale. Please discuss with your friendly Stylemaster New Home Consultant. Patio 2 3.17 4 2.7 x 4.0 6.2 x 3.3 WIR 2.2 x 2.9 331.93 m² Dining 5.2 x 5.2 Living 3 4.9 x 3.8 Ensuite 4.5 x 3.1 Media 4.5 x 3.9
Stylemaster Homes
Not to scale | Measurements approximate | Stylemaster Homes Reserves the right to make alterations without notice | © Copyright : Stylemaster Homes P/L
334.49m
AURORA 334 RB
2MODE | REAR BED | CENTRE KITCHEN
2
AREAS
TOTAL AREAS
4
3.5
3
Ground Floor Plan NOM. HOME SIZE 16m WIDE X 22.5m DEEP
Alfresco 17.00 Alfresco 5.2 x 3.4 Ensuite 4.5 x 3.2 Patio 1 0.8 x 1.2 Patio 2 3.65 Bed 1 4.5 x 5.0 Entry 1.6 x 3.9 Patio 2 1.7 x 2.2 Ground Floor Living 268.74 Bed 2 2.7 x 4.9 Garage 5.8 x 6.0 Pdr 2.5 x 1.6 Garage 37.41 discuss with your friendly Stylemaster New Home Consultant. Bedhome 3 2.7 x 4.9 Kitchen 5.2 x 5.3 Porch 1.8 xpurposes 3.6 This plan is based on the standard design with the Mode facade. Plan is for illustrative only and not to scale. Please Porch 6.73 Bed 4 3.3 x 3.7 Ldry 2.4 x 2.2 Ptry 3.0 x 2.2 Patio 0.96 Dining 4.6 x 5.3 Living 4.6 x 3.4 Wir 4.5 x 2.5 334.49 m² Ens. 2 2.6 x 2.6 Living 2 4.2 x 4.1 Ens. 3 2.5 x 3.1 Media 4.5 x 4.2
Stylemaster Homes
17
The Aurora 341S
2
SUITS 17.5M+ WIDE BLOCK
4
4
2.5
REAR PRIMARY BEDROOM | CENTRE KITCHEN
The Aurora 347S
2
SUITS 17.5M+ WIDE BLOCK
4
4
2.5
1
FRONT PRIMARY BEDROOM | SIDE KITCHEN 16,300
no slab
no slab
Alfresco
Bed 1
Living 2
4.5 m x 4 m
Alfresco
5 m x 3.9 m
Living 3
4.6 m x 4.6 m
Bed 3
Bed 2
2.7 m x 3.9 m
2.7 m x 3.9 m
4.5 m x 4.6 m
5 m x 4.1 m
robe
robe
Ldry
WIR
Living
Dining
5 m x 4.5 m
Living 2
Dining
5.1 m x 4.5 m
4.5 m x 3.6 m
5.7 m x 3.7 m
Patio
Pantry
Kitchen
Br
Ensuite
linen
Kitchen
Bath
23,500
23,100
Bath Media
Pantry
4.5 m x 3.9 m
Pdr
Living 3.7 m x 5.7 m
Laundry
Media
4.5 m x 3.9 m
Pdr
Patio
Living 3
no slab
4.9 m x 3.5 m
Entry
Linen
Ensuite Entry br
robe
WIR
WIL
robe
Garage
Garage
robe
5.8 m x 6 m
Br
5.8 m x 6 m
Bed 3
Bed 4 Porch
robe
2.7 m x 4 m
2.7 m x 4.5 m
Porch
Bed 2
no slab
Bed 4
Bed 1
2.9 m x 4.5 m
2.7 m x 3.9 m
5.4 m x 3.9 m
no slab
AURORA 347S
16,300
TOTAL
AURORA 341S MODE | REAR BED | CENTRE KITCHEN
2
AREAS
TOTAL AREAS
341.04m2 18
4
2.5
Ground Floor Plan
5
NOM. HOME SIZE 16.5m WIDE x 22.5m DEEP
Garage 37.37 Alfresco 5.0 x 3.9 Entry 2.9 x 4.1 Pantry 2.6 x 2.2 Alfresco 19.71 Bath 2.2 x 3.5 Garage 5.8 x 6.0 Patio 1.2 1.5 Ground Floor Living 273.84 Bed 1 4.5 x 4.0 Kitchen 5.1 x 2.6 Pdr 2.2 x 1.6 Porch 8.31 Bed 2 2.7 x 3.9 Laundry 2.2 x 2.2 Porch 2.0 x 3.8 Patio 1.81 Bed 3 2.7 x 4.0 Living 5.1 x 4.5 WIL 1.6 x 1.5 341.04 m² Bed 4 2.7 x 4.5 Living 2 5.0 x 4.1 WIR 2.2 x 2.9 This plan is based on the standard home design with the Mode facade. Plan is for illustrative purposes only and not to scale. Please discuss with your friendly Stylemaster New Home Consultant. Dining 5.0 x 4.5 Living 3 4.9 x 3.5 Ensuite 4.5 x 3.1 Media 4.5 x 3.9
Stylemaster Homes
Not to scale | Measurements approximate | Stylemaster Homes Reserves the right to make alterations without notice | © Copyright : Stylemaster Homes P/L
TOTAL
346.56m2
MODE | FRONT BED | SIDE KITCHEN
2
AREAS Alfresco Bath Bed 1 Bed 2 Bed 3 Bed 4 Dining Ensuite
4
2.5
TOTAL AREAS 4.6 2.4 5.4 2.7 2.7 2.9 5.7 4.5
x x x x x x x x
4.6 3.8 3.9 3.9 3.9 4.5 3.7 3.1
Entry Garage Kitchen Ldry Living Living 2 Living 3 Media
1.7 5.8 2.7 2.2 3.7 4.5 4.5 4.5
x x x x x x x x
4.4 6.0 6.1 2.2 5.7 3.6 4.6 3.9
Pantry Pdr Porch Study WIR
2.2 2.0 2.0 3.7 2.2
x 2.4 x 1.5 x 4.5 x 3.1 x 2.9
Garage Alfresco Ground Floor Living Porch Patio
5
Ground Floor Plan NOM. HOME SIZE 16.5m WIDE x 23.5m DEEP
37.46 19.89 279.13 9.40 0.68 346.56 m²
Stylemaster Homes
to scale | Measurements approximate | Stylemaster Homes the right topurposes make alterations without © Copyright : Stylemaster Homes P/L This plan is based on the standard Not home design with the Mode facade. Plan is Reserves for illustrative only andnotice not| to scale. Please discuss with your friendly Stylemaster New Home Consultant.
19
The Aurora 358S
2
SUITS 24M+ WIDE BLOCK
5
4
2.5
REAR PRIMARY BEDROOM | SIDE KITCHEN
The Aurora 359S
2
SUITS 24M+ WIDE BLOCK
4
4
2.5
REAR PRIMARY BEDROOM | SIDE KITCHEN
no slab no slab
no slab
Alfresco 4.7 m x 3.6 m
Living 3
Alfresco
Living 3
Bed 1
Bed 1
4.7 m x 3.6 m
4.5 m x 3.9 m
4.7 m x 3.6 m
Living 3
4.5 m x 5.1 m
5.2 m x 4.1 m
Alfresco
5.2 m x 4 m 5.2 m x 4 m
Bed 1 4.5 m x 5.1 m
Br
linen
Br
linen
Br
linen
Ldry
WIR
Dining
Ldry
Ldry
5.2 m x 5.3 m
Dining
Dining
Patio 2
5.2 m x 5.3 m
5.2 m x 5.3 m
Patio 2
Ensuite Kitchen
WIR
Kitchen
WIR
Kitchen
Patio 2 Ptry Ptry
Living
5.2 m x 3.8 m
Living
Ensuite
Pdr
Media
Pdr
5.2 m x 3.8 m
22,400
Living
Pdr
5.2 m x 3.8 m
Bath
Ensuite
4.5 m x 3.9 m
robe
Mud
Living 2
Entry
5.7 m x 3.7 m
robe
Garage
Patio 1
br
linen
br
Garage
robe
5.8 m x 6 m
robe
Media
Bed 5
6 m x 4.3 m
Entry
Living 2
Entry
5.8 m x 6 m
5.8 m x 6 m
Living 2 6 m x 4.3 m
Garage
no slab robe
linen
Bath
Linen Linen
Bath Mud
22,400 22,400
Ptry
Patio 1 no slab
Patio 1
robe
robe
no slab robe
robe
robe
robe
4.5 m x 4.1 m
4.5 m x 4.3 m
Media
4.5 m x 4.1 m
Porch no slab
Bed 4 2.7 m x 4.4 m
Bed 3 2.7 m x 3.8 m
2.7 m x 4.4 m
Porch
2.7 m x 4.4 m
no slab
Bed 2 2.7 m x 4 m
no slab
20,800
Bed 4
Porch
Bed 4
Bed 3 2.7 m x 3.4 m
Bed 3 2.7 m x 3.4 m
Bed 2 2.7 m x 4 m
Bed 2 2.7 m x 4 m
20,800 20,800
20
TOTAL
TOTAL
357.74m2
358.95m2
This plan is based on the standard home design with the Mode facade. Plan is for illustrative purposes only and not to scale. Please discuss with your friendly Stylemaster New Home Consultant.
This plan is based on the standard home design with the Mode facade. Plan is for illustrative purposes only and not to scale. Please discuss with your friendly Stylemaster New Home Consultant.
AURORA 359S
21
The Aurora 372S
2
SUITS 24M+ WIDE BLOCK
4
4
2.5
REAR PRIMARY BEDROOM | SIDE KITCHEN
no slab
Alfresco
Living 3
4.7 m x 3.6 m
5.2 m x 3.7 m
Bed 1 4.5 m x 5.1 m
Br
linen
Ldry Dining 5.2 m x 5.6 m
Patio 2 WIR
Kitchen Ptry
23,400
Living 5.2 m x 3.8 m
Pdr
Ensuite Bath
linen
Linen
Mud
br
Living 2 6.6 m x 4.3 m
Garage
Patio 1 no slab
Entry
5.8 m x 6 m
robe
robe
robe
Media 4.5 m x 4.7 m
Porch no slab
Bed 4
2.7 m x 4.4 m
Bed 3 2.7 m x 3.8 m
Bed 2 2.7 m x 4.4 m
20,800
TOTAL
372.25m2 22
This plan is based on the standard home design with the Mode facade. Plan is for illustrative purposes only and not to scale. Please discuss with your friendly Stylemaster New Home Consultant.
STYLEMASTER HOMES
23
Baybreeze overview
You don’t need to be on the bay to enjoy natural light and cooling breezes all year round. The Baybreeze is a popular family home with an open plan living area seamlessly integrated with the outdoor zone.
The Azzurro facade
24
All facades, photos and images are for illustrative purposes and should be used as a guide. They may depict items such as planter boxes, decorative garage doors, increased ceiling heights, decorative timber and stone to the facade, landscaping, fences, driveways, lights, balustrades, external wall finishes, outdoor entertaining areas, pools and pool landscaping which are not included in our standard pricing. Available for additional cost as requested. Additional items such as decorative finishes, fixtures, fittings and window coverings may not be included. Please consult our New Home Consultants for full details of Inclusions and Upstyle (upgrade) options.
STYLEMASTER HOMES
25
The Baybreeze 233S
2
SUITS 13.5M+ WIDE BLOCK
4
3
2
FRONT PRIMARY BEDROOM | CENTRE KITCHEN
The Baybreeze 237S
2
SUITS 12.5M+ WIDE BLOCK
4
3
2
FRONT PRIMARY BEDROOM | SIDE KITCHEN
no slab
no slab
Bed 3
Bed 2
Alfresco
Bed 2
Bed 3
3 m x 3.3 m
3 m x 3.4 m
Alfresco
3mx3m
3.3 m x 3 m
3.8 m x 3.6 m
3.8 m x 4 m robe
robe
robe
Laundry Living
Bath
Living 2 3.2 m x 3.5 m
Living
linen
Living 2
4.1 m x 3.6 m
robe
4.7 m x 4.4 m
linen
Bath
WC Dining
robe
5.3 m x 3.4 m
WC
robe
Dining
3.3 m x 3.8 m
Bed 4 2.8 m x 3.1 m
22,000
23,000
Bed 4 3.3 m x 3.5 m
Kitchen
Media 4.5 m x 3.2 m
Kitchen
Pantry
Laundry
Media
Ptry
3.3 m x 3.4 m
linen
Br
linen br
WIR
Entry
Ensuite
Ens
Garage
Garage
5.8 m x 6 m
Entry
5.8 m x 6m
WIR Bed 1 3.4 m x 4 m
Bed 1 3.1 m x 4.3 m
Porch
Porch
no slab
no slab
11,300
BAYBREEZE 237S
12,300
TOTAL
BAYBREEZE 233S
232.76m2 26
TOTAL
MODE | FRONT BED | CENTRE KITCHEN
2
AREAS
TOTAL AREAS
4
2
2.5
Ground Floor Plan
NOM. HOME SIZE 12.5m WIDE x 20m DEEP
Garage 36.87 Alfresco 3.8 x 4.0 Entry 1.6 x 1.9 Porch 1.8 x 3.0 Alfresco 15.28 Bath 3.4 x 1.9 Garage 5.8 x 6.0 WC 1.0 x 2.0 Porch 6.45 Bed 1 3.1 x 4.3 Kitchen 5.3 x 2.7 WIR 1.3 x 2.9 Ground Floor Living 174.16 Bed 2 3.0 x 3.3 Laundry 1.9 x 1.6 This plan is based on the standard home design with the Mode facade. Plan is for illustrative purposes only and not to scale. Please discuss with your friendly Stylemaster New Home Consultant. 232.76 m² Bed 3 3.0 x 3.4 Living 4.1 x 3.6 Bed 4 2.8 x 3.1 Living 2 2.3 x 3.6 Dining 5.3 x 3.4 Media 4.5 x 3.2 Ensuite 3.9 x 2.7 Pantry 2.0 x 1.8
Stylemaster Homes
236.84m2
MODE I FRONT BEDROOM I SIDE KITCHEN
2
AREAS
TOTAL AREAS
Alfresco Bath Bed 1 Bed 2 Bed 3 Bed 4 Dining Ens
3.8 2.2 3.4 3.3 3.0 3.3 3.3 2.1
x x x x x x x x
3.6 3.5 4.0 3.0 3.0 3.5 3.8 2.6
Entry Garage Kitchen Laundry Living Living 2 Media Porch
1.6 5.8 4.9 3.5 4.7 3.2 3.3 1.9
x x x x x x x x
4.5 6.0 3.5 1.7 4.4 3.5 3.4 2.9
Ptry WC WIR
2.0 x 1.7 2.2 x 1.0 1.3 x 2.7
4
Porch Alfresco Garage Ground Floor Living
2
2.5
Ground Floor Plan
NOM. HOME SIZE 11.5m WIDE x 23m DEEP 6.14 13.76 37.13 179.81 236.84 m²
Stylemaster Homes
This plan is based on the standard home design with the Mode facade. Plan is for illustrative purposes only and not to scale. Please discuss with your friendly Stylemaster New Home Consultant. Not to scale | Measurements approximate | Stylemaster Homes Reserves the right to make alterations without notice | © Copyright : Stylemaster Homes P/L
27
The Baybreeze 258S
2
SUITS 13.5M+ WIDE BLOCK
4
3
2
FRONT PRIMARY BEDROOM | SIDE KITCHEN
The Baybreeze 264S
2
SUITS 13.5M+ WIDE BLOCK
4
2
2
REAR PRIMARY BEDROOM | SIDE KITCHEN
12,300
robe
Bed 3 Bed 3
Bed 2
robe
Alfresco
Bed 2
3 m x 3.2 m
Alfresco
3.3 m x 3 m
3.3 m x 3 m
robe
no slab no slab
3.9 m x 3.2 m
3 m x 3.2 m
3.9 m x 3.6 m
Br
robe
Linen
Linen
Laundry Living 2
Bath
4 m x 3.5 m
Living 4.8 m x 4.4 m
Living
Ptry
WC
4.9 m x 5.2 m
linen
Bath
Dining
robe
4.8 m x 3.8 m
Bed 4
robe
WC
Dining
3.2 m x 3.1 m
3.3 m x 3.5 m
Pantry
Laundry
m 4.4 m x 5
23,200
Bed 4
23,000
Kitchen
Media
Kitchen
Media
4.4 m x 3.4 m
5 m x 3.1 m
linen br
br
WIR
linen
Entry
Ensuite
Ensuite
Garage 5.8 m x 6 m
Garage
WIR
Entry
5.8 m x 6 m
Bed 1
Bed 1
3.2 m x 4 m
4.5 m x 4.7 m
Porch
Porch
no slab
no slab
TOTAL
BAYBREEZE 258S MODE I FRONT BEDROOM I SIDE KITCHEN
2
AREAS
TOTAL AREAS
257.74m
2
4
3
2.5
Ground Floor Plan
NOM. HOME SIZE 12.5m WIDE x 23m DEEP
Porch 6.36 Alfresco 3.9 x 3.6 Entry 1.6 x 4.5 Porch 1.8 x 2.9 Alfresco 16.30 Bath 2.2 x 3.5 Garage 5.8 x 6.0 WC 2.2 x 1.0 Garage 37.13 Bed 1 3.2 x 4.0 Kitchen 4.7 x 2.9 WIR 1.2 x 2.6 Ground Floor Living 197.95 Bed 2 3.3 x 3.0 Laundry 3.4 x 1.7 257.74 m² Bed 3 3.3 x 3.0 Living 4.8 x 4.4 Bed 4 3.3 x 3.5 Living 2 4.0 x 3.5 Dining 4.8 x 3.8 Media 4.4 x 3.4 Ensuite 3.8design x 2.7 withPantry 2.1facade. x 1.7 Plan is for illustrative purposes only and not to scale. Please discuss with your friendly Stylemaster New Home Consultant. This plan is based on the standard home the Mode
Stylemaster Homes
28
Not to scale | Measurements approximate | Stylemaster Homes Reserves the right to make alterations without notice | © Copyright : Stylemaster Homes P/L
TOTAL
12,300
BAYBREEZE 264S
264.04m2
MODE | REAR BED | SIDE KITCHEN
2
AREAS
TOTAL AREAS
4
2
2.5
Ground Floor Plan
NOM. HOME SIZE 12.5m WIDEx23.5m DEEP
Porch 5.49 Alfresco 3.9 x 3.2 Entry 1.6 x 5.1 WC 2.2 x 1.0 Alfresco 12.60 Bath 3.6 x 1.9 Garage 5.8 x 6.0 WIR 1.4 x 4.1 Garage 37.10 Bed 1 4.5 x 4.7 Kitchen 4.6 x 2.9 Ground Floor Living 208.85 Bed 2 3.0 x 3.2 Laundry 2.5 x 2.0 This plan is based on the standard home design with the Mode facade. Plan is for illustrative purposes only and not to scale. Please 264.04 m² discuss with your friendly Stylemaster New Home Consultant. Bed 3 3.0 x 3.2 Living 4.9 x 5.2 Bed 4 3.2 x 3.1 Media 5.0 x 3.1 Dining 4.4 x 5.0 Porch 1.4 x 2.3 Ensuite 2.5 x 4.1 Ptry 2.5 x 2.5
Stylemaster Homes
29
The Baybreeze 265S
2
SUITS 13.5M+ WIDE BLOCK
4
2
2
REAR PRIMARY BEDROOM | CENTRE KITCHEN
The Baybreeze 271S
2
SUITS 14.5M+ WIDE BLOCK
4
3
2.5
FRONT PRIMARY BEDROOM | SIDE KITCHEN
13,300 no slab
Alfresco
3mx3m
3.3 m x 3 m
4.6 m x 3.6 m
no slab
Bed 3
Bed 2
Bed 1
4.3 m x 4.1 m
robe
Alfresco
robe
6.1 m x 3.5 m
WIR
Bath
Ensuite
Living 2
Living
4.1 m x 4 m
4.2 m x 4.5 m
WC Dining 3.5 m x 6.4 m
Living 3.5 m x 6.2 m
robe
Media
4 m x 3.5 m
Dining
3.6 m x 3.4 m
Bed 4 robe
Kitchen
24,000
25,000
3.3 m x 3 m
Kitchen
Bed 2
br
3.9 m x 3 m
linen
Media
br
Pantry
Laundry Laundry
Pantry
5.1 m x 3.4 m
linen
Bath WC
Garage robe
Garage
Entry
Ensuite
5.8 m x 6 m
Bed 3
5.8 m x 6 m
3.9 m x 3 m
Entry
Bed 1 3.3 m x 4.5 m
Porch
robe
Bed 4
WIR
Porch
3.9 m x 3 m
no slab
no slab
BAYBREEZE 271S 12,300
MODE | FRONT BEDROOM I SIDE KITCHEN
2
AREAS
TOTAL AREAS
TOTAL
TOTAL
264.58m2
270.62m2
Alfresco Bath Bed 1 Bed 2 Bed 3 Bed 4 Dining Ensuite
4.3 2.2 3.3 3.3 3.0 3.3 3.6 4.5
x x x x x x x x
4.1 3.0 4.5 3.0 3.0 3.0 3.4 3.1
Entry Garage Kitchen Laundry Living Living 2 Media Pantry
1.7 5.8 5.3 2.3 4.2 4.1 5.1 2.1
x x x x x x x x
4.5 6.0 3.7 1.8 4.5 4.0 3.4 1.8
Porch WC WIR
1.9 x 3.7 1.0 x 2.0 1.9 x 4.0
4
Porch Alfresco Garage Ground Floor Living
3
2.5
Ground Floor Plan
NOM. HOME SIZE 13.5m WIDE x 24m DEEP 8.20 17.46 37.16 207.80 270.62 m²
Stylemaster Homes
Not to scale | Measurements approximate | Stylemaster Homes Reserves the right to make alterations without notice | © Copyright : Stylemaster Homes P/L
30
This plan is based on the standard home design with the Mode facade. Plan is for illustrative purposes only and not to scale. Please discuss with your friendly Stylemaster New Home Consultant.
This plan is based on the standard home design with the Mode facade. Plan is for illustrative purposes only and not to scale. Please discuss with your friendly Stylemaster New Home Consultant.
31
The Baybreeze 308S
2
SUITS 16.5M+ WIDE BLOCK
4
3
3
REAR PRIMARY BEDROOM | CENTRE KITCHEN
Bed 1 4.9 m x 3.5 m
Ensuite
WIR no slab
Bed 3
robe
3.2 m x 3.2 m
Alfresco
Living 2
5.4 m x 3.4 m
robe
3.4 m x 3.4 m
Bed 2 3.2 m x 3.2 m
Dining
linen
24,300
4.3 m x 4 m
Bath
Living
4.4 m x 7.5 m
WC Laundry Kitchen br
linen
linen
Pantry
Ens 2 Robe
Garage 5.8 m x 6 m
Entry Media
Bed 4
3.7 m x 4.9 m
3.5 m x 3.8 m
Porch no slab
15,300
TOTAL
308.31m2 32
This plan is based on the standard home design with the Mode facade. Plan is for illustrative purposes only and not to scale. Please discuss with your friendly Stylemaster New Home Consultant.
BAYBREEZE 308S MODE | REAR BED | CENTRE KITCHEN
2
4
3
3.5
Ground Floor Plan
STYLEMASTER HOMES
33
Capri overview
The ideal entertainer mixed with modern liveability.
The Skygarden facade
34
All facades, photos and images are for illustrative purposes and should be used as a guide. They may depict items such as planter boxes, decorative garage doors, increased ceiling heights, decorative timber and stone to the facade, landscaping, fences, driveways, lights, balustrades, external wall finishes, outdoor entertaining areas, pools and pool landscaping which are not included in our standard pricing. Available for additional cost as requested. Additional items such as decorative finishes, fixtures, fittings and window coverings may not be included. Please consult our New Home Consultants for full details of Inclusions and Upstyle (upgrade) options.
STYLEMASTER HOMES
35
The Capri 241S
2
SUITS 12.5M+ WIDE BLOCK
4
2
2
CENTRE PRIMARY BEDROOM | REAR KITCHEN
The Capri 242S
2
SUITS 12.5M+ WIDE BLOCK
2
2
CENTRE PRIMARY BEDROOM | REAR KITCHEN
11,300
11,300
no slab
no slab
Alfresco
Living
Alfresco 3.4 m x 4.8 m
3.5 m x 5.1 m
Living
5.1 m x 5 m
3.8 m x 5.2 m
Dining
Dining
3.1 m x 5.2 m
4 m x 3.9 m
Kitchen
Ptry
4
Kitchen
Ldry
Ptry
Ldry Media
Media
3.8 m x 3.8 m
3 m x 3.8 m
WIR
WIR 3 m x 3.2 m
Bed 2
3 m x 3.2 m
br
Br
Bed 1
Bed 1
linen
linen
3.2 m x 3.6 m
Linen
3.2 m x 3.6 m
23,850
Bed 2
robe
Ens
23,800
robe
Ens
Bath
WC Bath
WC
Bed 3
Garage
3 m x 3.2 m
6 m x 5.8 m
robe
robe
Garage
linen
Bed 3 3 m x 3.2 m
6 m x 5.8 m
Entry
Entry Bed 4
Porch no slab
CAPRI 241S TOTAL
241.30m2
MODE | CENTRE BED | CENTRE KITCHEN
2
AREAS
TOTAL AREAS
Alfresco Bath Bed 1 Bed 2 Bed 3 Bed 4 Dining Ensuite
3.5 3.1 3.2 3.0 3.0 3.0 4.0 2.7
x x x x x x x x
5.1 2.6 3.6 3.2 3.2 2.9 3.9 3.3
Entry Garage Kitchen Ldry Living Media Porch Ptry
2.5 6.0 4.6 1.7 5.1 3.0 2.1 2.3
x x x x x x x x
1.8 5.8 2.5 2.5 5.0 3.8 2.0 2.0
WC WIR
1.0 x 2.7 x
1.9 1.7
4
Porch Alfresco Garage Ground Floor Living
2
2
1
5.94 17.46 37.11 180.79 241.30 m²
Stylemaster Homes
Not to scale | Measurements approximate | Stylemaster Homes Reserves the right to make alterations without notice | © Copyright : Stylemaster Homes P/L
36
CAPRI 242S
Ground Floor Plan
NOM. HOME SIZE 11.5m WIDE x 24.0m DEEP
This plan is based on the standard home design with the Mode facade. Plan is for illustrative purposes only and not to scale. Please discuss with your friendly Stylemaster New Home Consultant.
robe
no slab
3.1 m x 2.9 m
robe
Porch
Bed 4
3 m x 2.9 m
TOTAL
241.85m2
MODE | CENTRE BED | CENTRE KITCHEN
2
AREAS
TOTAL AREAS
Alfresco Bath Bed 1 Bed 2 Bed 3 Bed 4 Dining Ensuite
3.4 2.9 3.2 3.0 3.0 3.1 3.1 2.7
x x x x x x x x
4.8 2.5 3.6 3.2 3.2 2.9 5.2 3.3
Entry Garage Kitchen Ldry Living Media Porch Ptry
2.5 6.0 4.9 1.7 3.8 3.8 2.1 2.3
x x x x x x x x
1.8 5.8 4.1 2.5 5.2 3.8 2.0 2.0
WC WIR
1.0 x 2.7 x
1.9 1.7
4
Porch Alfresco Garage Ground Floor Living
2
2.5
Ground Floor Plan
NOM. HOME SIZE 11.5m WIDE x 24.0m DEEP 5.94 16.70 37.11 182.10 241.85 m²
Stylemaster Homes
Not to scale | Measurements approximate | Stylemaster Homes Reserves the right to make alterations without notice | © Copyright : Stylemaster Homes P/L
This plan is based on the standard home design with the Mode facade. Plan is for illustrative purposes only and not to scale. Please discuss with your friendly Stylemaster New Home Consultant.
37
The Capri 245S
2
SUITS 13M+ WIDE BLOCK
4
2
2
CENTRE PRIMARY BEDROOM | SIDE KITCHEN
The Capri 303S
2
SUITS 14M+ WIDE BLOCK
4
2
2.5
CENTRE PRIMARY BEDROOM | SIDE KITCHEN
11,800 Tiled Slab Tiled Slab
no slab
Alfresco Alfresco
3.2 m x 4.3 m 3.2 m x 4.3 m
Alfresco
3.2 m x 3.5 m
Dining Dining
3.8 m x 4.2 m 3.8 m x 4.2 m
Dining 3.2 m x 4.2 m
Kitchen Kitchen
Ptry Ptry
Kitchen
Ptry
Living
Living Living
4.7 m x 4.7 m
Ldry Ldry
linen
Ldry
Linen Linen
Br
5.7 m x 6.3 m 5.7 m x 6.3 m
Media
3.5 m x 4.2 m
4.3 m x 4.8 m 4.3 m x 4.8 m 26,830 26,830
WIR
Ens
Media Media
Ensuite Ensuite
robe
23,900
WIR WIR
Bed 2
WIR WIR
2.8 m x 3.6 m
3.5 m x 3.9 m 3.5 m x 3.9 m
Linen Linen
Bed 1 Bed 1
linen
Br Br
Bed 1 3.5 m x 4.3 m
Bath Pdr Pdr
robe
WC
WIR WIR
Garage Garage 6 m x 5.8 m
Bed 3
6 m x 5.8 m
2.8 m x 3.6 m
6 m x 5.8 m
robe
Porch no slab
245.09m
2
AREAS
TOTAL AREAS
2
4
2
Porch no slab Porch
2.8 m x 3.3 m
no slab
CAPRI 245S MODE | CENTRE BED | CENTRE KITCHEN
Bed 3 Bed 3
3 m x 3.4 m 3 m x 3.4 m
Bed 4 3 m x 44 m Bed
Bed 4
TOTAL
Bath Bath
Entry Entry
Entry
Robe Robe
Garage
Bed 2 Bed 2
2.9 m x 3.2 m 2.9 m x 3.2 m
Ground Floor Plan
1
NOM. HOME SIZE
12m wide X 24m deep
Porch 5.96 Alfresco 3.2 x 3.5 Entry 2.2 x 1.9 WC 1.0 x 2.1 Alfresco 11.35 Bath 2.9 x 2.9 Garage 6.0 x 5.8 WIR 2.9 x 1.7 Garage 37.08 Bed 1 3.5 x 4.3 Kitchen 2.9 x 4.5 Ground Floor Living 190.70 Bed 2 2.8 x 3.6 Ldry 2.2 x 1.7 245.09 m² Bed 3 2.8 x 3.6 Living 4.7 x 4.7 Bed 4 2.8 x 3.3 Media 3.5 x 4.2 Dining 3.2 x 4.2 Porch 2.2 x 2.0 Ensuite 2.9 x 3.2 Ptry 3.3 x 2.1 This plan is based on the standard home design with the Mode facade. Plan is for illustrative purposes only and not to scale. Please discuss with your friendly Stylemaster New Home Consultant.
Stylemaster
TOTAL
3mx4m
12,800 12,800
303.09m2
Homes
38
Not to scale | Measurements approximate | Stylemaster Homes Reserves the right to make alterations without notice | © Copyright : Stylemaster Homes P/L
This plan is based on the standard home design with the Mode facade. Plan is for illustrative purposes only and not to scale. Please discuss with your friendly Stylemaster New Home Consultant.
CAPRI 303S CAPRI 303S MODE | CENTRE BED | CENTRE KITCHEN MODE | CENTRE BED | CENTRE KITCHEN AREAS
2 4 2 4 TOTAL AREAS
2 2
Ground Floor Plan Ground Floor Plan
2.5 2.5 NOM. HOME SIZE
13m wide X 27m deep
39
Maleny overview
Where home is a haven and luxury becomes a lifestyle. The Maleny is one of Stylemaster’s most versatile acreage designs, thoughtfully created to make the most of space, outlook and lifestyle. Whether positioned to capture sweeping views from your living areas or enjoy each morning from the primary suite, the design adapts seamlessly to your land and the way you live. At its heart, a beautifully connected kitchen, living and alfresco zone anchors the home, complemented by a discreet service hub with butler’s pantry and laundry for effortless everyday living. Flexible layouts offer options for front or rear primary suites, dedicated media or sitting rooms, and zoned bedroom wings, ensuring privacy and connection in equal measure. With considered upstyle features such as soaring ceilings, multiple living areas and options for additional accommodation, the Maleny is a refined balance of classic style and contemporary functionality, designed for modern families seeking space, comfort and a true sense of retreat.
New Hamptons facade
40
All facades, photos and images are for illustrative purposes and should be used as a guide. They may depict items such as planter boxes, decorative garage doors, increased ceiling heights, decorative timber and stone to the facade, landscaping, fences, driveways, lights, balustrades, external wall finishes, outdoor entertaining areas, pools and pool landscaping which are not included in our standard pricing. Available for additional cost as requested. Additional items such as decorative finishes, fixtures, fittings and window coverings may not be included. Please consult our New Home Consultants for full details of Inclusions and Upstyle (upgrade) options.
Acreage suitable
STYLEMASTER HOMES
41
The Maleny 250S
2
SUITS 25.5M+ WIDE BLOCK
4
1
FRONT PRIMARY BEDROOM | SIDE KITCHEN
2
SUITS 29.5M+ WIDE BLOCK
4
2
2.5
REAR PRIMARY BEDROOM | SIDE KITCHEN
no slab no slab
Alfresco 3.6 m x 3.5 m
Alfresco
Living
6.5 m x 2.9 m
5.6 m x 4 m
robe
Ens Pantry Bed 4
WC
3mx4m
Kitchen
Bed 3
Bath
3mx4m
13,980
Bed 1
robe
LDRY
5.8 m x 6 m
Patio Laundry
3.3 m x 5.1 m
WIR
13,535
robe
Living
Garage
Kitchen
Bath
Pantry br
linen
Pdr
Linen
robe
Entry
Bed 4
3.6 m x 3 m
6.1 m x 4.4 m
Dining 3.5 m x 4.1 m
robe
linen
br
Dining
robe
Entry
3.3 m x 4.7 m
Garage 5.8 m x 6 m
Bed 1
Bed 2
4.5 m x 4.2 m
Media
WIR
Bed 3
3.8 m x 4.2 m
Ensuite
3 m x 4.2 m
3.3 m x 3 m
Bed 2 3.3 m x 3.6 m
Porch
Porch
no slab
no slab 26,540
22,760
0S
NT BEDROOM
Entry Garage Kitchen Laundry Living Pantry Patio Porch
The Maleny 254S
2
2
4
1
2.5
TOTAL AREAS 2.0 5.8 5.6 2.2 5.6 3.3 0.8 3.0
x x x x x x x x
3.1 6.0 3.5 2.3 4.0 2.3 1.0 2.7
WIR 3.7 x 2.5 TOTAL
Patio Porch Alfresco Garage Ground Floor Living
250.10m2
0.81 6.75 12.67 37.59 192.28 250.10 m²
proximate | Stylemaster Homes Reserves the right to make alterations without notice | © Copyright : Stylemaster Homes P/L
Acreage MALENY 254S Ground Floor Plan suitable ACREAGE MODE | REAR BEDROOM NOM. HOME SIZE 23m WIDE x 14m DEEP
2
AREAS Alfresco Bath Bed 1 Bed 2 Bed 3 Bed 4 Dining Ensuite
6.5 2.0 3.3 3.3 3.3 3.6 3.3 1.6
x x x x x x x x
2.9 3.2 5.1 3.6 3.0 3.0 4.7 3.5
Entry Garage Kitchen LDRY Living Media Pantry Pdr
Stylemaster Homes
1.8 5.8 2.6 1.7 6.1 3.8 1.7 1.6
x x x x x x x x
TOTAL
3.7 6.0 5.1 2.2 4.4 4.2 2.7 2.1
Porch WIR
4
2
2.5
TOTAL AREAS 2.7 x 2.3 1.6 x 2.0
Ground Floor Living Garage Alfresco Porch
253.83m2
Acreage suitable
Ground
NOM. HOME SIZE 192.98 37.85 17.89 5.11 253.83 m²
Stylemas Homes
Not to scale | Measurements approximate | Stylemaster Homes Reserves the right to make alterations without notice | © Copyright : Stylemaster Homes P/L
42
This plan is based on the standard home design with the Mode facade. Plan is for illustrative purposes only and not to scale. Please discuss with your friendly Stylemaster New Home Consultant.
This plan is based on the standard home design with the Mode facade. Plan is for illustrative purposes only and not to scale. Please discuss with your friendly Stylemaster New Home Consultant.
27m W
43
The Maleny 283S
2
SUITS 29.5M+ WIDE BLOCK
4
2
FRONT PRIMARY BEDROOM | REAR KITCHEN
2
SUITS 29.5M+ WIDE BLOCK
4
3
2
REAR PRIMARY BEDROOM | REAR KITCHEN
no slab
no slab
Alfresco 5.3 m x 4 m
3.6 m x 3.5 m
robe
Alfresco Living 5.6 m x 4 m
Bed 2
Bed 1
3.3 m 4.7 m x
4 m x 3.6 m
3mx4m
Bed 3
Bath
3mx4m
Living 2
3.5 m x 4.1 m
5.1 m x 4 m
WIR
Dining
Patio Laundry
5.8 m x 6 m
linen
Bed 1
Bed 2
4.5 m x 4.2 m
Kitchen
Pantry
Pantry
Garage
br
robe
5.8 m x 6 m
Laundry
robe
Entry WIR
Media
Bed 4
Ensuite
3 m x 4.2 m
Bath
WC
robe
Garage
Dining 5.6 m x 3.6 m
Kitchen
robe
Entry
Living 4.9 m x 5.7 m
linen
WC
16,085
Bed 4
Ens 2
14,910
robe
Ensuite
4.2 m x 3 m
Living 2 3.6 m x 3.6 m
Bed 3 4.2 m x 3.6 m
Porch
Porch no slab
no slab
26,630
22,760
MALENY 287S
283S
FRONT BED
5 0 2 2 0 0 1 9
The Maleny 287S
3
2
4
2
3.5
TOTAL AREAS Ensuite Entry Garage Kitchen Laundry Living Living 2 Pantry
3.1 2.0 5.8 5.6 2.2 5.6 5.1 3.3
x x x x x x x x
Patio TOTAL Porch
3.7 3.1 6.0 3.5 2.3 4.0 4.0 2.3
0.8 x 1.0 3.0 x 2.7 3.7 x 2.5
Ground Floor Living Garage Alfresco Porch Patio
282.81m WIR
2
225.65 36.93 12.67 6.75 0.81 282.81 m²
ACREAGE MODE | REAR BEDROOM
2
AREAS
TOTAL AREAS
AcreageAlfresco 5.3 x 4.0 Entry 2.0 x 3.8 Floor 5.8 Plan Bath 3.6 xGround 2.0 Garage x 6.0 Bed 1 4.0 x 3.6 Kitchen 3.5 x 2.7 suitableNOM. HOME4.7 SIZEx 3.327m WIDE x 15m3.0 DEEP Bed 2 Laundry x 1.8 Bed 3 Bed 4 Dining Ensuite
4.2 4.2 5.6 3.0
x x x x
3.6 3.0 3.6 4.0
Living Living 2 Media Pantry
4.9 3.6 4.1 2.2
Stylemaster
x x x x
5.7 3.6 4.8 2.7
Porch WC WIR
2.9 x 2.2 1.9 x 1.0 4.0 x 1.9
TOTAL
4
Alfresco Porch Garage Ground Floor Living
286.88m
2
Ground Flo
2.5
NOM. HOME SIZE
22.00 5.29 39.65 219.94 286.88 m²
2
Acreage suitable
23m WIDE x
Stylemast Homes
Not to scale | Measurements approximate | Stylemaster Homes Reserves the right to make alterations without notice | © Copyright : Stylemaster Homes P/L
Homes
nts approximate | Stylemaster Homes Reserves the right to make alterations without notice | © Copyright : Stylemaster Homes P/L
44
This plan is based on the standard home design with the Mode facade. Plan is for illustrative purposes only and not to scale. Please discuss with your friendly Stylemaster New Home Consultant.
This plan is based on the standard home design with the Mode facade. Plan is for illustrative purposes only and not to scale. Please discuss with your friendly Stylemaster New Home Consultant.
45
The Maleny 291S
2
SUITS 29.5M+ WIDE BLOCK
4
2
2
FRONT PRIMARY BEDROOM | REAR KITCHEN
2
SUITS 28.5M+ WIDE BLOCK
4
2
2.5
FRONT PRIMARY BEDROOM | REAR KITCHEN
no slab
No Slab
Alfresco
Alfresco
Living
7 m x 3.4 m
3.9 m x 3.3 m
Living
5.9 m x 4.8 m
robe
6 m x 5.2 m
Bed 3
3 m x 4.2 m
Bath
Bed 3
Bed 4
3 m x 4.2 m
3 m x 4.2 m
3.3 m x 3.2 m
Bed 2
Dining
3.1 m x 3.6 m
3.8 m x 4.3 m
Kitchen
robe 13,980
robe
robe
Patio Laundry br
Entry Garage
Office
5.8 m x 6 m
3.1 m x 3.6 m
PDR
robe
Patio
Garage
Pantry
Laundry
5.8 m x 6 m
Media
Bed 1 4.2 m x 4.2 m
Pantry
Linen linen
Entry 3.6 m x 4.2 m
Kitchen
linen
robe
Dining 4.1 m x 4.3 m
15,380
WC
Bed 2
Bath
Bed 4
3.3 m x 3.7 m
br
2 m x 3.5 m
WIR
Bed 1
Media
Ensuite
4.1 m x 5.1 m
4.6 m x 5.1 m
Porch
WIR Ensuite
Porch 3 m x 2.7 m
No Slab
no slab
26,570 23,500
Y 291S
DE | FRONT BEDROOM
x x x x x x x x
The Maleny 302S
1
2
4
2
2.5
TOTAL AREAS 3.3 4.2 4.2 4.2 4.2 4.2 4.3 3.7
Entry Garage Kitchen Laundry Living Media Office Pantry
2.0 5.8 6.0 2.3 6.0 3.6 3.1 3.6
3.0 Patio TOTAL 6.0 Porch
x x x x x x x x
0.8 x 1.0 3.1 x 2.7 4.0 x 2.5
Ground Floor Living Garage Alfresco Porch Patio
290.96m2 2.3 2.3 5.2 4.2 3.6 2.3
WIR
232.69 37.69 12.87 6.90 0.81 290.96 m²
urements approximate | Stylemaster Homes Reserves the right to make alterations without notice | © Copyright : Stylemaster Homes P/L
46
This plan is based on the standard home design with the Mode facade. Plan is for illustrative purposes only and not to scale. Please discuss with your friendly Stylemaster New Home Consultant.
Acreage Ground Floor Plan MALENY 302S suitable NOM.ACREAGE MODE27m | FRONT | REAR KITCHEN HOME SIZE WIDEBEDROOM x 14m DEEP AREAS Alfresco Bath Bed 1 Bed 2 Bed 3 Bed 4 Dining Ensuite
7.0 2.0 4.1 3.1 3.3 3.3 4.1 3.3
x x x x x x x x
3.4 3.2 5.1 3.6 3.7 3.2 4.3 3.6
Entry Garage Kitchen Laundry Living Media Pantry Patio
2.0 5.8 6.4 2.2 5.9 4.6 3.0 0.8
Stylemaster Homes
x x x x x x x x
TOTAL
3.5 6.0 2.7 2.7 4.8 5.1 2.7 1.0
PDR Porch WIR
2
4
2
2.5
TOTAL AREAS 2.2 x 1.6 3.0 x 2.7 3.0 x 2.1
Ground Floor Living Garage Alfresco Porch Patio
302.48m2
Acreage suitable
Groun
NOM. HOME SIZE 23.5m W 235.36 36.83 23.40 6.04 0.85 302.48 m²
Not to scale | Measurements approximate | Stylemaster Homes Reserves the right to make alterations without notice | © Copyright : Stylemaster Homes P/L
This plan is based on the standard home design with the Mode facade. Plan is for illustrative purposes only and not to scale. Please discuss with your friendly Stylemaster New Home Consultant.
Stylema
Homes 47
The Maleny 326S
2
SUITS 29M+ WIDE BLOCK
4
3
FRONT PRIMARY BEDROOM | REAR KITCHEN
2
SUITS 31M+ WIDE BLOCK
4
3
2
FRONT PRIMARY BEDROOM | REAR KITCHEN
no slab no slab
Alfresco
Alfresco
4.4 m x 3.2 m
Living
4.4 m x 3.1 m
Living
5.9 m x 5 m
5.7 m x 5.2 m
Bath Sitting
3 m x 3.7 m
3.4 m x 4.3 m
Bed 3 3 m x 4.2 m
Bed 2 3 m x 4.2 m
WC
Bed 4
Dining
Sitting Bath
3 m x 4.2 m
4.4 m x 4.9 m
Bed 2 3.1 m x 4.2 m
3.2 m x 4.8 m
Dining 4.5 m x 4.9 m
Kitchen robe
Kitchen
robe
Patio Laundry
Garage
15,995
robe
linen
robe
robe
Patio
Pantry
Laundry
linen
robe
5.8 m x 6 m
linen
Entry 4.2 m x 5.1 m
4.1 m x 5.1 m
PDR
Entry
Garage Bed 1
Media
br
Pantry
linen
Bed 3
6 m 5.8 m x
WIR
15,570
Bed 4
Media
3.4 m x 3.1 m
Ensuite
Bed 1
4.2 m x 4.7 m
4.9 m x 5.8 m
WIR
Ensuite
Porch
Porch
no slab
no slab
28,110
26,000
ENY 326S
MODE | FRONT BEDROOM
4.4 2.1 4.2 3.0 3.0 3.0 4.4 4.4
The Maleny 335S
2.5
2
TOTAL
x x x x x x x x
3.2 3.2 5.1 4.2 4.2 3.7 4.9 3.3
Entry Garage Kitchen Laundry Living Media Pantry Patio
48
x x x x x x x x
3.9 6.0 3.2 2.8 5.0 5.1 2.8 1.0
3
2.5
PDR Porch Sitting WIR
1.6 3.1 3.4 3.4
x x x x
2.0 2.4 4.3 2.4
Ground Floor Living Garage Alfresco Porch Patio
MALENY 335S
ACREAGE MODE | FRONT Floor BEDROOM Ground Plan AREAS NOM. HOME SIZE
TOTAL AREAS
326.37m2
2.0 5.8 6.2 2.2 5.9 4.1 2.9 0.8
4
Acreage suitable
268.88 36.83 13.97 5.90 0.79 326.37 m²
Measurements approximate | Stylemaster Homes make alterations without notice | ©with Copyright Stylemaster Homes P/L This plan is Reserves based the onright thetostandard home design the: Mode facade. Plan is for illustrative purposes only and not to scale. Please discuss with your friendly Stylemaster New Home Consultant.
2
TOTAL 27m WIDE x 16m DEEP
4
4.4 2.1 4.9 3.1 3.4 3.0 4.5 4.2
x x x x x x x x
3.1 3.3 5.8 4.2 3.1 4.2 4.9 3.3
Homes
Entry Garage Kitchen Laundry Living Media Pantry Patio
2.0 5.8 4.2 2.6 5.7 4.2 2.3 0.8
x x x x x x x x
3.4 6.0 2.9 2.6 5.2 4.7 5.2 1.0
Porch Sitting WC WIR
2.5
TOTAL AREAS
2 335.03m Stylemaster Alfresco Bath Bed 1 Bed 2 Bed 3 Bed 4 Dining Ensuite
3
2.1 3.2 1.0 2.8
x x x x
2.5 4.8 2.2 3.3
Ground Floor Living Garage Alfresco Porch Patio
Acreage suitable
Grou NOM. HOME SIZE
277.20 37.54 14.58 4.90 0.81 335.03 m²
Not to scale | Measurements approximate | Stylemaster Homes Reserves the right to make alterations without notice | © Copyright : Stylemaster Homes P/L
This plan is based on the standard home design with the Mode facade. Plan is for illustrative purposes only and not to scale. Please discuss with your friendly Stylemaster New Home Consultant.
29
Stylem
Home 49
The Maleny 340S
2
SUITS 29M+ WIDE BLOCK
4
3
The Maleny 392S
3.5
REAR PRIMARY BEDROOM | SIDE KITCHEN
2
SUITS 33M+ WIDE BLOCK
4
3
3.5
FRONT PRIMARY BEDROOM | REAR KITCHEN
no slab
4.7 m x 3.7 m
LDRY
4.2 m x 5.9 m
Bed 4
Living
4.3 m x 3.2 m
6.8 m x 5.7 m
Bed 2
Bed 3
3.3 m x 3.7 m
3.3 m x 3.7 m
4.9 m x 3.4 m
Dining
4.4 m x 5.1 m
WC WIR
Kitchen
Sitting
Patio
3.7 m x 3.1 m linen
Pdr
Laundry
linen
Pantry
Garage 5.8 m x 6 m
linen
linen
Entry
Garage WC
Media
Bed 2
3.9 m x 4.2 m
3.6 m x 3.6 m
WIR
Media
4.3 m x 3.6 m
Bath
robe
5.8 m x 6 m
linen
Entry
Bed 3
Ens 2
16,955
Pantry
WIR
WIR
16,615
3 m x 5.9 m
WIR
Living 2
Ens 2
4.3 m x 3.1 m
Dining
4.6 m x 5.8 m
Alfresco
Bath br
Living Bed 1
Bed 4 4.3 m x 3.6 m
Kitchen Ensuite
no slab
robe
Alfresco
Bed 1
5.6 m x 5.1 m
br
WIR
4.8 m x 5.8 m
Ensuite
Porch
Porch
no slab
no slab 26,210
29,990
LENY 340S
GE MODE | REAR BEDROOM
2
4
3
3.5
TOTAL AREAS 4.7 3.0 4.6 3.6 4.3 4.3 3.0 1.9
x x x x x x x x
3.7 2.5 5.8 3.6 3.6 3.6 5.9 2.9
Ensuite Entry Garage Kitchen LDRY Living Media Pantry
3.6 x 4.5 TOTAL 2.0 x 3.1
Porch Sitting WC WC WIR WIR
2.5 3.7 1.6 1.8 1.7 3.6
x 2.4 x 3.1 x 1.9 x 1.3 x 3.0 x 2.1
339.55m 5.8 2.9 1.8 4.2 3.9 4.8
x x x x x x
6.0 4.0 3.3 5.9 4.2 2.2
2
Alfresco Garage Porch Ground Floor Living
17.25 37.13 5.16 280.01 339.55 m²
Acreage suitable
MALENY 392S
Ground Floor Plan
ACREAGE MODE | FRONT BEDROOM AREAS NOM. HOME SIZE Alfresco Bath Bed 1 Bed 2 Bed 3 Bed 4 Dining Ens 2
4.3 2.7 4.8 3.3 3.3 4.3 4.4 1.6
x x x x x x x x
3.2 2.9 5.8 3.7 3.7 3.1 5.1 3.3
2
27m WIDE x 17m DEEP Ensuite Entry Garage Kitchen Laundry Living Living 2 Media
4.2 2.4 5.8 6.8 2.3 6.8 4.9 5.6
x x x x x x x x
Pdr Porch WIR
4.4 0.8 1.5 2.9 3.0
x 2.5 x 1.0 x 1.9 x 2.9 x 2.4
Ground Floor Living Porch Garage Alfresco Patio
Stylemaster392.28m2 Homes
3
3.5
TOTAL AREAS
4.1 Pantry TOTAL 4.1 Patio 6.0 3.0 2.5 5.7 3.4 5.1
4
333.05 7.17 36.83 14.44 0.79 392.28 m²
Acreage Ground Floor Plan suitable 31m WIDE x 17m DEEP NOM. HOME SIZE
Stylemaster Homes
Not to scale | Measurements approximate | Stylemaster Homes Reserves the right to make alterations without notice | © Copyright : Stylemaster Homes P/L
e | Measurements approximate | Stylemaster Homes Reserves the right to make alterations without notice | © Copyright : Stylemaster Homes P/L
50
This plan is based on the standard home design with the Mode facade. Plan is for illustrative purposes only and not to scale. Please discuss with your friendly Stylemaster New Home Consultant.
This plan is based on the standard home design with the Mode facade. Plan is for illustrative purposes only and not to scale. Please discuss with your friendly Stylemaster New Home Consultant.
51
The Maleny 454S
3
SUITS 37M+ WIDE BLOCK
4
3
3.5
FRONT PRIMARY BEDROOM | REAR KITCHEN
no slab
Alfresco 6.8 m x 4.7 m
Living
Ens 2
Bed 4
Living 2 4.7 m x 4 m
4.5 m x 3.1 m
Bed 2
Bed 3
3.3 m x 3.7 m
3.3 m x 3.7 m
W.I.R
W.I.R
W.I.R
Dining
17,090
7.7 m x 6.5 m
Kitchen
7.1 m x 5.5 m
Patio linen
Pdr
linen
Laundry ENTRY
Garage
br
9.4 m x 6 m
Bath
Media
Pantry
linen
W.I.R Bed 1
5.6 m x 5.1 m
5.3 m x 5.9 m
Ensuite
Porch
no slab
34,060
MALENY 454S ACREAGE MODE | FRONT BEDROOM
3
AREAS
TOTAL AREAS
Alfresco Bath Bed 1 Bed 2 Bed 3 Bed 4 Dining Ens 2
6.8 2.6 5.3 3.3 3.3 4.5 7.1 1.6
x x x x x x x x
4.7 2.9 5.9 3.7 3.7 3.1 5.5 3.3
Ensuite Garage Kitchen Laundry Living Living 2 Media Pantry
TOTAL
4.2 9.4 6.7 2.3 7.7 4.7 5.6 4.4
x x x x x x x x
3.6 6.0 2.9 2.4 6.5 4.0 5.1 2.6
Patio Pdr Porch W.I.R
0.8 1.5 2.0 2.6
x 1.0 x 1.9 x 1.7 x 2.7
4
Ground Floor Living Garage Alfresco Porch Alfresco
3
Ground Floor Plan
3.5
NOM. HOME SIZE 358.13 57.13 31.71 5.81 0.81 453.59 m²
35m WIDE x 18m DEEP
Acreage
Stylemaster suitable Homes
Not to scale | Measurements approximate | Stylemaster Homes Reserves the right to make alterations without notice | © Copyright : Stylemaster Homes P/L
453.59m2 52
This plan is based on the standard home design with the Mode facade. Plan is for illustrative purposes only and not to scale. Please discuss with your friendly Stylemaster New Home Consultant.
STYLEMASTER HOMES
53
Beechmont overview Transforming routine to retreat, in country elegance. A comfortable and clever acreage home design, the Beechmont captures bushland views in all directions. The open plan kitchen, dining and living zone offer endless potential for extending and enjoying outdoor living year round. While inside the proportions are well considered for family connection and relaxation. The second living room connects to the children’s wing comprising of 3 bedrooms, bathroom with separate WC, and laundry nearby. At the opposite end of the home, a stunning sanctuary awaits in this perfect primary suite with large walk in robe, ensuite with freestanding bath and corner wrapped window glazing to admire the surrounding bushland while soaking your stress away. Completing the Beechmont layout, the separate media room, home office and welcoming entry are towards the front of the home. When the call of wide open spaces invites us to experience the charm of acreage living, the Beechmont delivers on style and space. The Willowbrook facade
54
All facades, photos and images are for illustrative purposes and should be used as a guide. They may depict items such as planter boxes, decorative garage doors, increased ceiling heights, decorative timber and stone to the facade, landscaping, fences, driveways, lights, balustrades, external wall finishes, outdoor entertaining areas, pools and pool landscaping which are not included in our standard pricing. Available for additional cost as requested. Additional items such as decorative finishes, fixtures, fittings and window coverings may not be included. Please consult our New Home Consultants for full details of Inclusions and Upstyle (upgrade) options.
Acreage suitable
STYLEMASTER HOMES
55
The Beechmont 308S
2
SUITS 34M+ WIDE BLOCK
4
3
2.5
1
REAR PRIMARY BEDROOM | SIDE KITCHEN
no slab
Alfresco 8.1 m x 3 m
Kitchen Dining 5 m x 3.3 m
WC
Bed 4
WIR
Living
L'dry
Bed 1
5 m x 4.6 m
Pantry
3.3 m x 3.3 m
16,995
Bath
4.5 m x 4.4 m
Ensuite
Pdr Garage 5.8 m x 6 m br
WIL WIR Bed 3
WIR
3.3 m x 3.3 m
Living 2
Office 2.1 m x 3.3 m
3.3 m x 3.4 m
WIR
Entry Media 3.3 m x 4.8 m
Bed 2
3.3 m x 3.3 m
Porch no slab 30,825
HMONT 308S
ODE | REAR BEDROOM
2
4
3
x x x x x x x x
3.0 3.3 4.4 3.3 3.3 3.3 3.3 5.8
Entry Garage Kitchen L'dry Living Living 2 Media Office
2.1 5.8 2.8 1.8 5.0 3.3 3.3 2.1
x x x x x x x x
3.4 6.0 4.2 2.7 4.6 3.4 4.8 3.3
Pantry Pdr Porch WIL WIR WIR WIR WIR
TOTAL
2.7 2.2 4.7 1.8 1.6 1.8 2.2 2.9
x 2.6 x 1.5 x 2.4 x 1.3 x 1.7 x 1.4 x 1.4 x 3.3
Porch Alfresco Garage Ground Floor Living
Ground Floor Plan
2.5
TOTAL AREAS
Acreage suitable
NOM. HOME SIZE
10.51 24.21 37.85 235.10 307.67 m²
307.67m
2
32m WIDE x 17m DEEP
Stylemaster Homes
surements approximate | Stylemaster Homes Reserves the right to make alterations without notice | © Copyright : Stylemaster Homes P/L
56
This plan is based on the standard home design with the Mode facade. Plan is for illustrative purposes only and not to scale. Please discuss with your friendly Stylemaster New Home Consultant.
STYLEMASTER HOMES
57
Springbrook overview
Centred around the alfresco entertaining zone, this impressive and thoughtful layout embraces nature creating a seamless indoor/ outdoor flow. Every generous space has a unique green outlook and vista beyond. While each Springbrook design option offers a different approach for privacy and connectivity within the floor plan. A home design with maximum flexibility and forward thinking, the abundance of liveability options makes it ideal for families of different life stages. Equally ideal for small or grown children, the separate living zones, private media, contained bedroom wing away from the primary retreat, with plenty of room for a home office or a myriad of hobby options tick all boxes for comfort and space.
The Ashton facade
58
All facades, photos and images are for illustrative purposes and should be used as a guide. They may depict items such as planter boxes, decorative garage doors, increased ceiling heights, decorative timber and stone to the facade, landscaping, fences, driveways, lights, balustrades, external wall finishes, outdoor entertaining areas, pools and pool landscaping which are not included in our standard pricing. Available for additional cost as requested. Additional items such as decorative finishes, fixtures, fittings and window coverings may not be included. Please consult our New Home Consultants for full details of Inclusions and Upstyle (upgrade) options.
Acreage suitable
STYLEMASTER HOMES
59
The Springbrook 355S
2
SUITS 26.5M+ WIDE BLOCK
4
3
The Springbrook 377S
3.5
REAR PRIMARY BEDROOM | SIDE KITCHEN
2
SUITS 32M+ WIDE BLOCK
5
3
3.5
REAR PRIMARY BEDROOM | SIDE KITCHEN
23,430 no slab
no slab
Alfresco 9.1 m x 3.1 m
Ens Bed 1
Alfresco
4 m x 4.6 m
9.8 m x 5.2 m
WIR
WIR
Bed 4
WC
3.2 m x 3.4 m
Dining
Living 1
3.6 m x 5.4 m
5.2 m x 5.6 m
br
linen
Ensuite
Bed 3
WIR
Bed 2
3.2 m x 3.4 m
Courtyard
Bed 1 3.6 m x 5.2 m
PDR Living 4.3 m x 6.8 m
WIL
Kitchen
Bath
robe
WIR
18,170
Dining 3.3 m x 6.8 m
Kitchen
Pantry
20,620
WC
WC
linen
Laundry
MUD
Pantry
Laundry
3.6 m x 3.6 m
Bath
Pdr
WIR linen
robe
br
robe
robe
Garage
Entry
Ens 2 Store
5.8 m x 6 m
Bed 2
Entry
Media
Guest
3.8 m x 4.8 m
3.2 m x 3.4 m
Garage
Living 2
Ens 2
Bed 4 3.6 m x 3.6 m
Living 2 3.6 m x 4.9 m
Bed 3
3.6 m x 3.6 m
3.6 m x 3.6 m
5.8 m x 6 m
3.9 m x 3.5 m
Media
3.6 m x 4.7 m
Porch
Porch
no slab 28,960
No Slab
SPRINGBROOK 377S RB
355S
OOM
2
4
3
3.5
TOTAL AREAS
y
2
3.2 2.2 5.8 2.9 2.6 4.3 3.9 3.6
x x x x x x x x
2.4 2.7 6.0 6.8 1.9 6.8 3.5 4.7
2.9 x 2.6 TOTAL 2.0 x 1.6
Pantry PDR Porch WIR WIR WIR WIR
Alfresco Porch Garage Ground Floor Living
355.17m 2.4 1.6 1.6 2.0 2.5
x 2.0 x 1.8 x 1.8 x 1.4 x 2.9
2
52.52 7.24 38.85 256.56 355.17 m²
Acreage suitable
ACREAGE MODE | Rear Bedroom
2
AREAS
TOTAL AREAS
Alfresco Bath Bed 1 Bed 2 Bed 3 NOM. HOME Bed SIZE 4 Dining Ens 2
9.1 x 3.1 Ensuite 3.6 x 3.1 x 2.0 Entry 2.0 x 3.6 x 5.2 Garage 5.8 x 3.6 x 3.6 Guest 3.6 x 3.6 x 3.6 Kitchen 4.2 x 24mx WIDE xLaundry 18m DEEP 3.6 3.6 3.0 x 3.6 x 5.4 Living 1 5.2 x 1.5 x 3.6 Living 2 3.6 x
Ground Floor Plan
3.6 3.6 6.0 3.6 2.7 1.9 5.6 4.9
Media Pantry Pdr Porch WC WIR
3.8 3.0 2.3 3.2 2.0 3.6
x x x x x x
4.8 2.6 2.1 3.4 1.0 2.7
5
Alfresco Porch Garage Ground Floor Living
3
3.5
Ground Floor P NOM. HOME SIZE
28.24 9.09 37.04 302.57 376.94 m²
TOTAL
29m WIDE x 21m
Acreage Stylemaster suitable Homes
Stylemaster376.94m2
Not to scale | Measurements approximate | Stylemaster Homes Reserves the right to make alterations without notice | © Copyright : Stylemaster Homes P/L
Homes
| Stylemaster Homes Reserves the right to make alterations without notice | © Copyright : Stylemaster Homes P/L
60
This plan is based on the standard home design with the Mode facade. Plan is for illustrative purposes only and not to scale. Please discuss with your friendly Stylemaster New Home Consultant.
This plan is based on the standard home design with the Mode facade. Plan is for illustrative purposes only and not to scale. Please discuss with your friendly Stylemaster New Home Consultant.
61
Tallai overview
Combine acreage living elements with functionality, style and flair. The Tallai has been thoughtfully designed to create an elegant yet stylish home suitable for contemporary Queensland rural living. The flow and balance of the interior design maximises every square metre, creating a spacious home perfectly suited to multi-generational living. Imagine waking up in this stunning primary retreat overlooking the rear of the property. A separate wing at the opposite end of the layout creates a contained space for children or guests with separate living space, while the main living is at the front of the home with a central kitchen and dining. A spacious layout with an abundance of luxury comforts. A fabulous place you’ll want to enjoy, entertain in, and most importantly, call yours.
The Acreage Classic facade
62
All facades, photos and images are for illustrative purposes and should be used as a guide. They may depict items such as planter boxes, decorative garage doors, increased ceiling heights, decorative timber and stone to the facade, landscaping, fences, driveways, lights, balustrades, external wall finishes, outdoor entertaining areas, pools and pool landscaping which are not included in our standard pricing. Available for additional cost as requested. Additional items such as decorative finishes, fixtures, fittings and window coverings may not be included. Please consult our New Home Consultants for full details of Inclusions and Upstyle (upgrade) options.
Acreage suitable
STYLEMASTER HOMES
63
The Tallai 355S
2
SUITS 35M+ WIDE BLOCK
4
4
2.5
The Tallai 410S
1
REAR PRIMARY BEDROOM | REAR KITCHEN
2
SUITS 39M+ WIDE BLOCK
4
4
3.5
2
REAR PRIMARY BEDROOM | REAR KITCHEN
no slab
Alfresco Alfresco
5 m x 3.4 m
Bed 1
No slabNo slab
No slabNo slab
Alfresco
6.7 m x6.7 1.7m mx 1.7 m
Alfresco Alfresco
Dining
5.6 m x 3.9 m
5.4 m x5.4 3.4mmx 3.4 m
4.7 m x 4.5 m robe
Dining Dining BedBed 1 1
Bed 2
5 m x 4.3 5 mmx 4.3 m
BedBed 2 2
6.4 m x6.4 3.9mmx 3.9 m
3.4 m x 3 m
4.2 m x4.2 3.1mmx 3.1 m
Ensuite Family
2.7 m x 3.4 m
5.6 m x 4.3 m
Ens Ens 1 1
Kitchen
WIR
Pantry
Living 2
Laundry
4.1 m x 4.7 m
3.5 m x 5.1 m
5.5 m x 3.9 m
Ens Ens 2 2
4.4 m x4.4 4m mx4m
MudMud Study Study
3.7 m x3.7 1.6mmx 1.6 m
linen
robe
Media
5.8 m x 6 m
Laundry Laundry
WIRWIR
15,350
15,350
15,430
Garage
Pantry Pantry
WIRWIR
WILWIL
Bed 4 Living
Kitchen Kitchen
STORE STORE br
Entry
WIL
Sitting Sitting
5.8 m x5.8 4.3mmx 4.3 m
Bed 3
Study 2.7 m x 1.6 m
Pdr
Family Family
3.1 m x3.1 2.6mmx 2.6 m
3.4 m x 3 m
Mud
WIRWIR
Office Office
robe
Office
Pdr Pdr
BR
LINEN BR LINEN
WILWIL
BedBed 3 3 4.2 m x4.2 3m mx3m
Entry Entry
3.4 m x 3 m
Living Living
Media Media
Bath
Garage Garage
WC
WIRWIR
5.7 m x5.7 4.2mmx 4.2 m
3.6 m x3.6 5.1mmx 5.1 m
BedBed 4 4
5.8 m x5.8 6m mx6m
Ens Ens 3 3
4 m x 3.3 4 mmx 3.3 m
Porch Porch
Porch
No slabNo slab
no slab 36,090 36,090
32,170
TALLAI TALLAI 410S 410S
TALLAI 355S RB ACREAGE MODE | REAR BEDROOM
2
AREAS
TOTAL AREAS
Alfresco Bath Bed 1 Bed 2 Bed 3 Bed 4 Dining Ensuite
5.0 2.4 5.6 3.4 3.4 3.4 4.7 2.0
x x x x x x x x
3.4 3.3 3.9 3.0 3.0 3.0 4.5 5.8
Entry Family Garage Kitchen Laundry Living Living 2 Media
2.1 5.6 5.8 3.9 2.3 5.5 4.1 3.5
x x x x x x x x
3.0 4.3 6.0 3.1 2.6 3.9 4.7 5.1
Mud Office Pantry Pdr Porch Study WC WIL
1.5 2.7 2.0 2.0 2.2 2.7 1.0 2.6
x x x x x x x x
0.6 3.4 2.6 1.6 2.1 1.6 2.2 2.0
4
WIR 3.9 x 2.4 Ground Floor Living Garage Alfresco Porch
4
2.5
NOM. HOME SIZE 292.04 38.86 16.85 7.00 354.75 m²
Not to scale | Measurements approximate | Stylemaster Homes Reserves the right to make alterations without notice | © Copyright : Stylemaster Homes P/L
64
Ground Floor Plan
1
33m WIDE x 15m DEEP
Stylemaster Acreage
ACREAGE ACREAGE MODEMODE | REAR| BEDROOM REAR BEDROOM
2
AREASAREAS
TOTALTOTAL AREASAREAS
Alfresco Alfresco 5.4 x 5.4 3.4 x Alfresco Alfresco 6.7 x 6.7 1.7 x Bed 1 Bed 6.4 1 x 6.4 3.9 x Bed 2 Bed 4.2 2 x 4.2 3.1 x Bed 3 Bed 4.2 3 x 4.2 3.0 x Bed 4 Bed4.0 4 x 4.0 3.3 x Dining Dining 5.0 x 5.0 4.3 x Ens 1 Ens 2.0 1 x 2.0 5.8 x
3.4 Ens 2 Ens 22.7 x 2.7 2.9 x 1.7 Ens 3 Ens 3 2.5 x 2.5 2.4 x 3.9 Entry Entry2.1 x 2.1 3.2 x 3.1 Family Family 5.8 x 5.8 4.3 x 3.0 GarageGarage 5.8 x 5.8 6.0 x 3.3 KitchenKitchen 4.6 x 4.6 3.2 x 4.3 Laundry Laundry 2.2 x 2.2 2.5 x 5.8 Living Living 5.7 x 5.7 4.2 x
2.9 Media Media 3.6 2.4 Office Office 3.1 3.2 Pantry Pantry 2.6 4.3 Pdr Pdr 1.5 6.0 Porch Porch 2.2 3.2 Sitting Sitting 4.4 2.5 Study Study 3.7 4.2 WIR WIR 4.7
x 3.6 5.1 x x 3.1 2.6 x x 2.6 2.5 x x 1.5 2.0 x x 2.2 1.9 x x 4.4 4.0 x x 3.7 1.6 x x 4.7 2.4 x
2
4
4
4
4
3.5
3.5
2
5.1GroundGround Floor Living Floor Living334.03334.03 2.6GarageGarage 41.85 41.85 2.5Alfresco Alfresco 2 2 18.64 18.64 2.0Porch Porch 3.88 3.88 1.9Alfresco Alfresco 1 1 11.19 11.19 4.0 409.59409.59 m² m² 1.6 2.4
Ground Ground FloorFloor PlanPlan
2
NOM. NOM. HOMEHOME SIZE SIZE 38m WIDE 38m WIDE x 16m xDEEP 16m DEEP
Stylemaster Stylemaster
Not to scale Not to | Measurements scale | Measurements approximate approximate | Stylemaster | Stylemaster Homes Reserves Homes Reserves the rightthe to make right to alterations make alterations without notice without| notice © Copyright | © Copyright : Stylemaster : Stylemaster Homes P/L Homes P/L
suitable
Homes
TOTAL
TOTAL
354.75m2
409.59m2
This plan is based on the standard home design with the Mode facade. Plan is for illustrative purposes only and not to scale. Please discuss with your friendly Stylemaster New Home Consultant.
This plan is based on the standard home design with the Mode facade. Plan is for illustrative purposes only and not to scale. Please discuss with your friendly Stylemaster New Home Consultant.
Homes Homes
Acreage suitable
65
Premiere single storey facades
A first impression that sets the tone for everything beyond. Every single storey Premiere home includes our contemporary Mode facade as standard, with the opportunity to upgrade to an award-winning collection of designs ranging from timeless classics to bold architectural statements. Personalise your chosen facade with a selection of colours, materials and feature Upstyle elements, including stone cladding, timber accents, overhanging gardens and designer finishes. Even subtle details, such as window and door frame colours, can dramatically influence the character of your home. The result is a home that feels uniquely yours before you even step inside.
The Palm Springs Plus facade
66
All facades, photos and images are for illustrative purposes and should be used as a guide. They may depict items such as planter boxes, decorative garage doors, increased ceiling heights, decorative timber and stone to the facade, landscaping, fences, driveways, lights, balustrades, external wall finishes, outdoor entertaining areas, pools and pool landscaping which are not included in our standard pricing. Available for additional cost as requested. Additional items such as decorative finishes, fixtures, fittings and window coverings may not be included. Please consult our New Home Consultants for full details of Inclusions and Upstyle (upgrade) options.
STYLEMASTER HOMES
67
Facades suited to 12.5m-15m home lot widths
The Costiera facade
The Cove facade
The Hamptons Plus facade
The Palm Springs facade
The Palm Springs Plus facade
The Primo facade
The Mode facade (standard inclusion)
The Classic facade
The Azzurro facade
68
The Beach House facade
All facades, photos and images are for illustrative purposes and should be used as a guide. They may depict items such as planter boxes, decorative garage doors, increased ceiling heights, decorative timber and stone to the facade, landscaping, fences, driveways, lights, balustrades, external wall finishes, outdoor entertaining areas, pools and pool landscaping which are not included in our standard pricing. Available for additional cost as requested. Additional items such as decorative finishes, fixtures, fittings and window coverings may not be included. Please consult our New Home Consultants for full details of Inclusions and Upstyle (upgrade) options.
STYLEMASTER HOMES
69
Facades suited to 12.5m-15m home lot widths
70
The Primo Plus facade
The Skygarden facade
The Tempo facade
The Tempo Plus facade
The Vista facade
The Vogue facade
STYLEMASTER HOMES
71
Facades suited to 15m-18m home lot widths
The Costiera facade
The Mode facade (standard inclusion)
The Cove facade
The Hamptons Plus facade
The Modern Barnhouse facade
The Modern Farmhouse Plus facade
The Classic facade
The Azzurro facade
72
The Beach House facade
All facades, photos and images are for illustrative purposes and should be used as a guide. They may depict items such as planter boxes, decorative garage doors, increased ceiling heights, decorative timber and stone to the facade, landscaping, fences, driveways, lights, balustrades, external wall finishes, outdoor entertaining areas, pools and pool landscaping which are not included in our standard pricing. Available for additional cost as requested. Additional items such as decorative finishes, fixtures, fittings and window coverings may not be included. Please consult our New Home Consultants for full details of Inclusions and Upstyle (upgrade) options.
STYLEMASTER HOMES
73
Facades suited to 15m-18m home lot widths
The Tempo facade
The Palm Springs facade
The Tempo Plus facade
74
The Palm Springs Plus facade
The Primo facade
The Primo Plus facade
The Skygarden facade
All facades, photos and images are for illustrative purposes and should be used as a guide. They may depict items such as planter boxes, decorative garage doors, increased ceiling heights, decorative timber and stone to the facade, landscaping, fences, driveways, lights, balustrades, external wall finishes, outdoor entertaining areas, pools and pool landscaping which are not included in our standard pricing. Available for additional cost as requested. Additional items such as decorative finishes, fixtures, fittings and window coverings may not be included. Please consult our New Home Consultants for full details of Inclusions and Upstyle (upgrade) options.
The Vista facade
The Vogue facade
STYLEMASTER HOMES
75
Facades suited to 18m+ home lot widths
The Acreage Mode facade (Standard inclusion)
The Beach House facade
The Costiera facade
The Cove facade
The Hamptons Plus facade
The Modern Barnhouse facade
The Modern Farmhouse Plus facade
The Classic facade
The Ashton facade
76
The Azzurro facade
All facades, photos and images are for illustrative purposes and should be used as a guide. They may depict items such as planter boxes, decorative garage doors, increased ceiling heights, decorative timber and stone to the facade, landscaping, fences, driveways, lights, balustrades, external wall finishes, outdoor entertaining areas, pools and pool landscaping which are not included in our standard pricing. Available for additional cost as requested. Additional items such as decorative finishes, fixtures, fittings and window coverings may not be included. Please consult our New Home Consultants for full details of Inclusions and Upstyle (upgrade) options.
STYLEMASTER HOMES
77
Facades suited to 18m+ home lot widths
78
The New Hamptons facade
The Palm Springs facade
The Skygarden facade
The Tempo facade
The Palm Springs Plus facade
The Primo facade
The Tempo Plus facade
The Vista facade
The Primo Plus facade
The Ranch facade
The Vogue facade
The Willowbrook facade
All facades, photos and images are for illustrative purposes and should be used as a guide. They may depict items such as planter boxes, decorative garage doors, increased ceiling heights, decorative timber and stone to the facade, landscaping, fences, driveways, lights, balustrades, external wall finishes, outdoor entertaining areas, pools and pool landscaping which are not included in our standard pricing. Available for additional cost as requested. Additional items such as decorative finishes, fixtures, fittings and window coverings may not be included. Please consult our New Home Consultants for full details of Inclusions and Upstyle (upgrade) options.
STYLEMASTER HOMES
79
S T Y L E M AS T E R H O M E S
STYLEMASTERHOMES.COM.AU
HEAD OFFICE AND STYLEMASTER DESIGN STUDIO 91 Bridge St, Fortitude Valley QLD 4006 P (07) 3368 9700 F (07) 3368 1255 E info@stylemasterhomes.com.au ABN 73 103 729 988 QBCC 1025309
All facades, photos and images are for illustrative purposes and should be used as a guide. They may depict items such as planter boxes, decorative garage doors, increased ceiling heights, decorative timber and stone to the facade, landscaping, fences, driveways, lights, balustrades, external wall finishes, outdoor entertaining areas, pools and pool landscaping which are not included in our standard pricing. Available for additional cost as requested. Additional items such as decorative finishes, fixtures, fittings and window coverings may not be included. Please consult our New Home Consultants for full details of Inclusions and Upstyle (upgrade) options. The nominated lot width represents the minimum frontage required for this design under typical site conditions within developments across SEQ. Variations may apply depending on block orientation, setbacks, overlays, easements, site levels, planning requirements, and local authority approvals. A site assessment is required to confirm suitability.