
HAYES VIEW COTGRAVE
A COLLECTION OF 3 & 4 BEDROOM HOMES
ABOUT A COMMUNITY DESIGNED WITH YOUR LIFESTYLE IN MIND
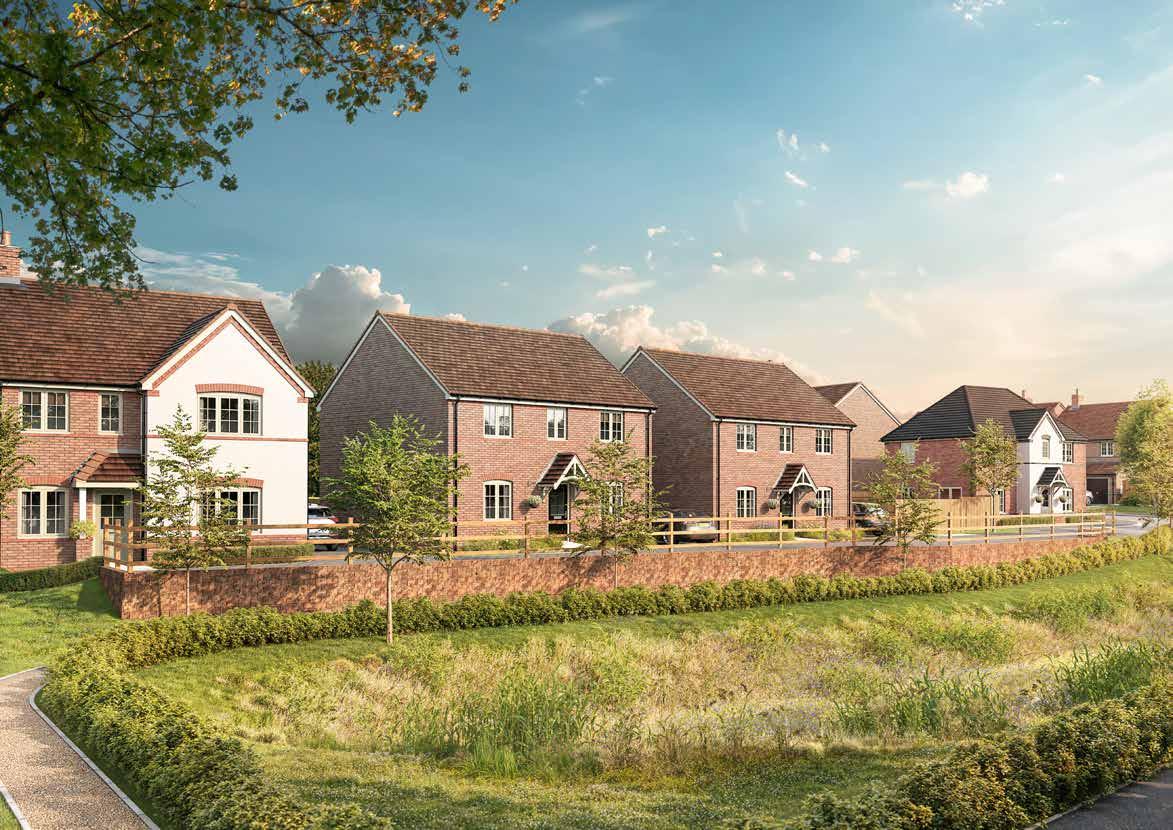
Welcome to your new home at Hayes View
MODERN LIVING MEETS HISTORIC
TOWN CHARM
Introducing Hayes View, where modern living meets the charm of a historic town. Situated in Cotgrave, Nottinghamshire, this desirable collection of 45 energyefficient homes is thoughtfully designed to provide the comfort and versatility to cater for contemporary lifestyles.
Cotgrave puts all the essentials and more on your doorstep. The town centre features a variety of shops, a post office, butchers and convenience store for daily necessities. There are also a number of local pubs/ restaurants, with establishments like The Manvers Arms and The Rose and Crown providing welcoming atmospheres for socialising over food and drinks. There is also a shopping centre that plays home to a Co-op Food store, eateries and the Cotgrave Medical Centre, which includes an on-site pharmacy.
For everything else, Nottingham city centre is just 20 minutes away by road and offers a huge variety of shopping, leisure and entertainment. From 1,000 years of history at Nottingham Castle to world famous music at Rock City, there’s something for everyone.

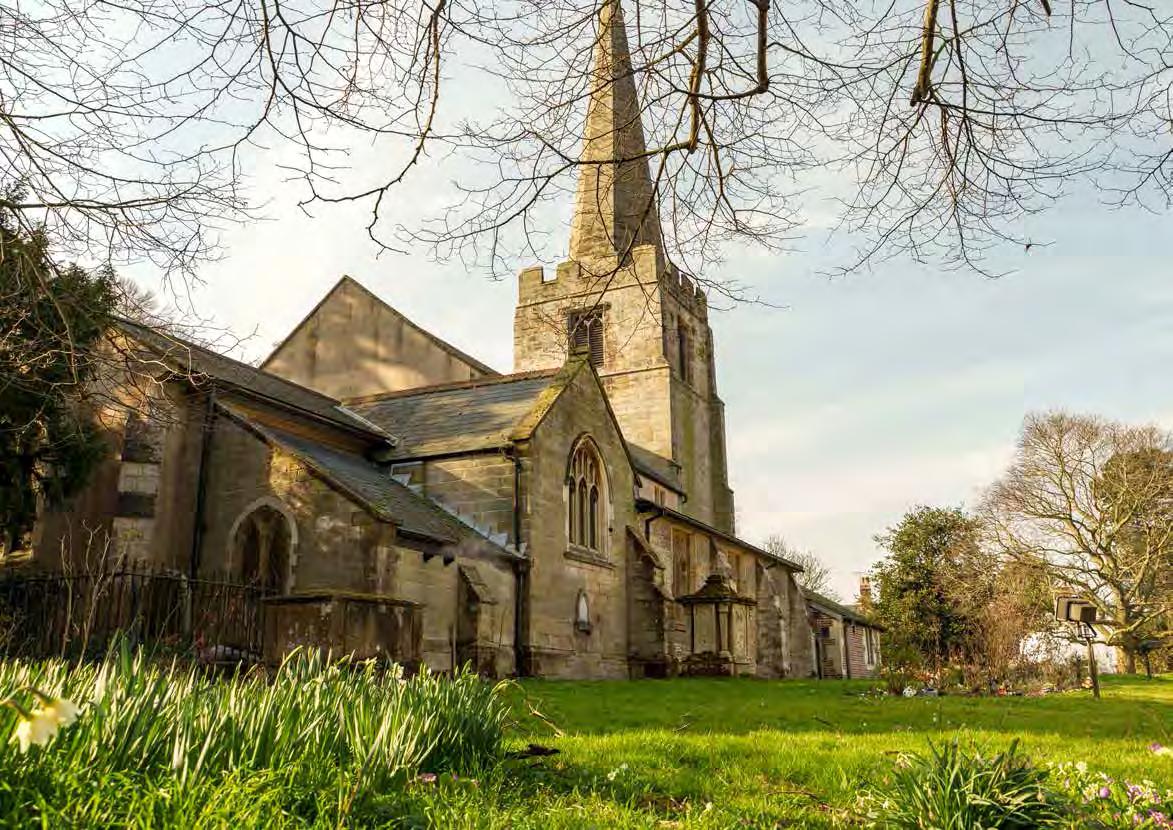
Steeped in history, Cotgrave possesses a unique charm and heritage that resonates throughout the community. By blending modern facilities with historical character, it has created a vibrant and welcoming environment for all residents.
For those who enjoy an active lifestyle, the town presents a wealth of opportunities. Cotgrave Leisure Centre boasts a 25m swimming pool, a fully equipped gym and various sports facilities. Alternatively, the local football club provides a great opportunity to get involved with the community while keeping fit. Furthermore, the Radcliffe-on-Trent Golf Club is located just a seven-minute drive away.
Nature enthusiasts will appreciate nearby Cotgrave Country Park, offering scenic walking and cycling trails amidst tranquil lakes and the picturesque Nottingham to Grantham Canal. Another option is nearby Hollygate Park, where you can find open space and a children’s play area.
Discover the perfect blend of modern comfort and historical charm at Hayes View, a community designed with your lifestyle in mind.
Families can choose from a selection of nearby schools, with Cotgrave Candleby Lane School and Cotgrave Church of England Primary school both within five minutes by car from Hayes View. For secondary education, South Nottinghamshire Academy and Toothill Secondary School are both a 10-minute drive away. Further education can be found in nearby Nottingham, which boasts a range of colleges and a well-regarded university.
Commuting and travel are made effortless with Cotgrave’s excellent transport connections. Proximity to the A52 ensures swift access to Nottingham and surrounding areas, connecting with the A46 and A1. Regular bus services further enhance connectivity, making daily commutes and leisure travel convenient.
By rail, nearby Radcliffe-on-Trent station will take you to Nottingham in 10 minutes where you can change for London, Liverpool, Birmingham and Leeds. For international journeys, East Midlands Airport is less than half an hour away by car and provides an ideal gateway to Europe.
ALL ABOUT THE QUALITY
Synonymous with the quality of design and craftsmanship associated with all Allison Homes developments, all the houses at Hayes View benefit from a high standard specification.
This includes contemporary kitchens with steel splashbacks, integrated appliances (on selected homes), a ceramic or induction hob and chimney-style extractors.
In all homes the bathrooms and en suites feature white Hansgrohe sanitaryware. To help reduce energy bills, all homes feature an energy efficient air source heat pump and thermostatic radiator valves to all habitable rooms. Low energy LED down lights to the kitchen, bathroom and en suite also come as standard.
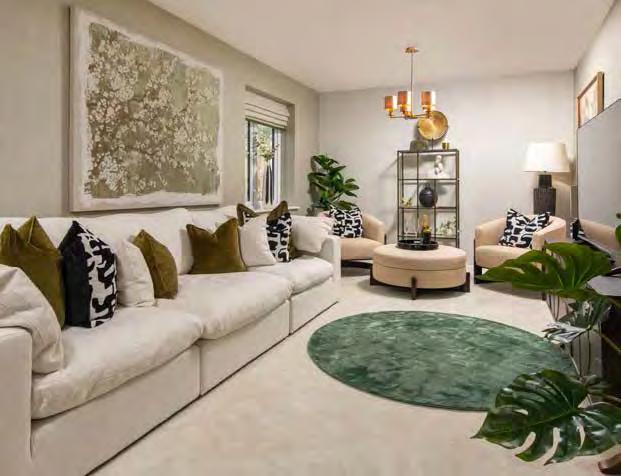
We know we are not just building houses, we are creating the most important spaces in people’s lives tha t our customers will love to live in now and throughout the years ahead.
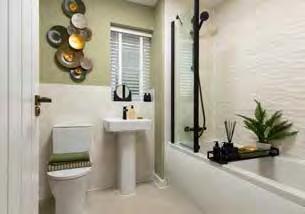
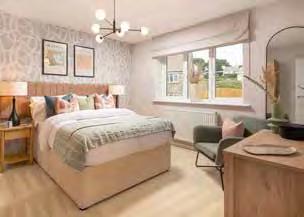
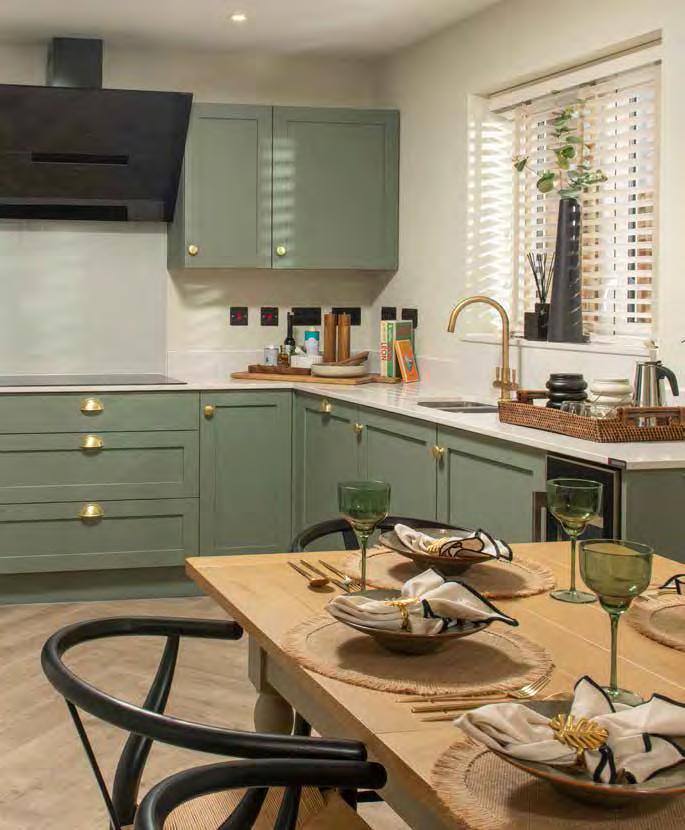
Each home at Hayes View has been designed to maximise light and space and, according to location, comes equipped with a 7Kw EV Charger.
ALL ABOUT HOMES BUILT ON SOLID VALUES
We are passionate about beautiful design that fits with evolving lifestyles, creating homes that are modern, sustainable and affordable.
Our love of quality and great craftsmanship underpins everything we do, because homes are such an important and integral part of all of our lives.
That’s why we ensure every Allison home is something exceptional.
ALL ABOUT THE SPECIFICATION
INTERNAL FIXTURES AND FITTINGS
GENERAL
Traditional construction
NHBC 10 year warranty
Single colour (white) matt emulsion wall and ceiling colour throughout
Smooth ceilings throughout
Internal joinery painted white
Staircase handrails and newel caps in white
Staircase handrails and newel caps in oak
Ironmongery
Smooth white 5 vertical panel internal doors
KITCHEN
Choice of Kitchen unit door fronts from selected range*
Choice of laminate worktops with matching upstands from selected range*
Soft close hinges to all cupboard doors
Stainless steel splashback
Single bowl sink with mixer tap
1.5 bowl sink with mixer tap (detached properties only)
Integrated single oven
Integrated eye level double oven (detached properties only)
Integrated ceramic hob
Integrated induction hob (detached properties only)
Stainless steel chimney hood
Curved glass chimney hood (detached properties only)
Plumbing and removable unit for future installation of dishwasher (where applicable)
Integrated dishwasher (detached properties only)
Space and plumbing for washing machine
Tumbledryer space (where applicable)
White sanitaryware
Contemporary mixer taps
Tiled splashback to basin - choice from standard range
Soft closed toilet seats
BATHROOM
White sanitaryware
Contemporary mixer taps
Bath filler mixer
Bath shower filler mixer with shower riser rail (No En Suite)
White heated towel rail (where applicable)
Half height tiling behind bath - choice from standard range
Full height tiling and screen to shower area (no En Suite)
Soft closed toilet seats
EN SUITE
White sanitaryware
Contemporary mixer taps
White heated towel rail (where applicable)
Shower enclosure and screen to En Suite (where applicable)
Full height tiling to shower area
Soft closed toilet seats
HEATING AND HOT WATER
Pre-finished Radiators
Thermostatic radiator valves to most radiators
Smart meters as standard
CLOAKROOM
INTERNAL FIXTURES AND FITTINGS
ELECTRICAL
White LED downlighters to Kitchen
White LED downlighters to Bathroom and En Suite (where applicable)
Low energy lighting
All sockets to be white fittings
Telephone points to Living Room, Hallway/Cupboard and Bedroom 1
TV points to Living Room (media plate), Family Room (where applicable) and Bedroom 1
Mains wired smoke detectors fitted to Building Regulation standards
Mains wired carbon monoxide detector fitted to Building Regulation standards
Fibre internet for high speed connectivity
FLOOR FINISHES
Range of carpets and flooring available as upgrade option*
GENERAL
House type bricks and roof tiles as per external plot schedule/charter plan
Double glazed uPVC windows throughout, white handles
500mm mineral wool insulation to roof space
Footpaths and driveways as per charter plan
EXTERNAL DOORS
GRP skin external front door with chrome lever furniture
French uPVC doors to rear/side
GARDENS
Front garden turfing and planting to approved landscape scheme
Paths, patios and fencing to approved layout
External tap
Turfing to rear garden upgrade option available
EXTERNAL LIGHTING AND ELECTRICS
Front exterior PIR light fitting provided
Power and lighting to garage where within curtilage (where applicable)
Car charger provided by parking spaces as per car charging location plan
3 BEDROOM HOMES
The Lynford, The Radford, The Cranford & The Gosford
4 BEDROOM HOMES
The Cottenham, The Northam, The Eltham & The Oakham
SITEPLAN
3 bedroom home
RADFORD


LYNFORD
3 bedroom home Homes 1, 8, 17, 20, 25 & 45
3 bedroom home
Homes 30, 34 & 41
RADFORD
3 bedroom home Homes 30, 34 & 41
3 bedroom home
Homes 26, 27, 28, 29, 31, 32, 35 & 40 THE GOSFORD
3 bedroom home
3 bedroom home
Homes 3, 6, 7, 33, 36, 39 & 44
THE GOSFORD
3 bedroom home
4 bedroom home Homes 2, 12, 16 & 19
OAKHAM 4 bedroom home Homes 11, 13 & 42
2, 12, 16 & 19


11, 13 & 42


COTTENHAM
4 bedroom home
Homes 1, 8, 17, 20, 25 & 45 THE NORTHAM
Homes 3, 6, 7, 33, 36, 39 & 44
Homes 26, 27, 28, 29, 31, 32, 35 & 40 THE COTTENHAM
Homes 4, 5, 9, 10, 18, 37 & 38
4 bedroom home
4 bedroom home
Homes 4, 5, 9, 10, 18, 37 & 38 THE NORTHAM
14, 15 & 43
4 bedroom home Homes 14, 15 & 43



HAYES VIEW


OUR HOMES
THE LYNFORD
3 bedroom home
Homes 1, 8, 17, 20, 25 & 45
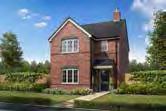
THE COTTENHAM
4 bedroom home
Homes 4, 5, 9, 10, 18, 37 & 38
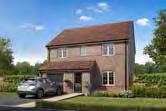
THE RADFORD
3 bedroom home Homes 30, 34 & 41
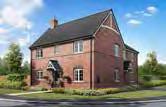
THE NORTHAM
4 bedroom home Homes 14, 15 & 43
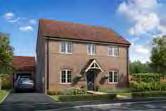
THE CRANFORD
3 bedroom home
Homes 26, 27, 28, 29, 31, 32, 35 & 40
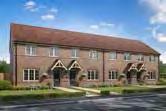
THE ELTHAM
4 bedroom home Homes 2, 12, 16 & 19
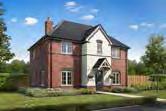
THE GOSFORD
3 bedroom home
Homes 3, 6, 7, 33, 36, 39 & 44
THE OAKHAM
4 bedroom home Homes 11, 13 & 42
THE LYNFORD
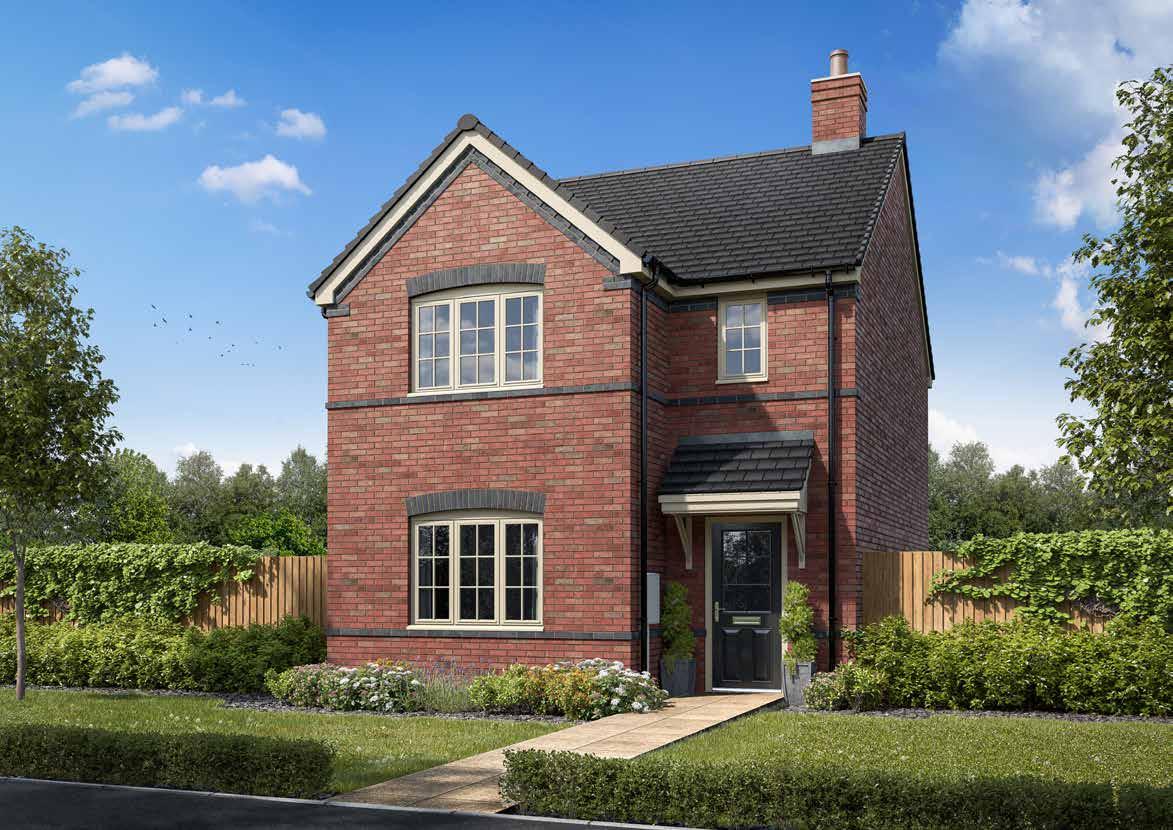
3 bedroom home
Homes 1, 8, 17, 20, 25 & 45
HAYES VIEW
COTGRAVE
T HE LYNFORD
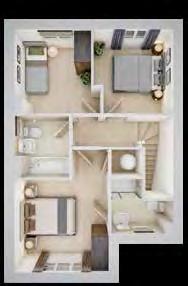
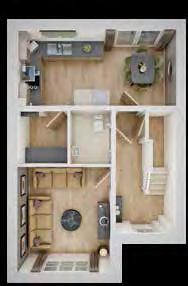
HAYES VIEW
THE RADFORD
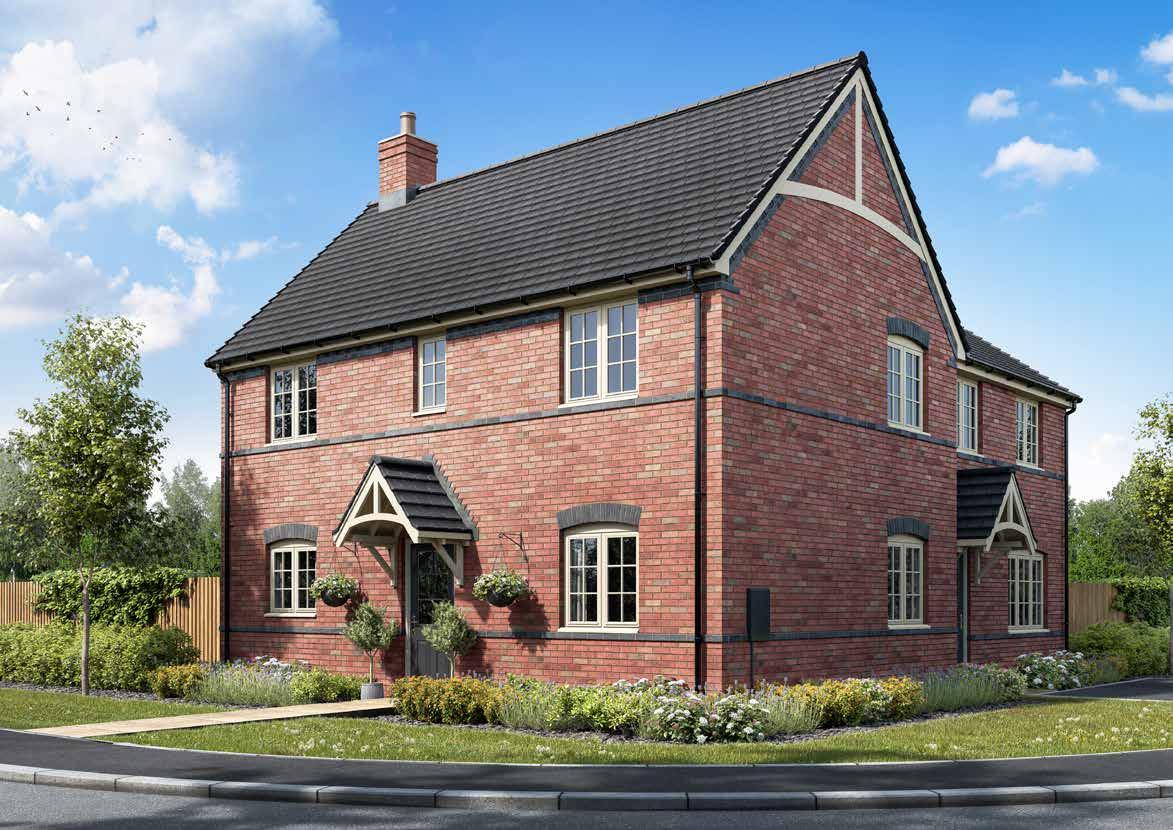
3 bedroom home
Homes 30, 34 & 41
HAYES VIEW
COTGRAVE
T HE RADFORD
HAYES VIEW
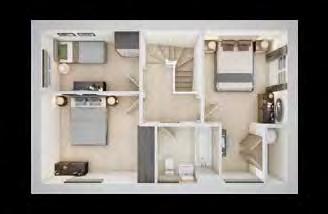
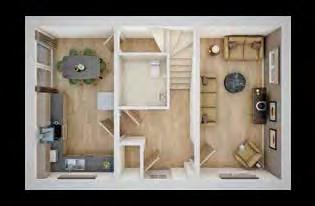
THE CRANFORD
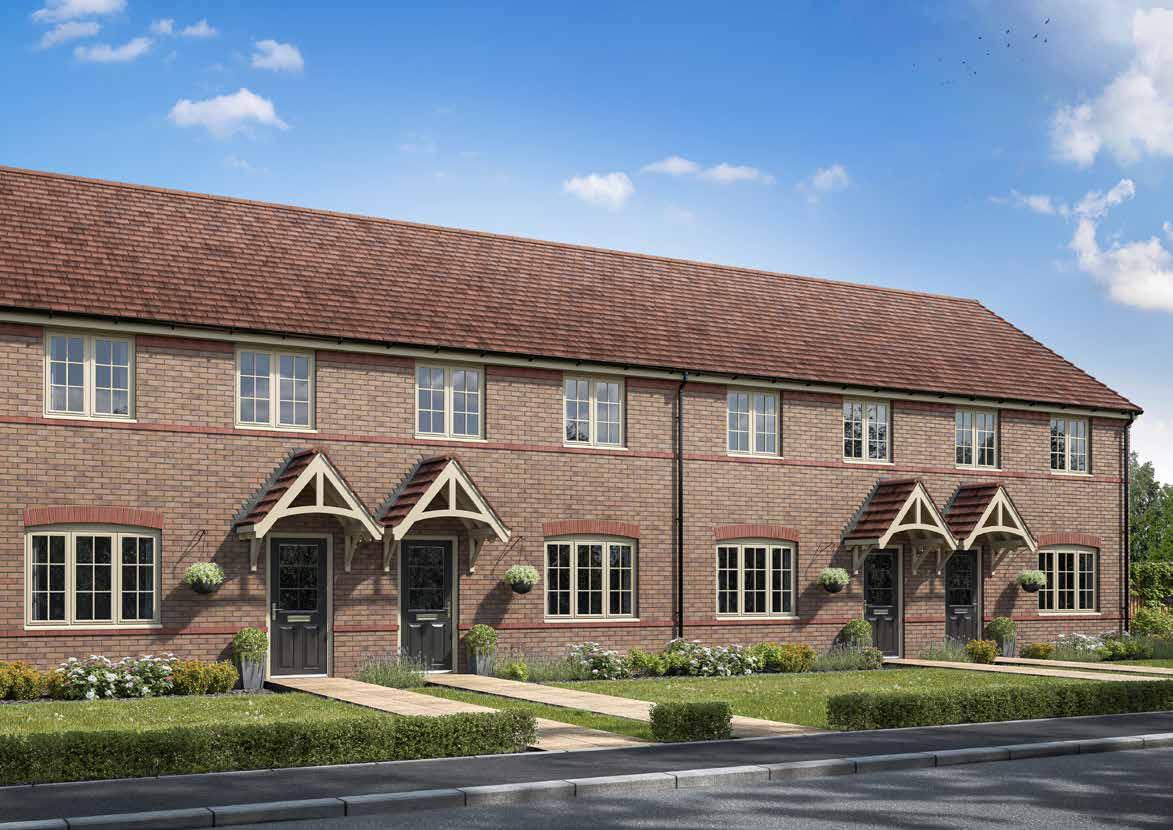
3 bedroom home
Homes 26, 27, 28, 29, 31, 32, 35 & 40
HAYES VIEW COTGRAVE
T HE CRANFORD
HAYES VIEW
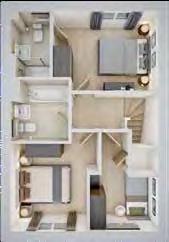
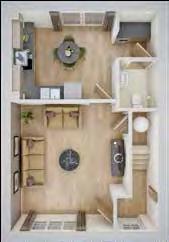
THE GOSFORD
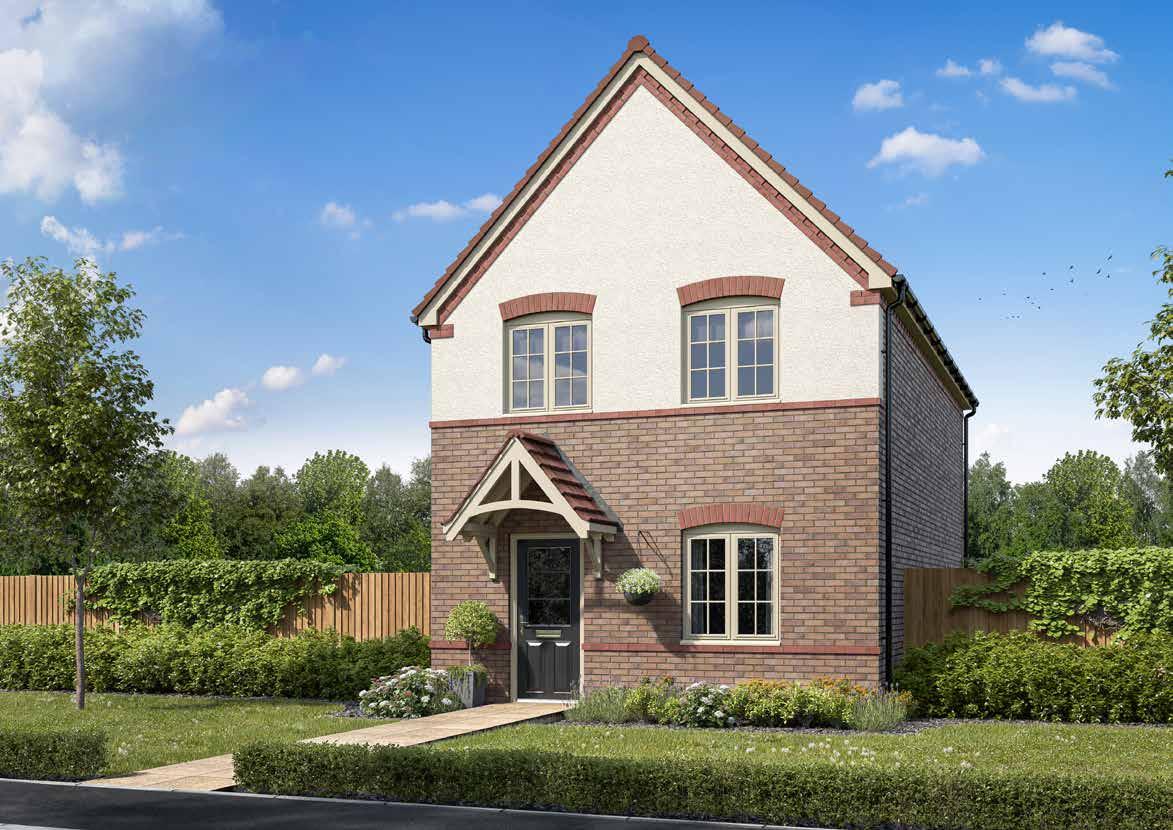
3 bedroom home
Homes 3, 6, 7, 33, 36, 39 & 44
HAYES VIEW
COTGRAVE
T HE G OSFORD
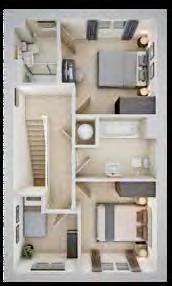
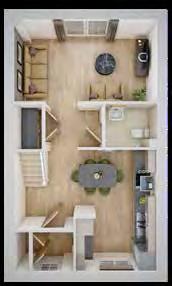
THE COTTENHAM
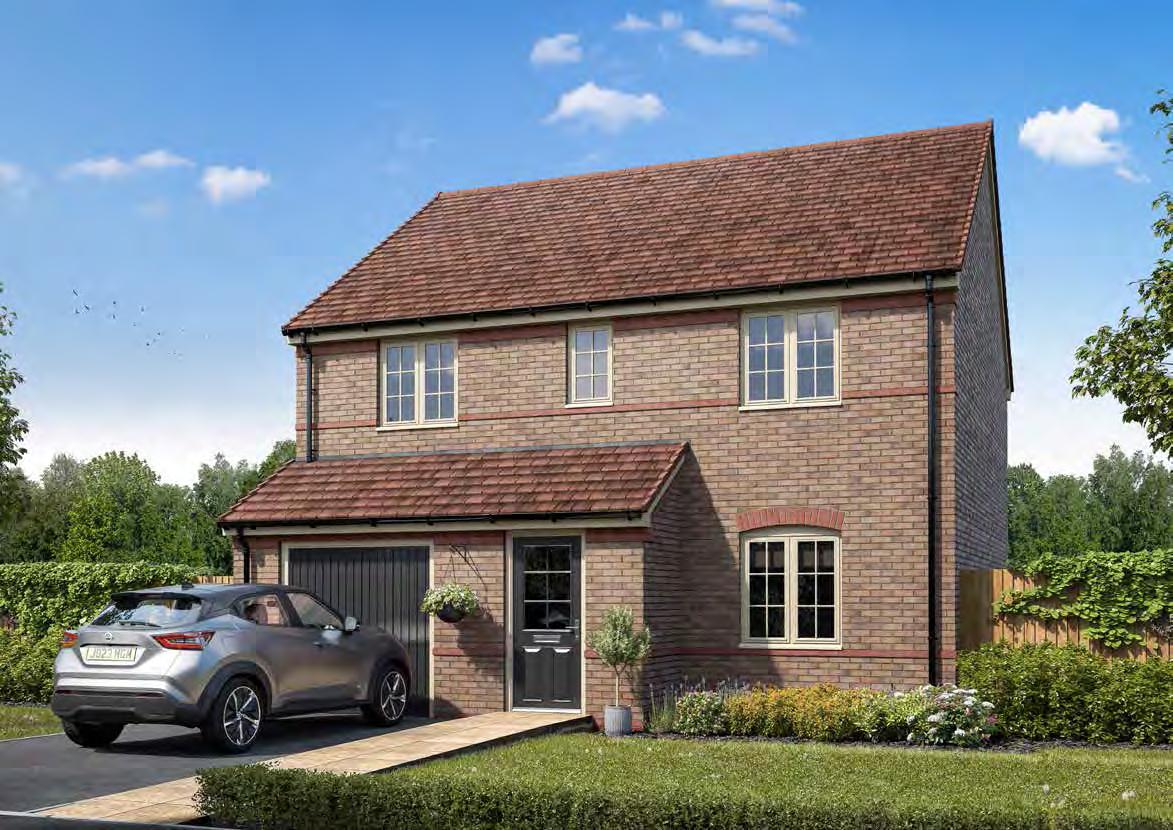
4 bedroom home
Homes 4, 5, 9, 10, 18, 37 & 38
HAYES VIEW
COTGRAVE
T HE COTTENHAM
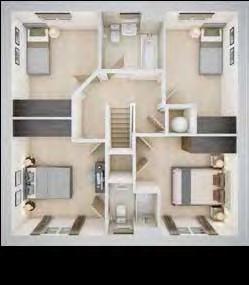
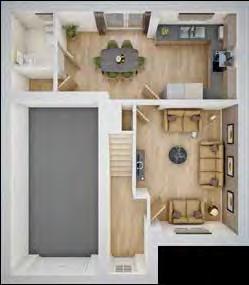
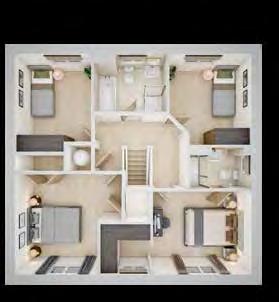
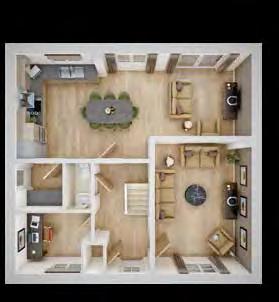
THE NORTHAM
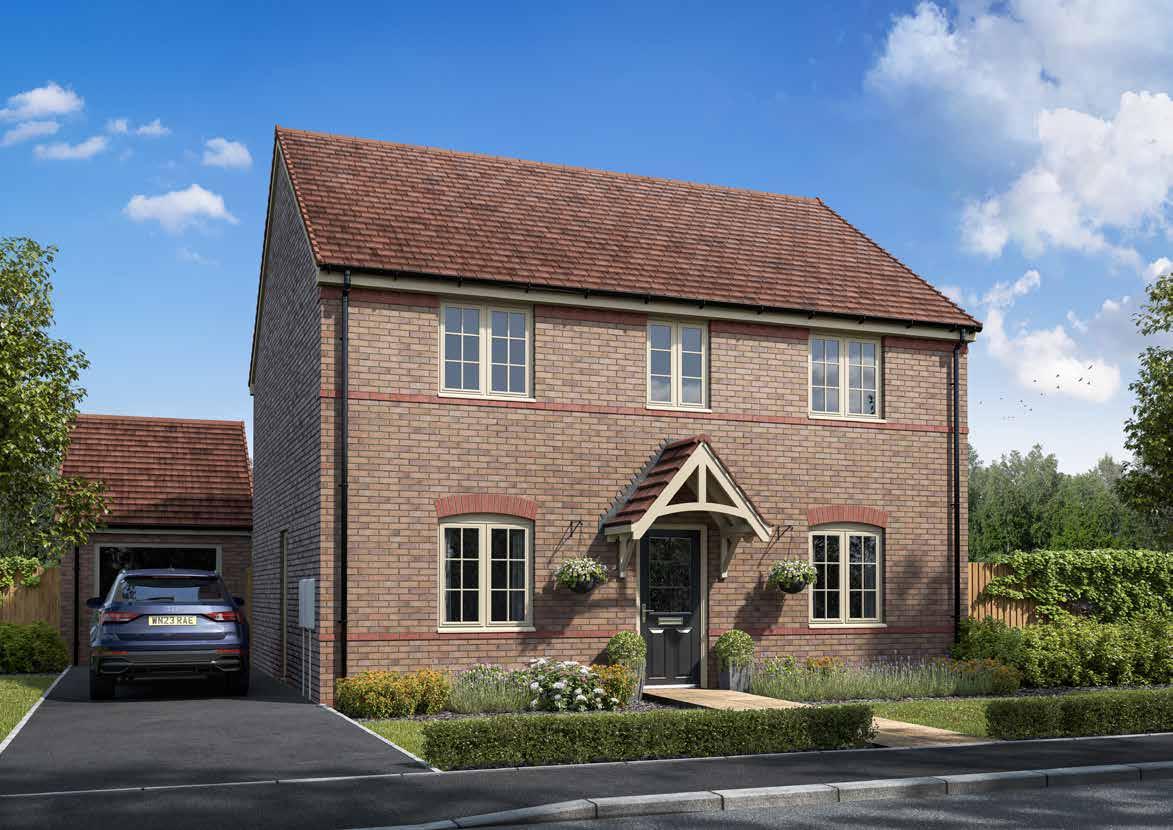
4 bedroom home
Homes 14, 15 & 43
HAYES VIEW
COTGRAVE
T HE N ORTHAM
THE ELTHAM
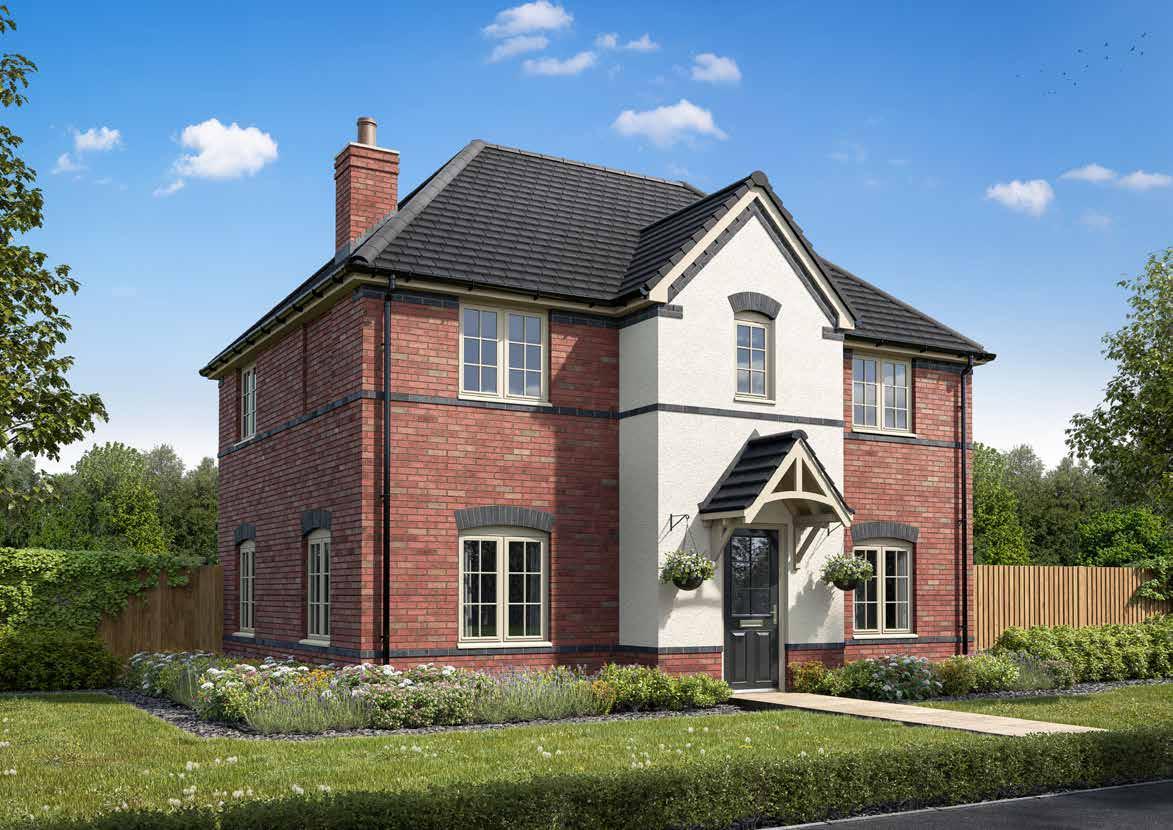
4 bedroom home
Homes 2, 12, 16 & 19
HAYES VIEW
COTGRAVE
T HE E LTHAM
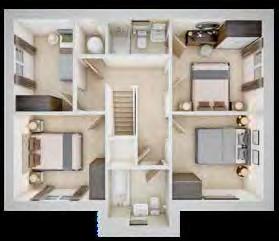
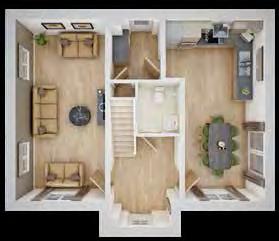
THE OAKHAM
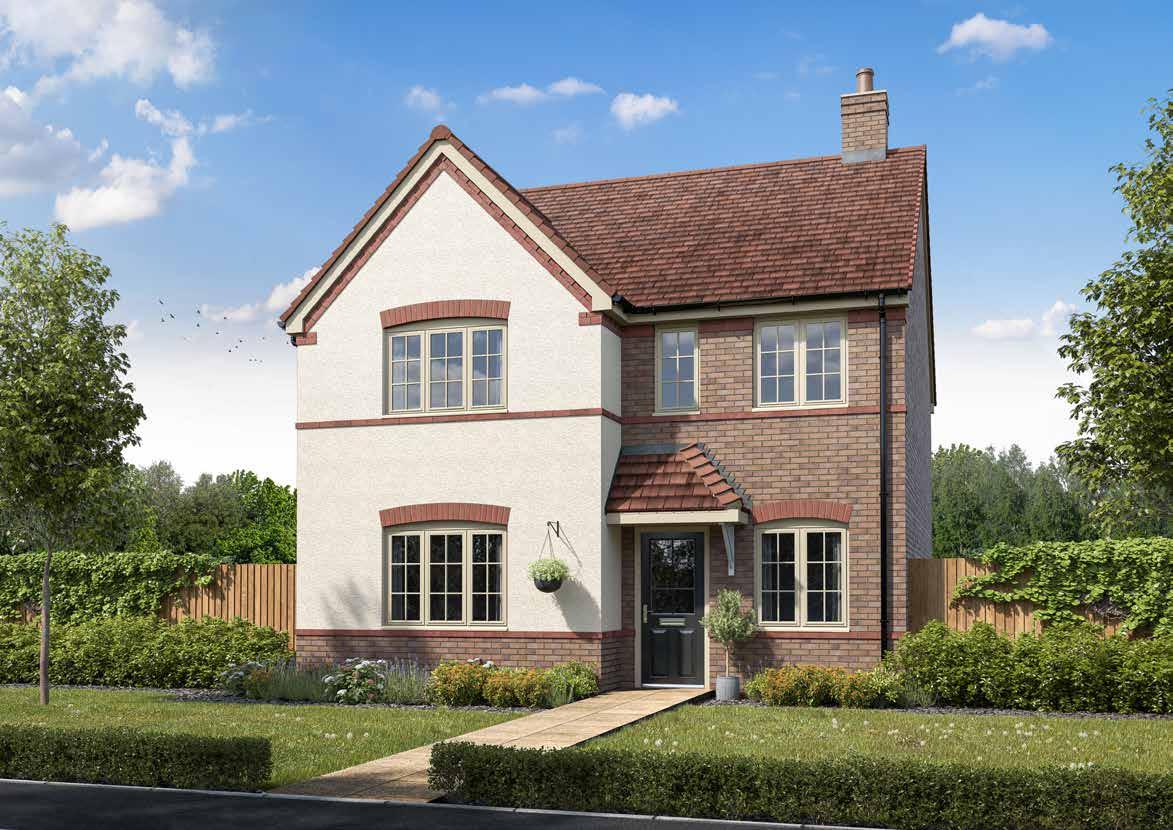
4 bedroom home
Homes 11, 13, & 42
HAYES VIEW
COTGRAVE
T HE OAKHAM