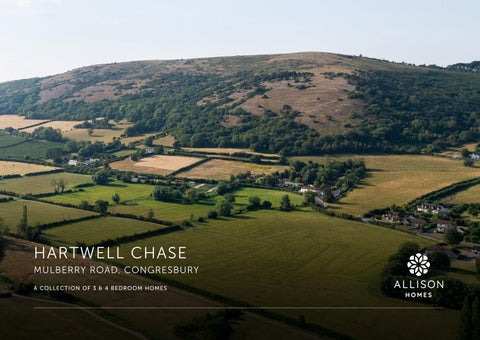
HARTWELL CHASE MULBERRY ROAD, CONGRESBURY A COLLEC TI O N O F 3 & 4 B E DRO O M H OMES
ALL ABOUT LIFE IN ONE OF NORTH SOMERSET’S MOST DESIRABLE VILLAGES
Welcome to your new home at Hartwell Chase
ALL ABOUT VILLAGE LIVING, BRILLIANTLY CONNECTED Located in the thriving North Somerset village of Congresbury, Hartwell Chase is an exclusive collection of beautifully crafted 3 and 4 bedroom detached homes. Surrounded by open countryside, yet exceptionally well connected, this thoughtfully designed development perfectly balances village charm, modern convenience and contemporary living.
Each home will be finished to a high specification, combining elegant interiors, quality craftsmanship and the latest energy-efficient features. Spacious layouts and attention to detail create homes built to support modern family life, whether you’re buying your first home or your forever home.
Excellent transport connections make commuting simple, with easy access to the M5 linking Bristol, Exeter and beyond. Bristol Airport is less than 15 minutes away, while nearby Yatton railway station provides direct services to Bristol Temple Meads, making Hartwell Chase ideal for those seeking village living without compromising on connectivity. Closer to home, Congresbury is one of North Somerset’s most sought-after villages, offering a selection of everyday essentials and amenities all within easy reach. The village is home to a ‘Good’ Ofsted-rated primary school, community facilities and sports clubs, making it ideal for families.
ALL ABOUT THE QUALITY Synonymous with the quality of design and craftsmanship associated with all Allison Homes developments, all the homes at Hartwell Chase benefit from a high standard specification. This includes contemporary kitchens with steel splashbacks, integrated appliances, an induction hob and chimney-style extractors. In all homes the bathrooms and en suites feature white Hansgrohe sanitaryware. To help reduce energy bills, all homes feature an energy efficient air source heat pump and thermostatic radiator valves to all habitable rooms. Low energy LED down lights to the kitchen, bathroom and en suite also come as standard.
ALL ABOUT HOMES BUILT WITH CARE Quality is built into every Allison home through thoughtful design, carefully chosen materials, trusted brands and skilled craftsmanship. That same care extends to the experience we give our customers. We’re proud to be an HBF Five Star Housebuilder and to hold an ‘Excellent’ rating on Trustpilot - giving you even greater confidence when choosing your home.
ED R
NHBC 10 year warranty
•
•
White sanitaryware •
Single colour (white) matt emulsion wall and ceiling colour throughout
•
•
Contemporary mixer taps
•
•
Smooth ceilings throughout
•
•
Tiled splashback to basin - choice from standard range •
•
Internal joinery painted white
•
•
Staircase handrails and newel caps in white
•
Staircase handrails and newel caps in oak
•
3B
4B
4B
3B
ED R
OO MH OM ED R ES OO MH OM ES
OO MH OM ED R ES OO MH OM ES
ALL ABOUT THE SPECIFICATION
INTERNAL FIXTURES AND FITTINGS GENERAL
CLOAKROOM
Ironmongery
•
•
Smooth white 5 vertical panel internal doors
•
•
Mineral wool insulation to roof space •
•
KITCHEN
•
BATHROOM White sanitaryware •
•
Contemporary mixer taps
•
•
Bath filler mixer
•
•
Bath shower filler mixer with shower riser rail (no En Suite)
•
White heated towel rail (where applicable) • Tiled splashback behind basin - choice from standard range
•
•
•
•
Half height tiling behind bath - choice from standard range •
•
Choice of Kitchen unit door fronts from selected range*
•
Choice of laminate worktops with matching upstands from selected range*
•
•
Full height tiling and screen to shower area (no En Suite) •
Soft close hinges to all cupboard doors
•
•
Stainless steel splashback
•
•
EN SUITE (where applicable)
1.5 bowl sink with mixer tap
•
•
White sanitaryware •
• •
Integrated eye level double oven
•
•
Contemporary mixer taps •
Integrated induction hob
•
•
White heated towel rail (where applicable) •
•
Shower enclosure and screen to En Suite • Tiled splashback behind basin - choice from standard range •
•
Full height tiling to shower area •
•
Curved glass chimney hood
•
•
Integrated dishwasher •
•
Space and plumbing for washing machine •
•
Tumble dryer space (where applicable) •
•
•
HEATING AND HOT WATER Air Source Heat Pump system • Pre-finished radiators
•
•
•
Thermostatic radiator valves to most radiators •
•
Smart meters as standard • 1 x thermostatic shower, with all additional showers to be electric •
•
•
OO MH OM ED R ES OO MH OM ES
ED R 3B
4B
OO MH OM ED R ES OO MH OM ES
ED R
4B
3B
INTERNAL FIXTURES AND FITTINGS
EXTERNAL FIXTURES AND FITTINGS
ELECTRICAL
GENERAL
White LED downlighters to Kitchen •
•
House type bricks and roof tiles as per external plot schedule •
White LED downlighters to Bathroom and En Suite (where applicable) •
•
Double glazed uPVC windows throughout, white handles •
•
Low energy lighting •
•
Traditional construction •
•
All sockets to be white fittings •
•
Telephone points as per house type specific M&E layout •
•
TV points as per house type specific M&E layout •
•
Mains wired smoke detectors fitted to Building Regulation standards •
•
Fibre internet for high speed connectivity •
•
EXTERNAL DOORS GRP skin external front door with chrome lever furniture •
•
French uPVC doors to rear/side
•
•
GARDENS
• • Front garden turfing and planting to approved landscape scheme
FLOOR FINISHES Range of carpets and flooring available as upgrade option* •
•
•
Footpaths, driveways, patios and fencing to approved layout • •
External tap • • Turfing to rear garden upgrade option available •
•
Rear garden cycle storage as per the materials plan •
•
EXTERNAL LIGHTING AND ELECTRICS Front exterior PIR light fitting provided •
•
Power and lighting to garage where within curtilage (where applicable) • Car charger provided as per parking plan • Photovoltaic panels to selected plots as per PV Orientation Plan •
•
• •
3 BEDROOM HOMES The Lynford, The Radford & The Milford 4 BEDROOM HOMES The Eltham, The Oakham, The Durham, The Lytham & The Fareham * Subject to build stage. These particulars shall not form any contract and Allison Homes reserve the right to alter specification and/or design without notice. Purchasers are advised to check with our Sales Executives on the plot of their choice.
LAN
SITEPLAN
LFORD
home 25 & 52
THE MILFORD
NFORD
3 bedroom home
home Homes 8, 25 & 52 22, 24, 48, 49, 64 & 65 LEAP
THE LYNFORD
V
28
4 bedroom home
HARTWELL CHASE MU L B E R RY R OA D, CO NGR E S BURY
LL CHASE
1
Local Equipped Area for Play
S/S
Substation
32 32
33 33
27
26 26
23
25
24
23
25
24
21 21 22
P
22
BC
P BC
12
11
13
11
13
12
12
14
19
P
16
15
17
17
11
V
17
14
10
1
Bin Collection Point
16
14 13
19 18 20
V
2
1
15
9 9 10
20
2
Visitor Parking
BCP
SuDS
10 2
20
53
8
3
BC P
53
Shared Ownership
P/S
54
8
9
P
53
54
55
55 54
LEAP
7
4
4
3
BC
46 47
55 BCP
57
21
4
47
56
Rented
5
3
56
22
18
46
47
27 8
5
58 57
23
7 45
5
57
6
6
45
46
35 24
6
48
48
59
P/S
V
44
7
45
44
48
59
58
V
Homes 4, 5, 29, 30, 37, 44, 46, m home 63,63, 68 & 5, 29, 30, 37, 44, 46, 6870& 70
25
43 V
49
60
56
THE OAKHAM
43
50
49
58
m home 26, 27, 32, 33, 51 & 66
35
34
26
V
49
61
59
4 bedroom home Homes 7, 26, 27, 32, 33, 51 & 66
35
27 28
44 61
60
THE LYTHAM
33
28
51
62
60
62, 67 & 69
32
29
29
34
51 51
29
43
50
62
m home 4 bedroom home 2, 23, 31, 34, 35, 36,Homes 62, 671, &2,69 23, 31, 34, 35, 36,
30
30
38
50
61
THE FAREHAM
38
34
39
V
62
4 bedroom home Homes 6, 21, 28, 43 & 47
31
30
52
c
SuDs
31
BC
65 65
39
64 64
66 /c
THE ELTHAM
37 37
52
63
38
40
52
m home 21, 28, 43 & 47
V
36
31
66
V
4 bedroom home Homes 38, 41, 45 & 50
37
41
66
65
63
THE DURHAM
V
67 67
V
36
39
68 68
40
69 69
67
68
64
36
41
40
70
42 41
BCP
THAM
AKHAM
69
63
m home 41, 45 & 50
THAM
70
70
3 bedroom home Homes 39, 40 & 42
URHAM
REHAM
42
THE RADFORD
42
home 40 & 42
S/S V
3 bedroom home Homes 3, 22, 24, 48, 49, 64 & 65
S/S
DFORD
BCP
Pump Station Sustainable Urban Drainage System
V
Visitor Parking
S/S the Substation Every care has been taken to ensure accuracy of these particulars, but the contents shall not form part of any contract and the vendors reserve the right to alter specification and/or delay without notice. The site plan is drawn to show the relative position of individual properties. NOT TO SCALE. This is a two dimensional drawing and will not show land contours and gradients, boundary treatments or local authority street lighting. Landscaping shown is for illustration purposes only and is subject P/S Pump Station to change. Footpaths subject to change. Purchasers are advised to check with our Sales Executives on the home of their choice. The site details and individual house types are subject to planning variation. BCP
Bin Collection Point
LEAP
Local Equipped Area for Play
Rented
OUR HOMES THE MILFORD
THE LYNFORD
THE RADFORD
THE DURHAM
3 bedroom home Homes 8, 25 & 52
3 bedroom home Homes 3, 22, 24, 48, 49, 64 & 65
3 bedroom home Homes 39, 40 & 42
4 bedroom home Homes 38, 41, 45 & 50
THE ELTHAM
THE FAREHAM
THE LYTHAM
THE OAKHAM
4 bedroom home Homes 6, 21, 28, 43 & 47
4 bedroom home Homes 1, 2, 23, 31, 34, 35, 36, 62, 67 & 69
4 bedroom home Homes 7, 26, 27, 32, 33, 51 & 66
4 bedroom home Homes 4, 5, 29, 30, 37, 44, 46, 63, 68 & 70
HARTWELL CHASE M U L B E R RY R OAD, CON GR E S B U RY
THE LYNFORD 3 bedroom home Homes 3, 22, 24, 48, 49, 64 & 65
HARTWELL CHASE MU L B E R RY R OA D, CO NGR ES BURY
The Lynford Bedroom 3
Bedroom 2
3 bedroom home Homes 3, 22, 24, 48, 49, 64 & 65 Bathroom
FIRST FLOOR
En Suite
Bedroom 1
3.28m x 4.28m
10’9” x 14’1”
En Suite
2.16m x 1.90m
7’1” x 6’3”
Bedroom 2
3.01m x 2.92m
9’11” x 9’7”
Bedroom 3
2.78m x 2.92m
9’1” x 9’7”
Bathroom
1.90m x 2.16m
6’3” x 7’1”
Living Room
3.28m x 3.67m
10’9” x 12’0”
Kitchen/Dining
5.53m x 2.72m
18’2” x 8’11”
Utility
1.74m x 1.89m
5’9” x 6’2”
WC
1.45m x 1.89m
4’9” x 6’2”
Bedroom 1
FIRST FLOOR
GROUND FLOOR Kitchen/Dining
Utility
WC
Living Room
GROUND FLOOR
HARTWELL CHASE MU L B E R RY R OA D, CO NGR ES BURY
All images used are for illustrative purposes only. Dimensions given are illustrative for this house type and individual properties may differ. Please check with your Sales Executives in respect of individual properties. We give maximum dimensions within each room and these may include areas of fixtures and fittings including fitted furniture. These dimensions should not be used for carpet or flooring sizes, appliance spaces or items of furniture. All images, photographs and dimensions are not intended to be relied upon for, nor to form part of any contract unless specifically incorporated in writing into the contract.
THE RADFORD 3 bedroom home Homes 39, 40 & 42
HARTWELL CHASE MU L B E R RY R OA D, CO NGR ES BURY
The RADFORD 3 bedroom home Homes 39, 40 & 42 Bedroom 3 Bedroom 1
FIRST FLOOR Bedroom 1
2.89m x 5.35m
9’6” x 17’7”
Bedroom 2
3.95m x 3.14m
12’11” x 10’4”
Bedroom 3
3.41m x 2.12m
11’2” x 6’11”
Bathroom
2.16m x 2.00m
7’1” x 6’7”
Bedroom 2 Bathroom
FIRST FLOOR GROUND FLOOR Living Room
2.83m x 5.35m
9’3” x 17’6”
Kitchen/Dining
2.75m x 5.35m
9’0” x 17’7”
WC
1.65m x 1.80m
5’5” x 5’11” WC Kitchen/Dining Living Room
GROUND FLOOR
HARTWELL CHASE MU L B E R RY R OA D, CO NGR ES BURY
All images used are for illustrative purposes only. Dimensions given are illustrative for this house type and individual properties may differ. Please check with your Sales Executives in respect of individual properties. We give maximum dimensions within each room and these may include areas of fixtures and fittings including fitted furniture. These dimensions should not be used for carpet or flooring sizes, appliance spaces or items of furniture. All images, photographs and dimensions are not intended to be relied upon for, nor to form part of any contract unless specifically incorporated in writing into the contract.
THE MILFORD 3 bedroom home Homes 8, 25 & 52
HARTWELL CHASE MU L B E R RY R OA D, CO NGR ES BURY
THE MILFORD 3 bedroom home Homes 8, 25 & 52
En Suite
Bathroom
FIRST FLOOR
Bedroom 3
Bedroom 2
Bedroom 1
3.98m x 3.17m
13’1” x 10’5”
En Suite
1.73m x 2.20m
5’8” x 7’3”
Bedroom 2
3.26m x 3.60m
10’8” x 11’10”
Bedroom 3
3.27m x 2.74m
10’9” x 9’0”
Bathroom
2.16m x 2.20m
7’1” x 7’3”
Living Room
2.96m x 4.21m
9’9” x 13’10”
Kitchen/Dining
5.79m x 3.26m
19’0” x 10’8”
WC
1.45m x 2.33m
4’9” x 7’8”
Bedroom 1
FIRST FLOOR
GROUND FLOOR WC
Kitchen/Dining
Living Room
Garage
GROUND FLOOR
HARTWELL CHASE MU L B E R RY R OA D, CO NGR ES BURY
All images used are for illustrative purposes only. Dimensions given are illustrative for this house type and individual properties may differ. Please check with your Sales Executives in respect of individual properties. We give maximum dimensions within each room and these may include areas of fixtures and fittings including fitted furniture. These dimensions should not be used for carpet or flooring sizes, appliance spaces or items of furniture. All images, photographs and dimensions are not intended to be relied upon for, nor to form part of any contract unless specifically incorporated in writing into the contract.
THE ELTHAM 4 bedroom home Homes 6, 21, 28, 43 & 47
HARTWELL CHASE MU L B E R RY R OA D, CO NGR ES BURY
The Eltham En Suite
4 bedroom home Homes 6, 21, 28, 43 & 47
Bedroom 4
Bedroom 1
Bedroom 3
Bedroom 2
FIRST FLOOR Bedroom 1
3.17m x 3.21m
10’5” x 10’6”
En Suite
2.16m x 1.22m
7’1” x 4’0”
Bedroom 2
3.18m x 3.02m
10’5” x 9’11”
Bedroom 3
3.18m x 3.02m
10’5” x 9’11”
Bedroom 4
2.03m x 3.21m
6’8” x 10’6”
Bathroom
2.16m x 2.00m
7’1” x 6’7”
Living Room
3.16m x 6.32m
10’4” x 20’9”
Kitchen
3.52m x 2.73m
11’7” x 8’11”
Dining Area
2.85m x 3.59m
9’4” x 11’9”
Utility
1.81m x 2.10m
5’11” x 6’11”
WC
1.50m x 1.80m
4’11” x 5’11”
Bathroom
FIRST FLOOR
GROUND FLOOR Utility Kitchen
Living Room
WC
Dining Area
GROUND FLOOR
HARTWELL CHASE MU L B E R RY R OA D, CO NGR ES BURY
All images used are for illustrative purposes only. Dimensions given are illustrative for this house type and individual properties may differ. Please check with your Sales Executives in respect of individual properties. We give maximum dimensions within each room and these may include areas of fixtures and fittings including fitted furniture. These dimensions should not be used for carpet or flooring sizes, appliance spaces or items of furniture. All images, photographs and dimensions are not intended to be relied upon for, nor to form part of any contract unless specifically incorporated in writing into the contract.
THE OAKHAM 4 bedroom home Homes 4, 5, 29, 30, 37, 44, 46, 63, 68 & 70
HARTWELL CHASE MU L B E R RY R OA D, CO NGR ES BURY
The Oakham Bathroom Bedroom 2 Bedroom 3
4 bedroom home Homes 4, 5, 29, 30, 37, 44, 46, 63, 68 & 70 En Suite 2
En Suite 1
FIRST FLOOR Bedroom 4
Bedroom 1
3.62m x 4.57m
11’11” x 15’0”
En Suite 1
2.50m x 1.18m
8’2” x 3’10”
Bedroom 2
3.62m x 3.78m
11’11” x 12’5”
En Suite 2
2.50m x 1.18m
8’2” x 3’10”
Bedroom 3
2.40m x 3.95m
7’10” x 13’0”
Bedroom 4
3.51m x 2.52m
11’6” x 8’3”
Bathroom
2.16m x 2.00m
7’1” x 6’7”
Bedroom 1
FIRST FLOOR
Kitchen
GROUND FLOOR Living Room
3.62m x 4.31m
11’11” x 14’2”
Kitchen
3.77m x 2.96m
12’4” x 9’9”
Dining Area
3.45m x 2.96m
11’4” x 9’8”
Utility
2.08m x 1.95m
6’10” x 6’5”
Study
1.90m x 2.53m
6’3” x 8’4”
WC
1.45m x 1.95m
4’9” x 6’5”
Utility
Dining Area
WC
Living Room
Study
GROUND FLOOR
HARTWELL CHASE MU L B E R RY R OA D, CO NGR ES BURY
All images used are for illustrative purposes only. Dimensions given are illustrative for this house type and individual properties may differ. Please check with your Sales Executives in respect of individual properties. We give maximum dimensions within each room and these may include areas of fixtures and fittings including fitted furniture. These dimensions should not be used for carpet or flooring sizes, appliance spaces or items of furniture. All images, photographs and dimensions are not intended to be relied upon for, nor to form part of any contract unless specifically incorporated in writing into the contract.
THE DURHAM 4 bedroom home Homes 38, 41, 45 & 50
HARTWELL CHASE MU L B E R RY R OA D, CO NGR ES BURY
THE DURHAM Bedroom 3
Bedroom 1
4 bedroom home Homes 38, 41, 45 & 50
En Suite
Bathroom
FIRST FLOOR Bedroom 1
3.13m x 3.41m
10’3” x 11’2”
En Suite
2.16m x 1.18m
7’1” x 3’10”
Bedroom 2
2.66m x 3.23m
8’9” x 10’7”
Bedroom 3
2.43m x 3.10m
8’0” x 10’2”
Bedroom 4
2.27m x 3.39m
7’5” x 11’2”
Bathroom
2.16m x 2.15m
7’1” x 7’1”
Living Room
4.03m x 4.30m
13’3” x 14’1”
Kitchen/Dining
5.65m x 3.63m
18’6” x 11’11”
Utility
1.86m x 2.17m
6’1” x 7’1”
WC
1.45m x 2.17m
4’9” x 7’1”
Bedroom 4
Bedroom 2
FIRST FLOOR
GROUND FLOOR Kitchen/Dining
WC
Utility
Living Room
HARTWELL CHASE MU L B E R RY R OA D, CO NGR ES BURY
GROUND FLOOR All images used are for illustrative purposes only. Dimensions given are illustrative for this house type and individual properties may differ. Please check with your Sales Executives in respect of individual properties. We give maximum dimensions within each room and these may include areas of fixtures and fittings including fitted furniture. These dimensions should not be used for carpet or flooring sizes, appliance spaces or items of furniture. All images, photographs and dimensions are not intended to be relied upon for, nor to form part of any contract unless specifically incorporated in writing into the contract.
THE LYTHAM 4 bedroom home Homes 7, 26, 27, 32, 33, 51 & 66
HARTWELL CHASE MU L B E R RY R OA D, CO NGR ES BURY
the lytham Bathroom
4 bedroom home Homes 7, 26, 27, 32, 33, 51 & 66
Bedroom 3 Bedroom 4
Bedroom 1
FIRST FLOOR Bedroom 1
3.26m x 3.85m
10’8” x 12’8”
En Suite
2.56m x 1.49m
8’5” x 4’11”
Bedroom 2
2.95m x 4.49m
9’8” x 14’9”
Bedroom 3
2.93m x 4.52m
9’7” x 14’10”
Bedroom 4
2.63m x 3.26m
8’8” x 10’8”
Bathroom
2.16m x 2.00m
7’1” x 6’7”
En Suite
FIRST FLOOR
WC
GROUND FLOOR
Bedroom 2
Utility Kitchen/Dining
Living Room
2.95m x 5.12m
9’8” x 16’10”
Kitchen/Dining
5.22m x 3.86m
17’2” x 12’8”
Utility
1.72m x 2.33m
5’8” x 7’8”
WC
1.45m x 2.33m
4’9” x 7’8” Garage Living Room
GROUND FLOOR
HARTWELL CHASE MU L B E R RY R OA D, CO NGR ES BURY
All images used are for illustrative purposes only. Dimensions given are illustrative for this house type and individual properties may differ. Please check with your Sales Executives in respect of individual properties. We give maximum dimensions within each room and these may include areas of fixtures and fittings including fitted furniture. These dimensions should not be used for carpet or flooring sizes, appliance spaces or items of furniture. All images, photographs and dimensions are not intended to be relied upon for, nor to form part of any contract unless specifically incorporated in writing into the contract.
THE FAREHAM 4 bedroom home Homes 1, 2, 23, 31, 34, 35, 36, 62, 67 & 69
HARTWELL CHASE MU L B E R RY R OA D, CO NGR ES BURY
the FAREHAM 4 bedroom home Homes 1, 2, 23, 31, 34, 35, 36, 62, 67 & 69
FIRST FLOOR
Bathroom
Bedroom 4
Bedroom 3
Bedroom 1
Bedroom 1
2.61m x 4.18m
8’7” x 13’9”
En Suite
2.05m x 1.95m
6’9” x 6’5”
Bedroom 2
2.94m x 4.18m
9’8” x 13’9”
Bedroom 3
2.61m x 3.06m
8’7” x 10’0”
Bedroom 4
2.78m x 3.06m
9’1” x 10’0”
Bathroom
2.21m x 2.00m
7’3” x 6’7”
Living Room
2.88m x 3.92m
9’5” x 12’10”
Kitchen
3.93m x 3.26m
12’11” x 10’8”
Dining Area
3.85m x 3.26m
12’8” x 10’8”
Utility
1.69m x 1.75m
5’7” x 5’9”
Study
2.68m x 2.08m
8’10” x 6’10”
WC
0.91m x 1.75m
3’0” x 5’9”
Bedroom 2 En Suite
FIRST FLOOR
GROUND FLOOR Kitchen
Utility
Dining Area
WC Living Room
Study
GROUND FLOOR
HARTWELL CHASE MU L B E R RY R OA D, CO NGR ES BURY
All images used are for illustrative purposes only. Dimensions given are illustrative for this house type and individual properties may differ. Please check with your Sales Executives in respect of individual properties. We give maximum dimensions within each room and these may include areas of fixtures and fittings including fitted furniture. These dimensions should not be used for carpet or flooring sizes, appliance spaces or items of furniture. All images, photographs and dimensions are not intended to be relied upon for, nor to form part of any contract unless specifically incorporated in writing into the contract.
Mulberry Road, Congresbury, Bristol, Somerset, BS49 5HD 01934 533 650 hartwellchase@allison-homes.com ALLISON-HOMES.CO.UK