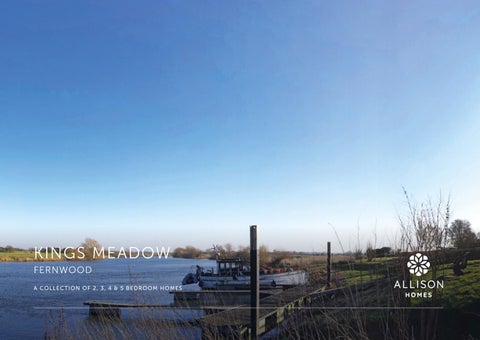
KINGS MEADOW FERNWOOD A COLLECTI O N O F 2, 3, 4 & 5 B E DROOM HOMES
YOUR DREAM HOME AWAITS
Welcome to your new home at Kings Meadow
THE PERFECT FUSION THAT ADDS UP TO AN EXCEPTIONAL LIFESTYLE Fernwood, a thriving and growing community, has established itself as a desirable location that offers a real village feel as well as superb travel links for commuters. Green space is at the heart of Fernwood too for a setting that’s a breath of fresh air, yet all the amenities of town life are just three miles away in Newark. The three, four and five bedroomed homes in the second phase of this development reflect Allison Homes’ commitment to strong design, quality, and craftsmanship, so whether this is a move for more family space now or in the future, or one to downsize for relaxed living, this is the perfect opportunity to discover all that Kings Meadow offers. The Fernwood Village Hall in Rubys Avenue is the focus of community activities; here you’ll also find a cluster of amenities including a convenience store and a hair salon. Working families will welcome Fernwood Day nursery and After School and Holiday Club, rated Good by Ofsted. Chuter Ede Primary School offers a raft of
From highly rated schools to familyfriendly hostelries, at Kings Meadow you’ll feel part of an evolving, friendly neighbourhood
after-school activities and is rated Outstanding, while Fernwood’s Suthers Senior School is set in brand-new state-of-the-art buildings. Locally there are play parks and opportunities for active sports with tennis courts and football pitches. At Kings Meadow you can enjoy excellent transport links, including local bus services into Newark if you don’t wish to use the car. Newark Northgate station on the East Coast Main Line offers services to Grantham and Retford as well as fast trains into London King’s Cross in under 90 minutes, while Newark Castle station’s East Midlands Railway services run to Nottingham in 21 minutes, to Leicester in 73 minutes and on to the east coast. By road, the A1 is easily accessed nearby with the A46 and A17 intersecting at Newark for travel across the region, while Doncaster Sheffield Airport with destinations from Florida and Tenerife to Antalya and Alicante is around 42 minutes’ drive.
Newark’s marketplace is the historic heart of the town, the perfect setting to browse Wednesday, Friday and Saturday general markets, collectors and eco markets, and regular Farmers’ Markets. Characterful courtyards and archways meet modern shopping at Saint Marks Place, with names from WH Smiths to Wilko, Clintons to Clarks, or shop in the beautiful Buttermarket. The Palace Theatre offers top names, talk shows and tribute bands, or catch a film at the Odeon. Newark Sports Centre has activities for everyone, with its Active programme for toddlers through to teenagers offering swimming, fitness and football, gymnastics and street-dance. Around Newark and all ten minutes’ drive or less you’ll also find an exciting Air Museum, Newark Golf Club, and an RSPB reserve to watch spectacular murmurations of 40,000 starlings at sunset. Or visit an alpaca farm for breakfast overlooking the paddocks, or the opportunity to walk alongside these gentle creatures.
ALL ABOUT THE QUALITY Synonymous with the quality of design and craftsmanship associated with all Allison Homes developments, all the houses at Kings Meadow benefit from a high standard specification. This includes contemporary kitchens with steel splashbacks, integrated appliances (on selected homes), a ceramic or induction hob and chimney-style extractors. In all homes the bathrooms and en suites feature white sanitaryware. To help reduce energy bills, all homes feature thermostatic radiator valves to all habitable rooms. Low energy LED down lights to the kitchen, bathroom and en suite also come as standard.
We know we are not just building houses, we are creating the most important spaces in people’s lives that our customers will love to live in now and throughout the years ahead.
Each home at Kings Meadow has been designed to maximise light and space and, according to location, comes equipped with PV (solar) panels.
ALL ABOUT HOMES BUILT ON SOLID VALUES We are passionate about beautiful design that fits with evolving lifestyles, creating homes that are modern, sustainable and affordable. Our love of quality and great craftsmanship underpins everything we do, because homes are such an important and integral part of all of our lives That’s why we ensure every Allison home is something exceptional.
SITEPLAN THE PLUM
THE OAKHAM
THE DULWICH
2 bedroom home
4 bedroom home
5 bedroom home
THE APPLE
THE POPLAR
THE OAK
3 bedroom home
4 bedroom home
5 bedroom home
THE BLACKTHORN
THE WALNUT SPECIAL
THE WELLINGTONIA
3 bedroom home
4 bedroom home
5 bedroom home
THE CRAB APPLE
THE WILLOW
3 bedroom home
4 bedroom home
THE CRANFORD
THE ASH
3 bedroom home
5 bedroom home
THE DOGWOOD
THE CEDAR
3 bedroom home
5 bedroom home
THE EUCALYPTUS 3 bedroom home
THE HEMLOCK 3 bedroom home
THE HOLLY 3 bedroom home
THE TELFORD 3 bedroom home
THE CYPRUS 4 bedroom home
THE ELM 4 bedroom home
THE HAVERSHAM 4 bedroom home
THE MULBERRY 4 bedroom home
THE NORTHAM 4 bedroom home
KINGS MEADOW F E R N WO O D
Every care has been taken to ensure the accuracy of these particulars, but the contents shall not form part of any contract and the vendors reserve the right to alter specification and/or delay without notice. The site plan is drawn to show the relative position of individual properties. NOT TO SCALE. This is a two dimensional drawing and will not show land contours and gradients, boundary treatments or local authority street lighting. Landscaping shown is for illustration purposes only and is subject to change. Footpaths subject to change. Purchasers are advised to check with our Sales Executives on the home of their choice. The site details and individual house types are subject to planning variation.
KINGS MEADOW
OUR HOMES
F E R N WOOD
THE PLUM
THE APPLE
THE BLACKTHORN
THE CRAB APPLE
THE CRANFORD
THE DOGWOOD
2 bedroom home
3 bedroom home
3 bedroom home
3 bedroom home
3 bedroom home
3 bedroom home
Homes 87 & 88
Homes 7, 42, 80, 291, 292, 295, 296 & 328
Homes 23 & 346
Homes 12, 13, 14, 48, 49, 50, 51, 72, 73, 76, 77, 81, 82, 92, 93, 297, 298 & 299
Homes 44, 46, 47, 57, 58, 85, 86 & 255
Homes 38, 331 & 333
THE EUCALYPTUS
THE HEMLOCK
THE HOLLY
THE TELFORD
THE CYPRUS
THE ELM
3 bedroom home
3 bedroom home
3 bedroom home
3 bedroom home
4 bedroom home
4 bedroom home
Homes 304 & 305
Homes 300, 301, 315 & 316
Homes 6, 8, 26, 27, 43, 52, 53, 66, 78, 79, 269, 287 & 327
Homes 59, 60, 61, 74, 75, 83, 84, 89 & 90
Homes 1, 2, 15, 16, 17, 258, 259, 260, 261, 271, 272, 283, 284, 310, 311, 312, 341, 342, 343, 344, 345, 348 & 349
Homes 3, 9, 22, 24, 25, 30, 307, 318, 329, 332, 334, 335 & 350
THE HAVERSHAM
THE MULBERRY
THE NORTHAM
THE OAKHAM
THE POPLAR
THE WALNUT SPECIAL
4 bedroom home
4 bedroom home
4 bedroom home
4 bedroom home
4 bedroom home
4 bedroom home
Homes 35, 36, 70 & 71
Homes 56, 270, 309 & 317
Homes 34, 37, 40, 41, 62 & 69
Homes 64, 65 & 91
Homes 256, 257, 262, 263, 285, 286, 293, 294, 339 & 340
Homes 5, 19, 20, 28, 29, 32, 54, 302 & 303
THE WILLOW
THE ASH
THE CEDAR
THE DULWICH
THE OAK
THE WELLINGTONIA
4 bedroom home
5 bedroom home
5 bedroom home
5 bedroom home
5 bedroom home
5 bedroom home
Homes 18, 21, 67, 68 & 306
Homes 10, 31, 39 & 308
Home 63
Homes 33, 45 & 55
Homes 4, 313, 314 & 330
Homes 11 & 347
THE PLUM 2 bedroom home Homes 87 & 88
KINGS MEADOW F E RN WO O D
THE PLUM 2 bedroom home Homes 87 & 88
Kitchen / Dining
FIRST FLOOR
Bedroom 1
Bedroom 1
3350mm x 3150mm
11’0” x 10’3”
Bedroom 2
3460mm x 2710mm
11’3” x 8’9”
Bathroom
1970mm x 1700mm
6’5” x 5’6”
Utility
WC Bathroom
GROUND FLOOR Living Room
4460mm x 3710mm
14’6” x 12’2”
Kitchen / Dining
3710mm x 3050mm
12’2” x 10’0”
Utility
1270mm x 1140mm
4’2” x 3’7”
WC
1576mm x 1275mm
5’2” x 4’2”
Living Room Bedroom 2
GROUND FLOOR
FIRST FLOOR
KINGS MEADOW F E RN WO O D
All images used are for illustrative purpose only. Dimensions given are illustrative for this house type and individual properties may differ. Please check with your Sales Executives in respect of individual properties. We give maximum dimensions within each room and these may include areas of fixtures and fittings including fitted furniture. These dimensions should not be used for carpet or flooring sizes, appliance spaces or items of furniture. All images, photographs and dimensions are not intended to be relied upon for, nor to form part of any contract unless specifically incorporated in writing into the contract.
THE APPLE 3 bedroom home Homes 7, 42, 80, 291, 292, 295, 296 & 328
KINGS MEADOW F E RN WO O D
THE APPLE 3 bedroom home Homes 7, 42, 80, 291, 292, 295, 296 & 328
FIRST FLOOR Bedroom 2
Bedroom 1
4580mm x 2570mm
15’0” x 8’4”
Bedroom 2
2870mm x 2620mm
9’4” x 8’6”
Bedroom 3
3340mm x 1860mm
11’0” x 6’1”
Bathroom
2470mm x 1380mm
8’1” x 4’5”
Living / Dining
Bedroom 3
WC Bathroom
GROUND FLOOR Living / Dining
4580mm x 3580mm
15’0” x 11’7”
Kitchen
3160mm x 2440mm
10’4” x 8’0”
WC
2437mm x 1075mm
8’0” x 3’5”
Kitchen Bedroom 1
GROUND FLOOR
FIRST FLOOR
KINGS MEADOW F E RN WO O D
All images used are for illustrative purpose only. Dimensions given are illustrative for this house type and individual properties may differ. Please check with your Sales Executives in respect of individual properties. We give maximum dimensions within each room and these may include areas of fixtures and fittings including fitted furniture. These dimensions should not be used for carpet or flooring sizes, appliance spaces or items of furniture. All images, photographs and dimensions are not intended to be relied upon for, nor to form part of any contract unless specifically incorporated in writing into the contract.
THE BLACKTHORN 3 bedroom home Homes 23 & 346
KINGS MEADOW F E RN WO O D
THE BLACKTHORN 3 bedroom home Homes 23 & 346
Bathroom Bedroom 3
FIRST FLOOR
Bedroom 1
Bedroom 1
3583mm x 2797mm
11’7” x 9’2”
En suite
2339mm x 1439mm
7’7” x 4’7”
Bedroom 2
3103mm x 2563mm
10’2” x 8’4”
Bedroom 3
2504mm x 2444mm
8’2” x 8’0”
Bathroom
1997mm x 1963mm
6’5” x 6’4”
Living Room
5365mm x 3044mm
17’6” x 10’0”
Kitchen / Dining
5635mm x 3602mm
18’5” x 11’8”
WC
1812mm x 1003mm
5’9” x 3’3”
Bedroom 2
E/S
FIRST FLOOR
GROUND FLOOR WC
Living Room
Kitchen / Dining
GROUND FLOOR
KINGS MEADOW F E RN WO O D
All images used are for illustrative purpose only. Dimensions given are illustrative for this house type and individual properties may differ. Please check with your Sales Executives in respect of individual properties. We give maximum dimensions within each room and these may include areas of fixtures and fittings including fitted furniture. These dimensions should not be used for carpet or flooring sizes, appliance spaces or items of furniture. All images, photographs and dimensions are not intended to be relied upon for, nor to form part of any contract unless specifically incorporated in writing into the contract.
THE CRAB APPLE 3 bedroom home Homes 12, 13, 14, 48, 49, 50, 51, 72, 73, 76, 77, 81, 82, 92, 93, 297, 298 & 299
KINGS MEADOW F E RN WO O D
THE CRAB APPLE 3 bedroom home Homes 12, 13, 14, 48, 49, 50, 51, 72, 73, 76, 77, 81, 82, 92, 93, 297, 298 & 299
FIRST FLOOR E/S
Bedroom 1
3330mm x 2790mm
10’9” x 9’1”
En suite
2440mm x 1710mm
8’0” x 5’6”
Bedroom 2
3170mm x 2450mm
10’4” x 8’0”
Bedroom 3
3170mm x 2050mm
10’4” x 6’7”
Bathroom
2700mm x 1700mm
8’9” x 5’6”
Bedroom 1
Living / Dining
Bathroom WC
GROUND FLOOR
Utility
Living / Dining
4590mm x 4120mm
15’0” x 13’5”
Kitchen
4590mm x 3050mm
15’0” x 10’0”
Utility
2210mm x 2030mm
7’2” x 6’7”
WC
2034mm x 1007mm
6’7” x 3’3”
Kitchen
GROUND FLOOR
Bedroom 3
Bedroom 2
FIRST FLOOR
KINGS MEADOW F E RN WO O D
All images used are for illustrative purpose only. Dimensions given are illustrative for this house type and individual properties may differ. Please check with your Sales Executives in respect of individual properties. We give maximum dimensions within each room and these may include areas of fixtures and fittings including fitted furniture. These dimensions should not be used for carpet or flooring sizes, appliance spaces or items of furniture. All images, photographs and dimensions are not intended to be relied upon for, nor to form part of any contract unless specifically incorporated in writing into the contract.
THE CRANFORD 3 bedroom home Homes 44, 46, 47, 57, 58, 85, 86 & 255
KINGS MEADOW F E RN WO O D
THE CRANFORD 3 bedroom home Homes 44, 46, 47, 57, 58, 85, 86 & 255
En suite
Bedroom 1
Bathroom
FIRST FLOOR Bedroom 1
3672mm x 2764mm
12’1” x 9’1”
En suite
1363mm x 2292mm
4’6” x 7’6”
Bedroom 2
2672mm x 3047mm
8’9” x 10’0”
Bedroom 3
2363mm x 3458mm
7’9” x 11’4”
Bathroom
2012mm x 2155mm
6’7” x 7’1”
Living Room
4132mm x 4512mm
13’7” x 14’10”
Kitchen/Dining
3687mm x 3070mm
12’1” x 10’1”
Utility
1348mm x 1603mm
4’5” x 5’3”
WC
1348mm x 1663mm
4’5” x 5’5”
Bedroom 2
Bedroom 3
FIRST FLOOR
GROUND FLOOR Utility Kitchen/Dining WC
Living Room
GROUND FLOOR
KINGS MEADOW F E RN WO O D
All images used are for illustrative purpose only. Dimensions given are illustrative for this house type and individual properties may differ. Please check with your Sales Executives in respect of individual properties. We give maximum dimensions within each room and these may include areas of fixtures and fittings including fitted furniture. These dimensions should not be used for carpet or flooring sizes, appliance spaces or items of furniture. All images, photographs and dimensions are not intended to be relied upon for, nor to form part of any contract unless specifically incorporated in writing into the contract.
THE DOGWOOD 3 bedroom home Homes 38, 331 & 333
KINGS MEADOW F E RN WO O D
THE DOGWOOD Bedroom 3
3 bedroom home Homes 38, 331 & 333
E/S Bedroom 2
FIRST FLOOR Bedroom 1
Bedroom 1
3200mm x 2747mm
10’5” x 9’0”
En suite
2693mm x 1673mm
8’8” x 5’5”
Bedroom 2
2675mm x 2662mm
8’8” x 8’7”
Bedroom 3
3012mm x 2198mm
9’9” x 7’2”
Bathroom
1970mm x 1700mm
6’5” x 5’6”
Living Room
4960mm x 2844mm
16’3” x 9’3”
Kitchen / Dining
4960mm x 2600mm
16’3” x 8’5”
WC
1685mm x 850mm
5’5” x 2’8”
Bathroom
FIRST FLOOR
GROUND FLOOR
Kitchen / Dining
WC
Living Room
GROUND FLOOR
KINGS MEADOW F E RN WO O D
All images used are for illustrative purpose only. Dimensions given are illustrative for this house type and individual properties may differ. Please check with your Sales Executives in respect of individual properties. We give maximum dimensions within each room and these may include areas of fixtures and fittings including fitted furniture. These dimensions should not be used for carpet or flooring sizes, appliance spaces or items of furniture. All images, photographs and dimensions are not intended to be relied upon for, nor to form part of any contract unless specifically incorporated in writing into the contract.
THE EUCALYPTUS 3 bedroom home Homes 304 & 305
KINGS MEADOW F E RN WO O D
THE EUCALYPTUS E/S
3 bedroom home Homes 304 & 305
Bedroom 1
SECOND FLOOR Bedroom 1
5359mm x 3641mm
17’6” x 11’9”
En suite
2534mm x 2228mm
8’3” x 7’3”
Bedroom 2
4574mm x 2920mm
15’0” x 9’6”
Bedroom 3
2977mm x 2438mm
9’8” x 8’0”
Bathroom
2438mm x 1925mm
8’0” x 6’3”
SECOND FLOOR
FIRST FLOOR
Bedroom 2 Living / Dining
GROUND FLOOR Living / Dining
4574mm x 3163mm
15’0” x 10’4”
Kitchen
3584mm x 2434mm
11’8” x 8’0”
WC
2438mm x 1075mm
8’0” x 3’5”
WC
Kitchen
GROUND FLOOR
Bathroom
Bedroom 3
FIRST FLOOR
KINGS MEADOW F E RN WO O D
All images used are for illustrative purpose only. Dimensions given are illustrative for this house type and individual properties may differ. Please check with your Sales Executives in respect of individual properties. We give maximum dimensions within each room and these may include areas of fixtures and fittings including fitted furniture. These dimensions should not be used for carpet or flooring sizes, appliance spaces or items of furniture. All images, photographs and dimensions are not intended to be relied upon for, nor to form part of any contract unless specifically incorporated in writing into the contract.
THE HEMLOCK 3 bedroom home Homes 300, 301, 315 & 316
KINGS MEADOW F E RN WO O D
THE HEMLOCK 3 bedroom home Homes 300, 301, 315 & 316
FIRST FLOOR Dining
Bedroom 1
3860mm x 3165mm
12’7” x 10’4”
En suite
2013mm x 1665mm
6’6” x 5’5”
Bedroom 2
3114mm x 2611mm
10’2” x 8’6”
Bedroom 3
2744mm x 2095mm
9’0” x 6’9”
Bathroom
2744mm x 1775mm
9’0” x 5’8”
Bedroom 2
Bedroom 3 Kitchen
GROUND FLOOR Bathroom
Living Room
4359mm x 3711mm
14’3” x 12’2”
Kitchen
3711mm x 2764mm
12’2” x 9’1”
Dining
3218mm x 2611mm
10’6” x 8’6”
WC
1900mm x 1062mm
6’2” x 3’5”
WC
Living Room Bedroom 1 E/S
GROUND FLOOR
FIRST FLOOR
KINGS MEADOW F E RN WO O D
All images used are for illustrative purpose only. Dimensions given are illustrative for this house type and individual properties may differ. Please check with your Sales Executives in respect of individual properties. We give maximum dimensions within each room and these may include areas of fixtures and fittings including fitted furniture. These dimensions should not be used for carpet or flooring sizes, appliance spaces or items of furniture. All images, photographs and dimensions are not intended to be relied upon for, nor to form part of any contract unless specifically incorporated in writing into the contract.
THE HOLLY 3 bedroom home Homes 6, 8, 26, 27, 43, 52, 53, 66, 78, 79, 269, 287 & 327
KINGS MEADOW F E RN WO O D
THE HOLLY 3 bedroom home Homes 6, 8, 26, 27, 43, 52, 53, 66, 78, 79, 269, 287 & 327
Bathroom
Bedroom 3
Bedroom 2
Bedroom 1
FIRST FLOOR Bedroom 1
3850mm x 3150mm
12’6” x 10’3”
En suite
2000mm x 1670mm
6’6” x 5’5”
Bedroom 2
2620mm x 2610mm
8’7” x 8’6”
Bedroom 3
2730mm x 2100mm
9’0” x 6’9”
Bathroom
2760mm x 1780mm
9’0” x 5’8”
Living Room
5640mm x 3700mm
18’5” x 12’1”
Kitchen / Dining
5649mm x 3580mm
18’5” x 11’7”
WC
1960mm x 1010mm
6’4” x 3’3”
E/S
FIRST FLOOR
GROUND FLOOR WC
Living Room
Kitchen / Dining
GROUND FLOOR
KINGS MEADOW F E RN WO O D
All images used are for illustrative purpose only. Dimensions given are illustrative for this house type and individual properties may differ. Please check with your Sales Executives in respect of individual properties. We give maximum dimensions within each room and these may include areas of fixtures and fittings including fitted furniture. These dimensions should not be used for carpet or flooring sizes, appliance spaces or items of furniture. All images, photographs and dimensions are not intended to be relied upon for, nor to form part of any contract unless specifically incorporated in writing into the contract.
THE TELFORD 3 bedroom home Homes 59, 60, 61, 74, 75, 83, 84, 89 & 90
KINGS MEADOW F E RN WO O D
THE TELFORD 3 bedroom home Homes 59, 60, 61, 74, 75, 83, 84, 89 & 90
SECOND FLOOR Living Room
Bedroom 1
3246mm x 6376mm
10’8” x 20’11”
En suite
1477mm x 2970mm
4’10” x 9’9”
FIRST FLOOR
En suite
WC
Bedroom 2
4222mm x 3093mm
13’10” x 10’2”
Bedroom 3
2152mm x 3524mm
7’1” x 11’7”
Bathroom
3152mm x 2002mm
10’4” x 6’7”
Bedroom 2
Bathroom
Bedroom 1 Kitchen/ Dining Bedroom 3
GROUND FLOOR Living Room
4222mm x 3113mm
13’10” x 10’3”
Kitchen / Dining
3234mm x 5595mm
10’7” x 18’4”
WC
1452mm x 1803mm
4’9” x 5’11”
GROUND FLOOR
FIRST FLOOR
SECOND FLOOR
KINGS MEADOW F E RN WO O D
All images used are for illustrative purpose only. Dimensions given are illustrative for this house type and individual properties may differ. Please check with your Sales Executives in respect of individual properties. We give maximum dimensions within each room and these may include areas of fixtures and fittings including fitted furniture. These dimensions should not be used for carpet or flooring sizes, appliance spaces or items of furniture. All images, photographs and dimensions are not intended to be relied upon for, nor to form part of any contract unless specifically incorporated in writing into the contract.
THE CYPRUS 4 bedroom home Homes 1, 2, 15, 16, 17, 258, 259, 260, 261, 271, 272, 283, 284, 310, 311, 312, 341, 342, 343, 344, 345, 348 & 349
KINGS MEADOW F E RN WO O D
THE CYPRUS 4 bedroom home Homes 1, 2, 15, 16, 17, 258, 259, 260, 261, 271, 272, 283, 284, 310, 311, 312, 341, 342, 343, 344, 345, 348 & 349 SECOND FLOOR Bedroom 2
4588mm x 4103mm
15’1” x 13’6”
Bedroom 3
4588mm x 3074mm
15’1” x 10’1”
E/S
Bedroom 1
Living / Dining
Bedroom 3
Kitchen / Utility
FIRST FLOOR Bedroom 1
4086mm x 3889mm
13’5” x 12’9”
En suite
2275mm x 1695mm
7’6” x 5’7”
Bedroom 4
3155mm x 2639mm
10’4” x 8’8”
Bathroom
3155mm x 1862mm
10’4” x 6’1”
WC
WC Utility Dining / Family
Bedroom 2
GROUND FLOOR
Kitchen
Living / Dining
4589mm x 4087mm
15’1” x 13’5”
Kitchen
3314mm x 3049mm
10’11” x 10’0”
Utility
2219mm x 2034mm
7’3” x 6’8”
WC
2034mm x 1008mm
6’8” x 3’4”
GROUND FLOOR
Bathroom
Bedroom 4
FIRST FLOOR
SECOND FLOOR
KINGS MEADOW F E RN WO O D
All images used are for illustrative purpose only. Dimensions given are illustrative for this house type and individual properties may differ. Please check with your Sales Executives in respect of individual properties. We give maximum dimensions within each room and these may include areas of fixtures and fittings including fitted furniture. These dimensions should not be used for carpet or flooring sizes, appliance spaces or items of furniture. All images, photographs and dimensions are not intended to be relied upon for, nor to form part of any contract unless specifically incorporated in writing into the contract.
THE ELM 4 bedroom home Homes 3, 9, 22, 24, 25, 30, 307, 318, 329, 332, 334, 335 & 350
KINGS MEADOW F E RN WO O D
THE ELM Bathroom Bedroom 4
Bedroom 3
4 bedroom home Homes 3, 9, 22, 24, 25, 30, 307, 318, 329, 332, 334, 335 & 350
FIRST FLOOR
Bedroom 2
Bedroom 1
Bedroom 1
4066mm x 3468mm
13’3” x 11’4”
En suite
2549mm x 1926mm
8’4” x 6’3”
Bedroom 2
4064mm x 3104mm
13’3” x 10’2”
Bedroom 3
3468mm x 2718mm
11’4” x 8’9”
Bedroom 4
2721mm x 2659mm
8’9” x 8’7”
Bathroom
2370mm x 1700mm
7’8” x 5’6”
Living Room
6872mm x 3442mm
22’5” x 11’3”
Kitchen / Dining
6873mm x 3042mm
22’5” x 10’0”
Utility
2702mm x 1890mm
8’9” x 6’2”
WC
1650mm x 1000mm
5’4” x 3’3”
E/S
FIRST FLOOR
GROUND FLOOR Utility
Living Room
Dining
WC
Kitchen
GROUND FLOOR
KINGS MEADOW F E RN WO O D
All images used are for illustrative purpose only. Dimensions given are illustrative for this house type and individual properties may differ. Please check with your Sales Executives in respect of individual properties. We give maximum dimensions within each room and these may include areas of fixtures and fittings including fitted furniture. These dimensions should not be used for carpet or flooring sizes, appliance spaces or items of furniture. All images, photographs and dimensions are not intended to be relied upon for, nor to form part of any contract unless specifically incorporated in writing into the contract.
THE HAVERSHAM 4 bedroom home Homes 35, 36, 70 & 71
KINGS MEADOW F E RN WO O D
THE HAVERSHAM 4 bedroom home Homes 35, 36, 70 & 71
SECOND FLOOR Bedroom 1
3444mm x 4734mm
11’4” x 15’6”
En suite
1502mm x 3042mm
4’11” x 10’0”
Kitchen/Dining
Bedroom 2
Bedroom 4
En suite
FIRST FLOOR
WC
Bedroom 2
2748mm x 3262mm
9’0” x 10’8”
Bedroom 3
2748mm x 2752mm
9’0” x 9’0”
Bedroom 4
2199mm x 3372mm
7’3” x 11’1”
Bathroom
2748mm x 2154mm
9’0” x 7’1”
Living Room
4047mm x 3452mm
13’3” x 11’4”
Kitchen / Dining
5035mm x 3263mm
16’6” x 10’8”
WC
1803mm x 1455mm
5’11” x 4’9”
Bathroom
Living Room Bedroom 3
Bedroom 1
GROUND FLOOR
GROUND FLOOR
FIRST FLOOR
SECOND FLOOR
KINGS MEADOW F E RN WO O D
All images used are for illustrative purpose only. Dimensions given are illustrative for this house type and individual properties may differ. Please check with your Sales Executives in respect of individual properties. We give maximum dimensions within each room and these may include areas of fixtures and fittings including fitted furniture. These dimensions should not be used for carpet or flooring sizes, appliance spaces or items of furniture. All images, photographs and dimensions are not intended to be relied upon for, nor to form part of any contract unless specifically incorporated in writing into the contract.
THE MULBERRY 4 bedroom home Homes 56, 270, 309 & 317
KINGS MEADOW F E RN WO O D
THE MULBERRY 4 bedroom home Homes 56, 270, 309 & 317
Utility
FIRST FLOOR
Bathroom Living Room
Bedroom 1
4365mm x 4312mm
14’3” x 14’1”
En suite
2964mm x 2344mm
9’7” x 7’7”
Bedroom 2
3432mm x 3313mm
11’3” x 10’9”
Bedroom 3
4718mm x 2647mm
15’5” x 8’7”
Bedroom 4
3079mm x 2528mm
10’1” x 8’3”
Bathroom
2373mm x 2093mm
7’8” x 6’9”
Bedroom 4
Bedroom 2
Kitchen / Dining Bedroom 1
GROUND FLOOR
Bedroom 3
E/S
Living Room
4790mm x 3407mm
15’7” x 11’2”
Kitchen / Dining
6031mm x 2990mm
19’8” x 9’8”
Utility
2990mm x 1766mm
9’8” x 5’8”
WC
1694mm x 900mm
5’6” x 3’0”
WC
GROUND FLOOR
FIRST FLOOR
KINGS MEADOW F E RN WO O D
All images used are for illustrative purpose only. Dimensions given are illustrative for this house type and individual properties may differ. Please check with your Sales Executives in respect of individual properties. We give maximum dimensions within each room and these may include areas of fixtures and fittings including fitted furniture. These dimensions should not be used for carpet or flooring sizes, appliance spaces or items of furniture. All images, photographs and dimensions are not intended to be relied upon for, nor to form part of any contract unless specifically incorporated in writing into the contract.
THE NORTHAM 4 bedroom home Homes 34, 37, 40, 41, 62 & 69
KINGS MEADOW F E RN WO O D
THE NORTHAM 4 bedroom home Homes 34, 37, 40, 41, 62 & 69
Bathroom Bedroom 3
Bedroom 4
En suite
FIRST FLOOR Bedroom 2
Bedroom 1
3422mm x 2887mm
11’3” x 9’6”
Dressing Area
1755mm x 1752mm
5’9” x 5’9”
En suite
2143mm x 1455mm
7’0” x 4’9”
Bedroom 2
3722mm x 3496mm
12’3” x 11’6”
Bedroom 3
2849mm x 3153mm
9’4” x 10’4”
Bedroom 4
2652mm x 3393mm
8’8” x 11’2”
Bathroom
2555mm x 2002mm
8’5” x 6’7”
Living Room
3360mm x 4650mm
11’0” x 15’3”
Kitchen/Dining
4723mm x 3660mm
15’6” x 12’0”
Family Area
3510mm x 2870mm
11’6” x 9’5”
Study
2643mm x 2120mm
8’8” x 6’11”
Utility
1650mm x 1653mm
5’5” x 5’5”
WC
1736mm x 975mm
5’7” x 3’2”
Bedroom 1 Dressing Area
FIRST FLOOR
GROUND FLOOR Kitchen/Dining
Utility
Family Area
WC Living Room
Study
GROUND FLOOR
KINGS MEADOW F E RN WO O D
All images used are for illustrative purpose only. Dimensions given are illustrative for this house type and individual properties may differ. Please check with your Sales Executives in respect of individual properties. We give maximum dimensions within each room and these may include areas of fixtures and fittings including fitted furniture. These dimensions should not be used for carpet or flooring sizes, appliance spaces or items of furniture. All images, photographs and dimensions are not intended to be relied upon for, nor to form part of any contract unless specifically incorporated in writing into the contract.
THE OAKHAM 4 bedroom home Homes 64, 65 & 91
KINGS MEADOW F E RN WO O D
THE OAKHAM
Bathroom
Bedroom 2
4 bedroom home Homes 64, 65 & 91
Bedroom 3
En suite 2
En suite 1
FIRST FLOOR
Bedroom 4
Bedroom 1
3620mm x 4567mm
11’11” x 15’0”
En suite 1
2503mm x 1208mm
8’3” x 4’0”
Bedroom 2
3620mm x 3738mm
11’11” x 12’3”
En suite 2
2502mm x 1205mm
8’3” x 3’11”
Bedroom 3
2403mm x 3948mm
7’11” x 12’11”
Bedroom 4
3512mm x 2524mm
11’6” x 8’3”
Bathroom
2155mm x 2002mm
7’1” x 6’7”
Bedroom 1
FIRST FLOOR
Kitchen
Dining Area
GROUND FLOOR Living Room
3620mm x 4360mm
11’11” x 14’4”
Kitchen
3770mm x 2960mm
12’4” x 9’9”
Dining Area
3450mm x 2960mm
11’4” x 9’9”
Study
1903mm x 2525mm
6’3” x 8’3”
Utility
2079mm x 1903mm
6’10” x 6’3”
WC
1453mm x 1903mm
4’9” x 6’3”
Utility
WC
Living Room
Study
GROUND FLOOR
KINGS MEADOW F E RN WO O D
All images used are for illustrative purpose only. Dimensions given are illustrative for this house type and individual properties may differ. Please check with your Sales Executives in respect of individual properties. We give maximum dimensions within each room and these may include areas of fixtures and fittings including fitted furniture. These dimensions should not be used for carpet or flooring sizes, appliance spaces or items of furniture. All images, photographs and dimensions are not intended to be relied upon for, nor to form part of any contract unless specifically incorporated in writing into the contract.
THE POPLAR 4 bedroom home Homes 256, 257, 262, 263, 285, 286, 293, 294, 339 & 340
KINGS MEADOW F E RN WO O D
THE POPLAR 4 bedroom home Homes 256, 257, 262, 263, 285, 286, 293, 294, 339 & 340
SECOND FLOOR Bedroom 2
4778mm x 2675mm
15’7” x 8’8”
Bedroom 3
3020mm x 2675mm
9’9” x 8’8”
Bedroom 4
2853mm x 2093mm
9’4” x 6’9”
Bathroom
2093mm x 1918mm
6’9” x 6’3”
Living Room
4855mm x 3765mm
15’9” x 12’3”
Bedroom 1
4033mm x 2745mm
13’2” x 9’0”
Shower room
2023mm x 1918mm
6’6” x 6’3”
Shower Room Utility
Bathroom
Kitchen
Bedroom 3 Bedroom 1
FIRST FLOOR WC
Dining / Family
Bedroom 2 Living Room
Bedroom 4
GROUND FLOOR Dining / Family
4855mm x 2762mm
15’9” x 9’1”
Kitchen / Utility
5123mm x 2717mm
16’8” x 8’9”
WC
1693mm x 1000mm
5’6” x 3’3”
GROUND FLOOR
FIRST FLOOR
SECOND FLOOR
KINGS MEADOW F E RN WO O D
All images used are for illustrative purpose only. Dimensions given are illustrative for this house type and individual properties may differ. Please check with your Sales Executives in respect of individual properties. We give maximum dimensions within each room and these may include areas of fixtures and fittings including fitted furniture. These dimensions should not be used for carpet or flooring sizes, appliance spaces or items of furniture. All images, photographs and dimensions are not intended to be relied upon for, nor to form part of any contract unless specifically incorporated in writing into the contract.
THE WALNUT SPECIAL 4 bedroom home Homes 5, 19, 20, 28, 29, 32, 54, 302 & 303
KINGS MEADOW F E RN WO O D
THE WALNUT SPECIAL 4 bedroom home Homes 5, 19, 20, 28, 29, 32, 54, 302 & 303
Bedroom 4
Kitchen
FIRST FLOOR Bedroom 1
3768mm x 3696mm
12’4” x 12’1”
En suite
2639mm x 1475mm
8’7” x 4’8”
Bedroom 2
3773mm x 2921mm
12’4” x 9’6”
Bedroom 3
3385mm x 2949mm
11’1” x 9’7”
Bedroom 4
3375mm x 2717mm
11’1” x 8’9”
Bathroom
2700mm x 1700mm
8’9” x 5’6”
Bathroom Dining / Family
Utility
Bedroom 2
E/S
GROUND FLOOR Living Room
4986mm x 3768mm
16’3” x 12’4”
Dining / Family
5095mm x 3194mm
16’7” x 10’5”
Kitchen
3402mm x 3375mm
11’2” x 11’1”
Utility
2027mm x 1766mm
6’6” x 5’8”
Study
3348mm x 1886mm
10’9” x 6’1”
WC
1736mm x 975mm
5’7” x 3’2”
WC Living Room Bedroom 1
Bedroom 3
Study Area
GROUND FLOOR
FIRST FLOOR
KINGS MEADOW F E RN WO O D
All images used are for illustrative purpose only. Dimensions given are illustrative for this house type and individual properties may differ. Please check with your Sales Executives in respect of individual properties. We give maximum dimensions within each room and these may include areas of fixtures and fittings including fitted furniture. These dimensions should not be used for carpet or flooring sizes, appliance spaces or items of furniture. All images, photographs and dimensions are not intended to be relied upon for, nor to form part of any contract unless specifically incorporated in writing into the contract.
THE WILLOW 4 bedroom home Homes 18, 21, 67, 68 & 306
KINGS MEADOW F E RN WO O D
THE WILLOW
E/S
Bedroom 2
4 bedroom home Homes 18, 21, 67, 68 & 306
Bedroom 1
Bathroom
FIRST FLOOR Bedroom 1
4643mm x 2954mm
15’2” x 9’7”
En suite
2534mm x 1200mm
8’3” x 3’9”
Bedroom 2
3563mm x 2582mm
11’7” x 8’5”
Bedroom 3
3150mm x 2886mm
10’3” x 9’5”
Bedroom 4
3150mm x 2002mm
10’3” x 6’6”
Bathroom
2100mm x 1888mm
6’9” x 6’2”
Bedroom 3
Bedroom 4
FIRST FLOOR
GROUND FLOOR
WC
Utility Breakfast
Living Room
4980mm x 3611mm
16’3” x 11’8”
Dining
4277mm x 3563mm
14’0” x 11’7”
Kitchen/ Breakfast
4642mm x 4210mm
15’2” x 13’8”
Utility
1870mm x 1599mm
6’1” x 5’2”
WC
1850mm x 1014mm
6’1” x 3’3”
Dining
Kitchen
Living Room
KINGS MEADOW F E RN WO O D
GROUND FLOOR All images used are for illustrative purpose only. Dimensions given are illustrative for this house type and individual properties may differ. Please check with your Sales Executives in respect of individual properties. We give maximum dimensions within each room and these may include areas of fixtures and fittings including fitted furniture. These dimensions should not be used for carpet or flooring sizes, appliance spaces or items of furniture. All images, photographs and dimensions are not intended to be relied upon for, nor to form part of any contract unless specifically incorporated in writing into the contract.
THE ASH 5 bedroom home Homes 10, 31, 39 & 308
KINGS MEADOW F E RN WO O D
THE ASH E/S 2 Bedroom 2
Bedroom 1
5 bedroom home Homes 10, 31, 39 & 308
E/S 1 Bedroom 5 Bathroom
FIRST FLOOR Bedroom 1
3845mm x 3228mm
12’6” x 10’6”
En suite 1
2463mm x 2172mm
8’1” x 7’1”
Bedroom 2
3831mm x 2760mm
12’6” x 9’0”
En suite 2
2640mm x 2510mm
8’7” x 8’2”
Bedroom 3
3665mm x 2576mm
12’0” x 8’4”
Bedroom 4
3683mm x 2724mm
12’1” x 8’9”
Bedroom 5
2775mm x 2553mm
9’1” x 8’4”
Bathroom
2415mm x 2233mm
7’9” x 7’3”
Bedroom 4
Bedroom 3
FIRST FLOOR
Utility
GROUND FLOOR
Kitchen / Dining
Living Room
8223mm x 3639mm
27’0” x 11’9”
Kitchen / Dining
5465mm x 4227mm
17’9” x 13’9”
Family Area
3651mm x 3277mm
12’0” x 10’7
Study
3651mm x 2000mm
12’0” x 6’6”
Utility
2663mm x 1648mm
8’7” x 5’4”
WC
1800mm x 1037mm
5’9” x 3’4”
Family Area Living Room WC
Study
KINGS MEADOW F E RN WO O D
GROUND FLOOR All images used are for illustrative purpose only. Dimensions given are illustrative for this house type and individual properties may differ. Please check with your Sales Executives in respect of individual properties. We give maximum dimensions within each room and these may include areas of fixtures and fittings including fitted furniture. These dimensions should not be used for carpet or flooring sizes, appliance spaces or items of furniture. All images, photographs and dimensions are not intended to be relied upon for, nor to form part of any contract unless specifically incorporated in writing into the contract.
THE CEDAR 5 bedroom home Home 63
KINGS MEADOW F E RN WO O D
THE CEDAR E/S
5 bedroom home Home 63
Bathroom
Bedroom 4
Bedroom 1
Bedroom 5
FIRST FLOOR Bedroom 1
3974mm x 3063mm
13’0” x 10’0”
En suite
2195mm x 1481mm
7’2” x 4’9”
Bedroom 2
3750mm x 3700mm
12’3” x 12’1”
Bedroom 3
3934mm x 2553mm
12’9” x 8’4”
Bedroom 4
2871mm x 2195mm
9’4” x 7’2”
Bedroom 5
2903mm x 2175mm
9’5” x 7’1”
Bathroom
2457mm x 2195mm
8’1” x 7’2”
Bedroom 2 Bedroom 3
FIRST FLOOR
Utility
GROUND FLOOR Living Room
7098mm x 3700mm
23’3” x 12’1”
Kitchen / Dining
7098mm x 4385mm
23’3” x 14’4”
Utility
1950mm x 1750mm
6’4” x 5’7”
WC
1750mm x 1150mm
5’7” x 3’8”
Dining WC
Living Room
Kitchen
KINGS MEADOW F E RN WO O D
GROUND FLOOR All images used are for illustrative purpose only. Dimensions given are illustrative for this house type and individual properties may differ. Please check with your Sales Executives in respect of individual properties. We give maximum dimensions within each room and these may include areas of fixtures and fittings including fitted furniture. These dimensions should not be used for carpet or flooring sizes, appliance spaces or items of furniture. All images, photographs and dimensions are not intended to be relied upon for, nor to form part of any contract unless specifically incorporated in writing into the contract.
THE DULWICH 5 bedroom home Homes 33, 45 & 55
KINGS MEADOW F E RN WO O D
THE DULWICH 5 bedroom home Homes 33, 45 & 55
En suite 1
FIRST FLOOR Bedroom 1
5082mm x 3234mm
16’8” x 10’7”
Dressing Area
2181mm x 1515mm
7’2” x 5’0”
En suite 1
2815mm x 1503mm
9’3” x 4’11”
Bedroom 2
3264mm x 3937mm
10’9” x 12’11”
En suite 2
2303mm x 1205mm
7’7” x 3’11”
Bedroom 3
2993mm x 3324mm
9’10” x 10’11”
Bedroom 4
2993mm x 2795mm
9’10” x 9’2”
Bedroom 5
2767mm x 2202mm
9’1” x 7’3”
Bathroom
1903mm x 2182mm
6’3” x 7’2”
Bathroom
WC
Utility
Study
GROUND FLOOR Living Room Kitchen / Dining /Family
3525mm x 6207mm
11’7” x 20’4”
5083mm x 6947mm
16’8” x 22’10”
Study
3153mm x 2135mm
10’4” x 7’0”
Utility
1612mm x 1863mm
5’3” x 6’1”
WC
1453mm x 1863mm
4’9” x 6’1”
Bedroom 1
Kitchen/Dining/Family
Living Room
GROUND FLOOR
Dressing Area
Bedroom 4
En suite 2
Bedroom 2
Bedroom 5
Bedroom 3
FIRST FLOOR
KINGS MEADOW F E RN WO O D
All images used are for illustrative purpose only. Dimensions given are illustrative for this house type and individual properties may differ. Please check with your Sales Executives in respect of individual properties. We give maximum dimensions within each room and these may include areas of fixtures and fittings including fitted furniture. These dimensions should not be used for carpet or flooring sizes, appliance spaces or items of furniture. All images, photographs and dimensions are not intended to be relied upon for, nor to form part of any contract unless specifically incorporated in writing into the contract.
THE OAK 5 bedroom home Homes 4, 313, 314 & 330
KINGS MEADOW F E RN WO O D
THE OAK 5 bedroom home Homes 4, 313, 314 & 330 WC 2
Utility
Bedroom 2
FIRST FLOOR Bedroom 1
4032mm x 3663mm
13’2” x 12’0”
En suite 1
2205mm x 1963mm
7’2” x 6’4”
Bedroom 2
4380mm x 2963mm
14’3” x 9’7”
En suite 2
2600mm x 1025mm
8’5” x 3’4”
Bedroom 3
3713mm x 3563mm
12’2” x 11’7”
Bedroom 4
2721mm x 2600mm
8’9” x 8’5”
Bedroom 5
2482mm x 2307mm
8’1” x 7’6”
Bathroom
2695mm x 2600mm
8’8” x 8’5”
E/S 2
Kitchen
Bathroom
WC 1
Bedroom 4
E/S 1
Dining / Family Living Room
GROUND FLOOR
Bedroom 1
Bedroom 3
Living Room
5955mm x 4032mm
19’5” x 13’2”
Dining / Family
6372mm x 3843mm
20’9” x 12’6”
Kitchen
4396mm x 4380mm
14’4” x 14’4”
Utility
2350mm x 2317mm
7’7” x 7’6”
WC 1
1753mm x 956mm
5’7” x 3’1”
WC 2
1950mm x 980mm
6’4” x 3’2”
Bedroom 5
GROUND FLOOR
FIRST FLOOR
KINGS MEADOW F E RN WO O D
All images used are for illustrative purpose only. Dimensions given are illustrative for this house type and individual properties may differ. Please check with your Sales Executives in respect of individual properties. We give maximum dimensions within each room and these may include areas of fixtures and fittings including fitted furniture. These dimensions should not be used for carpet or flooring sizes, appliance spaces or items of furniture. All images, photographs and dimensions are not intended to be relied upon for, nor to form part of any contract unless specifically incorporated in writing into the contract.
THE WELLINGTONIA 5 bedroom home Homes 11 & 347
KINGS MEADOW F E RN WO O D
THE WELLINGTONIA 5 bedroom home Homes 11 & 347 E/S 1
Bathroom Bedroom 3
FIRST FLOOR Bedroom 1
Bedroom 1
6003mm x 4970mm
19’7” x 16’3”
Dressing
2825mm x 2073mm
9’3” x 6’8”
En suite 1
2825mm x 2579mm
9’3” x 8’5”
Bedroom 2
3679mm x 3666mm
12’1” x 12’0”
En suite 2
2416mm x 1825mm
7’9” x 6’0”
Bedroom 3
3799mm x 3679mm
12’5” x 12’1”
Bedroom 4
3679mm x 2575mm
12’1” x 8’4”
Bedroom 5
3666mm x 2349mm
12’0” x 7’7”
Bathroom
2804mm x 2349mm
9’2” x 7’7”
Bedroom 4
Dressing
E/S 2
Utility Kitchen Bedroom 5
Bedroom 2
WC
GROUND FLOOR Study Family / Dining
Living Room Kitchen / Family / Dining
6115mm x 3666mm
20’0” x 12’0”
8374mm x 6155mm
27’5” x 20’2”
Study
2574mm x 2304mm
8’4” x 7’6”
Utility
2304mm x 2276mm
7’6” x 7’5”
WC
2175mm x 977mm
7’1” x 3’2”
FIRST FLOOR
GROUND FLOOR
Living Room
KINGS MEADOW F E RN WO O D
All images used are for illustrative purpose only. Dimensions given are illustrative for this house type and individual properties may differ. Please check with your Sales Executives in respect of individual properties. We give maximum dimensions within each room and these may include areas of fixtures and fittings including fitted furniture. These dimensions should not be used for carpet or flooring sizes, appliance spaces or items of furniture. All images, photographs and dimensions are not intended to be relied upon for, nor to form part of any contract unless specifically incorporated in writing into the contract.
•
•
•
Single colour (white) matt emulsion wall and ceiling colour throughout
•
•
•
•
Smooth ceilings throughout
•
•
•
•
Internal joinery painted white
•
•
•
•
White sanitaryware
•
•
•
•
•
•
Contemporary mixer taps
•
•
•
•
Bath filler mixer
•
•
•
•
Bath filler and shower mixer (no En Suite)
•
•
•
•
White heated towel rail (where applicable)
•
•
•
•
Half height tiling behind bath - choice from standard range
•
•
•
•
White sanitaryware
•
•
•
•
Contemporary mixer taps
•
•
•
•
White heated towel rail (where applicable)
•
•
•
•
Shower enclosure and screen to En Suite (where applicable)
•
•
•
•
Full height tiling to shower area
•
•
•
•
Pre-finished Radiators
•
•
•
•
Thermostatic radiator valves to most radiators
•
•
•
•
Smart meters as standard
•
•
•
•
500mm mineral wool insulation to roof space
•
•
•
•
Staircase handrails and newel caps in oak Staircase handrails and newel caps in white
•
•
Ironmongery
•
•
•
•
Wardrobes to Bedroom 1 (where applicable)
•
•
•
•
Smooth white 5 vertical panel internal doors
•
•
•
•
Choice of Kitchen unit door fronts from selected range*
•
•
•
•
Choice of laminate worktops with matching upstands from selected range*
•
•
•
•
Soft close hinges to all cupboard doors
•
•
•
•
Choice of steel splashback from selected range*
•
•
•
•
Single bowl sink with mixer tap
•
•
1.5 bowl sink with mixer tap (detached properties only)
•
•
Integrated stainless steel finish single oven
•
•
Integrated stainless steel finish eye level double oven (detached properties only)
•
•
Integrated ceramic hob
•
•
Integrated induction hob (detached properties only)
•
•
Stainless steel chimney hood
•
•
Curved glass chimney hood (detached properties only)
•
•
•
•
Integrated dishwasher (detached properties only)
•
•
•
•
Plumbing and removable unit for future installation of dishwasher
•
•
Space and plumbing for washing machine
•
•
•
•
Tumbledryer space (where applicable)
•
•
•
•
KITCHEN
•
•
•
•
BATHROOM
Full height tiling and screen to shower area (no En Suite) EN SUITE
HEATING AND HOT WATER
•
•
MH OO
OO
ED R
ED R
MH
ED R
OO
OO
ED R
CLOAKROOM
ES
ES 5B
•
INTERNAL FIXTURES AND FITTINGS GENERAL
OM
4B
Tiled splashback to basin - choice from standard range
MH
OM MH
OO ED R
3B
OM
ES
ES OM MH OO ED R 2B
ES
ES
•
•
OM
•
•
MH 5B
•
•
OM
•
•
OM
White sanitaryware
NHBC 10 year warranty
MH
4B
•
MH
•
OO
•
OO
•
ED R 3B
Traditional construction
ED R 2B
OM
ES
ES
ALL ABOUT THE SPECIFICATION
5B
•
•
•
•
Footpaths and driveways as per charter plan
•
•
•
•
All sockets to be white fittings
•
•
•
•
Telephone points to Living Room, Hallway/Cupboard and Bedroom 1
•
•
•
•
Mains wired smoke detectors fitted to Building Regulation standards
•
•
•
•
•
•
•
•
Mains wired carbon monoxide detector fitted to Building Regulation standards
•
•
•
•
•
•
•
•
Fibre internet for high speed connectivity
•
•
•
•
Front garden turfing and planting to approved landscape scheme
•
•
•
•
Paths, patios and fencing to approved layout
•
•
•
•
External tap
•
•
•
•
Turfing to rear garden upgrade option available
•
•
•
•
Front exterior PIR light fitting provided
•
•
•
•
Power and lighting to garage where within curtilage (where applicable)
•
•
•
•
Solar Panels installed on roof as per orientation plan
•
•
•
•
MH
OO
OO ED R
ED R
MH
OO
OO ED R
5B
ED R
4B
EXTERNAL FIXTURES AND FITTINGS
ELECTRICAL
GENERAL
EXTERNAL DOORS GRP external front and rear doors with chrome lever furniture French uPVC doors
Chrome effect numerals GARDENS
FLOOR FINISHES Range of carpets and flooring available as upgrade option*
•
•
•
•
ES
ES
4B
OM
3B
•
Low energy lighting
MH
OM
OM
MH
MH
OO
OO
ED R
ED R
2B
•
OM
•
MH
•
OM
ES
ES
ES OM
ES
ES
ES
Double glazed uPVC windows throughout, white handles
OM
•
•
OM
•
•
MH
•
•
MH
•
•
OO
House type bricks and roof tiles as per external plot schedule/charter plan
White LED downlighters to Bathroom and En Suite (where applicable)
OO
•
ED R
•
ED R
•
3B
•
2B
White LED downlighters to Kitchen
INTERNAL FIXTURES AND FITTINGS
EXTERNAL LIGHTING AND ELECTRICS
2 BEDROOM HOMES The Plum 3 BEDROOM HOMES The Apple, The Blackthorn, The Crab Apple, The Cranford, The Dogwood, The Eucalyptus, The Hemlock, The Holly and The Telford 4 BEDROOM HOMES The Cyprus, The Elm, The Haversham, The Mulberry, The Northam, The Oakham, The Poplar, The Walnut Special and The WIllow 5 BEDROOM HOMES The Ash, The Cedar, The Dulwich, The Oak and The Wellingtonia *Subject to build stage. These particulars shall not form any contract and Allison Homes reserve the right to alter specification and/or design without notice. Purchasers are advised to check with our Sales Executives on the plot of their choice. Plots 1–32 and 255–350 are as per our original specification. Plots 33-93 have an updated specification. Please speak to a sales executive for more details.
Great North Road, Fernwood, Newark NG24 3GJ 01636 233225 kings.meadow@allison-homes.com ALLISON-HOMES.CO.UK