All-in-focus.
First time. Every time.

First time. Every time.
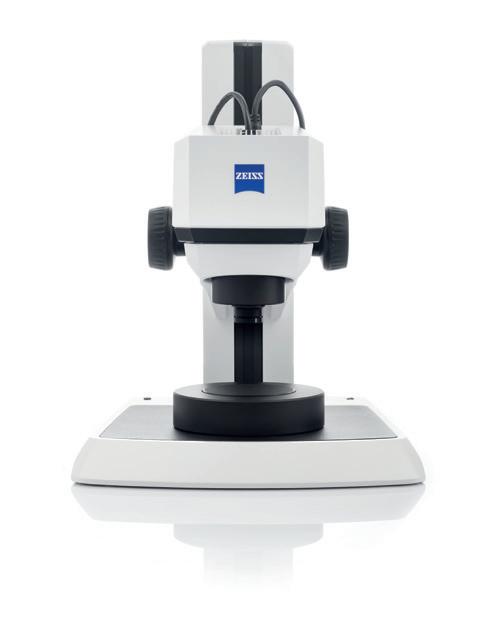
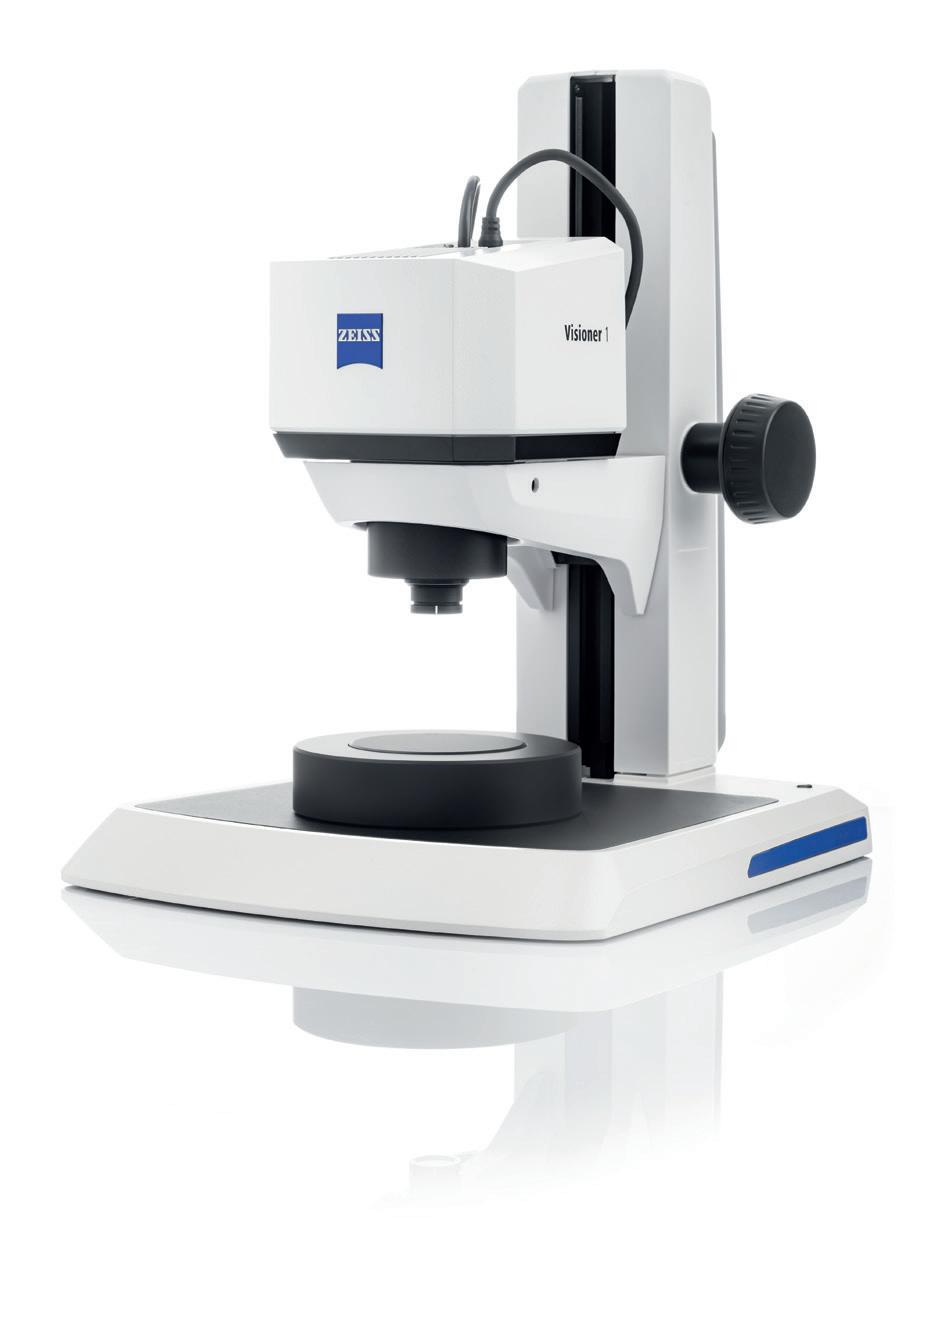
Visioner 1 is an innovative digital microscope featuring MALS ™ Technology for shop floor quality control and quality assurance applications and for the first time ever enabling real-time all-in-focus visualization.
Real-time Extended Depth of Field (EDoF)
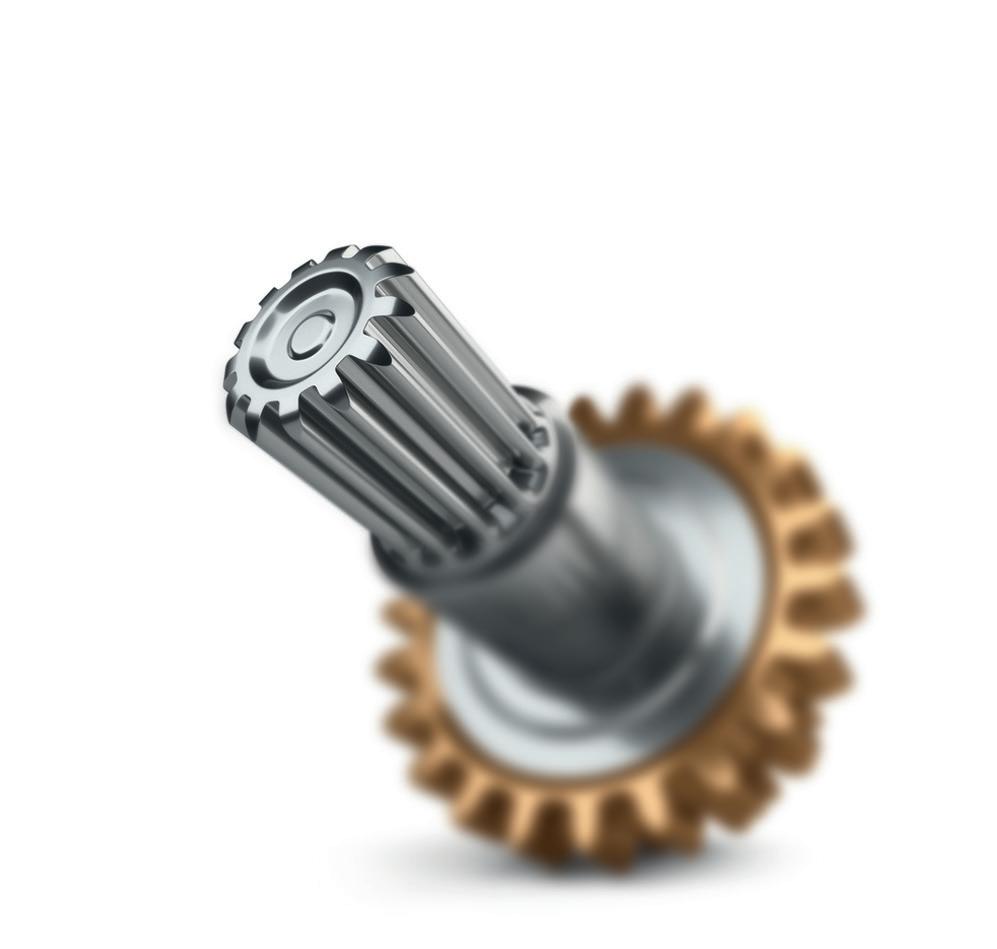
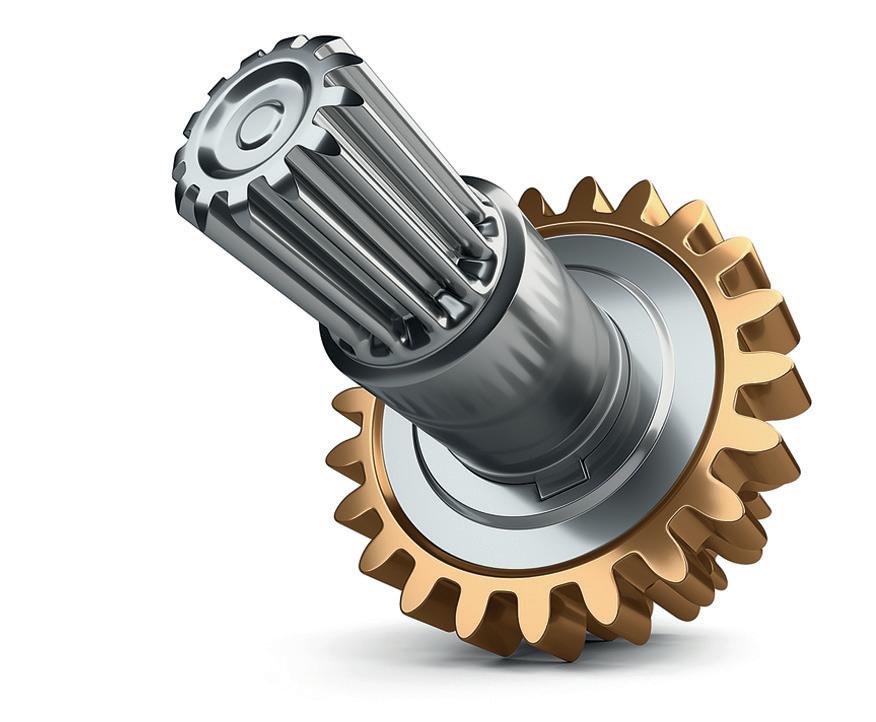
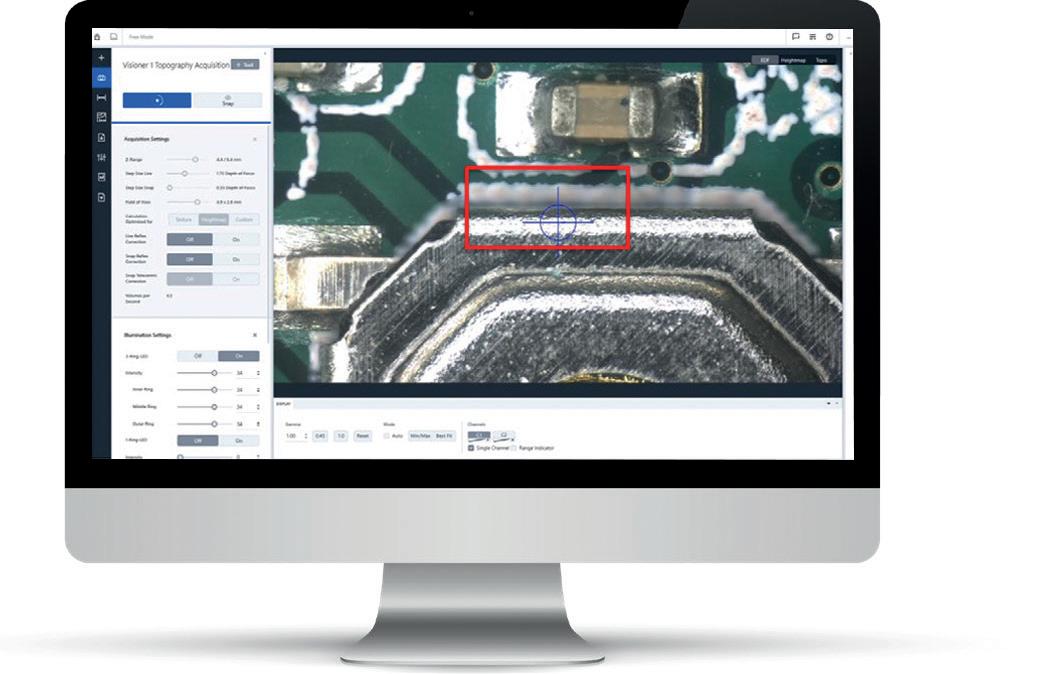
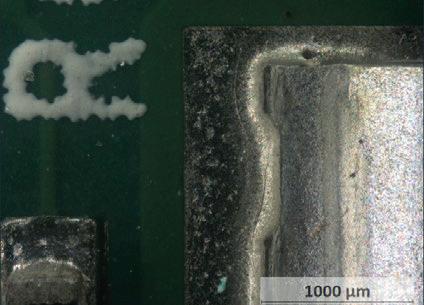
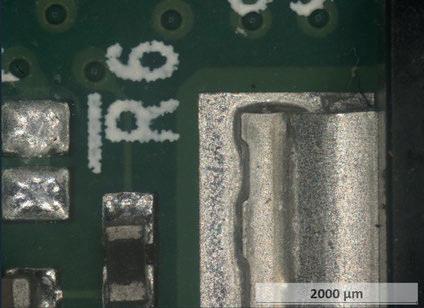
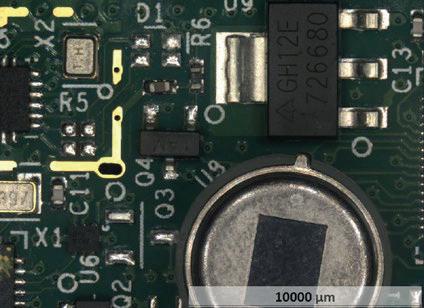
ZEISS Visioner 1 enables the user to see the sample completely in focus in real-time, without the need to Z-stack and post process a series of images. Allowing up to 50 x more usable extended depth of field and height differences of up to 69 mm. This is achieved utilizing MALS ™ technology and drives the Visioner 1 to deliver real-time all-in-focus imaging – first time, every time.
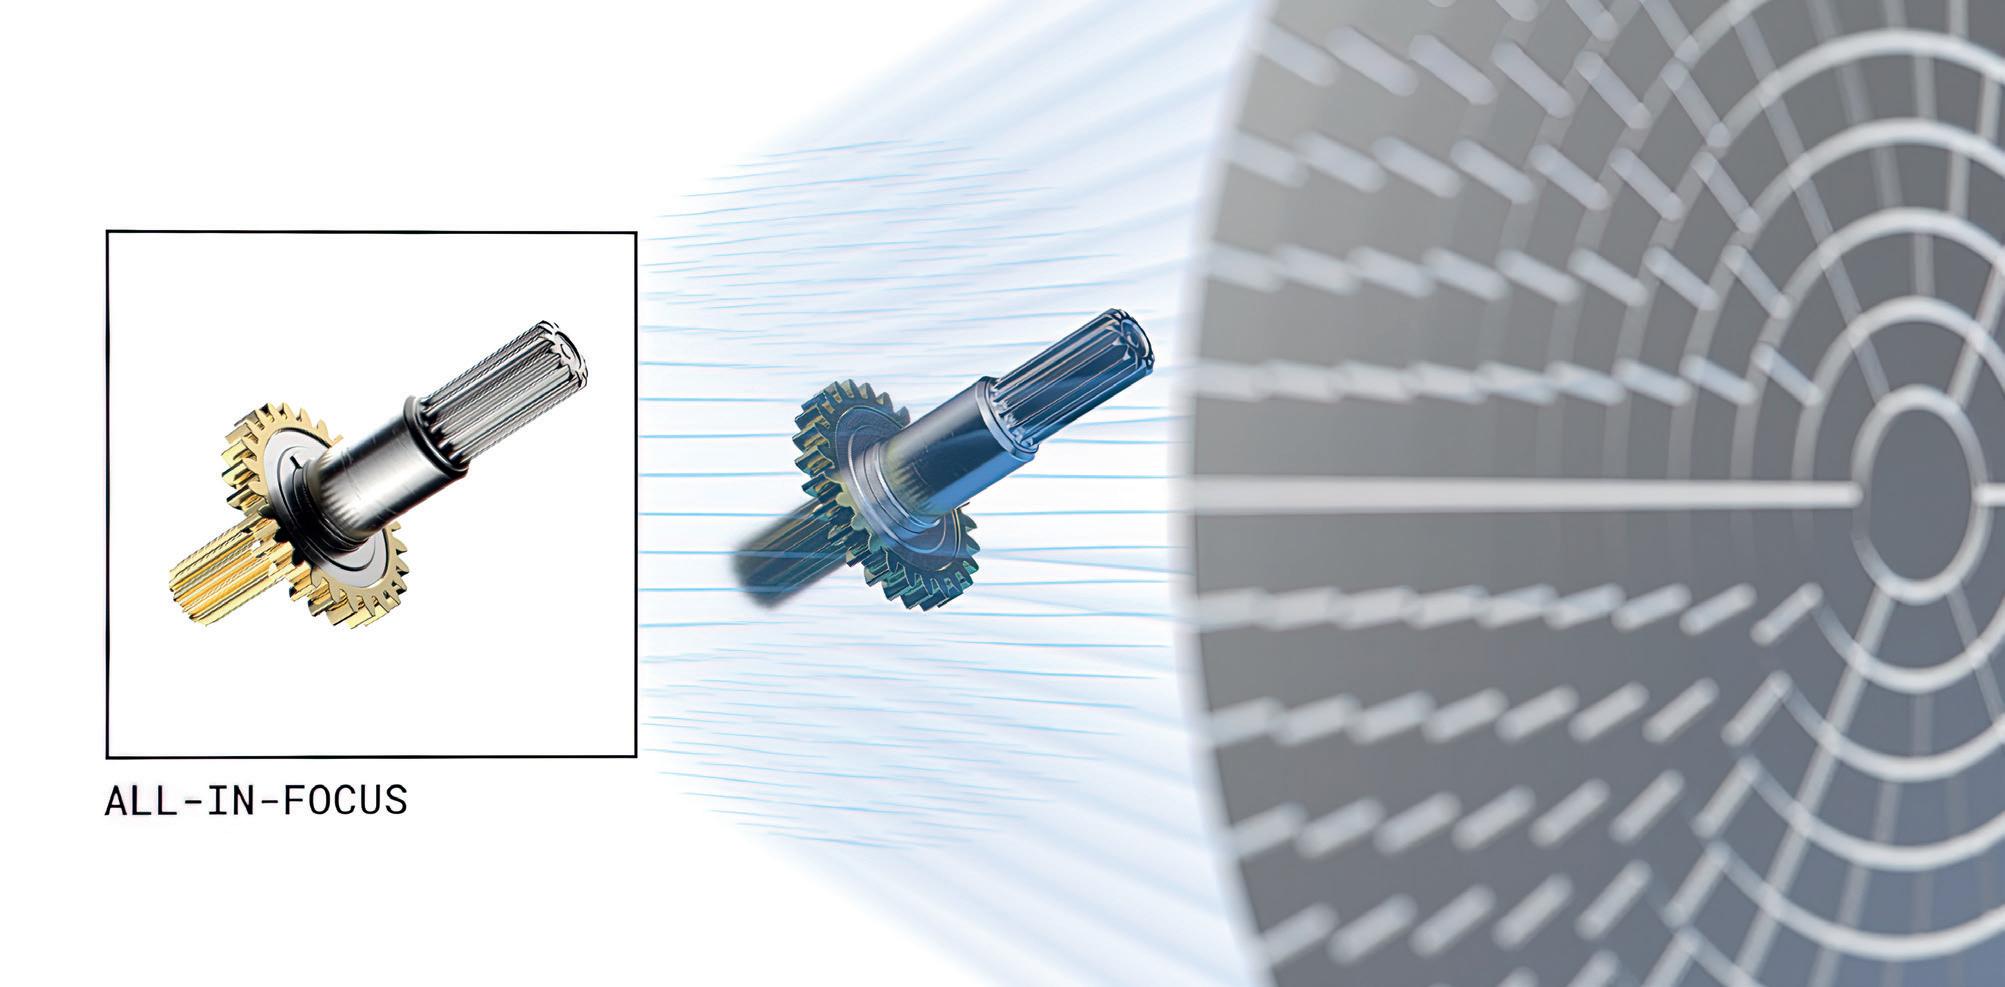
No Z-stacking. No downtime.
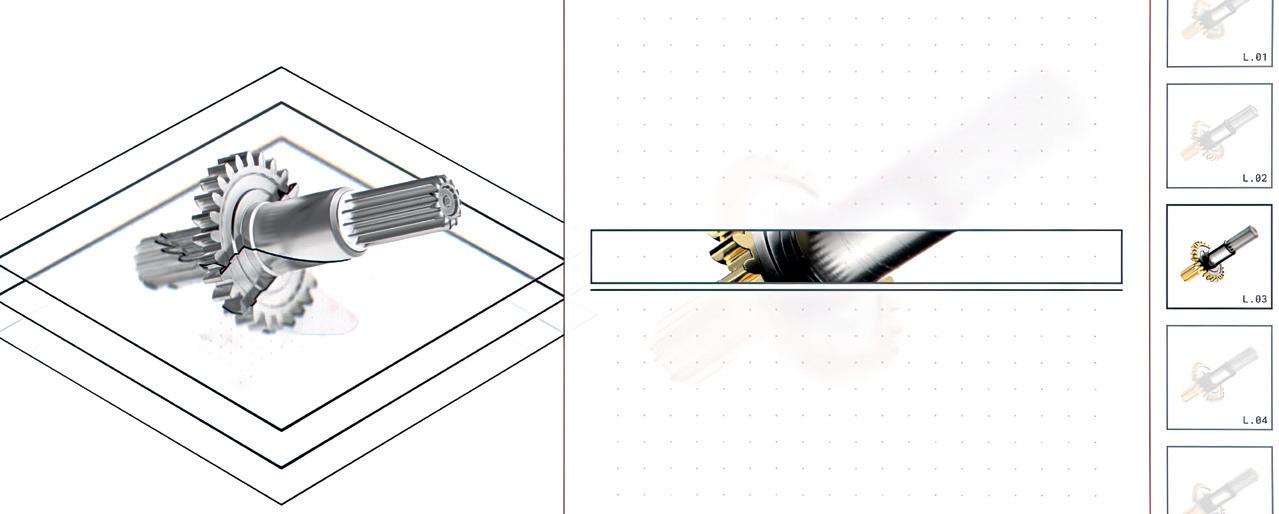
Extended Depth of Field (EDoF) is a process where multiple images through the focal plane are combined to create one in focus image however with digital microscopy systems, this can be time consuming and complex.
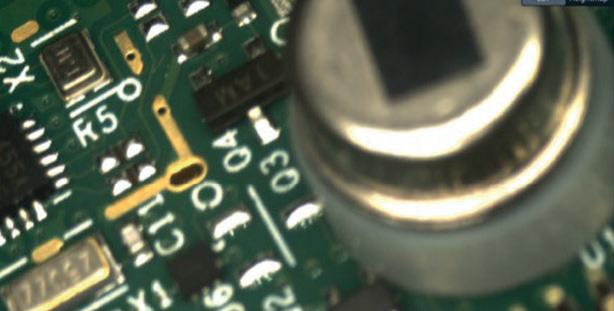
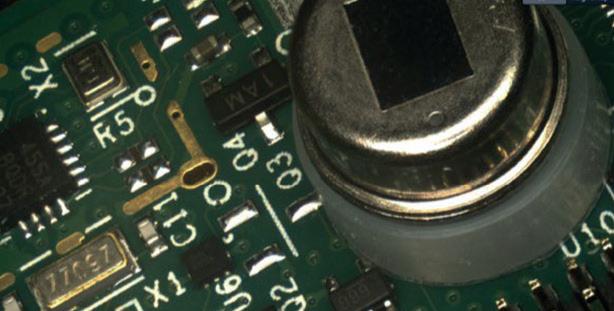

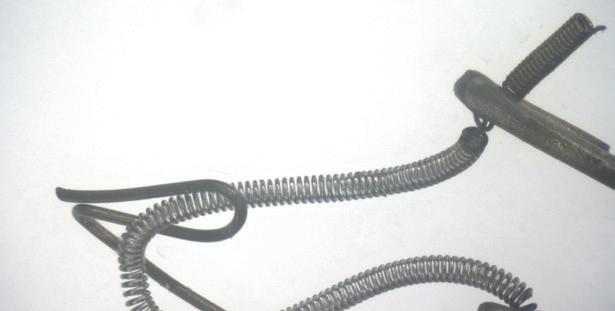
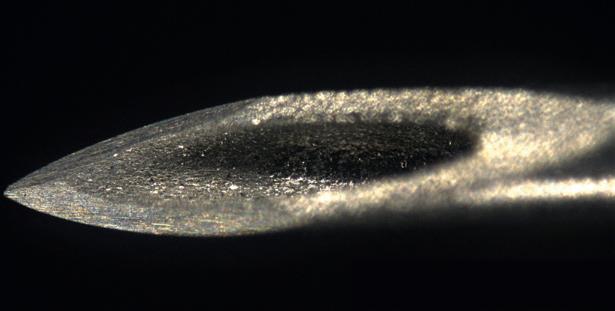
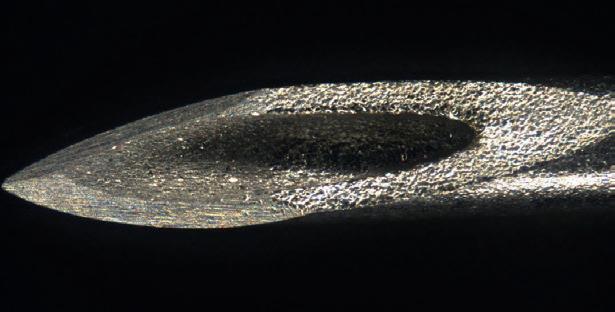
MALS ™ allows all-in-focus optical inspection height differences up to 69 mm.
MALS ™ allows optical inspection for height differences of up to 69 mm to be in focus, without the need for Z-stacking or re-focusing. Using a Micro-mirror Array Lens System (MALS ™ ) enables us to generate “virtual” lenses with distinctly different curvatures, thus focus planes. This is achieved by changing the orientation of each individual micro-mirror in an orchestrated way.
Reshaping the rules of optics
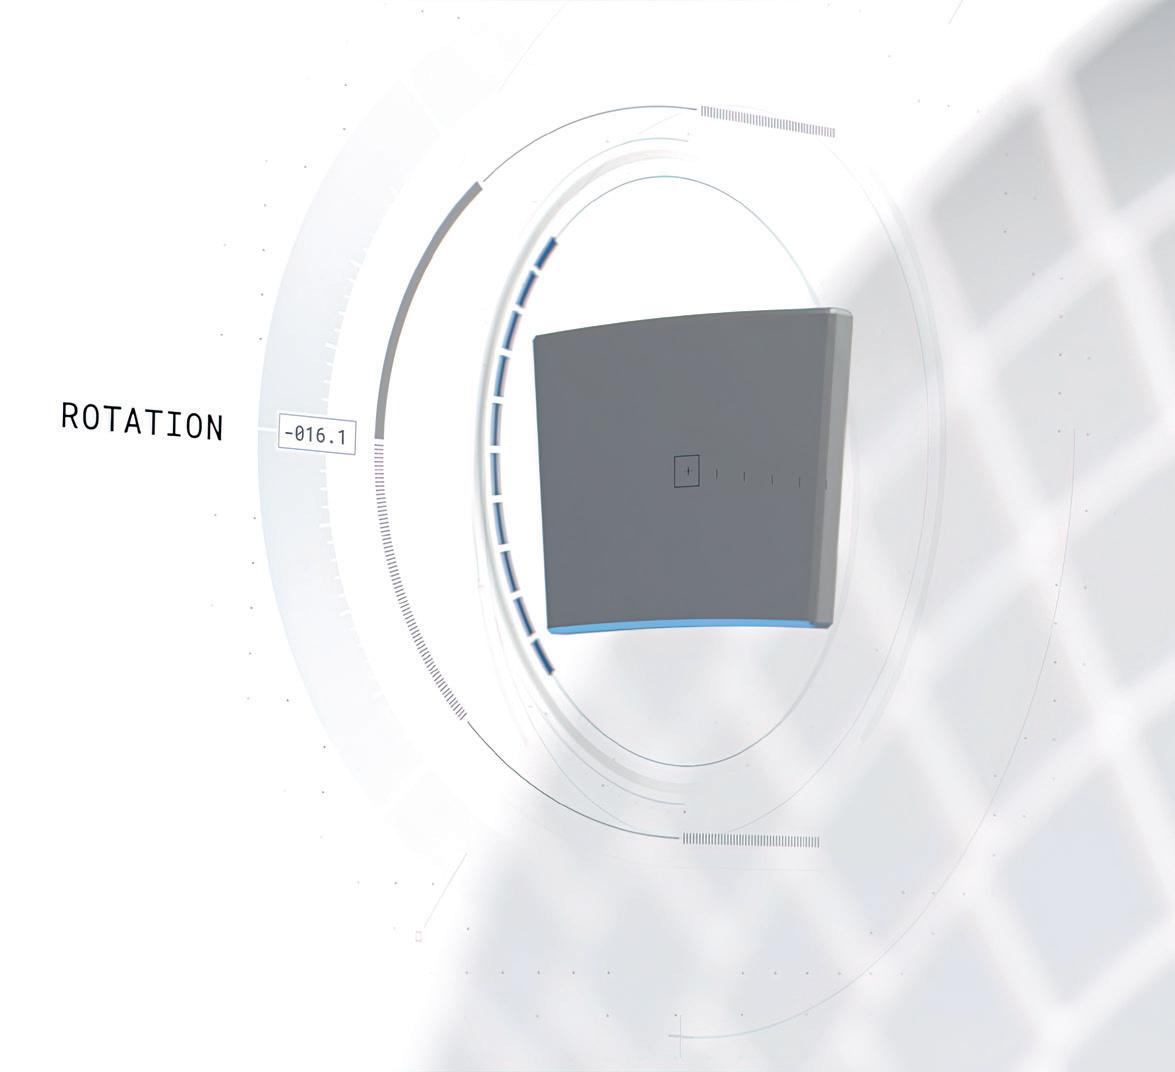
Reshaping the curvature of this “virtual” lens at speed enables ultra-fast focusing and real-time all-in focus imaging and documentation.
Up to 50 x more usable extended depth of field.
Allows for height differences of up to 69 mm.
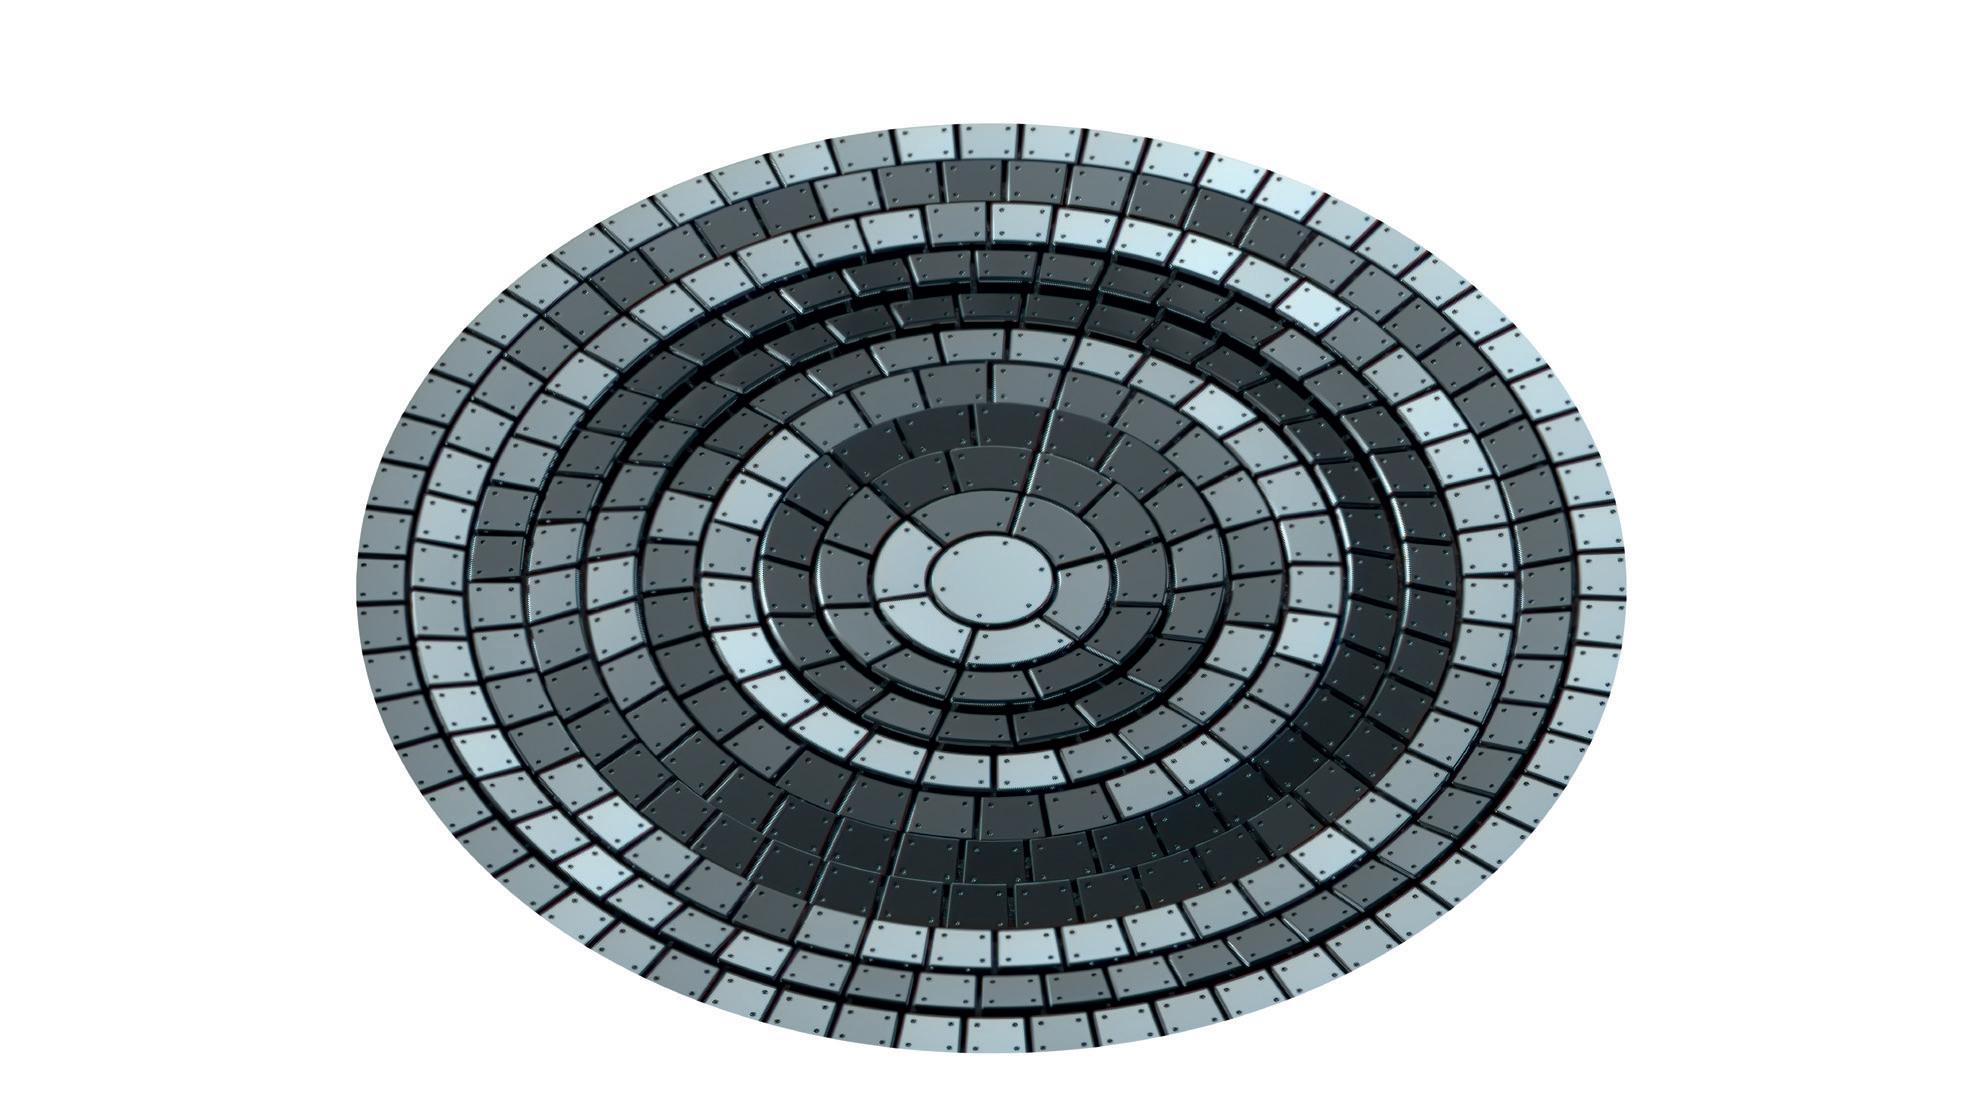
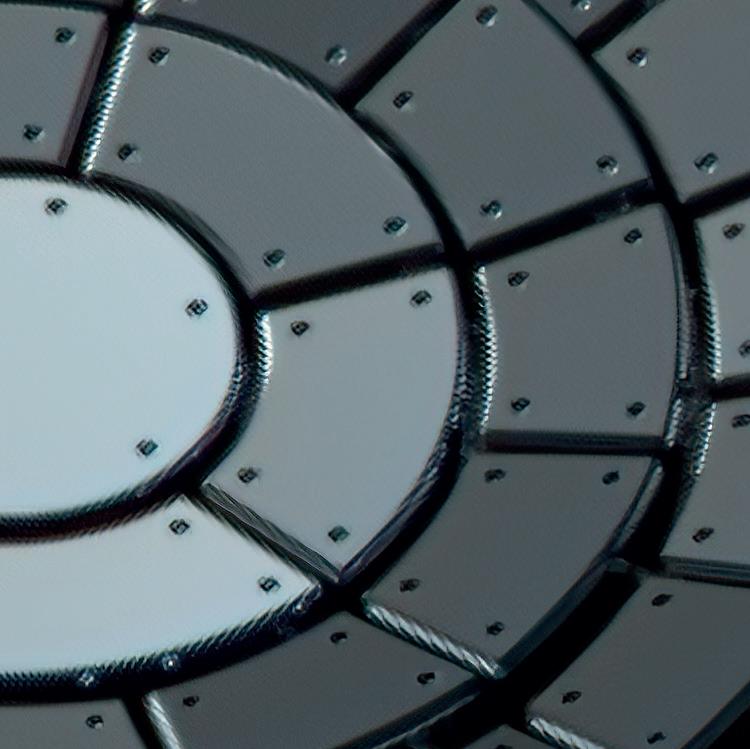
Reflective micro-mirror array with curvatures (variable) arranged in a flat plane.
Each micro-mirror is 100 x 100 μm.
Each micro-mirror rotates & translates to form the optical surfaces with variable curvatures.
No need for Z-stacking or refocusing.
With such a large, usable working volume for the respective fields of view, the Visioner 1 allows samples to be manipulated, rotated, and angled to enable the user to inspect the whole sample, without the need to constantly refocus, increasing throughput and efficiency. This also allows for much larger 3D surface variations, while retaining a fully focused image.
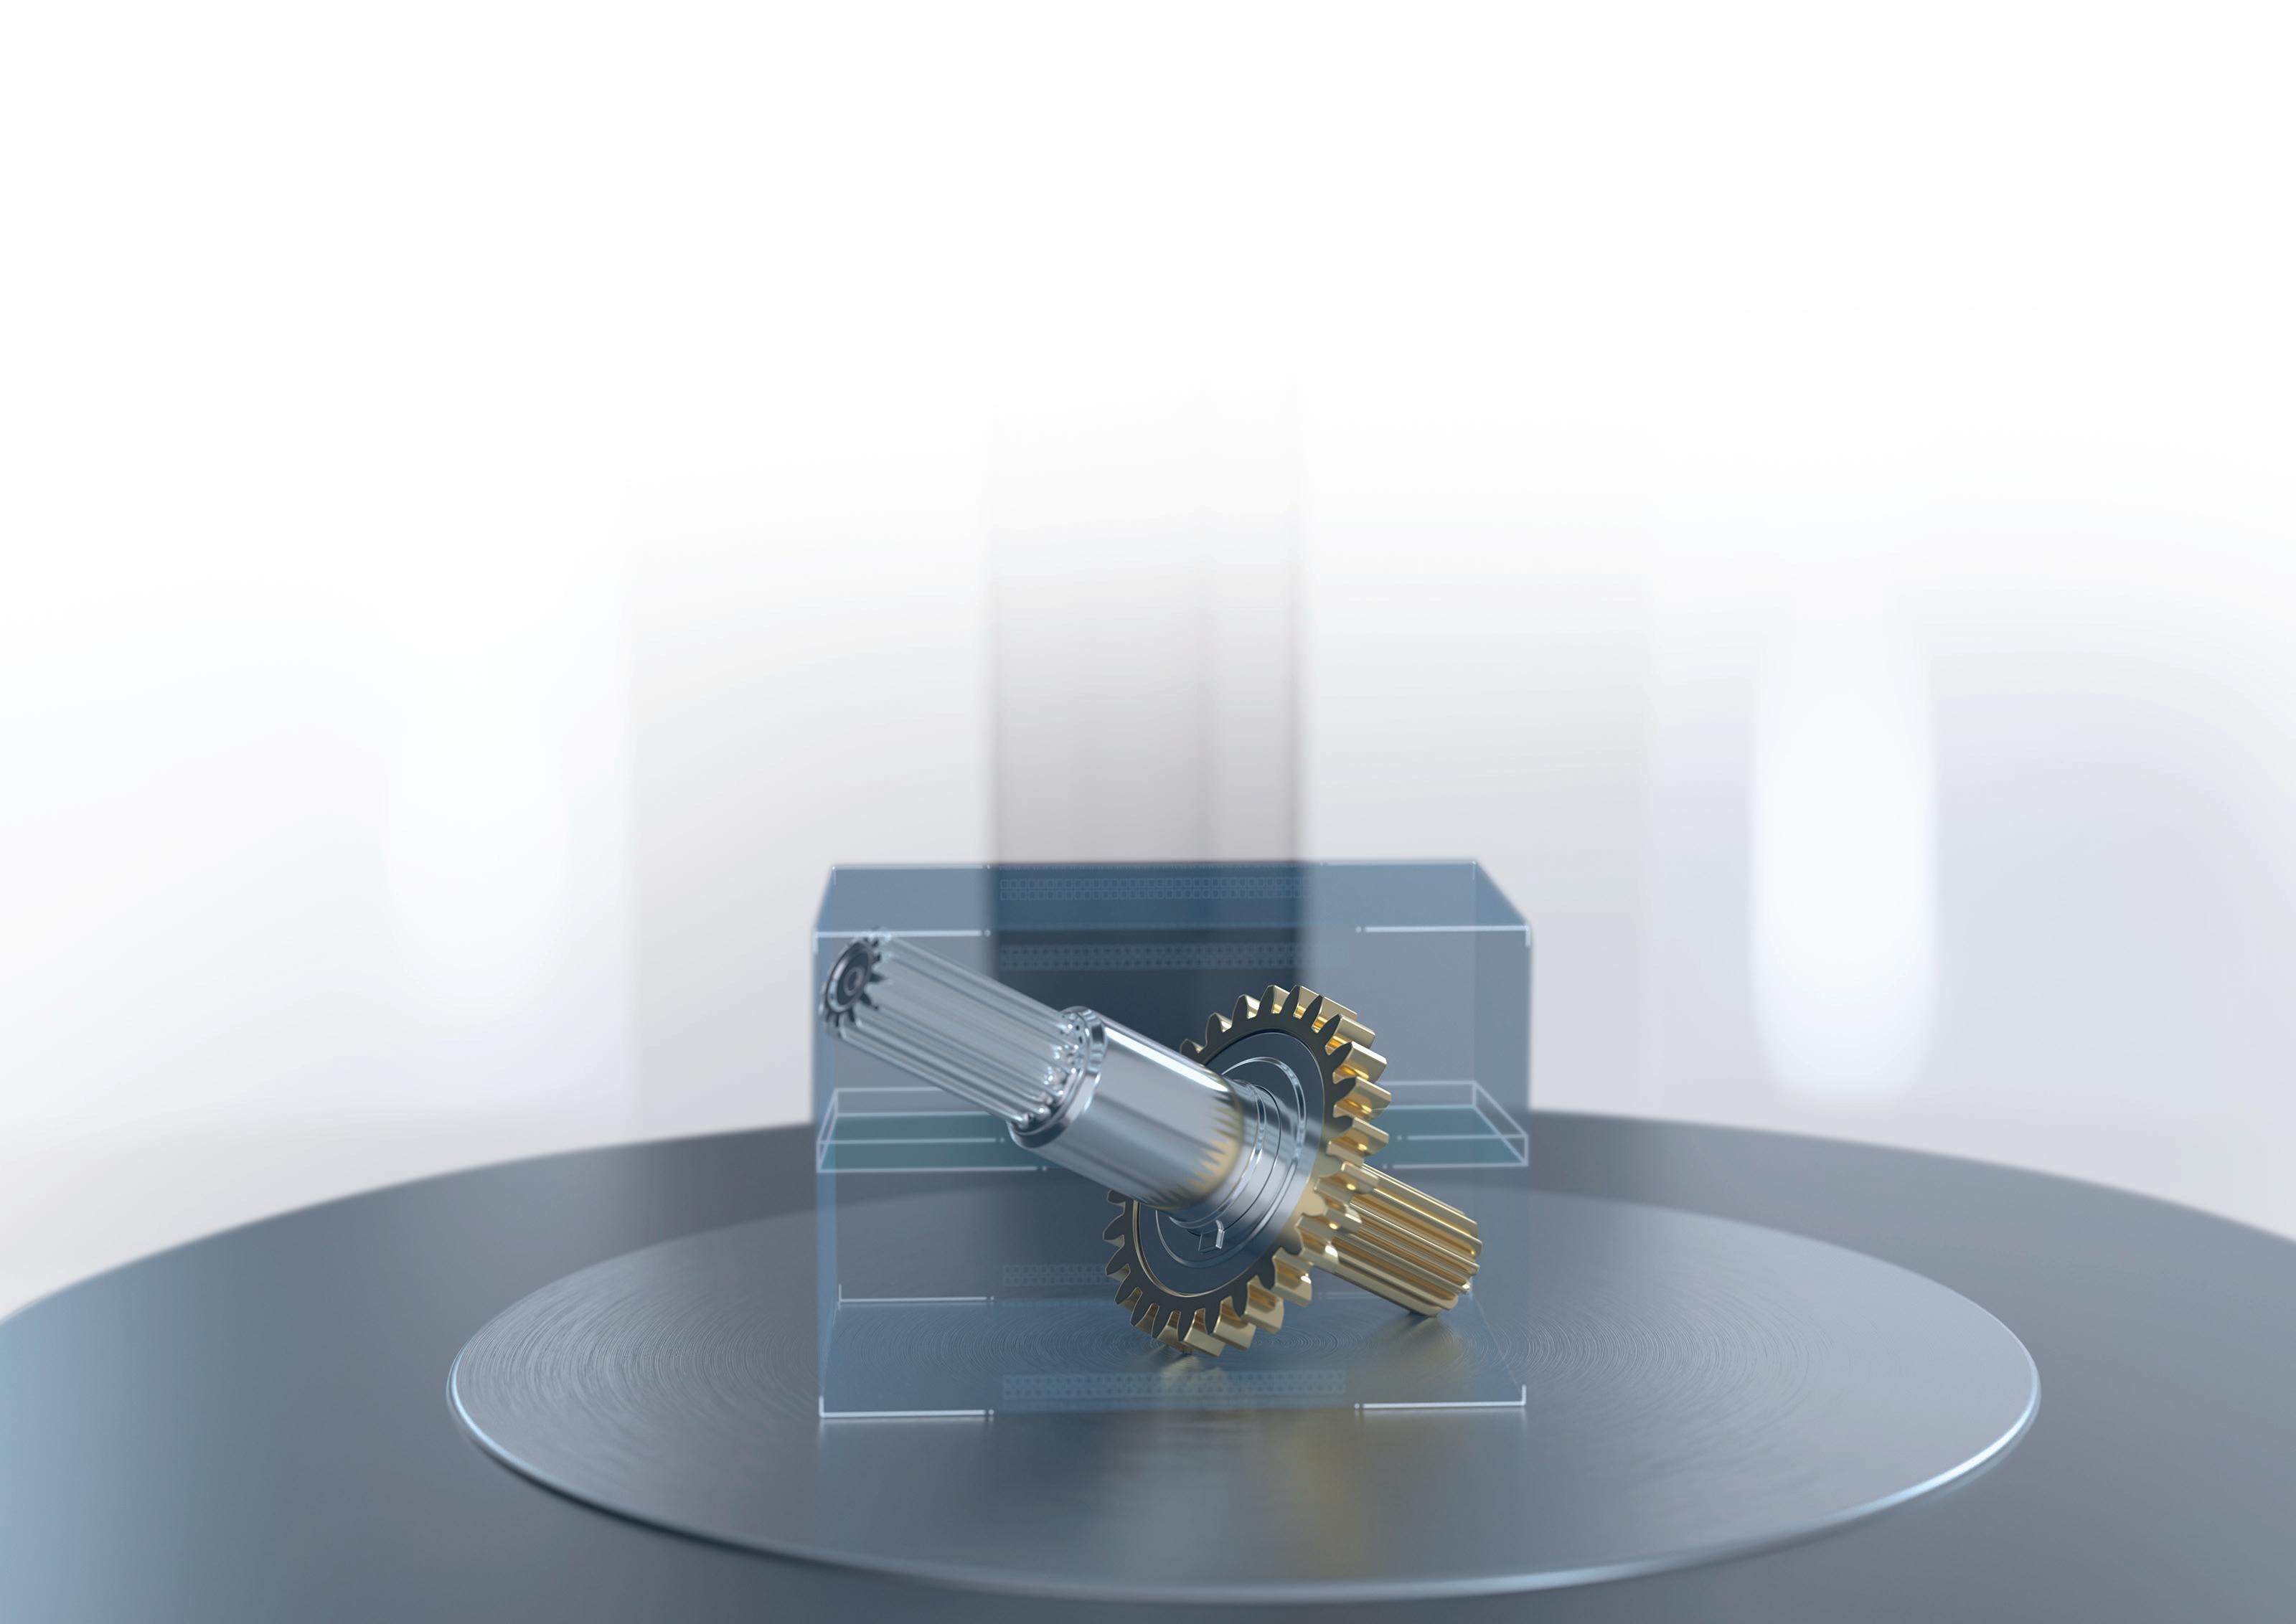
In focus working volume of Visioner 1 with 0.35 x objective
In focus working volume of traditional systems with equivalent field of view*
Improve Productivity
Visioner 1 not only simplifies the imaging and documentation task, but the real-time EDoF enables you to inspect your component faster, delivering a higher throughput.
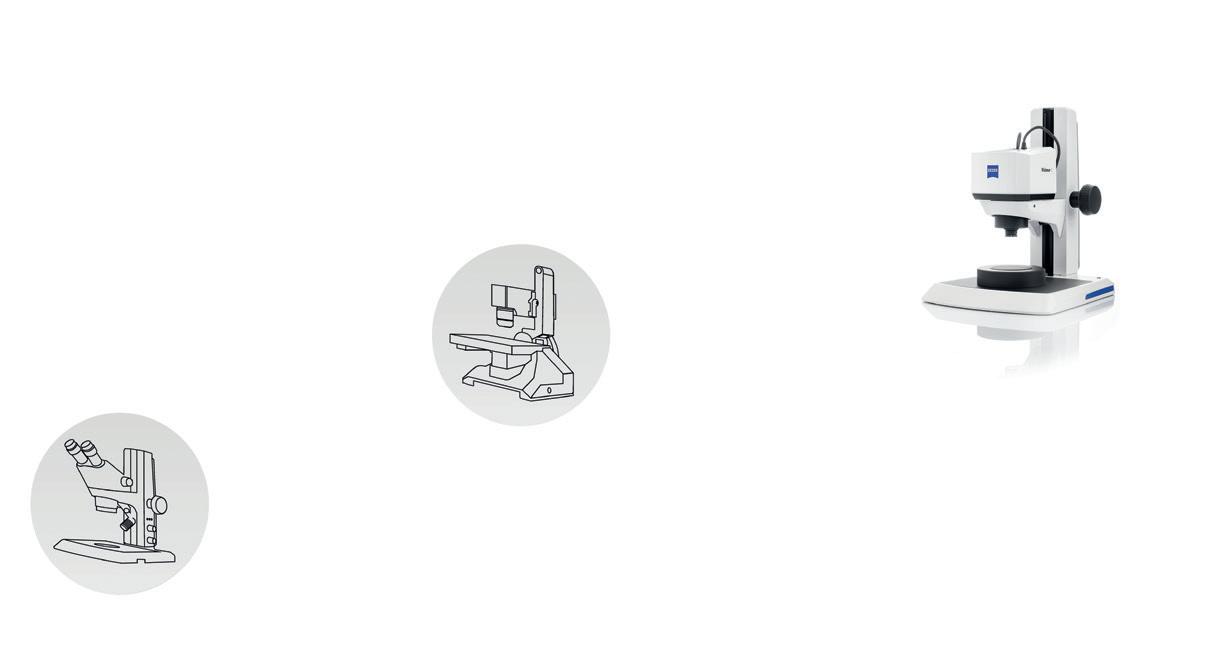
You can directly document your inspection task which is extremely relevant for regulated industries like medical, aerospace, automotive, with the ability to follow GxP.
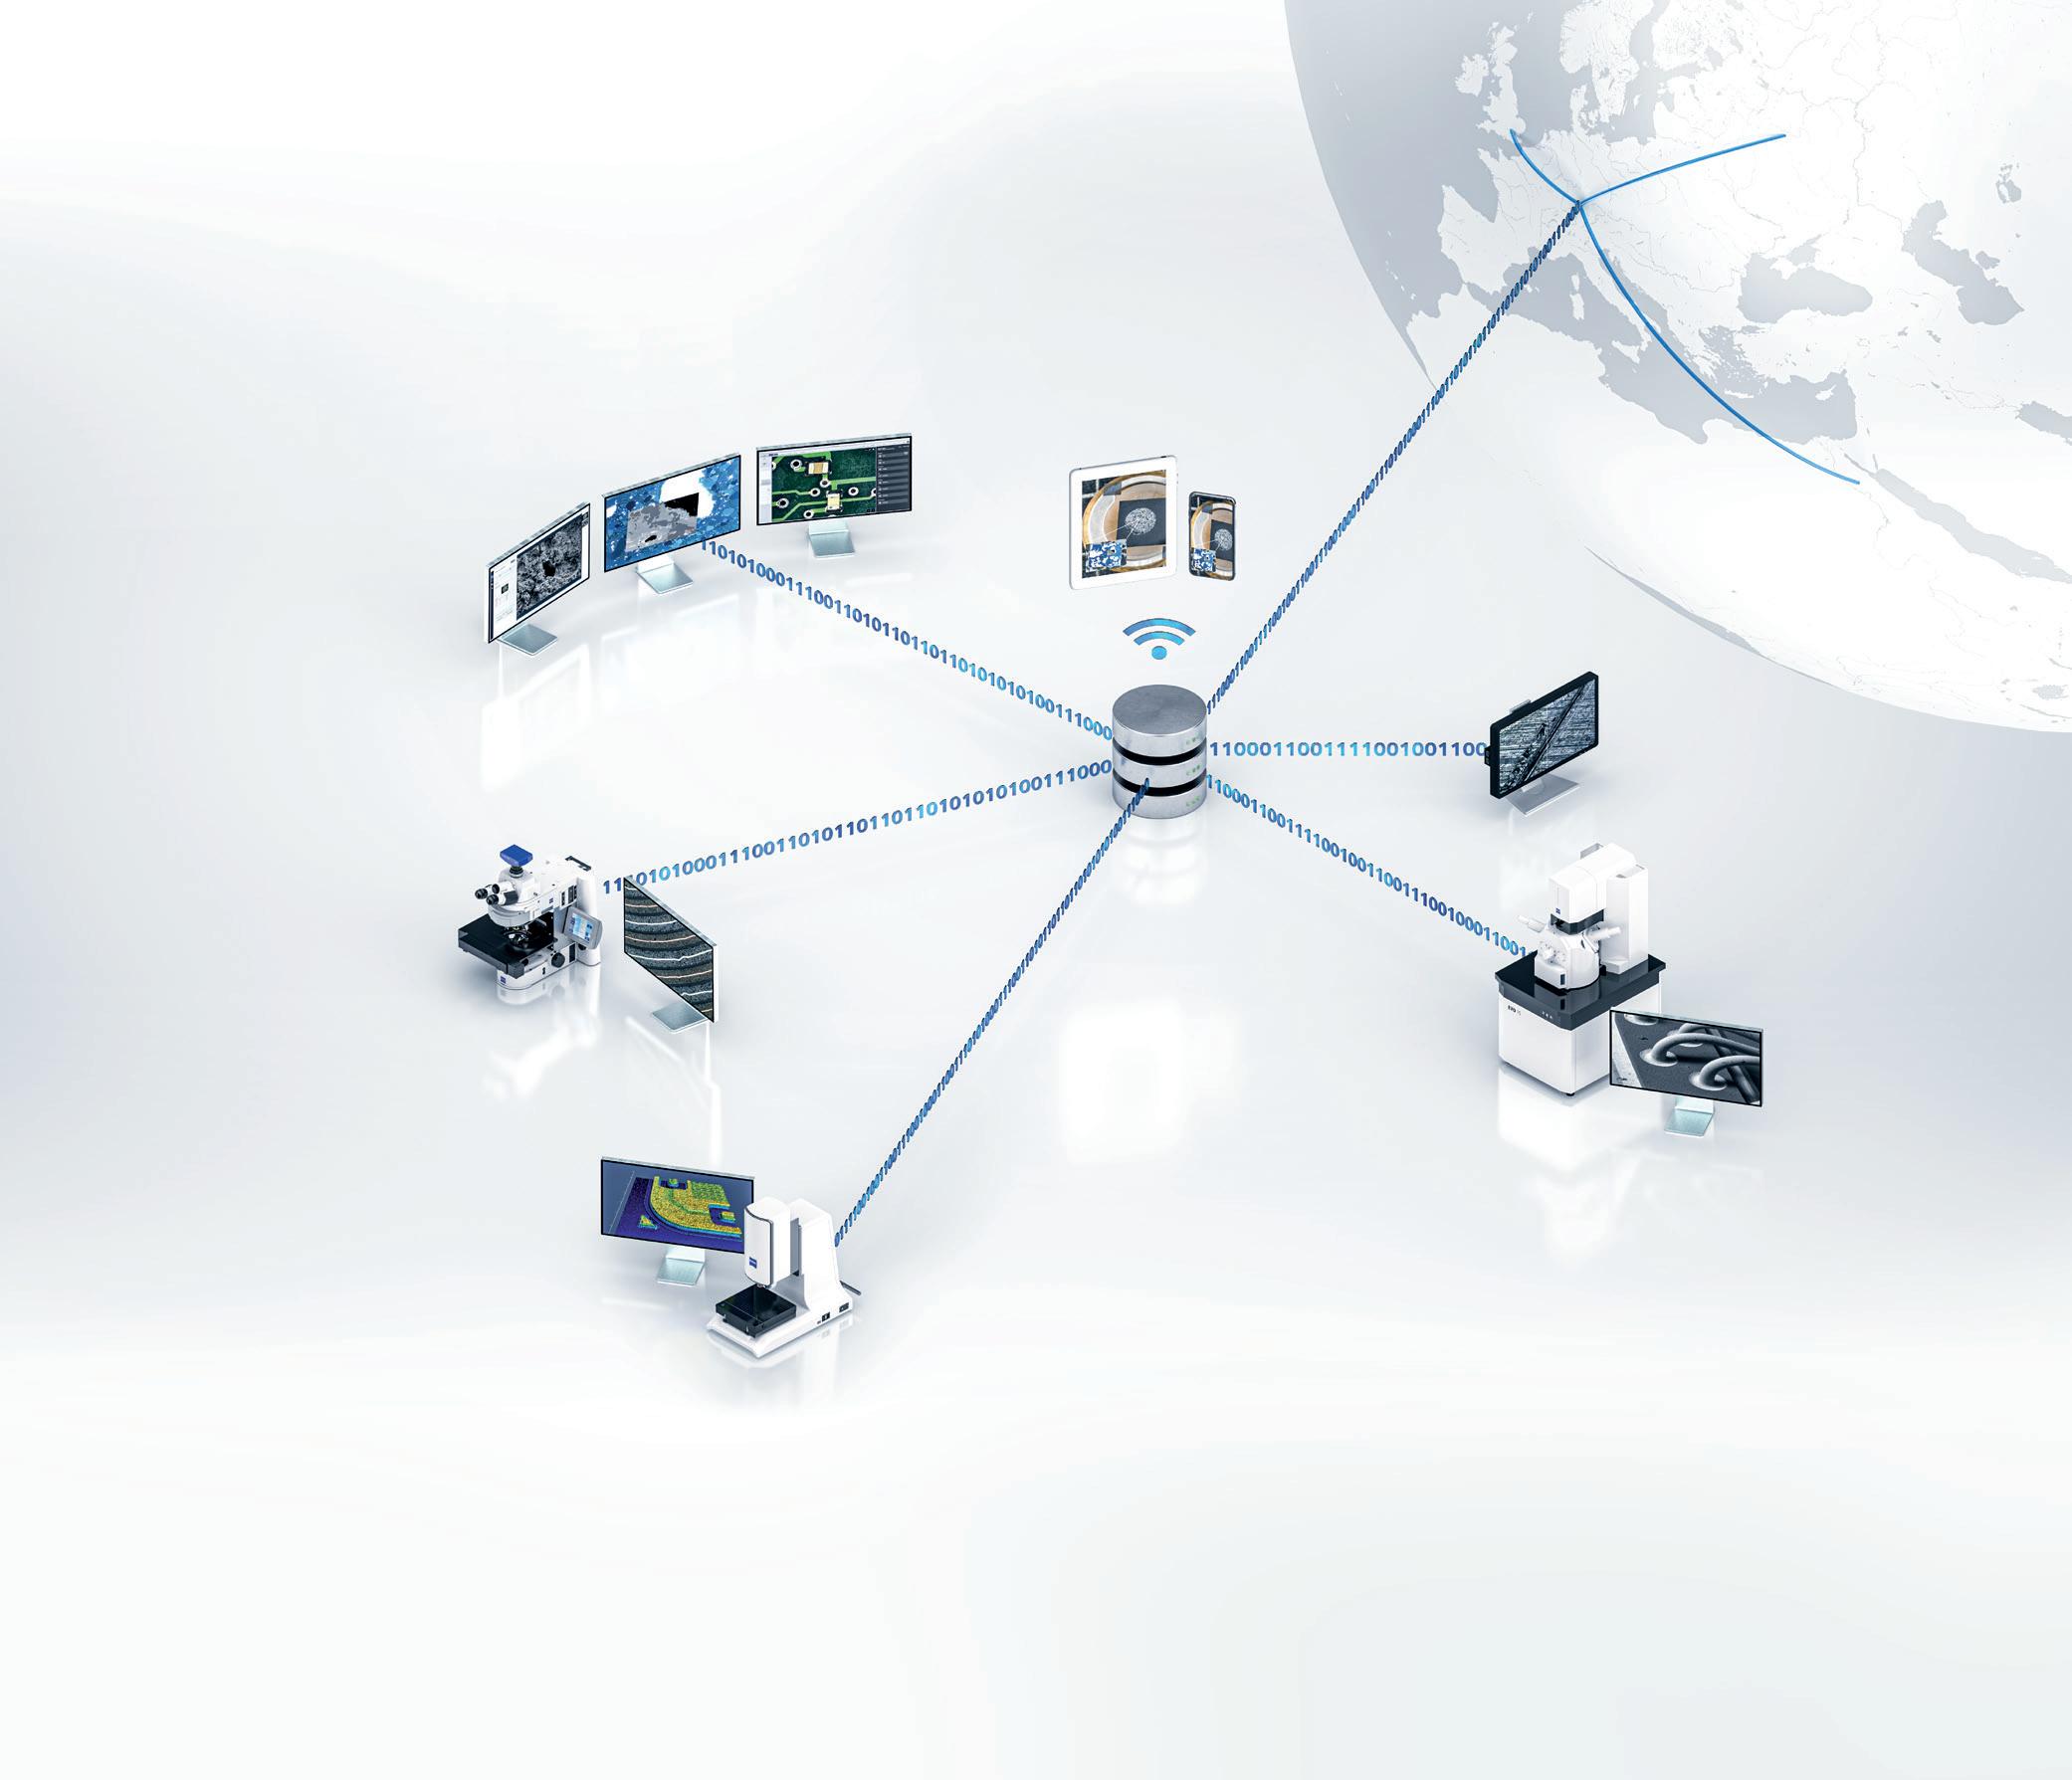
Facilitate knowledge sharing and problem solving across different locations around the world. ZEISS ZEN core enables the correlation of results, imaging and analytics, allowing you to put the data into context, while the integrated GxP module ensures traceability in regulated industries.
an easy
workflow-oriented user experience for the most comprehensive range of microscopy applications and challenges.
and
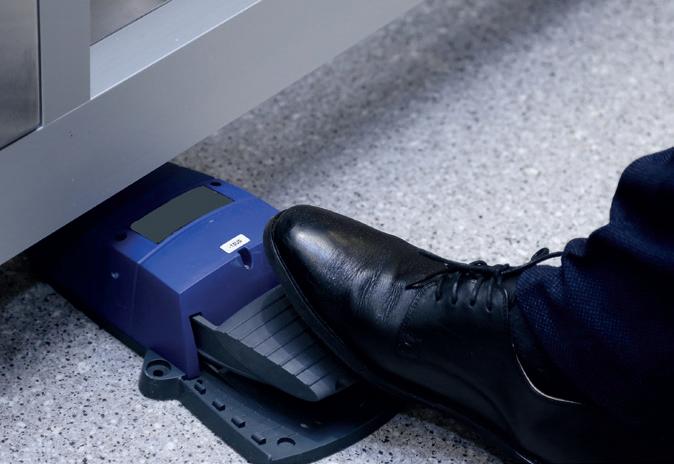
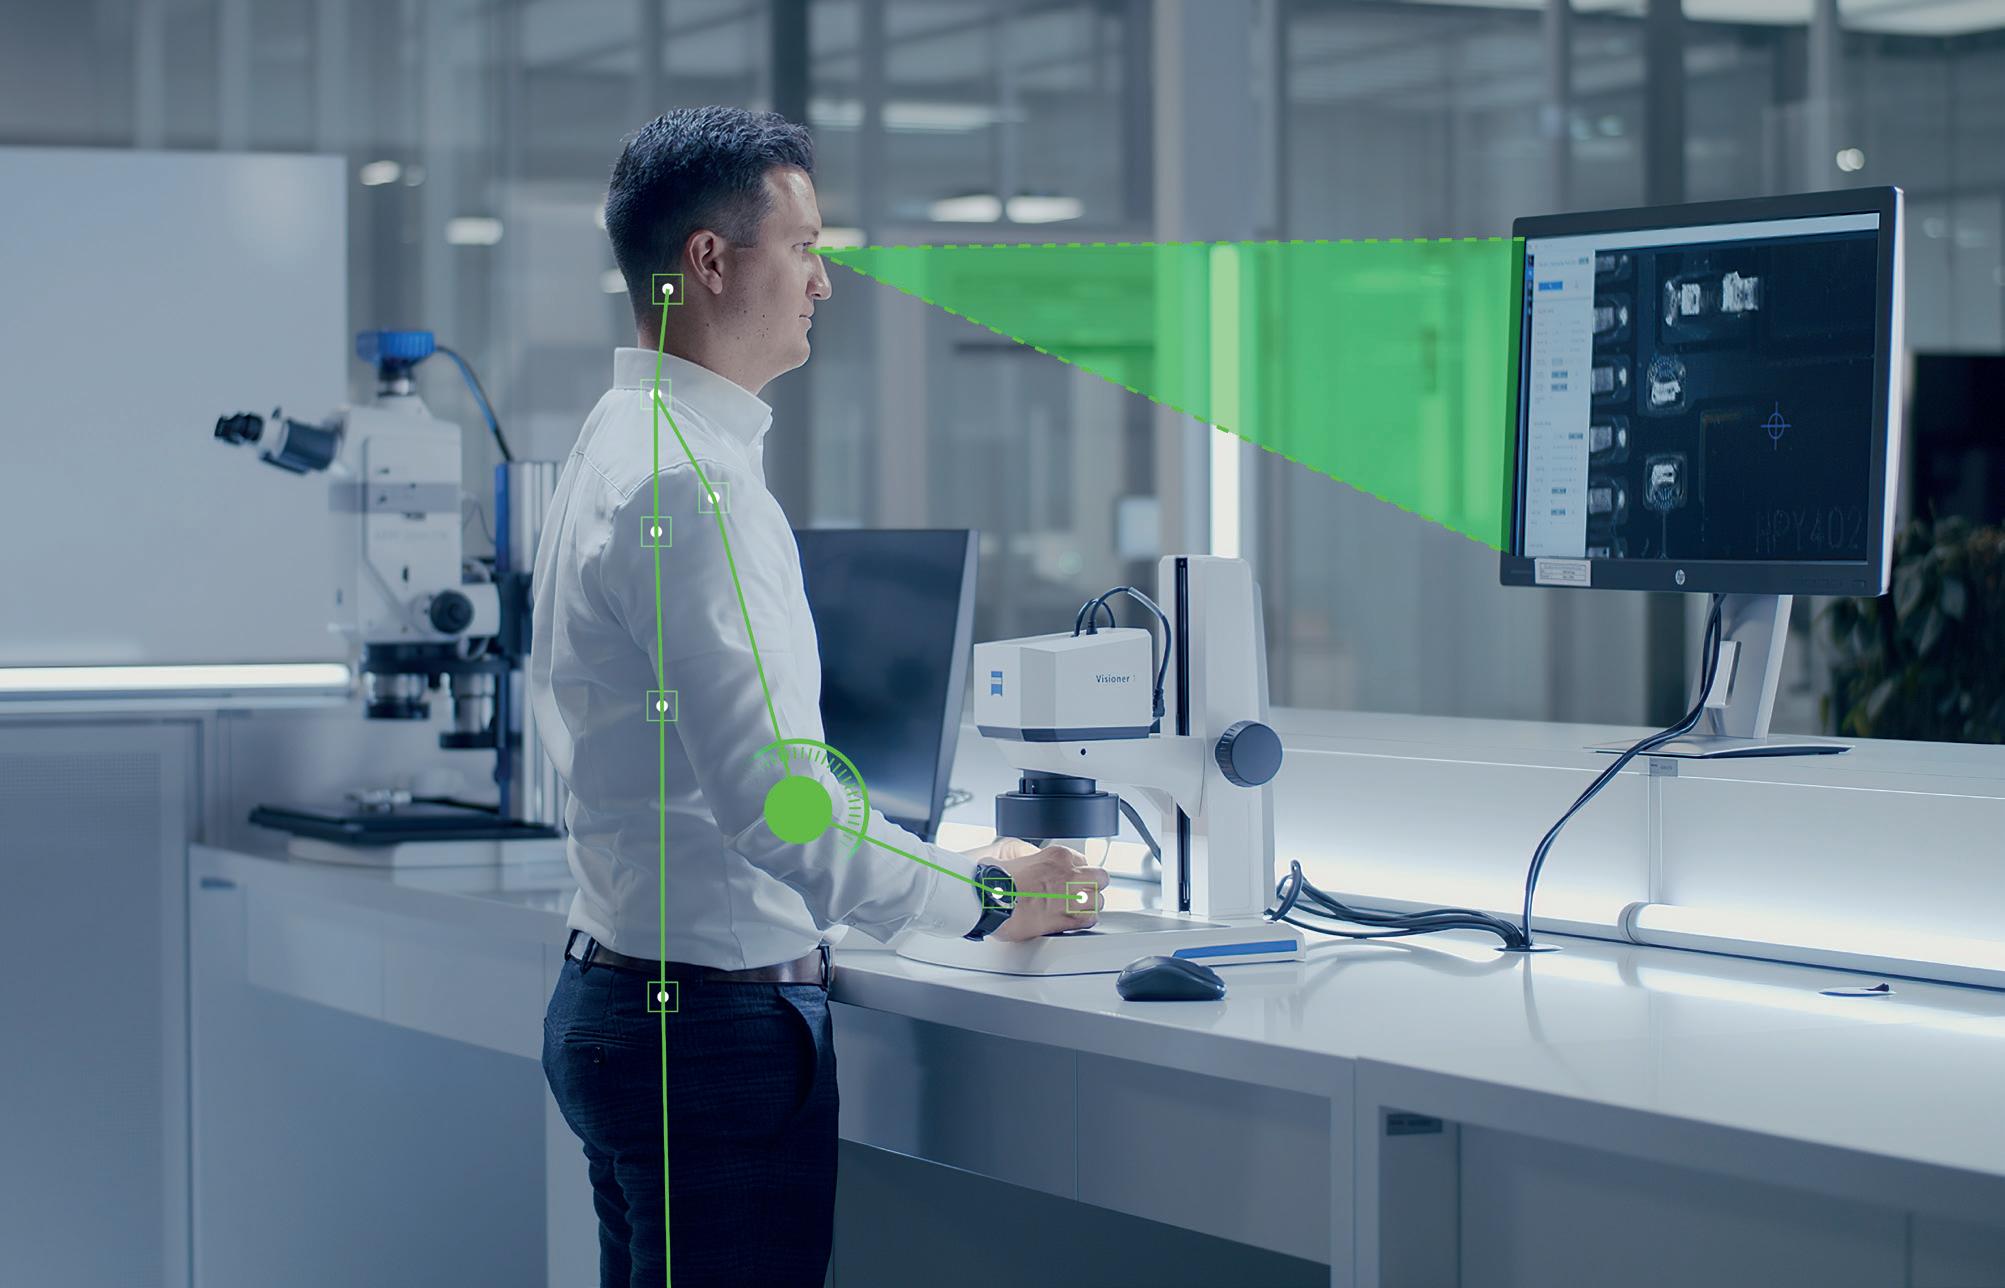
Using the fully digital ZEISS Visioner 1 enables you to set-up your systems once and then focus exclusively on your inspection and documentation task. Remove the fatigue of the eyepieces and work more efficiently by using your hands for your inspection task instead of continuously readjusting the microscope. As everything is displayed in real-time, all-in-focus on a single screen the inspection task feels most natural, like an extension of your senses.
Key factors for optical inspection
Next to depth of focus, resolution and illumination remain key for optical inspection tasks. Therefore a range of magnification and illumination are available.
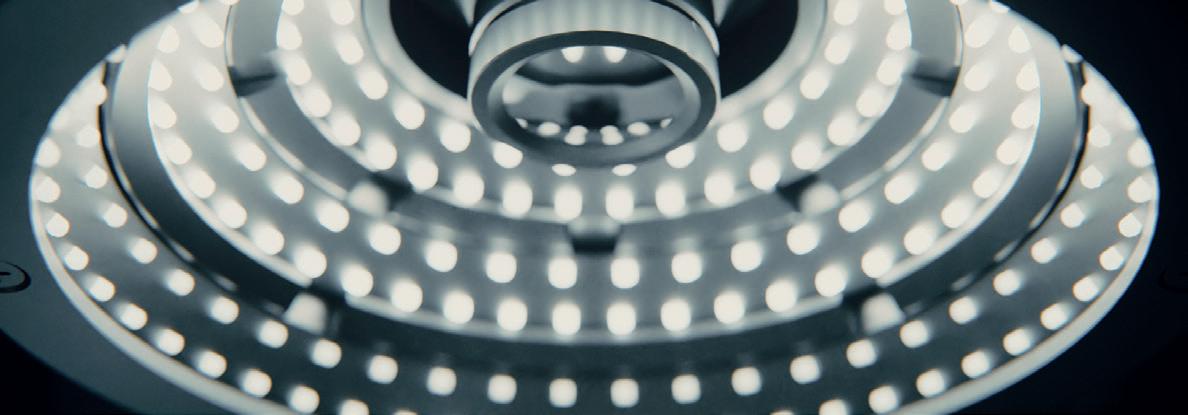
Illumination Modes
1. Co-axial LED epi-illumination 2. LED ring illuminator with 3 rings and 8 segments Optional: LED ring illuminator with 1 ring (optimized for 2.5x magnification)
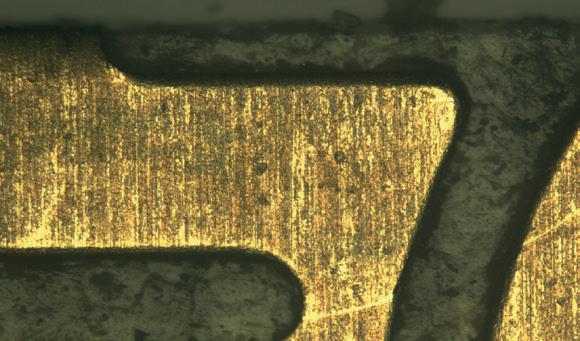
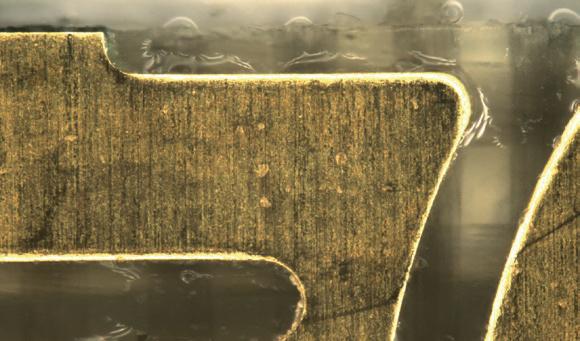
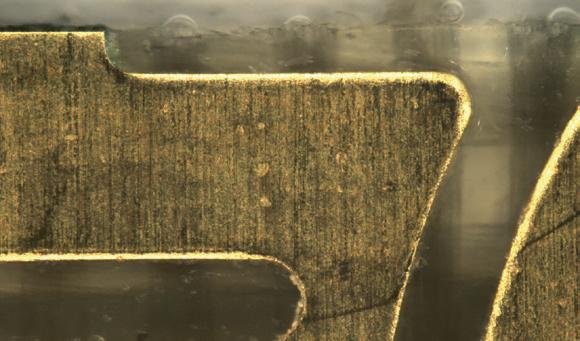
Magnification
Distributed by Allied High Tech Products 16207 Carmenita Road Cerritos, CA 90703 (800)800) 675
www.alliedhightech.com
Carl Zeiss IQS Deutschland GmbH
Carl-Zeiss-Straße 22 73447 Oberkochen
Vertrieb
Telefon: +49 7364 20 6336
E-Mail: sales.metrology.de@zeiss.com
Service
Telefon: +49 7364 20 6337
E-Mail: info.metrology.de@zeiss.com
www.zeiss.de/imt