Smart Design. Smart Workflow. Smart Connectivity.
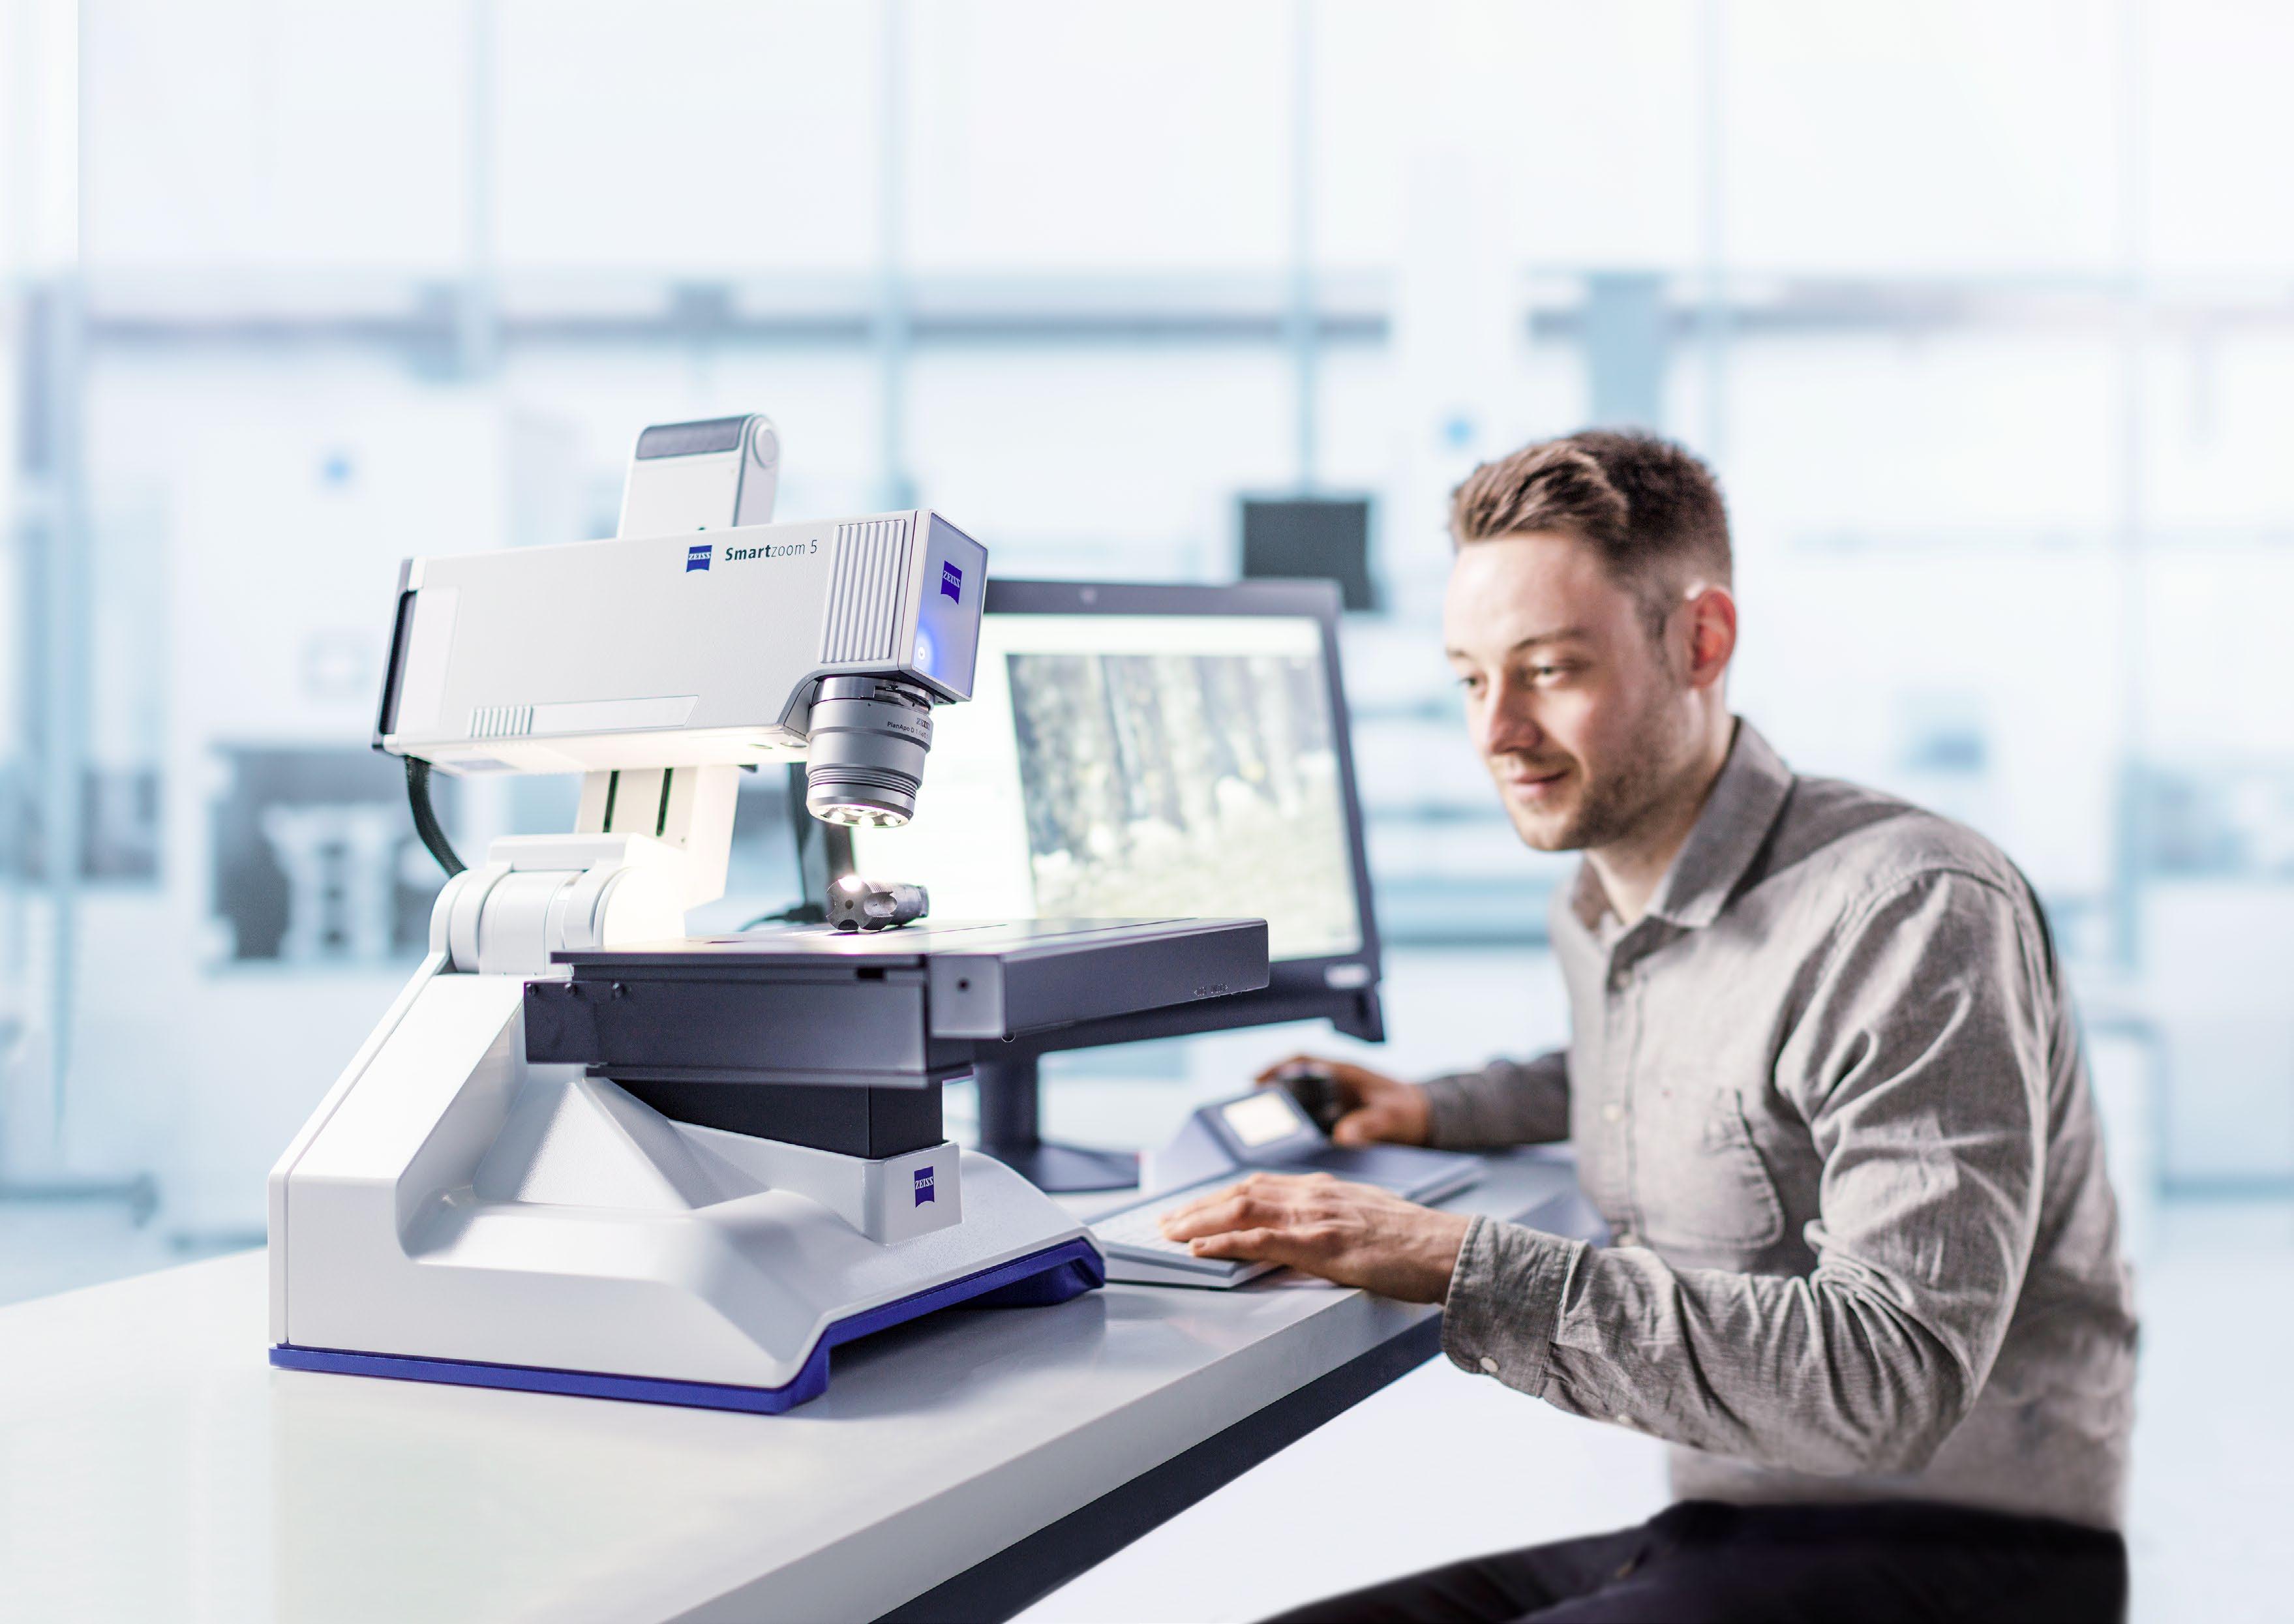
Digitalization enables automation – in industry and elsewhere. And digitalization has enabled automation in light microscopy. Meet the ZEISS Smartzoom 5 digital light microscope, a turnkey automated microscopy platform with embedded software solutions that addresses classic limitations of light microscopy such as depth of field or reflections from metallic surfaces. It’s the light microscope that assists operators with consistent execution of recurring, routine microscopy tasks. And it’s the one that is well connected to the digital world around it: to other instruments, to other laboratories, even to other locations.
Smartzoom 5 is the ideal solution for quality assurance applications in virtually every field of industry. Quick and easy to set up, fully automated, and workflow-guided, it is so simple to operate, even novice users will produce excellent results.
Simpler. More Intelligent. More Integrated.
Smart Design
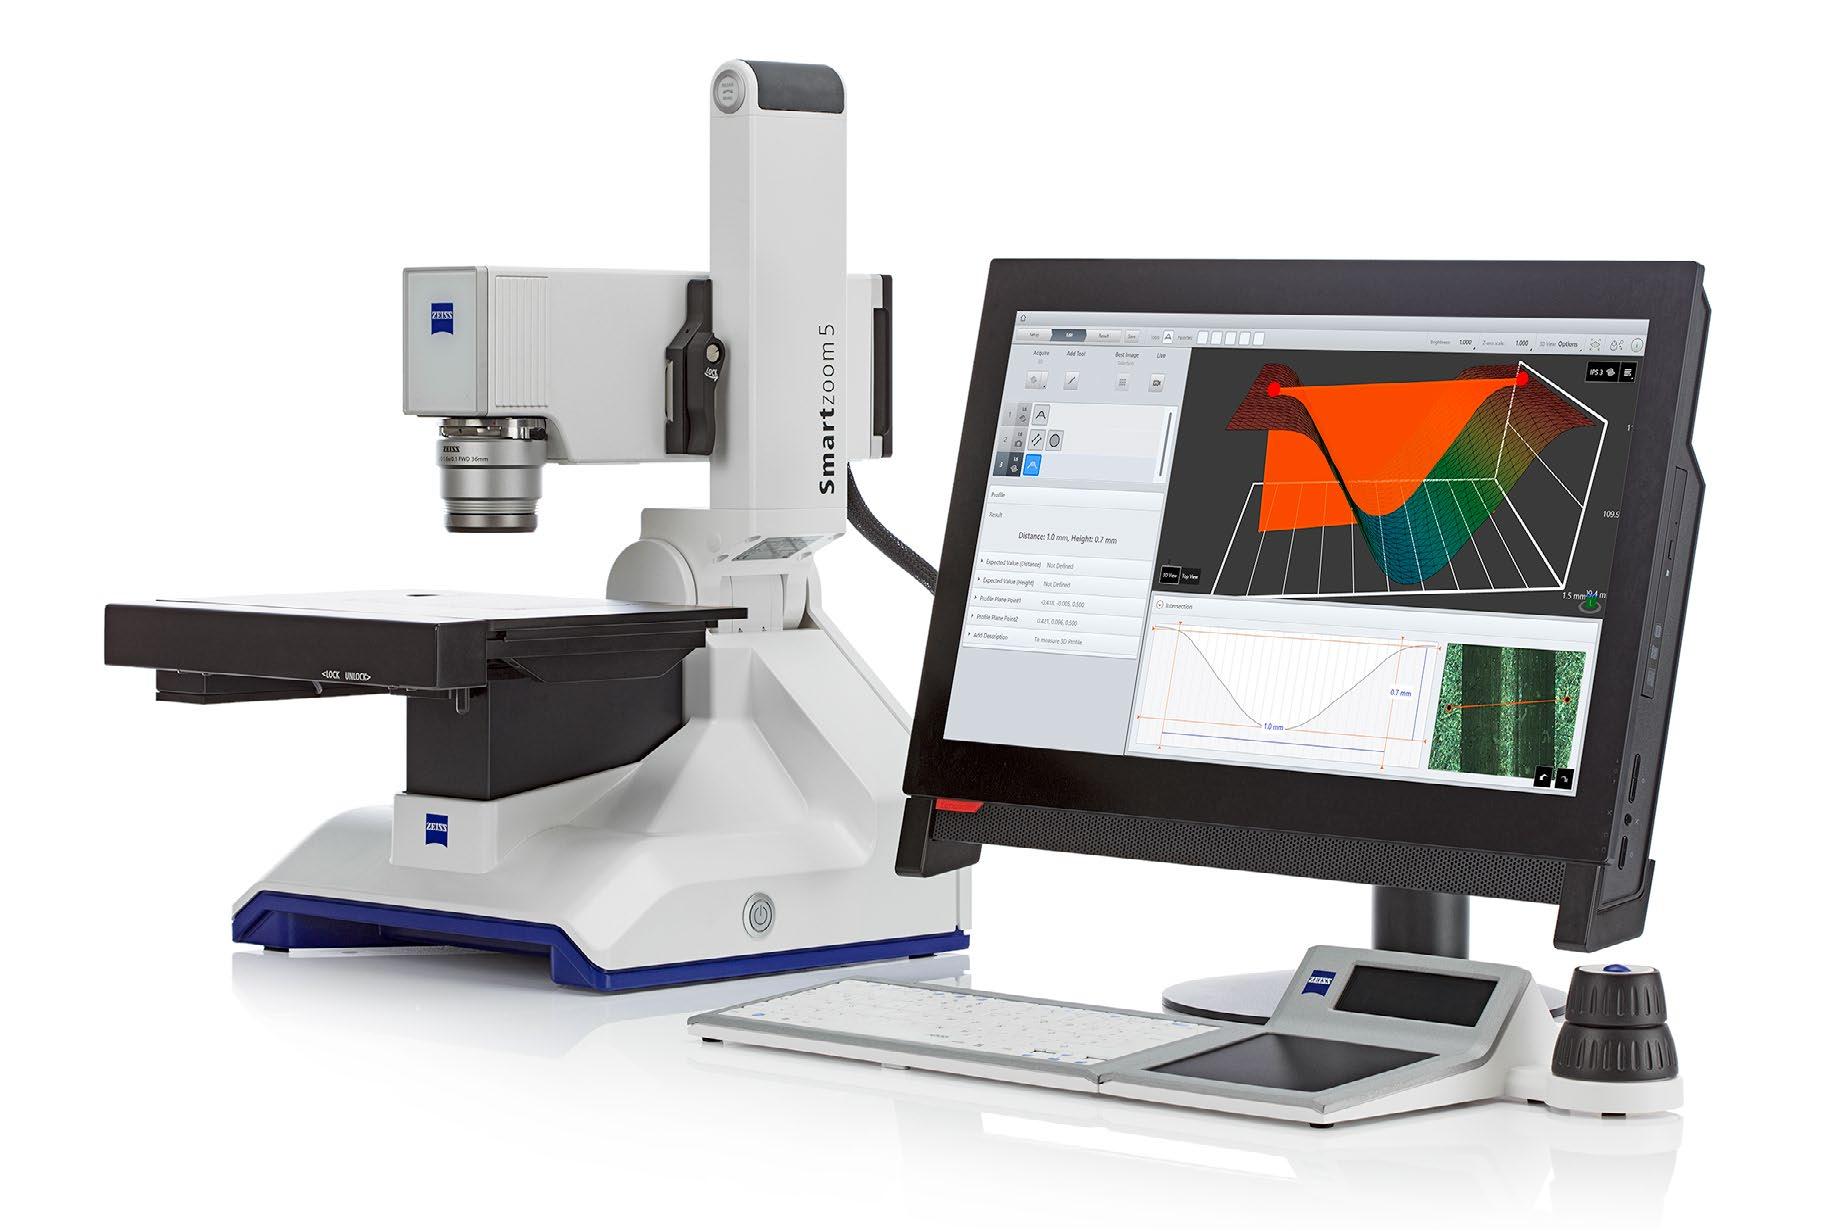
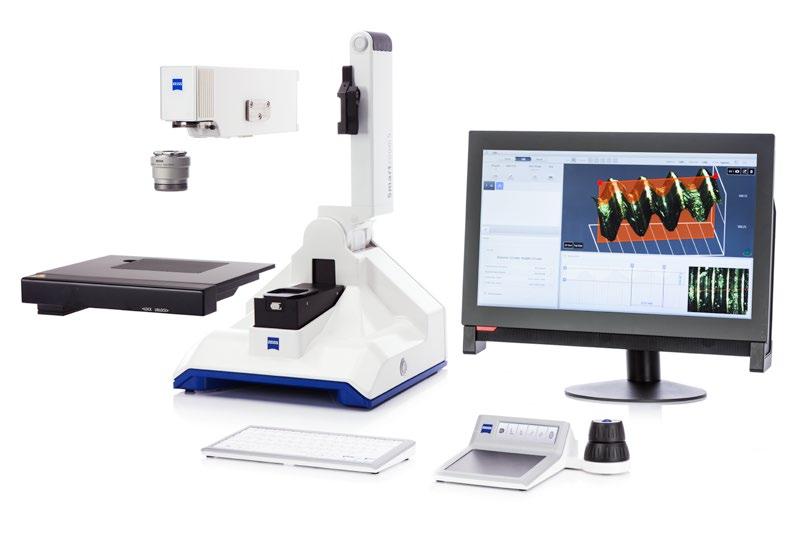
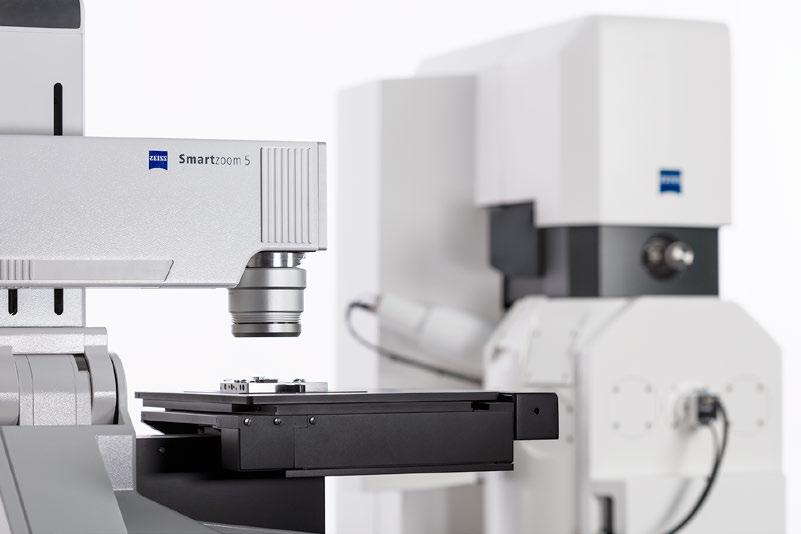
Two components, two cables. The integrated optical module – including the zoom engine, overview camera, co-axial lighting and encoded objective bayonet adapter – connects with a single cable to the integrated stand – which contains the motorized stage and encoded tilt arm. The stand connects to the operating system with a single USB3 cable. The operating system enables microscope control from the touch screen monitor, the touchpad and dual-knob controller, and/or the mouse and keyboard—catering to individual preferences of users who may adapt to digitalization and automation at different paces.
Smart Workflow
Navigate easily on your part or sample with the help of the overview image from the optical module’s integrated camera. Set up the microscope with the help of the workflowguided graphical user interface. Capture imaging and measurement workflows on one or multiple components with the job builder in the Smartzoom 5 software. These smart workflow features reduce the operational complexity of microscopy by enabling quality engineers to execute inspection routines with unprecedented repeatability and without requiring deep microscopy knowledge.
Smart Connectivity
Digitalization also means microscopy is no longer a specialized, isolated craft. Digitalization allows microscopy data to be connected to data from other modalities, with the combined information shared between operators, laboratories and even locations. For this reason, Smartzoom 5 – with ZEN core, the ZEISS connected laboratory software infrastructure – is a prime component of the ZEISS connected industrial microscopy portfolio for multi-modal industrial quality assurance and failure analysis applications.
› In Brief › The Advantages
› The Applications
› The System
› Technology and Details
› Service
Extended Depth of Field and Glare Removal
Anyone who has ever worked with light microscopes knows that depth of field and reflections are the classical challenges in light microscopy. During some inspection tasks, depth of field can be enhanced by stereoscopic viewing, so reflections may be helpful for articulating contrast between features or structures on the sample surface. But when it comes to documenting image data, depth of field and reflections can be real challenges that are not easily addressed by simply fitting a camera to your microscope.
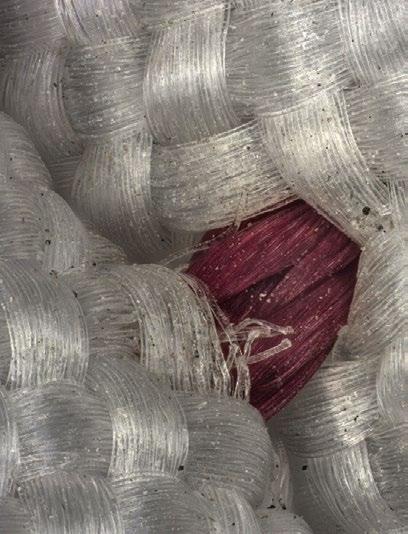
Extended Depth of Field
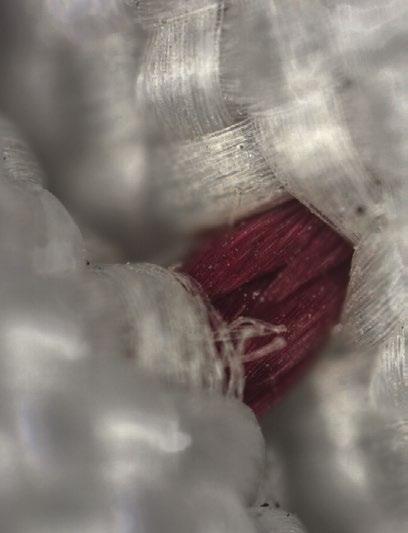
Smartzoom 5 provides a workflow-guided software routine to enable automated acquisition of a stack of images at different focus planes, followed by image reconstruction with extended depth of field, or even a 3D reconstruction of the surface. Thanks to telecentric objectives, distortions in the Z direction are minimized. The images with extended depth of field, or 3D surface projection can be saved directly, measured in a 2D profile, or imported into ConfoMap for subsequent 3D surface analysis.
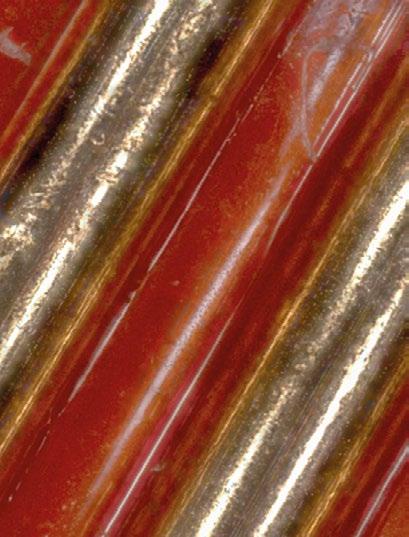
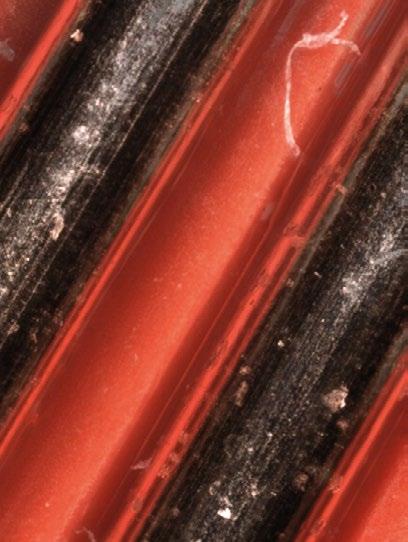
Glare Removal
All of the Smartzoom 5 objectives feature integrated segmented LED ring lighting, the alternative to using a polarization filter to suppress glare from reflective surfaces. Images illuminated by different sectors of the segmented ring light are automatically combined by the software to filter out glare that occurs differently for each ring light sector. And, segmented ring light illumination can be combined with co-axial lighting for all objectives. The advantage to digital glare removal is in its consistent application, unlike a polarization filter that may be applied in different directions. Digital glare removal is a true repeatable alternative to the classical polarization filter.
Airbag fabric: without EDF (left); with EDoF (right)
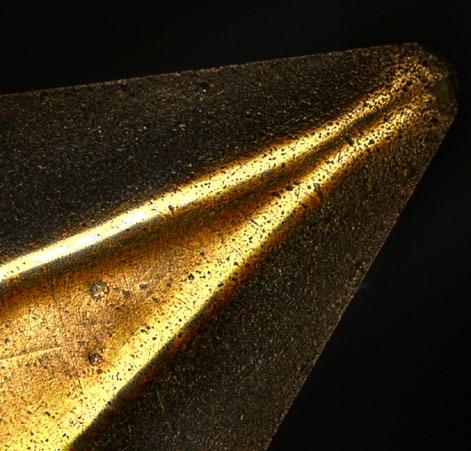
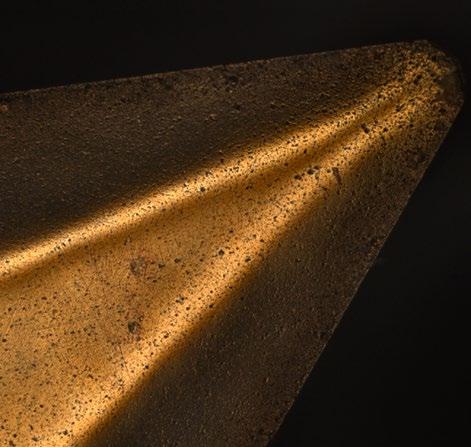
Coil wire: without Glare Removal (left); with Glare Removal (right)
Workflow-guided User Interface
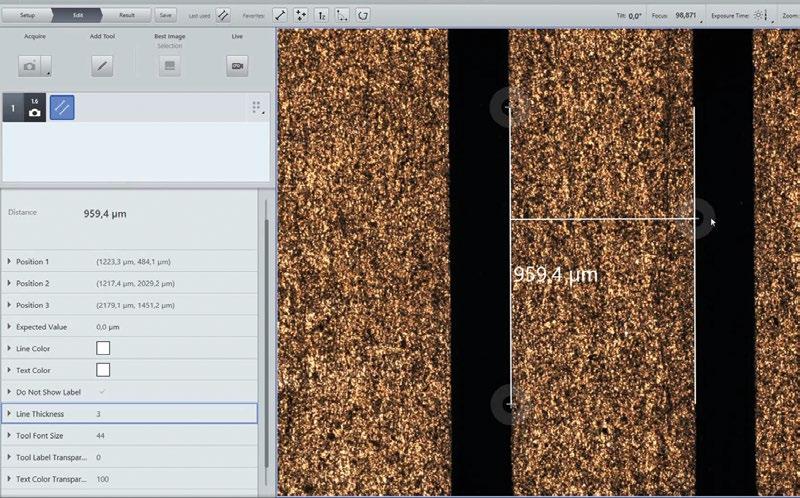
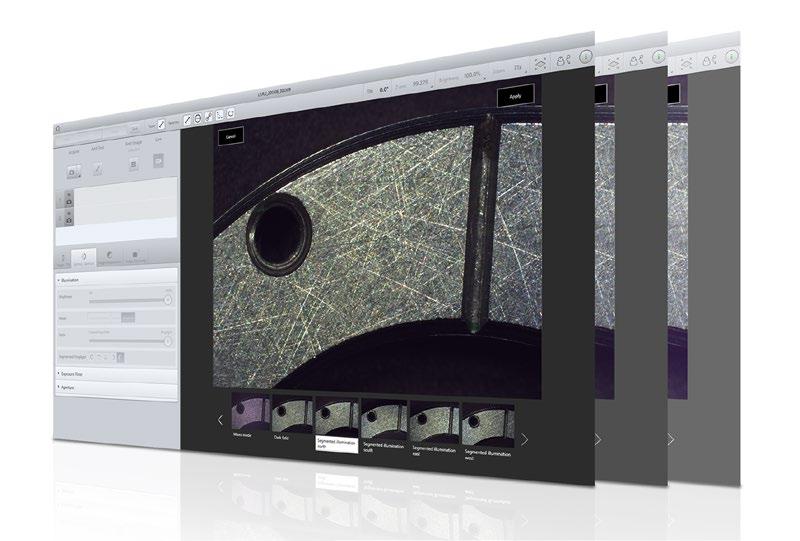
Smartzoom 5 comes with an extraordinarily easy to use graphical user interface. It is laid out in a logical order: from capturing the overview image – through automated height adjustment and autofocus – to the selection of “best image” from the image tiles automatically generated using all possible lighting options. Next, select to acquire an image with extended depth of field, or a 3D image; or, choose a function from the image analysis menu. Then generate the report and the job is done!
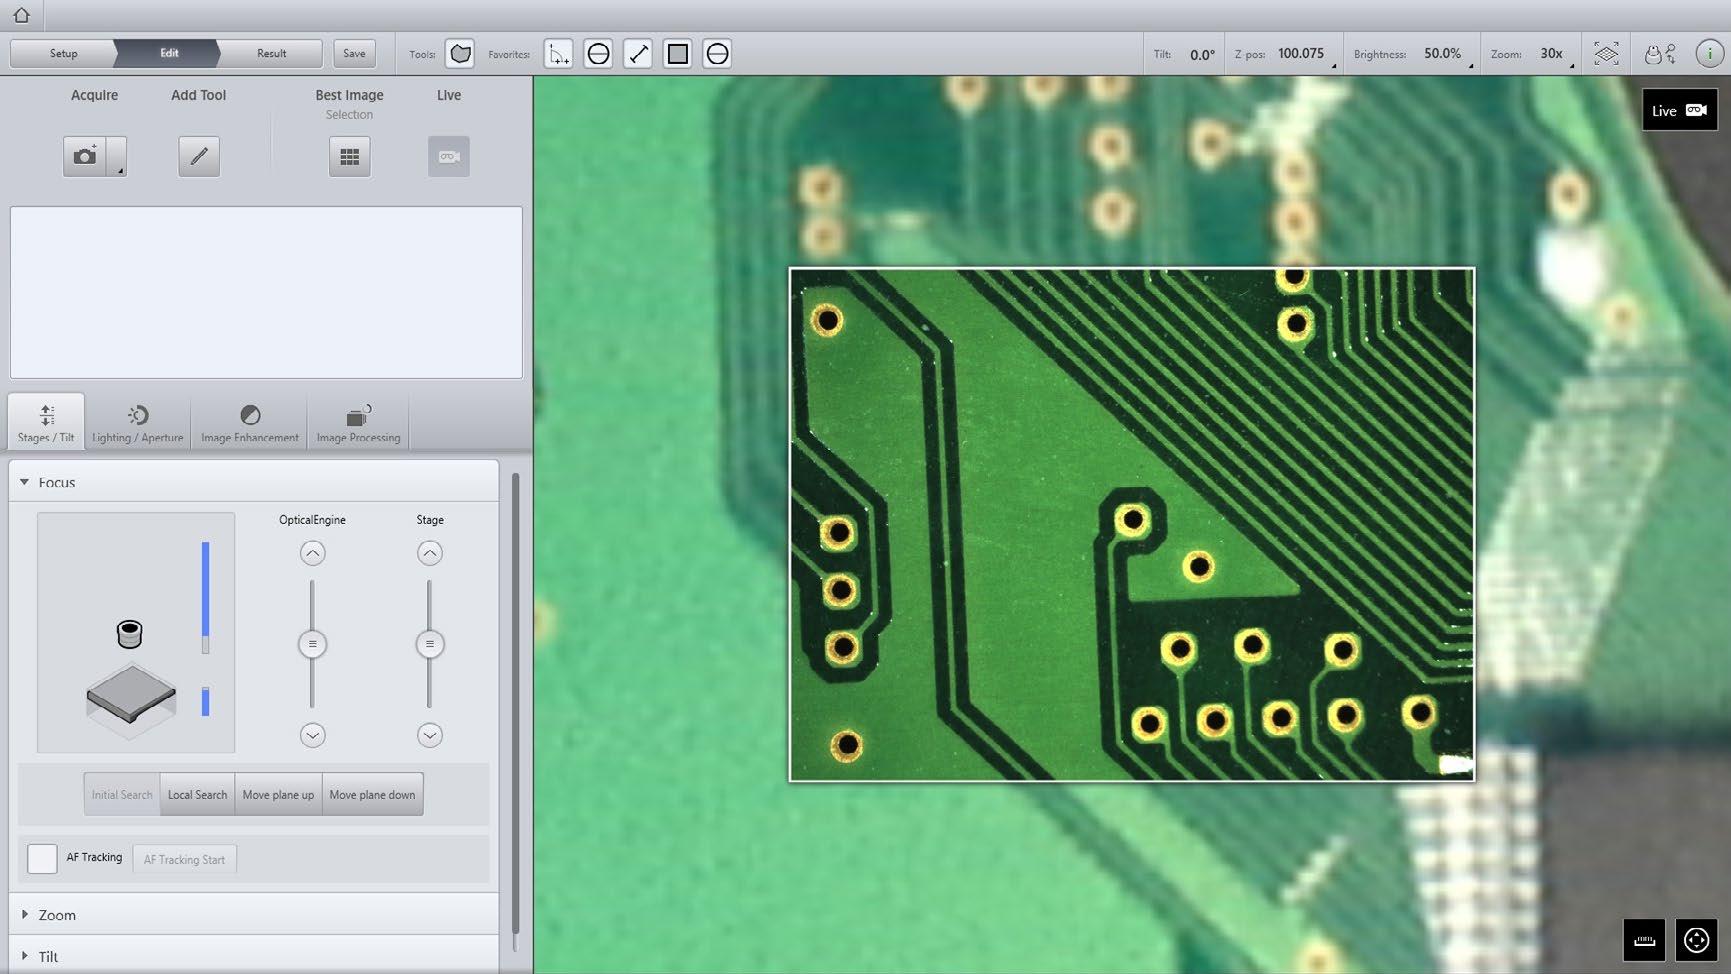
Overview Image
Once the overview image is captured, you can use it to aid navigation, zooming out at any time to locate or change the microscopic regions of interest, even for large components or multiple components arranged on the stage.
Inspection workflow recorded
The images you record and the tools you used are displayed in a clearly arranged manner to give you an overview of your entire inspection workflow at a glance. This workflow can be saved as a job by the system supervisor so that operators with little prior knowledge of microscopy can log in as “routine users” with access to only the job macro.
Automation through encoding
All Smartzoom 5 components are either encoded or motorized; therefore, the software continuously monitors the status of each component and stores the information together with the imaging data. Smartzoom 5 also features a user management system that ensures reproducibility by restricting the adjustments that individual operators can make.
Smartzoom 5 user interface: the overview image enables easy sample navigation.
Repeatable Workflows
Digitalization and automation do not necessarily benefit the most experienced microscopist in academia and research. They do, however, benefit engineers in industrial quality laboratories who are not microscopists per se, but who still have that quality inspection job to do. And it must be done consistently from engineer to engineer without operational variations, otherwise data cannot be correlated from part to part, from batch to batch, and between laboratories or other locations.
Smartzoom objectives 1.6×, 5× and 10× are telecentric to mitigate risks of incorrect image scaling when a sample or part is not imaged at the exactly prescribed working distance. A standard, non-telecentric lens results in a distortion of perspectives (left). A telecentric lens ensures that the perspectives remain undistorted (right).
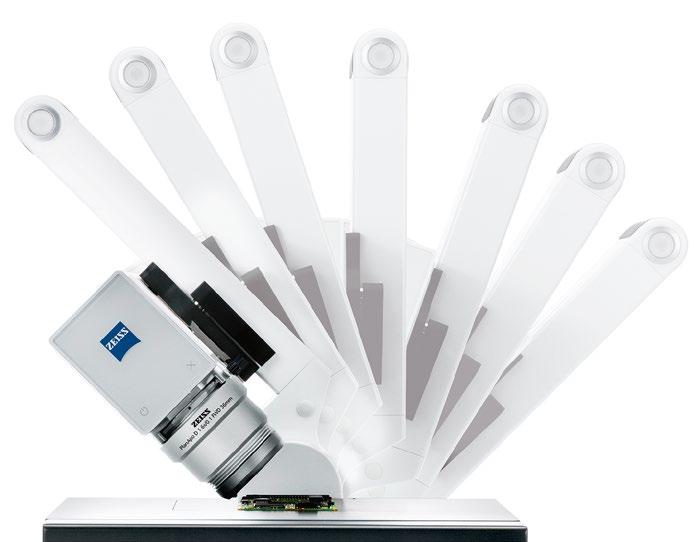
Smartzoom objectives 0.5×, 1.6× and 5× are of sufficiently long working distance to enable tilting of the arm throughout the -45 to +45 degree tilt range, without risk of crashing the edge of the objective into large components, for example PCBs.
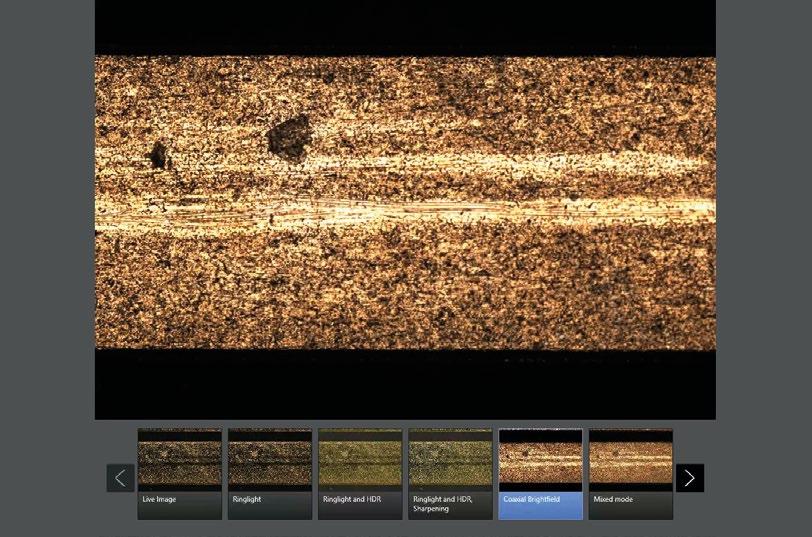
Automated illumination features such as Best Image and Glare Removal enable inexperienced operators to select and apply preferred lighting settings consistently.
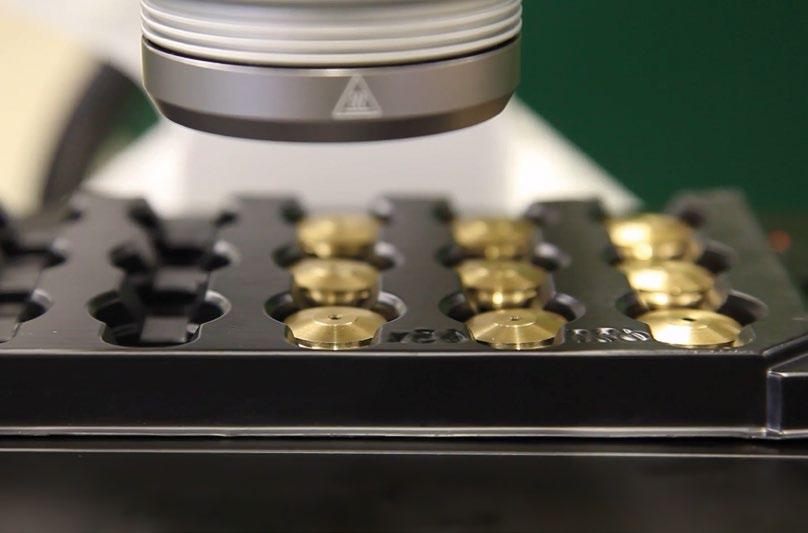
Job Mode is a form of macro recording that reduces the complexity of a microscopy workflow to a step-by-step execution of inspection and measurement tasks. With predefined regions of interest, magnification, lighting, data acquisition and reporting settings—all arranged in a logical and consistent workflow order job templates then can be applied to multiple similar parts in a production batch.
The Advantages
The Applications
The System
Technology and Details
Service
Connected Workflow Solutions
• ZEN core is the ZEISS connected laboratory software solution. It includes modules that provide image analysis, data reporting and archiving solutions for images and data acquired with Smartzoom 5 and other ZEISS industrial microscopy solutions.
• Shuttle & Find enables seamless relocation of identified regions of interest: from Smartzoom 5 to any other light microscope for basic to advanced optical inspection and documentation; from Smartzoom 5 to ZEISS scanning electron microscopes for metallography or surface analysis applications; or from Smartzoom 5 to confocal microscopes for topography and roughness applications.
• ZEN Connect, a module for ZEN core, enables the visualization and reporting of data from multiple modalities, different laboratories, or even different locations, in a single correlative microscopy workspace.
• ZEN Data Storage provides a solution for image data management—for laboratories, across laboratories or even across locations.
5) Exchange of images and analysis data, instrument presets, workflow templates, and reporting data between laboratories and locations › In Brief
Smartzoom 5 in a laboratory environment connected by ZEISS ZEN core:
1) Shuttle & Find between Smartzoom 5 and other light microscopes
2) Shuttle & Find between Smartzoom 5 and ZEISS EVO scanning electron microscope
3) Central data management enabled by ZEN Data Storage
4) ZEN Connect: image processing, analysis, and reporting on separate office workstations
In Brief
The Advantages
The Applications
The System
Technology and Details
Service
ZEISS Smartzoom 5 at Work: Optical Inspection & Documentation
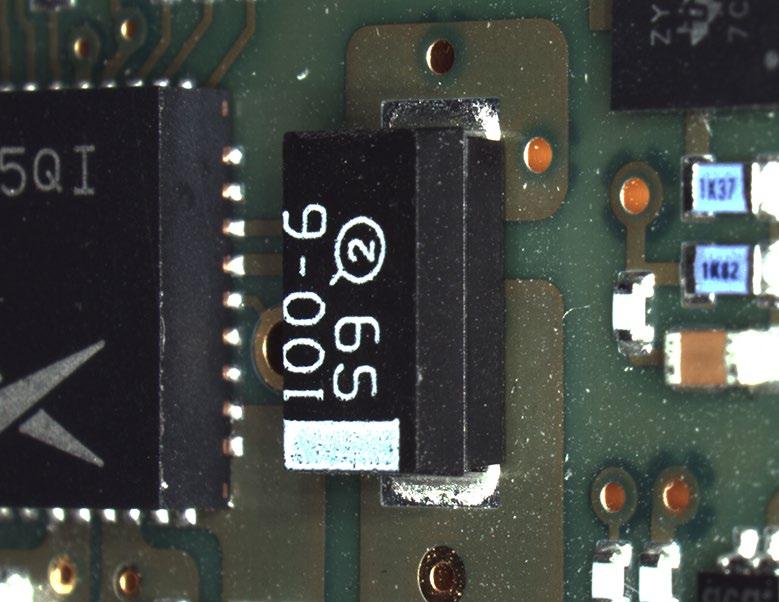
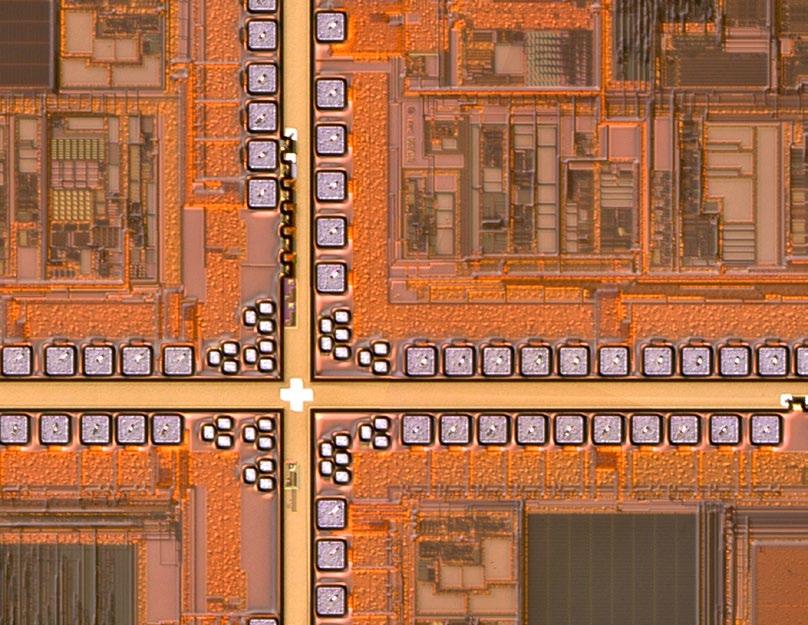
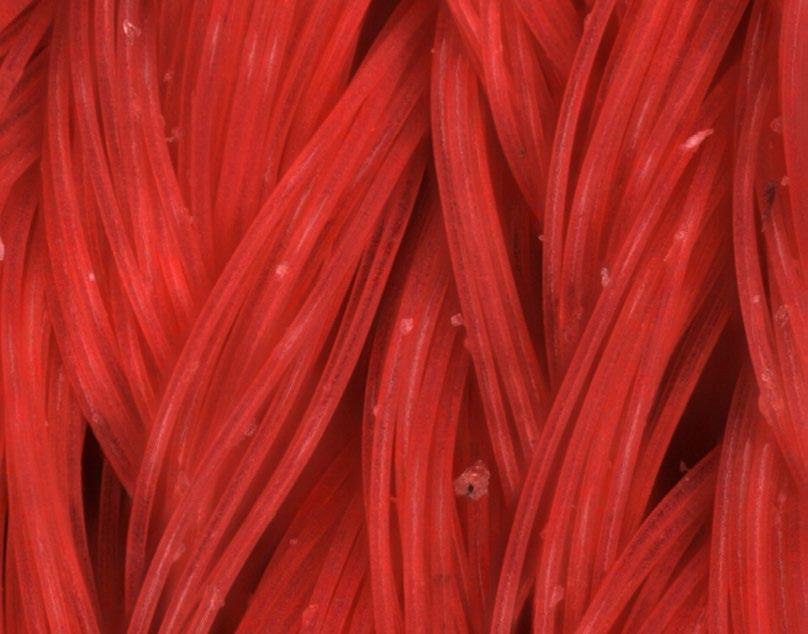
Typical tasks and applications
• Optical inspection of parts and components with different dimensions, at different viewing angles
• Documentation from images of the highest detail, clarity and quality
• Identical execution of inspection routines to avoid data deviations
• Acquisition of combined results from other modalities, laboratories or locations
How you benefit from ZEISS Smartzoom 5
• Choose from 4 objectives for the flexibility to meet different inspection requirements, covering a 10× to 2020× magnification range.
• Never worry about crashing the objective into the part; long working distance objectives allow unrestricted arm tilt.
• Automate acquisition and reconstruction for images requiring extended depth of field.
• Use software to reliably remove glare from reflective surfaces.
• Implement Job Mode to assure repeatable optical inspection and workflow execution.
• Connect to other ZEISS solutions through ZEISS ZEN core connected laboratory software suite.
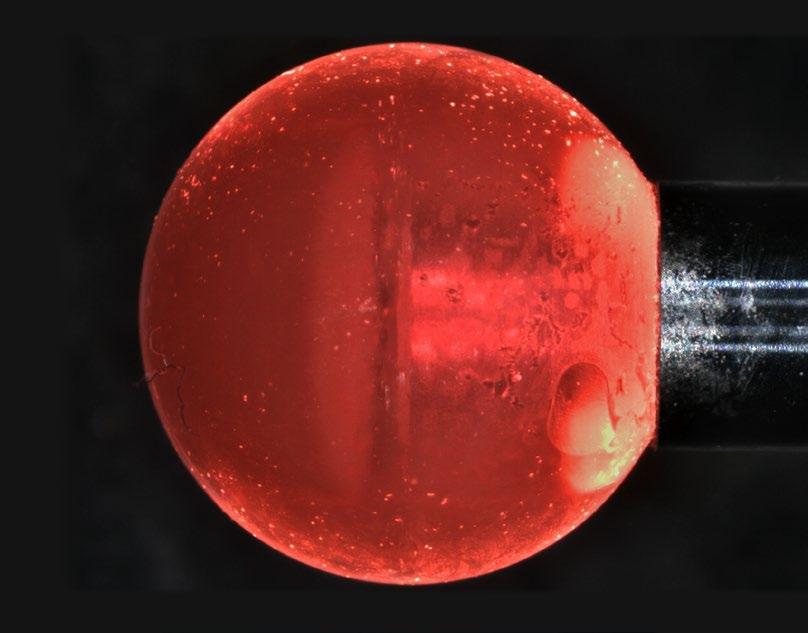
Optical inspection of a CMM stylus tip, magnification: 60×, ring light illumination, Glare Removal mode
Incoming goods inspection of fiber material, magnification: 200×, ring light illumination, Glare Removal mode
PCB components inspection, viewing angle: 45°, magnification: 60×, ring light illumination
Structural details of a semiconductor wafer, magnification: 300×, coaxial brightfield illumination
In Brief
The Advantages
The Applications
The System
Technology and Details
Service
ZEISS Smartzoom 5 at Work: Surface Topography
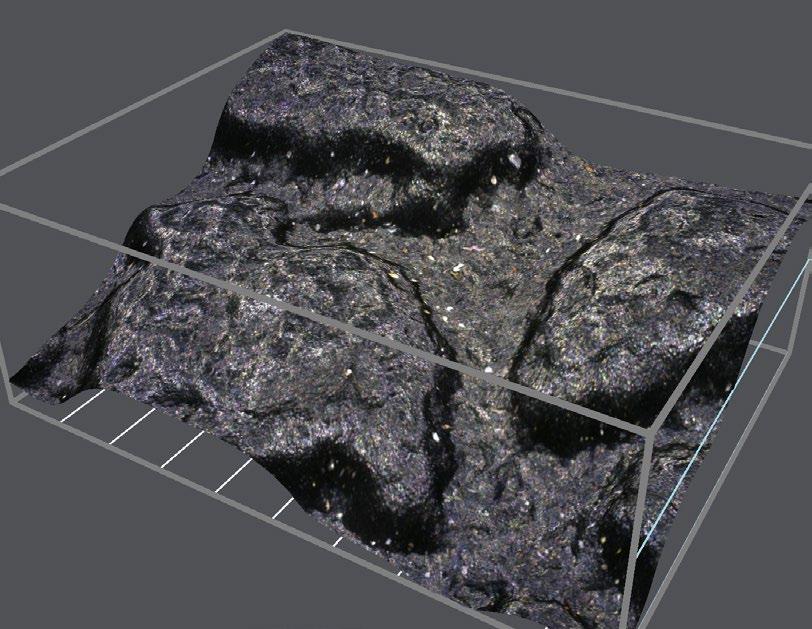
Typical tasks and applications
• Surface inspection to assess friction or wear
• 3D visualization of surface topography
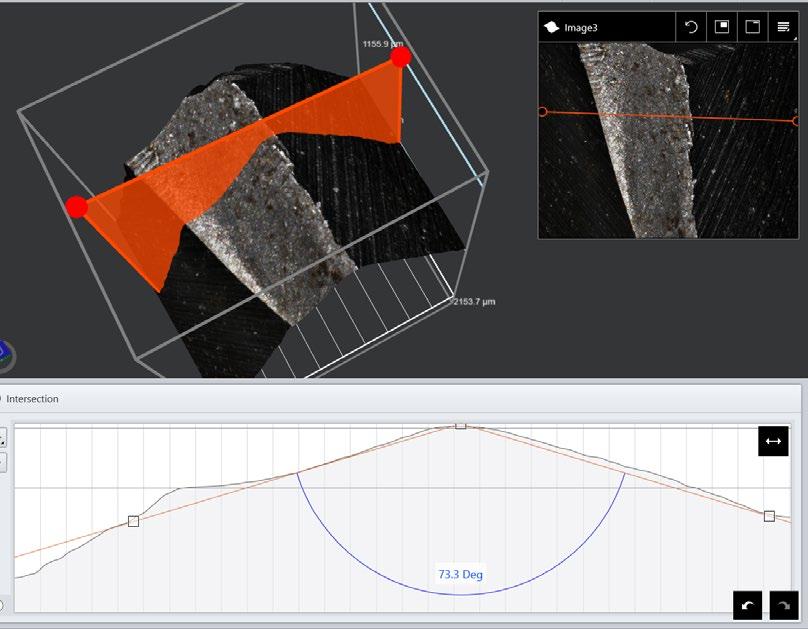
• Height/depth measurements from line profiles
• Advanced 3D image visualization and measurement – norm compliant
How you benefit from ZEISS Smartzoom 5
• Use automated acquisition for 3D reconstruction of the sample surface.
• Adjust the tilt arm to +/- 45 degrees for oblique viewing.
• Tilt the arm with a single touch; magnetic brake and stop technology is in control.
• Get line profile measurements from the measurement software utility.
• Export your .czi files to ConfoMap, the ZEISS solution for 3D surface visualization and measurements.
• Use the Shuttle & Find correlative microscopy utility to relocate regions of interest from other analytical solutions like scanning electron microscopy, or confocal microscopy.
3D surface characterization of synthetic leather, segmented ring light illumination, extended depth of field (EDF), magnification: 60×
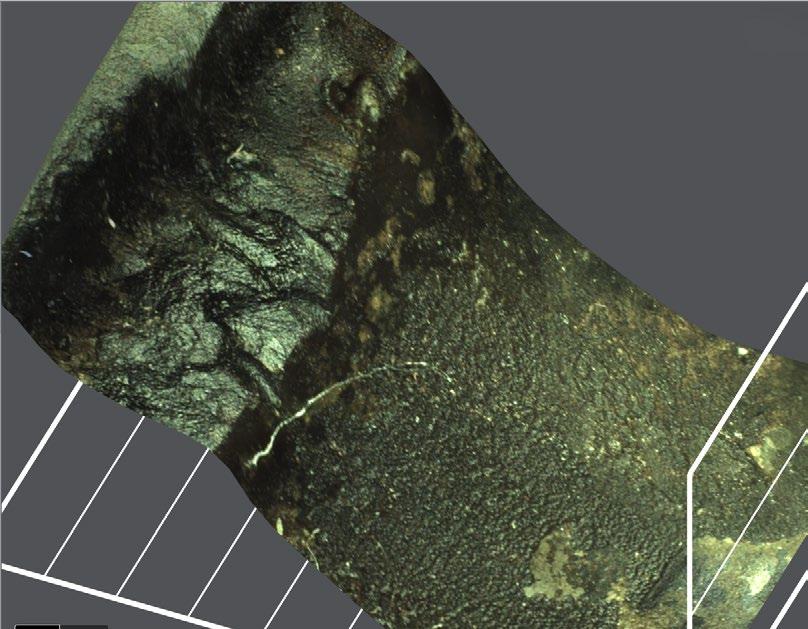
Exhaust residues on outlet valve, segmented ring light illumination, extended depth of field (EDF), magnification: 45×
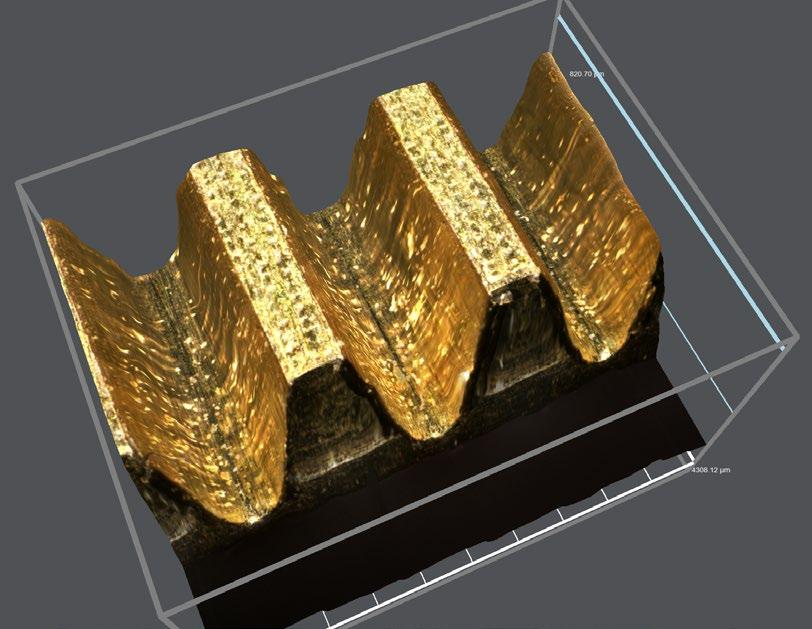
Surface profile of a gear wheel; 3D reconstruction reveals production residue. Ring light illumination, Glare Removal mode, extended depth of field (EDF)
Abrasion measurement of a drill bit, segmented ring light illumination, Glare Removal mode, extended depth of field (EDF)
The Advantages › The Applications › The System
Technology and Details
Service
ZEISS Smartzoom 5 at Work: Metallography/Fractography
Typical tasks and applications
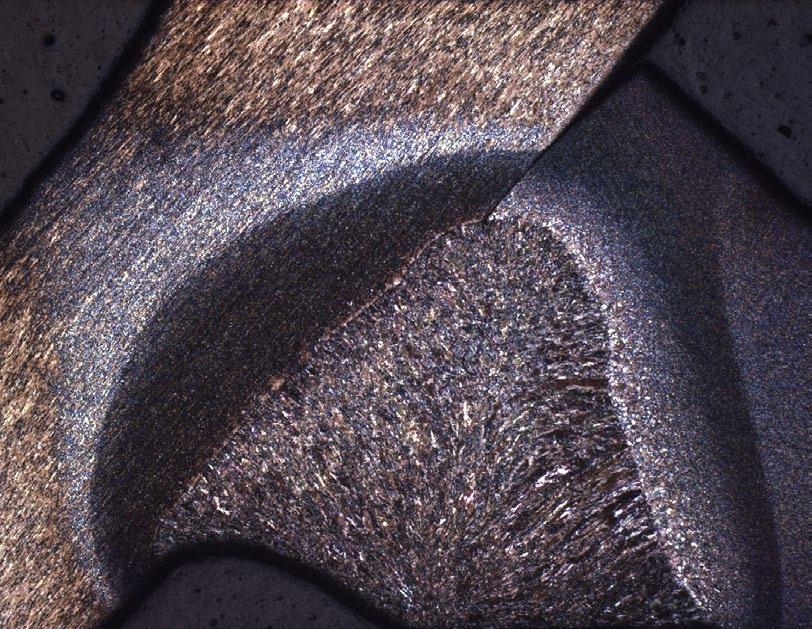
• Inspection, analysis and documentation of metal fractures or cross sections of metal and steel samples
• Detection of failure root-causes
• Characterization of microstructure, such as layer thickness, grain size, inclusions etc ...
How you benefit from ZEISS Smartzoom 5
• Select the 10×/0.6 objective to get both the high magnification and resolution needed for metallographic investigations.
• Access the metallographic analysis modules within ZEISS ZEN core to evaluate layer thickness and grain size or perform multiphase analysis.
• Use the Shuttle & Find correlative microscopy utility to easily relocate regions of interest from other metallographic solutions like scanning electron microscopy. › In Brief
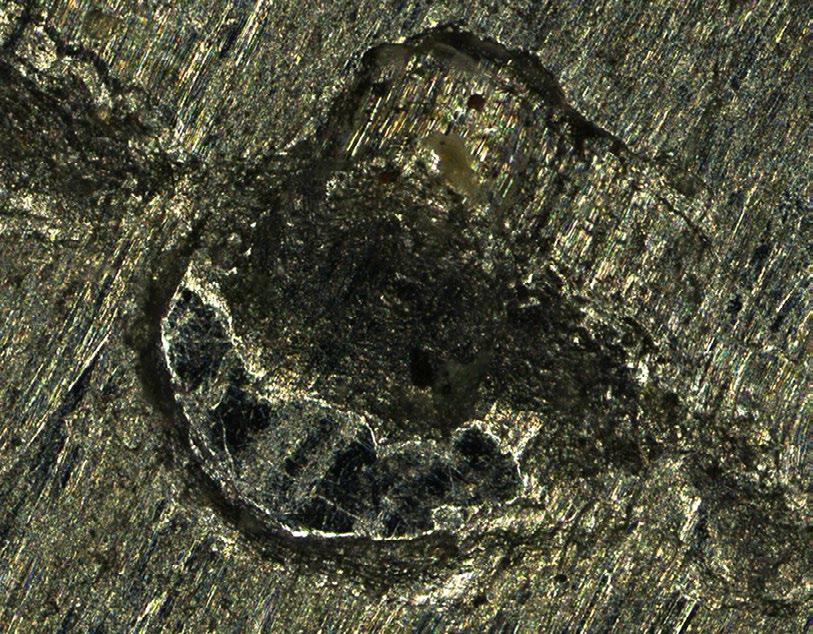
Laser weld, coaxial brightfield illumination, magnification: 35×
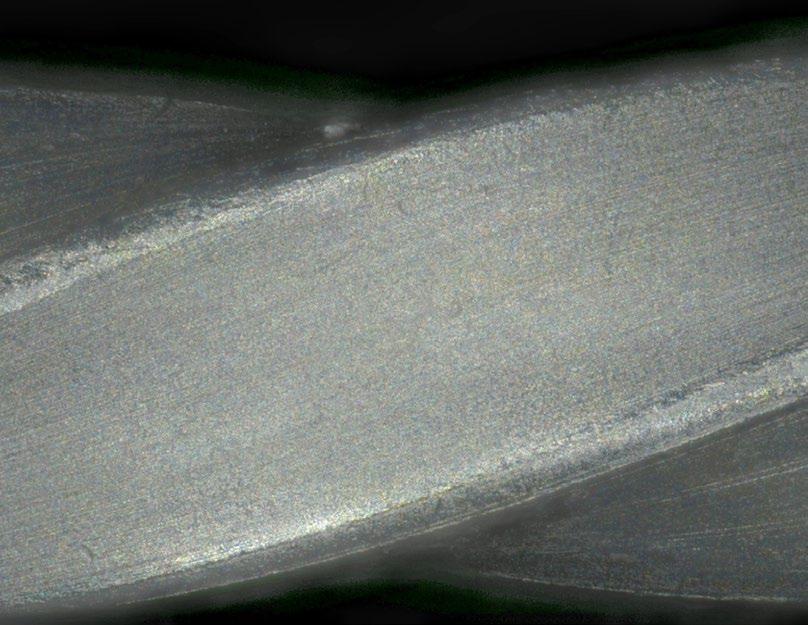
Galvanized wire, ring light illumination, Glare Removal mode, magnification: 300×
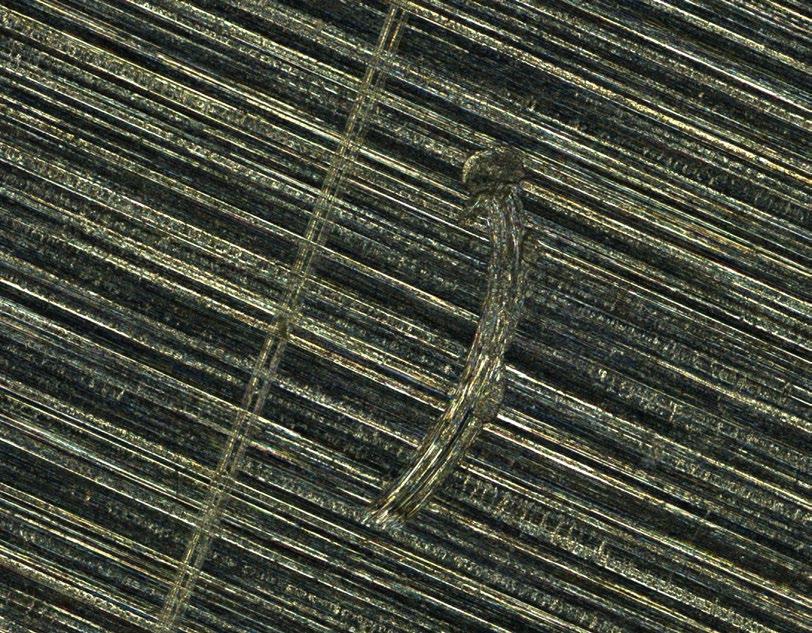
Metal crack, ring light and HDR illumination, magnification: 335×
Scratched aluminum surface, ring light and HDR illumination, magnification: 600×
ZEISS Smartzoom 5 at Work: Advanced Dimensional Measurements
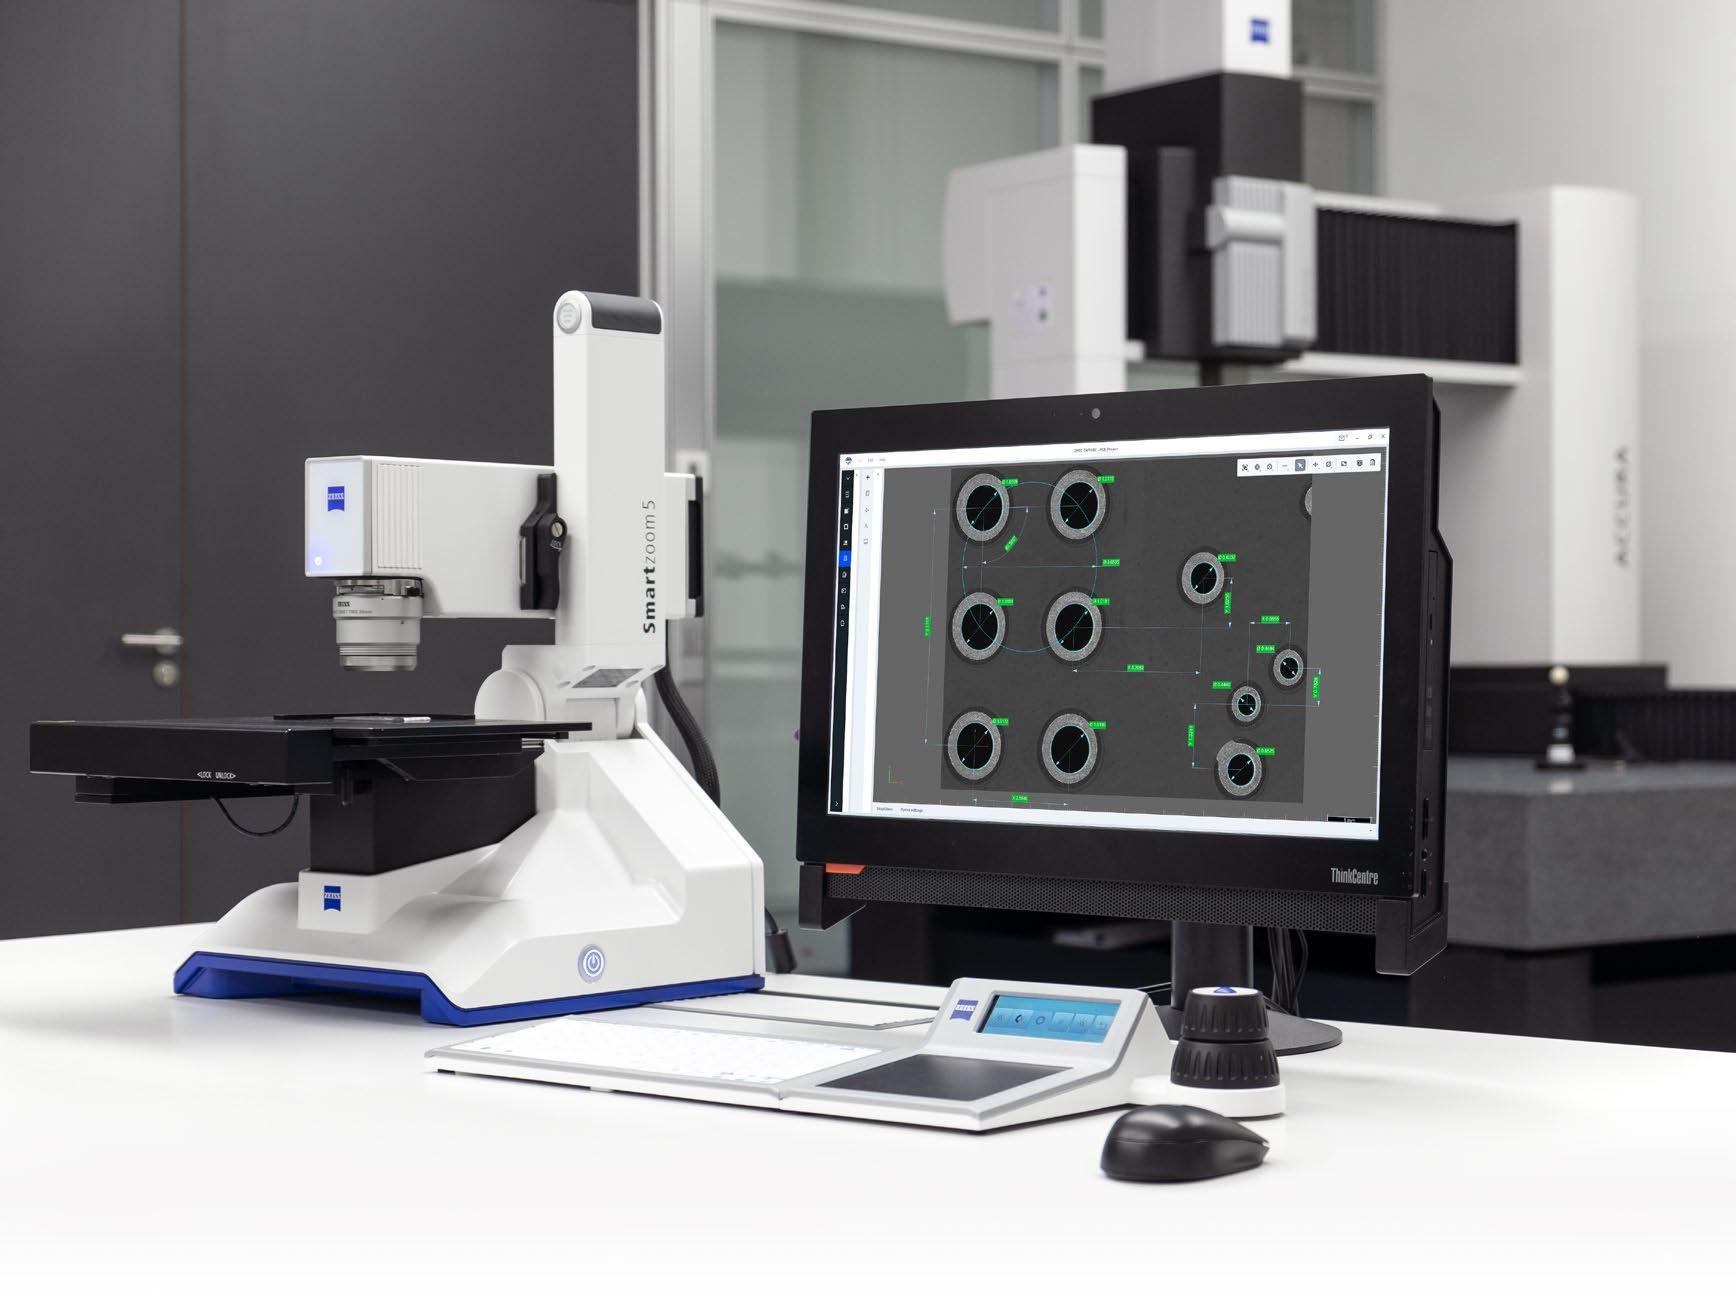
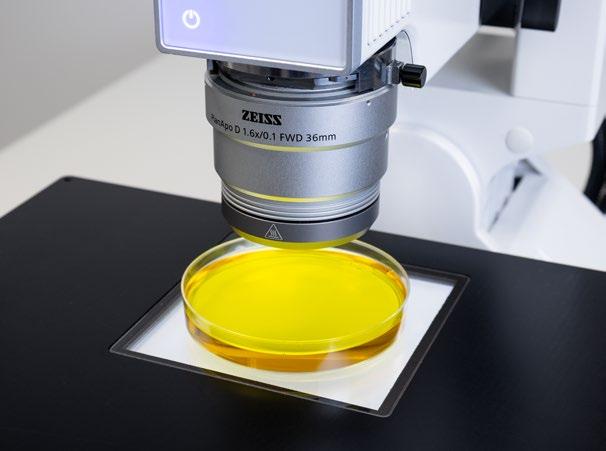
Smartzoom 5 in the measurement lab. ZEISS ZAPHIRE offline evaluation enables automated dimensional measurement of component features at a microscopic scale.
Typical tasks and applications
• Measure 2D dimensions of parts or components
• Compare measurements with CAD data to check for deviations
• Assess measurement data statistics and trends
How you benefit from ZEISS Smartzoom 5
• Use the backlight option to enable measurements on transmitted light images.
• Access advanced measurement tools in ZEISS ZAPHIRE offline evaluation for automated metrology on detected shapes.
• Move through the entire zoom range with continuous calibration and no click-stop limitation.
• Assure reliable measurement results with MPE values according to ISO 10360-7:2011 for ZEISS Smartzoom 5. Especially important for metrology labs, achieved by telecentric objectives and factory-calibrated zoom systems.
• Get an on-site MPE ISO 10360-7 reverification and system calibration certificate to show compliance with industry requirements.
Expand Your Possibilities
Transmitted Light Unit (TLU)
The TLU is used to illuminate samples from below. It mounts to the scanning stage, to generate contrast from transparent samples or sharp contours in opaque samples for advanced measurement applications like ZEISS ZAPHIRE offline evaluation. The TLU can be combined with coaxial and ring light illumination.
Polarizer Unit
The polarizer unit is available as an optional accessory for the objectives PlanApo D 0.5×/0.03, PlanApo D 1.6×/0.1, and PlanApo D 5×/0.3. It is used to minimize reflections from strongly reflecting surfaces (e.g. metal surfaces). The polarizer unit consists of a rotatable polarizer and a fixed analyzer.
Diffuser
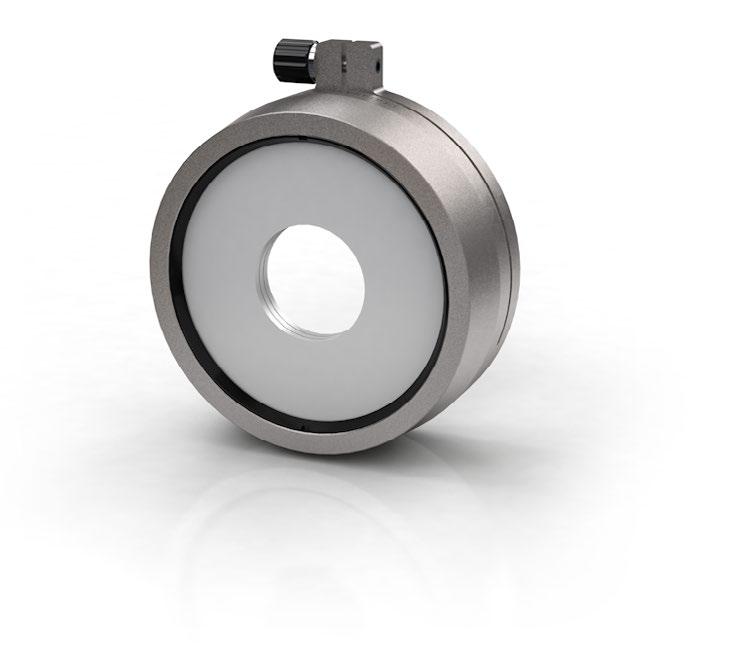
The diffuser is available as an option for the objectives PlanApo D 0.5×/0.03, PlanApo D 1.6×/0.1, and PlanApo D 5×/0.3. It causes a diffuse illumination, which results in more even brightness distribution across the sample surface. Reflections are reduced and softened. To enhance the effect of the diffuser, up to two additional diffuser disks can be inserted.
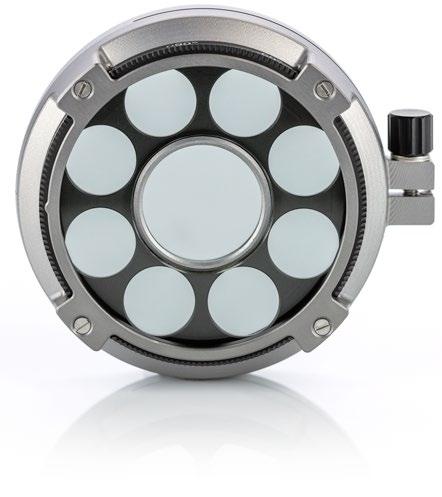
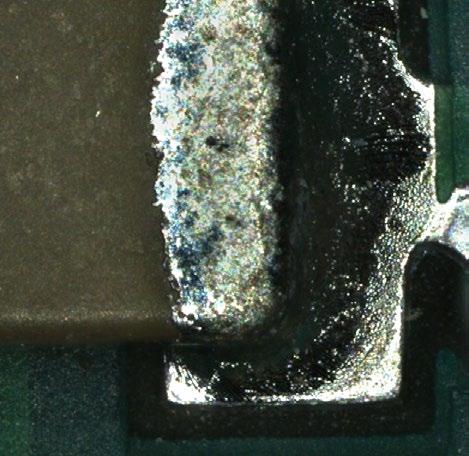
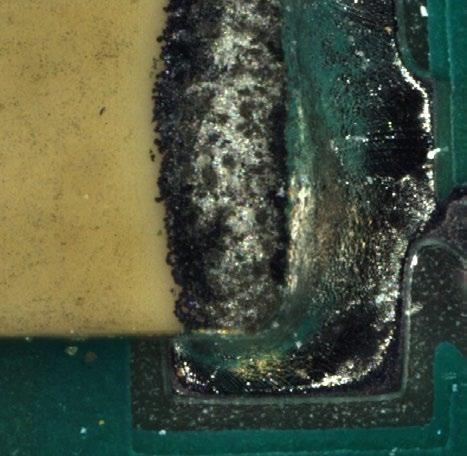
PCB component: without Polarizer Unit (left); with Polarizer Unit (right)
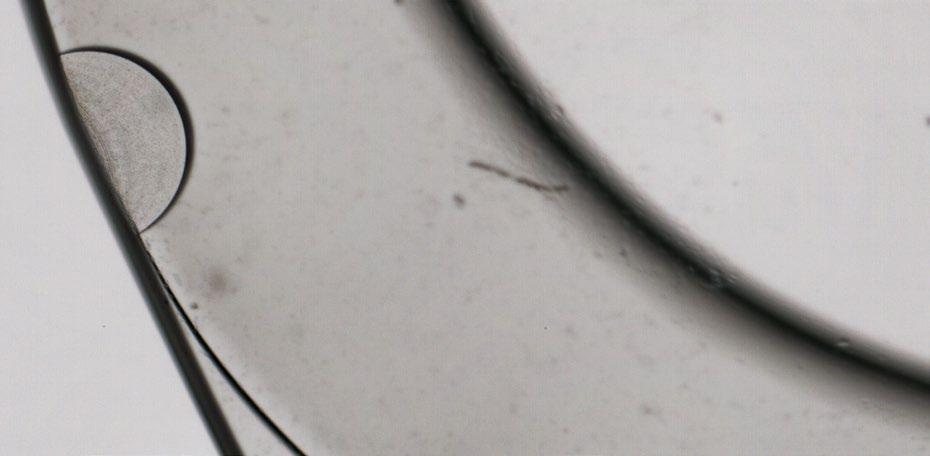
Intraocular lens (IOL), imaged with transmitted light
Cutting insert: EDF without Diffuser (left); EDF with Diffuser (right)
In Brief › The Advantages › The Applications
The System › Technology and Details
Service
Expand Your Possibilities
Facing Your Surface. With Ease. ZEISS Confomap Lite
ZEISS Confomap Lite is an optionally available entry-level software for rendering, analysis and measurement of surfaces. ZEISS Smartzoom 5, used for the development and production of advanced materials, benefits particularly strongly from ZEISS Confomap, as the software offers the latest standards and procedures in surface metrology as well as an intuitive user interface. It offers the ability to generate topography data and to perform advanced 3D analysis for ZEISS Smartzoom 5 3D images.
The software also provides high-quality 3D visualization, basic surface data correction and analysis, distance measurements, step height on profiles, volume calculations, Abbott-Firestone curve, histogram analysis and more.
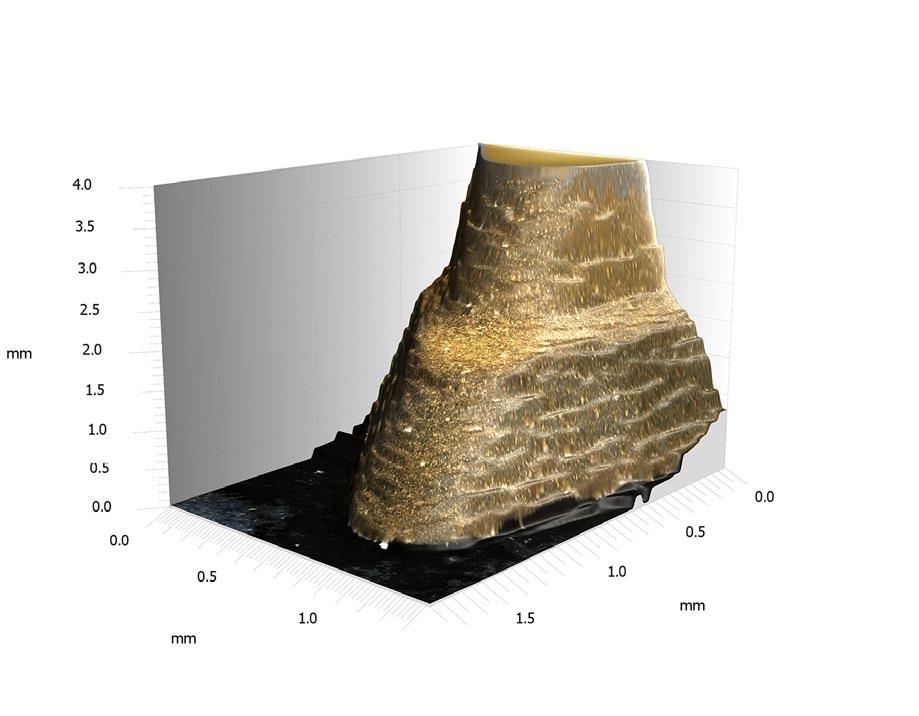
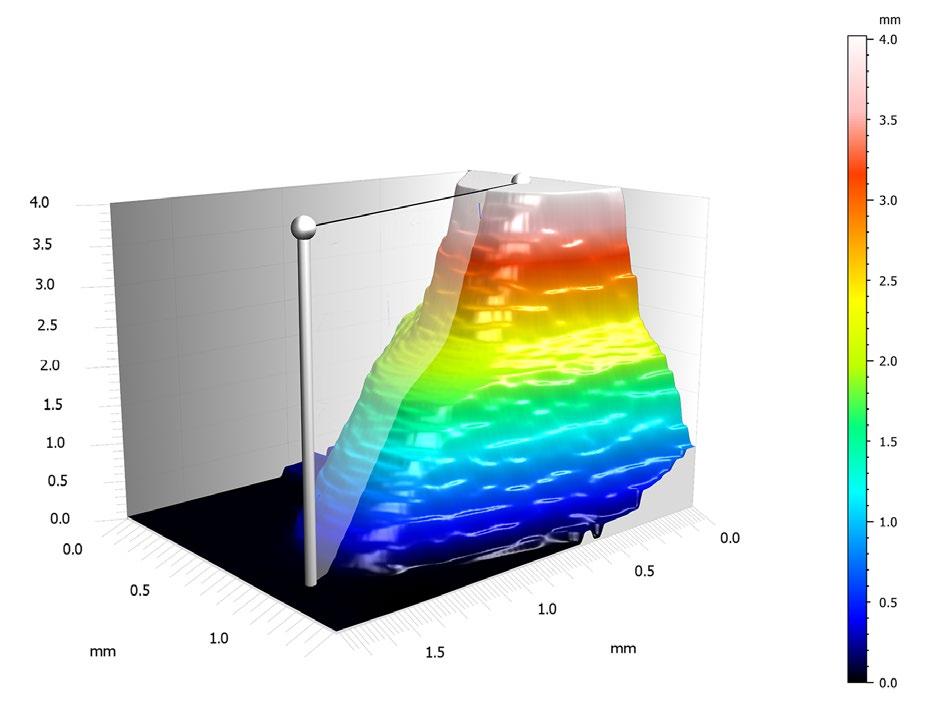
A visual report of the surface analysis is generated directly while working with ZEISS Confomap. Shown here is a 3D profile of the tip of a cutting insert, recorded with objective 10×, ring light illumination, magnification 2022×. ZEISS Confomap Lite visualizes texture renderings and renderings in rainbow palettes with 3D profile cut.
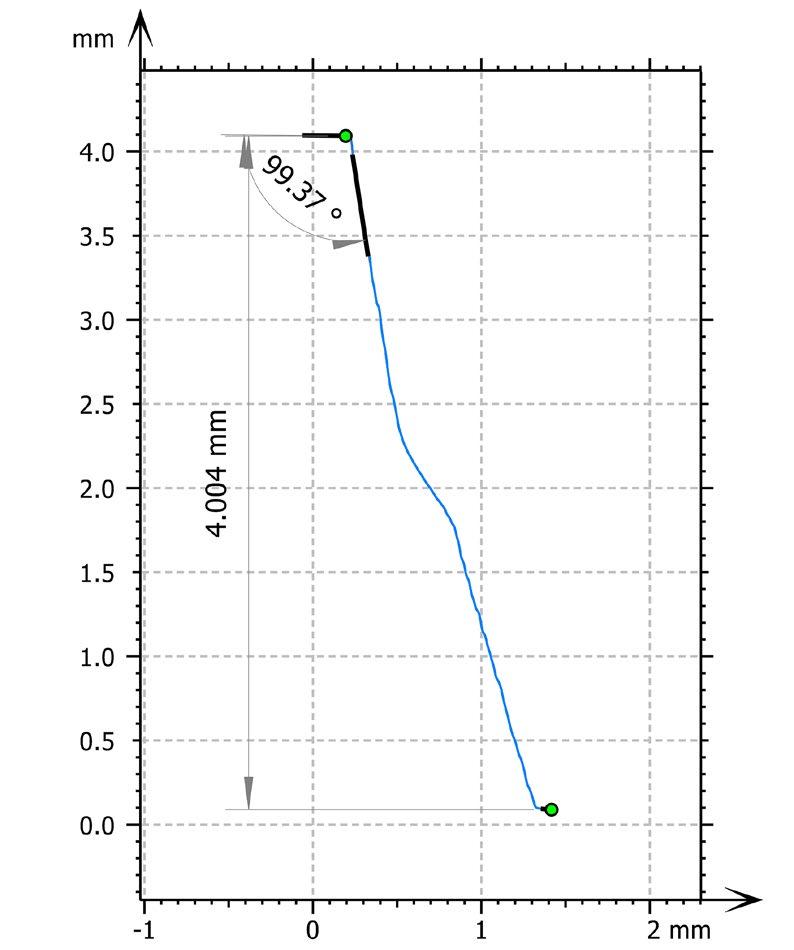
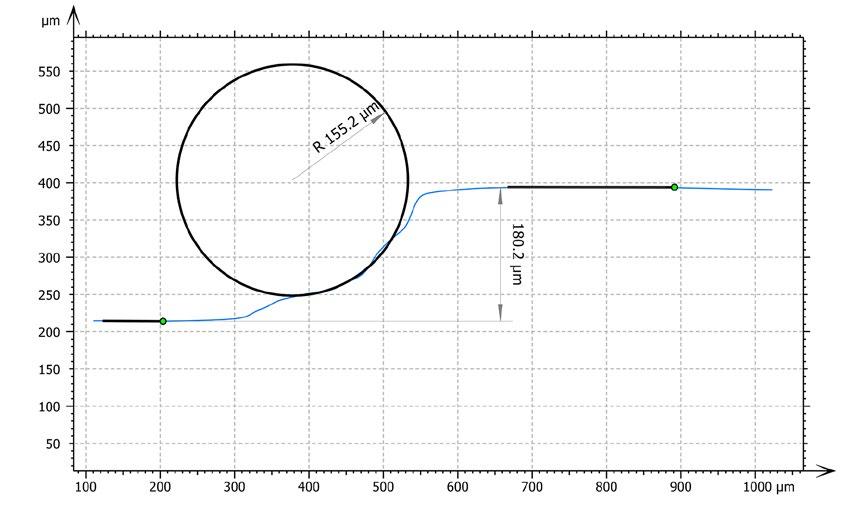
In 3D profile cutting, precision-fit segments, arcs and circles can be created and distances, radii and angles can be measured with the Contour Analysis module.
Request Your Free 3-Day Trial of ZEISS Confomap 9
3D profile cut of the tip and the inner part of a cutting insert, evaluated with segmentation and measurement functions of the Contour Analysis module.
In Brief
The Advantages
The Applications
The System
Technology and Details
Service
Expand Your Possibilities
Facing Your Surface. More Advanced.
ZEISS Confomap ST
With ZEISS Confomap ST, more advanced 3D analyses such as profile roughness and waviness measurements, stitching of images and surfaces, outlier removal and multifocus reconstruction can also be performed quickly and easily. With ZEISS Smartzoom 5 and Confomap ST, roughness values Ra >3 µm can be evaluated according to ISO 21920 - Roughness (S-L).
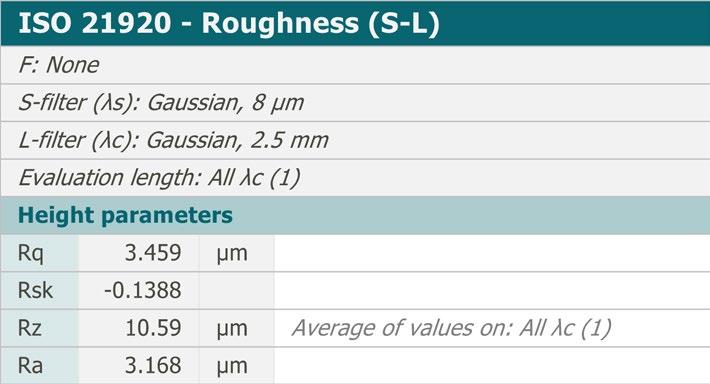
Results table of roughness measurements in ZEISS Confomap ST with amplitude parameters Rq (root mean square of profile ordinates), Rsk (profile skewness), Rz (largest height difference of the profile) and Ra (arithmetic mean of profile ordinates).
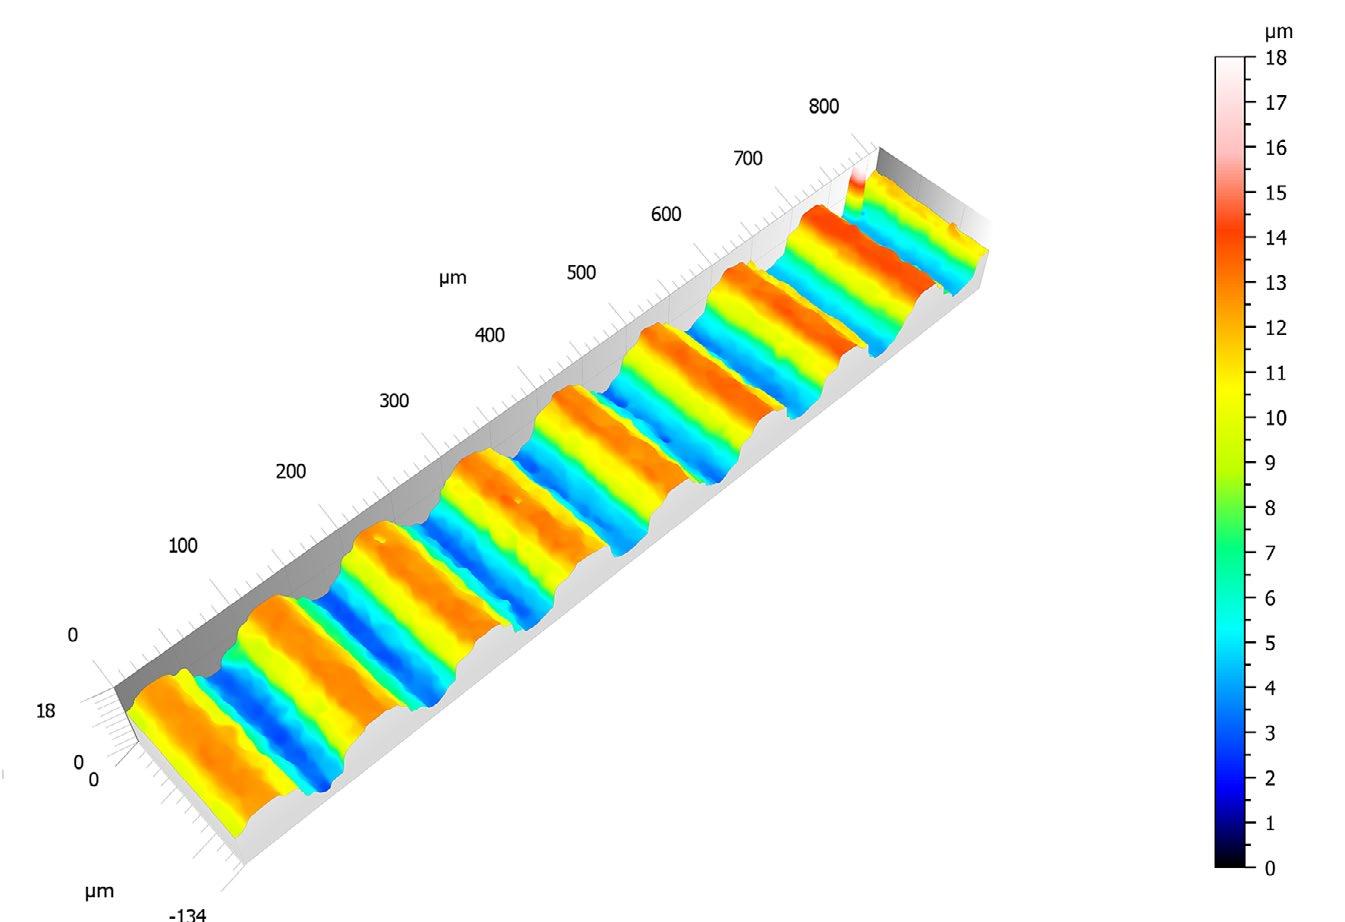
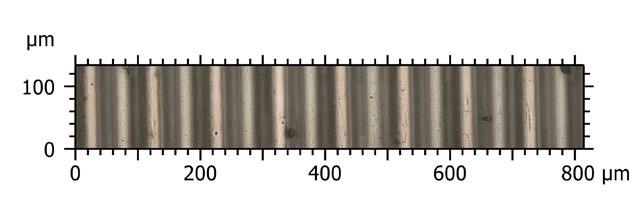
Shown here is a 3D profile of a roughness measurement standard E-MC-S24C (Ra = 3.18 µm), taken with objective 10×, mixed illumination, magnification 2022× and displayed with ZEISS Confomap ST, shown in a rainbow palette rendering.
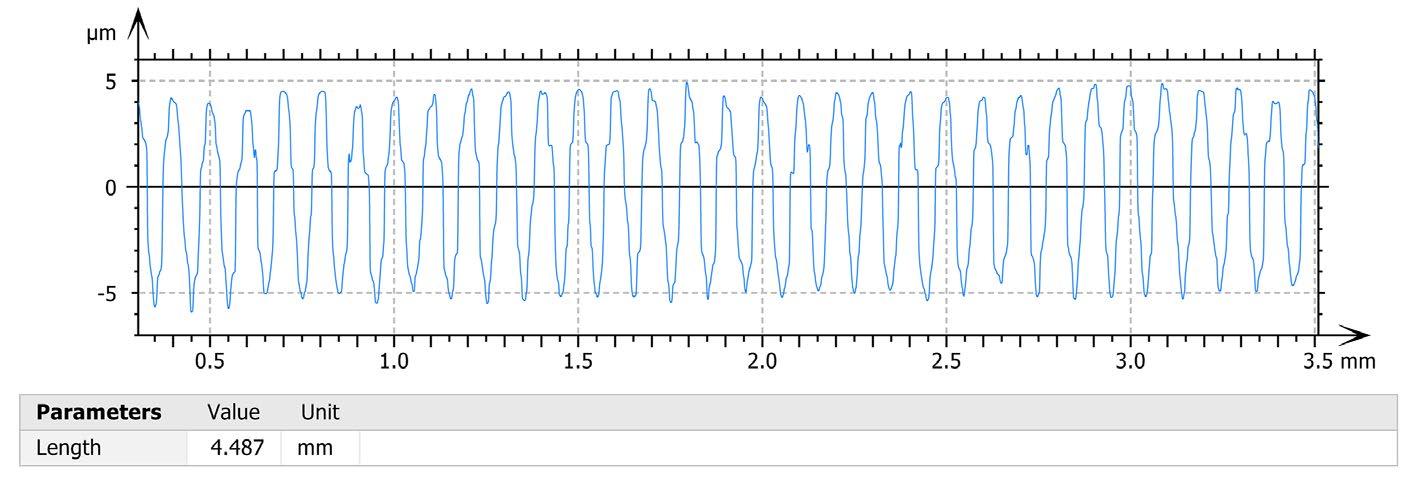
3D profile cut of roughness measurement testing standard.
The System › Technology and Details
› Service
Your Flexible Choice of Components
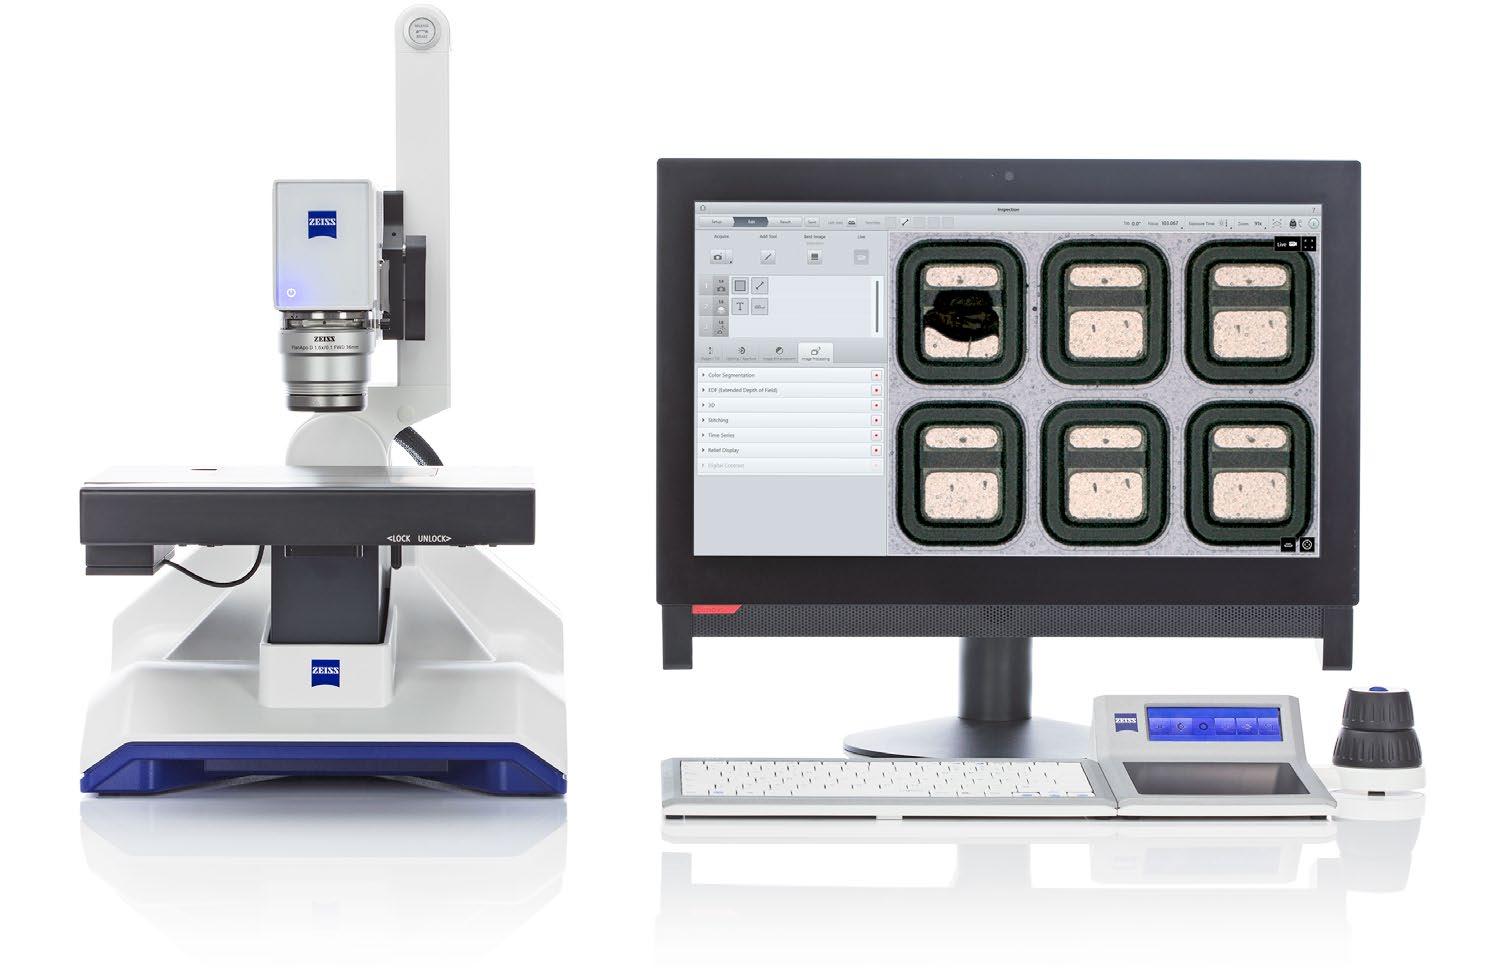
1 Microscope
ZEISS Smartzoom 5 (motorized), consisting of:
• Stand
• Optical engine
• Stage
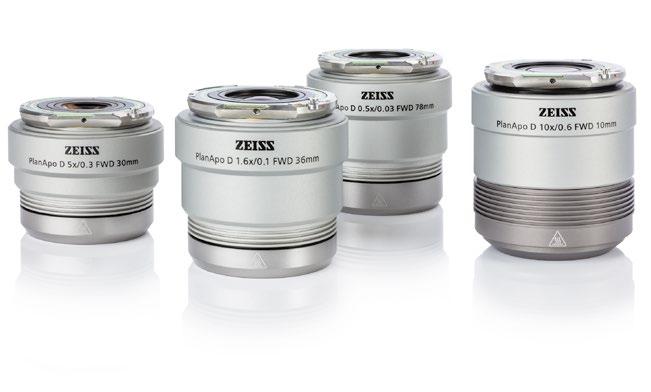
2 Objectives
• PlanApo D 10×/0.6 10 mm (telecentric)
• PlanApo D 5×/0.3 FWD 30 mm (telecentric)
• PlanApo D 1.6×/0.1 FWD 36 mm (telecentric)
• PlanApo D 0.5×/0.03 FWD 78 mm
• All objectives suitable for segmented ring and coaxial light
3 Illumination
Segmented ringlight (integrated in the objectives) Coaxial reflected light (integrated in the optical engine)
Transmitted Light Unit (optional)
4 Cameras
• Overview camera (integrated in optical engine)
• Microscope camera (integrated in optical engine)
5 Computer System
• All-in-One PC
• Smartzoom 5 software
• Touchpad and controller
• Keyboard and mouse
Accessories
• Transportation case
• Polarizer for 0.5×, 1.6× and 5× objectives
• Diffuser for 0.5×, 1.6× and 5× objectives
Technical Specifications
System Components
Optical Unit
Objectives
Containing the camera, coaxial reflected light, 10× optical-motorized zoom, and overview camera.
Connected to the optical unit via a bayonet mount. They contain switchable ringlight and storage module in which the exact magnification is saved.
Stage Powered by a stepper motor with integrated controller which makes it possible to move in a reproducible manner to relevant areas of the sample.
Stand
Controller
All-in-One PC
Technical Data
Powered by a motorized z-drive for focusing and a swing arm to adjust the viewing angle in relation to the surface of the sample. In addition, the stand contains a second motorized drive to correctly adjust the pivot point in relation to the sample height.
Comprising a dual rotary wheel for controlling zoom, focus, and stage movement; a touch pad for gesture controlling hardware and software; touch display for operating software features; and detachable wireless keyboard.
Containing the Smartzoom 5 application software and connected to the controller via USB 2 and to the stand via USB 3.
Maximum Resolution ~ 0.56 µm
Maximum Magnification 2,020× (with respect to a 17.5" display diagonal and an aspect ratio of 4:3)
FWD at Maximum Magnification 10 mm
FOV at Minimum Magnification 39 mm
Camera
Sensor type: CMOS
Sensor size: 1", 4.2 megapixel
Effective sensor diagonal: 11 mm
Pixel size: 5.5 µm
Total pixels: 2,048 × 2,048
Available pixels: 1,920 × 1,440
Effective pixels: 1,600 × 1,200
In Brief
The Advantages
The Applications
The System
Technology and Details
Service
Technical Specifications
Technical Data
Image Resolution Standard: 2 megapixel
True RGB: 2 megapixel
High definition: 18 megapixel
Image Format .czi
Export: .czi, .jpg, .tif, .png
Frame Rate Live Image Up to 30 fps
Optical Zoom
Objectives
Zoom factor: 10×
Zoom range: 0.5× to 5.0×
* with respect to a 17.5” display diagonal and an aspect ratio of 4:3 ** camera in HighRes-mode
› In Brief
› The Advantages
› The Applications
› The System
› Technology and Details
› Service
Technical Specifications
Technical Data
Length Measurement Error
MPE complies with ISO 10360-7:2011
Motorized Stage Travel (x/y): 130 × 100 mm; travel (z): ~60 mm; maximum load: 4 kg; reproducibility: ±1 µm; absolute accuracy: ±5 µm
Stand
Illumination
All-in-One PC
Tilting angle (encoded): ±45°
Maximum sample height: ~120 mm
Smallest step size 0.25 µm
Reproducibility: ±1 µm
Absolute accuracy: ±10 µm
Passive vibration absorption
Coaxial LED reflected light
LED ringlight with 4 individual selectable segments
Mixed illumination: coaxial and ringlight (brightness and ratio adjustable)
Optional: Polarizer set and diffuser for objectives 0.5×, 1.6× and 5.0×, individual diffuser disk for diffuser
Optional: Transmitted Illumination Unit (TLU), combination with incident illumination possible
Operating system: Windows 10 IoT Enterprise 2019 LTSC; monitor size: 23.8"; resolution in pixels: 1,920 × 1,080
Weight ~22 kg (system without PC)
~30 kg (entire system)
* measured with Objective PlanApo 5×, coaxial illumination at V = 800×, in single image for L < 400 µm, ZEISS ZAPHIRE offline evaluation
** measured with Objective PlanApo 1.6×, coaxial illumination at V = 270×, in single image for L < 1000 µm, ZEISS ZAPHIRE offline evaluation
Technology and Details
Service
Technical Specifications
Software Concept
User Level
Administrator
Operator
Software Modes Routine examination
Free examination
Operating System Windows 10 IoT Enterprise 2019 LTSC
Magnification Calibration
Units
White Balance
Factory calibration
Manual calibration
Metrical (nm, µm, mm)
Imperial (nm, mil, inch)
Factory default
2 individual manual white balance settings
Software Features
Image Acquisition
2D
EDF (Extended Depth of Field)
3D (method depth of focus 3D reconstruction)
Stitching (ad hoc, area), stitching + EDF, stitching + 3D
Best image functionality
Times series
Relief display
Digital contrast
Color segmentation
Acquisition Mode
Auto exposure / manual exposure
Aperture control
3D/EDF: continous / stepwise
Workflow Features
Overview image: microscopic image is displayed in context of overview image for easy navigation
Coordinate system for position tracking of recurring parts
Tilting workflow (automatic pivot point)
Workflow covers inspection tasks in their entirety
Shuttle & Find Calibration Workflow (optional)
In Brief
The Advantages
The Applications
The System
Technology and Details
Service
Technical Specifications
Software Features
Image Enhancements
Realtime HDR
Noise filtering
Automatic shading correction
Sharpening
Image stabilization
Brightness / Contrast
High resolution image acquisition
Ringlight glare removal
Autofocus
3D Rendering Options
2D Tools
Global autofocus
Local autofocus
Autofocus tracking
Wire frame
EDF texture
Height texture
z-scaling
Annotations (arrow, circle, rectangle, text, scalebar)
Measurement tools (distance, height, perpendicular line, parallel lines, multi line, connected angle, disconnected angle, contour, circle radius, circle diameter, circle-to-circle distance, reference point)
Area tools (circle, rectangle, polygon, contour, brightness)
Marker (count tool)
Shuttle & Find (points, region) (optional)
3D Tools Distance
Profile (height, width, 3-point angle, 4-point angle, radius, diameter, distance, parallel lines, perpendicular lines, marker, multiline)
Volume Angle
Smart Tools
Reporting
Languages
Optional Software
Area measurement
Repetitive objects (replicate tools on each object found)
Golden sample comparison
MS Word format
Multi language support
ZEN core, Shuttle & Find, Confomap ST, Confomap Lite
The Applications
The System
Technology and Details
Service
Technical Specifications
Performance Data and Specifications
and Sizes
Sample Data
Maximum sample weight 4 kg
Maximum sample height 120 mm
Maximum recommended sample height for tilting 60 mm
Maximum sample depth (optical axis to microscope stand column) 133 mm
Maximum focusing speed 20 mm/s
Mains connection
Parameter
The microscope and the PCs must be plugged into a properly installed power socket with protective earth contact using the supplied mains cable.
Nominal AC voltage L+N+PE 100 VAC - 240 VAC
The supply voltage does not need to be transformed.
Nominal frequency 50 - 60 Hz
Main Power Plug Local mains plug will be supplied.
Power consumption max. 105 VA
Protection class I
Overvoltage category II
Electrical safety
Suppression of interference
Resistance to interference
In accordance with DIN EN 61010-1 (IEC 61010-1) considering CSA and UL regulations
In accordance with EN 55011 Class B
In accordance with EN 61326
› In Brief
The Advantages
› The Applications › The System
Technology and Details
Service
ZEISS Service – Your Partner at All Times
Your microscope system from ZEISS is one of your most important tools. For over 175 years, the ZEISS brand and our experience have stood for reliable equipment with a long life in the field of microscopy. You can count on superior service and support - before and after installation. Our skilled ZEISS service team makes sure that your microscope is always ready for use.
Procurement
• Lab Planning & Construction Site Management
• Site Inspection & Environmental Analysis
• GMP-Qualification IQ/OQ
• Installation & Handover
• IT Integration Support
• Startup Training
Operation
• Predictive Service Remote Monitoring
• Inspection & Preventive Maintenance
• Software Maintenance Agreements
• Operation & Application Training
• Expert Phone & Remote Support
• Protect Service Agreements
• Metrological Calibration
• Instrument Relocation
• Consumables
• Repairs
New Investment
• Decommissioning
• Trade In
Retrofit
• Customized Engineering
• Upgrades & Modernization
• Customized Workflows via ZEISS arivis Cloud