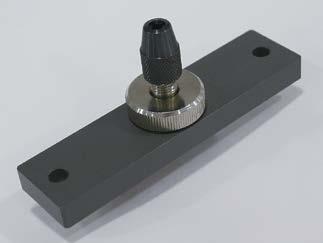
06AFM380D USB Input Tool Direct for data entry into Excel
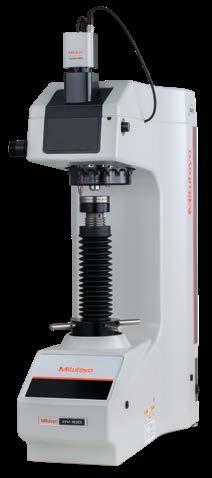
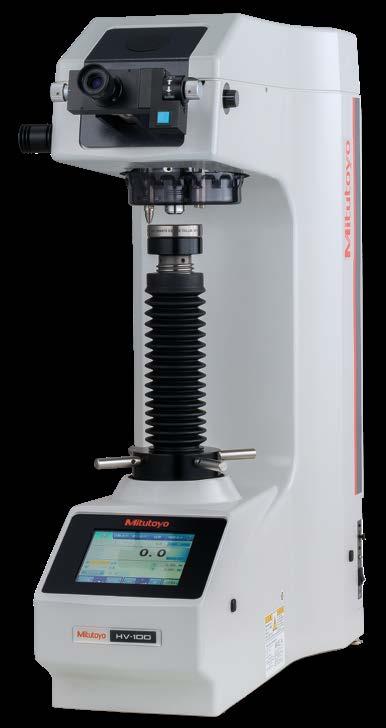
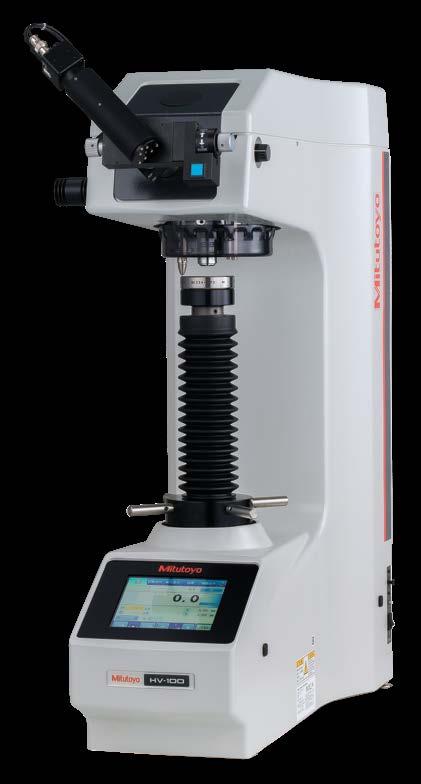
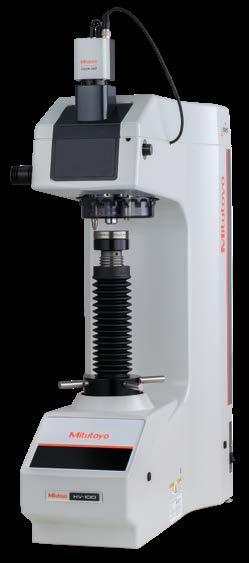
Series 810—Vickers Hardness Testing Machines – Type A
• Heavy load Vickers testing machines feature motorized force selection from 1-50kgf or .3 to 30kgf. Fully adjustable long-life LED illumination runs cool.
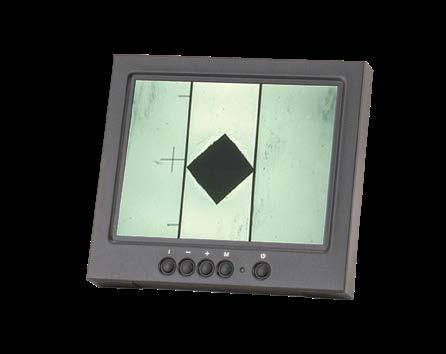
• A dual-line filar eyepiece combines with a color touch-screen LCD to create accurate measurements with the touch of a button.
SPECIFICATIONS
Test force
Supported test method
• The motorized turret can accommodate up to 3 long working distance objective lenses for an even wider range of materials and a wide variety of anvils and x-y stages are also available.
Maximum sample weight 20 Kg Anvil, 10 Kg with x-y Stage
Optical path 100% Eyetube or Camera
Output Rs232, SPC, USB2.0
Power supply 120 Volt AC/ 60 Hz
Dimensions main unit (WxDxH) 9.9”x 24.7”x30.7 “ (252x627x781mm)
Mass 110lbs. (50kg)
* Optional test forces may be required. 1: 10x eyepiece included. Contact Mitutoyo for more information.
Series
810—Vickers Hardness Testing Machines – Type B / D
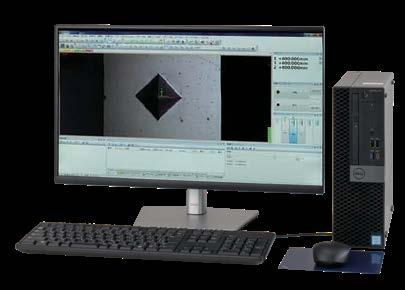
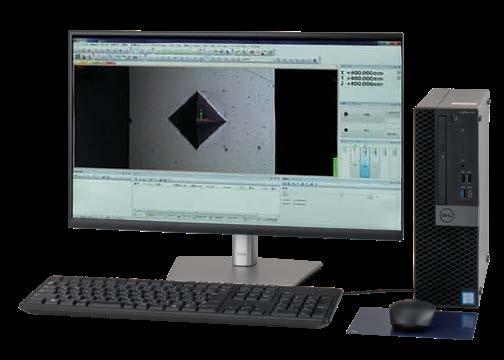
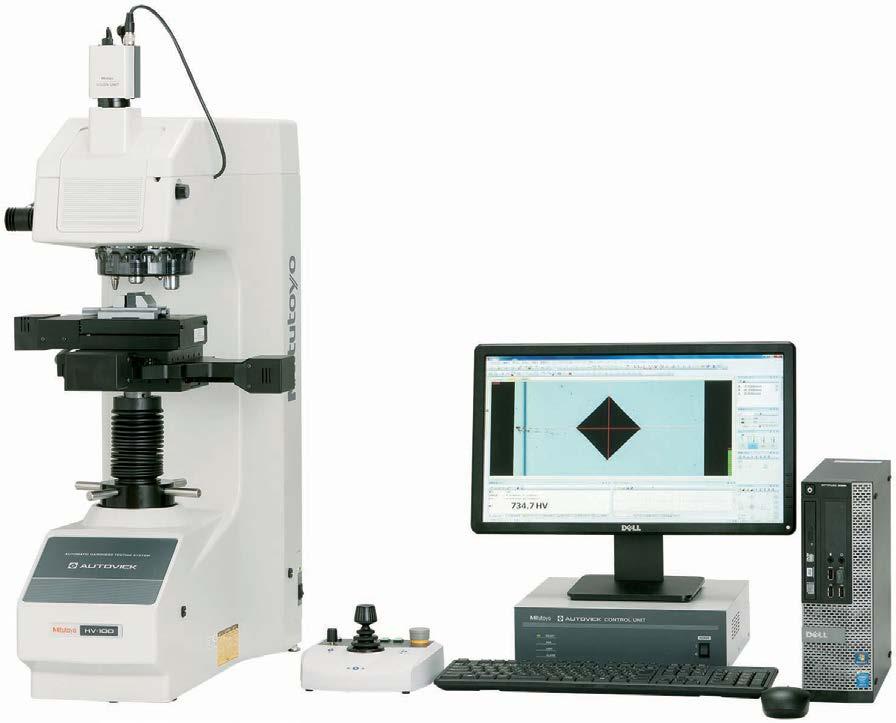
• The Type B HV110/ HV120 Vickers hardness testers add computer control to make measurements even more repeatable.
• A high-resolution 3 mega-pixel camera produces crisp images that are automatically measured in less than .3 seconds.
SPECIFICATIONS
No.
Test force
• Various software functions such as automatic light intensity, simple-to-use report generator and programming wizards make tedious and repetitive testing requirements more accurate than manual testing and eliminates common operator errors.
• The Type D HV110 / 120 adds a motorized X-Y stage with up to 100mm x 100mm of travel for large samples. A motorized focusing platform is also utilized for a complete walk away system.
Vickers hardness is a test method that has the widest application range, allowing hardness inspection with an arbitrary test force. This test has an extremely large number of application fields particularly for hardness tests conducted with a test force less than 9.807N (1kgf). As shown in the following formula, Vickers hardness is a value determined by dividing test force F (N) by contact area S (mm2) between a specimen and an indenter, which is calculated from diagonal length d (mm, mean of two directional lengths) of an indentation formed by the indenter (a square pyramidal diamond, opposing face angle θ=136˚) in the specimen using a test force F (N). k is a constant (1/g=1/9.80665).
HV=k F S =0.102 F S =0.102 2Fsin d2 θ 2 =0.1891 F d2 F:N
The error in the calculated Vickers hardness is given by the following formula. Here, Dd1, Dd2, and ‘a’ represent the measurement error that is due to the microscope, an error in reading an indentation, and the length of an edge line generated by opposing faces of an indenter tip, respectively. The unit of Dθ is degrees.
(2) Knoop
As shown in the following formula, Knoop hardness is a value obtained by dividing test force by the projected area A (mm2) of an indentation, which is calculated from the longer diagonal length d (mm) of the indentation formed by pressing a rhomboidal diamond indenter (opposing edge angles of 172˚30' and 130˚) into a specimen with test force F applied. Knoop hardness can also be measured by replacing the Vickers indenter of a microhardness testing machine with a Knoop indenter.
HK=k F A =0.102 F A =0.102 F cd2 =1.451 F d2 F:N d:mm c:Constant
(3) Rockwell and Rockwell Superficial
To measure Rockwell or Rockwell Superficial hardness, first apply a preload force and then the test force to a specimen and return to the preload force using a diamond indenter (tip cone angle: 120˚, tip radius: 0.2mm) or a sphere indenter (steel ball or carbide ball). This hardness value is obtained from the hardness formula expressed by the difference in indentation depth h (μm) between the preload and test forces. Rockwell uses a preload force of 98.07N, and Rockwell Superficial 29.42N. A specific symbol provided in combination with a type of indenter, test force, and hardness formula is known as a scale. Japanese Industrial Standards (JIS) define various scales of related hardness.
■ Relationship Between Vickers Hardness and the Minimum Allowable Thickness of a Specimen
Minimum thickness of specimen Diagonal length of indentation
HV=0.1891
t >1.5d
h≒d/7
t : Thickness of specimen (mm)
d: Diagonal length (mm)
h: Depth of indentation (mm) [Example]
Specimen thickness t: 0.15mm
Specimen hardness: 185HV1 Test force F: 9.807N (1kgf) Diagonal length d: 0.1mm