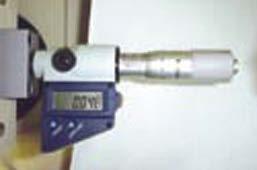
Travel range: 25x25mm with Digimatic in/mm micrometer heads
Resolution: 0.001mm
Max. specimen height: 133mm (Stage size: 25 x 25mm)
Max. specimen height: 121mm (Stage size: 50 x 50mm)
Max. specimen depth: 160mm (from the center of indenter)
Optical path: 4-port objectives switching system of Infinity-correction optical system
Resolution: 0.01μm (When using objectives of X40 or more)
Data output: Serial interface (RS-232),
Digimatic interface, USB 2.0
Power supply: 39VA 100-125/220-240V AC, 50/60Hz
Dimensions: (W x D x H): 315x671x595mm
Mass: 43kg
Optional Accessories (Factory-installed option)
11AAE665: Objective lens unit 2X
11AAE666: Objective lens unit 5X
11AAE667: Objective lens unit 10X
11AAE668: Objective lens unit 20X
11AAE669: Objective lens unit 100X
11AAE677: Measuring microscope (Digital ocular)
11AAE670: Knoop Indenter Assembly (HM-210 Series)
11AAE671: Knoop Indenter Assembly (HM-220 Series)
Optional Accessories
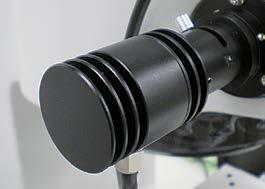
810-454-20A: TV camera unit (8.4 inch LCD)
19BAA058: Diamond indenter for Vickers (HM210 Series standard test force)
19BAA059: Diamond indenter for Vickers (HM220 Series low test force)
19BAA061: Diamond indenter for Knoop (HM210 Series)
19BAA062: Diamond indenter for Knoop (HM220 Series)
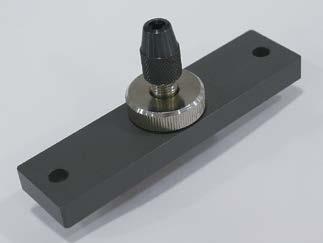
810-013: Specimen (thin plate) holder
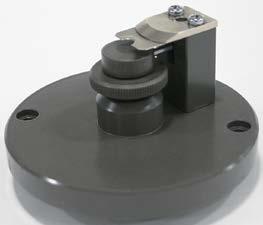
810-014-1: Specimen (wire) holder
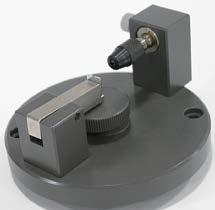
810-015-1: Specimen (wire or ball) holder
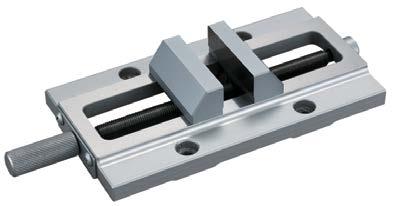
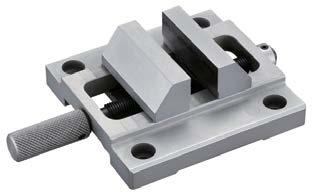
810-016: 50 mm Vise
810-017: 100 mm Vise
810-019: Specimen tilting holder
810-020: Universal specimen holder
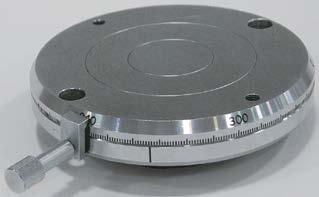
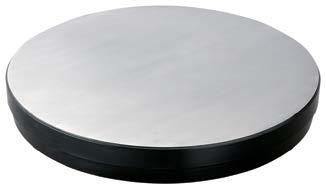
810-018: Rotary table
810-084: Rotatable universal specimen holder
810-085: Adjustable specimen (thin plate) holder
810-095: Rotatable specimen stage
375-056: Stage Micrometer (glass) Micro-scale
810-650-1: Resin mold specimen stage ø25.4
810-650-2: Resin mold specimen stage ø30
810-650-3: Resin mold specimen stage ø31.75
810-650-4: Resin mold specimen stage ø38.1
810-650-5: Resin mold specimen stage ø40
810-641: Vibration Isolator
810-420: 25x25mm stage (metric only)
810-423: 50x50mm stage (metric only)
810-424: 1”x1” in/mm stage (standard)
810-427: 2”x2” in/mm stage
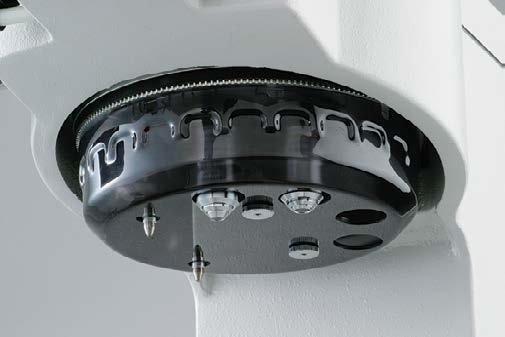
Power turret with up to 2 indenter mounts and 4
objective mounts (manual operation possible)
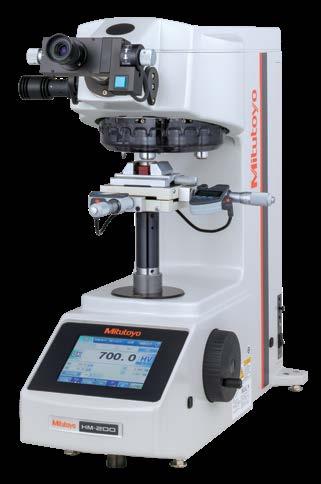
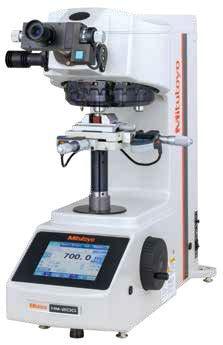
HM-210 / 220 Type A
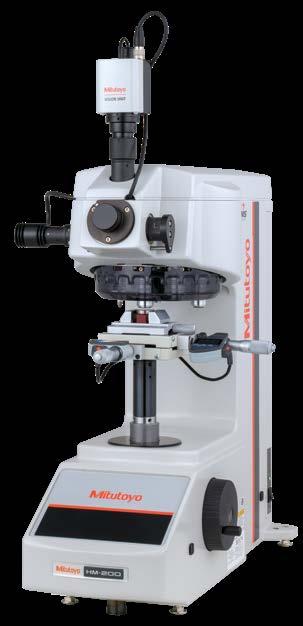
SERIES 810 — Micro Vickers Hardness Testing Machines
• The electromagnetic force motor used in the loading mechanism enables the test force to be freely selected (see test force specifications) over the wide range of 0.4903mN to 19610mN (0.05gf to 2 kgf). It is also possible to freely set load dwell times. Now your desire for absolute control over the indentation size in Vickers hardness testing can be satisfied. The HM-200 series always offers the test force most appropriate for the specimen material and shape.
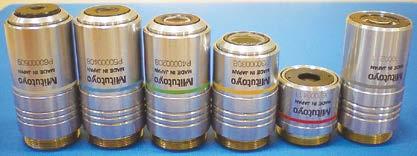
• Newly-designed ‘MH Plan’ objectives are optimized for measuring indentation images. The lineup includes 6 types of long working distance objectives: 10X, 20X, 50X and 100X for measuring indentation images, and 2X and 5X for enabling wide-range measurement around indentations.
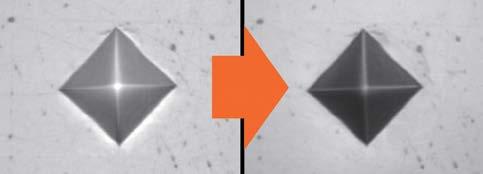
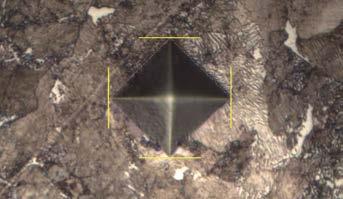
Observation image of the indentation (50X)
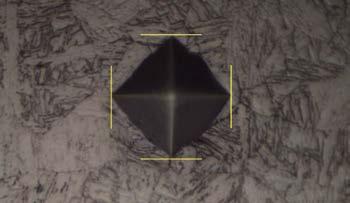
Stray light reduction around the indentation
SPECIFICATIONS
• The long working distance objectives enable a comfortable working distance between the objective and the specimen surface. This greatly reduces the possibility of collision between the specimen and the objective during focusing operations. (e.g. for 50X objectives: 1.1mm for conventional models, 2.5mm for HM-200 series).
• LEDs, which have a longer life, produce less heat, consume less power and are more energy efficient than incandescent bulbs, are employed for the illumination system.
• The motorized turret allows for up to 4 objective lenses and 2 indenter assemblies to be mounted at the same time.
TYPE A Digital Hardness Tester
Fixed test force (mN) 98.07, 196.1, 294.2, 490.3, 980.7, 1961, 2942, 4903, 9807 (10gf-1000gf)
Arbitrary test force ≤100 gf in 1 gram increments, > 100gf in 10 gram increments < 1 gf in .1 gf increments, ≤100 gf in 1 gram increments, > 100gf in 10 gram increments
Test force control Force generation by electromagnetic and automatic control (load, dwell, unload)
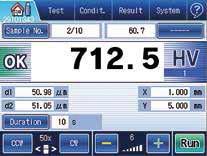
Control unit Color LCD Touch Screen
Loading rate 60 μ / sec
Load dwell time 0-999 sec
60μm/s, Variable between 2 and 60μm/s. ≤ 30 gf.
Indenter Vickers Vickers and Knoop Vickers Vickers and Knoop
With TV camera unit 810-454-20A (selectable with HM-210A/220A)
Touch-screen type control panel
Motor driven and manual operation
Dual Line, 10X, .01μ min
Measurement of indentation dimensions on a TV monitor reduces eye fatigue, which leads to improvement in operation efficiency in multi-point testing.
HM-210A
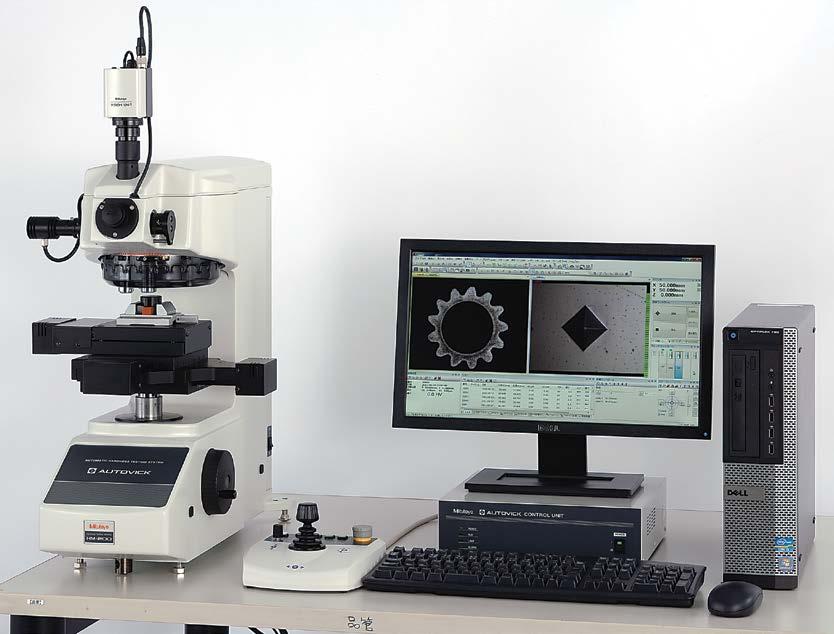
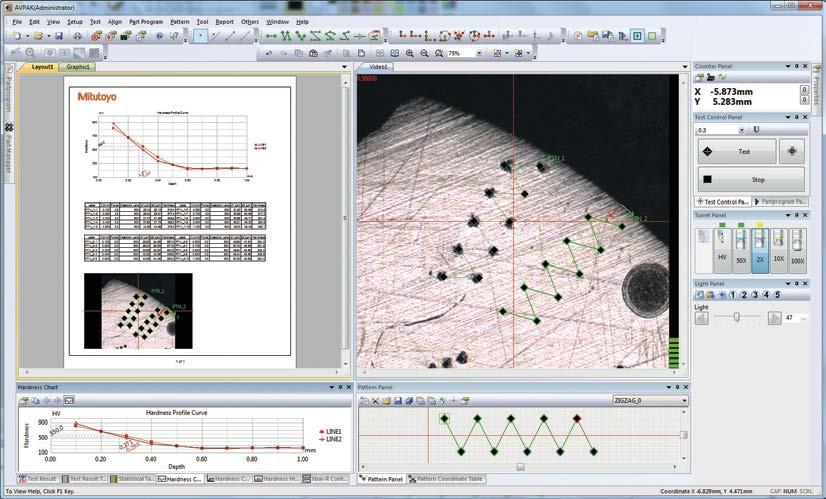
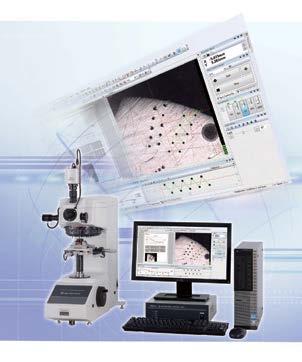
HM-200 Series with AVPAK software
For semi and fully automatic Type B and D Systems
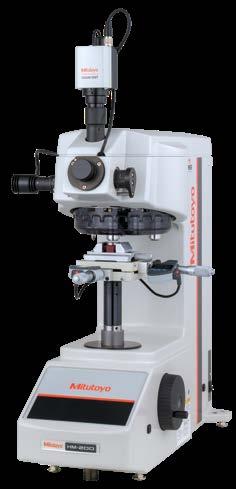
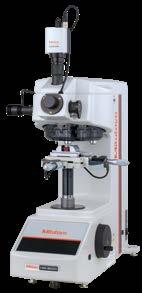
System B (HM-210B/220B)
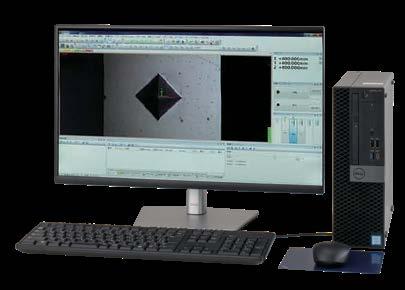
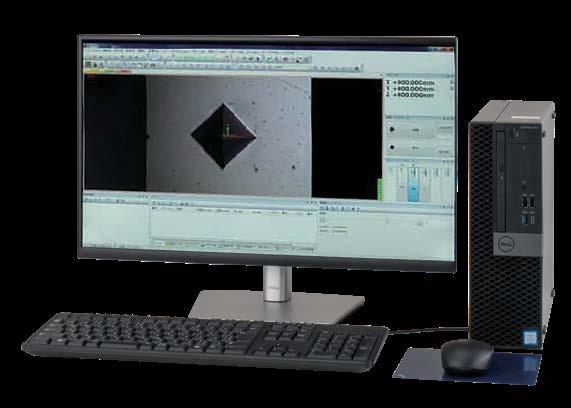
System B is equipped with AVPAK-10, a software package that automatically measures the diagonal length of an indentation and calculates the corresponding hardness value. This means that measurement error caused by variation in operator interpretation is eliminated, thereby reducing costs.
Automatic measurement of indentation/ manual stage
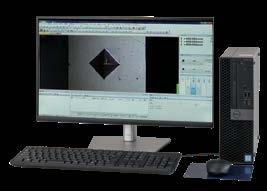
System D (HM-210D/220D)
In addition to the functions of System B, System D is equipped with the autofocus function and motorized x-y stage. This function allows for automatic hardness testing, thereby increasing efficiency and reducing labor costs.
Automatic measurement of indentation / motorized XY stage / Autofocusing
Model No. HM-210 Type B HM-210 Type B V/K HM-220 Type B HM-220 Type B V/K
Order No.
Model No.
Order No.
Fixed test force (mN)
64AAB323PA
64AAB324PA
64AAB325PA
64AAB326PA
HM-210 Type D HM-210 Type D V/K HM-220 Type D HM-220 Type D V/K
Arbitrary test force ≤100 gf in 1 gram increments, > 100gf in 10 gram increments < 1 gf in .1 gf increments, ≤100 gf in 1 gram increments, > 100gf in 10 gram increments
Test force control Force generation by electromagnetic and automatic control (load, dwell, unload)
Control unit None, By PC*
Loading rate
Load dwell time
Variable between 2 and 60μm/s. ≤ 30 gf.
Indenter Vickers Vickers and Knoop Vickers Vickers and Knoop
Objective
Objective turret Motor-driven and manual operation
Filar eye piece
System D Technical Data
megapixel, 1/2”
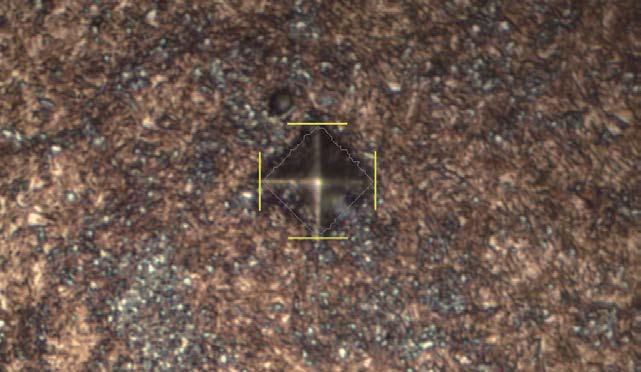
Indentation-reading example
AVPAK Software
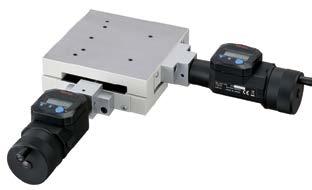
50x50mm travel stage
Manual XY Stage Unit 50 x 50
Manual XY Stage Unit 2”x 2”
810-423 Metric 810-427 Inch/Metric
Clamping devices (Vises)
Rotary Table Rotary Table 810-018
Round Tables
Dimensions: 7.08”(180mm) 810-037
Specimen (thin plate) Holder
Secures a plate with a thickness of .197”(5mm) or less, or foil-like specimens.
810-013
Optional Accessories
Micro-Vickers/Vickers Hardness Testing Machine
Test Blocks
Order No.
Specimen (wire) Holder 64HAA430 Knoop 400HK Test Block 1,000gf 64HAA431
a wire or needle specimen that has a diameter of .126”(3.2mm) or less.
810-014-1
64HAA375 Vickers 100HV Test Block 100gf
64HAA376 Vickers 200HV Test Block 100gf
64HAA377 Vickers 300HV Test Block 100gf
64HAA378 Vickers 400HV Test Block 100gf
64HAA379 Vickers 500HV Test Block 100gf
64HAA380 Vickers 600HV Test Block 100gf
64HAA381 Vickers 700HV Test Block 100gf
64HAA382 Vickers 800HV Test Block 100gf
64HAA383 Vickers 900HV Test Block 100gf
64HAA384 Vickers 100HV Test Block 300gf
64HAA388 Vickers 500HV Test Block 300gf
64HAA385 Vickers 200HV Test Block 300gf
64HAA386 Vickers 300HV Test Block 300gf
64HAA387 Vickers 400HV Test Block 300gf
64HAA389 Vickers 600HV Test Block 300gf
64HAA390 Vickers 700HV Test Block 300gf
64HAA391 Vickers 800HV Test Block 300gf
64HAA392 Vickers 900HV Test Block 300gf
64HAA393 Vickers 100HV Test Block 500gf
64HAA394 Vickers 200HV Test Block 500gf
64HAA395 Vickers 300HV Test Block 500gf
64HAA396 Vickers 400HV Test Block 500gf
64HAA397 Vickers 500HV Test Block 500gf
64HAA398 Vickers 600HV Test Block 500gf
64HAA399 Vickers 700HV Test Block 500gf
64HAA400 Vickers 800HV Test Block 500gf
64HAA401 Vickers 900HV Test Block 500gf
64HAA402 Vickers 100HV Test Block 1,000gf
64HAA403 Vickers 200HV Test Block 1,000gf
64HAA404 Vickers 300HV Test Block 1,000gf
64HAA405 Vickers 400HV Test Block 1,000gf
64HAA406 Vickers 500HV Test Block 1,000gf
64HAA407 Vickers 600HV Test Block 1,000gf
64HAA409 Vickers 800HV Test Block 1,000gf
64HAA408 Vickers 700HV Test Block 1,000gf
64HAA410 Vickers 900HV Test Block 1,000gf
64HAA411 Knoop 100HK Test Block 100gf
64HAA412 Knoop 200HK Test Block 100gf
64HAA413 Knoop 300HK Test Block 100gf
64HAA414 Knoop 400HK Test Block 100gf
64HAA415 Knoop 500HK Test Block 100gf
64HAA416 Knoop 600HK Test Block 100gf
64HAA417 Knoop 700HK Test Block 100gf
64HAA418 Knoop 800HK Test Block 100gf
64HAA419 Knoop 100HK Test Block 500gf
64HAA420 Knoop 200HK Test Block 500gf
64HAA421 Knoop 300HK Test Block 500gf
64HAA422 Knoop 400HK Test Block 500gf
64HAA423 Knoop 500HK Test Block 500gf
64HAA424 Knoop 600HK Test Block 500gf
64HAA425 Knoop 700HK Test Block 500gf
64HAA426 Knoop 800HK Test Block 500gf
64HAA427 Knoop 100HK Test Block 1,000gf
64HAA428 Knoop 200HK Test Block 1,000gf
64HAA429 Knoop 300HK Test Block 1,000gf
*Other hardness ranges and test forces available
Indenters
19BAA058 Vickers Indenter HM-210 Series
19BAA059 Vickers Indenter HM220
19BAA061 Knoop Indenter HM-210 Series
19BAA062 Knoop Indenter HM220
19BAA060 Vickers Indenter HV Series
19BAA063 Knoop Indenter HV Series
Universal Specimen Holder
Used to secure a specimen that has a measuring surface that is hard to stabilize perpendicular to the indenter axis.
810-020
Mounted Specimen Vise
Quick Guide to Precision Measuring Instruments
Hardness Testing Machines
■ Hardness Test Methods and Guidelines for Selection of a Hardness Testing Machine
Vickers hardness is a test method that has the widest application range, allowing hardness inspection with an arbitrary test force. This test has an extremely large number of application fields particularly for hardness tests conducted with a test force less than 9.807N (1kgf). As shown in the following formula, Vickers hardness is a value determined by dividing test force F (N) by contact area S (mm2) between a specimen and an indenter, which is calculated from diagonal length d (mm, mean of two directional lengths) of an indentation formed by the indenter (a square pyramidal diamond, opposing face angle θ=136˚) in the specimen using a test force F (N). k is a constant (1/g=1/9.80665).
HV=k F S =0.102 F S =0.102 2Fsin d2 θ 2 =0.1891 F d2 F:N
The error in the calculated Vickers hardness is given by the following formula. Here, Dd1, Dd2, and ‘a’ represent the measurement error that is due to the microscope, an error in reading an indentation, and the length of an edge line generated by opposing faces of an indenter tip, respectively. The unit of Dθ is degrees.
(2) Knoop
As shown in the following formula, Knoop hardness is a value obtained by dividing test force by the projected area A (mm2) of an indentation, which is calculated from the longer diagonal length d (mm) of the indentation formed by pressing a rhomboidal diamond indenter (opposing edge angles of 172˚30' and 130˚) into a specimen with test force F applied. Knoop hardness can also be measured by replacing the Vickers indenter of a microhardness testing machine with a Knoop indenter.
HK=k F A =0.102 F A =0.102 F cd2 =1.451 F d2 F:N d:mm c:Constant
(3) Rockwell and Rockwell Superficial
To measure Rockwell or Rockwell Superficial hardness, first apply a preload force and then the test force to a specimen and return to the preload force using a diamond indenter (tip cone angle: 120˚, tip radius: 0.2mm) or a sphere indenter (steel ball or carbide ball). This hardness value is obtained from the hardness formula expressed by the difference in indentation depth h (μm) between the preload and test forces. Rockwell uses a preload force of 98.07N, and Rockwell Superficial 29.42N. A specific symbol provided in combination with a type of indenter, test force, and hardness formula is known as a scale. Japanese Industrial Standards (JIS) define various scales of related hardness.
■ Relationship Between Vickers Hardness and the Minimum Allowable Thickness of a Specimen
Minimum thickness of specimen Diagonal length of indentation
HV=0.1891
t >1.5d
h≒d/7
t : Thickness of specimen (mm)
d: Diagonal length (mm)
h: Depth of indentation (mm) [Example]
Specimen thickness t: 0.15mm
Specimen hardness: 185HV1 Test force F: 9.807N (1kgf) Diagonal length d: 0.1mm