
SERIES 811 — Durometers for Rubber and
Plastics
Hardness Testing
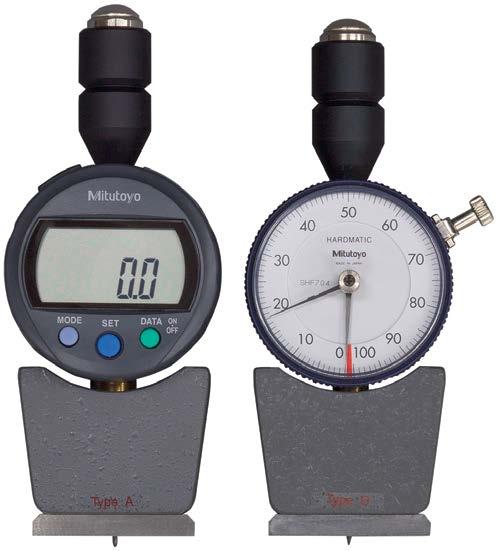
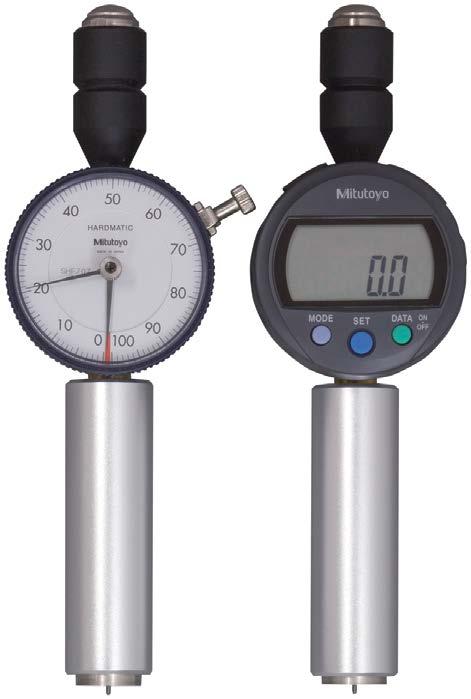
Digital / Dial Durometers are suitable for testing the nature of the following materials like natural rubber, neoprene, polyesters, P.V.C., leather, nitrite rubber, wax, vinyl, cellulose acetates, glass polystyrene, etc.
SPECIFICATIONS
Technical Data
• Designed in accordance with the ASTM D 2240, ISO868, ISO 7619, DIN 53 505, JIS K 6253, and JIS K 7215 specifications.
• Units are available in both Shore A and Shore D scales, and will test a wide variety of applications.
• The Digital Durometer is provided with data hold function, permitting the operator to make an error-free reading on the LCD screen.
• The Dial Durometer is provided with a peak retaining hand for error-free reading.
Indenter Sphere (Tip diameter: 0.79mm) Blunt taper (Tip diameter: 0.79mm) Sharp point (Tip curvature: 0.1±0.01mm) Tip angle
Indenter
Functions
(WxDxH)
Digital: Data hold, Zero -setting, SPC output, Power ON/OFF (Power supply: SR44 x 1pc.) Analog Durometer: Peak retaining hand
Testing stand applications
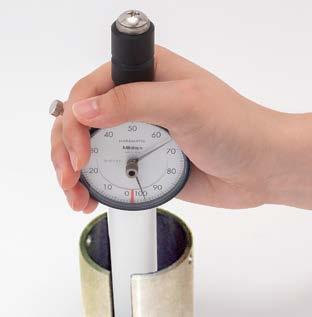
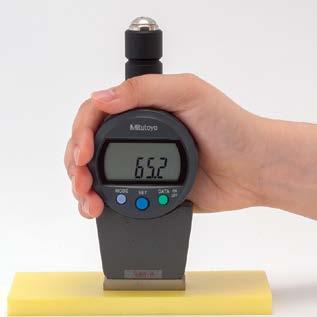
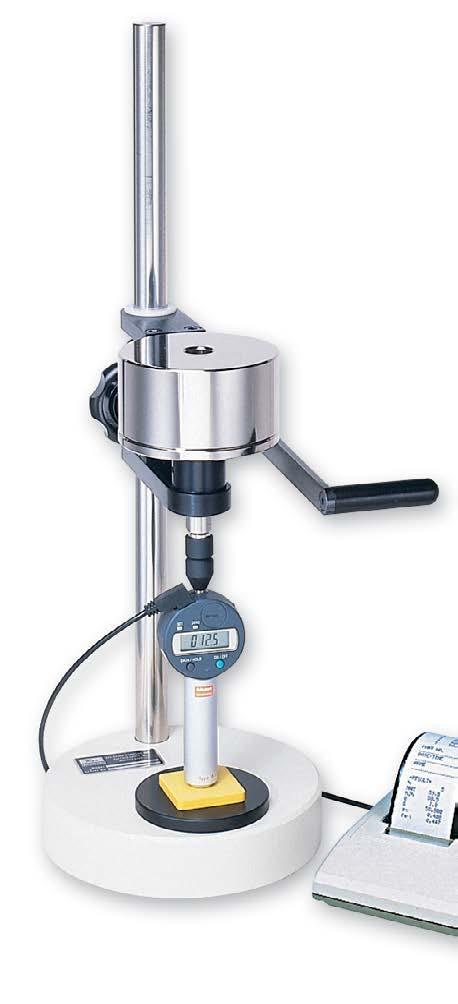
These stands are used to mount Durometers. They allow constant-pressure hardness measurement by pressing the Durometer vertically on a workpiece.
• Anyone can perform repeatable hardness measurement due to fewer possibilities of human error and measurement variations.
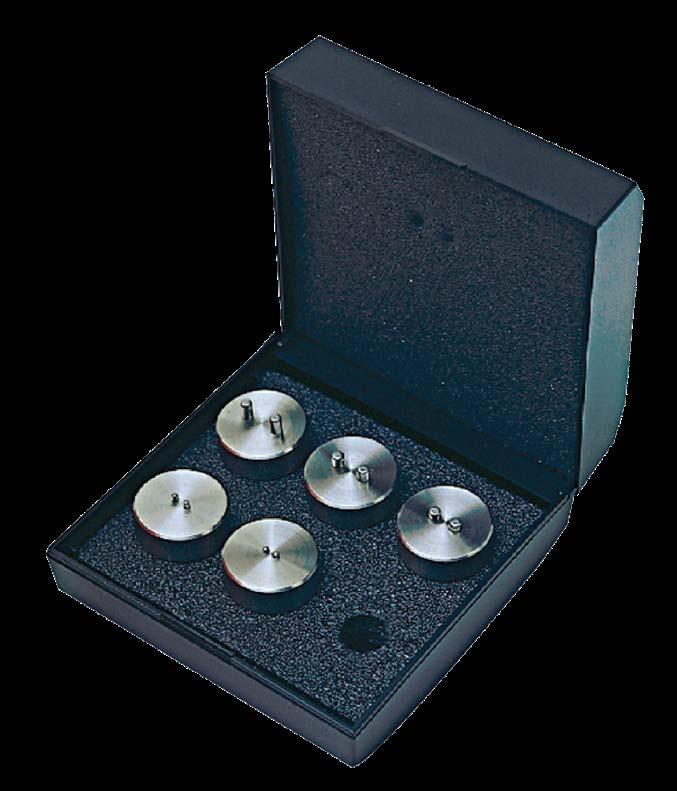
• The supplied weights can be attached directly to a Durometer and allow constant-pressure hardness measurement of large samples for which a stand cannot be used.
• The supplied weights are used for calibrating the spring tension of Durometers.
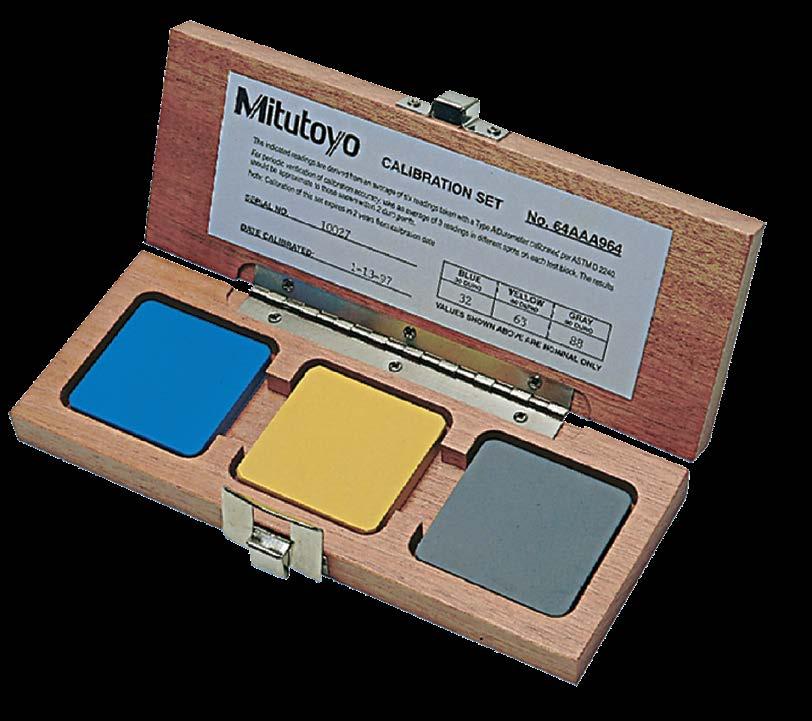
Test Block Set
Hardmatic HH-300

Order No. Description
Calibration Set (Shore A Scale)
Test Block 30* DURO (Blue)
64AAA964
64AAA590

Need Support?
Test Block 60* DURO (Yellow)
Test Block 90* DURO (Gray) Mahogany Box
Calibration Set (Shore D Scale)
Test Block 20* DURO (Blue)
Test Block 40* DURO (Gray)
Test Block 80* DURO (Black)
64AAA962 “A” Scale Durometer Stand 64AAA794 “A” Scale Durometer Stand with Air Damper 64AAA796 Combination “D” & ”A” Scale Durometer Stand 64AAA963 O-Ring Fixture Set 1/16”, 3/32”, 1/8”, 3/16” and 1/4” O-Ring cross sections
264-505A Digimatic Miniprocessor with printer 905693 Connecting Cable 40” (1m) for Durometer and Digimatic Miniprocessor
* Values shown are nominal only. Test Block Size 2” x 2” x 1/4”
905693
64AAA964
64AAA963
264-505A
Quick Guide to Precision Measuring Instruments
Hardness Testing Machines
■ Hardness Test Methods and Guidelines for Selection of a Hardness Testing Machine
Material
IC wafer
Carbide, ceramics (cutting tool)
Steel (heat-treated material, raw material)
Non-ferrous metal
Plastic
Grinding wheel
Casting
Sponge, rubber
Shape
Thin metal sheet (safety razor, metal foil)
Thin film, plating, painting, surface layer (nitrided layer)
Small parts, acicular parts (clock hand, sewing-machine needle)
Large specimen (structure)
Metallic material configuration (hardness for each phase of multilayer alloy)
Plastic plate
Sponge, rubber plate
Inspection, judgment
Strength or physical property of materials
Heat treatment process
Carburized case depth
Decarburized layer depth
Flame or high-frequency hardening layer depth
Hardenability test
Maximum hardness of a welded spot
Weld hardness
High-temperature hardness (high-temperature characteristics, hot-workability)
Fracture toughness (ceramics)
Key: ● Well-suited
Reasonably suited
■ Methods of Hardness Measurement
(1) Vickers
Vickers hardness is a test method that has the widest application range, allowing hardness inspection with an arbitrary test force. This test has an extremely large number of application fields particularly for hardness tests conducted with a test force less than 9.807N (1kgf). As shown in the following formula, Vickers hardness is a value determined by dividing test force F (N) by contact area S (mm2) between a specimen and an indenter, which is calculated from diagonal length d (mm, mean of two directional lengths) of an indentation formed by the indenter (a square pyramidal diamond, opposing face angle θ=136˚) in the specimen using a test force F (N). k is a constant (1/g=1/9.80665).
HV=k F S =0.102 F S =0.102 2Fsin d2 θ 2 =0.1891 F d2 F:N
The error in the calculated Vickers hardness is given by the following formula. Here, Dd1, Dd2, and ‘a’ represent the measurement error that is due to the microscope, an error in reading an indentation, and the length of an edge line generated by opposing faces of an indenter tip, respectively. The unit of Dθ is degrees.
(2) Knoop
As shown in the following formula, Knoop hardness is a value obtained by dividing test force by the projected area A (mm2) of an indentation, which is calculated from the longer diagonal length d (mm) of the indentation formed by pressing a rhomboidal diamond indenter (opposing edge angles of 172˚30' and 130˚) into a specimen with test force F applied. Knoop hardness can also be measured by replacing the Vickers indenter of a microhardness testing machine with a Knoop indenter.
HK=k F A =0.102 F A =0.102 F cd2 =1.451 F d2 F:N d:mm c:Constant
(3) Rockwell and Rockwell Superficial
To measure Rockwell or Rockwell Superficial hardness, first apply a preload force and then the test force to a specimen and return to the preload force using a diamond indenter (tip cone angle: 120˚, tip radius: 0.2mm) or a sphere indenter (steel ball or carbide ball). This hardness value is obtained from the hardness formula expressed by the difference in indentation depth h (μm) between the preload and test forces. Rockwell uses a preload force of 98.07N, and Rockwell Superficial 29.42N. A specific symbol provided in combination with a type of indenter, test force, and hardness formula is known as a scale. Japanese Industrial Standards (JIS) define various scales of related hardness.
■ Relationship Between Vickers Hardness and the Minimum Allowable Thickness of a Specimen
Minimum thickness of specimen Diagonal length of indentation
HV=0.1891
t >1.5d
h≒d/7
t : Thickness of specimen (mm)
d: Diagonal length (mm)
h: Depth of indentation (mm) [Example]
Specimen thickness t: 0.15mm
Specimen hardness: 185HV1 Test force F: 9.807N (1kgf) Diagonal length d: 0.1mm
98.07x10⁻³ 0.1961 0.2942 0.4903 0.9807 1.961 2.942 4.903 9.807 19.61 29.42 49.03
Relationship
■ Rockwell Hardness Scales
■ Rockwell Superficial Hardness Scales
F
H