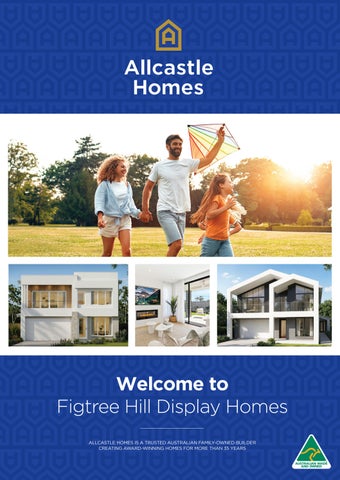
Welcome to Figtree Hill Display Homes ALLCASTLE HOMES IS A TRUSTED AUSTRALIAN FAMILY-OWNED BUILDER CREATING AWARD-WINNING HOMES FOR MORE THAN 35 YEARS
GRAND ASHTON 37 37 37 GRAND ASHTON Grand Ashton 37sq | 344sqm
WIL
BED 5
ROBE
WIP
BED 3
FAMILYFAMILY
BED 2
BALCONY BALCONY
10180
LDRY
WIP
3.00 x 3.00
ROBE
I VO
I VO
ROBE
7.00 X 4.65 7.00 X 4.65
6.55 / 3.00 X 5.45 / 3.00
3.00 x 3.00
BED 2
3.00 x 3.00
10180
FAMILY
10300
6.55 / 3.00 X 5.45 / 3.00
7.00 X 4.65
10300
10.15 X 3.40 CONCRETE FINISH
PORCH
ALFRESCO
ID
PORCH
LOUNGE
4.20 X 3.00
CONCRETE FINISH CONCRETE FINISH
WIP
BED 3 3.00 x 3.00
ID VO
10.15 X 3.40 10.15 X 3.40 CONCRETE CONCRETE FINISH FINISH
ALFRESCO ALFRESCO
WC
ID VO
ID
VO
VO
ENTRY LOUNGE
4.20 X 3.00
15620
FALL
FALL
FALL
FALL
3.20 X 3.00
BATH WC
4.65 X 2.65
BATH
UPPER LIVING UPPER LIVING
ENTRY
BED 4
3.00 x 3.00
KITCHEN
DOUBLE GARAGE
3.00 x 3.00
FALL
STUDY / BEDSTUDY / BED 3.20 X 3.00
ROBE
EN
PDR / ENS
FALL
4.65 X 2.65
LINEN
LINEN
BED 4
LDRY
KITCHEN
PDR / ENS
ROBE ROBE
4.65 X 2.65
DOUBLE GARAGE
S TR
ENS
3.00 x 3.00
KITCHEN
20620
ROBE
ID
S TR
ROBE
WIL
VO
20620
WIP
LDRY
ROBEROBE
BED 1
5.45 x 4.65
BED 5
ENS
ENS
WIR
15620
4.65 X 2.65
BED 1
5.45 x 4.65
ID
MEDIA
3.75 X 3.50
ROBE
BED 4 ROBE
BED 1 BED 1
5.45 x 4.65 5.45 x 4.65
WIR
VO
ID VO
ID VO
MEDIA
3.75 X 3.50
ID
BED 1
5.45 x 4.65
VO
3.00 x 3.00
WIP
3.00 x 3.00
ROBE
WIL WIL
3.00 x 3.00
BED 5 WIL
SMOOTH DURAPLANK OR SMOOTH DURAPLANK OR DURASCAPEDURASCAPE EXTERNAL FINISH EXTERNAL FINISH
KITCHEN
4.65 X 2.65
KITCHEN
FAMILY
7.00 X 4.65
V
LINEN
FAMILY
7.00 X 4.65
Displayed Upgrades
V
ALL
10.15 X 3.40 10.15 X 3.40 CONCRETE FINISH CONCRETE FINISH
Optional Sunbrook facade
FALL
ALFRESCO ALFRESCO
WIR
SMOOTH SMOOTH DURAPLANK DURAPLANK OR OR DURASCAPE DURASCAPE EXTERNAL EXTERNAL FINISH FINISH
SMOOTH DURAPLANK OR DURASCAPE EXTERNAL FINISH
▪ Cosy front lounge, an intimate retreat to unwind ▪ Fully appointed open-plan gourmet kitchen with a walk-in pantry ▪ Spacious, light-filled family living overlooking the expansive alfresco ▪ Luxurious main suite with a private ensuite and generous walk-in robe ▪ Downstairs study or guest bedroom, ideal for working from home ▪ Upstairs retreat, an extra living space for the family
3.00 x 3.00 3.00 x 3.00
WIR
WIR
A contemporary family home with a clever, functional layout. Ground floor comprises a front lounge, study, media room, powder room, and an open-plan family, meals and kitchen area with island bench and walk-in pantry, opening to an attached alfresco dining area. Upstairs comprises a main bedroom with walk-in robe and ensuite (double vanity, freestanding bath), a main bathroom with separate toilet, four additional bedrooms with built-in robes, a walk-in linen closet, and an upper living or teenage retreat.
BED 5 BED 5
Contemporary living, elevated.
ID VO
EDIA
2
5 X 3.50
3
EN
3
0
6
Crown Dual 40 with attached Granny Flat 7-8 3 4 CROWN DUAL 402
40sq | 372sqm
Smart dual living, redefined. A modern dual-living home design with a clever layout and functional plan, ideal for multi-generational living or additional rental income. The main dwelling comprises five bedrooms, three bathrooms, an open-plan kitchen and living area, and an expansive alfresco, with upper-level living space opening onto a balcony and void area for an added sense of luxury. The self-contained granny flat comprises two bedrooms, an open-plan kitchen and family area, and a bathroom, suited to rental, multi-generational living, or a home business.
Optional A Line facade
▪ Front study or guest bedroom, perfect for working from home ▪ Fully appointed kitchen with a generous walk-in pantry ▪ Spacious upper living opening onto a balcony and void ▪ Luxurious main suite with ensuite and walk-in robe ▪ Self-contained two-bedroom granny flat with private entry ▪ Abundant storage throughout the home
Dual living. A smart investment.
DUAL LIVING
SMOOTH DURAPLANK OR DURASCAPE EXTERNAL FINISH
BED 6 3.60 / 3.00 X 2.80
Displayed Upgrades
FAMILY / KITCHEN 8.00 X 2.85
REF SPACE
ROBE
ALFRESCO 6.70 X 2.50
SMOOTH DURAPLANK OR DURASCAPE EXTERNAL FINISH
ROBE
FALL
BATH
CONCRETE FINISH
ROBE
LDRY
BED 8 ENS
PTRY
BED 7 3.10 X 2.80
FAMILY 6.45 X 4.50
3.14 X 3.00 (OPTIONAL)
PORCH
FALL
CONCRETE FINISH
BED 1 5.65 X 3.80
WIR
FALL
BED 2
ID VO
STR
FALL
4.10 / 3.50 X 3.00
ROBE
UPPER LIVING 6.05 X 3.10
BED 4
STUDY/BED 5
4.10 / 3.50 X 3.00
VO ID
ENTRY
ID
VO
BED 3 PDR / ENS
DOUBLE GARAGE
LINEN
ROBE
REF SPACE
LINEN
SHELVES
VO ID
LDRY
WIP
WC
17440
4.10 / 3.50 X 3.00
ROBE
4.10 X 4.09
4.45 X 2.60
ROBE
23350
BATH
DINING
KITCHEN
4.00 / 3.35 X 3.10
BALCONY PORCH CONCRETE FINISH
12960
BALCONY
10310
Displayed & Optional Upgrades GRAND ASHTON 37 • Upgrade to Sunbrook façade with large balcony and metalframed glass balustrade. Provide feature stone to column, render and vertical castellated cladding to selected areas with sectional overhead garage door (excludes timber-look). Includes lowpitched roof from builder’s range. • Provide 3-piece powder room in lieu of ground floor store to include: dual access, 1000mm wide vanity with 20mm stone (builder’s range) and curved corner, round basin, frameless showerscreen, LED strip lighting and oval LED mirror. • Provide 1 back-to-wall vortex toilet with in-wall cistern to Powder in lieu of standard. (Kado Lussi 1832703). • Upgrade and extend Laundry unit with 20mm engineered stone top from builder’s range (approx. 2400mm overall width). Includes builder’s range tiles to splashback, sink and mixer. • Provide overhead cupboards to Laundry. • Upgrade staircase to glass balustrade with painted timber handrail and posts. Includes First Floor return. • Provide Void to Upper Living/Entry inclusive of glass balustrade with painted timber handrail. • Upgrade Kitchen to include; fixed window 2310mm wide, LED strip lighting, tiled splashback (builder’s range), additional overhead cupboards and feature laminate box shelves. • Upgrade island bench to 2600mm (w) x 1000mm (d) with 2 curved corners in lieu of standard. Includes double bowl undermount sink. • Provide AST2446 (6 panel) stacker door to Alfresco/Family in lieu of standard. • Provide builder’s range “50 Inch” electric wall-mounted fireplace with TV recess over. Includes feature cladding to surround and feature logs. • Provide 2 LIN1 clear glazed cavity sliding doors at 2340mm high to Media in lieu of square set opening. • Provide Bed 1 WIR fit-out to include: hanging rails, 2 drawer units, each with 4 drawers and 3 open shelves. • Upgrade Ensuite to double vanity unit with 2 curved corners, round bowls and 3 soft close drawers. Includes LED strip lighting, 2 radius mirrors, freestanding bath and frameless showerscreen • Upgrade Bathroom to include: 1 curved corner, round bowl, 3 soft close drawers. Includes LED strip lighting, radius mirror, freestanding bath and frameless showerscreen. • Provide 3 tiled ledges (from builder’s range) to Powder, Bathroom and Ensuite. • Provide natural finish sharknose cabinetry with soft close to Kitchen, Laundry and vanities throughout. • Provide upgraded Brushed Brass tapware, shower and wet area accessories (toilet roll holder, towel rails etc.) to Kitchen, Powder, Bathroom, Ensuite and WC in lieu of standard. • Provide upgraded Brushed Brass door furniture throughout in lieu of standard. • Provide builder’s range tiles to ceiling height to all bathrooms in lieu of standard. Premium range display tiles can be discussed at your colour selection appointment at an additional cost. • Upgrade stone type to Kitchen, Laundry and vanities. • Provide square set cornice to Ground Floor in lieu of standard. • Provide hybrid herringbone flooring to Ground Floor, Upper Living and First Floor Hallway with straight lay hybrid to staircase with painted risers and carpet to bedrooms.
Please talk to a sales consultant for the details of further optional upgrades and customisation.
Displayed & Optional Upgrades CROWN DUAL 40 WITH ATTACHED GRANNY FLAT • Upgrade to A Line façade with two balconies and metal-framed glass balustrade. Provide feature high raked ceiling to Upper Living, Bed 4 and Stair Void. Includes render, vertical castellated cladding to selected areas and a sectional overhead garage door (excludes timber-look finish). Excludes the Granny Flat. Main Home • Provide 2-door mirror sliding robe to Study in lieu of standard. Includes 1 melamine shelf. • Provide 3-piece powder room in lieu of ground floor store to include; dual access, single bowl undermount vanity with 20mm stone (builder’s range), close-coupled toilet, frameless showerscreen, LED strip lighting and oval LED mirror. • Upgrade to semi-cantilevered staircase with stained maple treads, risers and stringer. Provide glass balustrade with square channel and Gunmetal buttons. Includes First Floor return. • Provide Void to Upper Living/Entry inclusive of glass balustrade with Gunmetal buttons. • Upgrade island bench to 3100mm (w) x 900mm (d) with 2 curved corners in lieu of standard. • Upgrade kitchen cooktop run to include an awning window to splashback, undermount double bowl sink, Gunmetal gooseneck mixer, LED strip lighting, and builder’s range stone splashback, in lieu of standard. Includes fully integrated SMEG dishwasher (DWAFI6214-4) or equivalent. • Provide builder’s range “50 Inch” electric wall-mounted fireplace with TV recess over. Includes builder’s range stone to fireplace surround and feature logs. • Provide AST2550 (6 panel) stacker door to Alfresco/Family in lieu of standard. • Provide upgraded walk-in pantry to include 20mm stone benchtop, cabinetry, single overmount sink, gooseneck mixer and builtin cupboards adjacent to the Garage. Includes overhead cupboards and tiled splashback from builder’s range. • Provide extended Laundry benchtop with 20mm stone from builder’s range. Provide 2 overhead cupboards with hanging rail. Includes builder’s range tiles to splashback, gooseneck mixer and overmount sink. • Provide mini wall basin/cabinet unit to upstairs WC including builder’s range mirror. • Upgrade Bathroom to double vanity unit with undermount basins, LED strip lighting, freestanding bath and frameless shower. • Upgrade Ensuite to double vanity unit with undermount basins, LED strip lighting, freestanding bath and frameless shower. • Provide Bed 1 WIR fit out to include: 1 large mirror, hanging rails, x 2 drawer units, each with 4 drawers and 3 open shelves. • Upgrade stone type to Kitchen, WIP, Laundry, fireplace and vanities. • Provide builder’s range wall tiles to ceiling height to all bathrooms in lieu of standard. • Provide natural finish sharknose cabinetry with soft close to Kitchen, WIP, Laundry and vanities throughout. • Provide 3 tiled ledges (from builder’s range) to Powder, Bathroom and Ensuite. • Provide cold water point capped off at rear of fridge for client to complete after handover. • Provide upgraded Gunmetal tapware, shower and wet area accessories throughout.
•P rovide upgraded Gunmetal door furniture throughout in lieu of standard. •P rovide square set cornice to Ground Floor and First Floor in lieu of standard. •U pgrade tiles and laminate flooring to match display. •U pgrade appliances to SMEG. • Provide additional bedroom (Bed 8) upstairs Granny Flat •P rovide A-line façade upgrade to Porch. •P rovide 2 Keylite fixed skylights to Family/Kitchen (1000mm x 565mm). •U pgrade Kitchen to include 20mm stone from builder’s range, tiled splashback, overmount sink, gooseneck mixer, LED strip lighting, microwave tower/pantry, overhead cupboards and splashback window. Includes Technika dishwasher (TDX755-7) and microwave (WD905-2). •U pgrade standard Laundry tub to a 1410mm (w) Laundry unit with 20mm stone from builder’s range. Includes cupboard, sink and mixer from builder’s range. •U pgrade Bathroom to have a frameless showerscreen, fullheight wall tiling (builder’s range) and 20mm stone top (builder’s range). • P rovide upgraded Gunmetal tapware, shower and wet area accessories throughout.
Please talk to a sales consultant for the details of further optional upgrades and customisation.
Notes:
Notes:
Make it Home!
1300 255 999 allcastlehomes.com.au Figtree Hill Display Homes | 4–6 Sunbrook Avenue, Gilead NSW 2560 Floor plans featured are based on a standard floor plan with the Edge façade, with eaves where shown and a tiled roof as standard (unless specified). Photographs in this brochure may depict items not supplied by Allcastle Homes, such as furniture, floor coverings, light fittings, landscaping, retaining walls, feature walls, fencing, window furnishings, decorator items, water features and pergolas. Adding optional upgrades may incur additional charges. Allcastle Homes Pty Ltd | ABN 12 057 761 378 | BL39371C