Collection
Collection
At Allcastle Homes, we recognise the need to optimise the value of your property.
A duplex home can improve the value and return on your property. You can live in one and rent the other, or rent both for an excellent return.
Building a duplex can be more cost effective than building two houses. You’re not only saving on land and build costs, but you’re also profiting from the prospect of gaining two rental incomes. So just like that, you’ve instantly doubled your investment potential.
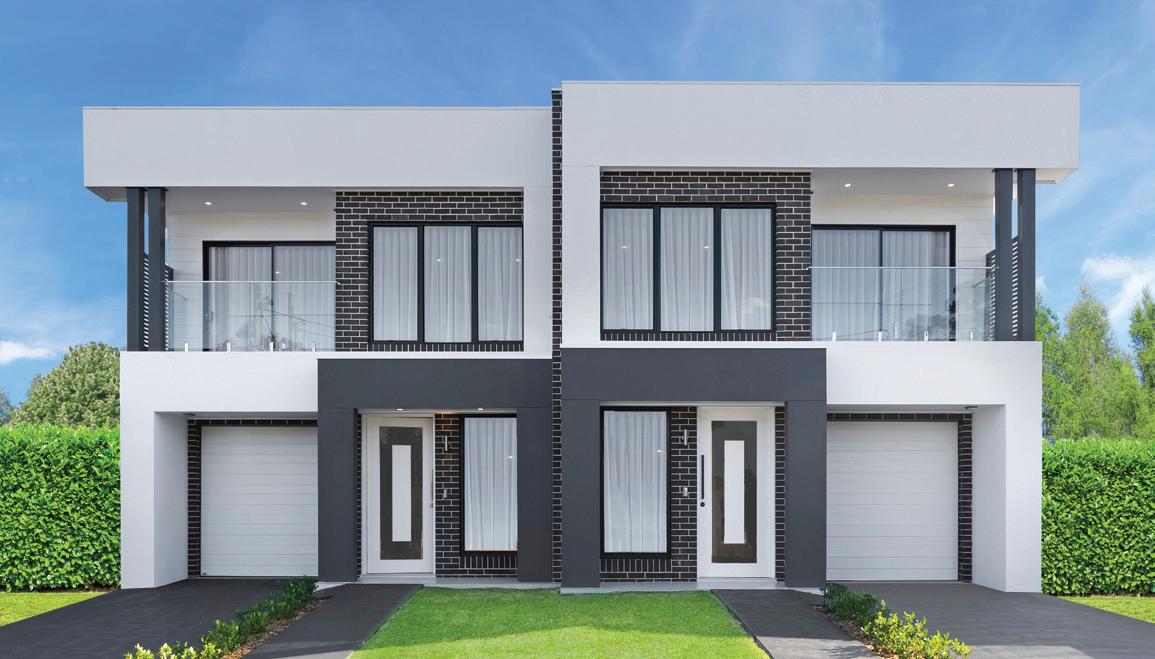
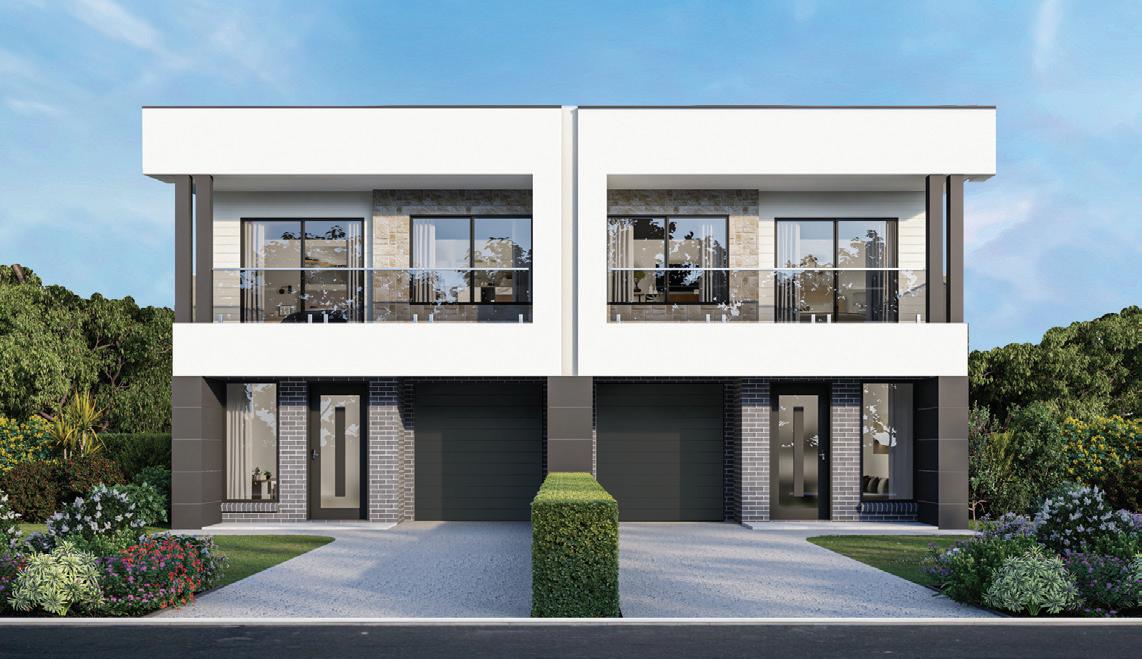
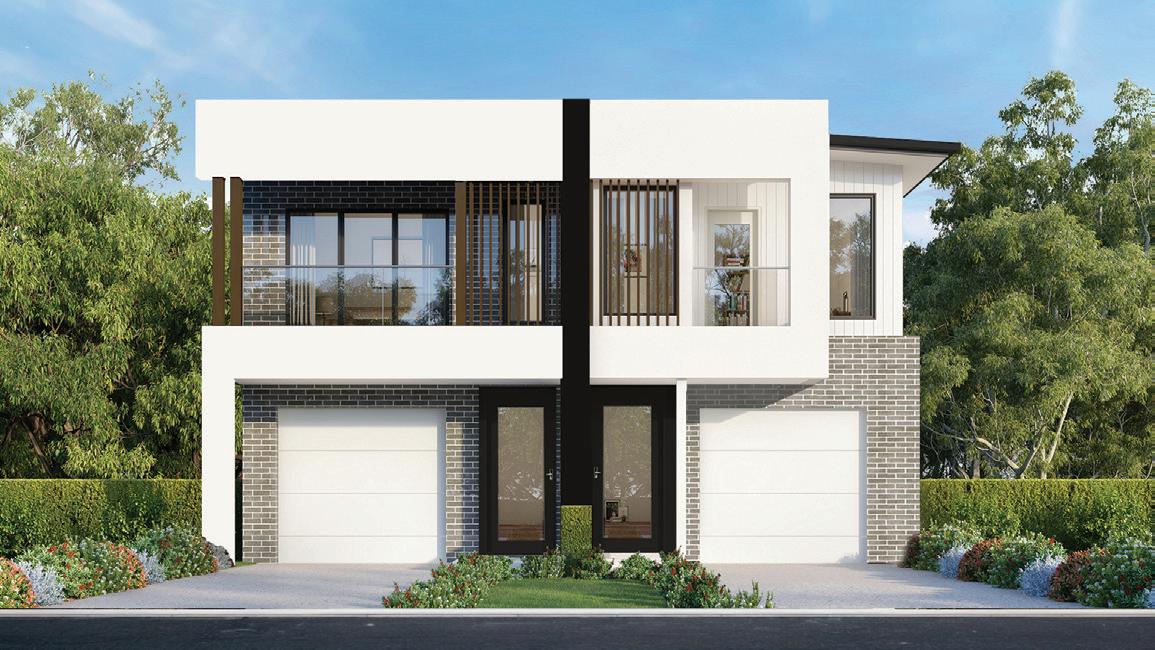
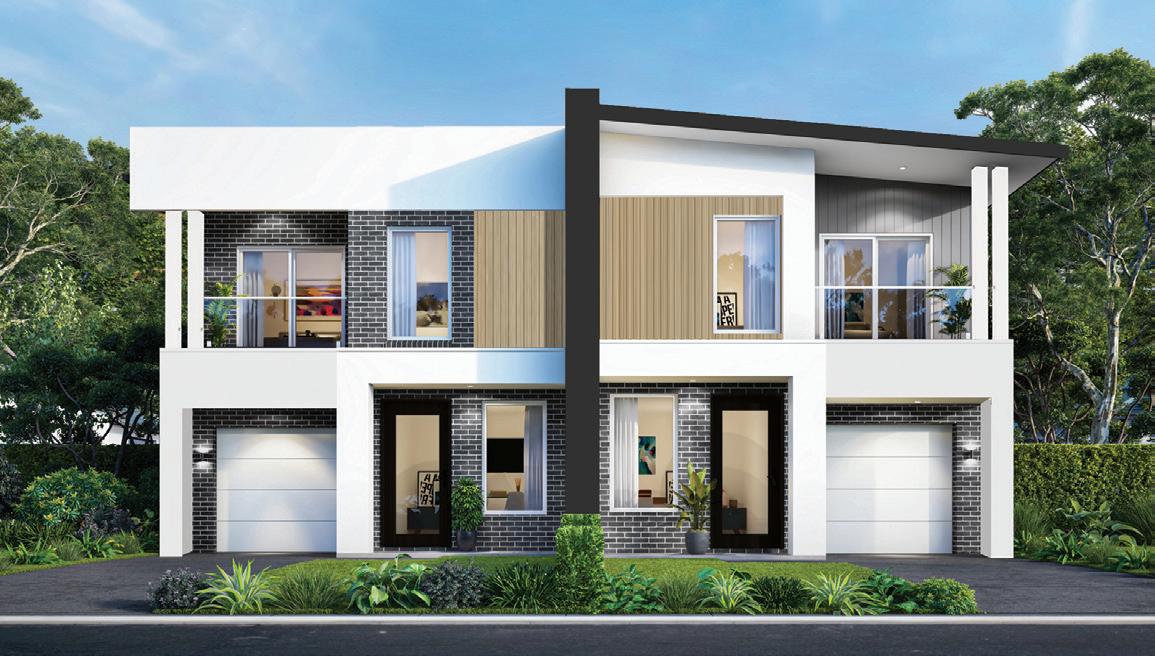
At Allcastle Homes, our Duplexes are designed to take advantage of every square metre of land. Each duplex home has its own entry, family room and kitchen, and all have three to five bedrooms, some with studies, plus each has a separate garage or car space.
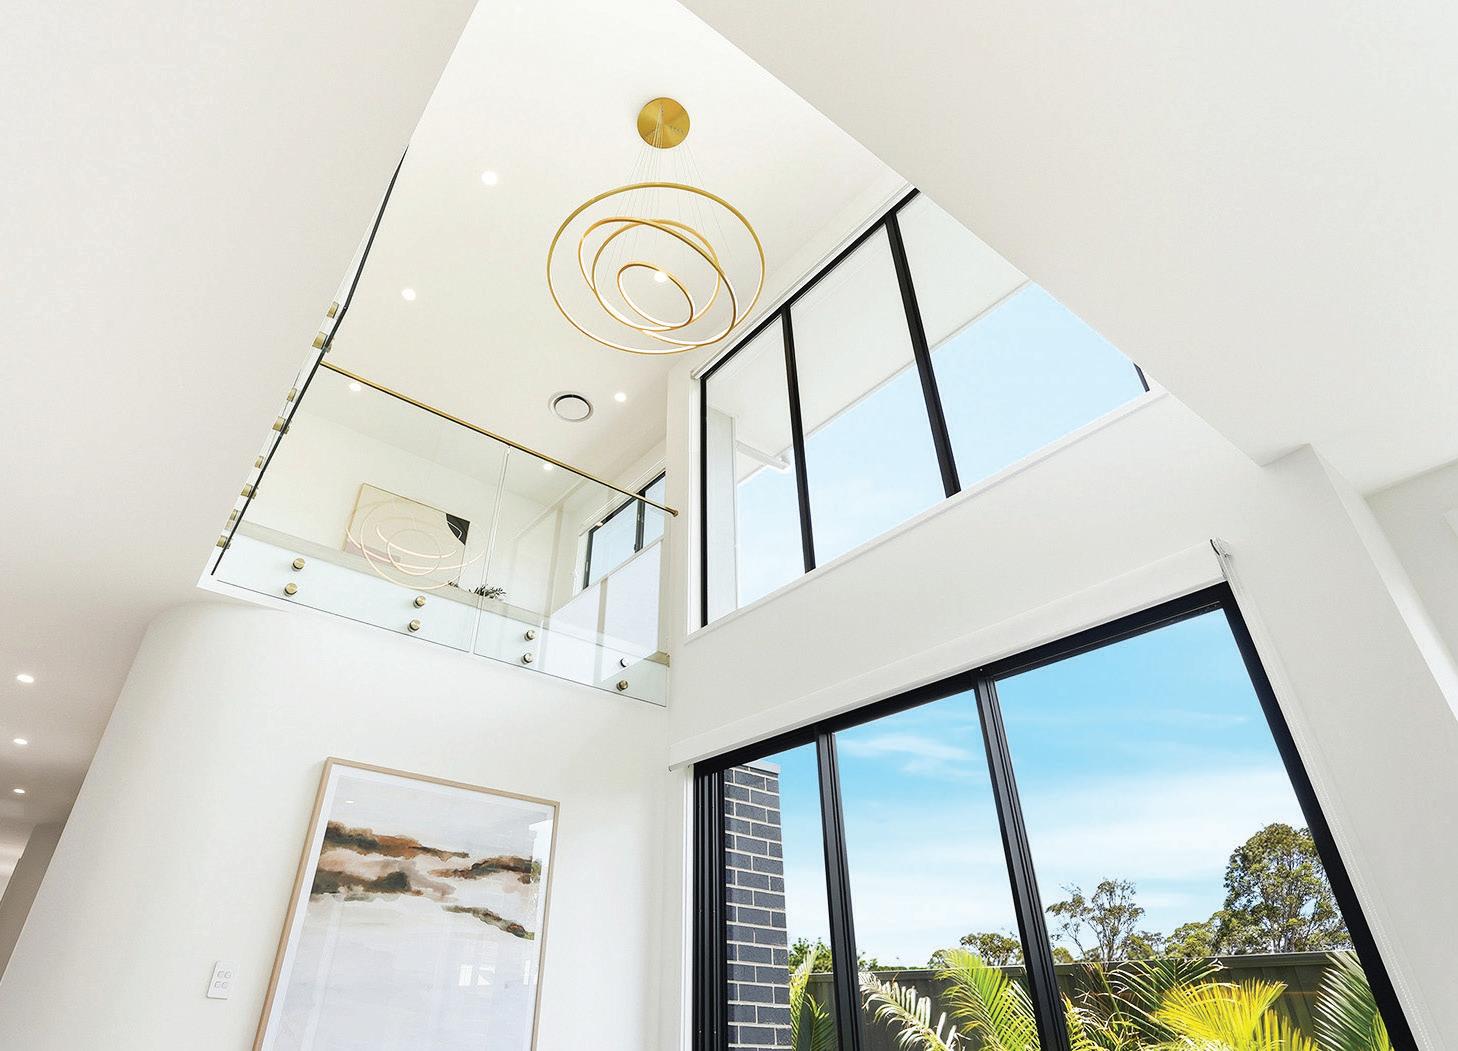
A FREE, no obligation consultation with one of our Allcastle Homes Duplex experts could save you an enormous amount of time and money and help you realise the potential for your block of land.
As an Australian family owned company, we’ve built a reputation for over 34 years for building high value, high quality family homes. We understand that every family is different, which is why each of the homes we build are unique.
Our commitment ensures that your home building experience is as smooth as possible, giving you the opportunity to live a lifestyle beyond what you imagined possible.
Speak to an Allcastle Homes consultant today and make it home with Allcastle Homes.
New Duplex Display Homes
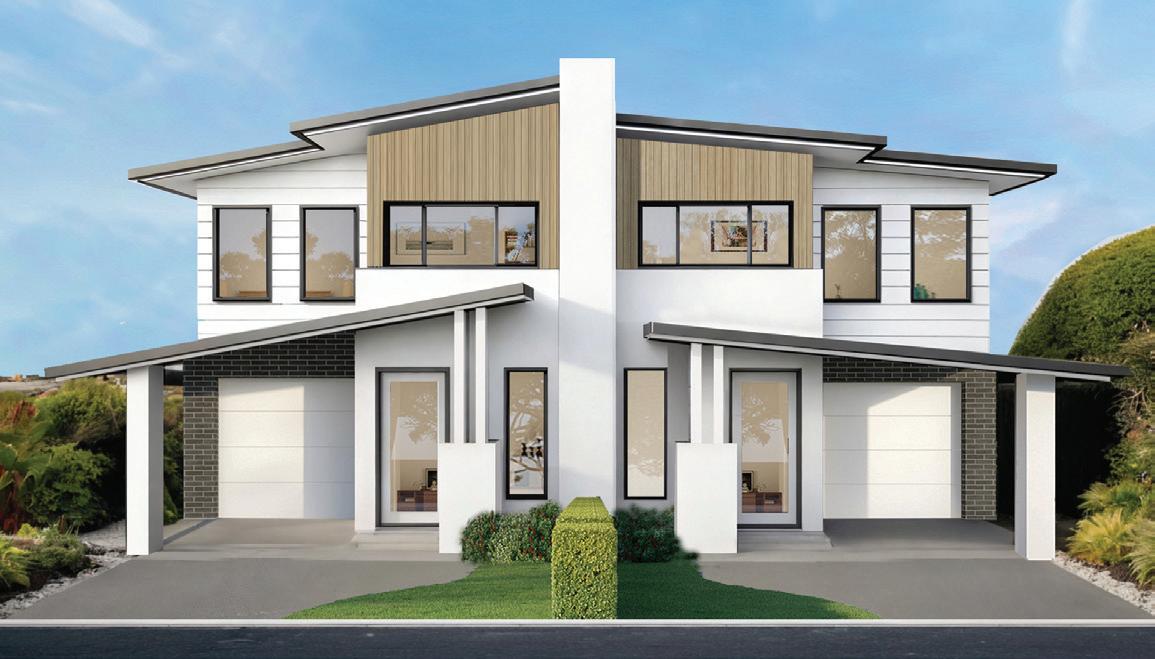
Castle Bay & Rose Bay Duplex, HomeWorld Oran Park
Castleglen & Scenic Bay Duplex, Colyton Display 6-7
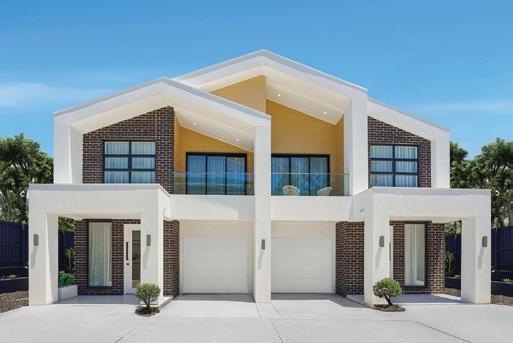
Coast Grand Duplex, HomeWorld Warnervale 8
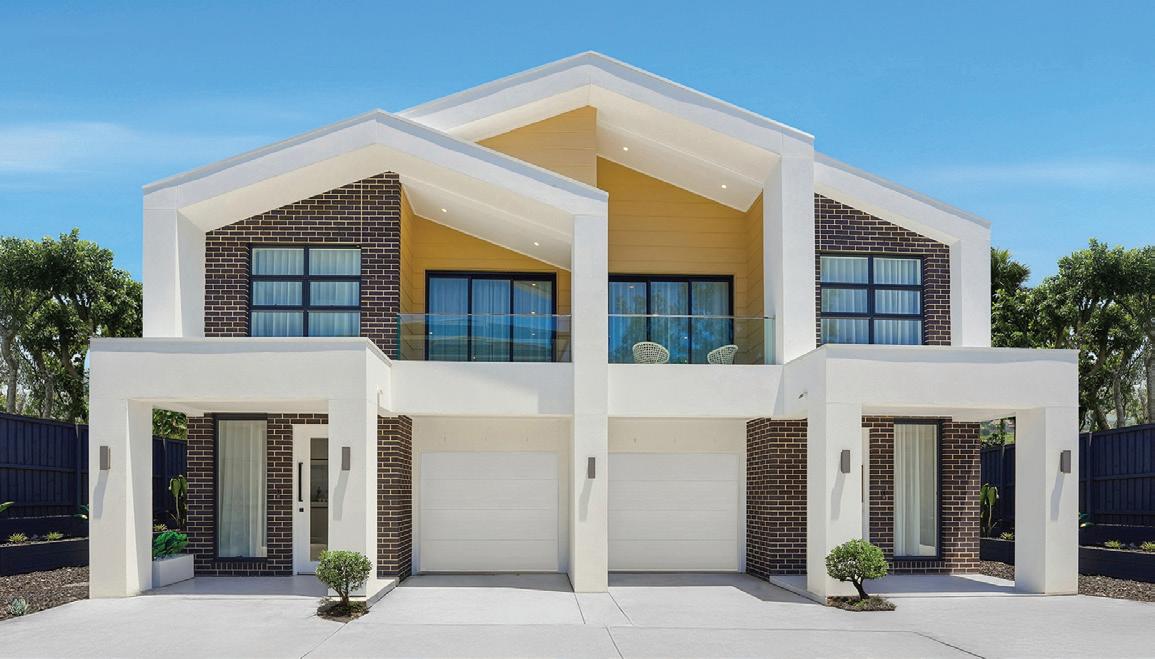
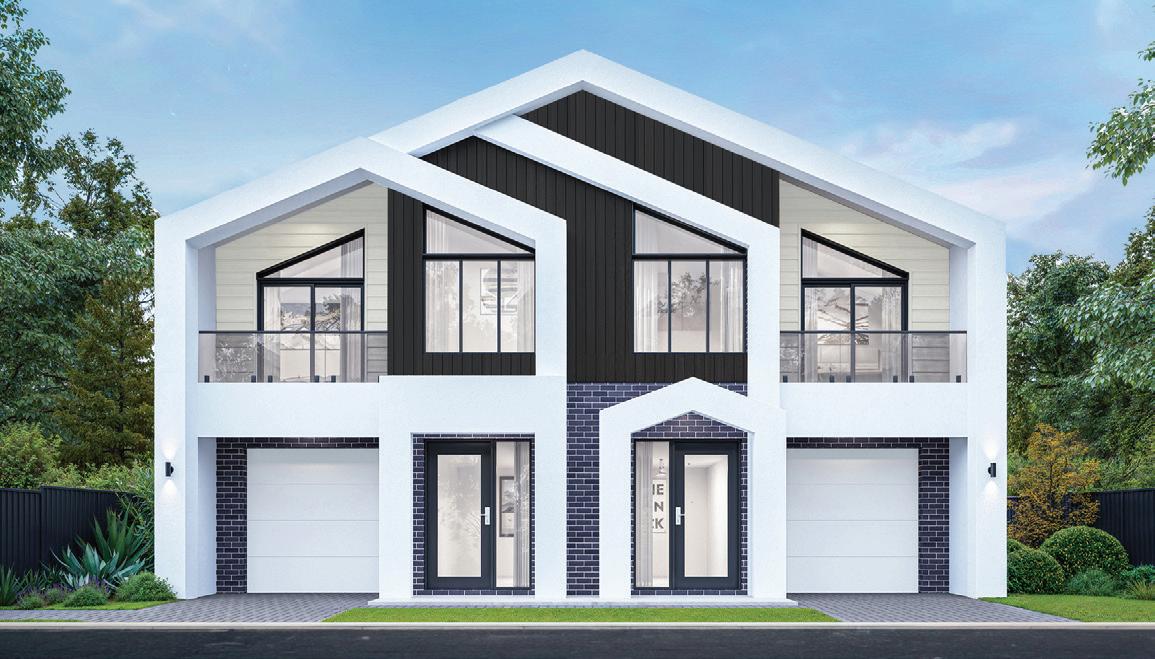
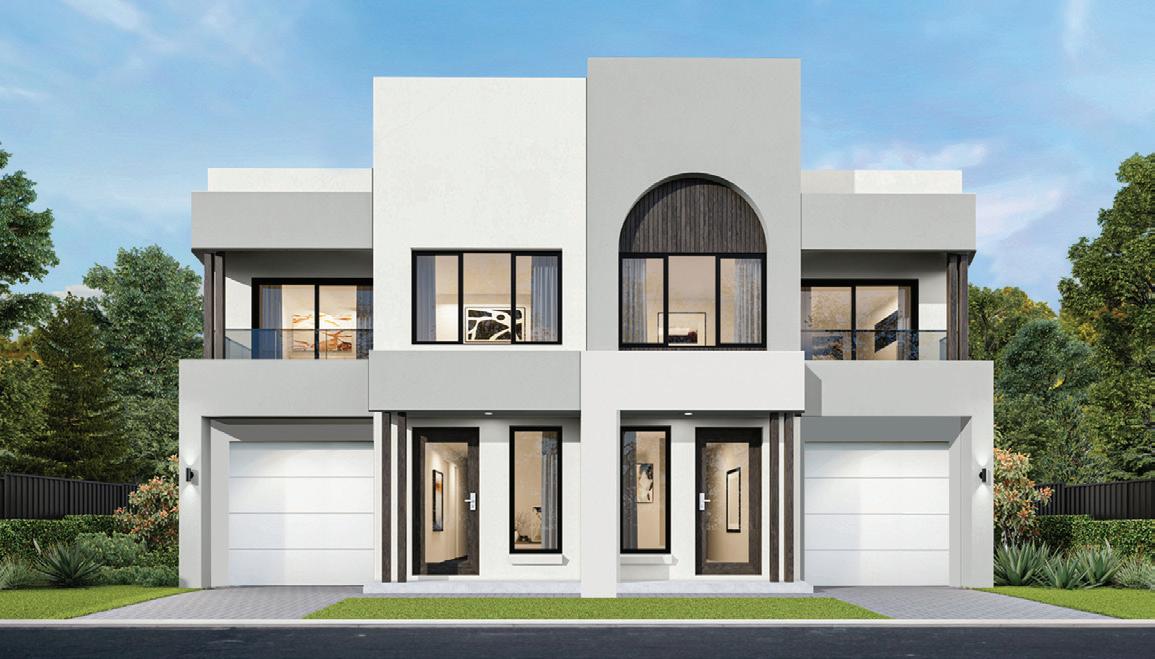
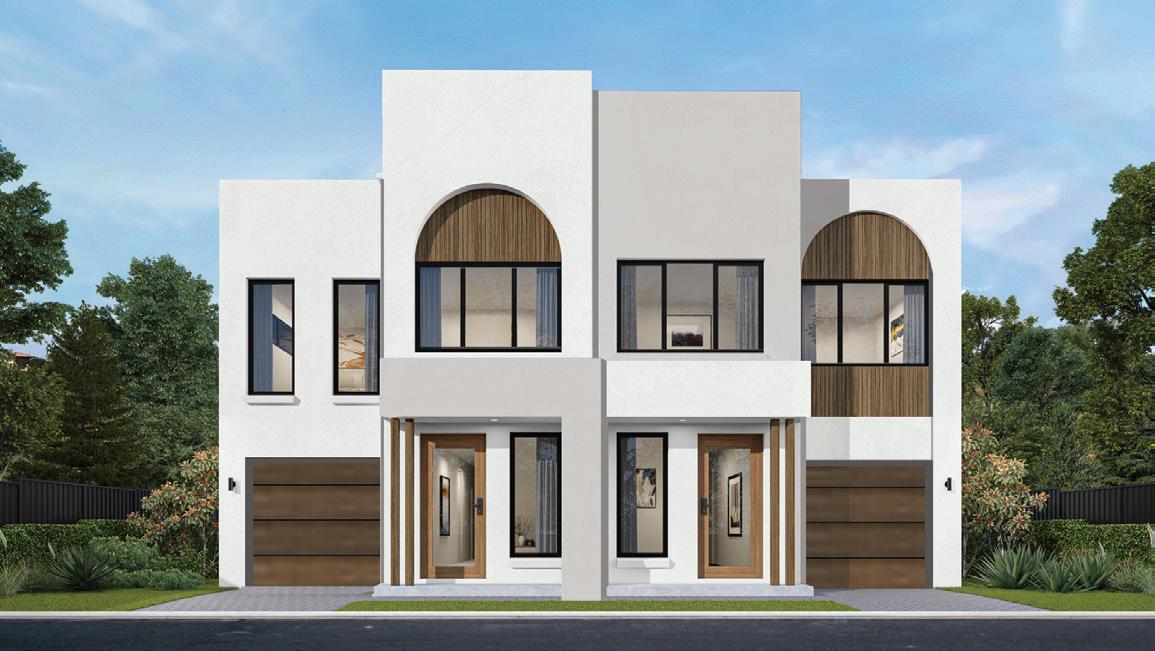
Titan Series - Double Storey Duplexes
Why Titan Series? & Titan Duplex 44 10-11
Titan Duplex 46 & Titan Duplex 47 12-13
Titan Castle Bay Duplex 50 & Titan Duplex 51 14-15
Titan Rose Bay Duplex 52 & Titan Duplex 53 16-17
Titan Duplex 56 & Titan Duplex 59 18-19
Titan Grand Duplex 60 & Titan Castleglen Duplex 60 20-21
Titan Grand Duplex 65 22
Single Storey Duplexes
Ashford Duplex 31 & Appin Duplex 31 24-25
Ariah Duplex 35 & Ashford Duplex 36 25-26
Single & Double Storey Duplex
Ashley Duplex 26
Double Storey Duplexes
Bannaby Duplex 36 & 36C 27
Leda Duplex 37 & Bannaby Duplex 38 28
Twin Duplex 40 & Leda Duplex 40 29
Twin Duplex 41, Leda Duplex 41 & Twin Duplex 42 30-31
Rutherglen Duplex 42 & Albury Duplex 45 32-33
Newtown Semi/Duplex 46 & Rutherglen Duplex 46 34-35
Adelong Duplex 46 & Boulevard Duplex 47W 36-37
Emerald Duplex 47 & Rutherglen Duplex 47 38-39
Boulevard Duplex 48W & Newport Heights Duplex 48 40-41
Rutherglen Duplex 48 & Emerald Duplex 49 42-43
Boulevard Duplex 49 & Newtown Semi/Duplex 50 44-45
Edgeworth Duplex 51 & Newport Heights Duplex 53 46-47
Edgeworth Duplex 57 & Glenhaven Duplex 60C 48-49
Glenhaven Duplex 60 50
Corner Block Duplexes
Corner Hillgrove Duplex & Corner Ballina Duplex 52-53
Corner Camden Duplex & Corner Leda Duplex 54-55
Corner Leda MKIV Duplex & MKIII Duplex 56-57
Corner Leda MKII & Corner Lachlan Duplex 58-59
Corner Armidale Duplex & Corner Bathurst Duplex 60-61
Corner Leda MKV Duplex 62
Optional Duplex Facades 64-71
Display homes locations 72-73
Is your duplex dream achievable?

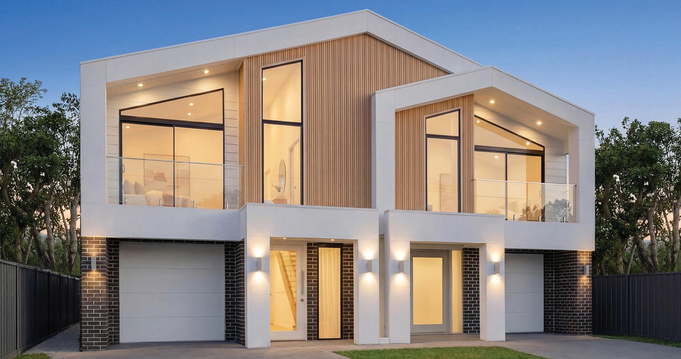
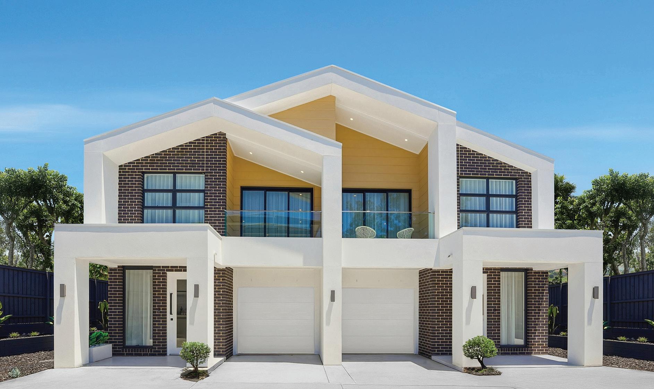
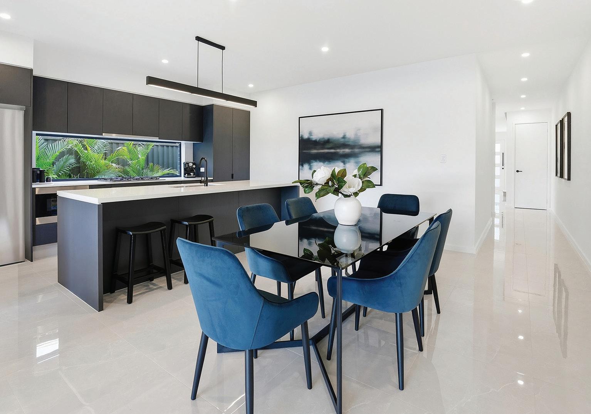
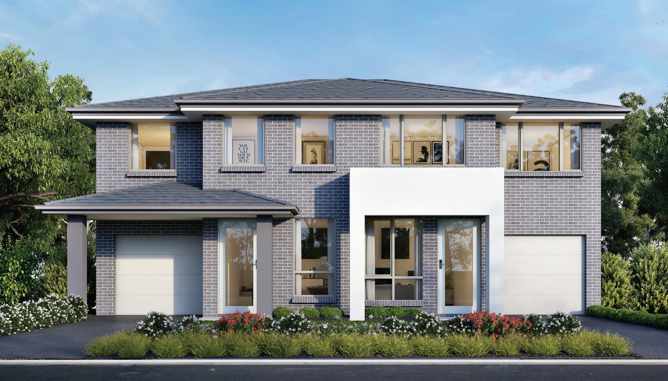
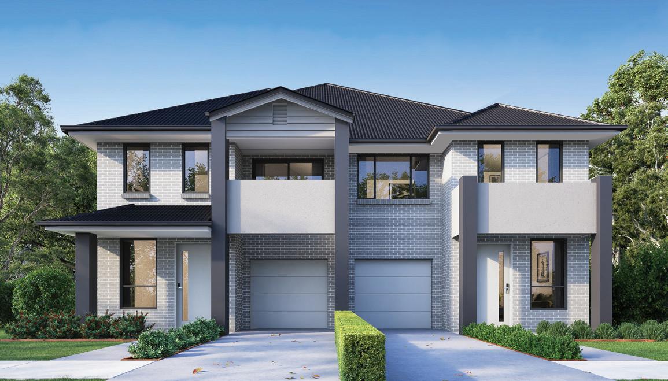
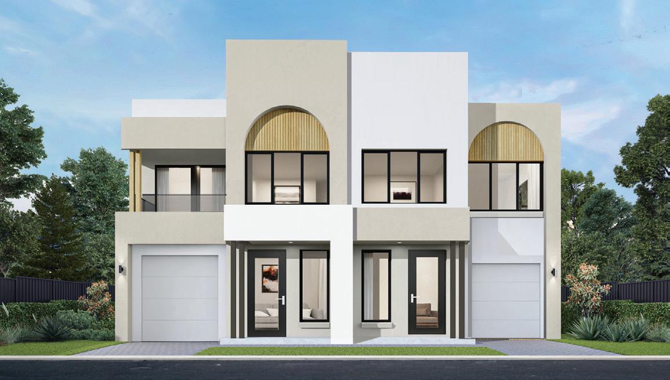
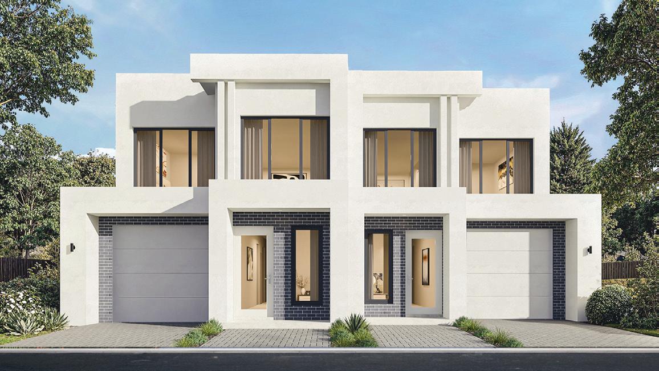
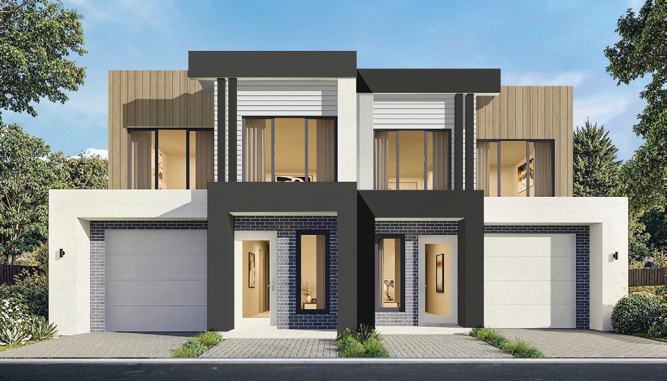
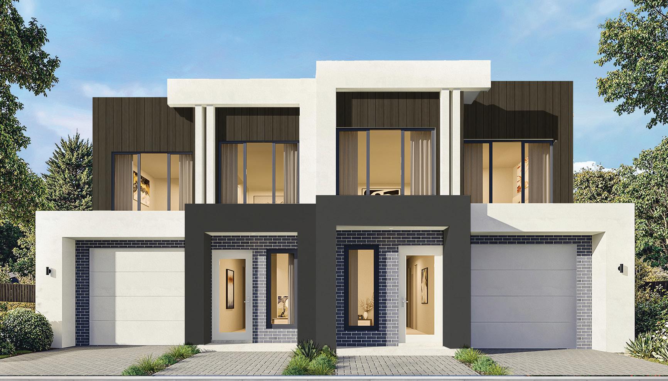
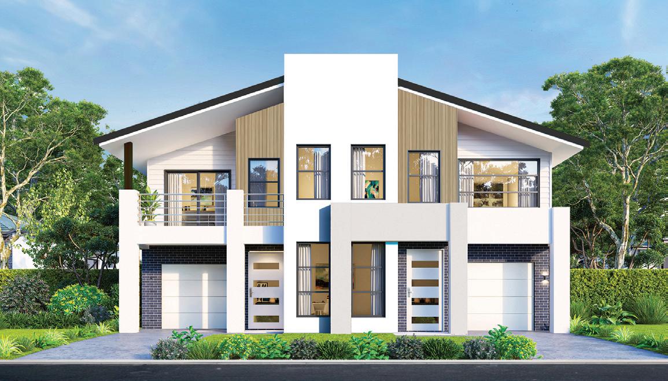
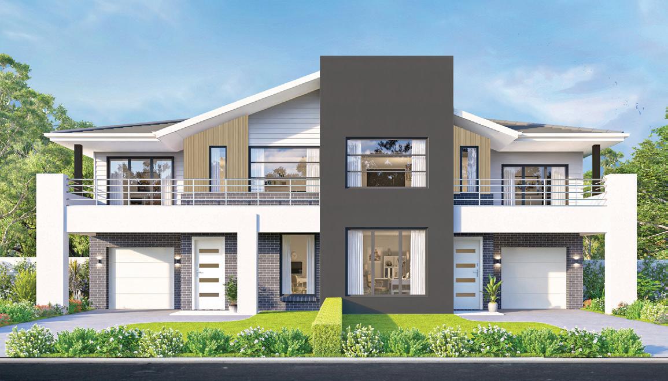
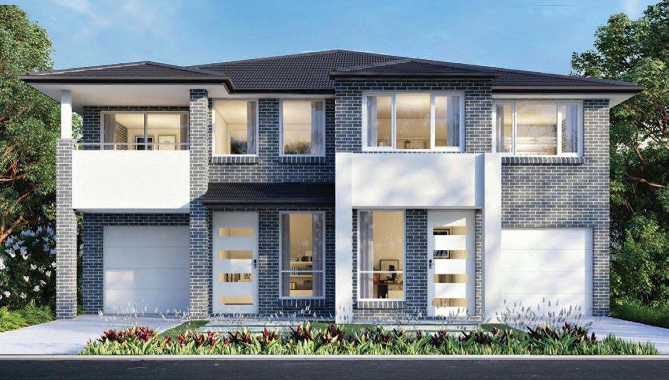
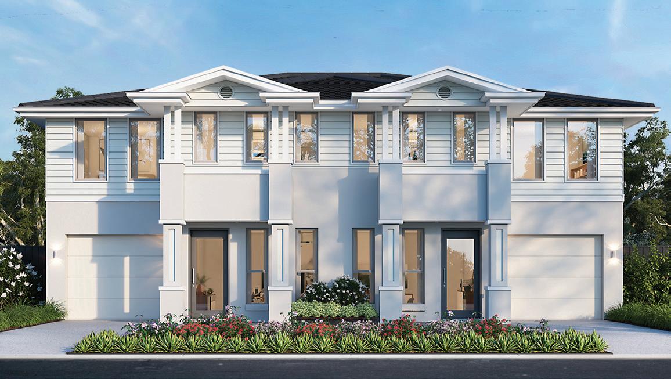
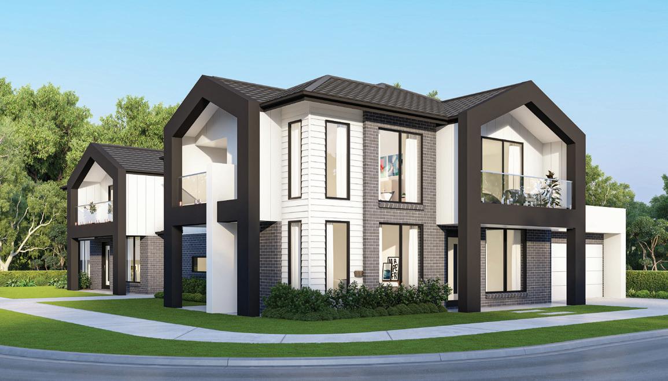
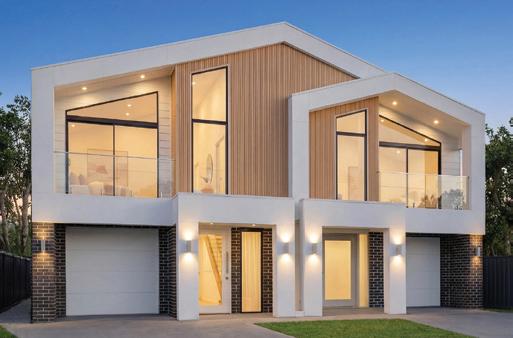
The new HomeWorld Oran Park Duplex display home combines base plan of Unit 1 from the Castle Bay Duplex design and Unit 2 from the Rose Bay Duplex design, showcasing the different design variations.
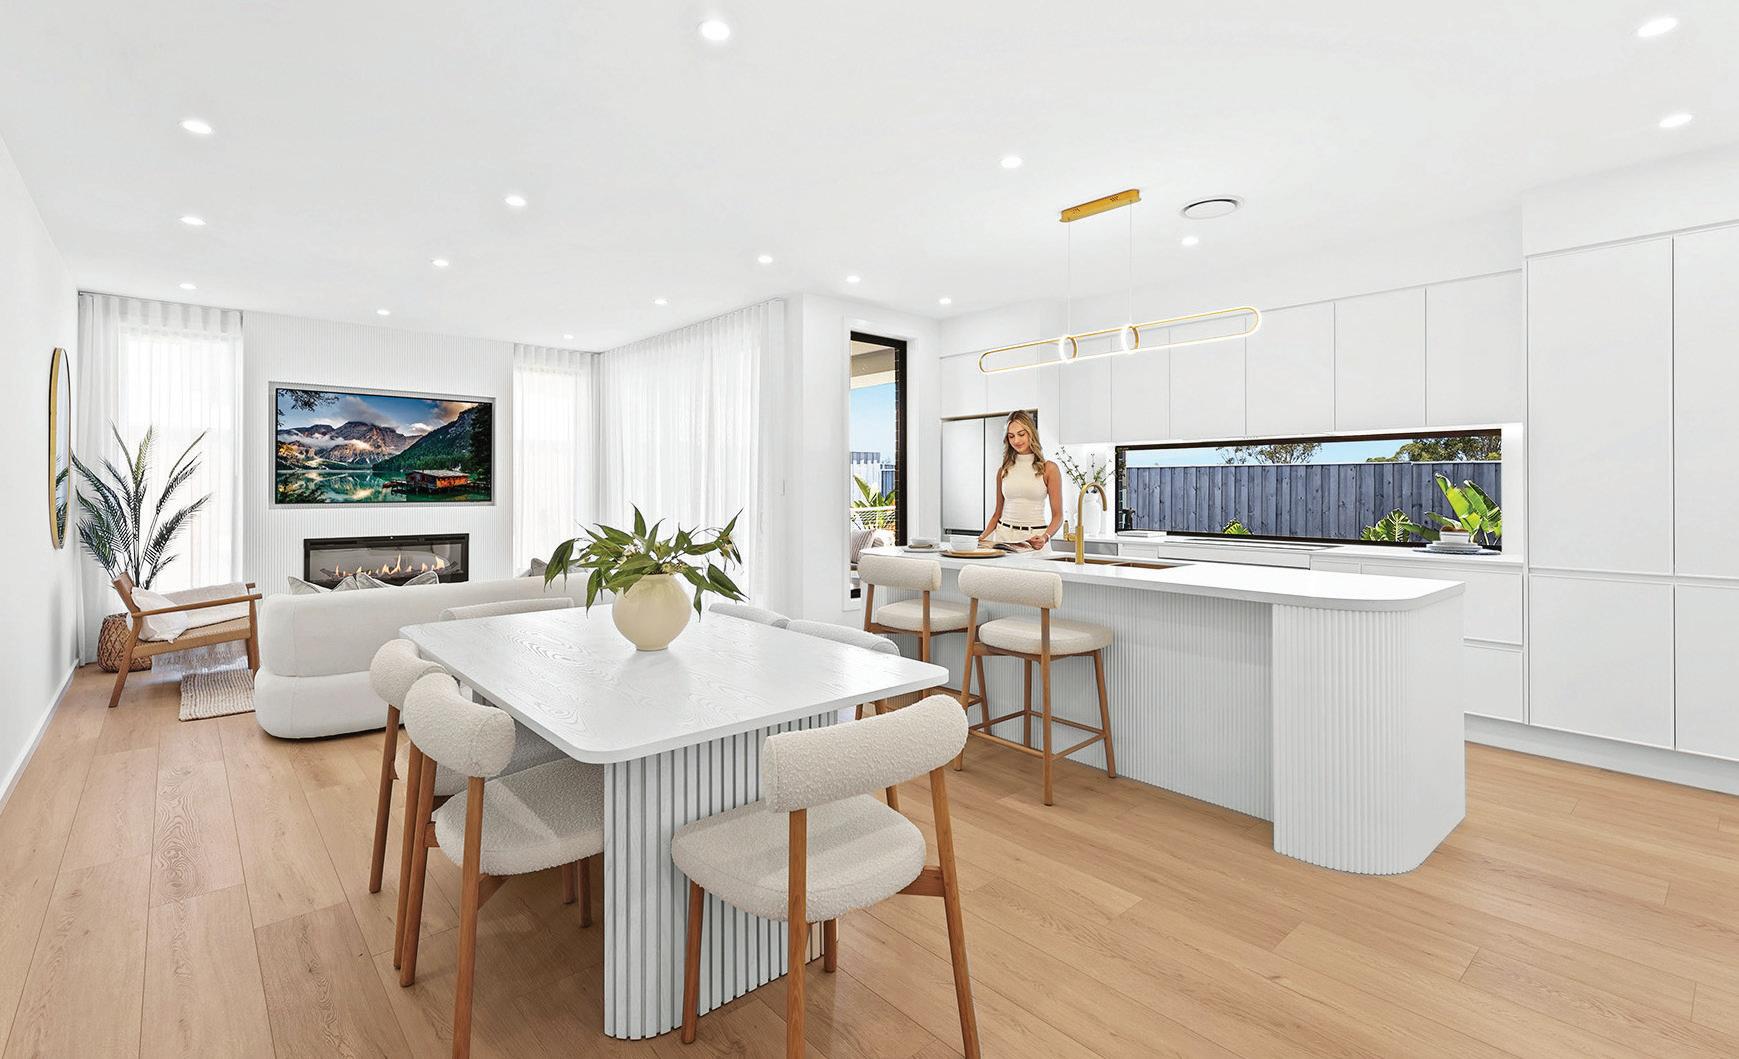
▪ Spacious family/dining area perfect for easy entertaining
▪ Versatile home office or guest bedroom on the ground floor
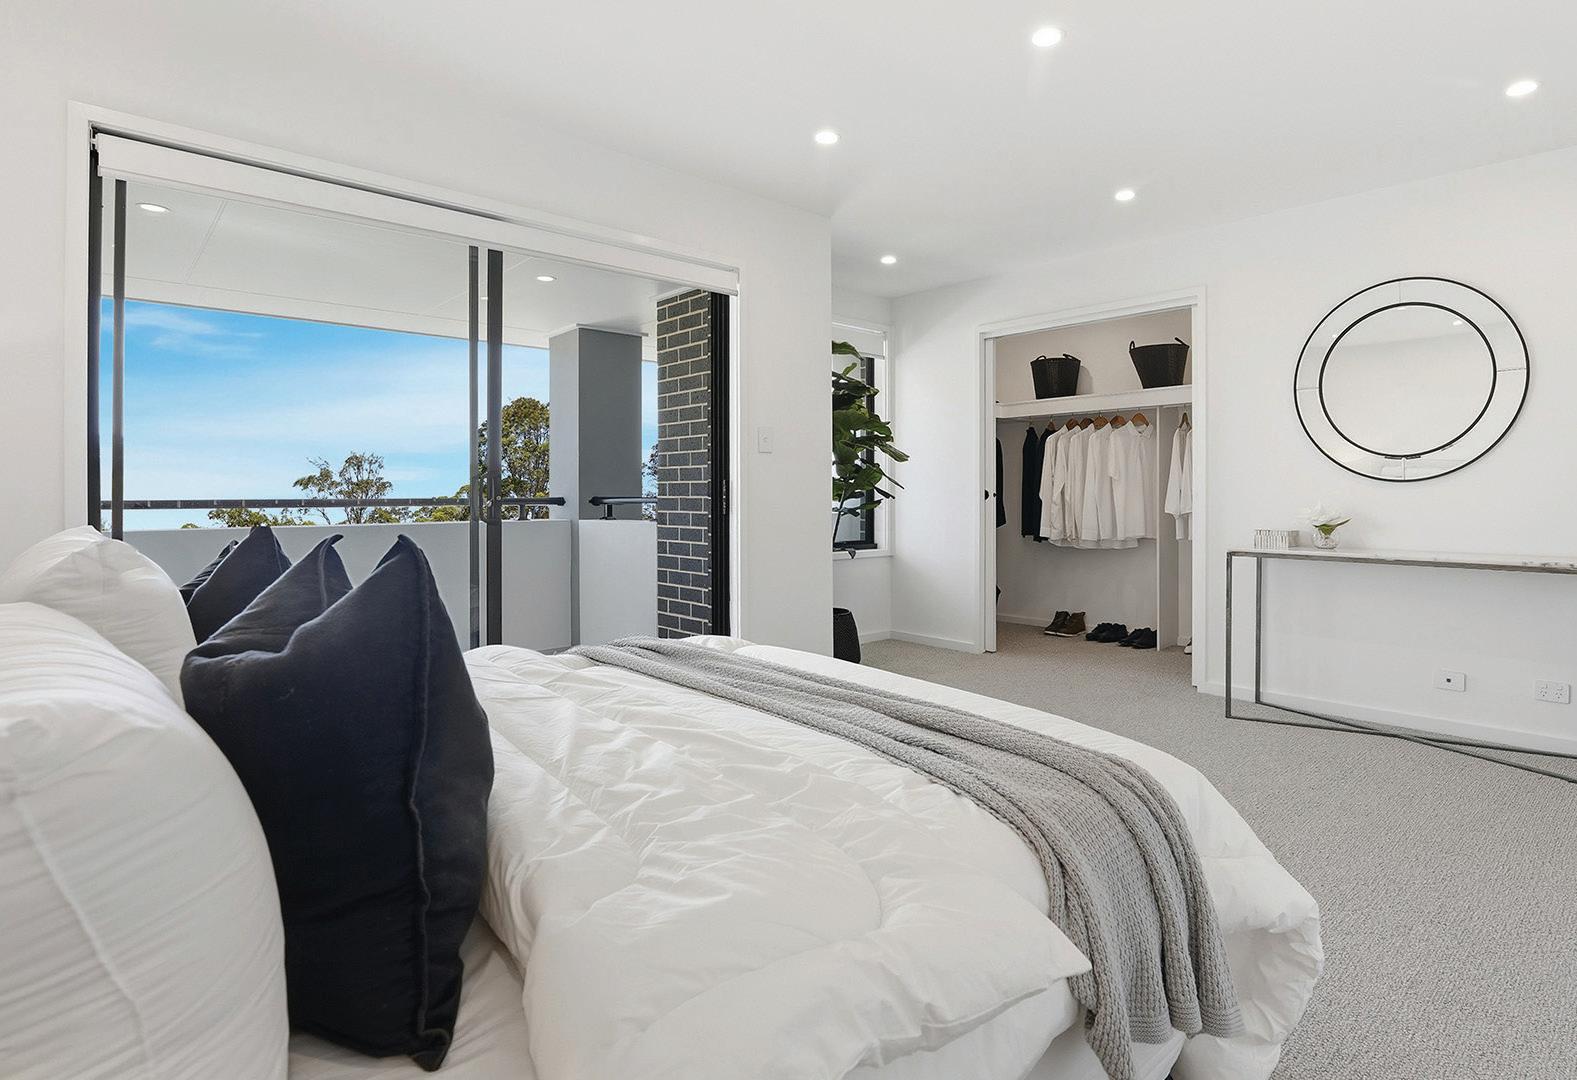
▪ Main bedroom with ensuite, walk-in robe, and balcony access
▪ Ample storage throughout the home
▪ Stunning full-width alfresco included for seamless indoor-outdoor living in Unit 1
The Oran Park duplex design incorporates the base plan of Unit 1 from the Castle Bay Duplex design layout.
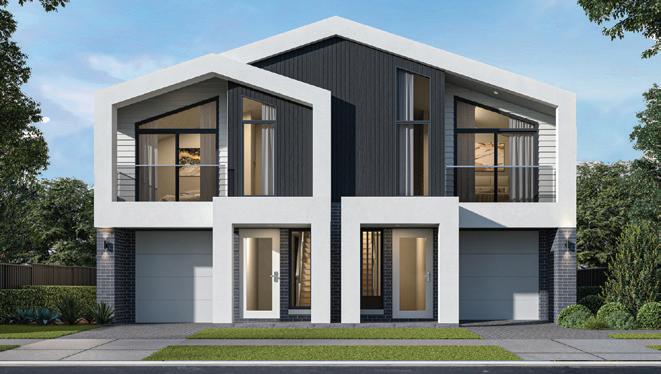
The Oran Park duplex design incorporates the base plan of Unit 2 from the Rose Bay Duplex design layout.
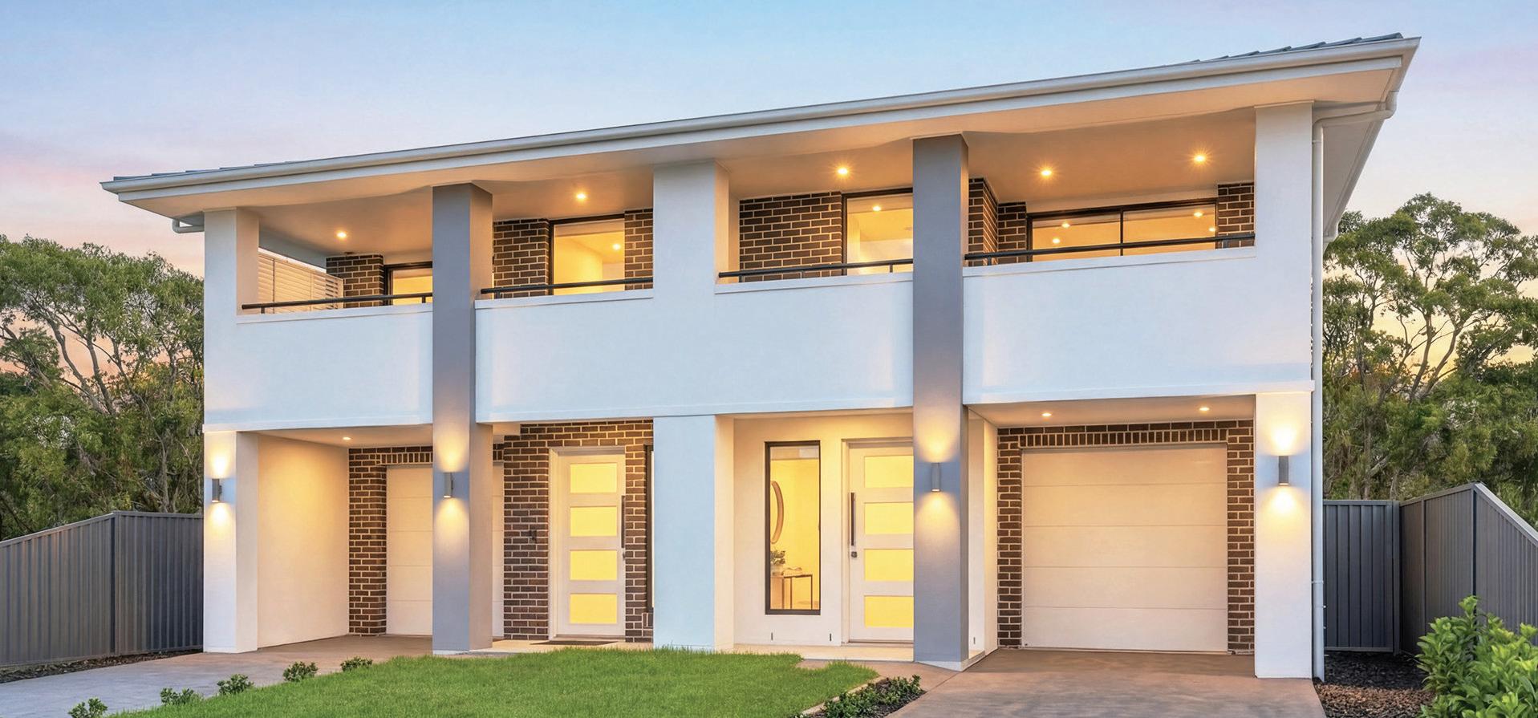
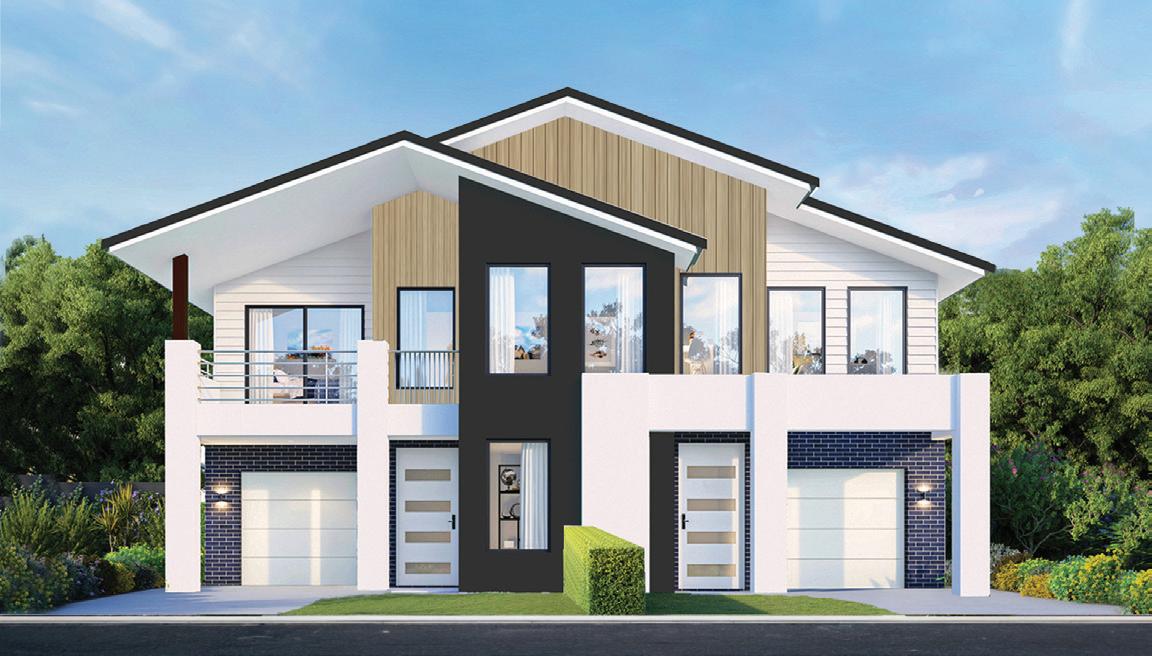
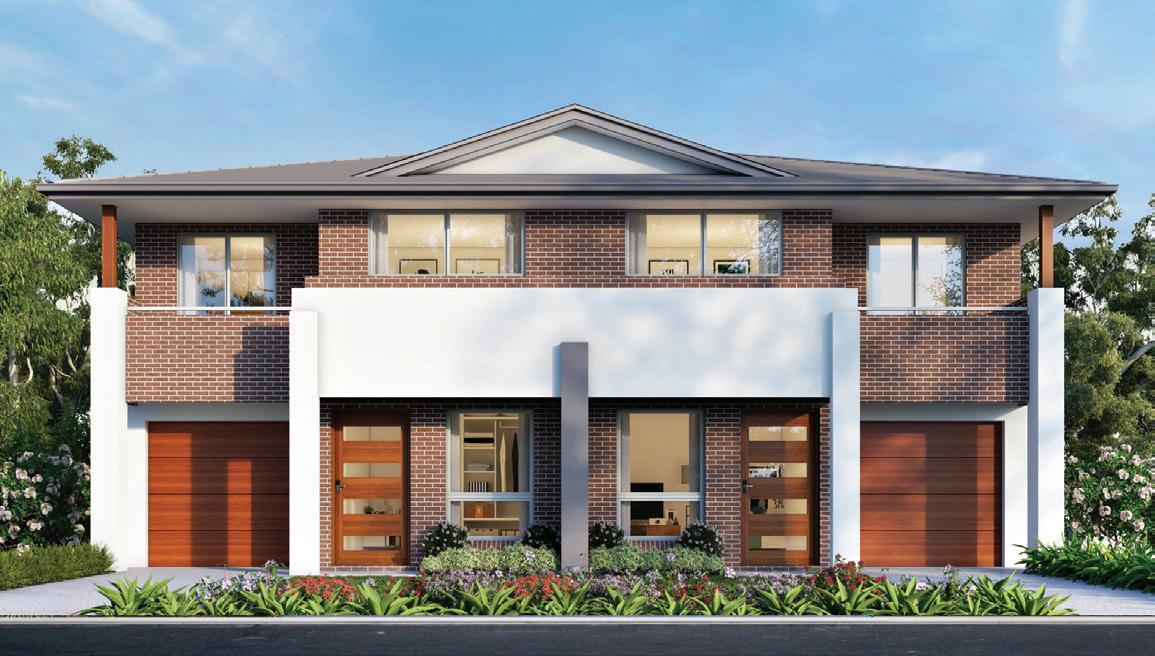
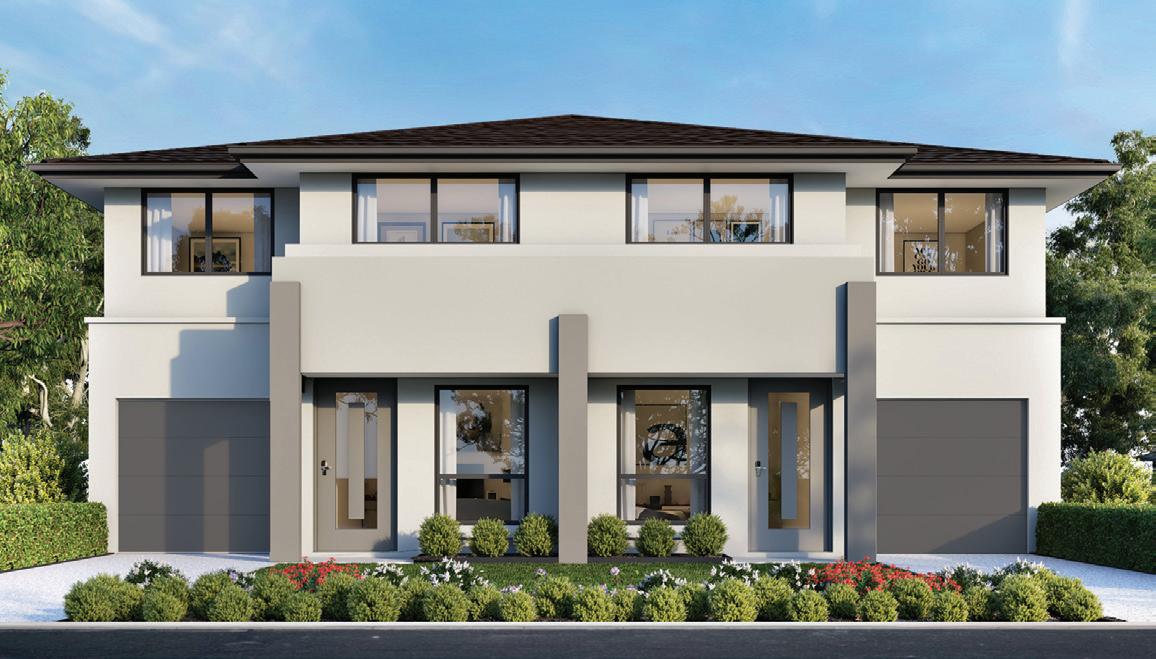
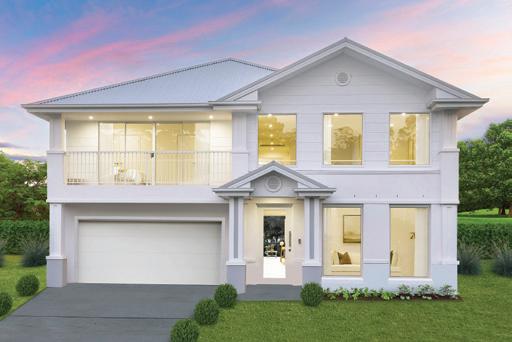
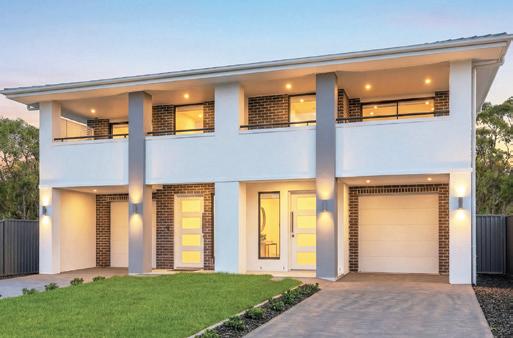
The new Burford St. Colyton duplex display home combines base plan of Unit 1 from the Castleglen design and Unit 2 from the Scenic Bay design, showcasing the different design variations.
▪ Spacious family/dining area designed for easy entertaining
▪ Separate home office/guest bedroom located downstairs
▪ Dedicated study area at the front of the home
▪ Main bedroom with ensuite & walk-in robe
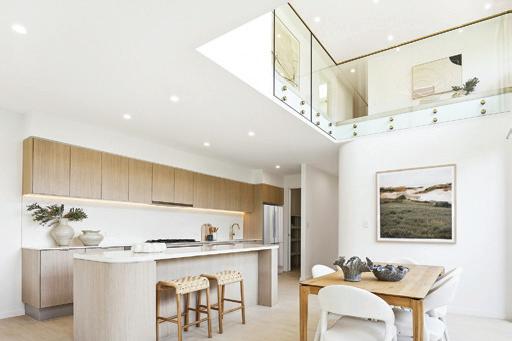
▪ Impressive double-height void above the dining area (Unit 1)
▪ Both unit has balcony access in upstairs
▪ Alfresco included
The new Colyton duplex display incorporates the base plan of Unit 1 from the Castleglen design layout.
Unit 1: 26.5sq I 247sqm
Unit 2: 26.5sq I 247sqm
Total: 53sq I 494sqm
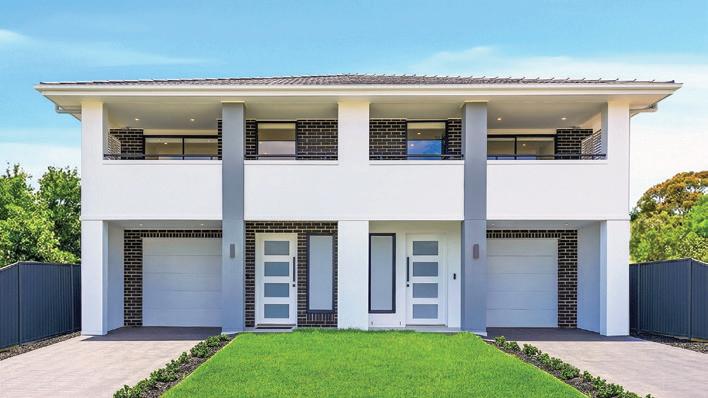
The new Colyton duplex display incorporates the base plan of Unit 2 from the Scenic Bay design layout.
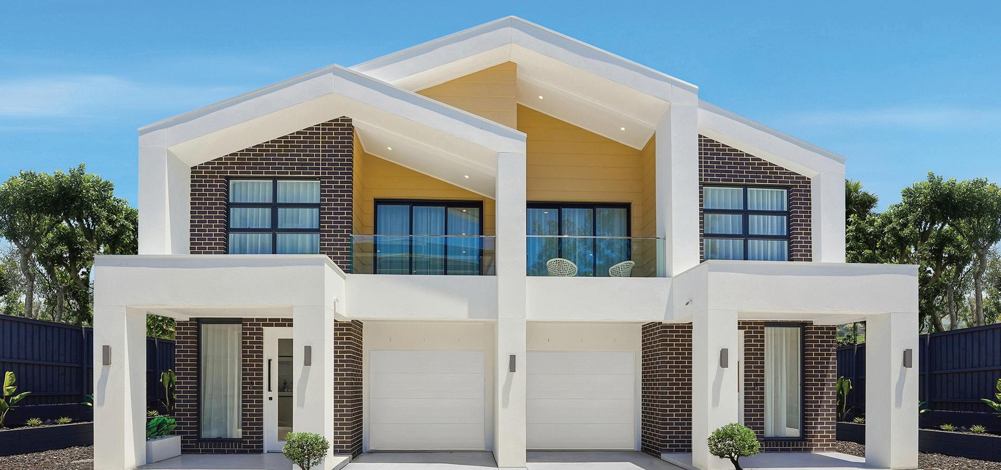
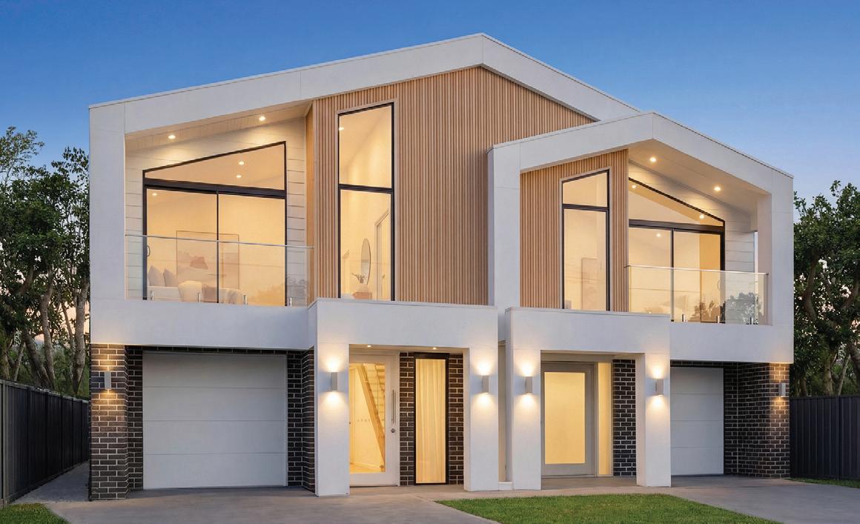
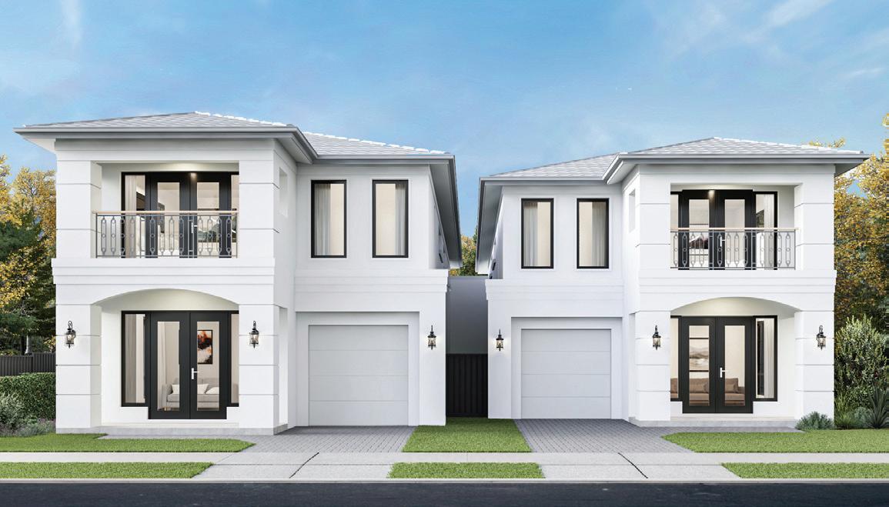
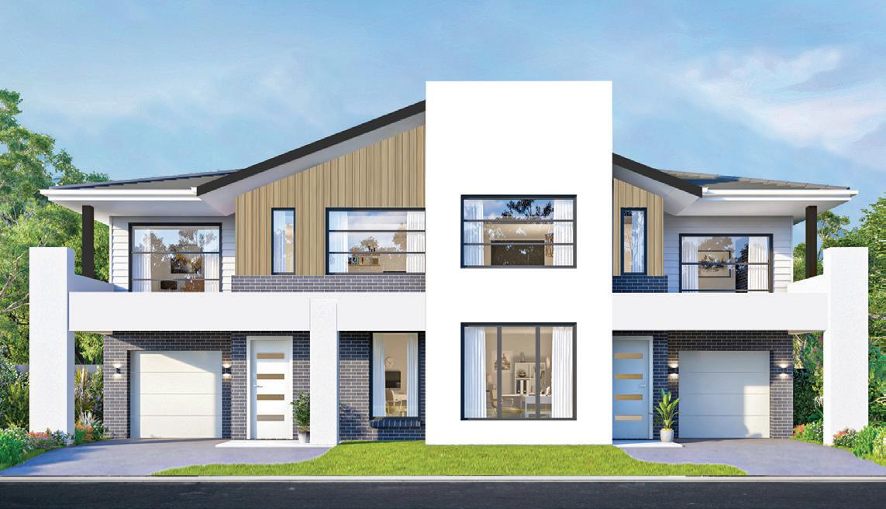
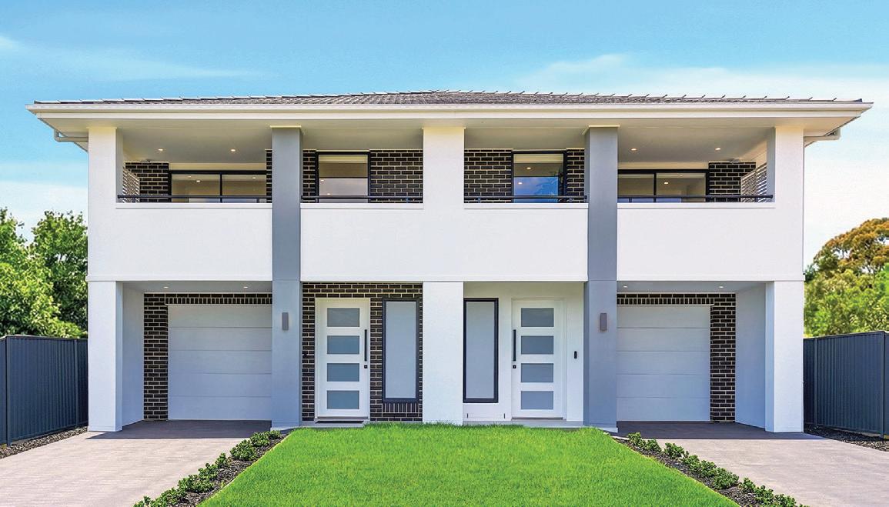
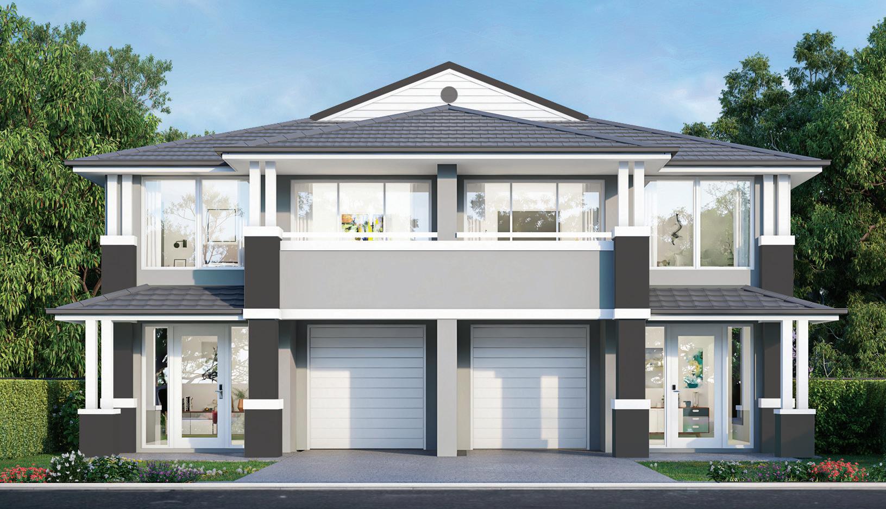
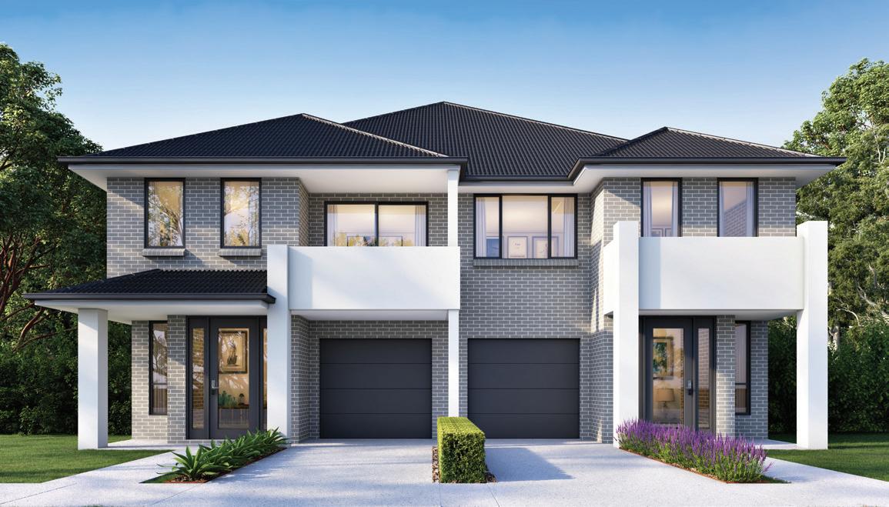
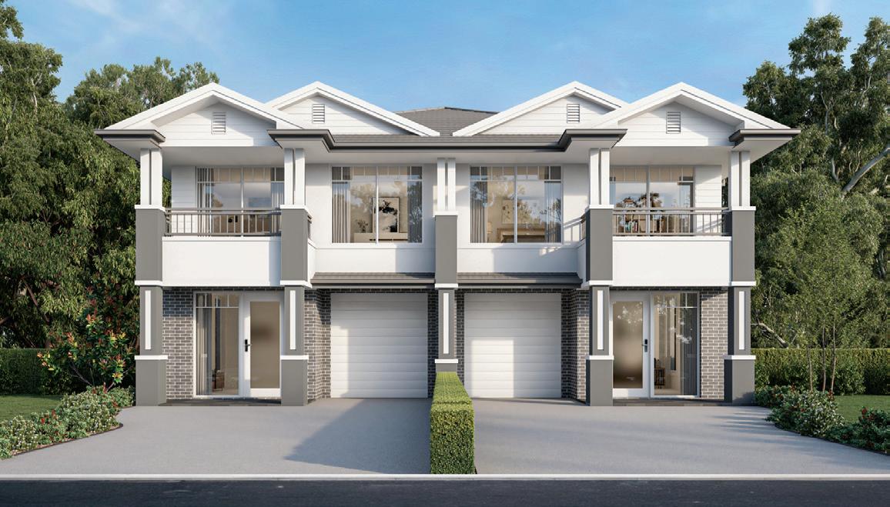
The Coast Grand Duplex has everything you could ever wish for in a big family home. This impressive design is purpose built to accommodate big families in spacious, beautiful style.
▪ Good sized bedrooms upstairs with large upper living area
▪ Huge family/dining area with open-plan entertainment kitchen
▪ Spectacular main bedroom with large walk-robe and ensuite
▪ Two grand bathrooms upstairs to each home
▪ Home office/guest bedroom downstairs in Unit 1
▪ 3 piece powder room downstairs with shower to each home
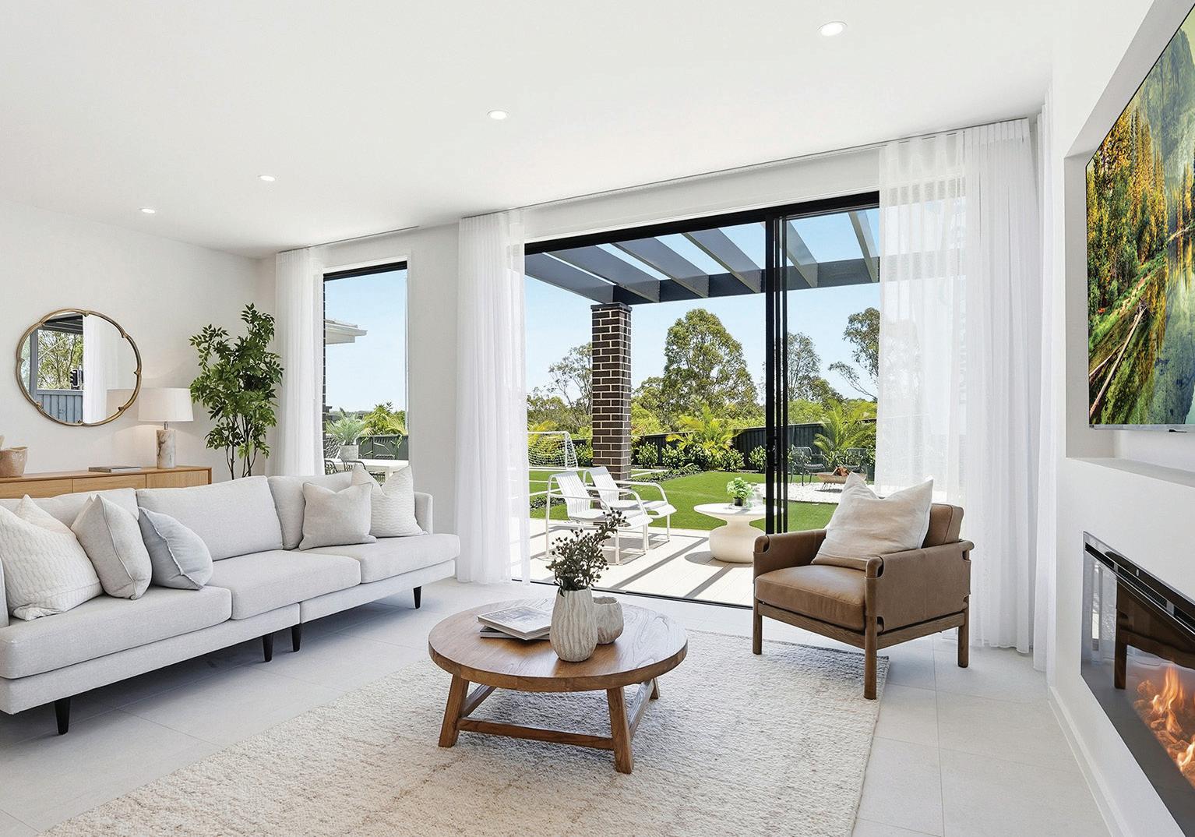
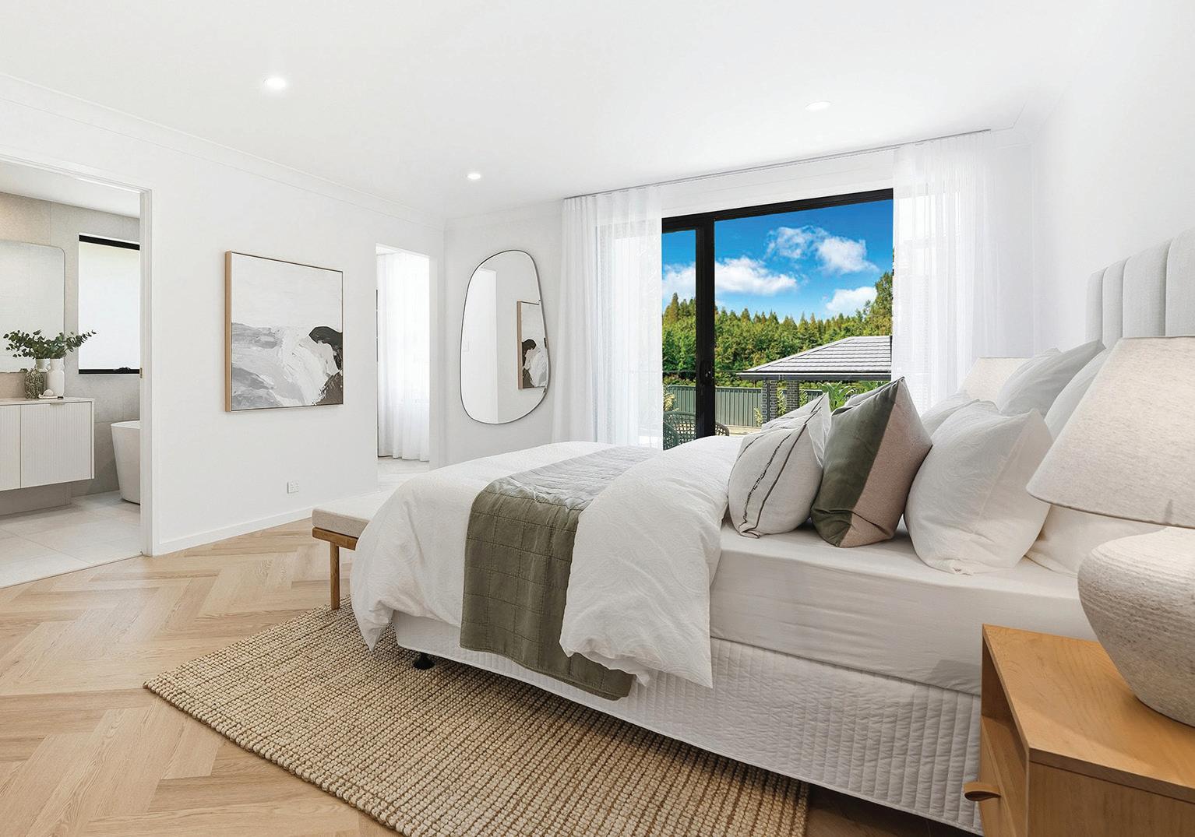
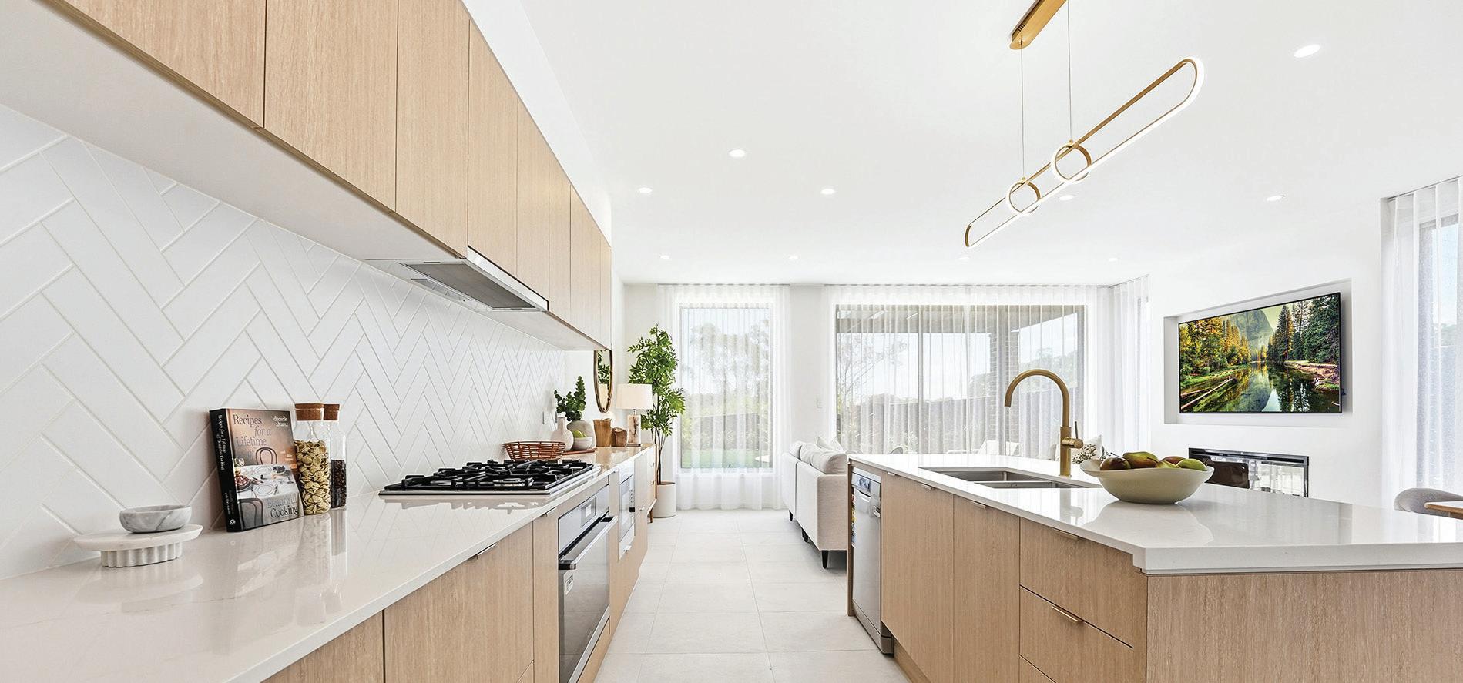
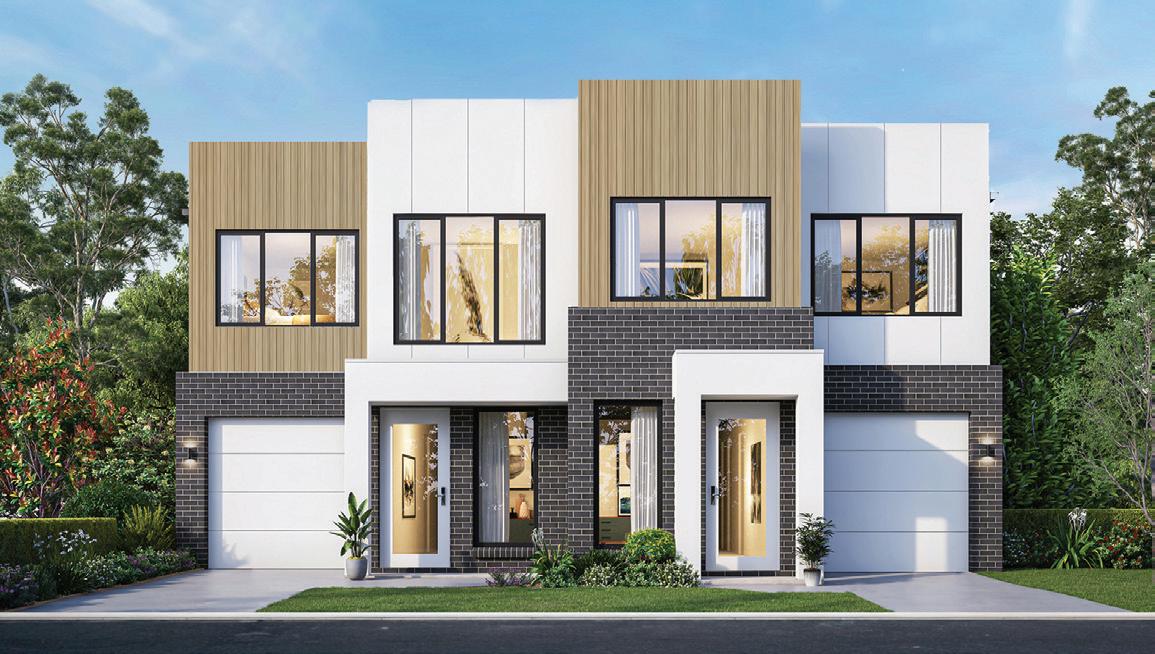
Allcastle’s new Titan Duplex Series is ideal for sites with some slope or sloping narrower sites and offers a bold collection of duplex designs with 8 to 12 bedrooms and expansive living areas from 43 to 65 squares. With six stunning layouts to choose from, each home is expertly crafted to maximise space, functionality, and flow. Featuring smart design, abundant storage, and integrated alfresco areas, the Titan Duplex Series is the ideal choice for growing families, multigenerational living, and savvy investors.
Live in one home and rent the other, or lease both for maximum rental return – the Titan Duplex Series offers exceptional flexibility.

Ideal for blocks with some slope and narrower sites
Optimised Design for Modern Living

Designed for Maximum Functionality
Owning a duplex means double the potential income, lower land costs per dwelling, and stronger long-term capital growth. Designed for modern lifestyles, the Titan Duplex Series combines comfort, intelligent functionality, and outstanding value, making it the perfect choice for those seeking to secure their financial future while enjoying stylish, spacious living.
Speak with our duplex experts to guide you through your home-building journey, including subdivision options, block width suitability, and CDC compliance requirements, and receive the best advice tailored to your needs. Call us today at 1300 255 999
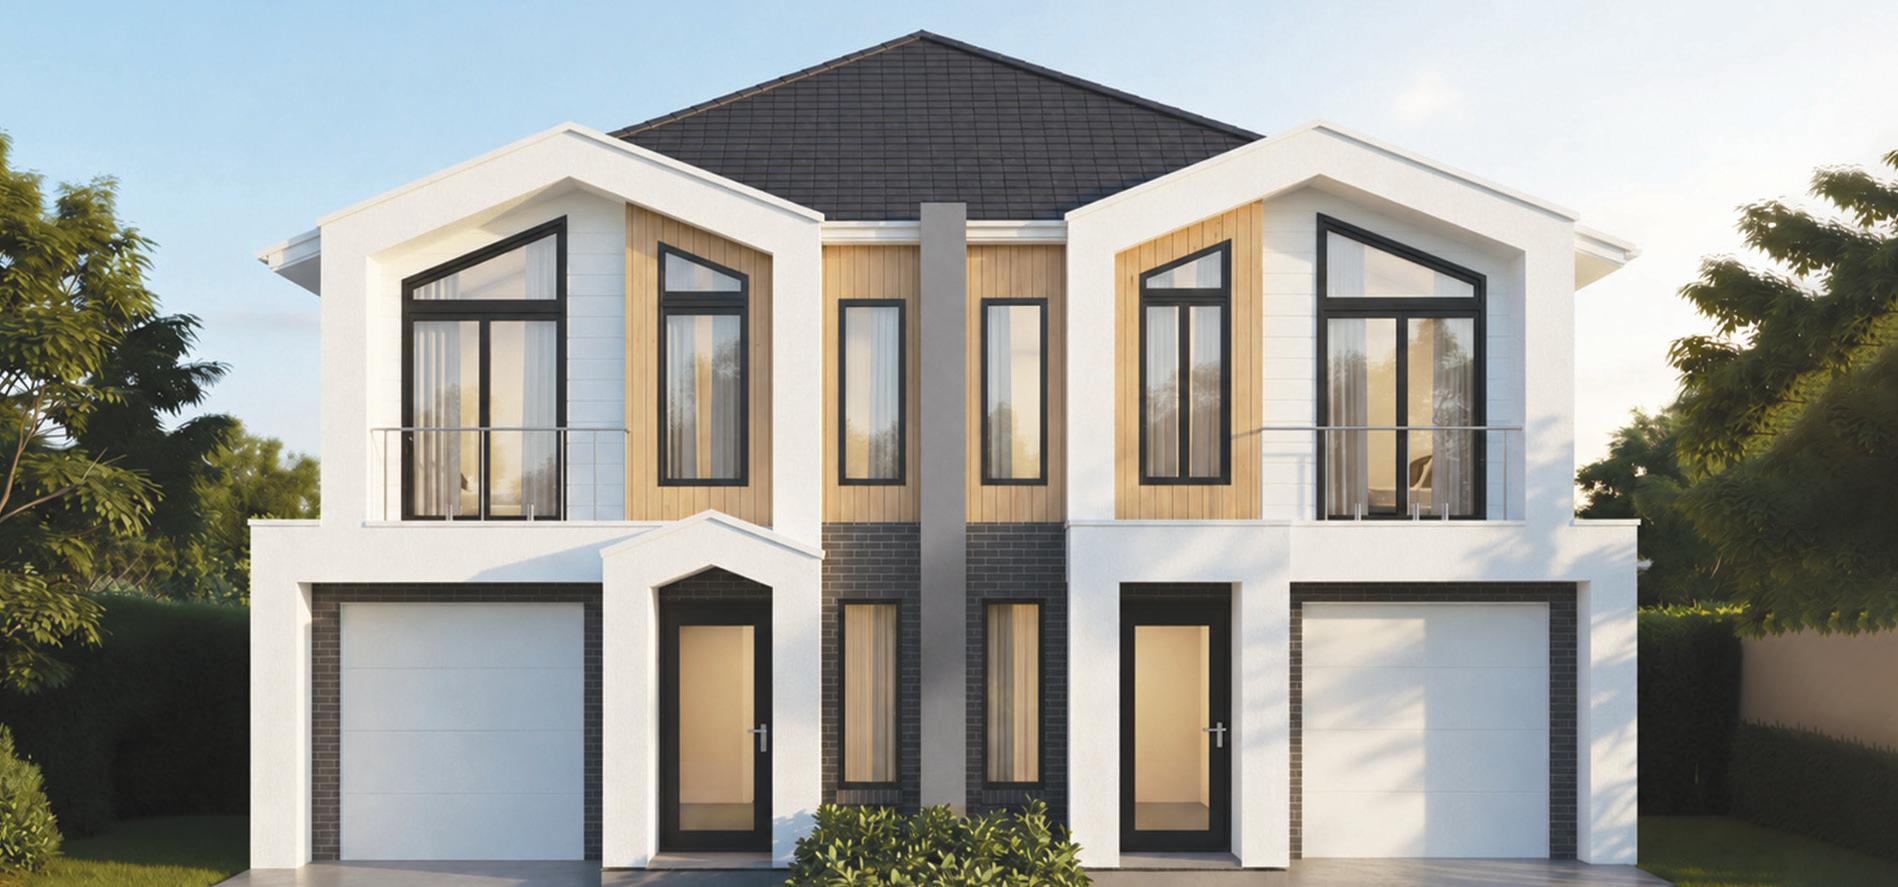
The Titan Duplex 44 combines style and functionality in a well balanced layout. At the front of the home, a study or private lounge provides the ideal space for a home office or a quiet retreat after a long day.
The open-plan family, dining, and fully appointed kitchen are bathed in natural light, creating a welcoming hub for daily life and gatherings.
Upstairs, you’ll find four bedrooms, including a main bedroom with ensuite. With thoughtfully designed both levels, the Titan Monarch offers young families the ideal blend of convenience and low-maintenance living.
▪ Four bedrooms with robes, main with ensuite
▪ Open plan kitchen overlooking light-filled family/dining
▪ A study/home office positioned at the front of the home
▪ Extra toilet at the laundry downstairs
▪ A study nook upstairs
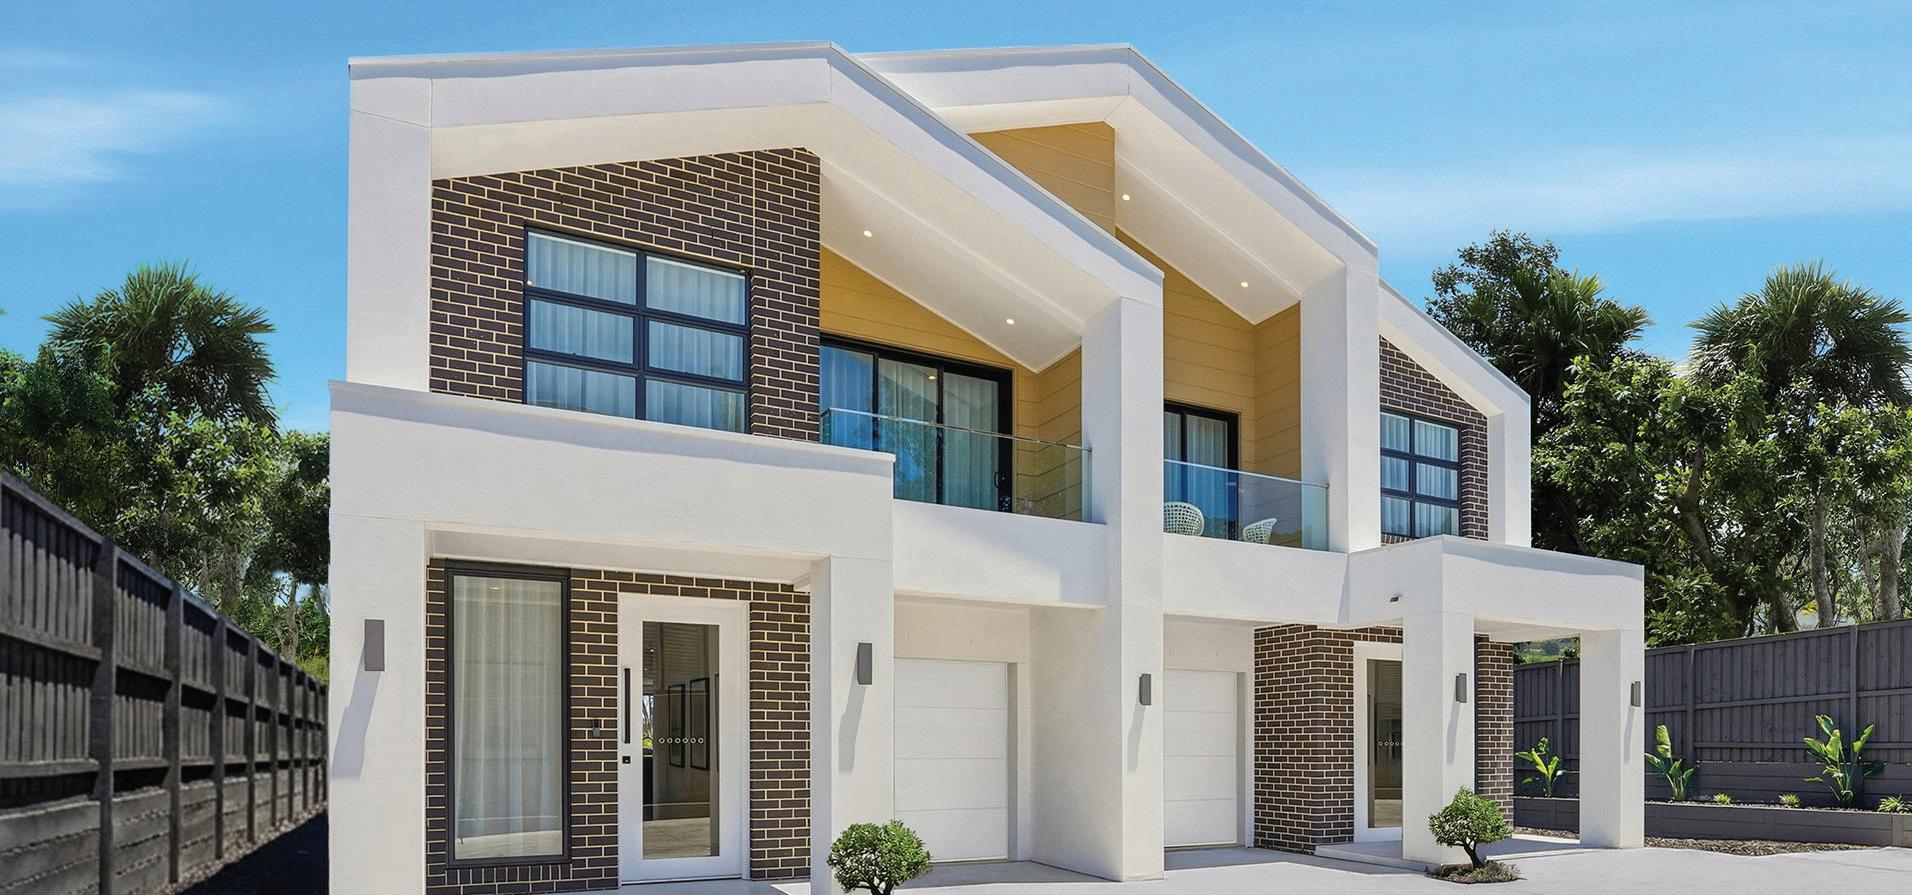
The Titan Duplex 46 combines style and functionality in a well balanced layout. At the front of the home, a cozy study or private lounge provides the ideal space for a home office or sitting area.
The open-plan family, dining, and fully appointed kitchen are bathed in natural light, creating a welcoming hub for daily life and gatherings.
Upstairs, you’ll find four bedrooms, including a main bedroom with ensuite. With thoughtfully designed both levels, the Titan 47C offers young families the ideal blend of convenience and low-maintenance living.
▪ Four bedrooms with robes, main with ensuite
▪ Open plan kitchen overlooking light-filled family/dining
▪ Home office or extra bedroom downstairs
▪ Study of sitting area at the front of the home
▪ A study area upstairs
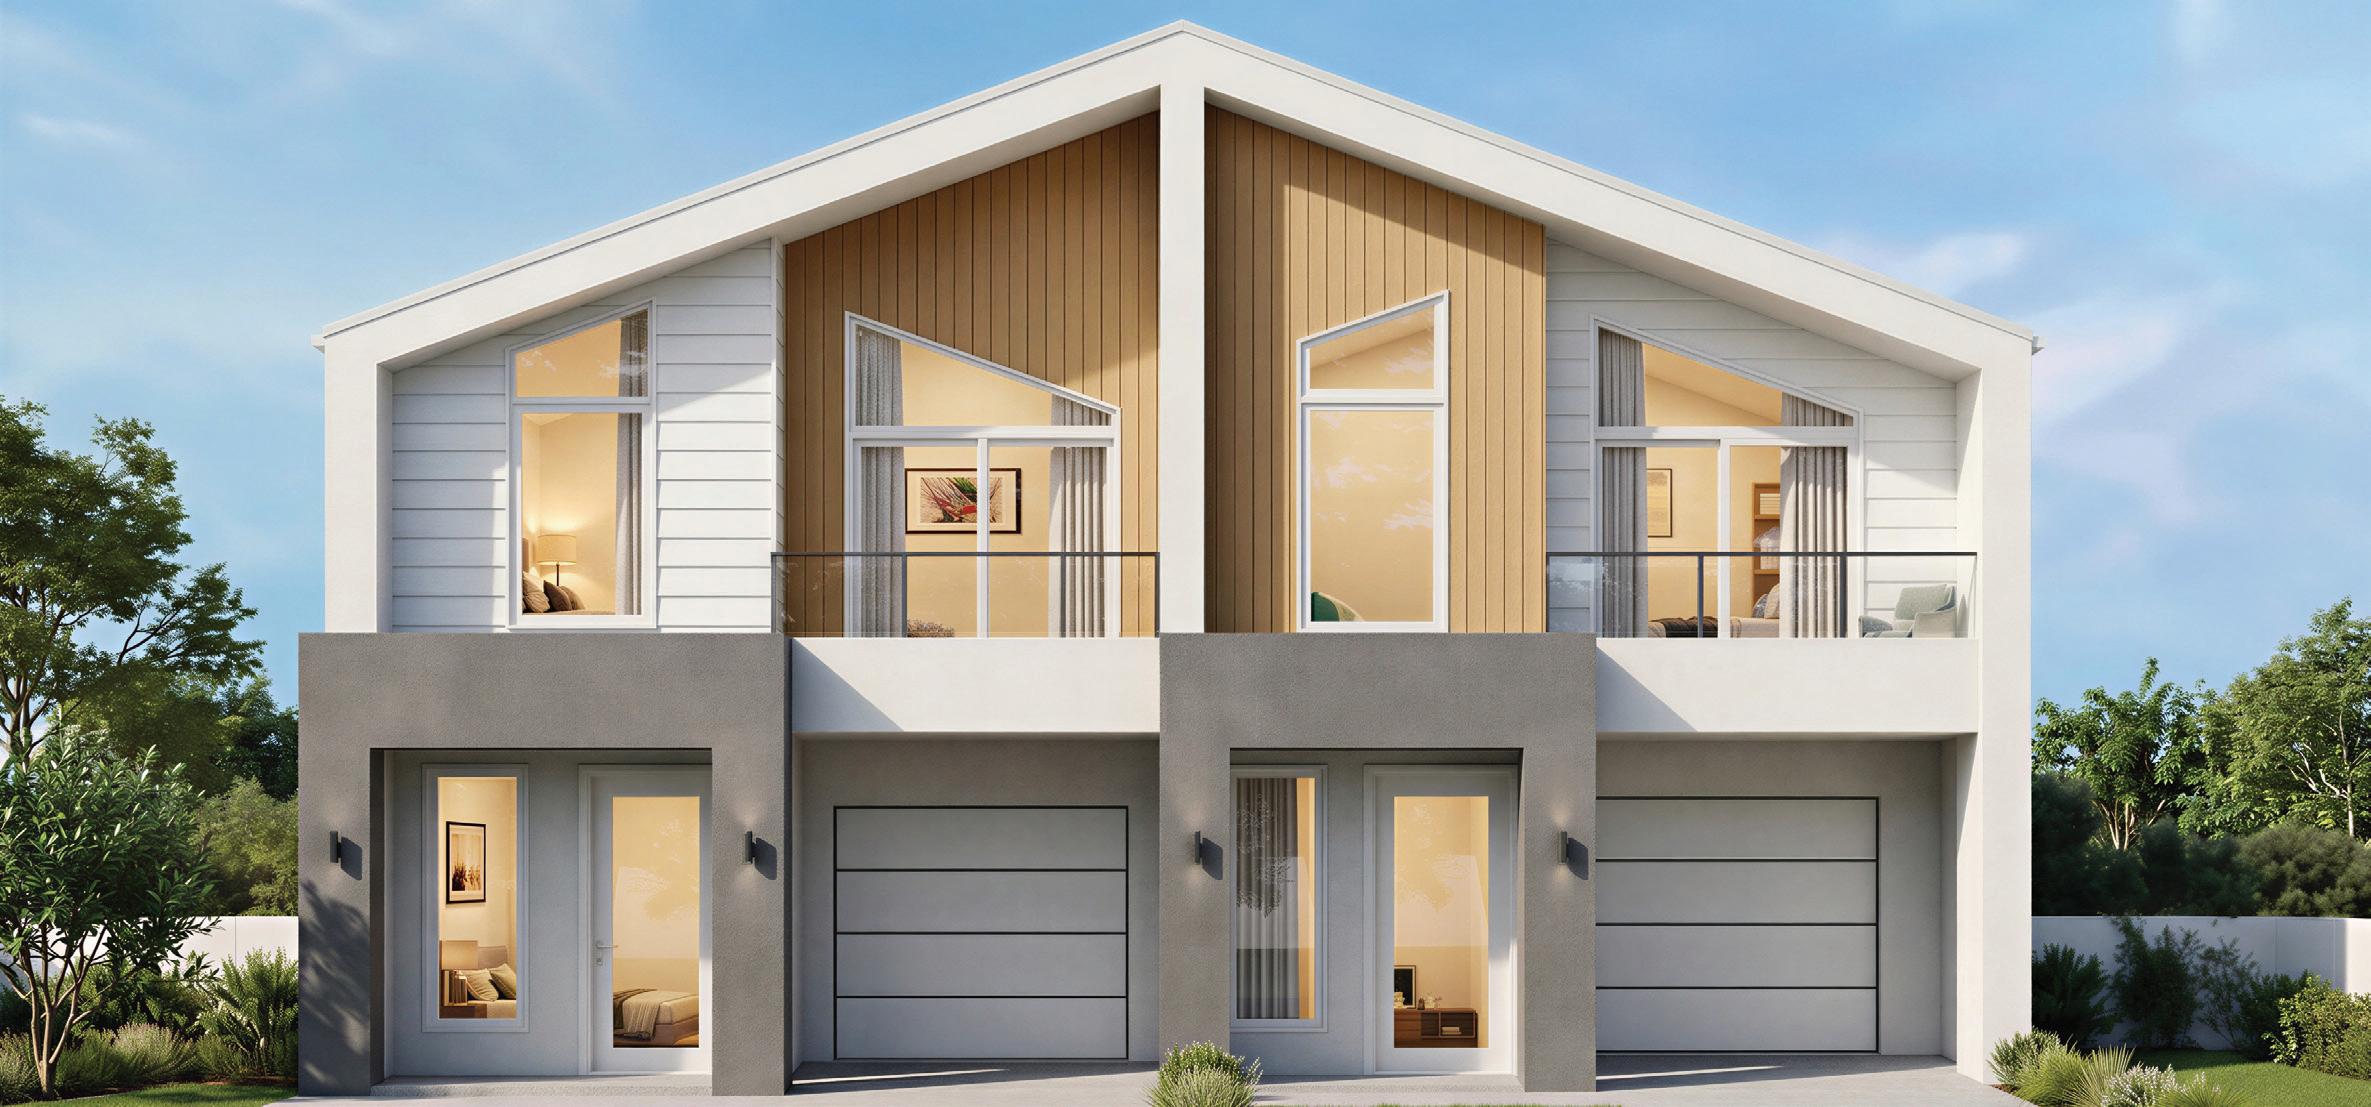
The Titan Duplex 47 blends style and functionality in a well-balanced layout. A front study or lounge offers the perfect home office or quiet retreat, while the open-plan kitchen, family, and dining areas are filled with natural light, creating a welcoming hub for daily life. Upstairs, four bedrooms— including a main with ensuite—provide comfort and privacy, making the Titan 47 an ideal, low-maintenance home for young families.
▪ Four bedrooms with robes, main with ensuite and walk in robe
▪ Open plan kitchen overlooking light-filled family/dining
▪ Home office or extra bedroom downstairs
▪ Study of sitting area at the front of the home
▪ A study or upper living area upstairs
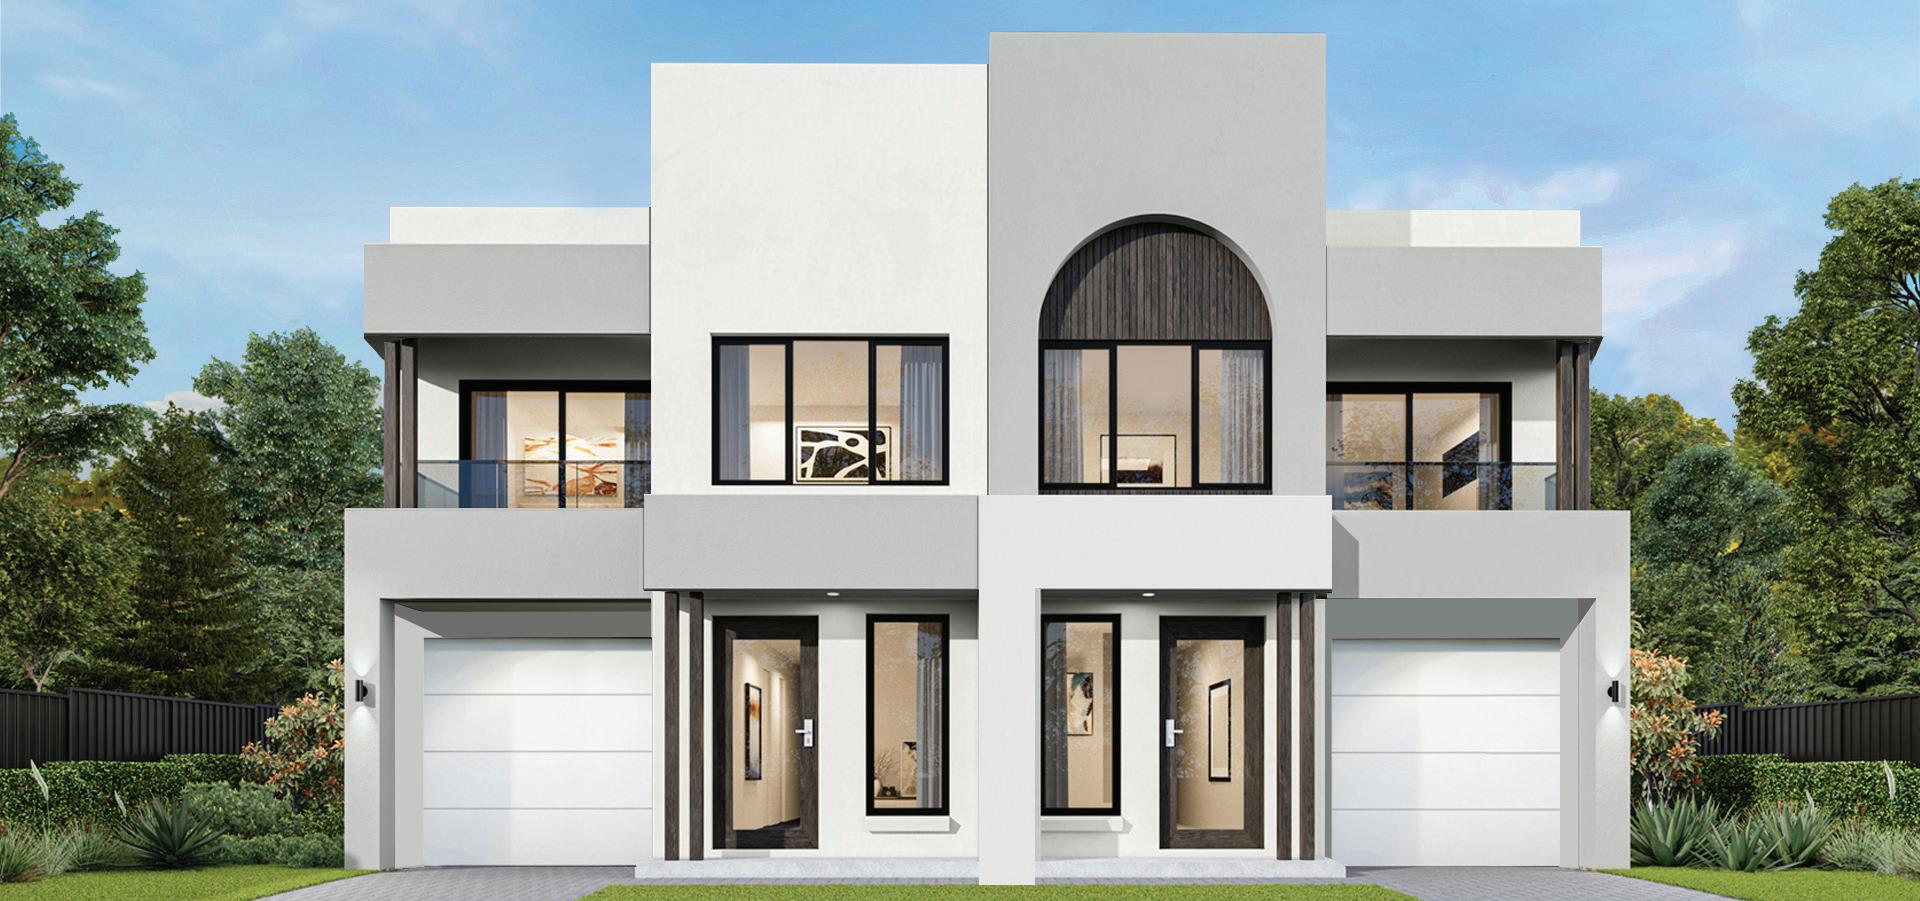
The Titan Castle Bay Duplex 50 has everything you could ever wish for in a big family home. This impressive design is purpose built to accommodate big families in spacious, beautiful style.
▪ Main bedroom with ensuite and spacious walk-in robe
▪ Open-plan kitchen, family, and dining area
▪ Flexible guest bedroom or home office on the ground floor
▪ Expansive alfresco perfect for entertaining
▪ Study nook upstairs
▪ Four generously sized bedrooms on the upper level
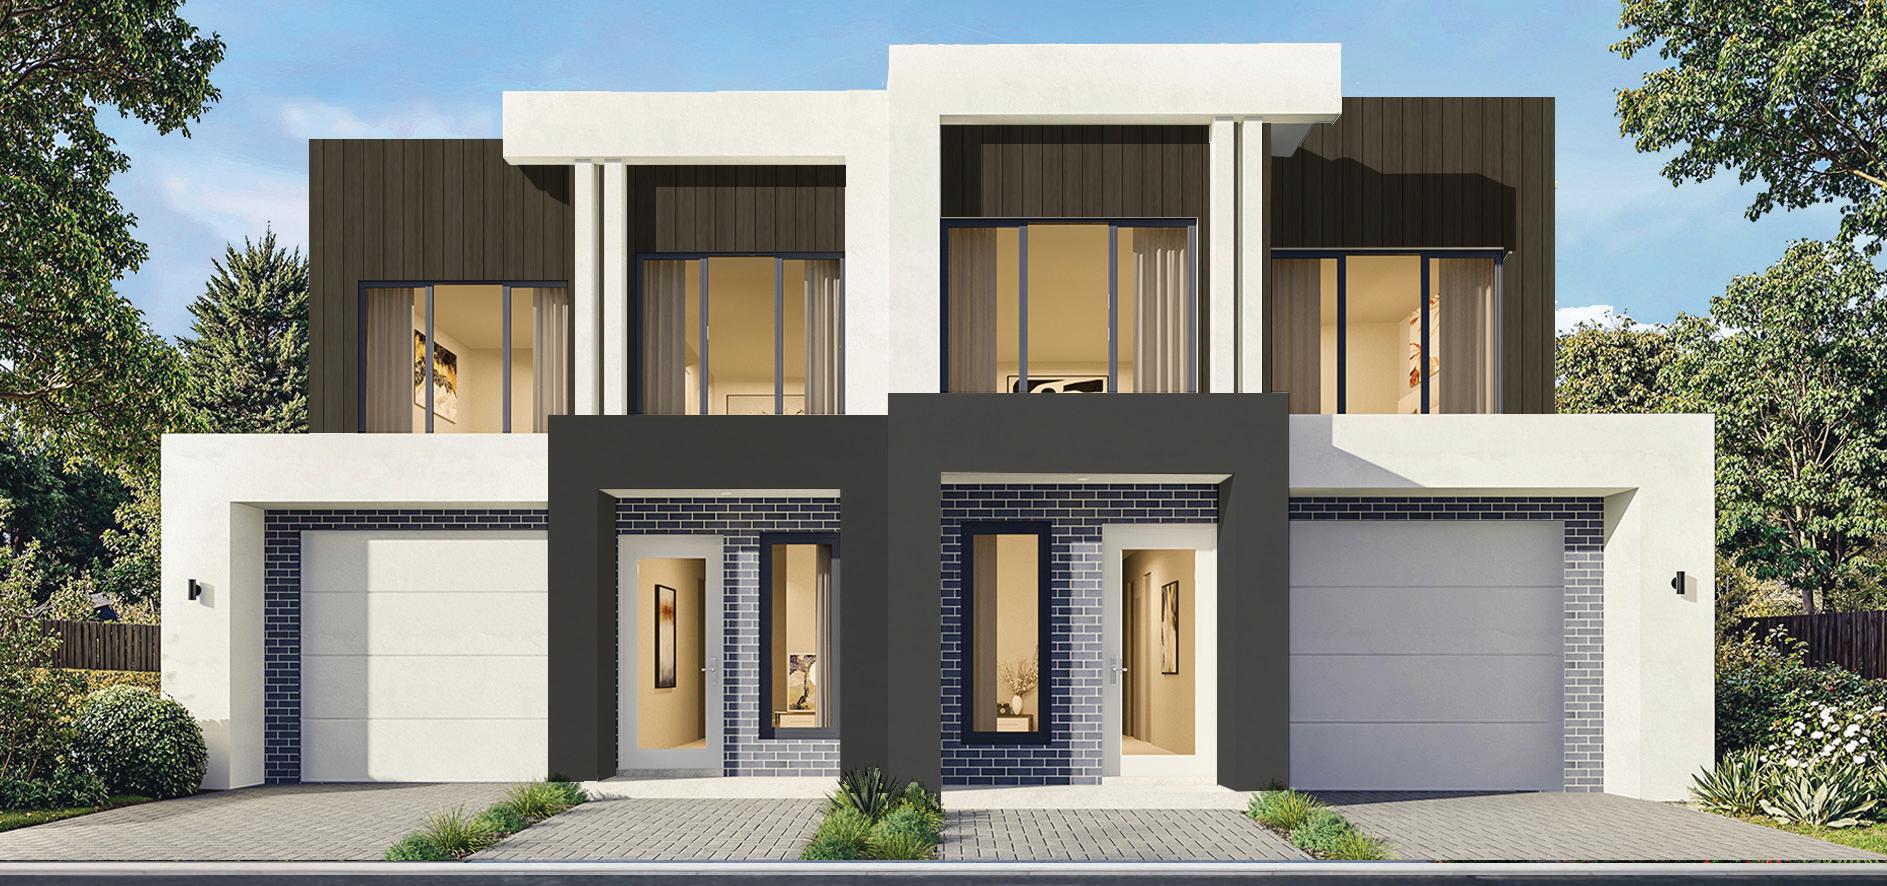
The Titan Duplex 51 has everything you could ever wish for in a big family home. This impressive design is purpose built to accommodate big families in spacious, beautiful style.
▪ Main bedroom with ensuite and spacious walk-in robe
▪ Study or lounge conveniently positioned at the front of the home
▪ Open-plan kitchen, family, and dining area
▪ Flexible guest bedroom or home office on the ground floor
▪ Expansive alfresco perfect for entertaining
▪ Study area upstairs
▪ Four generously sized bedrooms on the upper level
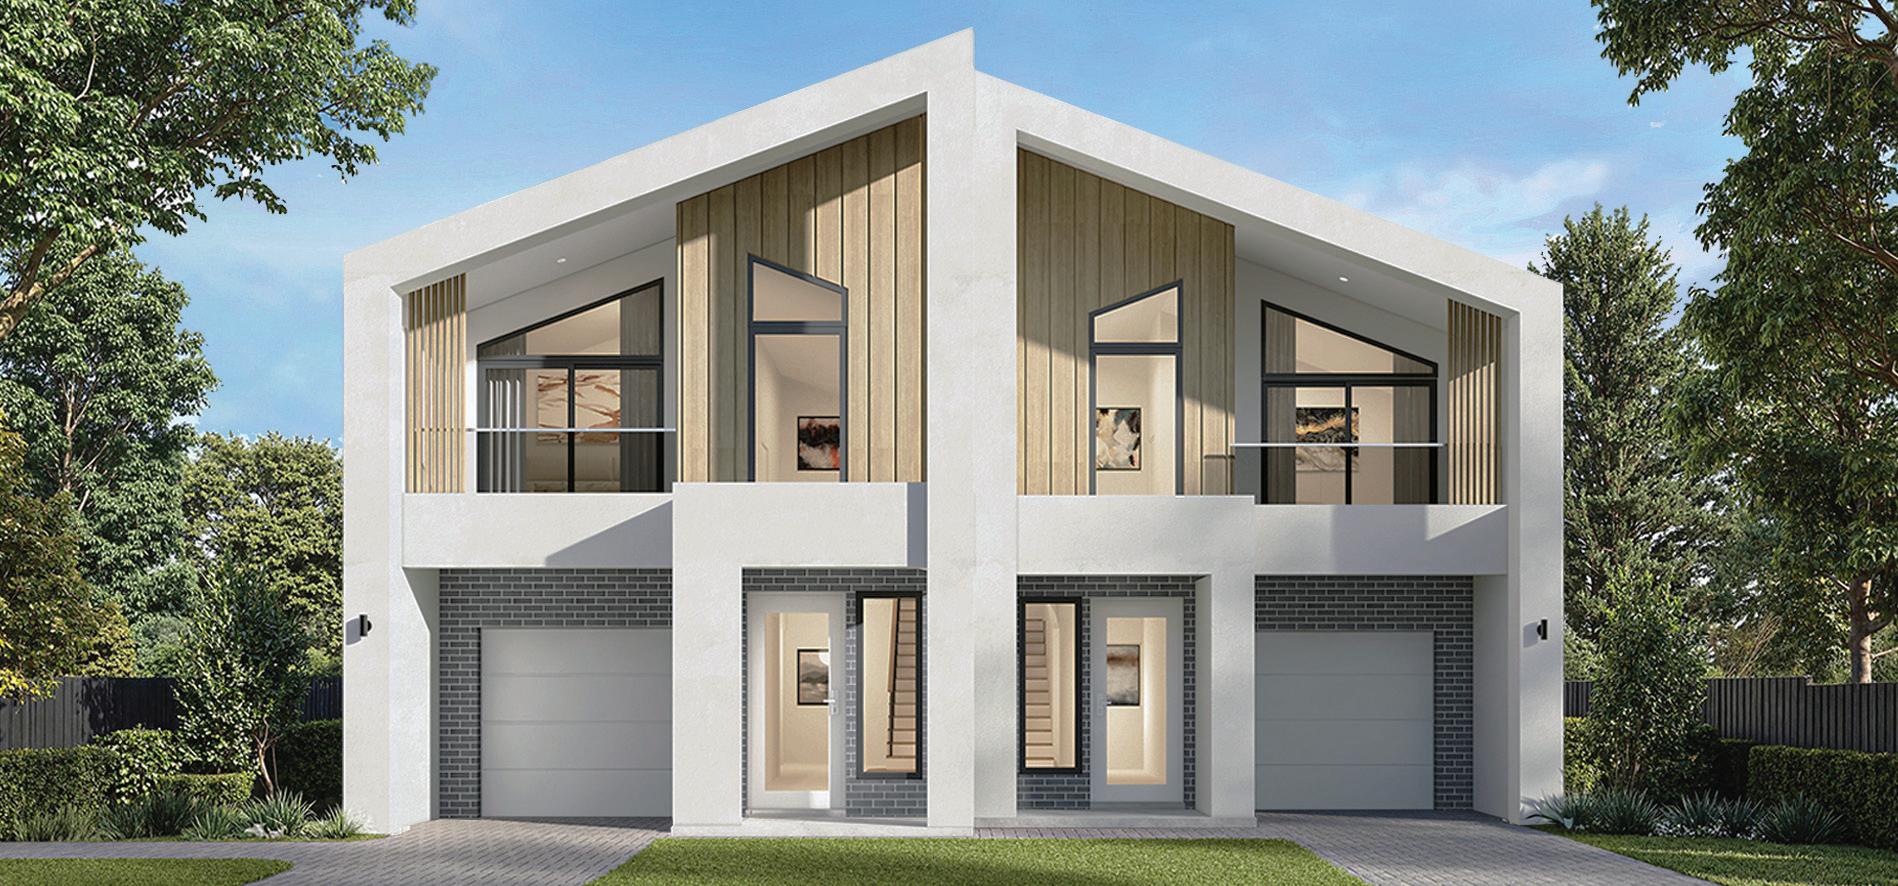
The Titan Rose Bay Duplex 52 offers everything you could wish for in a spacious family home. Thoughtfully designed for modern living, this impressive duplex combines style, comfort, and functionality to accommodate growing families with ease.
▪ Main bedroom with ensuite and spacious walk-in robe
▪ Expansive open-plan kitchen, family, and dining area
▪ Versatile ground-floor guest bedroom or home office
▪ Covered alfresco area, perfect for entertaining family and friends
▪ Convenient study nooks on both the ground and upper levels
▪ Four generously sized bedrooms upstairs
▪ Abundant storage throughout the home
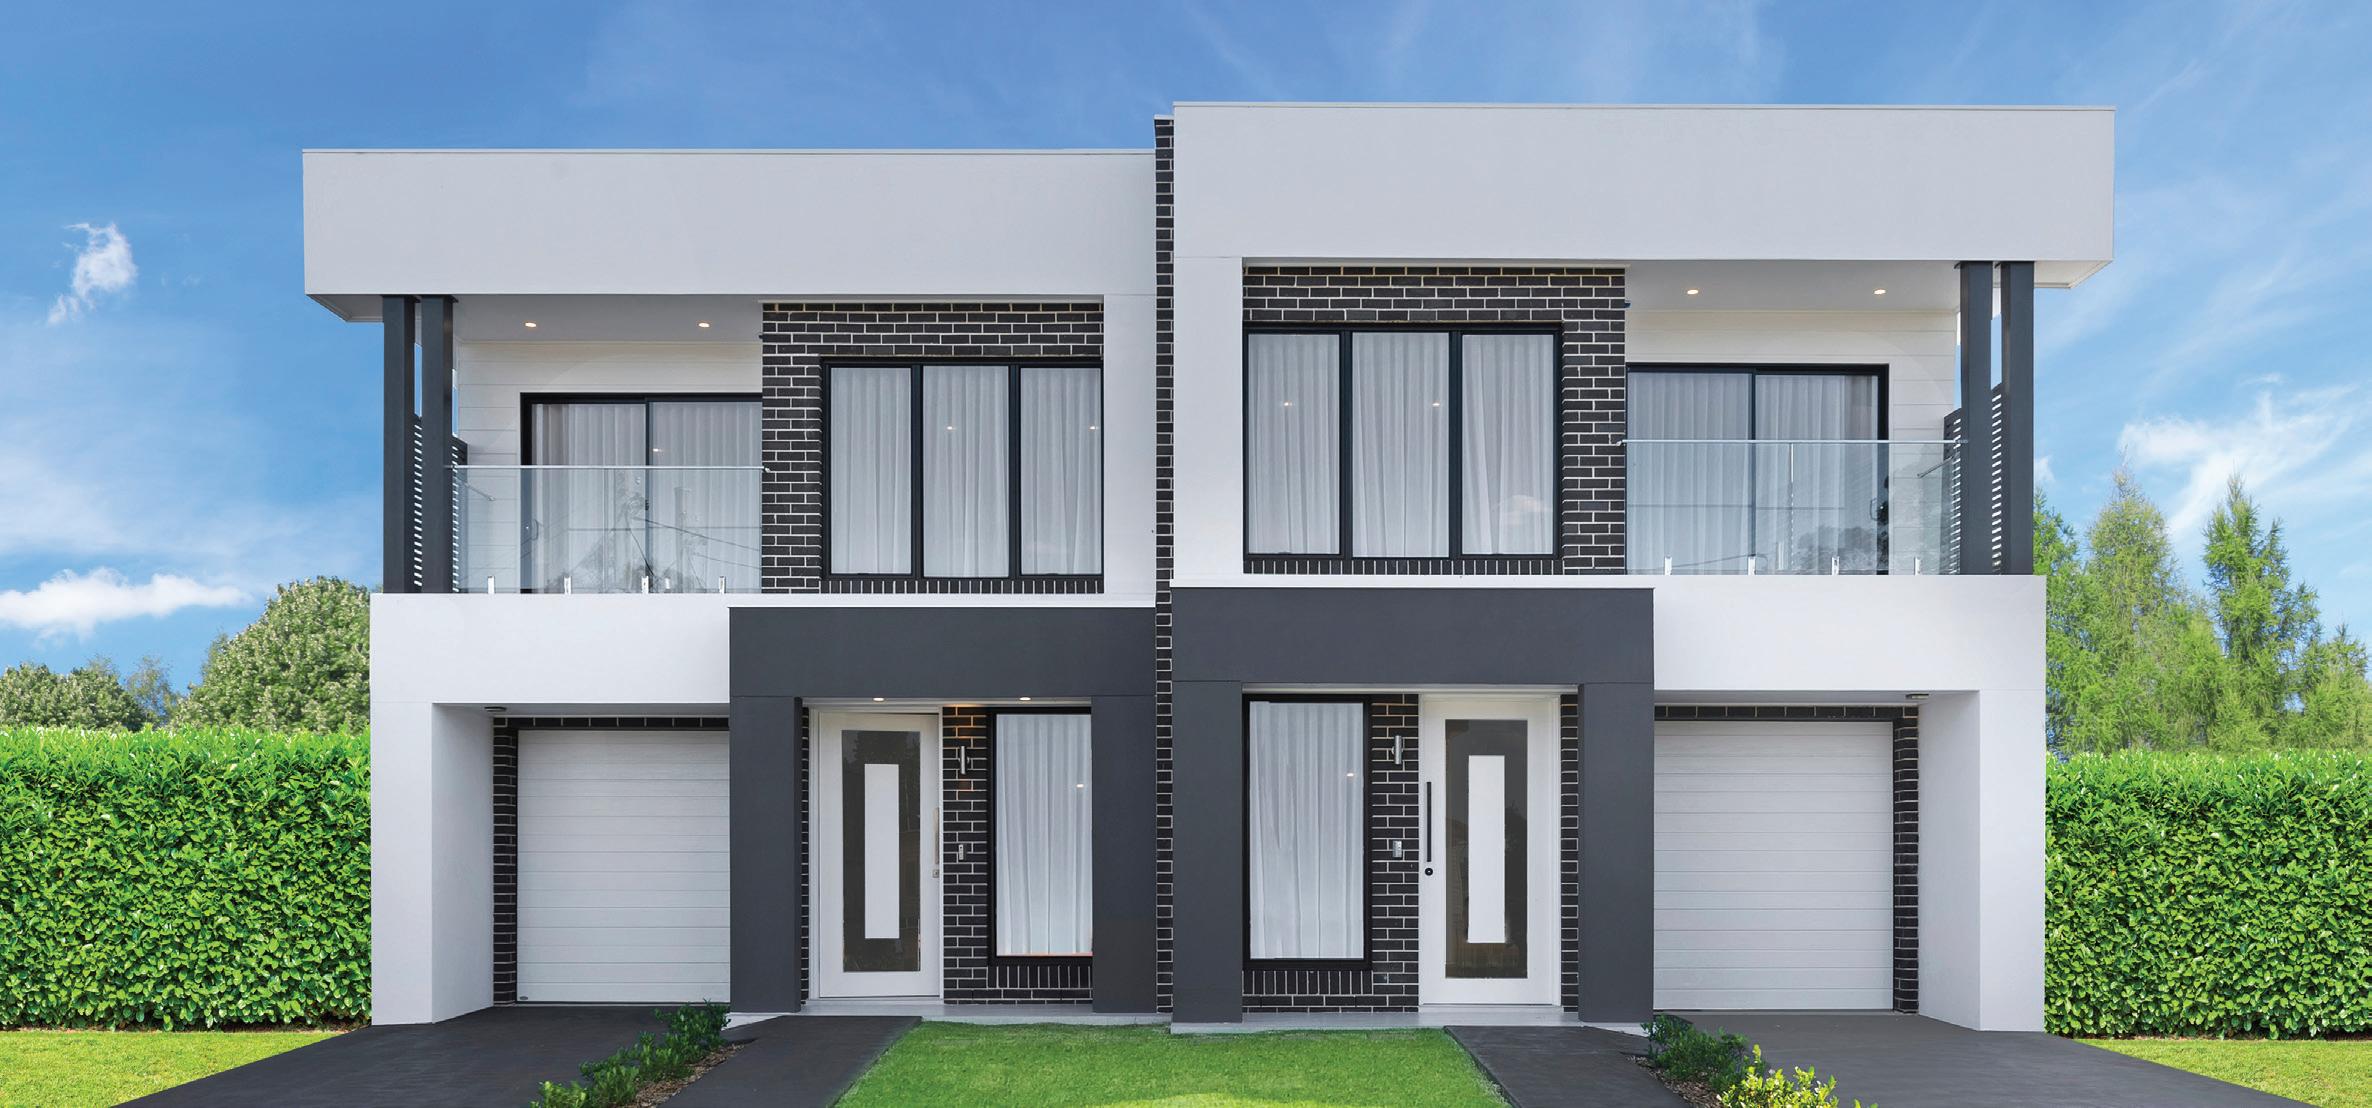
Experience modern duplex living with the Titan Duplex 53, designed to deliver exceptional space, comfort, and versatility. The expansive alfresco creates the perfect setting for entertaining, while flexible living spaces and generous storage ensure everyday practicality for growing families.
▪ Spacious master suite with ensuite and walk-in robe
▪ Study or lounge positioned at the front of the home
▪ Open-plan kitchen, family, and dining area
▪ Flexible guest bedroom or home office on the ground floor
▪ Expansive alfresco, perfect for entertaining
▪ Four generously sized bedrooms upstairs ▪ Ample storage throughout
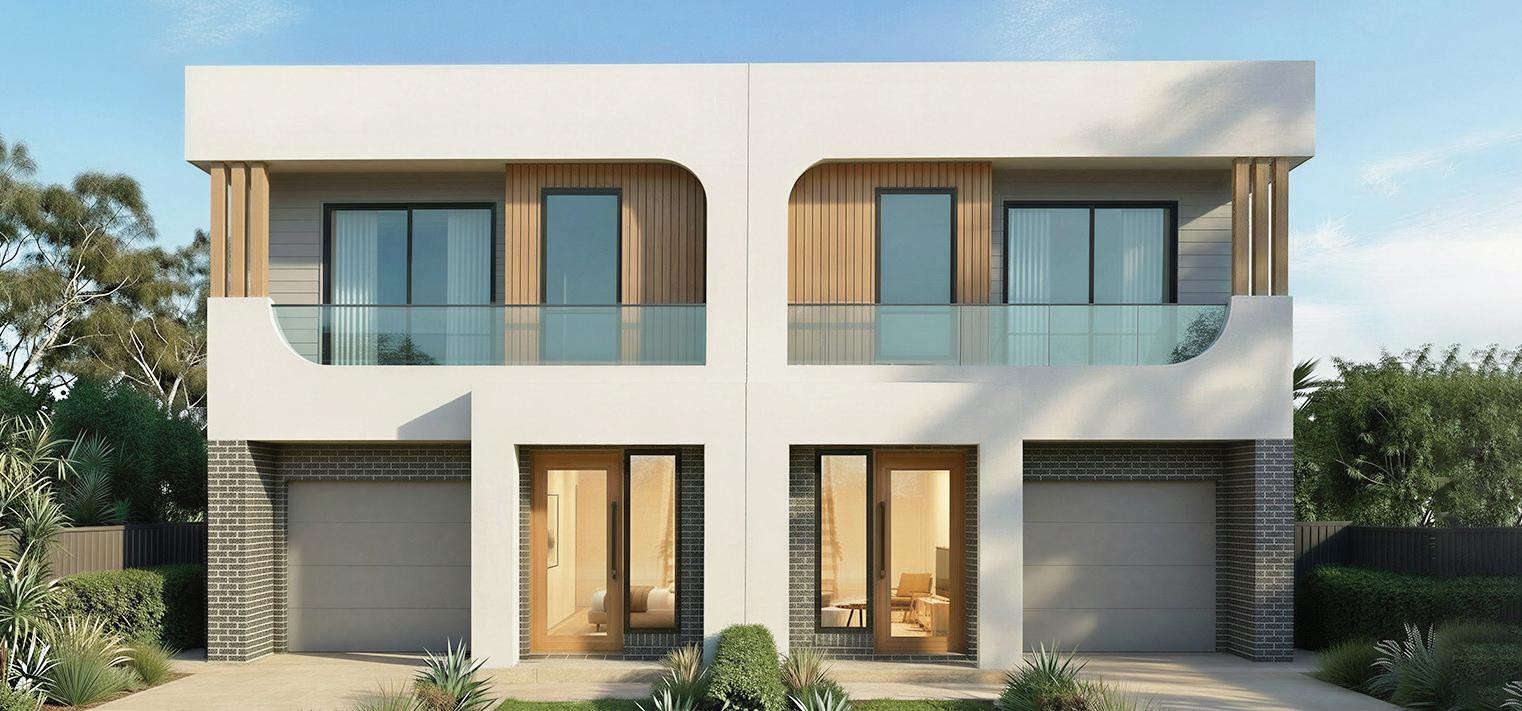
The Titan Duplex 56 is designed for those who need exceptional space without compromising on style. Featuring an impressive 12 bedrooms and 6 bathrooms, this expansive duplex offers the perfect balance of luxury, comfort, and practicality for large or multi-generational families, with spacious open-plan living areas, a generous alfresco for entertaining, and flexible living spaces that adapt effortlessly to your lifestyle.
▪ Impressive 12 bedrooms in total
▪ Main bedroom with ensuite and spacious walk-in robe
▪ Study or lounge conveniently positioned at the front of the home
▪ Open-plan kitchen, family, and dining area
▪ Flexible guest bedroom or home office on the ground floor
▪ Expansive alfresco perfect for entertaining
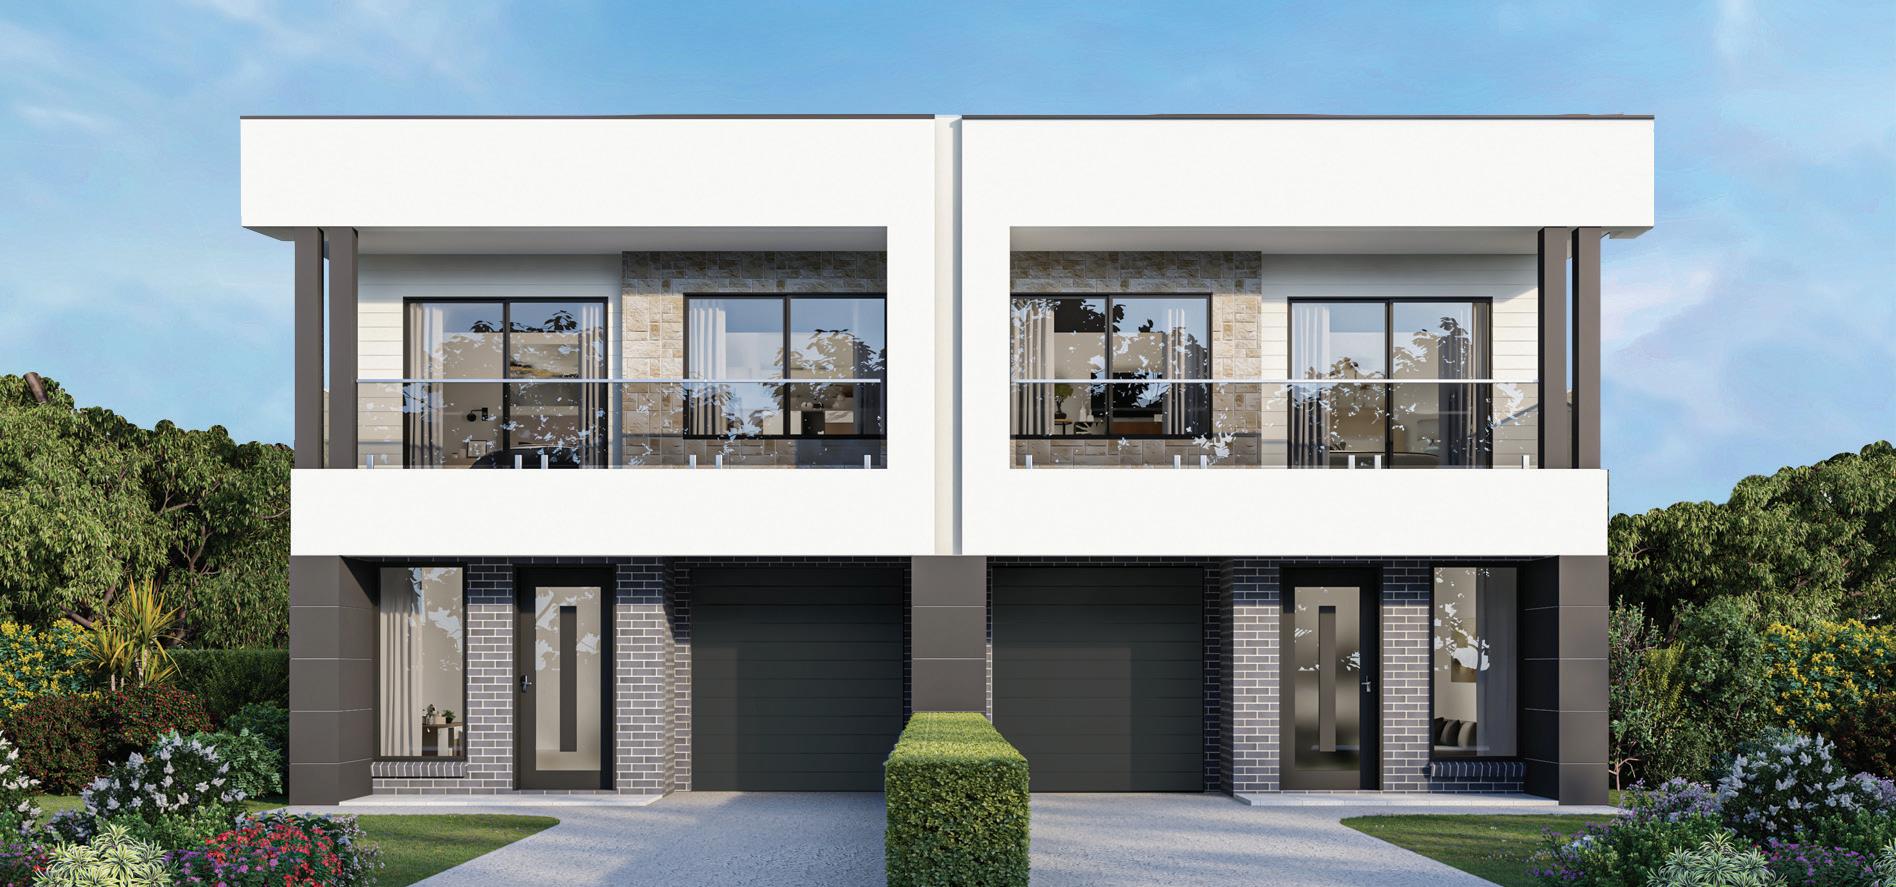
The Titan Duplex 59 brings modern family living to life with generous proportions, flexible spaces, and a touch of everyday luxury. Designed to suit today’s dynamic lifestyle, it offers the perfect balance of style, comfort, and practicality.
▪ Five-bedroom home, including a guest bedroom on the ground floor
▪ Spacious open-plan family and dining areas
▪ Downstairs bedroom/study/home office with a powder room
▪ Open-plan kitchen featuring a large walk-in pantry
▪ Generously sized main bedroom with ensuite and walk-in robe
▪ Study/Sitting areas conveniently located on both floors
The Titan Grand Duplex 60 offers the perfect work-from-home setup with generously sized home offices on both floors, ensuring a private and professional workspace. After hours, unwind with family in the expansive open-plan family, kitchen, and dining areas. Retreat to your own private bedroom sanctuary, complete with an ensuite and walk-in robe for ultimate relaxation.
▪ Five-bedroom home, including a guest bedroom on the ground floor
▪ Spacious open-plan family and dining areas
▪ Downstairs bedroom/study/home office with a powder room
▪ Open-plan kitchen featuring a large walk-in pantry
▪ Generously sized main bedroom with ensuite and walk-in robe
▪ Study/Sitting areas conveniently located on both floors
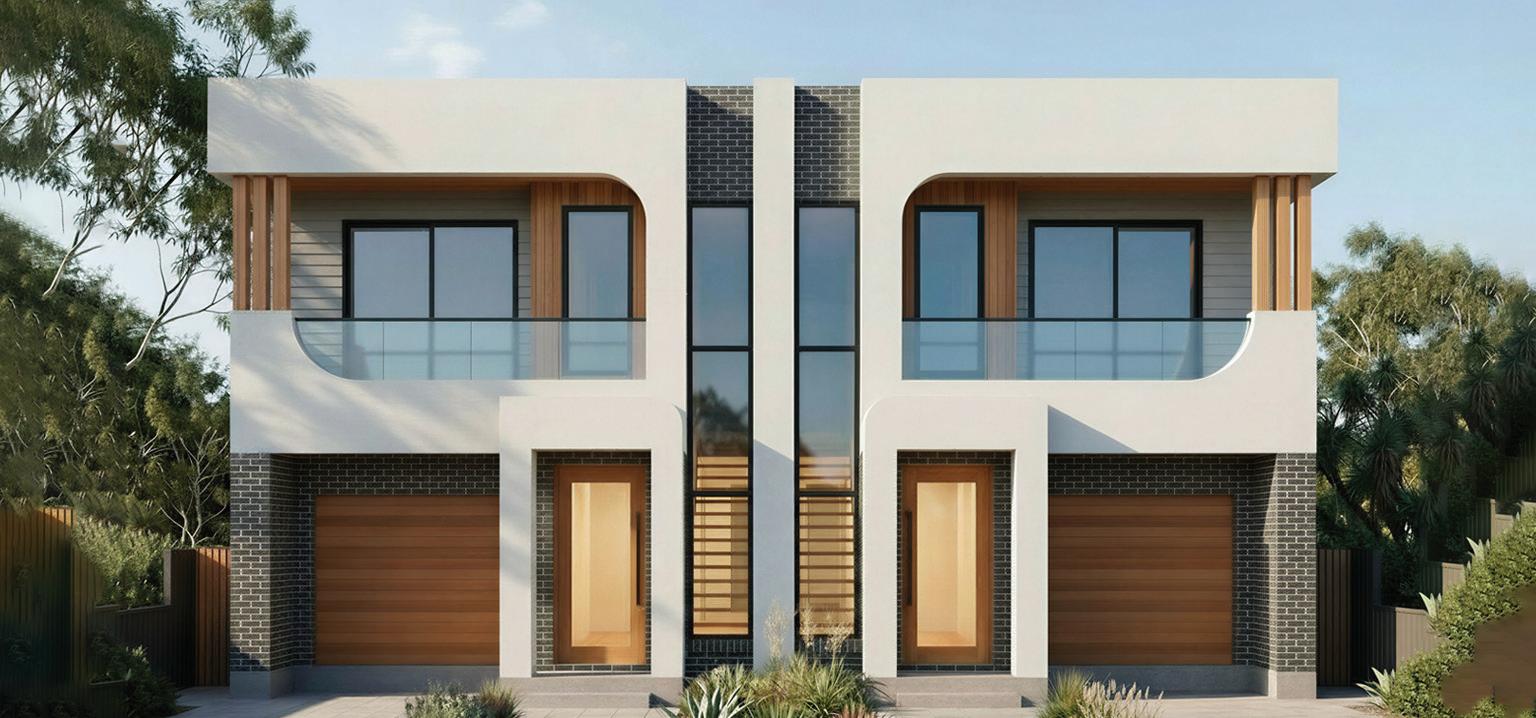
The Titan Castleglen Duplex 60 offers the perfect work-from-home setup with generously sized home offices on both floors, ensuring a private and professional workspace. After hours, unwind with family in the expansive open-plan family, kitchen, and dining areas. Retreat to your own private bedroom sanctuary, complete with an ensuite and walk-in robe for ultimate relaxation.
▪ Five-bedroom home, including a guest bedroom on the ground floor
▪ Spacious open-plan family and dining areas
▪ Downstairs bedroom/study/home office with a powder room
▪ Open-plan kitchen featuring a large walk-in pantry
▪ Generously sized main bedroom with ensuite and walk-in robe
▪ Study/Sitting areas conveniently located on both floors
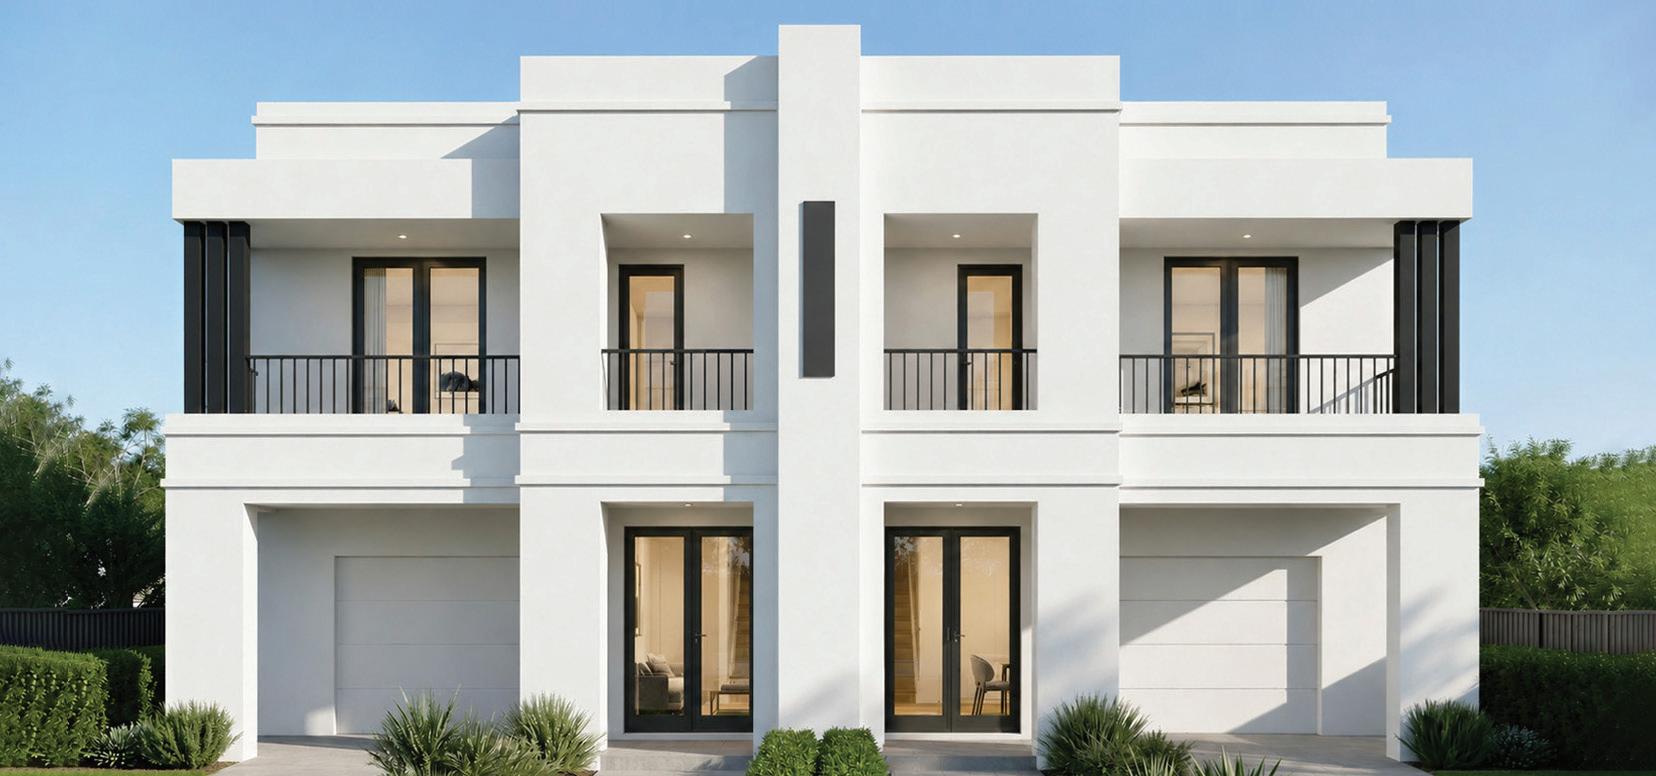
The Titan Grand Duplex 65 is the ultimate duplex design, offering generously sized rooms and multiple living spaces. A guest bedroom and dedicated home office on the ground floor provide comfort and a private, professional workspace. Enjoy everyday moments with family in the expansive open-plan kitchen, dining, and living areas, seamlessly extending to a large alfresco for flawless outdoor living.
▪ Five-bedroom home, including a ground-floor guest bedroom
▪ Spacious open-plan family and dining areas with a striking void feature
▪ Multiple living zones and study/lounge spaces across both levels
▪ Expansive alfresco perfect for entertaining
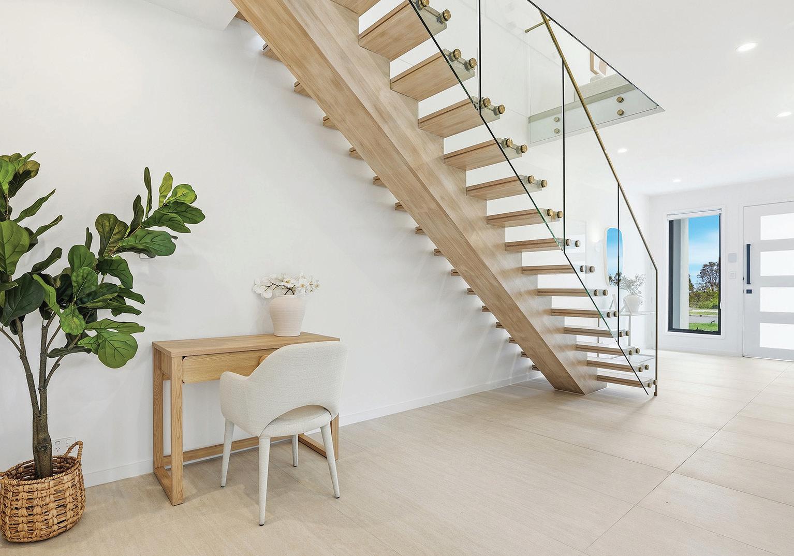
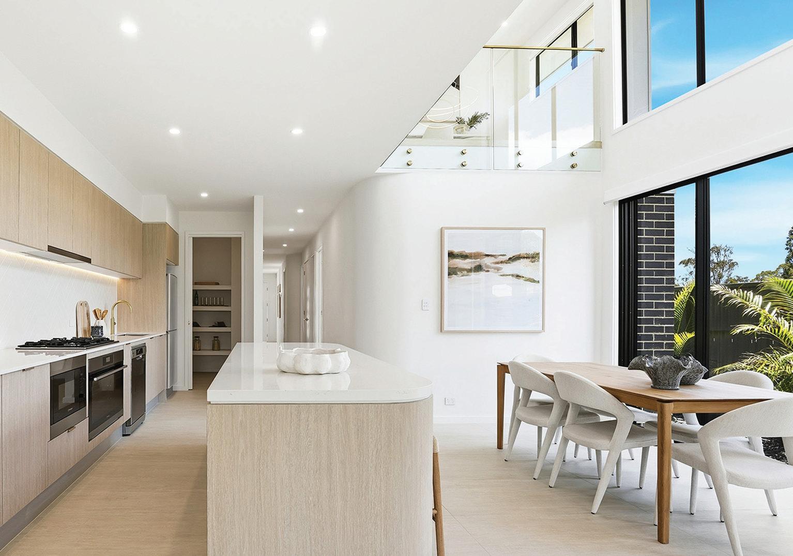
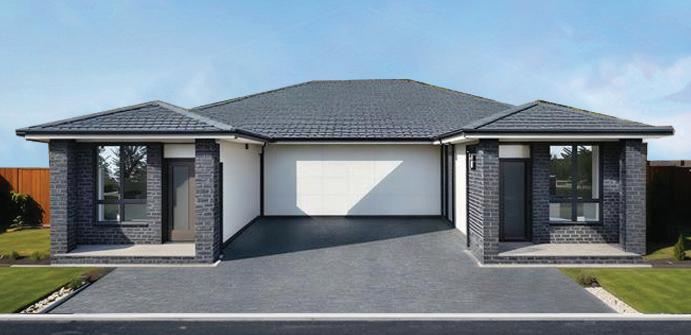
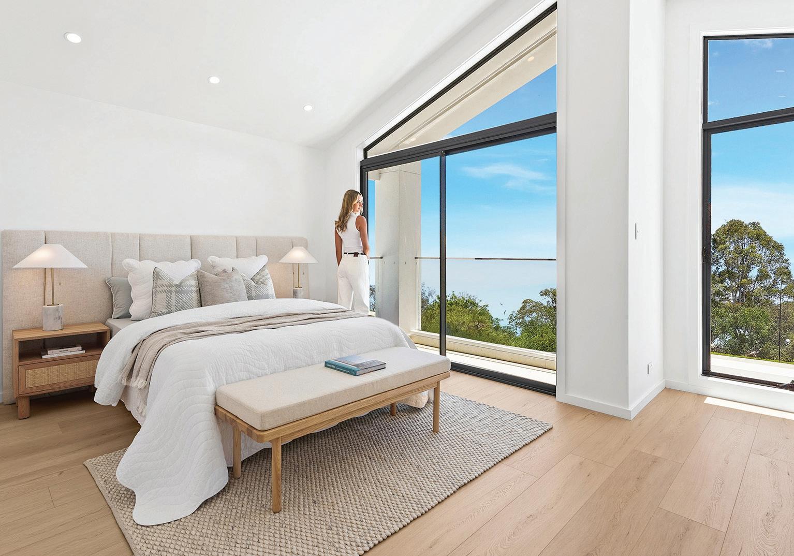
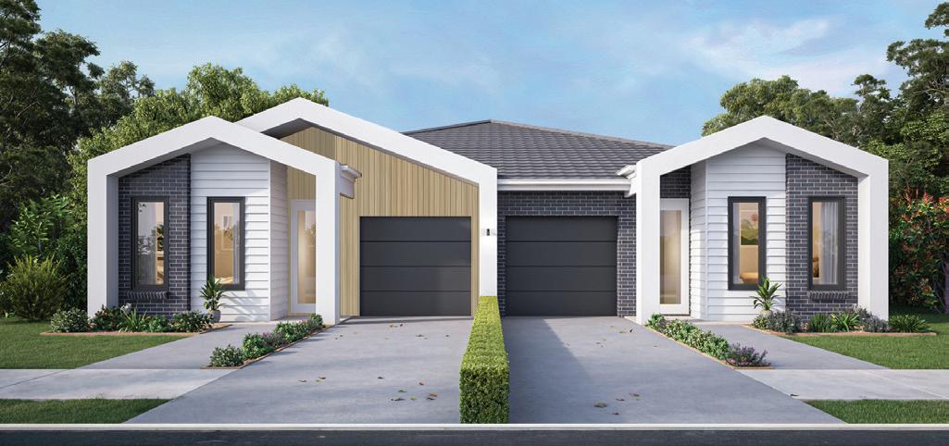
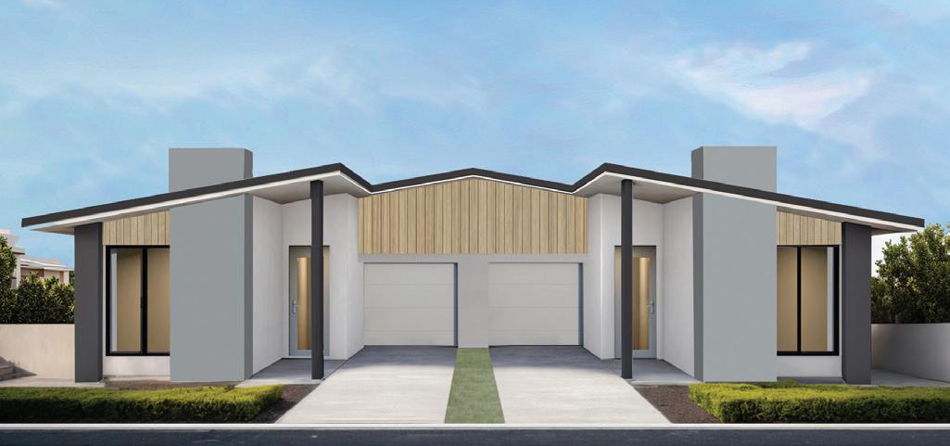
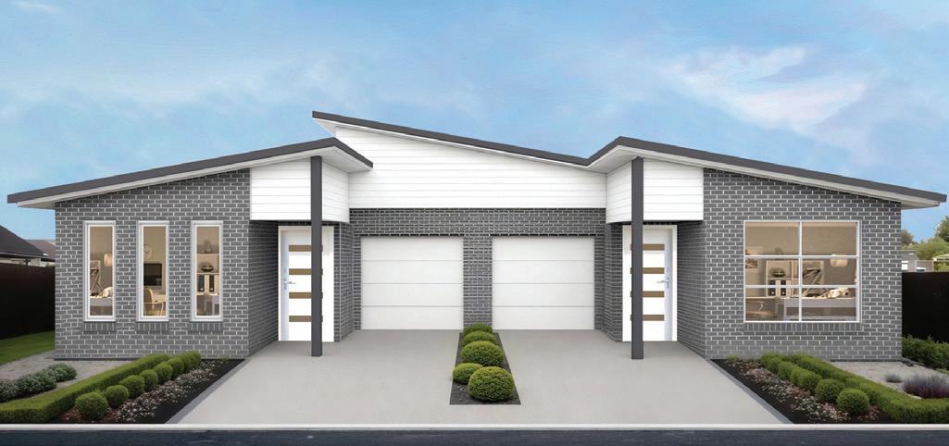
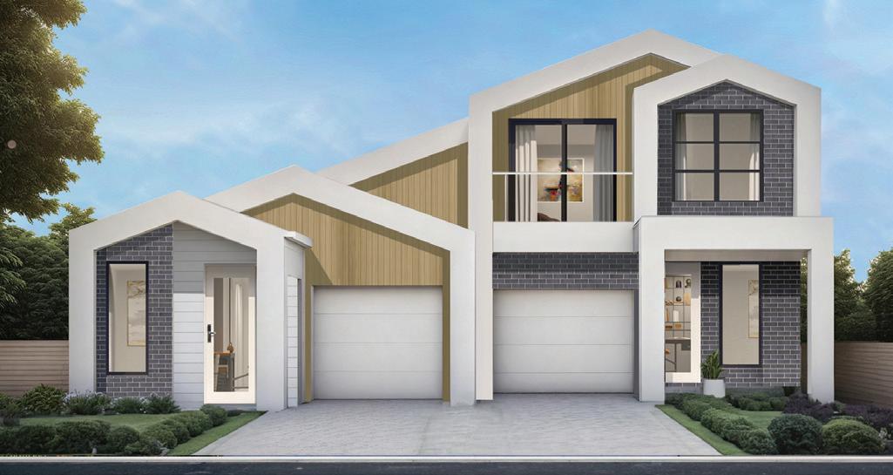
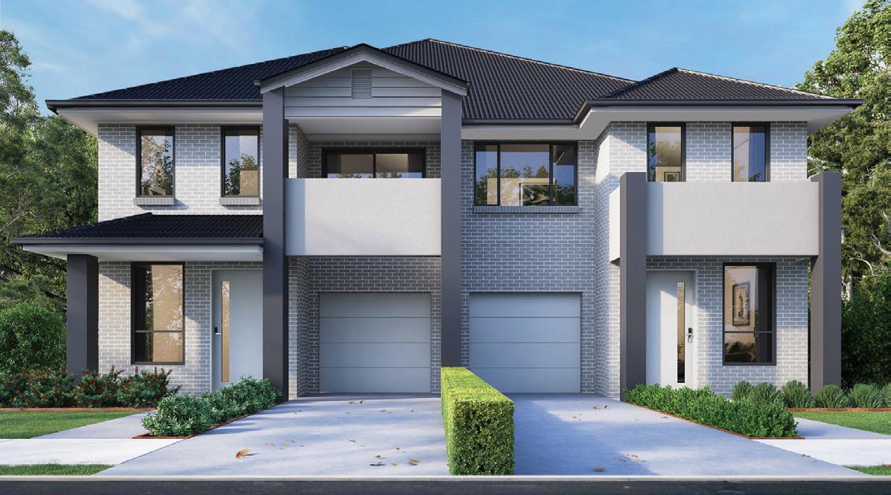
Experience double the space, light, and flexibility with our popular Bannaby duplex design. At the front of the home, a spacious study or private lounge welcomes you, leading into an open-plan family and dining area, complemented by a well-sized kitchen with a walk-in pantry—all bathed in natural light.
▪ Generous main bedroom with ensuite and walk-in robe
▪ Stylish kitchen with a bright window
▪ Four generously sized bedrooms upstairs
▪ Two different floorplan designs to choose from
Bannaby

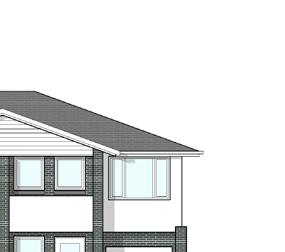

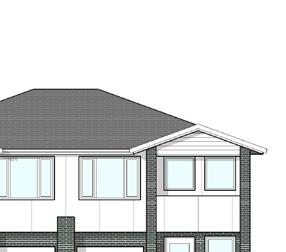
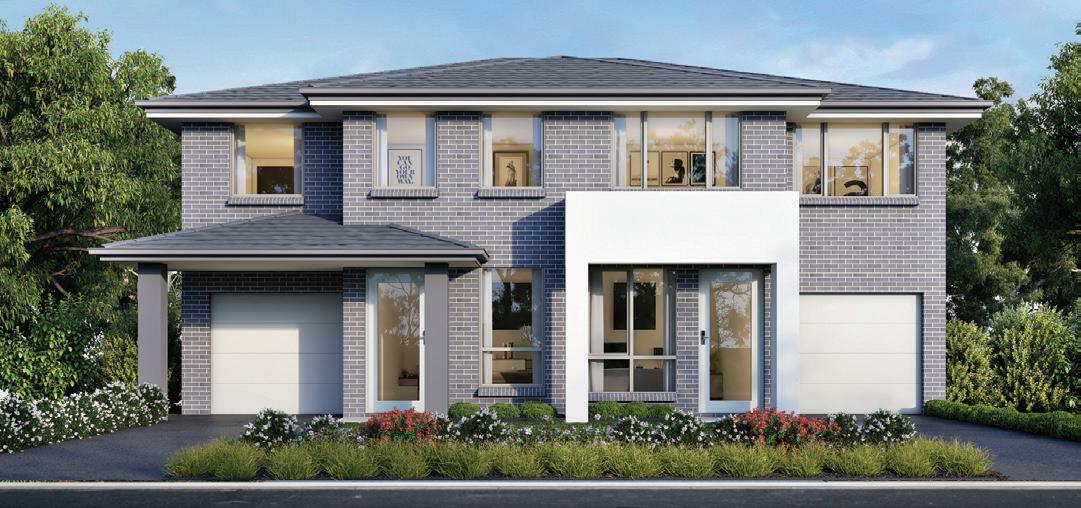
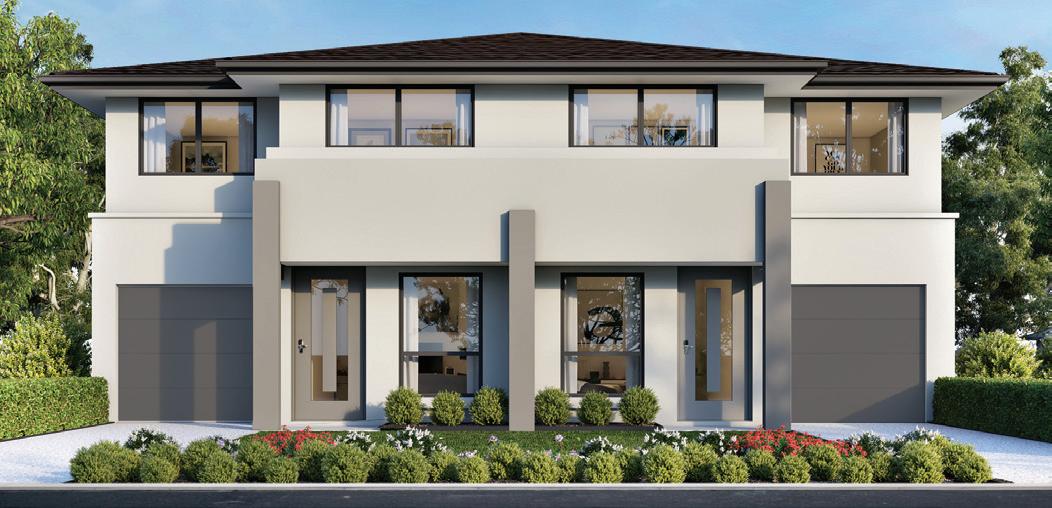
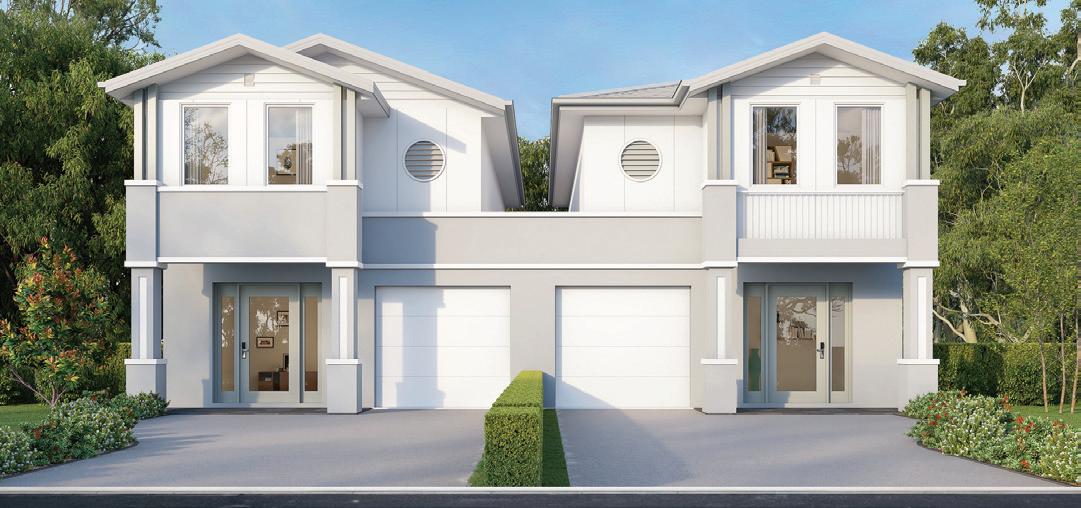
Separate family living is a double delight in this contemporary duplex design. A stunning void over the staircase gives the entry a dramatic sense of light and space, which is continued throughout the home.
Sliding doors leading to the outdoor areas to bathe the open plan family/living in natural light. Upstairs features 4 bedrooms, main with walk-in robe and ensuite, family bathroom & study area.
▪ Spectacular open family/dining for easy entertaining
▪ Light-filled void over
▪ Main bedroom with walk-in
Separate study
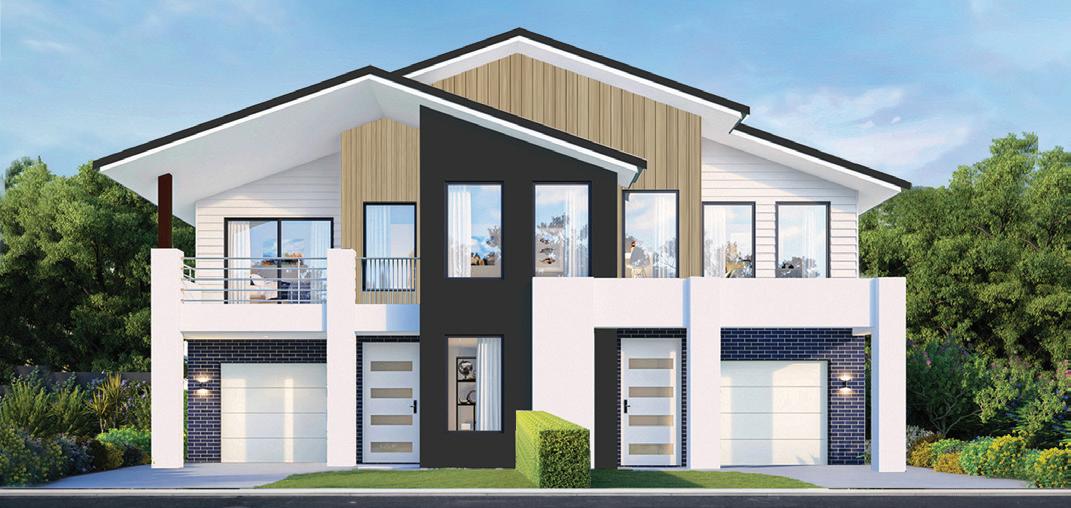
Perfectly sized for the modern family
The Bannaby Leda 40 offers smart, stylish design in a perfectly balanced layout. At the front of the home, a generous study or private lounge provides a flexible space for working from home or unwinding in peace.
▪ Four bedrooms with robes, main with ensuite and walk in robe
▪ Open plan kitchen overlooking lightfilled family/dining
▪ Large study/home office positioned at the front of the home
▪ Live in one home while renting the other
▪ Rent both homes for double
This two separate dwelling home lets you design a home to perfectly suit your family’s needs. Upon entry, a stunning void over the staircase greets you with a dramatic sense of light and space, which is continued throughout the home.
Flood the open-plan family/living area with natural light through sliding doors leading to the outdoor area. Upstairs features 4 bedrooms, including a main with walk-in robe and ensuite, a family bathroom, a separate study/home office, and generous storage/linen space.
▪ Spectacular family/dining room for flexible entertaining
▪ Light-filled void over the staircase
▪ 4 bedrooms with robes
▪ Separate study area upstairs
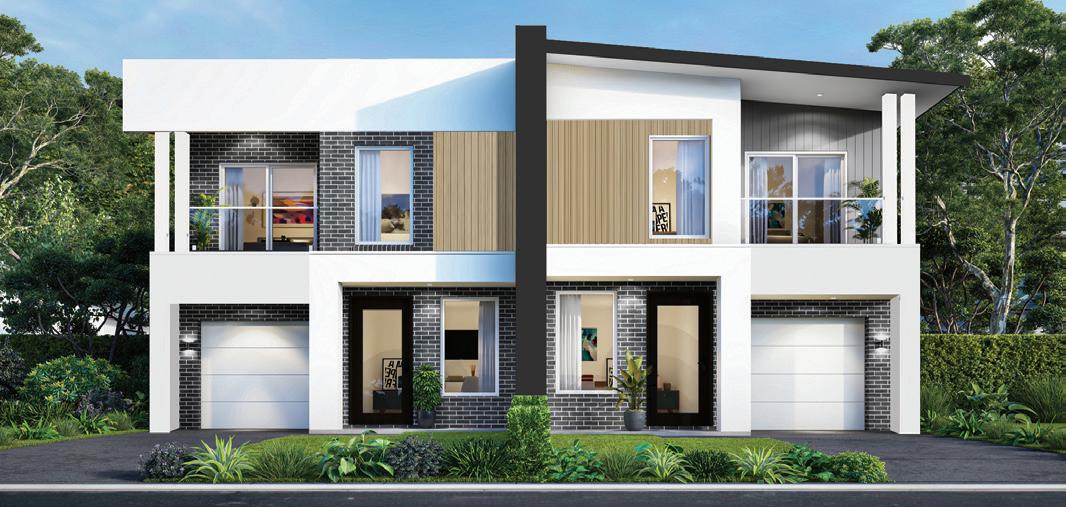
Perfectly sized for the modern family
The Bannaby Leda 41 packs double the design punch in its perfectly proportioned layout. A generous study/private lounge sits at the front of the home.
The open plan family & dining and fully appointed modern kitchen all enjoy an abundance of natural light.
The second storey features 4 bedrooms including a main bedroom with walk-in robes and ensuite. With storage on both levels, the Leda Duplex delivers easy, low maintenance living to young families or downsizers.
▪ Four bedrooms with robes, main with ensuite
▪ Open plan kitchen overlooking light-filled family/dining
▪ Large study/home office positioned at the front of the home
Low maintenance family living is a double delight in this contemporary duplex design. A stunning void over the staircase gives the entry a dramatic sense of light and space, which is continued throughout the home.
Sliding doors leading to the outdoor area bathe the open plan family/living in natural light. A separate media room is a surprise addition and can easily be used as a guest bedroom. Upstairs features 4 bedrooms, main with walk-in robe and ensuite, family bathroom and separate study/home office.
▪ Spectacular family/dining for easy entertaining
▪ Separate media room/guest bedroom
▪ Light-filled void over the staircase
▪ 4 bedrooms with robes
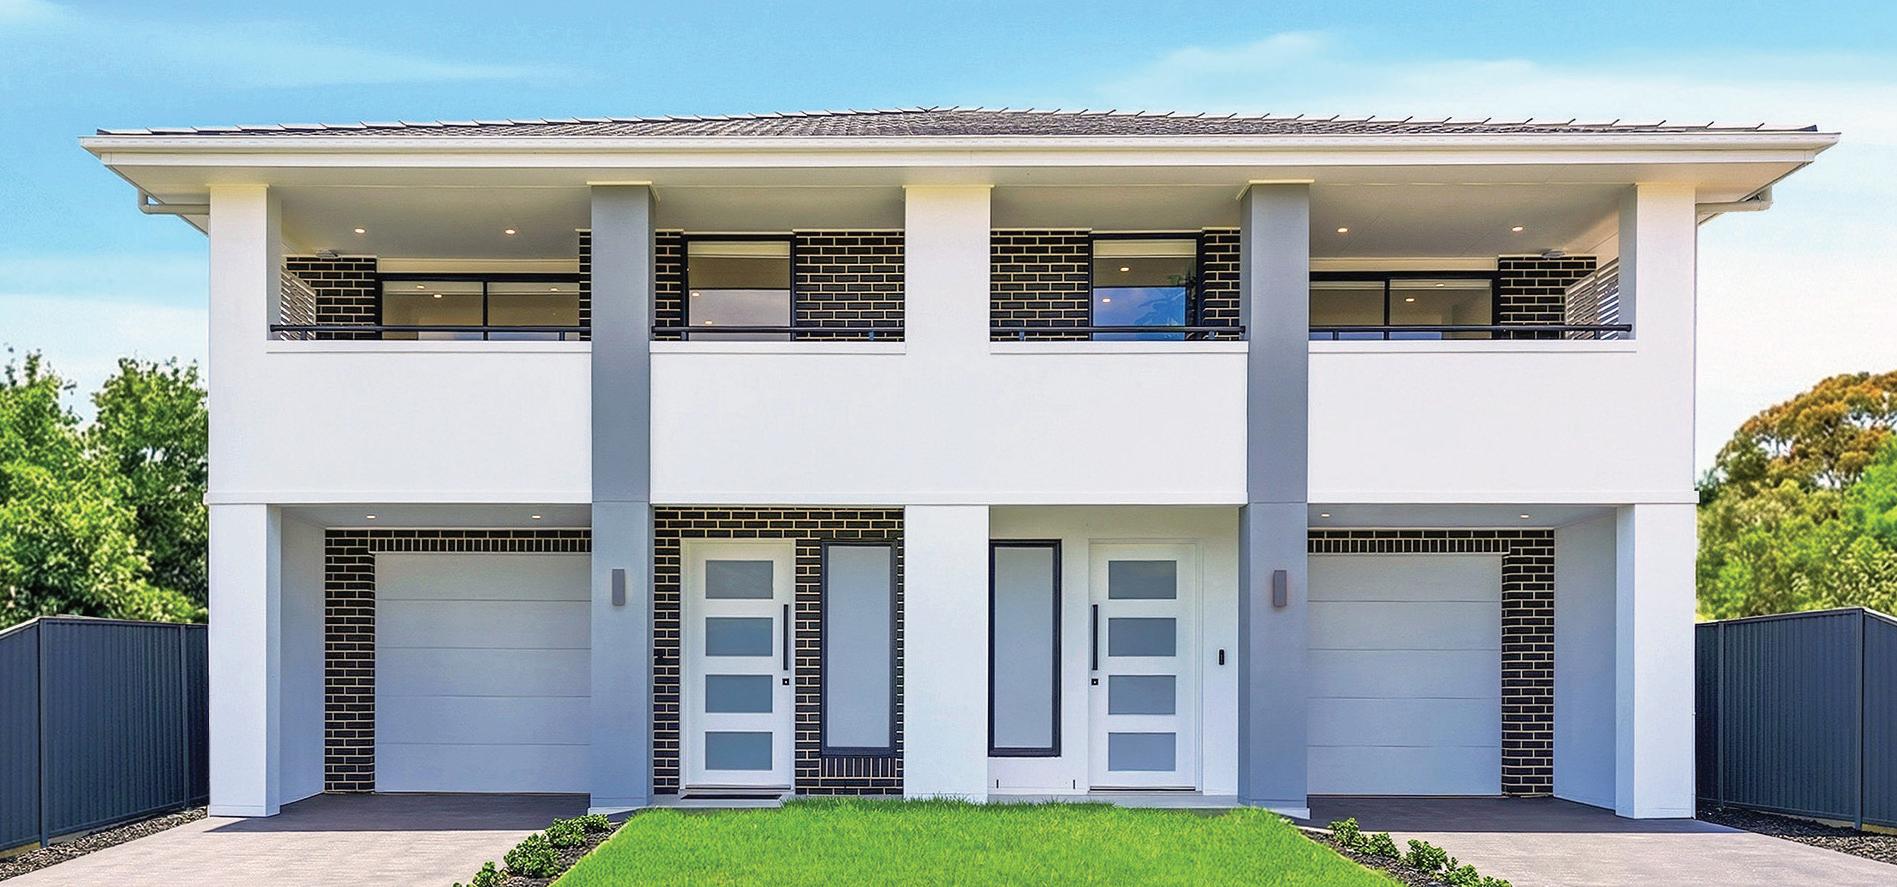
The Rutherglen Duplex 42 delivers double the design appeal with a smart, well-balanced layout. A generous study or private lounge sits at the front of the home, ideal for work or relaxation.
The open-plan family and dining areas connect seamlessly to the modern, fully appointed kitchen, all filled with an abundance of natural light.
Upstairs features three well-proportioned bedrooms, including a main bedroom with walk-in robe and ensuite. With plenty of storage across both levels, this duplex offers easy, low-maintenance living for young families or downsizers.
▪ Open plan kitchen overlooking light-filled family/dining
▪ Main bedroom with ensuite and a large walk-in robe
▪ Study/sitting area at the front of the home
▪ Extra guest bedroom and office downstairs
▪ Four bedrooms with robes
Alfresco included
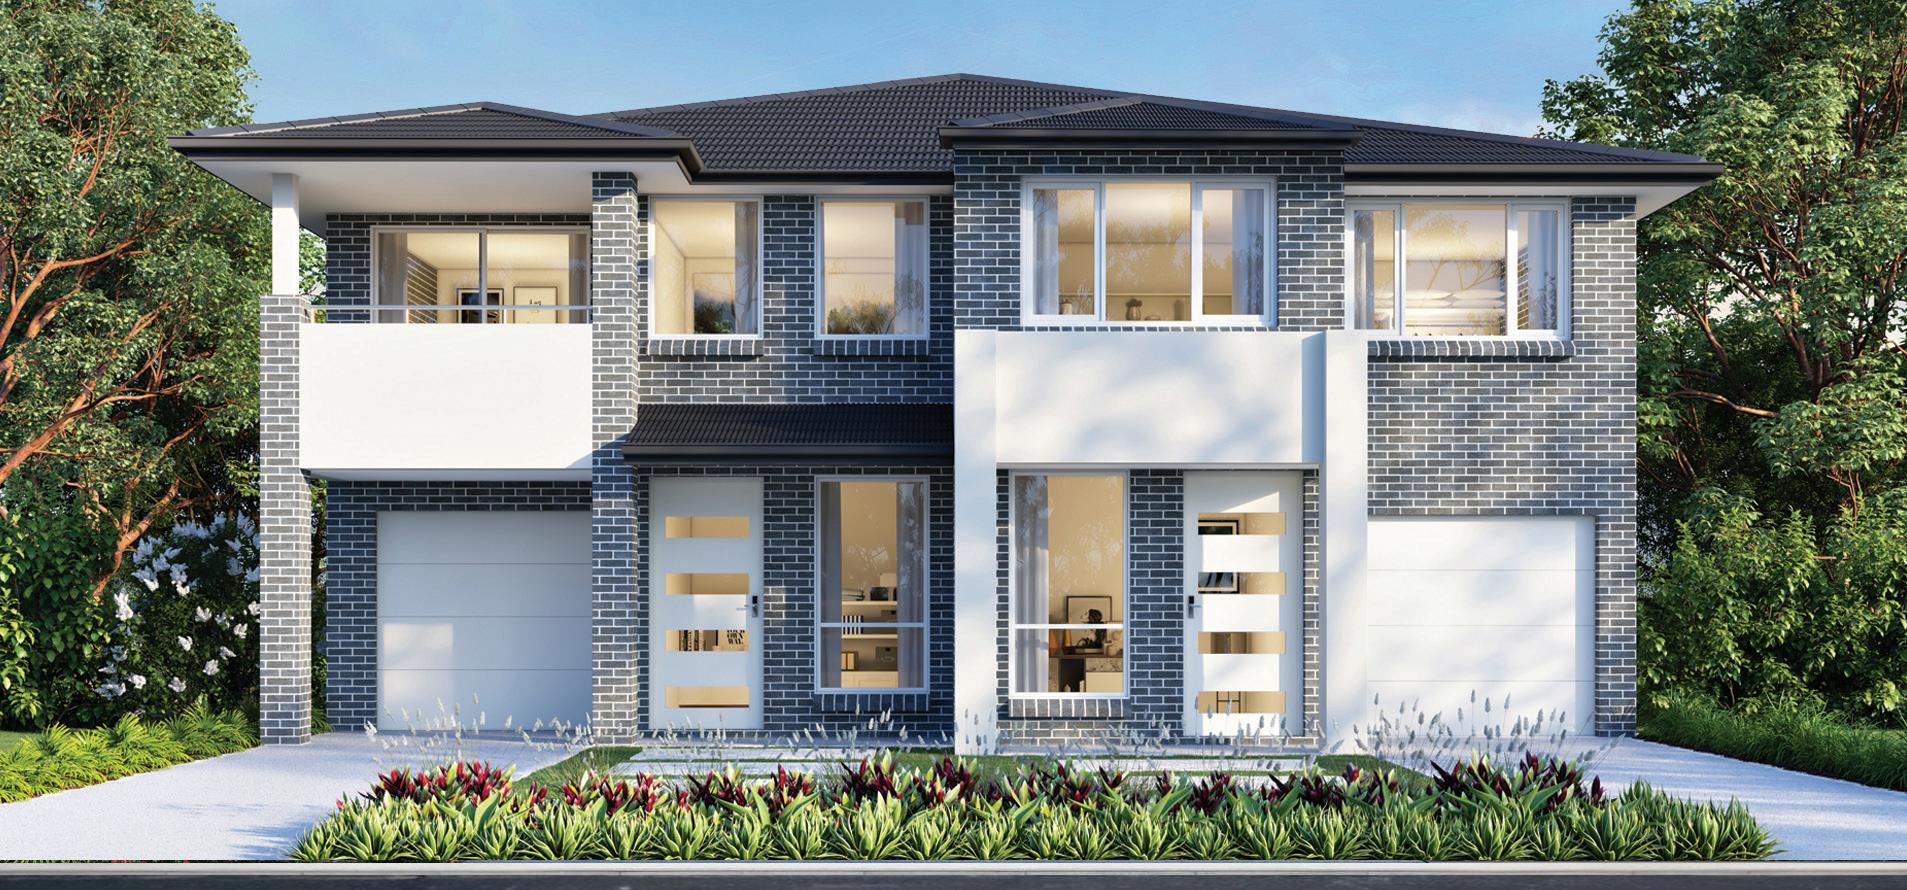


Imagine summer BBQs, playing with the kids, and sipping cocktails under the stars—that’s the essence of the Albury Duplex. An expansive outdoor alfresco, perfect for year-round entertaining, creates a seamless flow between indoor and outdoor living. Inside, spacious open-plan family and dining areas are complemented by abundant storage throughout, while upstairs offers four generous bedrooms and a dedicated study area.
▪ Four bedrooms with robes
▪ Open plan kitchen with a walk in pantry
▪ Separate study/home office upstairs
▪ Large storage room downstairs
▪ Spacious alfresco included
The Newtown Semi/Duplex 46 combines smart design with modern style in a beautifully balanced layout. Featuring four bedrooms upstairs — including a spacious main suite and a versatile extra bedroom or study — plus an open-plan kitchen, family, and dining area, this home is designed for comfortable, contemporary living.
▪ Open plan kitchen overlooking light-filled family/dining
▪ Spacious family/dining perfect for family get togethers
▪ Extra bedroom and office downstairs
▪ Four bedrooms with robes
▪ Main bedroom with ensuite and a large walk-in robe
▪ Large alfresco included
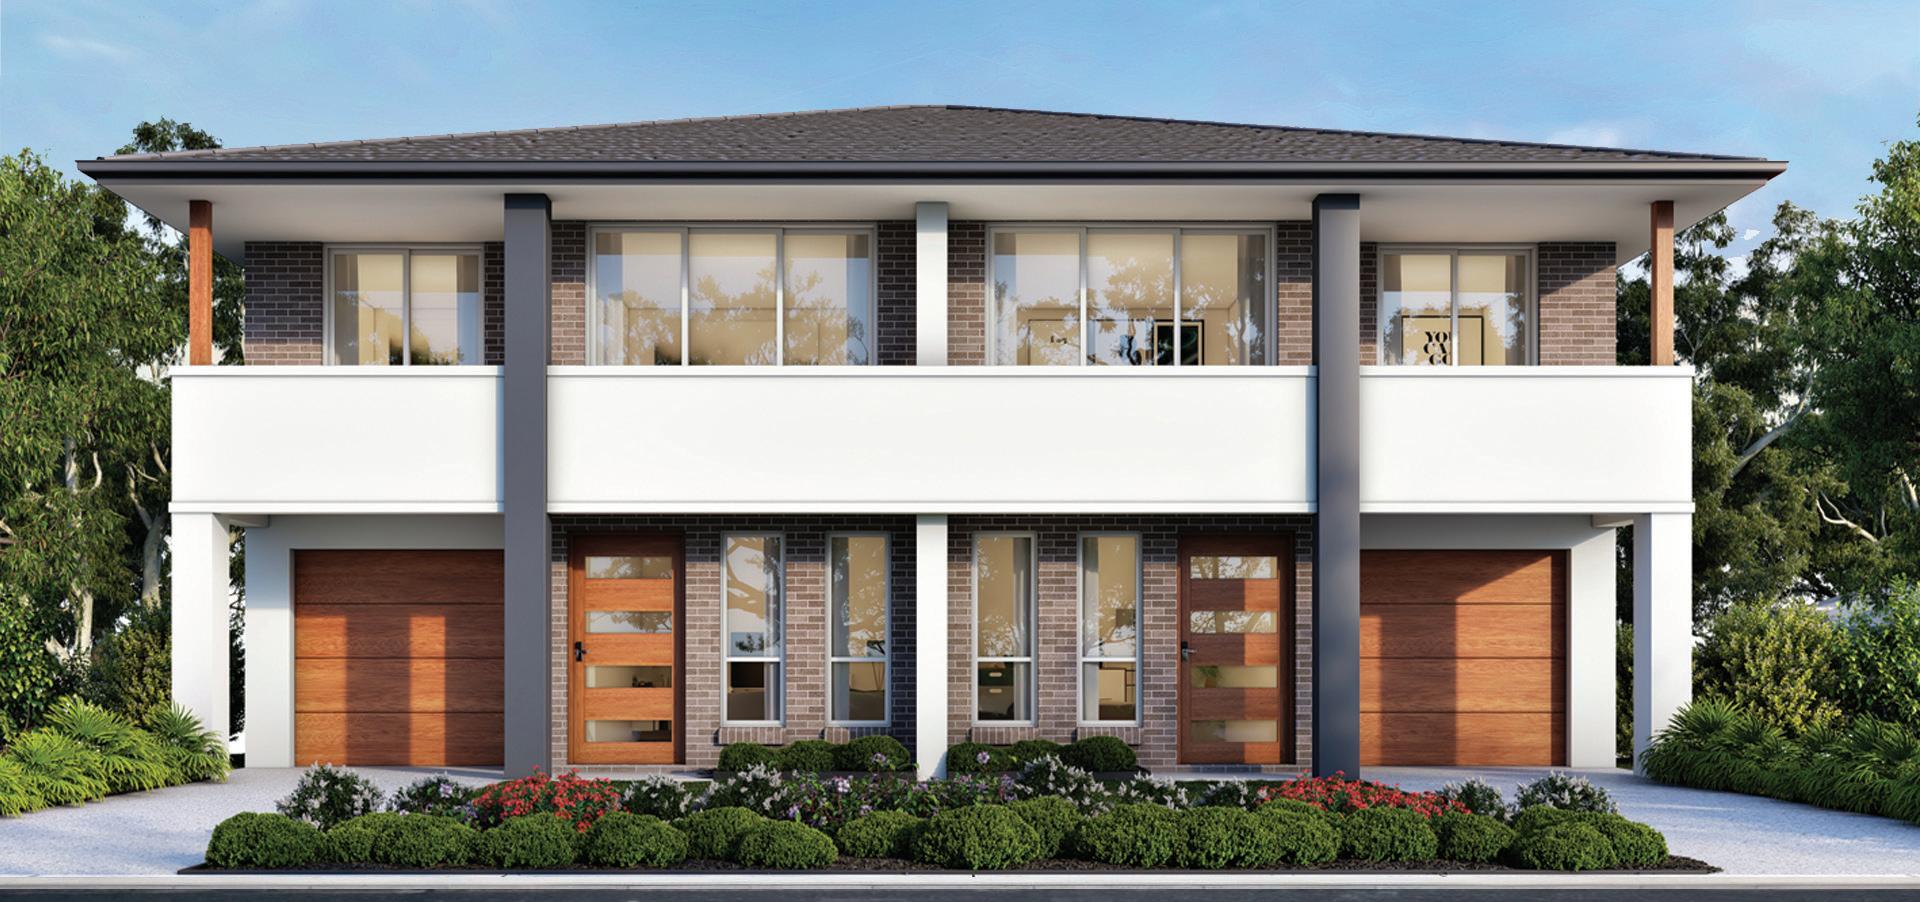
Highlighting a family room of unparalleled distinction. Its breath-taking living space is designed to be the quintessential entertainer’s haven, boasting a stylish kitchen with island bench, strategically positioned to facilitate seamless indoor-outdoor flow, effortlessly connecting to the outdoor alfresco.
Additionally, a spacious home office complements the layout, providing ample room for work or study within this remarkable residence. A generously sized storage cupboard is located off the laundry.
▪ Four bedrooms with robes, main with ensuite
▪ Study/sitting area at the front of the home
▪ Chef’s kitchen with walk in pantry & floating island
▪ Guest bedroom or home office downstairs
▪ Upper living/study nook area upstairs
▪ Alfresco area off the family room
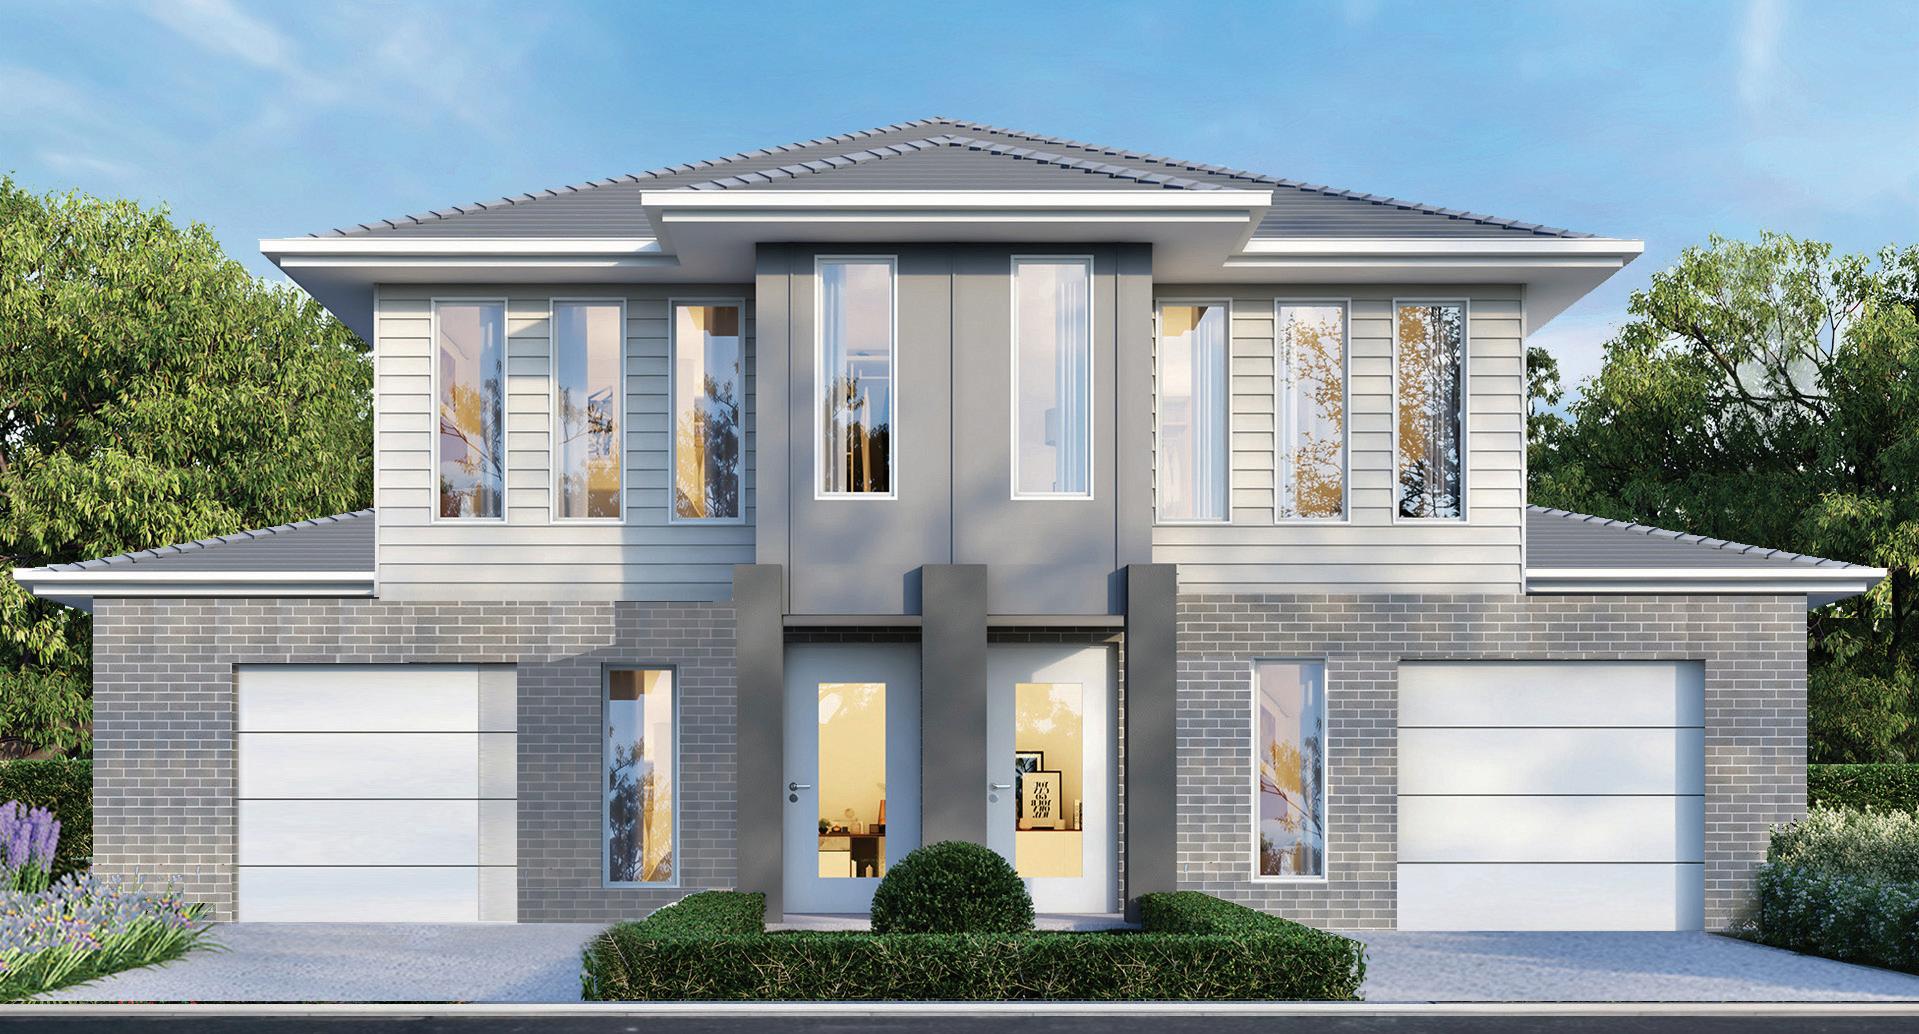
Cleverly designed to maximise space and capture natural light, Adelong Duplex offers effortless, low-maintenance living at its best, featuring four bedrooms, a spacious study at the front of the home, and a large open family and dining area.
▪ Four bedrooms, main with ensuite and walk-in robe
▪ Lounge/Study at the front of the home
▪ Separate laundry and linen
▪ Wrap-around kitchen with walk-in pantry
▪ Alfresco area for year-round entertaining
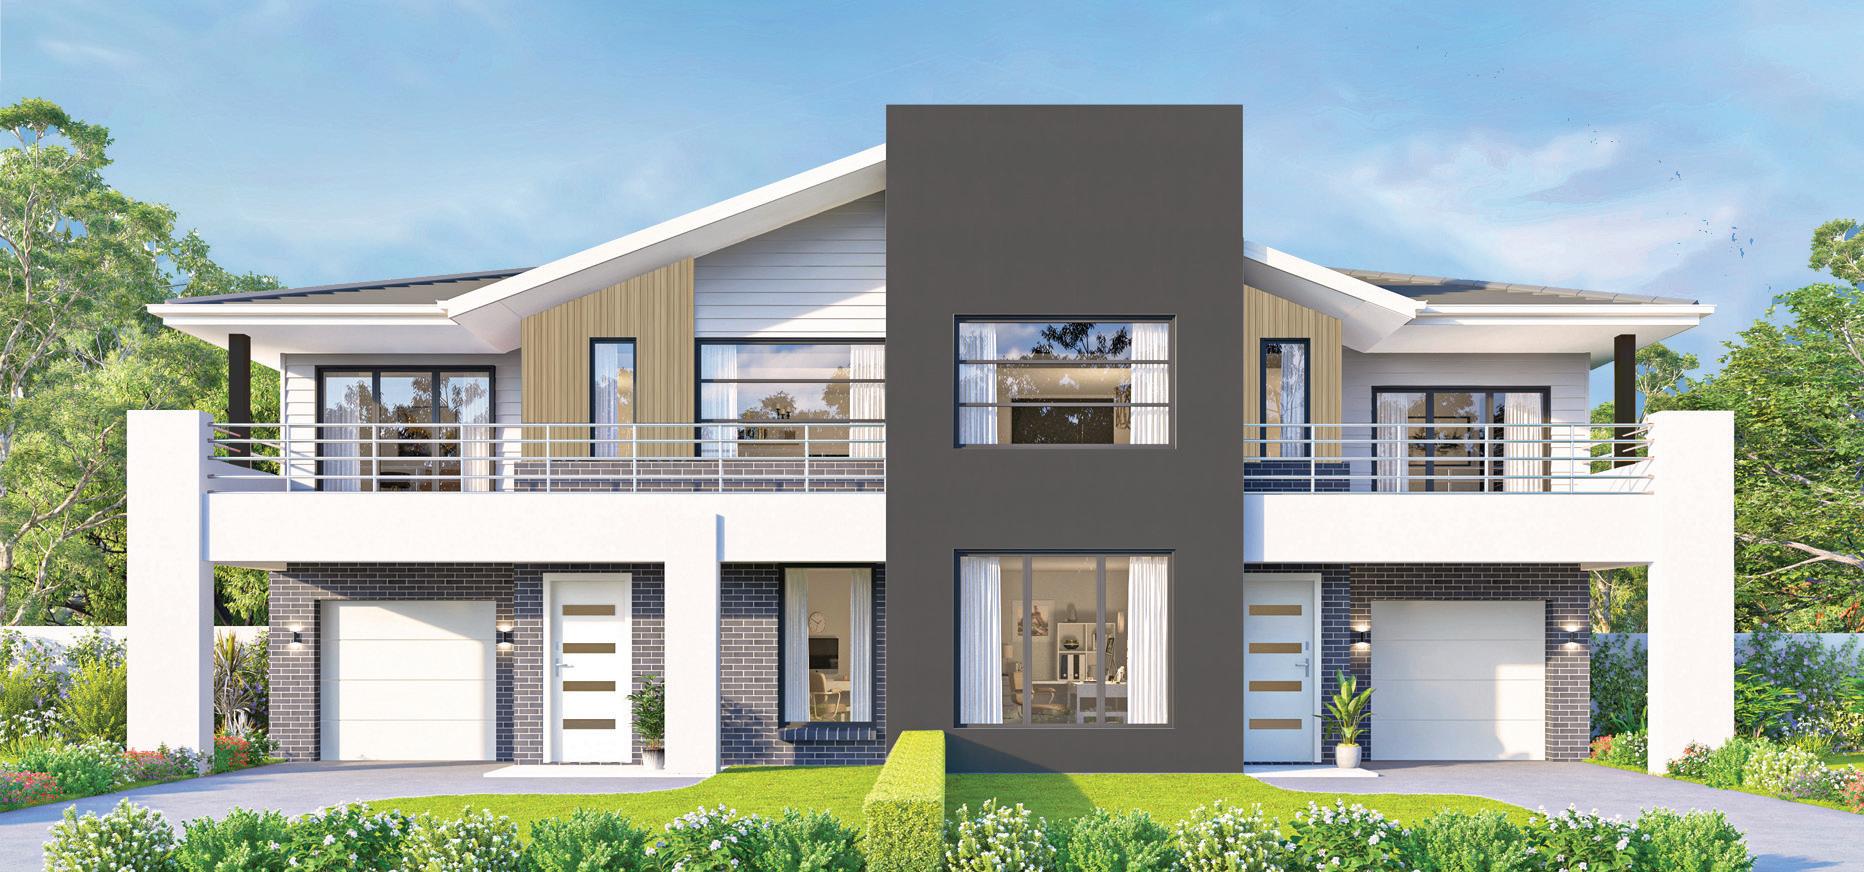
The Boulevarde Duplex 47W has everything you could ever wish for in a family home. This impressive design is purpose built to accommodate big families in big, beautiful style.
A large guest bedroom at the front is the perfect space and can easily be transformed into a home office/lounge area.
Create life-long memories in the spectacular family/dining with floating kitchen island, which sets the scene for a feast of family dinners, celebrations with friends and casual morning coffees.
▪ Four bedrooms with robes, main with ensuite
▪ Fully appointed kitchen with floating island and walk-in pantry
▪ Guest bedroom or home office at the front of the home
▪ Separate linen closets and under-stair storage
▪ Large upper living/study nook area upstairs
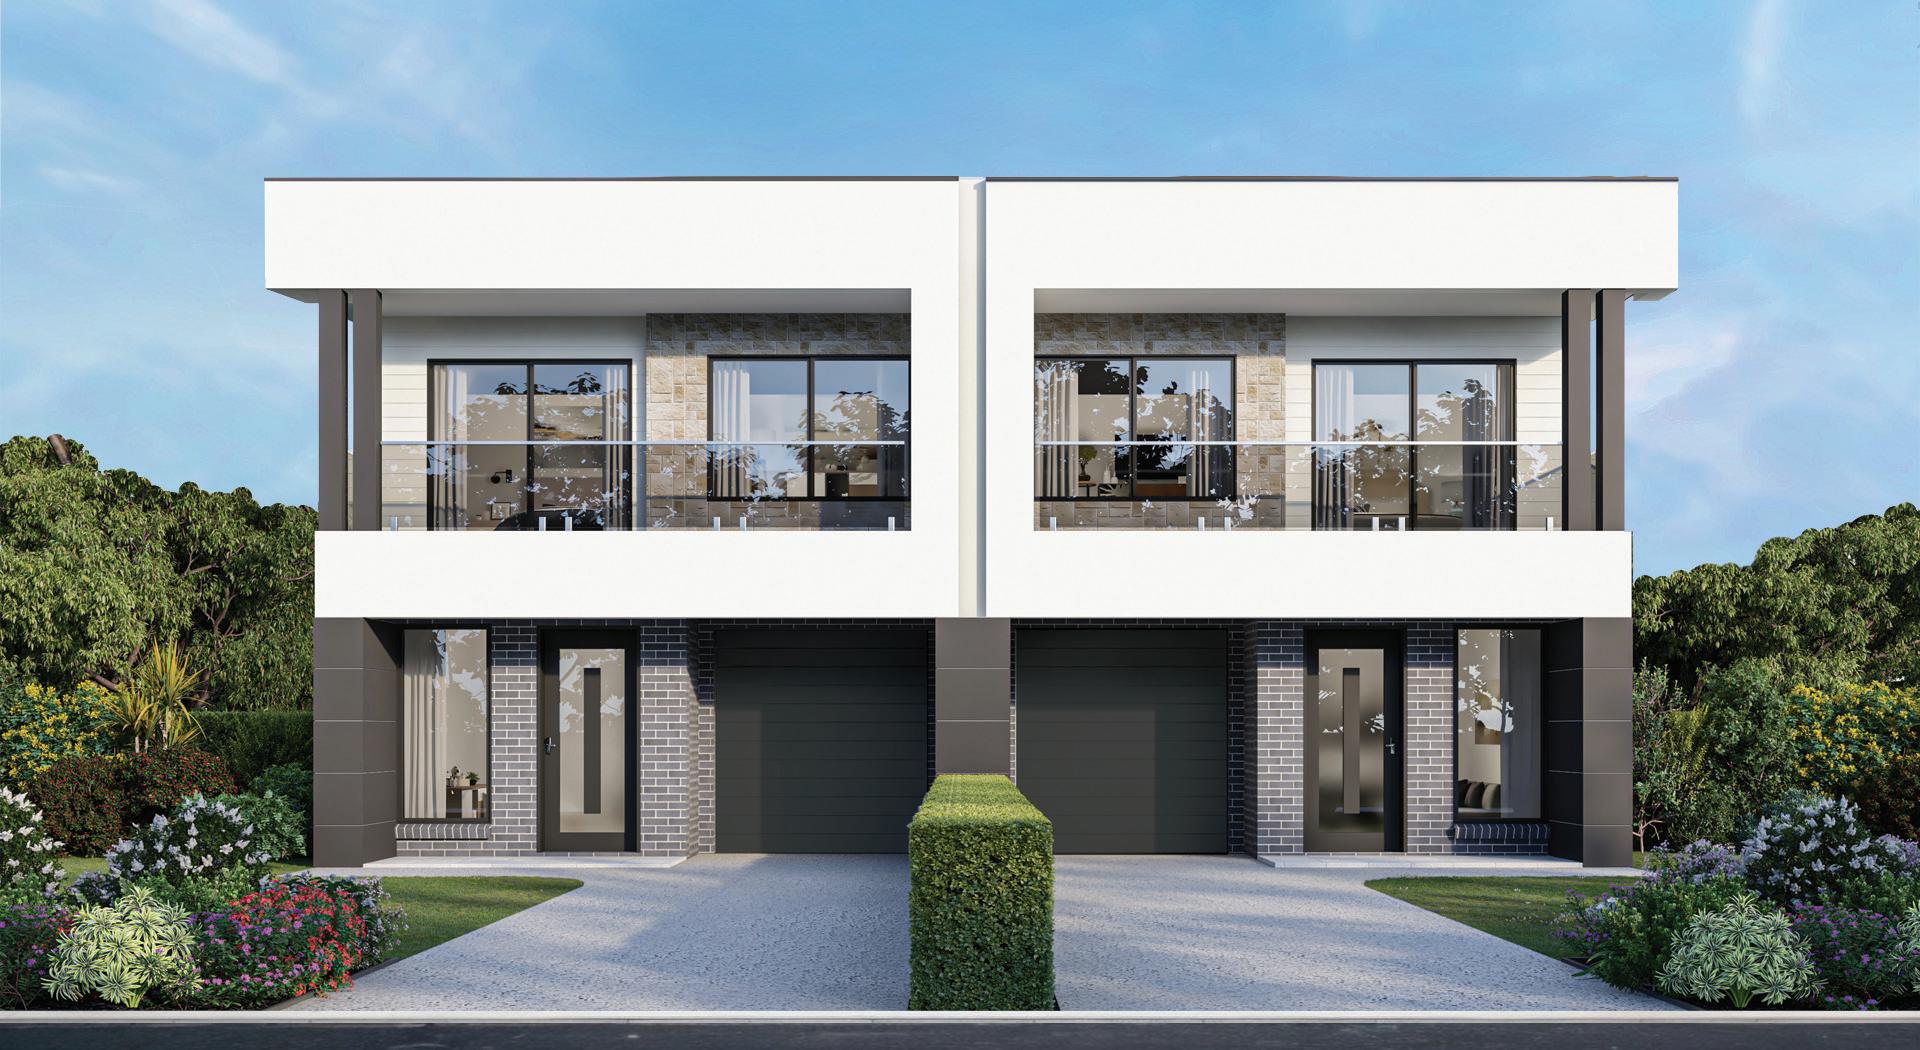
The Emerald Duplex 47 really shines when it comes to maximising space and style. Celebrate special family moments in the generously proportioned, sumptuous lounge area. Work from home more efficiently in your private home office, and host endless dinners in the open plan kitchen/dining, streaming with light from the adjoining alfresco.
▪ Four generous bedrooms with robes
▪ Functional kitchen with easy access to alfresco
▪ Spacious main bedroom with ensuite and study nook
▪ Separate home office area at the front of the home
3.00
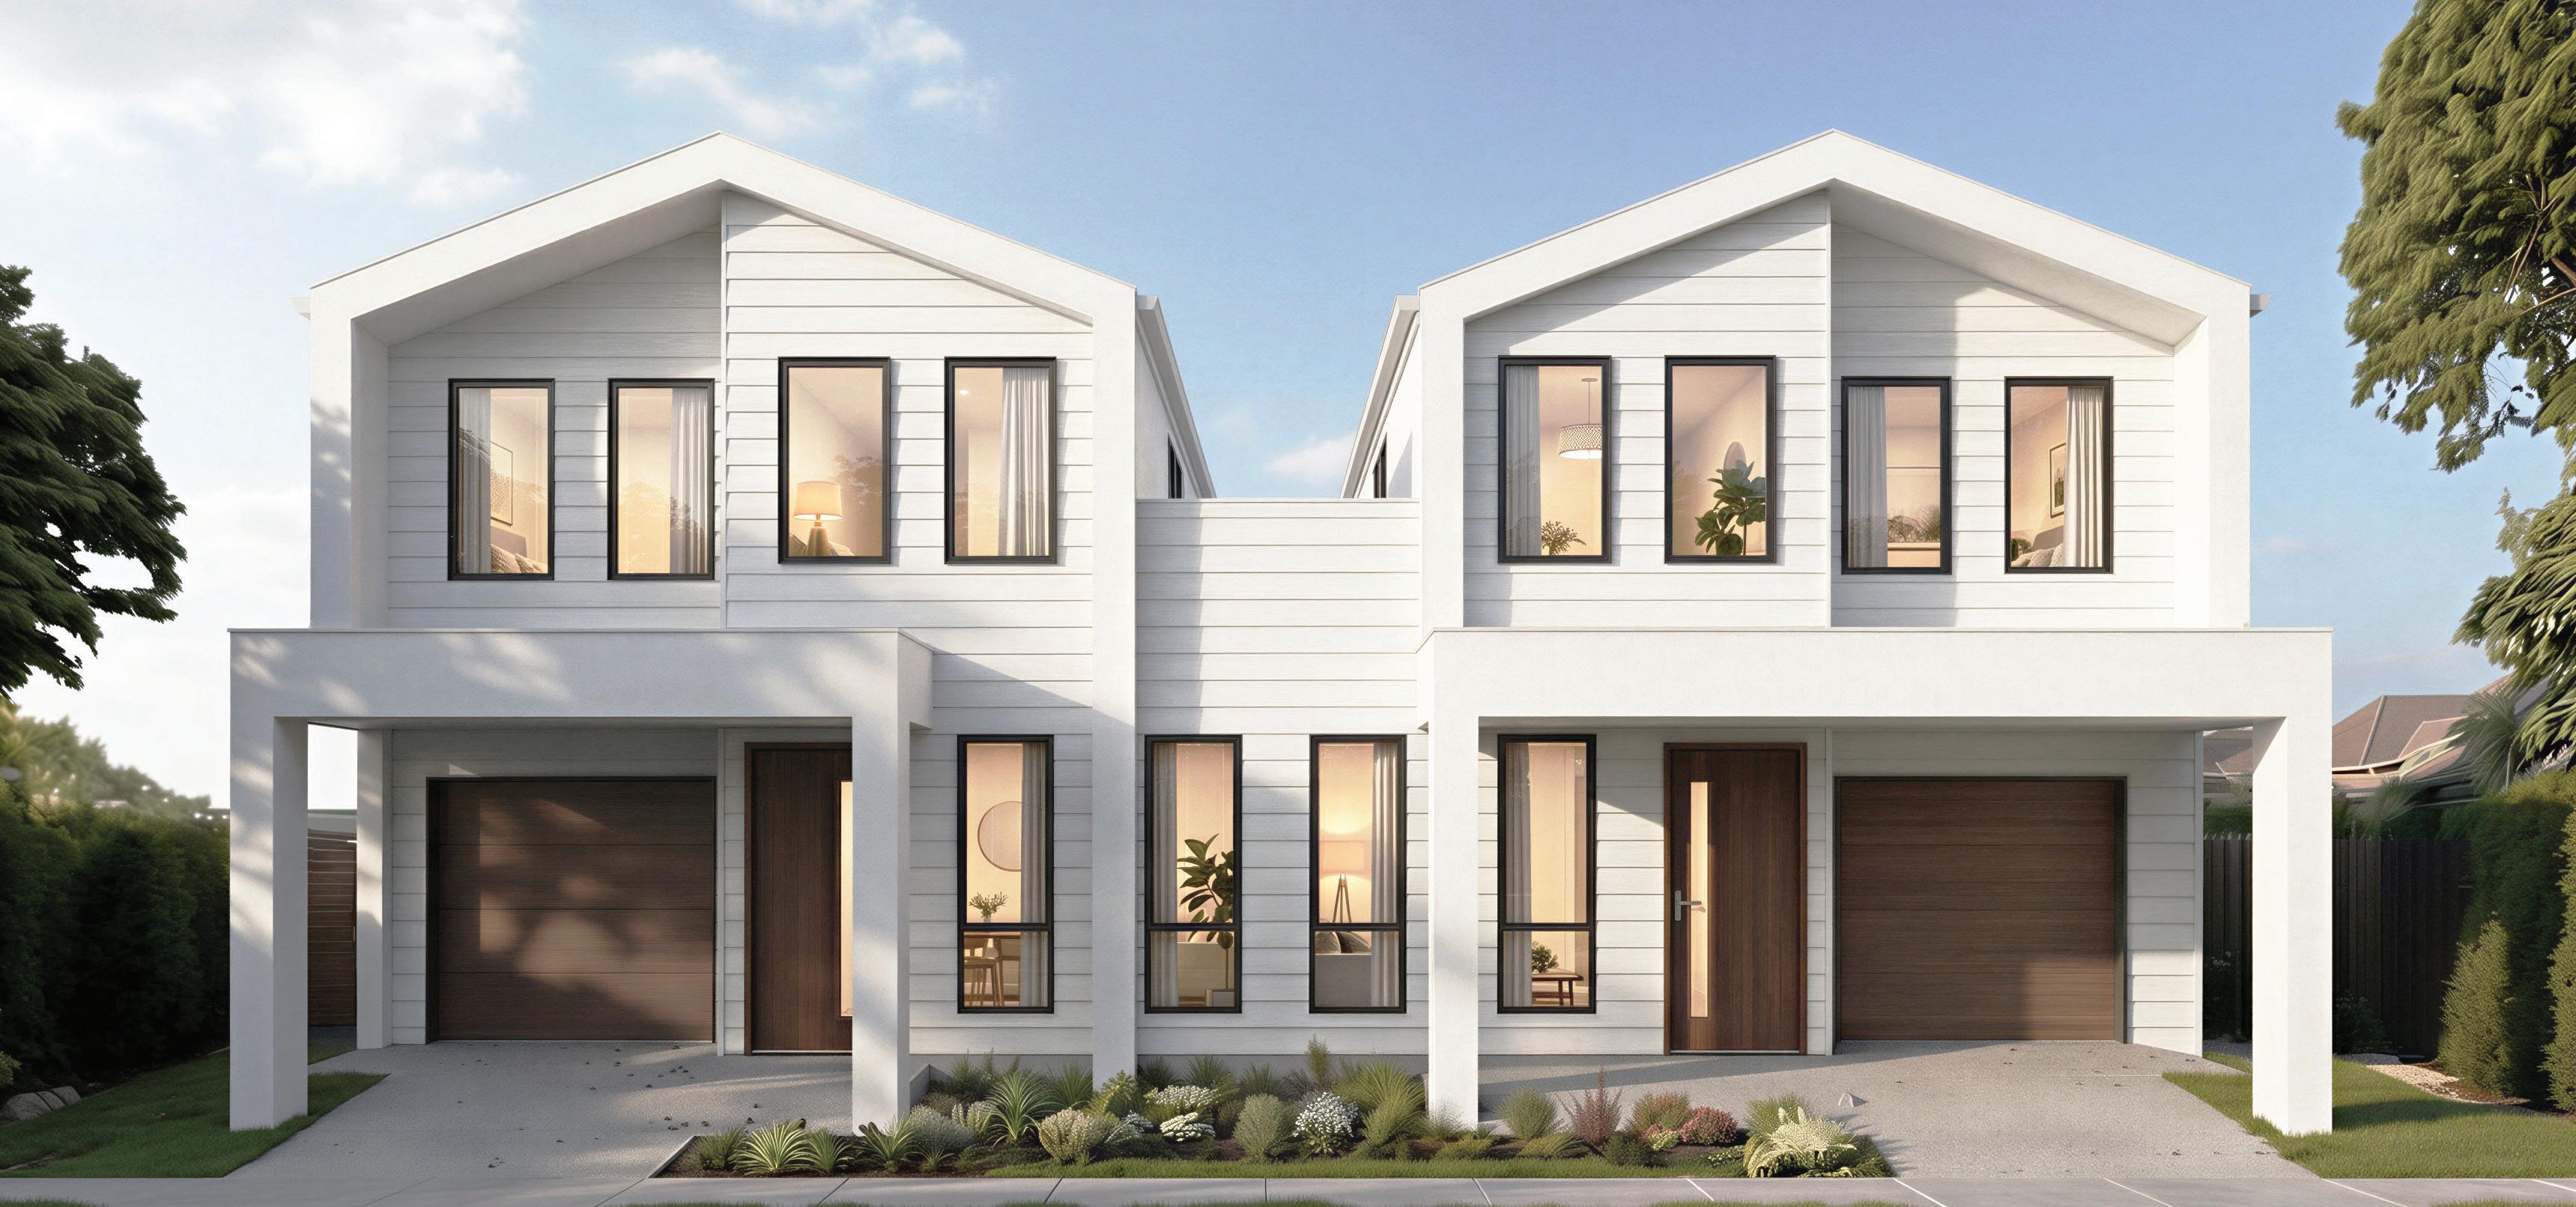
This timeless abode boasts a family room that redefines comfort and elegance, offering an unparalleled setting for gatherings and relaxation. The gourmet kitchen with walk-in-pantry is meticulously positioned to ensure a seamless transition from indoor to outdoor living, creating an entertainer’s paradise with the outdoor alfresco area. The ground floor living area is perfected with the addition of a home office, seamlessly integrated to enhance functionality. In this duplex design, the absence of adjoining walls beyond the entry ensures an open and spacious ambiance throughout.
Ascending to the first floor unveils four generously sized bedrooms, with the main offering a walk-in robe and ensuite. Additionally, a study nook or teenage retreat adds versatility to the upstairs layout, maintaining the open-concept design without any adjoining walls.
▪ 4 generous bedrooms in each home
▪ Home office and study nook/teenage retreat
Gourmet kitchen with walk in pantry
No adjoining walls beyond the entry
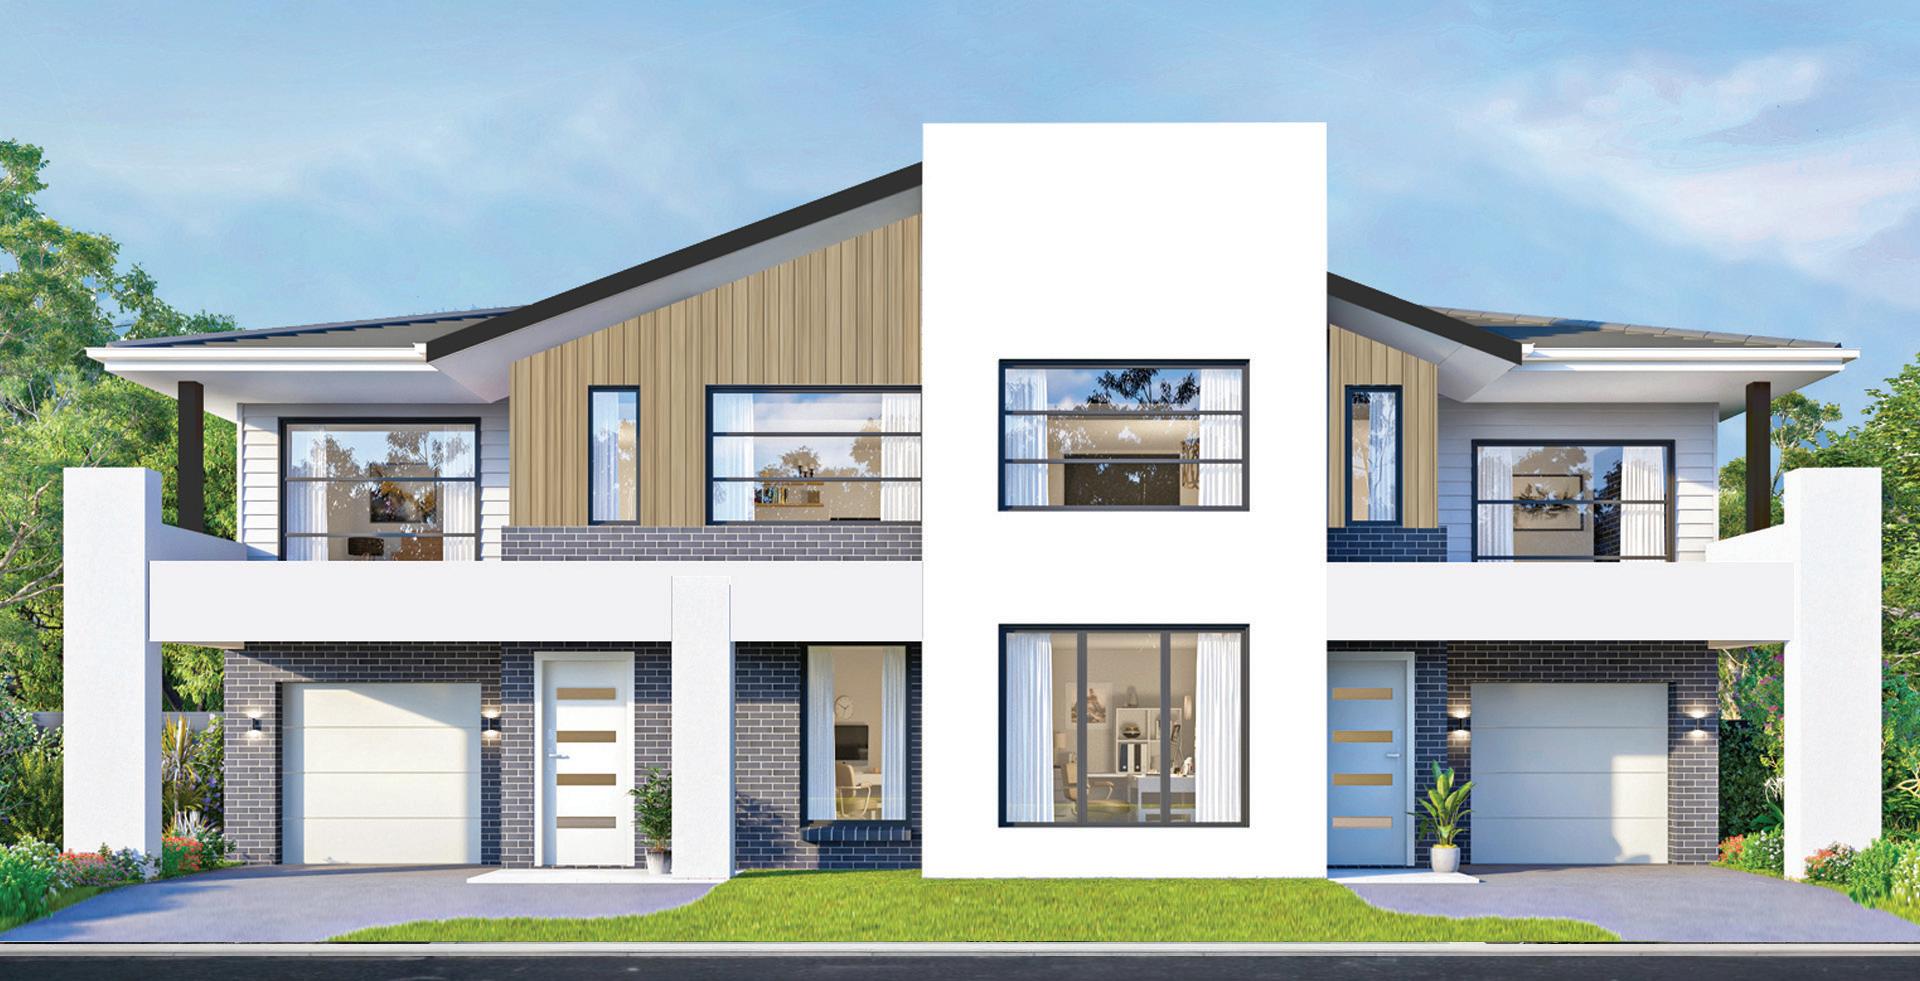
The Boulevarde Duplex 48W has everything you could ever wish for in a family home. This impressive design is purpose built to accommodate big families in big, beautiful style.
Create life-long memories in the spectacular family/dining with floating kitchen island, which sets the scene for a feast of family dinners, celebrations with friends and casual morning coffees.
A room at the front entry can be converted to an extra guest bedroom or home office.
▪ Four bedrooms with robes, main with ensuite
▪ Fully appointed kitchen with floating island and walk-in pantry
▪ Guest bedroom or home office downstairs
▪ Separate linen closets and under-stair storage
▪ Large family/dining area
▪ Study nook upstairs
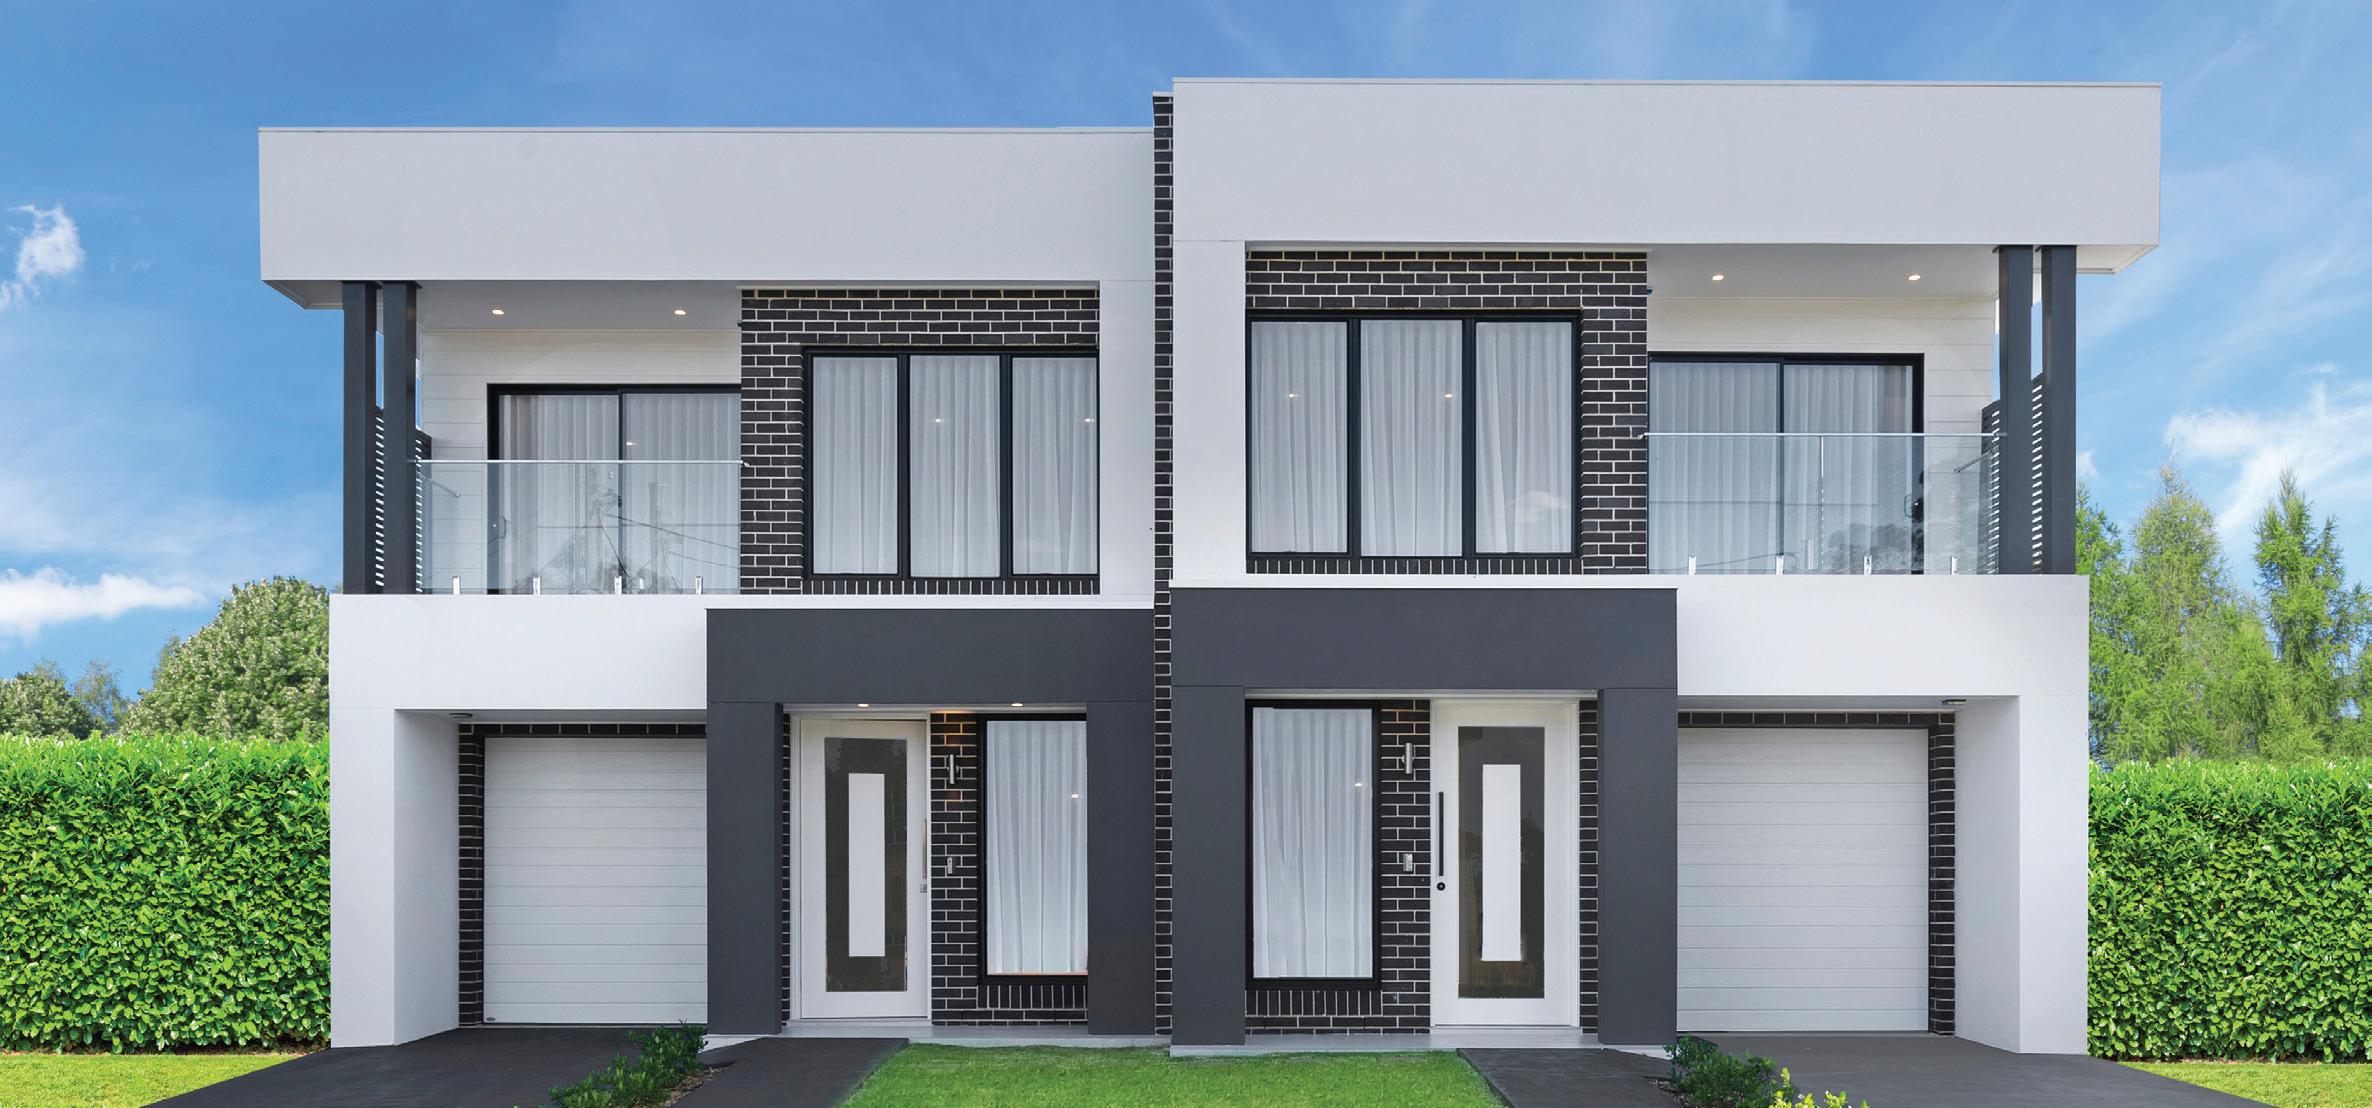
Enjoy life in luxurious style in the Newport Heights Duplex 48, which offers the perfect mix of flexible living and working spaces. A wrap-around gourmet kitchen is fully equipped to host many celebrations for family and friends, with the adjoining dining family and large outdoor alfresco offering plenty of options for year-round entertaining. Welcome overnight guests in the 5th bedroom downstairs, which enjoys easy access to the powder room.
▪ Four bedrooms with extra 5th bedroom or guest bedroom
▪ Wrap-around kitchen overlooking huge alfresco
▪ Large lounge/home office positioned at the front of the home
▪ Vast light filled family/dining
▪ Spectacular main bedroom spans the width of the home
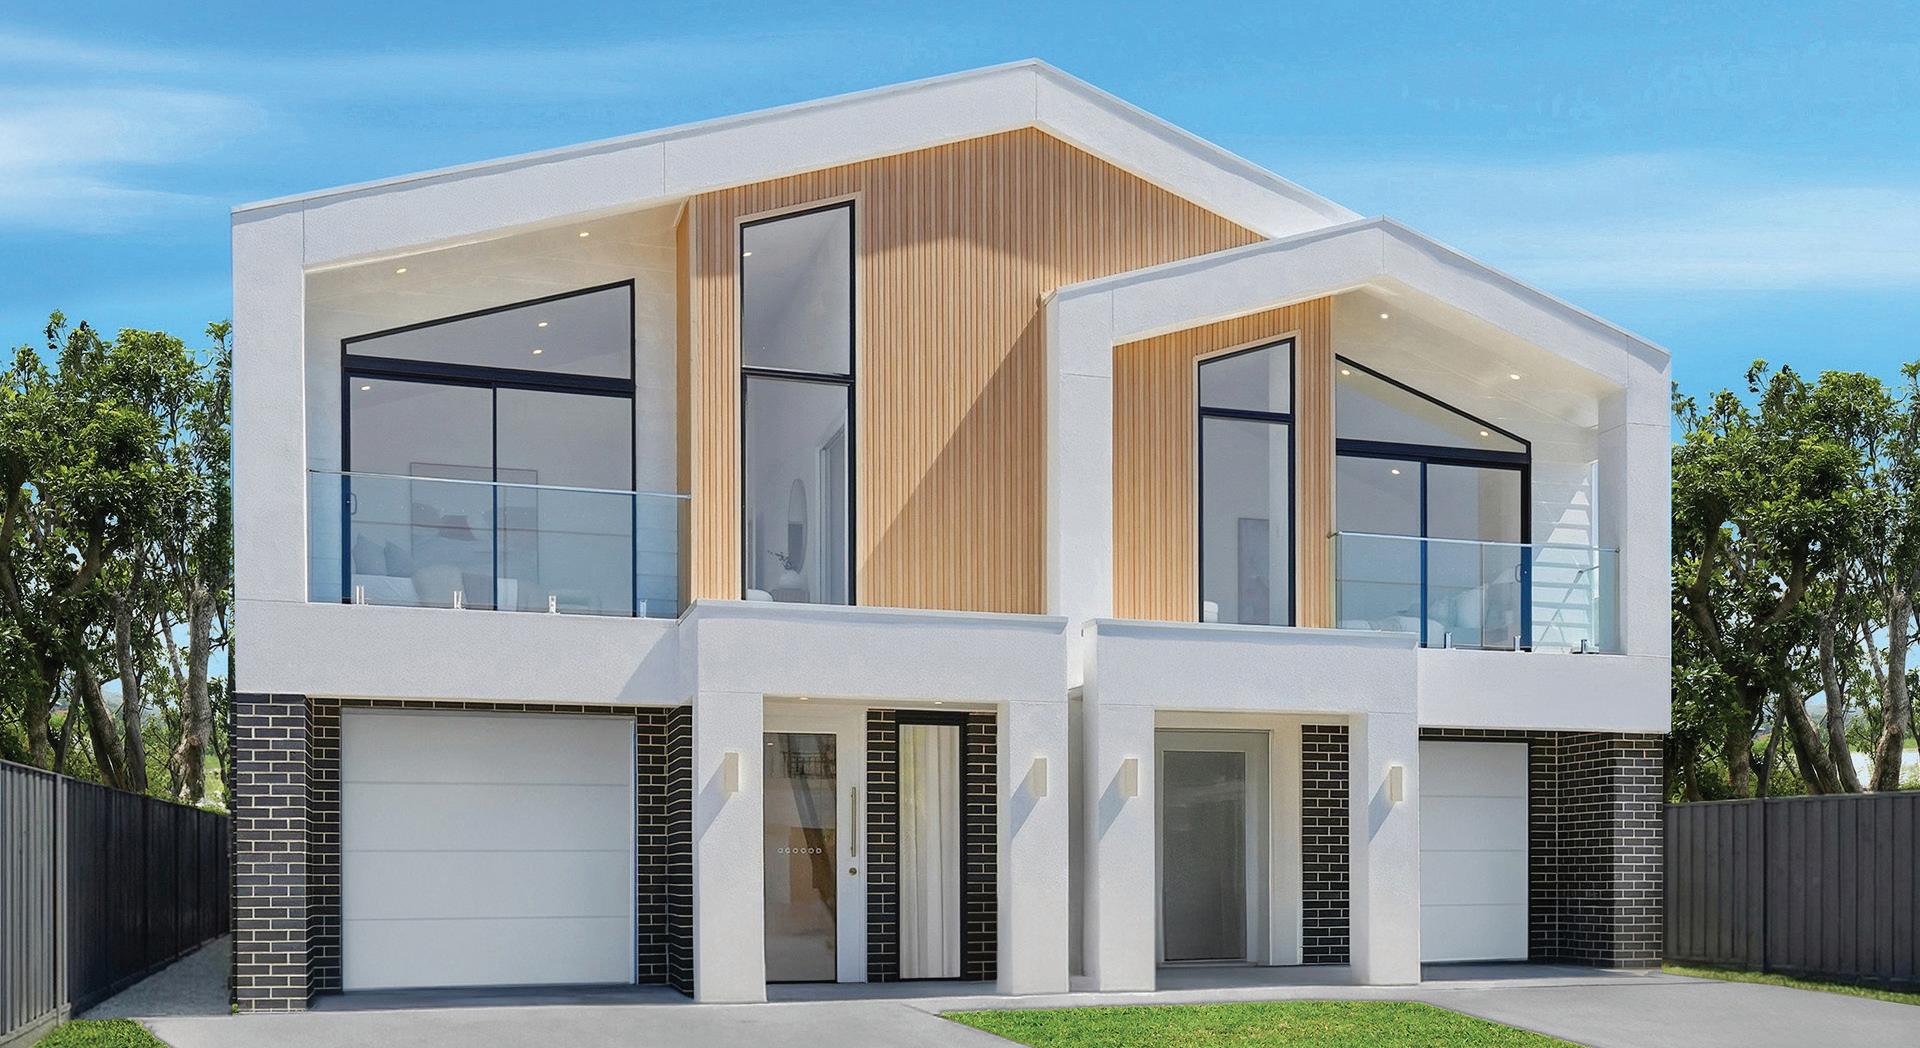
Experience the pinnacle of luxury living with this exquisitely designed family room. Its breathtaking living space is crafted to be the ultimate entertainer’s haven. This remarkable residence offers a stylish kitchen that effortlessly connects to the outdoor alfresco, providing a perfect blend of indoor and outdoor living. The spacious home office and multiple study areas offer ample room for work or study, enhancing the functionality of this luxurious home.
▪ Home office and 2 separate study areas
▪ Open plan kitchen with a walk-in pantry and floating island bench
▪ 4 Generous bedrooms upstairs
▪ Alfresco area seamlessly connected to the family room
▪ Abundant storage spaces
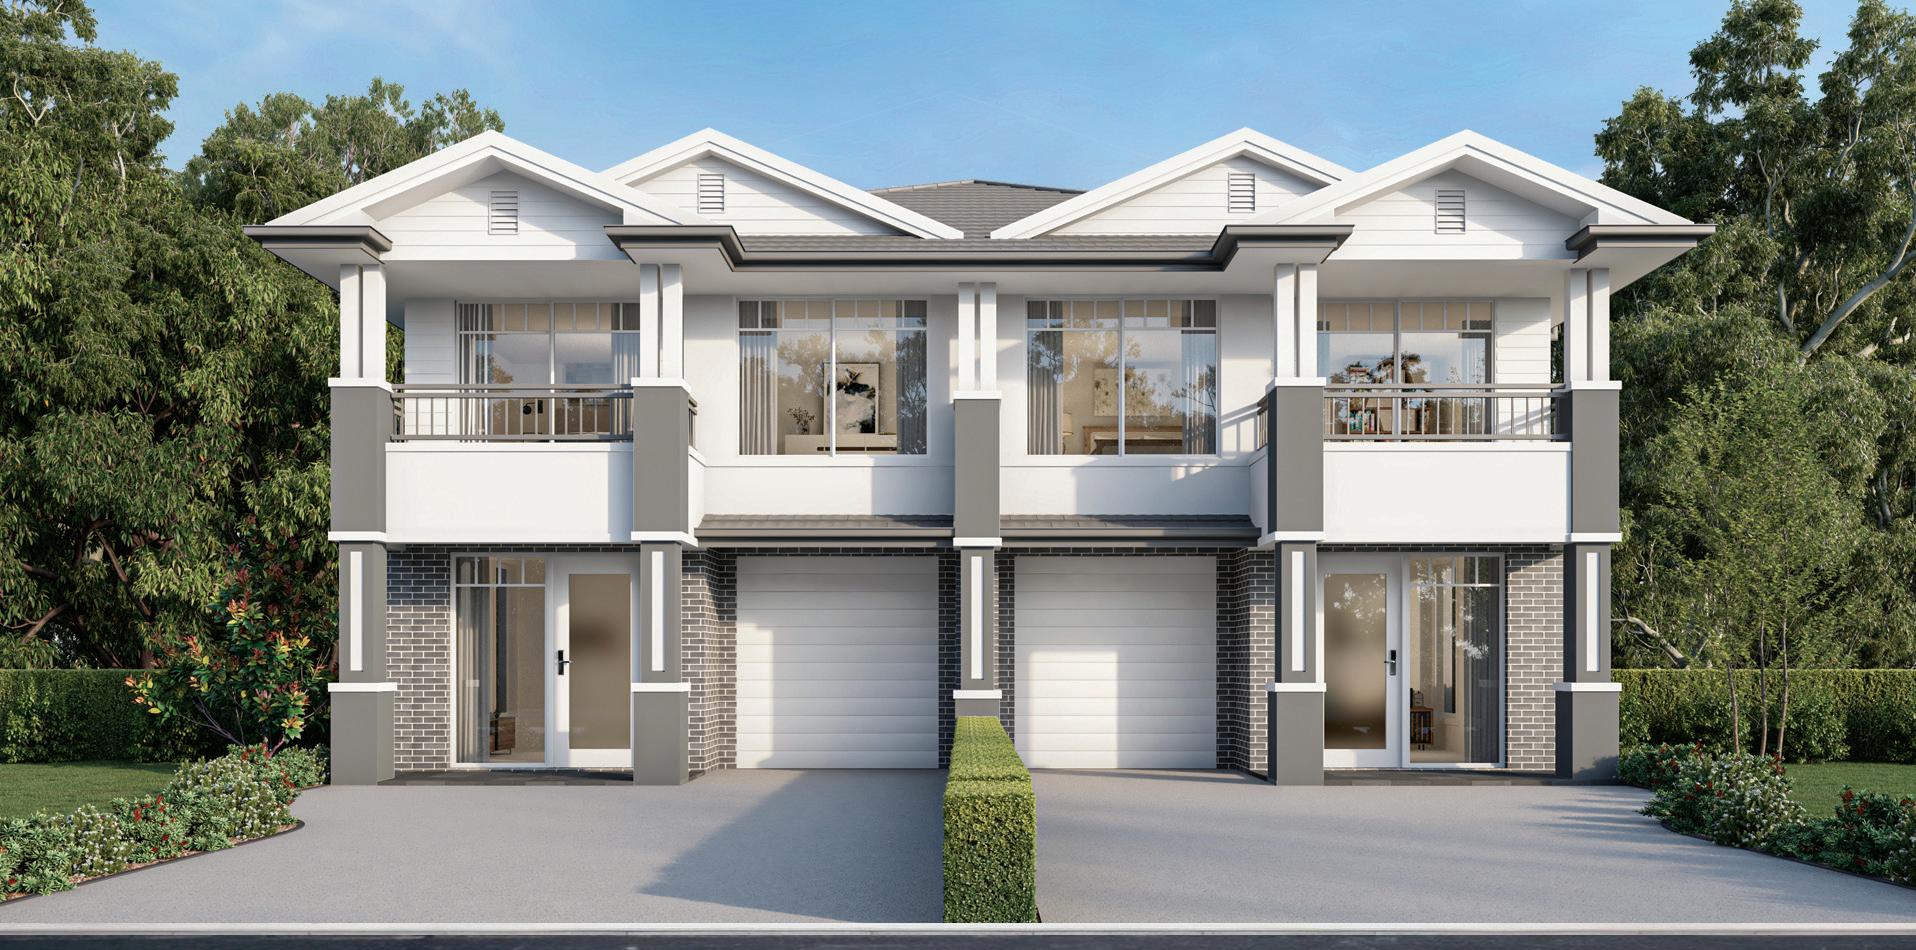
With so many multi-functional living and entertaining spaces, the Emerald Duplex 49 is perfect to accommodate the needs of everyone. Work from home in the privacy of the study, relax in the sumptuous lounge and entertain a host of family and friends in the spectacular open plan family/dining/kitchen overlooking the adjoining alfresco.
▪ Four bedrooms with robes
▪ Main bedroom with large walk-in robe and ensuite
▪ Spacious lounge area downstairs
▪ Separate home office at the front of the home
▪ Abundance of storage under the stairs
▪ Alfresco entertaining
The Boulevarde Duplex 49 has everything you could ever wish for in a family home. This impressive design is purpose built to accommodate big families in big, beautiful style.
A guest bedroom at the front is the perfect space and can easily be transformed into a home office/lounge area.
Create life-long memories in the spectacular family/dining with floating kitchen island, which sets the scene for a feast of family dinners, celebrations with friends and casual morning coffees.
▪ Four bedrooms with built-in robes, main with walk-in robe and ensuite
▪ Open-plan kitchen with walk-in pantry and separate laundry
▪ Front room can be a guest bedroom or home office
▪ Study nook upstairs
▪ Plenty of storage throughout the home
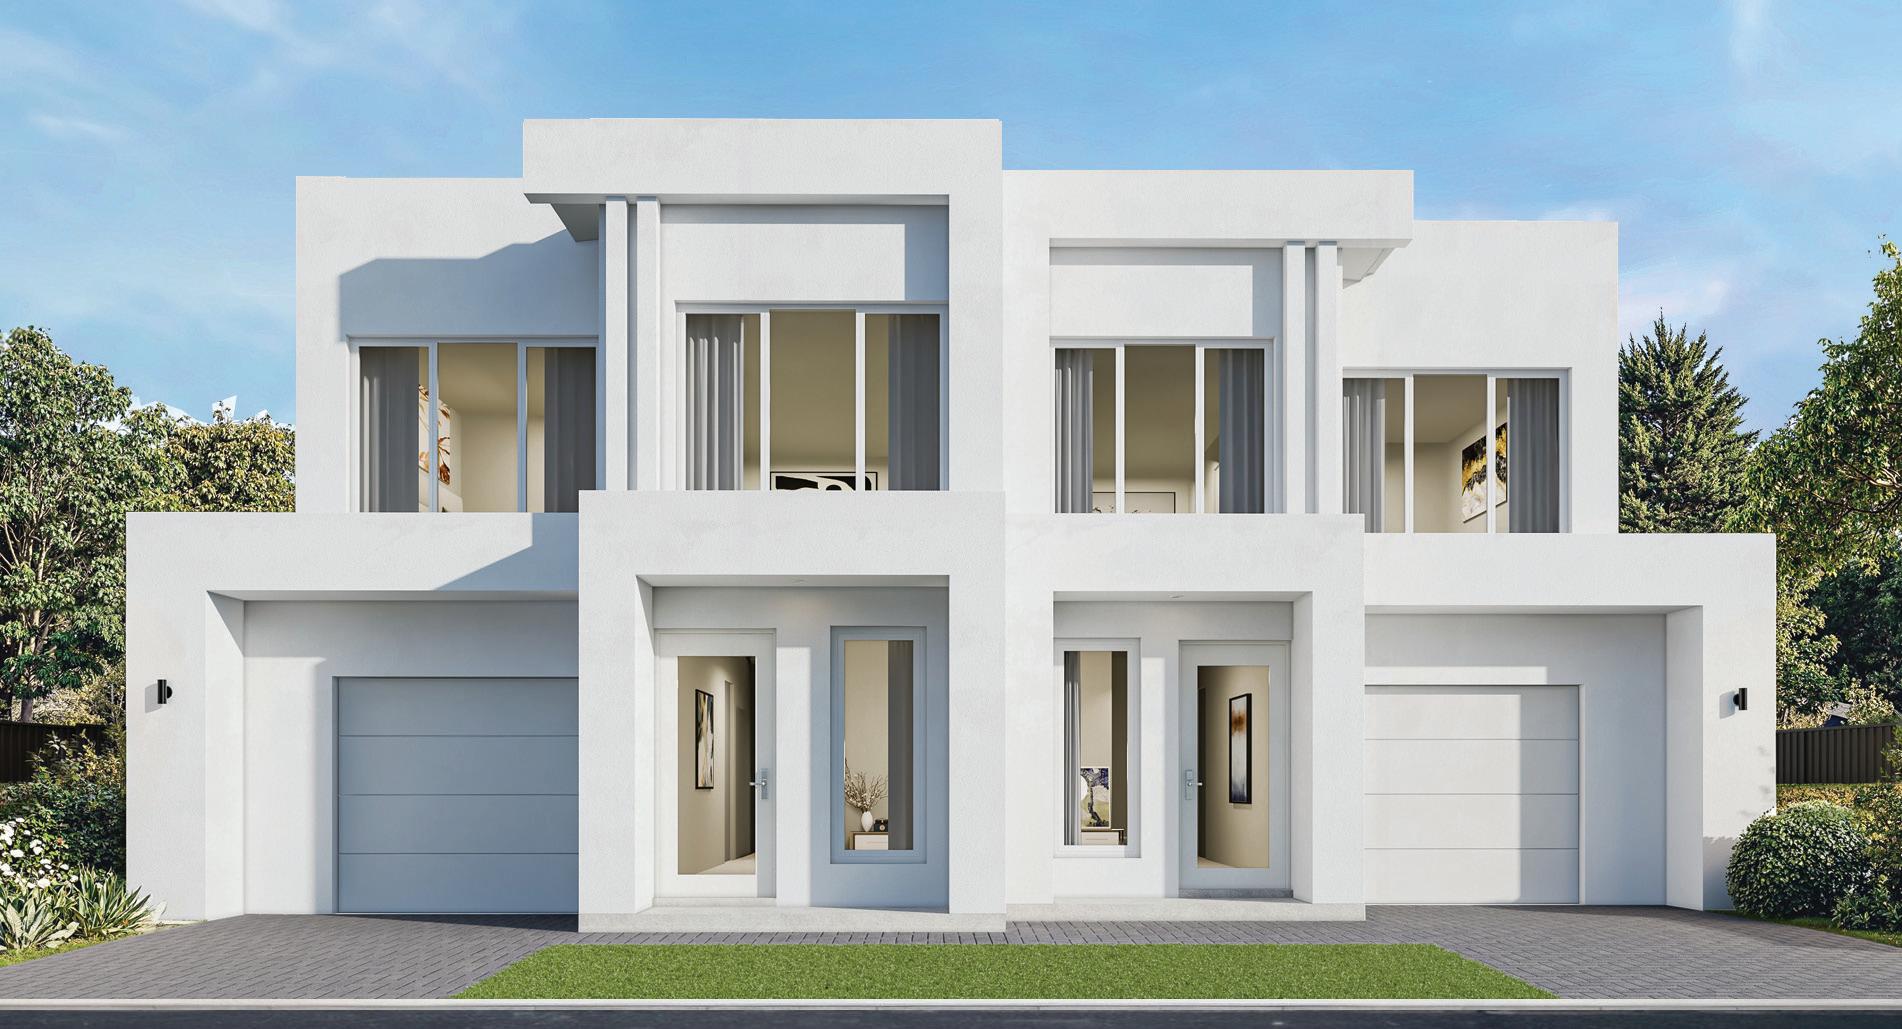
The Newtown Semi/Duplex 50 combines smart design with modern style in a beautifully balanced layout. Featuring four bedrooms upstairs — including a spacious main suite and a versatile extra bedroom or study — plus an open-plan kitchen, family, and dining area, this home is designed for comfortable, contemporary living.
▪ Open plan kitchen overlooking light-filled family/dining
▪ Spacious family/dining perfect for family get togethers
▪ Extra bedroom and office downstairs
▪ Four bedrooms with robes
▪ Main bedroom with ensuite and a large walk-in robe
▪ Large alfresco included
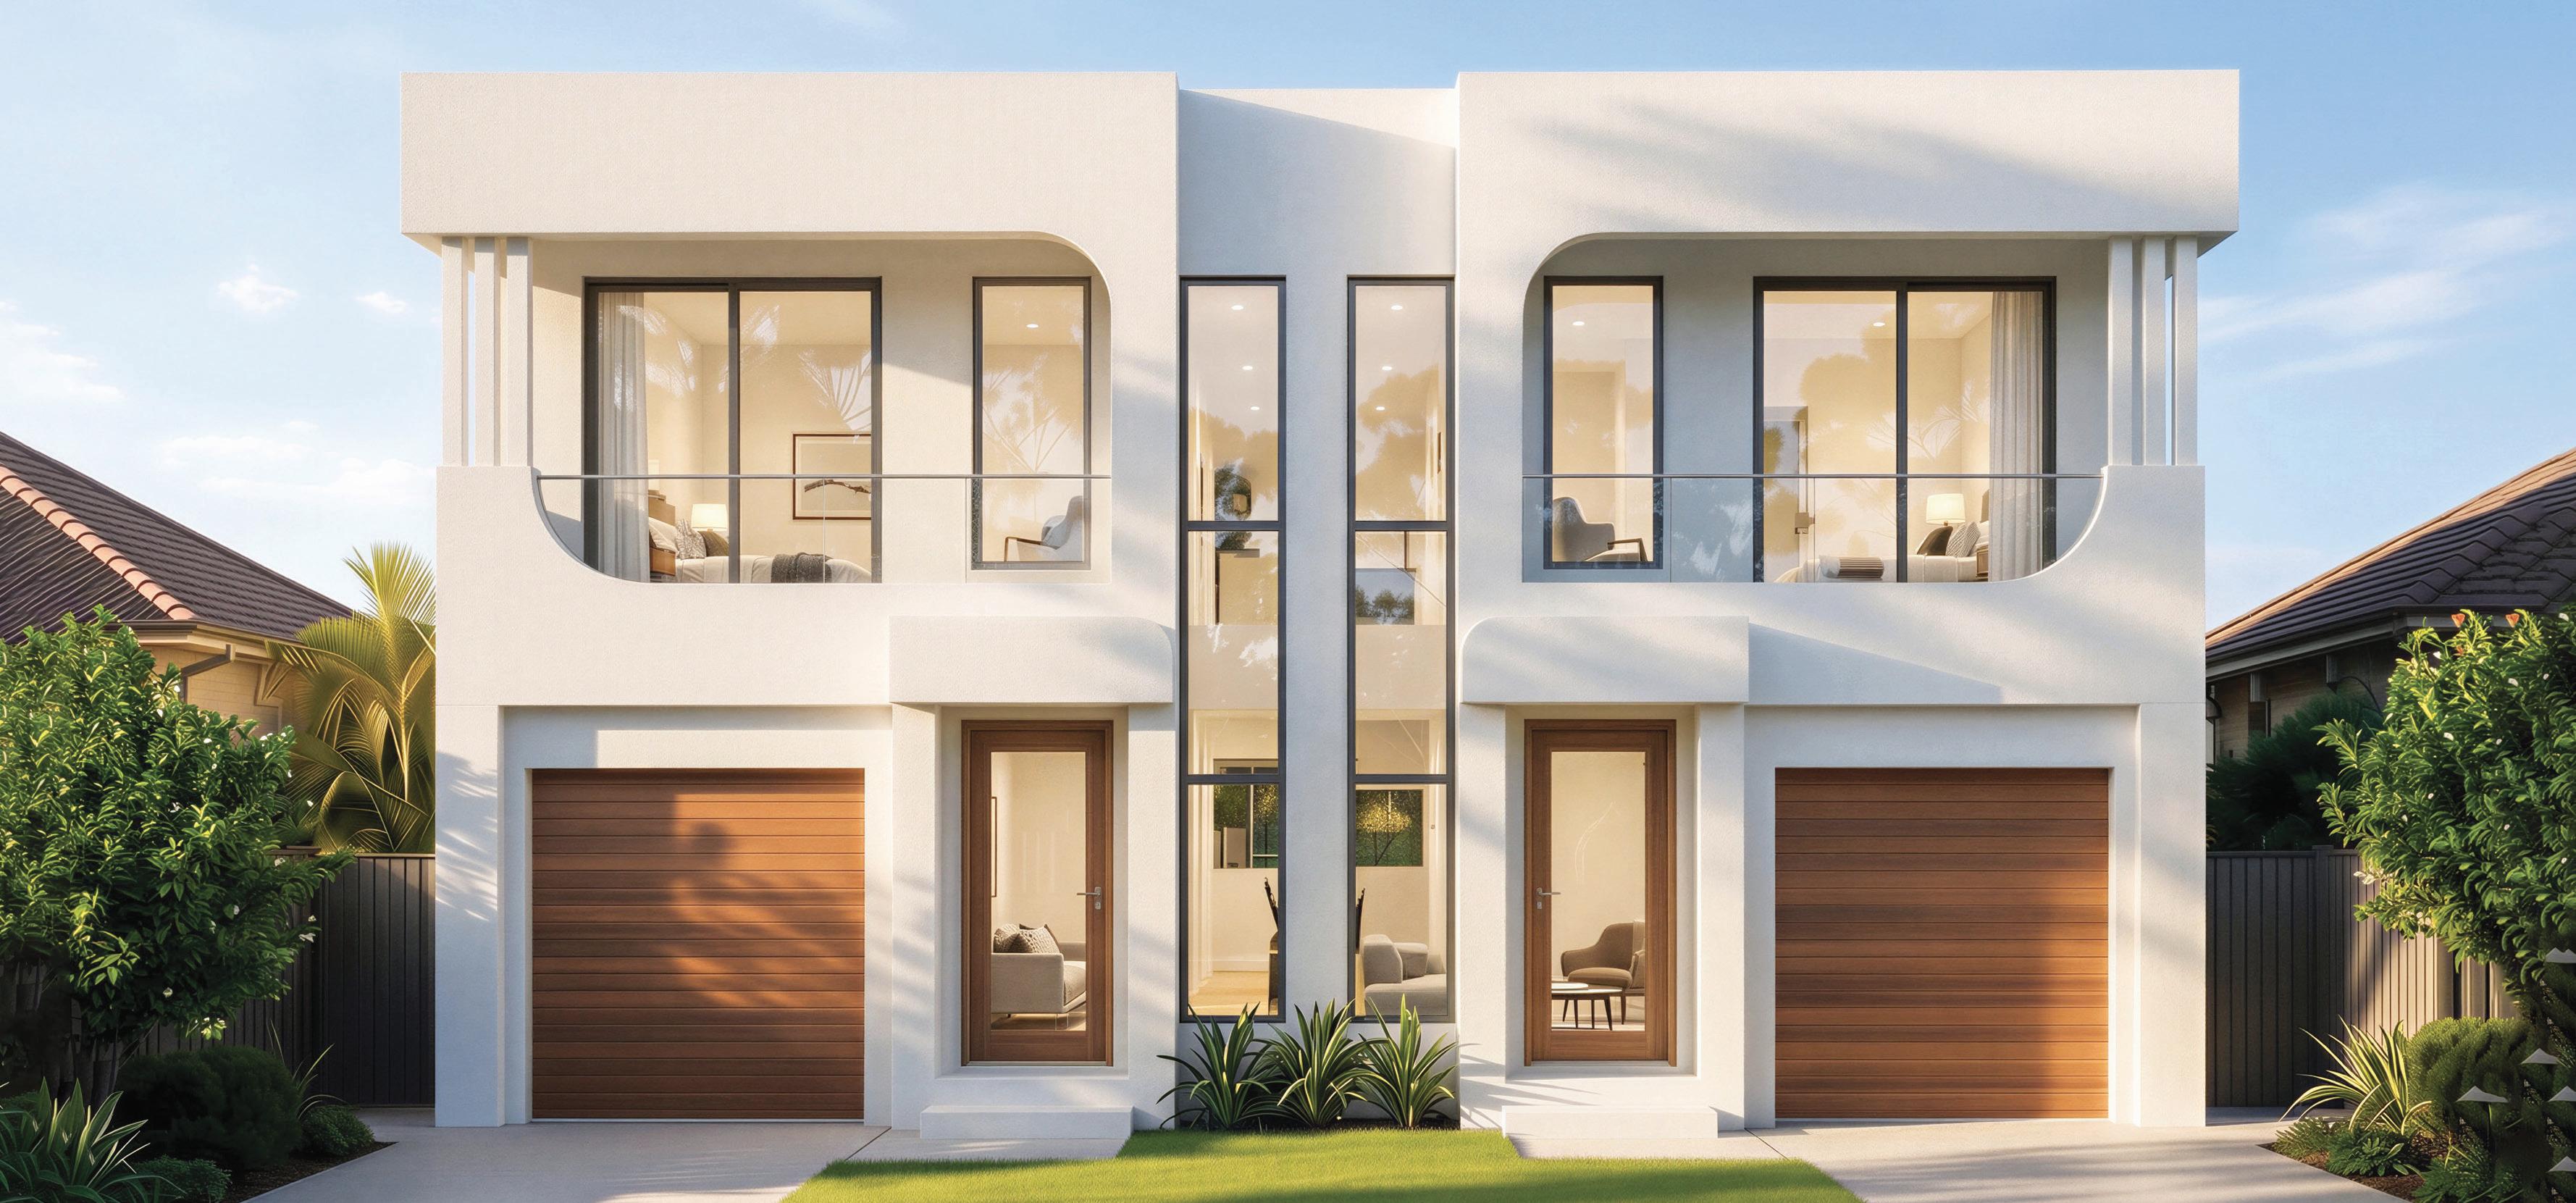
With a separately zoned home office situated on both levels, Edgeworth Duplex 51 is ideal for those who want to work from home in peace and quiet. A long hallway on the lower level creates an easy flow to the open plan family/dining area, which is defined by its abundance of light and space. An alfresco with large stacker doors to create a seamless indoor/outdoor feel and luxuriate in the stylish year-round entertaining space.
▪ Four bedrooms with extra 5th bedroom or guest room
▪ Wrap-around kitchen overlooking family/dining
▪ 2 home office spaces – one on each level
▪ Alfresco and stacker doors
▪ Spectacular main bedroom retreat with walk-robe and ensuite
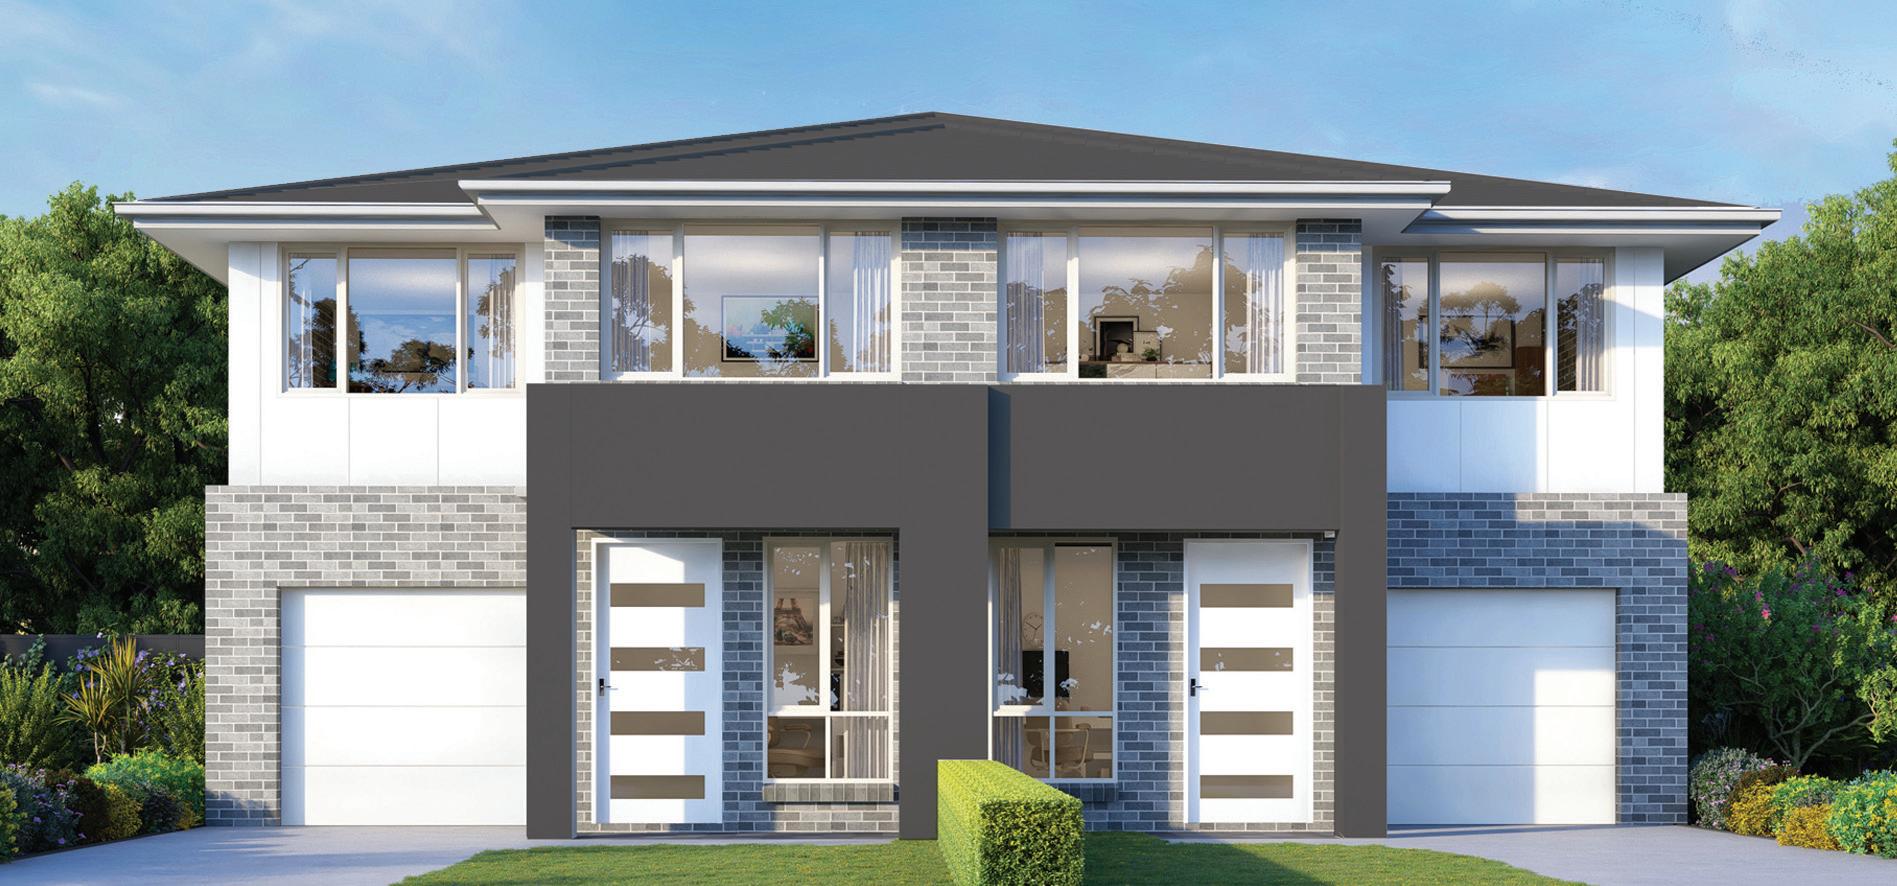
Boasting one of the largest main bedrooms in our Duplex range, the Newport Heights 53 is a forever home of spectacular proportions. Work from home in the large office situated away from the main living areas. Host celebrations for family and friends in the huge open plan family/dining space and enjoy year-round entertaining in the adjoining alfresco. Accommodate overnight guests in the 6th bedroom downstairs and savour the luxury of your own private retreat in the enormous main bedroom, which spans the entire width of the home.
▪ Five bedrooms with extra 6th bedroom or guest accommodation
▪ Wraparound kitchen overlooking huge alfresco
▪ Spectacular main bedroom retreat with walk-robe and ensuite
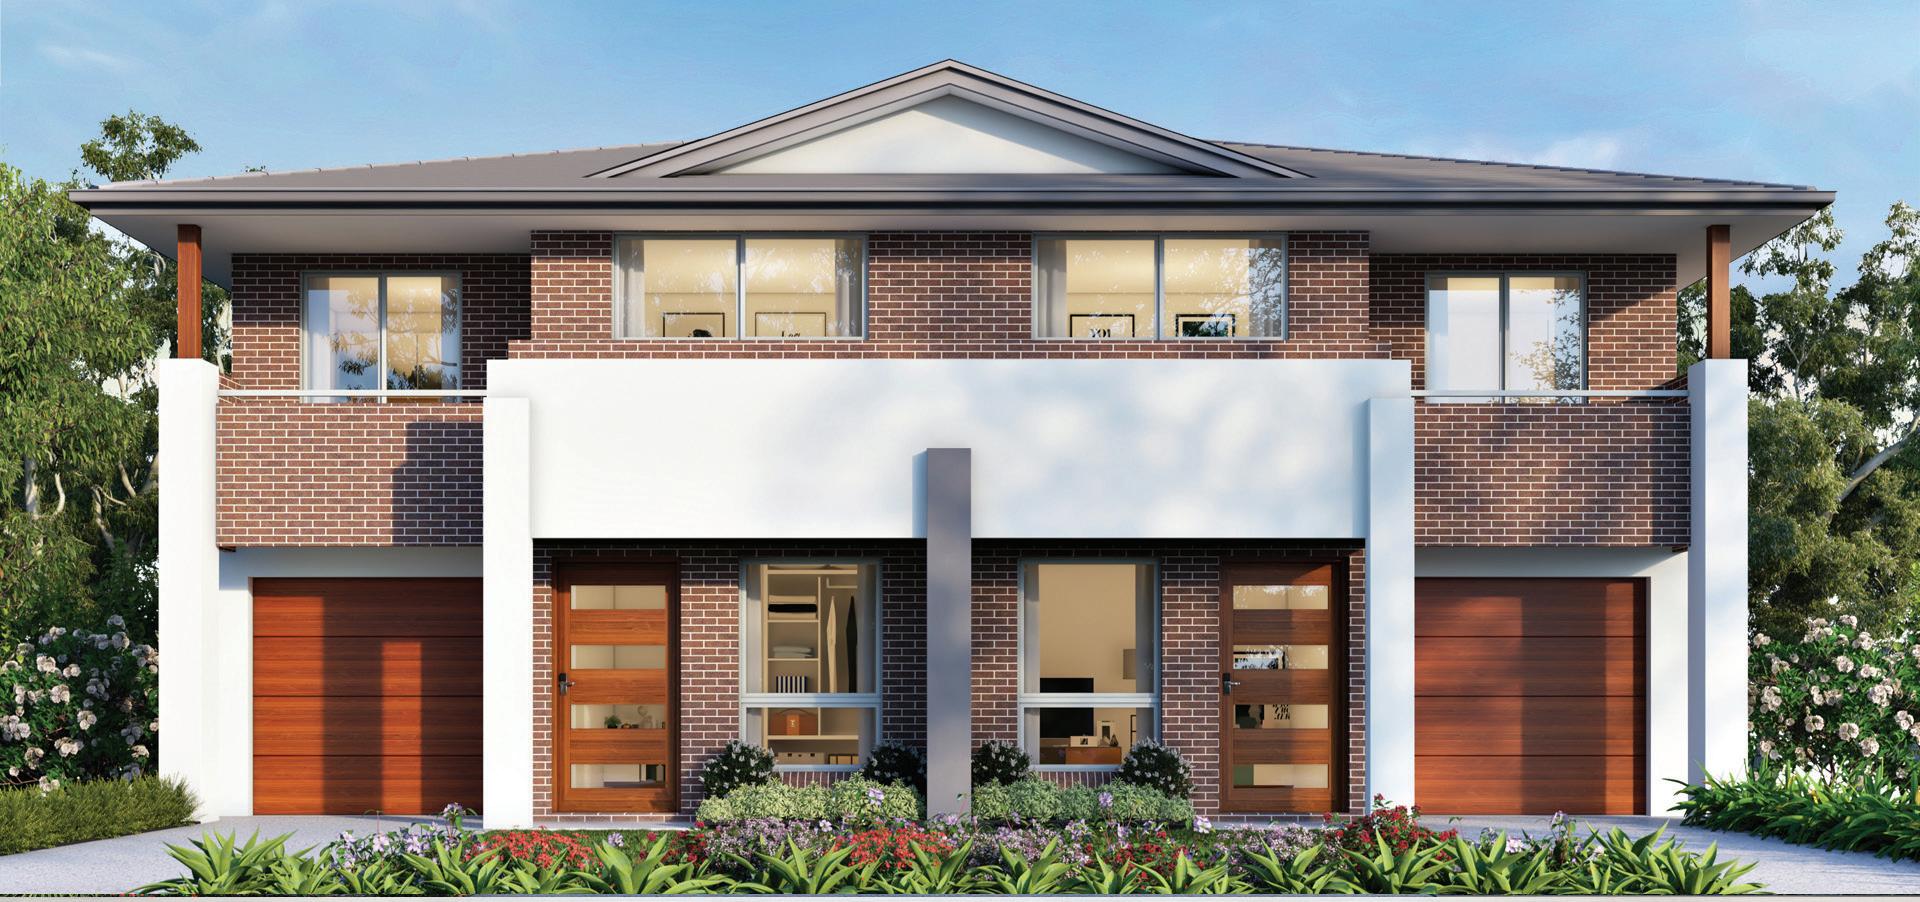
The Edgeworth Duplex 57 is thoughtfully designed for modern family living, offering exceptional space, flexibility, and comfort. Featuring two dedicated home office spaces, a light-filled open-plan kitchen, family, and dining area, and a seamless connection to the spacious alfresco, this home is perfect for both everyday living and entertaining. Upstairs, four generous bedrooms provide private retreats, while the versatile fifth bedroom downstairs is ideal for guests or extended family.
▪ Four spacious bedrooms plus a extra bedroom ground floor
▪ Two dedicated home office spaces — one on each level
▪ Spacious main bedroom with walk-in robe and ensuite
▪ Light-filled open-plan kitchen, family, and dining area
▪ Spacious alfresco designed for year-round entertaining
▪ Plenty of storage throughout the home
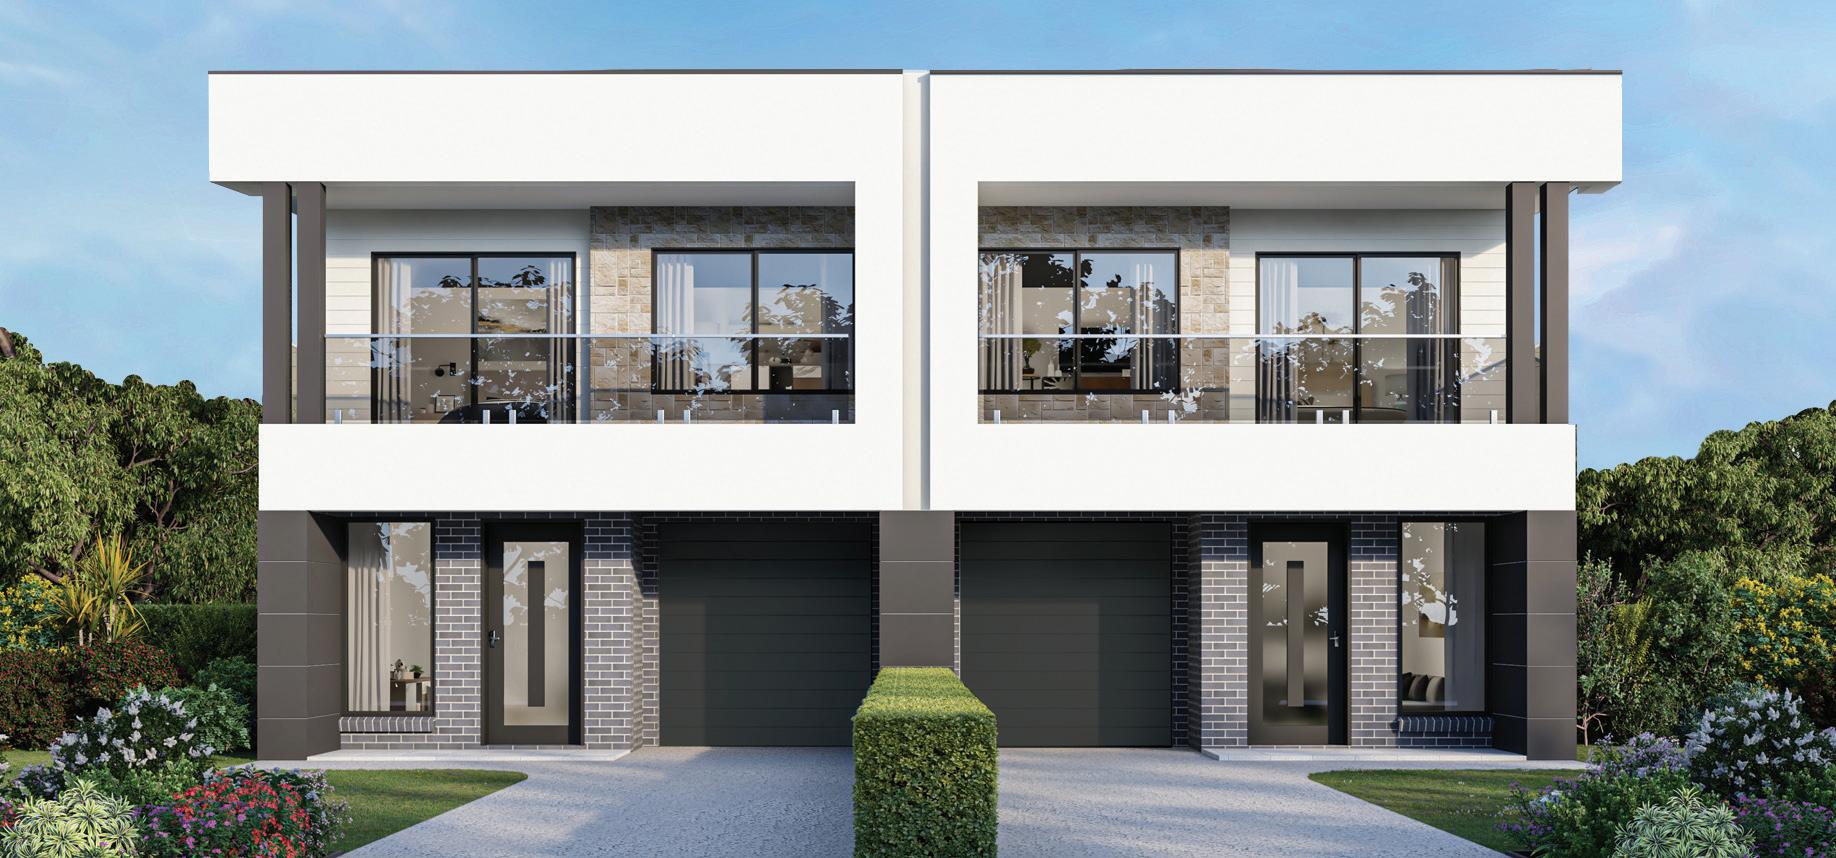
Designed for growing families, this spacious home offers room for up to seven bedrooms and the flexibility needed for modern living. A private study or sixth bedroom, along with two additional study nooks, provides dedicated spaces for work and study, while the light-filled open-plan kitchen, family, and dining area flows seamlessly to the alfresco, creating the perfect setting for entertaining and everyday family life.
▪ Private study or sixth bedroom ideal for working from home
▪ Spacious lounge perfect for family gatherings
▪ Open-plan kitchen, family, and dining area overlooking the alfresco
▪ Four generously sized bedrooms with built-in robes
▪ Main bedroom with ensuite and large walk-in robe
▪ Plenty of storage throughout the home
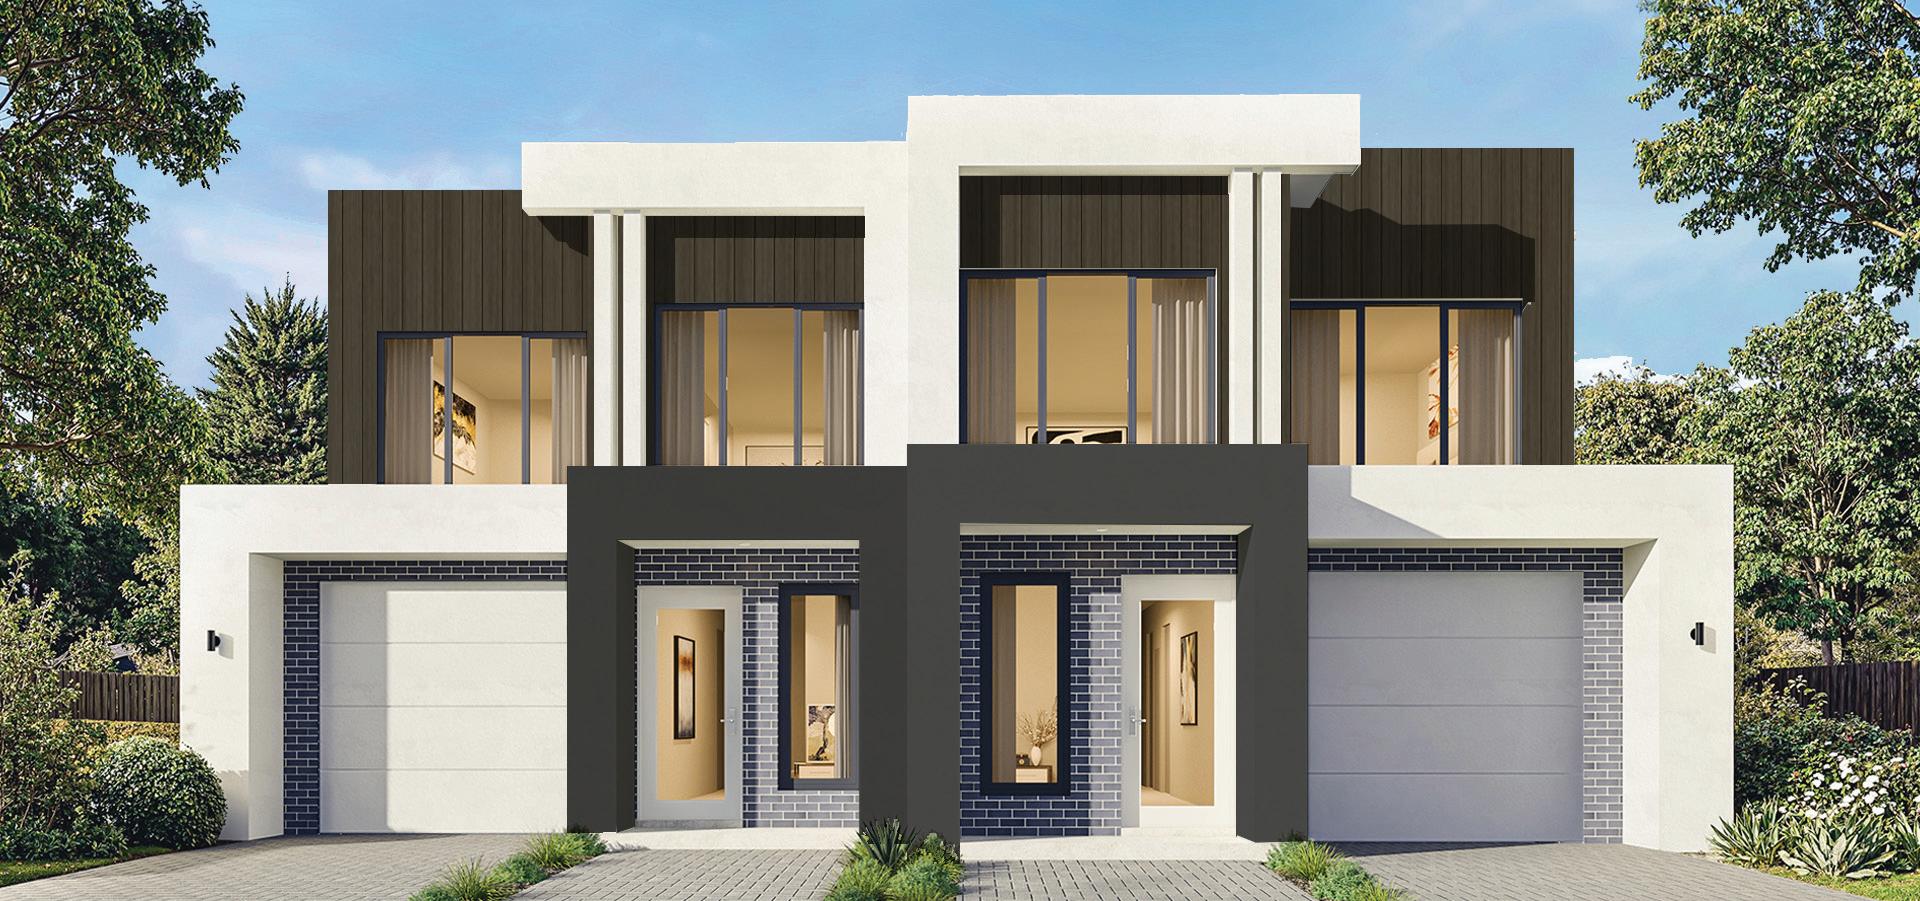
At the heart of this stunning home is an expansive family living area designed for entertaining, relaxing, and creating lasting memories. The spacious open-plan design features a gourmet chef’s kitchen with a walkin pantry and striking island bench, seamlessly connecting the indoor living spaces to the generous alfresco. Spanning the width of the home, the alfresco provides the perfect setting for outdoor dining, entertaining, and everyday enjoyment.
▪ Separate study plus upstairs study nook
▪ Generous sixth bedroom or guest suite with ensuite in each home
▪ Open-plan kitchen, family, and dining area
▪ Expansive alfresco flowing from the family living area
▪ Abundant storage throughout the home
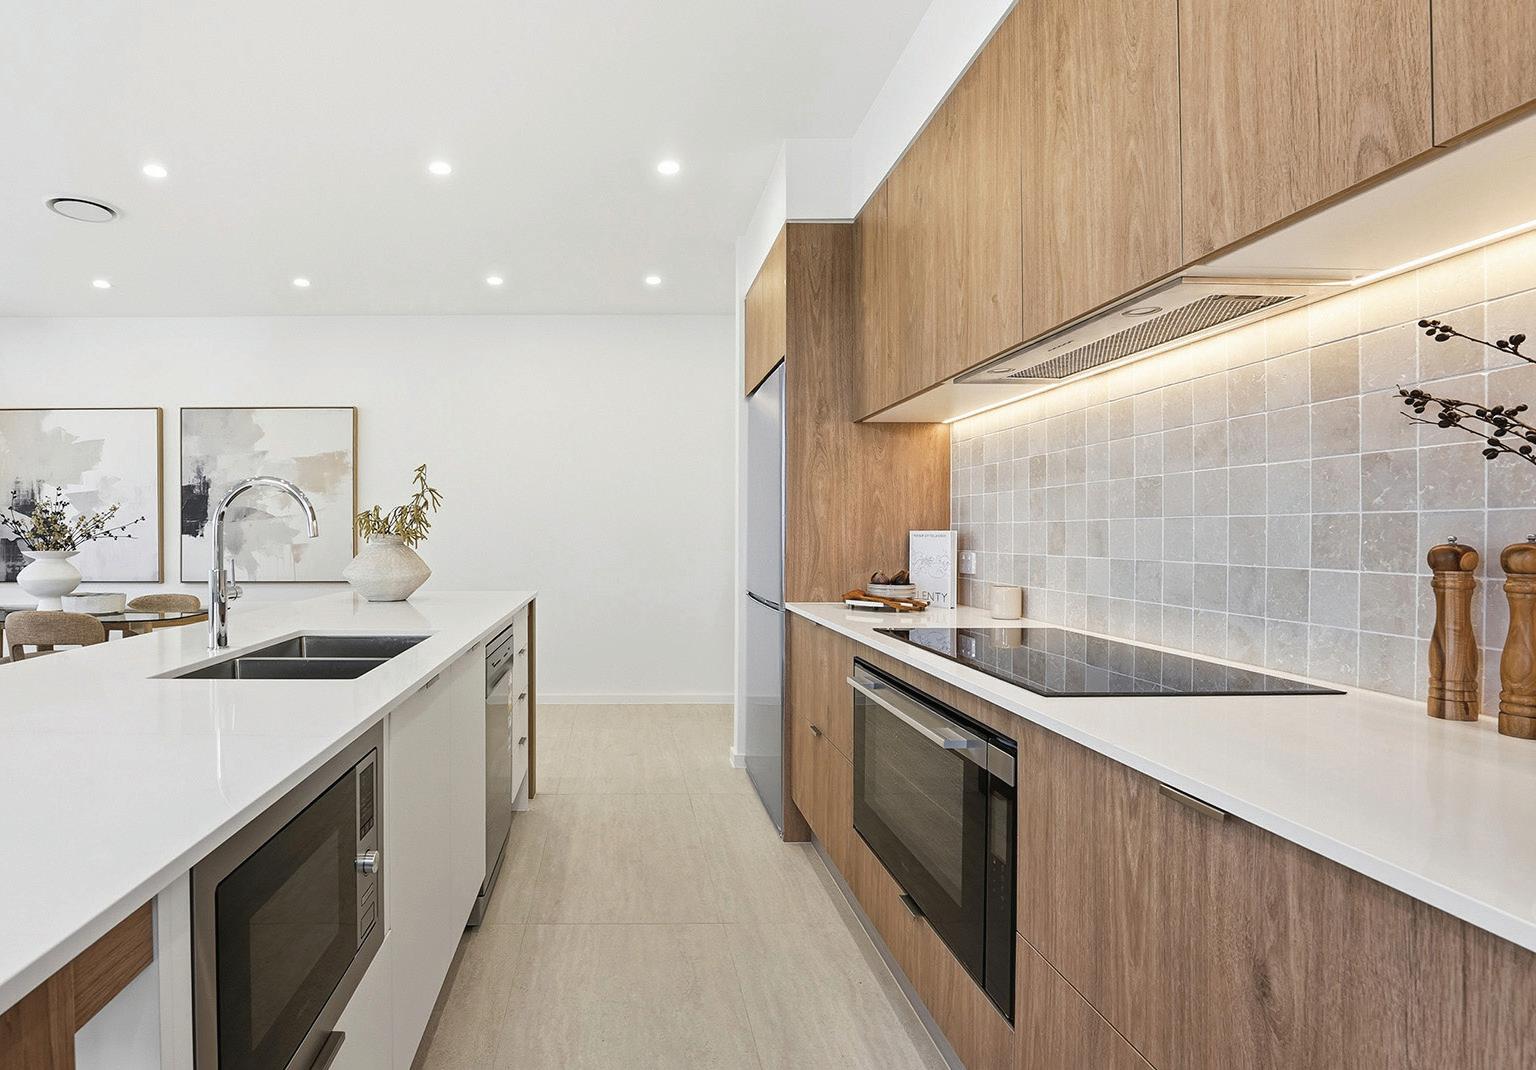
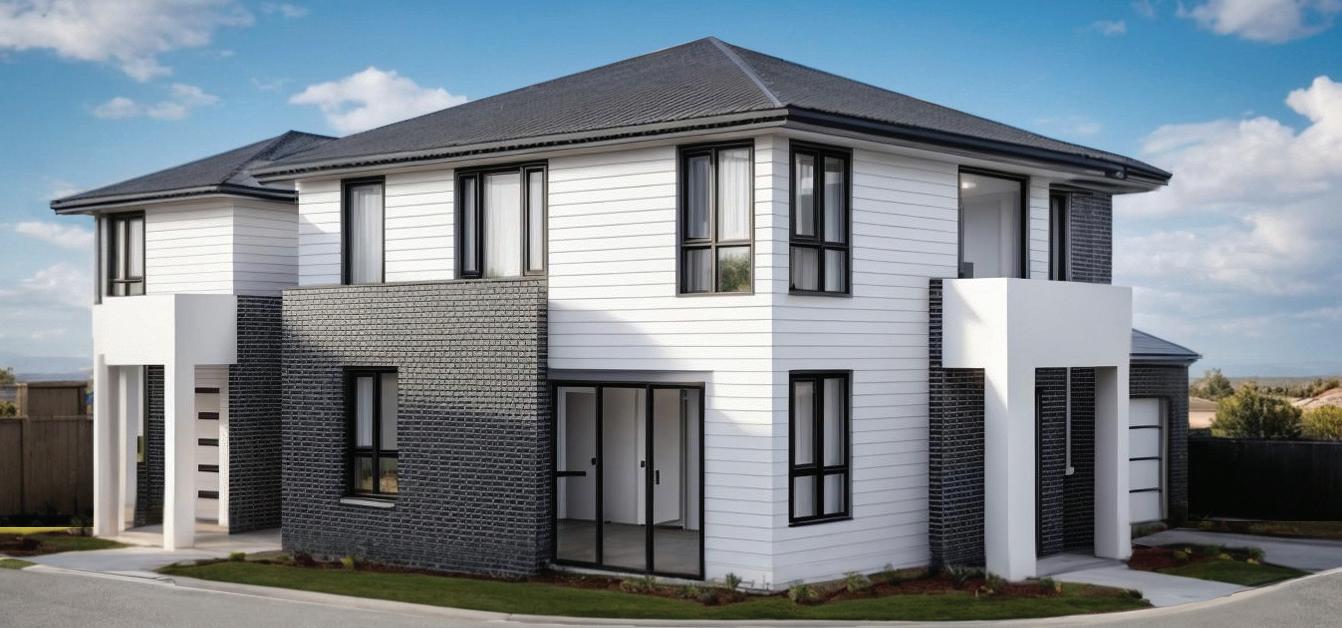
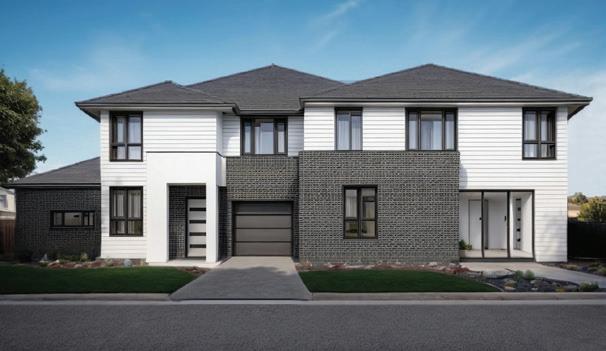
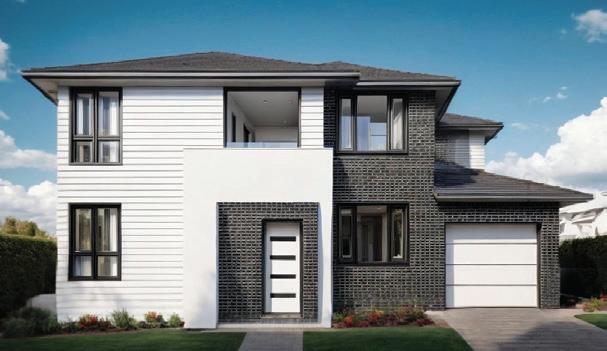
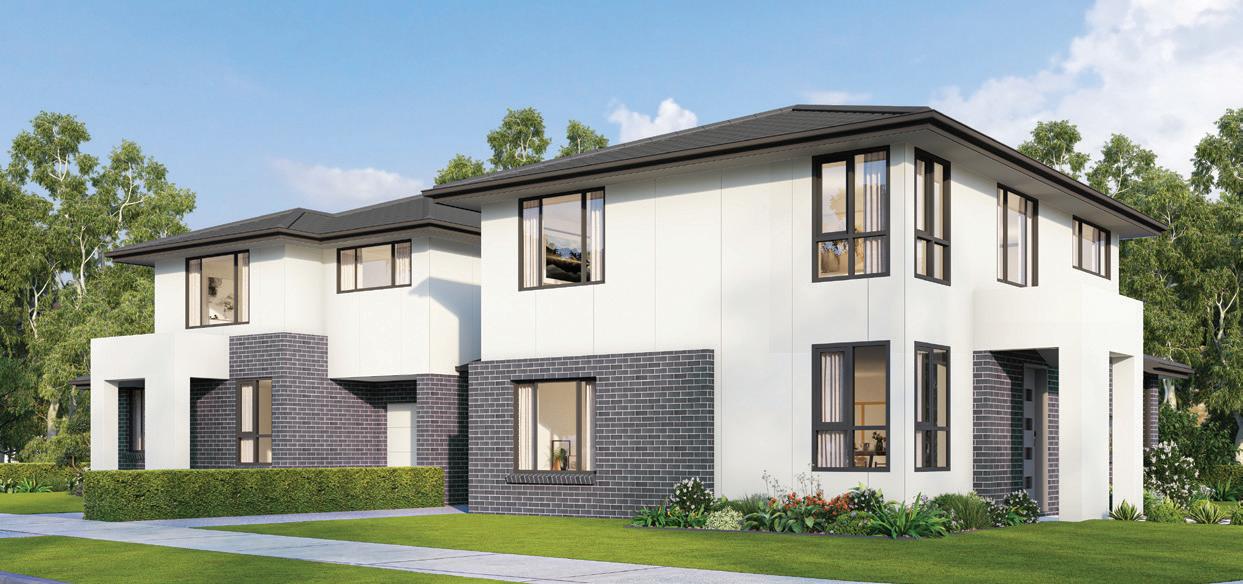
▪ Both designs feature four bedrooms with robes
▪ Fully appointed kitchen with walk-in pantry
▪ Private formal lounge
▪ Open plan meals/family area overlooking alfresco
▪ Separate powder room and laundry downstairs
▪ Two designs tailored to families of all sizes
Note: Exact elevation may vary in appearance and size when adapted to individual corner models.
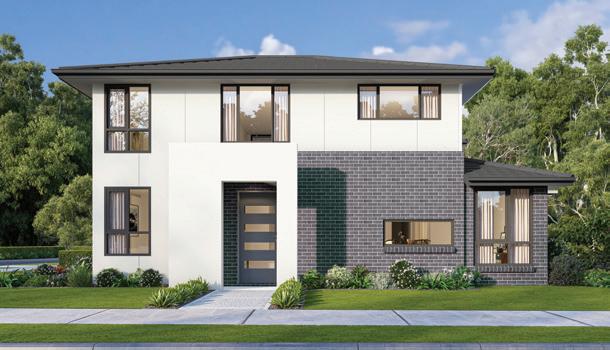
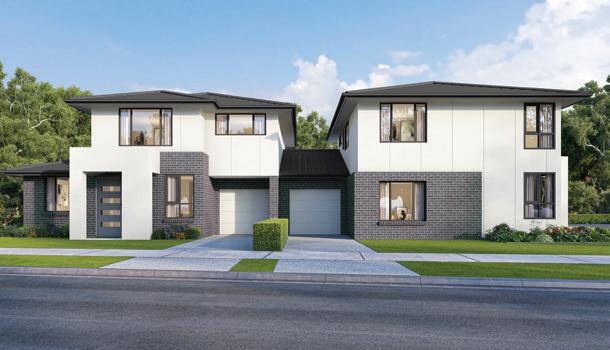
Low maintenance living in two distinct designs
▪ Both designs feature four bedrooms with robes
▪ Main bedroom with ensuite and walk-in robe
▪ Open plan meals/family area overlooking alfresco
▪ Home office or guest bedroom downstairs
▪ Two designs tailored to families of all sizes
Optional Corner Camden MKII Facade with two balconies. Exact elevation may vary in appearance and size when adapted to individual corner models.
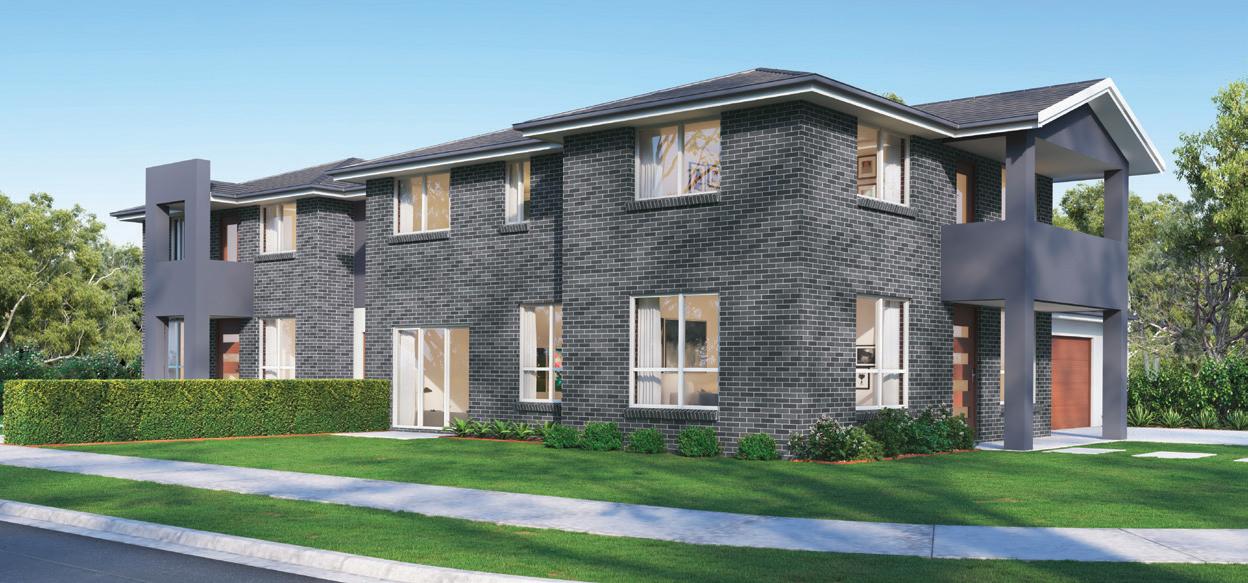
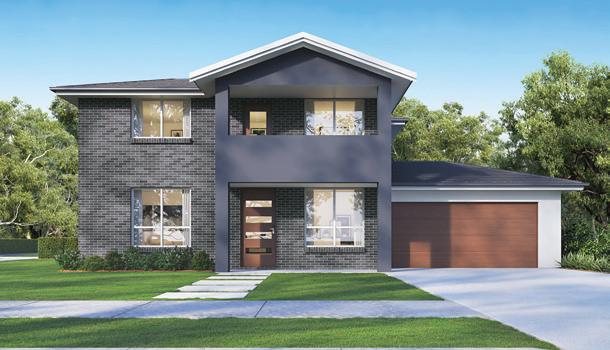
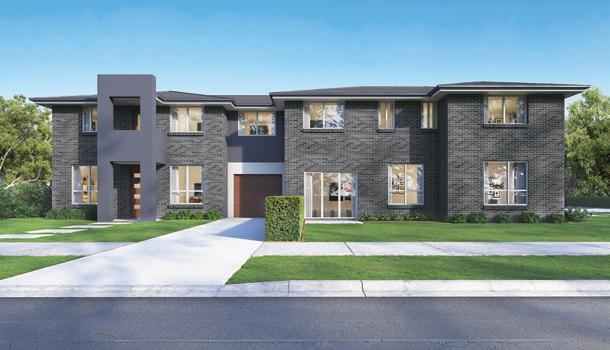
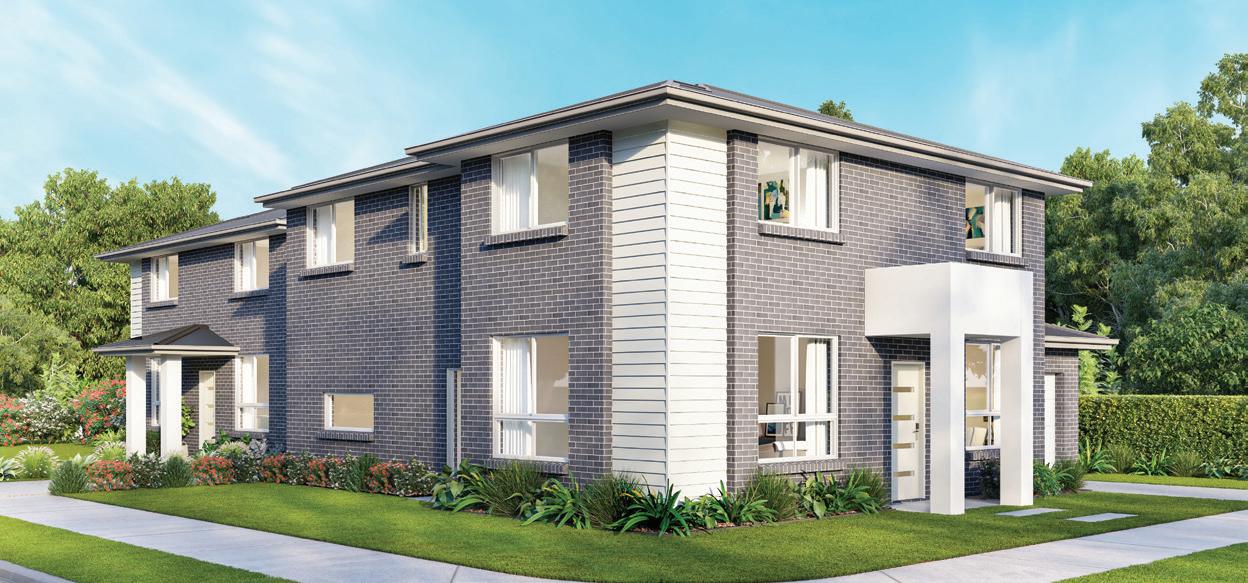
2 distinct designs on one block
▪ Live in one, rent out the other
▪ Five bedrooms in each duplex
▪ Entertainer’s kitchen with walk-in pantry
▪ Home office or guest bedroom downstairs
▪ 3-piece powder room downstairs
▪ Abundance of storage, walk-in linen
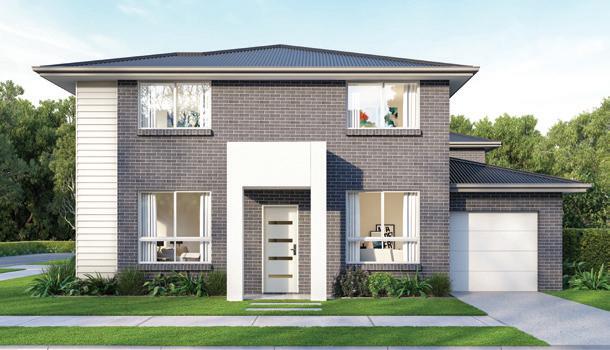
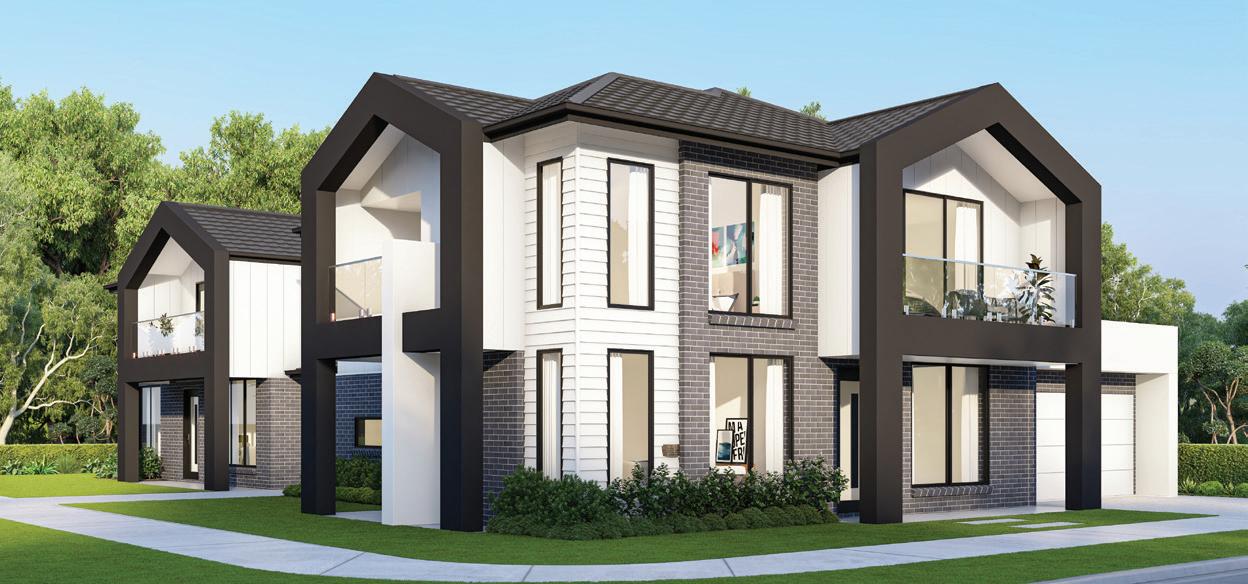
Big on features, big on space
▪ Main bedroom ensuite with large vanity
▪ Open plan entertainer’s kitchen with large walk-in pantry & shelving unit
▪ Private lounge area at the front of the home
▪ Home office or guest bedroom downstairs
▪ Spacious upper living/study area to unit 1
Note: Exact elevation may vary in appearance and size when adapted to individual corner models.
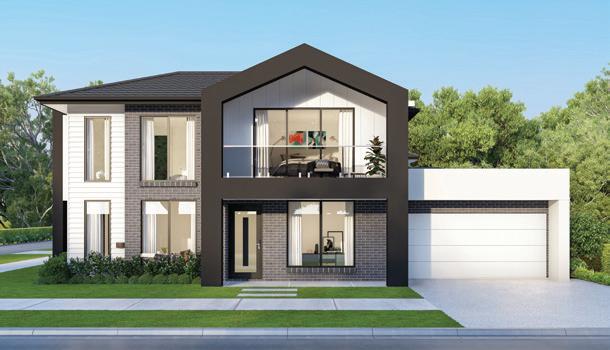
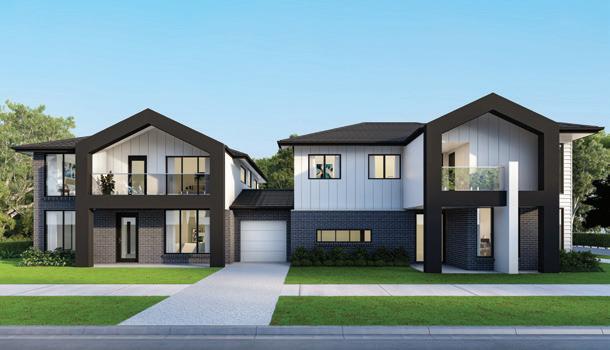
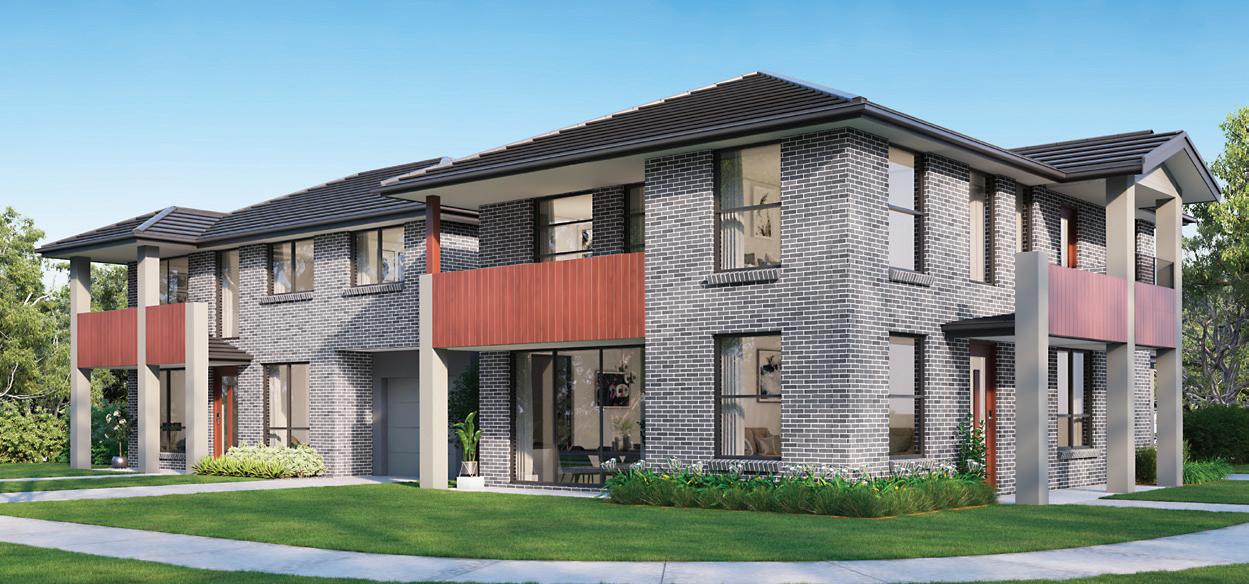
Corner the investment market
▪ Live in one, rent out the other
▪ 4 bedrooms including main bedroom upstairs
▪ Entertainer’s kitchen with walk-in pantry
▪ Home office or guest bedroom downstairs
▪ Abundance of storage
▪ Large family bathroom with bath
▪ Optional double garage
Note: Exact elevation may vary in appearance and size when adapted to individual corner models.
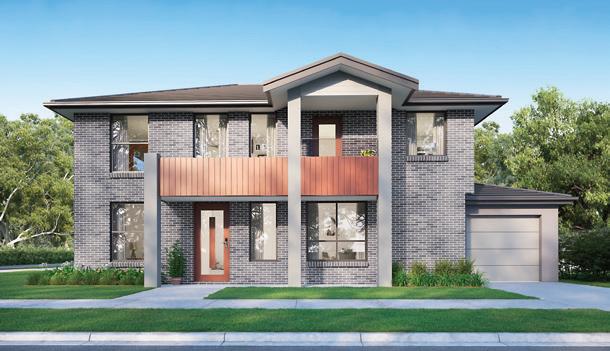
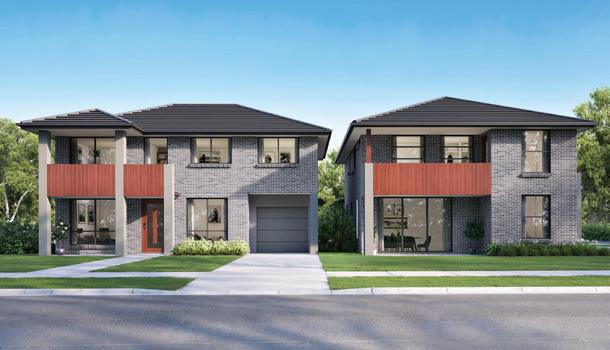
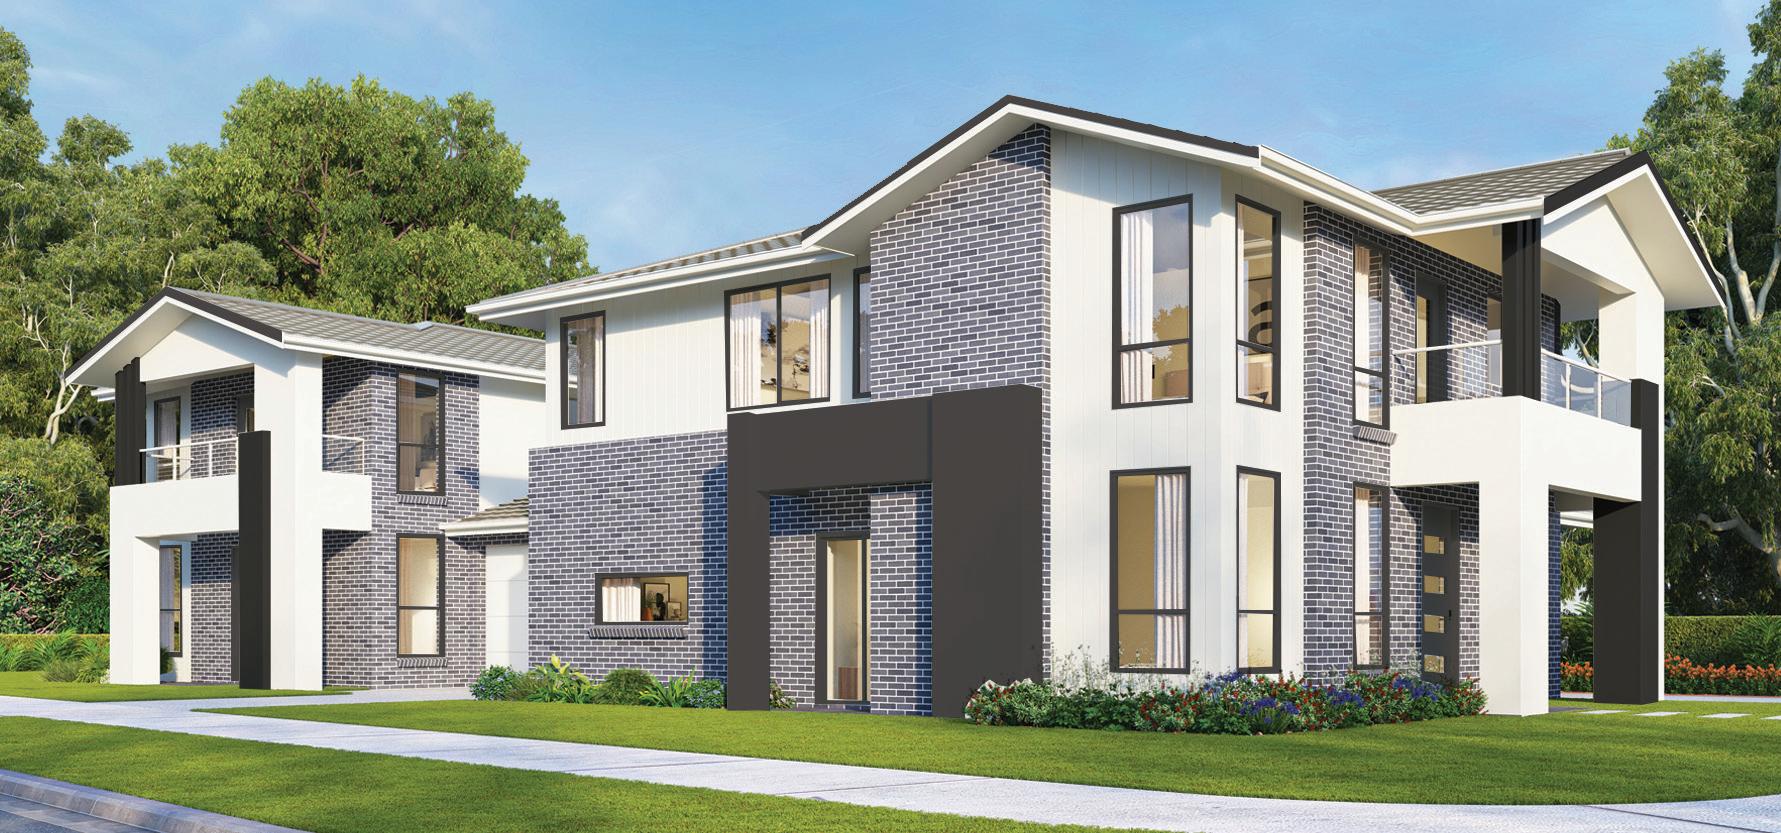
Twice the investment opportunity
▪ Live in one, rent out the other
▪ Five bedrooms in each duplex
▪ Entertainer’s kitchen with walk-in pantry
▪ Two spacious family living areas
▪ Home office or guest bedroom downstairs
▪ Abundance of storage, walk-in linen
Note: Exact elevation may vary in appearance and size when adapted to individual corner models.
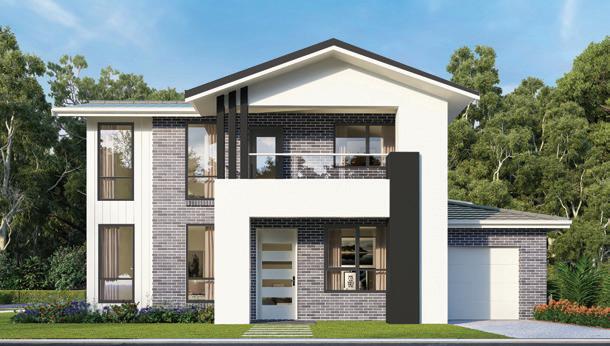
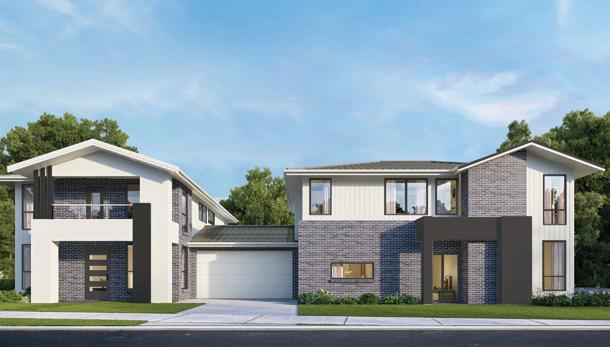
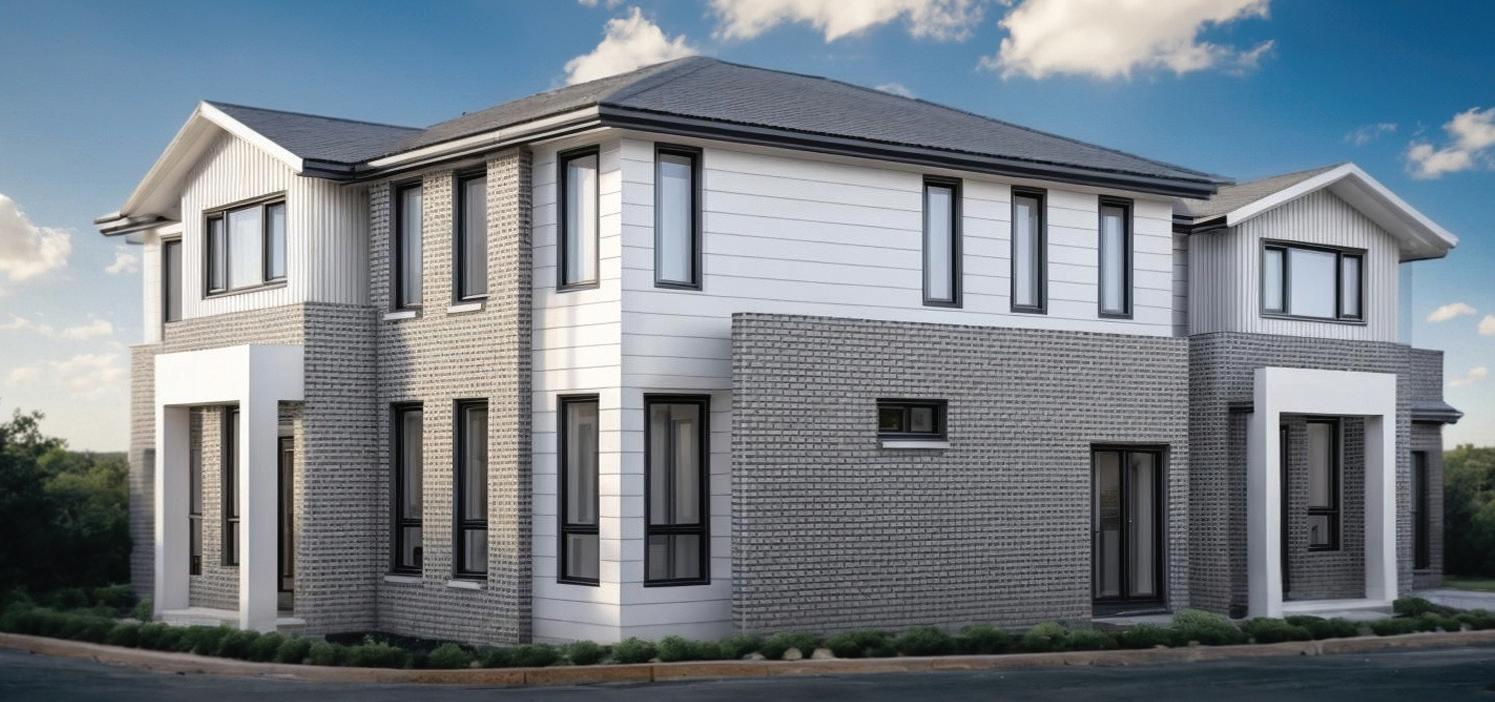
▪ Huge family, lounge and dining area with open plan kitchen
▪ 4 spacious bedrooms upstairs including main bedroom
▪ Home office or guest bedroom downstairs
▪ Upper living or study area upstairs
▪ Perfect for corner blocks
Note: Exact elevation may vary in appearance and size when adapted to individual corner models.
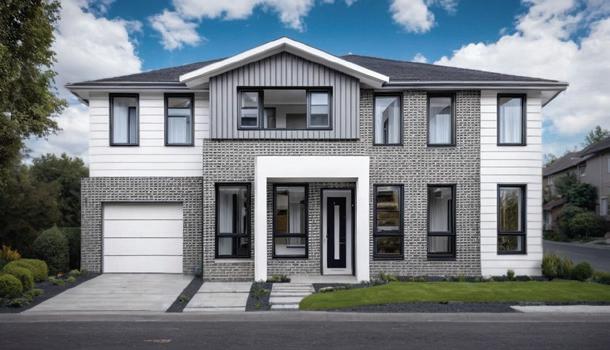
▪ Four bedrooms with robes
▪ Extra 5th bedroom/guest bedroom downstairs
▪ Fully appointed entertainer’s kitchen with walk-in pantry
▪ Alfresco outdoor entertaining area
▪ Study nook upstairs
Optional Corner Armidale Facade with three balconies. Exact elevation may vary in appearance and size when adapted to individual corner models.
▪ Detached design maximises space and privacy
▪ Three or four bedrooms, main with ensuite
▪ Fully appointed chef’s kitchen with walk-in pantry
▪ Sunlit outdoor entertaining in alfresco space
Note: Exact elevation may vary in appearance and size when adapted to individual corner models.
▪ Stunning sunlit void at the entry
▪ Main bedroom ensuite with large vanity
▪ Large guest bedroom with walkin-in robe to unit 1
▪ Open plan entertainer’s kitchen with large walk-in pantry
▪ Spacious upper living/study area
▪ Optional double garage in Unit 1
Note: Exact elevation may vary in appearance and size when adapted to individual corner models.
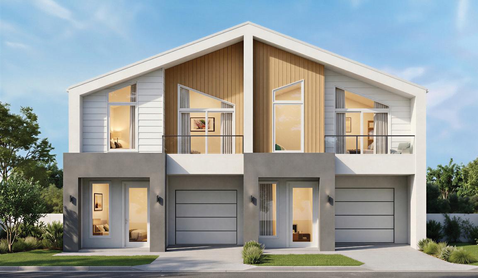
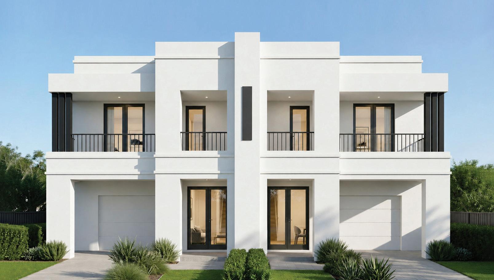
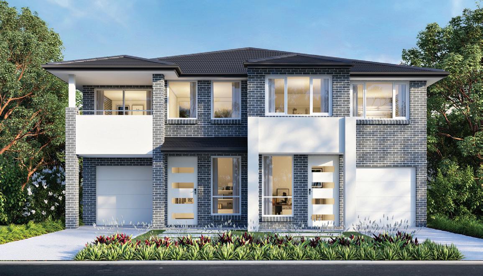
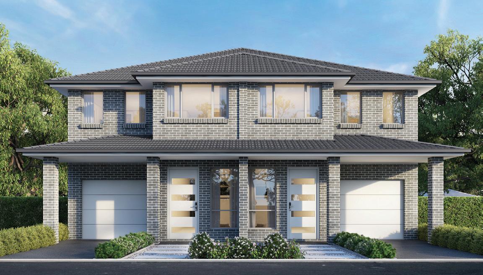
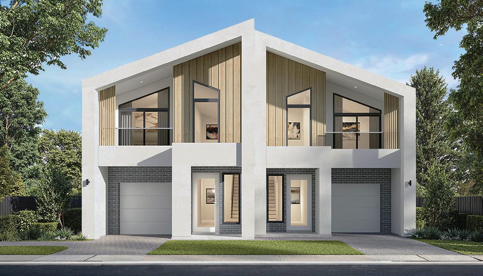
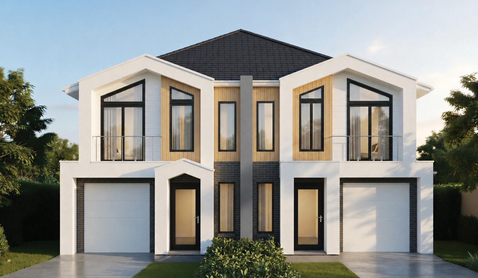
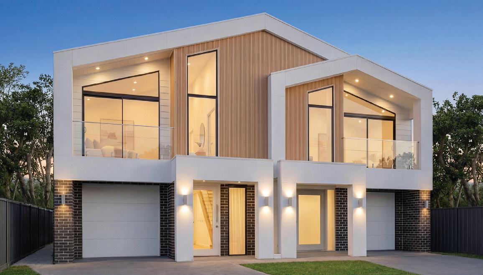
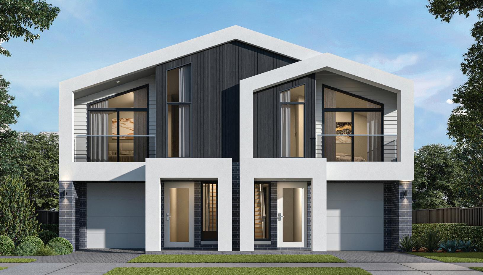
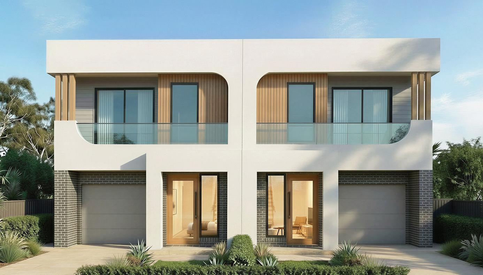
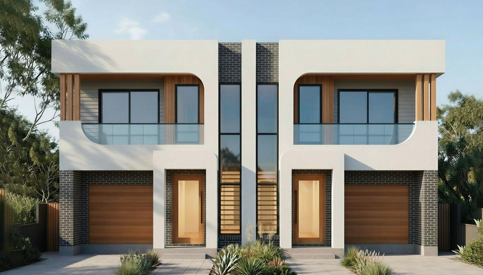
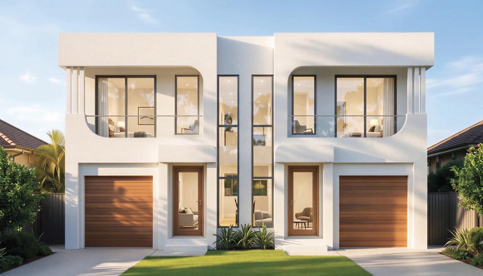
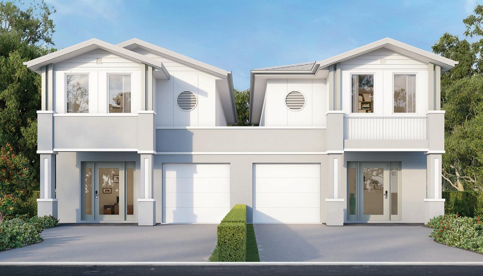
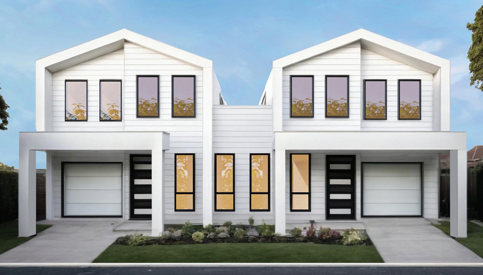
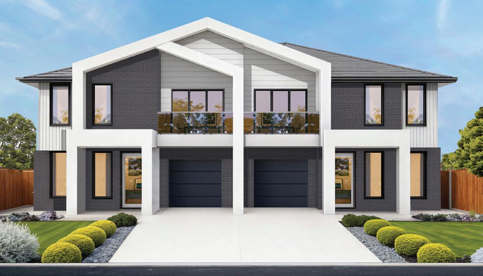
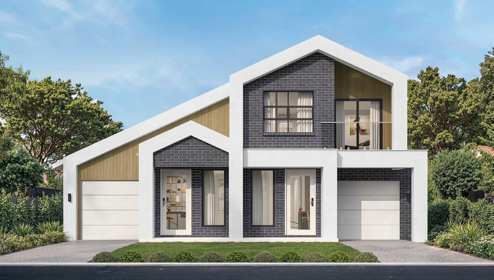
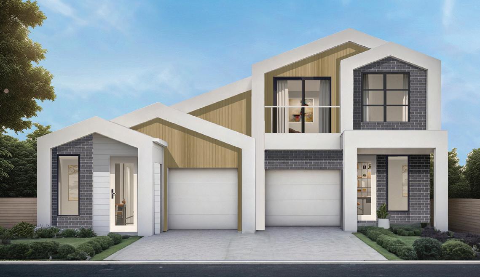
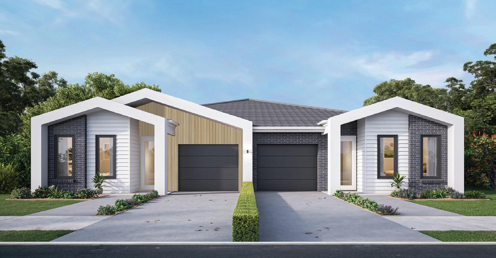
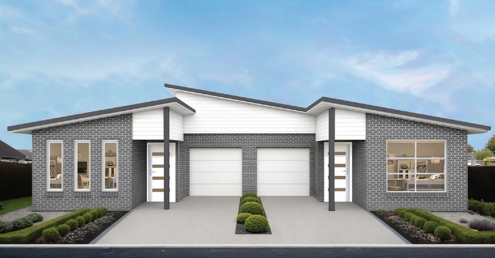
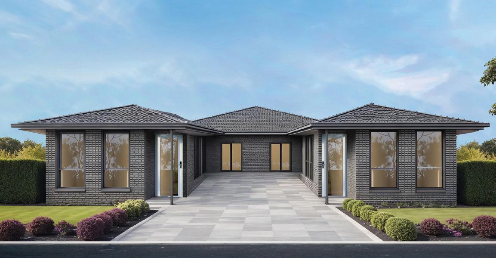
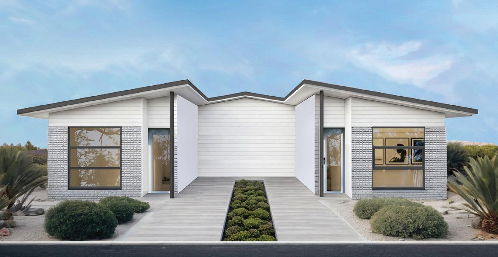
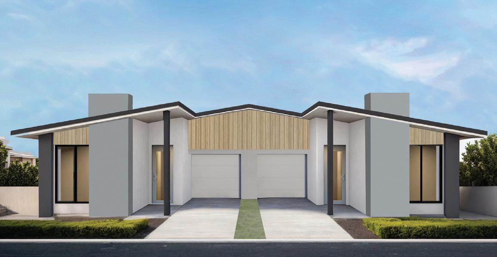
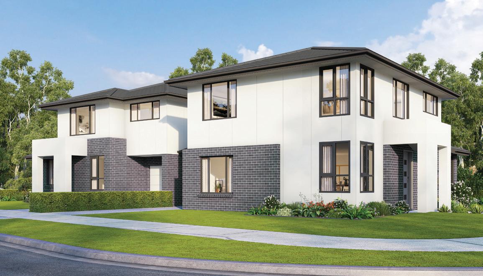
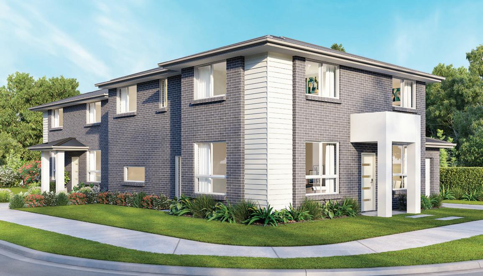
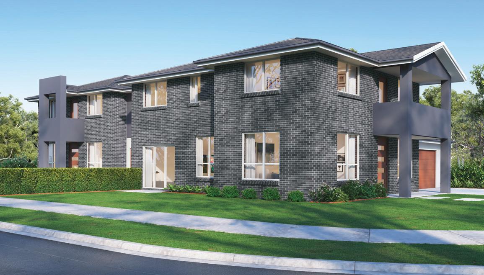
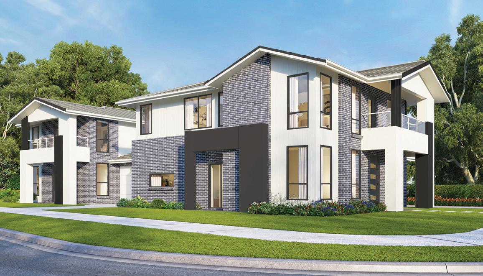
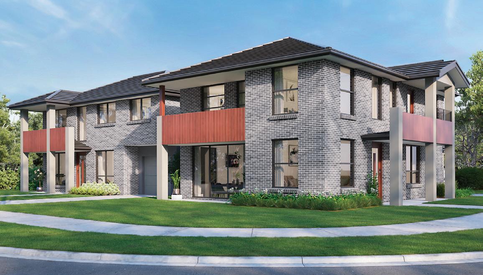
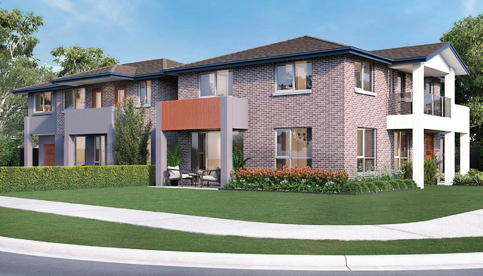
HomeWorld Oran Park (NEW) 1-7 Christie Street Oran Park NSW 2570
HomeWorld Warnervale (NEW) 28 Turret Circuit Warnervale NSW 2259
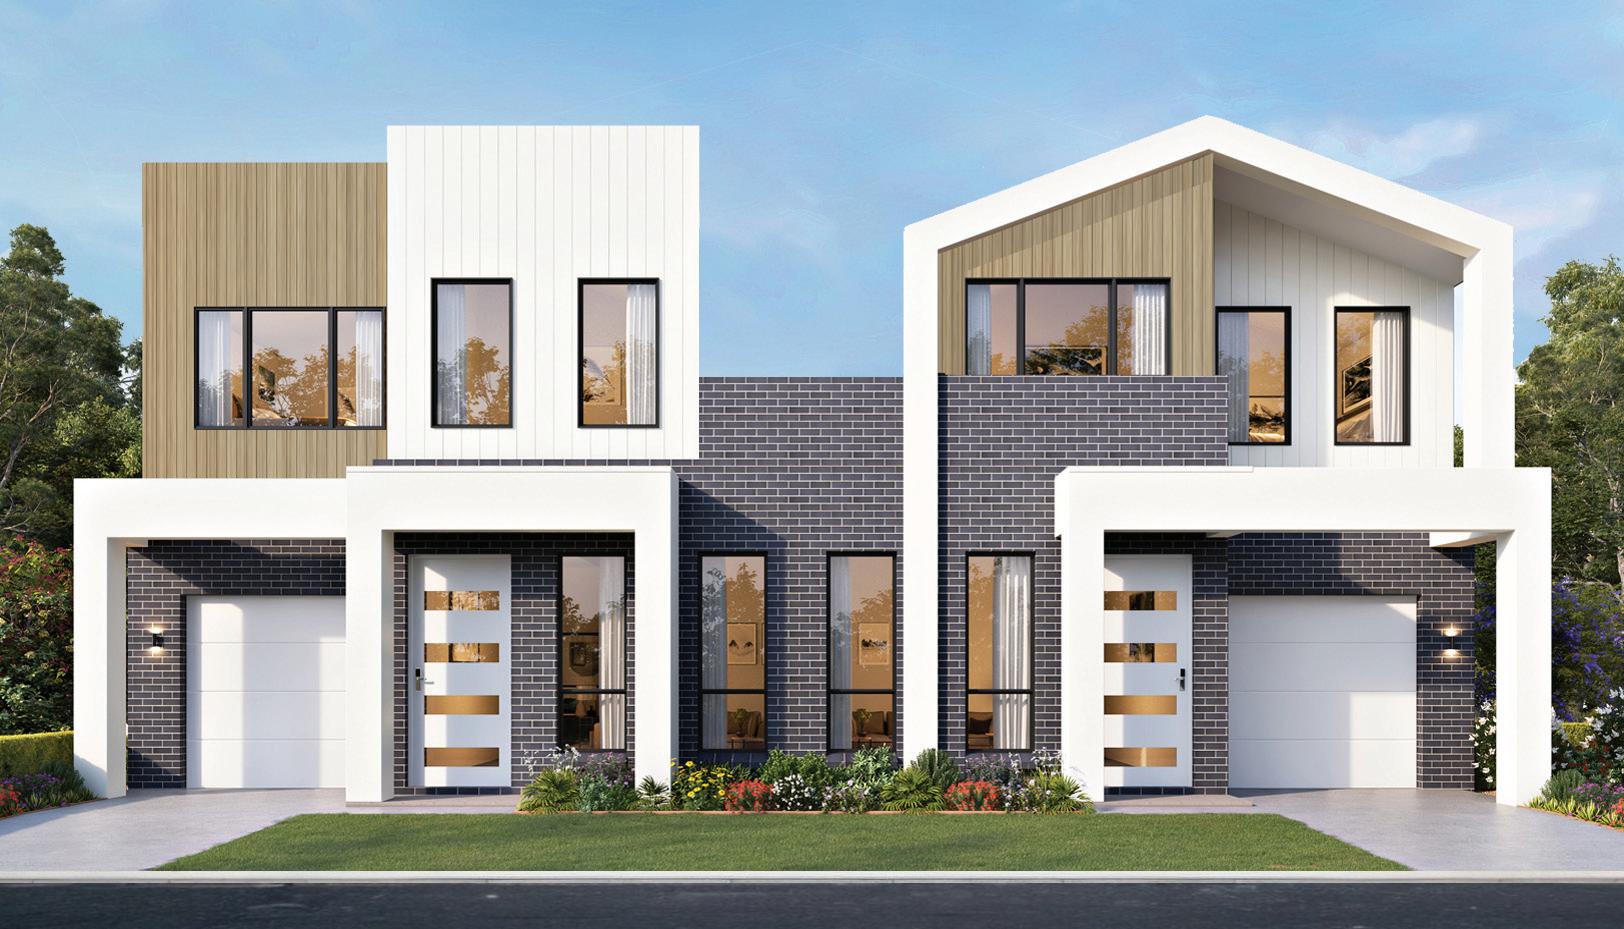
Burford St. Colyton Duplex (NEW) To schedule a viewing, call 1300 255 999.
HomeWorld Leppington | 47-55 Cato Circuit Leppington NSW 2179
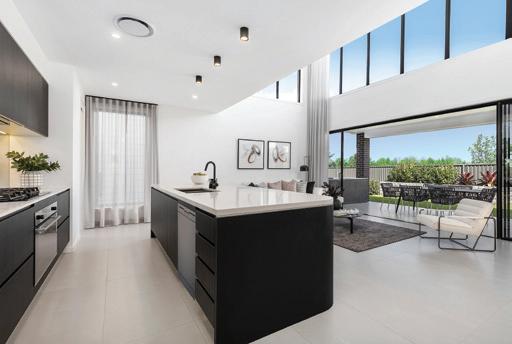

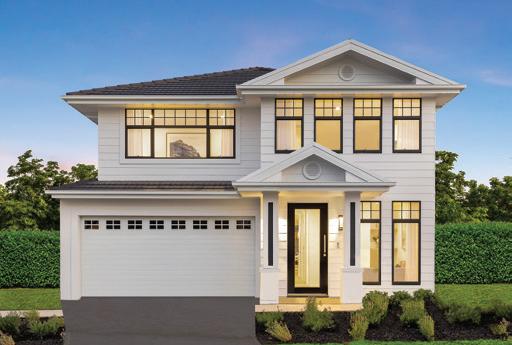
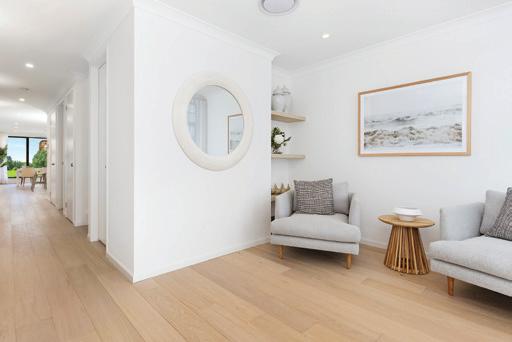
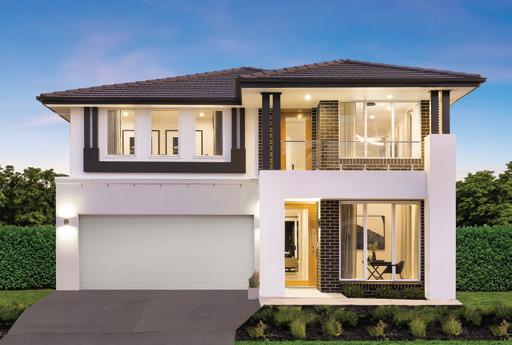





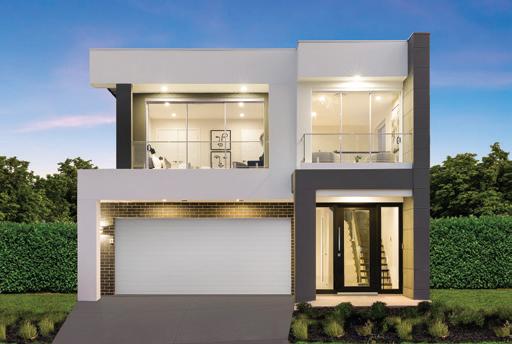
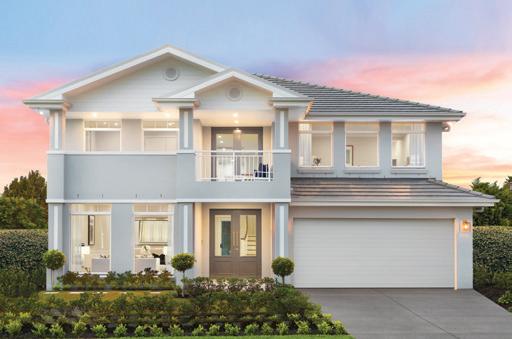
Palace Regent
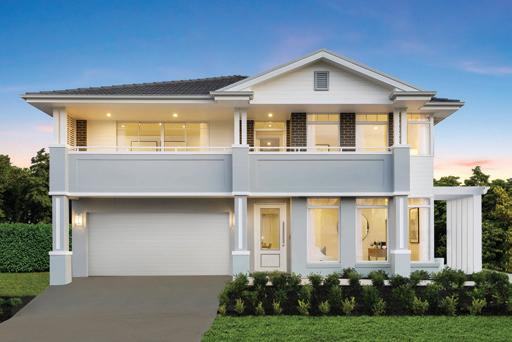
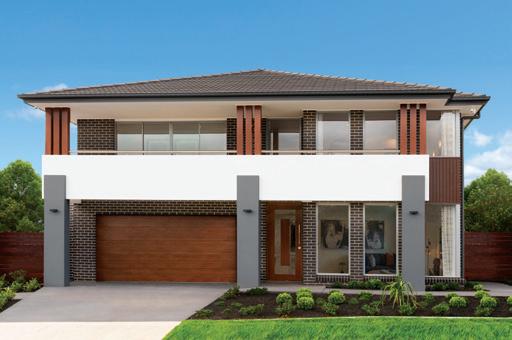
Exclusive Hamptons Façade with Render
5 4 3 2
45sq | 418.2m2
House Width: 12.9m
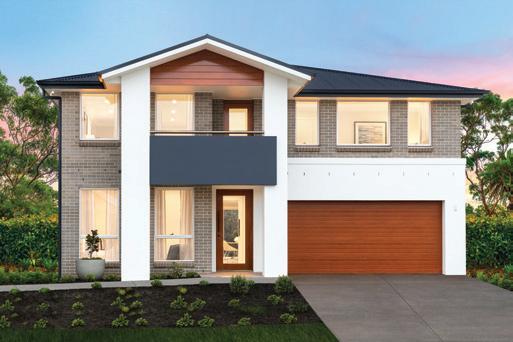
Grandworth Newbury 37
Admiral Façade
5 3 3 2
37sq | 342.3m2
House Width: 11.3m
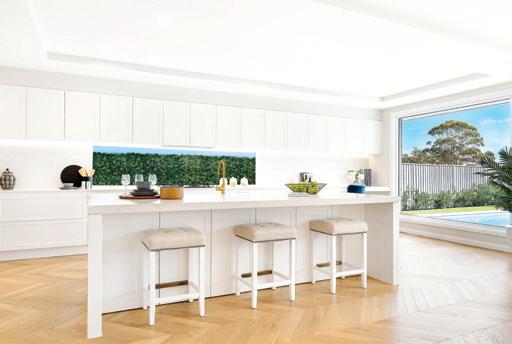
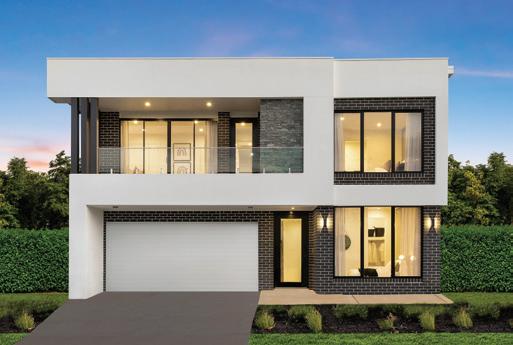
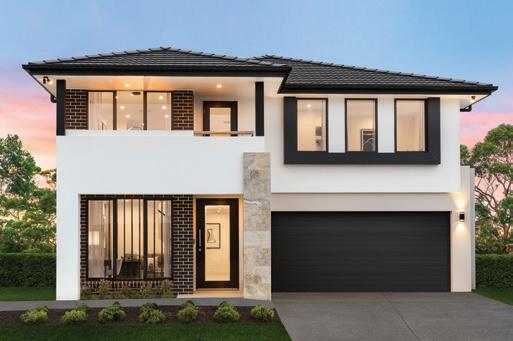
Grandworth Dynasty 43 Champagne MKII Façade
House Width: 11.7m
Big Bannaby 36 Ascot
Windsor Façade
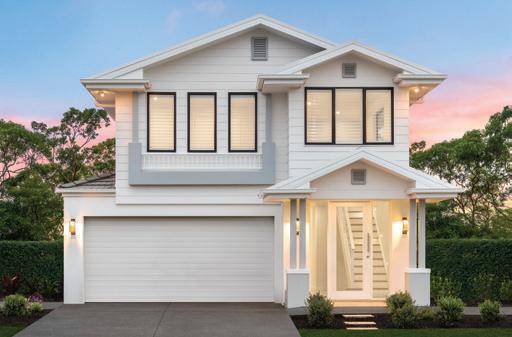
Bannaby Avoca
Coastal Façade
|
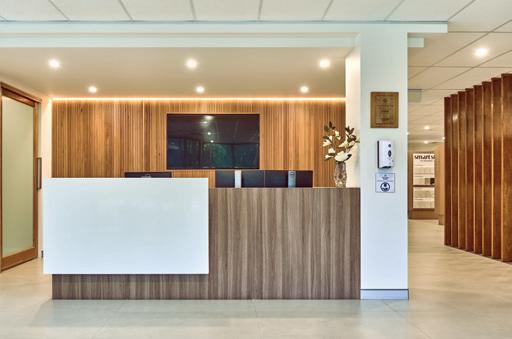
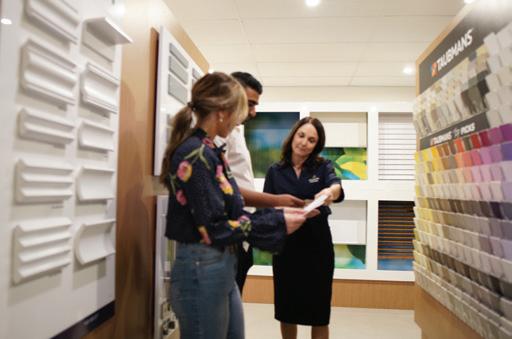
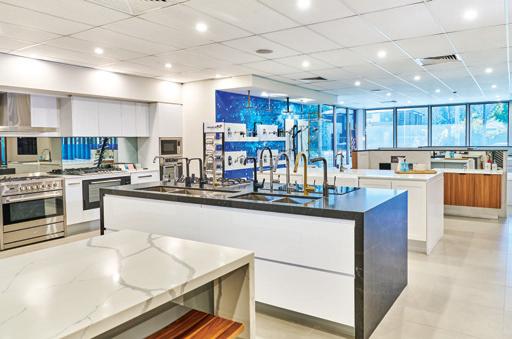
Head Office & Infinity Selection Centre | 96-100 Toongabbie Road Girraween NSW 2145
To enquire as to the suitability of building a duplex home on your property and the design features you may require, please make an appointment with one of our experienced consultants.
Allcastle Homes can organise a detailed assessment of your property including a full AHD detailed survey of your land, and obtain a 10.7(2) zoning certificate from Council, a sewer diagram and planning advice.
A detailed proposal will then be provided based on this information. All proposals are subject to approval and requirements of approving authorities.
Based on the proposal, the client would proceed to pay a ‘Plan Preparation Fee’ for the preparation of working plans for either a Development Application (DA) with Council or Complying Development Certificate (CDC) approval. In some circumstances approval can be obtained for sub-division, however this is not guaranteed.
Let us do all the hard work for you!
Once you’ve made the decision to build with Allcastle Homes, the rest is pretty stress-free. We guide you through every step of the process from start to finish.
So why wait? Talk to an Allcastle Homes consultant today and find out if your Duplex dream is achievable.


*Copyright JUNE 2026 © Allcastle Homes Pty Ltd & Terms & Conditions Duplex Collection Inclusions
Note: The prices in the pricelist and inclusions supersede all previously advertised offers. Duplex Inclusions, Standard Site and Standard BASIX Pricelist
Disclaimer: JUNE 2026 Sydney Metropolitan & Central Coast, Wollongong, Newcastle and Blue Mountains (Additional charges will apply past Springwood) NSW Pricelist. All prices are GST inclusive.
*Standard site costs requirements included: additional site costs, statutory requirements and BASIX upgrades may apply depending on individual requirements. Site costs are approximate and allow for a block with up to 600mm of fall over whole block, equal cut and fill, up to 600m2 in area, with all services connected to existing single connection points within property and within 8m of the home, and readily accessible, a front setback of 5.5m to front of garage. M class slab included. Fixed piering additional. Up to 100 lineal metres of temporary fencing and standard lift scaffold included. Excludes saline soil requirements, rock excavation, removal of rock or overburden and drop edge beams and wind ratings exceeding 33mps. Tender on land is subject to surveyors’ levels, soil test, 88B, and Section 10.7(2) certificate and approving authorities’ requirement. Additional charges apply to knock-down and rebuilds. Area loadings and handling charges apply to certain council areas, locations and blocks. See zone map for the building areas. Bushfire requirements or any special reports not included. Prices subject to normal progression of job. BASIX includes water and energy saving measures, up to 2000 litre colour coordinated round water tank from builder’s range, sized as per BASIX certificate. Subject to orientation of home and gas availability to site. Specific council and/or developer requirements may require elevation upgrades and articulation, hydraulic design, detention, larger or slimmer water tanks, relocation of tank or provision of solar and BASIX upgrades at additional costs. A loading will be charged in certain council areas. Inclusions as per individual home’s inclusion list and Allcastle Homes Upgrade Package, please check with your Allcastle Homes consultant for full details of inclusions. All homes with Edge façade with eaves where shown and tiled roof as standard (unless specified). Some decorator items shown on display or in photographs such as optional elevations, brick upgrades, applied finishes, wallpaper, feature walls, upgraded kitchens, bathrooms, fireplaces, floor coverings, light fittings, microwave, upgraded doors, retaining walls, landscaping, water