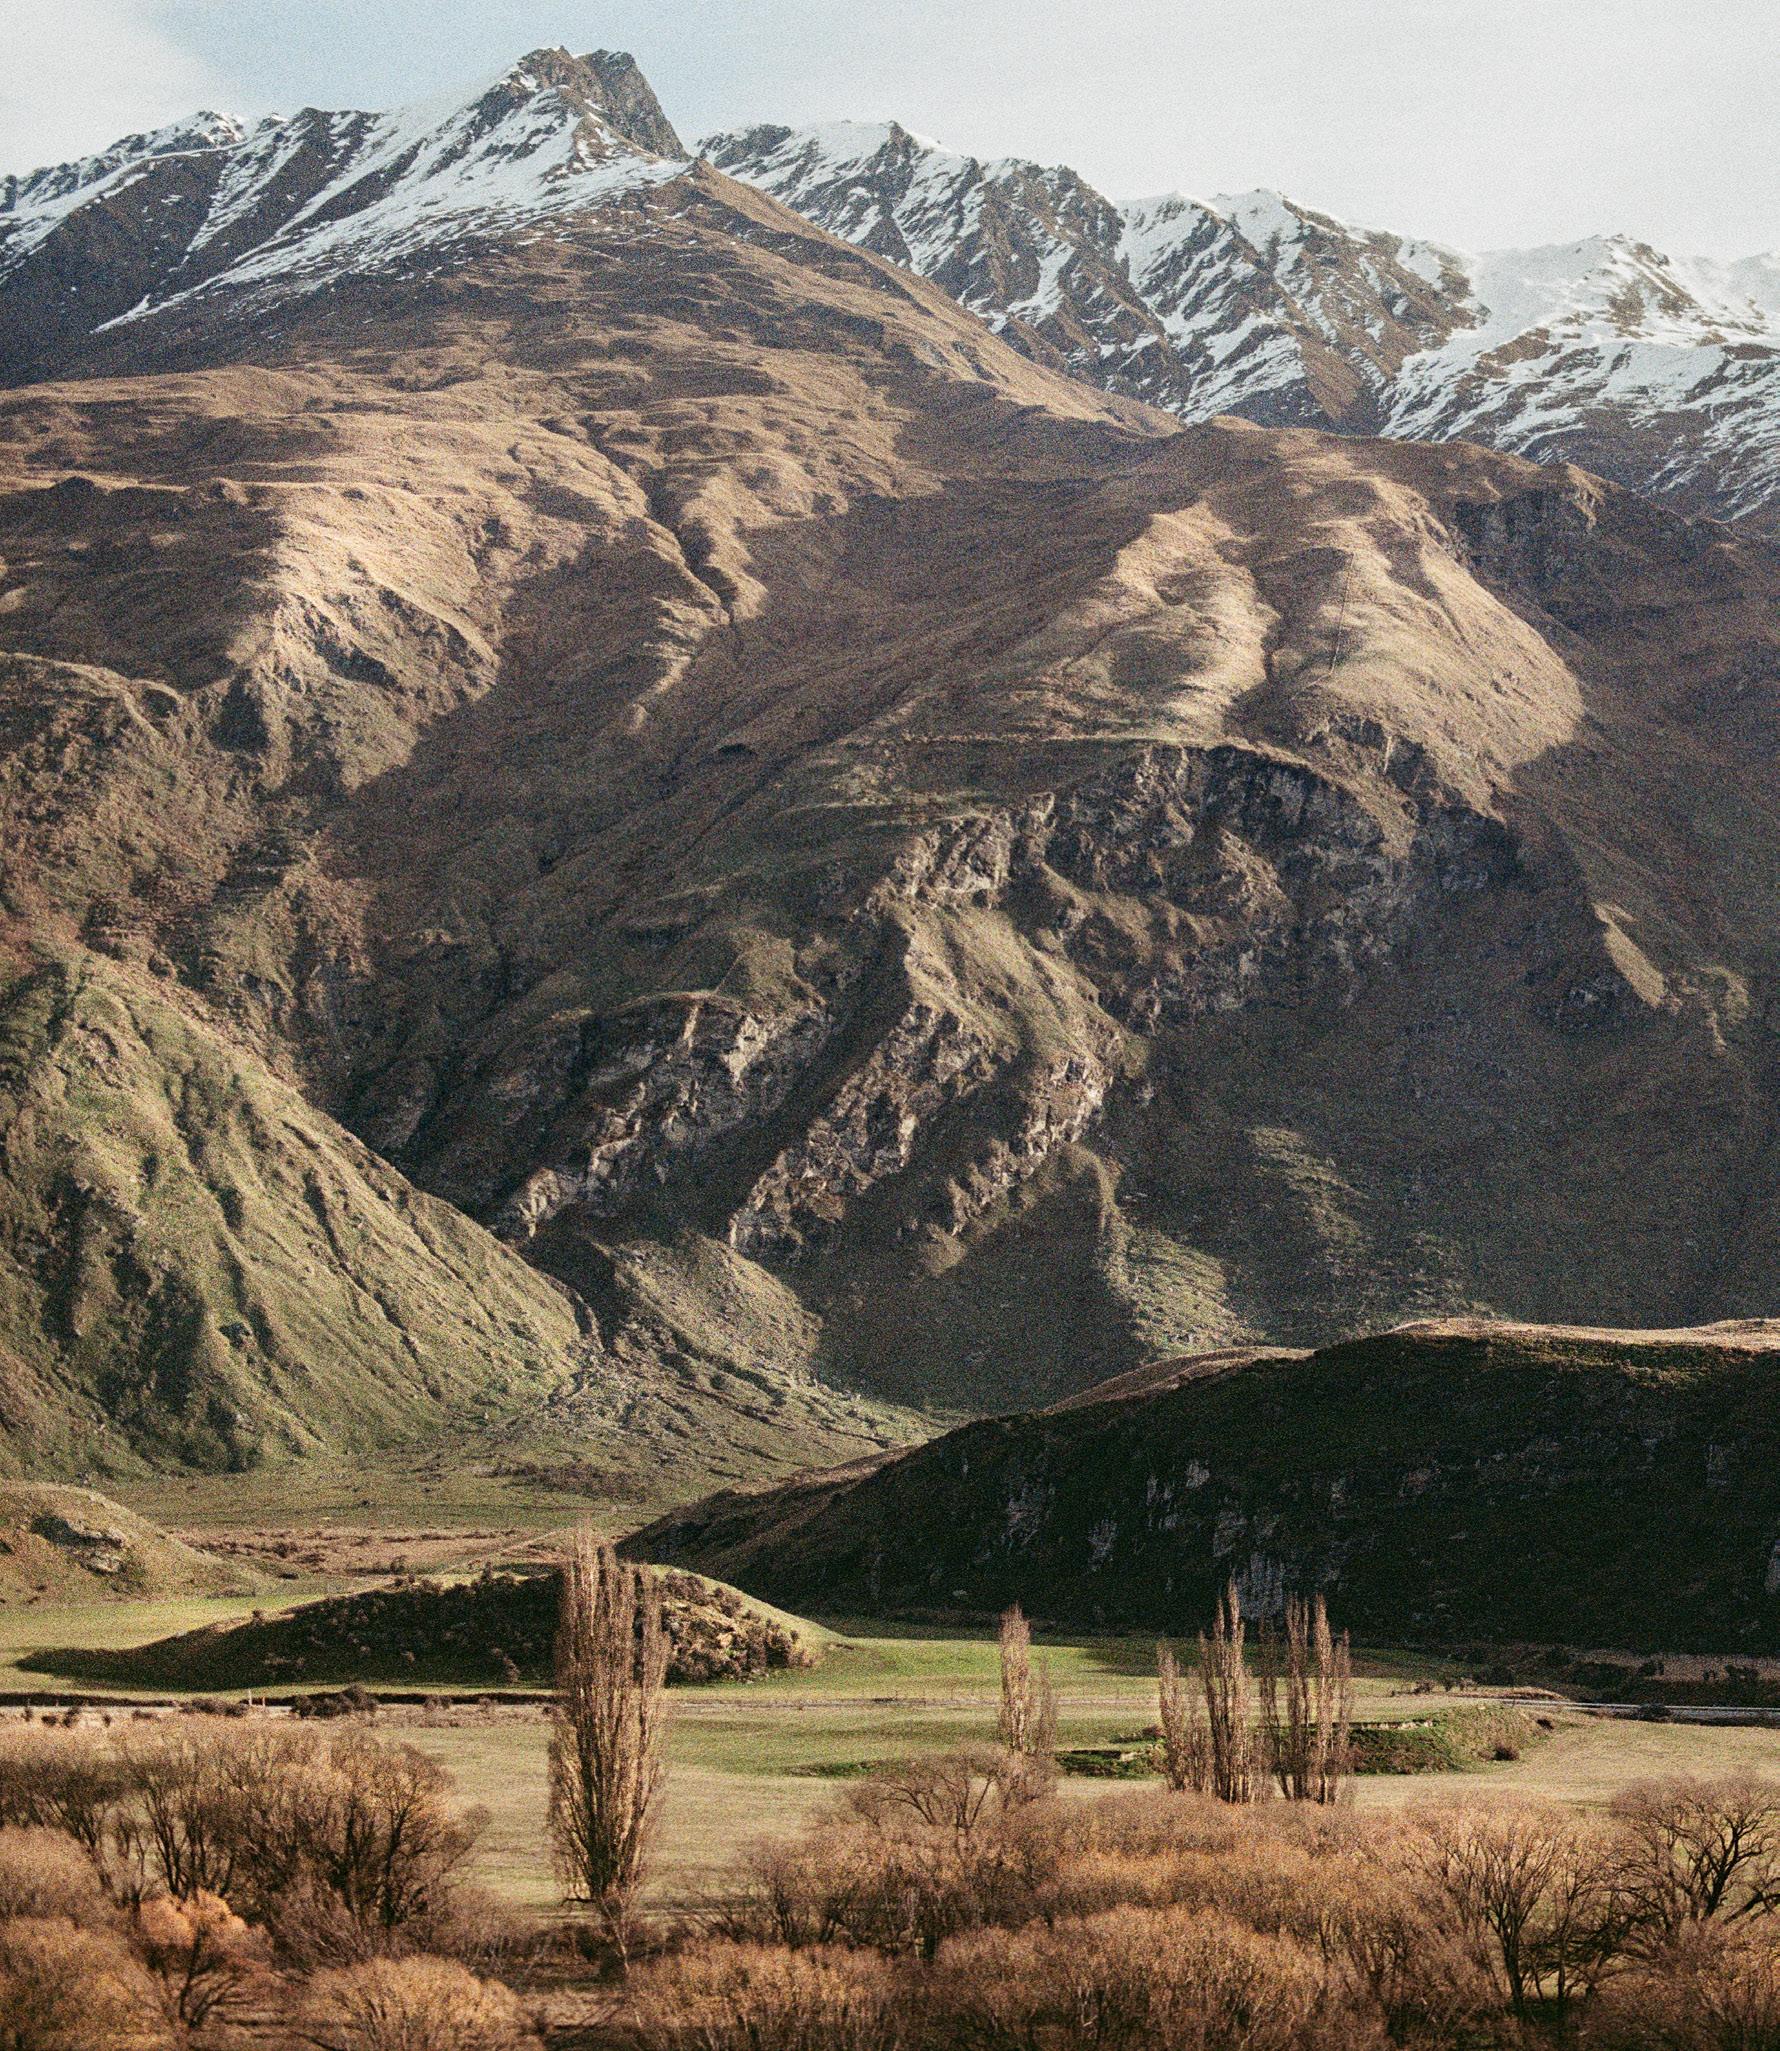
Following our site visit and recent design session together, I've distilled our conversations into the first architectural iteration of your home. This package captures the design direction we've developed together so far, testing the floor plan, proportions, structure, and architectural language while beginning to explore how the home will sit within its landscape.
Although there is still plenty of opportunity to refine and evolve the design, this package is intended as something to live with for a little while. Wander through the BIMx model, share it with friends and family, and take note of any ideas or questions that arise. Often the best design conversations happen once you've had time to imagine yourselves living in the spaces.
NEXT STEPS
PRELIMINARY FEEDBACK
Our discussions have focused on creating a modest home inspired by New Zealand's backcountry huts, balancing simplicity, durability and warmth with high-performance building principles. Together we've refined Erin's original concept, testing scale, circulation, natural light, structure and passive solar performance while maintaining the honest, understated character that first inspired the project.
Since our site meeting, I've developed the design into a BIM model to better understand the architecture, construction and proportions. This has allowed us to refine the northern elevation, introduce the small mezzanine and high-level north-facing window, and begin considering structural members, bracing and the wider mountain context. The result is a home that already feels well resolved, while still leaving room for thoughtful refinement as we progress. PRELIMINARY
3 Alki Architecture + Design Studio, Preliminary Erin Allison-Mawell + Sara Zinajic Hawea Hut
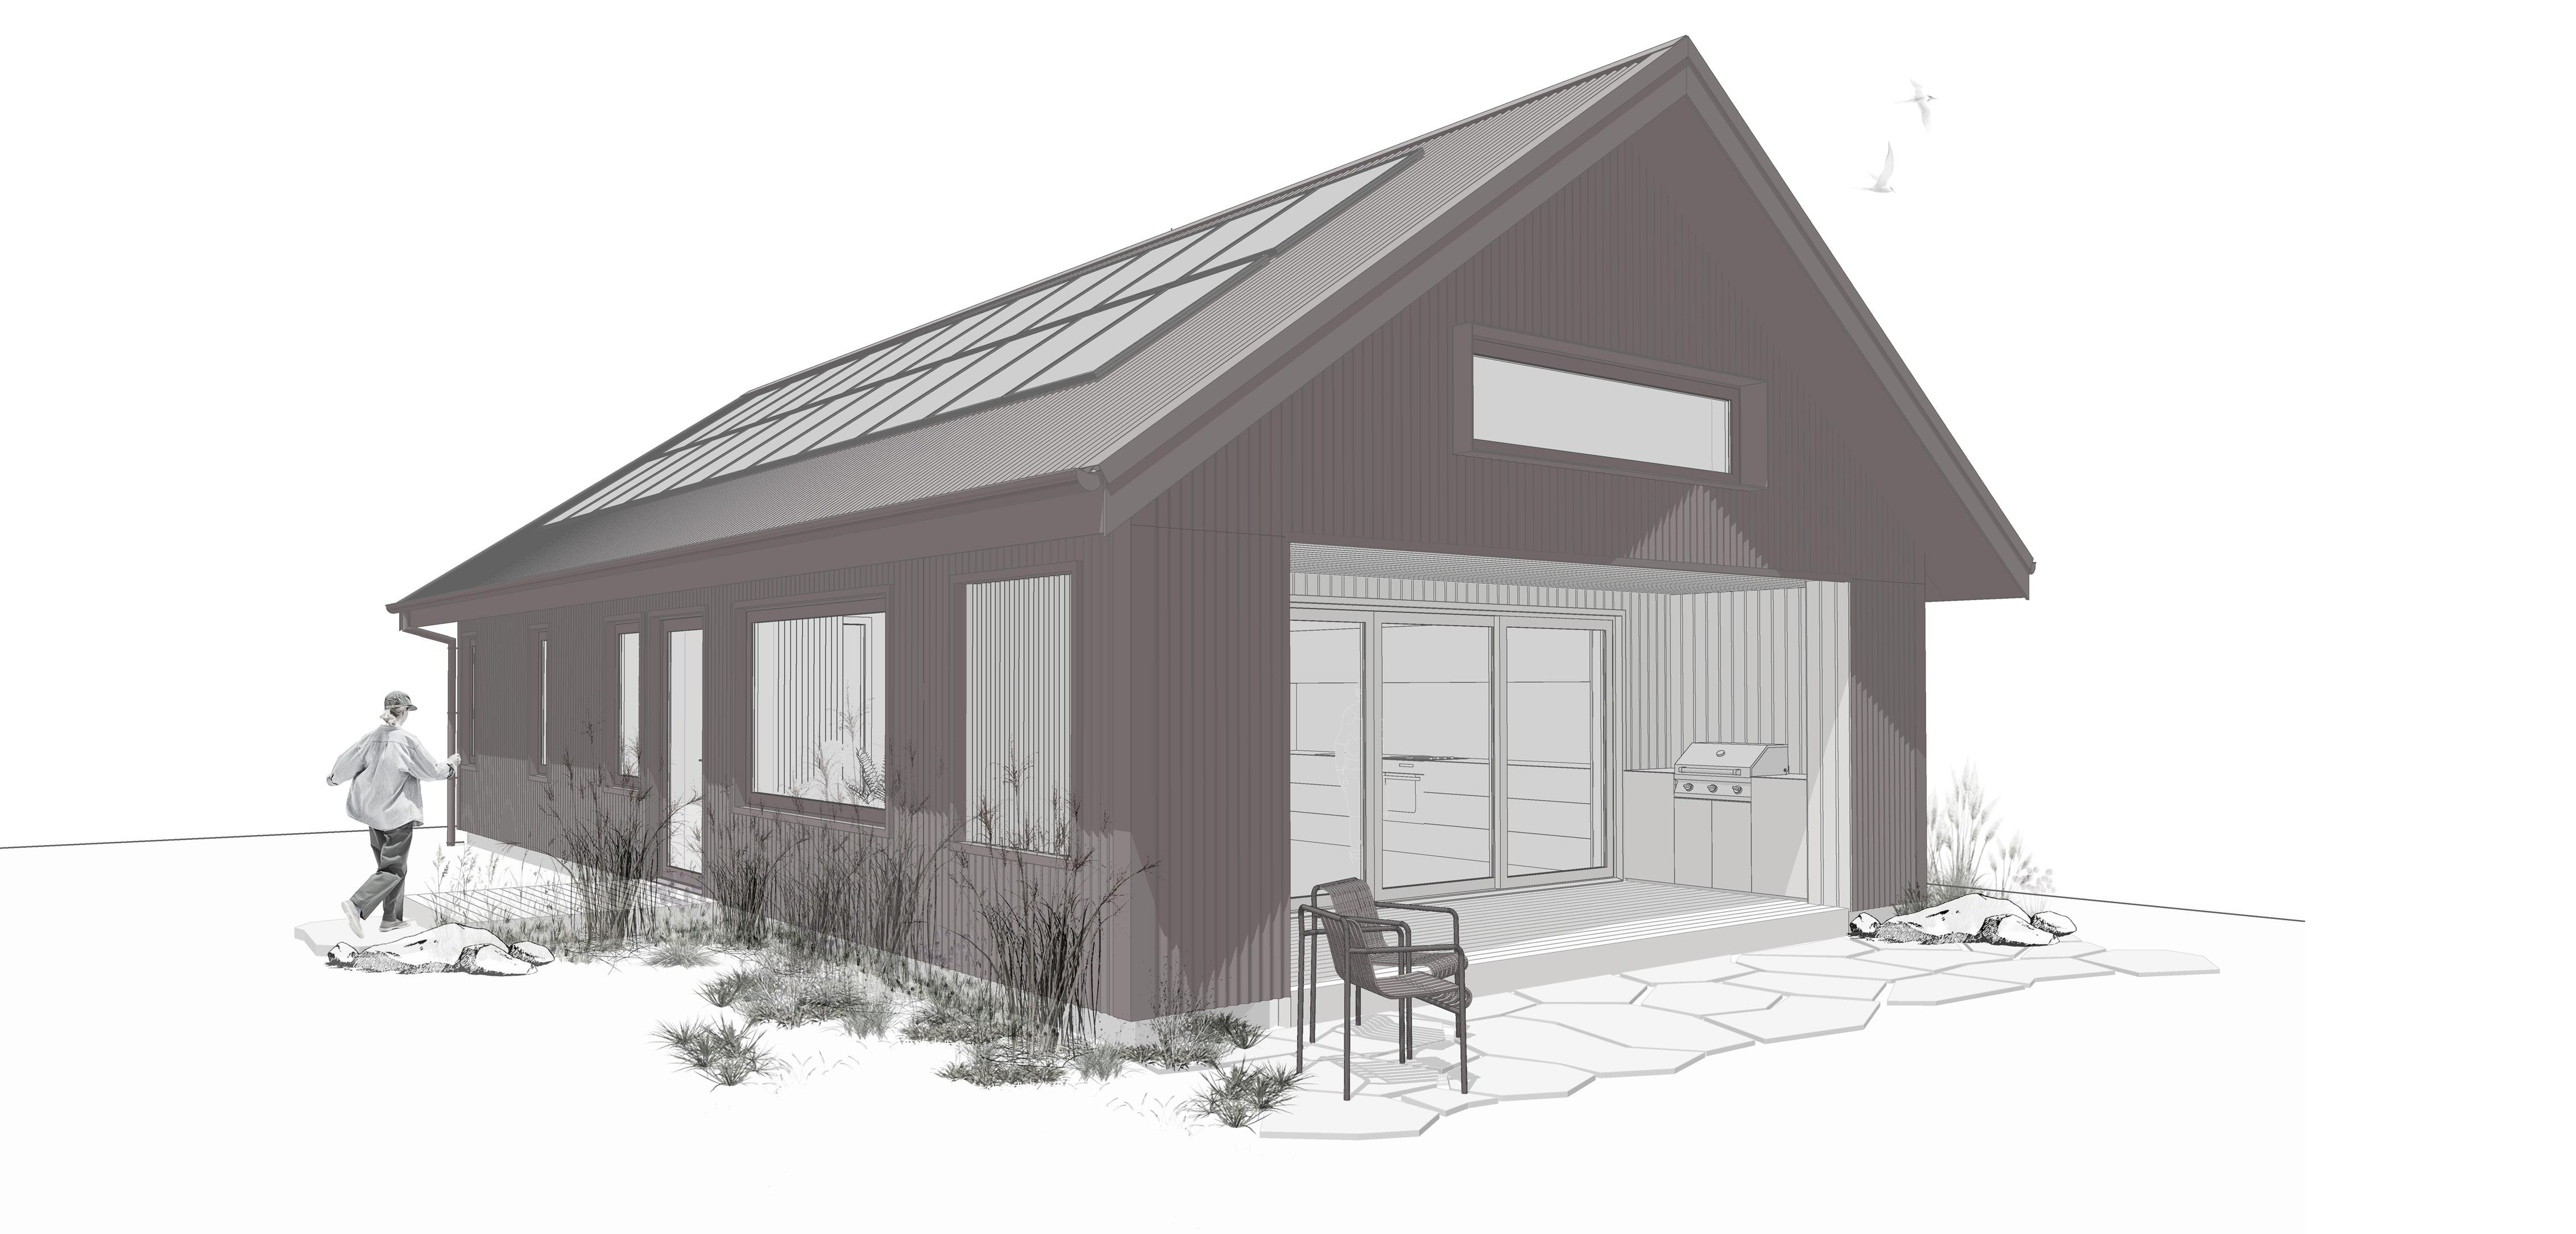
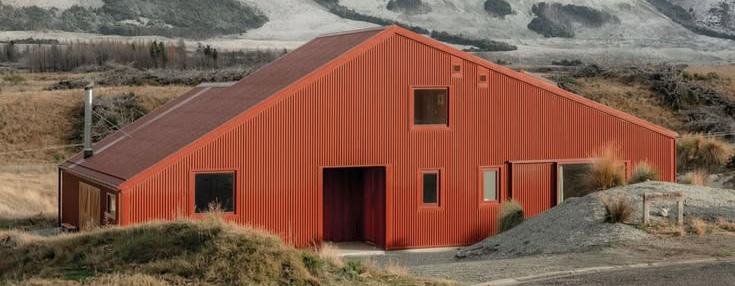
The architecture draws inspiration from the simple forms and honest materiality of New Zealand's backcountry huts. A modest red corrugated gable shelters warm plywood interiors, exposed concrete floors and carefully crafted timber detailing, creating a home that feels robust, timeless and deeply connected to its landscape.
While intentionally restrained in form, the architecture is carefully shaped by passive design principles. The covered northern outdoor room extends the living space into the landscape, while the small mezzanine and high-level northfacing window introduce additional daylight deep into the home and help manage seasonal solar gain. Every element has been considered to perform multiple functions, creating a home that is both simple and highly efficient.
Hawea Hut
Red features
INSPIRATION
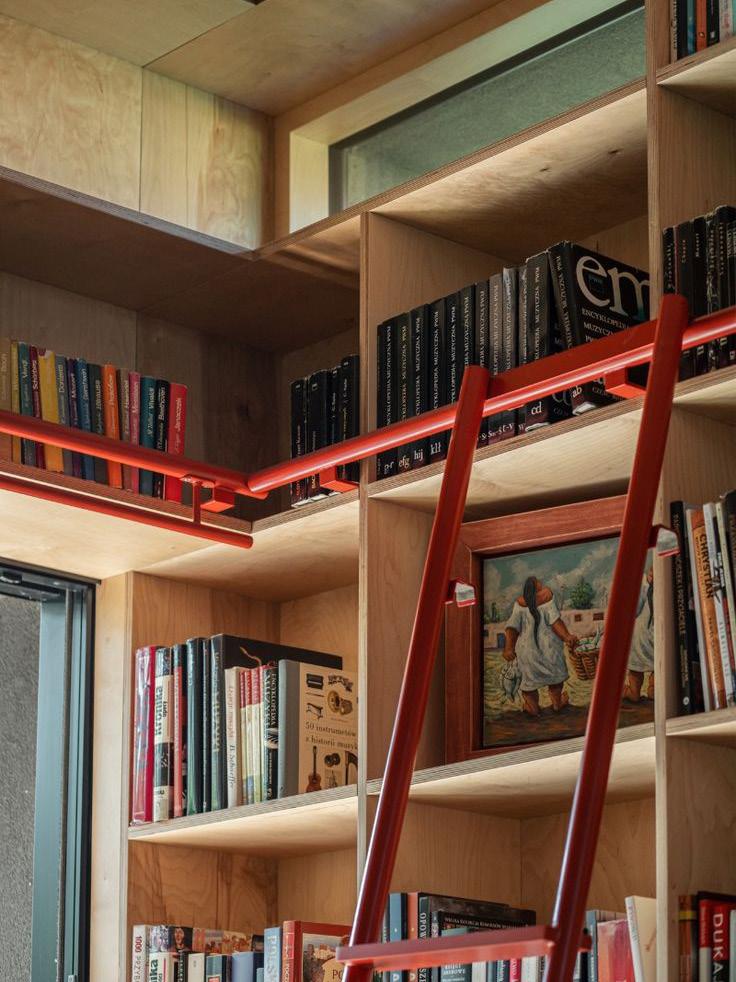
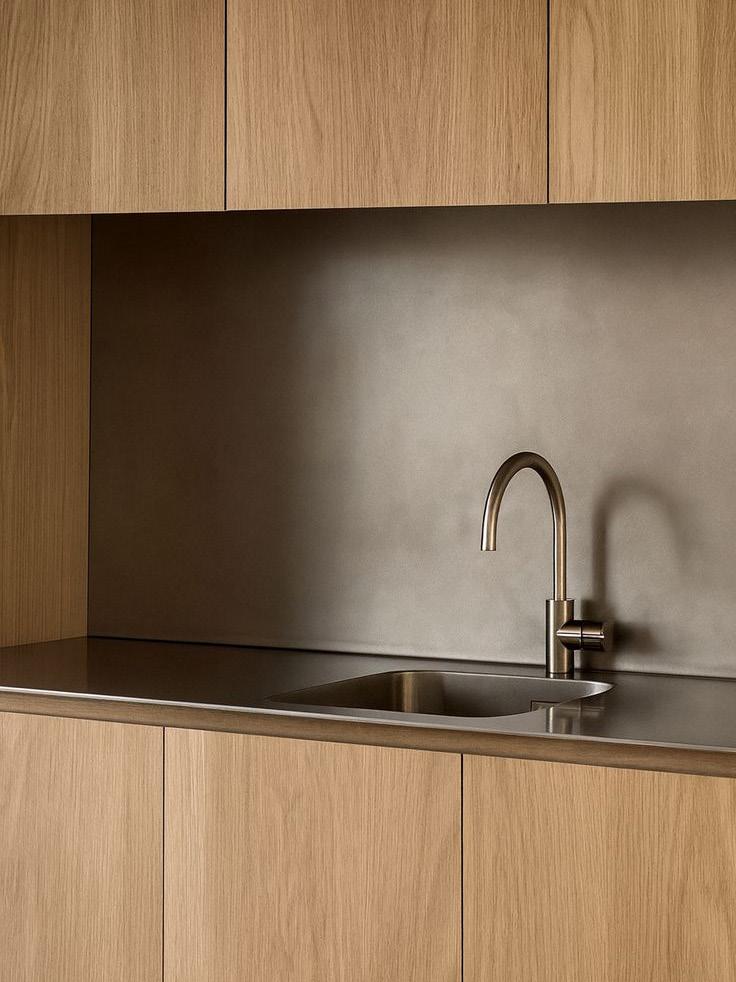
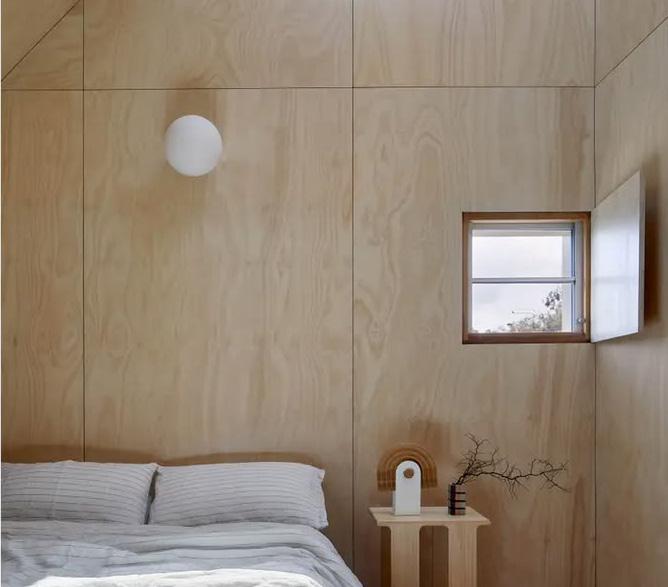
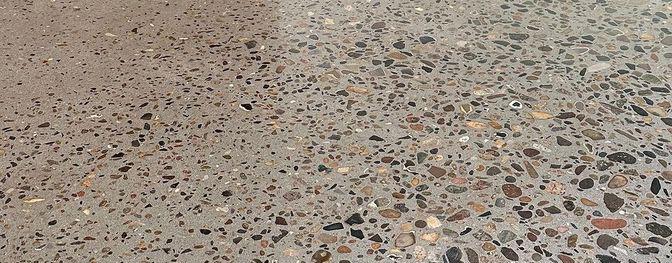
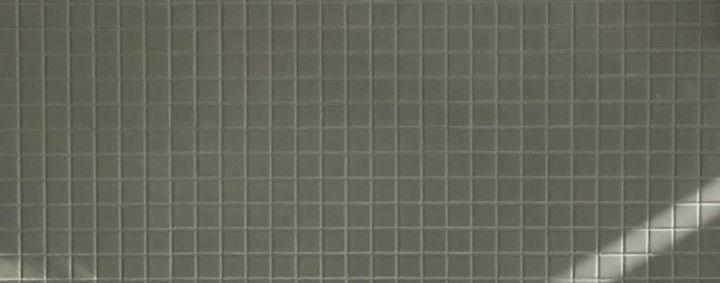
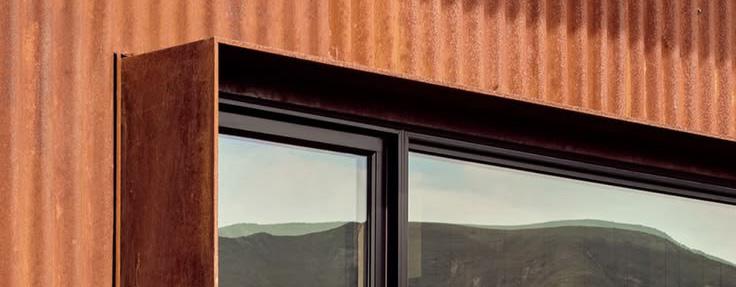
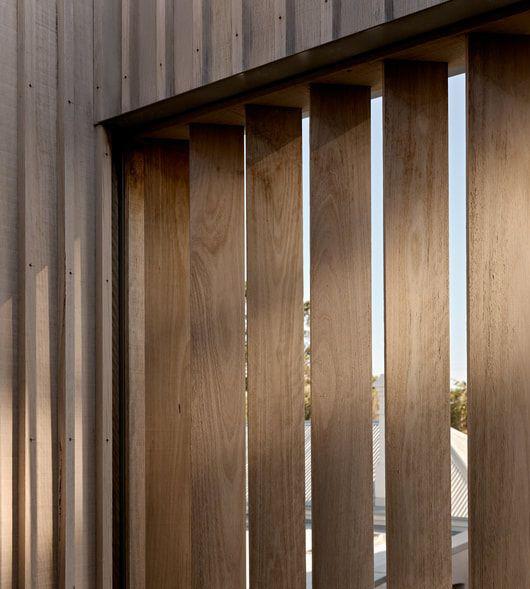
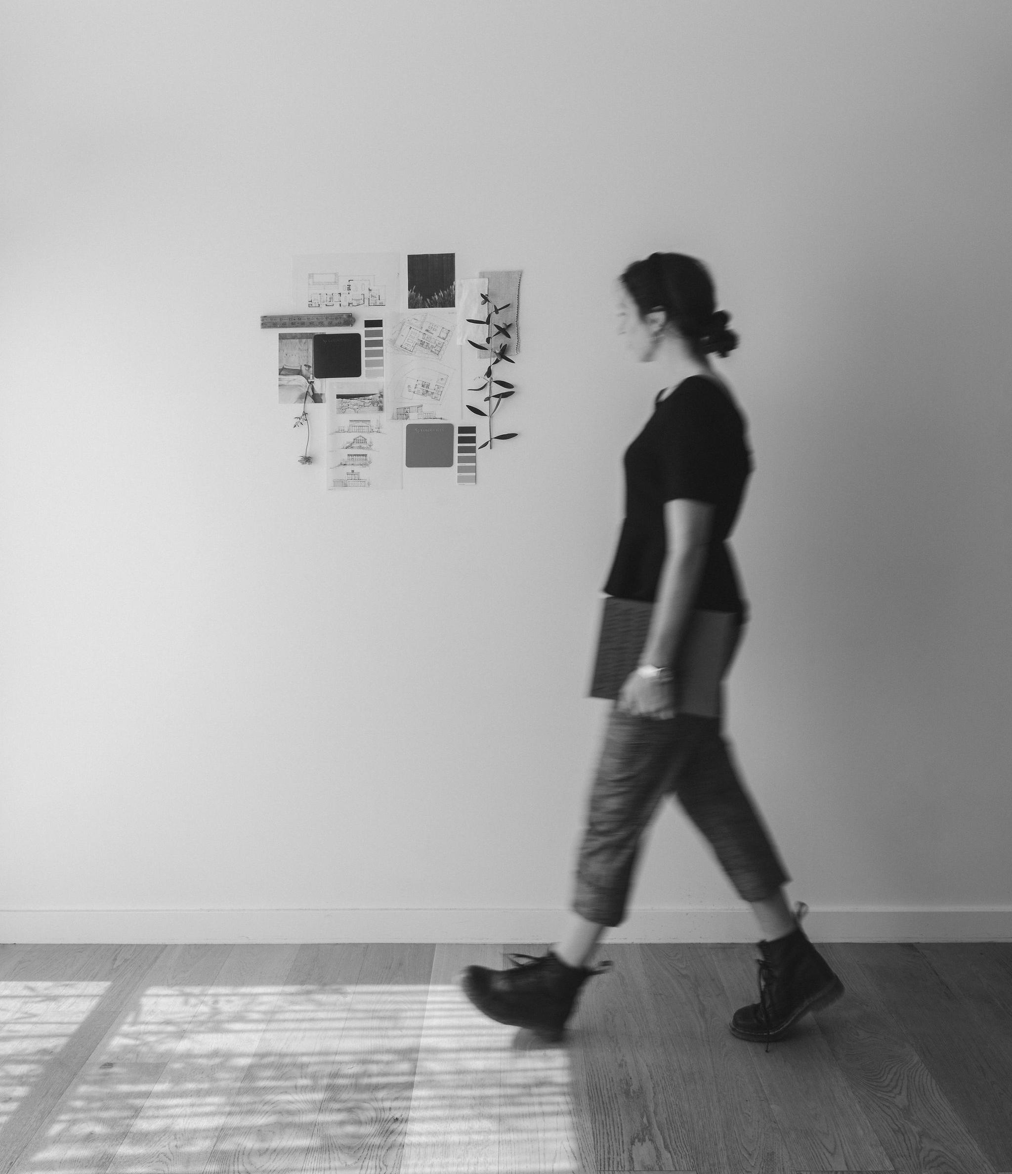
The inspiration palette reflects a shared appreciation for simple, honest materials that age gracefully and celebrate craftsmanship. Douglas fir, plywood, exposed concrete, stainless steel and corrugated steel provide a robust architectural foundation, while soft square tiles, lime plaster and carefully detailed timber elements introduce warmth, texture and moments of delight.
Rather than relying on decoration, the character of the home comes from the materials themselves—their texture, proportion and how they interact with natural light throughout the day.
Pebbled Concrete Slab
Birch Plywood Interior
Timber Slat Features
Pioneer Red Corrugate 5mm Stainless Steel Benches
5 Alki Architecture + Design Studio, Preliminary
Erin Allison-Mawell + Sara Zinajic Hawea Hut
SPATIAL PLAN
FLOOR PLAN
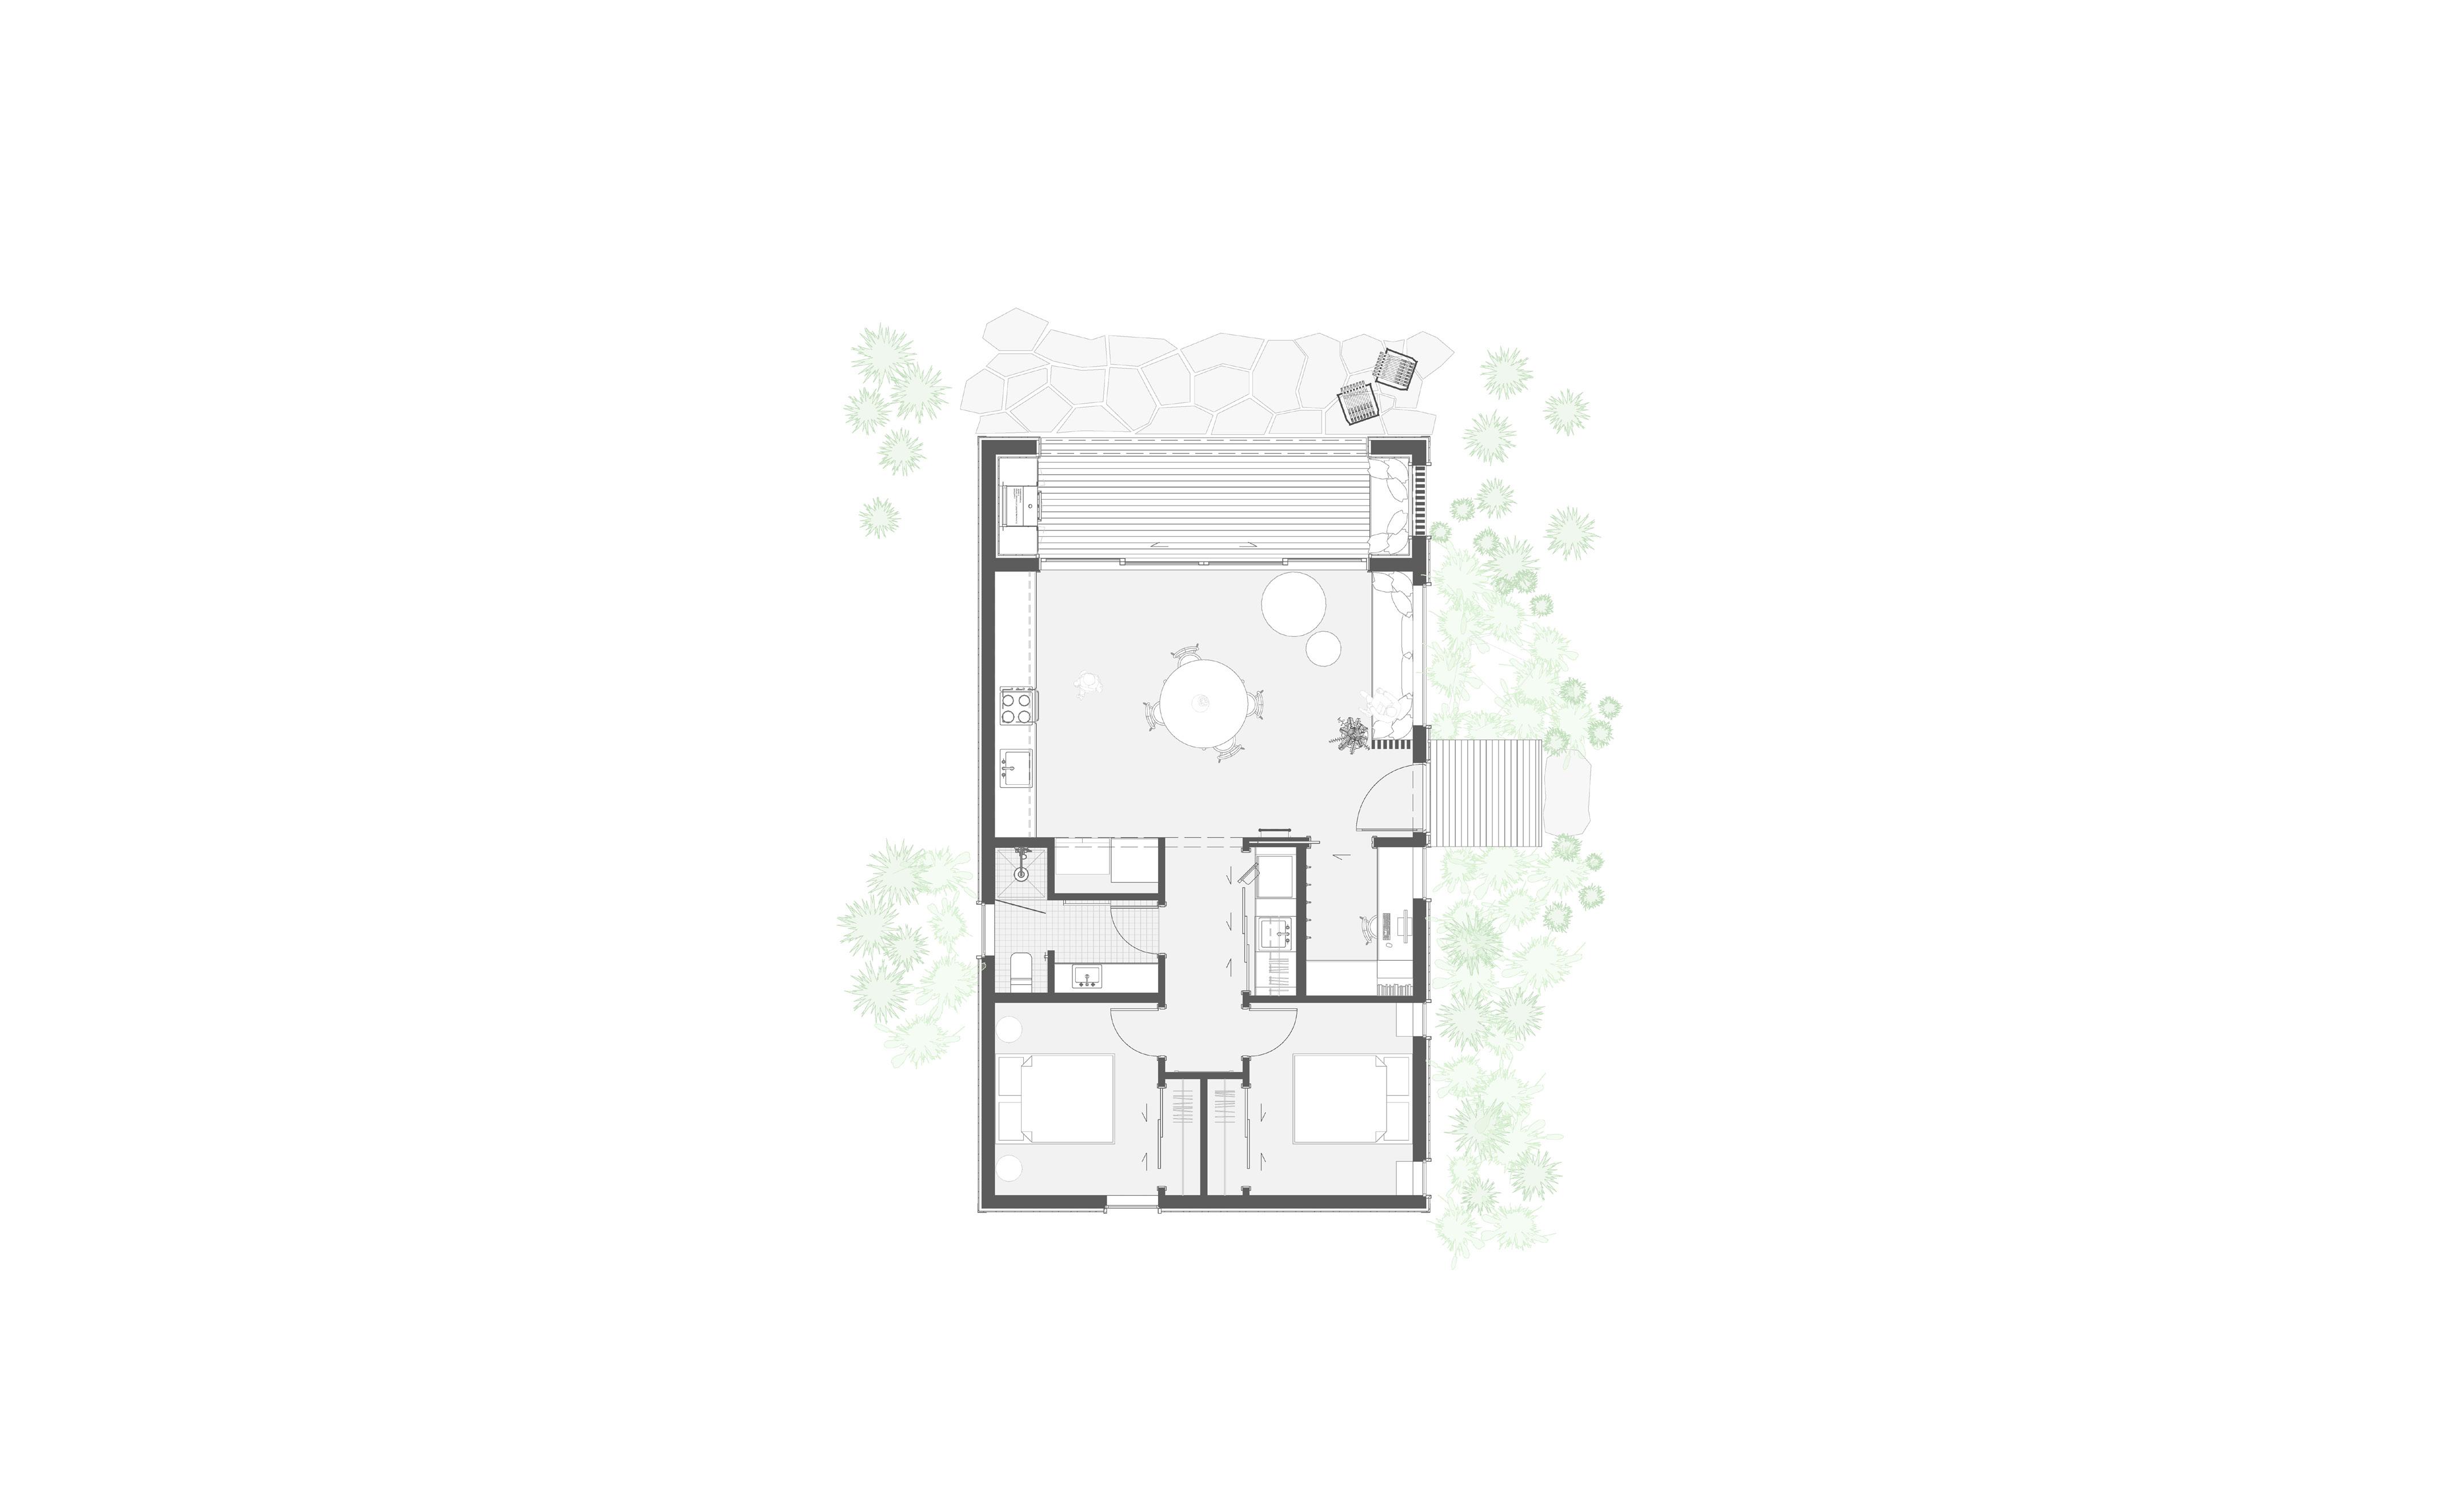
The floor plan is organised around a clear public and private arrangement. The bedrooms, bathroom and laundry occupy the southern end of the home beneath a lower ceiling, creating a more intimate and restful zone. Built-in wardrobes shorten the hallway and allow it to terminate on artwork rather than bedroom doors, creating a calmer arrival into the private spaces.
To the north, the home opens into a generous living, kitchen and dining space beneath the full height of the gable. The kitchen occupies the western wall, reducing unwanted afternoon solar gain, while the eastern wall captures gentle morning light and frames views towards the Grandview Range from a built-in window seat. Sliding doors extend the living space into the covered outdoor room, providing a sheltered
place to gather, cook and enjoy the surrounding landscape throughout the seasons.
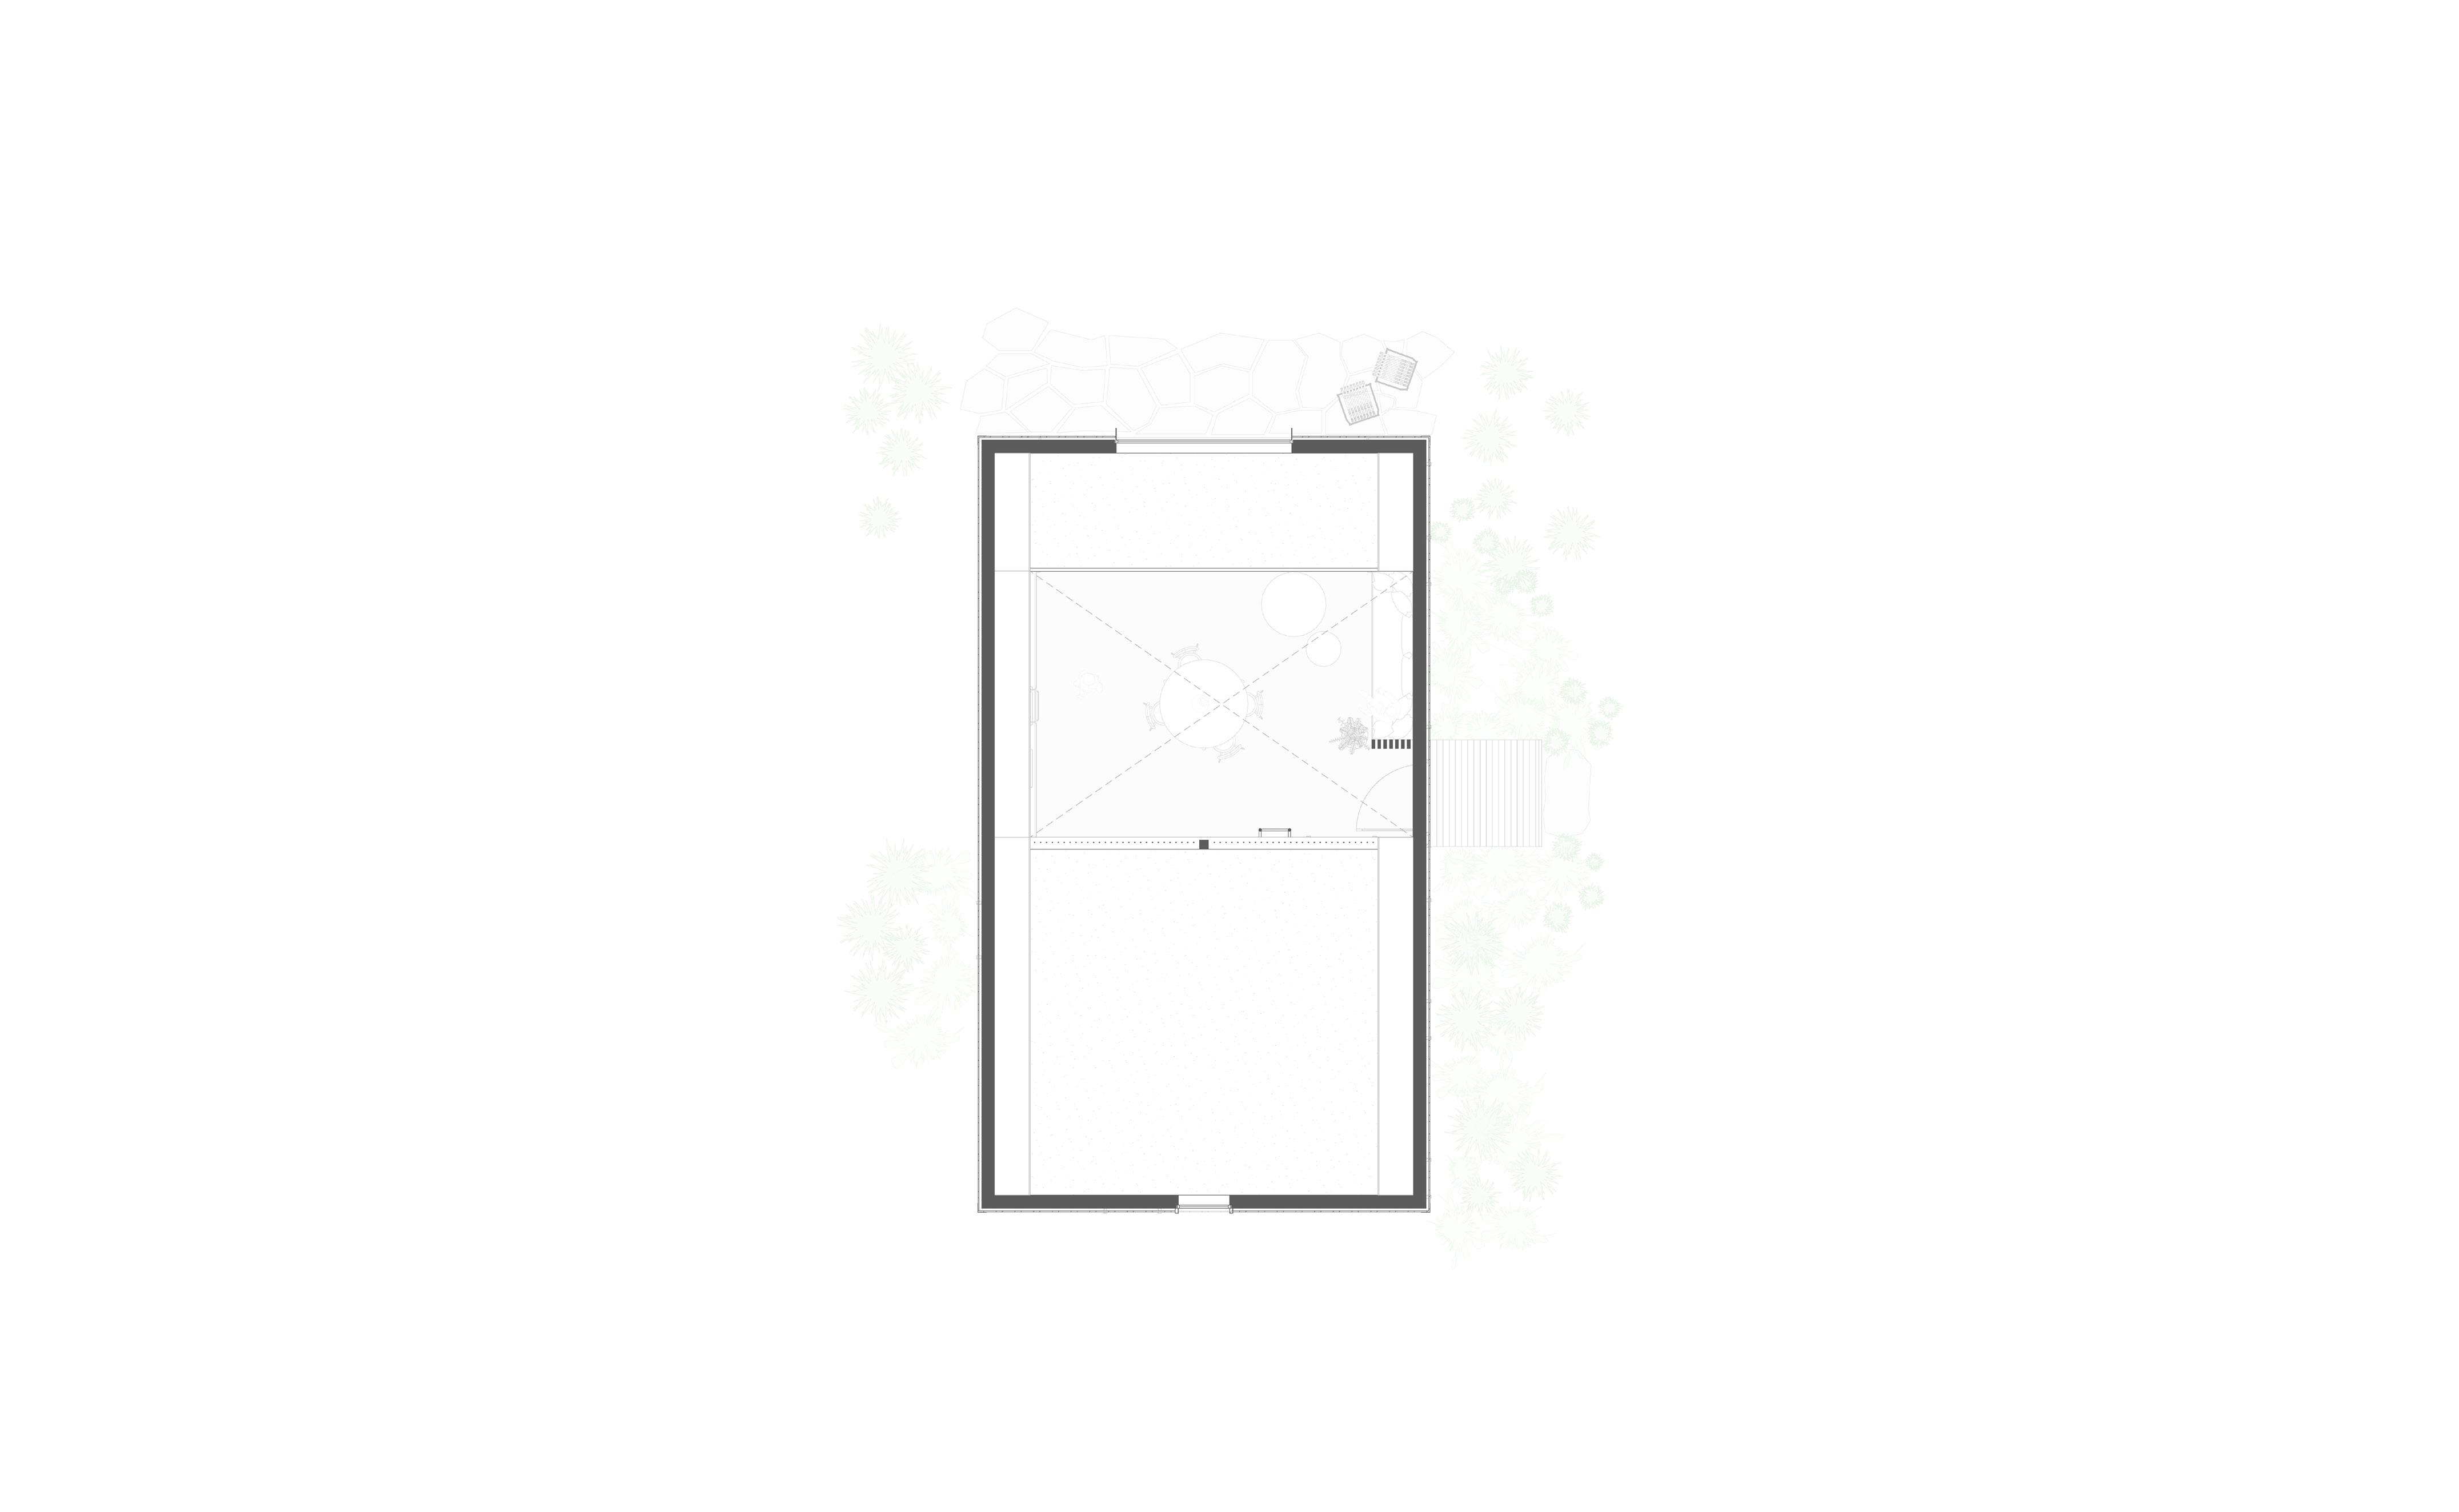
The upper level makes efficient use of the roof volume while maintaining the openness of the living space below.
Above the southern rooms, a compact mezzanine provides flexible storage beneath the lower roofline. To the north, a small sitting nook above the outdoor area sits beneath a long north-facing window, drawing natural light into the home and framing views towards the mountains. Together, these spaces enhance daylight, passive solar performance and everyday functionality.
HAWEA HUT
Scale 1/100
1. sleeping, storage + mechanical
open to below
sitting area
7 Alki Architecture + Design Studio, Preliminary Erin Allison-Mawell + Sara Zinajic Hawea Hut
NEXT STEPS
NEXT STEPS REVIEW The overall layout, architectural direction and material palette are now well established, providing a strong foundation for the next stage of design.
In the meantime, I'd encourage you to spend some time with both this package and the BIMx model. Walk through the spaces, imagine daily life within them, and make note of any thoughts or questions. These reflections are often the most valuable as we continue refining the design together.
If the design continues to feel right, we can then move into Design Development. This stage focuses on refining the architecture while coordinating the structural, mechanical, electrical and plumbing (MEP) systems, further developing the building's performance, and positioning the home on the site in greater detail.