Alejandro Rodriguez WORK SAMPLES | 2022-2023

Alejandro Rodriguez
(305) 216-5472
aljrodz@gmail.com
10 Dana St, #207
Cambridge, MA 02138
I am passionate about Architecture’s often forgotten potential to confront the seemingly non-architectural— its potential as a medium for critique, speculation, and invention. I view Architecture as an ambiguously defined practice, to be continuously, infinitely questioned, amended, and questioned again. My graduate thesis project, compounding on previous studio projects, synthesized this perception into a cultural critique of the conventional, sprawled American city and its resulting fragmented and degrading public realm. The project determined that such built environments are reinforcing the nation’s political, social, and economic polarizations and divisions, and wondered how to resist.
As the project suggests, I deeply value community and collaboration, both within and beyond the design process. My work has also revealed how the practice is often saturated by the glamorous and luxurious, ignoring more mundane and banal potentialities with much further reach and potentially much greater room for impactful interventions. My design process has evolved (or devolved) to embrace the playful, childlike curiosity which first attracted me to Architecture, and that keeps me asking “why?” and “what if?”
As with the collaborative spirit, the playfulness extends beyond design. I’m laidback and love to laugh; I’m a long-time stand-up comedy aficionado. But my relaxed personality is balanced with an intense passion and attention to detail for certain things. In addition to substantive design, I’m impassioned by brewing coffee, gastronomy, and playing pool.
2025 (Jan- ) 2023; 2021 ;2019 (May-Aug)
Designer; Draftsman
- Primarily worked on Project Development & Documentation and Project Planning & Design. Within these categories I gained much experience interacting with clients, as well as zoning/municipal review boards, in residential and commercial projects. I also had some experience with the later stages of the design process, including working on construction documents, attending coordination meetings with consultants, and visiting active construction sites.
2024 (Jul-Dec)
Travelling Fellow 2024 (July-Dec)
- 1st place award winner of the 2024 Lyceum Fellowship
- Sponsored to plan and conduct 3 months of independent architectural research abroad
- Project sought primarily to understand/analyze how Dutch culture and history have generated the Netherlands’ built environment, assessing the potential merits of Dutch design thinking for other built environments
2023 (Aug-Dec)
Graduate Teaching Assistant
- Moderated labs, supported professors, and kept attendance/grades for an Integrated Building Technology course for upper division undergraduate students. The course consisted of 2 modules: Advanced Digital Architecture and Structures. I had to familiarize myself with the coursework well enough to to answer students questions during lab sessions. Less explicit functions involved working with other teaching assistants to design rubrics to then grade semester projects and intermediating between students and professors.
Advanced: AutoCAD Rhinoceros 3D
Physical Models Lumion
Photoshop Hand Drafting SketchUp InDesign VRay
Experience with: Spanish Woodworking Grasshopper CNC Machining Revit Laser Cutting
AIA FLORIDA | BRONZE MEDAL 2024
- “The Bronze Medal is one of the profession’s most prestigious awards given to students... AIA Florida’s Bronze Medal recognizes a student who has achieved outstanding academic distinction in the study of architecture.”
NEW BEDFORD LIGHT | ARTICLE FEATURE 2024
- https://newbedfordlight.org/adapting-to-climate-change-uni versity-students-have-ideas-for-new-bedford-fairhaven/ - In affiliation with ReMain Nantucket’s ‘23 Envision Resilience Challenge and exhibition
2020-2022
Digital Modeler/Visualizer; Draftsman
- Worked for various clients, including realtors, carpenters, real estate developers, architects, and others
- Work primarily consisted of documenting or modeling/rendering clients’ projects. One commission involved drafting shop drawings for a new residence’s millwork
2022-2024
2022 (Jan-Apr)
2018-2022
2014-2018
UNIVERSITY OF FLORIDA SoA Gainesville, FL
Master of Architecture
VICENZA INSTITUTE OF ARCHITECTURE Vicenza, Italy
Semester of Study Abroad
UNIVERSITY OF FLORIDA SoA Gainesville, FL
Bachelor of Design, Architecture
CHRISTOPHER COLUMBUS HIGH SCHOOL Miami, FL High School Diploma
CBA STUDIO DESIGN PRIZE | FIRST PLACE 2023
- Issued by Charlan Brock Architects in affiliation with the University of Florida SoA
SCHOOL OF ARCHITECTURE SCHOLARSHIP 2023 - Issued by the University of Florida SoA
VORKURS VIII | VOID Production Editor
ENVISION RESILIENCE CHALLENGE Challenge Alumnus
THE WOW CENTER | MIAMI Design Services
BOYS & GIRLS CLUB OF AMERICA | KENDALL Volunteer Flag Football Coach
Savannah, GA
S23, Graduate Design 02
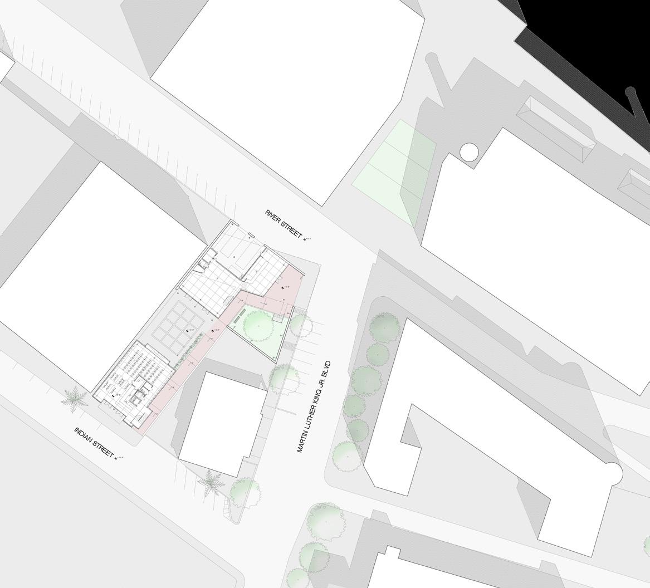
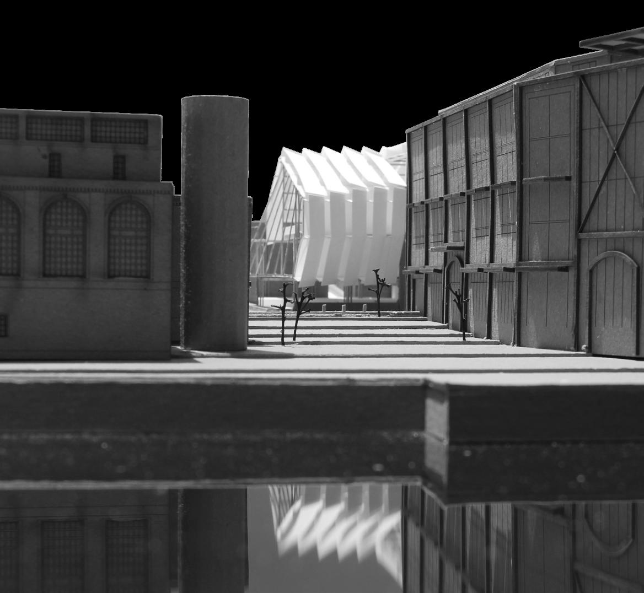
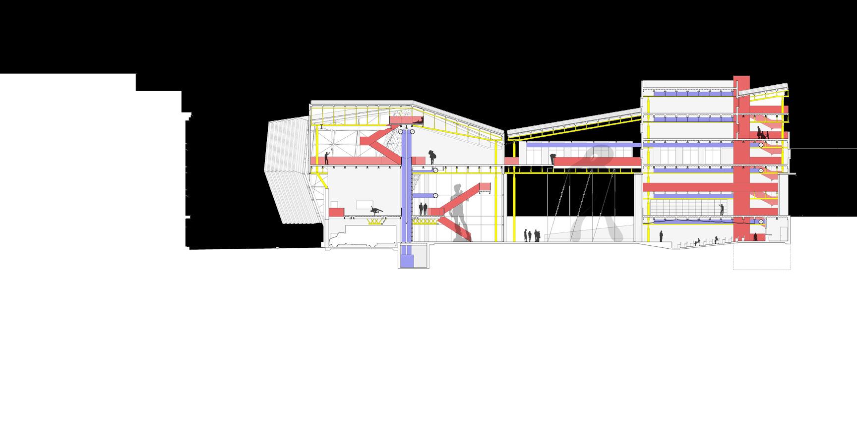
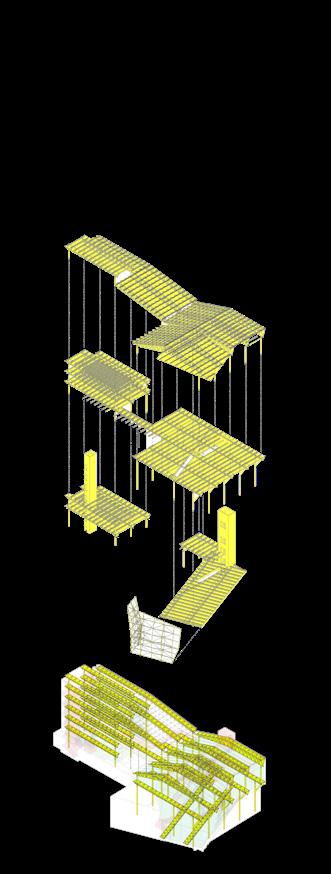
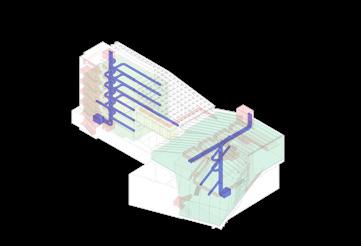
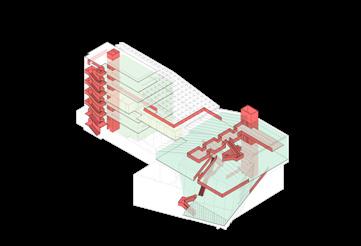
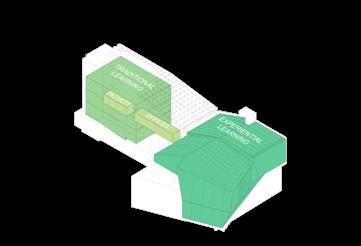
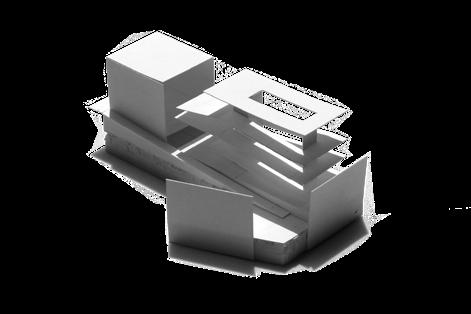
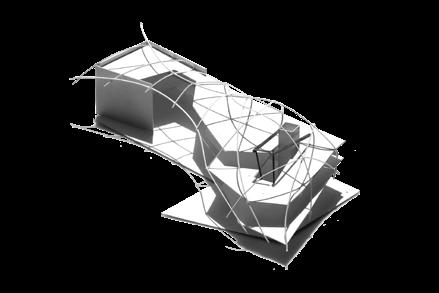
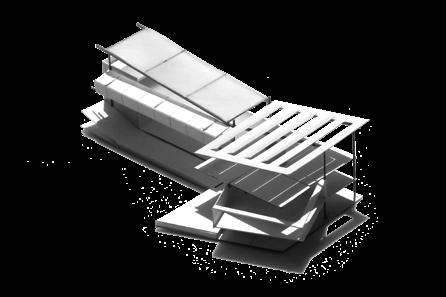
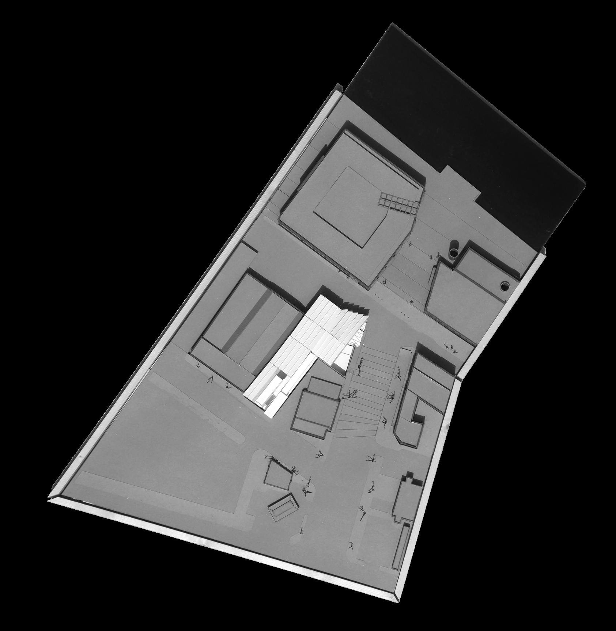
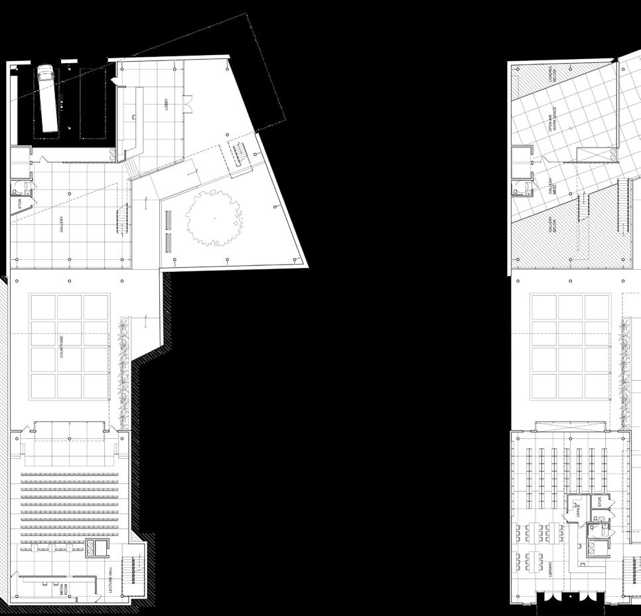
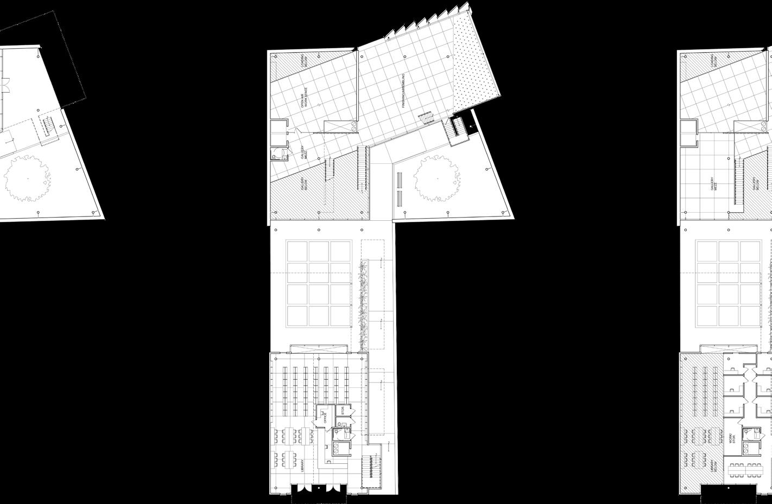
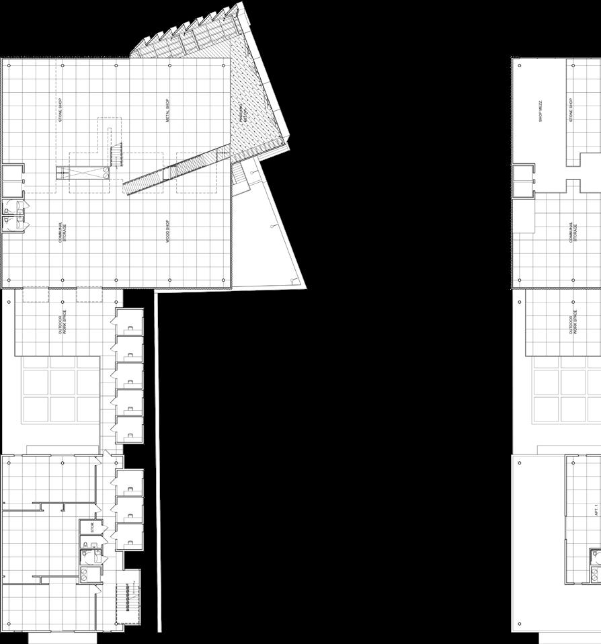
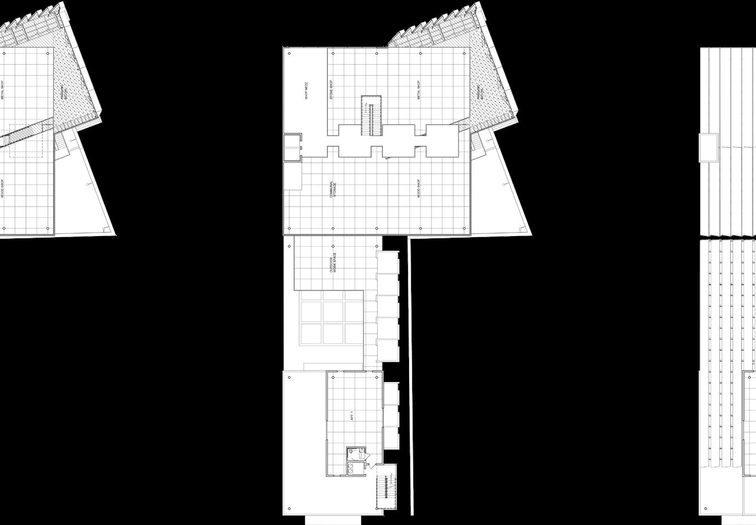
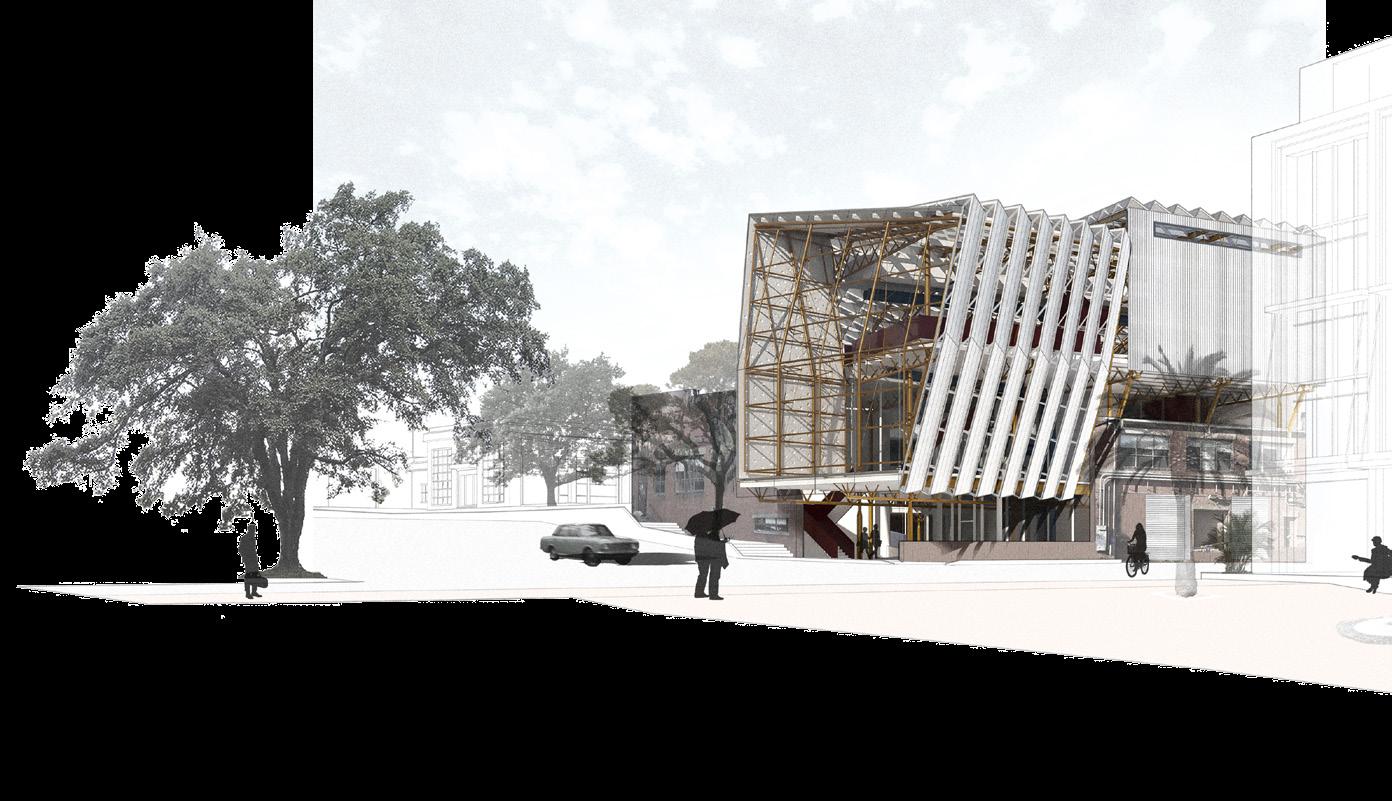
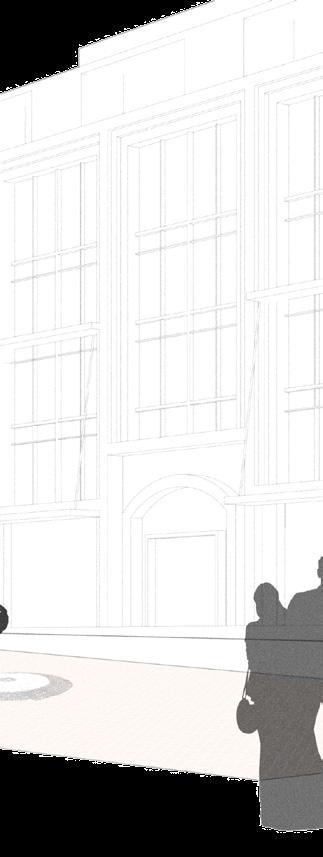
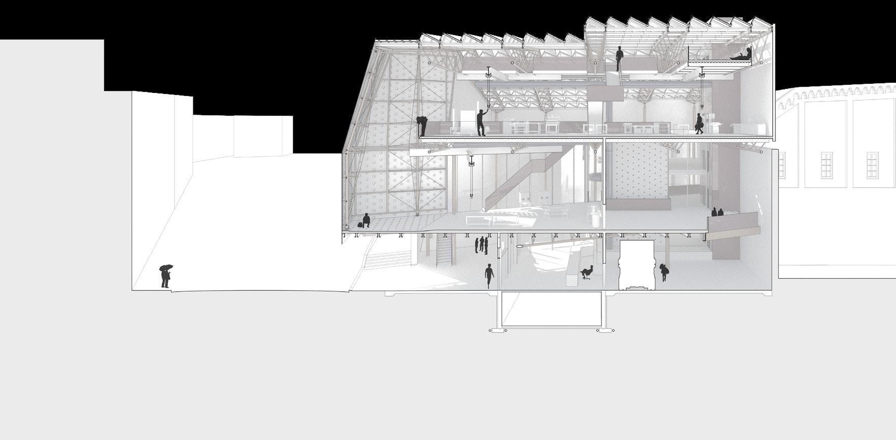
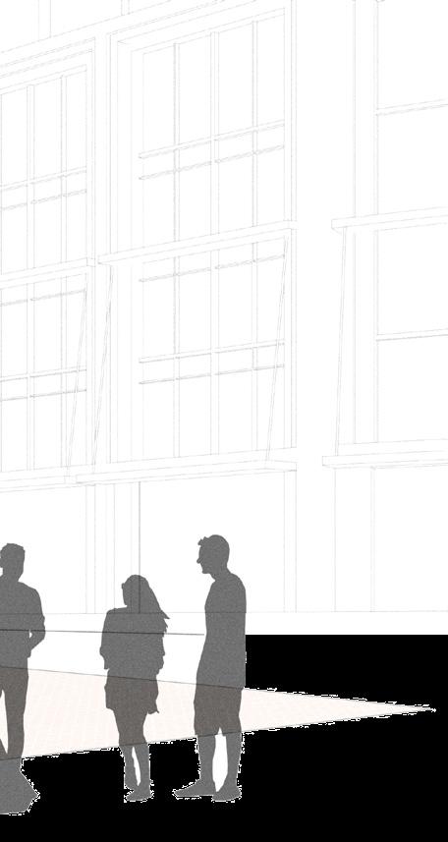
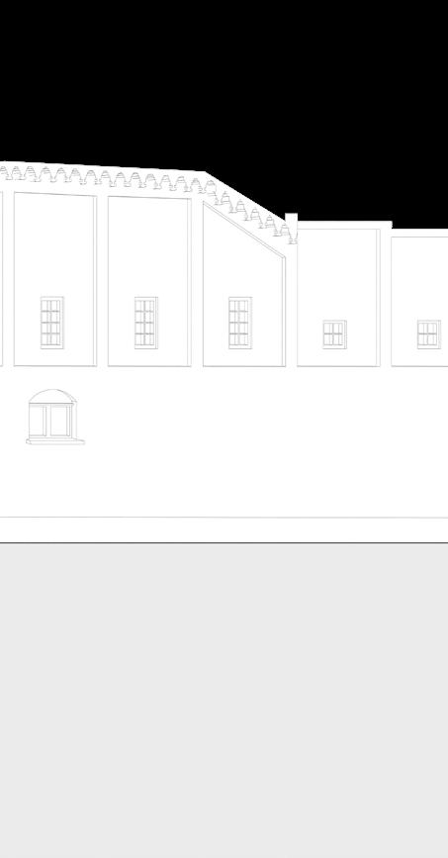
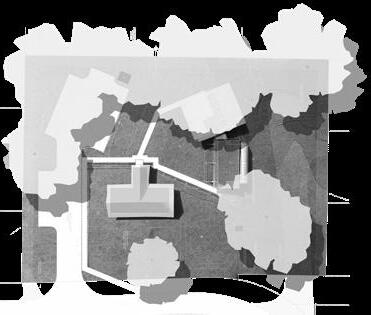
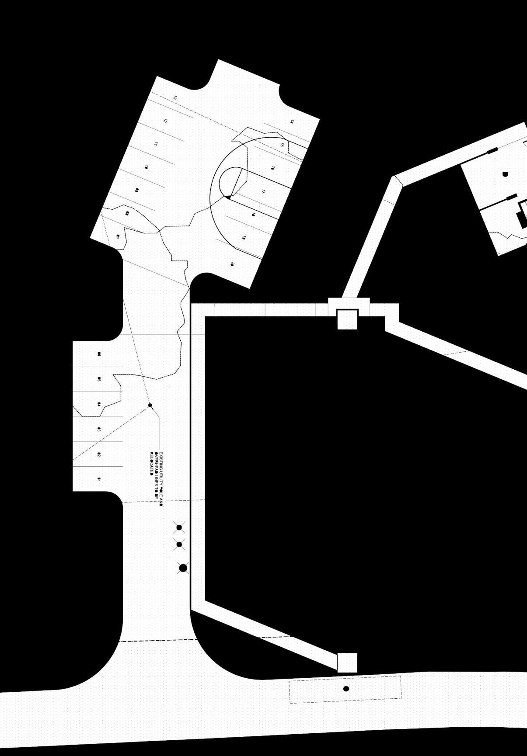
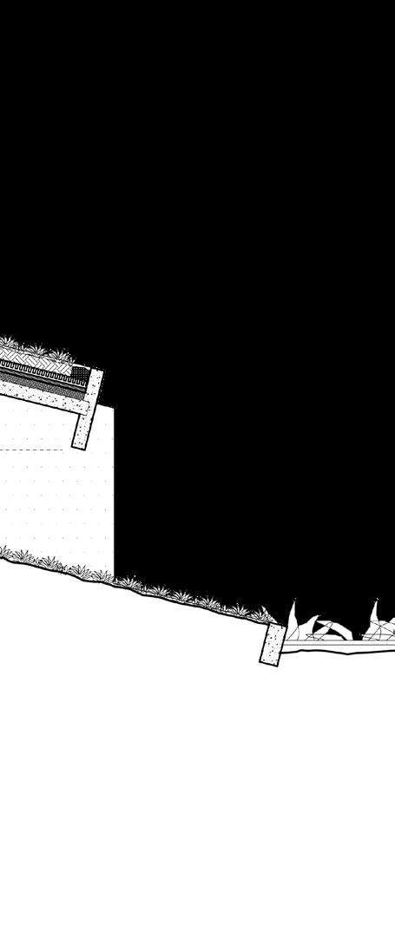
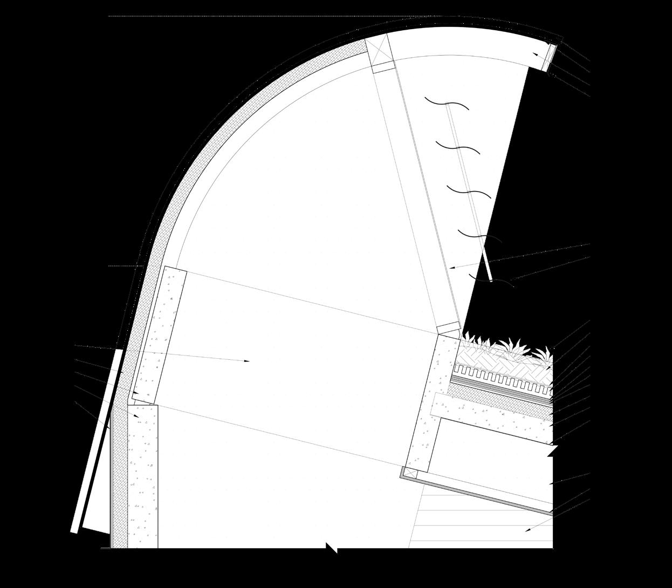
3 MLK Blvd resides at an inflection of three zones. The River Front and the Historic Center have exerted their influence on Yamacraw Village, a less restrictive development zone, historically accommodating industrial functions. The Northeasternmost corner already succumbed to Savannah’s growing outward pressure, but a groundscape of elevational volatility has stagnated Southern expansion. Inaccessibility has deemed 3 MLK Blvd unleasable for years. Opportunity exists for the Savannah School of Traditional Building Crafts to intervene; not only a bridge, but a hub for exchange in accordance with the public atmospheres offered by urban settings like Savannah.




Okahumpka, FL
F22, Graduate Design 01
Prof. Bradley Walters
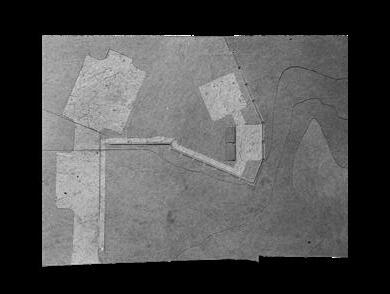
Ground Manipulation
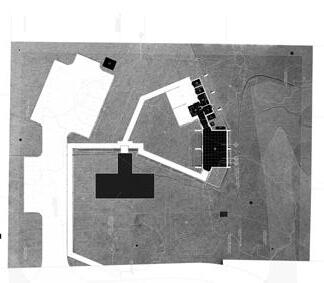
Open and Enclosed Hardscapes



Miami, FL 2023, Professional
In Association with Hamed Rodriguez Arch.
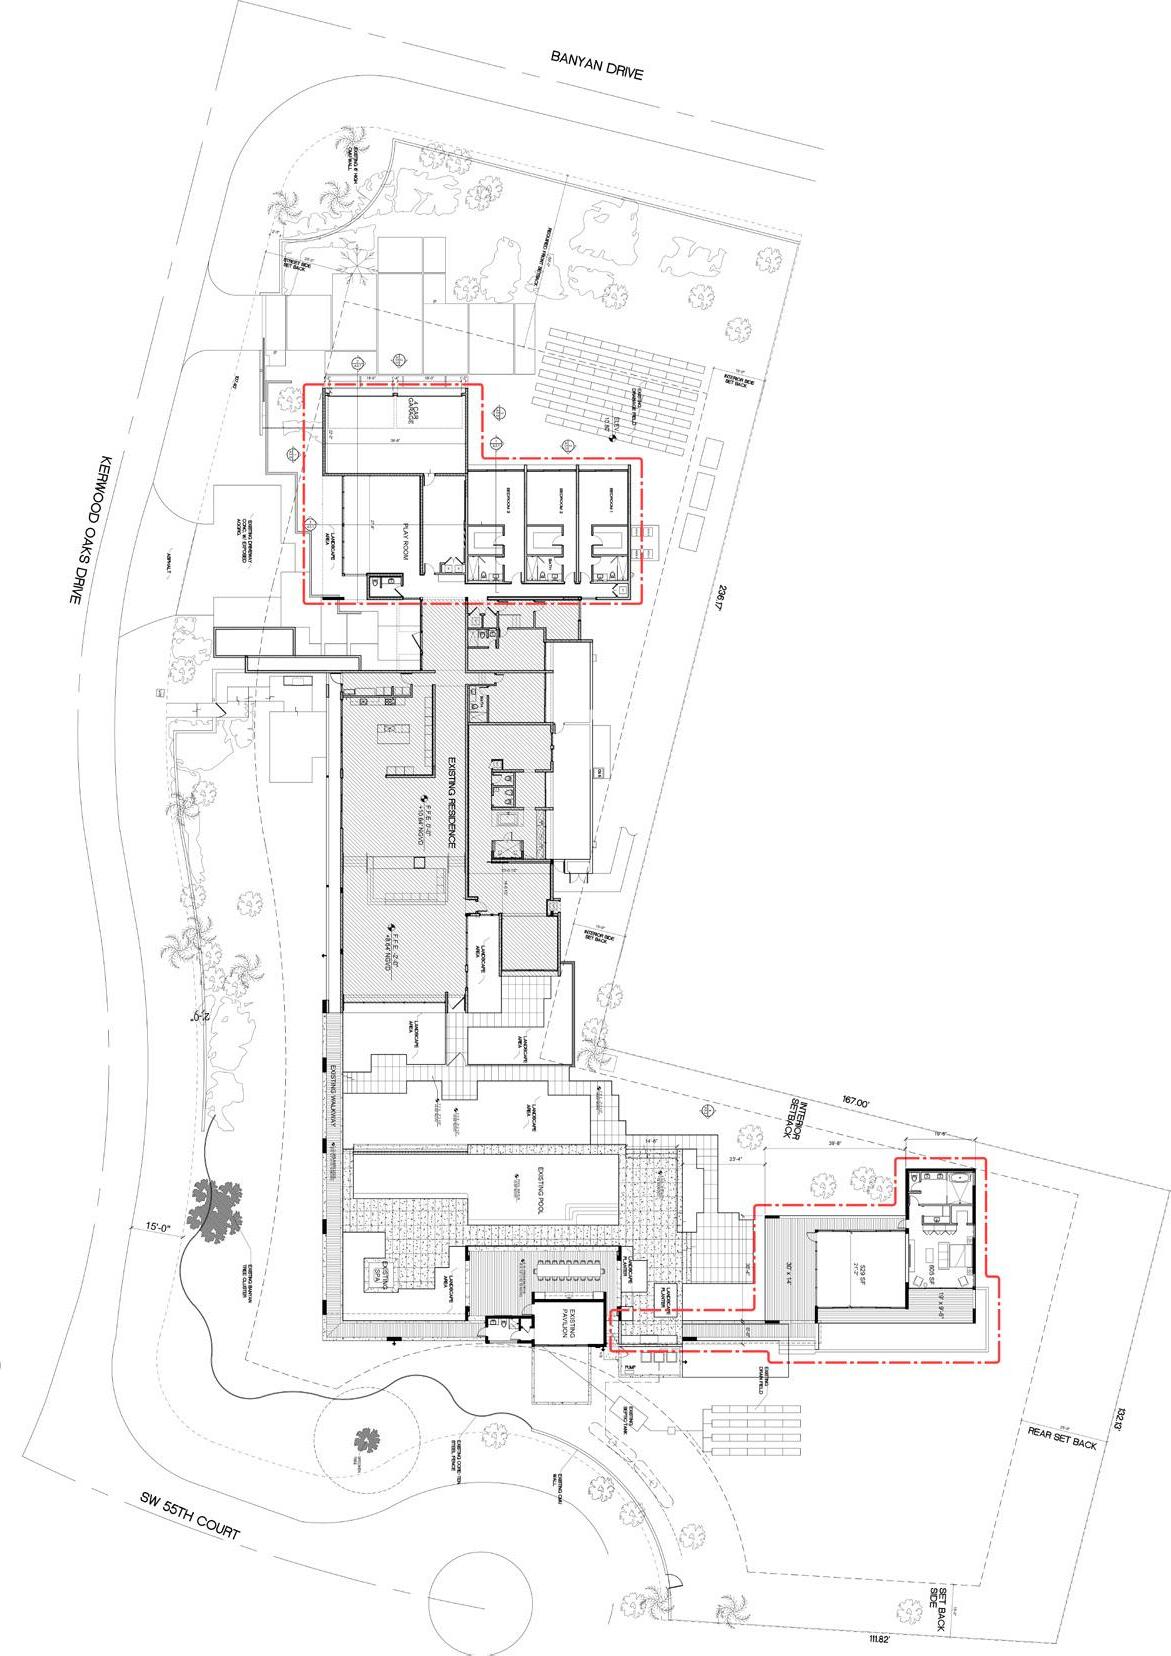
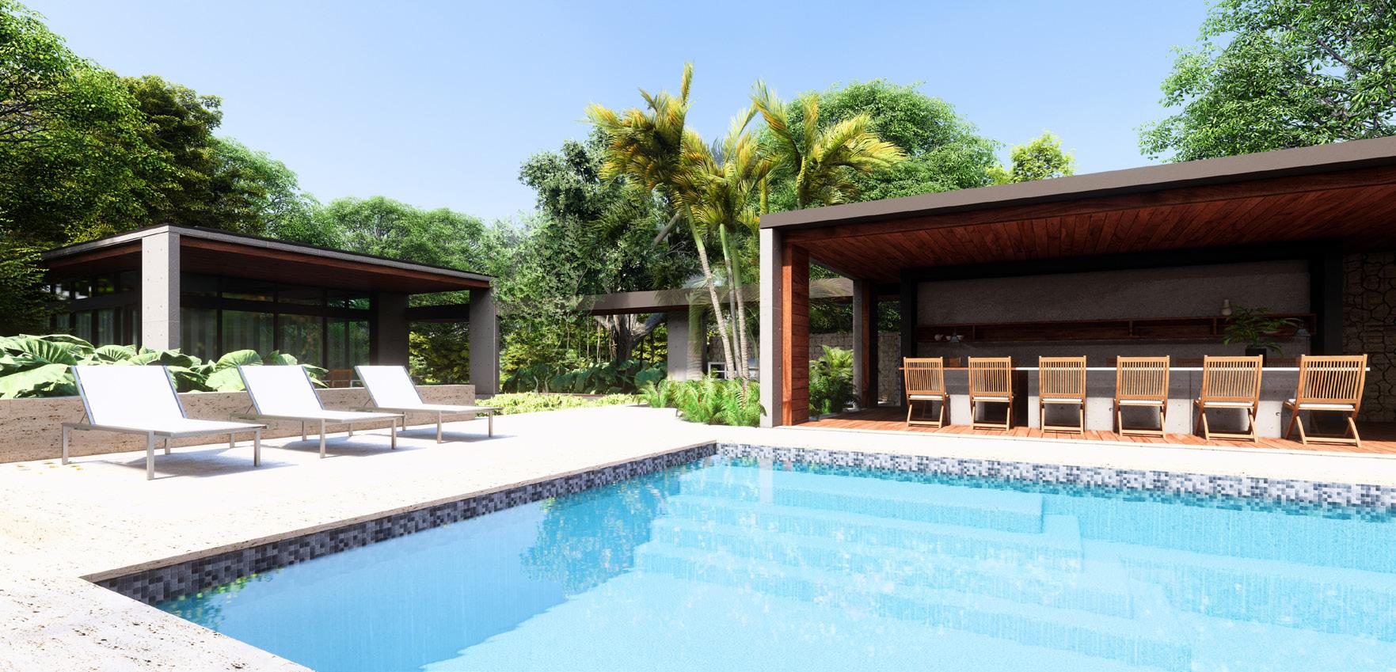
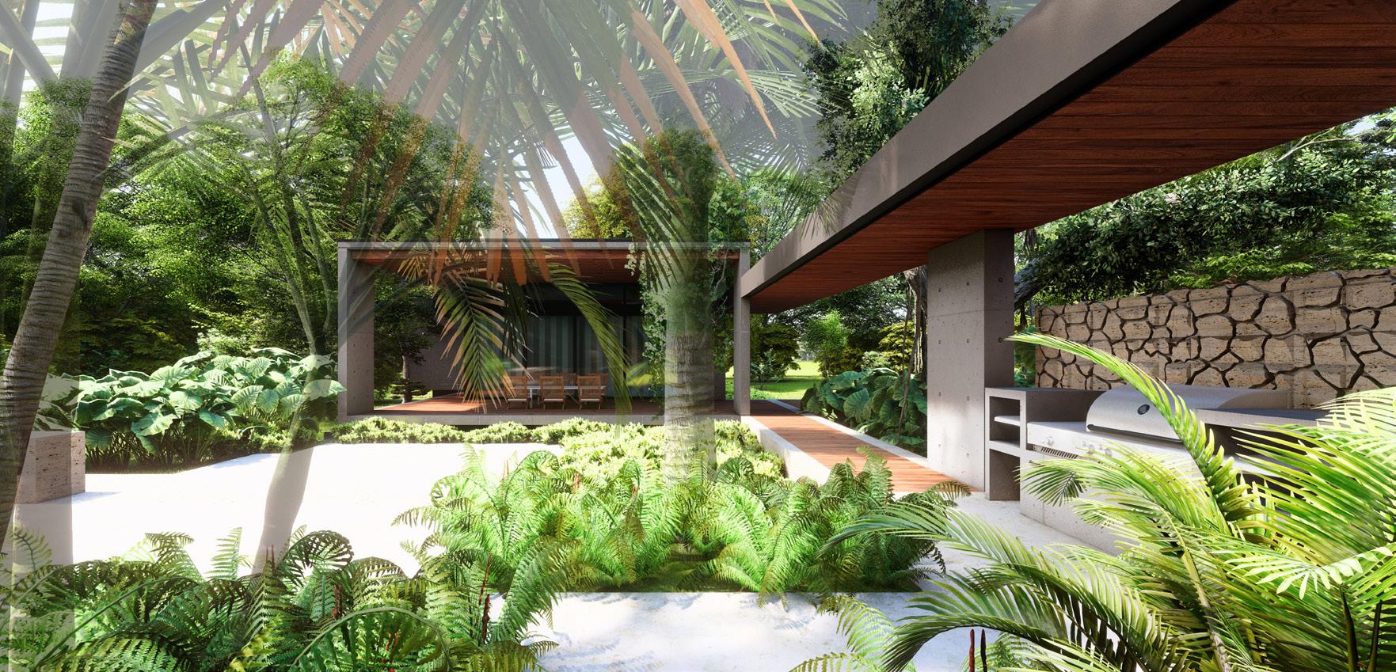
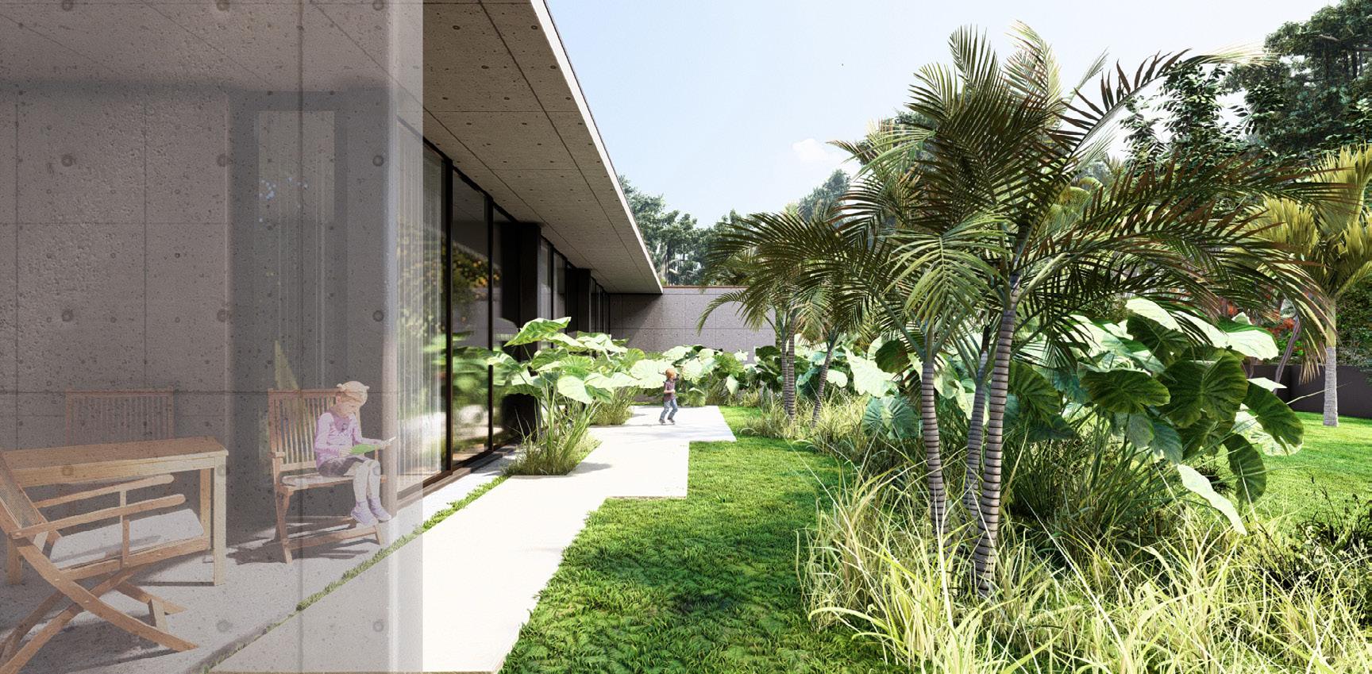
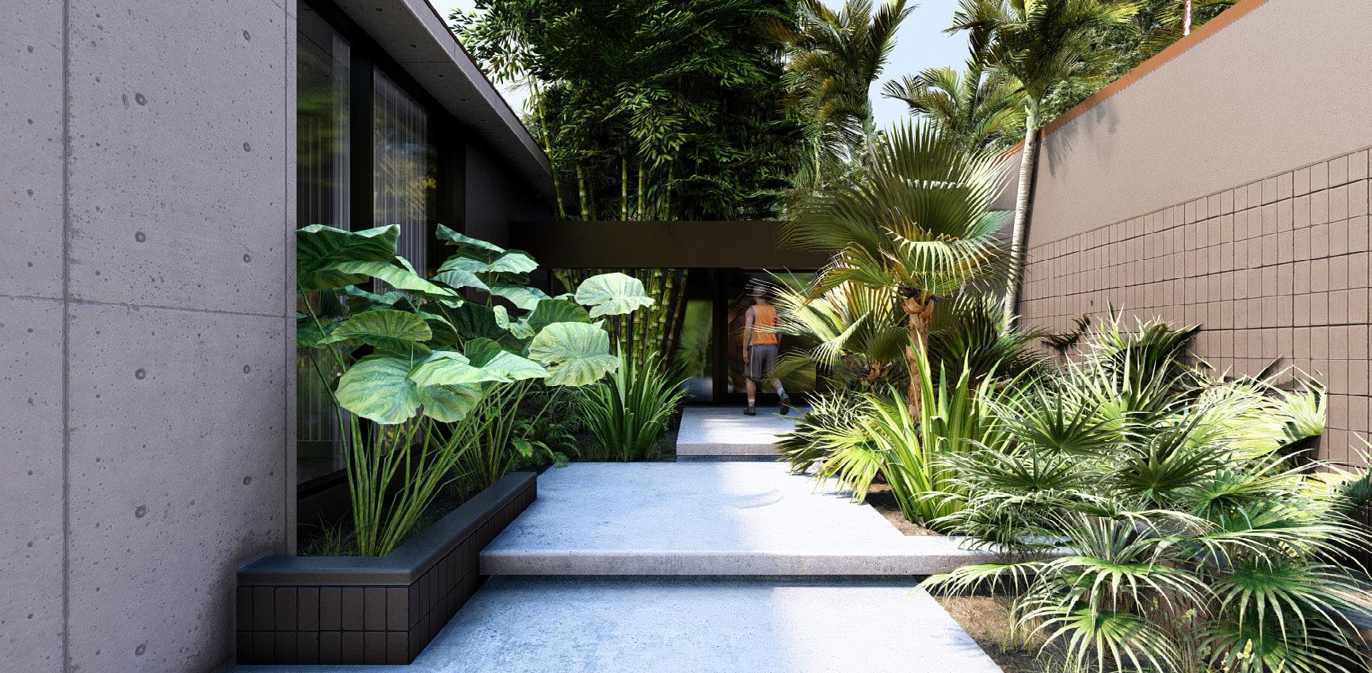
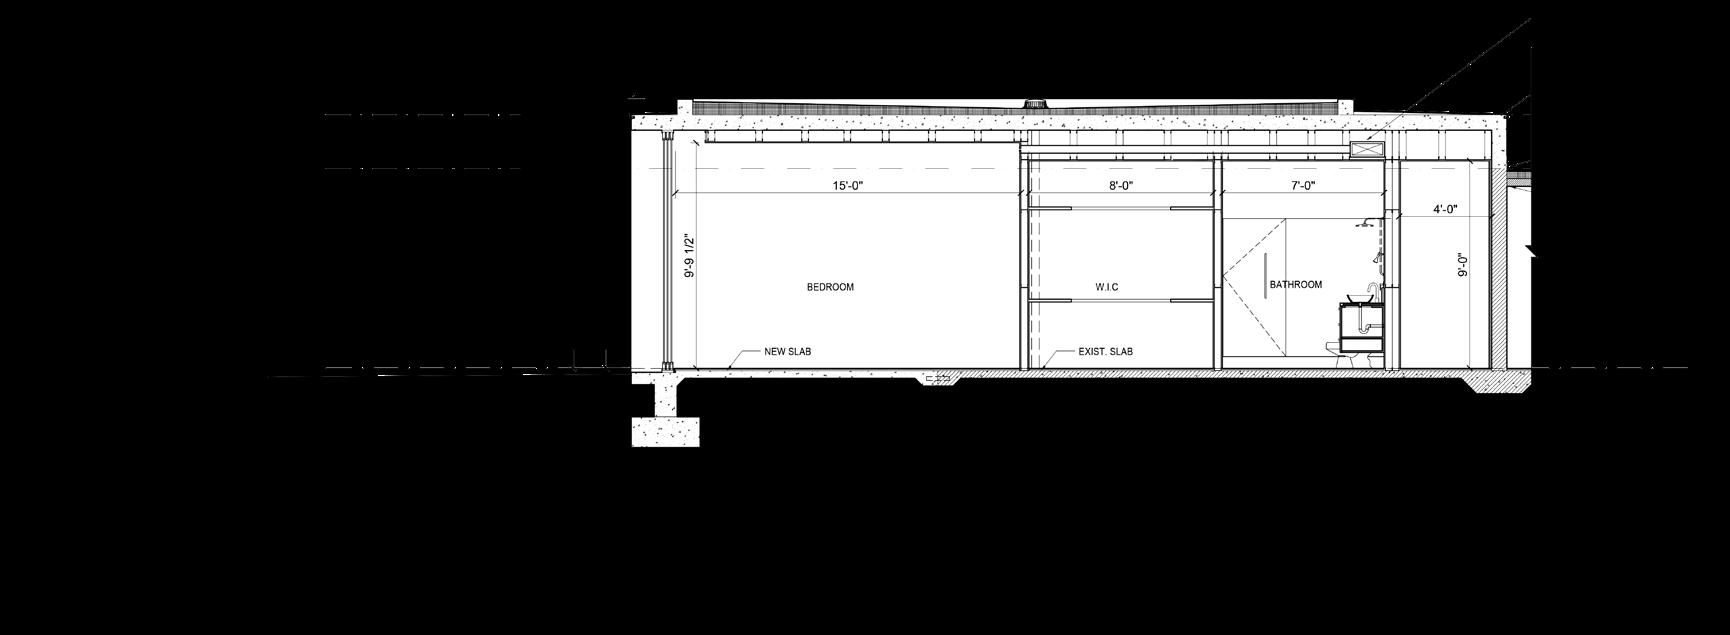
Upon their property’s rezoning, the Pellar family sought to expand their residence (previously renovated by Hamed Rodriguez Architects) to include a guest house, a gym, expanded children’s bedrooms, and an expanded garage. The response was rather straightforward: satisfying the clients’ needs while obscuring delineations between old and new. The design process involved studying the existing residence intensely, imagining how it would grow if it were living. The guest house/gym mass settled by the backyard/pool deck to the North, paying homage to the existing residence’s vast overhangs, covered linkages, and immersions into the site’s flora.
The existing residence and the garage/ bedroom extension were designed by Hamed Rodriguez Architects and consultants. The guest house/gym were collaboratively designed by Hamed Rodriguez and author. All images shown were drafted, modeled, and/or rendered by author.

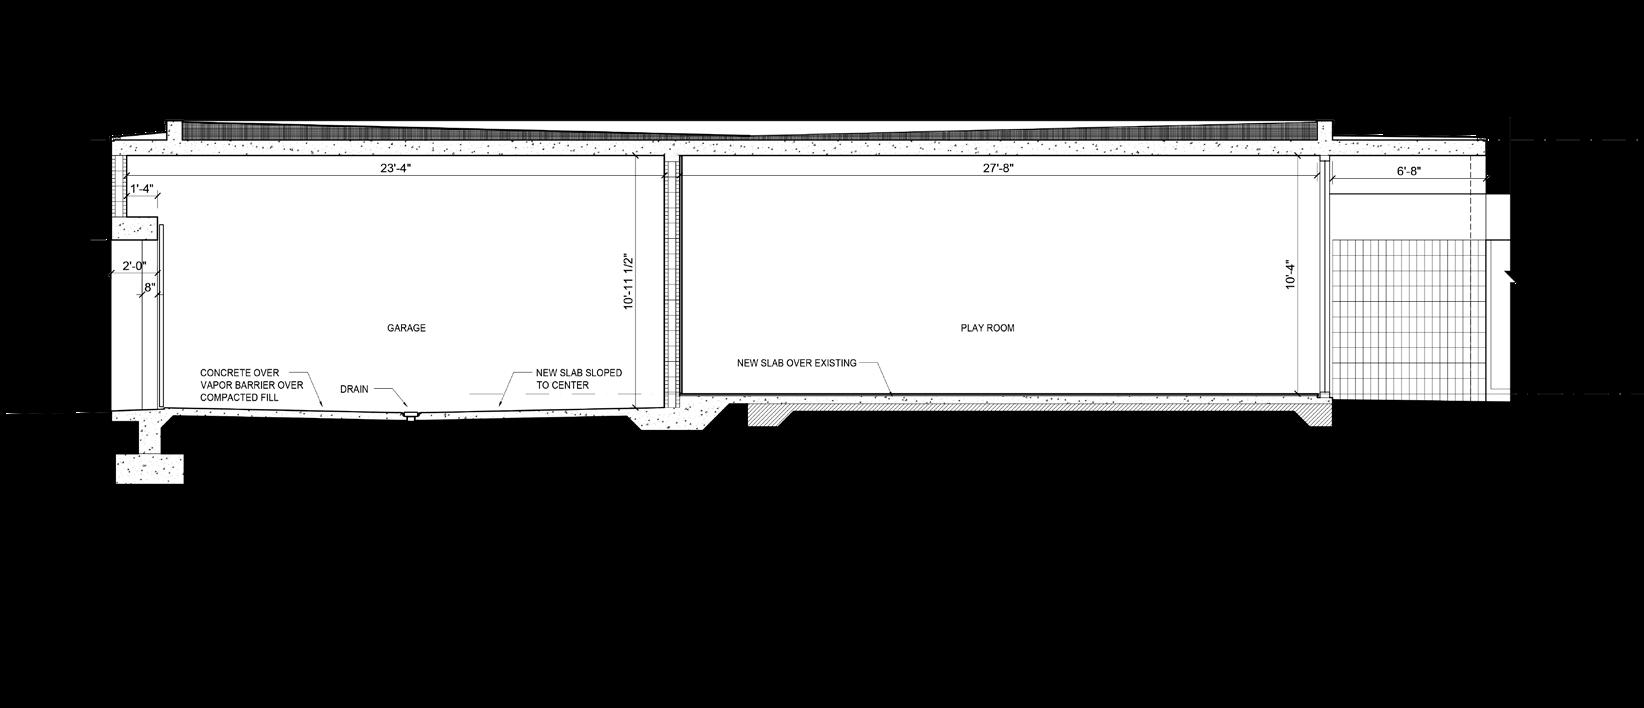
GARAGE
MULTI PURPOSE

Tyonek, AK + Vero Beach, FL
F22, Graduate Design 01
Prof. Bradley Walters
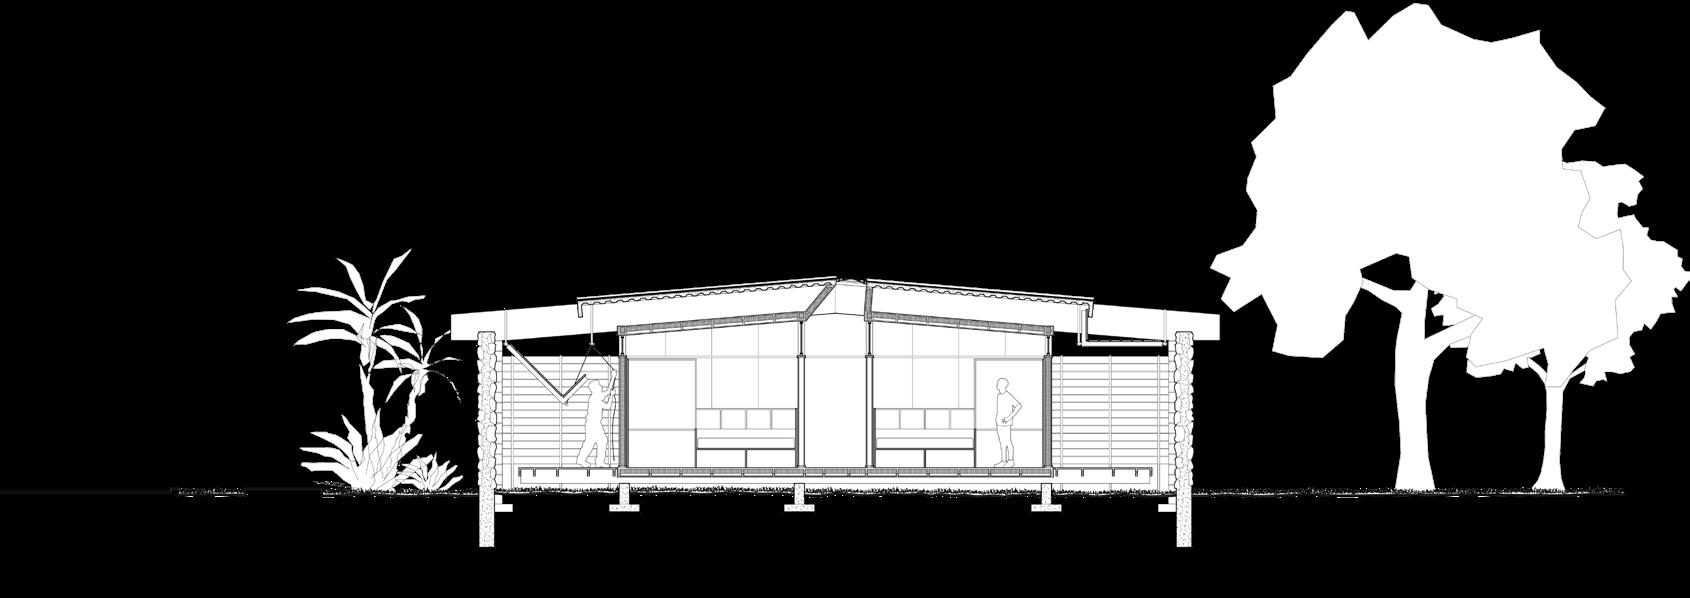
The native Tebughna tribe of Tyonek, Alaska approached the University of Florida to imagine possibilities for their degrading housing supply. Simultaneously, the University of Florida Institute of Food and Agricultural Sciences (IFAS) commissioned expansions for many of their satellite campus’ dormitories. Our studio focused on the Vero Beach, FL campus, which specializes in mosquito research. Students were tasked with conceiving unifying theses to test on the two climactically juxtaposing but programmatically parallel projects.

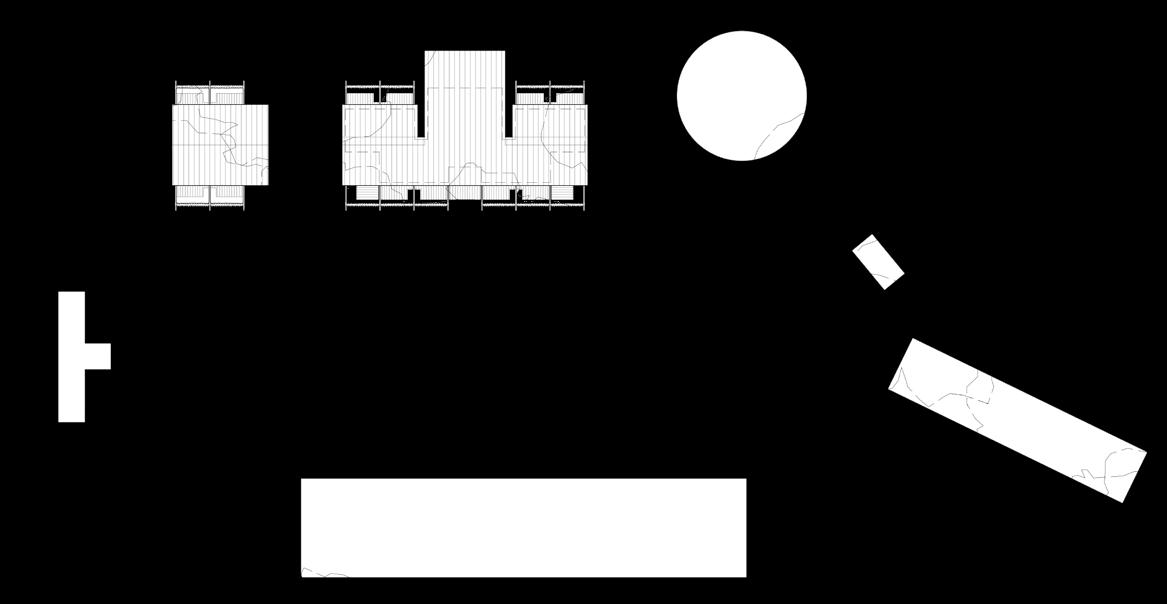
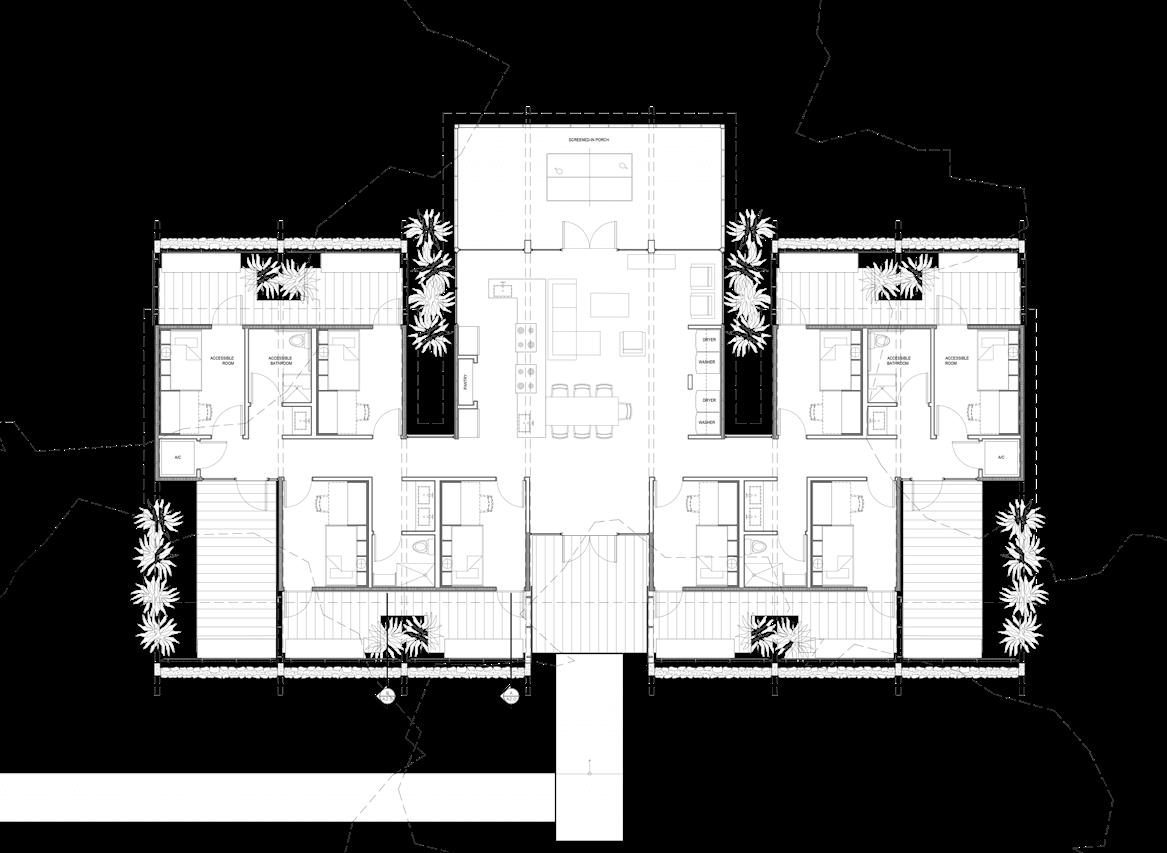


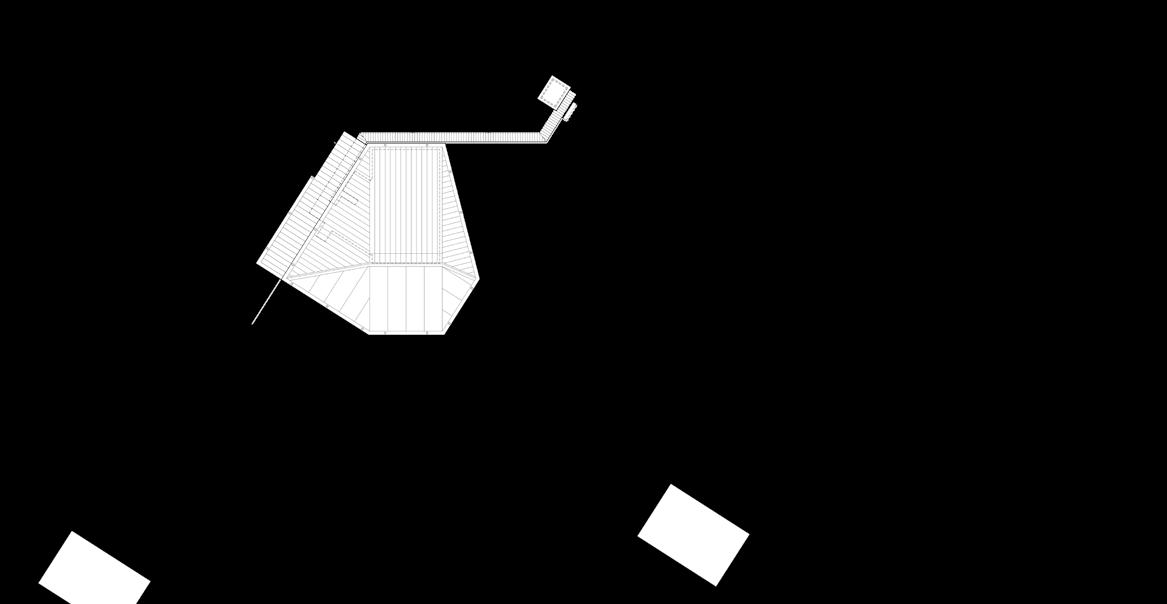
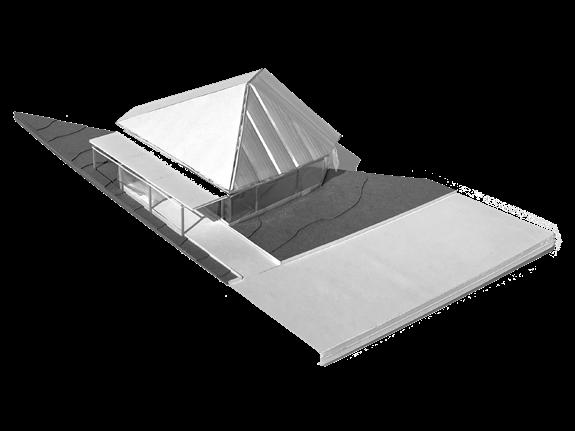
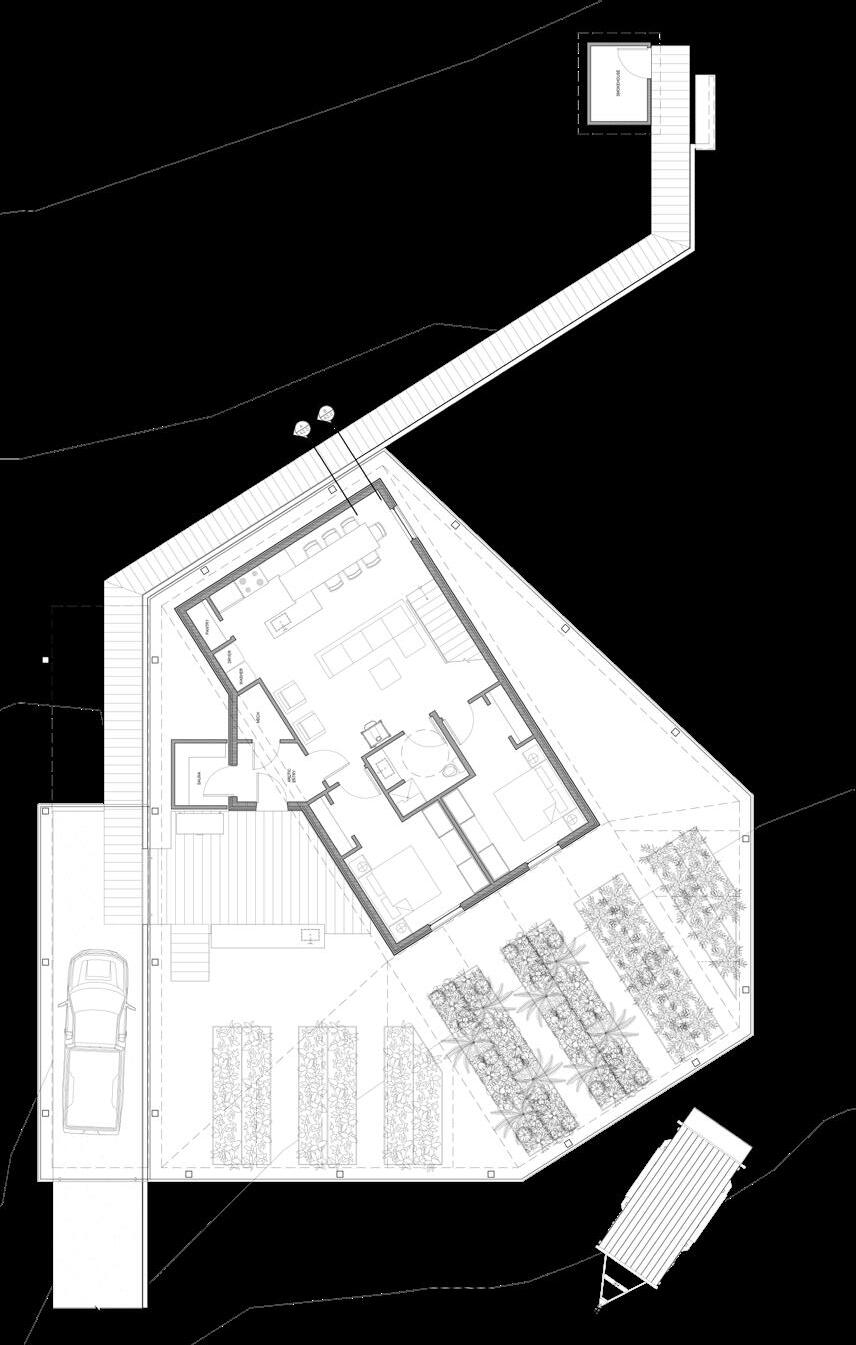

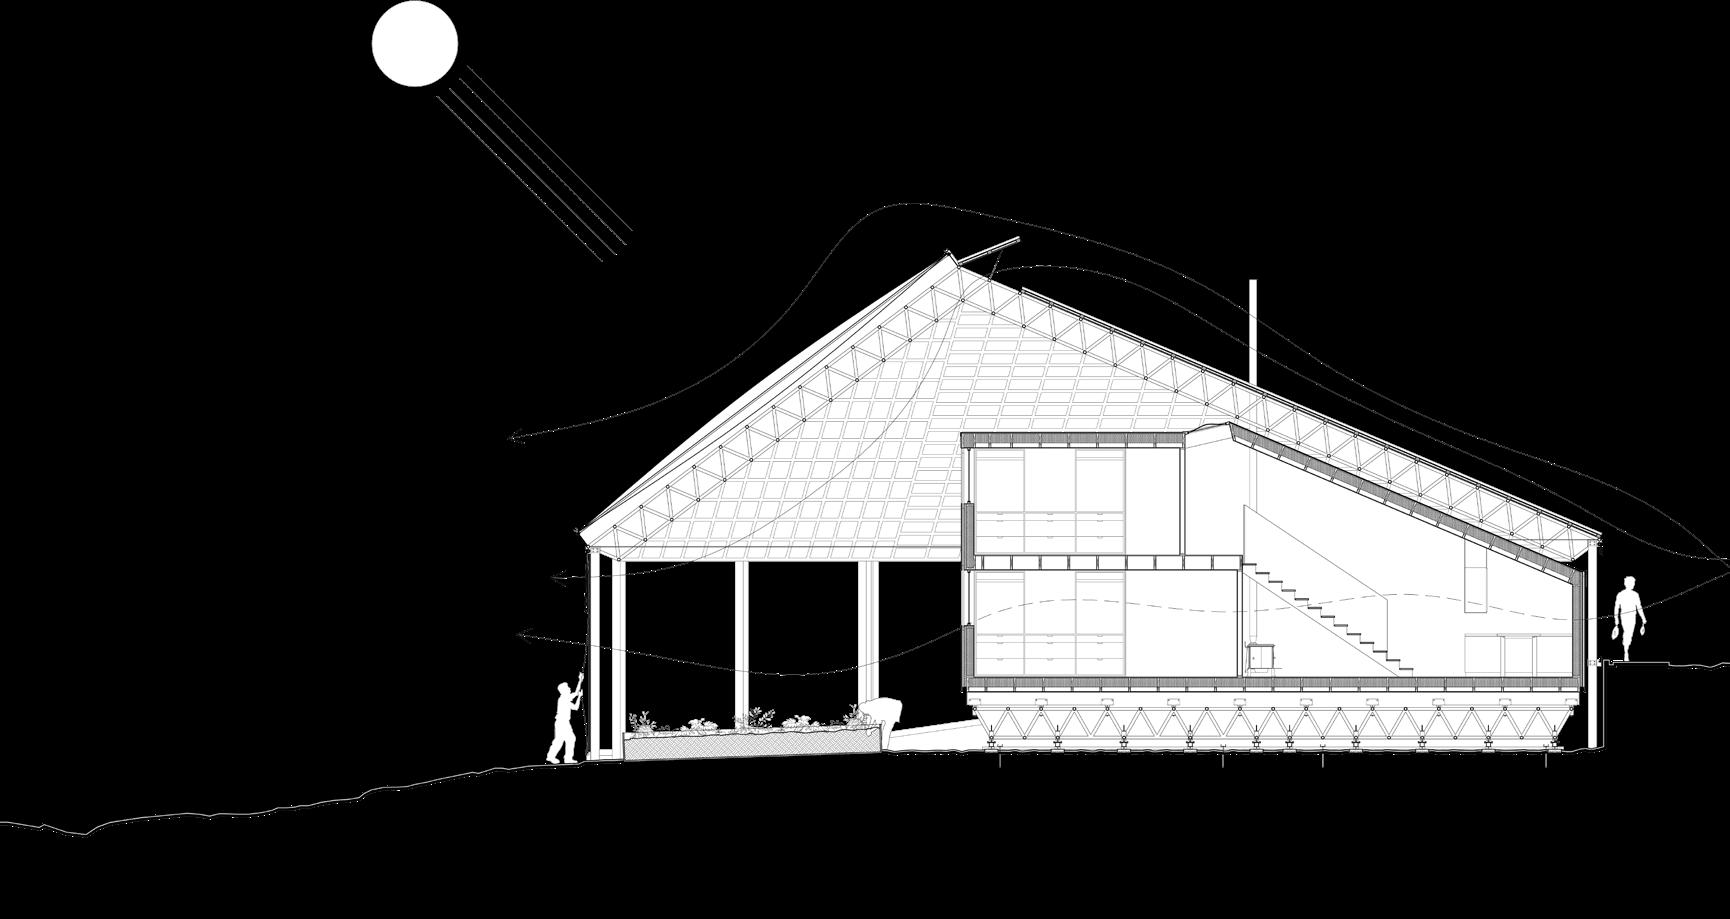
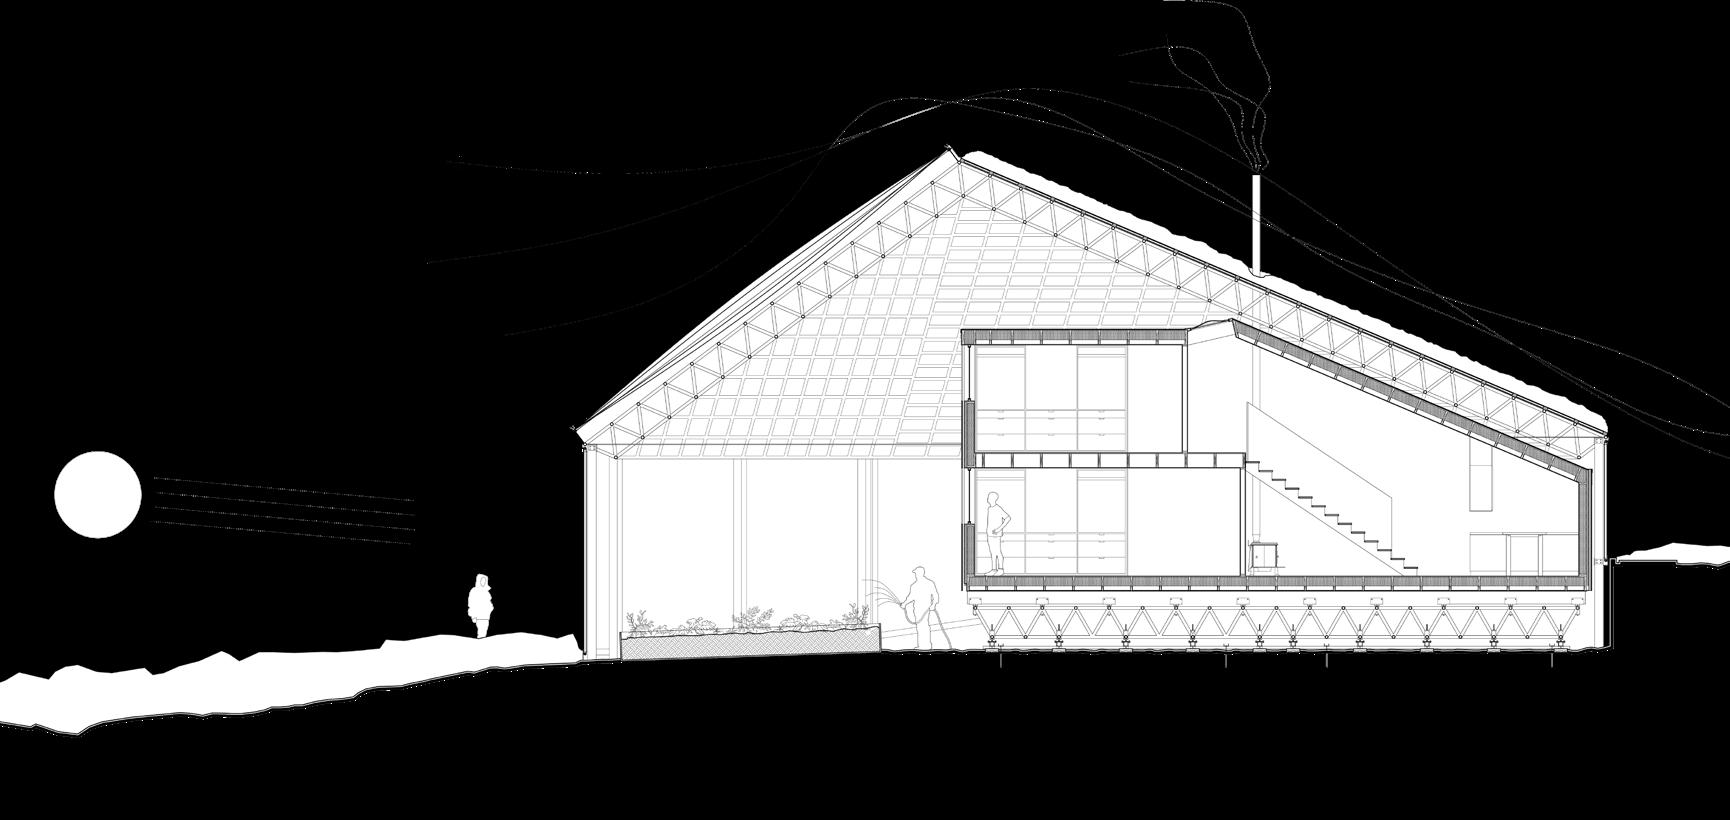
Studying Tyonek’s vernacular illuminated the “arctic entry’s” ubiquity. The arctic entry is a liminal threshold space that moderates large temperature differences between outside and inside in cold areas. Hot and Cold sought to amplify/spatialize this observed climactic gradient in both contexts, hypothesizing that it would enhance each extreme’s livability, diversifying spatial occupations and functions which are currently only seasonally possible if not completely forgotten.
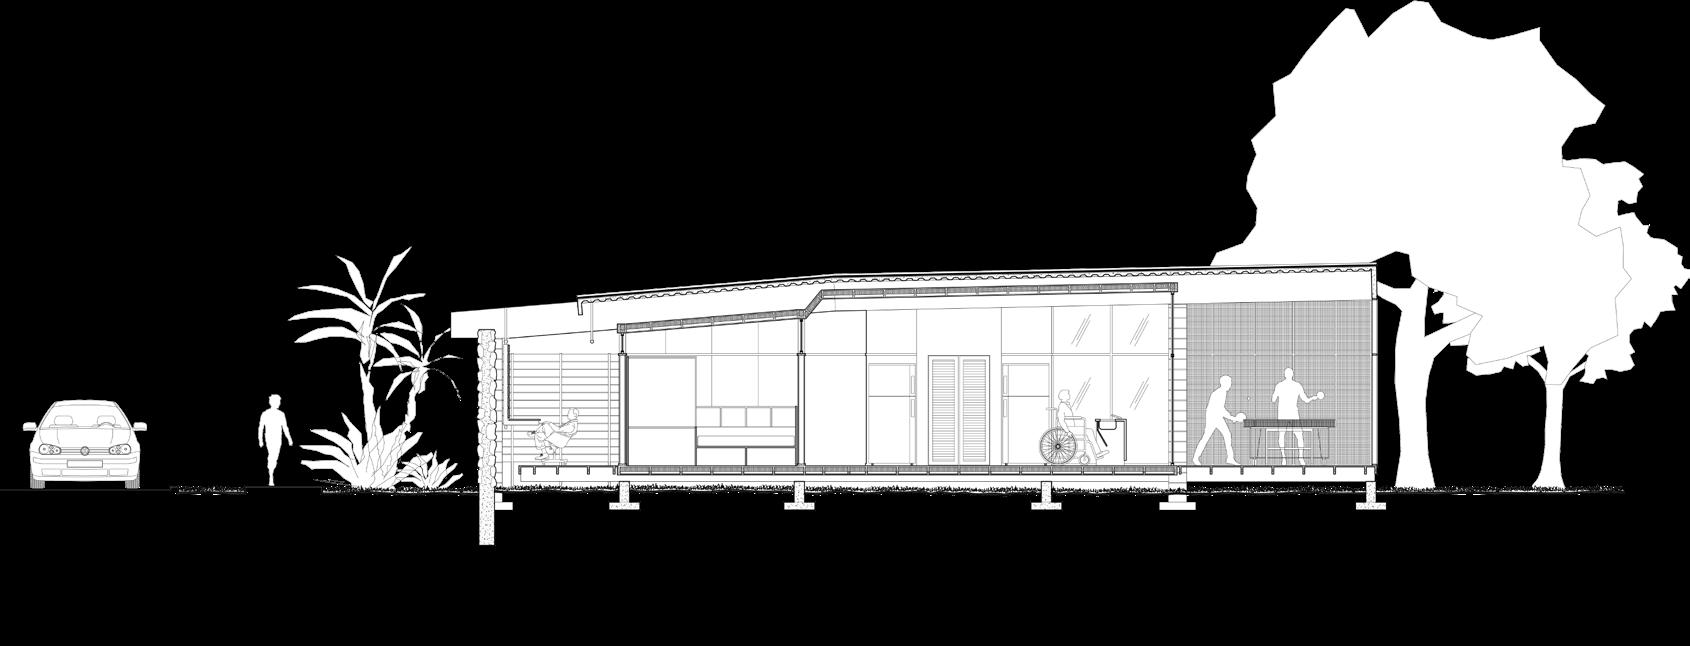
SECTION (CALM)
SECTION (PRE-STORM) A B
New Bedford, MA
F23, Graduate Design 03
Prof. Jeff Carney
1st Place Winning Project of the 2024 Lyceum Fellowship
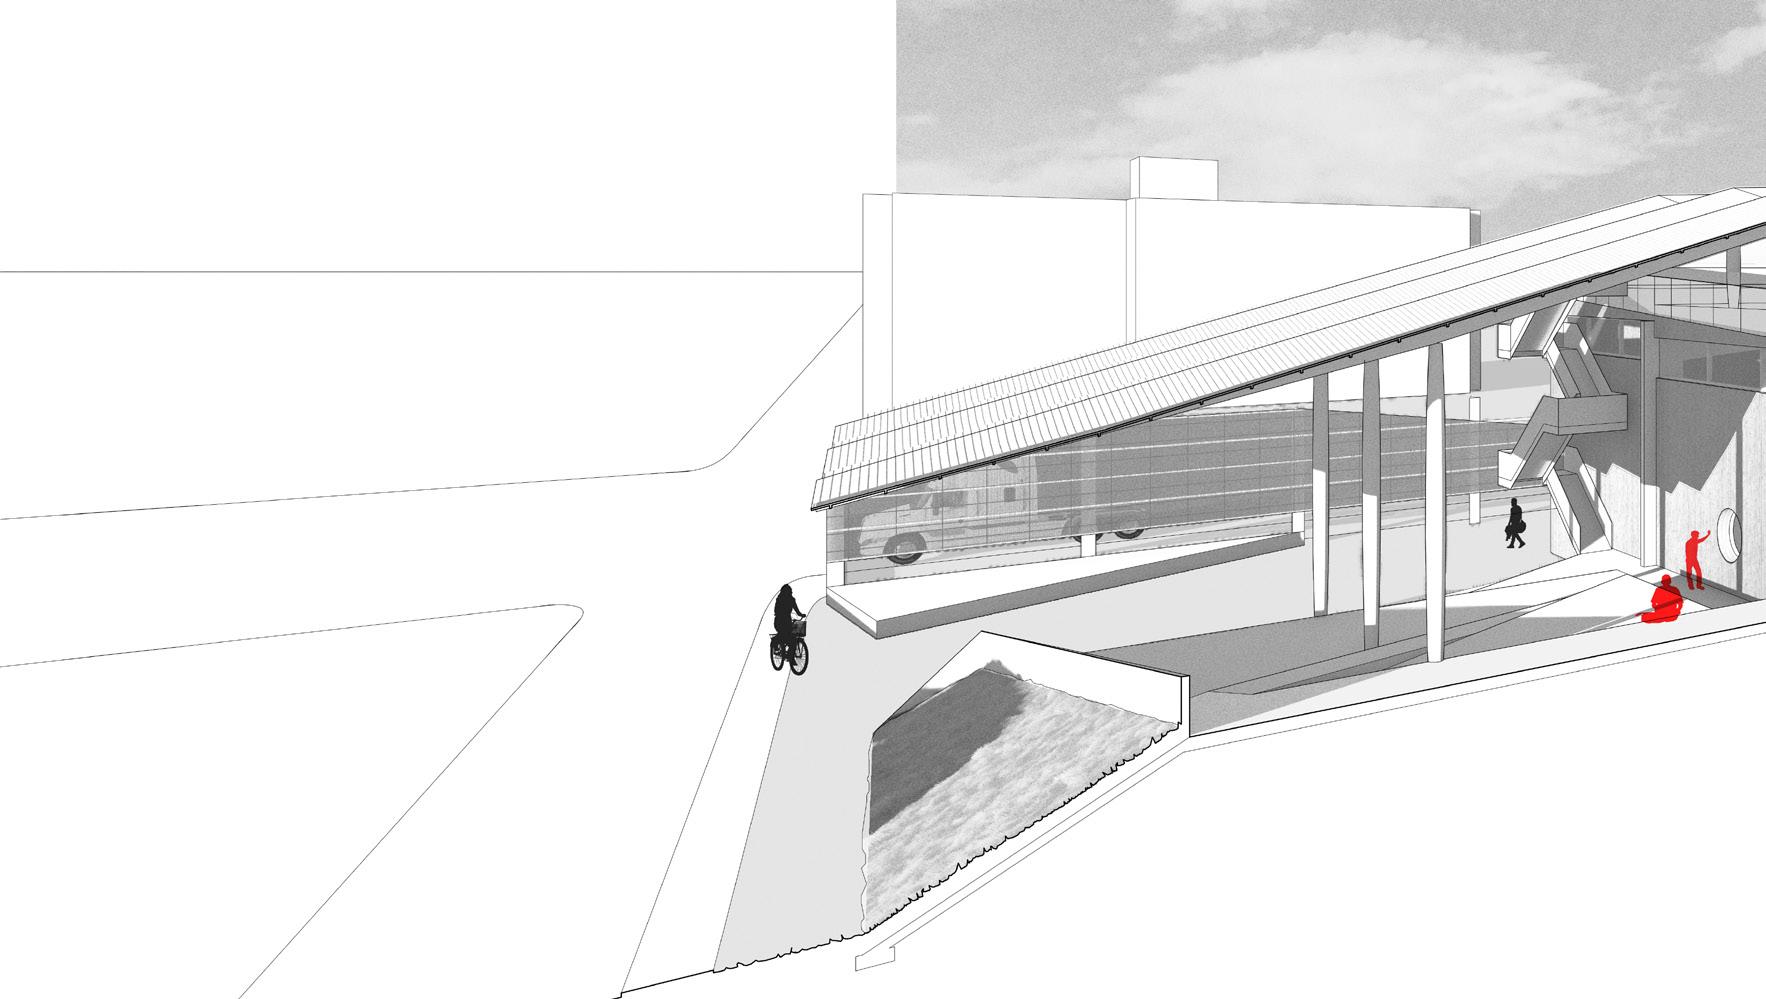
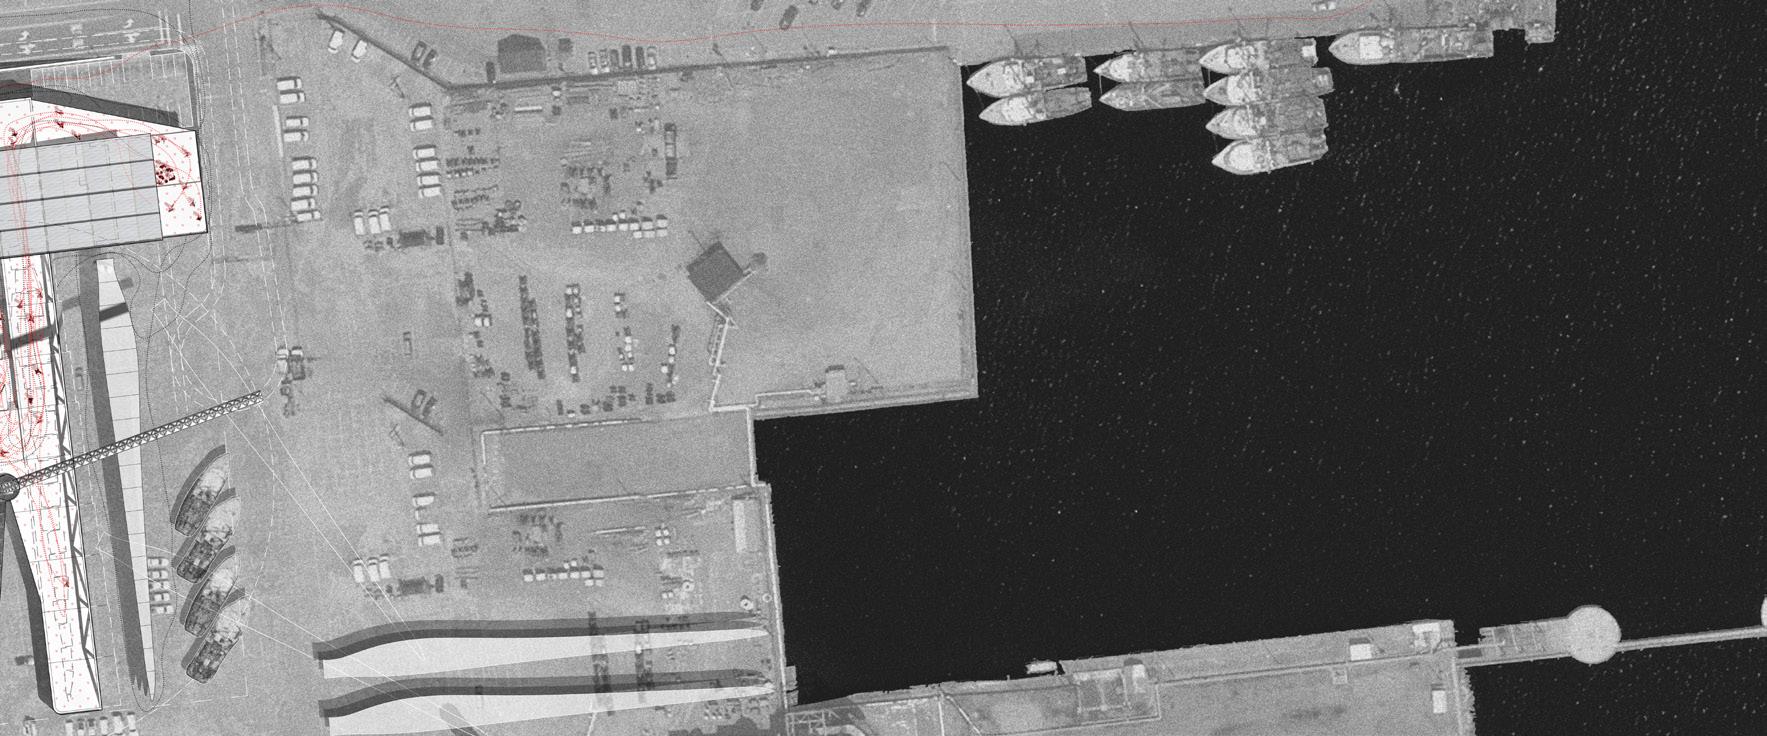
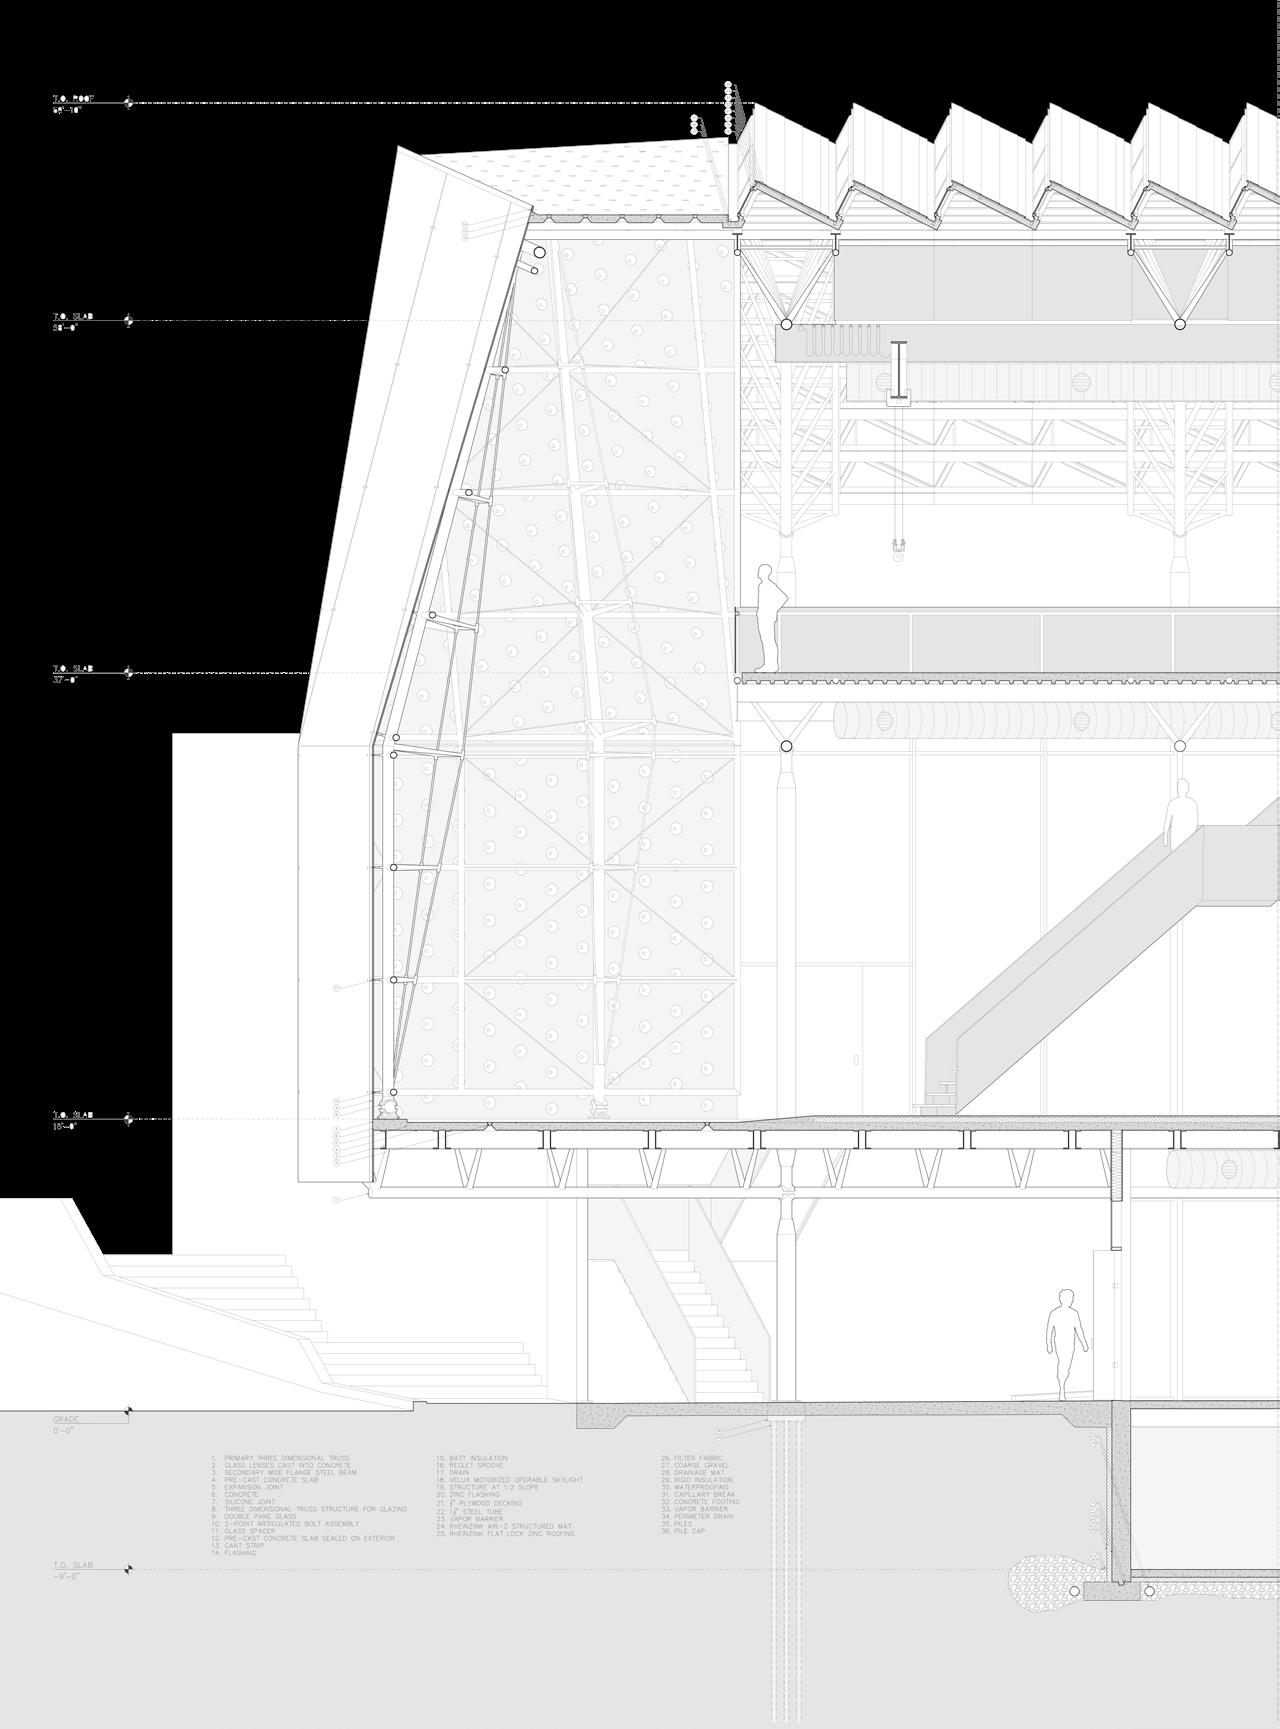
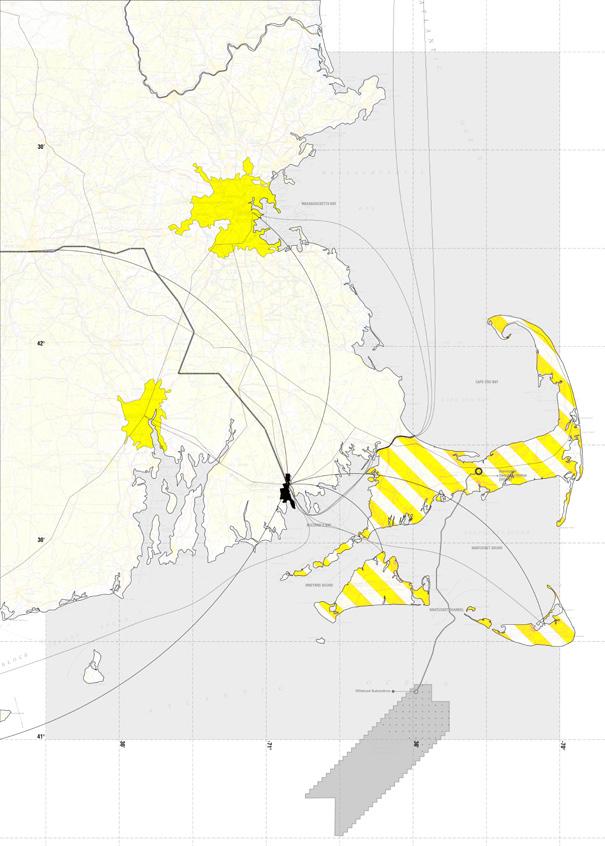
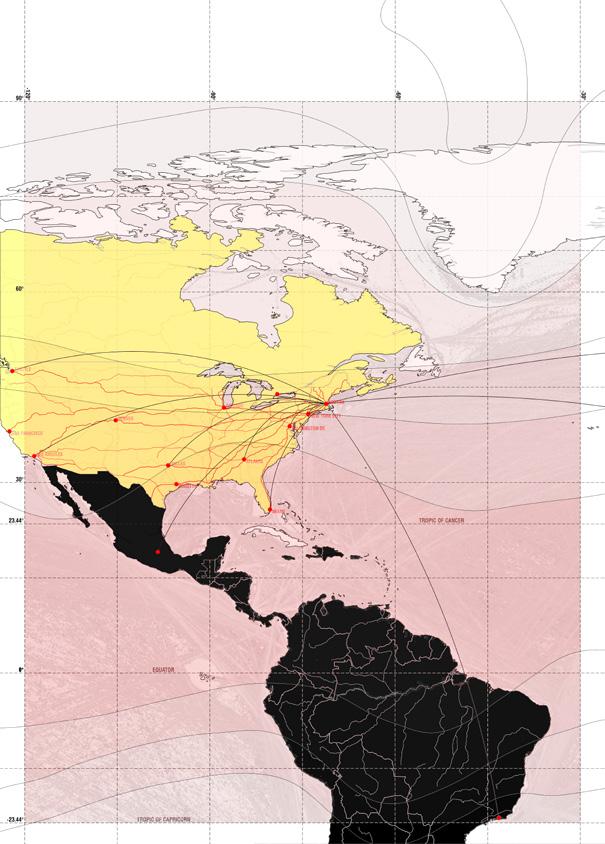
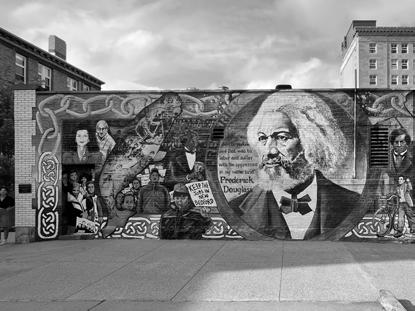
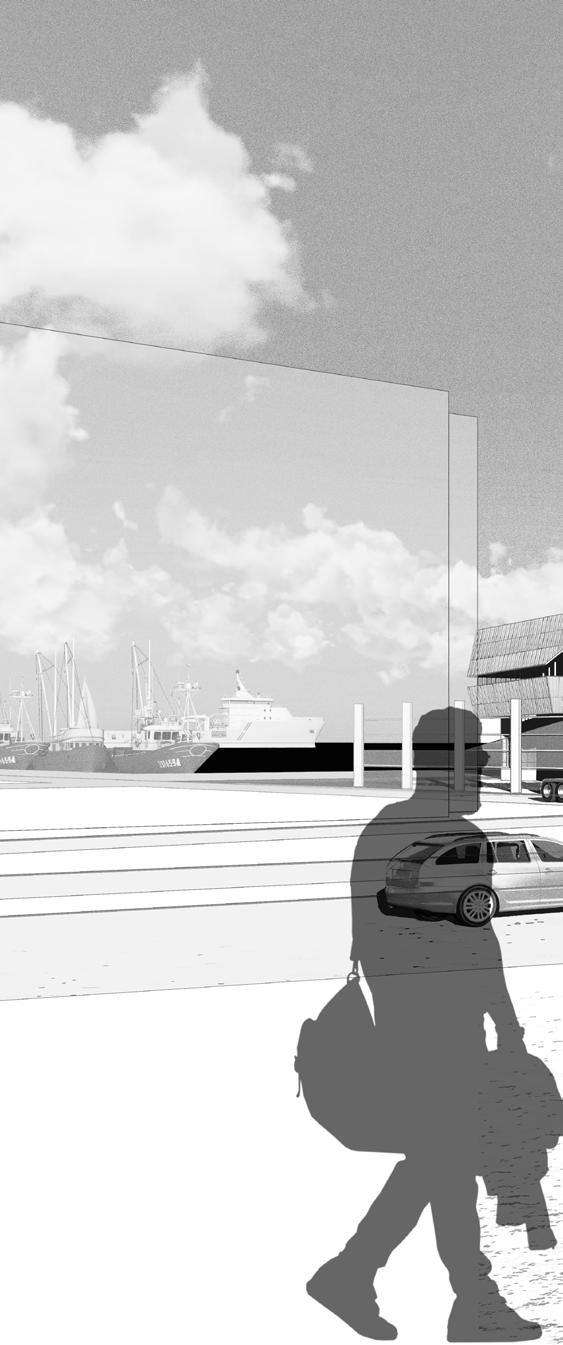
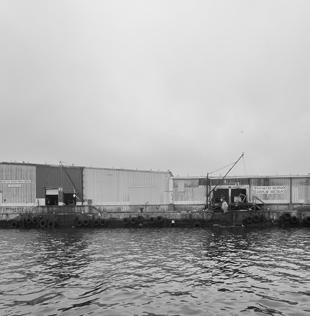
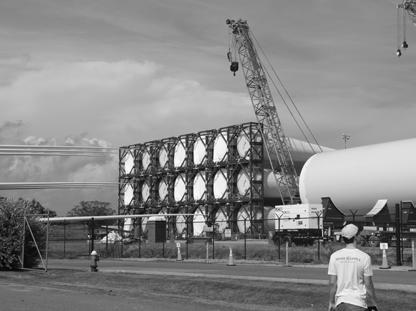
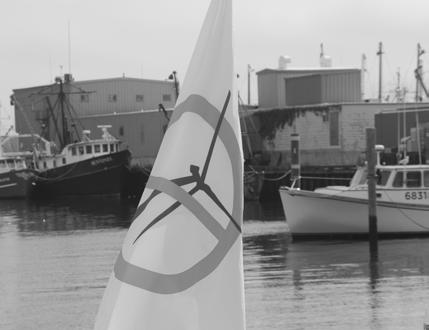
New Bedford’s latest industrial ventures place it at the forefront of the American offshore wind energy enterprise, posing simultaneous threats and opportunities. It will further diversify New Bedford’s working community with white-collar workers; but how will this affect the established populace/culture?
This controversy depicts a recurring dilemma with democratically transitioning toward a more sustainable society —a majority has not bought in. While ideas and technologies for sustainable construction practices are plentiful, their implementations are rare and their environmental benefits are negligible at such small scales. We continually choose the damaging but familiar out of an ironic sense of selfpreservation; we sacrifice the the longterm, less tangible future to preserve the immediate and more tangible. To develop a regenerative Architecture, one must address this dilemma.
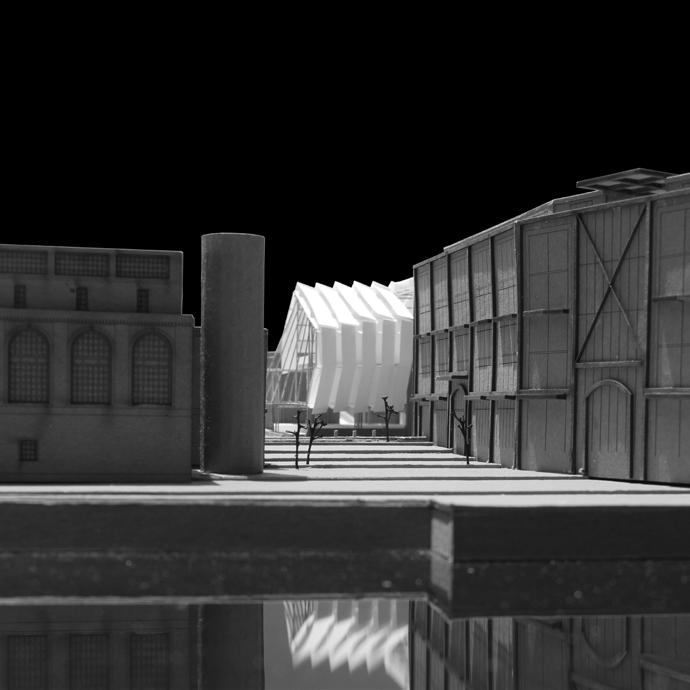
Can an architectural intervention focus New Bedford’s dense, mostly unified cultural context into positive change? This project hypothesizes that colliding New Bedford’s now detached public and industrial realms could encourage buyin to an ecologically sustainable culture.




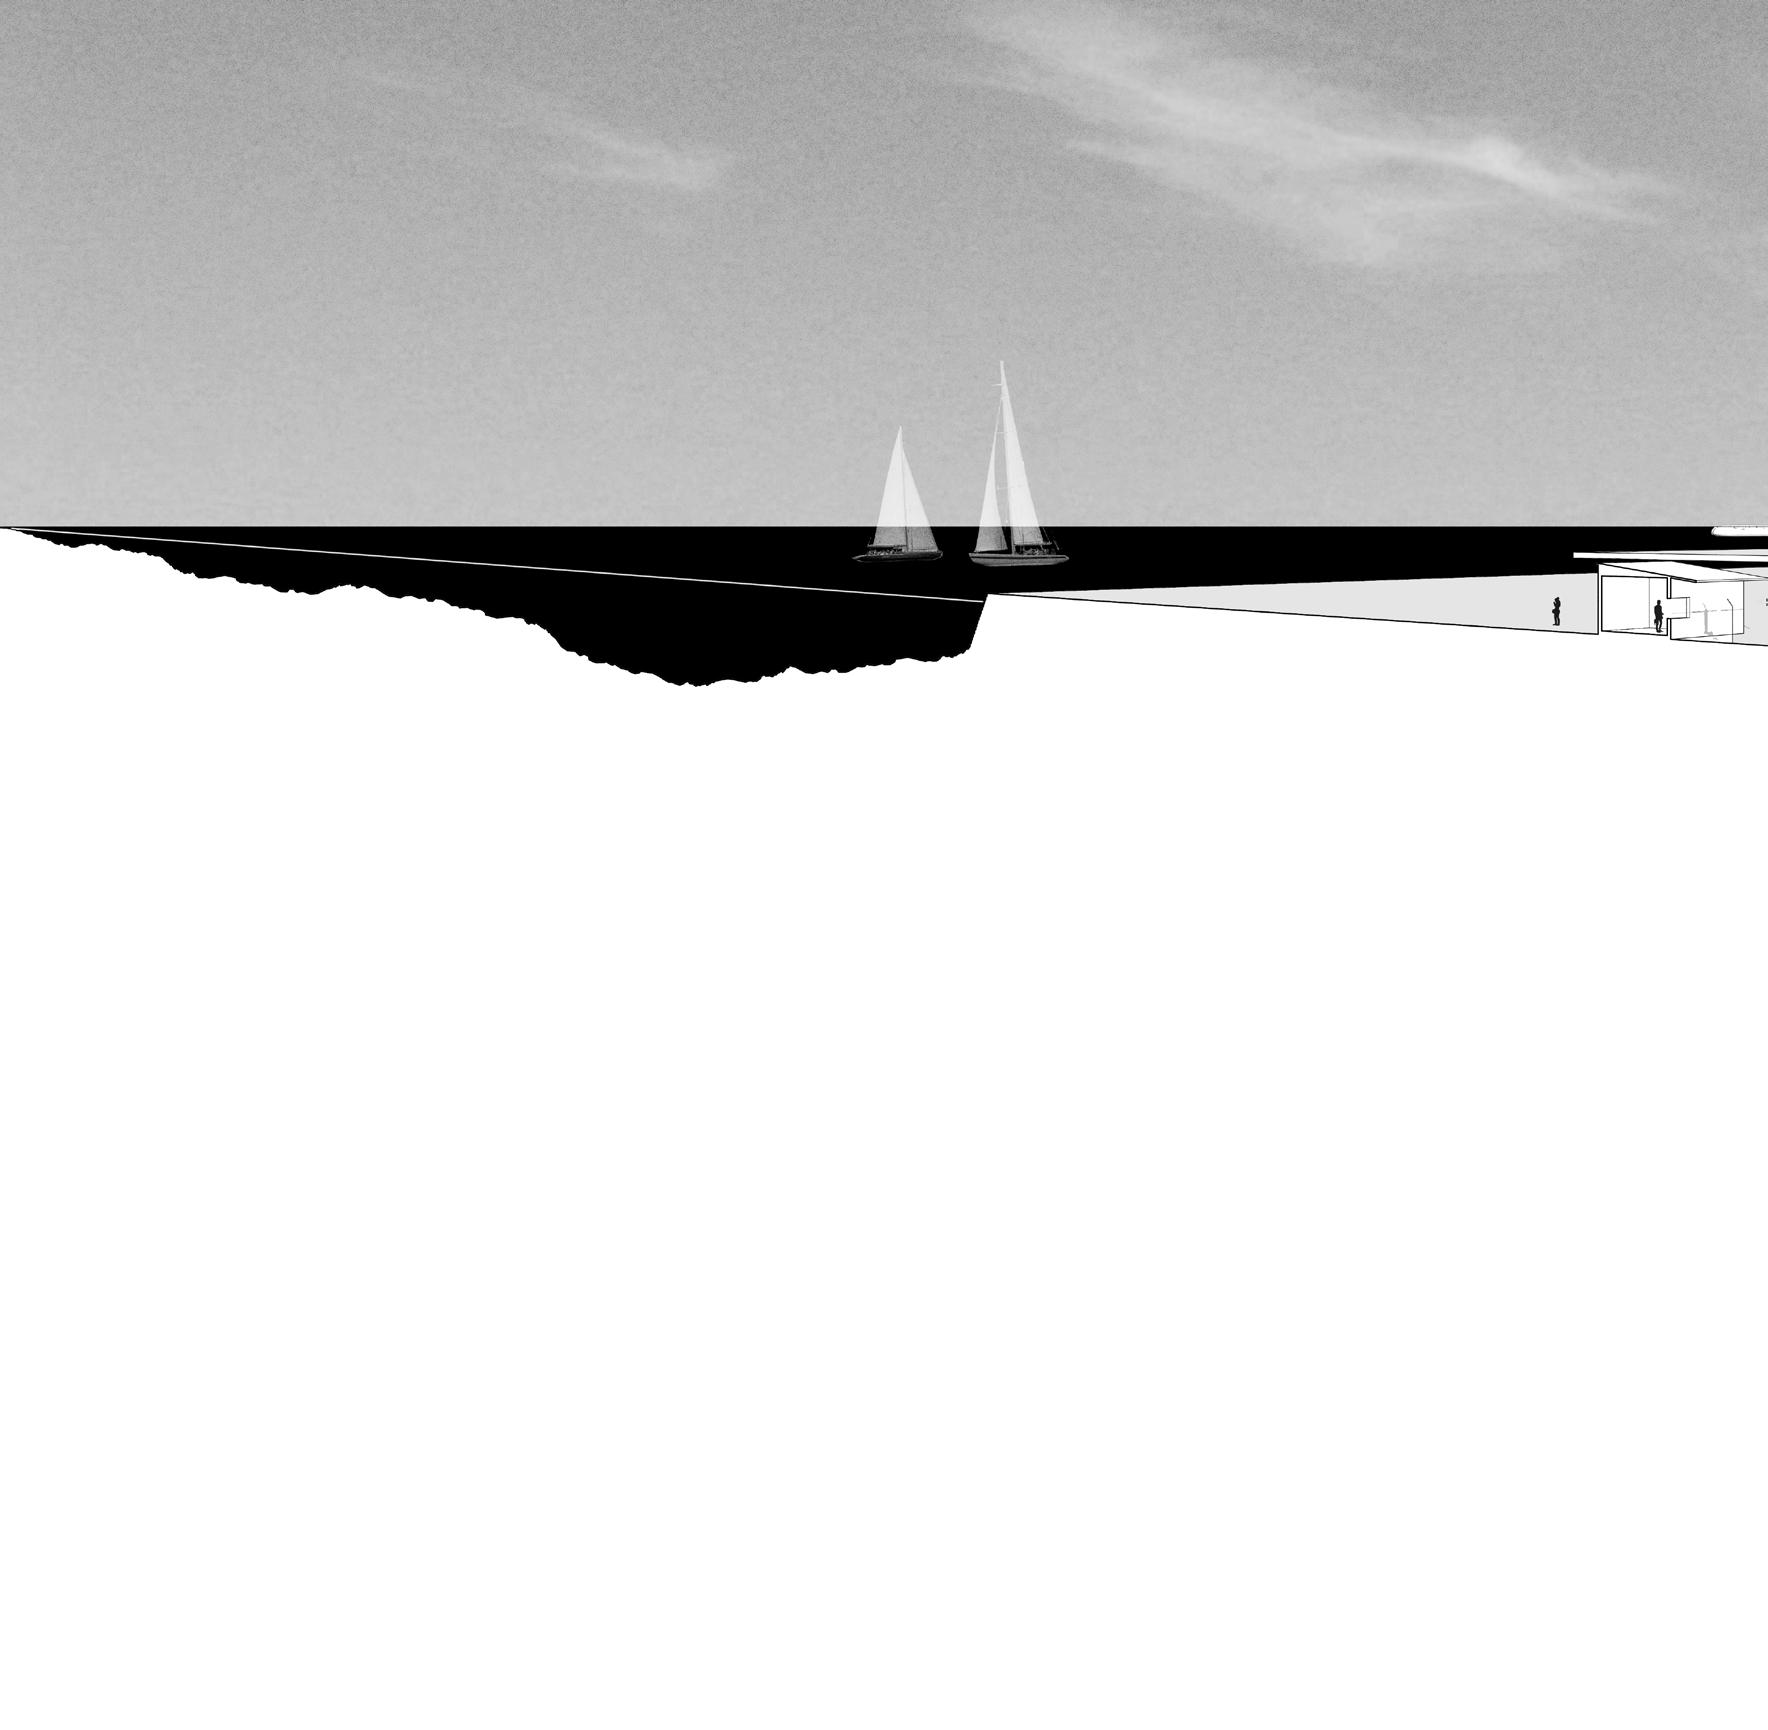
OBSERVATION DECK/FORUM
EXHIBITION PROMENADE HOSTEL
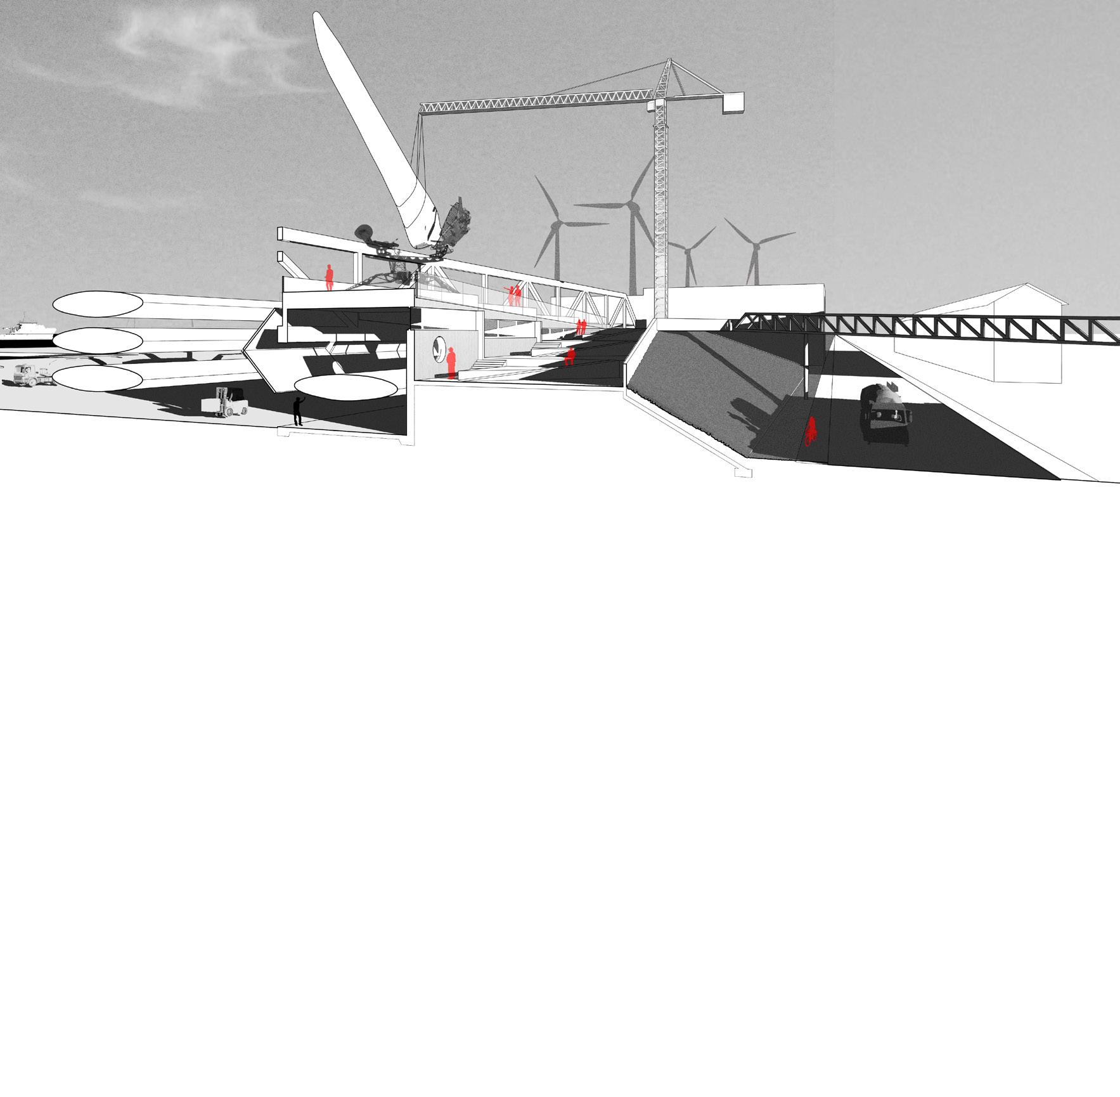
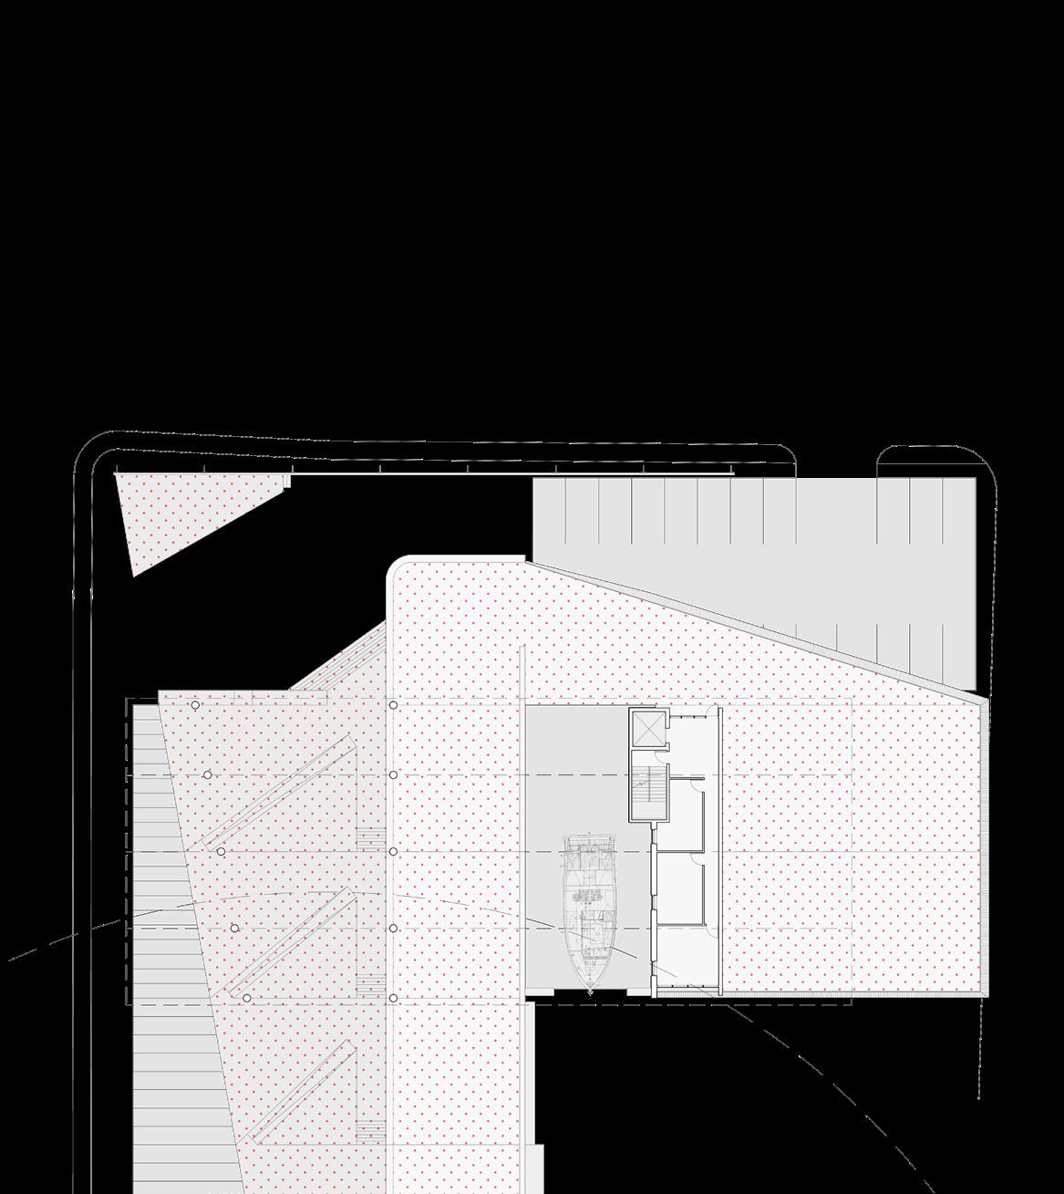
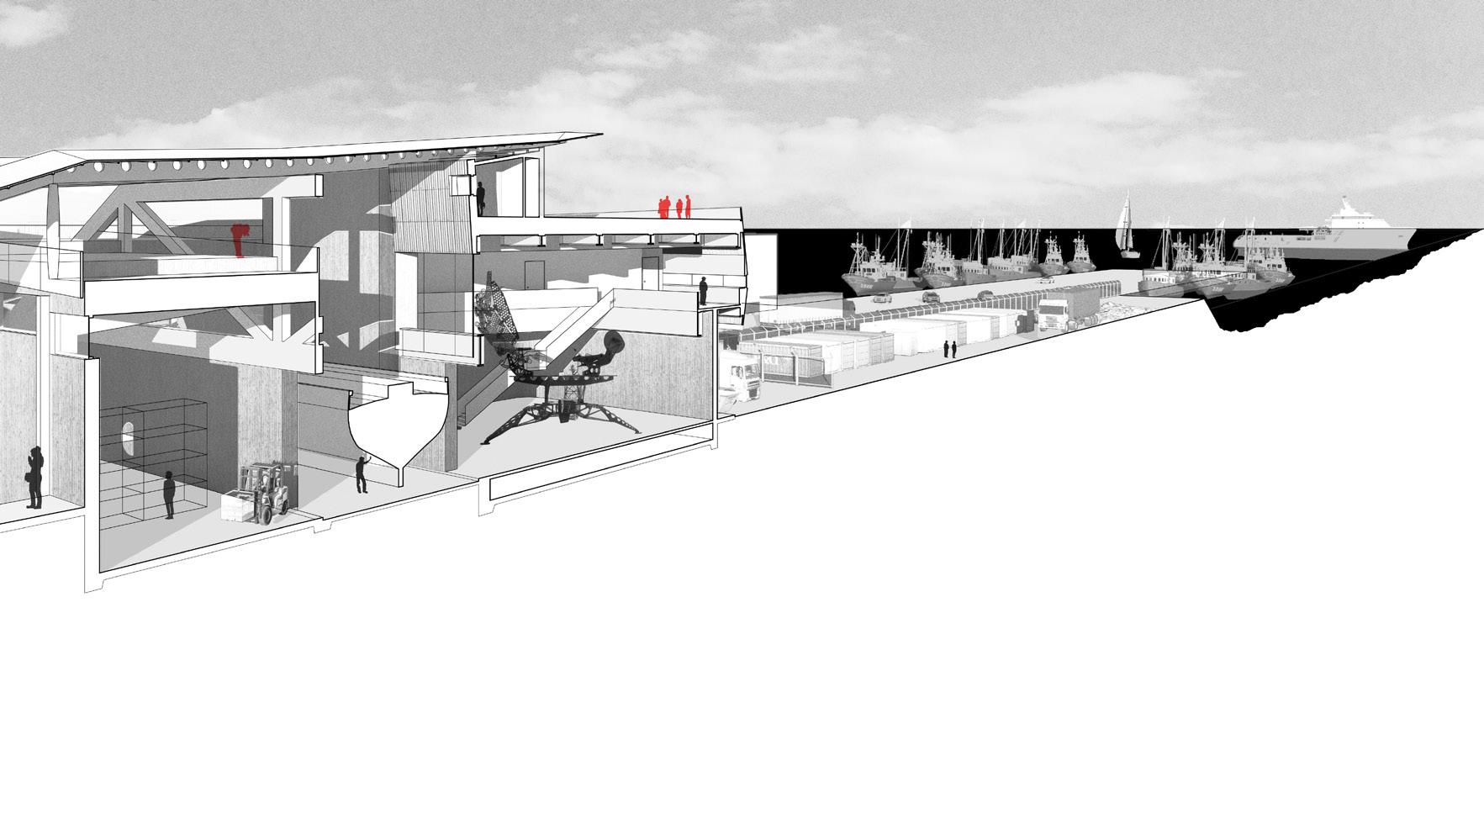
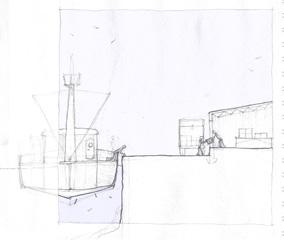
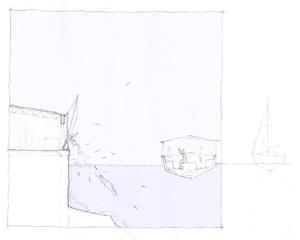
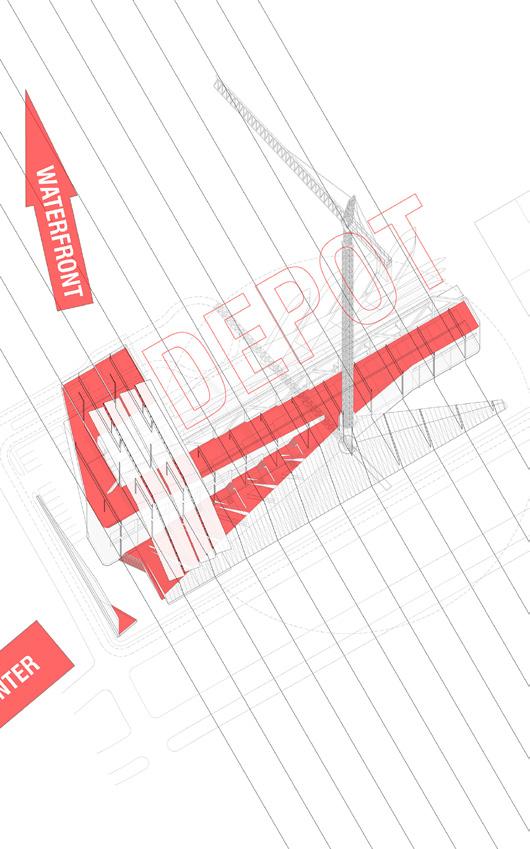
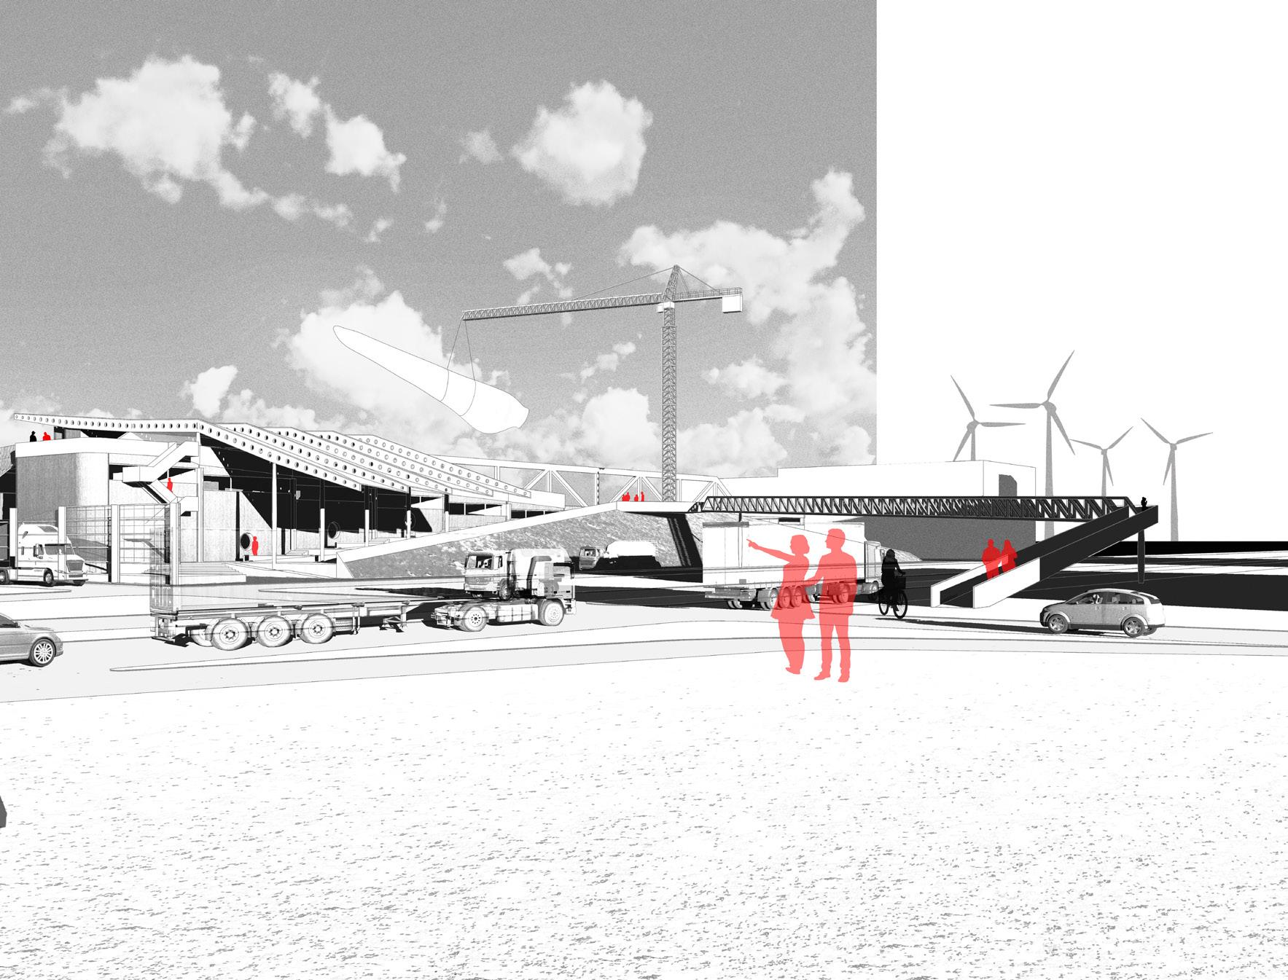
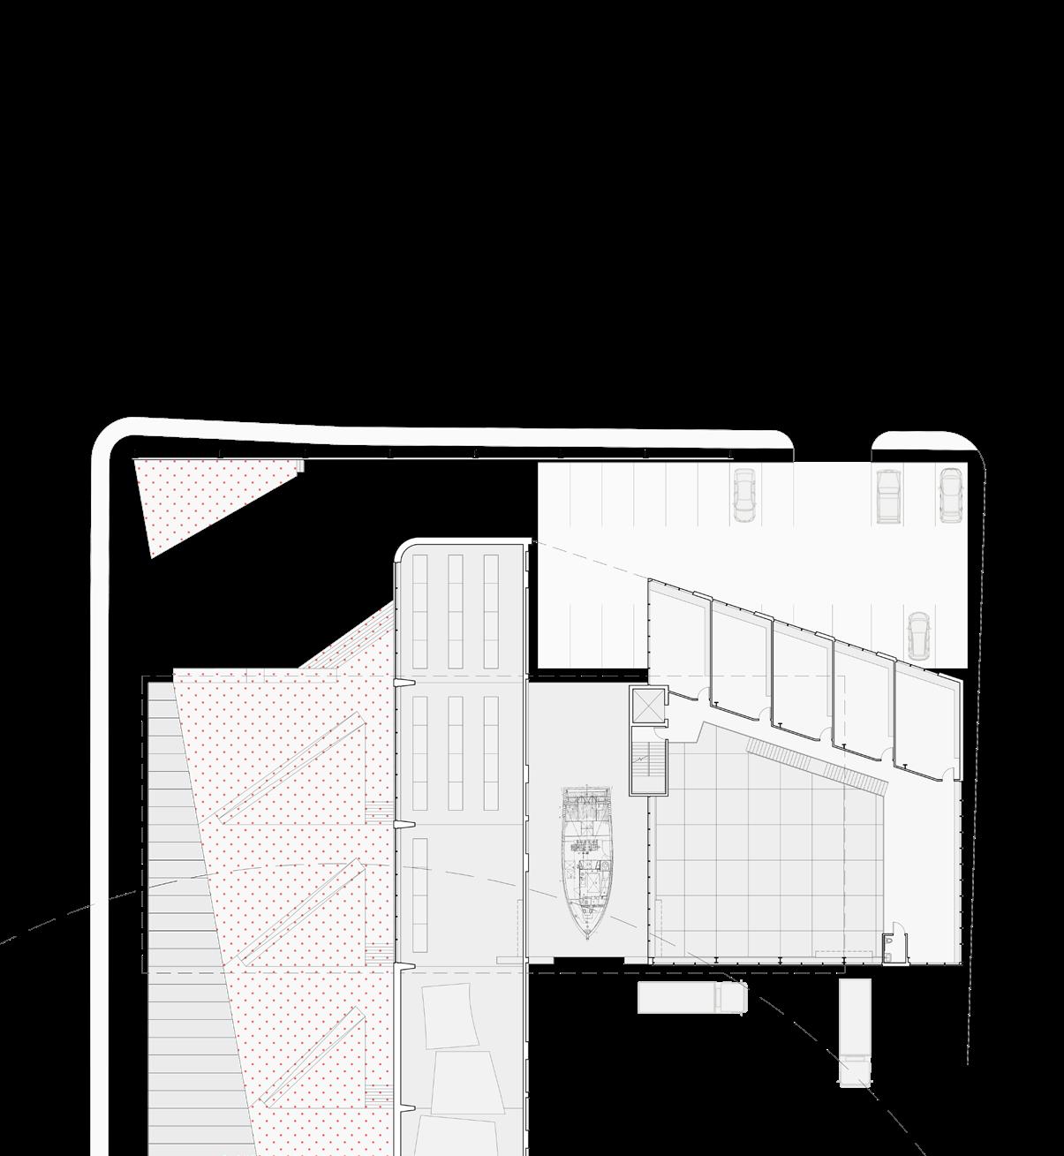
The building superimposes industrial and public programs: a repurposing center for decommissioned turbine parts, vessels and similar equipment, and an industrial “park”, providing flexible exhibition and assembly spaces to the city. This transparent relationship between otherwise juxtaposing programs yields a symbiotic exchange. Nearby workers gain more transparent working conditions to mitigate threats of exploitation, and the city gains a central communal space, reclaiming a piece of the waterfront. From this space, residents can observe the building’s activity, the wind turbines’ construction, and exchange with neighbors —all firsthand stimuli to encourage New Bedford to unify around the regenerative activity around it.
The building communicates, through example, that a regenerative future demands us to accept the necessity of difficult change, think innovatively, and unify. There will be discomfort, there will be sacrifice, there will be difficulty... but maybe New Bedford can guide us.
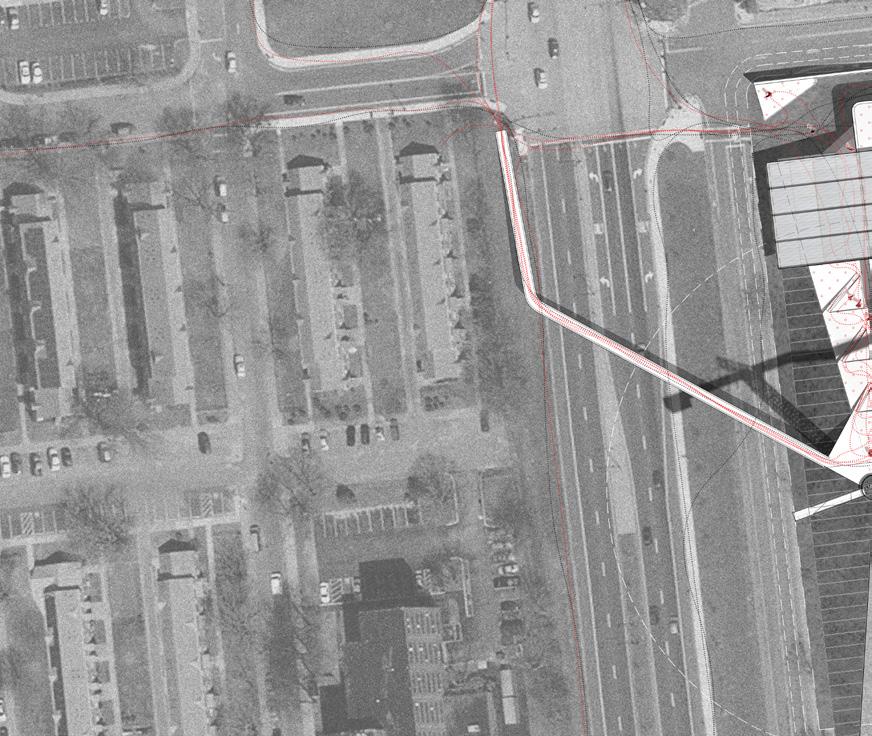
EXPERIENTIAL SECTION D