CHIEF LEONARD GEORGE BUILDING by ROBIN BRUNET
PHOTOGRAPHY BY TAKE OFF PHOTOGRAPHY COURTESY GBL ARCHITECTS
T
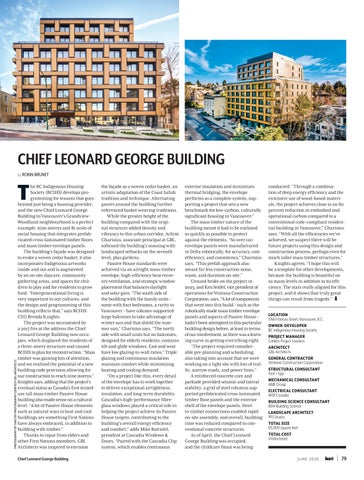
he BC Indigenous Housing Society (BCIHS) develops programming for tenants that goes beyond just being a housing provider, and the new Chief Leonard George Building in Vancouver’s GrandviewWoodland neighbourhood is a perfect example: nine storeys and 81 units of social housing that integrates prefabricated cross-laminated timber floors and mass timber envelope panels. The building’s façade was designed to evoke a woven cedar basket; it also incorporates Indigenous artworks inside and out and is augmented by an on-site daycare, community gathering areas, and spaces for children to play and for residents to grow food. “Intergenerational living is very important to our cultures, and the design and programming of this building reflects that,” says BCIHS CEO Brenda Knights. The project was necessitated by a 2017 fire at the address the Chief Leonard George Building now occupies, which displaced the residents of a three-storey structure and caused BCIHS to plan for reconstruction. “Mass timber was gaining lots of attention, and we realized the potential of a new building code provision allowing for our construction to reach nine storeys,” Knights says, adding that the project’s eventual status as Canada’s first mixeduse tall mass timber Passive House building also made sense on a cultural level. “A lot of Passive House elements such as natural ways to heat and cool buildings are something First Nations have always embraced, in addition to building with timber.” Thanks to input from elders and other First Nations members, GBL Architects was inspired to envision Chief Leonard George Building
the façade as a woven cedar basket, an artistic adaptation of the Coast Salish tradition and technique. Alternating pavers around the building further referenced basket-weaving traditions. While the greater height of the building compared with the original structure added density and vibrancy to this urban corridor, Achim Charisius, associate principal at GBL, softened the building’s massing with landscaped setbacks on the seventh level, plus gardens. Passive House standards were achieved via an airtight mass-timber envelope, high-efficiency heat-recovery ventilation, and strategic window placement that balances daylight and solar gain. “The south side of the building with the family units – some with four bedrooms, a rarity in Vancouver – have column-supported large balconies to take advantage of winter sun and that shield the summer sun,” Charisius says. “The north side with small units but no balconies, designed for elderly residents, contains tilt-and-glide windows. East and west have low glazing-to-wall ratios.” Triple glazing and continuous insulation maintain comfort while minimizing heating and cooling demand. “On a project like this, every detail of the envelope has to work together to deliver exceptional airtightness, insulation, and long-term durability. Cascadia’s high-performance fibreglass windows played a critical role in helping the project achieve its Passive House targets, contributing to the building’s overall energy efficiency and comfort,” adds Mike Battistel, president at Cascadia Windows & Doors. “Paired with the Cascadia Clip system, which enables continuous
exterior insulation and minimizes thermal bridging, the envelope performs as a complete system, supporting a project that sets a new benchmark for low-carbon, culturally significant housing in Vancouver.” The mass timber nature of the building meant it had to be enclosed as quickly as possible to protect against the elements. “So over 120 envelope panels were manufactured in Delta robotically, for accuracy, costefficiency, and consistency,” Charisius says. “This prefab approach also meant far less construction noise, waste, and duration on-site.” Ground broke on the project in 2023, and Ken Seidel, vice president of operations for Ventana Construction Corporation, says, “A lot of components that went into this build – such as the robotically made mass timber envelope panels and aspects of Passive House – hadn’t been attempted in this particular building design before, at least in terms of our involvement, so there was a learning curve in getting everything right. “The project required considerable pre-planning and scheduling, also taking into account that we were working on a tight site with lots of traffic, narrow roads, and power lines.” A reinforced concrete core and parkade provided seismic and lateral stability; a grid of steel columns supported prefabricated cross-laminated timber floor panels and the exterior shell of the envelope panels. Steelto-timber connections enabled rapid on-site assembly, and overall, building time was reduced compared to conventional concrete structures. As of April, the Chief Leonard George Building was occupied, and the childcare fitout was being
conducted. “Through a combination of deep energy efficiency and the extensive use of wood-based materials, the project achieves close to an 80 percent reduction in embodied and operational carbon compared to a conventional code-compliant residential building in Vancouver,” Charisius says. “With all the efficiencies we’ve achieved, we suspect there will be future projects using this design and construction process, perhaps even for much taller mass timber structures.” Knights agrees. “I hope this will be a template for other developments, because the building is beautiful on so many levels in addition to its efficiency. The stars really aligned for this project, and it shows that truly great things can result from tragedy.” A LOCATION 1766 Frances Street, Vancouver, B.C. OWNER/DEVELOPER BC Indigenous Housing Society PROJECT MANAGER Colliers Project Leaders ARCHITECT GBL Architects GENERAL CONTRACTOR Ventana Construction Corporation STRUCTURAL CONSULTANT Fast + Epp MECHANICAL CONSULTANT AME Group ELECTRICAL CONSULTANT WSP Canada BUILDING SCIENCE CONSULTANT RDH Building Science LANDSCAPE ARCHITECT PFS Studio TOTAL SIZE 65,000 square feet TOTAL COST Undisclosed
J U N E 2026
| 79