T hree years of post-qualification delivery across banking fit-out programmes, accessible housing conversion, social housing and luxury retail from riba stage 0 through to construction.
ARCHITECTURE PORTFOLIO
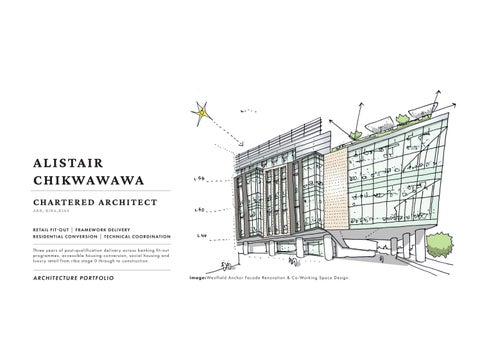
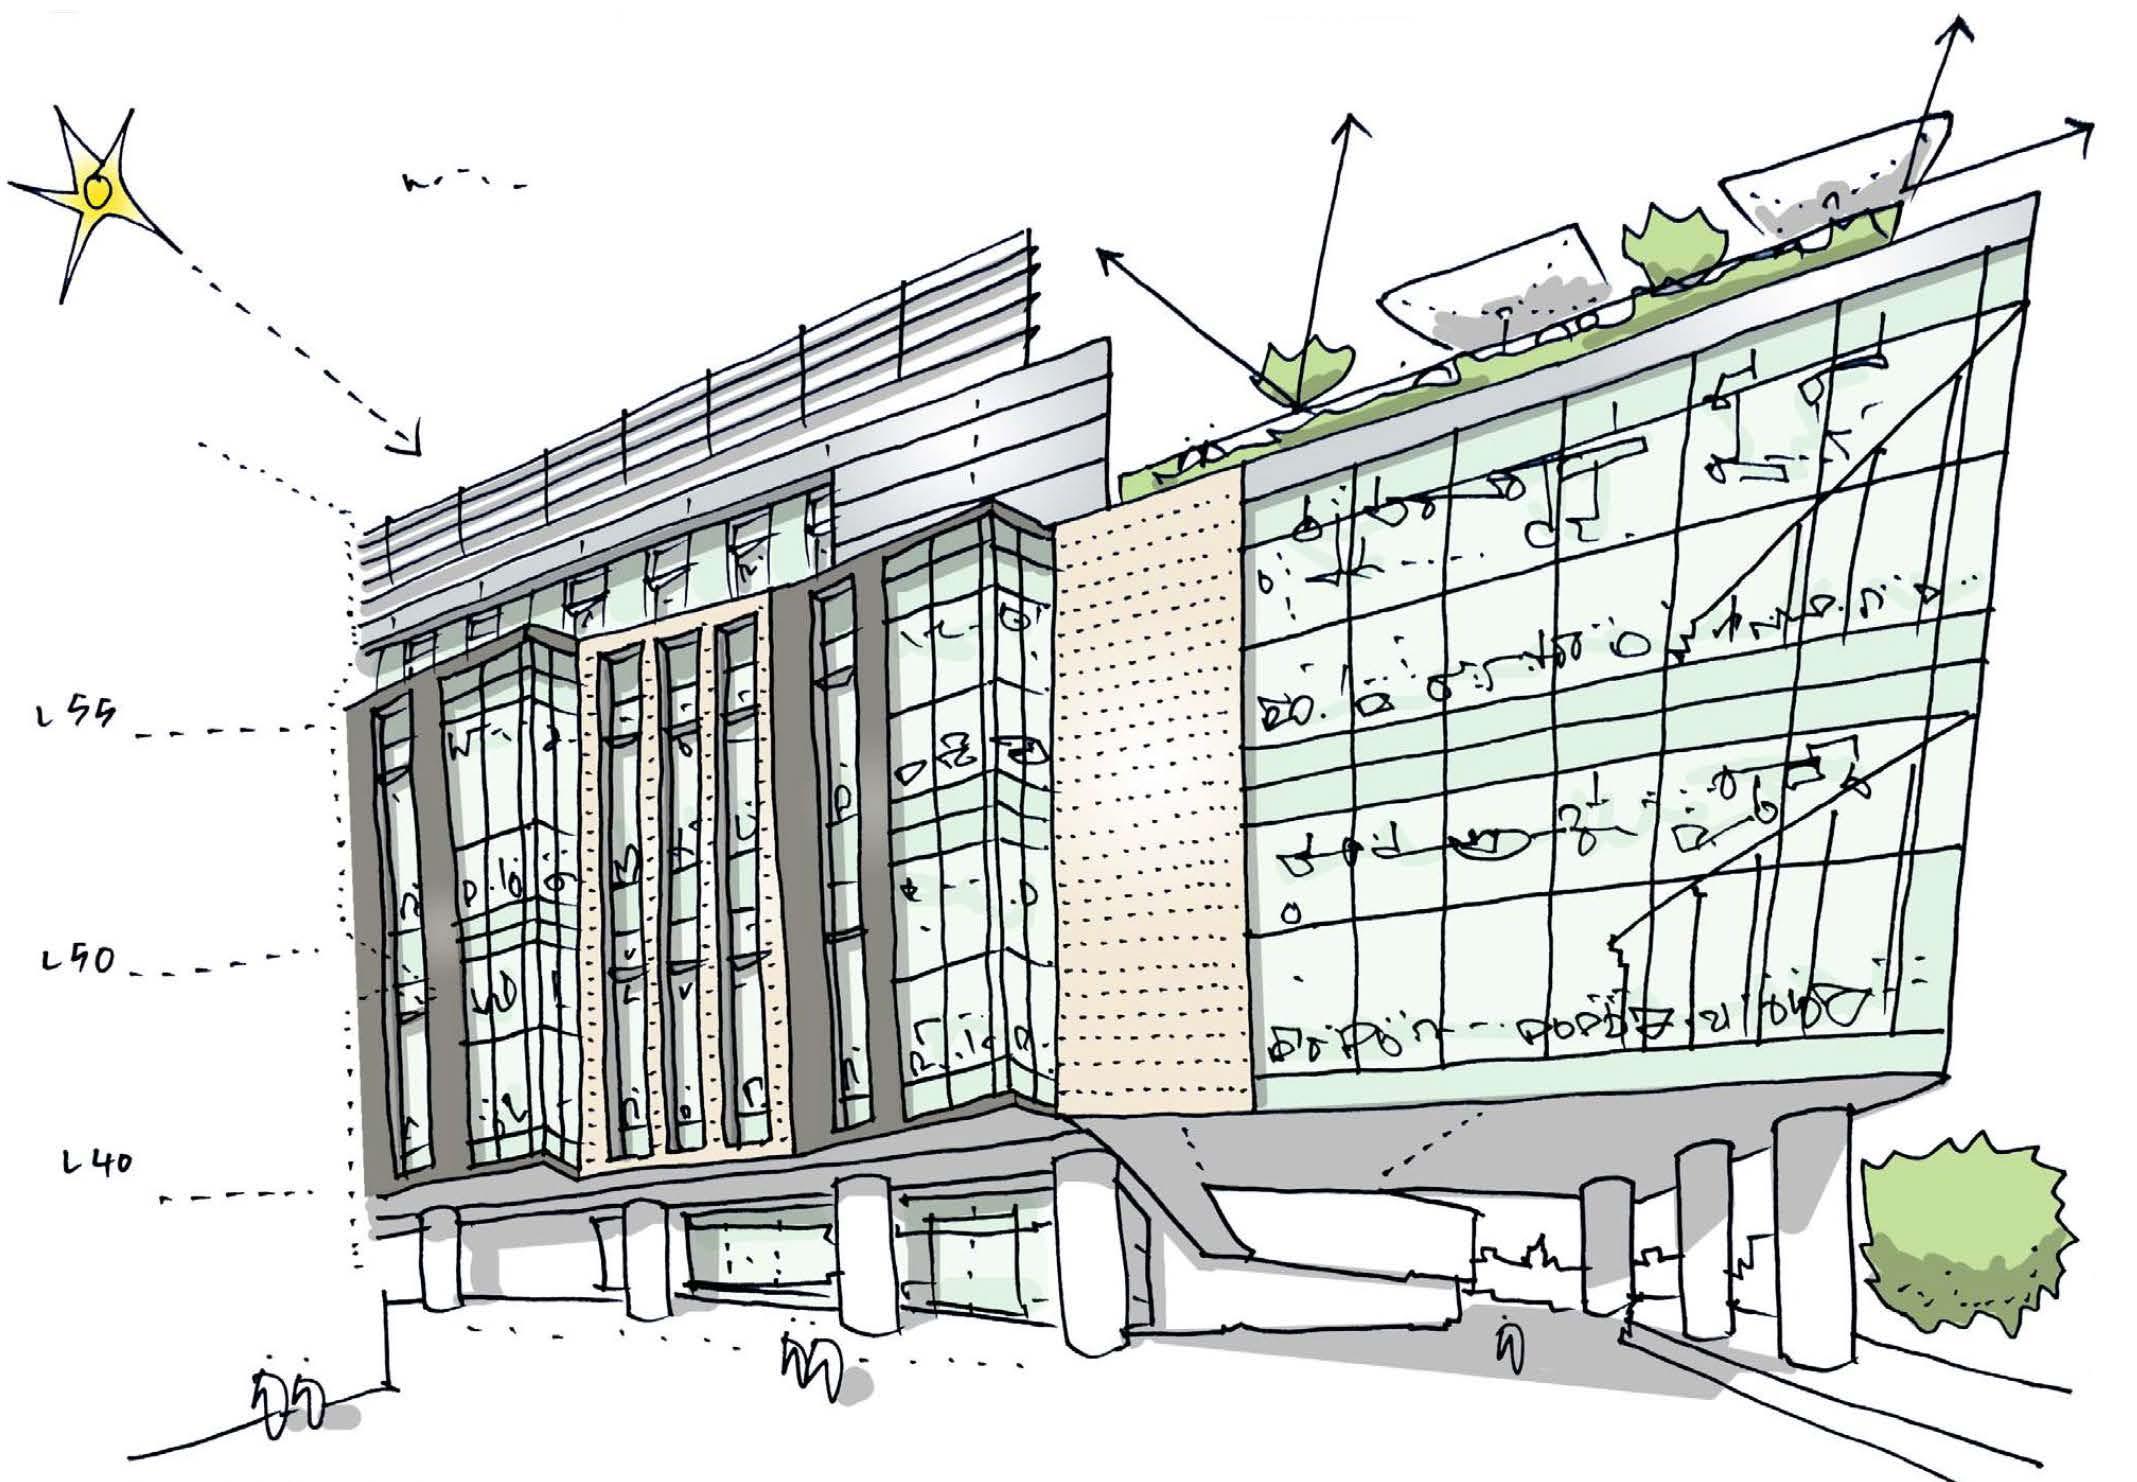
W estfield A nchor F acade R enovation & C o- W orking S pace D esign.
image:
Chartered Architect with three years of post-qualification experience across retail fit-out, residential conversion, social housing,and large-scale framework delivery. Experienced leading concurrent multi-site programmes from RIBA Stage 0 through to construction, with a track record of 100% statutory approval across complex UK planning jurisdictions.
Comfortable operating as both lead designer and technical coordinator within multidisciplinary teams. Particular interest in the relationship between commercial brief, spatial quality, and technical delivery demonstrated across projects ranging from accessible housing conversion to luxury listed building retail.
KEY COMPETENCIES
Framework Procurement & Design Guides
Created retail design guide for Cash Access UK
Multi-Site Programme Management
Manging 30+ concurrent sites, zero regulatory rejections
Accessible & Inclusive Design
Incorporating peer researched design elements from The Inclusive Housing Design Guide
BIM Coordination
Revit federated models, clash detection
Technical Detail Production
Fire strategy, envelope details, Stages 0-6
UK Statutory Approvals
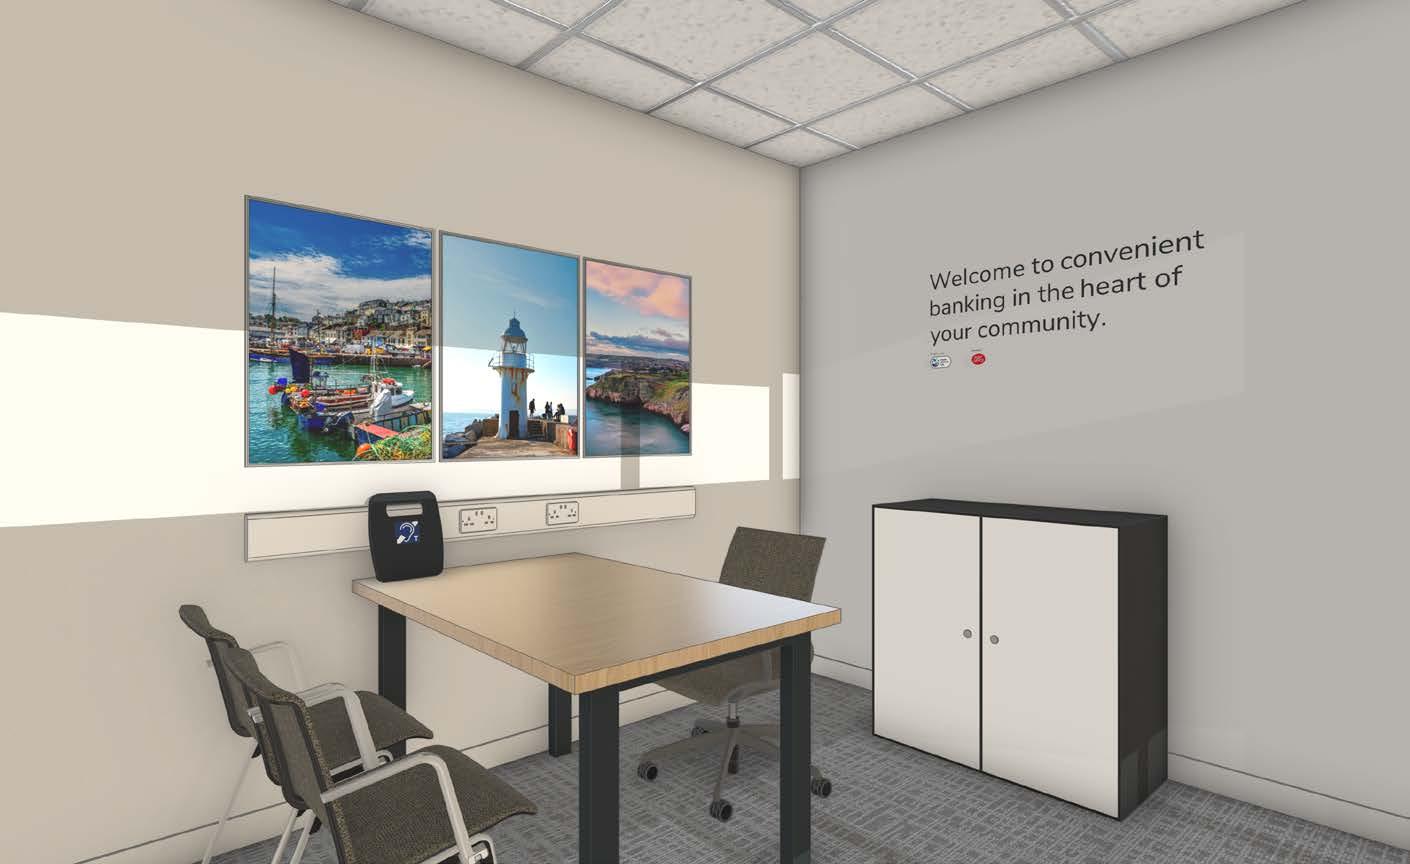
Cash Access Banking Hubs
Wigmore St
Courthouse
RIBA STAGE COVERAGE ACROSS PORTFOLIO
Cash Access Banking Hubs
Boots Wigmore St
Courthouse
CASH ACCESS BANKING HUBS
£280,000 per Hub 2025–2026 | 6 months per hub
PROJECT OVERVIEW
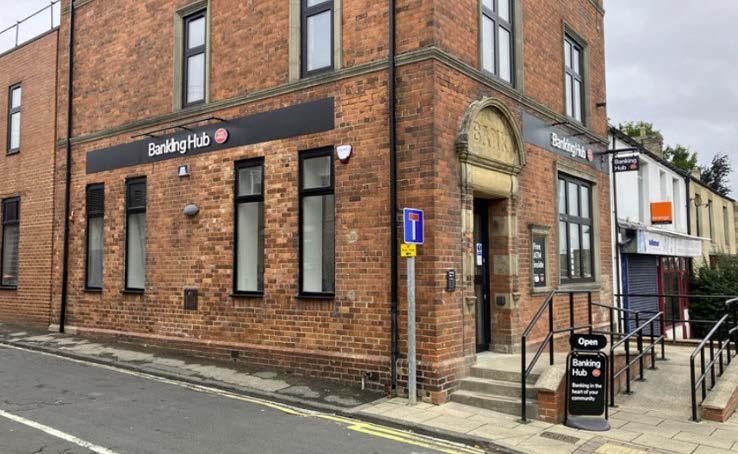
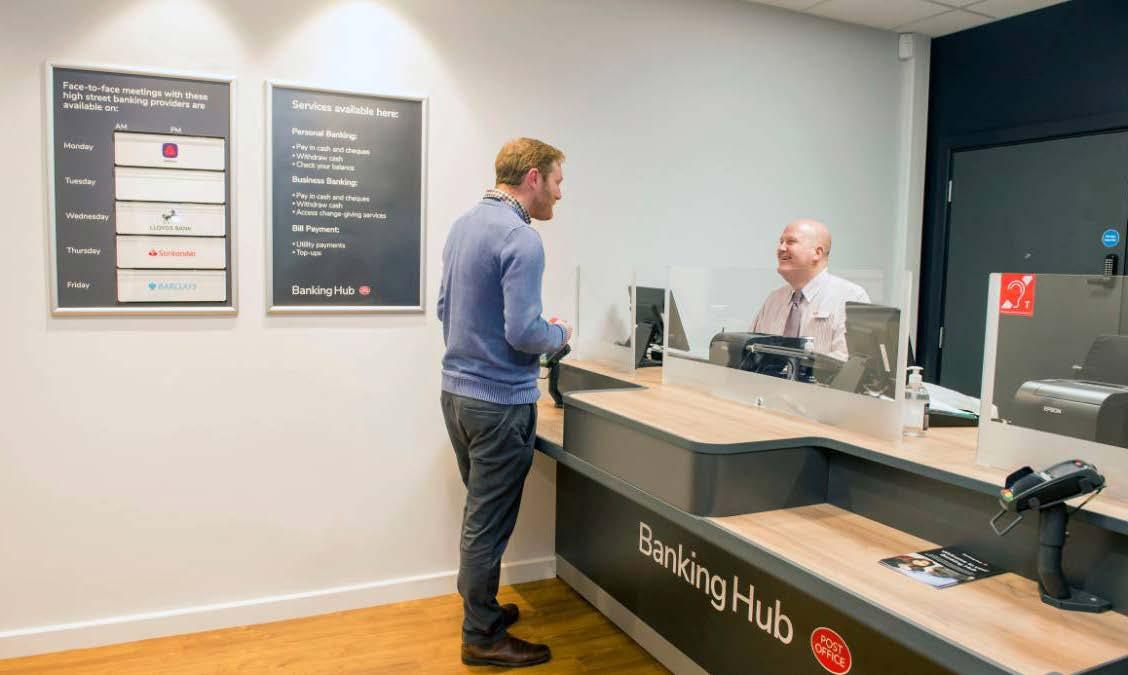
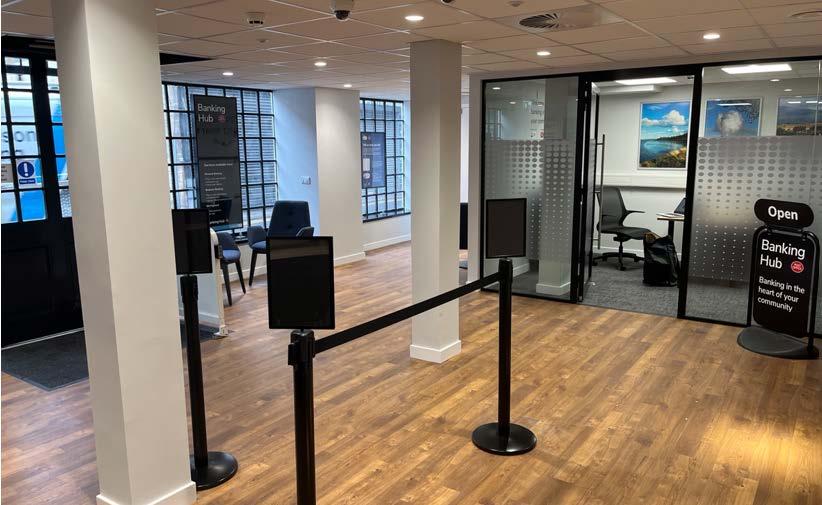
Appointed Lead Architect for Cash Access UK’s nationwide Banking Hub roll-out following successful delivery of the NatWest refurbishment programme. Cash Access UK had limited design standards, procurement frameworks, or specification bench marks,I developed all of these into an understandable guide to ensure consistancy in delivery.
DESIGN RESPONSE
The design challenge was systemic: how do you create a consistent, high-quality banking experience adaptable to over thirty different existing retail buildings across the UK? The answer was a tested framework prototype-refined, stakeholder-approved, and deliverable across diverse planning jurisdictions across three UK nations.
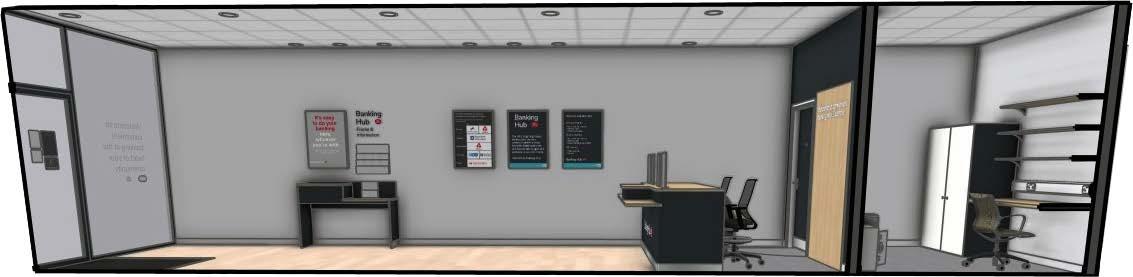
Two prototype hubs stress-tested spatial layouts, customer journey strategies, and specialist equipment integration before programme-wide rollout. Each prototype directly informed the evolving design guide resulting in a replicable system flexible enough to accommodate listed buildings, constrained retail footprints, and varying local authority interpretations of advertisement consent and accessibility requirements.
Technical Challenges
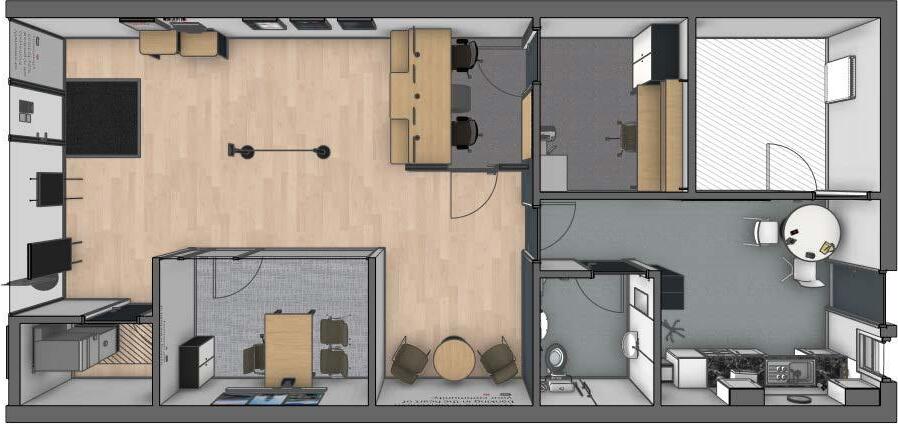
Integrating ATMs, self-service terminals, and security systems within constrained retail footprints whilst maintaining accessible circulation and compliant escape routes presented consistent spatial challenges. I developed standardised coordination details for equipment integration, adapted site-by-site without losing programme momentum.
Working across listed and non-listed buildings in three UK jurisdictions, each with different interpretations of advertisement consent and shopfront design, demanded tailored submission strategies and systematic tracking across simultaneous applications.
KEY DELIVERABLES
Developed client requirement documents, design guides, and hub specification standards from first principles
Directed drawing packages RIBA Stages 1–6 across 30+ concurrent sites simultaneously
Secured 100% planning and Building Regulations approval across all submissions
Managed consultant appointments, cost planning, and value engineering exercises
OUTCOME: Delivered a comprehensive framework programme of 30+ banking hubs across the UK and Northern Ireland, establishing Cash Access UK’s design standards from prototype through to programme wide implementation. 100% statutory approval, zero regulatory rejections, and 95% pre-submission clash resolution demonstrated the value of systematic coordination and front-loaded collaboration. This progression from team member on NatWest to Lead Architect here demonstrates sustained delivery capability and growing design leadership within complex multi-site retail environments
BOOTS OPTICIANS — WIGMORE STREET, LONDON
£2m
PROJECT OVERVIEW
A luxury opticians flagship on Wigmore Street, London’s premium optical retail quarter. The brief demanded more than an upmarket fit-out: it required elevating the Boots Opticians experience into something that could hold its own in a Grade II listed building of genuine architectural quality
DESIGN RESPONSE
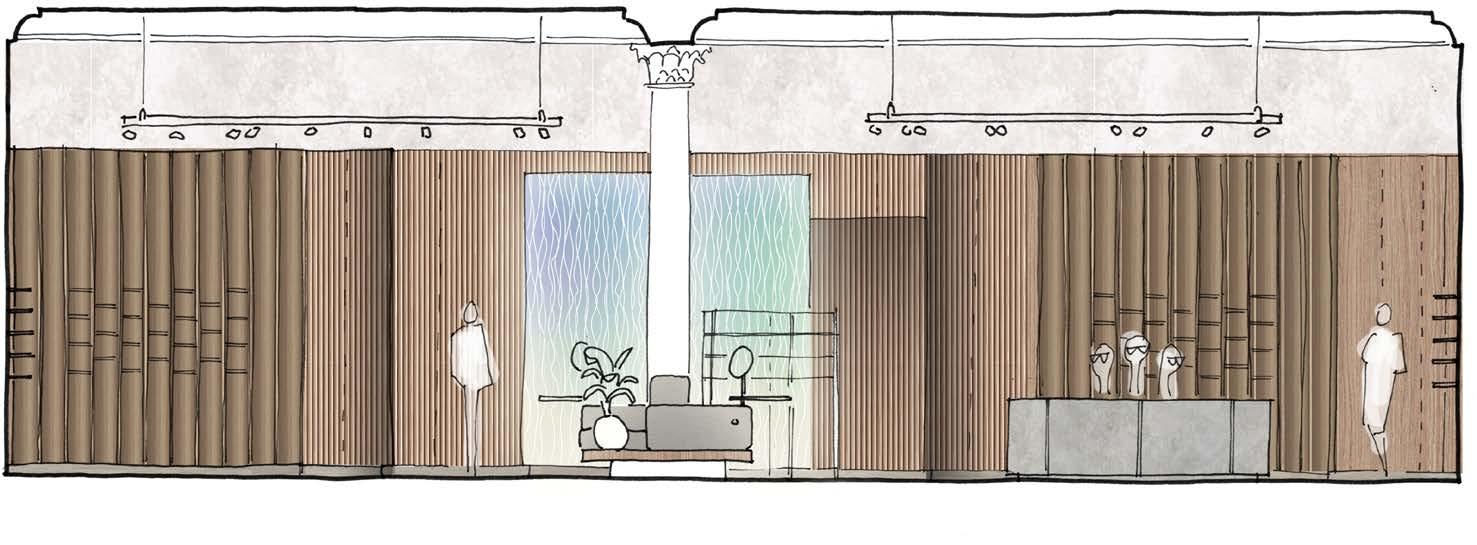
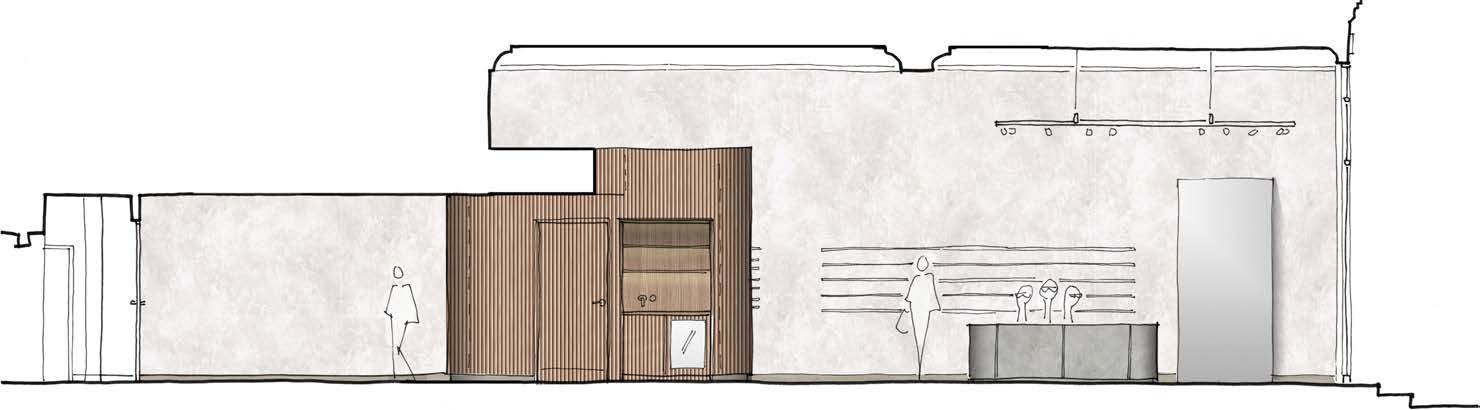
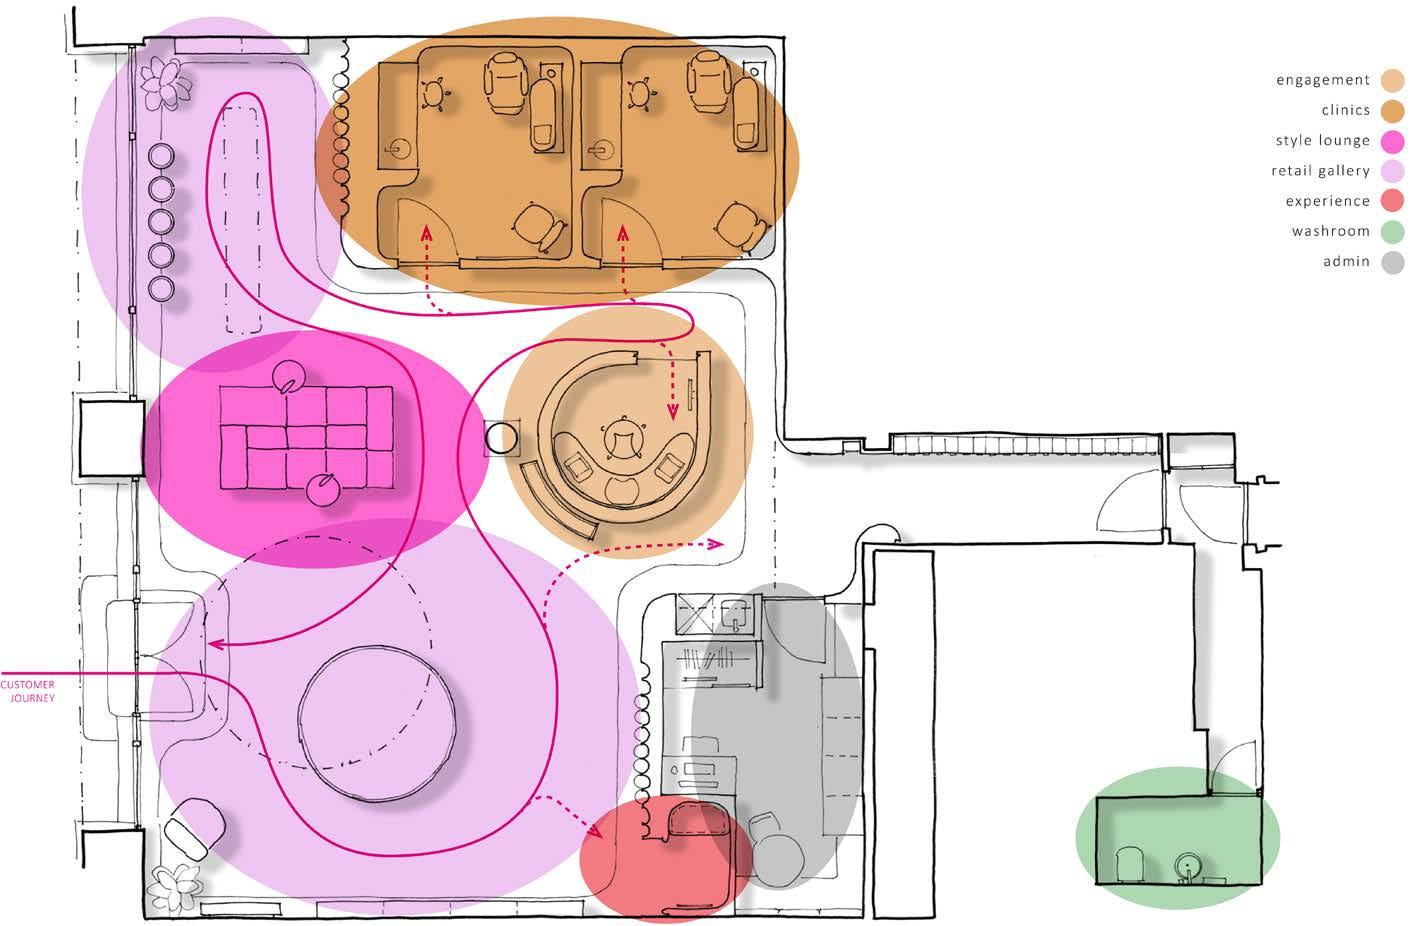
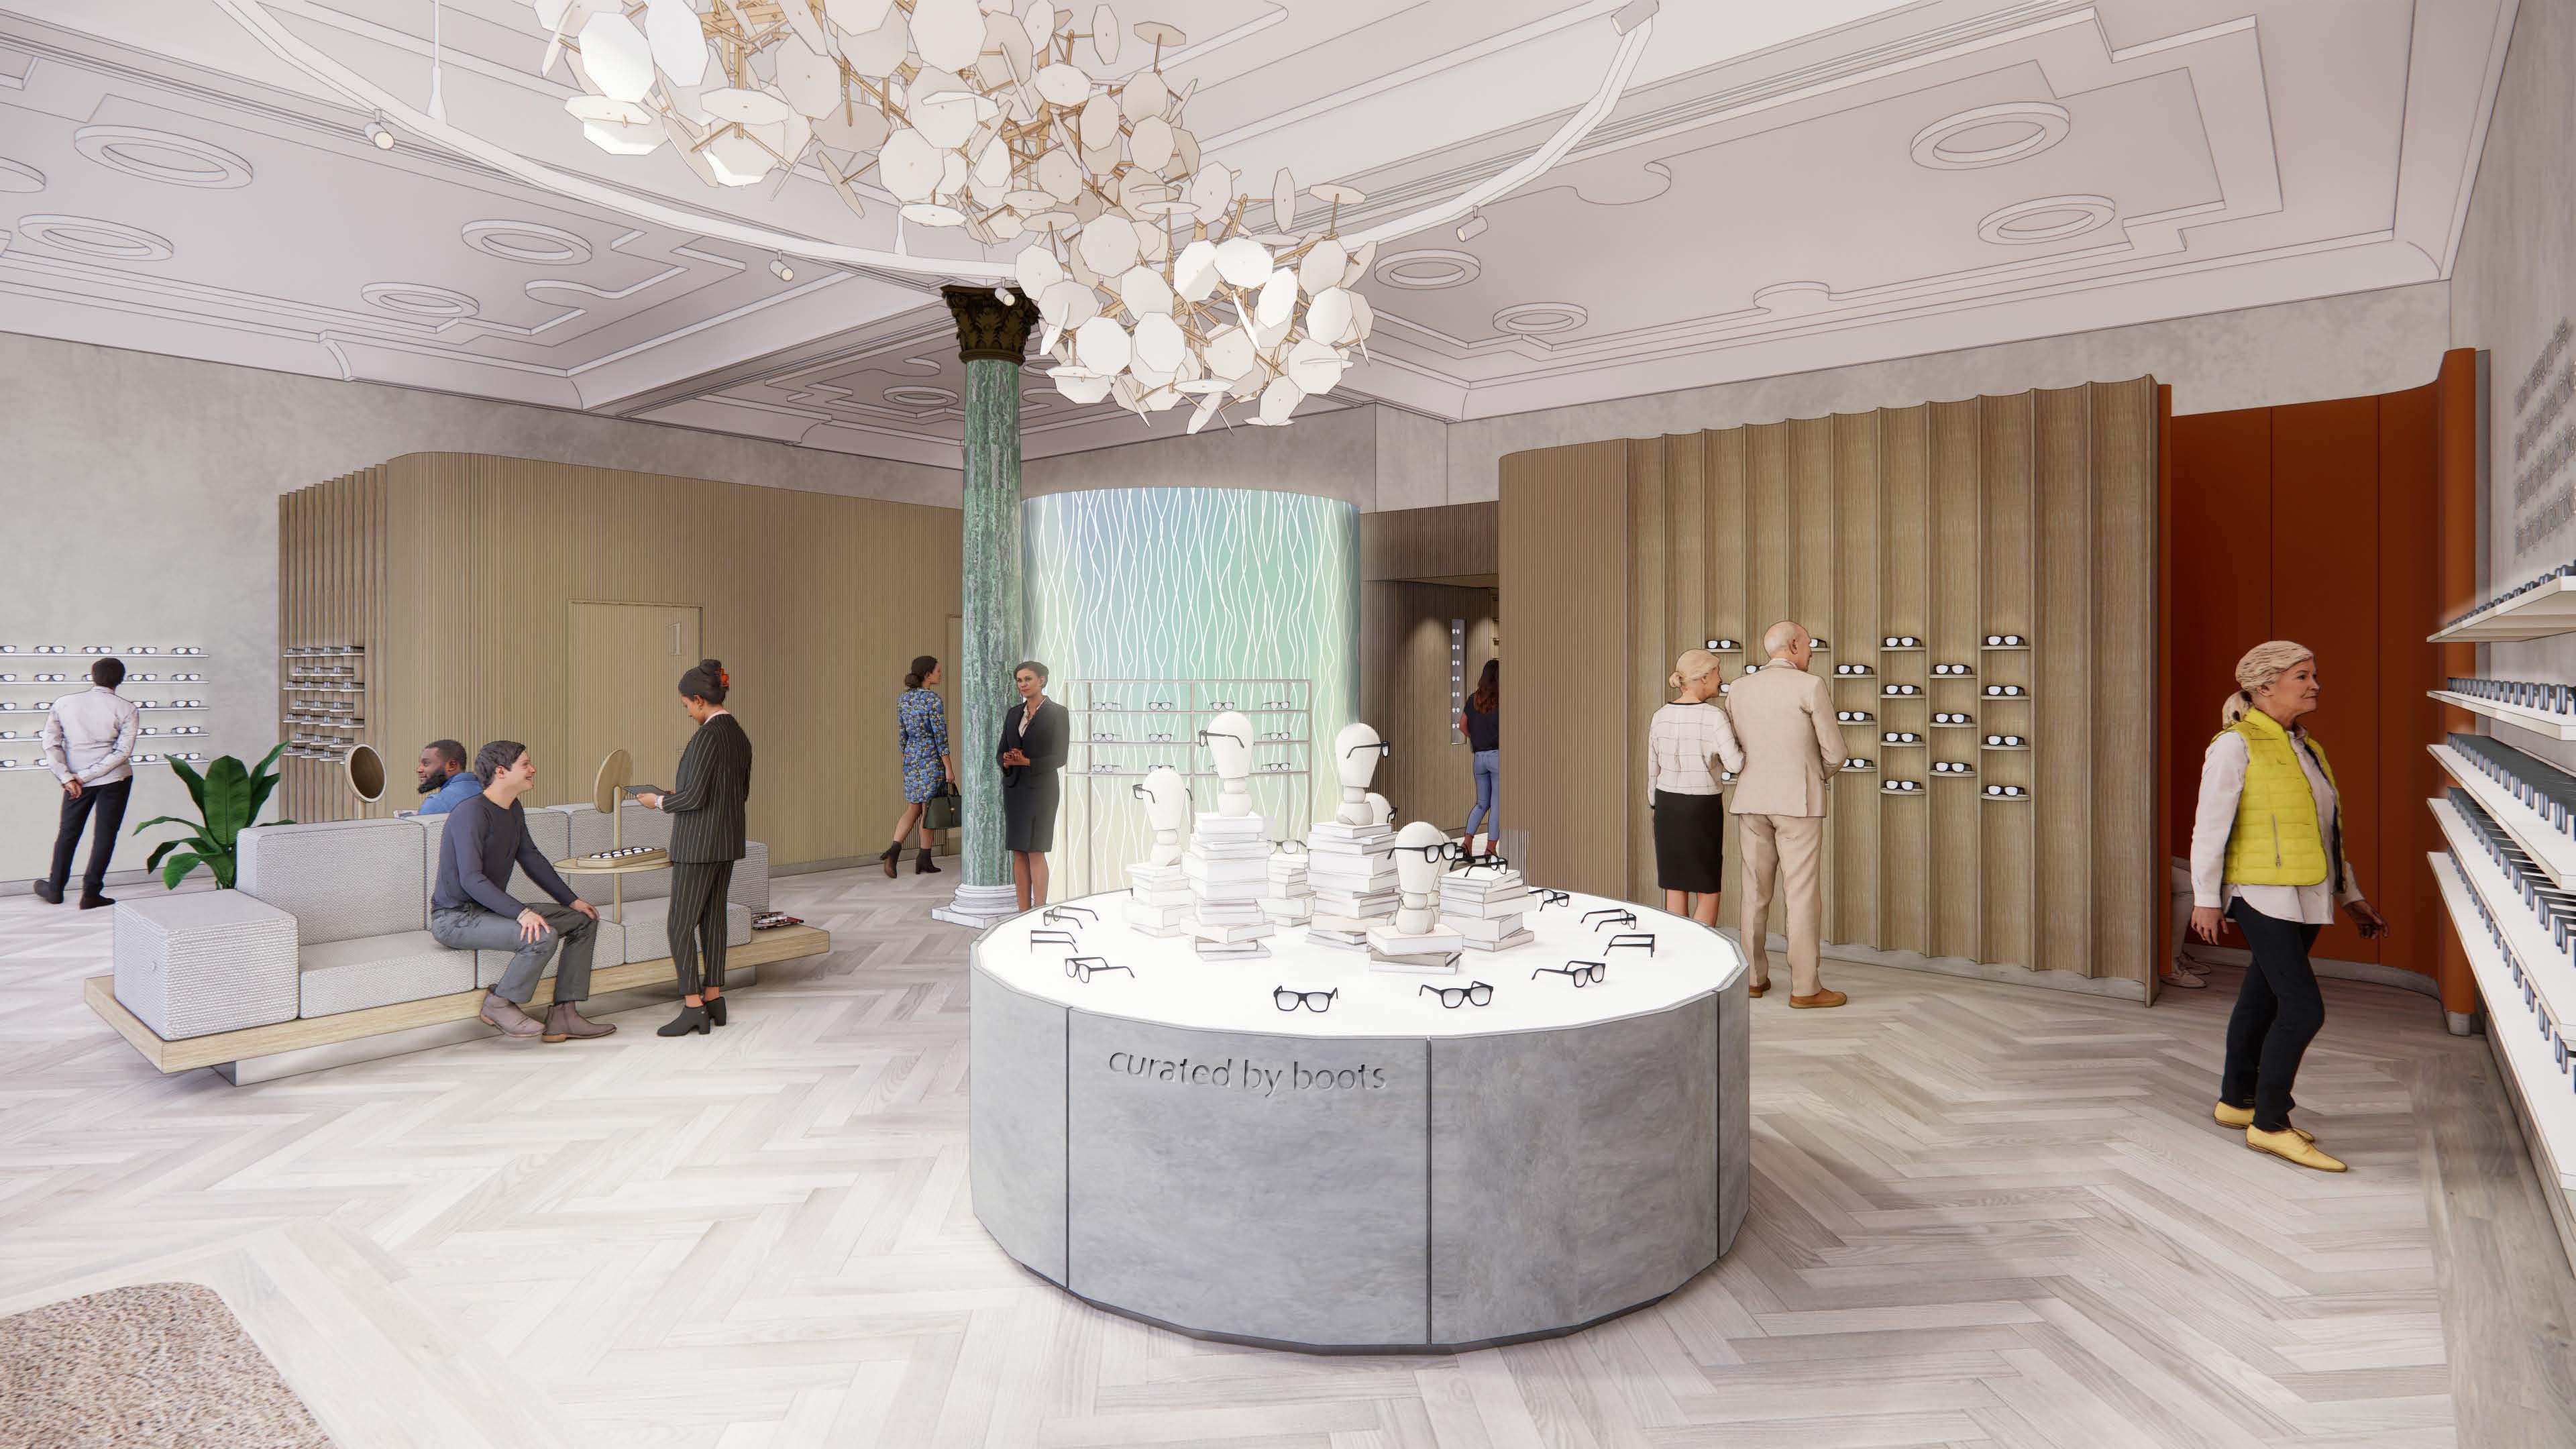
The spatial concept organised four distinct zones retail browsing, dispensing, consultation, and specialist testing around a central circulation spine that maintained visual connectivity whilst creating clear functional separation. Customers move intuitively; the experience unfolds rather than being imposed.
Material choices were deliberate responses to context: honed Carrara marble, oiled American walnut joinery, polished brass, and hand-blown glass pendants. Each material addresses acoustic performance, durability, and critically reversibility within a listed building that cannot be permanently altered.
Lighting design specified adjustable colour-temperature systems: 2,700K in retail areas for warmth, 5,000K in examination rooms for clinical precision. This is not decoration it is the architecture performing its function.
HERITAGE & TECHNICAL CONSTRAINTS
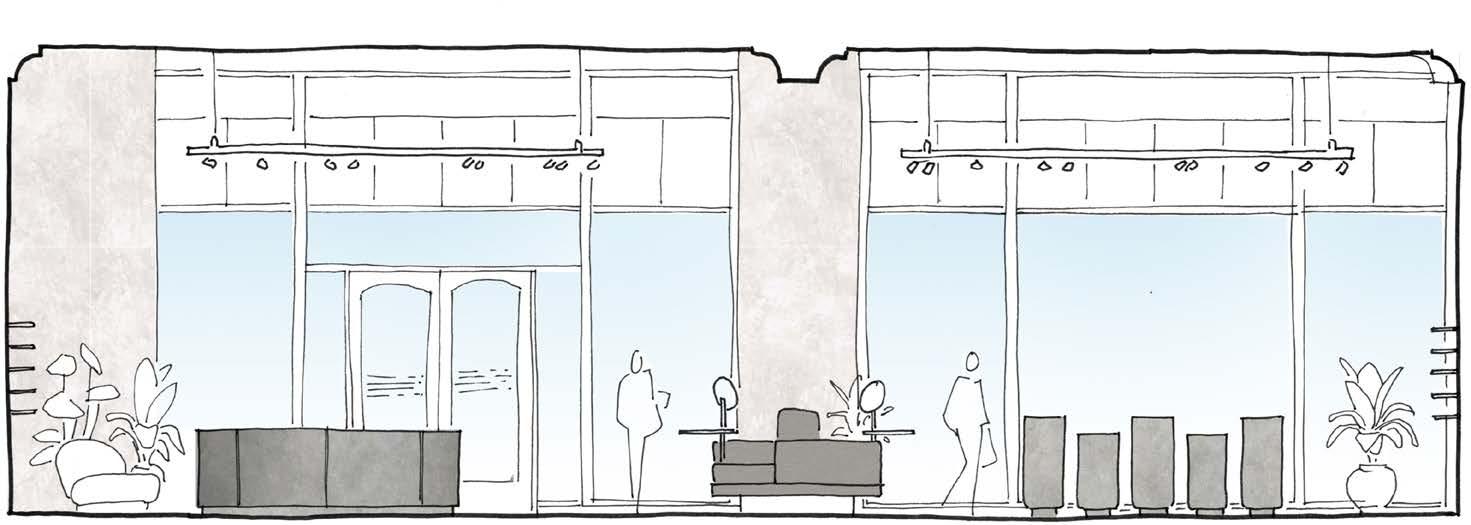
Working within a Grade II listed building demanded reversible interventions throughout: bespoke joinery as free-standing elements, services routed through existing floor voids, contemporary glazing preserving original shop front proportions. Specialist optical equipment OCT scanners, visual field analysers, retinal cameras required precise spatial planning within a heritage envelope where no permanent structural alteration was possible
KEY DELIVERABLES
Led concept development through hand sketching, AutoCAD space planning, and iterative design refinement
Produced photorealistic Enscape visualisations achieving client, landlord, and heritage consultee sign-off
Coordinated technical submissions with MEP and structural consultants for listed building compliance
Prepared pre-tender documentation and cost control information enabling accurate contractor pricing
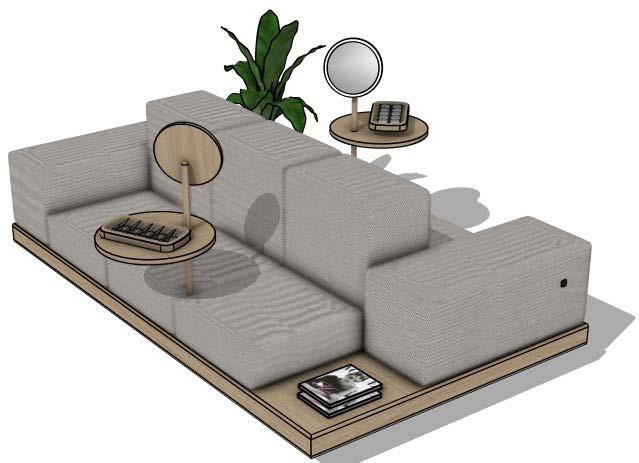
Designed bespoke high end furniture which met accessibility requirements whilst maintaining high finish.
OUTCOME: Design approved by client, landlord, and heritage consultees. Particular commendation for sensitivity to the listed building context. The spatial strategy, customer journey design, and technical coordination successfully balanced luxury retail aspirations with operational efficiency and heritage constraints demonstrating how thoughtful architectural intervention elevates commercial retail experience within constrained historic contexts.
Customer Journey Plan
Existing Front Elevation
Proposed Section 1
Proposed
Bespoke Furniture designed for the opticians
Proposed front of house visual
BATH ROAD, TOTTERDOWN — 152-UNIT HOUSING DEVELOPMENT
PROJECT TYPE LOCATION VALUE
152 unit Housing Development Bath Rd, Totterdown, Bristol
£40 Million
PROJECT OVERVIEW
2019 — 2027 Completion
A high-density affordable housing development on a constrained riverside site in Bristol inherited post-planning refusal, then restructured following contractor insolvency midconstruction. Both setbacks required the same response: technical rigour applied to an unstable situation.
DESIGN RESPONSE
The original scheme failed NPPF compliance across renewable energy, biodiversity net gain, and affordable housing provision. I redesigned the roof strategy integrating photovoltaic arrays with biodiversity enhancement resolving the exact conflict that had caused refusal and produced technical compliance documentation demonstrating net biodiversity gain retention whilst achieving renewable energy thresholds.
Drawing packages were redrawn to demonstrate height limit compliance, protected view corridor preservation, and integrated public art strategy across 152 units and ground floor commercial spaces. Steep riverside topography required coordinated solutions for level changes, emergency vehicle access, and flood resilience whilst maintaining affordable housing density targets.
PROCUREMENT TRANSITION & TECHNICAL COMPLEXITY
The contractor went bankrupt with the weathering envelope incomplete. Water ingress accumulated over two years while the client sought a replacement contractor. The project transitioned from design-and-build to contract management I coordinated remedial specifications with the Approved Inspector and specialist contractors, maintaining technical delivery continuity across a procurement structure that had fundamentally changed.
Within a seven-person team, I established BIM coordination protocols across federated structural and MEP models, conducted systematic clash detection, and developed firestopping and envelope details.
KEY DELIVERABLES
Redesigned roof strategy integrating PV arrays with biodiversity net gain, along with other planning concerns to secure planning approval
Maintained Revit federated model with clash detection across structural and MEP disciplines
Produced fire-stopping coordination drawings for MEP penetrations.
Coordinated remedial specifications and details addressing water ingress post contractor insolvency
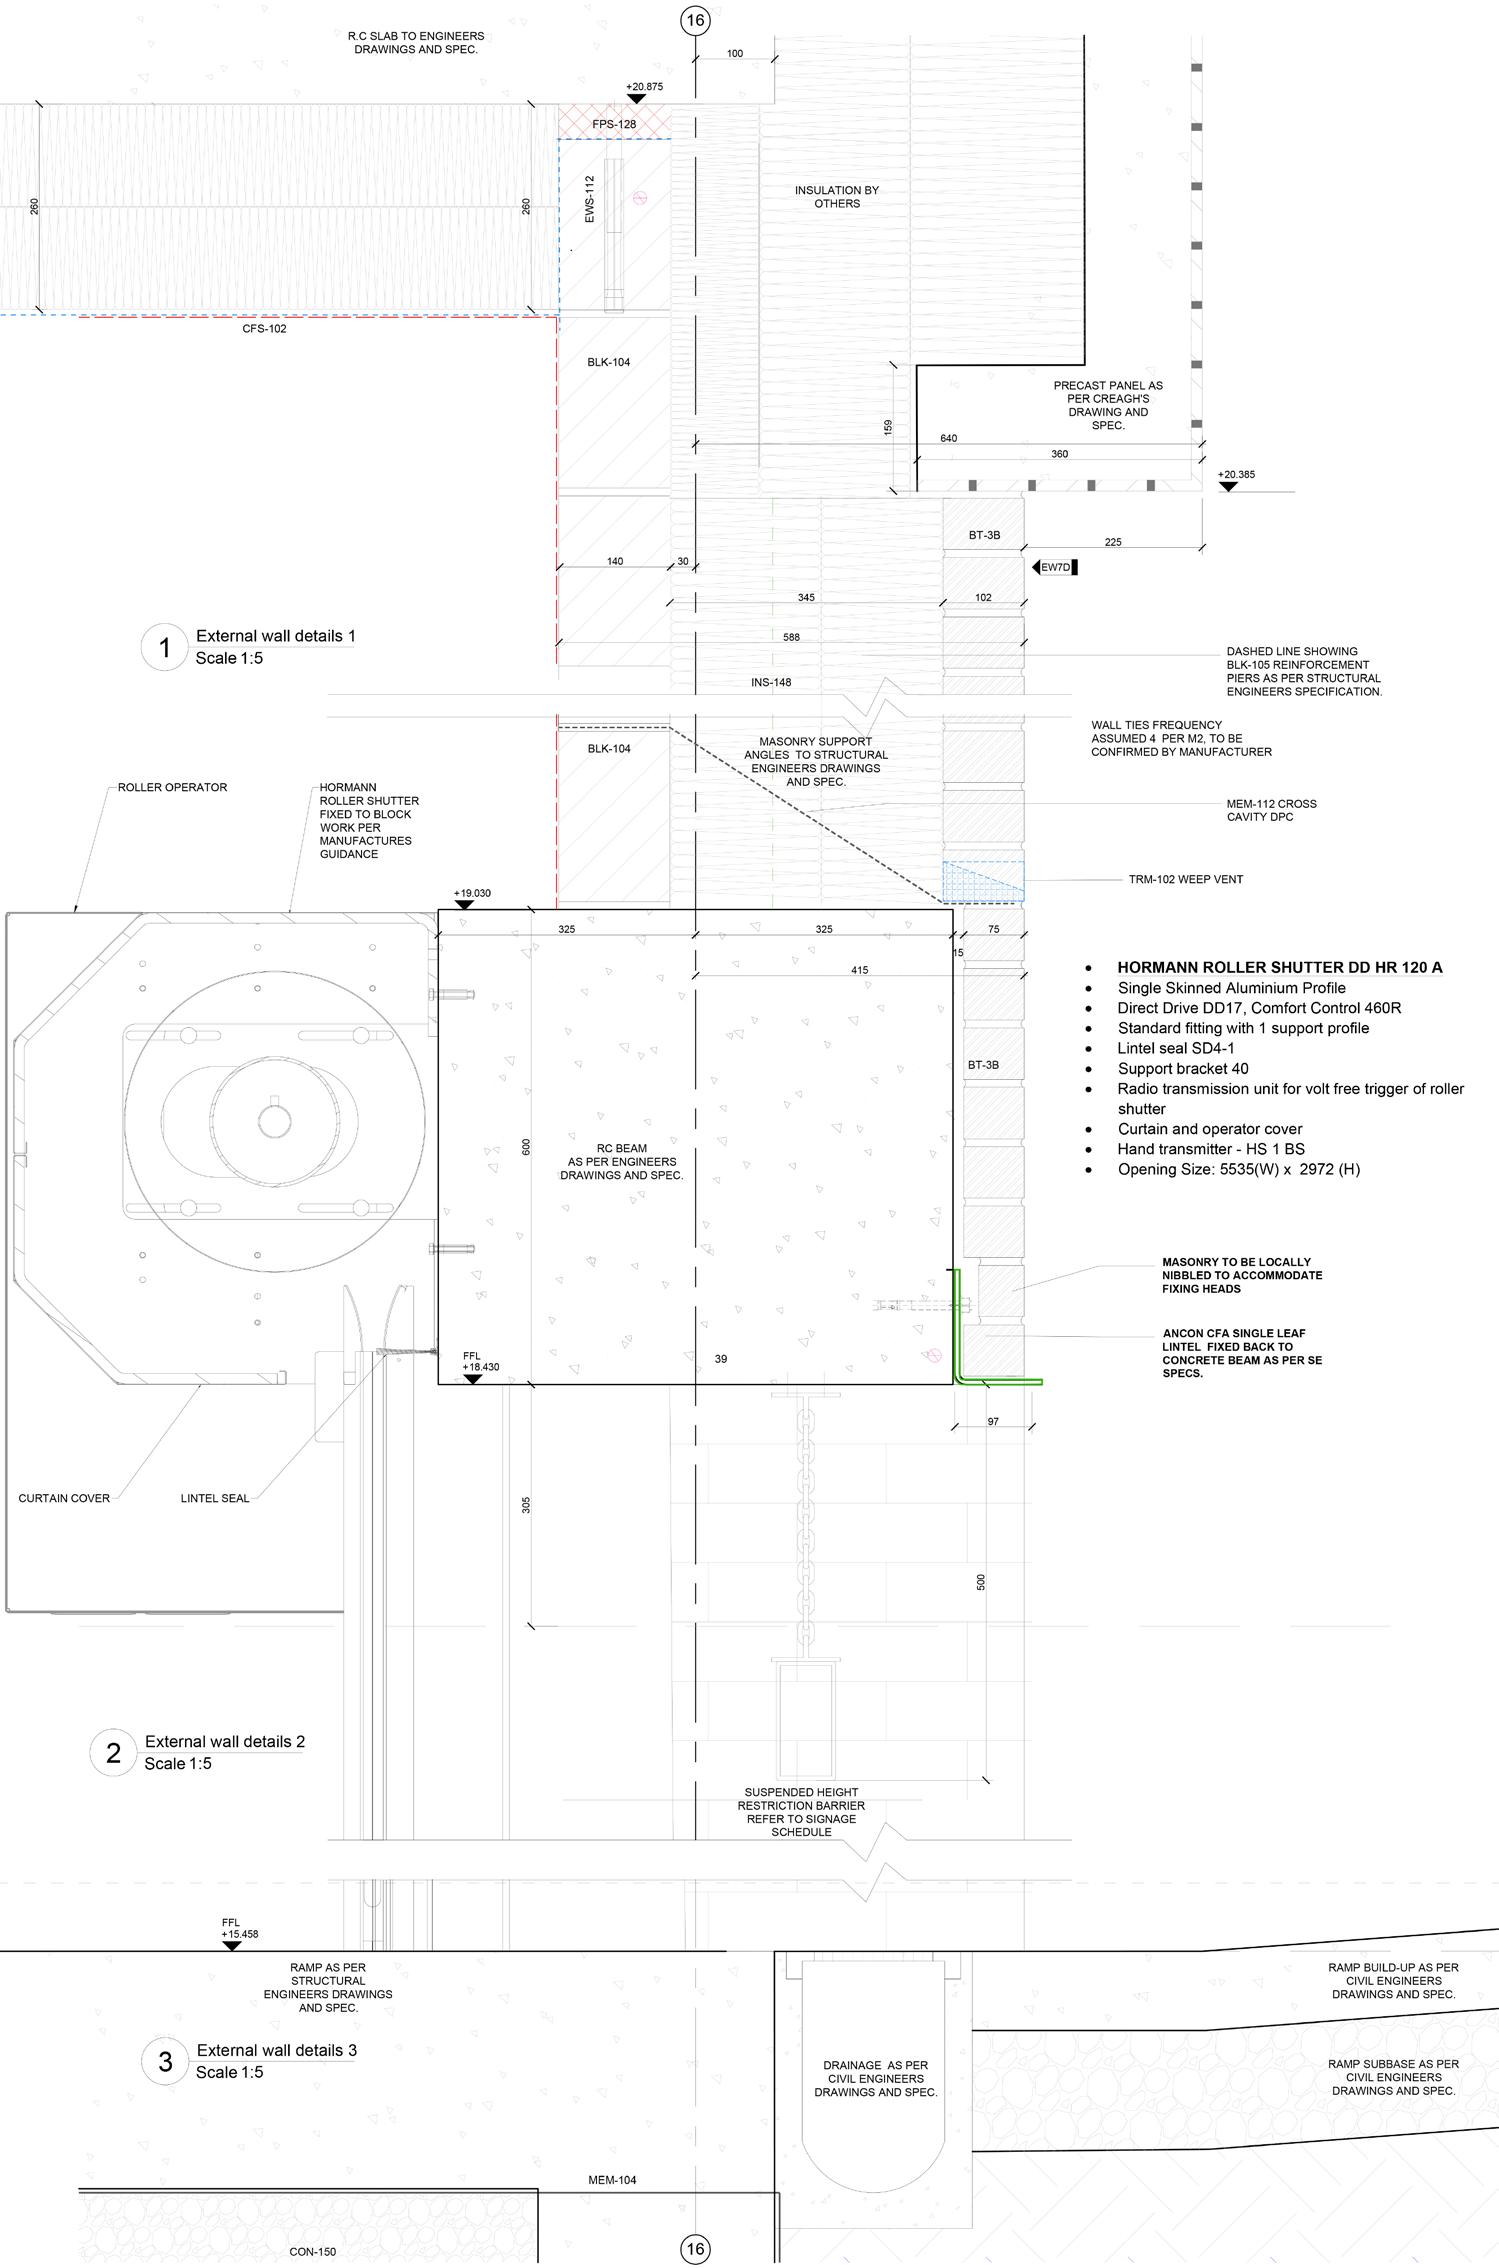
Sourced and specified building products across 152 units including kitchens,bathrooms, SR2 security doors, louvres and roller shutters.
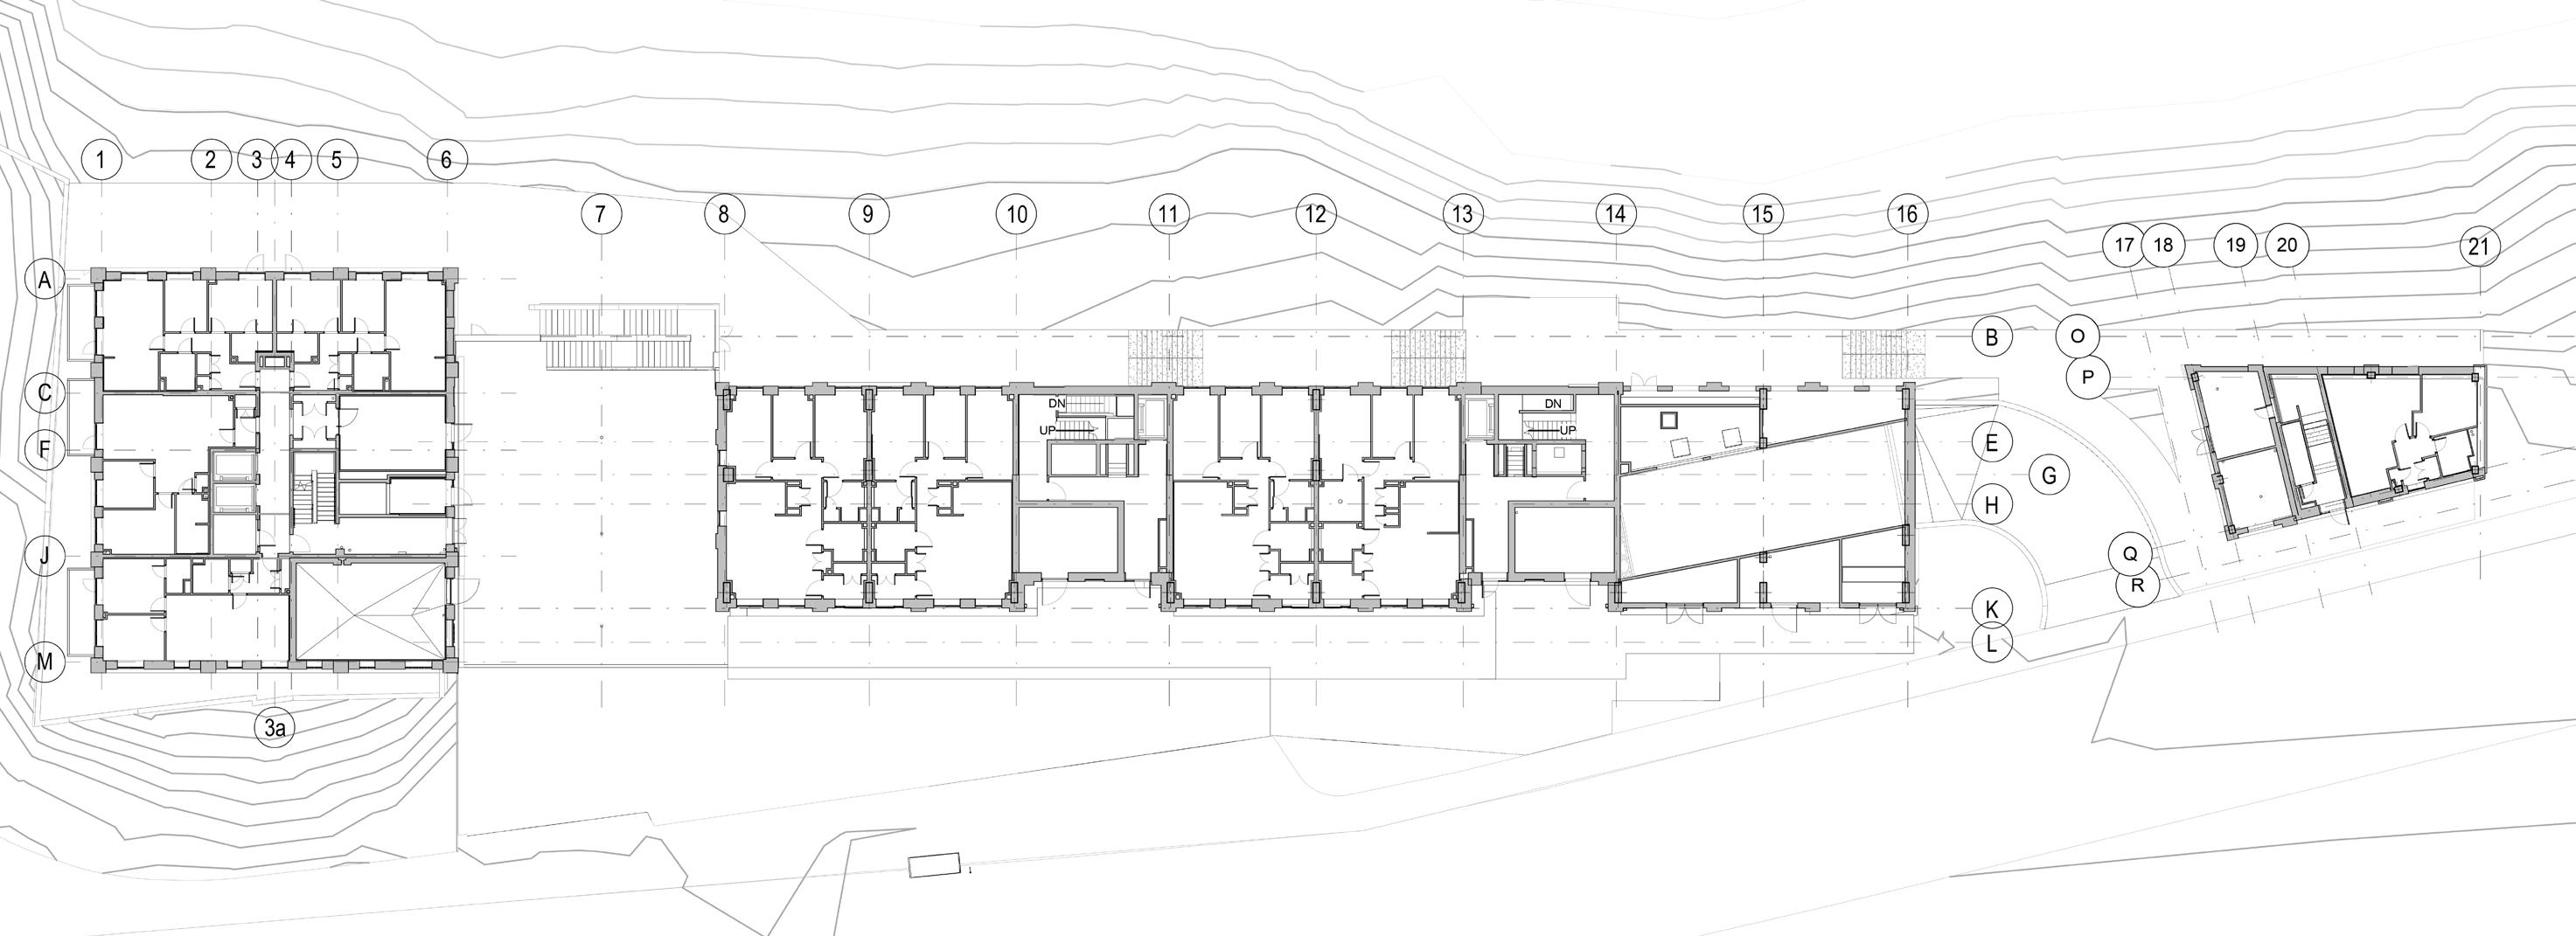
Proposed Ground Floor Plan
OUTCOME: Project on site, progressing to 2027 completion. This project demonstrated what architectural delivery looks like when procurement structures fundamentally change mid-construction and how technical rigour maintains quality in genuinely difficult circumstances
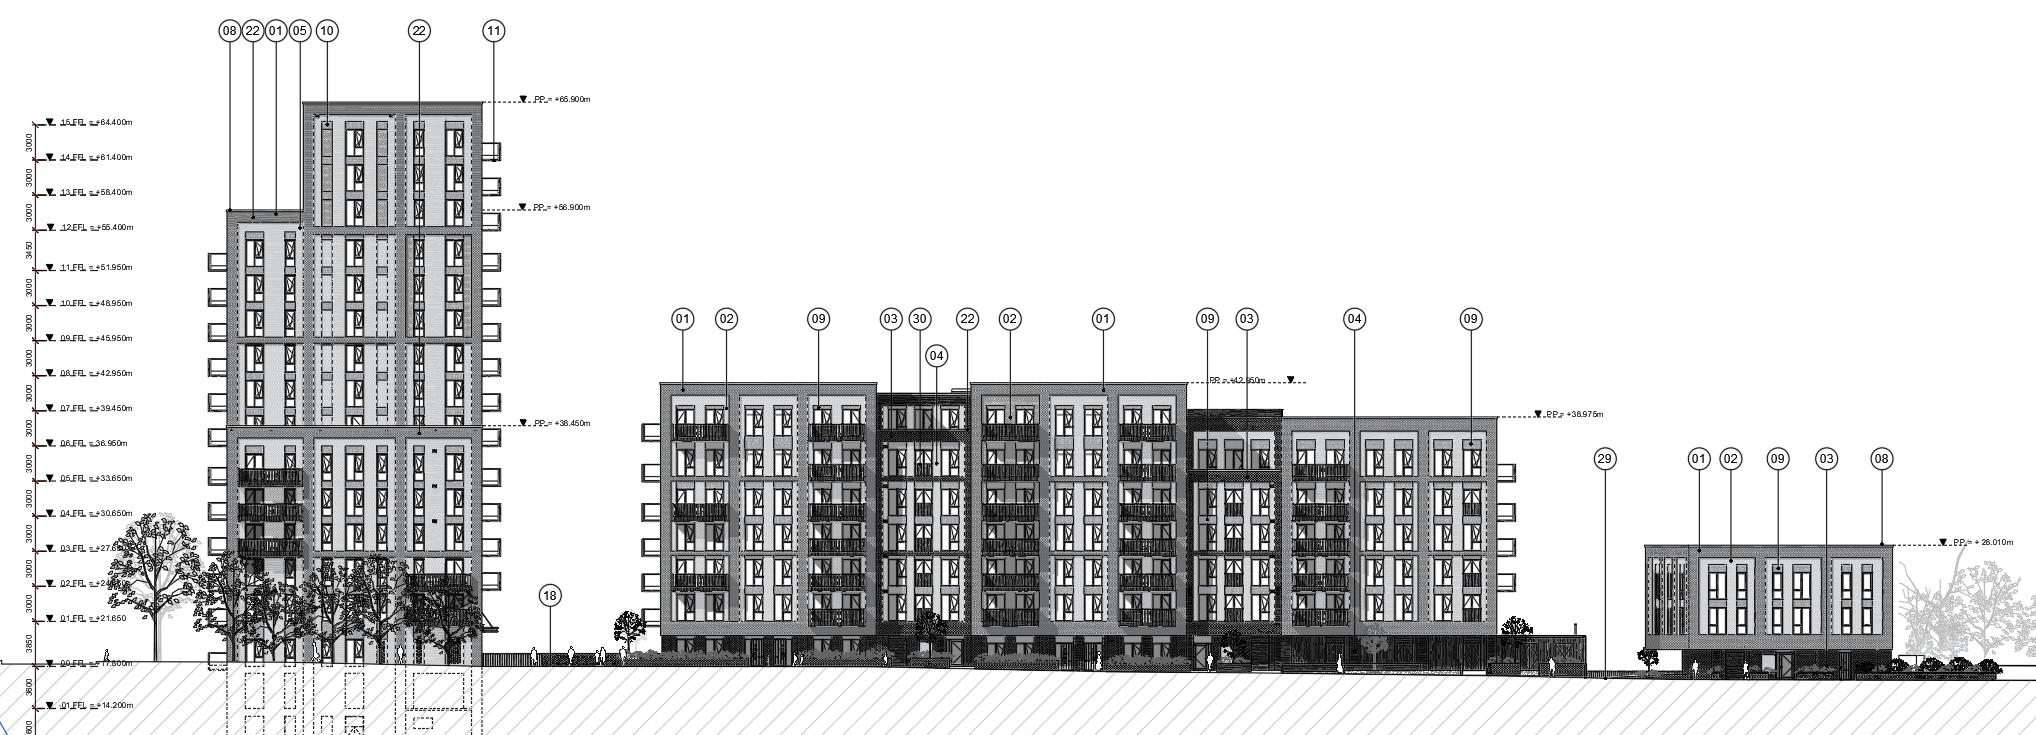
Proposed Front Elevation
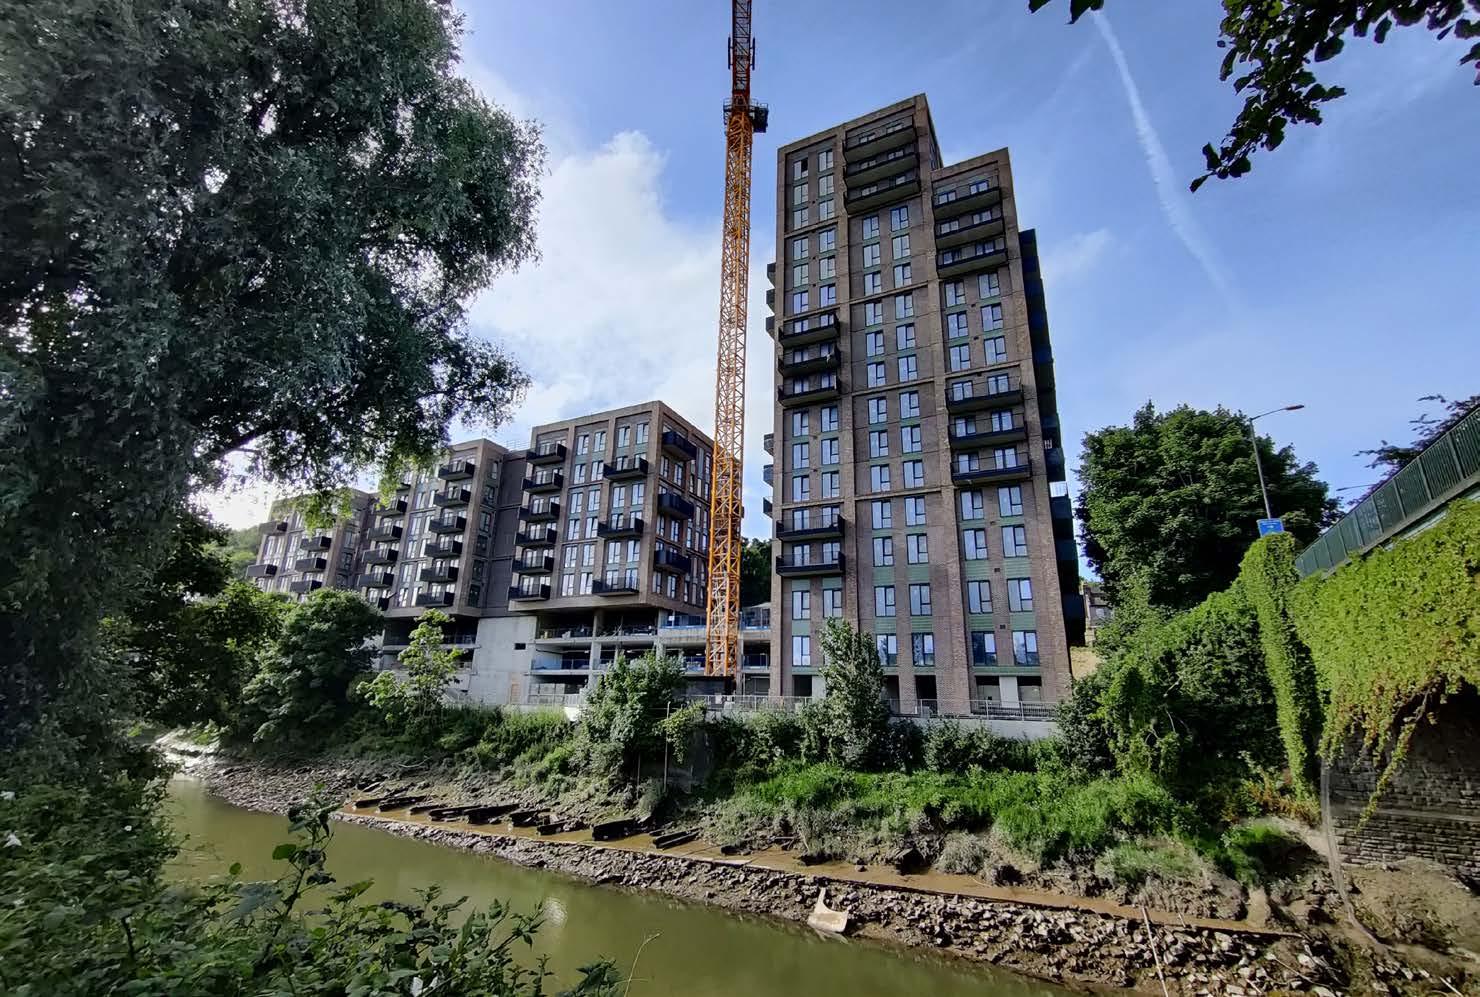
Inprogress | Rear elevation | Blocks A,B & C
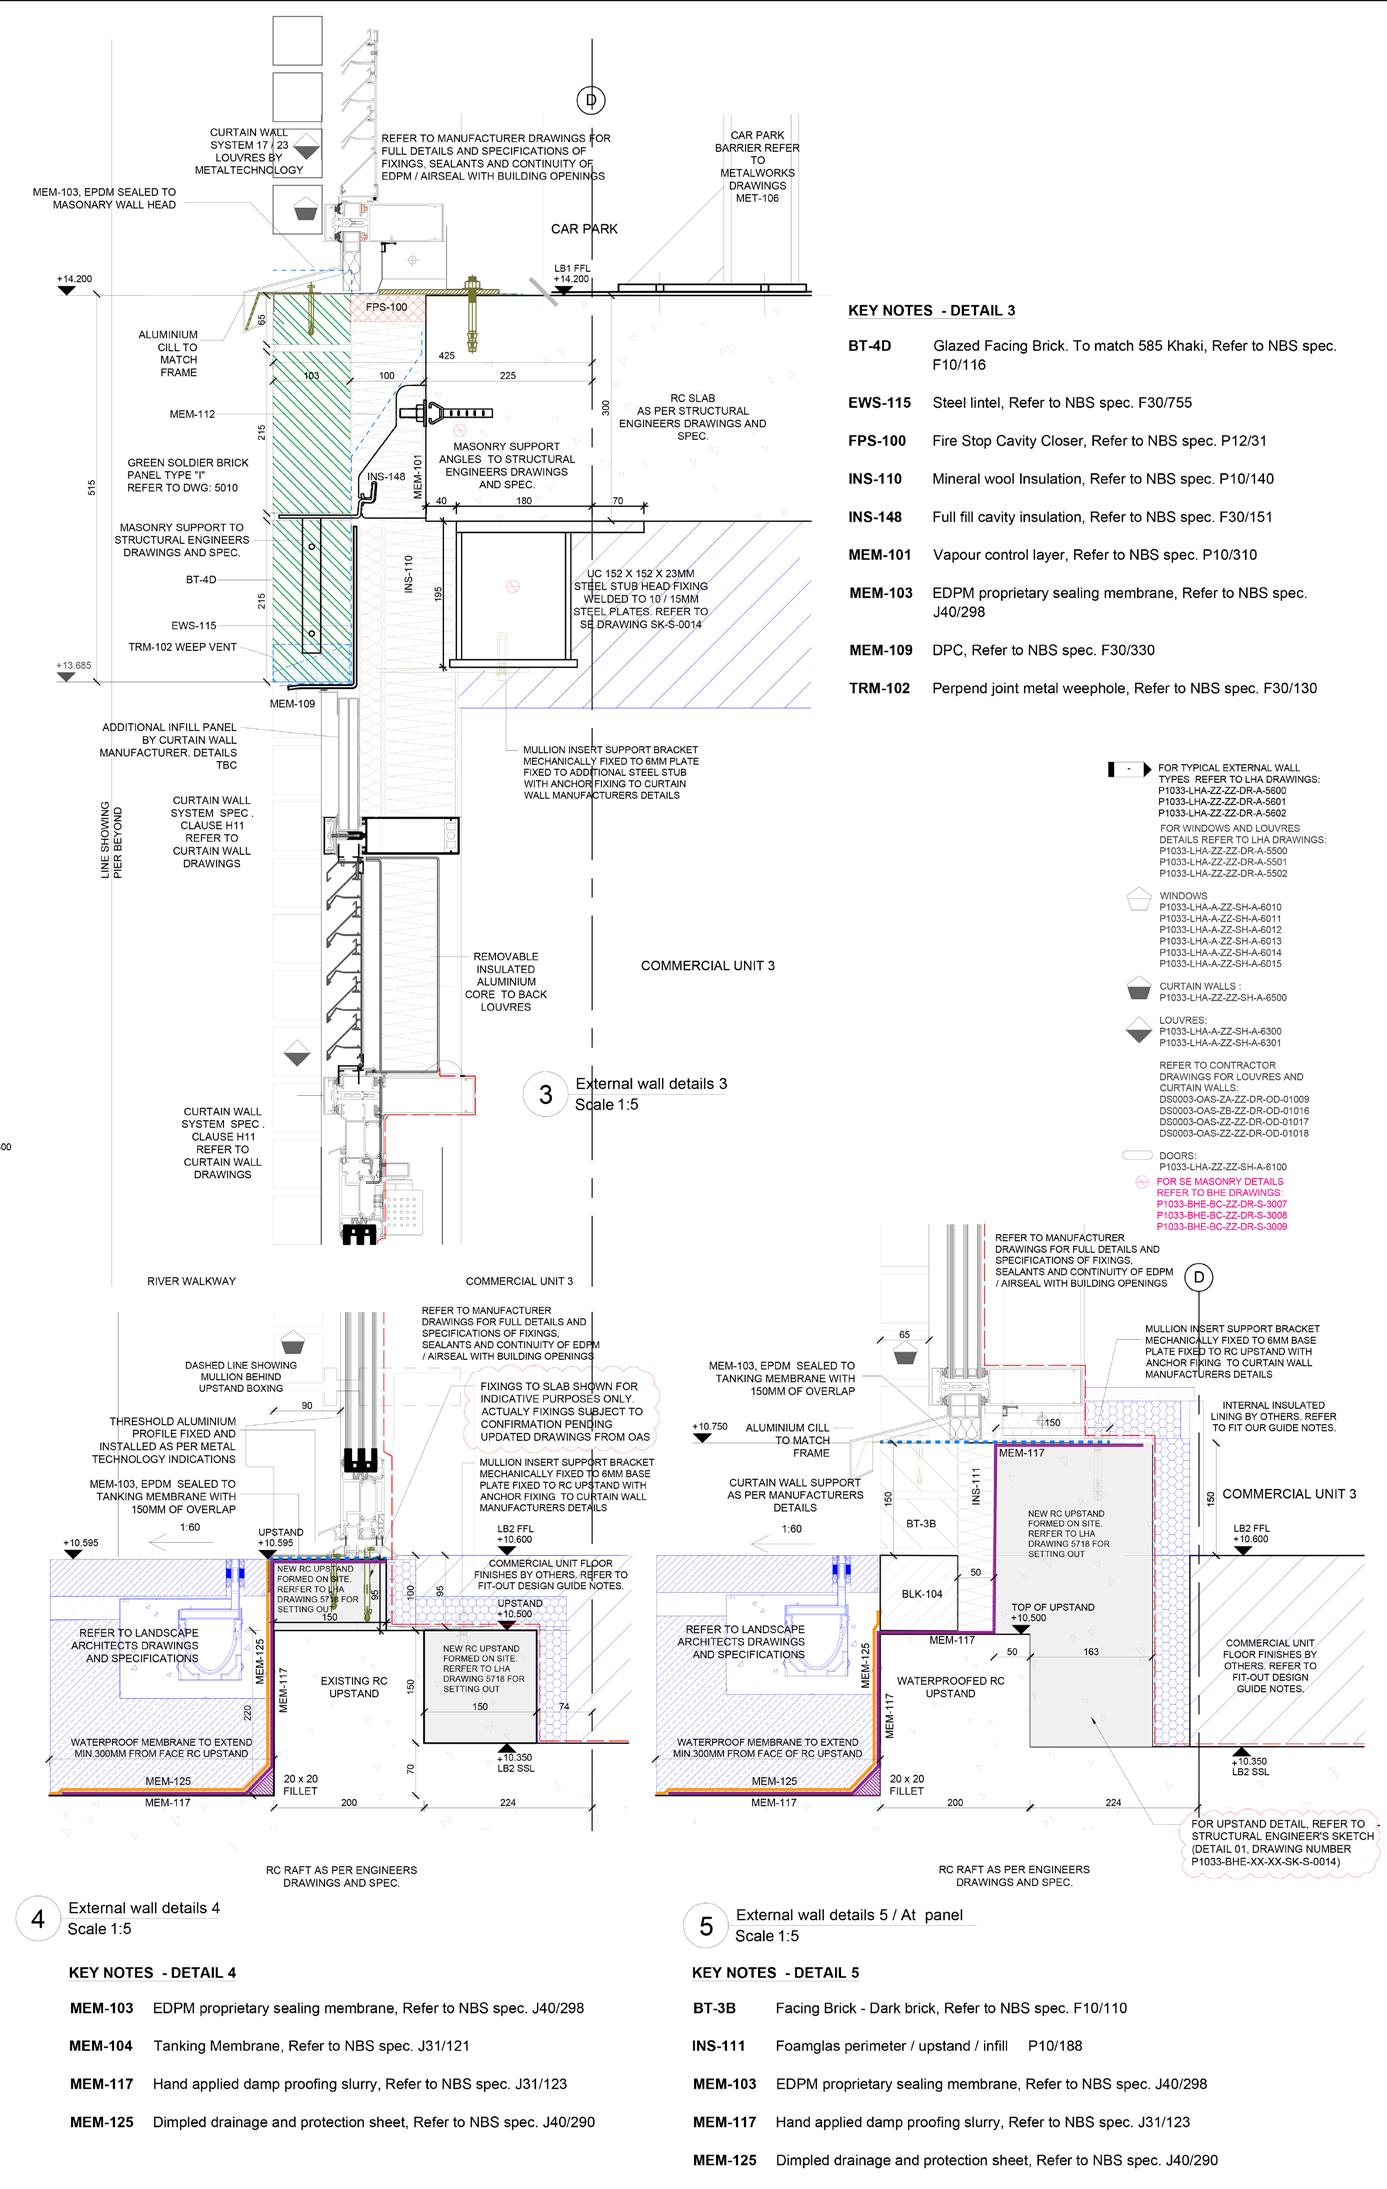
Typical Louvre to Carpark Detail
Car Park Entrance Envelope Detail
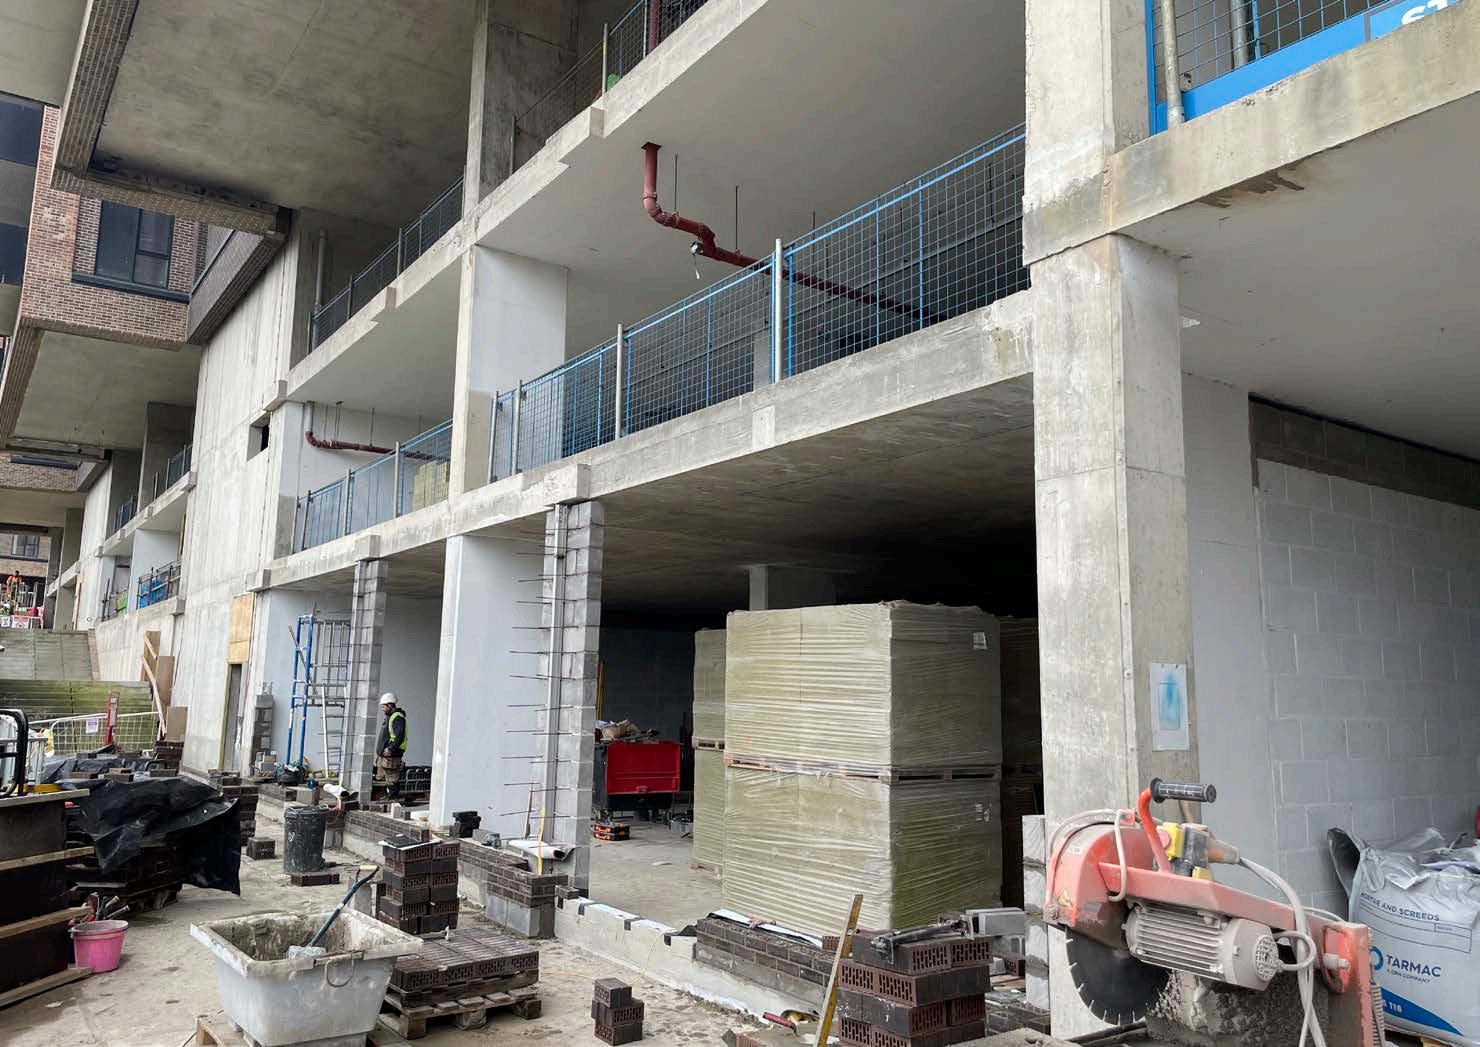
Inprogress |Front Elevation| Block C
MACLEHOSE COURTHOUSE — ACCESSIBLE APARTMENTS
£2.3 Million 2020-22 — Built & Occupied
PROJECT OVERVIEW
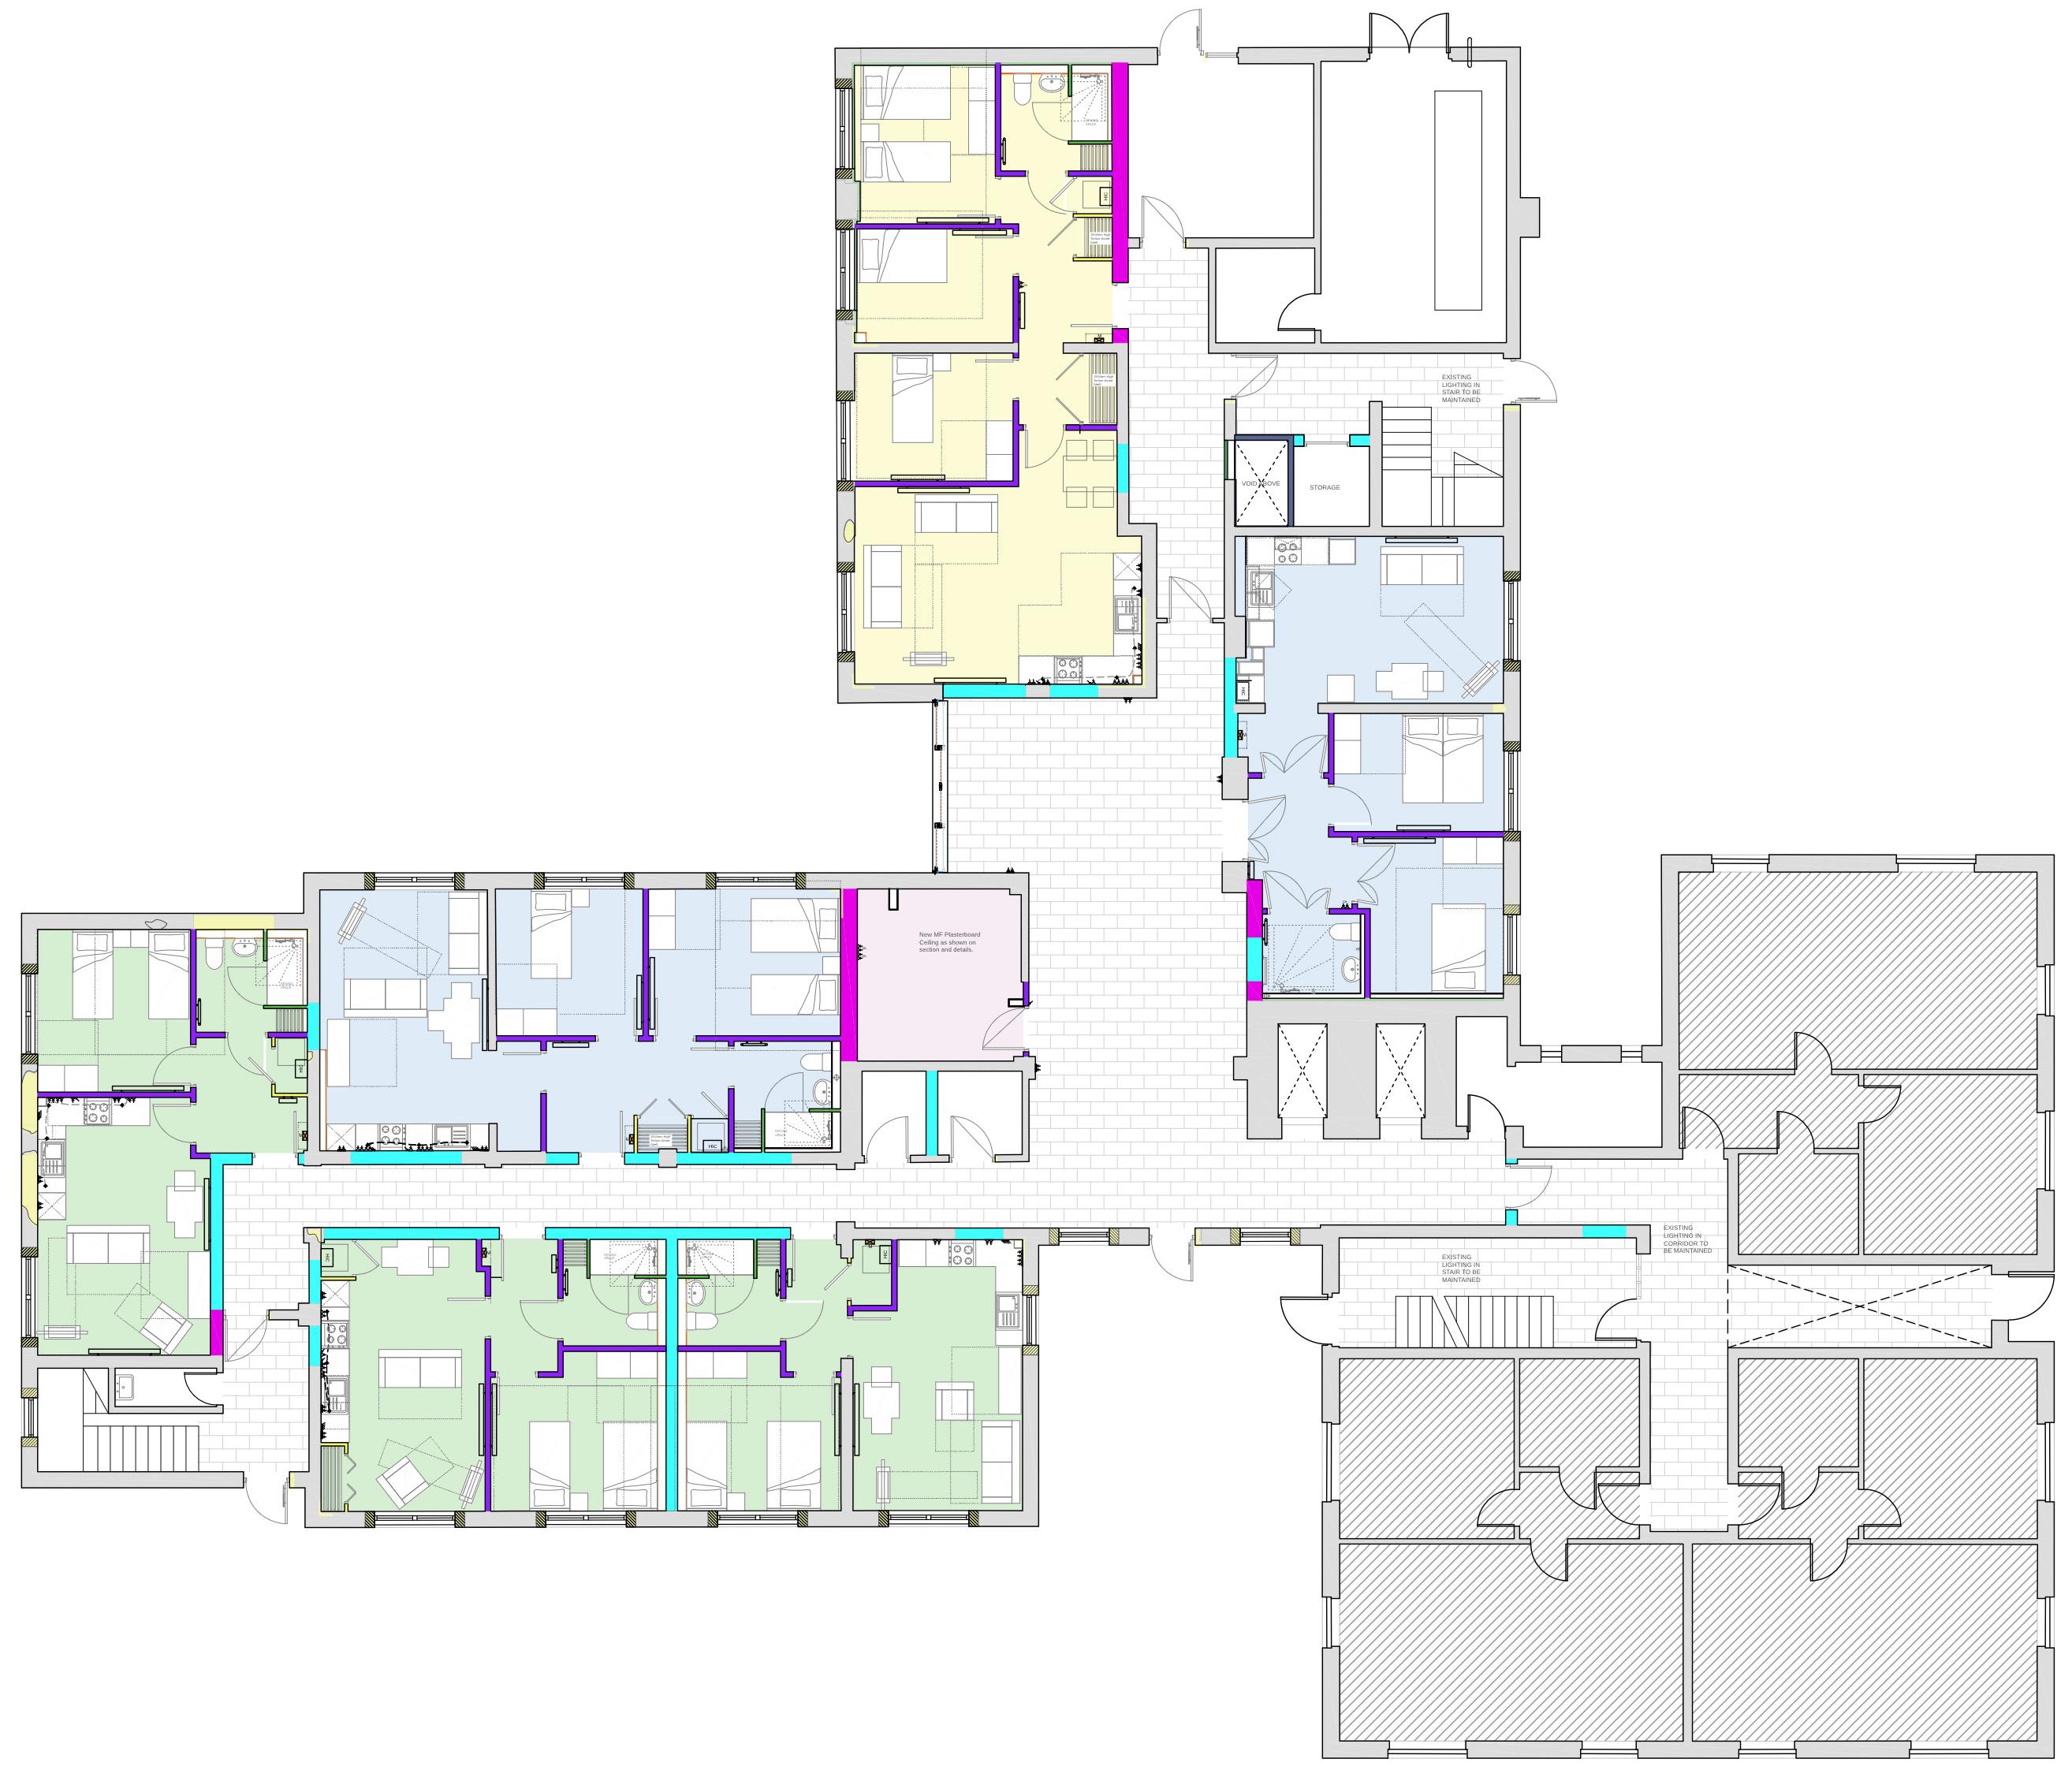
Conversion of a former care home into 22 fully wheelchair-accessible two and three-bedroom apartments. I joined post-planning, leading design development and technical delivery through to construction completion.
DESIGN RESPONSE
The existing building was designed for institutional care not residential living. Every accessible unit required individual spatial resolution: door widths, corridor dimensions, bathroom layouts, and kitchen configurations all coordinated to exceed minimum manoeuvring standards without compromising spatial quality.
The access strategy resolved a significant site topography challenge: level routes from expanded car parking to all entrances, ensuring seamless accessibility from arrival to apartment door
TECHNICAL COMPLEXITY
Structural Assessment & Wall Removal: The existing institutional grid comprised loadbearing masonry walls at intervals incompatible with residential layouts. Coordinating with structural engineers to identify removable walls vs. those requiring steel transfer structure was a prerequisite of every unit design changes at one location had cascading effects on adjacent units and the structural frame above.
Thermal Upgrade — Internal Insulation: Scottish Building Standards Section 6 compliance required internal thermal board insulation throughout, as external insulation was precluded by planning and site boundaries. Cold bridging at window reveals, floor-wall junctions, and structural returns each required individual detail solutions, whilst net floor area loss per unit had to be managed against minimum space standards.
Airtightness in Existing Masonry: Achieving Section 6 airtightness targets in solid masonry required continuous air barrier membranes, careful tape detailing at all service penetrations, and pre-completion pressure testing all integrated into a live retrofit construction sequence with multiple trades working simultaneously.
Rising Damp & Ground-Floor Moisture: Survey investigation identified moisture ingress at ground floor where the existing DPC had failed. Remedial tanking, new DPC installation, and replacement insulated ground floor slabs were integrated into the retrofit sequence without disrupting the structural frame or delaying the programme above.
KEY DELIVERABLES
Validated planning scheme using survey information before detailed design
Produced fully detailed design for tender and contract documentation.
Submitted and secured building control approval, clearing all warrant items.
All 22 flats exceeded Technical standard’s minimum for wheelchair manoeuvring space
Devised level-access route strategy resolving site topography
Managed novation to contractor; maintained design intent through construction
Chaired coordination meetings with contractor, employer’s agent, MEP and structural engineers.
OUTCOME: Built and occupied. Residents report the apartments work for their needs. Retrofit complexity reinforced that inclusive design demands technical depth, not just spatial generosity.
Proposed Ground Floor Plan
Residential Conversion
GLASGOW ENERGY CENTRE
PROJECT TYPE LOCATION
Energy Centre Shieldhall WwTW, Glasgow
VALUE TIMELINE
- 2025- Ongoing
PROJECT OVERVIEW
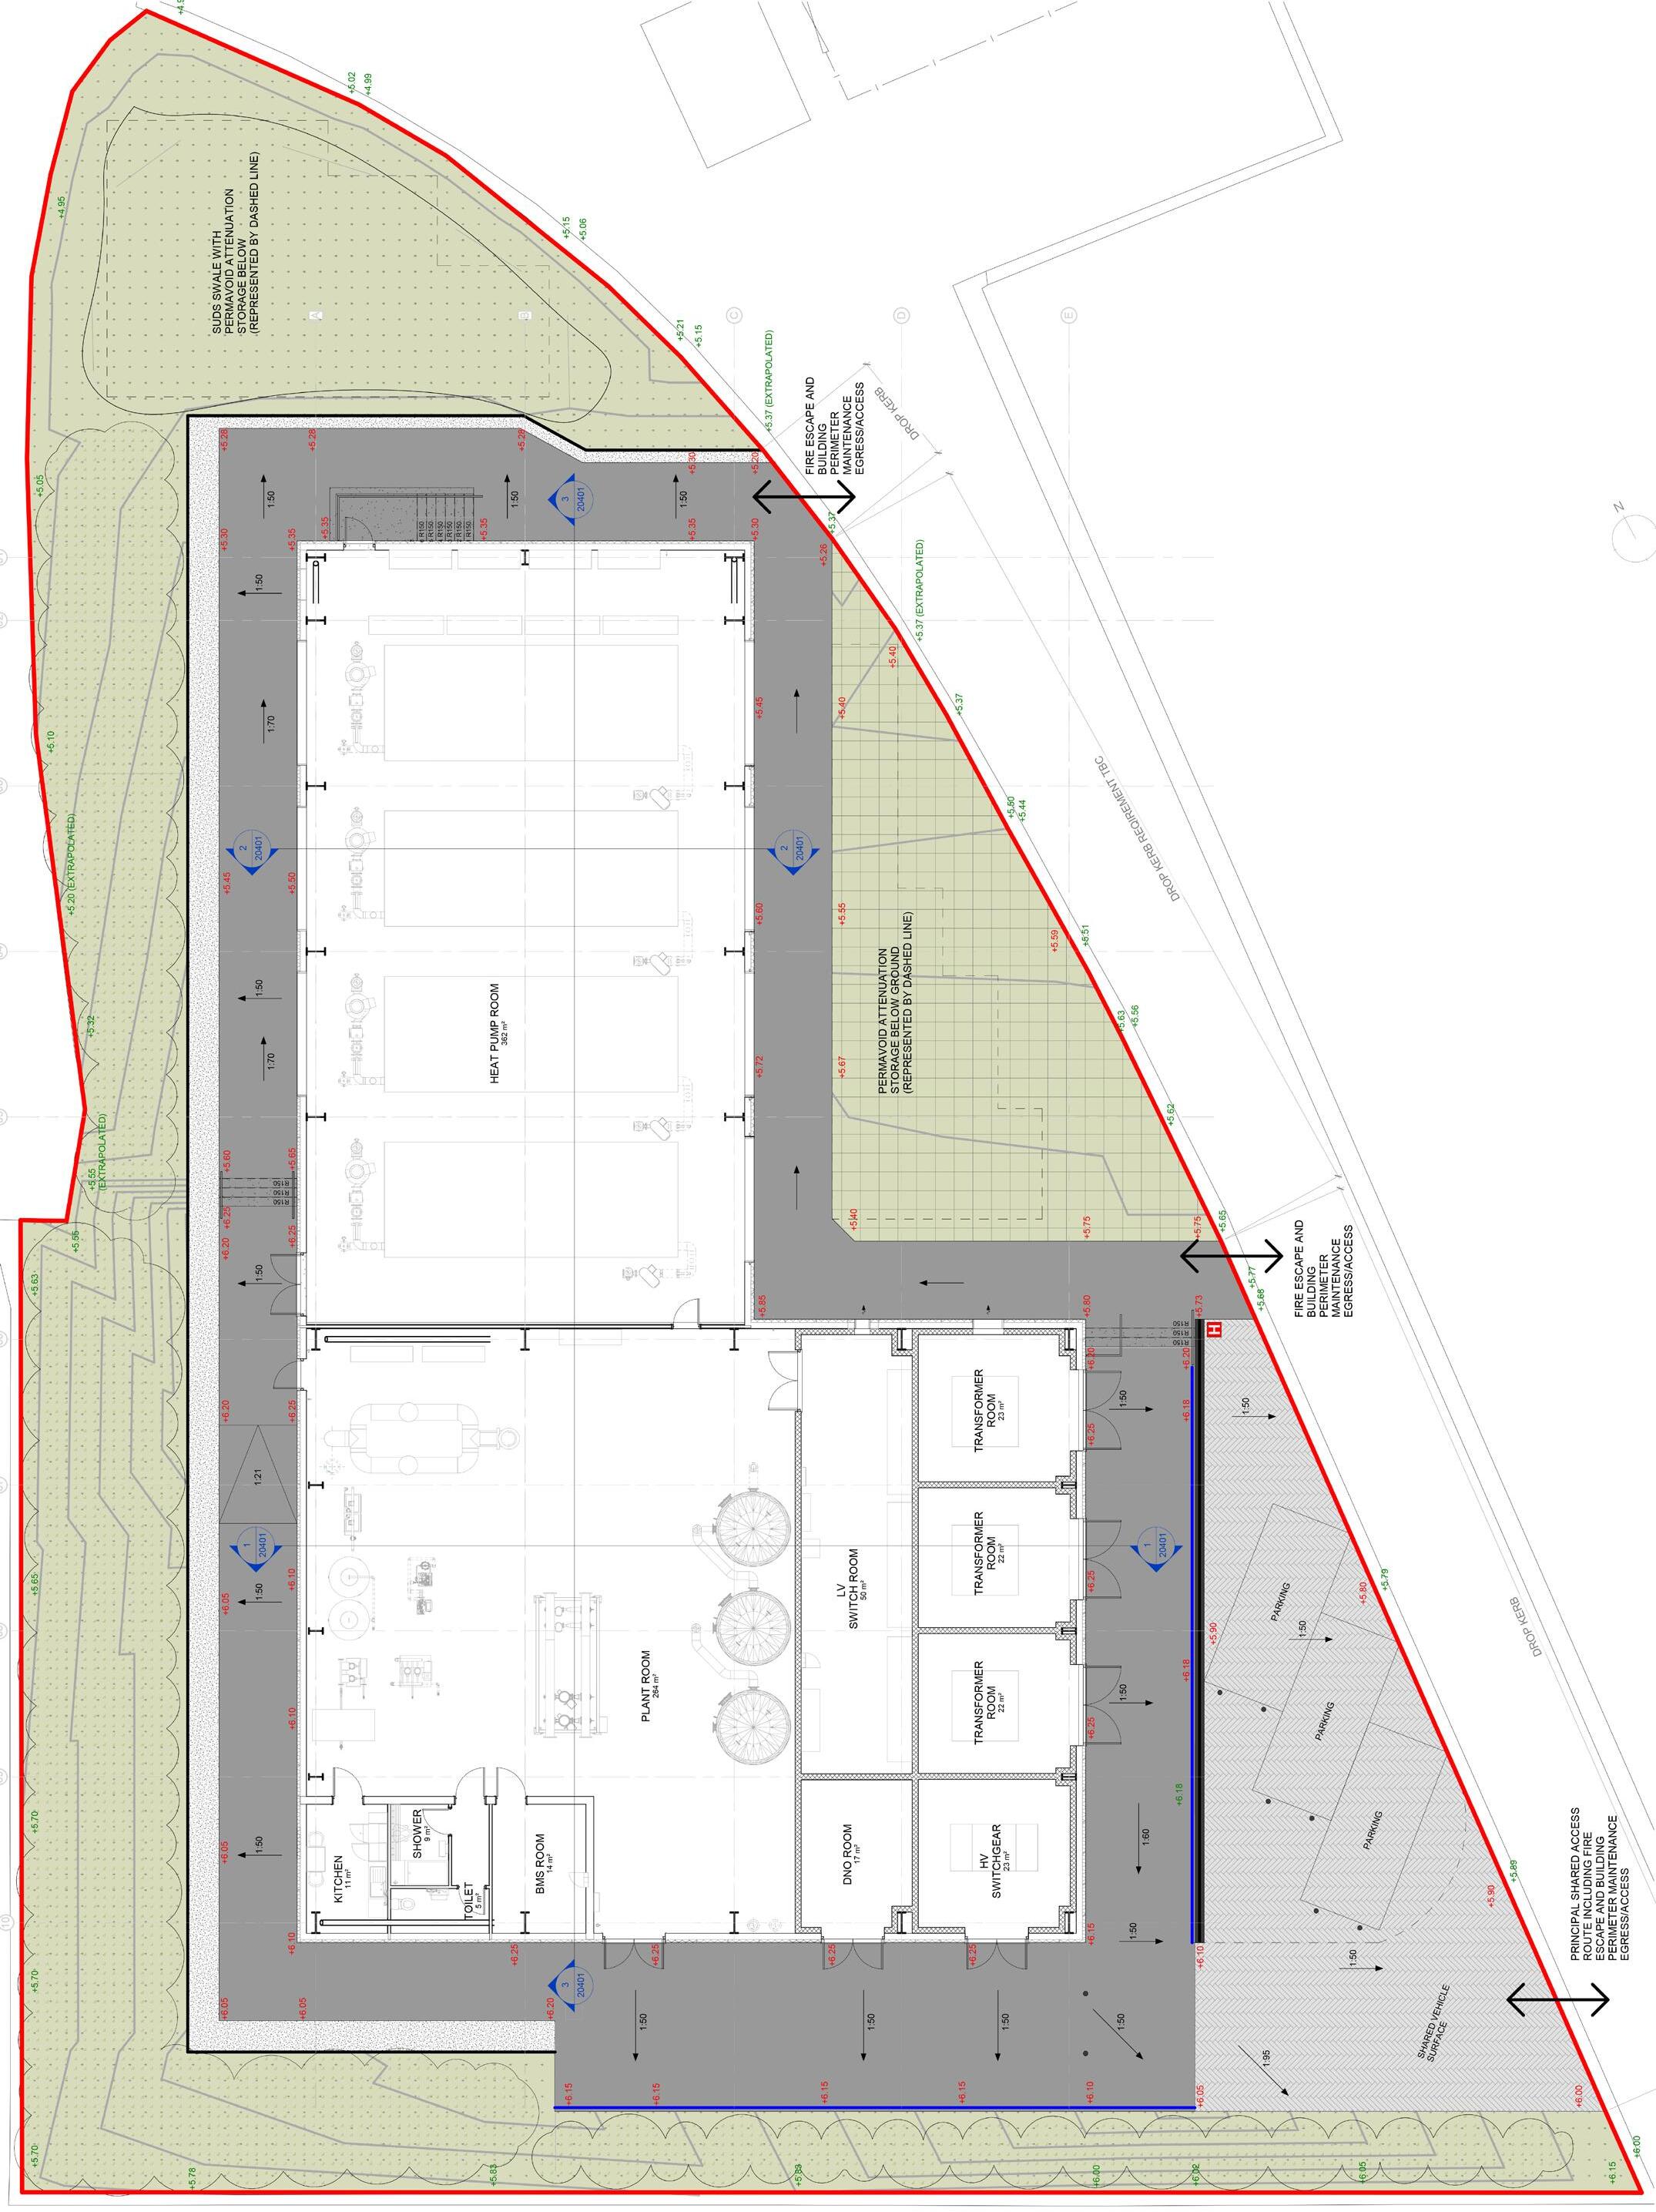
Architectural design input for a new energy centre at Scottish Water’s Shieldhall Wastewater Treatment Works, serving Queen Elizabeth University Hospital, one of the UK’s largest hospitals with over 1,600 beds. The project forms a critical component of NHS Greater Glasgow and Clyde’s decarbonisation pathway, targeting net zero heat supply by 2034. The energy centre captures low-grade heat from treated wastewater via ammonia-based water source heat pumps, upgrading it to low temperature hot water for hospital distribution.
DESIGN RESPONSE
The design balanced functional industrial requirements with the constraints of a working wastewater treatment works. A steel portal frame with insulated panel cladding provided the pragmatic, low-maintenance building form required to house two 2,500kW ammonia-based heat pumps, thermal storage vessels, and staff welfare within approximately 600m². Welfare facilities were fire-rated and thermally separated from plant spaces. The ammonia refrigerant strategy required dedicated compartmentation and emergency ventilation provisions within the architectural envelope.
DESIGN RESPONSE
Large Plant Geometry Dictating Building Form: The GEA ammonia heat pump units each 7.8m x 3.9m x 2.5m and weighing 24,000kg dictated fundamental building geometry. Frozen grid dimensions, floor levels, and maintenance access clearances had to be established in coordination with Buro Happold’s structural and mechanical teams before the architectural model could progress. A single geometry change propagated across every discipline simultaneously.
Sloping Riverside Site and Flood Resilience
The site introduced significant level change challenges, with finished floor levels fixed at a minimum of +6.25m AOD for flood resilience. Coordinating retaining wall strategies, hardstanding levels, and surface water drainage across civil and structural disciplines while accommodating MEWP and heavy plant vehicle access for future heat pump replacement required close coordination across all engineering teams.
Multi-Disciplinary BIM Coordination: Delivering architectural input within Buro Happold’s federated model environment required strict adherence to BIM protocols, shared coordinate systems, and model management standards. Conducting QA reviews of the structural and mechanical models identifying where design intent had not been correctly represented across architectural, structural, and mechanical coordination interfaces was as important as producing thearchitectural model itself.
OUTCOME: Delivered coordinated RIBA Stage 3 package supporting Buro Happold’s multi-disciplinary submission. This project developed experience designing within highly technical industrial and infrastructure contexts and coordinating architectural input within large engineering-led teams.
Framework procurement & design guide creation
Multi-site programme management
RIBA Stages 0–6 end-to-end delivery UK statutory approvals (planning, LBC, BC) Familiar with JCT Design & Build BIM coordination & clash detection Accessible design