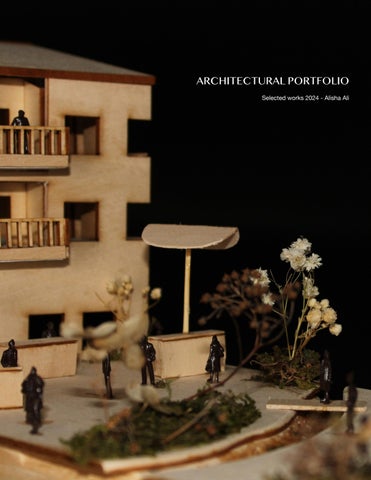
ARCHITECTURAL PORTFOLIO
Alisha Ali

HELLO! I AM ALISHA ALI
I am a third year student at the University of Waterloo. My passion for Architecture is deeply influenced by my cultural background and experiences, driving my interest in diverse vernacular architectures. Breaking the binary between traditional and contemporary design, I seek innovative ways to bridge the gap and create meaningful spaces for communities.
Phone: 249-594-2075
Email: alishauali77@gmail.com
Location: Mississauga, Ontario
EDUCATION
University of Waterloo - Candidate for Bachelor of Architectural Studies (BAS)
Expected Graduation: 2026
Excellent Academic Standing: 5 terms
SOFTWARES
Rhinoceros 7
Revit SKILLS
EXPERIENCES
July 2024 - August 2024
Rental Data Analysis Intern - WEEVVA
Sketch Up Grasshopper
Fabrication: 3D printing, Laser cutting, Woodworking, CNC milling
Tactile: Hand Sketching, Hand Drafting, Construction Detailing, Model Making
Languages: Hindi, Urdu, Punjabi, English
LEADERSHIP
May 2018 - December 2022
Creative Director - Multi Dome Relief Centre
Led the creation of media to promote the center’s mission, and organized fundraising and awareness events to strengthen community ties.
AWARDS AND SCHOLARSHIPS
Lemay Changemaker award 2024 President’s scholarship 2021-2022 Adobe Suite Enscape
Conducted thorough research on rental data across provinces, organized and presented the findings, and actively contributed my ideas to improve the process. Collaborated closely with a team to ensure accurate data implementation, ultimately contributing to the successful launch of the app.
September 2023 - December 2023
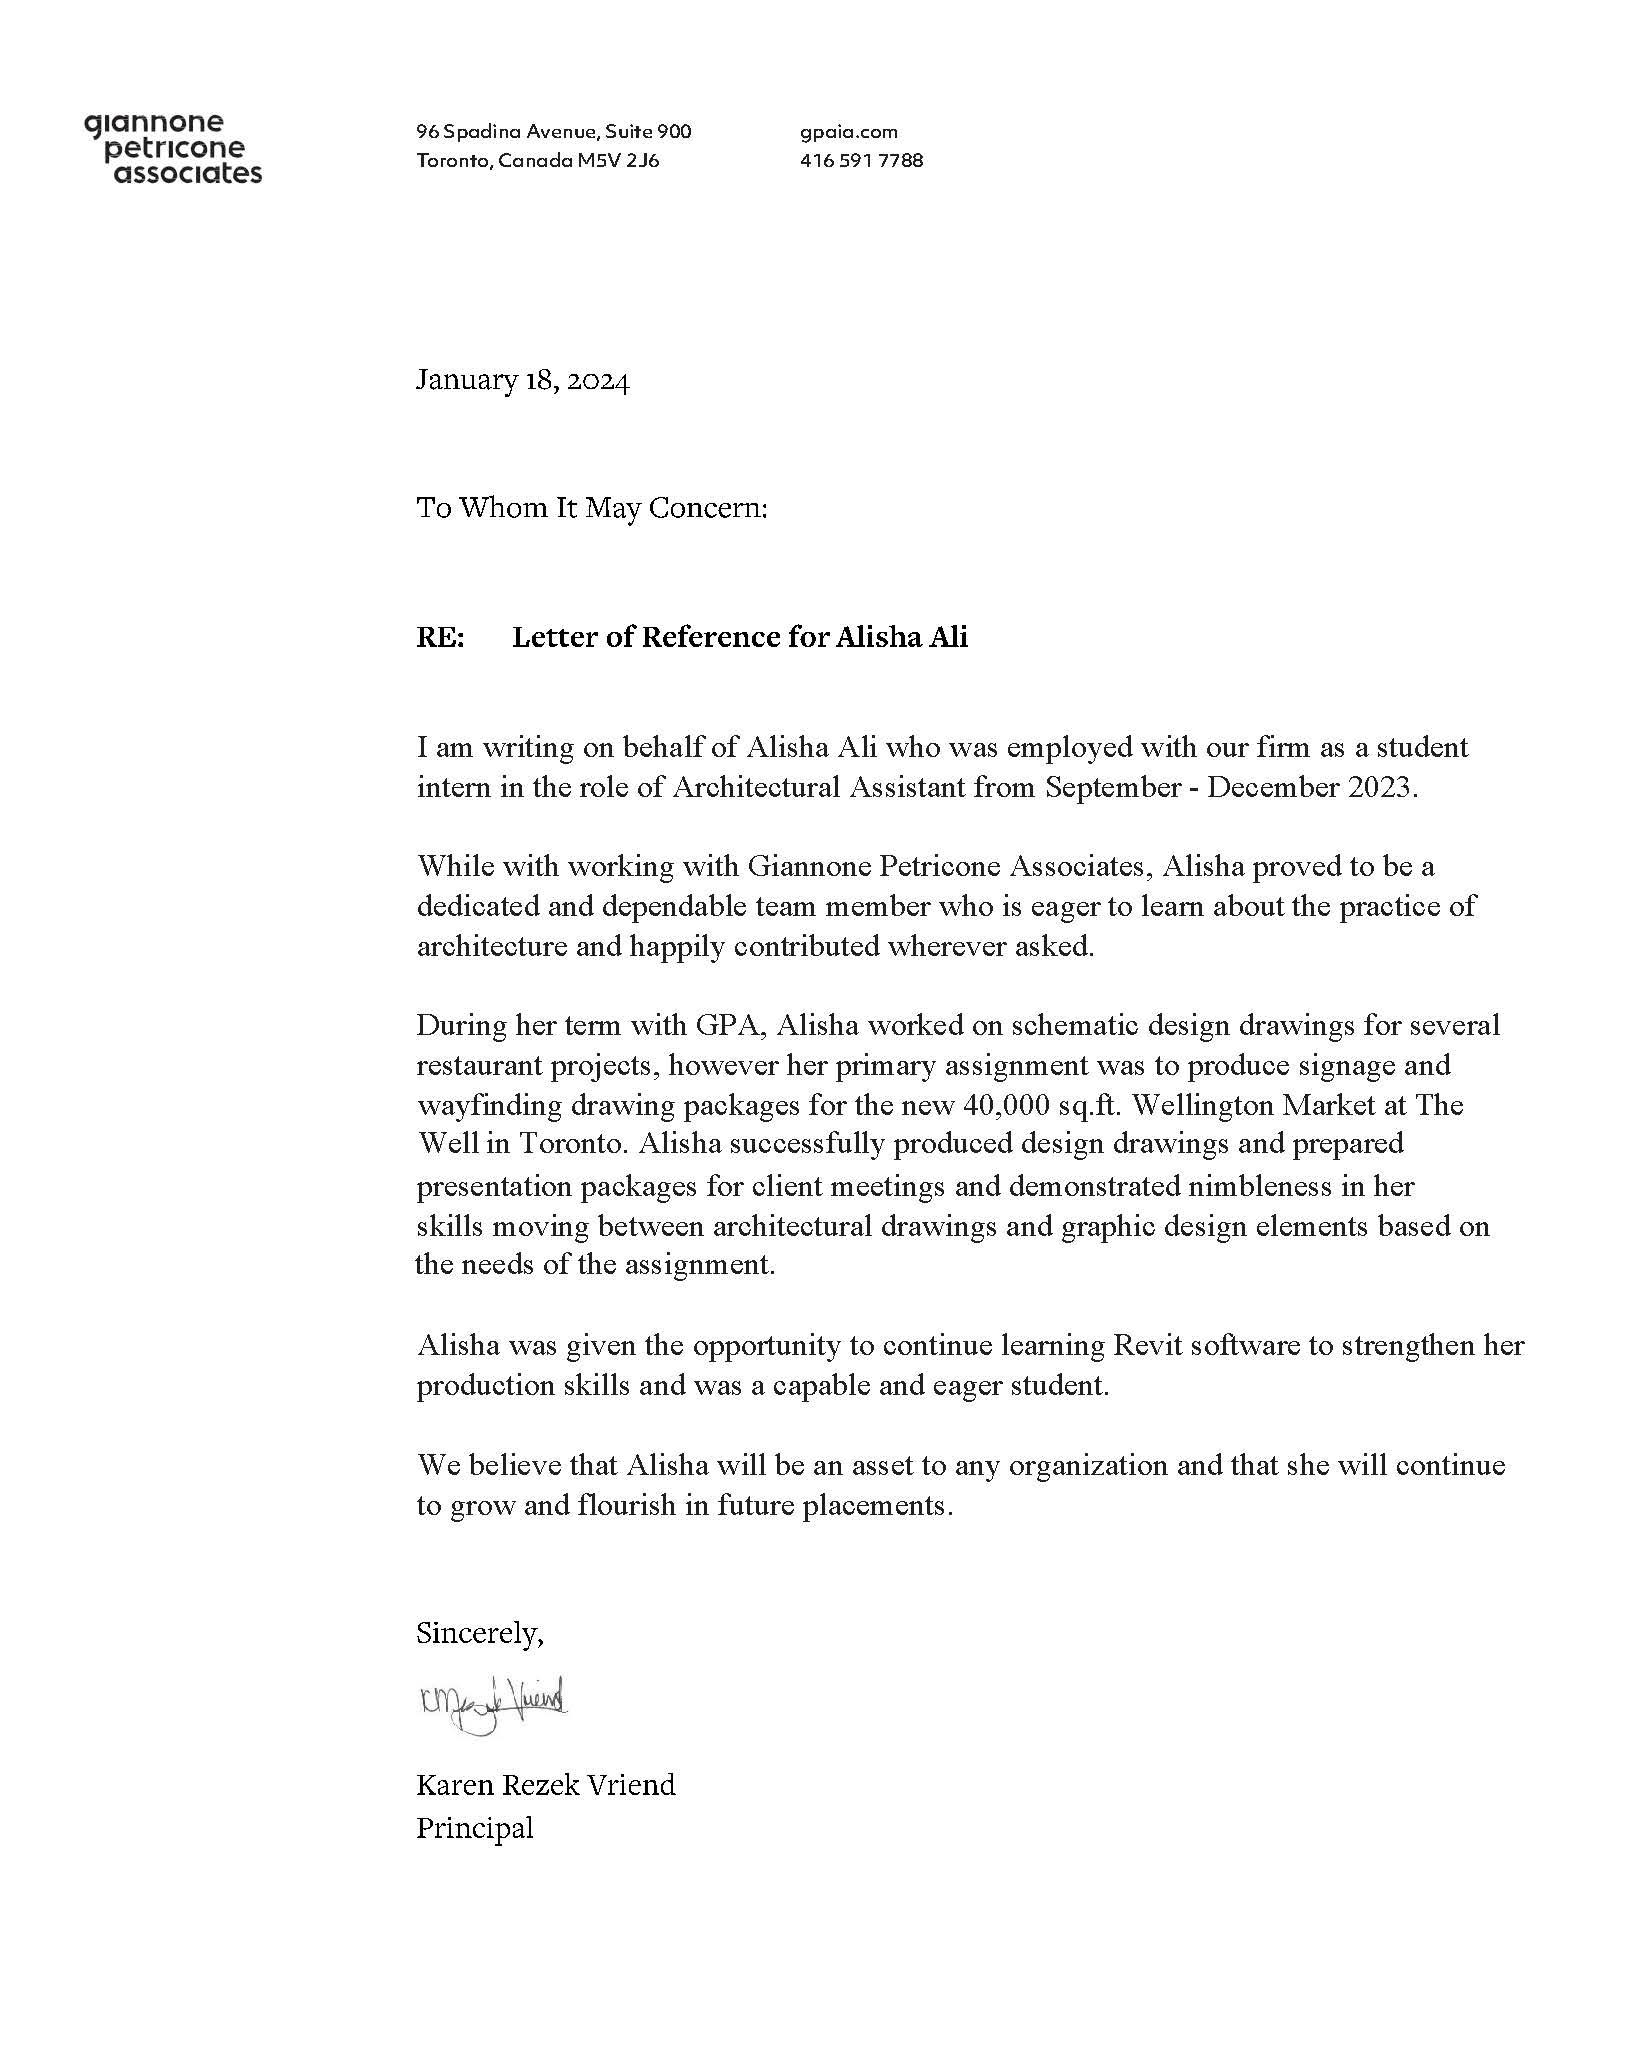
Architectural Assistant - Giannone Petricone Associates
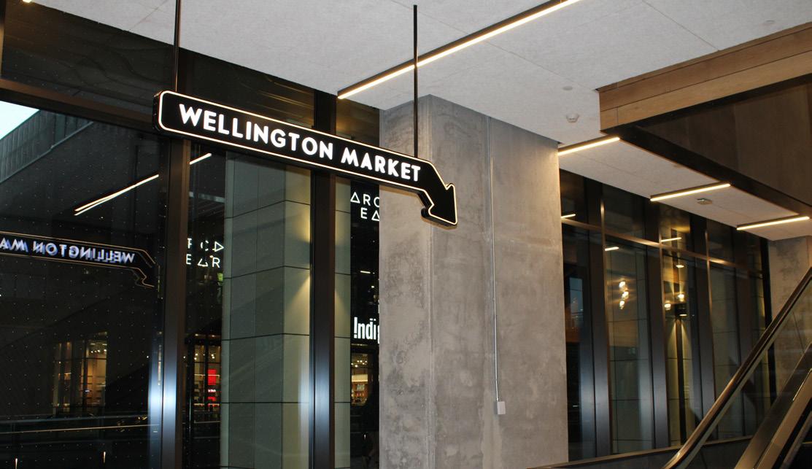
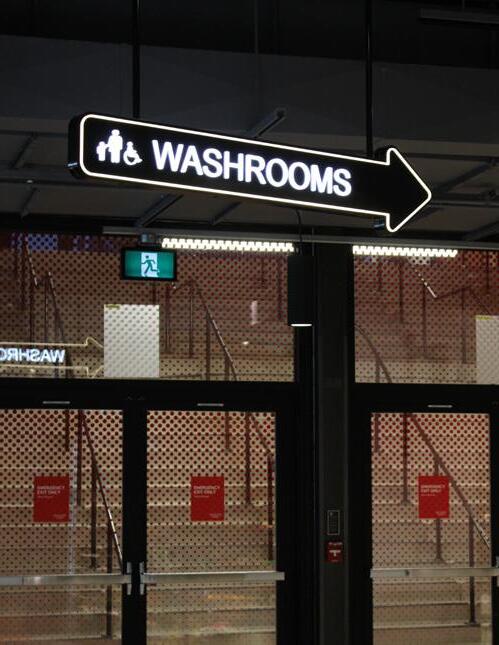
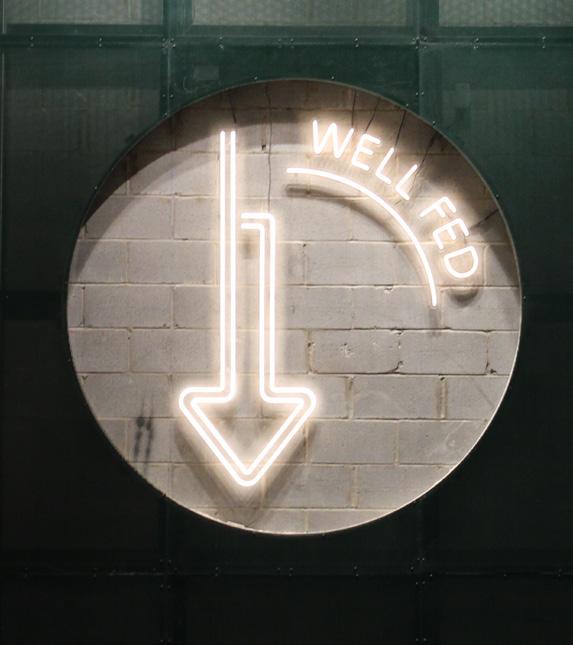
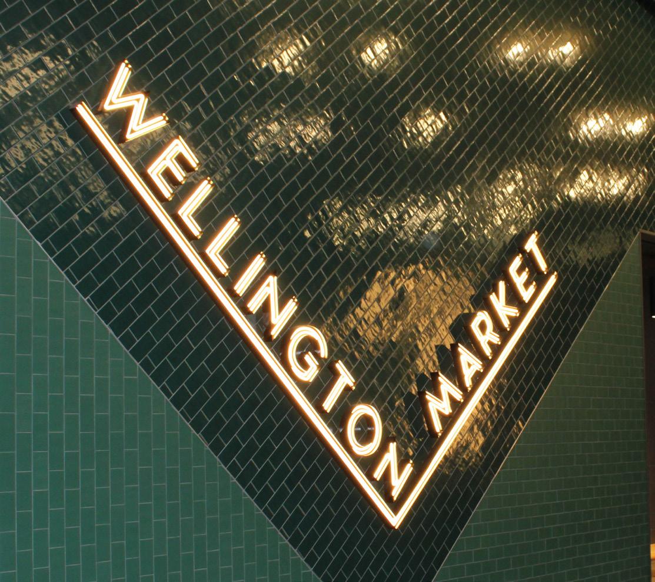
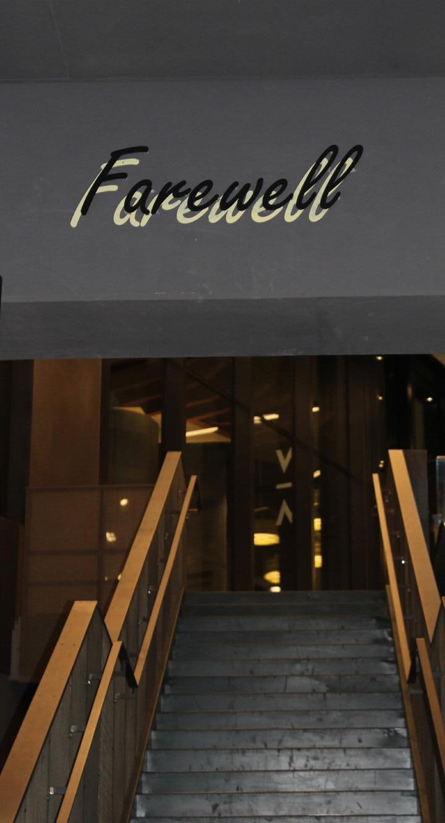
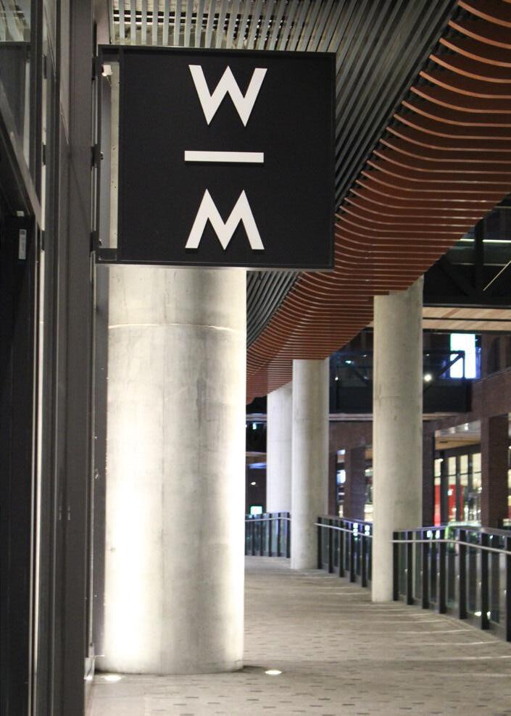
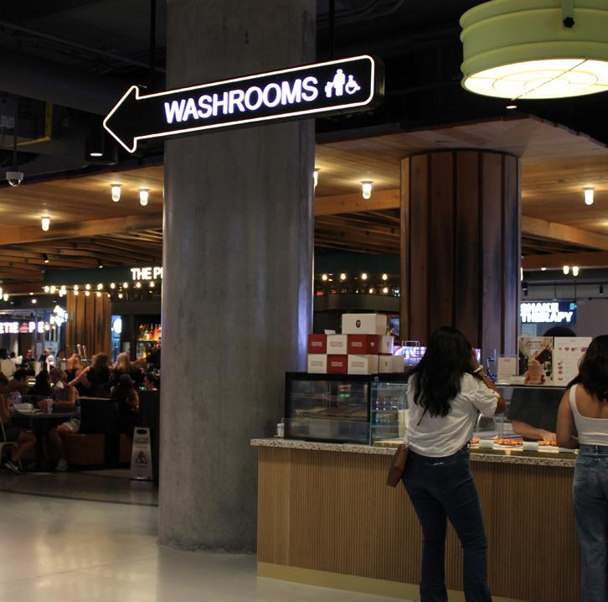
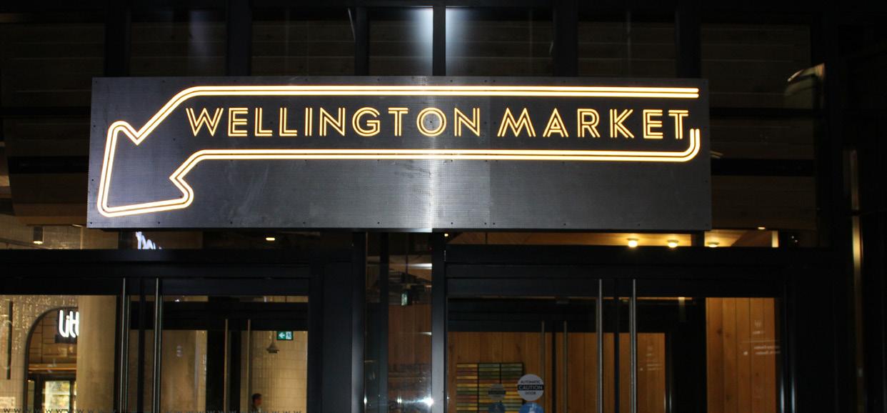
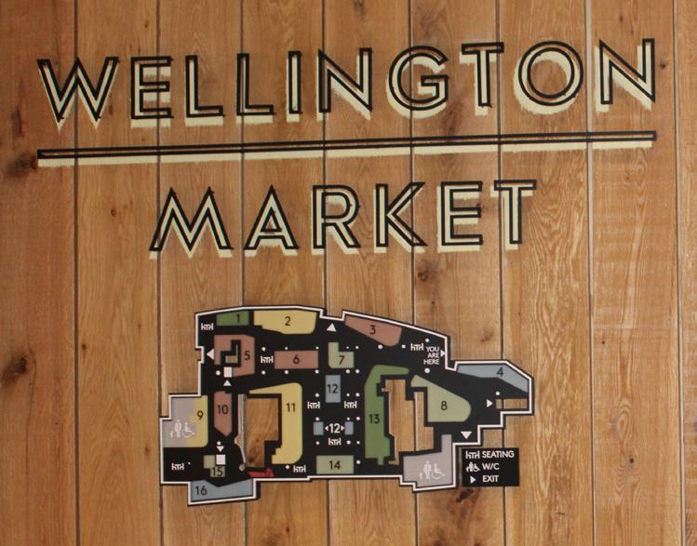
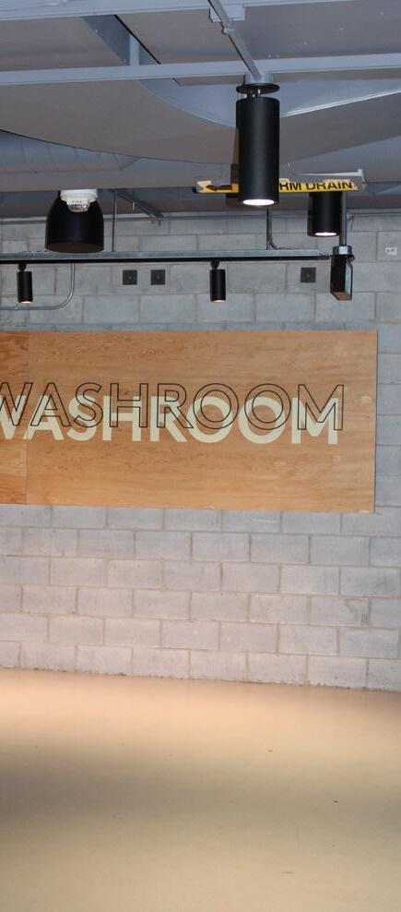
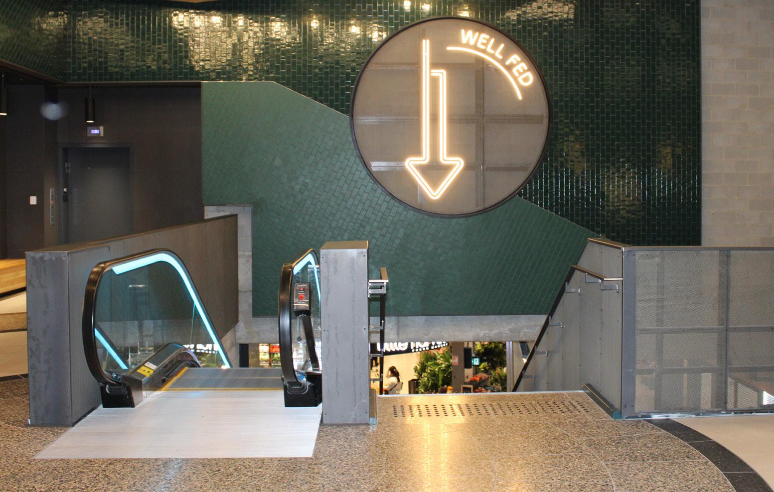
Developed schematic design drawings for restaurant projects and wayfinding packages for The Well in Toronto, while flexibly transitioning between technical and creative design tasks. Successfully contributed to client meetings through crafted design presentations and demonstrated versatility by adapting to various teams while pursuing continuous learning in tools such as Revit.
January 2023 - April 2023
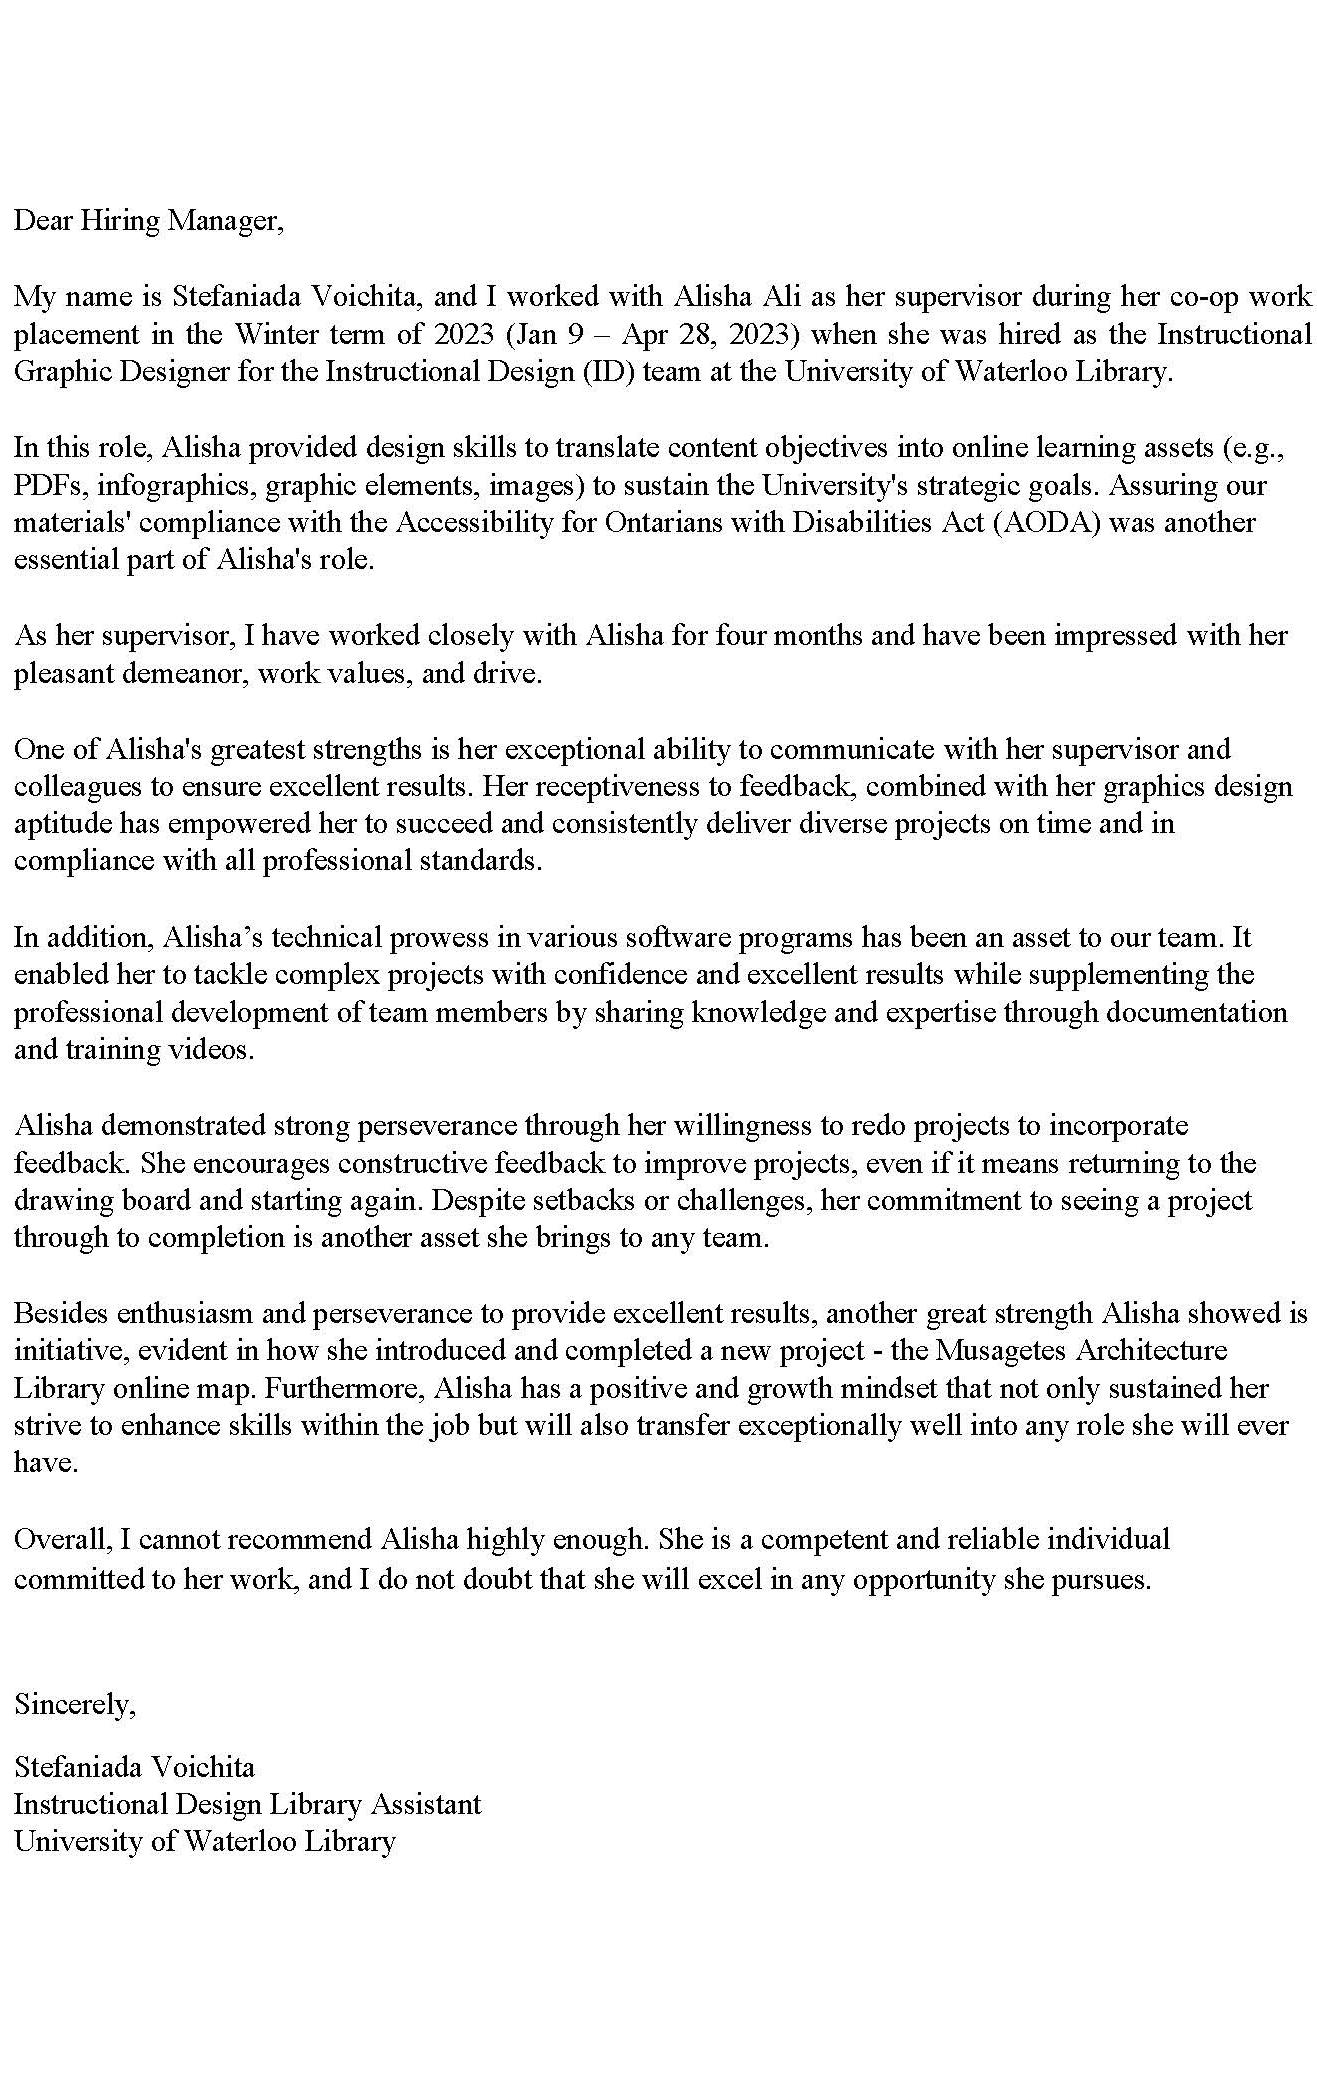
Instructional Graphic Designer - University of Waterloo Library
Designed engaging instructional graphics to enhance the educational experience, iterated designs based on feedback, and managed multiple projects. Ensured accessibility standards were met through PDF tagging and quality assurance checks.
WATERS OF ATONEMENT
Arch 392 - 2024 Winner of the Lemay Change Maker Award
Collaborated with Aatiqah Sarfraz & Kyra Hiltz
Software: Rhino 7, Illustrator, Photoshop, Indesign
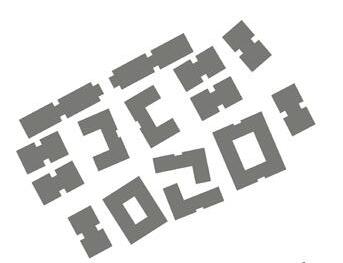
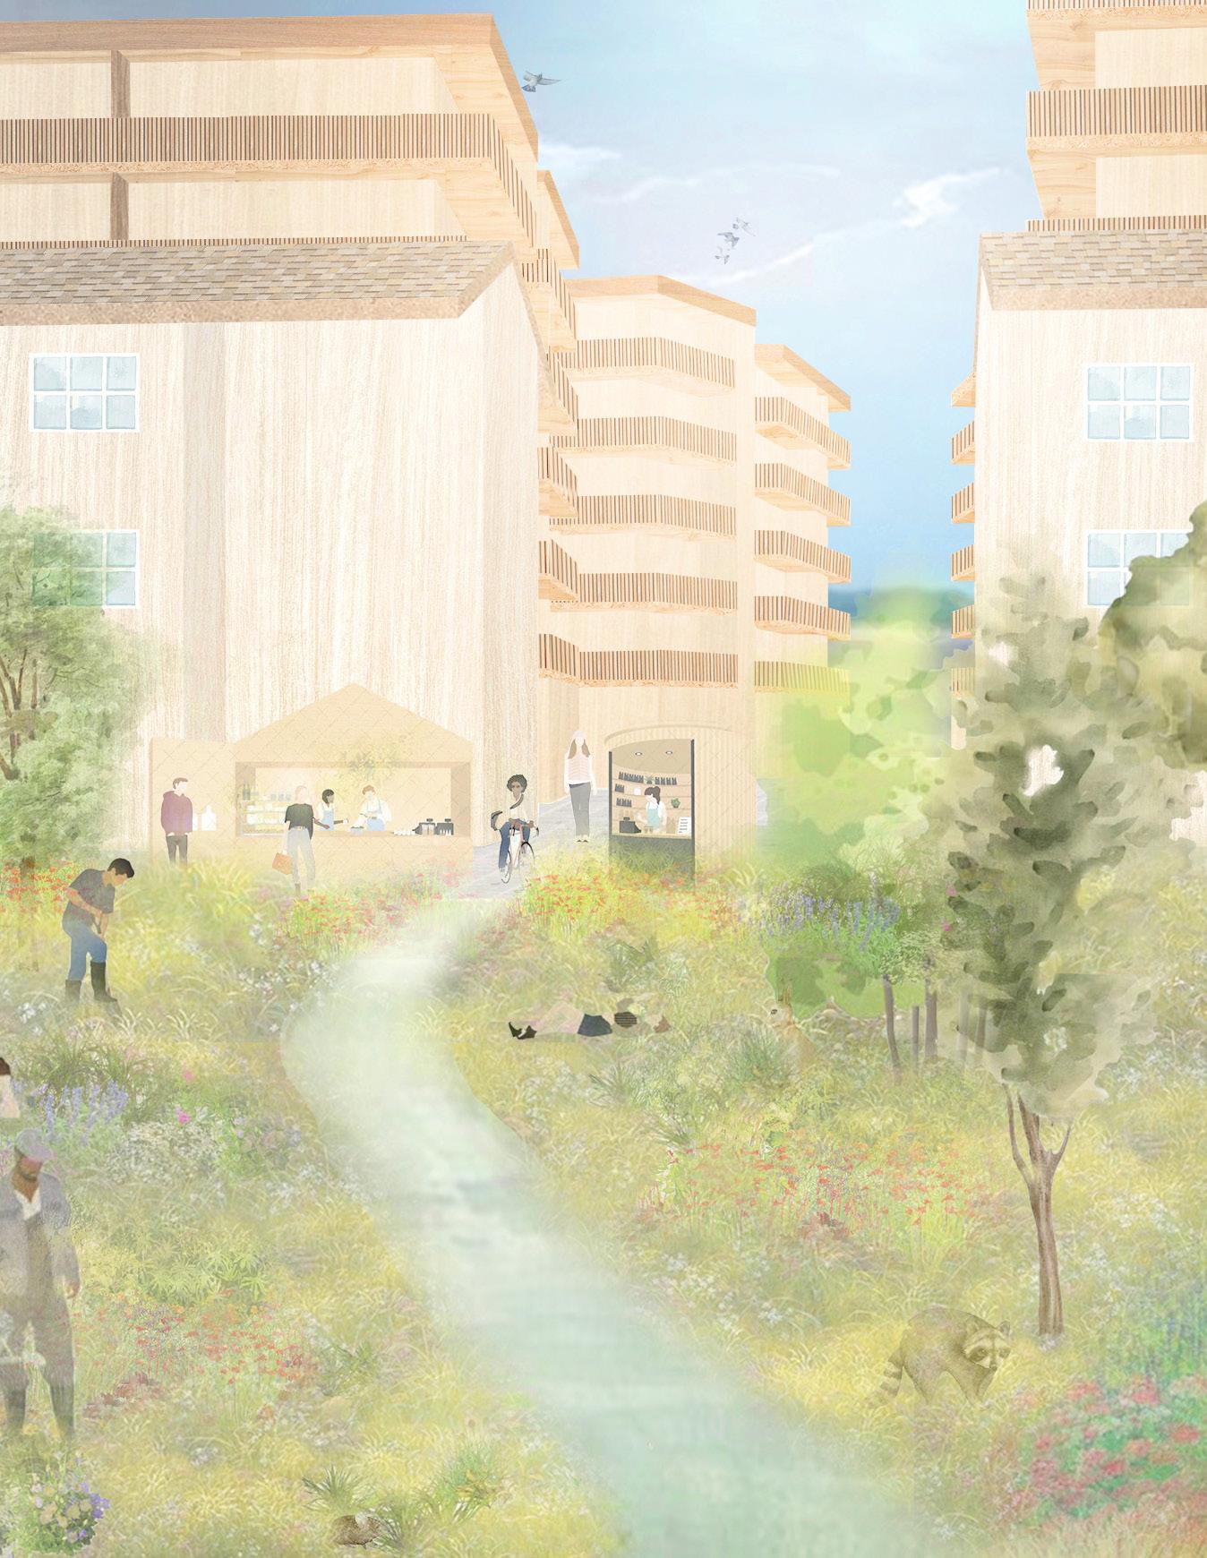
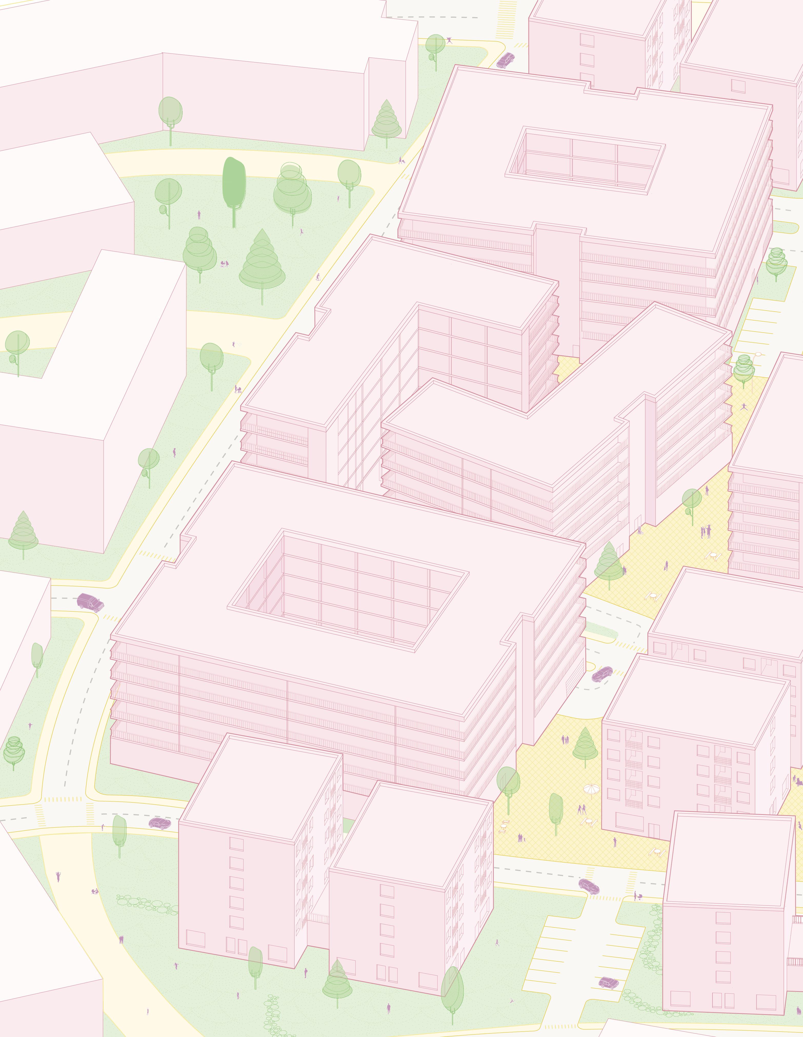
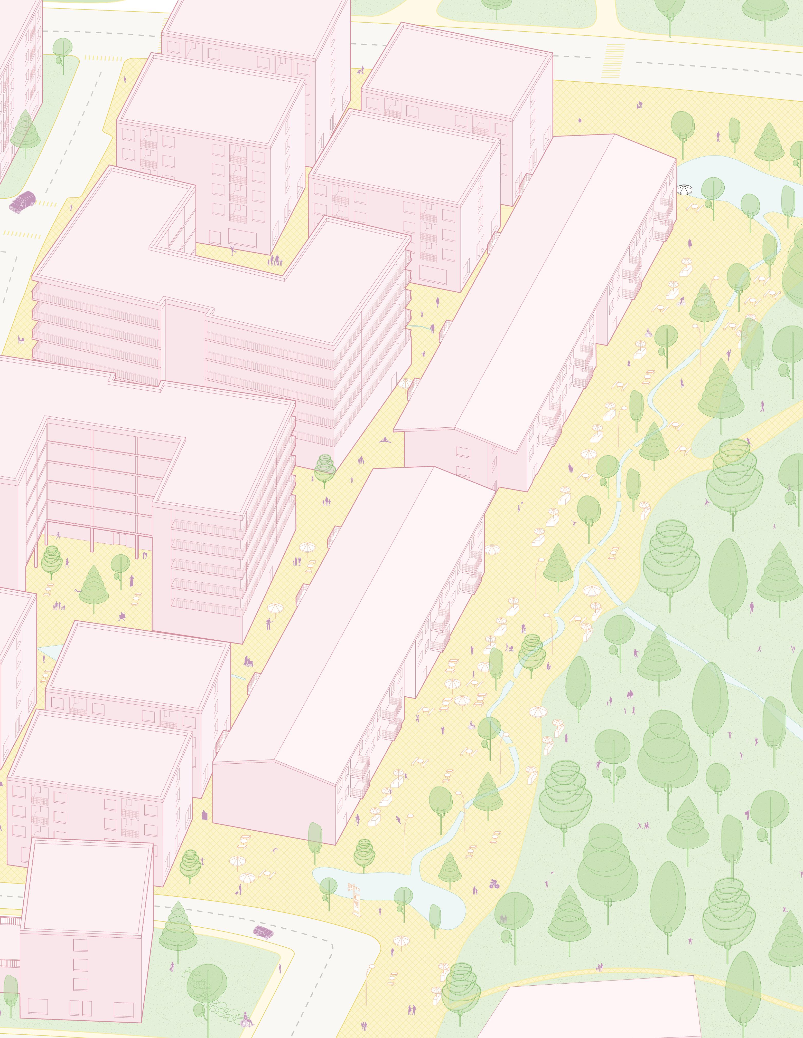
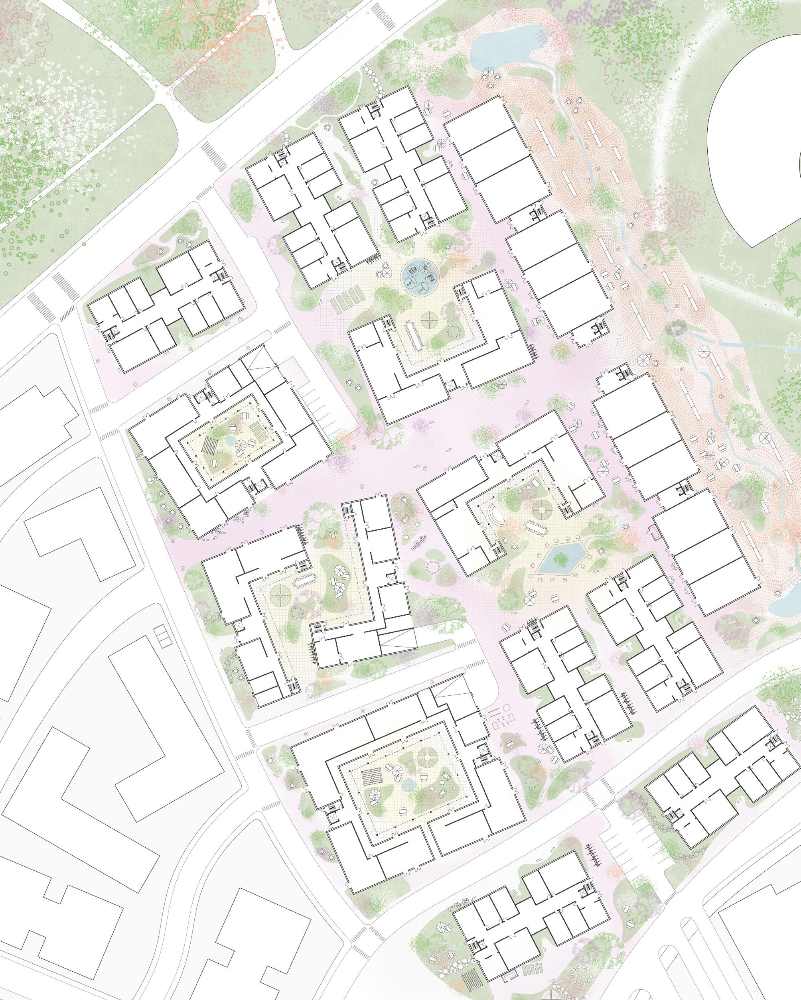
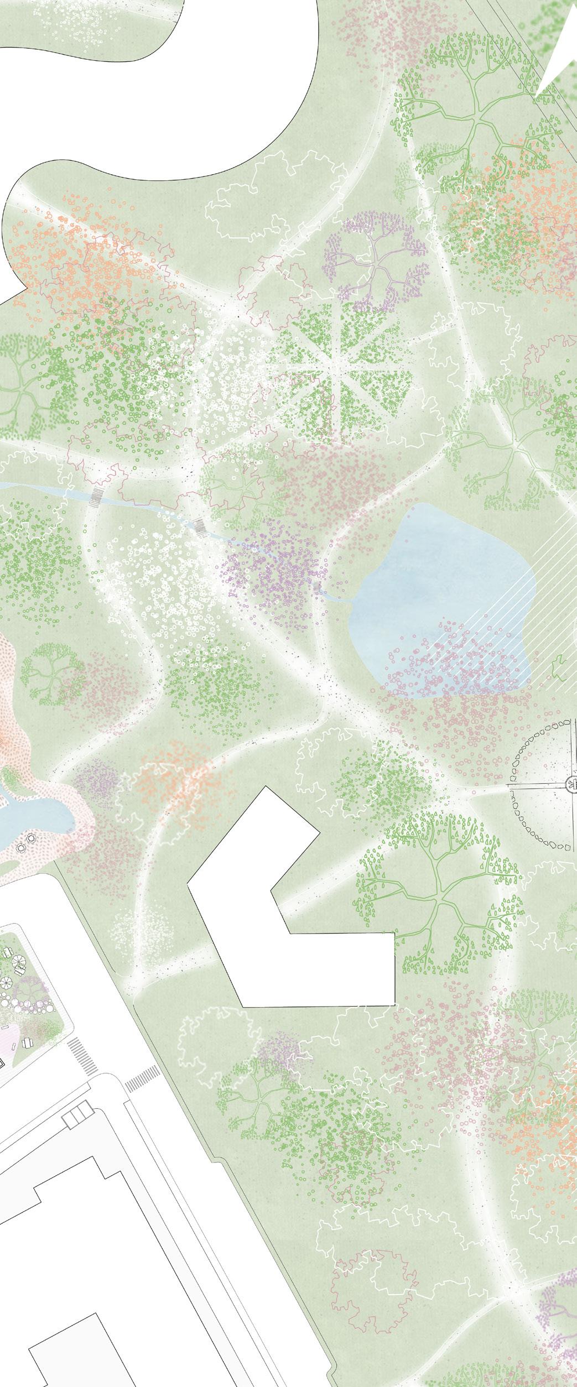
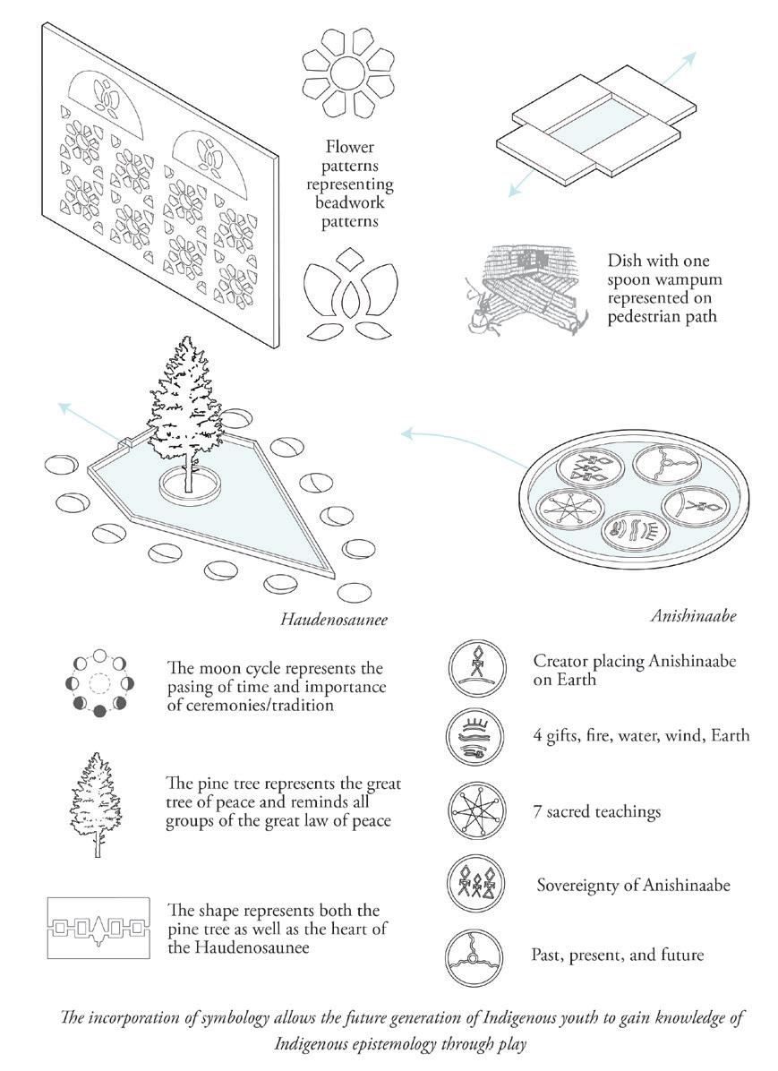
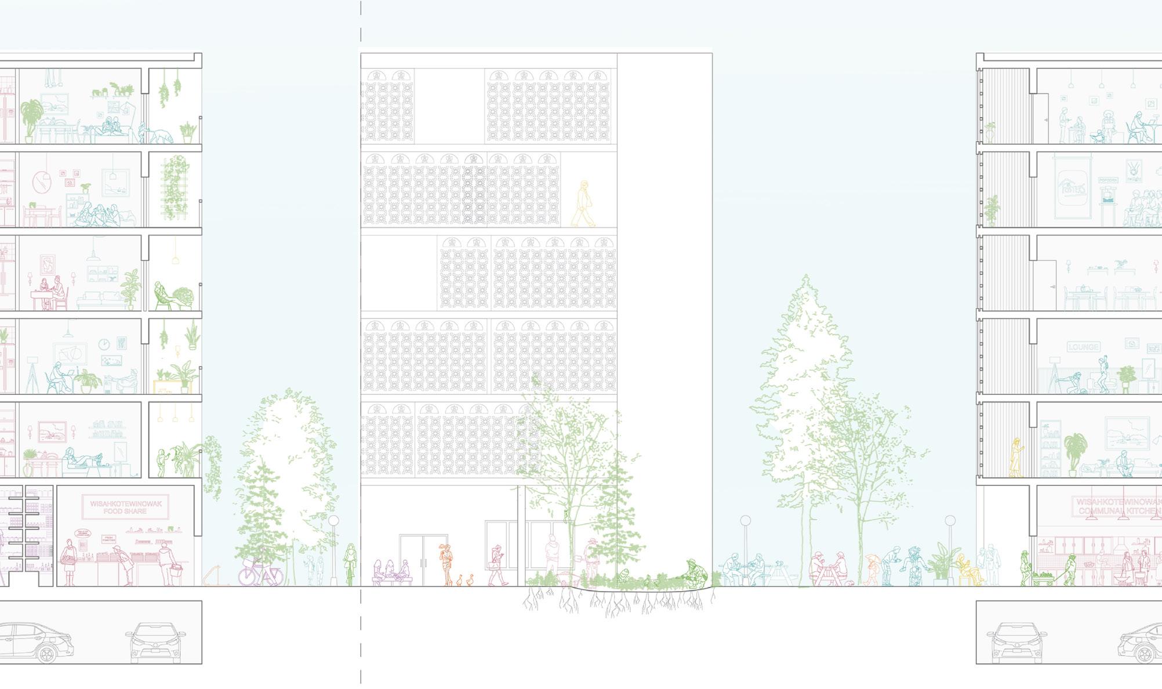
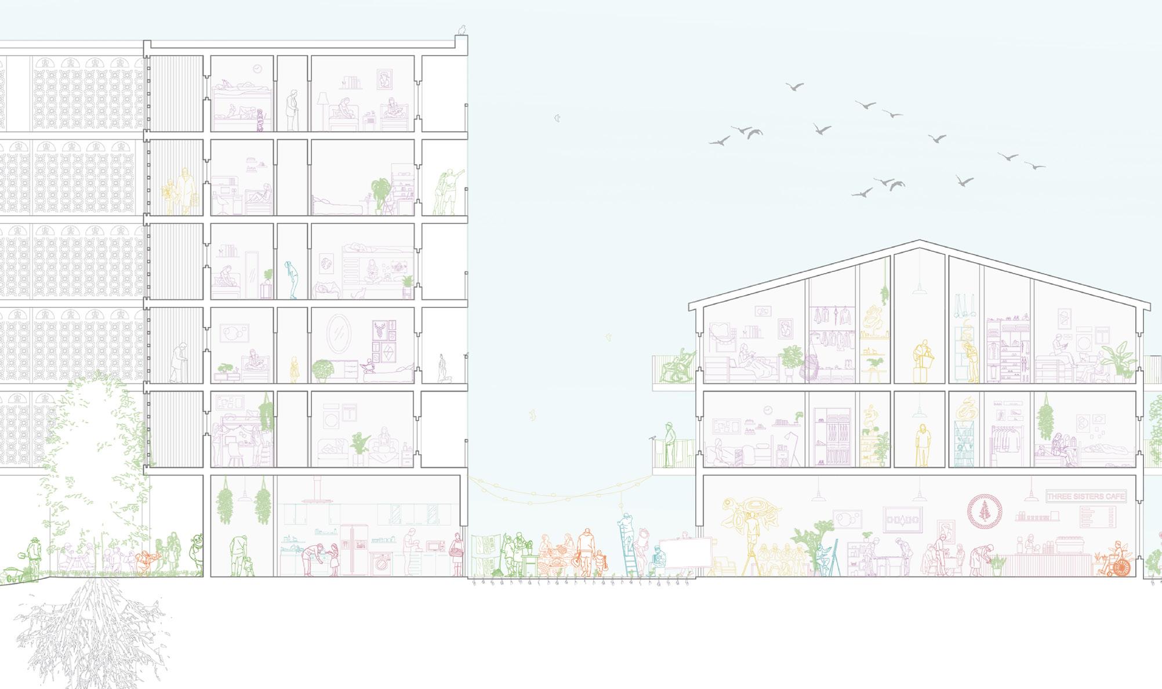
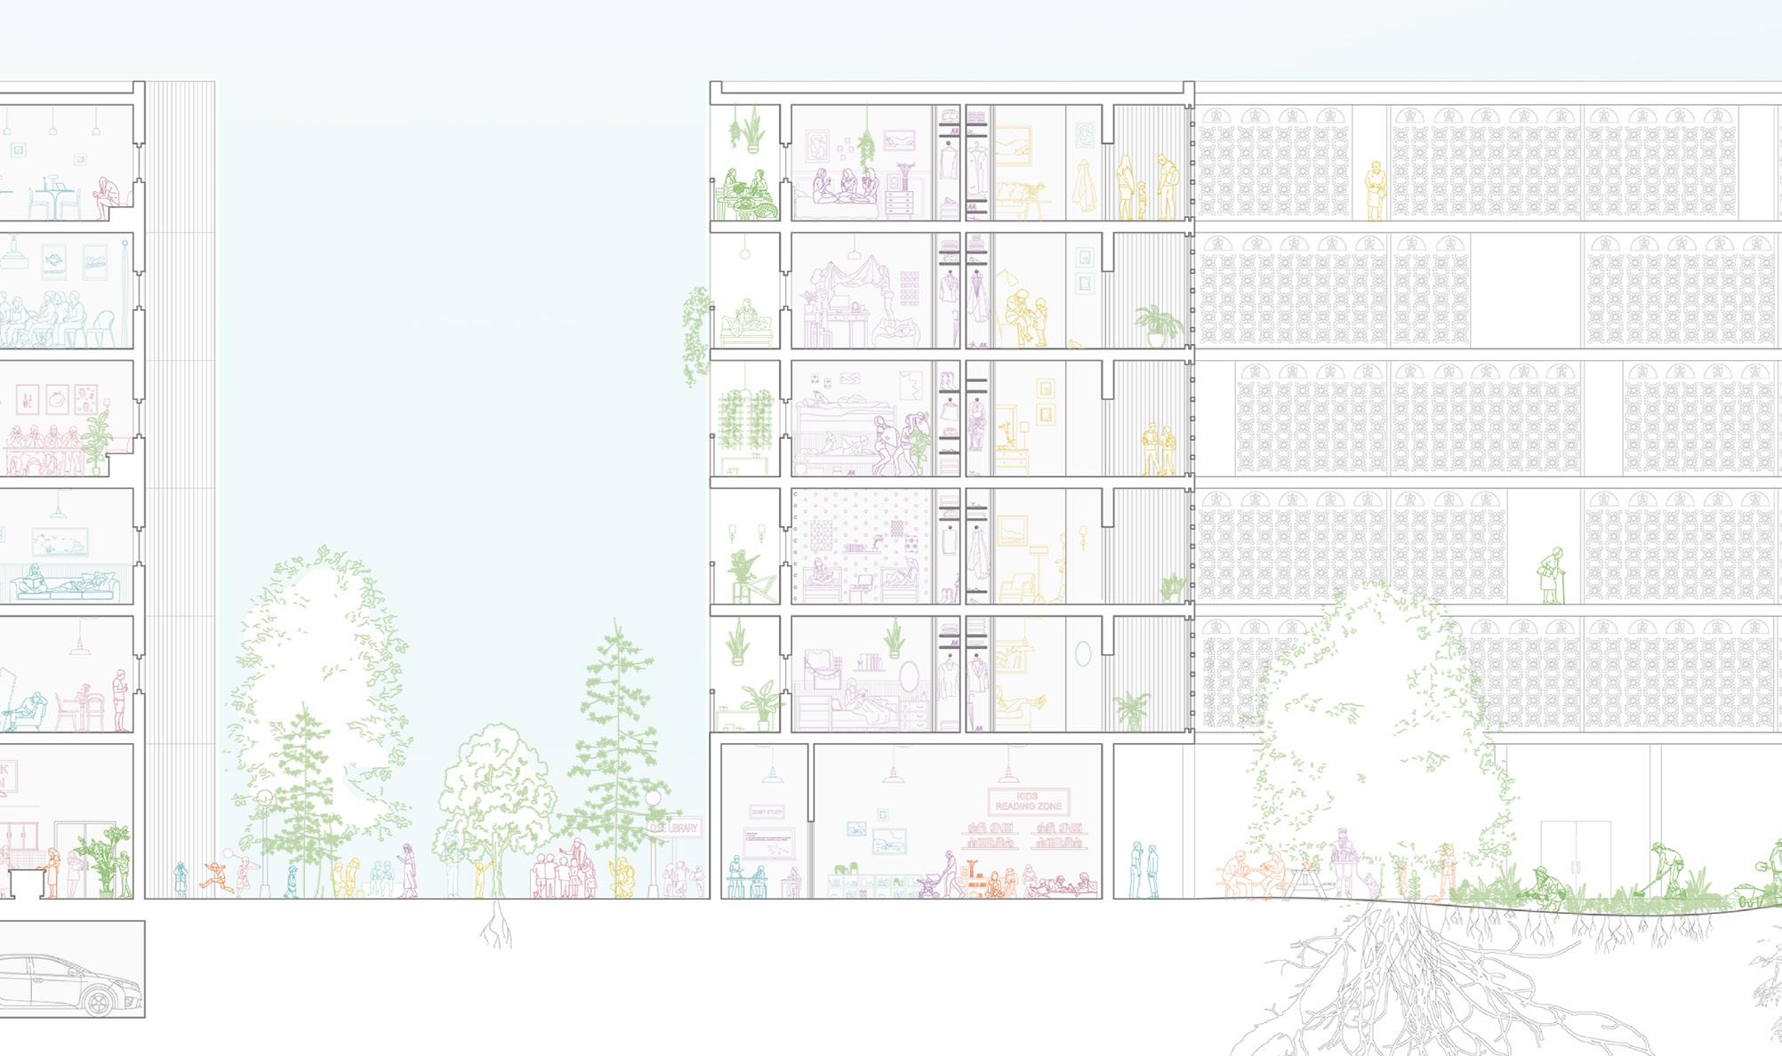
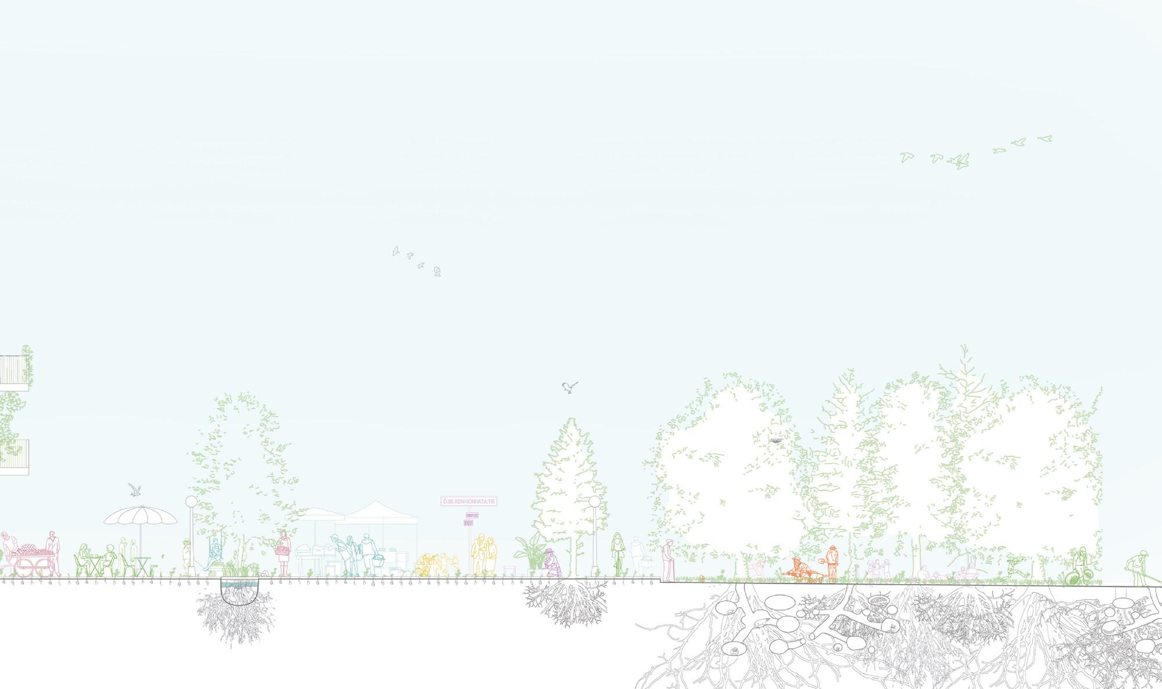
Water is the core of the Haudenosaunee weltanshauung. Earth was a planet of water and water creatures, land was only a memory, a legend. The planet was not fit for beings belonging to the land. Waters of Atonement reflects the communal values inherent in many Indigenous cultures, where communities live in close proximity, fostering intergenerational bonds and collective responsibility to echo Indigenous concepts of stewardship and communal living. By centering Indigenous perspectives on land and home, the site serves as a tangible expression of the Land Back movement, which advocates for the return and restoration of Indigenous lands. By envisioning an urban framework focused on pedestrian flow that is rooted in Indigenous values we can begin to address the systemic injustices perpetuated by colonialism to recognize our place as settlers on Turtle Island while working towards atonement.
land
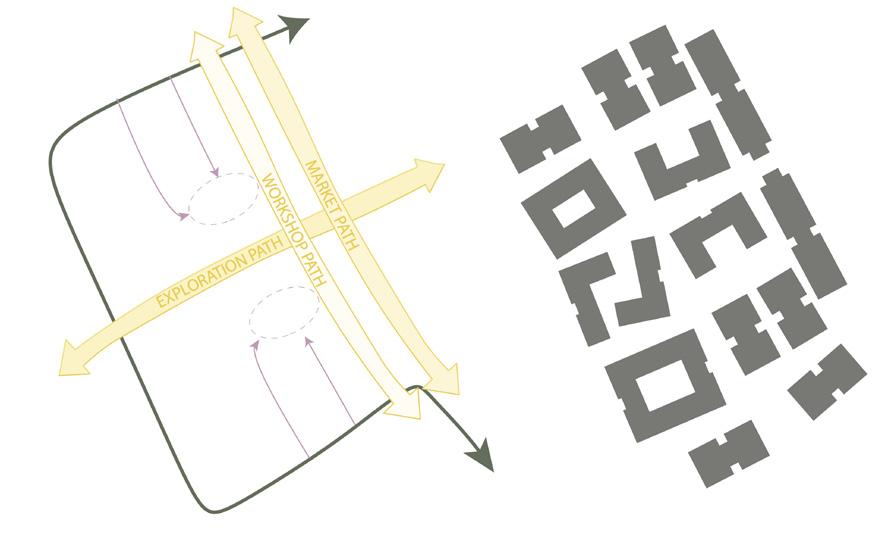
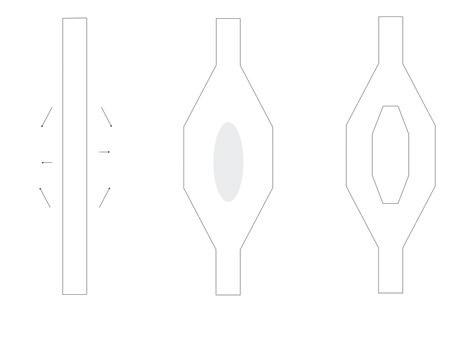
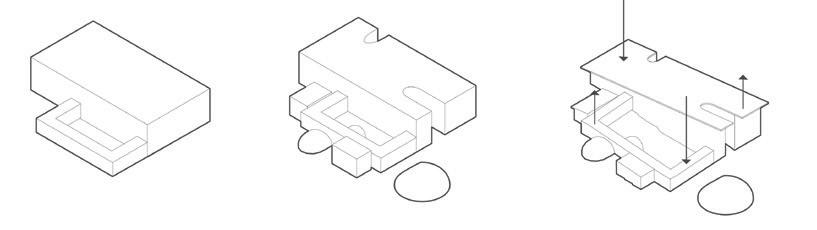
Parti
Circulation diagram
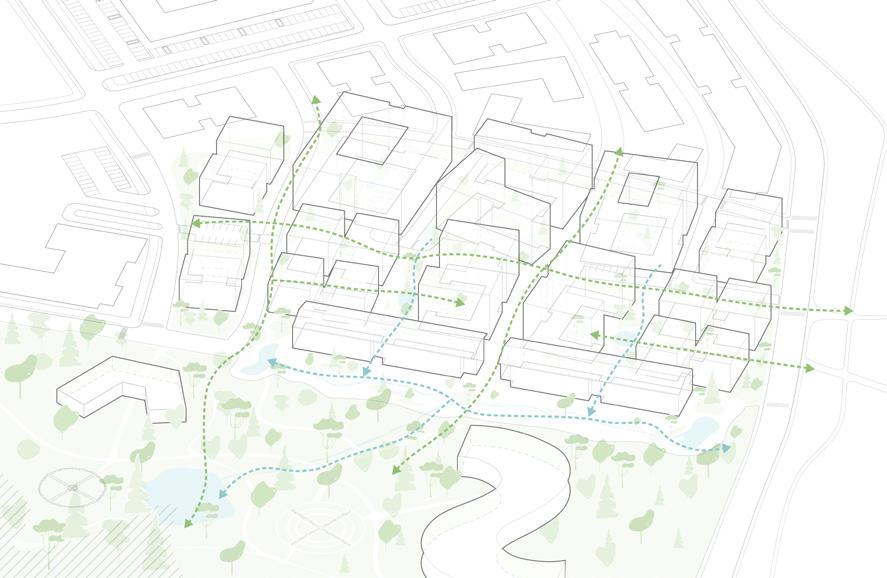
Water and
connection Diagram
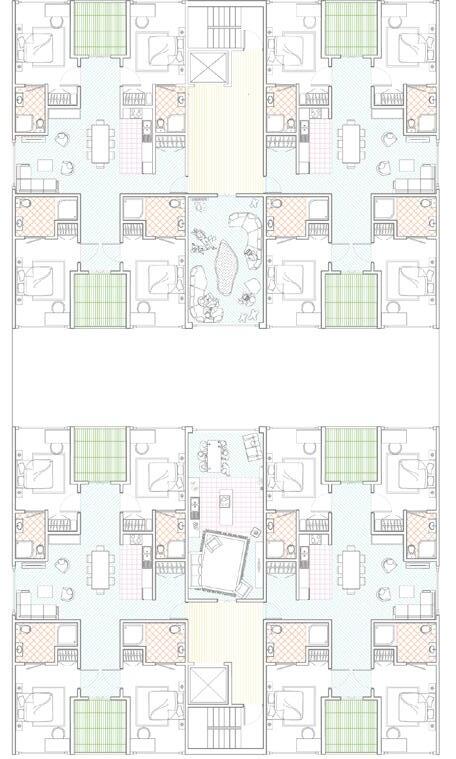
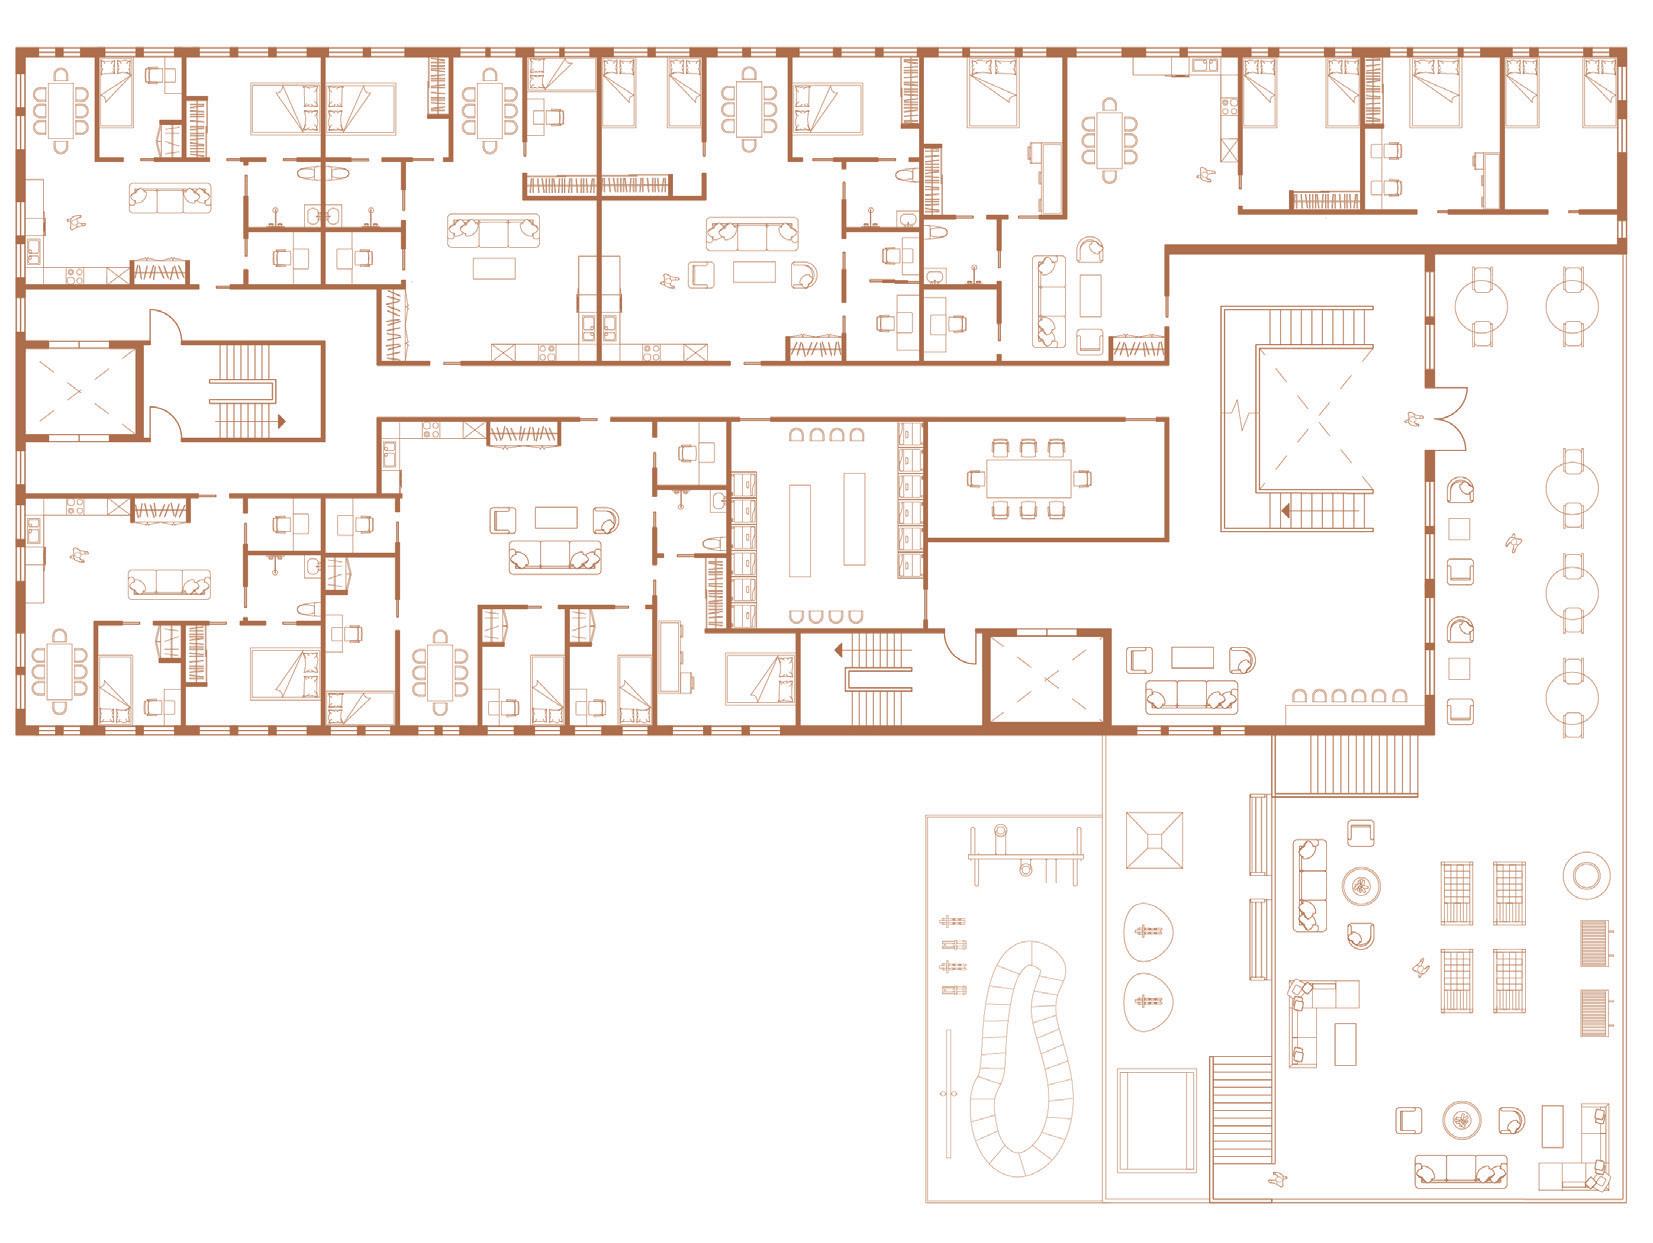
TRANSITIONAL HOUSING FLOORPLAN
Residents: 1000
A comortable and safe space, providing services for Youth transitioning through challenging periods
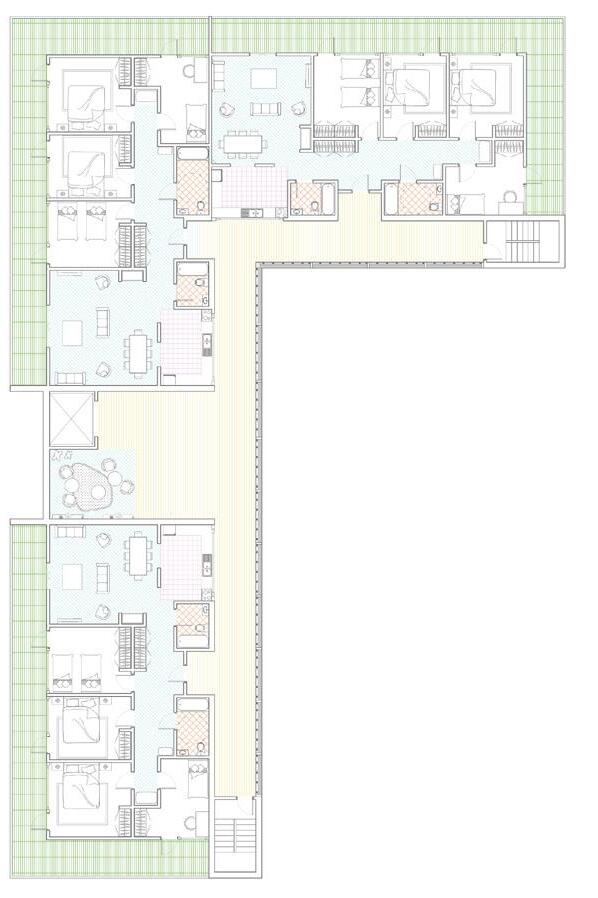
DETACHED COURTYARD HOUSING
Residents: 240
Allows for variation of a traditional courtyard style, with a more public outddor space for the community
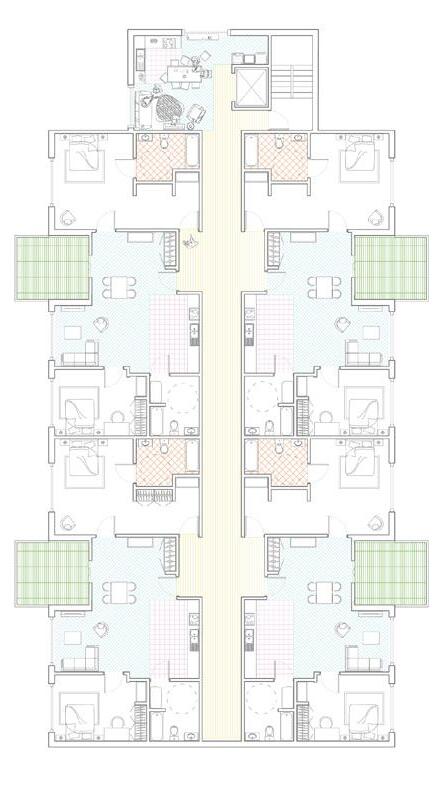
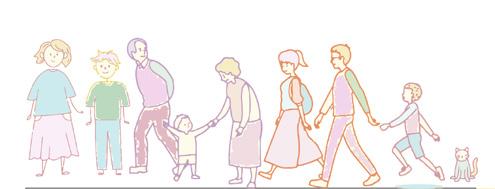
ELDER YOUTH HOUSING
Residents: 96
A space directly related to the relationships created and fostering within
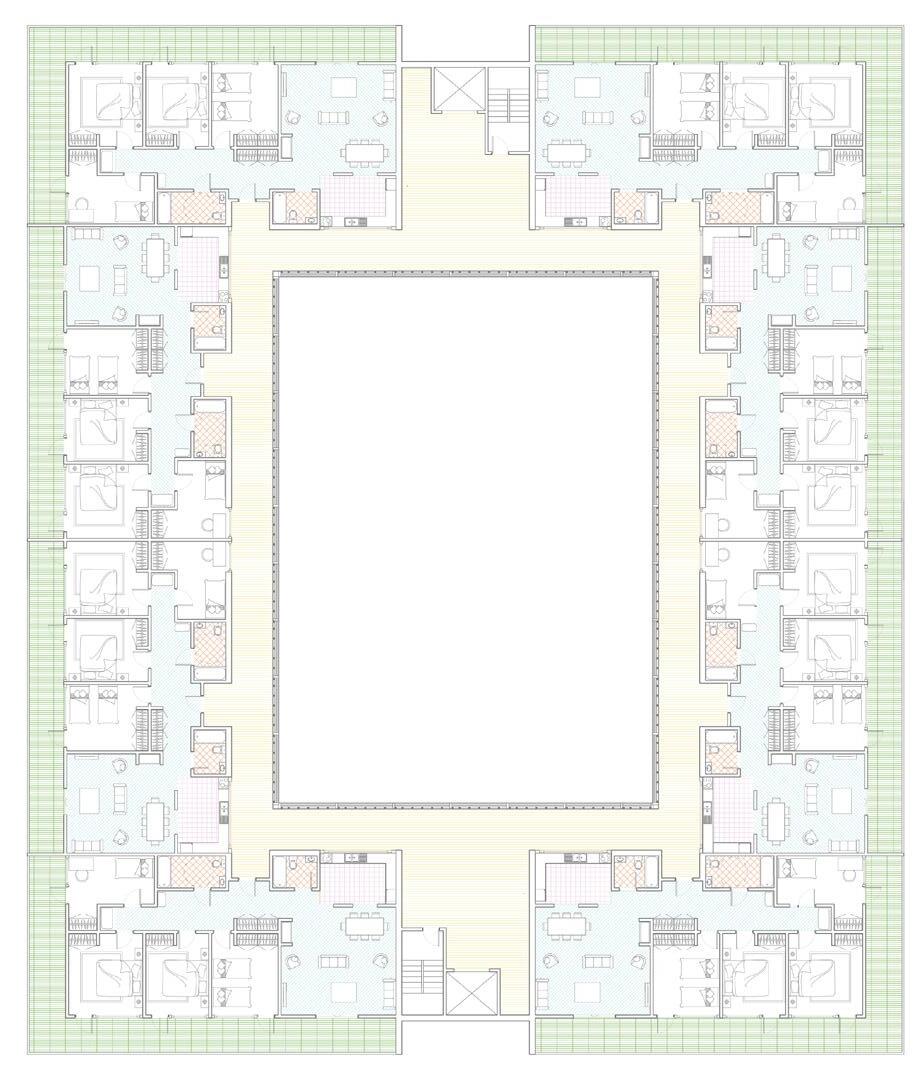
COURTYARD HOUSING
Residents: 560
A private housing structure for families, providing an inner core of life within the walkway and courtyard
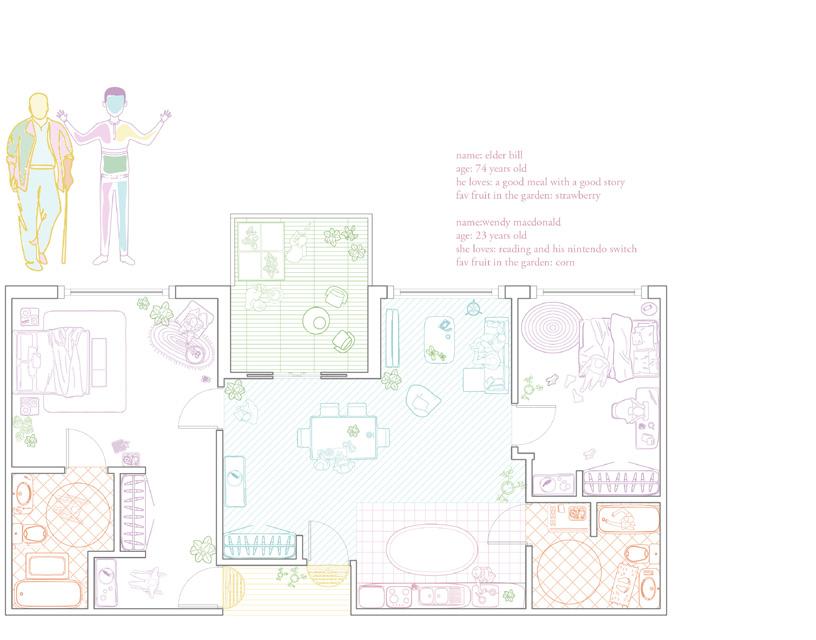
INTERGENERATIONAL UNIT
With a focus on Elder-Youth relationships
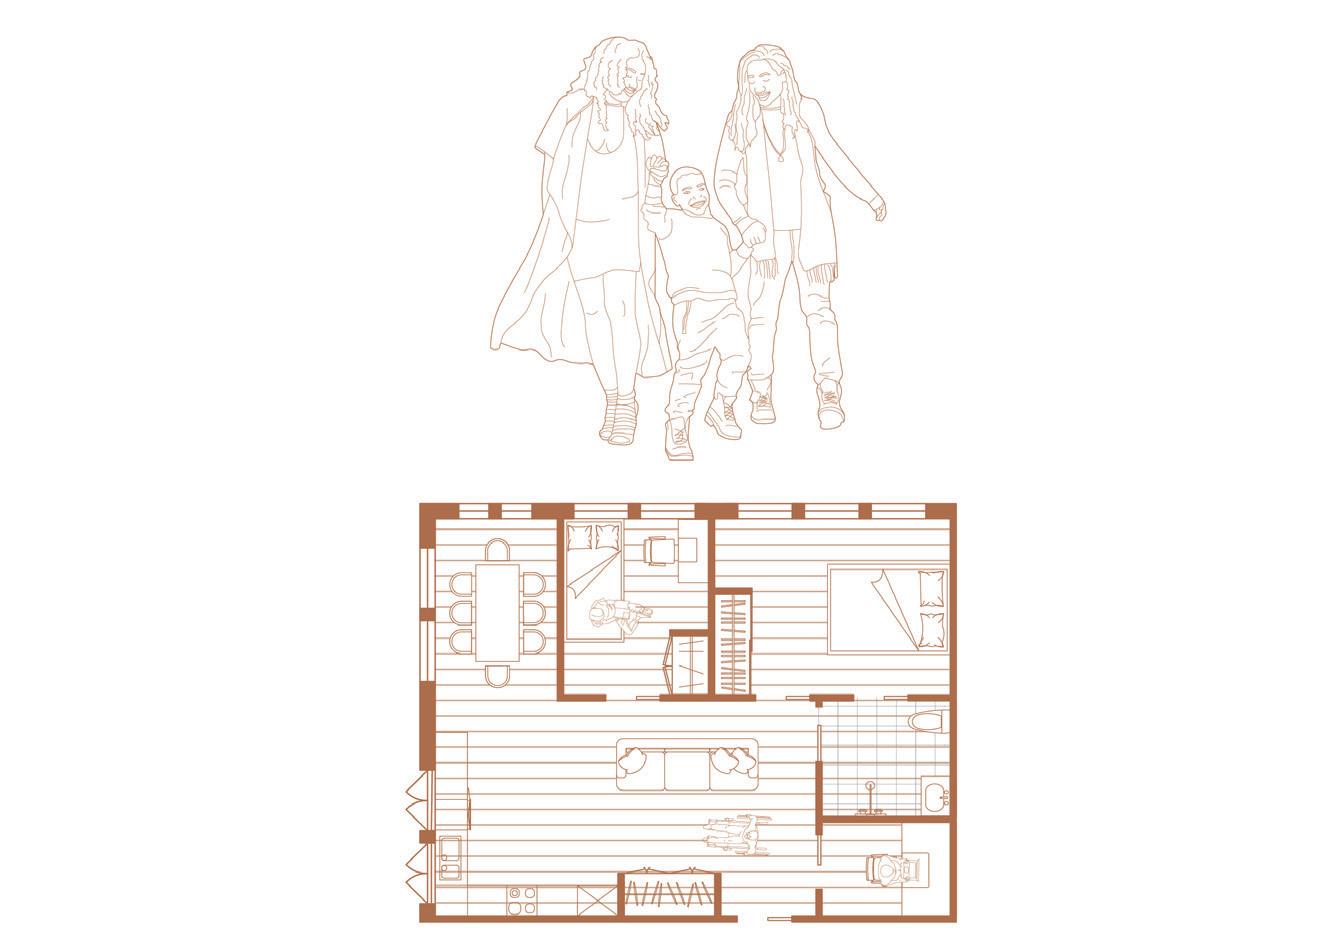
TRANSITIONAL UNIT
With a focus on at risk young adults
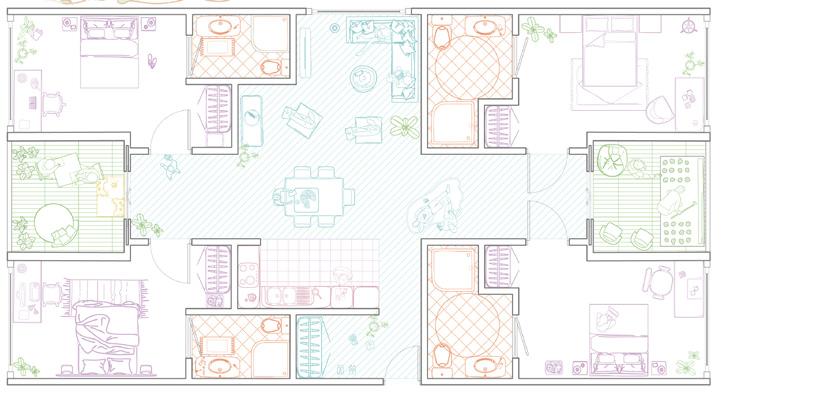
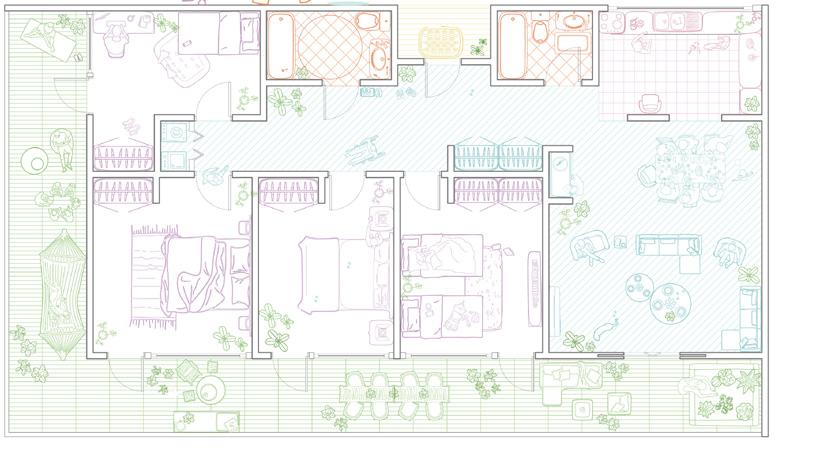
MULTI GENERATIONAL UNIT
With a focus on living with change and for change
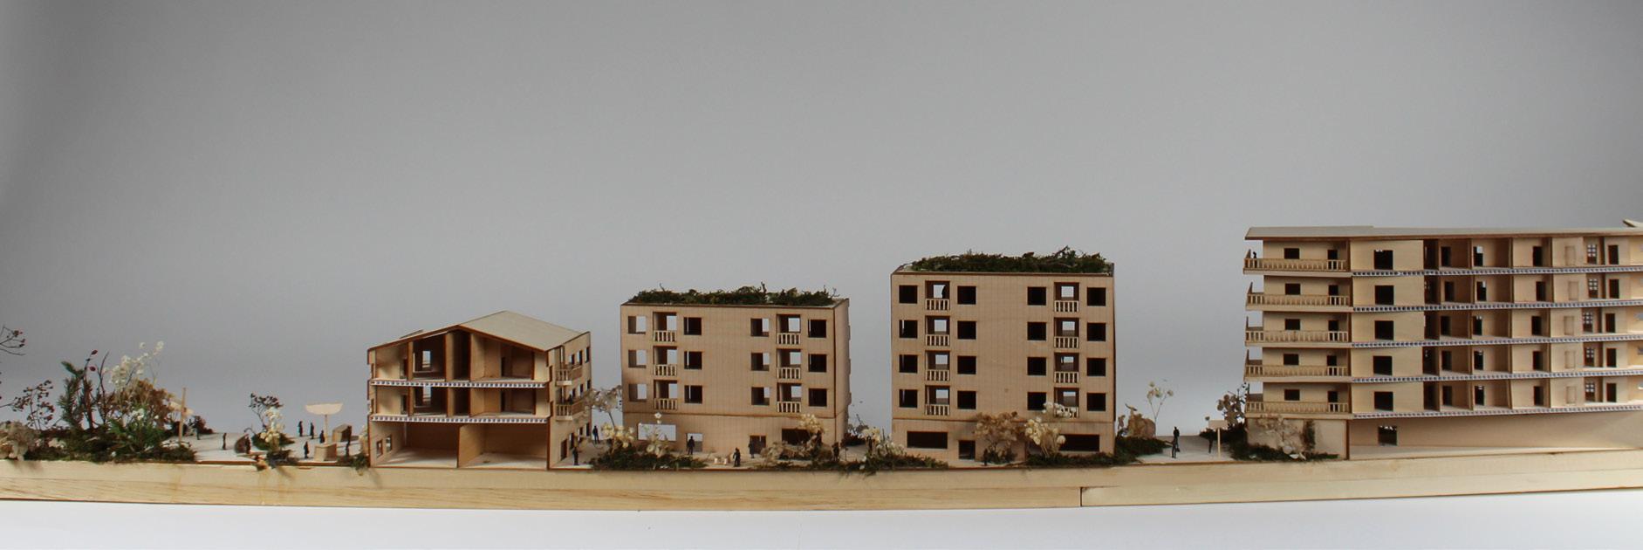
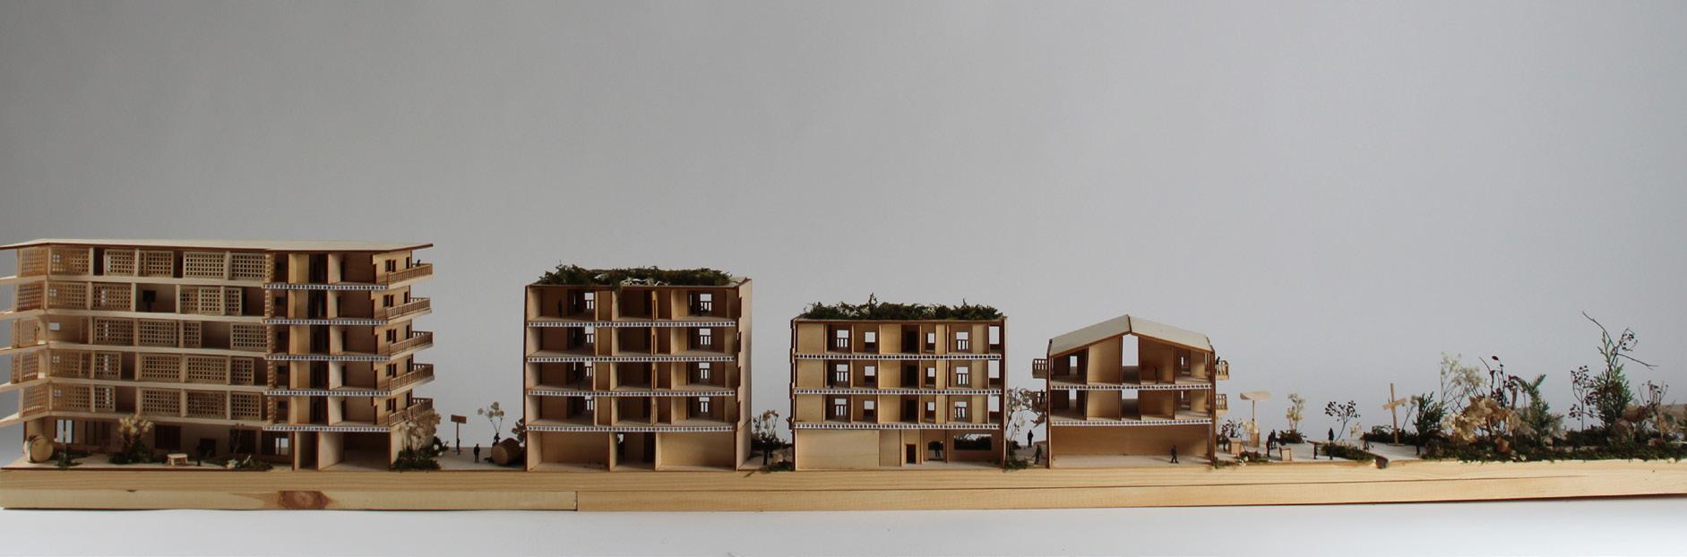
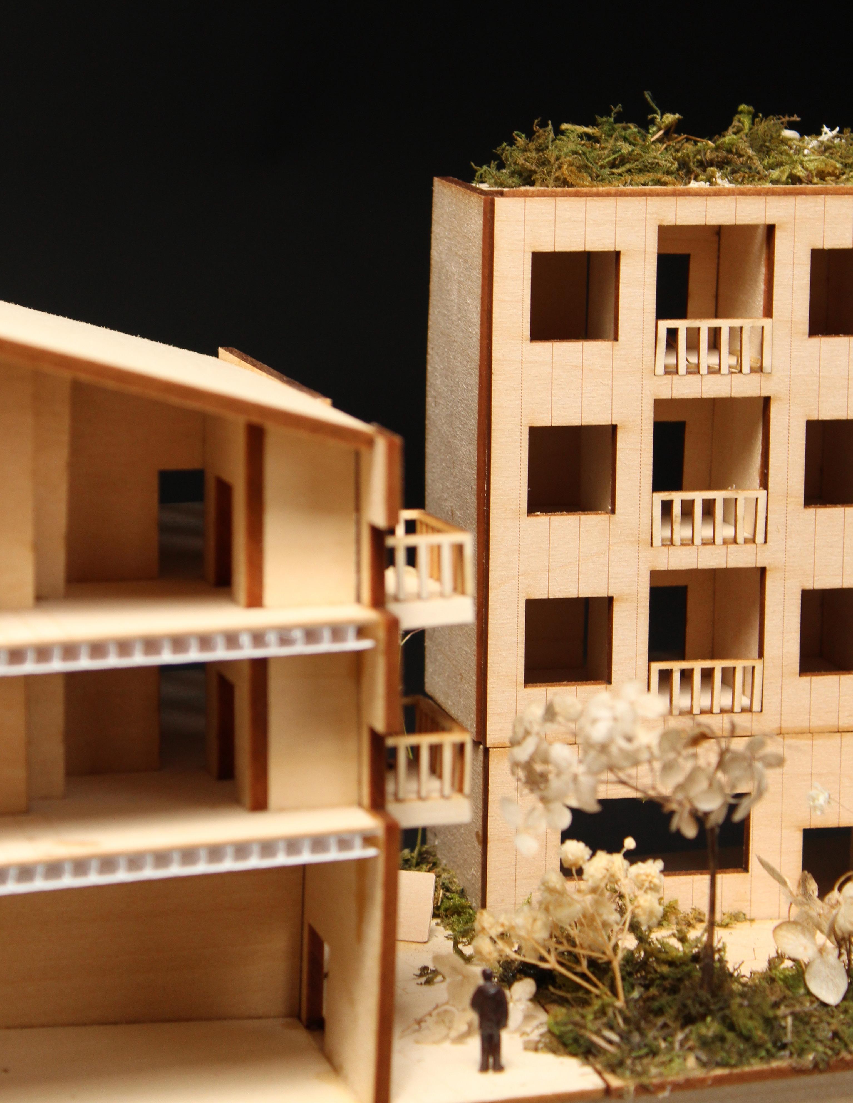
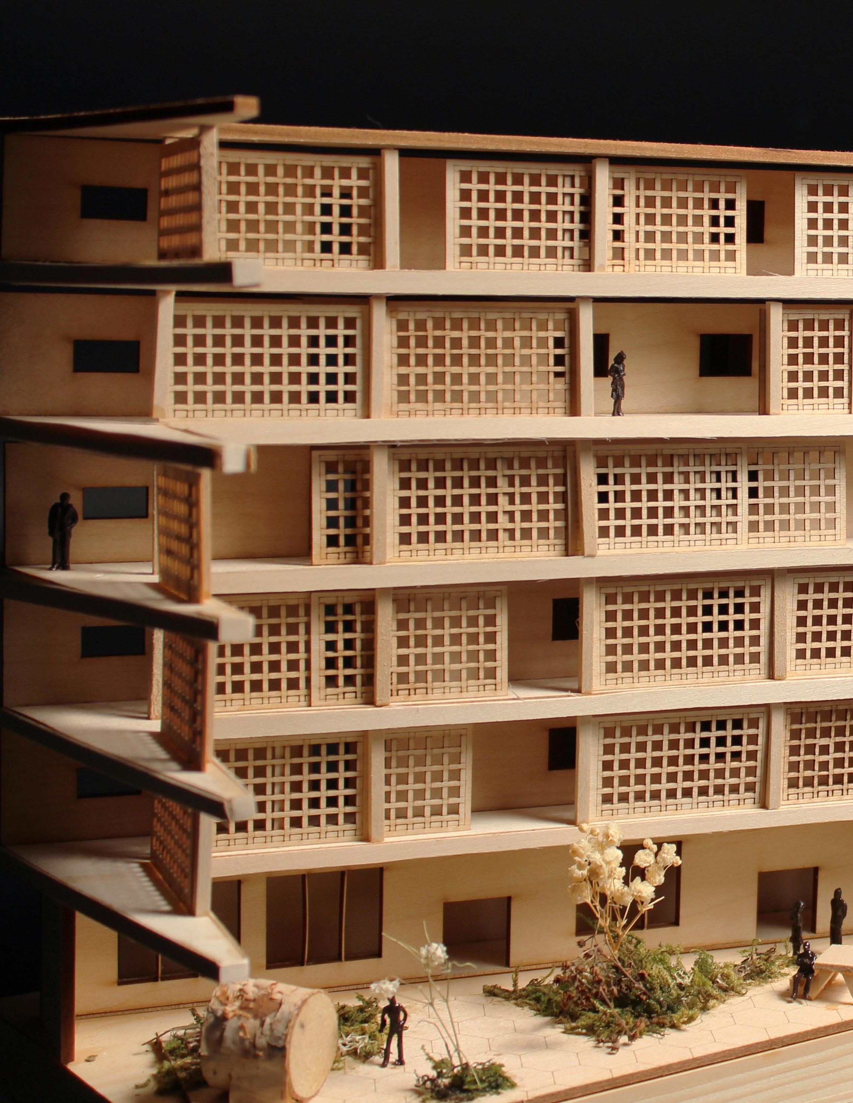
Model Image
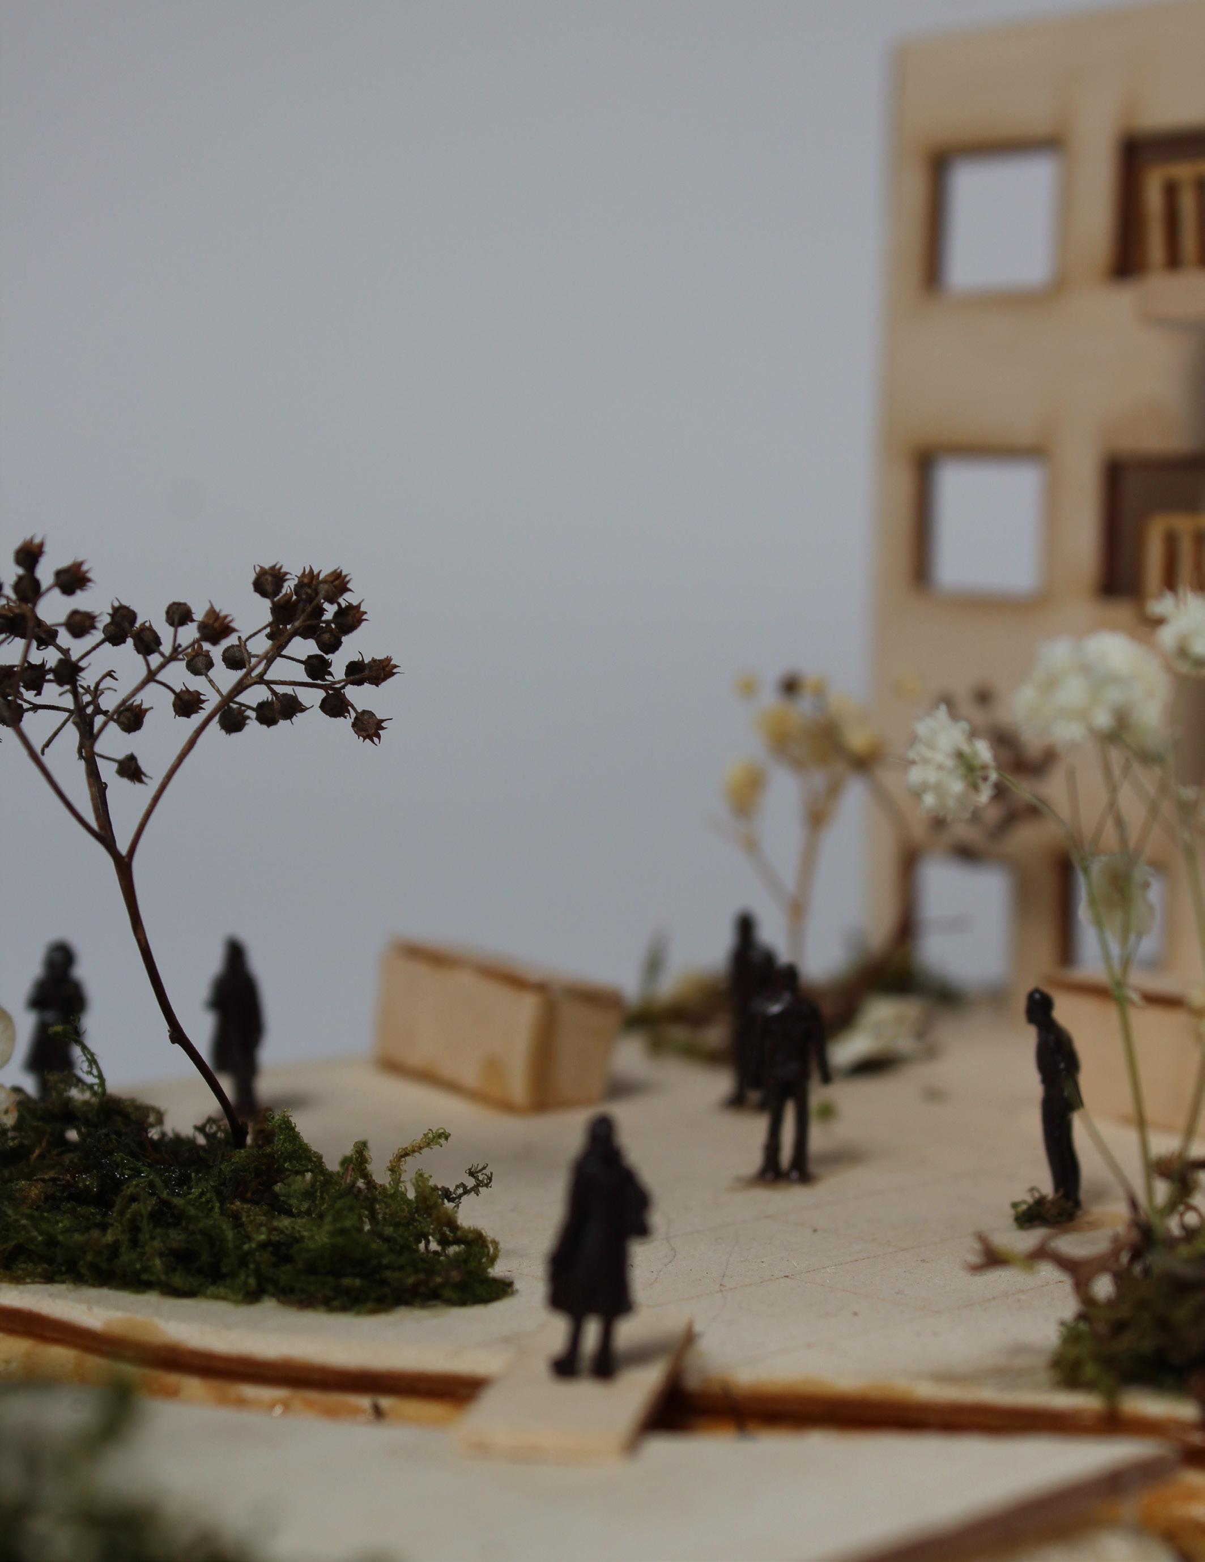
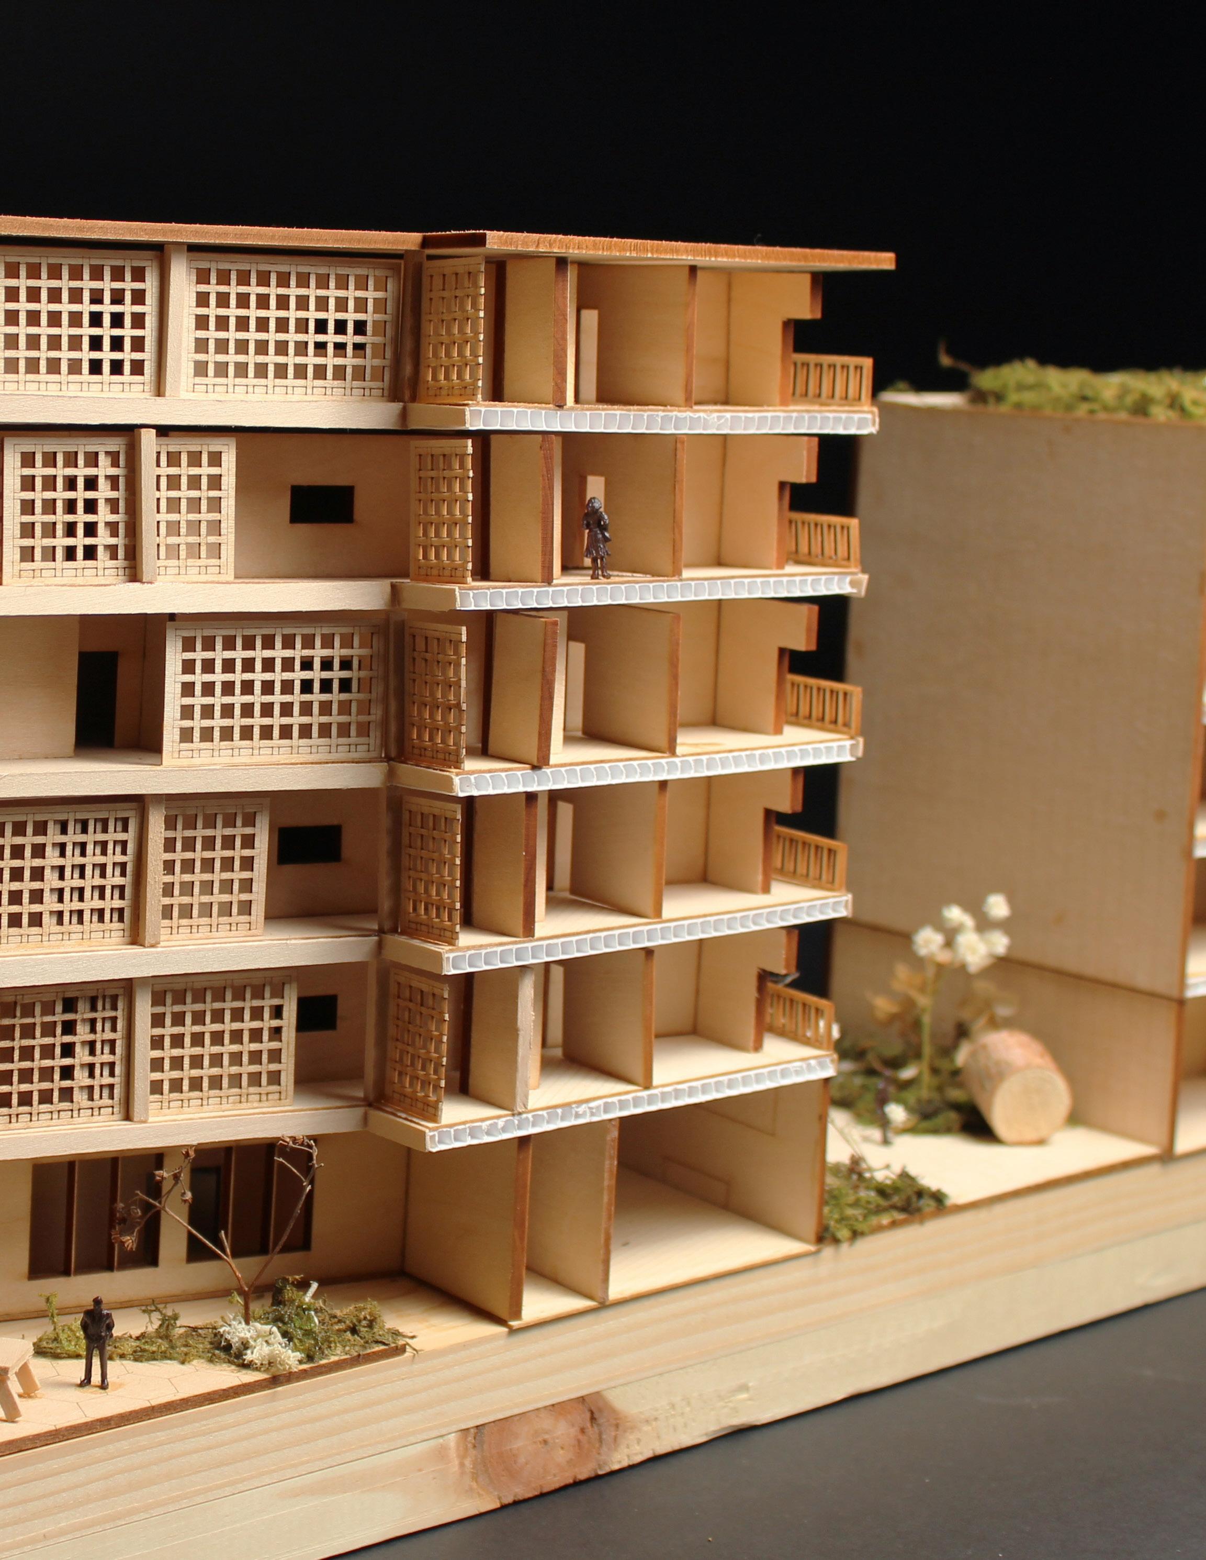
Model Image
MIDDLE CREEK BRIDGE
2022 - Arch 193 - Collaborated with Khadeejah Kazi Software: Rhino 7, Illustrator, Photoshop, Indesign
This stainless steel arched bridge over Etobicoke Creek offers a unique experience with a central void where visitors can stand and enjoy the flowing water below. The bridge elegantly divides into two paths around the void, creating a dynamic, interactive element. Pin connections and stainless steel cables seamlessly integrate the arches with the deck for structural stability. Glass panels, held by spider connections, offer unobstructed views, while wide flange trusses underneath provide crucial support. As visitors approach, they’re invited to choose a path, encouraging a moment of contemplation and connection with the creek and its serene surroundings.
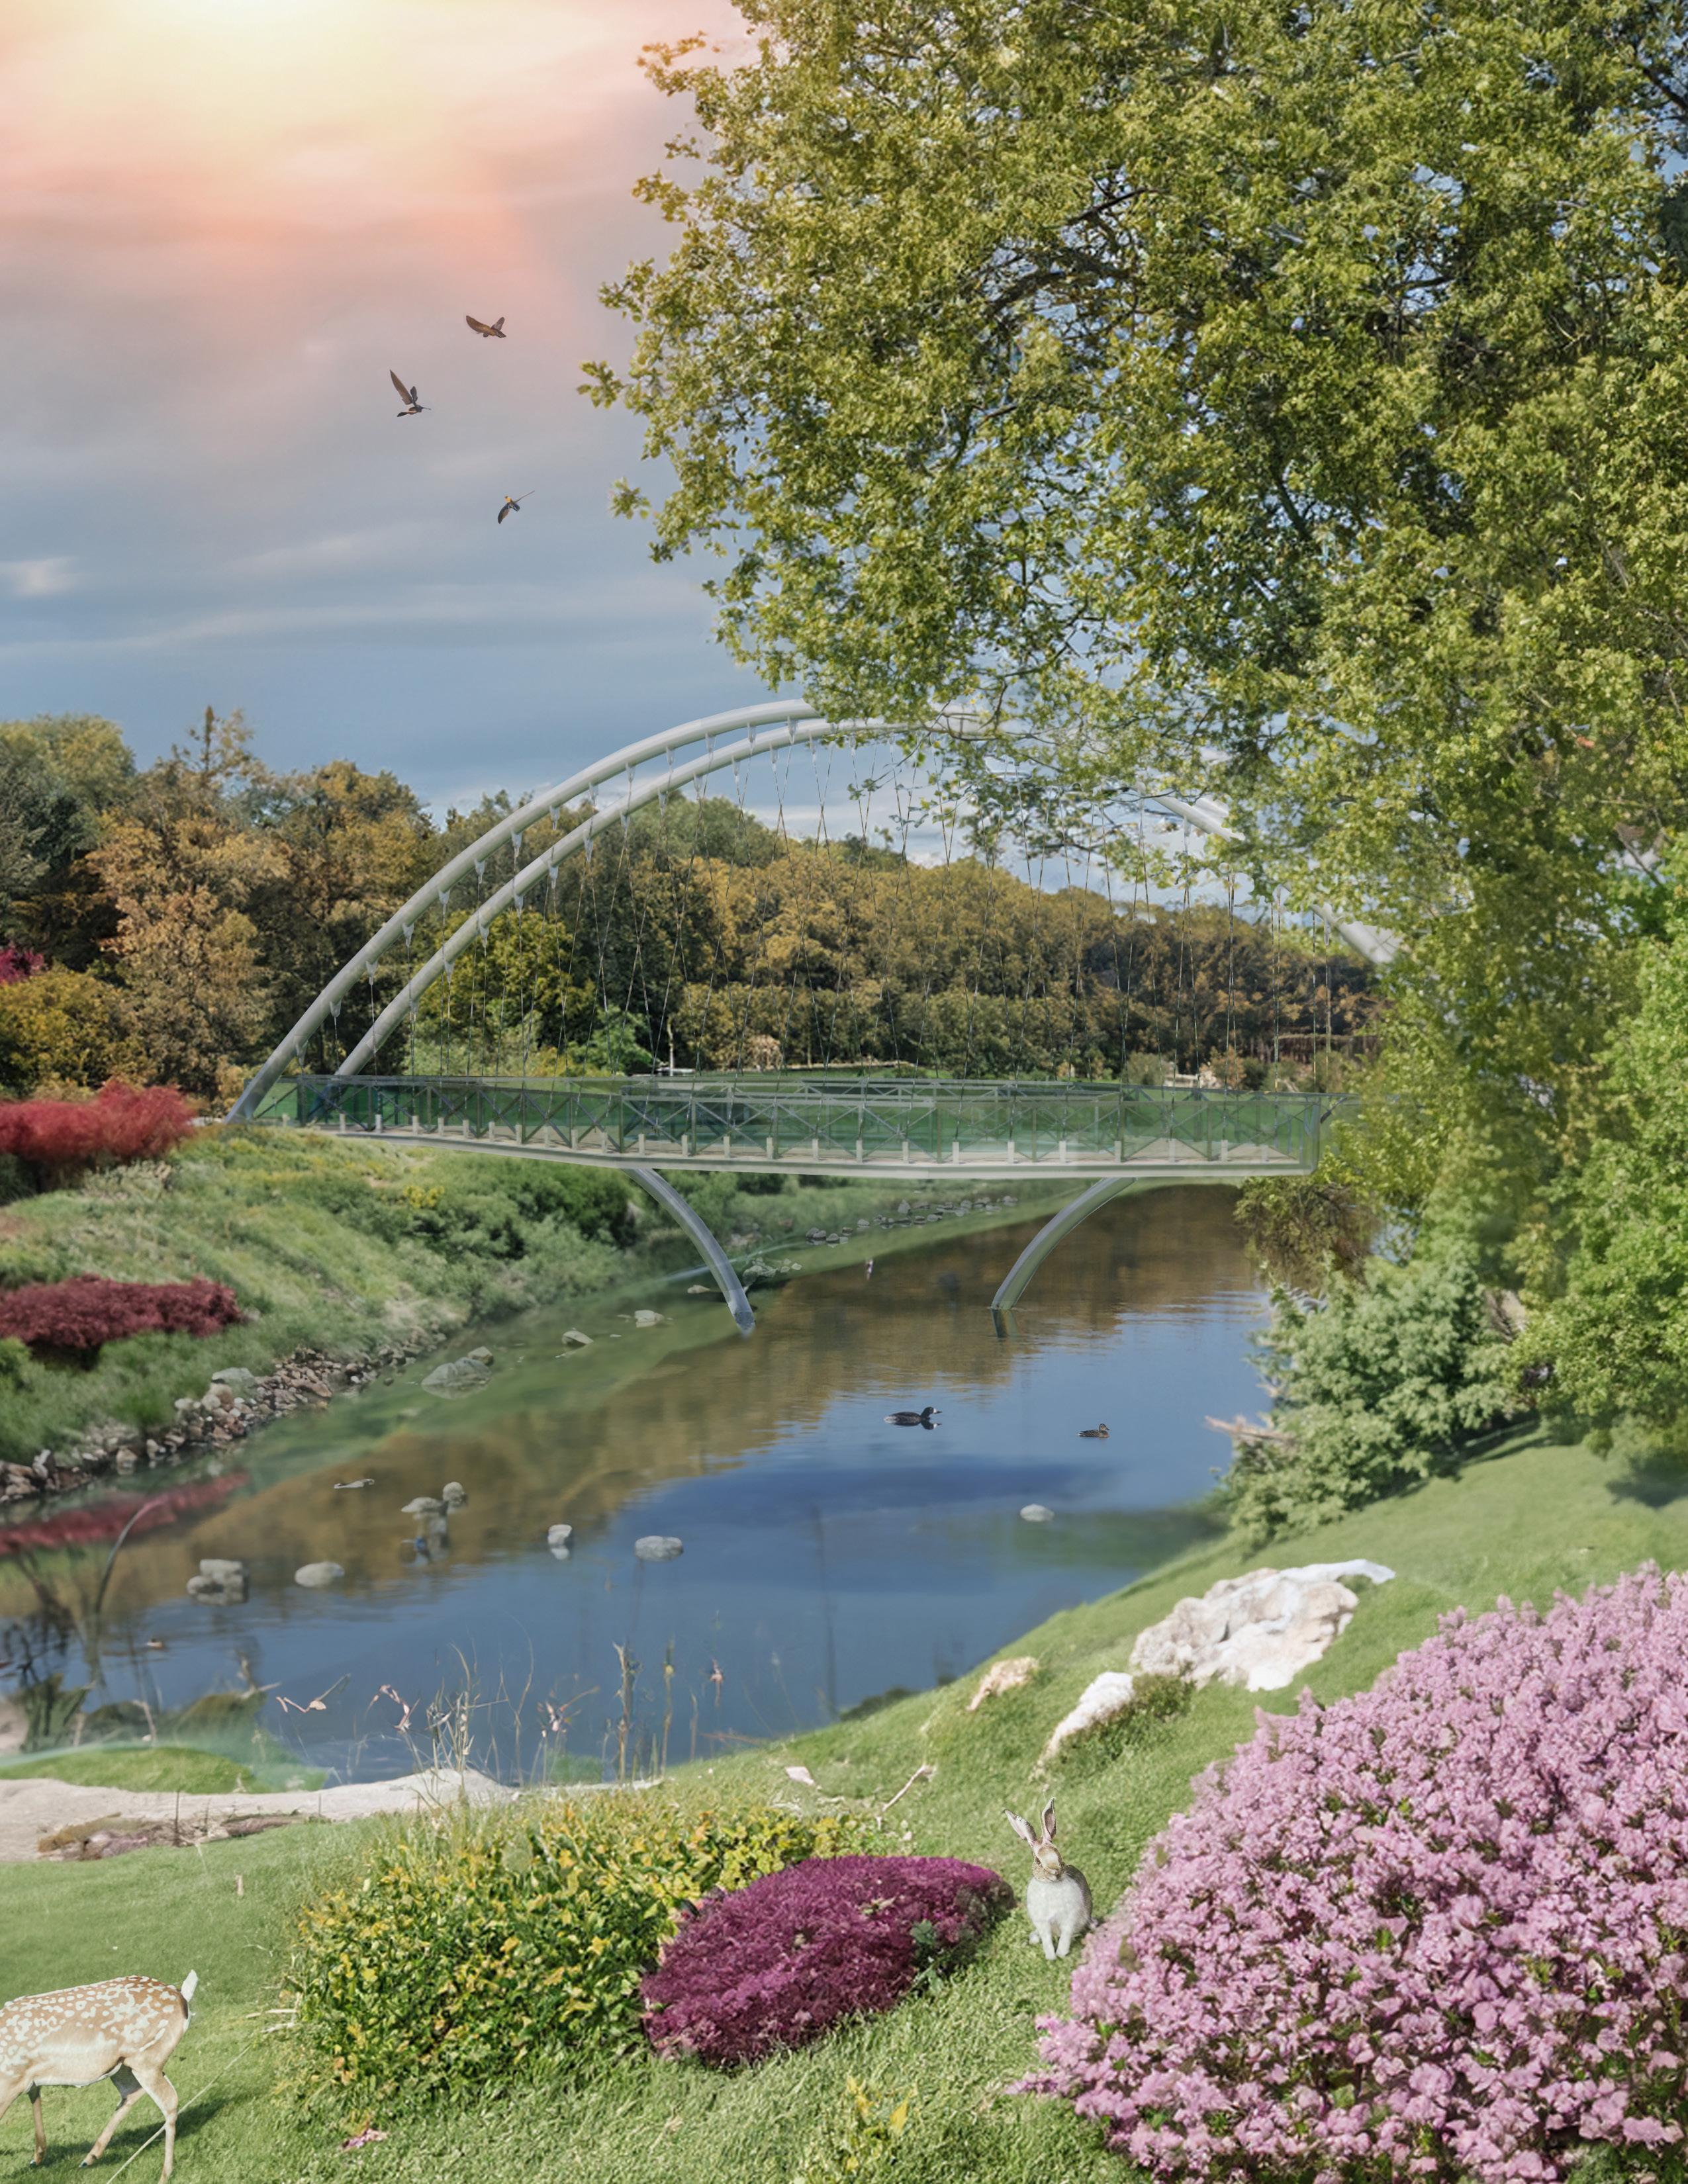
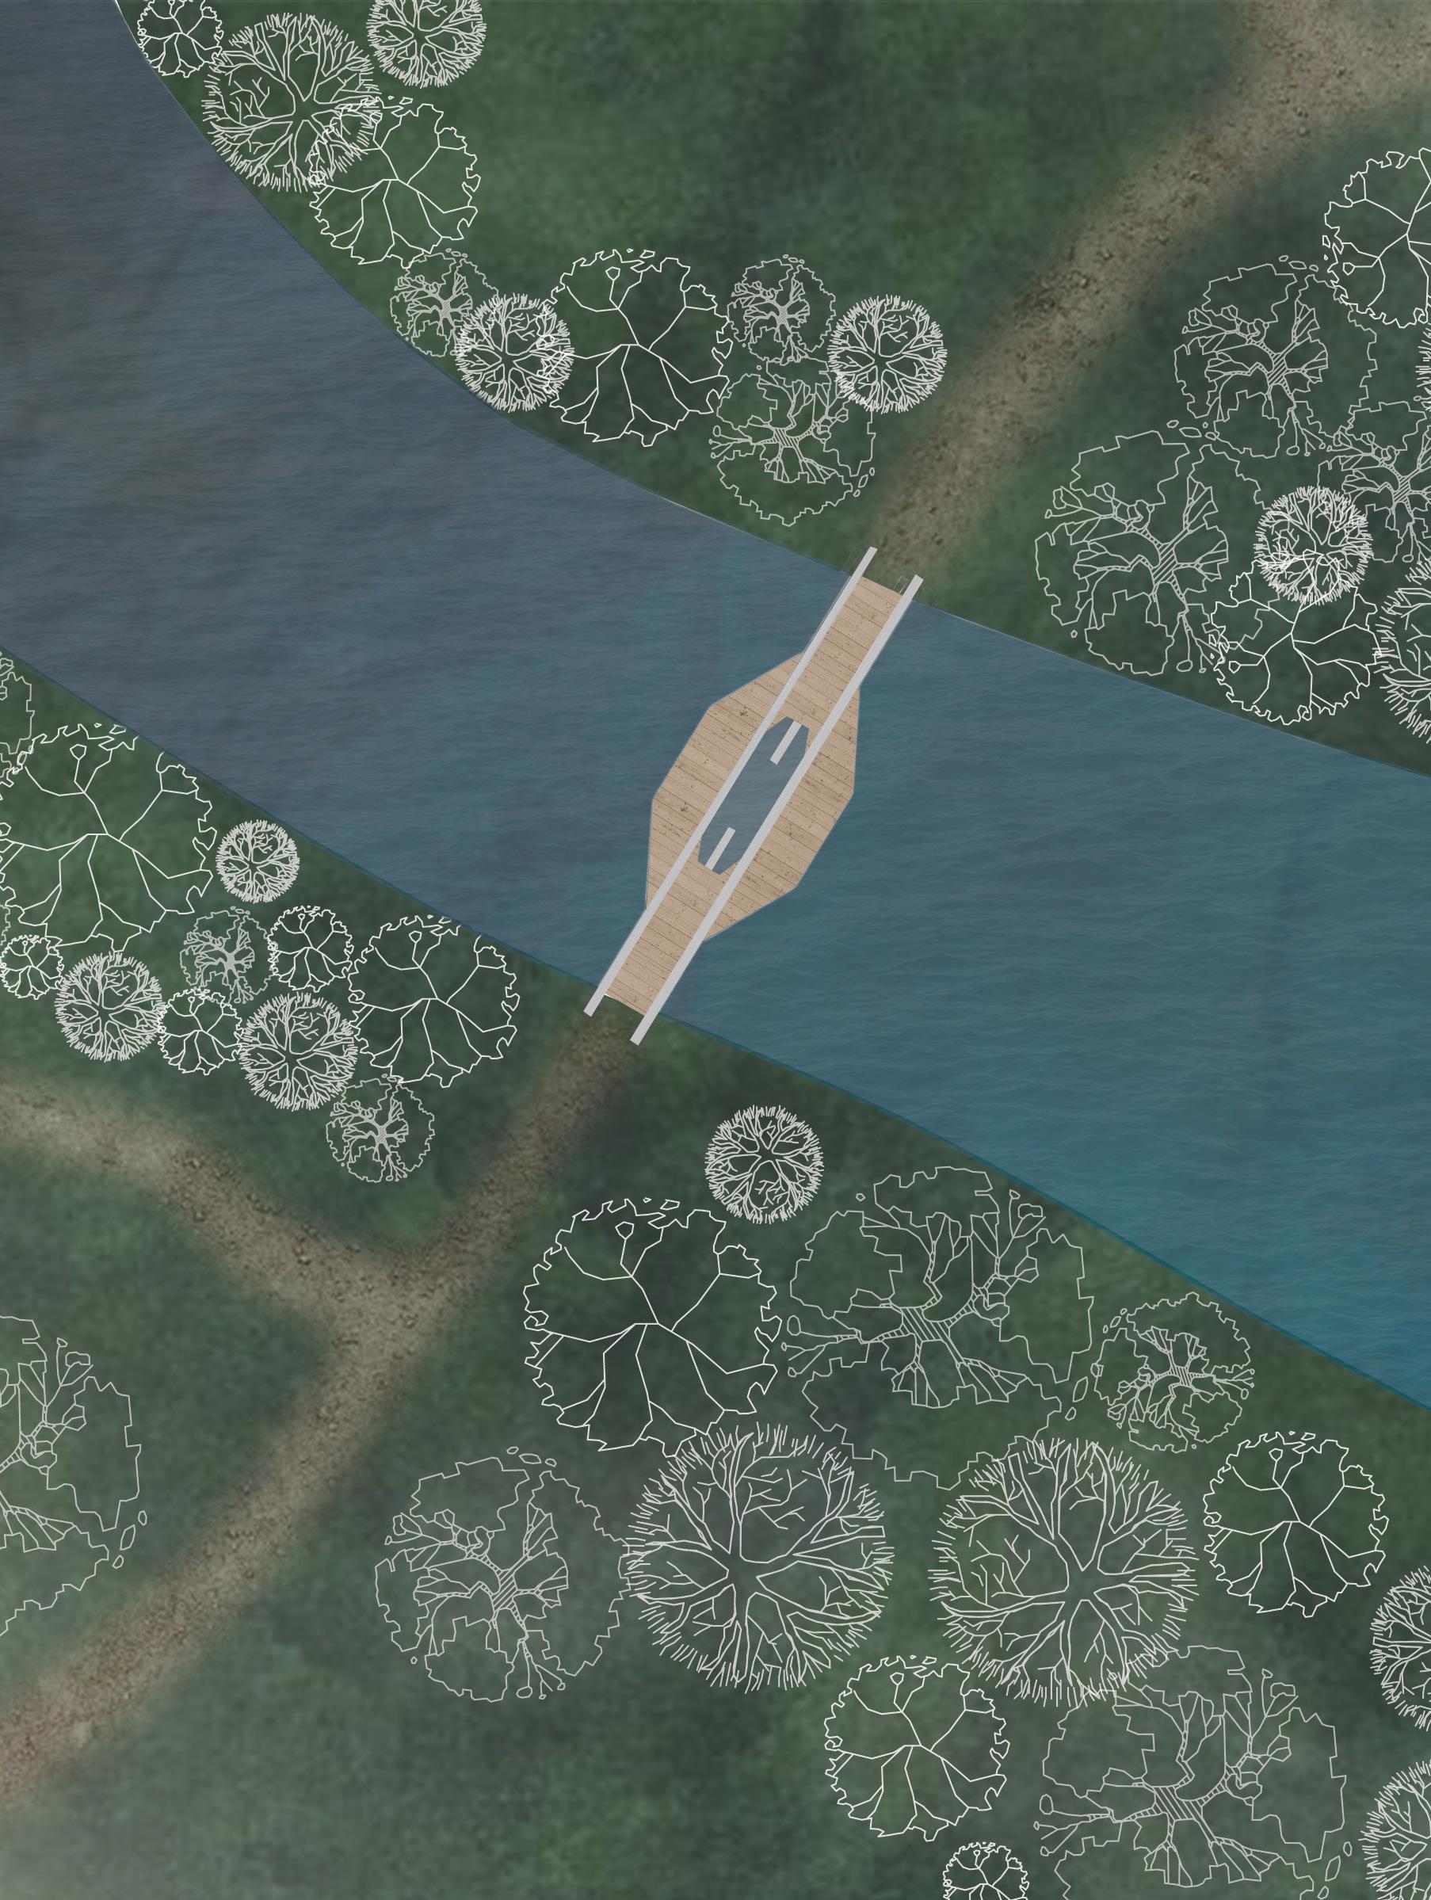
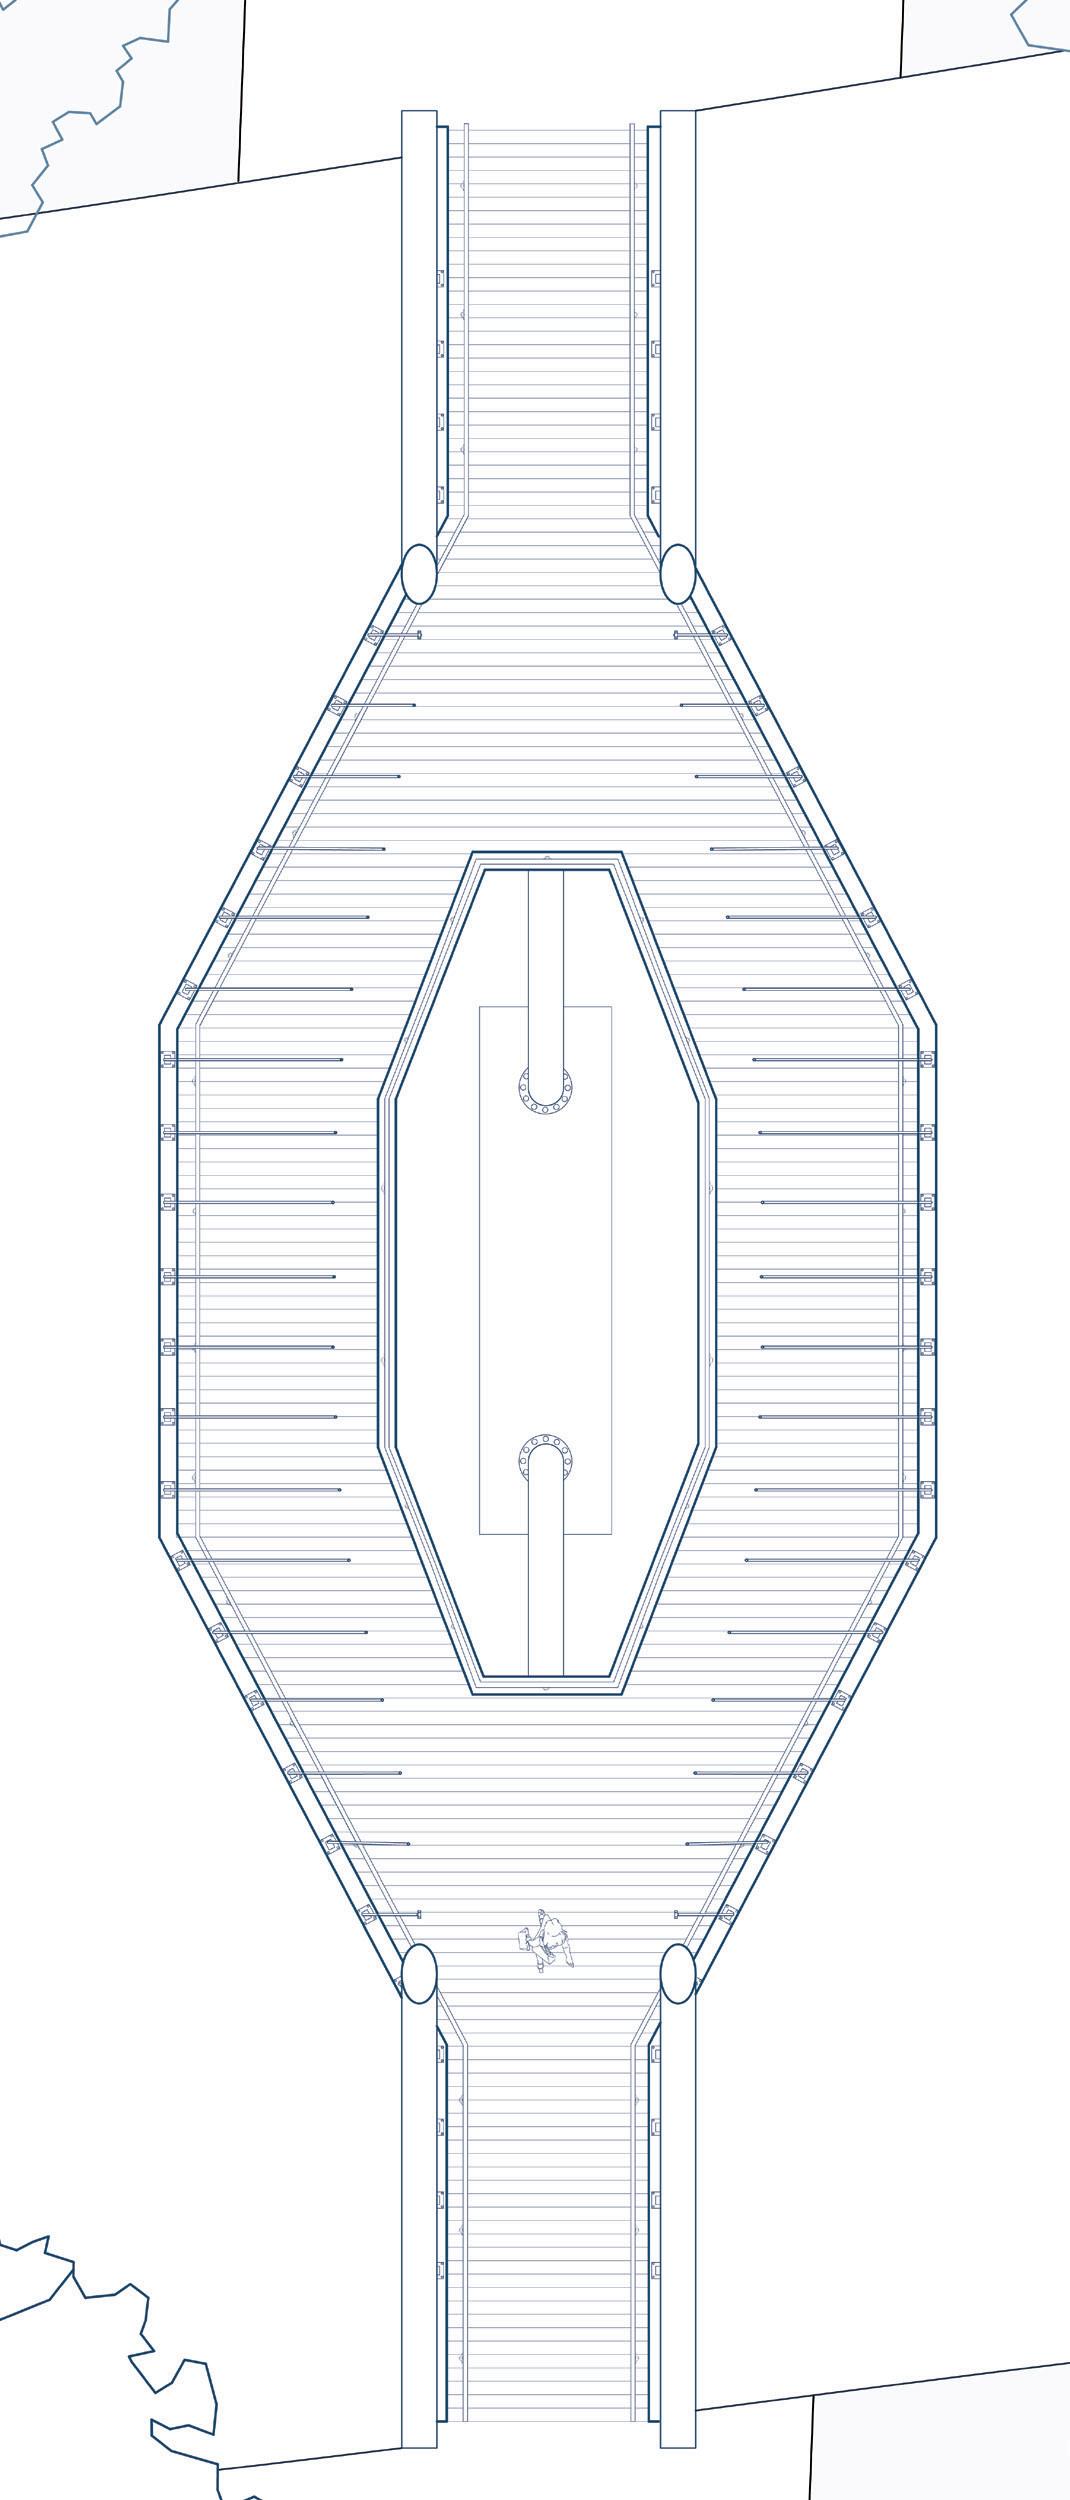
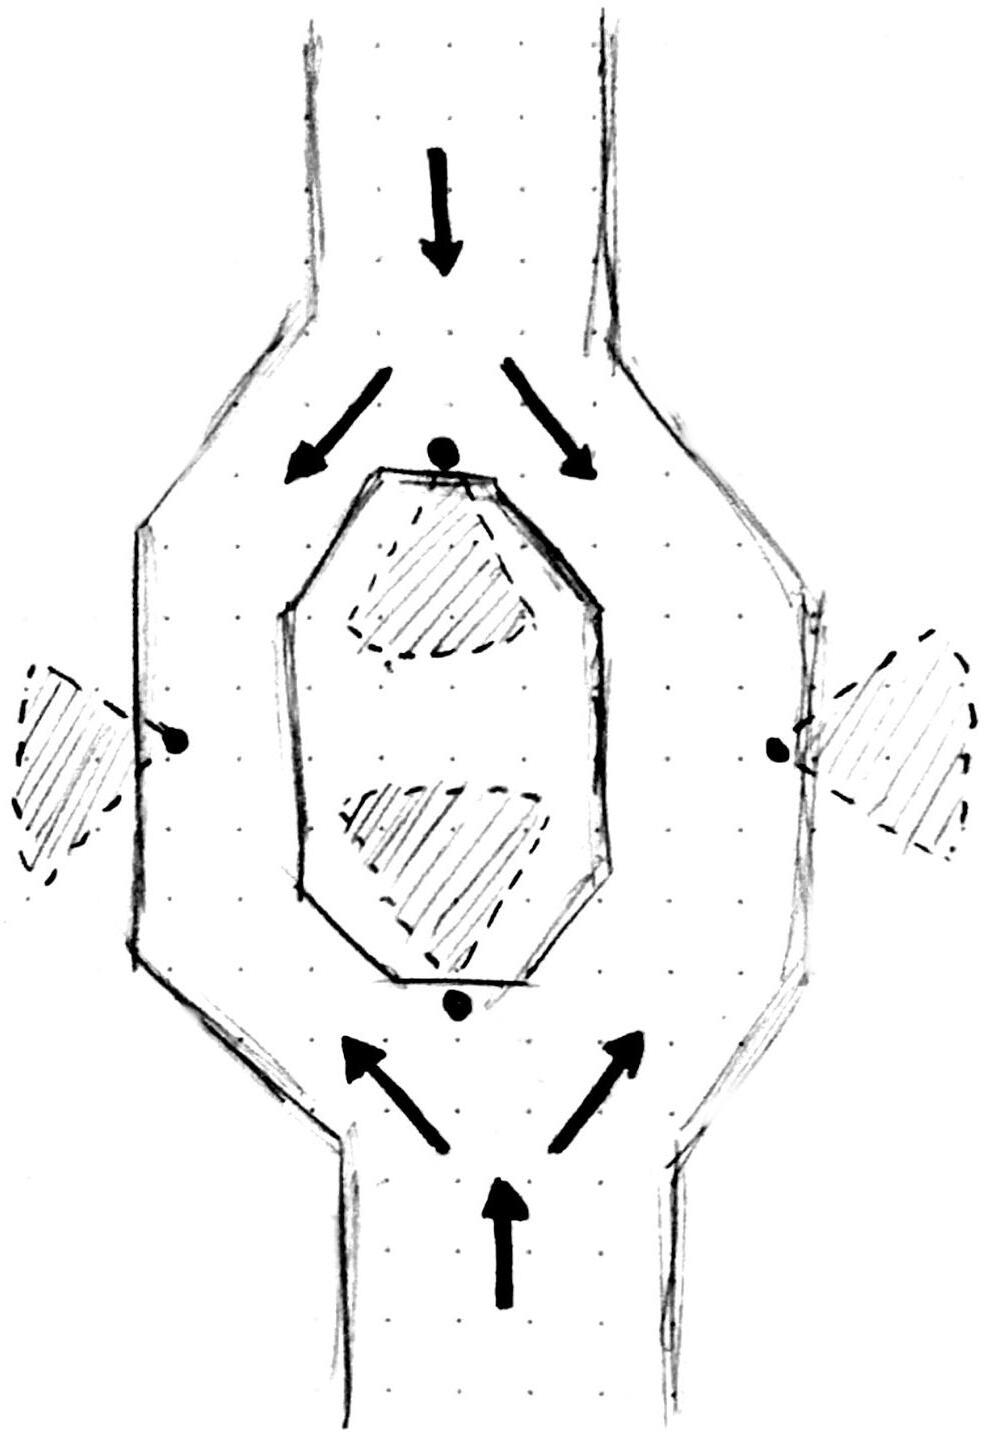
The form is informed by the creation of lookout points, diverging users on different paths and allowing them to focus on their surroundings
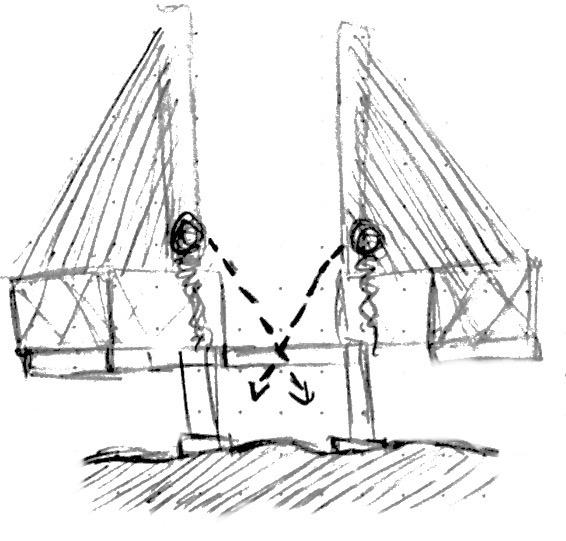
The void created in the middle allows for the users to enagage their senses to have a personal experience with the elements, particulary water
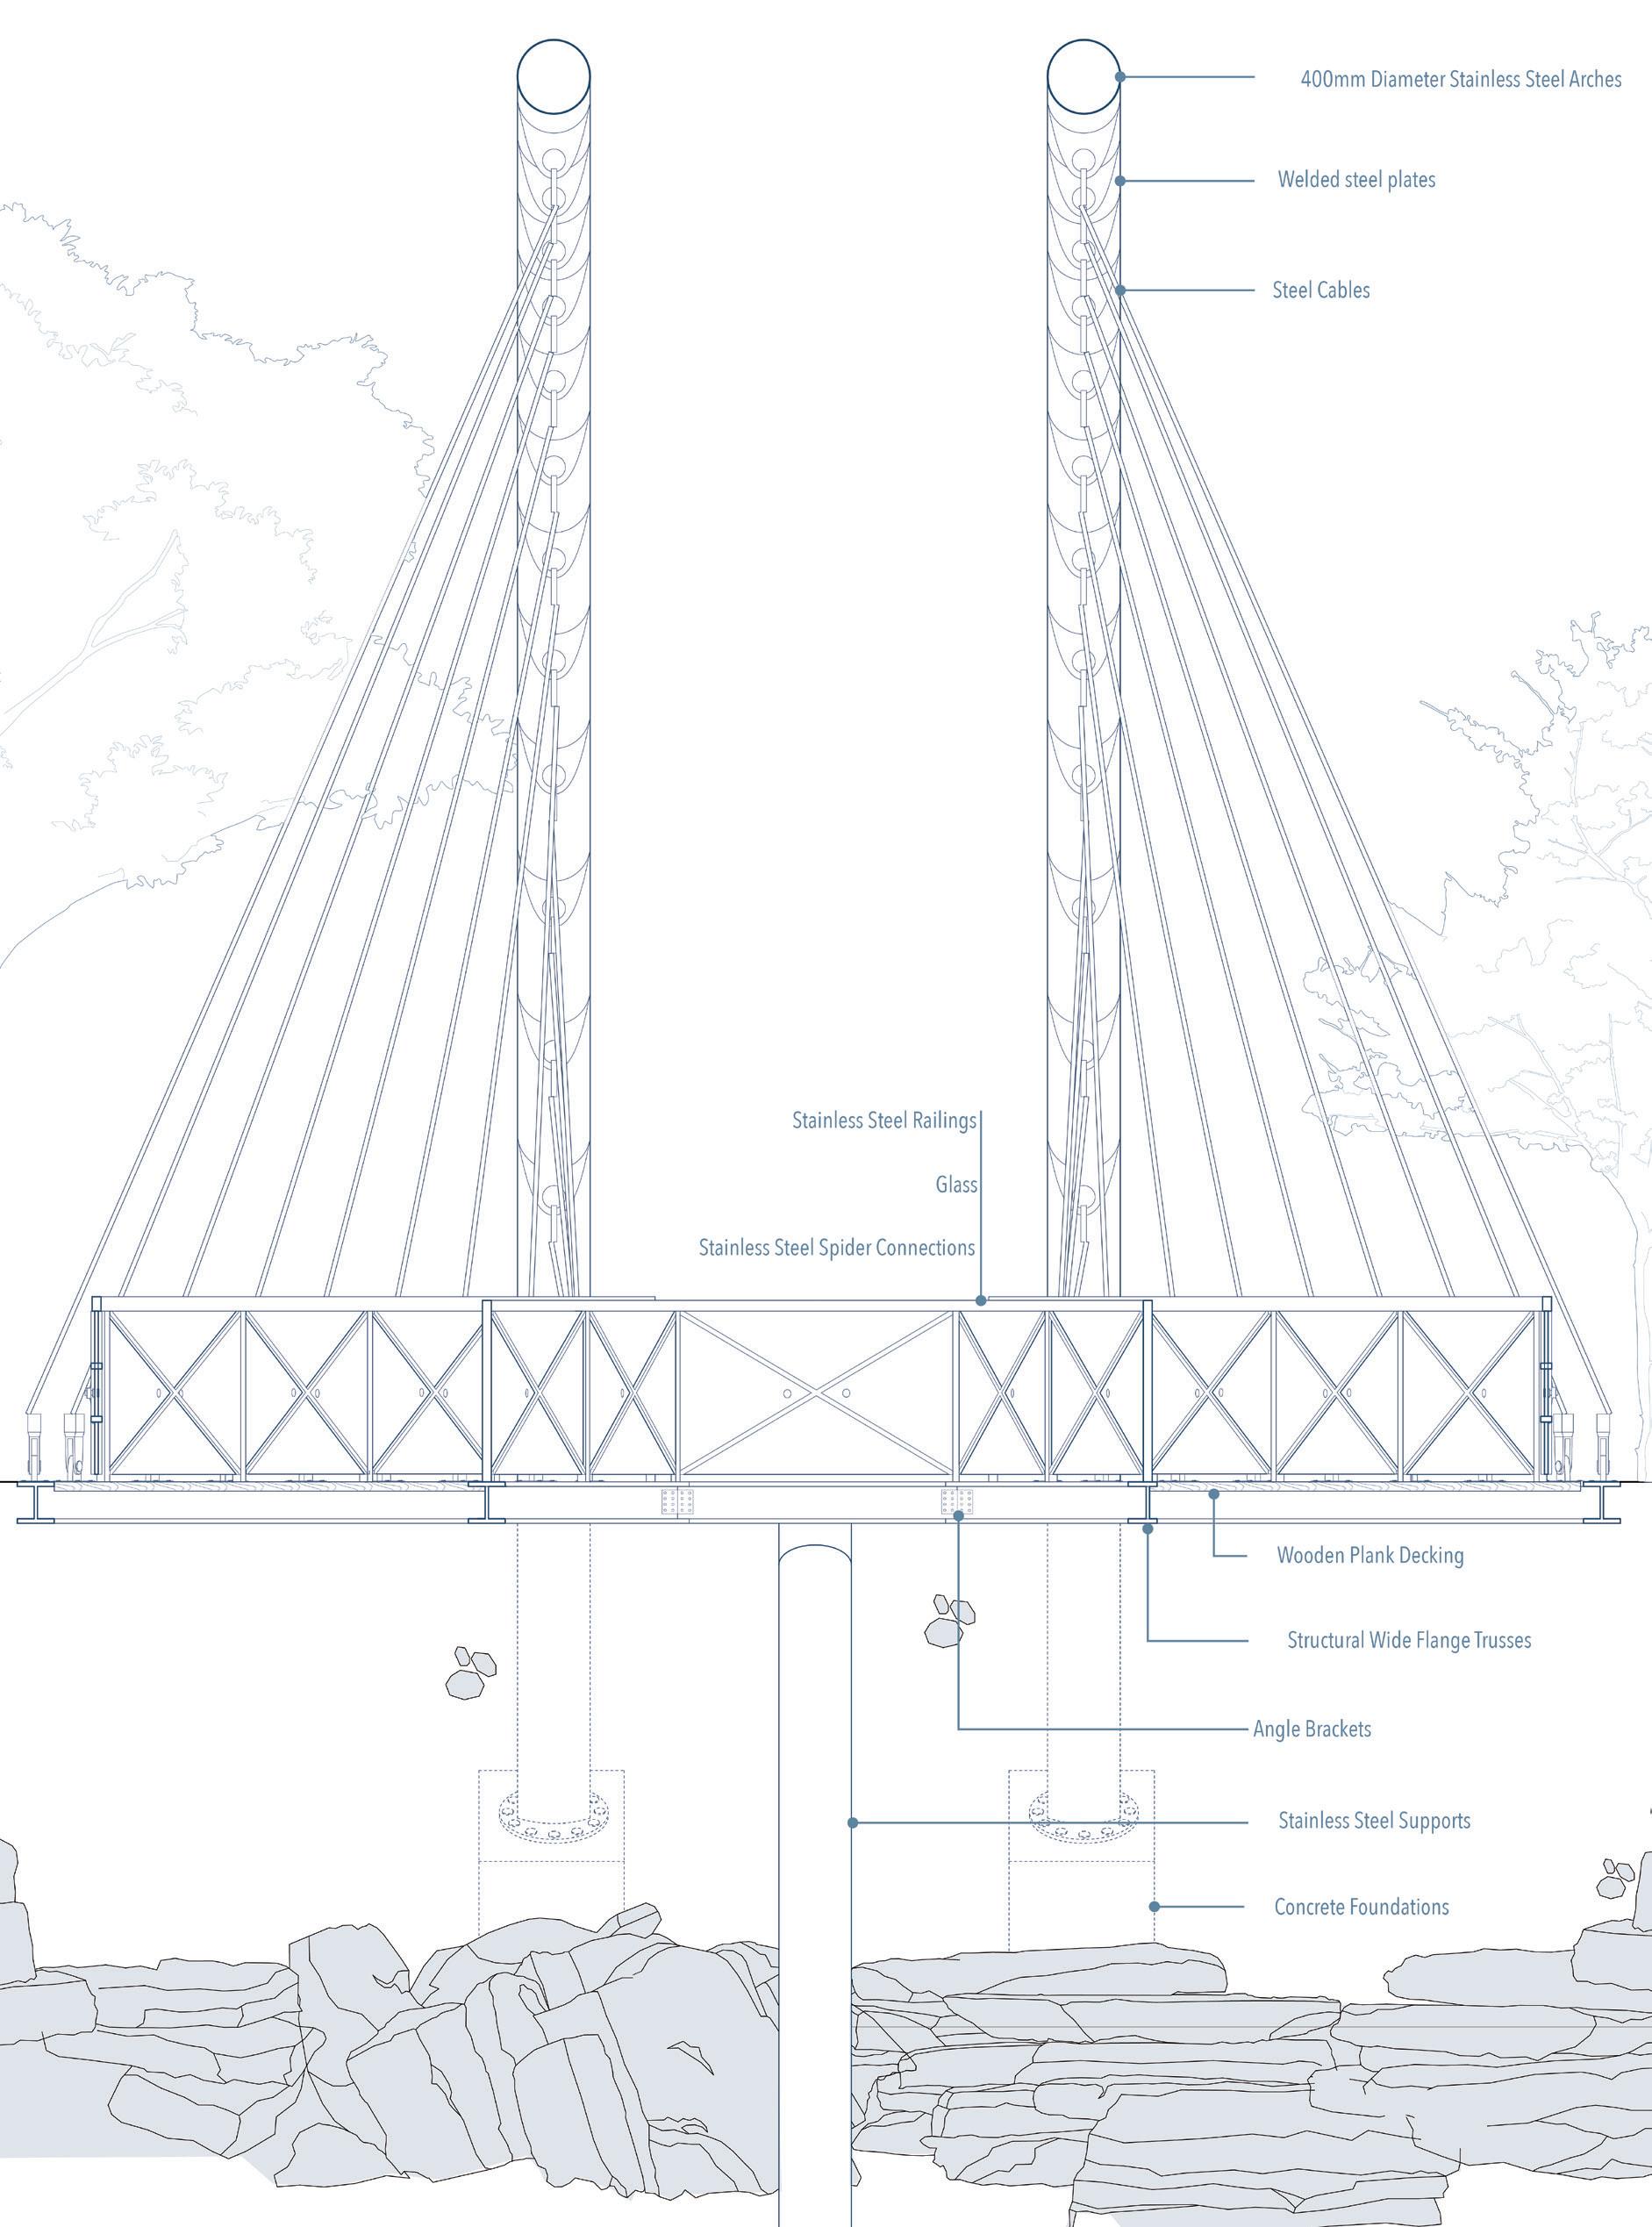
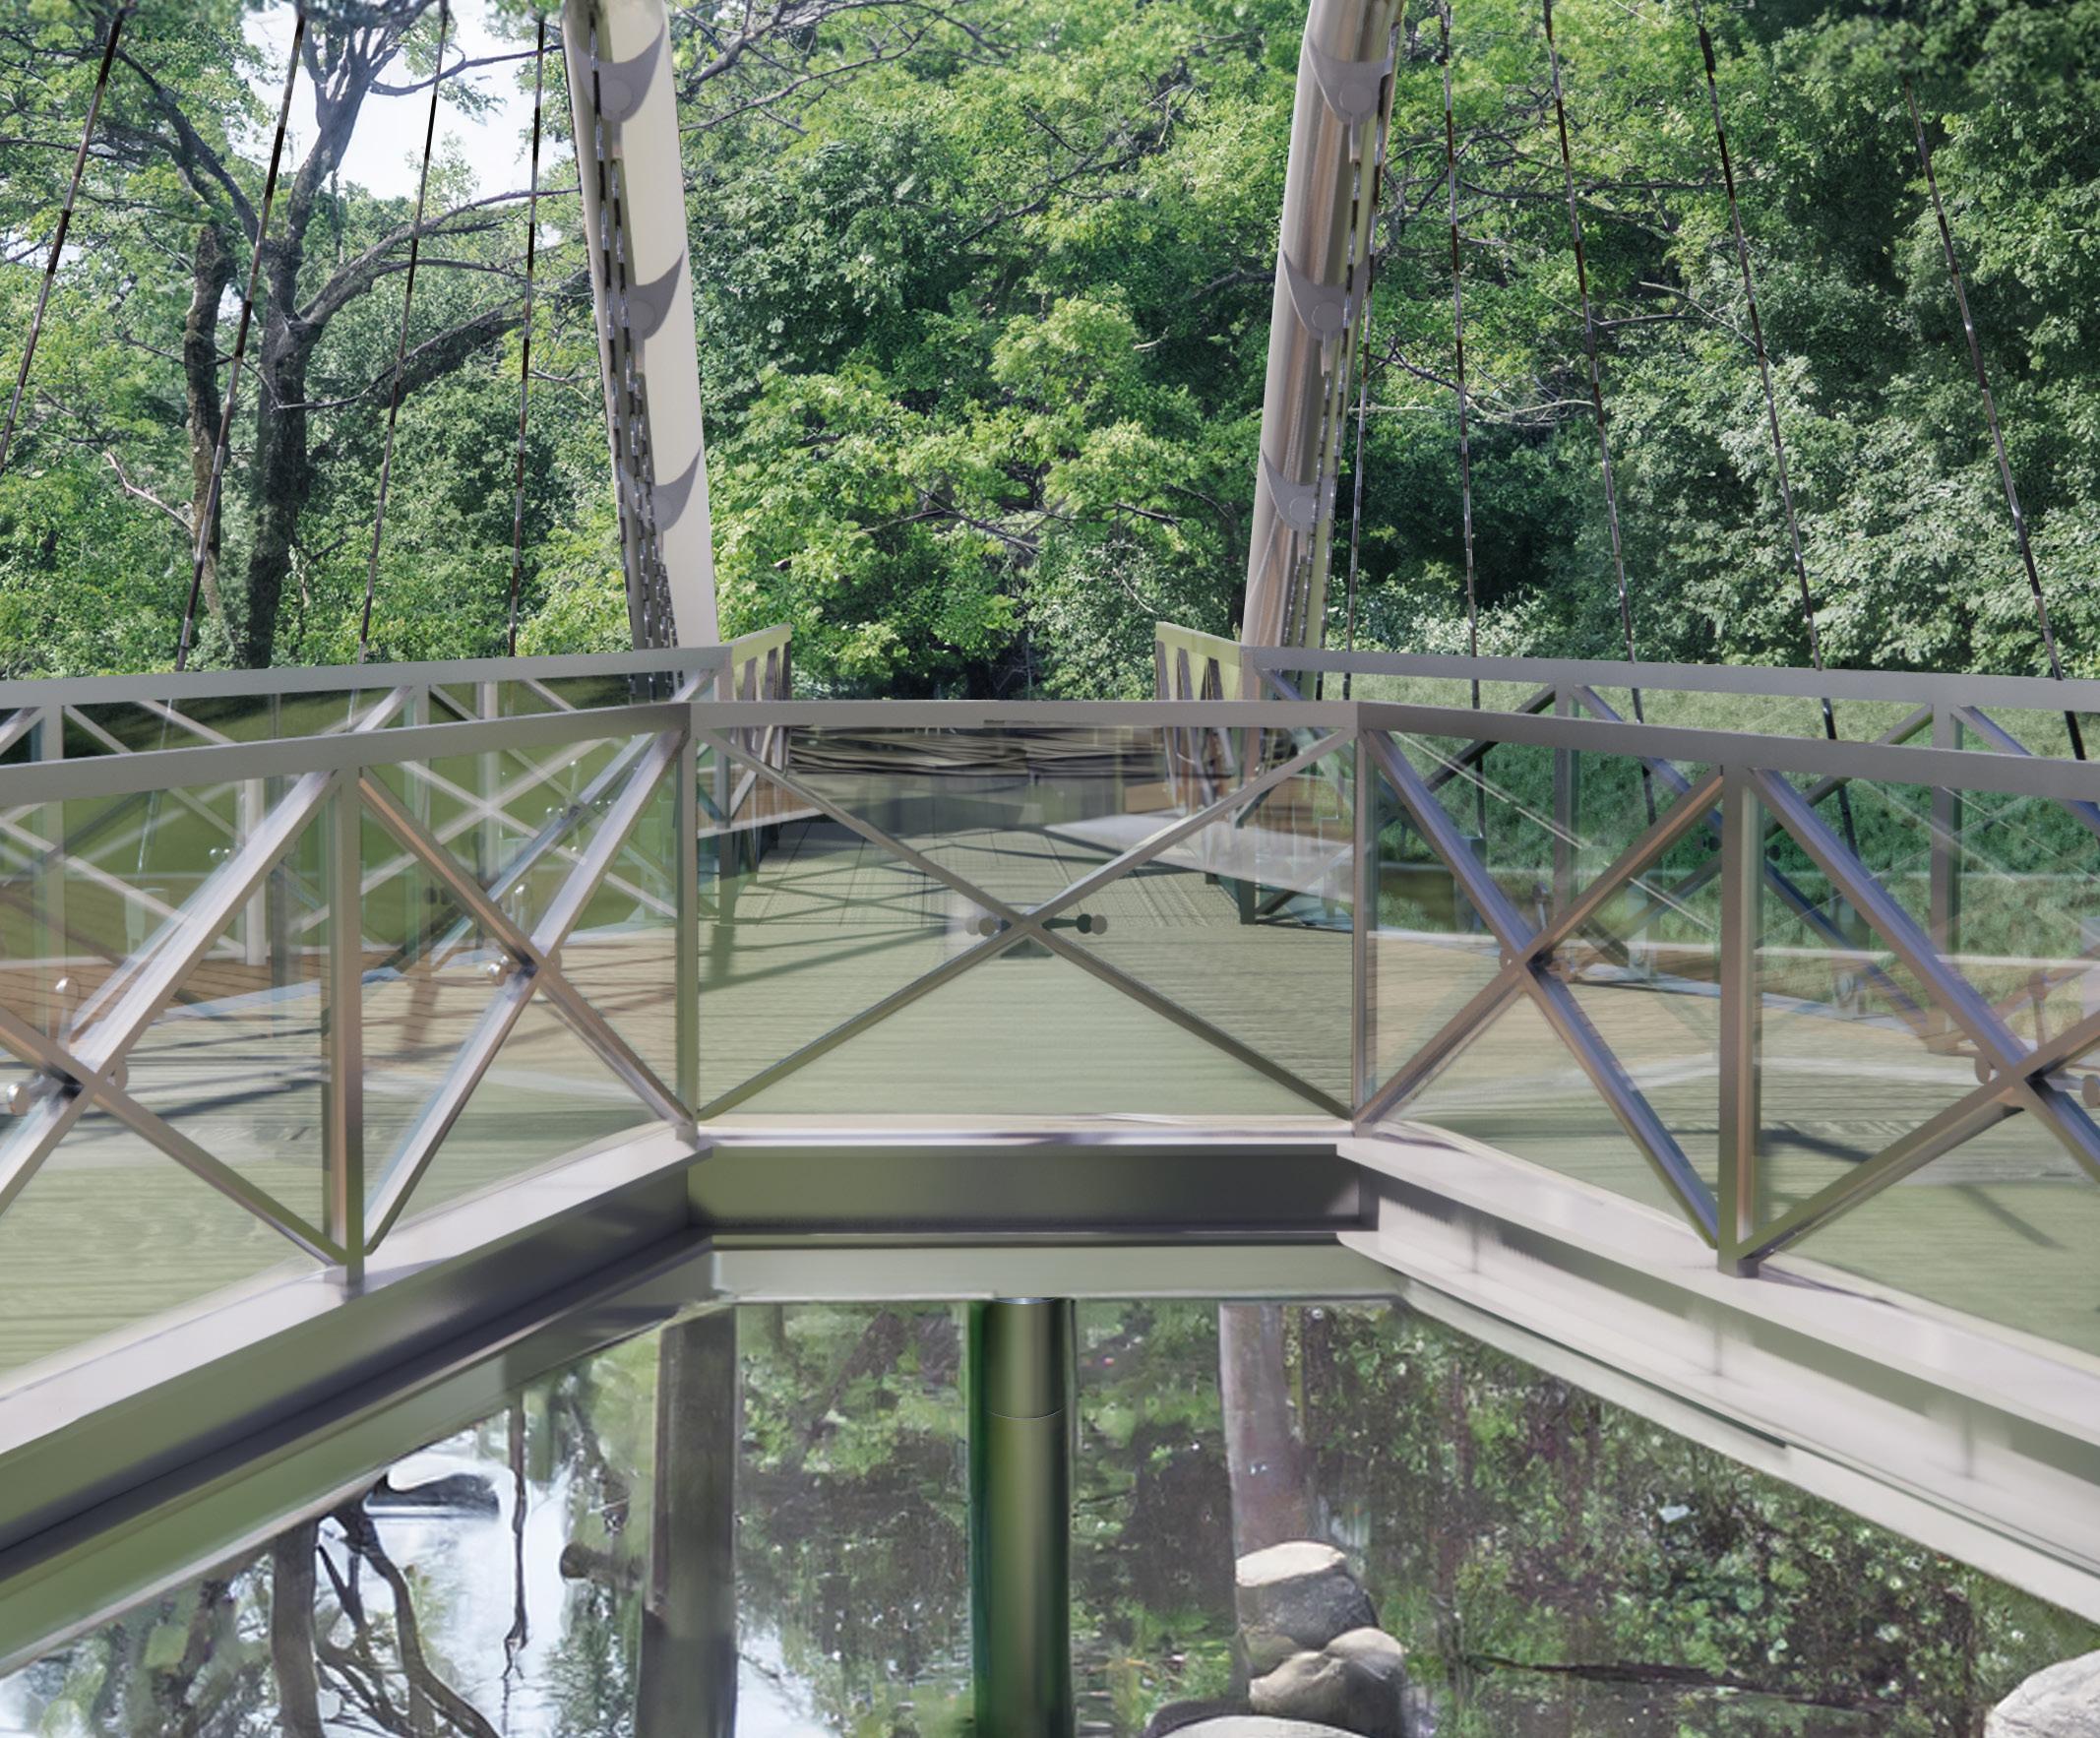
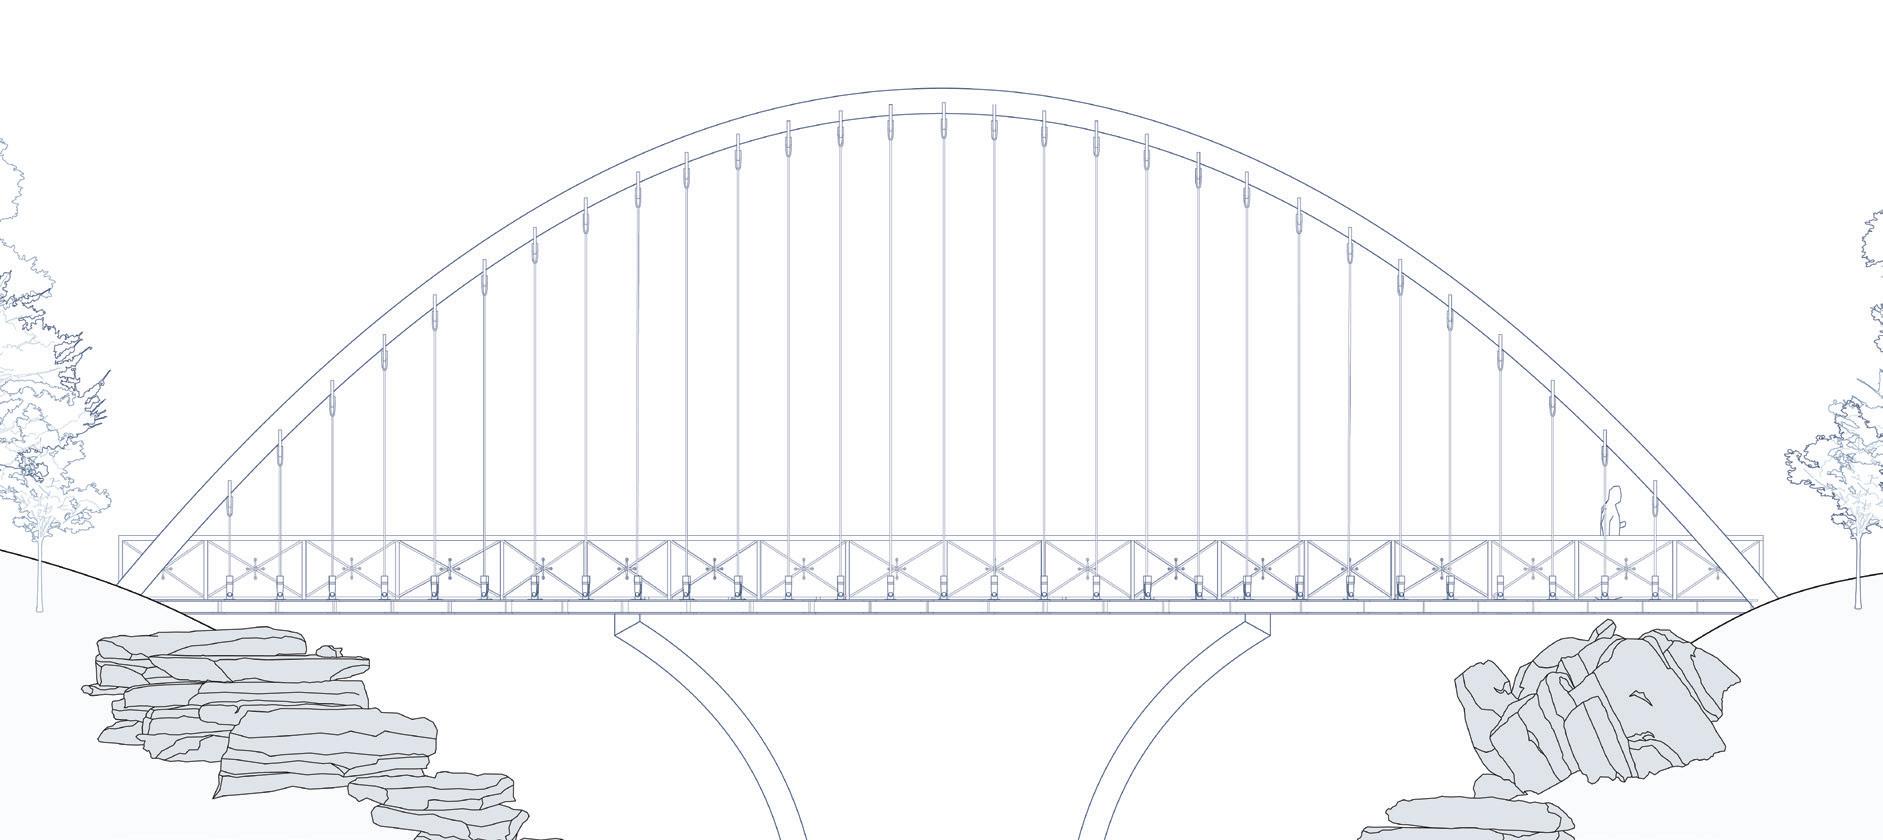
On Bridge View
Foundation Connection Detail
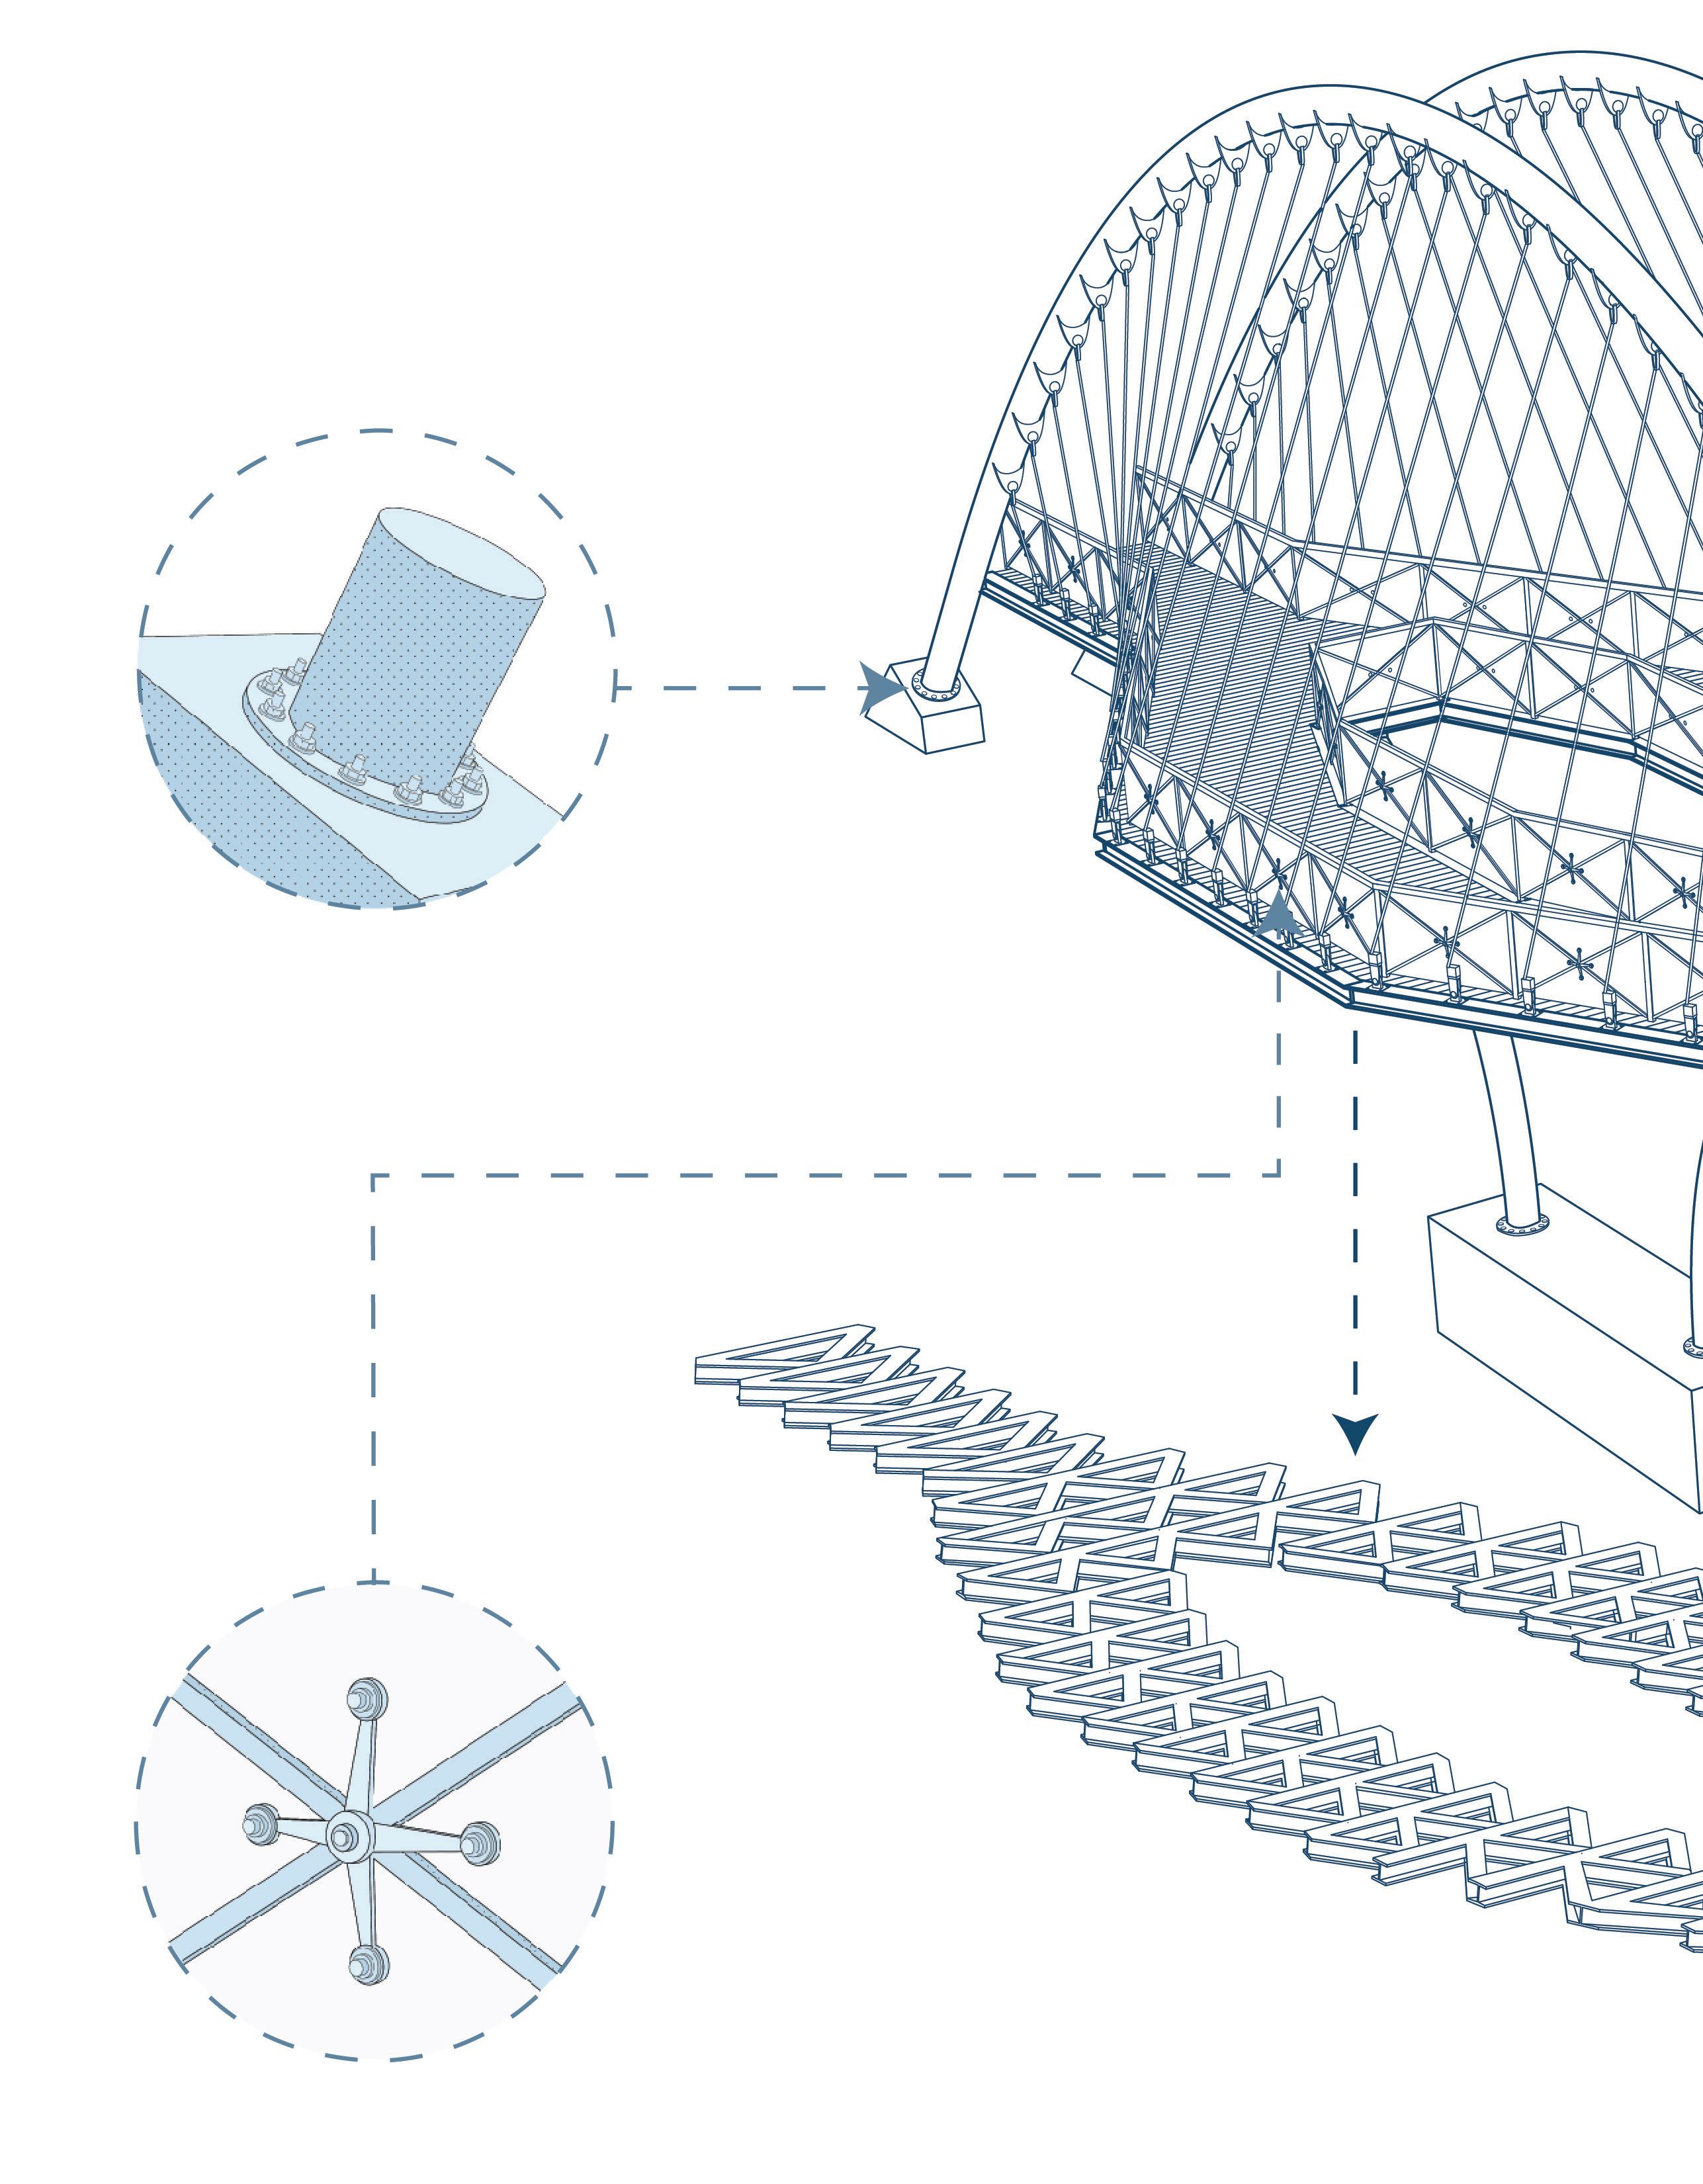
Spider Connection Detail
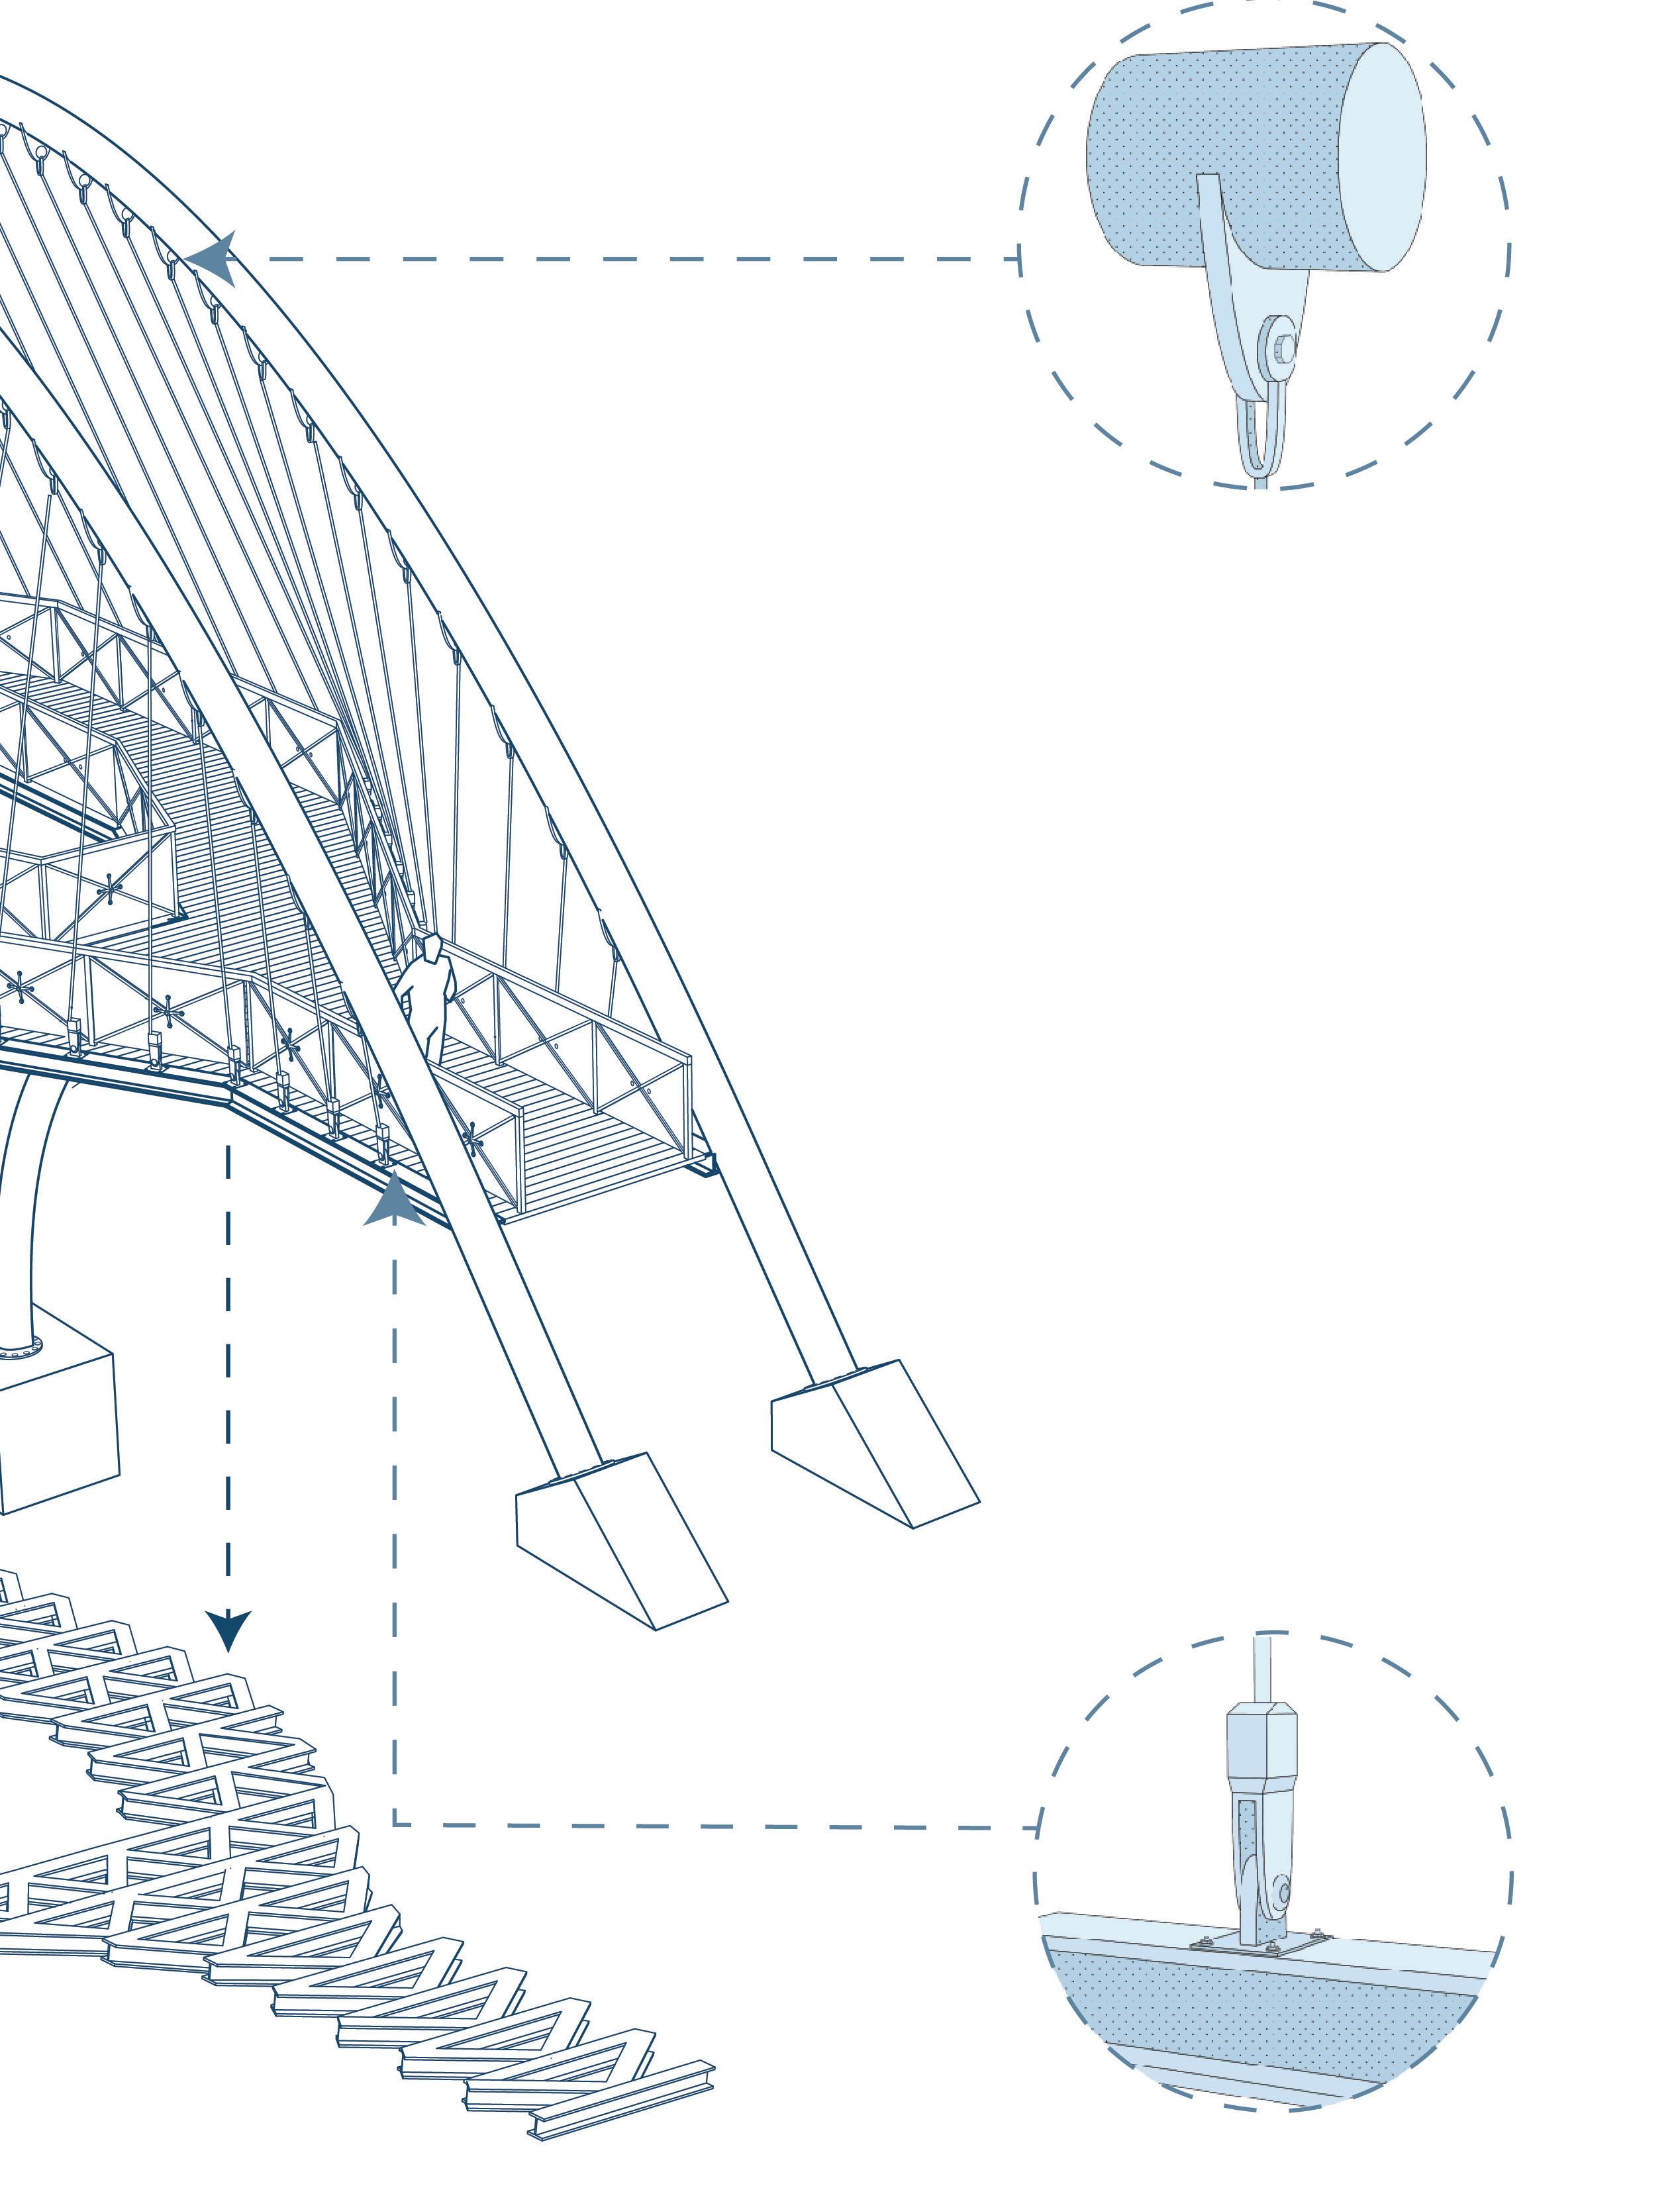
Plate and suspension cable Connection Detail
Pin Connection Detail
A STEPPING STONE
2022 - Arch 292
Software: Rhino 7, Illustrator, Indesign, Photoshop
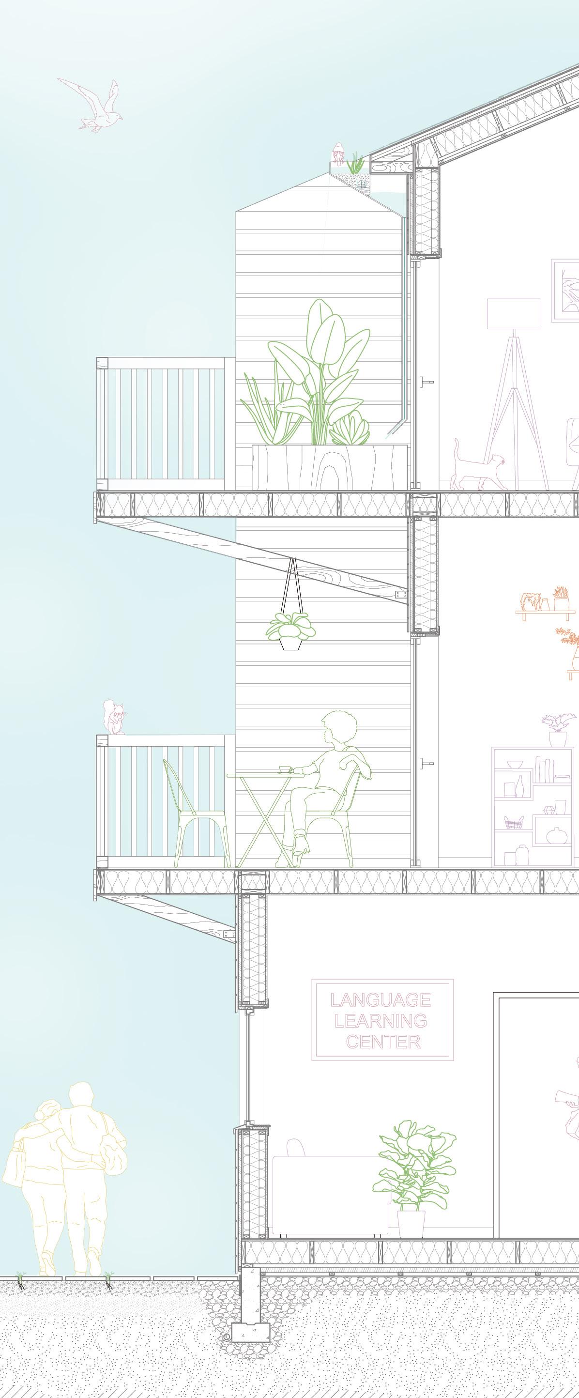
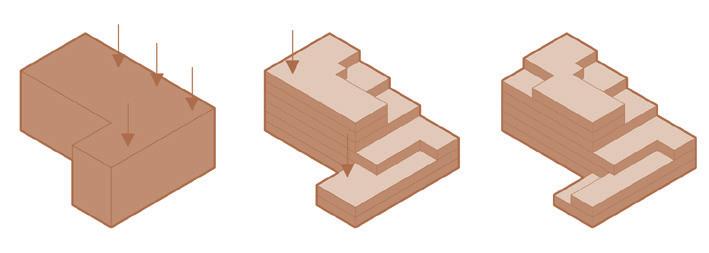
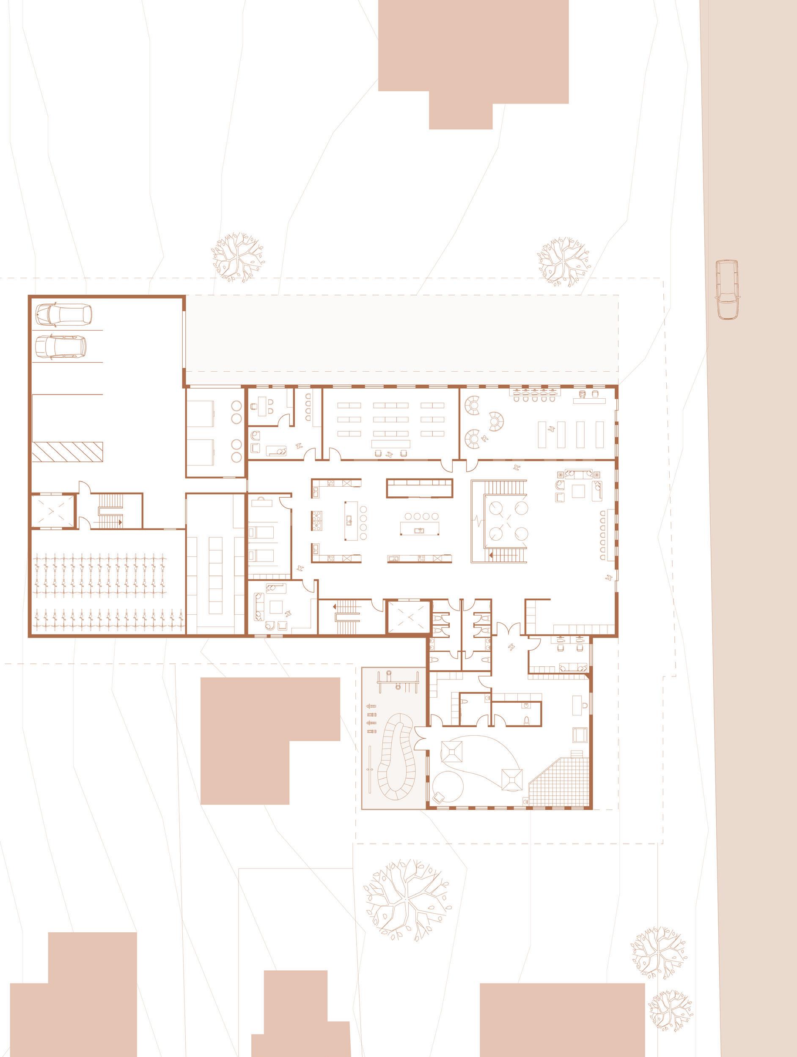
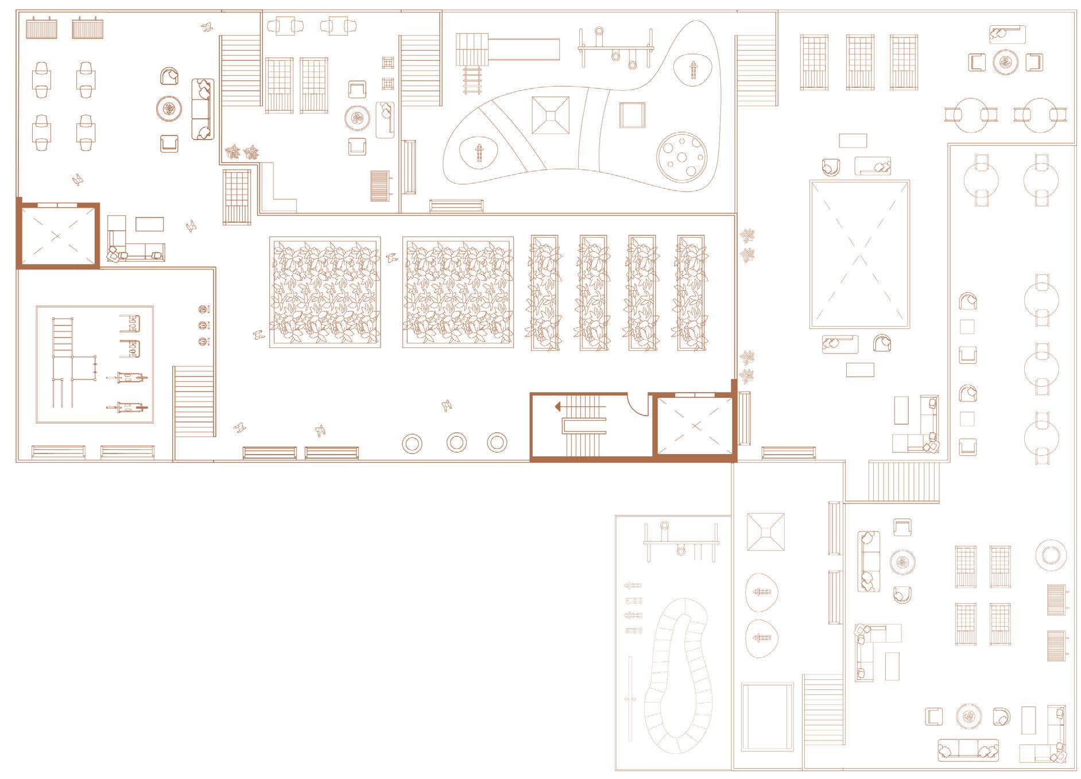
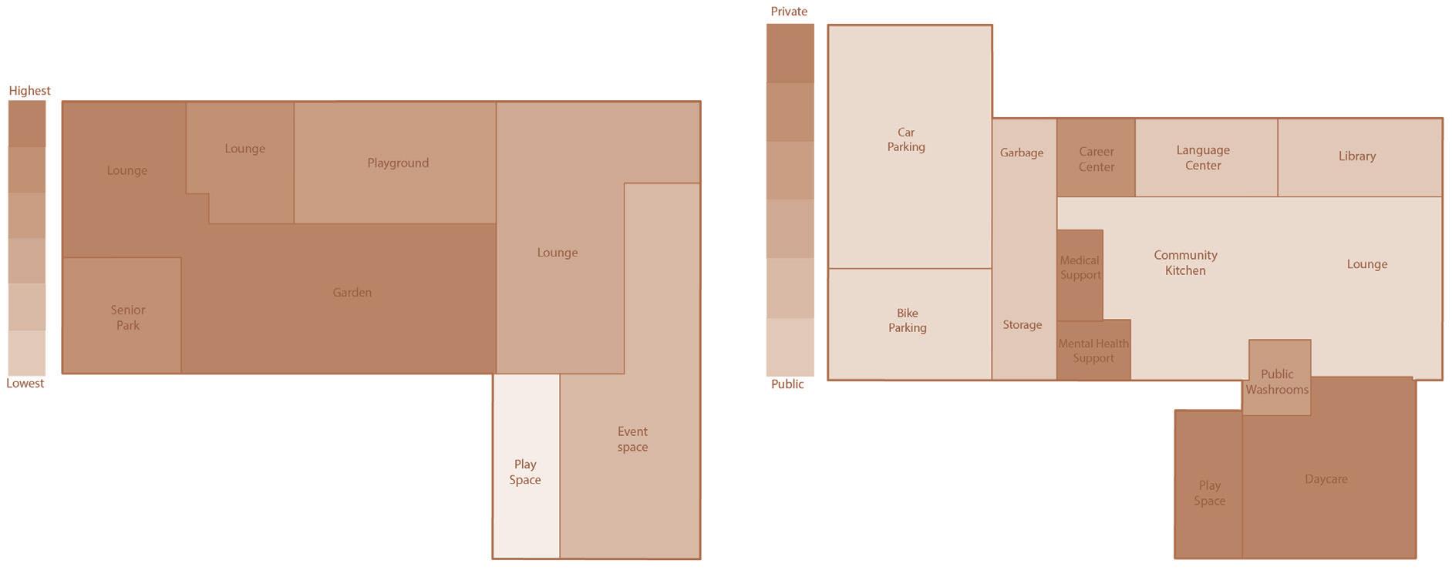
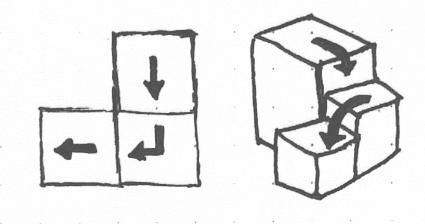
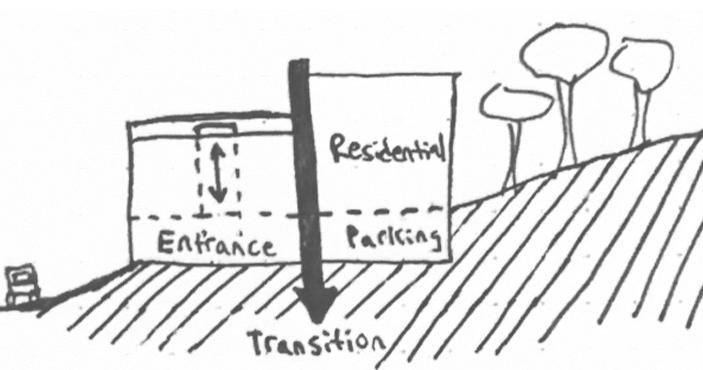
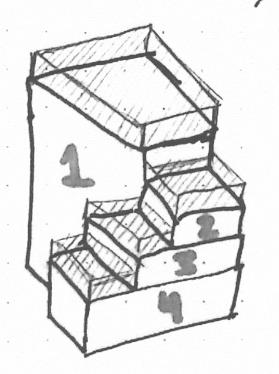
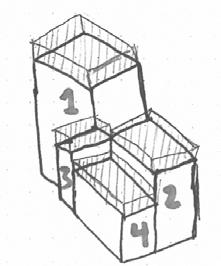
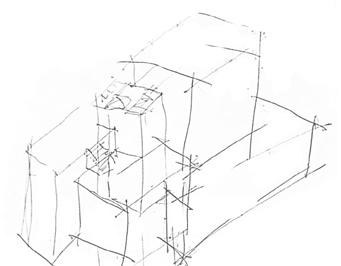
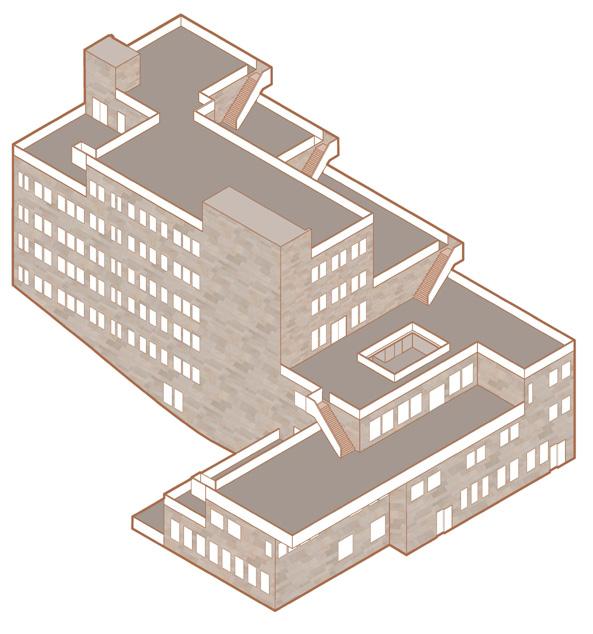
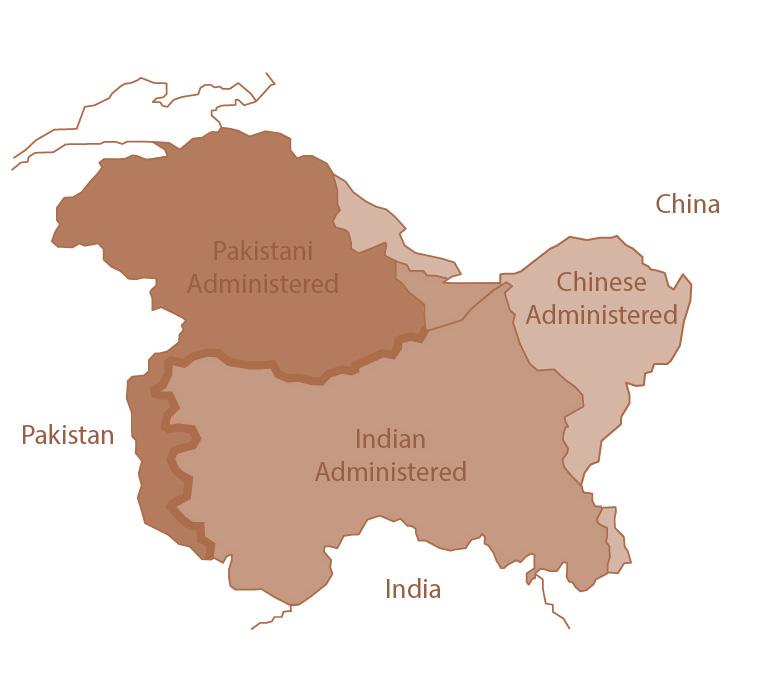
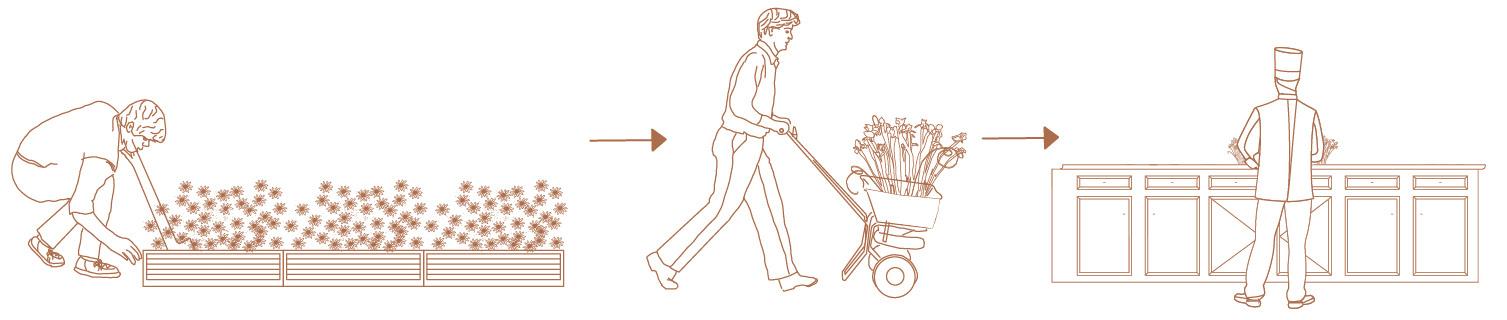
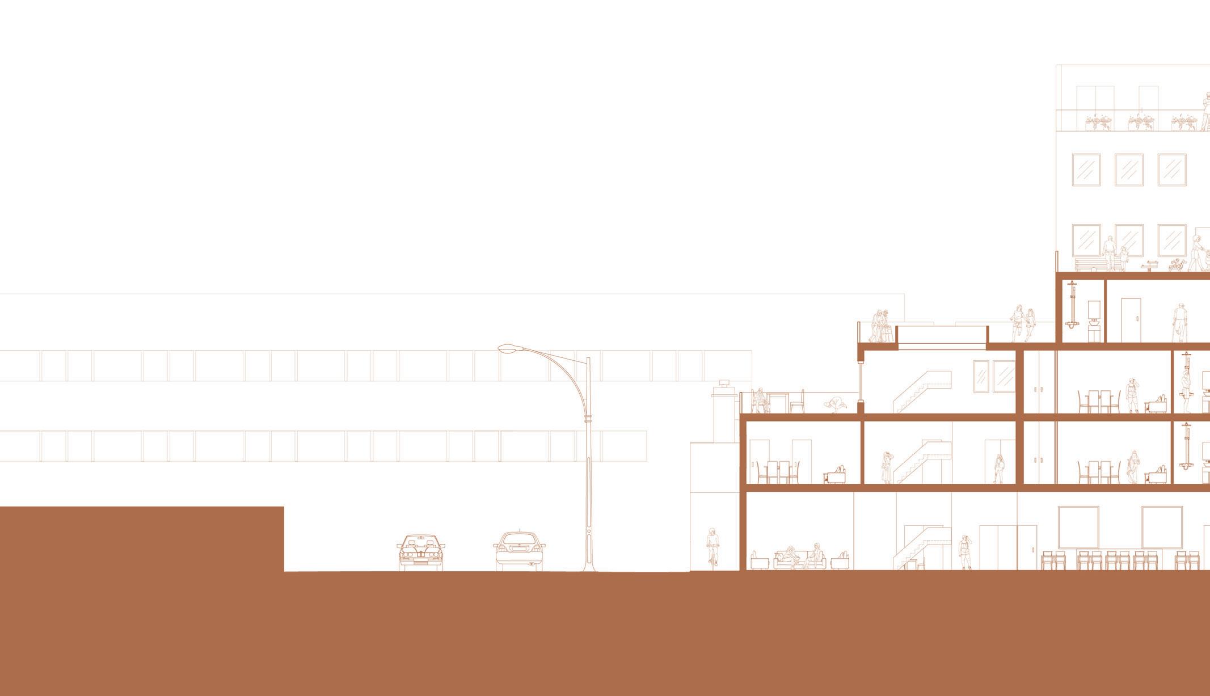
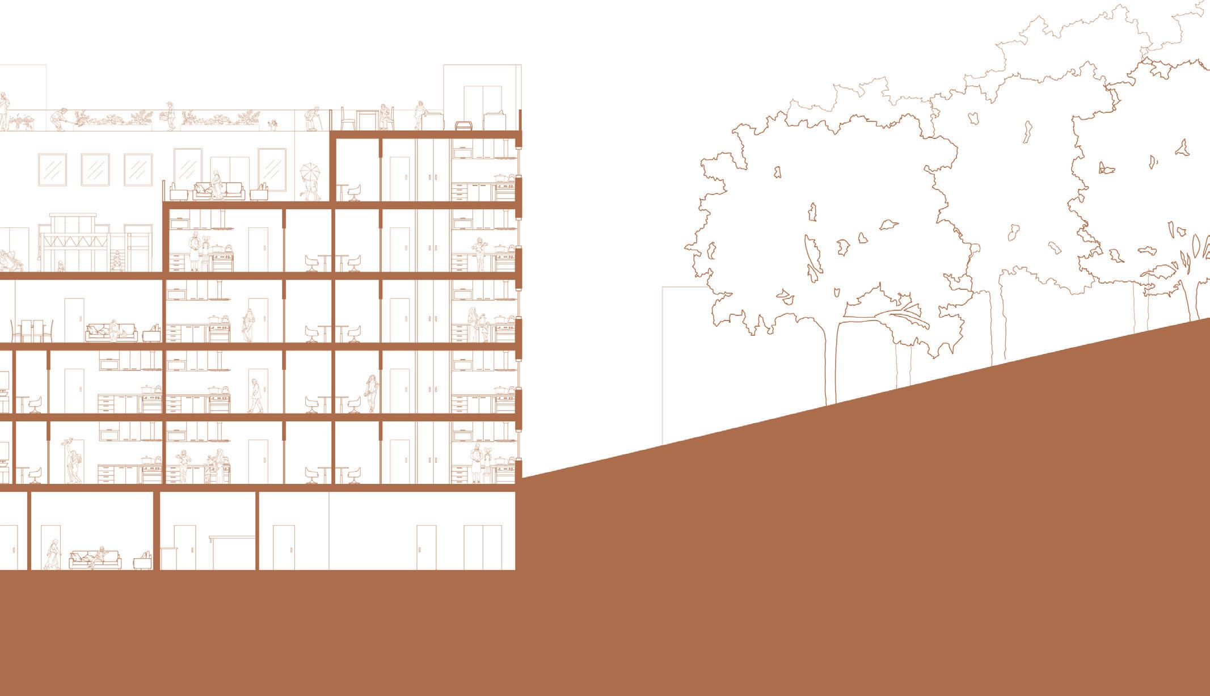
Kashmir’s rich and vibrant landscape, though constantly overshadowed by political turmoil, remains a testament to the resilience of its people, who continue to uphold and celebrate their traditions despite the ongoing challenges. This supportive housing project serves refugees from Kashmir, new immigrants, and inter-generational families. Its design echoes Kashmiri vernacular architecture, emphasizing rooftop spaces. The building’s massing steps down with the sloped site, creating both public and private rooftops. Rooftops offer cultural and ecological connections, with spaces for seniors, play areas, and communal activities. Residents can grow cultural plants, cook traditional foods, and benefit from amenities. Stone, glass, and wood materials reflect Kashmiri architecture and suit the local context, serving as a crucial stepping stone for residents adapting to a new home.
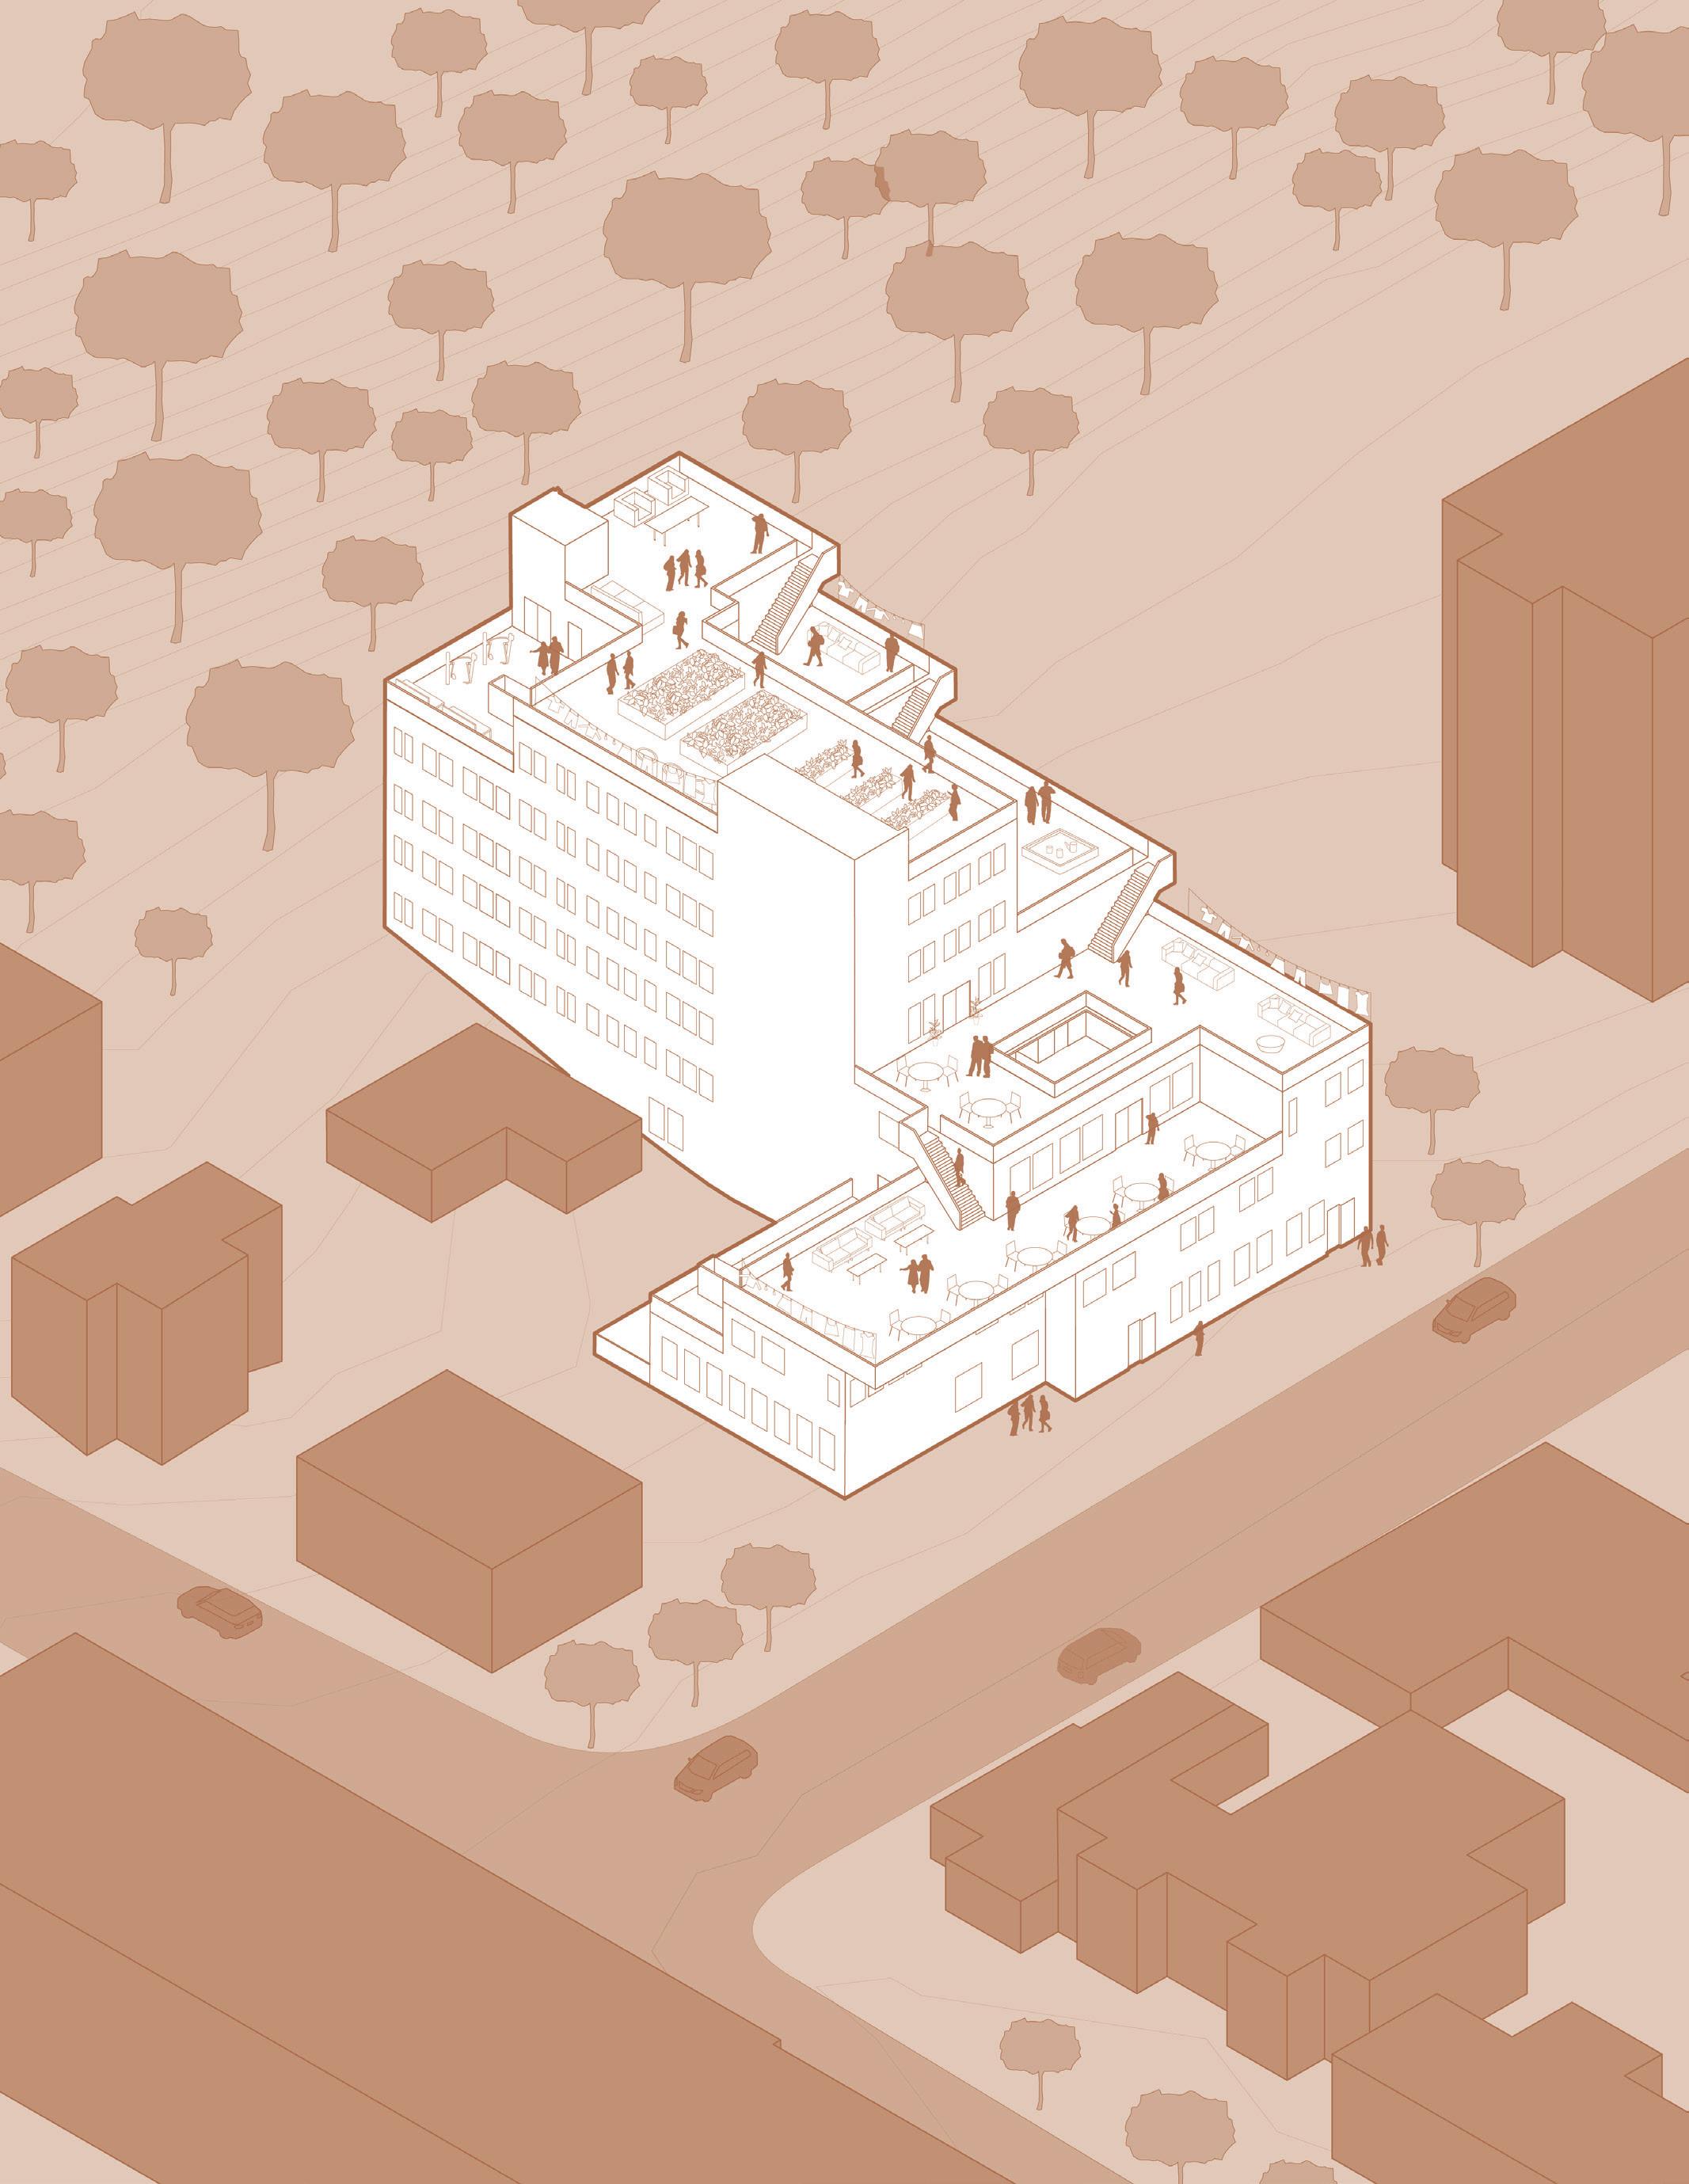
Rooftop living is a fundamental of Kashmiri Living. Each Rooftop is programed to engage all ages of the Multigenerational family
Different iterations of rooftops were explored based on analysis of site, engagment of community, as well as acessibilty.
Roof plan
Program Diagram
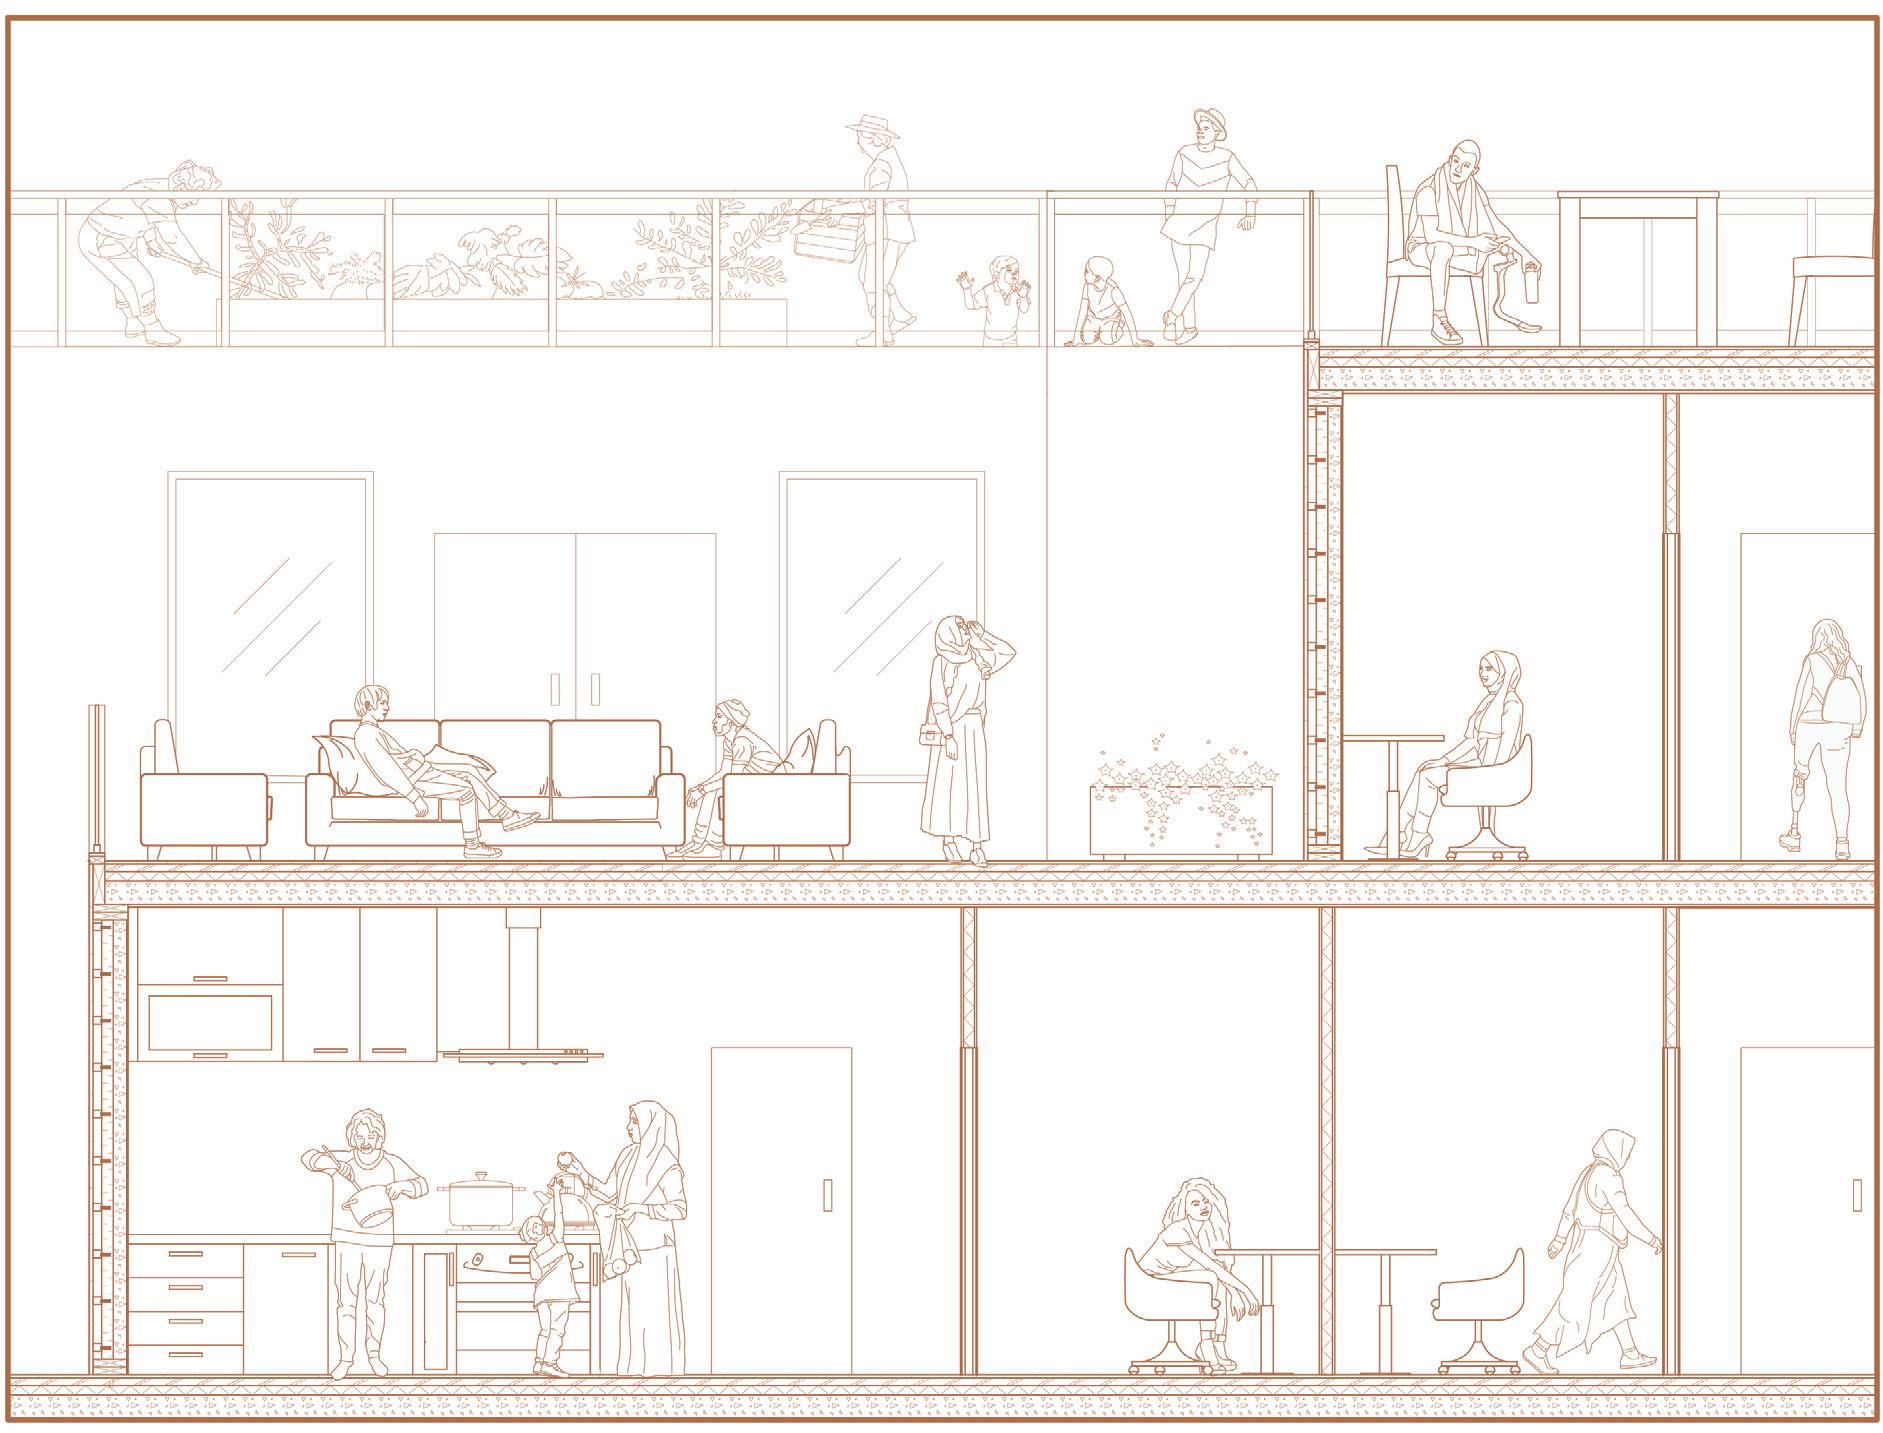
Detail Section
Traditionally used Kashmiri materials were incorporated: Stone and wood
Creating a sense of security and home for people who lived under a military zone was vital
Material Diagram Map of Kashmir Cultural Diagram Rooftops allow residents to engage in cultural activites: Gardening with traditional flowers and cooking with clay ovens or within the community Kitchen
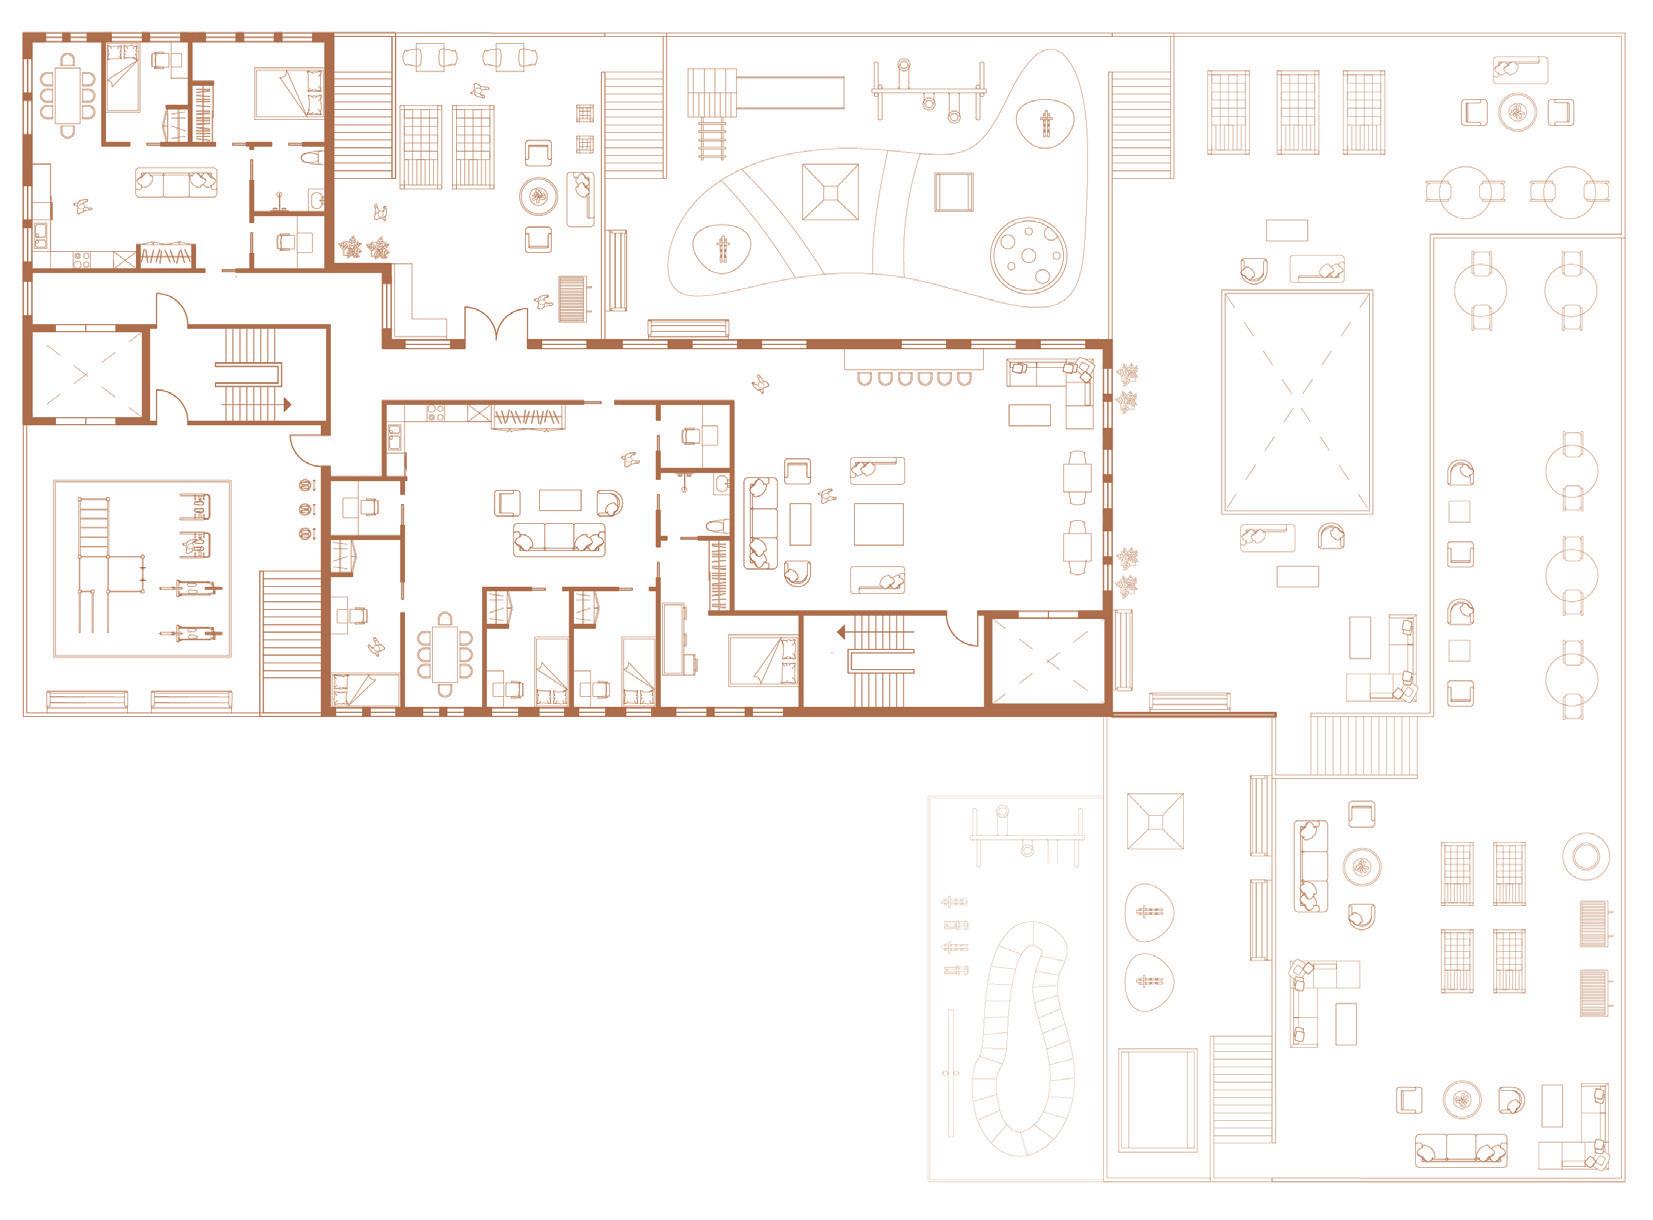
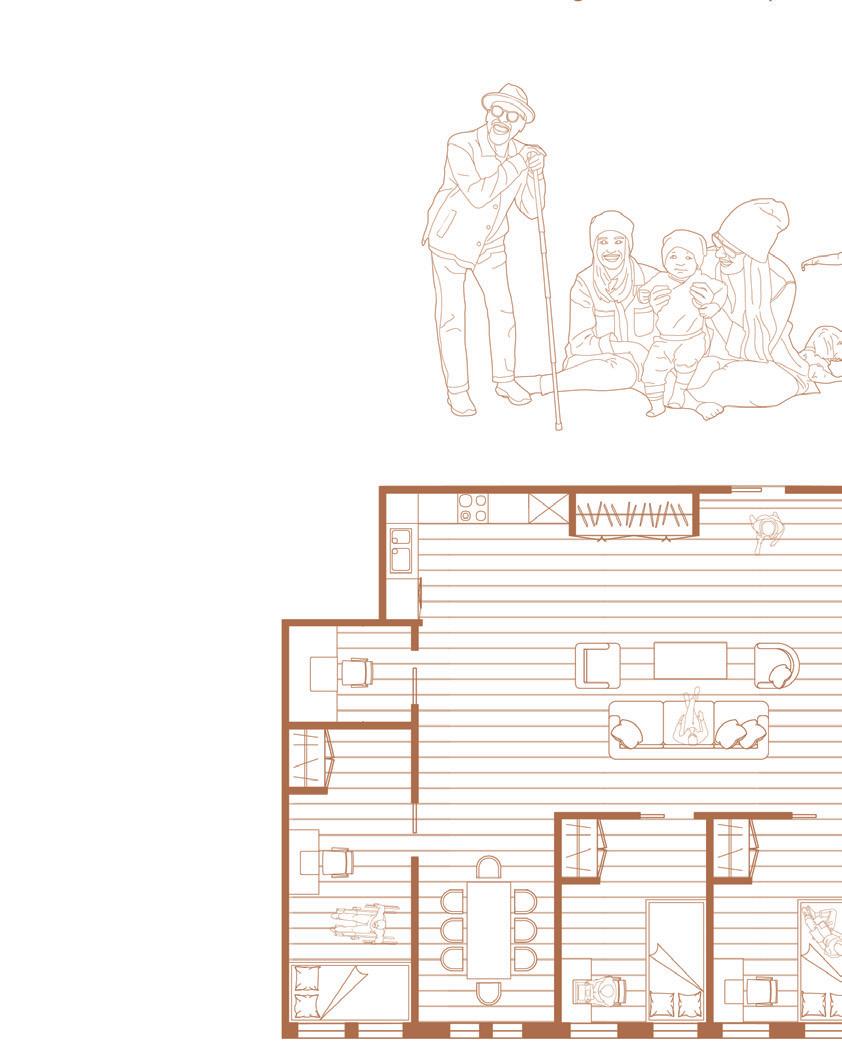
2 Bedroom Family Unit Multigenerational
Small
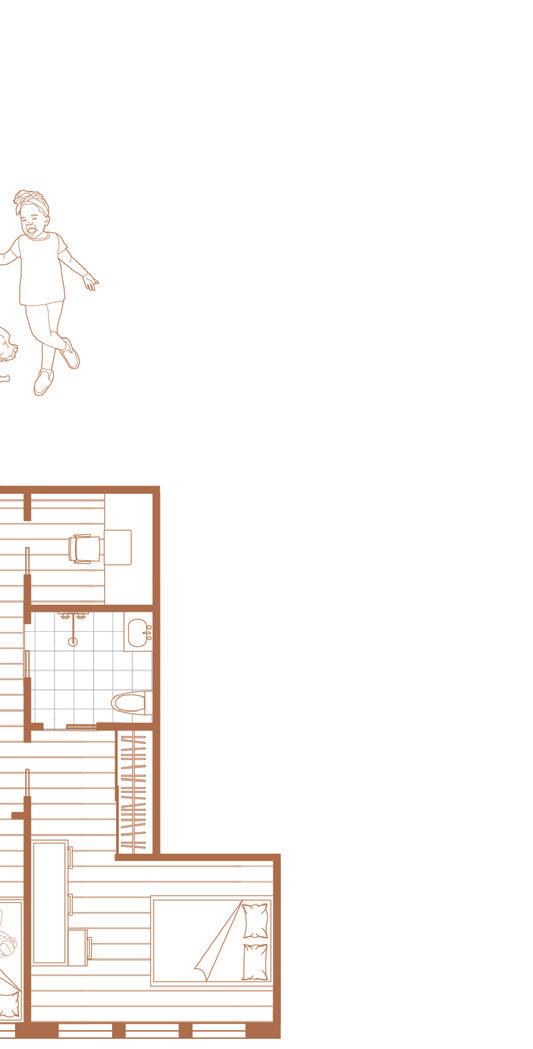
Multigenerational family unit
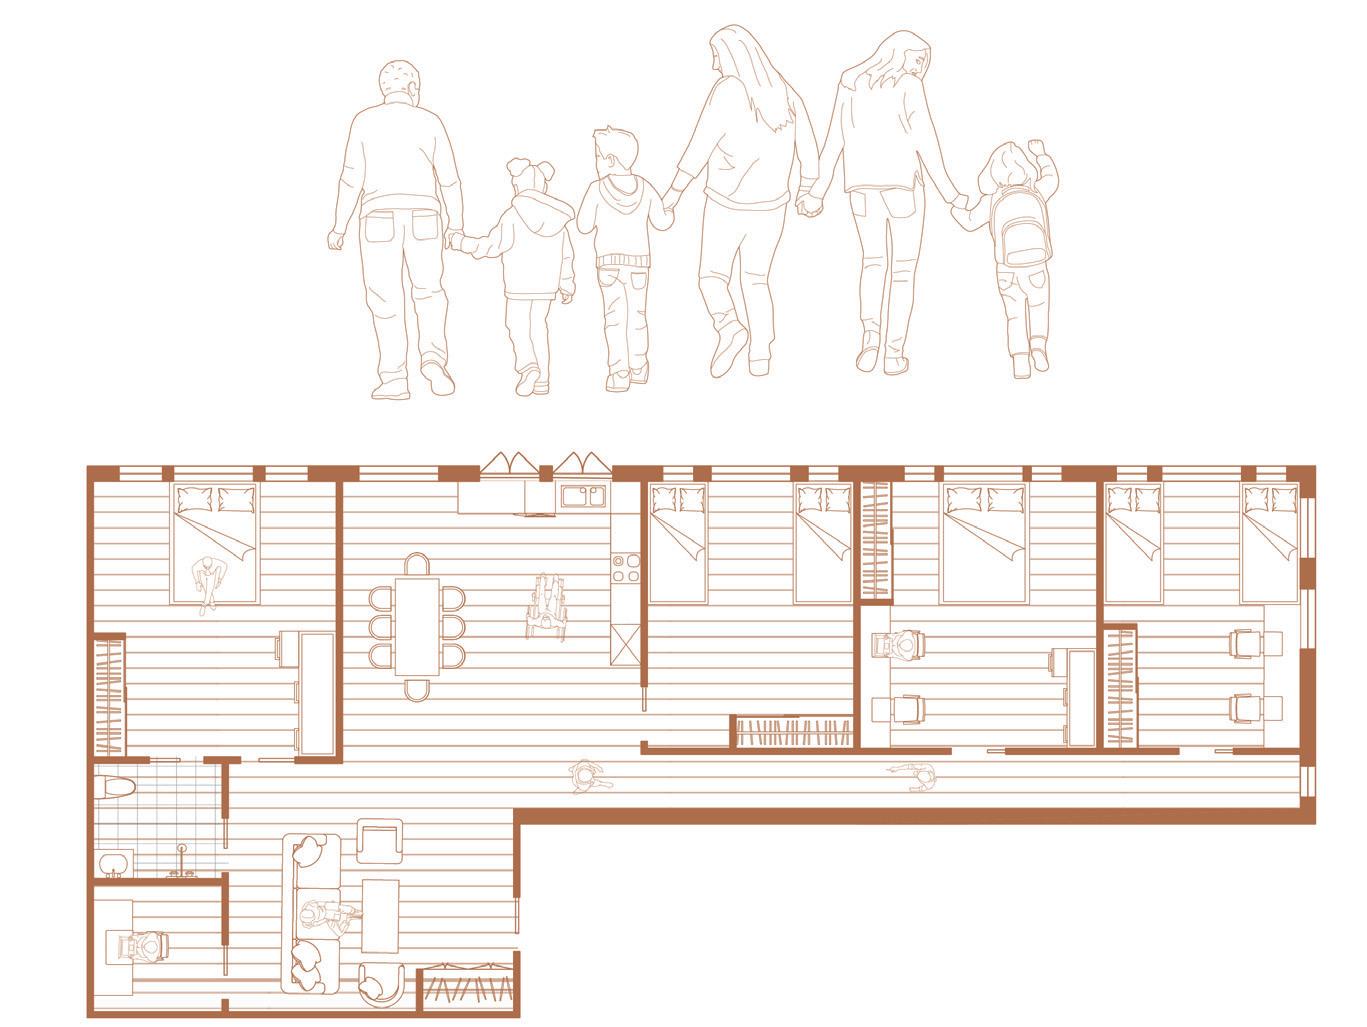
Multigenerational family unit
A SENSE OF HEALING
2023 - Arch 293
Software: Rhino 7, Illustrator, Indesign
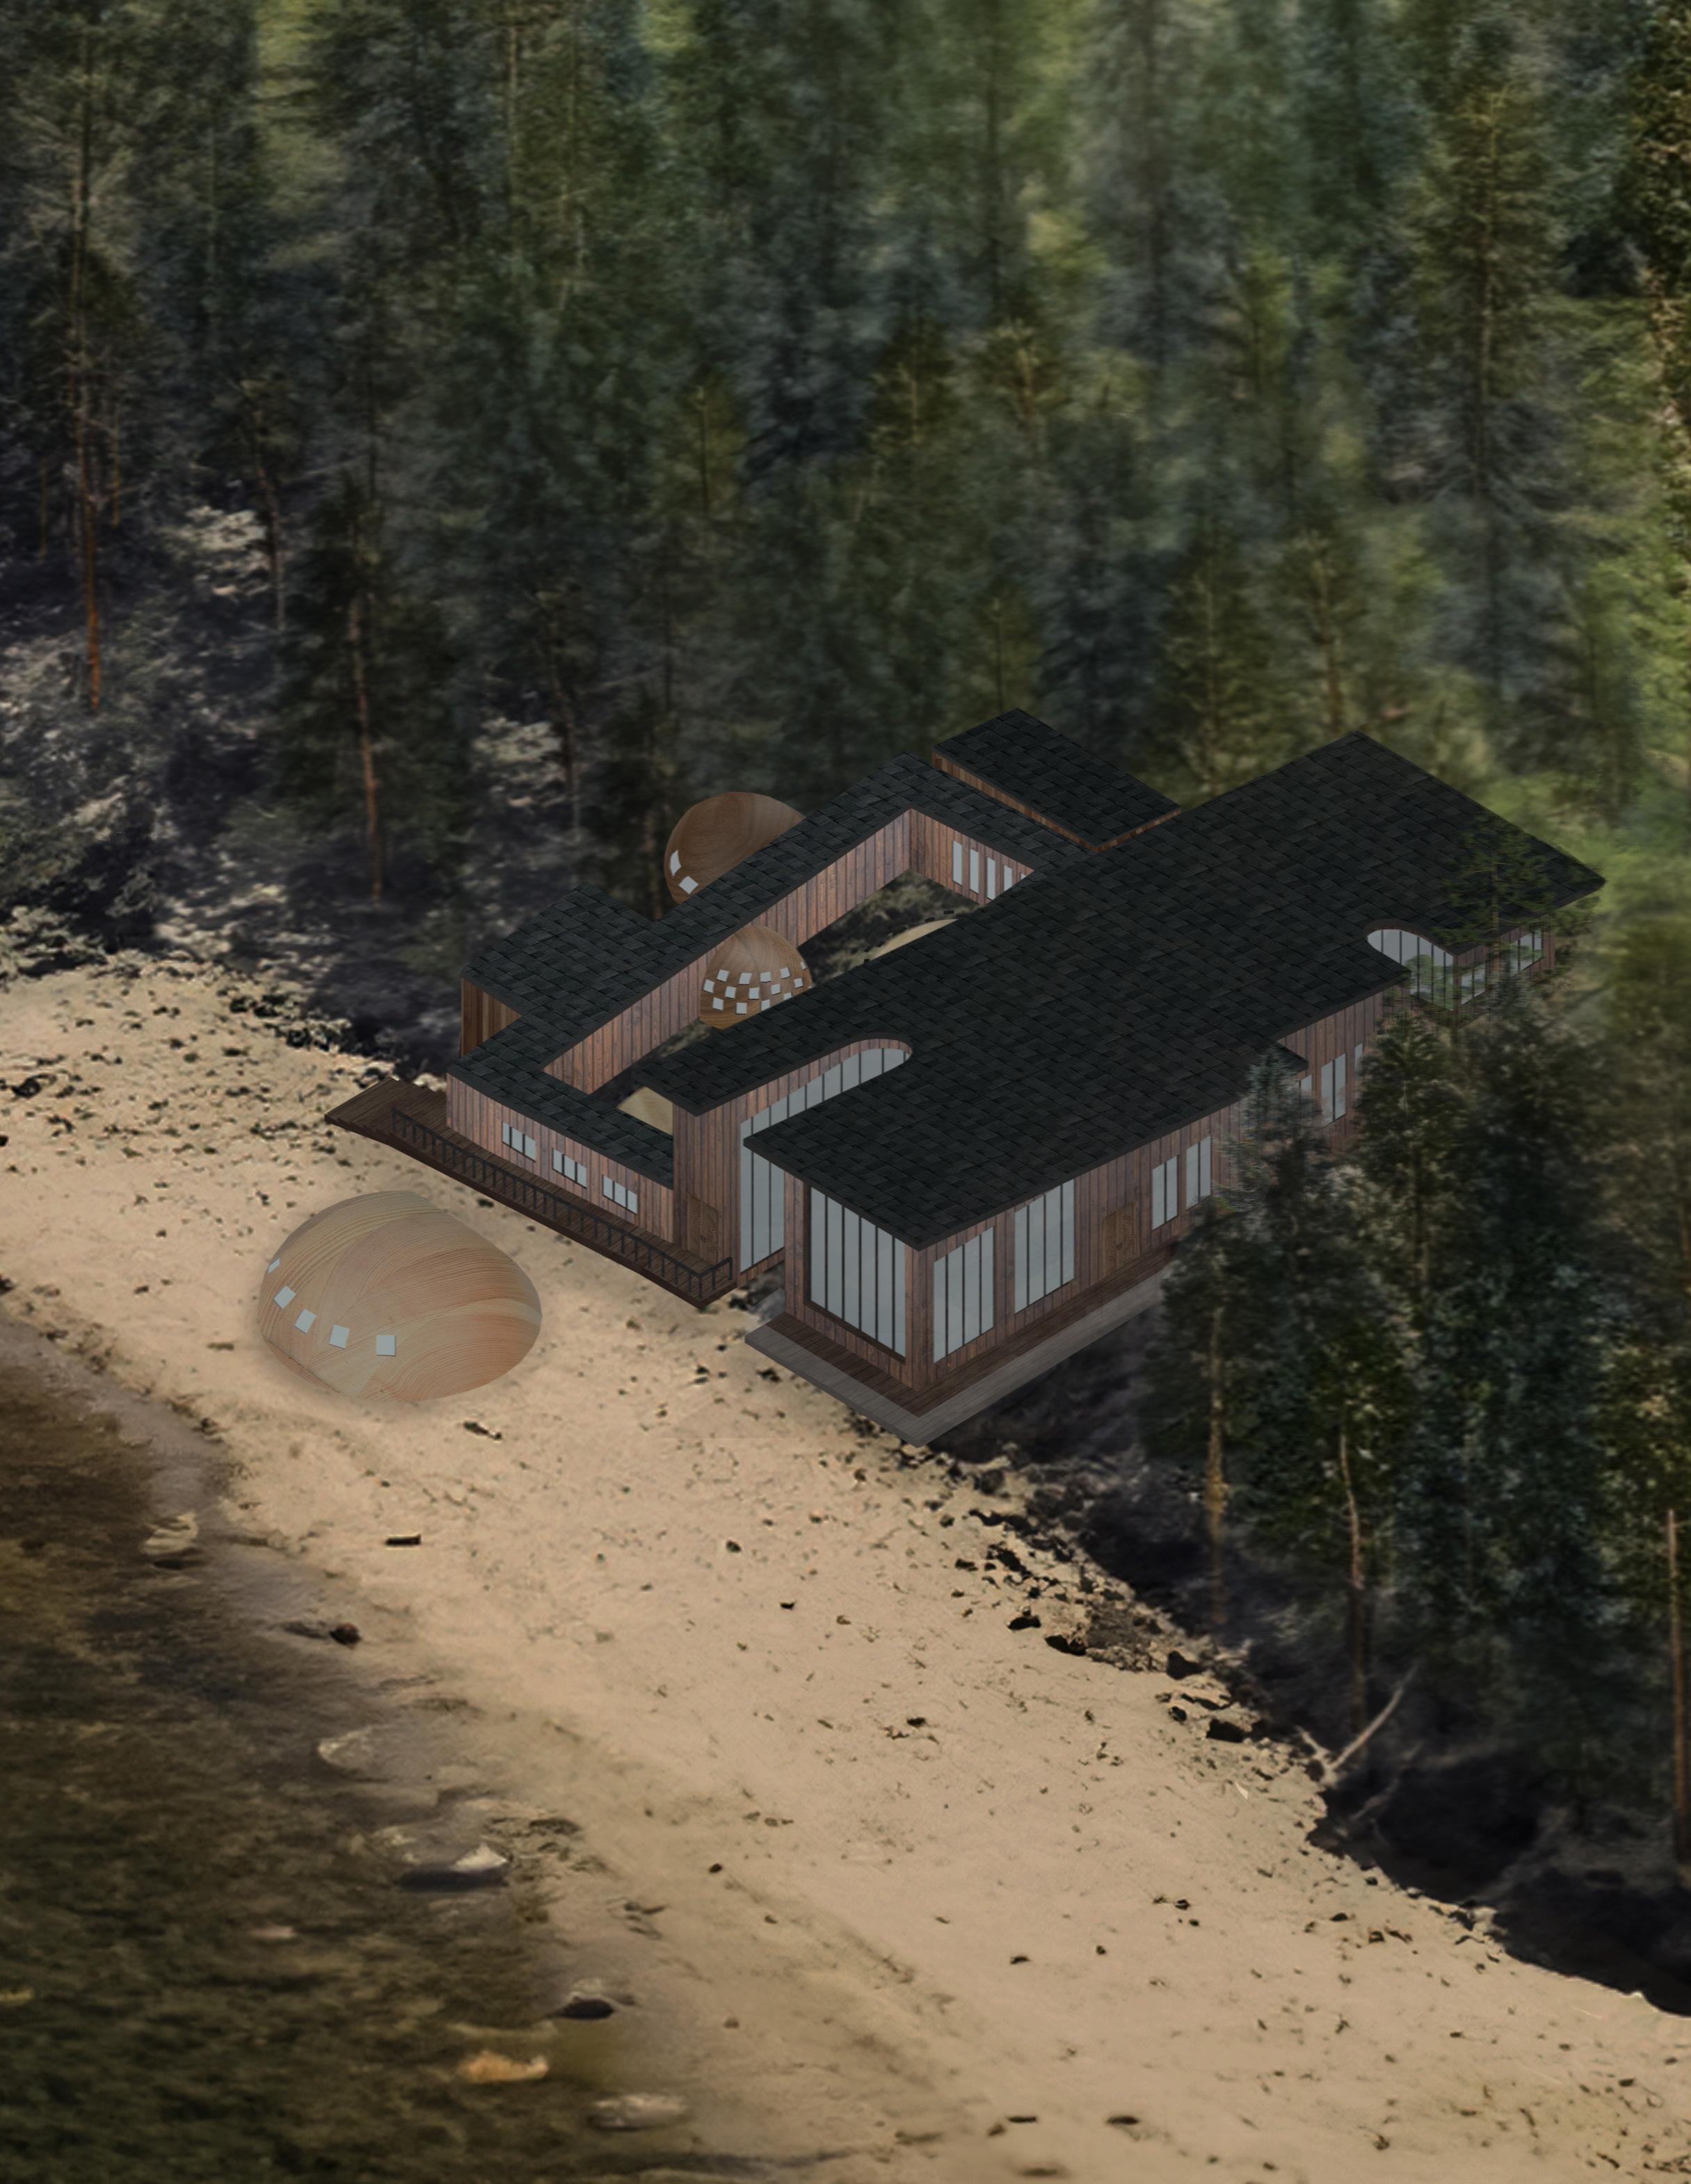
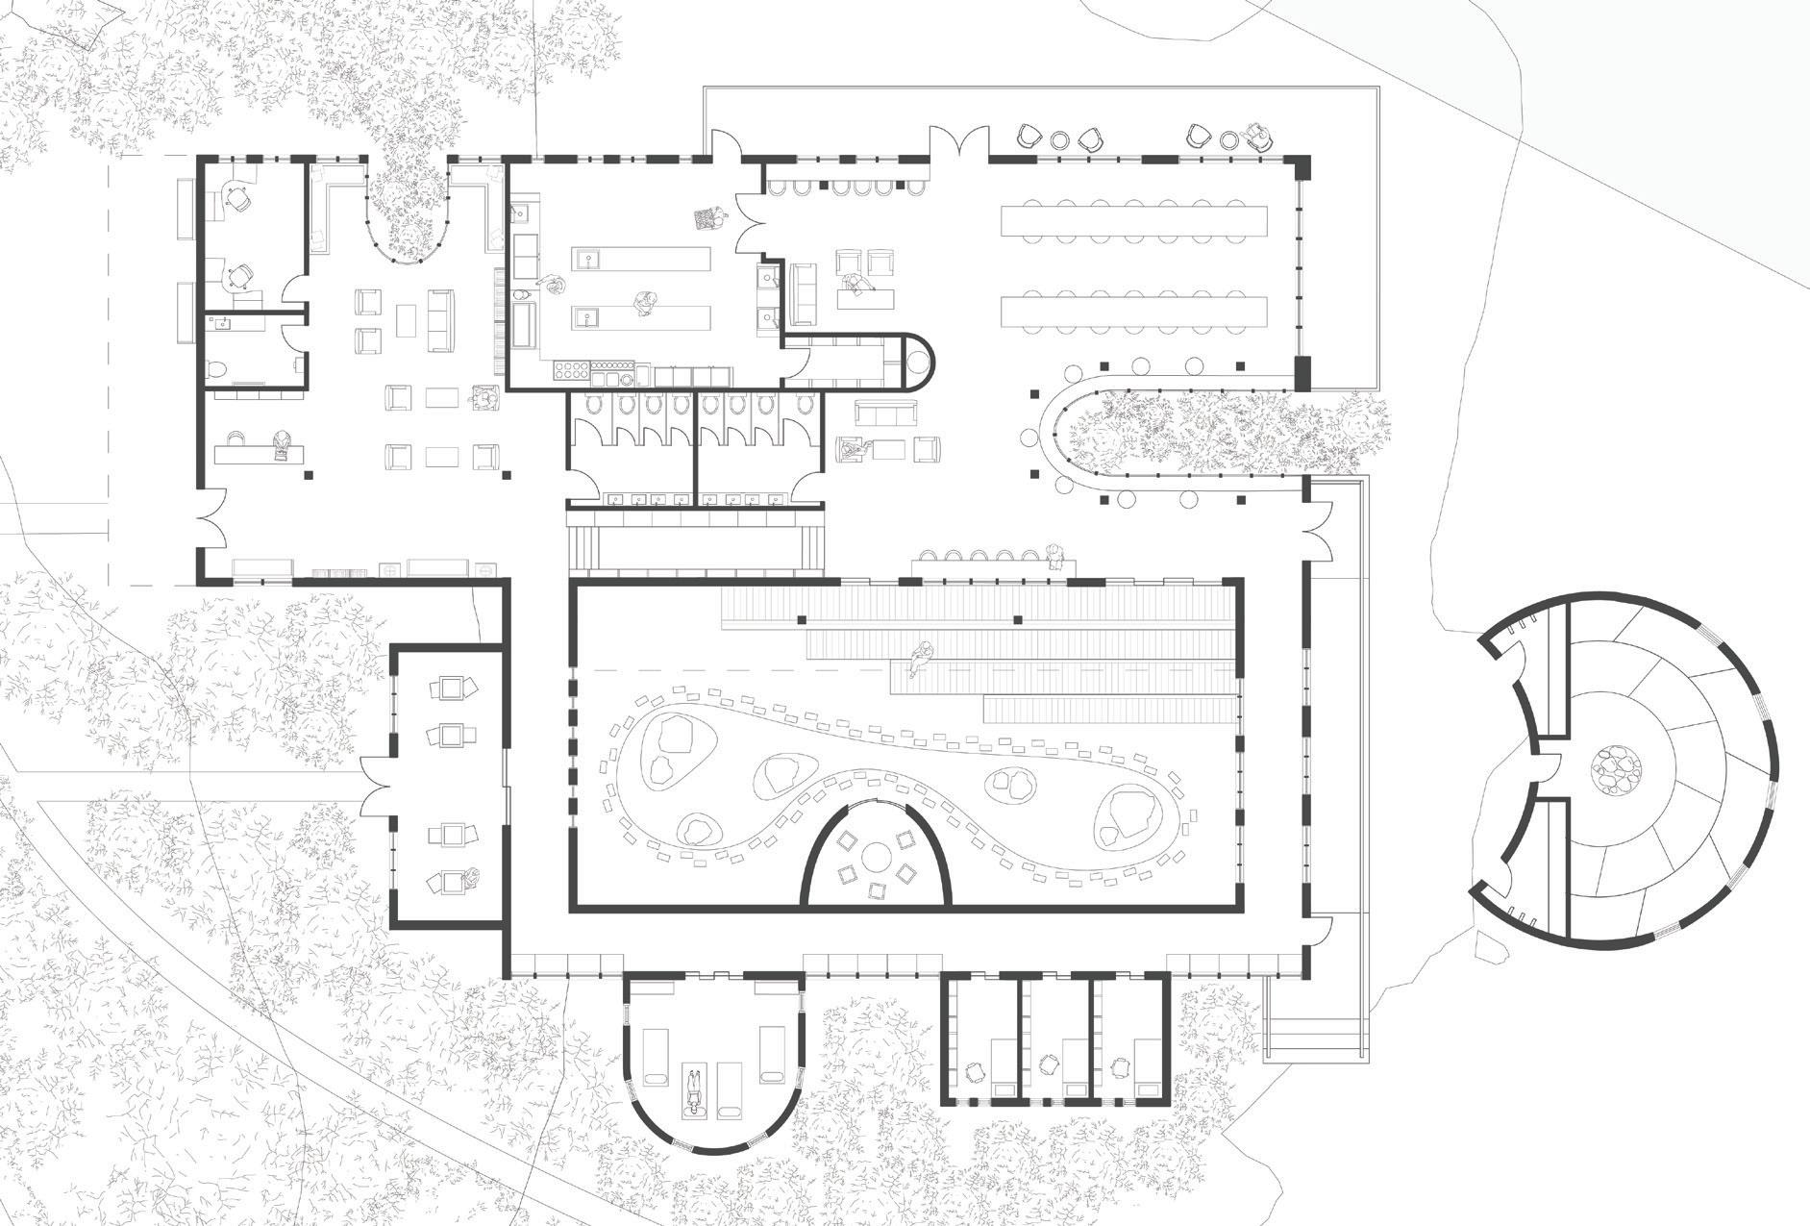
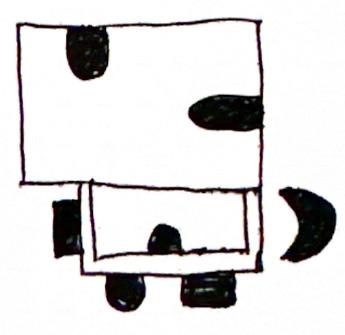
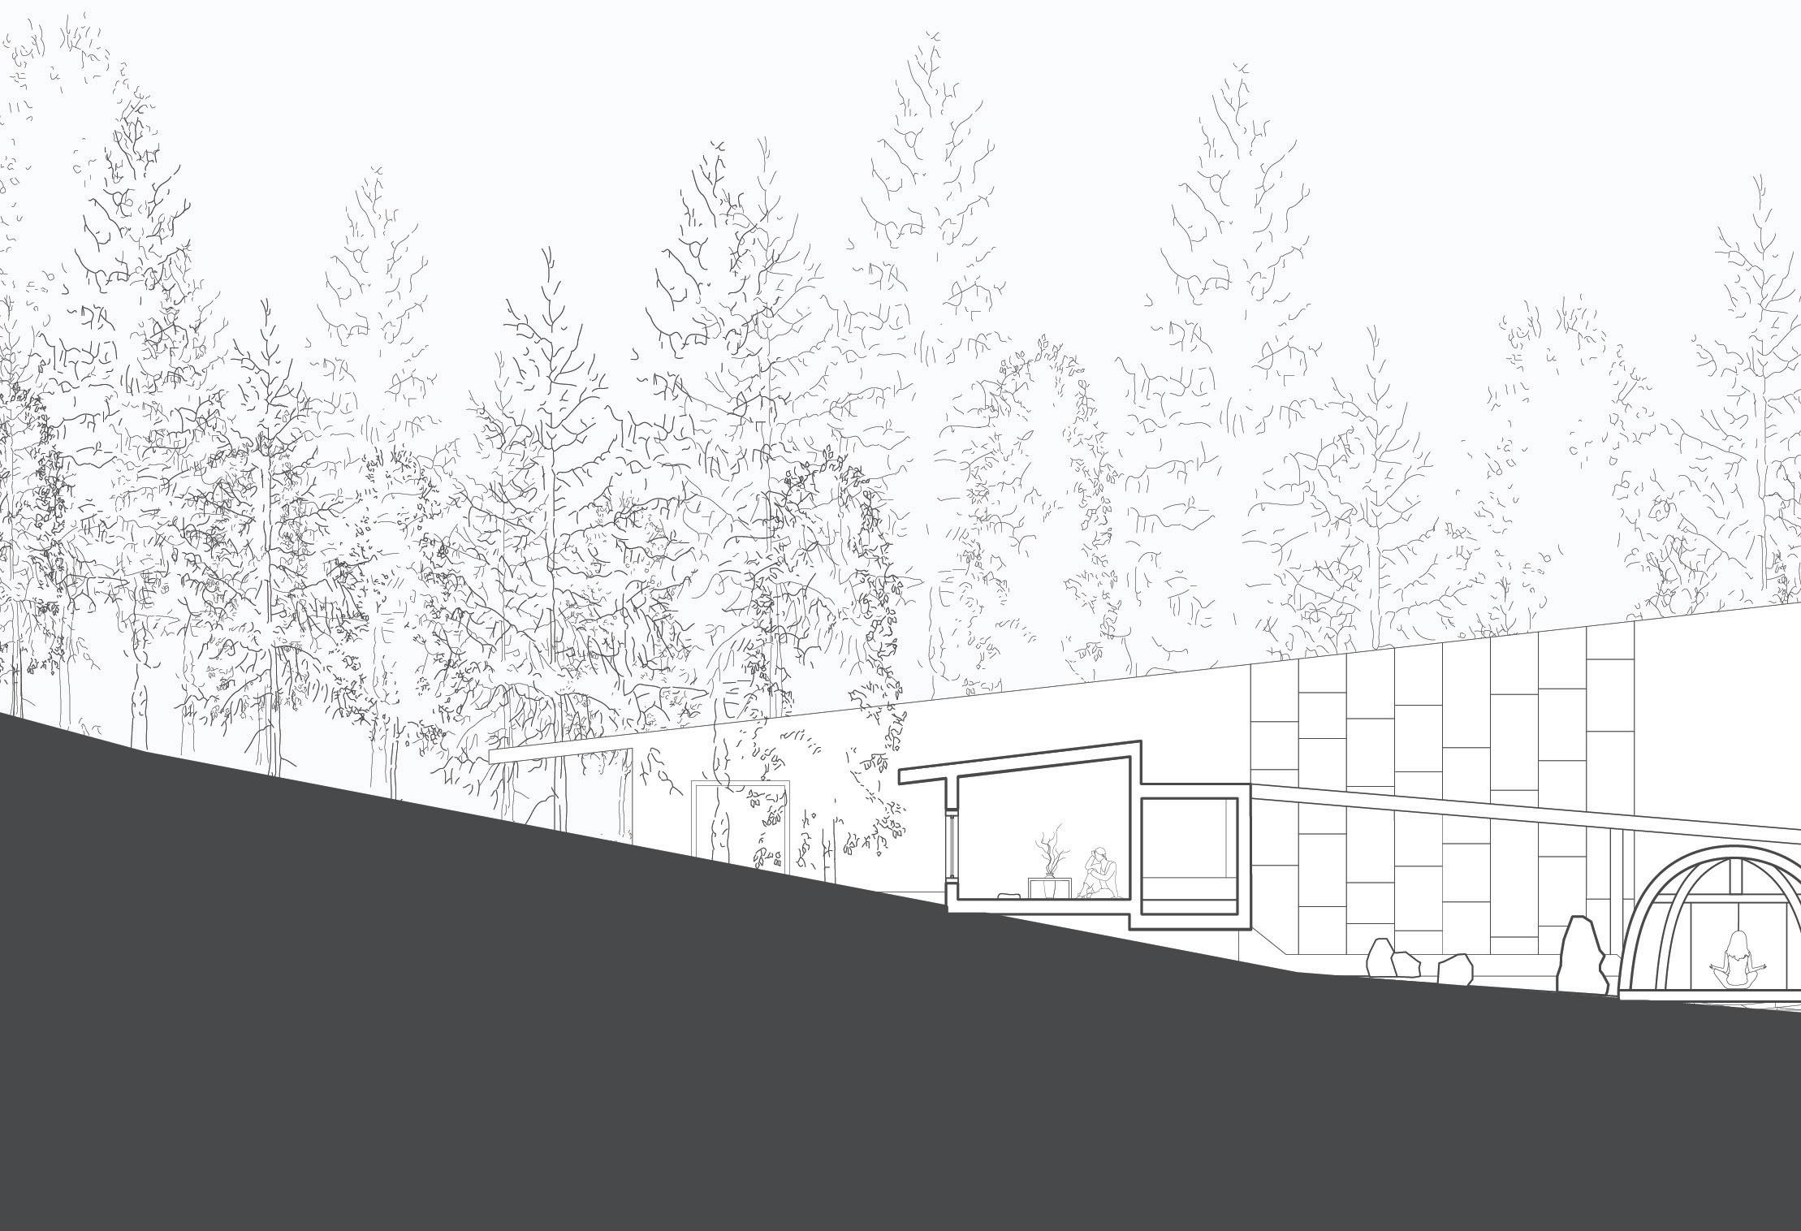
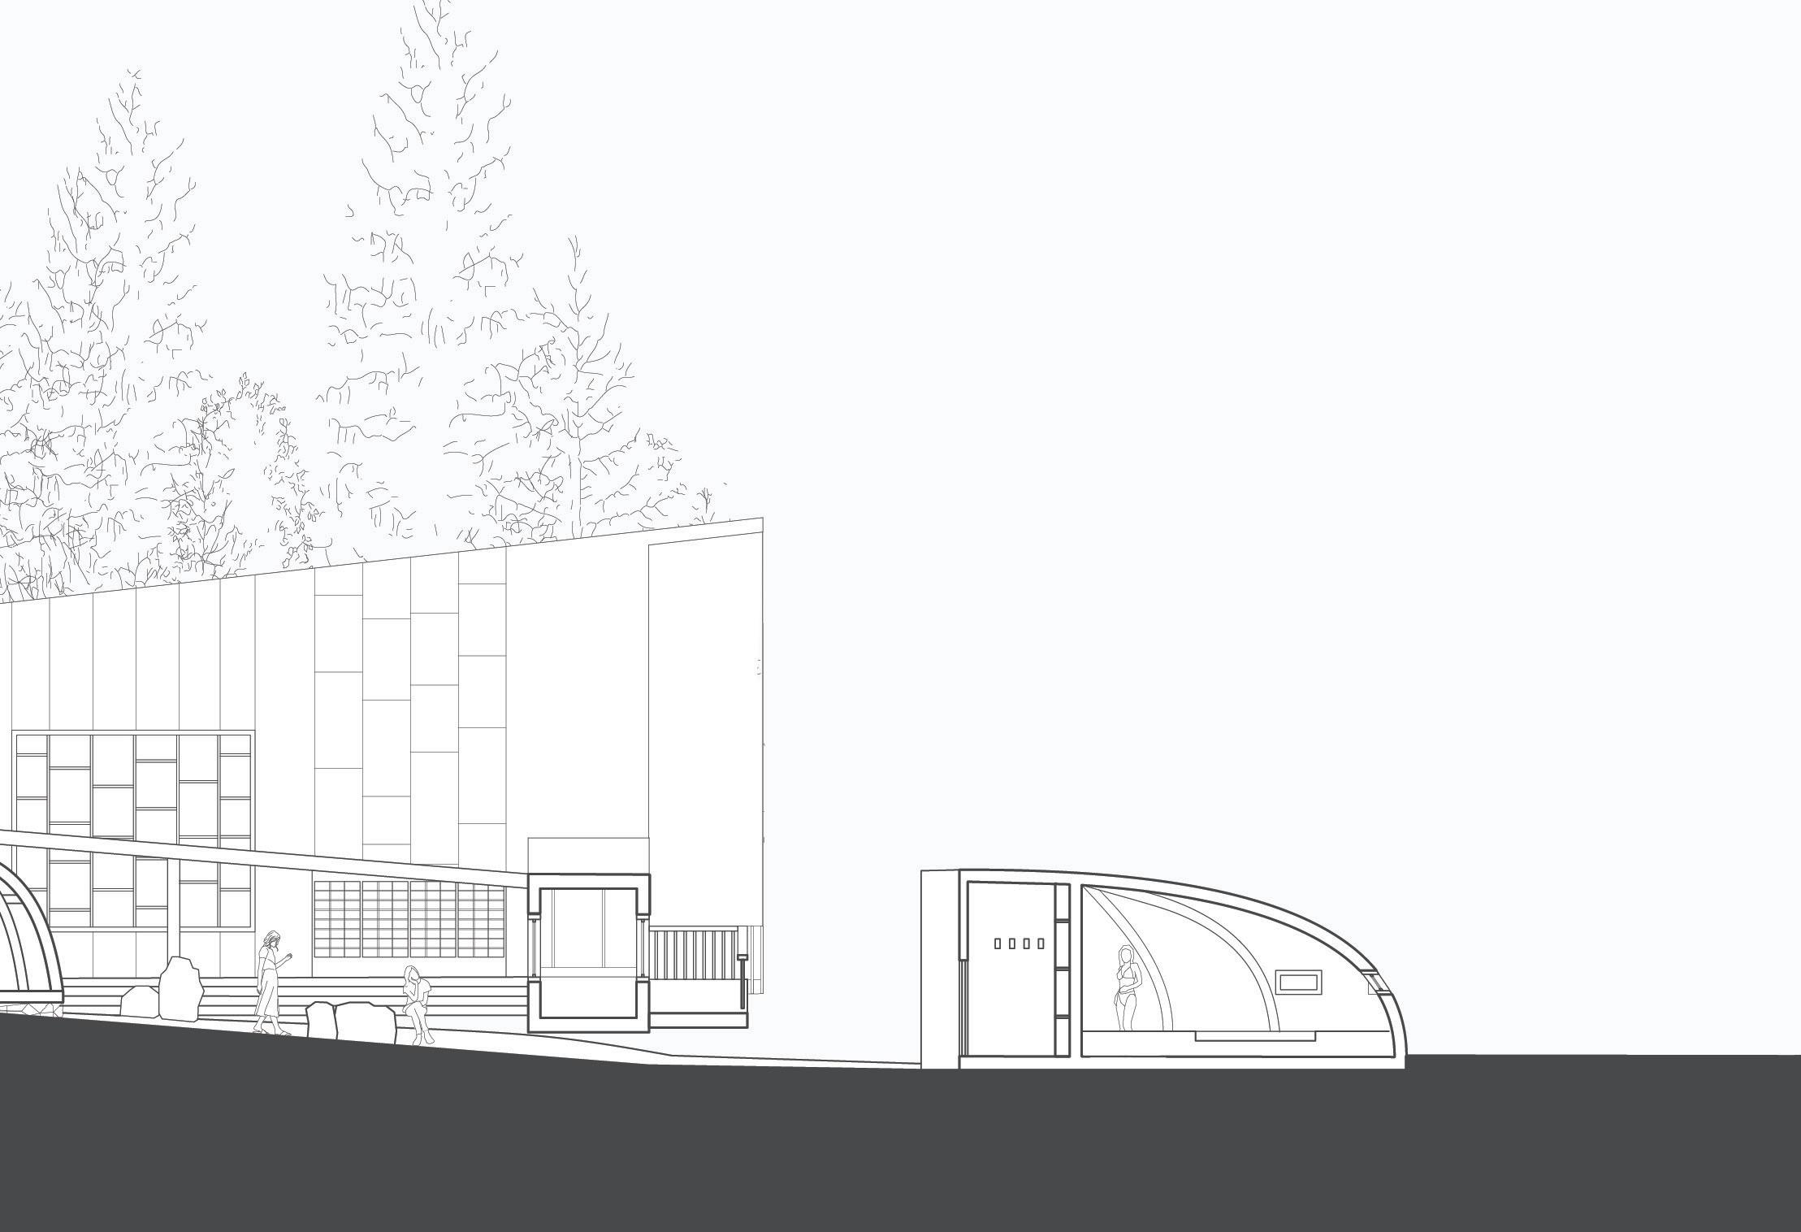
Set within the timeless landscape of the French River, a healing environment shaped by one of Canada’s oldest natural formations, this center is designed to harmonize with its surroundings. This project envisions a healing center for trauma and illness recovery, with the main lodge as the focal point of the design. Extending into the French River, the lodge guides visitors toward a communal dining space. Healing spaces extend from the lodge, connected by gently curved hallways that are separate enough to provide privacy but maintain a sense of security through their connection to the main lodge. The architecture uses rounded forms, thoughtfully integrated into the landscape, creating spaces that engage the senses. A sauna by the water engages the sense of touch with contrasting temperatures, while a teahouse among pine trees immerses visitors in the sights and smells of the forest, enhancing the experience of drinking pine tea. The central outdoor space provides a social area for gathering, while still allowing for personal moments of healing and reflection.


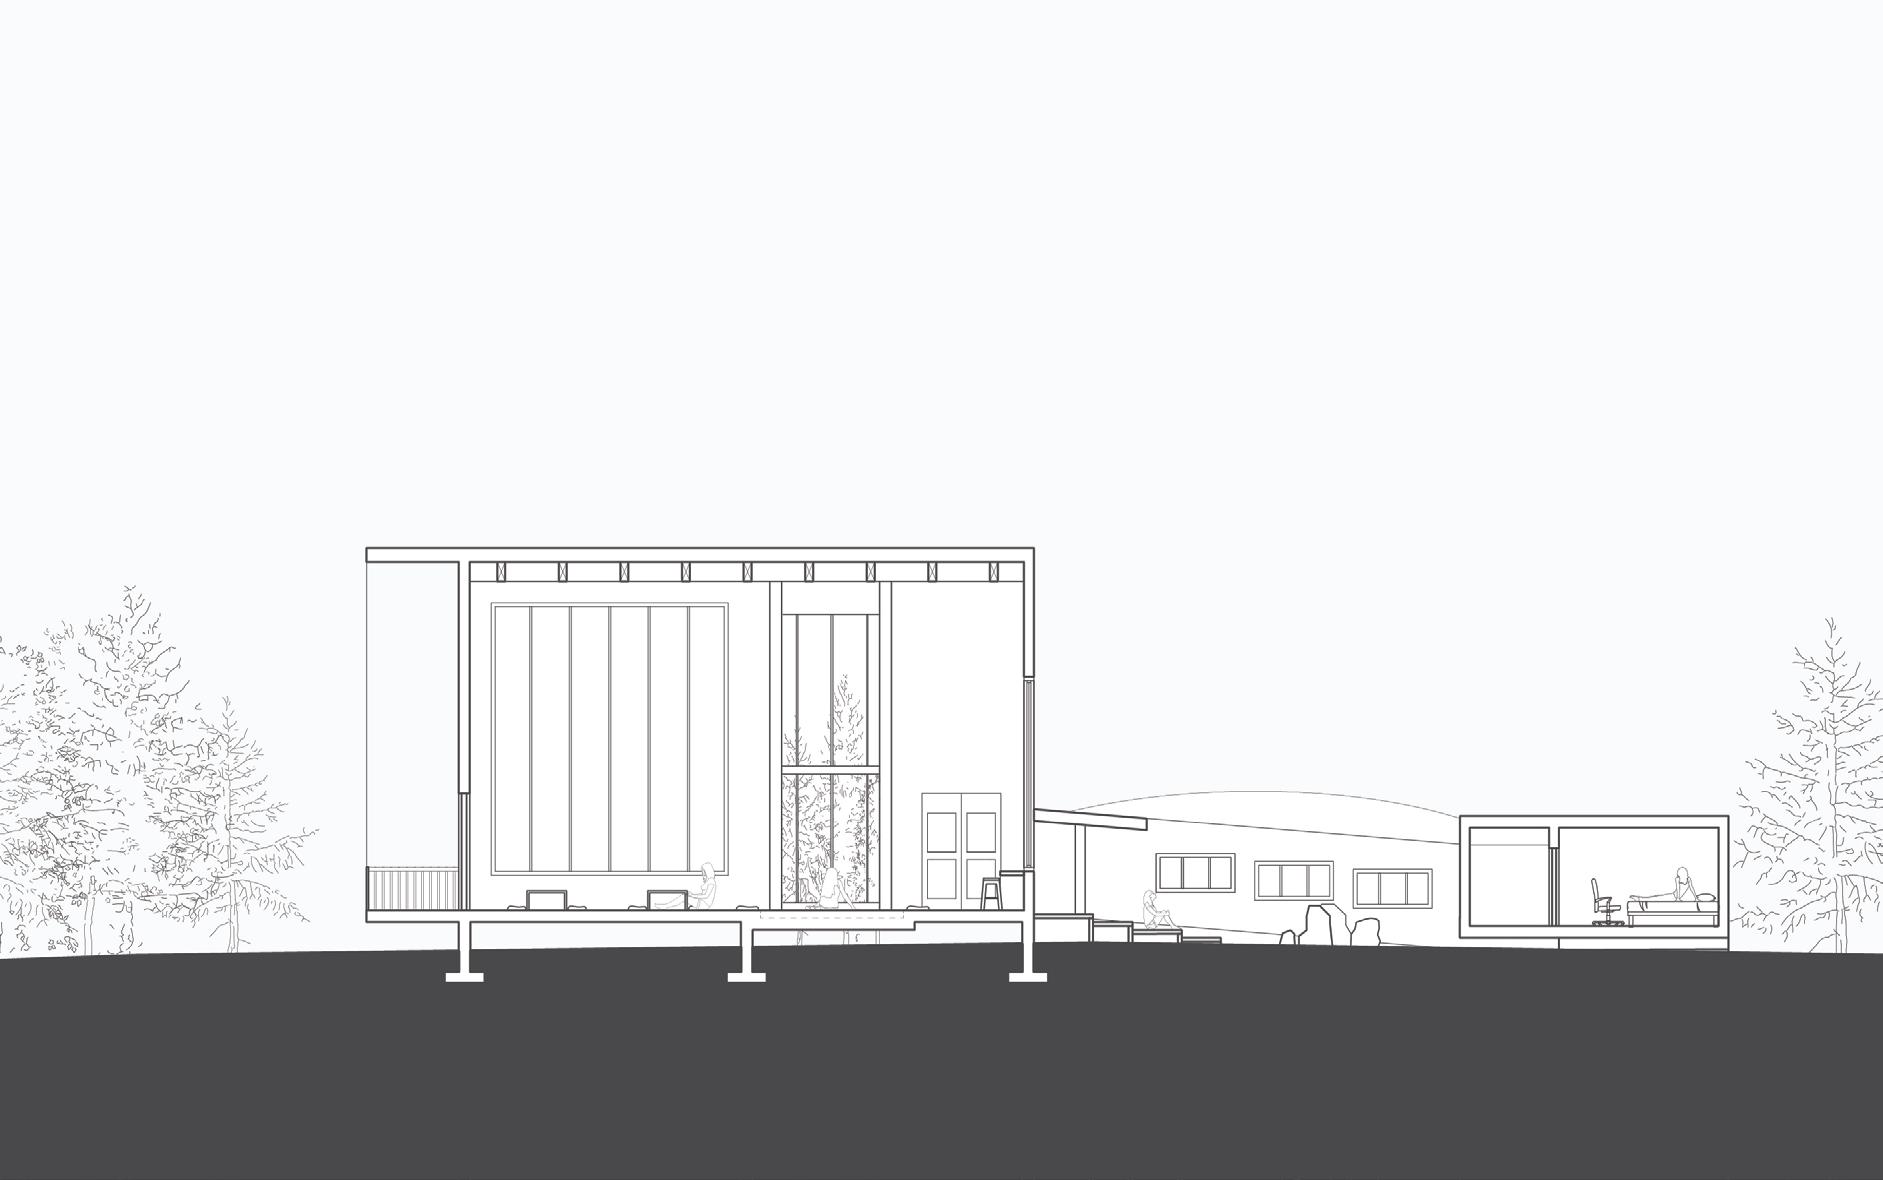
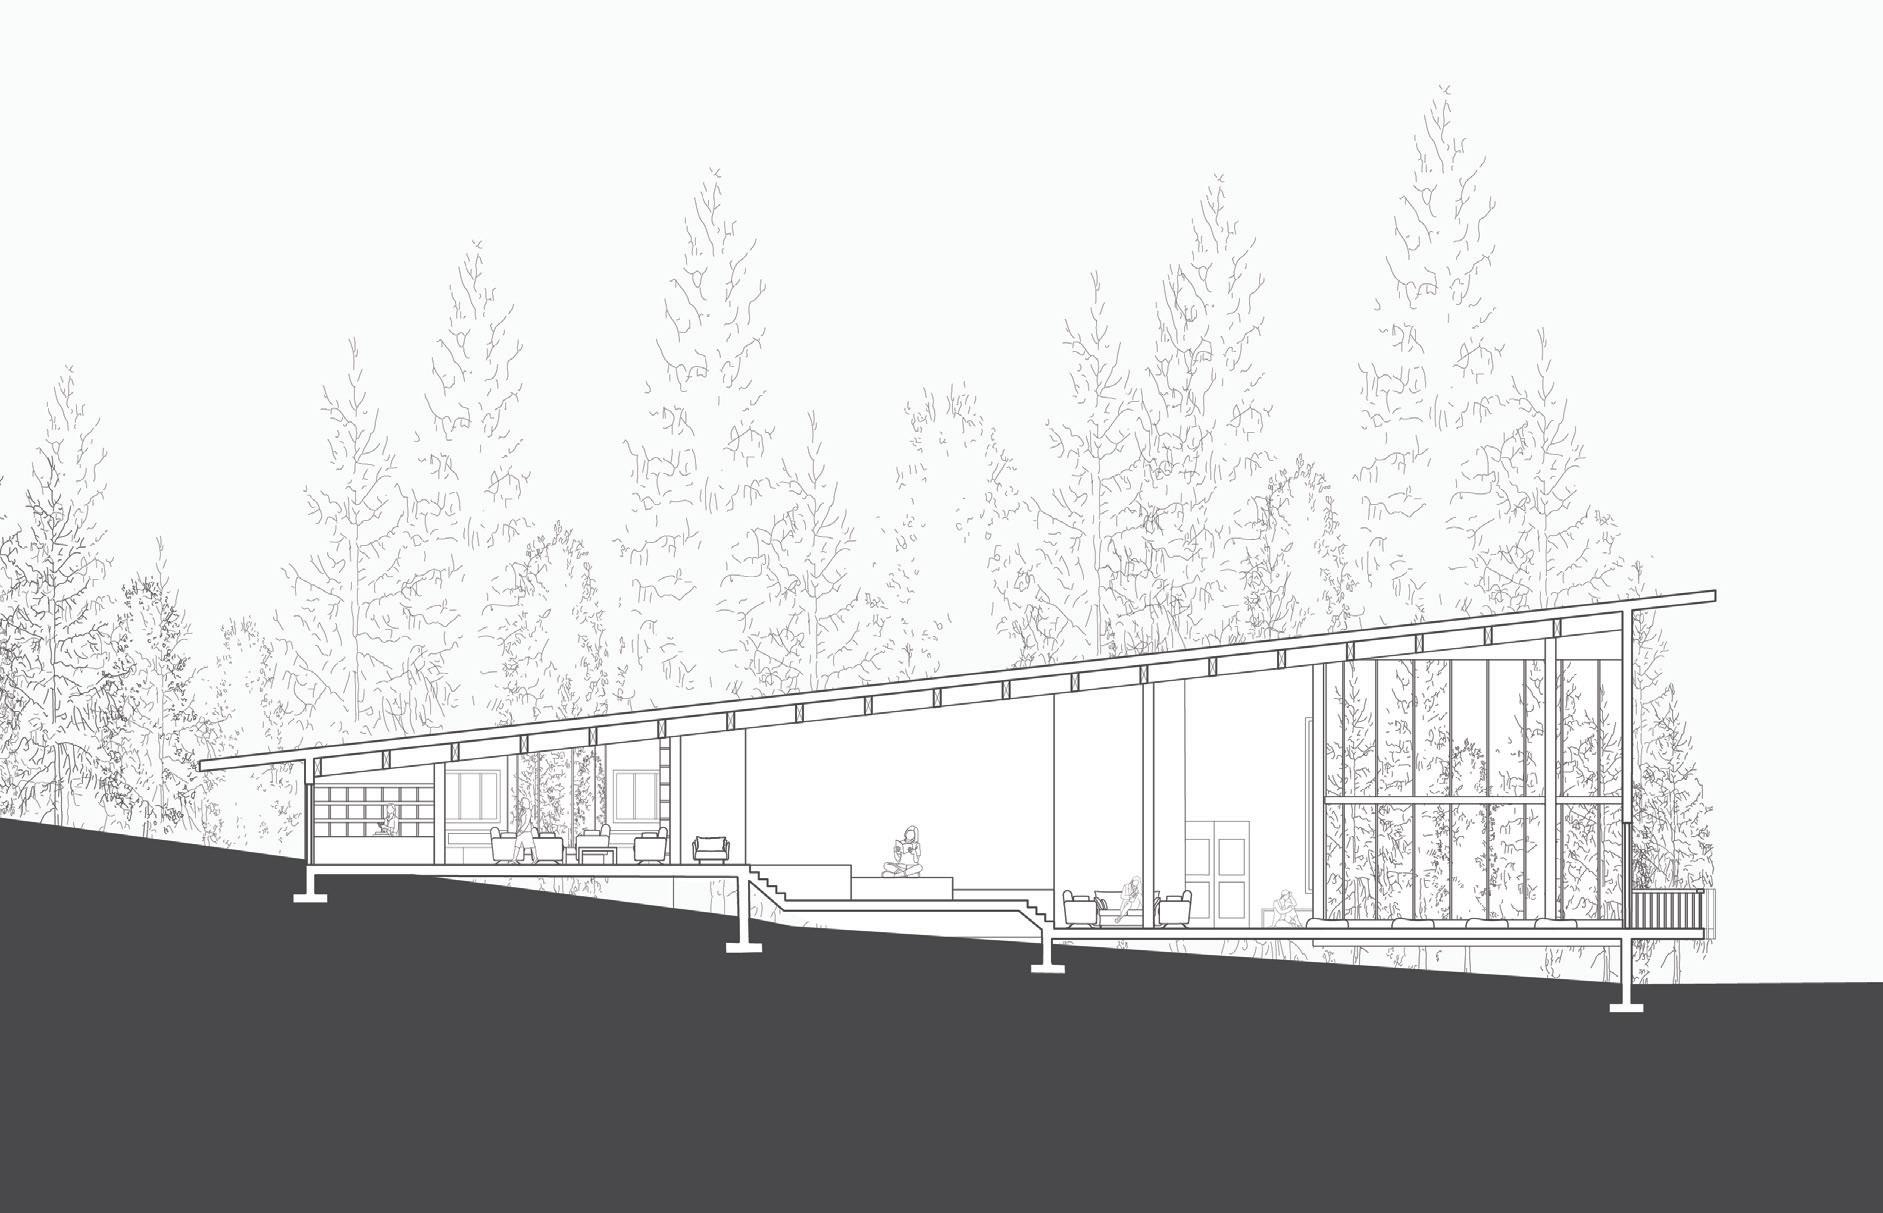
East Facing Section
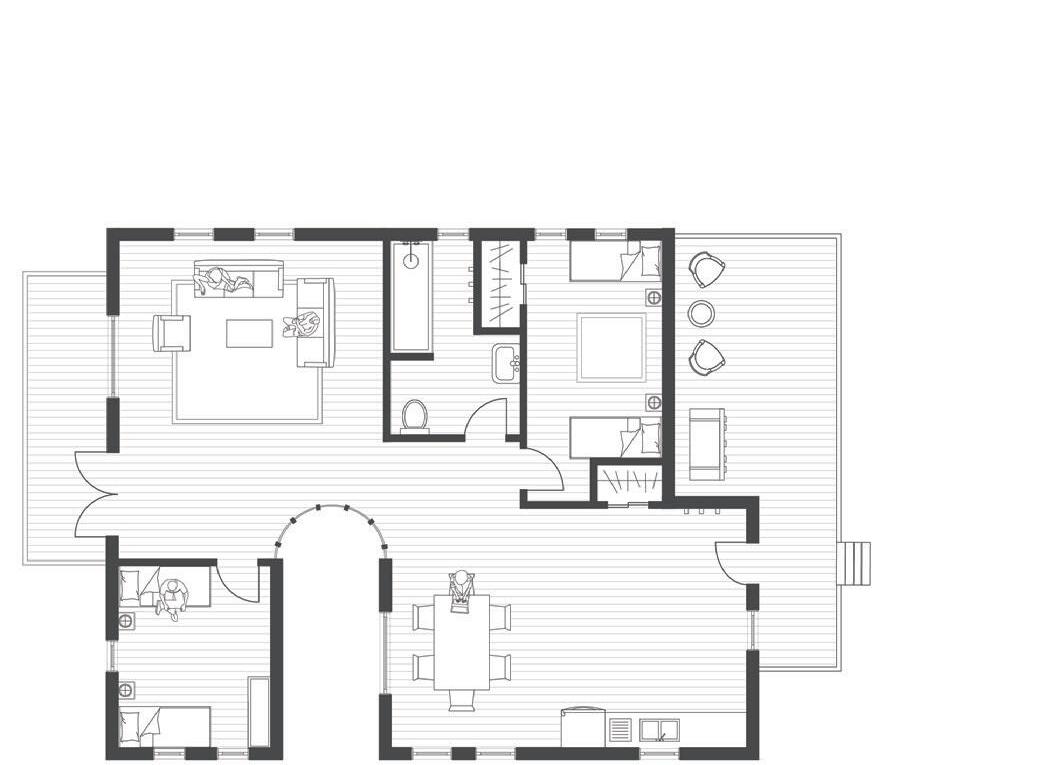
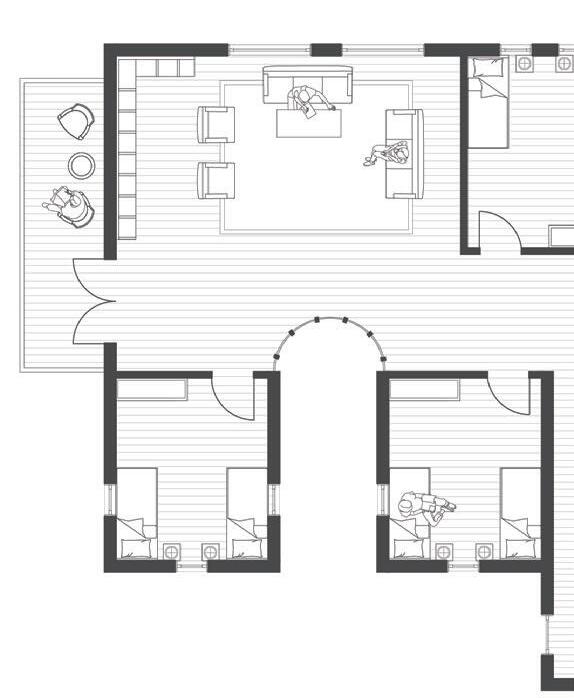
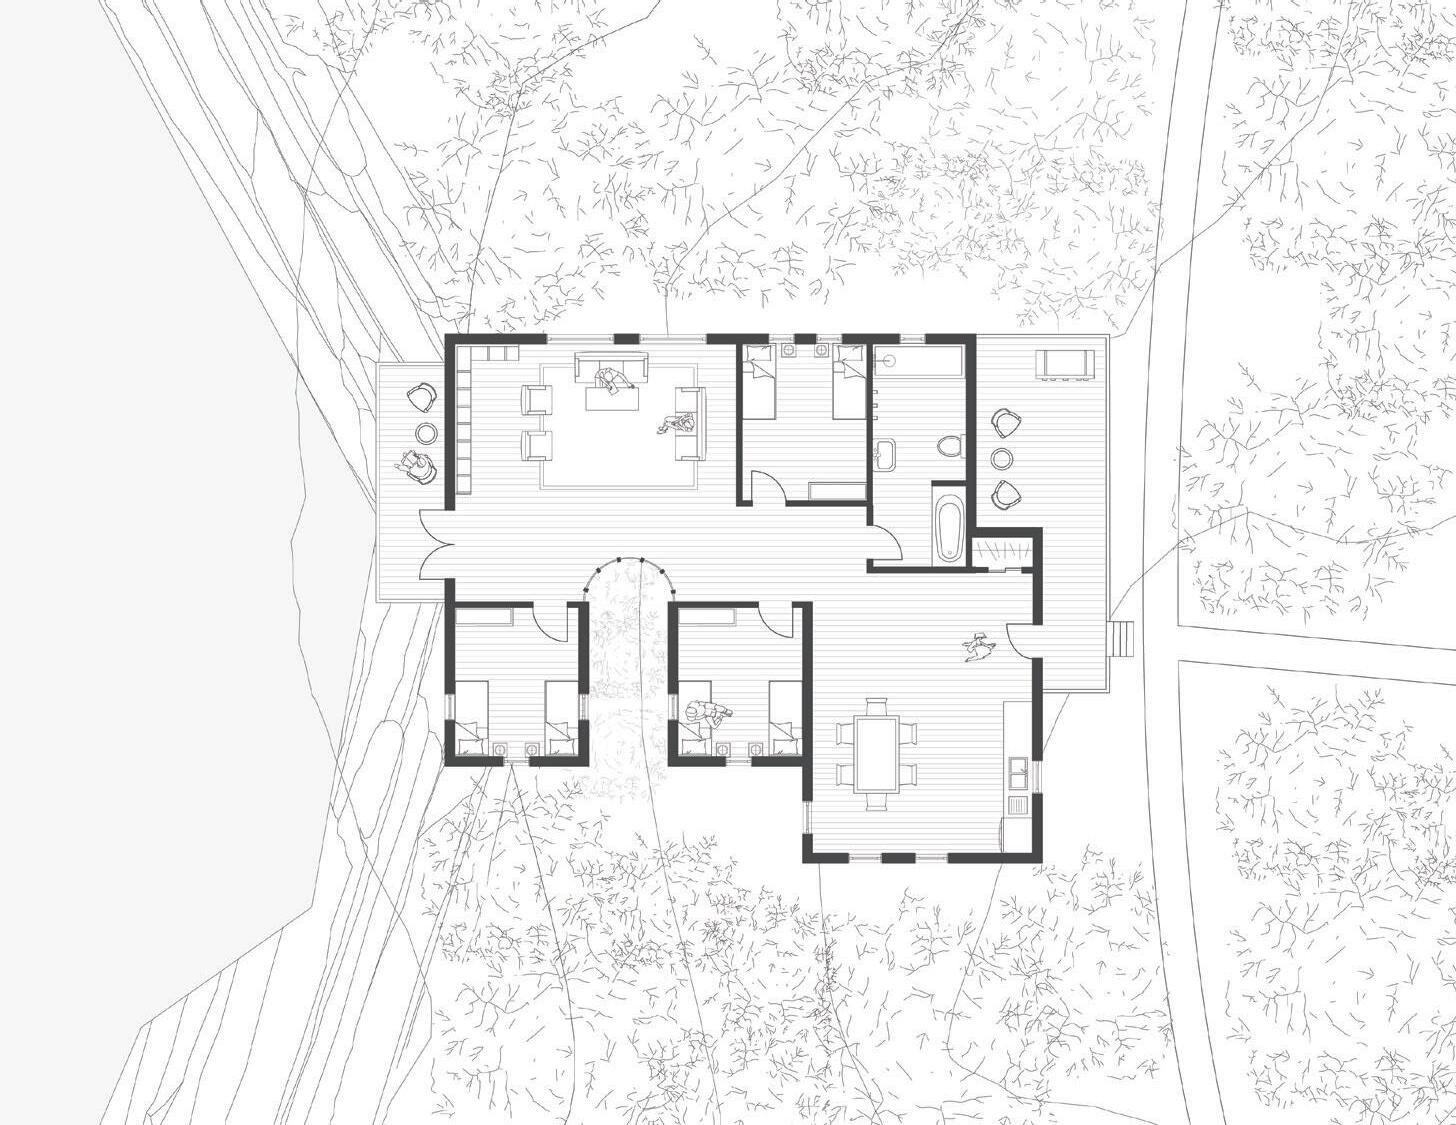
Bunkie plan 1
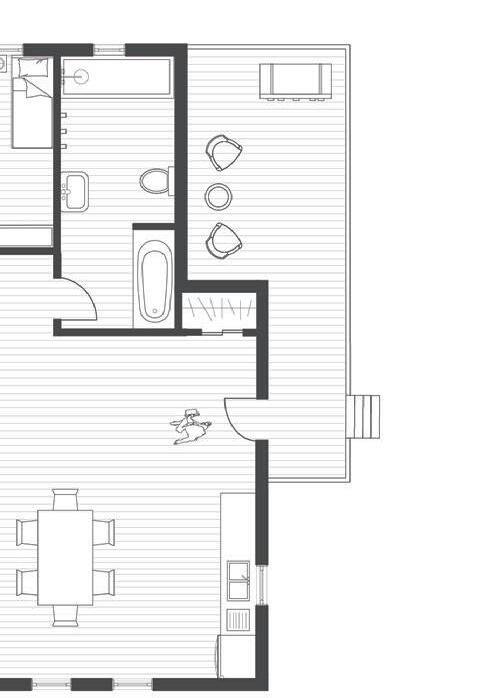
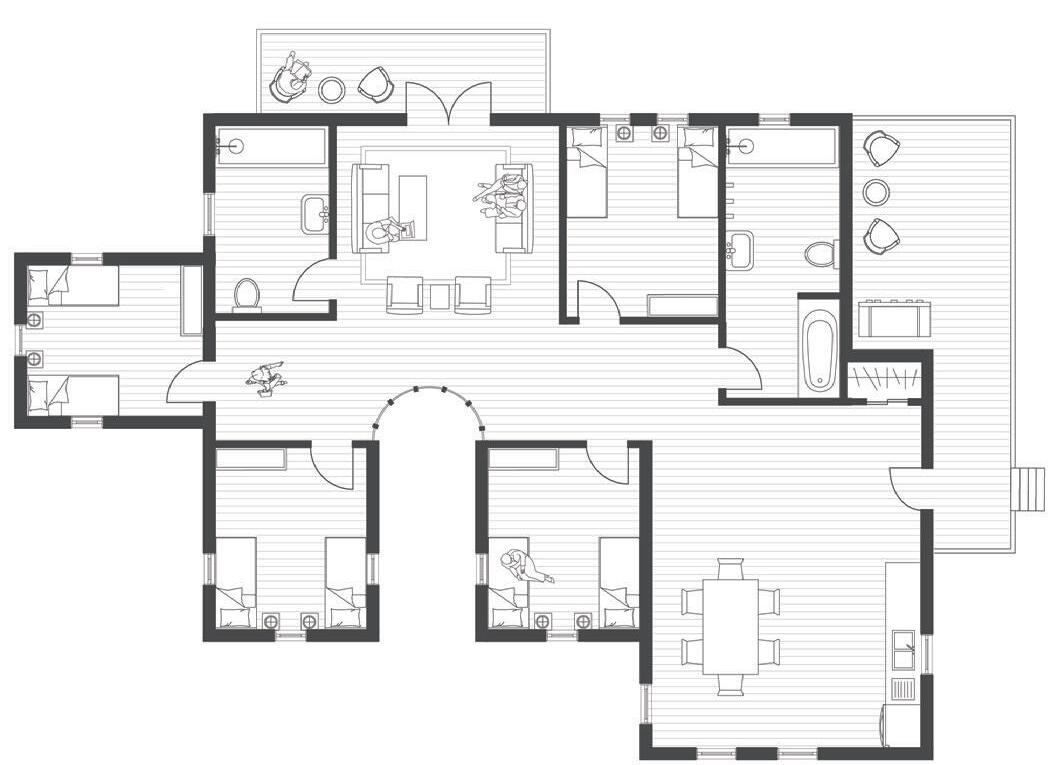
Bunkie plan 2
Bunkie plan 3
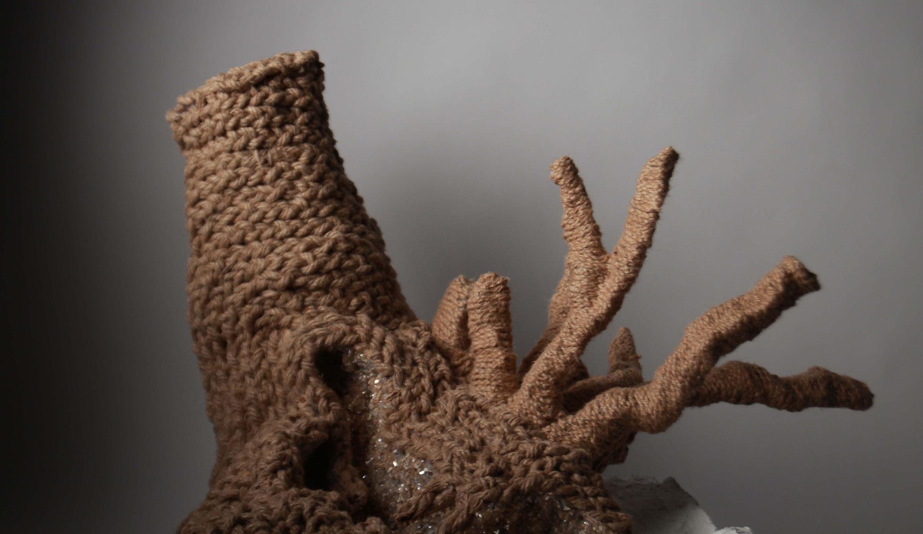
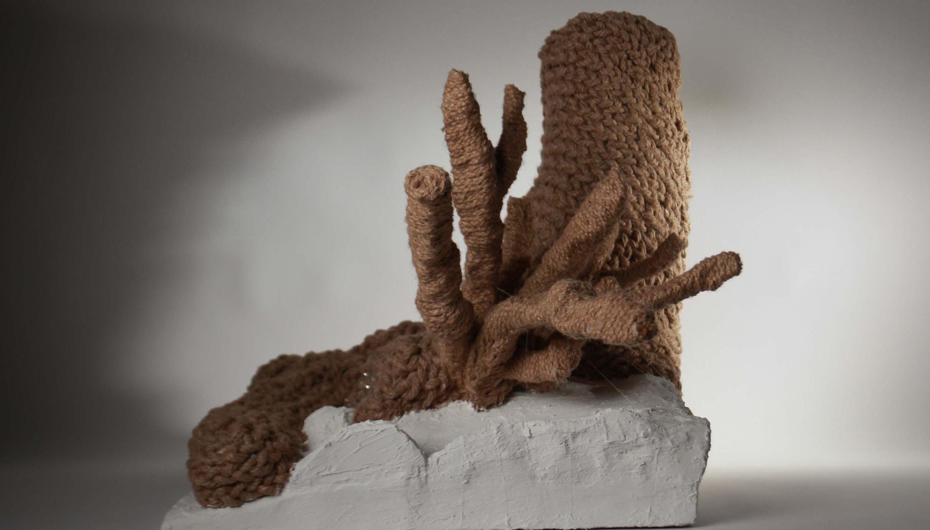
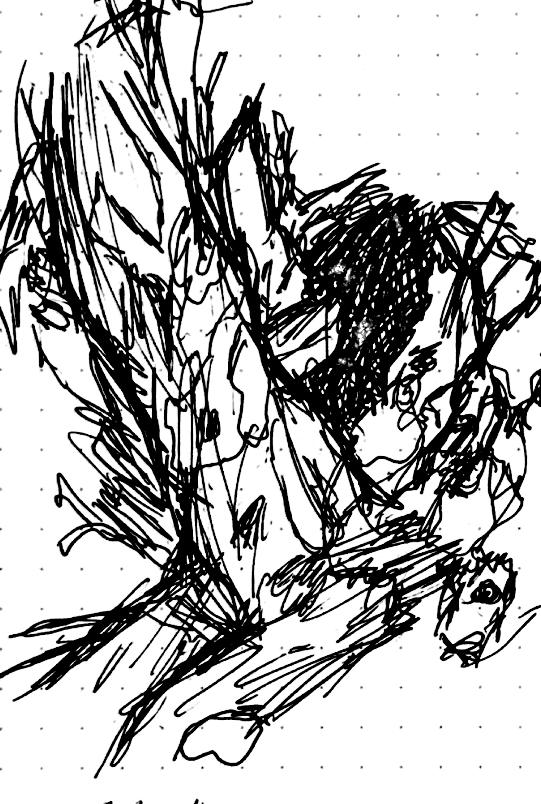
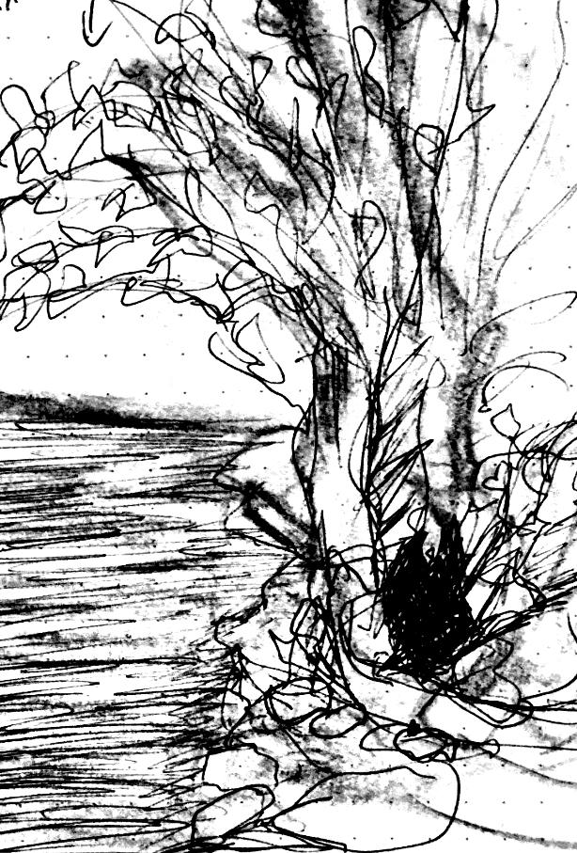
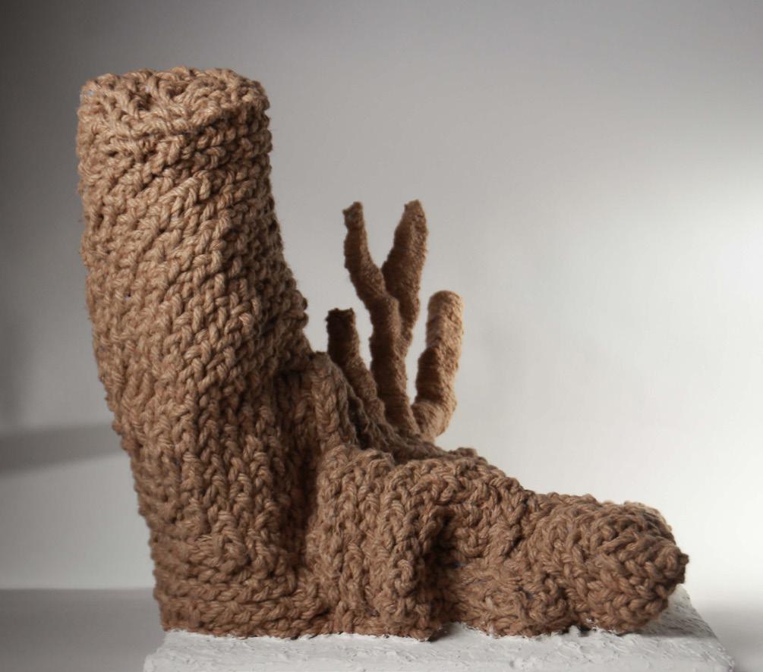
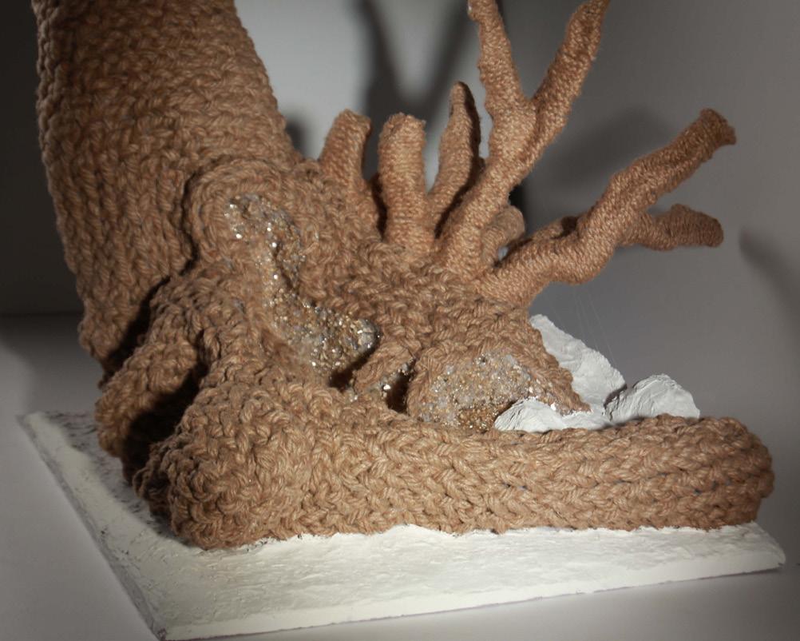
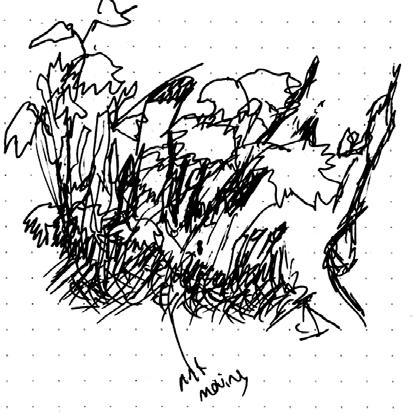
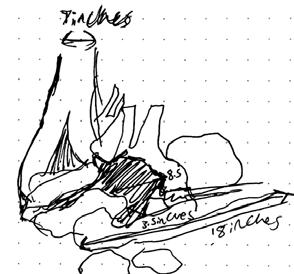
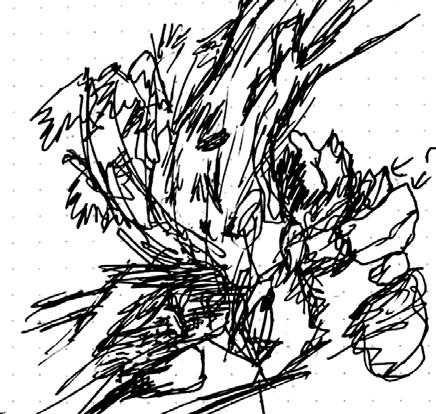
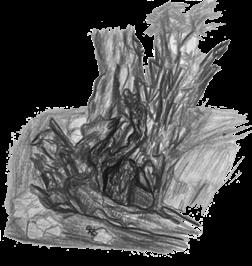
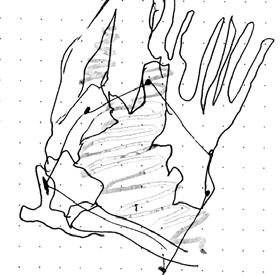
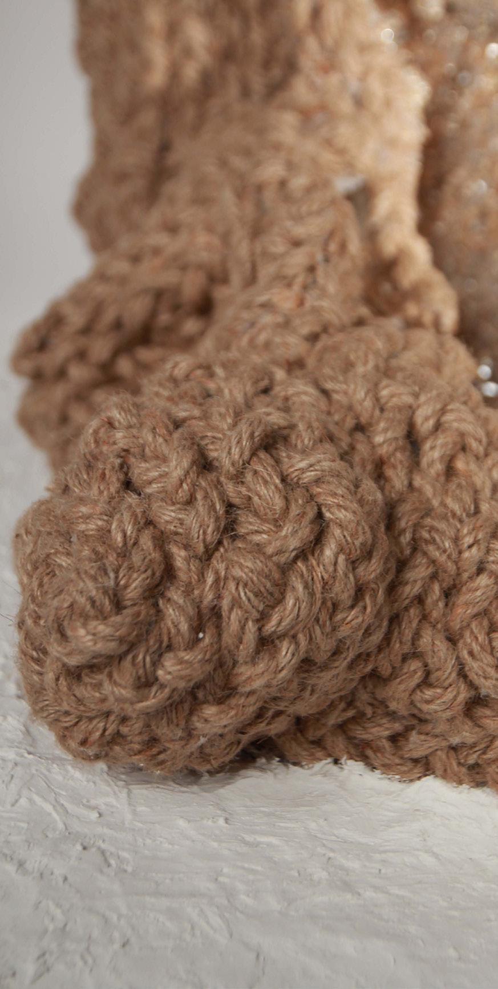
A LIMINAL VOID - MODEL
1:1 model of decaying tree along the French River (36x36x36”)
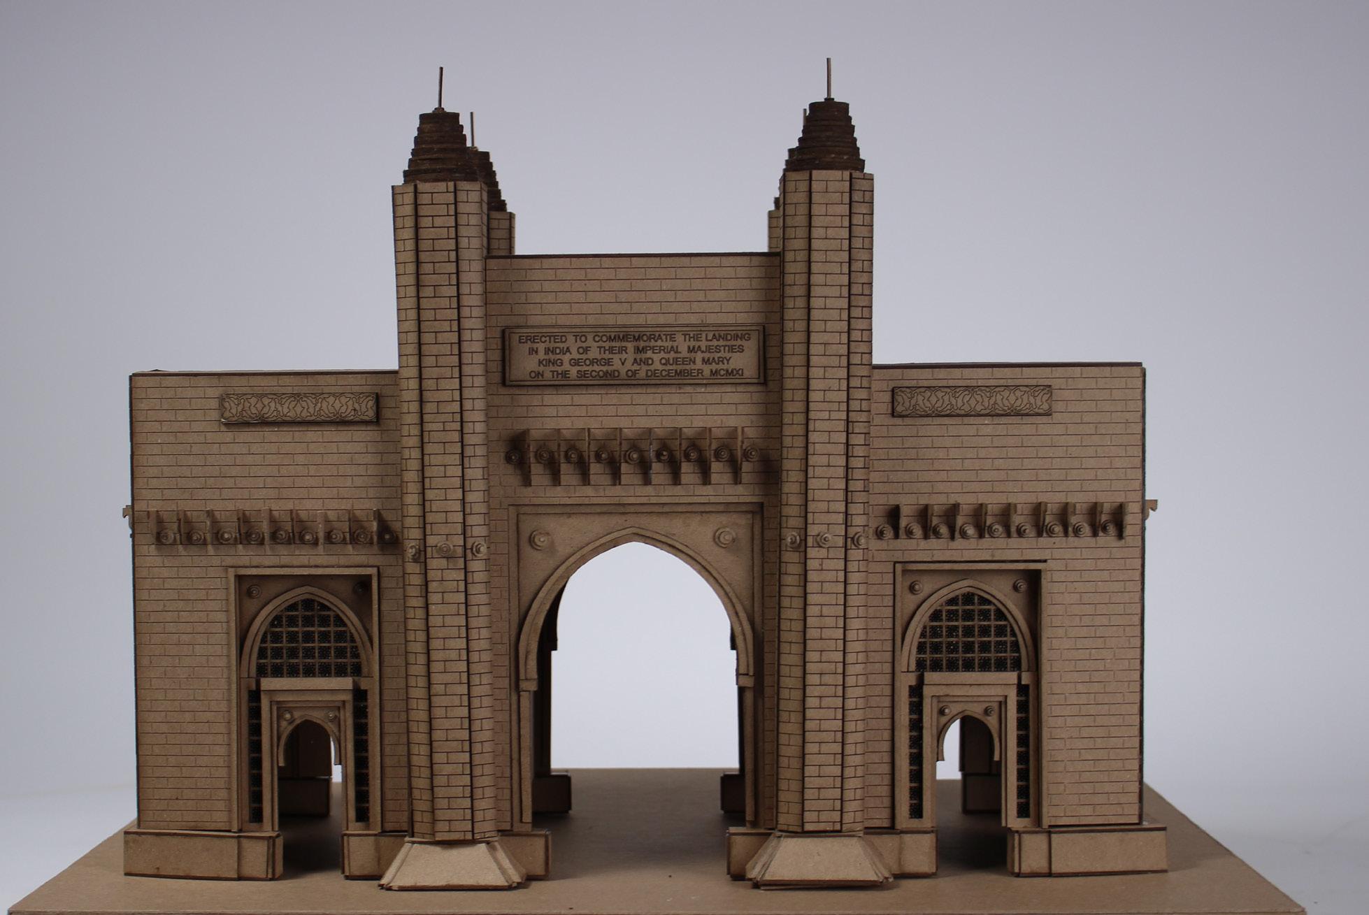
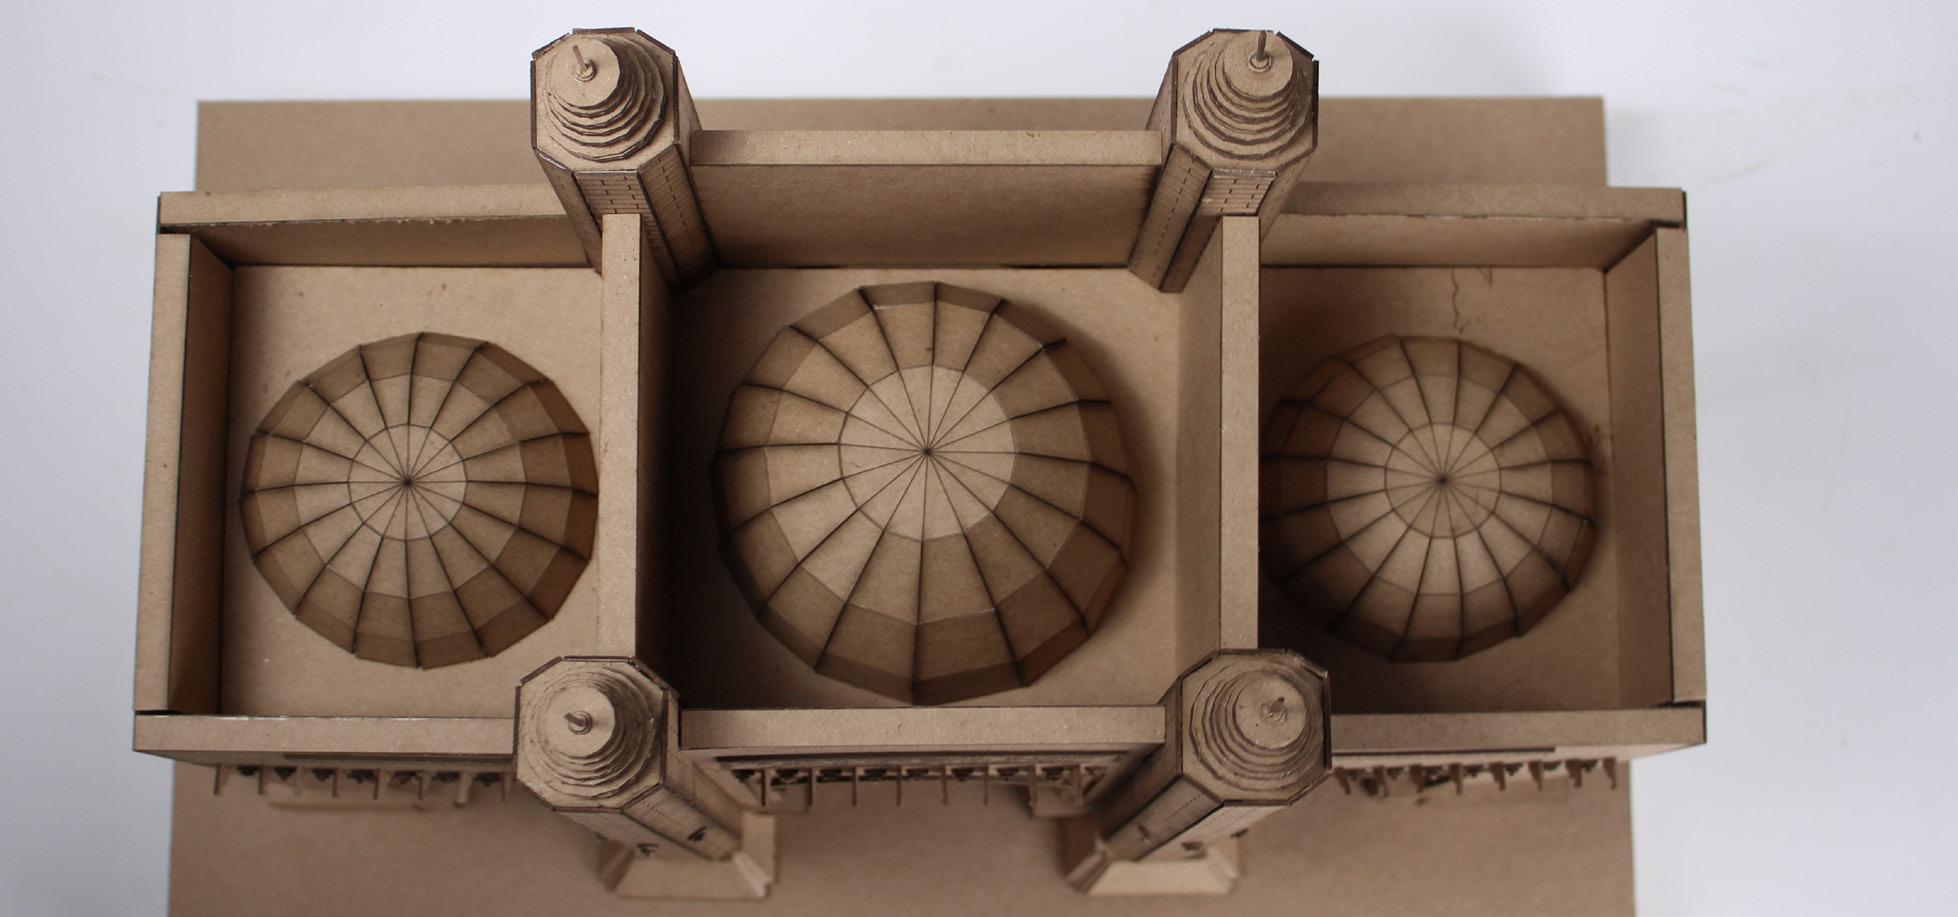
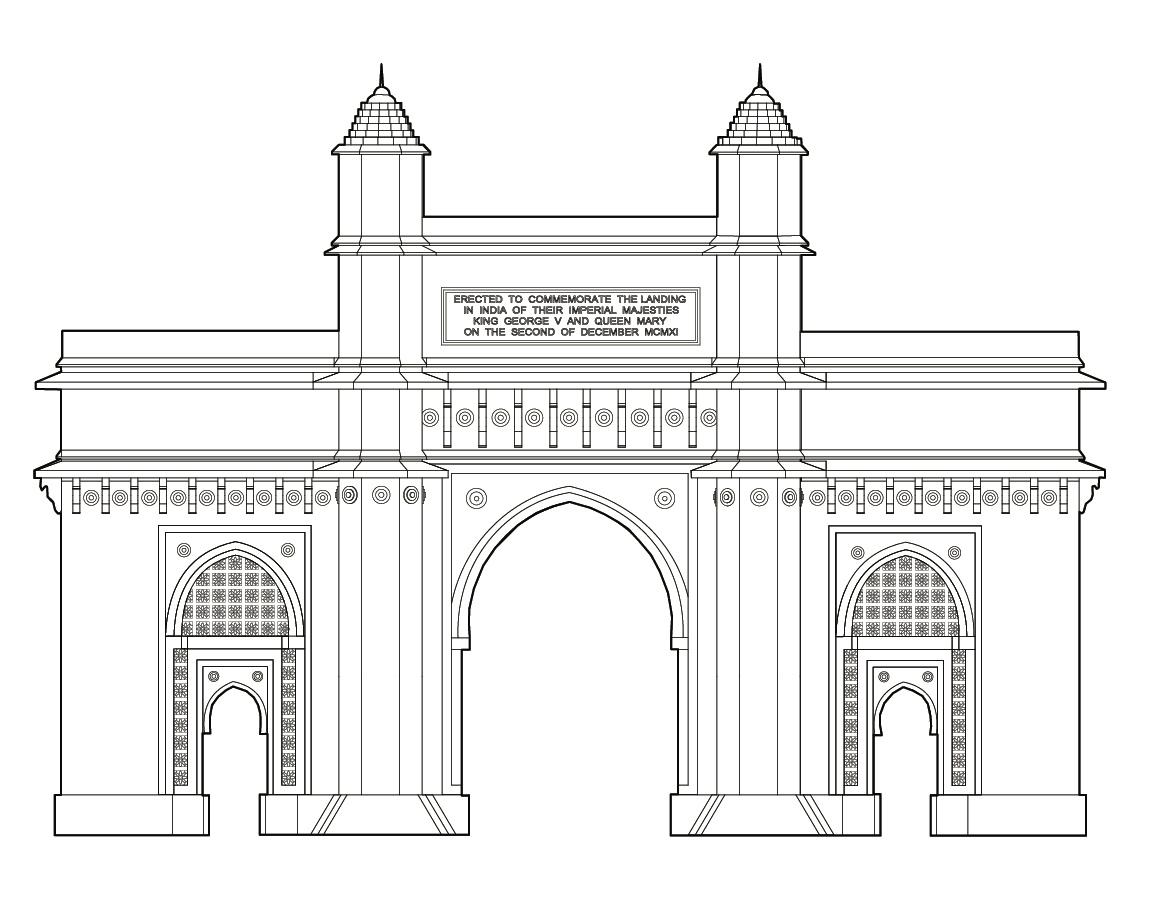
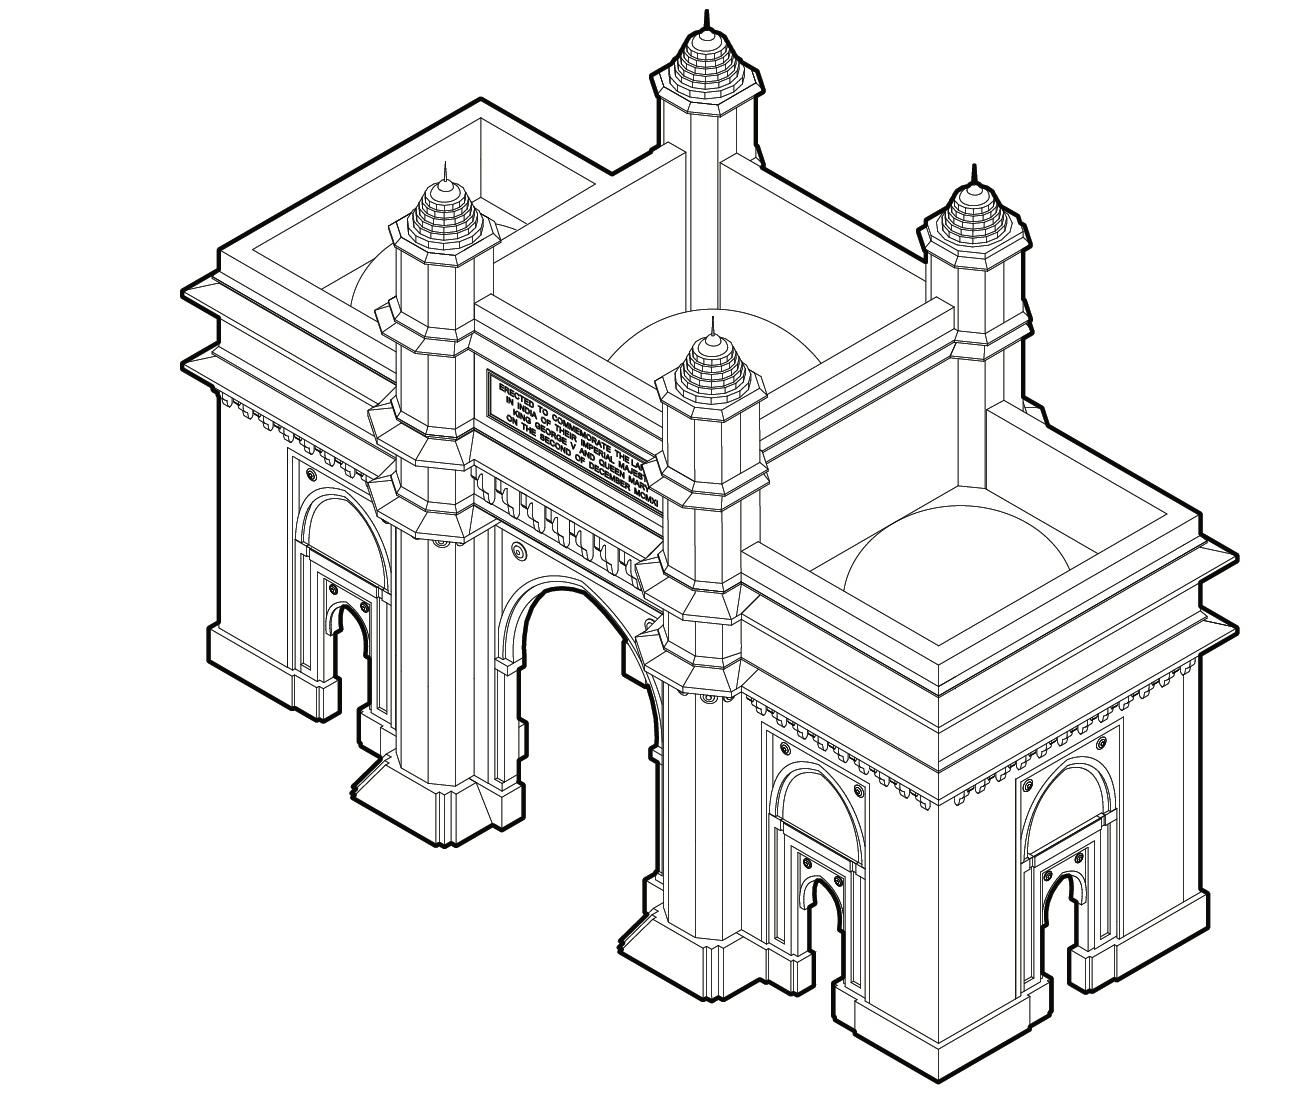
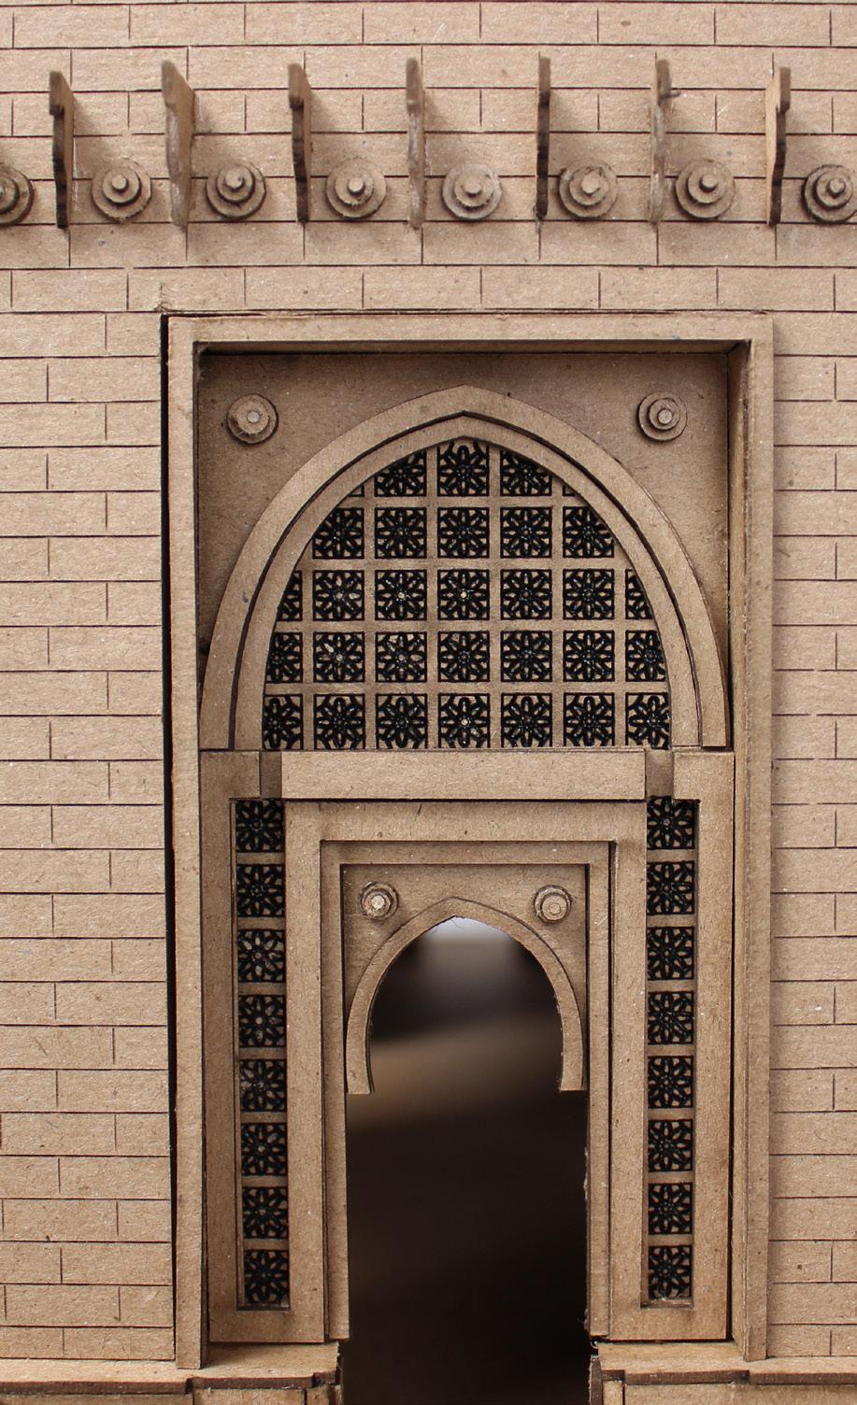
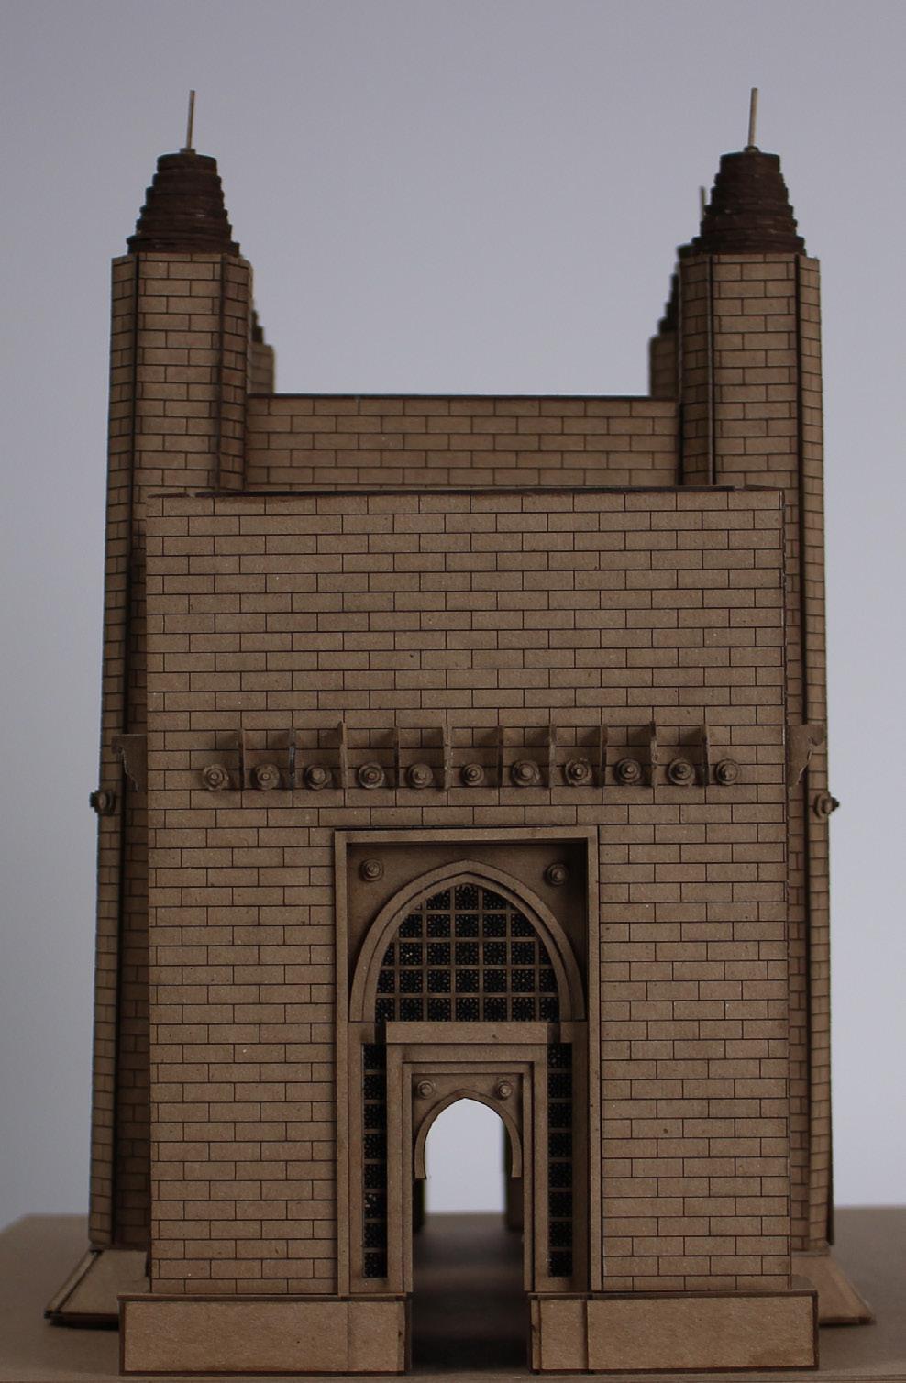
GATEWAY OF INDIA - MODEL
Displayed within the Riverside Gallery and the Musagetes Library
WELLINGTON MARKET SIGNAGE