ARCHITECTURAL PORTFOLIO
SELECTED WORKS 2021-2023
 Alisha Ali
Hello there!
My name is Alisha Ali and I attend the University of Waterloo, school of Architecture.

I have always been interested in all aspects of architecture and have a specific interest in breaking the binary in Architecture between traditional and contemporary. I enjoy exploring all aspects of Architecture as it relates to the world around me.
I believe that the co-op experience is a great opportunity for me to gain practical work experience in the field, improve upon my skills, and gain knowledge from experienced professionals. Contact -
(249)-594-2075
alishauali77@gmail.com
Dear Hiring Manager,
My name is Stefaniada Voichita, and I worked with Alisha Ali as her supervisor during her co-op work placement in the Winter term of 2023 (Jan 9 – Apr 28, 2023) when she was hired as the Instructional Graphic Designer for the Instructional Design (ID) team at the University of Waterloo Library.
In this role, Alisha provided design skills to translate content objectives into online learning assets (e.g., PDFs, infographics, graphic elements, images) to sustain the University's strategic goals. Assuring our materials' compliance with the Accessibility for Ontarians with Disabilities Act (AODA) was another essential part of Alisha's role.
As her supervisor, I have worked closely with Alisha for four months and have been impressed with her pleasant demeanor, work values, and drive.
One of Alisha's greatest strengths is her exceptional ability to communicate with her supervisor and colleagues to ensure excellent results. Her receptiveness to feedback, combined with her graphics design aptitude has empowered her to succeed and consistently deliver diverse projects on time and in compliance with all professional standards.
In addition, Alisha’s technical prowess in various software programs has been an asset to our team. It enabled her to tackle complex projects with confidence and excellent results while supplementing the professional development of team members by sharing knowledge and expertise through documentation and training videos.
Alisha demonstrated strong perseverance through her willingness to redo projects to incorporate feedback. She encourages constructive feedback to improve projects, even if it means returning to the drawing board and starting again. Despite setbacks or challenges, her commitment to seeing a project through to completion is another asset she brings to any team.
Besides enthusiasm and perseverance to provide excellent results, another great strength Alisha showed is initiative, evident in how she introduced and completed a new project - the Musagetes Architecture Library online map. Furthermore, Alisha has a positive and growth mindset that not only sustained her strive to enhance skills within the job but will also transfer exceptionally well into any role she will ever have.
Overall, I cannot recommend Alisha highly enough. She is a competent and reliable individual committed to her work, and I do not doubt that she will excel in any opportunity she pursues.
Sincerely,
Stefaniada Voichita Instructional Design Library Assistant University of Waterloo Library
A Stepping Stone
A large scale housing project focused on housing immigrants and refugees from Kashmir
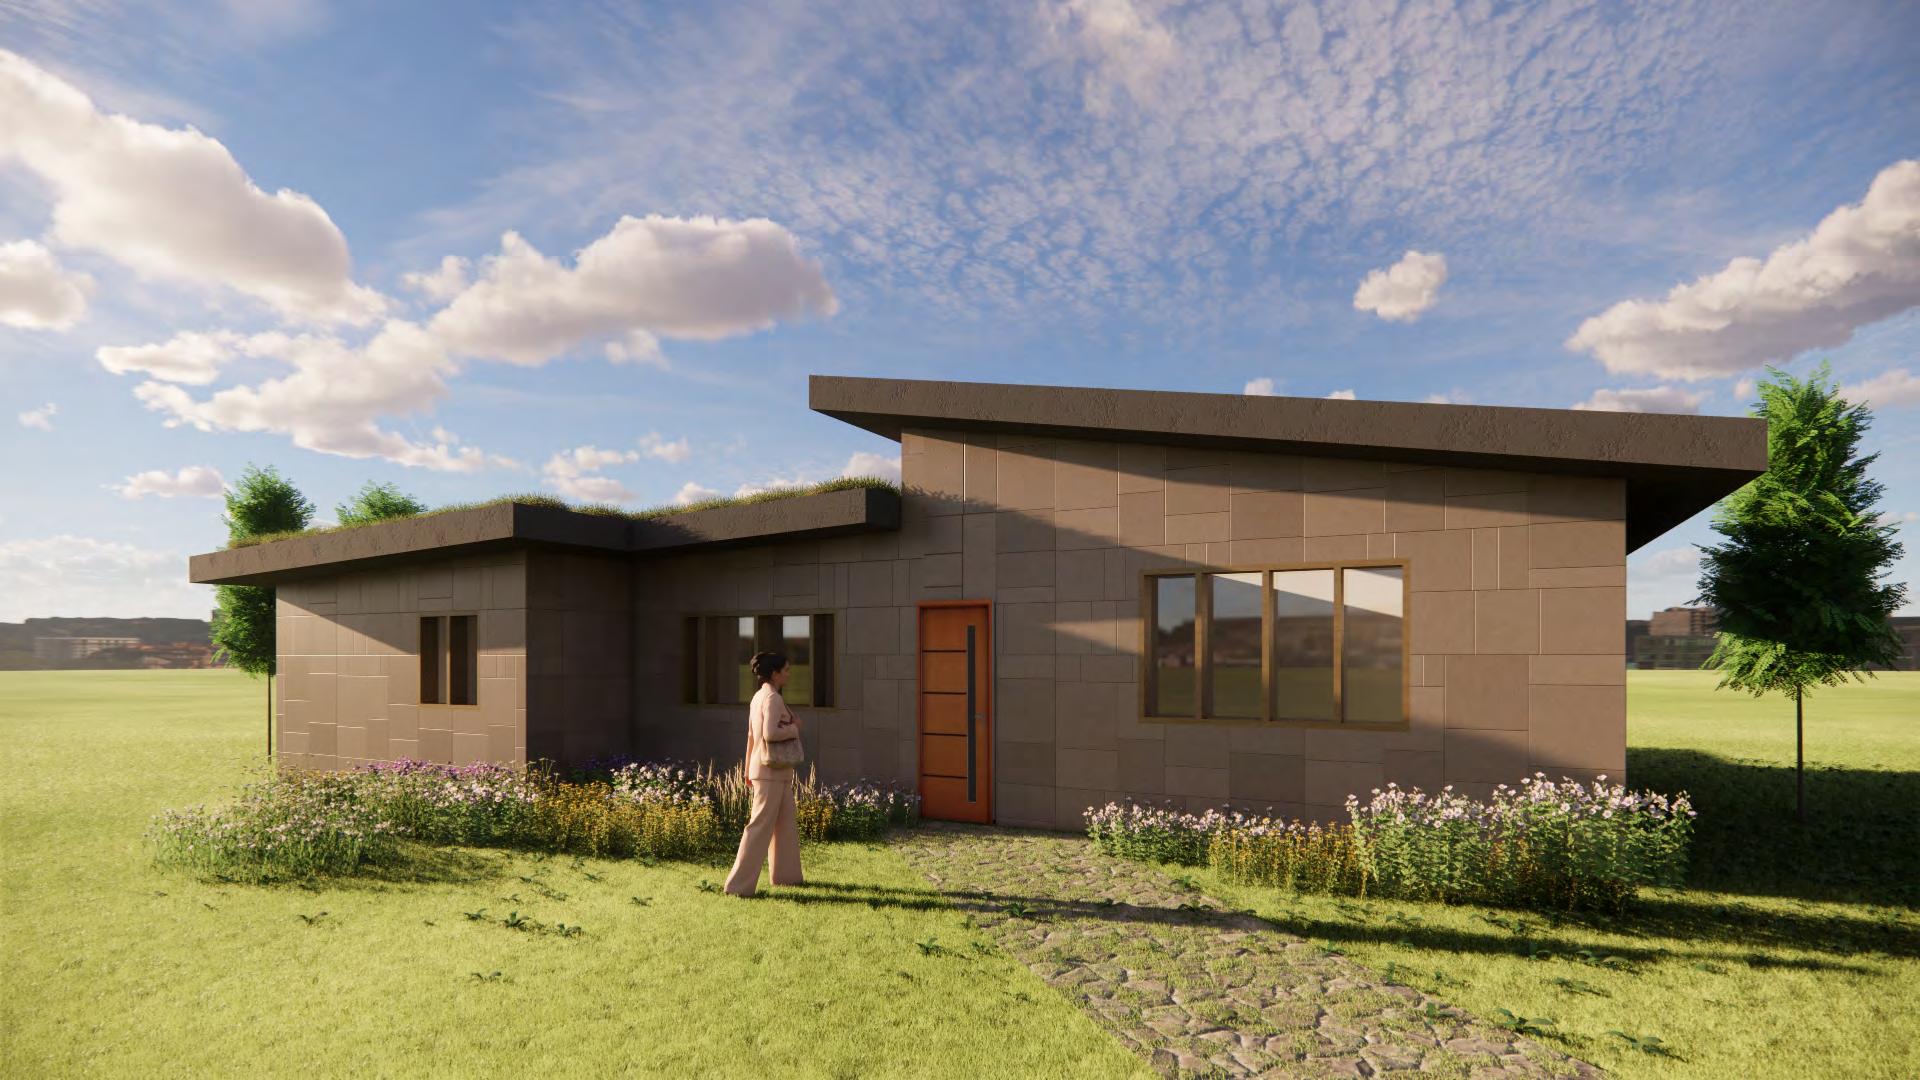
5 - 12
Middle Creek Bridge
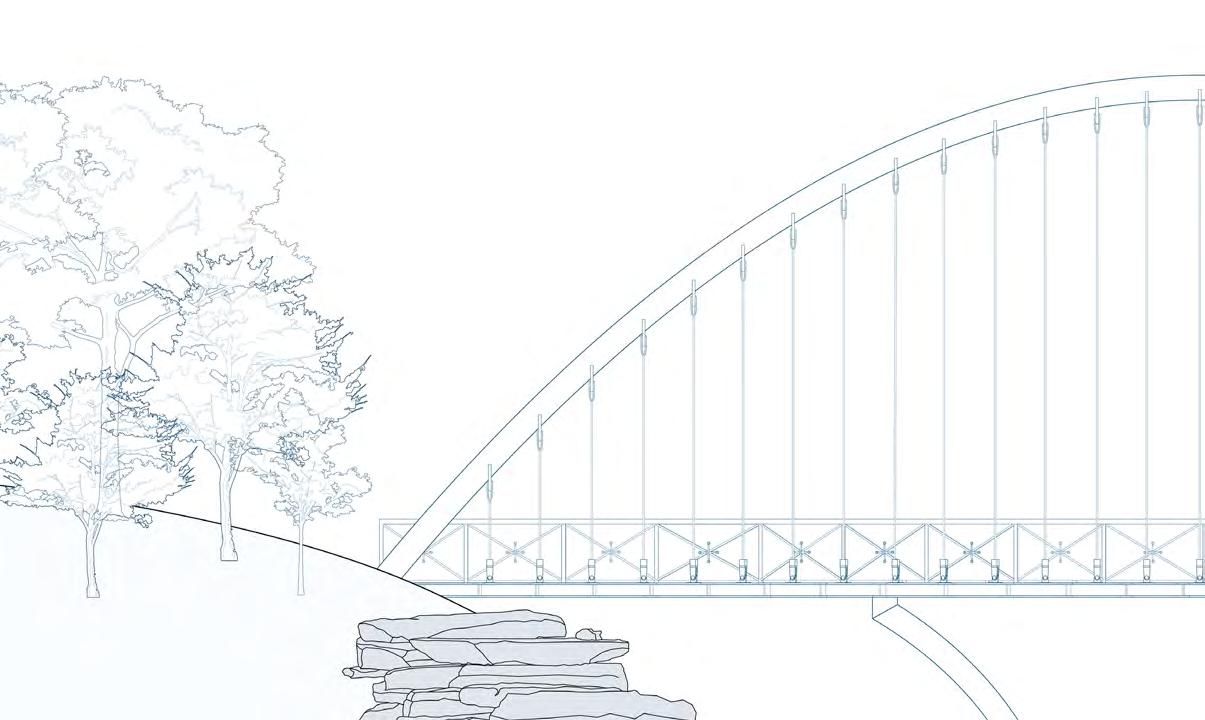
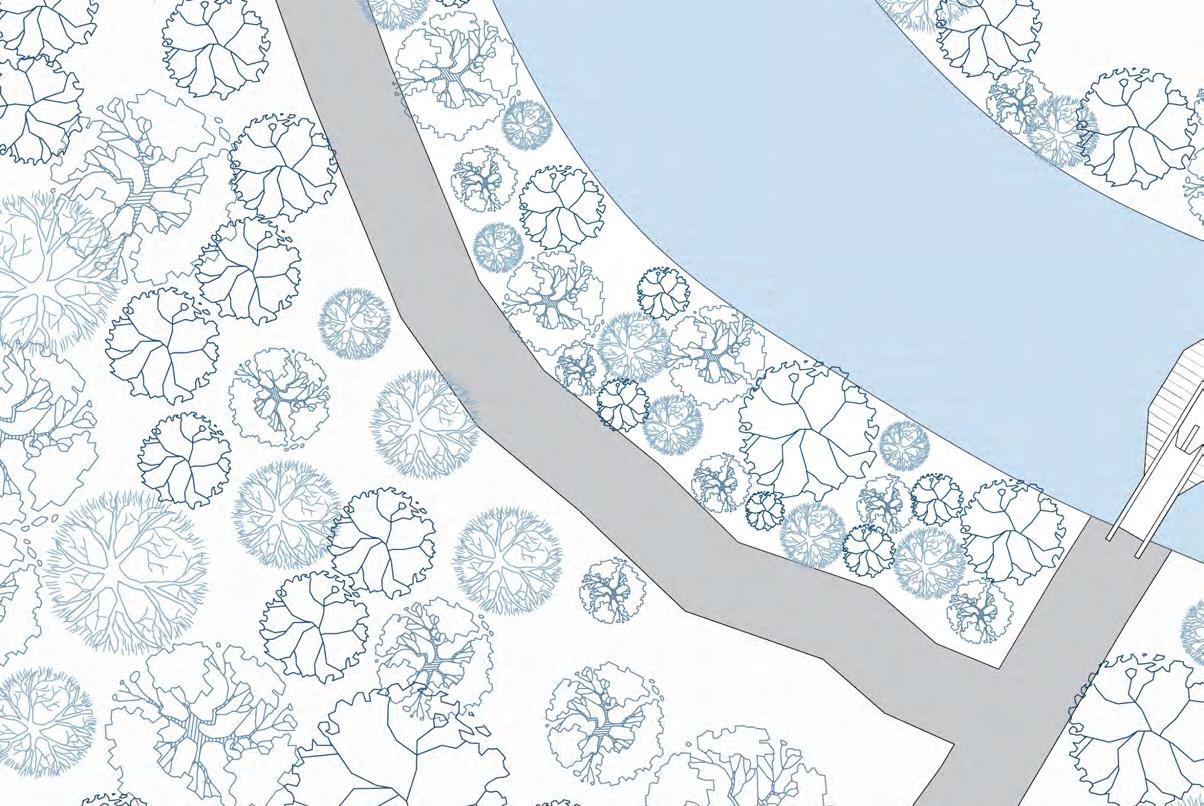
A steel pedesterian bridge in Mississauga aiming to provide a different view of the creek
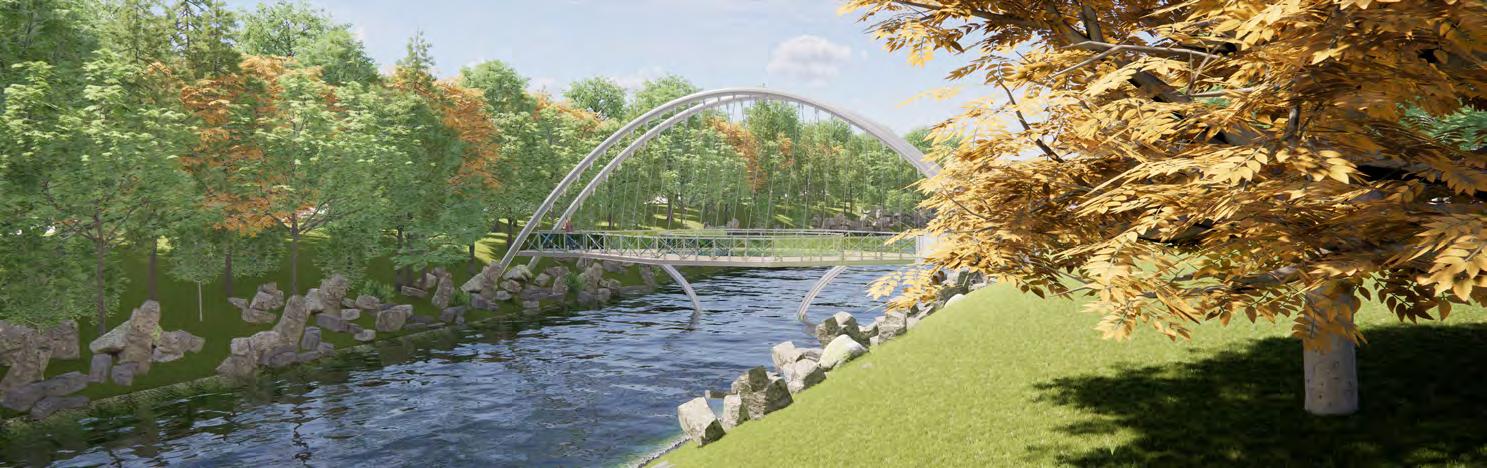
13 - 20
The Oasis
A small scale housing 2 researchers in Mississauga heritage
01 02 03
04 05 Contents Oasis housing project for Mississauga on a heritage site 21 - 26
A small scale housing project focused on aiding the homeless community of Cambridge 27 - 34
An analysis of Teardop parks landscape through geology, materiality, and spatiality 35 - 38
Friends Not Fences
Current Work
01 A Stepping Stone
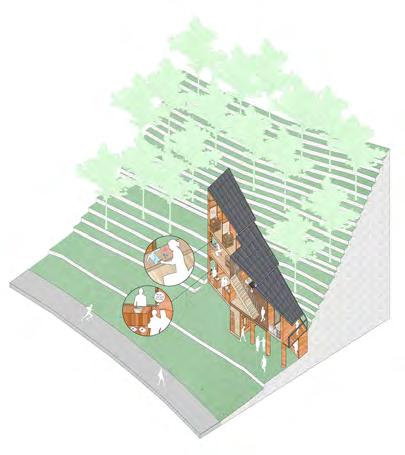
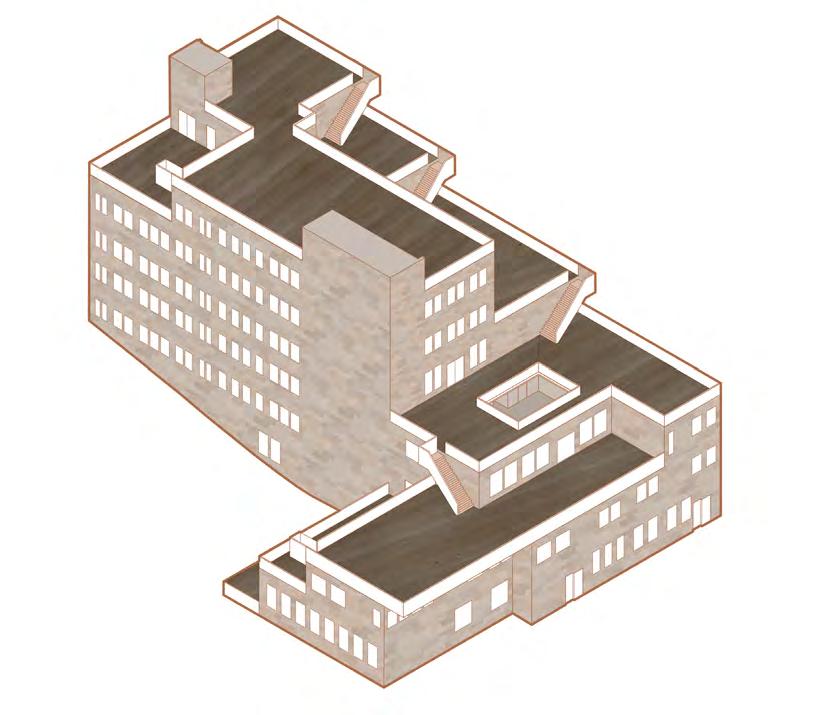
This supportive housing project is a home for refugees from Kashmir, new immigrants, and inter-generational families. The massing of the structure mimics an example of one type of vernacular architecture in Kashmir, with a focus on rooftop spaces. With a sloped site, the way the massing steps down works with the hill, creating some public rooftops, and more private rooftops as well. Following the site, the project has a small cantilever and a more store-front opening, inviting in residents, with more private areas towards the back. Specified programs for the different user groups are considered through the rooftops, for example, a senior park as well as a play space. The residents can feel comfortable embracing their culture, growing cultural flowers and crops, and cooking cultural food using the tandoors (earthen stove) or in the communal kitchen. The main materiality would be stone, with glass and wood as well. Stone and wood are materials that are present in the vernacular architecture of Kashmir as well as materials that work well in Cambridge. Overall, through these considerations, the project aims to be a stepping stone for residents..
Supervised by Adrian Blackwell Cambridge, Ontario
2A Design Studio
Lounge Garden Senior Park Lounge Playground Event space Lounge Play Space Car Parking Bike Parking Highest Lowest Private Public
6 Community Kitchen Lounge Library Language Center Career Center Medical Support Public Washrooms Daycare Play Space Mental Health Support Garbage Storage Car Parking Bike Parking Morphology Diagram Program Diagram Axonometric
7 Site Plan Roof Plan
8 Fifth Floor Plan
Third Floor Plan
9
Section
Detail
10
Section
Materiality Diagram
Intergenerational family unit (140m^2)
Vignettes
Intergenerational family unit
Vowels A E I O U I hAve 10 fIngers yOU ArE hErE thEy EAt
I hAve 10 fIngers yOU ArE hErE thEy EAt 11
Intergenerational family unit (108m^2)
Small family unit
Intergenerational family unit (108m^2)
Intergenerational family unit
12
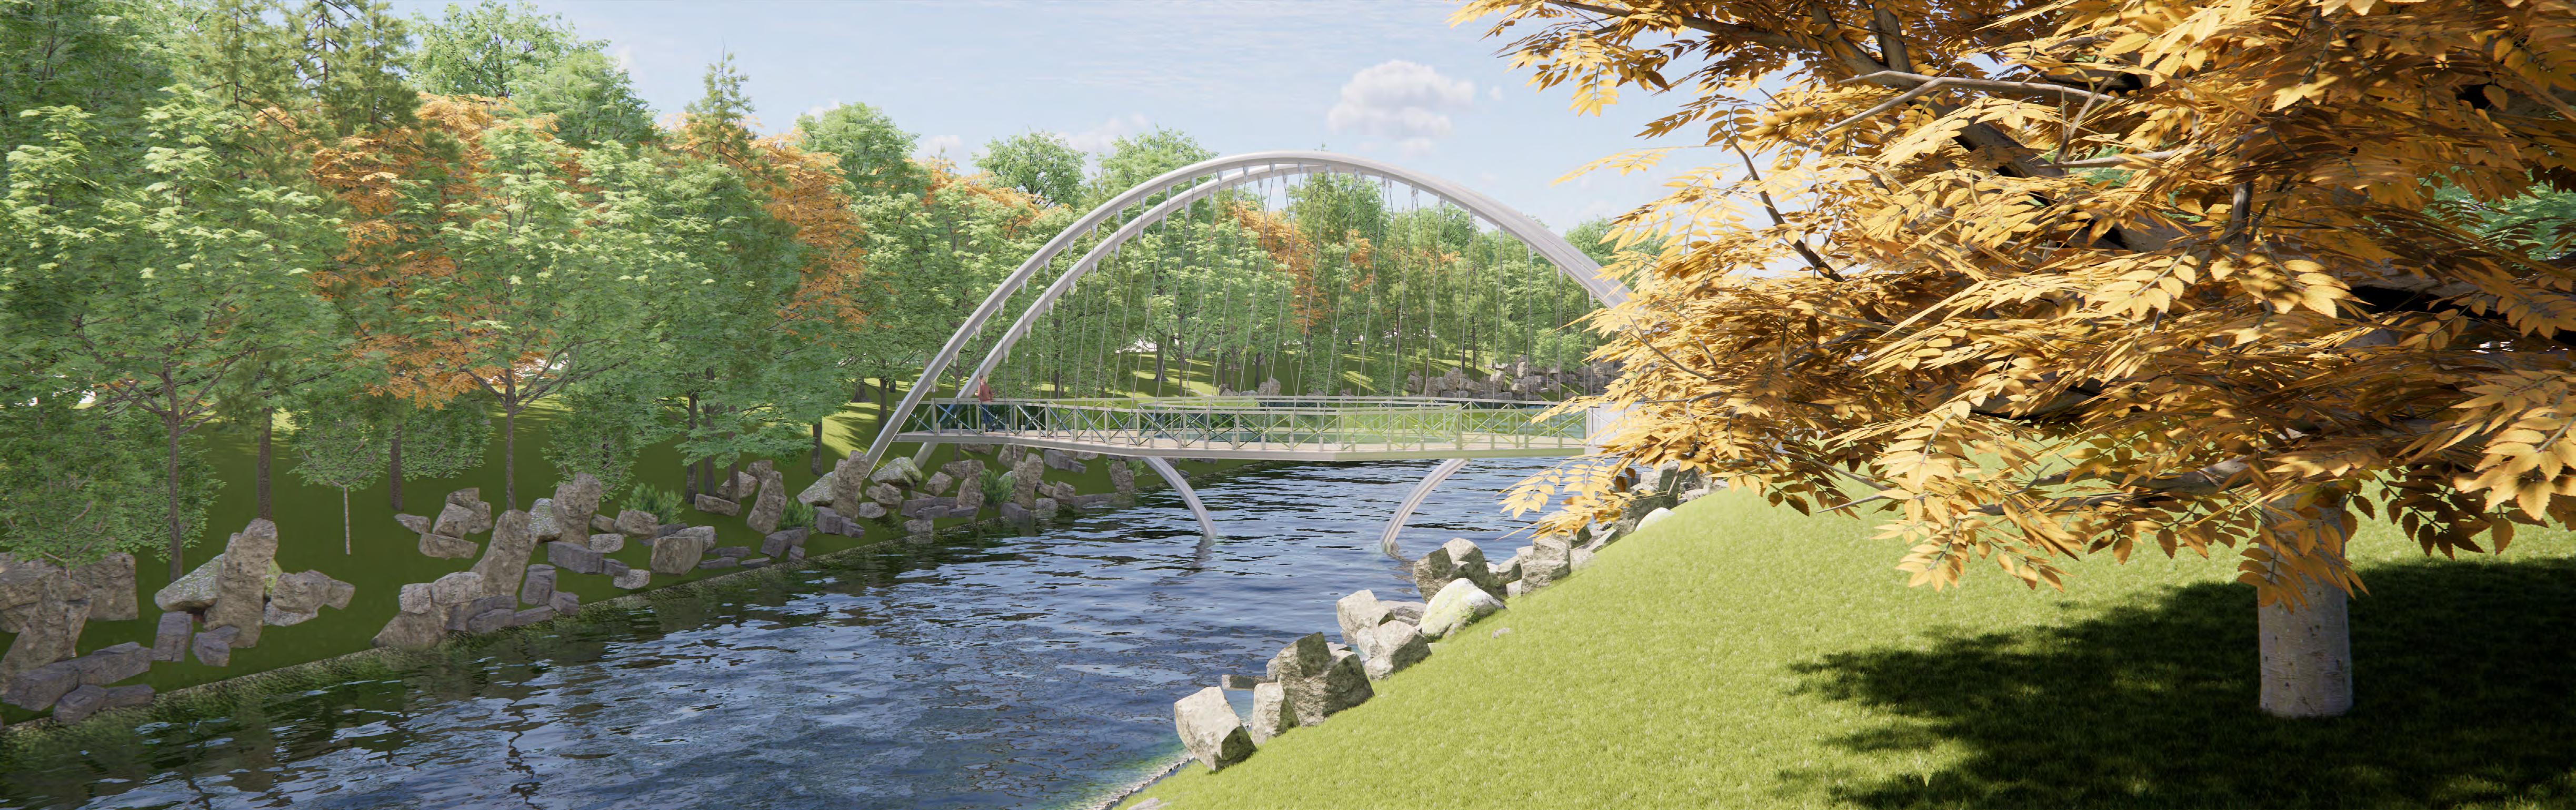
14 Rendered View
15
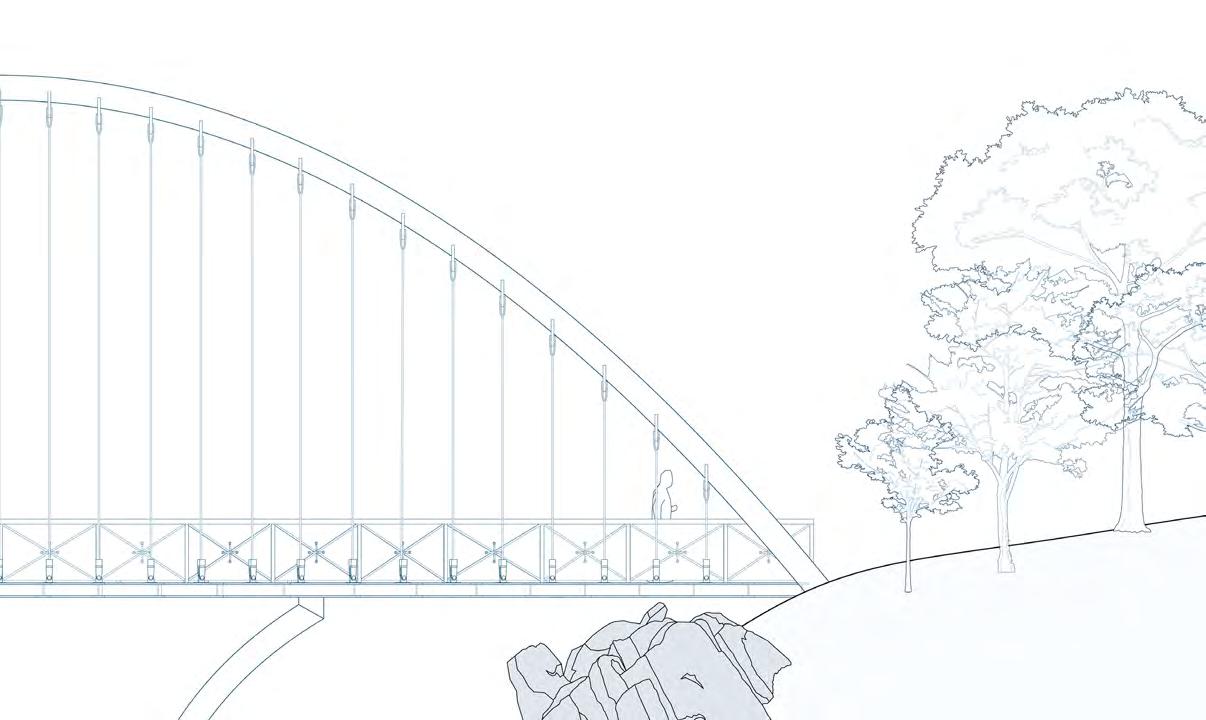


16 Elevation Site Plan
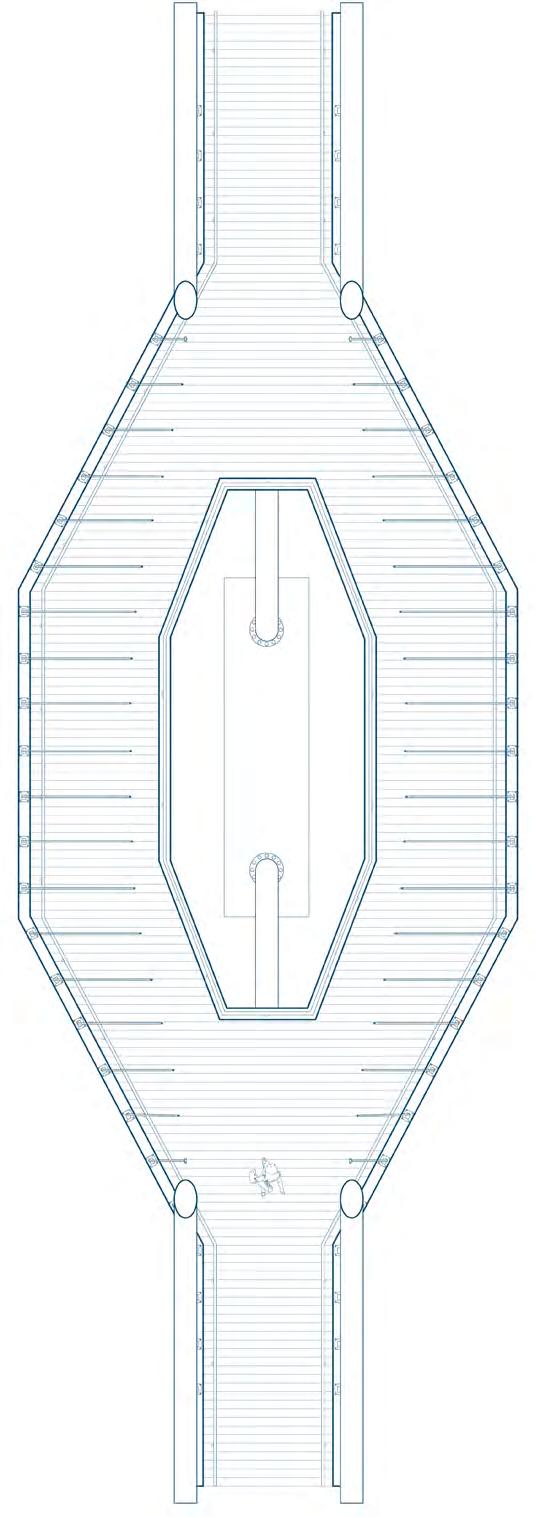


17 Floorplan
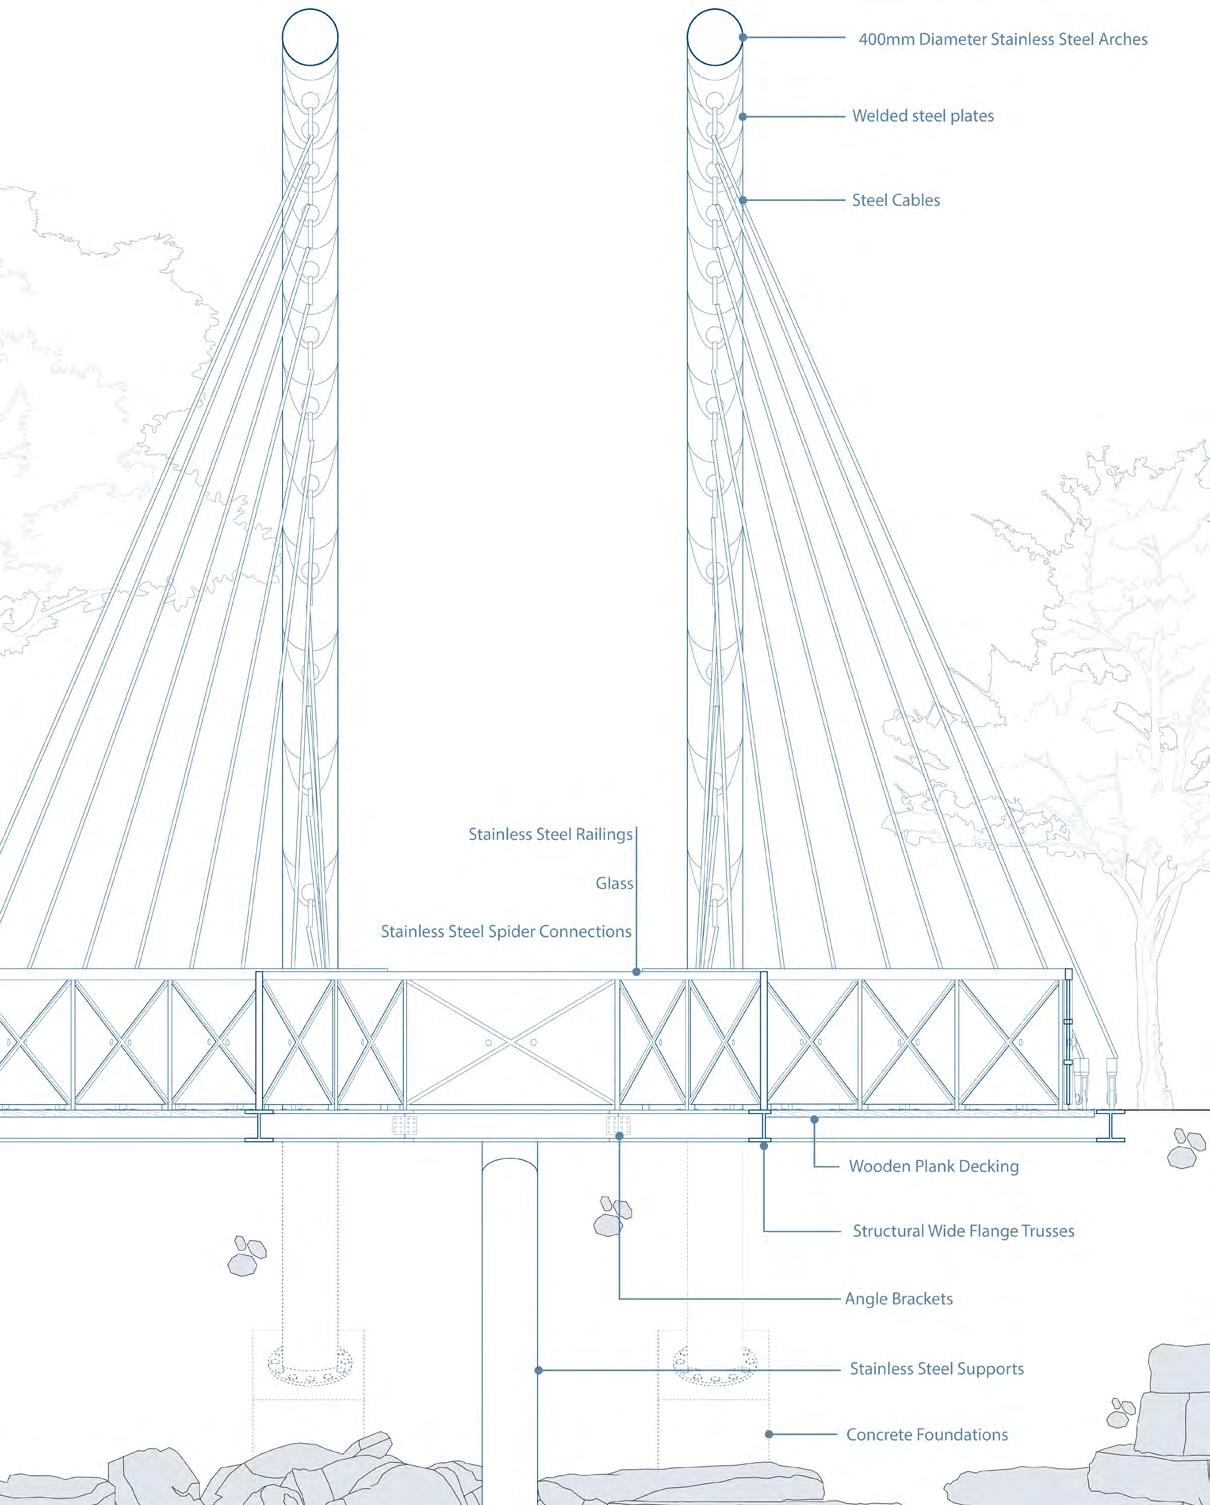
18 Detail Cross Section
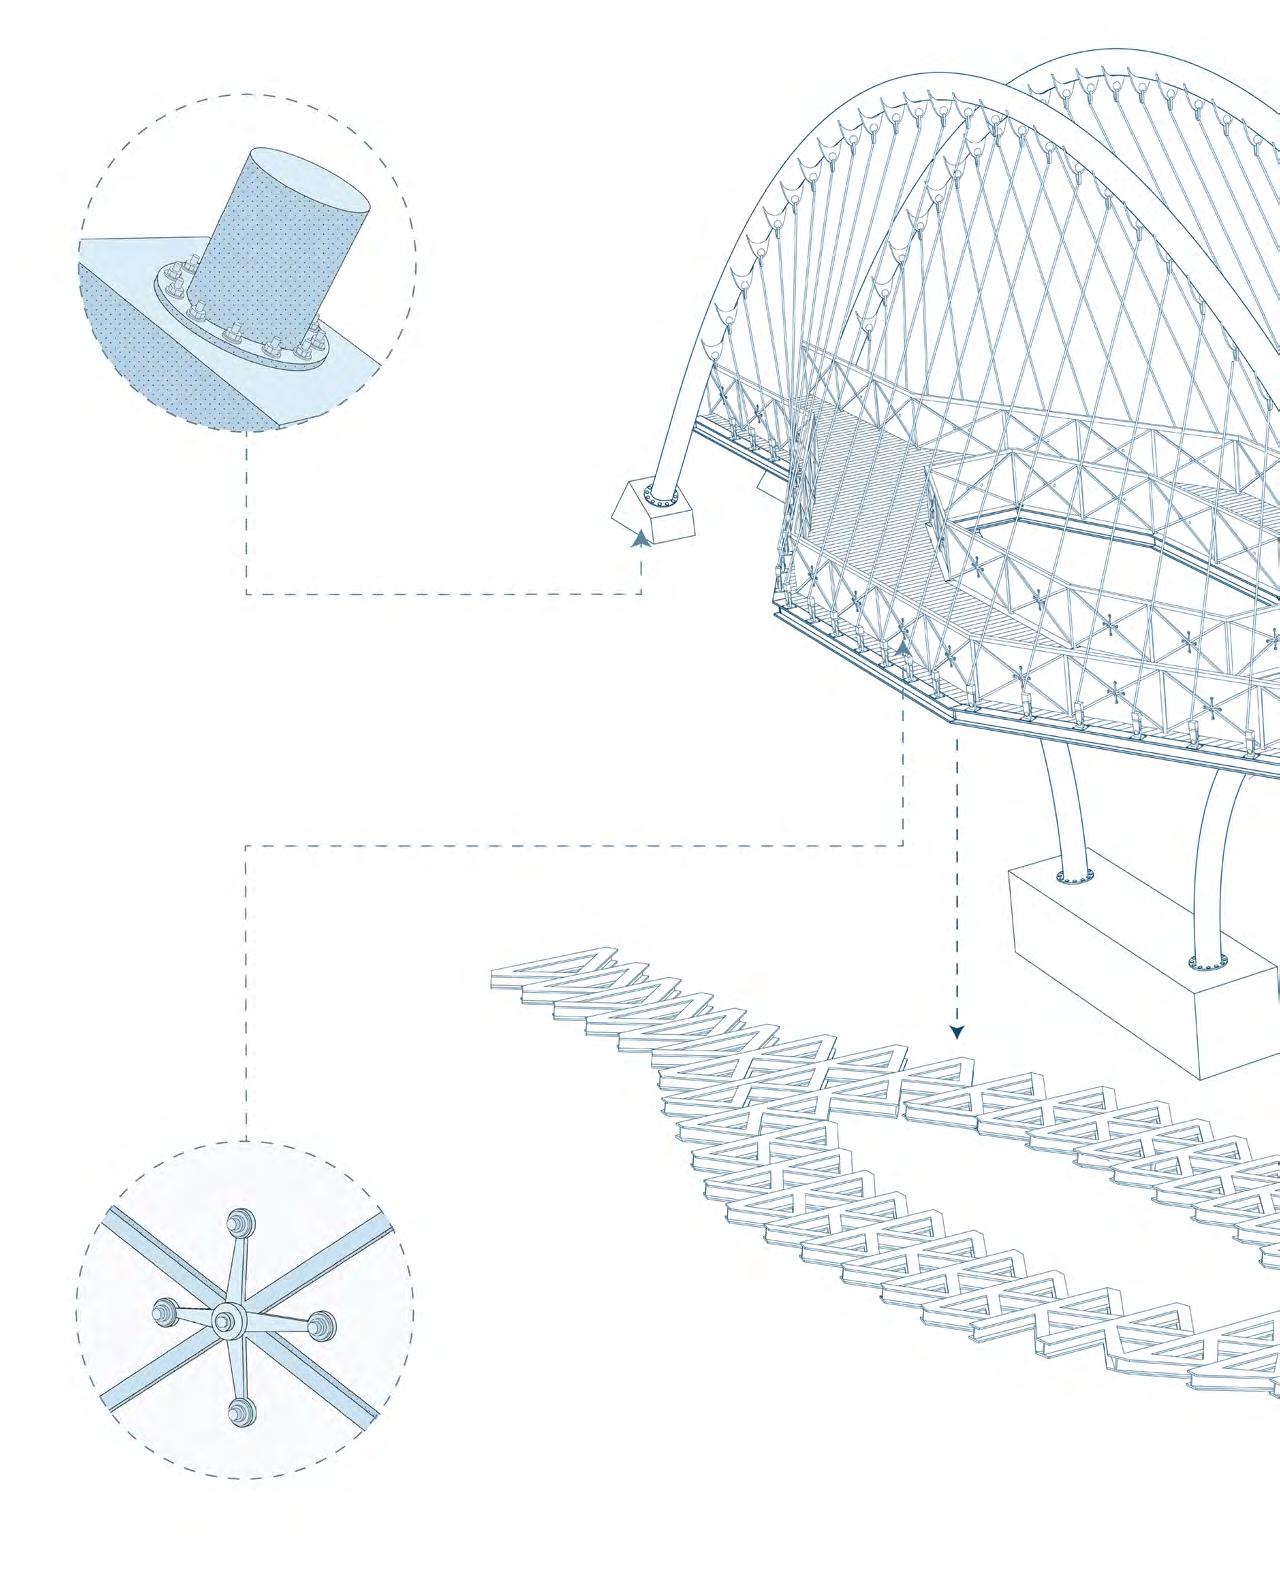
19 Structural Axonometric
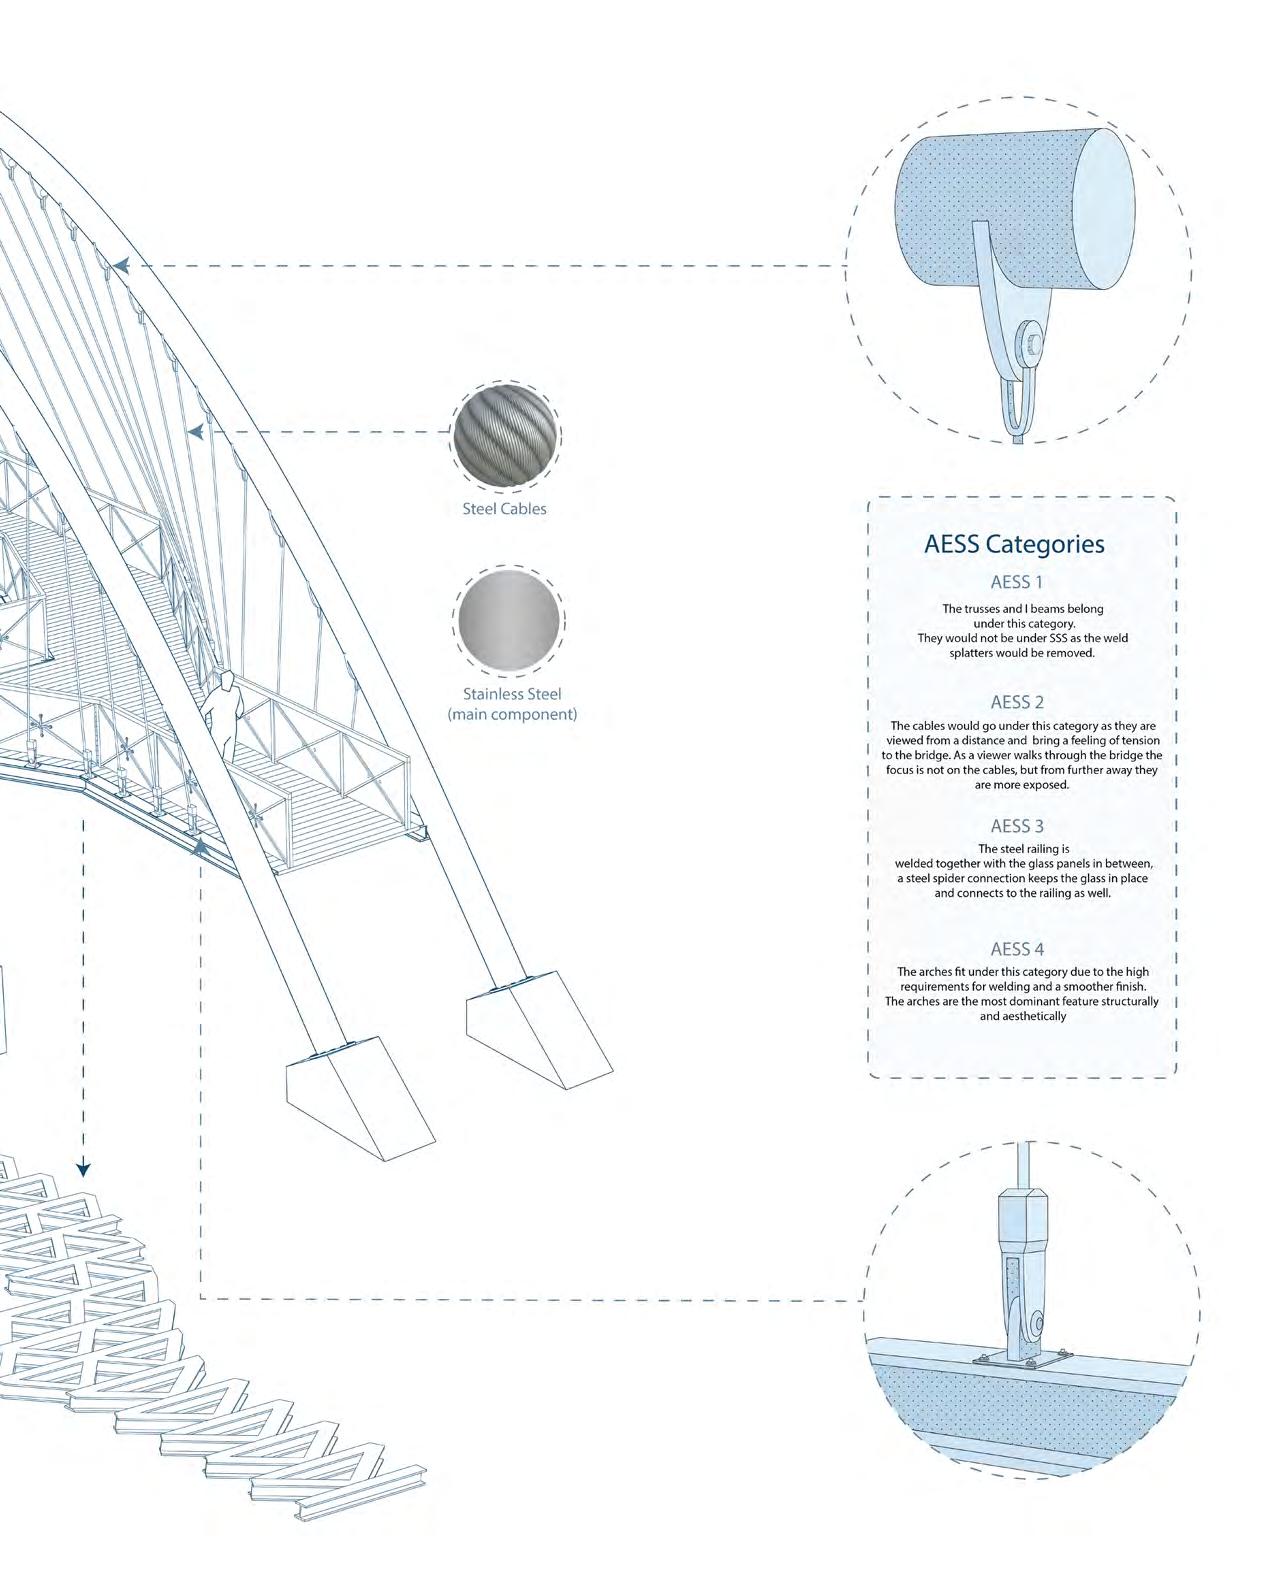
Axonometric 20
03 The Oasis
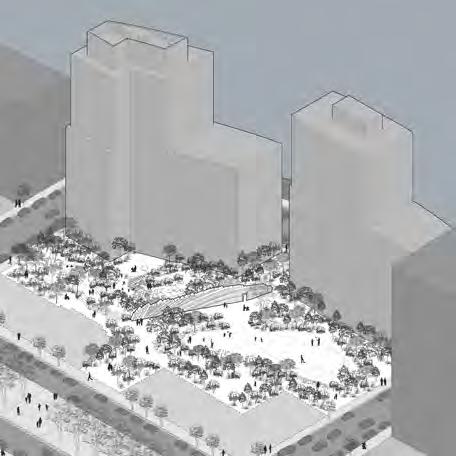
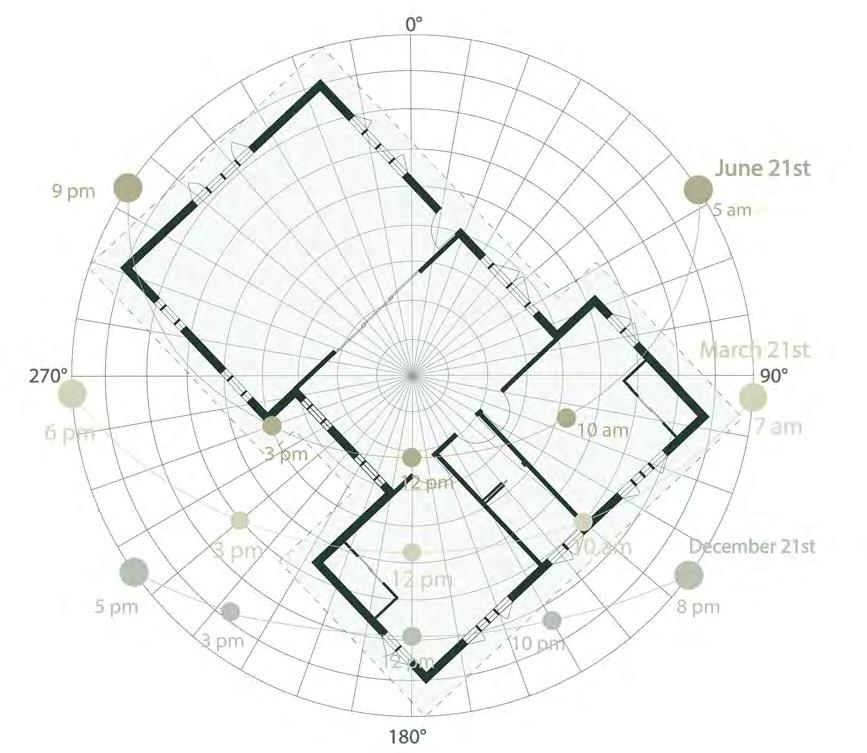
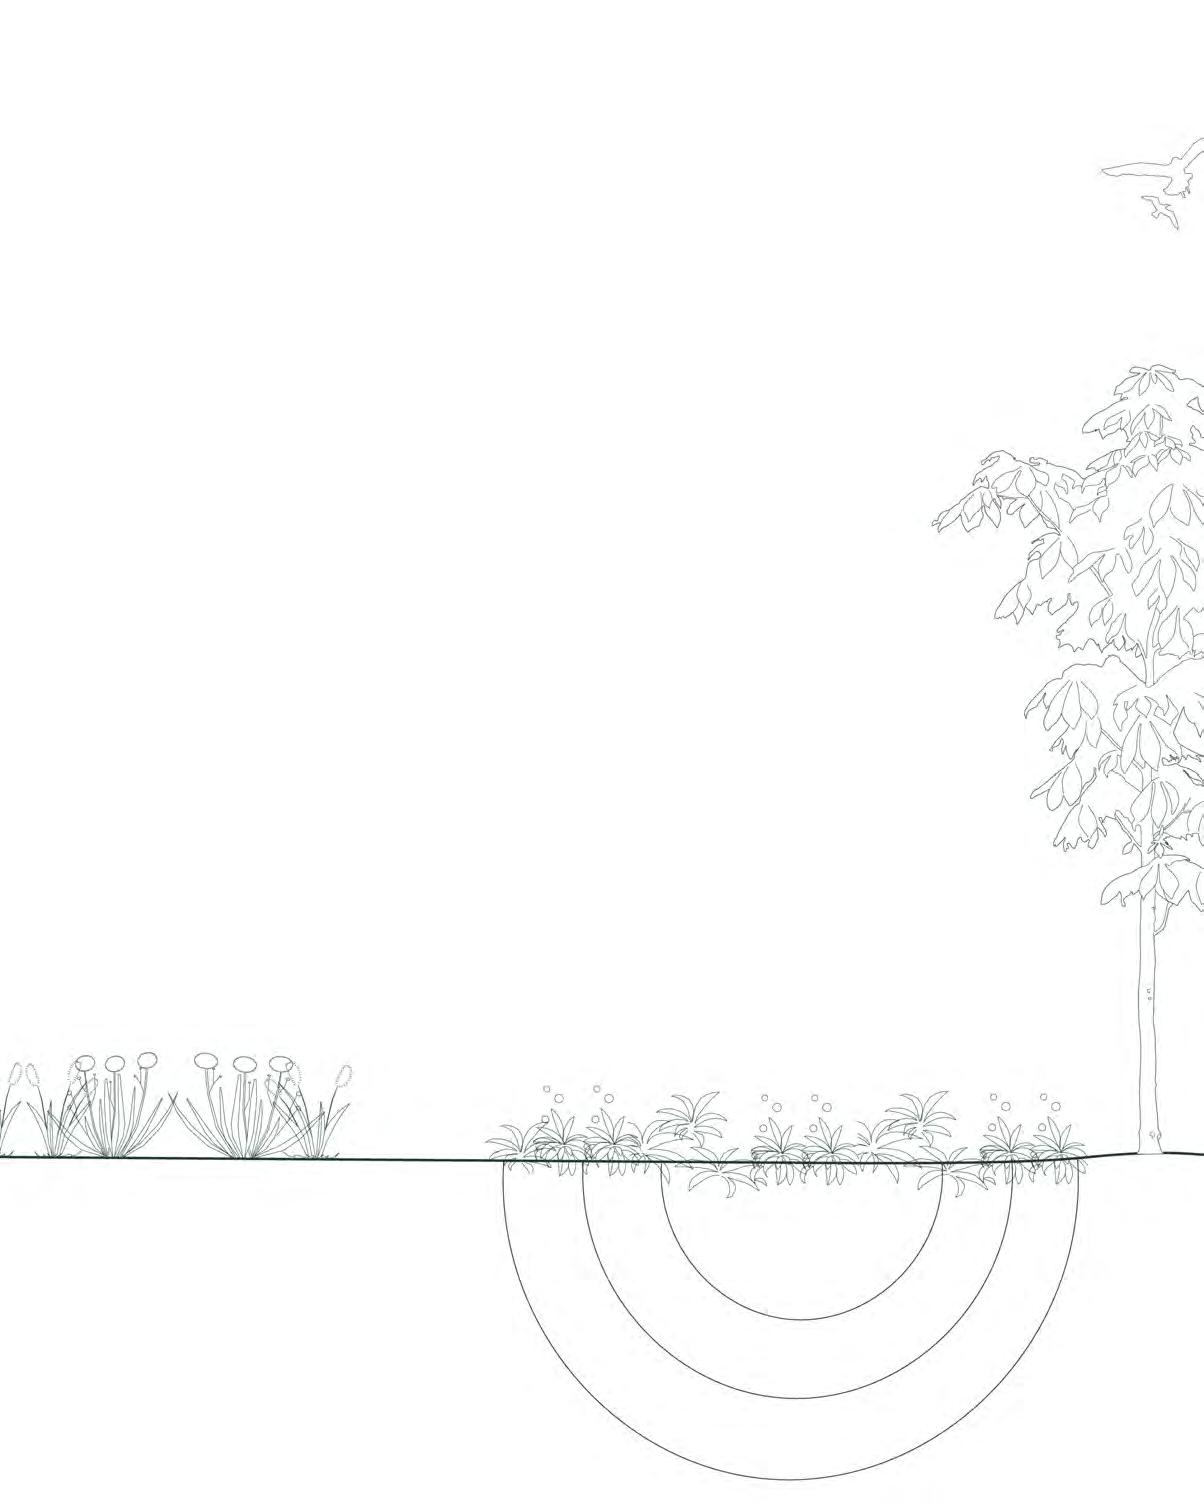
A two-person residence for researchers, the Oasis, features a variety of passive and active sustainable practices. Examples of the implementations developed to achieve the goal of an off-grid home include, a geothermal heat exchanger and a sustainable water system that recycles grey water for a variety of uses. A green roof with a rainwater collection system is also included for carbon sequestration. The rain garden serves as an extra source of water intake for the structure while lowering the like lihood of flooding. Additionally, this project includes passive features such as the placement of the residence for maximum daylighting. With the help of these many sustainable features, the house intends to decrease carbon sequestration and limit climate change.
In collaboration with Christiana Domosaru
1B Environmental Building Design
Supervised by Anna Beznogova
Mississauga, Ontario
22 Rendered View
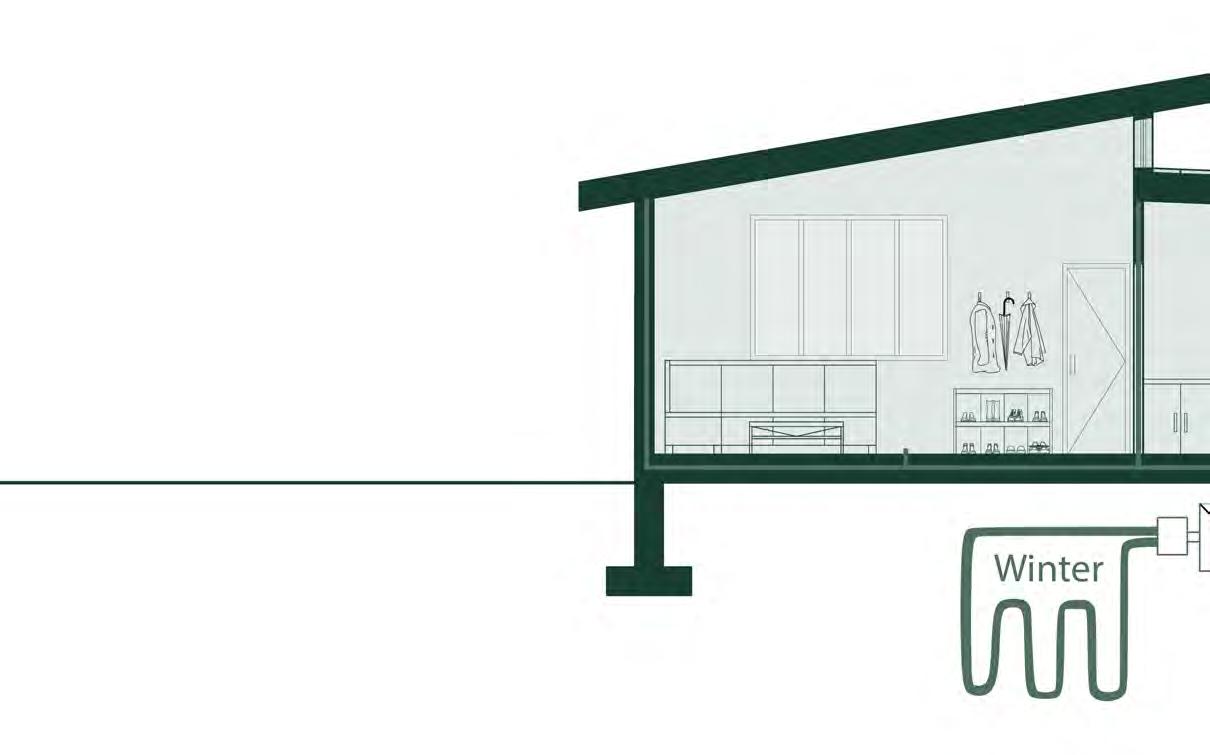
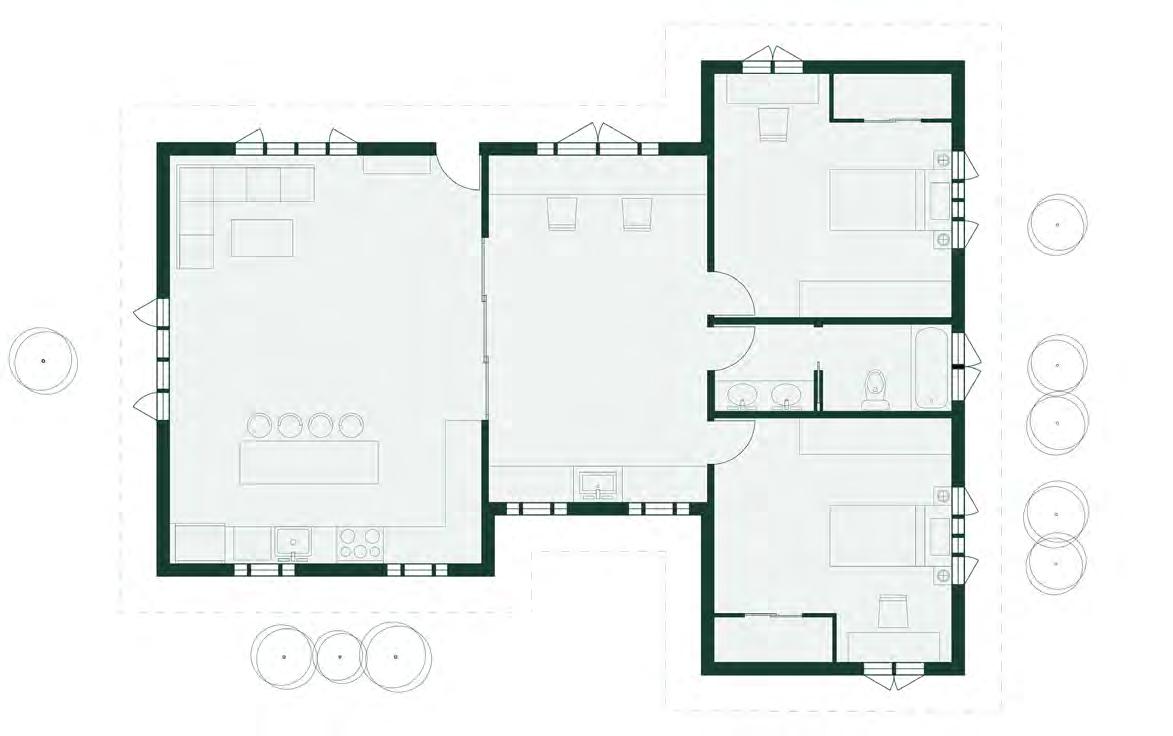

23 Floorplan
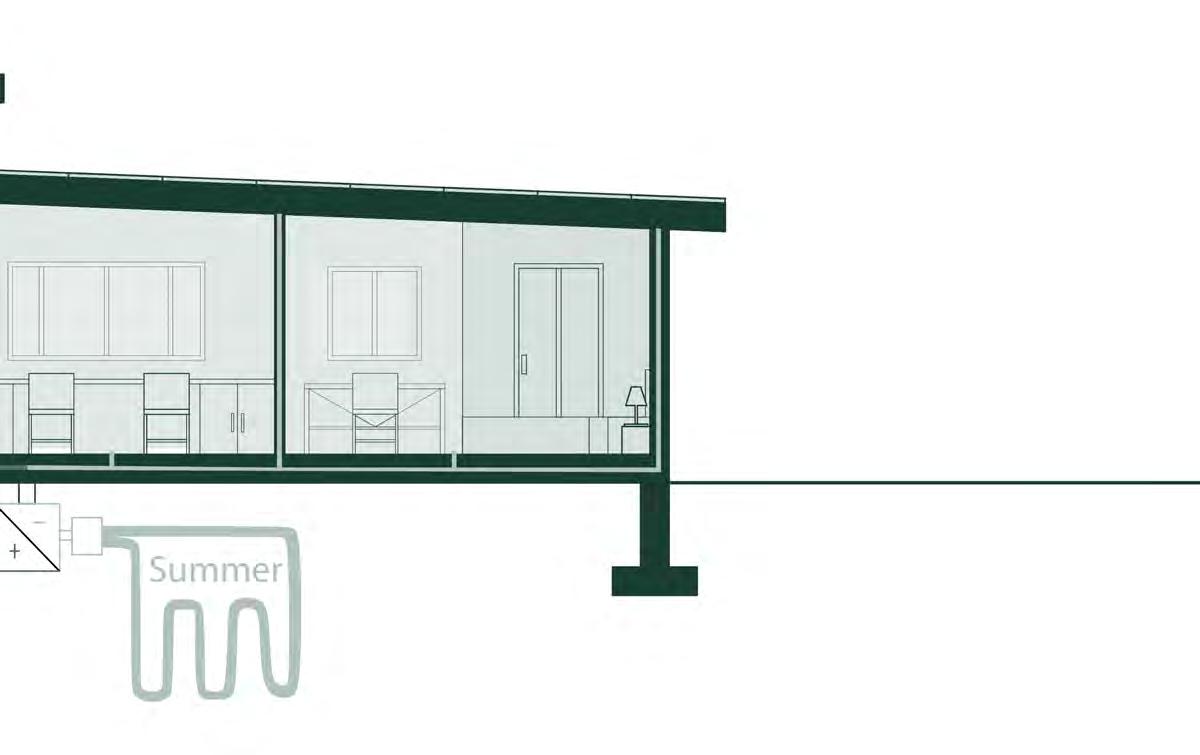

24 Geothermal Section Diagram
Solar Diagram
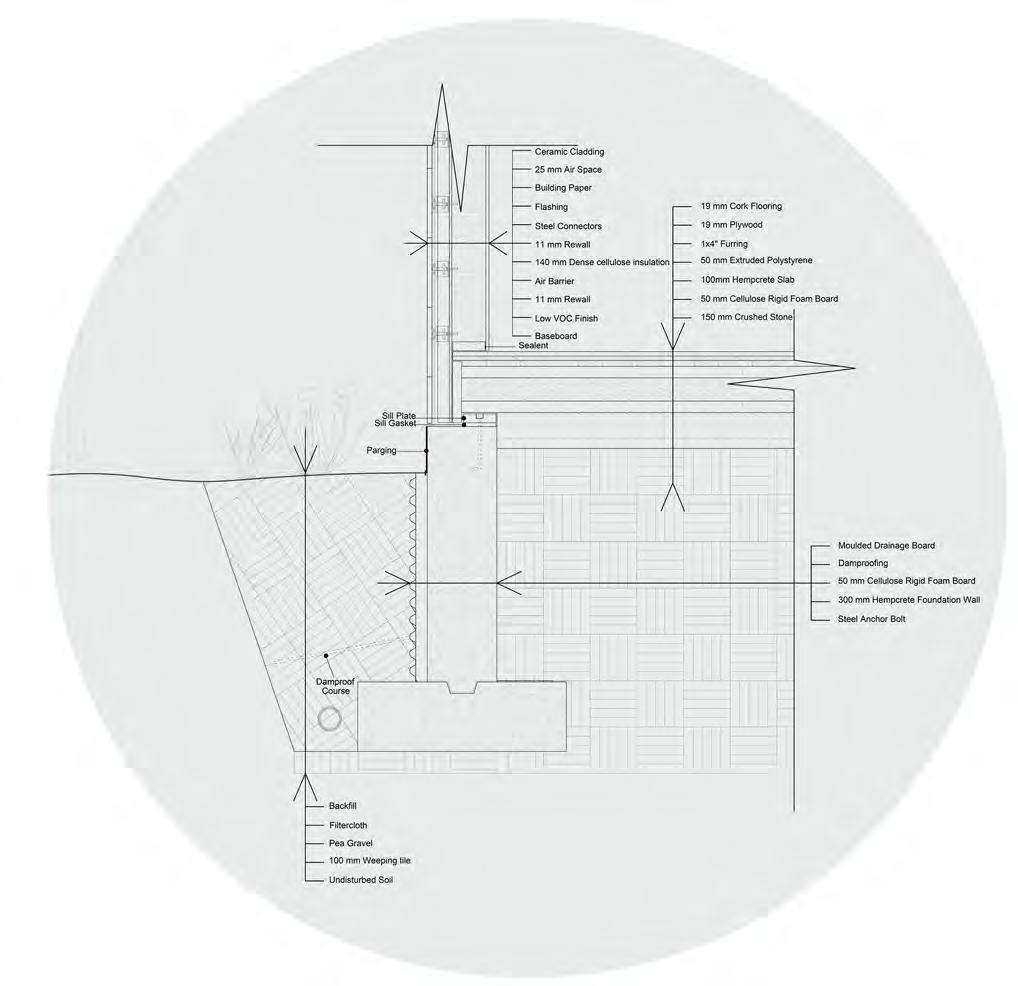
Foundation Detail
25
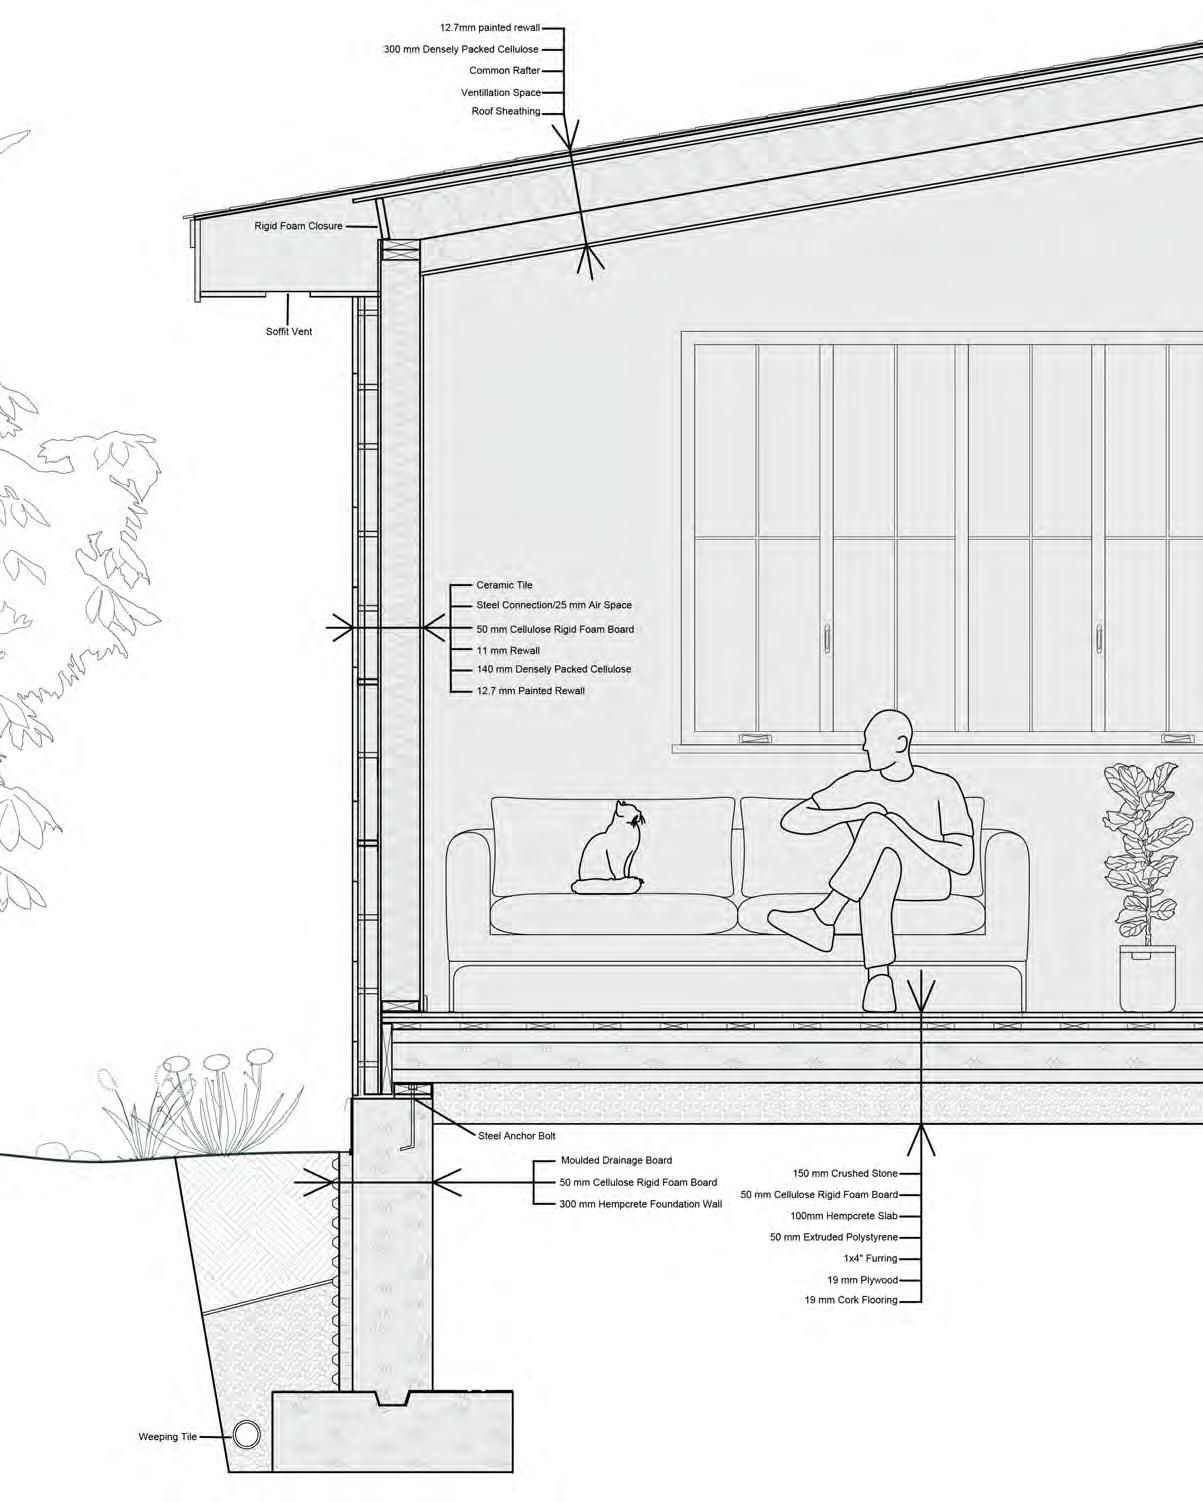
Section Detail 26
04 Friends not Fences

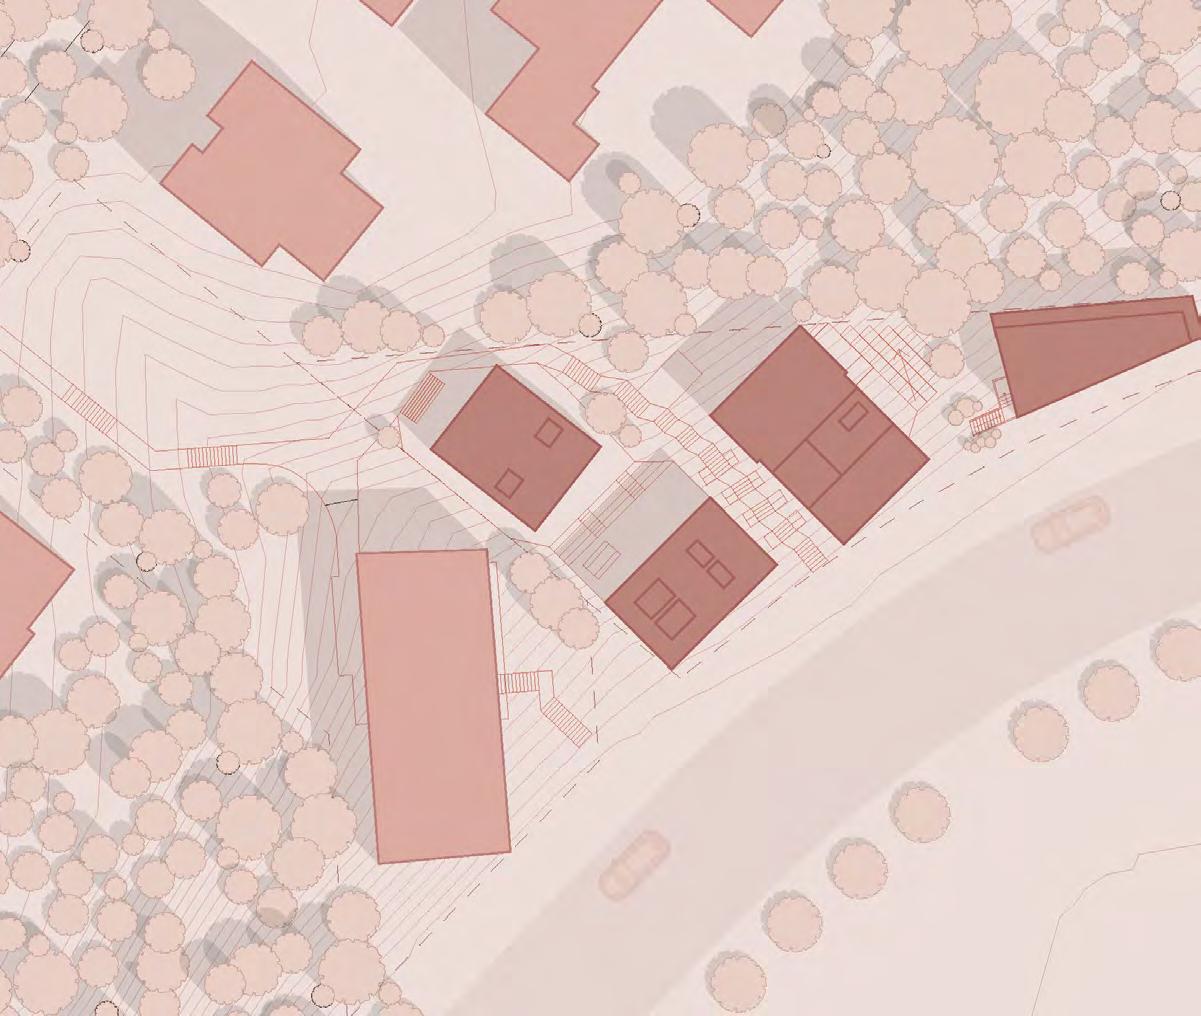
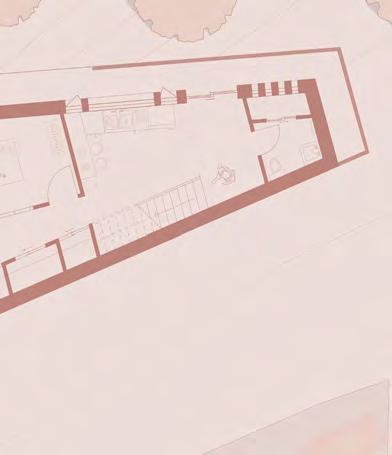
The vision of this student housing project is to aid Cambridge’s homeless population and bring students closer to the local community. This structure combines a residence and a facility to donate clothing; it is easily accessible because of its proximity to the Cambridge Shelter Corporation.
Rammed earth, which is the project’s primary building material, gives it a natural, relaxing effect and works as a strong retaining wall as the site is sloped. The project offers a textile studio where students can volunteer to repurpose and create clothing to promote a sense of unity among the students and the homeless community. The centre is designed similarly to a store in order to create a sense of normality and familiarity. This housing development benefits the city while also providing housing.
1A Design Studio
Supervised by Fiona Lim Tung Cambridge, Ontario
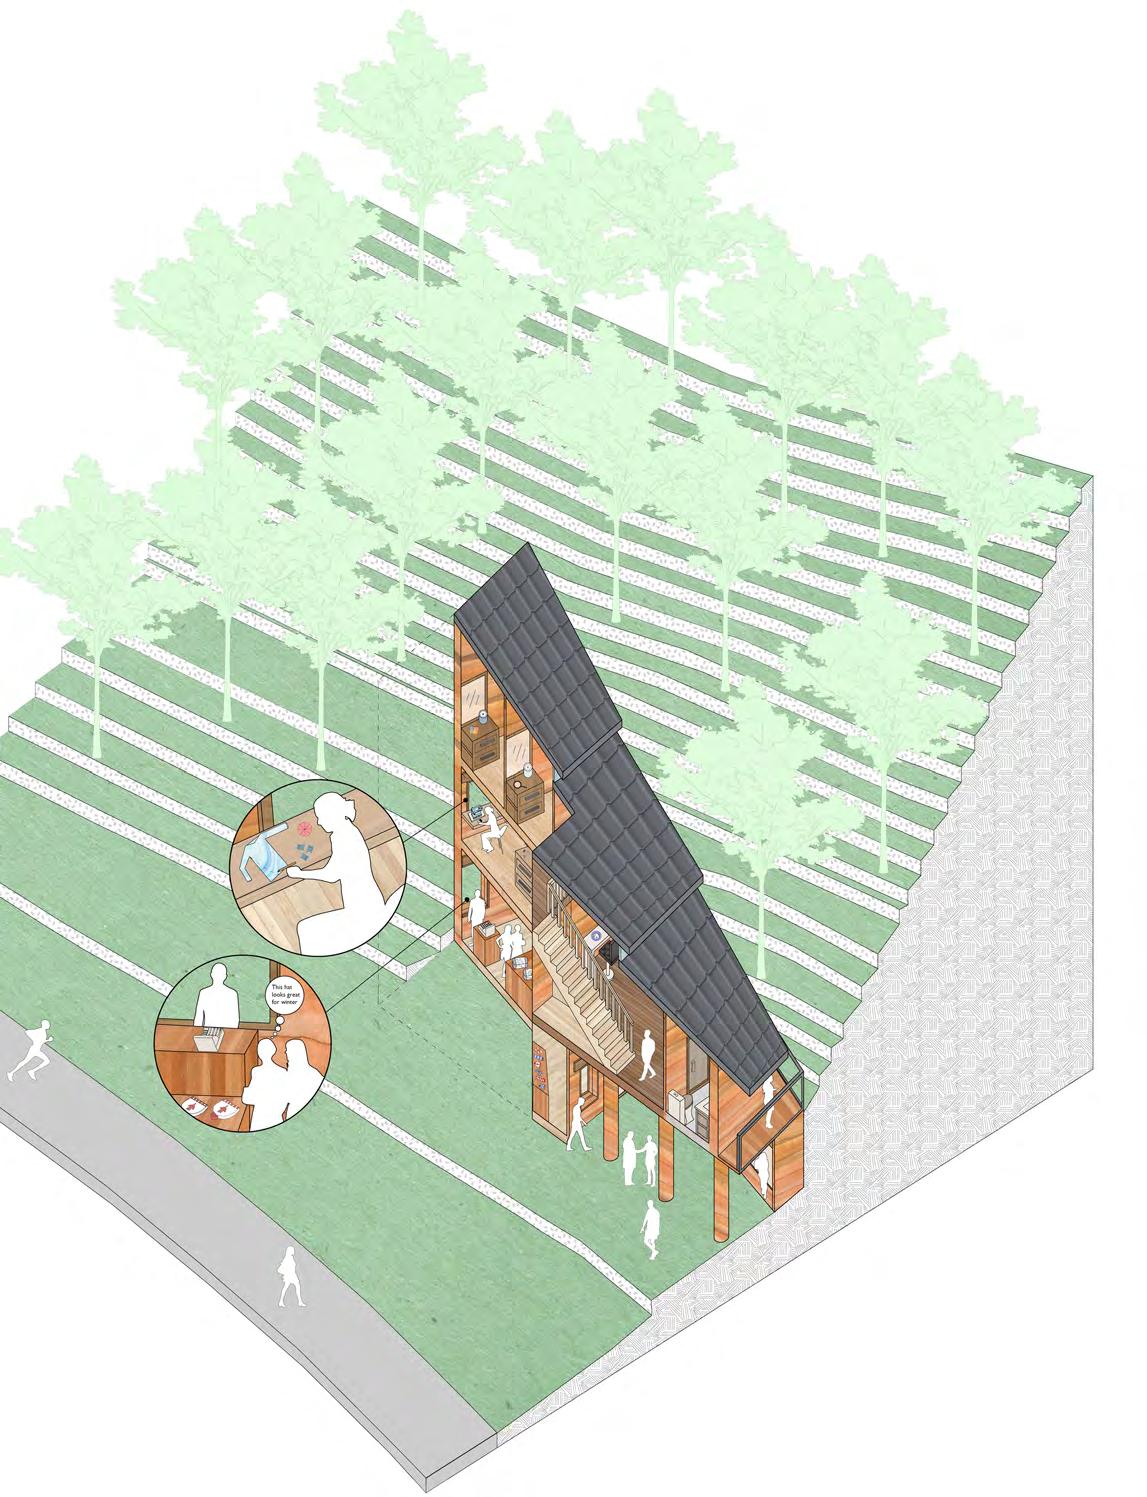
28 Section Paraline
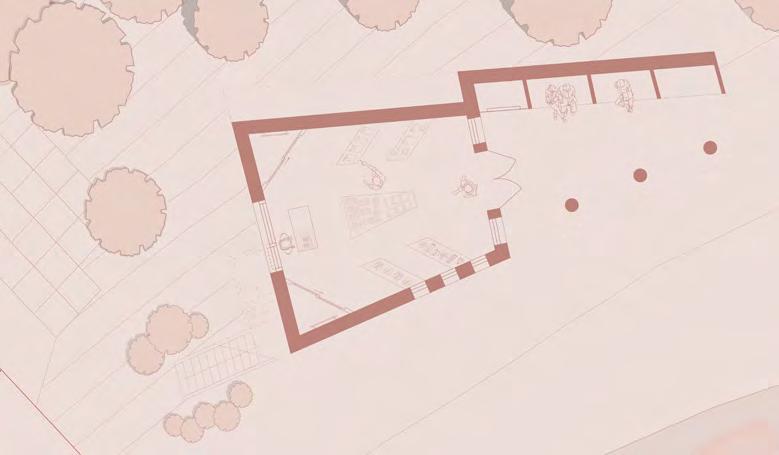
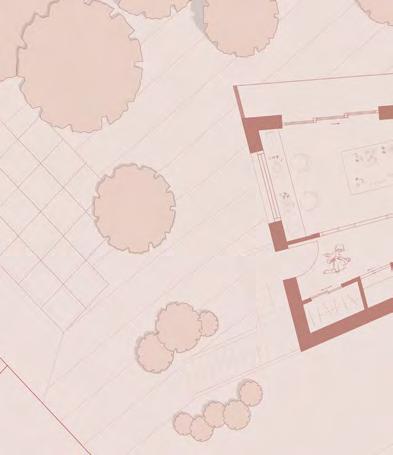
29 Ground Floorplan
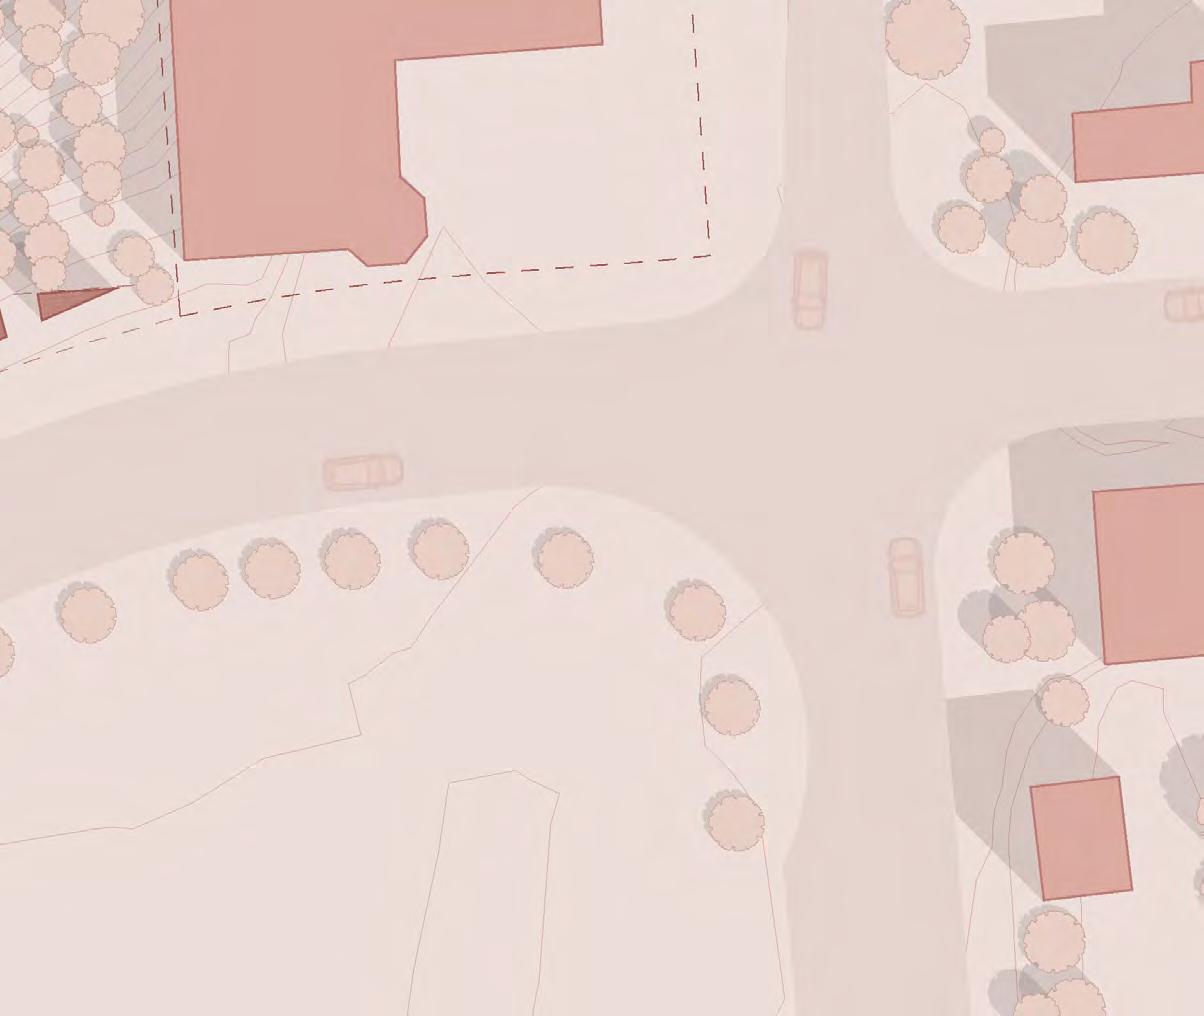
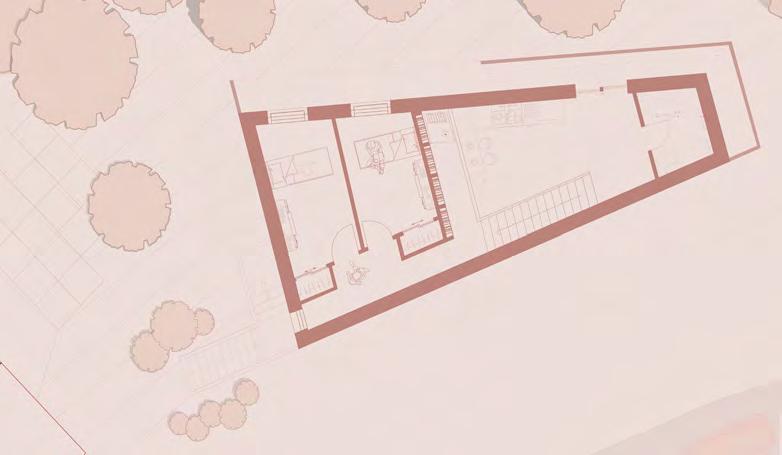

30 Site Plan Second Floorplan First Floorplan
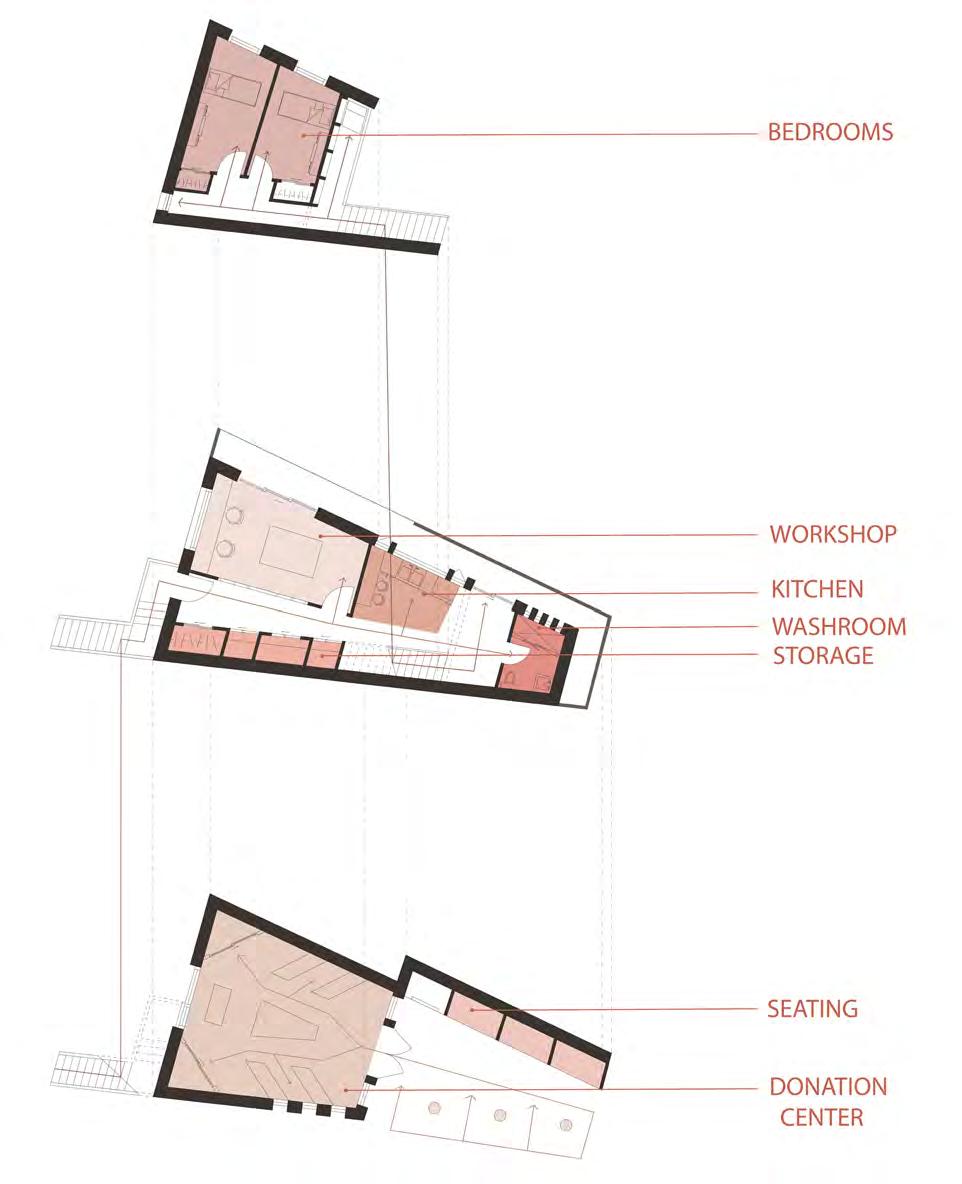
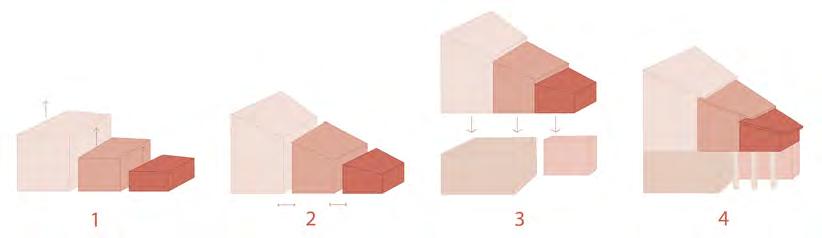
Morphology Diagram
31
Circulation & program Diagram
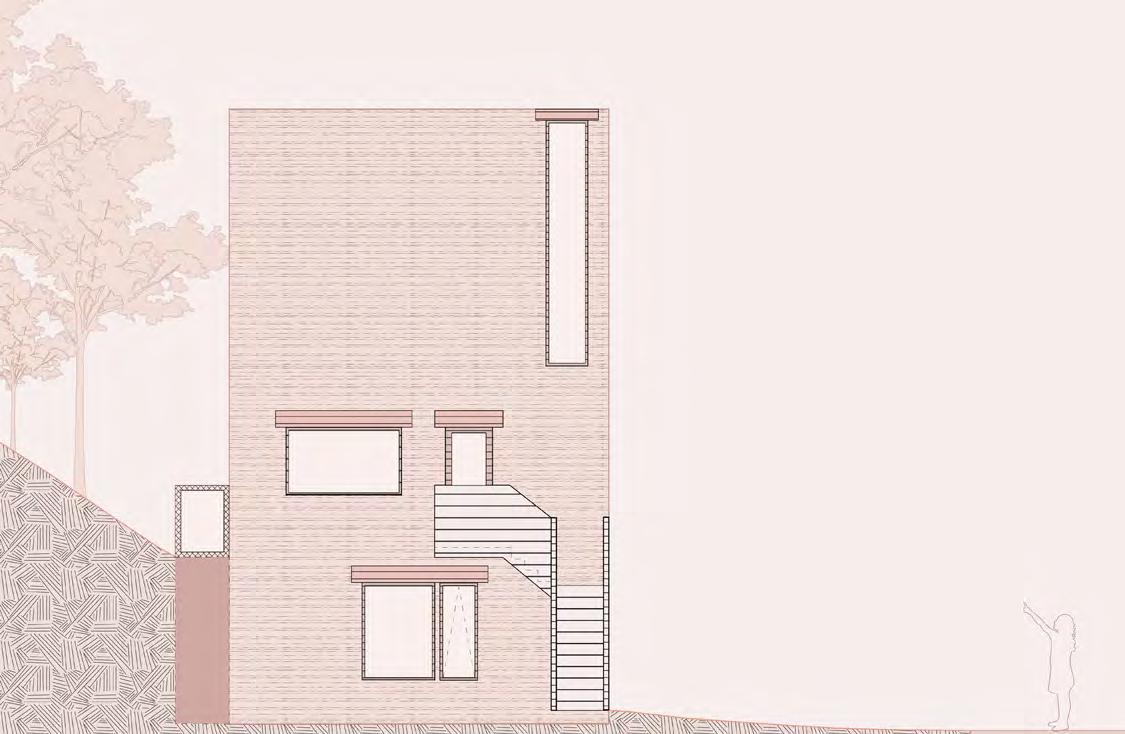
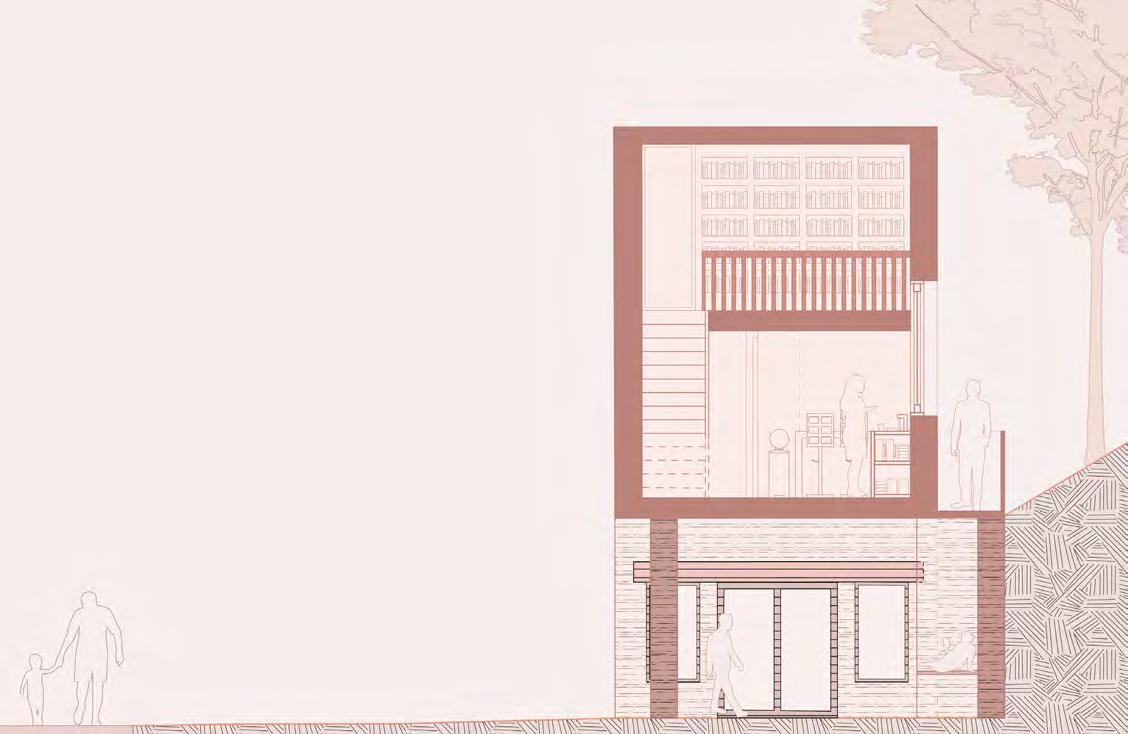
North Elevation Cross Section 32
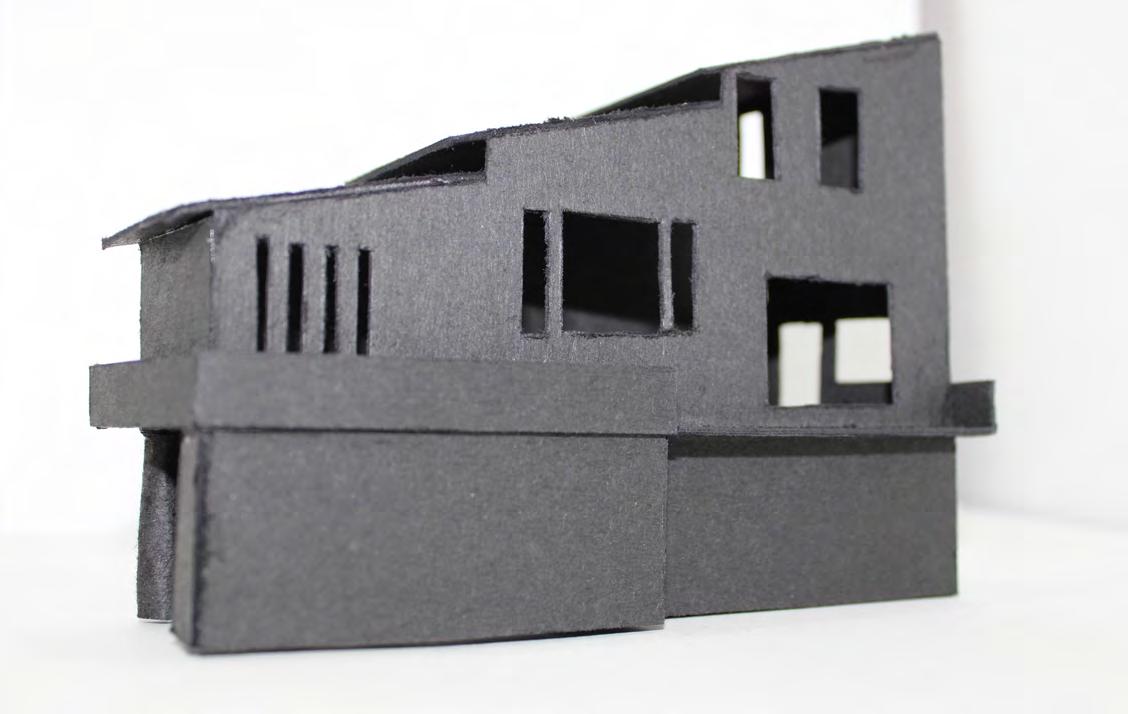
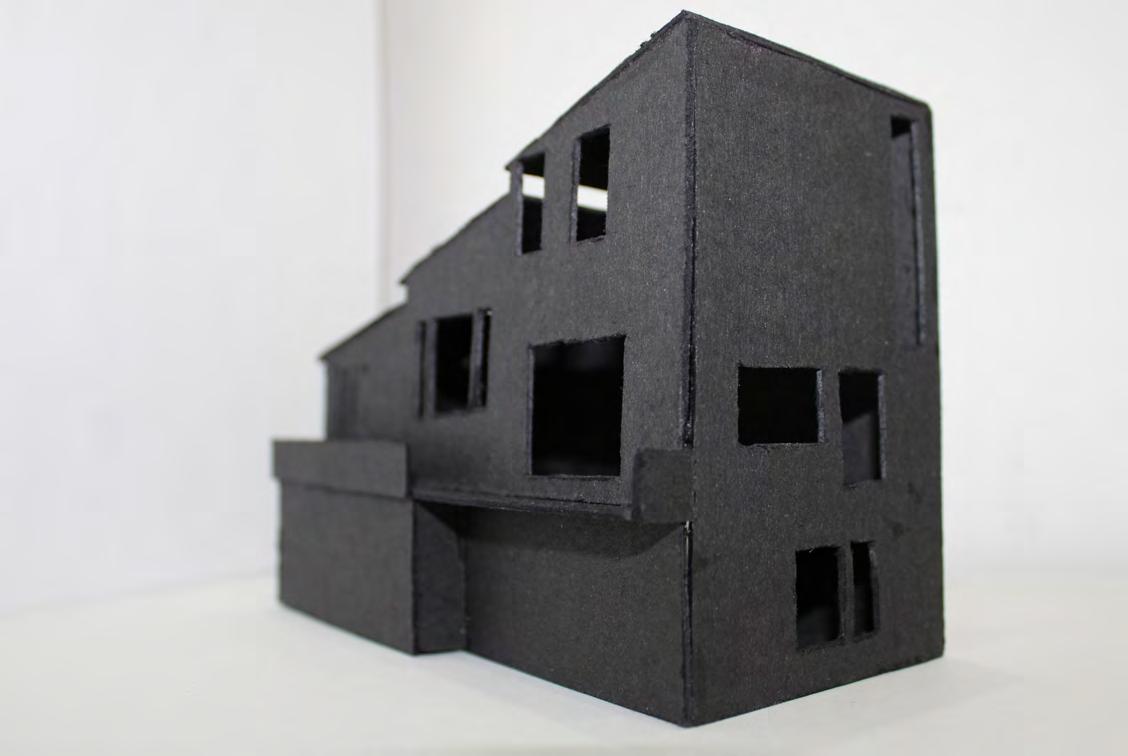
33
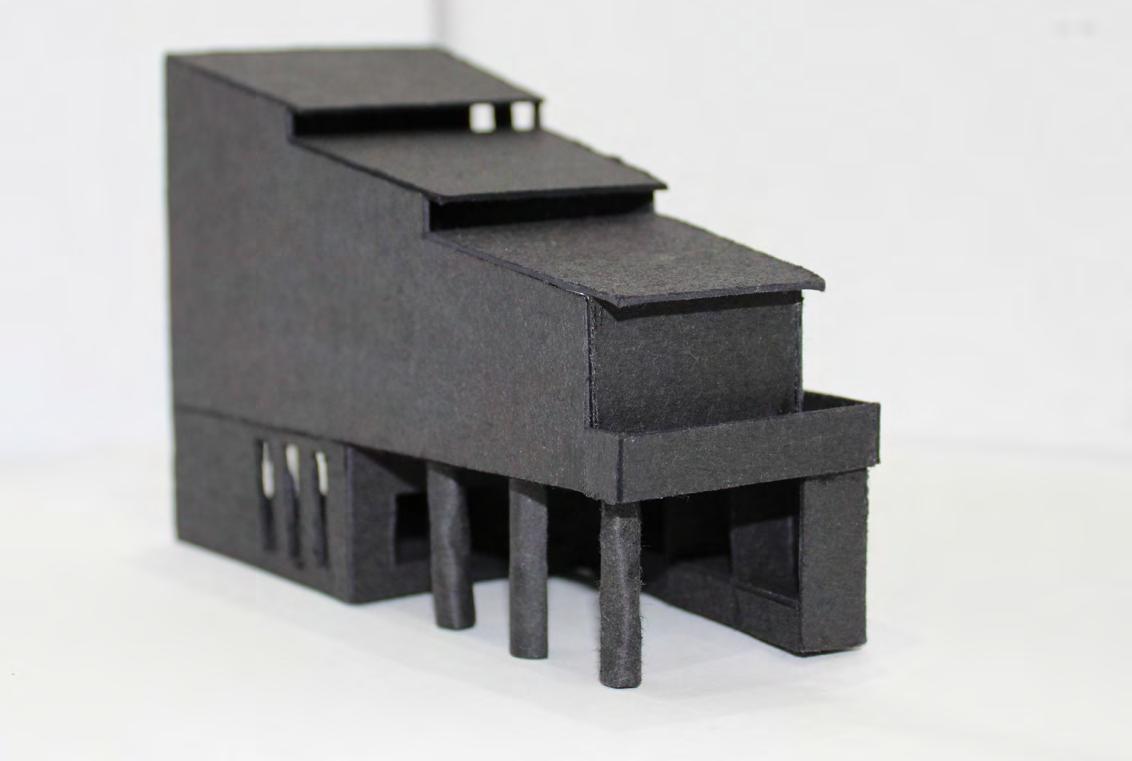
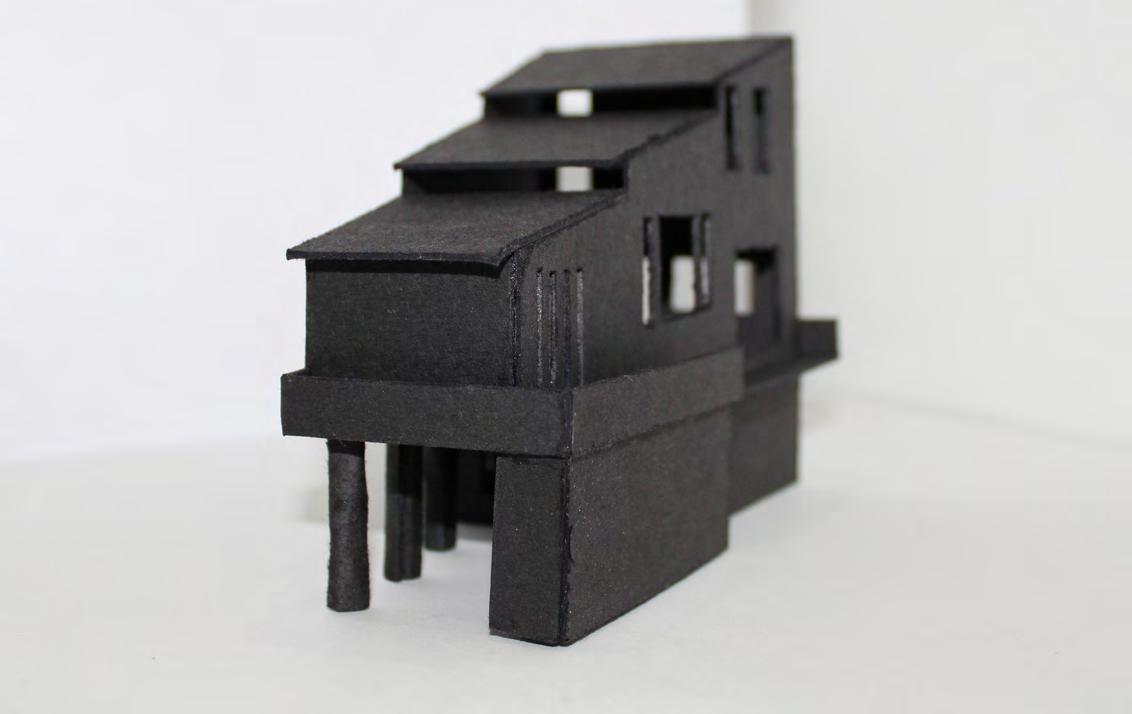
Model Images 34
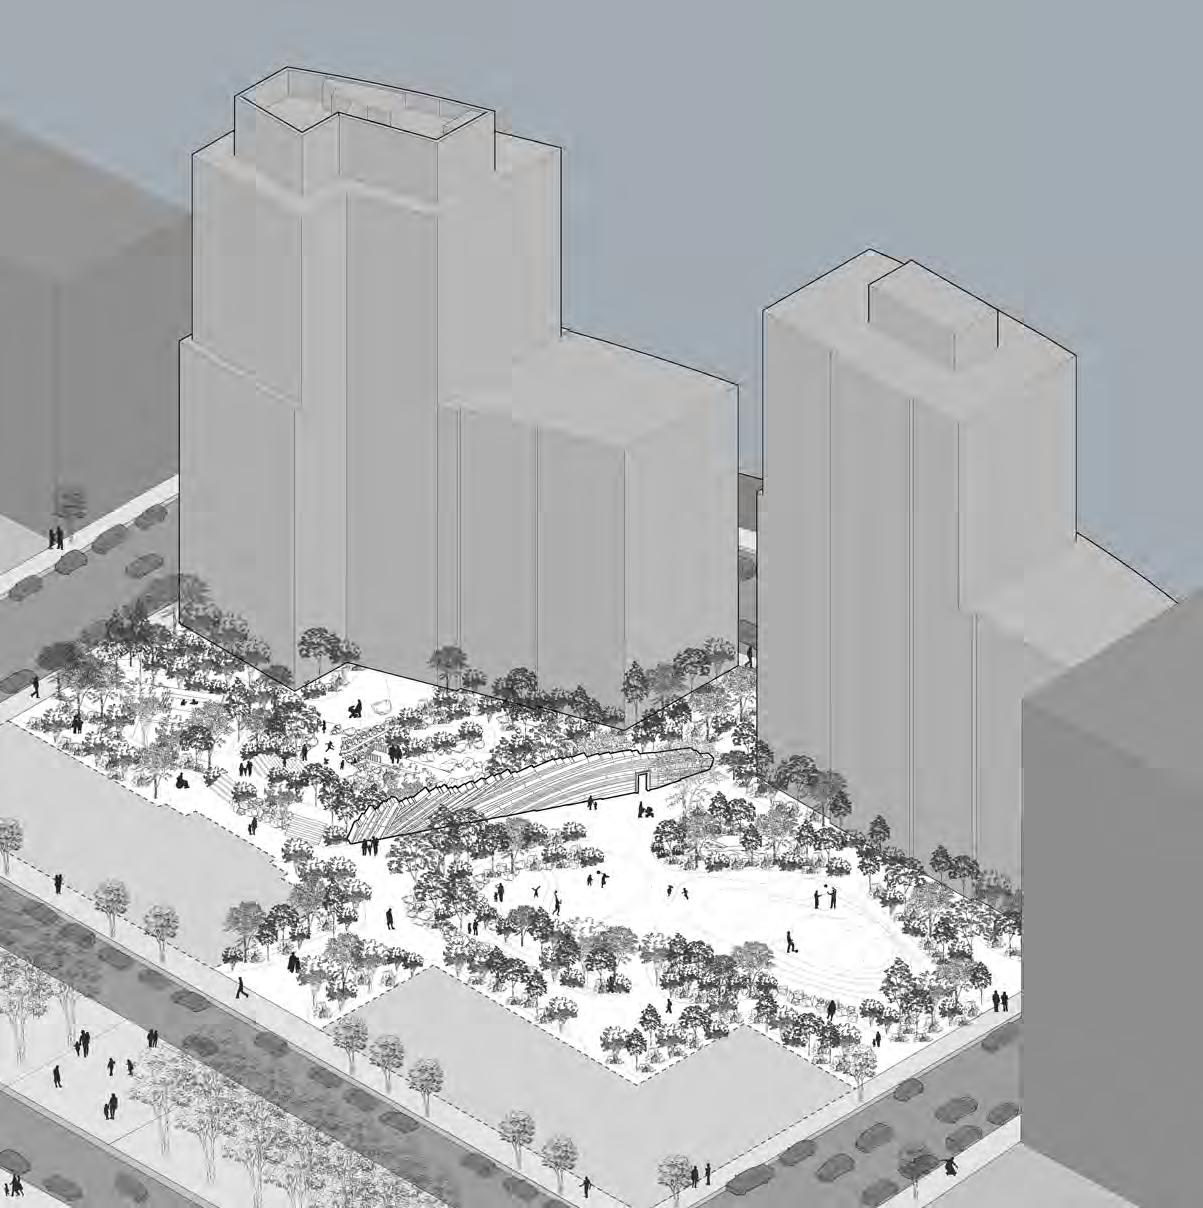
35
Axonometric
05 Current Work
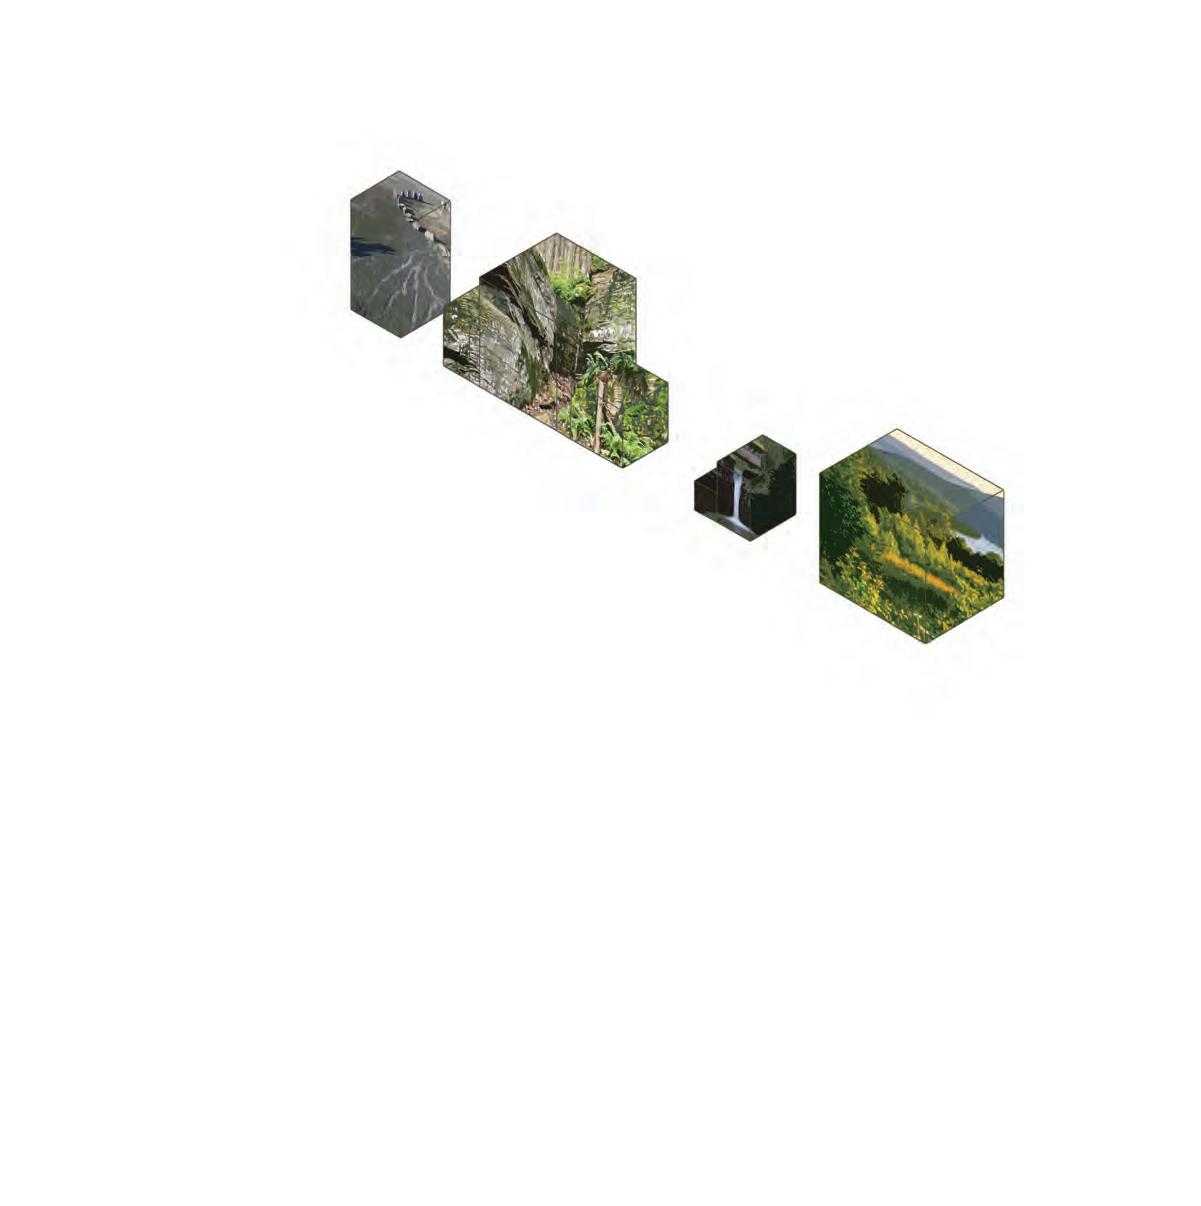
36
Exploded Axonometric
Manhattan Schists
1560
3042
2023 37
Section
Inwood Marble Fordham Gneiss
2003
2200
Analytical
Immersive Vignette
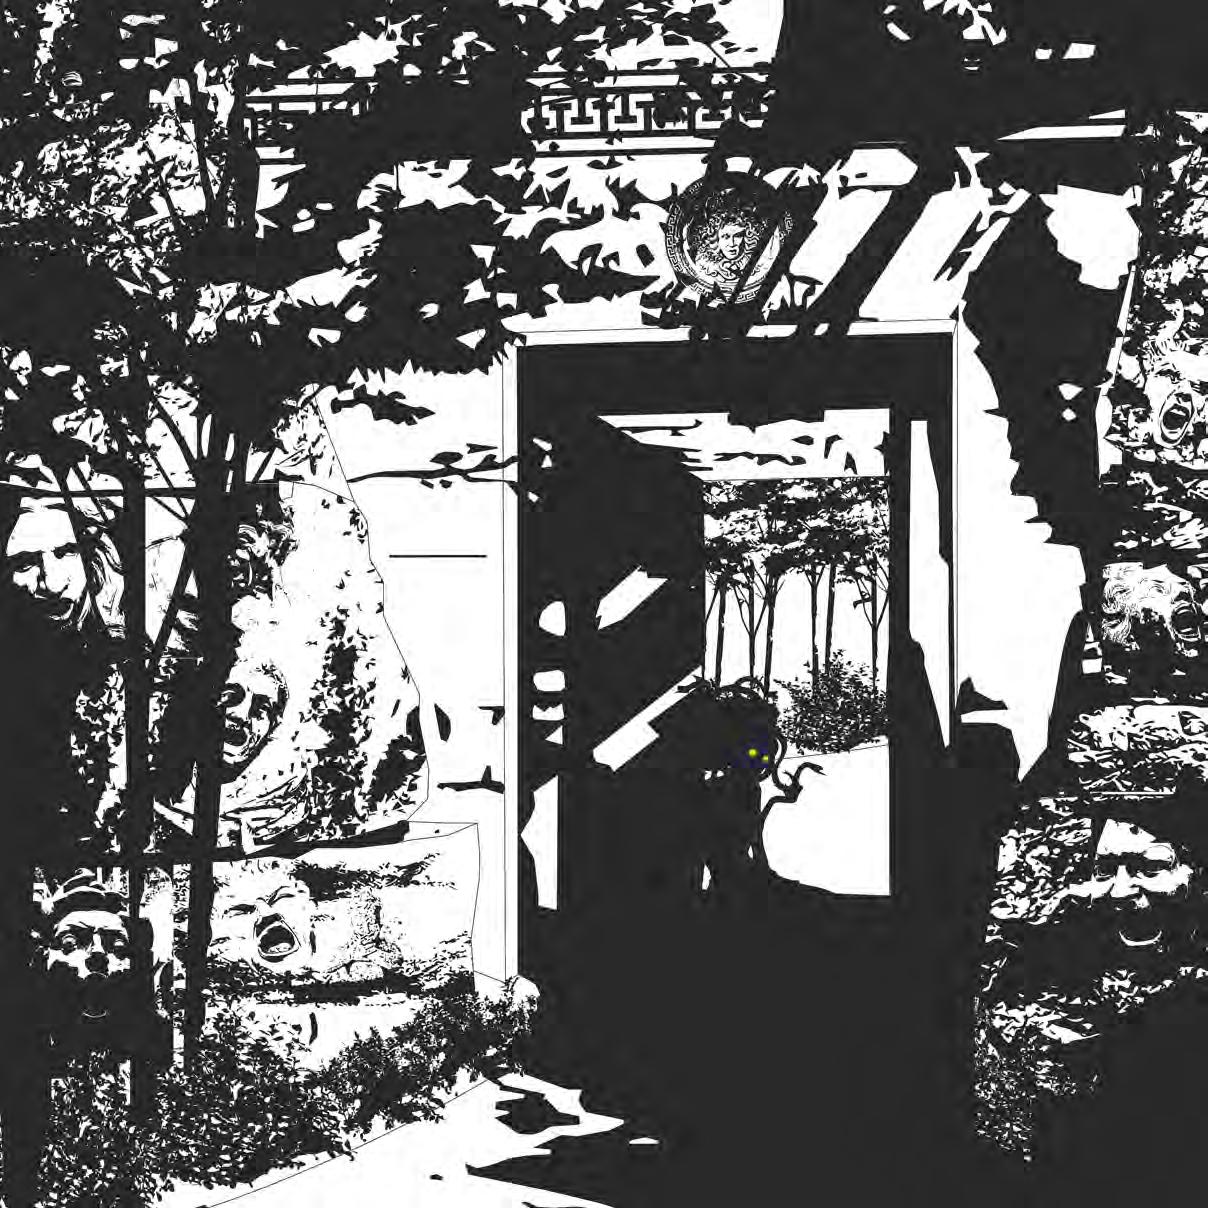
38
Thank You (249)-594-2075 alishauali77@gmail.com