ALI NAZARI
Architect - MSc Architecture
2026
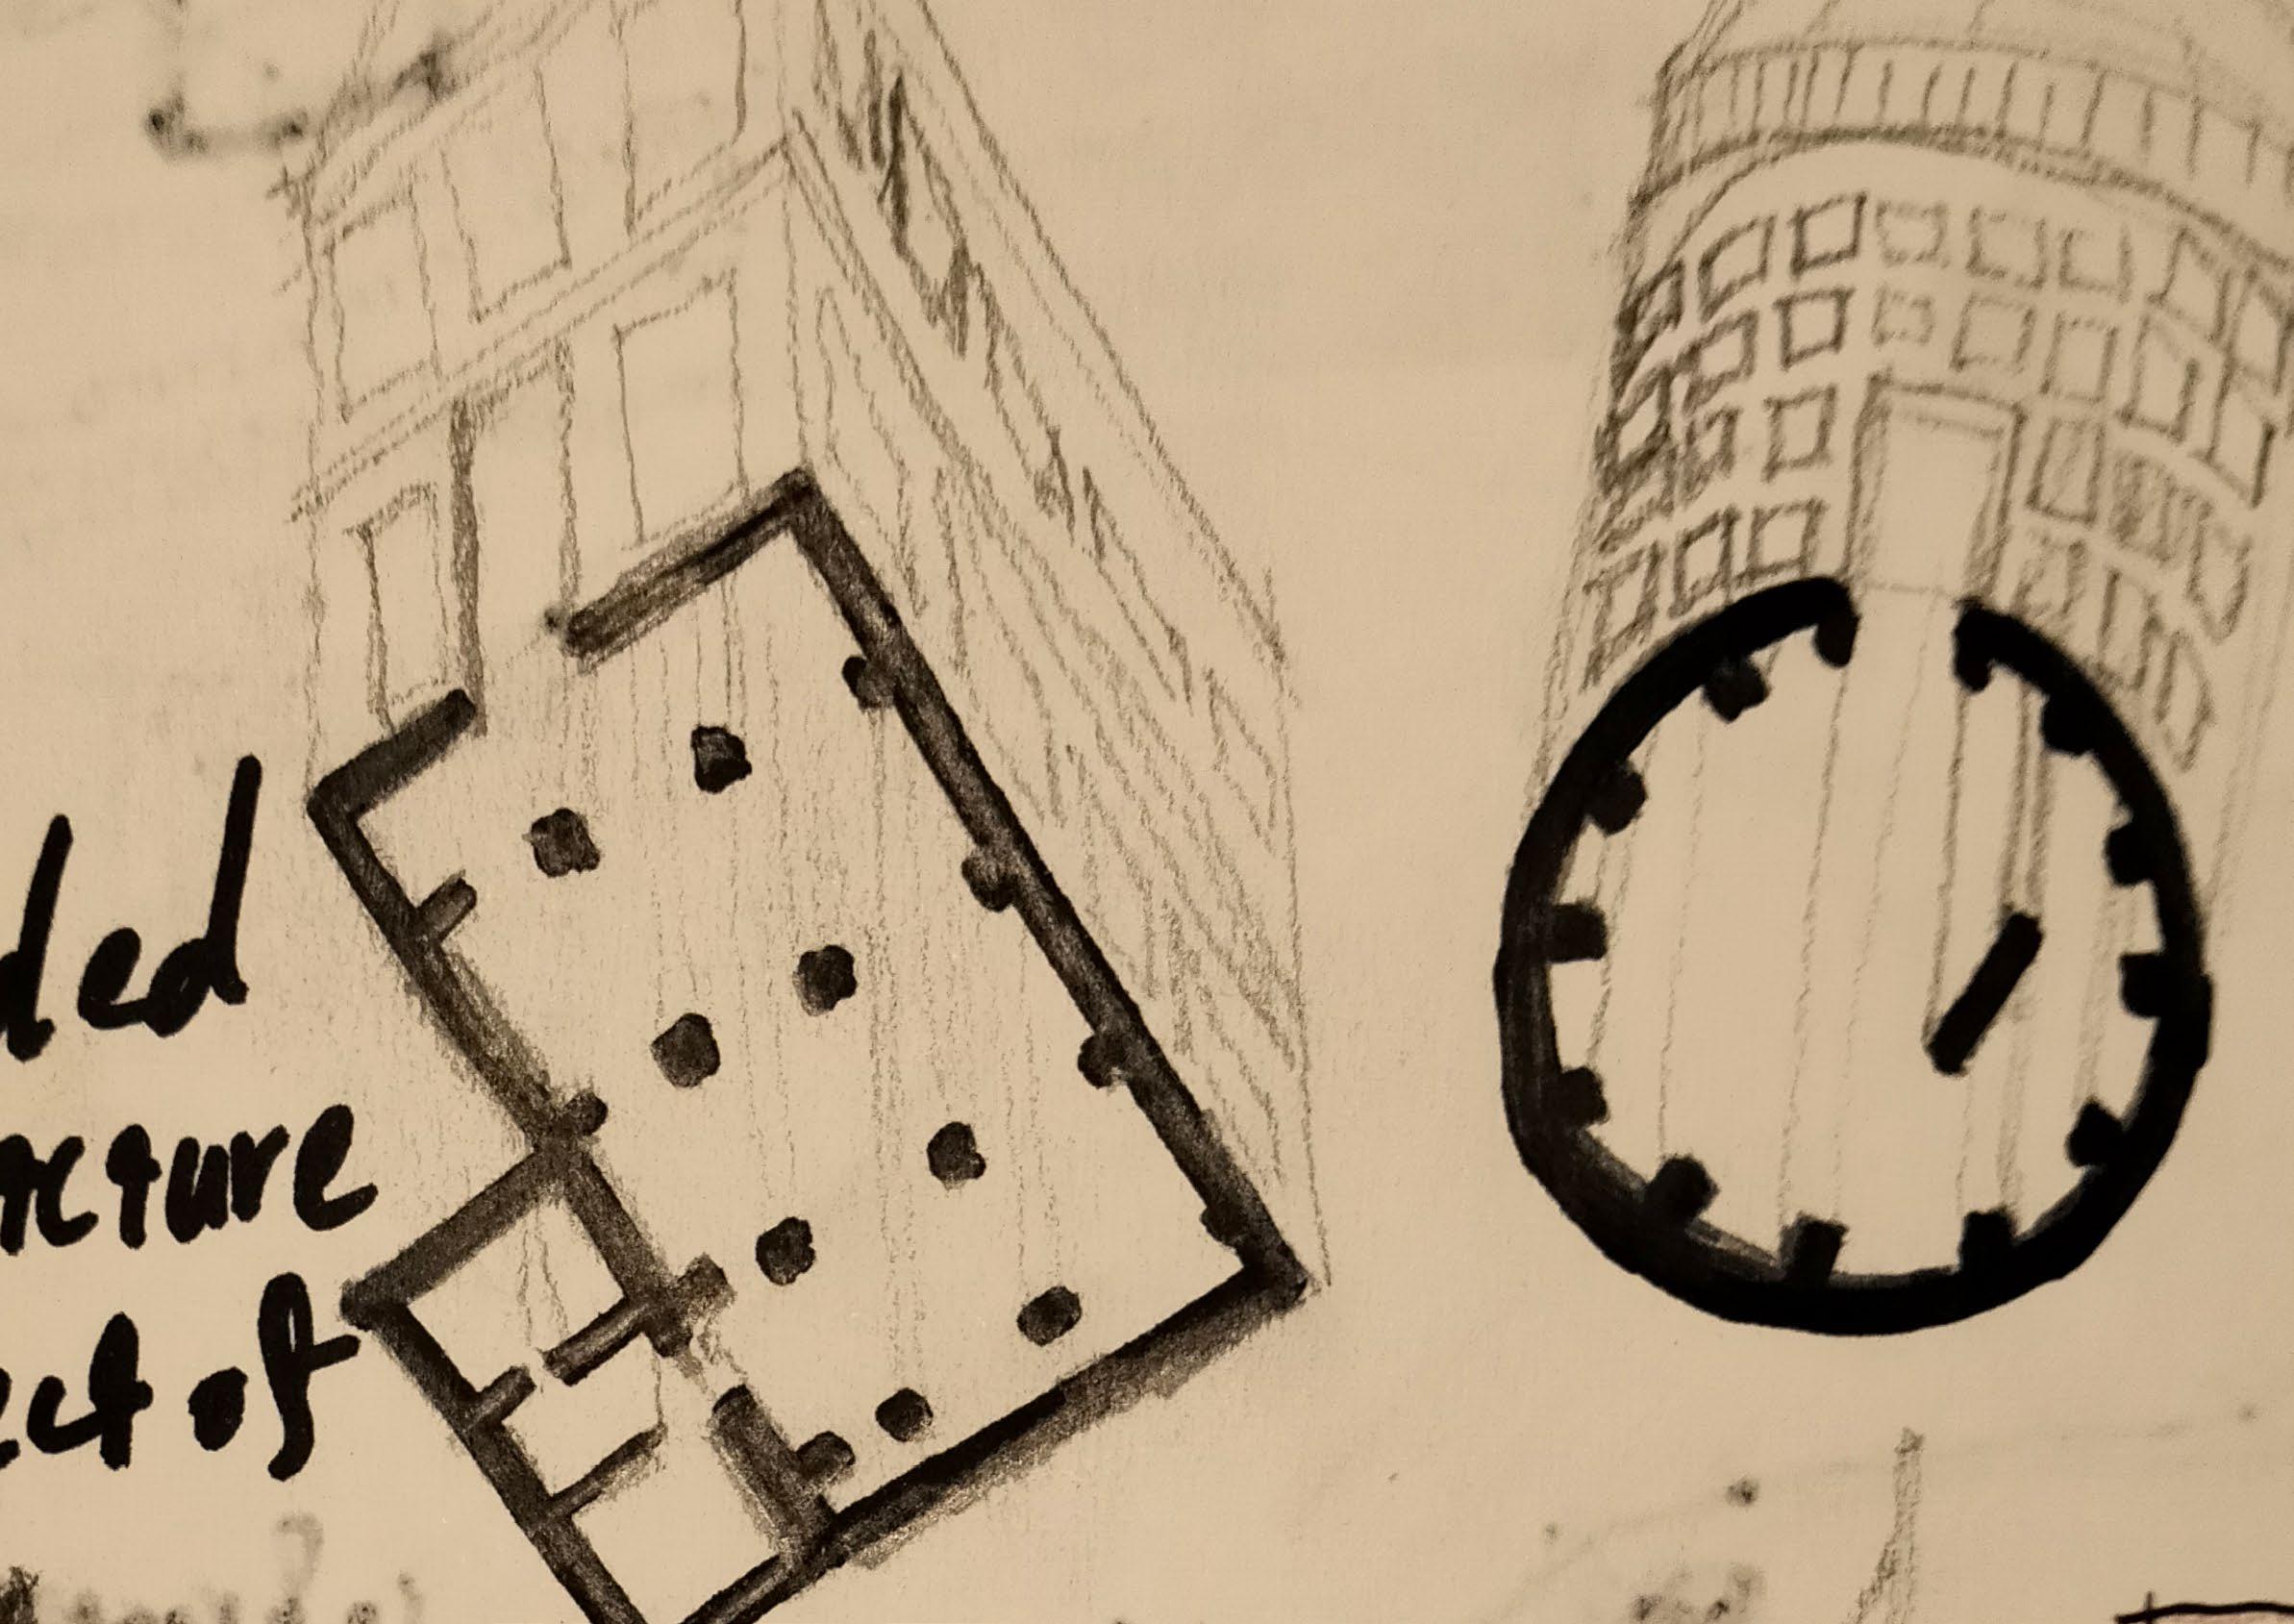
Sketches on Rijeka Project, 2023
Dear Reader,
My name is Ali Nazari. I began studying architecture thirteen years ago, and I have practiced it continuously ever since — whether I had a single project or several, the work has never stopped. That continuity is central to how I work as an architect.
What drives me is the act of making architecture: a process that brings theory and practice together over time. Over more than six years in architectural offices, I have worked as intern, junior architect, and project architect. Several of the projects I developed went unbuilt — a common reality in this field — but each one sharpened my judgment and deepened my commitment.
I engage with architecture as both built material and text — its theory, history, and practice alike. I work fluently with Revit, Rhino, AutoCAD, the Adobe Suite, and rendering tools, and I am always ready to learn what a project requires. My focus is design development, modeling, documentation, and construction details. Looking ahead, I want to carry projects further — through to construction and built reality — while taking on greater responsibility across the design process. This portfolio presents who I am and what I can contribute in an architectural office.
Thank you for reading. Please enjoy.
Architectural Designer
MSc Architecture
• 3311 WN, Dordrecht
• +393513918290
• alinazari.arch@gmail.com
WORKING EXPERIENCES
2024 / Intern Architect / Lorenzo Guzzini Architecture — Milan
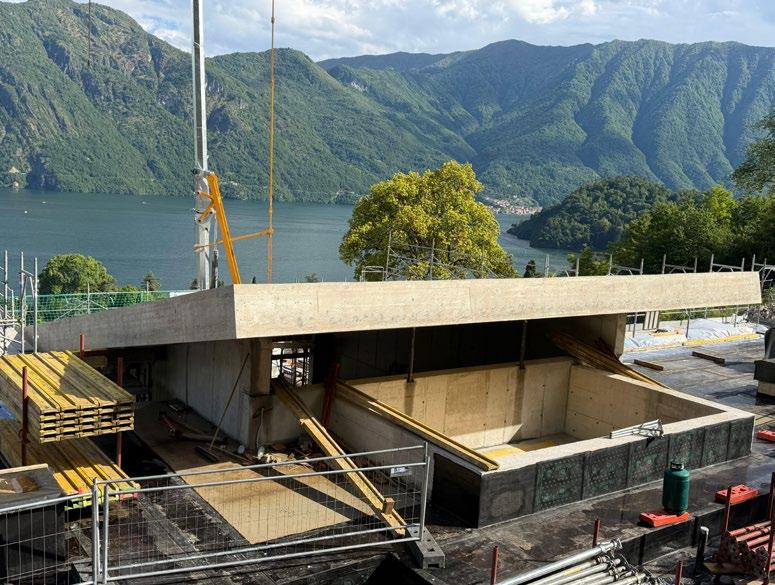
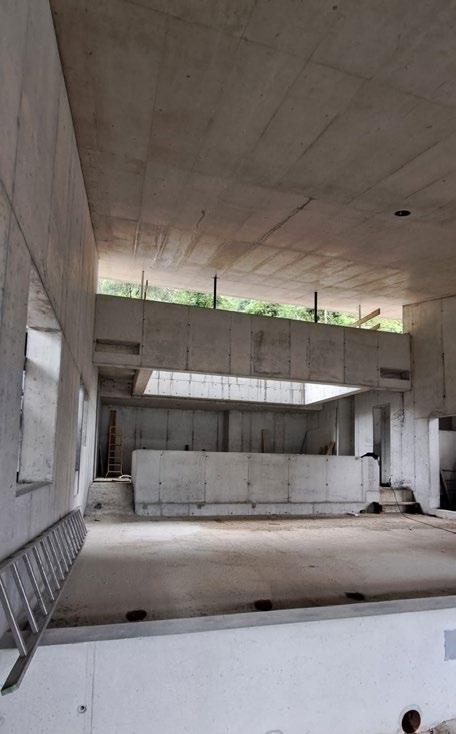
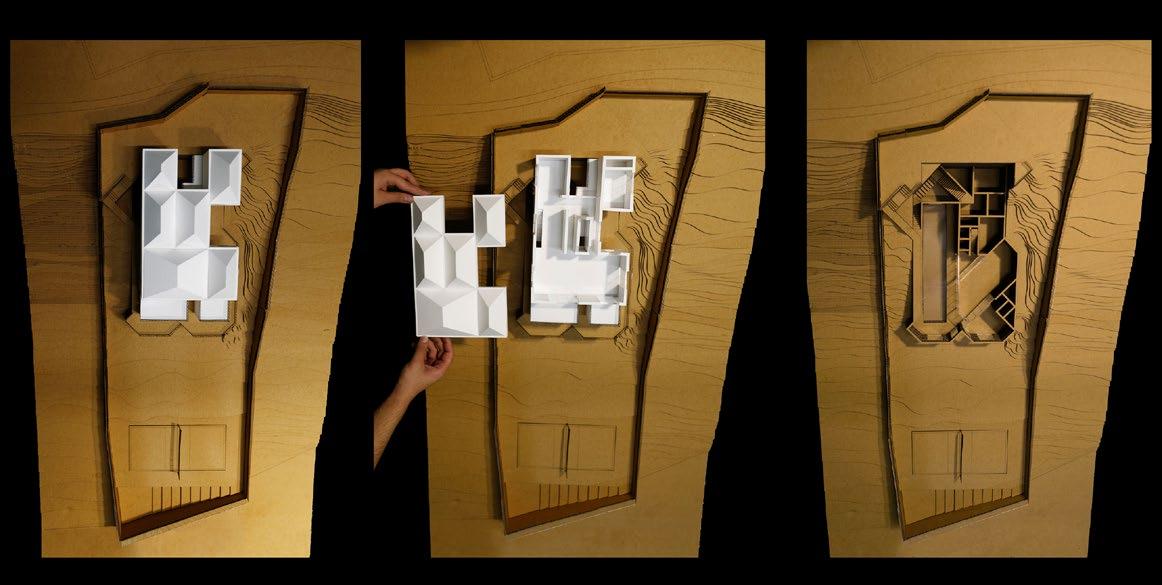
Produced plans, sections, 3D models, renderings and physical models in Revit and Rhino for Casa 2, an 1,100 m² house now under construction on Lake Como; supported design development through to construction-ready documentation.
2022 / Junior Architect / ZAV Architect — Tehran
Produced the design drawings and 3D models (Rhino, AutoCAD) for a 300 m² house — now built — and prepared client presentation material; contributed to the Gonbad City commercial centre, currently in approval with the client and municipality.
2021 / Project Architect / in collaboration Urban Unit — Yerevan
Led a small team developing the COAF SMART Campus competition entry, and independently produced the full alternative design for the Saralanj residential scheme — detailed plans, sections and construction details in Revit and Rhino.
2020 / Project Architect / Sepide Elmi Studio — Tehran / Stuttgart
Produced plans, sections, diagrams and detailed 3D and physical models for interior, residential and mixed-use projects — including the 200,000 m² (1.5 km) Palimpsest scheme and Fotuhi Showroom — presented across multiple client meetings.
2019 / Junior Architect / FMZD — Tehran
Produced plans, sections, diagrams and detailed 3D and physical models for interior, residential and mixed-use projects — including the 200,000 m² (1.5 km) Palimpsest scheme and Fotuhi Showroom — presented across multiple client meetings.
SKILLS
Software Rhino / AutoCAD / Revit / Adobe Suite / D5 Render / Corona Rendering
Hands Physical model making / Technical drawing
Soft Adaptability / Communication / Creative
thinking / Teamwork / Time management
Interests Violin / Photography / Writing / Painting
Languages Persian (native) / English (professional)
/ German (intermediate) / Dutch (beginner)
EDUCATION
MSc, Architecture and Urban Design
Politecnico di Milano, Italy
2023 - 2025
Diploma in Architecture
CAAi School of Architecture, Iran
2018 - 2019
BArch, Architecture / Interior Design
Soore University, Tehran, Iran
2013 - 2016
AWARDS & COMPETITIONS
WORKSHOPS & EXTRA CURRICULAR
Photography for Architecture — Politecnico di Milano 2025 · Tutor: Giovanni Hannineh
Sagron 37:37 — 1:1 self-construction workshop 2023
Critical Thinking — theoretical course, CAAi 2021 · Tutors: Pooyan Ruhi, Sarvenaz Ghafari
About Studio — Tehran Urban Innovation Center (TUIC) 2020
WINNER WA Awards — WACA, cycle 32 (2019) — “Heart of the City Under the Bridge”
WINNER WA Awards — WACA, cycle 26 (2017) — “CoHousing”
WINNER WA Awards — WACA, cycle 25 (2017) — “Wellness Garden”
1ST PLACE Superior Architect Student Award, Iranian Architecture Center (2017) — “Heart of the City Under the Bridge”
1ST PLACE National Contest of Architecture Awards, Today’s Architect & Fashion Mag. (2017) — “CoHousing”
1ST PLACE First Architecture Student Talent Award, Sanix · Iran (2017) — “CoHousing”
FINALIST Non Architecture Award (non award21) (2021) — “Palimpsest”
2ND PLACE RTF Sustainability Awards, Re-Thinking the Future (2017) — “Wellness Garden”
contents professional experiences academic experiences competition & award experiences recent practice experiences drawing experiences
professional experiences
Architecture office Project’s Name page
Lorenzo Guzzini Architecture
Zav Architect
FMZD, Farshad Mehdizadeh Design
Urban Unit Architecture & Construction
Sepide Elmi Studio
S.Elmi studio+U.U.A & Construction
Ali Nazari works
SARALANJ RESIDENTIAL ADRIFT WALLS
CASA 2 |
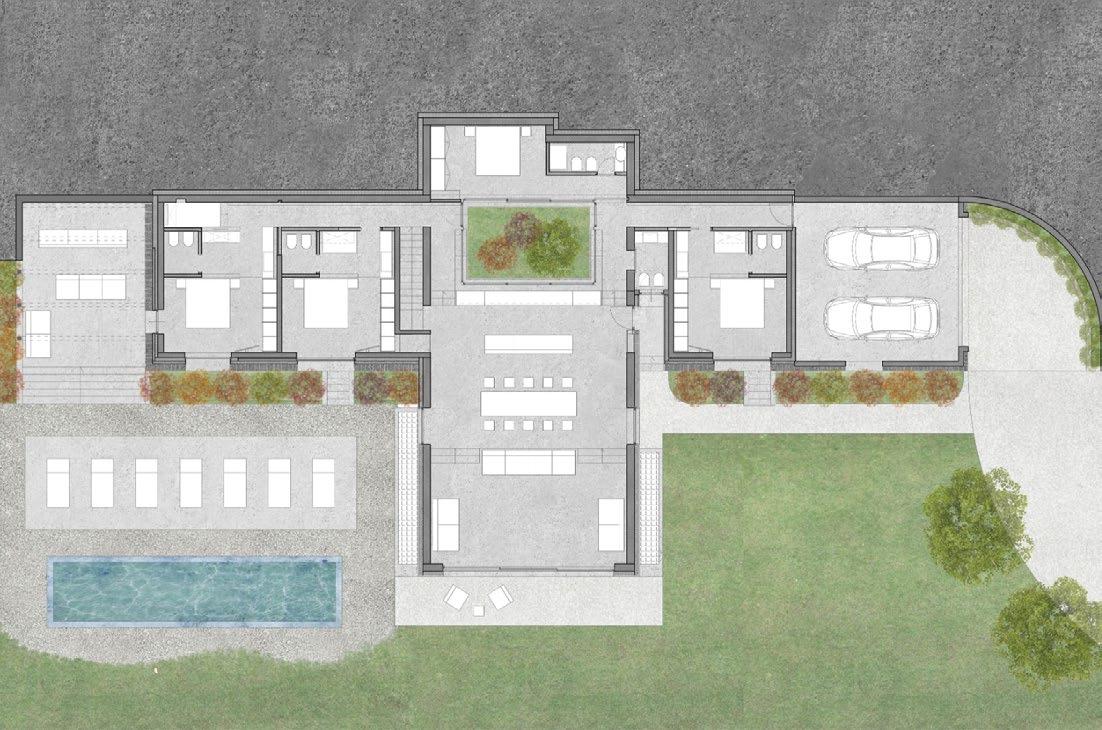
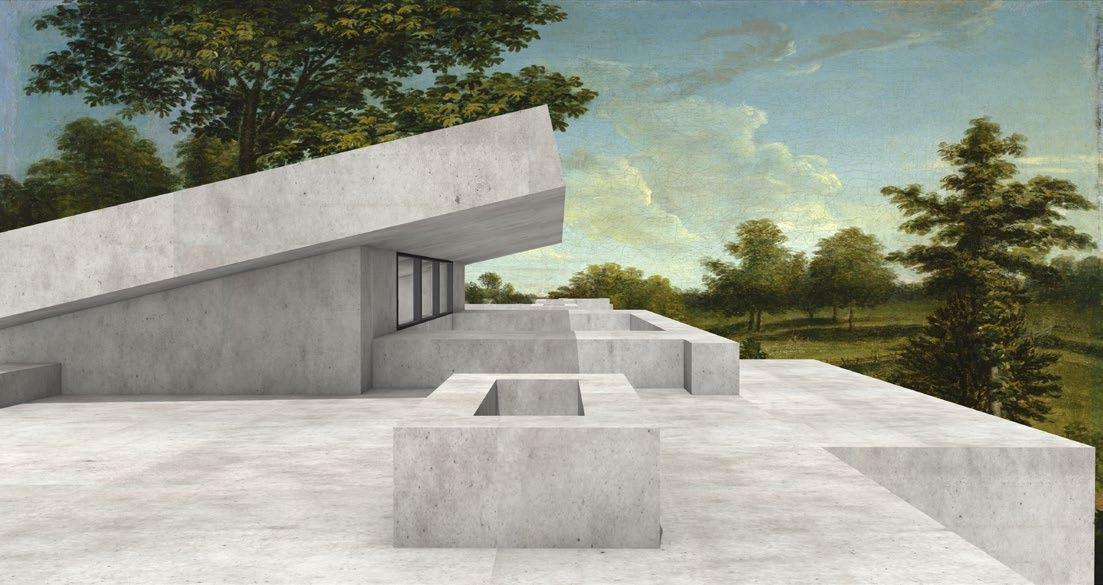
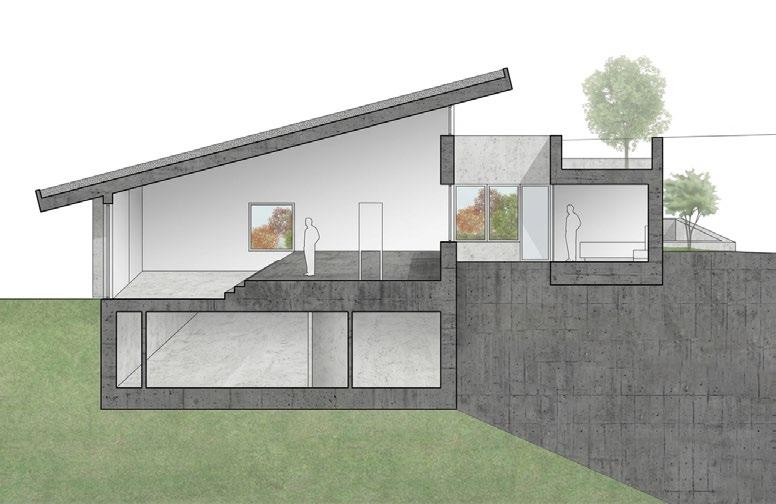
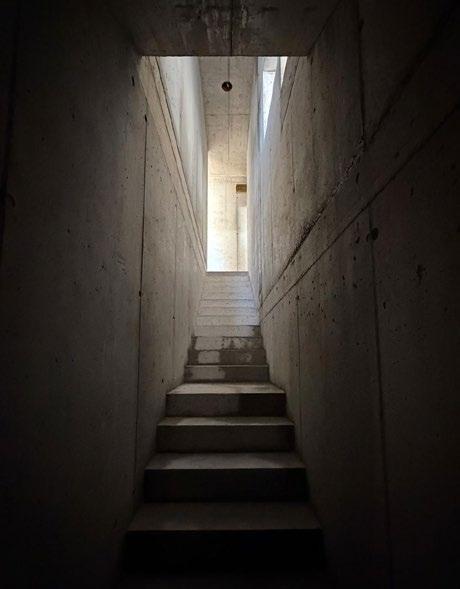
CASA 2 by Lorenzo Guzzini is a residential project defined by a strong concrete mass and a clear sectional logic. The building is embedded into the landscape, using a horizontal slab as a dominant element that organizes space and frames views. The project explores the tension between solid and void, creating terraces, cut-outs, and compressed interior sequences that respond to light and topography. Exposed concrete gives the house a monolithic and permanent character, while precise spatial operations generate variation and depth. During my internship, I contributed to design development, 3D modeling, and visualization, gaining insight into the translation of concept into built architectural detail.
THE MAN & THE HOUSE |
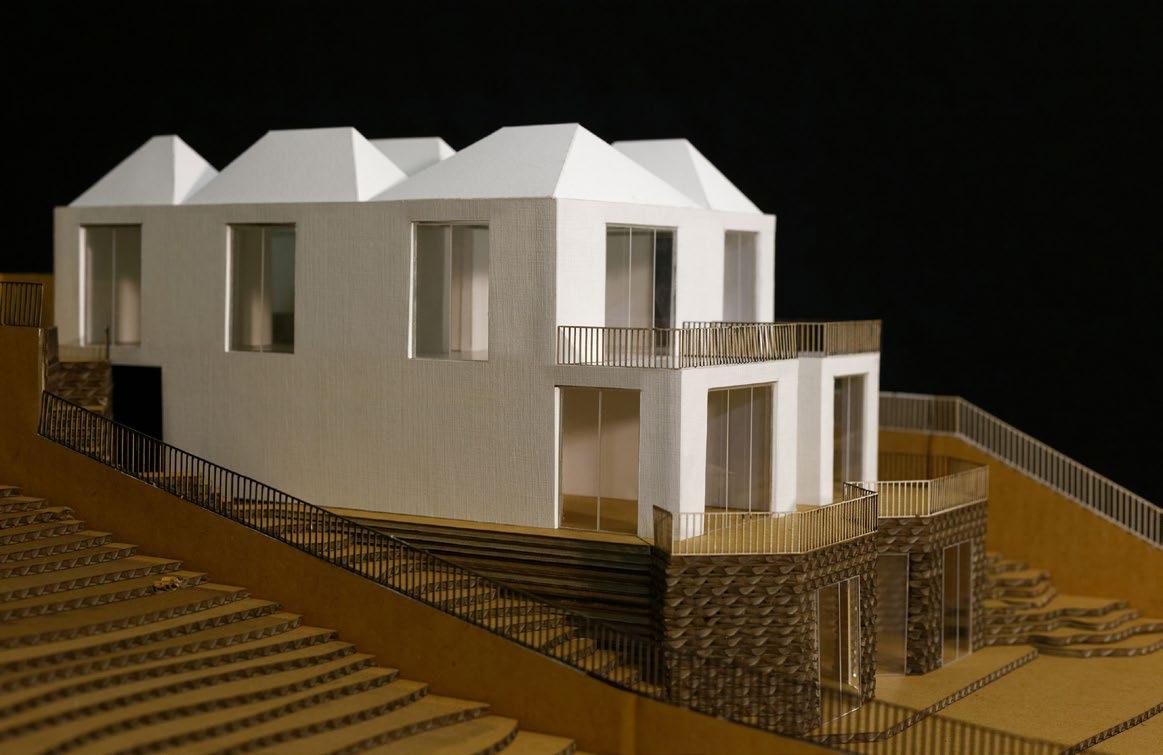
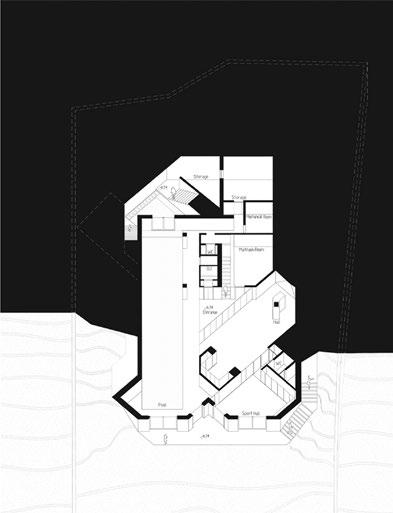
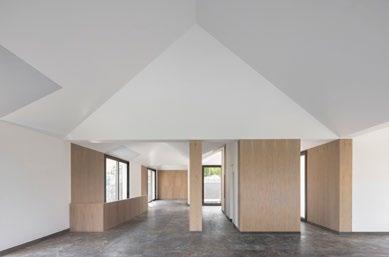
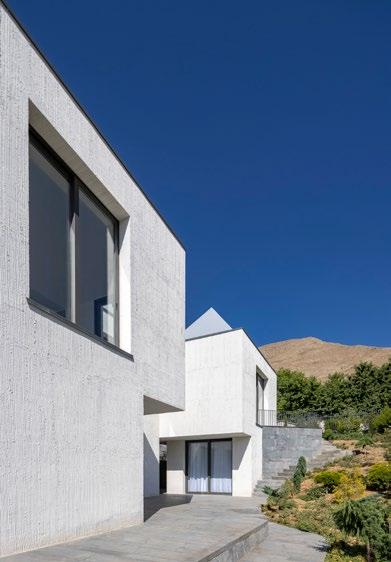
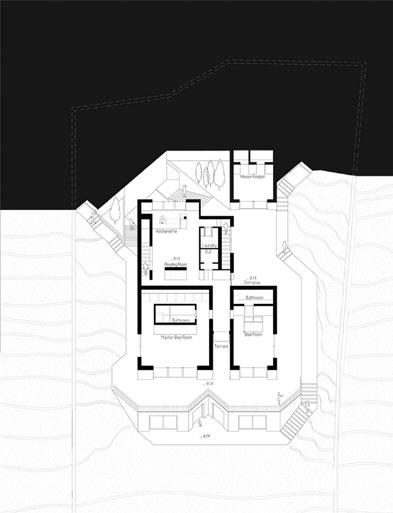
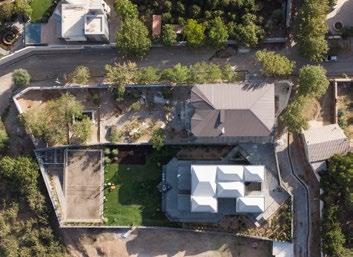
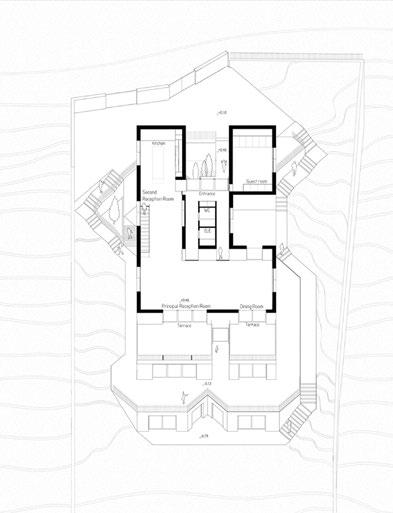
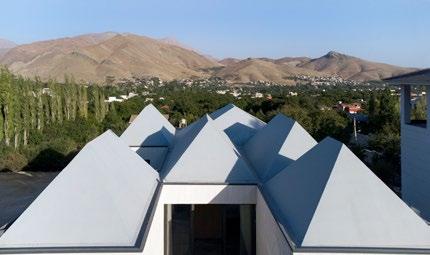
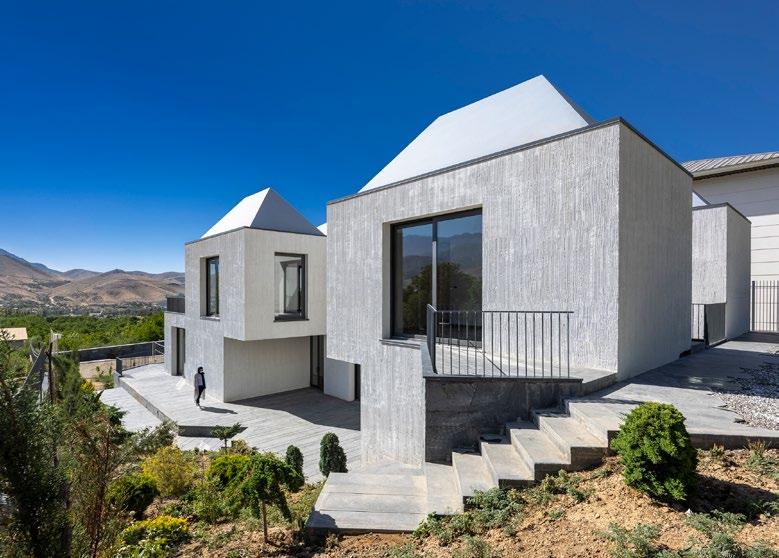
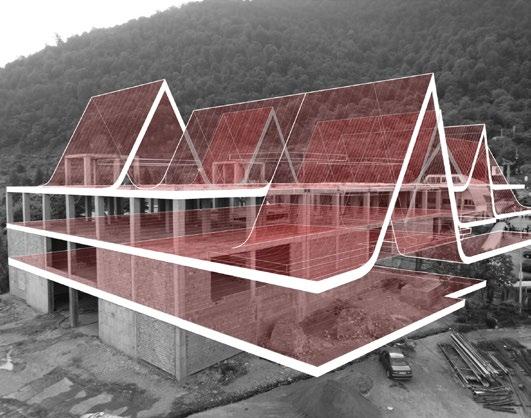
As we go up and away from earth into sky we ascend into the territory of logic and consciousness. The link between these two passes through the staircase. The 3-story house can be considered as the diagram of these concepts: the cellar, the in-between floor, and the attic, connected with the staircase. On the sloped land of the foothill, this basic 3-story residential diagram/typology adjusts itself to the sloped land and the spatial needs of its users. As such the typology is replicated according to the spatial scenario to create several attics. The geometry of the cellar is sharp and oblique. It is dominated by the natural dark texture of raw stone and has heavy safe walls, while the upper floors have a more predictable geometry of right angles created with the light structures that Saeid Khan loves to build. They are then covered with flat white surfaces and large windows opening to the landscape. The two upper and lower levels have a strong distinction, but they connect vertically and leak into each other and intermix smoothly. The interior perspectives of the upper floor provide right angles with large windows that frame the natural texture of the outside landscape. The underground natural stones overlay with a geometric rhythm. The two opposite spaces juxtapose in a person’s mind and inside the building. In any case, they find ways to infiltrate into one another. The stairs that create circulation outside and inside the building make this juxtaposition visible.
NAMAKAABROOD COMMERCIAL CENTER |
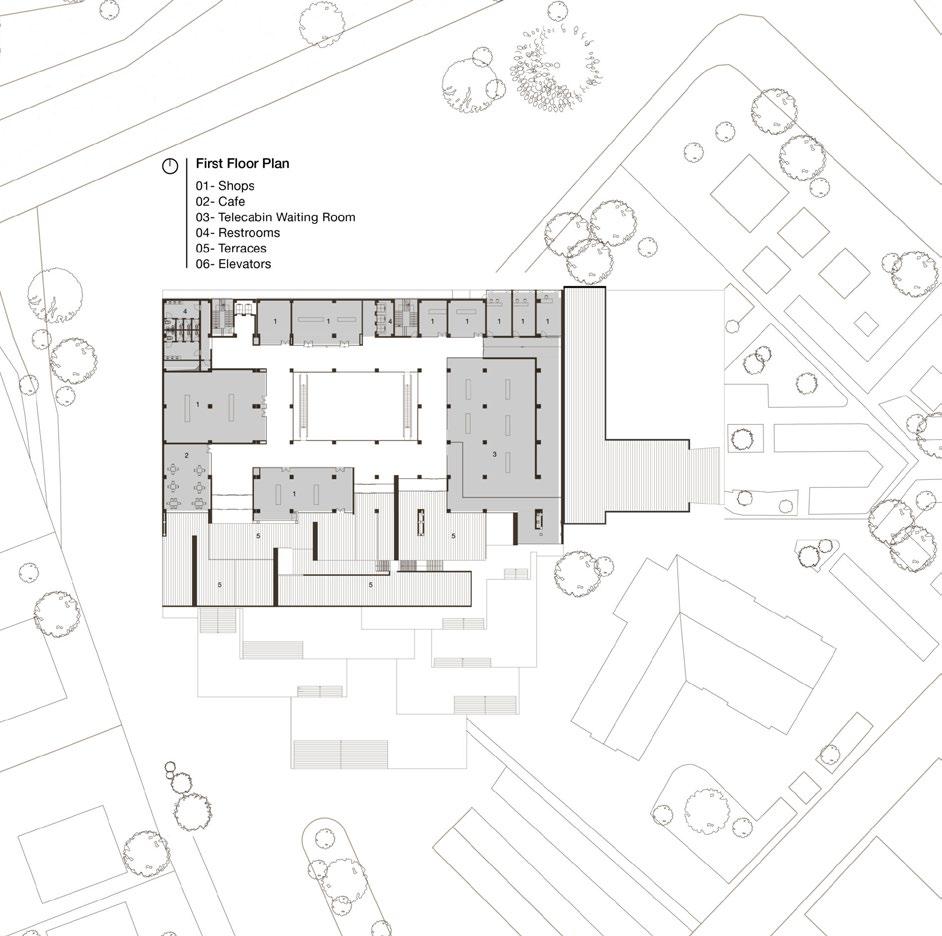
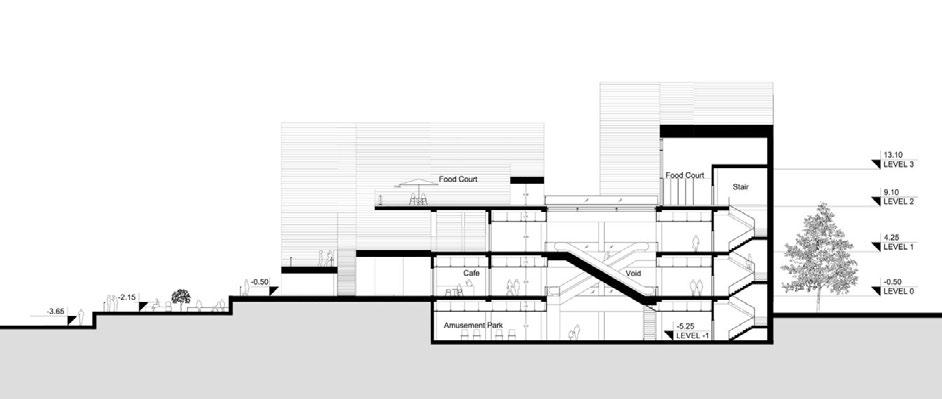
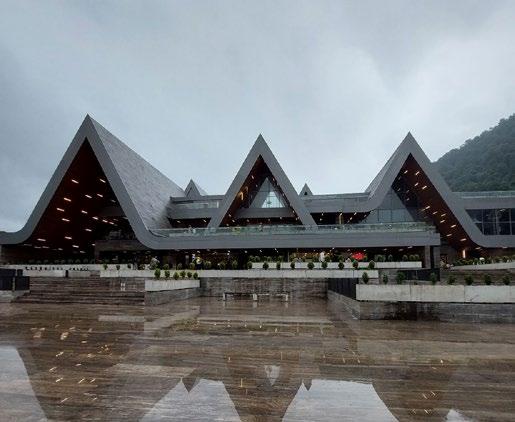
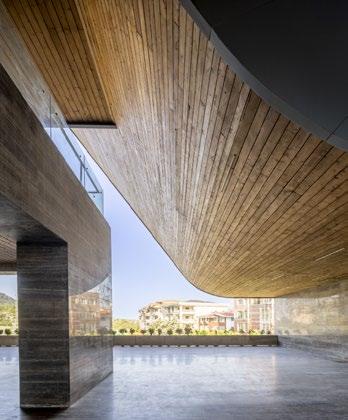
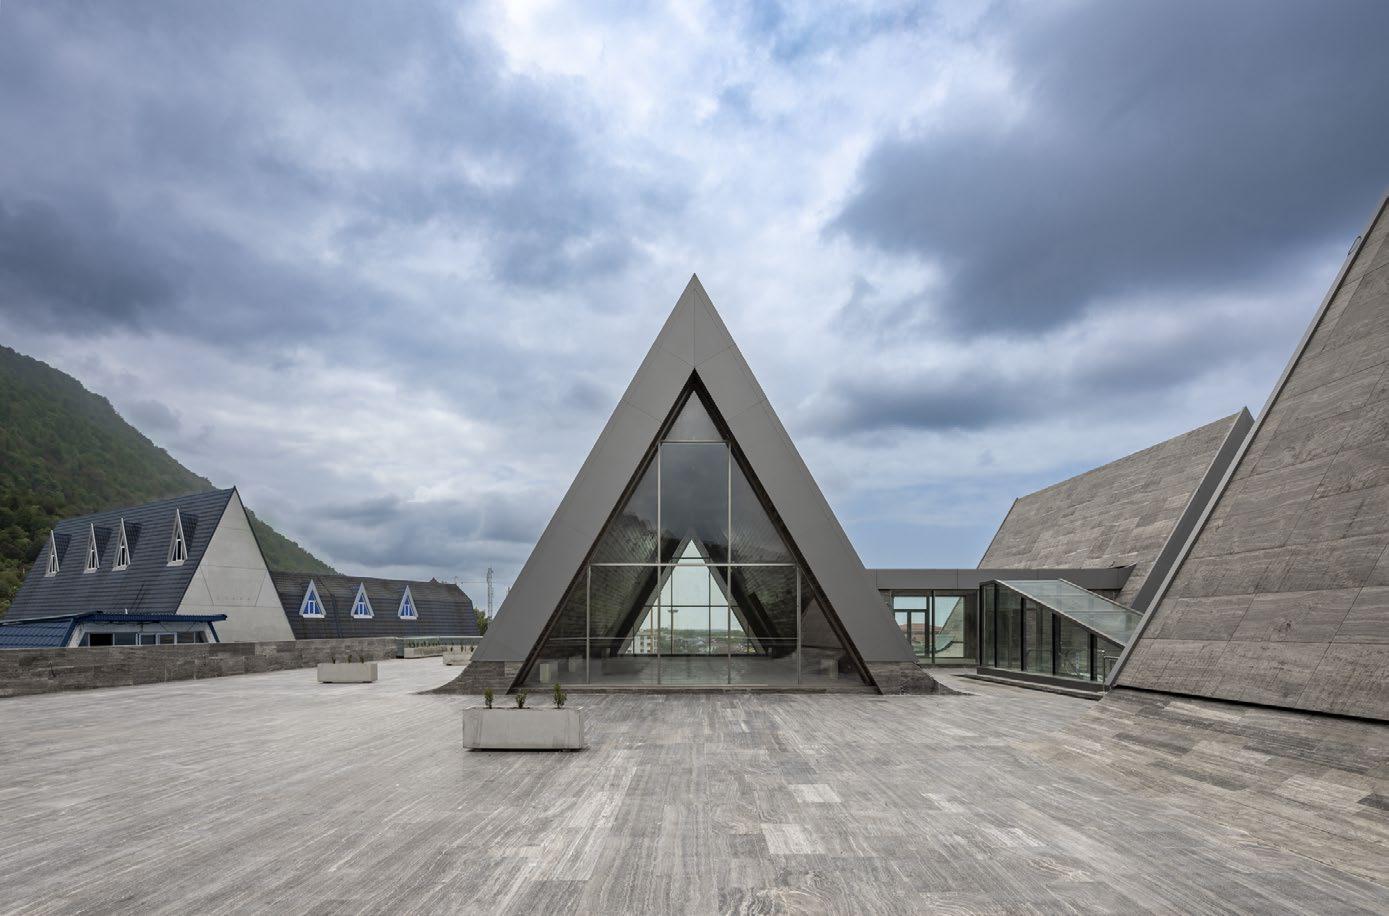
Namak Abroud, a major tourist destination in northern Iran, attracts visitors with its natural scenery and recreational facilities, especially the telecabin. This project reimagines a service structure connected to the telecabin by transforming it into an active commercial and public space. Rather than focusing solely on façade design, the concept creates layered plazas and interactive areas that improve circulation, reduce crowding, and encourage social activity. Inspired by northern Iranian architecture and the relationship between people and nature, the design opens the existing concrete structure to surrounding spaces, connects ground and rooftop public areas, preserves trees, and creates vibrant terraces for cafés, cultural events, and community interaction.
Farshad Mehdizadeh
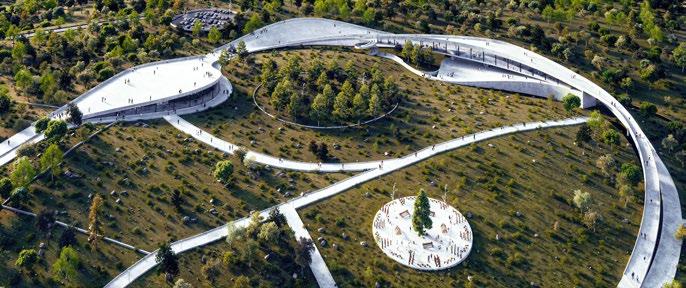
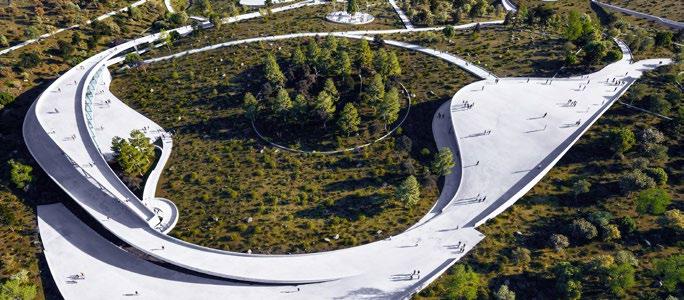
ECO LOOP | COAF Campus
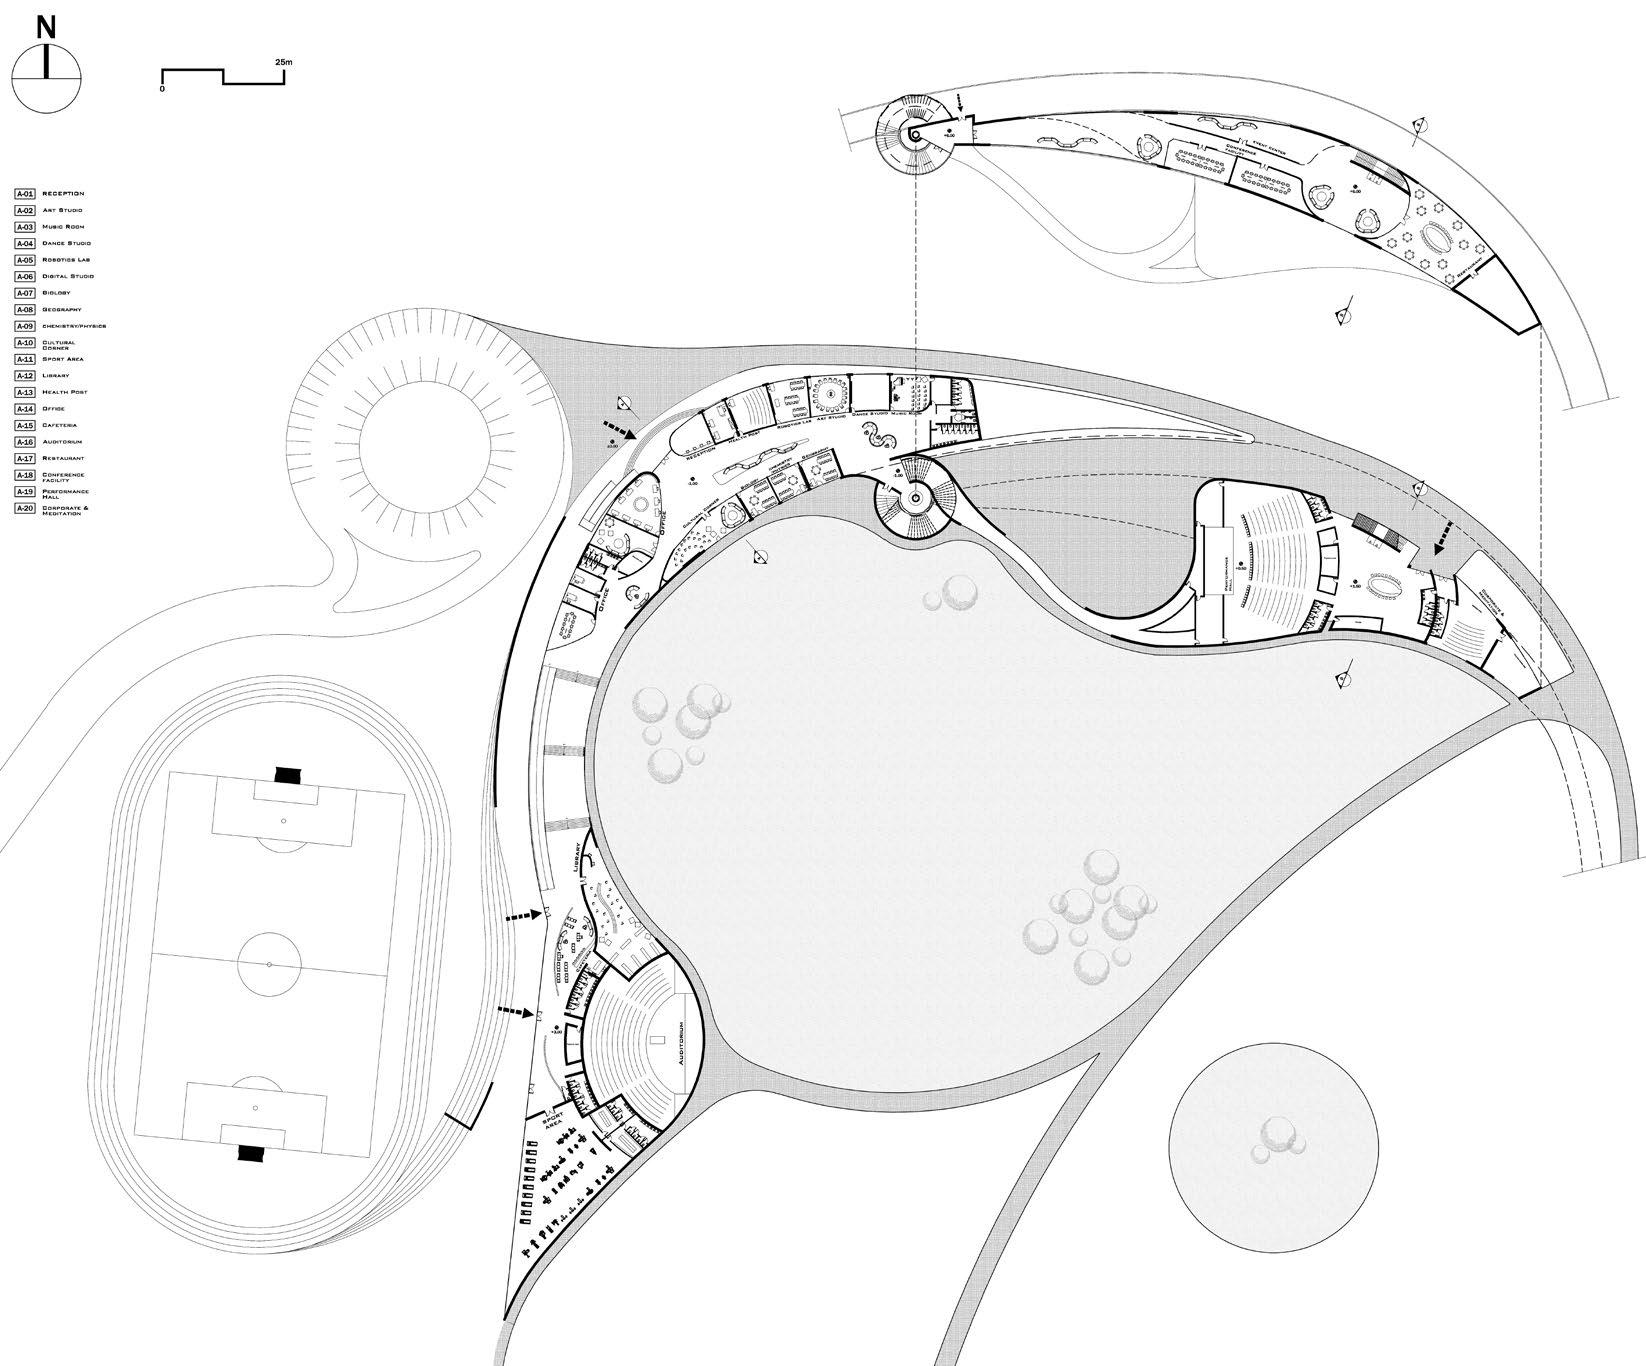
|Architecture Firm: Urban Unit Architecture & Construction |Principal Architects: Harmik Hanbarchyan, Ali Nazari |Project Architects: Ahmad Eghtesad, Mohammad Aghayi, Mary Grigoryan, Anjela Petrosyan |Structural Engineering: Tade Avazbalyan |Program Type: COAF Campus |Location: Armenia, Armavir |Status: Competition
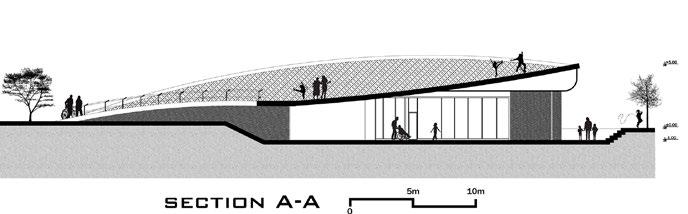
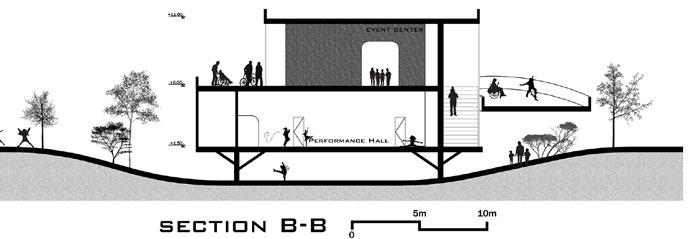
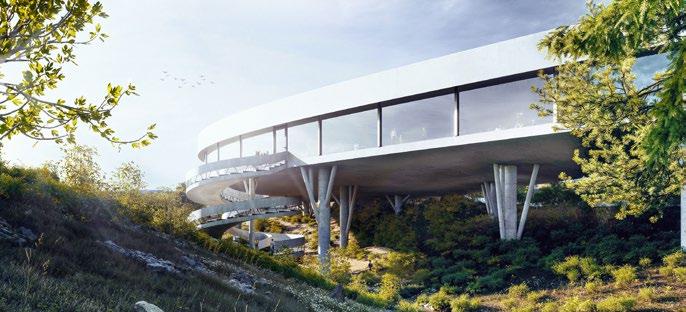
Eco Loop explores how a continuous loop can reorganize a campus by overcoming physical distance and decentralizing programmatic hierarchy. The project replaces rigid spatial order with a flexible circulation system that connects cultural, educational, and recreational spaces within an endless path. Galleries, amphitheaters, theatres, playgrounds, concert spaces, exhibitions, and local markets unfold along this loop, encouraging movement and interaction. The architecture is conceived as a memorable journey where users-especially children-experience learning and culture through continuous exploration. By dissolving conventional perspective and fixed boundaries, the loop creates a fluid spatial network. I coordinated the project’s development, overseeing design integration and ensuring coherence between spatial concept, program, and circulation.