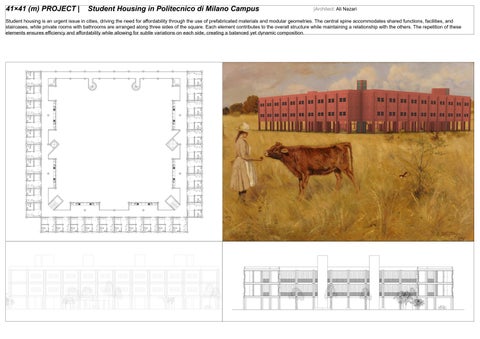
41×41 (m) PROJECT | Student Housing in Politecnico di Milano Campus
|Architect: Ali Nazari
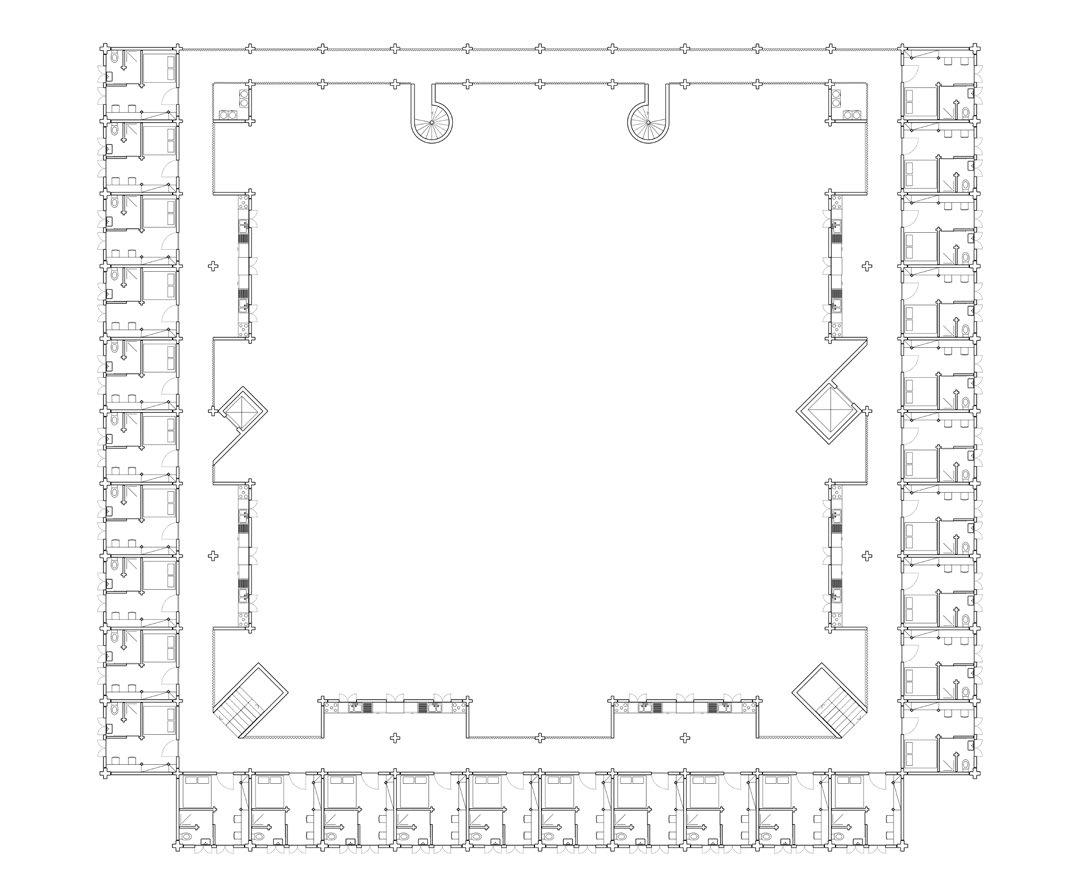
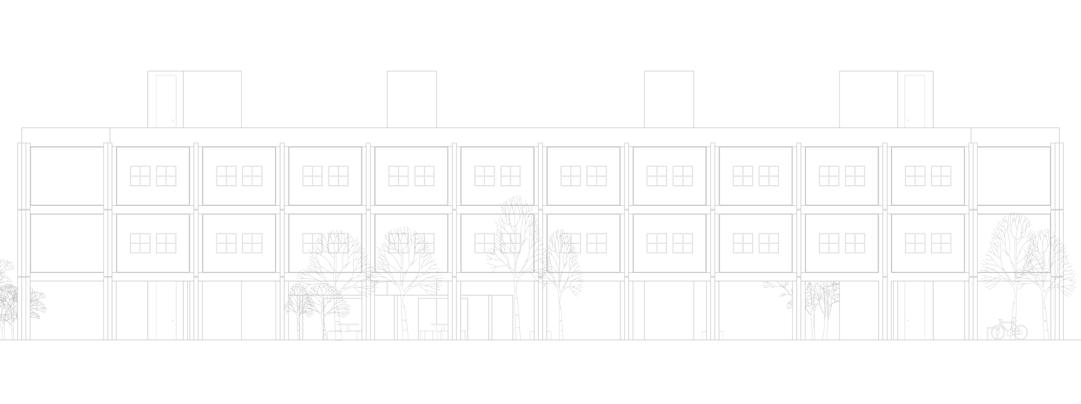
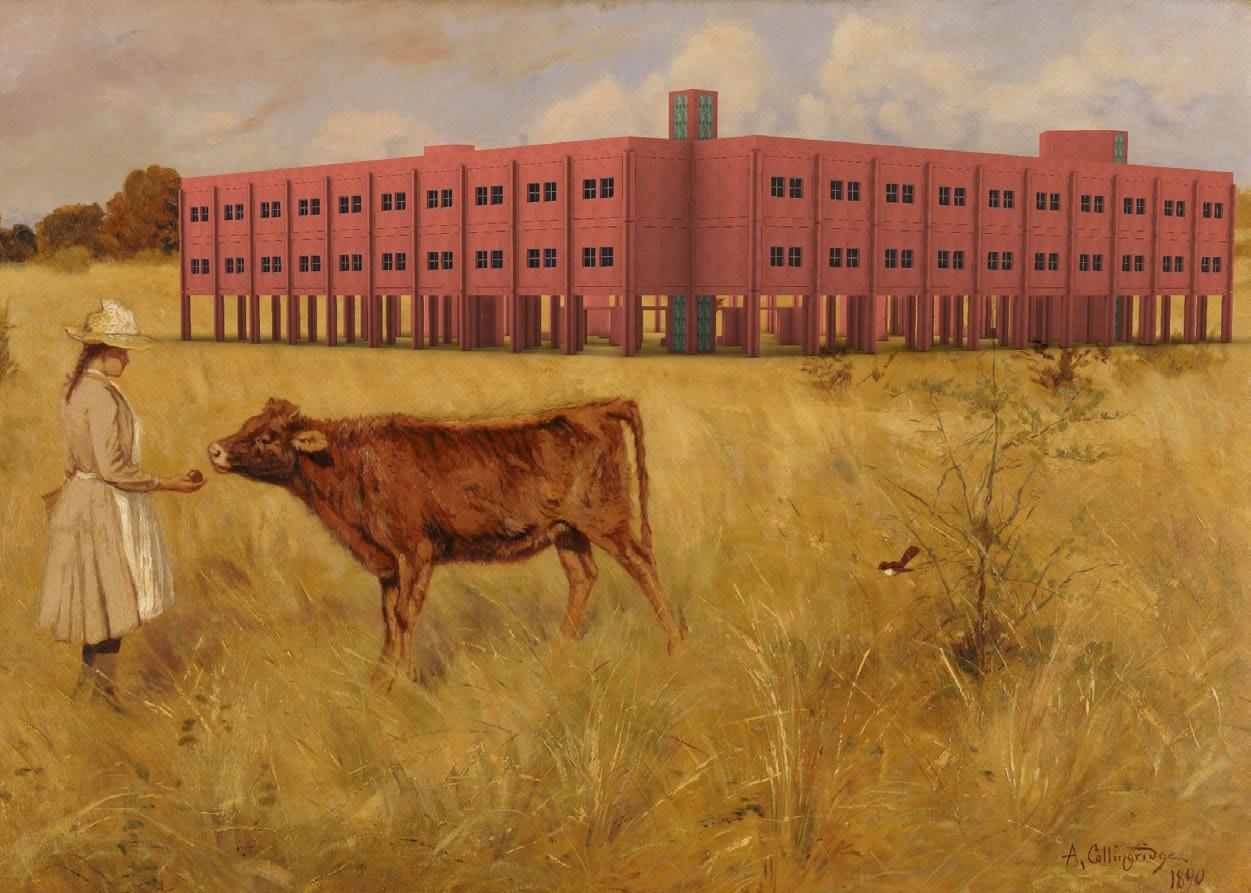
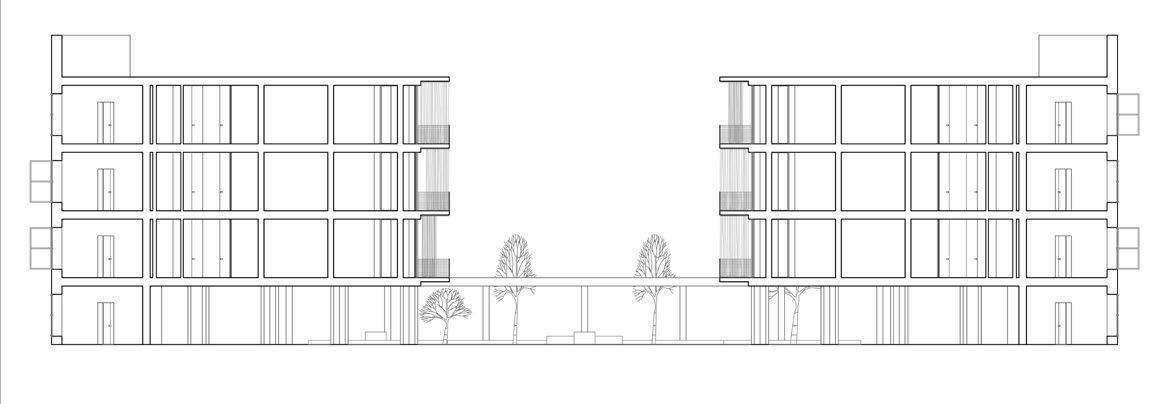
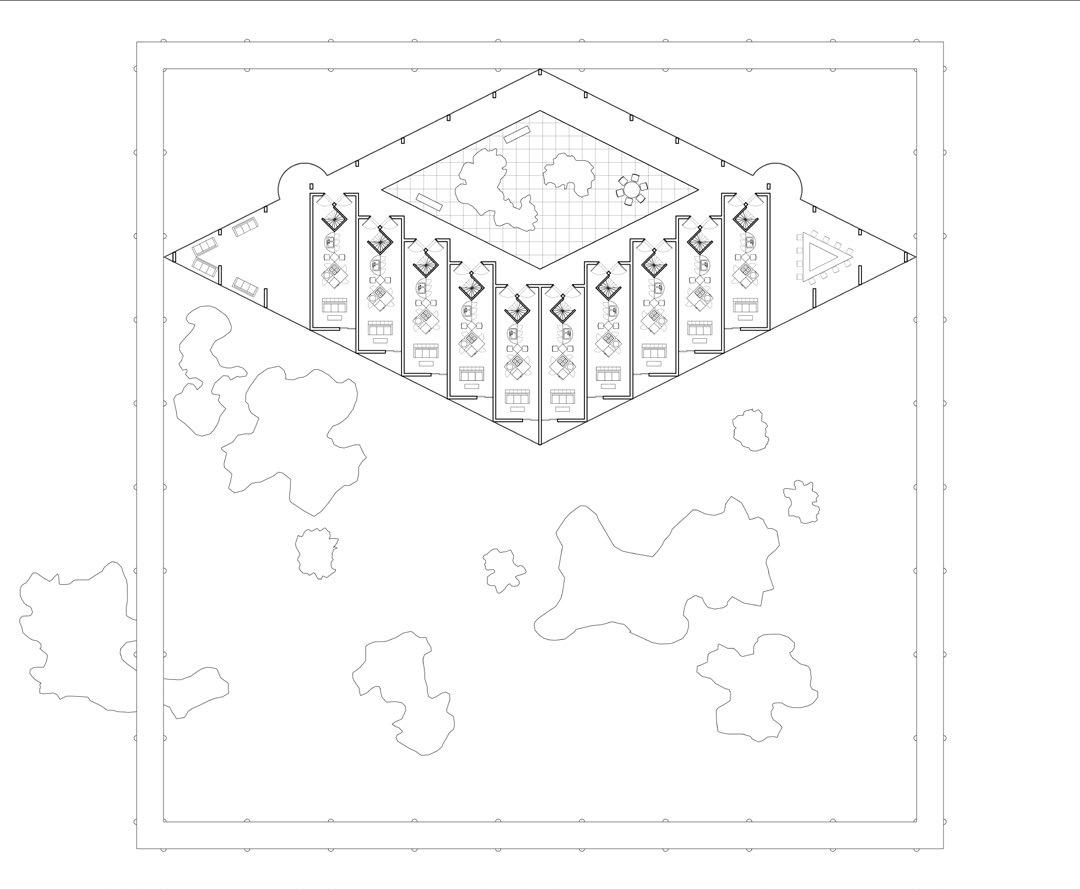
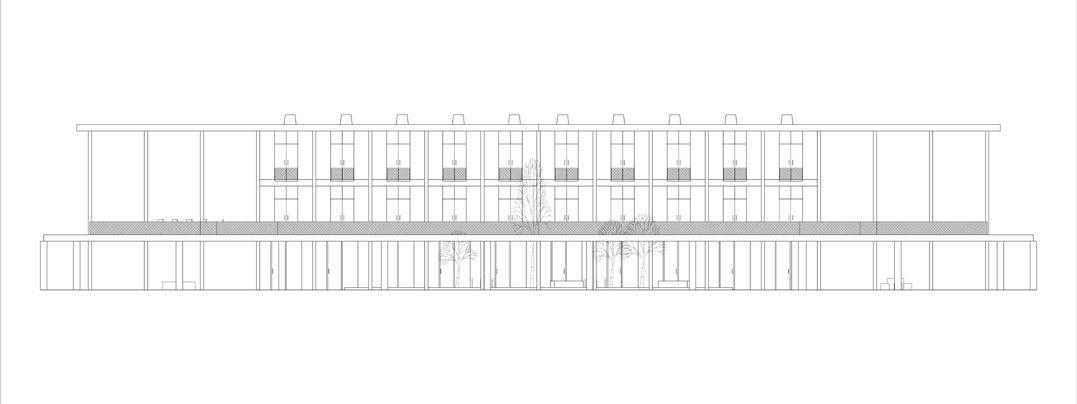
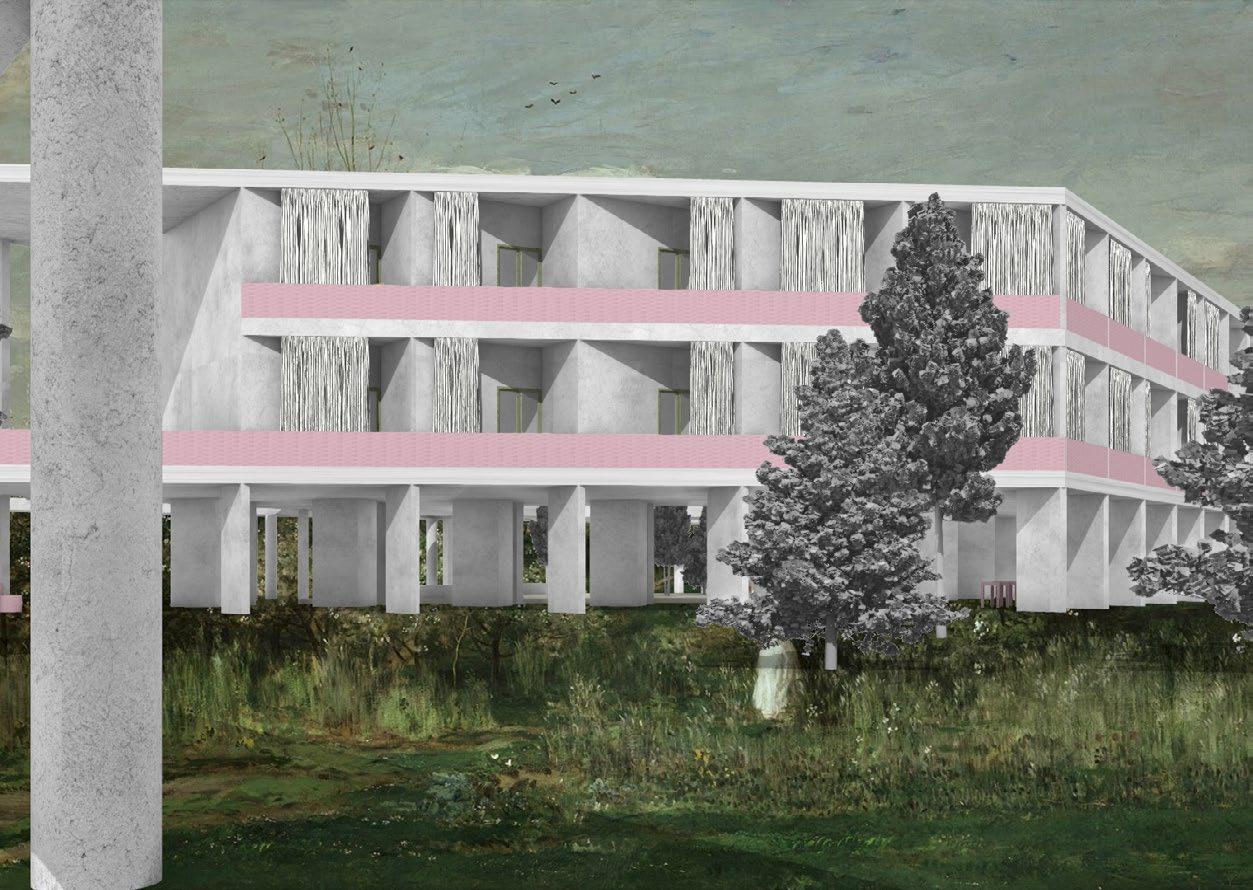
Student housing is an urgent issue in cities, driving the need for affordability through the use of prefabricated materials and modular geometries. The central spine accommodates shared functions, facilities, and staircases, while private rooms with bathrooms are arranged along three sides of the square. Each element contributes to the overall structure while maintaining a relationship with the others. The repetition of these elements ensures efficiency and affordability while allowing for subtle variations on each side, creating a balanced yet dynamic composition.
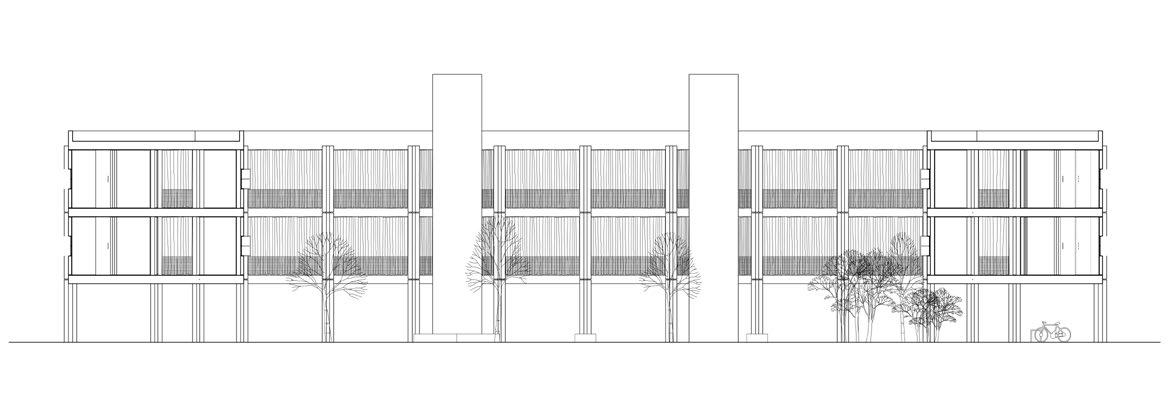
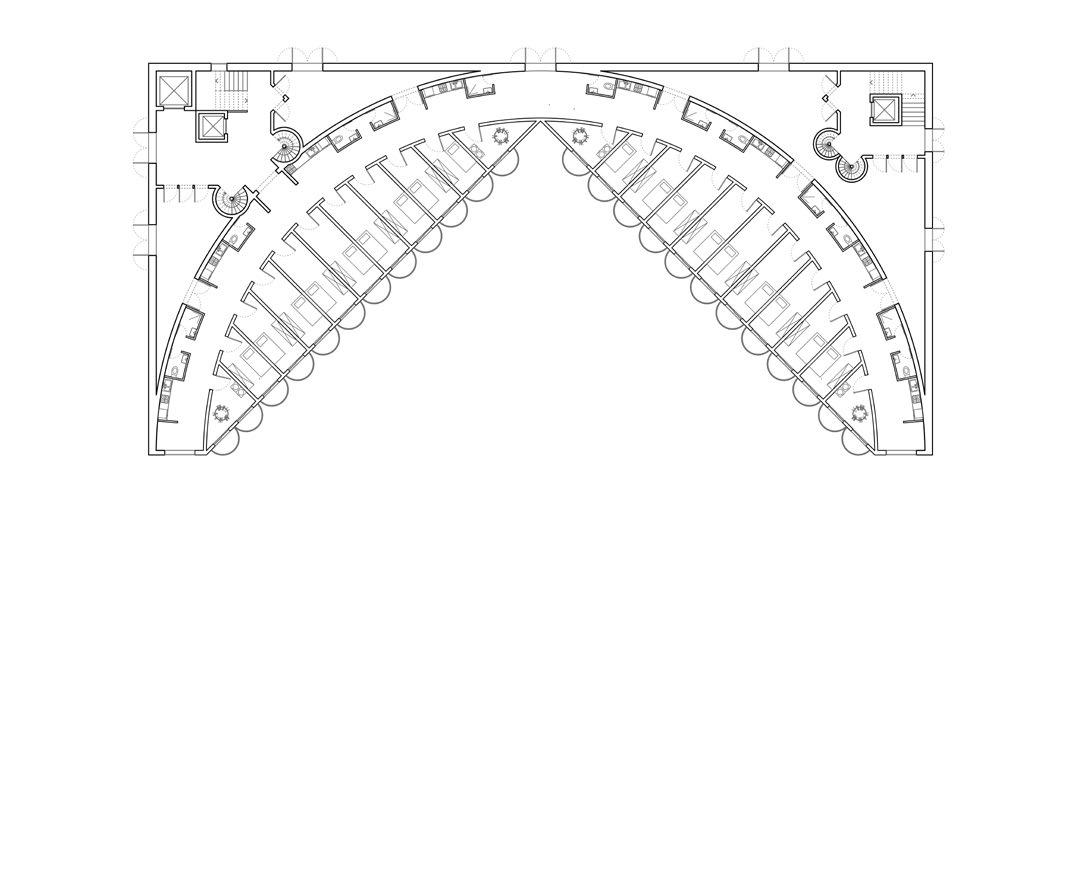
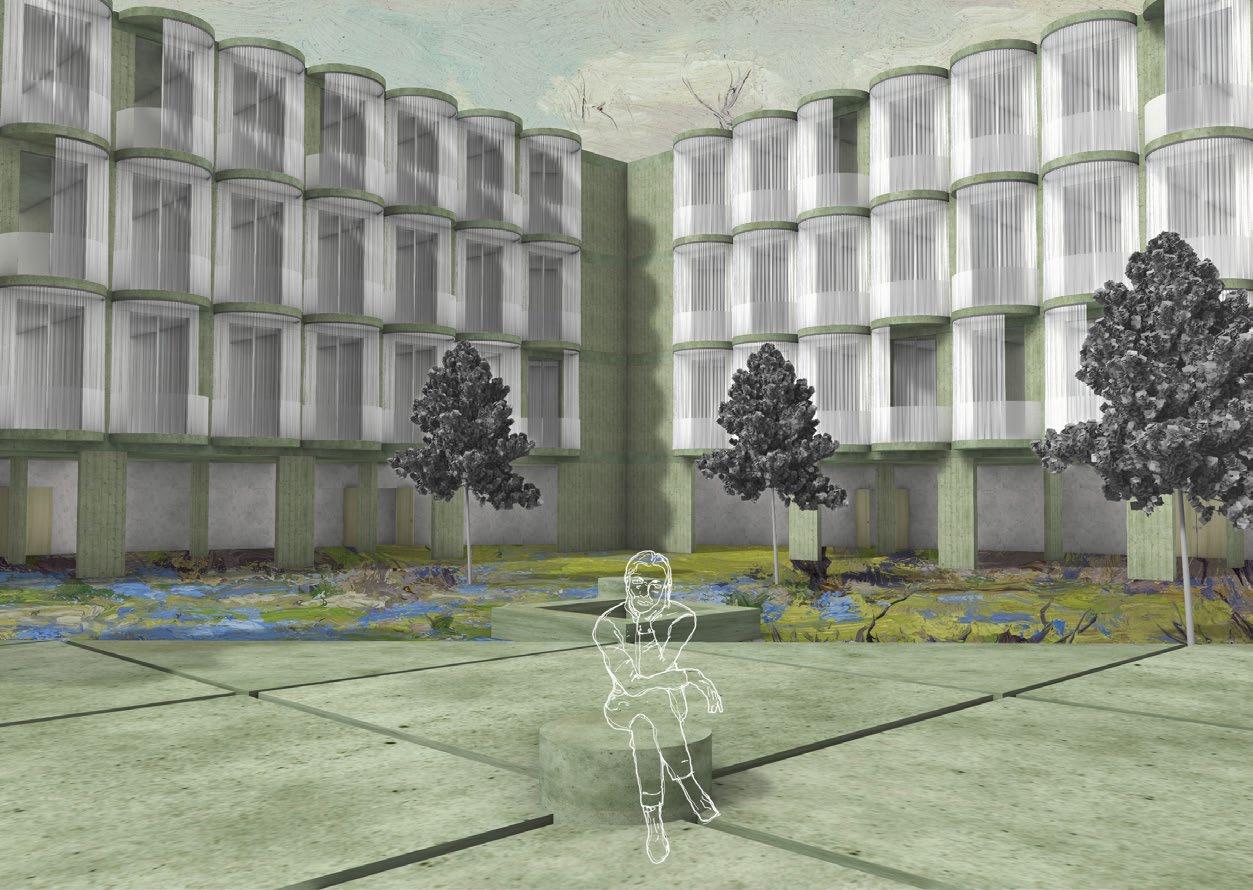
51×51 (m) PROJECT | Student Housing in Shariati Technical College Campus, Tehran
|Architect: Ali Nazari
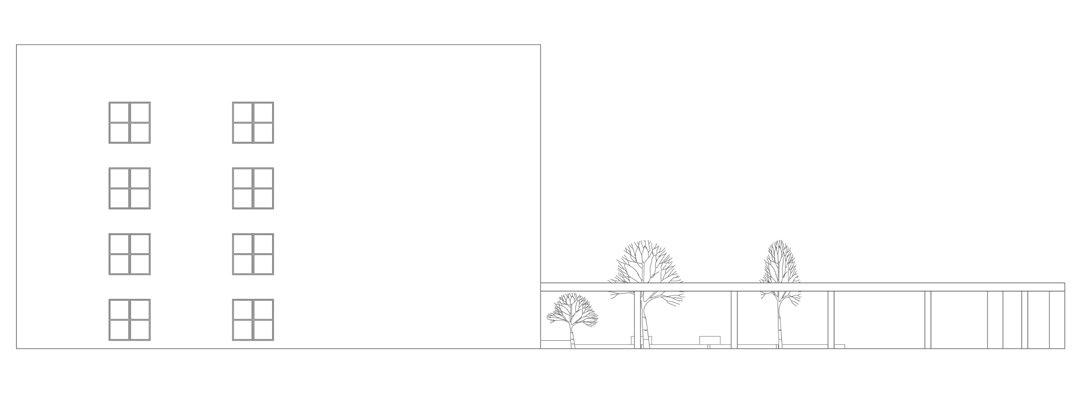
This student housing project explores the relationship between circle, triangle, and square, forming a unified architectural composition that engages the city. The concrete structure is partially painted green to soften its monolithic character. Three sides remain opaque, punctuated by cross-shaped square windows controlling light and privacy, while the fourth side opens to student rooms with half-circle balconies. Curtains introduce a dynamic contrast to the rigid geometry, mediating between private and communal life. Circulation cores emerge where square and circle intersect, while shared functions occupy the triangle’s intersection. Through strict symmetry and geometric clarity, the project creates a balanced architecture that mediates between monumentality, inhabitation, and urban presence.
61×61 (m) PROJECT | Professor Housing in USI Academia, Mendrisio
|Architect: Ali Nazari
In this project, geometrical layers are integrated to create a spatial condition defined by geometry. The design explores the transformation of an organic whole into a structured geometric composition, articulating spaces and layers in a new way. As one moves through the project, each element transitions into a courtyard, progressively breaking down into smaller geometric forms. This sequence of courtyards reconstructs and rearticulates space, reinforcing the geometric unity of the whole.
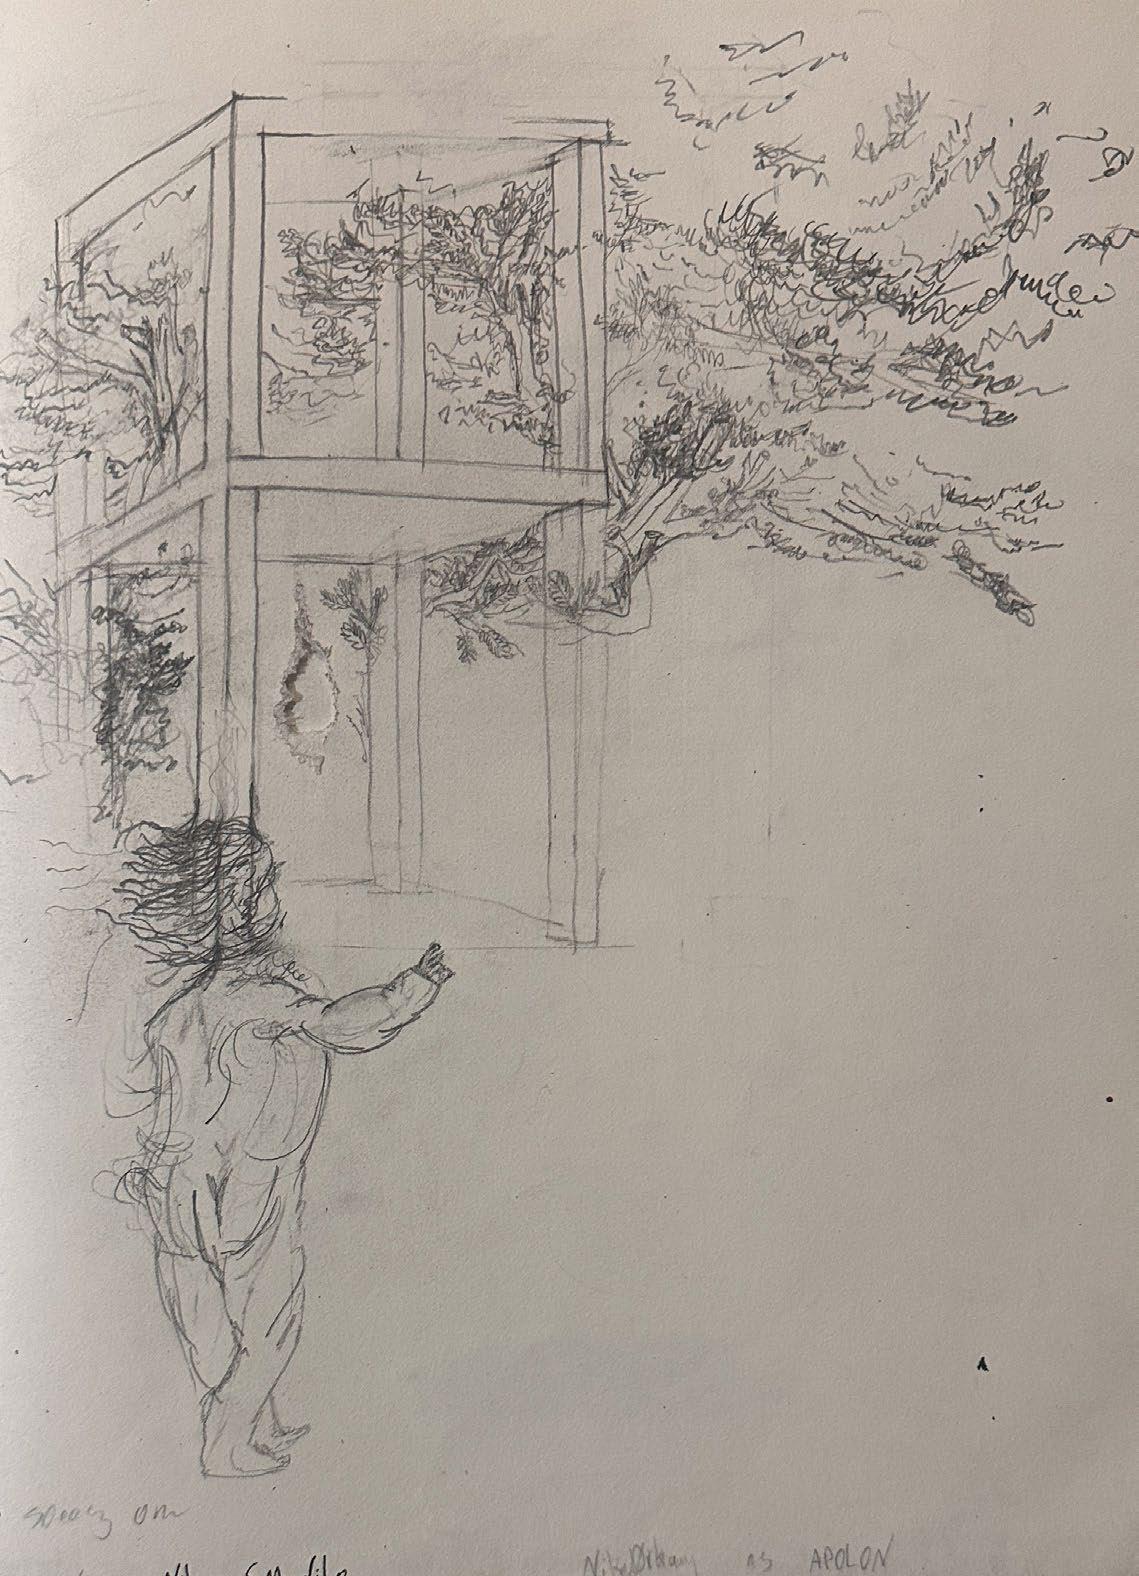
SHADOW AND A SQUARE | The home of Shadow
In collaboration with: Nils Van Der Velden, Hannah Novotny, Camilla Meloro
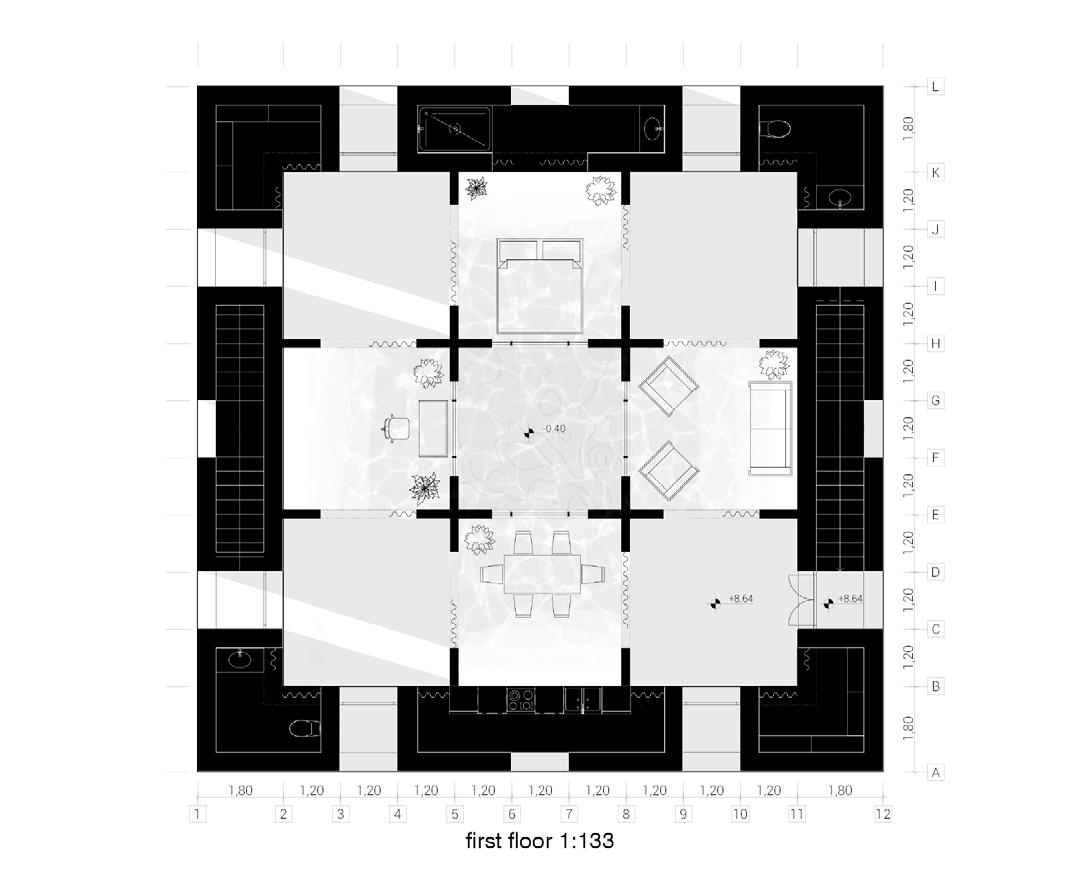
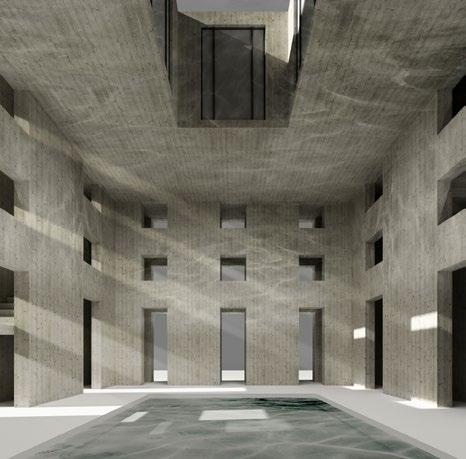
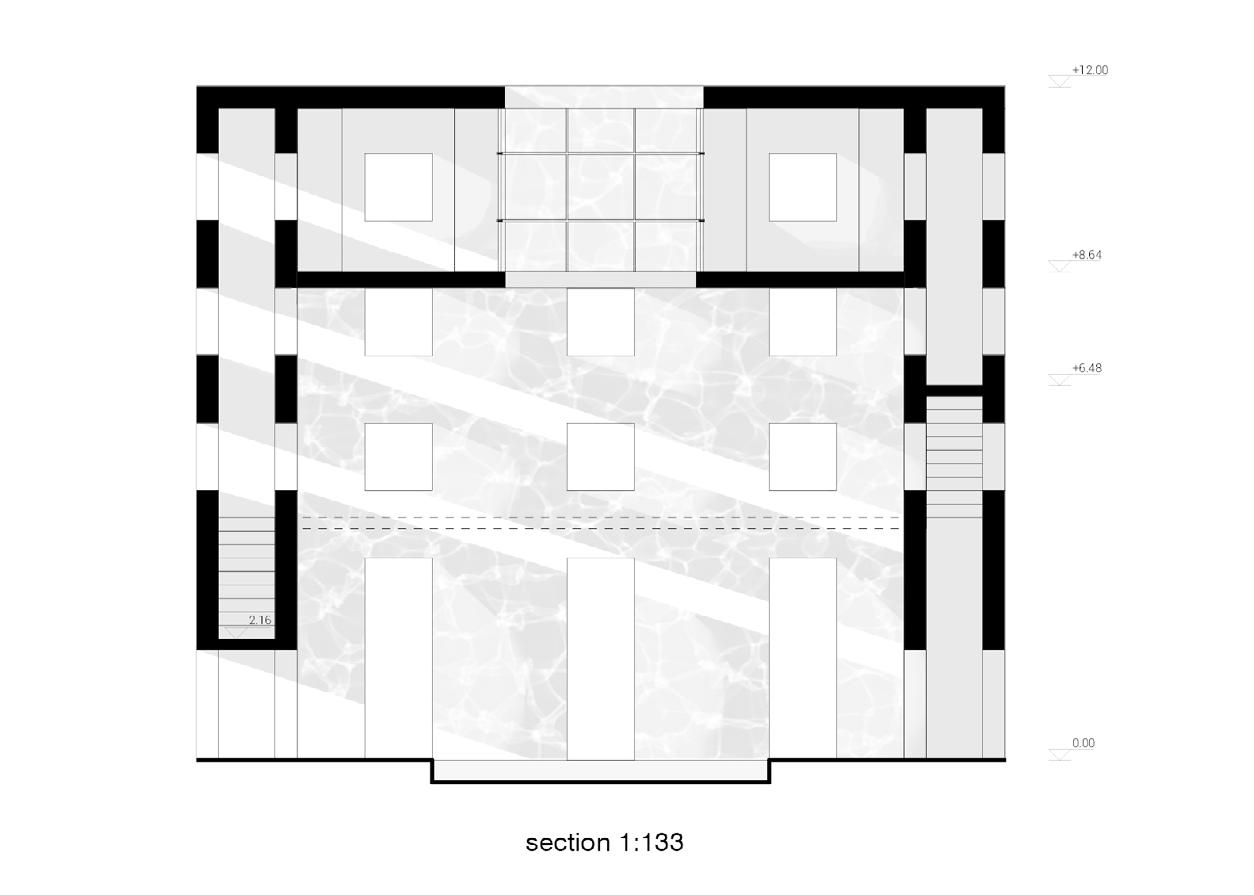
The Home of Shadow begins as a house yet expands conceptually into a city of shadows. An orthogonal grid spreads shadows across the city, making them the primary urban element. The assembly consists only of volumes, voids, and the shadows they cast. Because shadows are equal and democratic, the city becomes equally accessible. People can move through both voids and volumes, rejecting the gated blocks typical of contemporary cities. Narrow stairs, corridors, and elevated viewpoints allow visitors to experience shadows from multiple perspectives. Thick walls contain hidden service rooms, freeing the plan and reducing the house to essential functions: sleeping, working, cooking, and living.
FISHING SCHOOL | Sefid Rud, Gilan, Iran
|Architect: Ali Nazari
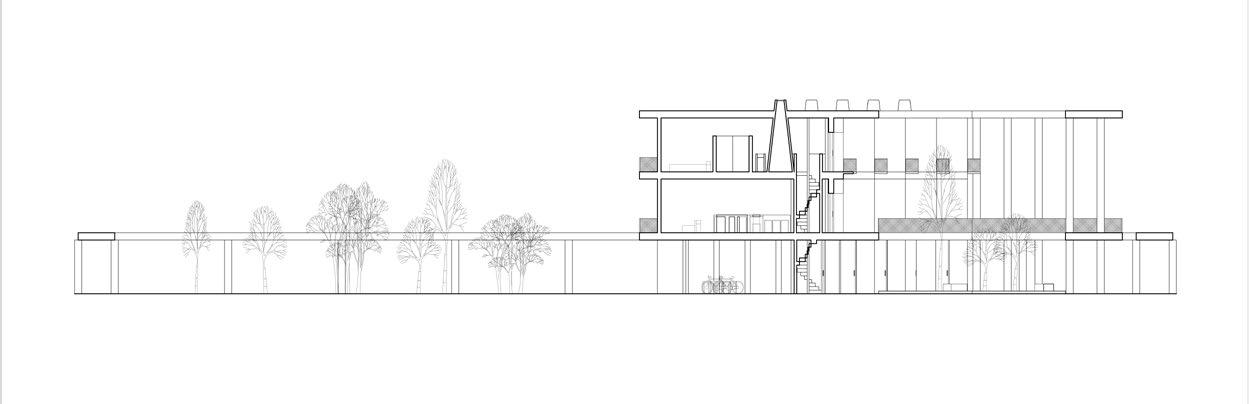
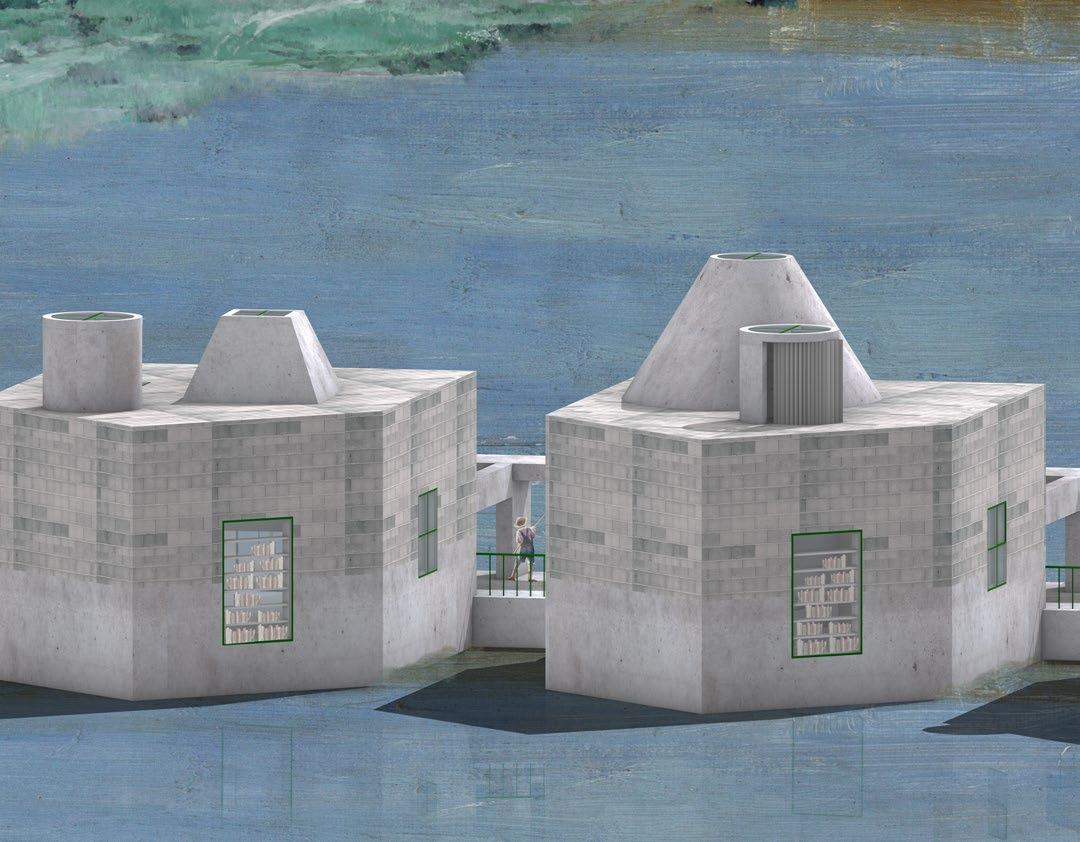
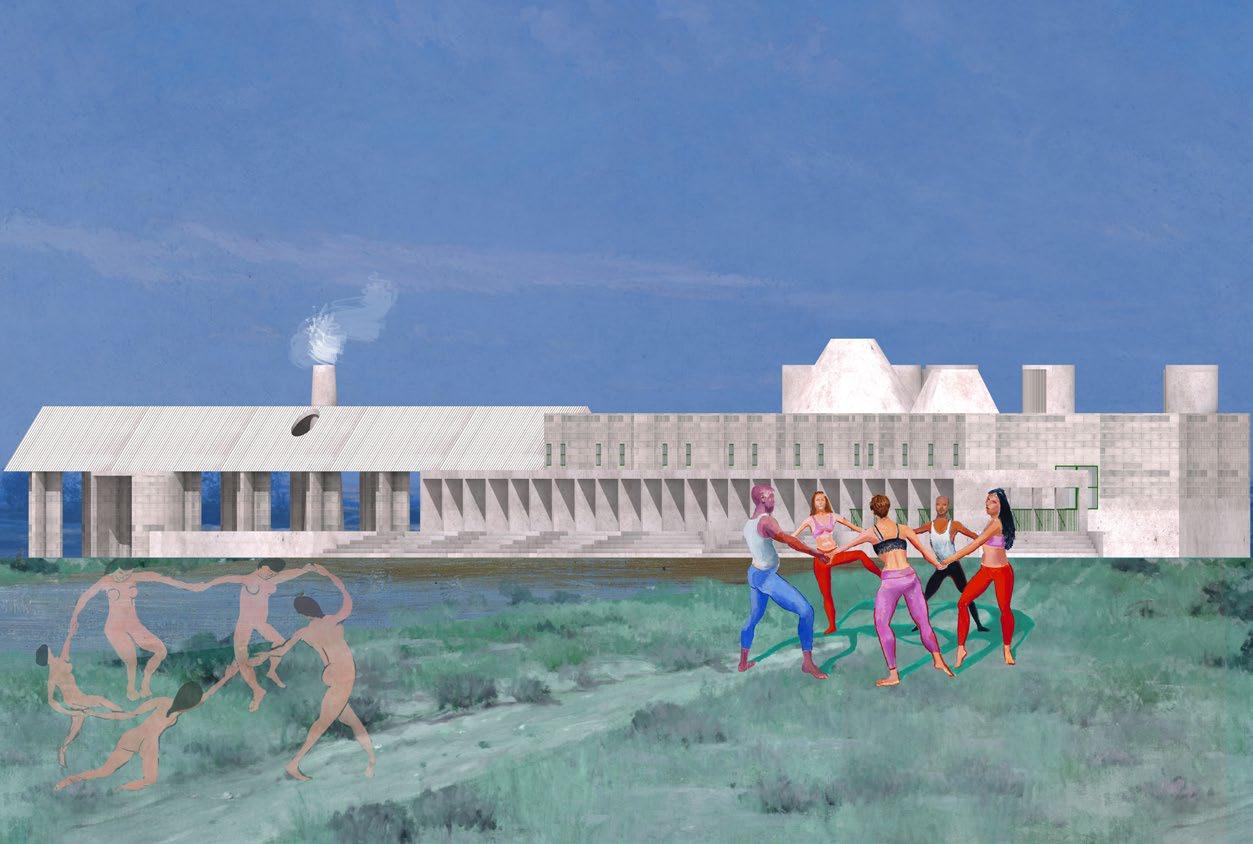
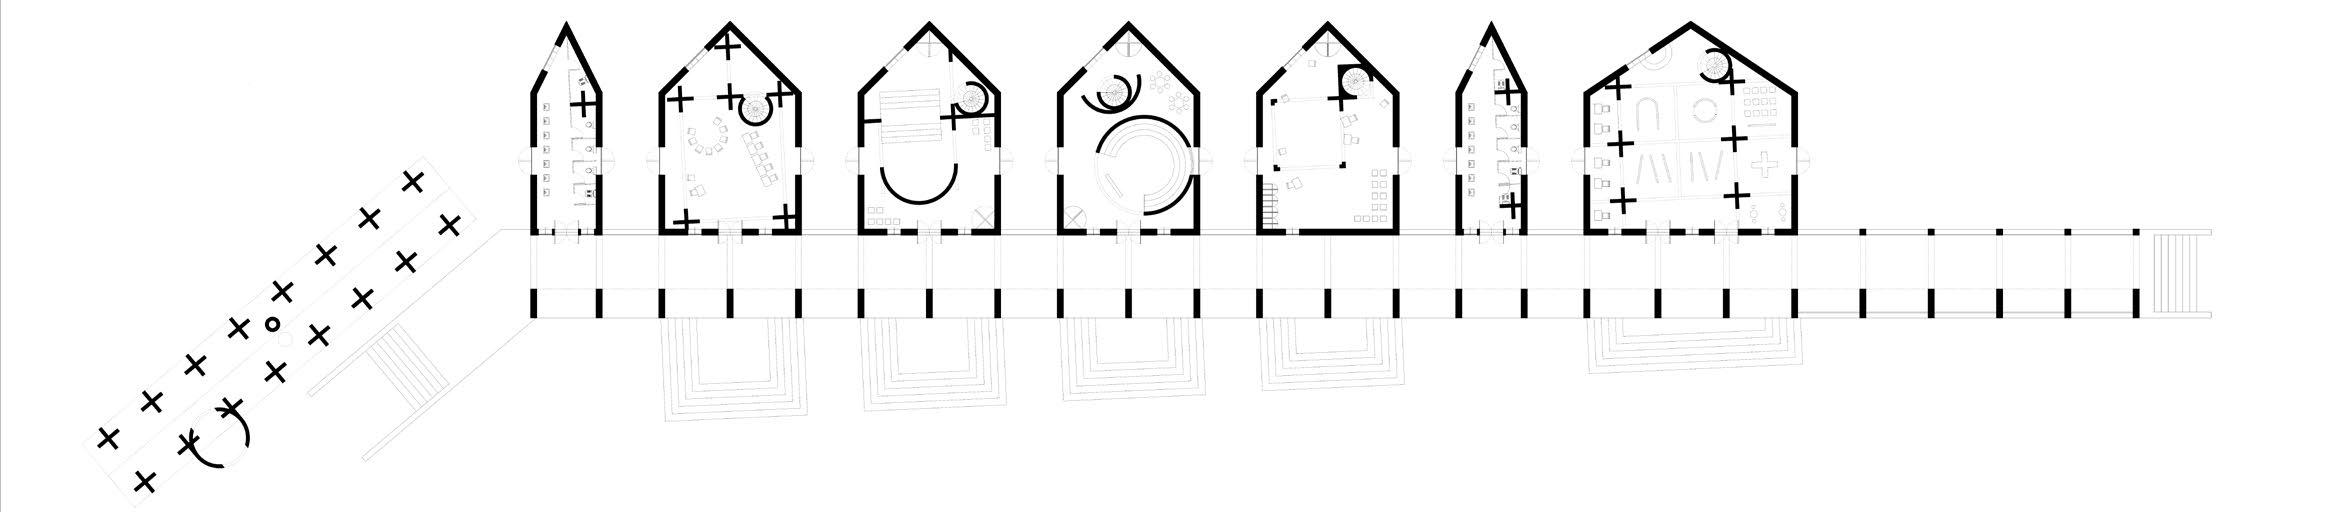
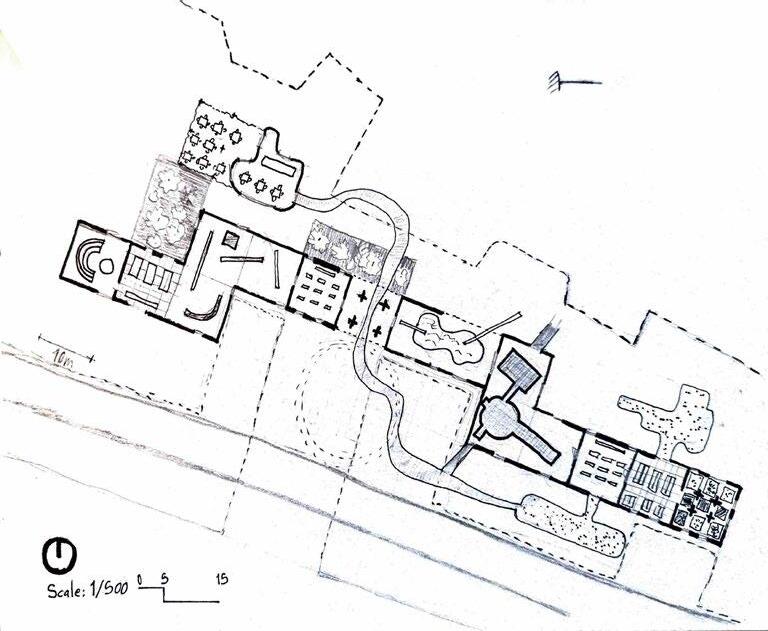
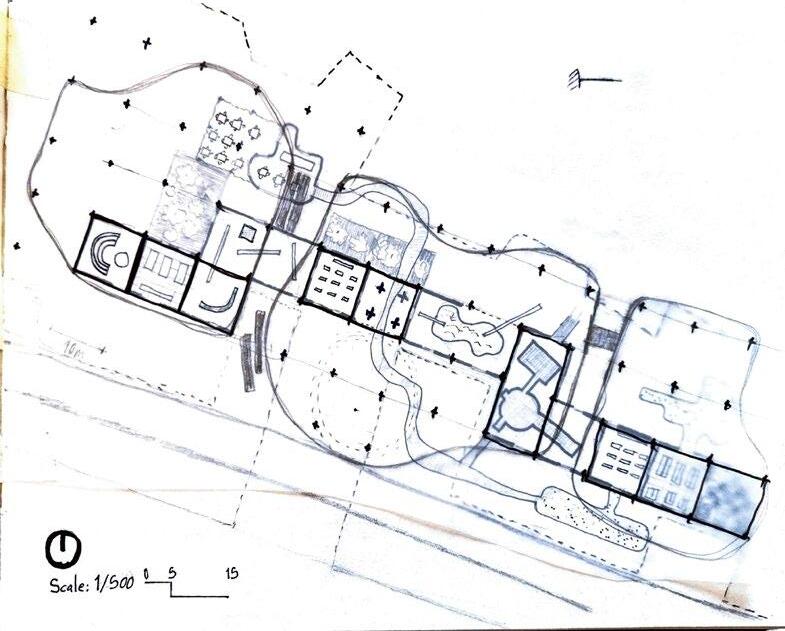
A School for Fishing in Kiashahr, along the Sefid-Rud River, proposes an experiential educational space organized through a linear architectural system. The project acts as a bridge, both physically and symbolically, connecting Bojaq National Park and the suburb of Kiashahr. Rooms are linked by a quasi-road encouraging walking, learning, exhibitions, and fishing. One side opens toward the landscape, while the other forms a sheltered path of columns and beams with stairs descending to the river. A small hut with a primitive oven allows locals to sell fish and share meals. Built with concrete foundations and local cement blocks, the project combines spatial clarity with economic practicality.
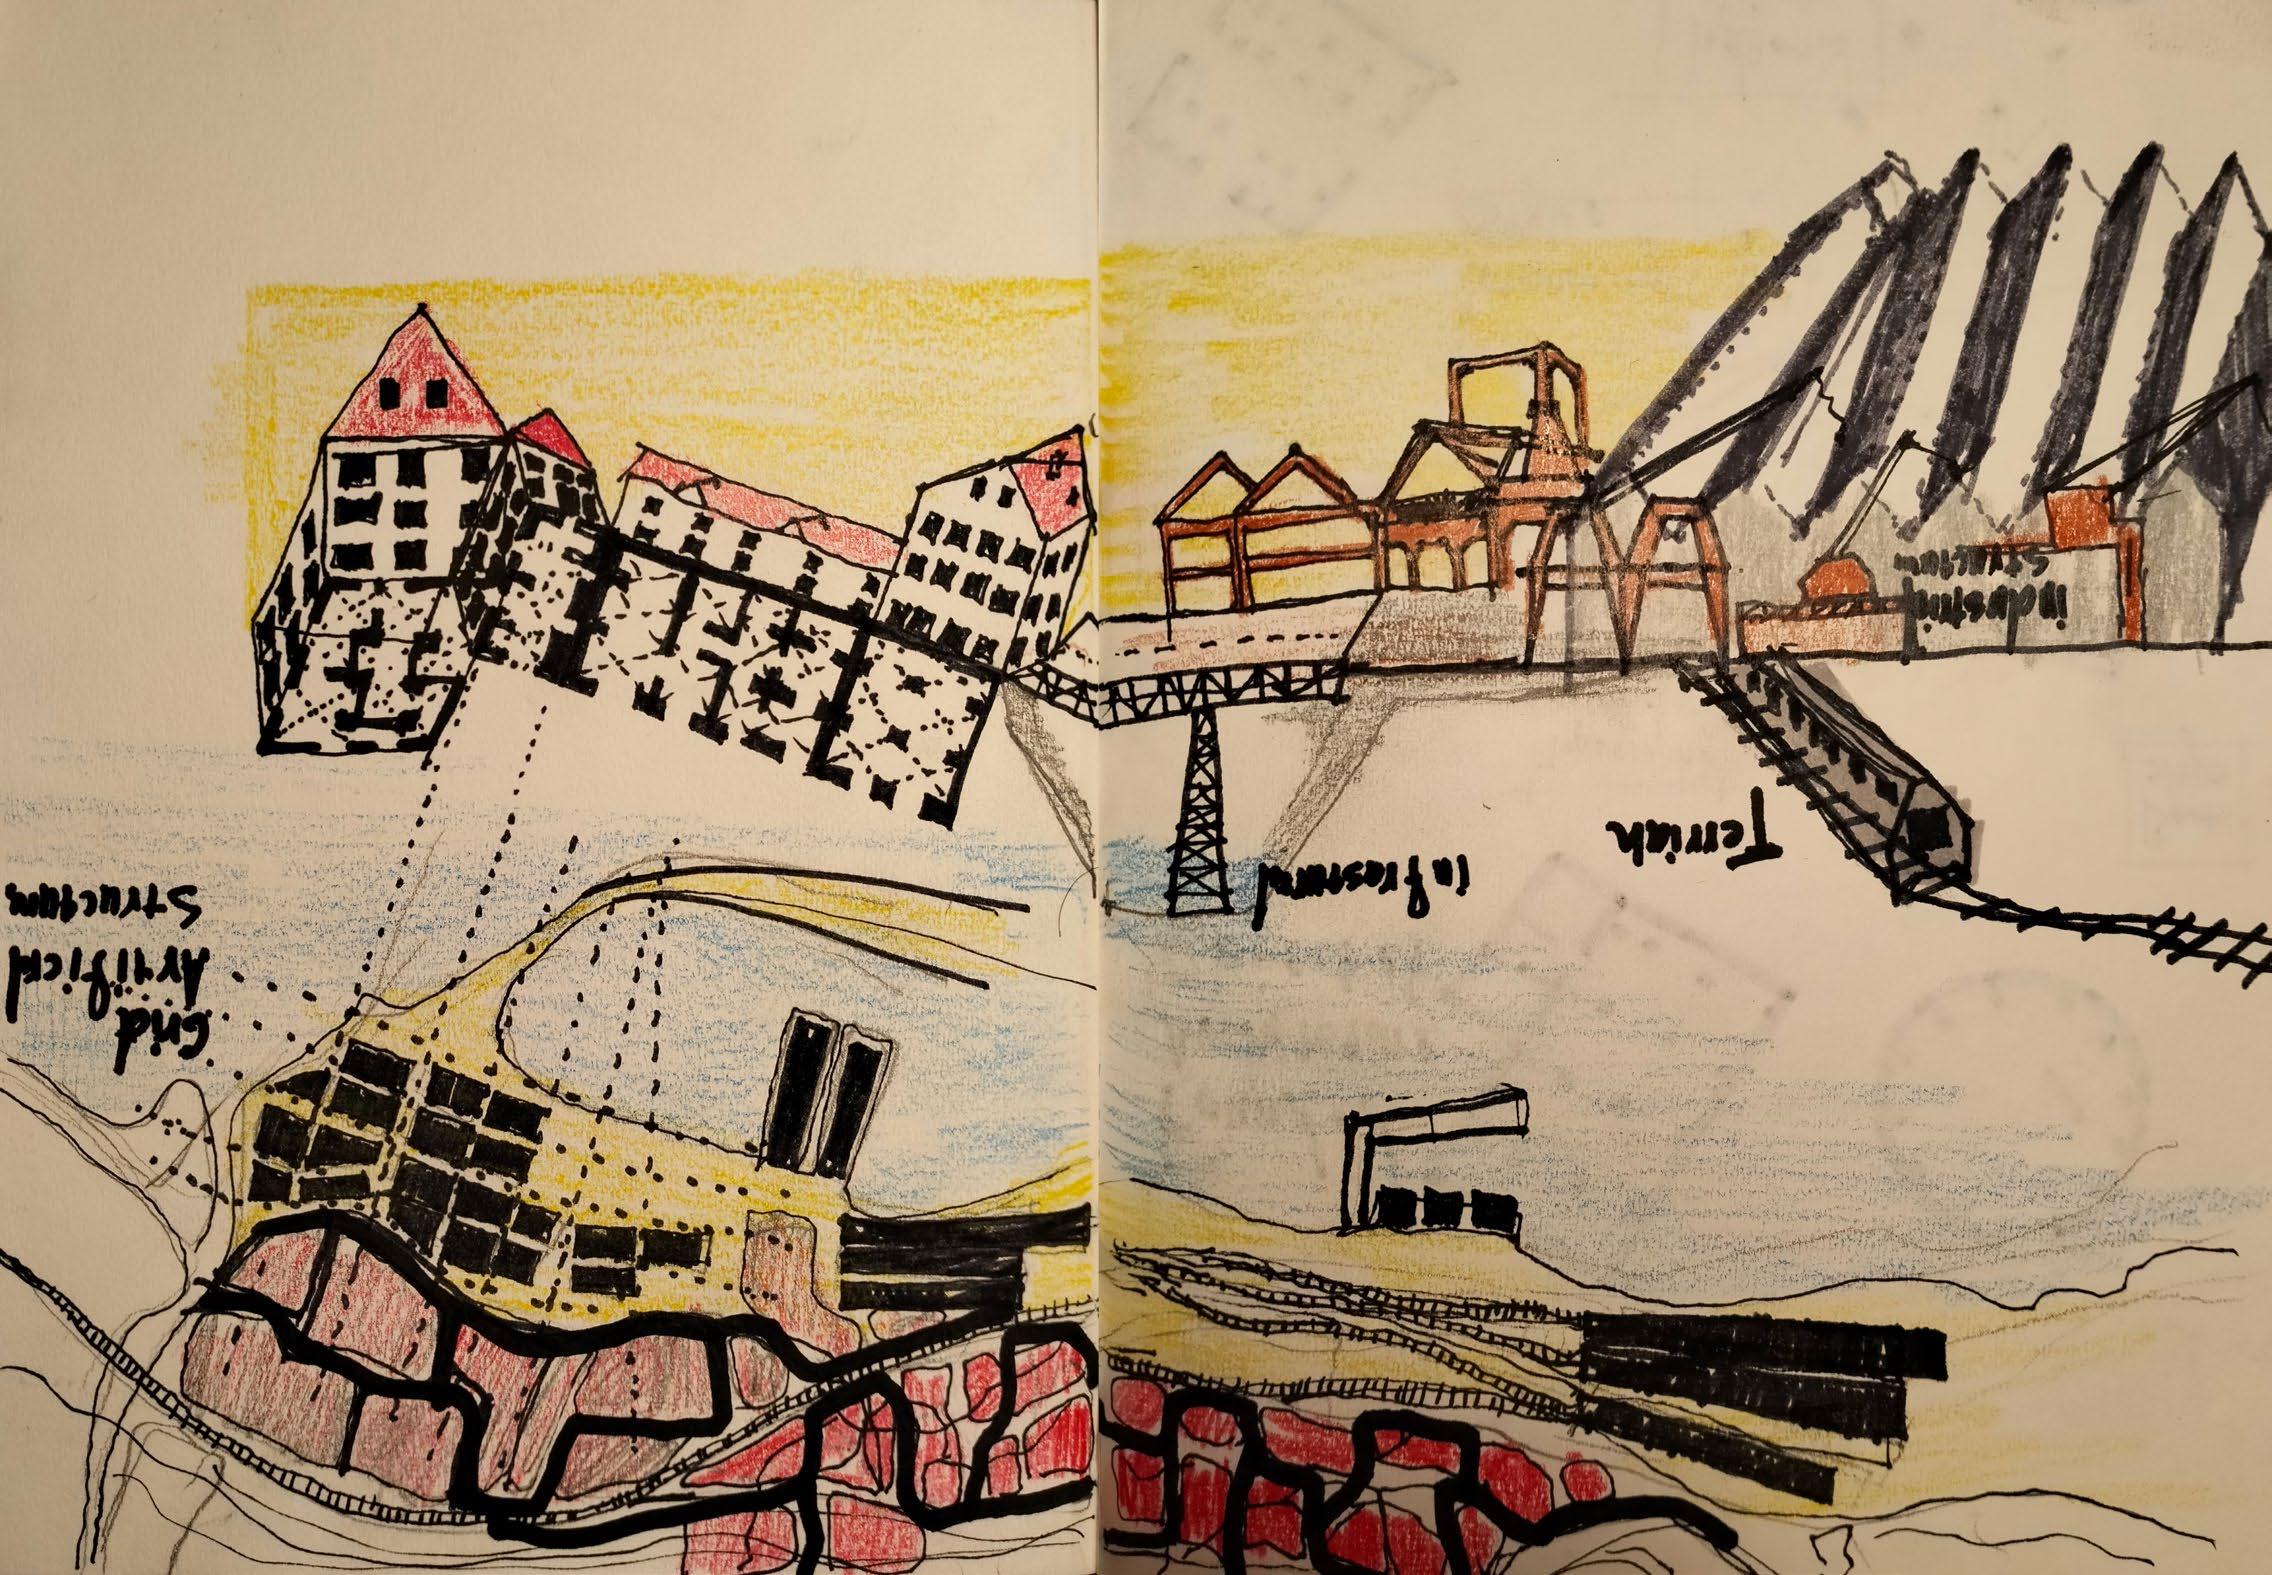
Drawing experiences
Sketch Materials, Paper Size page
On Rijeka
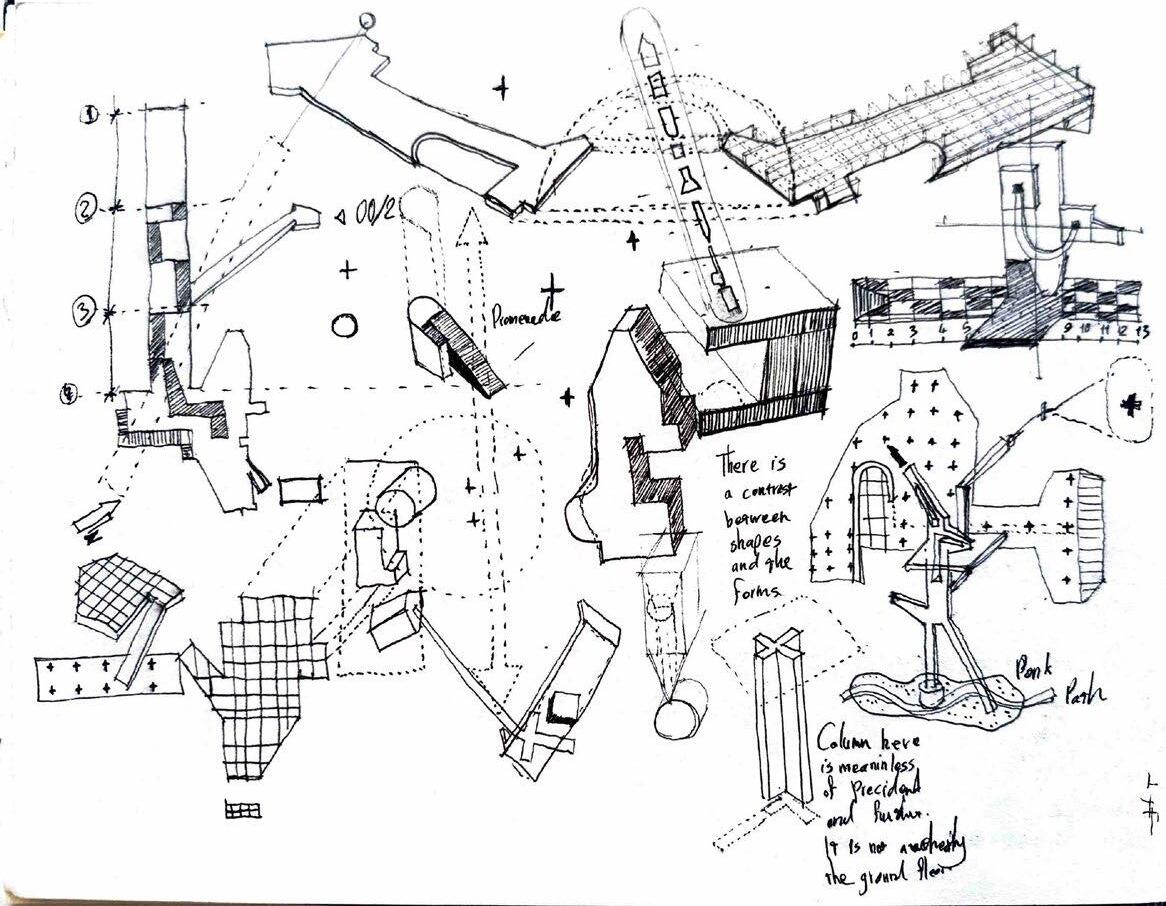
On shapes
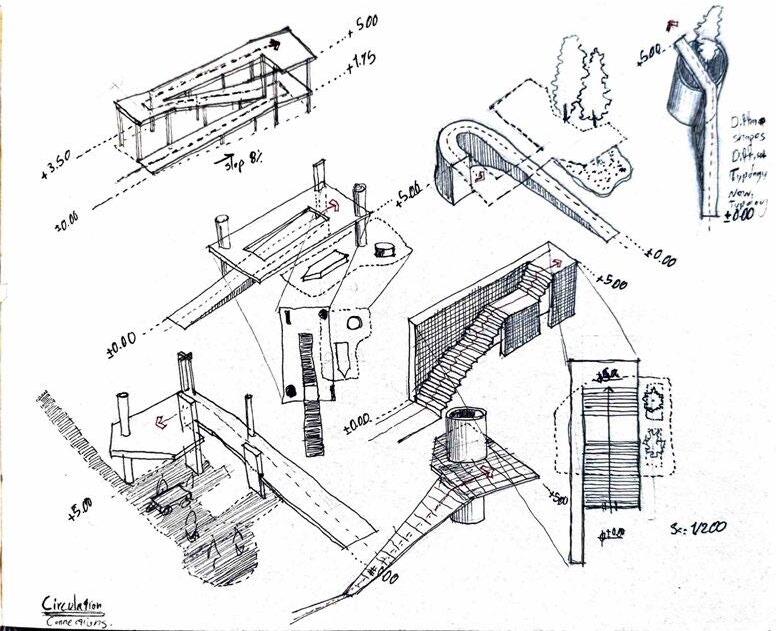
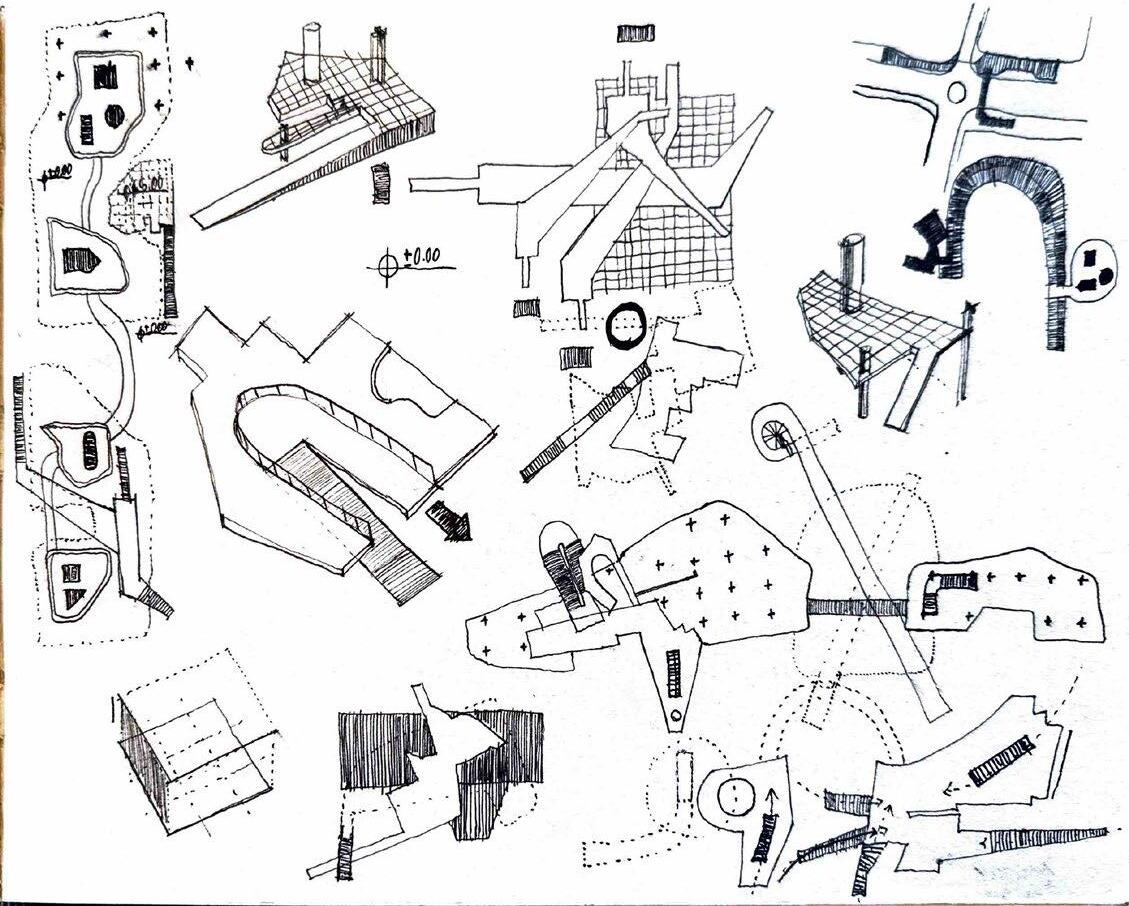
On Maputo On composition
The Body 01, 01
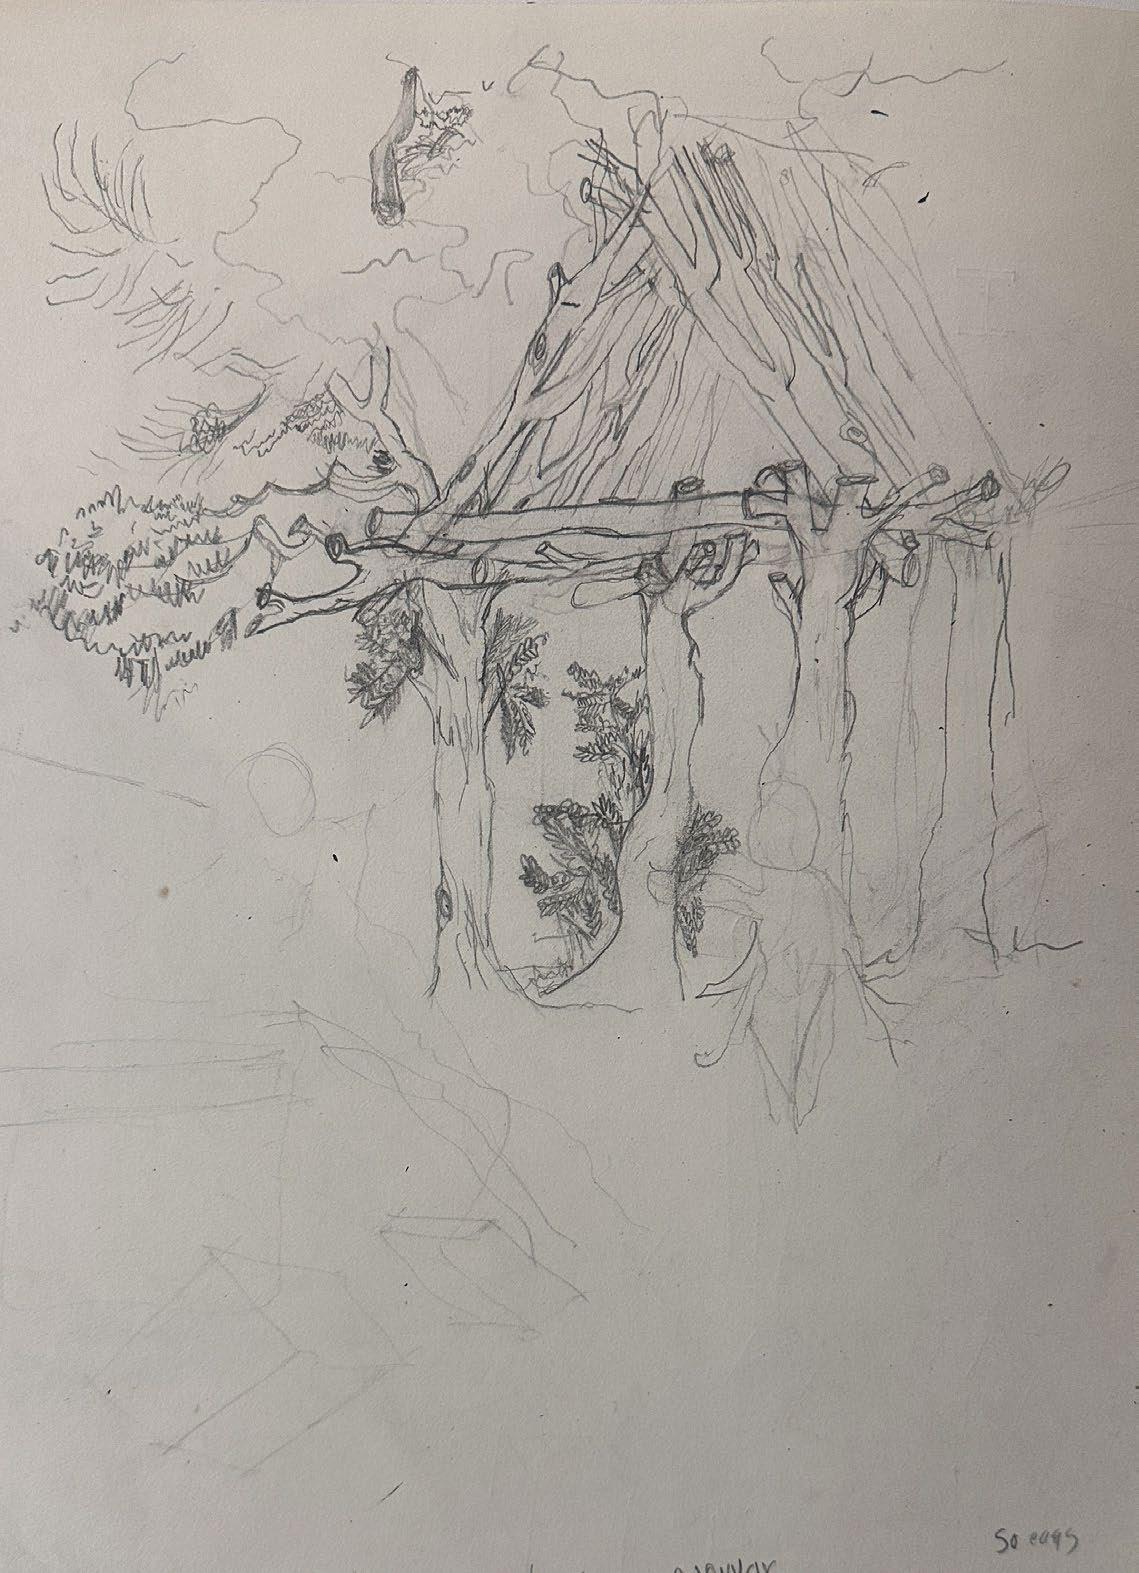
Redraw Laugier Primitive Hut
Pastel, Pen , A5 vertical paper
Marker , A5 vertical paper
Pen , A4 Horizontal paper
Marker , A5 vertical paper
Pencil , A3 vertical paper
Pencil , A3 vertical paper
ALI NAZARI
Architectural
Designer
MSc Architecture
• 3311 WN, Dordrecht contacts
• +393513908290
• alinazari.arch@gmail.com