|Students: Ali Nazari, D.Tavakoli, G.Haghighi |Tutor: Farshad MehdiZade |Status:
Academic,CAAI |Location: Tehran, Iran
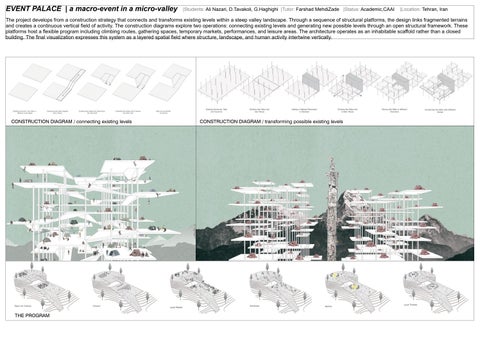
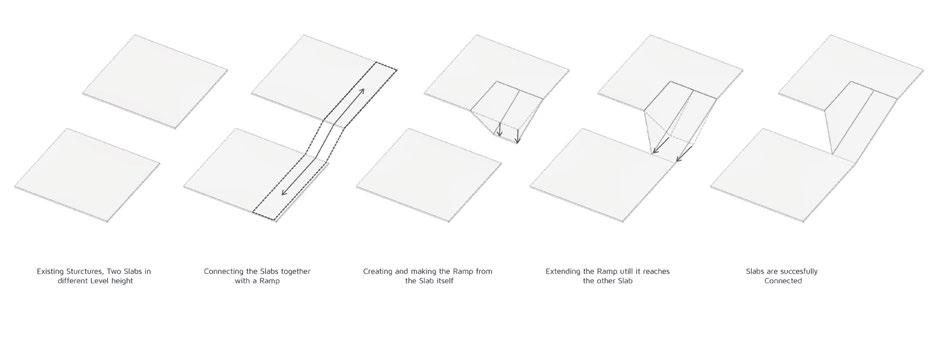
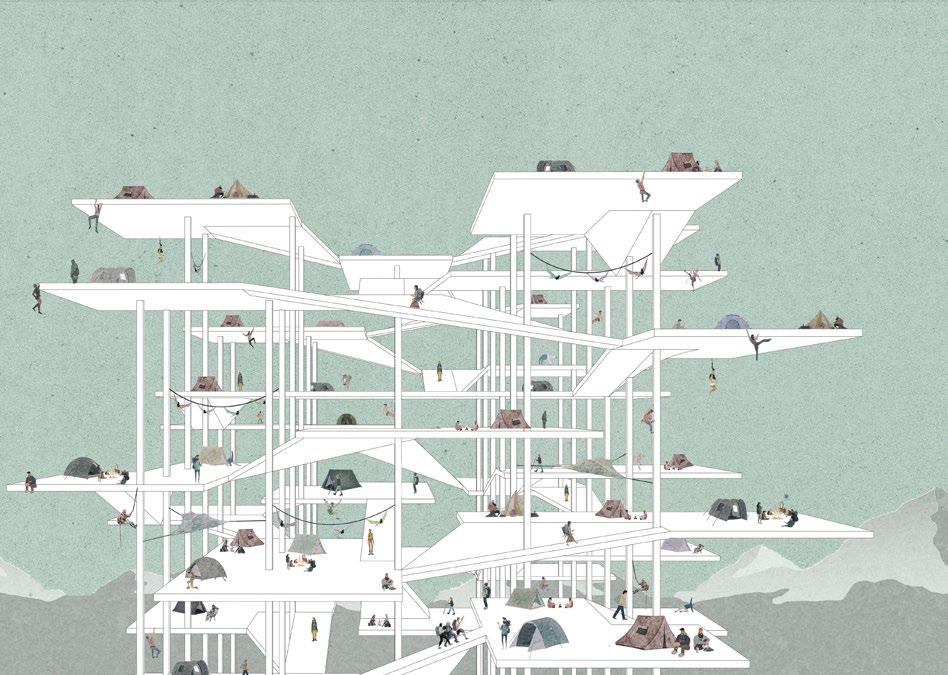
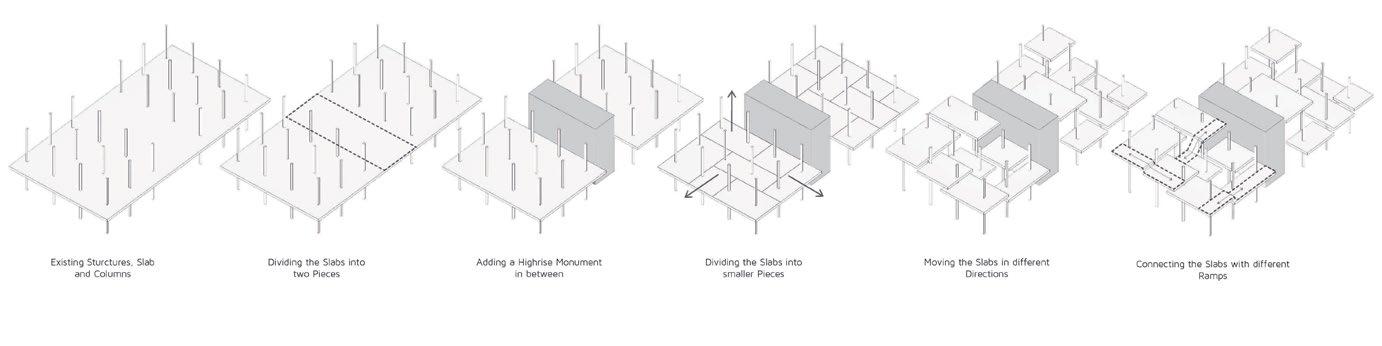
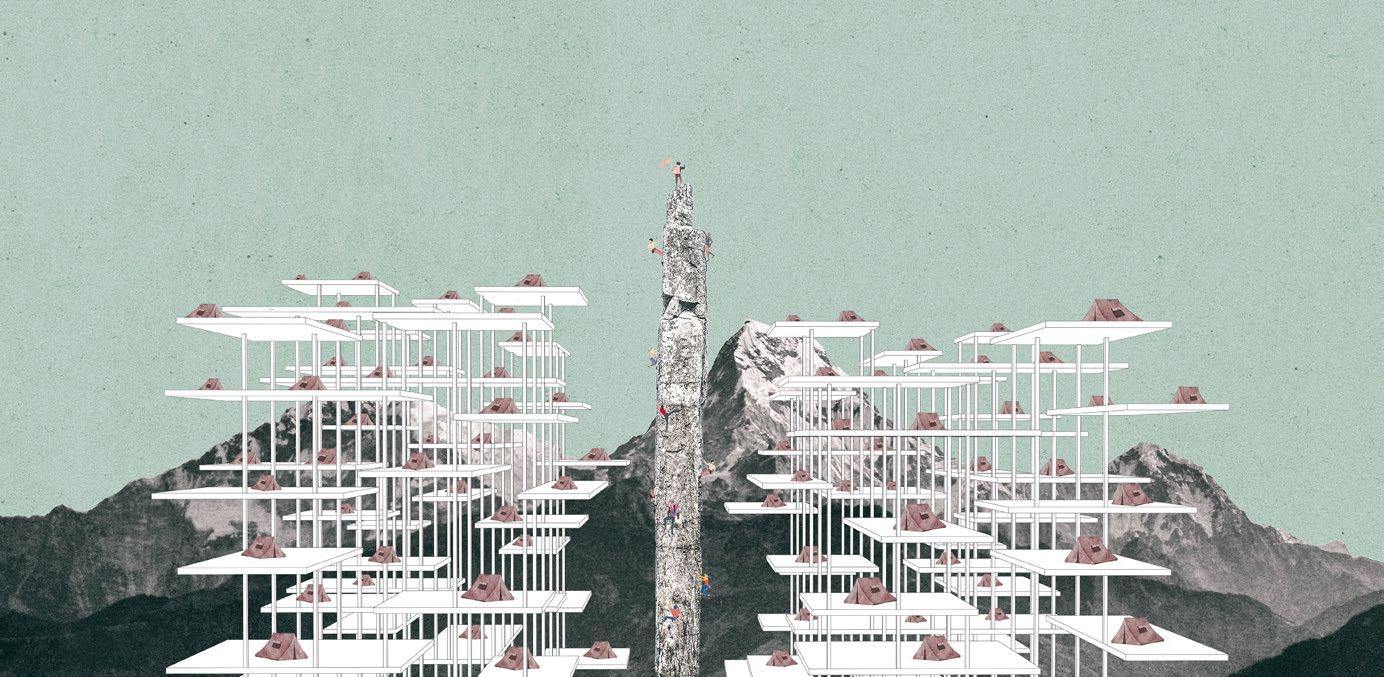
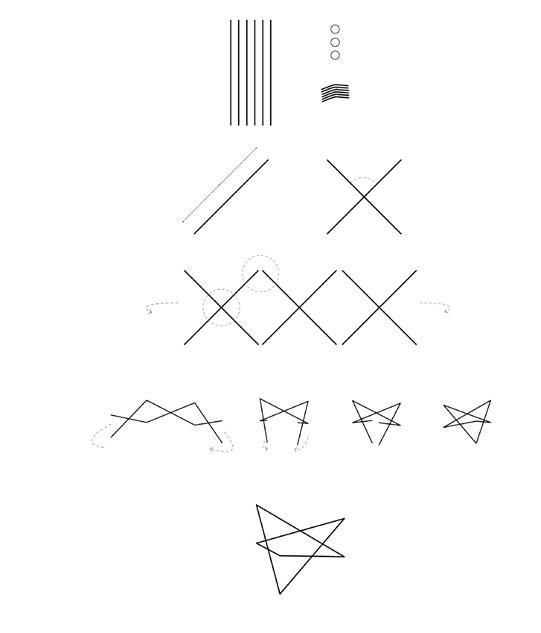
The project develops from a construction strategy that connects and transforms existing levels within a steep valley landscape. Through a sequence of structural platforms, the design links fragmented terrains and creates a continuous vertical field of activity. The construction diagrams explore two operations: connecting existing levels and generating new possible levels through an open structural framework. These platforms host a flexible program including climbing routes, gathering spaces, temporary markets, performances, and leisure areas. The architecture operates as an inhabitable scaffold rather than a closed building. The final visualization expresses this system as a layered spatial field where structure, landscape, and human activity intertwine vertically.
CONSTRUCTION DIAGRAM / connecting existing levels
CONSTRUCTION DIAGRAM / transforming possible existing levels
PERFORMATIVE STRUCTURE | CAAi School
|Designer: Ali Nazari
Farshad MehdiZade
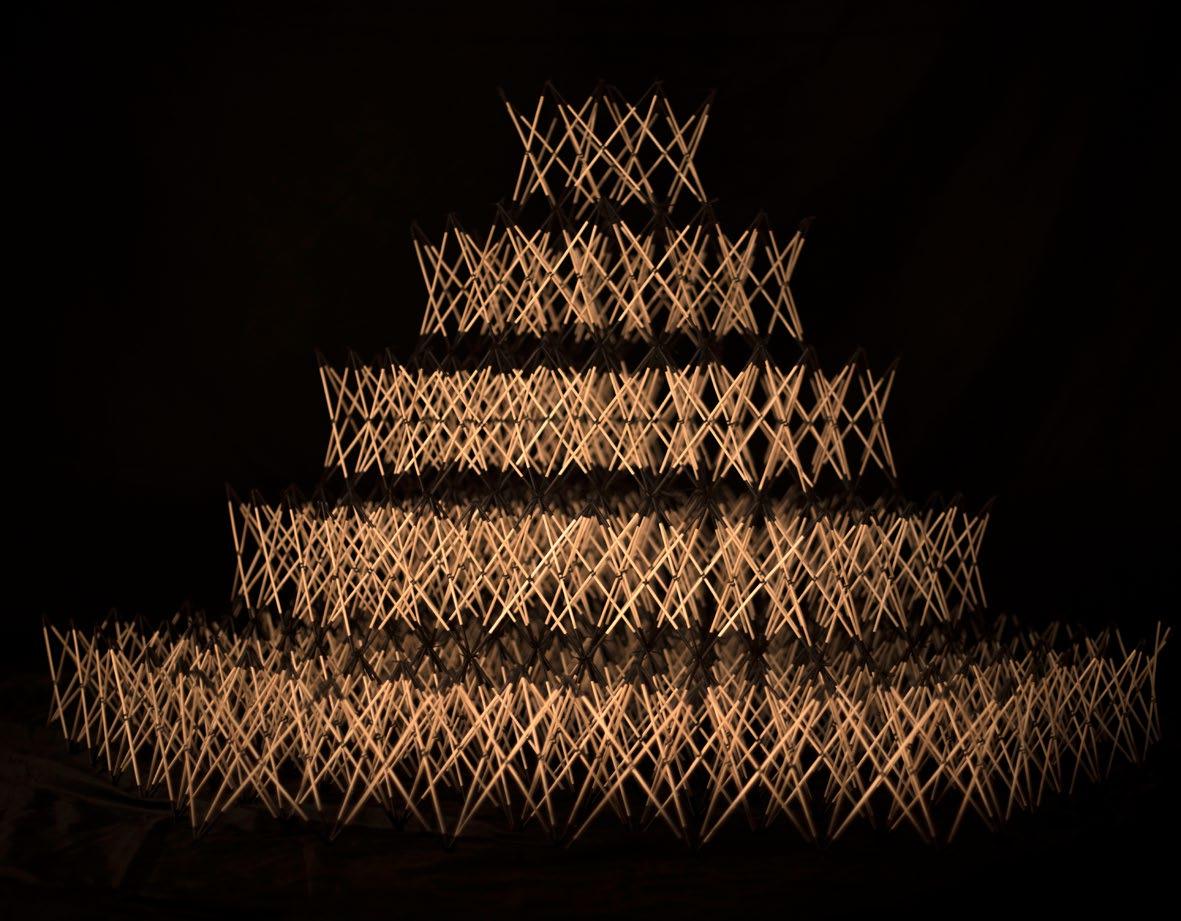
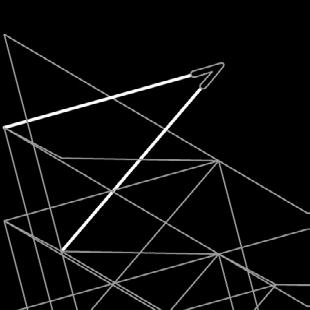
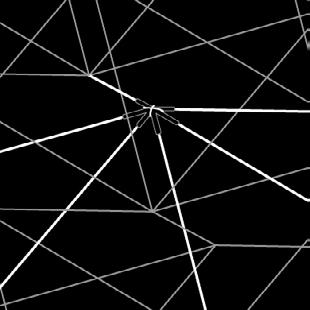
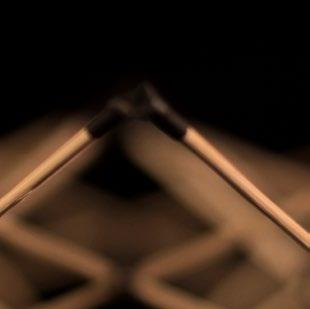
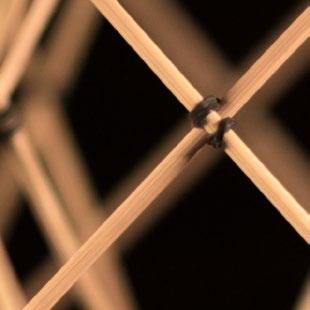
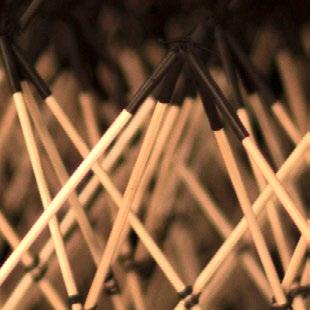
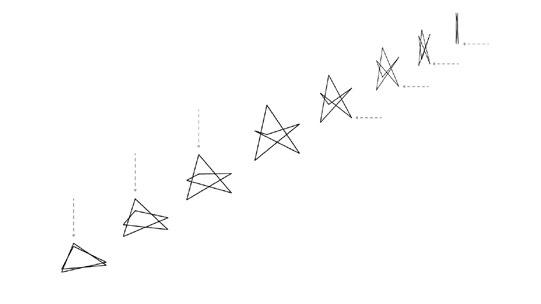
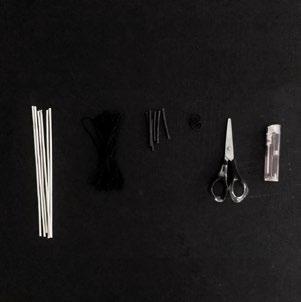
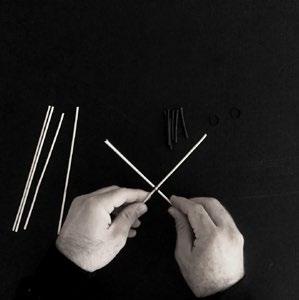
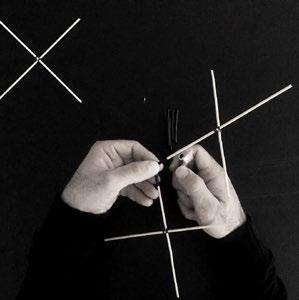
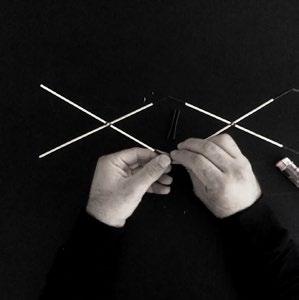
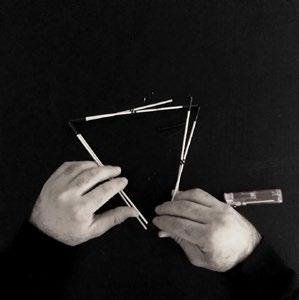
Throughout this project, I always tried to achieve a structure by accident in which the whole structure will be transformed by applying pressure to each point. So how to tie knots was the main challenge to experiment with, which led me to figure out a knot that can join wooden pieces crosswise together. This knot can make the structure either a line or a surface. The deployable structure I designed was formed by three factors: material, technique, and geometry. Accordingly, materials used in this project are as follows: heat-shrink tubing, rubber bands, wood, and gum bands. Geometry is another factor created by accident, shaping the deployable structure. Lastly, technique constitutes the most significant part of the structure, influences the structural behavior.
Fabrication
competition & award experiences
Competition Project’s Name
Competitios & Awards
TerraViva Lignano Pinewood
La Fondazione Franco Albini
The Jeonnam Citizen’s Square
Kaira Looro Senegal School
Evolo 2021
A LIST THE POROUS ECO SPINE TOWN ROOM
MICRO COLLAGE CITY
PLAYFUL SCHOOL
A LAYER BEYOND
COMPETITIONS & AWARDS
In 2013, ranked 43rd among more than 250,000 applicants in the admission of the university entrance exam
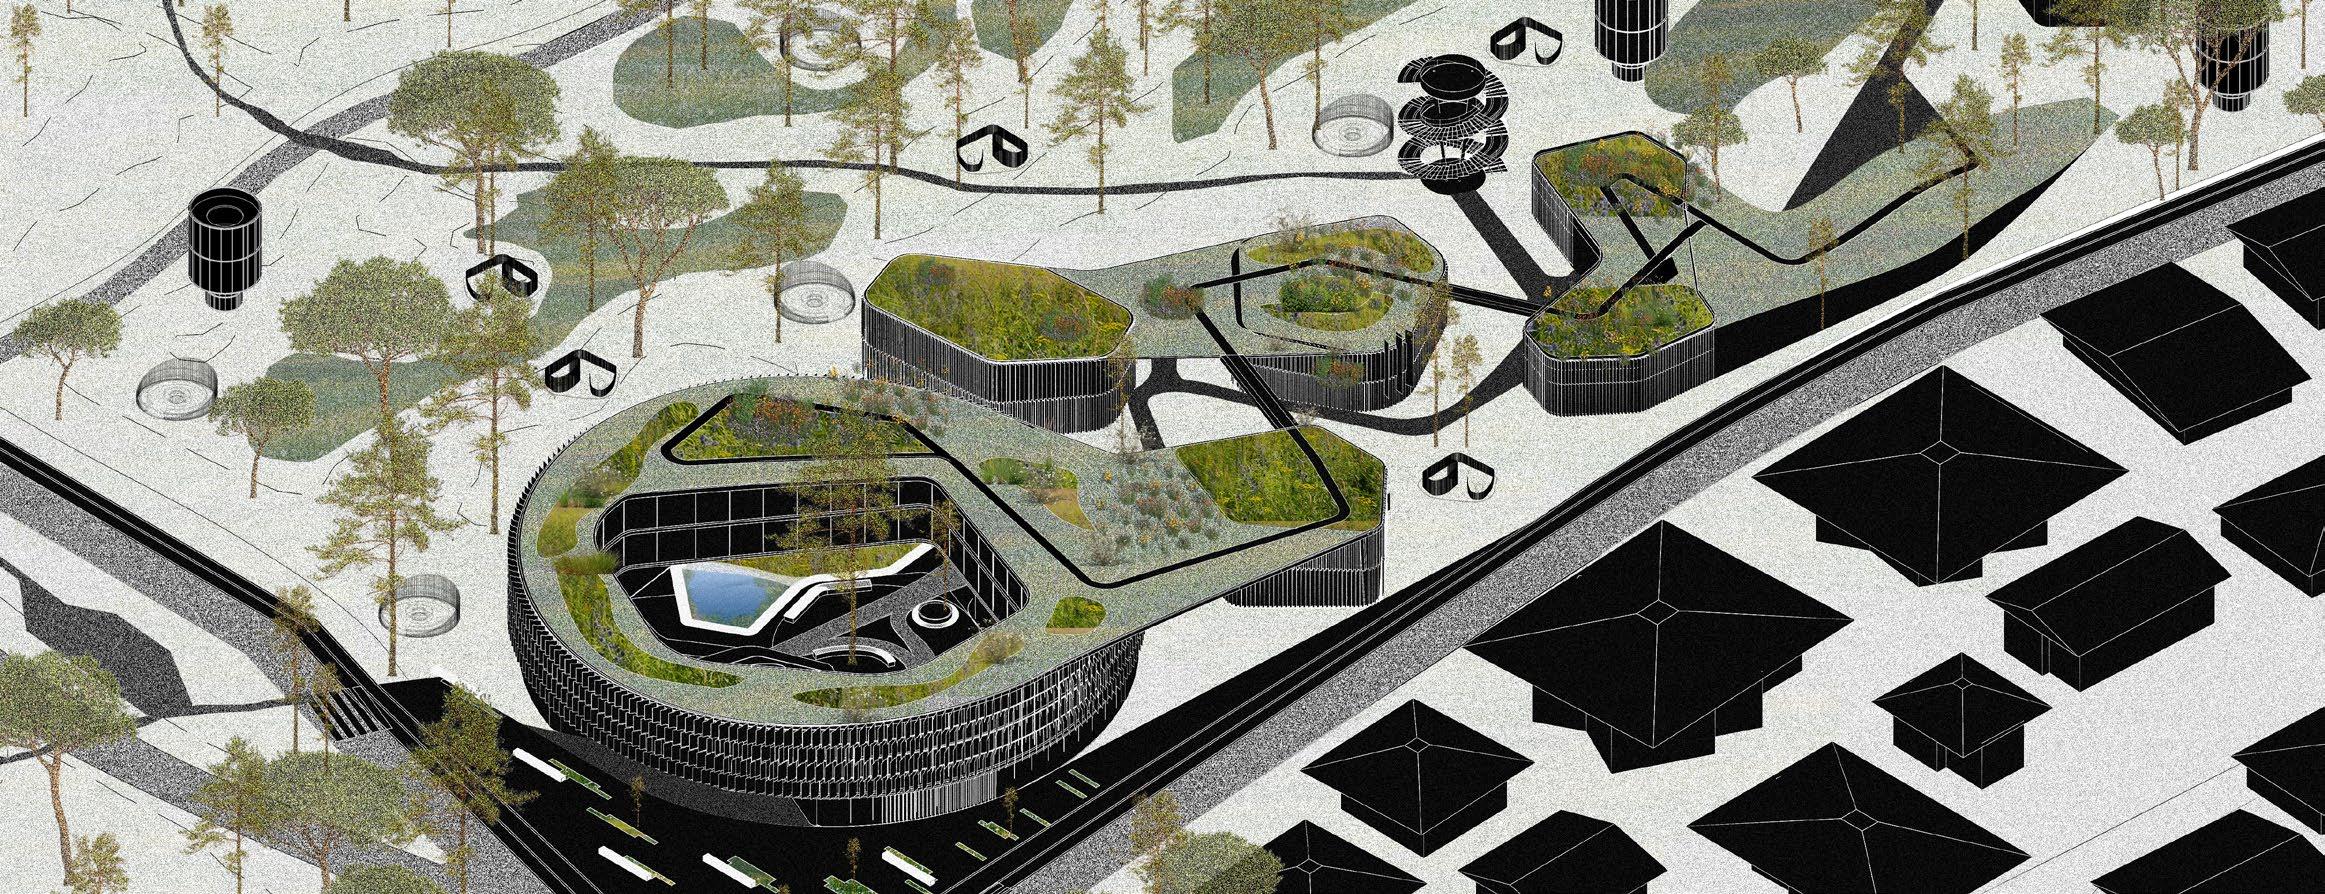
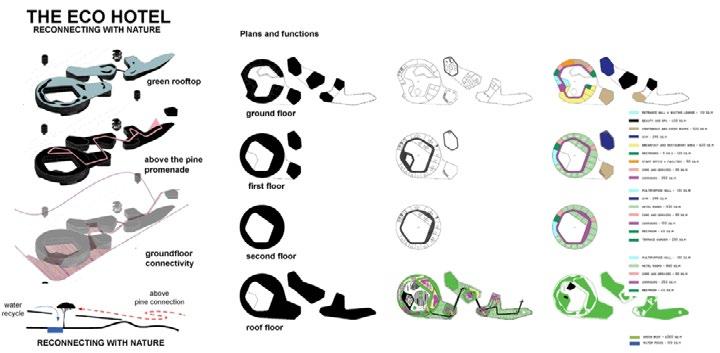
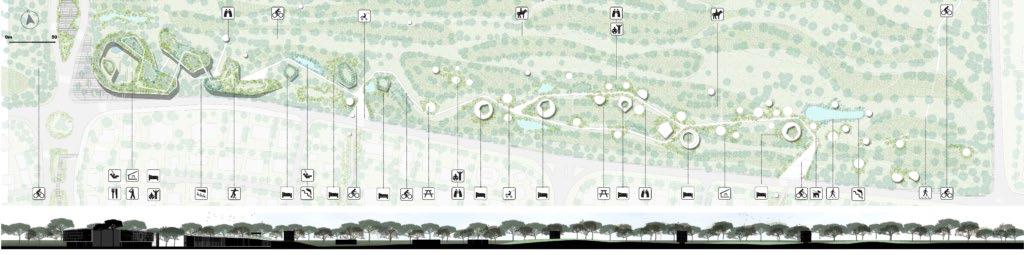
THE POROUS ECO SPINE | Lignano Pinewood
|Architects: Leonardo Zuccaro Marchi, Alice Covatta, Amirhossein Adelfar, Laetitia Bégin-Houde, Shubham Majumder, Ali Nazari, Virginie Gratton |Program Type: Eco Hotel |Status: Competition, Honorable Mention |Location: Italy
The new masterplan for Lignano Riviera introduces new porosity and social connectivity to the area, reactivating the commercial building to the Unicef park and introducing the eco-hotel as a new eco-social hub for the city. Lignano Pineta was designed top-down with a geometric spiral (D’Olivo, 1952), and Piccinato reconnected with the context with an organic masterplan (1957). In this new proposal, the new Porous Spine aims to resew disconnected parts of the green corridors and reactivate the neighbourhood with new activities and brand-new ecological attention. The new interventions directly relate to the natural preexistences with new visual relationships, being “above” the existing pines ( living on the roof of the eco-hotel and commercial plaza), “in-between” ( e.g. treehouse, birdwatching towers, refreshing zones, requalification of the bridge) and “under” the pines ( e.g water ponds, gathering places, new seating elements, sculptures reconnecting the green corridor entrances).
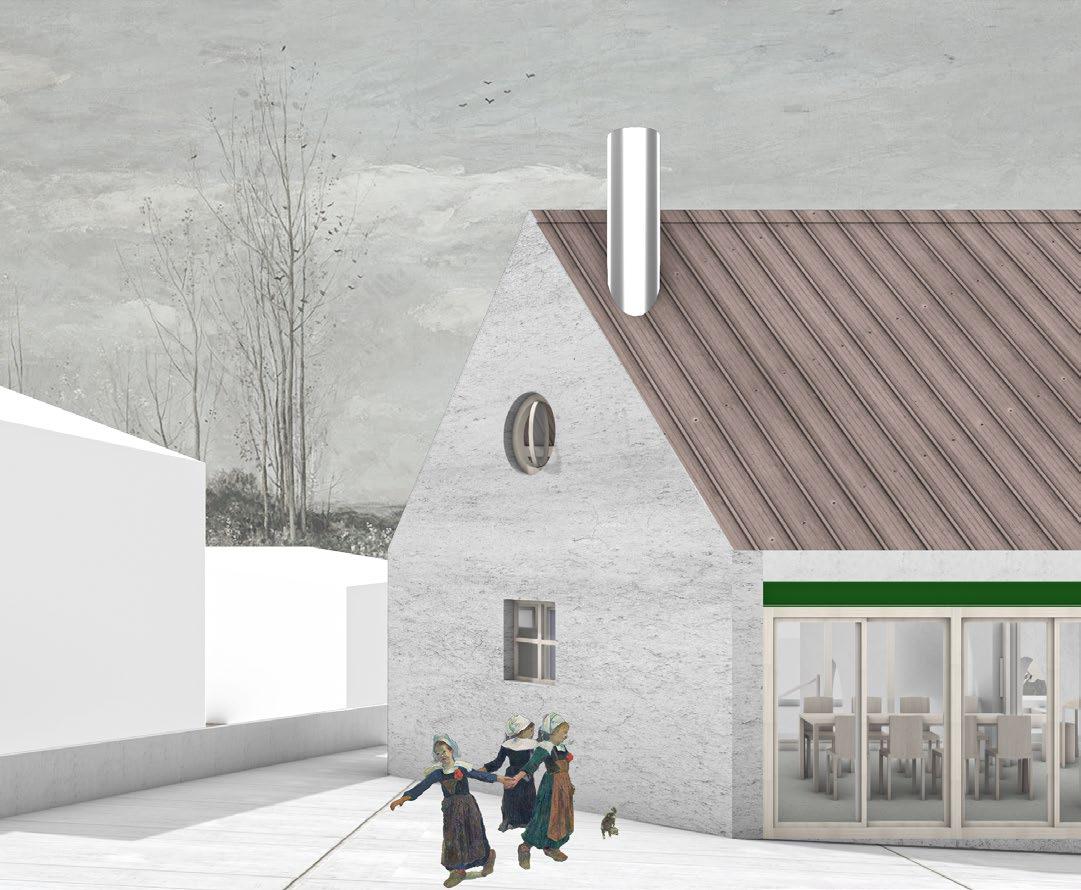
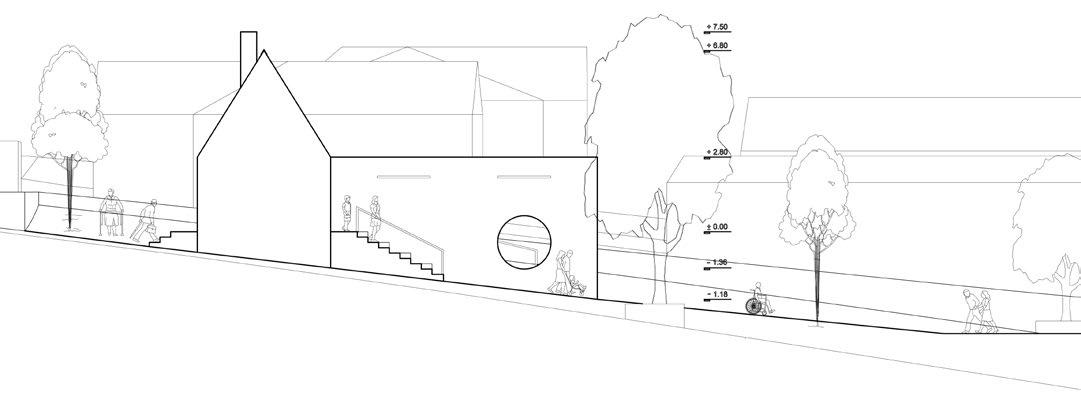
TOWN ROOM | La Fondazione Franco Albini Progettare Futuri Possibili
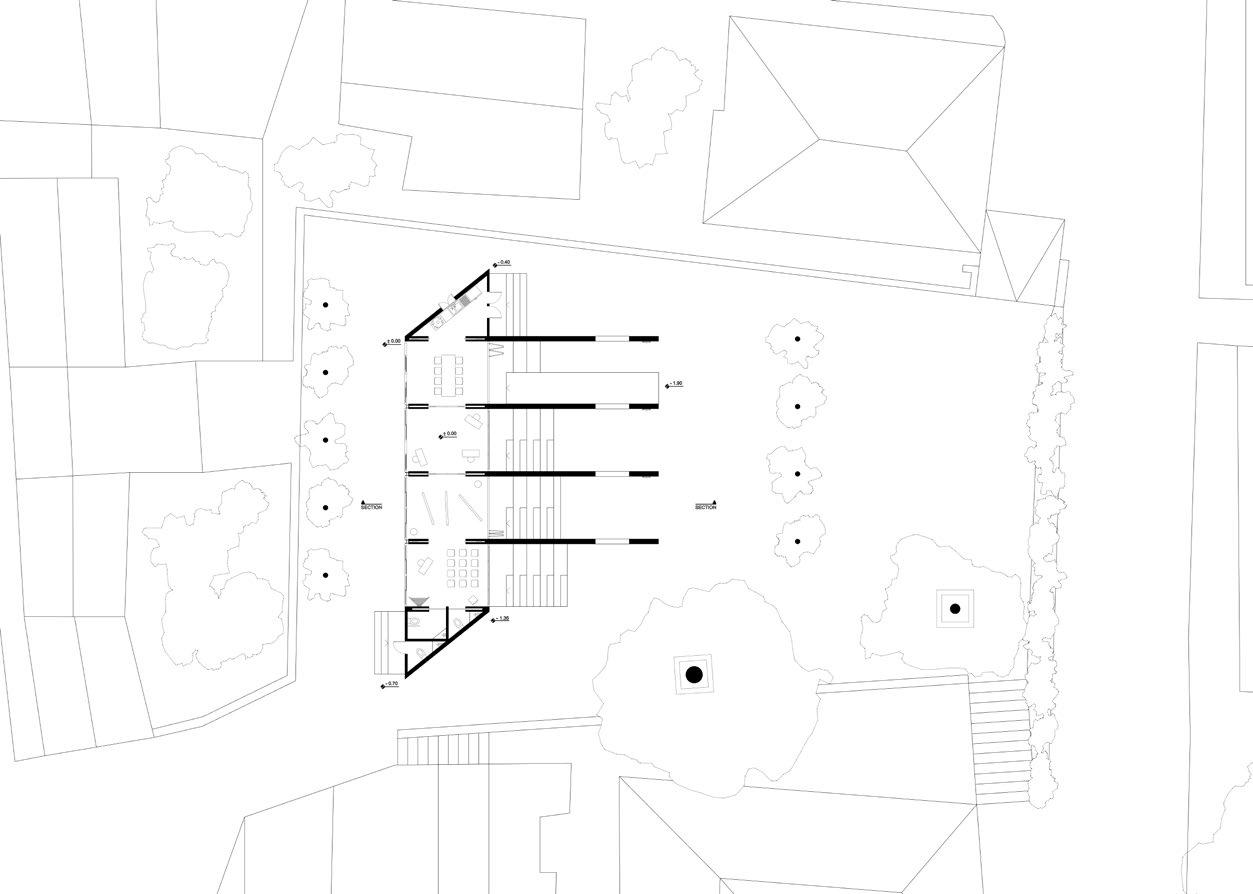
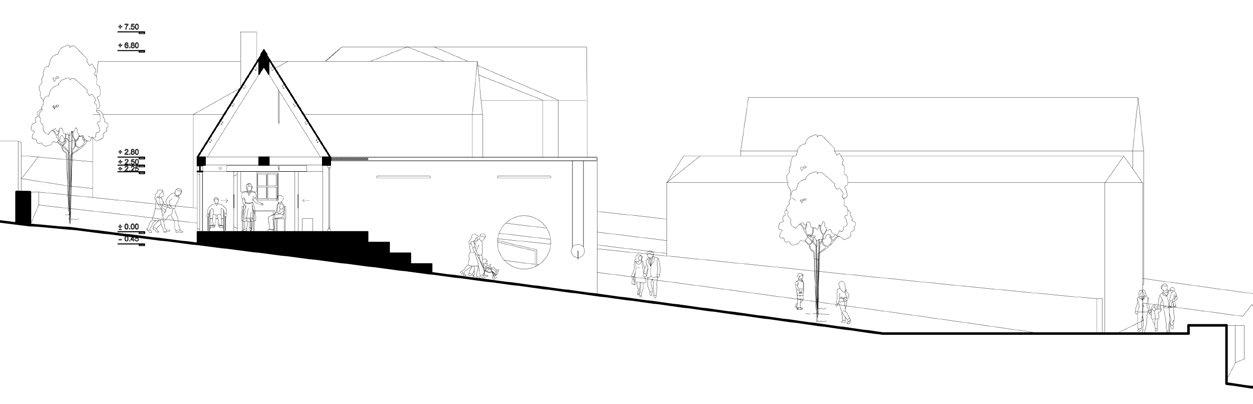
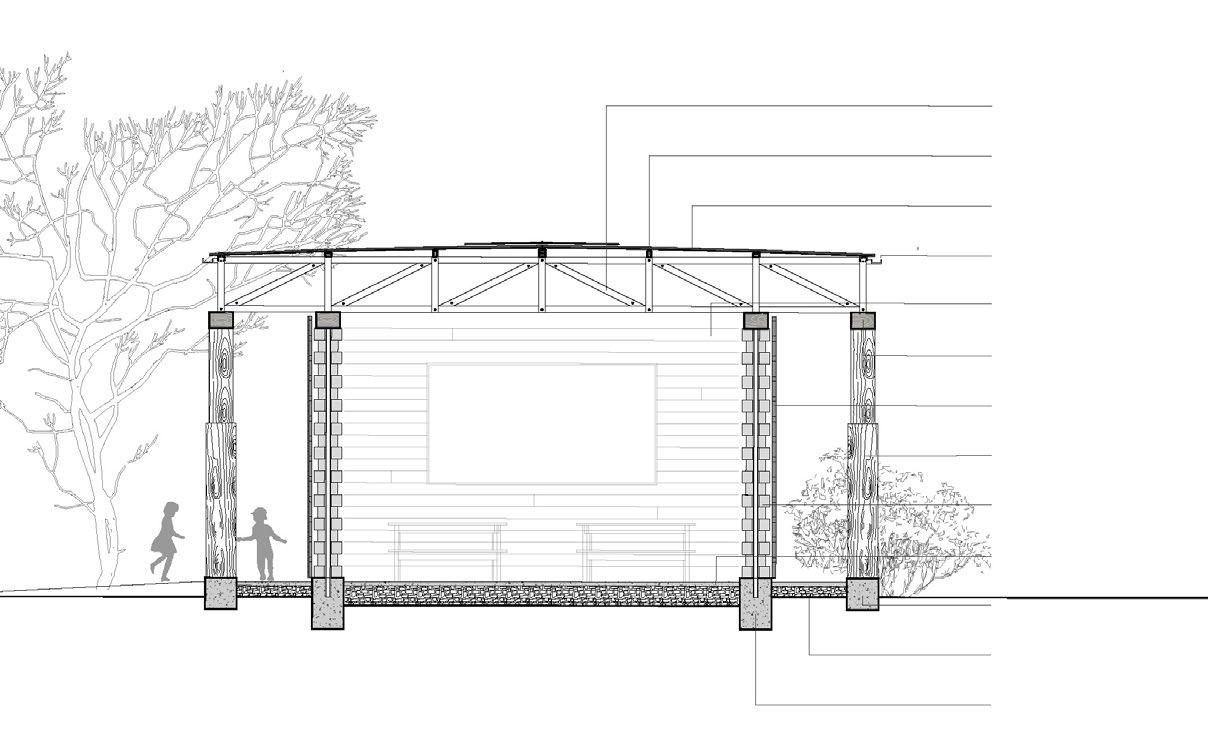
The project consists of four linear rooms connected by sliding doors. When fully open, these doors transform the individual rooms into a single large space. The rectangular plan is deformed by slightly shifting its long edges (45 degrees), creating two triangular spaces on the north and south ends that house the service areas, including the kitchen and restrooms. The kitchen features a double-height space, while the upper part of the restrooms accommodates a storage area, accessible by a figurative ladder. The room areas connect to the ground via staircases that function as both seating and walking steps, forming three small semi-open amphitheatres between the walls. These walls, set at different angles to the broken rectangular plan, are topped with movable canopies that provide shelter for people and performers, protecting them from sun and rain.
MICRO COLLAGE CITY | A Square
|Architects: Ali Nazari, Ahmad Eghtesad, Mohammadsaleh Sorkhei, Mohammad Aghayi |Program Type: Urban Landscape |Status: Competition, Jeonnam Citizen’s Square |Location: Jeonnam, South Korea
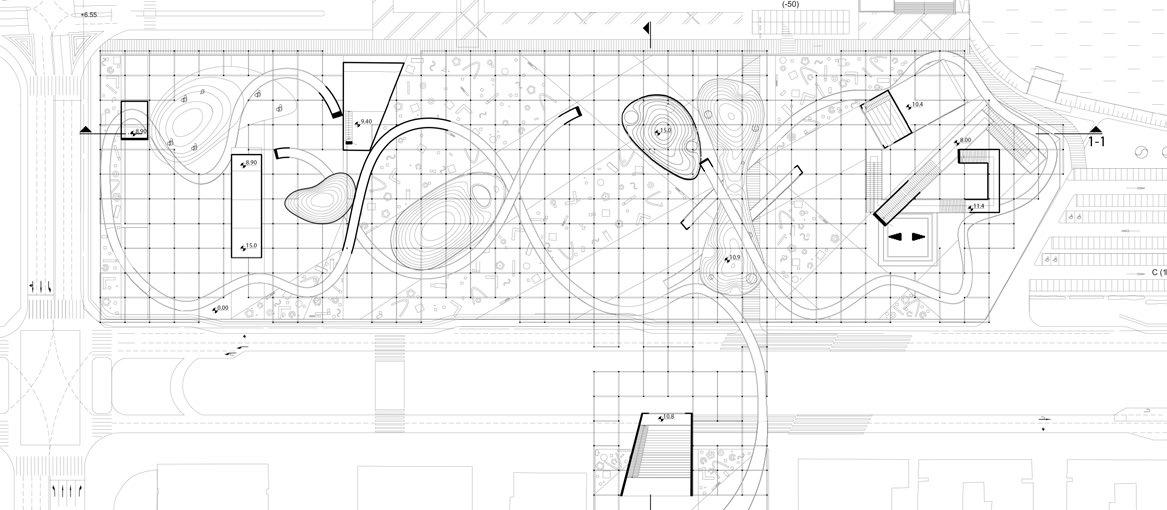
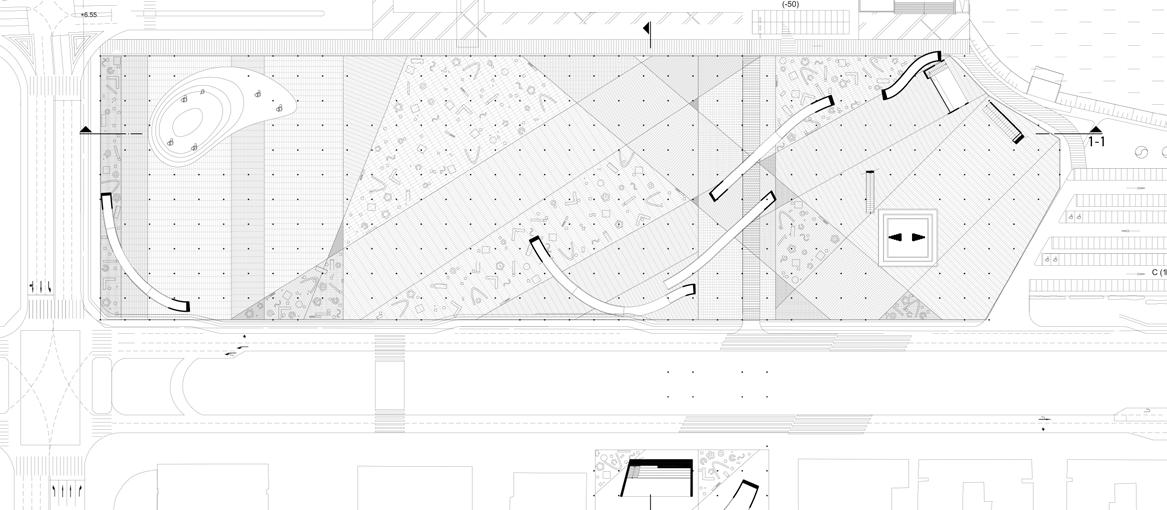
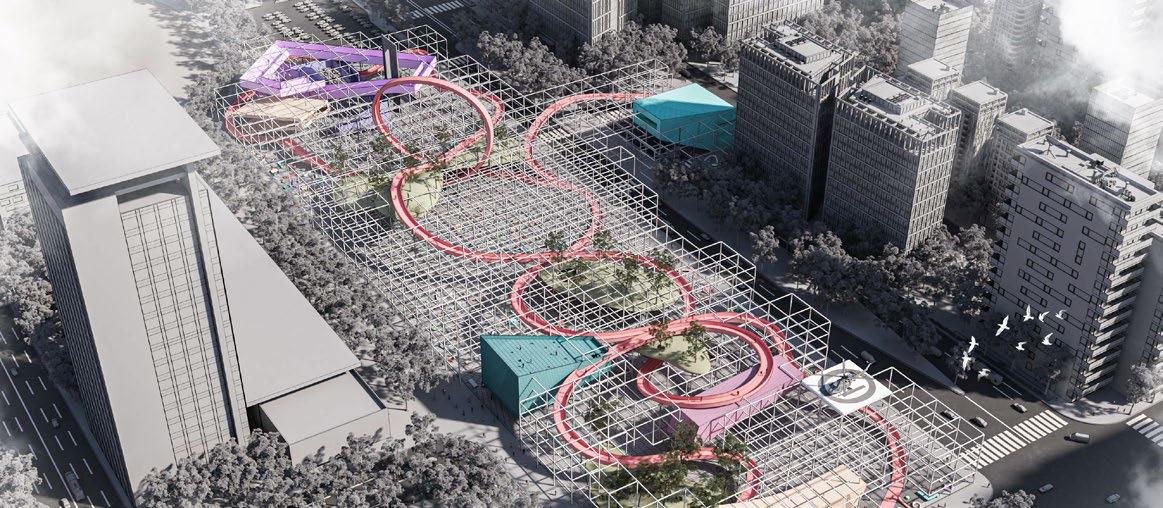
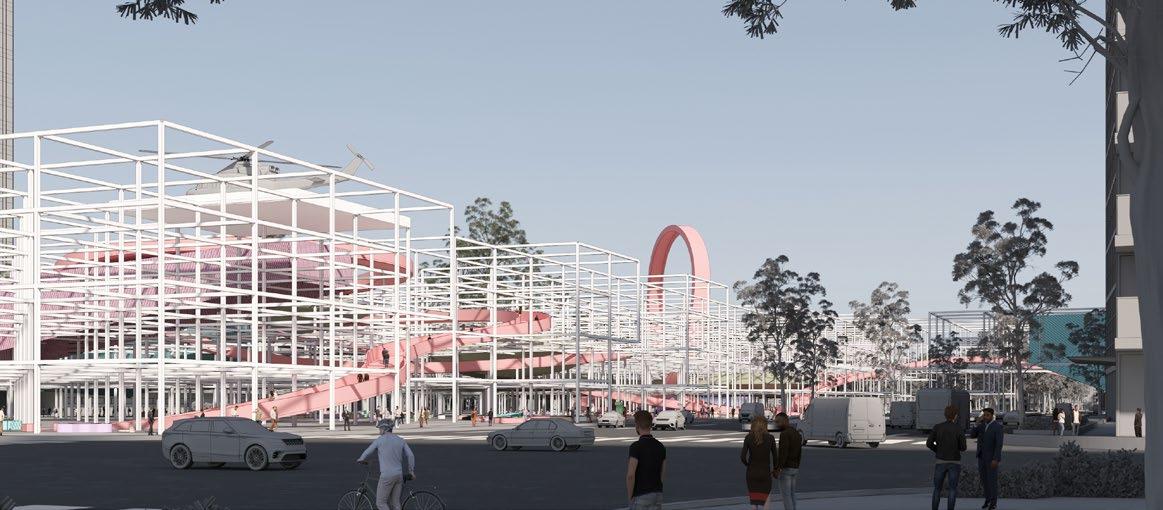
It explores the urban condition of Jeonnam through a layered composition of fragments that together construct an alternative reading of the city. Rather than proposing a singular, totalizing form, the project assembles small elements, memories, and recycled concepts into a dynamic collage. Each fragment operates as an autonomous piece while simultaneously contributing to a larger urban narrative. This approach rejects rigid urban hierarchies and embraces a postmodern logic of transformation, reinterpretation, and coexistence. Through the juxtaposition of diverse forms and scales, the project creates a city that continuously redefines itself, allowing multiple spatial and conceptual qualities to interact, overlap, and evolve simultaneously
PLAYFUL SCHOOL | A Senegal
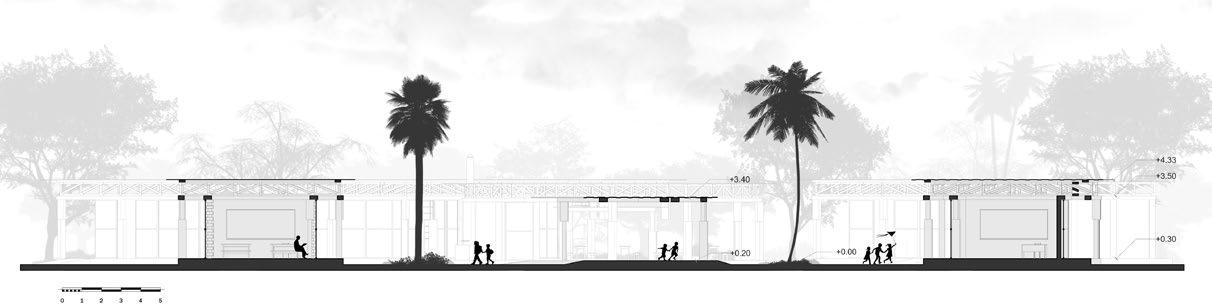
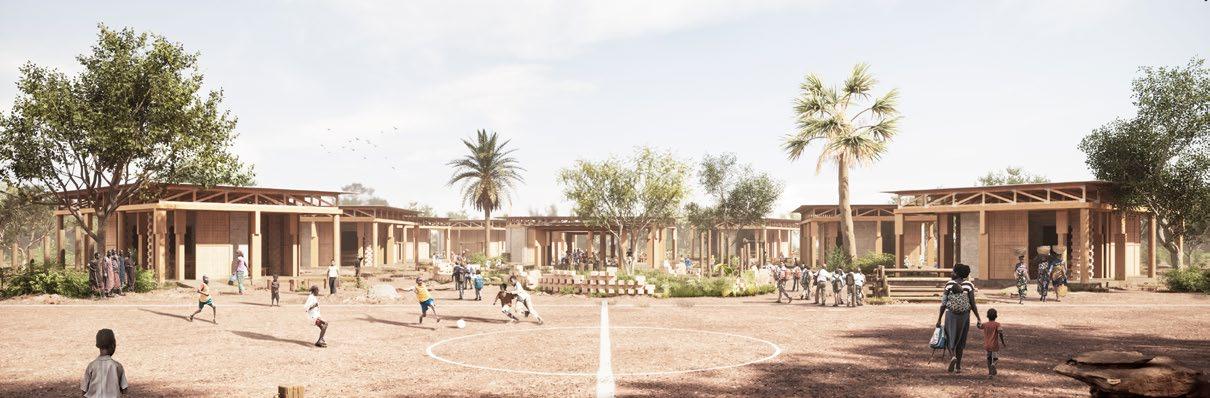
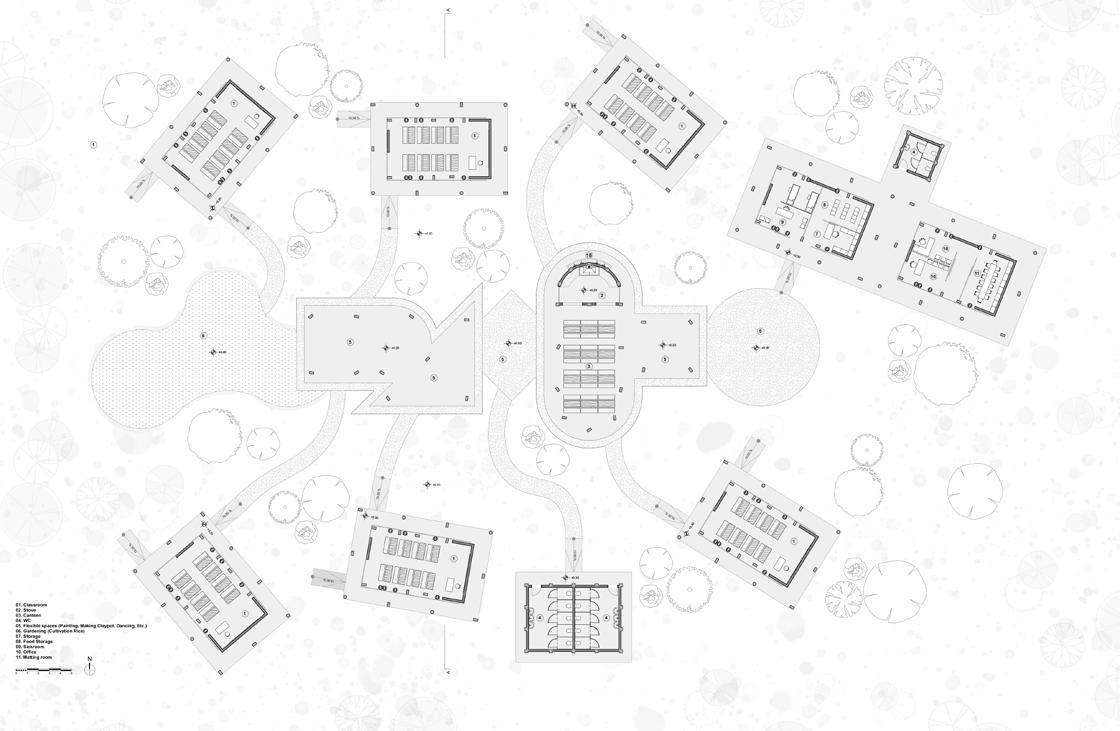
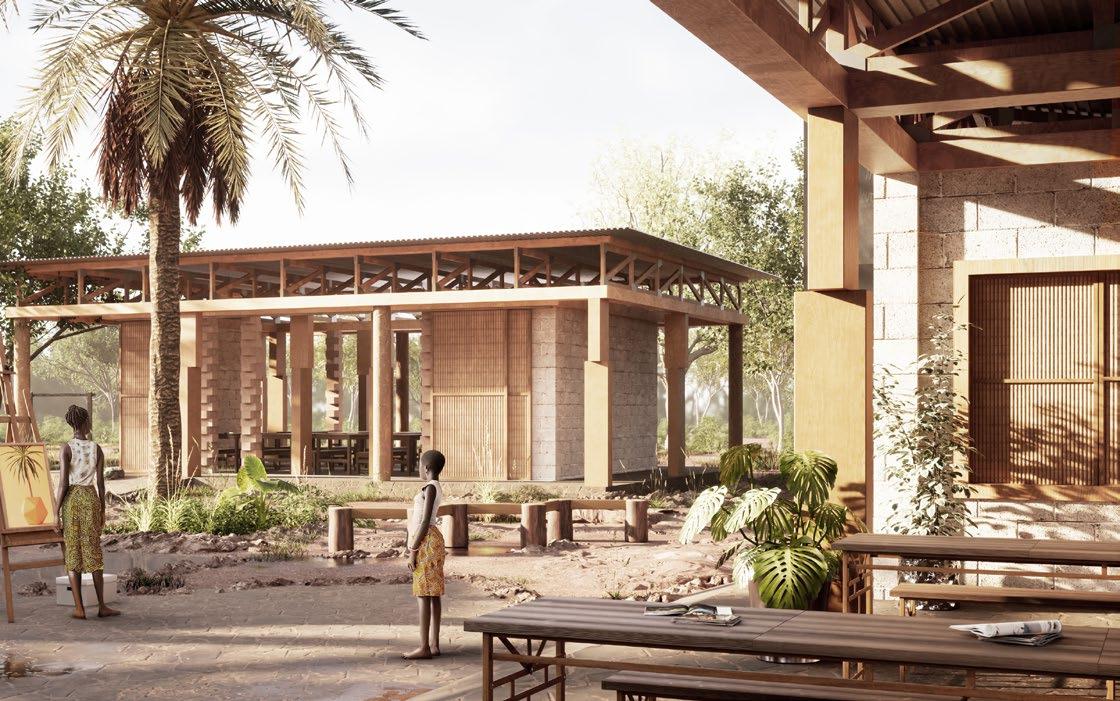
It explores how architecture can support curiosity, creativity, and discovery in children. The project is composed of simple geometric forms—circles, rectangles, and triangles—that merge to create a dynamic educational environment. Rather than focusing only on formal classrooms, the school provides spaces for exploration and learning through real-life activities such as dancing, painting, pottery, gardening, and cooking. These interconnected forms create open and flexible spaces where children can discover their interests and develop their talents. By combining education, play, and community interaction, the project proposes a school as an open platform for creativity, experimentation, and shared experiences. |Architects: Ali Nazari, Dominik Eberharter, Ahmad Eghtesad
A LAYER BEYOND | reversion to nature
|Lead Architect: Ali Nazari |Group Architects: Mohammad Sorkhei, Maryam Baharvandi, Shaghayegh Maku, Maryam Azizi
|Status: Competition, Future Project |Location: Tehran
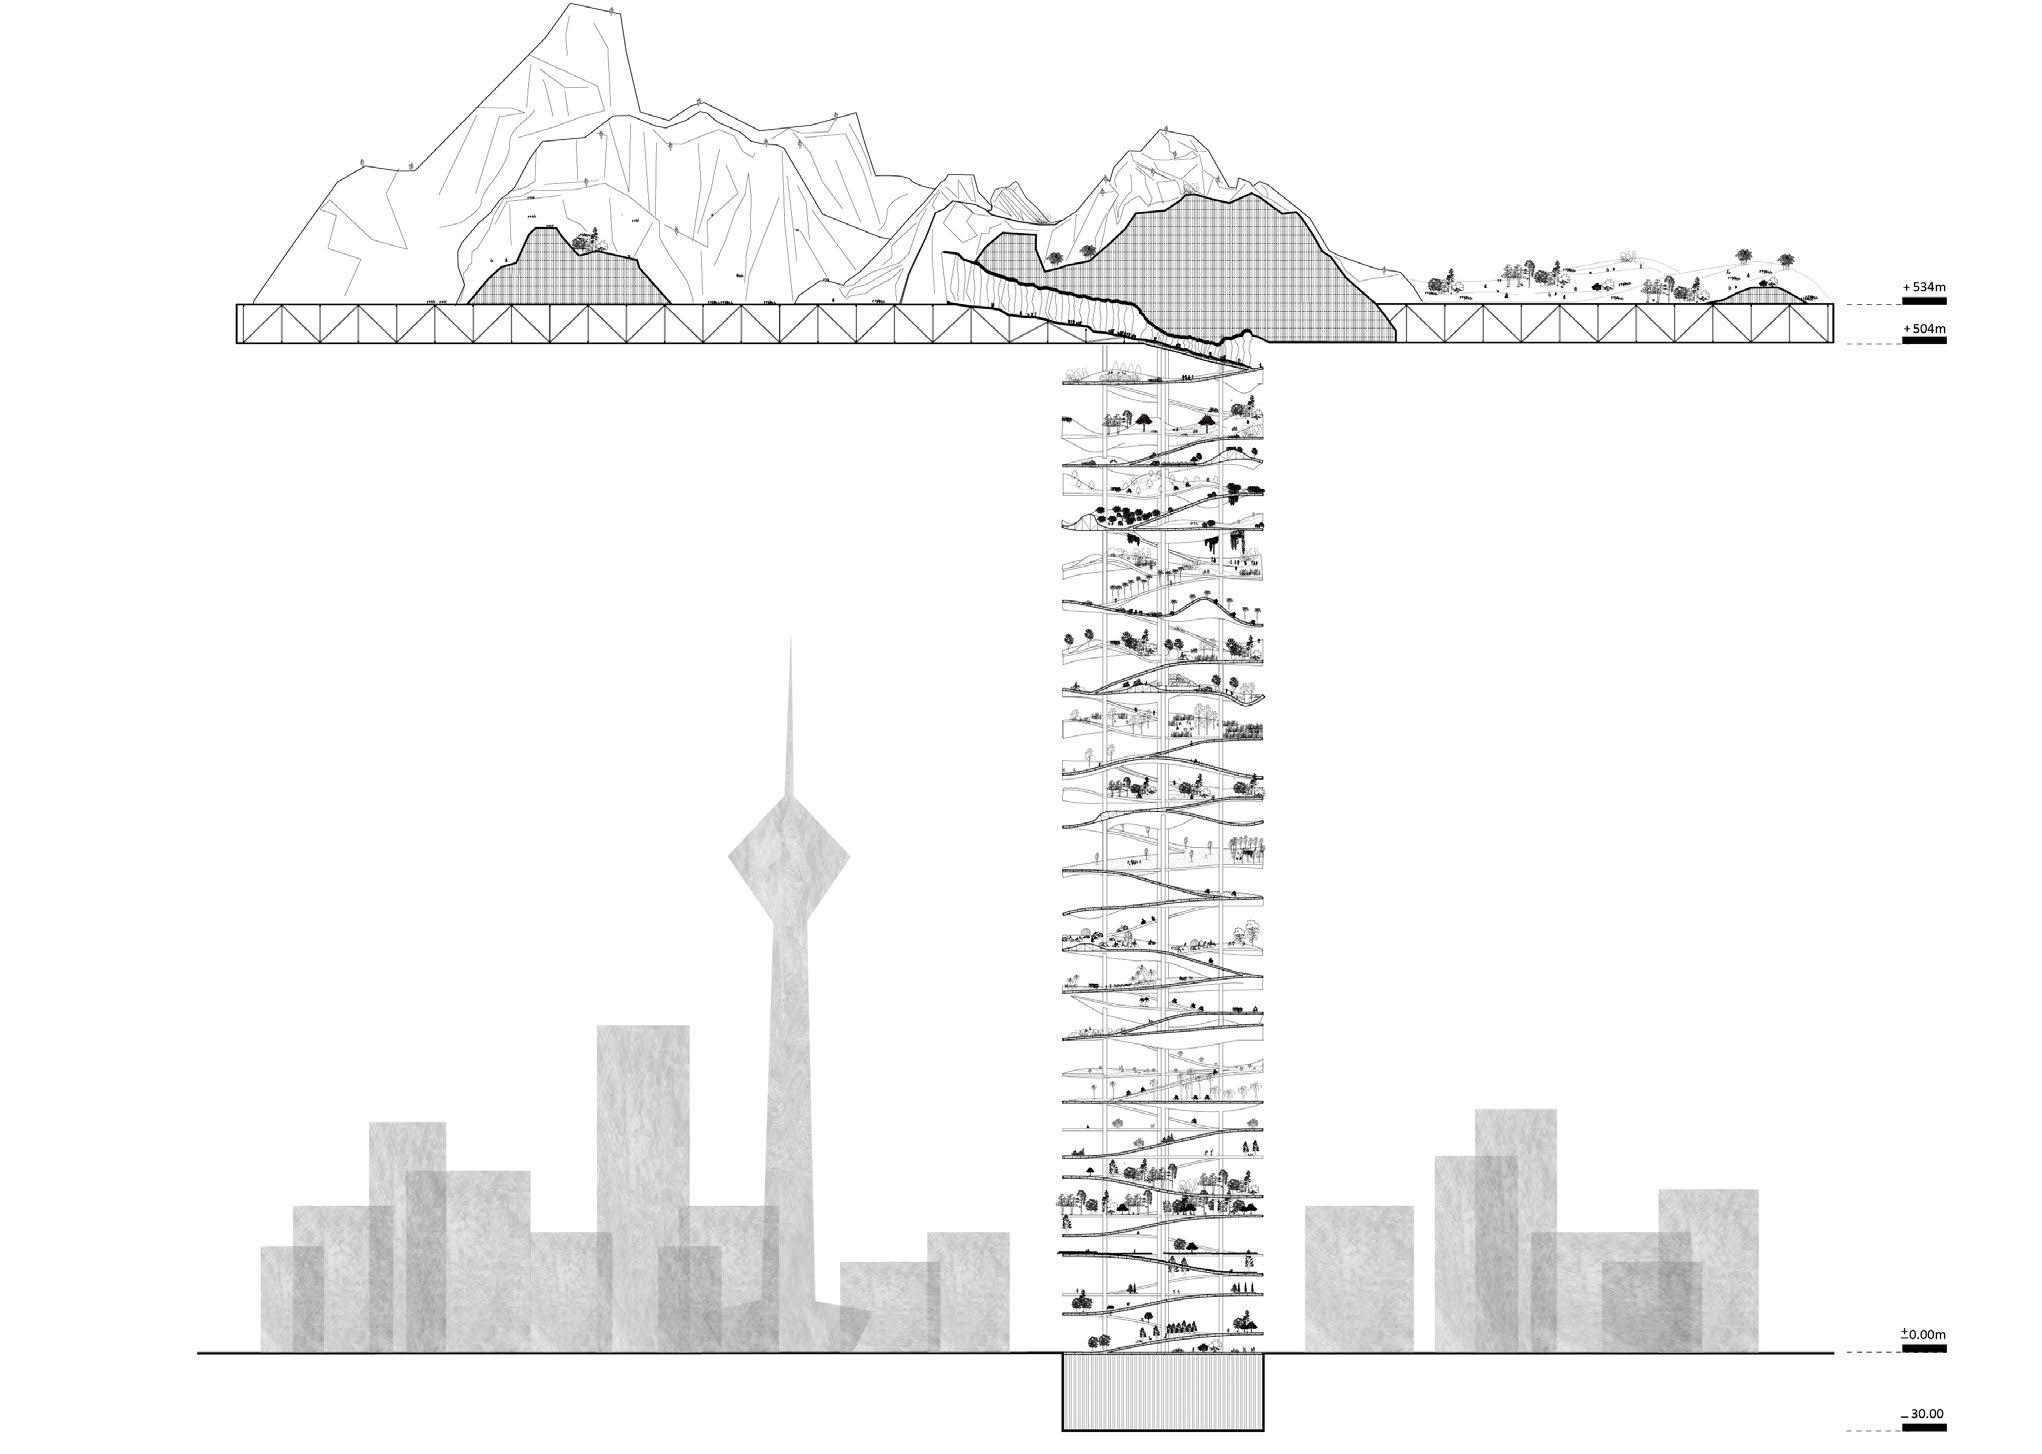
A Layer Beyond proposes a critical re-evaluation of architecture’s relationship with nature, questioning the dominance of programmed urban environments. Inspired by the radical reflections of Superstudio, the project challenges the assumption that architecture must always formalize social and economic structures. Instead, it introduces the idea of non-programming, where space resists predetermined functions and allows communities to reinterpret their relationship with landscape. The intervention becomes a minimal layer that coexists with nature rather than dominating it. By suspending rigid urban programs, the project critiques totalizing systems of planning and opens possibilities for new forms of collective life emerging directly from the natural environment.