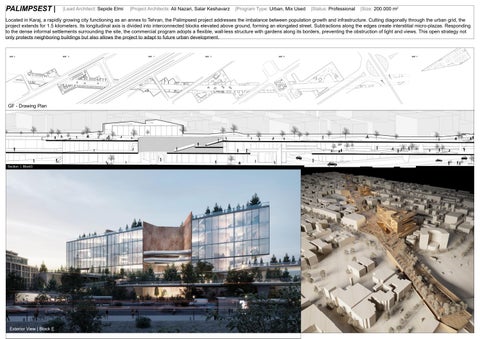
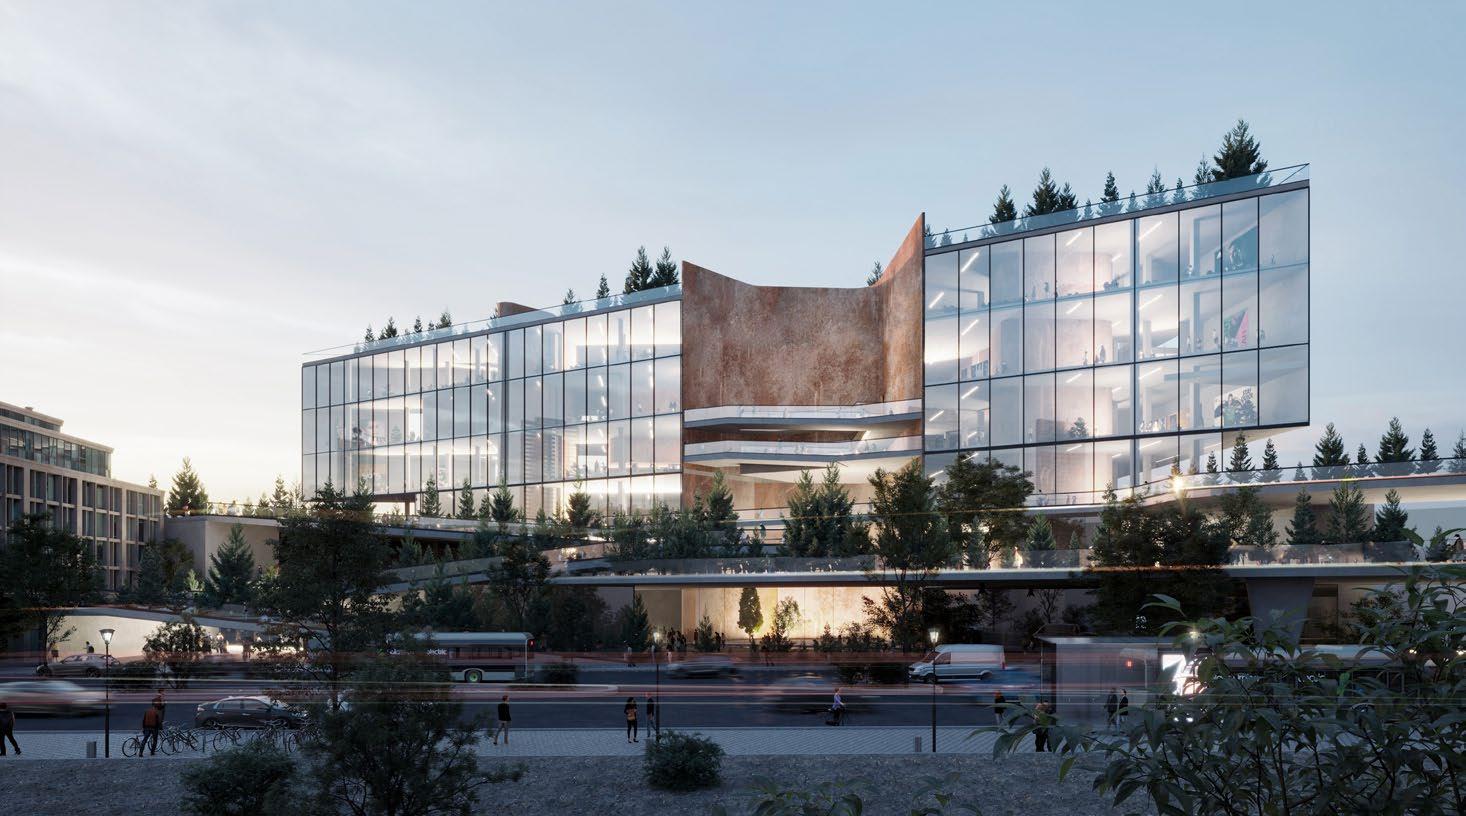
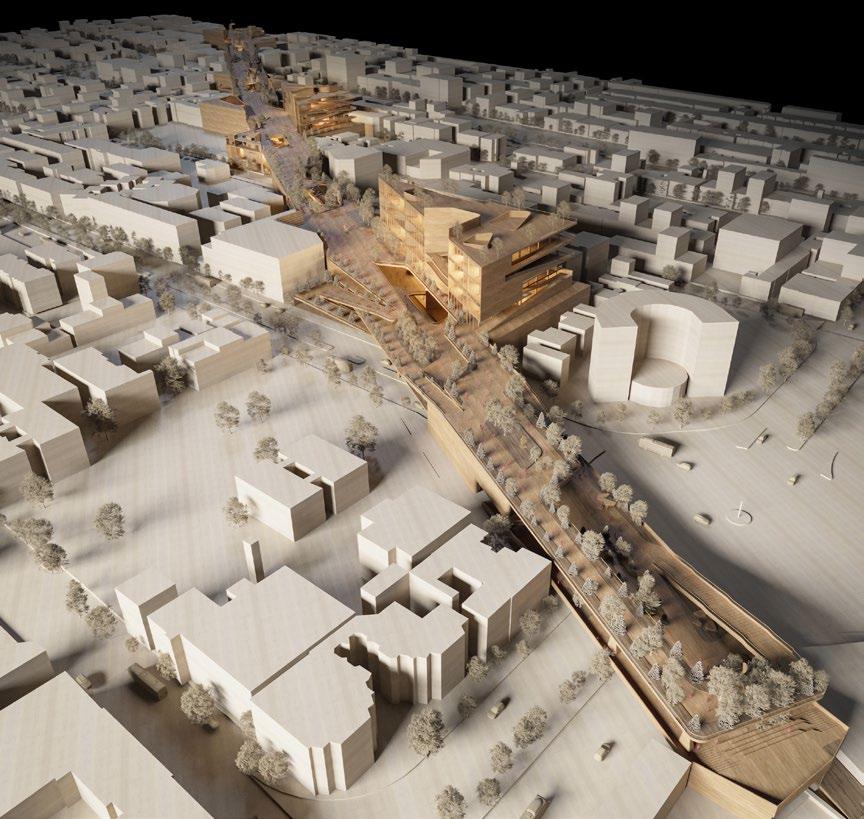
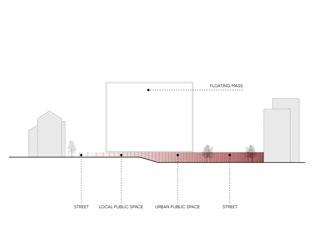
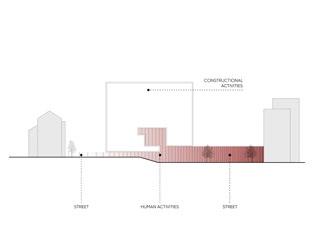
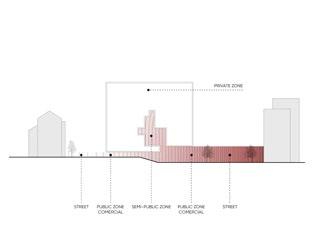
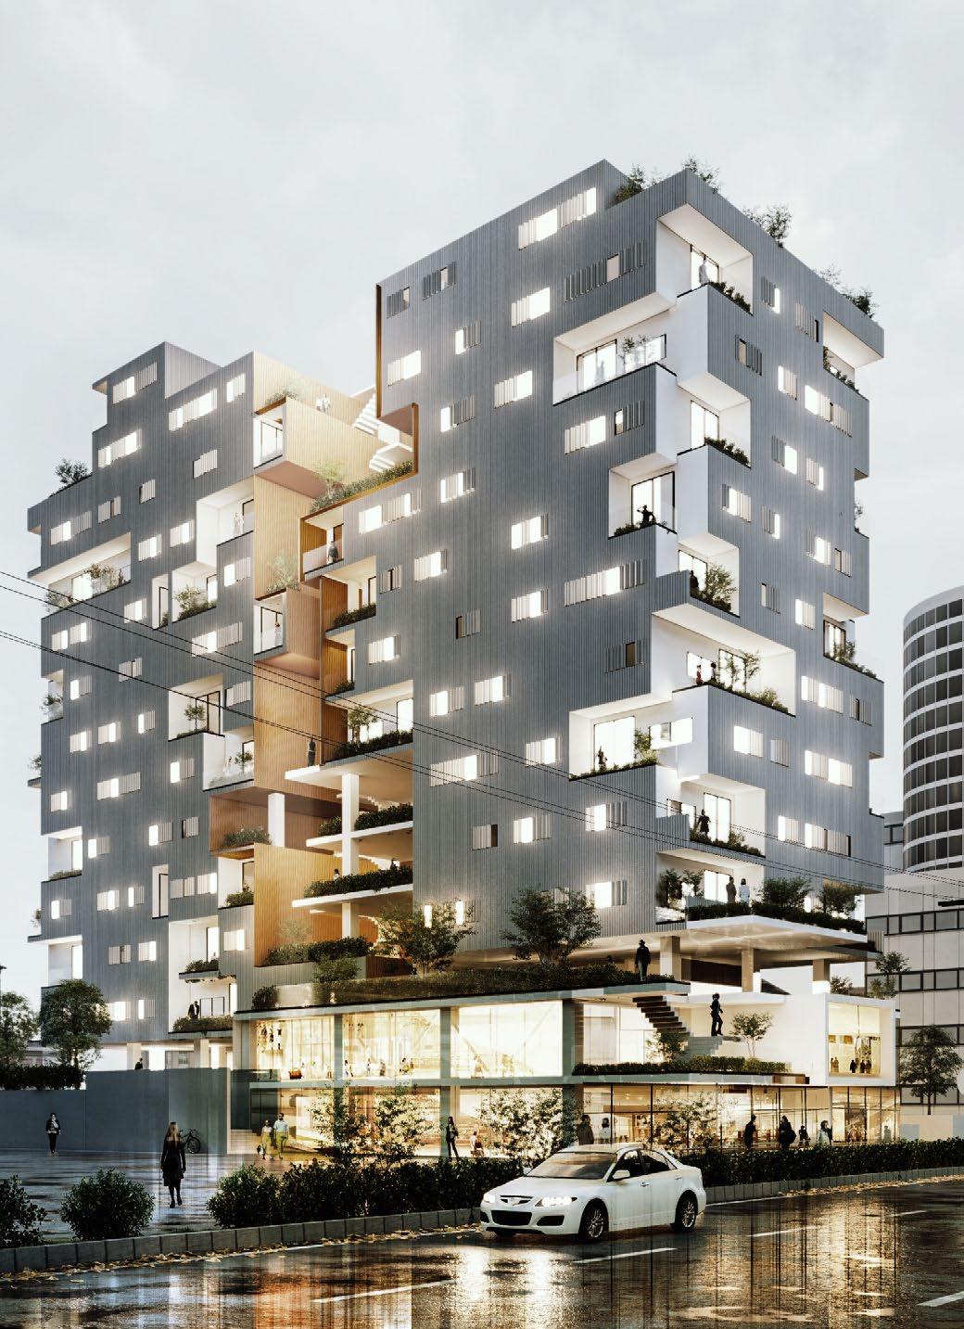
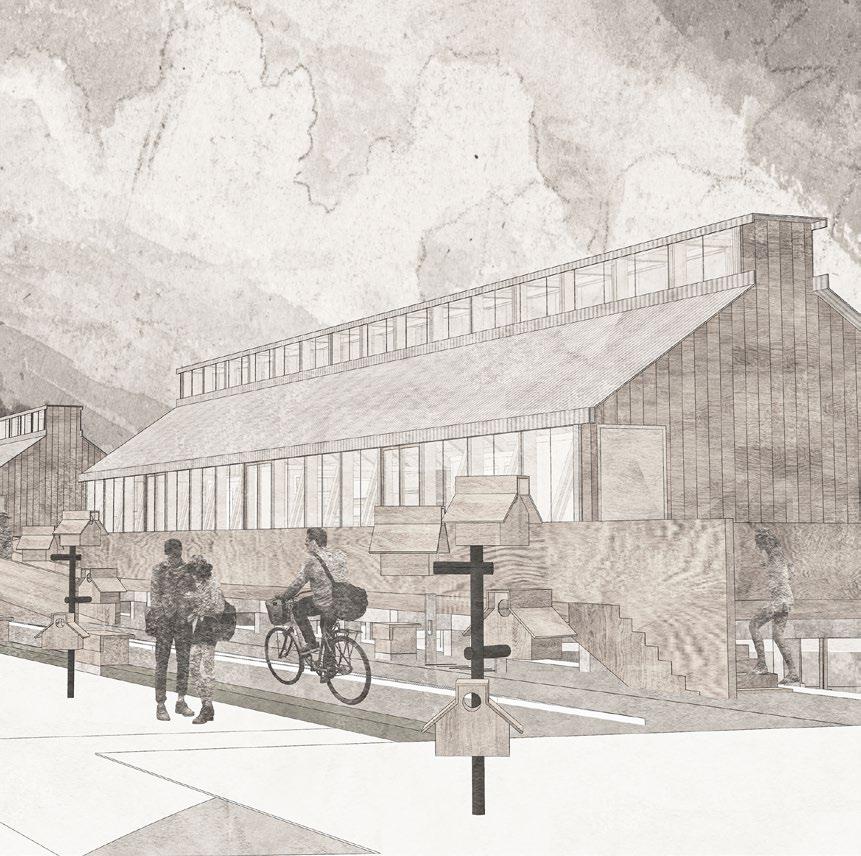
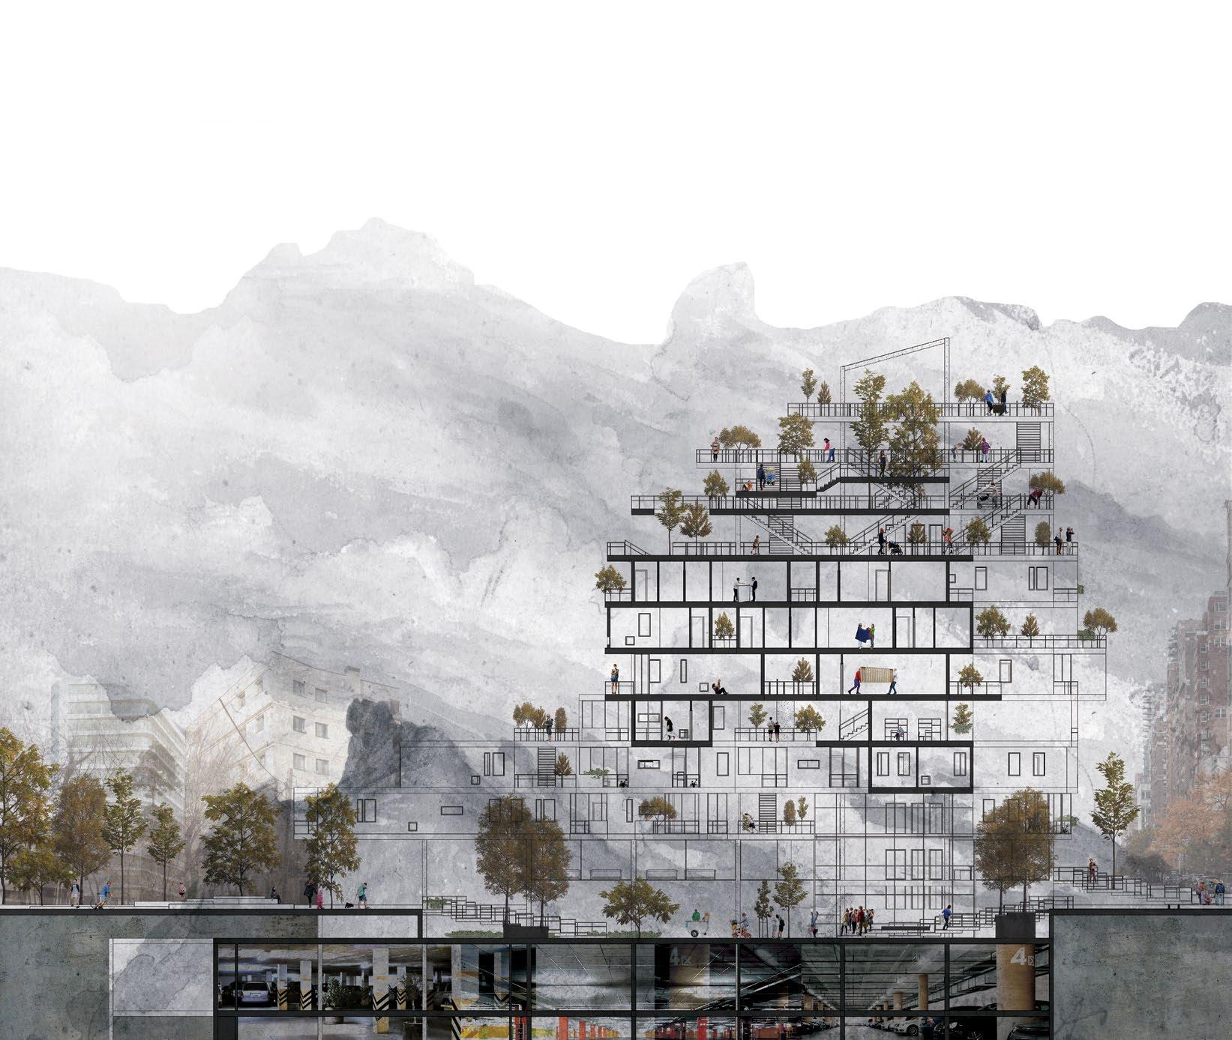
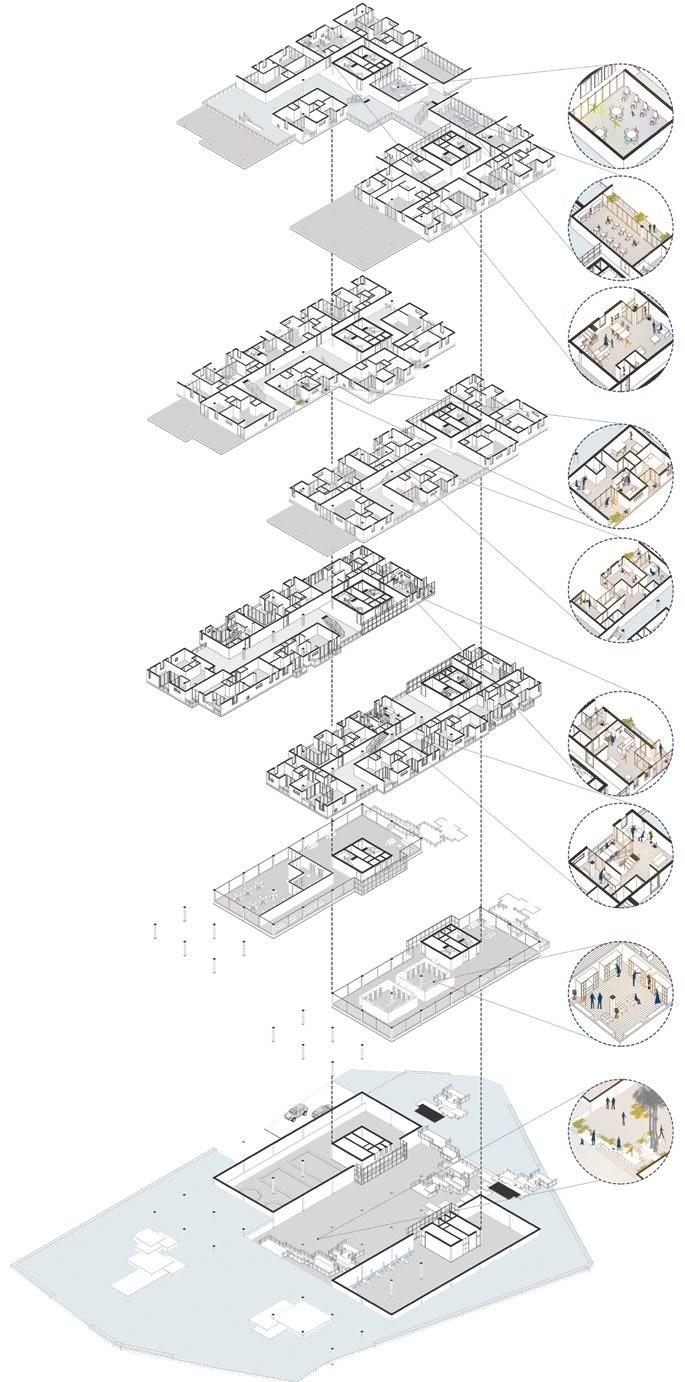
Located in Karaj, a rapidly growing city functioning as an annex to Tehran, the Palimpsest project addresses the imbalance between population growth and infrastructure. Cutting diagonally through the urban grid, the project extends for 1.5 kilometers. Its longitudinal axis is divided into interconnected blocks elevated above ground, forming an elongated street. Subtractions along the edges create interstitial micro-plazas. Responding to the dense informal settlements surrounding the site, the commercial program adopts a flexible, wall-less structure with gardens along its borders, preventing the obstruction of light and views. This open strategy not only protects neighboring buildings but also allows the project to adapt to future urban development.
Section Block3
SARALANJ RESIDENTIAL |
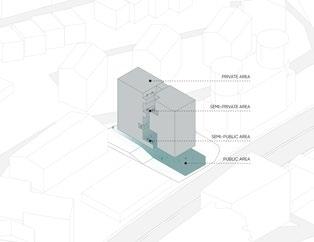
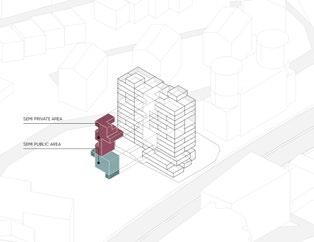
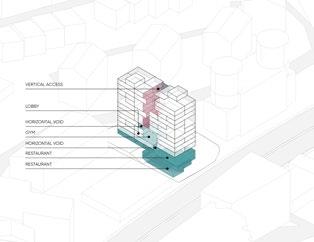
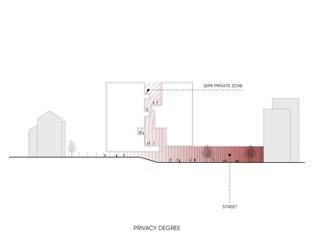
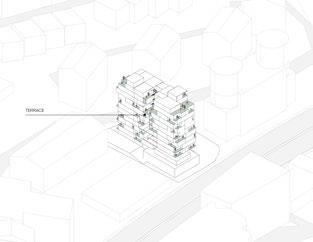
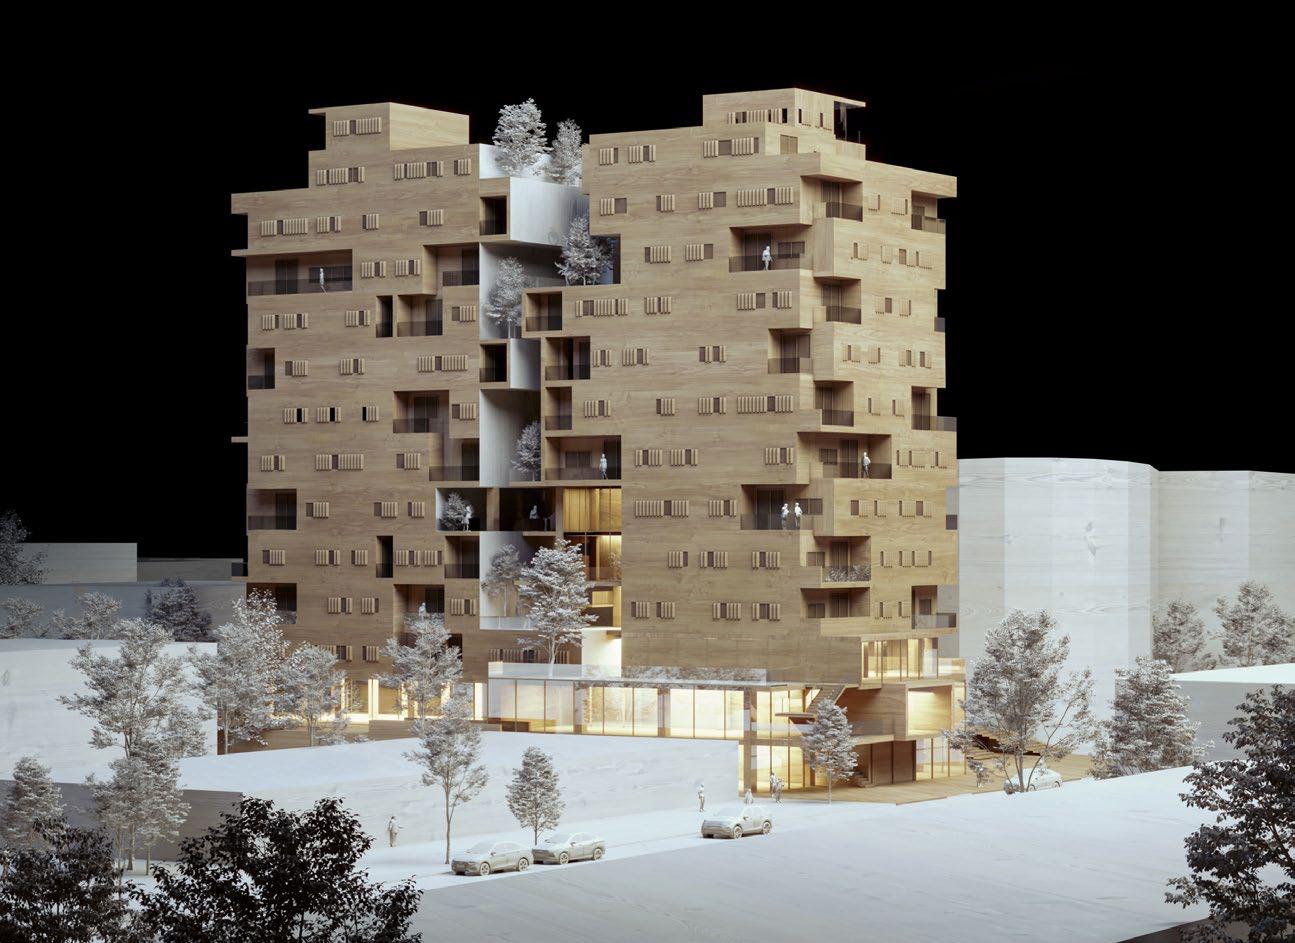
This Project is situated in Yerevan, Armenia, which is known as a country with history, unique material, and hospitality people. In contrast with other residential areas around the context, this Scheme combines open spaces (interactive zones) and private spaces. This feature provides a variety of different spaces’ quality, whether in-ground floor level and other high levels, which is caused more interaction between residents and citizens. Therefore, commercial sections and services are added in two levels. Public and semi-public Programs are continually developed in the middle of the building. Eventually, a horizontal and a vertical void will be seen in this structure.
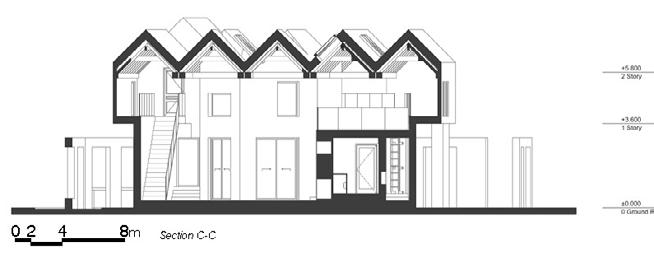
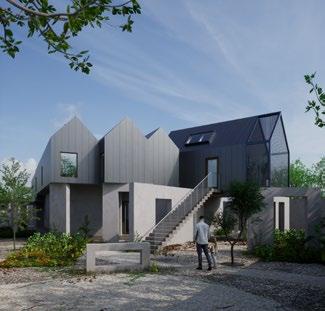
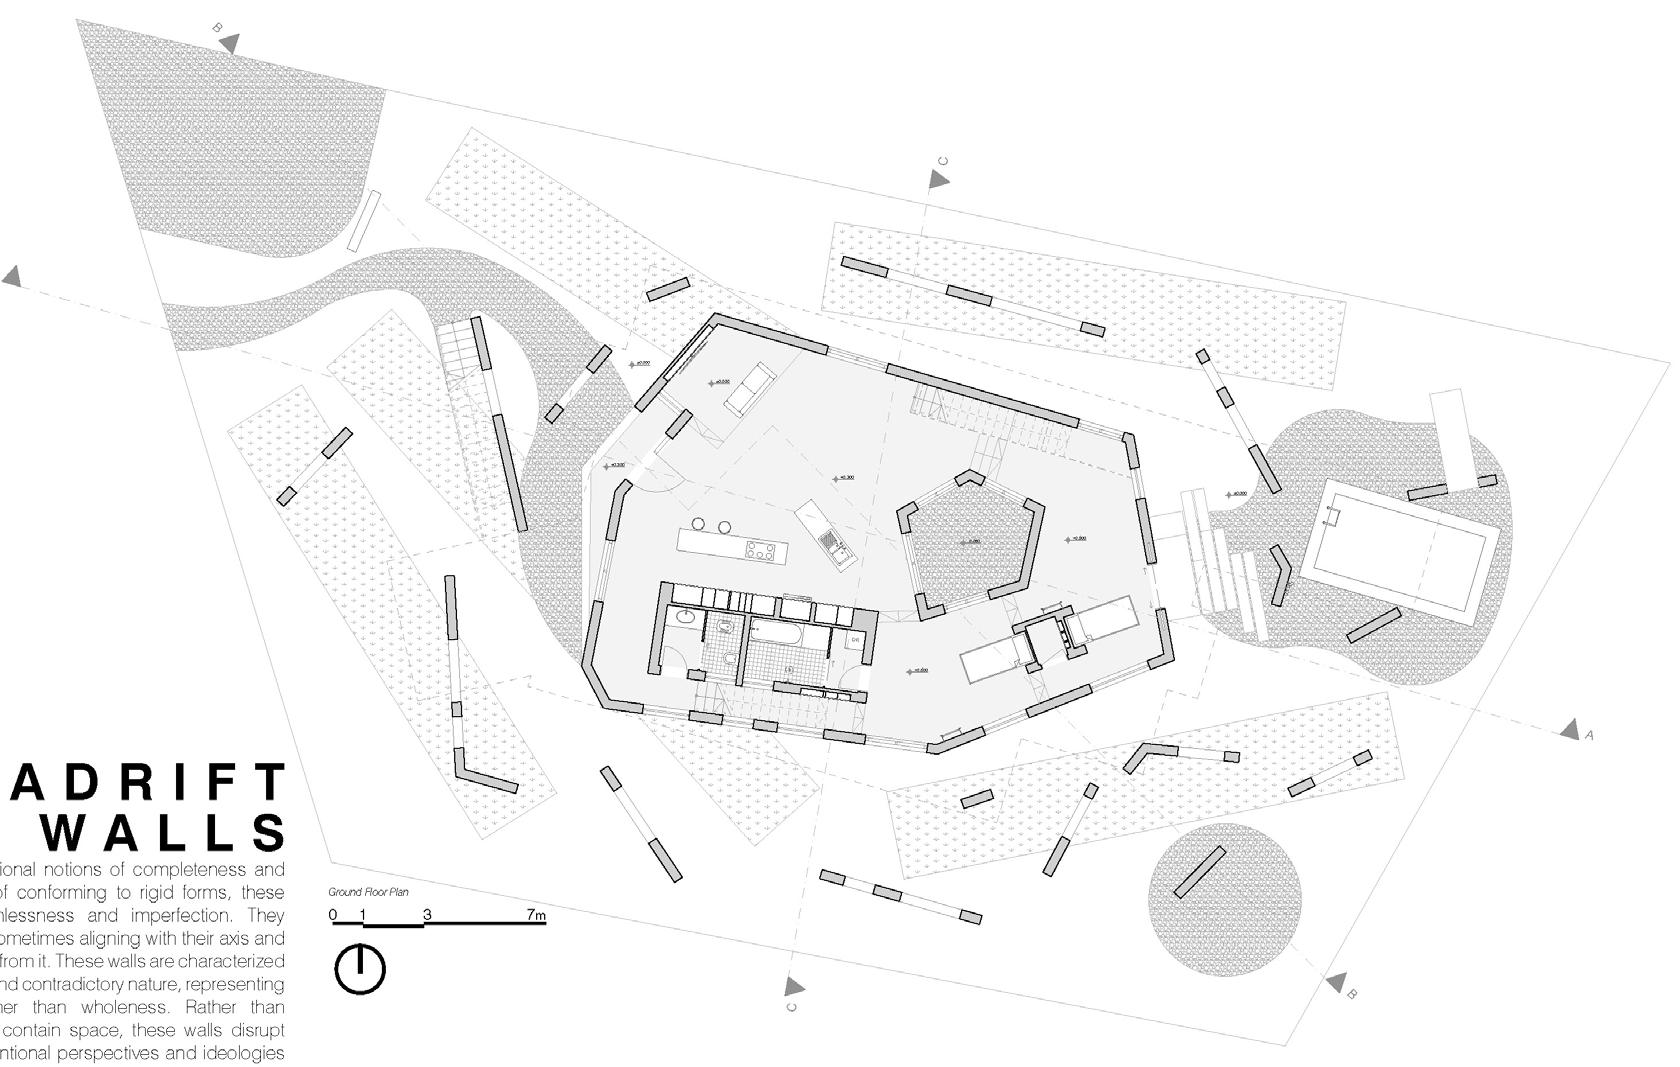
ADRIFT WALLS | A House
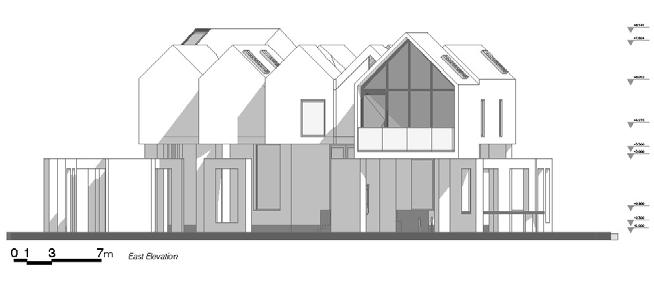
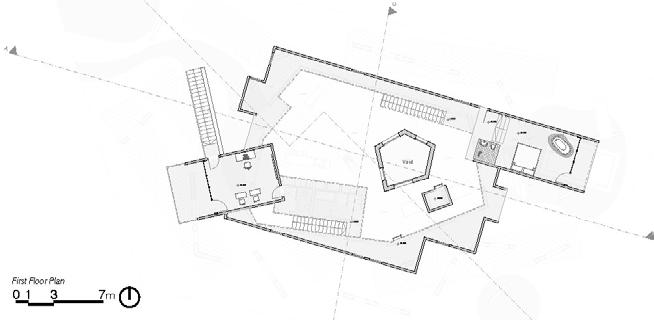
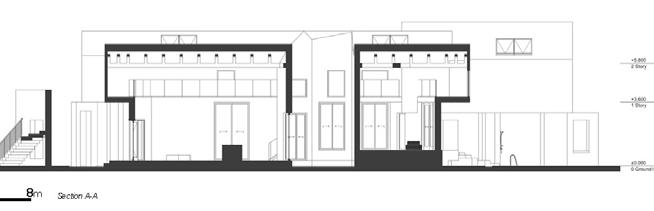
This project emerged from a client’s request for a house that would not follow the conventional square layout. He asked for a playful environment for his daughter, where movement, discovery, and curiosity could shape everyday life. In response, the design became an exploration of working with walls as independent elements rather than boundaries that simply enclose rooms. The plan developed through drifting walls that bend, detach, and reconnect, producing unexpected pockets of space. Circulation unfolds between these shifting surfaces, allowing the house to be experienced as a sequence of playful discoveries. The project ultimately transforms the domestic plan into an architectural exercise on the autonomy and spatial agency of walls |Lead Architect: Ali Nazari |Presentation: Ahmad Eghtesad |Program Type: Residential |Status: Professional |Size:1.500 m2 |Location:Iran, Gilan, Malavan
academic experiences
ACADEMIA Project’s Name page
Politecnico di Milano
CAMPOSAZ 37:37
Politecnico di Milano
Politecnico di Milano
Politecnico di Milano
Soore University
CAAI School of Architecture
CAAI School of Architecture
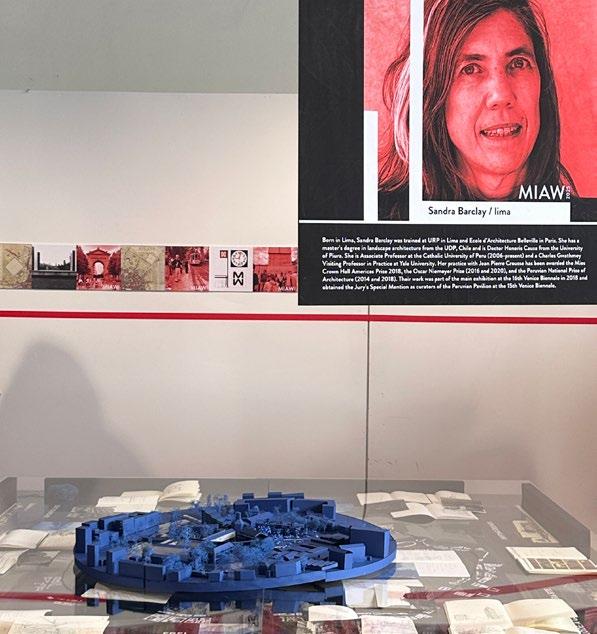
MIWA 2025 | A Master Workshop
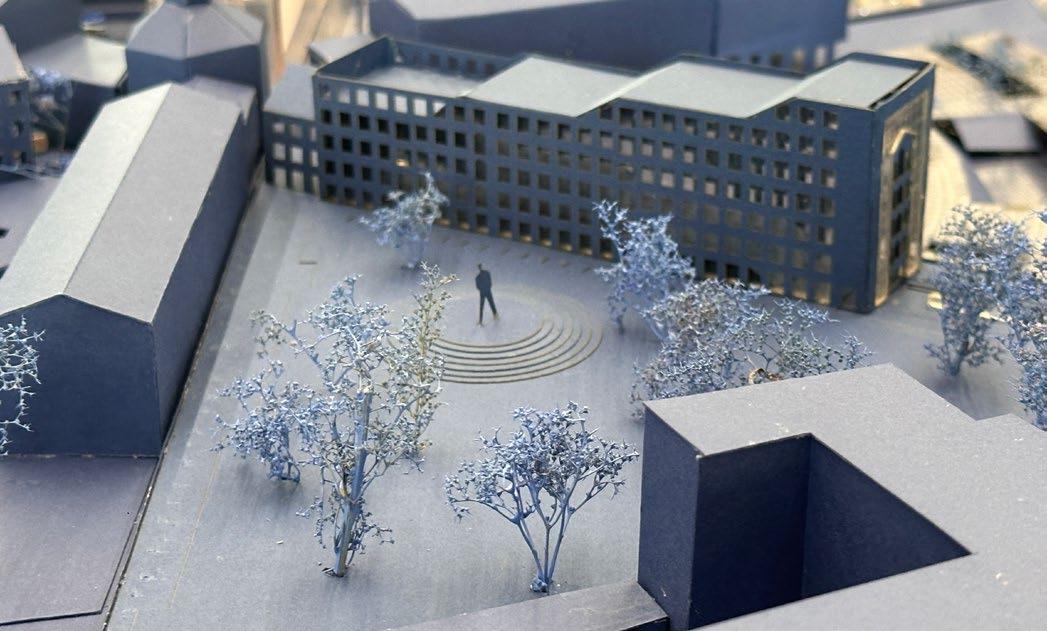
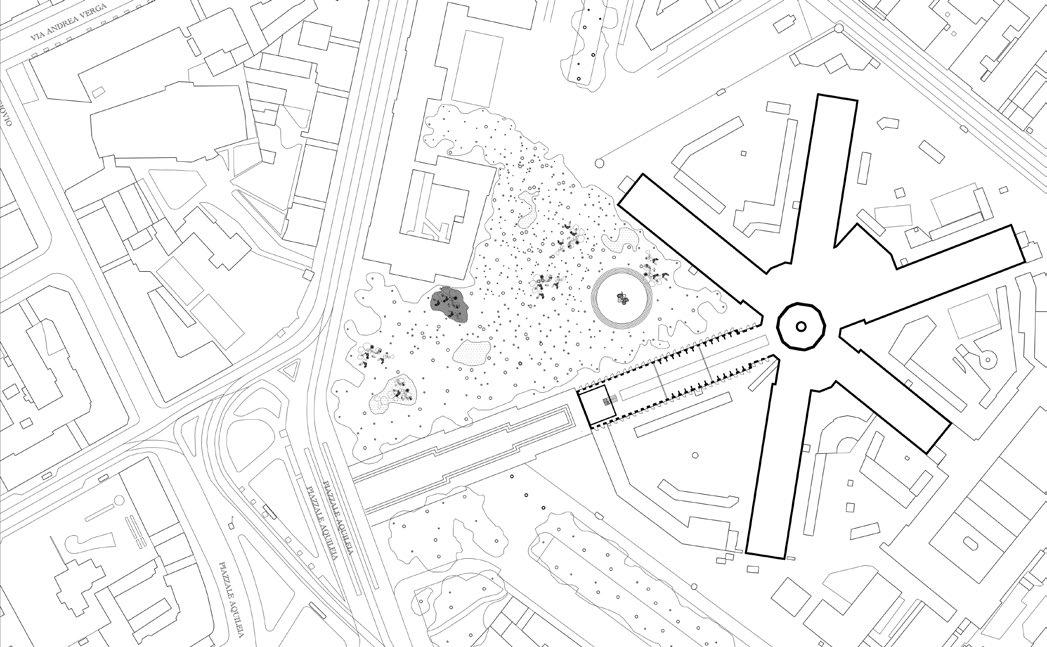
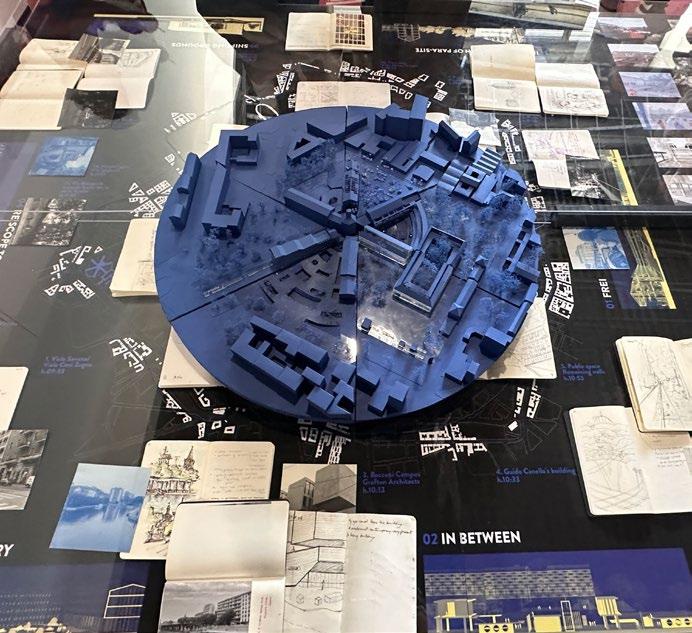
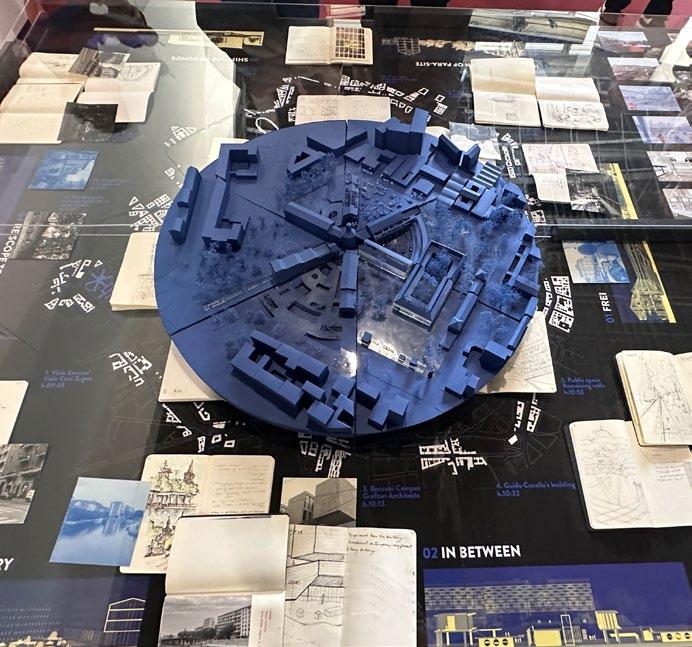
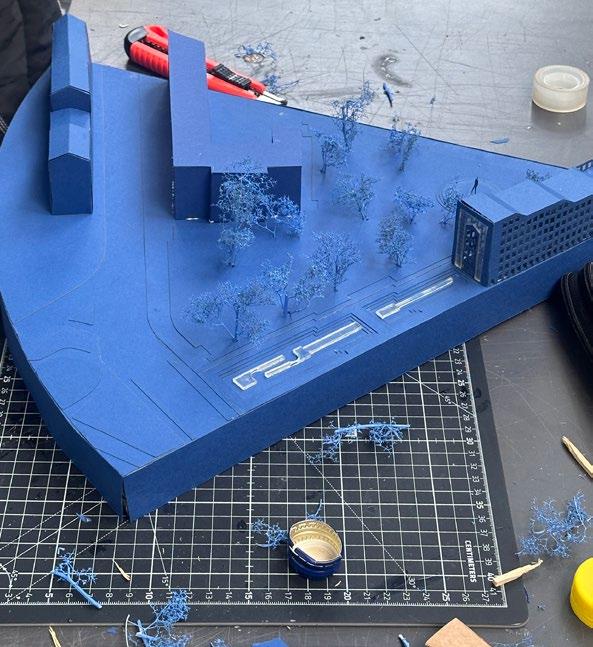
The MIAW – Milan International Architecture Workshop – is the international intensive programme at the School of Architecture Urban Planning Construction Engineering. It provides an international design forum for schools, teachers and students, but it is also an informal platform to discuss issues and share ambitions that education implies. Its aim is to stimulate cross-over thinking between researches and practitioners in the design field, involving different scales and encouraging an interdisciplinary approach towards design problems. Each atelier has an International Guest Professor of high profile whose activity and interests are related to the different study courses and disciplinary areas. This year, MIAW 2025 at the AUIC School of Politecnico di Milano turns its gaze inward—toward the memory and identity of Milan’s historical center. From June 3–14, the city opens its ancient gates to new perspectives and architectural experimentation. Students and visiting professors will come together to reinterpret the heart of Milan through the metaphors of gate and memory—constructing one museum from seven different pieces. A fragmented cityscape reimagined, where the past and future collide to shape new urban narratives.
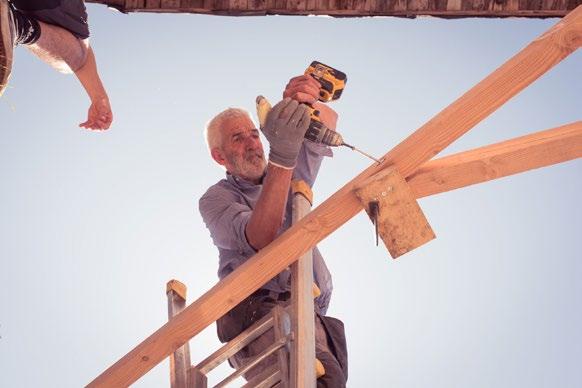
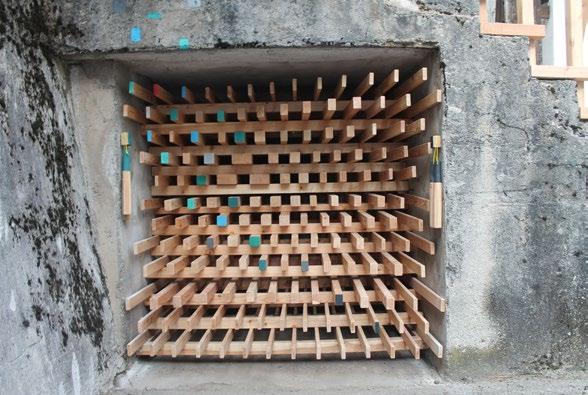
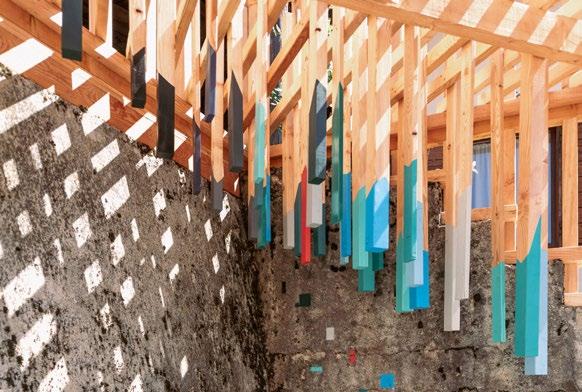
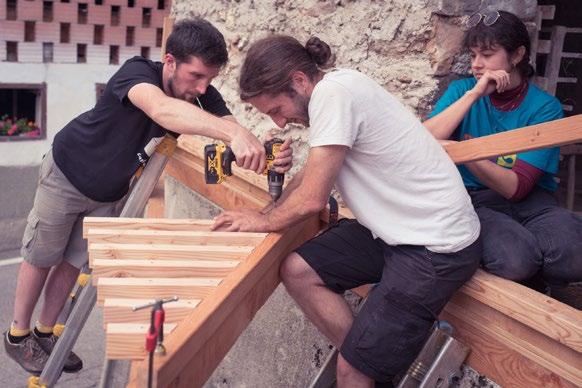
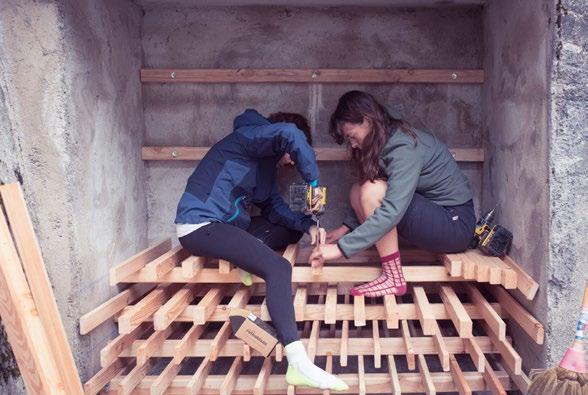
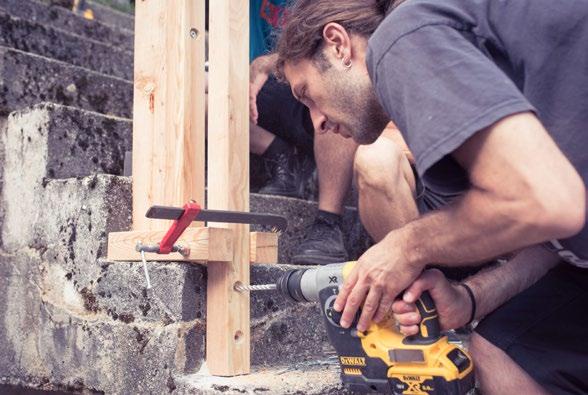
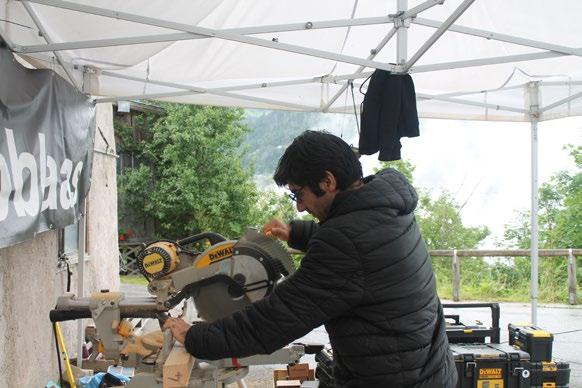
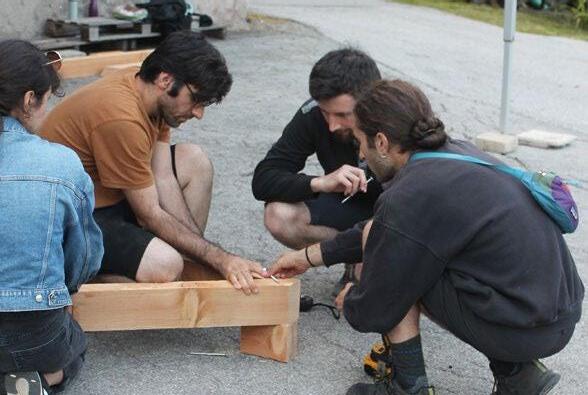
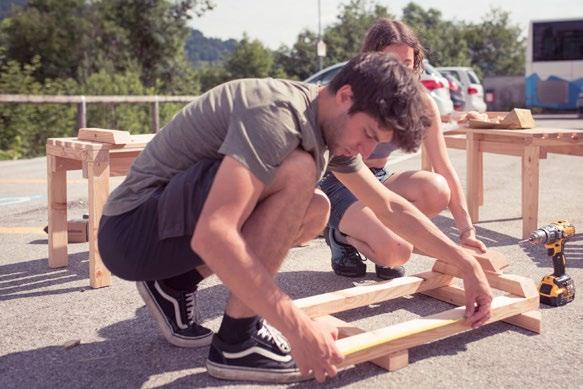
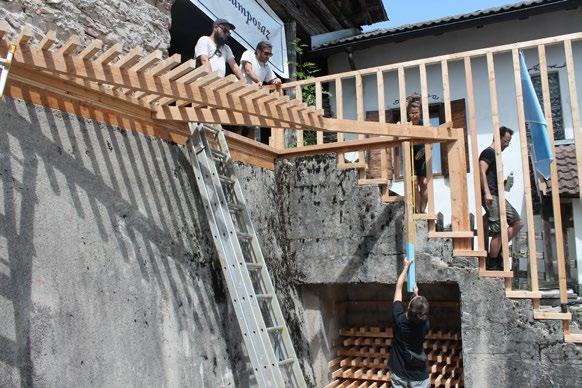
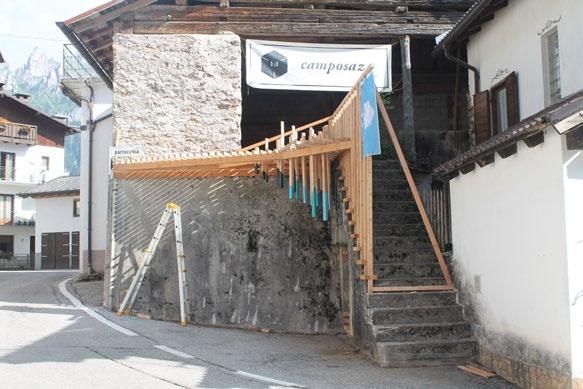
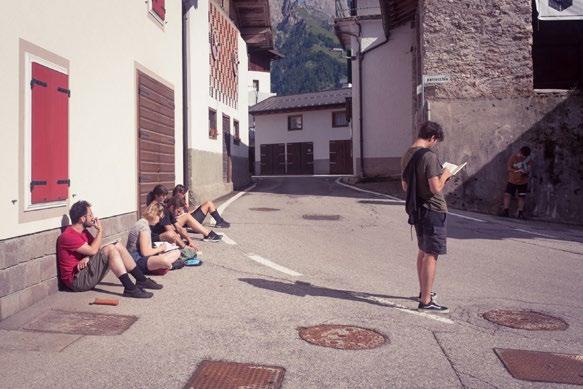
The installation aims to enhance a small corner of the village of Sagron Mis using the integration of two languages, architectural and artistic. The design of the wood is conceived in close dialogue with the context by means of a careful observation of the village and its landscape. The first element, a pergola that rises along the staircase and becomes a sunshade, invites the curious to pause while it plays with and enriches the natural shadows of the adjacent farmhouses; the second intervention allegorically revisits the typical element of the woodshed, which, gathered in an existing niche, becomes an outdoor percussion musical instrument. Finally, color unites and complements the two gestures. The chromatic study starts from the top and drips along the beams of different sections, only to show itself at the lower ends. The paint then crosses the wall to reach and connect the sound claves.The work’s name pays homage to Camillo and Luigia’s farmhouse that once stood at the corner of Don Simion Street and Parish Street. Their name’s initials, set to music, encapsulate the spirit of the intervention and sensitivity to those who inhabit the land.
FUN CITY | A Social Condenser
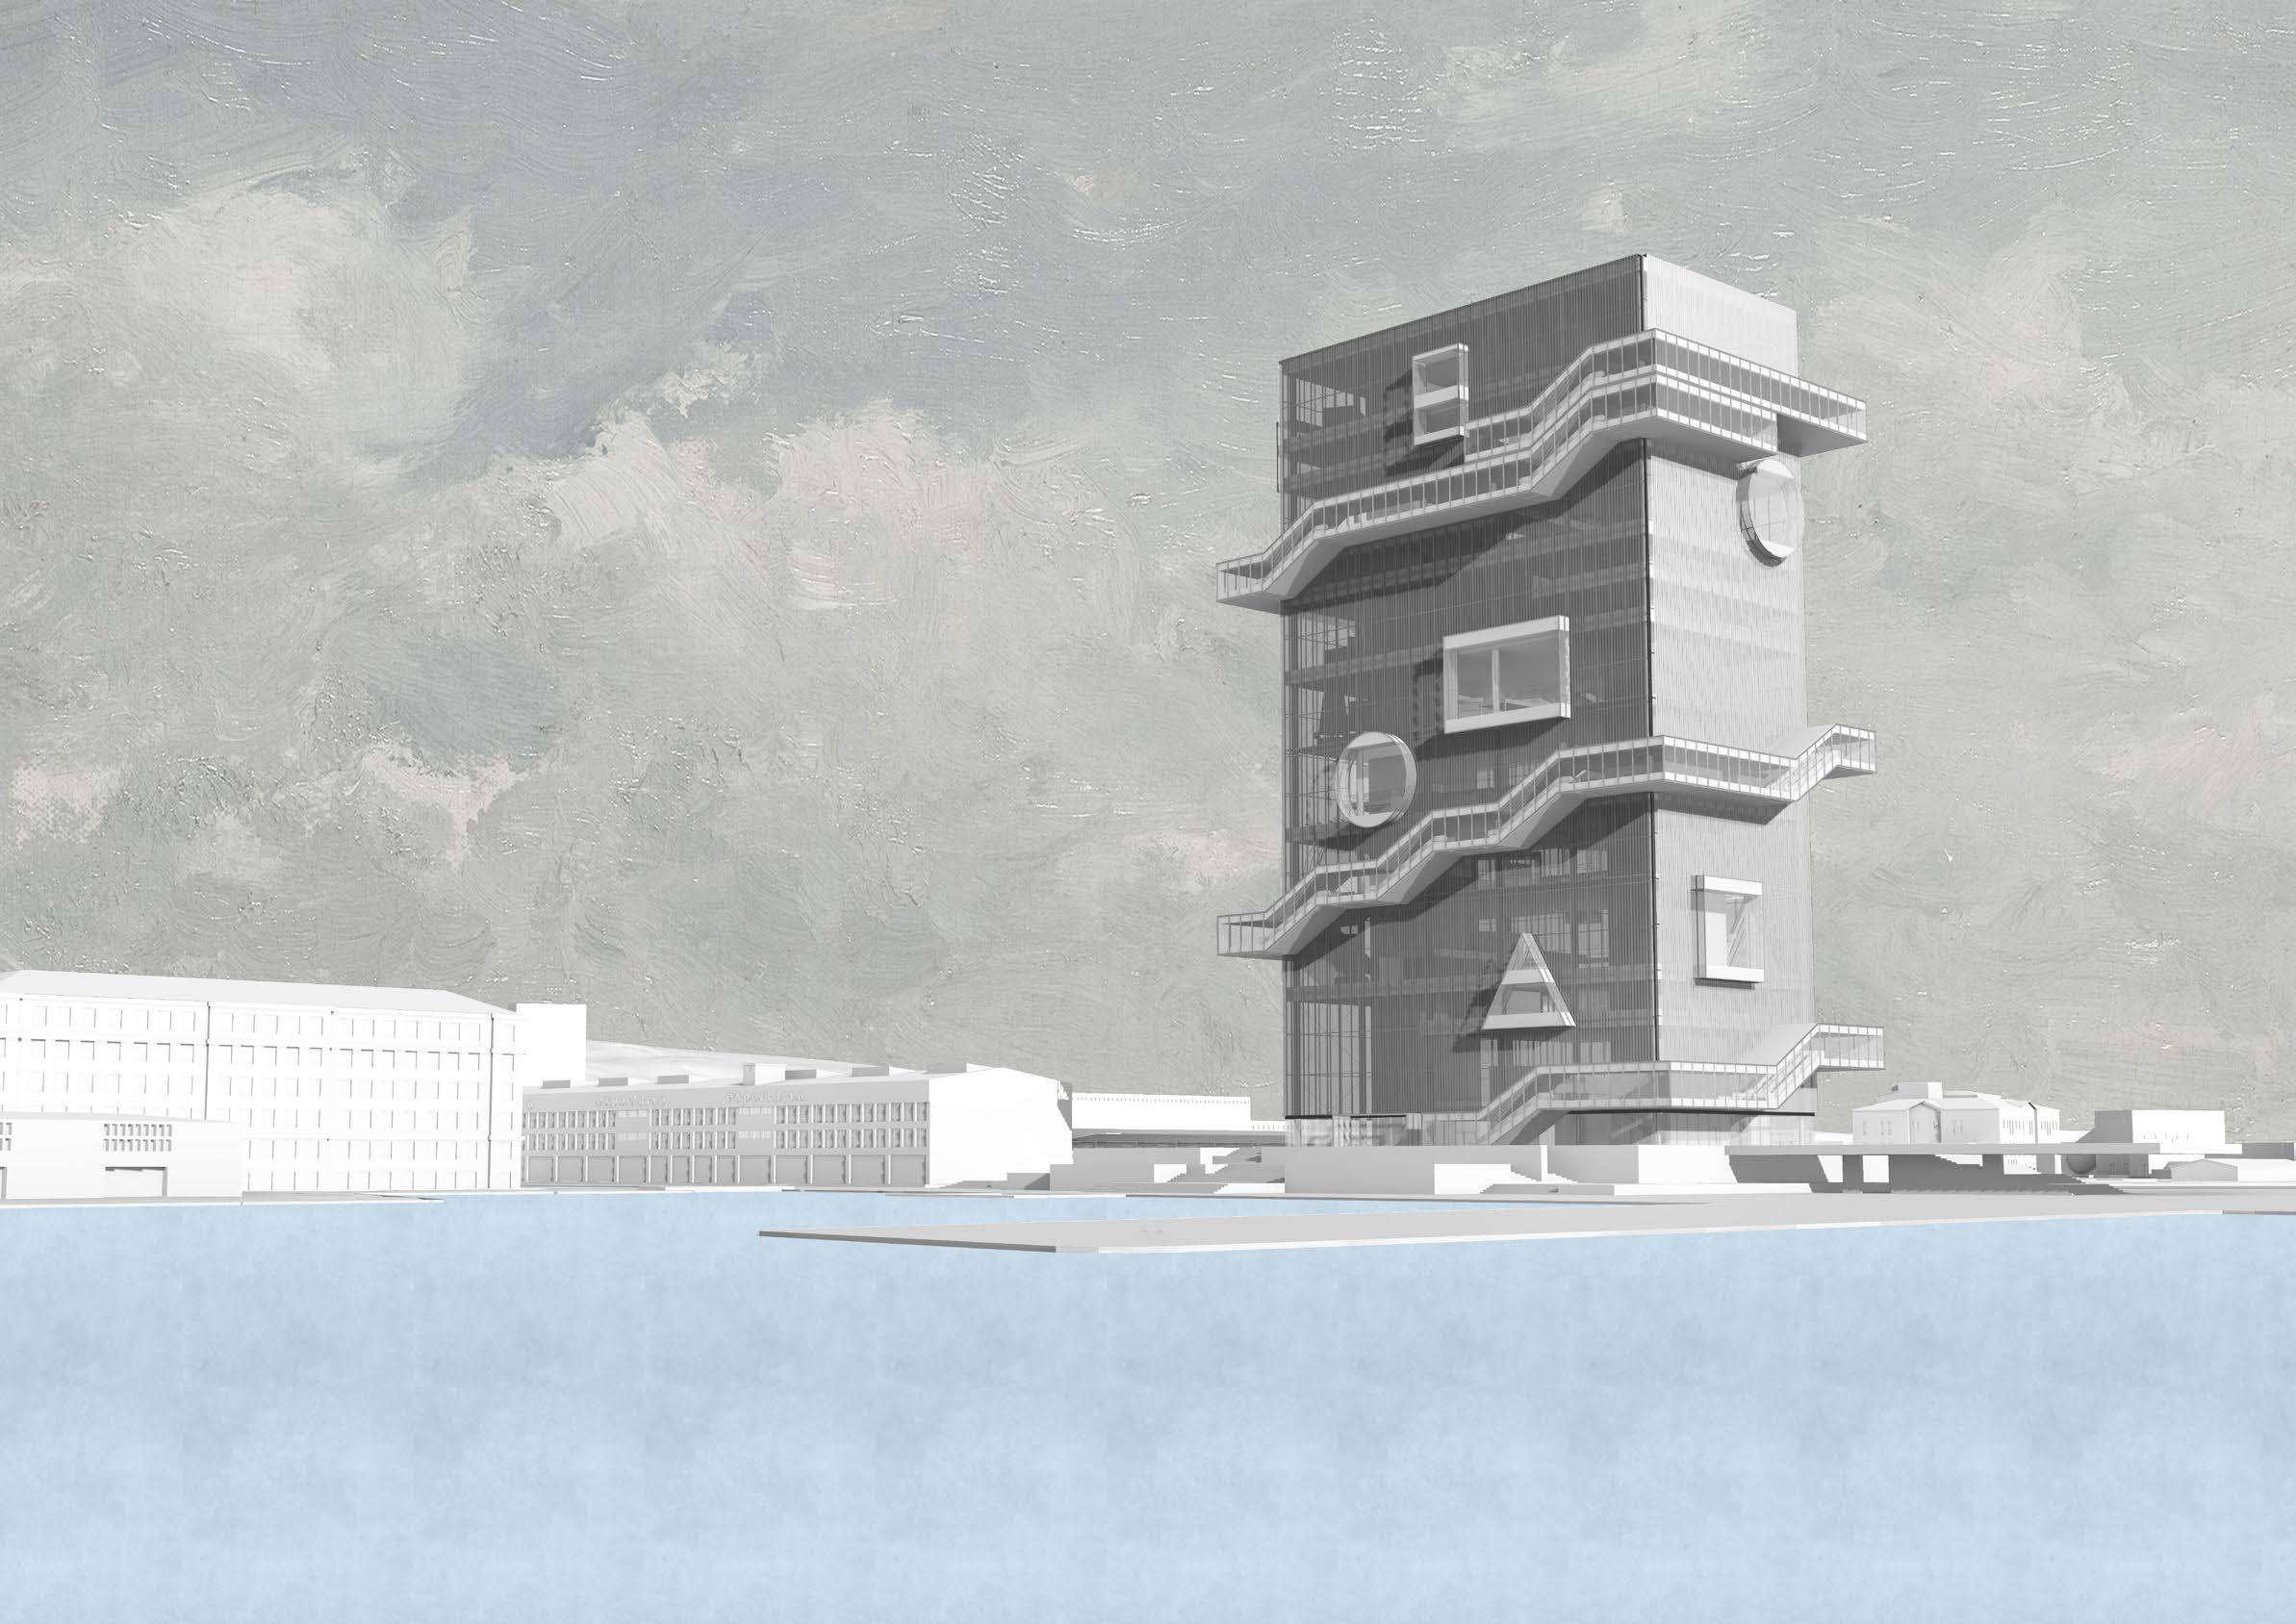
Fun City proposes a new urban landmark in Rijeka, a harbor city that paradoxically lacks a strong connection with its waterfront. The project introduces a gently stepped platform that reconnects the city with the sea, creating layered public spaces for gathering, leisure, and outdoor activities. Broad stairs function both as circulation and seating, framing views toward the harbor, while two extensions reach directly into the water. The building itself adopts a vertical city concept, organized through open floor plates with scattered volumes and informal spaces that encourage social interaction. By minimizing rigid boundaries and prioritizing visual continuity with the sea, the project promotes urban life closely tied to the waterfront.
SCAN TO SEE FUN CITY!
Ali Nazari, Ali Alaithan
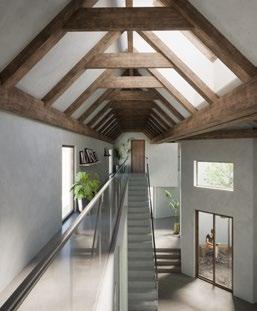
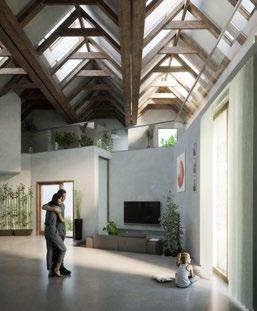
A RAILWAY HOUSE | A Construction
|Lead Architect: Ali Nazari, Farhaneh Haririnia
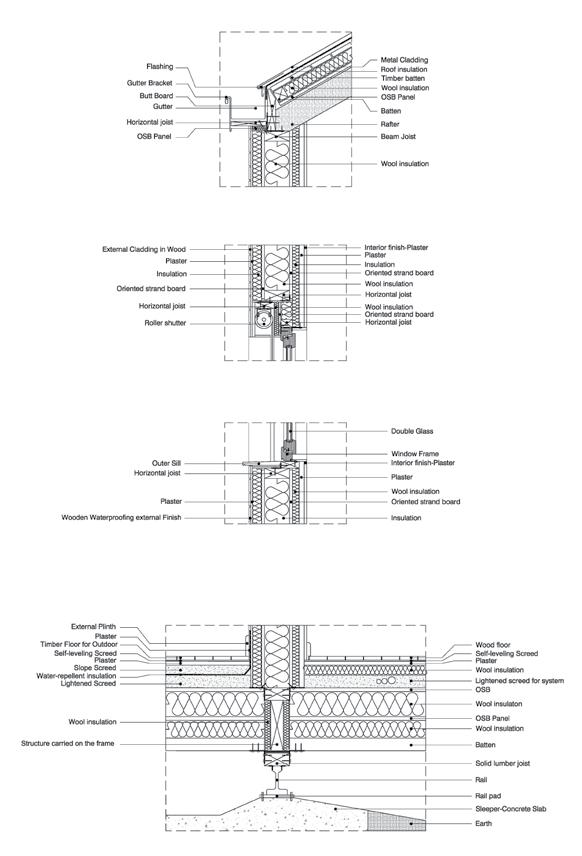
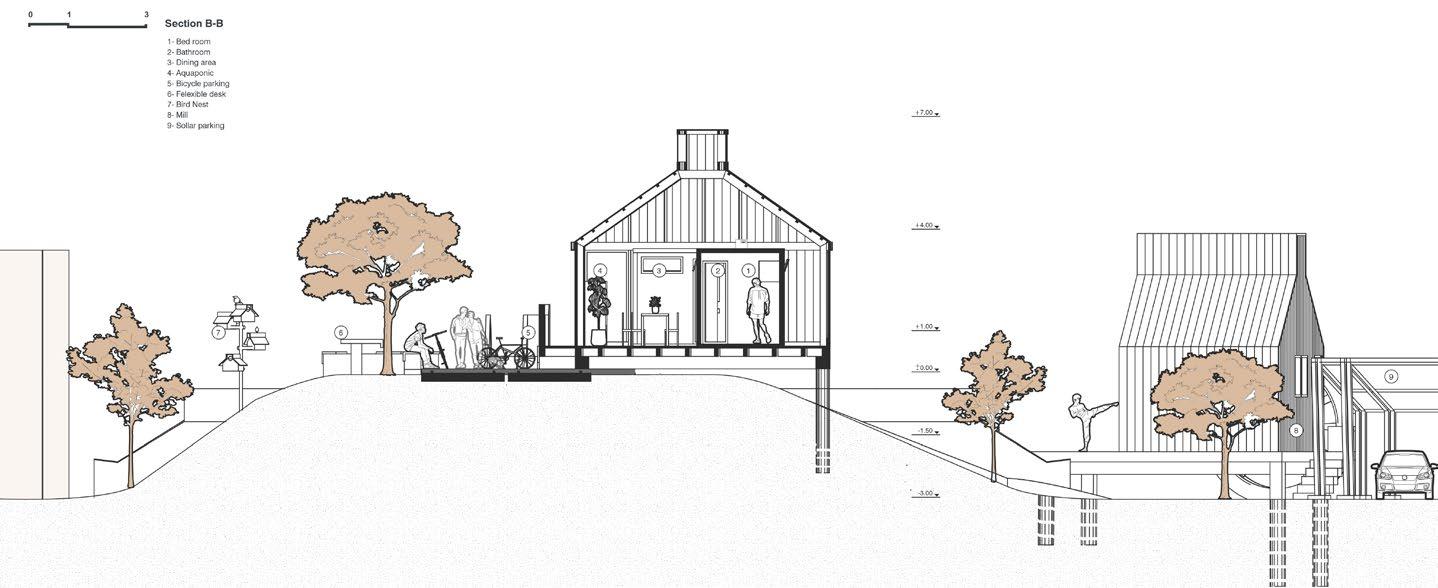
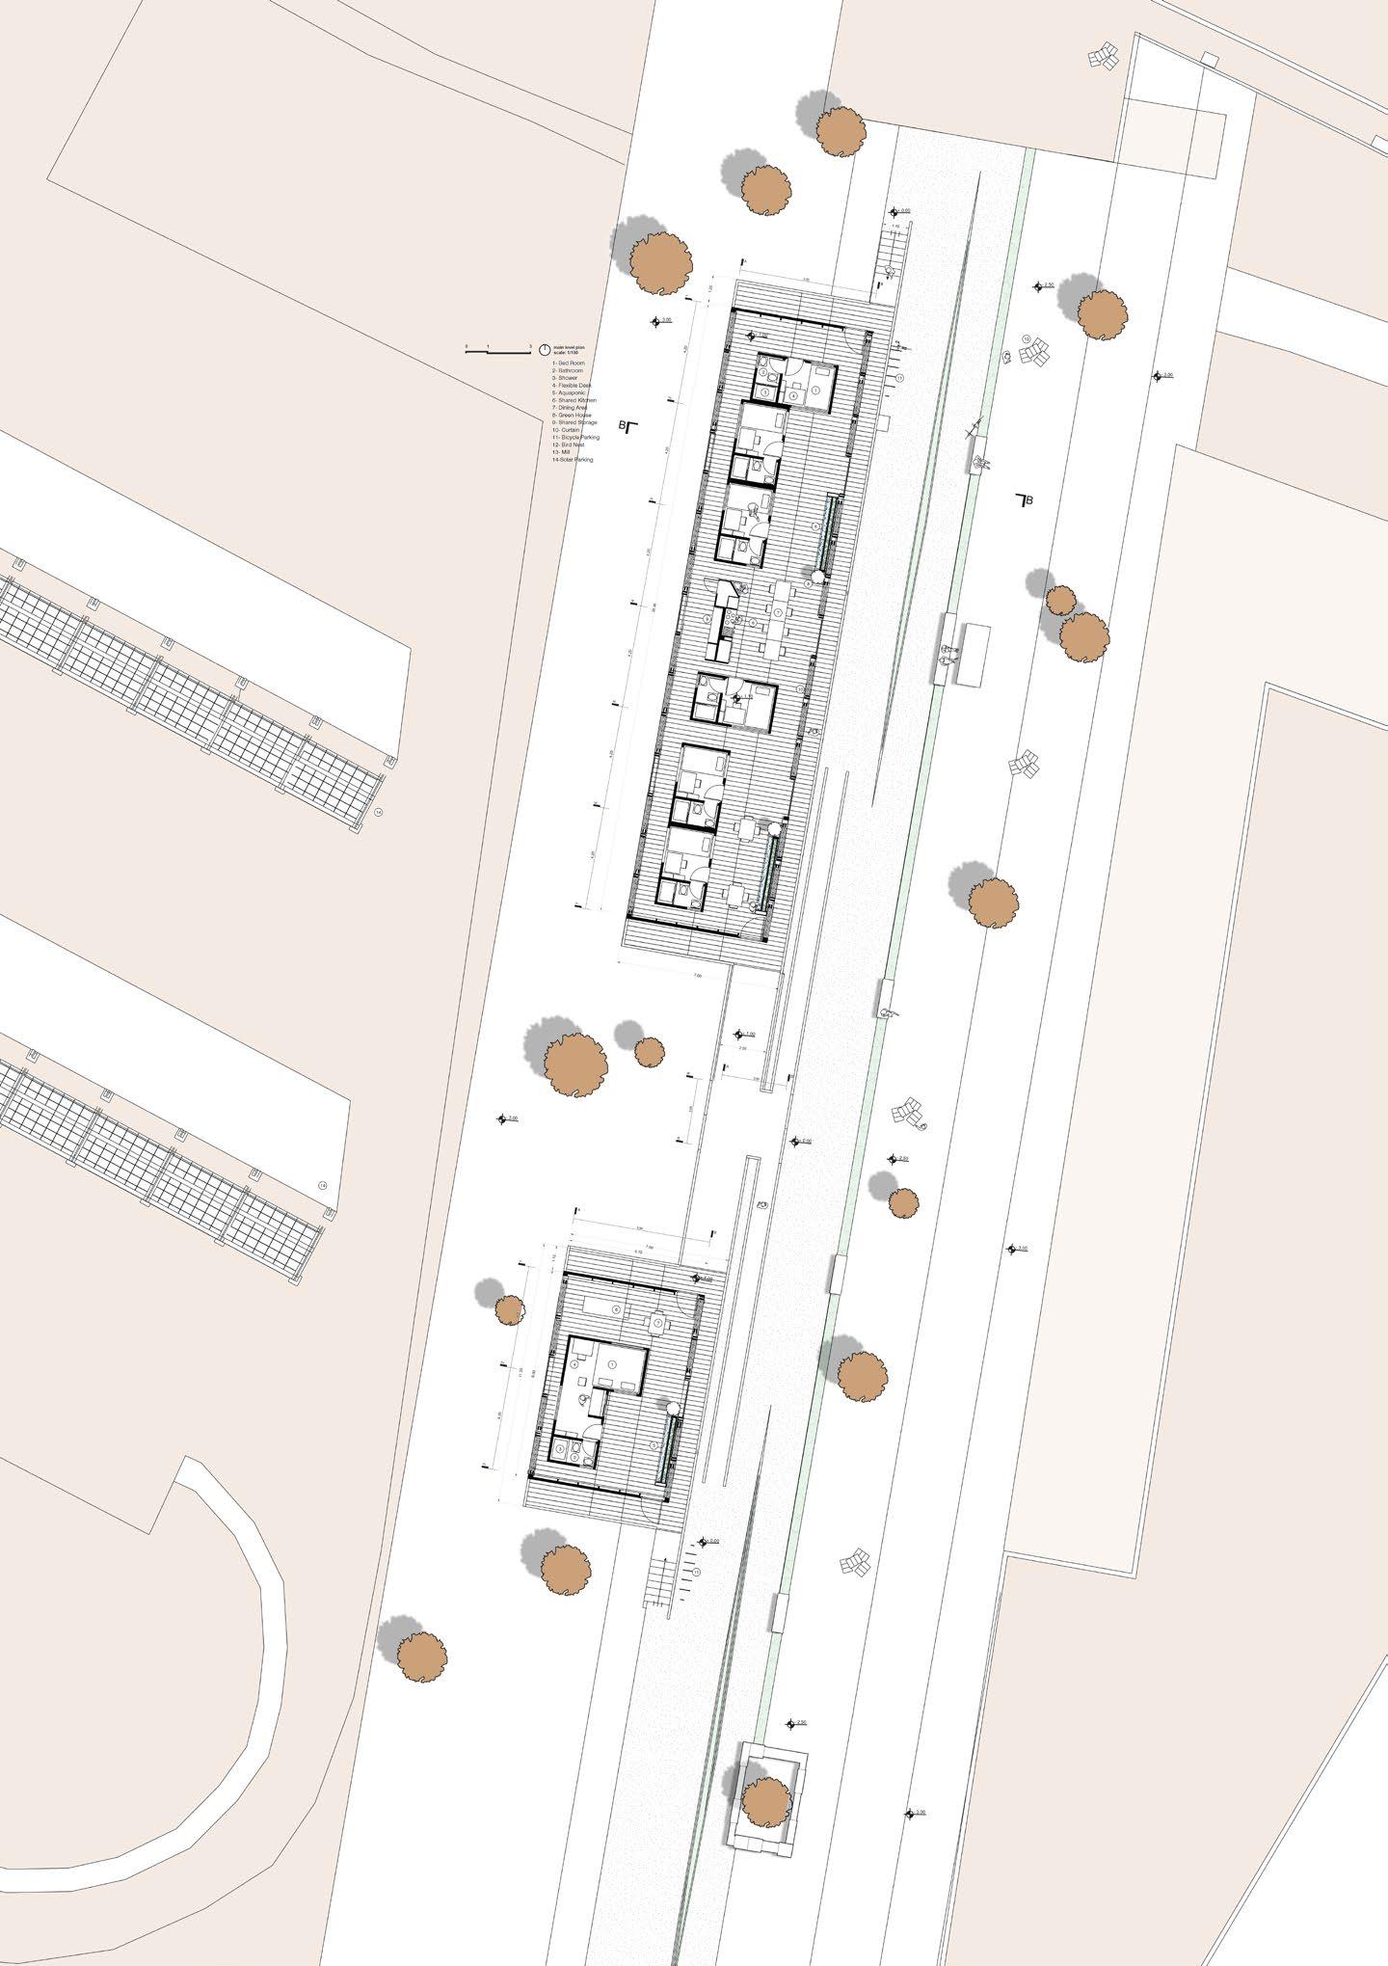
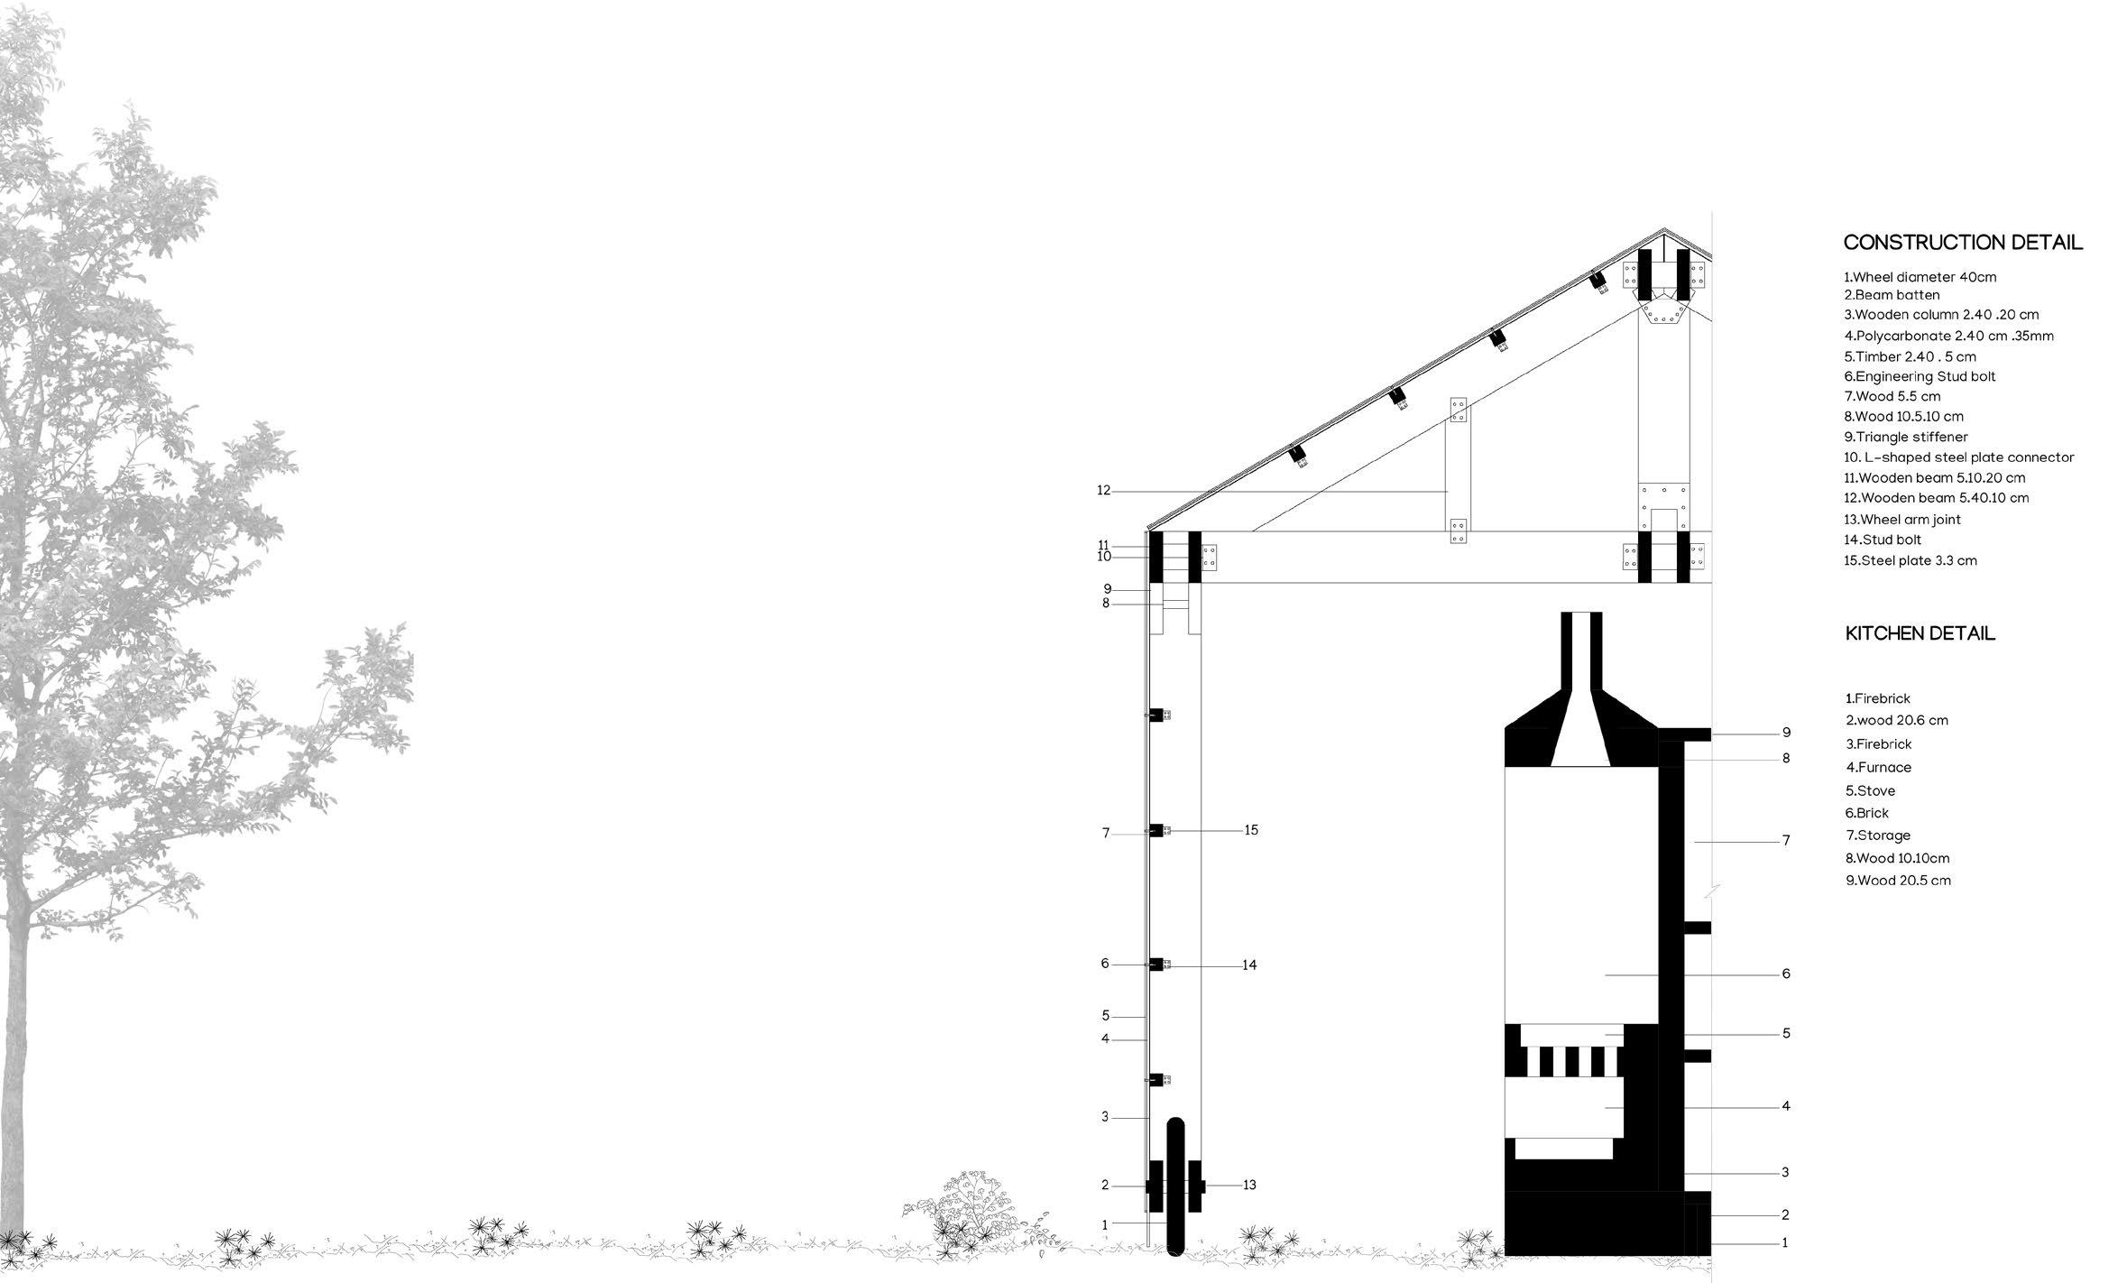
Building Technology and Environmental Design Module. It Iransforms a decommissioned railway site into a high-performance residential environment through precise technical and environmental design. The project focuses on sustainable construction and the detailed stratigraphy of the building envelope to achieve strong thermal performance. Comprehensive executive drawings, from 1:100 to 1:5, were developed to resolve critical junctions between modular timber structures and the existing infrastructure. Special attention was given to moisture control layers, thermal bridging in roof-to-wall connections, and foundation systems adapted to sloped terrain. The project demonstrates the ability to translate environmental and technical requirements into precise CAD documentation, ensuring accurate material coordination and effective implementation on site.
Time | SoulFood ForestFarms
|Architects: Ali Nazari, Farhaneh Haririnia |Professors: Matteo Clementi, Erpinio Labrozzi |Status: Academic, Politecnico di Milano, Construction Sustainability Studio 2022 |Location: Milan, Italy
SoulFood ForestFarms explores the relationship between work, leisure, and the rhythms of nature. The project is organized as a flexible landscape where productive activities and social experiences coexist. Time becomes a central element, expressed through seasonal cycles such as planting, growing, and harvesting. Rather than a single enclosed building, the design introduces “fertile objects,” independent spatial units that host different functions and adapt to changing events and users. These elements are arranged within a continuous natural environment, creating spatial freedom and fluid movement. The section reveals how architecture, landscape, and activity intertwine, illustrating the dynamic interaction between built form, human use, and ecological processes.
COHOUSING | A Simple Life
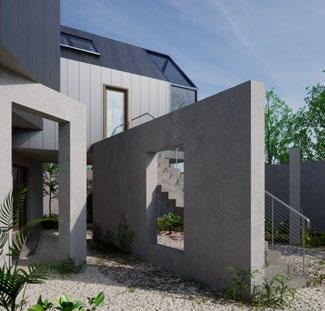
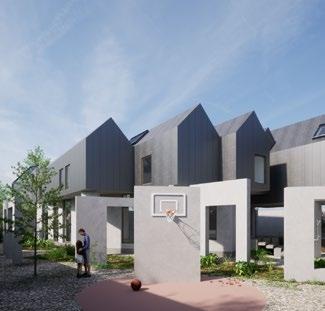
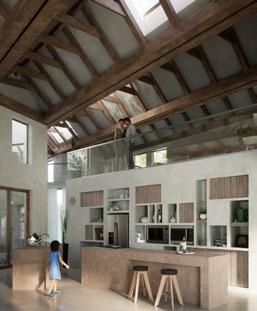
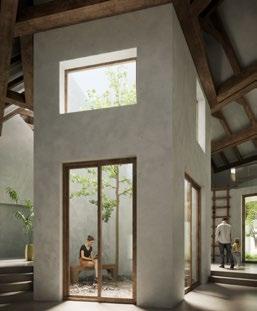
The project’s primary concern is the change in the structure of residential projects in Tehran. While having a residential plan and program, this project has become a residential-social project in contact with the city and has permitted redefining open spaces. These semi-public and public spaces have social and physical qualities. It will, in some way, crystallize the nature of collective and social life. According to the word “cohousing” that is made up of community and house, the purpose of creating it was to encourage humans to live socially. In fact, the main goals of these types of collections are to promote the social life of humans and provide a coherent group life experience and it is based on democratic methods for residents as well as a high level of sustainability.