VĂRZARU ALINA - MIHAELA - Architect - Urban Planner RUR member - D3, DZ0 - Professional interests: project management, land development - Hobbies- 3D modelling, painting, psychology - Drivers’s licence: B
CONTACT
Adress Str. Sapte Drumuri nr.18, PM40A, sc. B, ap.94, sector 3, Bucharest Mobile +40735861577 Email alinamihaelavarzaru@gmail.com Birth Date 02/12/1988 Birth place Targoviste
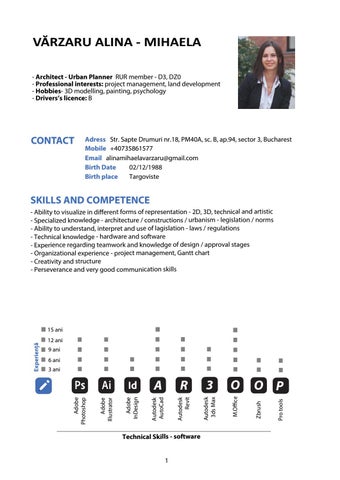
SKILLS AND COMPETENCE - Ability to visualize in different forms of representation - 2D, 3D, technical and artistic - Specialized knowledge - architecture / constructions / urbanism - legislation / norms - Ability to understand, interpret and use of lagislation - laws / regulations - Technical knowledge - hardware and software - Experience regarding teamwork and knowledge of design / approval stages - Organizational experience - project management, Gantt chart - Creativity and structure - Perseverance and very good communication skills
12 ani 9 ani 6 ani
3
O
O P
M.Office
Zbrush
Technical Skills - software
1
Pro tools
R
Autodesk 3ds Max
Autodesk AutoCad
Adobe InDesign
Adobe Illustrator
A
Autodesk Revit
3 ani
Adobe Photoshop
Experiență
15 ani
EDUCATION BACHELOR’S DEGREE - Ion Mincu university of architecture and urban planning, Bucharest, 2012 Land engineering - urban și rural development Research - economy/politics/legislation/geography/ topography/administration
MASTER’S DEGREE - Ion Mincu university of architecture and urban planning, Bucharest, 2014 Strategy and politics for urban development Land development - residential, S= 5ha
Certification, UTCB Faculty of installations engineering, București 2014 Fire risk assessor diploma
PROFESIONAL EXPERIENCE CUMULUS Architecture, București - position - arhitect - urban planner, assistant manager 2018 - 2021 - Design and presentation of architecture / interior architecture - Adobe Illustrator, Adobe Photoshop - Preparation of capacity studies and land use methods based on the legislation in force - Analysis studies - DDT - Due diligence - Elaboration of sunshine studies, landscape study - Preparation of urban planning documentation of PUD and PUZ type and monitoring for obtaining permits - Architecture concept design - 3D modeling (Revit architecture), PP presentation - Preparation of documentation for obtaining CU and related approvals for architectural projects - Maintaining collaborative relationships with third parties and beneficiaries - legal advice, monitoring project, telephone communication and / or video call - Staging projects and monitoring their development in Microsoft Project using the Gantt chart ROMRAZ Consulting, București - poziție - Arhitect - Urbanist 2017 - 2018 - Preparation of documentation for obtaining ISU approvals or authorizations - Preparation of architectural surveys - Administrative - requesting documents, filing, printing INCD URBAN - INCERC, București - Research Assistant 2015 - 2017 - Preparation of PUG type documentation - Alexandria, Arad, Targu Jiu - Elaboration of written works / parts of documentation - substantiation studies and memoirs - Participation in conferences and development of research topics American Tehnology Group of Romania, București - Arhitect - Urbanist 2015 - BIM developer in Revit Architecture for hotel chains
2
VOLUNTEERING 2012 - Urban Planner at MDRAP - Ministry of Regional Development and Public Administration Projects: 1. Tisa Catchment Area Development - Transnational Strategy and Policy; 2. Reference Framework for Sustainable Cities (RFSC) 2013 - Recruiter - I.A.E.S.T.E. Romania 2013 - Students representative at UAUIM - Ion Mincu University of Architecture and Urban Planning Urban Planning and Design Faculty
WORKSHOPS 2013 - Strategy for development and urban planning for Baia Sprie City
,
2014 - Industrial heritage - conservation, cultural promotion and intelligent reuse conference 2016 - Integrated research for resilient, comfortable and safe cities - conference 2016 - LAUD International Landscape Architecture and infrastructure - conference
PROJECTS SELECTION - Concept - subdivision and landscaping in Roman City - Elaboration of the PUD Icon - change of function and extension of the body in the protection zone of a historical monument - preliminary notice - Elaboration of PUD Victoriei - Pitești - collective housing in protected area - approved - Elaboration of parts of documentation PUZ Sector 1 - RLU, explanatory memorandum - Elaboration of landscape study landscape - periphery of sector 1 - Elaboration of PUZ Agencies - agricultural farm extension - approved - Elaboration of PUZ Straulești - construction of S+P+ 2E housing, land fencing - approved - Development of PUZ Collective housing Vâlsănești - construction of S+P+14Er ensemble - sector 3 approved - Elaboration of documentation parts - PUG Arad, PUG Alexandria, PUG Targu Jiu - Architectural survey - Obor Store, Ramada Hotel - Architecture concept - terrain Zone Arena - multifunctional zone - Elaboration of part of documentation - urban networks - PUZ Sector 1 - Elaboration of part of the documentation - the landscape of the periphery of the northern area of Bucharest
COLABORATIONS arh. ADRIAN SOARE arh. LIVIU ZAGAN arh. RAZVAN PUCHICI arh. ELIZA YOKINA arh IVONA AMARITEI arh. IOANA MOANGA arh MATEI BOGOESCU conf. dr. ALEXANDRU IONUT PETRISOR
conf. dr. HABIL. VASILE MEITA arh. urb. ALEXANDRINA RETEGAN prof. arh. FLORIN MACHEDON arh. ANDA BALASA arh. DOINA BUBULETE ing. ADRIANA DOROBANTU ing. LUIZA MINCULESCU ec. MONICA TACHE habil arh. urb VASILE MEITA
SELECTED PROJECTS -portfolio-
Corviale neighborhood - Rome - restructuring and revitalization project Architect: Mario Fiorentino Year of construction: 1972. Location within the city: isolated, on the outskirts of Rome Population: capacity - 8600 people; currently live 6000 people
Disertation Diploma
Corviale is a neighborhood of the size of a small town, located at on the outskirts of Rome. Social issues of the community estab-
the necessary conditions for a healthy living - the surfaces of the houses, the need for public / common spaces, entertainment, diversity, autonomy.
Neighborhood development schemes - the explosion of the huge architecture volume to the outside teritorry forming a new human settlement
Disertation Diploma
Proposal - The new city Corviale - Healthy City, focuses on increasing the autonomy of inhabitants, by developing urban gardens with a functional and decorative role, by developing a new type of transport network - suspended electric train and pedestrian ramps; The new city/neighborhood encourages a healthy lifestyle - walking, cycling, entertainment, green life.
Roman neighborhood - housing expansion Year of construction: 2020 Location within the city: isolated, on the outskirts of Roman Population: capacity - 200 people
The land on which the Romanian quarter is built is a free construction land, partially crossed by a low voltage power line, with access to one of the main streets of the Roman city. The main purpose of the project was to built a gren village with green architecture technologies and water supply
P
Residential housing masterplan
P 70
P+1E
The proposal draws a main street, a public garden with a playground and a subdivision oriented inland with the green area as its core. The car and pedestrian routes are well greened and planted for decorative purposes with a bicycle track for locals.
Residential housing masterplan
P
PUZ Sector 1 - strategy for development , 2020, Bucharest
FN
P+1E
Sector 1 is a part of Bucharest city and it’s the greenest sector. The plan represents an update of the former building regulations and the introduction of new trade and service areas, extension of housing areas, widening of streets and new streets for the next 10 years of city development.
15
P
PUZ Sector 1P Bucharest parcare parcare
PUG Alexandria - masterplan for city development
N URBANISTIC DE ALIU (P.U.D.)
Alexandria TORIEI,PUG nr.48, 52-52A, 54,City Pite ti, Jud.
The general urban plan of Alexandria was made with the help of a gy that took into account both the protection of historical or valuable areas and also the areas of expansion, urban regeneration, or conversion of functions.
N NV
NE
4 1
V
2
10 5
SV
5
18
7
20
8 6 14
S
16 6
E
2
SE
53
64
re rca pa
P
51+49 P
2 SEDIU POLIT P+3E
P+3E
P+3E
P
P
P+1E
S
P+1E
3bis
P
P+4E
3
5
Peripheric landscape Sector 1
The urban periphery project aims at developing the destructured P+3E and abandoned places and to put together with investors a plan 7 for building the area of interest
P+1E P+1E 26
ii
blic
epu ul R ard
lev Bu
Peripheric landscape Sector 1
INVENTAR DE COORDONATE SISTEM DE PROIECTIE STEREO, PENTRU PARCELA CE A GENERAT P.U.D. PCT. 1 2 3
x y 373596.50 489656.30 373595.97 489656.70 373599.29 489661.41
PROFIL TRA SCAR
PROFIL ST
atia .Br I.C
nr
89 276.80
B4
P+
4
6 P+
3
4
mp
355
35 277.23
D4
Casa 7.7
489656,77
151 277.51
CORP98844 E
9
E7
153
2
155
E2183
277.82
182
P
7254-2a P
175
P+1+M
h=6.30m CASAP
P+1
7
5
%
50
11
277.85 i tie h=6.30m uc s tr n CASA co
i 278.18 tie h=6.30m ruc st CASA on cadastru existent c ul 98812 z id
<18
277.89 181 277.90 Hmax=5.2m uccttiieeii ei cti h=4.30m str 162 truh=7.40m n s 277.61 o n co lc 82701-C3 ul 82701-C3 171 du 157 zi 82701 277.59 zid CASA 38107-7 174 277.86 173 h=8.40m 170 277.71 277.59 cadastru existent rd ga
P+1
P 13587/8.09.2003
184 277.82
P+
14
mp
.6
154
156 277.57
152
P
31612-9
31612-9
149
ul zid
E3
2.4
3
4
P+
178 277.68 177 277.68
E8
148 277.61
150 277.75
E9
E RT CU DE MINA LU
ax
Sm
6
E6
158 277.50
h=5.20m P
145 277.57
20 =1
176 277.64
146 277.55
.6 S=181.00m 10
E10
2S+P+6E Casa Casa Hmax=24m
5 180 277.52
8
E4
p
5m =5
n le m
S
94577 147 277.61
rd ga
TIU SPA CES AL AC MEDIC
P+
P+3E+4Er 82701-C1 Hmax=18.6m
31608-09
6
7
cadastru existent
P
31608-09
constructie vecina P h.=5.45m
x ma
3
P
constructie vecina
34 277.19
33 277.10
31 277.22 160 277.58 373541,40
10
E5
rrdd ggaa
AL ON LIC IET PUB SP L CE PATIU S TRE
BO
e arre rrcca ppaa
130 277.36
A
UR
RD
129 277.08
144 277.03
13
169 277.52
164 165 277.30 277.27 161 277.28 131 277.09
rd ga ZID
132 277.10
O N pa UT A S A ER CE BT AC AJ SU RC PA 143 277.10
12
cadastru existent
1
135 277.72
a rad
136 277.42
St
P
137 277.37 139 277.38
t
Ma
138 277.29
ada
Str
C
tii
ita ern
167 277.77 134 277.51
e
e ar rc pa 140 277.38
3
h=0.8m
ar
rc
C
166 277.42 133 277.28
P cadastru existent
P+1+M
96902
172 277.86
5%
e
TA
ar
rc
RA
pa
BO
CO
P
13.2
24 277.34
59 276.85
141 277.19
4.5
E1
179 277.56
56 277.05 163 17 277.01 276.97 57 128 276.85 276.85
142 277.05
25 277.55 159 277.60
p
CA
e AC
35
32 277.05
RU II 30 D3 NT OP 277.08 NAL PE U C 28AT TO V ENTR PIE TE ER277.16 P Z CES IN AC LOCU RE ACA IU O IU AT DE J PAT S P S C CES AL LO 27 AC MEDIC 277.46
constructie vecina P+M h=6.00m
55 276.96
58 276.99
= ax
Sm
77m
<2%
ar
rc
pa
TA
RA
TO AU L CES NA AC AZIO RI OC MPIE PO
BO
P+1E
16
D16
85 277.01
constructie vecina h.=18.60m
23 277.28
20 276.97
19 277.33 18 277.30
15
=42 ren
CO
37
120 276.68
61 276.62
60
P+1E
113 276.91 21 276.80
114 276.90
123 276.77 124 276.80
C 276.66
A7
P
5
29 277.04
373532,21
Ste
A
UR
116 276.73 119 121 276.68 276.65 122 276.70 16 276.70
126 276.76 125 276.74
C
A6 112 277.71
115 277.13A8
A10
62
22 276.81
A9
48-56
54 276.45
P.O.T. = 55% C.U.T.= 2.6 A5 Hmax propus = 24m
11
RD
BO
e ar rc pa
P+M Hmax=9.5m
P+
87463-C1 CORP A Casa
D14
D10
D2
D8
3
36 277.28
3D12
12.9
P+M
gard existent
D5 D13
D9
A3EDIFICABIL PROPUS: A4
2
P+1E
281.84
D11
D1
180
C 276.44
P
6.487463
D7
26 277.06
A11
63 276.43
P
A2
8
50 117 276.44 276.76 52 276.37 118 276.46
39
P
D6
2 P+
PA
53 276.37 51 276.16
64 276.33
1
43 276.30 44 276.82
AL TON 373567,37 PIE TE CES IN AC LOCU
3
D15
5
cadastru existent
S+P+6E Hmax=24m
38 276.77
10.7
P+1E+M
101 277.06
110 277.05
37 276.88
39 277.05
41 276.83
42 276.38
8.4
TA
65 276.13
05 =2
TO AU L CES NA AC AZIO RI OC MPIE PO
68 UTO R 955 ei S A RTEad. ctori e E ar CC J PAr. c . Vi rc A A n str pa RC
A OR
n Pan
P
179
C3
C1 49 276.13
TIU SPA CES AL AC MEDIC
5%
C
1
C
47 275.98 48 275.99
ax
Sm
C2
C15
P+
66 276.03
TO AU ER CES RT AC AJ PA C PAR
mp
C16
2 P+
67 275.89
C19
3.0
2 15 276.14 276.11 1 276.04
BO
71 275.67 68 69 275.79 275.73 70 275.77
B TIU CO SPA A CES AL R AC MEDIC DU R
79
13.8
108 277.22
CORP D
nr. cad. 85757
AL TON 40 PIE TE 276.41 CES IN AC LOCU
C5 C4
3 276.15 4 276.08
5 275.94
C275.80
5.0 C17
C20
46 276.41
109 276.98
5
10
C
74 275.54 73 275.53 72 275.63
3
e ar rcre parca pa
C
78 275.74 77 275.76
C7
16.3
276.21
4
104 280.19 102 276.96 105 279.72
B2
l so constructie vecina mi De h. streasina=4.65m 111
B11
TIU SPA CES AL cadastru existent AC MEDIC L A TON PIE TE CES IN AC LOCU
2
75 275.57
C21
P C18
C8
C6
4
0
10 11 276.02 276.06 9 6 C14 275.90 275.92 8 7 275.71 275.73
81 276.70
45 276.65
P+
13 275.79
C24
S+P+6E Hmax=24m
P+
re rca
14 275.94
. 81957 ad c81957-C1 zid
CORP C
B193
3
pa
56-58
C22
C13
B12
cadastru existent
B9
82 279.96 cota parter 92 275.85 cota demisol
C25
6
. nr
E RT CU DE MINA LU
le beC12
pu 7 59 atiu 81 sp
C23 C10
489649,44
P
la
an
c cal
100 277.00
83 279.69
85757-C3
B10
DS+P+5E Hmax=24m
P+
re lipi
3 .5
81957-C1 Hmax=15m
constructie vecina
B5
C9
gard existent
1
.6
riei icto aV
P+M
CORP B
91 275.79
107 279.67
EXECUTIE CF. AUTORIZATIEI NR. DIN 11.04.2017 241Demisol+P+...
B6
P
373595,00
+ DS
er +T olCORP IN CURS DE
m De
4
84 279.69 106 279.69
B3
saa raas Te 4E D+ P+
B7
88 C11 276.56
2
97 98 277.07 276.99 96 94 276.93 279.78 95 279.80
a as
is
D+P+2E+M
1
7
3
99 277.03 103 279.88
B8
93913
90 276.84
3
91
93
P
489669,80
d.
a .c
76 275.54
489660,62
nu
93913
181
P+1E
P
6
rea
P+1E
60
9
P
ngi
1
A
relu
PLAN DE SITUATIE TOPOGRAFIC
SEDIU POLITIE P+2E+M Hcornisa=15m Hmax=18m
iei tor
Vic
46
P 33A 489650
P+1E PUD Pitesti - rezidential and health Residential buildings and services near a house-monument with aprox. 100 apartments, land use coeficient 2.9 P+1E
P
290.54
P+1E
31
4
PUD Residential Pitesti
L1-1
CORP B
CORP C
+18,00
CORP B
+22,50
+22,50
E6
E5
+18,00
+18,00 M
E5
SPITAL PRIVAT
5
P+4E
LIMITE:
P
LIMITA ZONEI STUDIATE IN P.U.D. LIMITA P.U.D. LIMITA DE PROPRIETATE LIMITA DE PROPRIETATE A MONUMENTELOR ISTORICE CONFORM LMI 2015 LIMITA ZONA DE PROTECTIE (CUMULATA) A MONUMENTELOR ISTORICE - CONFORM STUDIULUI ISTORIC/ LIMITA SIT URBAN "B-dul Republicii" conf. P.U.G LIMITA ZONEI CENTRALE - CONFORM P.U.G. LIMITA UTR ALINIAMENT - CONF. P.U.Z. ZONA CENTRALA ALINIEREA CONSTRUCTIILOR - CONF. P.U.Z. ZONA CENTRAL
11 P+2E+M
7 3A+5
11
5 3A
ineanu
P
LIMITA RETRAGERI MINIME LIMITA SUBSOL ANSAMBLU EDIFICABIL PROPUS CIRCULATII PIETONALE/OCAZIONAL CAROSABILE IN INCINTA SPATII PLANTATE PRIVATE LIMITA SPATII MEDICALE LA NIVELUL PARTERULUI LIMITA SPATIU REZERVAT PENTRU AMENAJARE SPATIU DE JOACA PENTRU COPII ACCES AUTO PARCAJ SUBTERAN / PARTER ACCES SPATII DE SERVICII - CABINETE MEDICALE ACCES PIETONAL LOCUINTE
Camp
3A+5 parcare
REGLEMENTARI P.U.D.:
Strada
P
P 3
4 P
SPITAL BALCESCU D+P+1E
P
DOTARI TEHNICO - EDILITARE.: SPATIU PUBELE AMPLASAT LA NIVELUL PARTERULUI PREVAZUT CU GHENA DE VENTILATIE FOLOSINTA TERENURILOR: LOCUINTE - P - P+1 LOCUINTE - P+2 LOCUINTE - P+4 LOCUINTE - P+5 - P+8 INSTITUTII PUBLICE SI SERVICII FUNCTIUNI MIXTE SPATII PLANTATE, AGREMENT, SPORT - DOMENIUL PUBLIC SUPRAFATA DE TEREN LIBERA DE CONSTRUCTII SI FOLOSINTA INCERTA
11
56-62
P+3E 2 Bl.4
FUNCTIUNEA CONSTRUCTIILOR:
Bu
lev
ard
ul I
SPITALE/UNITATI MEDICALE POLITIE
.C.
Bra
CIRCULATII:
56-62
tian
PIETONALA OCAZIONAL CAROSABILA - PARCARI CAROSABILA
u SIMBOLURI:
1 1 P+2E P
re area
P
DOTARI SI UNITATI ECONOMICE - NUMEROTARE MONUMENTE ISTORICE - CONFORM LMI 2015 NUMEROTARE CONSTRUCTIE MONUMENT ISTORIC - CONFORM LMI 2018
55
rc c ppa ar
PUD PitestiP - rezidential and health Residential buildings and services near a house-monument with P+1E 100 apartments, 53 aprox. land use coeficient 2.9 51
P
PUD Residential Pitesti CORP D E6
E5
+22,50
+18,00 +15,00
CORP E
+22,50
PROFIL TRANSVERSAL 2 - 2 SCARA 1:500 PROFIL STRADA MATERNITATII
E6
+18,00
E5
+15,00
NOTE: Se respecta HCL 428/2007 privind asigurarea numarului minim de locuri de parcare La parterul corpurilor propuse B, C si D sunt admise spatii medicale conform limitelor si ariilor figurate pe plan
CALCULUL SPATIILOR VERZI MIN.NECESARE FIECAREI FUNCTIUNI CONF. RGU APROBAT PRIN HG 525/1996 NECESAR SP. VERZI [MP] TOTAL NR CRT NR PERSOANE UM 1 APARTAMENTE 241 482 502 < 590 MP 10 SPATII MEDICALE 2 20
NOTE: Suprafata spatiilor verzi mentionata in bilant este doar cea propusa pe sol. Sunt propuse si spatii verzi pe dala pe o suprafata de 150mp. Suprafata totala a spatiilor verzi acopera necesarul de suprafete pe functiuni conform RGU aprobat prin HG 525/1996
LOCUINTE COLECTIVE 'VICTORIEI'
al/General designer:
loper:
Project manager:
dments:
PUZ Residential M2Data/Date:
M2 - land ocupation 70%, land use coefficient max.3, 980 apartments, underground parking
Semnatura/Signature:
'C'- NORMALA III LOCUINTE COLECTIVE MIC II
ortanta/Signifiance class, conf. HGR766/97: nta/Importance class, conf. P100-1/06: /Function of the construction, conf. P118/99: Fire risk ta la foc/Fire Resistance Degree conf. P118/99:
t/Technical auditor: -
B1, D, E, F
t/Technical auditor: -
C
ecialitate/Subdesigner: S.C. CUMULUS ARCHITECTURE S.R.L., J40/2162/2017, RO 37101233, Bucuresti, Str. Ion Brezoianu 23-25, Corp B, Etaj 3
PUZ Residential Sector 3
me pachet/Pack name
NDERE
E COLECTIVE, COMER
I
Adresa/Adress: Str. VICTORIEI NR. 48, 52-52A, 54, PITESTI, ARGES Beneficiar/Client: EURO MECANO CONSTRUCT S.R.L. MAIA VICTORIEI RESIDENCE S.R.L.
11 12 13 14 15 16
Masterplan
Barbu Vacarescu masterplan
373531.30 373496.23 373500.59 373518.77 373532.21 373514.26
489692.50 489650.16 489646.70 489666.88 489656.77 489634.52
A new development with residential, commercial, cultural and education near Barbu Vacarescu Street, land occupation 80%, CUT 2.5
PARCARE
-1,20 S
SECTIUNE 1-1, 1:500
Masterplan
Barbu Vacarescu masterplan
A new development with residential, commercial, cultural and education near Barbu Vacarescu Street, land occupation 80%, CUT 2.5
subsol 2
SECTIUNE 2-2, 1:500
Individual home
Architect: Arh. RAZVAN PUCHICI ner: Arh.Urb. PUCHICI R Urb. V RZARU ALINA
Scara/Scale: 1:500 Format: 910x594mm Revizie/Revision: REV02
Data/Date: 21.04.2020 Faza interna/Internal phase: P.U.D.
asta plansa reprezinta intentia arhitectului. In functie de situatia stipulata in contract proiectantul poate primi spre aprobare din partea constructorului desene de fabricatie, detalii de executie, mostre
om this table represents the architect's intention. Accordingly to the situation mentioned in the contract, the designer may receive from the constructor, with a view to their approval, working drawings, and prototype material
ARCHITECTURE SRL, Bucuresti, str. Ion Brezoianu nr. 23-25, corp B, et. 3, CUI 37101233, J40/2162/2017
Thank you, 2020
alinamihaelavarzaru@gmail.com 0735861577