contact me
alina.greben@torontomu.ca (+1) 416-795-8132
www.linkedin.com/in/alinagreben
contact me
alina.greben@torontomu.ca (+1) 416-795-8132
www.linkedin.com/in/alinagreben
my name is Alina!
I am currently a third-year student studying in the Architectural Science (BArchSc) program at Toronto Metropolitan University.
I am a passionate and dedicated architecture student with a strong focus on community-centered design. I am interested in exploring how architecture can positively impact the people and neighborhoods it serves, while also pushing the boundaries of design through creative problem-solving and thoughtful experimentation.
With a solid foundation in architectural principles, I approach projects with an informed perspective and strong creative thinking to generate innovative solutions.
I am motivated by the opportunity to contribute to projects that foster connection, enhance everyday experiences, and make a lasting, positive impact on communities and the broader architectural landscape.
+ 1 416-795-8132
alina.greben@torontomu.ca www.linkedin.com/in/alinagreben
Toronto Metropolitan University 2023 - Present
• B.Arch.Sci (Co-op)
• Varsity Figure Skating
TMU 50th Library Anniversary Installation
• Designed schematic concepts for four interactive pillars through iterative 3D modeling and faculty feedback.
• Produced technical architectural drawings to translate design intent into physical fabrication.
• Built the final installations with a 15-person team, meeting tight deadlines for a high-profile campus event.
• Collaborated with diverse stakeholders to refine interactive features and user experience goal
Camp Winston Greenhouse 2023 - 2024
• Translated client needs into clear, buildable architectural drawings for a specialized greenhouse.
• Fabricated on-site structural components as part of a 16-student team to enhance camp facilities for neurodivergent youth.
• Executed on-site construction phases, coordinating materials and team efforts in a real-world setting.
• Communicated design progress to non-technical staff to ensure alignment, clarity, and safety.
325 Magazine - Copy Team 2025 - Present
• Refined architectural discourse to improve clarity and coherence.
• Contributed to a consistent editorial voice for a leading student publication
• Skills: Graphic communication, editorial collaboration, and project organization.
ACU - Mentor
• Guided first-year students through studio practices, design logic, and coursework navigation.
• Fostered a collaborative studio environment by providing technical software support and design feedback.
• Strengthened community engagement within the DAS program through active mentorship
Dean’s List
Faculty of Engineering and Architectural Science
DAS Year End Show
Toronto Metropolitan University
- Present

Work In Progress
Type
Instructor
Softwares
Transportation
Garth Nobraten
Rhino
Enscape
Illustrator
Photoshop
About
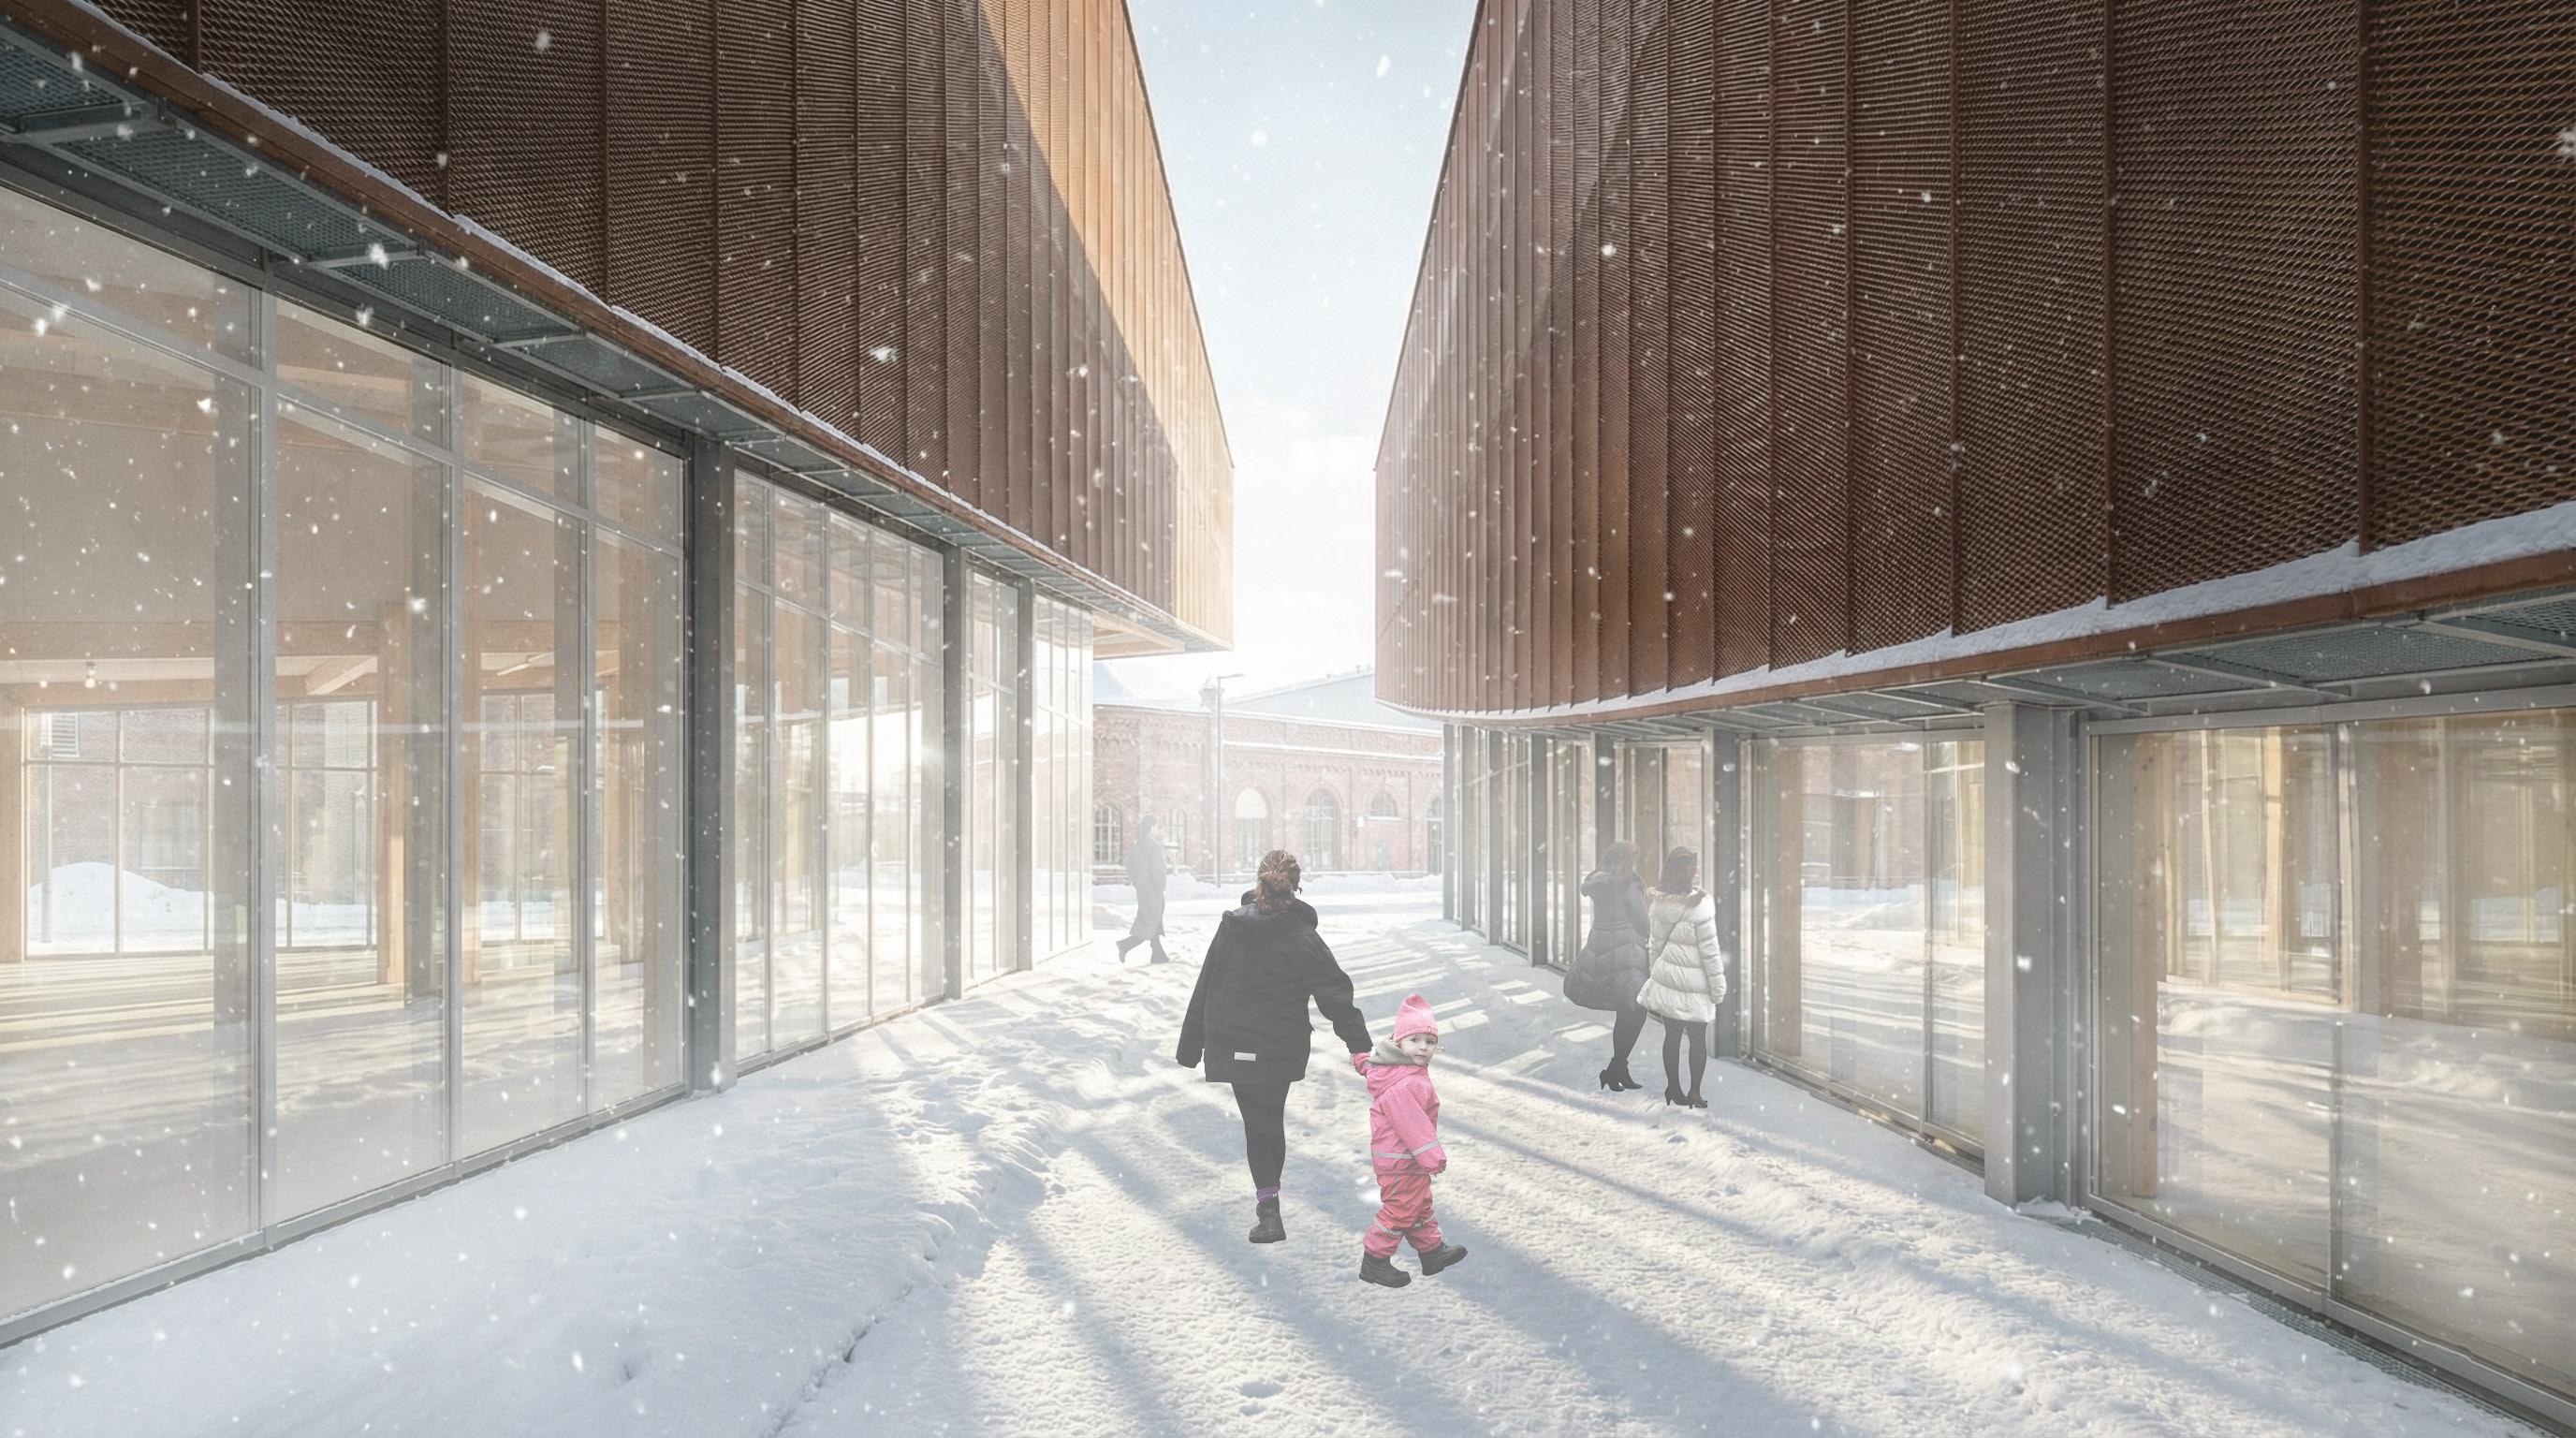
This project is driven by a desire for connection, between people, places, and histories. Inspired by Corktown’s industrial past and framed by the Distillery District, the Canadian Stage, and the historic police building, the design transforms the site into a network of pathways that extend the city’s public realm. Three volumes replace a single mass, creating a welcoming environment where movement and engagement shape the experience. Together, these elements turn circulation into experience, reinforcing a sense of collective belonging and reconnecting the site with its historical and urban context.
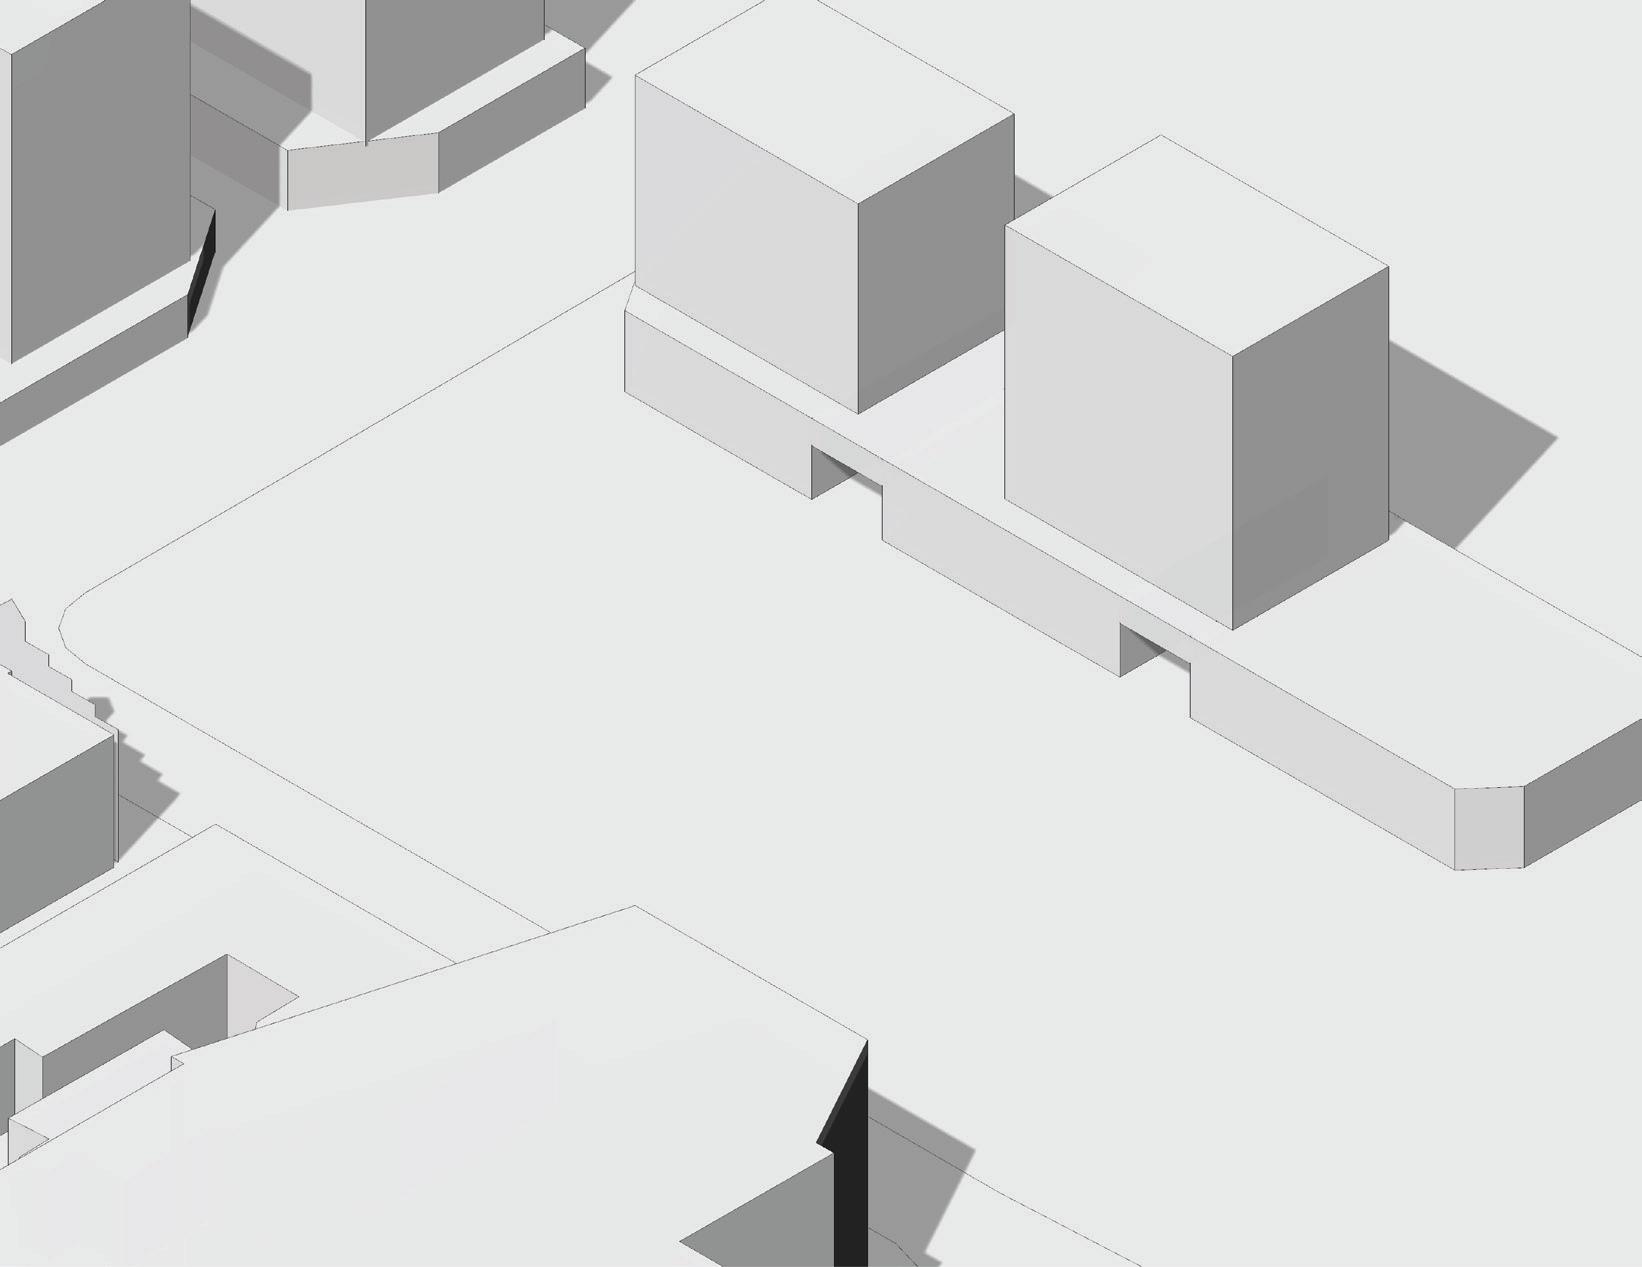
The site is divide into two main paths that guide movement toward historic areas
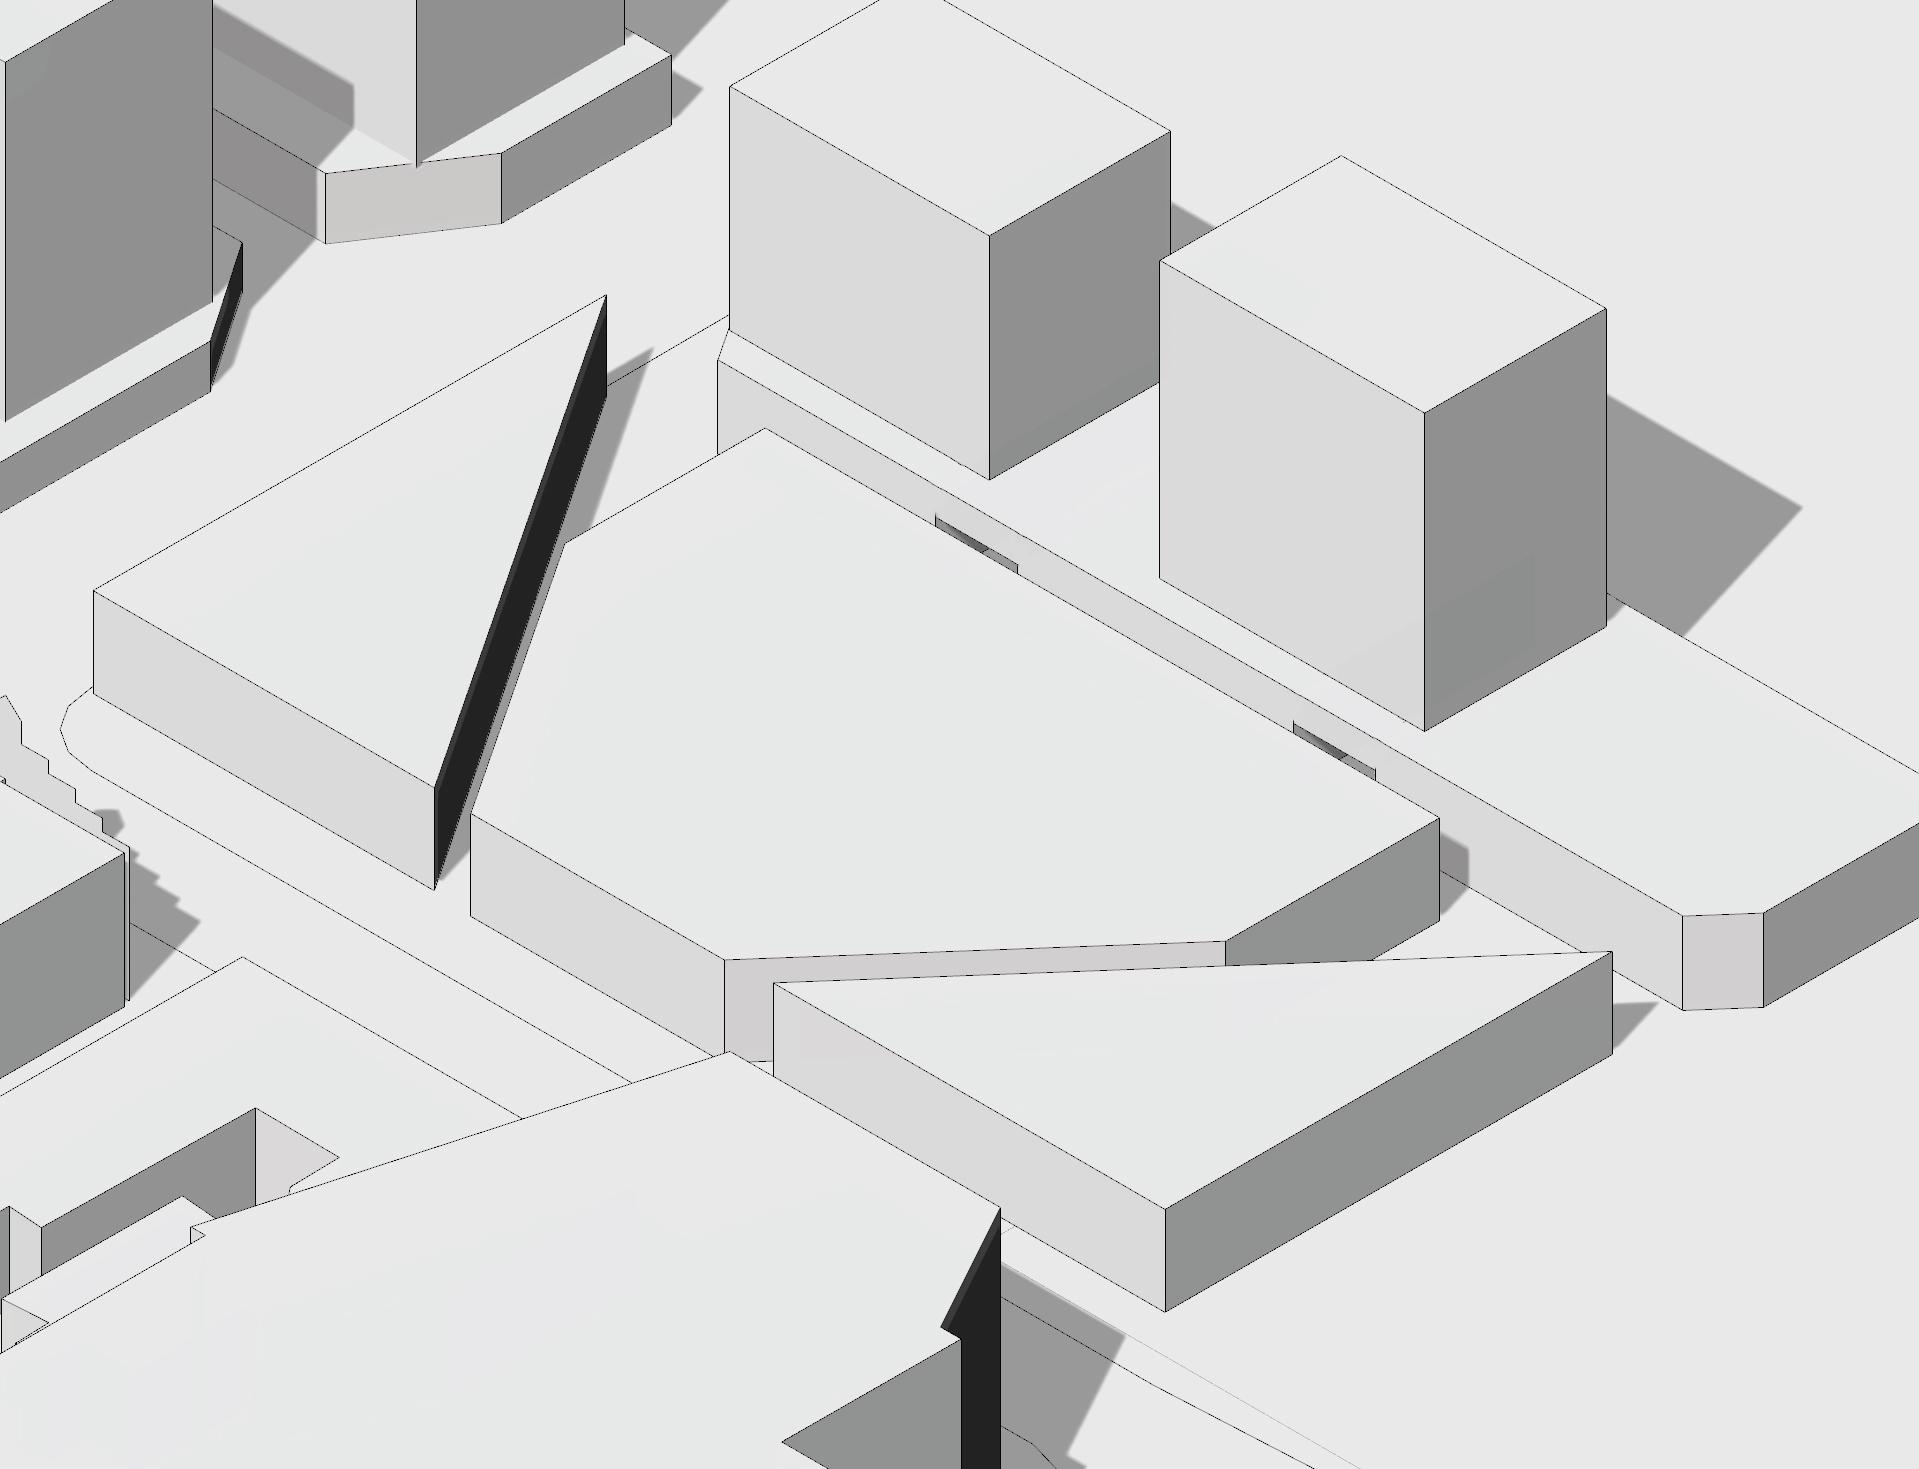
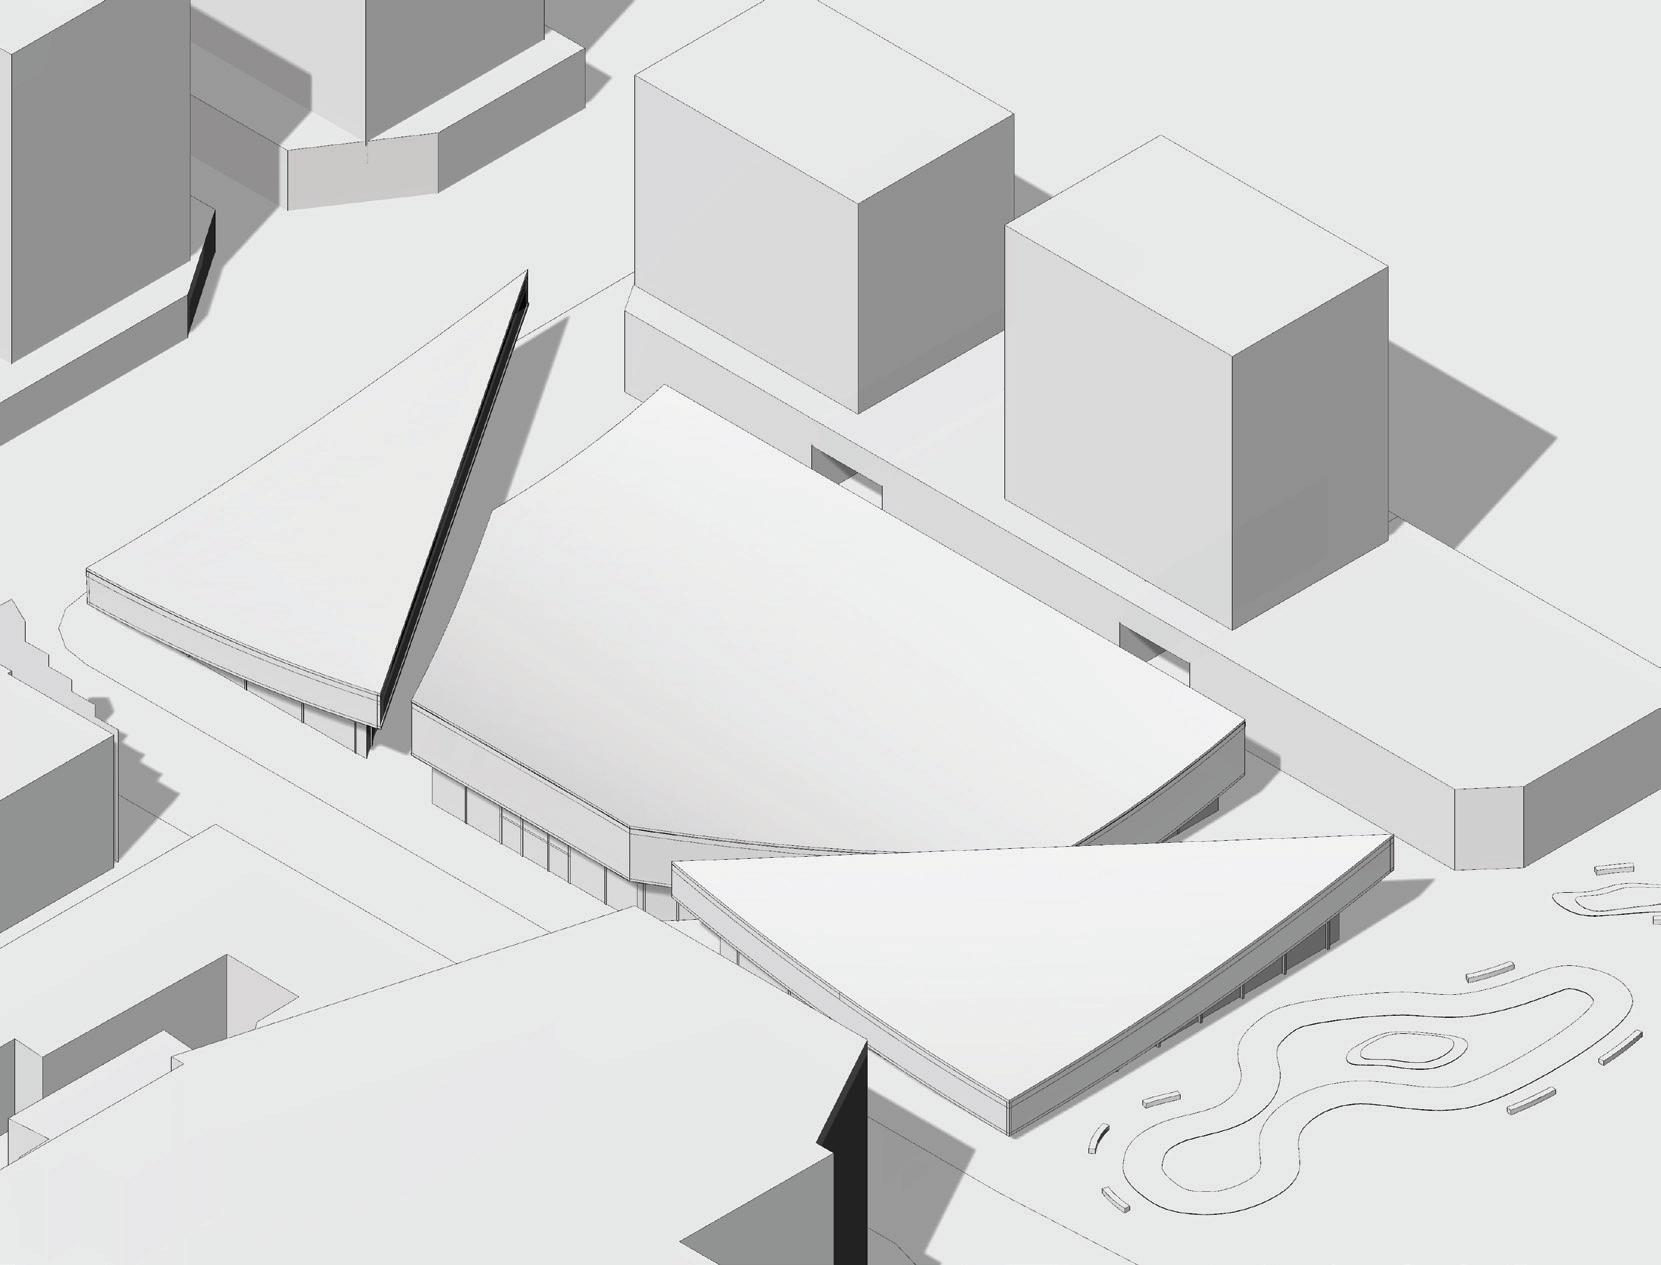
The form development responds to both site and program, using architecture to shape movement, experience, and connection. Rather than a singular object, the design explores how form organizes circulation, distributes program, and engages the urban context. The resulting form is generated through three primary strategies: creating pathways that extend the public realm, splitting the program into distinct yet connected volumes, and curving the form to guide movement and soften its relationship with the surrounding site.
West Elevation
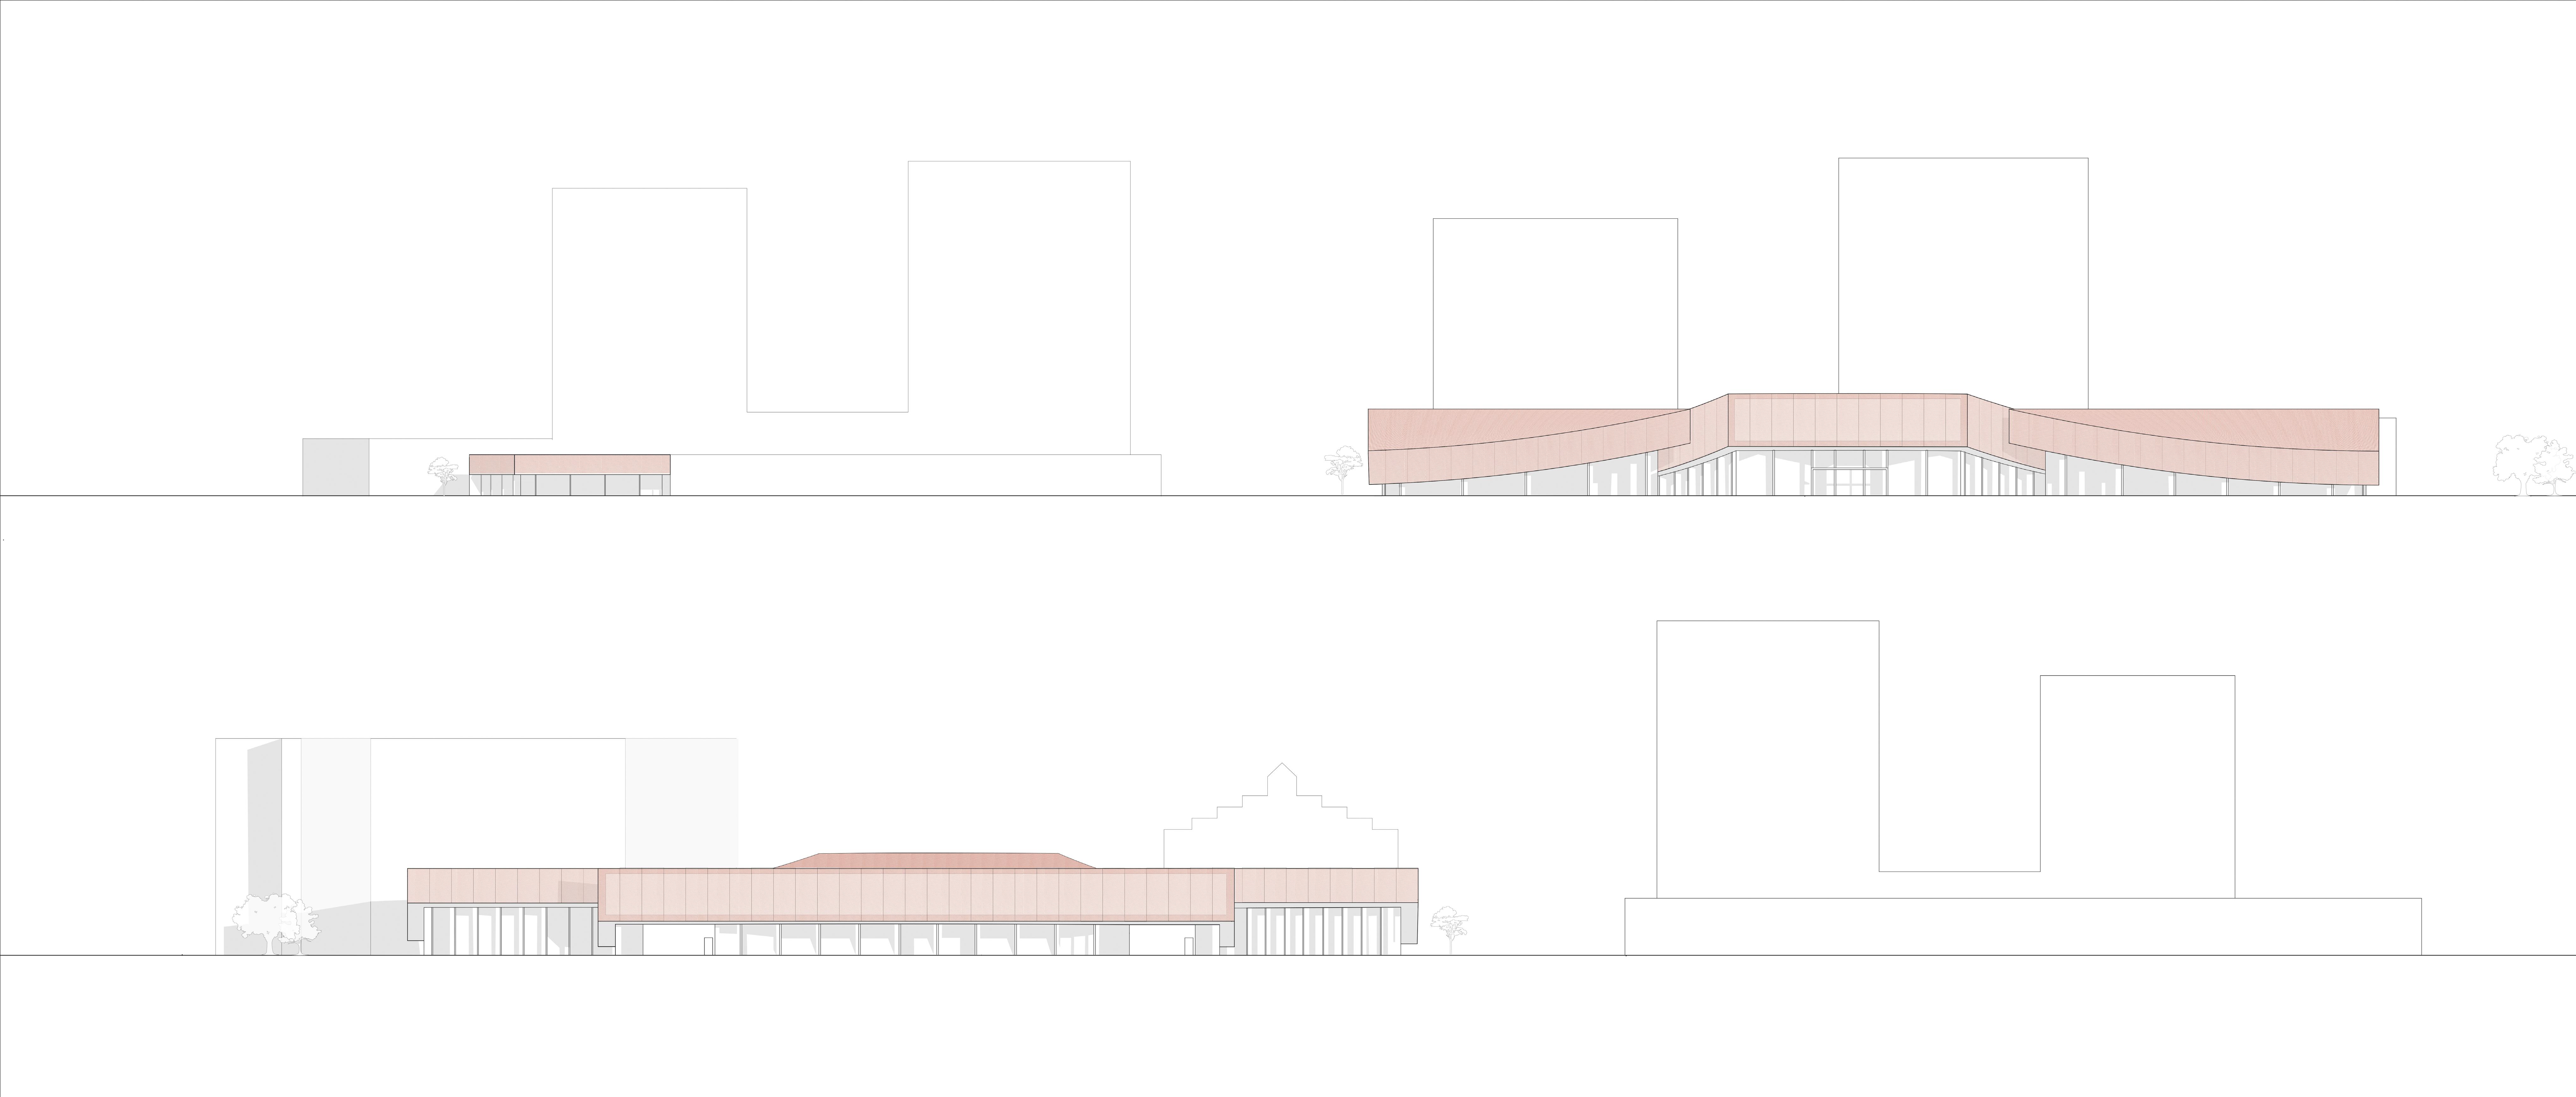
South Elevation
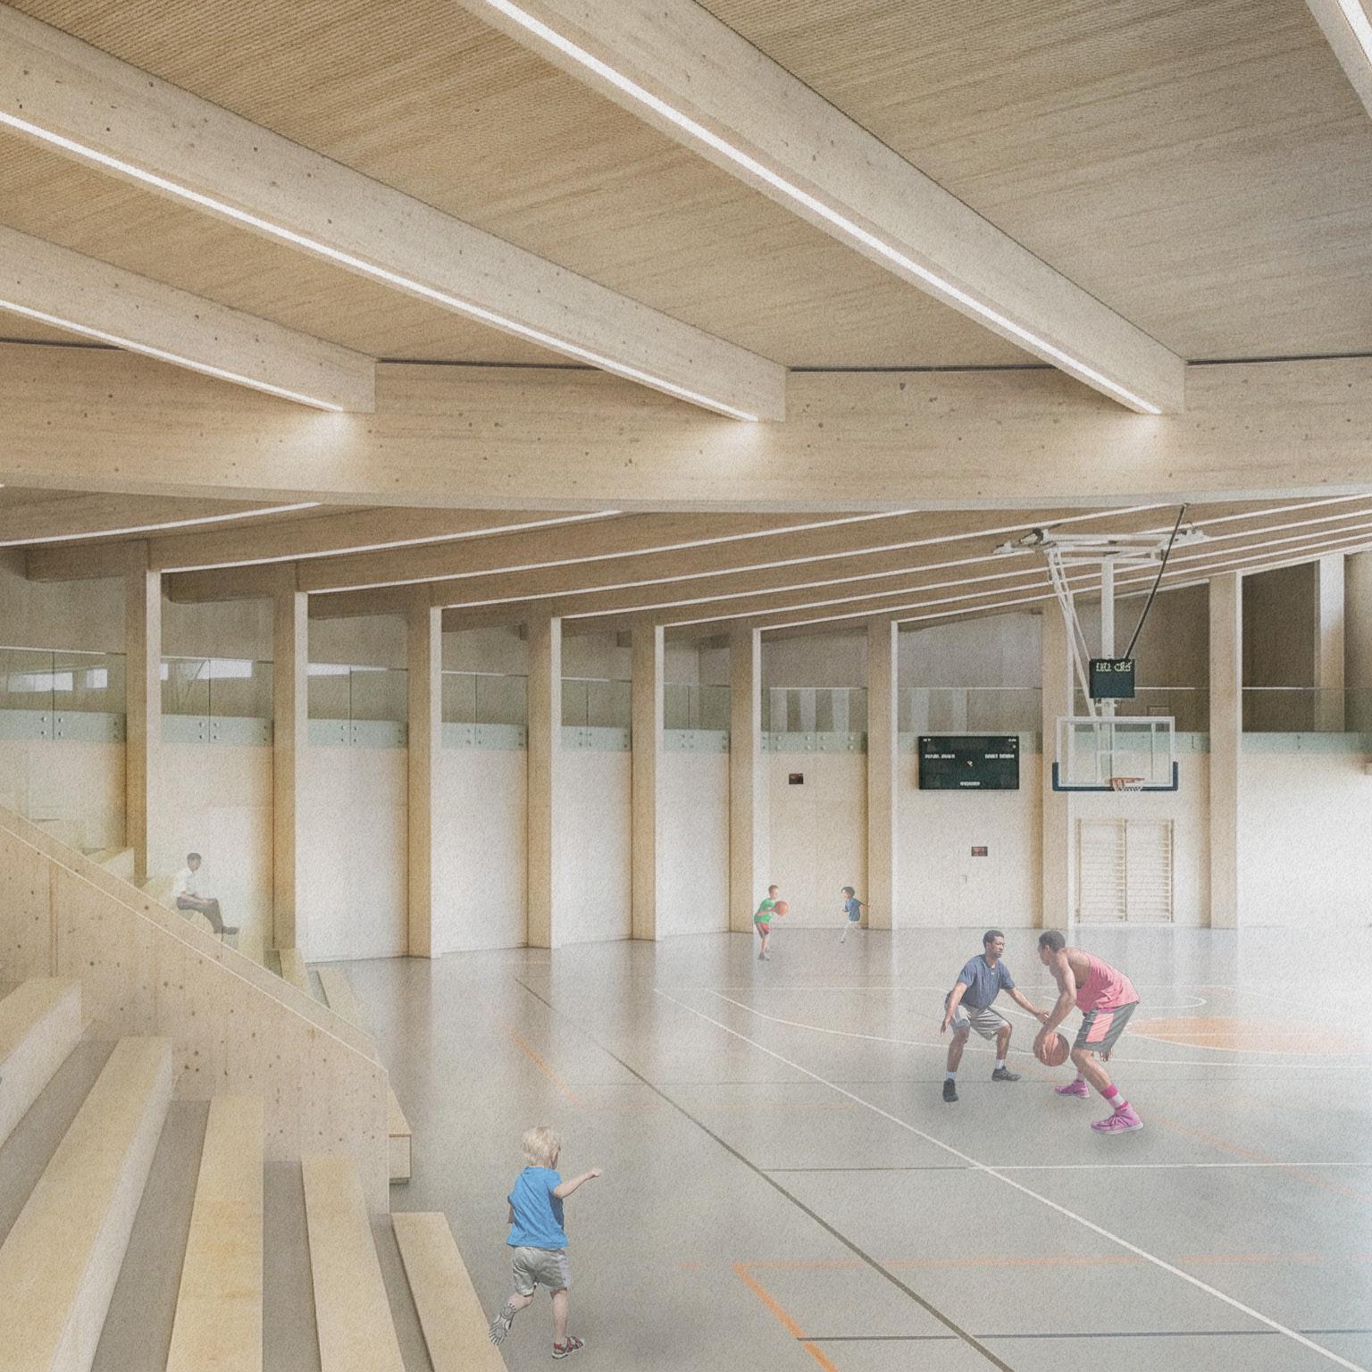
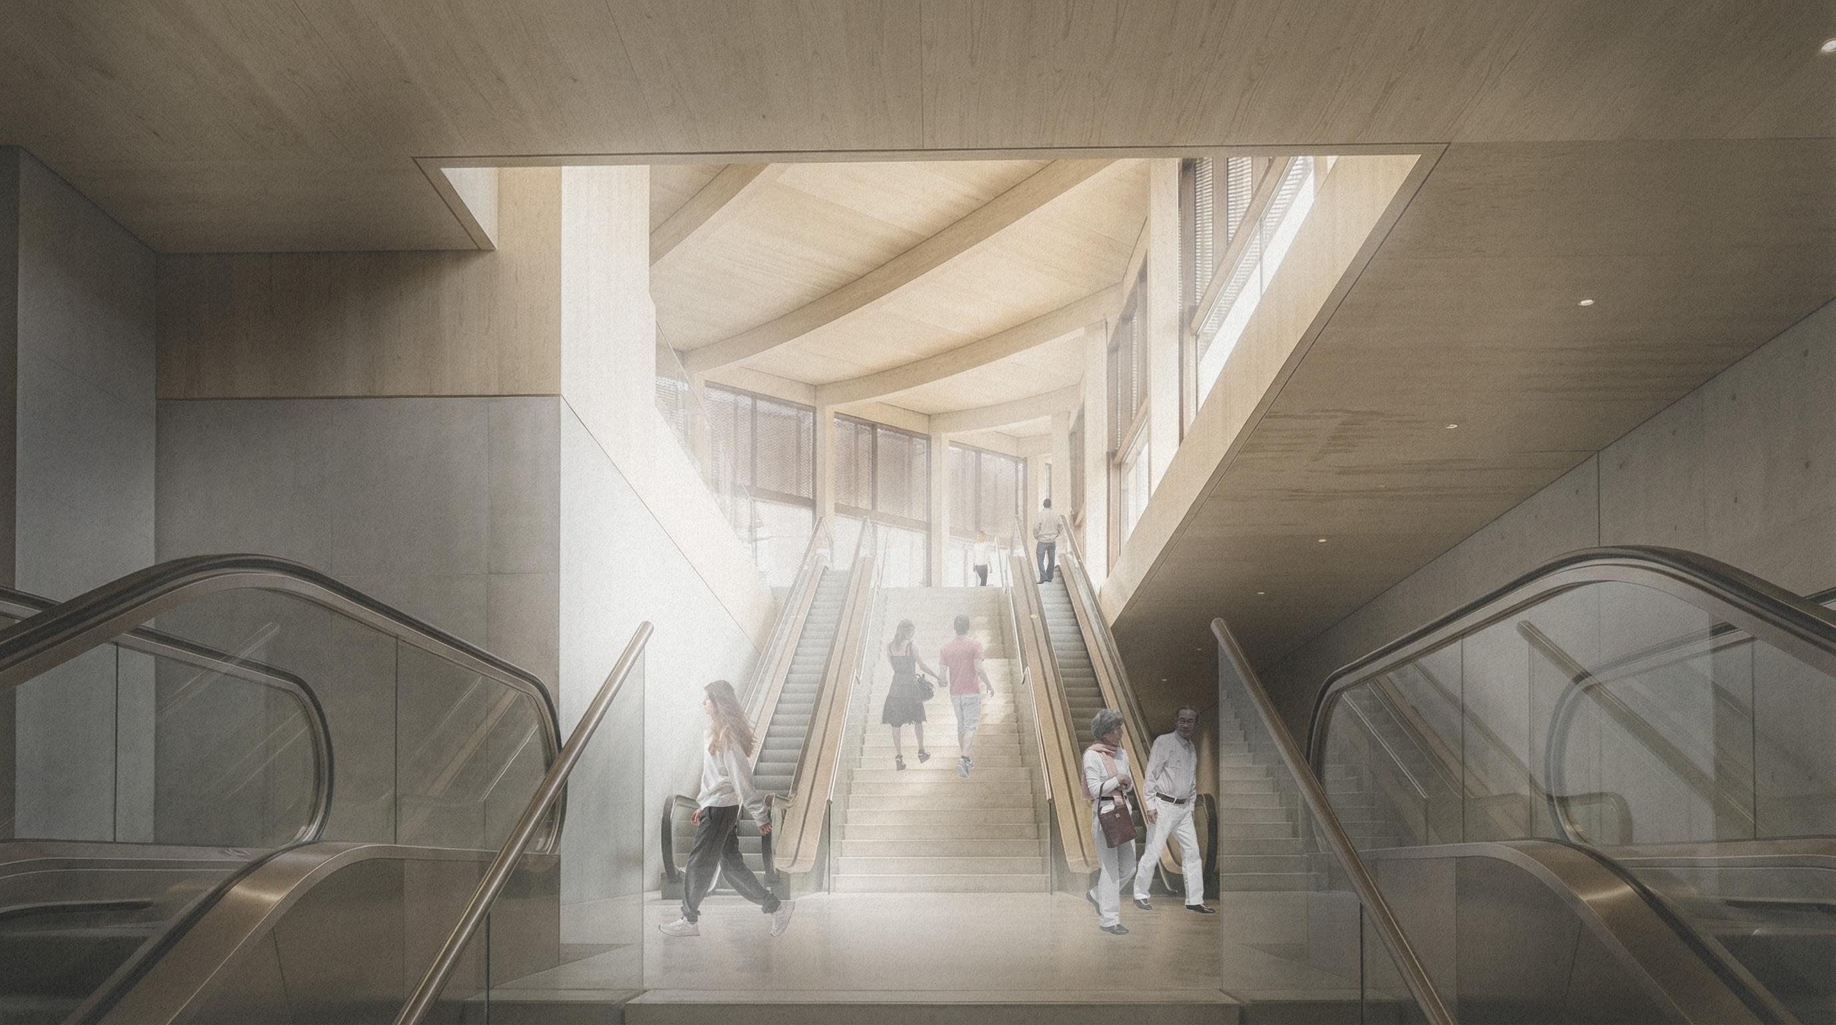
Interior Perspective - Train Station
Type
Instructor
Softwares
Library
Scott
Sorli
Rhino
Enscape
Illustrator
Photoshop
About
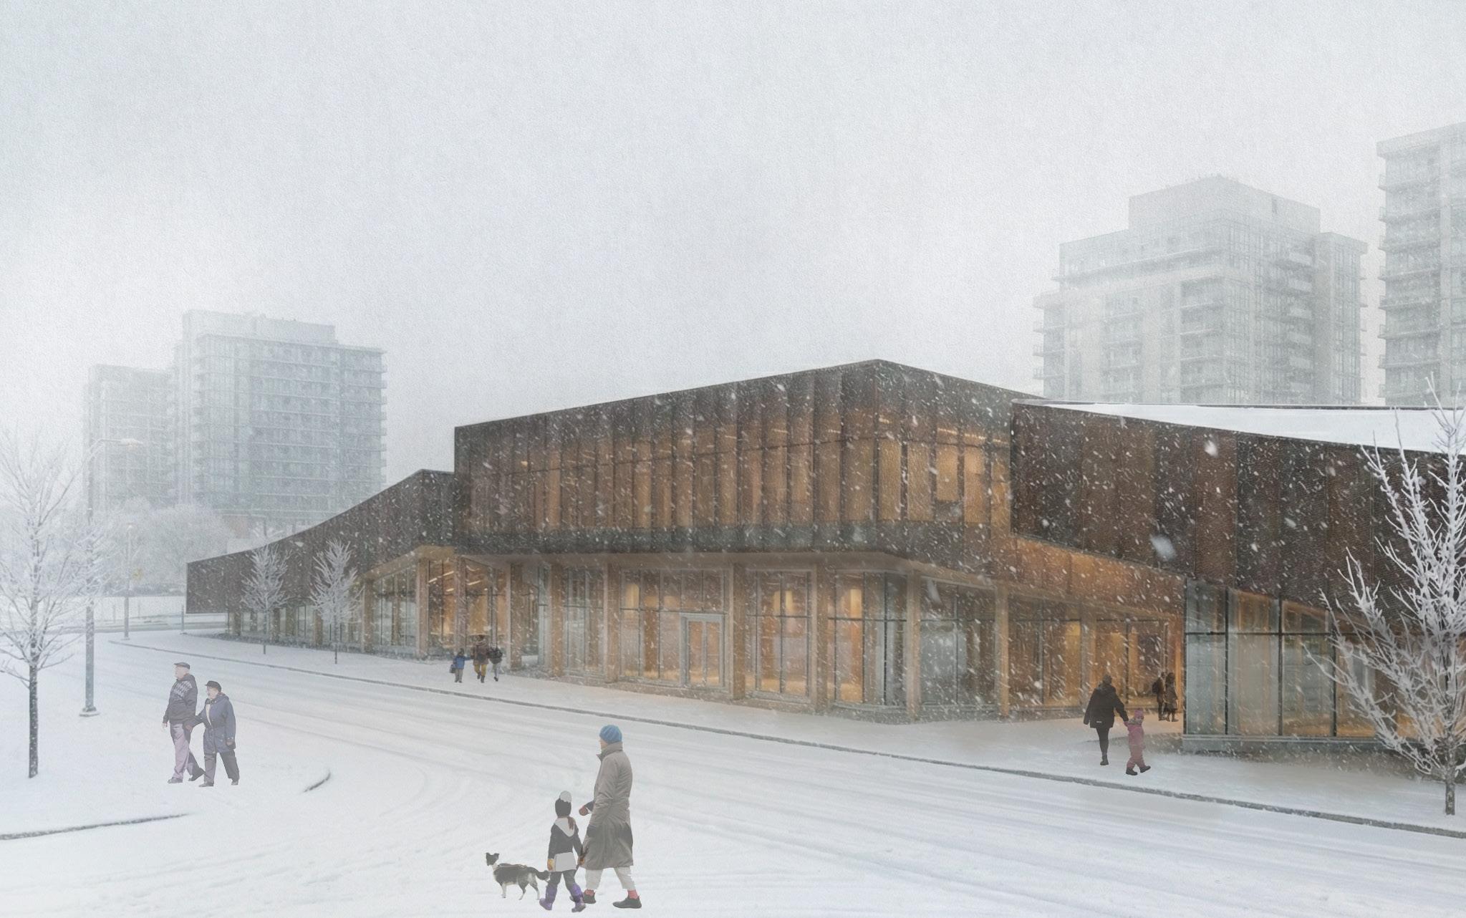
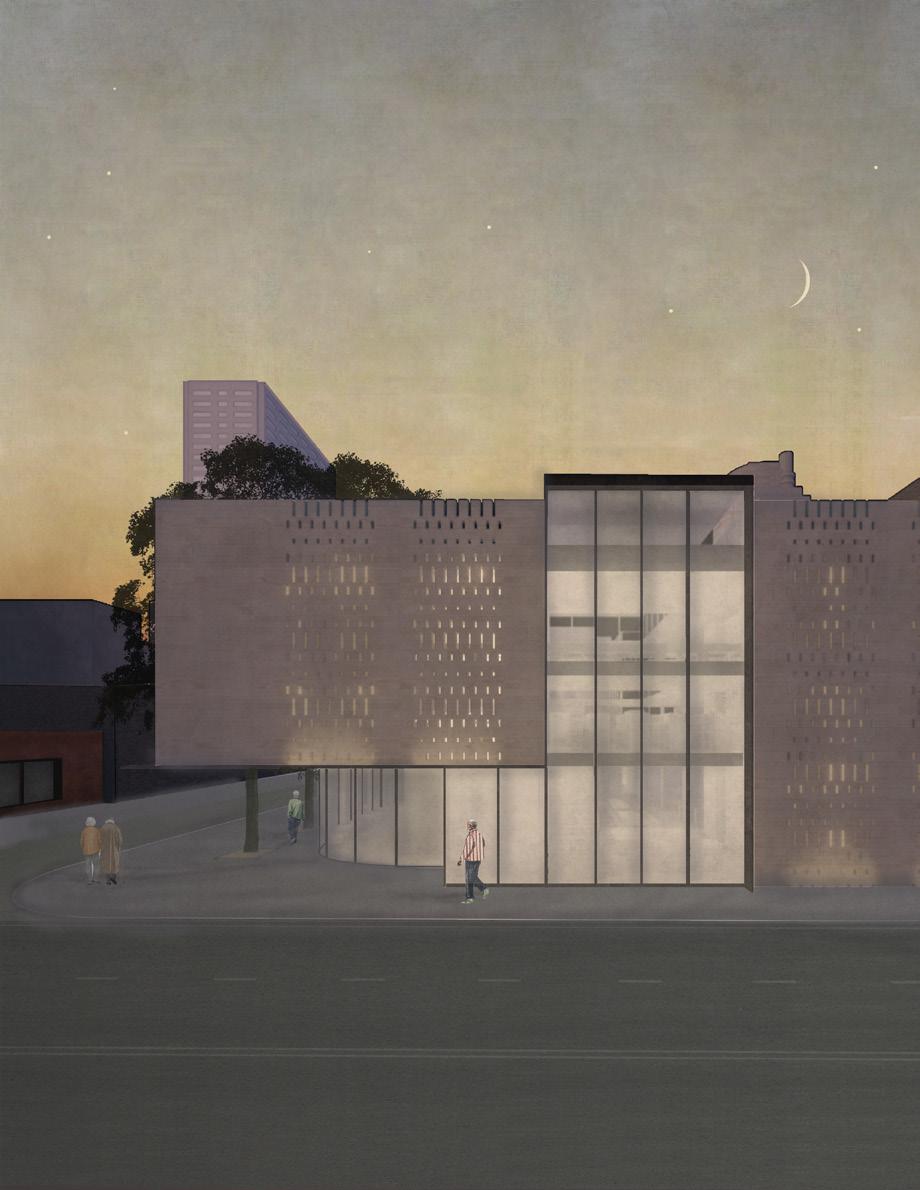
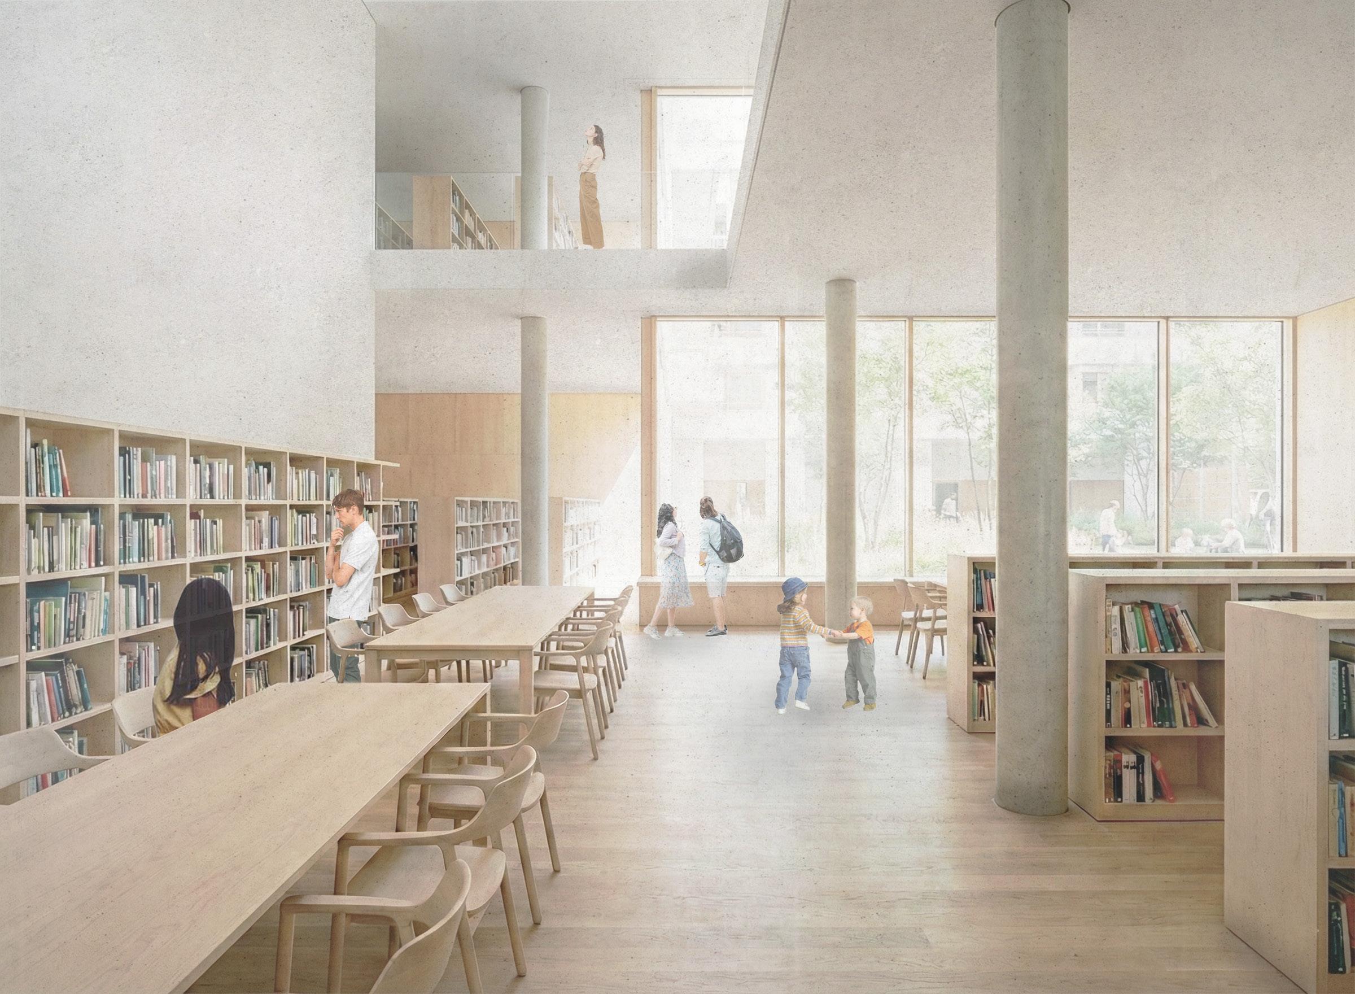
This project redefines the library as a community space that supports interaction and collaboration. It moves away from the traditional quiet and isolated model to create an open environment that encourages social engagement. A central element of the design is a collection focused on well-being and mental health, developed to meet the needs of the local community. The library functions as a shared space that promotes inclusion, connection, and a sense of belonging among users from different backgrounds.
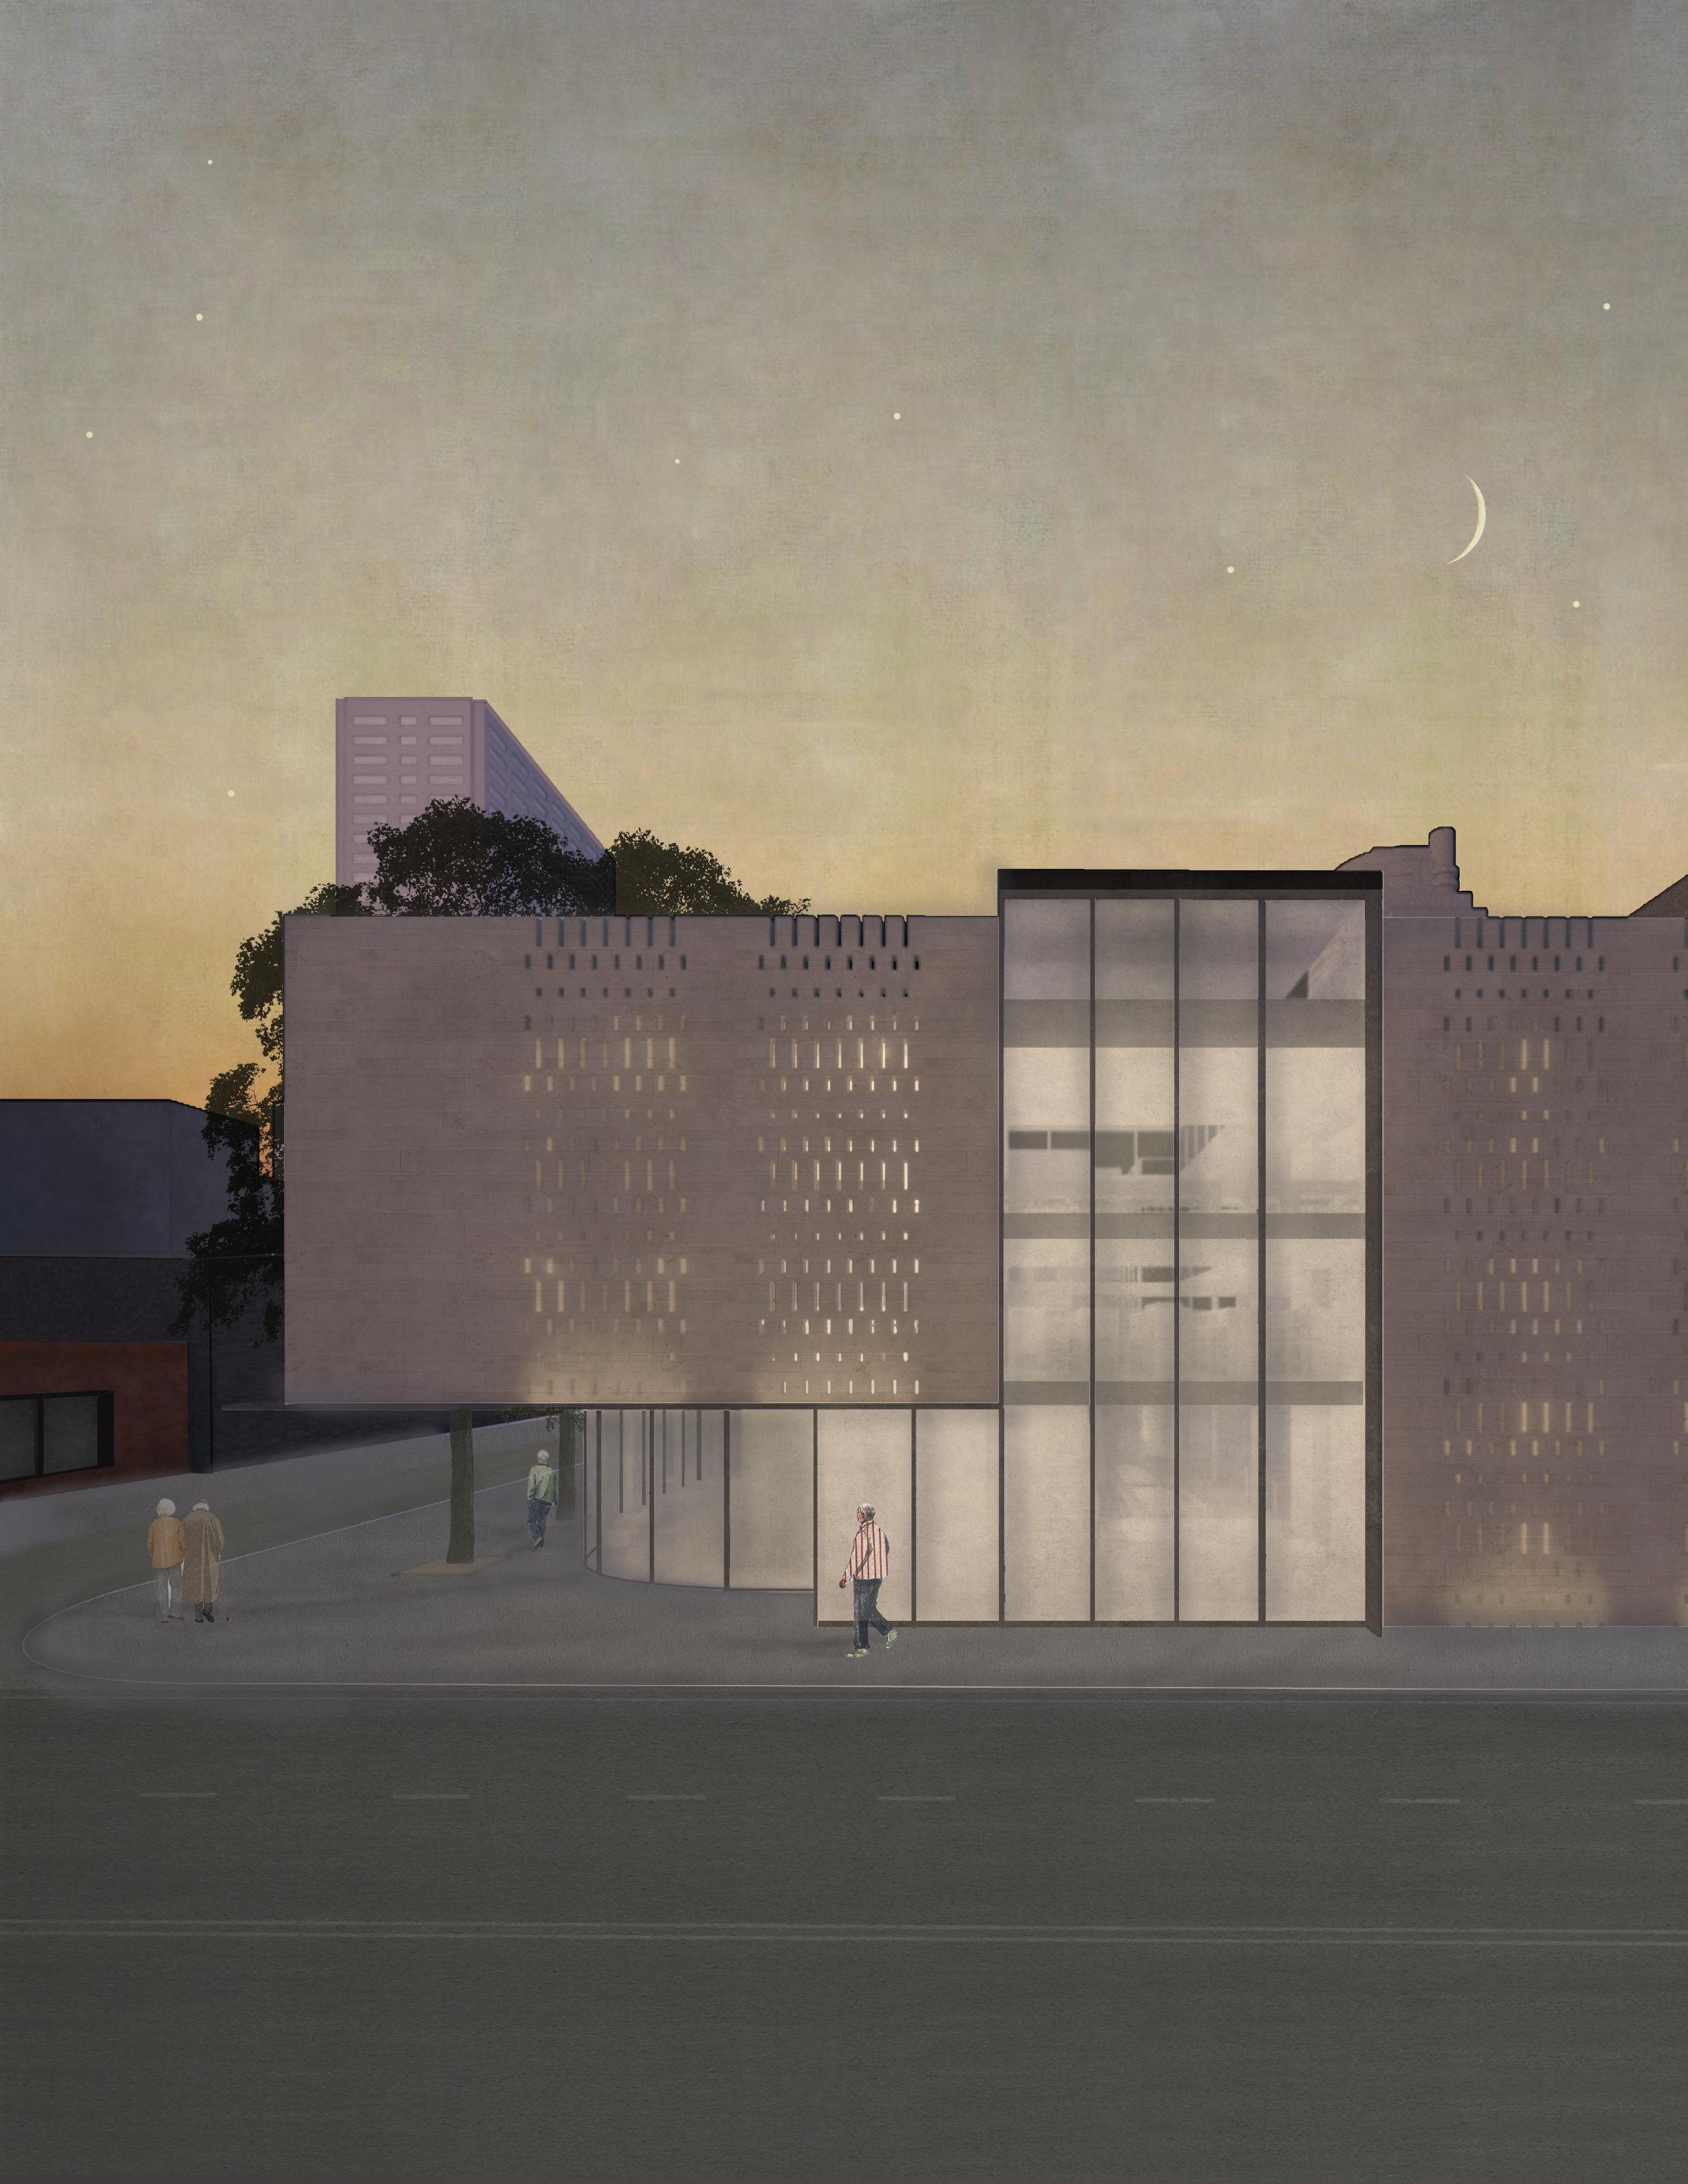
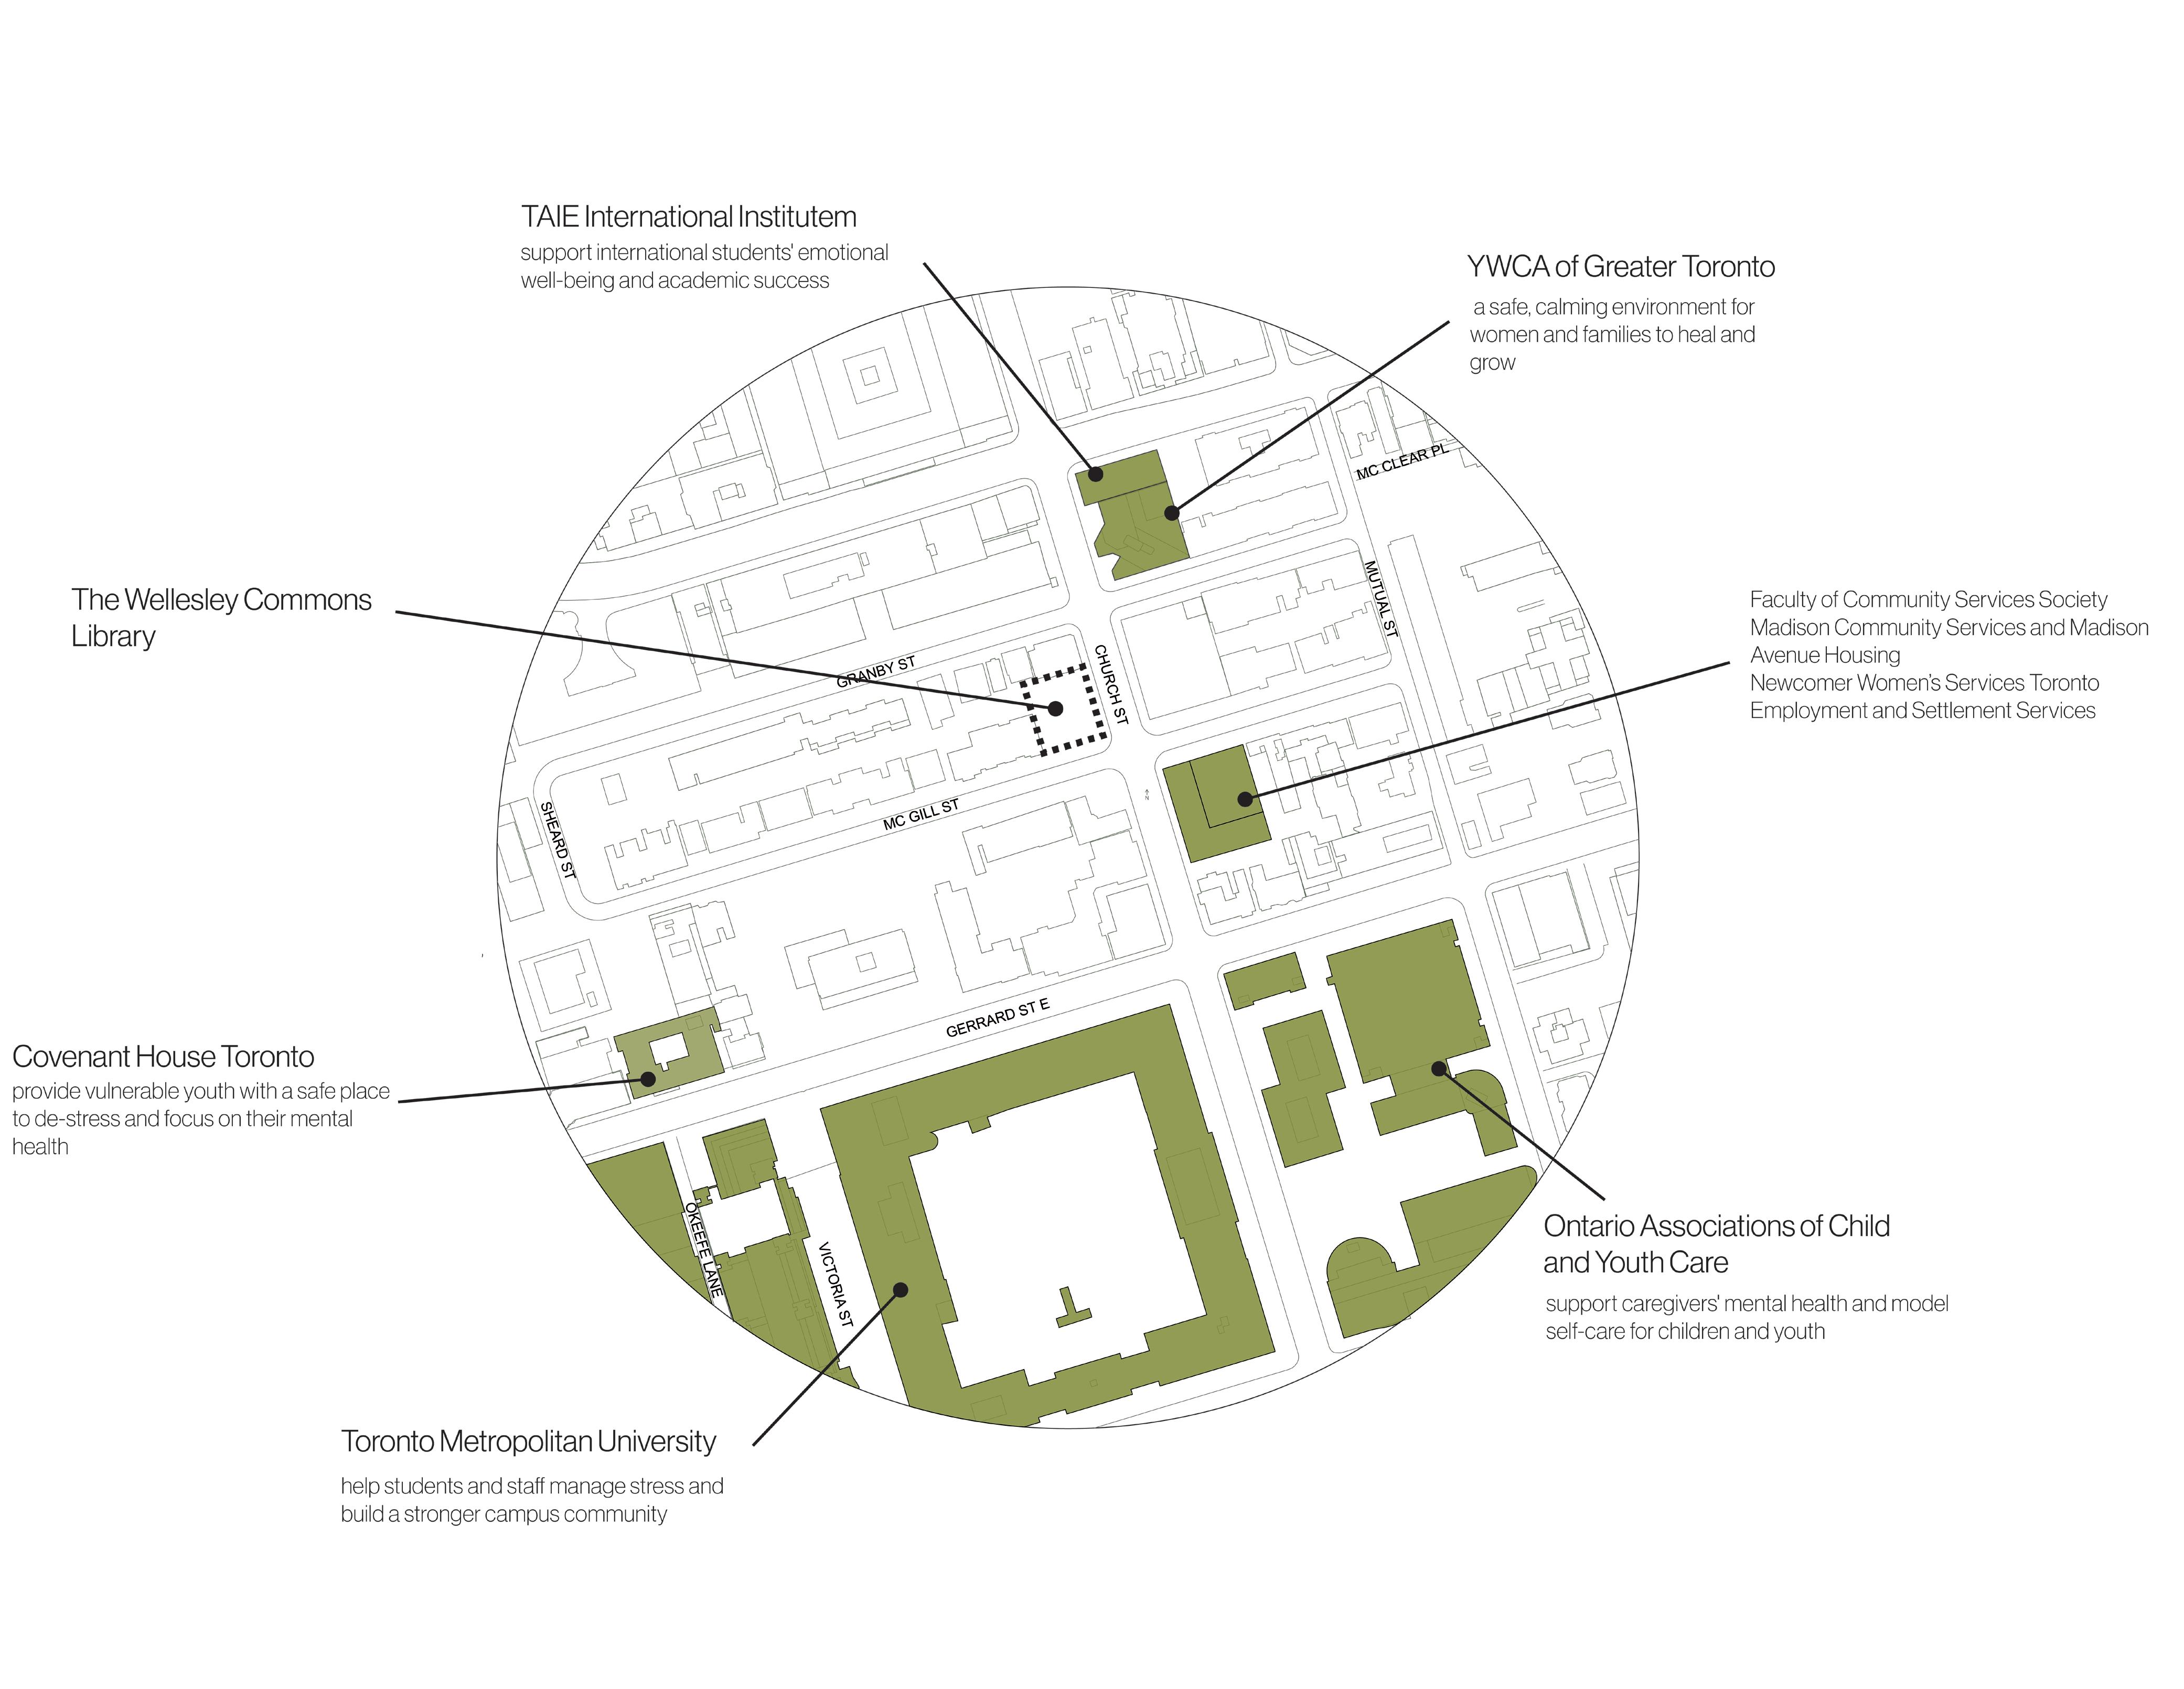
Situated at 412 Church Street, the project responds to the surrounding network of social service organizations and their focus on community support. The design reinterprets the library as an open and collaborative environment rather than a space of quiet isolation. This context also guided the inclusion of a special collection on wellness and mental health, aligning the library’s role with the area’s emphasis on care, connection, and well-being.
This library is designed around the interplay of solids and voids, using space to shape connection. A side courtyard provides a moment of pause from the city, while a large central atrium extends toward the façade, maintaining a strong visual connection to the surrounding urban context.
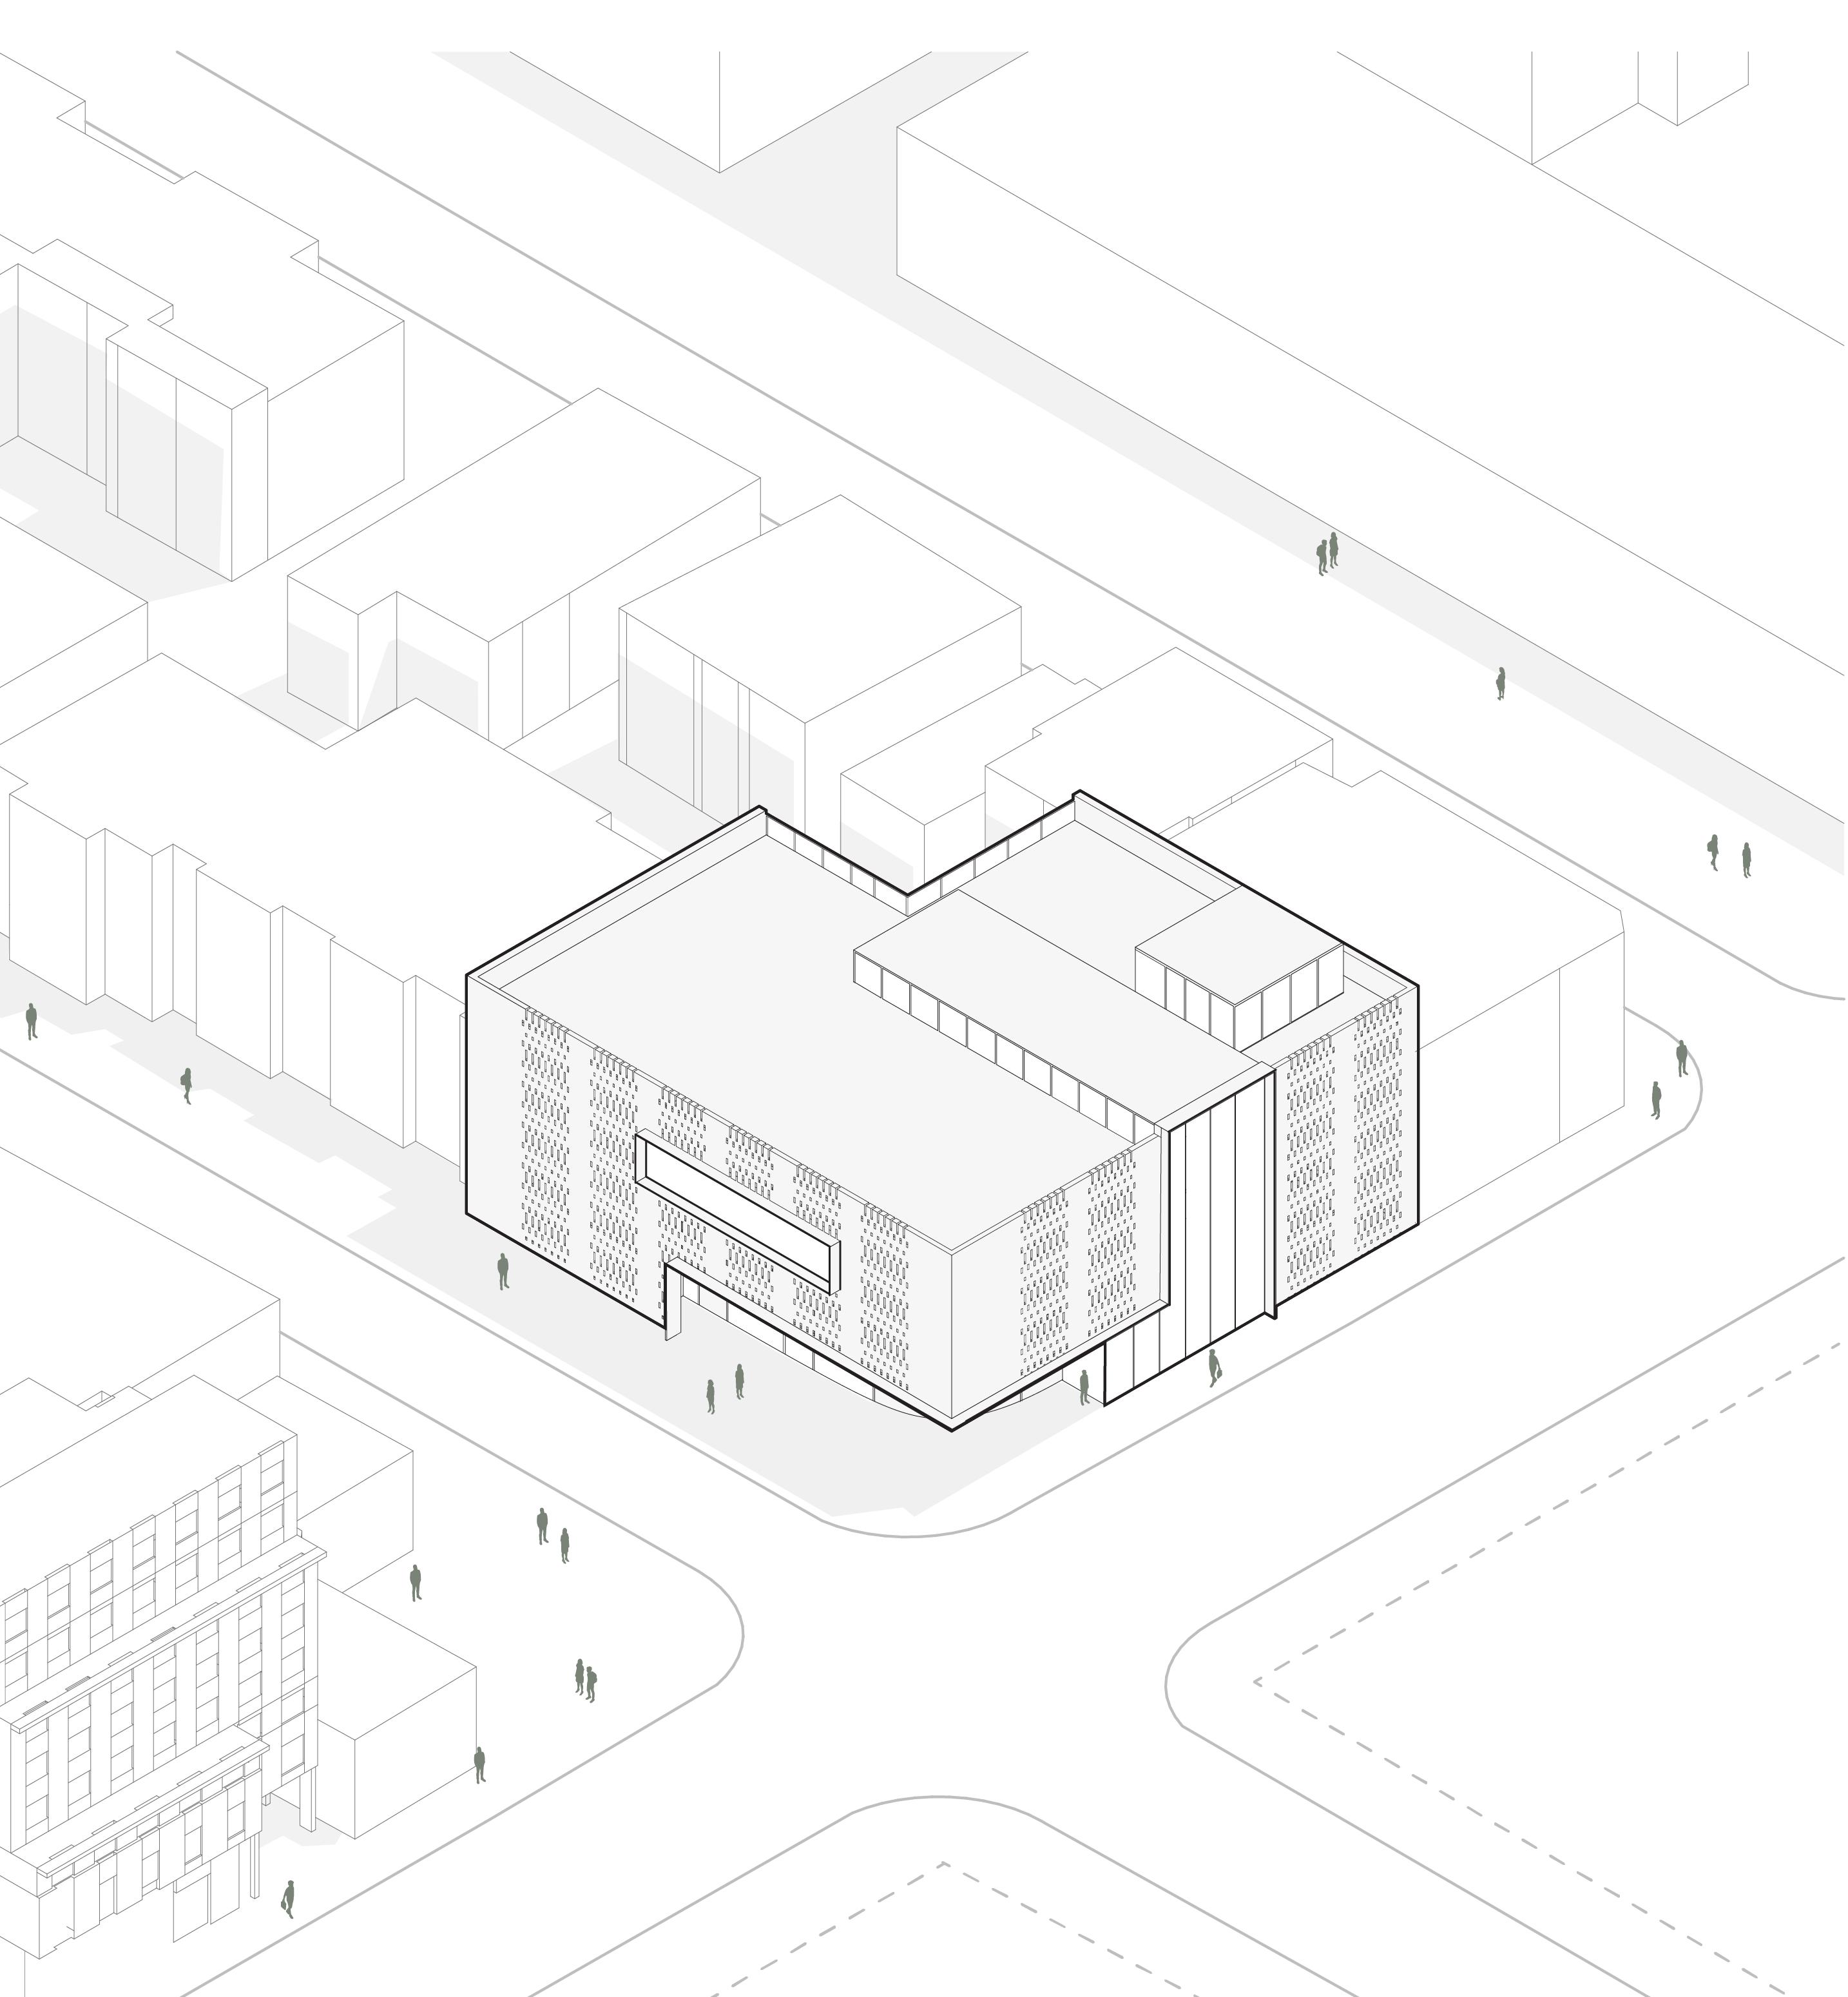
Extrude massing based on site restrictions
Insert solid service cores at corners
Extend voids to the façade to frame views
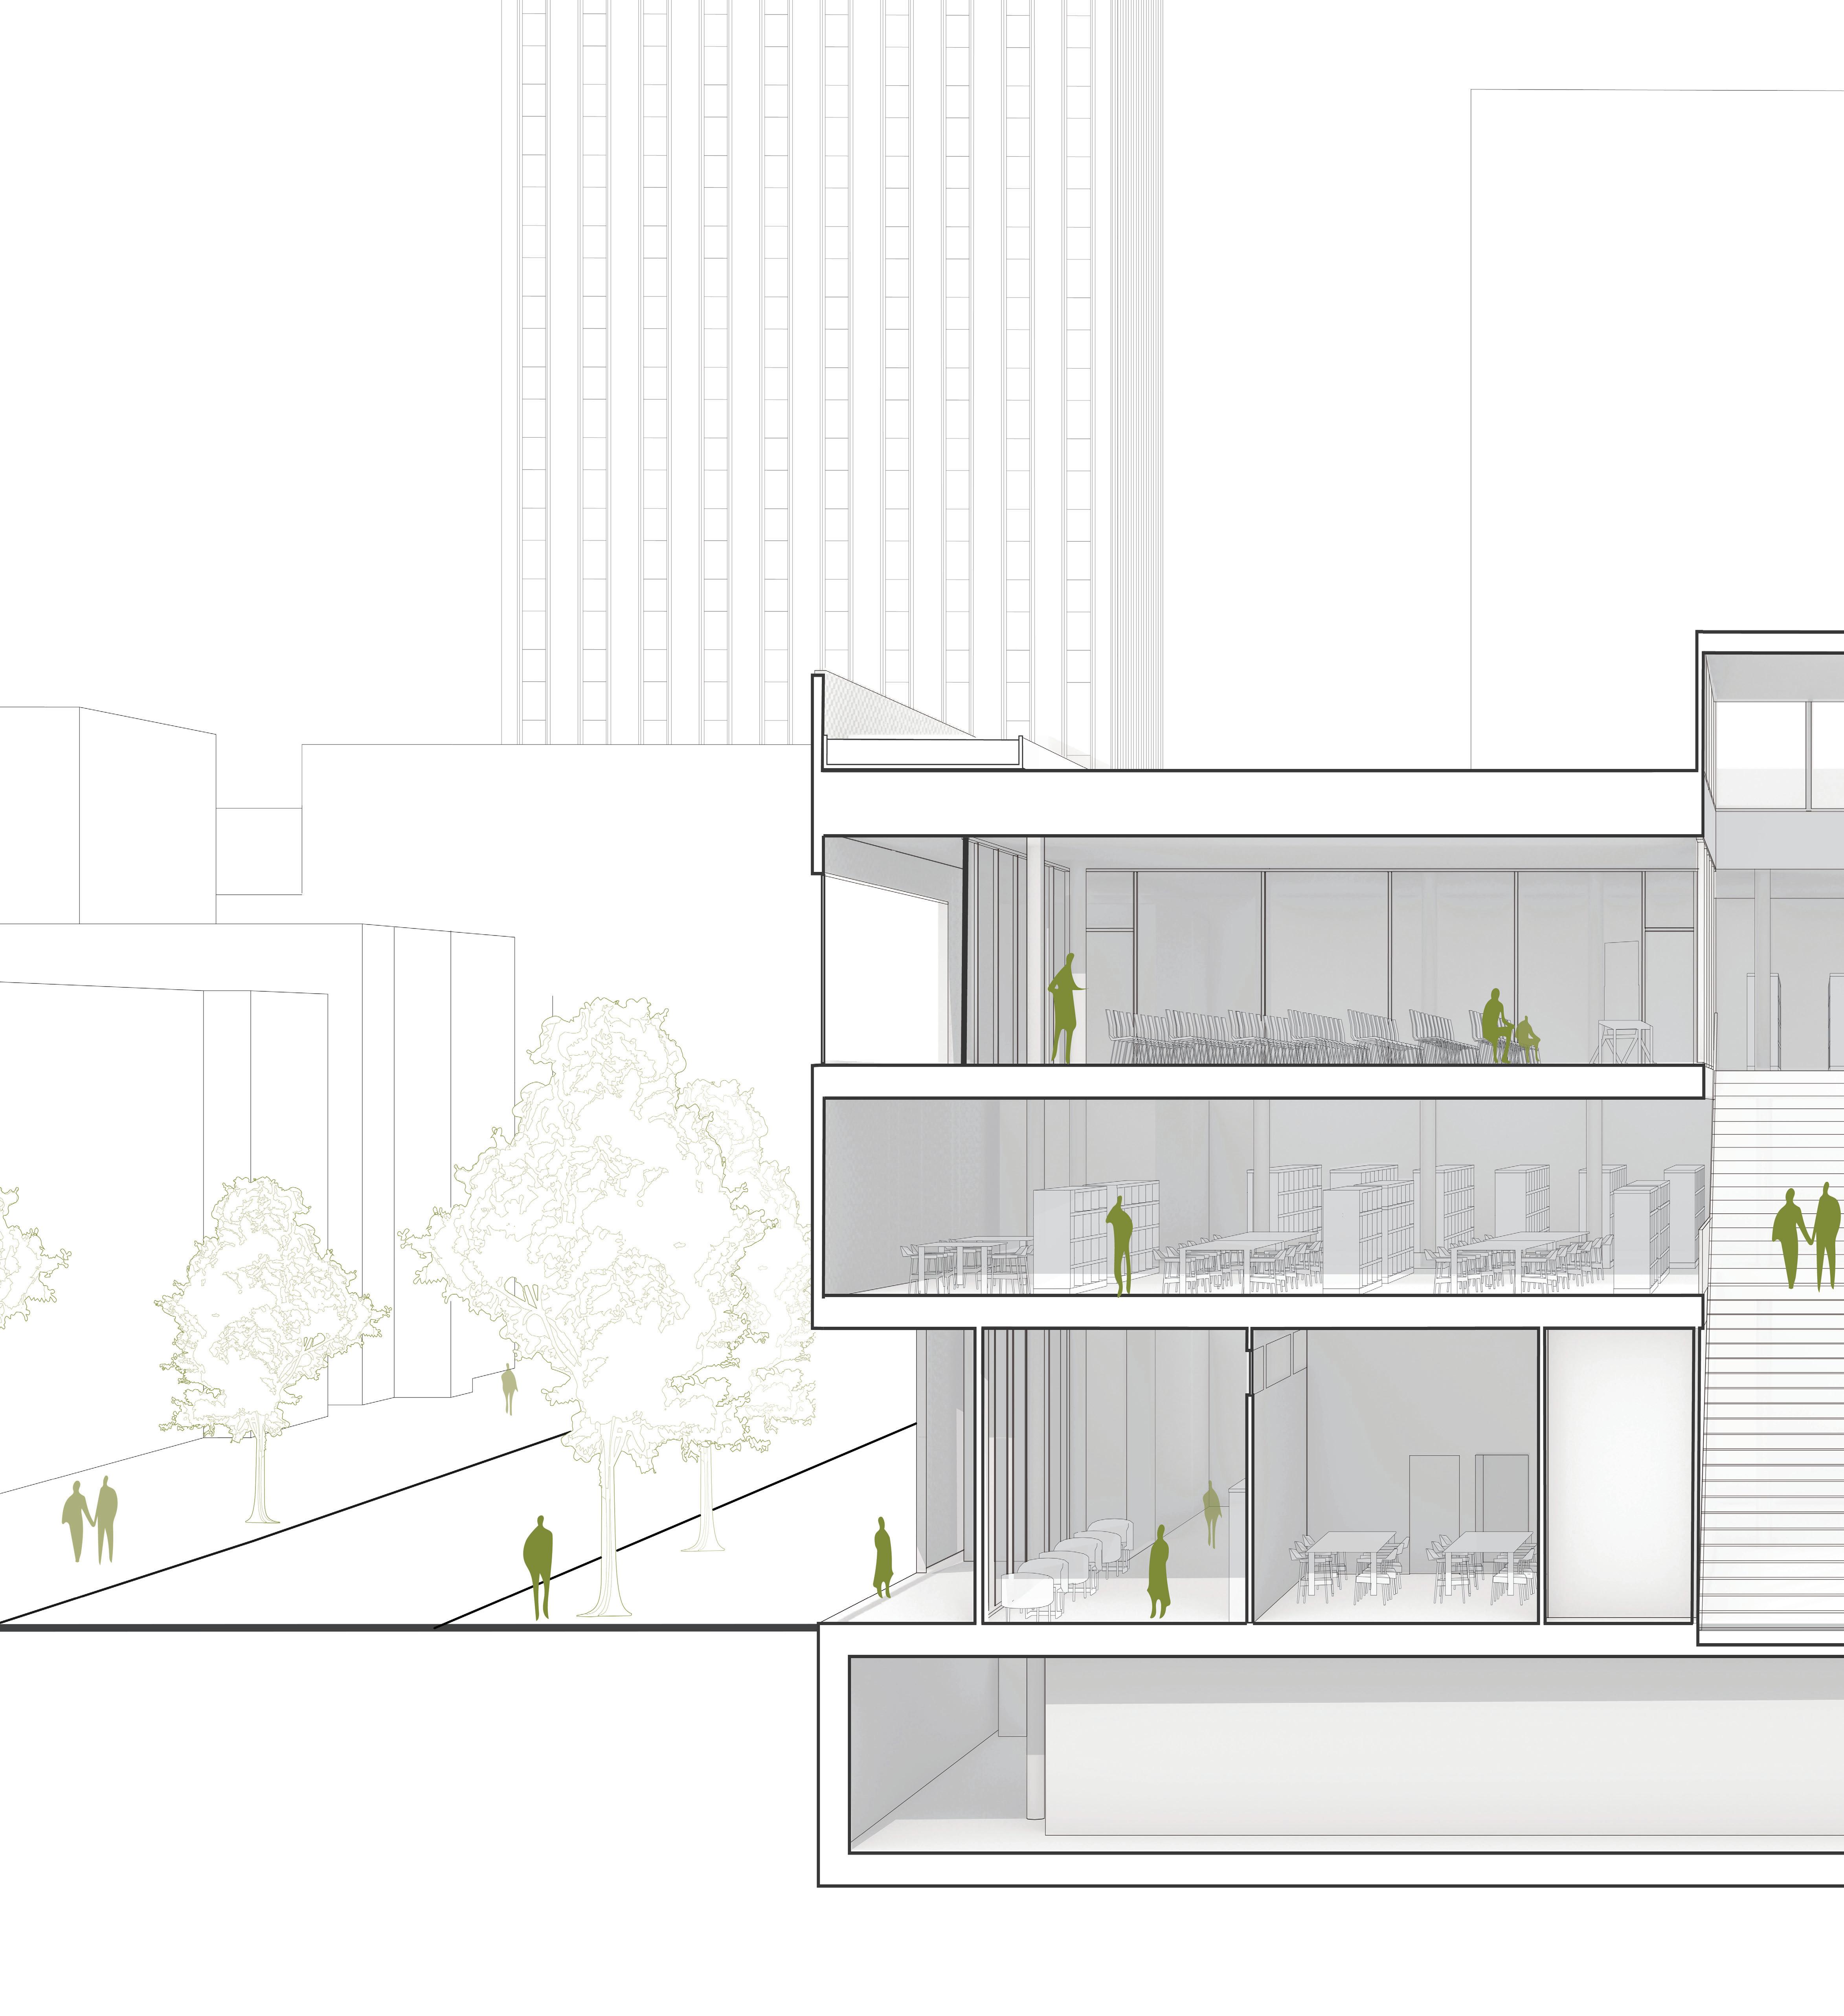
Section
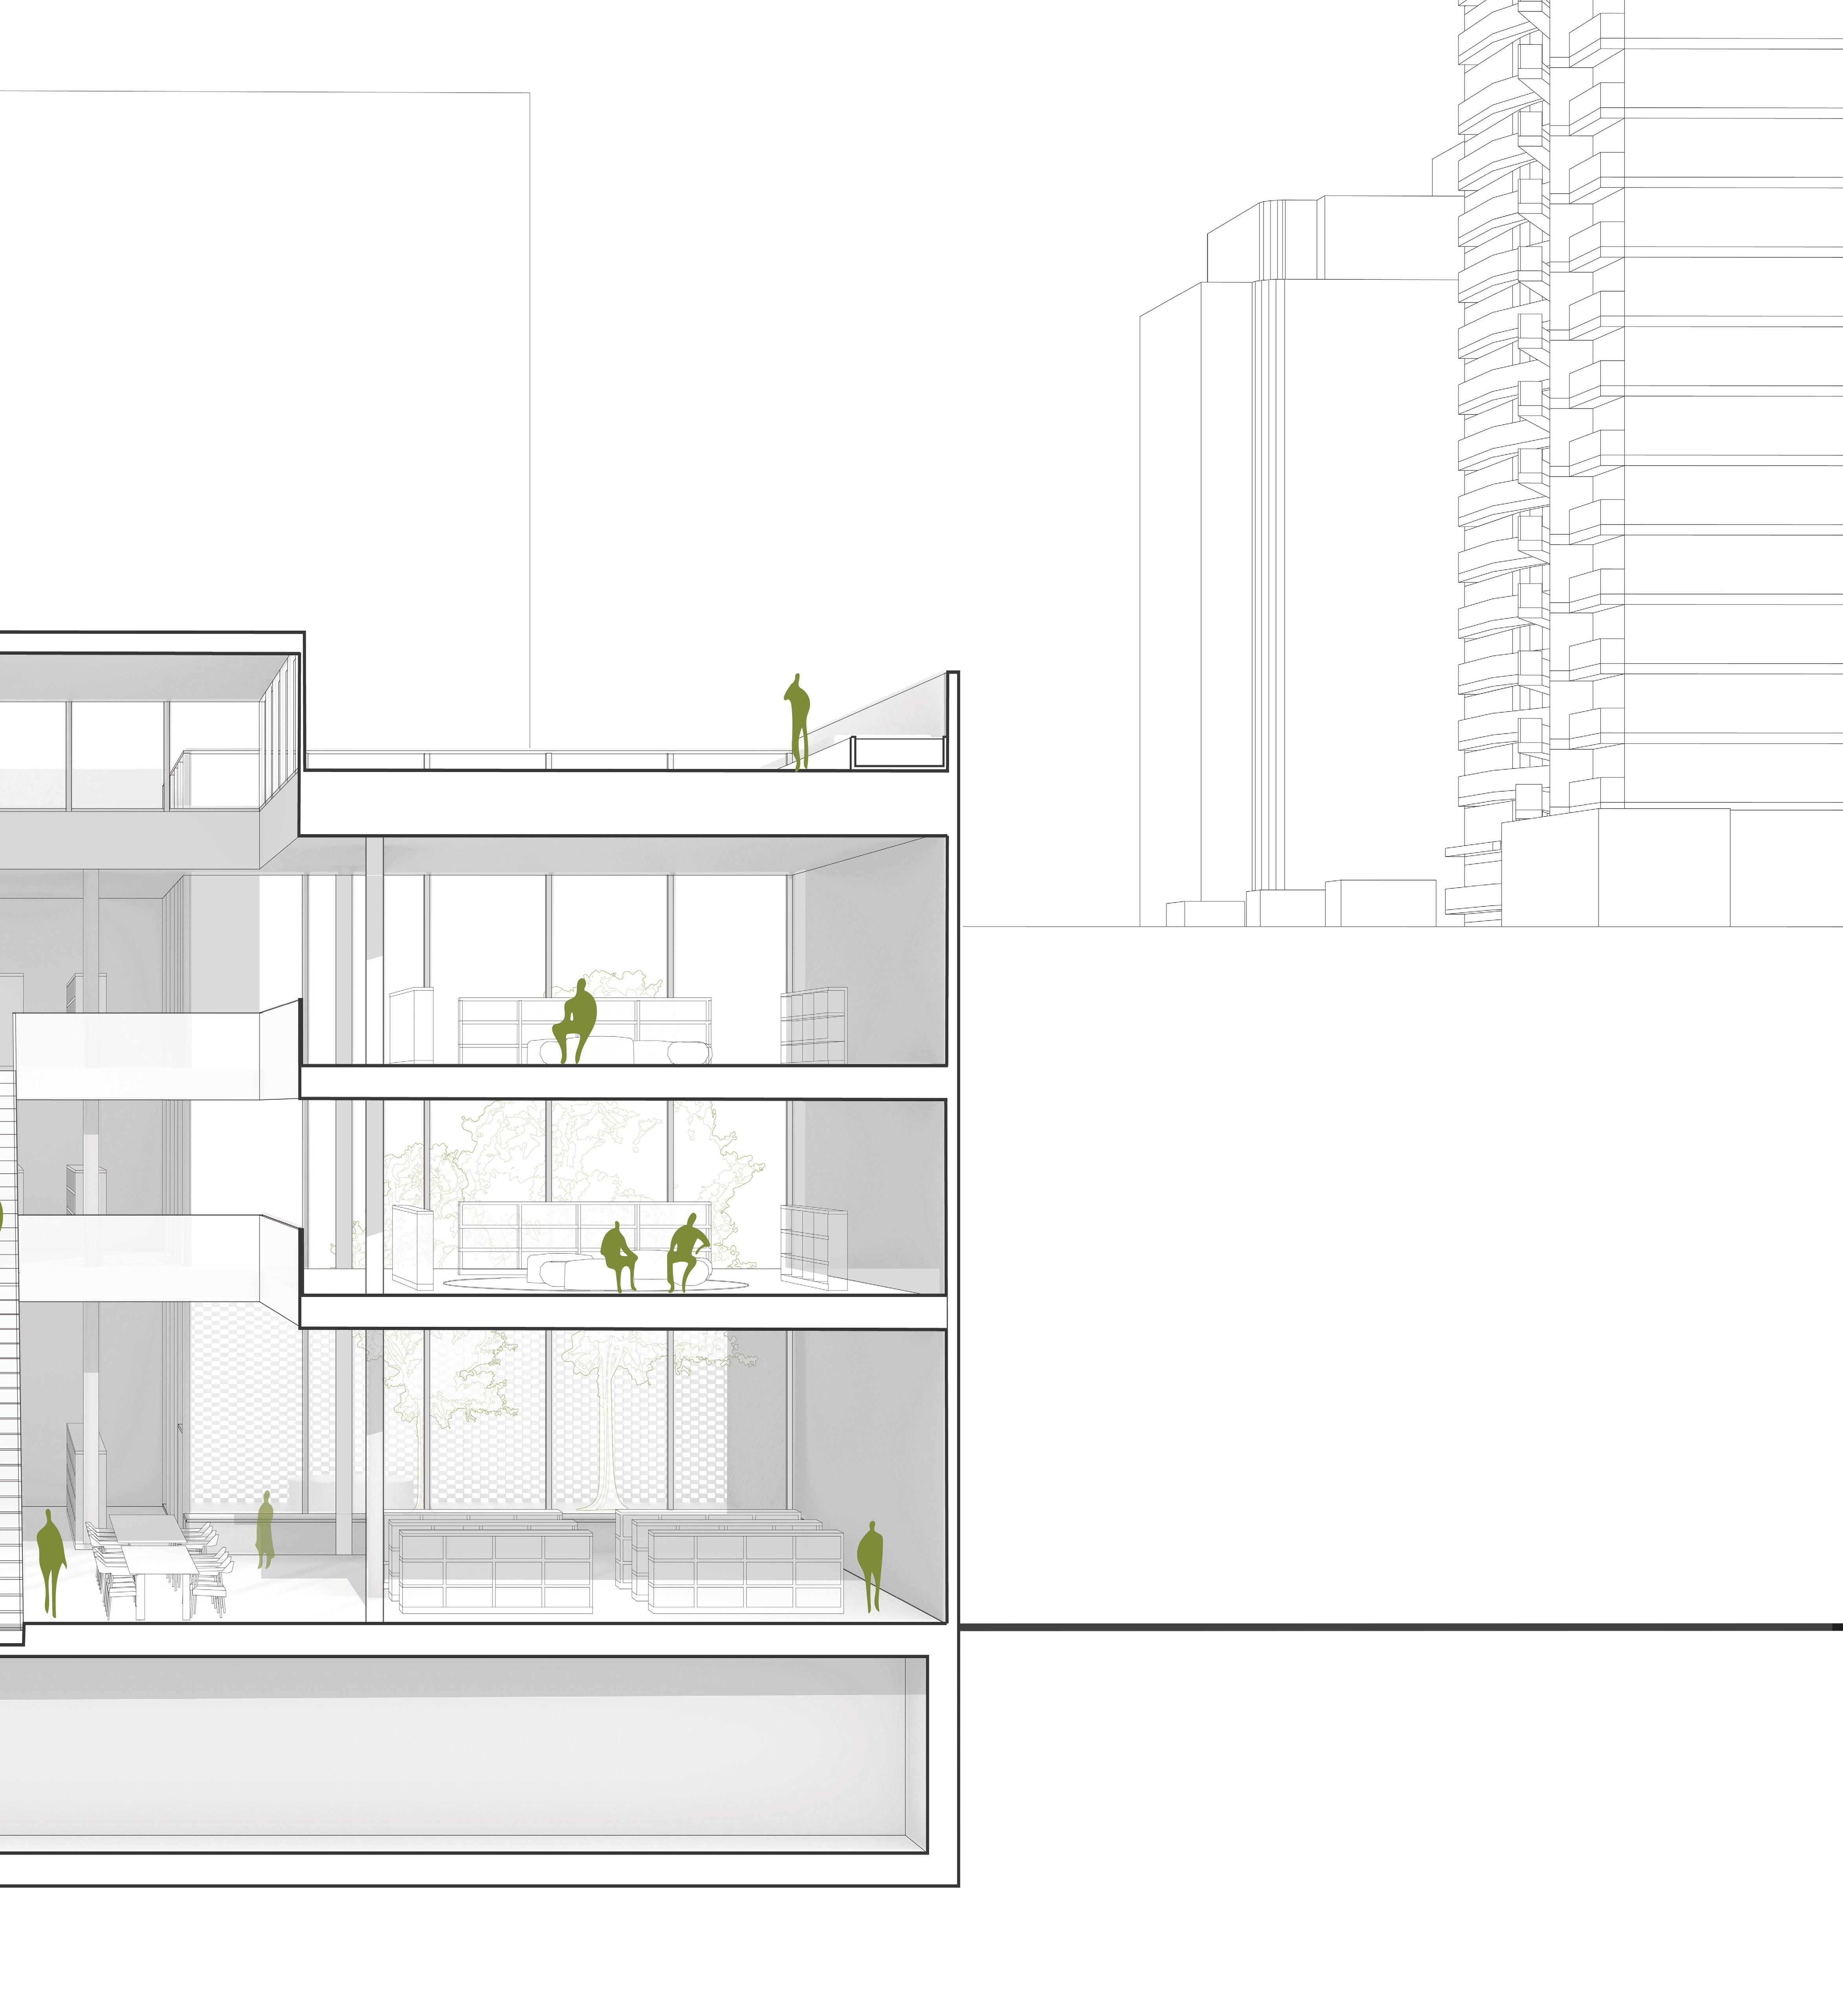
Special Collection - Wellness/Health
Type Instructor Softwares
Laneway Duplex
George Kapelos
Rhino
Enscape
Illustrator
Photoshop
About
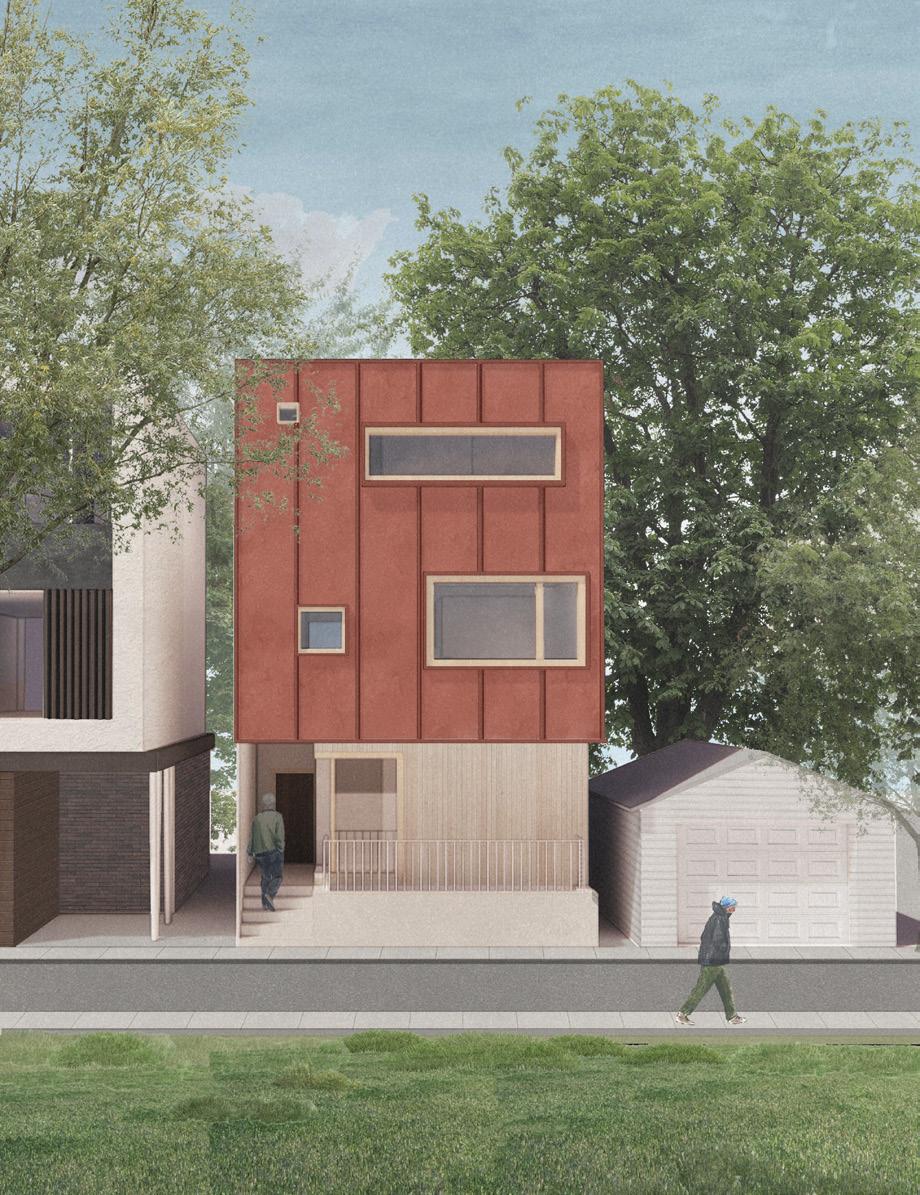
As Toronto becomes increasingly dense, laneway houses are emerging as innovative solutions for maximizing urban space. This project proposes a duplex laneway house that accommodates two households on a narrow lot, prioritizing vertical circulation and multifunctional interiors. By balancing privacy, spatial efficiency, and connectivity to the surrounding neighborhood, the design demonstrates how small-scale, adaptable housing can contribute to sustainable, flexible, and community-oriented urban living.
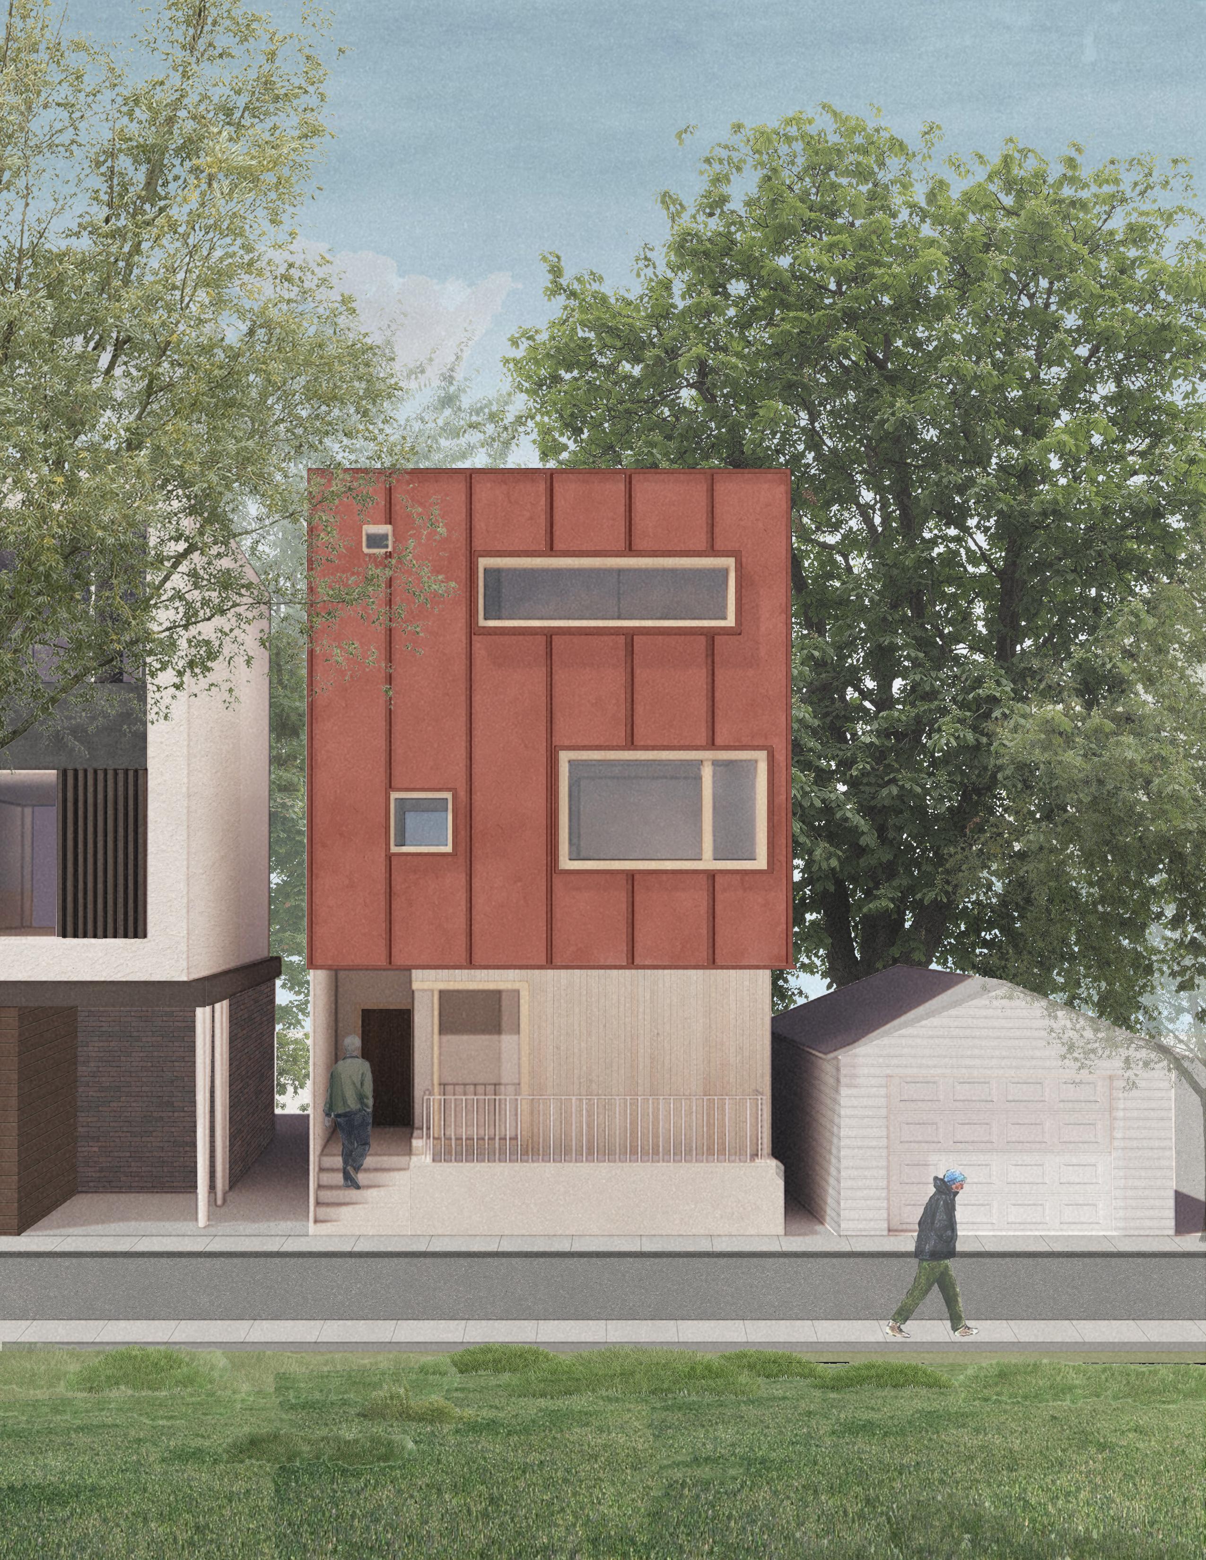
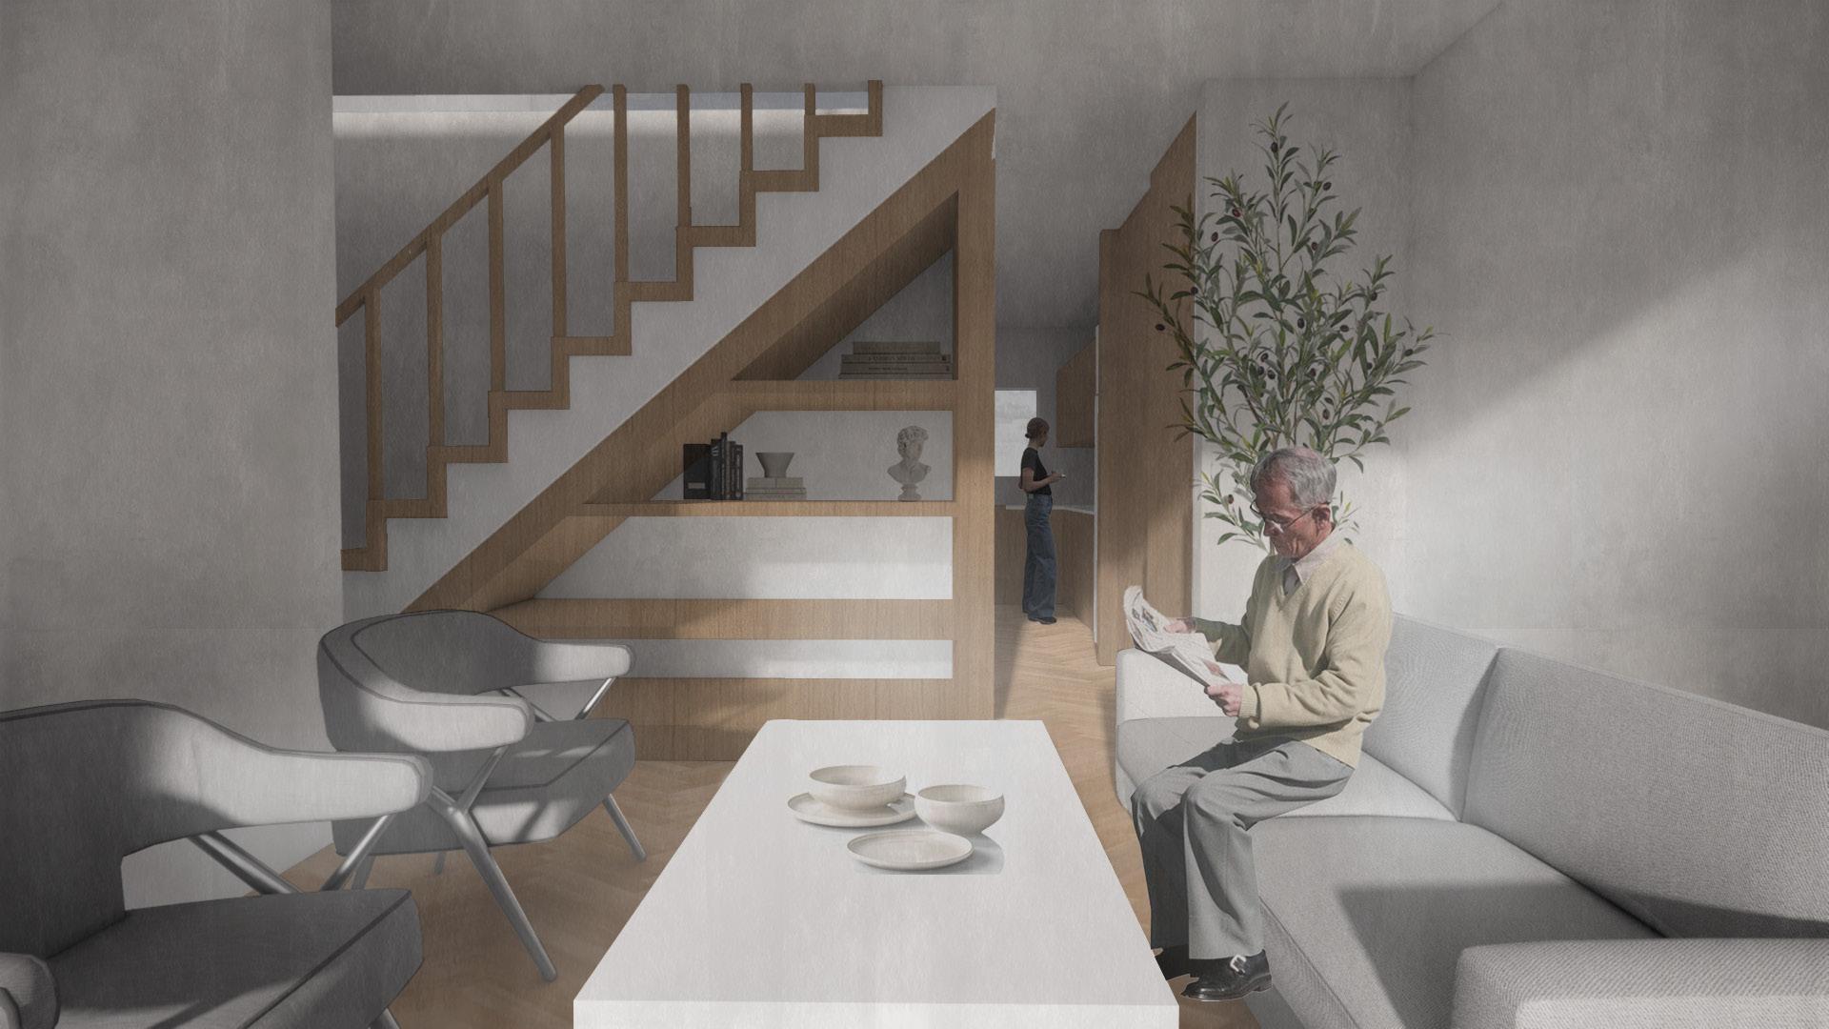
Within this compact site, the units are intentionally divided unevenly, creating two distinct types

Sleeping
Work + Living
Dining Living
Storing
Dining
Sleeping
Type Instructor Softwares
Cultural Infrastructure
Ivan Martinovic
Rhino
Enscape
Illustrator
Photoshop
About
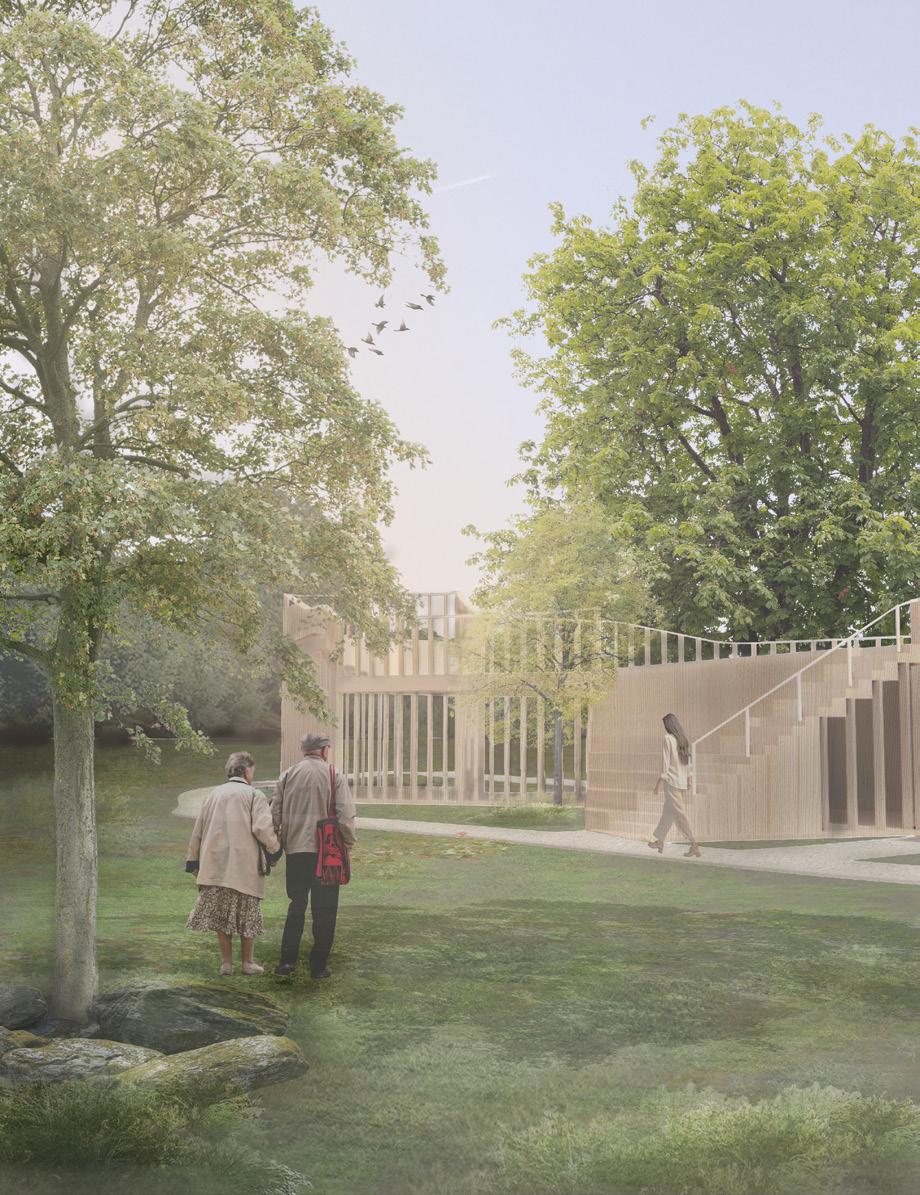
This project explores the integration of architecture within a natural context. Located in High Park, the building extends the surrounding forest, fostering a connection between interior and exterior spaces. Wooden louvers on the facade filter sunlight, creating patterns of light and shadow that shift throughout the day. The roof features a bird hide that offers clear views of the landscape, providing both quiet, intimate observation areas and wide outlooks for visitors.
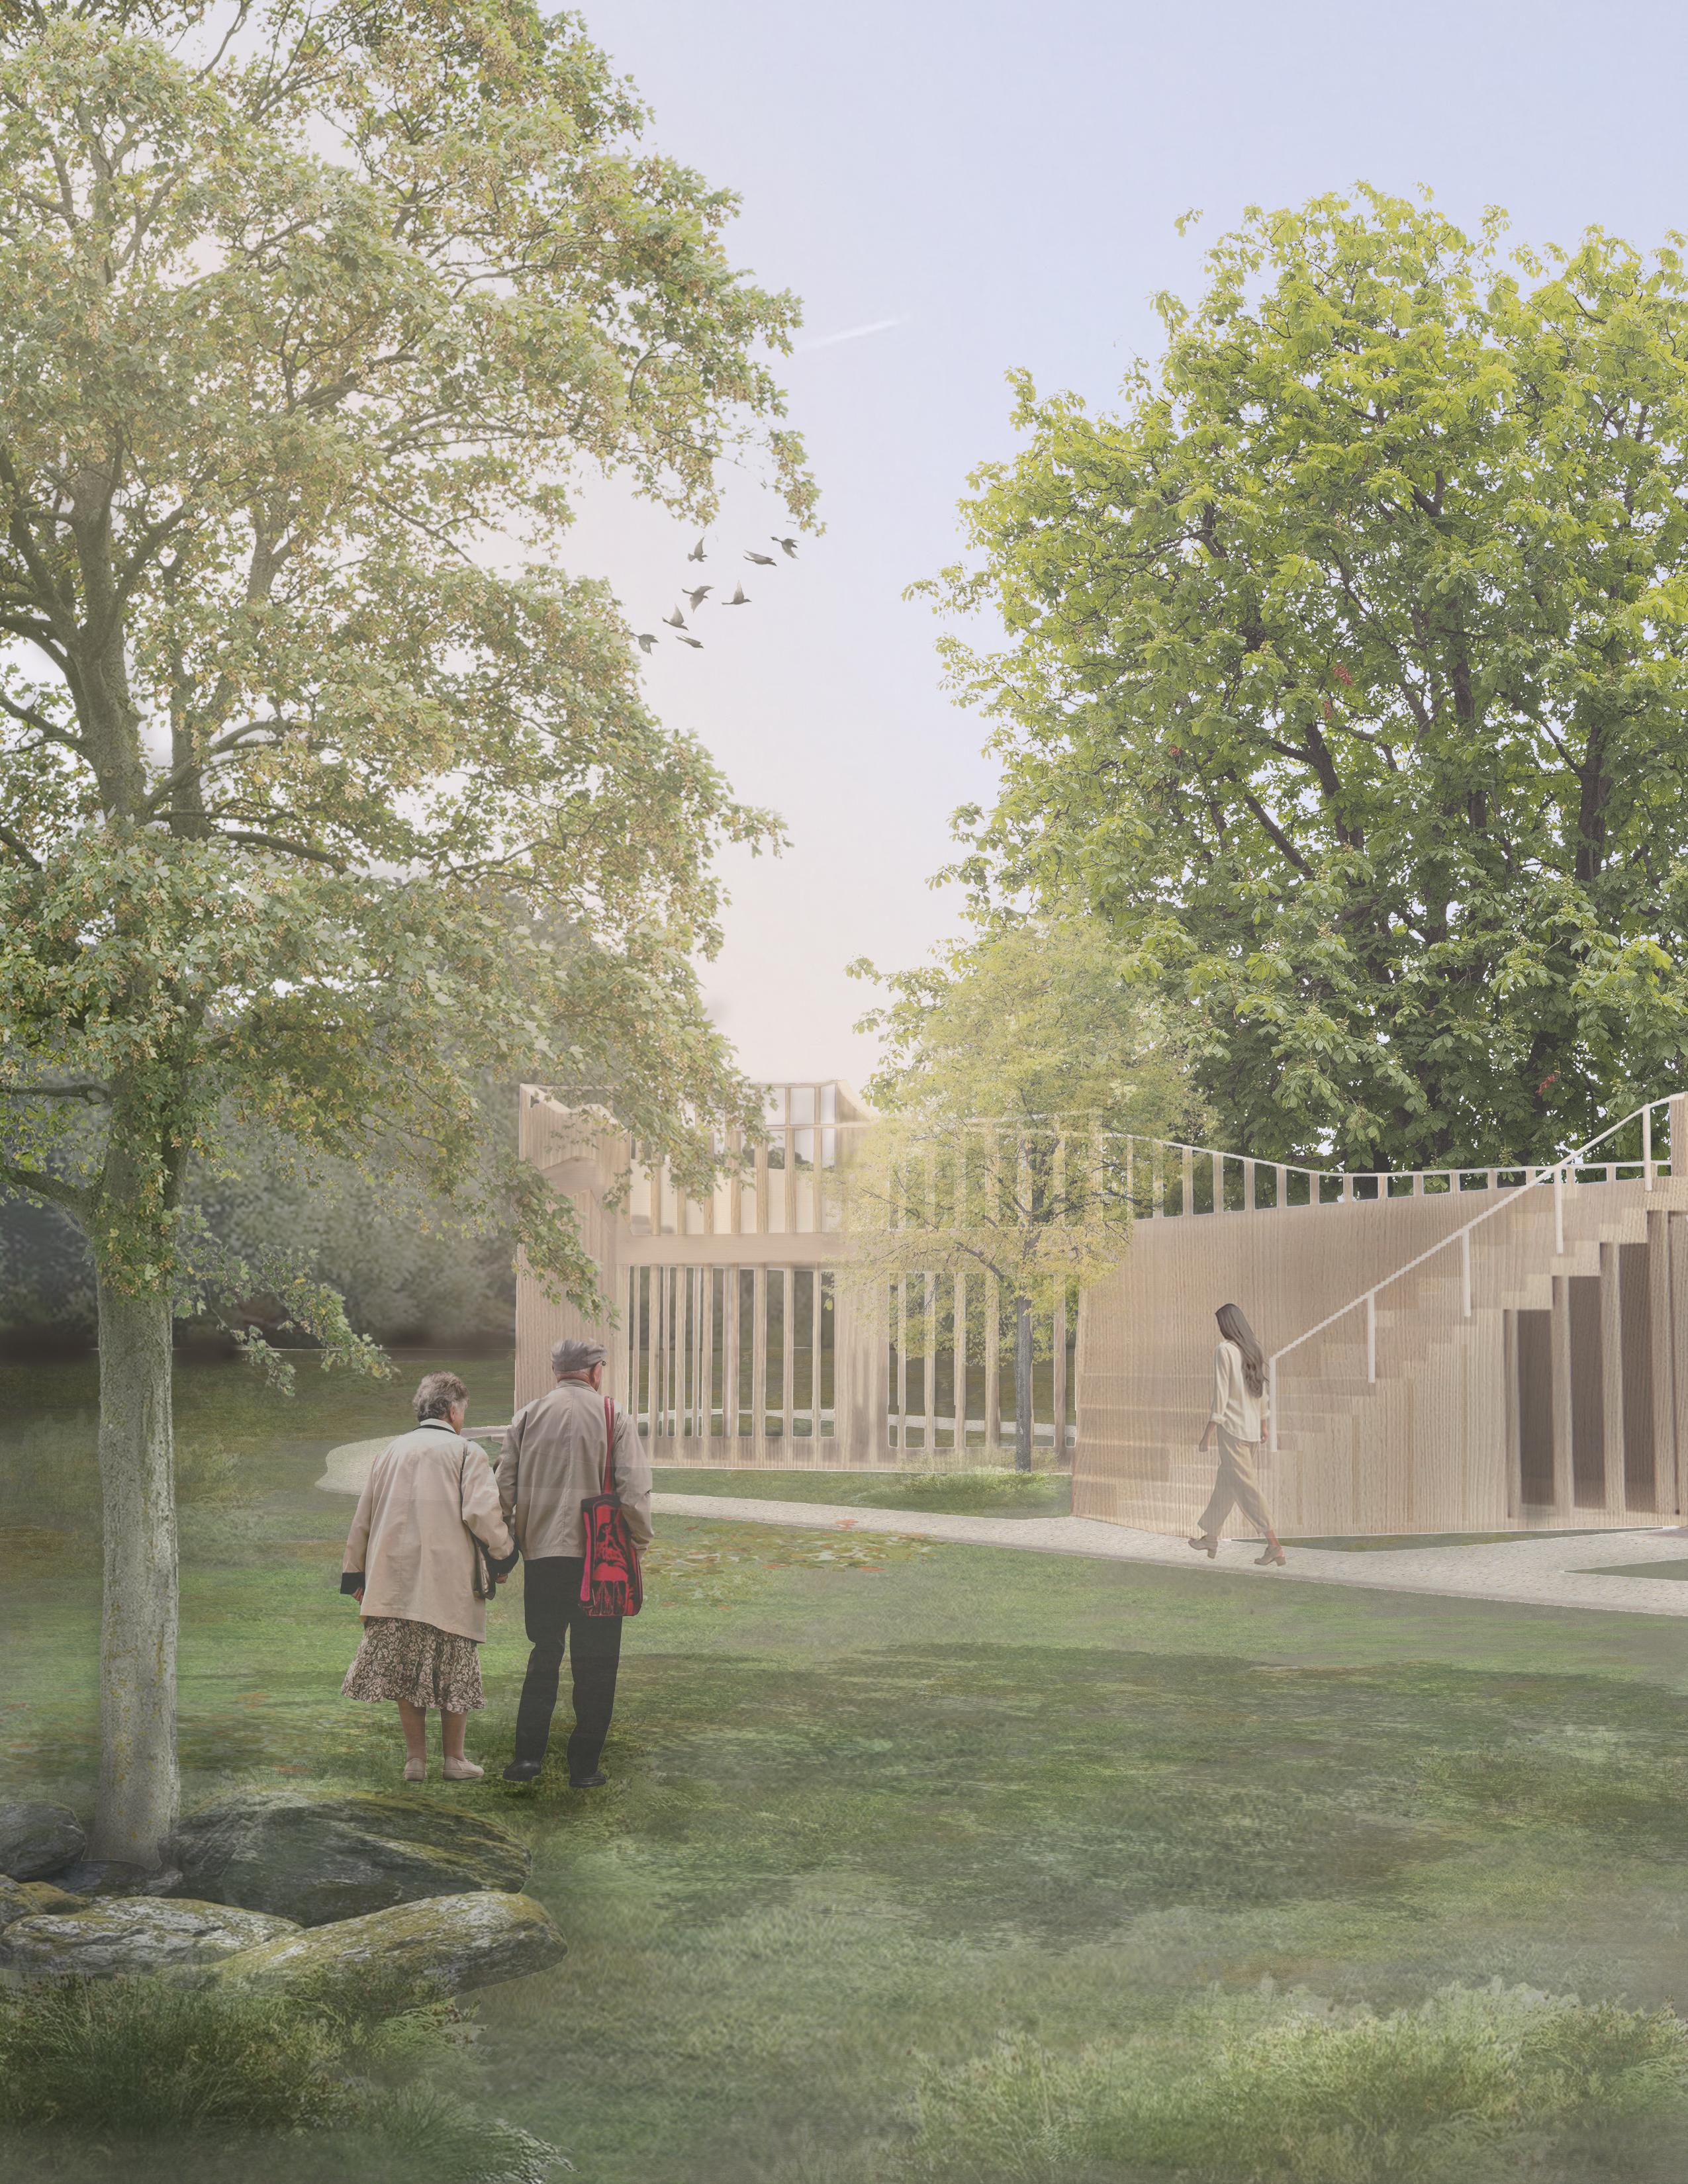
Situated within a park landscape, the visitor centre is designed as an extension of its natural surroundings. The form of the bird centre is generated by the existing trees, with the building shaped around them to preserve the landscape and reinforce a strong connection between architecture and nature.
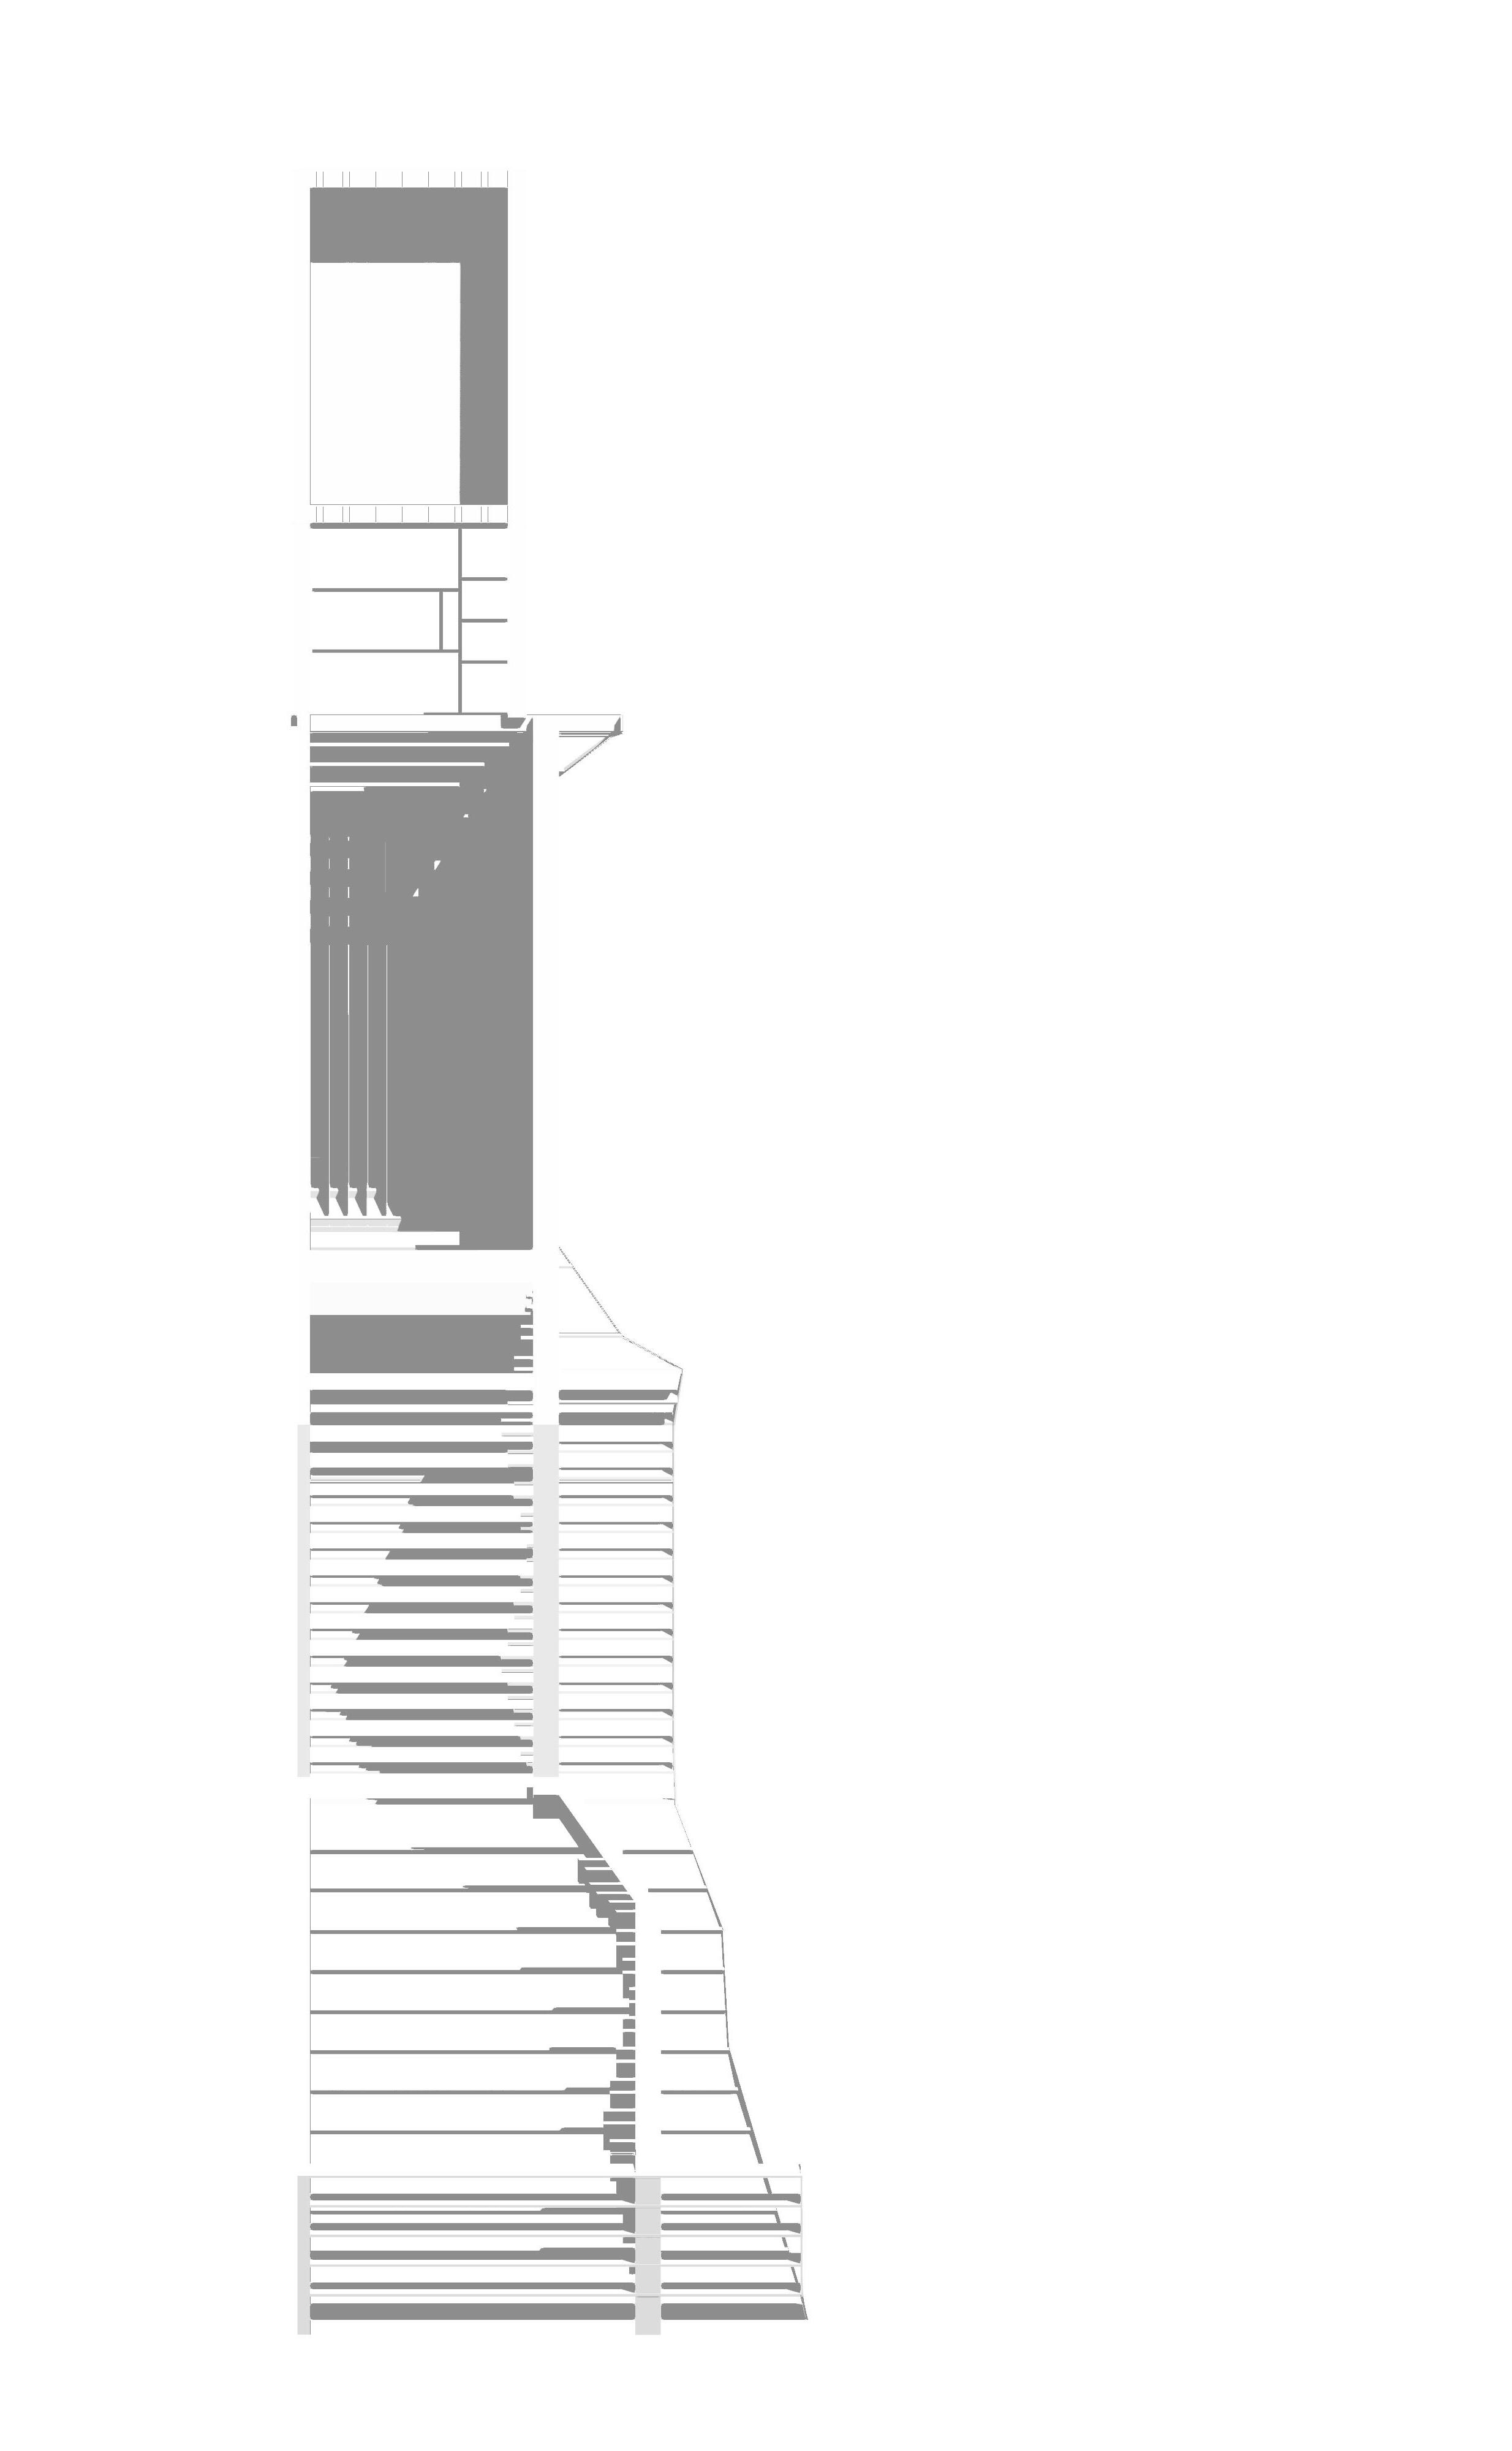
Longitudinal Section
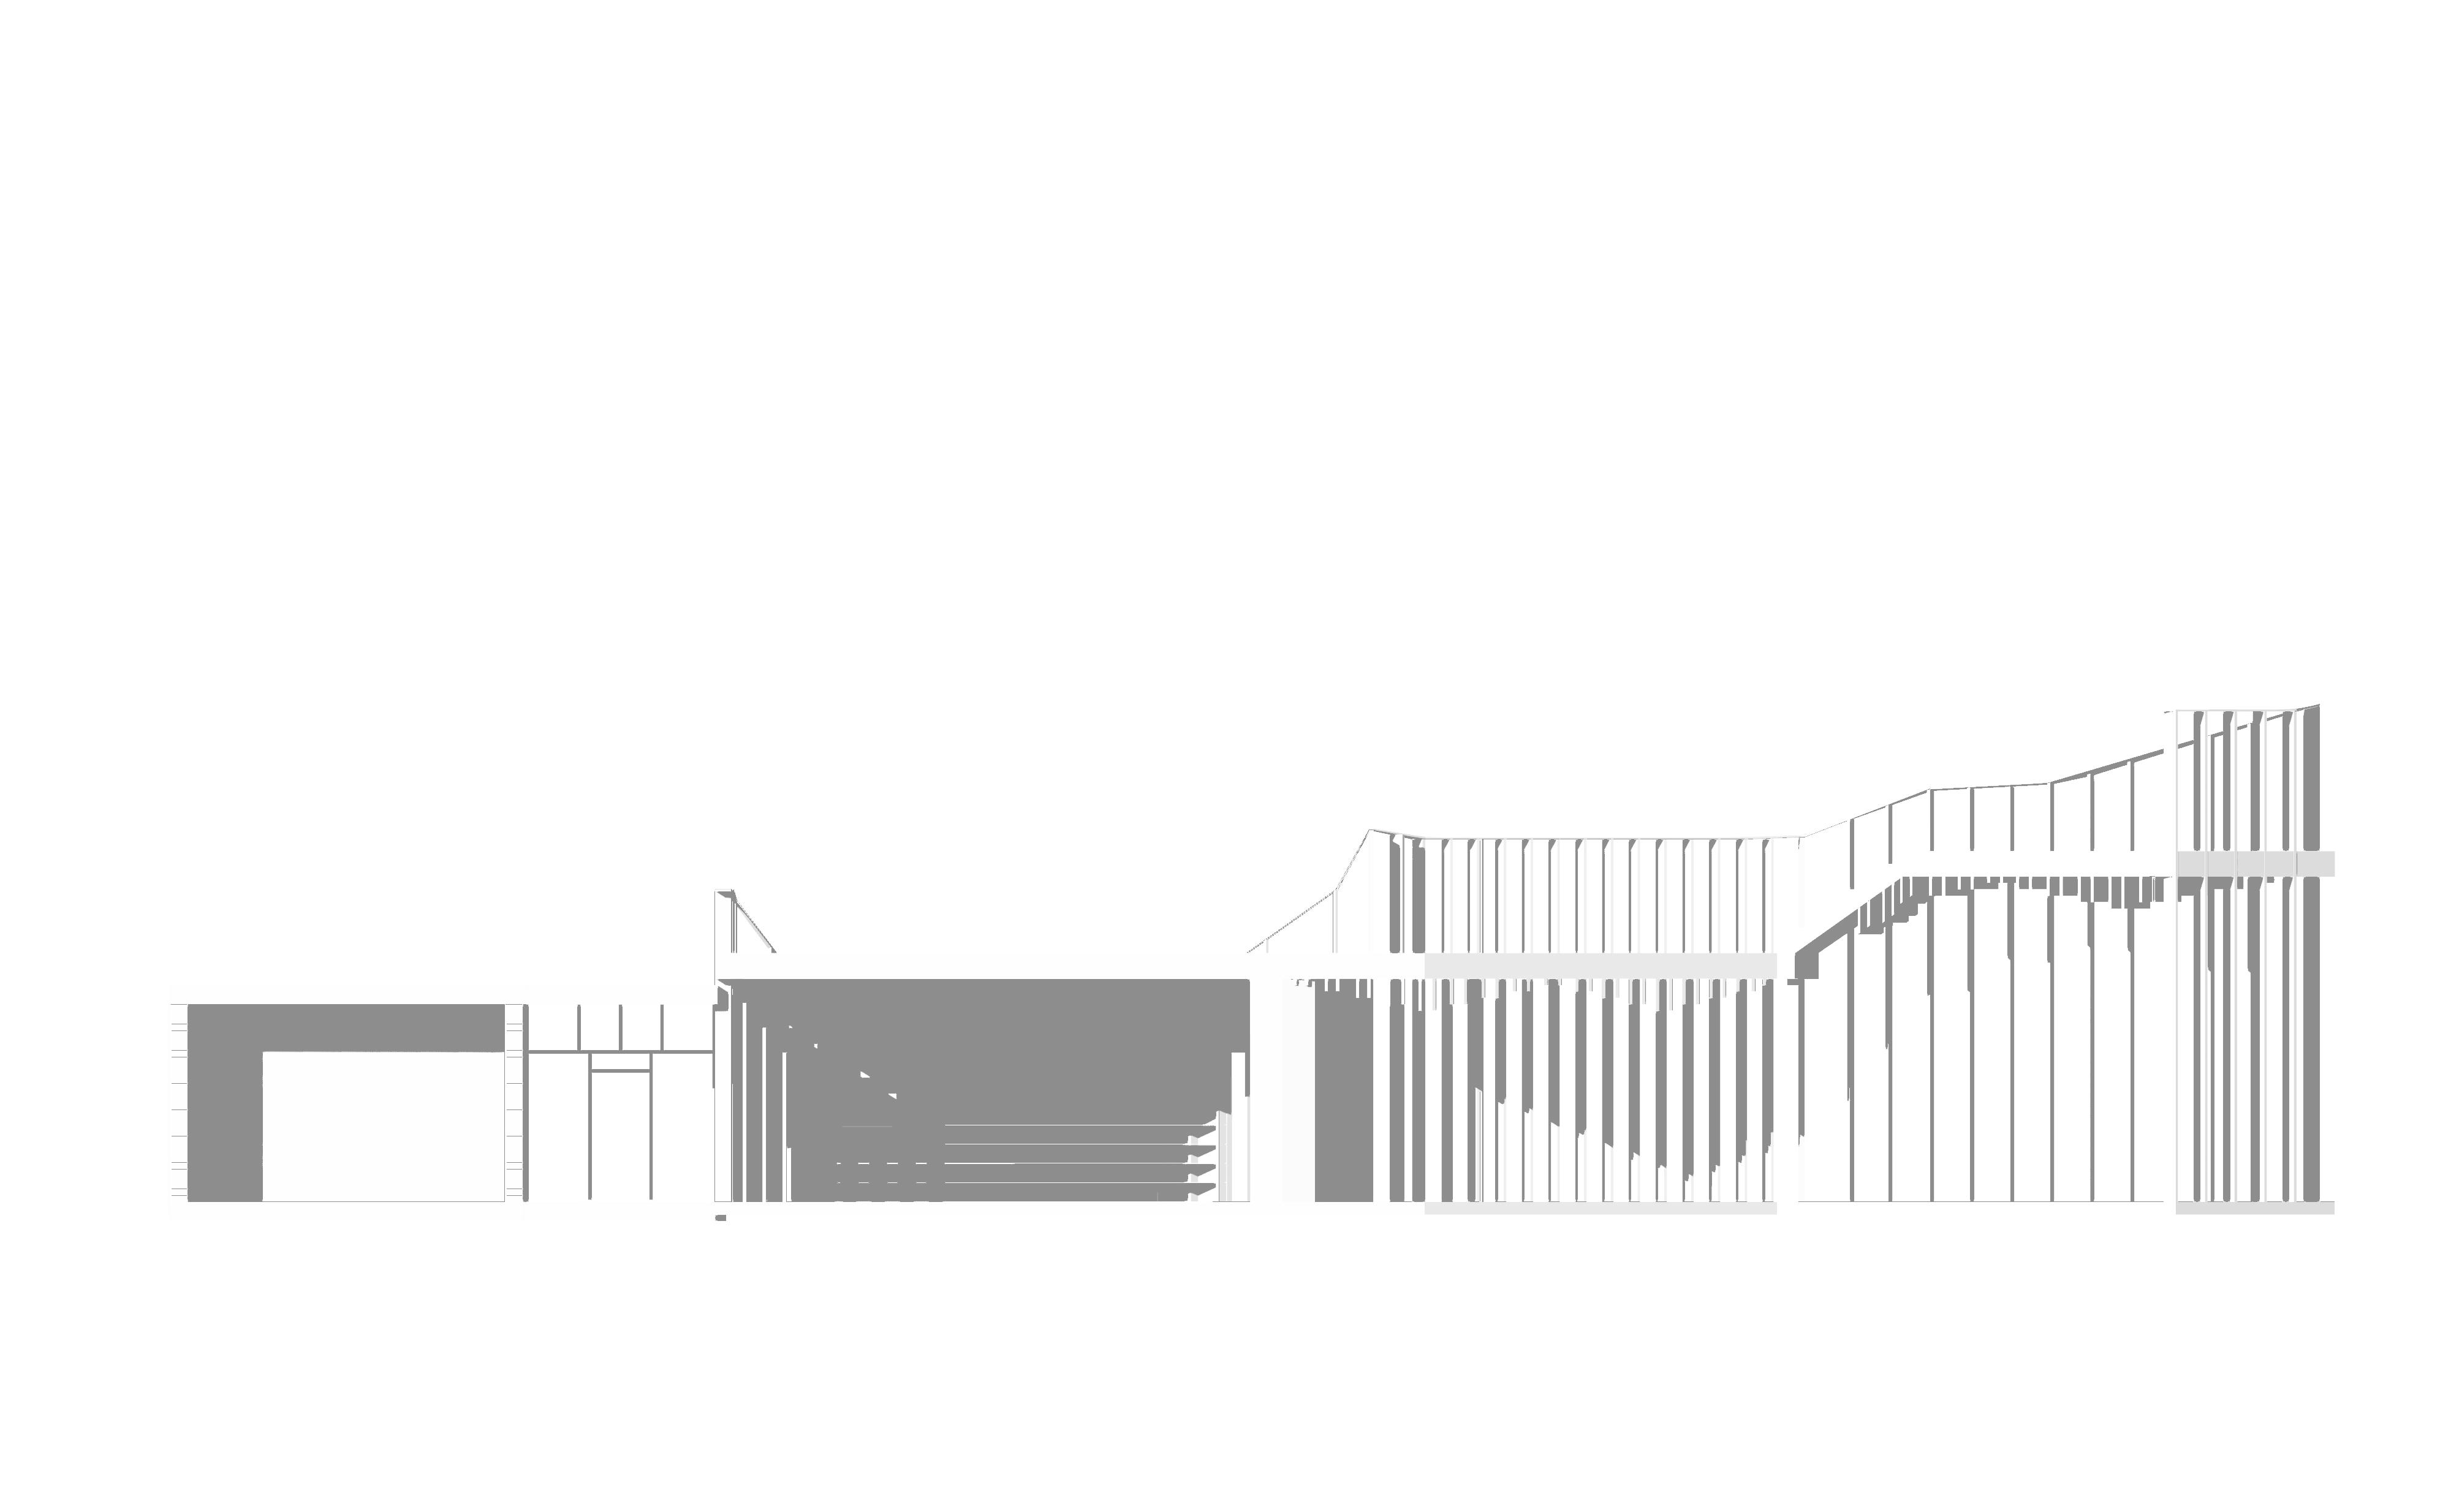

To allow for a larger gallery, the meeting room was redesigned as a flexible, multifunctional space that can shift between private and public use. Through movable partitions and furniture, it transforms from an enclosed meeting area to an open space for community gatherings, enhancing spatial efficiency and connectivity.
Type Instructor Softwares
Mixed-Use Residential Midrise
George Kapelos
Rhino + Revit
Enscape
Illustrator
Photoshop
About
The design for Richmond 803 Apartments centers on exploring housing diversity through a wide range of apartment typologies. The project introduces units of varying sizes and configurations to accommodate different household types, from individuals and couples to families and shared living arrangements. Common spaces and circulation areas are designed to foster a sense of community, reflecting the idea that inclusive and adaptable housing can better respond to the evolving needs of urban residents.

Site
Understand spatial constraints and opportunities
Subtract
Subtract mass to introduce a central green space.
Enclose
Surround the courtyard to create a private green space for residents.
Shift
Offset units to optimize daylight access and enhance livability
Site
Understand spatial constraints and oppurtunities
Subtract
Subtract mass to introduce a central green space.
Enclose
Surround the courtyard to create a private green space for residents.
Shift
Offset units to optimize daylight access and enhance livability
Subtract mass to intoduce a cenral green space
Enclose
Surround the courtyard to create a private green space for residents.
Surround the courtyard to create a private green space for residents
Subtract Enclose Shift
Shift
Offset units to optimize daylight access and enhance livability
Offset units to optimize daylight access and enhance livability
Shift
Offset units to optimize daylight access and enhance livability

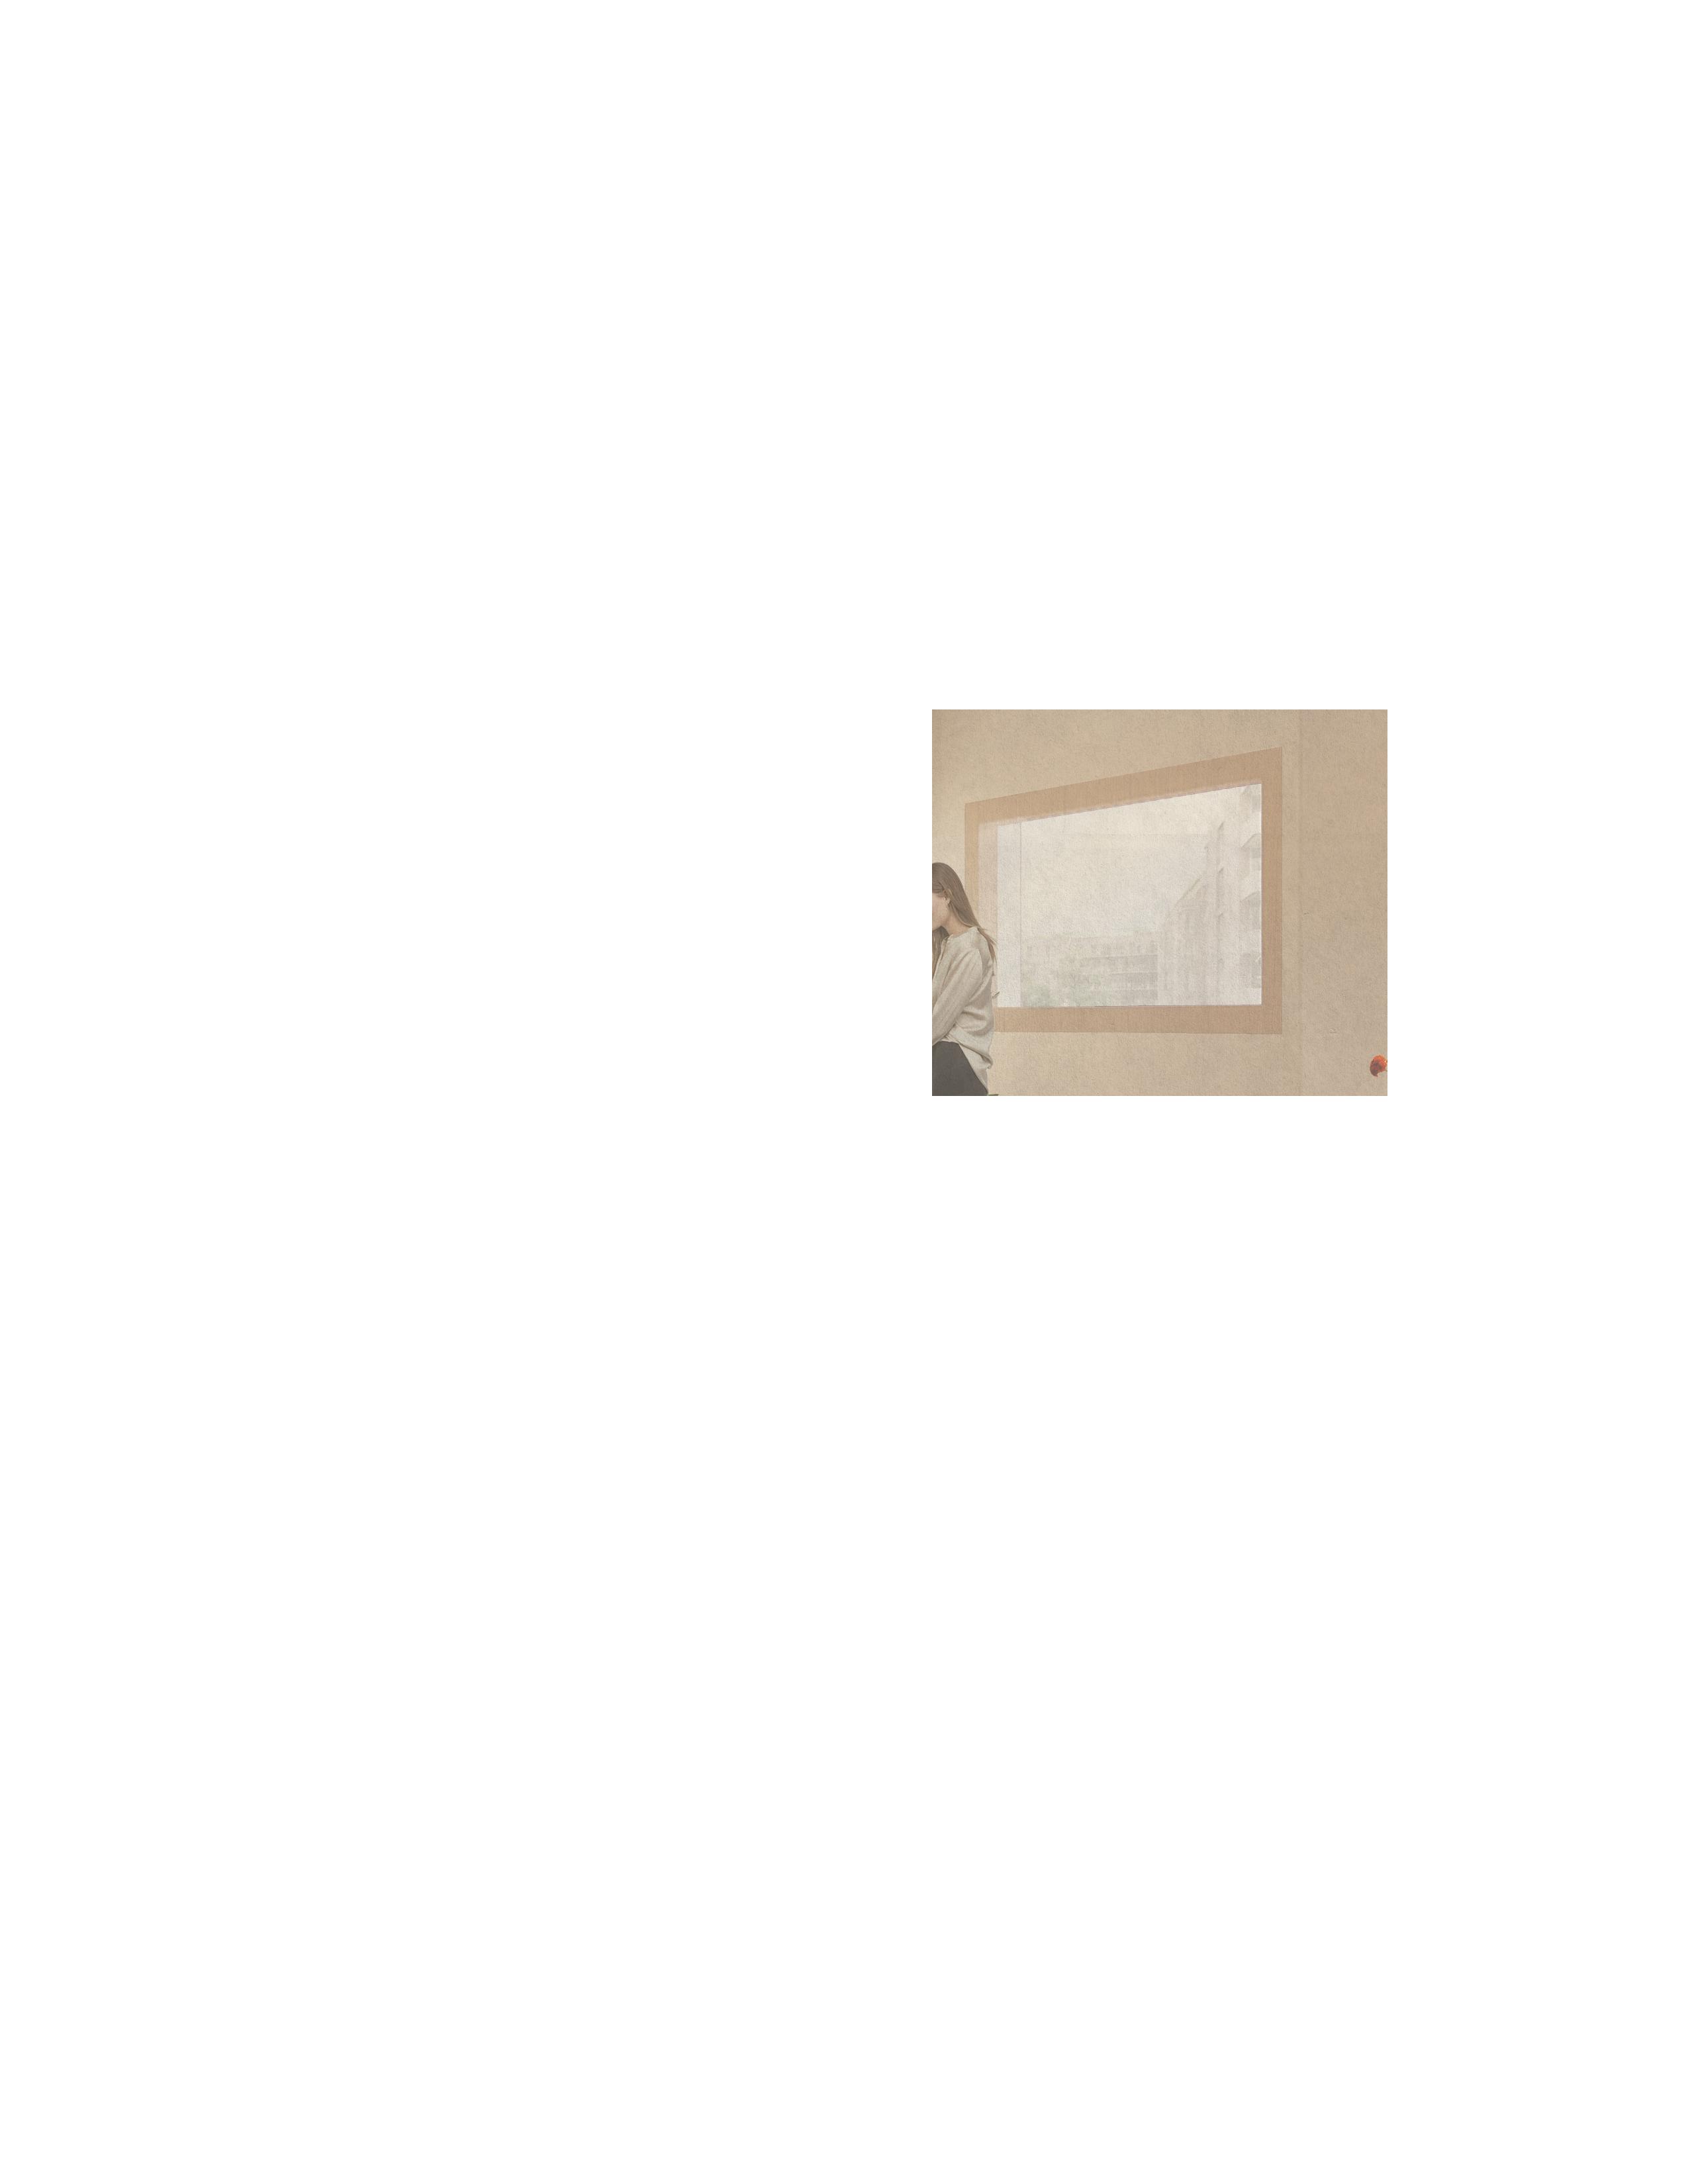
The project features studio, one-, two-, and three-bedroom apartments, each with unique layouts to encourage diversity and flexibility in urban living. Floor Plans
Type Personal Interest
About
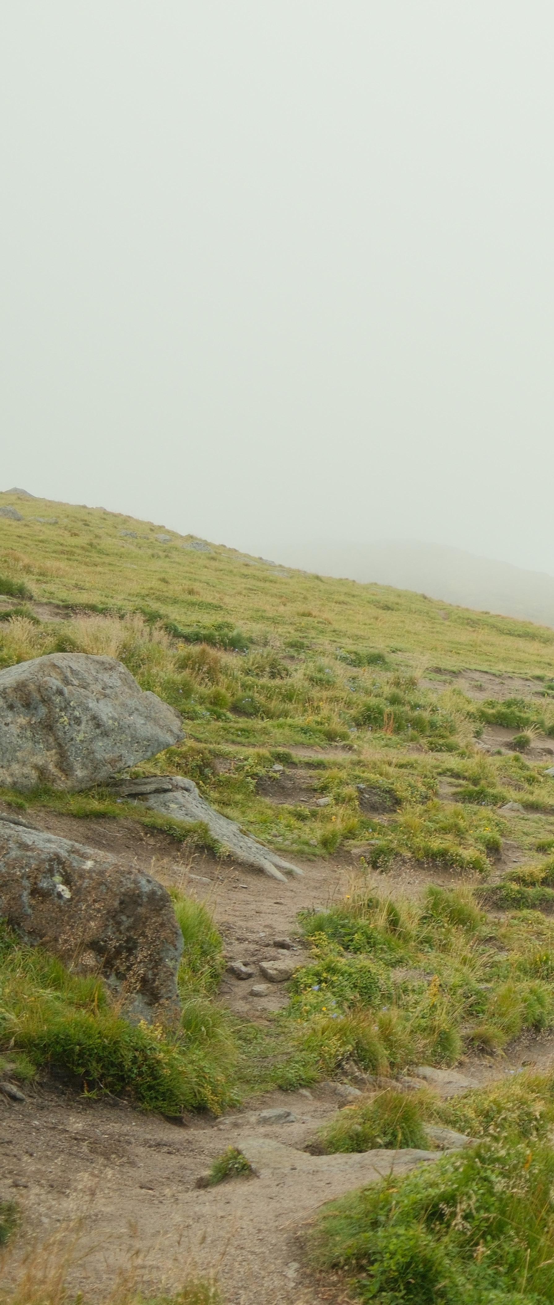
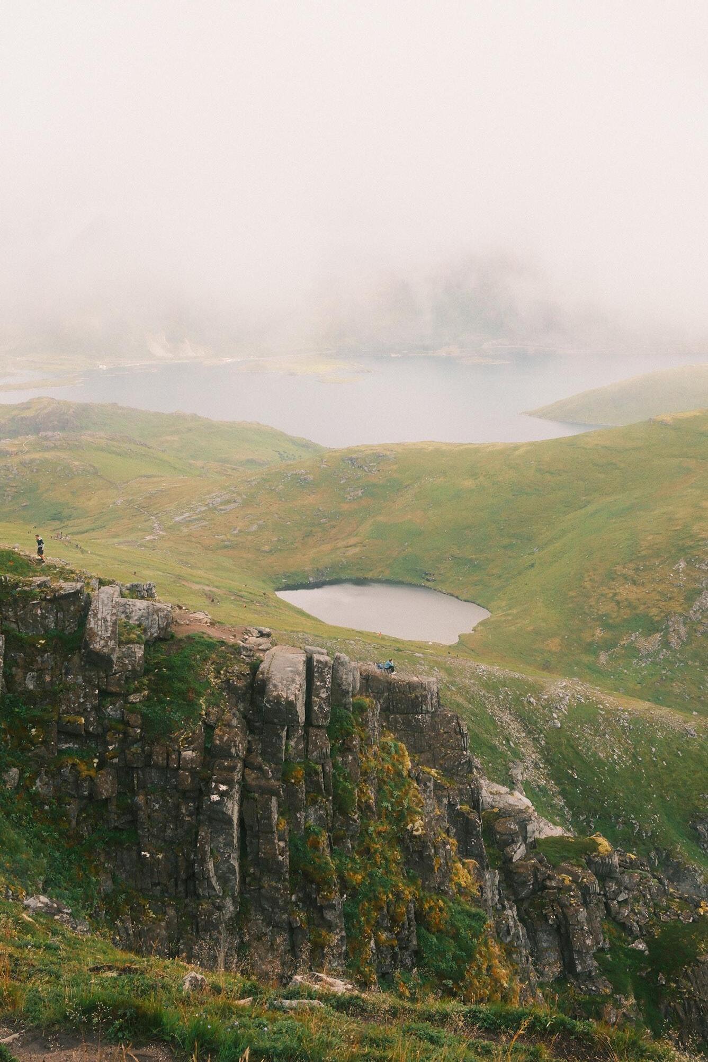
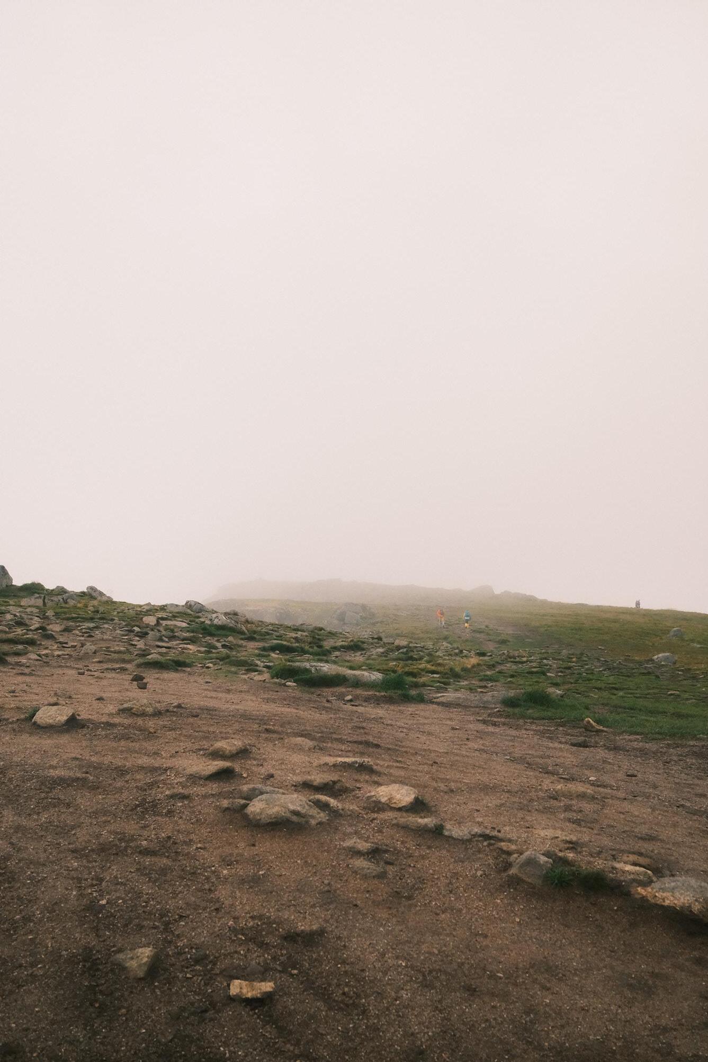
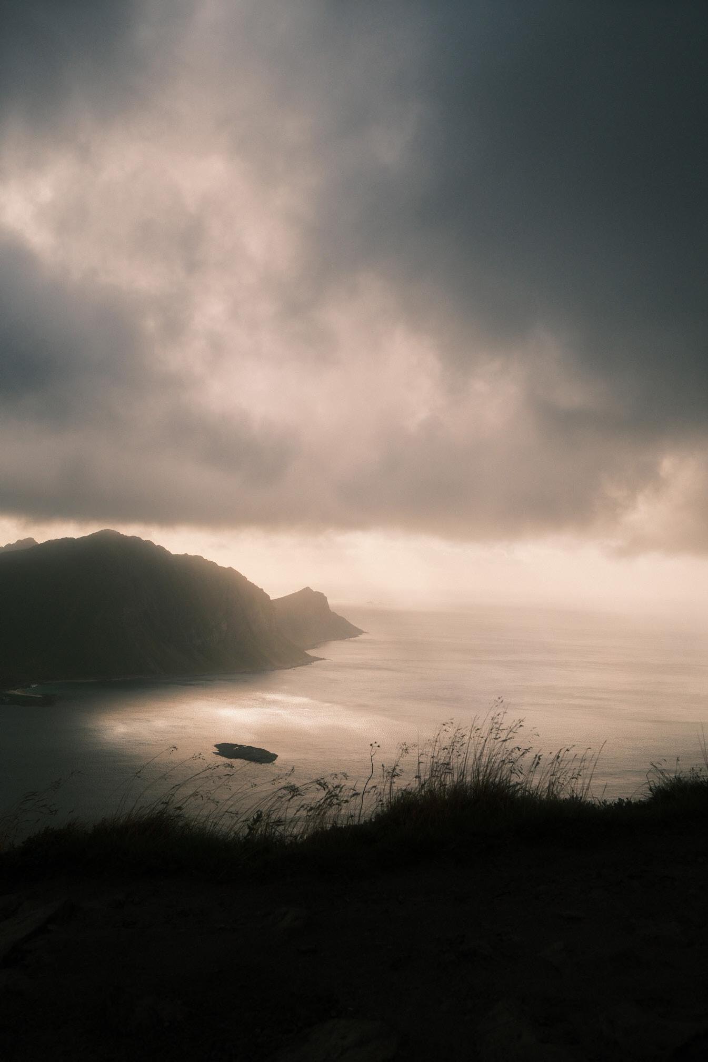
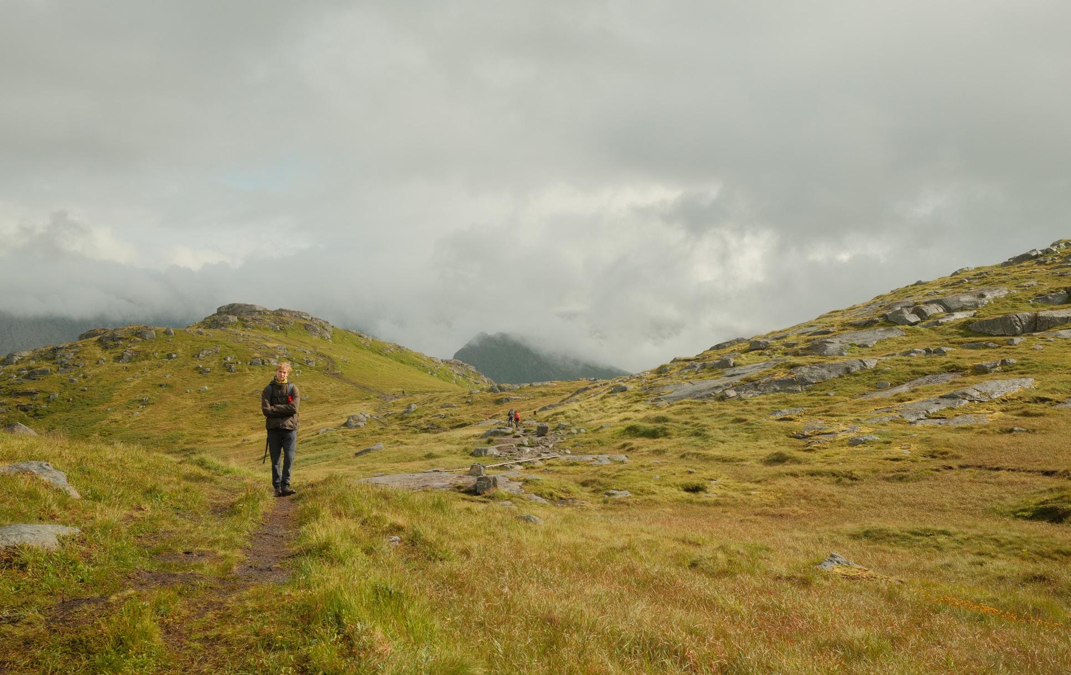
Photography is an interest that allows me to express myself beyond architecture. I enjoy capturing moments, unique compositions, and landscapes, which helps me see spaces, light, and perspectives in new ways while sharpening my attention to detail.
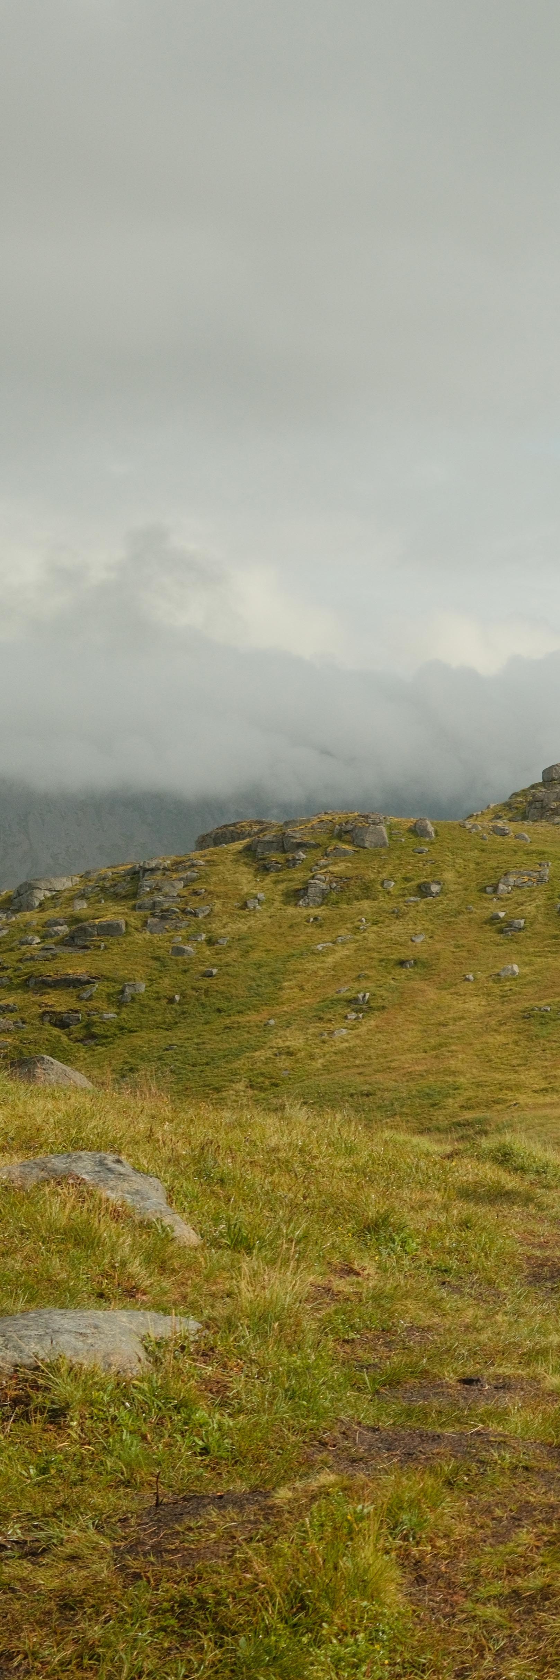
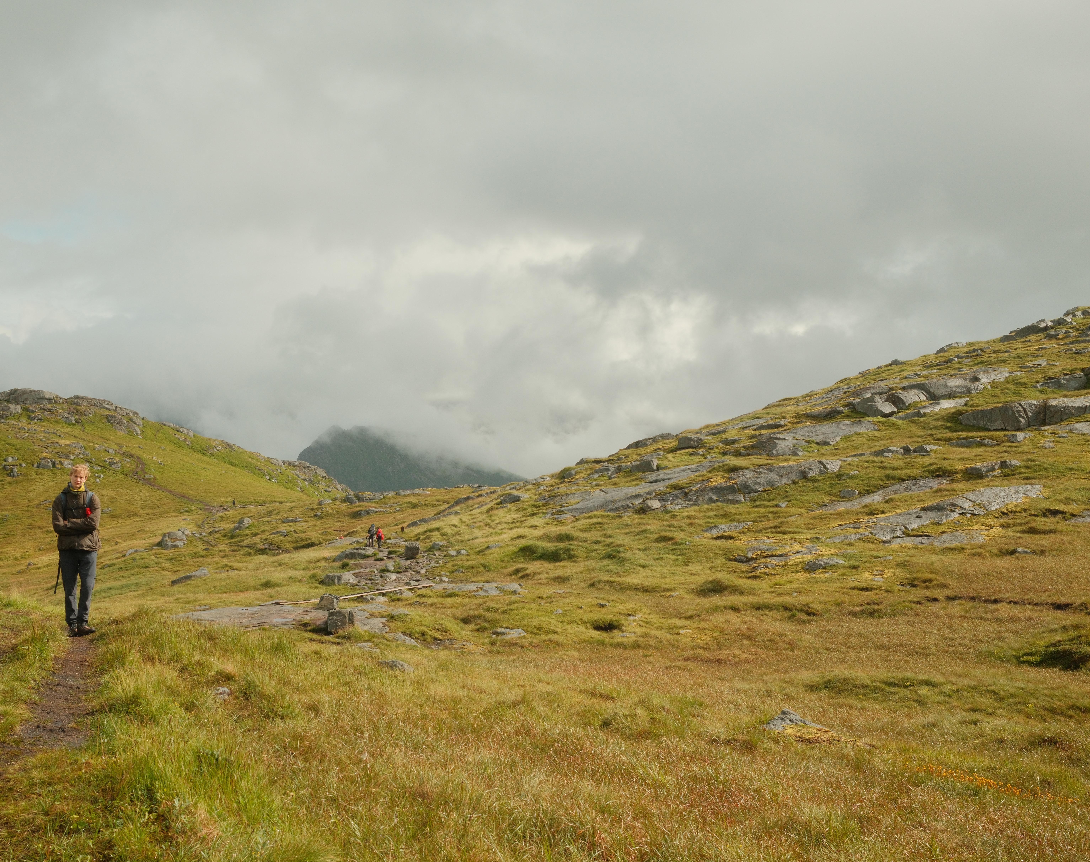
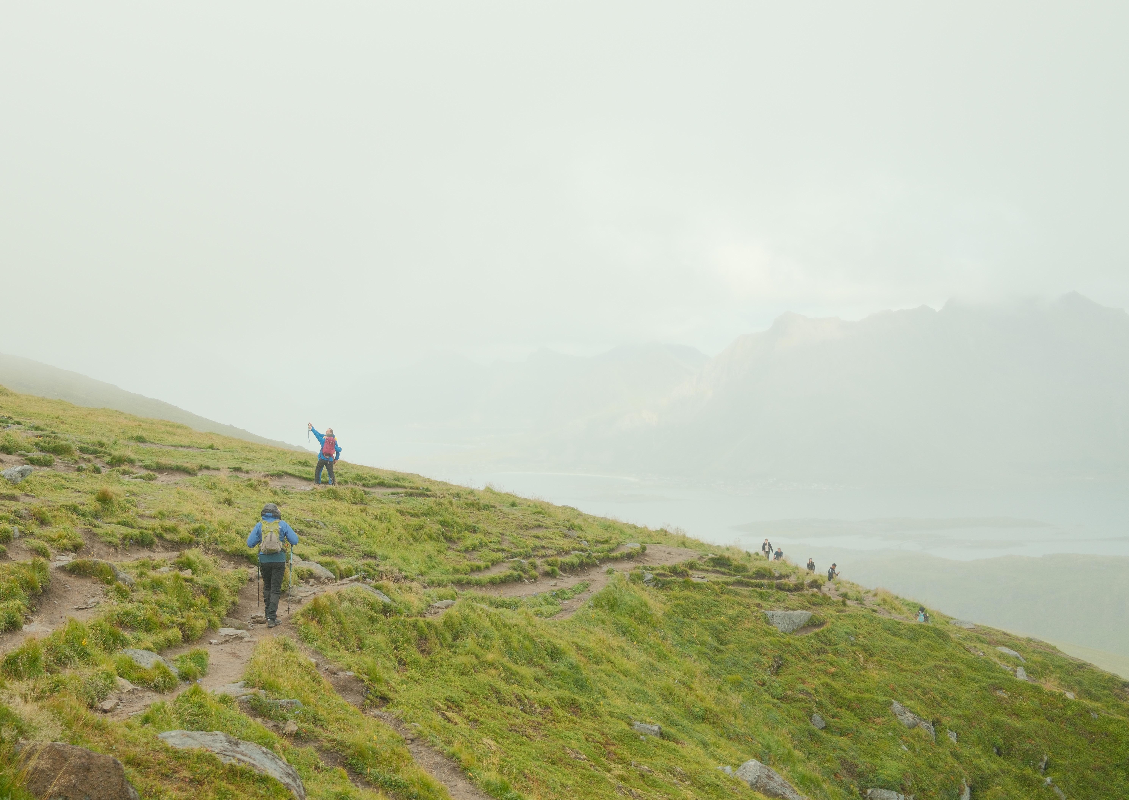
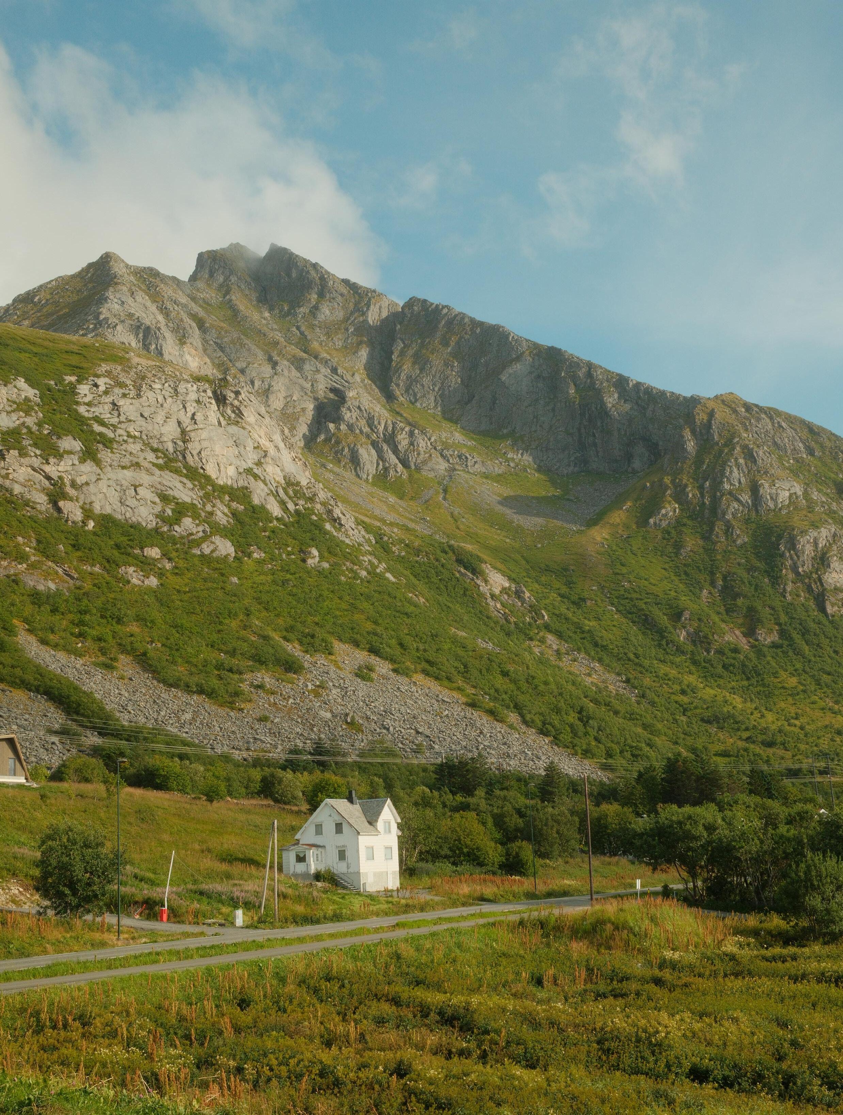
This series captures my recent trip to the Lofoten Islands, highlighting landscapes that feel very different from North America.