01 Gravitas
Location: 435 N Camden Dr. Beverly Hills, CA
Gross Exterior: 5,900SF
Gross Interior: 16,000 SF
https://www.instagram.com/gravitasbeverlyhills/
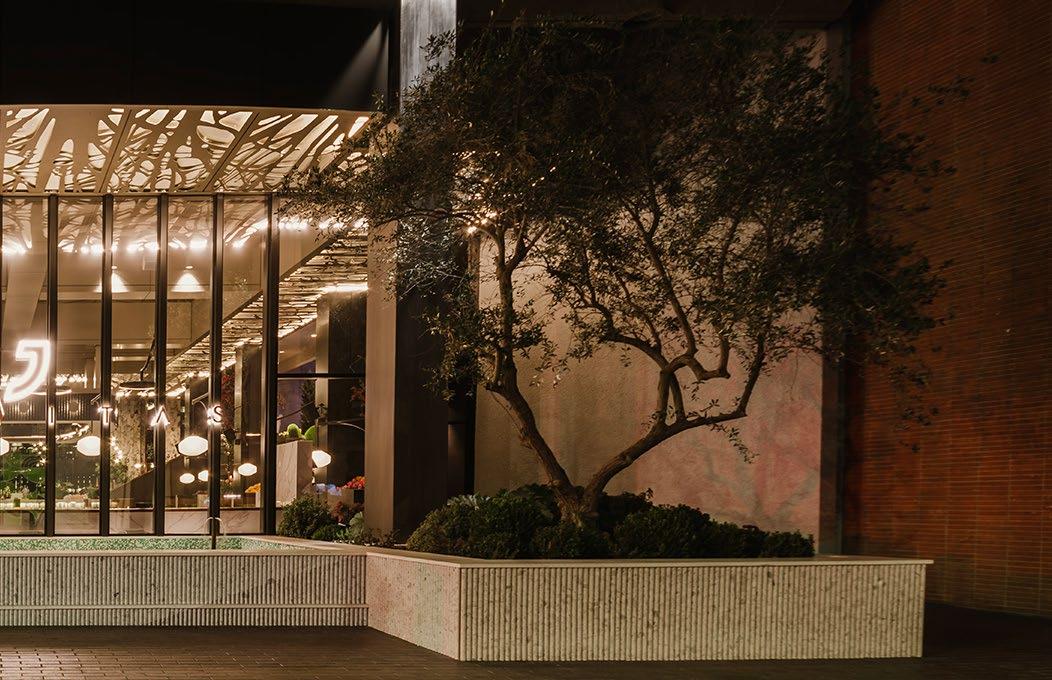
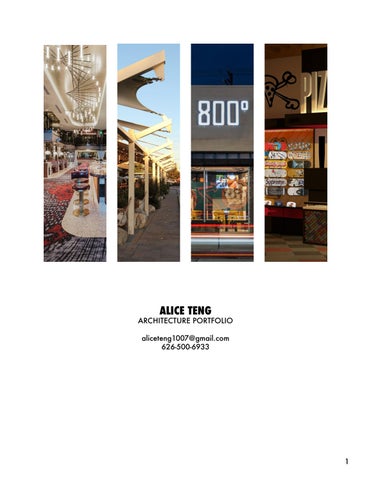
Gravitas is a private social club. A sophisticated escape where members can forge meaningful connections, share experiences, and celebrate a shared identity.
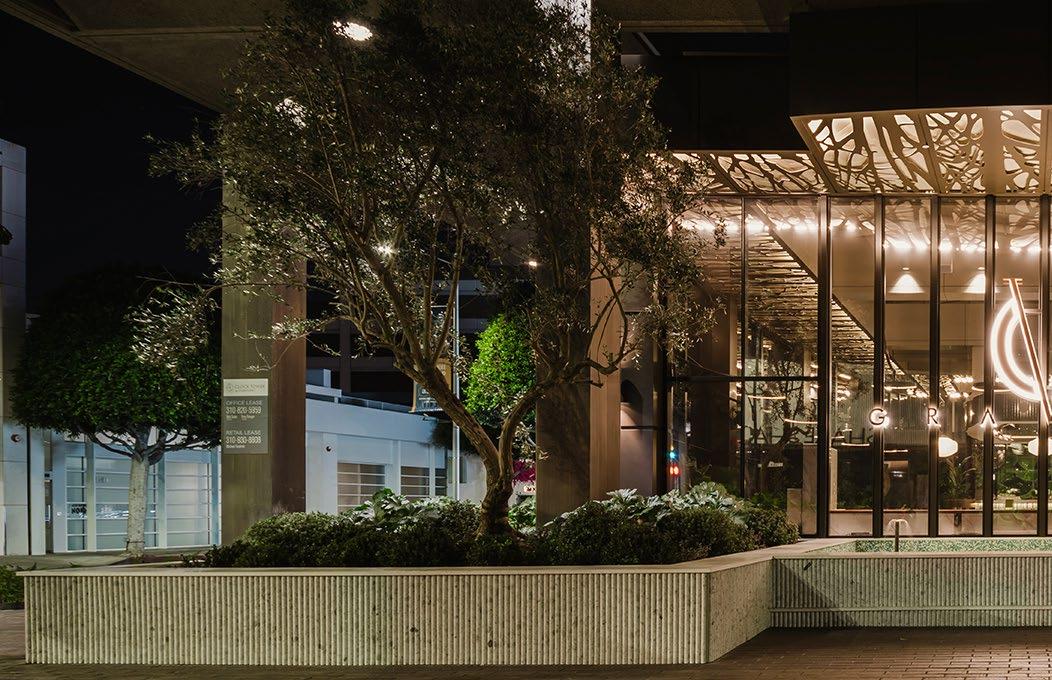
The project features a composite metal-clad overhead structure with a custom tree pattern illuminated bottom, defining the dining space and integrating lighting. Inspired by the transparency and lightness of Philip Johnson’s Glass House, a retractable fabric awning provides shelter while leaving the center open to the sky. This design complements the existing modern commercial building from the Post-World War II era. The exterior includes a garden with a map of Beverly Hills in terrazzo flooring, walnut millwork, and jewel-tone furniture, blending with composite metal beams to create a luminous atmosphere. The surrounding landscape, designed by landscape architect Kelly Rasmussen, enhances the feeling of being encapsulated by nature in the garden area.
Project Involvement: SD, DD, CD, CA
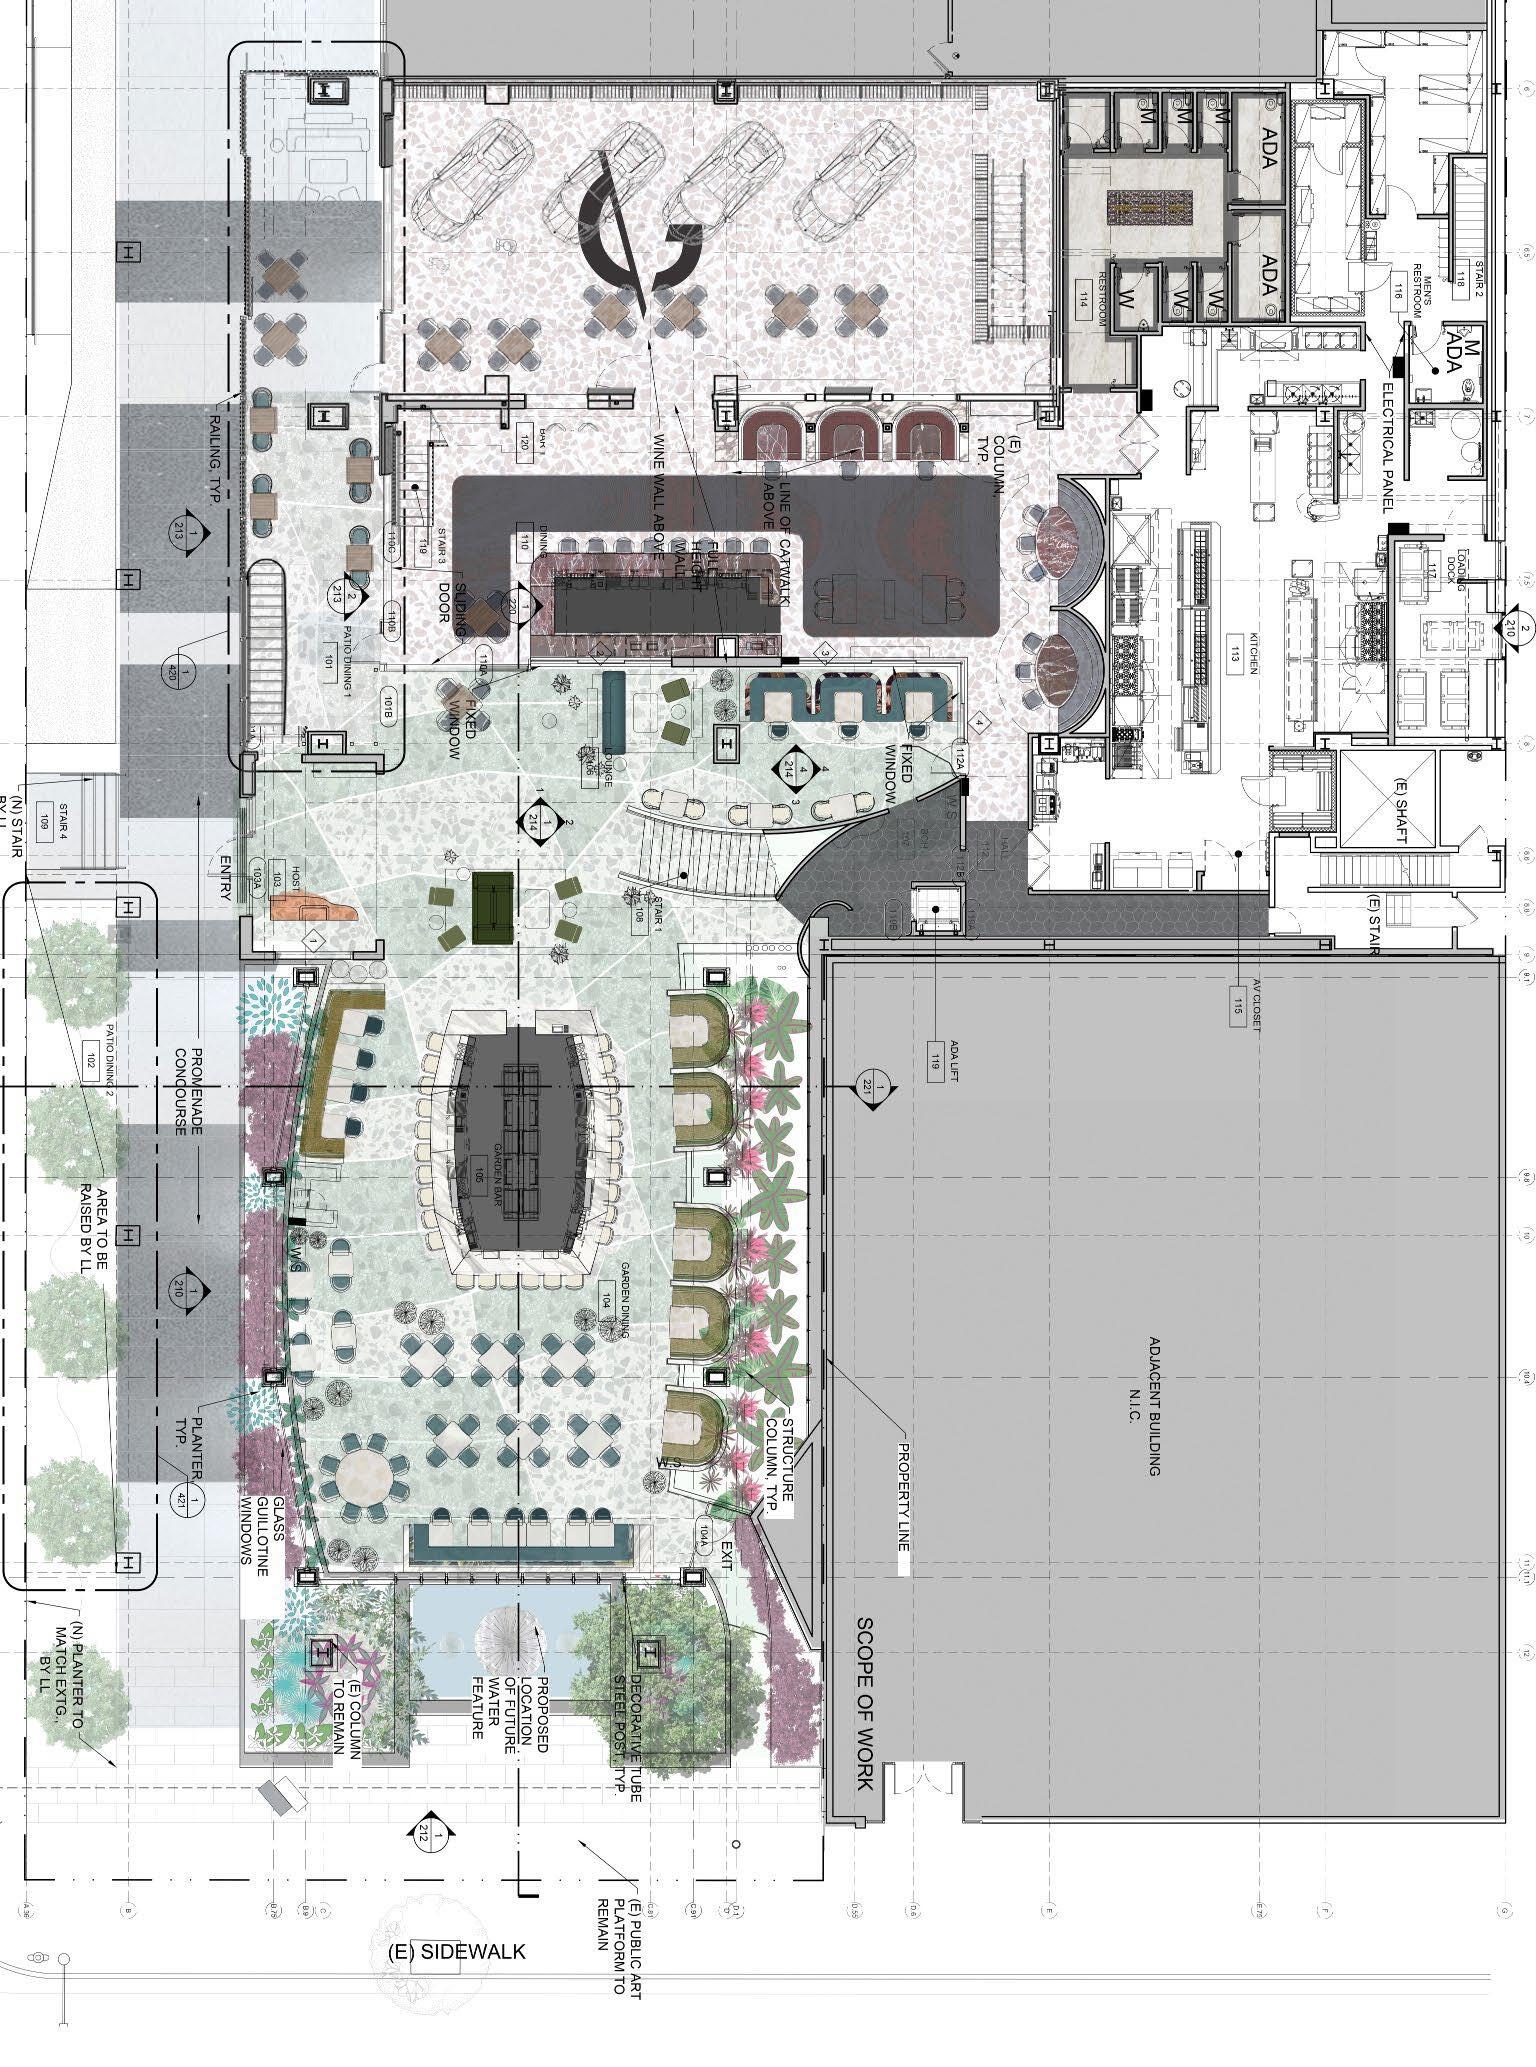
1ST FLOOR PLAN N Not to Scale
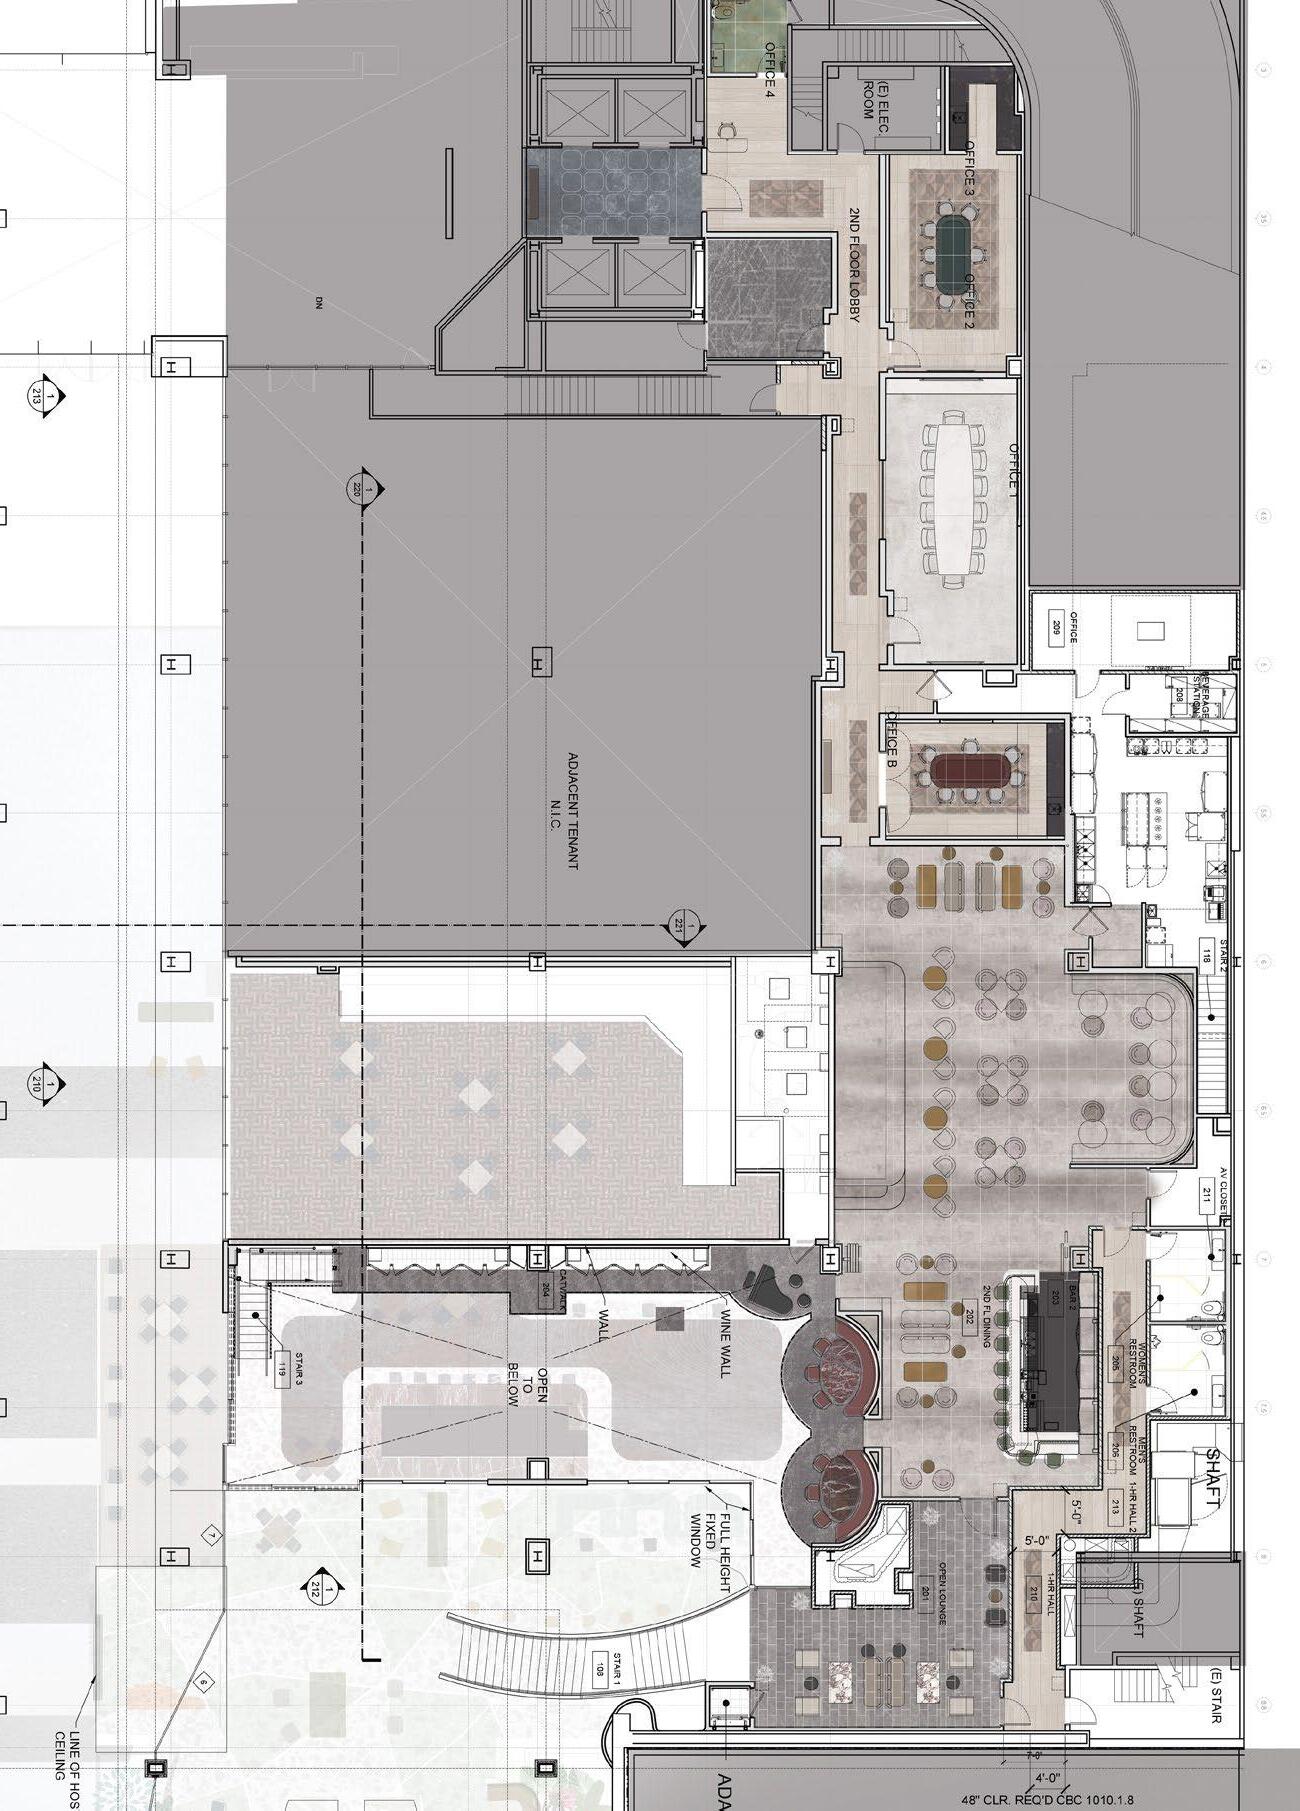
2ND FLOOR PLAN
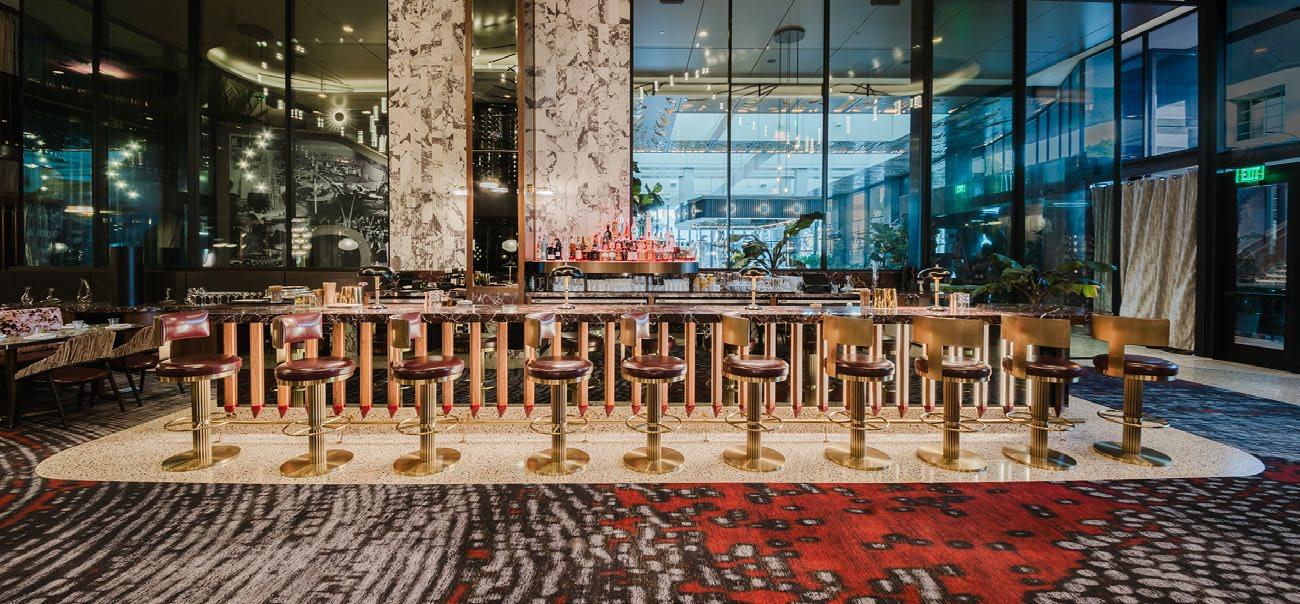
1ST FLOOR INTERIOR BAR
Mirror and walnut bar face / Otiima sliding glass doors / Chemetal with lit up back bar millwork / Custom bar stools / Custom pattern terrazzo & carpet flooring
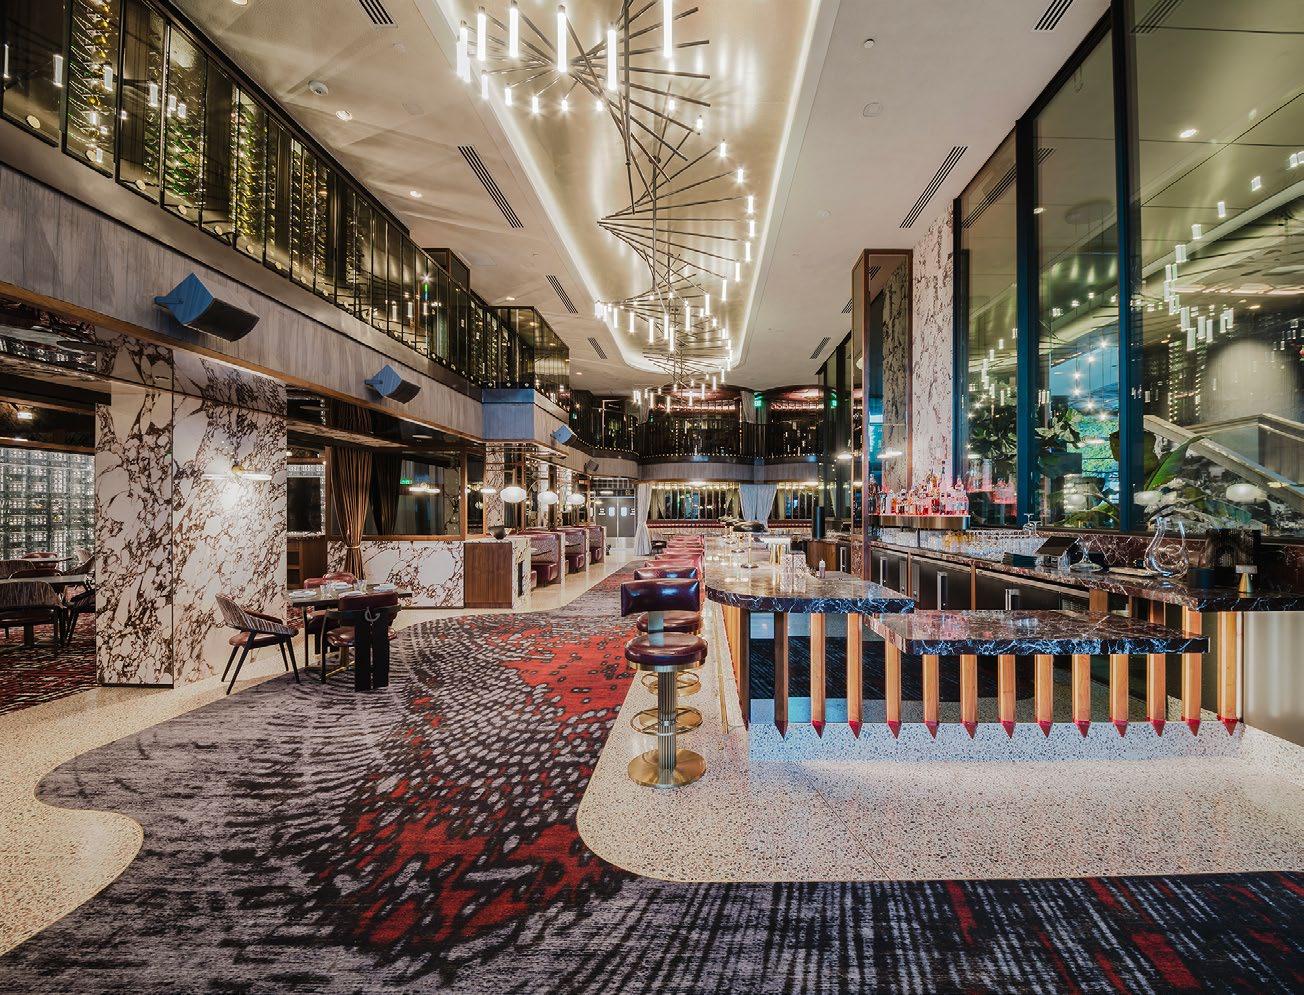
1ST FLOOR INTERIOR
Custom chandeliers & Lights/ Wine cellars / Laminated glass railing / Custom seats
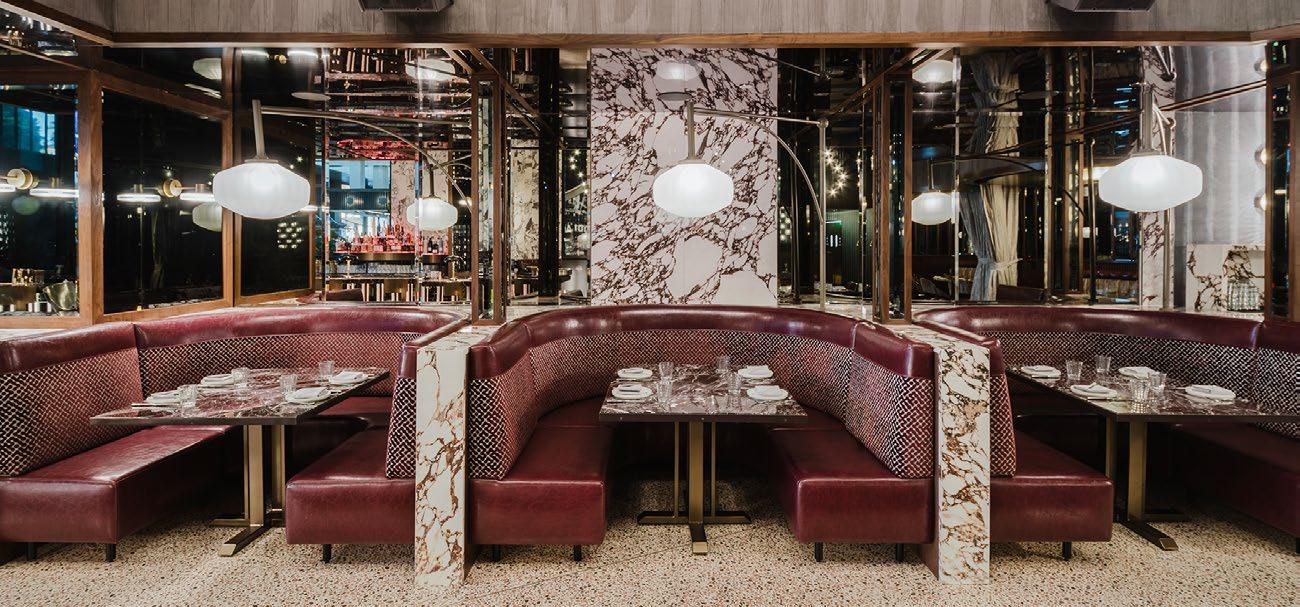
1ST FLOOR INTERIOR BAR BUILT IN BOOTHS
Custom designed seats fabric / Custom light fixtures / Porcelain tiles with walnut as low wall / Custom table top & base / Chemetal ceiling / Walnut trim with mirror
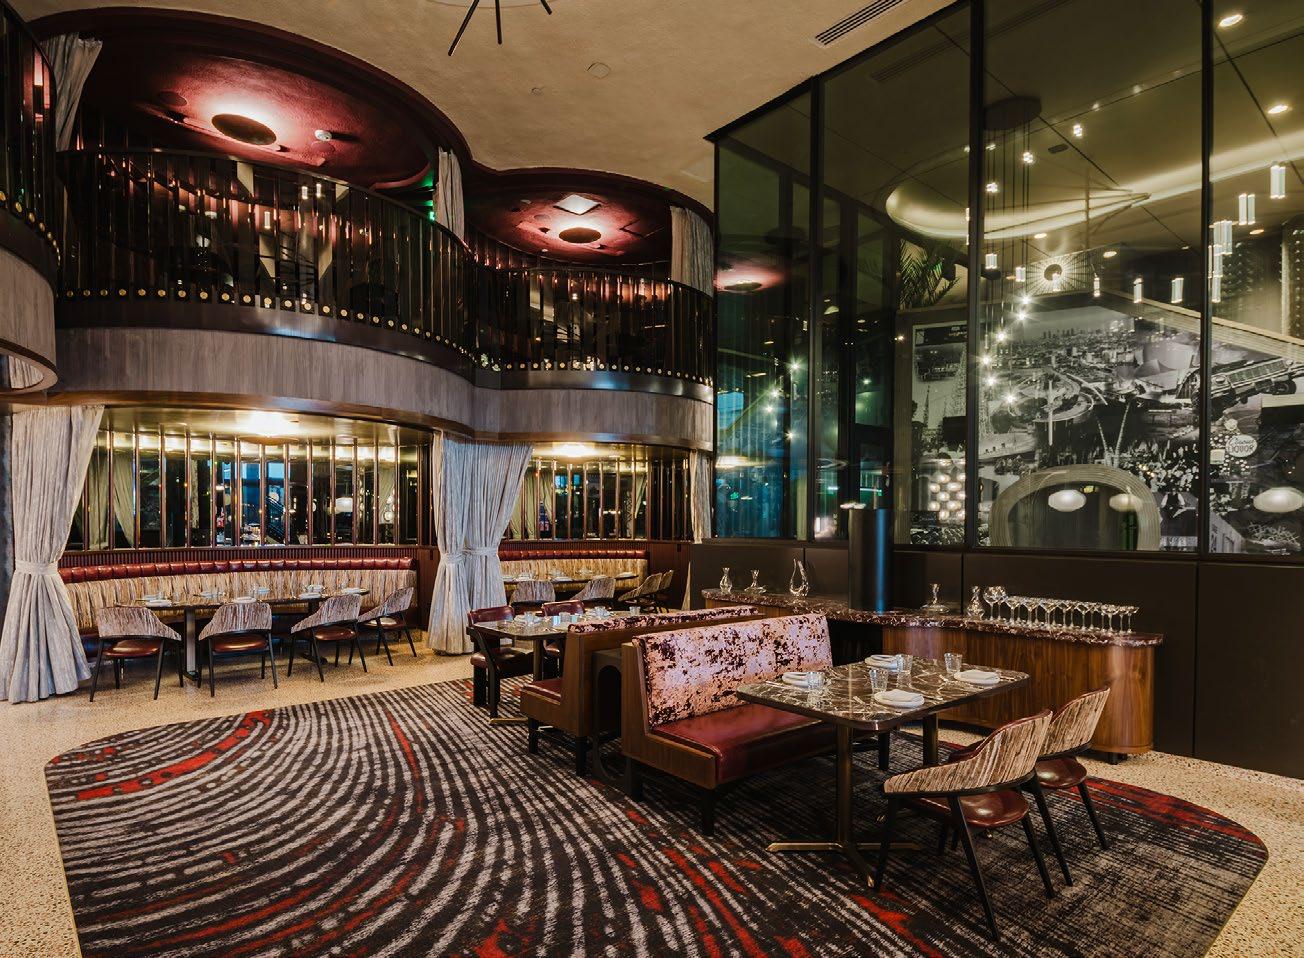
1ST FLOOR INTERIOR
Custom banquette and seats / Designed side table / Round alcoves with fire treated drapes for privacy / Sonokrete soundproof ceiling / Otiima windows / ACM panels
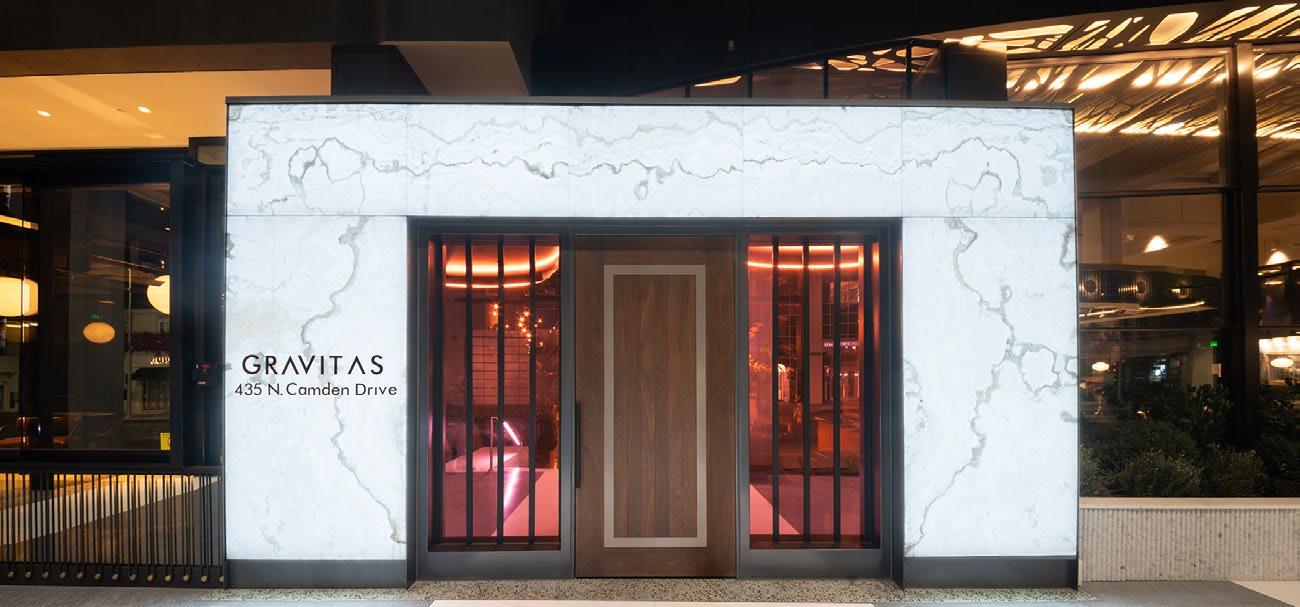
MAIN ENTRY
Custom backlit stone / Powder coated steel frame / Laminated pink glass / Solid walnut door
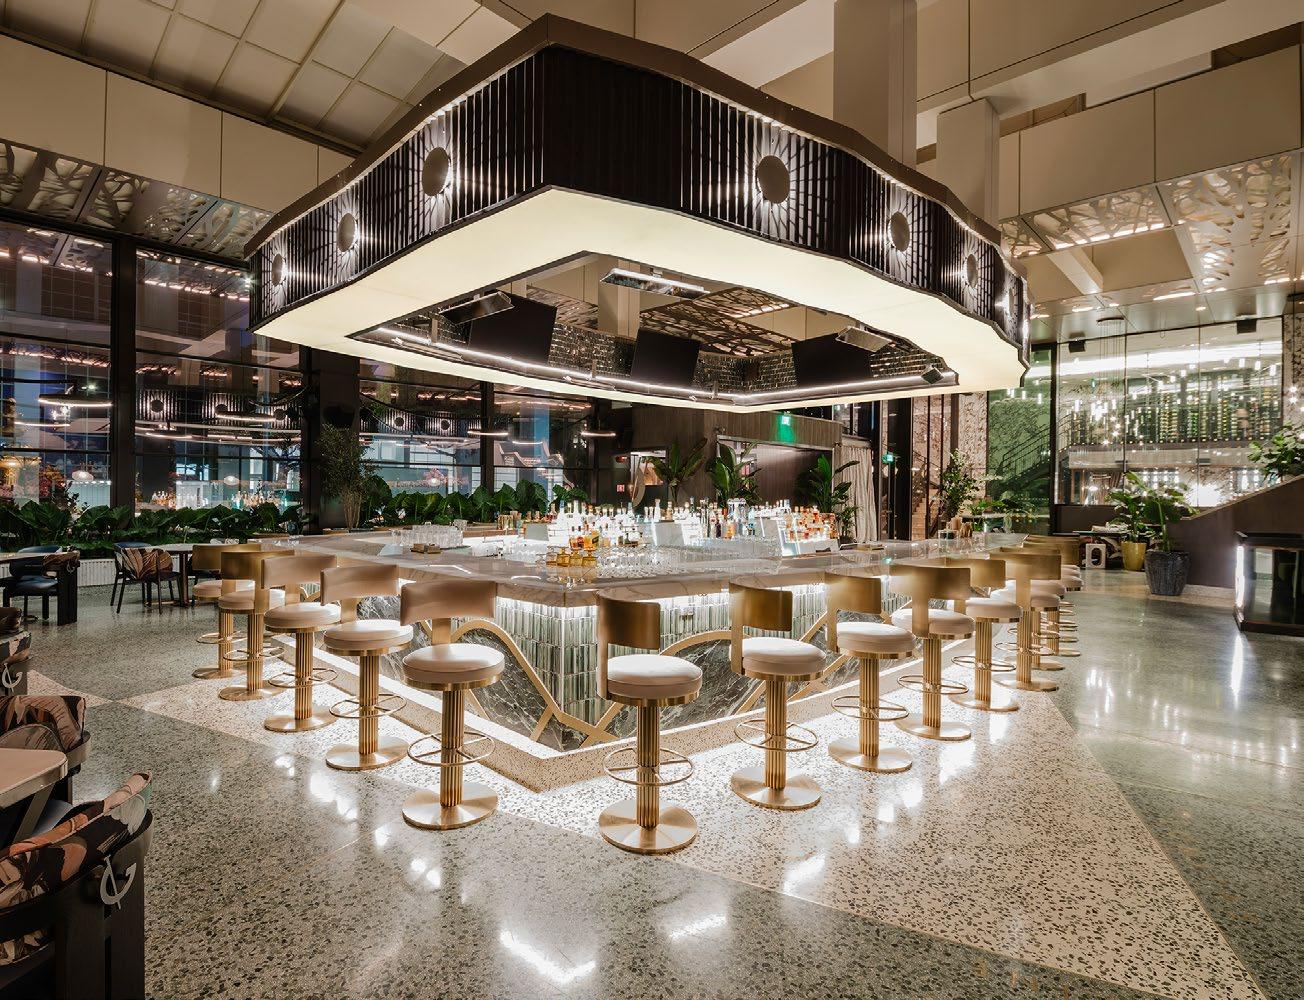
1ST FLOOR GARDEN BAR
Stone tile, marble, brass on bar face / Terrazzo curb foot rest / Corrugated ACM bar soffit with custom LED panels & lights / Water fountain at center island bar
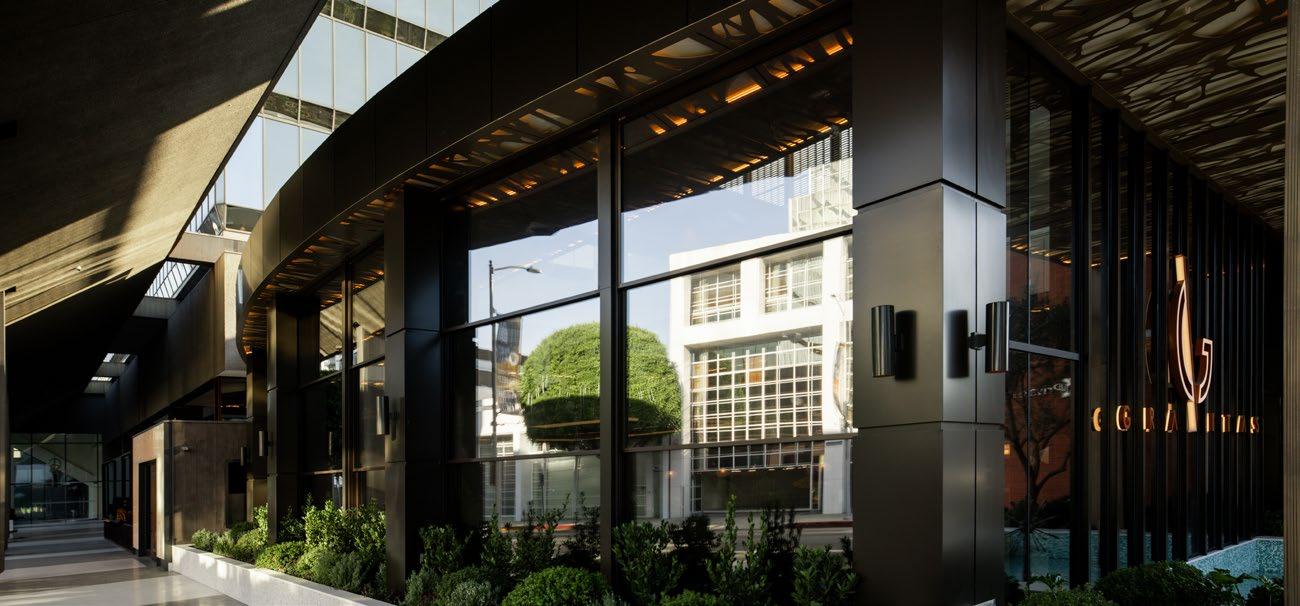
EXTERIOR
ACM over intumescent painted columns / ACM roof & tree pattern ceiling / Lift up guillotine windows / Live plants
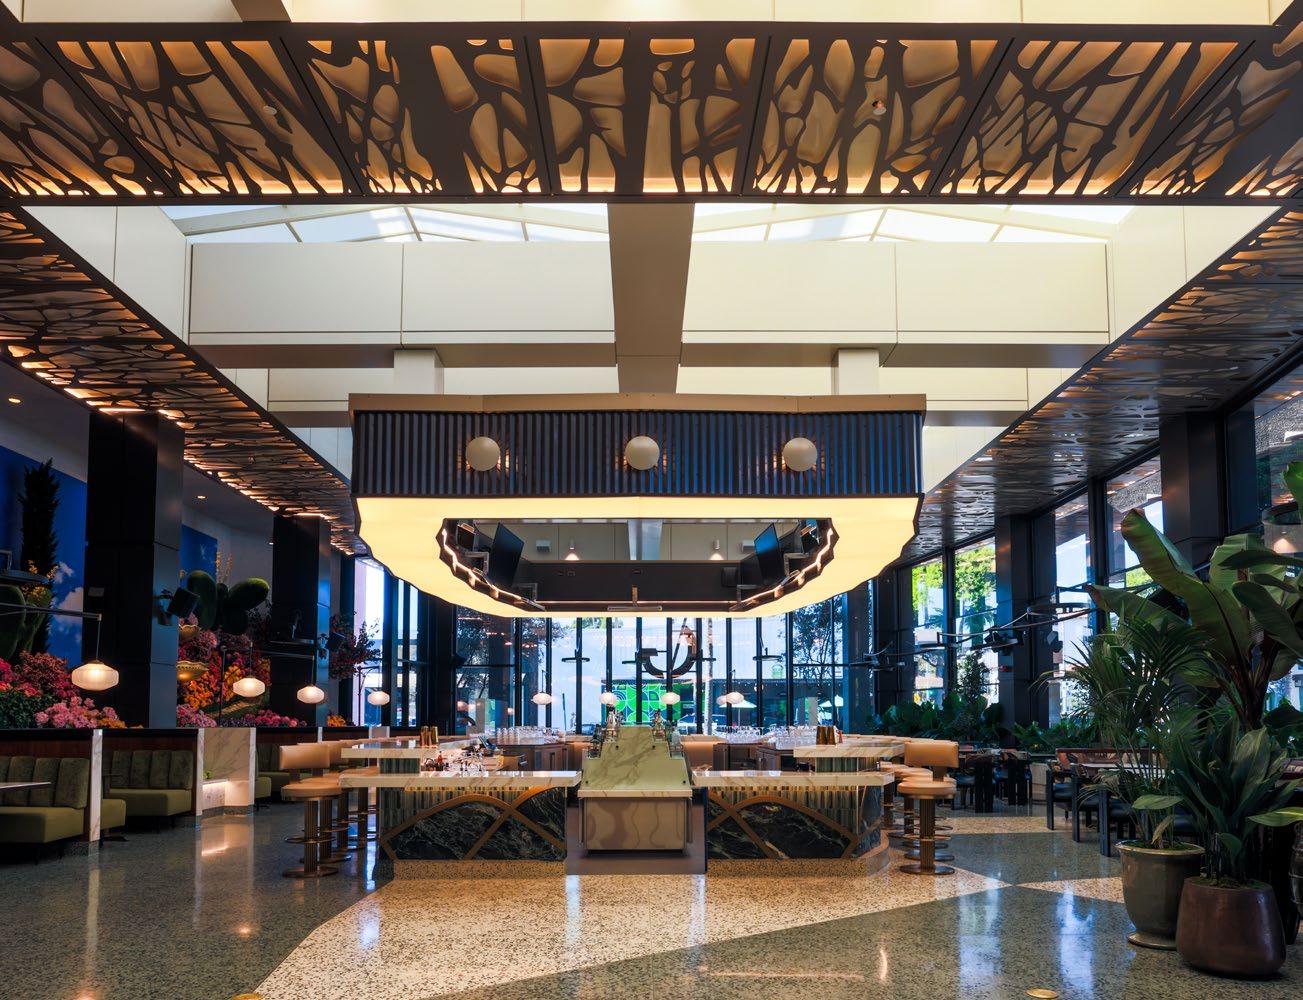
1ST FLOOR GARDEN BAR
Custom bar face / Custom designed booths / Custom ACM tree pattern ceiling / Operable roof / ACM ceiling / Terrazzo floor patterned as Beverly Hills map
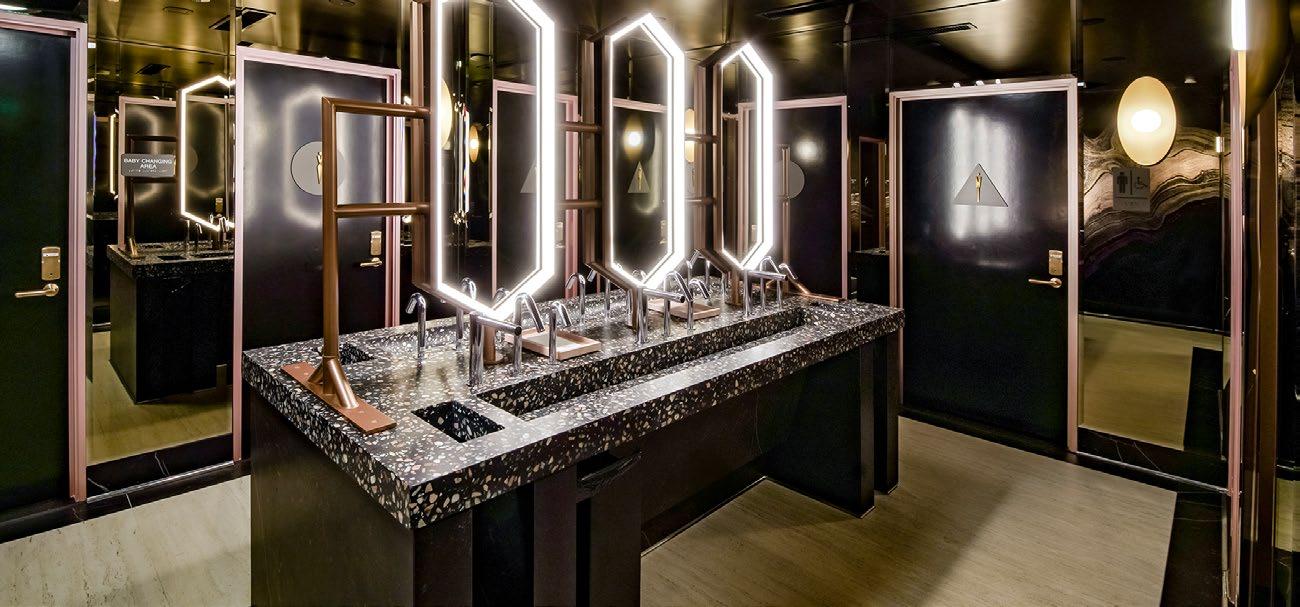
RESTROOM
Custom lavatory / Custom brackets mirror support / Lacquer doors / Dekton floors / Bronze beveled mirror / Custom wallpaper
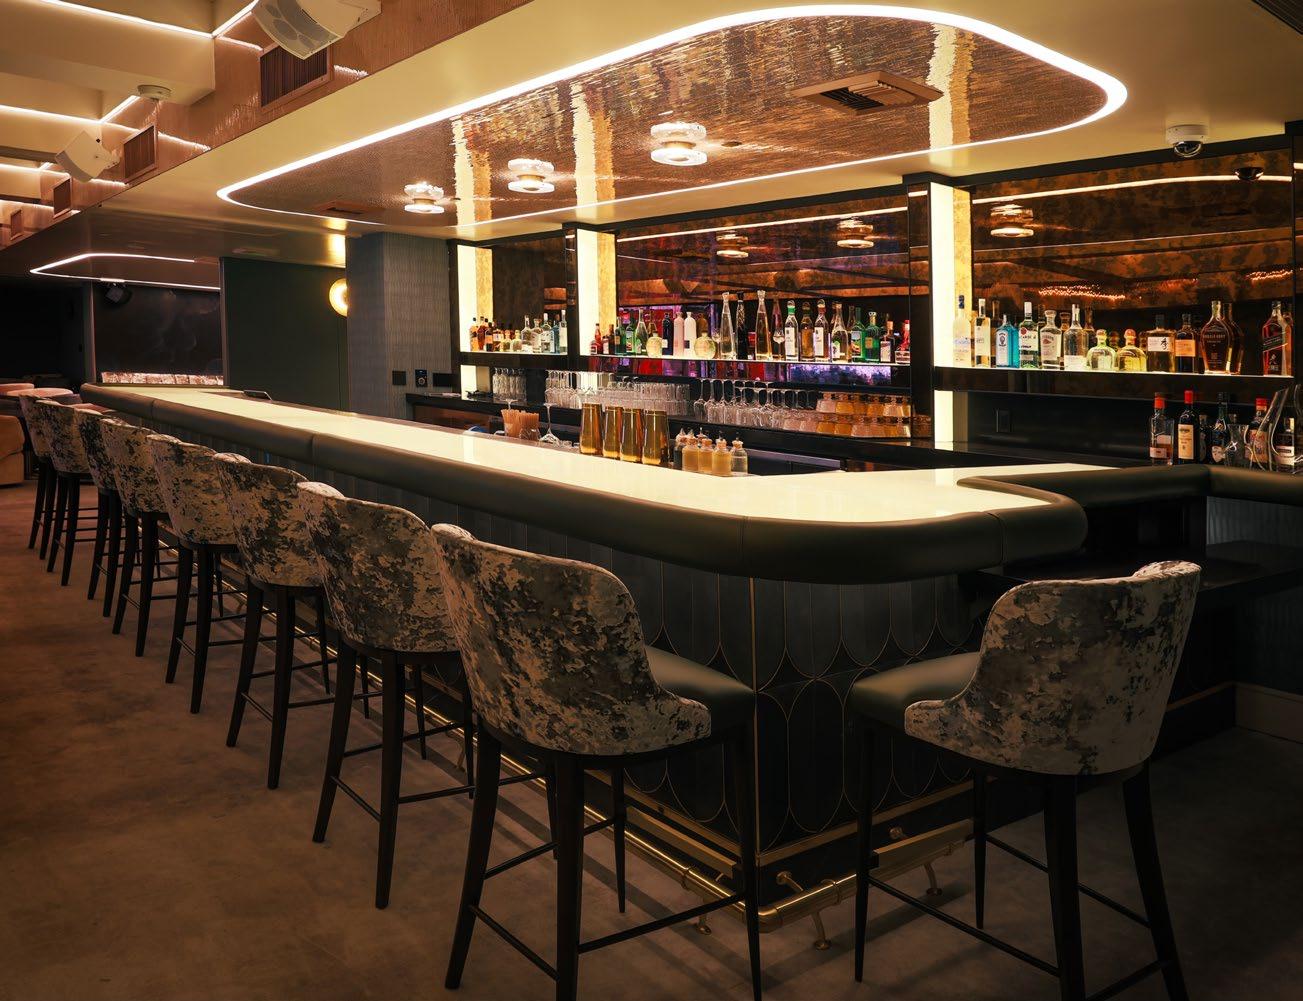
2ND FLOOR BAR
Backlit stone bar top & columns / Padded bar nosing / Custom light fixtures / Mirror tile ceiling / Stone bar face / Custom bar stools / Antique mirror
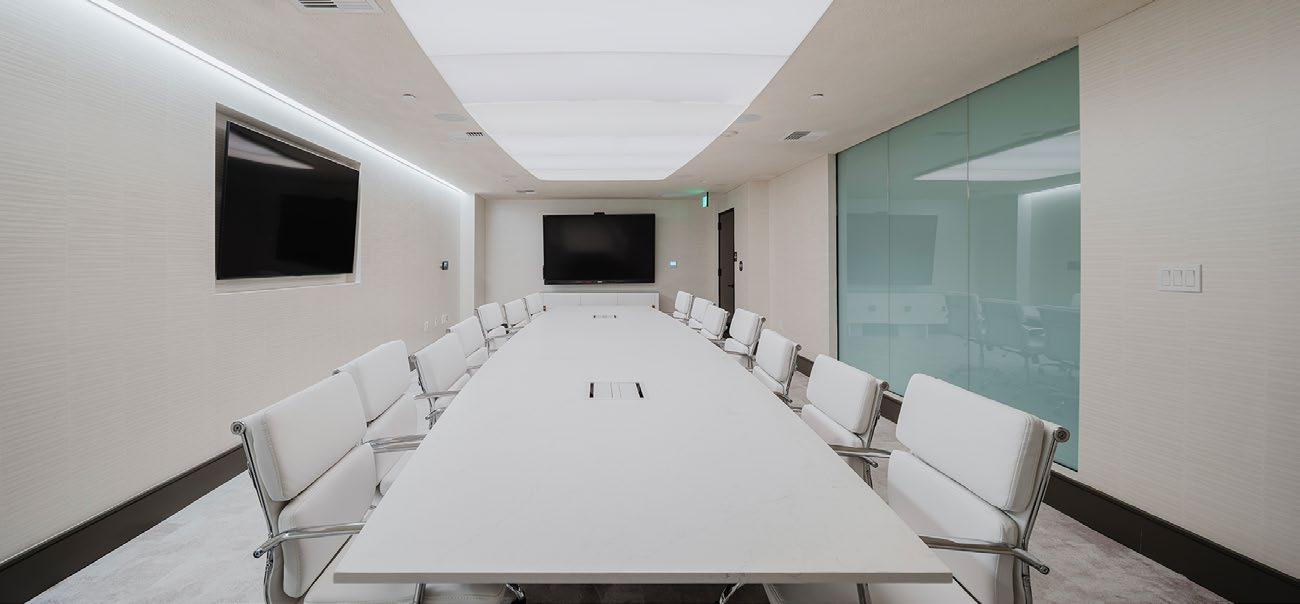
2ND FLOOR OFFICE / CONFERENCE ROOM
Sonakrete soundproof ceiling / Privacy on off glass / Custom LED panels / Custom long table / Carpet floor / Patterned wallpaper / Built in TV
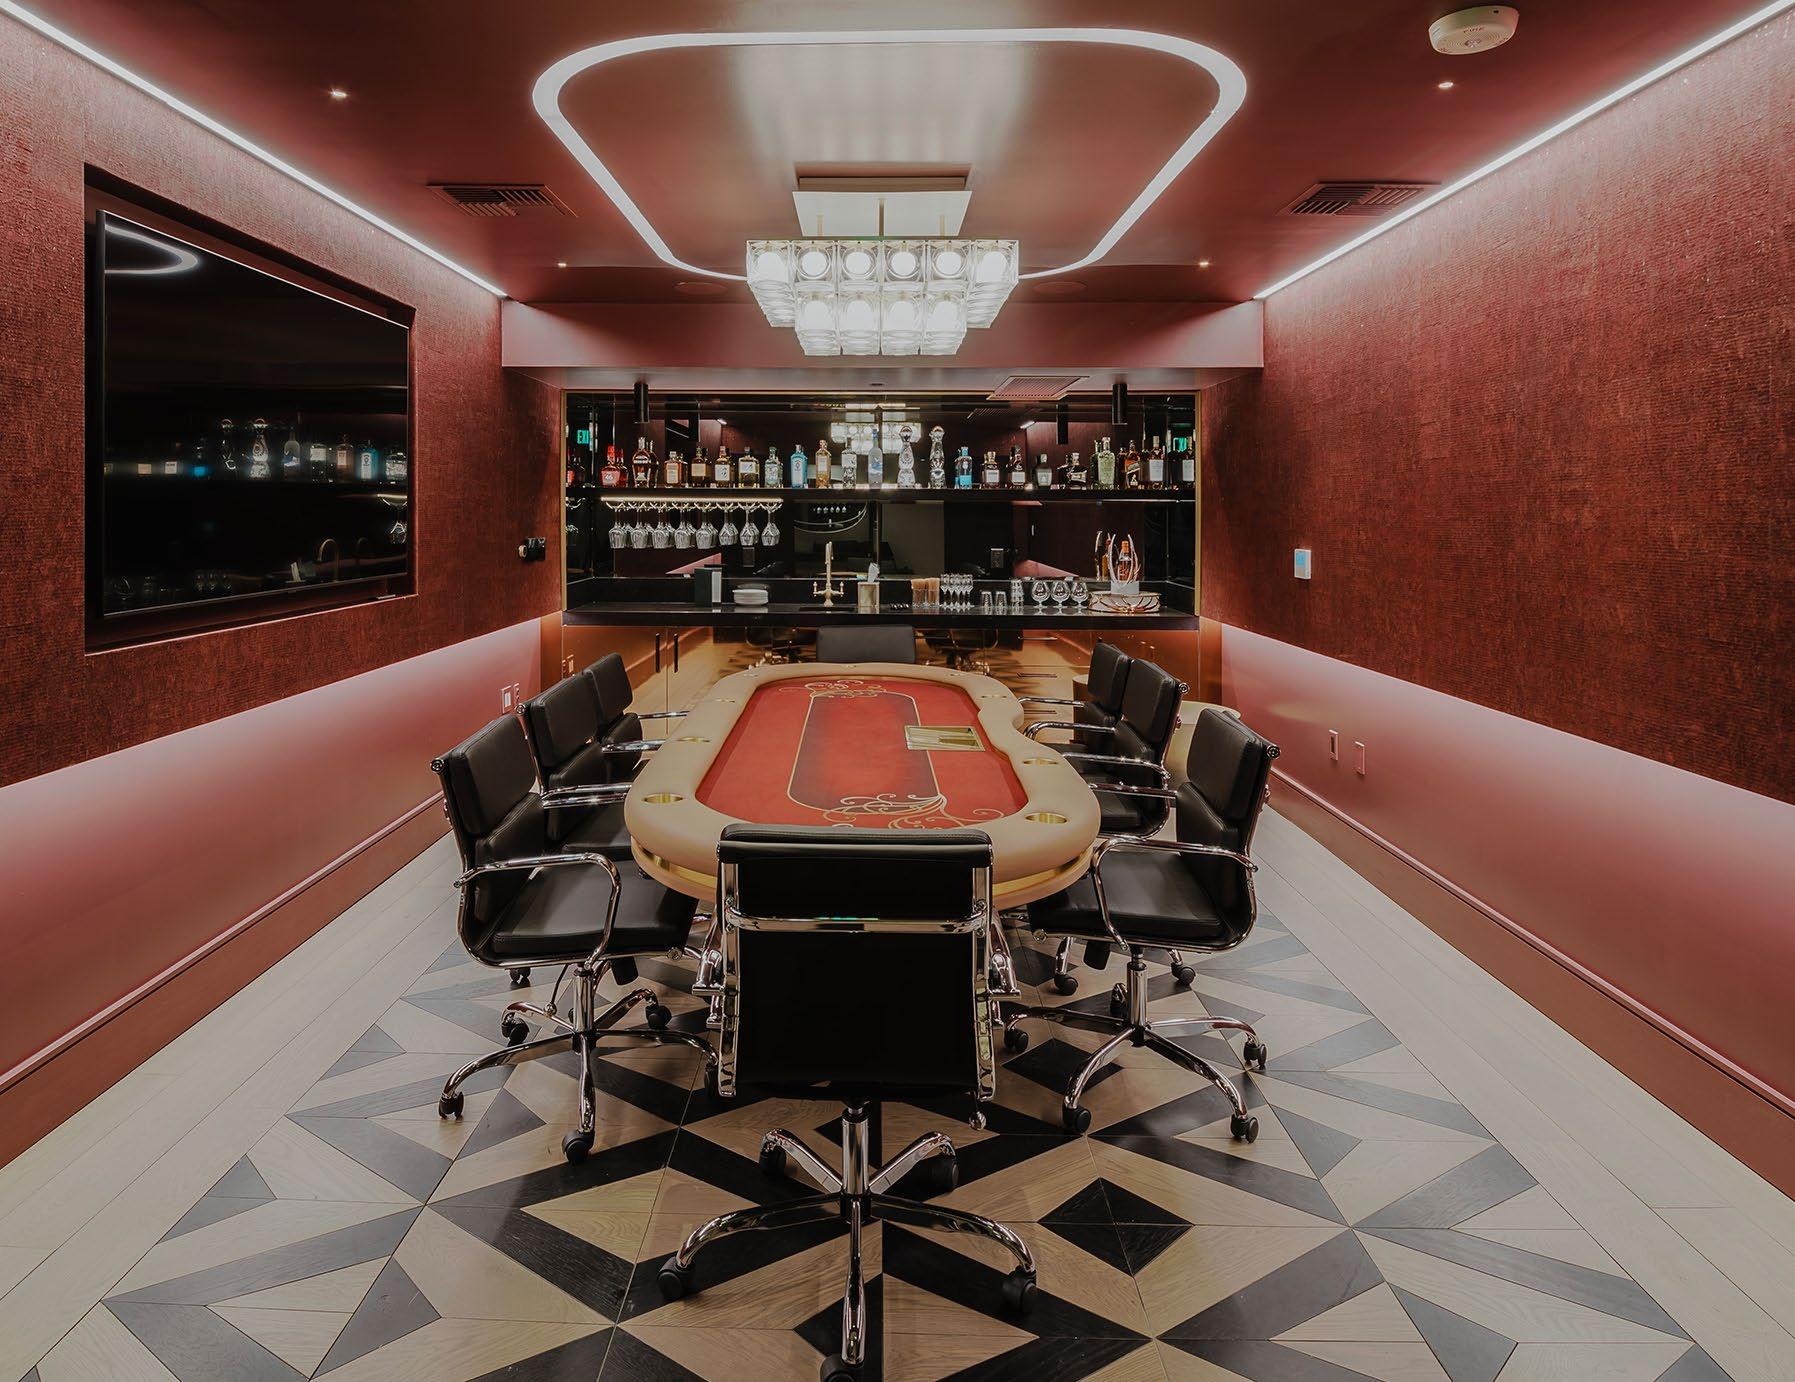
2ND FLOOR RED POKER ROOM
Custom wood floor / Custom poker table with flip over dining table top / Cork wallpaper / Custom light fixtures / Built in TV / Quartz bar top / Bronze mirror
KEYNOTES
GENERAL NOTES
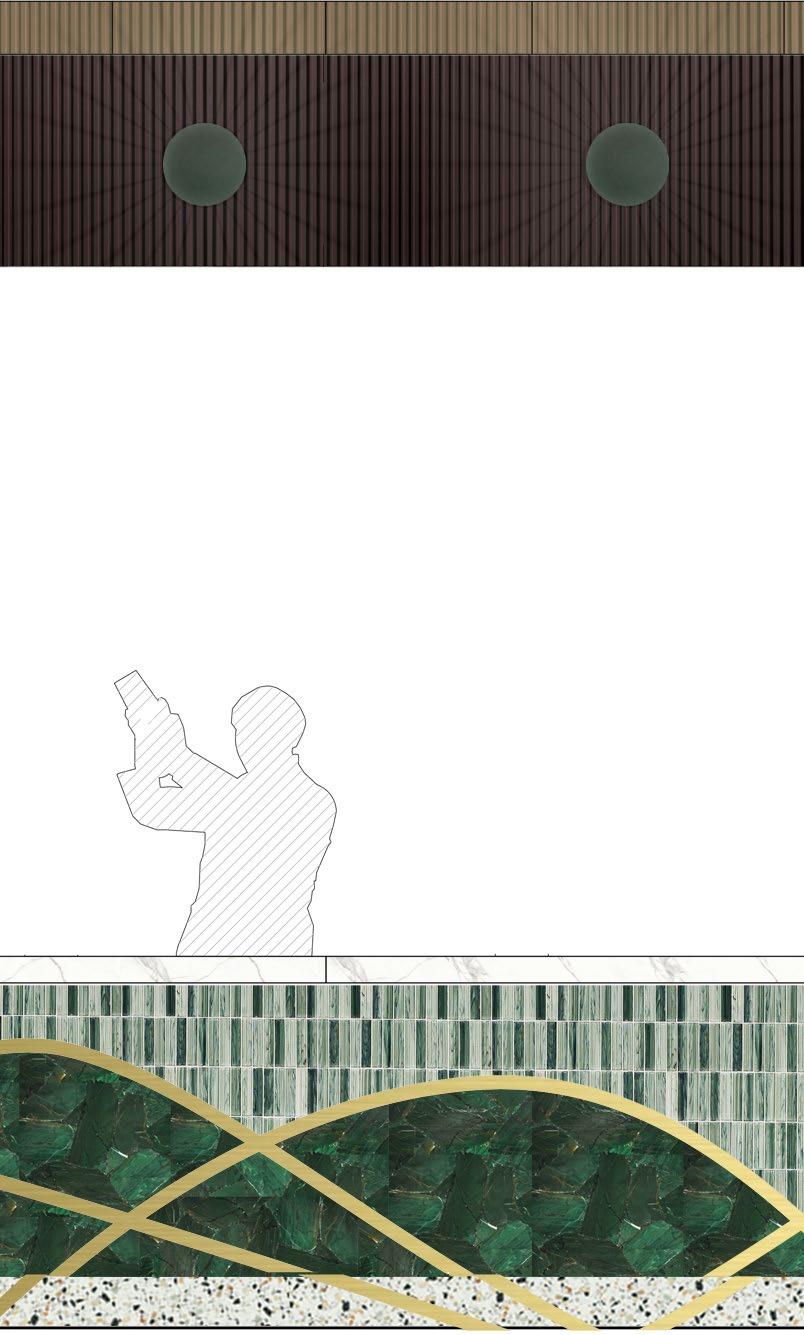
KEYNOTES
1. Die wall at 16” O.C.
2. Line of die wall below.
3. Line of equipment below.
4. Line of counter top above.
5. Bar equipment; see K-Sheet for information.
6. Stone counter top at 42” AFF.
7. ADA Stone counter top at 34” AFF; see 4/- for information.
8. Line of ADA counter; see 2/- for information.
9. POS by owner.
10. Floor sink.
11. Stone top bottle shelves with refrigerated drawers on both side.
12. Refrigerated drawers on both side, flat panel with tile finish.
13. LED strip light.
14. Not used.
15. Not used.
16. Stone joints where occur.
17. Provide 1/8” radius at edge of stone joints.
02 SAN ANTONIO WINERY

Location: 737 Lamar St, Los Angeles, CA 90031
Gross Exterior: 6,000SF
https://www.instagram.com/the1917la/
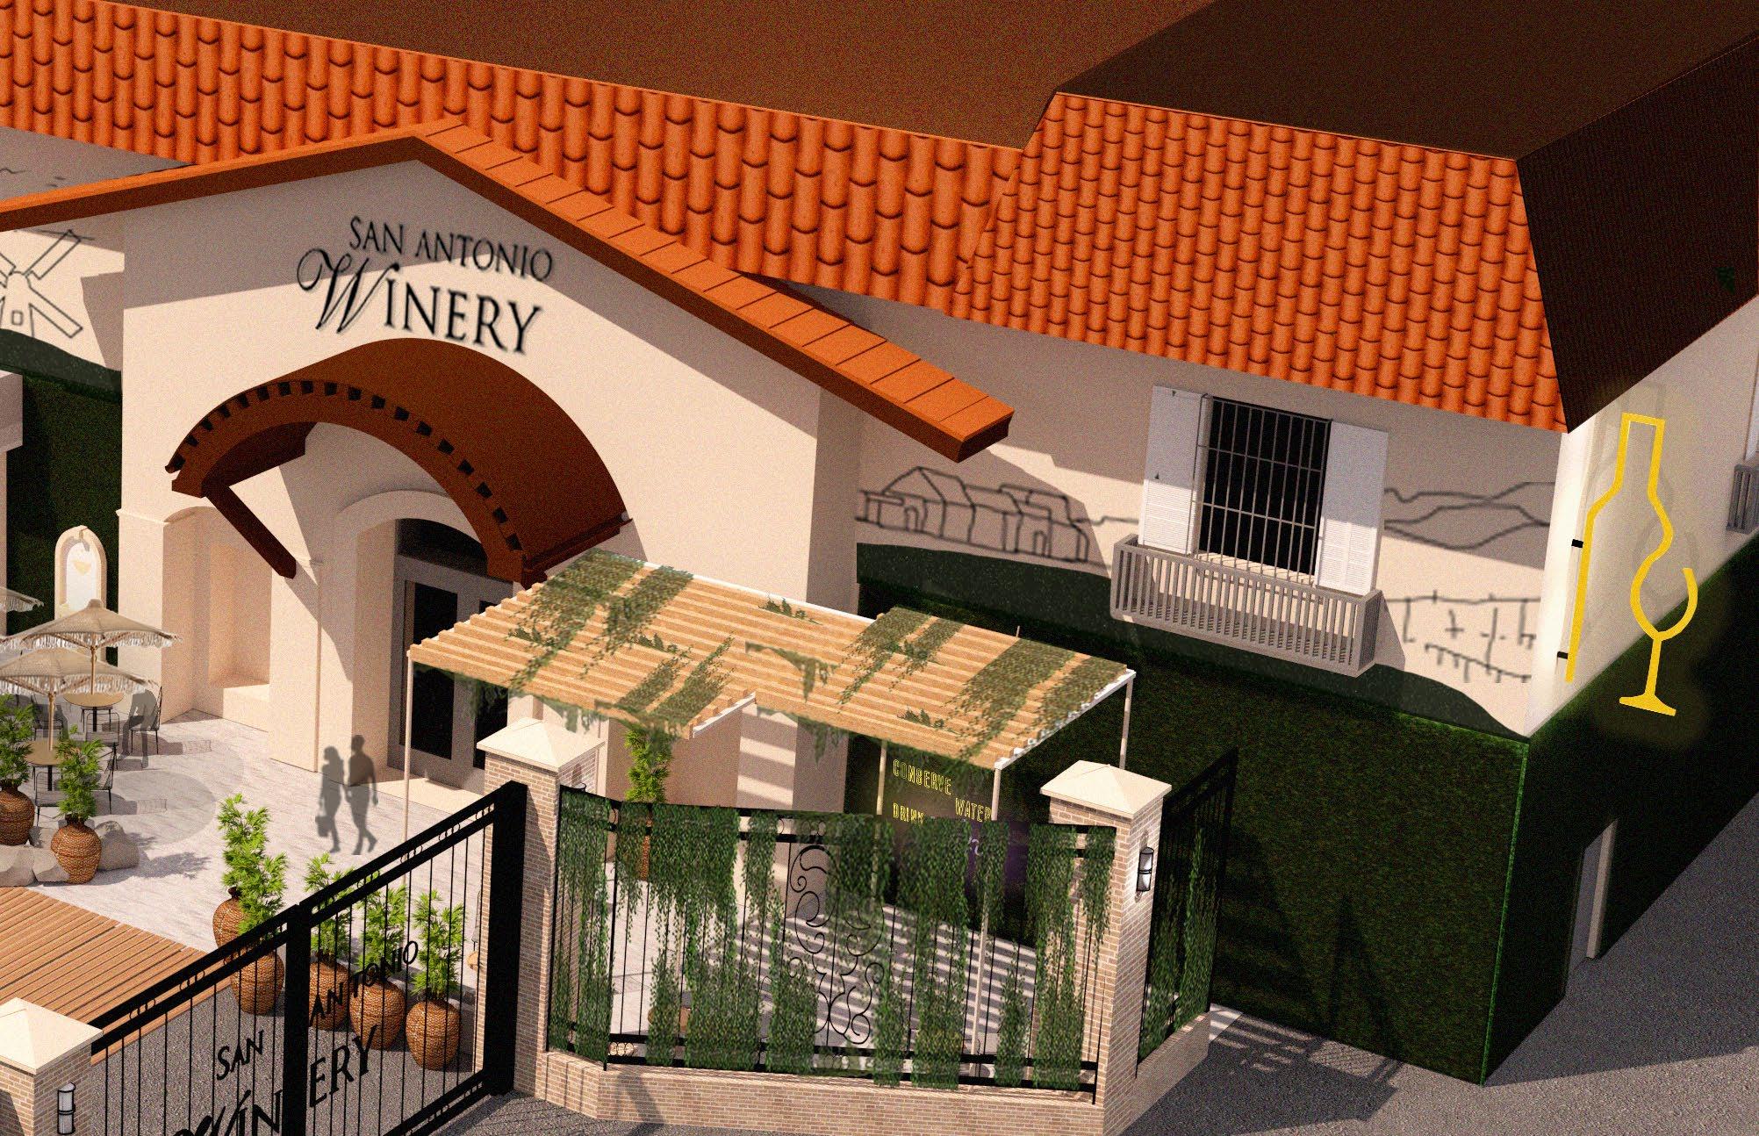
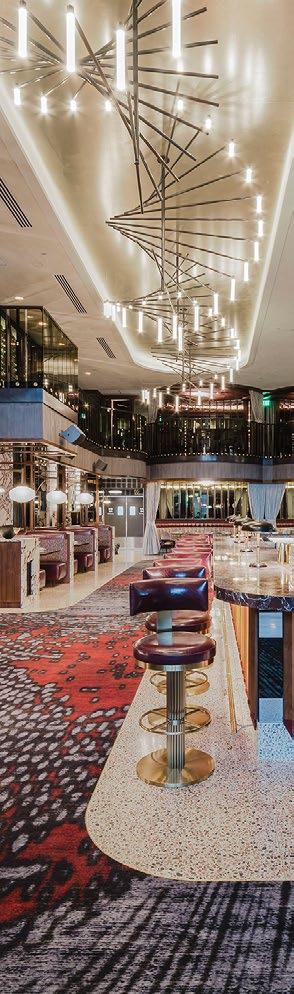
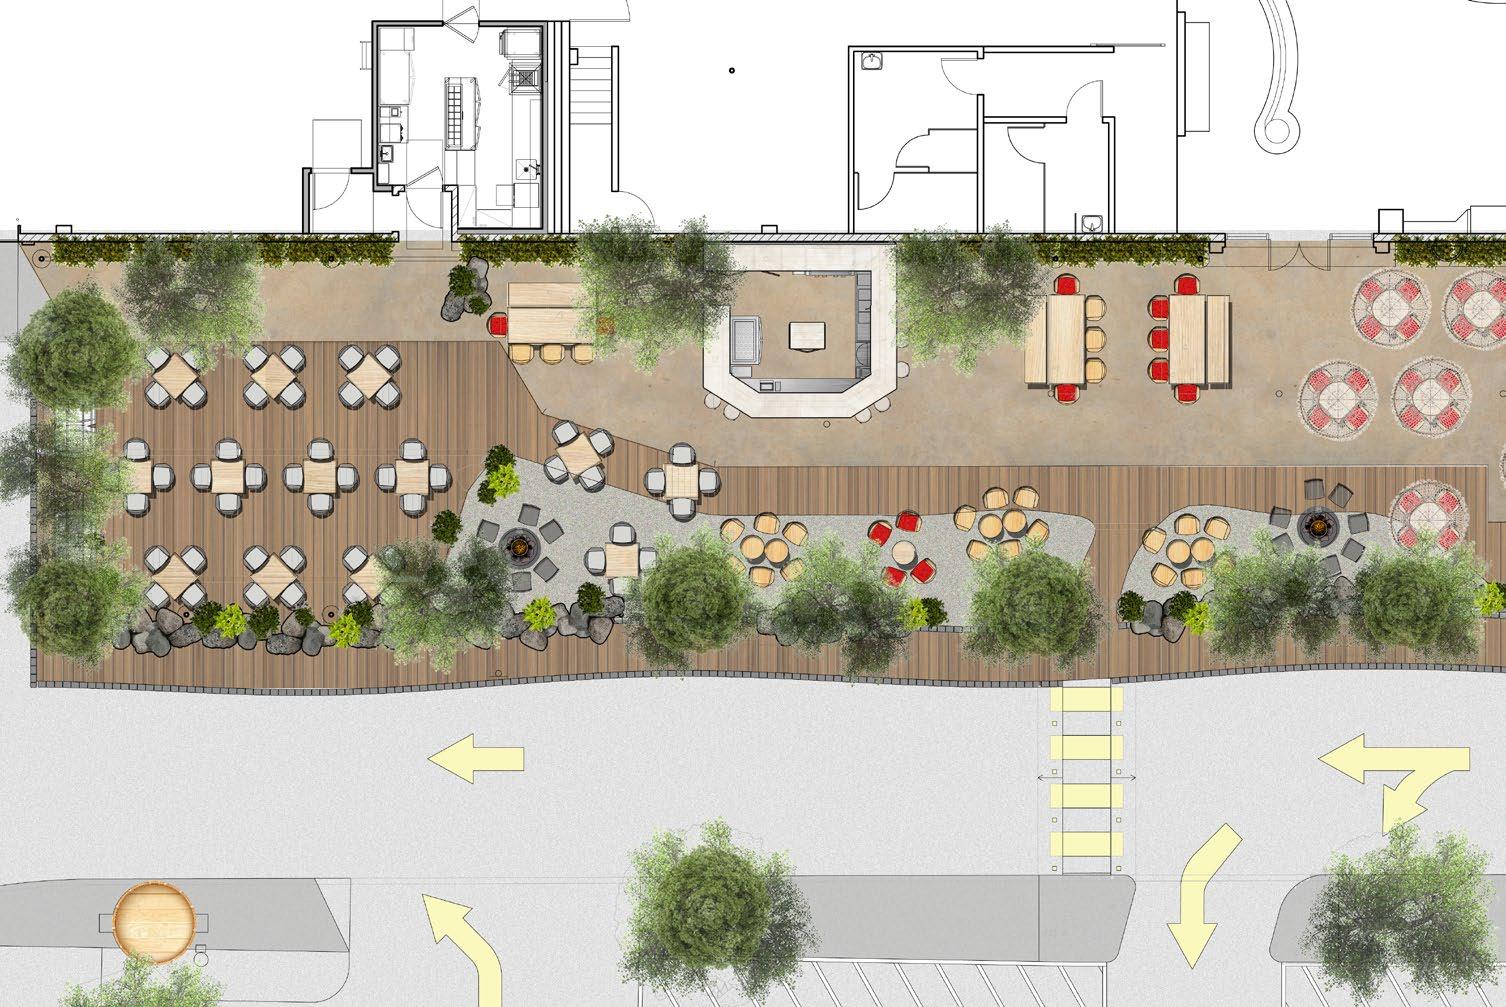
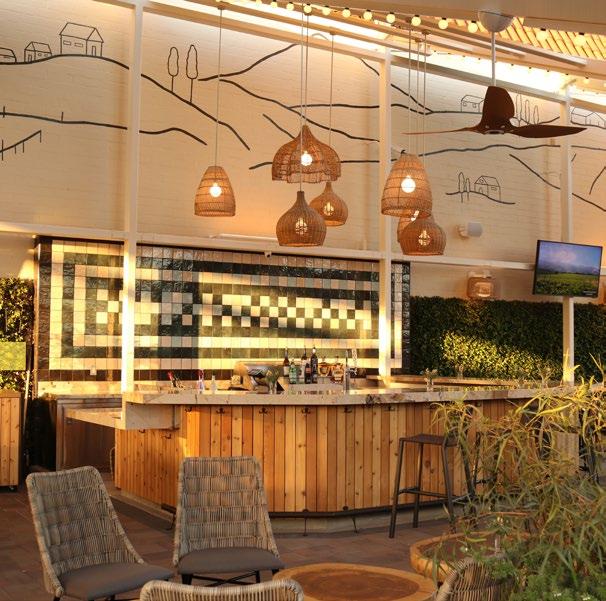
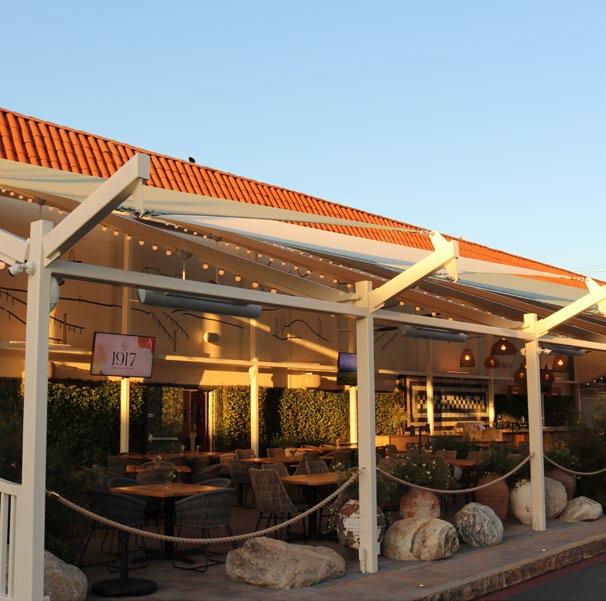
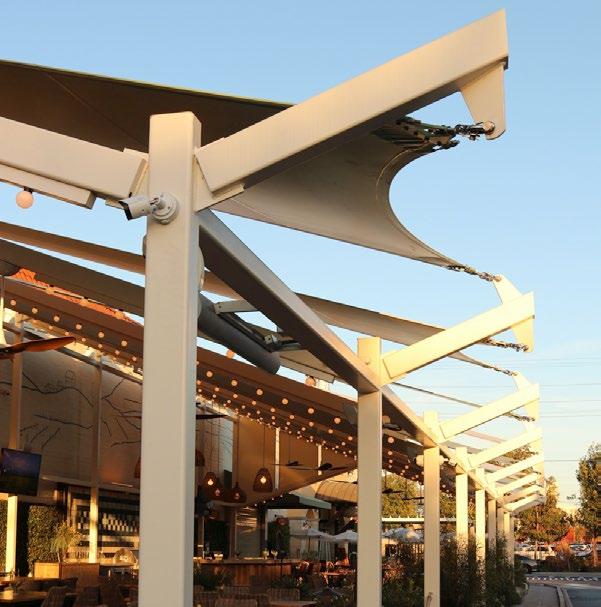
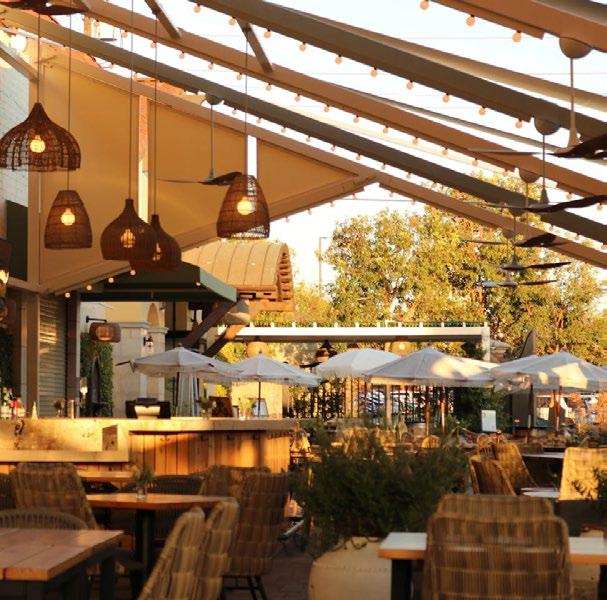
This new outdoor dining and wine tasting addition welcomes guests to experience our historical, original winery location in a whole new way.
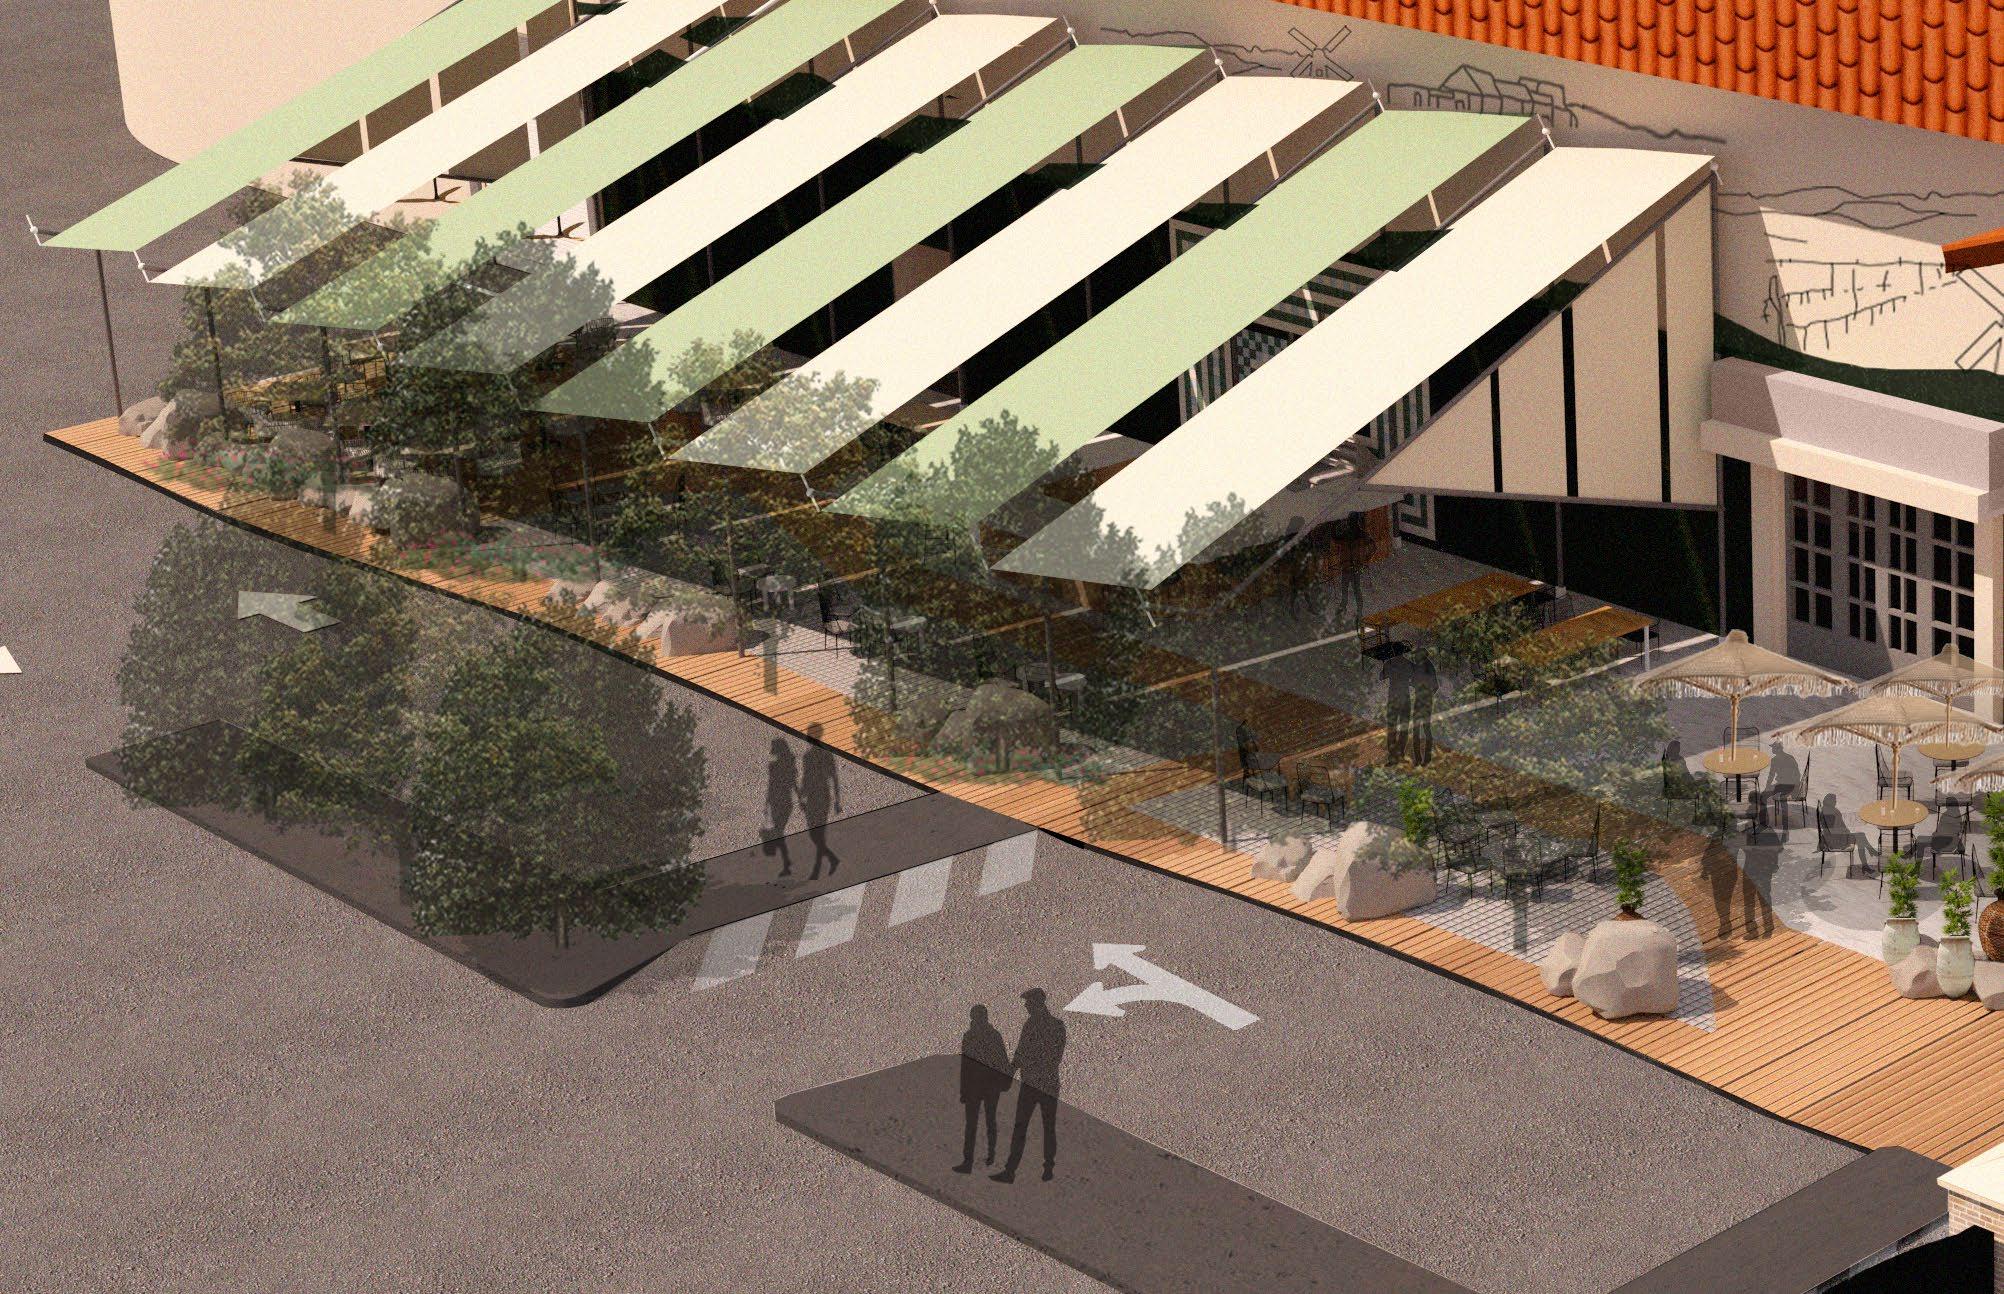
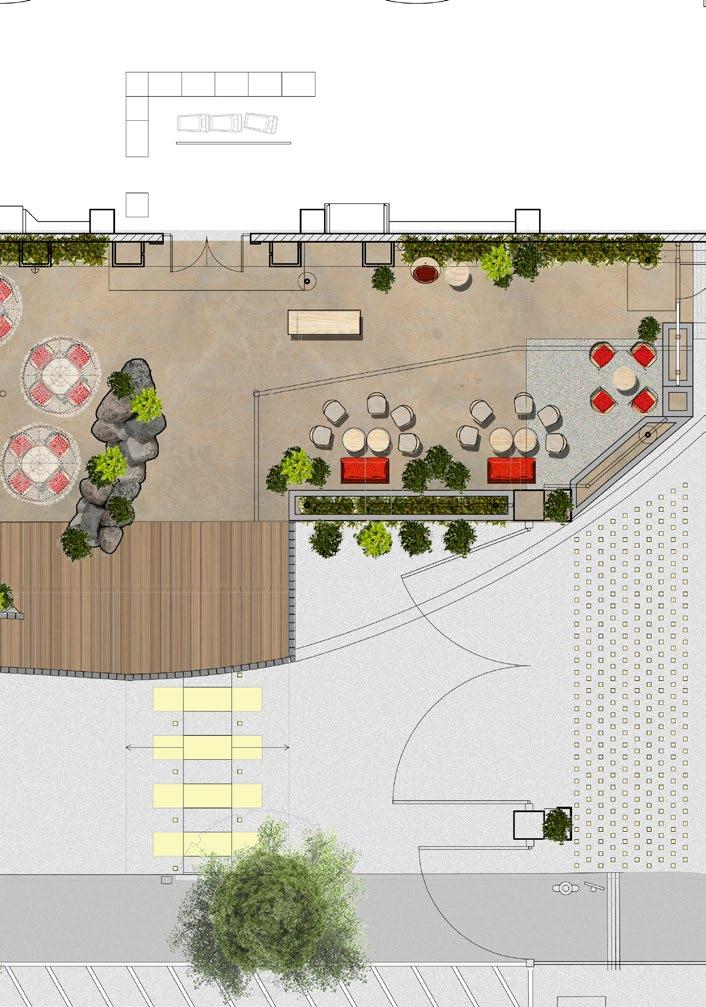
The design aims to recreate an authentic outdoor winery vibe for patrons to enjoy Los Angeles’s beautiful weather. The covered canopy provides shading and ventilation during wine tastings, utilizing fire-rated fabric that allows natural light to filter through. The central bar location ensures efficient service and accommodation of guest needs. Additionally, car circulation has been reconsidered, featuring a 5-foot-wide paved walkway along the restaurant perimeter to prevent delivery trucks from hitting the canopy. Hand-selected pots filled with real little Ollie, shrubs, and lavender create a natural ambiance, while bid boulders meticulously placed by the architect further enhance the authentic outdoor environment.
Project Involvement: DD, CD, CA, Completion
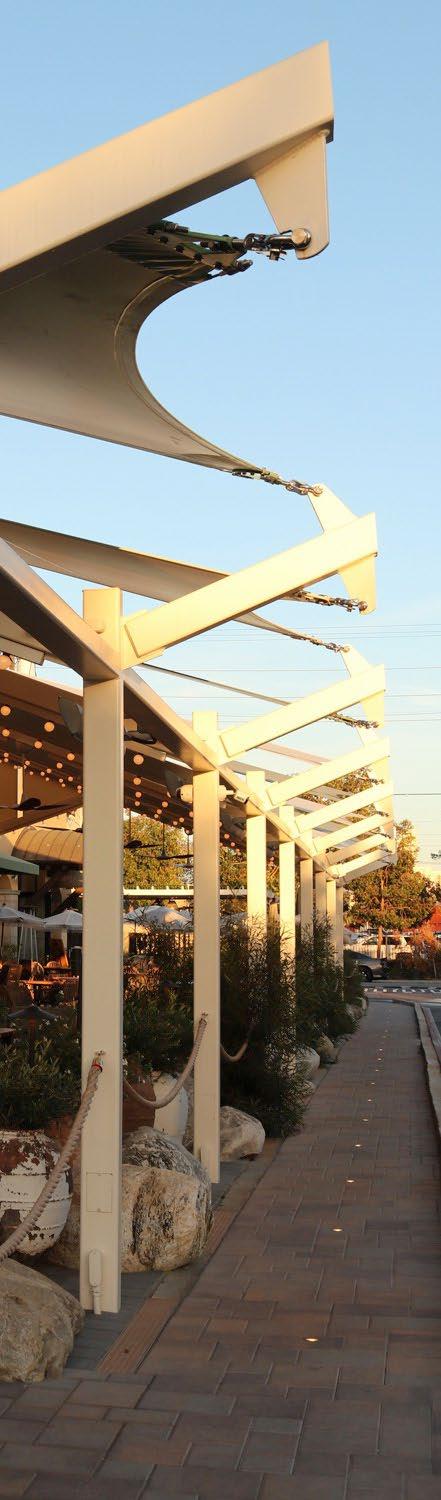
03 800 DEGREES
Location: Burbank, CA
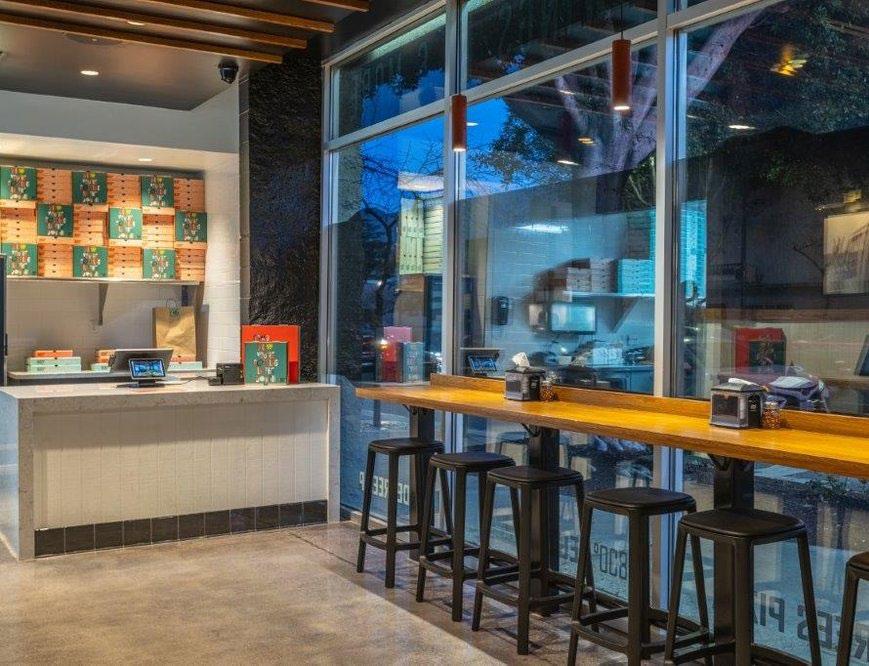
Gross Interior: 1,500 SF
Involvement: CD, CA, Completion
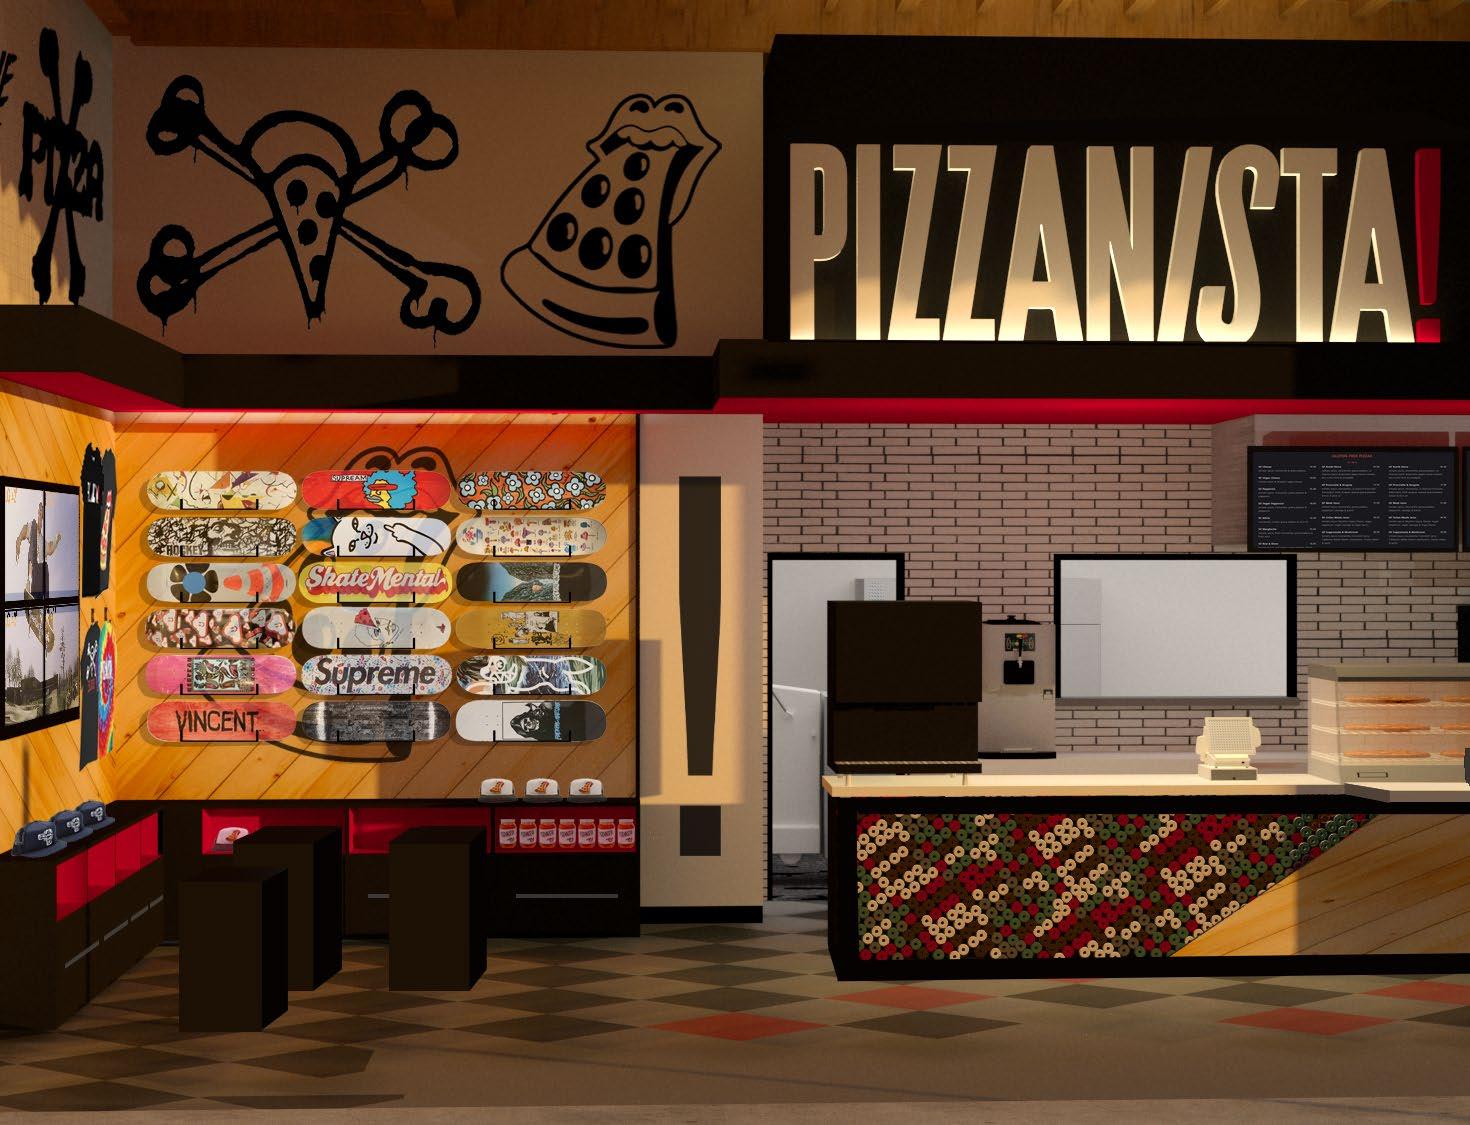
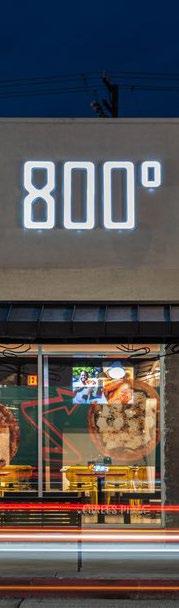
04 PIZZANISTA
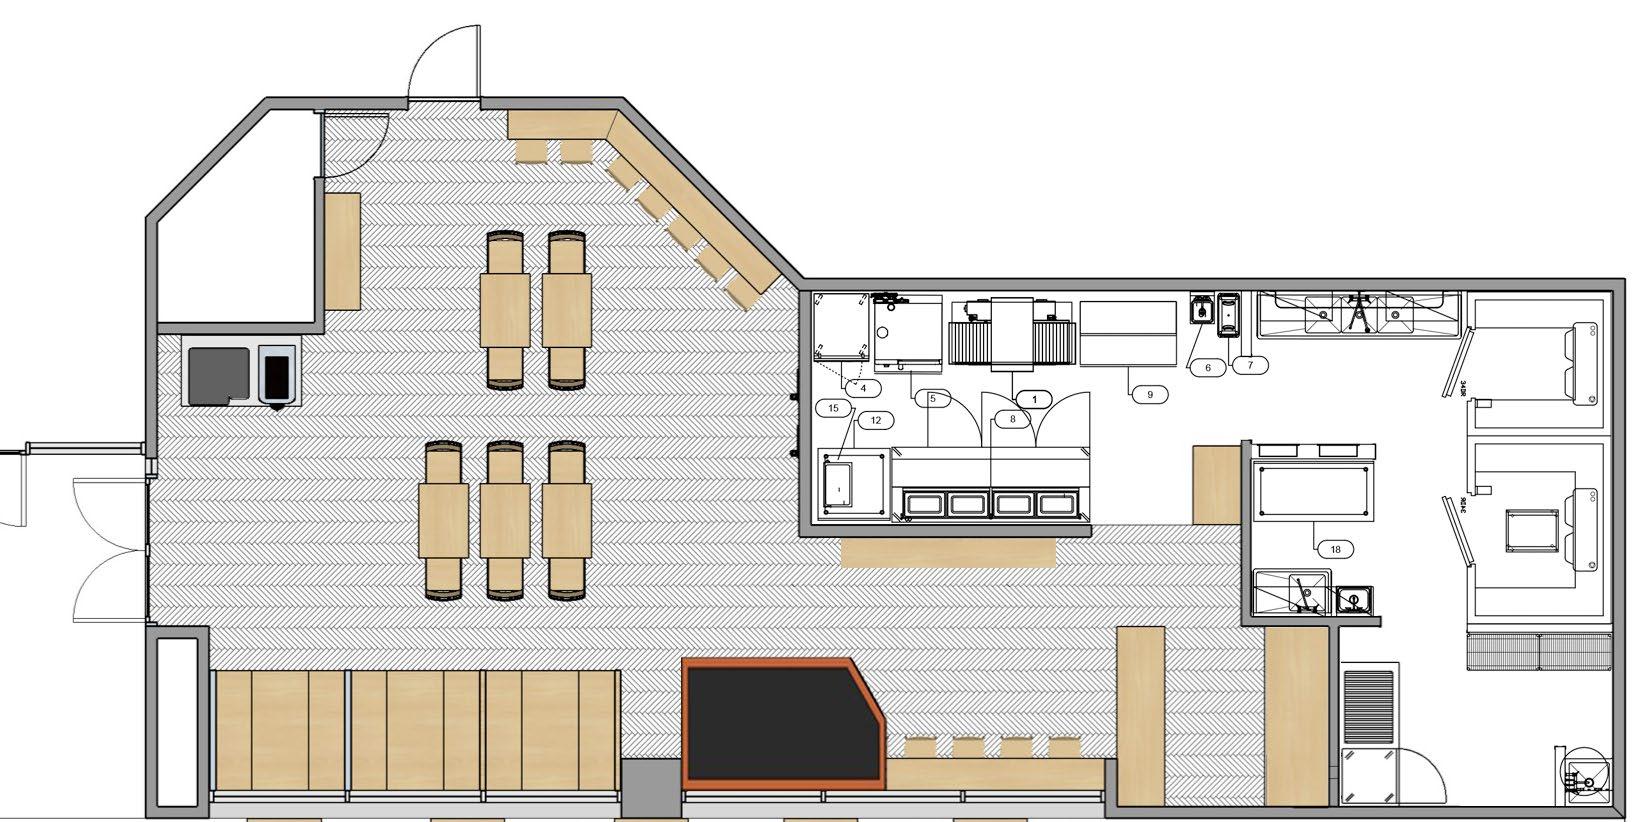
Location: 2461 Mission St Unit A, San Marino, CA 91108
Gross Interior: 1,500 SF
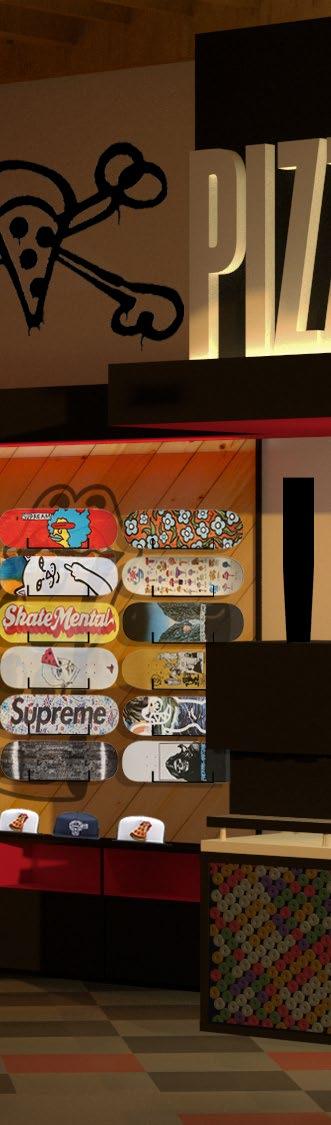
The project is designing a space where customers can enjoy skateboarding activities while also indulging in pizza and other food offerings.
Involvement: CD, CA, Completion