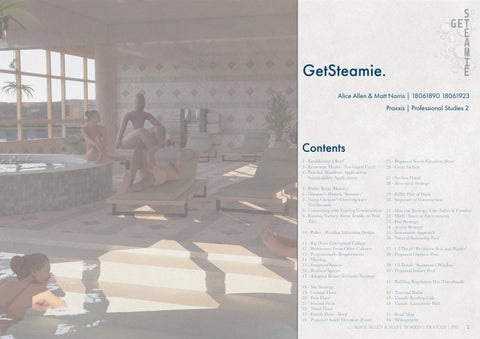
GetSteamie. Alice Allen & Matt Norris | 18061890 18061923 Praxxis | Professional Studies 2
Contents 2 - Establishing a Brief 3 - Economic Model / (Envisaged Users) 4 - Practice Manifesto Applications Sustainability Applications 5 - Public Baths (History) 6 - Glasgow’s Historic ‘Steamies’ 7 - Siting Glasgow’s Contemporary (Get)Steamie 8- Connecting with Existing Communities 9 - Existing Factory: From Textiles to Pool Tiles 10 - Policy / Reading Informing Design 11 - Big Draw Conceptual Collage 12 - Bathhouses From Other Cultures 13 - Programmatic Requirements 14 - Massing 15 - Imagined Spaces 16 - Realised Spaces 17 - Adaptive Reuse (Tectonic) Strategy 18 - Site Strategy 19 - Ground Floor 20 - First Floor 21 - Second Floor 22 - Third Floor 23 - Fourth Floor - Roof 24 - Proposed South Elevation (Front)
25 - Proposed North Elevation (Rear) 26 - Cross Section 27 - Section Detail 28 - Structural Strategy 29 - RIBA Plan of Work 30 - Sequence of Construction 31 - Material Strategy: User Safety & Comfort 32 - M&E / Internal Environment 33 - Fire Strategy 34 - Access Strategy 35 - Sustainable Approach 36 - Natural Swimming Pool 37 - 1:5 Detail: ‘Perimeter Seat and Planter’ 38 - Proposed Outdoor Pool 39 - 1:5 Detail: ‘Swimmer’s Window’ 40 - Proposed Indoor Pool 41 - Building Regulation Doc Thumbnails 42 - Thermal Baths 43 - Visuals: Rooftop Cafe 44 - Visuals: Laundrette Hall 45 - Road Map 46 - Bibliography
ALICE ALLEN & MATT NORRIS | PRAXXIS | PS2
1
Queer, Intersectional Agenda
Establishing a Brief
SOCIALLY MOTIVATED FEMINIST FACTORY
QUEER INCLUSIVE BUT NOT EXCLUSIVE
Proposal Overview The brief is for the adaptive reuse of an existing textile factory, the Claude and Duval Factory, that remains on the site of the Red Road Flats in Glasgow. The factory was built here by Le Corbusier as a replica of the original Claude and Duval in St-Die-des-Vosges, France. Now vacant, the council have put a redevelopment call out and so a collaborative effort between locals and us, Asterisk Architecture, propose a swimming baths complex consisting of contemporary wash house (laundrette and baths) with pool, crèche and cafe. The building will be called GetSteamie, a reference to the old Scottish wash house typology. The proposal sensitively fits within the Claude and Duval Factory, additions and structural reworking kept to a minimum as part of the adaptive reuse strategy applied.
+
About the Practice
MATT NORRIS PRONOUNS:
OF NOT MASS PRODUCTION
+
RESEARCHING + ESTABLISHING CONCEPTS AT THE BEGINNING OF THE PROJECT.
WEAKNESSES:
PHYSICAL MODEL MAKING, PRECEDENT ANALYSIS, RUSHING THROUGH DEVELOPMENT WORK.
Swimming:
ARCHITECTURAL INTERESTS:
25M SWIMMING POOL ACCESSIBLE ACCESS / HOISTS Education: PERIOD WORKSHOPS CONSULTATION ROOMS SEX ED HYGIENE ED
Changing: CUBICLES SHOWERS + WCS VANITY SPACES LOCKERS + BENCHES ACCESSIBLE CHANGING + SHOWERS
Washing:
Ancillary: PLANT ROOMS WATER TANKS STORE ROOMS RECEPTION STAFF ROOM + TOILET
LAUNDRETTE DRYING ROOM BATHS + SHOWERS AFFORDABLE TOILETRIES STORE
SAUNA ROOM STREAM ROOM SALT BATHS MEDICATED BATHS
QUEER SPACE, PERSONAL HOUSING EXTENSIONS - SPECIFIC TO THE NEEDS OF THE CLIENT.
RESPONDING TO ISSUES OF SOCIAL JUSTICE + SPATIAL INEQUALITY
OPERATING BEYOND HETERONORMATIVE BINARIES
PROVISION OF AFFORDABLE + SAFE WASHING FACILITIES
FEMINIST BELIEFS: DESIGNING FOR THE MOST MARGINALISED IS DESIGNING FOR EVERYONE.
ALICE ALLEN PRONOUNS:
SHE / HER.
STRENGTHS:
GRAPHIC STYLE, designing on a human scale - for the users.
WEAKNESSES:
3D VISUALS, focusing too much on functionality rather than ground-breaking design.
Amenities:
Leisure:
(BATHHOUSE + LAUNDRY)
HE / HIM.
STRENGTHS: Programme Requirement Overview
‘STEAMIE’
CHILDCARE PROVISION CAFE / KITCHEN PUBLIC TOILETS
ARCHITECTURAL INTERESTS:
SOCIAL HOUSING, HOUSING + PLANNING POLICY, PROVIDING QUALITY SPACE FOR COMMUNITIES TO THRIVE.
FEMINIST BELIEFS:
USE YOUR PRIVILEGE TO HELP THOSE LESS PRIVILEGED.
ALICE ALLEN & MATT NORRIS | PRAXXIS | PS2
2
BUILDING DEEMED LIABILITY
Collaborators and the Funding Model A Community Transfer: From Council to Residents GLASGOW CITY COUNCIL
The factory is currently vacant and falling into disrepair. It is owned by Glasgow city council but they are not doing anything with it.
FUNDRAISING
LOCALS TAKE OWNERSHIP
DESIGN COLLABORATION
Local residents have got together to campaign for the factories restoration. They have formed a cooperative that we, Asterisk Architecture, will facilitate in providing the design and planning services for.
COMMUNITY-LED HYDRO-FACTORY
This is a process of community transfer whereby ownership is passed from council to local residents. The site will be managed by the community, for the community.
ARCHITECTS GET ON BOARD
LOCALS USE, MANAGE AND ENJOY
This process has been successful across Glasgow; examples seen with the Kinning Park Complex and Govanhill baths community trust. Both of which were buildings where the council shut them citing rising costs. Community-led fundraising along with campaigning for financial backing such as the heritage lottery grant enabled dreams for what the spaces could be to become reality with the help of architectural services. Here at GetSteamie, local fundraising has come from Bonnybroom Nursery events, donations from Tron St Mary’s Church and grants have been secured from larger charitable bodies such as foundation Scotland, which funds ‘good causes that strengthen Scotland’s communities and create lasting impacts’.
LOW INCOME FAMILY
WHEELCHAIR USER
TRANSGENDER PERSON
SENSITIVE USER GROUP
LIVING IN LOCAL HOUSING ESTATE AND STRUGGLING WITH THE COST OF HEATING WATER + WASHING CLOTHES IN THE CURRENT COST OF LIVING CRISIS. mum has been having to choose between buying expensive period products and turning the boiler on to give the kids a bath.
other local leisure centres currently don’t have the necessary accessible access to their swimming pools so they’ve been excluded from USING POOLS for years. CAN’T USUALLY ACCESS MEDICATED SPA FACILITIES AS THEY’RE USUALLY LOCATED WITHIN LUXURY SPAS.
is looking for an inclusive swimming + sauna space that doesn’t segregate changing rooms by gender. they have previously been stigmatised for using the ‘incorrect’ changing room AND HAVE CONSEQUENTLY AVOIDED SWIMMING POOLS + LEISURE CENTRES SINCE.
for religious reasons they can’t use a unisex changing area, so they’re looking for an inclusive pool that provides private space to get ready. HAVING RECENTLY MOVED TO THE AREA, THEY’RE HOPING TO MEET OTHER MEMBERS OF THE LOCAL COMMUNITY.
FACILITIES required:
FACILITIES required:
FACILITIES required:
FACILITIES required:
• laundrette • baths + shower facilities • affordable shops for detergent, toiletries + period products • Childcare provision to entertain younger children whilst parents use the laundrette
• accessible changing • changing places facility • accessible access (e.g. hoists) to swimming pool • Rehab sessions in pool • Medicated baths + saunas
• unisex changing + washing facilities • private vanity stations to give space to properly get ready again (post swim / wash) • education spaces for sex education
• private + separate changing + washing facilities • separate entrance to poolside • private vanity stations to properly get ready again (post swim / wash)
ALICE ALLEN & MATT NORRIS | PRAXXIS | PS2
3
8. Economic Growth Re-purposing of a vacant building by encouraging the local communities to form a cooperative and therefore empower residents.
10. Reduced Inequality Situated within a low-income residential landscape, GetSteamie provides affordable facilities to a deprived areas of Glasgow.
12. Responsible Consumption + Production Adaptive reuse principles focused on maintaining as much of the existing building as possible and adapting to its new use (rather than extending or building new).
14. Life Below Water Reclamation of wasteland to create marshland (used to naturally purify the swimming water) and therefore create new habitats for water loving creatures and plants.
United Nations Sustainable Development Goals
Comparison of UN Sustainable Goals and RIBA Sustainable Outcomes
5. Gender Equality Intersectional design approach and implementation of inclusive, but not exclusive, principles.
Good Health and Well-being
3. Good Health and Well-being Provision of affordable swimming and leisure facilities, alongside washing facilities (of both bodies and clothes) within a low-income area of Glasgow. Encourages local communities to provide communal resources and assistance.
Sustainable Water Cycle
6. Clean Water and Sanitation Within the cost-of-living crisis lowincome families are having to limit their hot water usage. The provision of affordable washing facilities helps to mitigate this somewhat.
Net Zero Operational Costs
7. Affordable and Clean Energy Implementation of a hydrogen heat pump as an efficient way of constantly providing hot water to the baths, swimming pools and showers. The only bi-product of this system is oxygen.
Sustainable Connectivity and Transport
RIBA Sustainable Outcomes
1. No Poverty Reduction in the impacts of poverty in the local area during the cost-of-living crisis that is making heating water for washing unaffordable at home.
01
02
Design intersectionaly to ensure that no-one is discriminated against. This extends across gender, sexuality, race, age and religion.
Reverse the transience & anonymity of queer space to become permanent, identifiable & embedded within the local community.
03
04
Eradication of ‘othering’ by prioritising nonheteronormative bodies. Decentering of privileged perspectives in spatial design.
Encourage ‘new municipalism’ in which public provision is insourced, rather than outsourced to privatised companies.
05
06
Inclusive but not exclusive: A space designed for the most marginalised is a space designed for all. A real community hub.
Provide non-commodified local space, designed specially for the local residents. Affordable and accessible.
9. Industry, Innovation and Infrastructure Provision of infrastructure to improve the lives of the surrounding communities. Centrally located within a number of residential estates to provide connectivity and shared spaces between them.
Sustainable Communities and Social Value
10. Sustainable Cities and Communities Provision of communal infrastructure and facilities encourages ‘new municipalism’ and the reversal of privatisation within the local landscape.
Net Zero Embodied Carbon
13. Climate Action Reuse of existing building to reduce waste products and limit release of embodied carbon within existing concrete structure. Sustainable design principles implemented focusing on natural ventilation and passive lighting of spaces, through design interventions.
Sustainable Land Use and Ecology
Practice Manifesto and Design Goals
15. Life on Land Reclamation of wasteland to create new habitats for wildlife and for the local communities to enjoy.
ALICE ALLEN & MATT NORRIS | PRAXXIS | PS2
4
Why a Bathhouse? Typology Contextualisation A Social Site for Relaxation, Entertainment and both Physical and Mental Health and Wellbeing
A Rebirth of Socially-Driven Public Space? Public bath and wash houses have long been a part of many cultures - from Ancient Greek and Roman colossal, temple-like structures, to the Chinese Hang Dynasty where a knowledge of hygiene was already prevalent. In both regards, bathing is a ritual, a sanctified act that was undertaken with other people. With the privilege of private bath and shower rooms, washing machines and dryers, this building typology is almost completely eradicated, only essences of it remaining in swimming bath complexes and still in Asian countries. The potential of this social, intimate yet expansive space was realised with the Roman Baths, sites of exercise, swimming, lounging, and learning - many including libraries. How such space as the wash house can bring community together, particularly now in a cost of living crisis where many struggle to afford private water bills, is worthy of exploration.
An Intersectionaly Considered Reinterpretation?
Apodyterium - Changing Space Frigidarium - Cold Baths, usually domed and of large scale. ‘The heart of the baths complex’ (see replica plan of Ancient Bath layout) Calidarium - Hot Baths, heated and with a hot-water pool Laconica and Sudatoria - superheated dry and wet sweating-rooms. Natatio - Outdoor swimming pool Palaestrae - Exercise Space Tepidarium - Warm Baths, indirectly heated and with a warm pool
Typical Roman Bathhouse Layout
Women had access to a smaller set of baths, separate from where the men could lounge and enjoy (See typical layout). Such segregation is traceable through a plethora of bathing cultures, and so there is a need for an intersectionaly designed wash house that does not segregate and delineate space but all open access for all.
A Contemporary Celebration of Historic Technical Innovation? The Roman Baths, known as ‘Thermae’, were feats of gigantism; colonnades of ornate stonework encasing large open water bodies that were innovatively heated with early technologies regarding purification and heating of locally sourced spring waters from rivers or fortress city aqueducts through ingenious boiler and below ground furnace infrastructure, the an early form of underground heating one might say. This technology is called ‘Hypocaust’. The main baths were the Frigidarium (cold room), Tepidarium (warm room) and Caldarium (hot room). Such spaces are still used today in the form of saunas and thermal and ice baths, bathing practices long associated with improving health and wellbeing.
A Referential Homage to a Significant Architectural Period and Style? The architecture of Roman Baths is much associated with columns and pillars, stone and ornate tile, domed roofs and arched entry ways. Considering this, the potential to mimic and call back to ancient bath houses is apparent for the site in question, where existing factory is raised on concrete ‘pillars’ and is monumental in scale, though is rooted in geometric forms and linearity. Introducing curved, smooth, arches and domes would be an exciting contrast in adaptively reusing the former factory for a contemporary bath house paying homage to the ancient forms.
The Bathers, oil on canvas, Jean-Léon Gérôme (1824–1904)
Ancient Ruins Used as Public Baths, oil on canvas, Hubert Robert (1798)
ALICE ALLEN & MATT NORRIS | PRAXXIS | PS2
5
Glasgow’s Historic ‘Steamies’
‘The Chat Centred Hub of the Community’ Before technological advances to the at-home washing machine, public wash houses were used weekly by locals to wash clothes and bodies. Originally built in the wake of the Victorian sanitation crisis, such spaces have always been for the people, providing affordable place for health and wellbeing. The ‘Steamie’ was an integral part of the swimming baths complex and a social area for catching up (often for women, who’s role it was to do the washing then).
WHITEVALE BATHS
ARLINGTON BATHS
1
GLASGOW CLUB NORTH WOODSIDE
ANTONINE WALL: BEARSDEN BATH HOUSE
The Lineage of a Lost Community Space
1 An example of a historic Roman Wash House, once part of a fort along the Antonine Wall, now in ruin. This was where soldiers washed and used the latrine from AD 140 onwards.
SITE GLASGOW
THE PIPEWORKS GAY SAUNA
3
WESTERN BATHS CLUB
GOVANHILL BATHS
2
STRATHBUNGO PUBLIC SCHOOL
Tracing back to the Victorian era, Scotland had more bath houses than the rest of the UK. Many were located in Glasgow, some still in use, some re-used for other purposes and others in ruin. Mapping the cities bath houses shows that the area around the site is not served by one and thus a proposed bath house and laundrette for the surrounding community will be a feasible use of the site. Here, however, with a contemporary twist in reusing the Claude and Duval factory as opposed to the more ornate Victorian buildings pinpointed.
GLASGOW CLUB EASTERHOUSE POOL
2 An example of a Scottish Steamie wash house, recently restored as a public baths with swimming pool. Govanhill is the economic model precedent for how a building can be restored or reused for community.
3 An example of a Queer space, in line with the gay history of the bath house. This bath house enables LGBTQ people to socialise and explore sexuality in the centre of the city.
ALICE ALLEN & MATT NORRIS | PRAXXIS | PS2
6
Siting Glasgow’s Contemporary (Get)Steamie The Revival of a Community Centre High Older/Elderly Population Retired population will benefit from daytime use of the site for water aerobics, aiding in it being for all and serving the community in being open from early till late.
Undeveloped Grassland
High Vacant/Derelict Land Red Road Flats has been derelict for many years since its demolition, this proposal with wetland landscaping will instigate revitalisation of the site, making it sightly and functional.
Barmulloch
Balornock
Commercial
High % Uneducated/Unemployed Youth 40% of the population are economically inactive with a further 12% in long term unemployment
Water-related Statistics: The Necessity of places like GetSteamie
48% OF ADULTS IN SCOTLAND HAVE HAD TO CUT BACK ON HOUSEHOLD SPENDING.
Springburn
‘Worse than Average’ Levels of Disability/ Limiting Medical Conditions
SITE
56% of the population do not have a car and thus the need for accessible, local facilities for health and wellbeing
Barnhill
Existing Factory
Social Housing/ Reliance on State The majority of local housing is social or council. The population is diverse with many immigrants who used to live in the Red Road Flats still living in the area. There is a strong sense of community and respect for difference within the area as a result. A community land trust giving ownership and control back to locals will aid in supporting residents regarding employment and service provision
Broomfield
48% OF PEOPLE ARE USING DOMESTIC APPLIANCES, LIKE DISHWASHERS + WASHING MACHINES, LESS.
Undeveloped Grassland 32% OF ADULTS ARE BATHING AND SHOWERING LESS.
15% ARE CUTTING BACK ON BUYING TOILETRIES AND SANITARY PRODUCTS.
No poverty
Industry, innovation and infrastructure
Reduced inequalities
Industry, innovation and infrastructure
Reduced inequalities
Sustainable cities and communities
ALICE ALLEN & MATT NORRIS | PRAXXIS | PS2
7
Connecting with Existing Communities An Intersectional Proposal for an Intersectionaly Inclusive Locale
(1) Tron St Mary’s Church
(2) Springburn Alive & Kicking Project
(3) Robroy Boxing Club
(4) Bonnybroom Nursery School
Part of the Church of Scotland faith, the parish runs family support projects with specific English language courses and multicultural wellbeing meetings for the immigrant population as well as environmental education projects teaching gardening classes and running repair workshops regarding clothes recycling and re-purposing.
Formerly the Red Road Flats Childcare and Family services (that have survived the demolished towers), the building now houses an adult daycare centre that looks after elderly and/ or disabled locals. Host dancing, bingo, bowls and music events for the community. Social hub for long-term locals and new friendships.
Local sports club that houses a gym facilitating boxing, weightlifting and exercise classes. All ages and abilities are catered for in children’s after school classes as well as competitive evening classes.
Childcare is provided at the northeasterly boundary of the site, though the premise is quite small in comparison to the number of family dwellings in the surrounding residential districts it accommodates.
GetSteamie will embrace the multicultural nature of local community, being respectful of religious/cultural practices and customs that may influence how space is used ie. in changing room exposure. GetSteamie will work with the environmental project in reducing water usage (and household bills), washing clothes/ selves in the laundrette and bathhouses.
There is a real sense of local community which GetSteamie pledges to enhance as opposed to disrupting. Elderly water aerobic classes can be held to support the health betterment of local retirees. Pools will be accessible with lifts and stepped access as well as hoists for disabled users. Communal baths would provide a relaxing social space for GetSteamie users.
Sports facilities are extended to swimming within the GetSteamie proposal. A short walk from the club, GetSteamie will provide sauna and steam rooms for exercisers to unwind and sooth their muscles after a workout. The cafe will serve nutritious, healthy food in support of improved self care and wellbeing.
A crèche will be provided to provide childcare for parents using the GetSteamie laundrette or pool/baths or working locally. This will take pressure of the over-subscribed local Nursery and allow local families more flexibility and support. Pools will have children’s lessons and a resident lifeguard at all times.
2
1 4 3
ALICE ALLEN & MATT NORRIS | PRAXXIS | PS2
8
A SENSITIVE RETROFIT APPROACH Our sensitive approach to retrofitting this factory is organised around identifying and maintaining the key features of the building. We have selected these based on their importance to the design, function and modernist style of the factory. Text Existing fenestration rhythms will be kept, though it is noted this will be challenging with the junctions of new internal walls meeting the continuous south/ north glazing. 1/3s framing will be played with.
.4 L LV
This polychrome colour scheme described as a ‘fourth voice’ in the laws of Corbusier’s Modulor (Klinkhammer, 2005). We are looking to reuse these colours throughout the new design, implemented in different materials.
.3
L LV
LV
L.2
.1
L LV
.0 L LV
Keeping the existing concrete vertical circulation in the same location reduces large scale adaptations to the floor slabs and layouts.
Exposed concrete slabs and columns separates the different areas of the existing factory. We will represent a similar organisation of spaces with our functions.
Built on pilotis, the ground level space is open. We intend to utilise the space by creating an engaging and exciting entrance to the factory - a reason to head inside - whilst maintaining and exposing existing structural fabric.
Th existing double height mezzanine space connected areas of the factory floor. We are using this to connect children being looked after in the childcare facilities with their parents/carers doing their laundry on the floor below.
We have maintained the concrete brise-soleil on southern facade due its iconic representation of Corbusier’s modernist style.
Climate action
Responsible consumption and production
Retrofit Principles / Structural Analysis
Existing Factory: From Textiles to Pool Tiles ALICE ALLEN & MATT NORRIS | PRAXXIS | PS2
9
Policy Legislation Informing Design
Regulations & Approved Documents The policies and standards we are using to inform our design are:
This Sports England Design Guidance develops the Building Regulations further by specifically laying out instruction on how to design swimming pools that provide sporting facilities and opportunities for everyone. As most of the information is geared towards new build leisure centre we are using the information as a basis for our retrofit design. The chapters we are focusing are: 1. Changing facilities 2. Ancillary accommodation 3. Spectator provision 4. Public provision
Approved Document M provides regulations and standards to ensure the access to and use of buildings is provided for all users. The main sections we are using within our design are: 1. Access into buildings 2. Horizontal and vertical circulation 3. Sanitary accommodation - although this is not changing room and leisure centre specific and therefore the Sports England guidance provides more detailed guidance.
Following a call for evidence in which a whole range of people provided their views, the government announced that all new public buildings should have separate male and female toilets. It states that separate unisex toilets should also be provided if there is space, but must not be at the expense of female provision. This is due to an overarching concern from women who feel that only unisex toilet provision unfairly disadvantages them by reducing the amount of toilets available to women, whilst increasing the amount available for men. We are challenging this view due to the discrimination inherent within segregated facilities. Transgender people and those who do not identify as any gender are unfairly disadvantaged through the lack of provision specifically for them. Our design will include unisex changing areas, alongside unisex toilets, to ensure inclusivity is prioritised. However, adequate numbers will be provided so that no one feels they’re unfairly disadvantaged.
In July 2020 the government announced the compulsory inclusion of Changing Places Toilets within in new public buildings, including shopping centres, sports stadiums and arts venues. Despite our building being a retrofit, and therefore technically excused from this law, we feel it is important to ensure we design one into the changing facilities to ensure inclusivity for all users.
Rather than being design focused, this document is aimed at providing guidance for front-line staff within leisure centres to ensure that transgender users are not discriminated against within their facility. It uses simple flow diagrams to show examples of how to deal with different situations that may arise. It also discusses how to deal with complaints (by other users), pronouns, and clothing policies. And highlights legislation and charity websites where further reading and information can be found. This was important for us to read as part of our initial design stages to make sure that the decisions we were making are inclusive and backed up by operational evidence within similar facilities.
This feminist approved document draws from building regulations and similar document, to expand upon existing by challenging standardisation of user it needs. It acknowledges, and attempts to bridge, gaps within the existing legislation, where user groups are not accurately represented. It recognises the damage to individuals when the built environment does not cater to specific needs and aims to eradicate such processes of ‘othering’ by clearly defining non-standard objectives that should be met. Focused on intersectional changing rooms, this policy has been written and referenced throughout this project. It’s guidance is intrinsic to the design of our building and it has formed an important reference point for us to continually challenge and question our design decisions to make sure they do not discriminate the identified users (see page 40 for thumbnails).
ALICE ALLEN & MATT NORRIS | PRAXXIS | PS2
10
The existing Corbusian building is a horizontally elongated structure raised on columns. GetSteamie’s proposal for a bath house and pool ‘hydro factory’ could look to the Barbican Estate for how to bring aquatic landscaping into the external areas of site, the building facade itself reminiscent of the Claude and Duval Factory.
Big Draw Conceptual Collage Initial Collation of Sources and Ideas, Drawing on Ancient Rome
[1] Intersectional Space: Queer Histories
QueerInclusive Space
Bath houses provided space for gay men to meet for socialisation and sexual encounter when homosexuality was policed and prosecuted. Class and race barriers were left outside when in the bath house, further illustrating inclusivity. They have long provided space for expression and community, something GetSteamie hopes to continue.
Private washing facilities brought back to public domain?
1
4 5
[2] Nods to Ancient Bath House Typology Roman bath houses produced the architectural feature of the dome and grand, robust open spaces for socialisation, self care and relaxing. Different bath spaces studied from Roman plans will be used to inform the programme, adapted for contemporary use.
[3] Tracing Bath Houses in Different Cultures and Locales Japanese precedents of communal baths segregate space by gender with almost mirrored floorplans. Attitudes to nudity are more relaxed so less private changing is required. The social aspects of bathing will inspire such here with large open baths at GetSteamie.
[4] Glaswegian Bath Restoration Govanhill Baths in Glasgow have been restored to their former glory, now fully operational offering swimming lessons in the impressive Victorian Hall.
2
[5] Materiality: Neutral, Warming Timber and Tiles Creating an inviting and relaxing environment is paramount to achieving the atmospheric quality of the bathhouse. Timber creates a natural, cocooning space whilst ornate tiles harken back to historic baths whilst being practical; hard wearing, anti-slip and easy clean.
Roman Links
3
[6] Sustainable Possibilities
6
Common sauna/spa materiality (Further analysis of this particular bath on pg. 12 overleaf)
Whilst ancient bath houses were revolutionary in heating technologies, the high water usage requires innovative technologies in purification, reuse and energy consumption from heating
ALICE ALLEN & MATT NORRIS | PRAXXIS | PS2
11
Koganeyu // Sentō
Programmatic Analysis: What Comprises a Contemporary Bathhouse?
Renovation Of A Traditional Japanese Bathhouse Schemata Architects, Tokyo, (2020). The sento, a communal bathhouse typology in Japan, has long been the site of public bathing for people without baths in their own homes. A certain social value is associated with these facilities in providing spaces of physical proximity and cleansing that enable emotional intimacy. Traditional sentos have been in decline as it is now common to have baths in ones own dwelling, however in providing additional facilities such as saunas, jacuzzi pools and refreshments, modern sentos are still popular. This refurbishment project involved modernising the existing concrete building that has housed the sento since 1985 through additional programmatic spaces and contemporary colour ways. The industrial roughness of concrete loadbearing walls has been purposely juxtaposed to the repetitive, neat tiling of the flooring and baths. This celebrates the existing shell and thus highlights where change has occurred as opposed to masking the original features of the space. In line with Japanese tradition, the bathhouse retains a half wall that separates male and female. The half wall provides privacy whilst allowing sound to travel, couples/families thus able to shout out to each other when ready to leave. This is something that will be avoided as the proposed GetSteamie bathhouse will facilitate equitable social interaction, operating beyond gender binaries and including all bodies, including those that are ‘other’.
Saunas are quite sizeable, with 2-tier benches for maximum capacity Outdoor garden for intermediary cooling between sauna sessions. This is well-screened from public on look.
a
a
ground floor plan
A variety of different baths allow a range of use for different skincare and types of muscle rest bite.
The former reception desk has been transformed into a bar for user refreshment, also extending active hours.
Water tank stores rainwater and aids in cooling the bath below. Potential load issue if replicated on site?
Clever materiality choices have been made to aid in health and safety with small tiles and a subsequent increased ratio of mortar aiding in anti-slip. Sensory experience of users is also well-considered. The towada stone inside baths reflects a blue-green hue which gives the water a fresh, vibrant quality whilst also having high heat/water retention. A woven-vinyl is used for reception area floors as it ‘feels pleasant under foot’. - Information and images sourced from Jo Nagasaka on the Schemata Architects website -
section aa
Internal View of the Baths and Separating Wall
Changing rooms have ample locker provision for personal belongings. Vanity space allows multi-use for hair/makeup application (though there is only one sink!) but this is open to others viewing - GetSteamie will provide private dressing rooms.
GetSteamie WILL Honour Existing Concrete Fabric GetSteamie WON’T Divide Bathers Based on Gender GetSteamie WILL Use Programme Sensitive Materiality
The drawings show the layout and linkage of programmatic spaces within the bathhouse. The floorplan reflect a clear divide of men’s and women’s space, separated clearly with the thick half wall in the centre of the plan where the baths are located. Separate changing rooms, cold/medicated baths and saunas are accessible from each side, creating an almost mirrored programme along the horizontal. GetSteamie will not use gender as a binary parameter for design. Facilities will be universal, with private stools protecting ones modesty. This will enable reduced ancillary space consumption in not requiring duplication of changing/toilet/sauna facilities. The flow of space will be more organic than in Koganeyu as a result of dispelling gender separations.
Further Exploration into a Big Draw Precedent: Contemporary Japanese Sentōs
Bathhouses from other Cultures ALICE ALLEN & MATT NORRIS | PRAXXIS | PS2
12
Initial Sketch Development
Programmatic Requirements
Exploring standard sizes of programme and how they fit in the existing structure. Reuse of double height for focal laundrette hall, making mundane more of an event...
Spatial Diagrams / Big Move Sketches
Extension to accommodate pool? Bring core tower more cohesively into design by extending around it for changing?
PERIOD PRODUCTS
AFFORDABLE SHOPS
DRYING ROOMS
CUBICLES
CHANGING PLACES FACILITY
LAUNDRETTE
TOILETS
LOCKERS
SHOWERS
25M SWIMMING POOL GALLERY
CHANGING ROOMS
BATHS + SHOWERS CHILDCARE PROVISION
ACCESSIBLE ACCESS / HOISTS
1
PLANT STAFF ROOMS
SALT STEAM ROOMSROOMS SAUNAS
PUBLIC TOILETS SWIMMING FACILITIES
CAFE
2
Pool extension. Scale would be harmful to existing building, reuse instead. Design principle set to adaptively reuse existing. Relocate pool to first floor? Reduce to 18m. Floor-toceiling height over 4m may allow. Laundrette hall would not need whole floor when spatially planned more detailing with dimensions.
WASHING FACILITIES LEISURE FACILITIES
EXISTING CORE
ROOF TOP CAFE + TERRACE STAFF ROOMS
CHILDCARE PROVISION WITH VIEWS ONTO LAUNDRY BELOW
GALLERY WITH VIEWS ONTO SWIMMING POOL
AMENITIES / ANCILLARY SPACES
LAUNDRETTE + DRYING ROOMS
LEISURE + ADDITIONAL BATHS, SHOWERS + CHANGING ROOMS
DRY FLOORS
TOILETRIES
CHANGING ROOMS
2
WET FLOORS
DETERGENT
1
AFFORDABLE SHOPS BATHS + SHOWERS
Development sketches for creating central entrance and splitting floors into east and west wings for wet and dry functions
PLANT ROOMS IN EXISTING BASEMENT
MAIN ENTRANCE
25M SWIMMING POOL (EXTENSION)?
ALICE ALLEN & MATT NORRIS | PRAXXIS | PS2
13
Existing Sefaira Analysis
Proposed Alterations to Improve
Massing: Retaining Factory Form The existing building is overlit, with solar shading fixed and not providing enough cover from the sun penetrating the building as seen with the yellow daylight mapping. Resultantly, the building is heating dominated as it loses heat through glazing conduction (single pane).
Volumetric Iterations
Proposed changes include an operable brise soleil that can shade more of the south facade at peak sun, aiding in cooling the building without energy expenditure. These shades improved the building to ‘well lit’ as seen with green mapping. An atrium was explored which allows light through into the dark core to north. The building now meets energy targets, equipment dominated as is to be expected with its programme and size. Double glazing replacements reduces conduction significantly.
Low-level periphery buildings on site to serve main factor? ie. parking ports, trolley banks, toilet blocks or food kiosks?
Informed by sefaira analysis, a replacement brise soleil has been designed that rotates according to sun path so it can more effectively prevent overheating and overlit conditions within the building, particularly pertinent in the pools where glare can be a hazard for swimmers and lifeguard.
Divide building with cut through or atrium running perpendicular to the main structure, connecting core tower and giving more obvious way in (not in shaded recess as currently)
Stair restoration as with original plans, adding vertical element in line with atrium to contrast horizontality of the superstructure
As Existing (Front View) Horizontal fenestration accentuates elongated form, shadings a rhythmic grid. Breaking these rhythms and introducing subtle wayfinding additions will make building easier to read and balance proportions better
As Existing (Rear View)
Swimming pool under free plan shaded area to make more of a feature of the space around the pilotis
Core seems out of place, though usefully away from main floorplan to allow more flexibility in reuse. How can this be incorporated to read as integral rather than additional?
Reduction of existing ‘add-on’ structure, space useful to connect to pool? Rear entrance?
Replacement and enlarging of ground floor volumes? Keep free plan elements for circulation and Corbusian ‘floating’ appearance, mitigating monumentality ALICE ALLEN & MATT NORRIS | PRAXXIS | PS2
14
Imagined Spaces Concept Visuals For Adaptive Reuse Of Existing Factory
// Existing link corridor
// Proposed clothes washing space
The laundrette would be a large, social space where local residents can come to wash their laundry. Subsidised cleaning products would be purchasable from an on-site store and trolley stations allow people to easily transport their washing. Childcare would link here. - Photo collages created using found images over top of factory image sourced from Dezeen -
// Existing ground floor shelter
// Proposed outdoor swimming space
The public baths will be internal, situated near the sauna facilities. They will have a range of spaces (medicated, ice etc...). The hard landscaping at entrance approach however could be transformed into an external bath, playing on the heavy, dark under croft world of Corbusian structures. - Photo collages created using found images over top of factory image sourced from Dezeen -
ALICE ALLEN & MATT NORRIS | PRAXXIS | PS2
15
Realised Spaces Visual Inspirations Relating to Another Big Draw Precedent:
The Barbican Estate The Barbican Estate’s design is inspired by the monumentality of Roman Architecture, specifically Bathhouses, hence why it appeals to the design for GetSteamie. Columns appear endless when refracting across the waters surface, a mystical almost fantasy scape created in the floating nature of structure. This is an element GetSteamie will explore with the current hard landscaped Pilotis area.
Extending the programme outside of the existing factory confines, GetSteamie also looks to the Barbican’s distinctive plays with Roman architectural features; the common arch is flipped upside framing windows in an intriguing way that raised the horizontal mass higher above the landscape. The sunken seating areas are miniature Roman arenas fr conversation and watching the world go by. Clever references and reinterpretations of the Bathhouse typology will be incorporated into the adaptive reuse of the Claude and Duval Factory.
ALICE ALLEN & MATT NORRIS | PRAXXIS | PS2
16
Adaptive Reuse (Tectonic) Strategy Assessing Value, Envisaging Potential
Retain
Remove
Adapt
Add
A retrofit project would not be realistic without the retention of the existing structure of the building. We are maintaining the structural grid in its current form and keeping alterations internal, to reduce the impact on the built form. We have chosen to celebrate the existing building and enhance its features with our new design.
Having said this, to improve the building’s functionality there are a few things that will be removed. These include the ground level extensions (which are not in keeping with the existing structure) and some of the floor slabs to create a new atrium (to improve vertical circulation and wayfinding).
Adaptations to the vertical circulation core to make it met current regulations and better serve the building are essential. We have also adapted the structure, by adding reinforcement, to allow a first floor swimming pool to be inserted on top of the existing floor slab. The rooftop garden is also enhanced.
We have kept additions to the building to the bare minimum in order to preserve as much original character as possible. The domed skylight echoes arches seen throughout the design and provide light and ventilation to the atrium. The external swimming pool is excavated around and underneath the existing structure, exposing the concrete foundations.
ALICE ALLEN & MATT NORRIS | PRAXXIS | PS2
17
Site Strategy (1:1250 @ A2)
RobRoy Boxing Club
Further Connection with Related Communities Barmulloch Springburn
Tron St Mary’s Church
Existing Factory Siting & Orientation The factory sits to the south west of the Red Road Flats site. As per Le Corbusiers design, the building is orientated to face South, with the brise soleil running the breadth of this facade. The expansive vacant land in the rest of the site will be used for wetland landscaping in line with development south of the site. Potential sports grounds and rewilding attractions will be phased development around GetSteamie.
Springburn Alive & Kicking Project Connecting Neighbourhoods Following demographic and land use analysis, a pool and wash house located here will bring residents from many districts to the site, as occurs with the buildings and communities they foster identified (see dark blue on map and pg.8 for more in-depth information). In being community owned and operated, it will provide much needed jobs and low cost facilities for locals and be a place for health and wellbeing development.
Phase 2 Sports ground future development linking boxing club
Regeneration Zone
BonnyBroom Nursery School
Play Ground
Barnhill Pool
Phase 3 Rewilding as extension of Wetland to South, engaging nursery
Broomfield
Proposed Wetland Landscape ALICE ALLEN & MATT NORRIS | PRAXXIS | PS2
18
Proposed Ground Floor Plan
Demolition Plan Not to scale
(1:200 @ A2)
Existing structure to be removed prior to proposed works
11 10 8
5 6
4
7 3
9 2 12
13
14
1:200 @ A2
1
Legend 1 - Entrance 2 - Reception Atrium 3 - Staff Room 4 - Plant / Circulation Core 5 - Outdoor Pool Deck 6 - Changing / WCs 7 - Medical Room
0 1
3
5
7.5
10m
8 - Sunken Seating Ring 9 - Outdoor Pool (Natatio) 10 - Purification Planting 11 - Secure Playground 12 - Period Shop 13 - Product / Tools Rental 14 - Tailor / Dry Cleaner
ALICE ALLEN & MATT NORRIS | PRAXXIS | PS2
19
Proposed First Floor Plan (1:200 @ A2)
Demolition Plan Not to scale
Existing structure to be removed prior to proposed works
1
6 7
4
3
2
10 8
5
9
12
13
11 14
4 - Changing Rooms
12 - Pool Deck & Jacuzzi 1:200 @ A2
Legend 1 - Plant / Circulation Core 2 - Central Atrium 3 - Private Vanity Rooms 4 - Changing Room 5 - Vanity / WCs 6 - Pool Plant 7 - Pre-Showers
0 1
3
5
7.5
10m
8 - Pool-side Changing 9 - Access Lift / Pool Hoist 10 - Swimming Pool 11 - Life Guard Station 12 - Jacuzzi Pool 13 - Pool Seating Deck 14 - Brise Soleil Shading
ALICE ALLEN & MATT NORRIS | PRAXXIS | PS2
20
Proposed Second Floor Plan (1:200 @ A2)
Demolition Plan Not to scale
Existing structure to be removed prior to proposed works
1
5
3 4
6
7
8
2
10
11
14
9
12
13
15
16
6 - Communal Cold Bath
13 - Laundrette Washing Bay 1:200 @ A2
Legend
0 1
3
5
7.5
10m
1 - Plant / Circulation Core 9 - Laundrette Hall 2 - Central Atrium 10 - Trolley/Basket Store 3 - Bath Lounge Area 11 - Utility/Product Store 4 - Salt Stores 12 - Laundry Rental 5 - Private Baths 13 - Washing/Drying Bays 6 - Cold Bath (Frigidarium) 14 - Folding/Machine Wall 7 - Hot Bath (Calidarium) 15 - Waiting Lounge 8 - Warm Bath (Tepidarium) 16 - Brise Soleil Shading ALICE ALLEN & MATT NORRIS | PRAXXIS | PS2
21
Proposed Third Floor Plan (1:200 @ A2)
Demolition Plan Not to scale
Existing structure to be removed prior to proposed works
1
5 6
3
4 7
10
15
2
8
11
9
12
13 14 16
8 - Sauna Cubicles
11 - Crèche Play Area 1:200 @ A2
Legend 1 - Plant / Circulation Core 2 - Central Atrium 3 - Spa Maintenance Store 4 - Spa Lounge Area 5 - Private Thermal Baths 6 - Sauna (Laconica) 7 - Showers/Salt Store 8 - Steam Room (Sudatoria)
0 1
3
5
7.5
10m
9 - Changing Room 10 - Drying Highline 11 - Crèche 12 - Nappy Changing 13 - Cot Room 14 - Staff Office/Lounge 15 - Washing Mezzanine 16 - Brise Soleil Shading
ALICE ALLEN & MATT NORRIS | PRAXXIS | PS2
22
Proposed Fourth Floor Plan Roof Level (1:200 @ A2)
Demolition Plan Not to scale
Existing structure to be removed prior to proposed works
1 4 3 5
10 2
6
9
7 11
8 12
3 - Roof Garden
9 - Cafe Roof Terrace 1:200 @ A2 0 1
3
5
7.5
10m
Legend 1 - Plant / Circulation Core 2 - Central Atrium 3 - Kitchen Garden 4 - Planting Greenhouse 5 - Potting Station 6 - Cafe/Bar
7 - Kitchen/Cold Store 8 - Seating Pod 9 - Roof Terrace 10 - Outdoor Kitchen/Bar 11 - Fire Pits 12 - Brise Soleil Shading
ALICE ALLEN & MATT NORRIS | PRAXXIS | PS2
23
Proposed South Elevation (Front)
Existing Elevation Not to scale
Area of significant remodelling in proposed works
FFL_04 FFL_03 FFL_02
FFL_01
FFL_00
Proposed Front Elevation (1:200 @ A2)
ALICE ALLEN & MATT NORRIS | PRAXXIS | PS2
24
Proposed North Elevation (Rear)
Existing Elevation Not to scale
Area of significant remodelling in proposed works
FFL_04 FFL_03 FFL_02
FFL_01 FFL_00
Proposed Rear Elevation (1:200 @ A2) ALICE ALLEN & MATT NORRIS | PRAXXIS | PS2
25
Cross Section AA (1:50 @ A2)
Lv04_Cafe
A
A // Culture and Sports Complex | GNWA (2021) V-shaped roof detail informing top slab form in allowing more light into the top floor whilst making it feel more spacious with raising the ceiling height in the 3no. strips.
Lv03_Creche
Lv02_Laundrette
Lv01_Pool
GetSteamie. ALICE ALLEN & MATT NORRIS | PRAXXIS | PS2
26
Section Detail: Cushioning Existing Concrete (1:20 @ A2) 1
(1) Proposed Roof Alterations 1 - 65mm Outer Composite with Timber Panels 2 - 30mm Backing Joists, Cavity 3 - 80mm External-Applied Rigid Insulation 4 - DPM layer 5 - 200mm Glulam Timber Frame Superstructure 6 - 40mm Backing Joists 7 - Steel Internal Hollow V-Bracing
(2) Proposed Floor Slab Alterations 1 - 250mm Existing Concrete Slab 2 - Cement Mortar Bond 3 - 80mm THERMAFLEECE (British Sheep’s Wool Insulation specced) 4- ECOFLOOR cable mat (Underfloor heating system specced) 5 - Flexible Levelling Compound 6 - Flexible Tile Adhesive Layer 7 - 10mm Textured Ceramic Tile Finish
2
(3) Brise Soleil Alteration
Cold-bridging addressed by wrapping insulation and composite timber panel around exposed external slab ends.
1 - Existing 150mm Concrete Base Trim 2 - Swivel Fixing 3 - Proposed 250mmTimber Fin 4 - Swivel Fixing 5 - Existing 150mm Concrete Head Trim
Sheep’s wool insulation is effective as acoustic insulation and is thus suited to a large open space like a pool, aiding in reducing echo and reverberation when in multiple use. It also absorbs moisture and is thus suitable for damp environments like swimming baths.
3
(4) Proposed Exterior Wall/ Fenestration Alterations 4
1 - 65mm Vertical Timber Panel Cladding 2 - 30mm Backing Blocks, Air Cavity 3 - 15mm OSB Board 4 - DPM Layer 5 - 80mm THERMAFLEECE (British Sheep’s Wool Insulation specced) 6 - 100mm Timber Studs 7 - 30mm Block Back Supports, Cavity 8 - 40mm Composite with Ceramic Tile Finish 1 - 80mm X 40mm Block Joist 2 - Chamfered Aluminium Window Sill 3 - 50mm Timber Framing 4 - Fixing Bracket 5 - Double Glazing Panels 6 - 20mm Ceramic Chamfered Lintel 7 - 40mm Chamfered Stone Base Trim
5
(5) Proposed Pool Addition
(6) Foundation Strengthening 1 - 400mm X 400mm Carbon Fibre Composite Beam to; 2 - 400mm X 400mm Carbon Fibre Composite Column to; 1 - 400mm Existing Concrete Pad Foundation 2 - 50mm Screed , Soil Topping 3 - 100mm X 250mm Permeable Pavers
6
1 - 250mm Existing Concrete Slab 2 - Dual Waterproofing Compound 3 - 150mm Stabilising Screed 4 - 1400m (depth) Stainless Steel Frame Pool Basin 5 - Cross-braced Maintenance Hatch 6 - 200mm Angled Steel Sheet Steps, Block Rests 7 - Tile Adhesive Covering 8 - 10mm Ceramic Tile Finish 9 - Waterproof Joint Sealant
**Pool 500mm Diameter Cylindrical Pile Foundation (extending ~5m through pool into bed below)
ALICE ALLEN & MATT NORRIS | PRAXXIS | PS2
27
Structural Strategy Existing Grid: Design Driver as Opposed to Design Parameter
1
Reduced Roof Load Thick concrete slab has been removed and replaced with lighter weight timber frame roof and velux glazing.
1
2
Atrium Reinforcements Structural engineer discouraged removing the column and partial beam exposed in the atrium, (additional bracing and cost requirements). The grid is now a focal feature for hanging plants and banners. A beam running the base of newly exposed facade glazing is added to brace panels.
2
3
Structural Grid Retained The existing column and beam system has been kept, informing where new interior walls are proposed to line up with the gridding. The geometric crisscrossing creates a visually dynamic ceiling feature in the large open spaces such as the pool.
3 4
Load-bearing Shell Exterior factory walls along with structural grid take and transfer loads down through the building, allowing for expansive free plans internally. Changing cubicles and bath walls are thus open to ceiling, creating lofty and bright interiors.
4
5
Outdoor Pool Foundations To support the upper levels following the removal of slab foundation to make way for pool, large cylindrical reinforcing piles extended into the ground to take the load on the existing (now reinforced columns).
5 6 6
Light-weight Pool Frame The metal pool superstructure was chosen as a lighter-weight intervention than one poured insitu. This is due to working within an existing building and thus retaining the structural integrity of the slabs. A concrete pool would have required cutting through the slab below it to achieve depth, with huge new supports disrupting the free-plan at ground. A steelframe can sit atop of the slab with the added strengthening of grid supporting pool.
7
7
Carbon Fibre Coatings Beams and columns under interior pool reinforced to deal with increased load from proposed swimming pool water volume.
ALICE ALLEN & MATT NORRIS | PRAXXIS | PS2
28
RIBA Plan of Work A Collaborative Process, Involving the Community Every Step of the Way
STAGE 0
STAGE 1
STAGE 2
STAGE 3
STAGE 4
STAGE 5
STAGE 6
STAGE 7
STRATEGIC DEFINITION
PREPARATION + BRIEFING
CONCEPT DESIGN
SPATIAL COORDINATION
TECHNICAL DESIGN
MANUFACTURING + CONSTRUCTION
HANDOVER
USE
• Initial meeting with Client to discuss the potential project. • Develop a business case. • Prepare the Client Requirements.
• Meeting with Client and agree Project Brief. • Sign contracts. • Agree a budget, including fees for architectural services + any other consultants. • Obtain any existing surveys, historical information, building constraints etc. from Client. • Prepare Project Programme. • Appoint Design Team for a project of this scale it would be important to get Structural Engineers, Service Engineers, Landscape Architects etc. on board from the very beginning. • Appoint a Swimming Pool Specialist as Consultant.
• Visit the site + take lots of photos. • Survey the site - for a site of this scale this would be completed by an external surveying company. • Conduct site analysis. • Complete feasibility studies alongside Design Team. • Continually meet with Design Team to ensure deadlines are being met. Architect to take a leading role in these meetings. • Meet with Client to discuss feasibility studies and select 1 or 2 options to take forward to Stage 3. • Prepare and submit planning application.
• Based off feasibility studies, develop the selected options in more detail. • Continually meet with Design Team. • Coordinate drawing packages from different Consultants (e.g. Swimming Pool Specialist). • Produce a cost estimate for a project of this scale, this would be completed by a Quantity Surveyor. • Start applying building regulations.
• Begin detailed technical design, working with the appointed Design Team - for a project of this scale, and in the wake of Grenfell, it would be important to appoint a Fire Consultant to ensure fire safety. • Coordinate drawing packages from different Consultants (e.g. Swimming Pool Specialist). • Obtain accurate costings from Quantity Surveyor and value engineer scheme to ensure it’s within budget. • Prepare construction package of drawings + details and send out for Tender.
• Appoint Contractor (they are employed by the Client). • Submit final construction drawings. • Prepare Construction Design Management to CDM 2015 Regulations. • Keep up regular site visits to ensure quality assurance + check over progress of the build. • Check whether Swimming Pool Specialist needs to attend site to oversee construction of pools. • Building control, organised by the Client and/or Contractor, to visit at key moments. • Ensure any planning conditions are met.
• Contractor hands over to the Client and building contract is concluded. • Formal opening of the Site. • Snagging period begins to allow Client to highlight any defects. • Contractor to rectify any defects found.
• Starts concurrently with Stage 6 but lasts for the whole lifetime of the building. • The site is now occupied by residents and community is thriving. • Post-occupancy evaluation of the building performance is use conducted with residents.
Construction sequence
Road map reflections Portfolio submission
Feedback from tutors
PRAXXIS TIMELINE
Launch of brief Feminist conversations Atelier approach Atelier readings Set up of practice establishing who we are as designers
Practice manifesto to define how to approach brief Economic funding model Understanding of policies and regulations
Site analysis The Big Draw Understanding of feminist actor requirements Adaptive reuse strategies
Iterative design process Cross atelier review Sefaira analysis Building Regulation considerations Fire and access strategies
Material strategies 1:20 detail 1:5 feminist details
ALICE ALLEN & MATT NORRIS | PRAXXIS | PS2
29
1
2
3
Demolition of Unrequired Existing
External Pool Excavations
Structural Reinforcements and Interior Pool
Demolished concrete ground on site for reuse as aggregate for footpaths through the site and in outdoor pool. Digging out and levelling of exterior pool, retaining walls and foundations strengthened of existing building. Carbon fibre coating of columns and beams under interior pool. Metal pool frame installed atop of slab.
4
5
Ground, Atrium & Stair Constructions
Slab Floor Laying & Exterior Wall Buildups
Ground floor shop foundations laid, perforations through existing slabs for atrium made. Fire stairwells built. Exterior and main load-bearing walls built for new entrance, roof cafe and around atrium and stairwell. Additional perimeter walls constructed. Slabs covered with floor layers and finishes, walls timber clad.
6
7
8
Interior Walls & Glazing Replacements
Servicing and Interior Finishes
Bespoke Built-In Furnishings
Interior partition walls built following glazing replacements (double glazing panels and treated timber frame). Services installed, mostly through main retained core and plant. Wall claddings and doors/balustrades in. Joinery and fitted furnishings such as benches, cubicles and bath rims installed. Units and utilities in.
9
10
Pool Fillings
Site Plantings and Landscaping Pools filled, externally via tanker and internally piped through retained side access. Purification landscaping planted by outdoor pool. Vines secured to wall climbers and shrubbery in beds. Permeable paver pathways constructed, marsh soils and turf laid. SUDs installed as with South of site.
Removal, Reuse, Restoration and Reinvigoration...
Sequence of Construction ALICE ALLEN & MATT NORRIS | PRAXXIS | PS2
30
Material Strategy: User Safety & Comfort Existing Timber Fenestration Framing
Colour Palette / Atmospheric Quality Neutral, natural colours have been selected to evoke a sense of calm and rest in the spa and pool spaces, aiding in creating an enjoyable leisure and cleansing facility. Dark tiling and woods in the sauna and steam rooms are more moody, engulfing and intense in creating an all encompassing escapism, aiding in the sensory experience of touch (heat), sound (tranquil music) and here sight (without boundary).
Timber Interior Wall Treatment Wood panelling has been selected for a plethora of reasons; relating to existing timber window framing, aesthetically suiting a spa/sauna/pool programme and equally because of its warming, natural contrast to the harshness of man-made concrete that dominants the existing factory.
Intricate glazing and frames are a salient part of the original design, and are thereby retained (with replacement double glazing). The interior timber is treated with a linseed oil varnish which acts as a waterproofing layer from pool-induced condensation. A similar oil and varnish paint externally prevents microbial damage and corrosion from weather elements. Frame mouldings are chamfered to slope downwards, allowing condensation and water to run off the wooden surface, preventing pooling and water damage
Retained Colour Painted Ceilings Bold ceiling colours were selected by Corbusier personally, and are thus a significant element of the existing building. The painted geometries have been left exposed, adding a vibrant pop of colour to otherwise neutral spaces and drawing the eye up through the space, particularly successful in the doubleheight laundrette hall.
Dark Tiles for Heat Retention Dark tile colour ways in the spa areas were chosen as they absorb heat faster than more reflective, light tiles. This is a passive solar effect. To prevent discomfort in the case of prolonged direct sunlight, existing brise soleil solar shading can be angled to block sun rays from permeating the space. Practically, these tiles also hide any dirt maintenance staff are yet to get round to.
Exposed Concrete Structure Existing concrete gridding is left exposed, celebrating the structure as a visual feature that doesn’t need to be hidden. The gridding creates a sense of robustness and rhythmic dynamism in otherwise long, plain volumes.
Concealed Steel-framed Pool The metal pool superstructure was chosen as a lighter-weight intervention than one poured insitu. This is due to working within an existing building and thus retaining the structural integrity of the slabs. A concrete pool would have required cutting through the slab below it to achieve depth, with huge new supports disrupting the free-plan at ground. A steelframe can sit atop of the slab with the added strengthening of grid supporting pool.
Tiled Flooring/Walls Tiles are used for practical reasons; easy clean, hard-wearing and water resistant preventing soak to underfloor layers. They have equally been selected to protect users, textural ceramic and grouting creating a frictional surface aiding in anti-slip. The reflective quality of ceramic has the added benefit of bouncing light around the space.
Tile Guidance Unglazed tiles, mosaic tiles (with many grout joints) and rough surfaced tiles are less slippery when compared with smooth and glossy glazed tiles. These tiles are more slip resistant and are recommended to be used in industrial, kitchen, bathroom floors and swimming pool areas.
ALICE ALLEN & MATT NORRIS | PRAXXIS | PS2
31
Hydrogen Fuel Cell
Service Core/ Riser
M&E / Internal Environment
Use of hydrogen to cleanly and efficiently produce electricity for the building. Hydrogen sourced from on-site water sources through electrolysis, a carbon-free approach.
Underfloor Heating Internal pool temperatures are controlled with aid of underfloor heating providing constant, even heat throughout large open spaces that radiators would not successfully cover. The system is a mat atop of existing concrete slab and secured under tile floor treatments.
Sprinkler System & Emergency Back-Ups Wet riser separated from dry in existing core servicing. Sprinklers use water stored in basement tanks which is partially from rainwater harvesting. Sprinklers, smoke alarms and wayfinding lighting are all connected to a central battery system in the pool plant that ensures they continue to function properly in the event of a fire or power outage, in accordance with British Standards regulation BS5266.
Run-off Harvesting
Underfloor Heating
Plumbing SVP Stacking
Hydrogen Electricity
SVP, Waste
Grey water Reuse
MVHR System
WCs are reconfigured but retained within the core, so align through plans allowing ease of coordinating drainage and removal of waste to sewer network through joined soil vent pipes.
Used in core toilet blocks to dispel odorous air and a separate system installed in pool and showers which is specially designed for damp and humid environments. The rest of building utilises natural purge ventilation through opposing facade operable glazing.
High Performance Electrics IP (Ingress Protected) lighting and electrics used throughout building due to nature of wet spaces and danger this poses to blow outs and shock hazards.
Down-light LED
Linear LED
MVHR Exhausts
Smoke Alarm
Open surroundings and large water source at immediate base of building means passive cooling occurs with water vapour rising, reducing the heating demand of energy consumption. As sefaira analysis showed, ensuring glazing is as minimal a conductor as possible is crucial, hence quality double glazing specced.
Sprinklers
Pool Reserve Battery
Lighting Scheme Specifically for Pools Recessed LED tape strip lighting is hidden behind reveals at pool window sill edge and on underside of step treads to create diffused by striking lighting that accentuates the pool as focal feature. All pool lighting meets minimum 30lux illumination, further complying with regulation in not being specified over the pool itself to avoid direct glare and inability to easily access and change bulbs. Perimeter pool lighting is inverted to further diminish any possibility of glare and thus danger of poor visibility of swimmers and lifeguard seeing each other. ALICE ALLEN & MATT NORRIS | PRAXXIS | PS2
32
~24.6m
Fire Strategy Approved Document Part B - Fire This building is classified as purpose group 5 - assembly and recreation. • Max escape distances of 45m, where travel is possible in more than one direction. • Height of top floor is 18m above ground level therefore the structural framing, load bearing walls, floors, roofs and protected shafts all require 60-minute fire protection. • Category L1 fire detection system to be installed. • Sprinkler system required.
~28.7m
~28.7m
Refuges Refuge spaces provided within the fire protected core on every floor, 900 x 1400mm in size and adjacent to escape route.
1
3
2 Fire-protected stairwells: 1. Retained within original circulation core. 2. Additional staircase built in west-wing. 3. Restoration of external fire-escape stairwell on east-wing.
Legend: Elements have been treated to ensure they can structurally withstand fire in order to provide sufficient time for escape: 30-minute fire protection 60-minute fire protection
Fire doors
Final exits
Laundry bays
Store rooms
Fire-treated fenestration framing
All fire doors have the same fire protection as the walls in which they are housed. All doors on fire egress routes are hung to open, by a minimum of 90 degrees, in the direction of escape.
All protected stairways have a 60-minute fire protection and lead to final exits.
The laundry bays are an area of special concern due to the quantity of tumble driers and the storage of linen. Each bay is surrounded by 60-minute fire protected construction and utilises automatic roller shutters, to enclose the fire in an emergency.
All store rooms, and cleaners stores, are enclosed by 60-minute fire protected construction.
Existing timber window frames are treated with a fire-retardant chemical paint to make them flame-resistant (as with cladding panels).
Fire-resistant insulation Sheep wool is used to insulate walls, slabs, and within the roof structures. This offers additional fire protection.
ALICE ALLEN & MATT NORRIS | PRAXXIS | PS2
33
Access Strategy As part of our feminist design principles it is important for the building and facilities to be as accessible as possible. Our building fully complies with Approved Document Part M and Feminist Approved Document Part XX (see appendix). This page outlines the key areas we have addressed accessibility in our design.
Wayfinding Strategy
Accessible Toilet Cubicle (see XX page 11)
1100 x 1400mm passenger lift
General / Ambulant Toilet Cubicles (see XX page 10)
Ve rt
ic a
lC
or eL
u ayo t
Due to the size and complexity of this building it was particularly important to implement a clear wayfinding strategy to ensure users can easily navigate the different spaces. Following guidance from Design for Access 2 and Feminist Approved Document Part XX (page 9), our building is split by function into
Fire Protected Stairwell
1500 x 1500mm unobstructed space in front of lift doors
wet areas and dry areas. These areas are all accessed via a central atrium and vertical circulation core. Wet areas (pools, showers/baths, spa facilities) are located on the west wing. Dry areas (laundrette, childcare, cafe) are located on the east wing. A colour coding system is utilised to simplify navigation with wet areas being coloured in cool tones and dry areas being coloured in warm tones, as depicted on the axonometric below.
Accessible Vertical Circulation Passenger lift, 1100 x 1400mm, is located within the circulation core. 1500 x 1500mm unobstructed space is provided in front of the doors on each level.
Changing Places Facility Located on the Ground Floor within the changing area.
Baby Changing Facilities Located on the First Floor within the changing area.
Accessible Pool Facilities Accessible pool hoists are provided at the internal and external pools. The internal pool is raised, so a wheelchair lift on poolside has been provided.
Vanity spaces (see XX page 16)
Accessible Entrances To prevent discrimination, the main entrance to the building is accessible. Level access is provided from the designated disabled car parking bays to this entrance. Clear signage is provided to direct people.
Accessible changing cubicles with WCs and showers (see XX page 13)
Main Entrance Door A automatic sliding door, operated by sensors, is specified for all entrances. These doors are glazed to allow sufficient reaction time for parties entering and leaving the premises to avoid collision. Approved Document Part K specifies manifestation to glazed windows and doors at 850-1000mm and 1400-1600mm.
Car parking
Gender equality
Reduced inequalities
Sustainable cities and communities
3 designated parking bays are clearly market with wheelchair symbols and signed with the Blue Badge symbol. These are located adjacent to the main pedestrian route to the entrance, with dropped kerbs provided to permit convenient access from the parking bay onto the pavement. It is less than 50m from the parking bays to the main entrance, along a safe, independent pedestrian route.
ALICE ALLEN & MATT NORRIS | PRAXXIS | PS2
34
Natural ventilation via atrium
Sustainable Approaches to Design
Operable windows in the domed roof of the atrium provide processes of passive ventilation throughout the whole building. Warm air from adjoining floors rises within the atrium and is replaced by fresh cool air via skylights. The air is further warmed by direct solar heating enhancing exchange rates.
Water reuse Clean water and sanitation
Affordable and clean energy
Climate action
Responsible consumption and production
Life on land
Life below water
Washing machines produce lots of grey water. This is used to water the plants within the rooftop allotment, to enable the produce to be sold in the cafe. Further waste water is used to top up the external pool, which is then naturally filtered by the water plans (see next page).
Zoom in to see detail section
Limited demolition, limited addition Retrofitting the factory represents principles of responsible consumption and production by utilising the existing fabric to cut down waste materials. Limited alterations have been made to the concrete structure to reduce emissions of embodied carbon.
Concrete reuse The small amounts of unavoidable concrete demolitions (in making the atrium) have been recycled back into the structure of the building. A new fire escape stair (to ensure the building meets building regs) requires a concrete core and the ground level pool needs framing. s
in
t
o
om
e
pag
il s e c t i o n
et a
t io n
Zo
Se
xt ne
d et a e for
d ee
ec il s
Sustainable insulation choice Chemical free cold water pool
Wetland reclamation Covered in further detail on the next page, the wetland reclamation surrounding the pool aligns with proposals to regenerate other vacant or derelict Red Road sites to the south of our site.
Covered further on the next page, the outdoor pool is free of chemicals, and purified naturally by water plants and soil/sand filtration systems. The outdoor swimming pool is a cold water pool and therefore does not require any heating.
Hydrogen fuel cells We recognise that a swimming pool requires constant heat and hot water demands. Implementation of a hydrogen a fuel cell to generate electrical power and provide electricity and heat the water for the whole building provides a sustainable solution to this. The unit is located on the roof of the plant tower (see M&E) .
b a) b) c) d) e)
c
d
e
hydrogen input oxygen input excess hydrogen output for reuse power output water output
Sheep’s wool insulation is a naturally occurring and renewable source of insulation. It does not require chemical production or cause harm to its source (the sheep). It has high insulative properties due to the way the millions of wool fibres intertwine to create small pockets of air. It will keep the building cool in the summer and warm in the winter.
ALICE ALLEN & MATT NORRIS | PRAXXIS | PS2
35
The Natural Swimming Pool Processes of natural purification We have implemented a system of natural filtration, using water plants alongside layers of gravel, sand and soil. This means the swimming water is clean without being chemically treated. It therefore provides new habitats for plant and wildlife within the urban landscape.
Life on land
// Naturbad Riehen | Herzog & de Meuron (2014) Natural Pool used to inform plant sourcing and distribution ordering through bed.
Life below water
1:1 00 d
etail s
ec t i
o n,
ed g
eo
fn
atu
ra
lly
pu
r if ie
d sw
im m in
gp
oo
Bog plants
l
Lilies and deep water
Floaters Marginals
Oxygenators
Water plants are planted in layers of depth in order to naturally filter the swimming water. The water flows between the filter and swimming areas so swimmers don’t have to negotiate reeds as they exercise.
ALICE ALLEN & MATT NORRIS | PRAXXIS | PS2
36
1:5 Detail: Outdoor Pool ‘Perimeter Seat and Planter’
2
D
i st
1
Fe m
1: 5
a
Porcelain pool tiles are glazed, which gives them the smooth, shiny finish. This however, also makes them very slippy. Ridged ceramic tiles have therefore been implemented on the pool side and pool seat. This porous material increases friction and is therefore non-slip, reducing safety from falls around the pool.
in
et
l ai
2 A t
Feminist Material Choices
3 4 5 6 7
Feminist Perimeter Boundary Planting creates a soft boundary around the pool for safety on poolside without a harsh barrier. Marginals, such as Bluebells, Cattails, or Pennywort, should be planted in these flower beds as they like to grow around the margins of water sources.
8 9 10 11
Perimeter seating provides resting opportunities for those using the pool. The non-slip finish allows swimmers to hold or sit on the surface without fear of slipping back into the deep water.
12
13
Legend 1 - Planting (marginals to flower March October) 2 - Concrete semi-circle capping 3 - 140 x 140mm smooth-finish porcelain pool tiles 4 - 2mm tile adhesive 5 - 65mm bricks 6 - 10mm mortar joint 7 - Filter grit (for growing rather than soil)
8 - Water line 9 - 140 x 140mm ridged ceramic tiles (non-slip) 10 - Concrete quarter-circle capping 11 - 200mm concrete retaining structure 12 - Steel reinforcement bars 13 - Screed
ALICE ALLEN & MATT NORRIS | PRAXXIS | PS2
37
Proposed Outdoor Pool (Including 1:5 Detail Area - Perimeter Planter and Seating)
This space was formerly a poorly lit hard landscape for bike storage unappealing benches. A large pool has been dug out around the building, arched hollows perforating the factories existing perimeter wall. Playing on the shaded openness, the pool becomes a dramatic cave-like feature retaining and exaggerated Corbusian pilotis.
ALICE ALLEN & MATT NORRIS | PRAXXIS | PS2
38
Existing Fenestration
1:5 Detail: Indoor Pool ‘Swimmer’s Window’
1/3
Proposed Cladding 1/3
1 1/3 Detail is the window/wall build up junction, shown in wider context here to illustrate feminist principle
1/3
2/3
1/3
Working within the existing rhythms of the horizontal window 1/3s, opting for opaque cladding in the top 2/3s of facade fenestration. This creates a more intimate and screened pool from onlookers, encasing swimmers in a more solid yet comforting cocooned timber structure than a typical double/triple height leisure centre.
2 3 4 5 6
The sight line is designed for the swimmer, at floor level (but eye level when in the pool). The level appears as a more solid mass externally, a visually grounding break from the busy window framing across the existing factory elevation. Facade design plays on the principles of Corbusian design in the level appearing to float on glazing, as with the use of pilotis at ground level. Low level reduces glare on water from high sun, ensuring pool users can see and be seen by life guard whilst providing privacy at poolside.
7
1/3
// Facade Iteration [1]
18
14 1/3
8 9
15
10
// Facade Iteration [2]
13
11 12
17
// Facade Iteration [3]
Arched design cladding was selected as it picks up on the curvature of the proposed dome and Barbican-style inverted arch perforations of outdoor pool wall and the atrium windows overlooking the roof garden.
16
Legend
// Sketch Section Drafting
1 - 65mm Arch-detail Timber Panelling 2 - 30mm Block Back Supports, Air Cavity 3 - 15mm OSB Board, DPM layer 4 - 80mm Rigid Insulation 5 - 100mm Timber Studs 6 - 30mm Block Back Supports, Cavity 7 - 40mm Composite with Ceramic Tile Finish 8 - Block End Supports 9 - Window Lintel
10 - Proposed Double Glazing 11 - Original Wooden Framing 12 - Window Sill 13 - Adjustable Brise Soleil 14 - Existing Column 15 - Carbon fibre Reinforcing Base 16 - Steel Frame Pool X-Braces 17 - Tiled Stepped Pool Access 18 - Swimming Pool
ALICE ALLEN & MATT NORRIS | PRAXXIS | PS2
39
Proposed Indoor Pool (Including 1:5 Detail Area - Swimmer’s Window and Screening)
This space was formerly an open-plan factory floor. The high ceiling of this level meant a swimming pool build-up could be implemented, raising the floor level but still providing ample head clearance around the poolside. Tiling disguises the thin metal frame of pool, appearing robust and grounded.
ALICE ALLEN & MATT NORRIS | PRAXXIS | PS2
40
Building Regulation XX: Thumbnail Overviews EXISTING GUIDANCE What is an approved document?
Recent policy debates
What is a feminist approved document?
SUMMARY OF GUIDANCE
4
GLOSSARY OF KEY TERMS
5
Changing places facilities: In July 2020 the government announced the compulsory inclusion of Changing Places Toilets within all new public buildings.
INTERSECTIONAL CHANGING ROOMS
6
The Secretary of State has approved a series of documents that give practical guidance about how to met the requirements of the Building Regulations 2010 for England. Approved documents give guidance on each of the technical parts of the regulations.
LIST OF FIGURES
7
GENERAL LAYOUT AND ENTRANCES
8
A feminist approved document expands upon the existing requirements by challenging the standardisation of user needs. It acknowledges gaps within existing building regulations, where user groups are not accurately represented during the design process and are therefore not designed for appropriately. It recognises the damage to individuals when the built environment does not cater to specific needs and aims to eradicate such processes of ‘othering’ by clearly defining non-standard objectives that should be met.
15
VANITY SPACES
16
CHANGING PLACES FACILITY
17
EXAMPLE INTERSECTIONAL CHANGING ROOM LAYOUT
2
18
A feminist approved document brings these protected characteristics to the forefront of the design process by considering them, as key design criteria, from the very outset. The standards outlined within this document have been considered from this perspective. It is assumed, that once followed, designs that follow this guidance will begin to rectify discrimination in the built environment.
What is Sport England design guidance?
Should ‘class’ be included?
This Sports England design guidance expands upon the Building Regulations by specifically laying out instruction on how to design swimming pools that provide sporting facilities and opportunities for everyone. It provides guidance, rather than regulation, based on principles of good practice and sets out the minimum standards that should be aimed for in order to produce acceptable sports facilities.
Because class is currently not a protected characteristic, it is not measured against and there is no legal protection against discrimination because of it. There are increasing arguments for this to be redressed within legislation, to ensure there is fair representation for all social classes and to prevent the damage caused by class based discrimination.
GENERAL LAYOUT AND ENTRANCES
1.5m
LOCKERS
1.5m
LOCKERS
1.5m
4
VANITY
CUBICLES 2.5m
BUGGY STORAGE AREA
Figure 02: Minimum distances within changing area.
Intersectional: The interconnected nature of social categories based on protected characteristics and how they apply to specific individuals or groups of people. These categories are regarded as creating overlapping and interdependent systems of discrimination or disadvantage.
• Durable, even, and slip resistance material choices. • Avoid surfaces that are highly polished and reflective. • Contrast in luminance between walls and ceilings and between walls and floors. • All glazed areas should have contrasting strips, or continuous designs, at heights of 1000mm and 1500mm above ground level. These should not obscure vision through the glazed panels.
• Words and symbols to be used consistently throughout sites. • Internationally recognised and pictorial symbols, with explanatory text, is preferred over text signage. • All signs should be accompanied by raised Braille and symbol versions that are located at 900mm from floor level. The depth of embossing should be at least 1.5mm. • Floor plans should be located at the main entrance to the building at a maximum height of 900mm from floor level. They should be orientated to match the building’s orientation from that point and clearly identify its location with a ‘You are here!’ signpost. • Colour coded circulation schemes should be used to identify specific areas and routes. This should be limited to 5 overall themes to avoid confusion.
Natural surveillance: The implementation of physical features, activities and people in such a way that maximises visibility. A passive process that occurs through the natural use of spaces.
Social class Free locker and hairdryer usage. Affordable hot water provision for showers.
6 5 4
7
2 1500 x 1500mm min manoeuvring space
C
B
750
A
9
15
Accessible toilet facilities
Baby change facilities
• All toilets non-gendered. • Sinks included within toilet cubicles. • Additional sinks included external to cubicles. • No urinals. • Lever handle indicator locks included on all cubicle doors. These should be externally accessible in case of emergencies. • Sensor controlled flushing systems are preferred. • WC doors should not open directly on to a public and/or circulation area. • Dimensions of toilet lobbies should have a min 2000mm turning circle. • Lighting to be operated by sensors. • All fittings and doors should contrast in colour and luminance with the walls and floors. • Mixer taps, with lever handles, are preferred.
• Where more than one accessible toilet is provided, these should allow for transfer from alternative sides. • Emergency assistance system to be installed.
• Baby changing facilities should not be included within accessible toilet provision. • Min door opening of 900mm. • A chair should be provided for use if required. • Nappy bins and other facilities should be recessed if possible and should not obstruct circulation space.
9
10
Key: 1. Coat hooks set at 1200 and 1800mm above floor level. 2. Mirror 1500mm high, located 600mm above floor level. 3. Vertical support rail. 4. Counterbalanced hinged support rail. 5. WC with pan height of 480mm. 6. Disposal bin. 7. Fixed horizontal support rail. 8. Hand basin, thermostatic mixer tap to be located on WC side of the basin.
500
FEMINIST APPROVED DOCUMENT, 2023 EDITION
VANITY SPACES
150
320
1
6
1
10 1500 x 1500mm min manoeuvring space
11
4
4 18 5
2 1500 x 1500mm min manoeuvring space
15
5 18
3
13
7
3 5
17
8 2
12
14
16
17
13
14
10 6 7
12 19
1
8
9
11
500
6
6
1500 x 1500mm min manoeuvring space
775mm open
1500mm
2000mm
B
1
2
11
11
12
10
3
2
4
1500 x 1500mm min manoeuvring space
General shower provisions
• Min 1100 x 1500mm • Designed to be used by two people at a time. • It is encouraged to prioritise the use of double cubicles (B) over single cubicles (A).
• Shower controls should be level-operated. • Floor finishes must be slip-resistant even when wet. • Water must be contained within the wet areas. • Provision of suitable drainage systems. • Do not up-stand between wet and dry zones.
Figure 13: Typical layout of vanity benches.
Figure 14: Typical layout of vanity rooms.
General vanity provision
Key: 1. 1000 x 500mm mirror. 2. Hairdryer for each vanity space. 3. Hand wash basin. 4. Full-length mirror. 5. Armchair.
• Hairdryers and mirrors should be provided above counters in the vanity areas. • Hairdryer controls should be set at a max of 1100mm above floor level. • Mirrors over counters should be 1000 x 500mm and positioned so that the top is 1900mm above floor level.
Key: 1. 500 x 500mm tip-up shower seat in corner with grab rail set on shower head wall. 2. 600mm long fixed horizontal grab rail providing additional support and can be used as a towel rail. 3. Towel hooks set at alternate heights of 1400 and 1050mm above floor level. 4. Shower controls set at 1000mm above floor level with two shower heads at 1400 and 1800mm above floor level. 5. Privacy curtain. 6. Adjustable folding bench. 7. Dry off area, with slip resistance surface. 8. Shower curtain and rail
FEMINIST APPROVED DOCUMENT, 2023 EDITION
9
17
11
Private vanity provision • Intersectional changing rooms should include private vanity rooms so allow people to get themselves ready before leaving the facilities. • These can double as baby change facilities.
15
16
FEMINIST APPROVED DOCUMENT, 2023 EDITION
Figure 15: Changing places facility layout.
Changing places facility provision • Not designed to for the use of independent wheelchair users or as baby change facilities. Use signage to indicate nearest locations of these facilities. • Changing places facility to be provided in ALL new public buildings. Key: 1. Paper towel dispenser. 2. Full-length mirror, located 600mm above floor level. 3. Sanitary disposal bin. 4. Drop down support rails. 5. Flat-topped close-coupled cistern providing a back rest and a colostomy changing surface for standing users.
FEMINIST APPROVED DOCUMENT, 2023 EDITION
13
Key: 1. Separate changing area and entrance for sensitive user groups. 2. Pre-showers. 3. Accessible pool hoist. 4. Double changing cubicles. 5. Family / accessible changing cubicles. 6. Changing places facility. 7. Non-gendered toilets including general and ambulant cubicles. 8. Accessible toilet cubicle, within main non-gendered toilet area. 9. First aid room. 10. Emergency exit for first aid room with access to car park. 11. Single shower cubicles. 12. Accessible changing room with shower. 13. Accessible changing room with shower, WC, and fixed bench. 14. Changing bench. 15. Family shower cubicles. 16. Vanity bench. 17. Private vanity rooms. 18. Accessible poolside changing rooms.
3 2
4 5
1 6
7
9
8
10
Traditionally Steamies were used by women to gather and gossip whilst going about their chores. This communal hub, centrally located between a number of residential estates (on the site of the demolished Red Road Flats) strives to reverse the gender norms associated with unpaid care work by providing safe, intersectional, and non-conforming spaces for all members of the local community to utilise.
700mm
Figure 12: Accessible shower cubicle layout within main shower cubicle area.
Shower B - Family cubicle
7
16
18
1100mm
1
FEMINIST APPROVED DOCUMENT, 2023 EDITION
As a feminist factory of nonmass-production, it boasts being inclusive but not exclusive. Asterisk Architecture prioritised nonheteronormative perspectives to eradicate ‘othering’ and reverse the transience and anonymity of typical queer spaces by ensuring it is permanent, identifiable, and embedded within the local community.
15
1
16. Drain. 17. Mirror 1500mm high, located 600mm above floor level. 18. WC, flush level to wheelchair transfer side. 19. 600mm deep fixed seat bench with rounded corner and soft round edges.
This project reflects a contemporary perspective on a traditional bathhouse and swimming pool, colloquially referred to as Steamies in Glasgow. The refurbished factory space provides washing facilities for both bodies (baths and showers) and clothing (laundrette); swimming pool facilities; and intersectional changing areas.
14
3
Figure 09: Accessible changing room with shower, WC and fixed bench layout.
EXAMPLE INTERSECTIONAL CHANGING ROOM LAYOUT
12
8
8 1500 x 1500mm min manoeuvring space
Key: 1. Clothes hooks set at 1400mm and 1050mm above floor level. 2. Counterbalanced hinged support rail. 3. Vertical support rail. 4. Colostomy changing shelf for ambulant users 950mm above floor level. 5. Fixed horizontal grab rail. 6. Fixed vertical rail and adjacent alarm pull-chord with two red triangles. 7. Automatic hand dryer. 8. Low shelf with rounded corner. 9. Disposal bin. 10. Hand basin, thermostatic mixer tap to be located on WC side of the basin. 11. Door grab handle 12. Fixed horizontal grab rail used as towel rail. 13. Padded shower seat with back rest. Front edge set 600 - 700mm from back wall to allow lateral transfer. 14. Shower controls, lever operated, thermostatically controlled. 15. Shower curtain and rail.
GetSteamie, Glasgow | Asterisk Architecture
4
2 1
1100mm
4
Figure 08: Accessible changing room layout.
Key: 1. Two clothes hooks set at 1400mm and 1050mm above finished floor level. 2. 600mm vertical grab rail securely fixed to side wall and set at 800mm above floor level. 3. 600mm horizontal grab rail securely fixed to back wall and set at 680mm above floor level. 4. 600mm deep cantilevered bench set at 480mm above floor level. 5. Horizontal door pull to enable door to be closed when entering.
• Min 2000 x 2600mm • Accessible changing cubicle within a main changing room. More specialised accessible changing cubicles required, details included on page 15.
3000mm
7
Figure 07: Accessible changing cubicle layout within main changing area.
Cubicle C - Family/Accessible cubicle
320 150
4 5
2200mm
5
1000
1100mm
2700mm
9
15
Cubicle A - Single person cubicle
CHANGING PLACES FACILITY
1000mm
5
1000mm
750
16
4
Figure 06: Minimum dimensions of cubicles within main changing area.
• Min 1100 x 1500mm • Designed to be used by two people at a time. • It is encouraged to prioritise the use of double cubicles (B) over single cubicles (A).
13 1900mm
1000
750
2200mm
500
A
750 750
3
1500 x 1500mm min manoeuvring space
Cubicle B - Double cubicle
5
2200mm
500
Sustainable cities and communities
ACCESSIBLE CHANGING CUBICLES
2
• Min 1000 x 1100mm • Designed to be used by one person at a time. • The minimum accepted size of cubicle. • It is encouraged to prioritise the use of double cubicles (B) over single cubicles (A).
9. Automatic hand dryer. 10. Shelf set at 740mm above floor level. 11. Door grab handle. 12. Baby change bench fixed on top of counter, with raised edge and wipeable soft mat. 13. Covered disposal bin, hidden under counter. 14. Chair / bench for breast feeding. 15. Hot and cold drinking water dispenser (if required).
FEMINIST APPROVED DOCUMENT, 2023 EDITION
1
4
• Min 2000 x 2600mm • Accessible changing cubicle within a main changing room. More specialised accessible changing cubicles required, details included on INSERT PAGE NO.
7
2000mm
Figure 05: Baby change facility layout.
2
Reduced inequalities
C
General toilet provision
375 folded
• Min 1000 x 1100mm • Designed to be used by one person at a time. • The minimum accepted size of cubicle. • It is encouraged to prioritise the use of double cubicles (B) over single cubicles (A).
FEMINIST APPROVED DOCUMENT, 2023 EDITION
9
Figure 04: Accessible toilet cubicle layout.
2000mm
3
Gender equality
B
1000mm
Cubicle C - Single person cubicle
All the other things considered, it should be a place where you feel comfortable in the spaces with other users.
2000mm
4
Figure 11: Typical shower area layout incorporating a changing bench.
FEMINIST APPROVED DOCUMENT, 2023 EDITION
14
1500 x 1500mm min manoeuvring space
750
2
2
Shower A - Communal shower area
Sexual orientation Queer inclusivity is reflected in operational policies.
1500mm
4000mm
Figure 10: Minimum dimensions of showers within main changing area
Figure 16: Example intersectional changing room layout.
FEMINIST APPROVED DOCUMENT, 2023 EDITION
8
• Min 1000 x 1500mm • 12 non-gendered cubicles for up to 100 people.
ACCESSIBLE SHOWERS
3
Figure 15: Changing places facility layout.
MAIN CHANGING AREA CUBICLES
Cubicle A - General cubicle
• Min 2000 x 2000mm • 2 non-gendered cubicles for up to 100 people.
400
4
Figure 14: Typical layout of private vanity rooms.
2400mm
13
12
8
10
1100
14
6
700
600
3
1
Cubicle C - Accessible cubicle
2000mm
Key: 1. Shower controls. 2. 500mm deep cantilevered bench set at 480mm above floor level. 3. 1100 x 1000mm shower cubicle. 4. Clothes hooks set at 1400mm and 1050mm above floor level.
5
A
• Min 1200 x 1500mm • 2 non-gendered cubicles for up to 100 people.
GENERAL SHOWERS
C
Figure 13: Typical layout of vanity benches.
Recent government legislation discusses the importance of providing single-sex toilets due to safety concerns from women who feel they are losing privacy and being unfairly disadvantaged. Whilst this document aligns with gender neutral provisions, to ensure that transgender and those who do not identify as gender are not discriminated against, it also recognises the importance of providing enough toilet facilities for everyone to use. This will ensure that women, who may need to use facilities more often because of pregnancy and sanitary needs, have the appropriate amount of facilities within the non-gendered provisions. Likewise, sanitary bins and baby change facilities will be provided in all areas.
2000mm
320
Cubicle B - Ambulant cubicle
FEMINIST APPROVED DOCUMENT, 2023 EDITION
1
Figure 12: Accessible shower cubicle layout within main changing cubicle area.
Sex
11
FEMINIST APPROVED DOCUMENT, 2023 EDITION
1250mm
A range of accessible toilet, changing and shower cubicles (including a changing places facility) that cater to different disabilities. Ensure that exchange, from chairs to equipment, is provided for both sides. Level access provided throughout the building, including the main entrance doors. Adequate distances between fixed furniture is maintained so that wheelchair movement is not inhibited.
Figure 11: Typical shower area layout incorporating a changing bench. Figure 01: Option for separate changing area to provide privacy for sensitive user groups.
1000mm
External doors: • Single leaf external door - min clear opening of 1000mm. • Double external door - min clear opening, of at least one leaf, of 1000mm. • Power operated sliding doors where possible. • All outward opening doors should be recessed.
1000
Disability
Wayfinding: The systems in place that allow people to navigate through and around a building e.g. floor plans, signage, colour coded areas.
2000mm
Doors
A
Baby change facilities provided in all bathrooms. Inclusive policies surrounding public breastfeeding, alongside private spaces if preferred by the individual.
Sexual orientation (protected characteristic): Whether a person’s sexual attraction is towards their own sex, the opposite sex, or to both sexes.
ACCESSIBLE TOILETS AND BABY CHANGING
Figure 03: Minimum dimensions of cubicles within main changing area.
3
Figure 10: Minimum dimensions of showers within main changing area.
Pregnancy and maternity
Sex (protected characteristic): A man or woman.
FEMINIST APPROVED DOCUMENT, 2023 EDITION
GENERAL TOILETS
The main entrance MUST be welcoming, obvious, and have an accessible level threshold. It MUST be designed for all users and ensure that everyone enters to space via the same entrance. Accessible entrances MUST be prioritised and MUST NOT be hidden from view along the main approach to the building.
1250mm
Figure 09: Accessible changing room with shower, WC, and fixed bench layout.
SENSITIVE USER CHANGING
Non-gendered changing spaces means individuals do not have to choose which changing area they prefer to use - the changing area is shared by all. Private vanity rooms to ensure everyone has the space to comfortably ‘get ready’ to leave facilities.
Sensitive user group: People who, for whatever reasons, wish to use separate facilities within the changing area.
Figure 08: Accessible changing room layout.
MAIN CHANGING AREA
Gender reassignment
Race (protected characteristic): Refers to a group of people defined by their race, colour, and nationality (including citizenship) ethnic or national origins.
Figure 06: Minimum dimensions of cubicles within main changing area. Figure 07: Accessible changing cubicle layout within main changing area.
A range of heights (of benches and counters) to allow different age groups to access facilities. Family sized changing and shower cubicles to allow parents and children to use facilities as a group.
Queer: Relating to a sexual or gender identity that does not comply with established ideas of sexuality and gender, especially heterosexual norms.
FEMINIST APPROVED DOCUMENT, 2023 EDITION
Internal doors: • Clear opening of at least 850mm. • Doors to accessible toilets, showers and cubicles, baby changing facilities, vanity rooms and first aid rooms, should have a min clear opening of 900mm.
8
Gender reassignment (protected characteristic): The process of transitioning from one sex to another.
Wayfinding
Entrances
2m
1.5m
3
CIRCULATION Surfaces and finishes
• Simple and clear wayfinding principles used. • Buggy storage areas located on entrance to the changing area. • Vanity areas located close to the exit of the changing area and large enough to prevent congestion. • Lockers positioned on main access routes through the changing area and next to changing benches and cubicles. • Pre-swim showers located immediately before entrance to the pool hall. • Toilets located on the main route access route through the changing room, in close proximity to the pool hall. • Layout arranged to provide natural surveillance by both staff and other users. This can be achieved by eliminating hidden corners. • Pinch points should be avoided, by providing adequate space between fixed furniture, to help cope with peak capacities.
Gender norms: Traditional ideas about how men and women should act. This tends to align with heterosexual (or straight) norms.
Figure 05: Baby change facility layout. POOL
Age
Non-heteronormative: Helps to define the concept of
FEMINIST APPROVED DOCUMENT, 2023 EDITION
CUBICLES
Gender neutral / Non-gendered: Not relating to a specific gender or group. Genderless. Used by everyone.
• you’re associated with someone who has a protected characteristic, for example a family member or friend
Approved Document Part M outlines access to and use of buildings. It provides standardisations to ensure that people are able to access and use buildings and their facilities. However, as stated: Although the guidance in this Approved Document, if followed, tends to demonstrate compliance with Part M of the Building Regulations, this does not necessarily equate to compliance with the obligations and duties set out in the Equality Act 2010 [page 6].
FEMINIST APPROVED DOCUMENT, 2023 EDITION
General layout principles
You’re also protected from discrimination if:
Figure 04: Accessible toilet cubicle layout.
250
ACCESSIBLE SHOWERS
Approved Document Part M
Figure 03: Minimum dimensions of cubicles within main changing area.
This guidance now applies intersectionality, specific to changing rooms, to the 9 protected characteristics as defined by the Equality Act 2010 + social class.
600 900
14
Pregnancy and maternity (protected characteristic): Pregnancy is the condition of being pregnant or expecting a baby. Maternity refers to the period after birth, and is linked to maternity leave in the employment contract. In the non-work context, protection against maternity discrimination is for 26 weeks after giving birth, and this includes treating a woman unfavourably because she is breastfeeding.
500-700 2200mm
GENERAL SHOWERS
Key terms, highlighted in orange, are defined in the glossary.
Figure 02: Minimum distances within changing area.
500-700
13
For religious or cultural reasons some people may feel uncomfortable about being visible in their swimming costumes and whilst changing. Provision of a separate changing and access route, that avoids the main changing area, should be considered.
850 900
ACCESSIBLE CHANGING CUBICLES
This document uses the following conventions.
Gender: Social and cultural differences in bodies rather than biological ones. Genders do not necessarily correspond to sex or established ideas of male and female.
Intersectional design approaches considers how overlapping, or intersecting, factors (based around our protected characteristics) shape user groups and social opportunities as a foundation for more inclusive designs.
600
12
How to use this approved document
Changes to the Equality Act: April 2023 saw the government propose controversial changes to definitions within the Equality Act 2010. This includes redefining sex to mean specifically a person’s sex at birth. This would make it possible for transgender people to be excluded from single-sex spaces and events.
Othering: Viewing or treating someone (or a group of people) as different from oneself, a group of people, or society.
2500mm
MAIN CHANGING AREA CUBICLES
Each approved document relates only to the particular requirements of the Building Regulations that the document addresses. However, building work must also comply with any other applicable requirements of the Building Regulations.
Figure 01: Option for separate changing area to provide privacy for sensitive user groups.
2600mm
11
Feminist: An advocate of women’s rights on the basis of the equality of the sexes.
Religion or belief / Race
1100mm
ACCESSIBLE TOILETS AND BABY CHANGING
• age • gender reassignment • being married or in a civil partnership • being pregnant or on maternity leave • disability • race including colour, nationality, ethnic, or national origin • religion or belief • sex • sexual orientation
Disability (protected characteristic): A person has a disability if they have a physical or mental impairment which has substantial and long-term adverse effects on that person’s ability to carry out normal day-to-day activities.
LIST OF FIGURES
Intersectional design approaches
1100mm
INTERSECTIONAL CHANGING ROOMS
10
A feminist approved document implements feminist design principles to ensure spaces are inclusive to all. It readdresses the design process to consider the perspectives of users in line with the Equality Act 2010.
It outlines the following protected characteristics, of which is against the law to discriminate against anyone because of:
Ambulant: Relating to spaces that have been specifically designed to better accommodate people with physical disabilities that do not require the additional spaces that is provided by accessible facilities.
INTERSECTIONAL CHANGING ROOMS
subverting heterosexual norms.
2600mm
XX
GENERAL TOILETS
Approved documents set out what, in ordinary circumstances, may be accepted as reasonable provision for compliance with the relevant requirements of the Building Regulations to which they refer. If you follow the guidance in an approved document, there will be a presumption of compliance with the requirements covered by the guidance. However, compliance is not guaranteed; for example, ‘normal’ guidance may not apply if the particular case is unusual in some way.
The Equality Act 2010 legally protects people from discrimination in the workplace and in wider society. It replaced previous anti-discrimination laws with a singleAct in order to make the law easier to understand.
Accessible: Relating to spaces that have been specifically designed to better accommodate people with physical disabilities.
2000mm
FEMINIST APPROVED DOCUMENT
9
Single-sex toilets: In July 2022 the government announced that all new public buildings should have separate male and female toilet provisions. Separate unisex toilets should also be provided, if there is space, but this must not be at the expense of female provision. Concerns have been raised about the discrimination this causes towards transgender people and those who do not identify as any gender. It means their use of public buildings is unfairly disadvantaged by the lack of provision specifically for them.
GLOSSARY OF KEY TERMS
The Equality Act 2010 and the Equality Act 2010 (Disability ) Regulations 2010
450
CIRCULATION
THE BUILDING REGULATIONS 2023
SUMMARY OF GUIDANCE
3
2000mm
CONTENTS EXISTING GUIDANCE
6. WC. 7. Height-adjustable washbasin. 8. Waste disposal bin. 9. Hand dryer. 10. Privacy curtain. 11. Alarm pull cord. 12. Heigh-adjustable showering / changing bench, min 1800mm long. 13. Drain 14. Shower unit 15. Wide paper roll dispenser for use on the changing bench. 16. Sanitary towel dispenser. 17. Two clothes hooks at 1400 and 1500mm above floor level. 18. Horizontal door pull.
Ground Floor plan
2 11
15 14
11
18
12 13
17
19 16
3
First Floor plan Figure 16: Example intersectional changing room layout.
FEMINIST APPROVED DOCUMENT, 2023 EDITION
17
18
FEMINIST APPROVED DOCUMENT, 2023 EDITION
FEMINIST APPROVED DOCUMENT, 2023 EDITION
ALICE ALLEN & MATT NORRIS | PRAXXIS | PS2
19
41
Thermal Baths Spa Facilities Everyone Can Access GetSteamie has a range of baths; medicated, salt, thermal and ice bath rooms for relax, recovery and healing. There are also private family rooms.
This space was formerly part of the worker’s floor in the textile factory, full of long desks and sewing machines that would have created a loud and busy environment. Concrete has been mostly tiled over, left exposed only at perimeter and with the structural grid, space now more intimate and serene.
ALICE ALLEN & MATT NORRIS | PRAXXIS | PS2
42
Rooftop Cafe Casual Eatery Offering Healthy, Nutritious Food GetSteamie ensures activity hours are as numerous as possible to keep the community using the building. Laundrette users can pop in for a coffee whilst washing drys or people can come just for a destination brunch spot.
This space was formerly a series of boxy staff offices and meeting rooms. Interior walls were removed to create a large, open-plan space maximising views across the site marshes with triple aspect glazing and roof lights, flooding it with light.
ALICE ALLEN & MATT NORRIS | PRAXXIS | PS2
43
Laundrette Hall Washing, Drying, Ironing, Sewing... GetSteamie pays homage to the traditional Steamie in providing large hung drying racks and washing by hand facilities, as well as the more contemporary state-of-the-art washing machines and driers.
This space was formerly the main textile factory workers floor, overlooked by a wasted storage mezzanine. Upper level has been encased in sound-proof glazing to create a crèche overlooking the laundrette below. An industrial aesthetic has been maintained to call back to the buildings original function.
ALICE ALLEN & MATT NORRIS | PRAXXIS | PS2
44
Praxxis Road Map Being Strategic
Being Technical
The division of tasks has been incredibly important for this project as it’s allowed us to prioritise work at different stages and be realistic with other deadlines.
Feminist technology, for me, is exploring small details at scales I wouldn’t necessarily always have considered before e.g. how does this tile feel underfoot? Is it making the poolside environment safer as well as being pretty? Also how mundane technical build-ups can benefit the user e.g. feminist window detail gives privacy from the outside but also provides a dynamic and focused view from the pool and diffuses the light - so it achieves a spatial quality at the same time.
What kind of feminist architect do I want to be? I want to be a feminist architect who meets clients needs and works closely with them to realise THEIR hopes for the project over my own
I’ve had to unlearn the perspective that I need to do everything myself and to take pleasure in sharing out our workload. To trust my partner.
This project means a lot because it builds on my PS1 work relating to queer architecture. Feminism is intersectionality and thinking beyond my minority perspective because it’s still privileged compared to many.
Establishing user groups at the beginning of the project and constantly thinking things through from their perspective. I am trying hard to not design just what I would like as this doesn’t necessarily address issues for more marginalised groups of people.
I am becoming a feminist architect because I am starting with the user first and implementing user centred design as a priority. When design is informed by the user it can be both functional and specific, as well as beautiful and curated.
Unlearn
Learn
Relearn
Reflect
Evaluate
Meeting building regulations doesn’t necessarily mean you have a well designed building. They’re written to meet the minimum standards of requirements and can therefore be challenged.
Learning to balance my time, especially when studying, is something I find hard. I’m learning to listen to myself and take the time away from work when I need it. It’s unsustainable to work all the time and a balanced life makes for better designs.
Academic practices I got out of the habit of whilst working as a Part 1 required relearning as part of this year. Reading academic texts and applying more theory to my work is something I have enjoyed being able to explore.
Working on a group studio project at university for the first time is more reflective of projects at work. It’s unlikely for us to ever work on a design as the solo architect and I’ve enjoyed practicing that format with a more theoretical project.
Inclusivity with a project is something that needs to be considered from the very beginning of the project. It can’t be an item that is checked off at the end. Identifying feminist actors and constantly bringing the design back to how these specific people will use the building has helped me to establish this as part of the design process.
Being Strategic
Being Technical
We’ve worked really well as a pair for this project. We recognised where each other’s strengths and weaknesses are and have delegated tasks to suit these. Constantly referring back to the brief to make sure we’re on track and producing the right outputs at the right time. Keeping track of all the work we’ve done, both separately and together.
I’ve spent a lot of time consulting different policies, standardisations, regulations and legislation as part of PS1, PS2 and my dissertation this year. This is where my interests in feminist technologies lies - in the overlapping of details (be that technical drawings or policies) with specific people and users. This is manifested within the Approved Document Part XX that looks at how the current building regulations can be manipulated, adapted and improved to provide more intersectional approaches to changing rooms.
My next steps are to keep reading, keep listening, keep learning and keep applying. Feminist architecture looks personal, individualised, and bespoke.
What kind of feminist architect do I want to be? I want to be a feminist architect that constantly challenges the written (and unwritten) rules and regulations surrounding our profession. I want to be involved in writing and updating legislation to reflect more intersectional and considerate approaches to architecture.
ALICE ALLEN & MATT NORRIS | PRAXXIS | PS2
45
BIBLIOGRAPHY ArchDaily. ‘The Redevelopment of the Whitworth / MUMA.’ 12th February. [Online] [Accessed on 5th May 2023] https://www.archdaily.com/596947/the-redevelopment-of-the-whitworth-muma
RIBA. (2019) Sustainable Outcomes Guide. [Online] [Accessed on 5th May 2023] https://www. architecture.com/knowledge-and-resources/resources-landing-page/sustainable-outcomes-guide
Baume, M. (2021) ‘A Peak Under the Towel: Inside the 500-Year History of Gay Bathhouses.’ Hornet. 22nd October. [Online] [Accessed on 5th May 2023] https://hornet.com/stories/gaybathhouse-history/
Sport England. (2013) Swimming Pools. [Online] [Accessed on 5th May 2023] https:// sportengland-production-files.s3.eu-west-2.amazonaws.com/s3fs-public/swimming-poolsdgn-2013.pdf?VersionId=uGFhoEkDP9PILA6D4psW9SPUYFHv21mv
Block, I. (2020) ‘Schemata Architects updates traditional Japanese bathhouse with tiles and Towada stone.’ Dezeen. 6th September. [Online] [Accessed on 5th May 2023] https://www.dezeen. com/2020/09/06/schemata-architects-sento-bathhouse-renovation-tokyo-architecture/
UK Active. (2020) Guidance For Front Line Staff To Assist Trans People To Access Leisure Facilities. [Online] [Accessed on 5th May 2023] https://www.ukactive.com/wp-content/uploads/2020/01/ ukactive_Transgender_Guidance_2020.pdf
4Bryant-Mole, B. (2016) ‘AD Classics: The Barbican Estate / Chamberlin, Powell and Bon Architects.’ ArchDaily. 12th July. [Online] [Accessed on 5th May 2023] https://www.archdaily. com/790453/ad-classics-barbican-estate-london-chamberlin-powell-bon
UK Government. (2020) Changing Places toilets for severely disabled people to be compulsory in new public buildings. [Online] [Accessed on 5th May 2023] https://www.gov.uk/government/news/changingplaces-toilets-for-severely-disabled-people-to-be-compulsory-in-new-public-buildings
Buro Happold. (no date) Roman Baths Hot Spring Water Heat Recovery System. [Online] [Accessed on 5th May 2023] https://www.burohappold.com/projects/roman-baths-hot-spring-water-heatrecovery-system/#
UK Government. (2022) All public buildings to have separate male and female toilets. [Online] [Accessed on 5th May 2023] https://www.gov.uk/government/news/all-public-buildings-tohave-separate-male-and-female-toilets#:~:text=4%20July%202022-,All%20new%20public%20 buildings%20should%20have%20separate%20male%20and%20female,sanitary%20needs%2C%20 have%20appropriate%20facilities.
Englefield, J. (2021) ‘BLUE Architecture adds rectangular coffee shop to red brick building in Aranya’. Dezeen. 29th September. [Online] [Accessed on 5th May 2023] https://www.dezeen. com/2021/09/29/blue-architecture-rectangular-coffee-shop-red-brick-building-china/ English History. (no date) Roman Baths – History and Facts. [Online] [Accessed on 5th May 2023] https://englishhistory.net/romans/roman-baths/ Fleming, K. (2022) ‘Glasgow is the hardest hit Scottish city according to cost of living tracker.’ Glasgow Live. 17th November. [Online] [Accessed on 5th May 2023] https://www.glasgowlive. co.uk/news/glasgow-hardest-hit-scottish-city-25540935
United Nations. (no date) The 17 Goals. [Online] [Accessed on 5th May 2023] https://sdgs.un.org/ goals Williams, K. (2022) ‘Seven-hour window when washing machines are cheapest to run.’ Glasgow Live. 31st October. [Online] [Accessed on 5th May 2023] https://www.glasgowlive.co.uk/news/ seven-hour-window-washing-machines-25397094
Frearson, A. (2014) ‘Herzog & de Meuron creates naturally filtered swimming pool in Switzerland.’ Dezeen. 17th July. [Online] [Accessed on 5th May 2023] https://www.dezeen. com/2014/07/17/naturbad-riehen-natural-swimming-pool-herzog-de-meuron-switzerland/ Frearson, A. (2016) ‘People are beginning to rediscover old bathing traditions.’ Dezeen. 20th September. [Online] [Accessed on 5th May 2023] https://www.dezeen.com/2016/09/20/ communal-bathing-culture-saunas-bathhouses-soak-steam-dream-exhibition-jane-withers/ Harrity, C. (2014) ‘Photos: Bathhouse History Lesson.’ Advocate. 28th June. [Online] [Accessed on 5th May 2023] https://www.advocate.com/arts-entertainment/art/photography/2014/06/28/ photos-bathhouse-history-lesson#toggle-gdpr Manchester City Council. (2003) Design for Access 2. [Online] [Accessed on 5th May 2023] https:// www.manchester.gov.uk/downloads/download/5366/design_for_access_2 Paterson, S. (2023) ‘Cost of living crisis leaves people taking fewer baths or showers.’ Glasgow Times. 30th January. [Online] [Accessed on 5th May 2023] https://www.glasgowtimes.co.uk/news/ scottish-news/23285490.cost-living-crisis-leaves-people-taking-fewer-baths-showers/
ALICE ALLEN & MATT NORRIS | PRAXXIS | PS2
46