I am a fifth-year architecture student who approaches design as a way to question and reimagine how we live together. My work emphasizes reinvention, experimentation, and the use of conceptual frameworks to move projects beyond programmatic requirements and into broader cultural and social conversations. I am particularly interested in how architecture can carry memory, invite play, and respond thoughtfully to context, climate, and community.
My design process is rooted in research and iteration, testing ideas through drawings, physical models, and digital explorations to uncover unexpected spatial and material possibilities. I use advanced modeling and visualization tools not only to communicate ideas clearly, but also as instruments for thinking and immersing others in architectural experience.
Raised in Houston’s Second Ward, I am deeply influenced by a belief in architecture as a civic responsibility. This perspective informs my commitment to community-driven design and to creating spaces that foster belonging while amplifying voices often overlooked in the built environment. My interests in art, photography, and graphic design further shape my approach, allowing me to situate architecture within a larger cultural and visual dialogue. This work has been recognized through academic distinctions, including a Texas Society of Architects Studio Award.
Ultimately, my goal is to create architecture that is both innovative and grounded—work that not only solves a problem but also inspires, empowers, and transforms the communities it serves.
AD-002
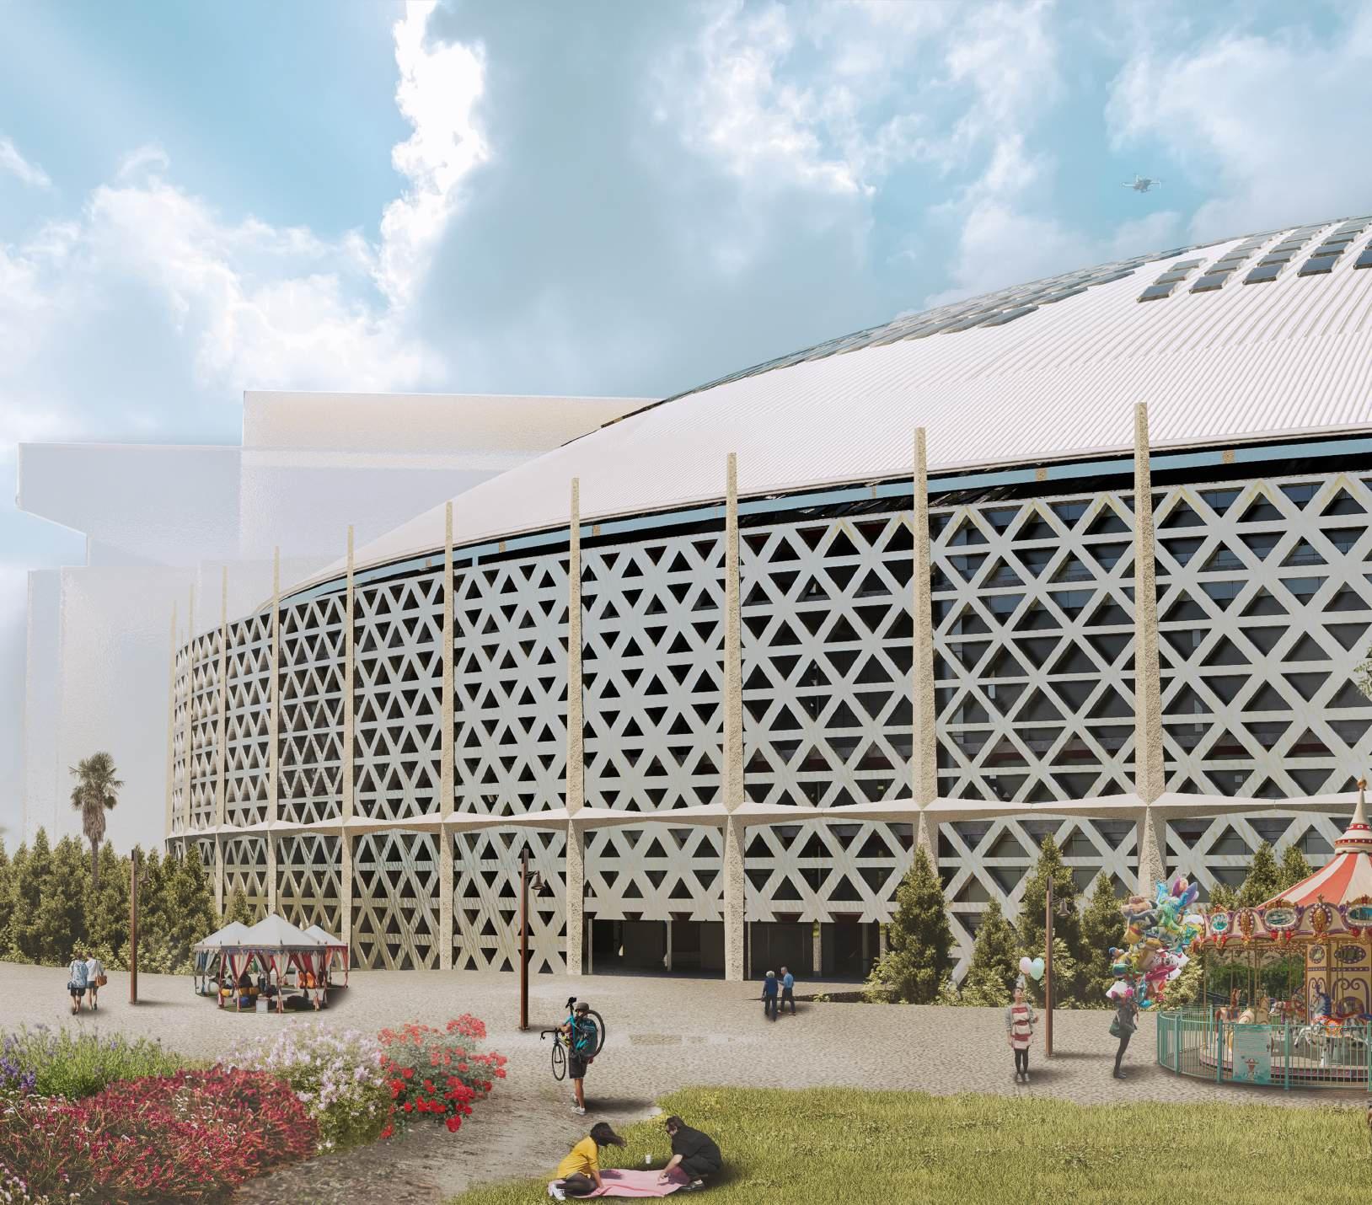
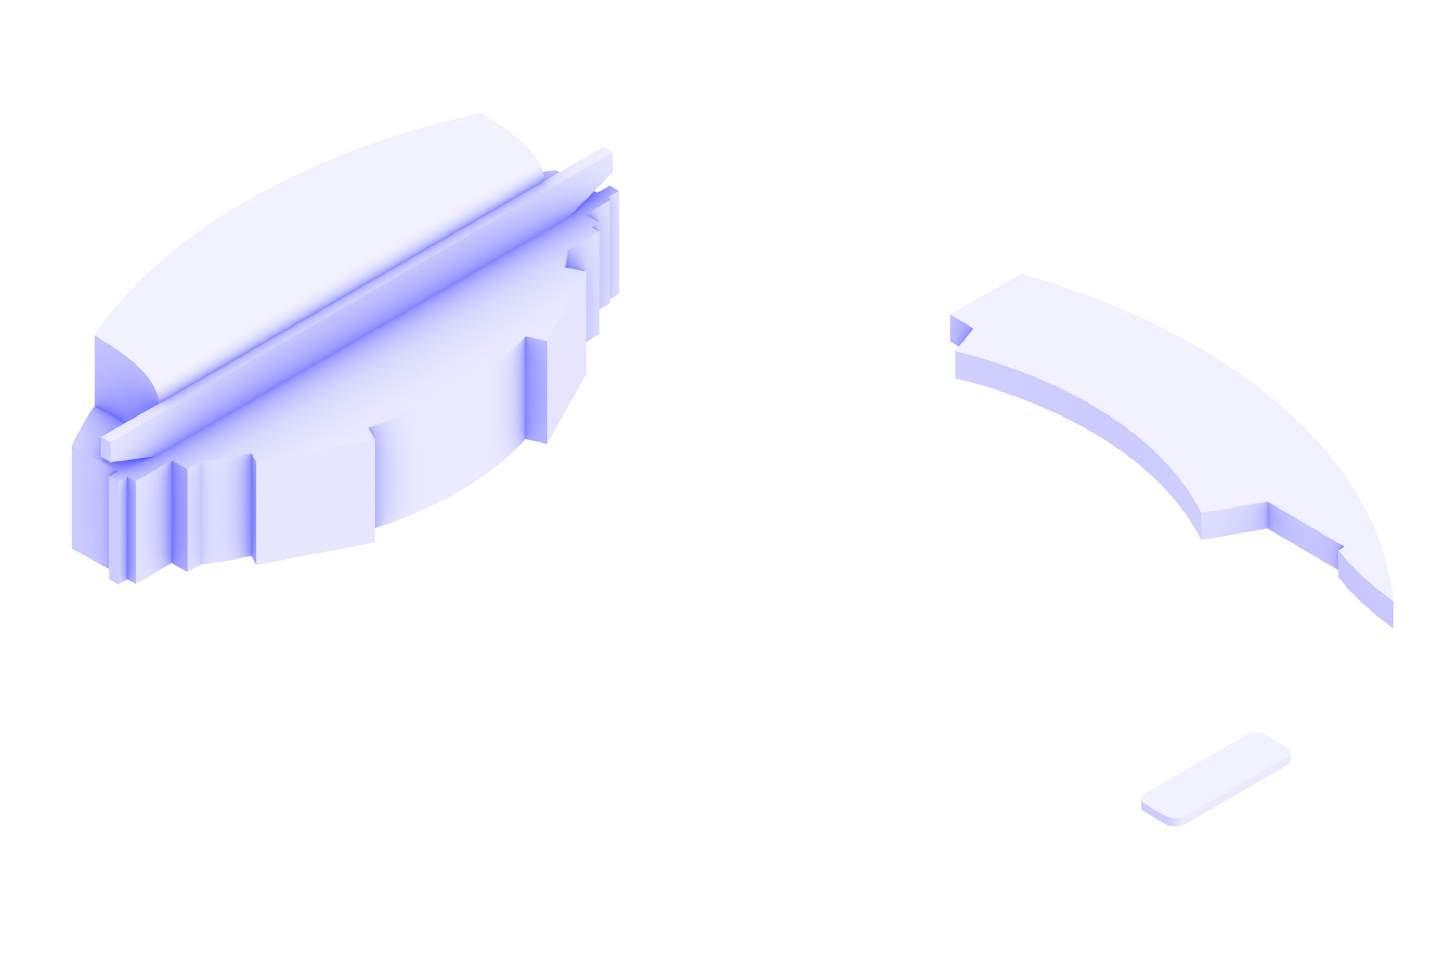
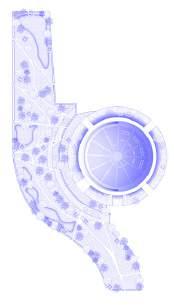
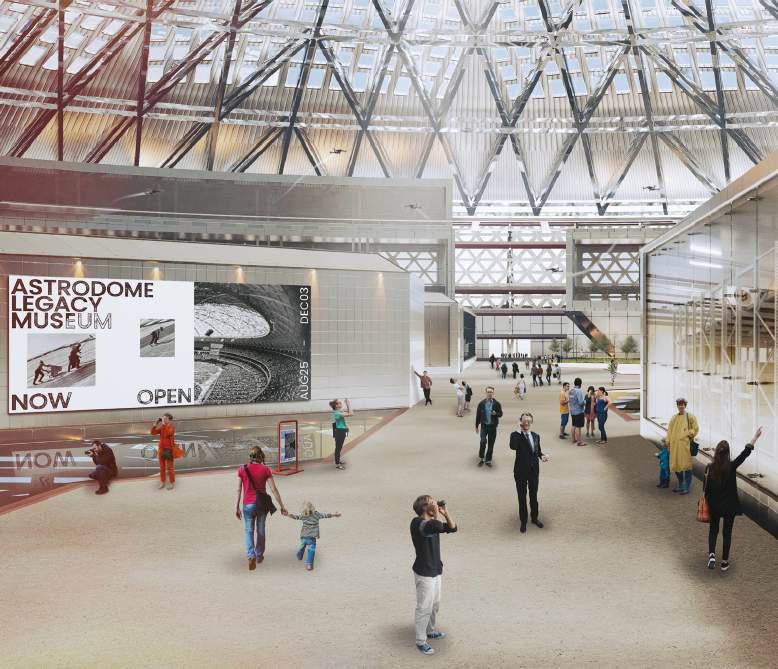
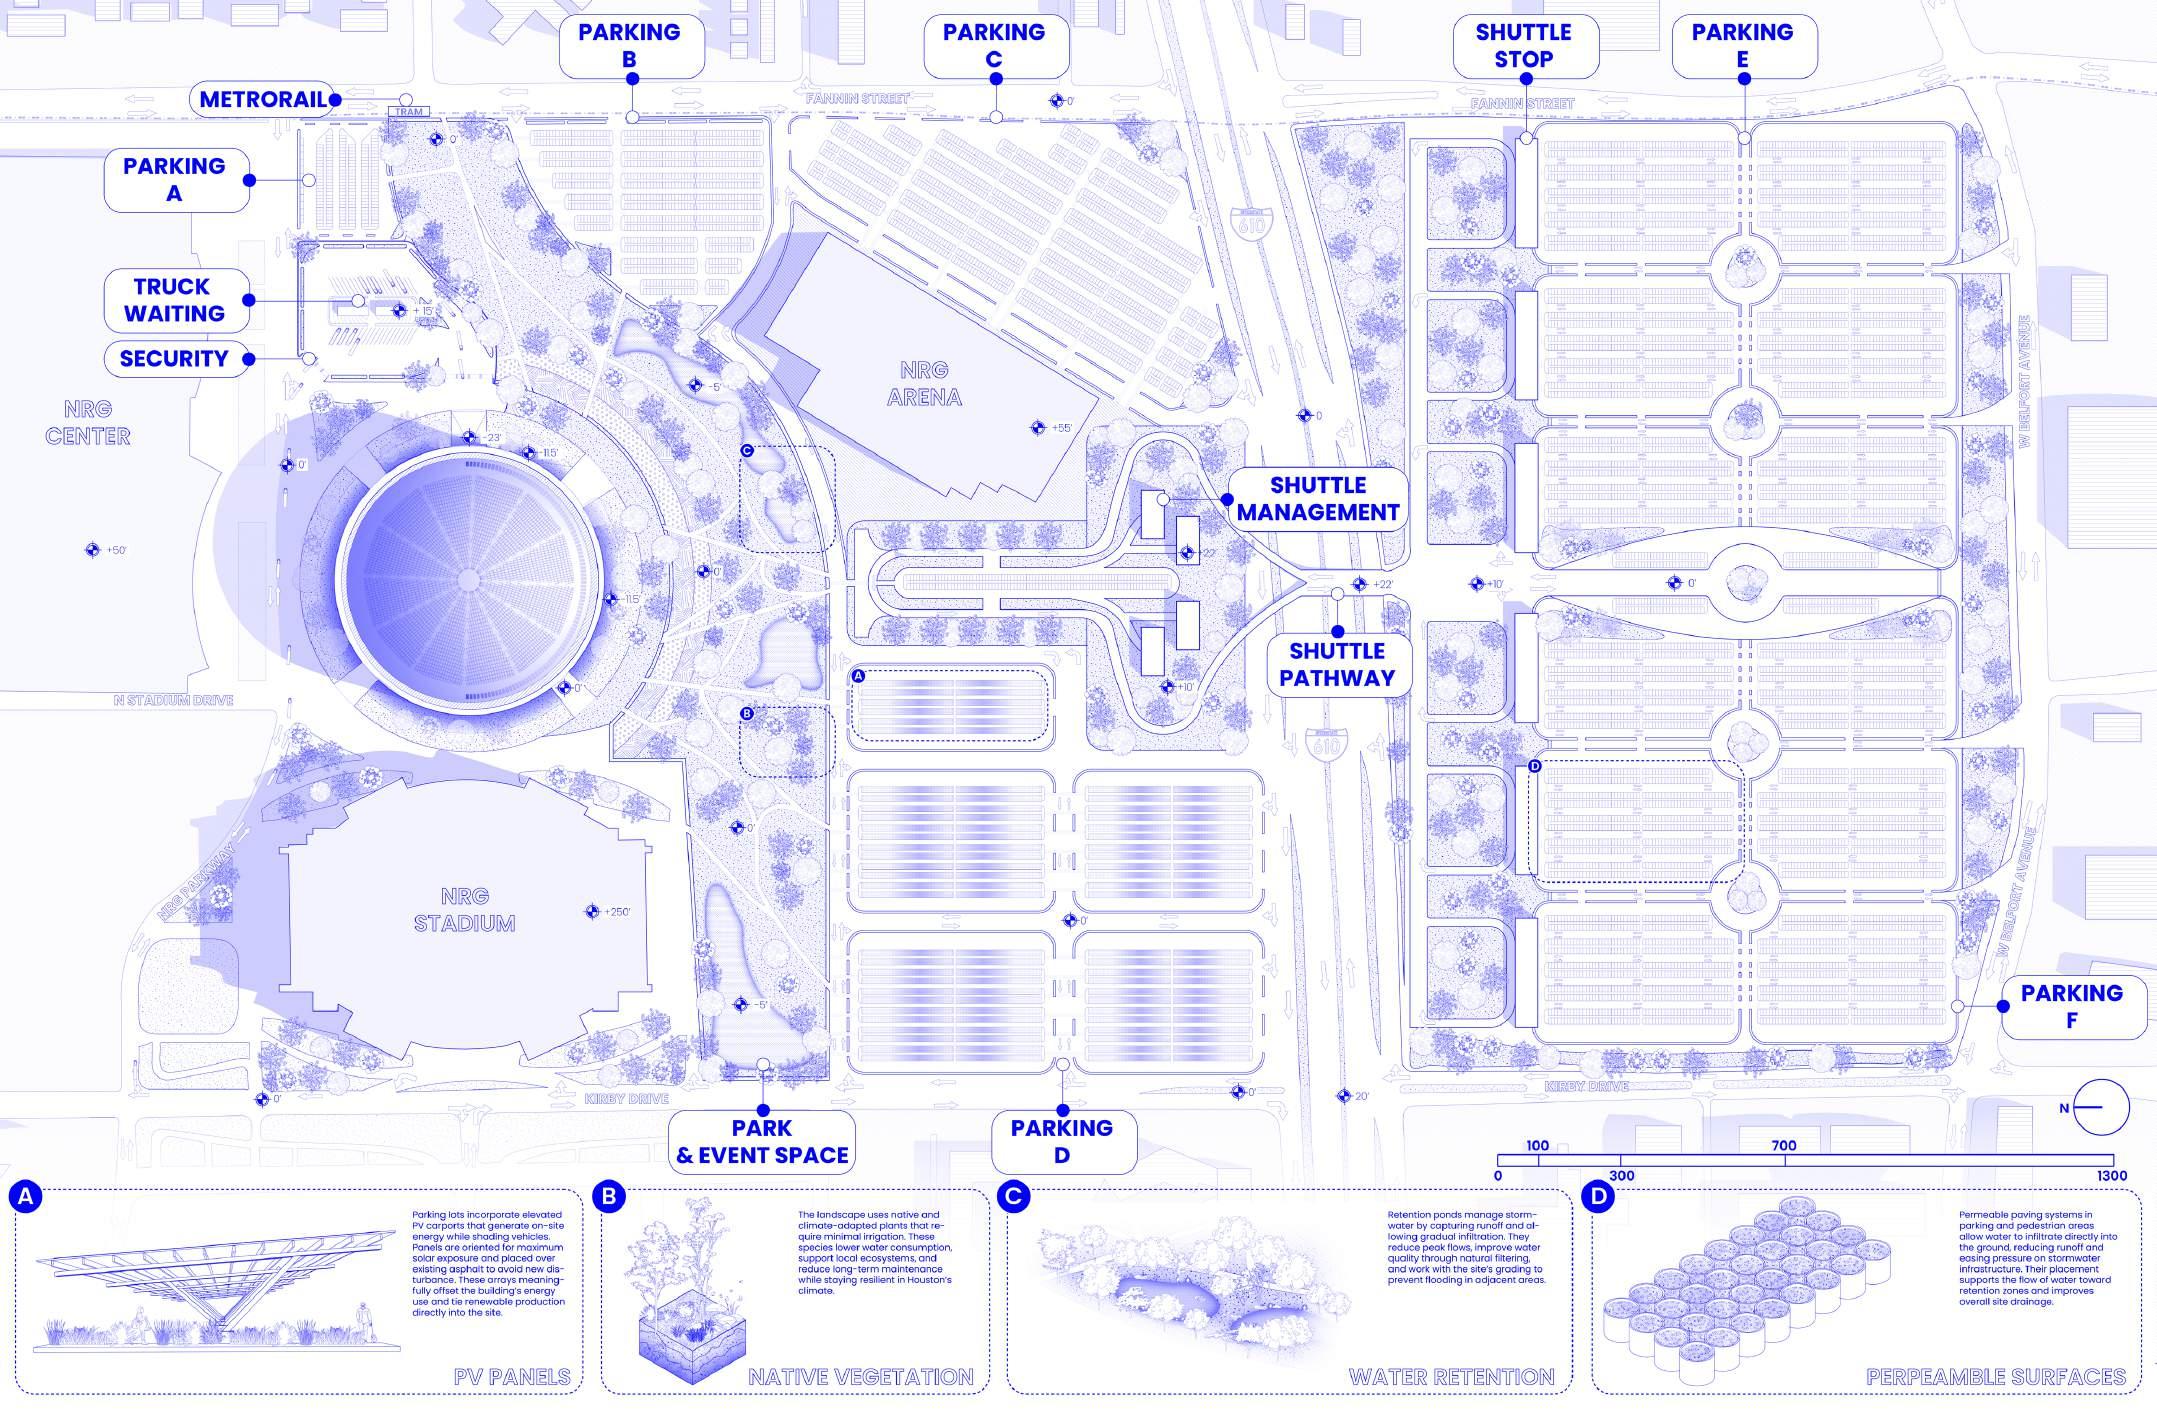
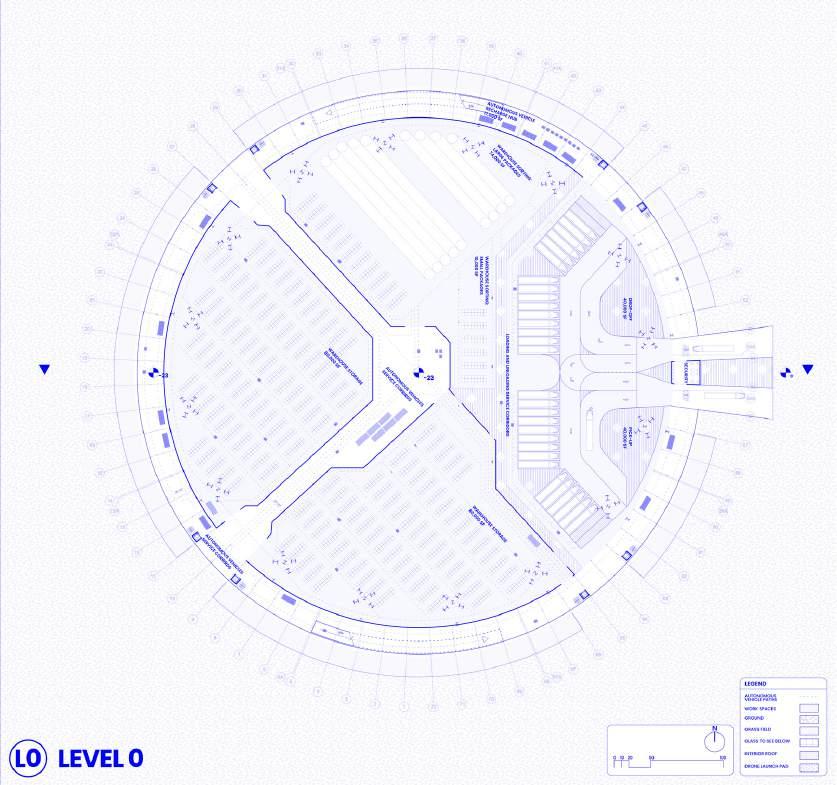
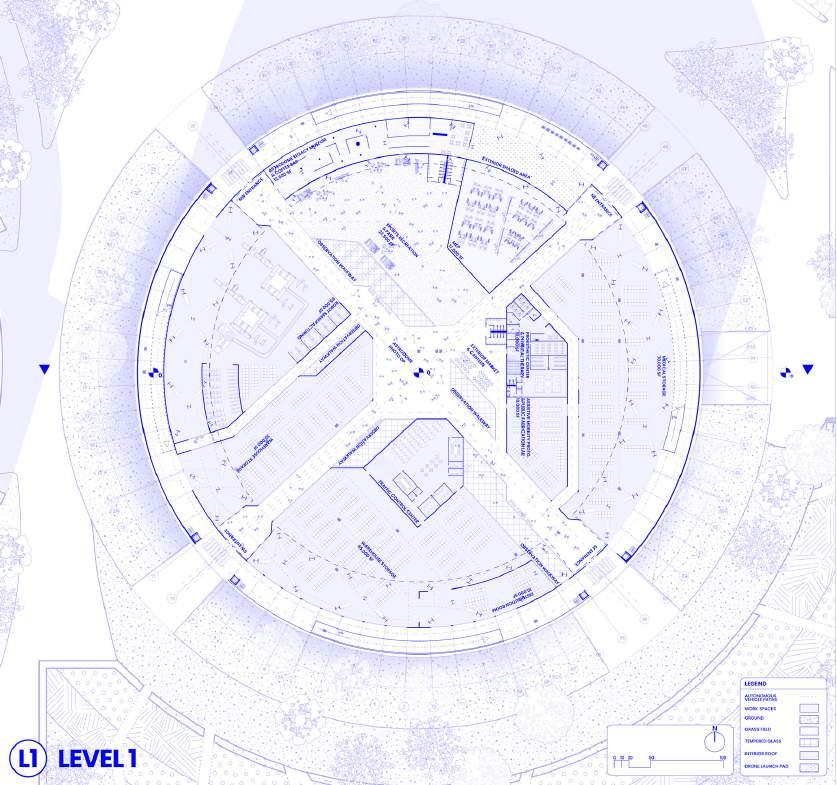
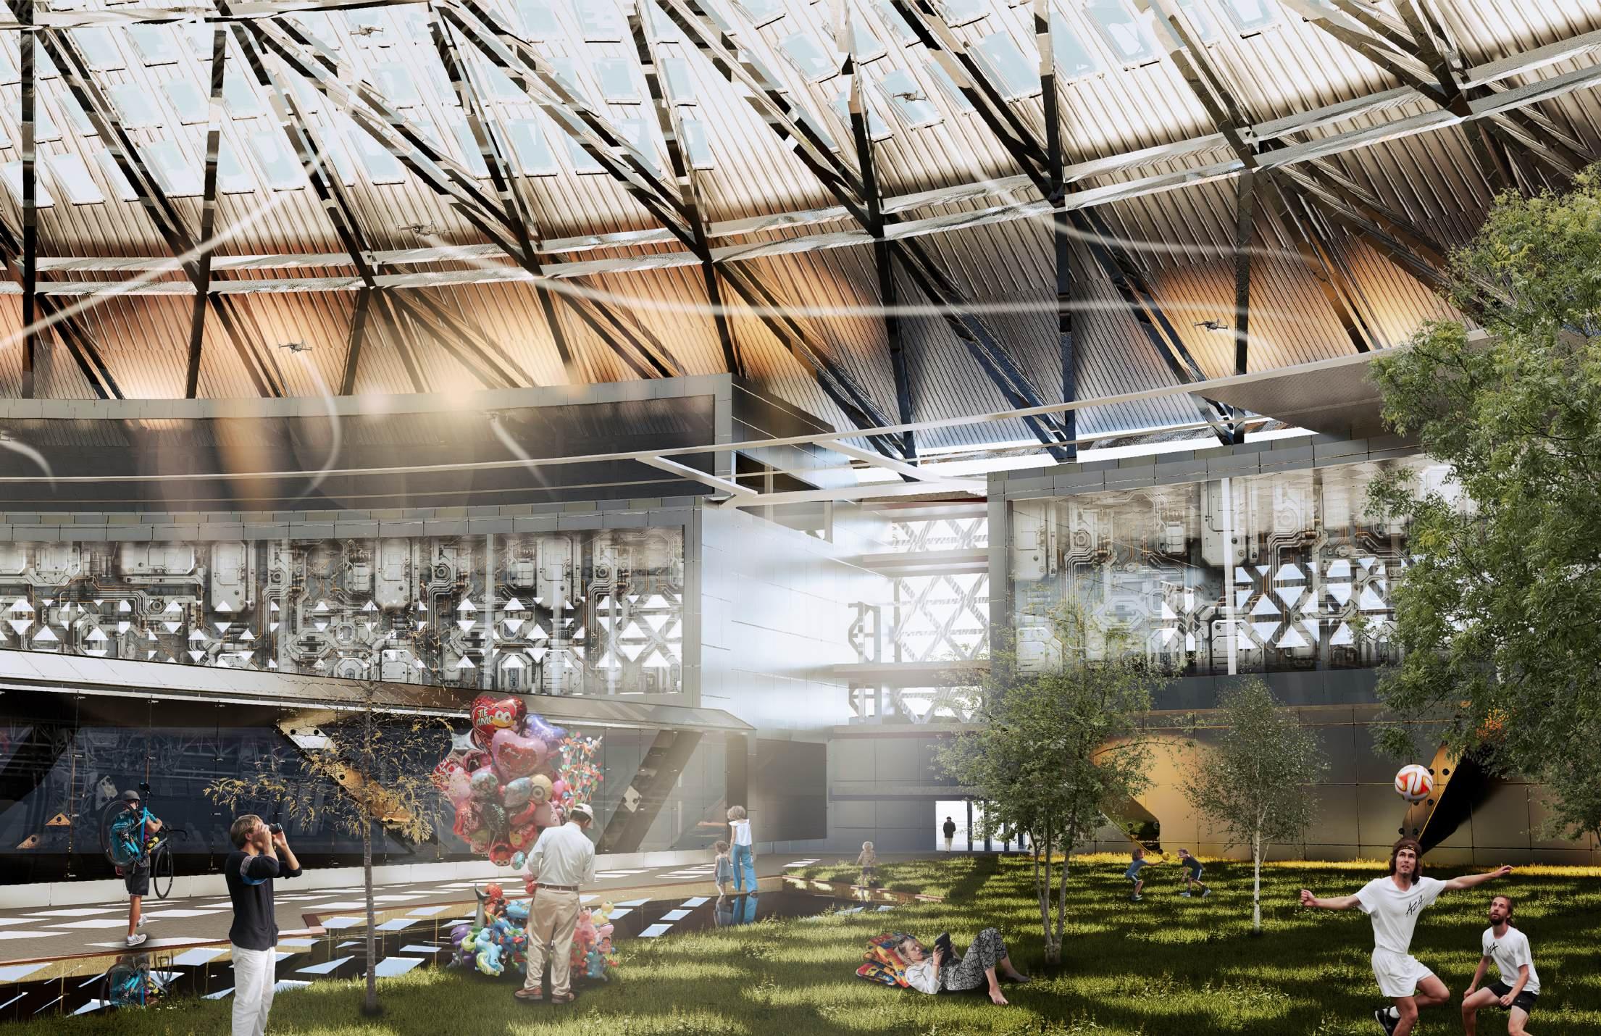
AD-002 positions logistics and robotics as civic infrastructure rather than purely technical systems, extending the Astrodome’s legacy as a site of innovation and public ambition. Grounded in Houston’s role as home to one of the world’s largest medical centers, the proposal integrates automated logistics with medical research, device fabrication, and deployment. The hybrid facility supports interdisciplinary collaboration between healthcare professionals and engineers through shared research spaces, medical manufacturing labs, and an in-house robotics suite for on-site development, assembly, and testing. Through this evolution, AD002 reframes the Astrodome as a platform for discovery, production, and public benefit.
Featured in Dome After Dome, with public exhibitions at the Mashburn Gallery (UH) and Architecture Center Houston, and published in DIMENSION Magazine.
OPERABLE ROOF SKYLIGHT PANELS
Operable panels are strategically distributed within the domed roof replacing select roof panels originally designed for light transmission. These units open through servo-actuated hinges or sliding mechanisms controlled by an autonomous navigation system. Sensors and docking beacons coordinate flight paths between interior drone bays and external airspace. The panels are fabricated from lightweight ETFE or composite shells, maintaining the visual continuity of the dome when closed. Since the interior remains unconditioned, heat gain from operable openings does not affect cooling performance or environmental stability.
DOMED ROOF
The dome functions as the primary enclosure system, spanning approximately 642 feet in diameter and reaching 208 feet in height at its apex. It operates as a geodesic-like shell composed of a steel lamella space frame supporting lightweight translucent panels. The structure distributes loads uniformly across the span, eliminating the need for internal supports and maintaining a continuous open volume below.
ROOF SOLAR PANELS
Along the perimeter of the dome, solar panels are integrated into the roof surface facing southeast, south, and southwest orientations. These photovoltaic arrays follow the curvature of the structure, mounted on fixed lamella segments optimized for solar exposure. The system generates on-site electrical power to support lighting, drone operations, and auxiliary building systems. The panels are arranged to minimize visual disruption while forming a continuous band of renewable energy collection around the dome’s edge.
ASTRODOME PLAZA AND PARK
NRGSTADIUM NRG
b-60 brownwood reborn
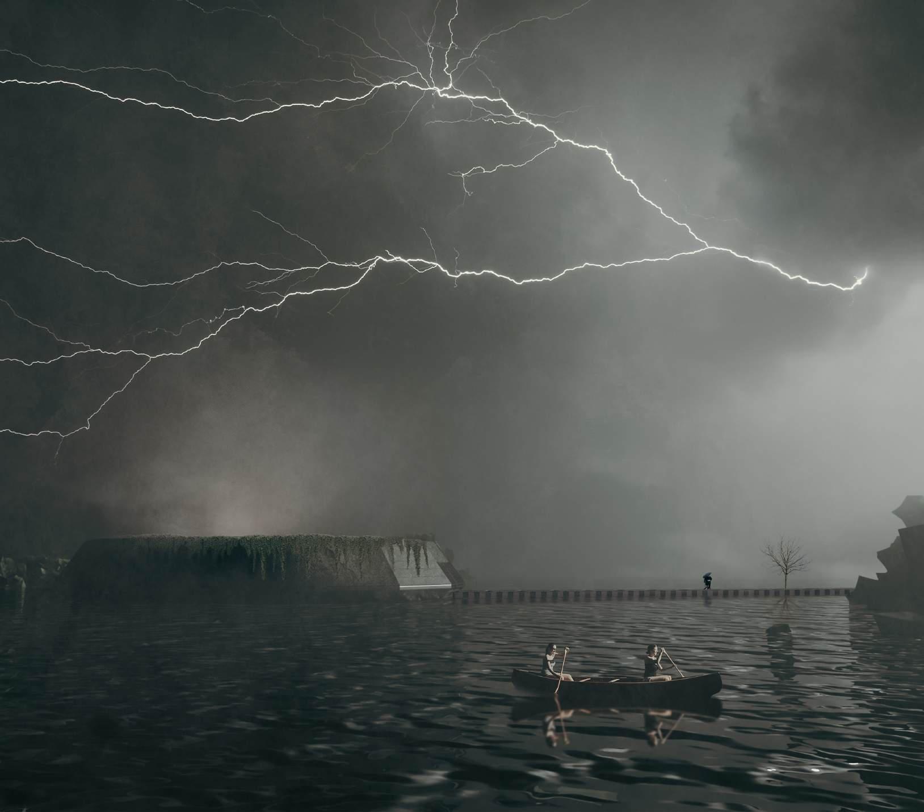
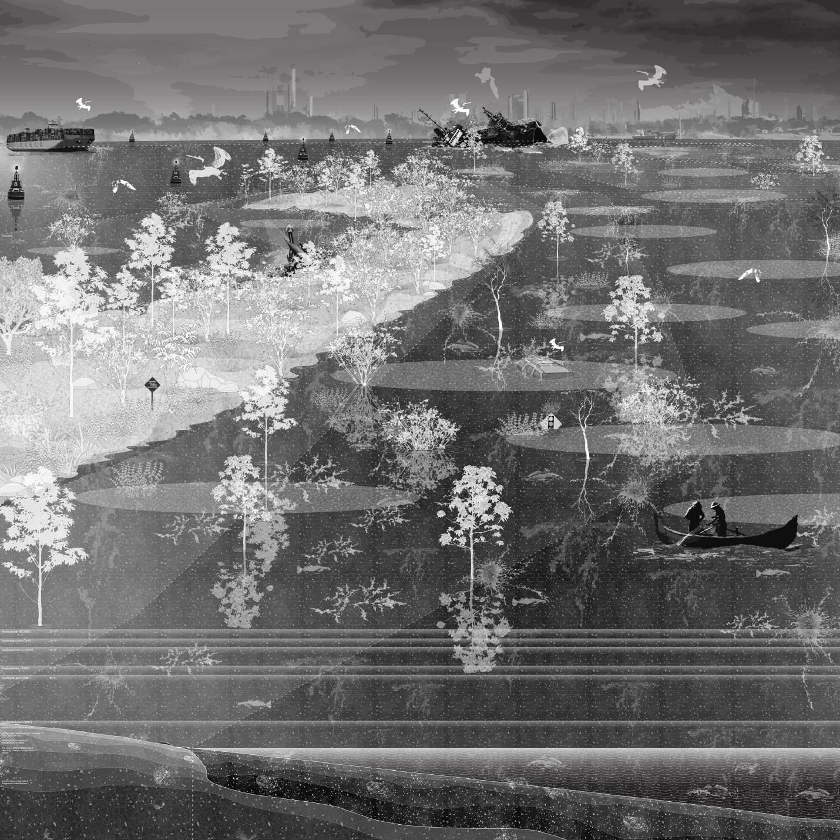
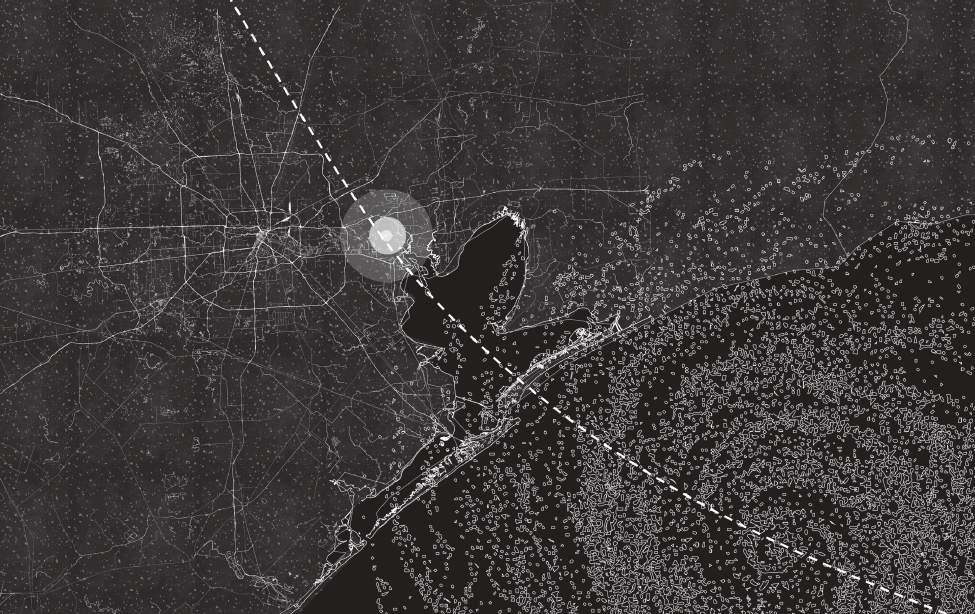
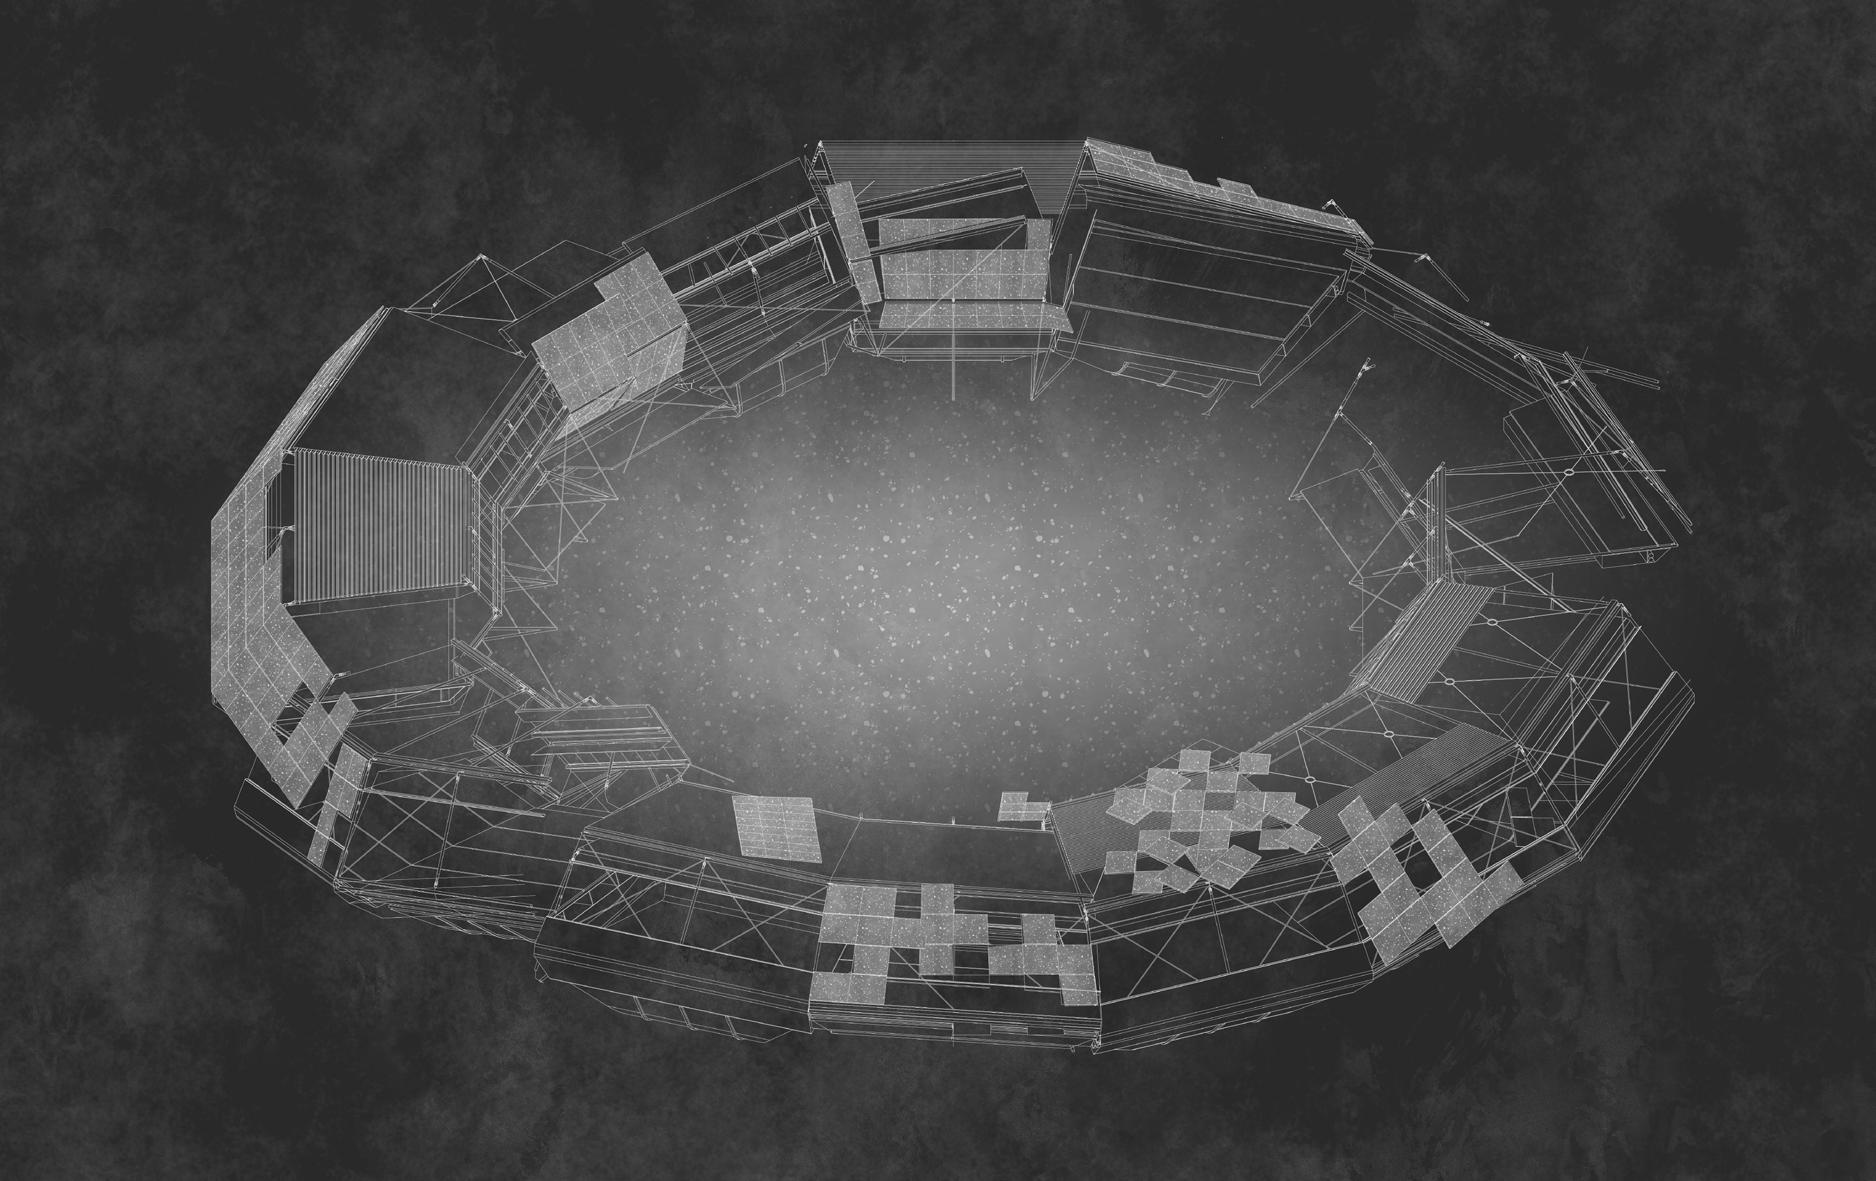
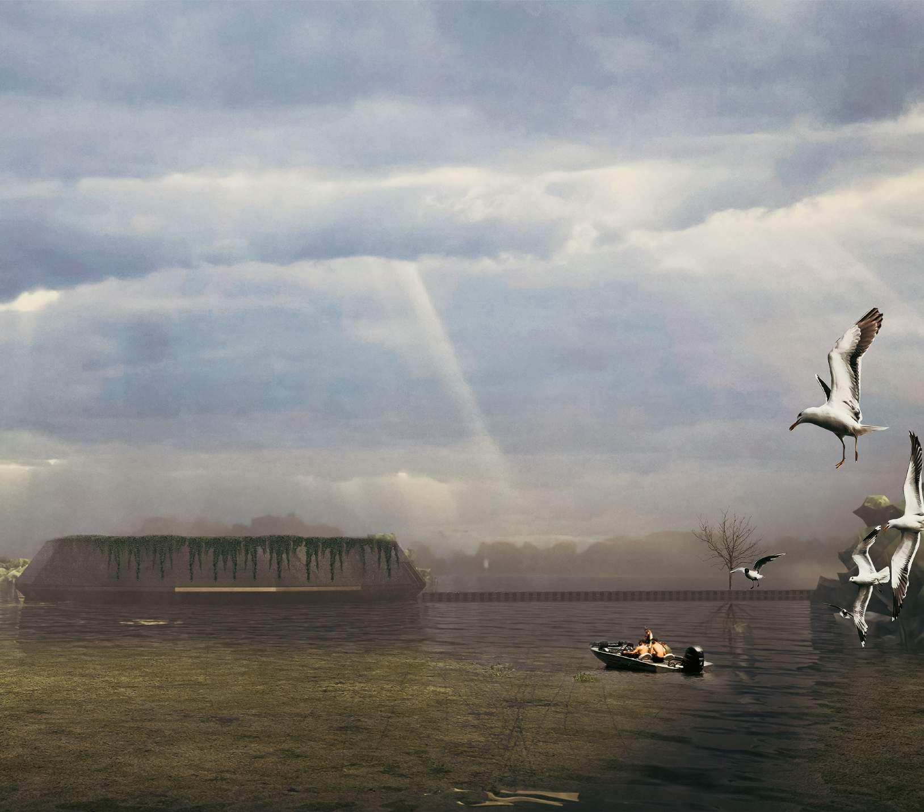
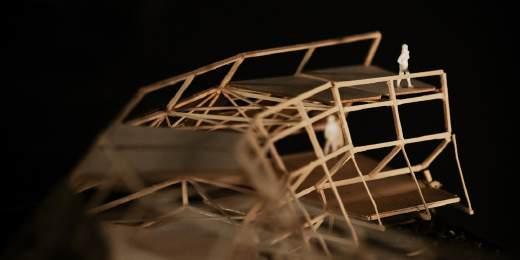
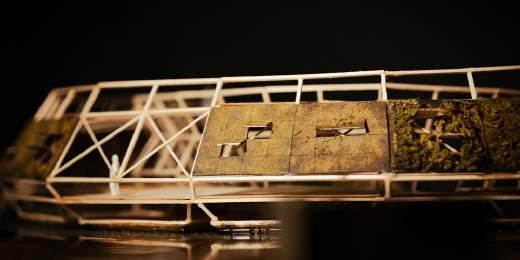
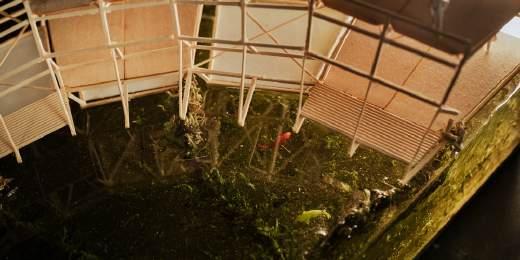
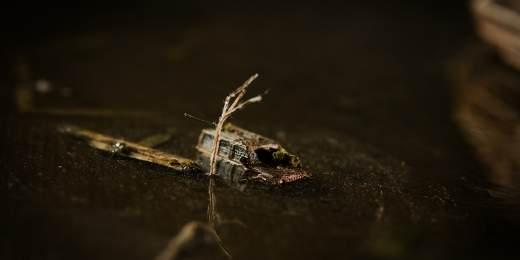
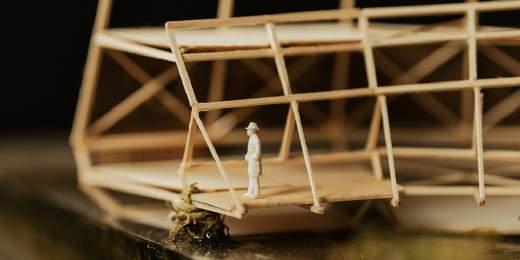
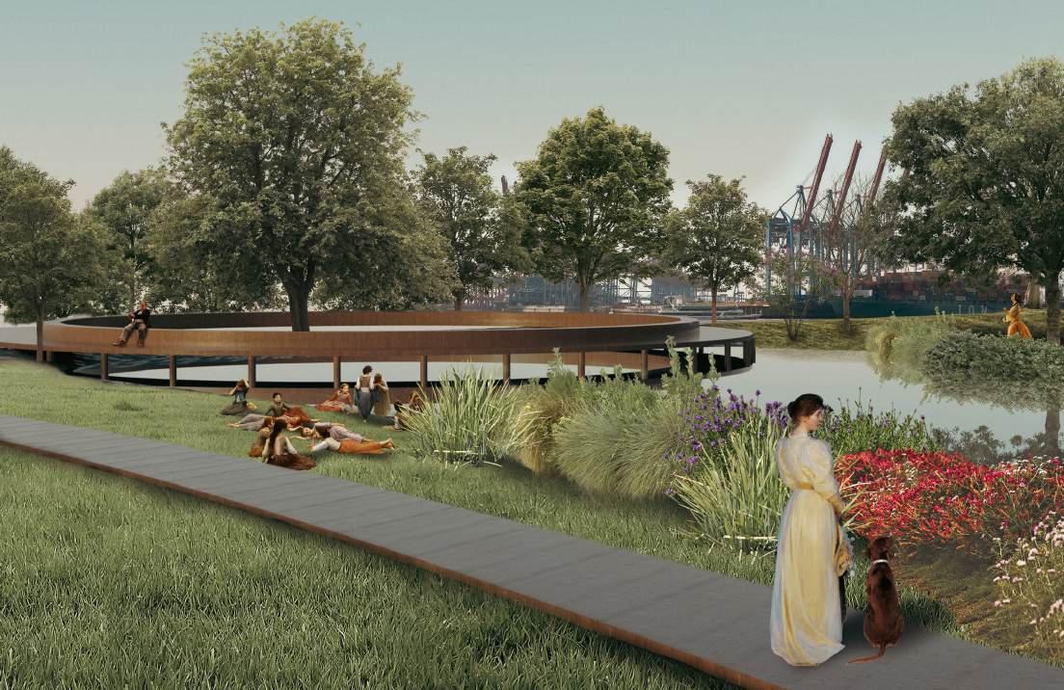
By 2060, Hurricane B-60 strikes the Texas Gulf Coast with lasting consequences. Sea levels, already rising for decades, accelerate dramatically. At the edge of this transforming landscape, a modular floating structure is deployed. Constructed as a ring of sixteen interlocking modules, the Gaia Device buffers wave energy while supporting floating settlements and marine farming systems. Its architecture draws from biomimicry and modular design, using seaweedderived materials and storm-resistant systems to maintain flexibility and reduce environmental impact. The Gaia Device is not permanent. It is designed to gradually degrade and become part of the ecosystem it once protected, forming artificial reefs, substrates for biodiversity, and components in a broader carbon sink strategy. Rather than resisting environmental change, B-60 explores how architecture can participate in ecological adaptation.
Recipient of the 2025 Texas Society of Architects Studio Award.
BROWN
ZOOPLANKTON BLUE
full gaia device
gaia device interior
hurricane B-60 path
WELLNESS CENTER
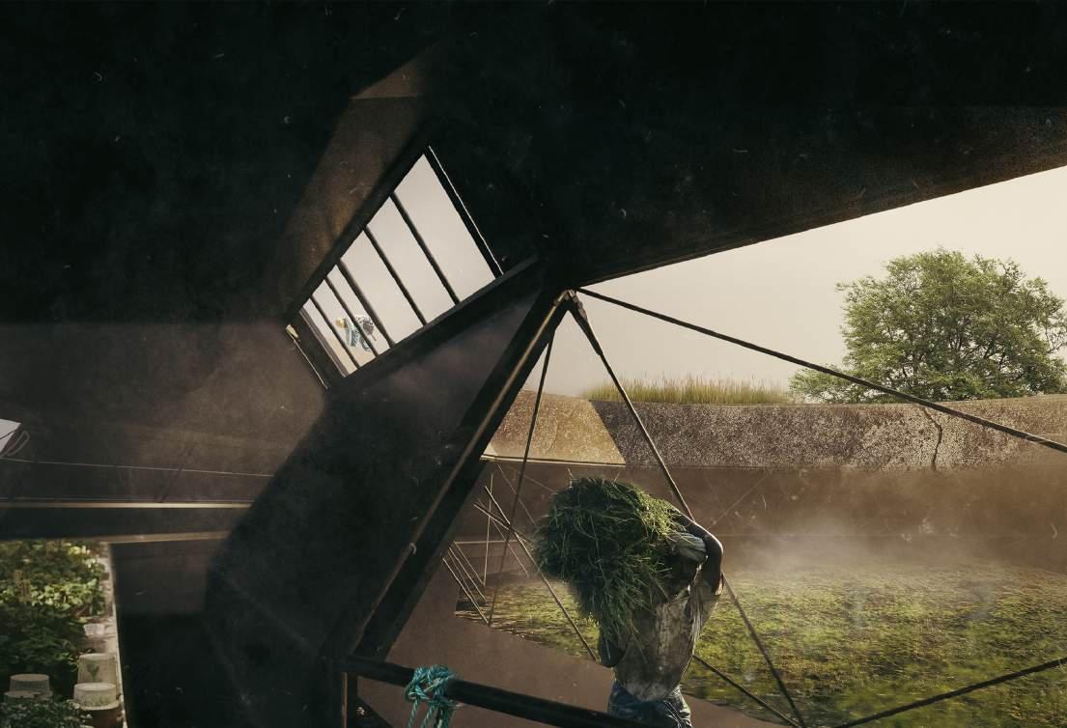
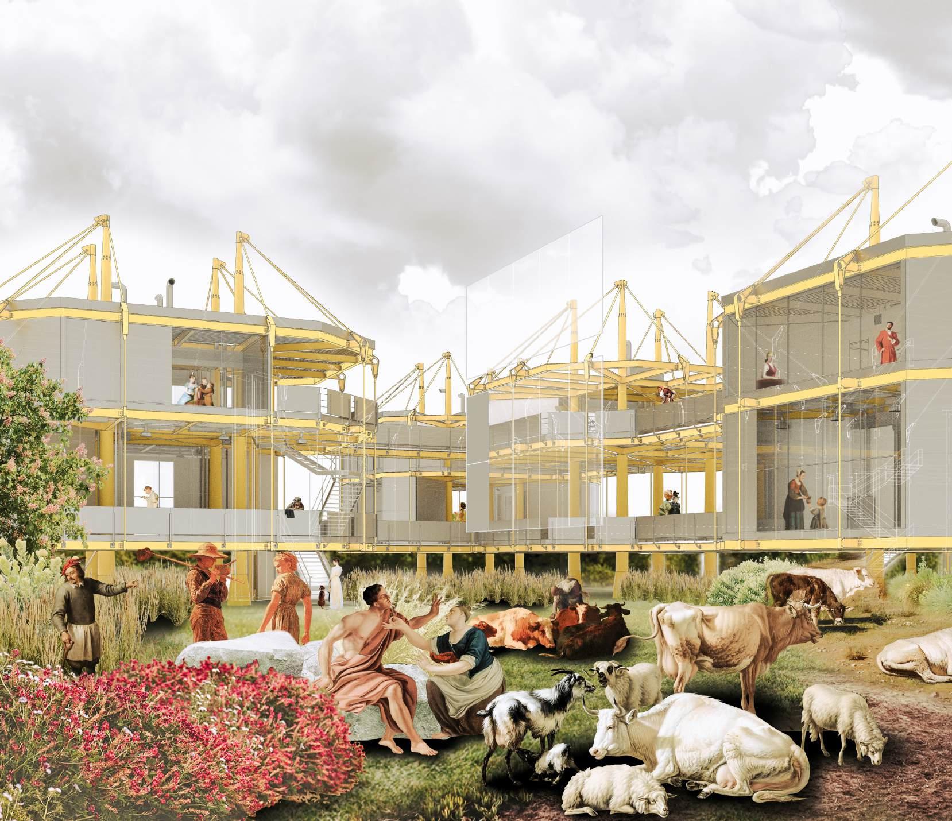
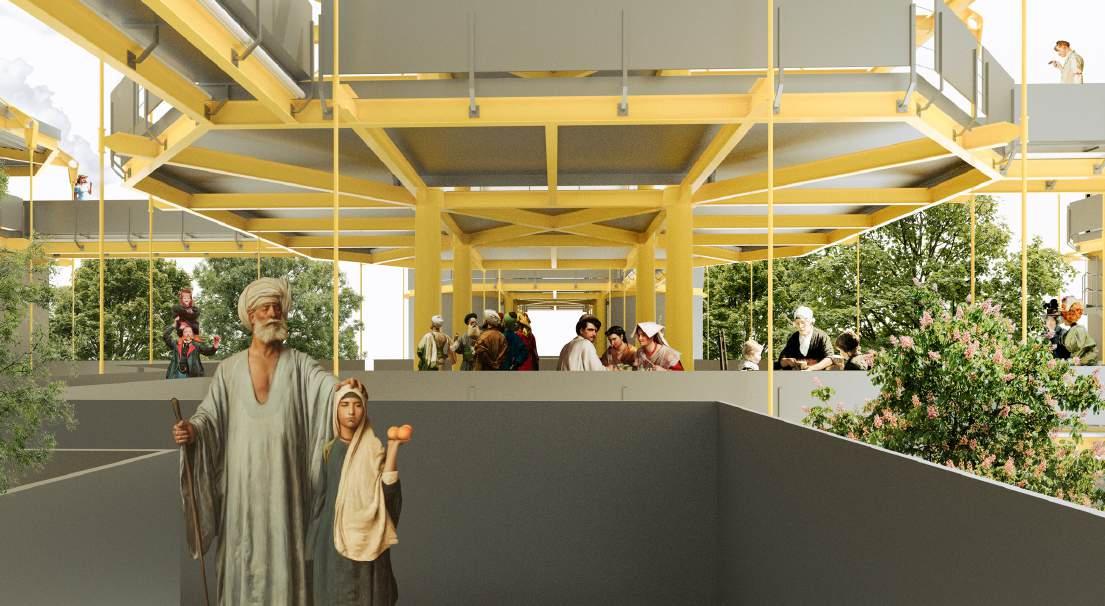
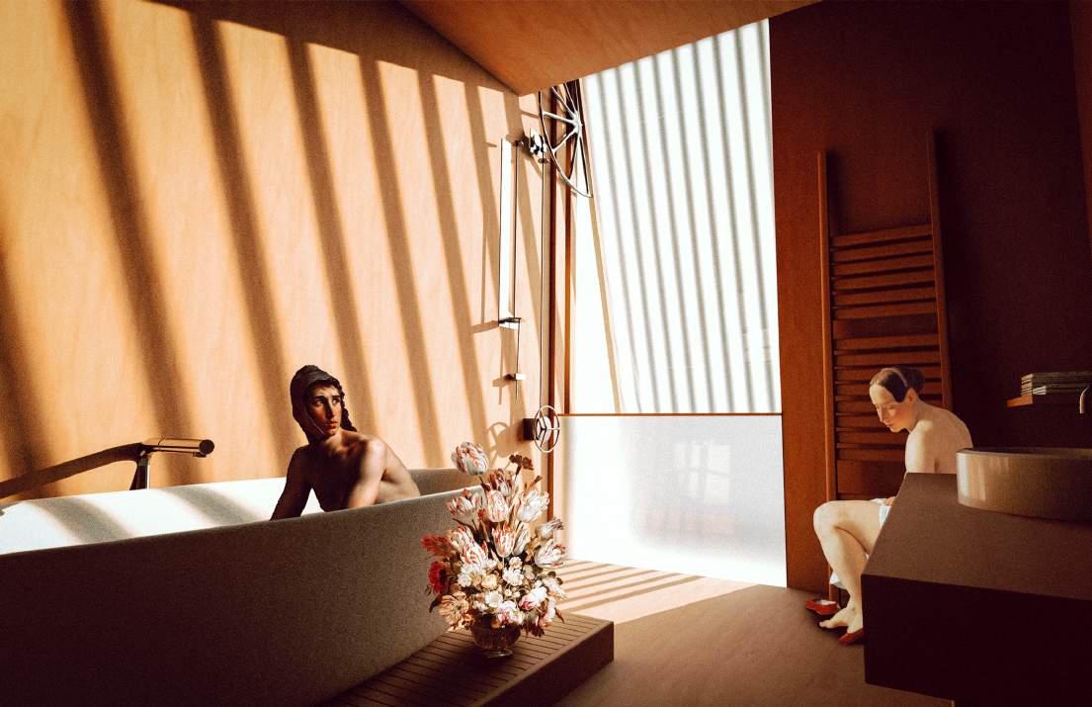
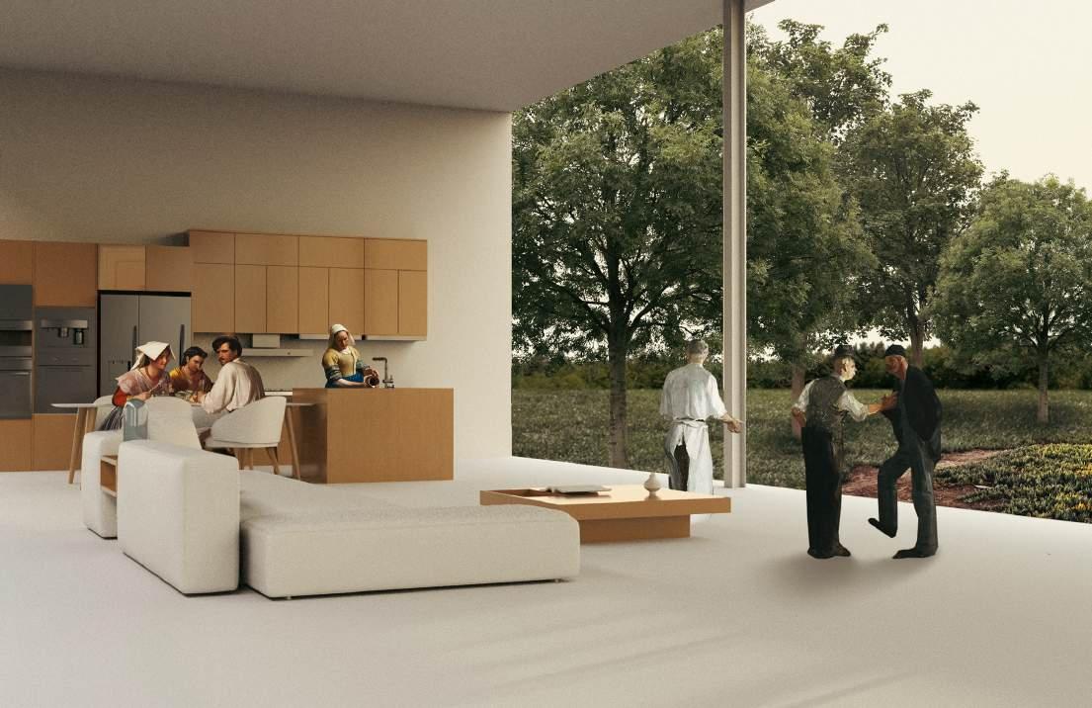
The Wellness Center, located within a self-sustaining village in Houston’s Second Ward, is a holistic space fostering health, community, and connection to nature. Comprising five elevated buildings, the design mitigates flood risks while creating open ground-level spaces that facilitate humananimal interaction. Inspired by Richard Rogers, the bright yellow structural elements and tensioncable facades emphasize function and elegance.
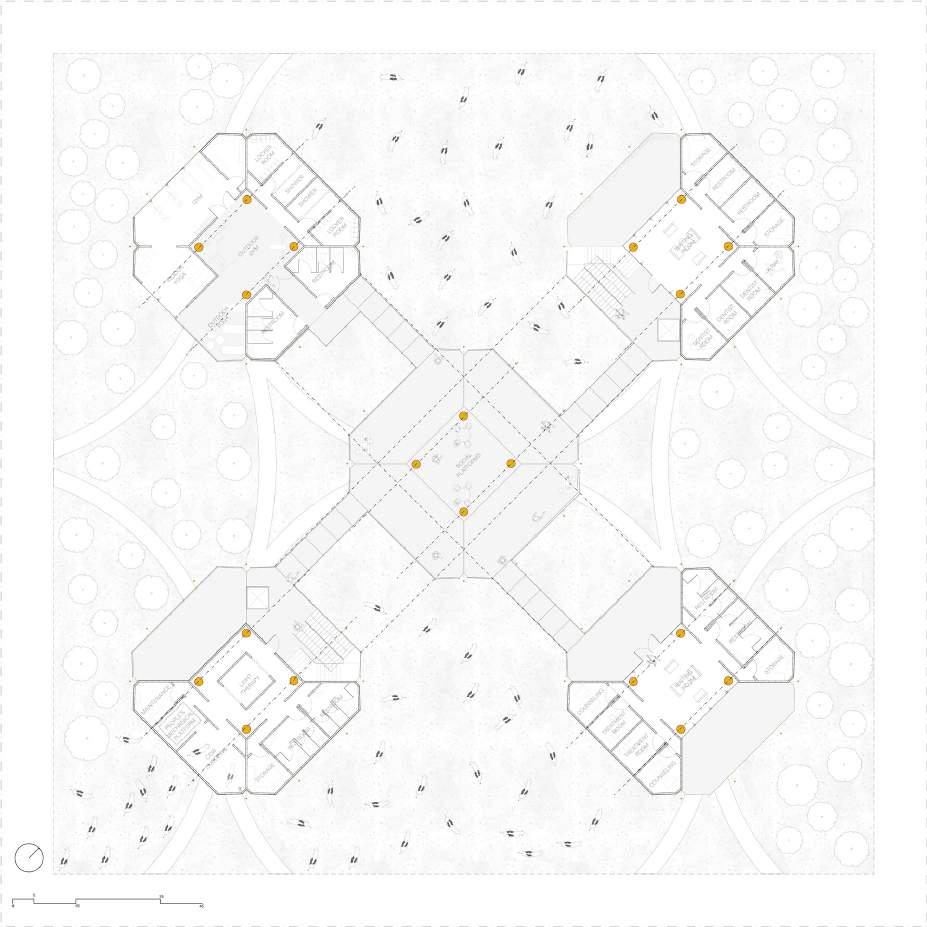
The center integrates four programs—Medical Care, Physical Wellness, Mental Wellness, and Ecopsychology—offering spaces for healthcare, fitness, meditation, and nature-focused therapies like cow cuddling. Modular facades, sustainable materials, and calming interiors reflect its wellnessdriven mission. Bridging environmental sustainability and social equity, the project reimagines how architecture can nurture both community and ecosystem.
details structural assembly
5’-6”
5’-6”
5’-6”
5’-6”
URBAN PARASITISM
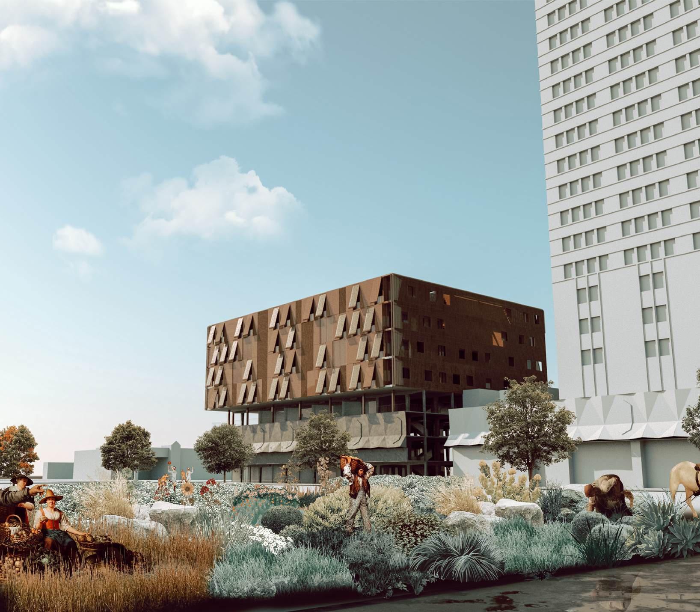
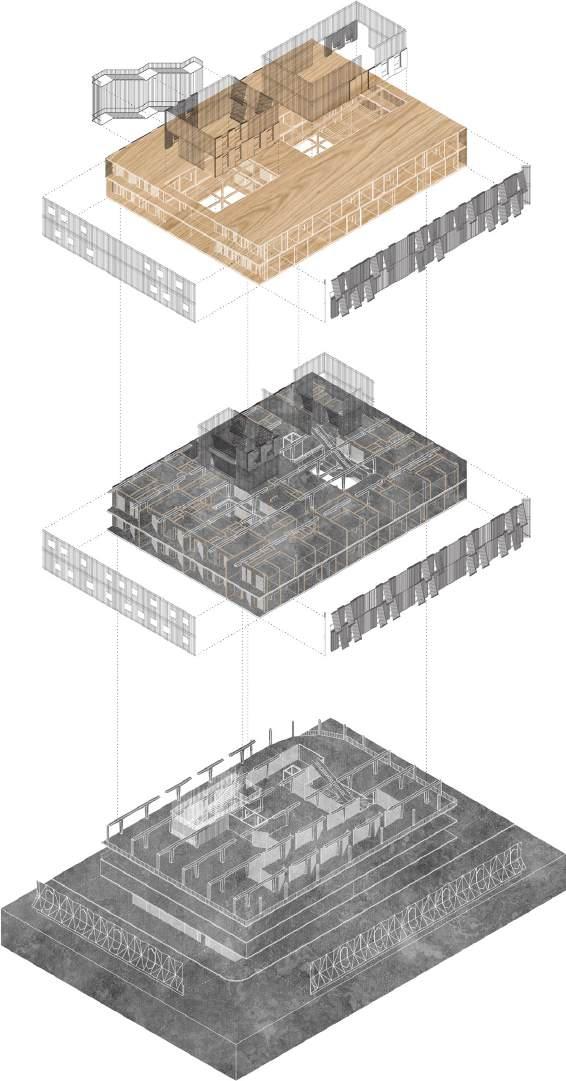
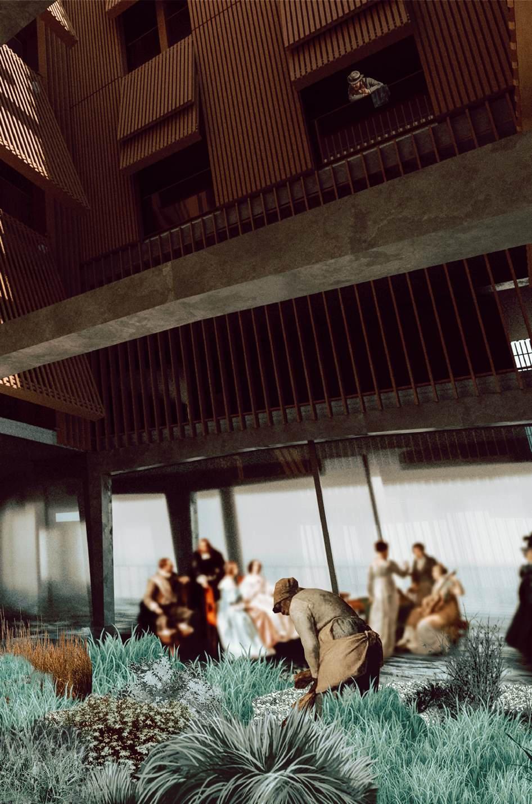
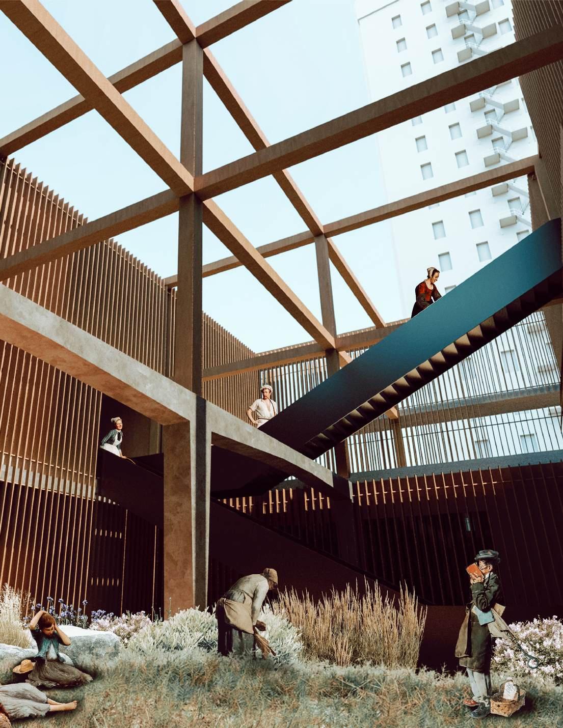
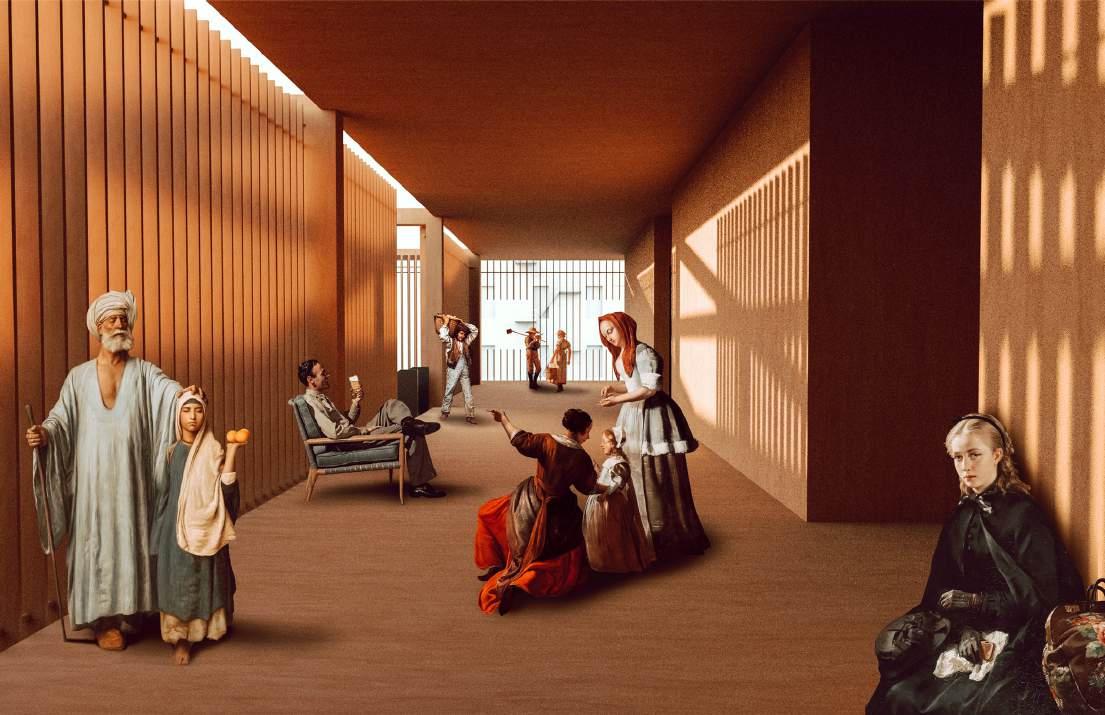
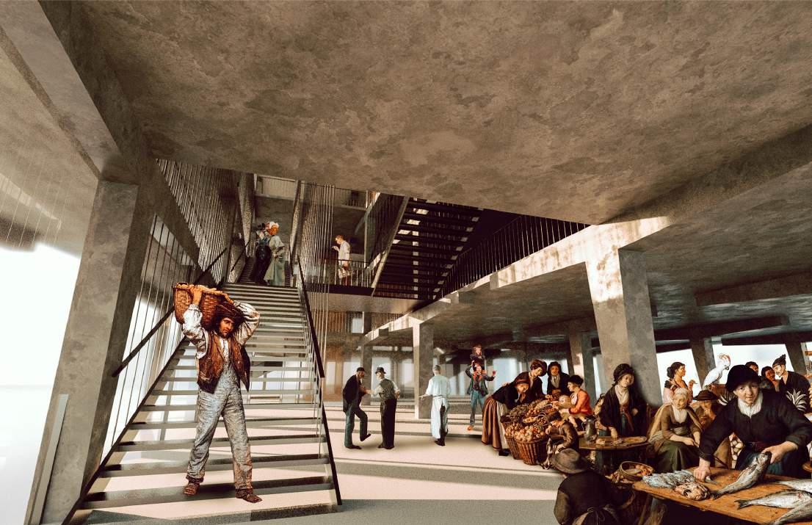
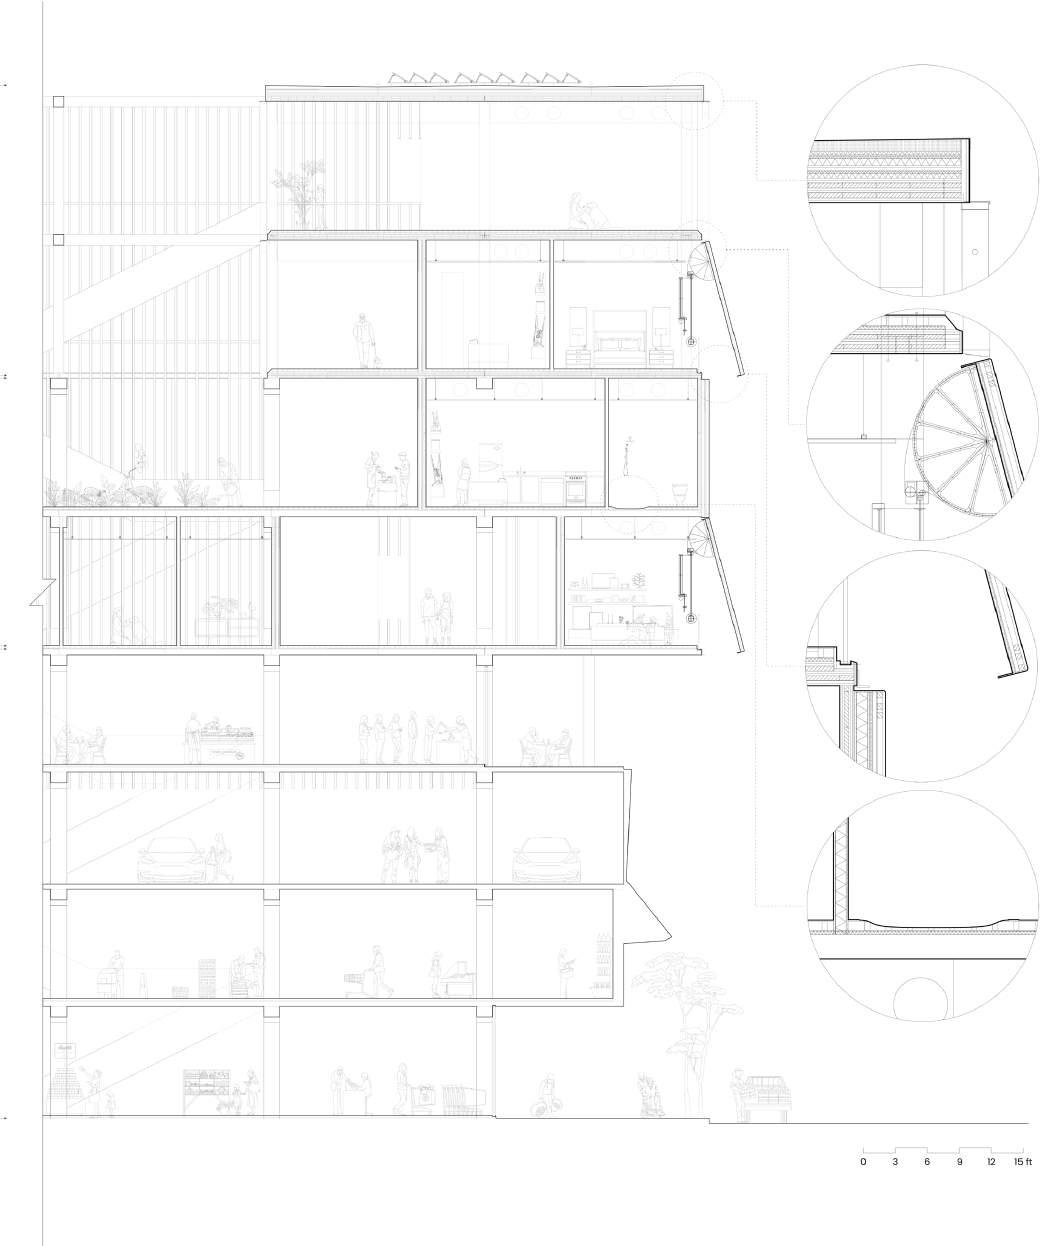
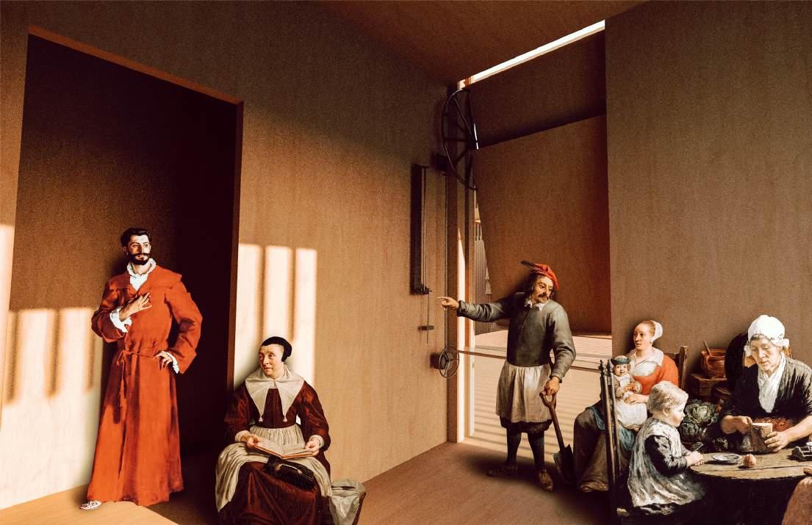
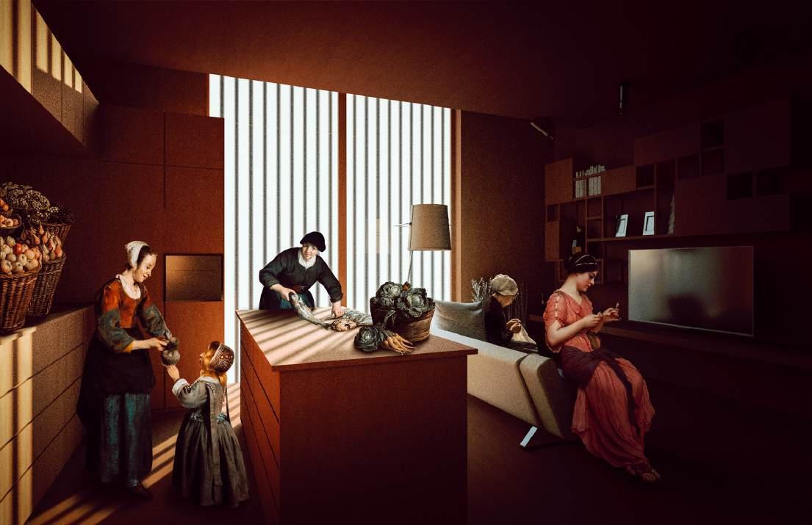
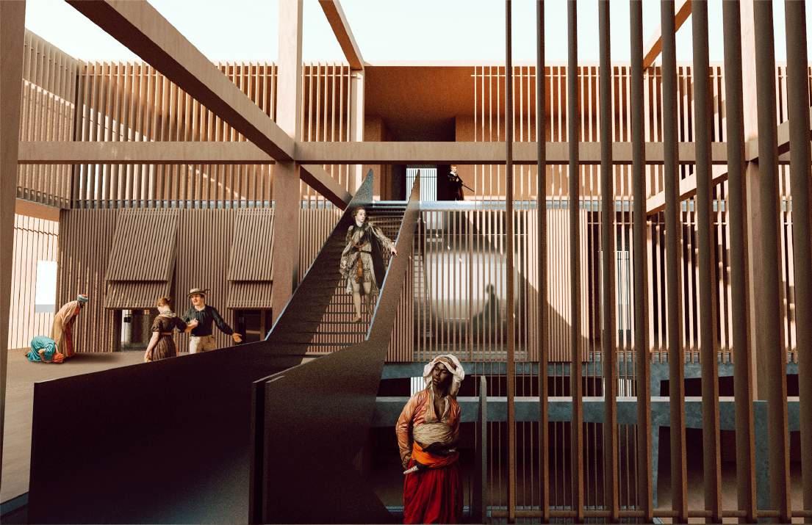
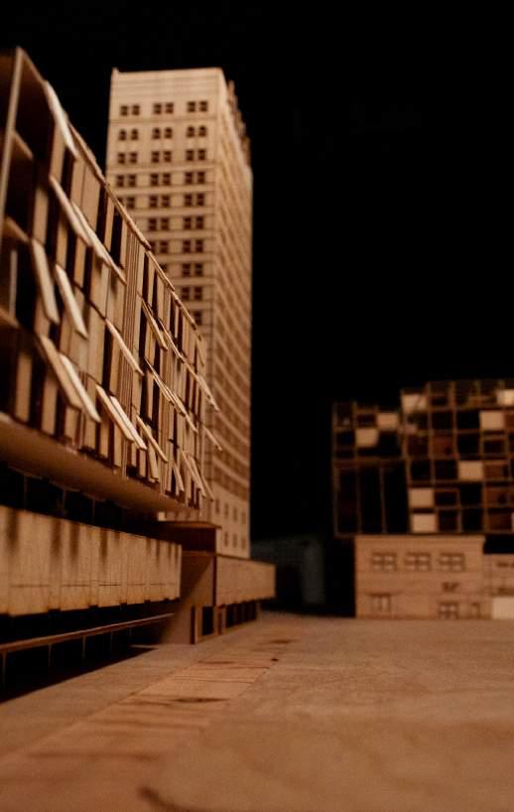
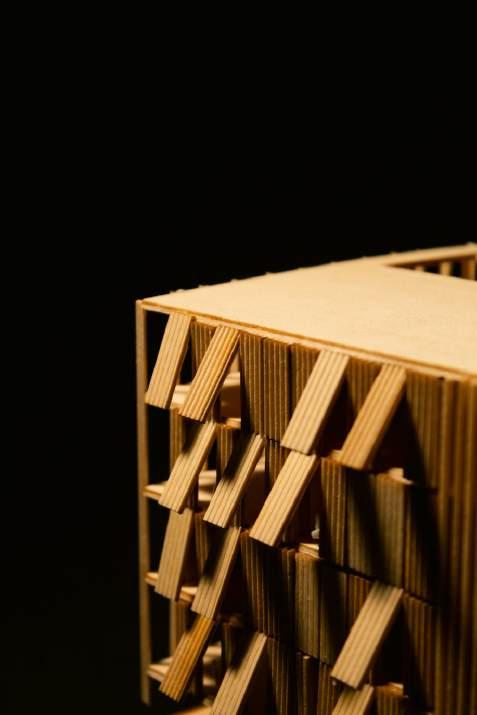
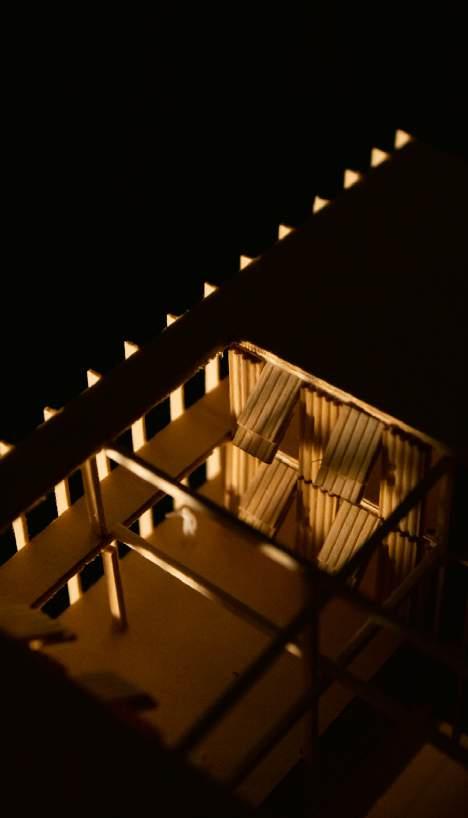
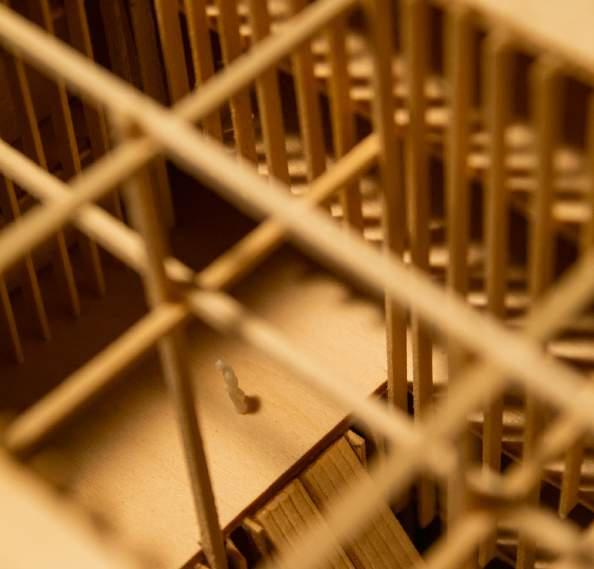
“Urban Parasitism: Multi-Family Housing Extension” is a project set in the city of Waco, Texas. This endeavor reimagines a conventional 6-story parking garage, infusing it with new life as multi-family housing, while introducing a striking 2-story mass timber extension. Through the lens of parasitism and object isolation, the project transforms the urban landscape, creating a symbiotic relationship between existing structures and innovative design elements.
The core of the project entails repurposing two floors of the existing parking garage for residential use and seamlessly integrating a 2-story mass timber extension. This extension not only adds visual contrast to the concrete structure but also symbolizes sustainability and warmth through its materiality. The transformation elevates the utilitarian garage into a dynamic residential space, enriching the cityscape and fostering community engagement. spring
fourth floor communal garden
wood: seventh floor
hybrid: sixth floor
concrete: second floor
site isometric
hybrid: sixth floor communal space
section isometric 01
wood: eighth floor housing units
concrete: ground floor grocery store
final maquette 1/16” = 1’-0”
FLOS
Brady Island, situated along the Houston Ship Channel, redefines its purpose beyond a recycling center. Named ‘Flos’ from the Latin ‘flower,’ it symbolizes transformation and growth, mirroring the Buffalo Bayou Partnership East Masterplan. ‘Flos’ integrates pathways reminiscent of flower petals, embodying the island’s evolution into a sustainable community hub.
site lansdcape
TECHNICAL DRAWINGS
RW Concrete Church, a notable project by Nameless Architecture, establishes a commanding presence in Byeollae, Seoul’s northeastern periphery. Characterized by monumental simplicity, the church features fair-faced concrete, symbolizing enduring religious values. Its box-like structure, with a distinctive corner removed, creates a visually striking profile, while the open ground floor layout embodies modernist principles. The chapel, adorned with timber finishes, aims to evoke a worship service ambiance. Supporting facilities include prayer rooms, a cafe, and offices, ensuring a comprehensive user experience. Nameless Architecture employs an intriguing interplay of iconography, subtly integrating crucifix motifs throughout the design
RW Concrete Church
concrete parapet wall
pour joint pour joint
sealant
aluminum window unit
aluminum window unit
backer rod and sealant
concrete wall wash pour joint
concrete wall
crushed stone 4" perforated pipe pour joint
SECTION 1/2” = 1’-0”
metal counterflashing
4" polystyrene foam ballast
concrete slab roof membrane
1/2" gypsum board
1" polystyrene foam
vinyl cove base
extruded aluminum closure screwed to floor
concrete slab
mineral fiber safing
1/2" gypsum board
vapor retarder
wood studs and insulation
1" airspace
1" polystyrene foam sealant
concrete slab
moisture barrier
6" crushed stone
2" polystyrene foam
WELLNESS CENTER
Alfred Rivera
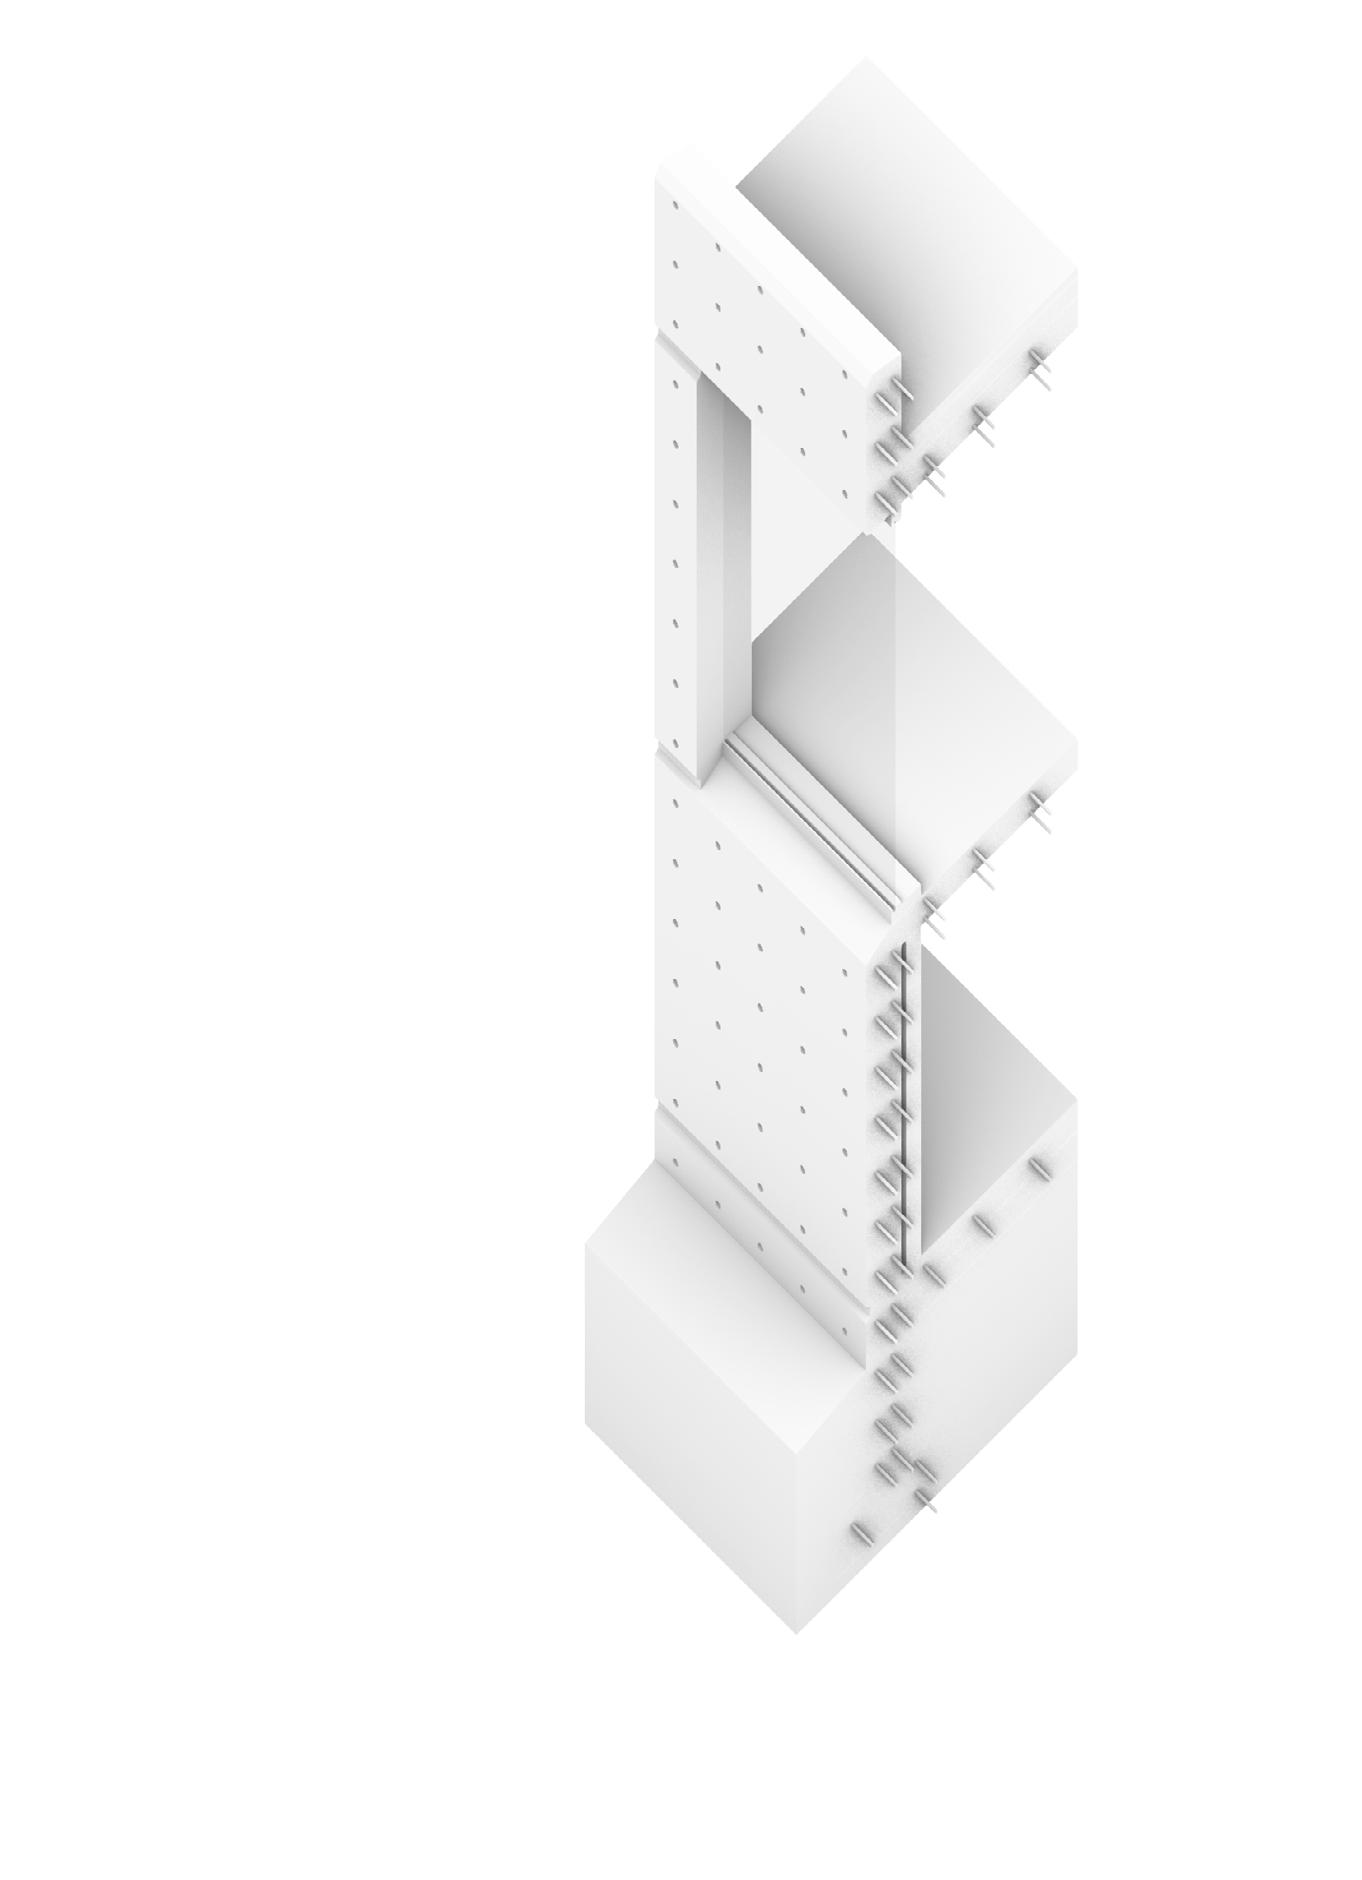
The wellness center features a robust steel frame structure based on a 20x20foot grid, ensuring both structural integrity and flexibility in spatial organization. The open design fosters a tranquil environment, with a polycarbonate facade that diffuses natural light, maintaining both privacy and warmth.
The wellness center features a robust steel frame structure based on a 20x20 foot grid, ensuring both structural integrity and flexibility in spatial organization. The open design fosters a tranquil environment, with a polycarbonate facade that diffuses natural light, maintaining both privacy and warmth.
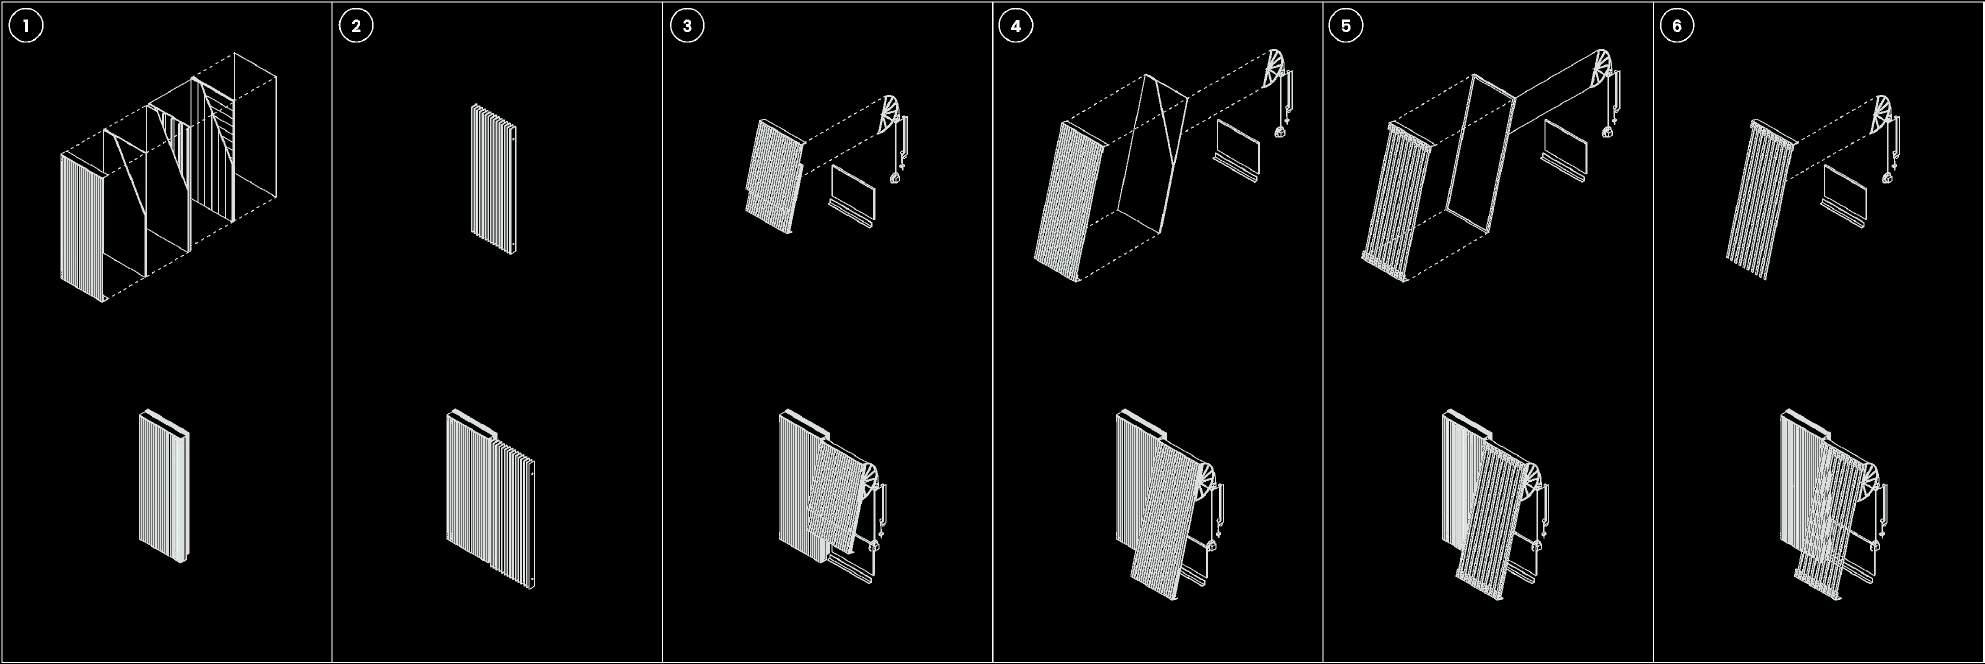
Modular shutters, precisely measured at 6’-8” each, are integrated into the facade, forming a 3-module system per structural bay/column span. These adjustable elements effectively regulate light and heat, ensuring a controlled interior climate.
Modular shutters, precisely measured at 6’-8” each, are integrated into the facade, forming a 3-module system per structural bay/column span. These adjustable elements effectively regulate light and heat, ensuring a controlled interior climate.
The roof is designed with a glass system complemented by cantilevered shading devices, which manage light penetration while keeping the spaces cool, providing an optimal setting for relaxation and focus. Wellness Center
The roof is designed with a glass system complemented by cantilevered shading devices, which manage light penetration while keeping the spaces cool, providing an optimal setting for relaxation and focus.
EDUCATION
F. 2021 - present
University of Houston - Main Campus
B.S. in Architecture
Expected Graduation: 2026
GPA: 3.71
F. 2019 - S. 2021
EXPERIENCE
Aug. - Dec. 2025
Jun. - Aug. 2025
Feb. - May 2023
Mar. - May 2024
PUBLICATIONS
Dec. - Feb. 2026
July. - Nov. 2025
Jan. - Feb. 2025
2023 - 2025
SKILLS
software skills
technical skills
additional skills
University of Houston - Downtown
Dean’s List, 4 semesters
GPA: 3.96
Interior Architecture Instructor Assistant
Assisted in a senior-level design studio focused on adaptive reuse and climateresponsive educational architecture. Facilitated desk critiques, reviews, and client presentations, and created a dedicated website to showcase student work, reinforcing studio themes of sustainability, modularity, urban domesticity, and the integration of landscape and play into learning environments.
Gensler - Professional Intern
Contributed to Construction Administration by preparing ASIs, Day-2 models, and the intern project site model; producing high-quality drawings and digital models in Revit and Rhino; and supporting project teams with client presentations, design documentation, and materials research to ensure design intent was realized.
Studio Juror
Participated as a juror for a 1st-year architecture studio. Provided constructive feedback on student projects, focusing on design principles, creativity, and presentation.
Video Creator & Editor
Developed and edited a video proposal for a 5th-year architecture studio. Crafted a visually compelling narrative that highlighted the course’s curriculum, integrating advanced design concepts and digital media techniques to engage and secure approval.
AD-002: Astrodome Reimagined
Cover Feature, DIMENSION Magazine – Fall 2025
Project featured across major media outlets including: KHOU 11, Houston Business Journal, Houston Chronicle, Houston Daily, Houston City Beat, and MSN.
Texas Architect/Texas Society of Architects Studio Award
Recognized for an unbuilt project demonstrating innovation and excellence in design. The award honors forward-thinking architectural work addressing critical contemporary issues, with winning projects published in Texas Architect magazine and celebrated at the Society’s Annual Conference & Design Expo.
Cooglife Magazine
A selection of my photography was featured in Cooglife Magazine, a design-focused publication highlighting culture and urban narratives within the University of Houston community.
Estudio Alexandre
Designed and launched a digital platform aimed at supporting the design community by organizing and distributing accessible resources, research materials, and creative references.
Rhinoceros 3D, Revit, Grasshopper, 3ds Max, Blender, Illustrator, Photoshop, Lightroom, Premier Pro, InDesign, Microsoft Office Suite
Sketching, Model Making, Lasercut, CNC, 3D-Print, Painting, Woodwork, OSHA 30, Film and Digital Photography
Collaboration and Teamwork, Adaptability, Visualization and Ideation, Creativity, Presentation Skills, Decision-Making
ORGANIZATIONS
2024 - present
2025 - present
CREATIVE WORK
2019 - present
2025-2026
AIAS (The American Institute of Architecture Students)
An independent, non-profit, student-run organization that is dedicated to providing resources, information, and programs that are critical to architecture and the advancement of its students.
FWIA (Future Women In Architecture)
An organization dedicated to empowering and supporting women in architecture through mentorship, advocacy, professional development, and community building.
Street/Documentary Photography
Developed an ongoing body of photographic work focused on urban environments, atmosphere, and everyday culture. My practice emphasizes street photography as a way to document fleeting moments, social interactions, and the layered character of the city. This work has been published in Cooglife Magazine and continues to inform my architectural perspective through its attention to context, narrative, and visual storytelling.
Led the design and production of a series of photobooks for DomeAfterDome, developing individualized layouts and cohesive visual systems for a public exhibition at Mashburn Gallery within the College of Architecture and Design. Contributed original photography to the exhibition, with one photograph selected for feature display as part of the gallery showcase.