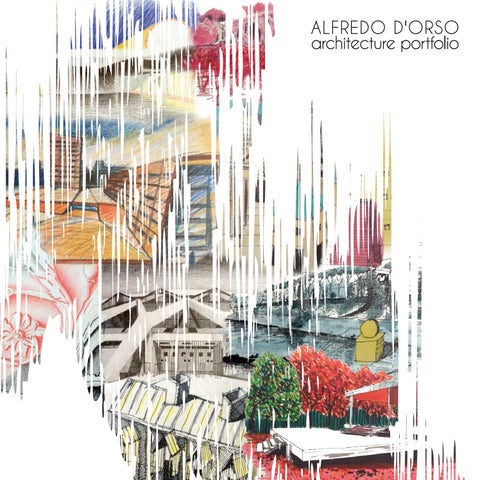
ALFREDO D'ORSO architecture portfolio
ALFREDO D'ORSO 03/08/1990 via Giuliano Taccola, 32 00128, Roma (RM) Italy alfredo.dorso@gmail.com +39 392 86 48 951
résumé EDUCATION date school
date school grade
date school
date school
date school grade subject 4
Master’s Degree
October 2014 > ongoing Università degli Studi Roma Tre (Rome) Master’s Degree in Architectural Design
Bachelor’s Degree
July 2014 Università degli Studi Roma Tre (Rome) 110/110 with honors Bachelor’s degree in urban and architectural design
Lifelong Learning Programme, Erasmus
September 2013 > February 2014 Escuela Técnica Superior de Arquitectura, Universitat Politècnica de València (UPV)
Erasmus Intensive Programme, International workshop “Strasbourg/Kehl: Connecting Europe” October 2012 University of Stuttgart / ENSAS Strasbourg
High School Diploma
July 2009 Liceo Classico Plauto (Rome) 96/100 Secondary school diploma in classics
LANGUAGES native language fluent (spoken and written) fluent (spoken and written)
italian english spanish
COMPUTING SKILLS adobe photoshop adobe illustrator adobe indesign adobe lightroom autodesk autocad autodesk revit google sketchup rhinoceros vray microsoft office pack
HOBBIES photography, drawing, design, graphic design swimming, running turkey, germany, england, ireland, spain, france, netherlands, austria
artistic sport travel 5
academic works .01 .02 .03 .04 .05 .06
Architectural Design Studio 1 Construction Studio Architectural & Urban Design Studio Architectural Technologies Design Studio Architectural Design Studio V Open Spaces & Architectural Design Studio
.07 Architectural Restoration Studio .08 Urban Design Studio
.09 Architectural Drawing .10 Graphic Design
workshops/others .11 IP Project “Connecting Europe� .12 Erasmus / Architectural Design Studio IV .13 Interior Renderings 6
via
Sa
Con un minimo di 1 per donne+ 1 per uomini 2 per donne+ 1 per uomini
commercio
bot
ino
Dimensioni docce 0,9 x 0,9
bar
spazi ed attività di prossimità
.01
cohousing
.03 Cohousing Solaio sospeso che si regge mediante tiranti o pilastri.
terra
.04
.05 62 mq per coppia Cohousing 1 62 mq per coppia
Il solaio potrebbe avere un colore particolare che si riesca a percepire da fuori.
Cohousing 2 Cohousing 3
62 mq per coppia 62 mq per coppia
zzi
parco degli
acquedotti
tav
.06 126 mq
prim
130 mq
2
126 mq
6
382 mq
1
483 mq TOTALE 731
vista “b”
Spazio Colletti
terra explotado
primo piano 95 mq per famiglia 95 mq per famiglia 40 mq per coppia 63 mq per coppia 95 mq per famiglia 95 mq per famiglia
248
GIORNO
via latina
COHOUSING
bini
ti - anziani
Facoltà di Architettura AA 2015/2016 Lab. di progettazione architettonica 3M stud. Alfredo D’Orso Marco Molinari Chiara Tini prof. Luigi Franciosini Simone Ombuen Daniela Cinti Keti Lelo tutor. E. Caroti C. Casadei L. Catalano G. Cervini C. Pallottini
quattro saggi archeologici tematici
Spazio Privato - Unità abitative
.02
RCORRENZE E CONCENTRAZIONI
ROMATRE
viste prospettiche fuori scala
Centro Igiene Mentale
residenze
vista “a”
2 ogni 3 posti spogliatoio
Con un minimo di 4 per donne + 4 per uomini 4 per donne + 4 per uomini 3 Superficie almeno 1/20 della magazzini superficie delle vasche
sottostazione elettrica attrezzature per la salute
0,9 x 0,90
Numero di docce 1 ogni 3 posti spogliatoio
vista “c”
6
TOTALE 53
TOTALE 1270 MQ
7
2
3
NOTTE
FRUIZIONE SPAZI AP
5
4
.07
.08
a a
ATOR ILLUSTRione n*5 esercitaz
accesso esterno alle botteghe e al mecato, tuttavia questo può us direttamente dei prodotti dell’orto collocato all’interno del lotto
cce
.09
accesso alla sottostazione elettrica
.10
accesso per l’area cinofila e alla zona bambini
.11
Accesso diretto dall’esterno
.12
.13
7
.01 LAKE HOUSE Project of a lake house in Trevignano Romano (Italy) for an artist and a writer. Site area: 324 m2.
8
architectural design studio 1
The sloped soil is dug. We can distinguish three different functions, each of which is given a volume: the house, the writer’s studio and the artist’s studio. The volumes are so inserted into the digging as they are drawn, and their disposition is guided by the place and its typical factors (orientation, slope, visuals). The three volumes are then stretched so as to better adapt to the functions they are intended for.
10
1.
1. plan 1:200 2. longitudinal section 1:200
2.
11
3. living room // lounge 4. writer’s study // terrace
3.
12
4.
13
.02 BAMBOO HOUSE Project of an ecological // passive house for the annual european competition “Solar Decathlon”. Site area: 136 m2.
14
construction studio
Without a phisical place to relate with, we choose a starting shape: the canonical shape of the two gable-roofed house. This shape is then adapted to the main functions that it is intended for: accomodating people for living and being transported in trucks of predetermined sizes for the competition Solar Decathlon. Then, we change the characteristics of the primary shape until we come to a new shape that still shows outside the functions that take place in it.
16
1. plan 1:100 2. cross section 1:50 1. 2.
17
3. kitchen // living room 4. living room // open-air living
3.
18
4.
19
.03 TEMPORARY HOUSING Project of a temporary housing complex in via Tuscolana - Rome (Italy) - with three different house typologies (40/55 m2, 30/35 m2, 18/20 m2) and with many different facilities: business and commercial, restoration, gym, time bank, micro-credit, job training places, italian language teaching and post-school services. Built surface: 3.825 m2.
20
architectural and urban design studio
Starting from a pentagonal shape, ductile and suitable for assembly, we compare with the heights of the preexistents adjacent to the site and create a mass that diagonally crosses the site, creating two squares. The mass is then divided into two parts to better adapt to its function, thus creating a strong tension inside and against the adjacent tower. Lastly, the building undergoes rotations to further emphasize the tension created and to embrace the best visuals offered by the context.
22
1.
1. plan 1:500 2. longitudinal section 1:500 2.
23
3. terrace 4. square // train stop
3.
24
4.
25
VETRI FOTOVOLTAICI A FILM SOTTILE
.04
AREA: 285 MQ PROVINCIA: ROMA POSA PANNELLI: TETTO PIANO/TERRAZZA
ENERGY REDEVELOPMENT POTENZA IMPIANTO: 11,88 kWp
PRODUZIONE STIMATA DELL’IMPIANTO: 16,121 Project for energy redevelopment of the Cross-Houses kWh/anno (1958-1960) by the architect Luigi Moretti, within the IN BOLLETTA: 1.064 € Olympic Village in RISPARMIO Rome (Italy), with the integration EMISSIONI ANNUE DI CO2 EVITATE: 8,5 t/anno of six new housing units on the top of the pre-existences using dry-construction systems technologies.
Site area: 1.815 m2.
26
SCHEMA DI DISTRIBUZIONE DELLA CORRENTE ELETTRICA PRODOTTA DAI
architectural technologies design studio
27
Following the analysis of solar radiation and the survey about the status of the masonries, we plan an improvement of the existing structures also with the integration of protruding blocks on the upper part of them, protecting then the whole mass with a “thermal coat insulation�. At last the six new blocks are equipped with photovoltaic and solar-thermal panels, and the path between them is protected by a pergola with integrated photovoltaic panels.
28
1.
1. plan 1:100 2. sun path studies 10:00
2.
10:00
N
21 dicembre
21 giugno
N
04:36
E
N
E 21 dicembre
21 giugno
10:00
N
04:36
E
19:45
E
07:35
10:00
O 19:45
07:35
O 16:39
S
O
S
O S
16:39
S
29
3. south & west elevations 1:500 4. bird’s-eye view
3.
30
4.
31
.05 SOCIAL HOUSING Project of a residential complex in San Lorenzo - Rome (Italy) - with a commercial area and a public court at the ground floor and 4 upper levels for residential use with 5 apartments each: 2 duplexes and 3 simplexes from 45m2 to 85m2. Site area: 646 m2. Built surface: 3.127 m2.
32
architectural design studio V
33
Being the project area occupied for about half by another residential building and lying in a historic area, subject to height constraints, we choose to prolong one of the preexistence arms with a new L-shaped block. This mass, extruded to the maximum height, creates a court intended for public use between the two buildings, closed on the street front by a perforated metal sheet and served, at the ground floor, by different services such as a bar, an exhibition area and a library. The perforated metal sheet is then used also to shade the walls of the building that define the court.
34
10.10
6.80
3.50
1.
1. longitudinal section 1:100
35
4,66 4,70 3,20
1,60 2,70
0,80 2,70
0,80 2,70
1,60 2,70
0,80 2,70
0,80 2,70
1,60 2,70
CUCINA
3,19
3,28
4,21
3,76
B4 mq 18.00 CAMERA
C1 mq 27.40 SOGGIORNO
3,28
5
3,28
B1 mq 10.30 CUCINA
3,28
0,80 2,10 5,47
5,24
5,24
10
a = 0.20 p = 0.25
B3 mq 34.40 SOGGIORNO
0,80 2,10
6,59 6,59 6,59 6,53
0,91 0,11 3,51 4,30
4,85 4,11 3,25 6,88 7,89
1,60 2,70
3,19
1,1 1,62 0,71
1,29
A2 mq 12.80 CAMERA
1,60 2,70
1,60 2,70
4,14
1,28
16
1,25
B2 mq 5.50 BAGNO
1,85
1,85
A3 mq 4.60 BAGNO
2,38
1,80
B5 mq 7.00 BAGNO
1,95
0,80 0,80
2,18 0,80 0,80
0,90 2,10
0,90 2,10
3,70
1,02
2,27
3,79
C2 mq 15.30 CAMERA
C3 mq 3.70 BAGNO
1,83
1,20
3,89
+ 0.10
0,83
3,91
A5 mq 30.80 SOGGIORNO
20
9
10
11
12
13
14
15
16
17
18
19
2,73 1,20
+ 3.60
D1 mq 3.70 BAGNO
1,23
D5 mq 16.00 CAMERA
3,23
2,06
D4 mq 4.16 BAGNO
0,65
8,46 6,40 2,70
8 27
26
24
1,54
23
10,74
22
10
5
1
15
10
5
1
D3 mq 36.00 SOGGIORNO PRANZO
2,42
+ 0.10
25
2,10
A6 mq 12.70 TERRAZZA
4,72 4,32 7,57
2,16
2,05
0,90 2,10 0,80 0,80
9,04 3,31 4,26
4,10
1,43 2,21 4,25
0,80 0,80 1,60 2,70
0,80
7,37
21
24,72
1,17 1,20
2,73 3,89
1,60 2,70
0,80 2,10 1,60 2,70
a = 0.165 p = 0.290 0,80 0,80
1,20 0,90
A4 mq 2.85 BAGNO
+ 3.60
2,39
1,77
4,74
D5 mq 3.60 BAGNO
D6 mq 15.30 CAMERA
3,24
7,20
D2 mq 5.15 CUCINA
6,85
1,60 2,70
0,96
2,16 4,14
0,80 0,80 1,98 2,67
E2 mq 5.40 BAGNO
0,90 2,10
0,80 2,10
4,57
E4 mq 17.00 CAMERA
0,61
1,81
1,20
1,60
80B
4,36
PRANZO
E1 mq 25.00 SOGGIORNO
1,60 2,70
1,60
3,05
0,72
2,14 4,00
2,16 4,14 0,92
0,90 2,10 a = 0.20 p = 0.25 0,80 2,70 a = 0.20 p = 0.25
A 75
3,61 1,18 0,80 2,10
7,46
3,20 2,70
1,74
8,15
6,03
1,50
2,14 4,00
0,80 0,80 0,80 0,80
2,05 4,14
3,74 2,26
3,60
1,60 2,70
0,80 2,70 4,71
85 m2 65 m2
E
45 m2
C D
80m2
75 m2
1,60 2,70
B
A
2,68
E5 mq 18.85 CAMERA
4,12
E3 mq 5.50 CUCINA
3,00
E6 mq 23.00 TERRAZZA
3,00
14,98 12,33
3,28
3,05
3,96 6,52
1,50 1,96 2,04 2,04 4,14
5,50 3,35 3,49
36 A1 mq 16.50 CAMERA
2.
12,33
11,45
27,29
0,80 0,80
0,80 0,80 2,06
A
1,77
2,14
1,20
2,14
1,54
D4 mq 4.16 BAGNO
D5 mq 3.60 BAGNO
A A 75
1 3,23
A
75 m2 75m2
B B
80m22 80m
CC
2 2 45 m 45m
D D
2 2 85 m 85m
E E
2 2 65m 65 m
3.
3,24
4,00
10
a = 0.20 p = 0.25
4,00
D5 mq 16.00 CAMERA
D6 mq 15.30 CAMERA
B 80B
D85
65 E
5
1,60 2,70
2,70
45 1,60 C
0,80 2,70
15
C 45 C
D85
65 E
1,60 2,70 15
0,80 2,70 1,60 2,70 0,80 2,70 0,11
1,60 2,70
5
10
a = 0.20 p = 0.25
16
6,28
2. plan 1:200 3. k-plan
37
4. bar
38
4.
39
5. 65m2 apartment // lounge-terrace 6. stairs // brise-soleil
5.
40
6.
41
.06 MUSEUM - PARK Project of an open-air museum within the Parco degli Acquedotti - Rome (Italy) - following the route of the ancient Via Latina and its historical landscapes brought back to light. Site area: 280 ha. Built surface: 258.190 m2 (≈26 ha).
42
open spaces & architectural design studio
43
At first we decide to bring back to light the entire route of the ancient Via Latina, highlighting in this way its intersections with the three aqueducts: Claudio, Felice and Acqua Marcia. Then, among all the pedestrian paths in the park, natural and artificial ones, only the main ones are selected and included in the project. In the end, 4 large excavation areas are outlined: these, including the most important archaeological and architectural emergencies of the park, form together with the routes and aqueducts a real open-air museum complex.
44
1.
1. plan 1:10.000
45
2.
46
3.
2. cross sections 1:2.000 3. diagrams 1:10.000 the seasonal variety of the vegetation
vite (vitis)
18+ m
8+ m
16+ m
1m
15+ m
5+ m
2+ m
nocciòlo (corylus avellana)
ciliegio (prunus avium)
siepe pioppo (populus) olivo (olea europaea) quercia (quercus)
47
.07 VIA DI TOR DI NONA Architectural restoration project of a 19th-century building complex located on the Lungotevere Tor di Nona - Rome (Italy) - “from earth to heaven�, recovering and improving its structural elements, floorings and antique decorations. Site area: 478 m2. Built surface: 2.390 m2.
48
architectural restoration studio
49
XV century
The aim of this project is to bring “things� back to their maximum state in terms of structure, flooring and decorations. To do this, at first, we need to trace back to the main evolutionary phases of the building complex. Thus, in the fifteenth century, the building is an aggregation of terraced houses with private courtyards and carriages depots. In the seventeenth century the bourgeois houses begin to appear through the fusion of terraced houses and bicellular houses, until the building reaches its current shape in the nineteenth century.
50
XVII century
XIX century
1.
1. axonometries of floorings 1:50 2. axonometric cross section 1:200 2.
51
4.
14 cm 28 cm 14 cm 28 cm
14 cm 14 cm
19 ,8
cm
14 cm 14 cm
19 ,8
cm
14 cm 14 cm
14 cm 14 cm 28 cm
14 cm
9,
9
cm
3. project plan 1:200 4. brick cuttings 1:40 5. brick floorings 1:100 3.
52
5.
53
6.
54
6. roof angle axonometry 1:50 7. roof plan 1:500
7.
pitched roofs flat roofs mignani’s roof
55
.08 FORMER-DEPOT VITTORIA Urban renewal project of the former depot “Vittoria”, owned by the Italian company ATAC, located between Viale Angelico and Piazza Bainsizza - Rome (Italy) - in collaboration with the city neighborhood committee. Site area: 5.870 m2. Built surface: 8.482 m2.
56
urban design studio
57
After analyzing the neighborhood’s critical issues, several strategic actions are selected to make the neighborhood a new urban center, always with sustainable land use and low impact architectures. So, to make it a “center”, the new “urban park” is linked to the large green area of Monte Mario creating a single green network, the area is provided of sports fields directly linked to the Foro Italico by cycle-paths, the social life of the area is increased by a “Literary Cafe”, a library-cafe connected to Rome’s libraries network and, at the end, all the cycle paths throughout the neighborhood are renewed and built where missing.
58
1. design synthesis
1.
59
2.
2. map of the flows 3. elevations 1:1.000
3.
60
Vi
Viale An
Bai
4.
so
Car e l a Vi
4. plan 1:1.000
34.5mq
bar 158mq Spogliatoio uomini 98 mq
spazio accoglienza 83 mq Zona piscina 446 mq
Spogliatoio donne 98 mq
Via
Mo
Mon 60 mq
nte
60 mq
60 mq
Ner
60 mq
o
60 mq
Via
ciclofficina 98mq sala musica 31 mq 64 mq 33 mq 23 mq 23 mq 33mq
te S ant o
per il zona bike ring sha
cohousing 126 mq
unità abitativa 62 mq
unità abitativa 62 mq
cohousing 130 mq
cohousing unità 126 mq abitativa 62 mq unità abitativa 62 mq
61
.09 ACADEMIC DRAWINGS A selection of true-to-life drawings, handmade posters and reproductions of sketches of the architecture icons, all made within the academic course of Architectural Drawing.
62
architectural drawing
63
1.
64
2.
1. Augustus Mausoleum 2. San Carlo Church 65
3.
66
3. no title - Carlo Aymonino & Aldo Rossi 4. Farnsworth House - Mies Van Der Rohe
4.
67
5.
68
5. Fiumicino Town Hall - Alessandro Anselmi 6. Nagi MOCA - Arata Isozaki
6.
69
7. Sports Hall - Pierluigi Nervi 8. baroque decoration
7.
70
8.
71
9.
9. Bergamo Houses - Aldo Ross 10. Theatre - Aldo Rossi
72
10.
si
73
11.
74
11. River Tiber 12. Ponte Milvio
12.
75
.10 VISUAL COMMUNICATION Some of the graphic works produced within the course of Perception and Visual Communication and the academic course of Graphic Representation Techniques.
76
graphic design
77
pattern
1.
78
matrix of the pattern
1. pattern 2. lettering
2.
AvantGarde Book BT
t
j6Q
79
Alfredo D’Orso 6.00 cm
3.
dipartimento di
ARCHiTETTURA 6.00 cm
L.go G.B. Marzi 10 00153 ROMA tel. 0657332943 fax. 0657332940
80
3. graphic brand // business card 4. graphic brand // postcard
dipartimento di
ARCHiTETTURA
10.50 cm
15.00 cm
4.
81
5.
dipartimento di
ARCHiTETTURA
05 18.00 giugno
2013
Roma, L .go G.B. Marzi 10
INAUGURAZIONE DELL’AULA MAGNA interverranno: MARIO PANIZZA e FRANCESCO CELLINI
82
5. poster for an event 6. poster, other version
GNA A M A L U A E N INAUGURAZIO
6.
05 201318.00 giugno
ura di Architett Tre a m o Dipartimedneto R i d gli Stu
UniversitĂ g o G . B . M a r z i 1 0 Roma, L. ellini interverrano e Francesco C Mario Panizza
dipartimento di
ARCHiTETTURA 83
esercitazio 1.00 m
7.
MOSTRA DI DISEGNI DI
ADALBERTO LIBERA
MAXXI Museo Nazionale delle
15
gennaio
Arti del XXI secolo via Guido Reni, 4A
2015
3.00 m
aprile
www.fondazionemaxxi.it
ROMA
TRE
UNIVERSITÀ DEGLI STUDI
84
a
m
RGB: 1 9 0 , 1 0 , 3ar8 m or CMYK: 15, 100, 90, 10 ata PANTONE: 1805 EC
viale della p iramide cest ia
vi
8.
Fonts: Futura Md BT Didot LH RomanOsF
0
1
rio
vi
al
de
lle
ca
ve
ar
stien s
e
de
at
in
e
1.0
0m
1.0
0m
via o
vi
e
am
c el
d ale
po
a bo
1.00 m
7. event-advertising totem 8. totem location’s streams
85
.11 STRASBOURG & KEHL Two-weeks international workshop held in the two cities of Strasbourg (FR) and Kehl (GE) in collaboration with: University of Stuttgart, ENSAS Strasbourg, Dokuz EyĂźl University of Izmir, University of Rome Tre.
86
ip-project: “connecting europe” 87
tension to the river
88
promenade (river banks)
visual connections (landmarks)
virtual connections
complementary functions
89
90
91
.12 VALENCIA (ES) Project of a complex of patio houses in the Puerto de Catarroja - Valencia (Spain) - under the guidance of prof. Jose Rubio Moratinos at the Universitat Politècnica de València.
92
architectural design studio IV
93
3.
patios de acceso otros patios sala de estar cocina + pasillo baĂąos dormitorios
2
7
9.00
3
5
de 1 4
22.50
6
22.50
1
viviendas de 3 personas
7.50
22.50
viviendas de 4 personas
27.00
1.
6.00
+3.50
2. +2.00 +0.50
94
+0.00
4.
1. spaces distribution 2. cross section 1:200 3. concept 4. plans 1:200
+3.50 +2.00 +0.50
+0.00
+0.50
95
.13 INTERIOR RENDERINGS A selection of interior renderings made for commercial premises and activities: bars, bistros, restaurants, kiosks, pastry shops, tobacconists...
96
interior design
97
98
99
100
101
102
103
104
105
106
107
108
109
110
111
alfredo.dorso@gmail.com +39 392 86 48 951
IX/2018