CARPENTRY & MASS TIMBERResearch & Job-Site Training
Sustainable Design & LEED Prospective
Photography
RHINO 3D
REVIT & BIM CERTIFIED
AUTOCAD & REVIT Certified
ADOBE - InDesign, Photoshop & Illustrator Mastery
EXPERIENCE
HARTILL HOMES, LLC
(972) 800-5380
Contractor Apprentice
EMPLOYED: 12/2020 - 08/2023
MI COCINA,MCKINNEY, TX (469)
545-1700
Server
EMPLOYED: 05/23 - 08/23
D1 MOVERS d1movers.com (945) 345-4100
Co- Founder
EMPLOYED: 06/2019 - PRESENT
THE CLUBS OF STONEBRIDGE
RANCH - THE DYE GOLF CLUB (972) 529-5993
Member Services
EMPLOYED: 05/2018 - 09/2018
EXTRACURRICULARS
VOLUNTEER WORK
AHH Duplex Construction
1134 Poquito St., Austin, TX 12/24 - 2/25
Wrestling, McKinney Boyd
2020 UIL 6A TEXAS STATE 4TH PLACE FINISH 130+ VARSITY WINS
ORGANIZATIONS & DISTINCTIONS
AMERICAN INSTITUTE OF ARCHITECTURE STUDENTS (AIAS)
2023 - 2024
MAES: LATINOS IN SCIENCE & ENGINEERING
2023 - 2024
NATIONAL ORGANIZATION OF MINORITY ARCHITECTS 20222025
PROJECT STATEMENT
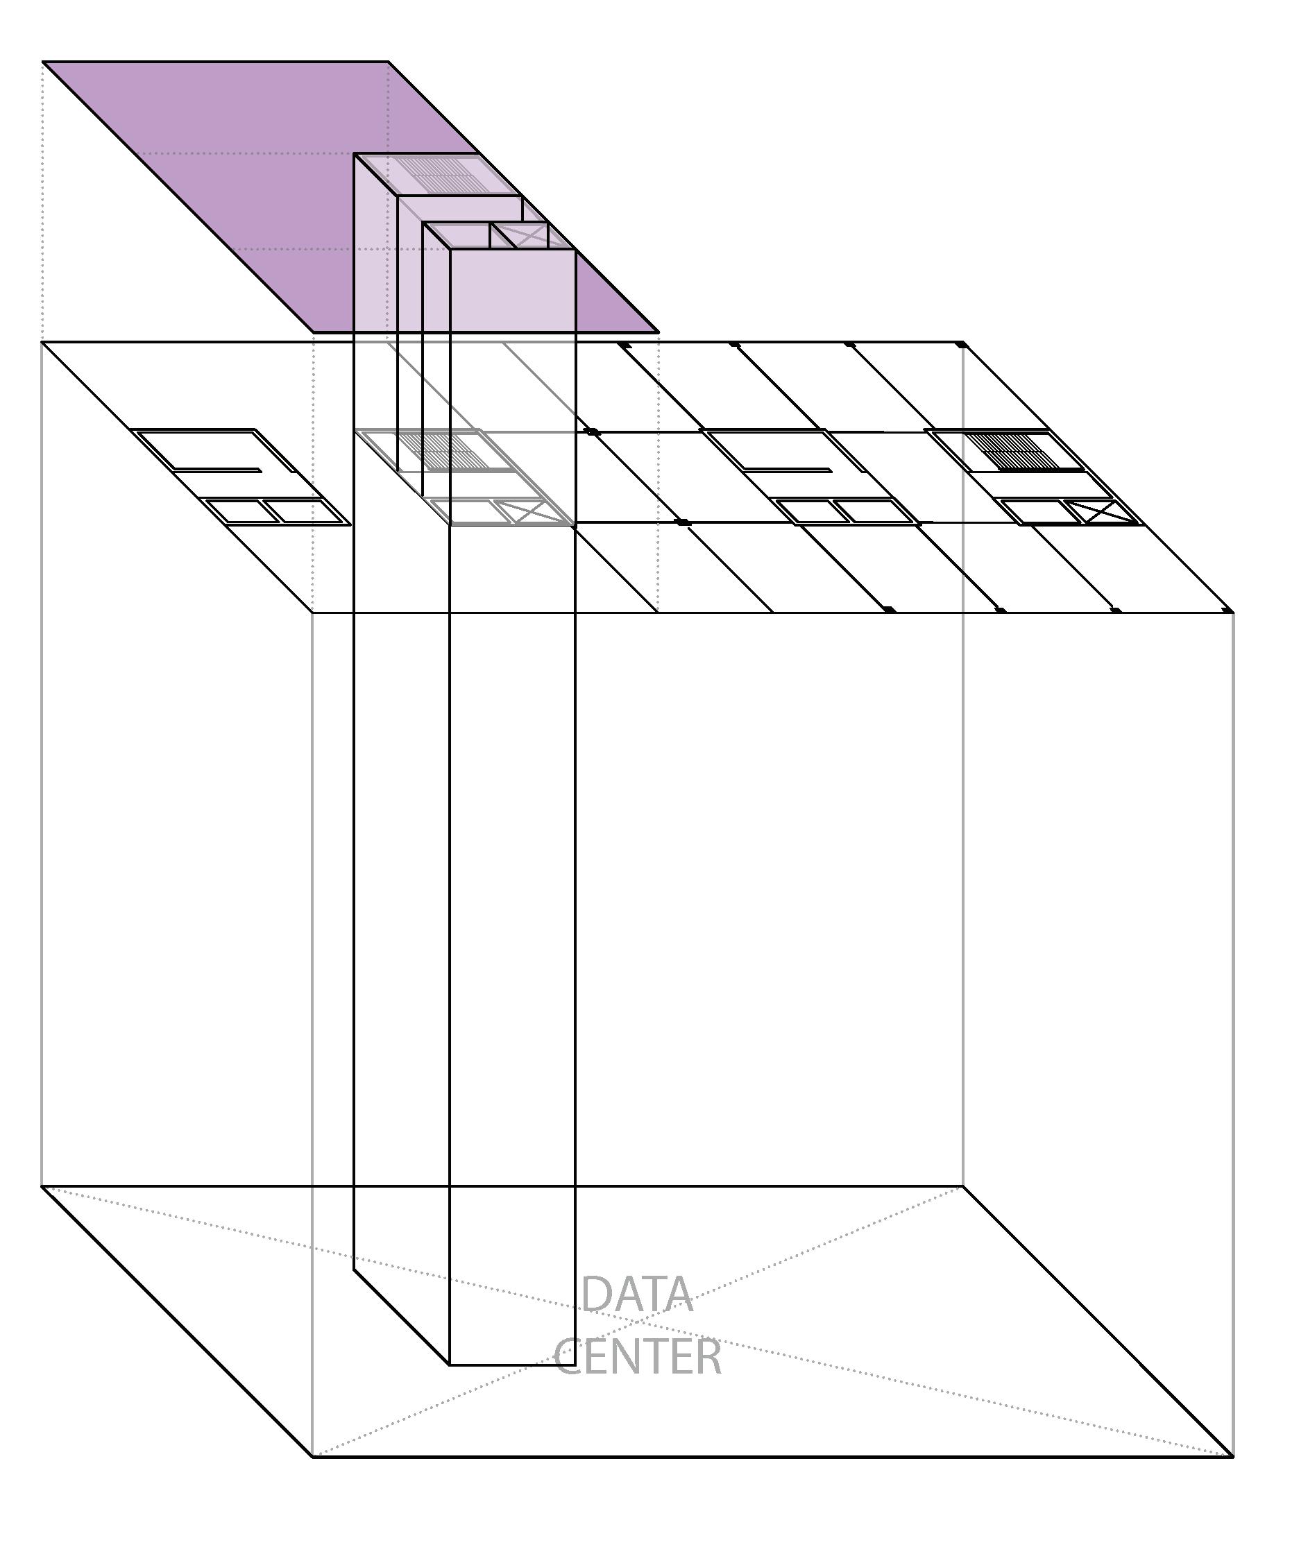
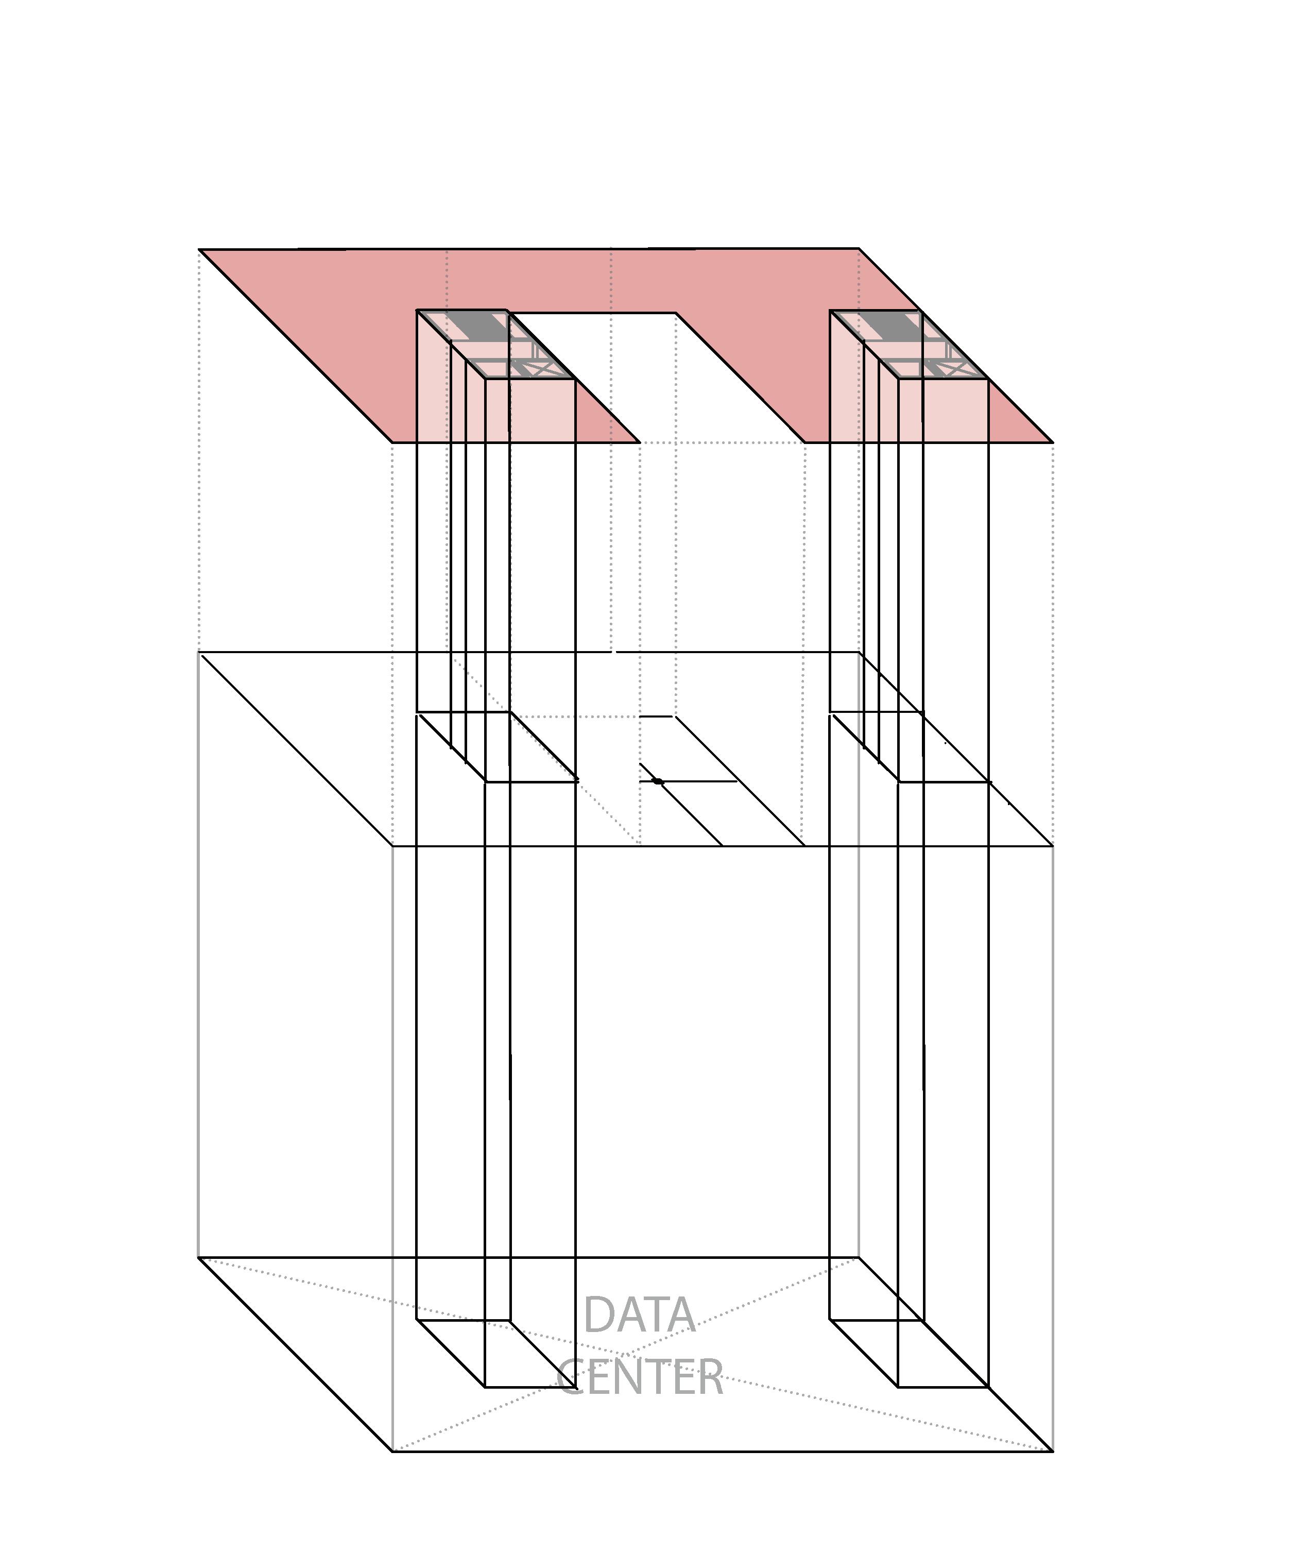
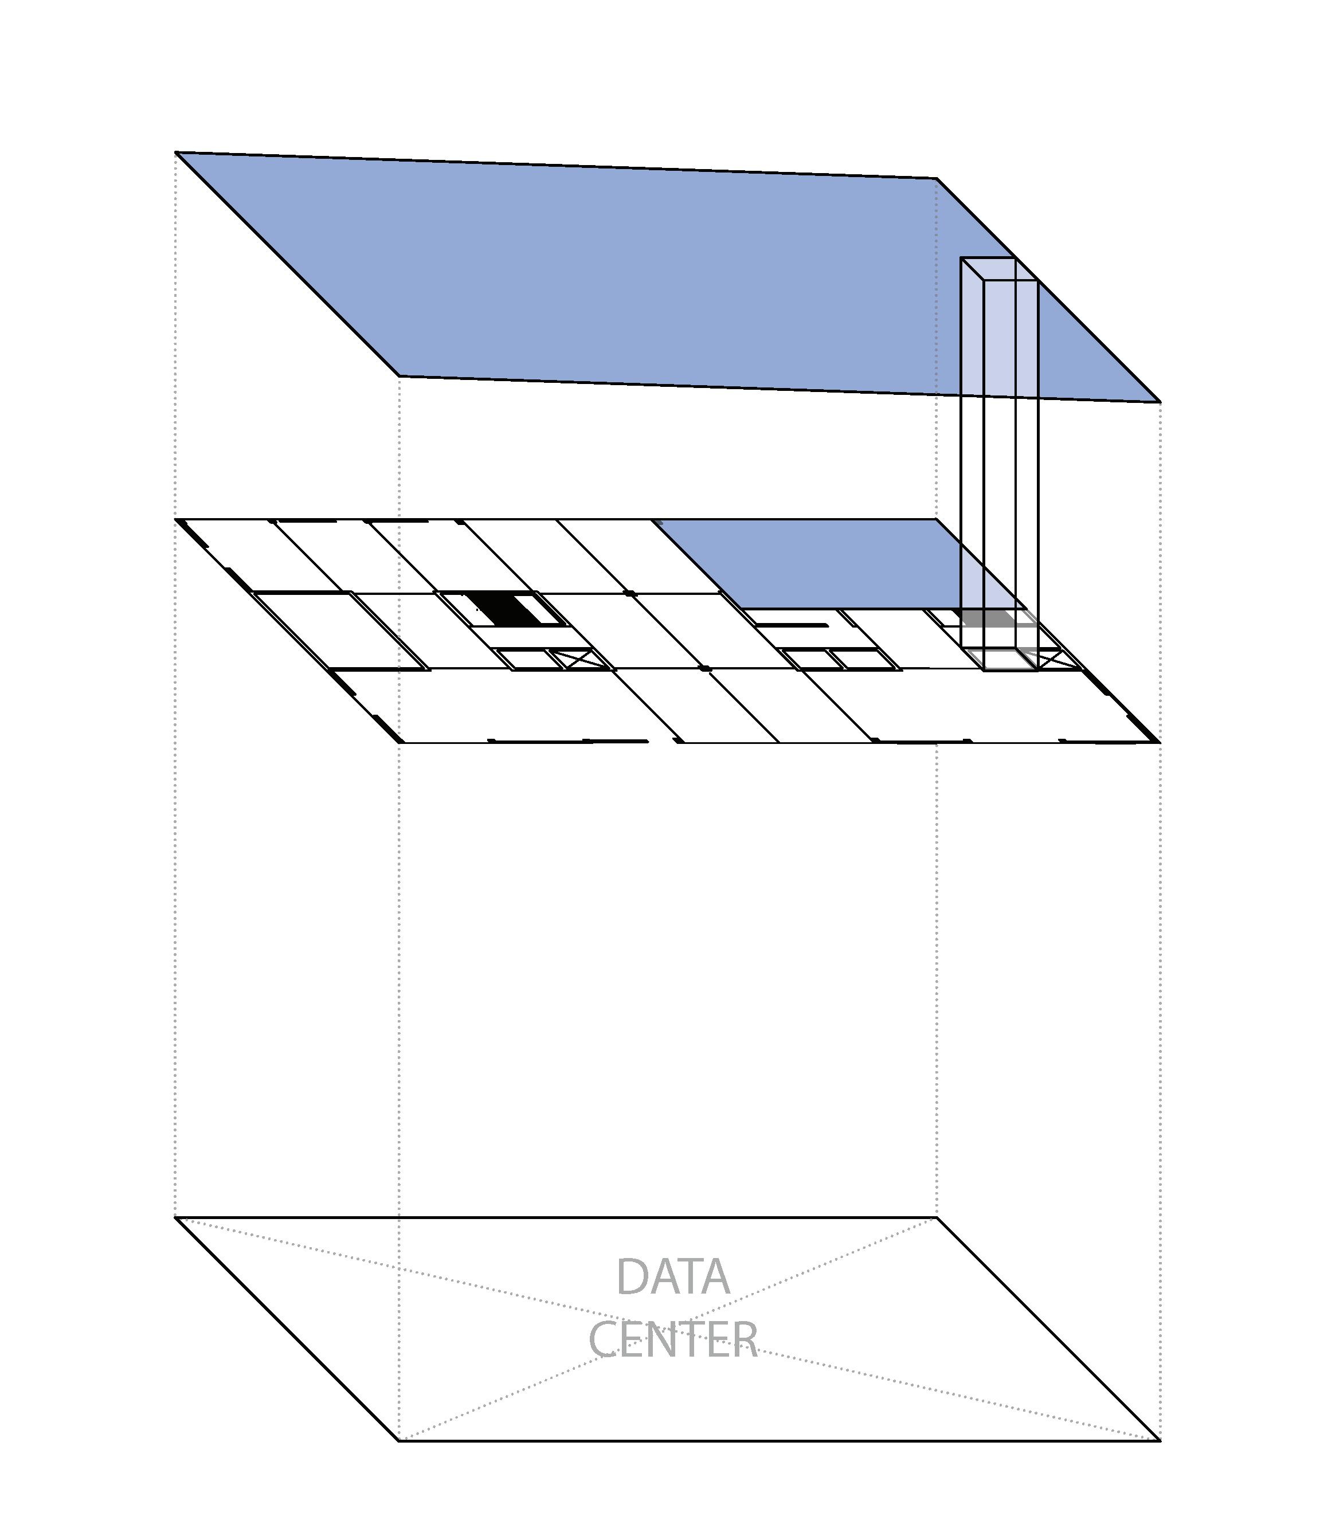
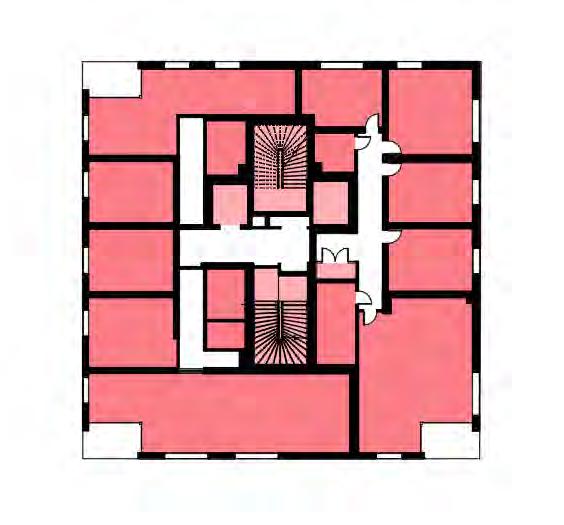
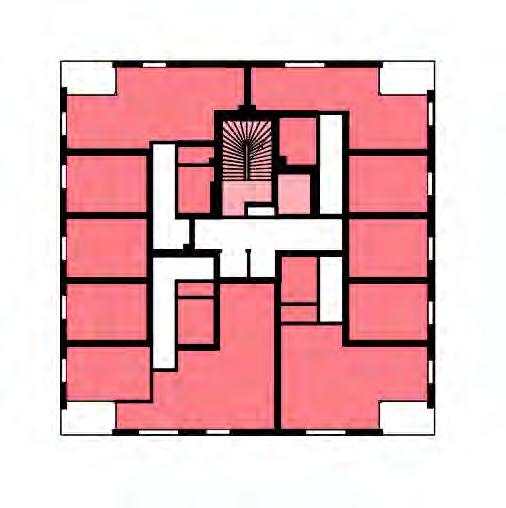
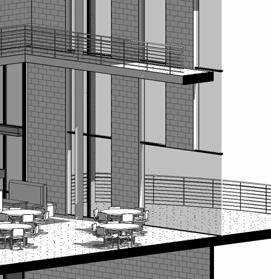
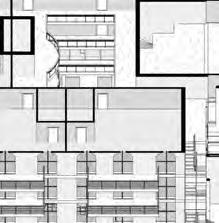
The project is guided by its series of replenishing programs that utilize waste products from building systems to power essential functions. This series of relaxing programs featured are complimented by the above-grade exposed mass-timber construction. The driving force of The Bryan Social District is a 10,000 sq ft. data center located in the basement level. The basement level features all necessary UPS and control features deemed necessary according to ASHRAE Guideline for Data Centers TC 9.9. Water-side economization is utilized to reduce cooling needs; the pump room is located in the Southern building core where waste heat can be re purposed within an innovative system. Waste heat travels through vertical concrete shafts from level-to level, and is processed and re-distributed via cooling coils. Spare heat is then directed to programs accordingly, while waste heat exits the building through rooftop cooling towers.
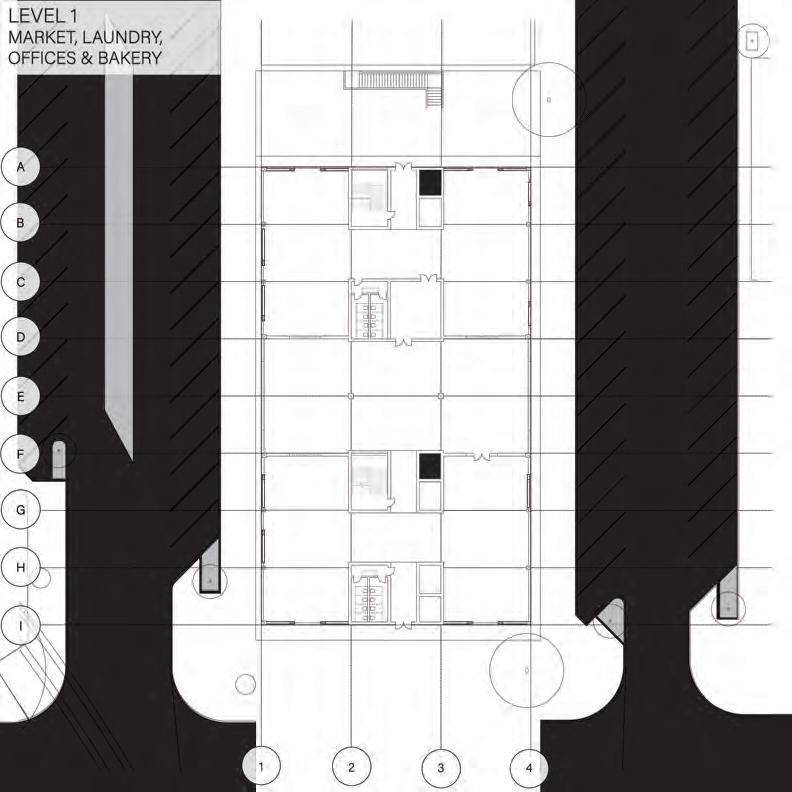
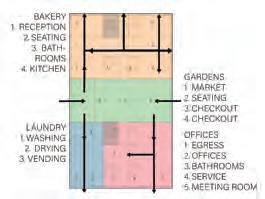
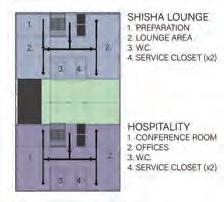
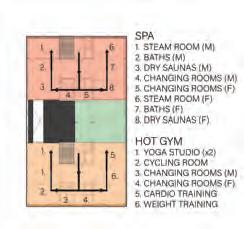
This low-quality heat isn’t sufficient to re-gain energy from, however it is able to be re-captured within a very specific set of programs in which heat is demanded. A 6,000 sq. ft. spa and adjacent hot gym re purpose this heat in obvious ways: heating saunas, steam rooms and baths. A artisan bakery utilizes this heat to create a hospitable environment for fermentation and proofing. The entry vestibule utilizes this heat to maintain an abundance of fruiting plants and vegetables which are available for locals within a seasonal market held within the building.
STRUCTURAL SYSTEMS
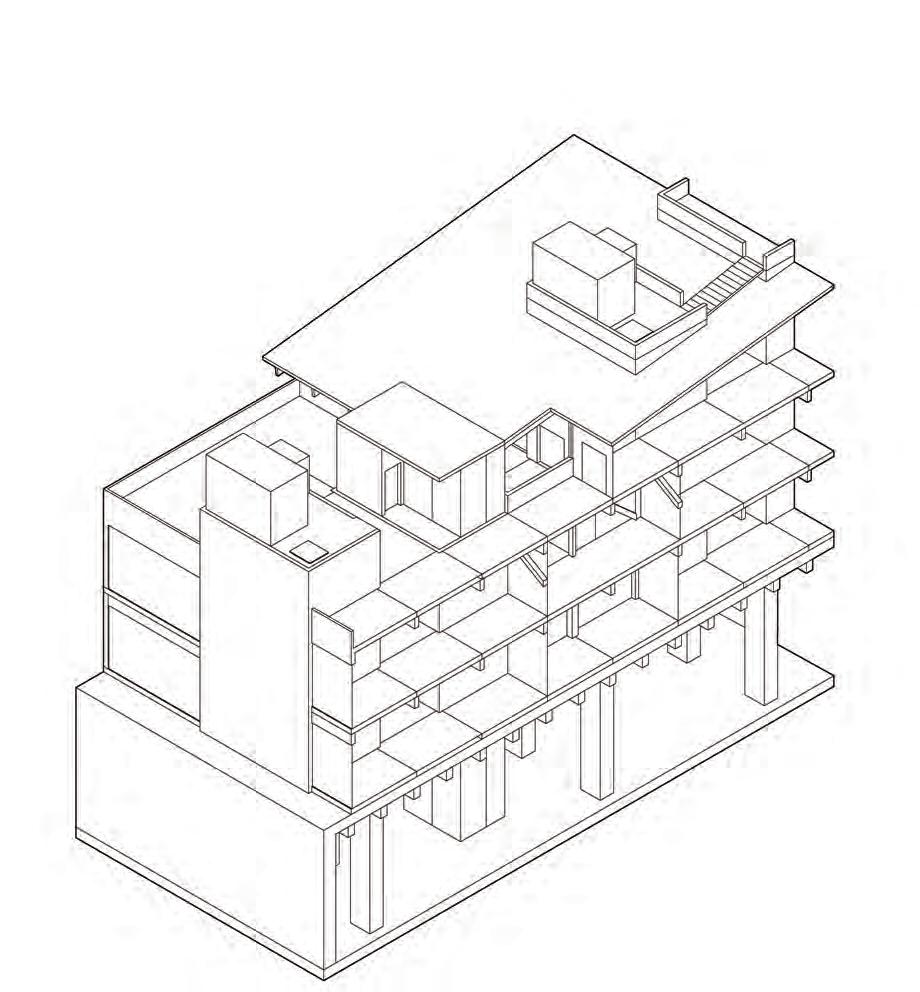
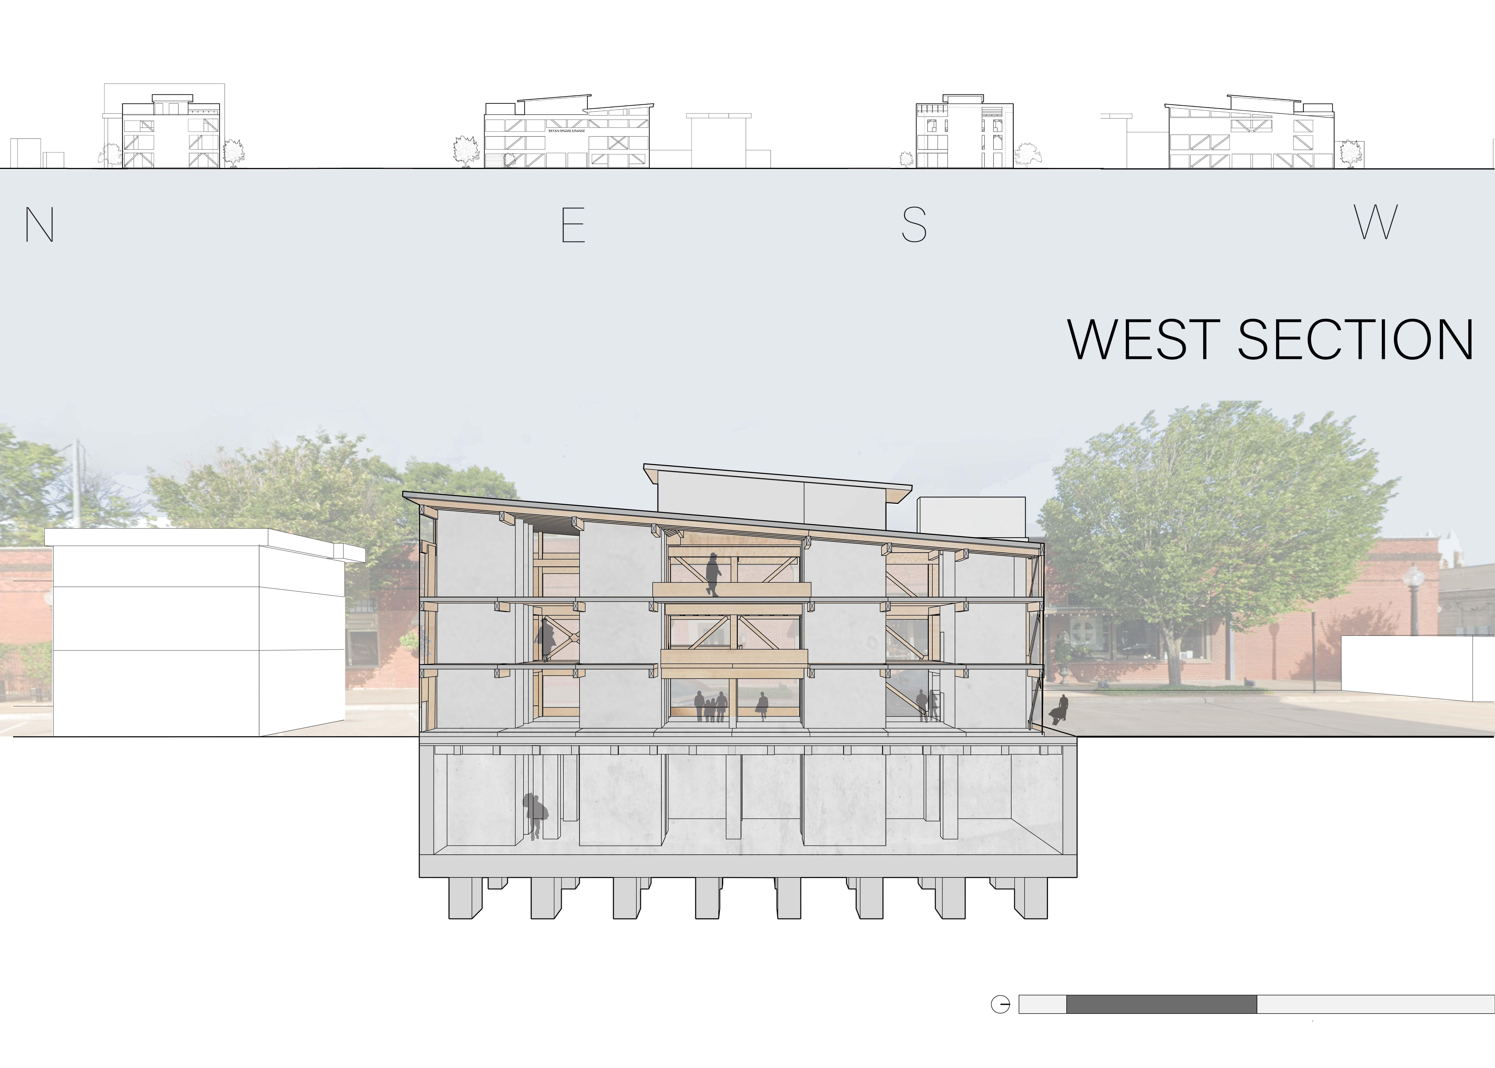
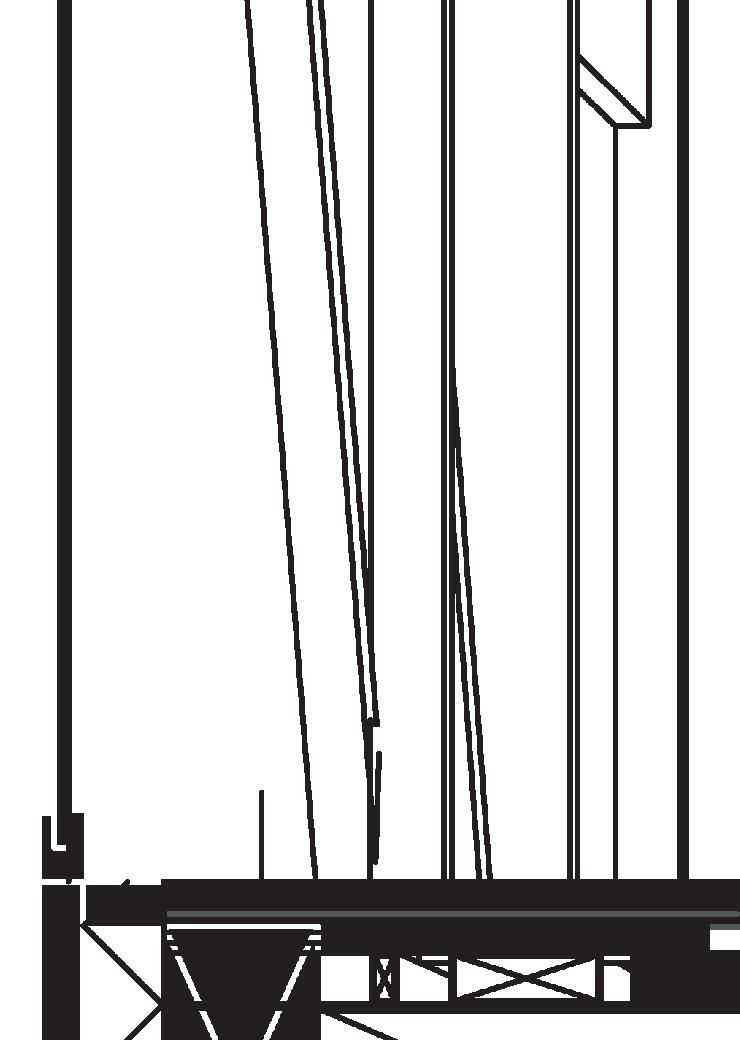
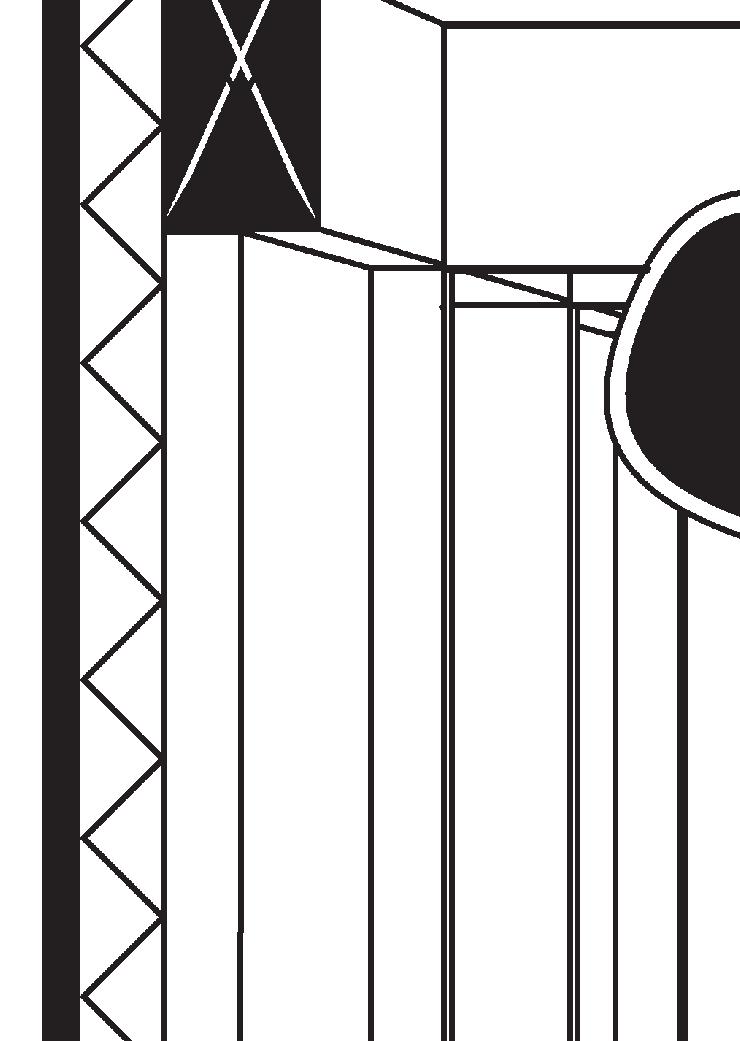
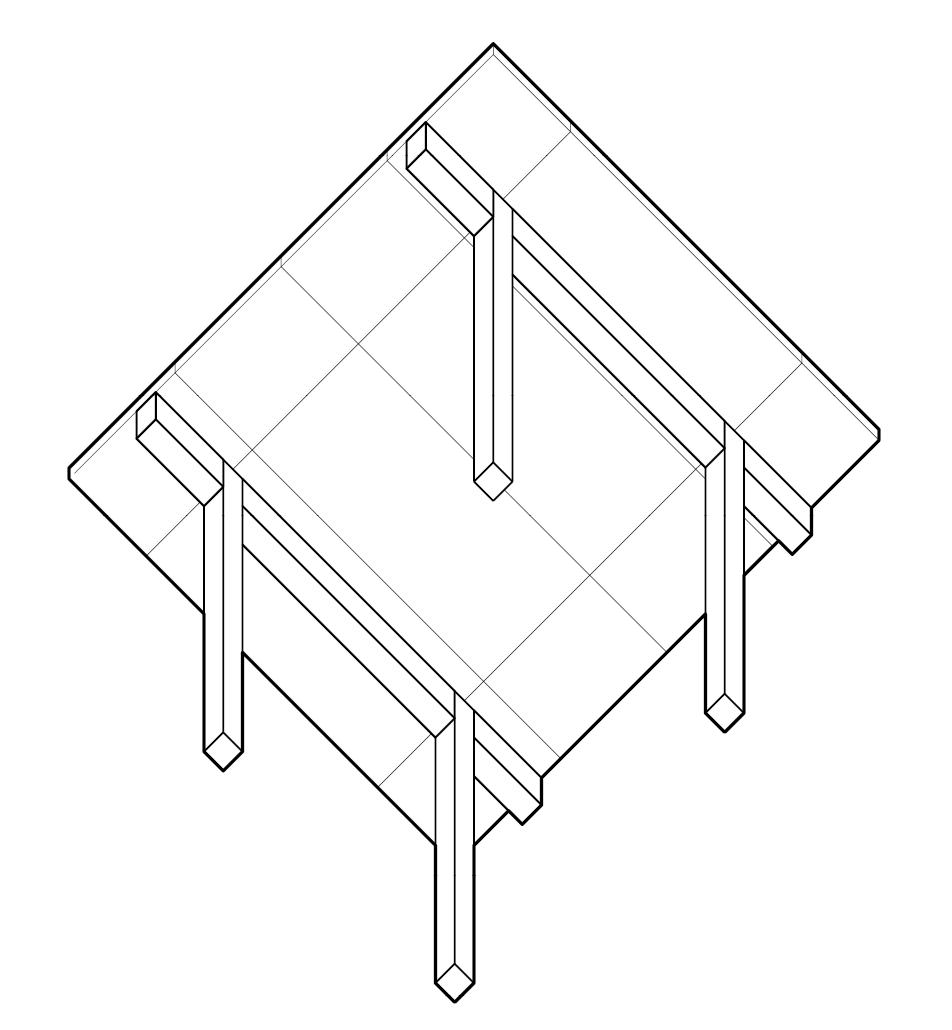
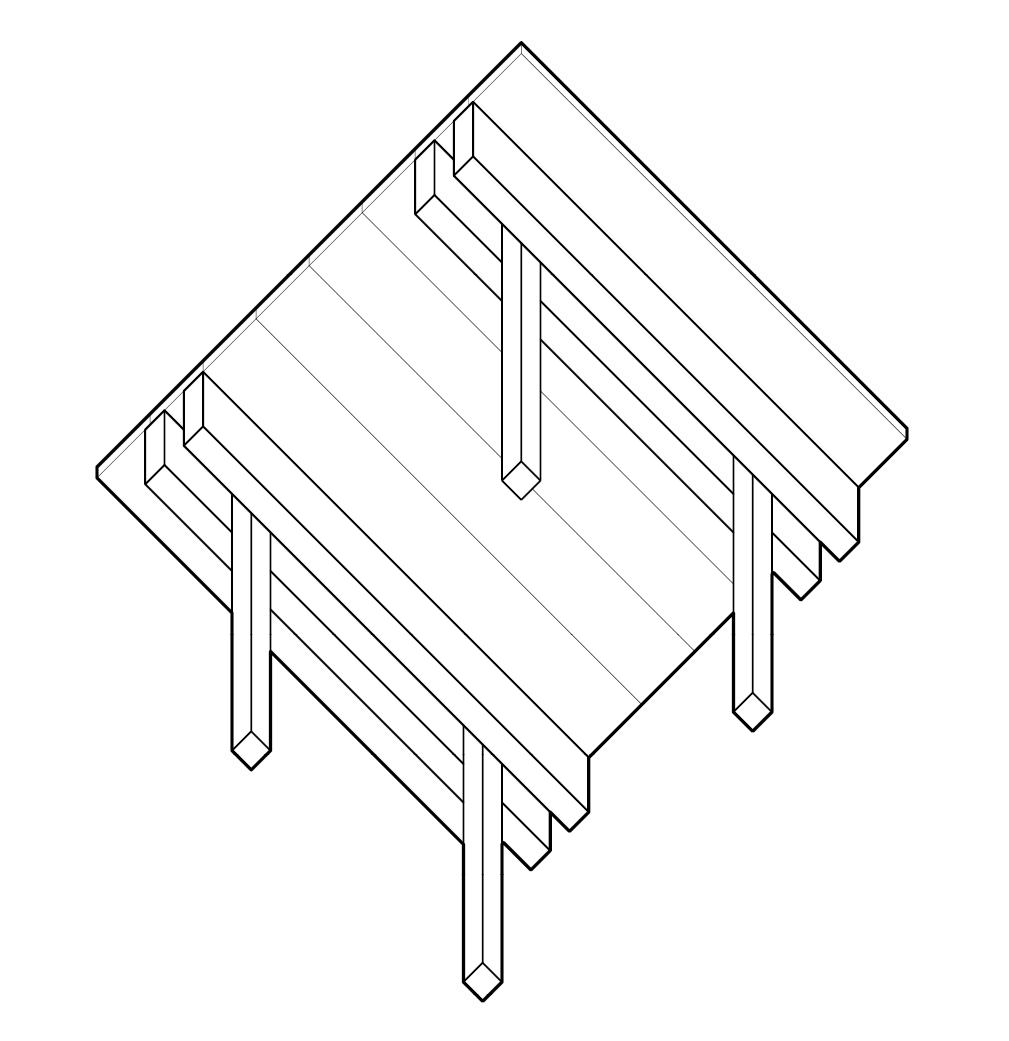
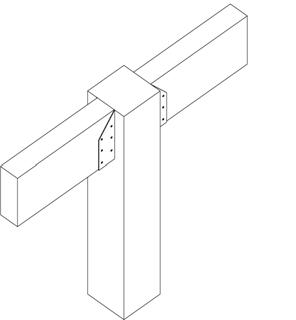
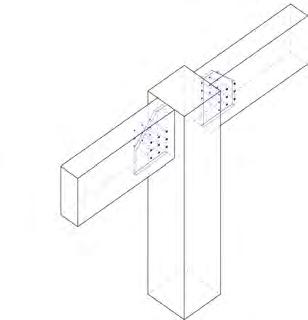
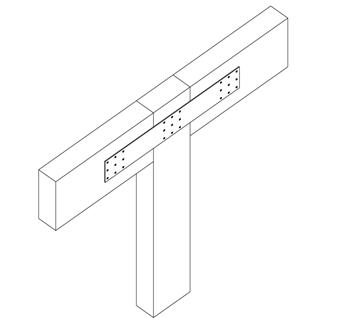
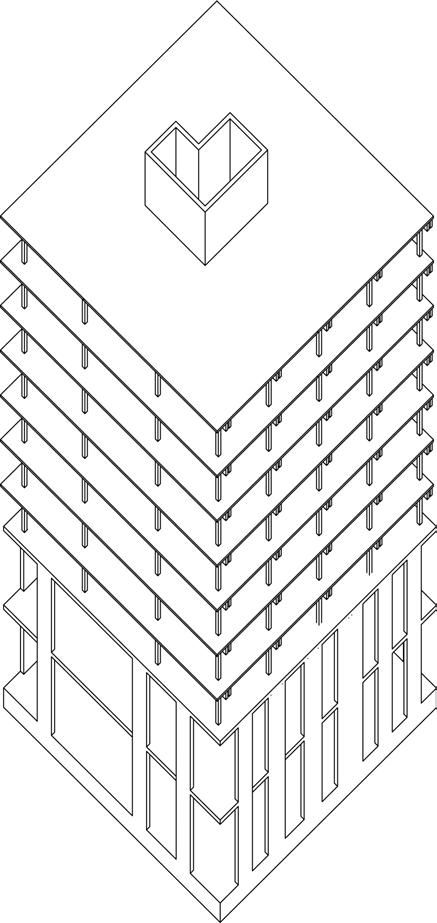
Utilizing a one-way timber post & beam system, the framing alone lacks the shear capacity to stand alone. The system relies on the four pre fabricated concrete cores to not only reduce construction costs and time-to-build, but also to provide lateral support. To further provide rigidity, a series of shear walls are employed in the form of lateral bracing, which is externally visible to highlight the strength and attractive mass timber construction. A gapped CLT flooring system allows for seamless integration of M.E.P. systems maximizing head room. A 3” polished concrete topping slab rests above an acoustic layer which serves to expedite construction, reduce up-front material consists, and lastly provides an architecturally unique juxtaposition of materiality and form. Acoustic panels and rigid vents are exposed within a dropped system that highlights the beauty of the exposed timber ceiling. Light frame walls conceal timber columns according to I.B.C. Type-IV C construction.
mass timber handbook
1.post and beam system analysis
2.case study & code
3.m.e.p. systems integration
SYSTEM ANALYSIS
GLUELAMINATED TIMBER
POST & BEAM
LOCAL &
WHOLISTIC IMPLICATION
CASE STUDY MURRAY GROVE HACKNEY, LONDON
Architect: Waugh Thistleton
Murray Grove is one of the first contemporary mass timber towers built in Hackney, London in 2009. Construction was completed in under 49-weeks. Murray Grove is a mixed-use residential project and consists of a 9-story super-structure with a 2-level concrete podium.
As of 2024, there are few Type IV-B projects that have been realized, as the code defining type IV-B construction is still very new. Examples in Europe are abundant as they have more quickly adapted to mass timber for its sustainability, reduced enviromental impact and its streamlined construction. Murray Grove impliments a system of load bearing CLT panels in 3, 5 and 7 ply, including CLT cores to provide lateral support. One of the pros of mass timber construction is its expidited construction process; In the majority of larger mass timber buildings it has substantially reduced costs associated with construction.
MECHANICAL ELECTRICAL & PLUMBING SYSTEM INTEGRATION
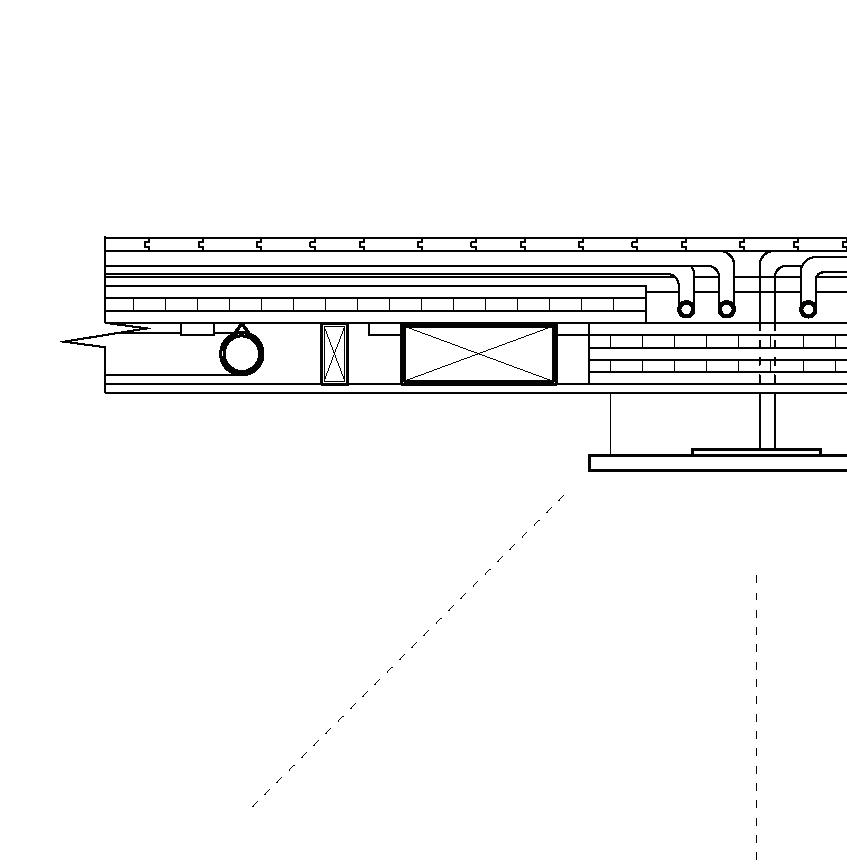
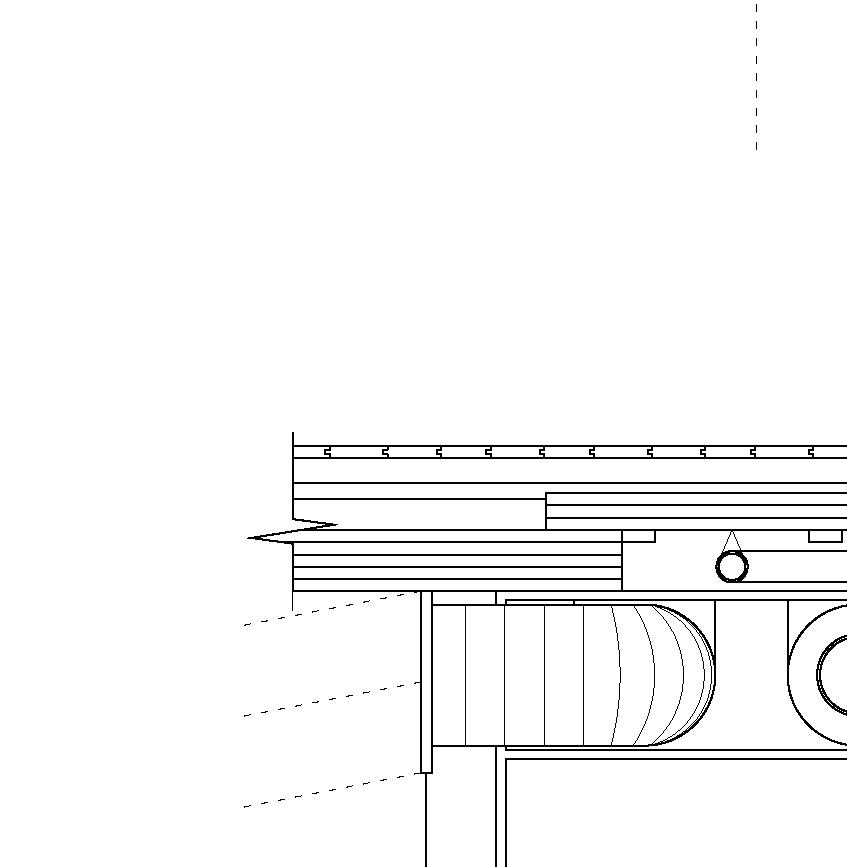
1.FLOOR DECKING
2.LW REINFORCED CONCRETE
3.NOISE REDUCTION BARRIER
4.3-PLY CLT FLOOR
5.WATER PIPING
6.ELECTRICAL CONDUIT
7.5-PLY CLT
8.SUSPENDED LIGHTING FIXTURE
9.PLUMBING SYSTEM
10. WATER SUPPLY
11. FLEXIBLE INSULATED VENT 12. AIR DIFFUSER
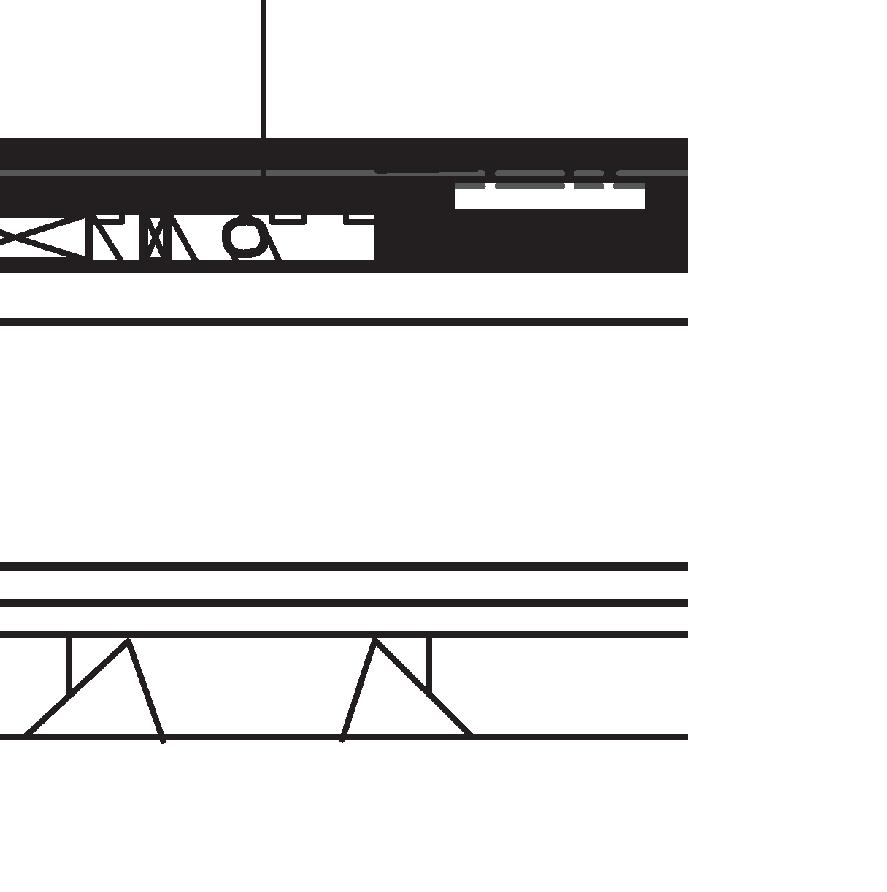
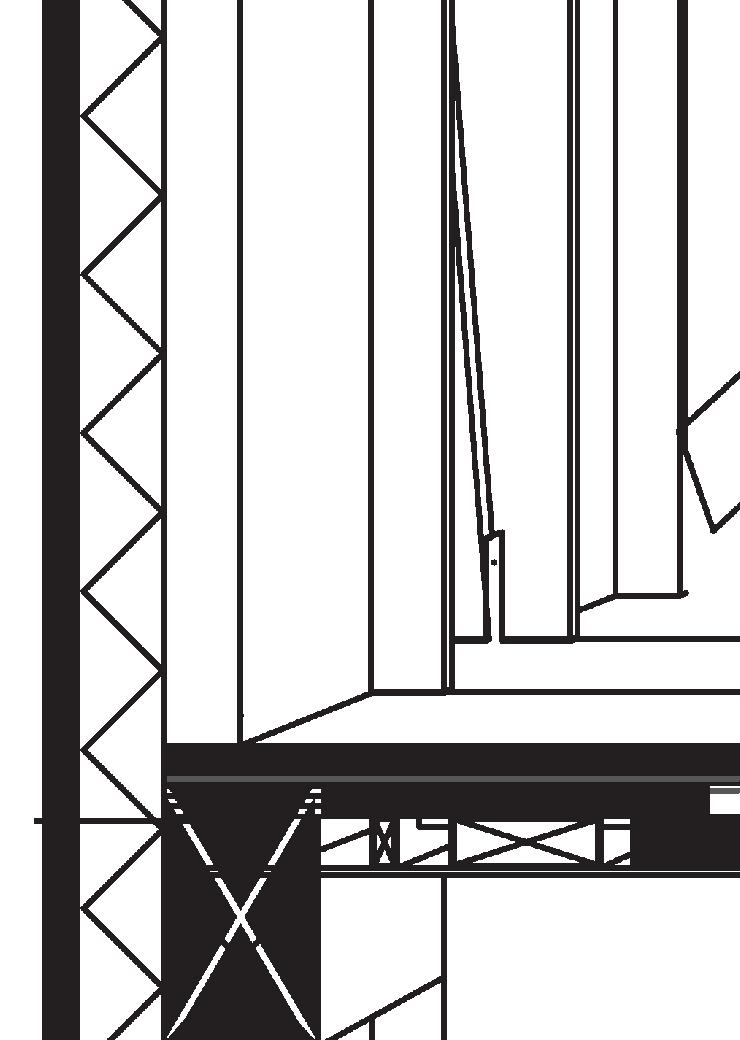
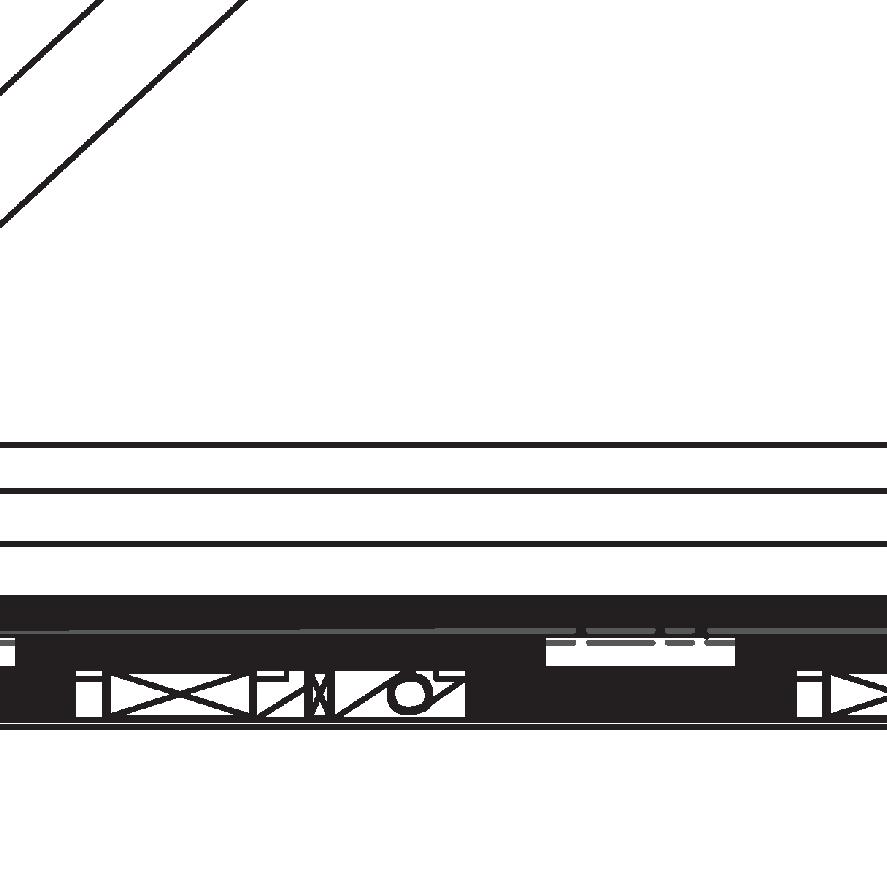
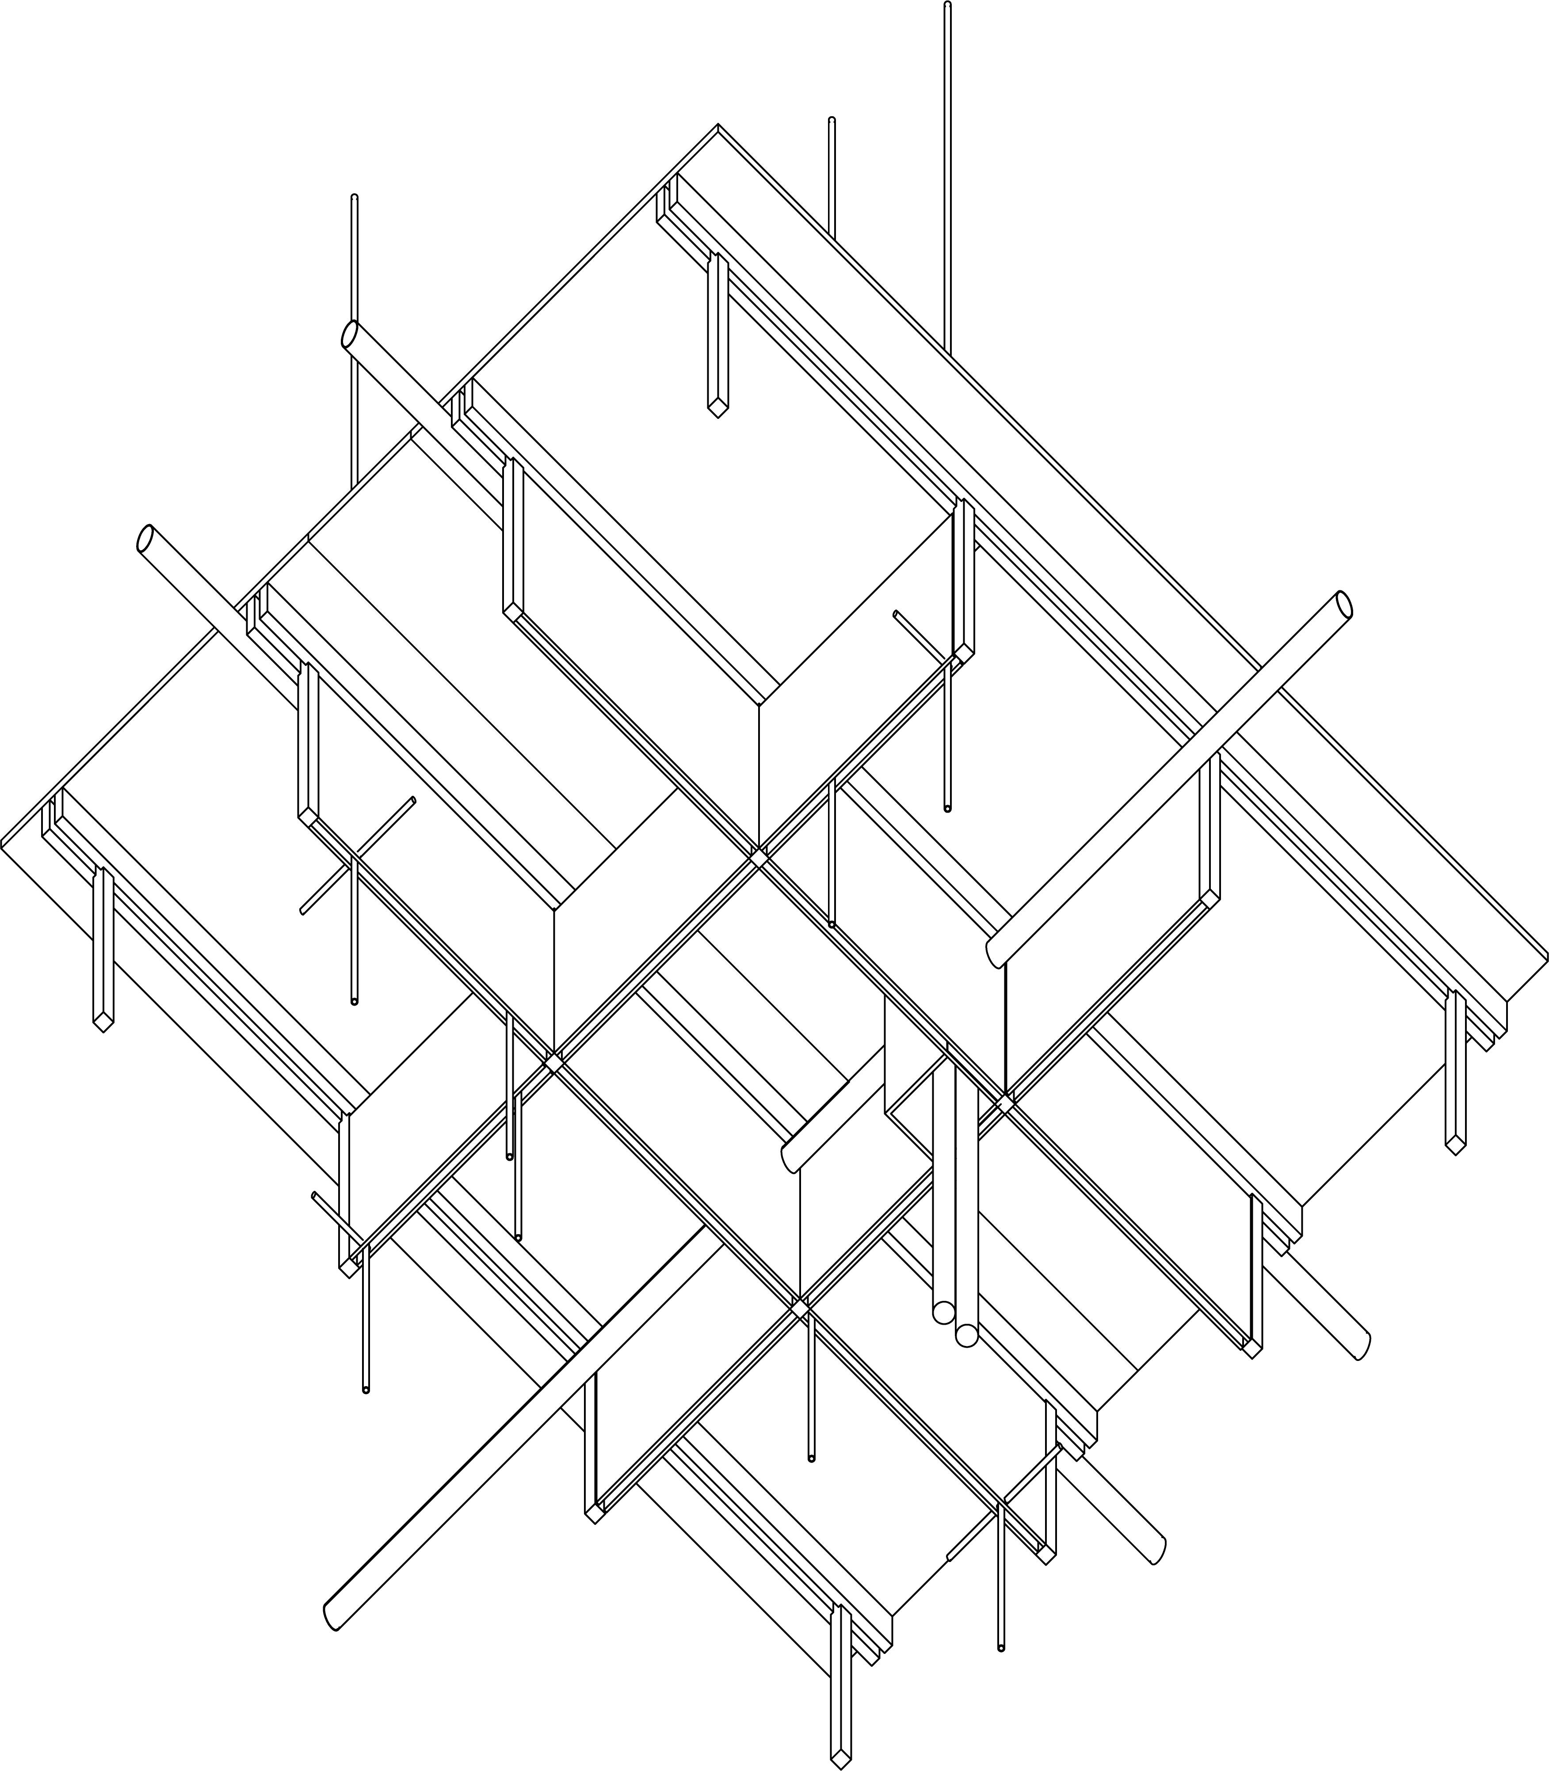
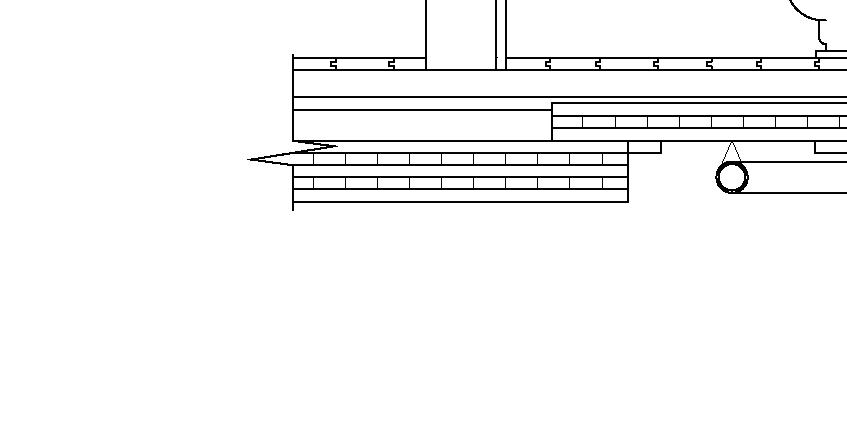
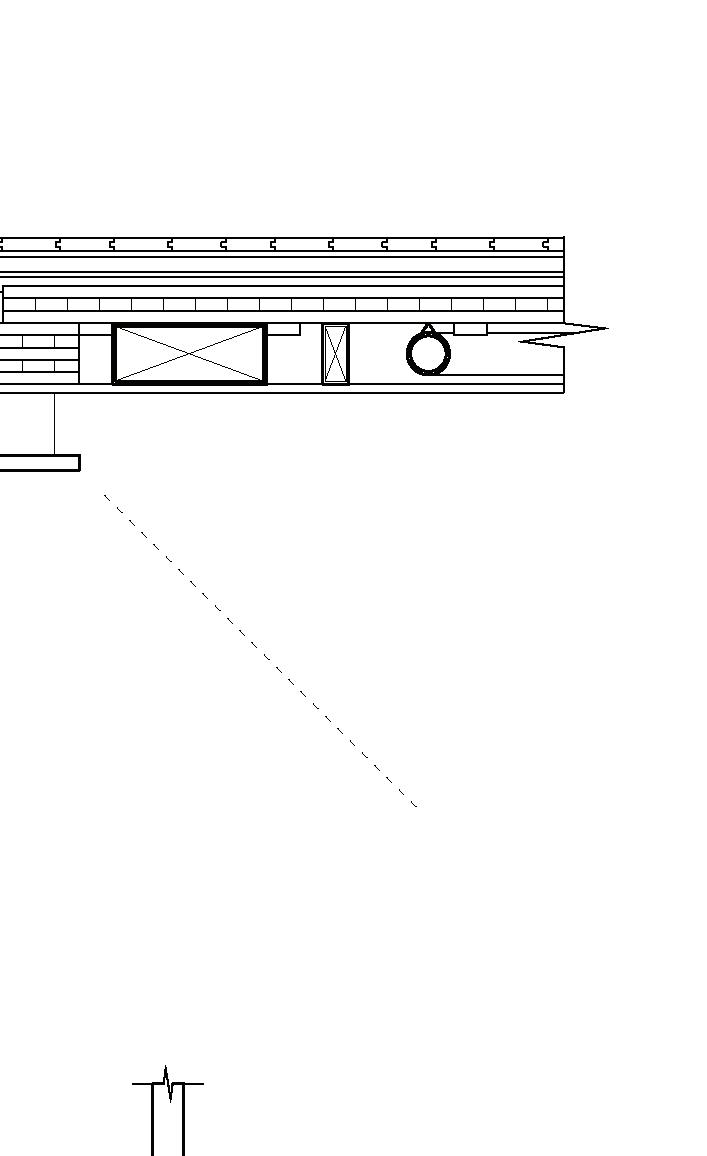
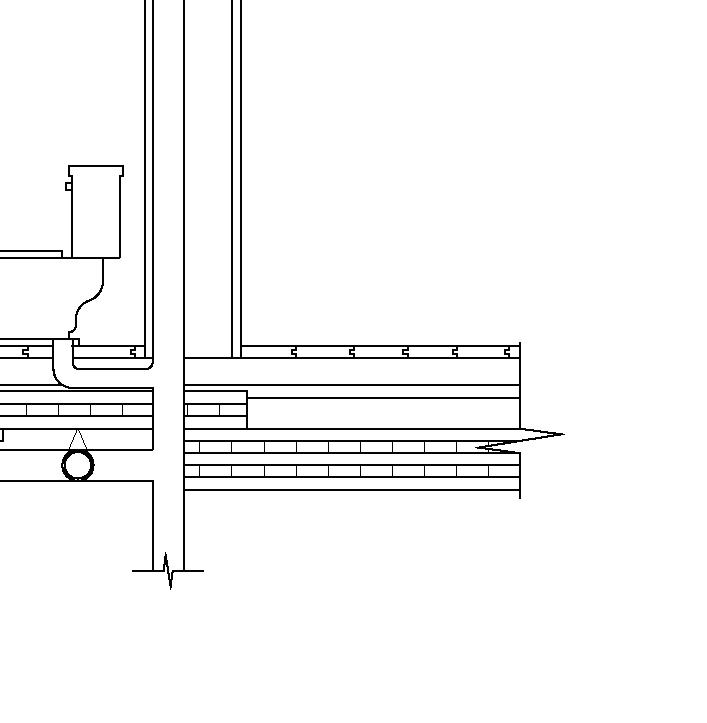
Through-systems utilize a conjuction between structure, and MEP system layout to create a seamless system that maximizes floor to ceiling height. The system depicted is a gapped-floor system, which utilizes a series of 5 & 3-ply panels in a staggered layout which creates a chase for water and electrical systems. Gapped floor systems actually use less CLT than typical CLT floor systems. The chase created is only as deep as the CLT panel itself. This system allows for a flexibility of mechanical and electrical systems, however HVAC systems are too large to lie within the chase, meaning they will typically be found in a dropped system. Placing ventilation chases in bathrooms or kitchens where wood would likely be concealed.
Ventilation shafts and any other closed space in Type IV construction must be protected with one of the three permitted fire protection systems. The first system requires any closed space to be filled with a non-combustible material. Another code compliant system is a sprinkler system within the enclosed space, and lastly, and most commonly seen is a protective layer of any non-combustible material. (>40 minute fire rated material) in most cases, 5/8” gypsum protection is the most affordable and readily available option. Within mechanical chases and vents no combustible materials other than the systems themselves are permitted.
FINAL SYNTHESIS
GLUE-LAMINATED
POST & BEAM PODIUM
MIXED-USE
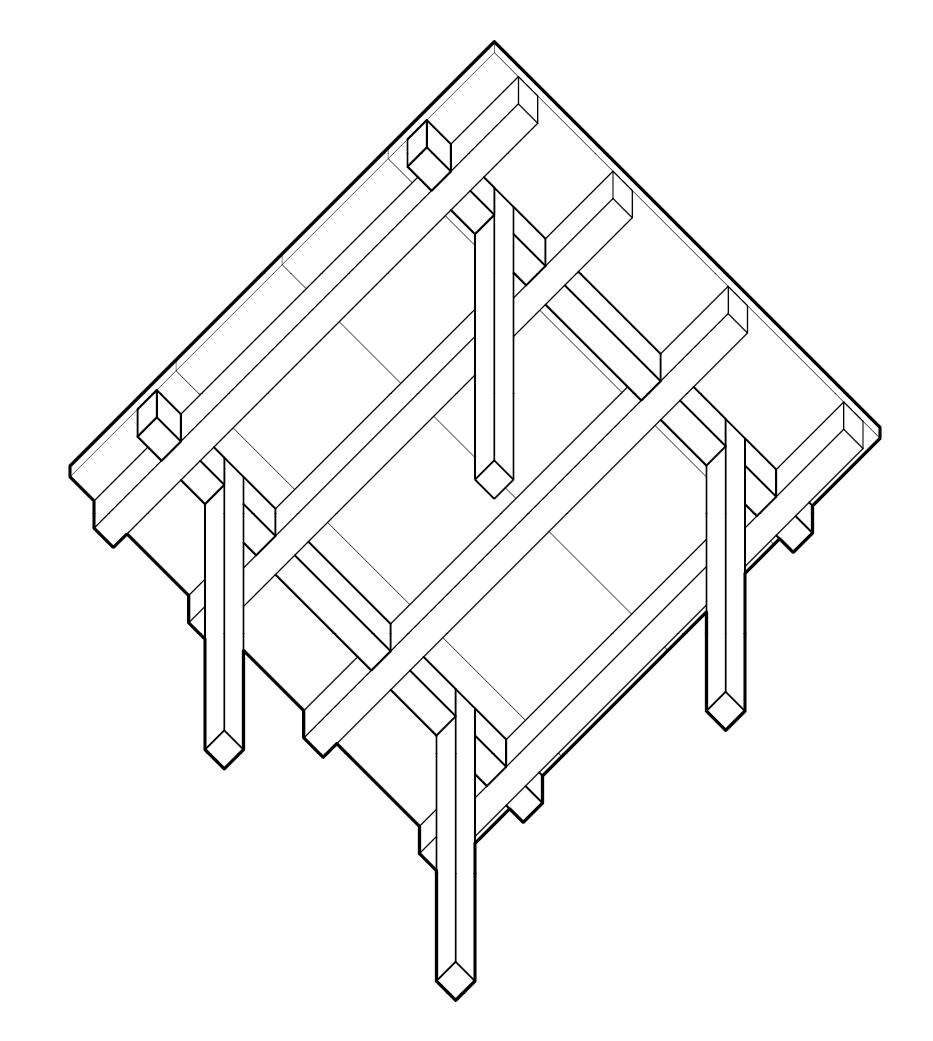
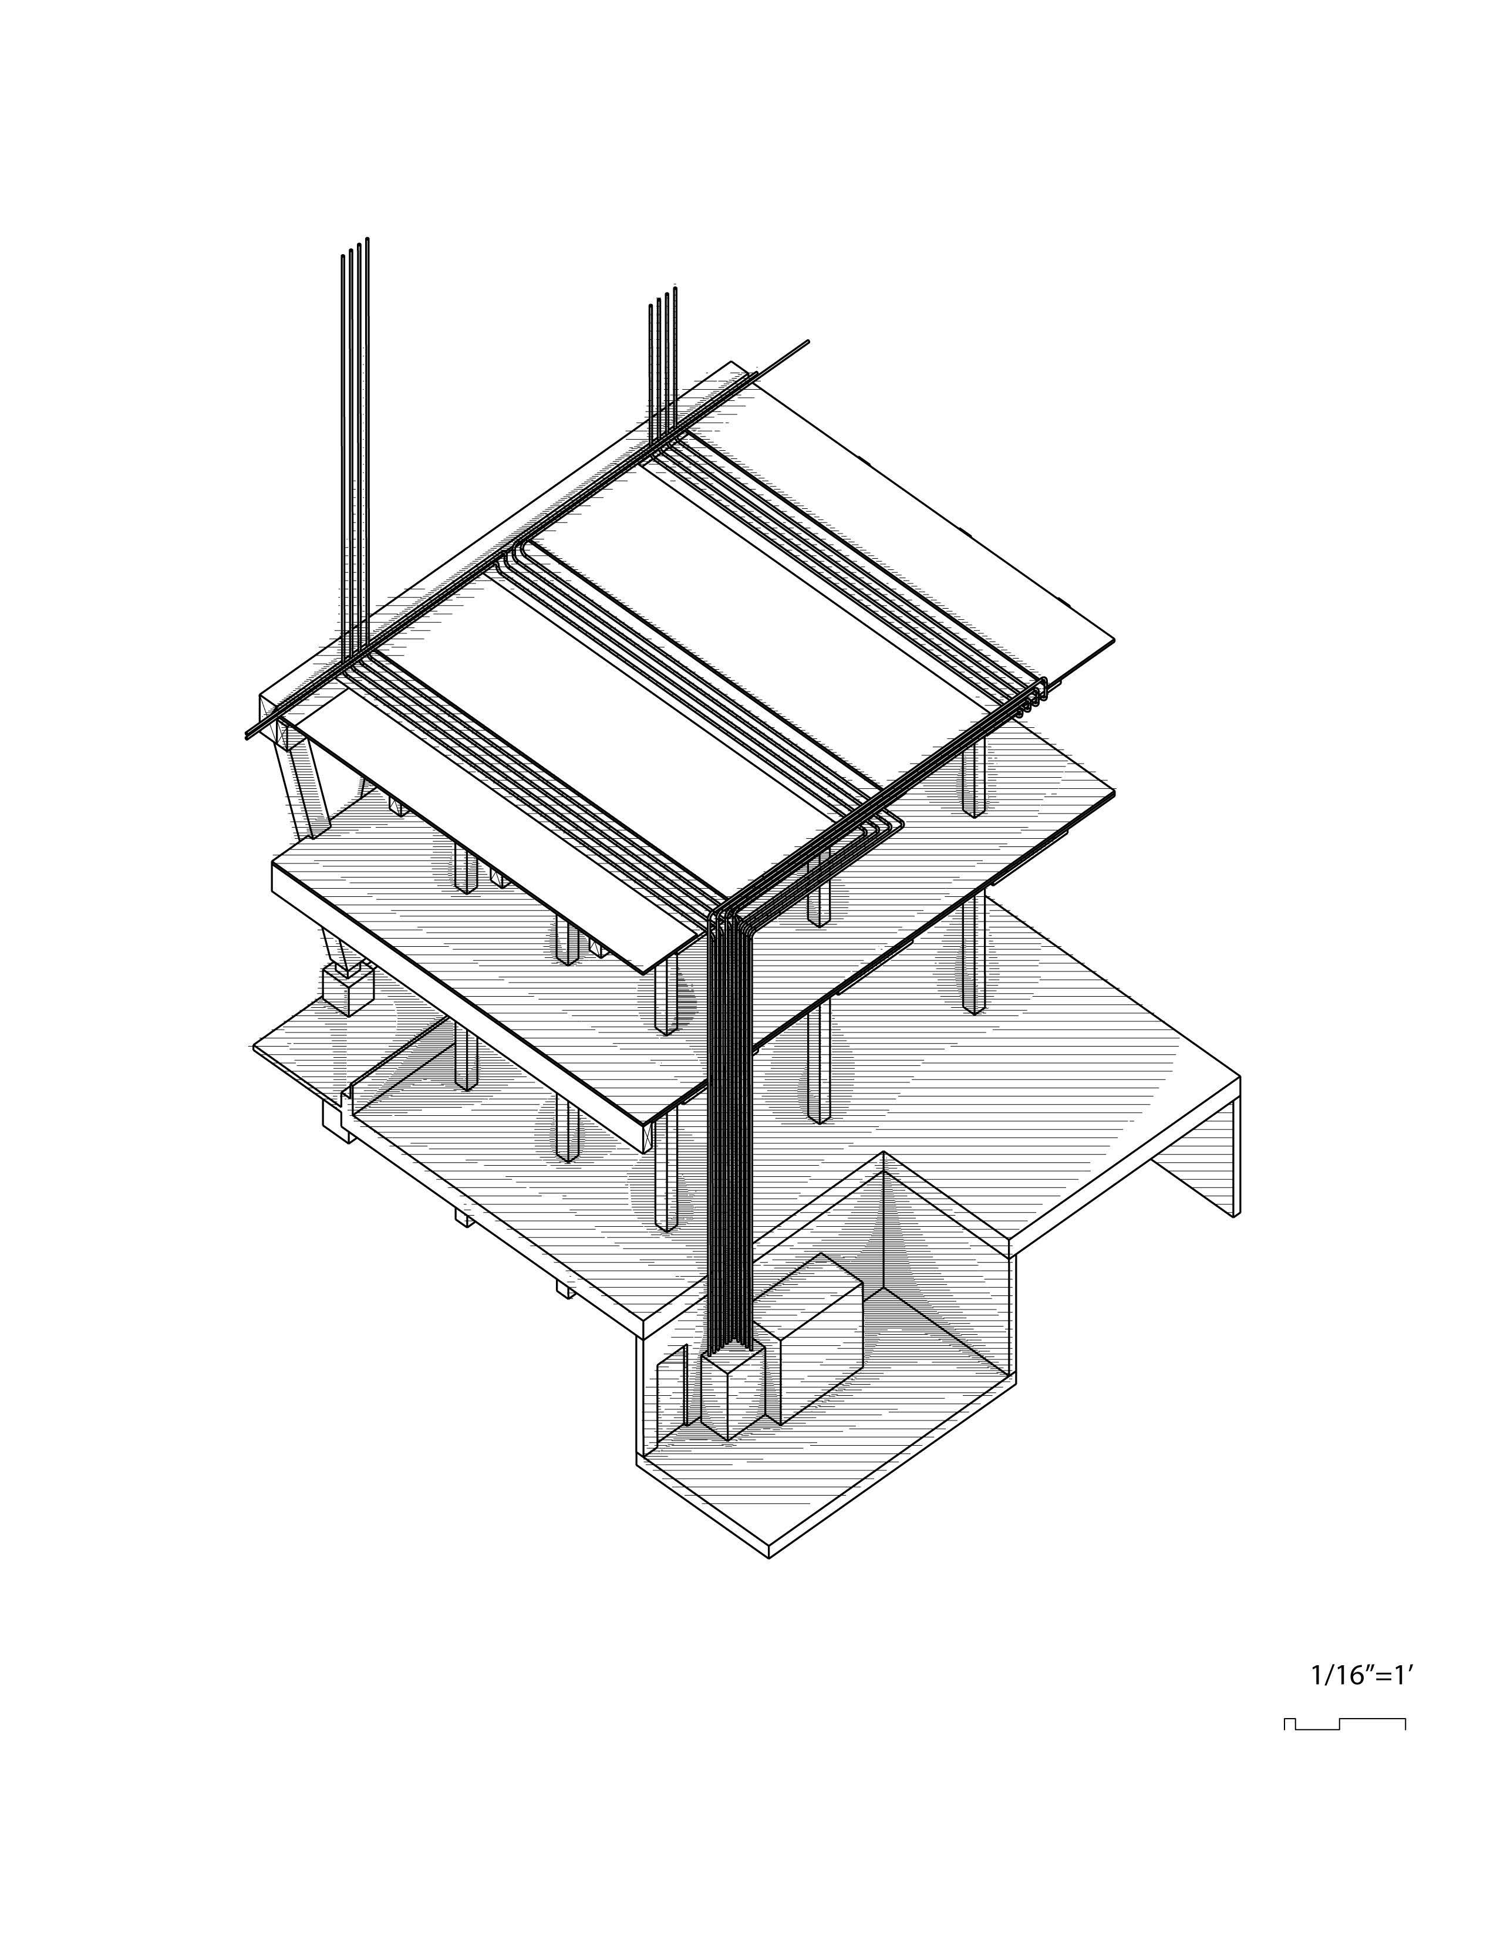
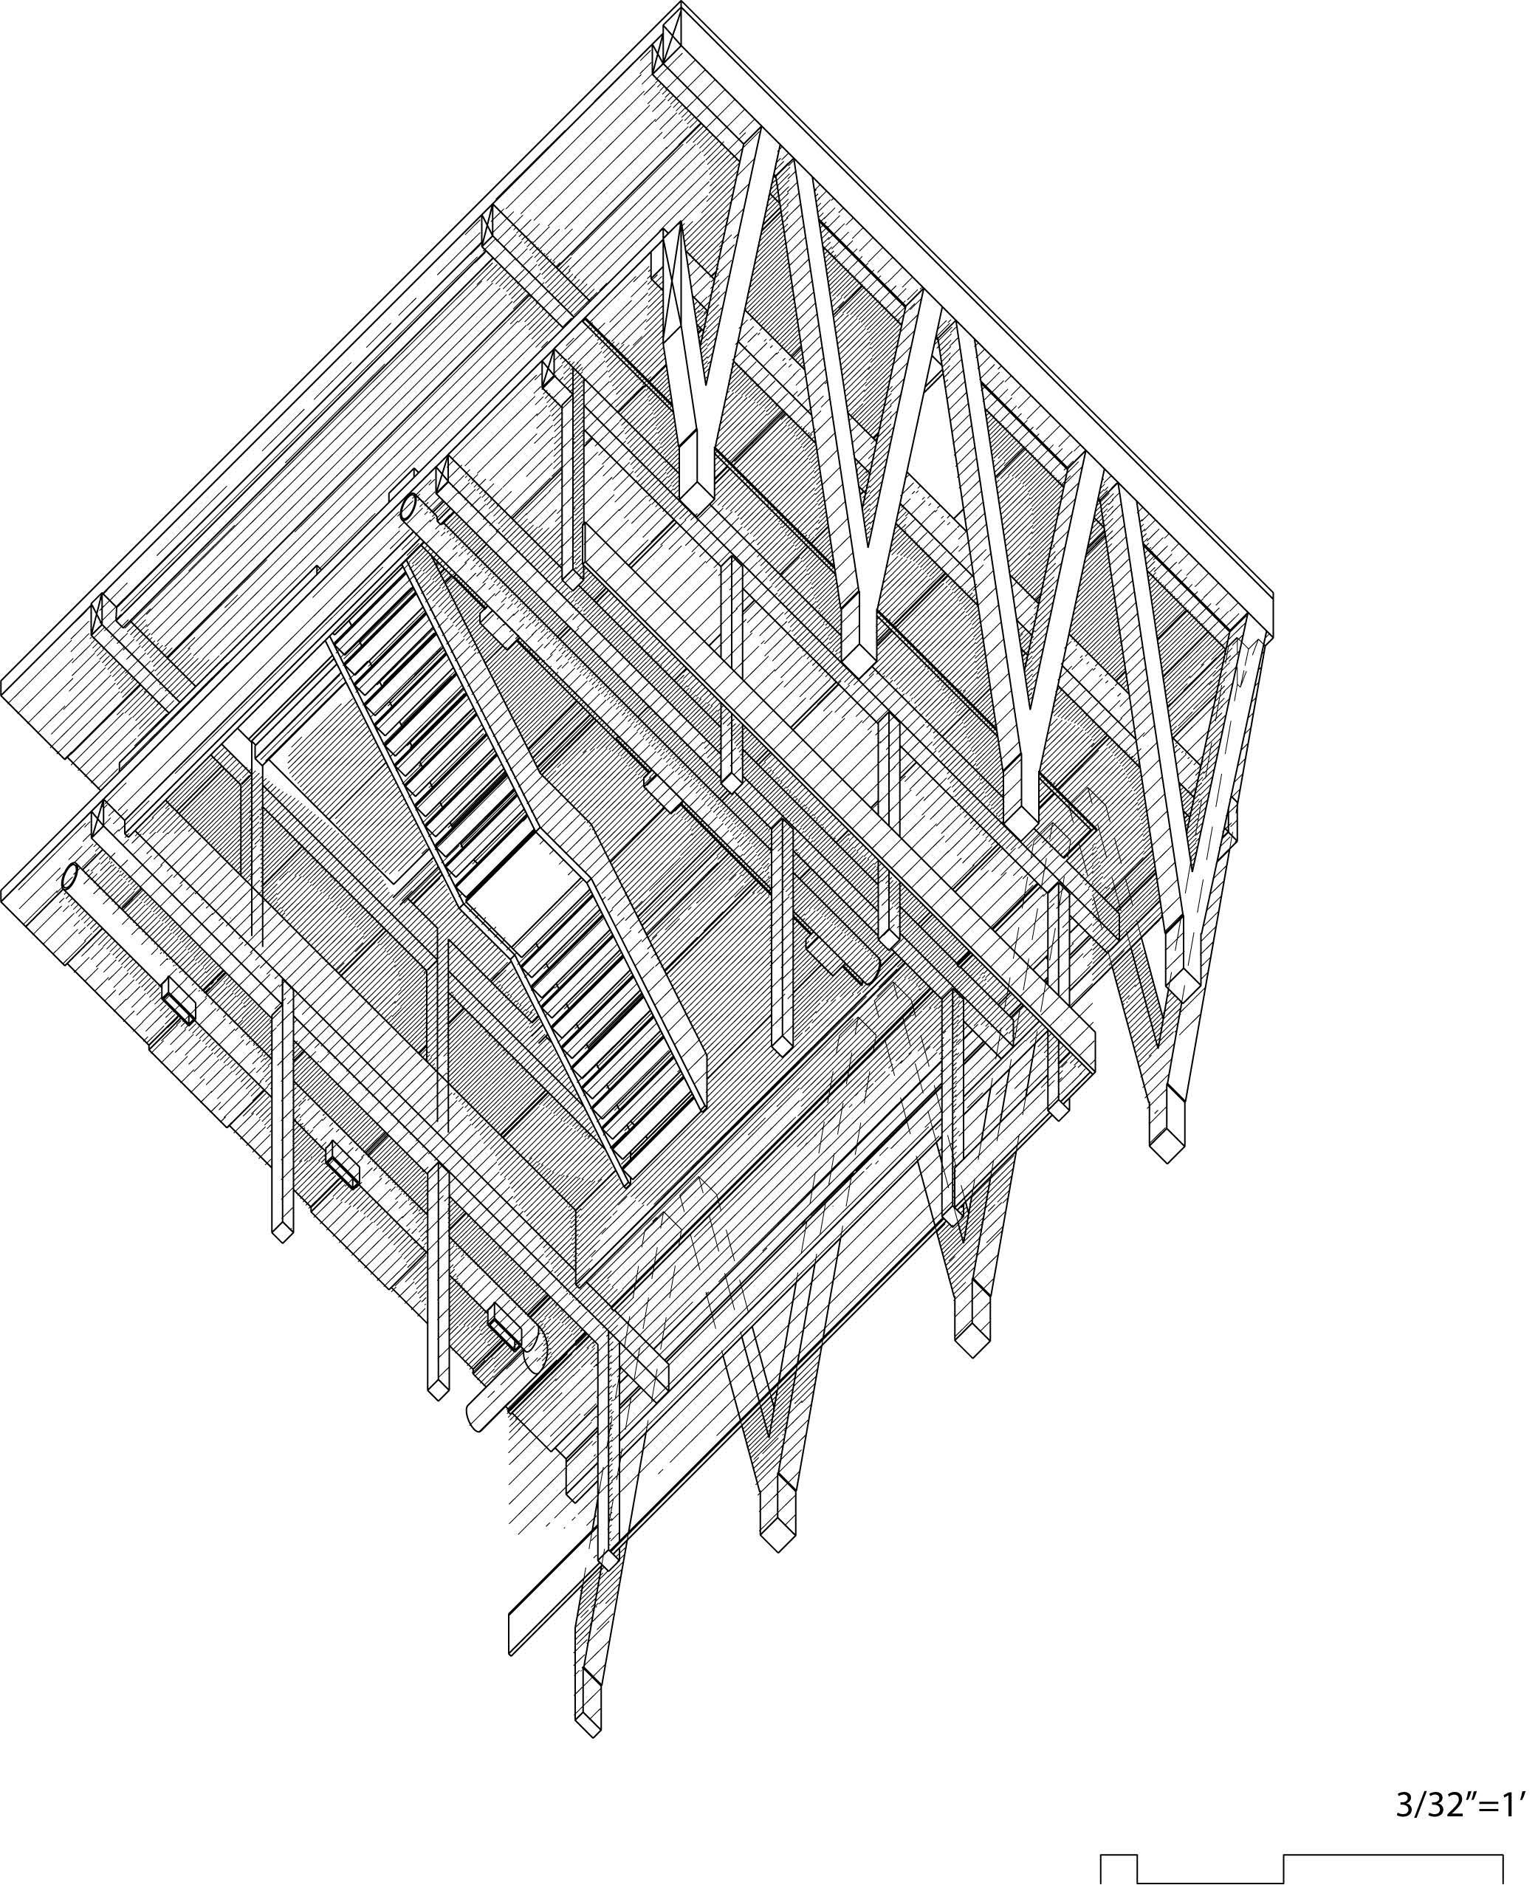
Through-systems utilize a system of structure that works in conjunction with MEP systems to maximize efficiency of not only design but construction likewise. The proposed system maximizes floor to ceiling height, meaning there is increased incentive for developers to peruse such an innovative and otherwise costly system. The systems utilized include: a gapped-floor system, which utilizes a series of 5 & 3-ply panels in a staggered layout which acts similarly to a truss system, acompanied by a one-way double beam system, which allows for vertical systems to seamlessly travel between floors.
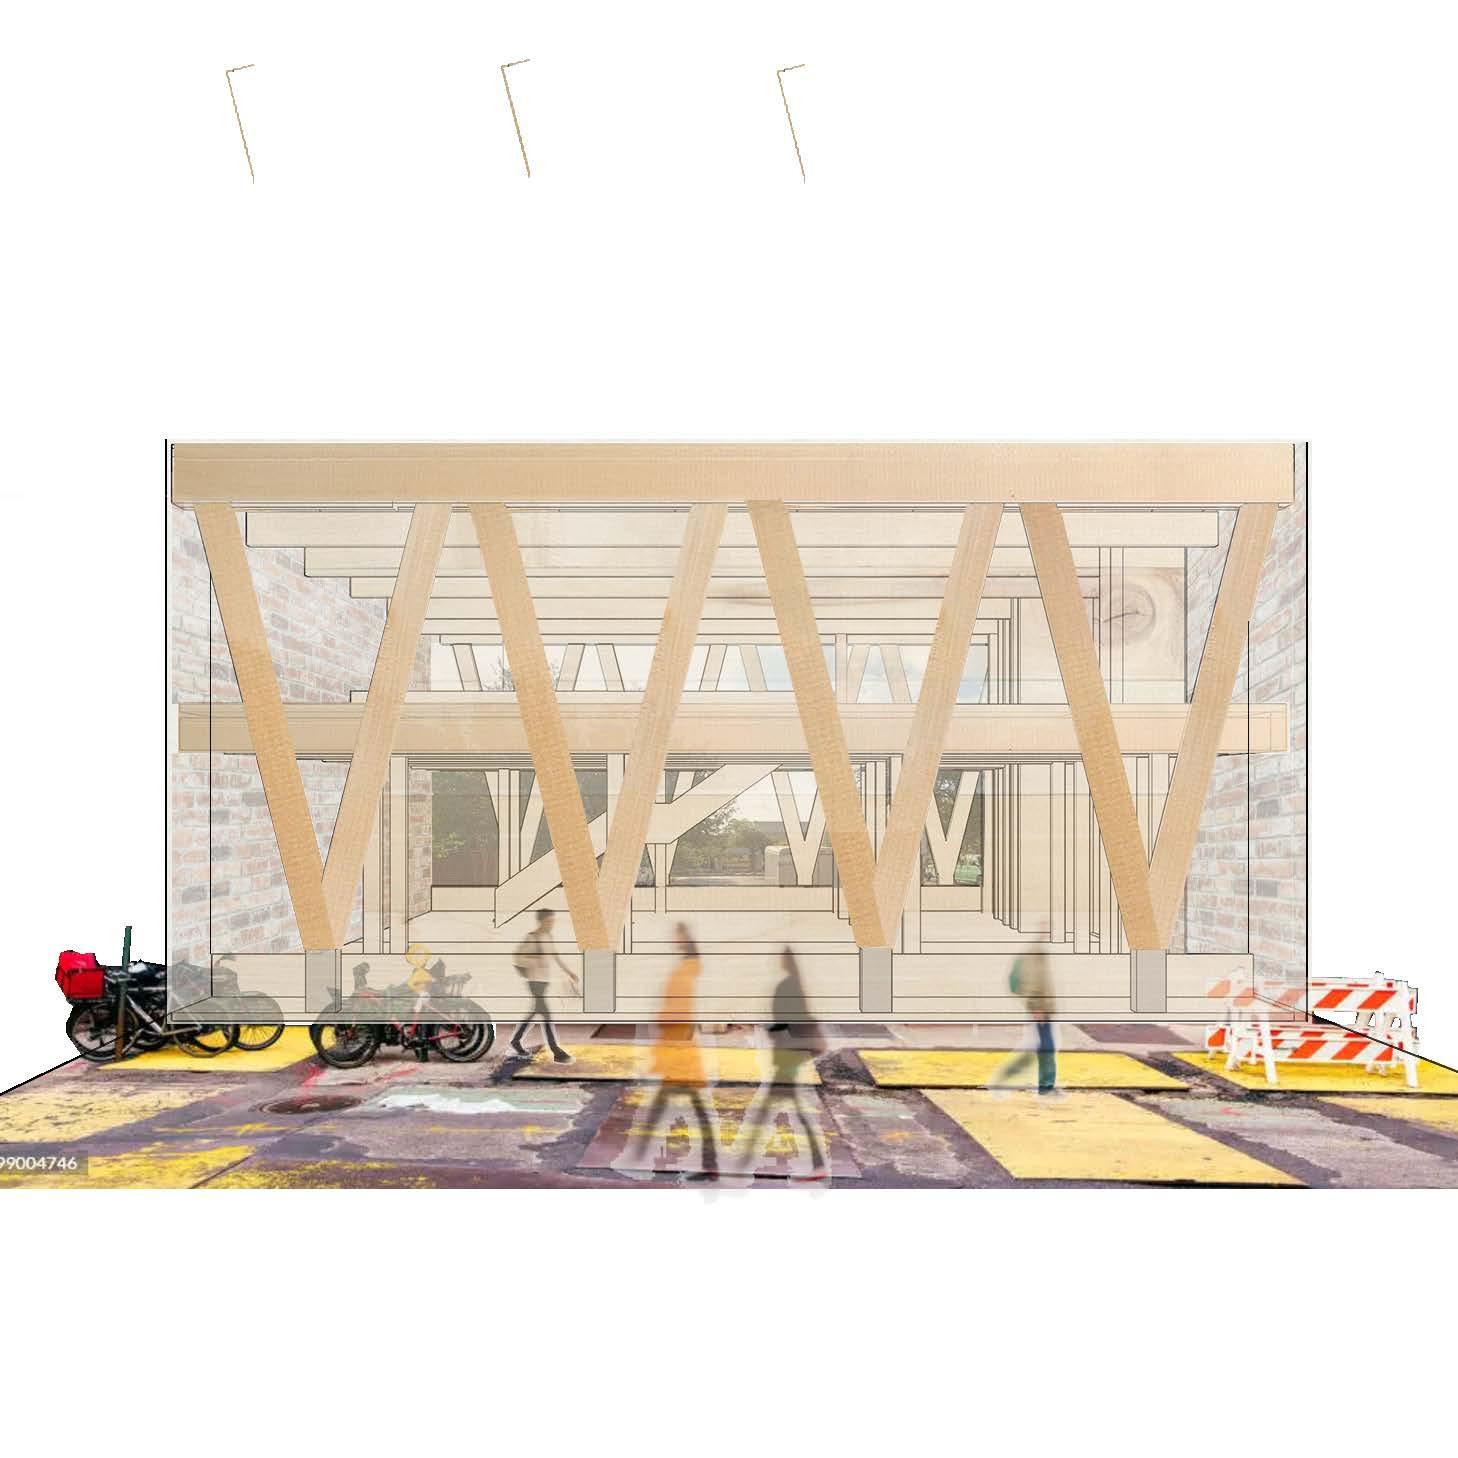
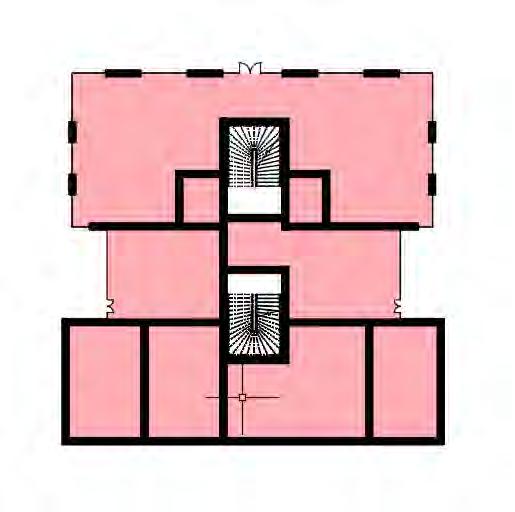
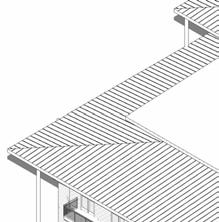
The area of focus is the podium level. The podium is a twostorey system and features a series of large chevron braces which support perimiter loads. This two-storey podium system offers a flexibile and accessible retail hub that serves to stimulate local business and create a lively community within.
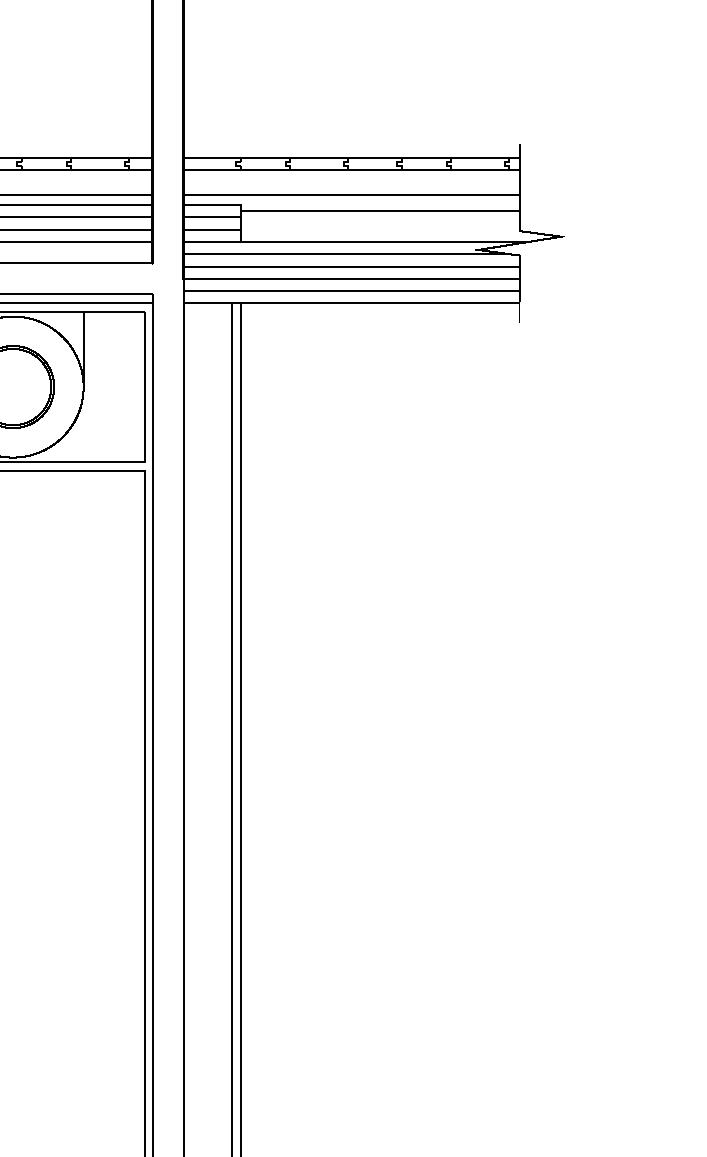
Thru CLT Shafts & Gapped CLT Floor Construction
1/16”=1’
North Section
Building Assembly
1-Way spanning Glulam Beam
West Section
3/32”=1’
Southwest Section Oblique Bird's Eye View
Northeast Section Oblique Bird's Eye View
MUSEO RODOLFO SIVIERO
LOCATED IN FLORENCE, ITALY
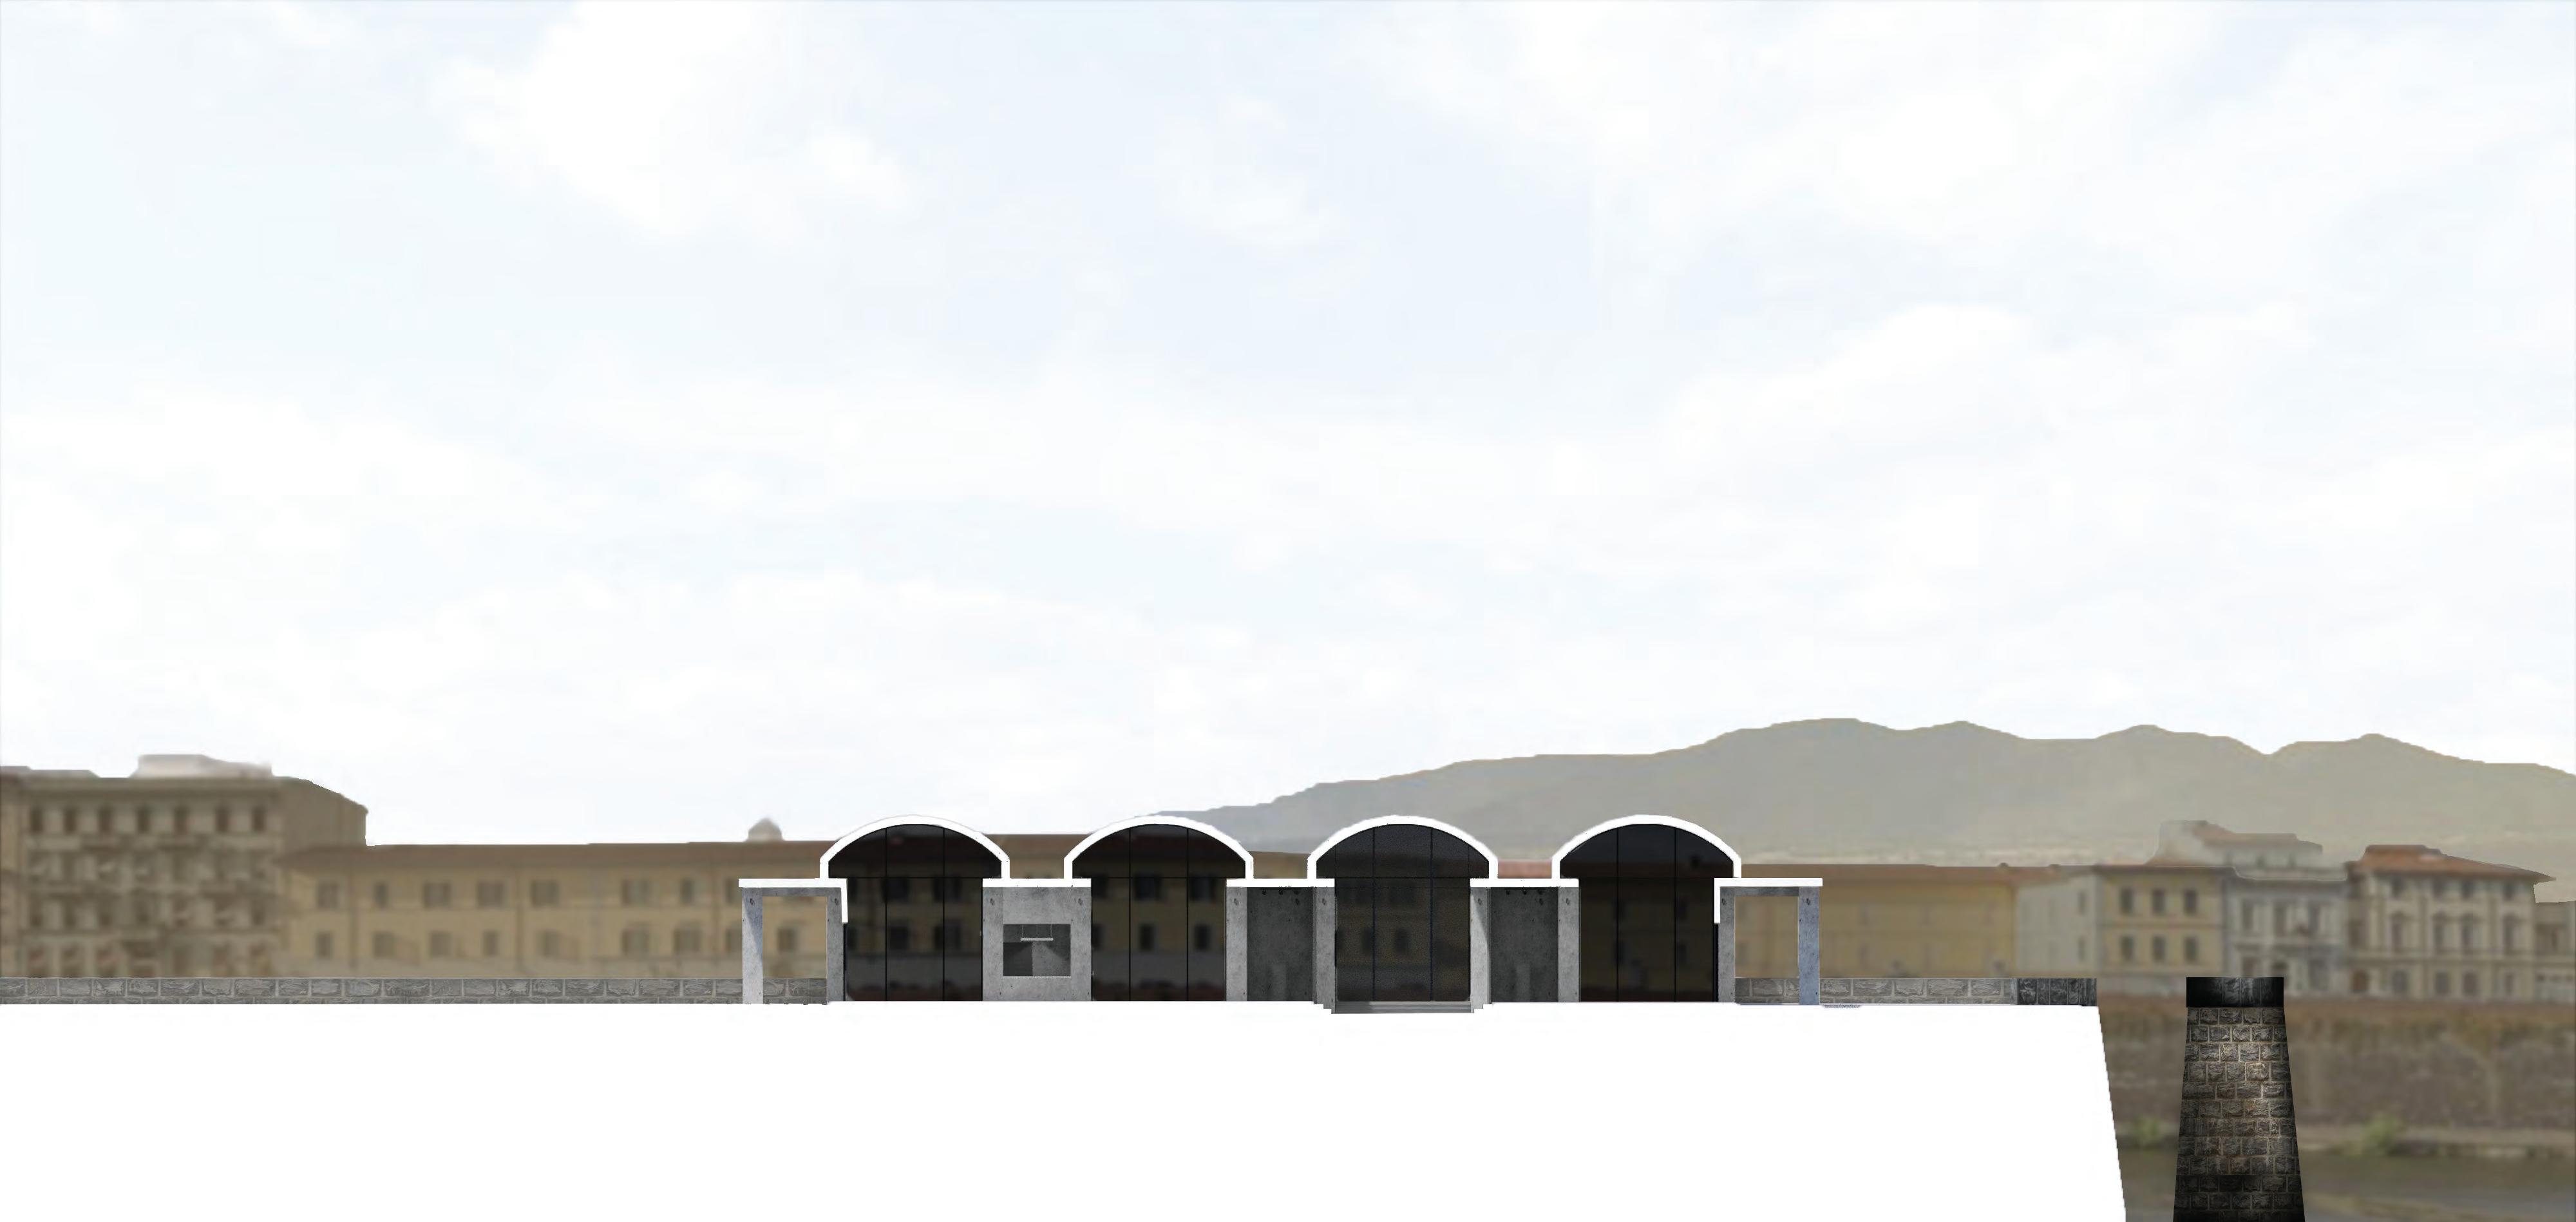
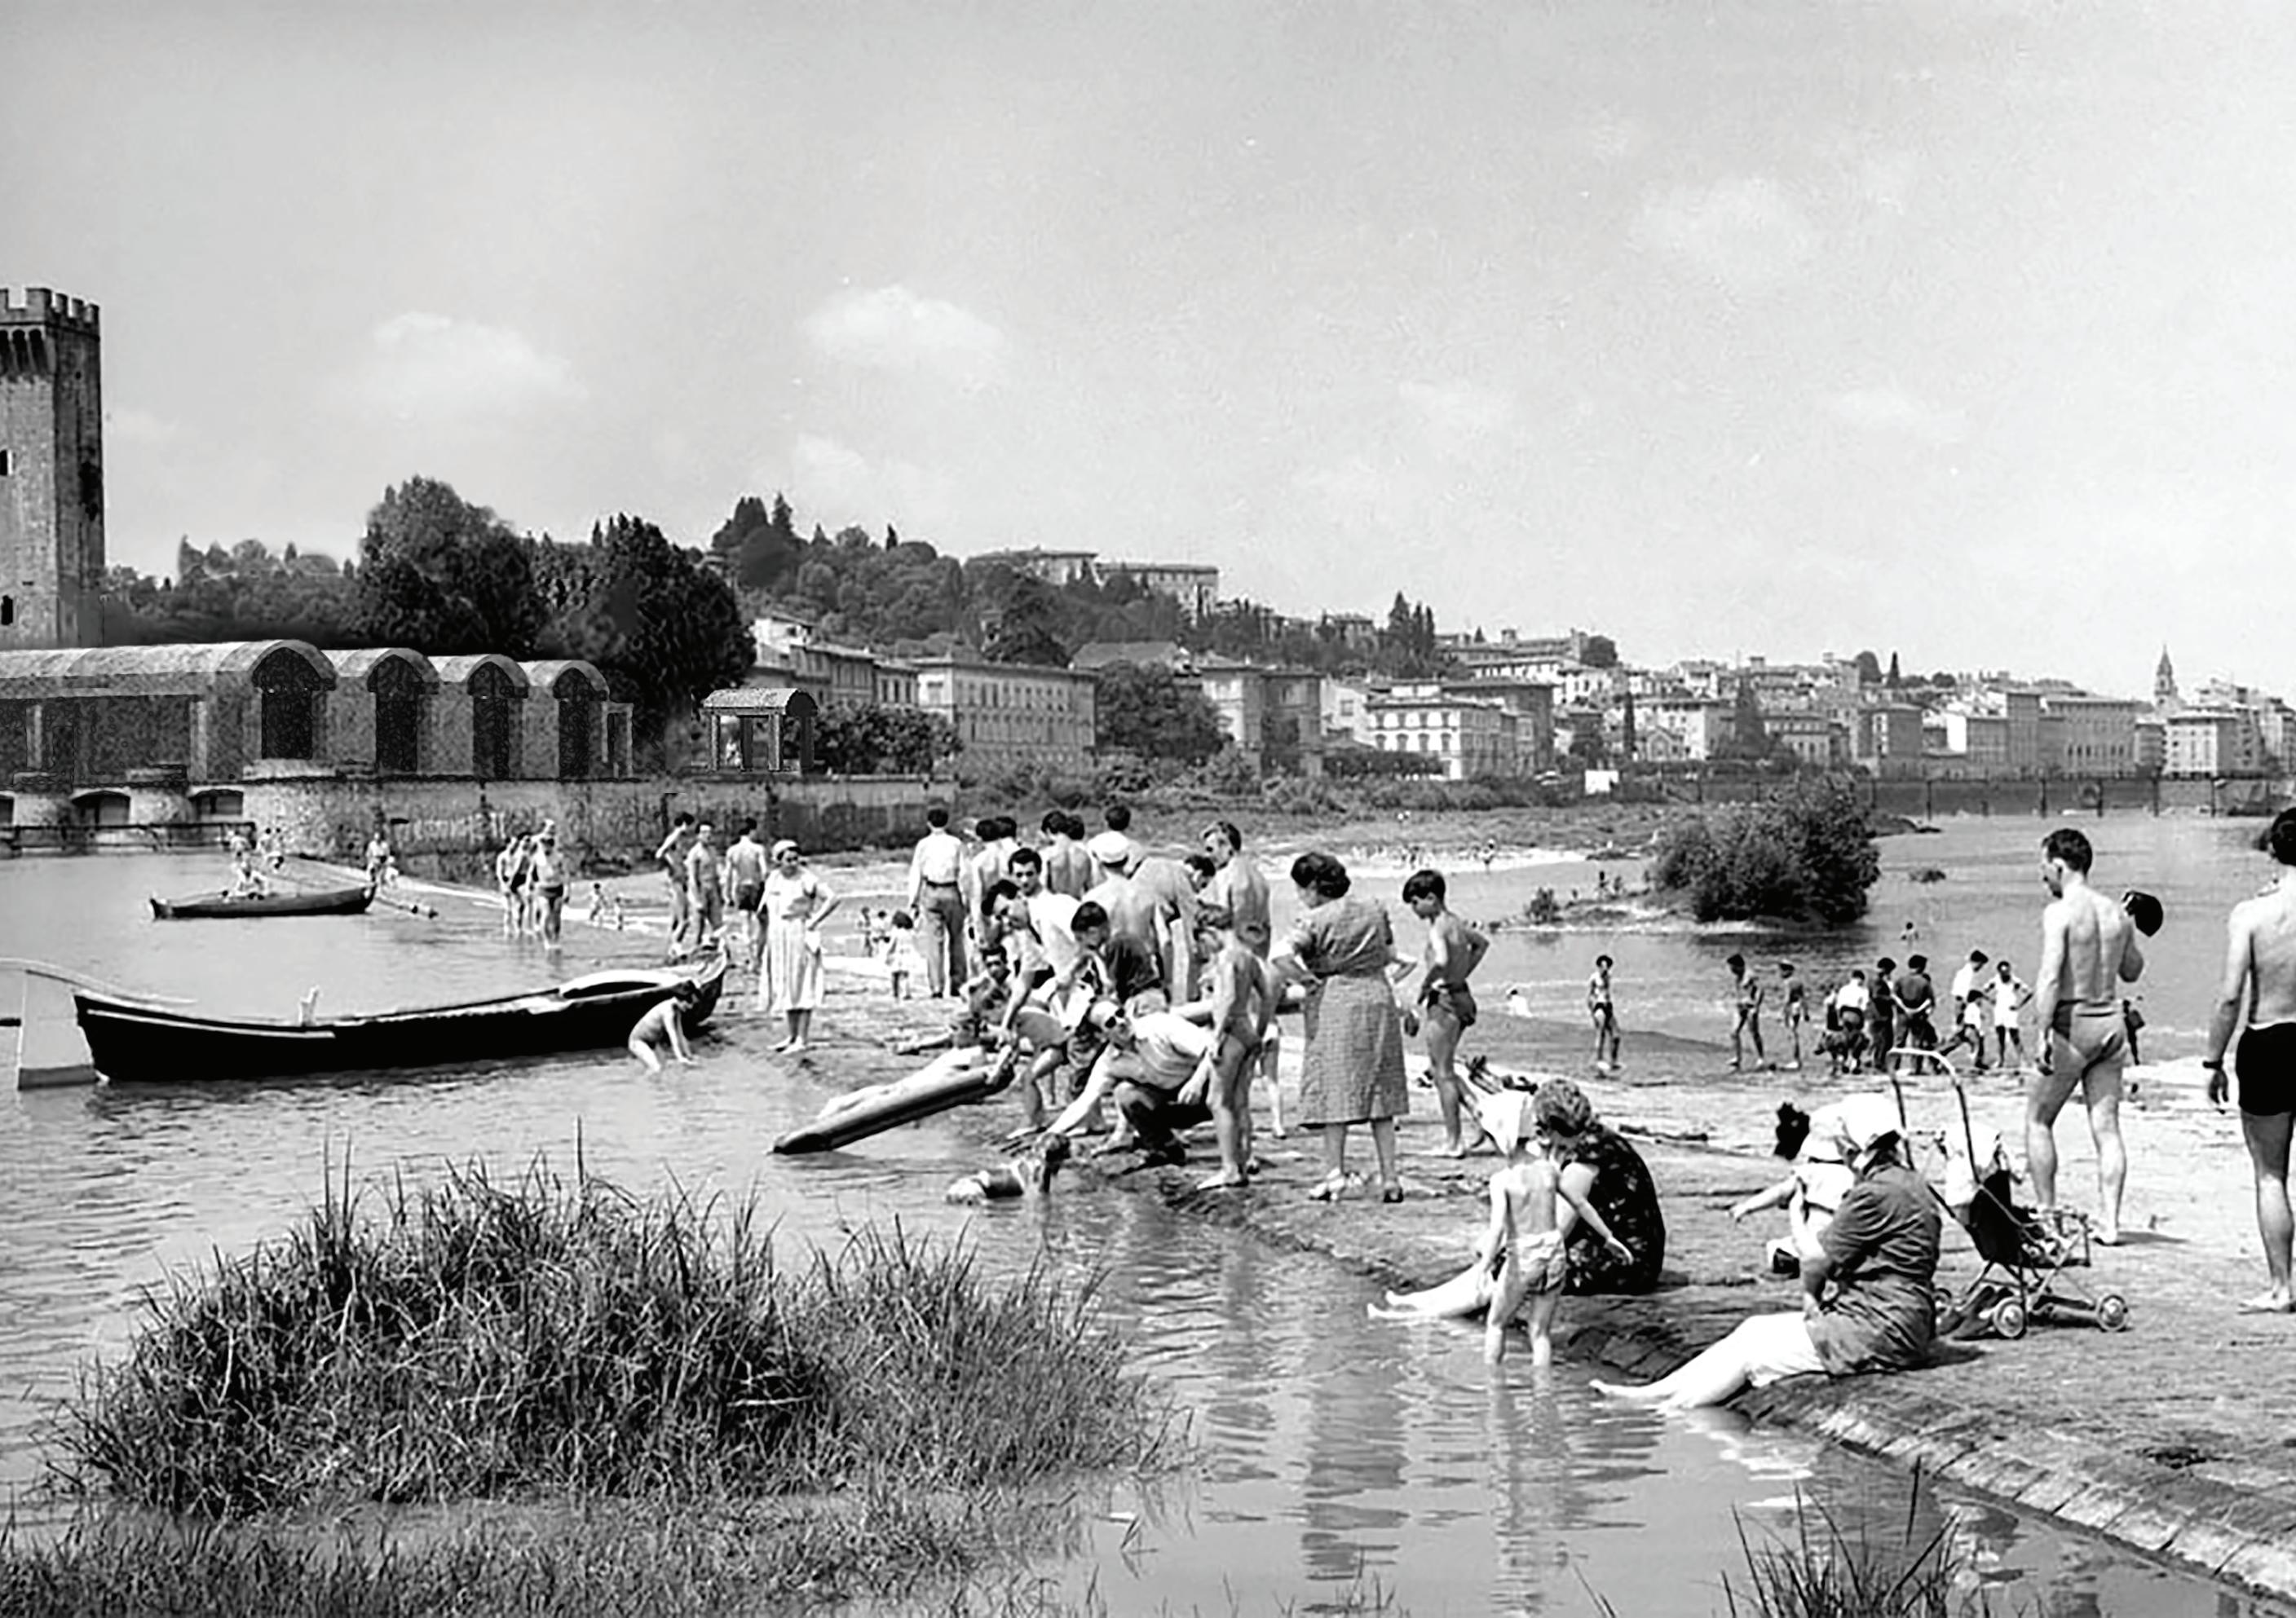
Located at the site of the old Aquadotto dell’Fiorentina, this site once held a pivotal role in the survival of the Florentine people. In contemporary times, as the water mill became obsolete and unessecary, its terrace provided
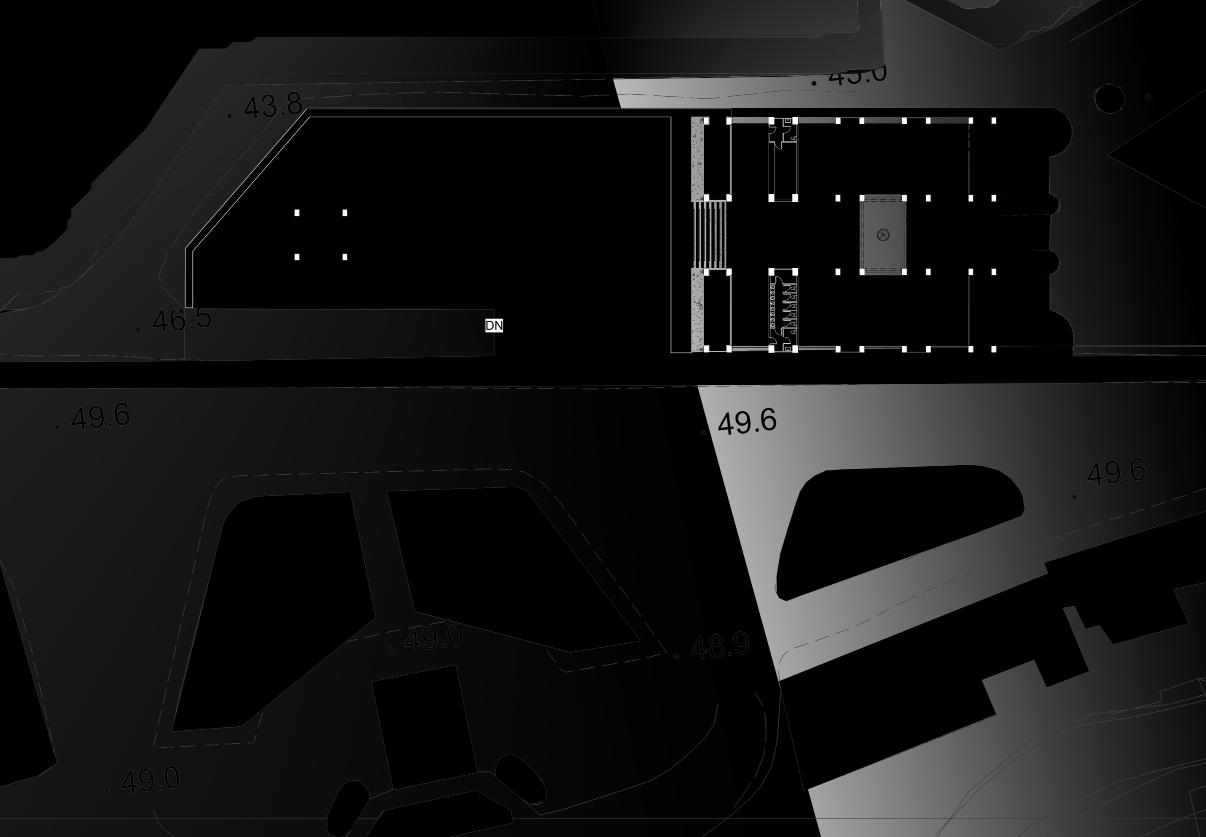
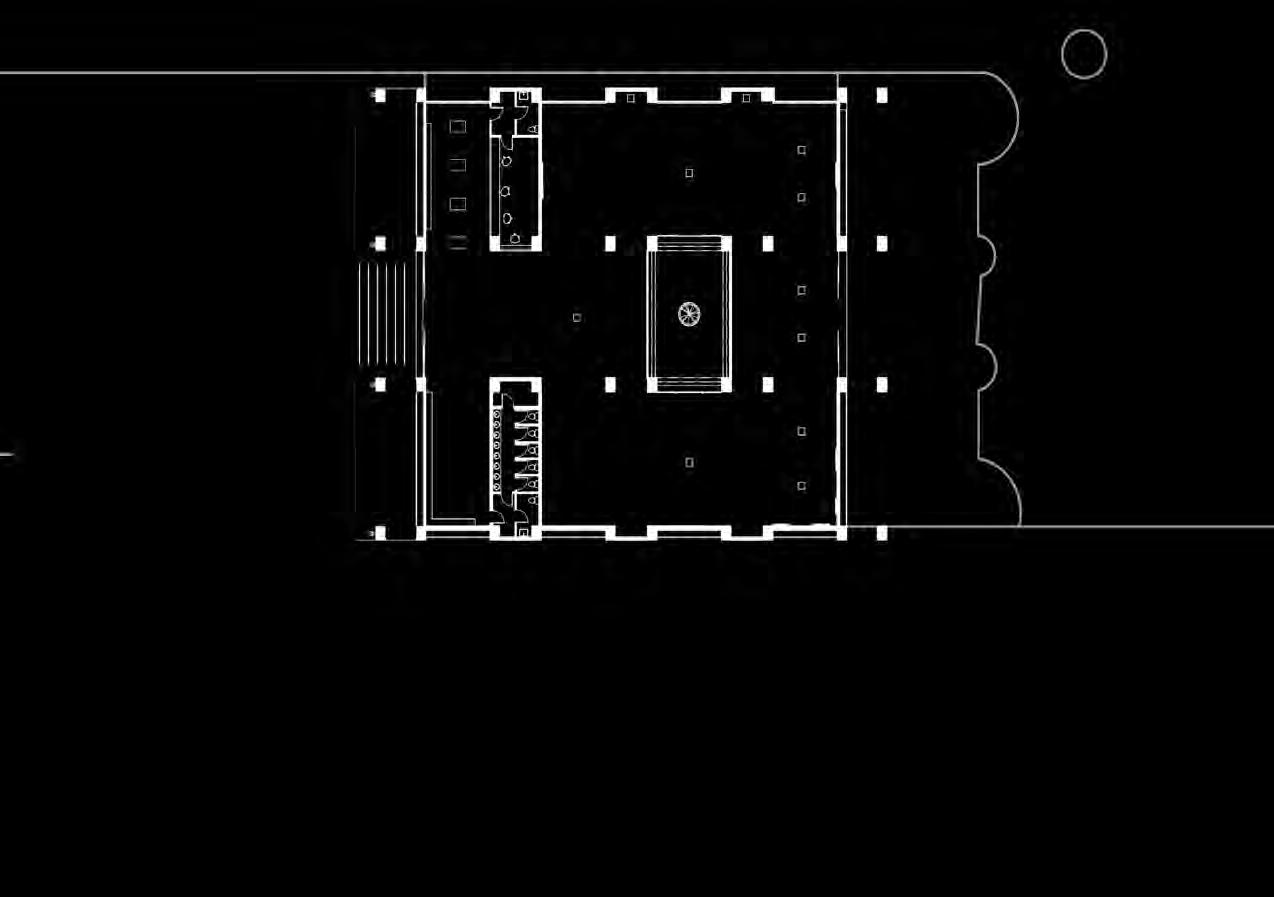
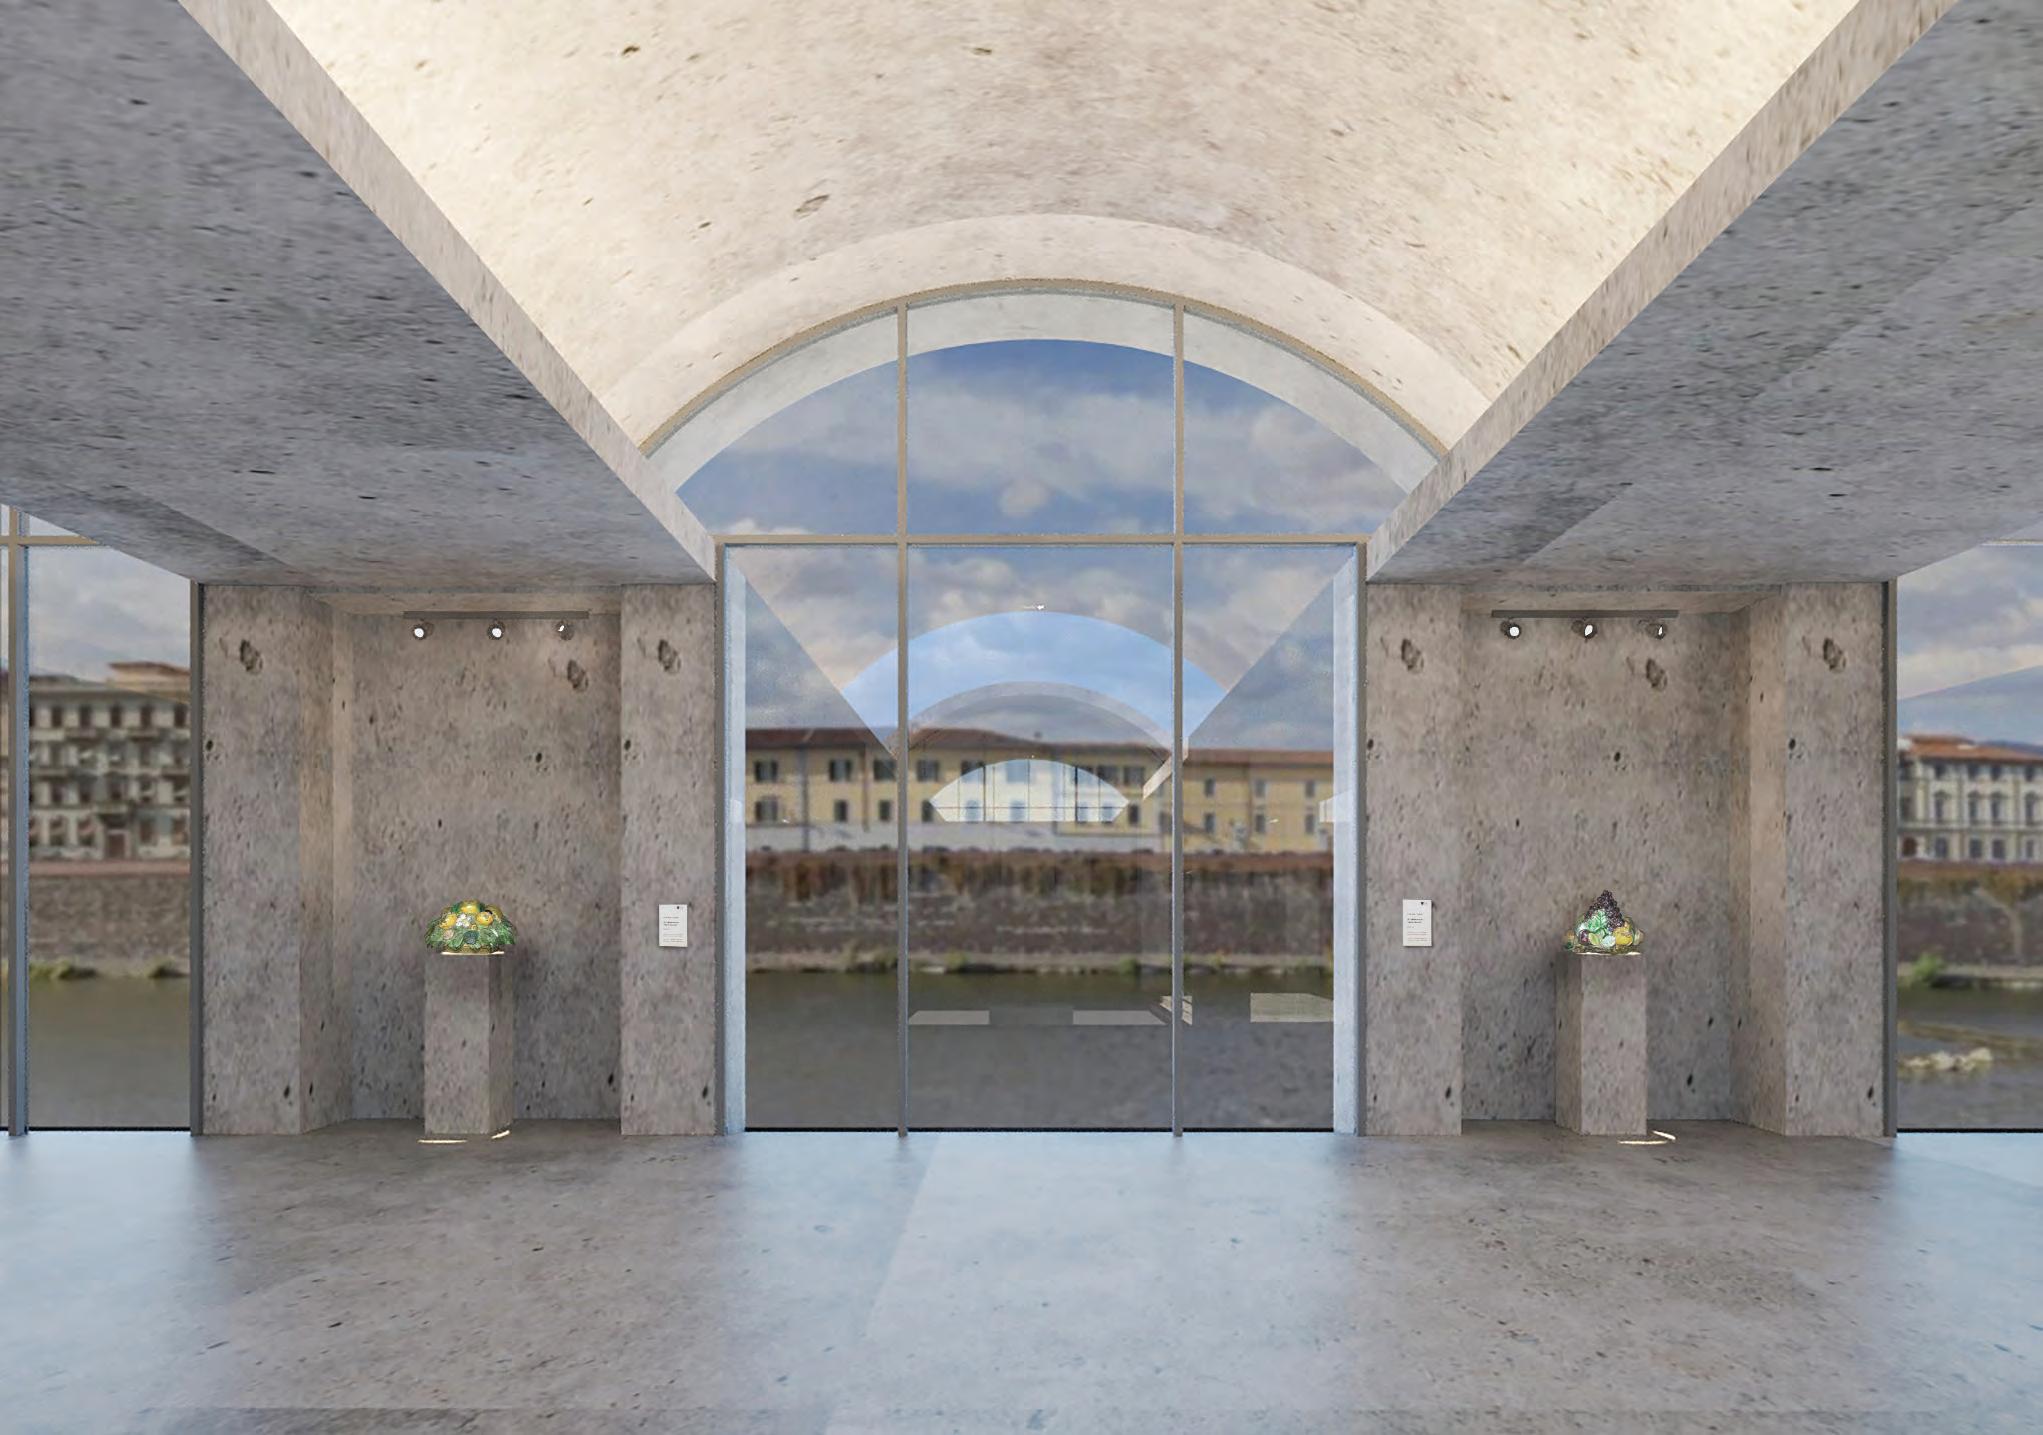
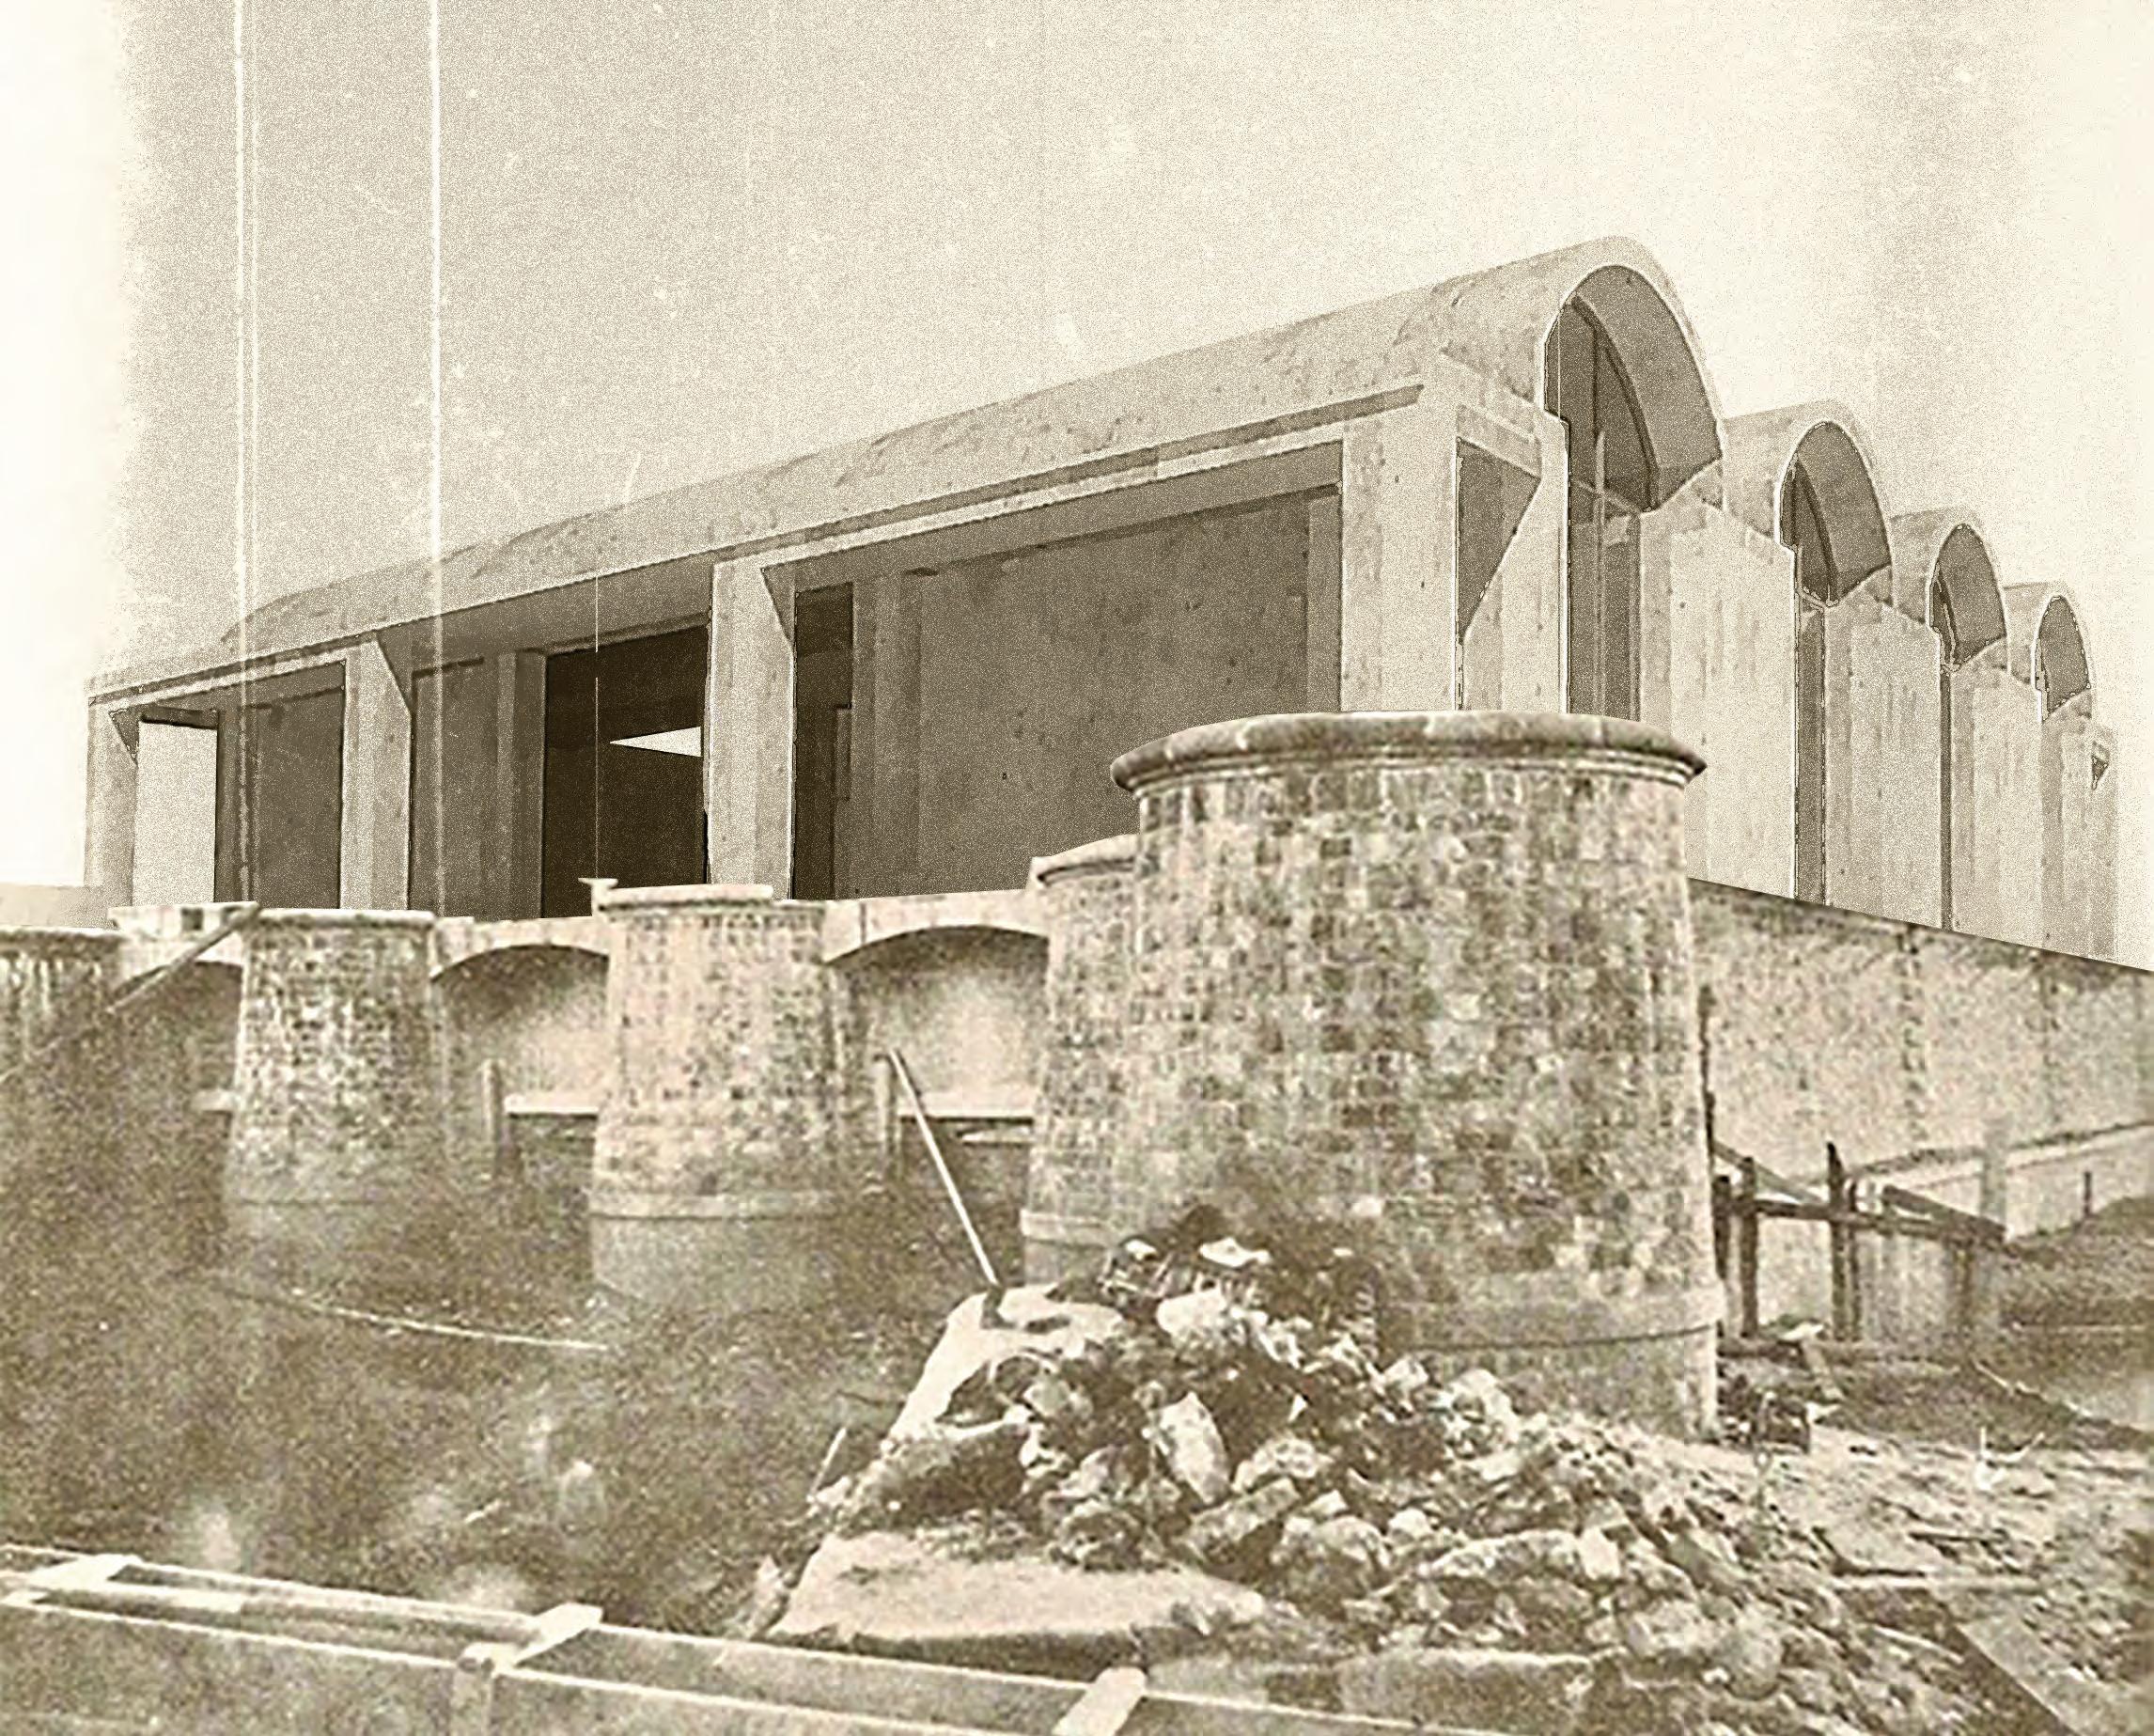
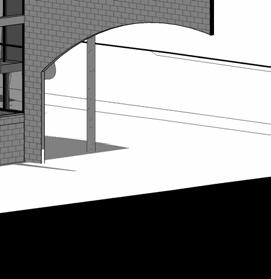
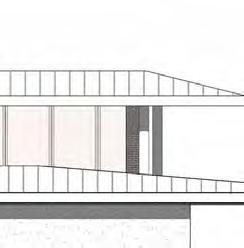
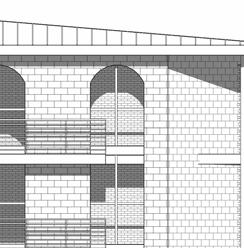
another use for the people, arguably just as important: leisure. The old water plant, logically placed on the bank of the Arno river, provided access to the area known to Florentinians as the Pescia, this concrete dam was a popular spot for fishing and offered an escape from the hot, humid during Spring to early Fall months. Throughout history, this site has been very important for locals and travelers alike. I wanted to respect the heritage of the site in a contemporary way. I chose to refrence the old water plant by employing 4 externally visible barrel vaults made of pre-cast conrete (with one additional vault employed for services, including a bookshop, bathrooms, both public and private, and a ticket office). The industrial context of the pre-cast concrete vaults juxtapose the classical nature use of barrel vaults, which have roots in Italian and Roman church architecture, and can be seen throughout Florence and Italy as a whole.
This project is the conclusion of my study away experience in Florence, Italy. Tasked with creating a exhibition space for the collection of the infamous Italian art curator and secret agent, Rodolfo Siviero, who, during the height of destruction at the hands of the German army during the second world war, played a crucial role in collecting and recovering countless priceless artrifacts, Including works of Giorgio Di Chirico, and many pieces from ancient Roman times.
ALLIGNMENT
Starting this project, a strategic choice was made to place the pavilion on the eastern-most part of the terrace. The practical reasoning was to create a sense of alignment with Piazza Giuseppe Poggi, which serves as a transitional space to and from Piazzale Michel-angelo. The eastern most ramp aligns itself with the western-most point of the main pavilion, in order to create a fluid and uninterrupted view through Piazza Giuseppe Poggi
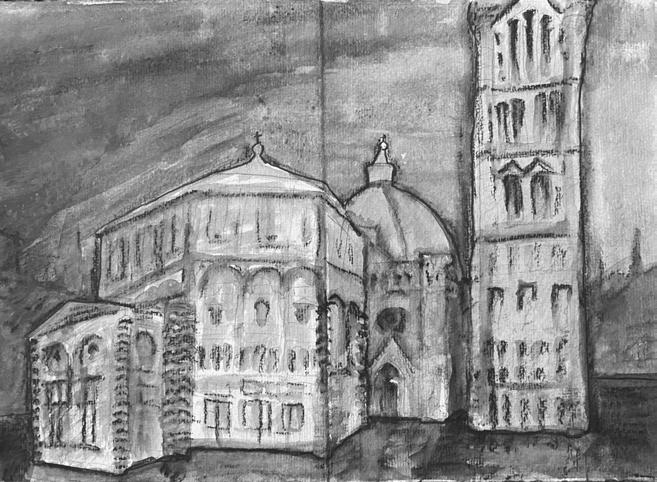
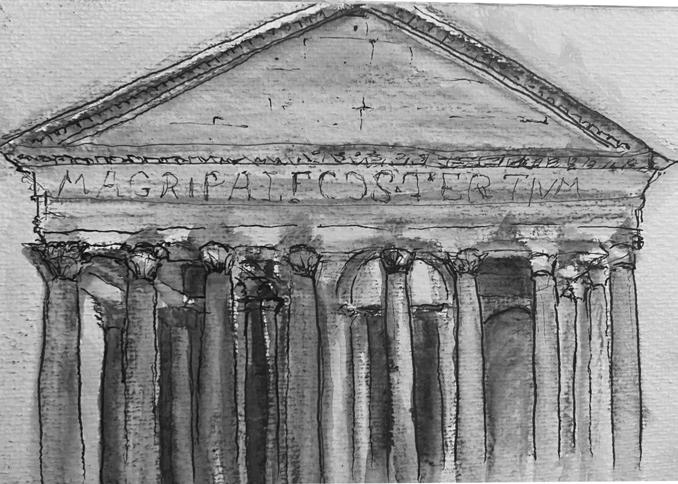
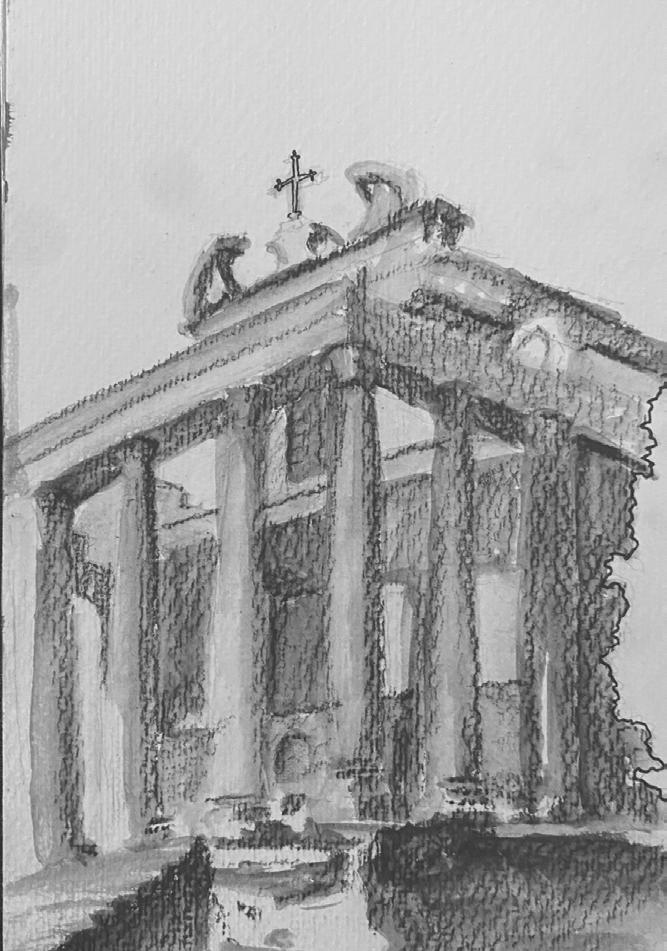
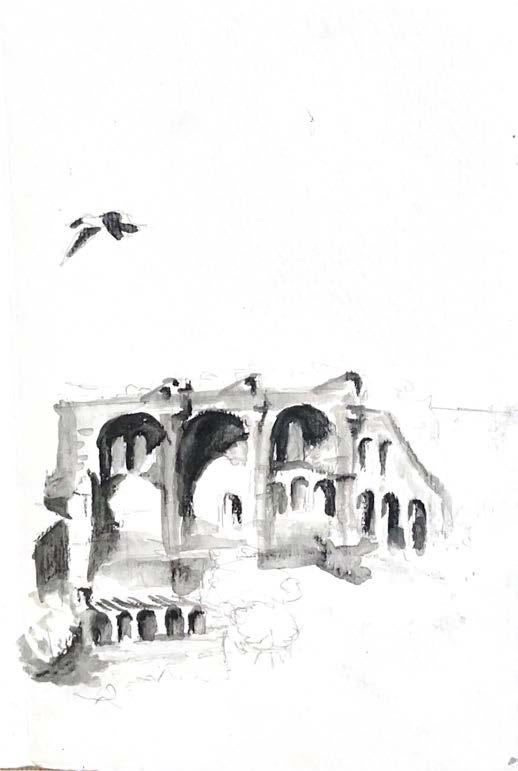
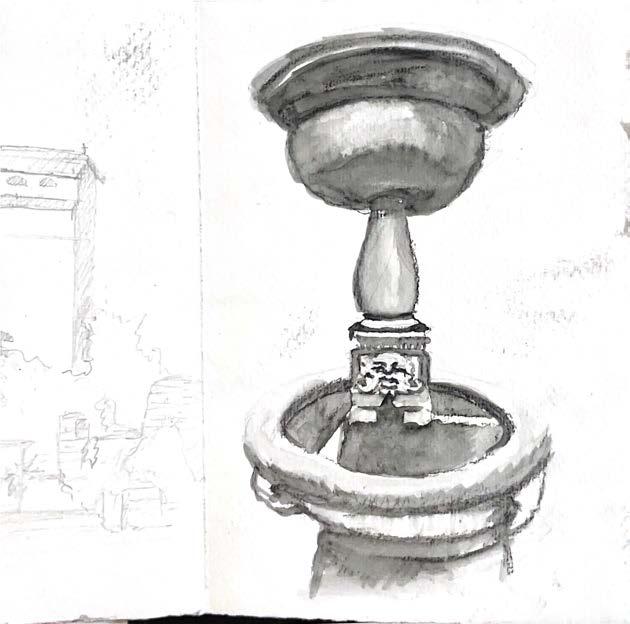
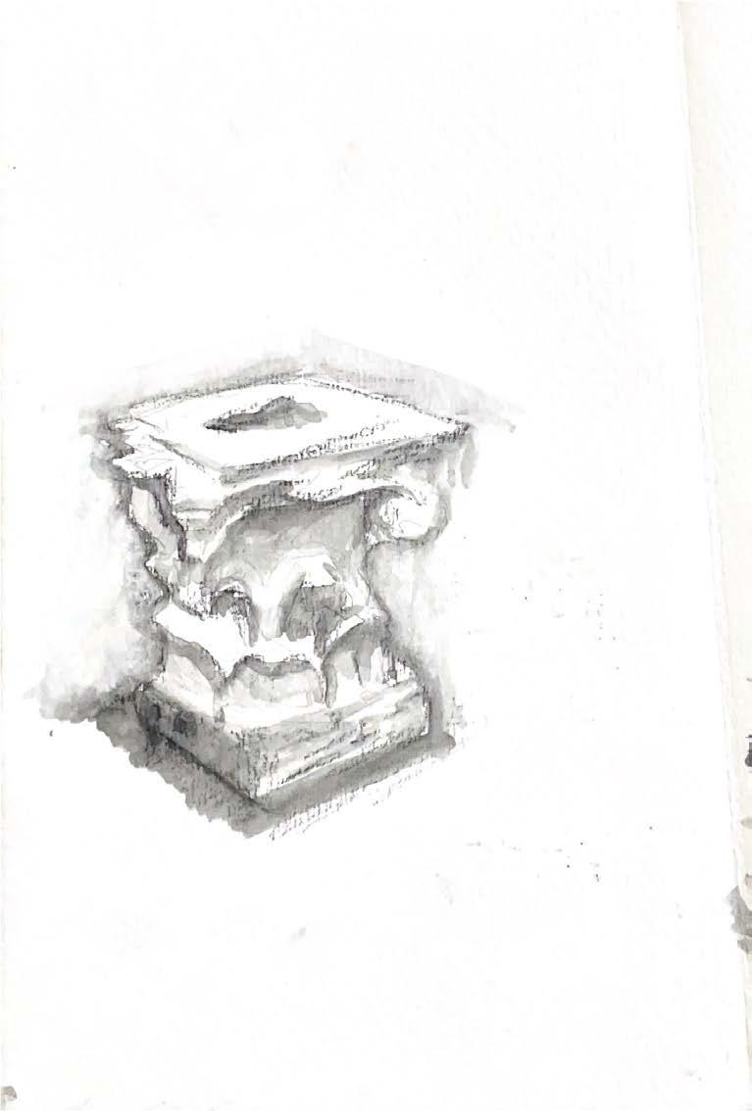
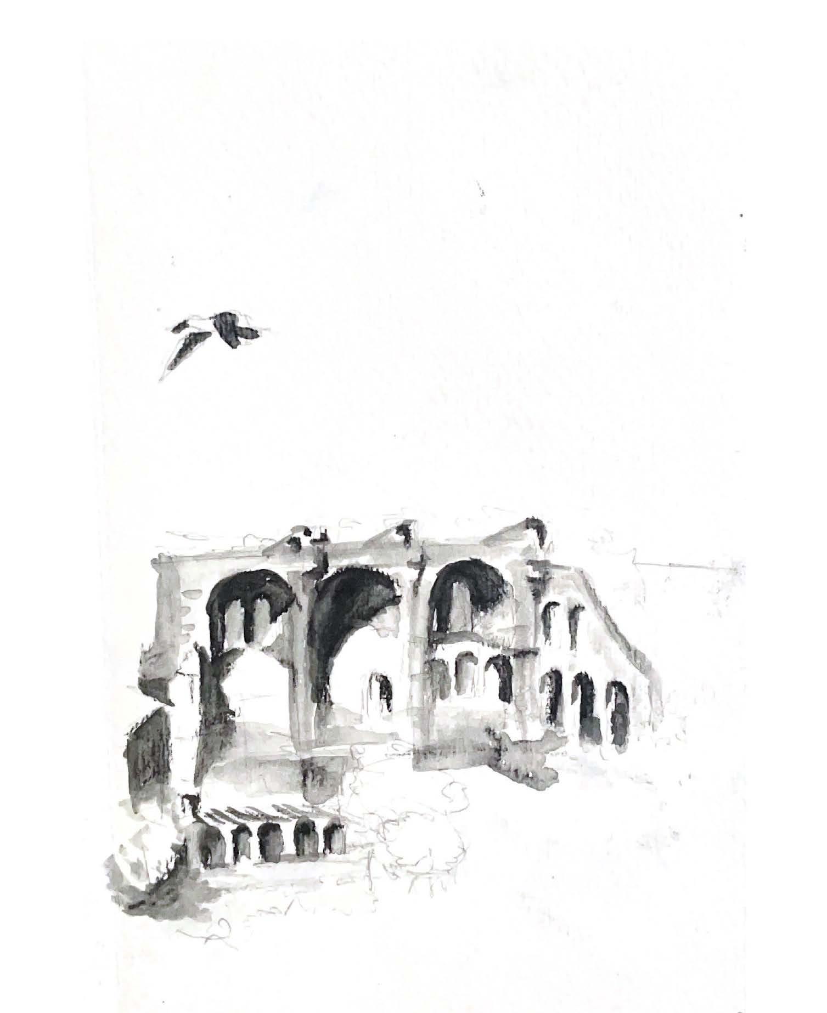
Corinthian Capital, The Colosseum Watercolor Pencil
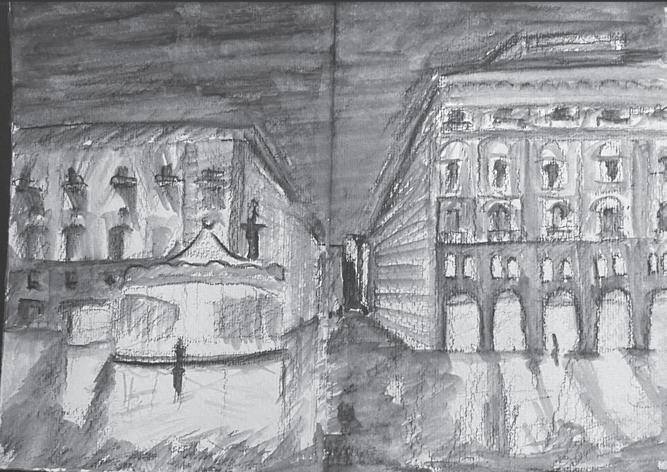
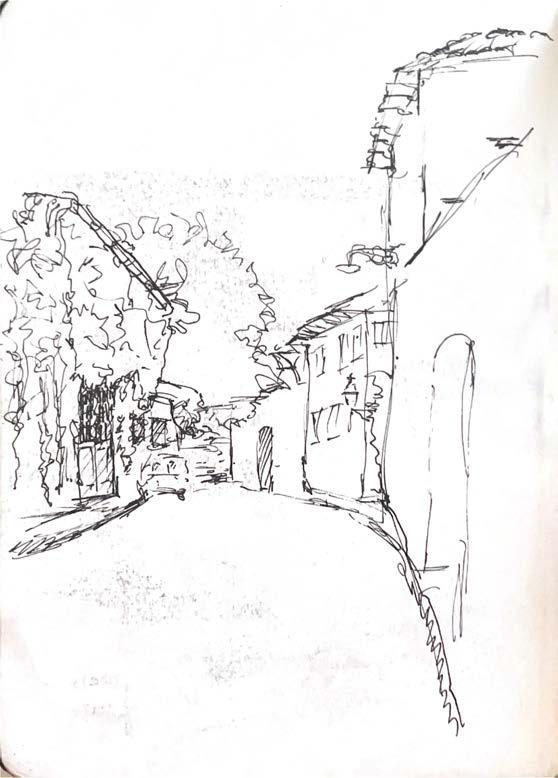
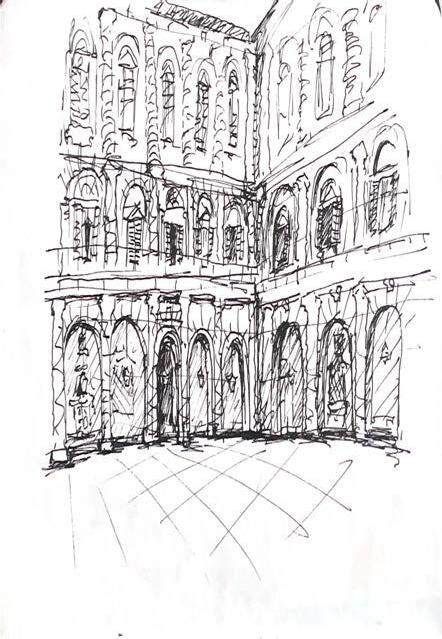
Florentine Street Ink
BRYAN CITY MARKET
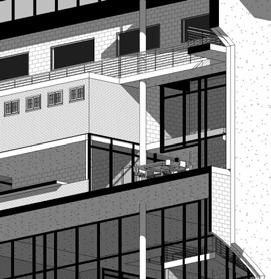
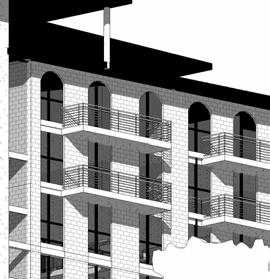
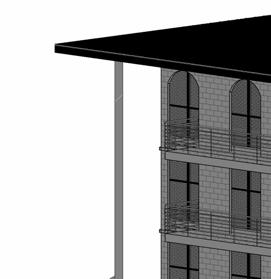
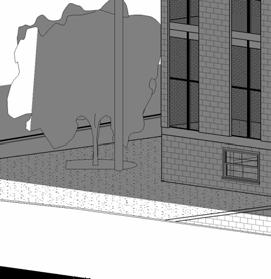
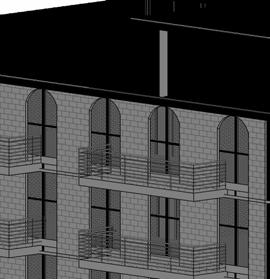
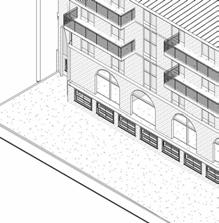
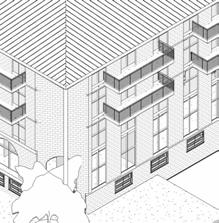
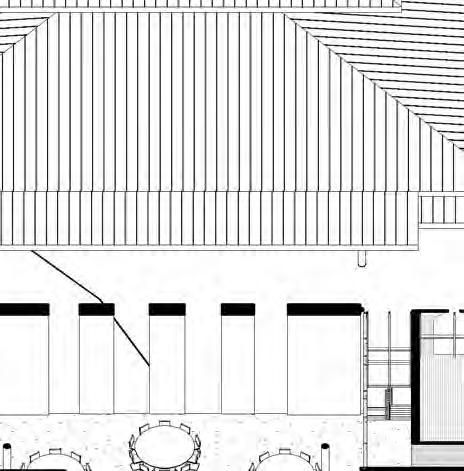
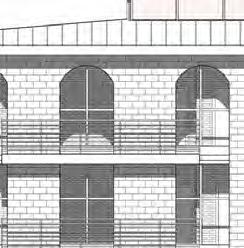
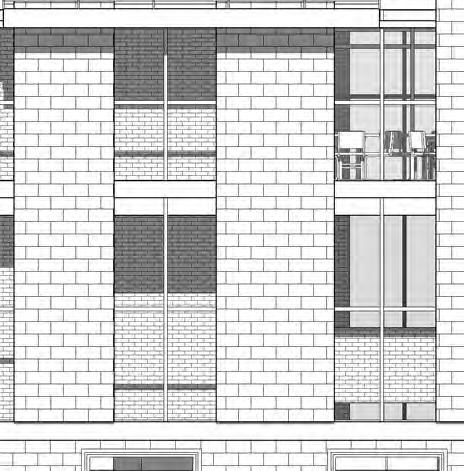
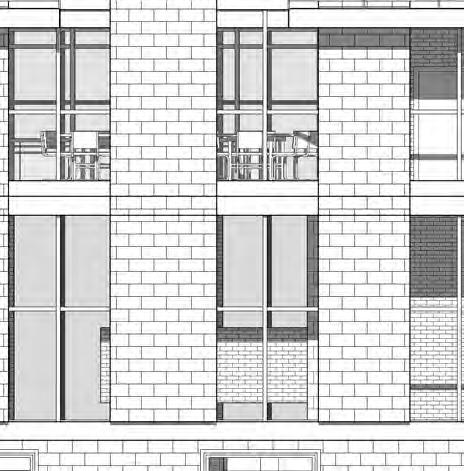
This proposal is located in the heart of downtown Bryan, Texas - a once thriving area during the peak of American manufacturing - lacks many general necessities in a close proximity. This proposal serves to target community needs. Sectors such as affordable housing, grocery & food, and fitness were driving forces in the design of this project. As well as these key programs, the proposal also accommodates four additional assignable spaces, represented as a bakery, butcher shop, cooking school and coffee shop.
This multi-use design has several implications for not only the community, but also enviromentally.
Designed to be net-zero, the Bryan City Market proposal relies mainly on geothermal energy and natural ventilation via earth tubes to reach this goal. Other systems include an extensive rainwater capture system filtered via reverse osmosis systems for residential and retail use. Other sustainability inclusions designed include: a locally sourced produce market, 28 affordable one bedroom one bathroom loft-style units- each with a private terrace. Also included is underground parking for both residents and commercial visitors and a 6,000 square foot gym and locally sourced restaurant.
ACHIEVING NET-ZERO
This project was approached with lingering ideas about sustainability and its implications in architecture. The project is centered around passive design practices to reduce the environmental impact of the building. The design features a large galvanized roofing system that allows for extensive rainwater capture; this system accounts for all the plumbing needs. The proposal also features: ample natural lighting, geothermal energy systems, and a system of underground ducts that are able to passively heat and cool the building. This project is considered to be net zero. The energy production paired with a high percentage of assignable area is estimated to completely cover construction costs after a mere 10 year window.
EXPLODED VIEW - PARKING, RESIDENTIAL
AND ASSIGNABLE
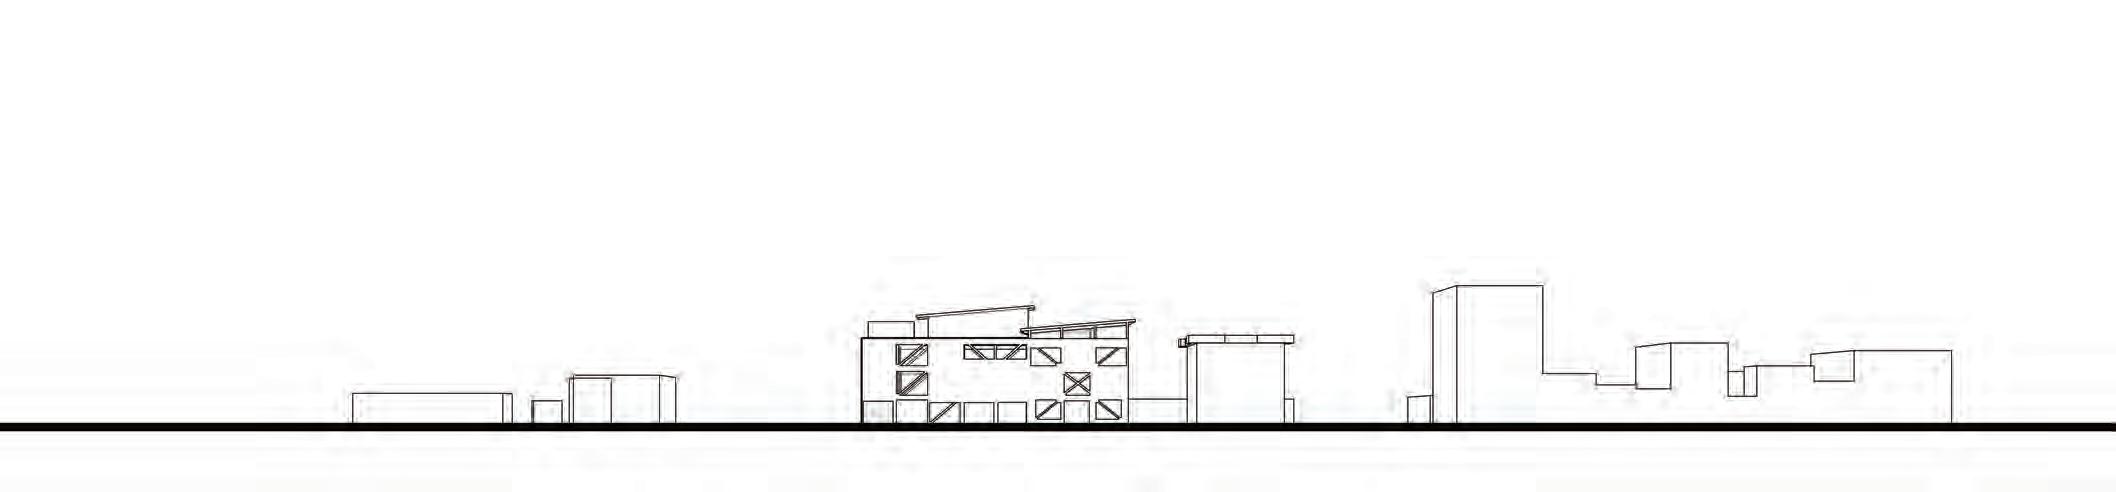
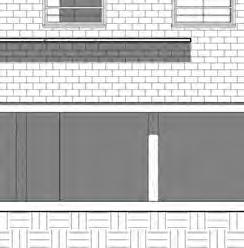
ELEVATION AND PARKING SECTION
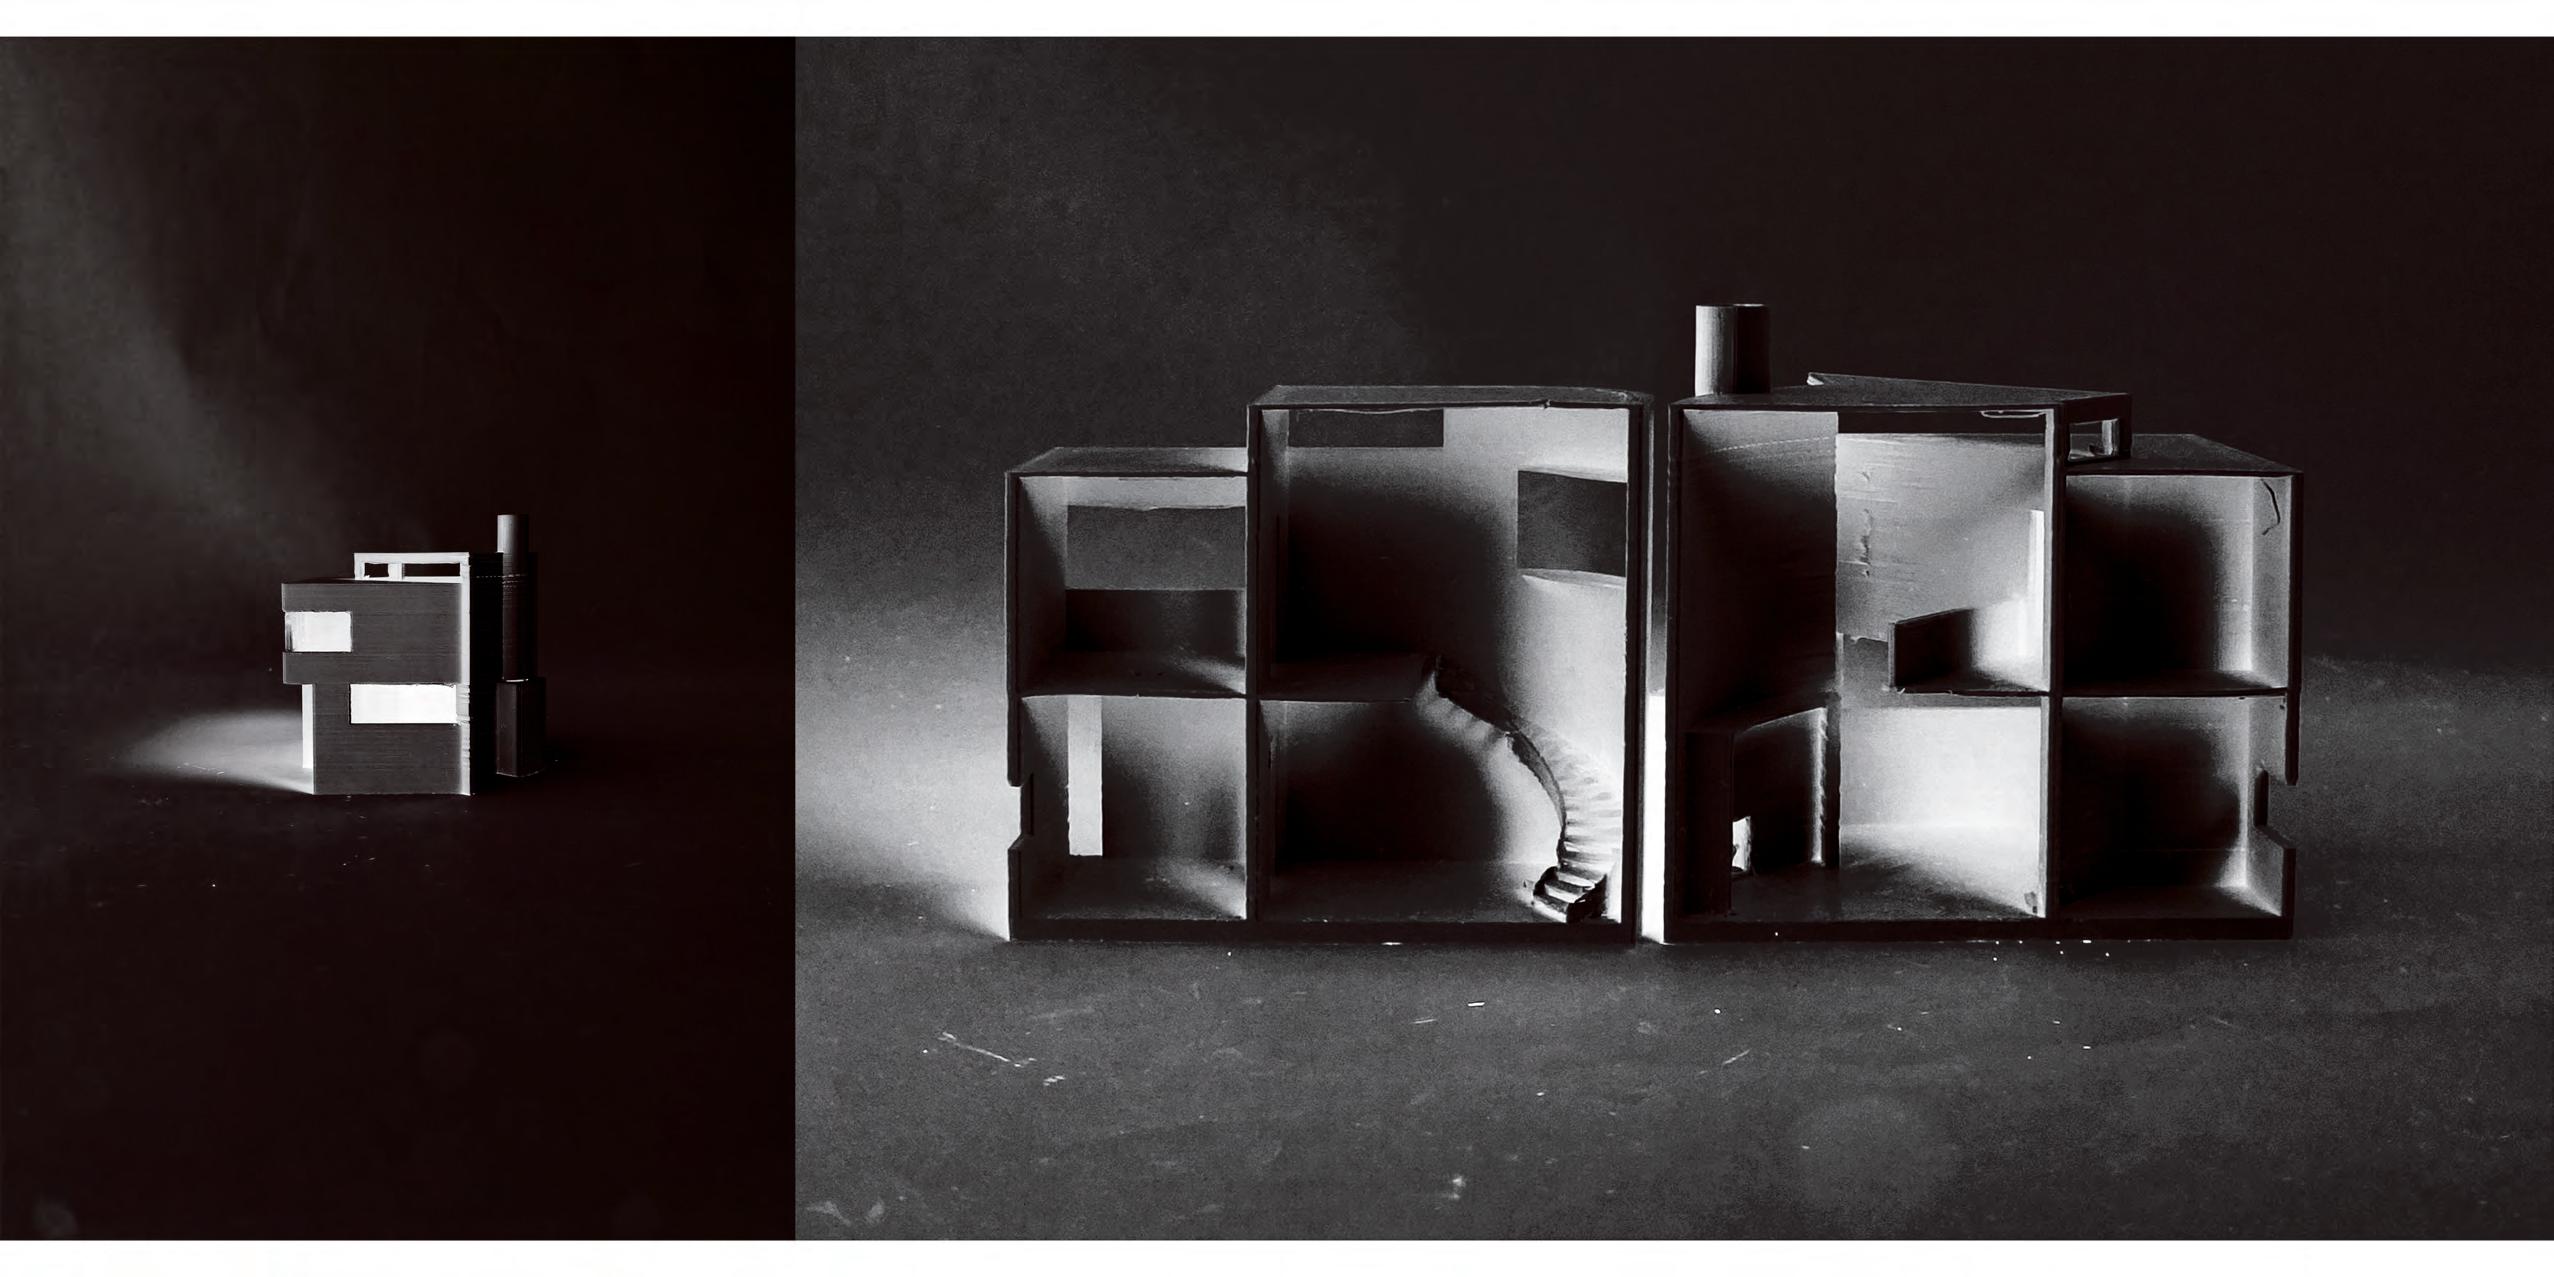
SCHOLAR'S COTTAGE PROPOSAL - COLLEGE STATION,
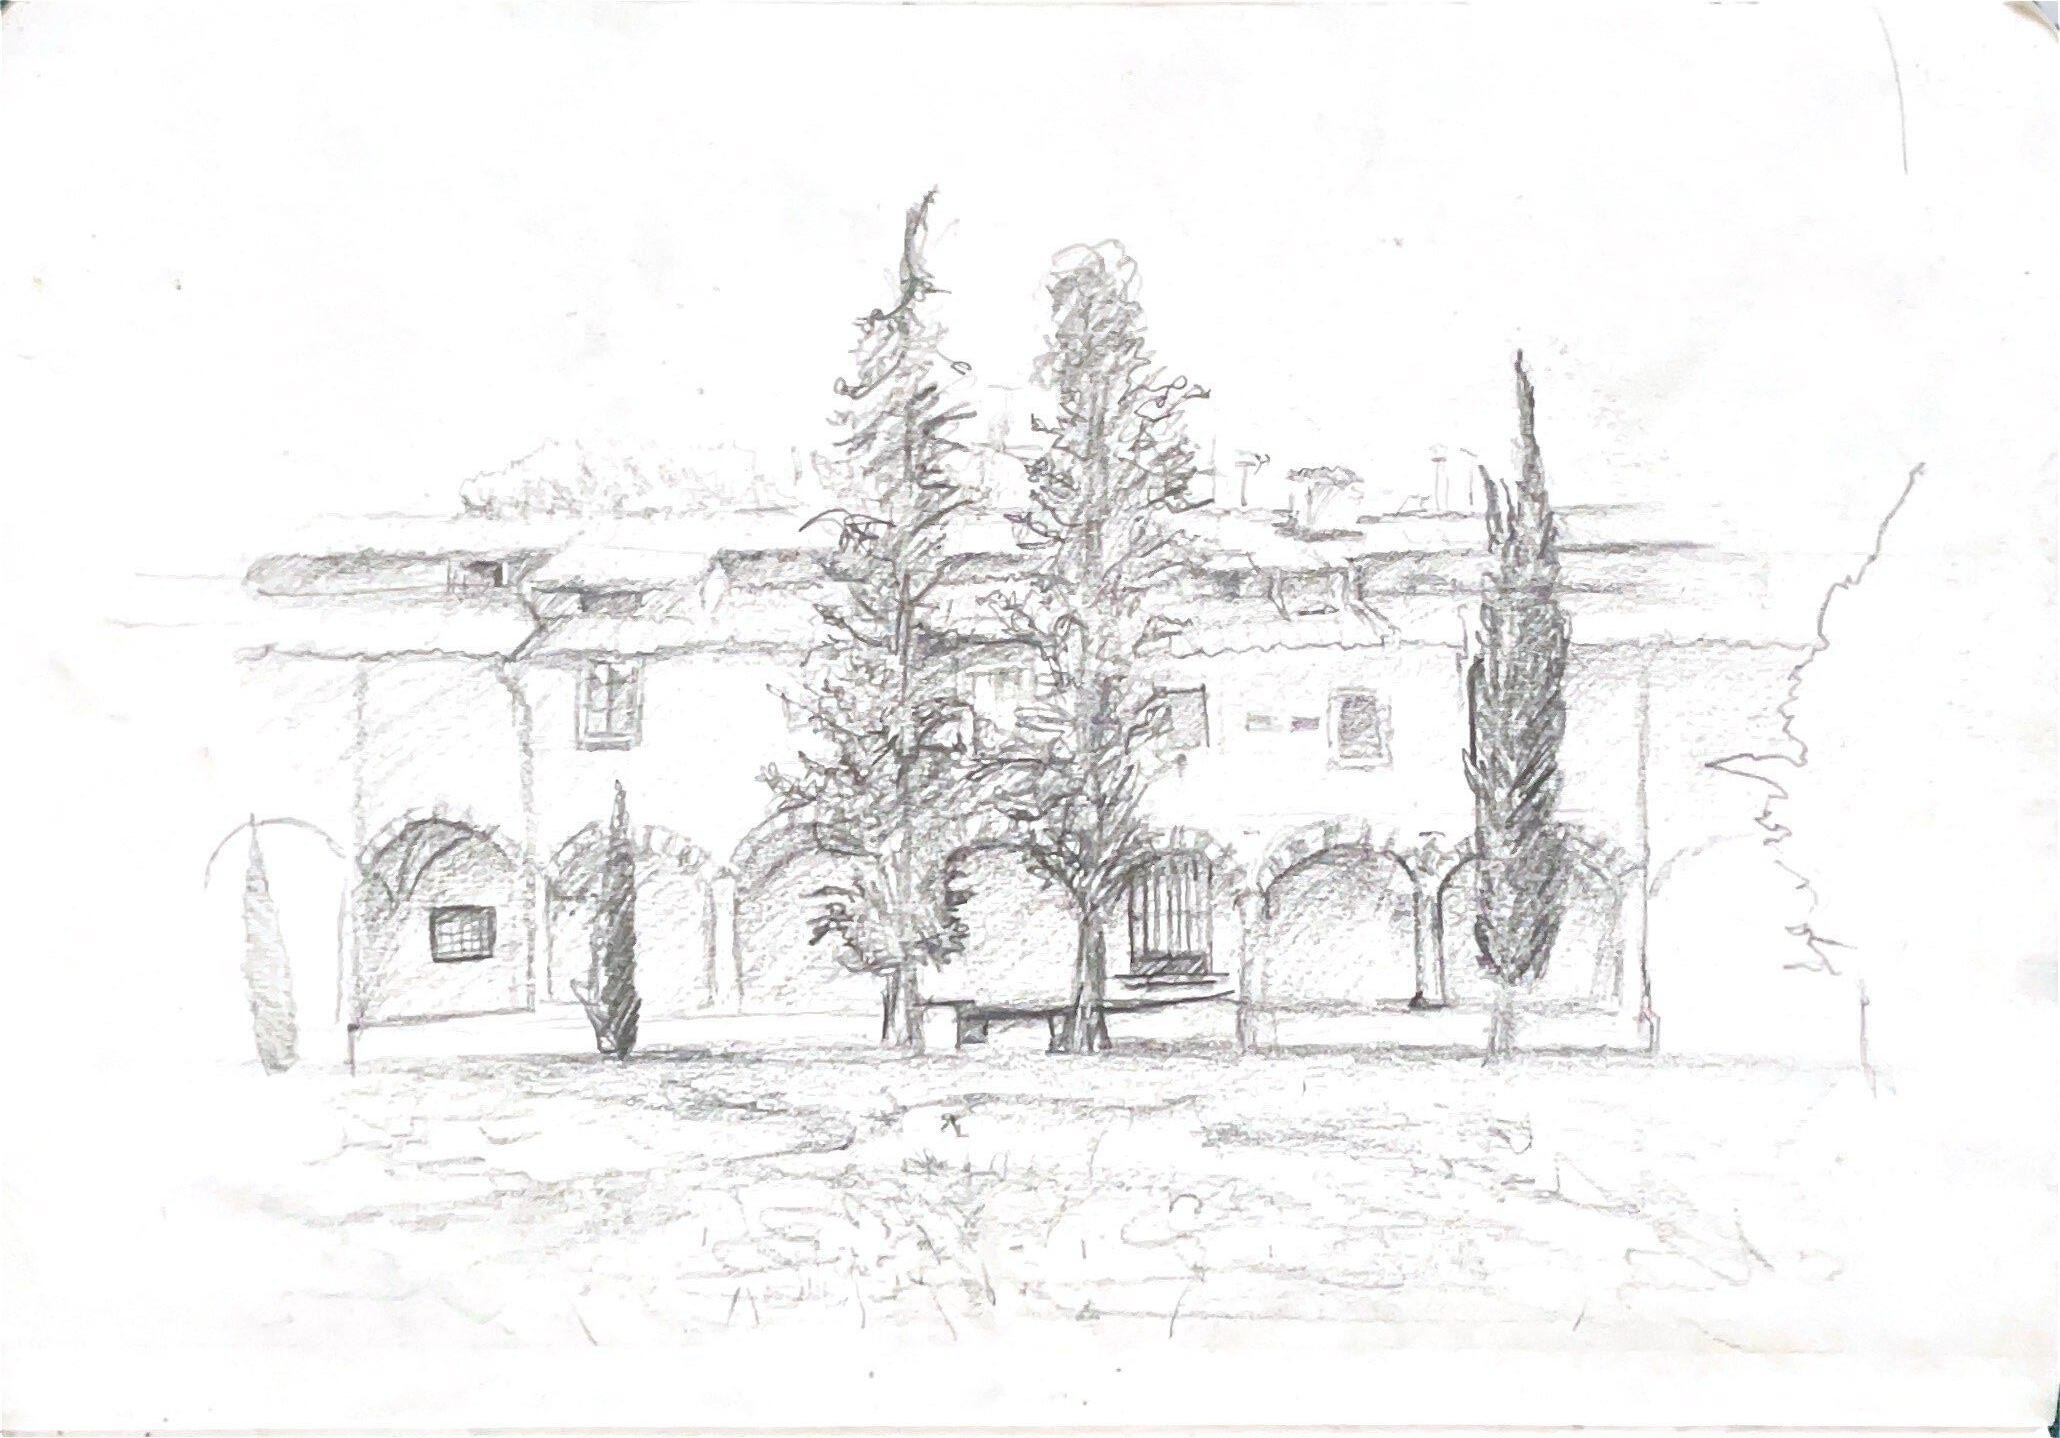
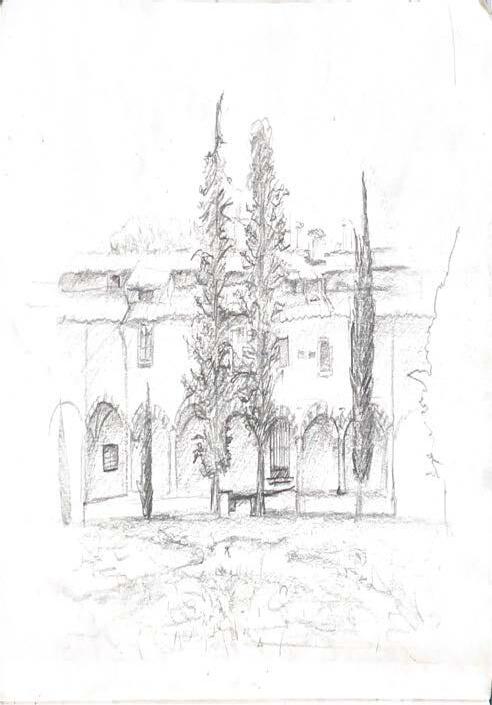
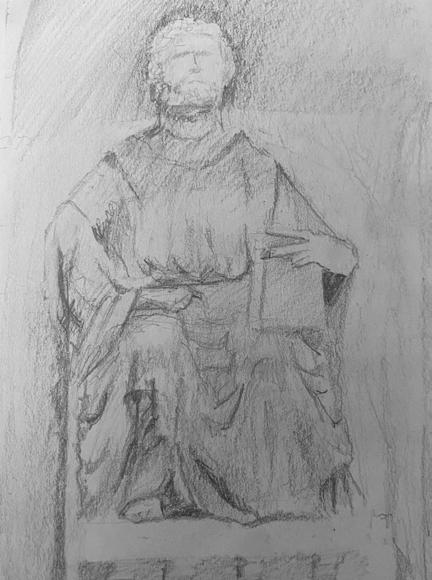
AP DRAWING - CONCENTRATION
FELT PEN, TRACE PAPER & GRAPHITE CONCENTRATION STUDY, 2018-19