Alexis Shelindera
ARCHITECTURE DESIGN V
2301906672/LA44
SITE LEBAK BULIS
Youth.
Urban Apartment - Site Lebak Bulus
Project Data 2021 / Apartment
Location
Site Area Building Area
Sumba Marapu Cultural Gallery Jl. Lebak Bulus Raya Jl. R.A. Kartini, RT.2/RW.7, Pondok Pinang, Kebayoran Lama, South Jakarta City, Jakarta 12310 6232 sqm 2541 sqm
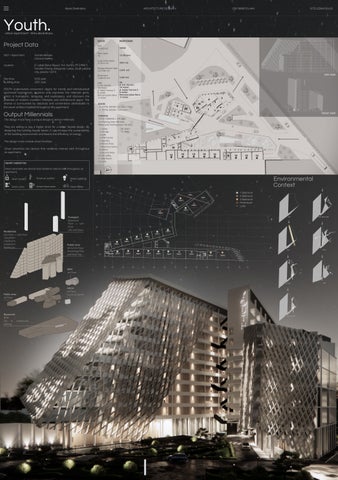
YOUTH understands consumers' desire for trendy and individualized apartment experiences, explores and expresses the milenials gene, which is humanistic, intriguing, and exploratory, and discovers the potential of modern travelers' lifestyles and architectural space. The interior is surrounded by simplicity and convenience attributable to the smart utilities installed throughout this apartment.
Output Millennials The design must have a unique design to attract millenials They are willing to pay a higher price for a better façade design. By designing the building façade better, it can increase the sustainability of the building environment and lead to the efficiency of energy. The design must include smart facilities. Smart amenities are devices that residents interact with throughout an apartment.
SMART AMENITIES
DATA
RESPONSE
GFA 18,993 m2
18428
Max Layer 16
12 (46,5m)
Luas lantai dasar 3,165.5 m2
2541 m2
Ruang terbuka hijau 2,010 m2 2,215.85 m2
SIDE VIEW
Basement 3,482.05 m2
3,461 m2
GSB Jl. R.A. Kartini 10 meter Jl. Sapta Taruna 3 8 meter Rencana Jalan Baru 5 meter
SB Jl. R.A. Kartini 10 meter Jl. Sapta Taruna 3 8 meter Rencana Jalan Baru 5 meter
ROOM TOTAL ROOM = 23 room / floor TOTAL ROOM = 164 room
8
15
15
13. Stairs 14. BOH
5 4
1
FRONT VIEW
1 2
11
15
11
3
7
PARKING TOTAL PARKING = 195 slots Car Parking Area =86 slots Motorcycle Parking Area = 66 slots 1. Lobby 2. Lounge 3. Café 4. ATM Centre 5. Laundry 6. Fitness Area 7. Business Centre 8. Admin 9. Security Area 10. Lift Lobby 11. Mail Room 12. Lofts
10
6
9
10
14
12
12
12
12
12
15
12
12
12
Smart amenities are devices that residents interact with throughout an apartment. Smart Outlets
Smart air purifier
Smart Lighting
Smart Locks
Smart thermostat
Smart Bikes
Environmental Context 1 Bedroom 2 Bedroom 3 Bedroom Penthouse Lofts
15
Residential 2nd Floor -> 12th Floor 1 Bedroom 2 Bedroom 3 Bedroom Penthouse
Transport Basement Floor -> 12th Floor Lifts and Stairs
Public Area 7th & 8 th Floor Swimming Pool and Roof Top
BOH 1st Floor
Public Area 1st Floor
Basement BOH Car & motorcycle parking
Admin 1st Floor Juristic & Admin
15
15
15
FACADE DETAIL
Structure Isometry
UPPER COLUMN Type = Rectangular Column Material = Concrete Size = 600 x 750 mm
WEST SECTION
BASEMENT COLUMN Type = Rectangular Column Material = Concrete Size = 750 x 1000 mm
FOUNDATION Type = Piled Raft Foundation (Hydraulic Static Pile) Material = Concrete
Smart Facilities in Interior
Material
Detail Interior design
Office Nook Smart Air Purifier
(Pandemic)
Arch Ceiling
Bed
Smart Light
Smart Doorlock Wall Cabinet
Smart Kitchen Smart Locks
Floor Finishes Taco Vinyl TV 502 hampton Size : 152,4 x 914,4 mm Wall Decoration MCM Wall Granite Size : 770x370mm Smart Lighting
Smart Thermostat
Wall Finishes LEGANZA STUCCO FINISH STC - 240 Color 006 Pigeon
Glazed
Furniture Plywood Finished HPL 90x10xH:230 cm Wall Finishes Smart Thermostat
TACO HPL
Clothline area ( Pandemic)