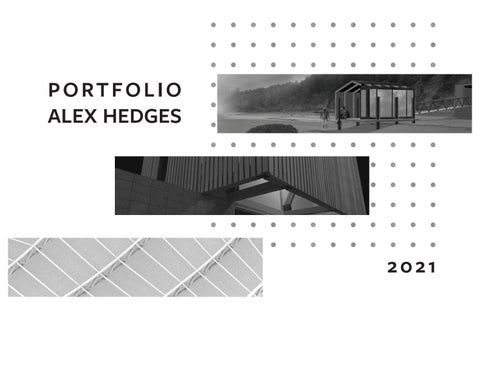
P O RT F O L I O ALEX HEDGES
2021
1
1.1 STONES ON THE BEACH A SCIENTIST’S REFUGE 1.2 REMEDY ARBORETUM HEALING THE WATERFRONT
2
2.1 HOUSE 22 MODEL PRECEDENT STUDY 2.2 CABINETRY CUSTOM-BUILT FURNITURE
3
3.1 PARAMETRIC TRUSSES PYTHON CODING IN ARCHITECTURE
STONES ON THE BEACH SCIENTIST’S LIVE WORK SPACE 1
DESCRIPTION A scientist’s refuge on the beach of discovery park. The three structures contain three functions. A gathering space, apartments, and a small workspace.
DRAWING LIST 1. 2. 3. 4. 5. 6. 7. 8.
Site Section Perspective 1 Upper Floor Plan Ground Floor Plan Low Tide Panorama Exploded Axon Perspective 2 Vicinity Map
PROJECT No.
1.1
2
3
4
STONES ON THE BEACH
5
SCIENTIST’S LIVE WORK SPACE
6
INSTRUCTOR Rob Corser DATE FALL 2019
PROJECT No. 7
8
1.1
REMEDY ARBORETUM HEALING SEATTLE’S WATERFRONT
DESCRIPTION A visitor center and public space that explores the history of Seattle’s waterfront. Over time the new landscape is reclaimed by native vegetation, facilitated by the central greenhouse.
1
PHASE I Sections of the waterfront are deconstructed as
DRAWING LIST 1. 2. 3. 4. 5. 6. 7.
Perspective 1 Axonometric Material Source Vicinity Map Perspective 2 Section Plan
PROJECT No.
1.2
part of the Seattle Master Plan.
are salvaged and moved to the site.
Native plants germinated in the greenhouse are planted throughout the site.
PHASE II Creosote treated piers from the deconstruction PHASE III Construction of the landscape and greenhouse. PHASE IV
2
PHASE V Bio-remediation of the creosote treated piers.
3
4
5
REMEDY ARBORETUM HEALING SEATTLE’S WATERFRONT
6
INSTRUCTORS Elizabeth Golden DATES FALL 2020
7
PROJECT No.
1.2
HOUSE 22 MODEL SCALE SECTION MODEL
DESCRIPTION The end product of this project is a 1/2 in. = 1 ft. scale model of House 22 by Bryan MacKay-Lyons Sweetapple Architects. Built of basswood, chipboard, and plywood with built-in LED lighting.
DRAWING LIST 1. 2. 3. 4. 5. 6. 7.
Section Perspective 2ND Floor Plan 1ST Floor Plan Section ND Interior 2 Floor Interior 1ST Floor Night Photo
PROJECT No.
2.1
1
2
5
HOUSE 22 MODEL SCALE SECTION MODEL 3
6
INSTRUCTORS Corser, Abin, Bubroca, Sandler DATE FALL 2019
PROJECT No. 4
7
2.1
CABINETRY WALNUT AND BRASS CABINET
DESCRIPTION A custom designed and built cabinet crafted from walnut and spalted walnut with brass highlights. It stands 3’-6” tall and can hold 300+ lbs.
DRAWING LIST 1. 2. 3. 4.
Front View Case Development Drawer Development Leg Development
PROJECT No.
2.2
1
2
CABINETRY WALNUT AND BRASS CABINET 3
INSTRUCTORS Penny Maulden, Steve Withycombe, Kimo Griggs DATE Winter 2021
PROJECT No. 4
2.2
PARAMETRIC TRUSSES PYTHON CODING IN ARCHITECTURE
1
DESCRIPTION This experiment was to develop a python script that would generate a structural prototype based off a modeled surface and simple parameters. The system is flexible and can accommodate a range of designs.
DRAWING LIST 1. 2. 3.
Script Process Feature Perspective Inputs
PROJECT No.
3.1
2
PARAMETRIC TRUSSES PYTHON CODING IN ARCHITECTURE
STRUCTURAL PARAMETERS MATERIAL PARAMETERS
3
TRUSS FREQUENCY TRUSS DEPTH WEBBING COUNT
- - -
9 1’-6” 10
COLUMN RADIUS TRUSS MEMBER RADIUS CROSS BEAM RADIUS
- - -
0.03’ 0.03’ 0.02’
INSTRUCTORS Tomás Méndez Echenagucia DATES Spring 2020
PROJECT No.
3.1