GRADUATE THESIS PROJECT
ALEX DOMINGUEZ | ANDY CAO
UNIVERSITY OF TEXAS AT ARLINGTON CAPPA
UNIVERSITY OF TEXAS AT ARLINGTON CAPPA
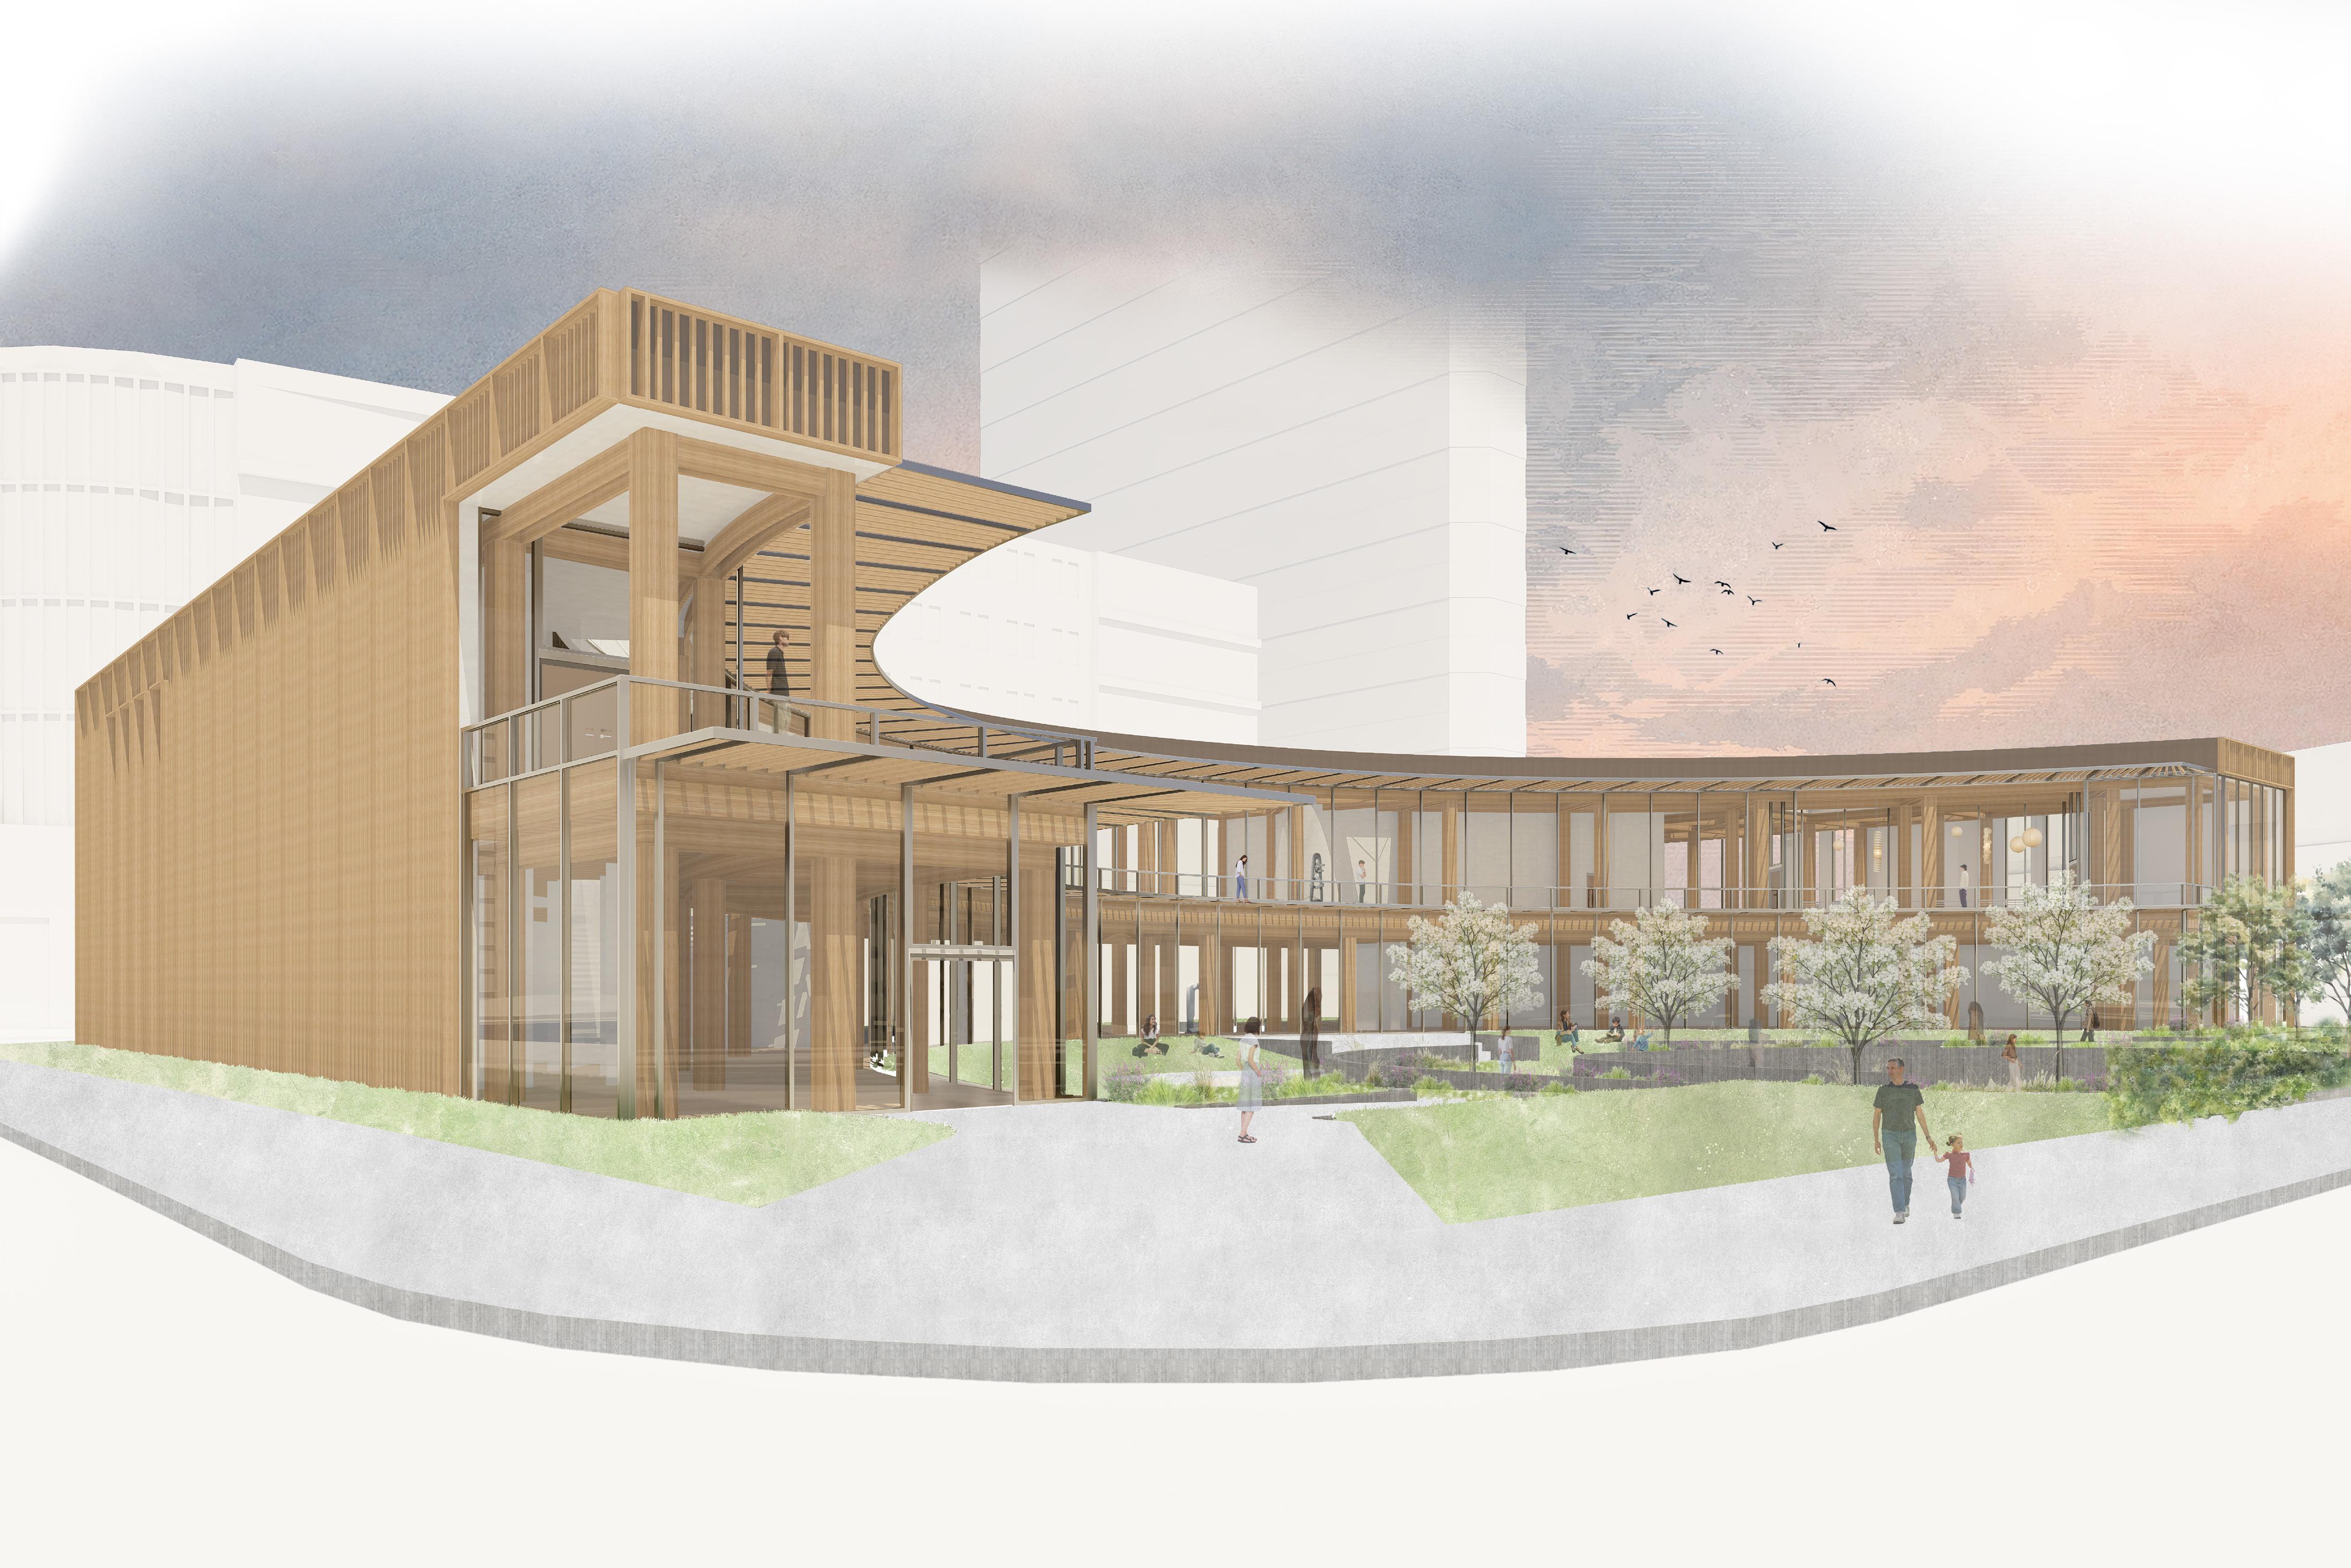
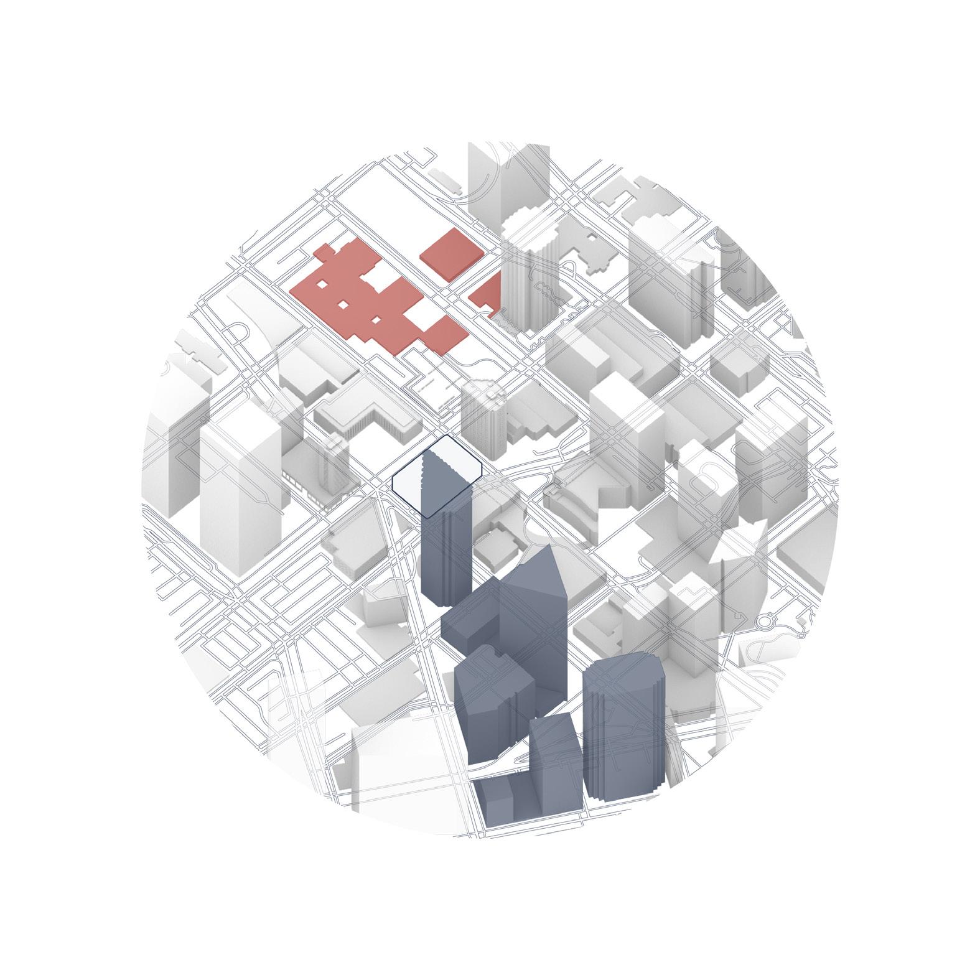
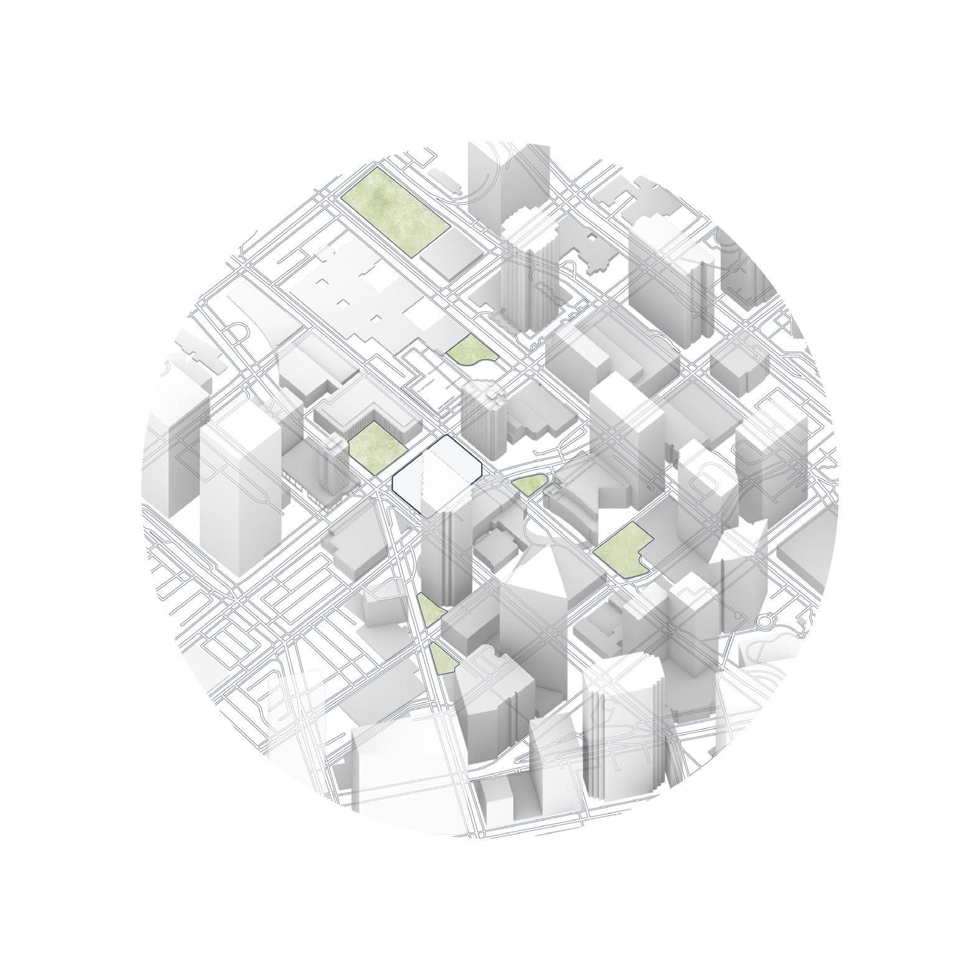
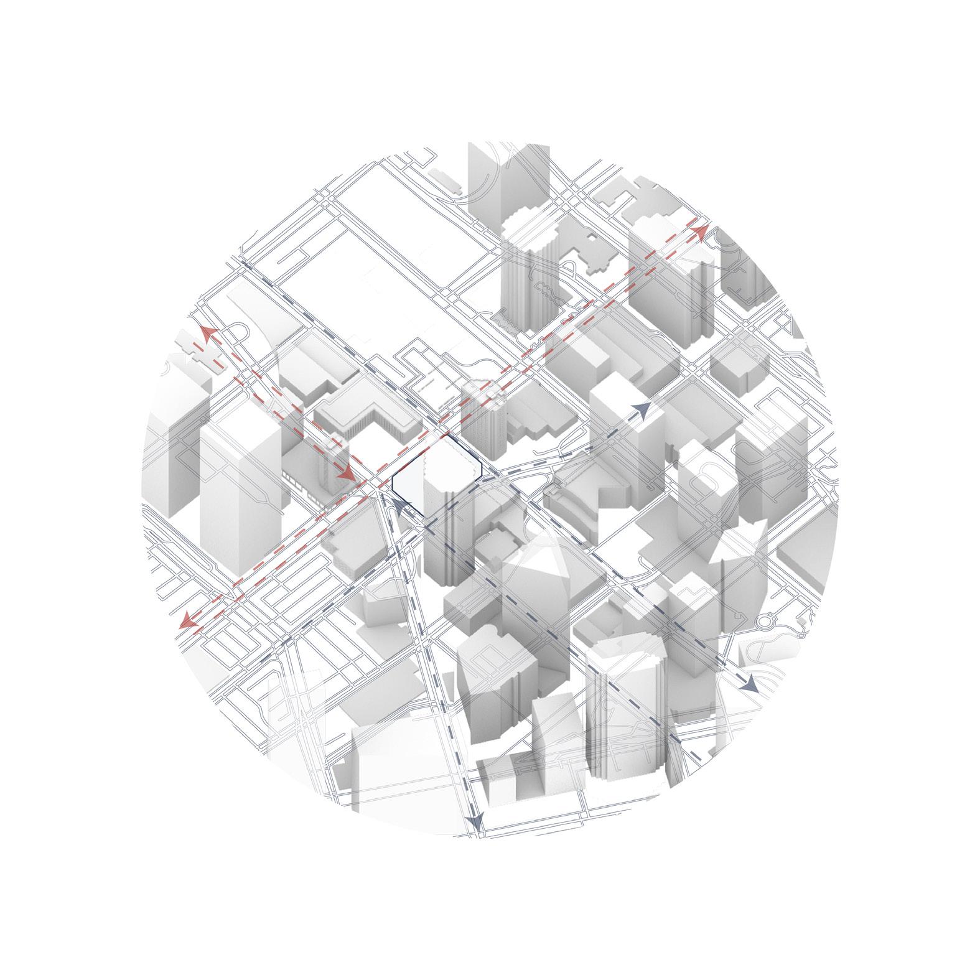
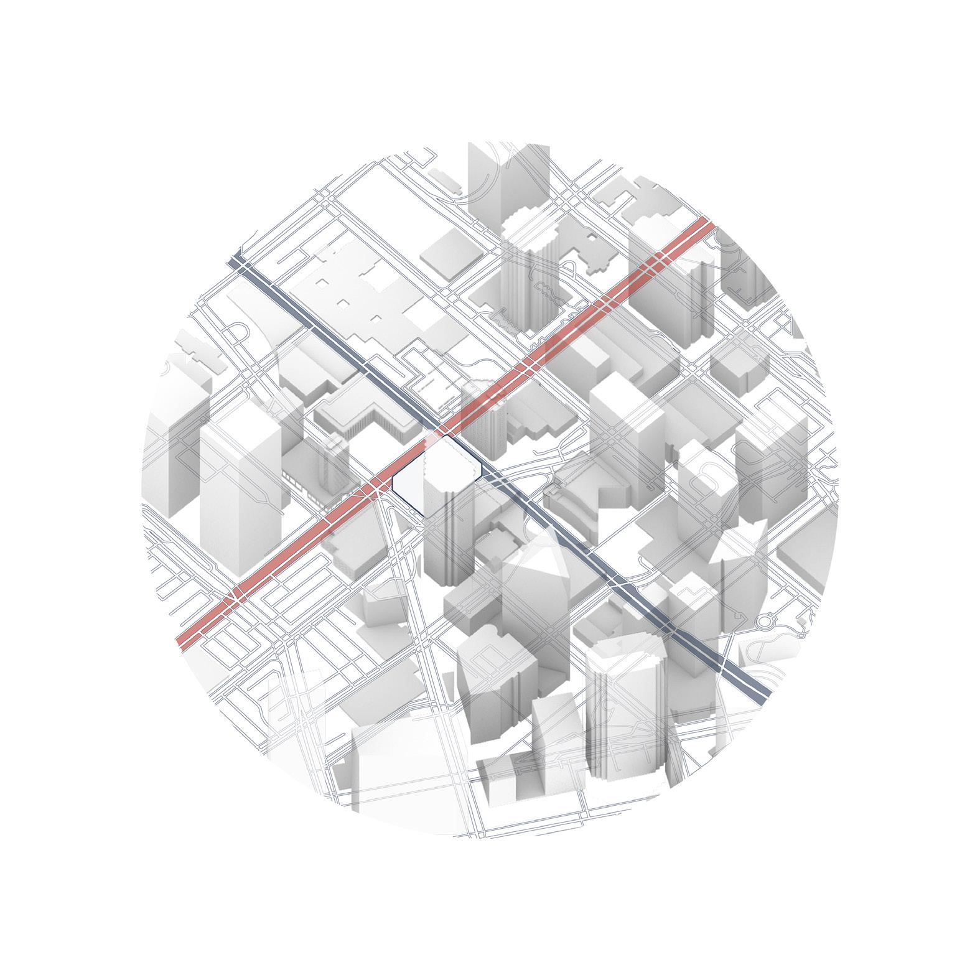
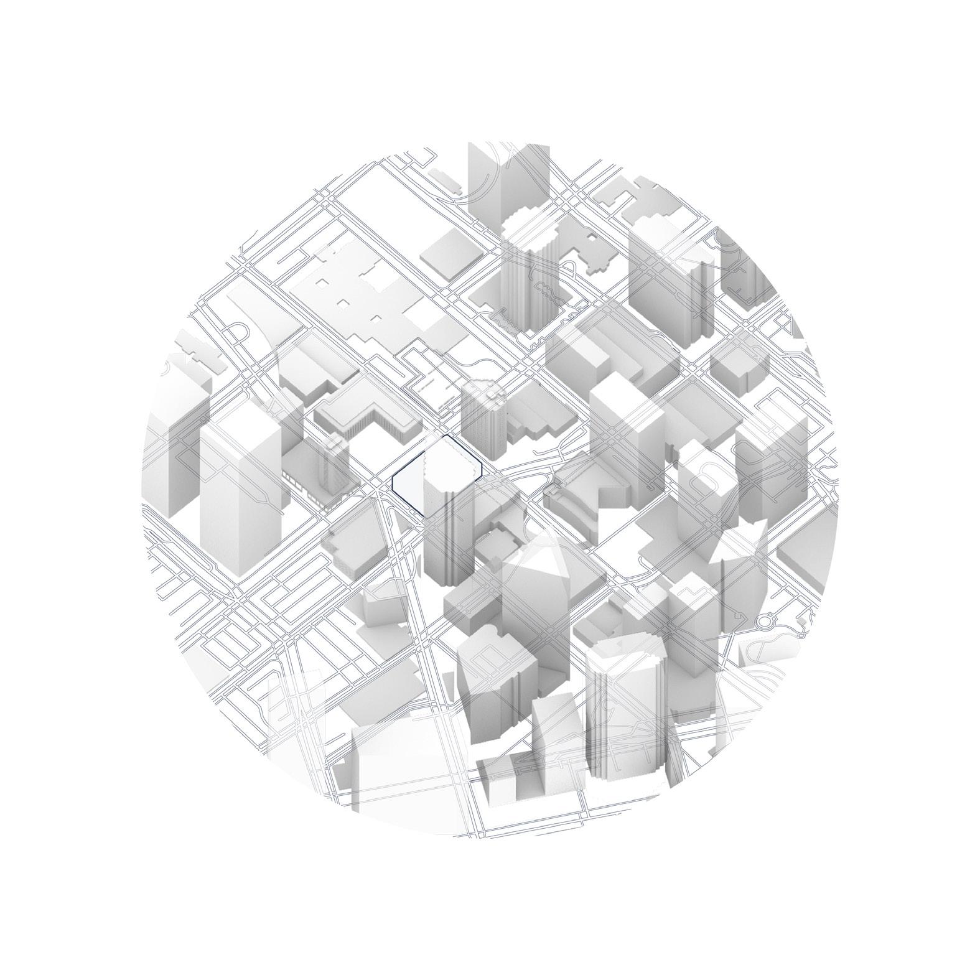
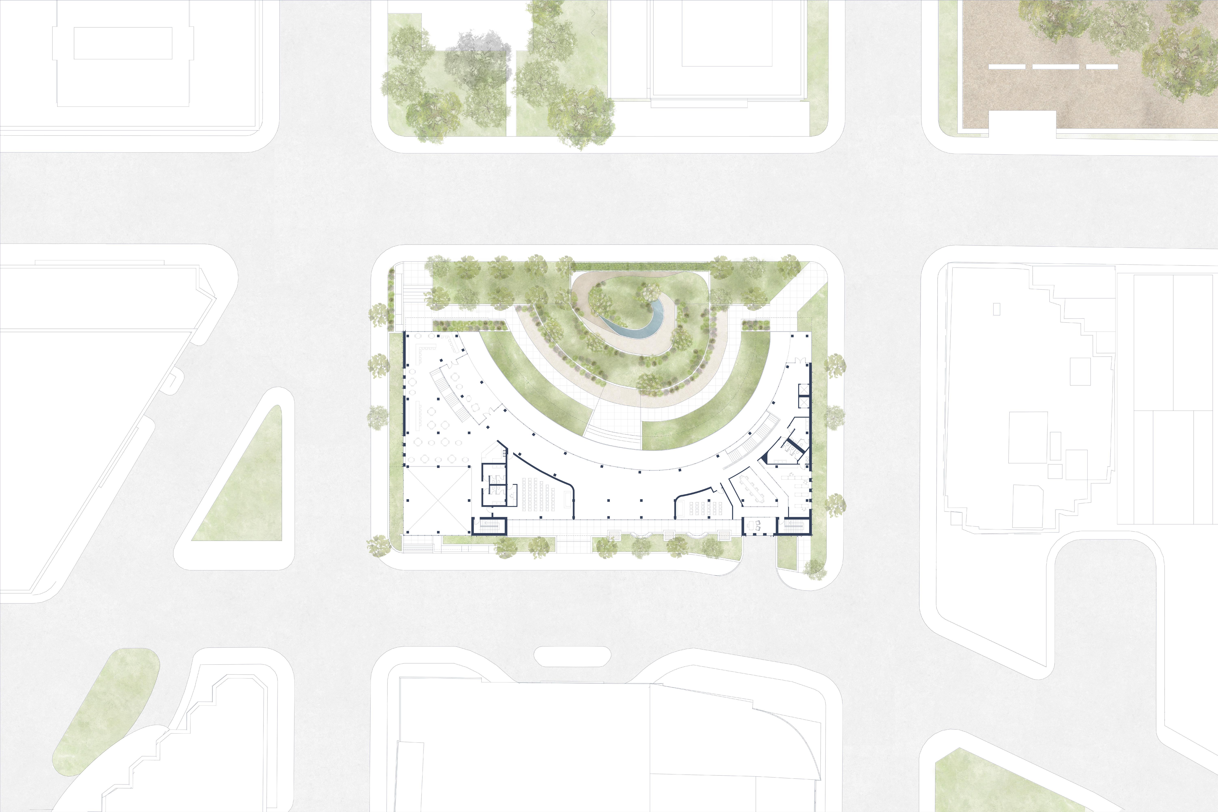
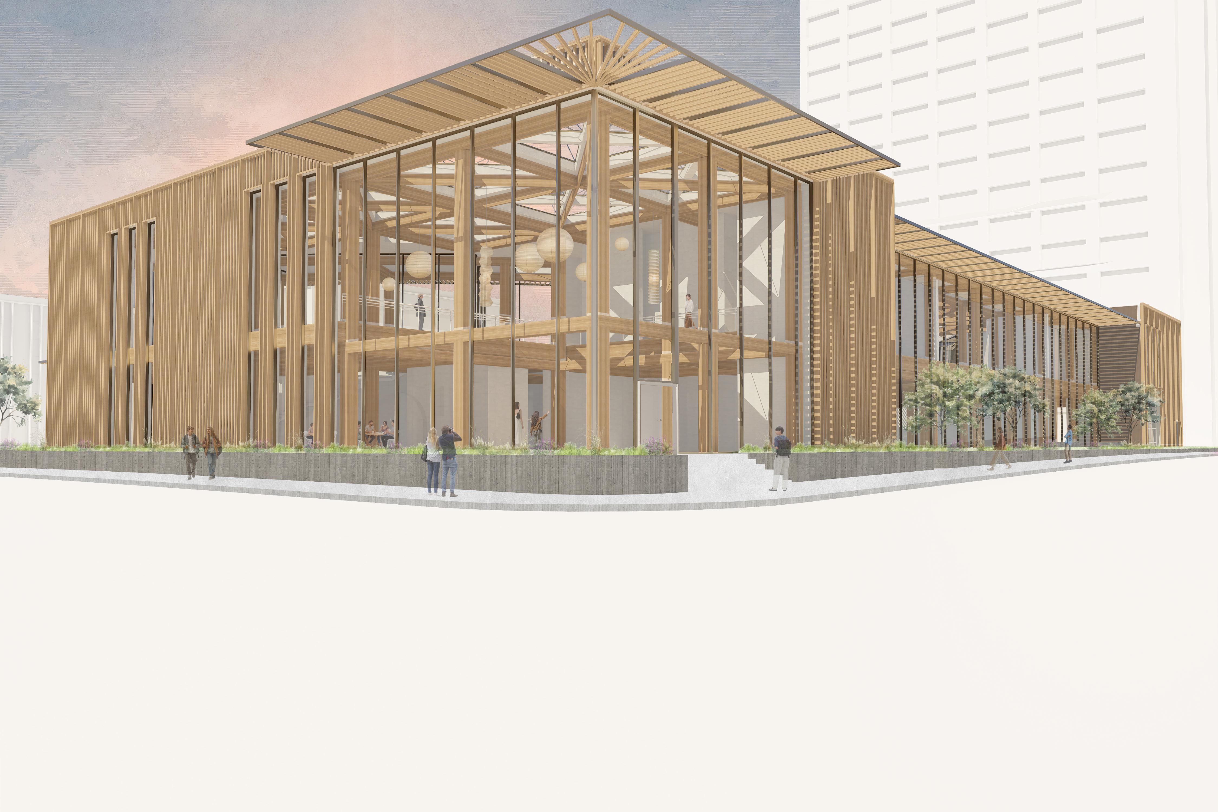
Situated between the Dallas Arts District and the Central Business District, the project acts as a connective vessel between both urban conditions. A contained landscape strategy introduces much-needed green space, reinforcing the curvilinear form of the sculpture center while integrating ecological systems. Sustainability is achieved through an mass timber structure, with daylighting and natural ventilation reducing overall energy demand, establishing a connection between exterior and interior.



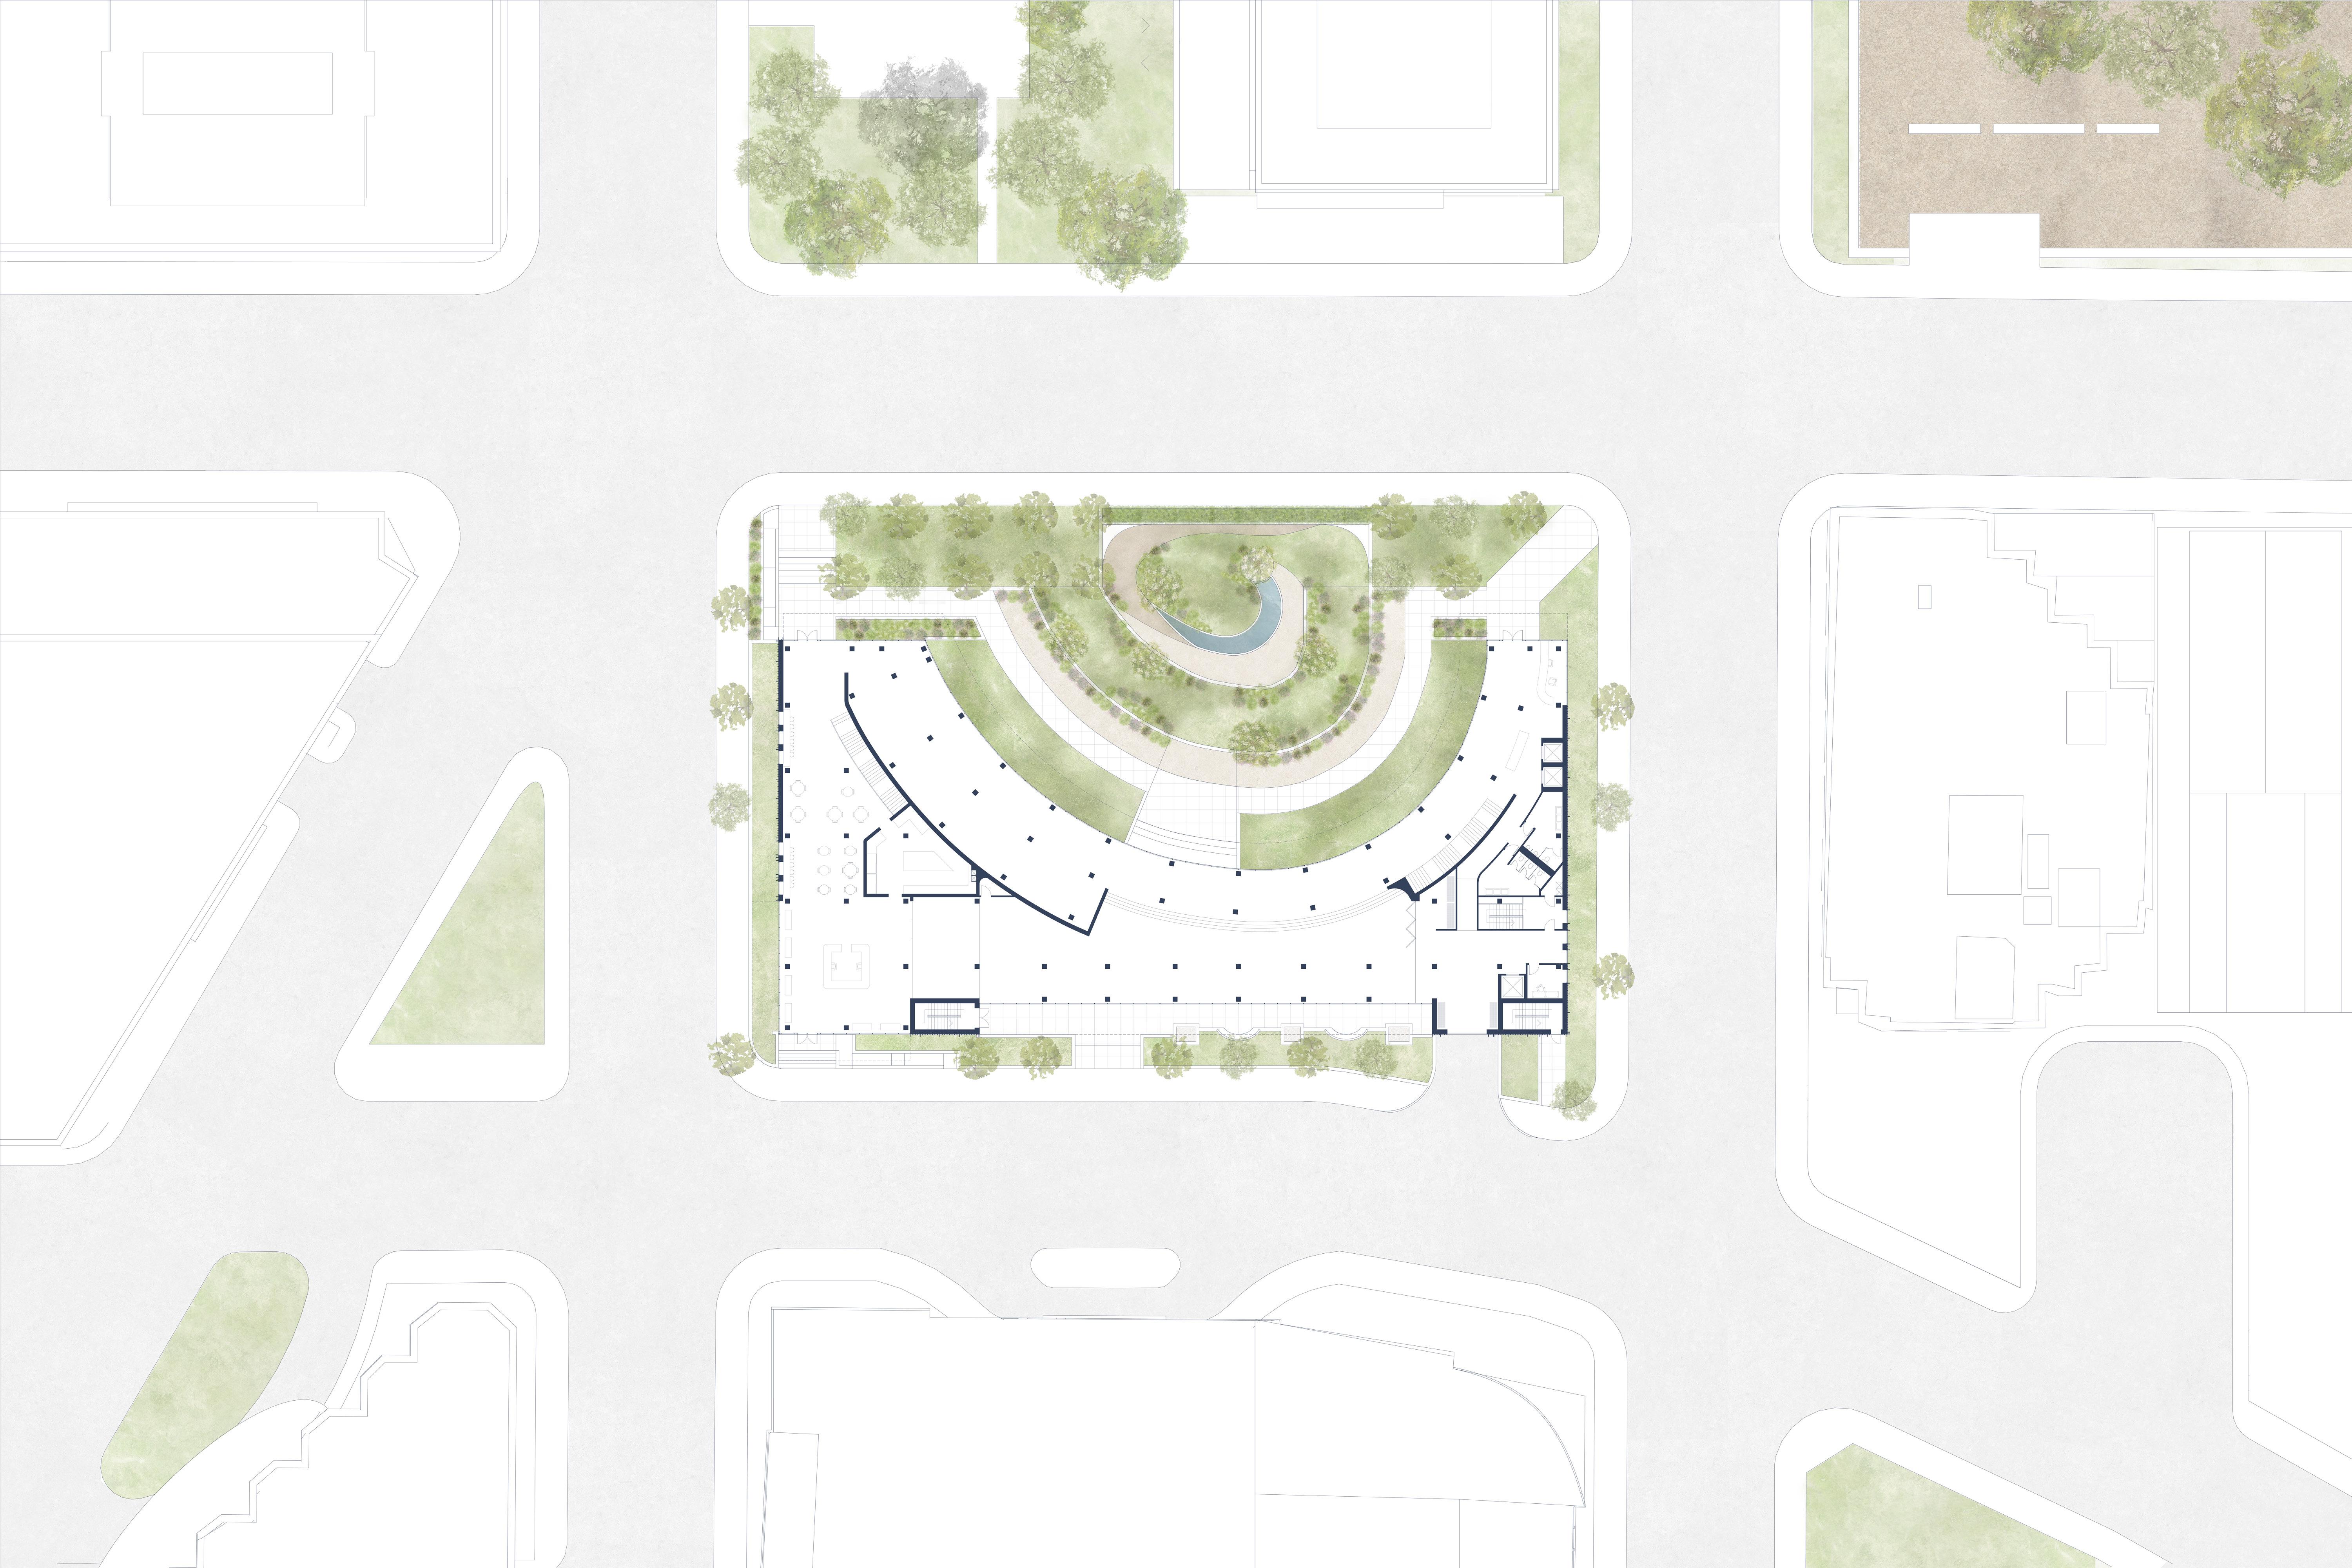
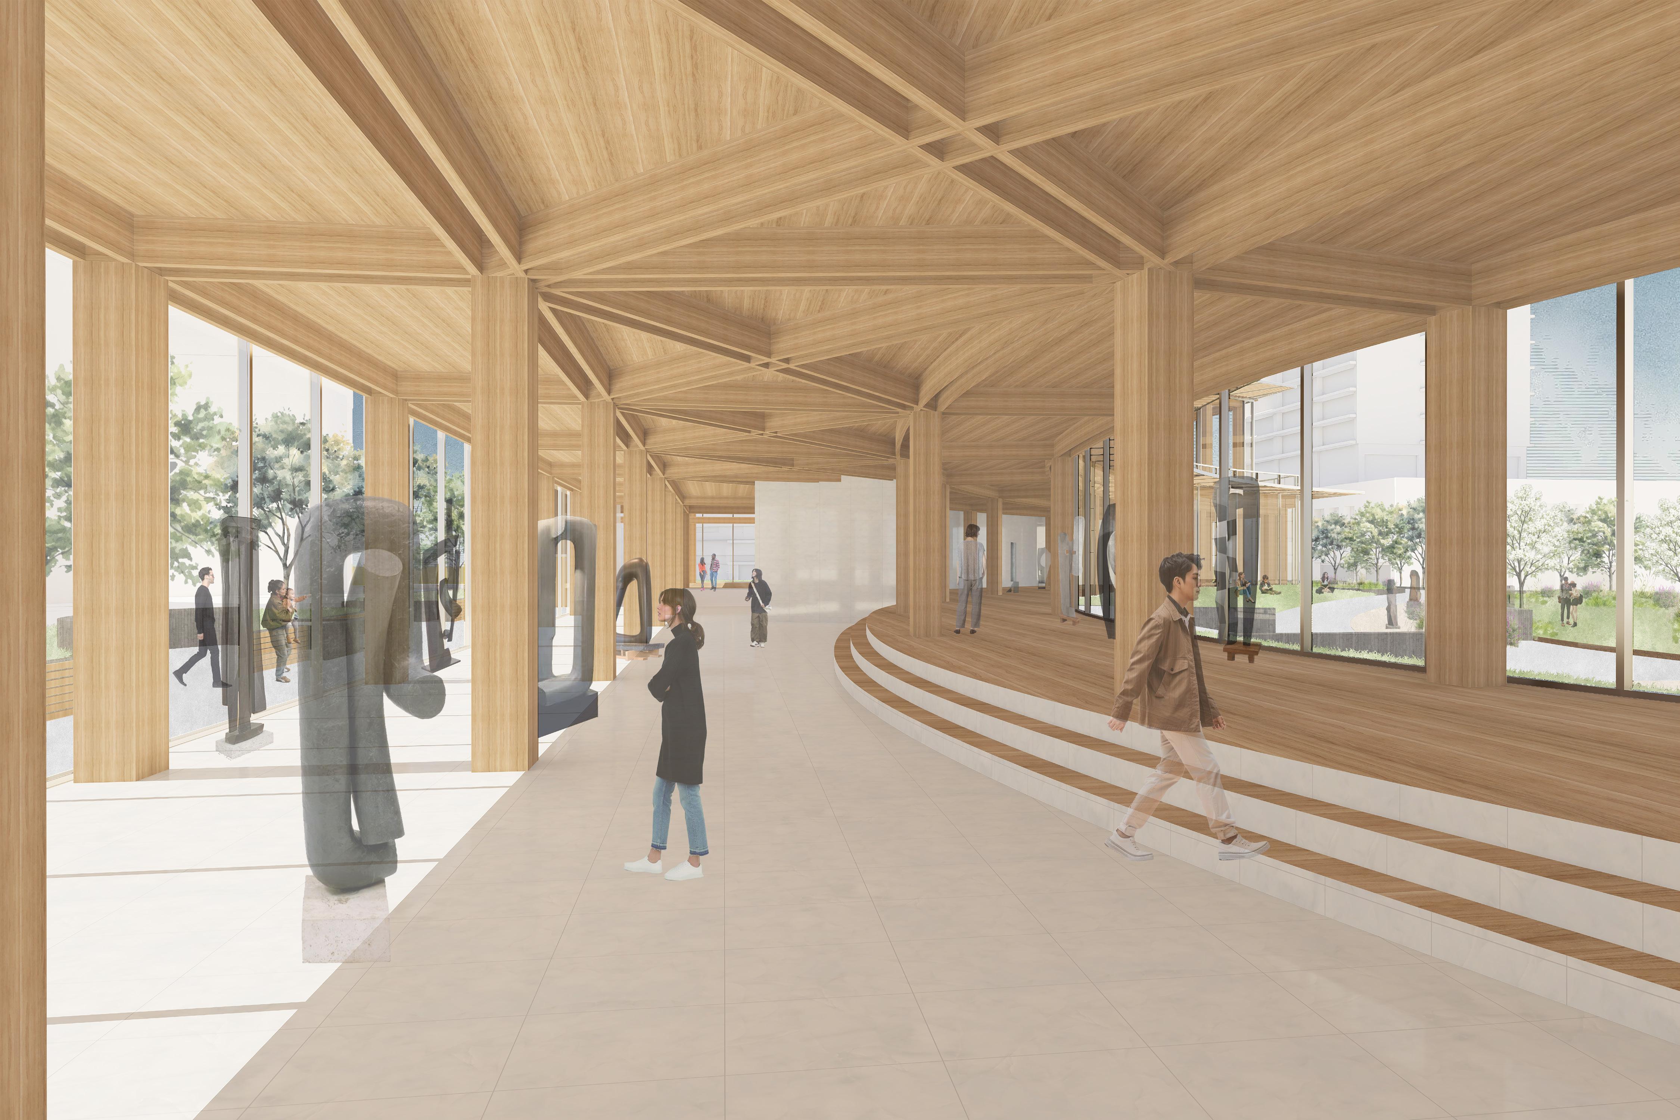
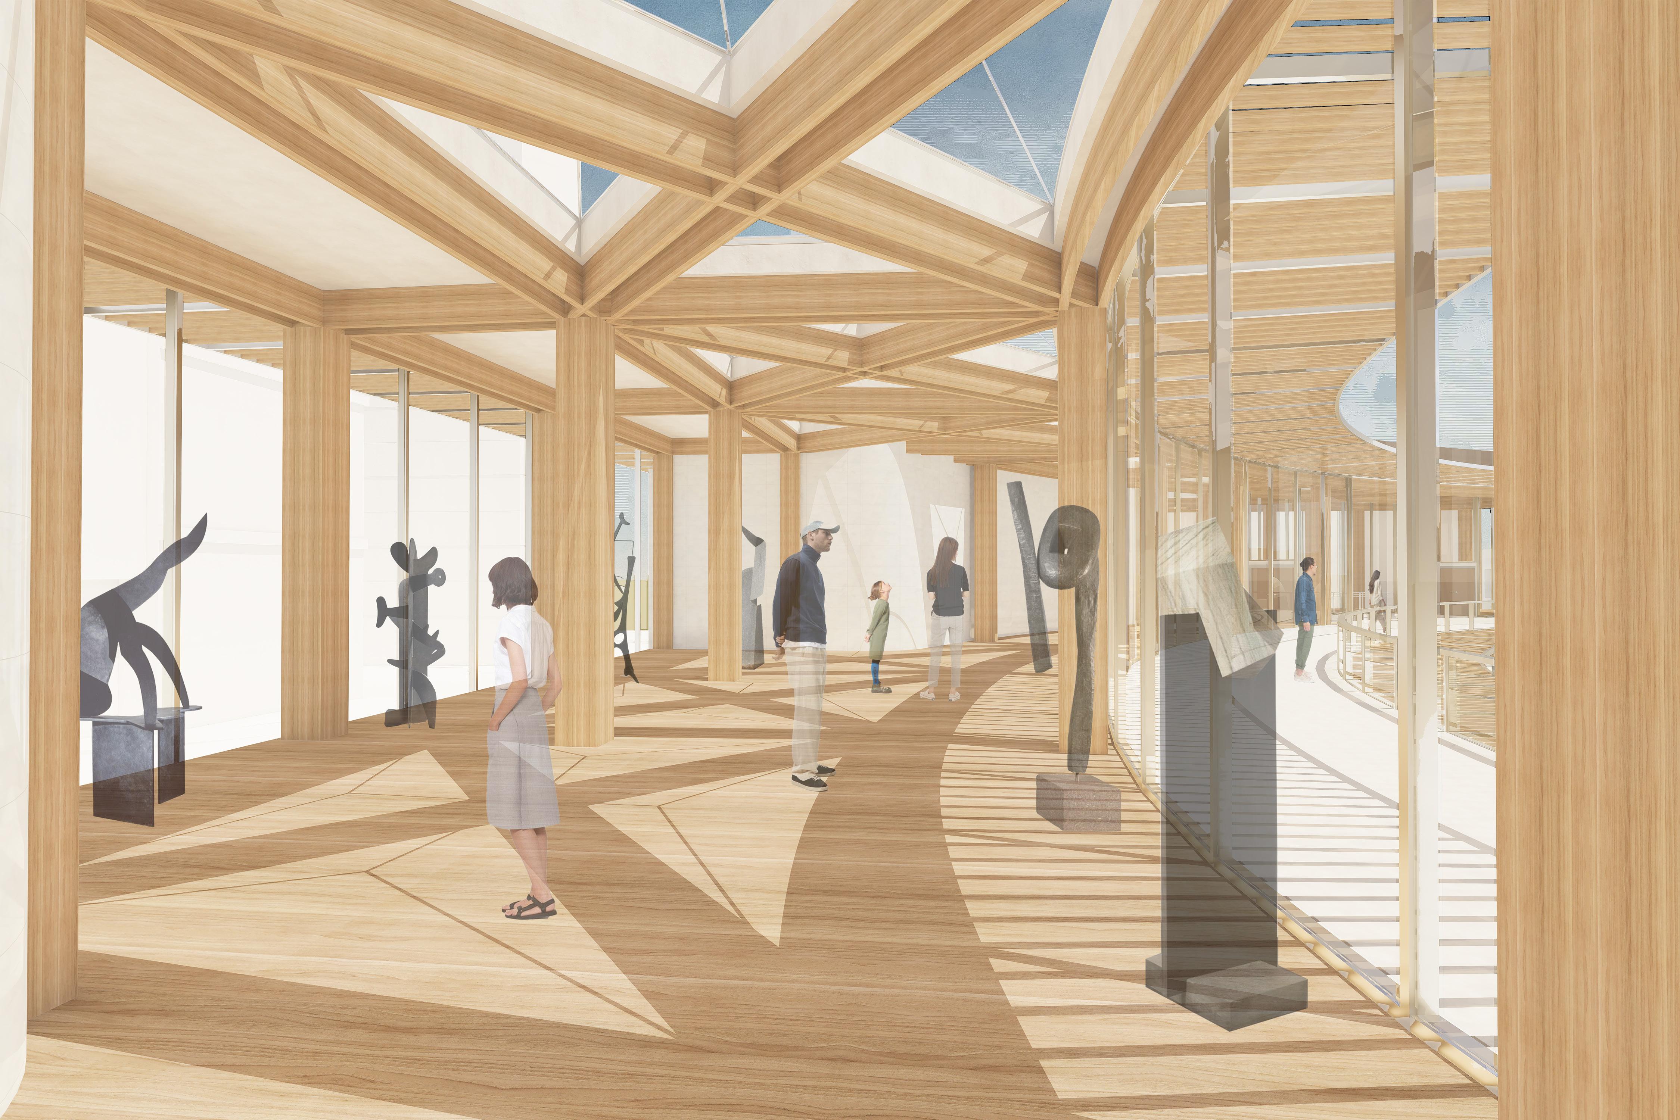
A naturally lit exhibition space that extends the landscape experience inward through that curvelinear circulation and framed courtyard views.
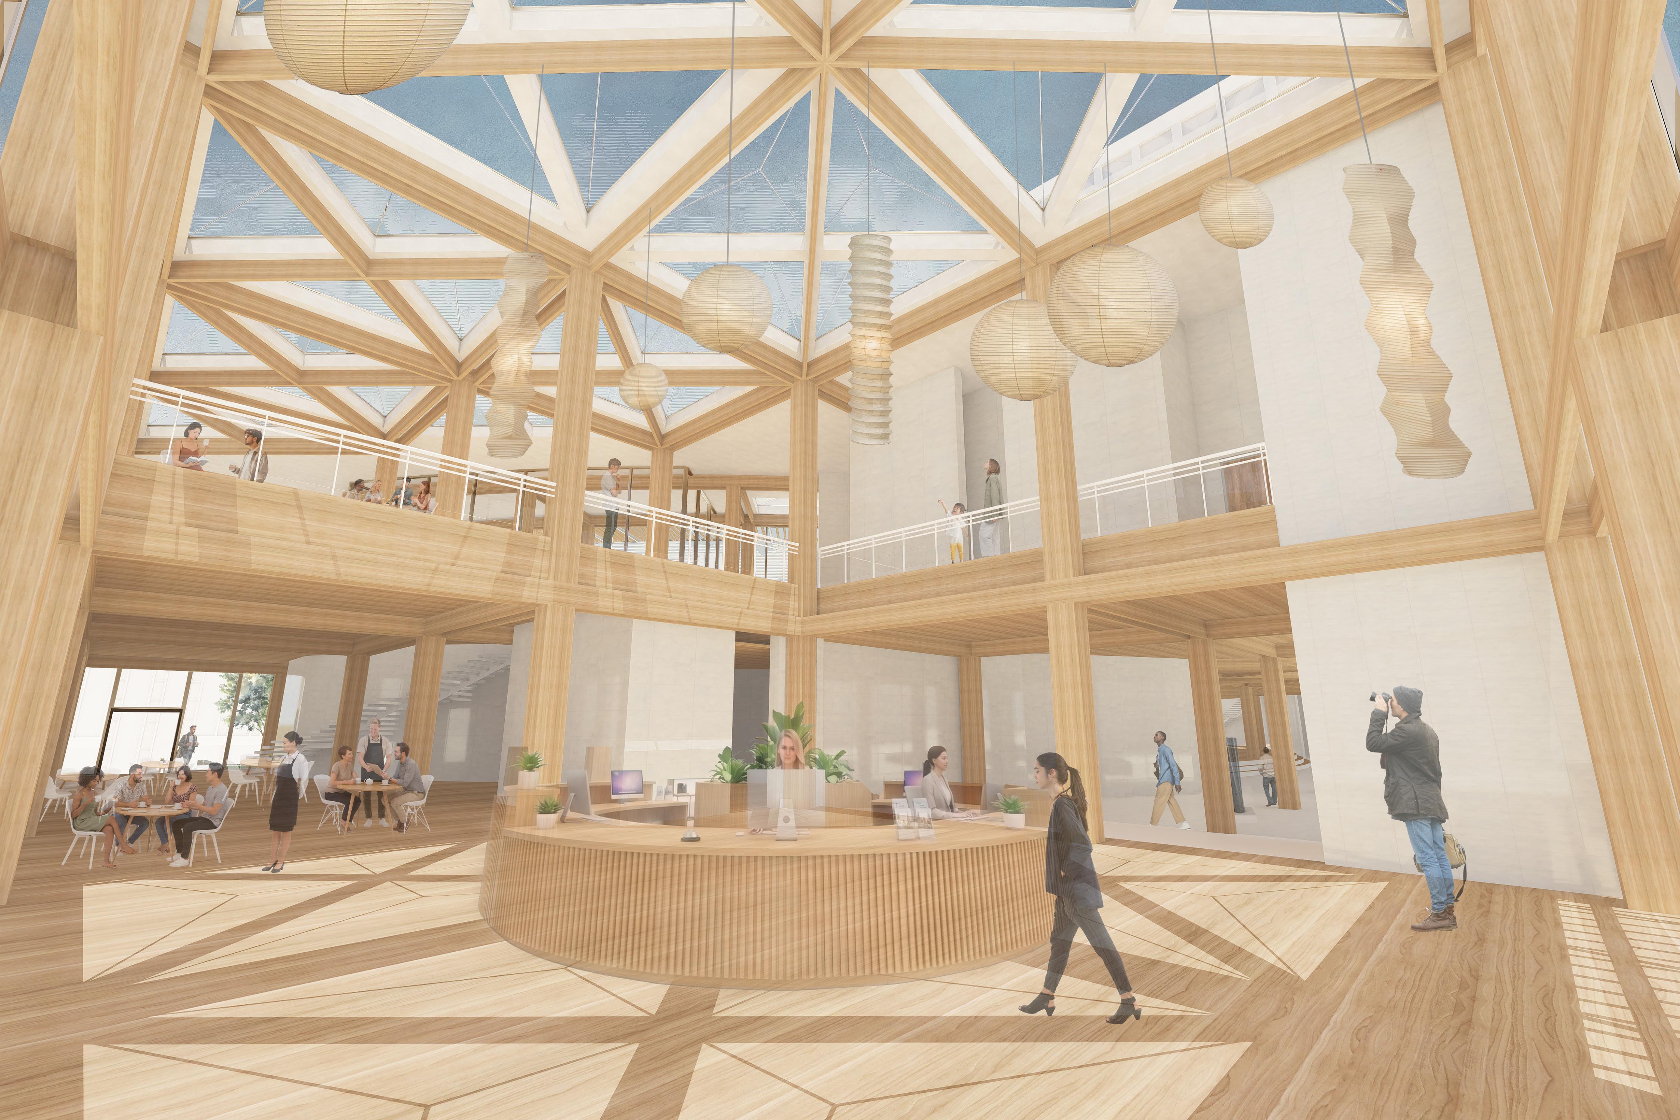
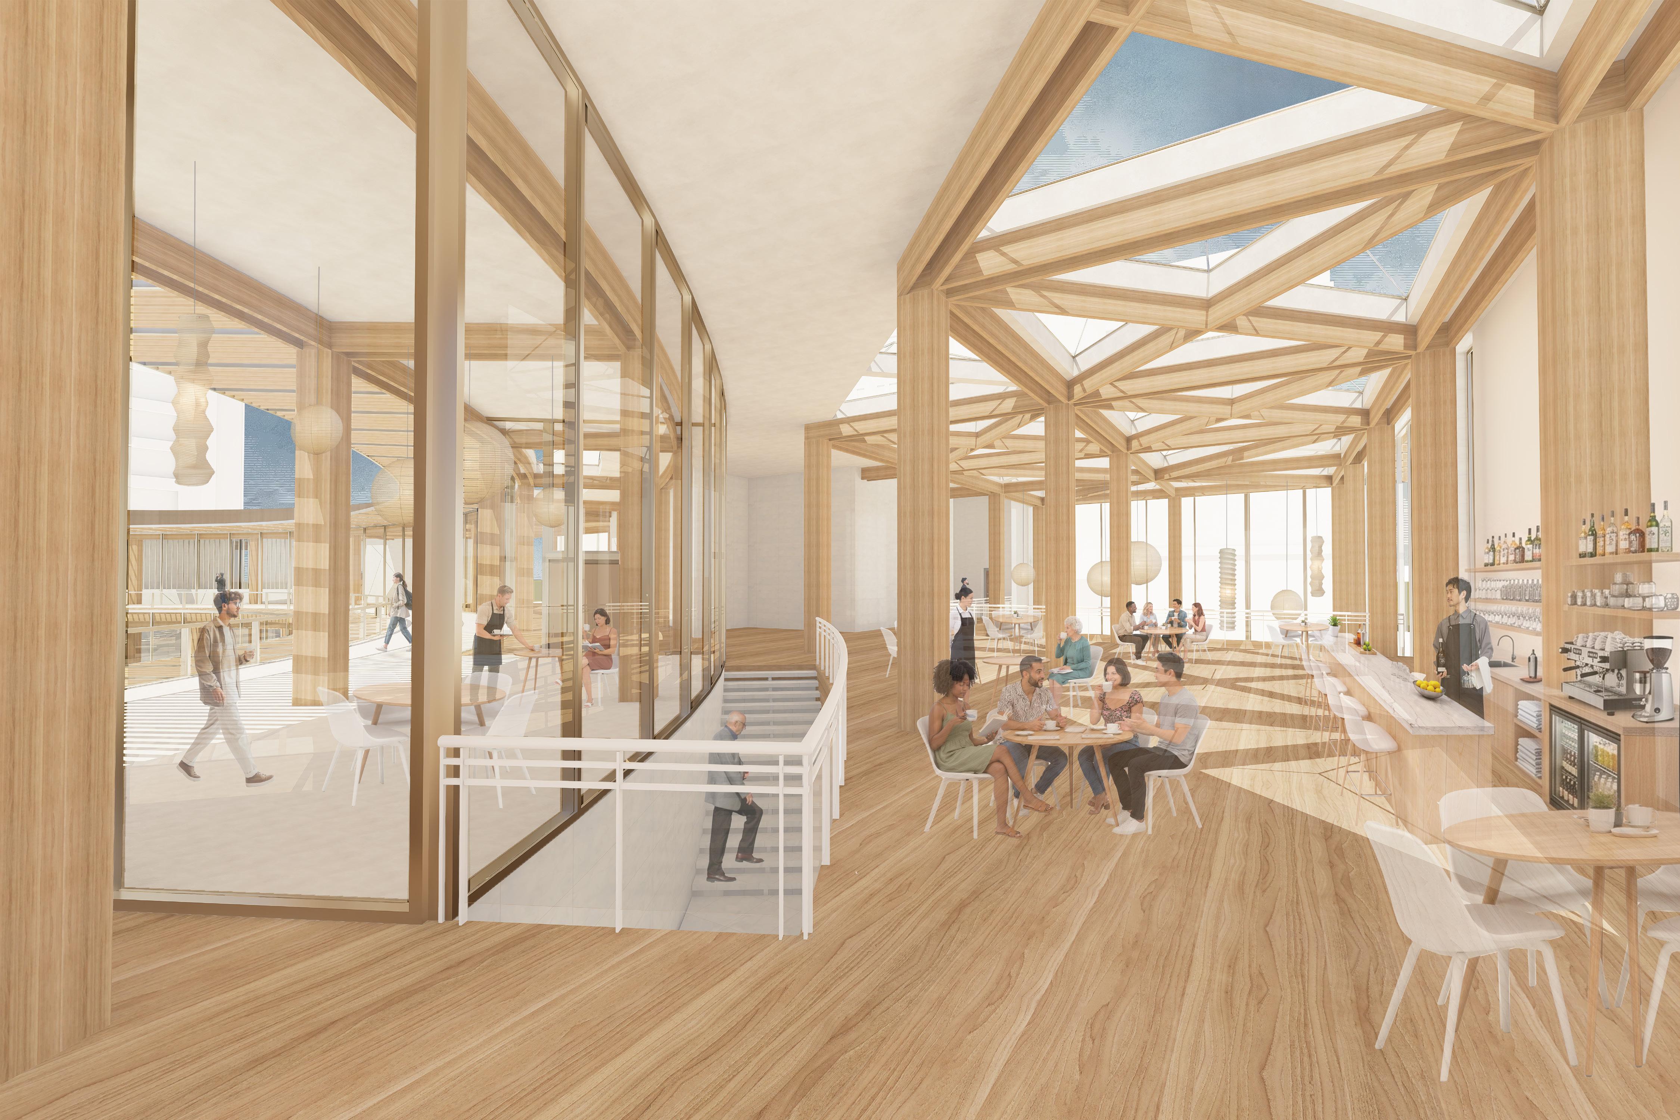
A double-height space serving as the primary retail entry, Akari Lamp gallery, and restaurant. Naturally lit through a skylight system defined by the interlocking mass timber structure, the space emphasizes openness, warmth, and visual continuity throughout the interior.
A naturally lit exhibition space functioning as both a transitional gallery and landing space to the second level. Positioned between the retail venue and administrative spaces, the gallery acts as a connective vessel, encouraging movement, interaction, and visual continuity throughout the building
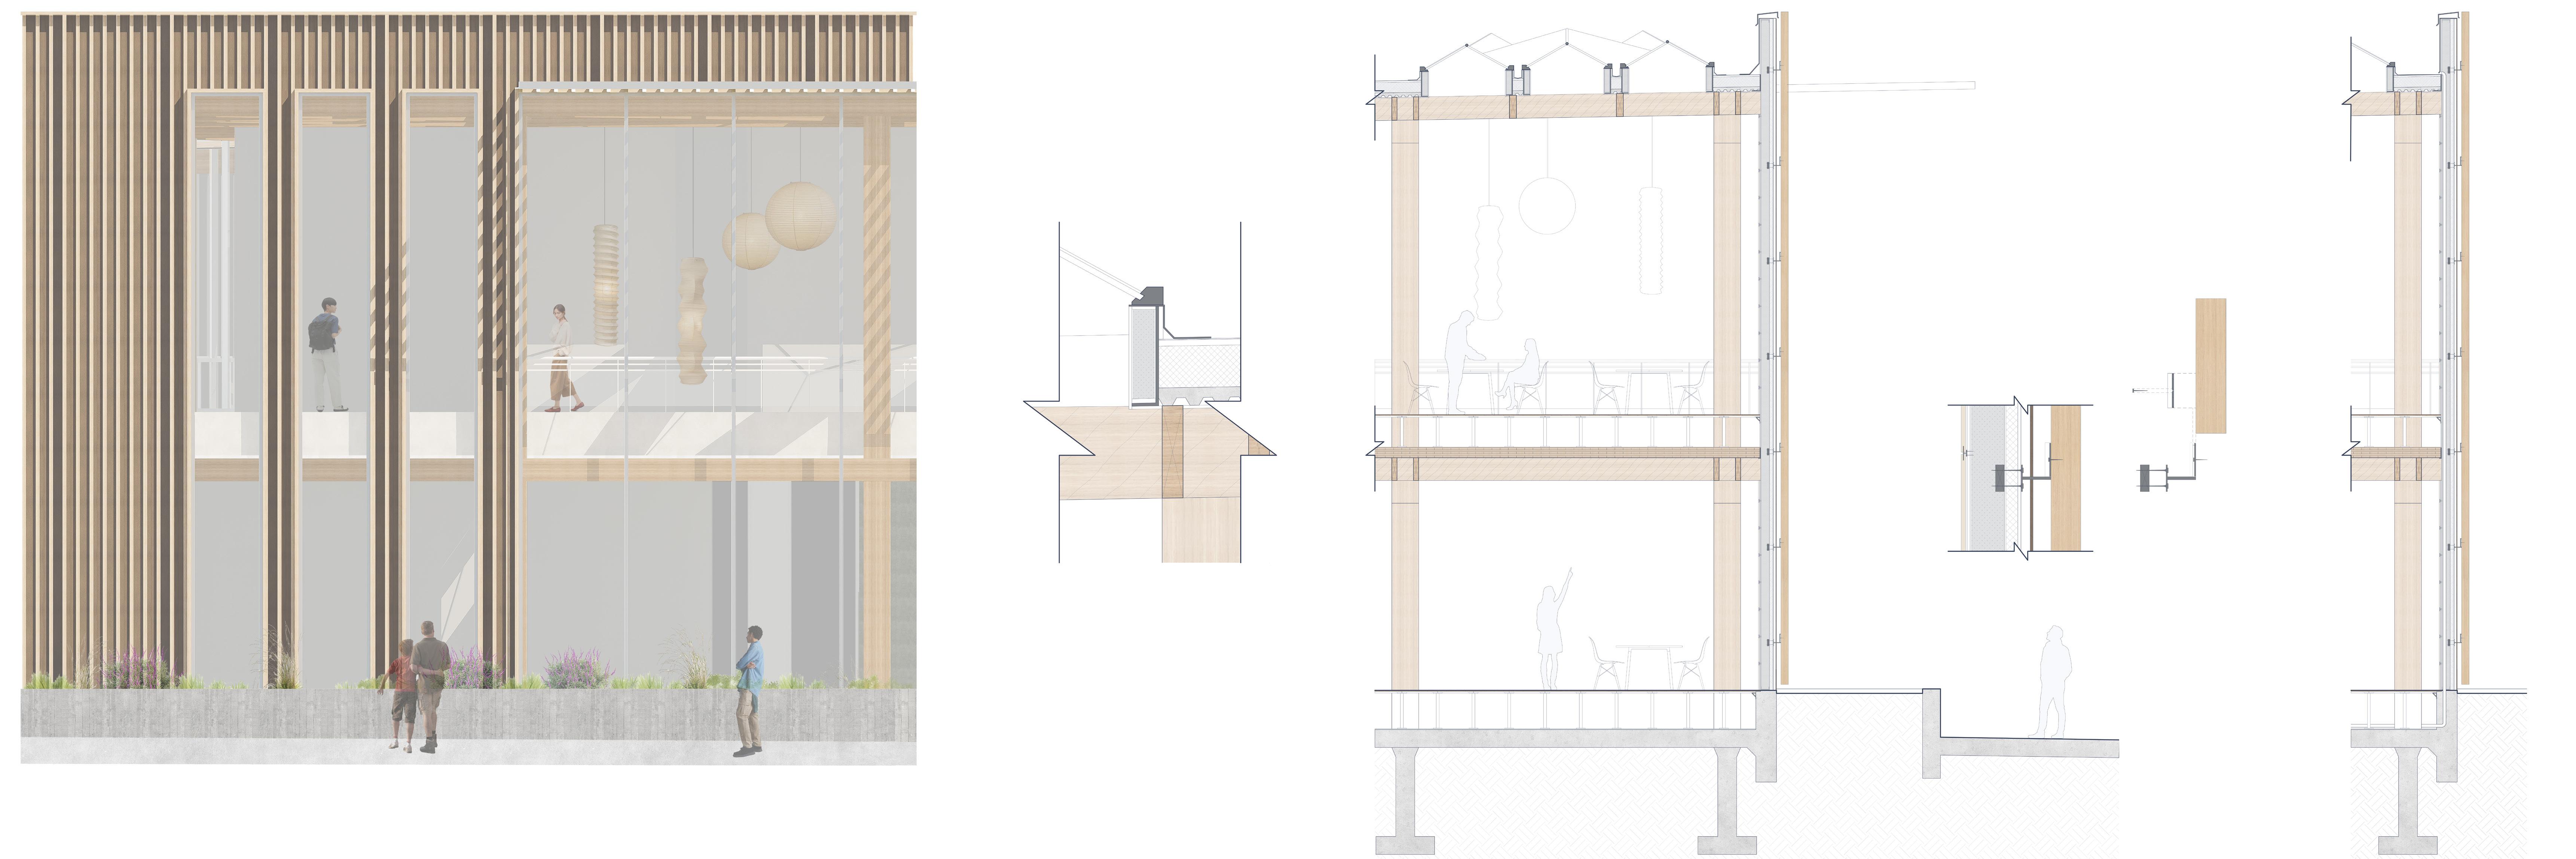

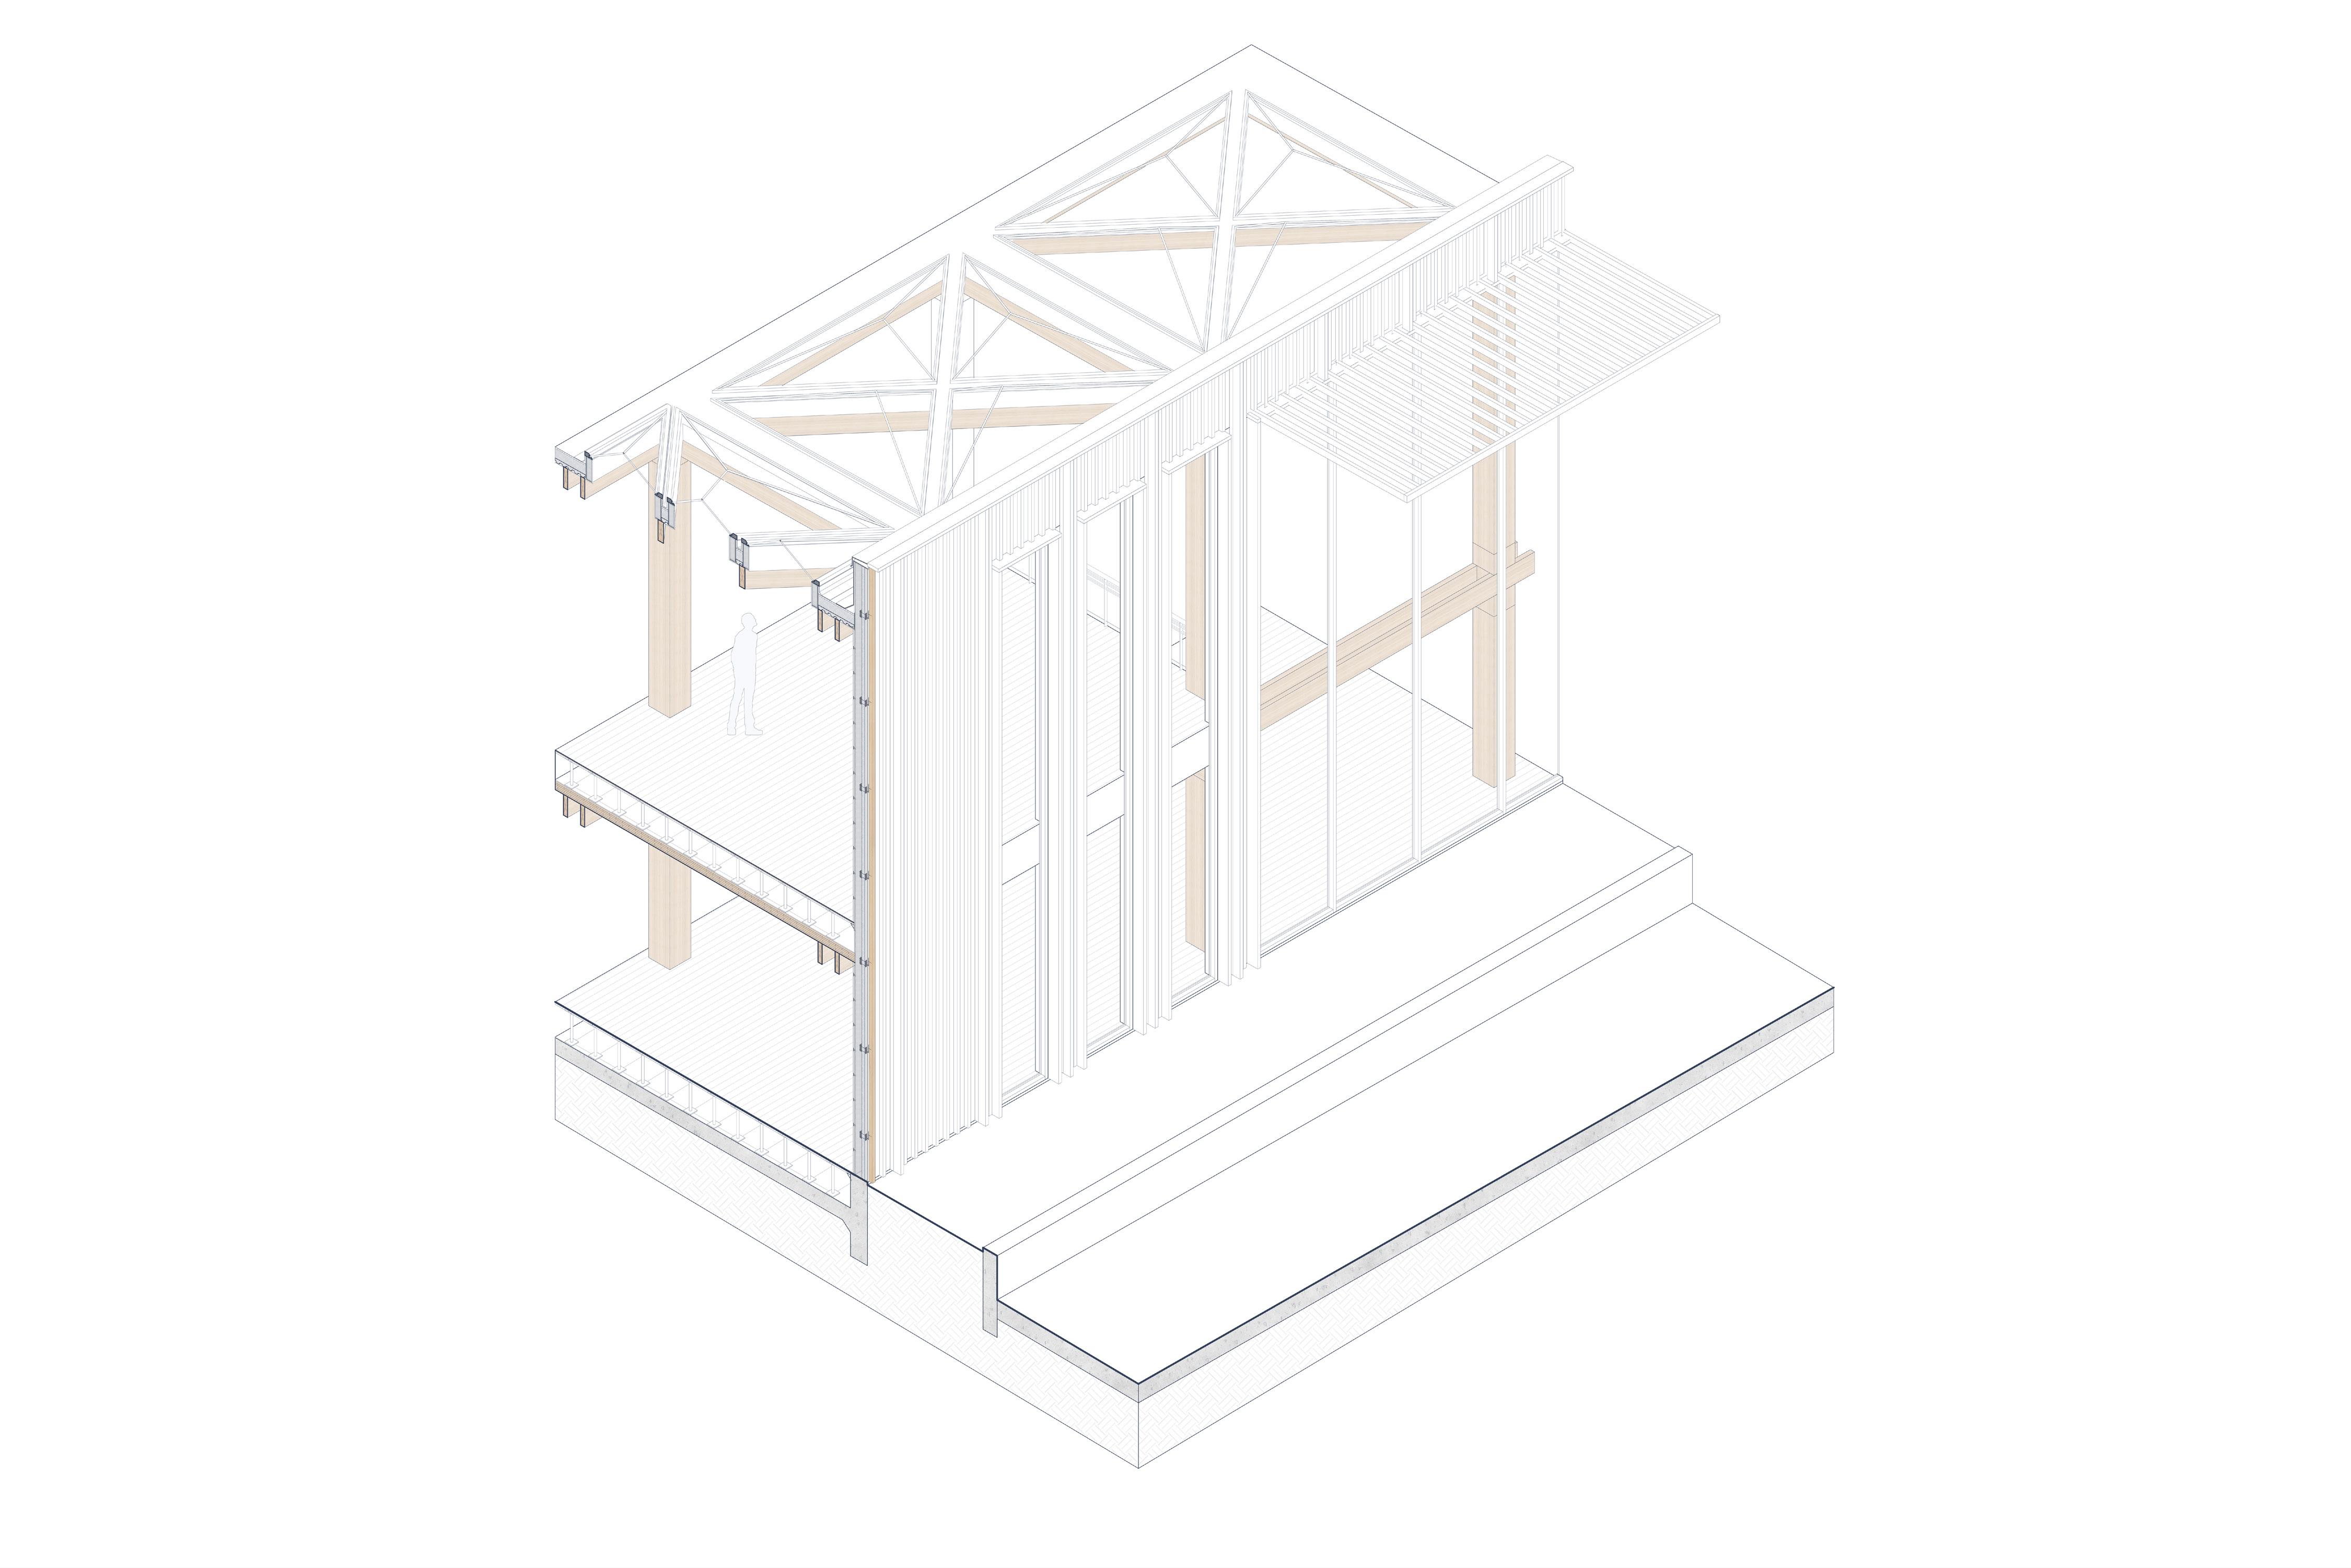
Mass Timber
Structural Framing

Concrete Foundation
+ Retaining Wall

Wooden Slat

Accessory Steel + Components

Exterior Wood Panel
+ Fins

Closed Cell Spray
Foam Insulation
Interior Stone Veneer Panels
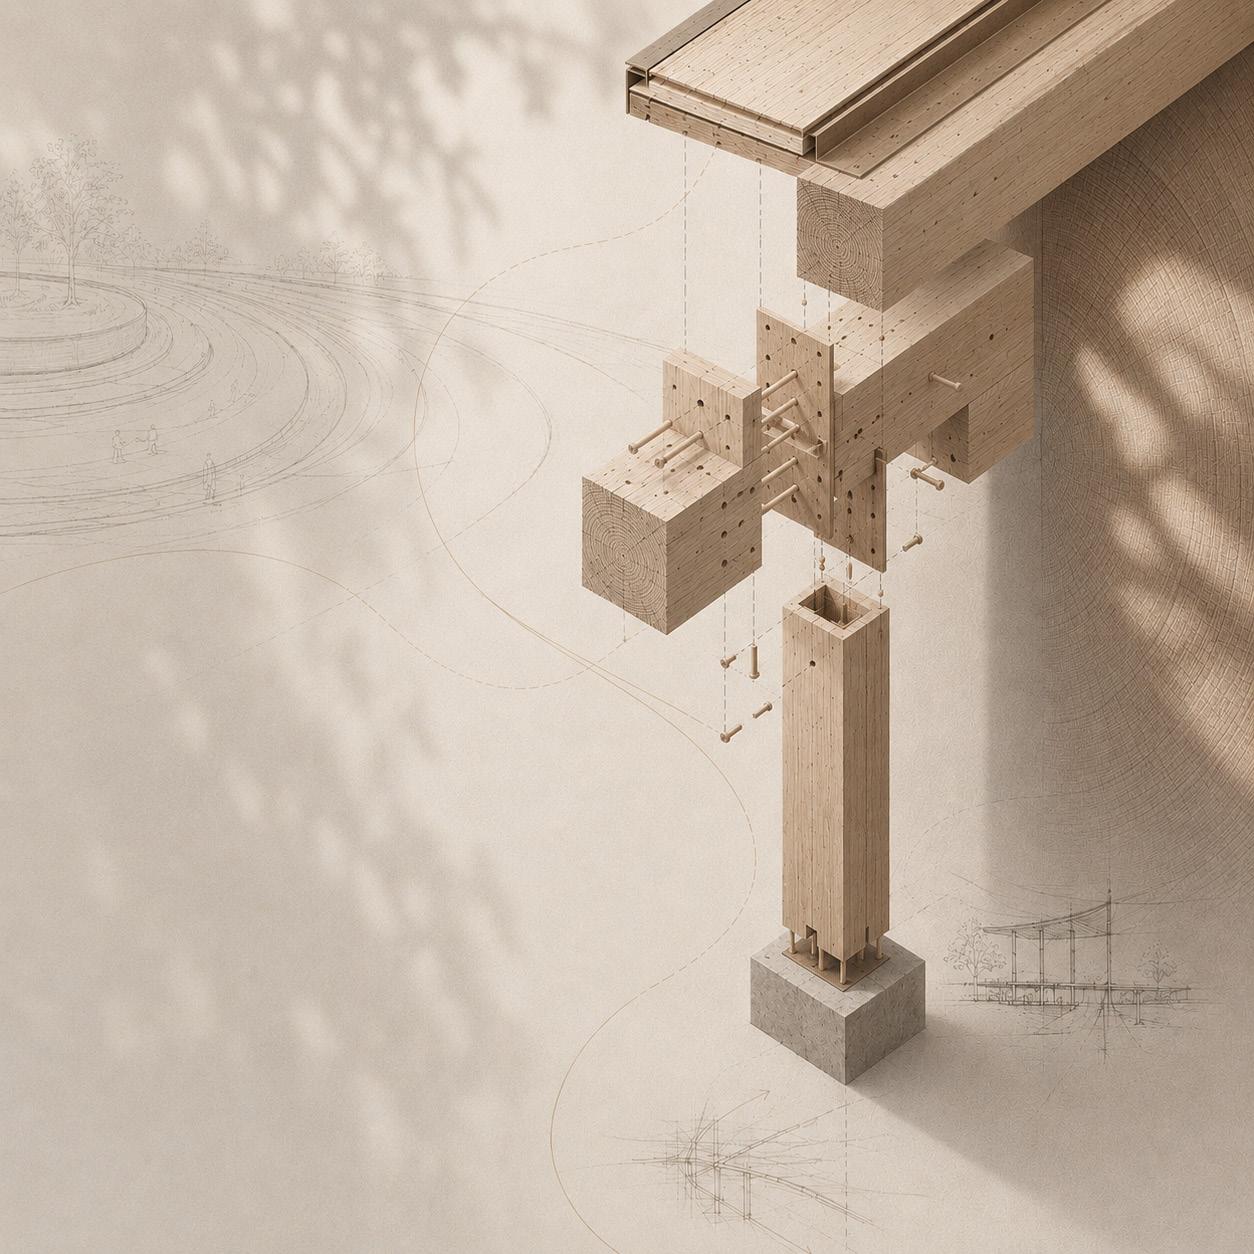
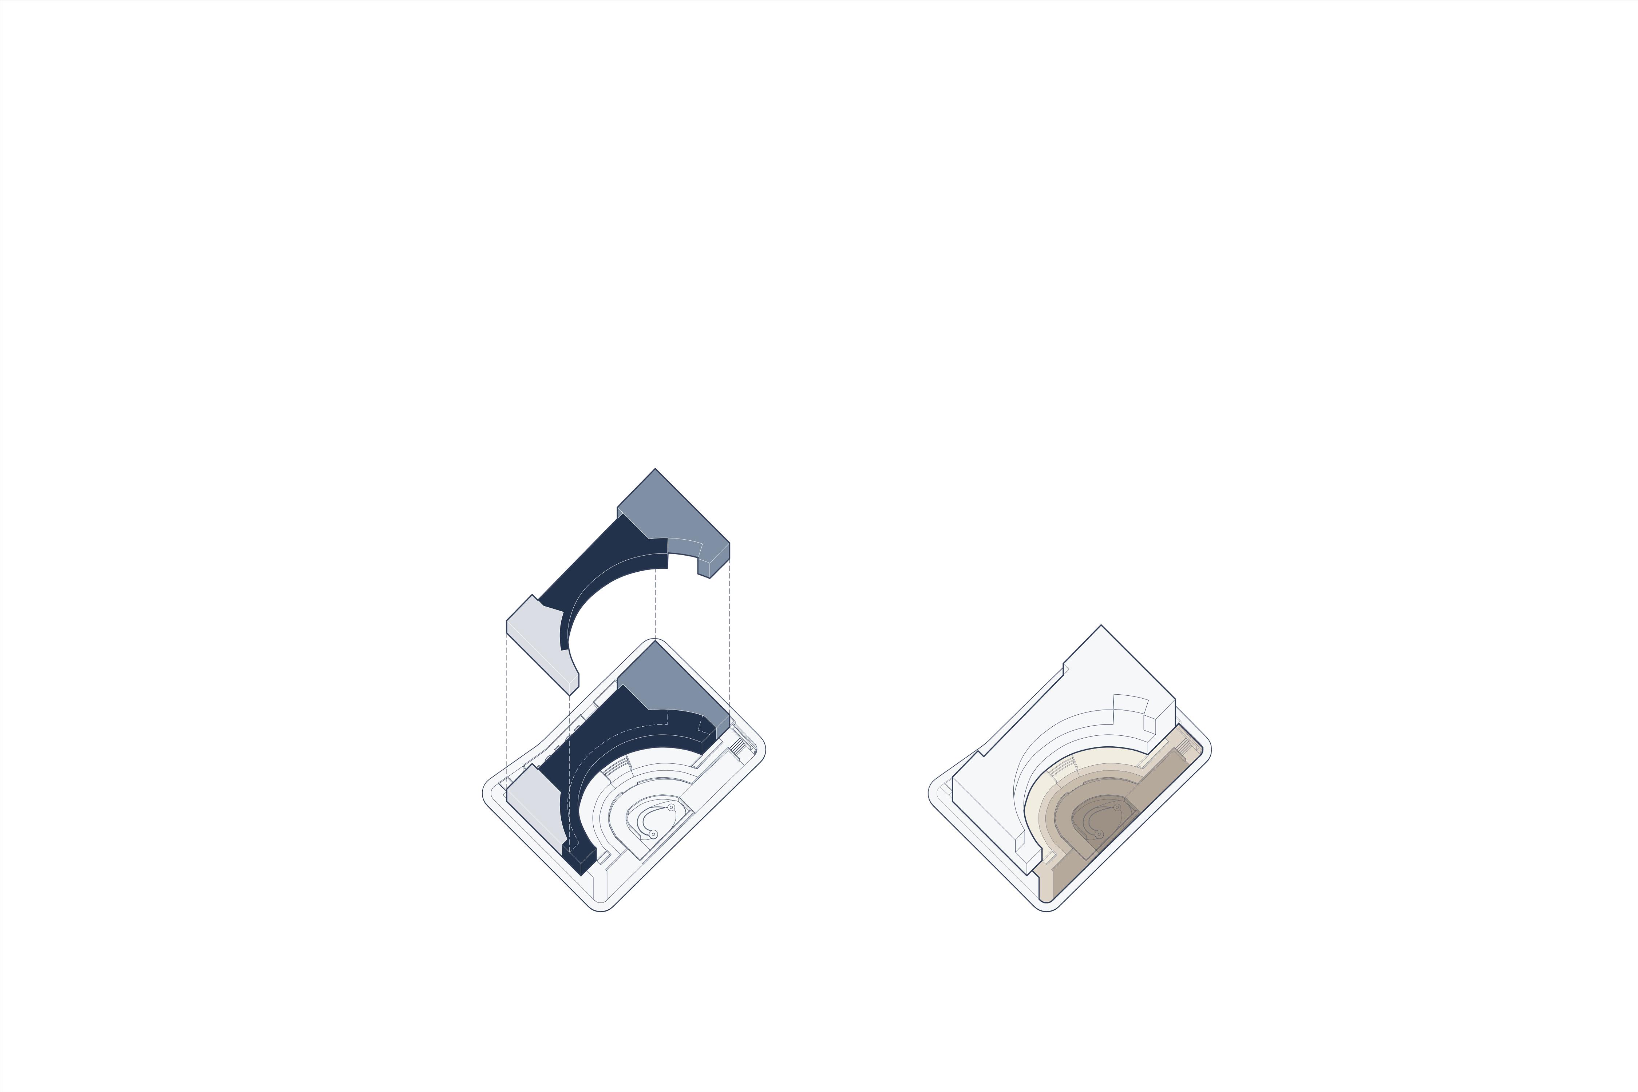
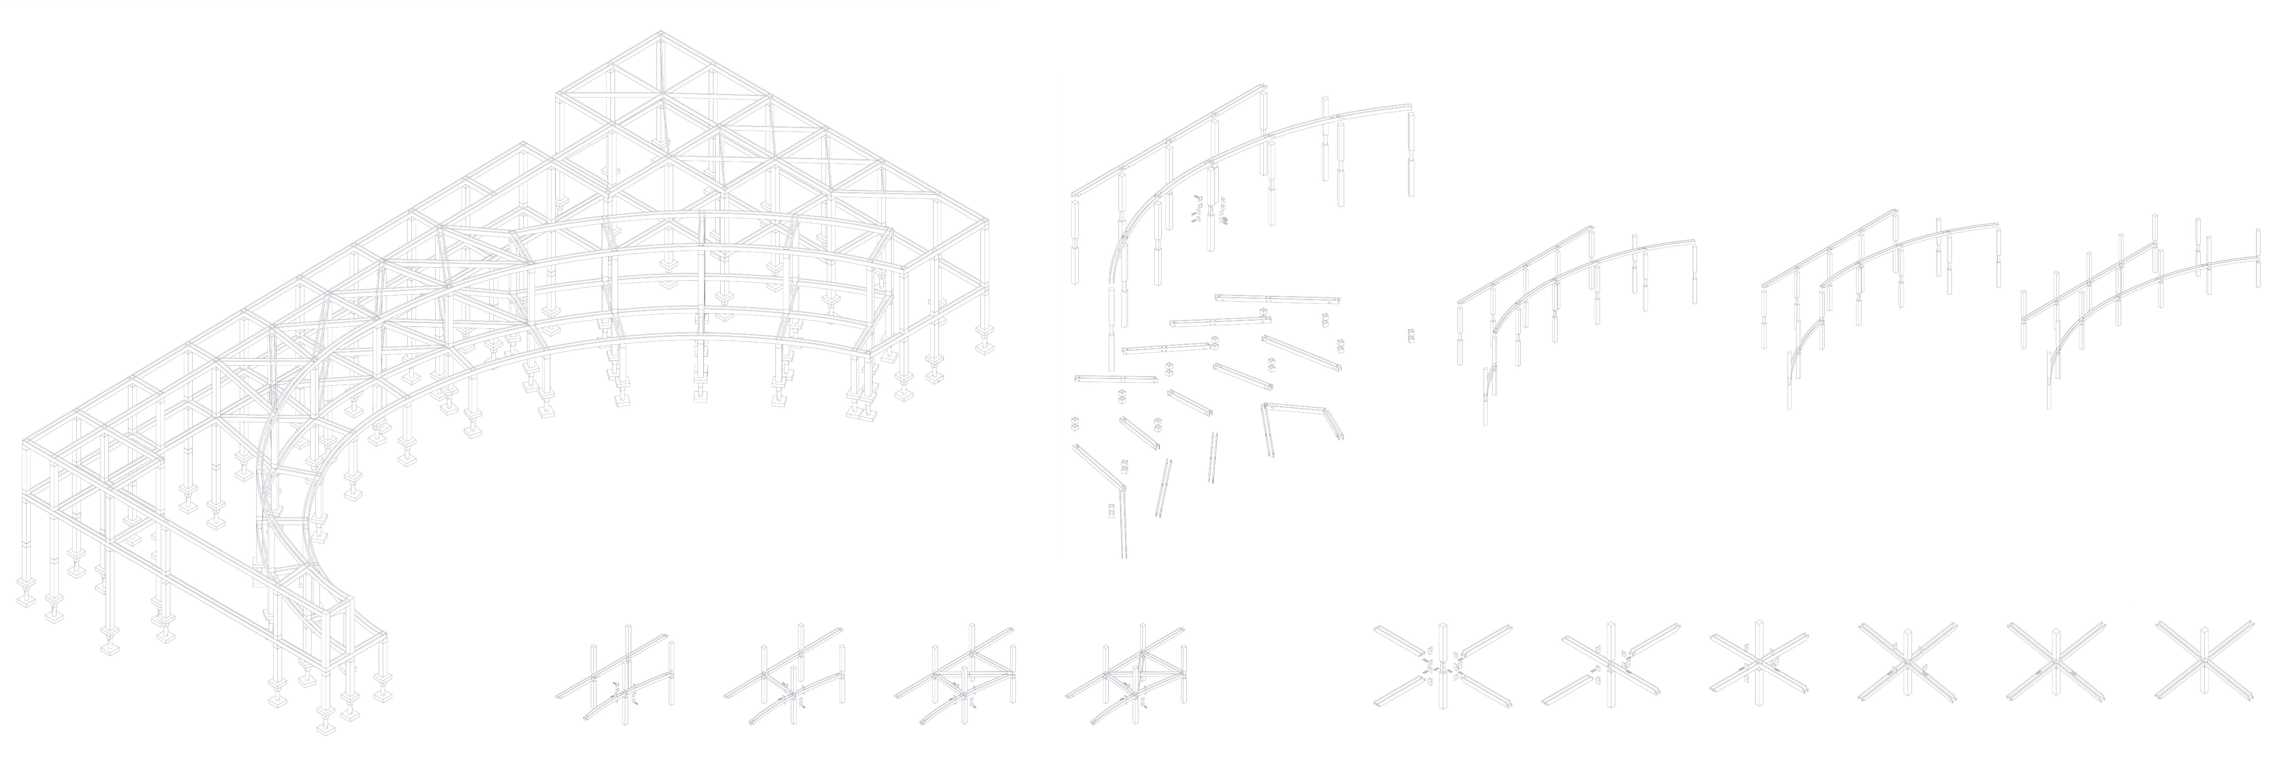
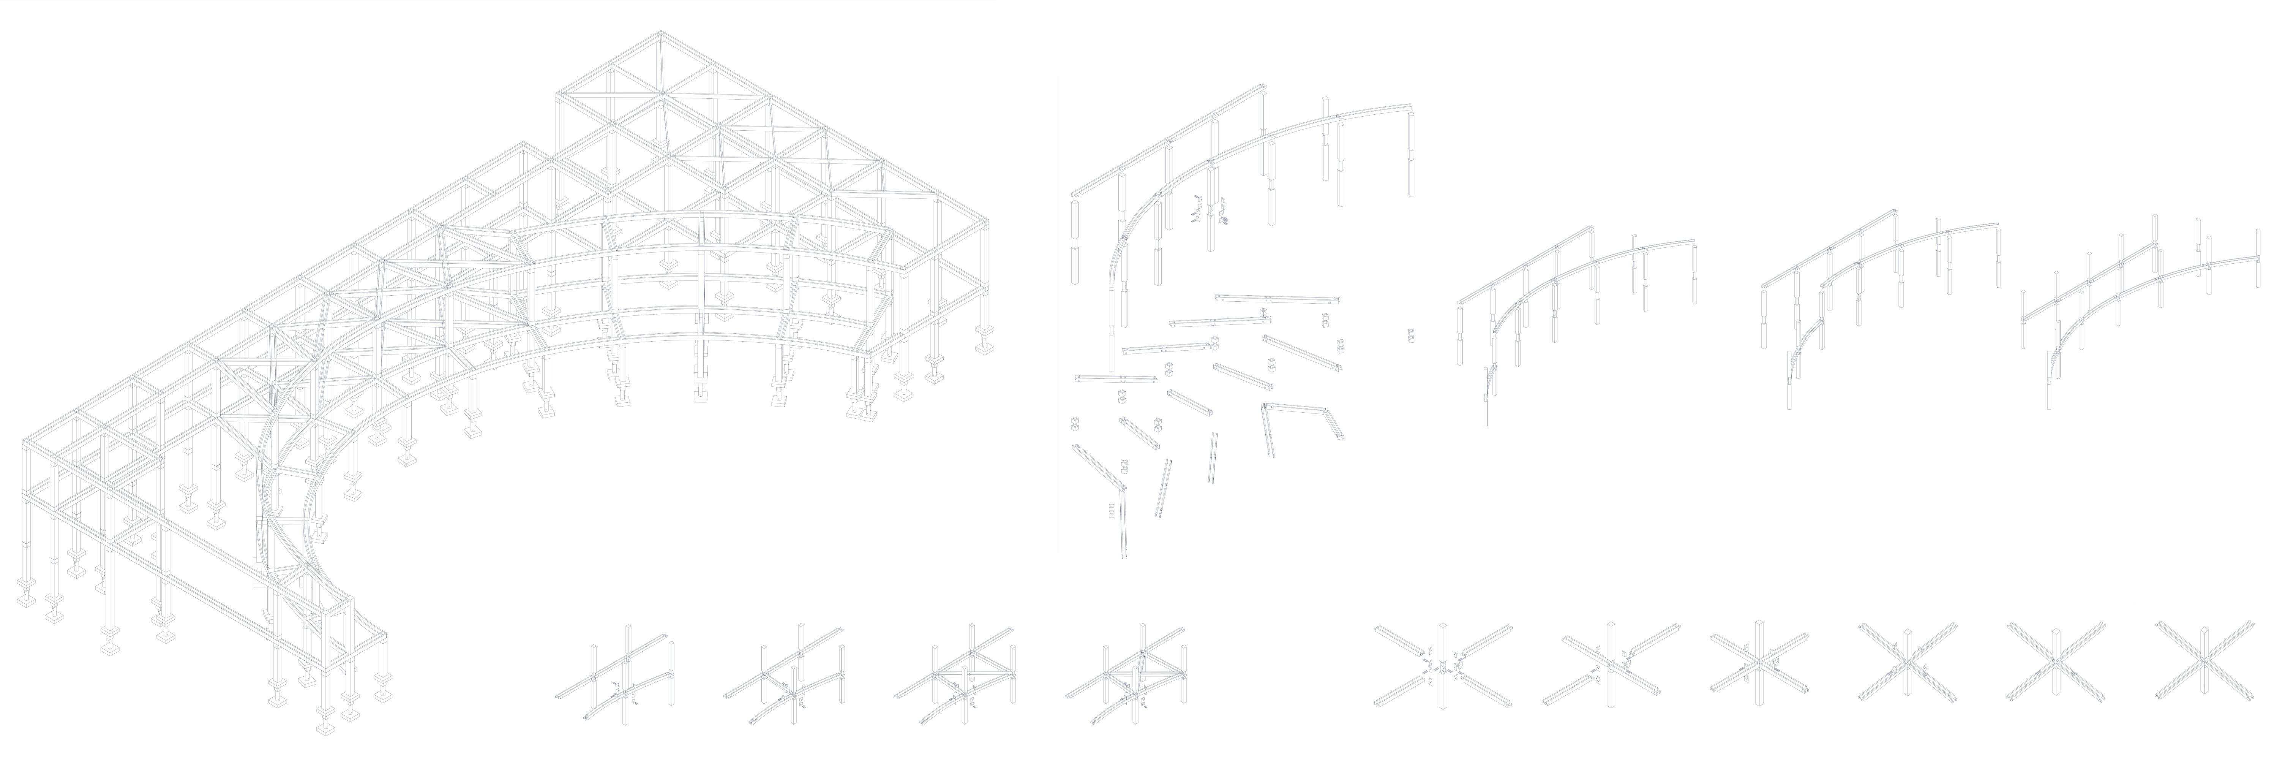
AXONOMETRIC - DOUBLE VOLUME + R - VALUE
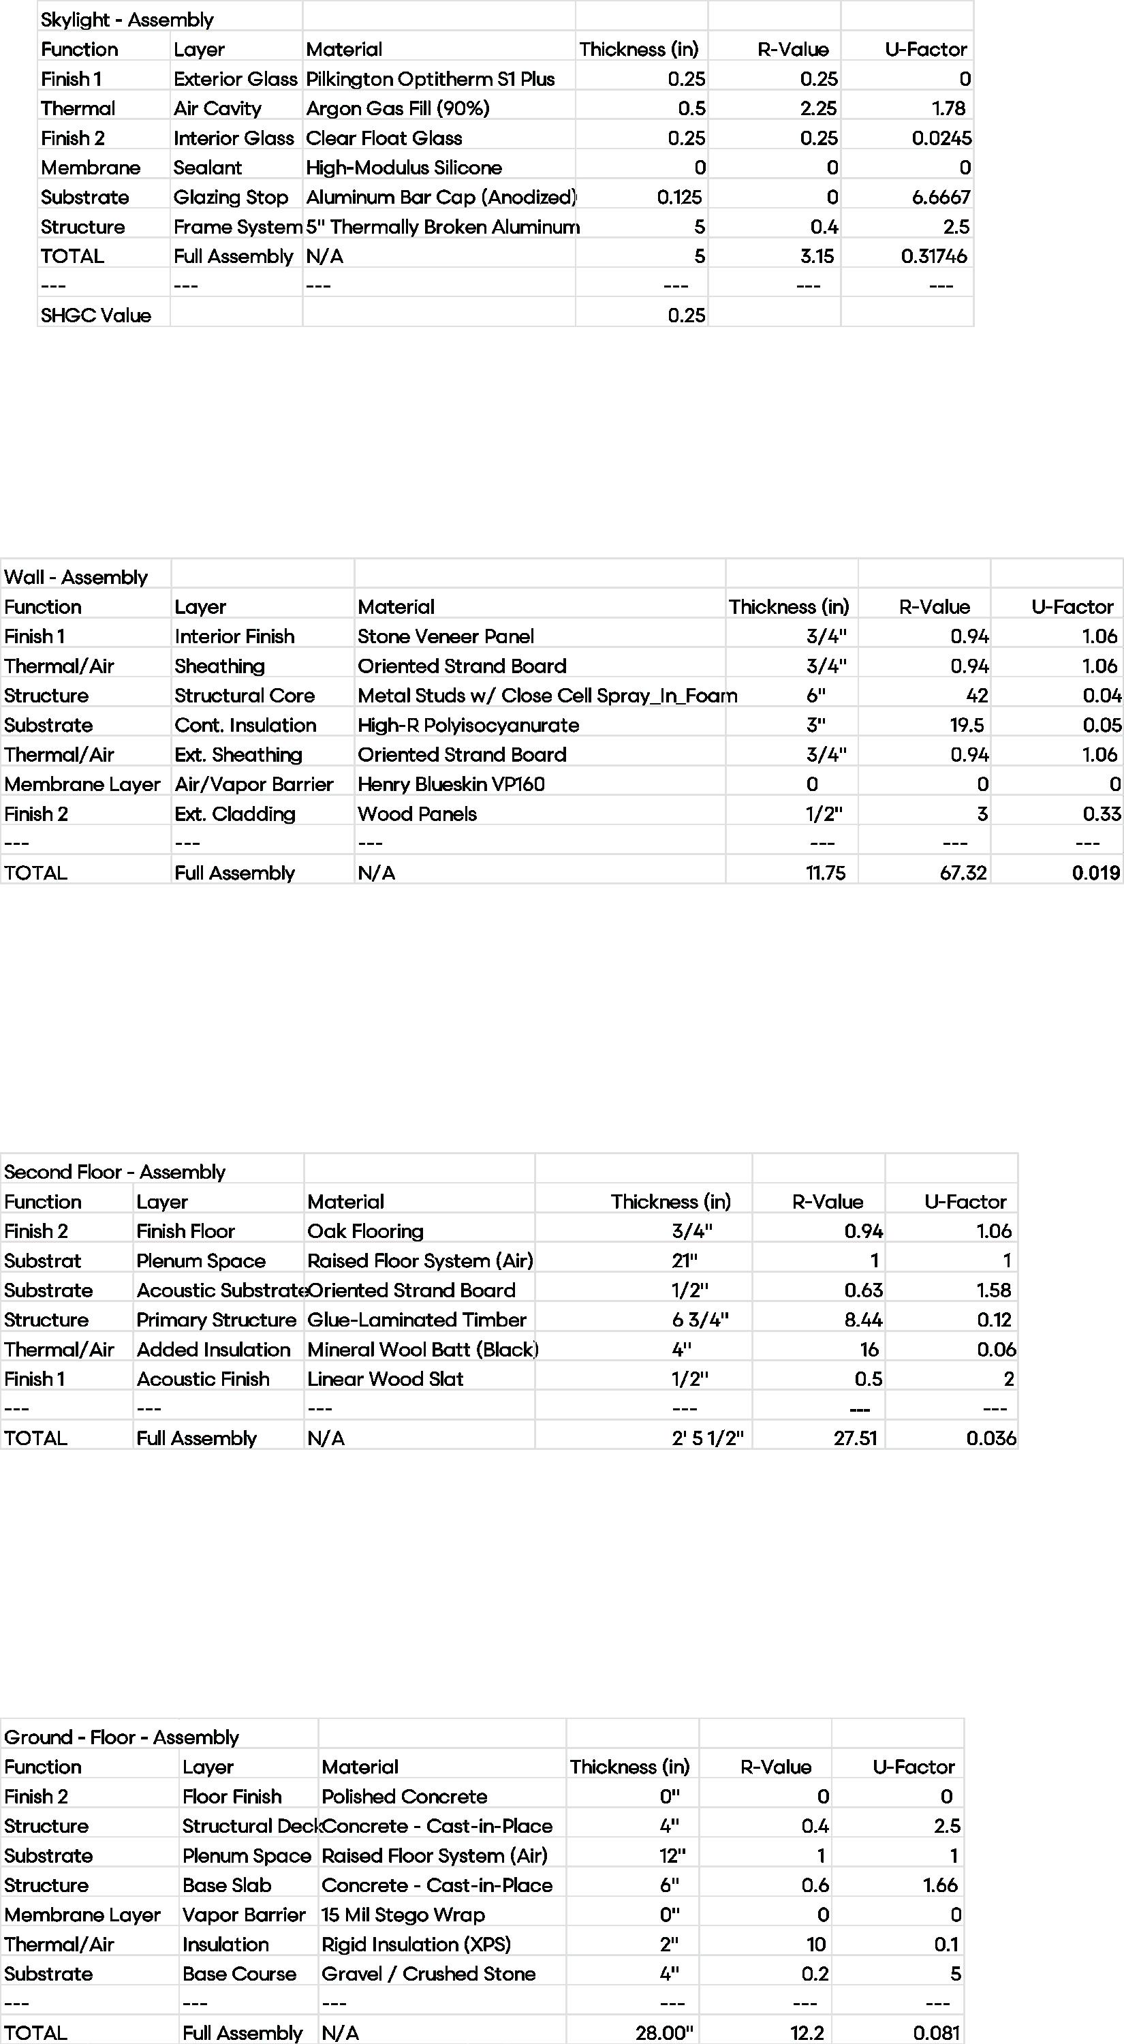
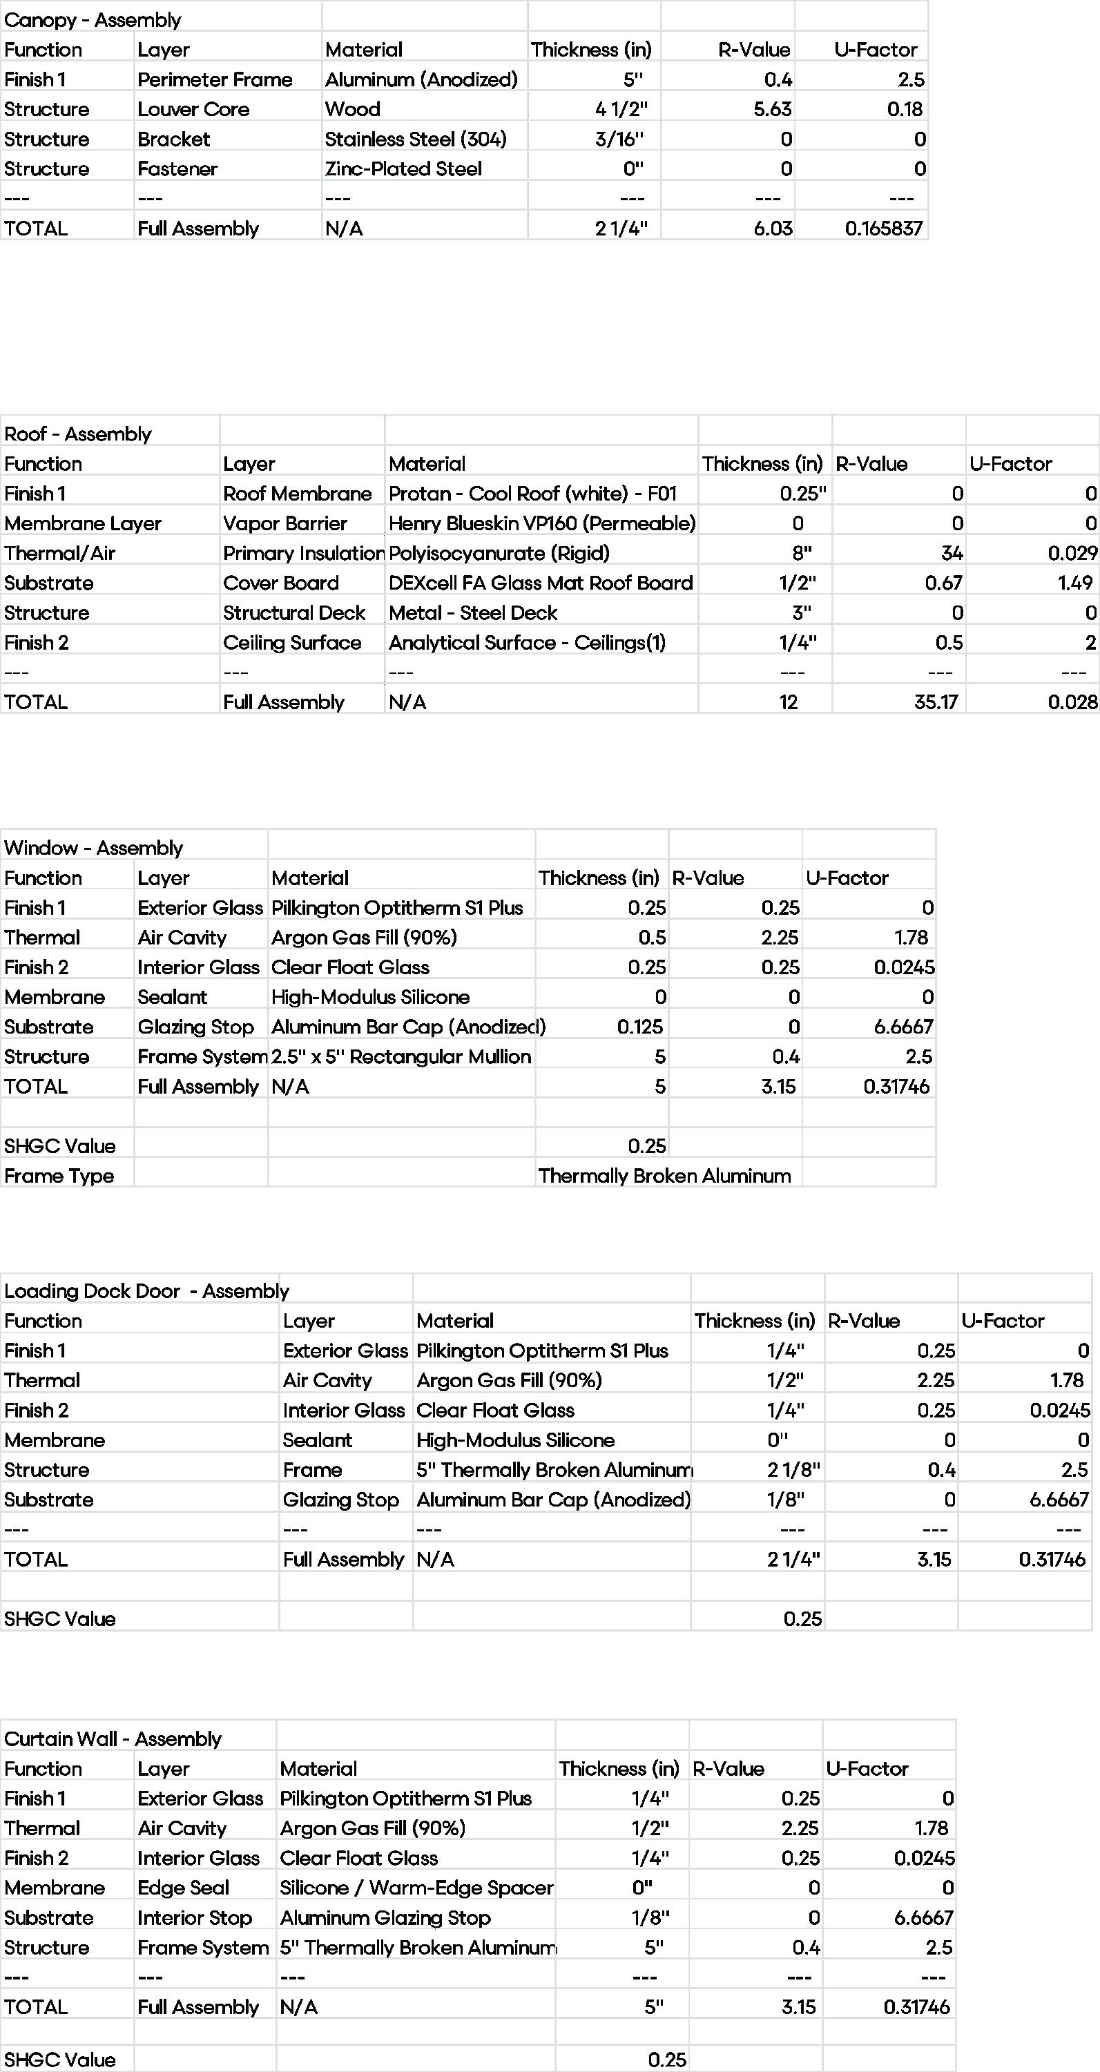
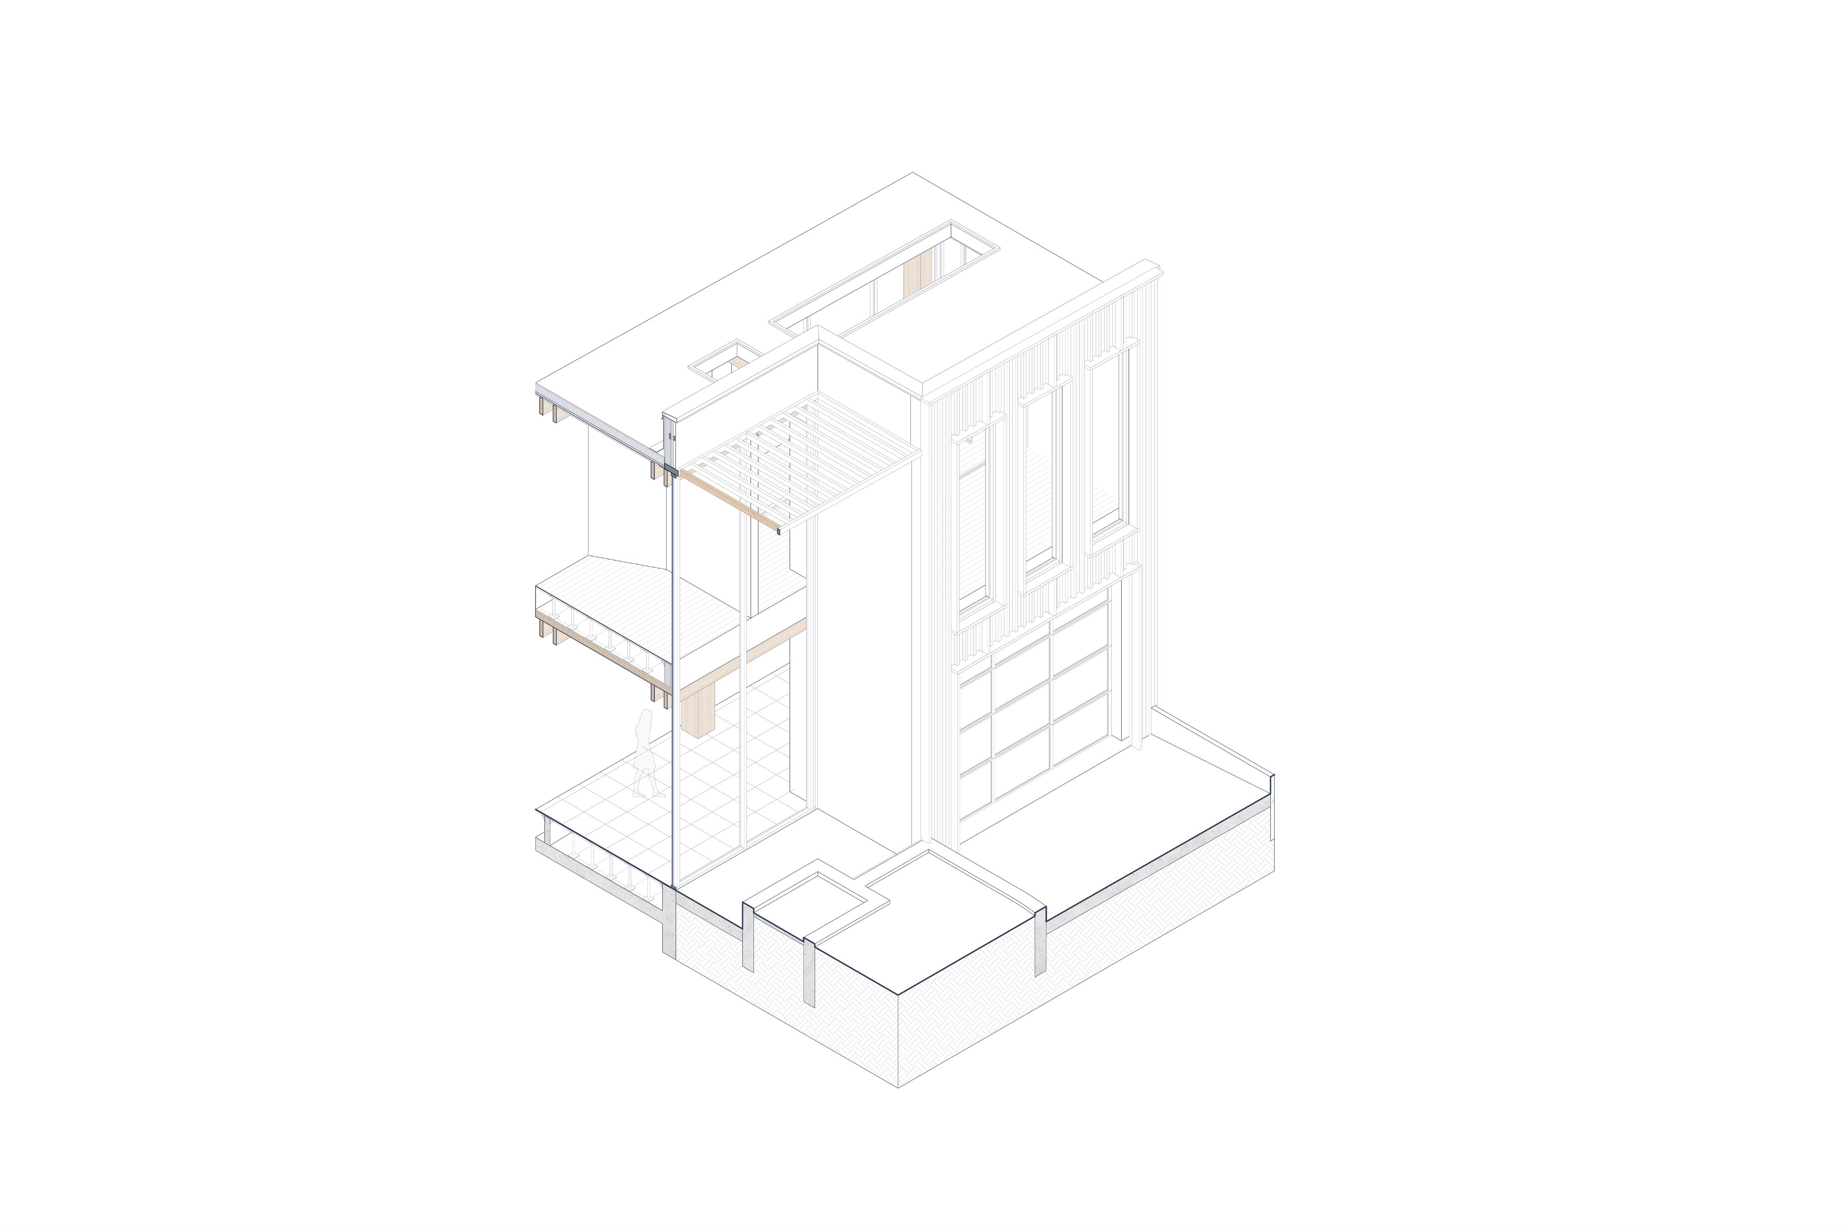
Mass Timber
Structural Framing
Concrete Foundation + Retaining Wall
Wooden Slat
Accessory Steel
+ Components
Exterior Wood Panel
+ Fins
Closed Cell Spray
Foam Insulation
AXONOMETRIC - EXTERIOR + R - VALUE
A filtered daylight social space functioning as the project’s primary retail venue, integrating the bar, café, and Akari lamp exhibition. Connected to the exterior pergola and balcony, the space extends activity outward while reinforcing a seamless relationship between interior atmosphere, structure, and landscape
The retail venue entry highlights the contrast between exterior and interior through transparency, material warmth, and filtered light. Accoya-treated wood slats and finishes extend throughout the canopy system, maintaining a balanced interplay of natural light and shade while reinforcing the project’s cohesive material and vertical language.



1 - Evapotranspiration Cooling
2 - Pollinator Planting
3 - Biodiversity
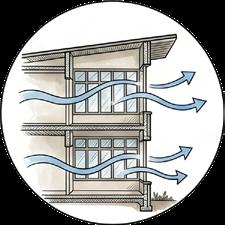
Natural Ventilation System
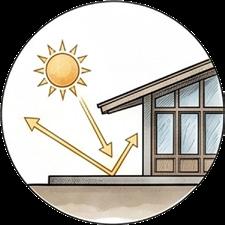
5 - Canopy Overhang
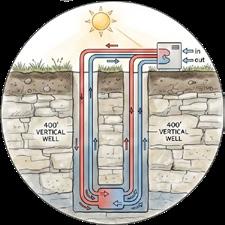
6 - Geothermal System
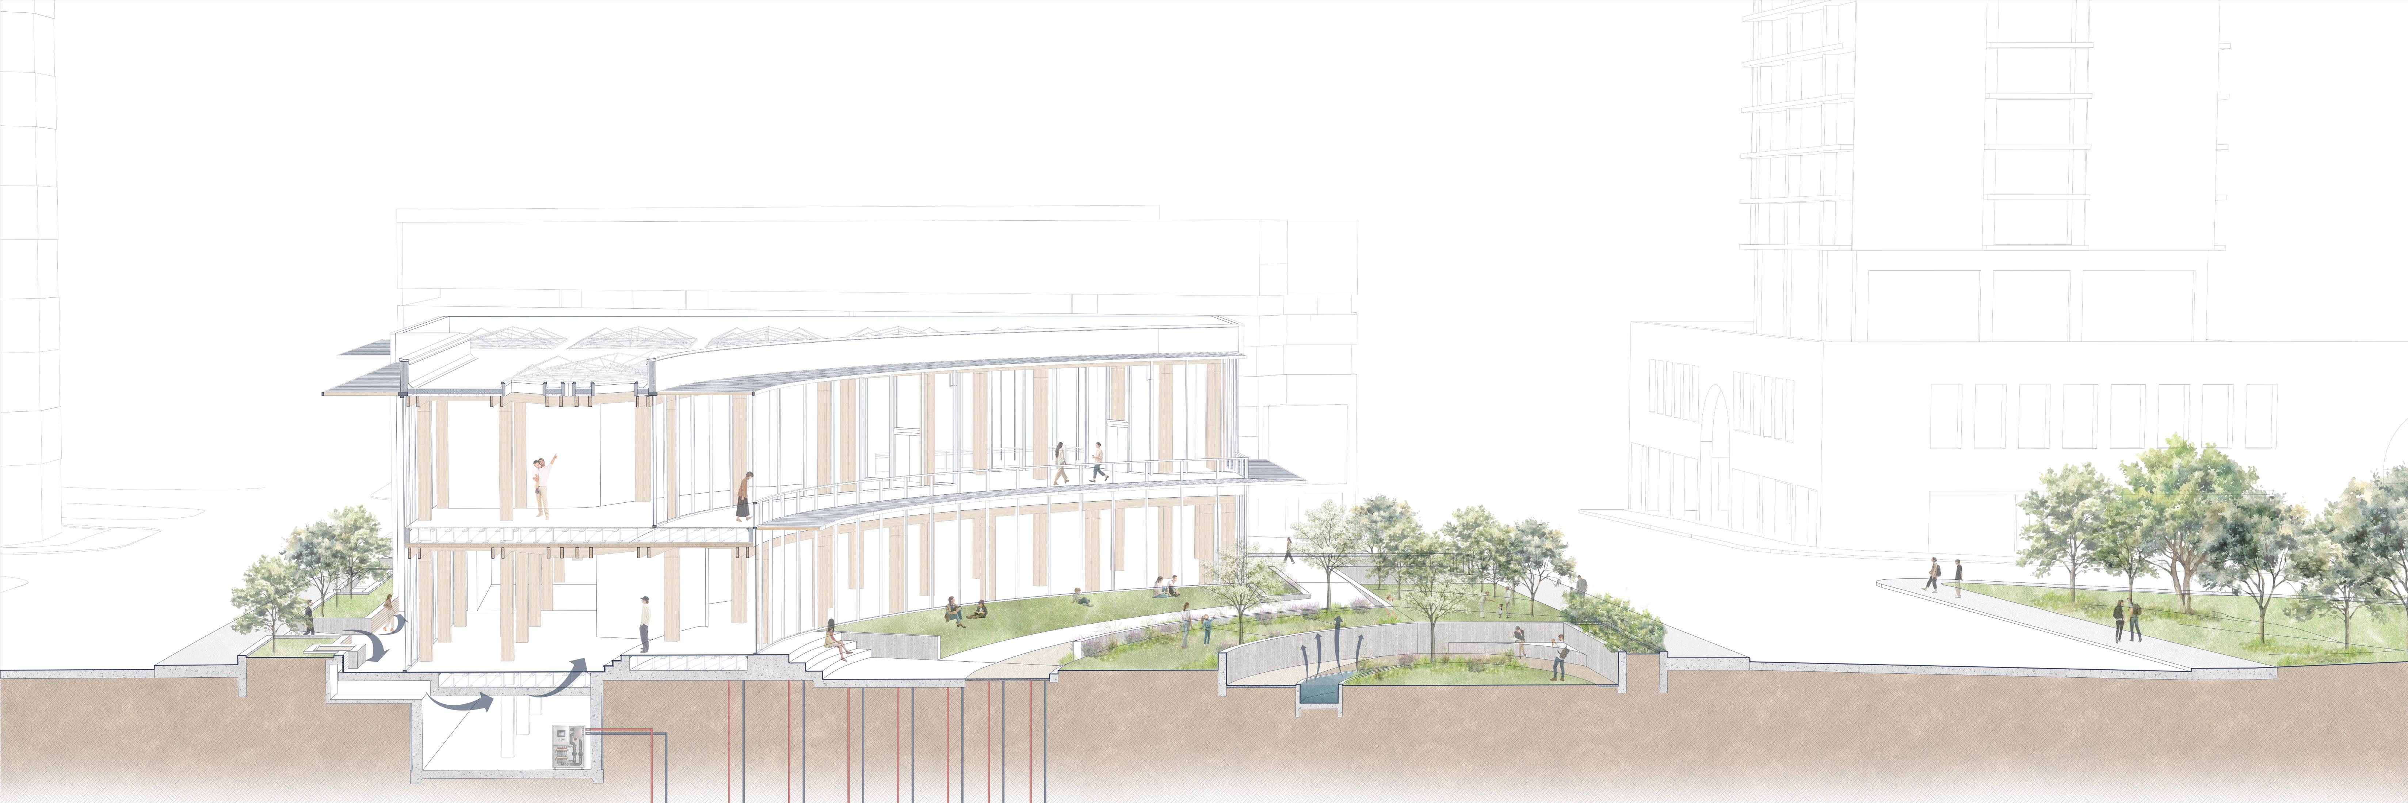

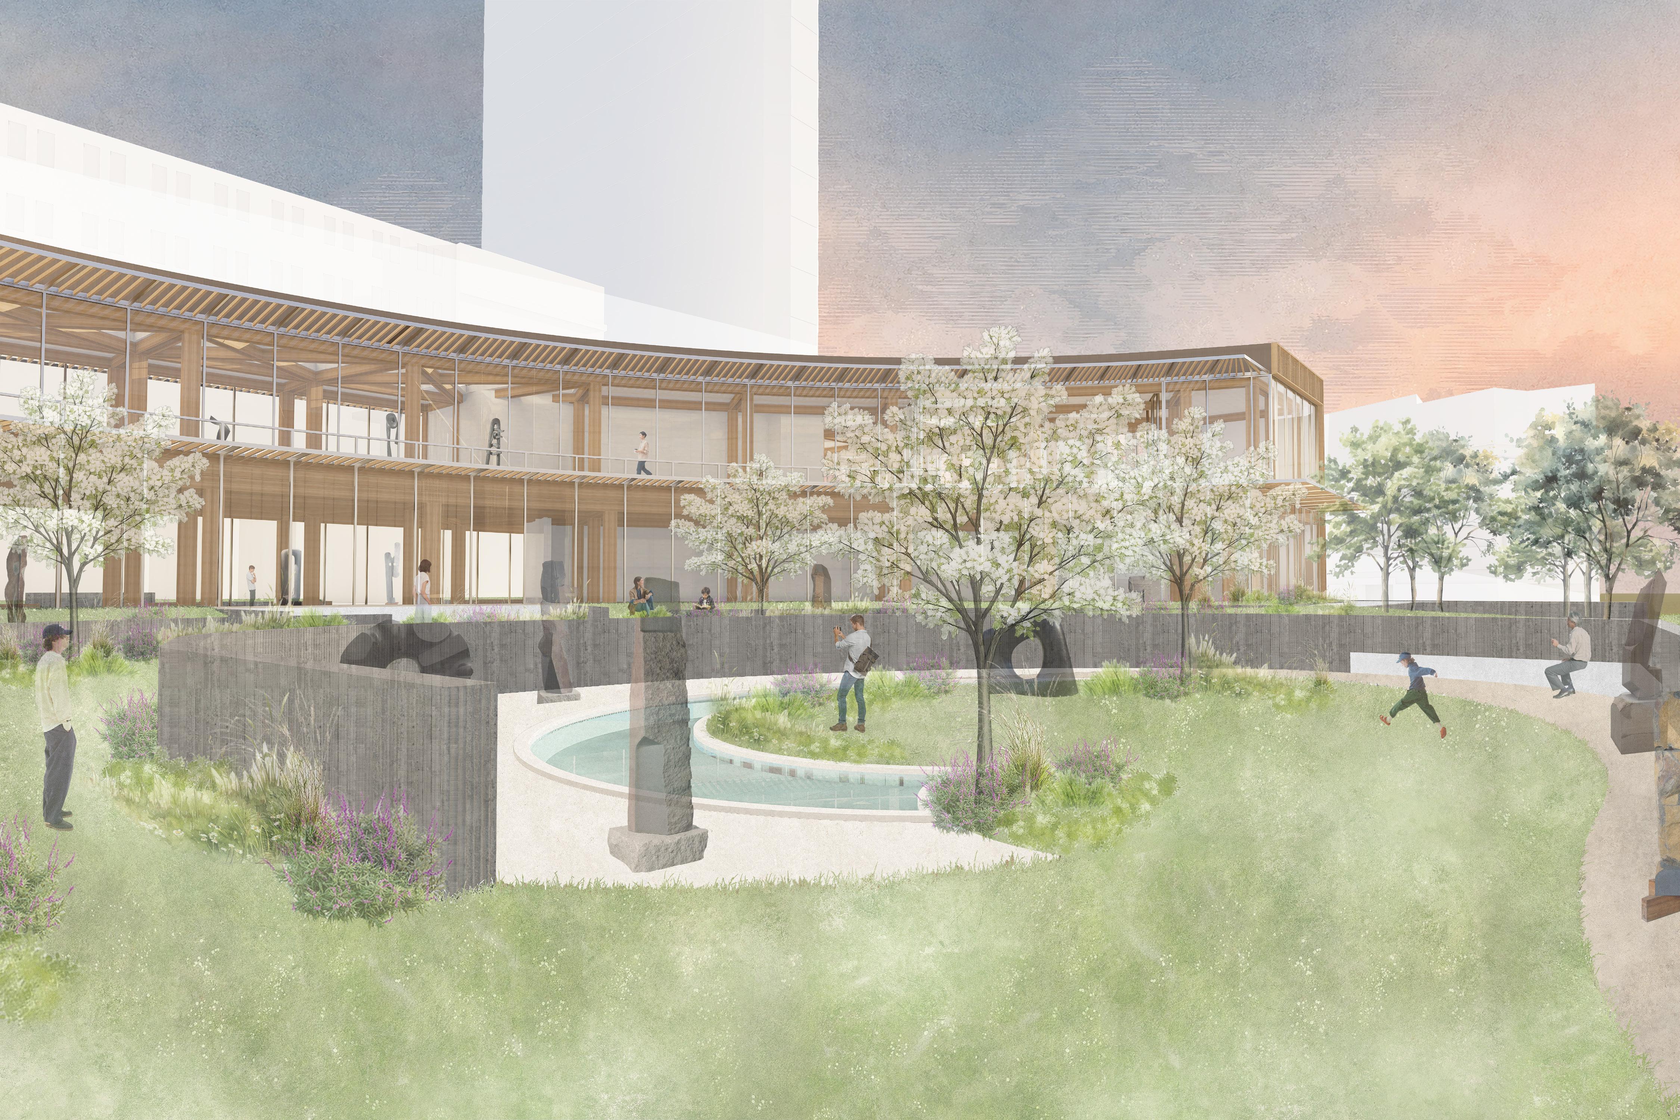
The Landscape entry sequence emphasizes the relationship between building and landscape through framed views extending from exterior to interior and interior to exterior. A sloped blossom garden guides visitors toward the sunken garden, while integrated landscape berms provide natural seating and moments of pause throughout the approach.
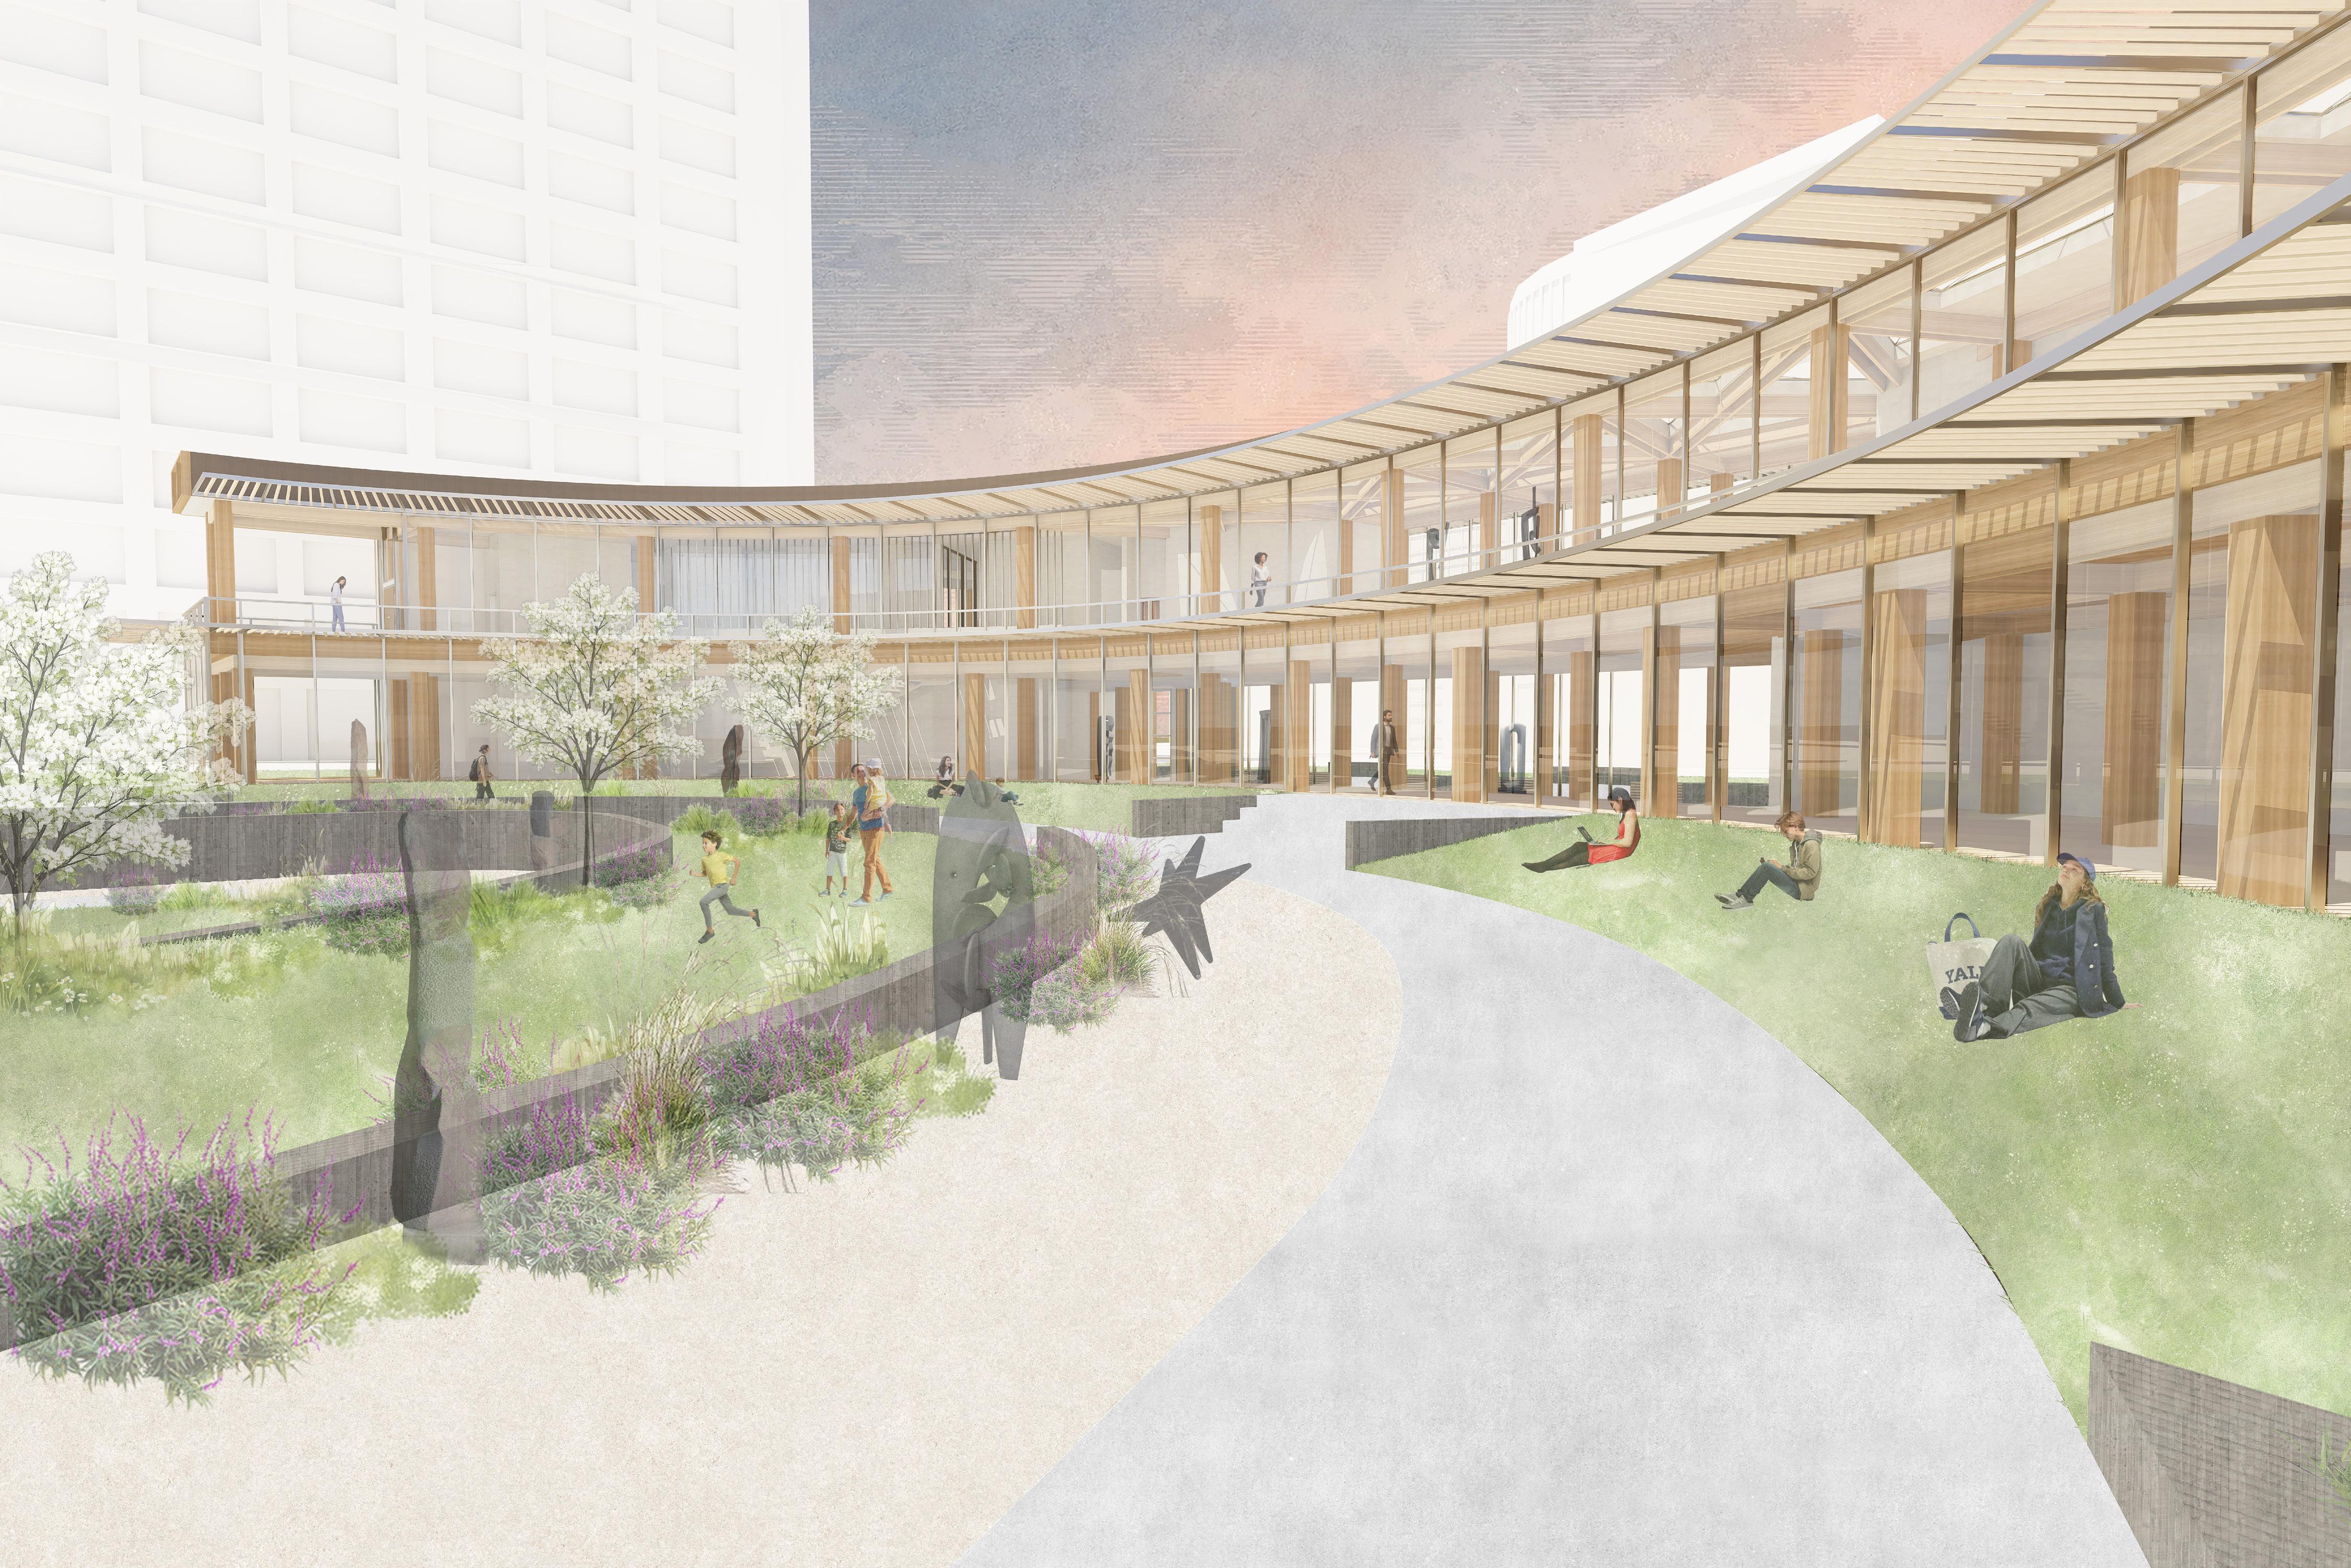
The final concentric ring of the landscape program, the sunken garden houses Isamu Noguchi’s heaviest sculptures within an immersive ecological setting. Surrounded by native Texas greenery, including Texas Sage, the space integrates a water retention pond that supports evapotranspirative cooling while reinforcing the project’s connection between landscape, sculpture, and environmental performance.