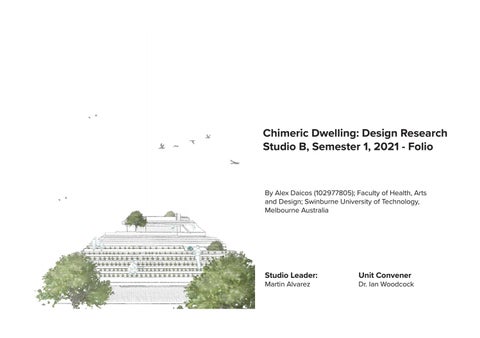
Chimeric Dwelling: Design Research Studio B, Semester 1, 2021 - Folio
By Alex Daicos (102977805); Faculty of Health, Arts and Design; Swinburne University of Technology, Melbourne Australia
Studio Leader: Martin Alvarez
Unit Convener
Dr. Ian Woodcock
Contents Project Abstract ............................................................................. 3. Chimeric Tectonics Week 1: System Research Studies ........................................... 4 - 7. Week 2: Chimeric Strategies .................................................... 8 - 11. Weeks 3 & 4: Chimeric Architectural Fragment ................ 12 - 21. Chimeric Inhabitation & Mid Semester Presentation Week 5: Chimeric Inhabitation ............................................ 22 - 25. Week 6: Mid Semester Presentation ................................. 26 - 31. Chimeric Merging Week 7: ........................................................................................ 32 - 35.
Project Resolution and End of Semester Presentation Week 8 ......................................................................................... 36 - 40. Week 9 ......................................................................................... 41 - 44. Week 10 ......................................................................................... 45 - 49. Week 11 ......................................................................................... 50 - 54. Week 12: End of Semester Presentation .............................. 55 - 62. References..................................................................................... 63 - 6.
Project Abstract “Synergia Hydroponica” - 448 Ringwood-Warrandyte Road, Warrandyte South, VIC 3134.... A rooftop Garden and Shared Workspace; Aeroponic System and Produce Gardens..... Scenario “We are at some point of the mid ‘20s. The COVID-19 crisis has passed, but when it comes to housing financial pressure has built-up on the average family and young individuals in Australia. Ecological pressure has also built up on the environment in Melbourne’s Yarra Valley. The Manning ham Council and the Stater Government of Victoria have finally reacted and decided to create policies to promote one-off projects and use them try out new solutions for housing. If successful, these projects will become beacons that will guide a new way of dwelling. Under this new policy program, the authorities will consider overseeing regulations to provide new value. Developers that seek proposals that both help keep the environmental balance and adjust to the new ways of living will be benefited with regulations relief – subject to approval. Our Response As part of the requirements of having four households coming together under the one roof, along with the inclusion of common programmatic elements that will foster a relationship between the inhabitants and the greater community. Group Alex and Ana have responded to this by devising a design response that celebrates the natural culture of the existing area by creating an environment that brings the environmental facets of the yarra valley to the doorstep, while combining the Urban feel and community feel that one would expect when living in an inner urban area. Our Response will provide 5 levels of communal living and interaction with Four Households living together on site in 700m2 Dwellings. They and the rest of the community will come together in a shared workspace and cafe located on the basement floor operated by the inhabitants of the four dwellings, using produce from the gardens located on the rooftop. Which will be cultivated by a system of aeroponics centered around a central open air pond. 3.
Week 1: System Research Studies Agenda.... • Analysis of Spatial aspects • Analysis of Tectonic system • Analysis of Nature System
4.
Task 1 - Spatial Aspects Research
Spatial System
Semi-Secluded curved Balcony “ The Statues of Tranquility”
•Segmented Concrete walls allow for Aerodynamic and Thermodynamic regulation of the surrounding environment.
As part of the first part of our first task, we were all required to research different systems relating to Space, Tectonics and Nature. For my first study focusing on Space. I looked into a set of segmented concrete walls from the Fawkner Residence, Designed by Rob Mills Architects and what aspects of it relate to this particular aspect. In its case I found the segmented walls had a good source of Aerodynamic and Thermodynamic regulation as well as a sculptural focal point. While the internal space, due to the acoustic properties provided a sense of tranquility and privacy.
• The layout of the space provides a focal point to the exterior and interior of the building through its sculptural forms.
Source: https://www.robmills.com.au/architecture/fawkner-residence
5.
•The internal environment of the space provides a sense of Tranquility and Privacy, due to the material’s acoustic properties.
Week 1: Systems Research Studies
Task 1 - Tectonic Systems Research The second part of our first task, required us to research systems relating to tectonics. For my tectonic study, I concentrated on how the floating platforms and central column from Robin Boyd’s Featherstone House contains various different living areas all merged into the one indoor space. The Juxtaposition of the floating platform, Indoor space and Garden provide a sense of minimal hierarchy between the indoor and outside world.
Tectonic Systems
Structure Within A structure
1.
• Floating Flooring System over an Indoor Garden/Pond. • Exposed Structural Elements. • All Structural Elements are centrally connected to a Central Pillar. • Made up of Minimal Components. 2. Sources: 1. https://architectureau.com/articles/robin-boyds-legacy-to-be-celebrated-in-heide-exhibition/ 2. https://urbannext.net/featherston-house/ 3. https://www.yellowtrace.com.au/featherston-house-by-robin-boyd/
6.
3.
• Formation of the Split levels provides for Separate Uses within the one open space.
Week 1: Systems Research Studies
Task 1 - Nature Systems Research
Environmental Systems Hydroponic Trellis System
The third part of our first task, required us to research systems relating to nature. For my nature study, I concentrated on how vines can be used as part of a hydroponic Nutrient film system which reticulates the water and promotes nutrient movement into the plant’s root zone. Which allows for the growth of different types of vines throughout the year and provides shelter from the outside weather as well as providing an immersive and serene environment due to the different growth positions.
System Overview
Main Elements
Passion fruit - Summer
Winter Jasmine - Winter
Virginia Creeper - Autumn
Clematis- Spring
• Can Provide Shelter from the Sun and Weather. • Creates an Immersive and Serene environment, due to its vertical growth.
•Reticulates Water and provides movement of nutrients into the plant’s root zone.
•Plants can be easily replaced from season to season
Nutrient-Film Hydroponics (Reticulating Method).
Terrarium and Netting - Holding and Support
Sources: https://www.epicgardening.com/hydroponic-systems/ https://www.gardenista.com/posts/gardening-101-clematis/
7.
Week 1: Systems Research Studies
Week 2: Chimeric Strategies Agenda.... • Integration of ideas from research studies (two-part revision)
8.
Task 2 - Tectonic and Nature Fusion (Revisions 1 & 2)
Tectonics Informing Nature
Cross-Section: Tectonic and Nature Fusion
By Alex Daicos
Reservoir
Central Column
Roots, Channel and Pots
Tectonics: Featherstone House Floating Platforms and Central Column.
Tectonics: A Flat Garden Trellis forms the conceptual basis of the outer structure with the main hydroponic channel located within the hollow part of the structural tubing.
Concrete Frame for Netting
Hydroponic Method: Nutrient Film Technique Platform
Clean Water in Vines
Seasonal Vines
Hollow Part of Structural Frame can house water and Root Channels for Hydroponic System. Water can also act as a mechanism of weight and stability for the structure.
Nature: Nutrient Film Technique is the easiest method of hydroponics as less maintenance is required within the Tray/Channel located within the Frame. Meanwhile, season-appropriate vines cultivated out of the system will provide a natural method of keeping the dwelling cool in summer and warm in winter.
For my first Chimeric Fusion iteration, I focused on how the Floating Platforms and central pillar from Boyd’s featherstone house can be fused together with the nature systems from the previous exercise. This three part system uses the Central Column as a reservoir for the ‘Nutrient film’ Hydroponic System, with the Balustrades used as a trellis and hydroponic channel. While for the second iteration, I Focused on how the Hydroponic channels and trellis can form part of a structural Frame, which in turn can be used as a facade. The Hydroponic Channels within the steel frame when filled with water, can act as a Weight and Stability mechanism.
9.
Week 2: Chimeric Strategies
Task 2 - Space and Tectonic Fusion (Revisions 1 & 2)
3D Massing Model & Perspectives: Space and Tectonic Fusion
Space Informing Tectonics By Alex Daicos
Space Layout of Floor plan is guided by Split Levels and L-Shaped Platforms in different positions allowing for seamless access of Air and Light as well as navigation within the Dwelling.
Artur Paderewski,Geoff Eberle Pedel Powered Coaster Scaffold. https://www.re-thinkingthefuture.com/recreation/a-brief-journey-pedal-powered-coaster/
3D Massing Model Curved Spaces
Axonometric Drawing highlighting the relationship between spatial and Tectonic Properties.
Tectonics: Platforms and Central Column
Tectonics Wireframe Piloti Structural system Can allow for the height adjustment of each platform along the height of each respective column.
Floating Platforms: Featherstone House, Robin Boyd
The first Iteration of my Second chimeric fusion concentrated on merging the Curved space from Rob Mills’s Fawkner residence and the Floating platforms from Robin Boyd’s Featherstone house, resulting in a split level, curved and Segmented fusion focusing on accounting and aerodynamics. While my second iteration took a whole new direction focusing on a grid structure based upon Artur Paderewski and Geoff Ebrele’s Pedal powered coaster scaffold, which acts as a framework allowing for the split level platforms to be height adjustable along their respective columns.
10.
Week 2: Chimeric Strategies
Task 2 - Space and Nature Fusion (Revisions 1 & 2) Perspective: Nature and Space Fusion
Space Informing Nature By Alex Daicos
Secluded Space and Shape
Space: Pond will be ideally located within a cool spot within a central void to allow for natural light and evaporative air to filter through the dwelling from a central point
Concept: Water from pond will be used to supply water to the hydroponic channels located within the main structure.
Hydroponic Method: Nutrient Film Technique
Hydroponic System (Nutrient Film) Water from pond will be used to supply water to the hydroponic channels located within the main structure.
Seasonal Vines
Perspective: Nature Space and Tectonic Fusion
11.
The first iteration of my Spatial and nature fusion focused on merging the curved space with the Hydroponic system and trellis. The Hydroponic structure comprises of a concrete frame containing the hydroponic channel, plus the trellis and vines. this concept is centered around insulation from the sun, wind and noise. The Second Iteration saw the spatial element and the hydroponic system working together to create a central space housing a lake, which acts as a supply reservoir for the hydroponic system.
Week 2: Chimeric Strategies
Weeks 3 & 4: Chimeric Architectural Fragment Agenda....
• Revision of Research • Development of Architectural Fragments
12.
Spatial - Tectonic Fragment
Spatial - Tectonic Fragment By Alex Daicos
Tama School; Kengo Kuma - Internal Space and External
This combination is achieved by fusing the Grid Structure (shown below) with the floating platforms and open space shown above. This achieves a Modular space which allows the end user to adjust the height of the platform, Which run up and down the columns as the diagram on the right illustrates.
The first fragment development saw the spatial system from Kengo Kuma’s Teikyo Elementary school merged into Artur Paderewski’s and Geoff Eberle’s Pedal powered coaster structure. Achieving a fusion between the floating platforms, open space and grid, allowing for the creation of a modular space in which the height of the platforms can be adjusted up and down the grid according to the end user’s needs, catering to an open split level configuration or a one-level open space.
Artur Paderewski,Geoff Eberle Pedel Powered Coaster Scaffold. https://www.re-thinkingthefuture.com/recreation/a-brief-journey-pedal-powered-coaster/
13.
Weeks 3 & 4: Chimeric Architectural Fragment
Tectonic - Nature Fragment
Tectonic - Nature Fragment By Alex Daicos
Aquaponic Channel (Red: Dirty Water out) Glazing Channel
Tectonics: A Flat Garden Trellis forms the conceptual basis of the outer structure with the main hydroponic channel located within the hollow part of the structural tubing.
Window
The second fragment Development saw the combination of the hydroponic system with a garden trellis to create a facade featuring these two elements. The Trellis structure forms part of the outer structure with the hydroponic channels located within. Meanwhile the hydroponic system used is of the nutrient film technique which allows the vines to grow within a water-filled channel, in which the water is recirculated every so often.
Hydroponic Channel
Aquaponic Channel (Blue: Clean Water In)
Vine
Garden Bed
Nature: Nutrient Film Technique is the easiest method of hydroponics as less maintenance is required within the Tray/ Channel located within the Frame. Meanwhile, season-appropriate vines cultivated out of the system will provide a natural method of keeping the dwelling cool in summer
Sources: https://www.lumberjocks.com/projects/21560 https://www.younghouselove.com/diy-vine-trellis/ https://puregreensaz.com/nutrient-film-technique/
GSEducationalVersion GSEducationalVersion
14.
Weeks 3 & 4: Chimeric Architectural Fragment
Space - Nature Fragment The third fragment development saw the combination of the hydroponic system with the spatial system of the dwelling, in which the Nutrient -Film Hydroponic system used on the facades (refer to Nature-Tectonic fragment) ; which requires a method of external circulation will form part of an ornamental pond located within a cool and central part of the dwelling. This natural fragment will act as a method of cooling in which evaporative air from the pond will rise and filter throughout the rest of the dwelling.
Space - Nature Fragment By Alex Daicos
Space: Pond will be ideally located within a cool spot within a central void to allow for natural light and evaporative air to filter through the dwelling from a central point,
Concept: Water from pond will be used to supply water to the hydroponic channels located within the main structure.
Hydroponic System (Nutrient Film) Water from pond will be used to supply water to the hydroponic channels located within the main structure.
15.
Sources: https://www.freundevonfreunden.com/interviews/john-henry-architect-research-house/ https://sk.pinterest.com/pin/493003490449690723/ https://thearchitectsdiary.com/courtyard-garden/ https://www.pinterest.com.au/pin/475340935652426671/
Weeks 3 & 4: Chimeric Architectural Fragment
Updated System Studies System Study - Tectonics
System Study - Space
Pedal Powered Coaster Structure; Oya Festival; Oslo, Norway by Artur Zakrzewski and Geoff Eberle.
Teikyo University Elementary School, Tama; Kengo Kuma
• Double Height Internal Space, which is visible from all Floors. • The Double Height Space allows for a dramatic feature in the form of a ‘Great Space’.
• Structure is assembled out of lightweight modular components allowing for easy assembly and Disassembly.
• Split Level Floors
• The structure can be re-assembled in different forms and shapes.
• Sloped Ceiling informs the spatial layout of the floors.
• Grid can allow for the internal spaces to be re-arranged,
• Overall Characteristics of the space allow for Natural light and Air to filter through.
• Open Spaces can allow for natural light and air to filter through. • Structure can be combined with other systems, such as water; which can act as a weight property.
Source: https://www.dezeen.com/2013/05/07/teikyo-university-elementary-school-by-kengo-kuma/
Source: https://www.re-thinkingthefuture.com/recreation/a-brief-journey-pedal-powered-coaster/
System Study - Nature Hydroponic Trellis System
Passionfruit: Summer
Virginia Creeper: Autumn
• Can provide Shelter from the sun and adverse weather. Main Structural Elements - Netting and Trellis
Winter Jasmine: Winter
• Vines can create an immersive and Serene environment thanks to all over vertical growth.
As part of our Mid-Semester Progress Review Presentation, I decided to revise the system studies that i did earlier on in the semester. For Space i concentrated on Kengo Kuma’s Teikyo Elementary school and how its open space and split level layout promotes the circulation of light and air. For Tectonics i focused Artur Zakrzeski’s and Geoff Eberle’s Pedal Powered Coaster Structure and how it can allow the structure and split level spaces to be adjusted according to the end user. While with Nature, I continued on with the Hydroponic Trellis system from earlier on.
•Plants can be easily replaced from season to season. • Aquaponics system reticulates water and provides movement of nutrients into the plant’s root zone. Clematis: Spring
Nutrient-Film Aquaponics (Reticulating Method)
16.
Sources: https://www.interiorgardens.com.au/portfolio/vines-over-pergola-for-instant-coverage https://www.gardenista.com/posts/gardening-101-clematis/ https://www.epicgardening.com/hydroponic-systems/
Weeks 3 & 4: Chimeric Architectural Fragment
Updated Chimeric Strategies
Chimeric Strategy - Tectonic and Space Fusion
Chimeric Strategy - Nature and Tectonic Fusion
Space: Layout of Floor plan is guided by Split Levels and L-Shaped Platforms in different positions allowing for seamless access of Air and Light as well as navigation within the Dwelling.
This combination is achieved by fusing the Grid Structure (shown below) with the floating platforms and open space (shown above). This achieves a Modular space which allows the end user to adjust the height of the platform, Which run up and down the columns as the diagram on the left below illustrates.
Tectonics: The outer structure housing the hydroponic system is combined with a glazed curtain wall system and a series of Japanese rain Chains, which provides a natural and passive cooling method with storm water, as well as a structure for the vines to climb on.
Hollow Part of Structural Frame can house water and Root Channels for Hydroponic System. Water can also act as a mechanism of weight and stability for the structure. Nature: Nutrient Film Technique is the easiest method of hydroponics as less maintenance is required within the Tray/Channel located within the Frame. Meanwhile, season-appropriate vines cultivated out of the system will provide a natural method of keeping the dwelling cool in summer and warm in winter.
Tectonics: The Wire frame Piloti Structural system Can allow for the height adjustment of each platform along the height of each respective column. The System will be based off the same concept seen in car hoists, with hydraulic pistons located near each structural column driving the platforms.
Chimeric Strategy - Nature and Space Fusion Concept: Water from pond will be used to supply water to the hydroponic channels located within the main structure and Facade.
Following on from the Updated System Studies, I’d also decided to revise my Chimeric Strategies from earlier on as well. For Nature and Tectonics; the overall concept of combining hydroponics within a structural element remained the same, however i started looking at how Japanese rain chains can be used as a method creating a facade, in which the chains allow for the growth of the hydroponic vines, as well as providing a watering and passive cooling method. For Tectonics and Space, I’d started figuring out how to incorporate the aspects of Moving Platforms, Passive ventilation, and modular structures with split level open spaces. While for Nature and Space, the concept of incorporating the hydroponic system with a pond located in a central space was carried on from the previous exercise.
17.
Weeks 3 & 4: Chimeric Architectural Fragment
Space: Pond will be ideally located within a cool spot within a central void to allow for natural light and evaporative air to filter through the dwelling from a central point. As well as allowing the Internal space to Integrate with the outside.
Hydroponic System (Nutrient Film) Water from pond will be used to supply water to the hydroponic channels located within the main structure and facade. Sources: https://www.freundevonfreunden.com/interviews/john-henry-architect-research-house/ https://sk.pinterest.com/pin/493003490449690723/
Updated Fragments
Space - Tectonic Fragment: Blowup Diagrammatic Perspective Space - Tectonic Fragment: Rendered perspective Roof
Roof Structure
Structural Columns
Platforms
Ground Slab
As part of our dry run for Mid Semester Presentations, we were tasked with producing our fragments by combining all the elements from our previous exercises into a resolved design. For Space and Tectonics, I produced an axonomentric diagram and two renders highlighting the different aspects of the combined elements from the pedal powered coaster and Kengo Kuma’s School from earlier on, highlighting the relationship between the spatial and tectonic elements, shown in the way of combining the modular split level structure with the open air space.
18.
Weeks 3 & 4: Chimeric Architectural Fragment
Updated Fragments Tectonic - Nature Fragment: Section Tectonic - Nature Fragment: Details
For Tectonics and Nature, i produced two details and section Highlighting the Tectonic and Nature Fragments, concentrating on how hydroponics can be combined into tectonics as a method of creating a facade. The Hydroponic System; which forms part of the facade provides a water filled channel for the vines to grow out of. The Water on the other hand is pumped up from the pond (not shown) to the channels and then drips down the chain before being recycled.
19.
Weeks 3 & 4: Chimeric Architectural Fragment
Updated Fragments Space - Nature Fragment - Perspective and Section
S-03
GSEducationalVersion
20.
Section 1:50
For Space and Nature, i produced three perspective renders and a section highlighting how the overall space relates to the nature system within the dwelling. The Space of the dwelling is made up of open-air split levels on the upper levels, in which most of the living spaces are located on modular platforms, which can be moved up and down. Meanwhile, the Ground Floor containing the bedrooms and Rumpus area is based upon a fixed slab, surrounded by an indoor garden containing a pond which forms part of the reticulation system of hydroponic system. Following on the from the Perspectives and section highlighting Space and Nature Fragment are Four Floor plans highlighting the overall layout and the relationship between the space and nature aspect, located on the next page.
Weeks 3 & 4: Chimeric Architectural Fragment
Updated Fragments Space - Nature Fragment - Floorplans
Bedroom 4
Lonnge/Dining
Bedroom 3
Bedroom 2
Sitting Area Rumpus Bathroom Laundry
WC DR
W
Space - Nature Fragment - Floorplans Study Entry
Shower Sitting Area
0.
1.
Ground 1:100
First 1:100
Bath Area
WC
Wardrobe and Dressing Area
Basin and Make up area
GSEducationalVersion
Master Bedroom (Height Adjustable Platform)
GSEducationalVersion
Living Area
4.
3.
21.
GSEducationalVersion
Fourth 1:100
Third 1:100
Weeks 3 & 4: Chimeric Architectural Fragment GSEducationalVersion
Week 5: Chimeric Inahbitation Agenda.... • Concept Fragment Development of merged ideas (Me and Ana) • Program and Inhabitation Concept Diagrams
22.
Concept Development of Merged Ideas
As Part of the initiation between me and my Partner Ana, we started working out how different elements from both of our designs would work out in one combined design resolution. As she was working with the N Caved House by Mold architects; along with nature in the form of a rooftop garden, we’d started combining those elements with the tectonic and spatial elements from my Fragment. In which one aspect would result in a common element (Kitchen) shared between the two dwellings placed on the modular platform. Allowing it to be moved from the living areas to the rooftop garden, allowing for public use in the form of a cafe as a public shared space.
23.
Diagramatic Elevation
Legend Household 1
Household 2
Height Adjustable Communal Area
Communal Areas
Height Adjustable Platform: Down Direction
Height Adjustable Platform: Up Direction
Week 5: Chimeric Inhabitation
Concept Development of Merged Ideas Concept for Combined Layout
Section Sketch
Terrraza Palace: Antonio Bonet, 1957 Reference: http://hiddenarchitecture.net/terraza-palace/
24.
Following on from deciding what elements would accompany a common program, we’d started playing around with the form and layout of the two dwellings. The Floor layout consisted of three levels with identical floor plans for both of the dwellings, divided up by a common level with an outdoor garden. The Top level consists of Bedrooms and Bathrooms; The Middle level: Kitchen and Main Living areas; and the Lower Ground Floor Shared areas made up of an office and cafe shared between the Two dwellings and the public. Another Factor that we both took in was the distribution of light and air to the lower levels. This resulted in the creation of a void located on the outer boundaries of each level allowing the light and air to filter through.
Week 5: Chimeric Inhabitation
Program and Inahbitation Diagrams (Conceptual)
Inhabitation and Program
Roof
Concept of Inhabitation The aim is to create a common everyday space that is shared between the two units, Using Spatial and tectonic elements in the way of the modular grid structure, movable platforms and Split level Natural spaces. The program of inhabitation will act as a way in which both households will be able to grow, harvest, cook, sell and eat their own food under the one roof, making the use of social, natural and productive resources.
Top Floor Bedrooms (Private)
Middle Floor Living and Dining Areas
Concept of Programs
Ground Floor Public: Cafe, Kitchen and Study (Shared)
Household 1
Both Households will occupy each side of the dwelling in their own right, these separate areas will contain Bedrooms and Bathrooms. The Separate Living areas will form part of the link with the commonly shared Kitchen/Dining/Cafe based upon the movable platform. This Movable Platform will allow for the Kitchen and Dining area to group with either the living areas during the evening or the rooftop garden during business hours.
Household 2 Shared level
Spatial Composition
Top Level Master Bedroom Bedrooms Bathroom Hallway
As part of the Individual component of the assignment of creating a set of diagrams highlighting the program and inhabitation, I created three sets of diagrams highlighting the distribution of space and programs between the two households. The first diagram; pictured top left shows how the overall aim the inhabitation between the two households; while the second diagram shows the concept and layout of programs between the two households. Meanwhile on the right are two axonomentric diagrams highlighting the distribution of and layout of spaces between the two households and the public and common areas.
25.
Middle Level Kitchen Dining Entry Living
Lower Level Cafe Kitchen Study
Week 5: Chimeric Inhabitation
Week 6: Mid Semester Presentation Agenda.... • Program and Inhabitation Diagrams. • Design Development of Fragments • Mid-Semester Presentations.
26.
Program and Inhabitation Diagrams - Composition Spatial Composition
Inhabitation Composition
Roof Garden Space
Roof Common Garden Space
First Floor
First Level Dwelling 1: Bedrooms Dwelling 2: Bedrooms
Master Bedroom, Wardrobe & Ensuite Bedrooms Bathroom Hallway
Ground Floor Living Kitchen
Ground Floor
Dining Entry
Dwelling 1: Living Areas Dwelling 2: Living Areas
Basement Level Kitchen Garage
Basement Level
Shared Workspace Cafe Amenities Garden Space
Common Spaces
As part of our Mid Semester Presentation, I’d revised the two Axonomentric and spatial diagrams to account for the design development made between me and Ana leading up to the Mid Semester Presentation. The Lower level and roof are made up of common areas shared between the two households and the public. While the spaces in between are dedicated to private living for the two households.
27.
Week 6: Mid Semester Presentation
Program and Inhabitation Diagrams - Flowcharts
Above are two revised flowchart diagrams highlighting the Distribution of programs between the two households and the goal of combining these as a method of inhabitation. The Program diagrams now take into account the precise structure and workflow in accordance to our design. With shared gardens, an office, cafe and kitchen making up the common/public areas.
28.
Week 6: Mid Semester Presentation
Mid Semester Presentation - Design Development (Self)
M ovable platform
Guide rails & rollers
MOVA
HYDROP -
Lifted
-
Invitin public
-
Sustain Urban
-
Fresh p consu
-
Give b
-
Conne
Hydraulics Jack Cylinder
DETAILS
Buffer Spring
As part of the design development Produced two sections and two details focusing on the moving platform and the hydroponic facade. The Moving Platform consists of a basic hydraulic mechanism allowing it to move from the lower level up to the space between the two dwellings. In terms of the facade, the revision took into account of a much simpler form of hydroponic irrigation in which the water first enters via the top channel; which doubles as a gutter, before dripping down the chain before being recirculated and used again for the lower channels.
29.
Week 6: Mid Semester Presentation
Mid Semester Presentation (Group Highlights)
MOVEMENT
A. PHYSICAL ASPECT
UP/DO WN M O TIO N
AI M
Space
“How can Architecture inform common living between two households, While incorporating sustainability and workspaces into the mix?”
As part of the presentation, we produced a series of slides highlighting the overall aim of our design, along with a series of diagrams showing how different design element drive led us to producing our concept. With one aspect being how the different studies of space and nature were combined to achieve a chimeric design outcome through shared urban farming and physical change.
30.
CHIMERIC INHABITATION PRIVATE SPAC ES
SPA TIA L + TEC TO NIC + NA TURE SYSTEM STUDY
NATURE
B. SHARING OPPORTUNITY URBAN FARMING
C O M M O N / PUBLIC SPACES
Residence A.
SUN
DESIGN DRIVERS
HYDROPONICS & MOVEMENT
LIFE & WORK
DESIGN DRIVERS
SPATIAL CHANGE
FRESH PRODUCE
Com mon space
Residence B.
Don’t needsoil: Herbs Lettuce Kale / Spinach Cucumber/ Tomatoes Beans Needsoil: Carrots Garlin Onions + -
Growplants anywhere Plants full of nutrients Reuseof water Growing year round Easyharvesting
FOOD
Week 6: Mid Semester Presentation
Mid Semester Presentation (Group Highlights) EXPRESSIVE ELEMENTS
NORTH/WEST PERSEPCTIVE
WEST PERSEPCTIVE
FRONT VIEW
FRONT VIEW
INTERIOR
EXTERIOR
Roof Spatial + Nature + Tectonic Systems
LEGEND
LEGEND
BASEMENT LEVEL 1. Underground garage 2. Workspace 3. Shared kitchen
GROUND FLOOR LEVEL 4. Entrance 5. Hydroponics Garden 6. Open plan living area 7. Public entry way 8. Common/Public platform/bridge
FIRST FLOORLEVEL 9. Hallway 10.Master Bedroom with ensuite 11. Open green pocket 12. Bedrooms A&B 13. Bathroom
3
N
10
7
8
N
13 STREET
5
FLOOR PLANS – PRIVATE
2
6
4
STREET
1
FLOOR PLANS – COMMON
LEGEND
STREET
FLOOR PLANS – SHARED
PERSPECTIVES
-
9
11
12a.
12b.
N
Above are various design drawings that my partner Ana Produced as of her share of the design development. These included several renders, highlighting the internal and external aspects of the dwelling; A perspective, showing the expressive elements of the roof and structure; Plus floor plans showing the internal layout. With the Basement level containing the shared study, gardens and Cafe+Kitchen; The Ground level containing the main living area and First floor containing the Bedrooms and Bathroom.
31.
Week 6: Mid Semester Presentation
Week 7: Chimeric Merging Agenda.... • Chimeric Merging - Design Strategy • Research - Local area, Working from Home, Commuting and Required Amount of Garden Space. • Concept Development - Moving Platforms
32.
Group Design Strategy for the rest of the semester
Following on from Mid Semester, Me and my partner compiled a series of diagrams highlighting how to carry on with our design from now, until the end of semester. This included the compilation of a mind map (show above) highlighting the different aspects that we needed to consider. After highlighting these aspects, we complied another diagram outlining the aspects that we were carrying on with. This included the concepts of Nature, sharing, movement and adaptive reuse from earlier on.
33.
Week 7: Chimeric Merging
Research - Local Area, Working from Home, Commuting and Required Amount of Garden Space Research - Area Statistics (Manningham East)
Research - Working From Home
• 27,552 live in the “Manningham East” region alone.
• Since Covid 19, 81% of workers in the Public service, Services and Education sector said that they would prefer to preform almost all their work from home, with support from their employer.
• 260 children under five were enrolled in a preschool program as of 2019. with 26 children attending for less than 5 hours and 216 for 5 or more hours. • 10.8 percent studying a tertiary course (2016) • The two most common occupations include Managerial positions (18.7%) and Professionals (27.3%).
• 40% are working more than five extra hours per week. • 49% are suffering from an Mental illness. • 30.9% of people have an increased workload.
• Total no of Businesses (non-employing and emplying); 3309 (2019).
• Significant imposition on Work-Life balance with most workers starting by 8 am and working until 9pm.
Travel Times •Bus: 1 Hour from Warrandyte to Melbourne CBD (Routes 364 and 906) •Drive: 40 Minutes from city to Warrandyte.
• Prior to COVID 19, only 12 percent of people worked from home on most days, as opposed to 31 percent after COVID. • About 40% percent of working men and women also hold carer responsibilities.
Soruces: https://www.abs.gov.au/statistics/labour/earnings-and-work-hours/working-arrangements/aug-2020; https:// dbr.abs.gov.au/region.html?lyr=sa3&rgn=21102; https://www.google.com/maps/dir/448+Ringwood-Warrandyte+Rd,+W arrandyte+VIC+3113/Melbourne+VIC/@-37.774444,145.0276229,11.99z/data=!4m14!4m13!1m5!1m1!1s0x6ad630b6837121 e3:0x309a548b623ed1a4!2m2!1d145.2317254!2d-37.756438!1m5!1m1!1s0x6ad646b5d2ba4df7:0x4045675218ccd90! 2m2!1d144.9630576!2d-37.8136276!5i2
Statistics - Hydroponic Garden People: One person vs a Family of Four x Plants: Herbs, Kale/Spinach, Cucumber, Tomatoes and Beans. Stuff that needs soil: Carrots, Onions and Potatoes. How much space we need to allow (Sqm) Four people: 450 square feet or 41 sqm One Person: 434 Square feet or 40.3 sqm
Source; https://www.actu.org.au/media/1449319/au_workingfromhome_p1.pdf
Following the selection of our site; situated at 448 Ringwood-Warrandyte Road in Warrandyte South. I carried out some research in relation to the various factors concerning our site. This included statistics relating to the Local area (Manningham LGA) and General Statistics form the ACTU, which showed that a having a workspace in our dwelling can be benefited by 81% (Since COVID 19) of occupants working in the public services and education sector, as travel times to and from the city can take anywhere between 40 minutes to an hour. Also researched was the total size needed for the hydroponic garden serving a family of four people, with the total size needed being 41 sqm vs a 40.3 sqm for a family of one.
Source: https://morningchores.com/vegetable-garden-size/
34.
Week 7: Chimeric Merging
Concept Development - Moving Platforms Moveble Platforms (Common Area)
Movable Platforms (Hydroponic Garden)
Foldable Platforms
Method of Operation
Operational Process
Concept To Provide a space that can be used as a fragment of access and nature and can be easily shared and adapted between the private and public. Main Elements
The Platform will be able to pivot in the same manner as a foldable stairs. Allowing the garden and staircase to be moved between the public and private areas. The method of operation will be in the same manner as a pull down blind with an extension pole and is pivoted out.
Multifunction Space provides access between the different levels and can accommodate garden space . Pictured: Tianjin Luneng Taishan College / Lacime Architectural Design
Key Features
Concept The overall concept will work in the same manner as the foldable gates above with the overall principle adapted into a movable platform above the common area.
• Easy to Open and Close • Minimal Mechanical and no electrical components • Can Double as a Safety ledge when closed up • Opened by an extendable Blind Pole from the ground level and then pulled out. • Secured to a central support mullion when opened.
Garden Beds will operate in the form of an aeroponic system, with water pumped up from a remote tank and sprayed under the plant’s root system, This will reduce the overall weight load of the platform, compared to a traditional hydroponic system as it uses 40% less water than a hydroponic system.
Sources https://www.elitegates.in/gallery/classical/contemporary/
Sources https://www.elitegates.in/gallery/classical/contemporary/ https://www.archdaily.com/868965/tianjin-luneng-taishan-college-lacime-architectural-design/58eb3326e58ecebb93000280-tianjin-luneng-taishan-college-lacime-architectural-design-photo?next_project=no http://www.diy-guides.com/building-an-aeroponic-system/ https://www.agritechtomorrow.com/article/2018/05/1-article-for-2018-growing-with-hydroponics-aeroponics-and-aquaponics/10733#:~:text=In%20 an%20aeroponics%20system%2C%20the,nutrients%2C%20water%2C%20and%20oxygen.&text=But%20growing%20aeroponics%20vertically%20 requires,(raising%20fish)%20and%20hydroponics. http://saltdalshytta.no/aktuelt/tilvalg/hemstrapp-og-stiger
When Closed
Closing/Opening
Fully Opened
35.
Also noted in our Mid-Semester Presentations was the design and execution of our moving platform lift, which was deemed too complicated by the critics do to its complex mechanisms. As a consequence I Looked into devising two new systems for two different areas, as opposed to one system for two areas using a simpler mechanism. The First System form the Common Space above the Courtyard consists of a Foldable System, which is pulled out by the end user and secured to a central point. Thus extending the rooftop space. Meanwhile, the second system used in the basement garden was designed with versatility in mind, by combining access stairs and an aeroponic garden. The platform when opened will enable the platform to be used as a stair. However when closed; a vertical garden.
Week 7: Chimeric Merging
Week 8: Project Resolution Agenda.... • Design Development - Overall Form, Space and Layout Pt.1
36.
Design Development - Overall Form, Space and Layout Pt 1A
Our First design concept involved creating a long rectilinear layout with four dwellings split up into two separate groups with a Private courtyard in between. Along with this common space was also provided with a main courtyard, situated in between the two dewlling groups in the middle, as well as a public garden space on top of the roof, emulating the hilly terrain that the dwelling is located upon. On the following page are a couple of sketches and a section highlighting the Split level nature, as well as the Grouping of the dwellings; with the two dwelling groups highlighted in orange and red and the public outdoor space highlighted in dark green.
37.
Week 8: Project Resolution
Design Development - Overall Form, Space and Layout Pt 1A
S-14
Building Section 1:500
GSEducationalVersion
38.
Week 8: Project Resolution
Design Development - Overall Form, Space and Layout Pt 1B
Our Second Design Concept took a simpler approach with the dwellings and common space vertically stacked around a single courtyard with a folding platform roof (as explored in week 7) and a feature pond, part of the hydroponic system in the centre. The Design Exploration of the pond involved the creation of three concepts. The first idea being to have the pond half inside, half out. While the other two ideas focused around the spatial elements of the split level layout by either having the pond spread across one level, or two with a waterfall. As seen in the sketches on the next page.
39.
Week 8: Project Resolution
Design Development - Overall Form, Space and Layout Pt 1B
Another spatial element explored was the internal arrangement of each of the dwellings. One concept (highlighted above) that we looked into was having a ratio or two sets of Bedrooms for two households to one living area. With the two sets of bedrooms divided into two private areas. With two stairwells serving each in the middle of an internal courtyard.
S-14
Building Section 1:200
Week 8: Project Resolution
40. GSEducationalVersion
Week 9: Project Resolution
Agenda.... • Design Development - Overall Form, Space and Layout Pt.2 • Detail Development - Sliding Platform
41.
Design Development - Overall Form, Space and Layout Pt 2
S-14
Building Section 1:200
Week 9 saw further development on the second concept, which was most favored by me and my partner as our preferred spatial layout. As a result of this, I started working on ideas for Access to the Rooftop garden from the Ground Level, as well as the creation of a trellis structure along the side garden. The first concept for access to the rooftop as shown consisted of a grand staircase at the front of the dwelling, combining a garden and access portal to the underground garage. Meanwhile, the overall concept of the Trellis structure for vines to be grown from the side hills was to create a one piece structure, combining Trellises, Balustrades and Structural Columns. However the idea was perceived to be two industrial due to the spacing and composition. GSEducationalVersion
42.
Week 9: Project Resolution
Design Development - Overall Form, Space and Layout Pt 2 private space
common space
meeting point
common space
private space
D-03 2 D-08 1
S-15
Building Section 1:200
S-14
GSEducationalVersion
Building Section 1:200
The Second Concept was further developed by me and my group member by making the rooftop garden into a feature stair. However access to the ground floor via the front in a ramp formation was proving to be impossible due to the slope of the roof vs the height of the indoor spaces; and was consequently omitted. in the meantime me and my group member stated to rearrange the overall form of our design, by including articulations and setbacks at the front and back, as well as in the courtyard in order to create outdoor private spaces and promote light regulation. The roof at the back of the dwelling was also lowered to accommodate solar panels. RevID
GSEducationalVersion
E-07
Elevation 1:200
GSEducationalVersion
D-02
Long Section 1:200
ChID
Change Name
Date
could possible be an internal rather than an external garden - currently show as an external garden as it acts as a void and breaking point for the spaces above
GSEducationalVersion
43.
-1.
Ground 1:200
Week 9: Project Resolution
Detail Development - Sliding Platform Guide Rails Mounting Channel
D-04
Telescoping Panels x 3
Sliding Platform Detail 1:25
Growth Media (Dirt) and Wind Blanket
Seperation Fabric Drainage Media and Irrigation Line
Insulation Root Barrier and Protection Layer
D-03
Rooftop Garden (Refer Detail D-03)
GSEducationalVersion
Platform Mechanism and Motor
Fixed Platform Moving Platform
D-05
Geosynthethic Sheet Drain
Concrete Roof Deck
Primary Membrane
Sliding Platform (Refer Detail D-05)
Hydroponic Garden Detail 1:50
The Details Above highlight the Rooftop garden and the Moving platform. The Rooftop garden is made up of a composite system on top of the existing concrete roof deck. this includes a series of layers, containing dirt, drainage and insulation systems, plus a membrane to prevent water from seeping into the roof and the moving platform system. Meanwhile the Moving Platform System is based upon an ‘AIRCLOS T5000’ system slotted into a pocket between the concrete roof slab. The system itself is made up of three motorized telescoping sliding panels guided along a track.
Sliding Platform Detail (Rooftop Garden) 1:50
Week 9: Project Resolution
44.
GSEducationalVersion
Week 10: Project Resolution Agenda.... • Detail Development - Courtyard Folding Platform and Vertical Garden & Aeroponic Trellis • Revised Concept of Program and Inhabitation Diagrams • Revised Aim of Design Concept Diagram
45.
Detail Development - Courtyard Folding Platform and Vertical Garden
Ground Floor Slab
Garden Bed
Hinge
Hinge
Release Hook
Folding Mechanism/ Track
Ground Floor Slab Platform Platform
Folding Mechanism/Track Release Hook D-08
Garden Bed
Folding Platform Garden - In 1:50
D-03
Folding Platform Garden - Out 1:50
Following on from the development of details for the sliding platform (which was later omitted in favour of a open courtyard) and rooftop garden was the development of a folding vertical garden for the courtyard. Initially this Design feature was combined with the concept of movement by having it placed between the two dwellings and used as a folding bridge. However the design method of providing two different things Garden and Bridge) in two different positions proved to be too difficult to resolve, GSEducationalVersion
46.
Week 10: Project Resolution
Detail Development - Aeroponic Trellis
Concrete Roof Deck
Top Plate Welded to Steel Post
Sliding Platform
100mm Structural Bolts
Vine
150x150mm Steel Post
Our third chimeric feature centered around the combination of Nature and tectonics was the design of a trellis, column and vine system to span upon the perimeter of the house, promoting thermal and light regulation to the dwellings from the external weather, This feature sees the use of the steep hilly terrain on the edge of the property as a vine plantation, with the columns themselves allow the vines to climb on, thus giving the dwelling a bushy finesse,
Bottom Plate
Reinforced Concrete Footing
Ground & Vine Roots
D-01/02 Trellis Details 1:50
47.
Week 10: Project Resolution
Revised Concept of Program and Inhabitation Diagrams
The two Program and inhabitation diagrams from mid semester were carried on and revised to account form the changes made to the layout of the dwellings, this time The four households will each have a self contained apartment instead of a common living area. While creativity was added into the mix with a potential workshop to be located within the shared workspace and cafe on the basement level.
48.
Week 10: Project Resolution
Revised Aim of Design Concept Diagram
Meanwhile, our Aim diagram was also revised better highlighting the different spatial and tectonic elements from our chosen design precedents; Kengo Kuma’s Teikyo Elementary School (Split Level Platforms and Space) and N-Caved House by Mold Architects (Slope-Fused Roofline). Also revised was the Infographic highlighting the main design drivers, taking into account the omission of movement from our design.
Teikyo University Elementary by Kengo Kuma: Split-Level Platforms
Main Concept: Life/work and Sustanability Main Drivers: Nature and Sharing
N Caved House by Mould Architects: Sloped-Fused Roofline
49.
Week 10: Project Resolution
Week 11: Project Resolution Agenda.... • Design Development - Rooftop Garden and courtyard. • Final Design Drawings - Details @ 1:50 • 3D Model and Perspective Development.
50.
Design Development - Rooftop Garden
With the resolution of the overall external from and of our dwelling finalized at the start of week 11, development of the programmatic spaces commenced with the design development of the rooftop produce garden, which will be shared between the residents and public. Using the research collated in week 7, we were able to develop a garden that will cater of a family of four or 41 square meters, allowing the plants to be planted in a combination of traditional soil and aeroponic methods. Plants on the rooftop garden will include Tomatoes, Carrots, Onions, Cucumber and Lettuce.
51.
Week 11: Project Resolution
Final Design Drawings - Details
52.
Week 11: Project Resolution
Final Design Drawings - Details
Further Design development saw a final set of iterations made to the Details, which saw the Composite Rooftop garden system replaced with a traditional layer of soil and an aeroponic system, consisting of a plant holder, spray and drain channel, which can be adapted for either aeroponic or traditional planting when required. The same planting methods were also carried over to the Trellis vines on the perimeter and the folding garden. in the courtyard. Which itself had been revised once more, this time as just a simple folding garden, which can be lowered or raised to allow access to sunlight and maintenance respectively,
53.
Week 11: Project Resolution
3D Model and Perspective Development
Above are several renders highlighting the design development undertaken of the exterior and gardens during week 11. The Top three perspectives highlight the development of the rooftop garden and the front facade, along with the Trellis Vines. While the bottom two renders highlight the courtyard space containing the aeroponic supply pond and foldable garden.
54.
Week 11: Project Resolution
Week 12: Final Project Resolution and Final Presentation. Agenda.... • Final Model Development including Renders and Perspectives Final Design Drawings • Aeroponic Diagram @ 1:50 • Elevations x2 @ • Shared work with other group member - Floorplans @ 1:100, Sections x2 @ 1;200 and Axonometric Diagram. •Presentation Poster 55.
Final Model and Perspective Development
With The Final submission approaching in week 12, Final design development was well under way. As part of this i was tasked with producing the final rendered perspectives using Lumion. This saw the injection of our dwelling within its urban context with the creation of an area mesh featuring cars, trees and adjacent dwellings; Along with the production of external and internal renders complete with people, furniture and finishes. In terms of external and internal finishes, we went for a minimalistic approach featuring neutral tones and natural finishes. These included a smooth concrete exterior and interiors comprising of Timber floors and Ceilings, as well as off-white walls. The overall aim was to make the dwelling stand out architecturally, while respecting the character of the existing surroundings.
56.
Week 12: Final Project Resolution and Final Presentation
Final Model and Perspective Development
57.
Week 12: Final Project Resolution and Final Presentation
Final Design Drawings - Aeroponic Diagram @ 1:50 5. 6.
5. 6.
7.
4.
4A. 7A.
7.
5.
7.
7.
7. 4.
4A. 7A.
8.
3.
2.
9.
2.
STAGE 1 1.
Supply Pond & Nutrient Source (Fish)
2.
Clean Water In Line
3.
4. 6.
4.
4.
Storage Tank and Pump
STAGE 2 4.
Clean Water Out Line
9.
As part of the Nature strategies explored earlier on in the studio and the implementation of Aeroponic gardens development of a diagram highlighting the Aeroponic System as a whole, including the different stages and components involved. The system consists of three stages, stating with the pumping of water from the courtyard pond into a tank located in the garage. From the tank, the water then makes its way up to the respective gardens either by fixed or portable connection and spayed under the plant’s root system. Following this process, the water is then drained back down and treated before being recirculated into the pond and back up again.
1.
STAGE 3 6. Dirty Water Drain Tray 7. Dirty Water Out Line
4A. Portable Hose Line to Folding Garden
7A. Portable Hose Line From Folding Garden
5. Aeroponic Sprayer and Plant Holder
8. Dirty Water Treatment Sump and Pump 9. Treated Water Return Line
Aeroponic System Overview
D-01
58.
Aeroponic Diagram 1:50
Week 12: Final Project Resolution and Final Presentation
3,000
Long Elevation 1:200
Two Elevations were produced by myself as part of the Final Design Deliverables showing the dwelling form the Northern and Eastern sides, taking into account the different heights as the dwelling conformity with the slope gets higher. Along with the floor to ceiling heights and slab thicknesses of each level. My Partner also produced an Axonomentric Diagram highlighting the overall from and programmatic structure of the dwelling as a whole. These include common areas highlighted in green, Dwellings in yellow and the Garage and Circulation areas in Grey.
250
250 3,000 250
250
3,000
250
1,913
3,000
300
250
4,324
3,000
18,403
2,501
3,043
300
2,884
5,602
E-09
250
250
3,000
250
3,000
250 300 1,913
250
3,419
3,000
250
5,665
300
4,983
Final Design Drawings - Elevations x2 @ 1:200 and Axonometric Diagram (Group)
E-08
59.
Short Elevation 1:100
Week 12: Final Project Resolution and Final Presentation
Final Design Drawings - Floorplans @ 1:100 (Group)
As part of the final design deliverables, one of the tasks my partner was involved with was the production of floor plans for each floor of our dwelling. Our Dwelling consist of five floors; with the basement containing the Garage and Shared workspace showcased by the courtyard and pond in the middle. The Ground Floor consists of a Two and Three bedroom Dwelling with two bathrooms. While the First floor houses a Three Bedroom, Two Bathroom Dwelling. Meanwhile the second floor comprises of a Two Bedroom, One Bathroom Dwelling while the rooftop houses the main produce garden which can be accessed by stairs from the lower levels.
60.
Week 12: Final Project Resolution and Final Presentation
Final Design Drawings - Sections @ 1:200 (Group)
Two Sections were produced by my partner as part of the Final Design Deliverables. This included a Long Section (Shown on Left) and a Short Section (Shown on the Right). The Long section highlights the Dwelling from the front (Ringwood-Warrandyte Road) up to the Rear of the site on the Western Side, The Grey sections denote the internal spaces; which are divided by the courtyard and Aeroponic Supply pond in the middle. The Short Section on the right shows a portion of the rear group of dwellings and the external gardens fronting them. The overall intent of the Balcony Garden Beds is to provide a sense of continuity and connection between the interior and exterior; including the chimeric elements.
61.
Week 12: Final Project Resolution and Final Presentation
Final Presentation Poster
As part of the final submission, me and my partner were required to compile our final design outcome into three presentation packages. These included an Architectural package showing our Brainstorming and Design Concepts, Our Concept of Programming and Inhabitation, as well as our design drawings. Meanwhile a slideshow and poster (displayed on the right) showing our final design outcome and initial research was produced for the presentation.
62.
Week 12: Final Project Resolution and Final Presentation
References Research A Brief Journey -Pedal Powered Coaster | Artur Zakrzewski, Geoff Eberle. Rethinking The Future. AIRCLOS. Technical Cat Automatic Retractable Roofs [Online]. ArchiExpo. Available: https://pdf.archiexpo.com/pdf/airclos-aluminium-systems/technical-cat-automatic-retable-roofs/149458-266221.html [Accessed]. ARCHITECTS, J. H. Floorplan of Research House by John Henry Architects ARCHITECTS, M. 2020. N-Caved House [Online]. Available: http://www.moldarchitects.com/projects/n-caved [Accessed]. ARCHITECTS, R. M. 2020. External and Internal Pictures of Fawkner Residence AU, A. 2019. Robin Boyd’s legacy to be celebrated in exhibition at Heide. CASTELLANA, A. B. 1957. Terraza Palace. DESIGN, L. A. 2016. Tianjin Luneng Taishan College ArchDaily DIARY.COM, T. A. S. 2017. 50+ COURTYARD GARDEN DESIGN INSPIRATION. FREARSON, A. 2013. Teikyo University Elementary School by Kengo Kuma and Associates. Deezen FVF, S. H. A. 2017. Creating walls out of canvases and cardboard chairs with Australian architect John Henry. Freunde von Freunden. GARDENING, E. Hydroponic Systems [Online]. Available: https://www.epicgardening.com/hydroponic-systems/ [Accessed]. GARDENS, I. Vines over pergola for instant coverage... GATES, E. Contemporary Gates. GONZÁLEZ, M. F. 2020. Ncaved House / MOLD Architects. ArchDaily. GOVERNMENT, A. 2020. Working arrangements. In: (ABS), A. B. O. S. (ed.). GOVERNMENT, A. 2021. Region summary: Manningham - East. In: (ABS), A. B. O. S. (ed.).
63.
GREENS, P. 2020. How Nutrient Film Technique (NFT) Hydroponic Systems Work [Online]. Available: https://puregreensaz.com/nutrient-film-technique/ [Accessed]. GUIDES, D. Building an Aeroponic System [Online]. Available: http://www.diy-guides.com/building-an-aeroponic-system/ [Accessed]. LUMBERJOCKS 2009. Wall Grape Trellis. MAPS, G. 2021. Commute Times (Warrandyte to Melbourne CBD) [Online]. Available: https://www.google.com/maps/dir/448+Ringwood-Warrandyte+Rd,+Warrandyte+VIC+ 3113/Melbourne+VIC/@-37.774444,145.0276229,11.99z/data=!4m14!4m13!1m5!1m1! 1s0x6ad630b6837121e3:0x309a548b623ed1a4!2m2!1d145.2317254!2d-37.756438!1m5!1m1! 1s0x6ad646b5d2ba4df7:0x4045675218ccd90!2m2!1d144.9630576!2d-37.8136276!5i2 [Accessed]. PETERSIK, S. 2019. CREATING A DIY VINE TRELLIS. Young House Love. POINDEXTER, J. Vegetable Garden Size Calculator: How Much to Plant for Your Family [Online]. Morning Chores Available: https://morningchores.com/vegetable-garden-size/ [Accessed]. ROSTAING, J. 2019. Gardening 101: Clematis. Gardenista. SAFETECH Veichle Lifts SALTDALSHYTTA. Folding Ladder/Stairs [Online]. Available: https://saltdalshytta.no/inspirasjon/produkt/tilvalg [Accessed]. TOMORROW, A. 2018. Growing with Hydroponics, Aeroponics and Aquaponics. UNIONS), A. A. 2020. Working From Home URBANNEXT Featherston House: a Continuous Space. VOSLOO, E. Koi pond combined with vegetable and herbs. YELLOWTRACE, T. 2015. ‘INDOOR GREEN: LIVING WITH PLANTS’ TAKES US INSIDE ROBIN BOYD’S FEATHERSTON HOUSE. Yellowtrace. Group Drawings MOULDER, (A) J.L. DAICOS, A M.N. 2021, Mid and End of Semester Presentations.
64.