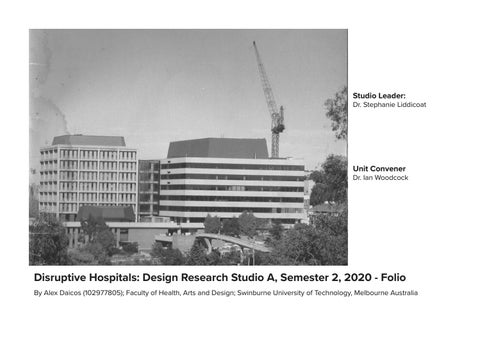
Studio Leader:
Dr. Stephanie Liddicoat
Unit Convener
Dr. Ian Woodcock
Disruptive Hospitals: Design Research Studio A, Semester 2, 2020 - Folio By Alex Daicos (102977805); Faculty of Health, Arts and Design; Swinburne University of Technology, Melbourne Australia
Contents Project Abstract ............................................................................. 3. Preliminary Work Week 1: Introduction..................................................................... 4-7. Week 2: Precedent Analysis and Design process................ 8-11. Week 3: Hypothesis and Evidence-Based Design................ 12-15. Week 4: Siting................................................................................. 16-19. Week 5: Brief Building.................................................................. 20-23. Mid Semester Presentation Week 6: Exploring form and space........................................... 24-27.
Design Stage Week 7: Phenomenology............................................................. 28-31. Week 8: The Lived Experience................................................... 32-35. Week 9: Evaluating and refining design ideas........................ 36-39. Week 10: Communicating design ideas..................................... 40-43. Week 11: Arguing a Case............................................................... 44-47. Week 12: Presentation and Presence........................................ 48-51. End of Semester Presentation Weeks 13 & 14: Final Outcome..................................................... 52-55. References....................................................................................... 56-57.
Project Abstract “How can architectural design contribute to the recovery of veterans who have PTSD, while revitalizing an old hospital site and its surrounding nature?” Physical healthcare environments can make a significant impact on how quickly a patient cohort of War Veterans can recover. We have decided to inject two main characteristics of Art and Creativity through the Heidelberg School Artists Trail (Central, 2016). Firstly, its focus on physical and mental wellbeing. Injecting therapeutic, hands-on, and alternative expressive interventions such as Creative Spaces and Walking Trails which creates a connection with the mind and body and relieves PTSD symptoms, such as stress and the release of emotions, suffered by 15.5 to 30 per cent of patients. Research shows that 24 per cent of War Veterans can benefit from such alternative therapies stated. Secondly, its relationship to art through nature and wildlife. Activities such as bird watching and walking while immersed with their creations provide positive distractions, social encouragement, sense of self-achievement and improve mental health (Hunter, 2019). Not only will this site provide nurturing and therapeutic spaces for the patients with PTSD, but also creating a stronger connection with the community by bringing people together to and from the site, as well as paying homage to a piece of local cultural history. Along with the improvement of the hospital’s natural typography which will revitalize the old site and invite in the surrounding wildlife. Healthcare architecture in the field of Trauma-Informed Design must highlight the importance of its engagement with the body and mind through emotional and physiological aspects by taking into consideration the patients’ perspectives, on-site experiences, and possible challenges or struggles. Intertwining them into a supportive environment that is clean, calming and easy to use, through design interventions; such as the use of Soothing colours, as well as providing spaces that are flexible and easy to look after (Gill, 2019); (Shelter, 2018); (J. Richardson, 2019). This studio will provide an opportunity to understand current design issues in healthcare and how to provide holistic healing environments for people who have PTSD. 3.
Week 1: Introduction Agenda.... • Analysis of Existing Typology on Site (Day Unit). • Application of the Australasian Health Facilities Guidelines. • Correlation of requirements (Creation of Brief).
Weekly References: Fable Hospital 2.0 & Return to Fable Hospital As I was reading this article, I've made several observations that might are contradictory to the methodology behind this Design Outcome. The first one is the Use of Larger Single rooms. Even though they are more beneficial to the needs of the patients, visitors and staff, Wouldn't that outstretch the financial resources; Firstly, as more land needs to be acquired for the extra space ? and secondly, along with the extra land, there is also the matter of the duplication of Facilities, which can be very Time and Resource intensive as more staff and services will be required to run them, particularly in these times where healthcare facilities are already strapped for cash. The Second one is the matter of music being used as a form of distraction. Even though the article suggests that its a new innovation, in contrary to the article this practice has been around since the Mid 1980s, when the Famous Australian Medico Dr. Geoffrey Edelstein opened his first "Super Clinic" in Sydney, in which it featured a Baby Grand Piano as a key centerpiece in the middle of the waiting area, as part of the clinic's flamboyant Hotel-Like décor; an experience first for any clinic in the world.
4.
Essquisses 1 & 2 - Hospital Entrance and Therapy Cafe For our first two studios, we were tasked with carrying out a couple of quick sketches based on Phenomenological Healthcare designs. For the first Essquise, I focused on creating a child-friendly Hospital entrance in the design of a Railway Tunnel, with tracks to help entice them towards it. While the Second Essquise focused on the creation of a Theraputic Cafe with a Aromatic zen atmosphere.
5.
Week 1: Introduction
Exercise 1 - Deep Pressure Stimulation Jacket This First exercise was focused on creating a puffer jacket for people that suffer anxiety. The way the jacket works is that when you fill it with a hot beverage, the warmth released from it provides a calming sensation to the end user. As well as being able to drink from it, the jacket is capable of releasing the Aroma from the beverage once consumed.
6.
Week 1: Introduction
Exercise 1 - Deep Pressure Stimulation Jacket; Crazy 9 Sketches
Several quick ideation sketches for the Deep Pressure stimulation jacket, which resulted in the second idea selected as the final result.
7.
Week 1: Introduction
Week 2: Precedent Analysis Agenda.... • Analysis of Existing Typology on Site (Day Unit). • Application of the Australasian Health Facilities Guidelines. • Correlation of requirements (Creation of Brief).
Weekly References: “Can buildings change your mind.” Great Presentation Stephanie ! Love the introduction, it really brings the Audience in tune with the upcoming topic. Such an example is the LeCorbusier Highway being of a Planned Modernist Trait, it really instills the images of other Failed Modernist Planning in people's minds, such as the Housing Commission Flats and how they have left a mental stigma on not just their residents, but the rest of the community as well. Yes I totally agree with you that Leibskind's museum does look powerfully Sickening, It really amazes me that people don't learn from history as the overall design concept for his museum was repeated in the design of Federation Square (LAB & Bates Smart, 1997-2002) which in my honest opinion looks like a Bright Red Sore Thumb in the middle of Melbourne's Architectural Landscape. Fluorescent Lights are a pain to put up with. I know it all too well and so does my mum who has to work under them all day at Chemist Warehouse, if only there was a way to make them more adaptable, at a user friendly level !
8.
Essquise 3 - Dining Table and Pediatric Palliative Care Space
For our Third Essquise, we had to design a Pediatric-Friendly Palliative care space which provides all the creature comforts of their own family home. In this we were tasked with designing a functional Dining Table for both the Child and Family; which can also be used as a Table-Tennis Table. Along with the overall room, complete with a Drawable window, Kitchenette and Vinyl floor complete with a chess board.
9.
Week 2: Precedent Analysis
Exercise 2 - Precedent Analysis; Part 1, Royal Children’s Hospital
Circulation - Ground Floor
Circulation - Third Floor
• Main Thoroughfare (Main Street) is intergrated with various programs thoughout the site. • Four main entry points located throughout the floor.
• Two Sets of Public Lifts intertwined to both buildings via an Atrium Bridge.
• Paitient Transport and Service Traffic is kept seperate from public Circulation areas.
• Paitient Transport and Service Traffic is kept seperate from public Circulation areas. although the goods and Bed Lifts are in a Bad Location up the north end.
• Accident and Emergency Traffic is kept to a Minimum with the Emergency Department Located on the Lower Level.
• Lots of Shortcuts and Secret entrances which can be confusing, particualry within the wards.
Reference: https://www.architectureanddesign.com.au/projects/health: Access/Circulation
aged-care/the-royal-children-s-hospital : Access/Circulation Path
Reference: https://www.architectureanddesign.com.au/projects/healthaged-care/the-royal-children-s-hospital
Relation to Circulation - Public Lifts Reference: https://www.dexigner.com/news/24905
10.
Second Exercise focused on a group Precedent Analysis of Two Healthcare Facilities. The first one was the Royal Children’s Hospital in Melbourne in which I was tasked with analyzing the circulation over two levels. The System of Circulation within the hospital comprises of Various Entrances, Corridors, Lifts and Back Corridors.
Relation to Circulation - Main Entrance Reference: https://id.pinterest.com/pin/490118371918799012/
Week 2: Precedent Analysis
Exercise 2 - Precedent Analysis; Part 2; Hogeweyk Dementia Village
General Circulation Ground Floor
Accessibility Ground Floor
Internal Zoning Ground Floor
General Circulation First Floor
Accessibility First Floor
Internal Zoning First Floor
Second Exercise focused on the Hogeweyk Dementia Village. The village was designed with an emphasis of connection, safety and Accessibility featuring Interconnected Suites which attached to a central lounge area, which can be locked off at night. These suites also have a interconnecting auxiliary entrance between the two units, allowing for staff to dovetail between the two. 11.
Week 2: Precedent Analysis
Week 3: Hypothesis and Evidence-Based Design Agenda....
• Analysis of Existing Typology on Site (Day Unit). • Application of the Australasian Health Facilities Guidelines. • Correlation of requirements (Creation of Brief).
Weekly References: “Can buildings change your mind.” Great Interview as always Stephanie !! I do agree with Tonya with her problem solving approach to the field of Healthcare architecture, as Daryl Jackson pointed out in that book I was showing everyone last week and I Quote “Health Planning is a demanding field in its own right.” which is true especially during these harsh times when more and more demand from our healthcare system is required. The Issue of Adaptability is something that I would like to see more of, particularly in smaller hospitals located in regional areas, with such a design solution being that the same ward is to be used regardless of what the person is in for. I did notice that when my group was doing our first assignment that the Emergency Department at the Royal Children’s is totally separate from the rest of the Hospital, that being on the lower ground floor which allows for more space and keeps the emergency traffic away from the main hospital. The same also holds true for the separation of the Staff and Public Circulation as well; although, a better spot for the Bed and Service lifts would’ve been preferred in my opinion. Now In regards to the Article... I totally agree that the Design of our Healthcare facilities doesn’t meet the intended Patient outcomes, particularly in the way of helping the Patient return back in to society, in which the current premise is to ‘Chuck them out in the Deep End,’ which for some, especially those with mental impairments can be a burden. A solution which I’m currently panning out as part of my concept would be to hybridize regular public programs, such as a park, library and shops into the hospital environment, so the patients can get practical training and experience of what life would be life back in public. Not only provide patients with more confidence, it can also be used as a by the hospital in the way of giving back to the community, and the community giving to the hospital through the injection of funds. a sort of a student union within a Hospital Context.
12.
Local Area Photo Collage Mk 1. Local Snapshot.
Bell Street West - Housing Commission Flats, Bell Street Mall and Melbourne Polytechnic.
Residential Area - Waterdale Road and Bell Street.
Bell Street East - Commercial Area.
As part of the Semester-Long Project of Injecting another facility into an existing hospital, me and my group decided to go with The Heidelberg Repatriation Hospital in Melbourne Australia due to its potential of having a large site and its location within an aging area. As part of the initial Hypothesis of providing Hot Springs, I came up with a new way of snapshotting the local character in the form of a Collage. This idea was Borrowed from Melbourne-based Architecture firm Lyons, who used this method when designing the PANCH Health Services building in Preston. Ironically within the same area and along the same road !! 13.
Week 3: Hypothesis and Evidence-Based Design
Site Context Plan to Immediate Area Legend Bus Route. Site Boundary. Proposed Site. Existing Site. Residential. Commercial. Public. Points of Interest.
Heidelberg Shops 1.7 km
Heidelberg Station/ Hospitals. 1.3 km
Site Context Reference: https://www.walkscore.com/score/ 300-waterdale-rd-heidelberg-heights-vic-australia
Northland Shopping Centre 2 km
West Heidelberg Mall/ Melbourne Polytechnic 0.6 km
La Trobe University/Wildlife Sanctuary 3.8 km
Ivanhoe Shops/Train Station 1.6 km
Heidelberg Civic Centre 1.3 km
Above is a Site Context Plan highlighting the immediate area surrounding the hospital, The site itself is located close to several Water Catchments and Wildlife reserves, which was another part of our original hypothesis of injecting nature into the site. Within the local area, the site is located within the bulk of the residential area and located 5 minutes away from the Austin Hospital; the Repat’s sister hospital. 14.
Week 3: Hypothesis and Evidence-Based Design
Site Analysis and Justification Diagram of Site A 1
B
C
D
E
F
G
H
S
Shuttle bus pick-up point
P
OUT
Gate
RD
OUTER
RD
Next of Kin Accommodation
One way traffic
84
2
ST
Northern Lawn
88
85
Bus Stop
oy Stn.
3
P
Metropolitan Fire Brigade
Bell St car park (east) enter via gate 8 in Waterdale Rd. FEE PAYABLE
ST
N
Public parking
Bus Route Eltham 513 : Stn. - Glenr
6
1
Boom gate P
Designated smoking area
Bell St car park (centre) enter via gate 8 in Waterdale Rd. FEE PAYABLE
OUT
3
J Walkways Information desk Public telephone
Public toilets
P
Gate 7
i
Patient drop-off point
BELL Bell St car park (west) enter via gate 8 in Waterdale Rd. FEE PAYABLE
I
Normal shuttle bus route
Heidelberg Repatriation Hospital
2
43 49
SHUTTLE BUS INFORMATION OVERLEAF
Sir William Hall Hostel
WALK
47 44
46
45
Ash Grove
23
THIRD THIRD
Asset Services
71 Central Store
32
7
140
Health Information Services 103
ST
RD
58
Older Veterans Psychiatry Program
Boiler House
Remembrance Garden
Kiosk & P.O.
31
OUTER
17
TAXI
Memorial Rose Garden
Neuroscience Building
3
EXIT ONLY
Banksia Lawn
South West car park FEE PAYABLE
P
5
Banksia Central car park FEE PAYABLE
IN
P Outpatients car park FEE PAYABLE
ST
12
Gate 3
13
Moreland House Drug & Alcohol Rehabilitation Centre
14
Gate 2
Bus Route 547 : Kew - Latrobe Uni.
BANKSIA C
Banksia House
30 Gate 1
P Gate 10
B
EXIT ONLY
RD
OUTER
P
11
2
Tobruk Centre
i OUTPATIENTS
Pharmacy IN
car park FEE PAYABLE
Gate 4
Ambulance parking area
TAXI
South Wing
138
26
Northern C.A.S.A.
1
Centaur Wing MAIN i ENTRANCE
55
A
10
8
EDWIN
59
57
119
14
9
Radiation Oncology Centre 149
6
15-minute parking
ACACIA
16
Security
P
13
8
28
Chapels
S
Security car park
12
7
Gate 5
WALK
Wetlands
Gallipoli Gardens
North Wing
Medical Engineering & Physics
Chaplains
BORONIA
Flanders Wing
27
FIRST
150
Kitchen
MAIN IN ENTRANCE Gate 9
WALK
Rehab Work Group 9E
144
139
10
33
SECOND
Repat
9W Dialysis Unit
Acacia Room
71A 143
34
35
P
car park FEE PAYABLE
133A
9
Neurology E.M.G.
Patient Appliance Centre
LTU/Nursing Clinical School10E
WALK
WEST
Gate 8
125
Human
10W Resources
CENTRE
74
Supply
ENTRANCE
for Bell St carparks
6
WALK
22
WATTLE SECOND
8
5
P St. John’s car park FEE PAYABLE
WALK
RD
24
36
Community Rehabilitation Centre
EAST
Wards 17 & 18
WALK
Melbourne
7
Veterans Psychiatry 129A Unit
University of
OUTER
6
4
OUTER
23
11
42
Bus Route 548 : Kew - Latrobe Uni.
Red Cross Centre
81
ST
Kokoda Gymnasium
5
48
Archives
S
RD
Wound Foundation RD
OUTER 129
WALK
RD
Bowling Green
S
OUTER
E
W
Bus Route 547 : Kew - Latrobe Uni.
86
4
WATERDALE
The Anatomy of the Repat. site is made up of large open spaces and semi-interconnected buildings, surrounded by Roadways and Open undercover walkways. The bulk of the Buildings on the site date back to 1941 when the site first opened, with several more added since the 1970’s. At this point, the location of building a new Day Centre based on our hypothesis was made and the Northern Lawns dubbed “Ash Grove” were selected. Other Key enabling factors into the selection of the Heidelberg Site include its Close Proximity to Public Transport and Shops and the Existing Clientele which are part of the Hospital’s ontology.
ST Feb. 2005 - Repat 2005 v3.dwg
D
E
F
G
H
I
J
Our Site....
Site Analysis Site Boundary Veichular Circulation Pedestrian Circulation Car Park
Close to Public Transport.
Close to Nature.
Veichular Exits
Central to the Rest of the Community.
Veichular Entrances
Existing Clintele.
15.
Plenty of Space.
Room for improvement.
Week 3: Hypothesis and Evidence-Based Design
Week 4: Siting Agenda.... • Analysis of Existing Typology on Site (Day Unit). • Application of the Australasian Health Facilities Guidelines. • Correlation of requirements (Creation of Brief).
Principles for designing the built environment of mental health services.
I totally agree with the Proposition that the Article and Keith were showing in regards to an Evidence-Based Approach to Design and the main factors behind its fruition; that being people. One of the Points in the article has shown me that when it comes to the whole design process, its not just about the Building or the Programmatic Structure as the Bottom Line; Its all about the People who will be eventually using the space. One thing that I’ve realized that unfortunately in conventional senses most people don’t really get to have a say as what goes into the design process; If we want to achieve a better satisfaction in the outcomes of our Health Care System, we must formulate a method into how the Average Person can become better immersed in the overall design process; rather than being given one survey at the start of the project, which penultimately leads to no satisfaction or confidence. Keith’s Point about the overall Quality of materials shows that the overall success of the project relies upon it. This is a critical point that needs to be addressed in today’s modern Built Environment, especially with the high level of poor quality fit-outs produced on a pure-economic basis; In healthcare this matter is especially critical as the overall project must not provide good ties with the end user, it must also provide a Value-for-Money Proposition for the Government; a guarantee that the building can be easily be adaptable for future expansion with minimum disruption. On the Subject of Quality and Minimum Disruption, Fixtures Fittings and Services can prove to be a logistical nightmare; especially during quick retrofits to existing situations. I have a strong belief that if we want a quality and adaptable product for the long run, we must provide quality and adaptability from the onset; not in the later stages of the Building’s Life-Cycle. All in All, these facets are really critical and Knowledgeable points that should be taken in any project.
16.
Urban Noise Map Noise Scale (dB)
High: 70-100
Medium: 30-70
Low: 0-30
Probable Noise Levels Based on Distance from Main Roads
This Analysis focused on the analysis of the probable noise levels surrounding the Repat. Site. Based on approximate noise levels based on local knowledge, limited access to any computational analysis and the COVID lock down preventing us from visiting the site. I was able to determine that the noisiest areas were the areas closest to the Main Roads, such as Bell Street and the Austin Hospital Site due to its Hillside location in between two major roads.
17.
Week 4: Siting
Urban Context Plans of the Greater Heidelberg Area
Heidelberg Heights
West Heidelberg
Heidelberg
Eaglemont
Urban Context Plan Legend
: Residential
: Public Use
: Residential - Growth
: Transport
: Greenspaces
: Special Use
: Commercial : Arterial Road Statistics: Banyule Area Popluation (Whole; 2018)
130,237
Popluation (Over 65) (2018) Male
10,178
Female
12,339
Health (Core Assistance Needs through Activities; 2016).
5%
Citizenship (Australian-Born; 2016)
63.3%
Urban Context Plan Legend
18.
: Residential
: Public Use
: Residential - Growth
: Commercial
: Transport
: Greenspaces
: Special Use
: Arterial Road
Reference: https://itt.abs.gov.au/itt/r.jsp?RegionSummary®ion=20660&dataset=ABS_REGIONAL_LGA2019&geoconcept=LGA_2019&maplayerid=LGA2018&measure=MEASURE&datasetASGS=ABS_REGIONAL_ASGS2016&datasetLGA=ABS_REGIONAL_LGA2019®ionLGA=LGA_2019&re gionASGS=ASGS_2016
As part of the Analysis of the Heidelberg Suburb in its own right, I made up two more Urban Context Plans which highlights the urban character, zoning and general statistics within the area itself. Heidelberg is made up of several different localities, each with different demographics, with the poorest being West Heidelberg and the most Affluent being Eaglemont. Week 4: Siting
Photo Collage of Urban Fabric
Area Collage
West Heidelberg: Waterdale Road.
Heidelberg Heights: St Hellier Street.
Heidelberg: Darebin Street.
Following on from the Analysis into the Heidelberg area; and the area’s surrounding the Hospital. Calls were made for me by my group to create another Photo Collage due to the overall success of the first one, this time focusing on the Residential Localities within the ‘Heidelberg 3084’ postcode. The Heidelberg 3084 Postcode is made up of several localities within it (Suburb-within-a-Suburb), they include West Heidelberg; Heidelberg Heights; Heidelberg and Eaglemont, each with a distinct character based on the demographic.
Eaglemont: Carlsberg Road.
19.
Week 4: Siting
Week 5: Brief Building Agenda.... • Analysis of Existing Typology on Site (Day Unit). • Application of the Australasian Health Facilities Guidelines. • Correlation of requirements (Creation of Brief).
Weekly References; Richard Blight and Mark Wigley’s Total Design Richard Bight really makes a good point that in order to achieve something to a high level, a high degree of complexity must be involved with the right minds. in healthcare planning this is particularly crucial in the balancing of everyone’s needs as he pointed out (re ‘Cleanergate’) with the placement and allocation of services. everyone needs that equal amount of space to be happy. Secondly, His Ethos and approach to his Practice is something that I can really relate to in terms of personal insight, As I do have a couple of Family Members working in the Pharmacy/ Healthcare game the extra insight really pays off, especially in any field. With that being said, it really shows how well two different fields of work can work together when intertwined as it can produce better outcomes for the rest of society. Onto the Article now, Wigley’s ‘Whatever Happened to Total Design really shows the way Architecture should be, both in a design and production sense with the Architect being the Custodian or Parent of the building and what lies within it. As a person who is an Avid DIY’er this is something that I totally agree with as everyone should be given the freedom to do what they want on their property as well as to express themselves. Wigley’s points have really helped me to understand how the golden age of Australia’s Golden Age of design took place through the framework of collaboration. When our Total Design Movement took off in Australia during the 50’s when the Australian Manufacturing industry was still in its prime. With it saw the Advent of many Companies, items and designers that either became standard or a household name, such as Kempthorne Lighting and The Featherstone’s. the intertwining of industrial design with architecture really put Australia on the Centre Stage of Design Notoriety. Unfortunately the Corporatization and Outsourcing Movements put an end to this, starting in the 80’s.
20.
Floor Plan of Existing Facility
After getting in contact with the Veteran’s Liaison Officer, Robert Winther, we were able to get a taste of what the existing facility was like in order to collate the requirements as part of our Brief. The Existing Facility dubbed the “Coral-Balmoral Building” was added to the Hospital Ten years ago as part of the Austin Health’s array of Rehab and Day Services.
21.
Week 5: Brief Building
Quantitive and Area Analysis of Existing Facility.
Australasian Health Facility Guidelines
05 APPENDICES 5.1
SCHEDULE OF ACCOMMODATION
The Schedule of Accommodation lists generic spaces for this HPU. Quantities and sizes of spaces will need to be determined in response to the service needs of each unit on a case by case basis.
Australasian Health Facility Guidelines
This Schedule of Accommodation assumes a 20 bed unit. Bedrooms are assumed to be grouped into four pods, each of which has its own lounge, courtyard and laundry. The ‘Room / Space’ column describes each room or space within the Unit. Some rooms are identified as ‘Standard Components’ (SC) or as having a corresponding room which can be derived from a SC. These rooms are described as ‘Standard Components –Derived’ (SC-D). The ‘SD / SDC’ column identifies these rooms and relevant room codes and names are provided.
Part B - Health Facility Briefing and Planning
All other rooms are non-standard and will need to be briefed using relevant functional and operational information provided in this HPU.
0136 – Non Acute Inpatient Mental Health Unit
In some cases, Room / Spaces are described as ‘Optional' or ‘o’. Inclusion of this Room / Space will be dependent on a range of factors such as operational policies or clinical services planning.
With the floor plans to the site obtained, we were able to conduct a Room-by-Room Analysis of the facility as part of the formation of our brief, using the minimum benchmarks as set out in the “Australasian Health Facilities Guidelines” requirements for Mental Health Facility planning.
In line with the AusHFG Part C, the allocation of 32% intra-departmental circulation is recommended, however, this allowance will be subject to the design approach, e.g. a higher rate of up to 42% may be required for a ‘courtyard’ model. ENTRY / RECEPTION AusHFG Room Code
Room / Space
SC / SC-D
Qty
m2
Remarks
AIRLE-12
Airlock - Entry
Yes
1
10
Optional
RECL-10 RECL-10 WAIT-10
Reception / Clerical Security Reception Waiting
Yes Yes Yes
1 1 1
10 10 15
Optional. For medium secure / forensic units only.
WCAC WCPU-3
Toilet - Accessible Toilet, Public Property Bay - Visitors Interview Room - Mental Health Lounge - Patient/Family/Carer
Yes Yes
1 1 1 1 1
6 3 2 14 15
1
30 32%
Qty
m2
1
45
INTF-MH LNPT-10
Yes Yes
Tribunal Room Discounted Circulation %
Optional. For medium secure/ forensic units Accessible from inpatient and reception/waiting areas.
SECURE ENTRY ZONE - OPTIONAL AusHFG Room Code
AIRLE-12 CONS ENS-MH-B
Revision 3.0 February 2019
22.
Room / Space Police/Ambulance Enclosed Transfer Area Airlock - Entry Gun Safe Alcove Consult Room Ensuite-Mental Health Discounted Circulation %
SC / SC-D
Yes
1 1
10 2
Yes Yes
1 1
14 5 32%
Remarks
Within police/ambulance area
Part B - Health Facility Briefing and Planning 0136 – Non Acute Inpatient Mental Health Unit, Revision 3.0, February 2019
Page 1
Week 5: Brief Building
Requirements For New Facility, Zone A
Spaces
BEDROOMS (12-13 sqm)
ENTRY/ SECURITY ROOM
ENSUITE
EASE OF NAVIGATION
COMFORT
ADJACENCY TO RECEPTION NATURAL LIGHT
23.
After Analysing the Bedrooms in the existing facility and comparing them with the minimum benchmarks set out in the Guidelines, all of them came in below standard between 12 & 13 sqm, with the minimum standard being set at 16sqm. This informed us that we needed to plan the bedrooms in the new facility to be larger than normal.
PRIVACY
SECURITY
ENTRY/BEDROOMS
QTY
AREA per room (sqm) TOTAL AREA (sqm) USER
FUNCTION
RELATIONSHIP HYPOTHESIS
ENTRY
1
12 sqm
12 sqm
Staff, Patients, Visitors
Entrance
Improve accessibility, visually and physically
Waiting Space
1
30 sqm
30 sqm
Patients, Visitors
Relax patients and visitors
Improve mental health of veterans
Bedrooms (a)
18
12 sqm
216 sqm
Patients
Private personalized space
Increased area (longer stay)
Bedrooms (b)
2
13 sqm
26 sqm
Patients
Private personalized space
Increased area (longer stay)
Ensuites
20
5 sqm
100 sqm
Patients
Private personalized space
Recommended in Rehab Unit
Security Room
7
Staff
Oversee building surveillance , secure and safety
Security Access from all locations
Week 5: Brief Building
Week 6: Exploring Form And Space (Mid-Semester Presentations) Agenda.... • Reiterations of Previous Exercises • Atmospheric Conceptual Planning • Mid-Semester Presentations.
24.
Urban and Immediate Areas Diagram Collage & Materials Diagram. Photo Montage - Surrounding and Greater Areas
Legend Site : Repat. (Subject Site) Surrounding the Site : Bell Street West : Bell Street East : Waterdale Road
The Materials of Heidelberg Repat. and Surrounds
Greater Heidelberg Area : West Heidelberg : Eaglemont : Heidelberg : Heidelberg Heights
With Mid-Semester presentations looming, the consolidation of all our existing research was needed, along with some intrinsic investigation concerning the character of the site and local Area. A Materials collage was correlated highlighting the various building materials on the site and within the local area, based off one conducted by Lyons of the different facades used to inform their design process of the BHP-Billiton Centre at QV. Meanwhile the Context Collage was consolidated into the one graphic, with a hierarchal approach taken of having the Localities on the outside, the Streets surrounding the hospital in the middle and the subject site in the dead centre. Week 6: Exploring Form And Space (Mid-Semester Presentations) 25.
Urban Analysis Plan Mk 2 & Atmospheric Section Mk 1 Urban and Site context plan highlighting the zoning of the surrounding area, as well as the subject site in more detail, such as building outlines, greenery and roadways.
Urban Analysis
Heidelberg Repatriation Centre 1:8000@A3
Legend Subject Site Proposed Siting Residential Public Use Residential Growth Commercial Transport Green Spaces Special Use Major Roads
As part of the overall design assessment, I was tasked with creating a Cross-Section plan highlighting the overall atmosphere of the space through highlighting the different materials used; In my case it was the Recreation areas which consist of a Pool and Recreation room. The intent was to create a space that was warm, calm and inviting; With Stone in the pool area and Timber and Plaster in the recreation area.
26.
Week 6: Exploring Form And Space (Mid-Semester Presentations)
The Materials of Heidelberg Repat. and Surrounds
Mid Semester Presentation - Highlights
The Materials of Heidelberg Repat. and Surrounds The Materials of Heidelberg Repat. and Surrounds
Existing Analysis Repat. and Surrounds TheCondition Materials of Heidelberg
Floor Plan
Heidelberg Repatriation Centre
BE
LL
STRE
ET
1
Conceptual 3D Form
The Materials of Heidelberg Repat. and Surrounds
SHARED SPACES KITCHEN/LAUNDRY/DINING
The Materials of Heidelberg Repat. and Surrounds MULTI-FUNCTION ROOMS
erials of Heidelberg Repat. and Surrounds
2 BEDROOM/ENSUITES
GYM
3
RRIVATE CONSULT ROOMS
epat. and Surrounds
Plan Analysis Heidelberg Repatriation Centre 1:2000@A3
Bell
et Patients & Healthcare Staff Access
EXISTING MATERIALS
PLAN ANALYSIS
SCALE 1:2000@A3
SCALE 1:2000@A3
WORKSHOP ROOMS
Legend BUILDINGS
Entry Points
Workshop/Activity Areas
Staff Parking STAFF PARKING GUEST PARKING Guests Parking SCOPE OF WORKS PEDESTRIAN Preferred Siting VEHICLE Internal Pedestrian
Water
Bedrooms & Ensuites
GREEN LAND
ET
Program Zoning: Creating smooth flow between shared and private spaces. All areas will have connection to nature by having views of the lake & green spaces from inside.
POOLS/SPA
ENTRY
LEGEND
BANKSIA STRE
4
Stre
Limited access for visitors: Giving opportunitues to socialize but still pioritising the privacy of the patients
Public Access only (Visitors) Health staff & Patients access Bodies of water (lake)
5
STAFF SPACES
Shared Spaces
6 Spacial Diagrams
7 8
Proposed Site Plan
SPACES DRY/DINING
Banksia
BEDROOM/ENSUITES
Limited access for visitors: Giving opportunitues to socialize but still pioritising the privacy of the patients
Patients & Healthcare Staff Access
Entry Points
Workshop/Activity Areas
Water
Bedrooms & Ensuites
12
9
St Program Zoning: Creating smooth flow between shared and private spaces. All areas will have connection to nature by having views of the lake & green spaces from inside.
10
Public Access only (Visitors) Health staff & Patients access Bodies of water (lake)
Shared Spaces
11
LEGEND LL
BE STR T
EE
PA
PROPOSED HEIDELBERG REPATRIATION HOSPITAL
Pool Corridor - Section
POOL CORRIDOR SECTION SCALE 1:50
27.
1. 2. 3. 4. 5. 6. 7. 8. 9. 10. 11. 12.
RECEPTION WAITING AREA STAFF AREA CONSULT ROOMS MEETING ROOMS WORK SHOPS GYM SHARED SPACES CAVE POOL RELAXATION ROOM BEDROOMS BIRD WATCHING
11
11
11 12 FLOOR PLAN SCALE 1:500
Above is a selection of drawings, highlighting the original programmatic injection of the Peninsula Hot Springs compiled by me and the rest of the group. In relation to the existing Hospital site, Rendered 3D model and a 2D figure ground drawing highlights the site before and after the construction. In terms of the first design concept, we focused on a layout emphasizing hierarchy and modularity through the use of round Pods and having alike spaces located in the same area as each other. Meanwhile the original concept for materiality, as highlighted in the Atmospheric section demonstrates the use of natural tones and earthy like finishes reflecting upon the secondary injection of providing a Nature Sanctuary. Week 6: Exploring Form And Space (Mid-Semester Presentations)
Week 7: Phenomenology Agenda.... • Circulation Master Planning • Gallery Program Planning and Research • Gallery Conceptual Ideation.
28.
Site Master Planning - Hierarchical Layout and Circulation.
Following our Mid-Semester review, our “placeholder” layout and floor plan did not suit the Critics Fancy. As a result of this, it became apparent to us that revisions needed to be made; despite it being early stages of the overall Master plan. From the feedback that we were given, I started playing around with the overall layout of the facility, focusing on Principles of Voids, Gaps and permeability, as adopted by Gordon Matta-Clark in two experimental films he made in the Mid 1970’s titled “Conical Intersect”and “Splitting.” This Approach saw me split the complex into several fragments, allowing for openair permeability while keeping the building footprint as one visual bulk.
29.
Week 7: Phenomenology
Site Master Planning - Galleryism Layout Sketches. Research - Drawing soldiers out of post-traumatic stress disorder • Art Therapy is an assemblage of PTSD relieving treatments that facilitates nonverbal communication through artistic expression, both through visual and accoustic verbalisation as opposed to speaking. For instance, the expression of music allows the expression of emotions while the visual path acts as a stress and harm release. • Rates of PTSD range from 13.5% to 30% in Army Personnel both past and present. Symptoms include Anger, Anxiety and Withdrawal. • 24% of Vets are not suited to conventional therapies such as CBT and withdraw from the treamement as a result. • Studies have Shown that Art Therapy has the Ability to relieve PTSD symptoms more effectively as it allows for a more hollistic approach to treatment, as well as promoting an improved level of social interaction. Also during our Mid-Semester reviews, it was also made clear that our existing program of the Wellness retreat was inconclusive with our target audience and so on the suggestion of the critics, we swapped it to having more of a creative focus in the form of Art and Woodwork Studios and an Art Gallery. The Research that I conducted showed that 24% percent of Army personnel both past and present, are better suited to alternative treatment like Art Therapy to relieve their symptoms. Also highlighted in the research was the promotion of improving social interaction, with that i decided to start configuring the Gallery space so that it is accessible to the wider community, scattered along bell street or through the facility within its gardens.
30.
Week 7: Phenomenology
Site Master Planning - ‘Gallery-ism’ Conceptual Perspectives Roadside Exhibitionism: Outsider Art as Local Landmarks
• Unofficial Landmarks promote rare, unsung and Vernacular Artists, especially those trying to do their bit for society during their "re-entry". • Art from recycled objects can be viewed as a way of self-expression. • The Presence of the Gallery along the road instils intriguement within the general community and the passers-by to show interest within the Cause; that being Art therapy. • Recyclable materials can be affordable source, particularly when sourcing them as a volunteer. • Promotes a chain of communication between the patients and the outside world through social enterprise. •Adds character to the Existing Perimeter of the Site and promotes greater beatification and Inspiration to and within the existing Area.
With the Outdoor Gallery concept proving to be a big hit between my fellow group-members, I decided to take the development one step further towards reality. With the referencing of two Melbourne-based Precedents, that being the Mesh Billboards at the Weribee Open Range Zoo scattered along the Princess Freeway, plus one important to the cultural history of the local area that being the ‘Heidelberg School Artists Trail. Plus some research in relation to Outsider art and Wilderness Treatment, I was able to come up with two possible scenarios for the gallery. The first Scenario was to have part of the gallery located at the main entrance to the hospital, and the second within the grounds of the Day Centre, all within in the aim of promoting the Activity to the wider community as well as providing some form of distraction. Could Wilderness Help Vets with PTSD Objectives • Gives PTSD Sufferers a sense of Ambition and Peace by experiencing Different places. • Walking promotes the Resynchronisation between the Mind and Body and improves productivity our daily activities, such as sleeping. • Acts as a reset balance between combat and normal life. • Promotes active and Positive thinking. • Reduces the Effects of such symptoms; Like Hypervigilance, as well as anxiety and Depression. Trajectories • The Trail setting applies an interesting setting to the site, as it immerses two programs into one. • Gives people an incentive to access that particular area and makes it more interesting with the inclusion of the Gallery component, thus promoting a Multi-Purpose program. • Gives the end user an incentive of self-Achievement by having their work on display to a wider audience; Public, Visitors and Staff. • Promotes goodwill to the community and its culture by promoting Movement and Creativity.
31.
Week 7: Phenomenology
Week 8: The Lived Experience Agenda.... • Subject Site Master Planning • Subject Site Layout Iterations • Final Site Layout Concept (Group Decision). • Structural Composition Planning (Roof Structure and Finishes)
32.
Site Master Planning - Layout Conceptual Sketches and Renders
With one concept of the Woodworking and Art Studio Facilities already set in concrete, it was natural that concept planning through design development of the site should be begin. Working with the Workshop and Studio Building (Hexagonal Building), i came up with three site plan iterations based around the overall concept of the form as seen above, with the first one making it through to the Design Development Stage.
33.
Week 8: The Lived Experience
Site Master Planning - Final Site Layout (Group Decision)
Following Group discussions, we devised a master plan for our facility. Using a Grid System, we placed our different buildings in order of interaction from the Perspectives of Patients, Staff and Visitors. That being the Main Entrance, Staff Areas and Consulting Areas at the Top end; Communal areas such as the Dining Room and the Workshops in the Middle; along with the Patient Bedrooms down the bottom end. Despite removing the “Wellness” Program from our site earlier on, we reused the “Bodies of Water” concept in the form of lakes scattered throughout the site, with the most significant being the one located under the Main Entrance, which is also based off the first ‘Gallery-ism’ concept from Week 7.
34.
Week 8: The Lived Experience
Structural Composition Planning - Roof Structure and Finishes Roof Ideas
Research: Noise Generated by Rain on Metal Roofs and its effect on people. • Noise generated by Rainfall on Metal roofs can be a problem on uninsulated roofs through the effects of sound; which can hinder people's daily activities.
Form
• The Sound of Rainfall hitting a surface can vary, depending the type of material used. The Acceptable noise level in Decibels accepted by a Human's Ear is between 55db and 60db. Anything higher than 60 is likely to create a nosiy disturbance. In this case a Tin Roof can Emit noise Levels in excess of 70 db. • Discovered Noise Exposure can have a detrimental effect on a person's quality of life in a Physical, Social and Psychological Context.
Materials
• Such Effects of Rain hitting a Tin Roof include Increased Ambient Noise, Reverberation Time, Speech Intelligibility and the Transmission of a Structural Airborne Noise.
Structure References: http://banyulemodern.blogspot.com/2012/04/hickey-house.html; https://www.picturevictoria.vic.gov.au/site/yarra_plenty/eltlhpic/9710.html; https://pursuit.unimelb.edu.au/articles/pholiota-the-tiny-house-with-big-ideas; http://www.roofing-materials.com.au/wp-content/uploads/2013/12/Roofing.jpg; https://lipman.com.au/project/macquarie-university-innovation-hub-current-projects-2/
With the Master-plan of our site now finalized, we stated thinking about how each of the buildings will express themselves form an Architectural and Structural perspective. From a Top-Down approach, I started looking at precedents for the Overall Roofing scheme for Each of the buildings on the site. The Mood Board above highlights some of the different roofing forms; some of them of Architectural Significance within the Banyule and Nillumbik LGA’s. Also highlighted above are the different Structural Forms and Finishes, mostly of Vernacular-Timber varieties, focusing on Acoustic principles based on Research of Noise Levels generated by rain on metal roofs and how it affects patients with PTSD.
How it applies to Us: • Some people who suffer from Mental Health Conditions are Sensitive to noise and can become easily Disturbed. • The Noise can have an overall effect on the environment, as well as the context of the Building. • More Maintenance in the long term, which can lead to unnecessary costs for the Hospital and the Govt. {Muhammad Fahmi Md Idris, 2011 #20}: https://www.sciencedirect.com/science/article/pii/ S1877042812005204
35.
Week 8: The Lived Experience
Week 9: Evaluating and refining design ideas Agenda.... • Hypothesis Revision (Outline) • Hypothesis and Brief Info-graphics Revision
36.
Revised Hypothesis Statement
"How can architectural design contribute to the recovery of veterans who have PTSD, while revitalizing an old hospital site and its surrounding nature?" Physical healthcare environments can make a significant impact on how quickly patients recover. We have decided to inject two main characteristics of Art and Creativity through the Heidelberg School Artists Trail.
With the change of program from having Hot Springs to Creative Workshops, we needed to revise the main part that underpins our site, that being our Hypothesis. The first part of the Hypothesis that needed to be revised was the statement (on the Left) which needed to highlight what we were intending to do (that being Creative Workshops), Local Precedents (such as The Heidelberg School Artists Trail) and how will it benefit our end user (through stress relief).
Firstly, its focus on physical and mental wellbeing. Injecting therapeutic, hands-on, and alternative expressive interventions such as Gallery Spaces, Workshops, Studios and Walking Trails which creates a connection with the mind and body and relieves PTSD symptoms, such as stress and the release of emotions. Secondly, its relationship to art through nature and wildlife. Activities such as bird watching and walking while immersed with their creations provide positive distractions, social encouragement, sense of self-achievement and improve mental health. Not only will this site provide nurturing and therapeutic spaces for the patients with PTSD, but also creating a stronger connection with the community by bringing people together to and from the site, as well as paying homage to a piece of local cultural history. Along with the improvement of the hospital's natural typography which will revitalize the old site and invite in the surrounding wildlife. Healthcare architecture must highlight the importance of its engagement with the body and mind by taking into consideration the patients' perspectives, on-site experiences, and possible challenges or struggles. This studio will provide an opportunity to understand current design issues in healthcare and how to provide holistic healing environments for people who have PTSD.
37.
Week 9: Evaluating and refining design ideas
Revised Hypothesis Slides
Data of the Benefits of Art Therapy Based on US Veteran Demographic Data retrieved on 22 September 2020
CREATIVITY HEALS: Physical healthcare environments can make a huge impact on how quickly patients recover by incorporating CREATIVE WORKSHOPS, OUTDOOR GALLERY SPACE and a WILDLIFE SANCTUARY as part of the healthcare facilities. Activities such as painting, drawing, woodworking and walking provide POSITIVE emotional outlets and encourage opportunities for SOCIAL SUPPORT. Not only will it provide NURTURING & THERAPEUTIC spaces for patients with Post Traumatic Stress Disorder (PTSD) and their families, but it will also help in public expression and Exhibition through their creations.
15.5 % to 30%
Of Veterans suffer from PTSD. Symptoms include anger, anxiety and Withdrawal
24%
Of Veterans benefit from Therapies of a more Holistic Nature rather than conventional.
Data retrieved from Hunter, S.R. Drawing soldiers out of post-traumatic stress disorder. Military Med Res 6, 5 (2019). https://doi.org/10.1186/s40779-019-0195-8
In addition to the Written Statement, I also included two Info graphics. The one on the top left reflects the research highlighting the affects of Alternative PTSD treatment in Veterans. While the one on the right Outlines the benefits of Art Therapy in Graphical form, as well as the activities and spaces provided.
38.
Week 9: Evaluating and refining design ideas
Revised Hypothesis Slides Cont.
“How can architectural design contribute to the recovery of veterans suffering from PTSD, while revitalizing an old hospital site and its surrounding nature?�
Hollistic Self care and well-being interventions
PeninsulPen-
Creative Workshops, Gallery Space and Walking Trails
SCOPE OF WORKS
BRIEF
What is the Design?
Hypothesis
Ash Grove and the Northern Lawn provides 16,000m2 of flexible unused area.
Revitalize veterans, the site and surrounding nature ARCHITECTURE
CONNECTION TO ART & NATURE
Create healing architecture and interior spaces that respects the users and connects with the body and mind
Their Natural characteristics
OBJECTIVE
Expand on the 6 week VPU (Veteran Psychiatric Unit) residential inpatient treatment program.
Build a relationship between nature, art and the built form.
PROVIDE SERVICE & COMMUNITY
Provide services and activities to treat trauma, mental and illness. Provides a sense of community, encourage bonding and interaction
Also included was a revised Graphical Hypothesis highlighting the Overall Process of how the facility will function, as well as a Graphical Design Brief; highlighting the different aims and benefits that the site and its Architecture will provide to its end user and its surroundings and how they will relate to each other.
39.
Week 9: Evaluating and refining design ideas
Week 10: Communicating Design Ideas Agenda.... • Interior Schemes: Bedroom & Dining Area (Research). • Spatial Layout Sketches - Dining Area. • Design Development Part 1 - Dining Area.
40.
Interior Mood boards Moodboard - Bedroom Interiors
Colours and Finishes
Spatial programming
Fixtures and Fittings
With the Start of our Individual tasks focusing around the different facilities on our site, i was tasked with the design of the Patient Dining room, as well as the interior planning of the Accommodation and Dining Room. The overall narrative of our interior schemes is to create something stimulating but calming based around the principles of Universal Trauma Informed Design, which focuses on the aspect of designing spaces that are physiologically and emotionally supportive. My research into this came to the conclusion of having Natural Lighting, Green Spaces and colors such as greens, blues and purples. Plus a degree of adaptability and functionality though the use of Dual-Purpose Furniture, which promotes a clean and neat space.
Moodboard - Dining Room Interiors
Colours and Finishes
Spatial programming
41.
Week 10: Communicating Design Ideas
Floor Plan, Section and Layout Ideation’s Mk 1
20,297 4,347
5,392
15,949
12,812
Store Room
18,070
Kitchen
18,070
Disabled WC
12,678
Dining Area
Indoor Garden
Dining Area
5,258
Outdoor Deck
20,297
0.
Ground 1:100
RevID
ChID
Change Name
Date
GSEducationalVersion GSEducationalVersion
With the first stage of the Design Development of the dining room, I was working towards something that provides a degree of Self-guidance through the overall form of the building by having the two top entrances converge into a central area, while keeping in tune with the local surroundings in the style of the roof. The Design intent of the roof was to provide something sympathetic to the local Architectural fabric, while providing something eye catching to visitors and end-users alike.
42.
Week 10: Communicating Design Ideas
3D Perspectives - Dining Room Mk 1
The 3D Perspectives above highlight the overall outcome of the first stage of the Design Development,. both internally and externally highlighting the different elements and principles as set out in the Mood Boards above. These include the use of the Trauma-Friendly Color Scheme, which not only provides a calm space but also highlights the different environmental aspects of the outside world, such as the blue representing the Waterfall and Pond behind the kitchen. Another aspect shown is the use of Feature Glass Block walls to provide a permeable skin, eliminating the need for a traditional Window/Wall configuration.
43.
Week 10: Communicating Design Ideas
Week 11: Arguing a Case Agenda.... • Design Development Part 2 - Dining Area. • External Schemes plus Revised Internal Schemes. • 3D and Atmospheric Exploration Development Part 1: Axonometric, Section and Perspectives.
44.
Floor Plan, Section and Layout Ideation’s Mk 2
20,297 4,347
5,418
15,949
12,838
Store Room
Disabled WC
Kitchen Building Section 1:50
18,096
18,096
S-03
12,678
Dining Area
Indoor Garden
Dining Area
5,258
Outdoor Deck
RevID
ChID
Change Name
Date
GSEducationalVersion
20,297
0.
Ground 1:100
GSEducationalVersion
The Second stage of the design development focused on the reconfiguration of the overall roof form and the layout of the Kitchen. The reconfiguration of the Layout of the Kitchen from facing southwards towards the dining area to the Northern Face was intended to provide a way of ordered circulation around it as patients are collecting their food, as well as providing an immersive yet calming environment in the form of the northern lake and waterfall to look at while within this area. While the Shape and Form of the roof was rejigged from having it Radiating inwards to having Gables at various pitches in order to better suit the Master plan of the site.
45.
Week 11: Arguing a Case
Floor Plan and Section cont. and Atmospheric and Axonometric Development.
+2,800 1 ROOF
+2,800 1 ROOF
±0 0 Ground
±0 0 Ground
S-03
2D Section Short 1:75
+2,800 1 ROOF
+2,800 1 ROOF
±0 0 Ground
±0 0 Ground
GSEducationalVersion
GSEducationalVersion
2D Section Long 1:75
S-04
GSEducationalVersion
2D Atmospheric - 1 1:20
Following on with the second stage of the Design Development was a slight reconfiguration of the Kitchen Area within the dining room, which included the Addition of a Tea/Coffee Making area, allowing the end user to prepare a quick snack or drink without having to enter the Kitchen Area. This was soon followed on by the creation of the Sectional Drawings, cutting through the middle of the building, as well as making a decision on where the Atmospheric section should take place; That being in the kitchen looking towards the Waterfall. Finally, stage one of the Axonometric Drawing was produced, focusing on three stages of the building; that being the ground, Walls/Furniture and Roof. 0.
Ground - 1:100 1:100
GSEducationalVersion
46.
Week 11: Arguing a Case
3D Perspectives - Dining Room Interior and Exterior Mk 2
Another Major part of the overall Stage 2 Design Development included the Selection and Revision of the Colour and Material Schemes for the Interiors and Exteriors. Still using the principles of Trauma-Friendly Design from the previous iterations, the Internal Colour Schemes were slightly muted in tone and brightness, thus making them more paler and more friendly to PTSD Sufferers, without loosing their overall appeal. Meanwhile the exterior of the building received a Timber Treatment, both on the walls and roof with in an earthy tone, which relates to the overall natural context of the local area, as well as the existing 1940’s Brick Building Stock on the Hospital site.
47.
Week 11: Arguing a Case
Week 12: Presentation and Presence Agenda.... • Design Development Part 3 - Dining Area. • External Schemes plus Revised Internal Schemes. • 3D and Atmospheric Exploration Parts 2 & 3: Axonometric, Section and Perspectives.
48.
3D Perspectives - Dining Room Interior and Exterior Mk 3
With the Final Selection of Colors and Materials for the Interior and Exterior in the last week, revisions were made in ordered to make them more textured as part of the Sensory and Practicability principles of Trauma-Friendly Design. These principles relate to how one perceives the materials from a physical and sensual point of view; such as how a table or benchtop needs to be calm in style, but easy to maintain all at the same time, or how one reacts to a material through physical feedback. With these principles adopted, The Kitchen Bench and Dining Tables received a Concrete and Birch finish, while the walls remained the same in color but with a rough plaster texture. Also during this stage, copper trims were added to the doors and windows to reflect and pay tribute to the Copper Mines that are now part of the Kokoda Trail.
49.
Week 12: Presentation and Presence
20,297
15,949
4,347
Design Development - Week 13
+2,800 1 ROOF
±0 0 Ground
±0 0 Ground
5,430
+2,800 1 ROOF
S-03
2D Section Short 1:75
+2,800 1 ROOF
12,851
+2,800 1 ROOF
18,109
±0 0 Ground
18,109
±0 0 Ground
12,679
GSEducationalVersion
2D Section Long 1:75
5,258
S-04
Design Development in Week 13 included for the most part; Floor Plan revisions, while the overall concept for the Sections remained pretty much the same. The Revisions for the Floor Plans included the Inclusion of all Drafting Conventions; such as Dimensions and Line Weights. While to complement the Atmospheric Drawings, Fills were added to Highlight each of the materials from a Technical Perspective.
GSEducationalVersion
50.
Week 12: Presentation and Presence
Atmospheric Development - Floor plans, Section and Axonometric
D-01
Section - 1:20 1:20
Week 12 also saw the development of the Axonometric and Atmospheric Drawings of the Dining Area. Following on from the Rendered prototype views, development of the Atmospheric floor plan and section included technical views underpinned by the Actual Materials and color schemes used in the photo renders placed within; Highlighting the technical and atmospheric effects of the end user. Meanwhile, a second iteration of the Axonometric drawing was produced, focusing on more of a Structural, Materiality, Nature and Human approach. With the Ground Plane placed in the centre; Major structural components were placed above, while Fixtures, Furniture, Natural and Human elements were placed below. GSEducationalVersion
51.
Week 12: Presentation and Presence
Weeks 13 & 14: Final Outcome (End of Semester Presentation) Agenda.... • Design Development - Final Outcome; Includes Group Floor Plans @ 1:200, 2x Sections @ 1:75 and Revised Hypothesis and Research. • 3D and Atmospheric Exploration - Final outcome; Includes Individual Axonometric, Section @ 1:50 and Floor Plan @ 1:100.
52.
3D Perspectives and Axonometric - Dining Room Interior and Exterior Final Axonometric Drawing
ALEX DAICOS
Dining Room
EMOTIONAL ANNOTATIONS LAKE & WATERFALL The Centerpiece of the Dining Room is the Lake and Glazed Waterfall at the rear of the building. The overall intent of this function is to provide a use intent through a sense of intrigue and tranquility, as well as providing a Integral Feature to an isolated area.
KITCHEN The Kitchen and serving area has been faced looking towards the Waterfall and the Lake, which gives even greater incentive to watch as the end-user is cooking or collecting their food.
DINING AREA Functionality in the Main Dining Area is highlighted large open spaces, modular tables, Natural light and a Feature Indoor Garden which promotes emotional and social stimulation.
OUTDOOR TERRACE The Outdoor Terrace provides the End-User with a chance to immensely interact with nature on a greater scale while dining under the shade of fresh air.
PROPOSED DINING ROOM SCALE 1:50
The Axonometric View and Perspectives above produced as part of the individual assessment, highlights how the open plan layout and the natural centers relate to the social and physical interactions of the end user from an emotional and phenomenological context. The Internal open plan layout of the Dining Area provides opportunities of Flexible social interaction and circulation with integration between the inside and outside; in which the dining room can be extended onto the outdoor terrace. While the Kitchen and Serving area allows for a seamless experience by creating a journey around the waterfall. Meanwhile the principles of trauma-informed design are provided by Natural Centers; attributed by a Glazed curtain wall, which brings a sensation of being in the water while collecting food. The glass block walls allow the natural light to filter through while maintaining privacy, while the indoor garden and skylights allow for stimulation to the mind and senses by bringing the nature in. The interior is further enhanced by Track Spotlighting, which allows for the direction of the light to be adjusted according to the user if needed.
53.
Week 13: Final Outcome (End of Semester Presentation)
Final Design Drawings: Group - Sections and Floor Plan plus Revised Hypothesis Floorplan
BEL
L ST
1
RESEARCH / HYPOTHESIS
REE
T
Physical healthcare environments can make a significant impact on how quickly a patient cohort of War Veterans can recover. We have decided to inject two main characteristics of Art and Creativity through the Heidelberg School Artists Trail Firstly, its focus on physical and mental wellbeing. Injecting therapeutic, hands-on, and alternative expressive interventions such as Creative Spaces and Walking Trails which creates a connection with the mind and body and relieves PTSD symptoms, such as stress and the release of emotions, suffered by 15.5 to 30 per cent of patients. Research shows that 24 per cent of War Veterans can benefit from such alternative therapies stated. Secondly, its relationship to art through nature and wildlife. Activities such as bird watching and walking while immersed with their creations provide positive distractions, social encouragement, sense of self-achievement and improve mental health
2
EXISTING CAR PARK
3
Not only will this site provide nurturing and therapeutic spaces for the patients with PTSD, but also creating a stronger connection with the community by bringing people together to and from the site, as well as paying homage to a piece of local cultural history. Along with the improvement of the hospital’s natural typography which will revitalize the old site and invite in the surrounding wildlife.
LL
Healthcare architecture in the field of Trauma-Informed Design must highlight the importance of its engagement with the body and mind through emotional and physiological aspects by taking into consideration the patients’ perspectives, on-site experiences, and possible challenges or struggles. Intertwining them into a Connection to existing Inclusion of day programs to encourage supportive environment that is clean, calming and easy to use, VPU program socialisation and bonding through design interventions; such as the use of Soothing colours, as well as providing spaces that are flexible and easy to look after
N
LEGEND BE
CAR PARKS GREEN LAND EXISTING BUILDINGS GUEST PARKING VEHICLE ACCESS
STRE
ET
This studio will provide an opportunity to understand current design issues in healthcare and how to provide holistic healing environments for people who have PTSD
E
W
4
5
6
S
SITE ANALYSIS
NEIGHBOURHOOD NOISE
BUILDING NOISE
TRAFFIC NOISE
Bell HEADACHE
FATIGUE
IRRITABILITY
ti na patria n A rg Re Pla idelbe@A3
SMALL OFFICES
ENTRY
LARGE OFFICES
SERVICES
He 000 1:2
STAFF AREAS
Stre
et
WORKSHOP/ MULTIFUNCTIONAL AREAS
DINING
LAUNDRY
CONSULTATION ROOMS
LOUNGE
DAYSPACES
LEGEND
GYM
PUBLIC ACCESS BEDROOMS
SCALE 1:500
Floorplan
Legend
USER EXPERIENCES
ZONING DIAGRAM
Staff Parking Guests Parking Preferred Siting Internal Pedestrian
Landscaping to diffuse noise from Bell Street
PROPOSED SITE PLAN
g nd rkin ing ge Le ff Pa Park ing an it Sta ests d S estri e Gu ferr Ped l Pre rna Inte
ksia
St
EXISTING CAR PARK
Ban
LEGEND 1. 2. 3. 4. 5. 6. 7. 8.
STREET VEHICLE ACCESS NEW GREENLAND SITE ENTRY NEW BUS STOP RELOCATED CAR PARK NEW GREEN LANDS NEW COMMUNAL COURT EXISTING VPU BUILDING
CALL OUT
SCALE 1:75
Banksia
St
KEY MAP
PROPOSED SITE PLAN SCALE 1:75
KEY MAP
STAFF PUBLIC SEMI PRIVATE PRIVATE
Central main circulation
PROPOSED SITE PLAN
54.
8
KITCHEN
RESIDENT’S AREAS
EXISTING SITE PLAN
7
e
ntr
is Ce lys on
URBAN ANALYSIS
Bell
Heidelberg Repatriation Centre 1:2000@A3
t Stree
STRESS
NOISE CONTROL
DECIBEL REDUCTION
Plan Analysis
EXISTING CAR PARK
PROPOSED SITE PLAN SCALE 1:75
The Plans above produced by the group highlight the Floor & Site plan, Research and Sectional views of the proposed Day Centre from a Master Planning perspective. Strategies taken are the strong integration with the existing day center towards the South Eastern corner of the site, with the inclusion of direct circulation from the main entrance; which itself is placed over the lake to provide a sense of reassurance and calm when entering the site for the first time, along with an emphasize of dividing the site, according to the end user; whether it be public, staff or the patients Meanwhile the Sections on the Left highlights the Aesthetic and Functional Qualities of the Roof lines used throughout the site. The concept was conceived after research focusing around the natural and built environments within the local area in and has been based upon these principles. Lastly, The Hypothesis above in the top left corner shows the research and analysis underpinning the design intent and narrative of our site. The narrative pays homage to Australia’s 641,000 War Veterans, in which 8.3 percent suffer from PTSD; and account for the City of Banyule ranking 6 om Victoria for containing the most amount of Veterans. The Programmatic therapies, which play a key factor in the facilities on the site centre around Prolonged Exposure; which exposes, confronts and overcomes fear triggers, while Narrative exposure allows for rehab a veterans identity though the method of expression. PROPOSED SITE PLAN SCALE 1:500
Week 13: Final Outcome (End of Semester Presentation)
Final Atmospheric Drawings: Individual - Sections and Floor Plan Floorplan
ALEX DAICOS
Dining & Kitchen Area
Section
ALEX DAICOS
Phenomenological Qualities
MATERIALS
EMOTIONAL ANNOTATIONS
DETAIL 1 - ROOF SCALE 1:10
INDOOR-OUTDOOR End-Users have the freedom of dining whether they wish, with indoor and outdoor seating options depending on the Weather.
NATURAL CENTRES
8
Natural centers are provided both indoors and out, with the use of permeable light centres through sky lighting and glass blocks, while the bulk of the open internal space is complimented with a Feature indoor garden.
A
5
SOCIALIZATION Opportunities for socialization are instilled into the end user through the open plan space, complimented by calm but inviting interiors.
DETAIL 2 - FOOTING
SCALE 1:10
SENSORY Preparing and or Waiting for food may need not be a chore with the relaxing and sensual experience of watching the water rush down into the lake outside before your very own eyes.
2
3 1 7
4 1. 2. 3. 4. 5. 6. 7. 8.
DETAIL 1
1
LEGEND
DINING SPACE KITCHEN KITCHENETTE OUTDOOR DECK DISABLED WC STORE ROOM INDOOR GARDEN LAKE
DETAIL 2
CALL OUT
KEY MAP
PROPOSED DINING ROOM/KITCHEN 1 SCALE 1:100
1m
3m
SECTION A SCALE 1:50
1m
3m
GSEducationalVersion
The Floor Plan, Section and details above highlights the overall layout, as well as the materiality of the structure, interiors and exterior and how it would be approached by the end user from a phenomenological aspect. The Layout of the Kitchen and Dining Room highlights the use of Spatial-Directing elements in the form of Curved, Tapered forms towards the northern entrance, along with the ability to extend the main dining area out onto the external terrace, supplementing the natural centers already provided in the way of the Indoor sky lit garden and walk around waterfall Servery area. In terms of Materiality, the Overall Building is made up with cool, calm, natural yet opening colors and finishes which are durable, easy to clean and easy on the eyes and the surrounding area. These include walls and floors made up of Timber and tiled floors; along with furniture and joinery made up of concrete and timber. Highlighted in research focusing around Trauma-Informed Design, Colour treatments comprise of Blue, Green and purple. Finally the structural composition is made up with walls claded with weatherboard and plaster on Timber studs built upon a concrete slab, topped off with an expressive timber framed and claded roof. GSEducationalVersion
55.
Week 13: Final Outcome (End of Semester Presentation)
References Selected Weekly Readings (ARCHITECT), K. D. 2020. Practitioner Discussion Series. In: S, L. (ed.). CONSULTANT), N. R. H. A. S. J. 2020. Practitioner Interview Series. In: S, L. (ed.). HAMILTON, D. K. 2019. Return to Fable Hospital: The Frustrating Search for Elusive Design Quality. HERD: Health Environments Research & Design Journal. HEALTH), D. P. B. C. F. Y. M. H. A. O. Y. M. 2020. Practitioner Interview Series In: S, L. (ed.). LIDDICOAT, S. B., PAUL ; KILLACKEY, EOIN 2020. Principles for designing the built environment of mental health services. Lancet Psychiatry 1-6. PARTNERSHIP), T. H. B. L. 2020. Practitioner Discussion Series. In: S, L. (ed.). RICHARD BLIGHT (BLIGHT, B. B. A. 2020. Practitioner Discussion Series In: S, L. (ed.). S, L., E, KILLACKERY, P.B, BADCOCK. 2019. Aquariums, meerkats and gaming screens: how hospital design supports children, young people and their families. The Conversation S, L. 2020. Can buildings change your mind ? . SADLER, B. L., BERRY,L.L., GUENTHE,R., HAMILTON,D., HESSLER,F.A., MERRITT,C., & PARKER,D. 2011. Fable Hospital 2.0: The Business case for building better health care facilities Hastings Centre Report Volume 41, 13-23. WIGLEY, M. 1998. Whatever Happened to Total Design? . Harvard Design Magazine
Group Drawings STRNAK, S. CHRISTIAN, J. BERONA, A.M. DAICOS, A. 2020, Mid and End of Semester presentations.
56.
Research (ABS), A. G. 2016. Banyule LGA Stats In: STATISTICS, A. B. O. (ed.). Canberra, Australia (AHIA), A. H. I. A. 1 March 2016 Australian Health Facilities Guidelines In: (AHIA), A. H. I. A. (ed.) 6 ed. North Sydney, NSW, 2059, Australia. ARTNET. 2020. Gordon Matta-Clark [Online]. Available: http://www.artnet.com/artists/gordon-matta-clark/ [Accessed]. AUSTRALIAN GOVERNMENT, D. O. T. E. A. E. 2017. Noise Control Your Home: Australia's Guide to Environmentally Sustanable Homes Australia BELL, C. 2001. Roadside Exhibitionism: Outsider Art as Local Landmarks. CENTRAL, H. 2016. Heidelberg Artists Trail [Online]. Available: https://heidelbergcentral.com.au/community/ [Accessed]. COUNCIL, B. C. 2010. Heidelberg Structure Plan Melbourne,Victoria, Australia. GILL, N. 2019. The Importance Of Trauma-Informed Design. Forbes Magazine. HINZE, B. 2015. Noise Mapping in Australia Internoise 2015. San Francisico, USA. HOSPITAL, A. 1980. Austin Hospital Annual Report Heidelberg, Victoria, Australia, 3084. HUNTER, S. R. 2019. Drawing Soldiers out of post-traumatic stress disorder Biomedical Central Hunter Military Medical Research J. RICHARDSON, C. I. 2019. Recomendations for Trauma-Informed Design. Available: https://www.nationalcouncildocs.net/wp-content/uploads/2019/06/Trauma-Informed-Design-Summary.pd LYONS 2012. More: the Architecture of Lyons 1996-2011, Thames & Hudson MATTA-CLARK, G. 1975. Conical Interest. MATTA-CLARKE, G. 1974. Spliting USA. MUHAMMAD FAHMI MD IDRIS, M. M. M. S. M. A. 2011. Noise Generated by Raindrop on Metal Deck Roof Profiles: It's Effects torwards People's Activities. . ASEAN Conference on Environment-Behaviour Studies. Savoy Homann Bidakara Bandung Hotel, Bandung, Indonesia. SHELTER, C. O. T. 2018. Trauma-Informed Design: How the Physical Environments Supports Recovery from Homelessness VICTORIAN GOVERNMENT, D. O. H. A. H. S. 2020. Victorian Population Health Survey Prevaliance of Depression/Anxiety. . Melbourne, Victoria, Australia VICTORIAN GOVERNMENT, D. O. H. A. H. S. 2020. Victorian Population Health Survey Prevaliance of psychological distress Melbourne, Victoria, Australia WILLIS, D. P. J. 2002. Machines for Healing. ArchitectureAU. Australia. ZARDINI, M. S., WOLFGANG 2005. Sense of the city : an alternate approach to urbanism (various pages). MontreĚ al: Canadian Centre for Architecture.
57.
ntry Renders
FRONT RENDER 1
FRONT RENDER 1
FRONT RENDER 1
FRONT RENDER 1
Final Group Drawings: Rendered Perspectives 4
3
1 2
MAP