Rural Housing: A Rural Narrative
ROLE
PROJECT DESIGNER
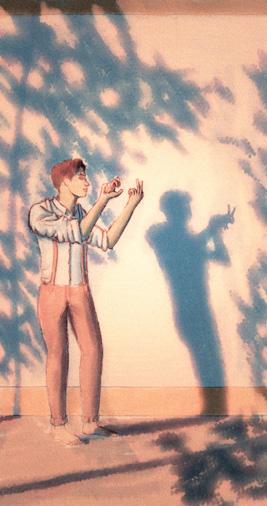
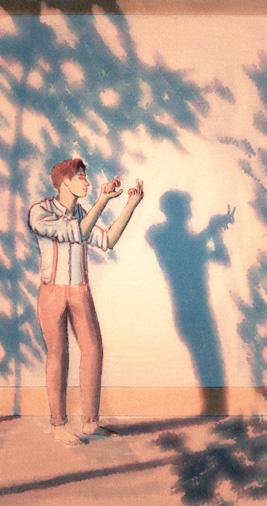
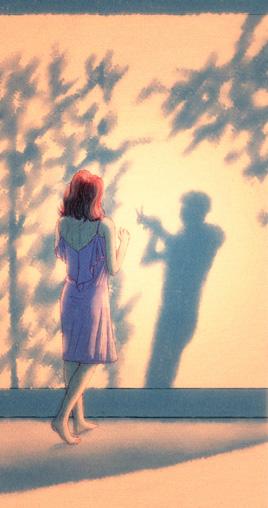
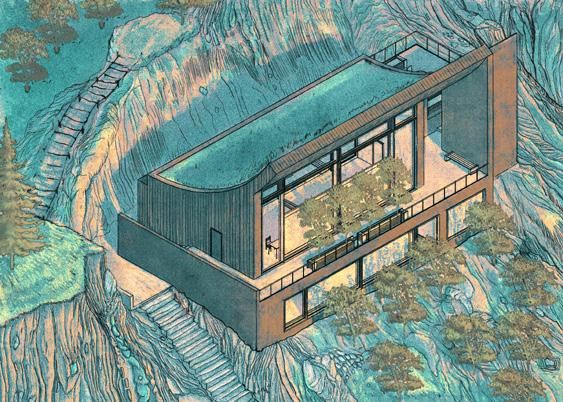
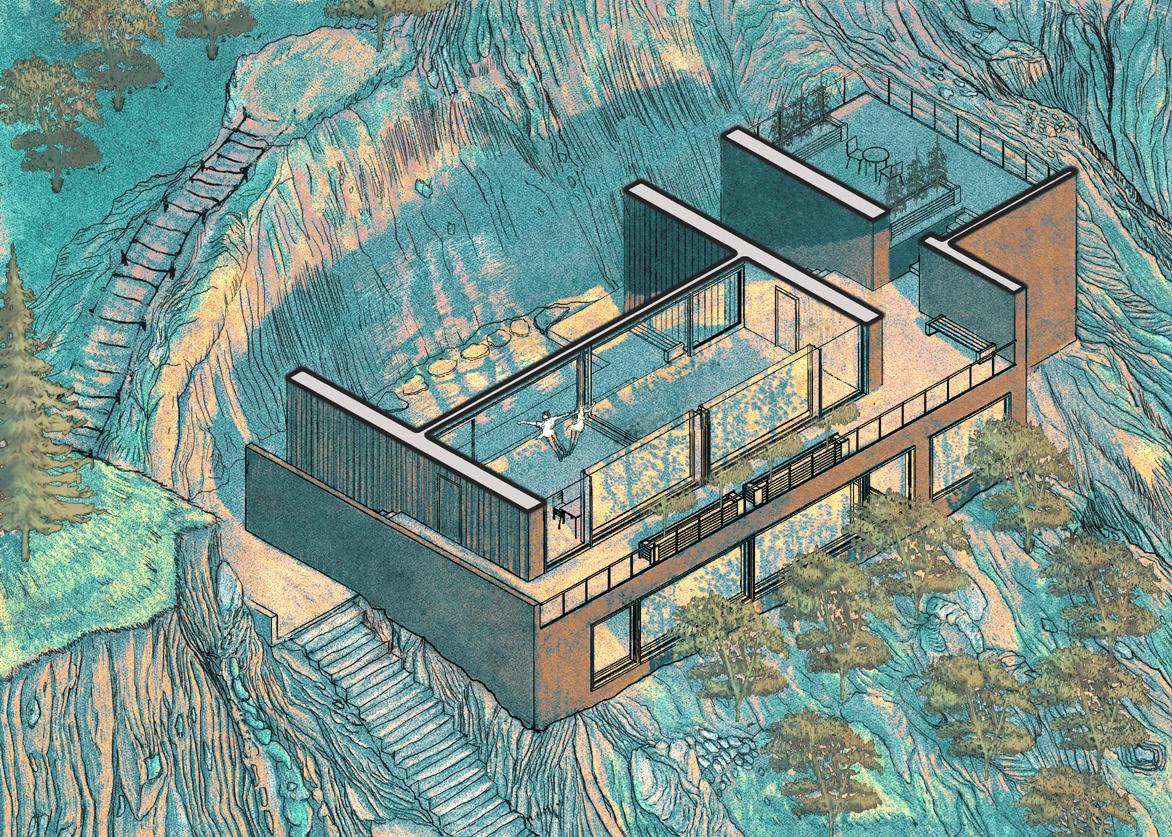
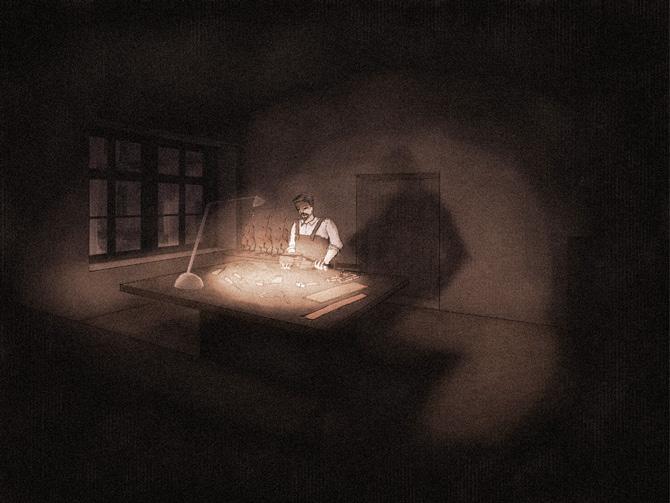
A communication through shadows and body language, that happens at scheduled times (him in the morning, together at noon, her in the evening)
1.
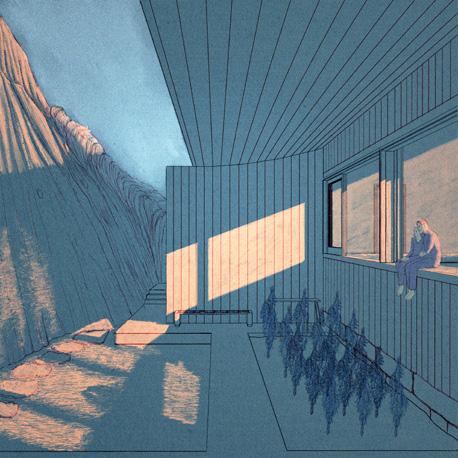
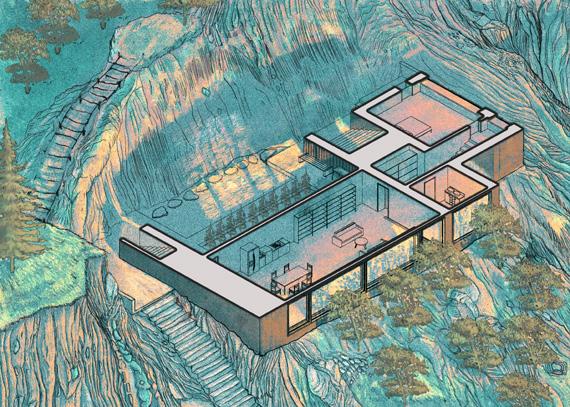
2. Terrace a place of relaxation for the couple (shared realm)
3.
4.
5.
6.
7. Pond - reflects the light in a perpetual motion (shared realm)
8.
9.
realm)
TOOLS :
PHOTOSHOP, RHINO, ENSCAPE, ILLUSTRATOR
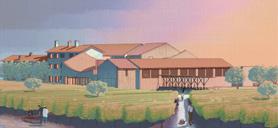
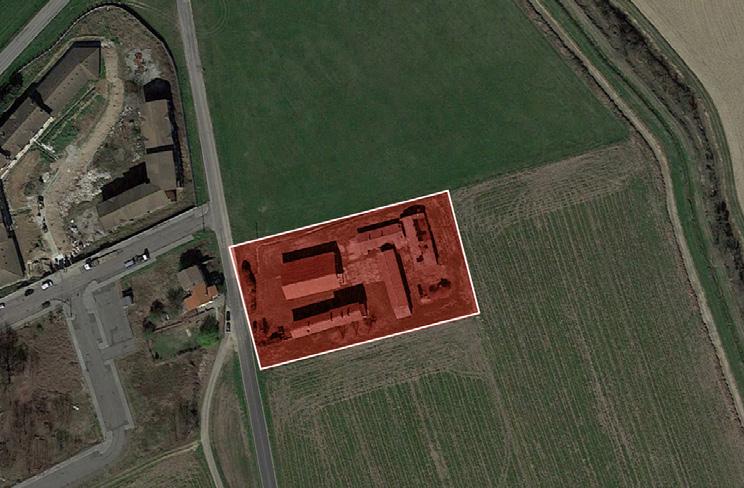
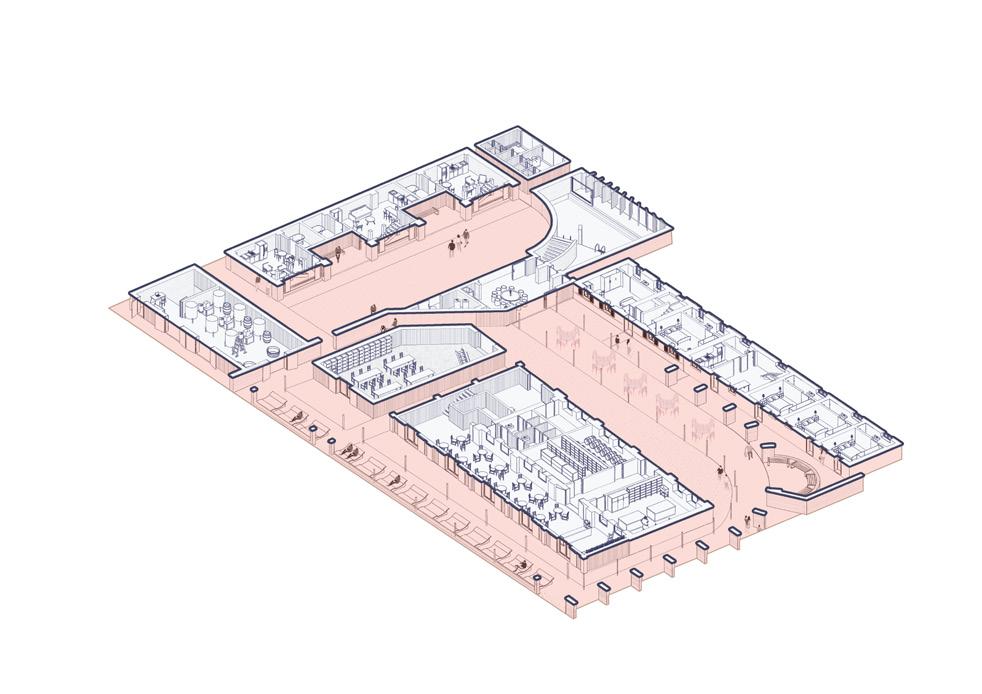
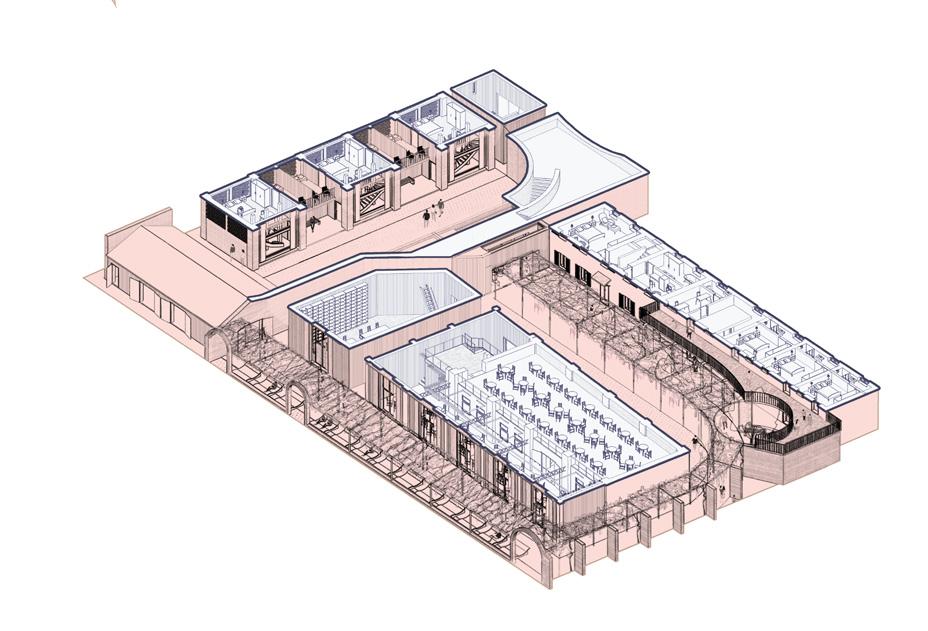
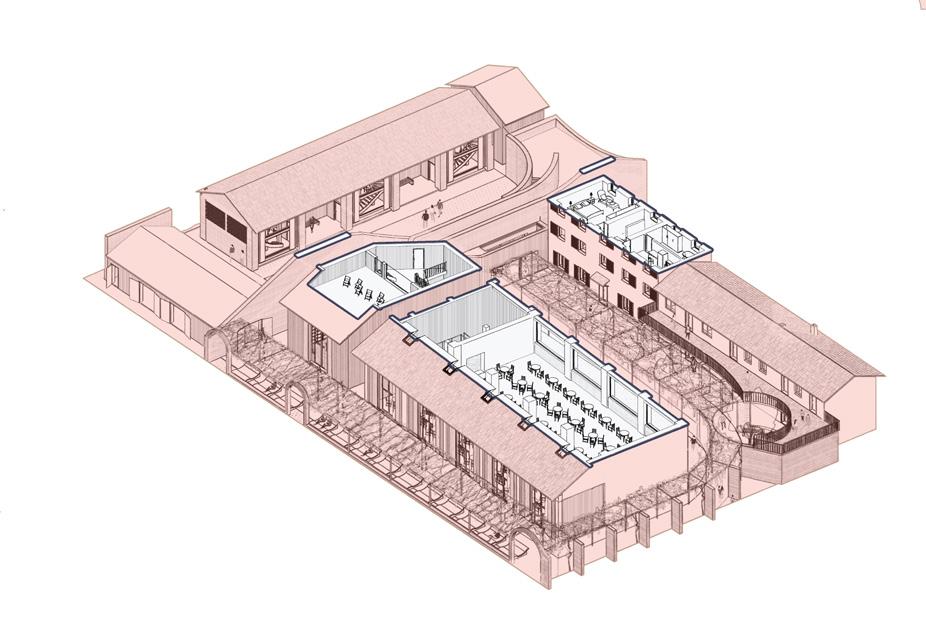
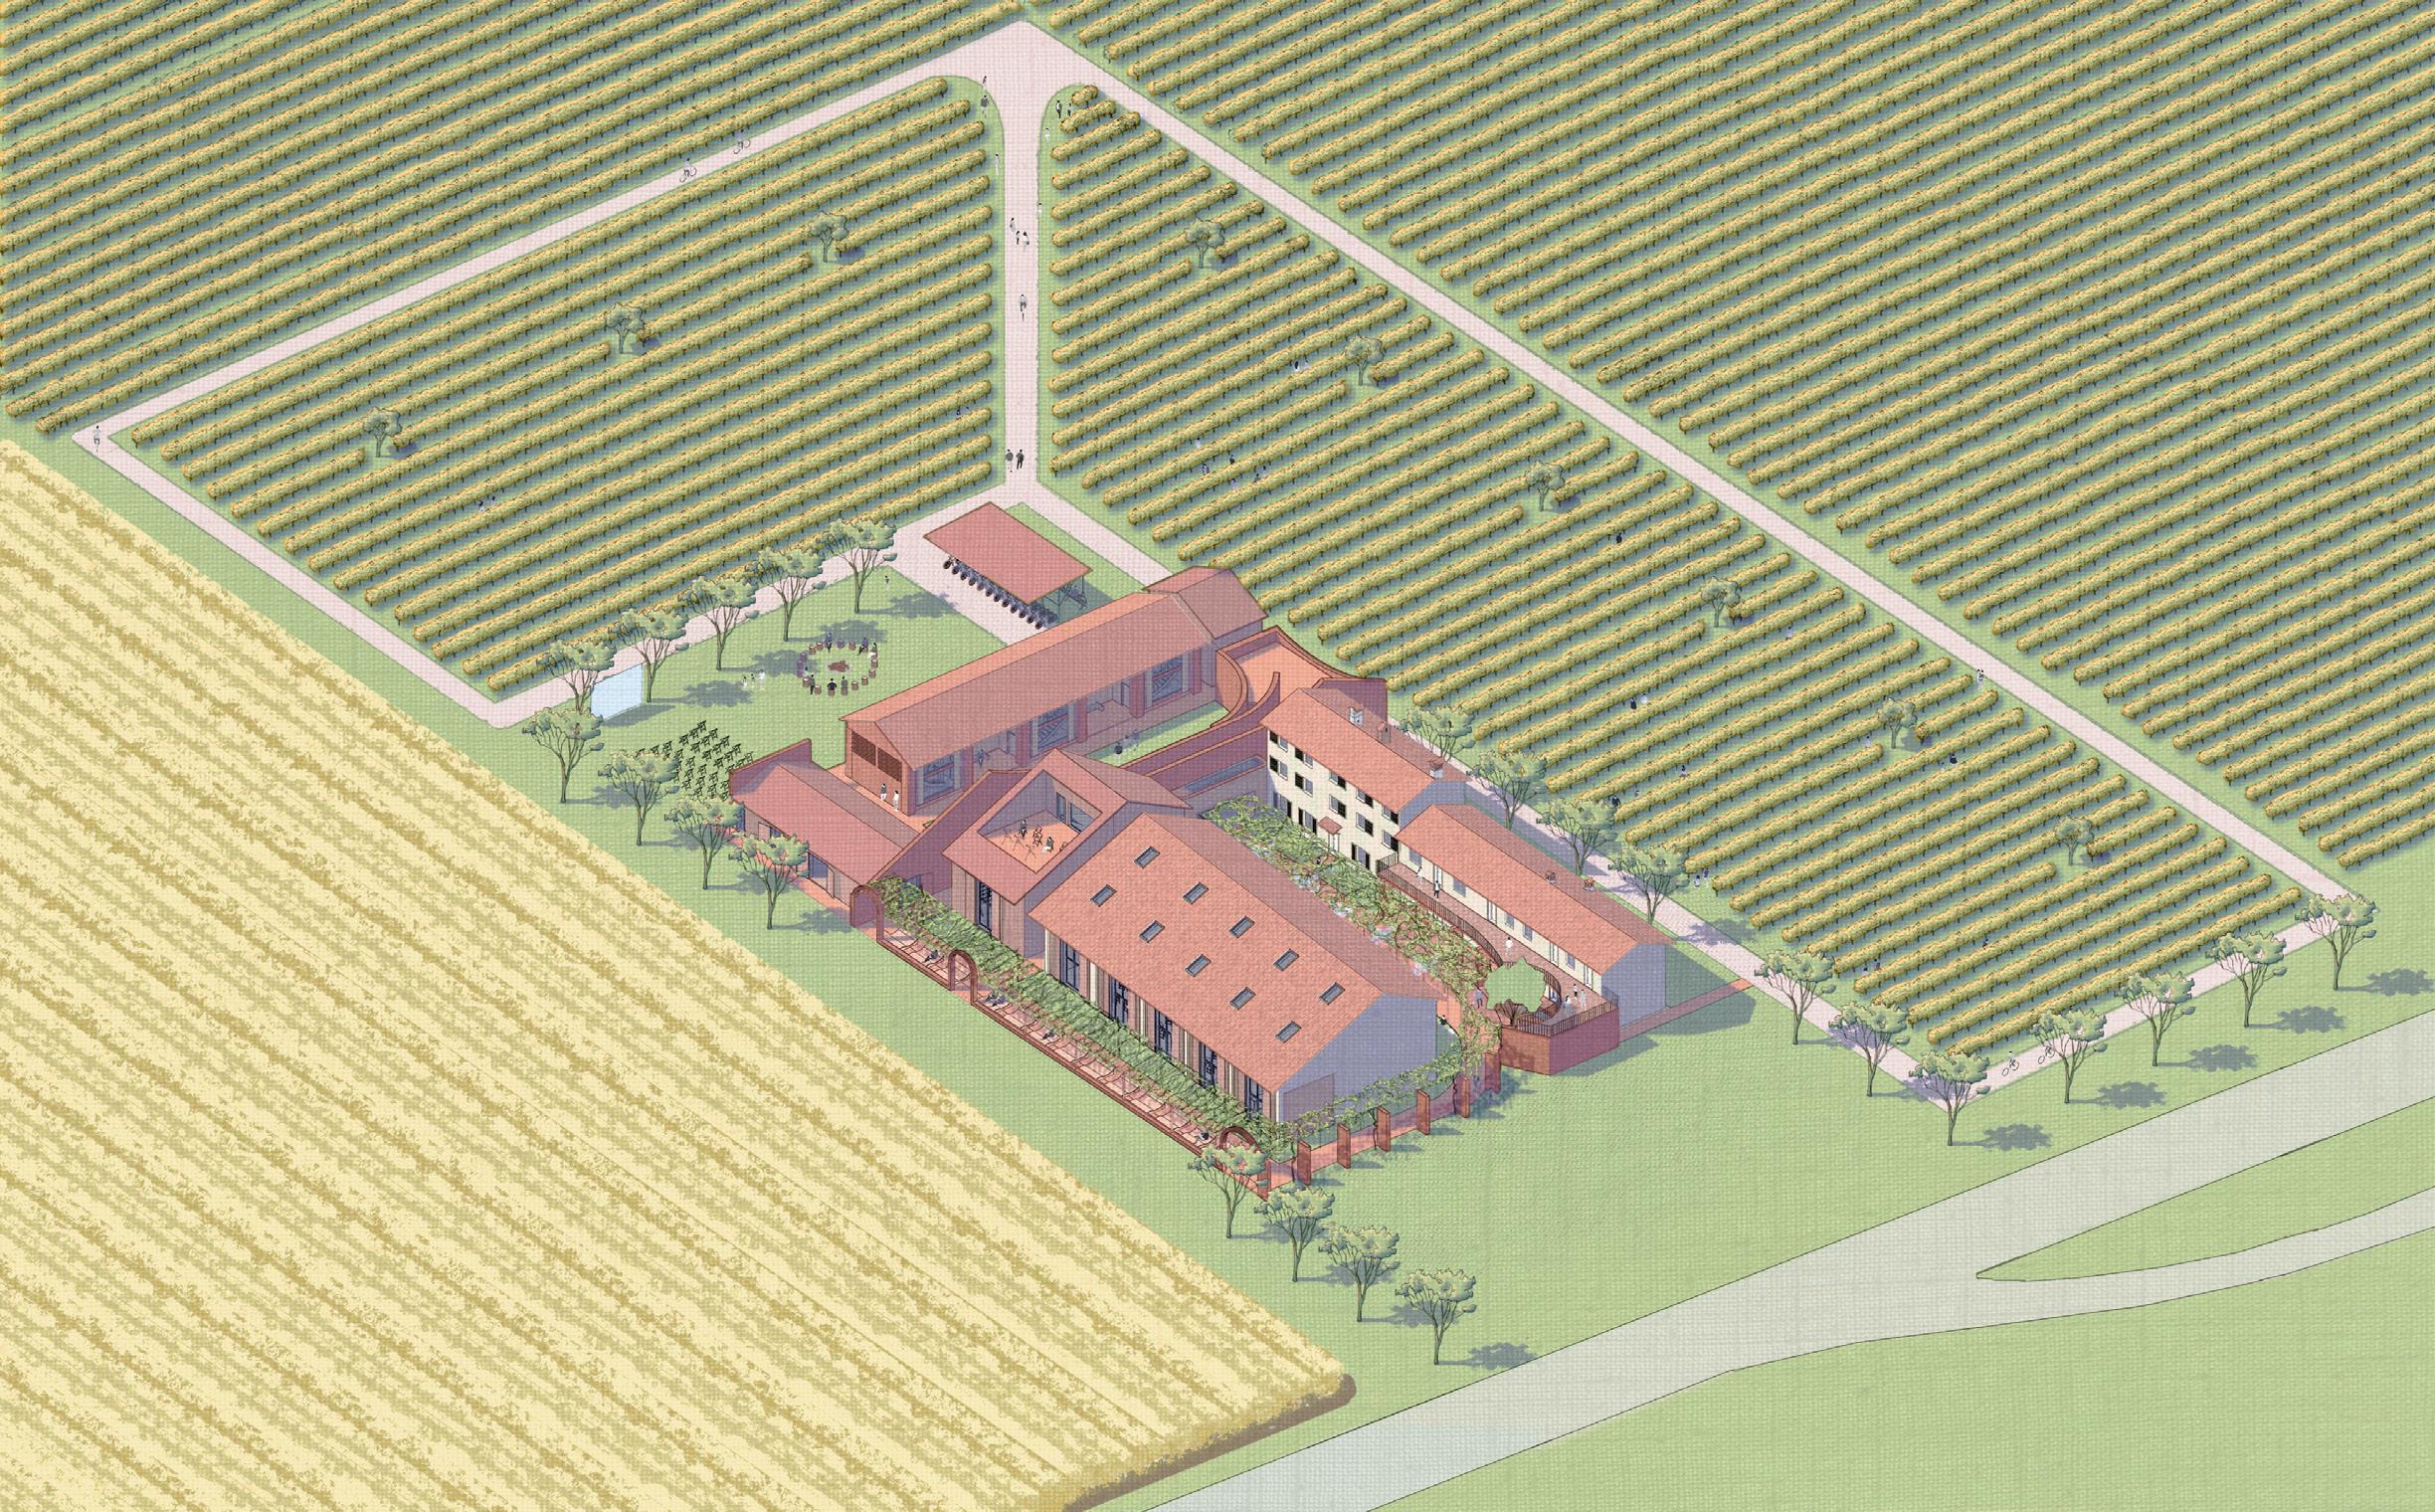
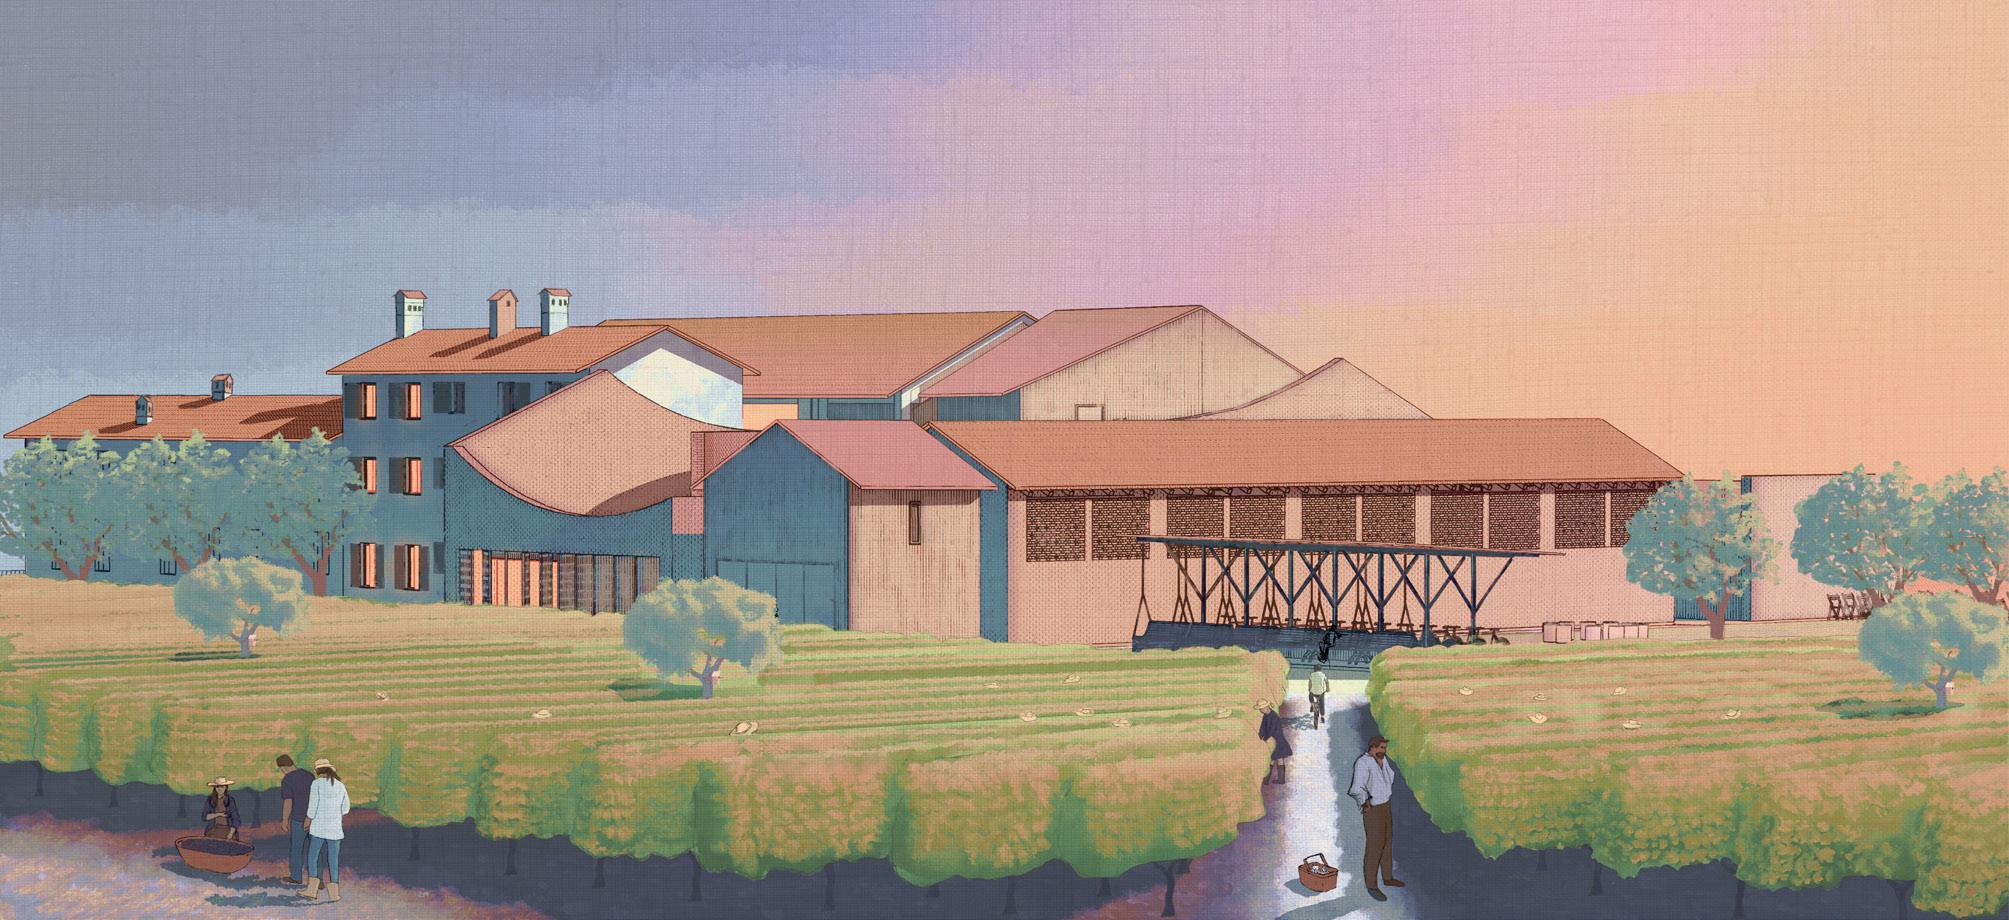
Transformation of the historic Cascina Lossano into a contemporary housing complex while preserving existing buildings as circulation boundaries. PROPOSAL
TYPE
YEAR
LOCATION
COMPETITION
NAME :
INDIVIDUAL COMPETITION PROJECT
2023 (July September)
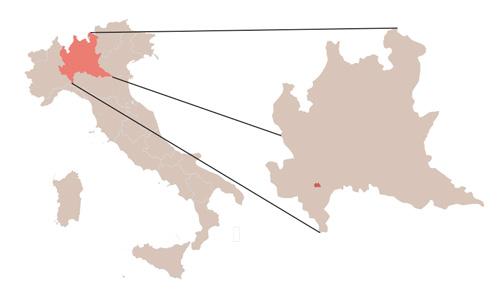
Italy, Lombardy, Province of Pavia, 27016 Sant’Alessio con Vialone
RURAL HOUSING by TerraViva Competitions
A Rural Narrative (47214 competitor code)
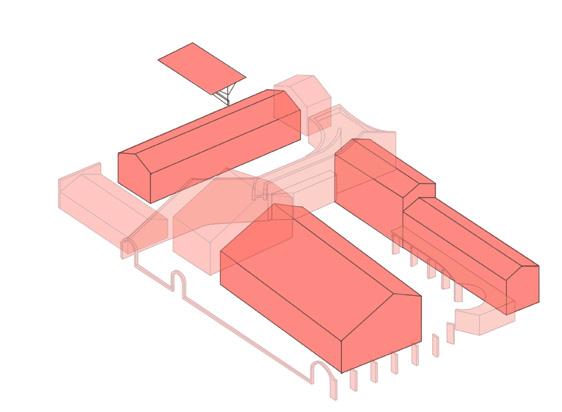
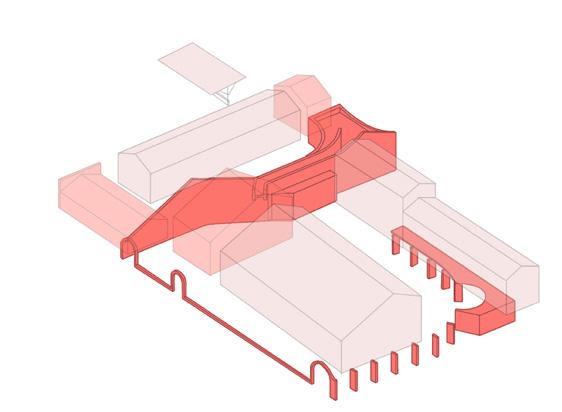
Use the central “Aia” courtyard and old structures to organize pathways and connect old and new.
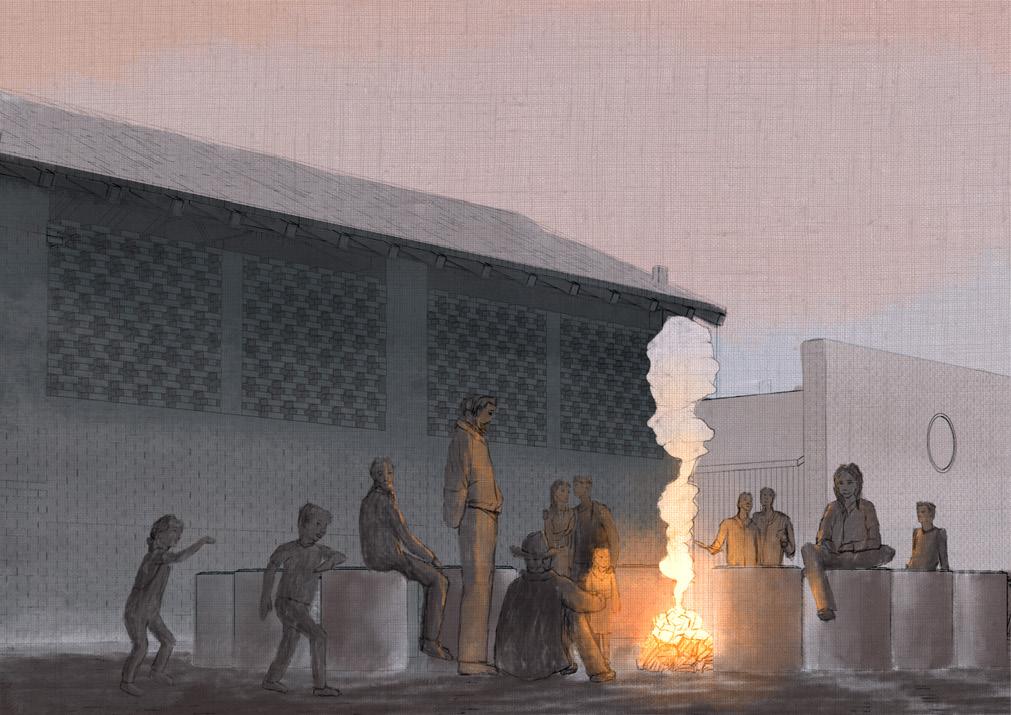
Introduce vineyards and outdoor leisure (pool, stargazing terrace, outdoor cinema, biking) to reactivate the rural context.
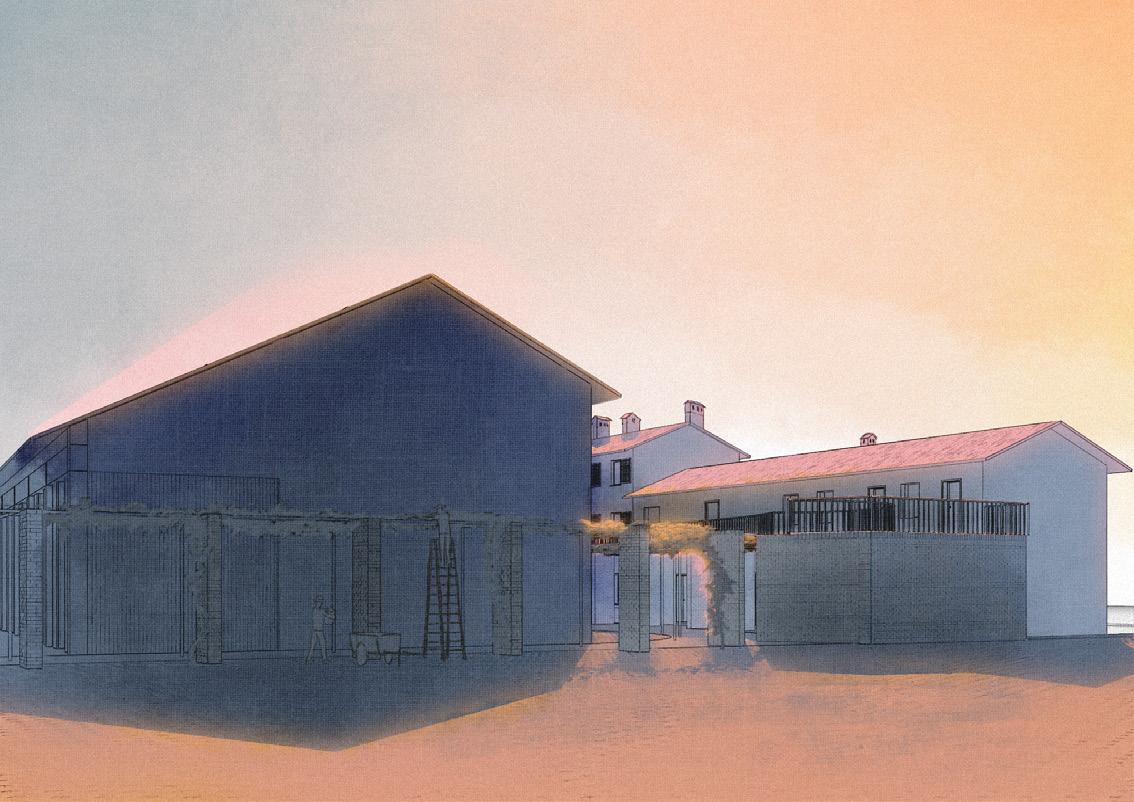
Reuse existing materials and align new ones (reddish wood, brick, white plaster) for a coherent and sustainable architectural language.
REFERENCE : PORCH - GROUND FLOOR INTERIORCHANGINGROOM+ POOLGROUNDFLOOR THETHEMANORHOUSE+GROUNDFARMERSHOUSE FLOOR GROUNDREBUILTGARAGE FLOOR
BASEMENT and GROUND FLOOR CELLAR
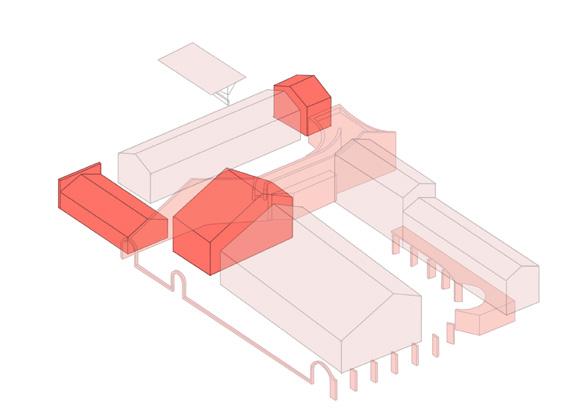
This enclosure of buildings elevates Cascina’s aesthetic coherence while enabling well-planned pathways. These pathways guide visitors between environments
Preserved environment Outdoors environment Modern environment
ROLE: TOOLS:
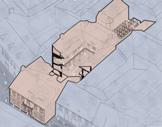
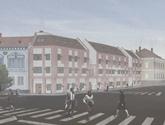
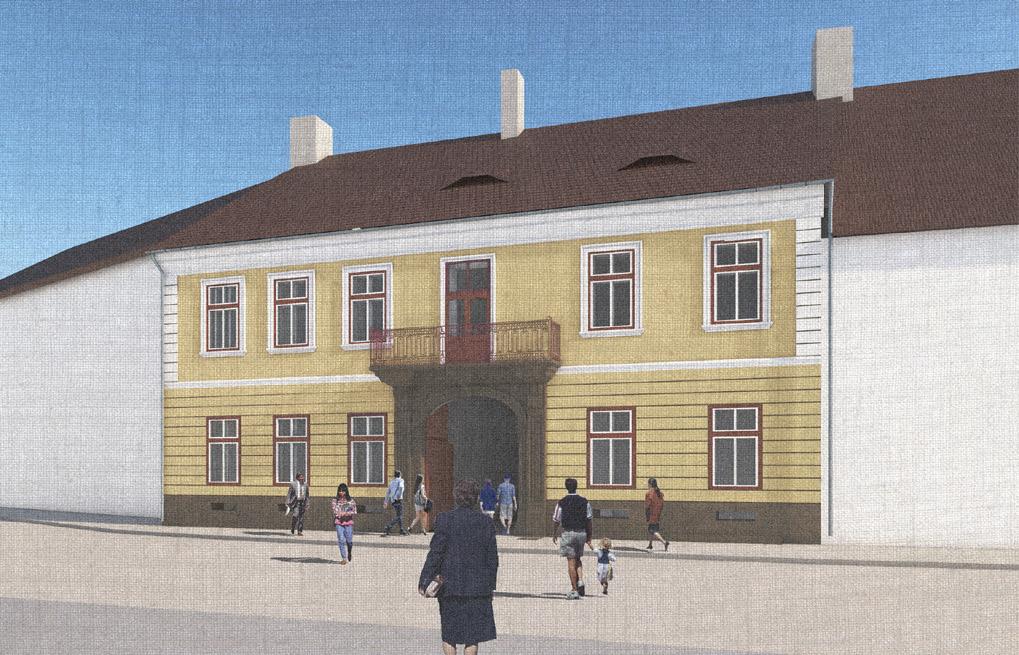
Housescape and Townscape : Restoration of the House “Michael and Karl Brukenthal”
PROJECT DESIGNER PHOTOSHOP, RHINO, ENSCAPE, ILLUSTRATOR
PROPOSAL
INDIVIDUAL ACADEMIC PROJECT
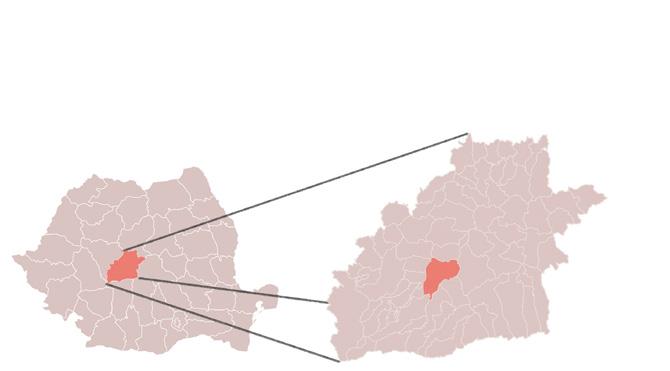
3RD YEAR OF BA, SEM 2 (2022) ROMANIA, SIBIU, AVRAM IANCU STREET, NR. 8
“Ion Mincu” University of Architecture and CIty Planning
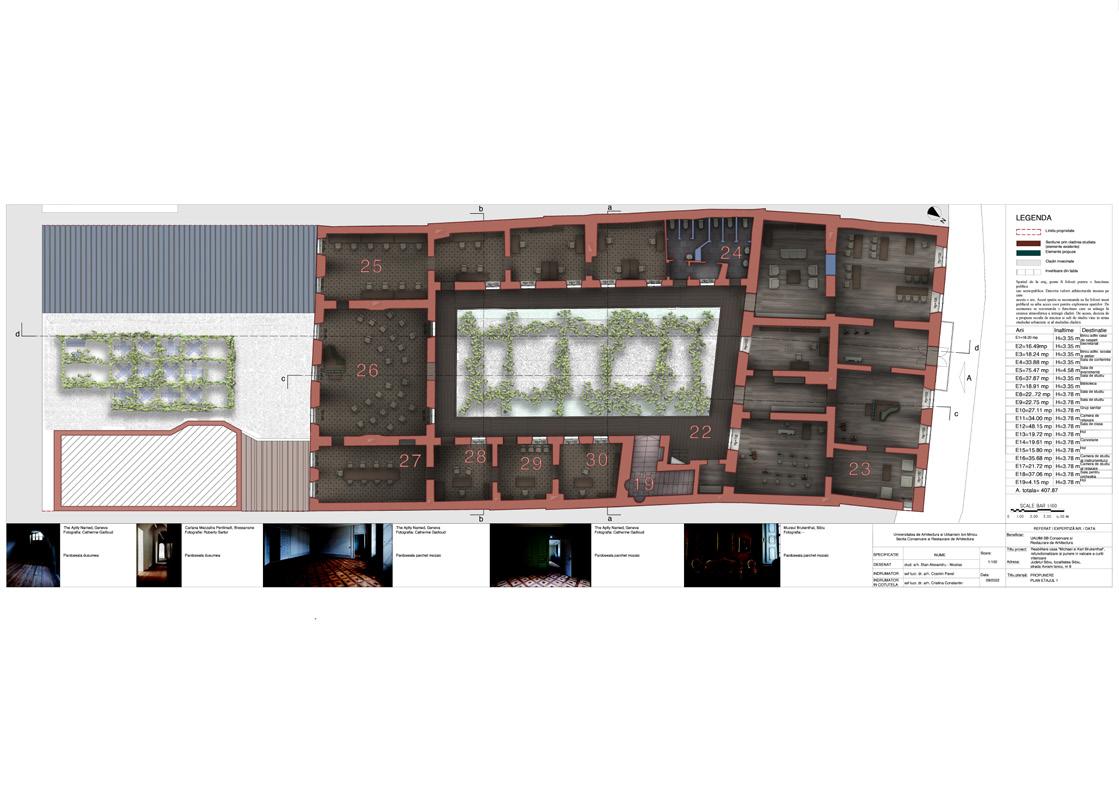
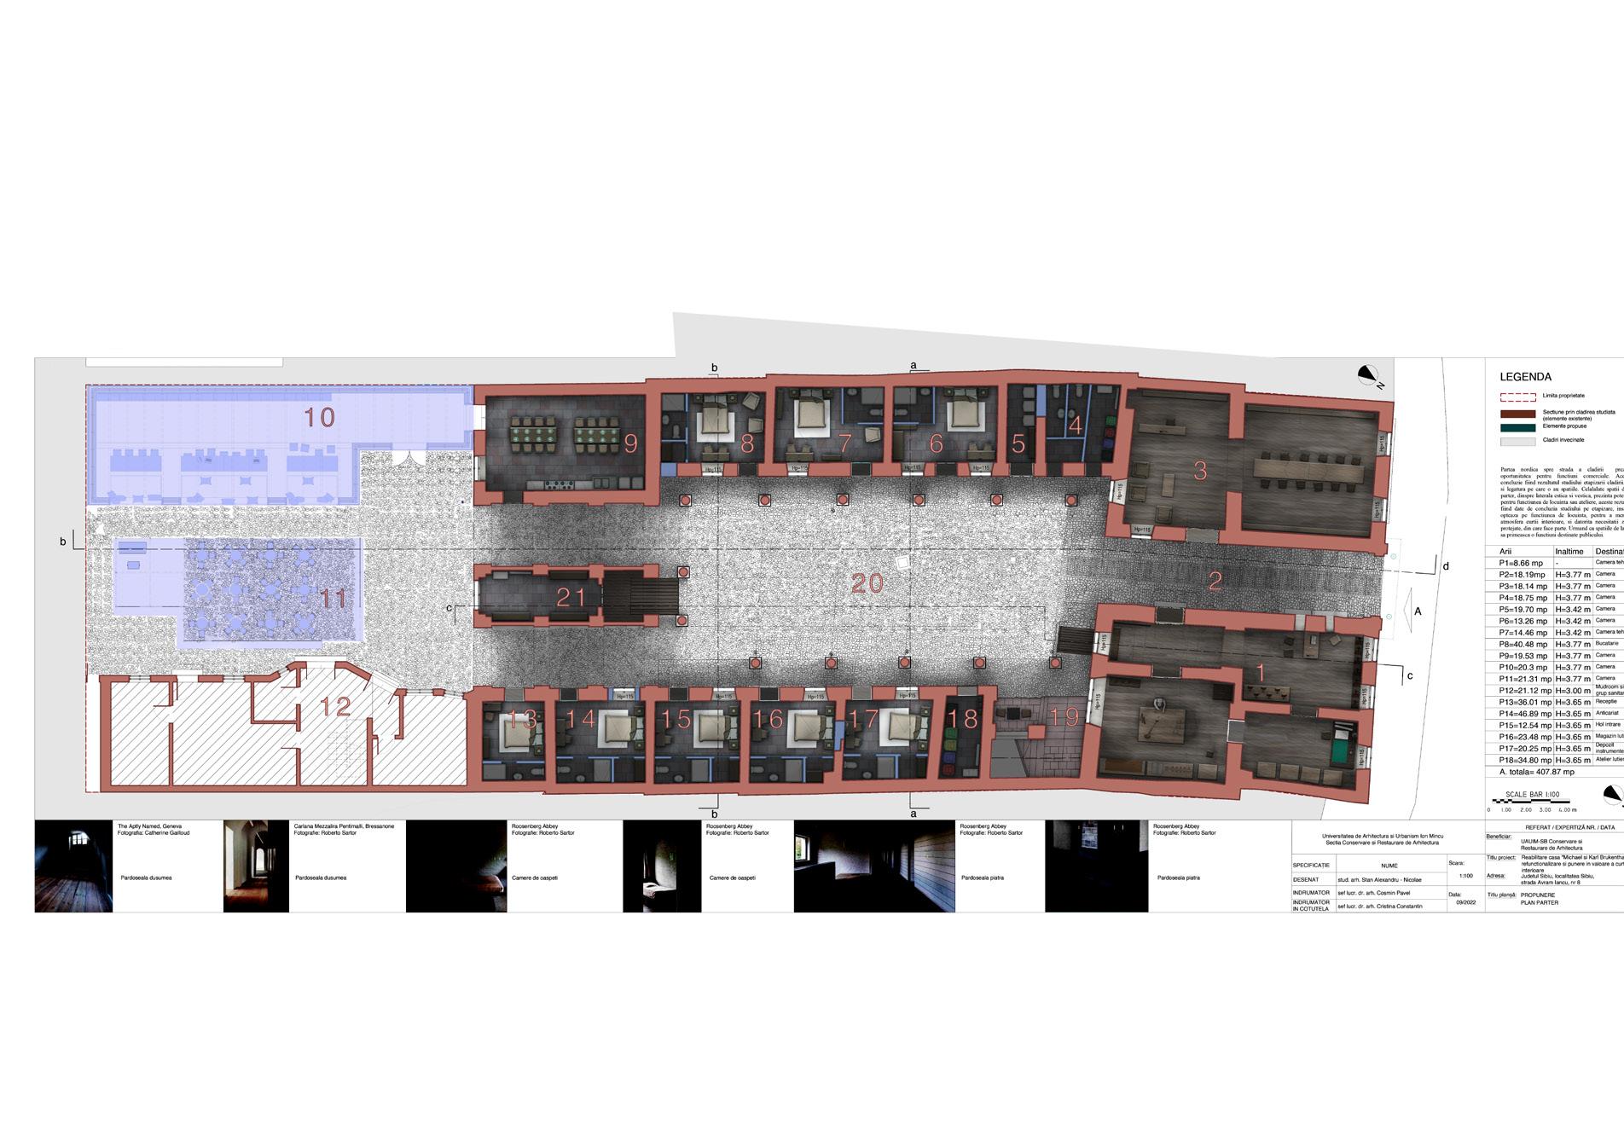
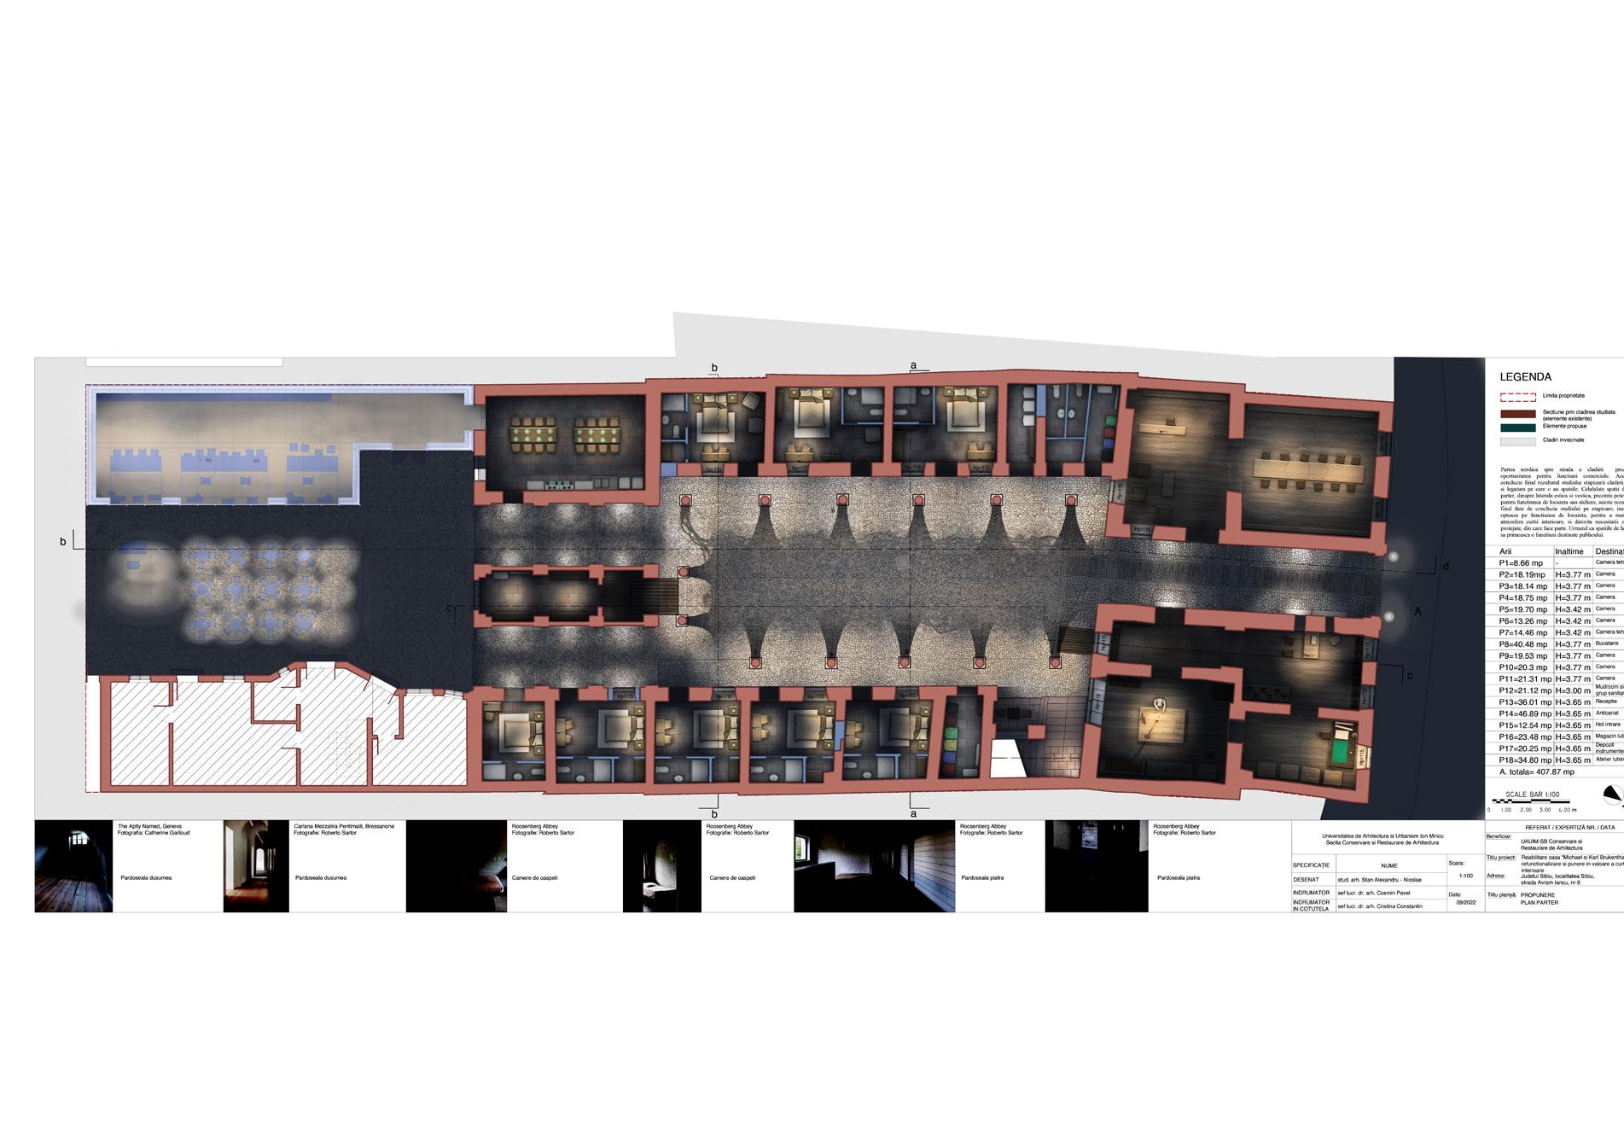
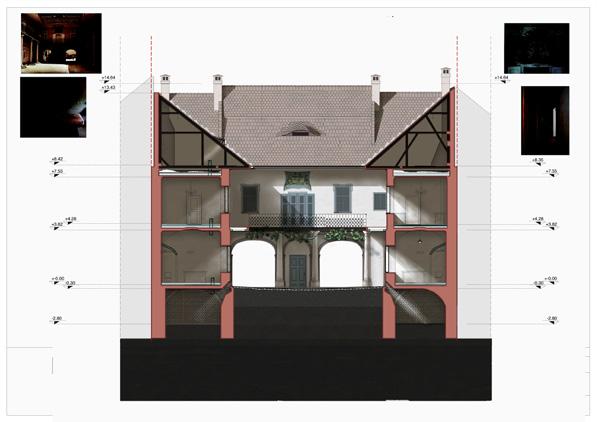
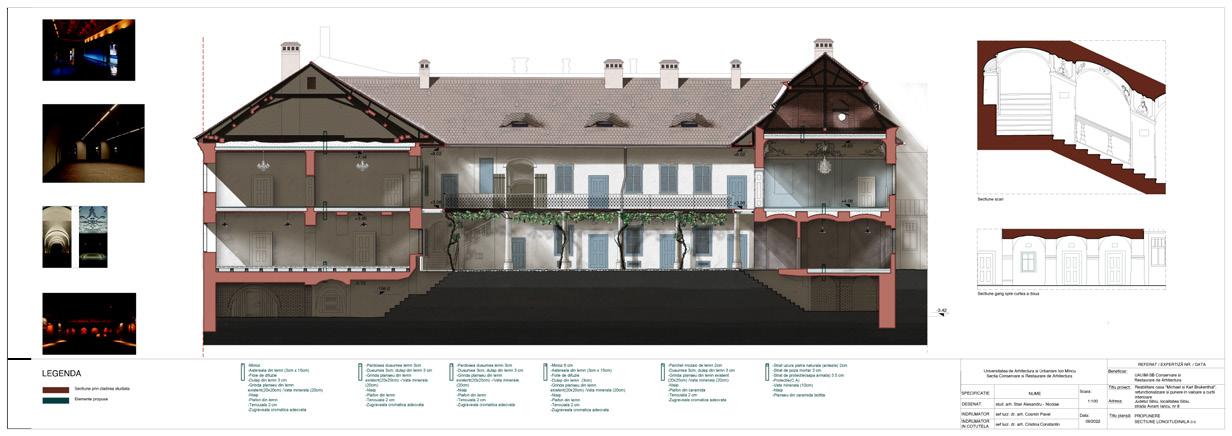
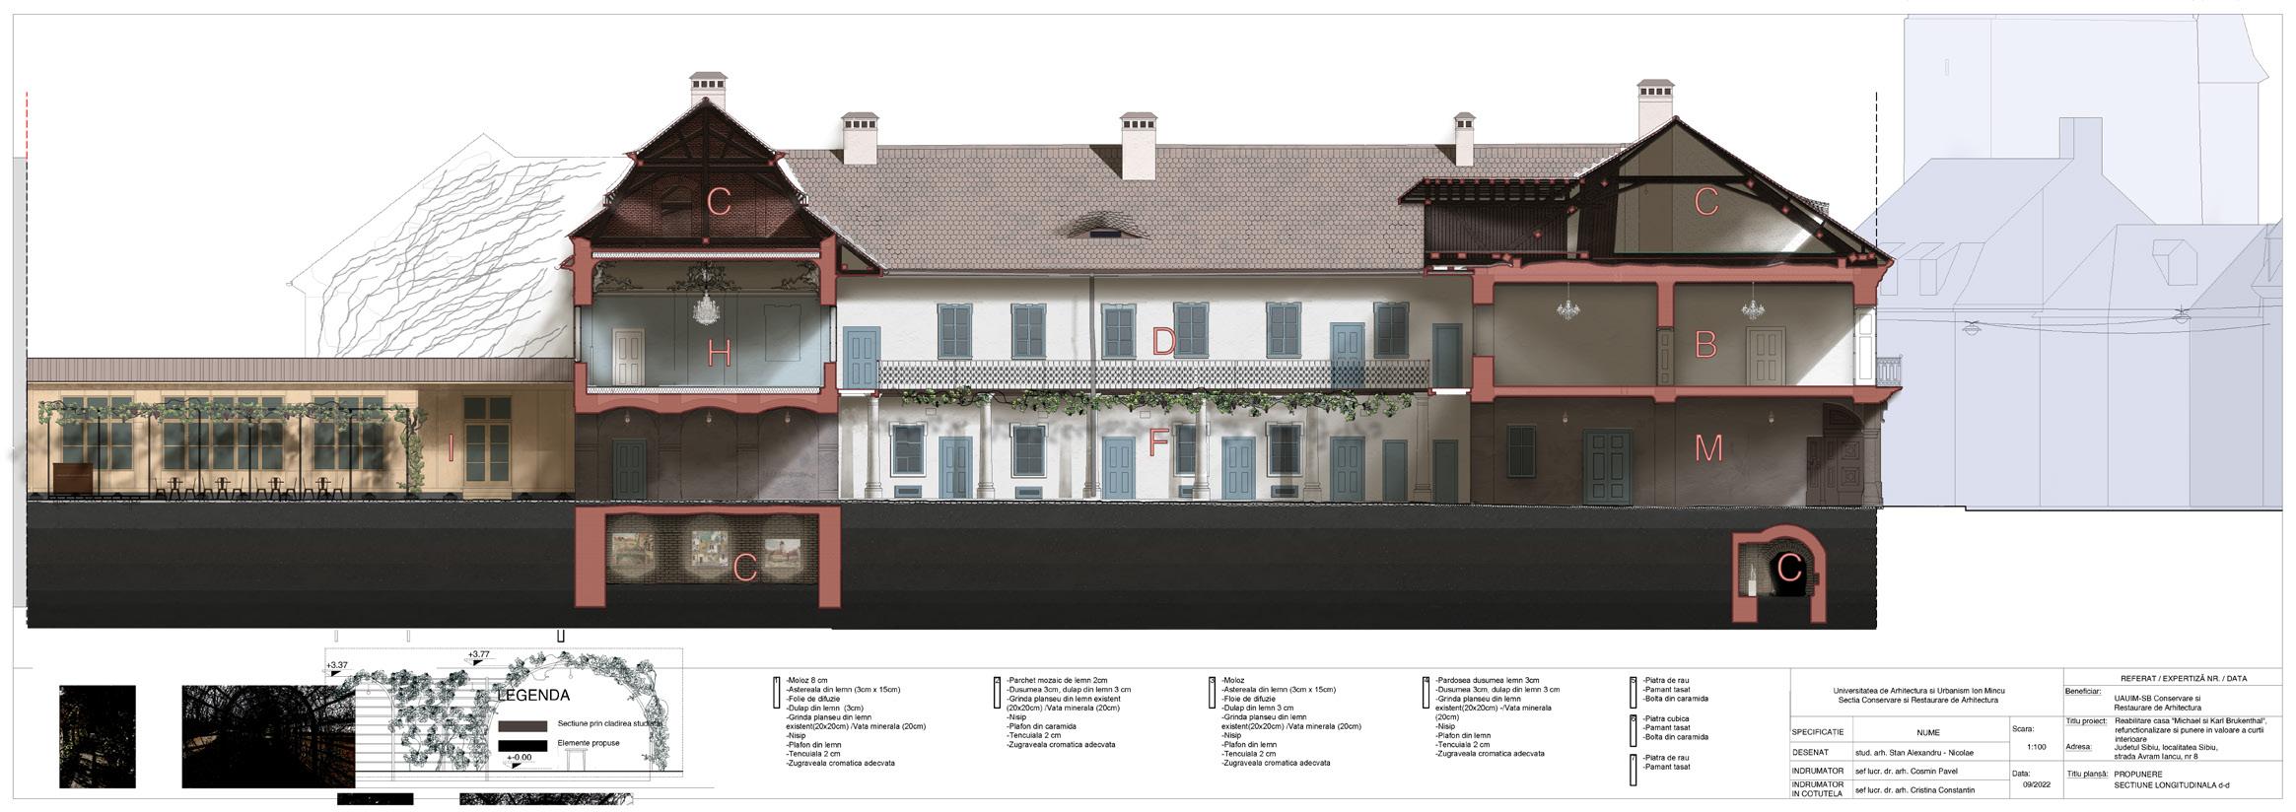
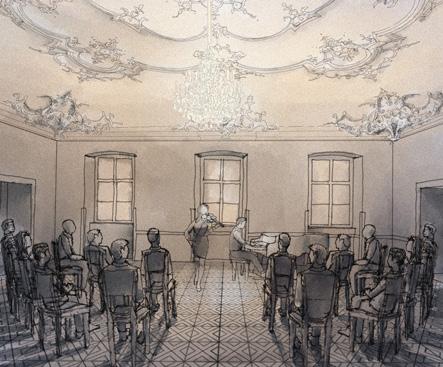
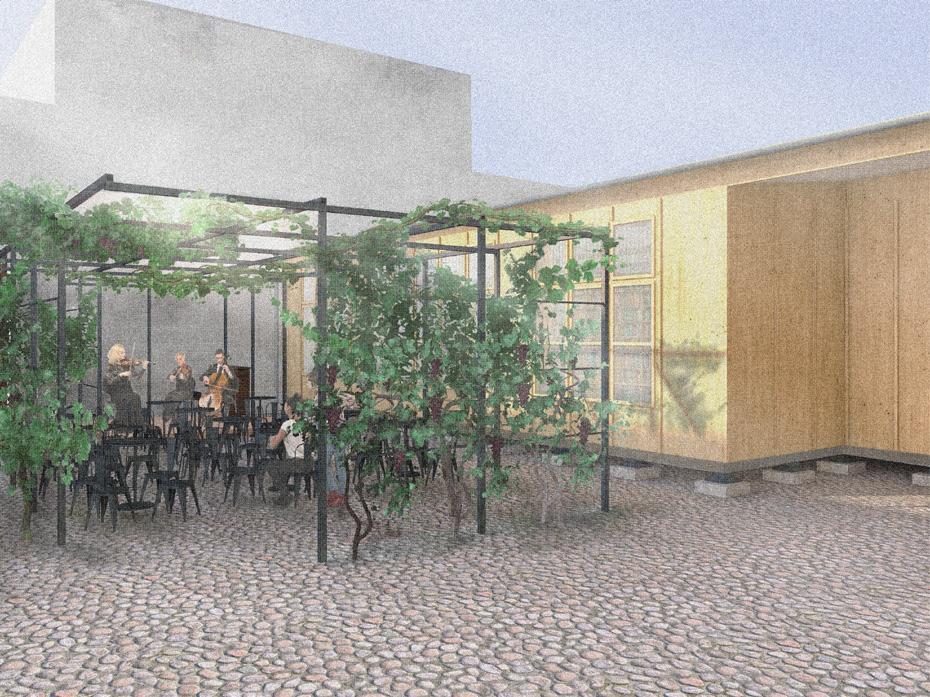
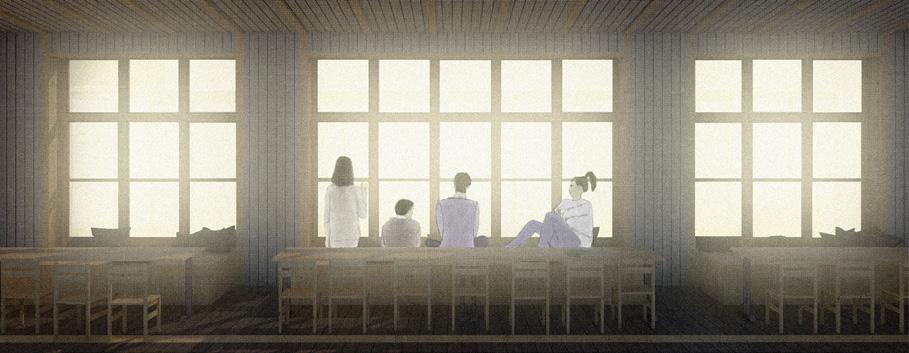
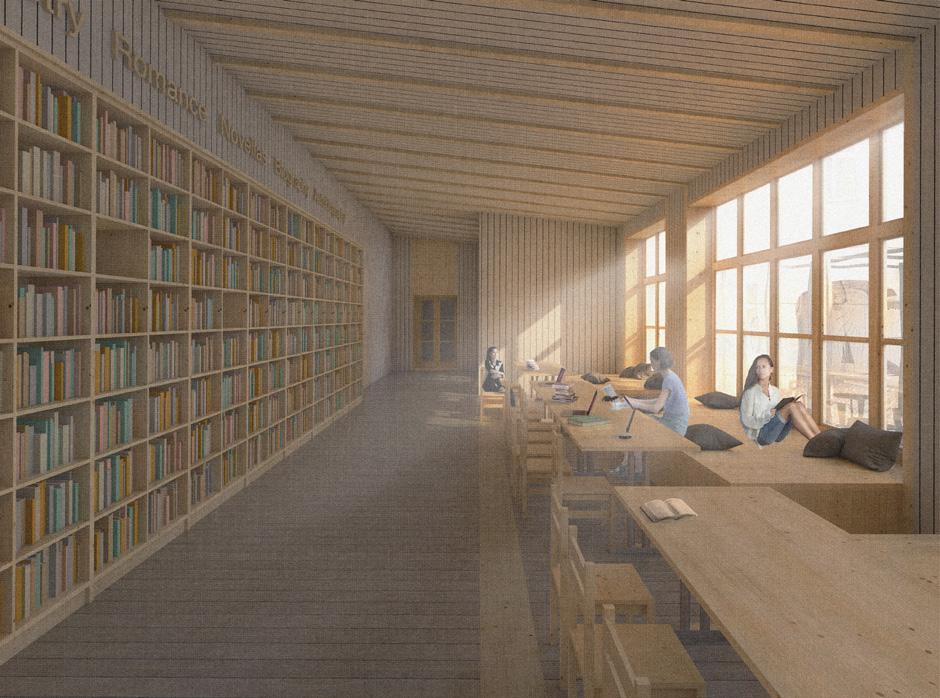
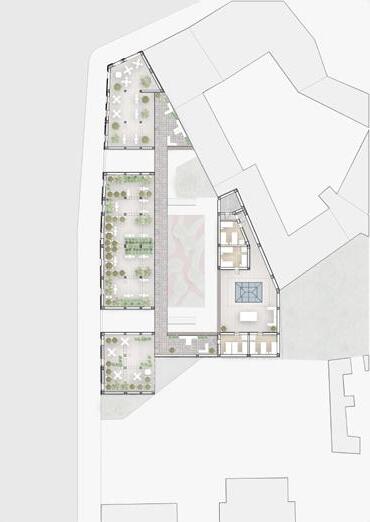
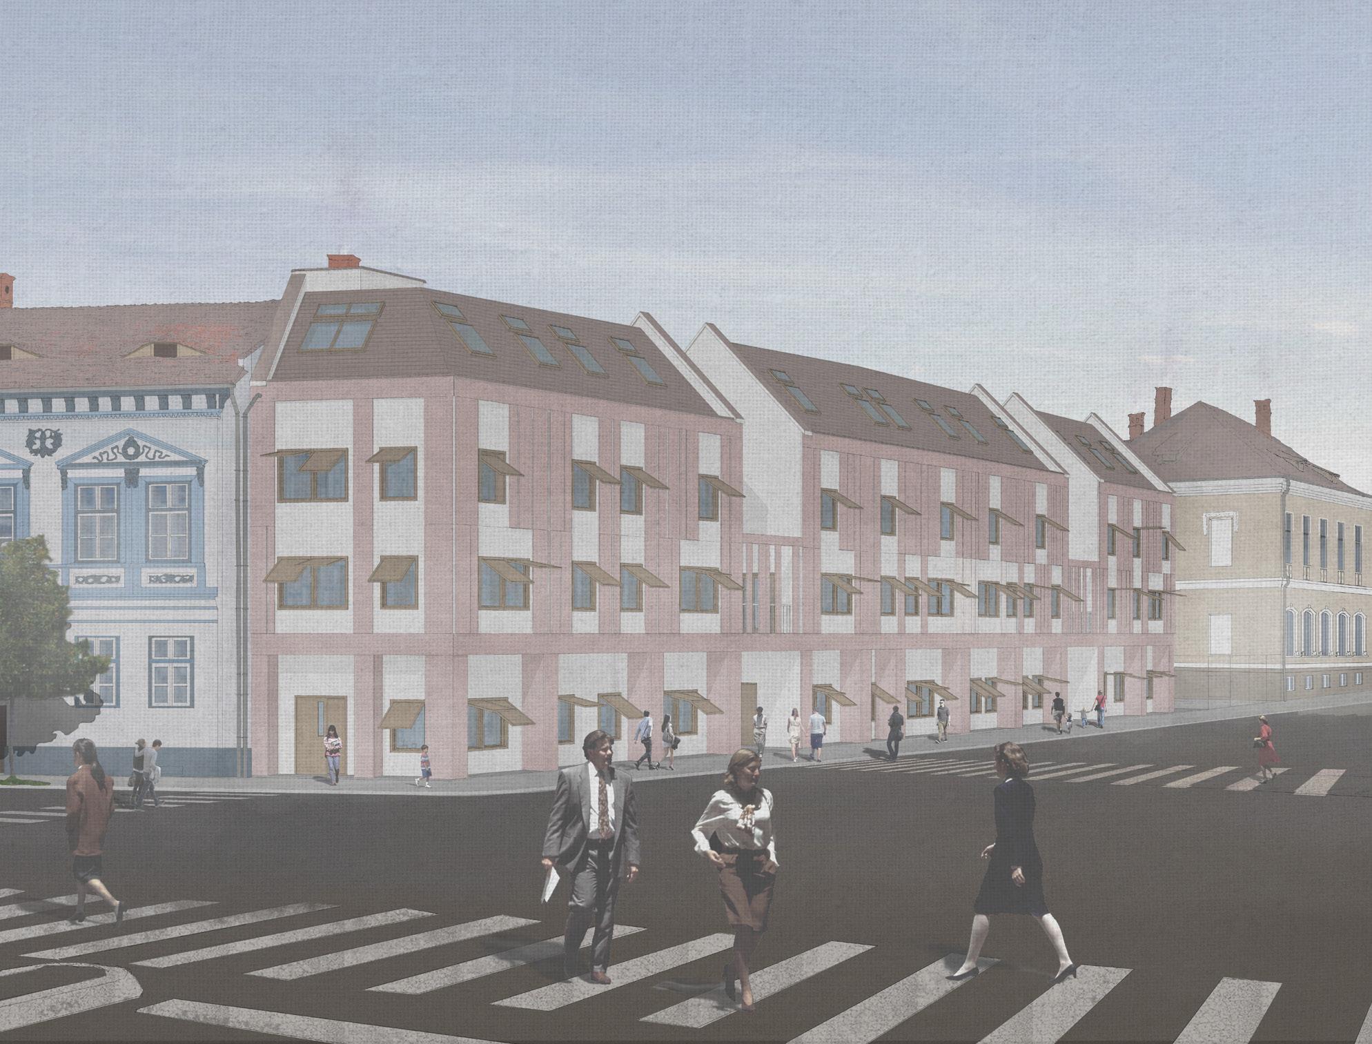
The design proposal wants to accommodate musical classes for string musicians, and also a reading space for the students from the other schools. The basement and the attic of the house should be proposed for temporary art exhibitions, and the ground floor would accommodate a guest house along with an atelier for a luthier, which fits the previous functions of this house. In the second courtyard will be a proposed terrace with tables and a veranda. All these functional transformations are orchastrated around the day life and night life of the city and house itself.
B.
C.
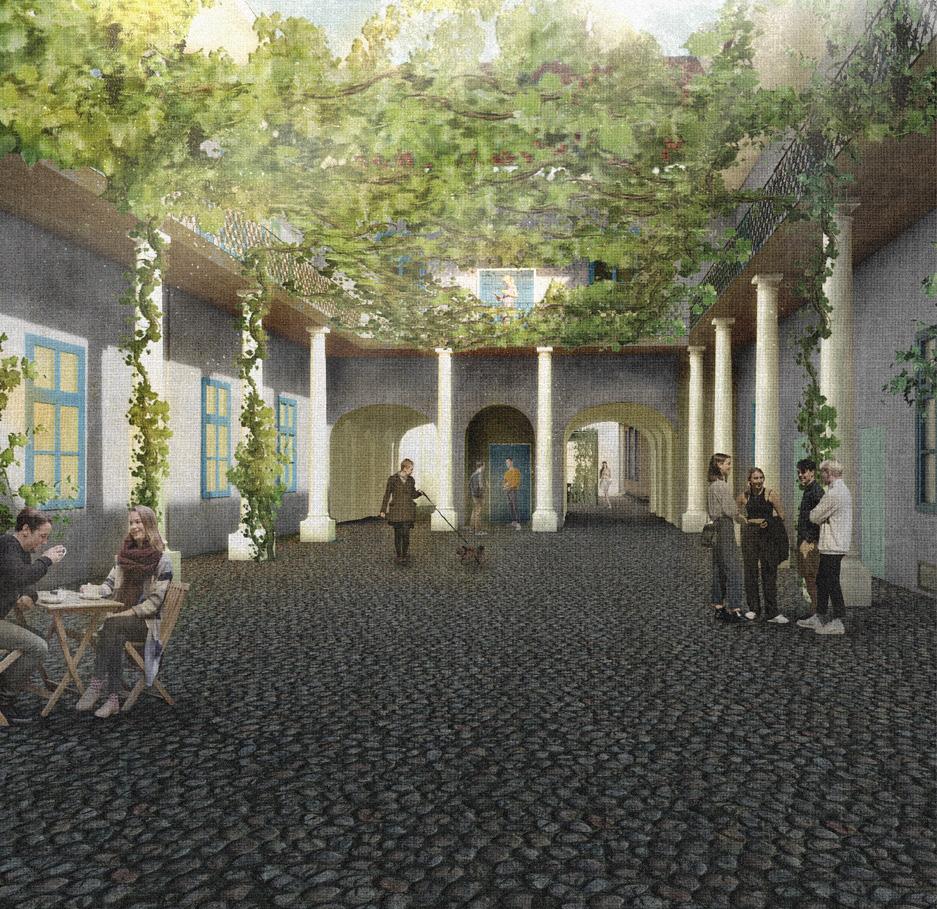
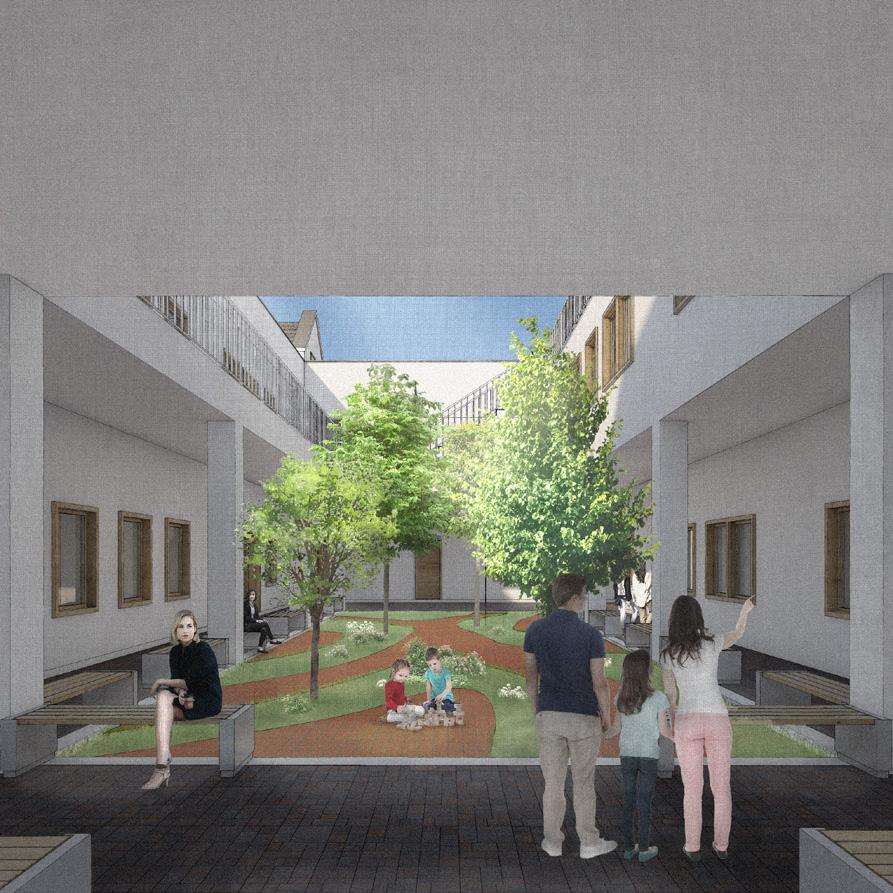
Encouraging pedestrians to explore the old city on foot will influence the way people perceive the houses, as explored in the book “The Concise Townscape” by Gordon Cullen. Here the idea of “enclosure” becomes the driving philosophy behind this project. People get encouraged to move away from their cars, as the cars limit the way people perceive their surroundings. While driving, the city is perceived at a fast pace and the people tend to retain less information compared to a slower pace given by walking, as people let their curiosity flourish. Where a new area of exploration is unrevealed the space of the courtyards is a labyrinth of ideas and cultural connections.
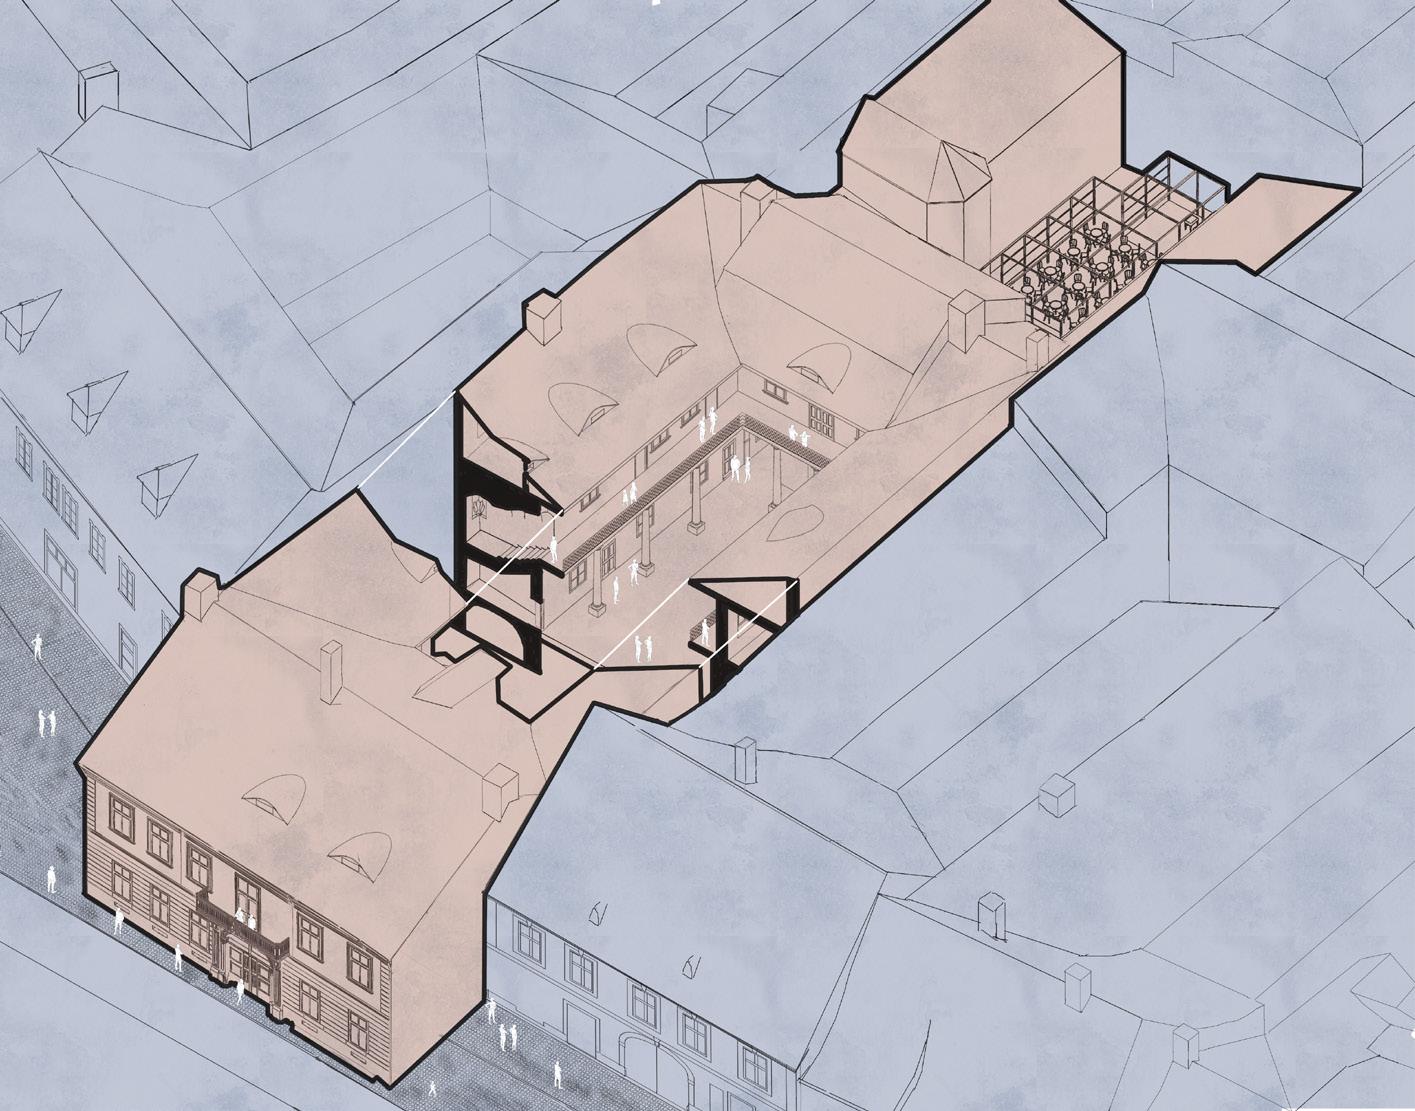
Even though it might seem odd at first glance to combine spaces that have specific requirements (reading spaces) with spaces that have opposite requirements (musical classes) in terms of atmosphere, the spaces are designed to pique the curiosity of people in a specific group at different intervals as they work in tandem The reading space is supposed to operate during the day when even the students from the musical classes might be at school. Then there is the intersection interval that strikes curiosity the most, as it allows for the members of one group to become an audience for the other.
INDIVIDUAL ACADEMIC PROJECT 3RD YEAR OF BA, SEM 1 (2021 - 2022)
SIBIU, CONSTITUTION STREET, NR. 10 “Ion Mincu” University of Architecture and City Planning
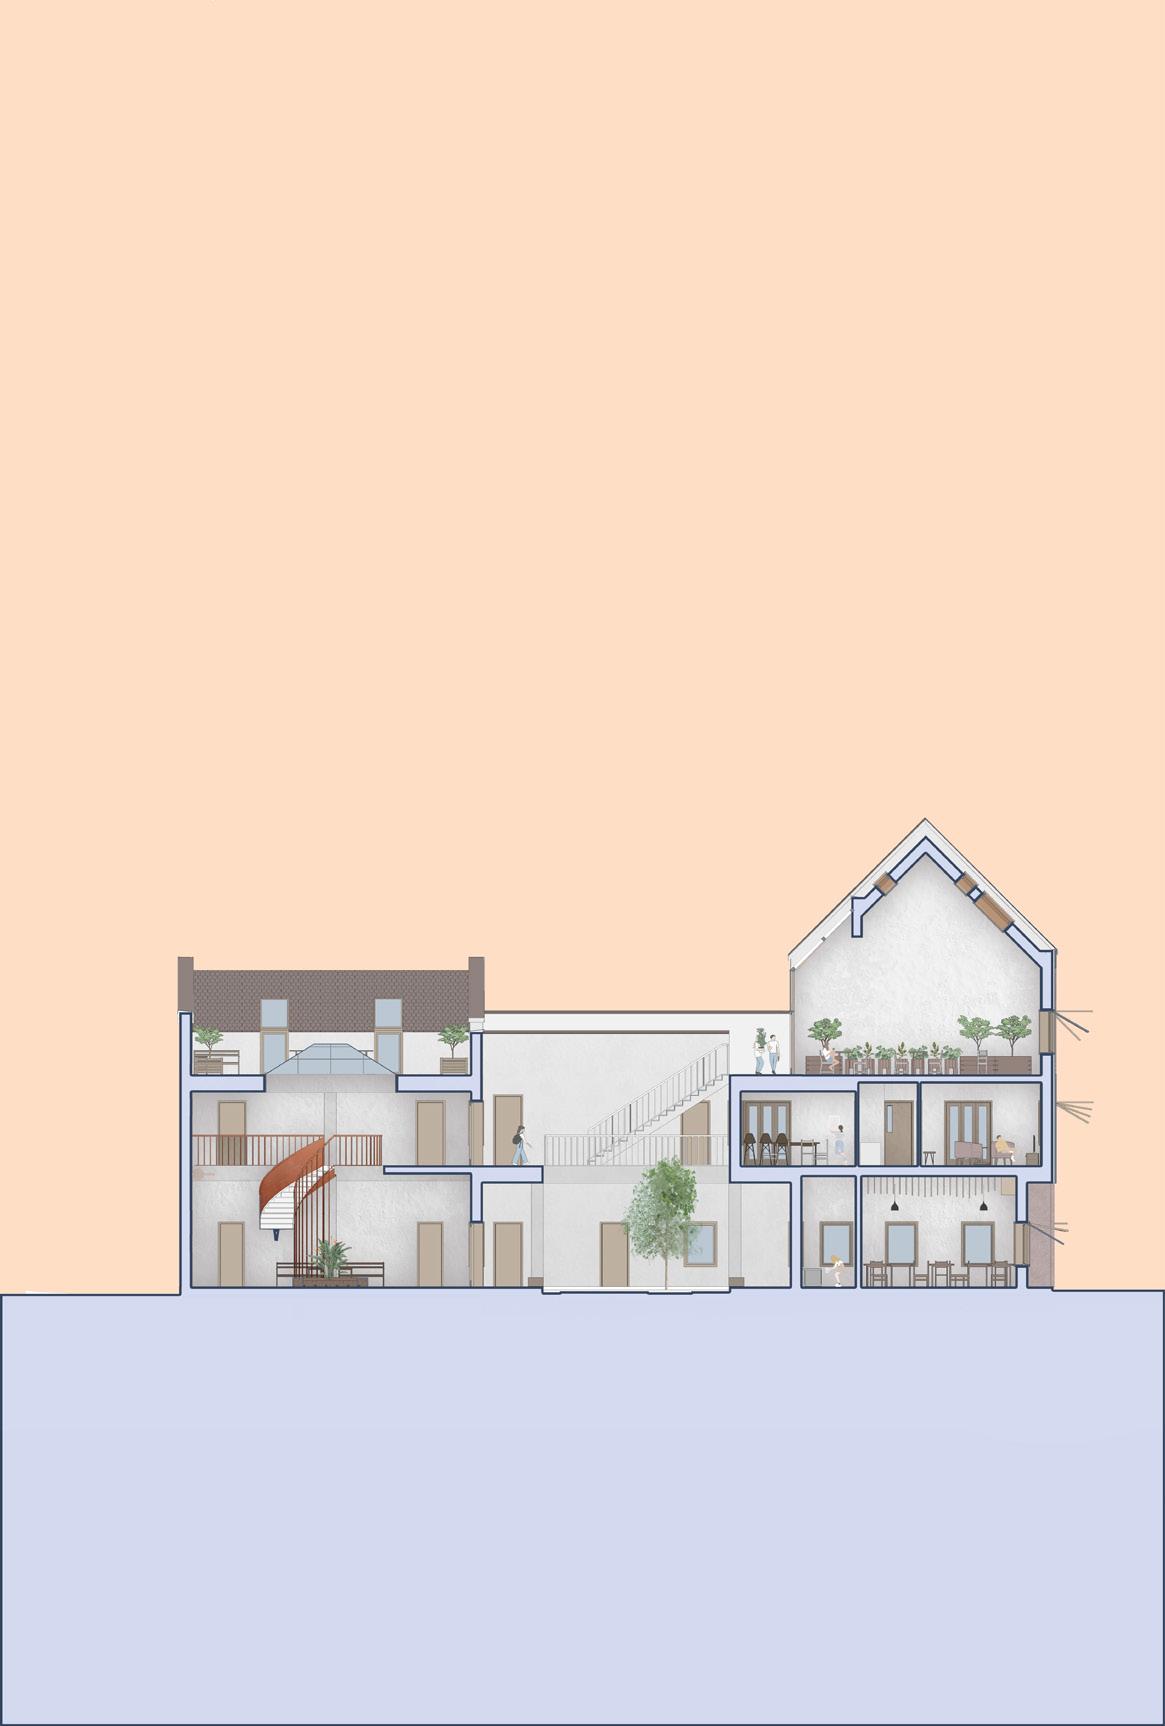
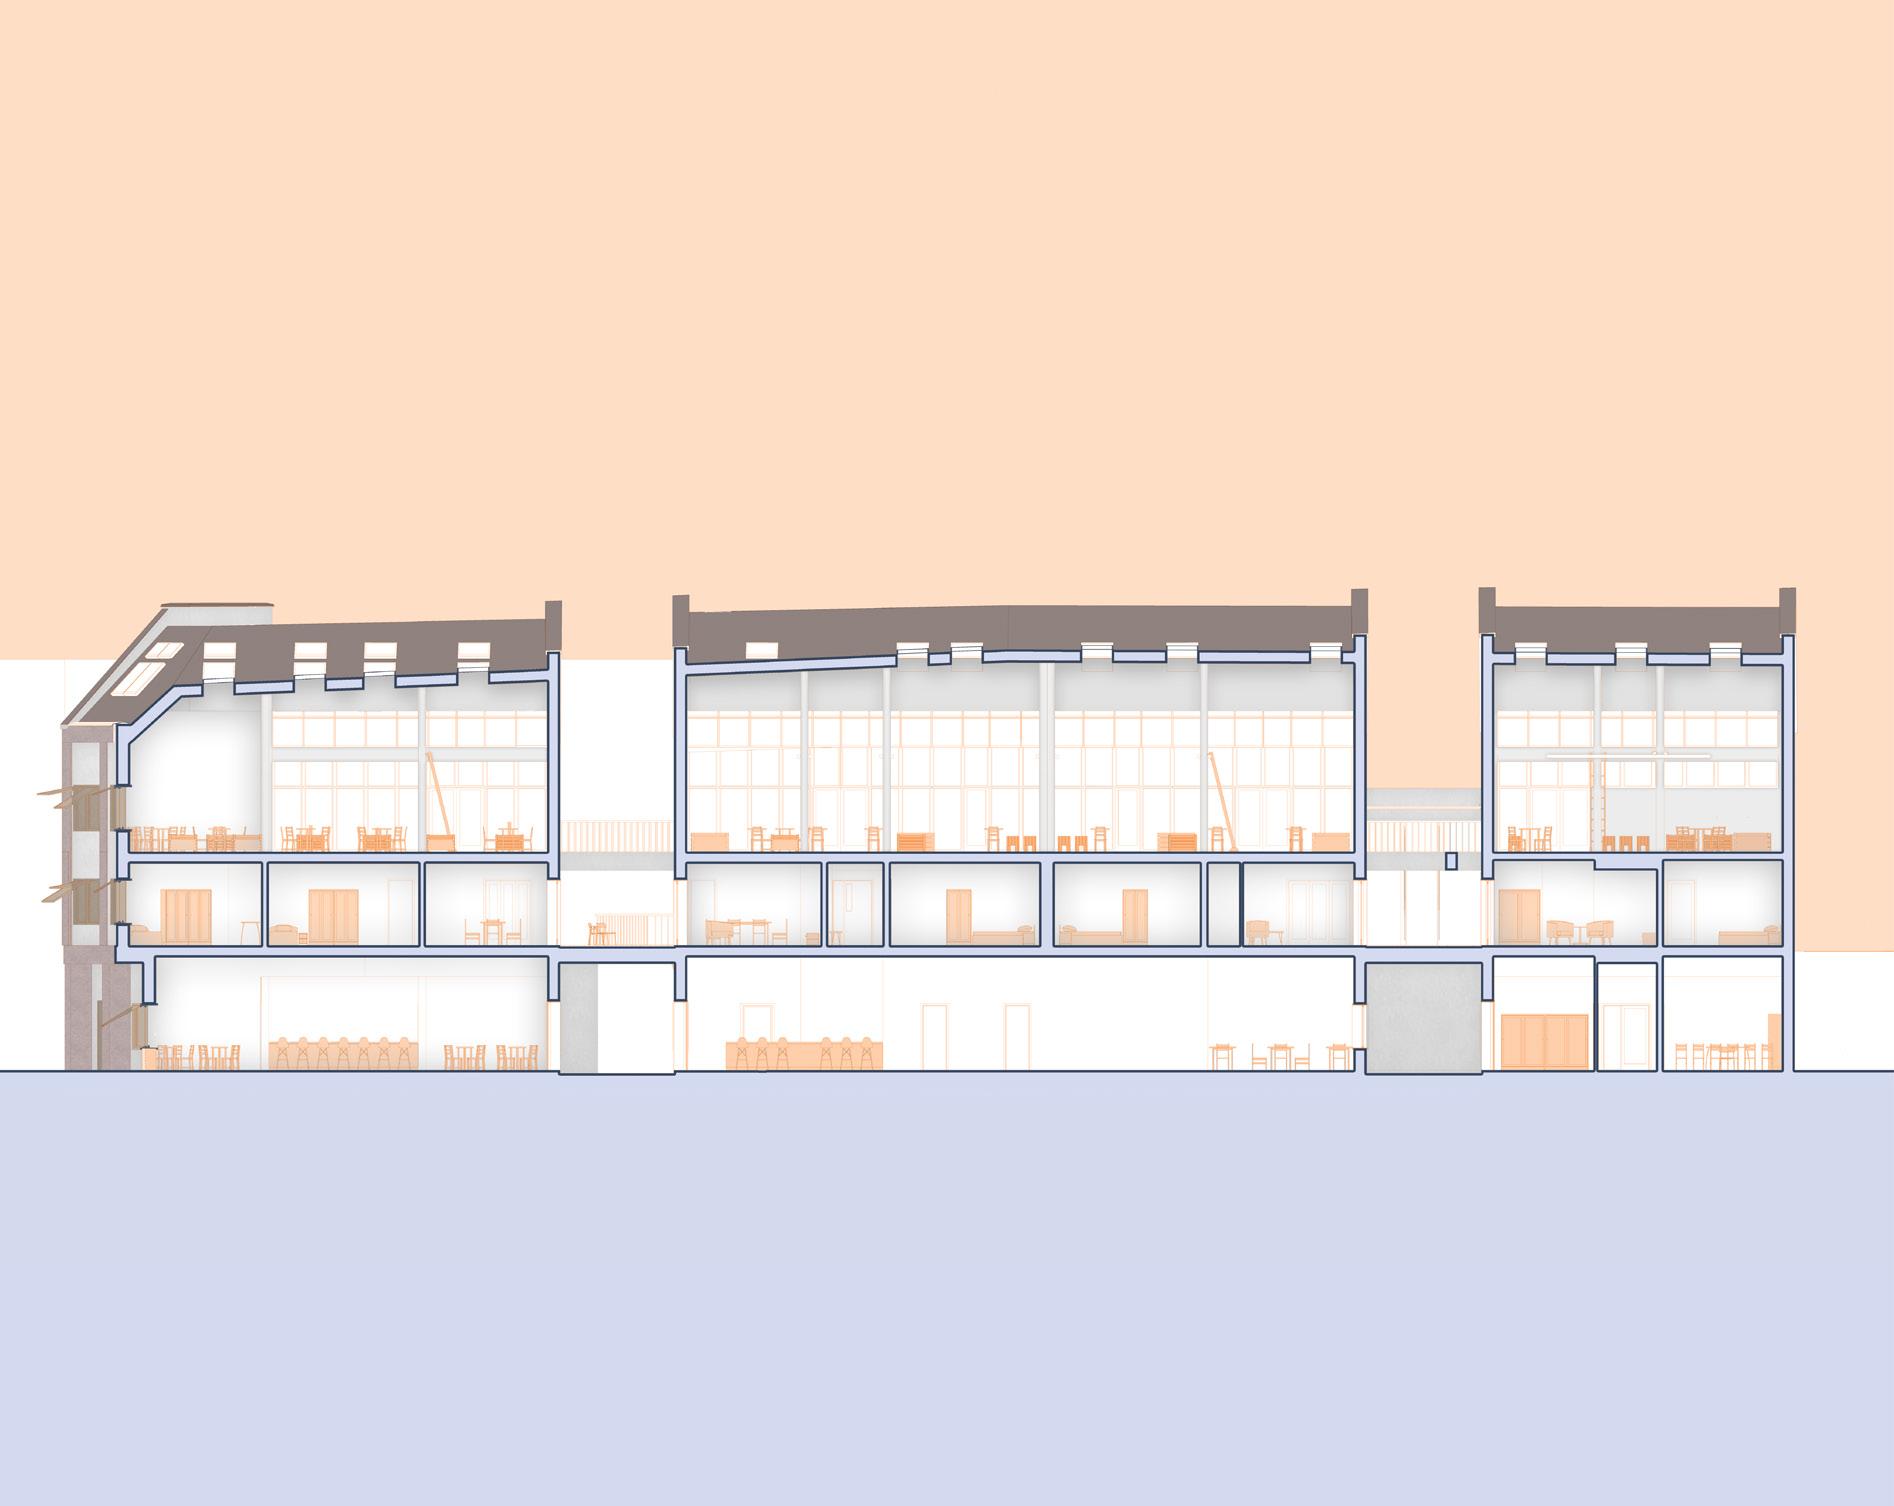
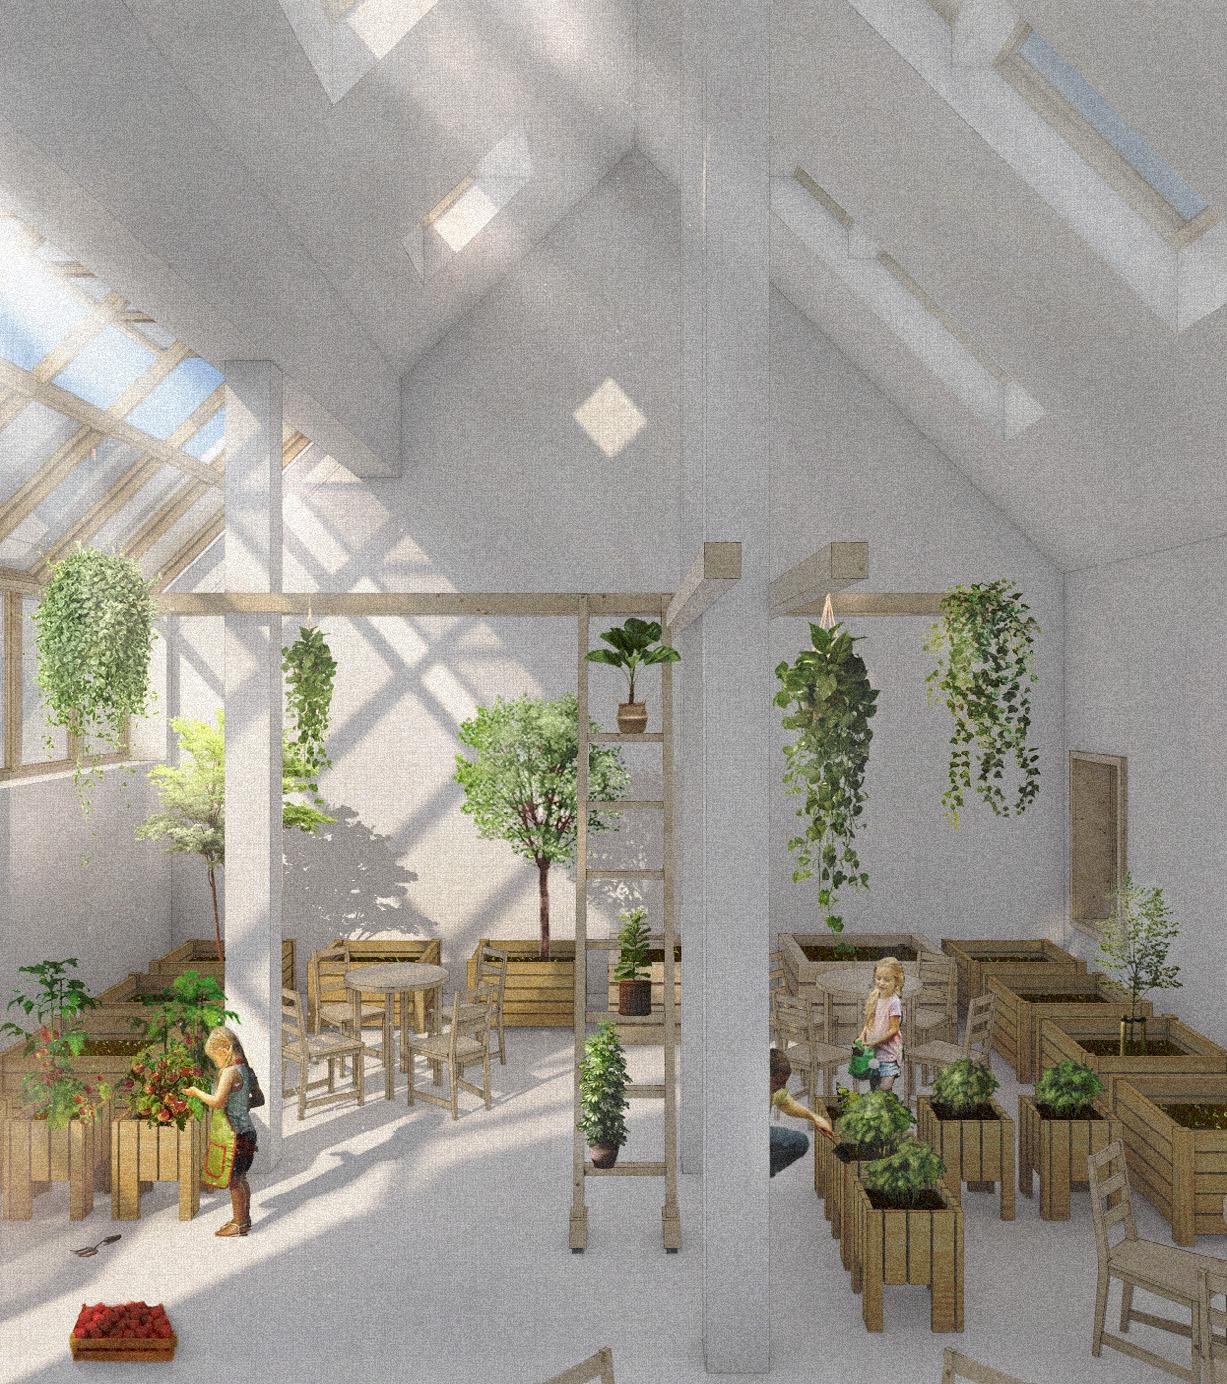
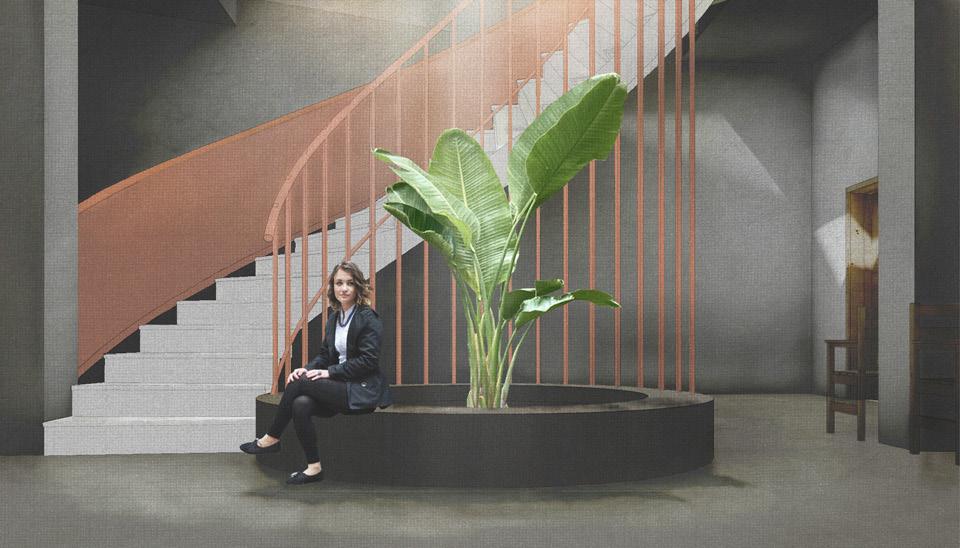
Creating bonds and a healthy living space requires including dwellers in social activities. The proposal achieves this by introducing the indoor gardens, the afterschool, the student’s atrium, the communal terraces, and the coffee and bakery shop as communal spaces where activities can be performed together with the other dwellers or visitors.
•THE GREENHOUSE HAS LAMINATED GLASS TO PREVENT OVERHEATING AND MAINTAIN THE LIGHT AND THE VIEW
•THE SECTION INCLUDES THE VELUX SKYLIGHTS TO ILLUSTRATE THE CONNECTION WITH THE ROOF
•HIDDEN GUTTER FOR COLLECTING WATER FOR GREENHOUSE USE
•WINDOW WITH WOODEN JOINERY CONNECTED TO THE THERMAL INSULATION
•EXTERNAL PAINT FINISH
•THERMAL INSULATION
•BRICK WALL
•INTERIOR FINISH
•VERTICAL ANGLED BLINDER THAT ACTS AS A PARASOLAR
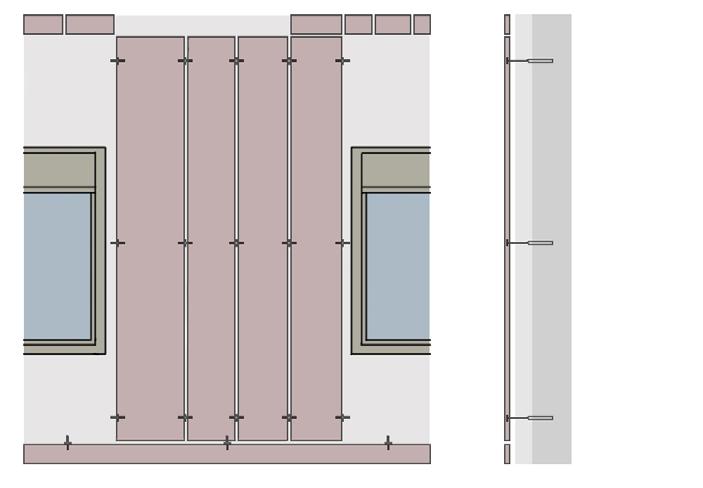
•PREFAB STONE PANELS
•AIR GAP
•THERMAL INSULATION/ SYSTEM FOR FIXING EXTERNAL CLADDING (STONE)
•BRICK WALL
•INTERIOR FINISH
•DRAINAGE
FIXING OF HEAVY EXTERNAL CLADDING (STONE) FOR VERTICAL PANELS
IT PENETRATES THE STONE PANEL FOR 30MM AND THE SYSTEM REQUIRES RETAINING FASTENER AT THE TOP AND SUPPORTING FASTENER AT THE BOTTOM
FIXING OF HEAVY EXTERNAL CLADDING (STONE) FOR VERTICAL PANELS
IT PENETRATES THE STONE PANEL FOR 30MM AND THE SYSTEM REQUIRES RETAINING FASTENER AT THE TOP AND SUPPORTING FASTENER AT THE BOTTOM
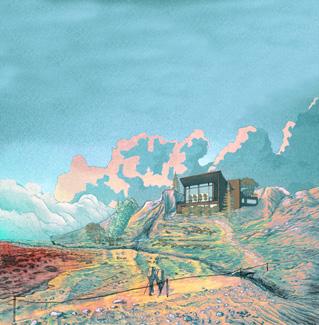
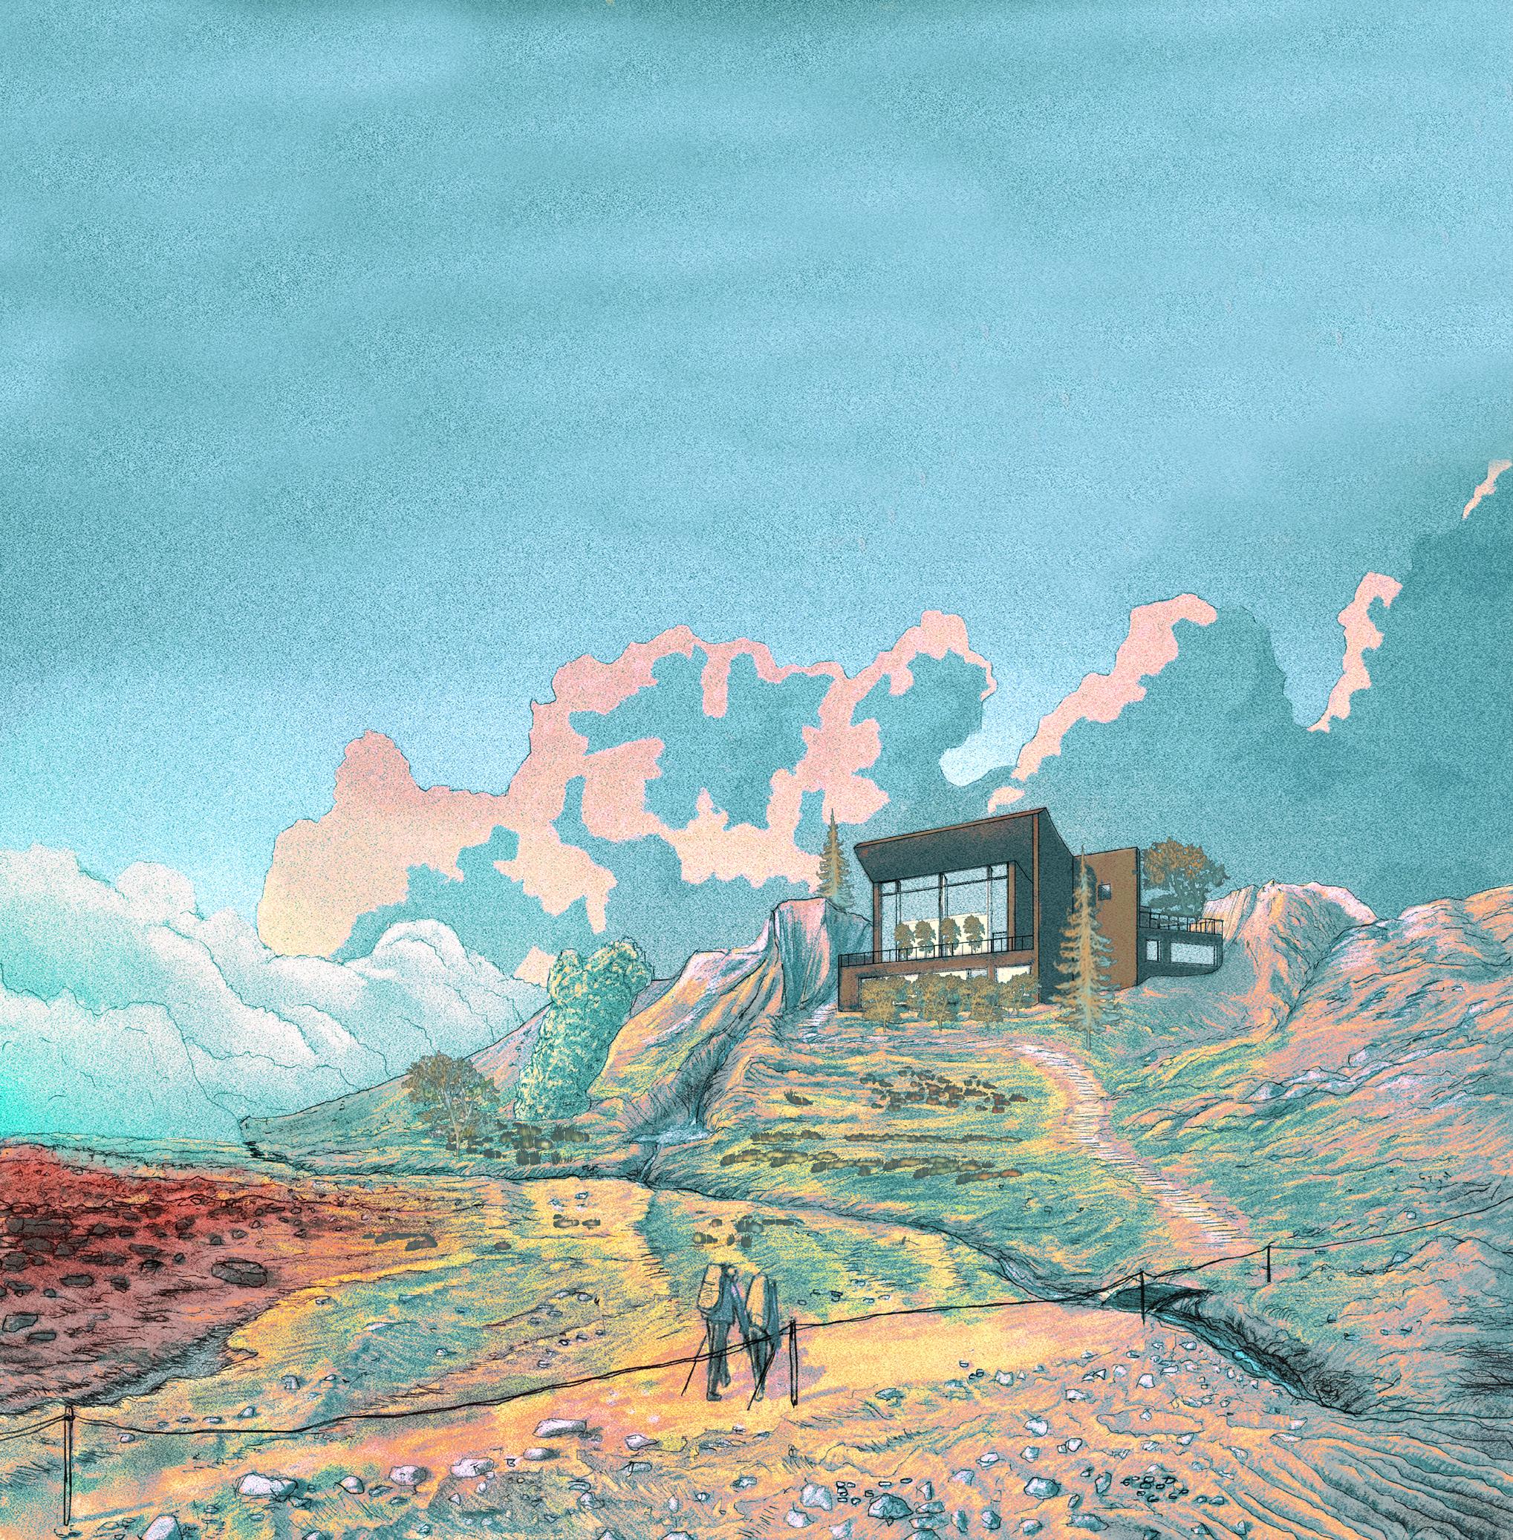
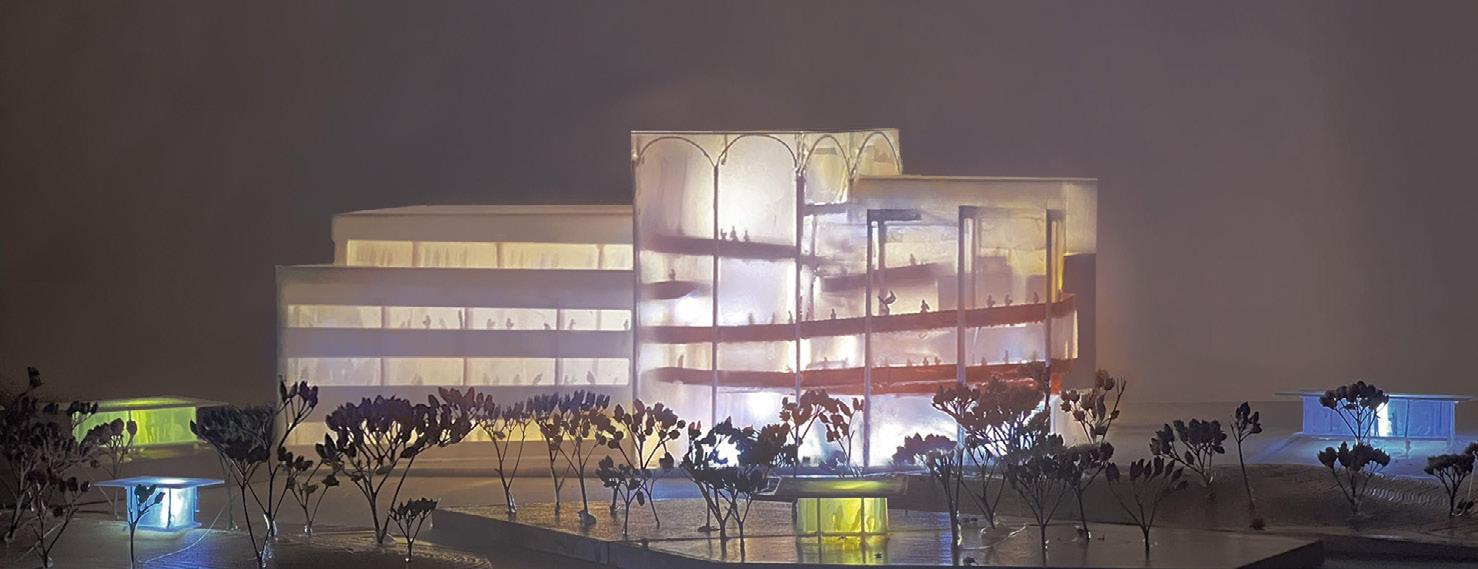
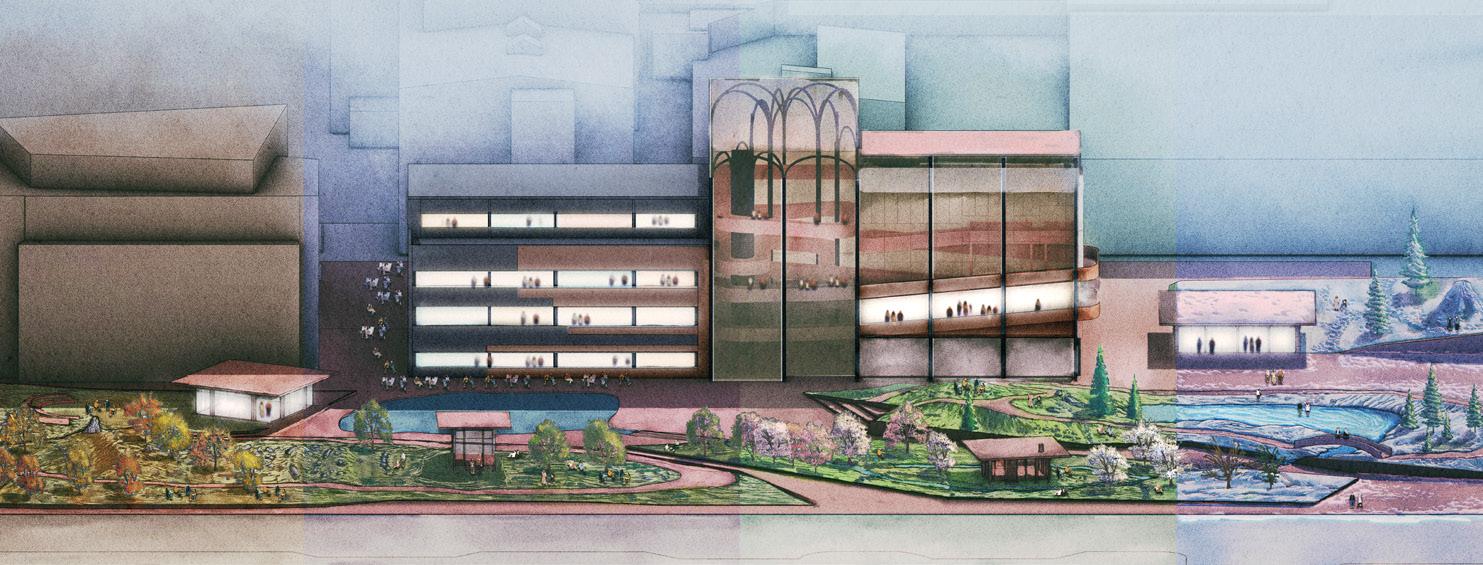
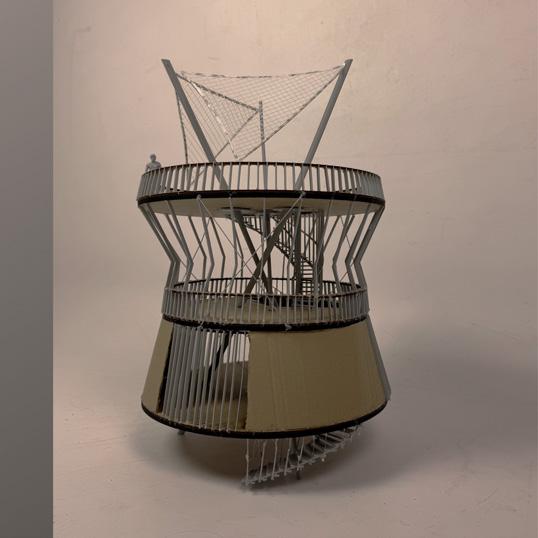
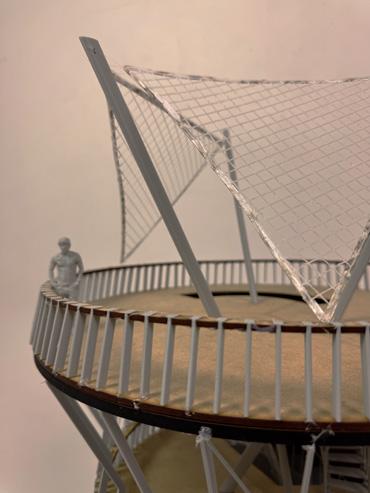
The Lighthouse for People
Illustration
Photoshop, Illustrator, Rhino, Grasshopper
Illustration
Jesper Magnusson, Henrik Almquist; School: Lunds University
Andreea Marcu
Maria Rasmussen
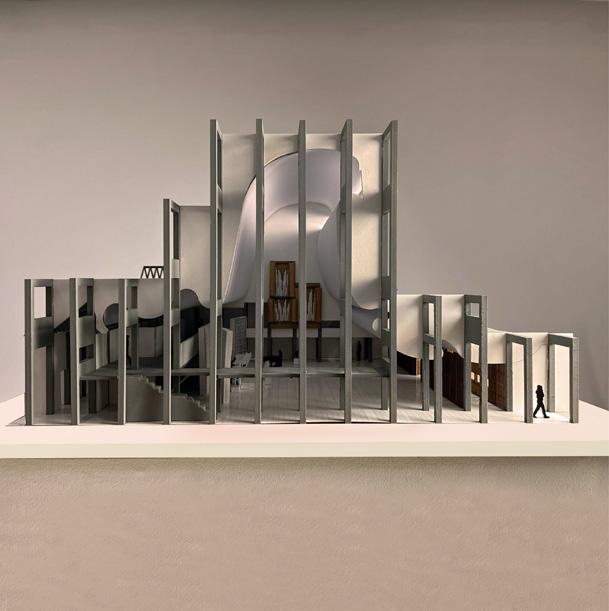
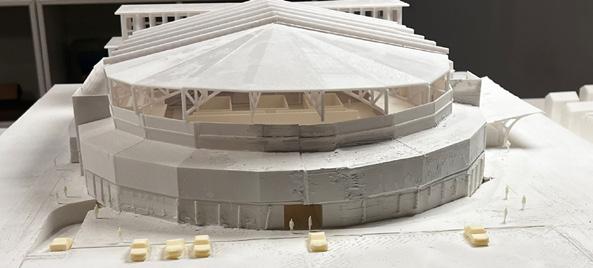
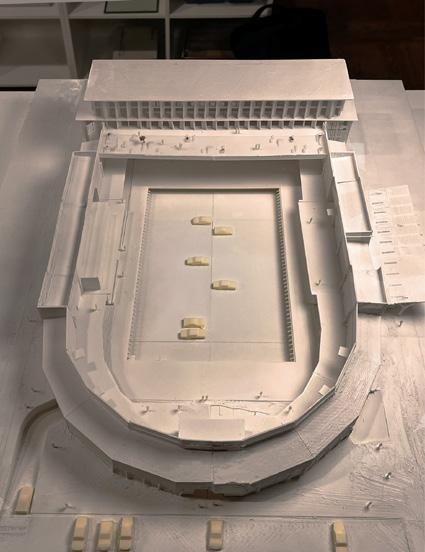
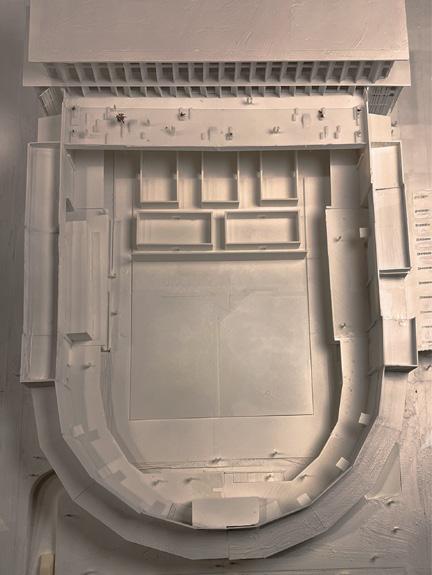
The Heron - Integrated Design course
Group Academic Project
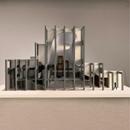
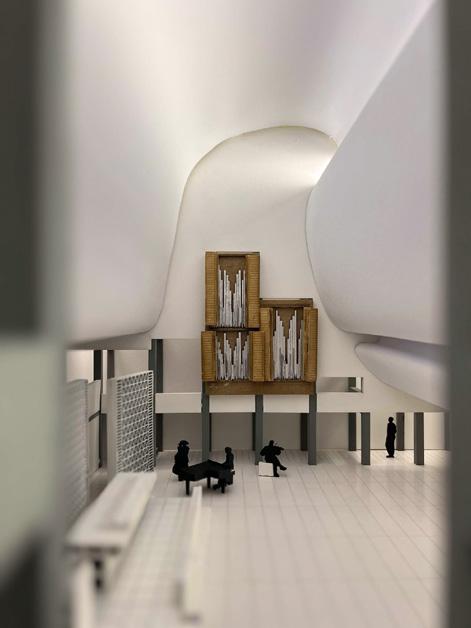
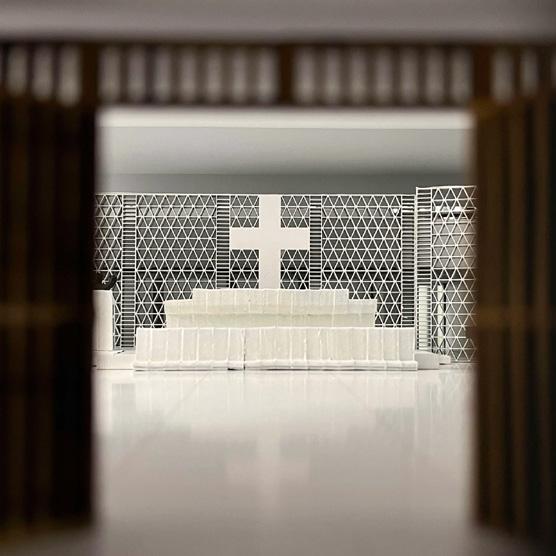
Methods laser cutting, plaster casting elements in 3D printed precasts;
Group members
Alexandru Stan Klara Isaksson
Oskar Hjalmarsson
Instructors: Jesper Magnusson, Henrik Almquist; School: Lund University
Group Academic Project
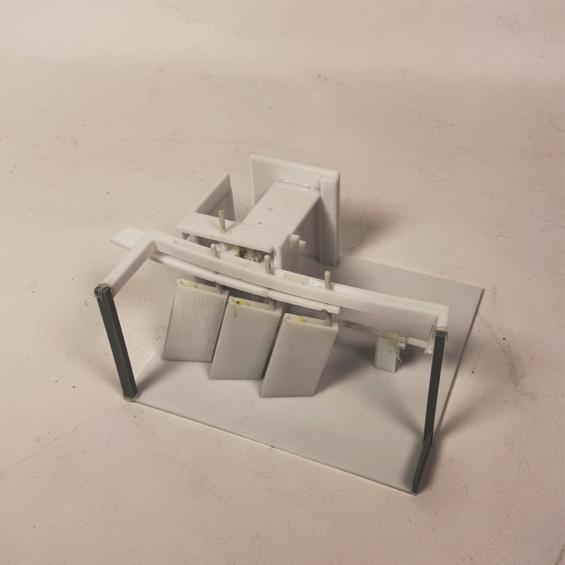
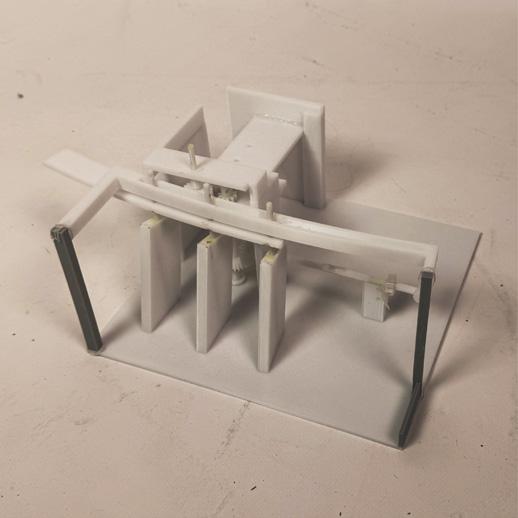
Methods laser cutting, 3D printed; Group members
Instructors: Erik Serrano, Alex
van de Beld, Maria Rasmussen; School: Lund University