loop loop
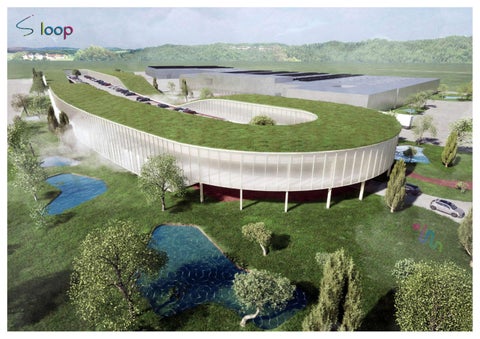
experience To continue to live and thrive on this planet and in the places we inhabit and spend most of our lives in, we need to build with as much consideration for natural preservation and energy efficiency as for the comfort of the people inside them. FITT is setting an example for responsibly constructing office spaces for the future. Using concrete only for the parking lots, and avoiding to dig floors underground, allows to make the structure of a Cross-Laminated Timber (CLT) skeleton to reduce the mass and the inertial force and garanting much needed flexibility. In fact wood compared to concrete is a fraction of the weight. The idea is to work on an integrative process and unify the whole building functions to save a consistent amount of energy. An efficient design brings a better and lower environmental footprint. So the design is also ment to reduce the architectural impact as well as to give the best experience to employees and customers. The design takes care to elevate the spatial experience and occupant comfort throught ample daylight and acoustic privacy. Throught this project FITT is setting an example for responsibly constructing our working spaces for the future.
Step 1
Step 2
The project aims to be example for socially and sustainable architecture. We do not to dig and leave all existing trees on place. An infinite loop street in core of the site is first placed.
Step 4
Maximize the surface exposed to the sun to ensure the best amount of solar energy during the day and connecting the green areas to the existing factory.
cross-section
1:500
All needed parking lots are placed on 2 stories through the inner the core of the site as the new representative access for visitors and employees that can park as close to their destination.
Step 5
To minimize greenhouse impact only the core is built with concrete, the hole building has a light CLT skeleton structure. structure.
Step 3 Around the core we extruded the two stories circular volume that represents continuity to progress of the company.
Step 6
The building is clad with wooden balusters providing natural shading on the most sun exposed facade and multi-wall sheets, sheets, a sustainable material that allows daylight inside.
A system with water loops in the facade zones of the building assures that the inside as the outside is efficiently cooled and heated through geothermal wells below ground. It is in fact a ideal place to use groundwater. The building will be extremely energy efficient, appliyng technologies to radically reduce energy use for its daily operations. The intervention on the existing factory will be installing solar panels on the whole roof that can power the entire facility and leaving the green roof of the new building free for employees and customer. Reduce the need for heating will be provide by insulating the building for maximum efficiency through multi-wall sheets that let only sunlight in. Installing an intelligent air flow system with use of skylights that can regulate the opening and let the hot air out in the summer. Daylight conditions are optimized throughout the building design and artificial light use is kept at a minimum. The green rooftop can be easily reached by workers and visitors to ensure the view of the surrounding.
sion 0.97.100.100
reet to
loop st
innovation infinite arking
e the p
minimiz area an d the d
1:2000
rom ind
istance f ividual offices
outside recreational space outside recreational 1.000m2 space 1.000m2
parking area 370 parking lots
wc
8,80 %
outside work space outside work 1.000m2 space 1.000m2
%
15,00 %
general plan S-02 S-04 S-06
15,00
S-01 S-05
S-01 S-05
S-02 S-04 S-06
15,0
0%
green area 12.000m2
sustainability
while working on the roof green terrace water loops in the facade assures cooled and heated spaces through geothermal wells below ground
multiculturality
large glass windows and pleasant open spaces flooded with daylight makes a comfortable and inviting work environment
1st floor
1:500
ground floor
1:500