Commercial Portfolio
Work. Study. Collaborate.
Alexander Gorlin Architects is an award-winning architecture and master planning firm that embraces a highly diverse range of clients for whom we apply the same degree of design excellence.
We design spaces for commercial and institutional clients across the country. We are committed to achieving the finest standard of design that gives close consideration to their vision, program, and budget.
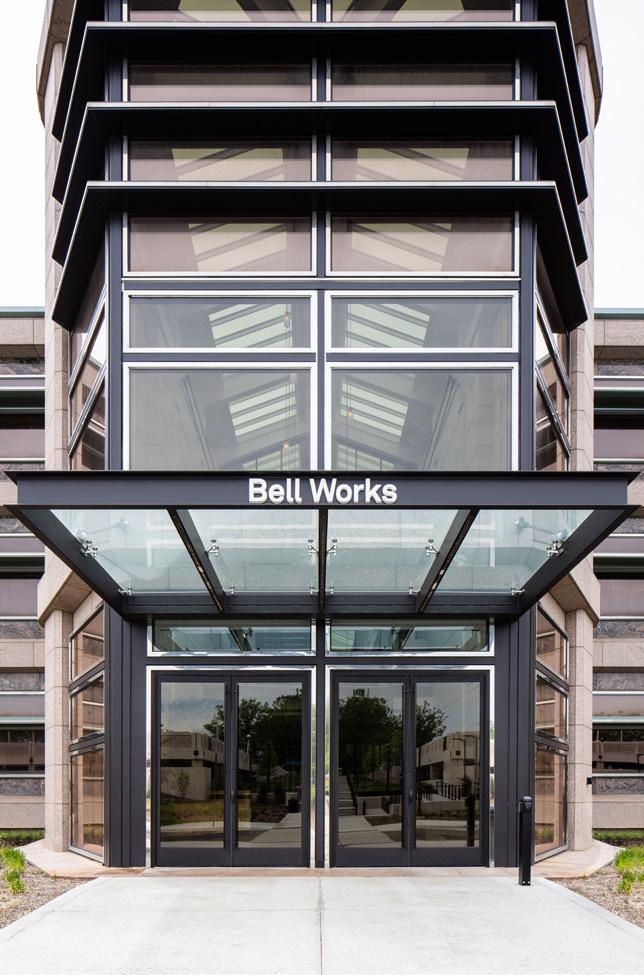
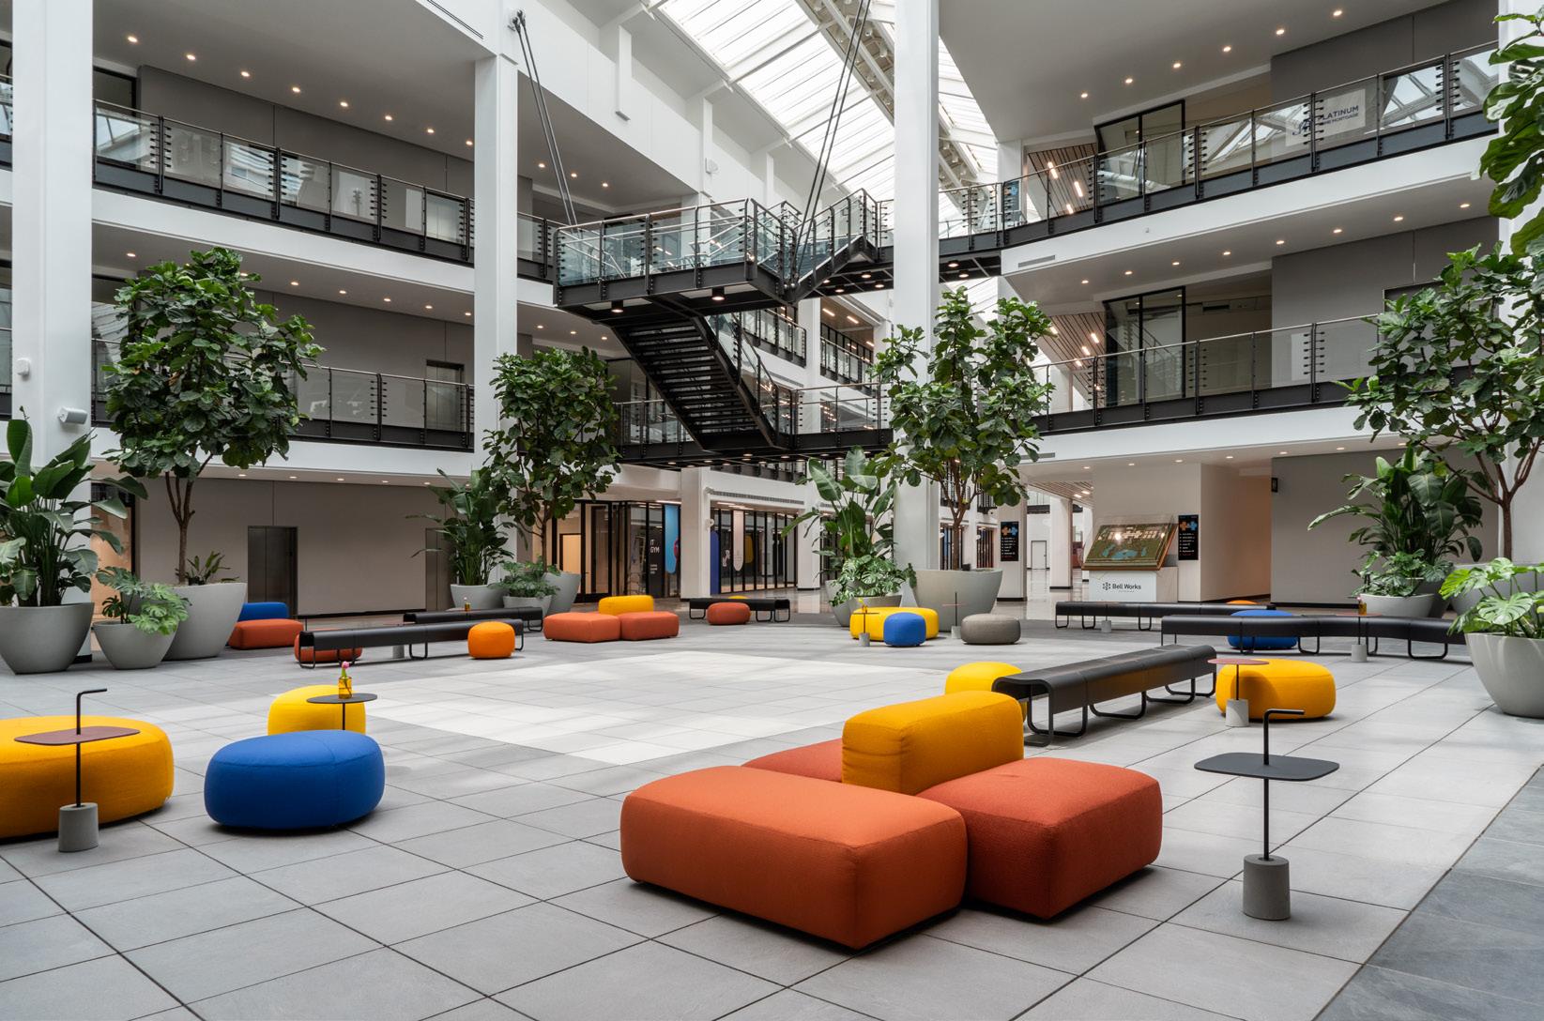
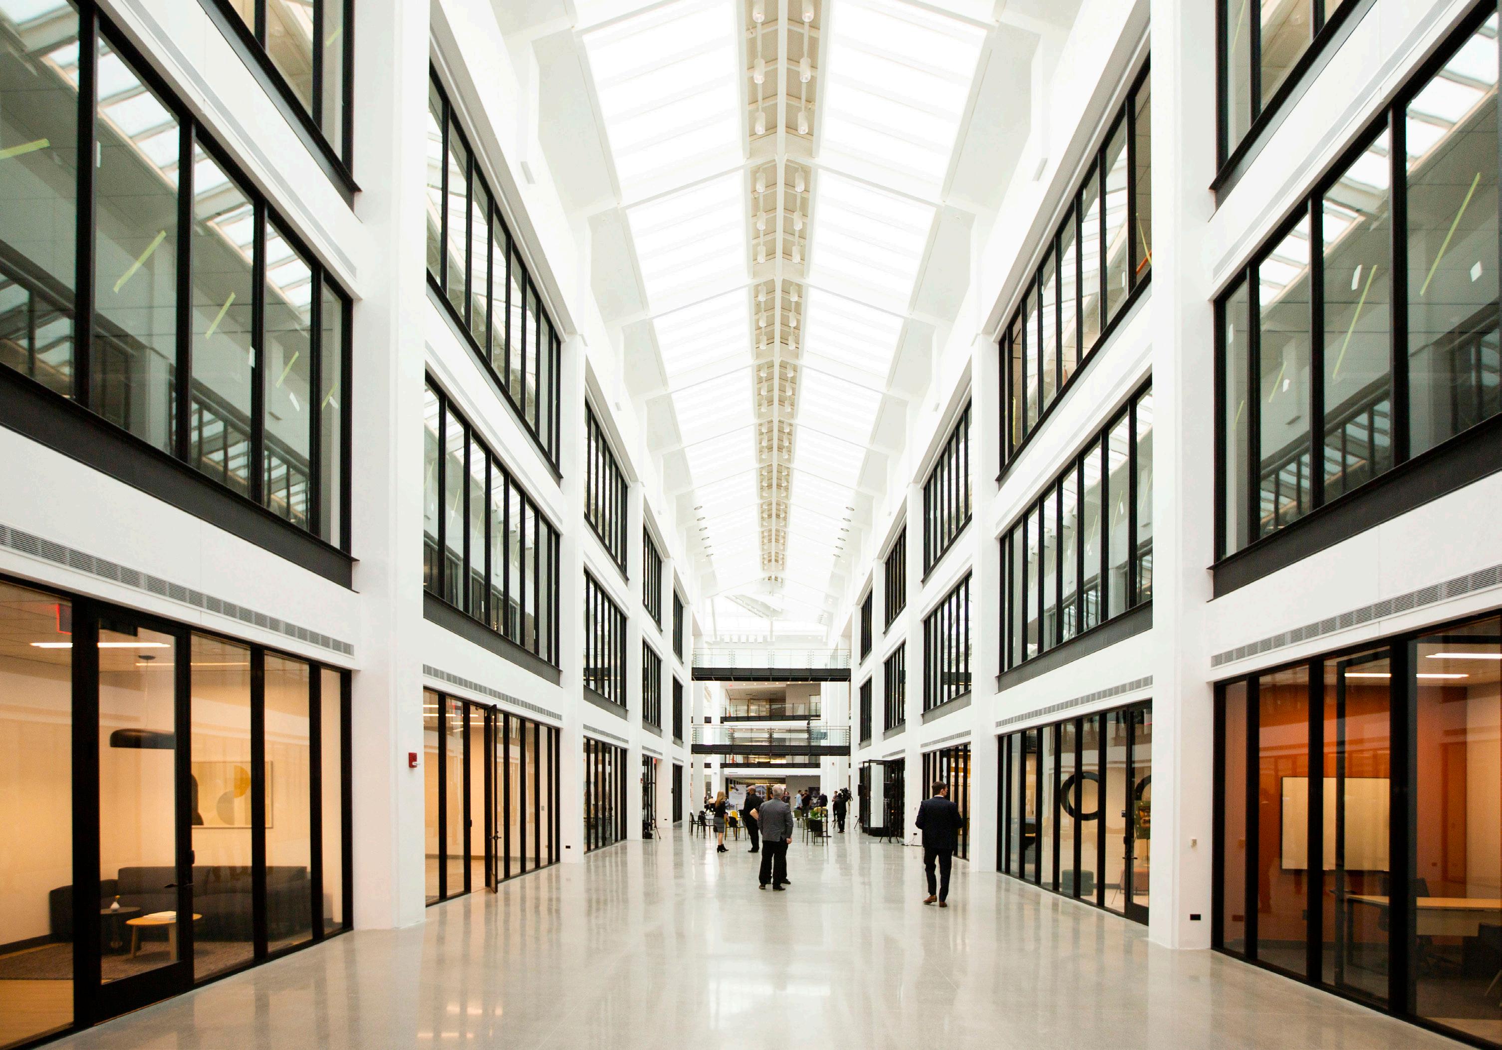
Our commercial projects include the adaptive-reuse of the former Bell Laboratories into a 2,000,000 SF mixed-use “metroburb” in Holmdel, NJ, as well as a similar conversion of a former AT&T campus in suburban Chicago. We have renovated two Midtown Manhattan offices for Rizzoli International Publishing and have converted former office space into a five-story independent school in the Financial District.
Our work has received numerous accolades, including multiple Design Excellence Awards from the American Institute of Architects, and has been published in Architectural Digest, Architectural Record, the New York Times, and Wall Street Journal.
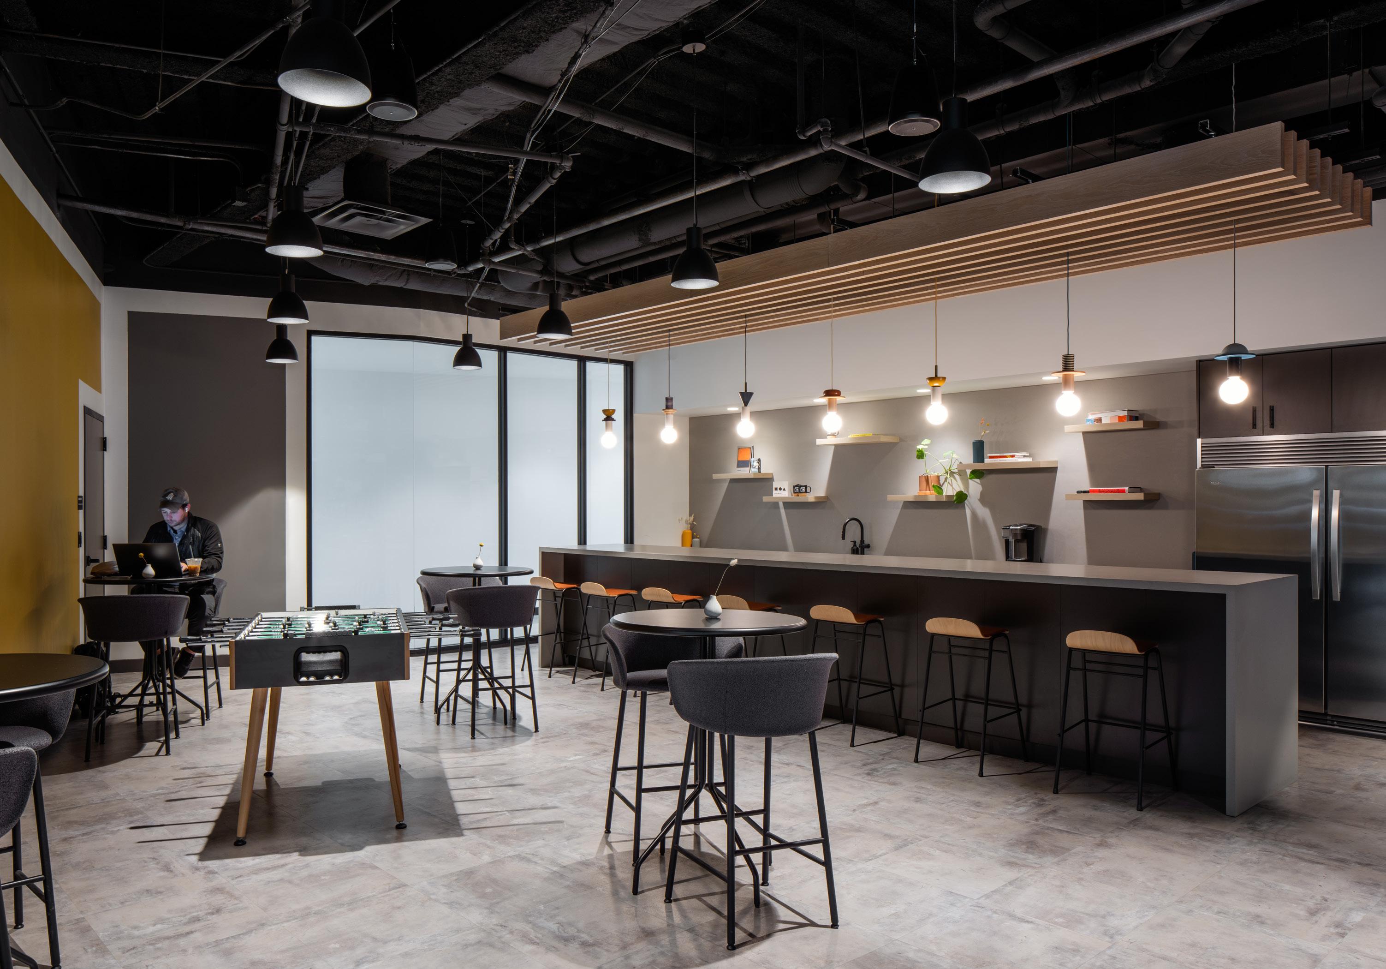
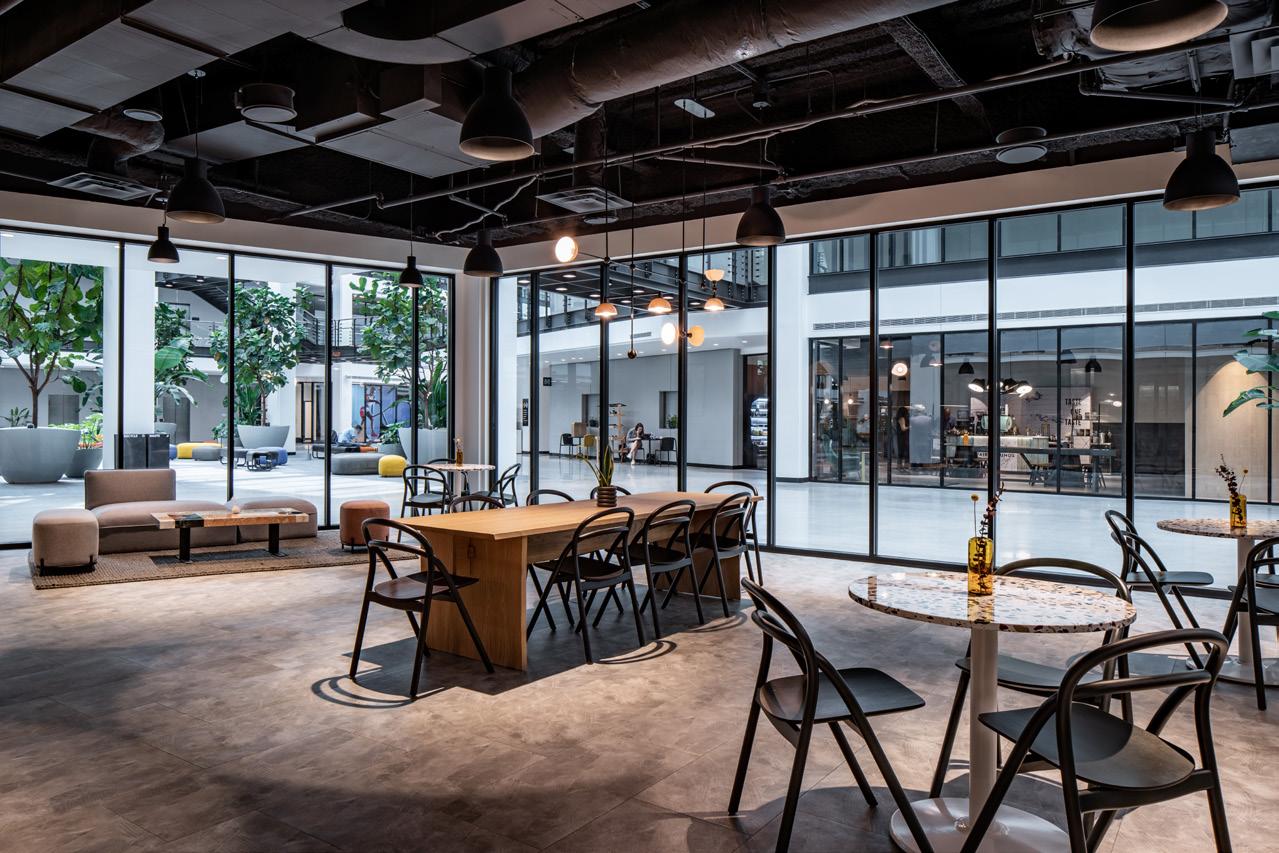
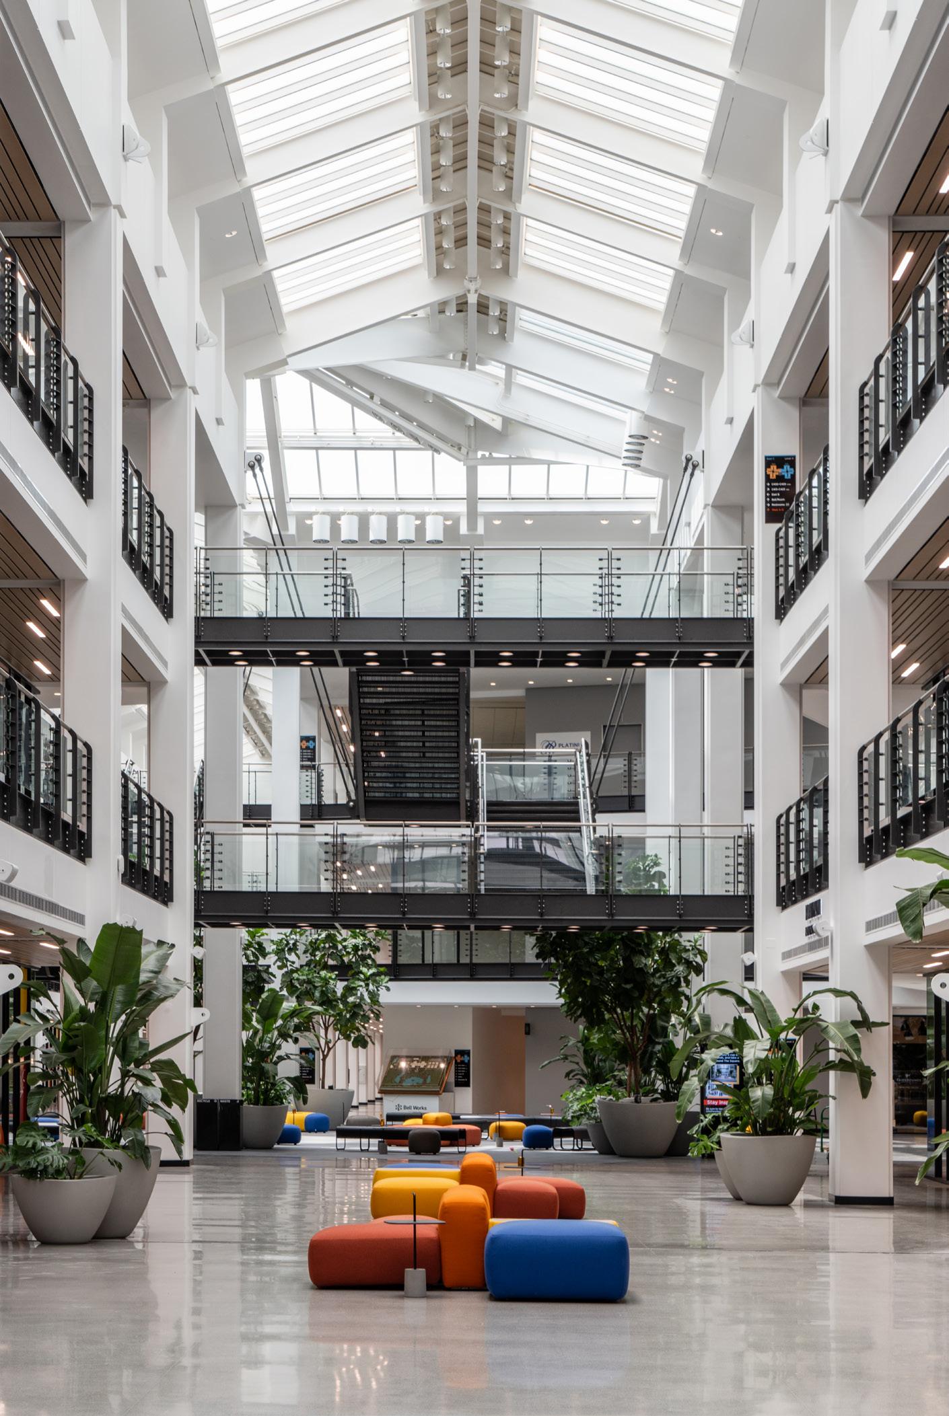
Bell Works
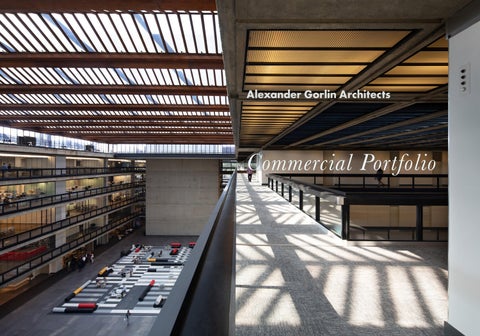
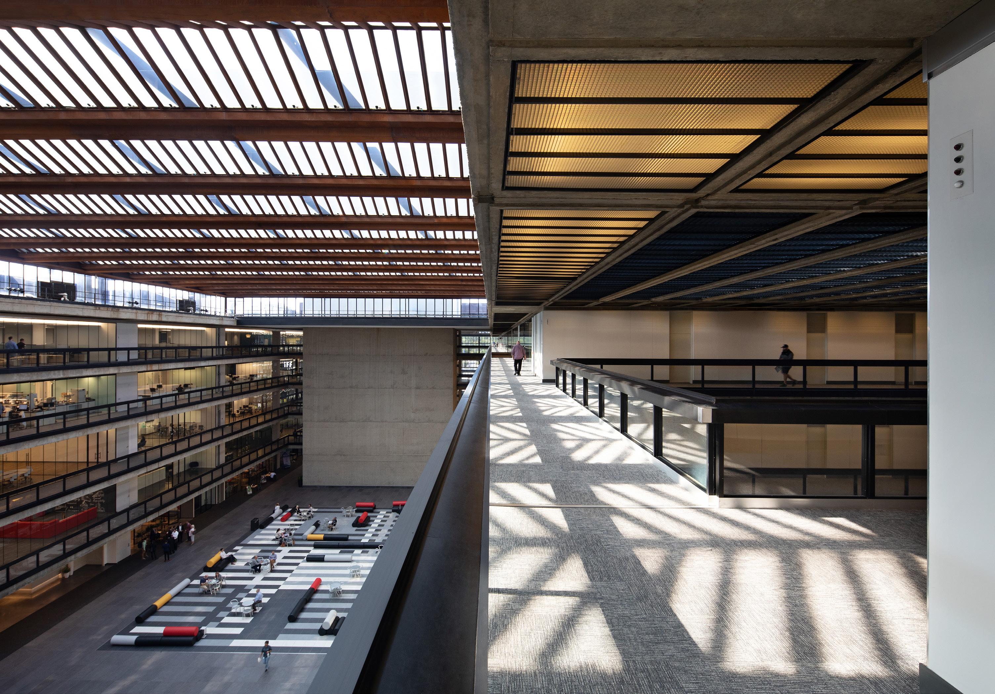
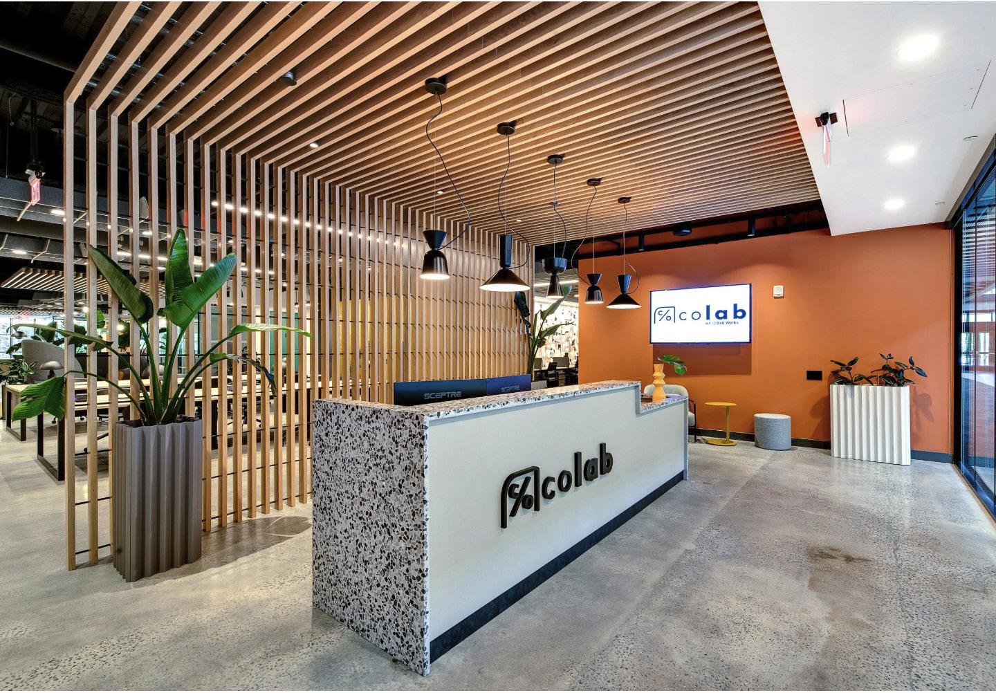
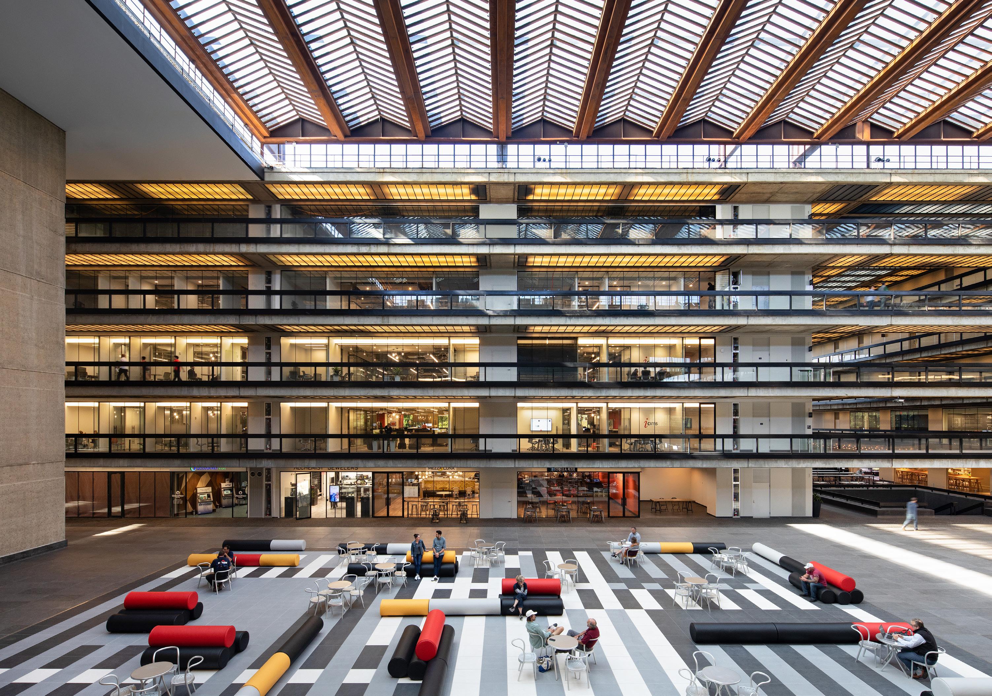
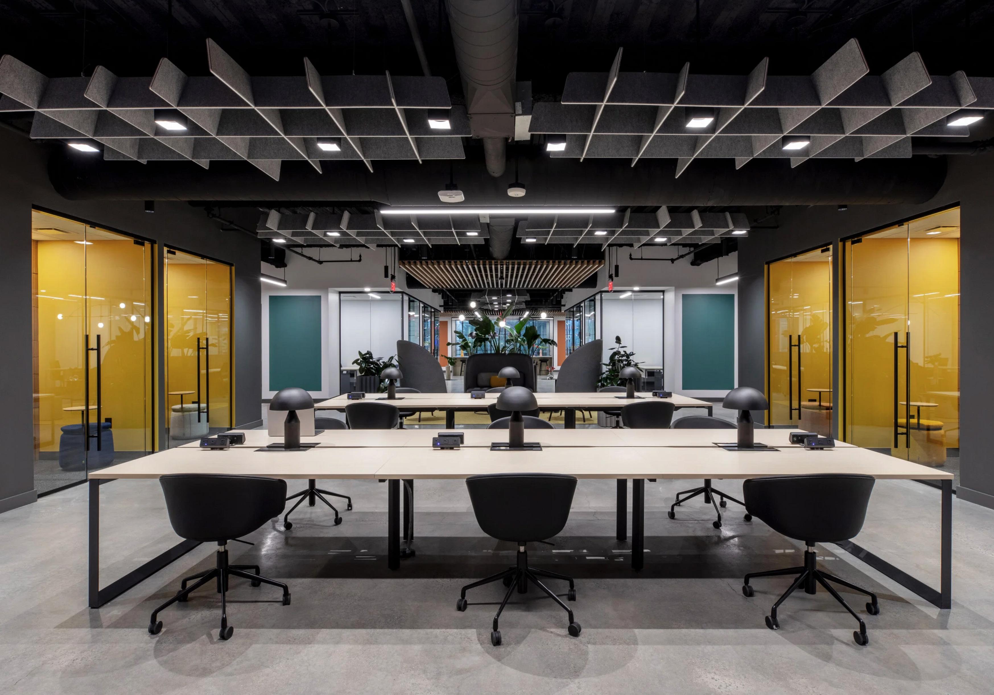
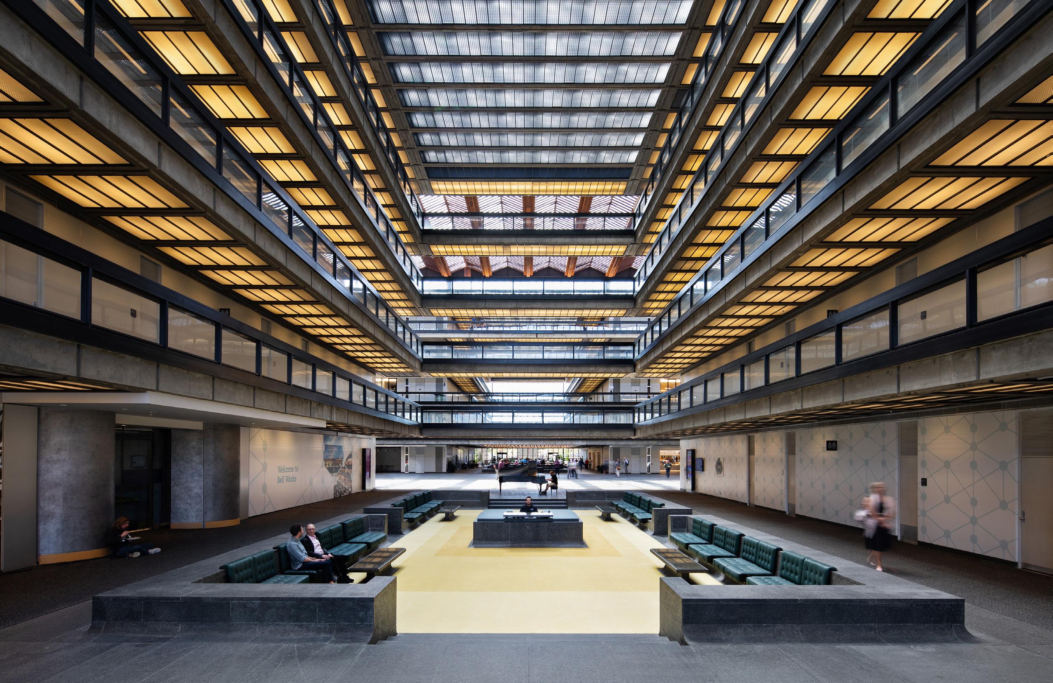
In this historic adaptive reuse, we were asked to preserve the overall spirit of the building while transforming it into a modern mixed-used facility in which the public is invited inside the mid-century masterpiece to enjoy the excitement of urban amenities to a suburban center. For those working in the building, spaces have been reimagined to encourage events, casual meetings and conversation.
Rizzoli Flatiron Office
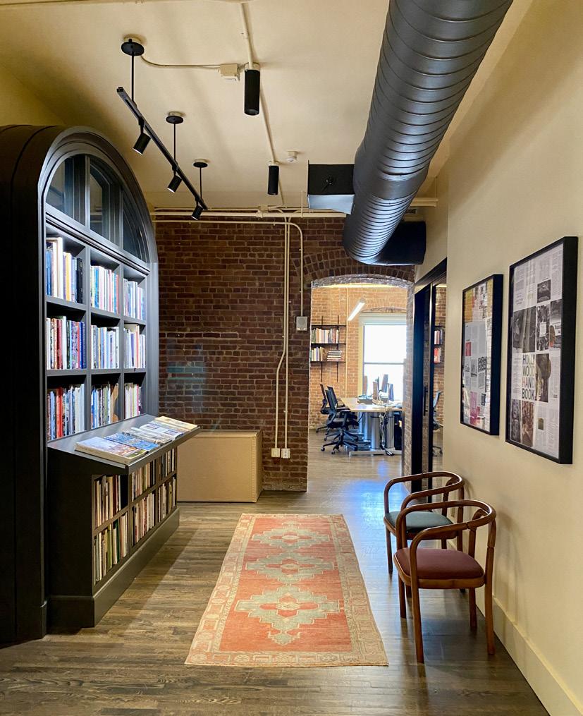
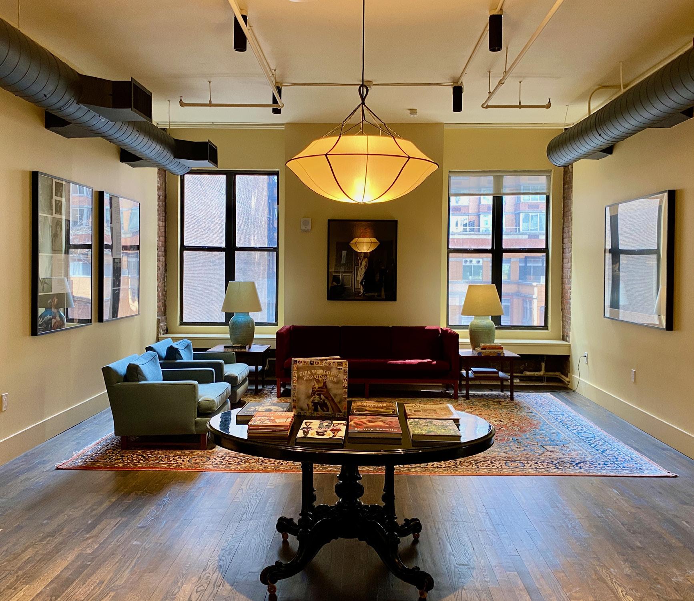
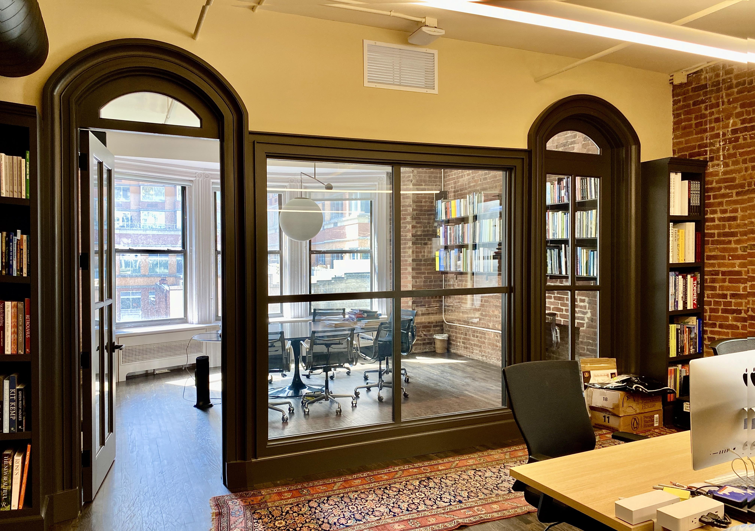
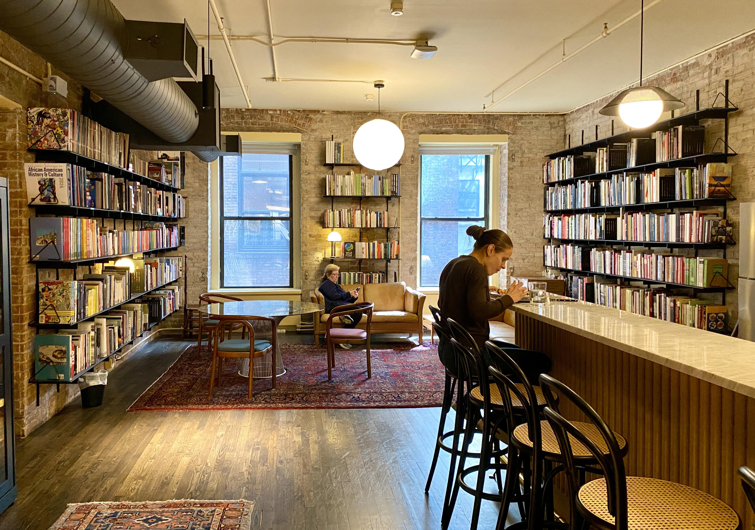
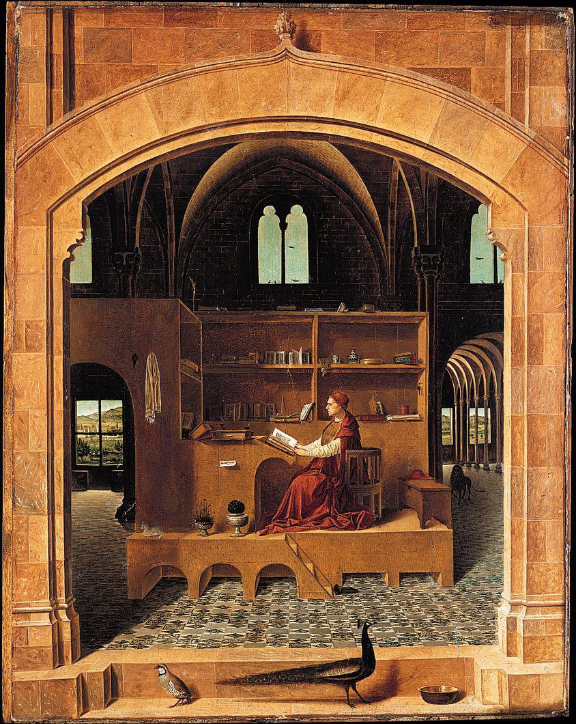
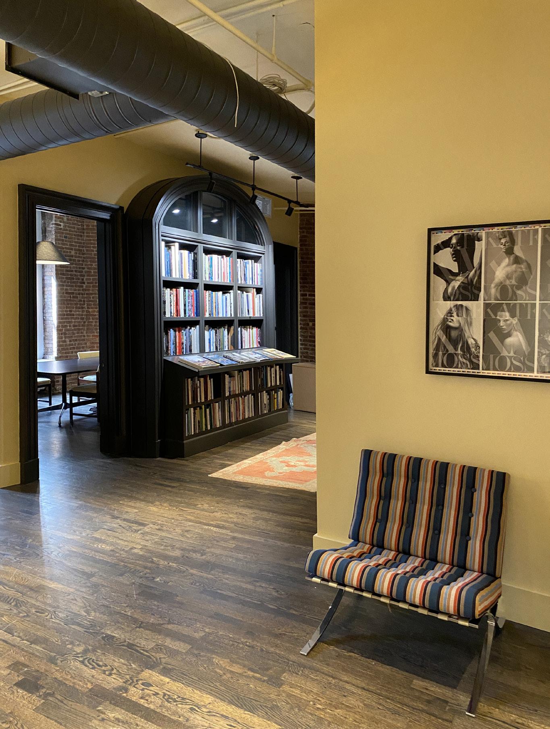
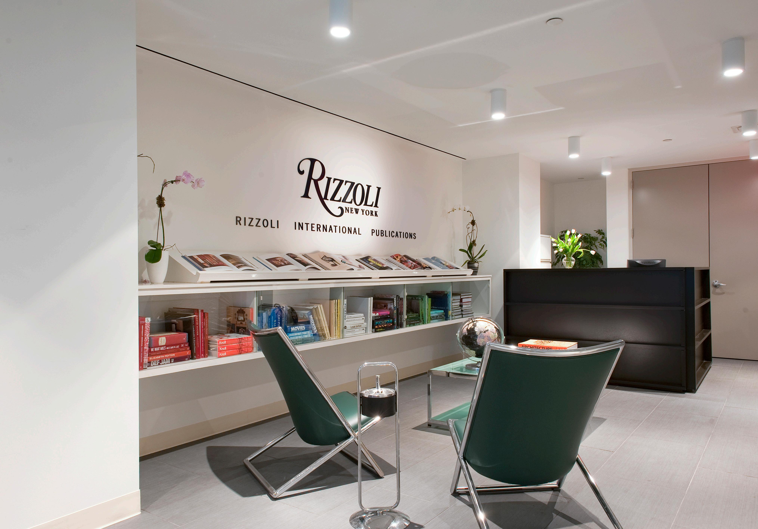
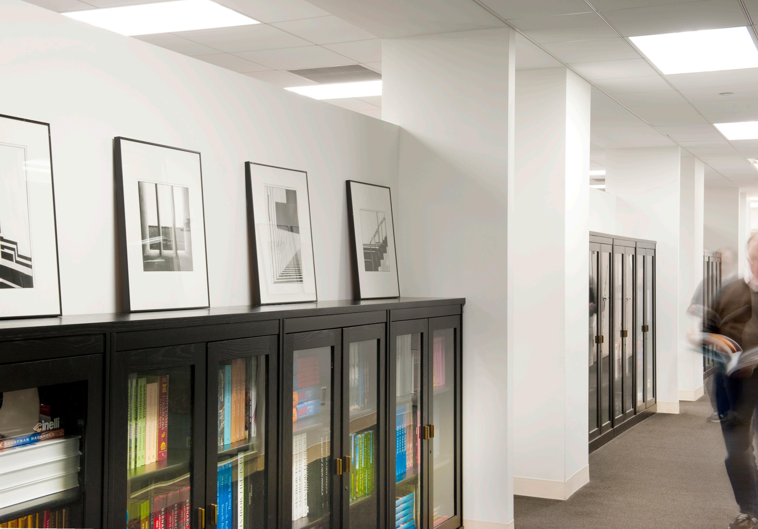
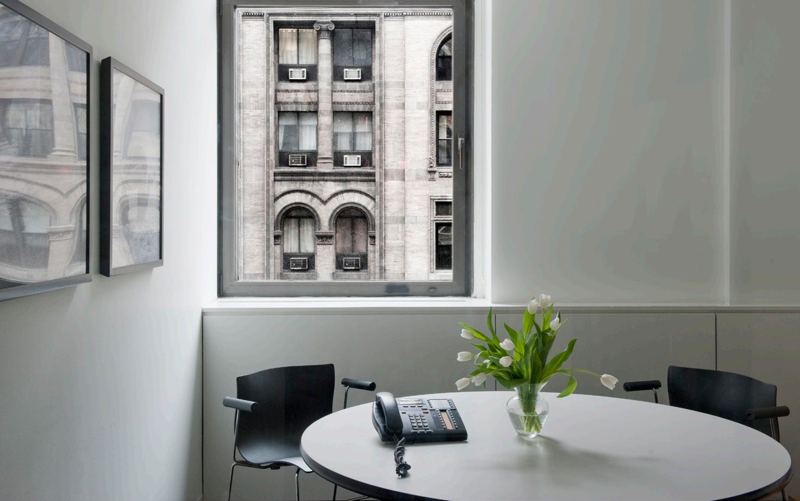
Rather than create a corporate office environment, we based this sanctuary of books on the concept of the library and the great Renaissance painting depicting Saint Jerome in his study. The offices are a series of vignettes of warm bookshelves and exposed brickwork in this 125-year-old building that was once the location of the scientist Nikola Tesla’s laboratory.
The IDEAL School
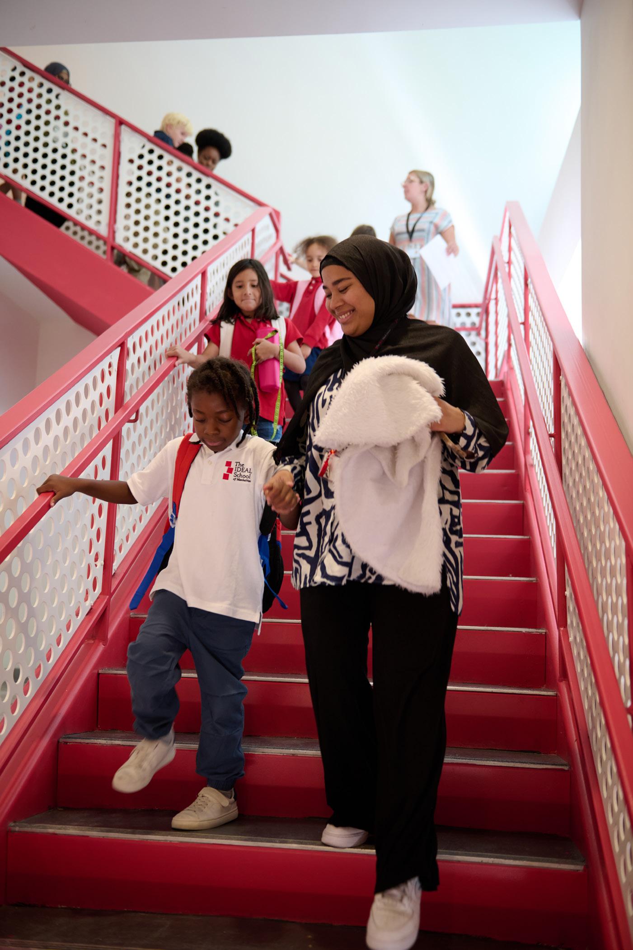
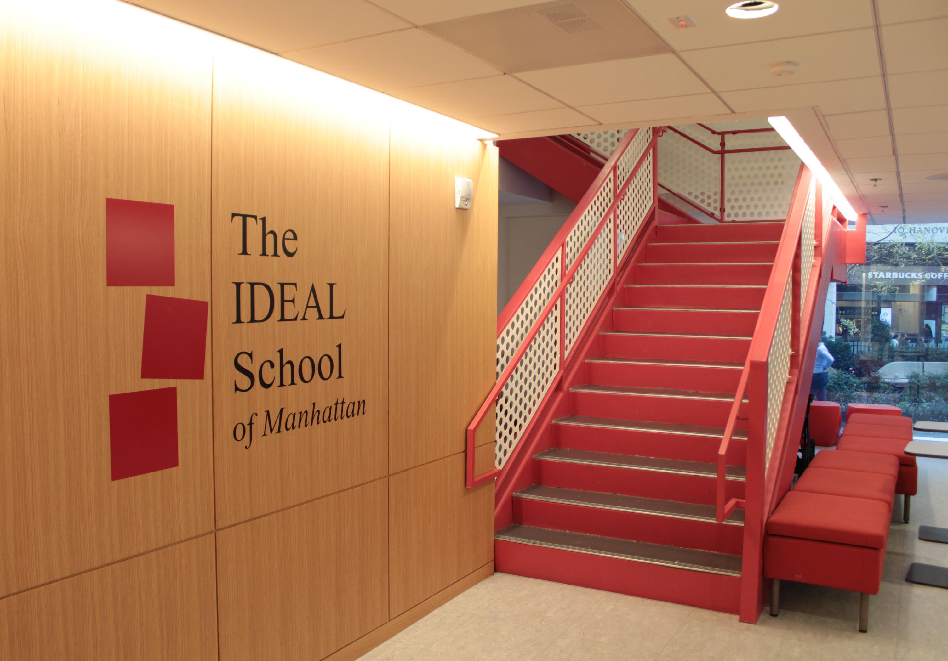
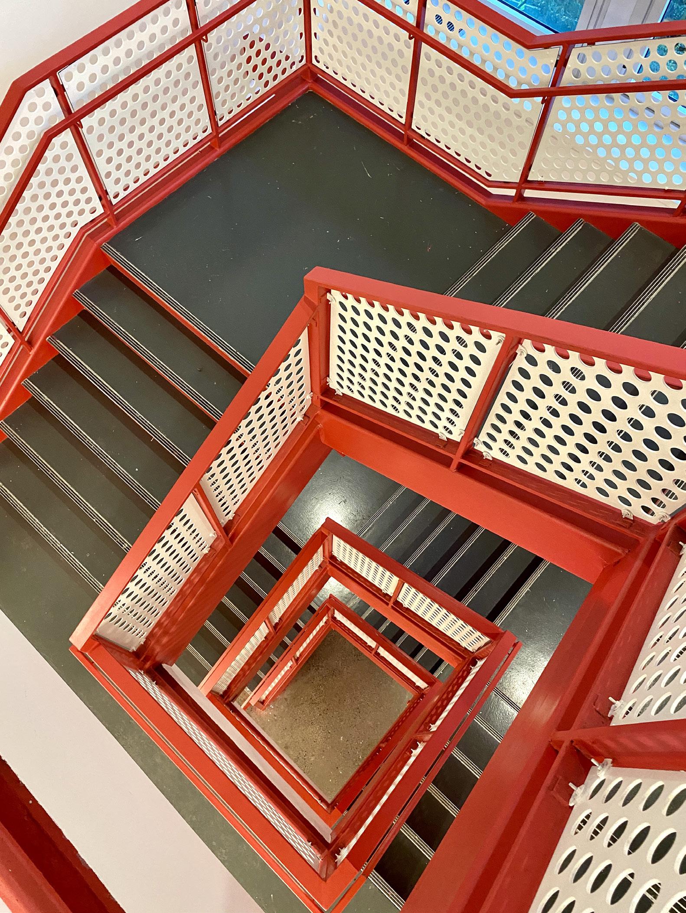
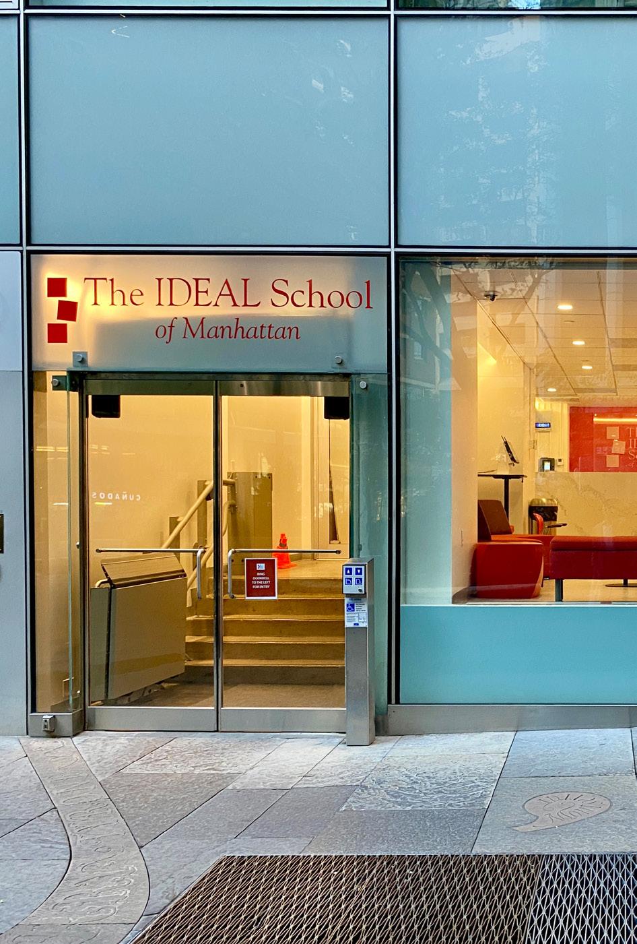
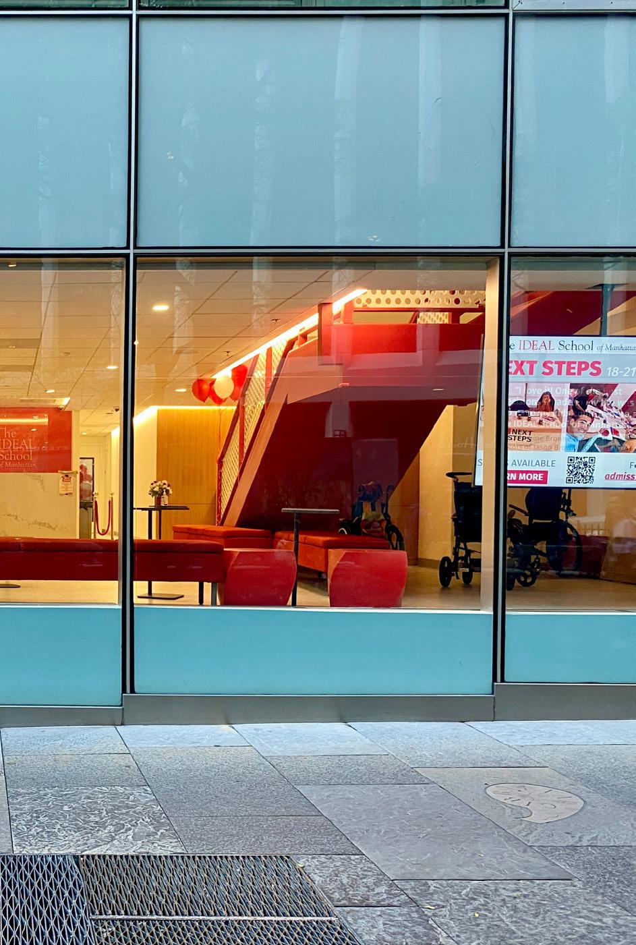
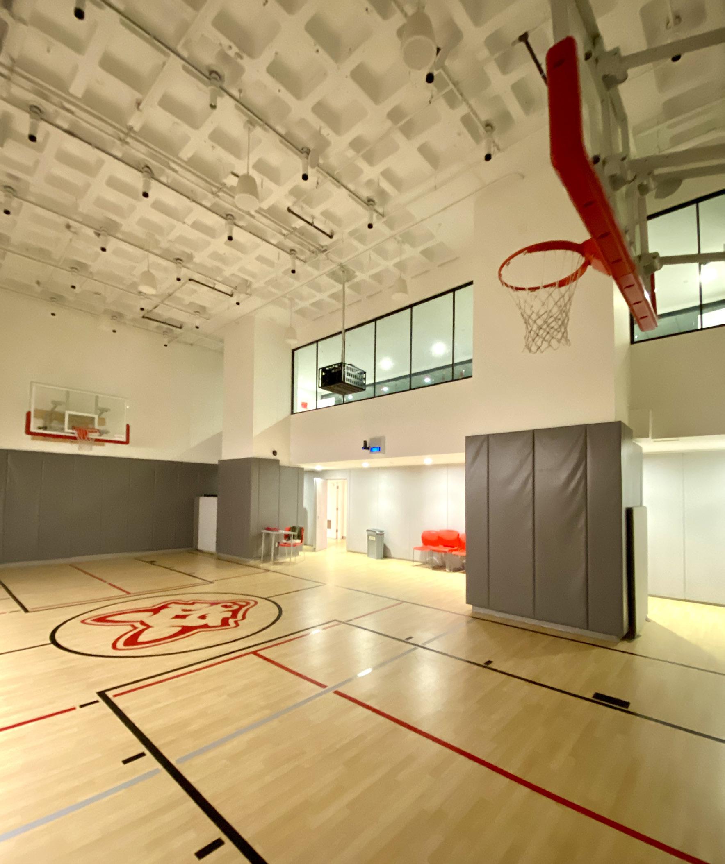
This independent co-ed K-12 school had outgrown the large townhouse on Manhattan’s Upper West Side that it had operated out of for many years. We worked with the Head of School and her advisors to identify a new home for the school, finally selecting five stories in an office building in the Financial District. Our conversion allowed The IDEAL School to customize the space to exactly fit its needs and expand its mission.

St. Peter’s Church Offices
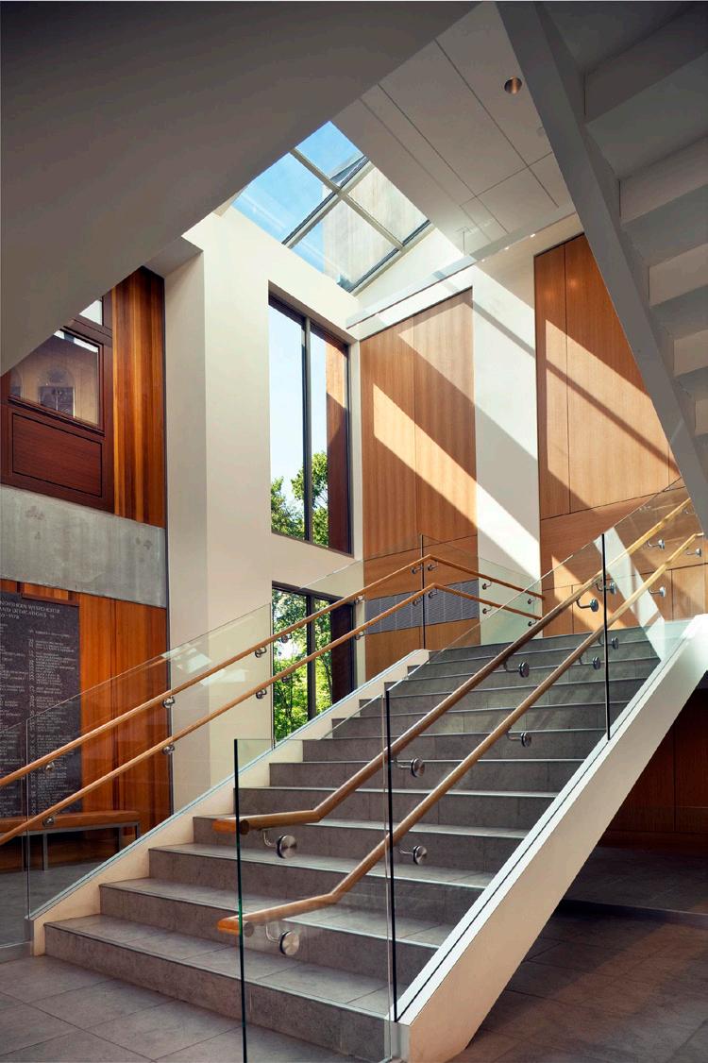
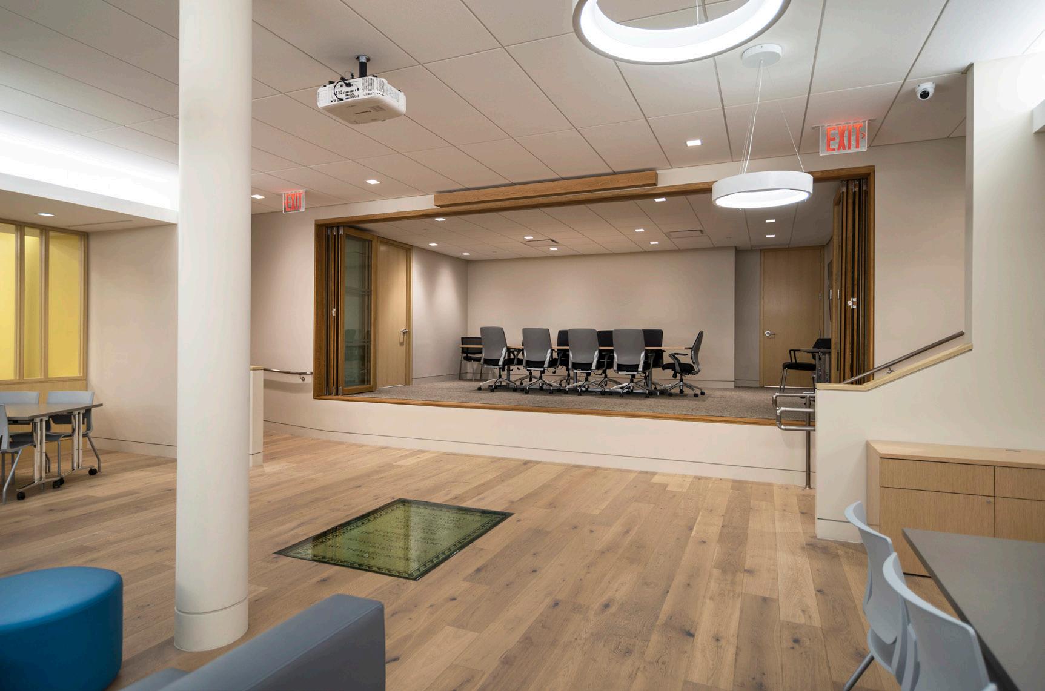
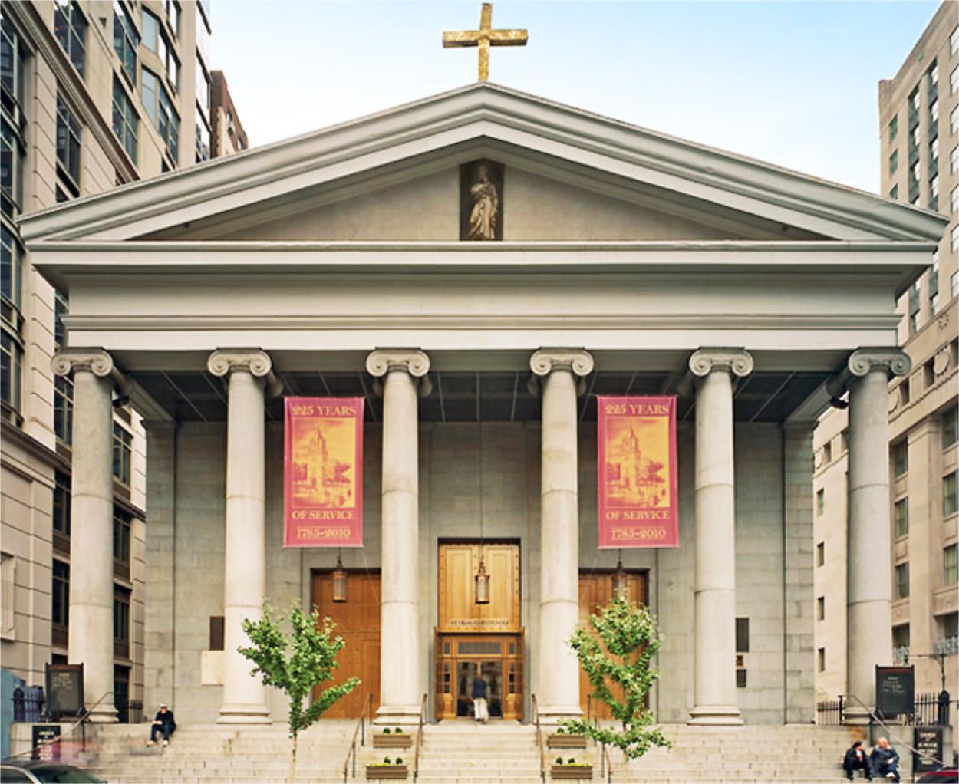
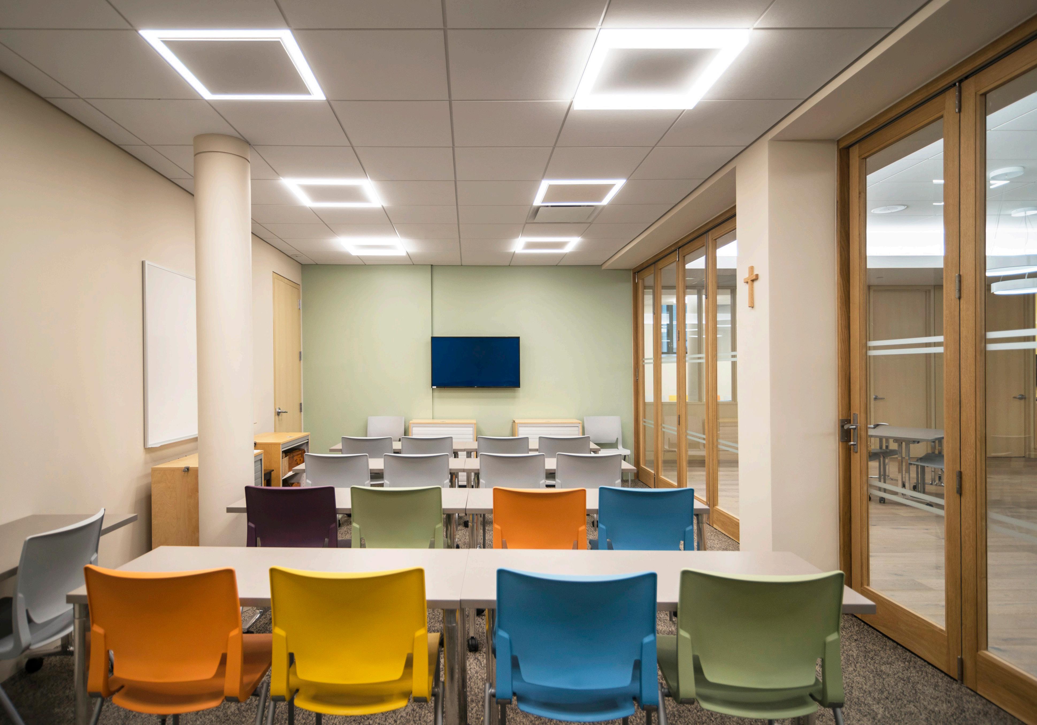
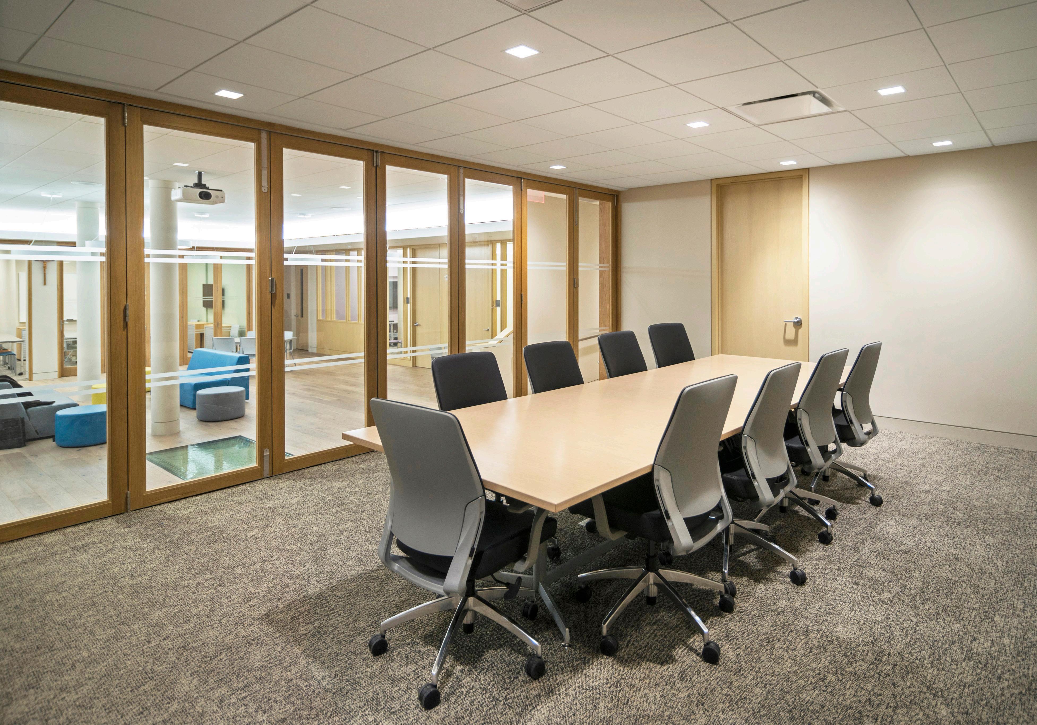
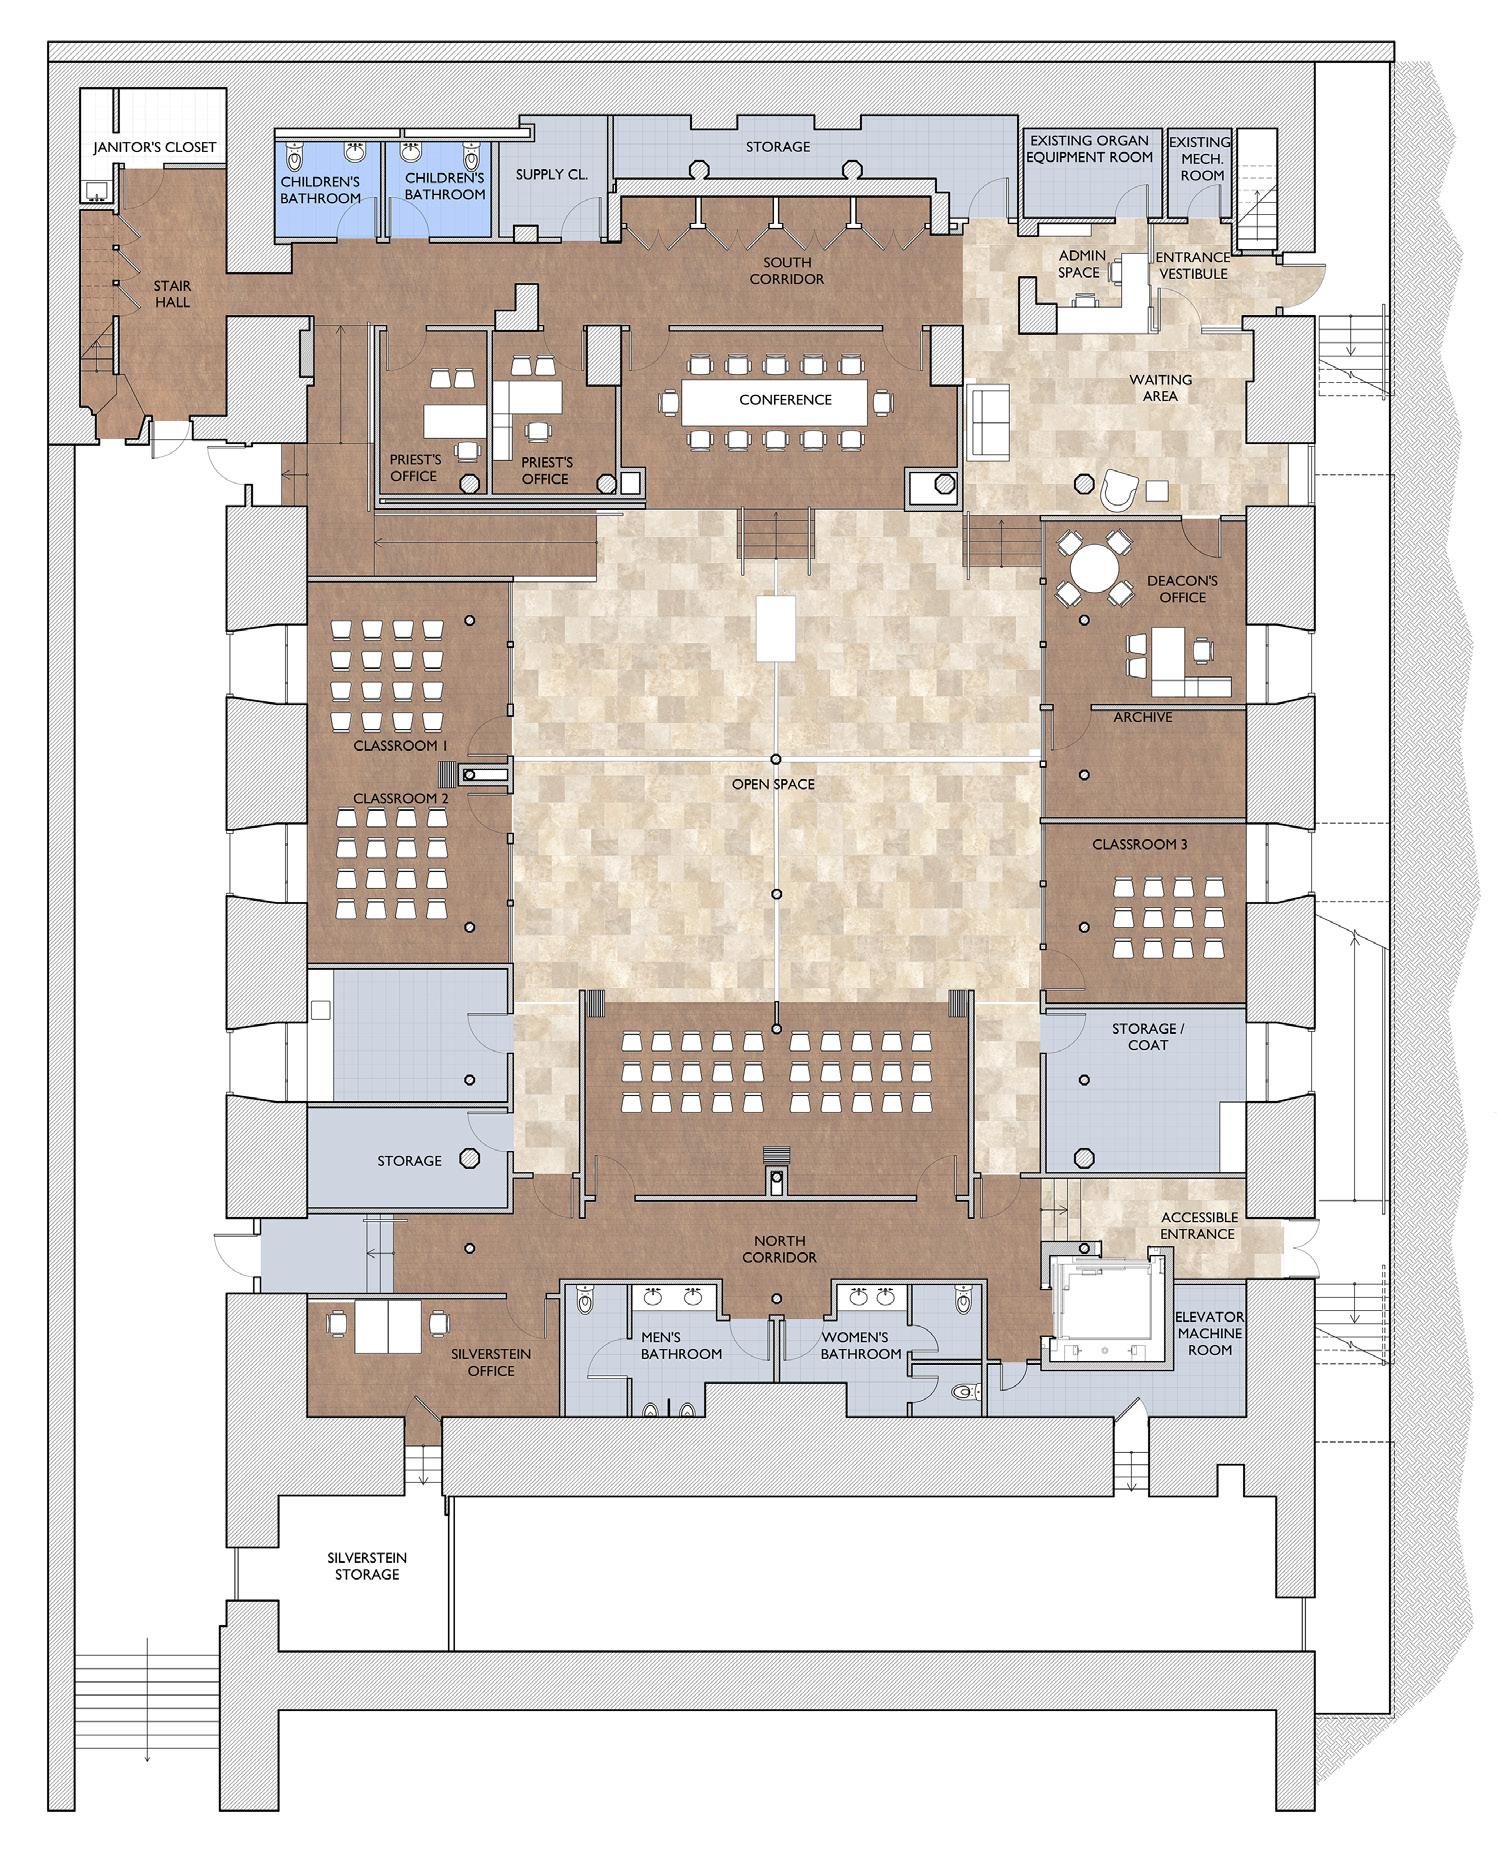
St. Peter’s Church in Lower Manhattan had an unrenovated basement level that was being utilized inefficiently, so they asked us to rethink and redesign the space.
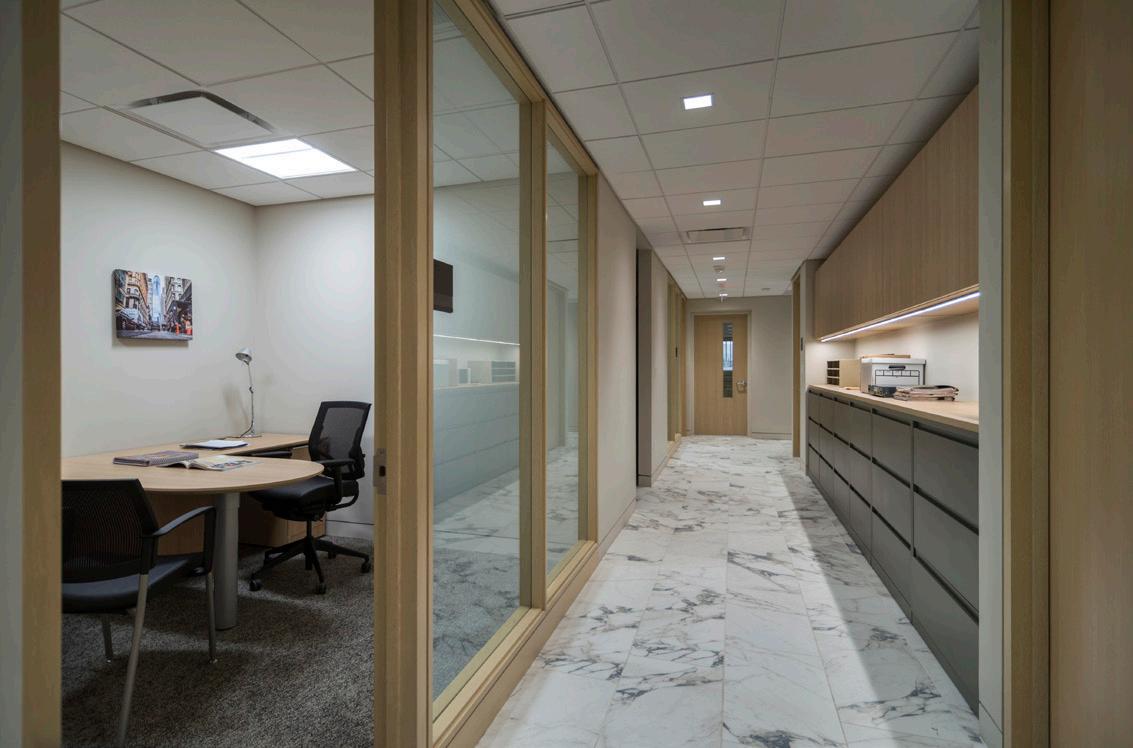
Our space plan transformed the poorly-lit former chapel and offices into a bright and functional space that houses educational, administration and conference facilities. Classrooms and offices give onto a central core. Glass wall dividers increase the sense of space and available light. We reconfigured the street entrance to create wheelchair accessibility.
Rizzoli Park Avenue Office
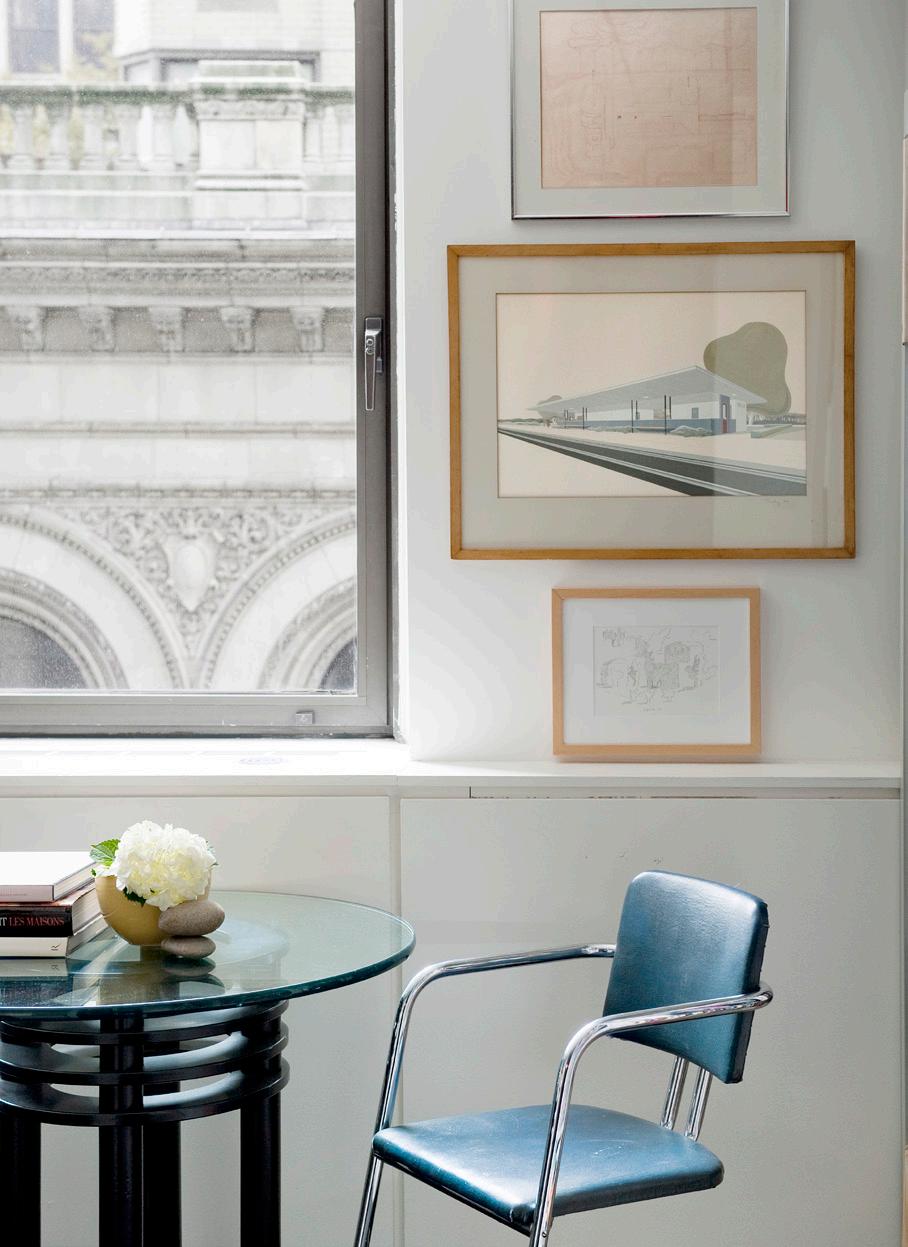
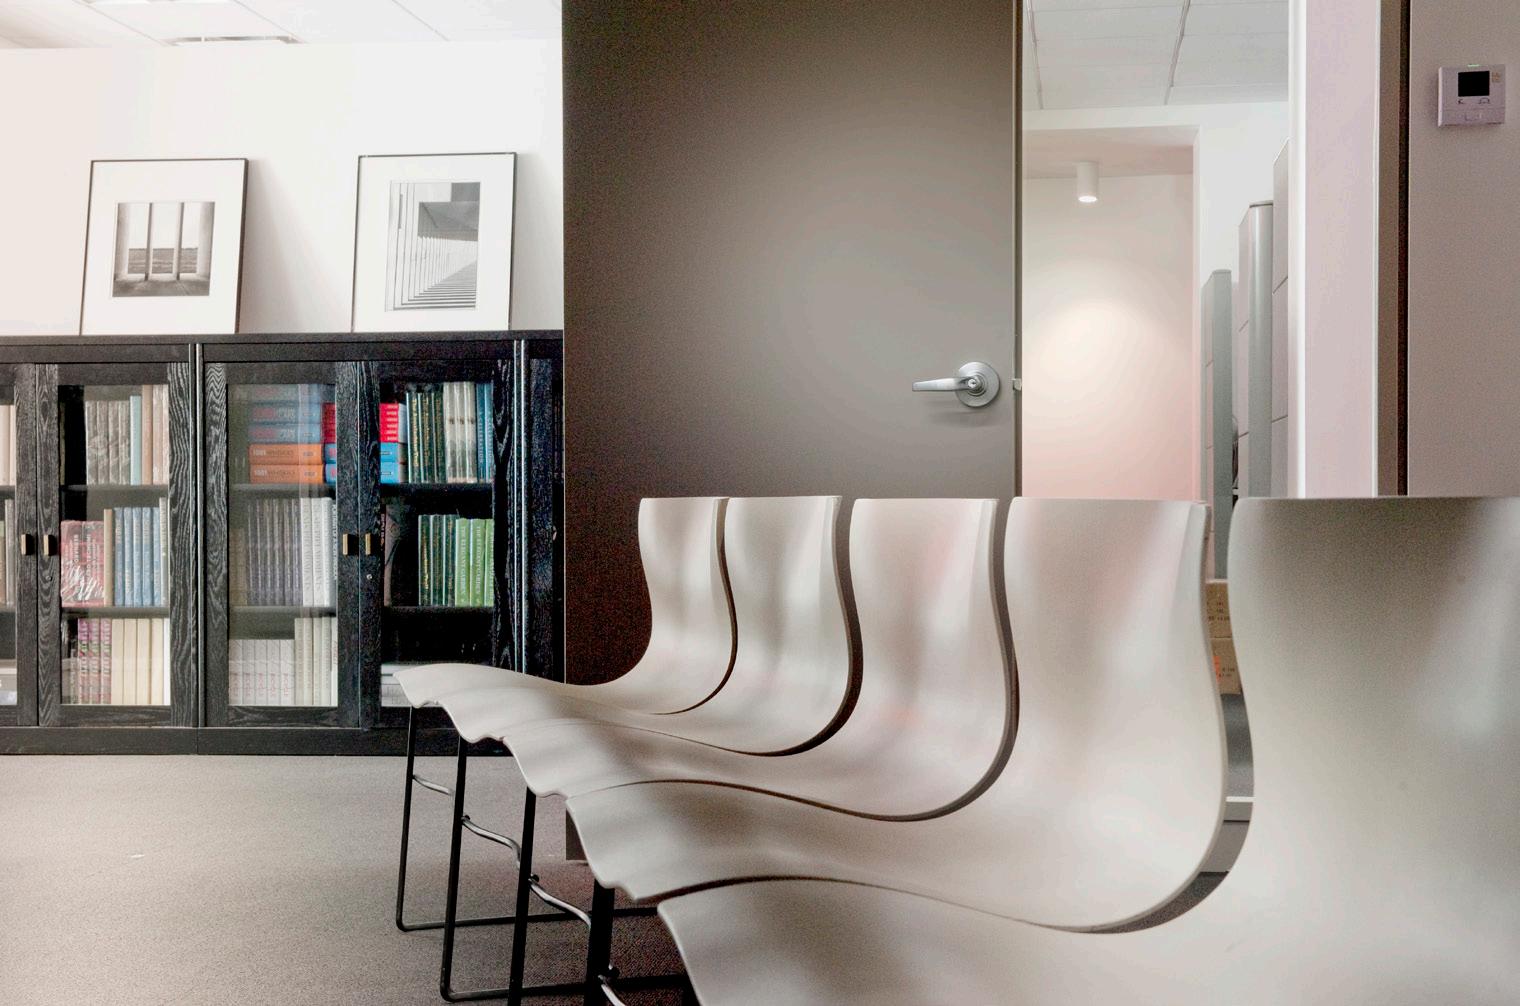
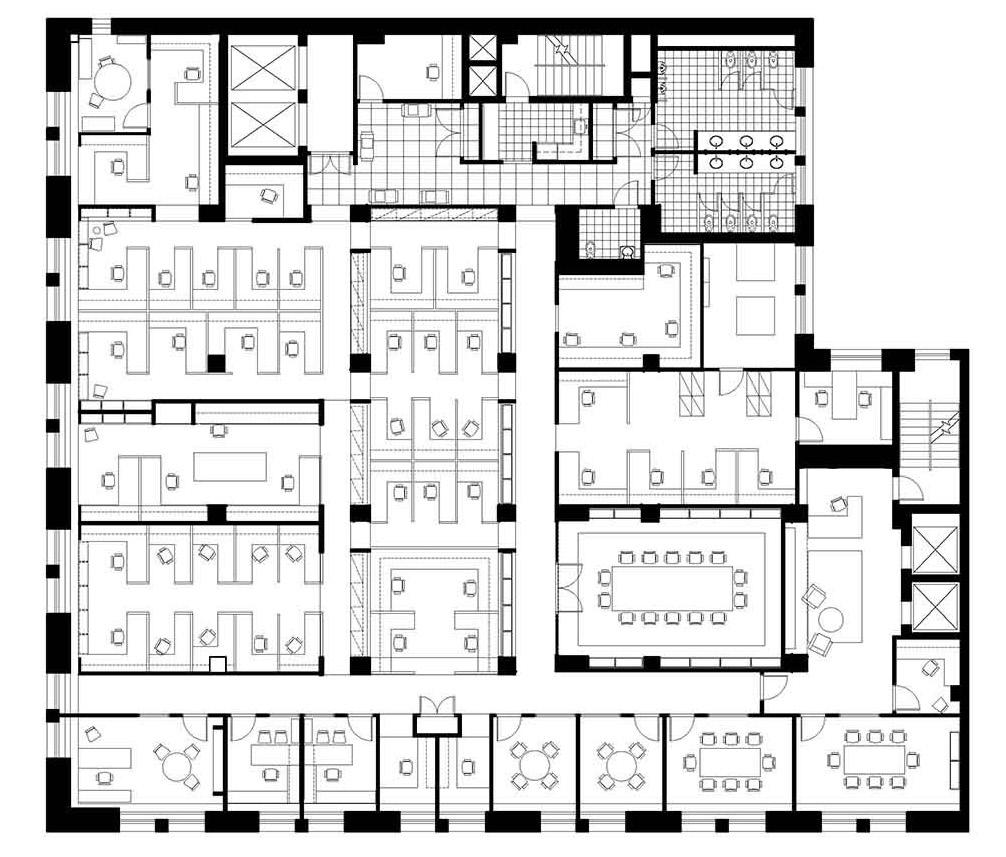
The noted art book publisher, Rizzoli, asked us to program, plan and design their new American headquarters. The nearly 11,000 sq. ft. floor plate allowed for new spacious meeting rooms and an impressive reception area. Rizzoli desired a fresh new look to their offices, keeping in mind the deep traditions of the prestigious publisher. We created a “studio” feel with white walls and neutral colored carpeting and furniture systems.
Bell Works Chicagoland
We transformed an empty office building originally designed in the late 1980s by Dirk Lohan on a suburban site northwest of Chicago. With the goal of bringing urban amenities to vacant corporate campuses, Somerset Development asked us to convert the former headquarters of Ameritech from a single-tenant building to a mixed-use complex featuring offices, conference facilities, restaurants, and retail uses. Collaborating with the original architect and NPZ Studio, we simplified and modernized the original building’s post-modern details to appeal to contemporary tenants and the diverse use groups who will work in and visit the new development.
Dakota Jackson Showroom
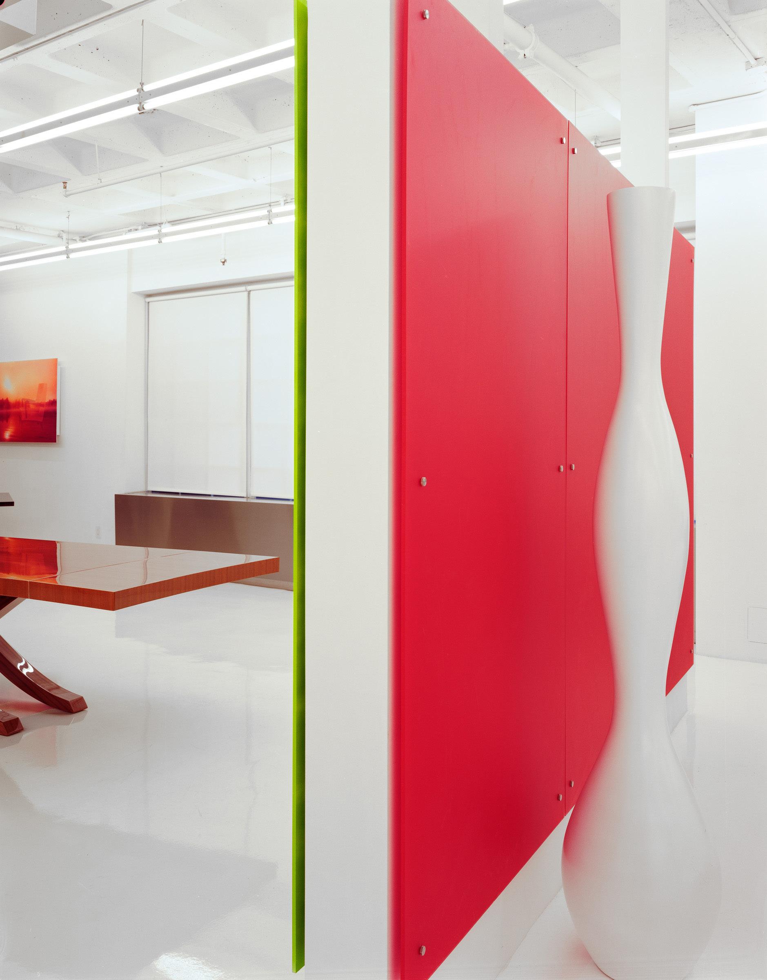
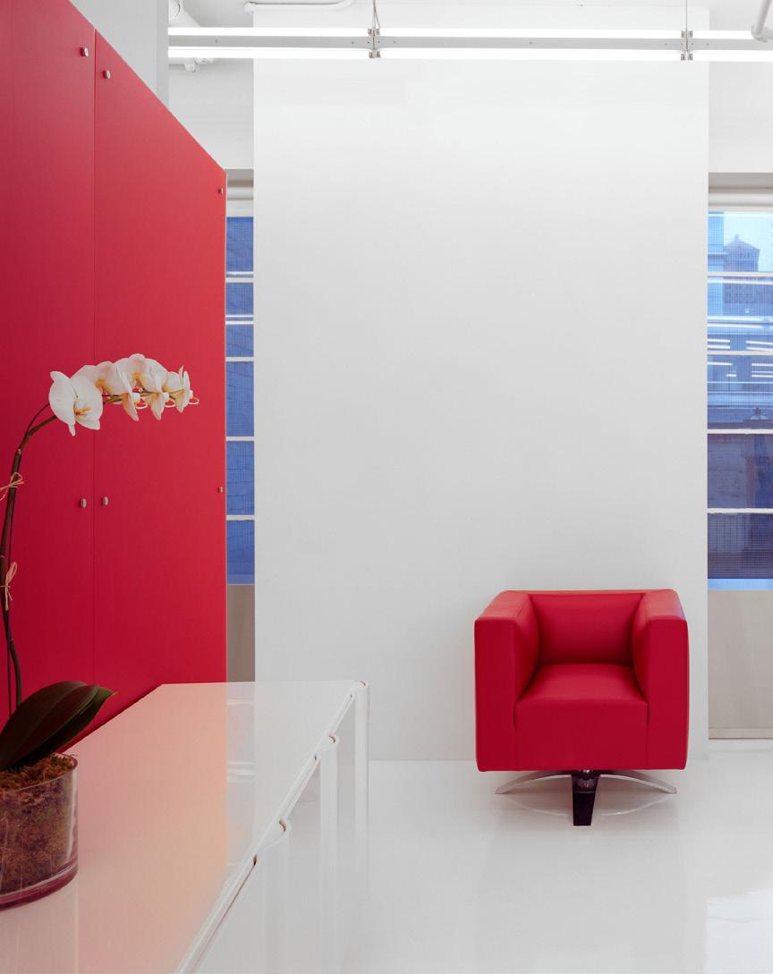
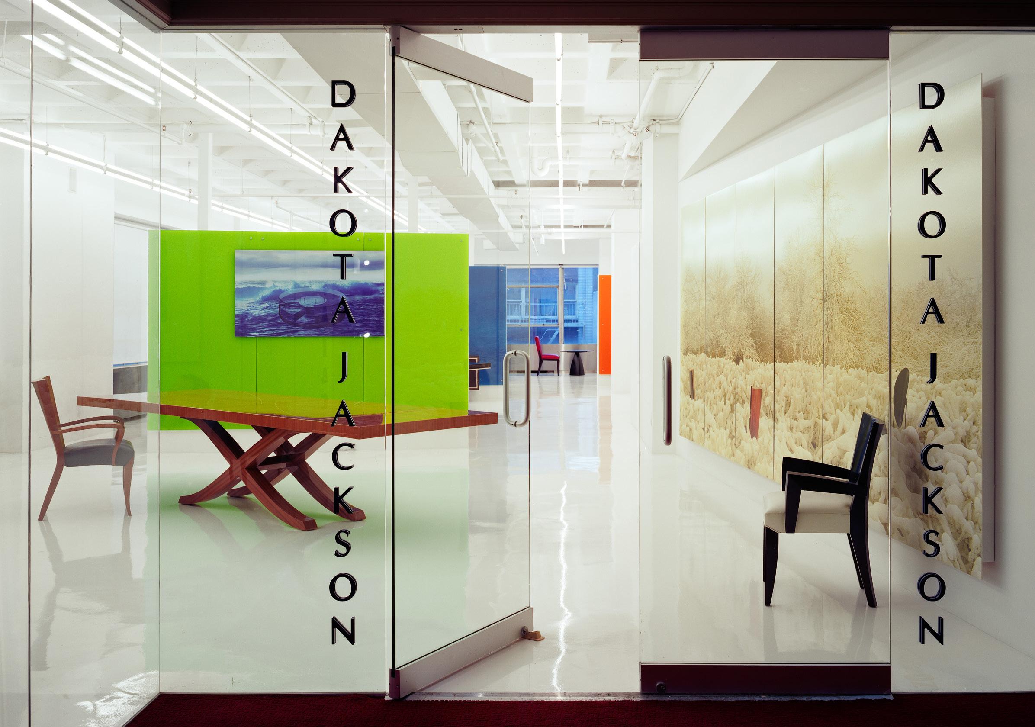
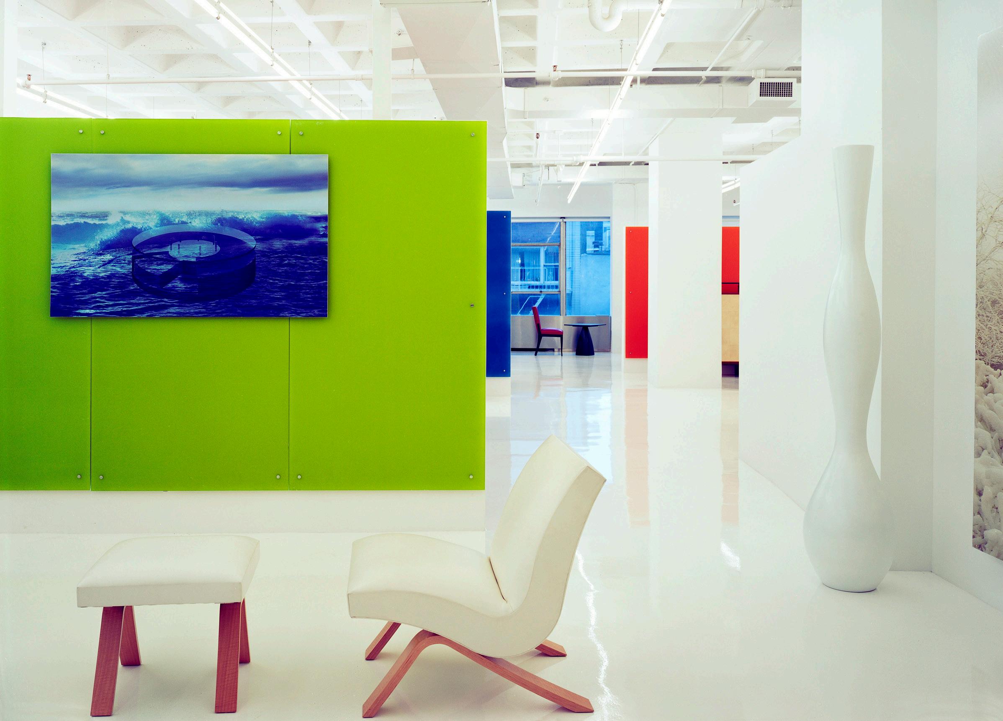
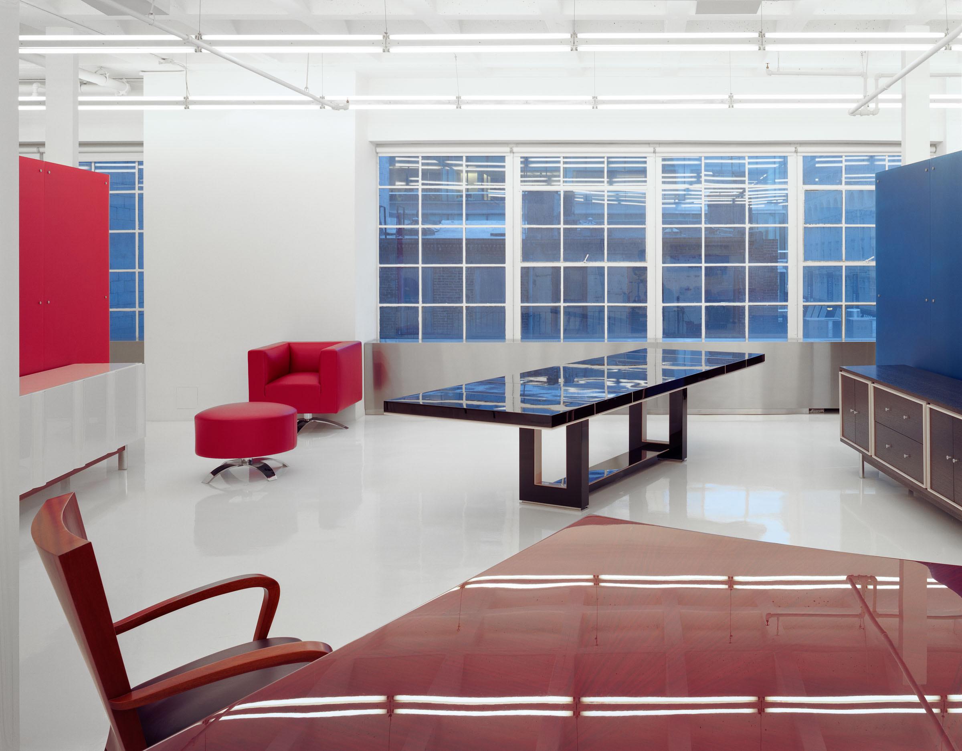
This renovation transformed a raw studio space into a sophisticated, modern showroom for a furniture designer. To provide a clean, neutral backdrop for the items on display, the dark concrete slab floors were refinished with a white epoxy resin finish. New walls, clad in vibrantly colored acrylic panels, were used to partition the space. The showroom’s entrance was enclosed with glass storefront windows. New fluorescent lighting fixtures, sprinklers, and HVAC ducts were installed and the radiators were left in place and covered with custom-designed stainless panels.
Hadley Offices
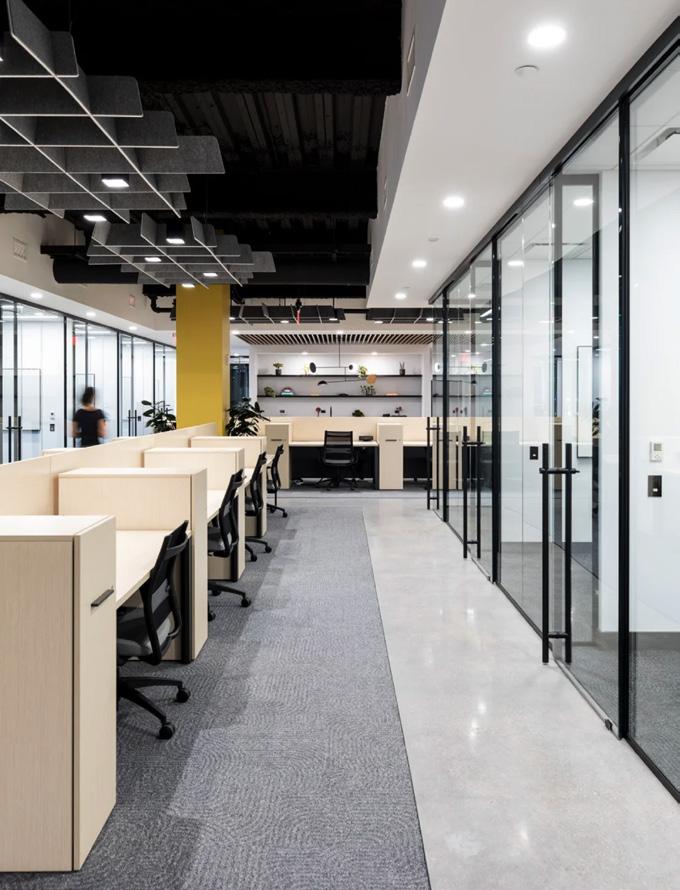
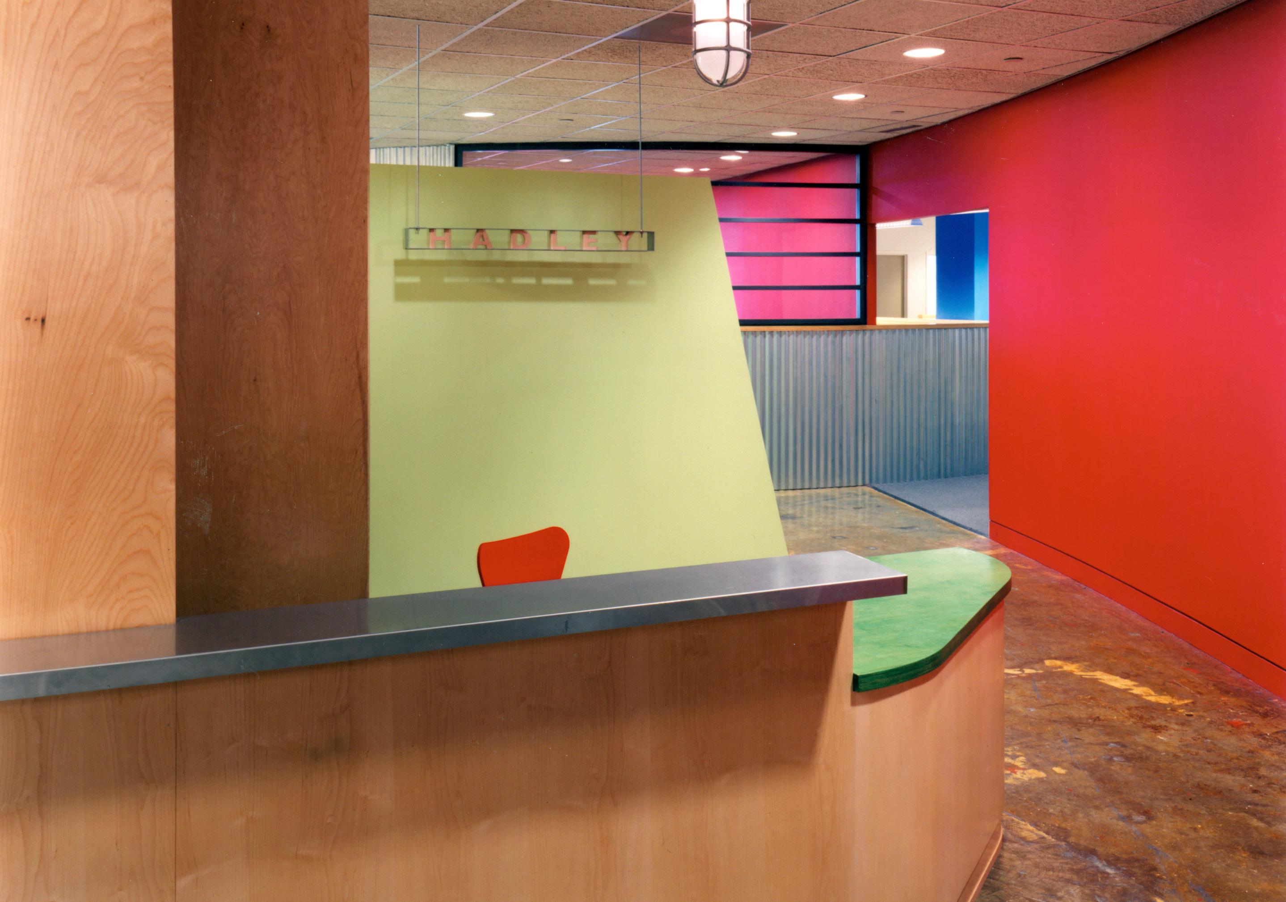
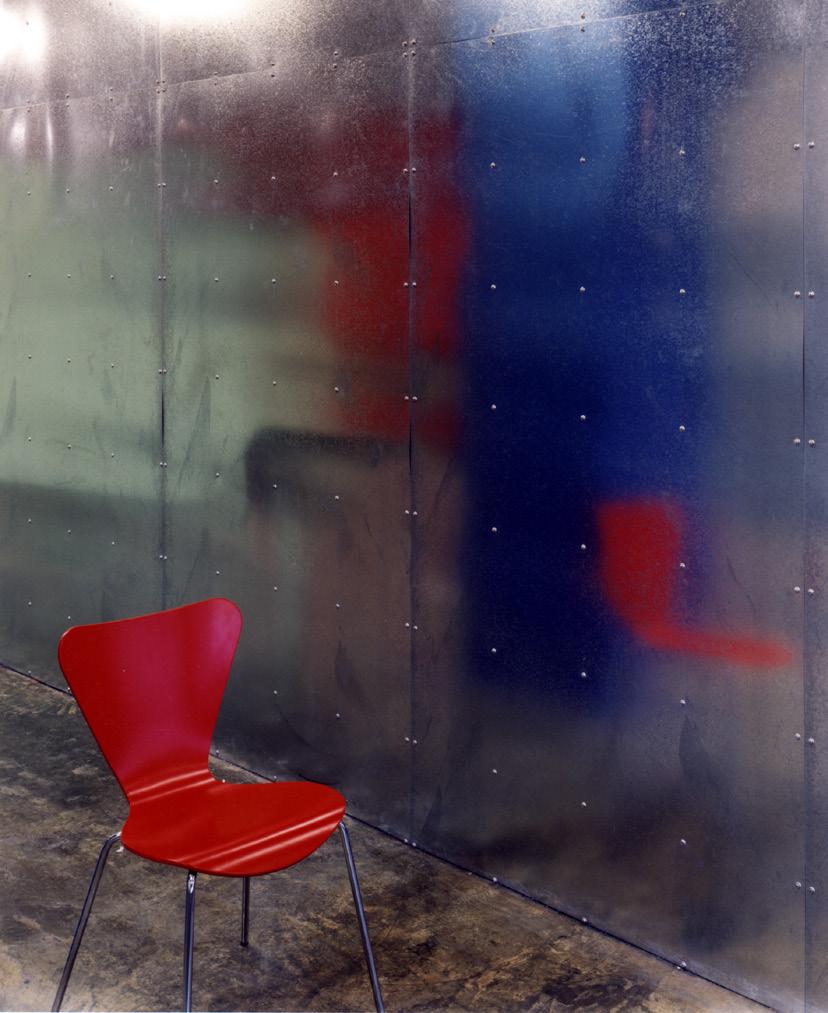
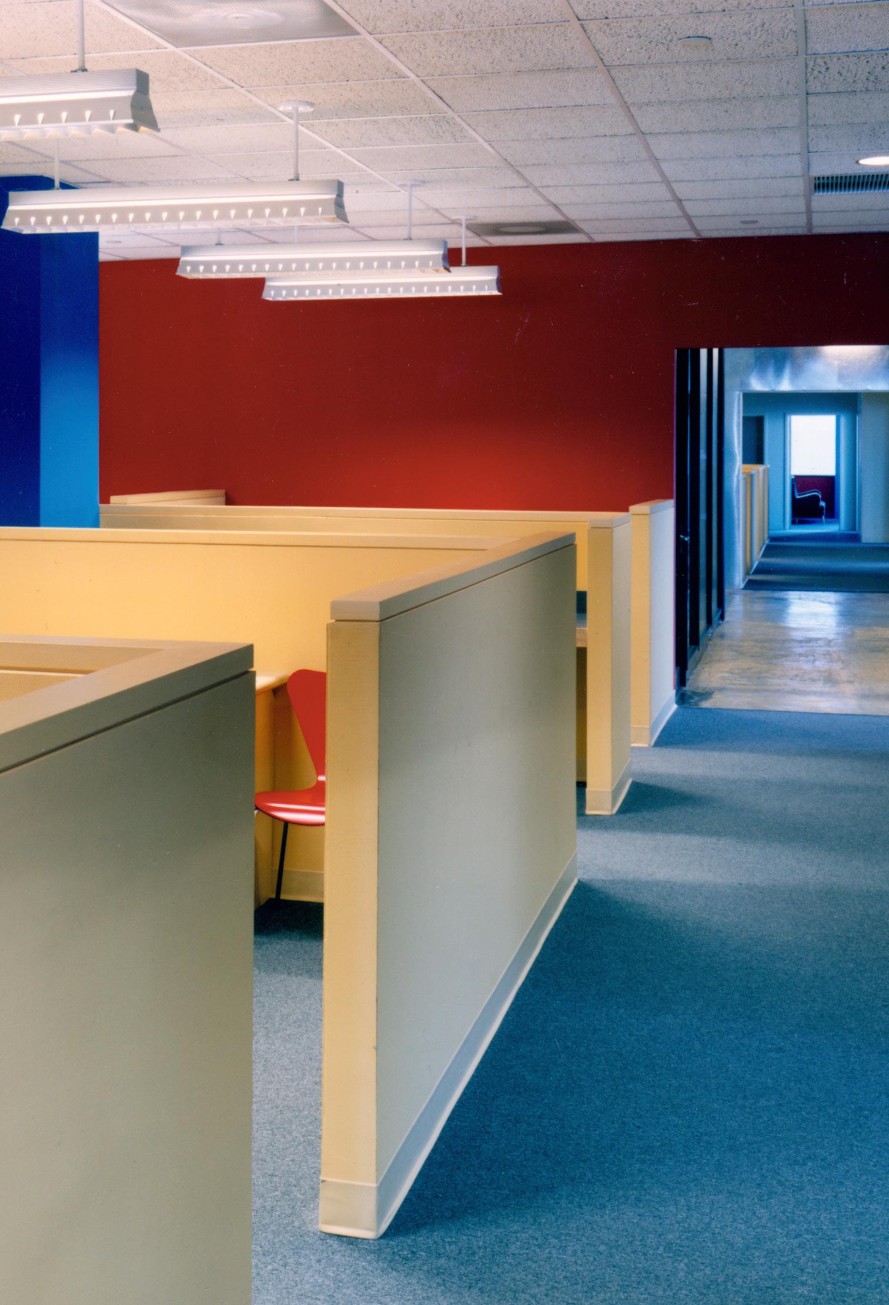
This office for a New York marketing agency reflects of the firm’s corporate identity through its bold colors and simple industrial materials. Round ceiling lights extend down the entry hallway, emphasizing movement through the linear space. A sensual, curving wall billows out to the right, creating a reception area. Materials change dramatically from carpet to raw concrete floors. The curving bright red wall gives way to a straight wall paneled in zinc and a conference room built of corrugated steel.
1133 Broadway, Suite 1107
New York, NY 10010
(212) 229-1199
gorlinarchitects.com
For inquiries please contact
Justine Buchanan Director of New Business Development
justine@gorlinarchitects.com