o r t f o l i o
ALEXA JACOBSON
ACADEMIC
GATEWAY
SHIFTING PERSPECTIVES
OPTIQUE NICHE
STANFORD DEPT. OF AFRICAN & AFRICAN AMERICAN STUDIES
EMERYVILLE ART
o r t f o l i o
ACADEMIC
GATEWAY
SHIFTING PERSPECTIVES
OPTIQUE NICHE
STANFORD DEPT. OF AFRICAN & AFRICAN AMERICAN STUDIES
EMERYVILLE ART
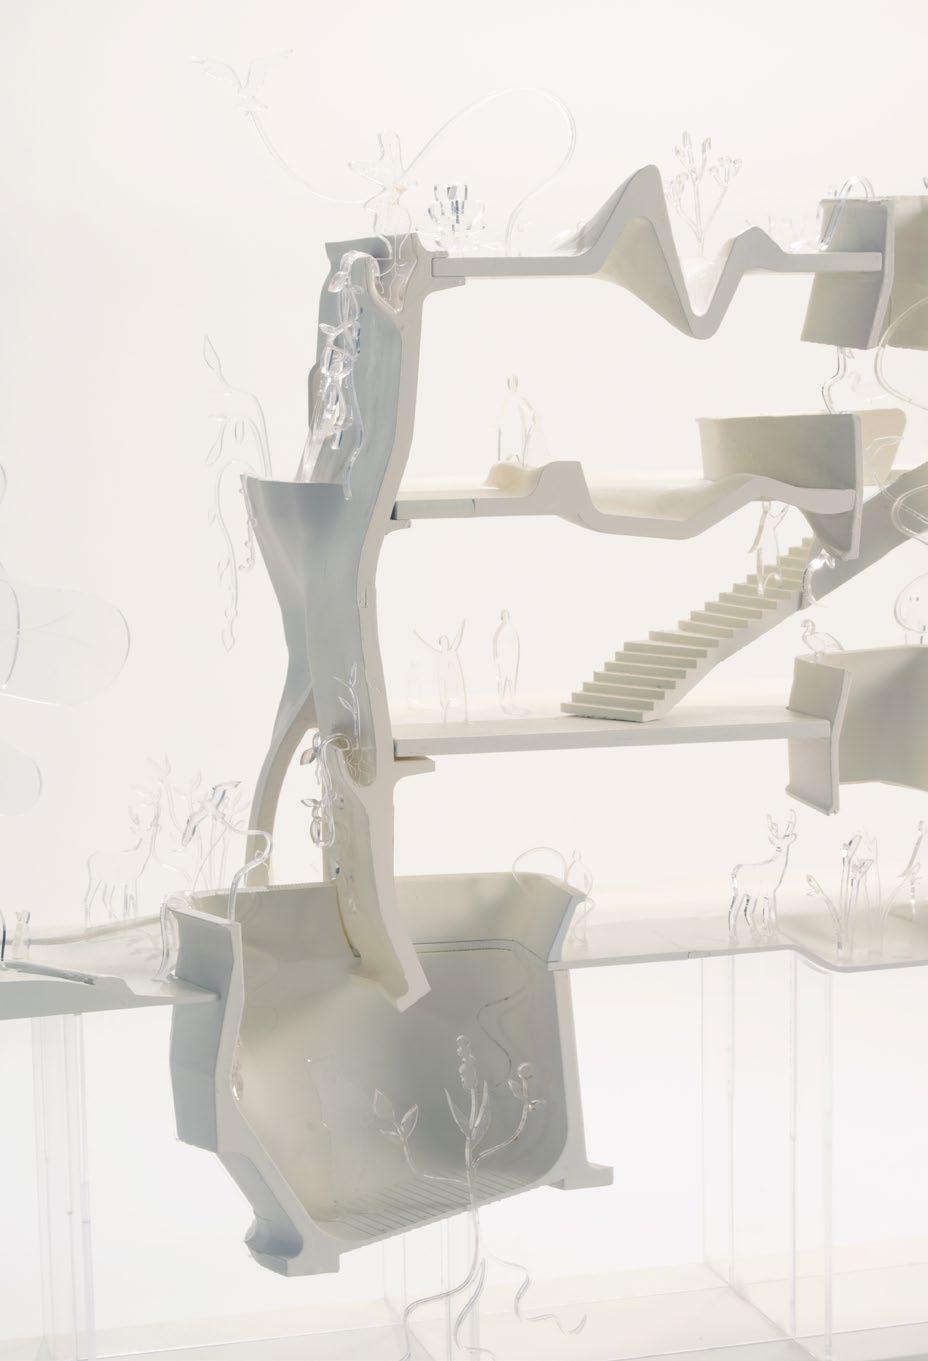
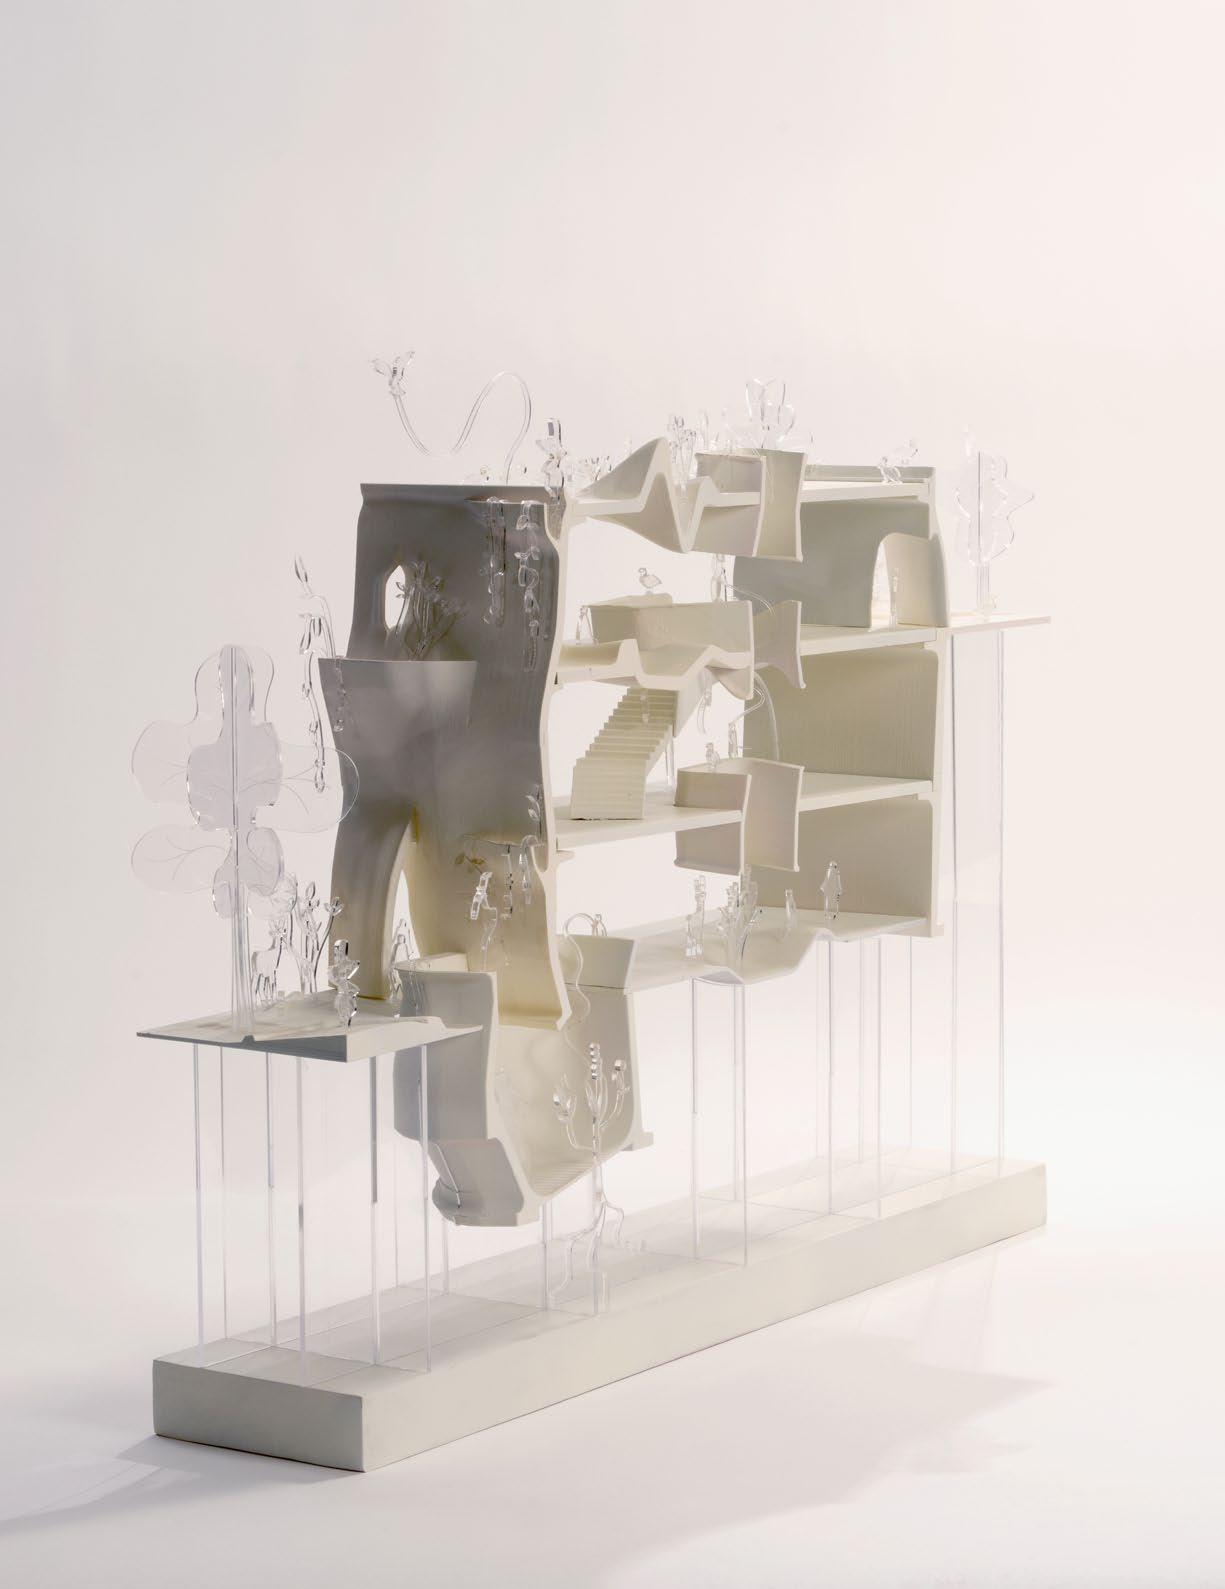
Thesis Design Proposal In-progress
Treasure Island, San Fransisco, CA
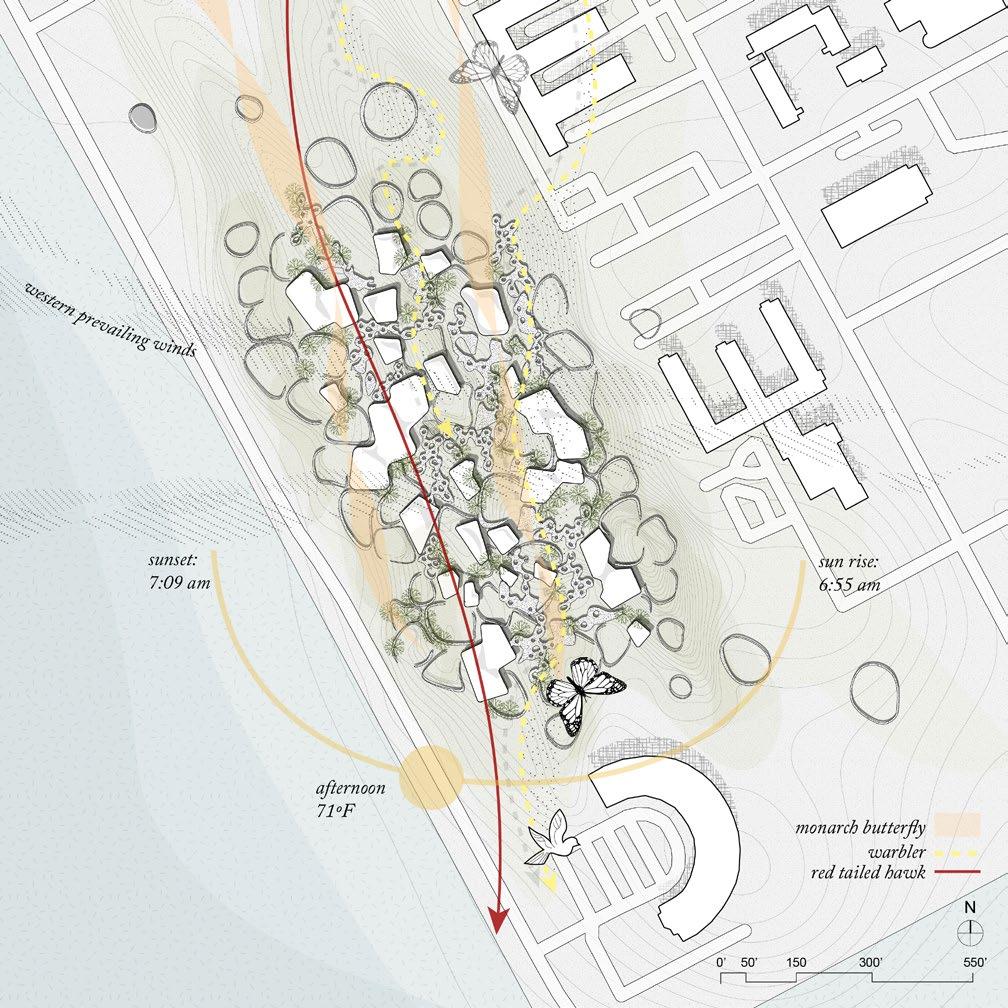
key words: coexistence conditions decentralization environmental aesthetics temporality wildness
Humanity has disconnected itself from its environment, with advances in technology framing a perspective that the natural world is not integral. Capitalism prioritizes technological advancement over the preservation of natural balances. Humans monetize natural resources, choosing to exploit them for anthropocentric use rather than prioritizing a more balanced ecosystem. It is critical for humans to change their abuse of the ecological systems that all life depends on. Architecture’s capacity to engage both functional and aesthetic concerns make it uniquely suited to being the technology capable of rectifying humanity’s relationship to the natural world.
This thesis will therefore disrupt humanity’s current structured disconnection through a reprogramming of architecture, demonstrating techniques involving revealing the natural systems that are not initially apparent, blurring the boundaries between humanity and its environment, and integrating non-human subjects, as a way to de-center human subjectivity, cultivate curiosity, respect, and concern for these other lifeforms, and rebuild humanity’s relationship with the natural world to be more enduring and intuitive.
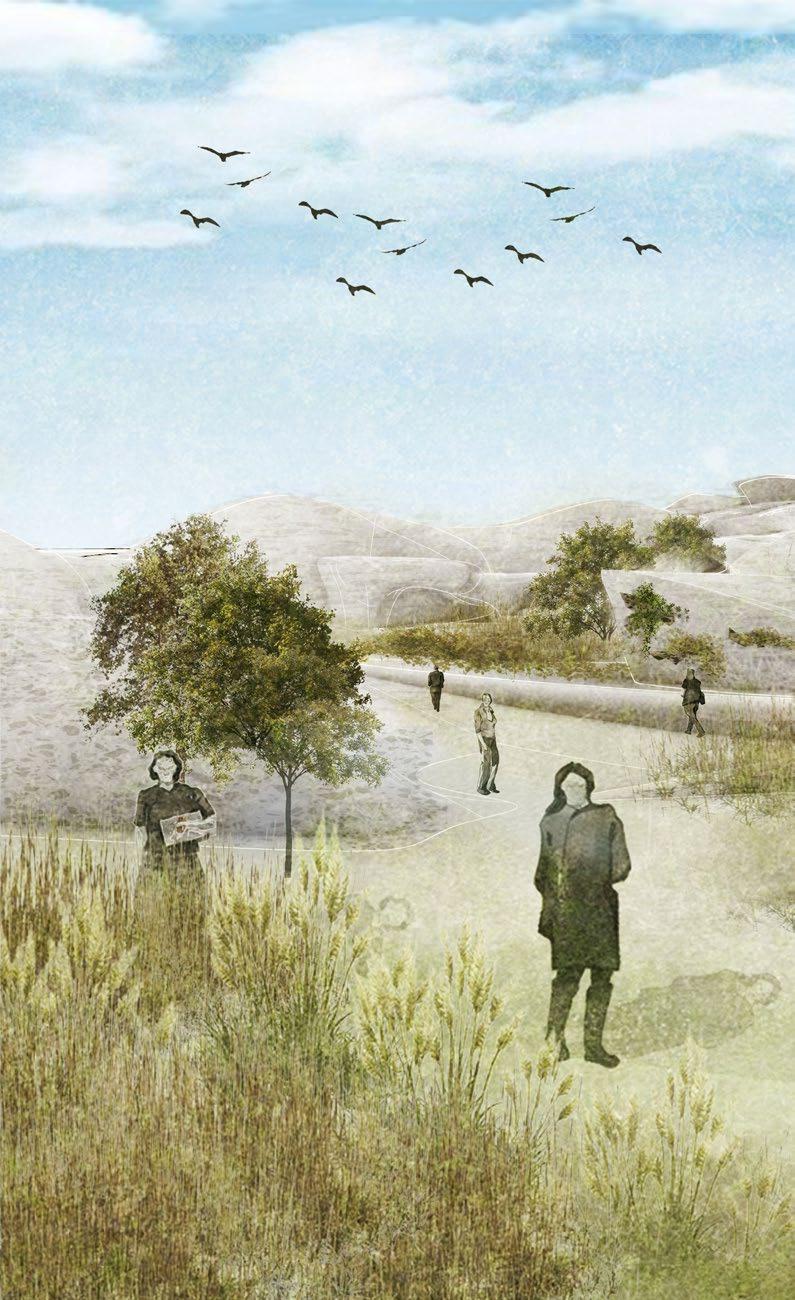
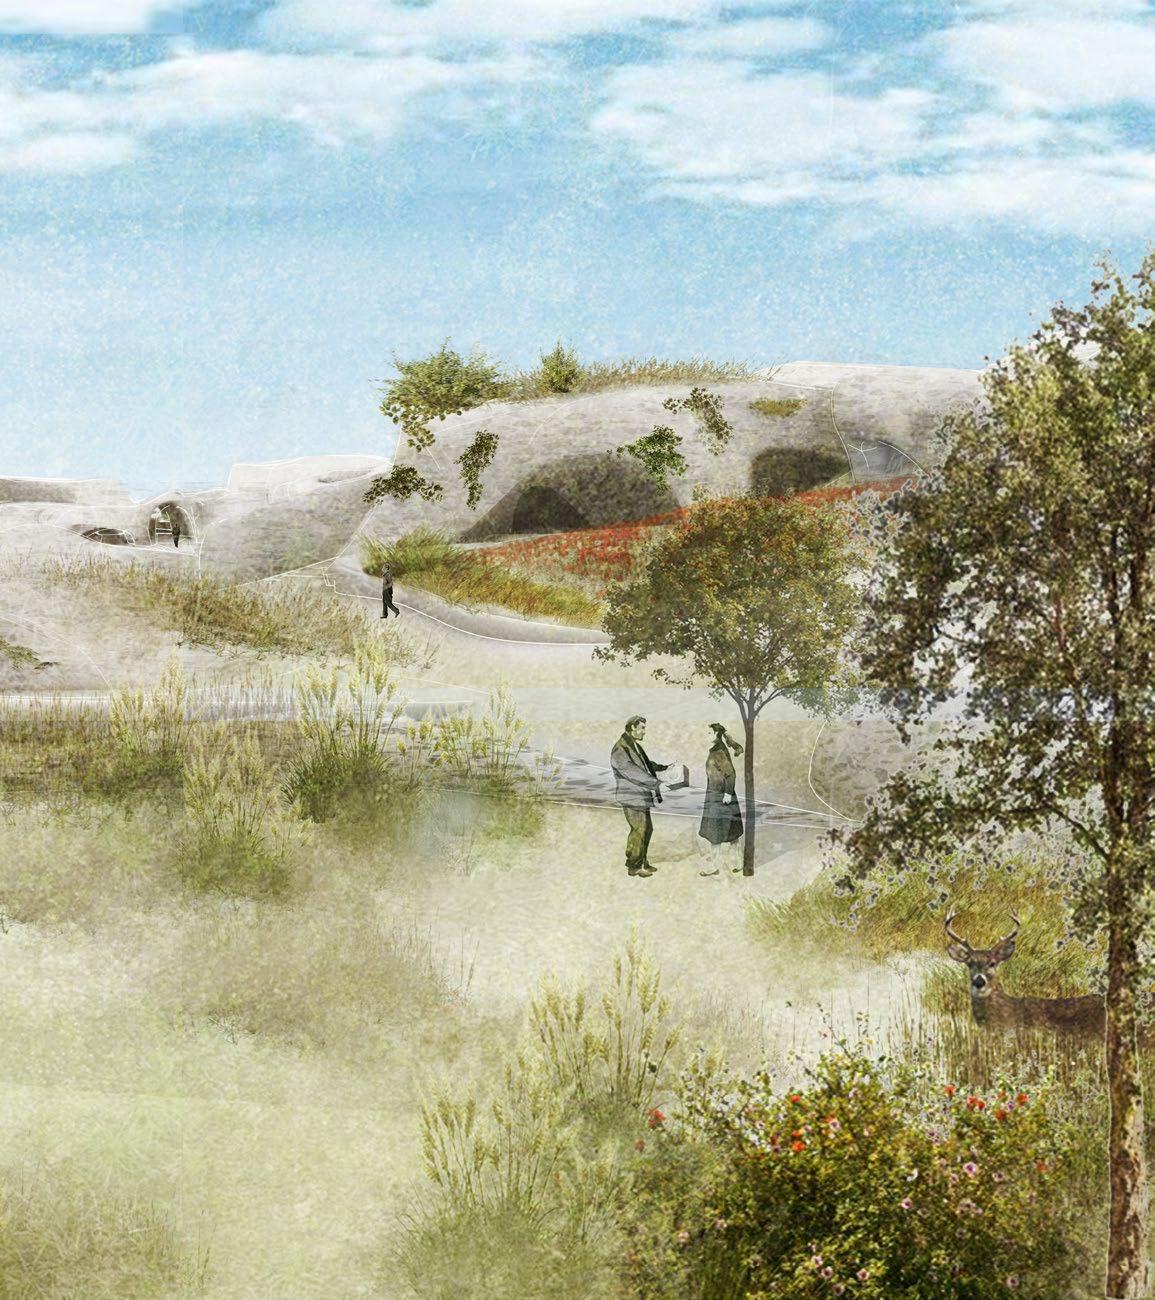

Bio-concrete absorbs thermal energy during the day, making it an attractive space for a colombian black tail deer to inhabit on a cold night.
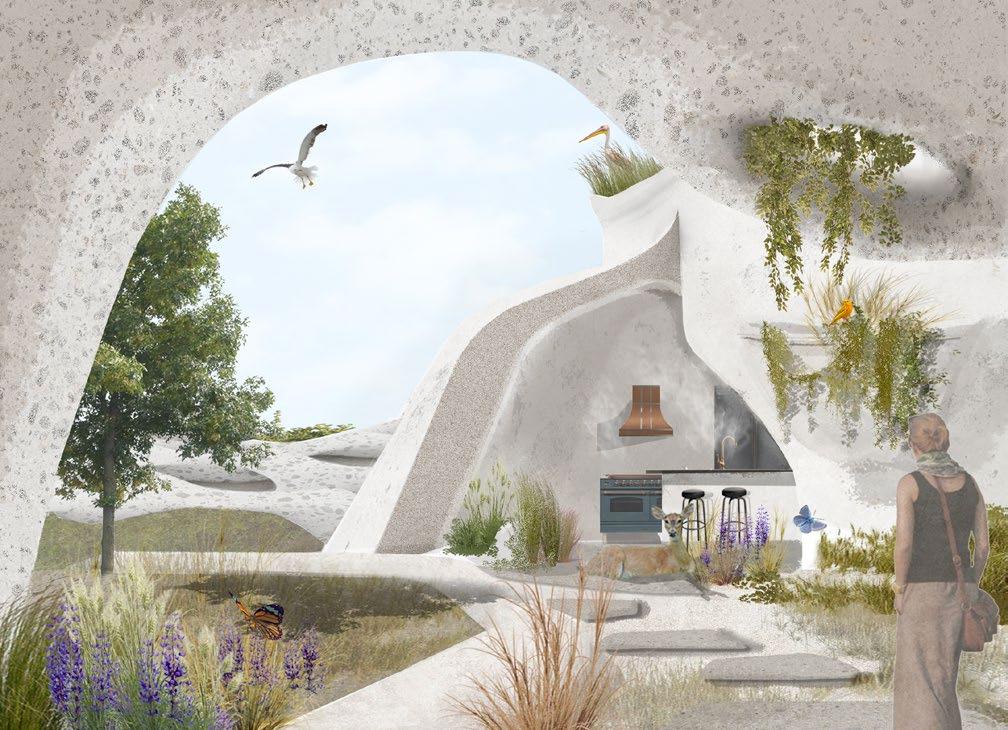
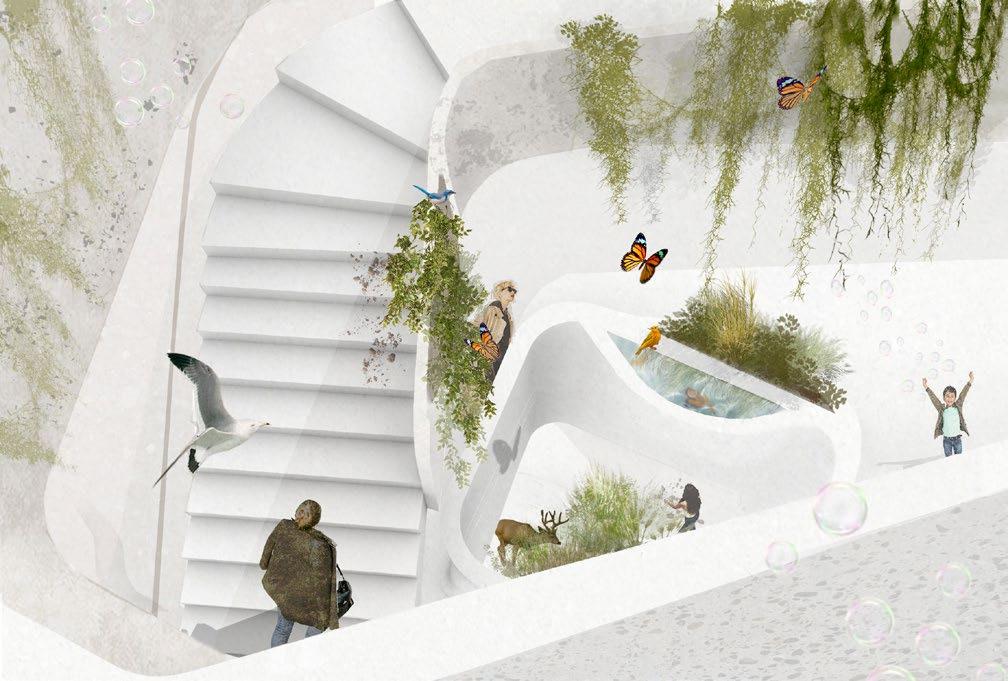
black tailed deer
red tailed hawk passes through San Francisco on its migration north in spring
flannel bush
native species full sun
attracts bees and butterflies
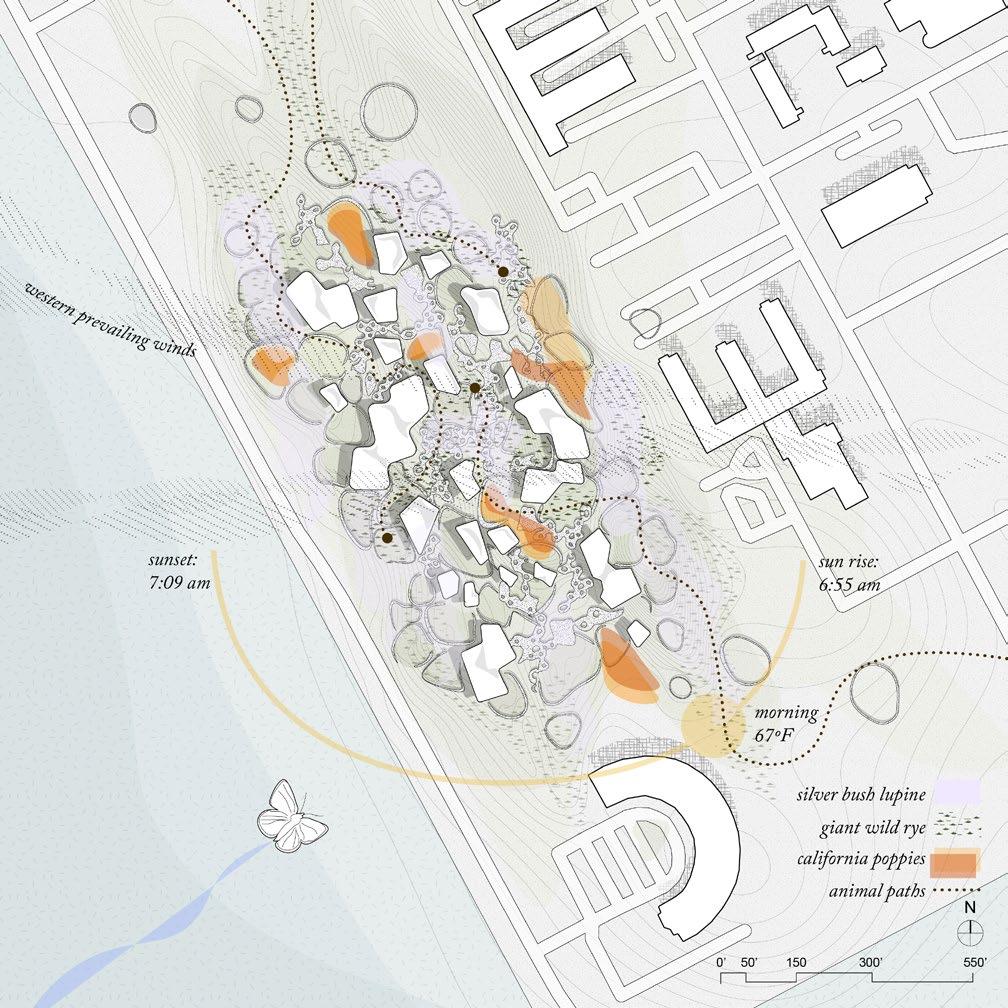
silver bush lupine
native species
the federally endangered mission blue butterfly requires Lupinus albifrons to feed its larvae
porosity
silver bush lupine grows best in well drained conditions
purple needle grass
native species attracts insects, birds, and small mammals
blooms purple flowers in the spring
RUSTICATED WALL SECTION
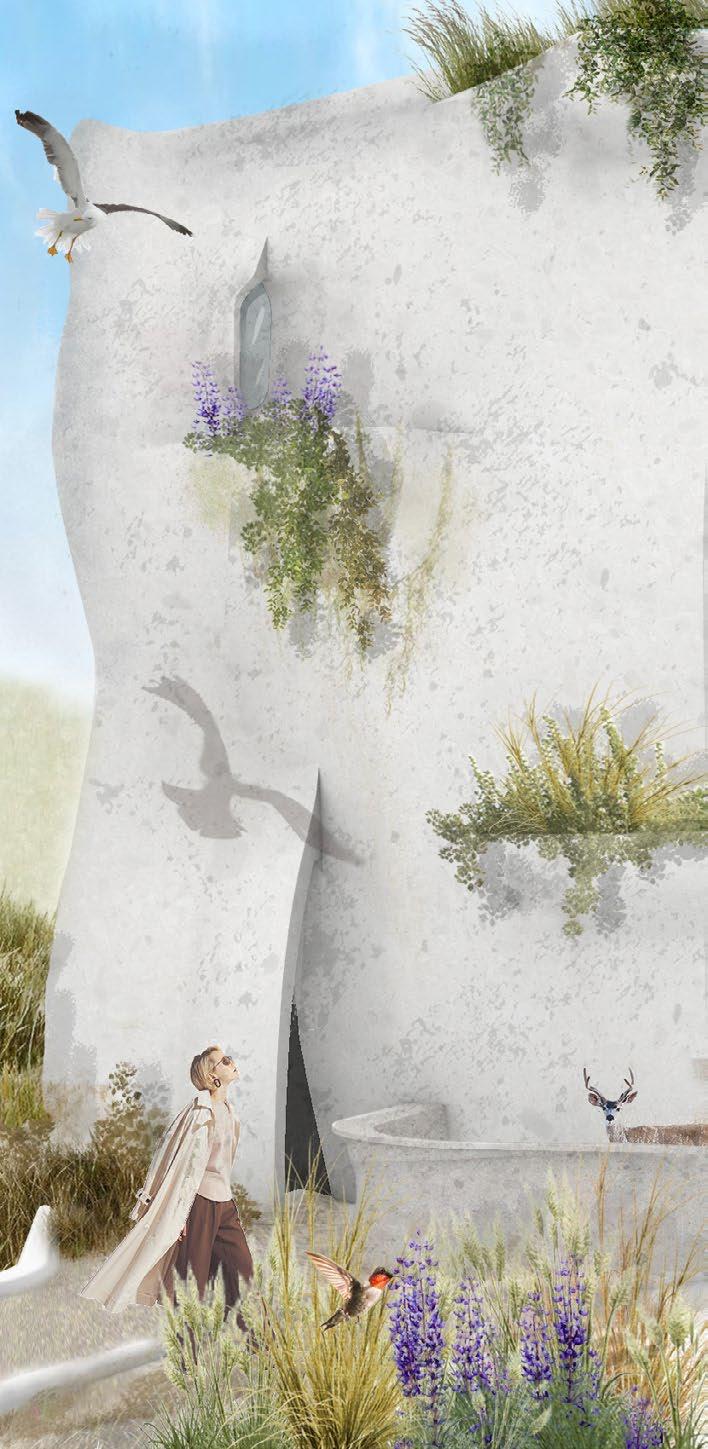
Porous, eco-concrete building facade promotes interaction from various human and non-human subjects, fostering interactions on a range of scales
O-LIVING
Human subjects encounter non-human subjects at the entry threshold.
VELLUM 2021 Fall 2021 6-weeks
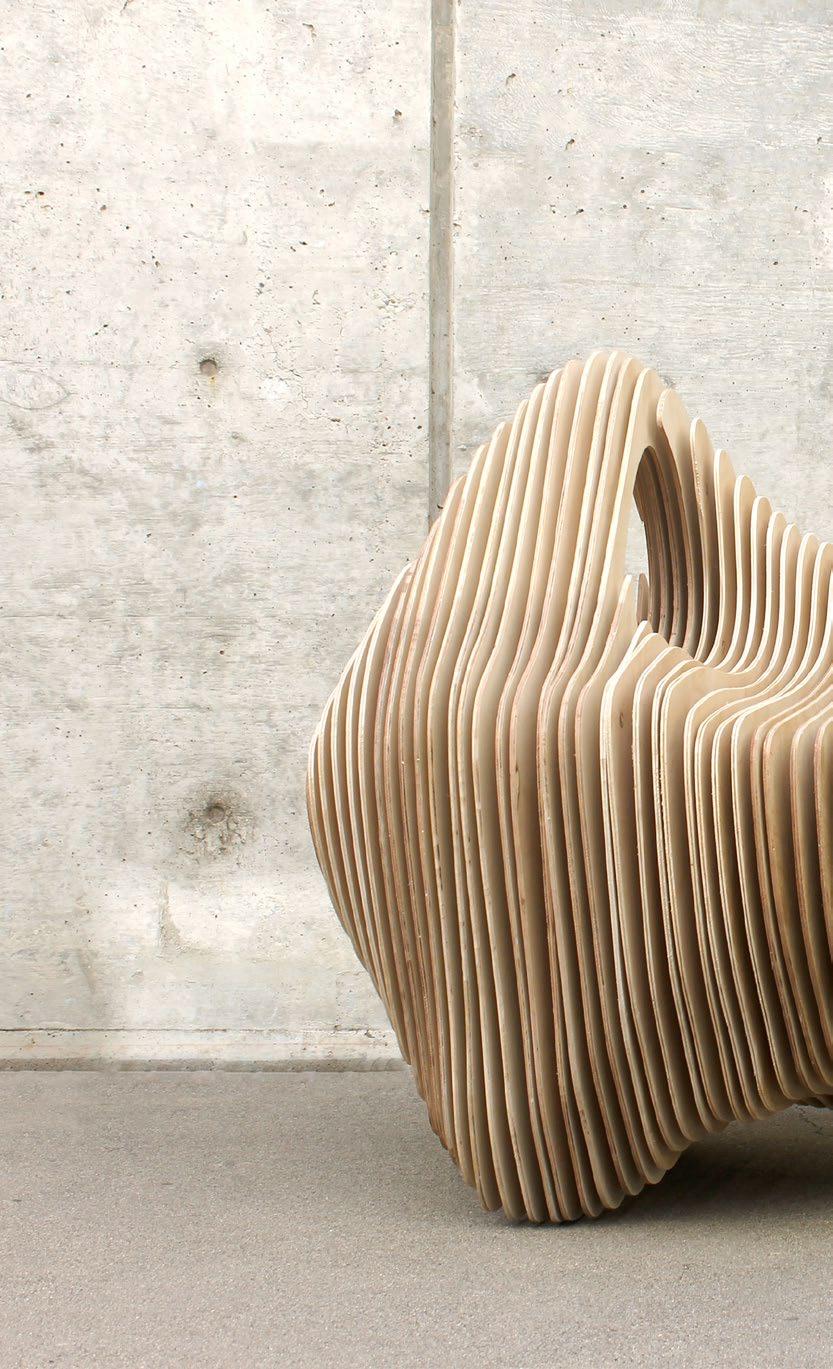
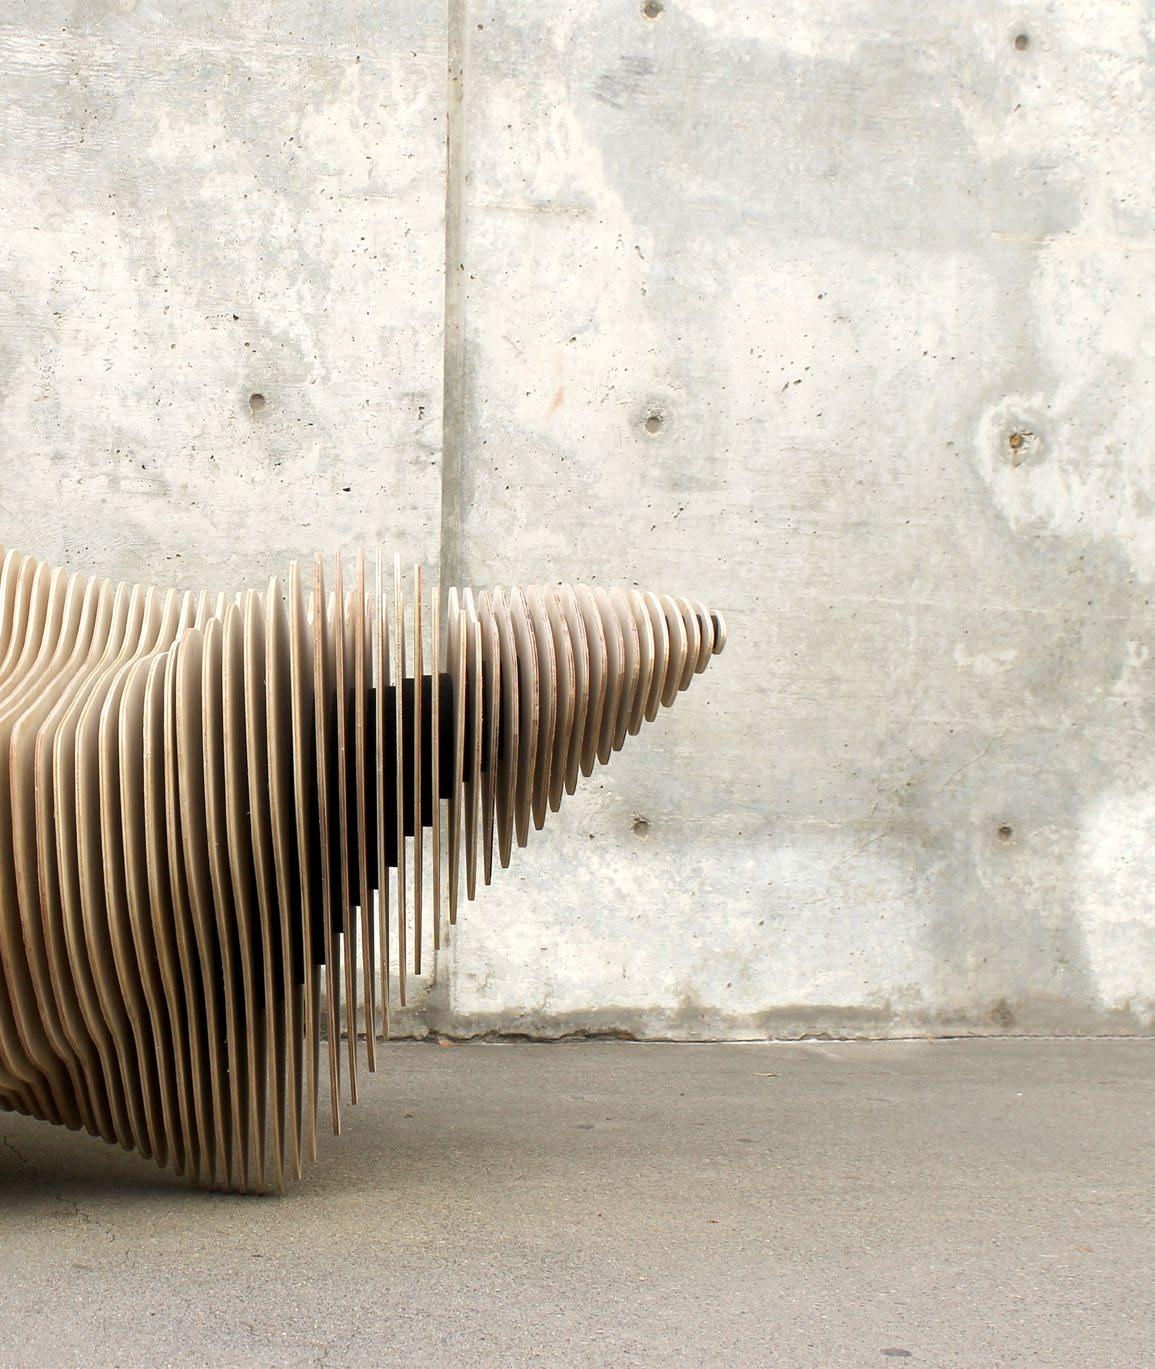
Thesis Design Experiment
CNC Mill machinery
Plywood, wood stain, wood glue, & metal fastners
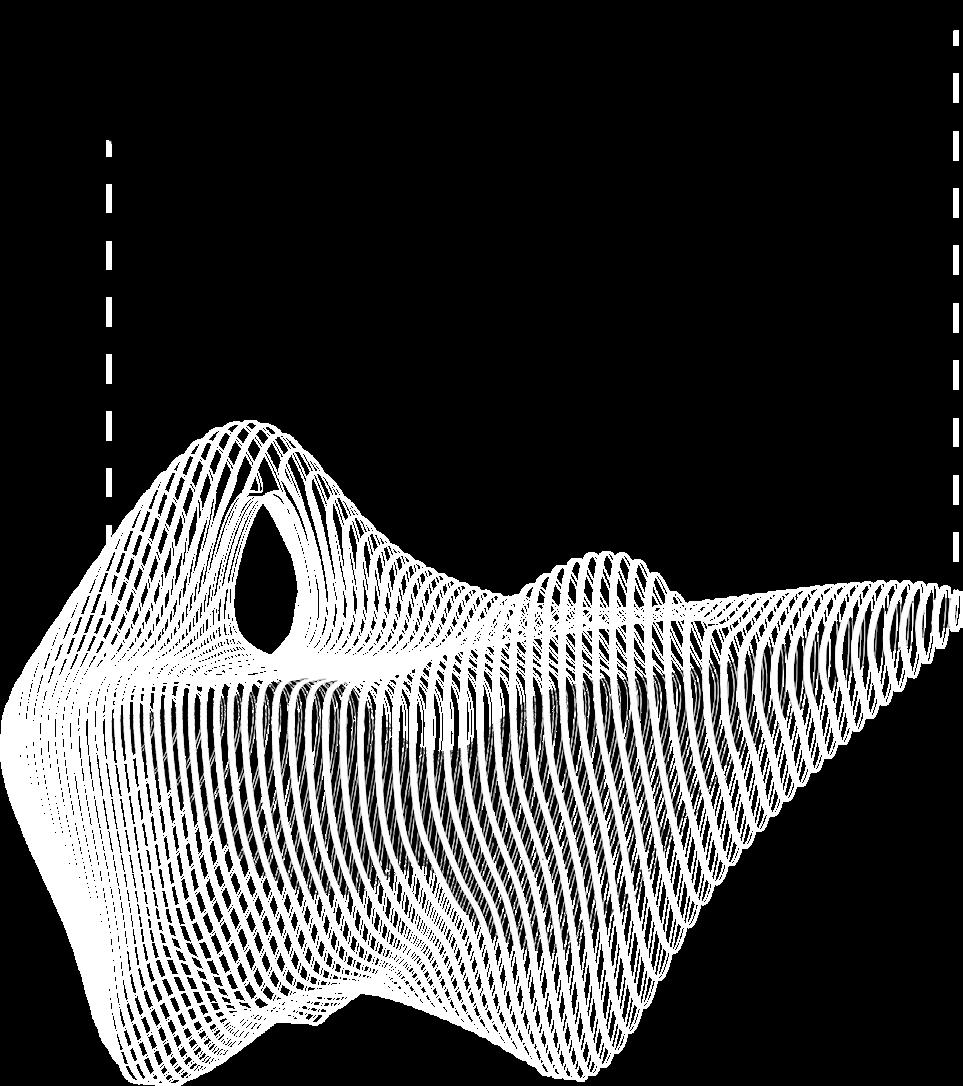
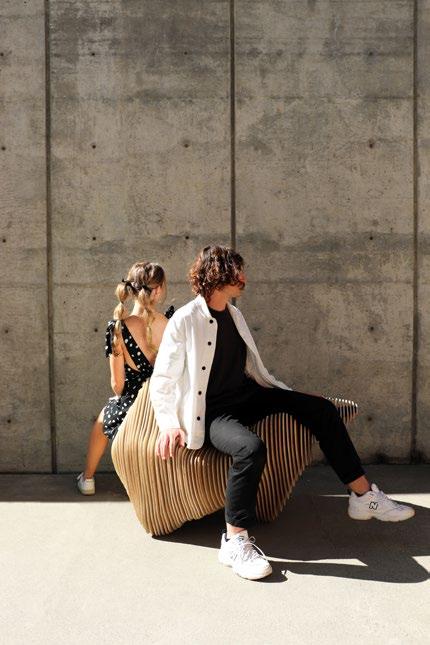
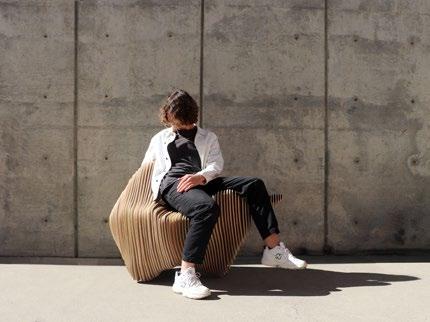
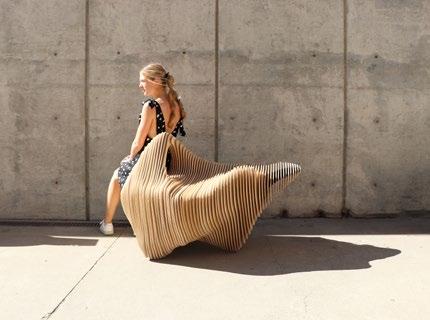
This furniture study demonstrates a system composed of unique elements that rely on and support one another to cultivate a dynamic, functioning whole. With[in] exists as a raw, wooden sculpture, composed of evenly spaced slices, each of which are unique. These individual elements unite to form an object that is altogether solid, exposed, open, contrasting, heavy, and light. This design experiment investigates the interdependencies and overarching relationships between a variety of systems, similar to the relationships and natural forces present in the environment.
Housing for educators
San Francisco, CA
SF Urban Program
Winter/Spring 2021 12-weeks
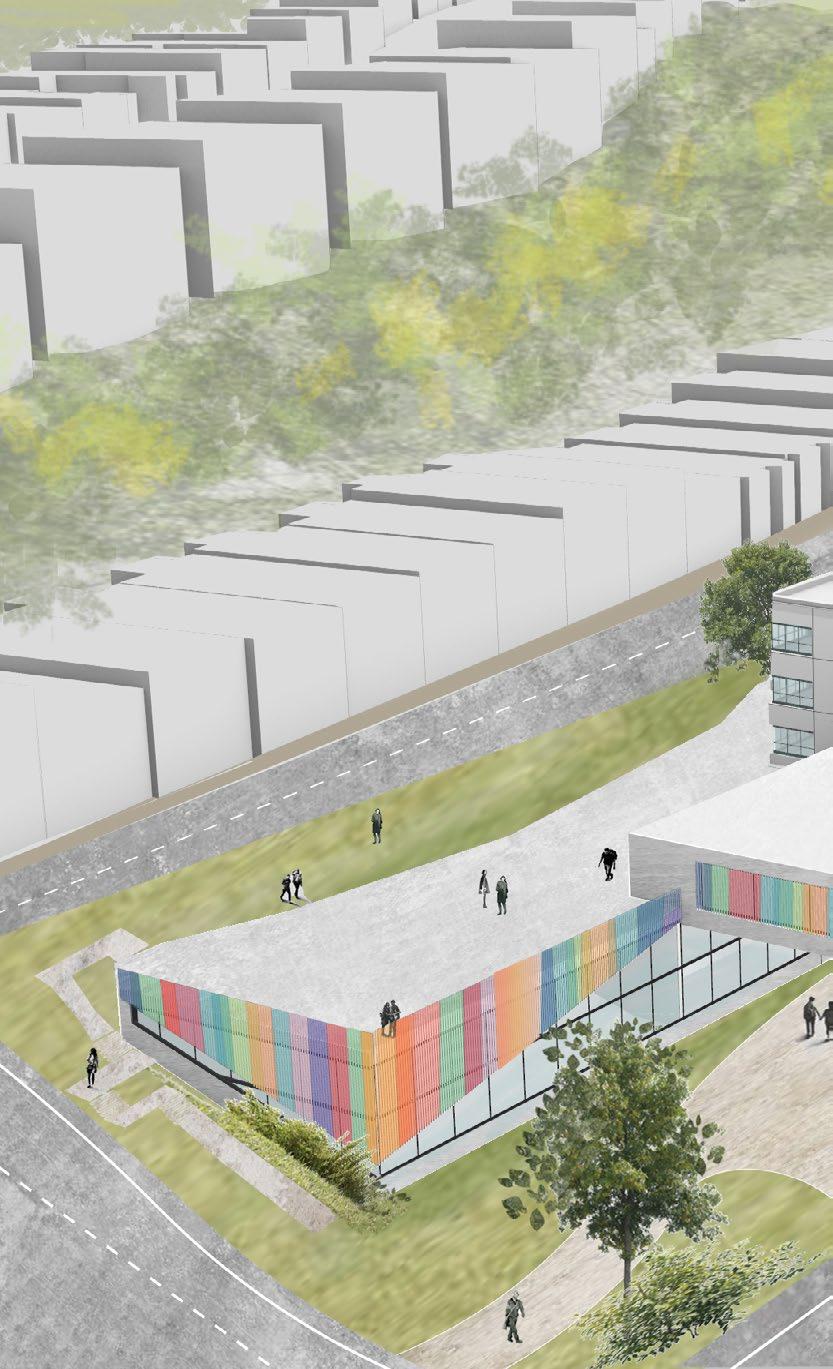
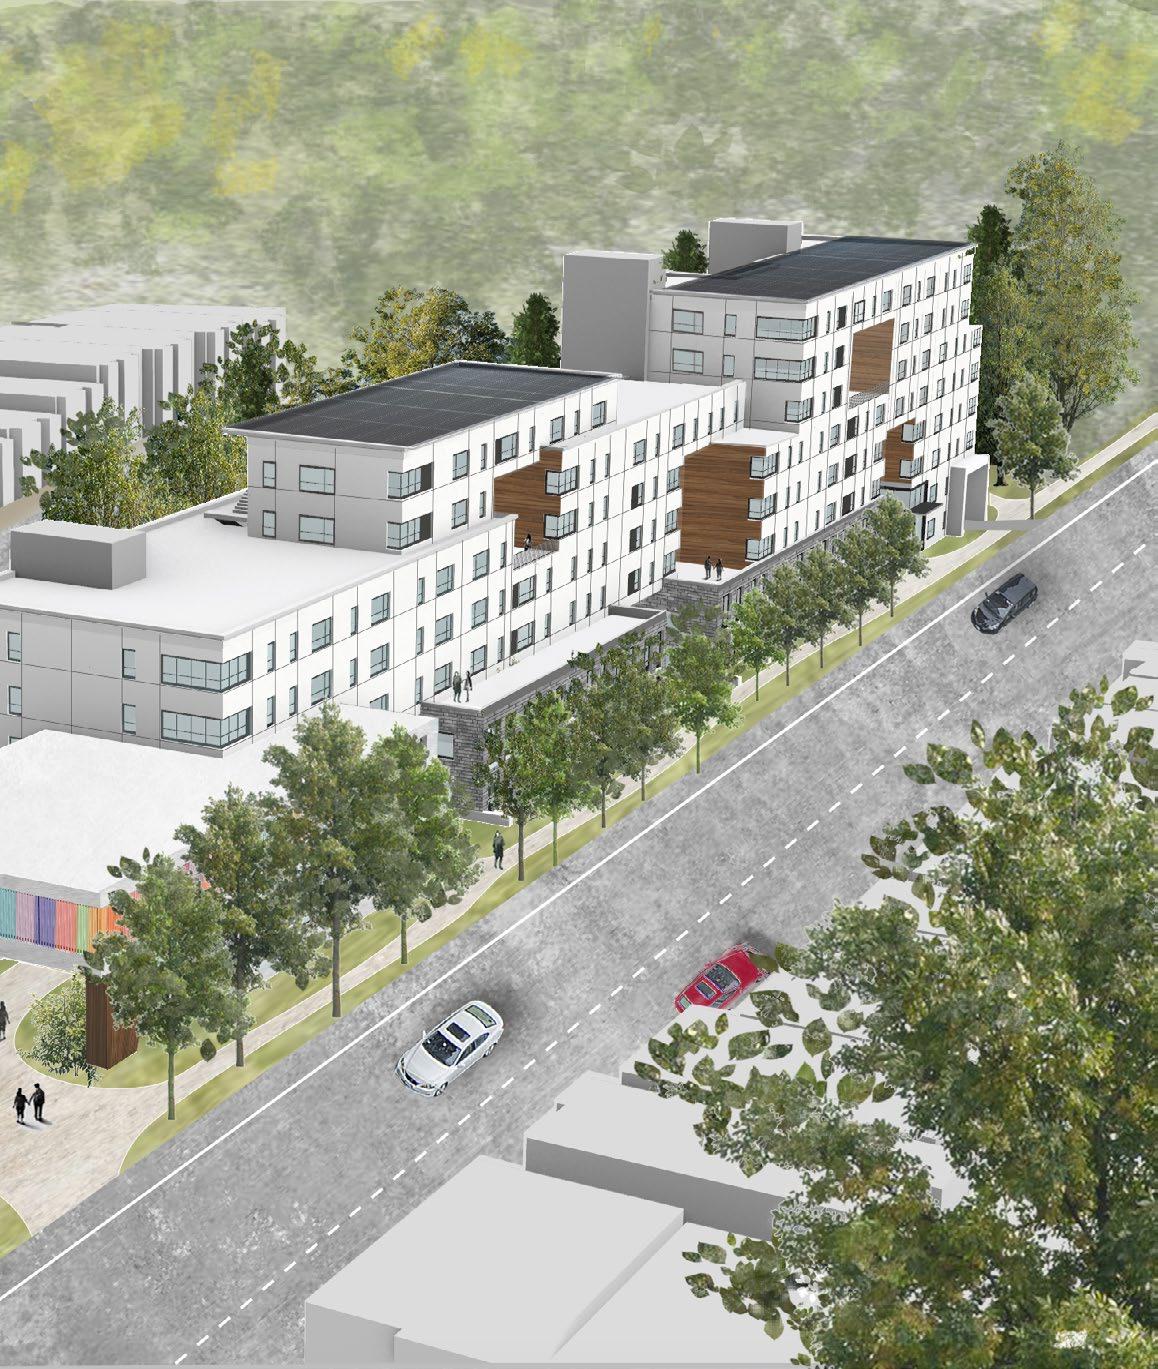
Situated between the Inner Sunset District and Forest Knolls, this 150,000 sf multifamily housing development for educators seeks to mesh with the existing landscape and urban environment, blending with the hills above and communicating with the city grid—serving as a screen by which nature (sun, wind, and vegetation) intervenes. 150 dwelling units are created to house local educators, accommodating different family sizes and lifestyles. Furthermore, a community center and daycare intend to support additional needs of residents and provide amenities for the local community.
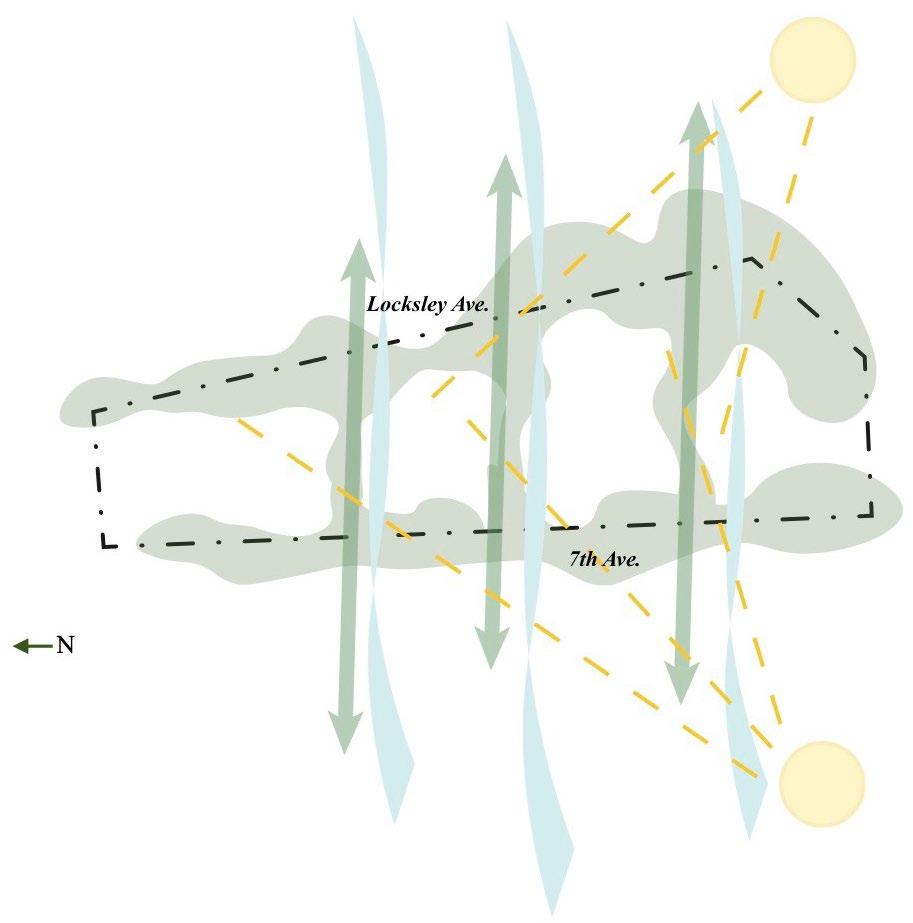
CONCEPT DIAGRAM
Elements such as sunlight, wind, and greenery pierce through the site, connecting the local landscape and natural world with the urban fabric.
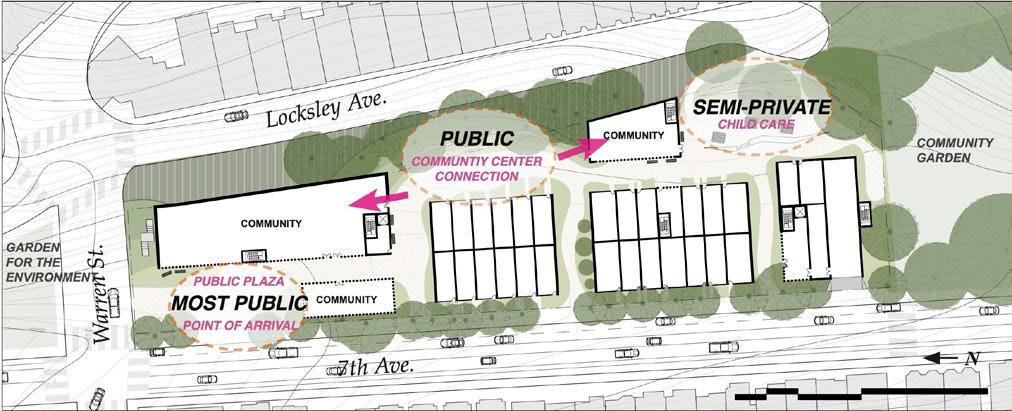
PRIVATE, PUBLIC, USES
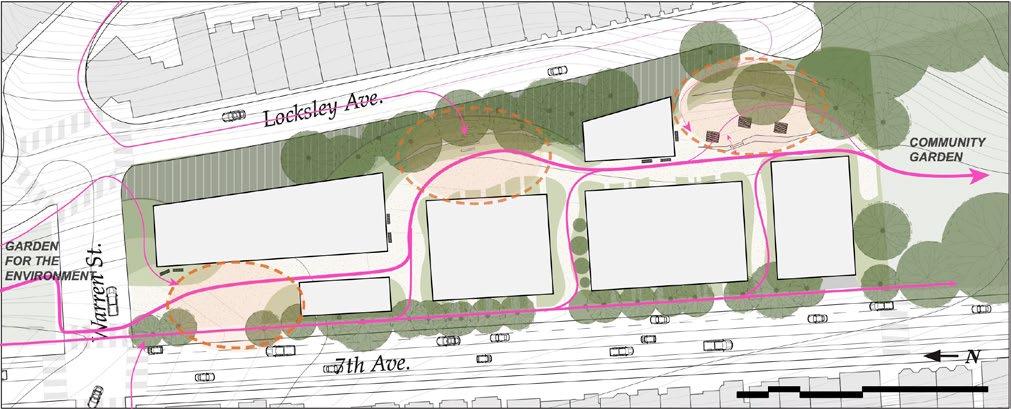
CIRCULATION
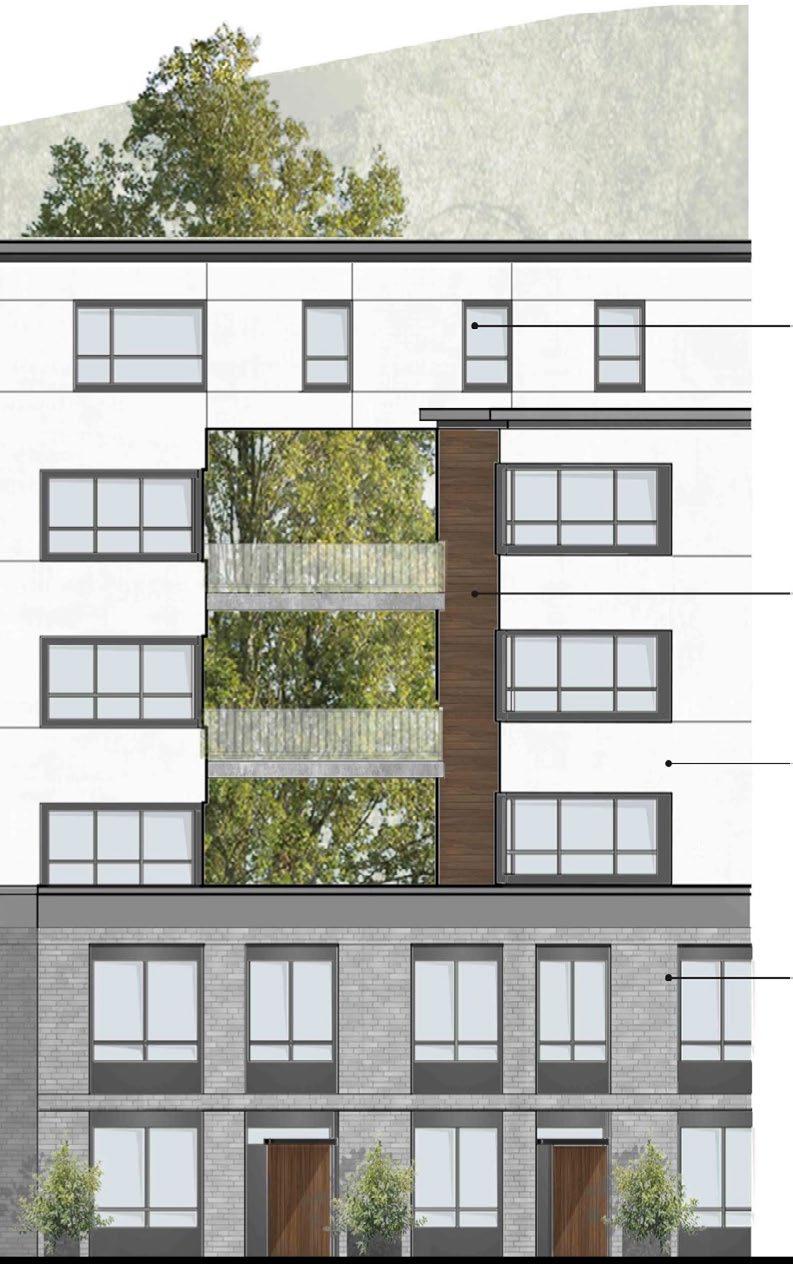
The eight-story building steps down towards the street and the facade is broken up to create a building presence that responds to the pedestrian scale and welcoming entrances for townhome residents.
punched openings
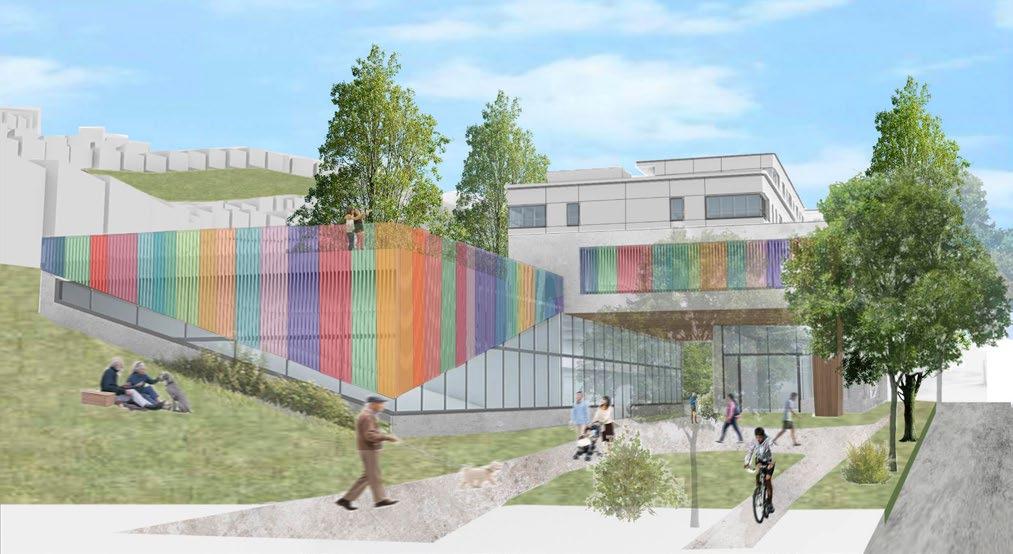
The colorful terracotta wayfinding screen connects with the vibrant character of the Inner Sunset neighborhood while guiding residents and community members towards the community center entry
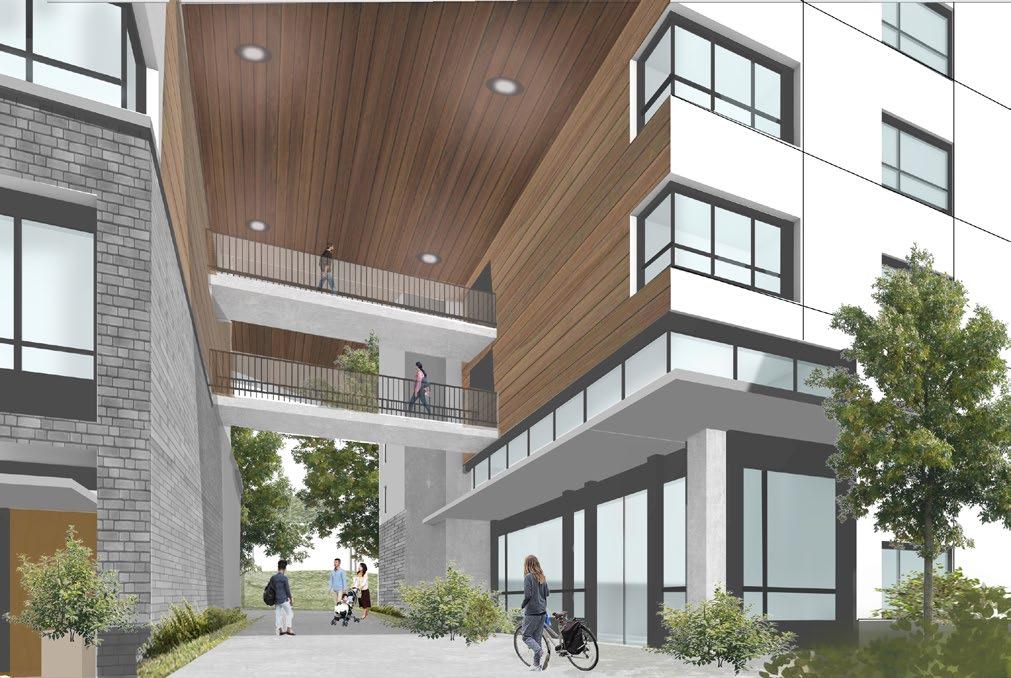
Changes in materiality throughout the passageway scale the building to support a comfortable human experience. Circulation bridges promote opportunities for community connection.
Climate Center
Williamsburg, NY
Winter/Spring 2020 20-weeks
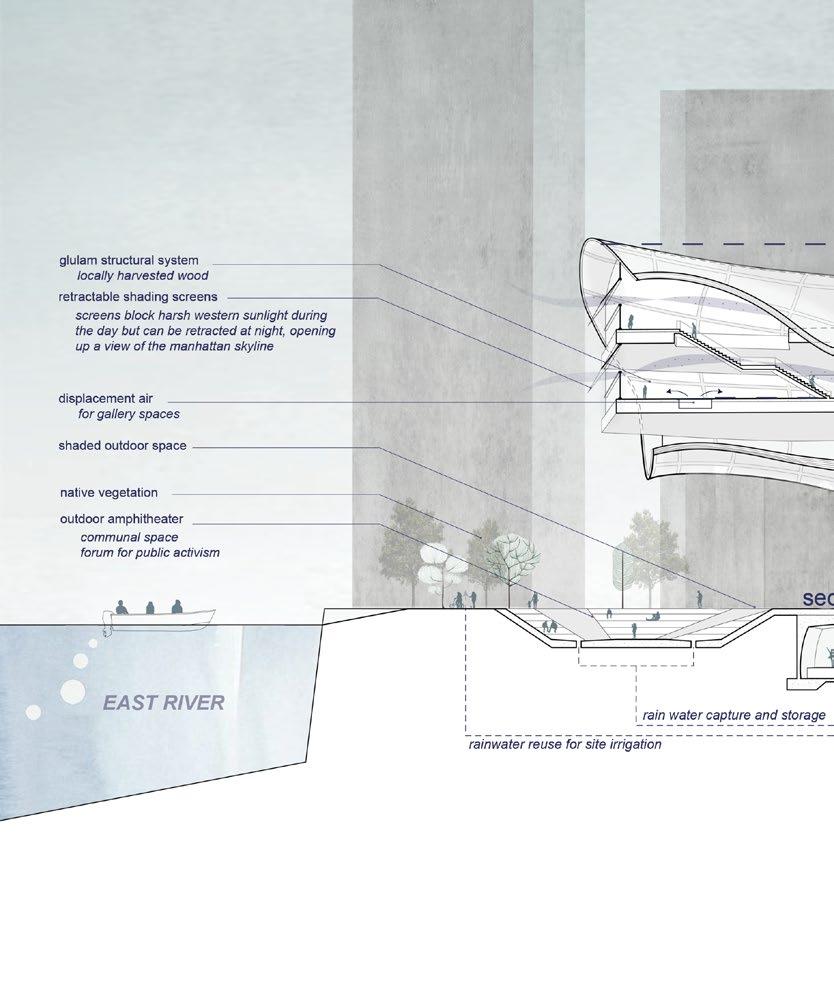
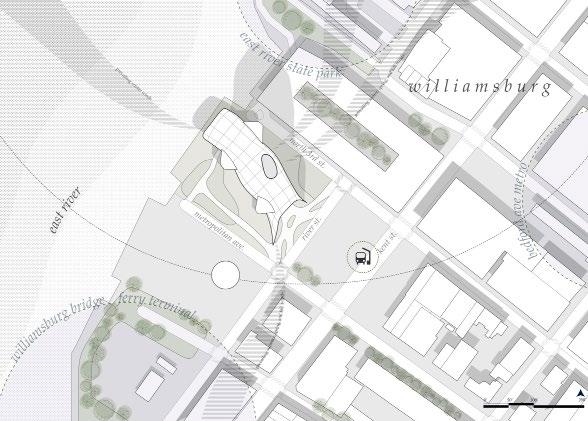
Gesturing towards the cityscape of Manhattan, this climate center intends to serve as a public forum for discovery and a catalyst for social change. Visitors are encouraged to be involved in a participatory experience through ample opportunity for interaction with others and the unique space. The exposed timber structure combined with the translucent ETFE membrane emits a sense of warmth as diffused daylight penetrates the building. This project hopes to provoke a collective call to action to address the climate crisis. Through shifting perspectives, we may be inspired to spark change and design a stronger future.
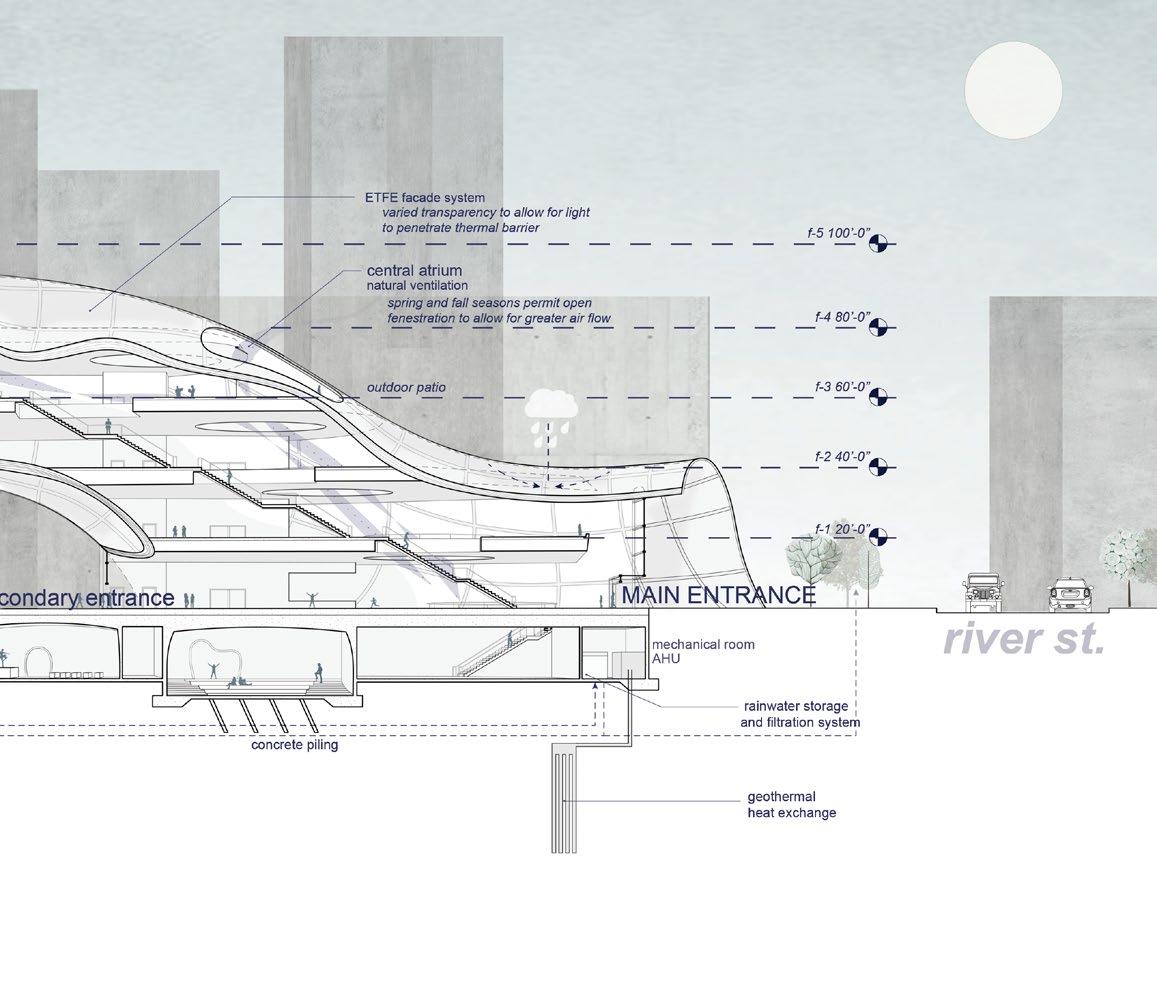
ETFE Insulative Membrane support for membrane non-combustible weather resistant moisture resistant translucent flexible
Curved Glulam Arches support for membrane

Timber Columns and Girders CLT floor panels timber beams added to reinforce atrium
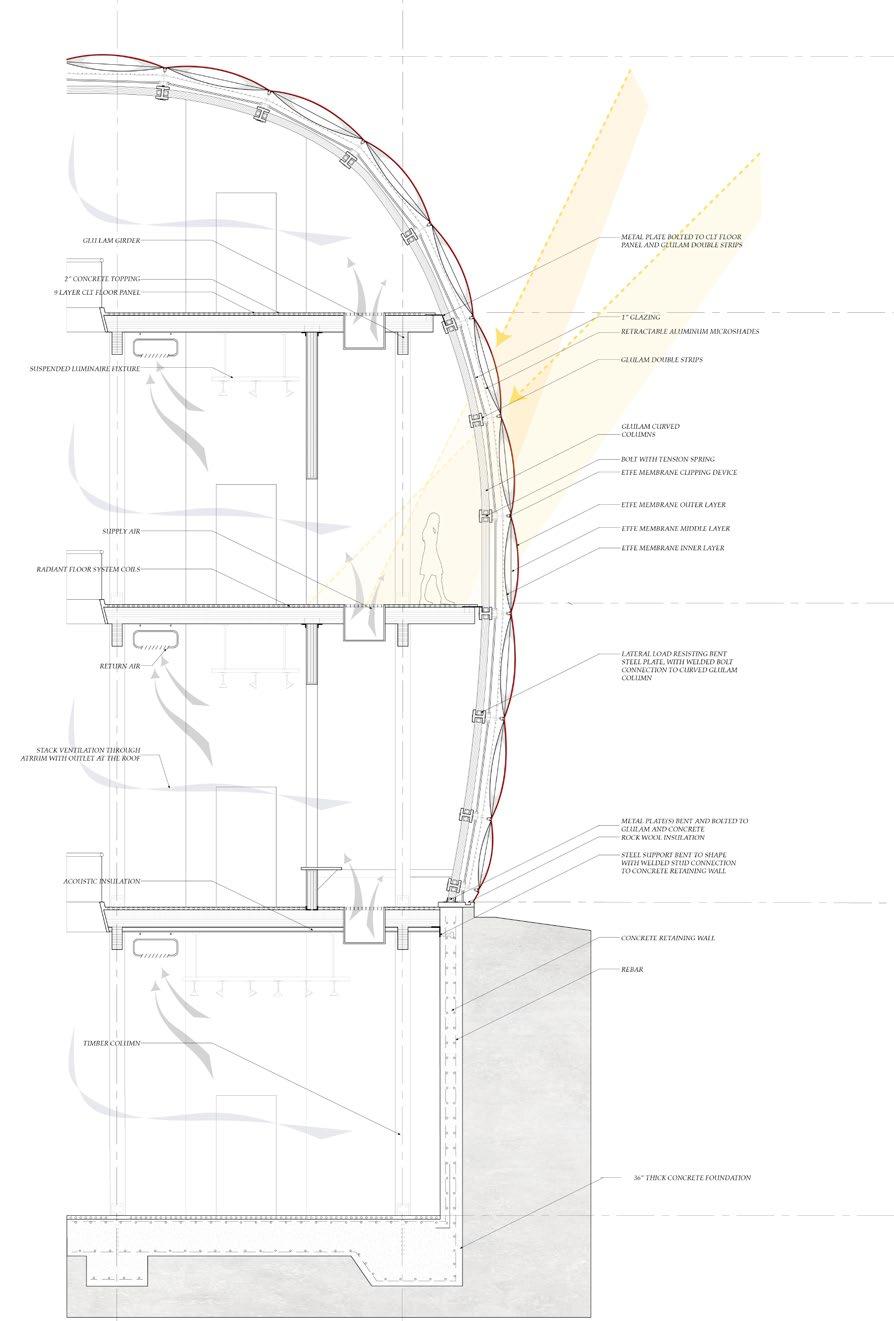
ETFE DETAILED WALL SECTION
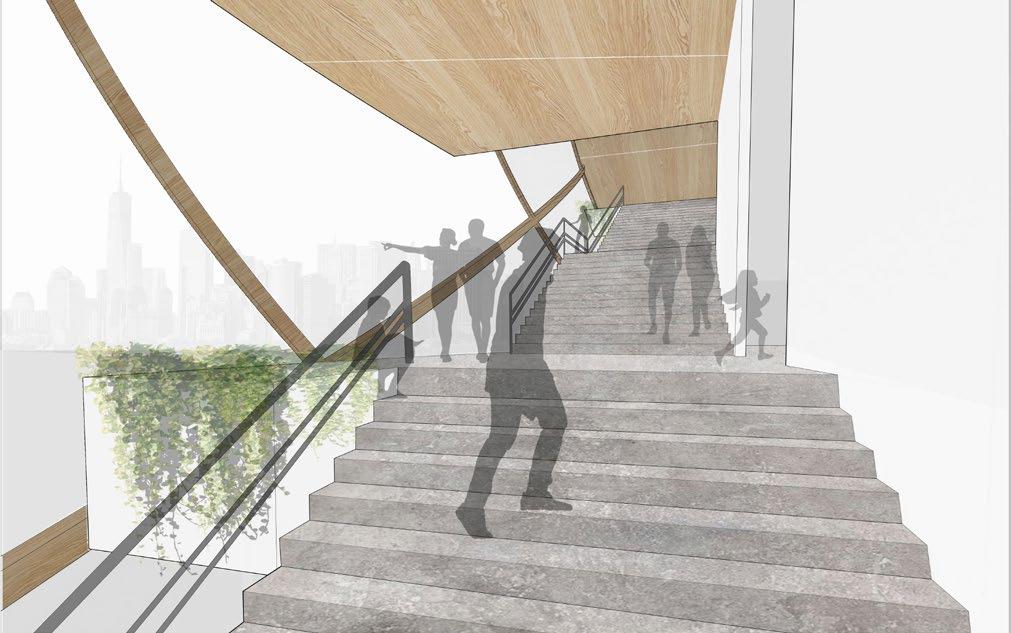
SOCIAL STAIRCASE PROVIDES ACCESS TO EXPOSED STRUCTURE & MATERIALITY
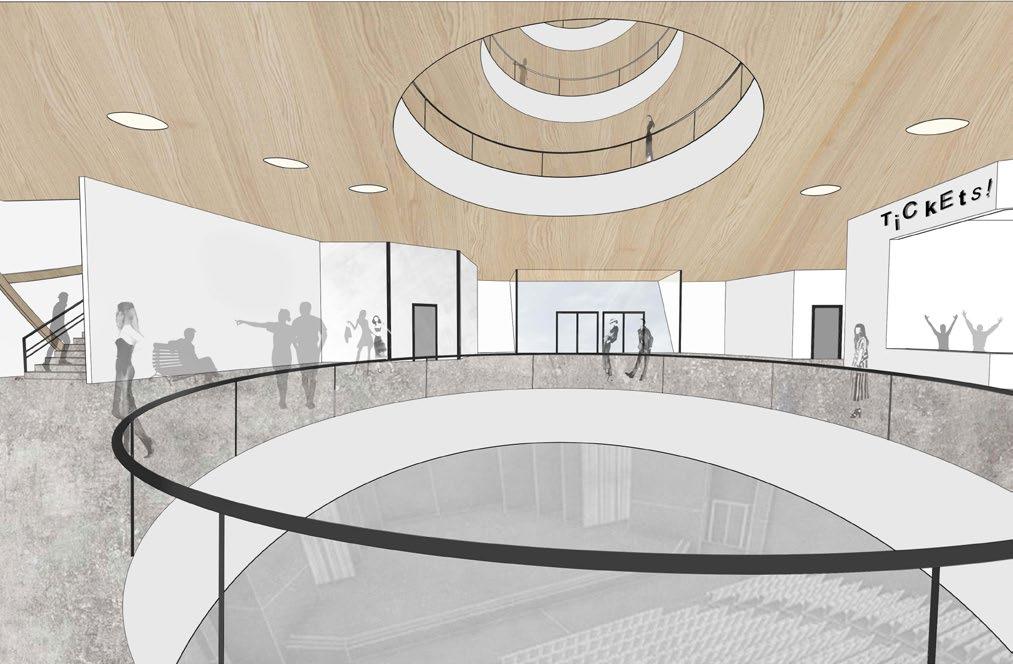
CONNECTION BETWEEN EXHIBITS IS PROMOTED THROUGH A CONTINUOUS, SHIFTED ATRIUM
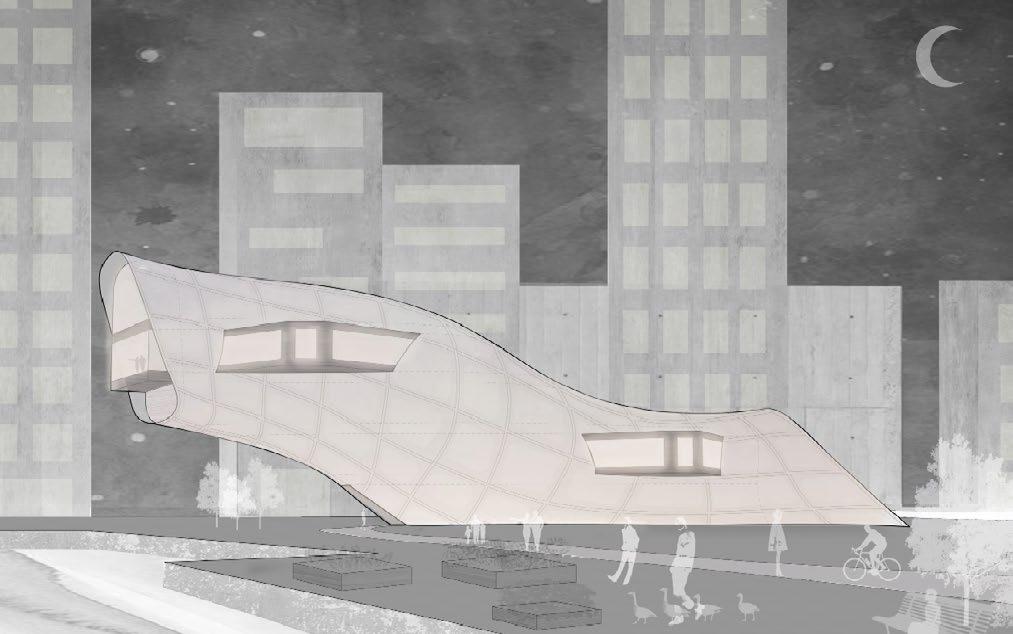
NIGHTIME PERSPECTIVE
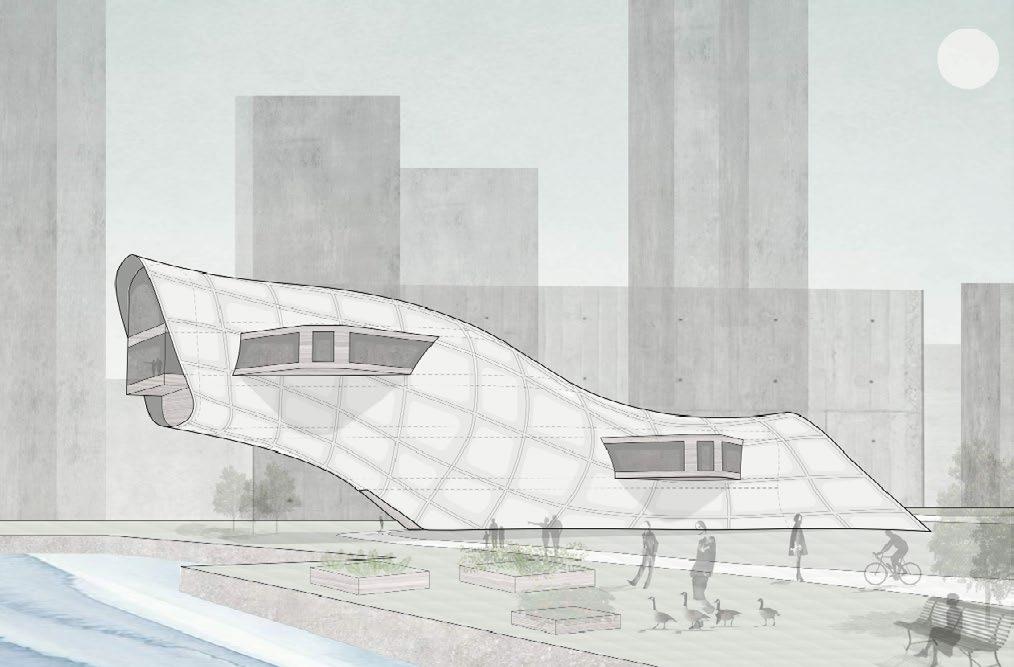
DAYTIME PERSPECTIVE
Atascadero, CA
Summer 2020 5-weeks
in-collaboration with Rina Fujita
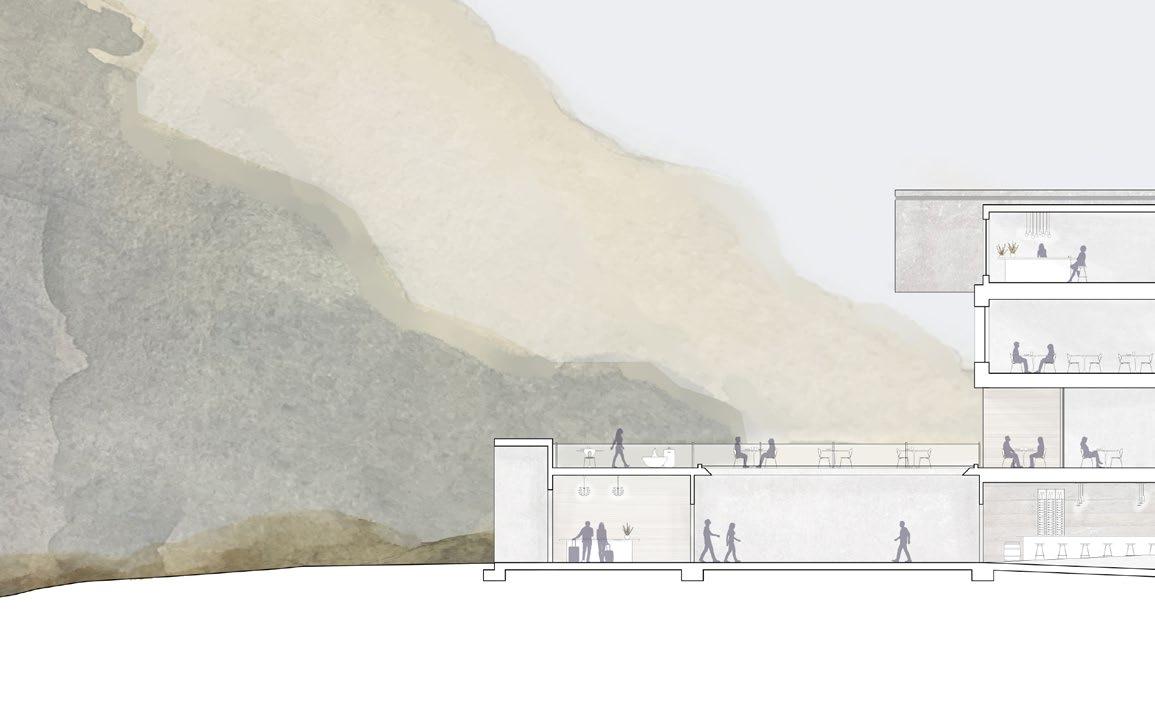
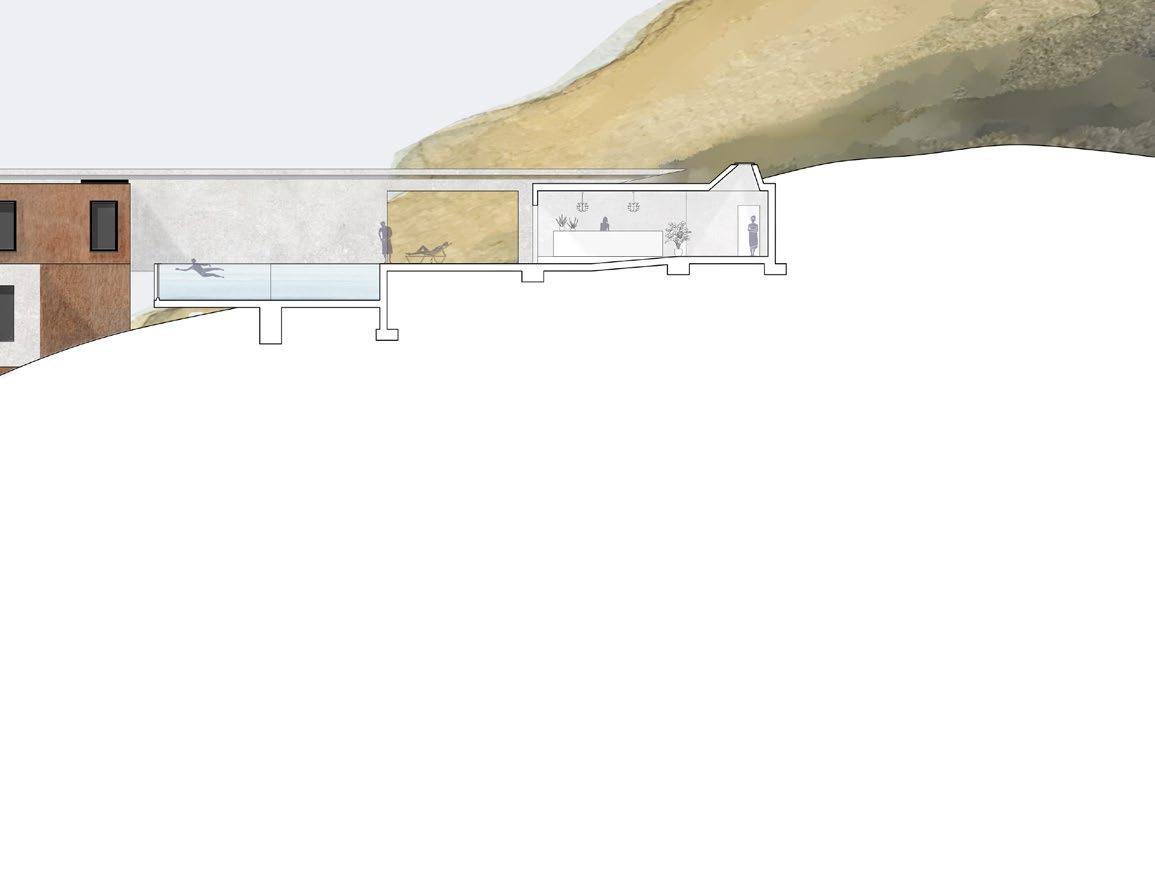
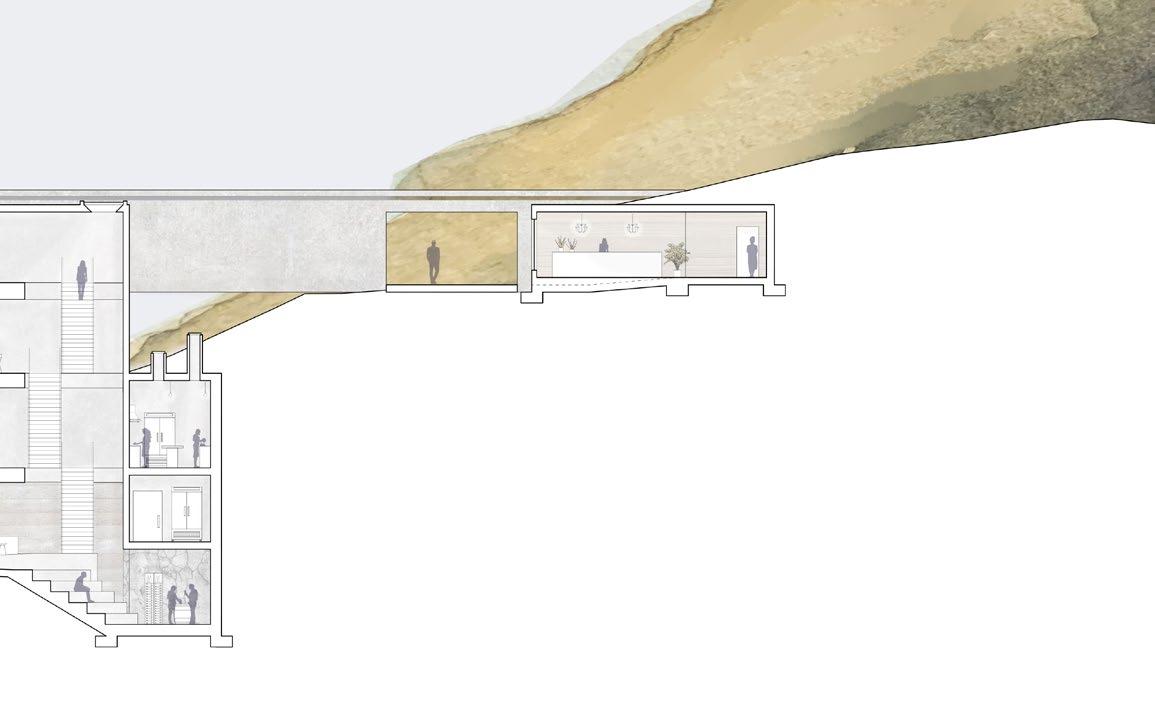
Optique Niche serves as an intimate getaway experience, ideal for locals seeking rest and immersion within Atascadero’s natural elements, or for more elaborate, intimate destination events. Each unit is designed to focus on distinct, site specific elements such as the surrounding landscape or views of the nearby mountains.
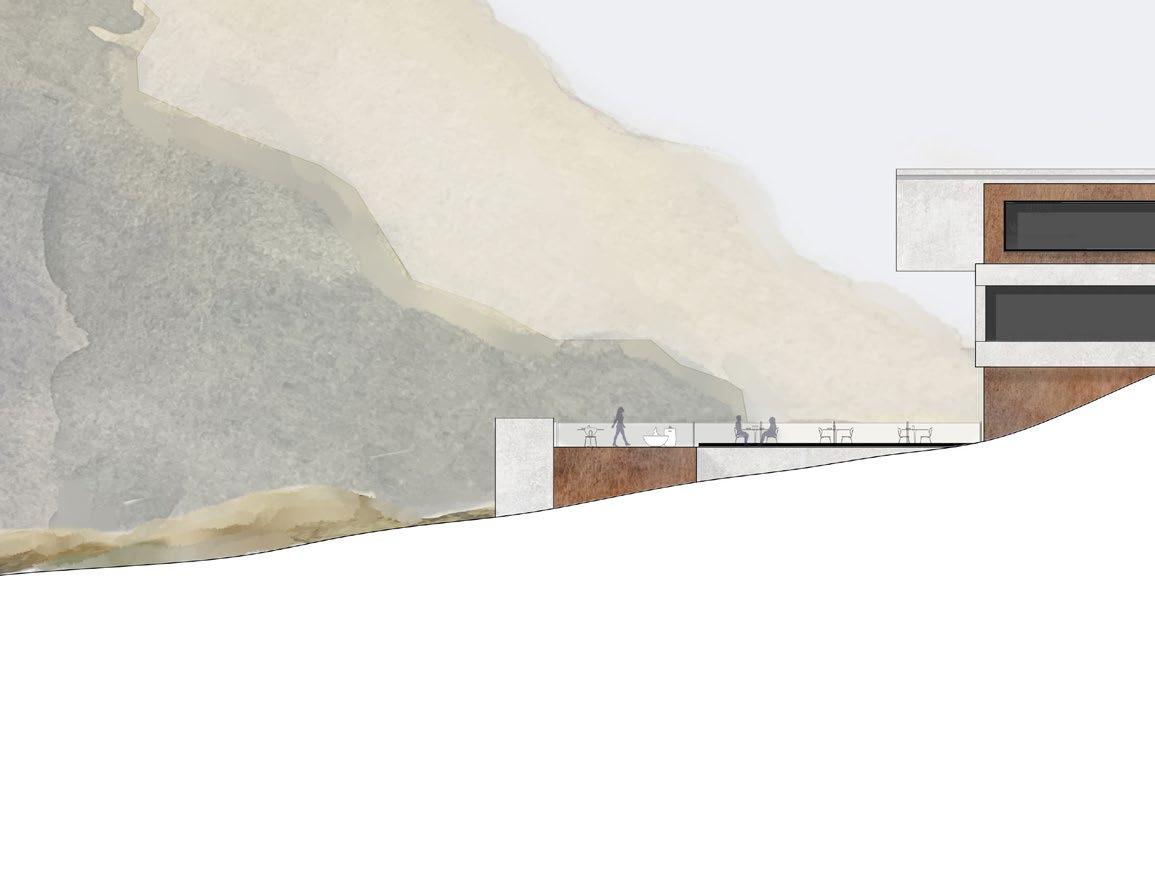
Additionally, a large complex consisting of a lobby, wine bar, restaurant, cafe, and spa provide support spaces to enhance the getaway experience. A simple yet bold design language defines this project, unifying the individual units and spaces despite their separate, unique design drivers.
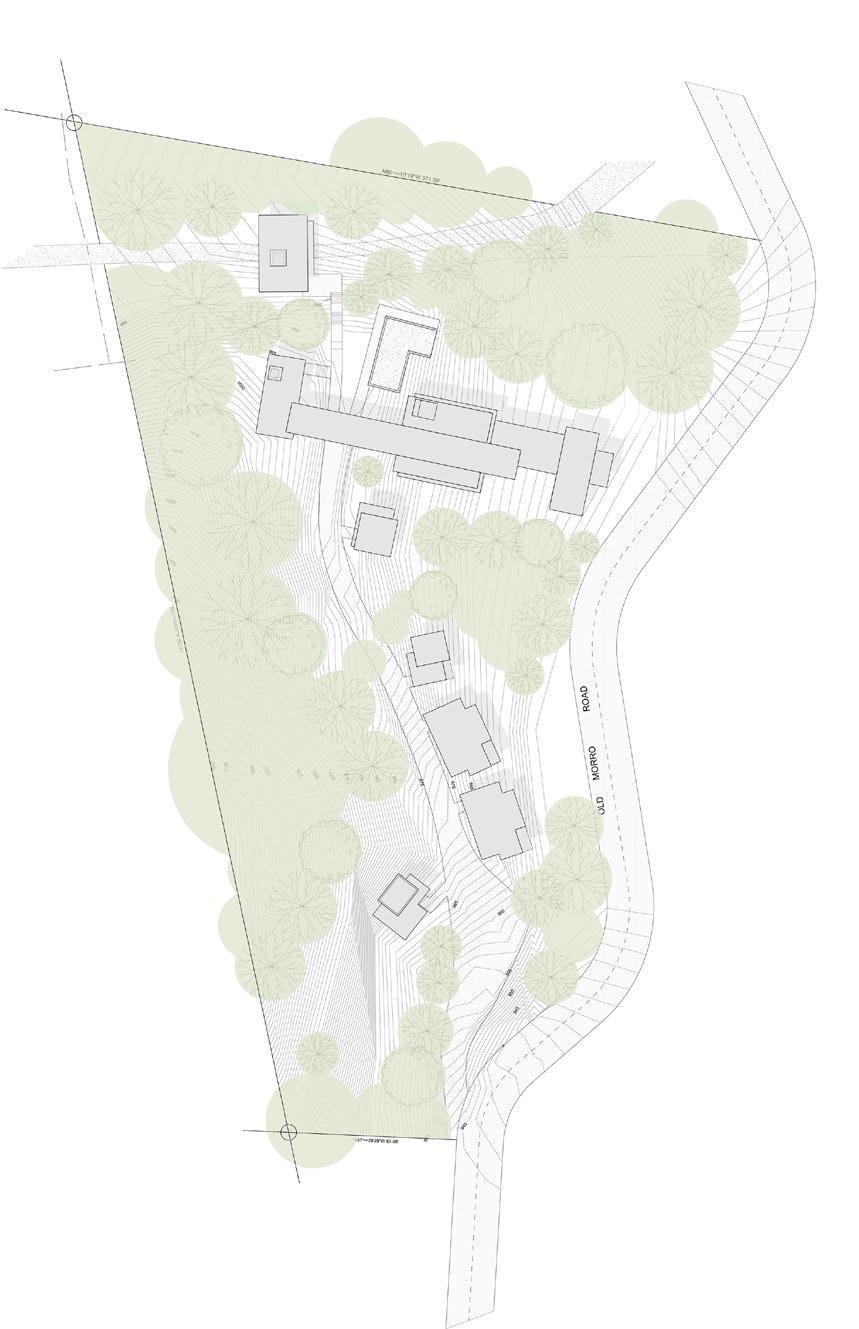
CREEK
CREEK UNIT
LOBBY COMPLEX
UNDERGROUND UNIT
TREEHOUSE UNIT
UNIT
UNIT
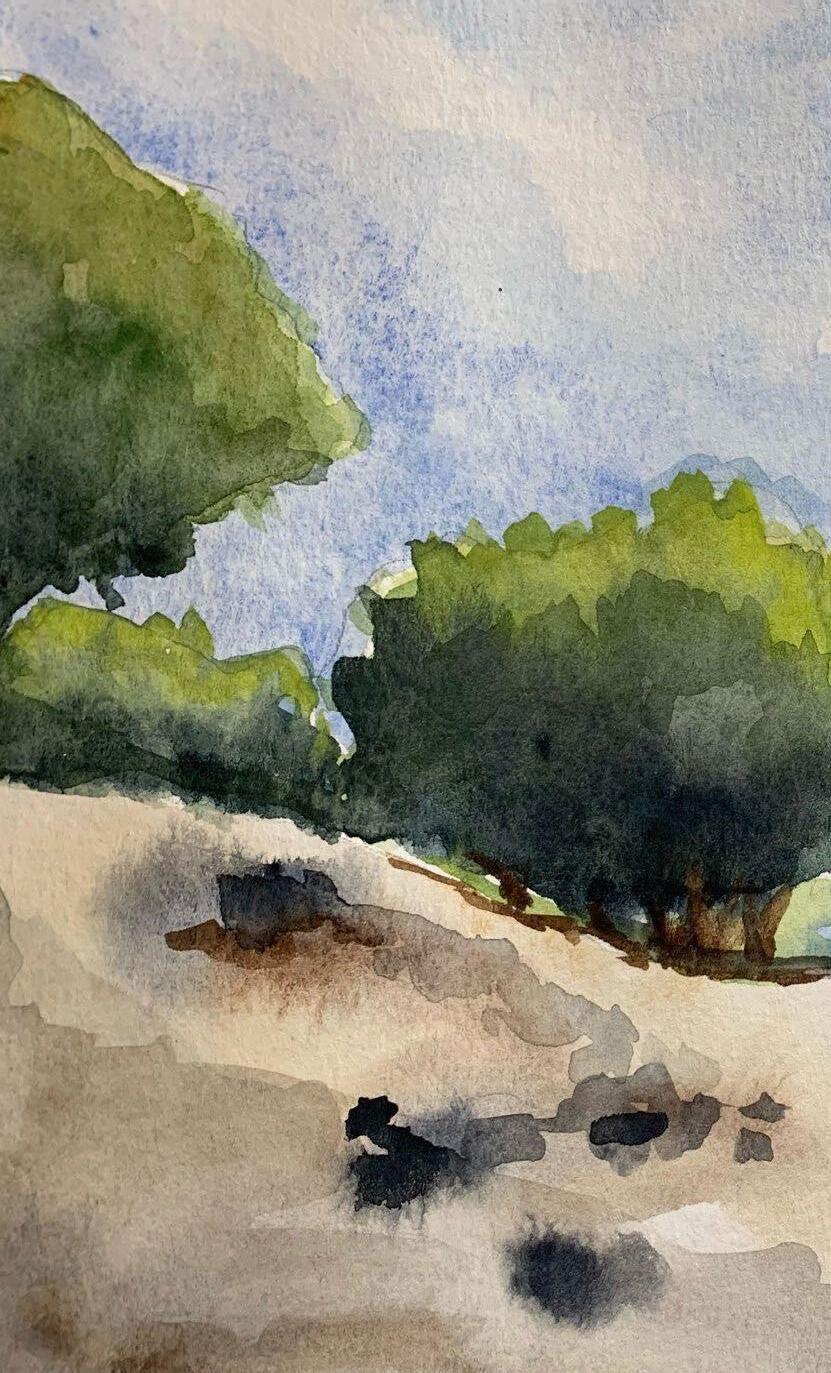
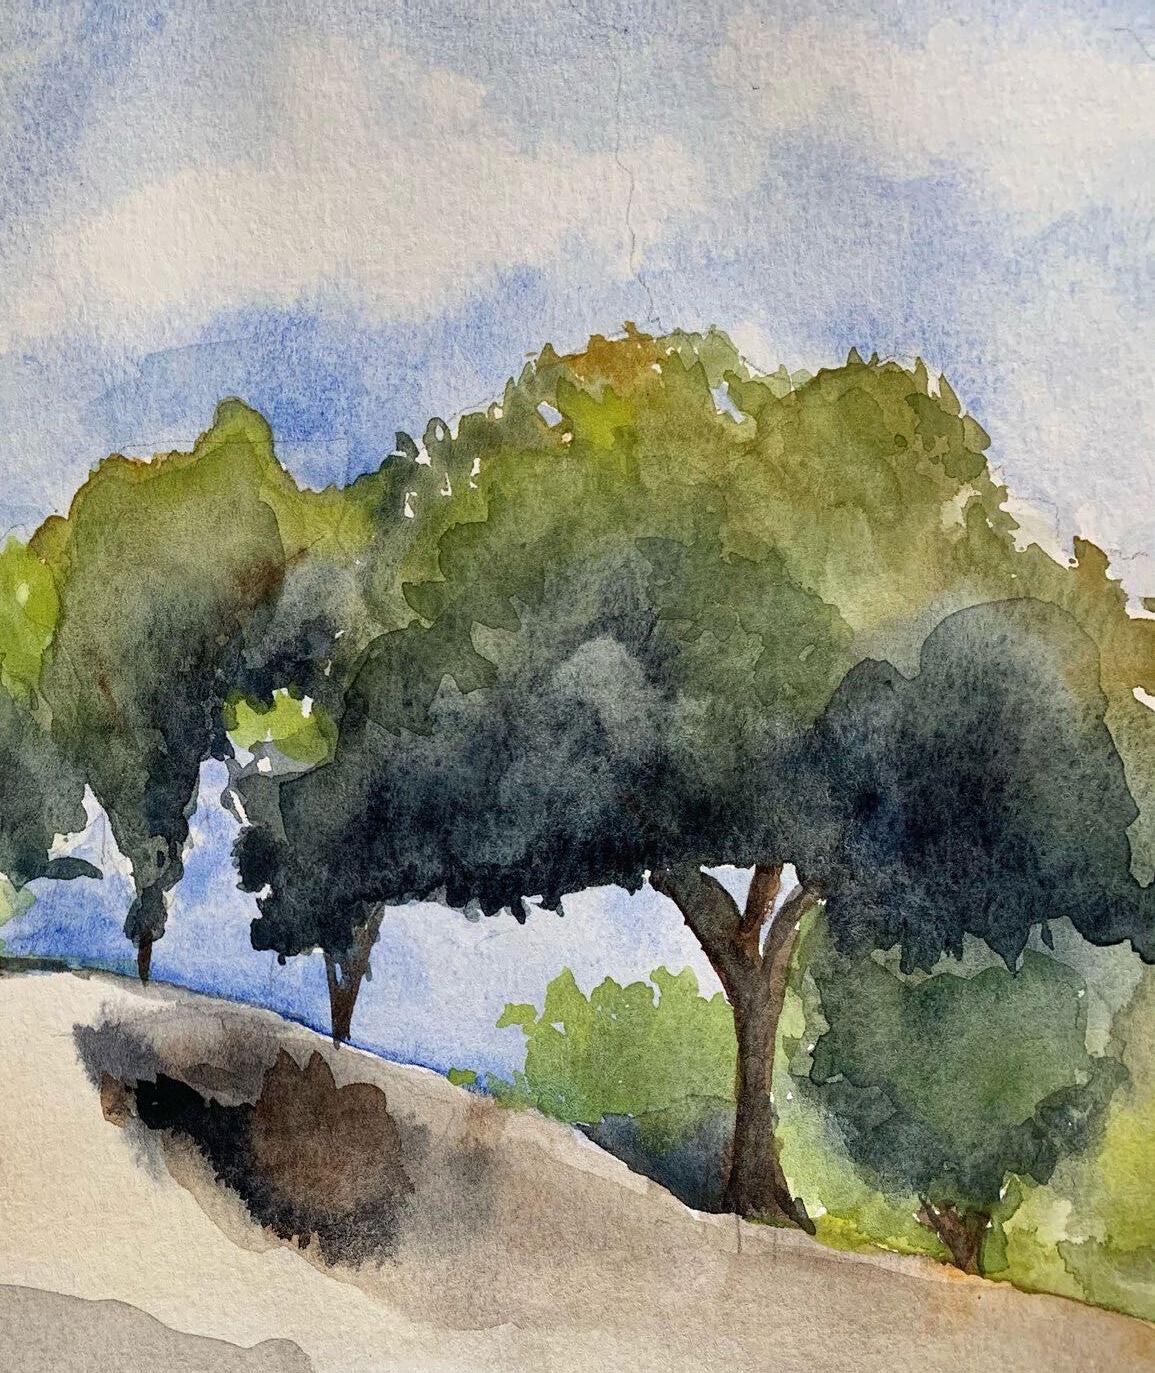
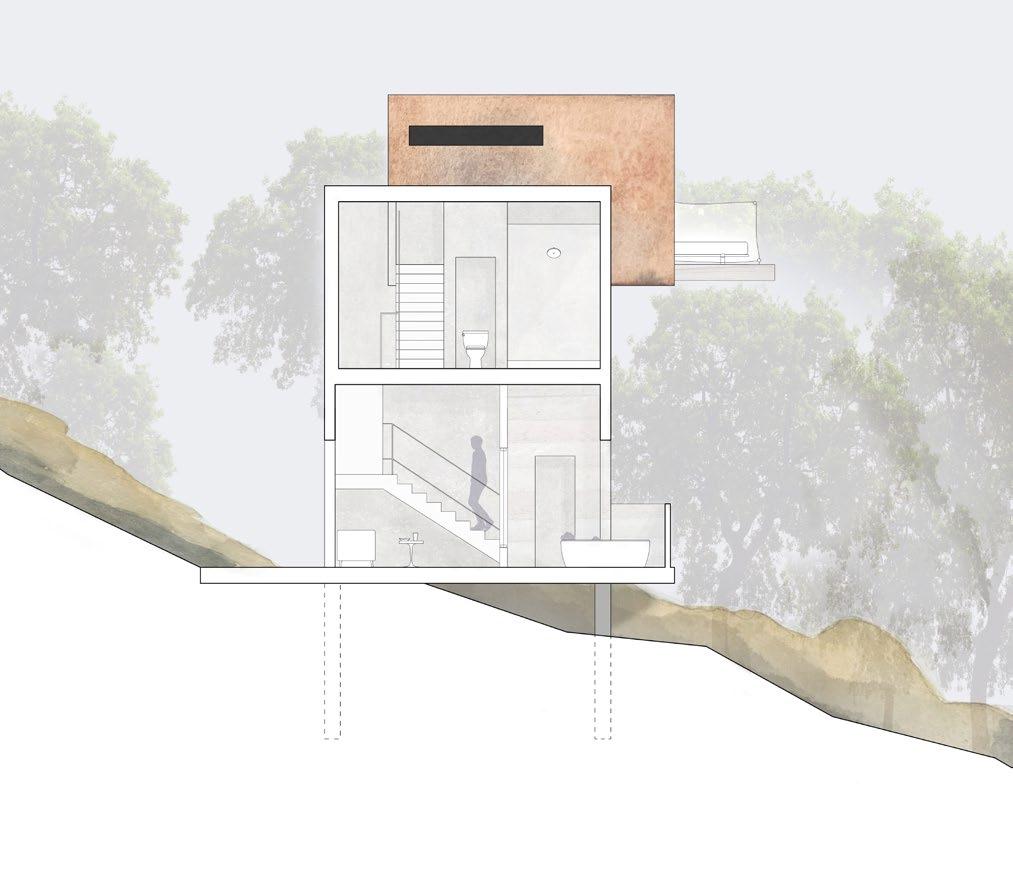
Situated within the site’s oak trees, the treehouse unit’s sliding bed structure, staggered building massing, and outdoor bathing area immerse users amongst the trees and their canopies, fostering a connection between visitors and the surrounding woodlands.
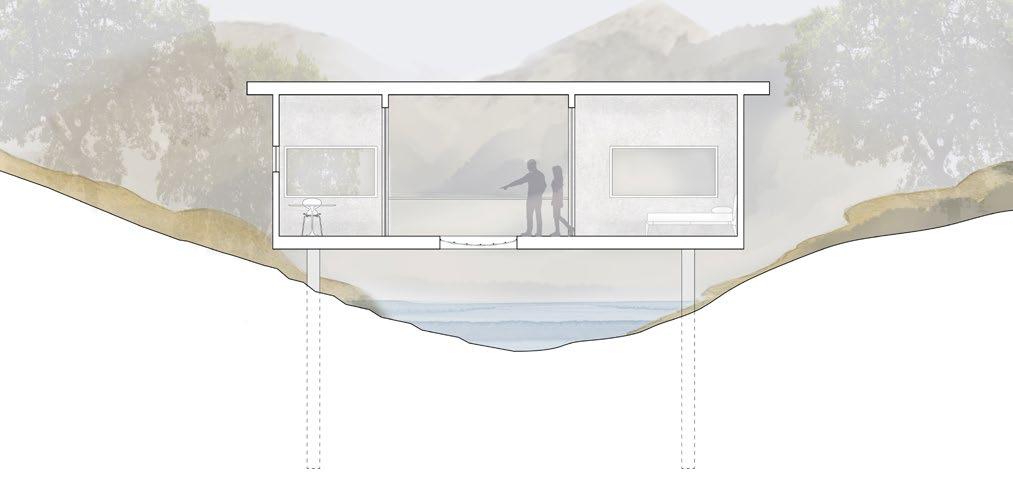
The creek unit brings users directly to the natural creek that trickles through the site. Visitors can safely experience the creek’s unique environment through an outdoor patio space with a netted floor opening.
Stanford University
Full Interior Renovation
2023-Current
Schematic Desgin
Desgin Development
Constrution Documents
Construction Administration
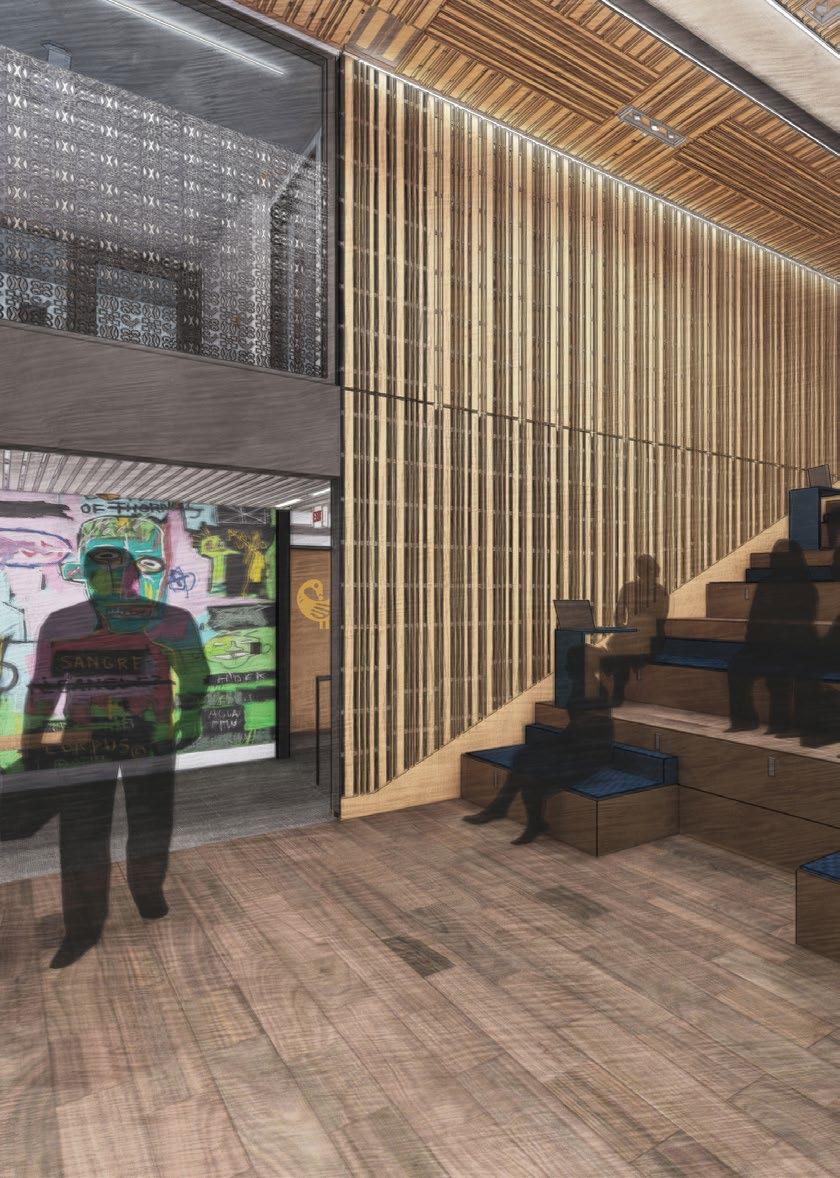
The Department of African and African American Studies is housed within one of Stanford’s original main quad buildings. This space is designed to support the new department by fostering a sense of community and belonging among its diverse users including faculty, staff, and students. The concept of weaving drives the design, expressed through materiality and design strategies, such as the tiered seating placed in the heart of the building, that harmonize the historic elements of the original campus building with contemporary additions to meet user needs while inciting lingering and serendipitous interactions.
This project seeks to celebrate the unique journeys of its users, to create a welcoming environment that supports both collective and individual flourishing.
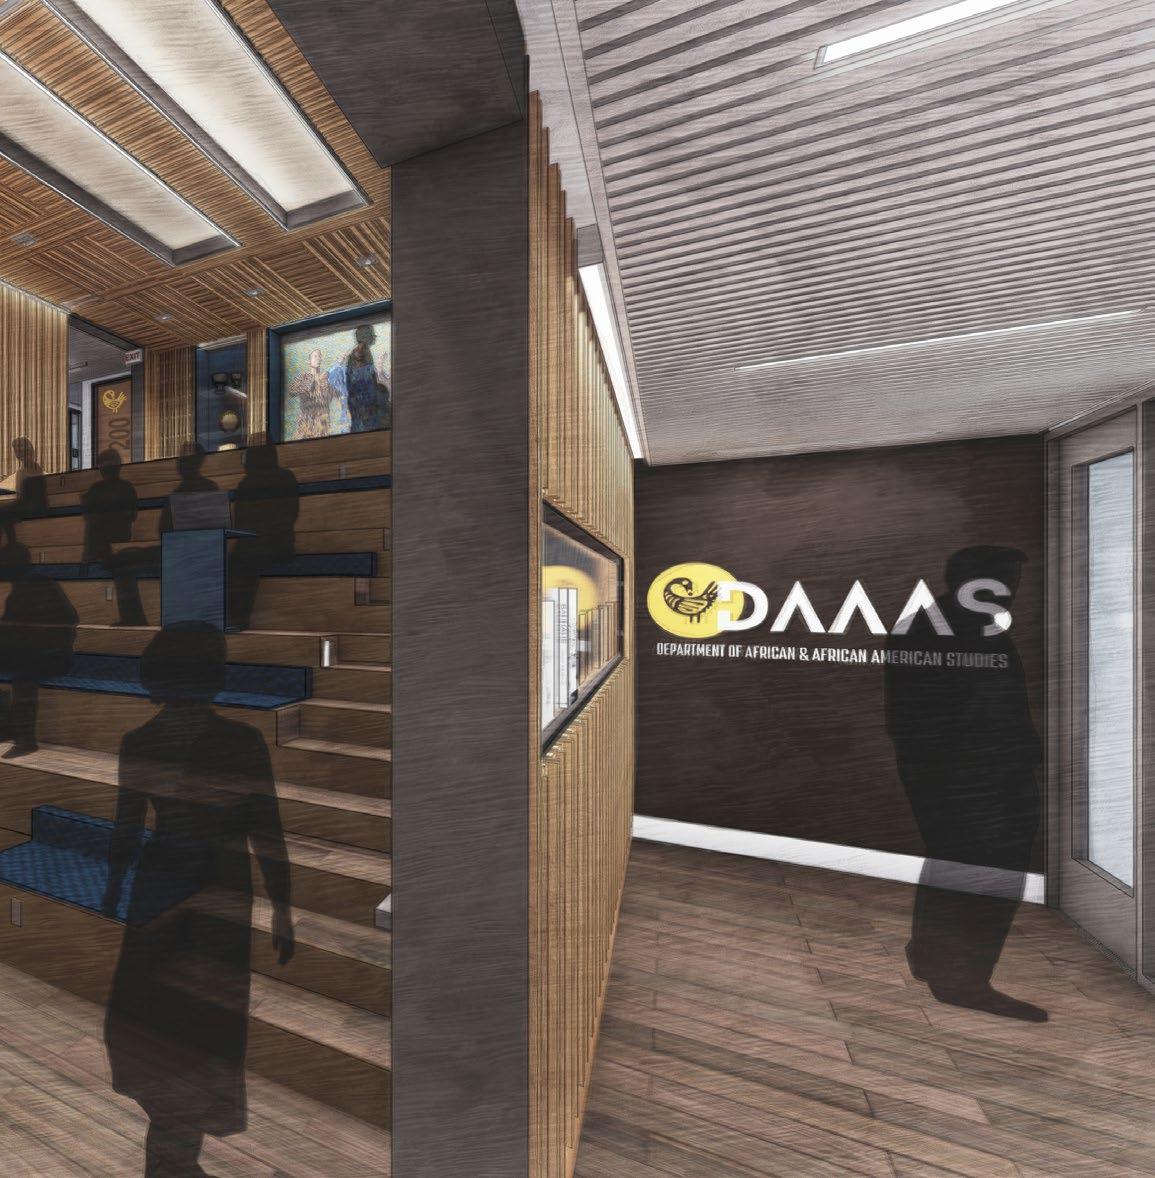
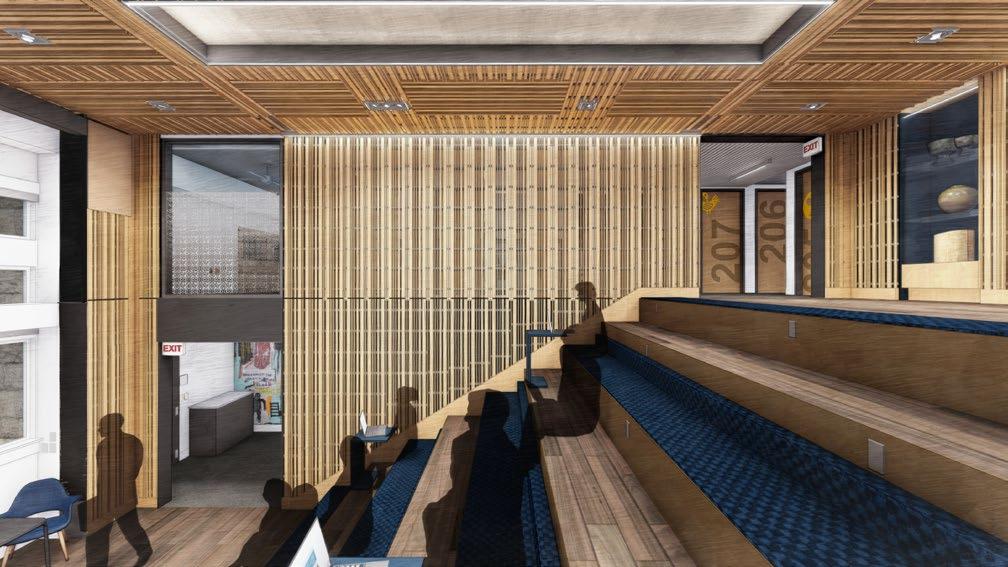
TYPICAL OFFICE/CORRIDOR CONFIGURATION
EXPAND CENTRAL COMMON SPACE & CREATE SPACE IN BETWEEN TO LINGER AND BUILD COMMUNITY
BLEACHER STAIR AS CENTRAL CONNECTING/ GATHERING ELEMENT
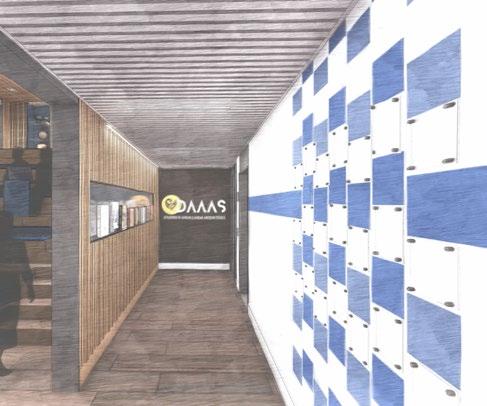
The entry lobby displays the department logo, faculty publications in a built-in glass display shelf, and faculty photos in a weaving wall pattern. The display wall pattern is designed to accommodate new faculty as the program grows.
CONNECT TO EXISTING CONTEXT
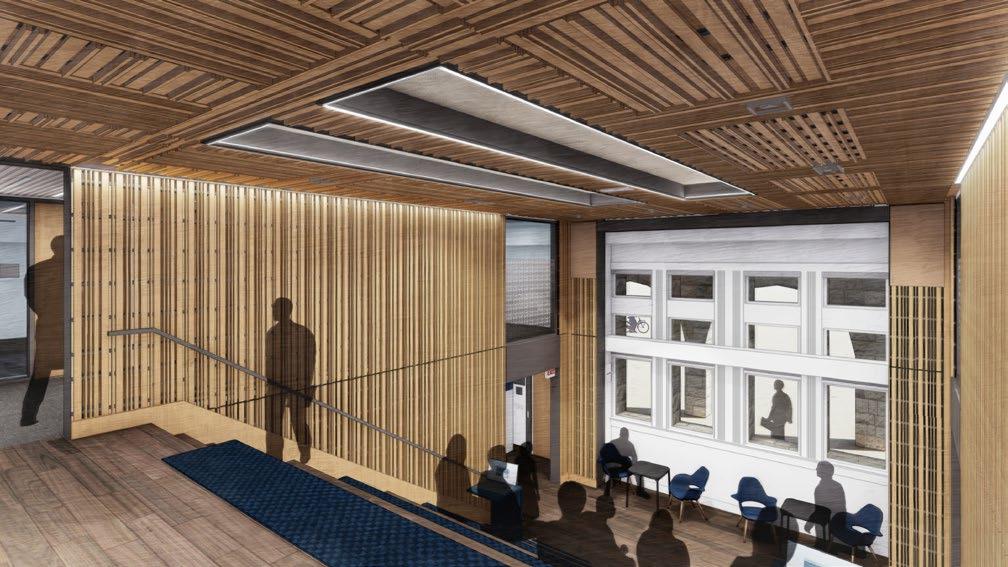
TOP OF TIERED SEATING LOOKING TOWARDS THE MAIN QUAD
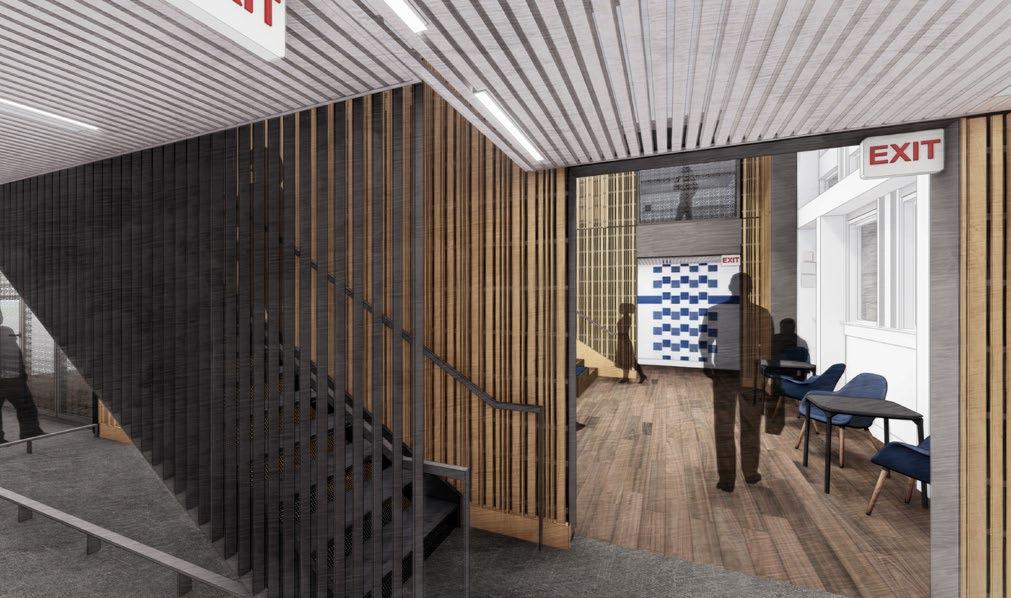
During events like presentations or African drum performances, this stair serves as a way to circulate the building without causing disruption in the central space. The slatted design integrates with the wood panels and enables visual connection between levels.
Feasibility Study
4060 Hollis Street
Emeryville, CA 2024
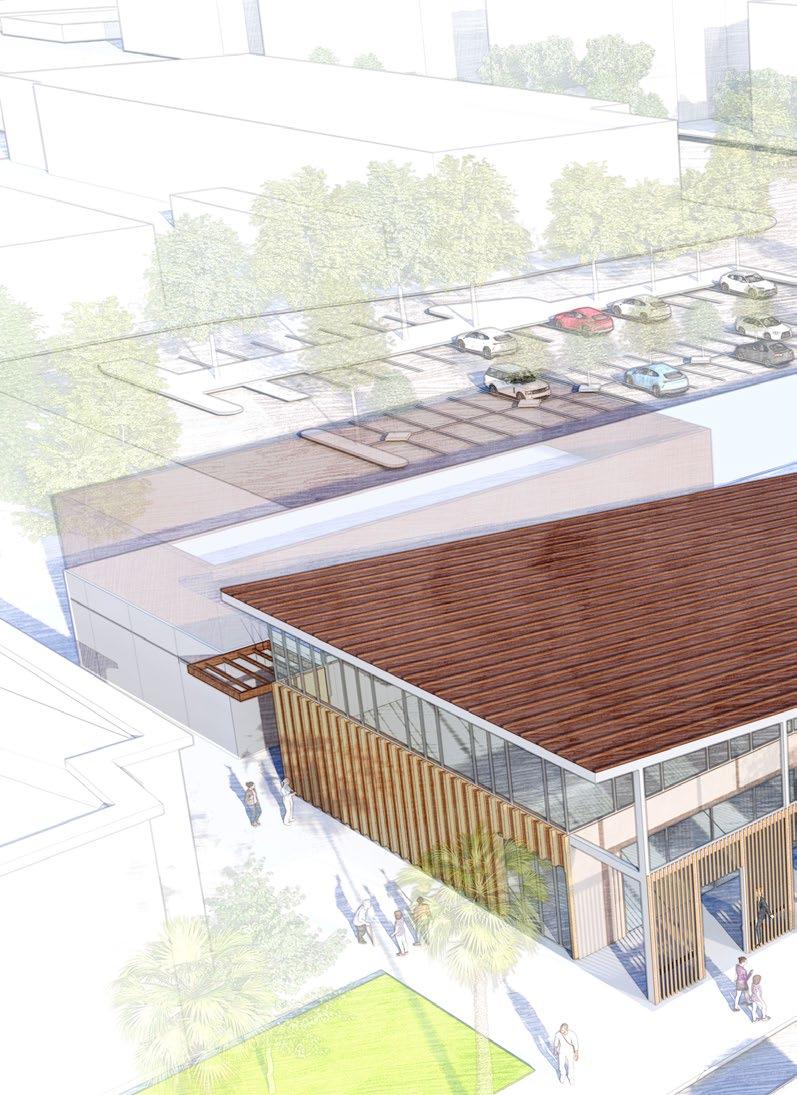
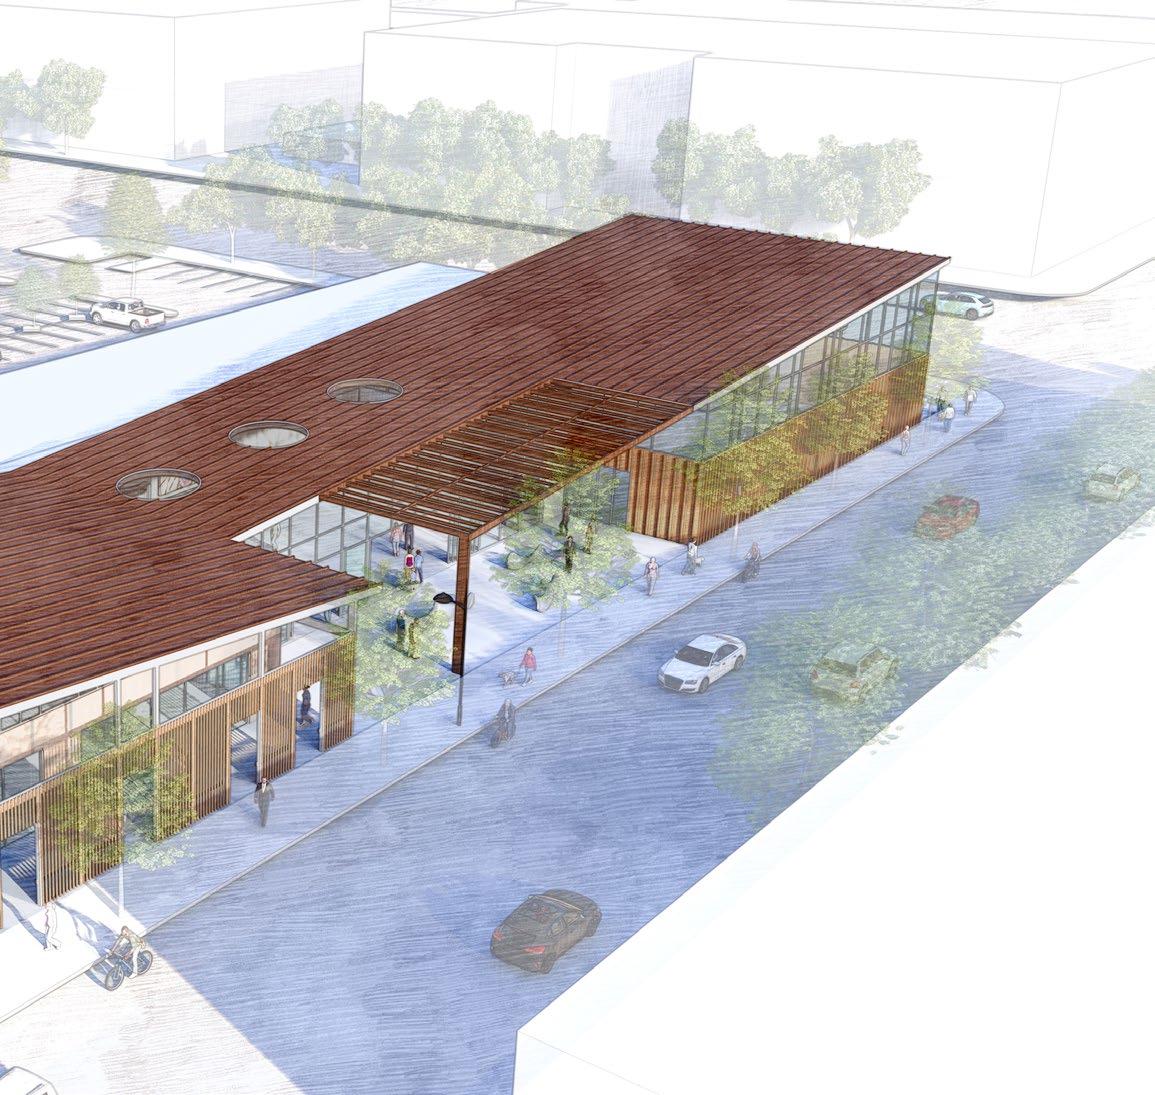
4060 Hollis Street, designated as part of Emeryville’s historic district, has been unoccupied and semi-demolished for the last two decades. The City of Emeryville has long been in need of a new art center for continued celebration and growth of the visual and performing arts. Our architectural team was brought on to perform a feasibility study to determine if renovating the existing structure or building a new project in its place would best support the City’s art center vision.
In collaboration with the City of Emeryville, art program consultants, and structural engineers, we evaluated the existing building and surrounding site, to determine the most effective layout for the various programmatic spaces. We ultimately developed two comparative models—an adaptive reuse model and a new construction model.
20(400SF)RentableArtiststudios
ART CENTER SPACE NEEDS
stside
gallery storage conference room,reception areaforart centeradmin FLEXIBLEGALLERY/EXHIBITIONSPACE
Outdoorevent space,adjacent togalleryor performance
4,000 - 10,000 SF For Celebration of the Arts annual event + mobilewallstoallowforspacetobe sub-divided for other uses
Through visioning and programming exercises in collaboration with the project team, we determined the art center’s space needs. We identified their level priority to include in the future art center to help address immediate needs that meet economic constraints, while enabling integrated, future growth. The “medium” category was assumed as the jumping off point for project planning, as it aligns most closely with the refreshed project goals and vision.
The characteristics of the existing site context informed design decisions regarding the programmatic adjacencies illustrated above. This analysis culminated in two main nodes—the visual arts and performing arts programs—with support spaces in between.
PEDESTRIAN
E D E S T R I A N
PEDESTRIAN
POST-INDUSTRIAL RETAIL
VISIBLE CORNER
POST-INDUSTRIAL
VISIBLE CORNER
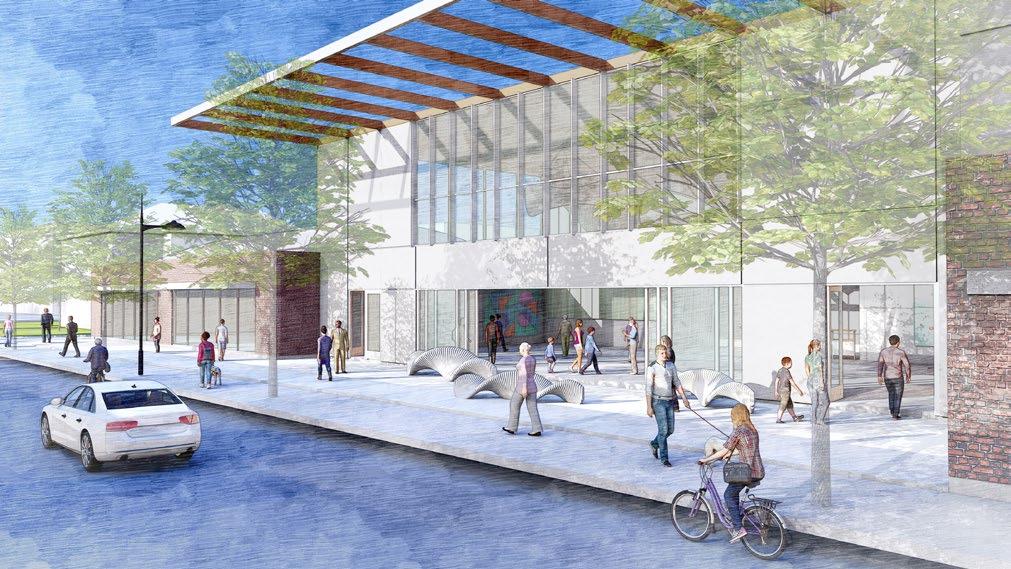
ADAPTIVE REUSE
Increased proportions of glazing and a large overhang identify this main building entrance while preserving a majority of the existing brick facade. Art sculptures at the entry increase opportunities for community engagement.
EXPOSED WOOD TRUSSES IN GALLERY SPACE
EXISTING SKYLIGHT OPENINGS
EXISTING ROOF IN POOR CONDITION
POOR DAYLIGHT ACCESS AT EXISTING NORTH AND EAST FACADES
POTENTIAL FOR FUTURE PV ARRAY
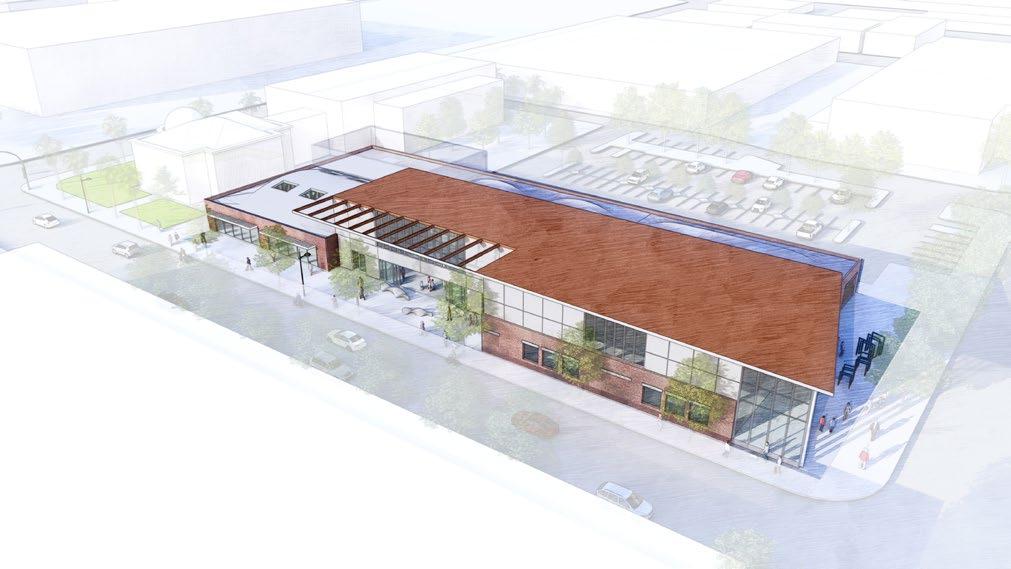
NEW INDOOR/OUTDOOR CONNECTIONS FROM GALLERY
EXPANDED COURTYARD FOR OUTDOOR EXHIBITS/ EVENTS
EXISTING WINDOWS IN POOR CONDITION AND NOT ALWAYS IN BEST LOCATION
ADAPTIVE REUSE – OPPORTUNITIES & CONSTRAINTS
INCREASED VOLUME FOR THEATER PROGRAM PUBLIC ART/OUTDOOR SIGNAGE OPPORTUNITY
NEW CONSTRUCTION
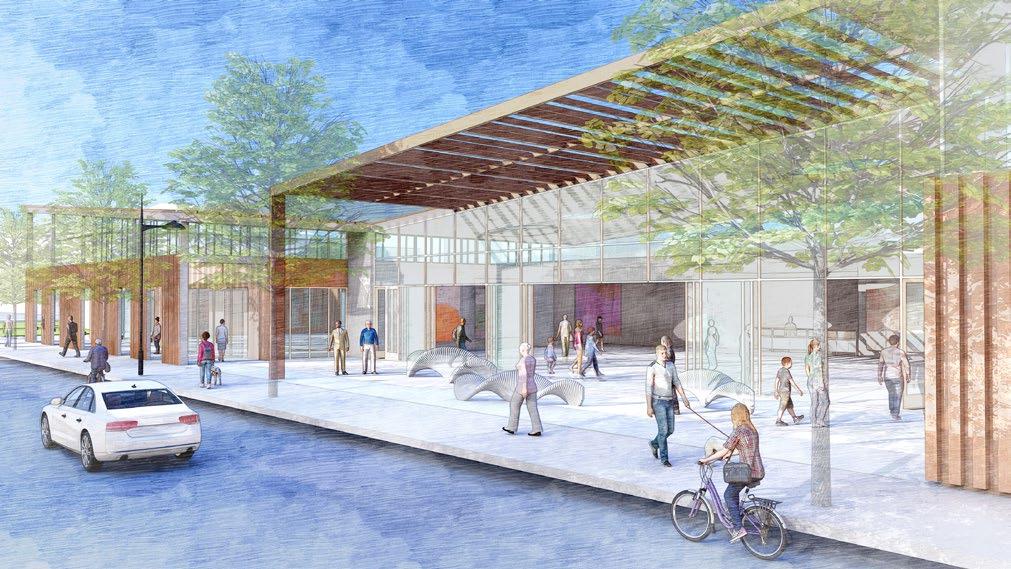
Large sliding glazed walls allow for flexibility between the interior and exterior courtyard relationship. A porous canopy frames the entry and provides shading of sunlight. Flexibility is increased with the new construction option compared to the adaptive reuse approach.
TALLER VOLUME FOR GALLERY SPACE
INDOOR/OUTDOOR
GALLERY “WALK” CONNECTING ART
POTENTIAL FOR FUTURE PV ARRAY SKYLIGHTS LOCATED TO SUPPORT INTERIOR PROGRAMS
POTENTIAL FOR FUTURE HOUSING OR OTHER PROGRAM ADDITION
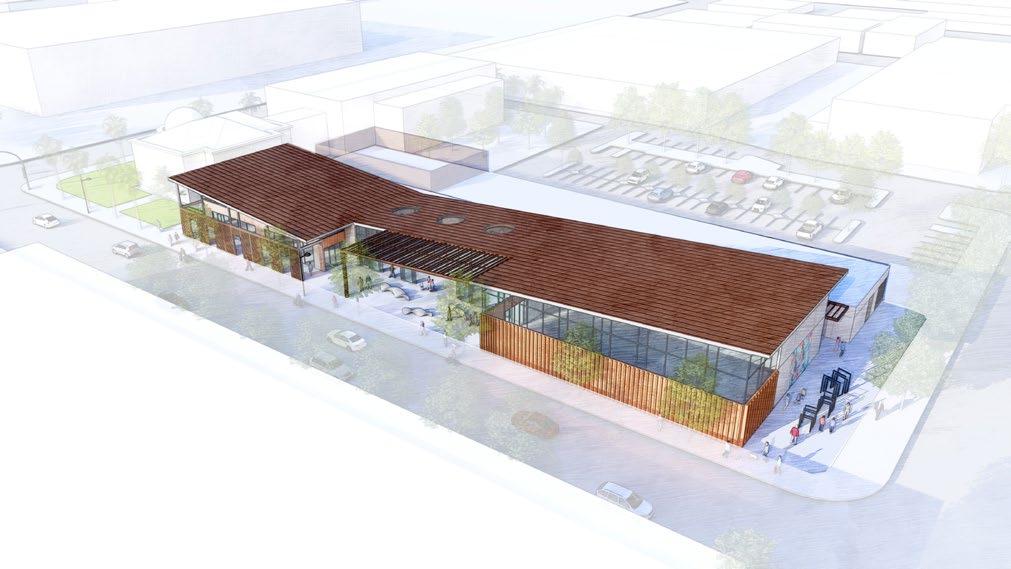
OUTDOOR COURTYARD FOR EXHIBITS/EVENTS
CENTER TO CITY HALL COURTYARD
NEW CONSTRUCTION – OPPORTUNITIES & CONSTRAINTS
WINDOWS FOR
Feasibility Study: Seismic Retrofit Vs New Construction
San Francisco, CA 2023
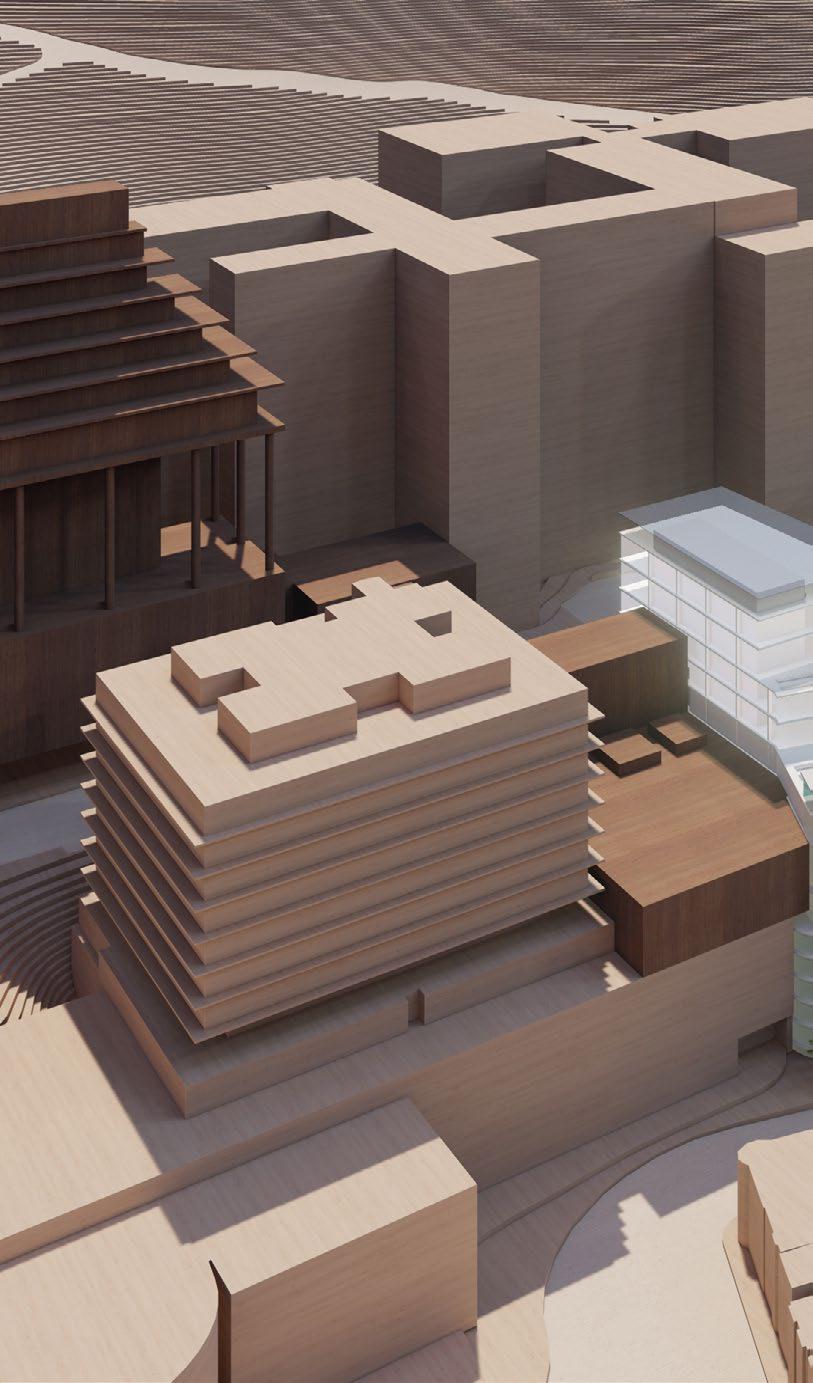
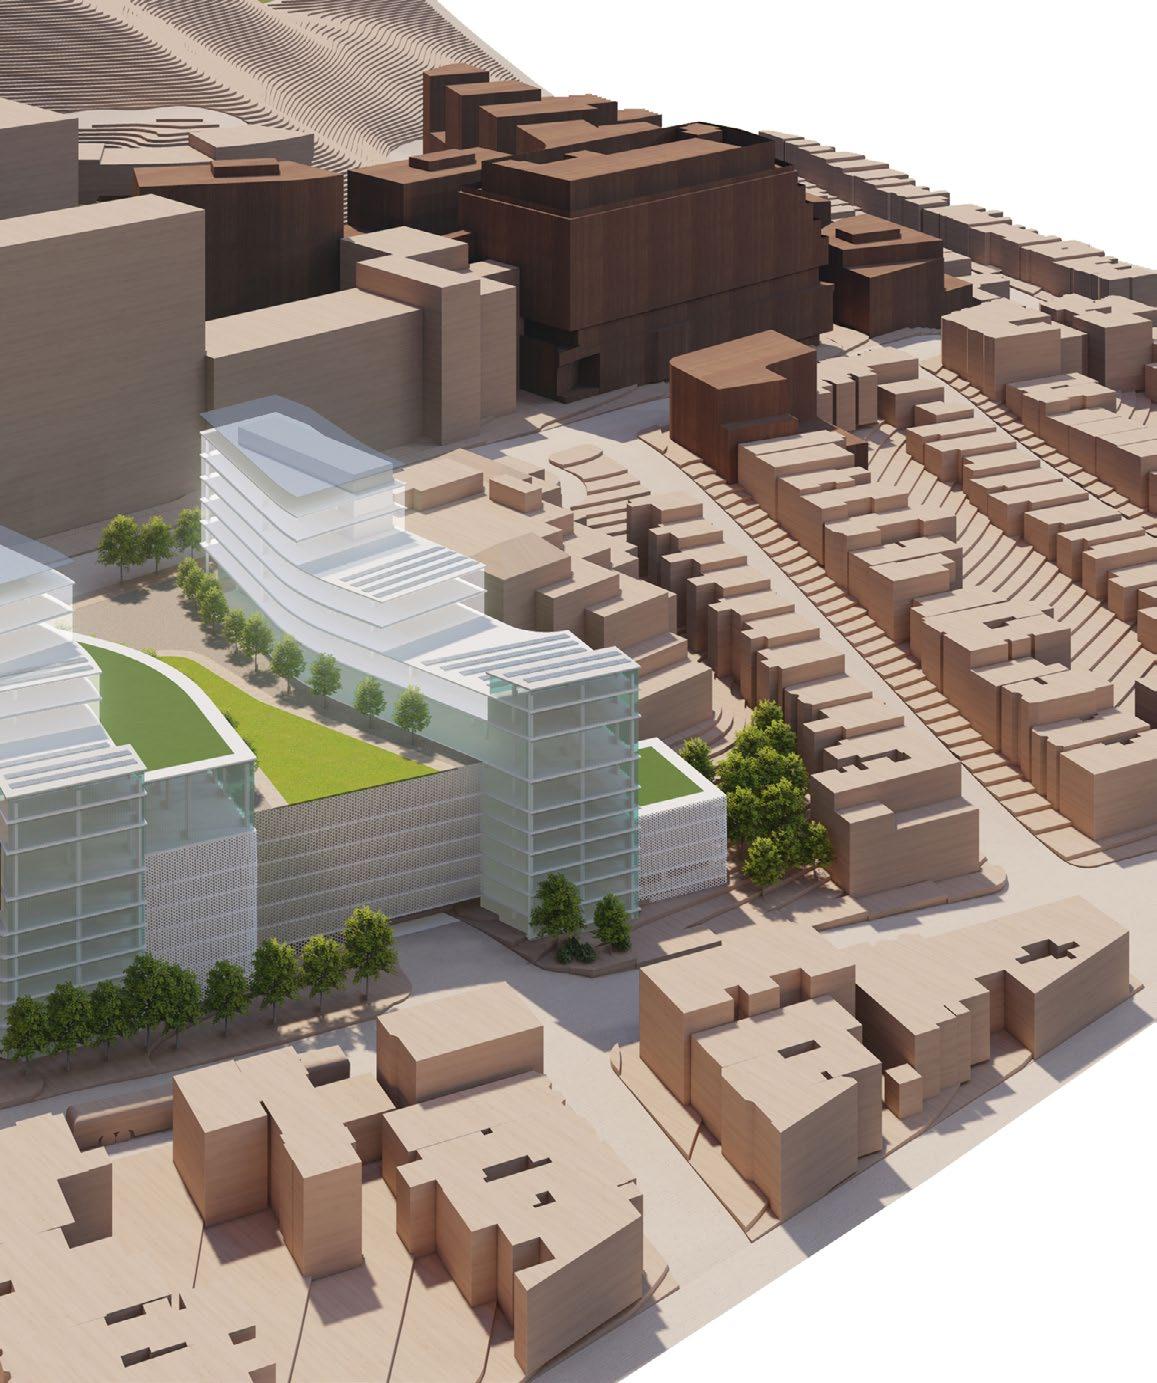
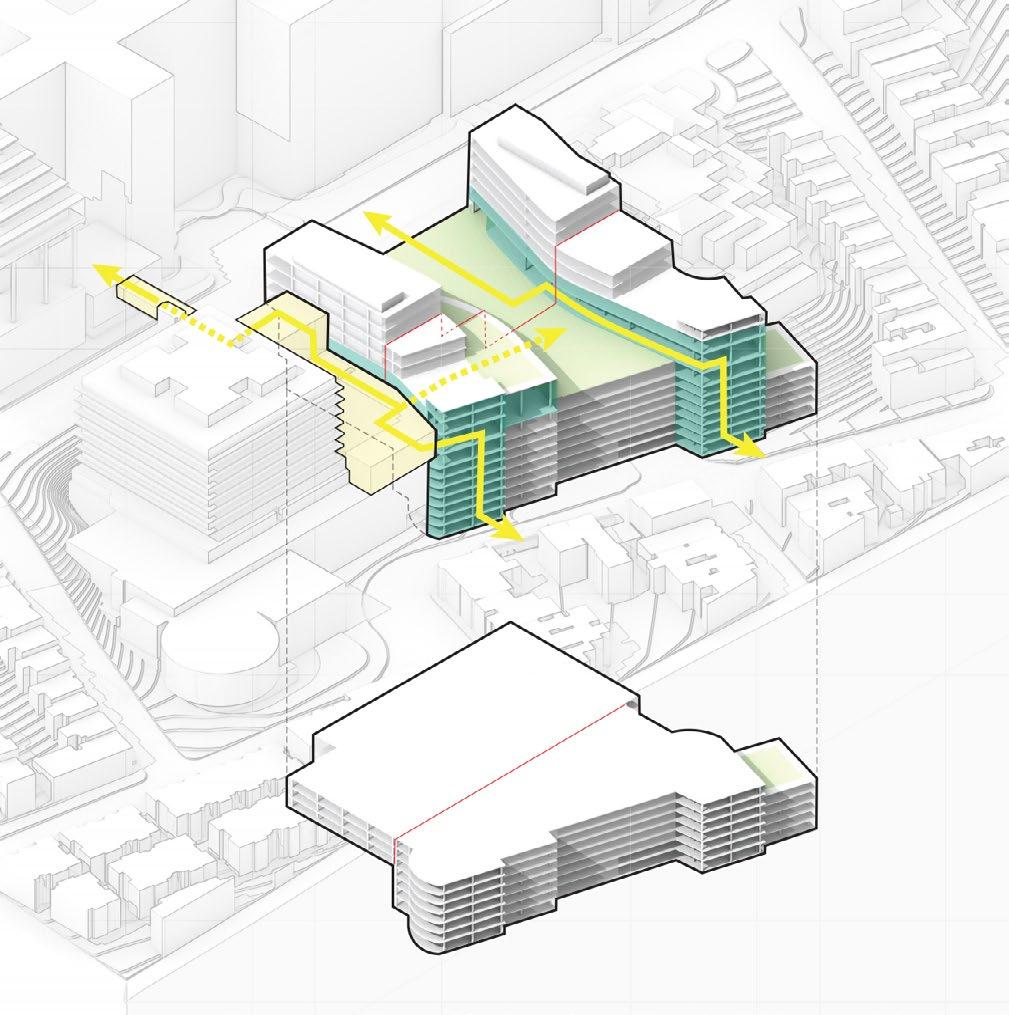
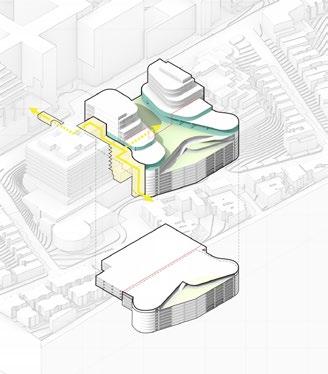
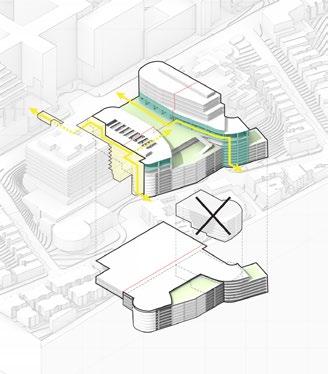
UCSF brought on LMSA to address ways to seismically retrofit the Millberry Union and Garage at its Parnassus Campus. Due to the complexity, design, and programmatic challenges of the retrofit options, particularly in Millberry Union, the team explored options to replace Millberry Union to achieve the goals of the campus’s future plans of growth.
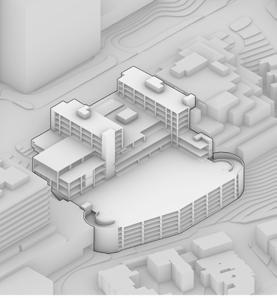
Concrete Shear Walls
FRP Strengthening Slab
Trusses/Braced-Frames
New Columns & Beams
Seismic Separation joint
Grade beams, new footings, & micropiles
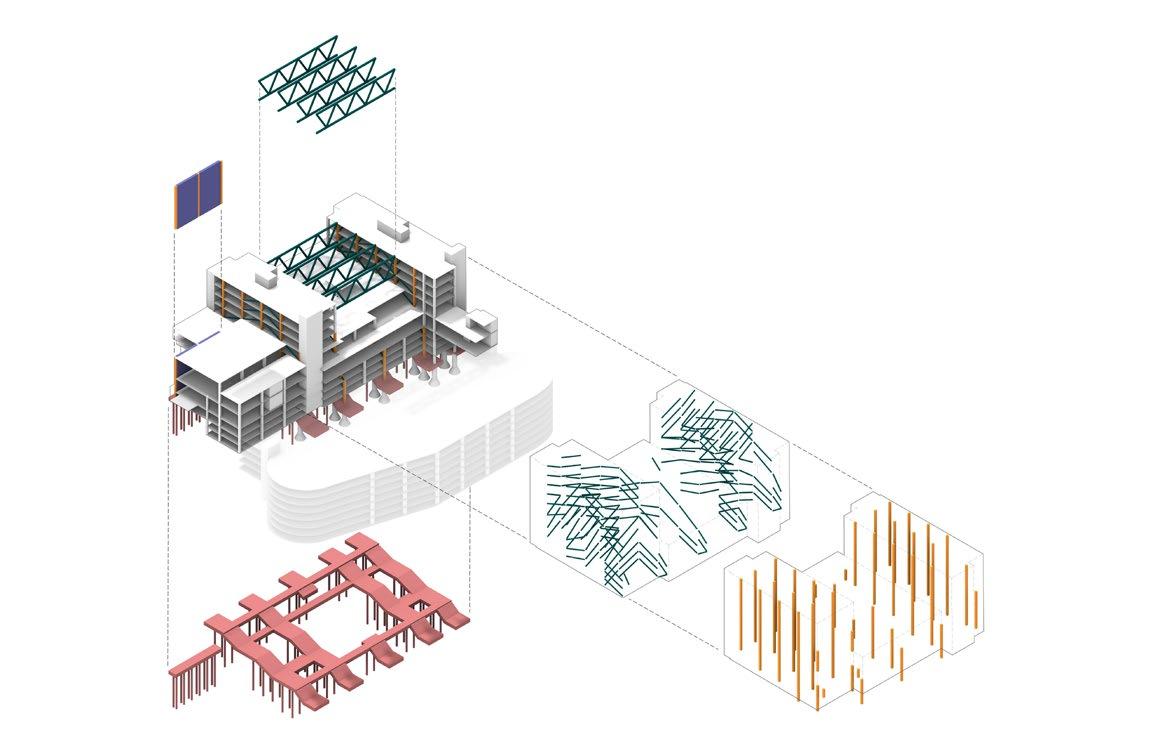
EXISTING MILLBERRY UNION SEISMIC RETROFIT
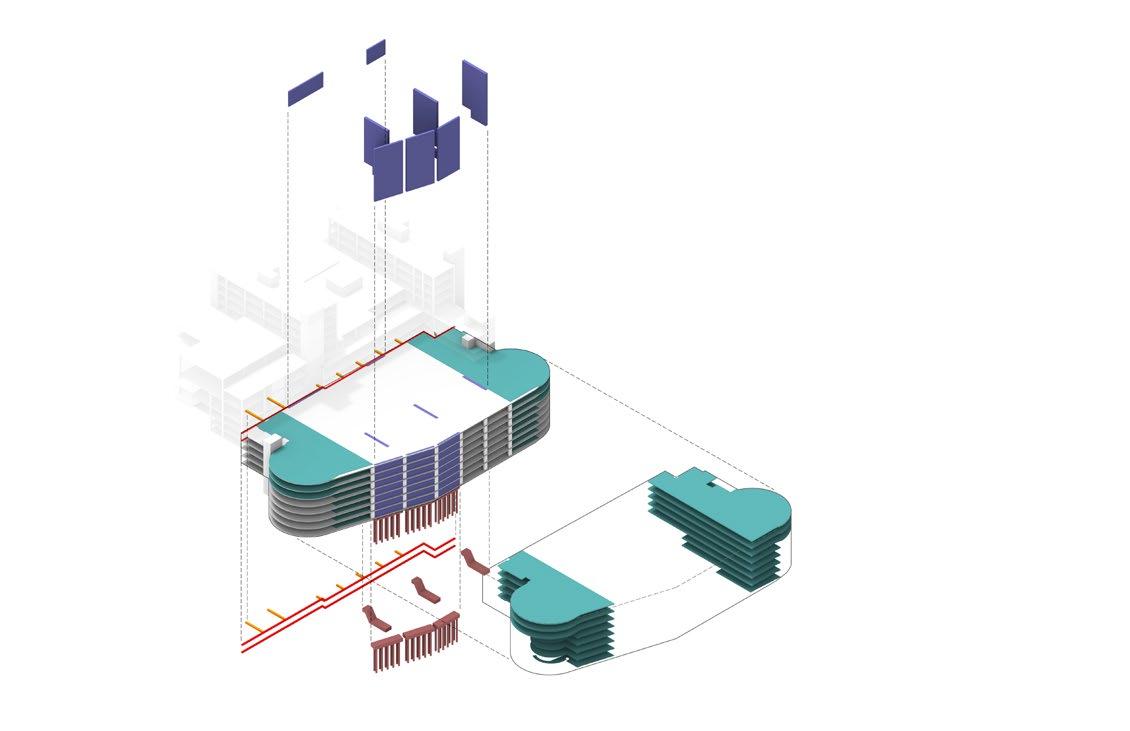
EXISTING GARAGE SEISMIC RETROFIT
Pool House Healdsburg, CA Summer 2021
in-collaboration with client and general contractor
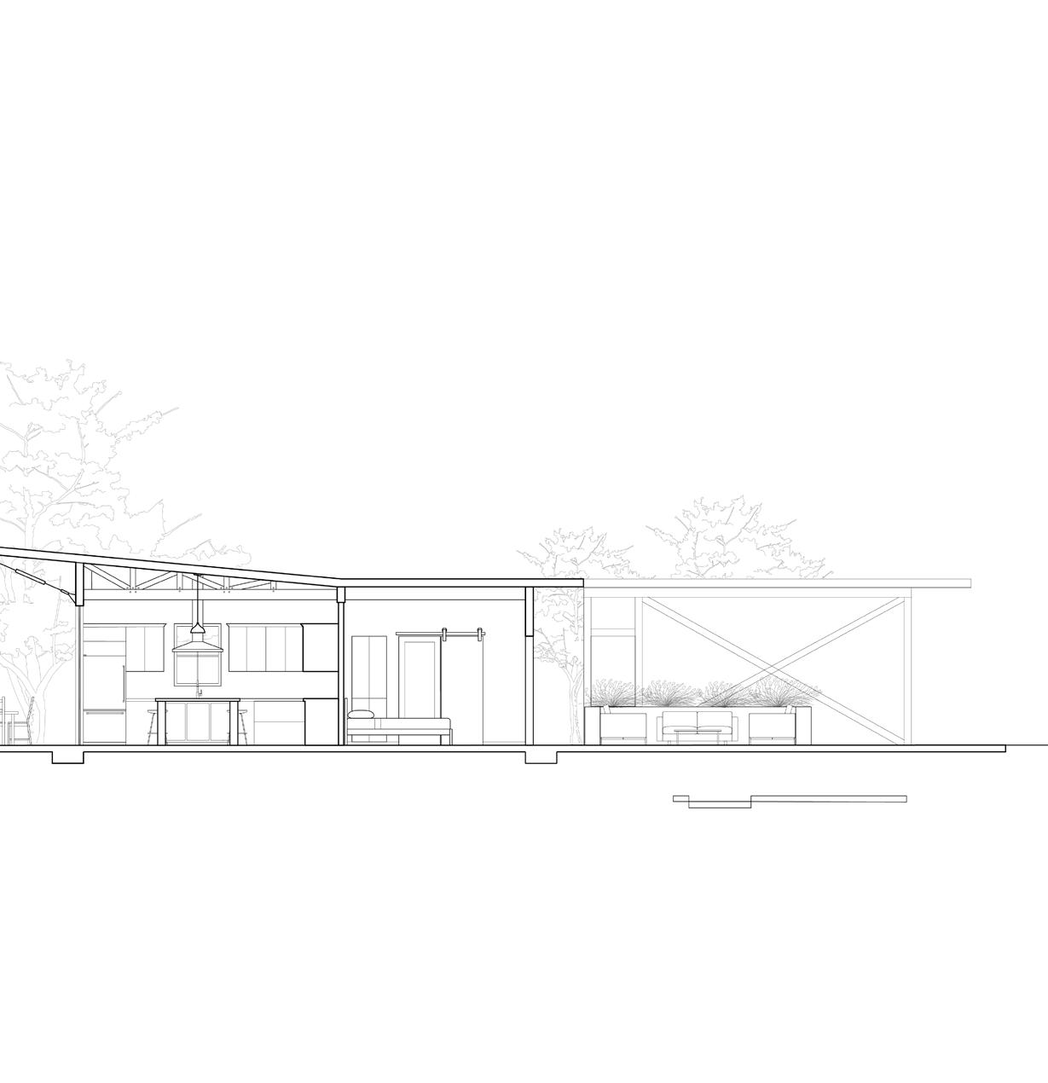
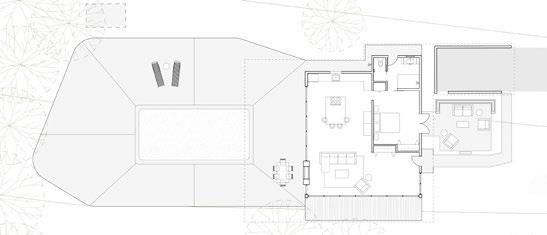
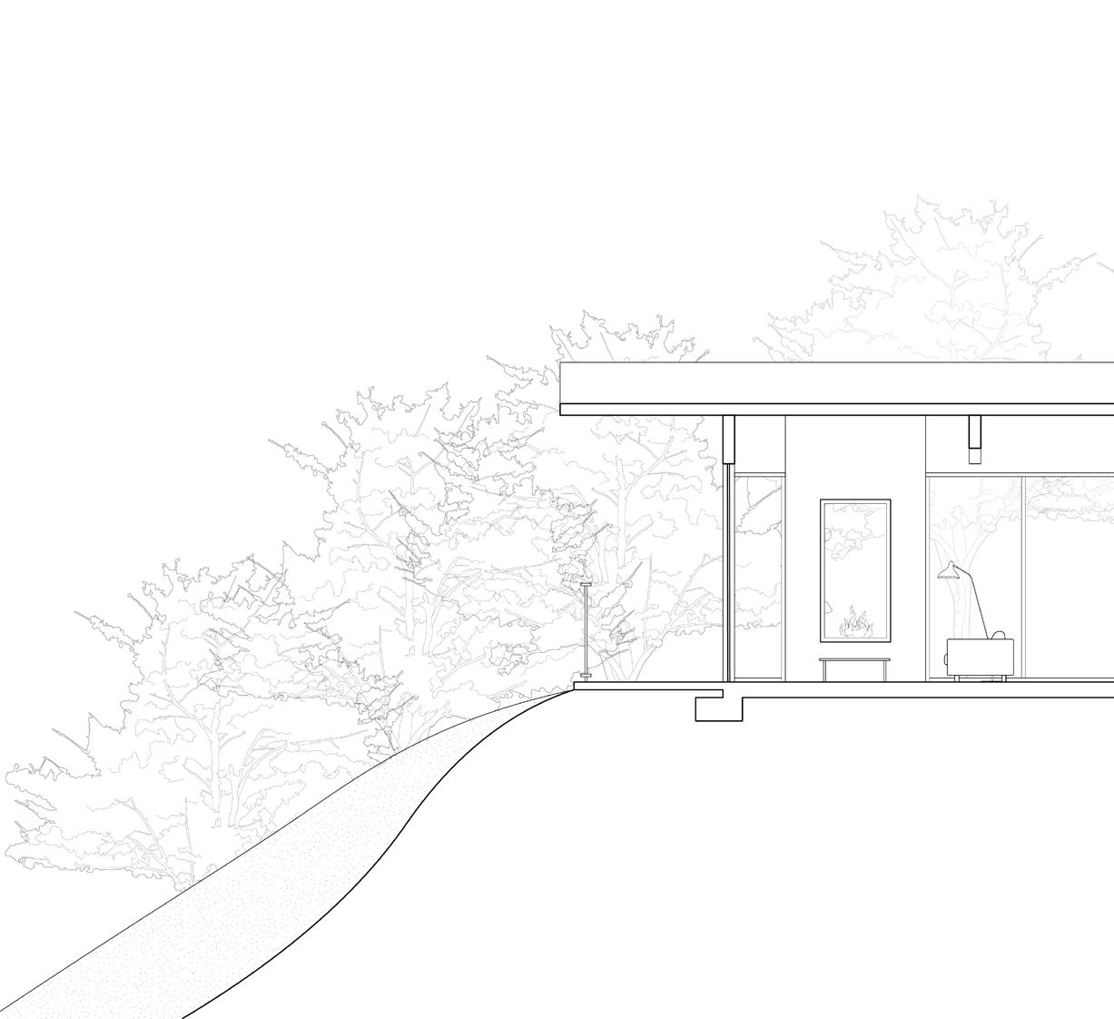
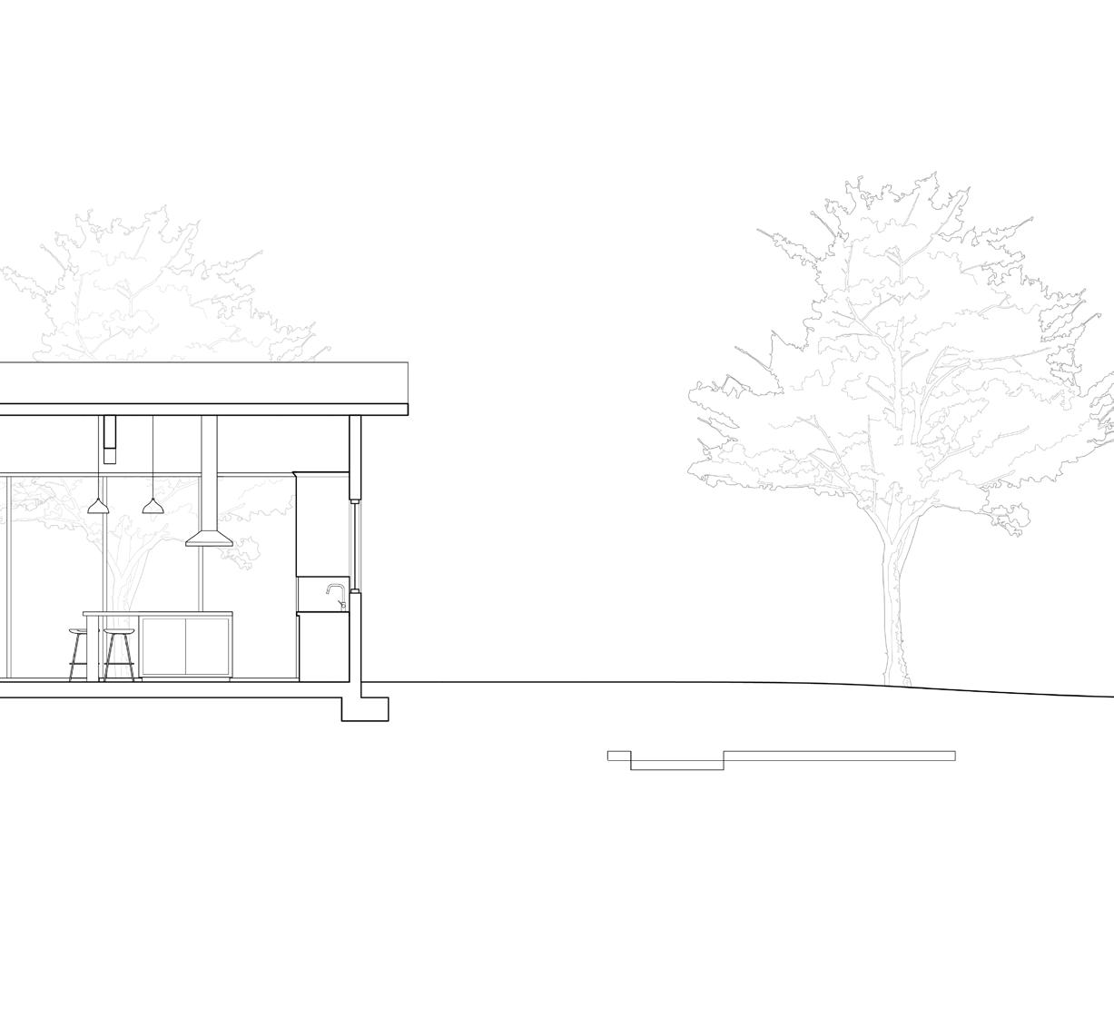
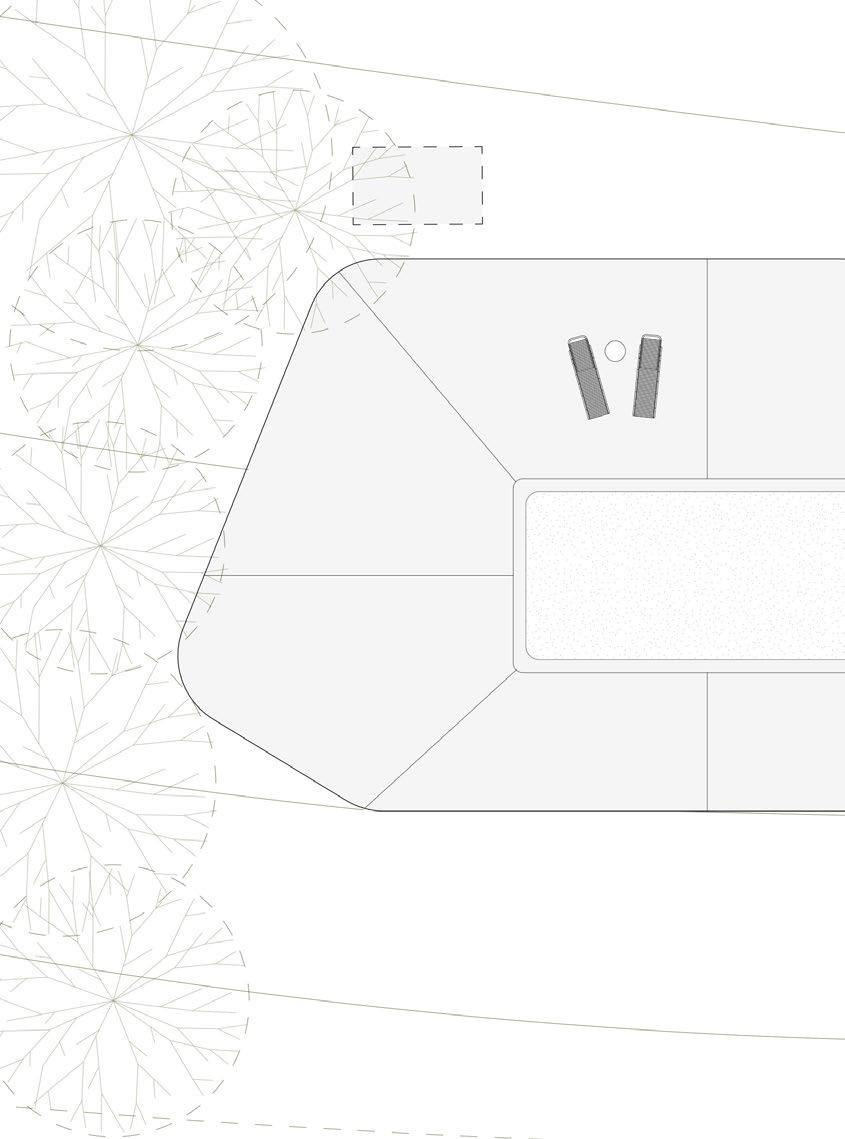
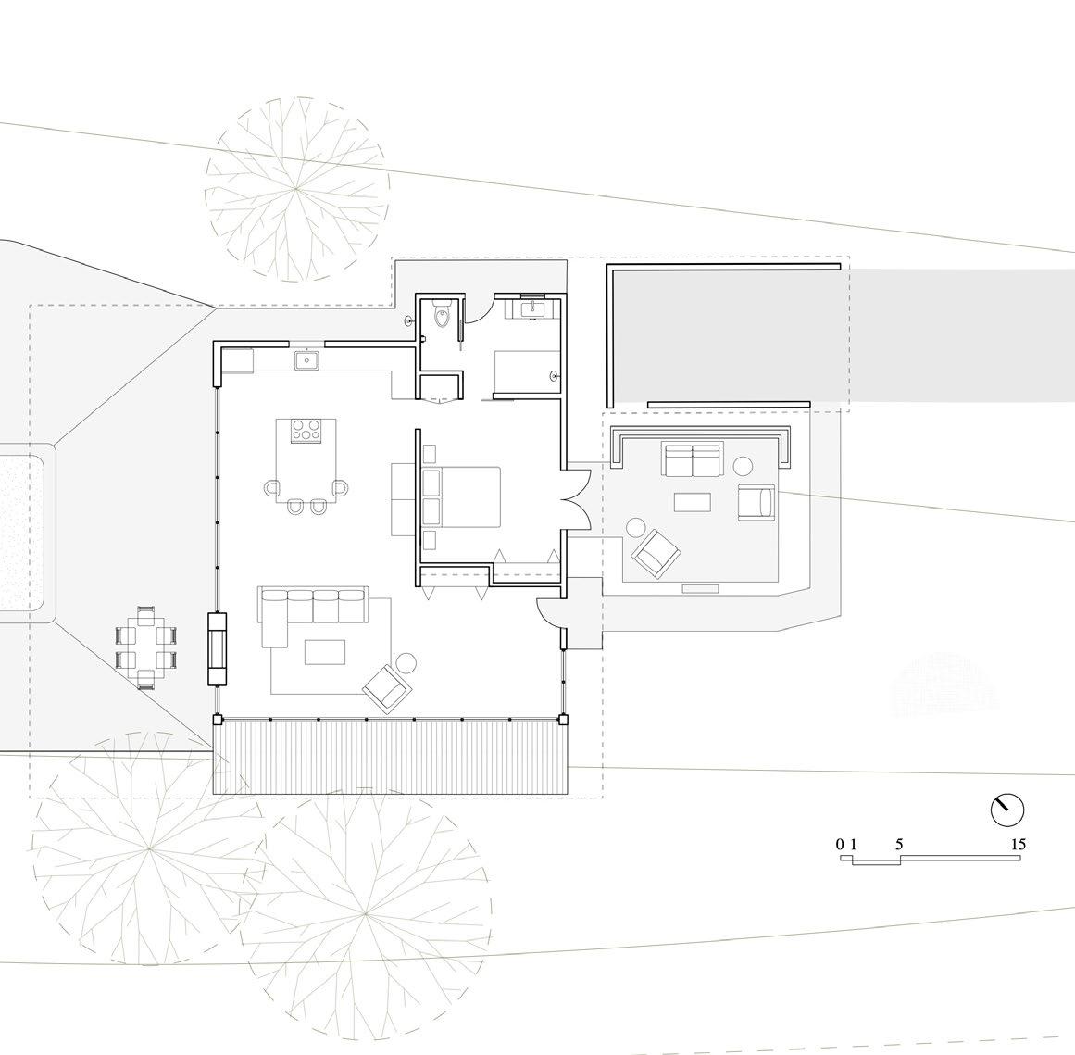
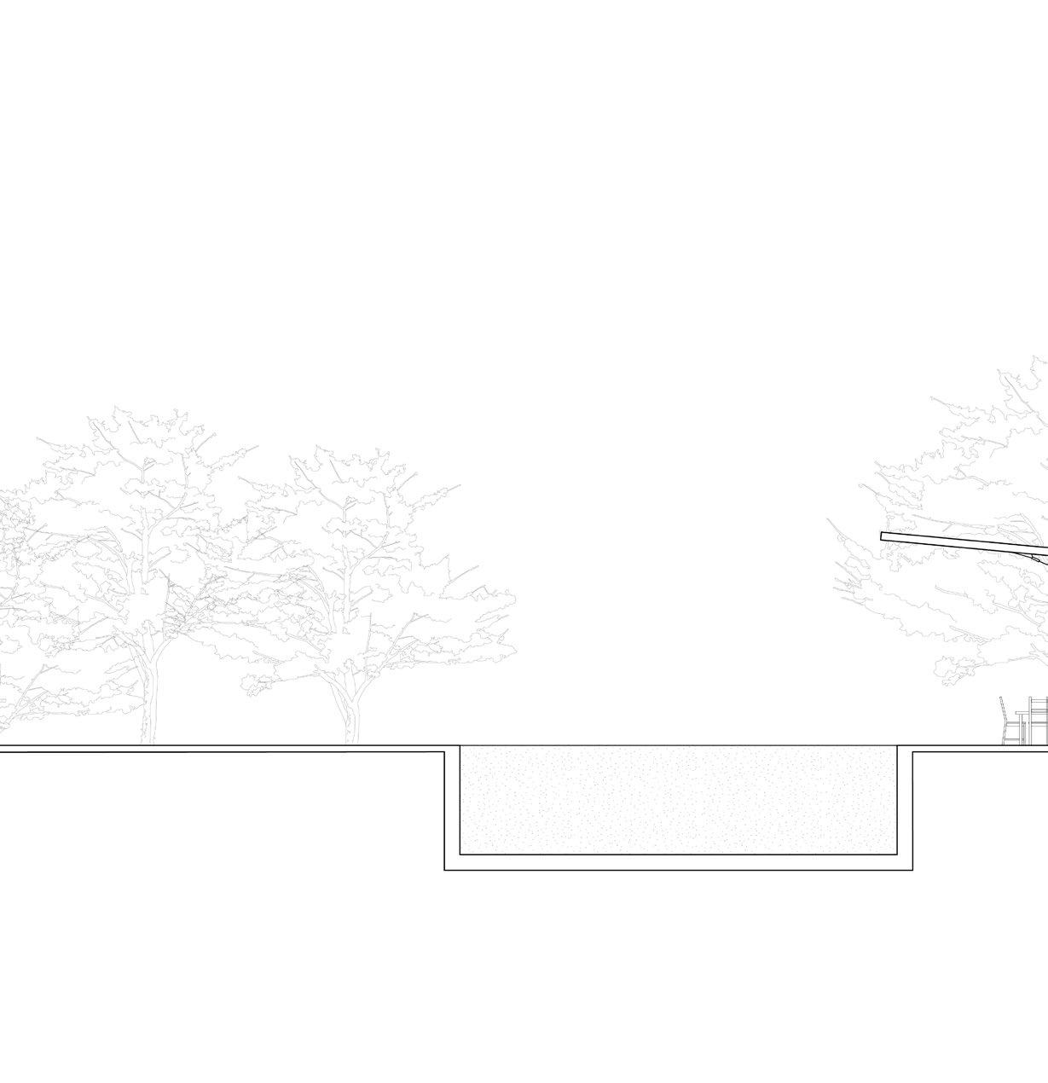
This property was previously disrupted by a wildfire that burned down an existing pool house. This project presented an opportunity to work directly with the client to rebuild a pool house reflective of the client’s new vision for the space, creating a sense of connection with the surrounding landscape while responding to the climatic sensitivities of the region through material choices.
Flexibility was a key driver in the design of the pool house, fostering the ability to seamlessly bridge interior and exterior spaces.
0’ 1’ 5’ 15’