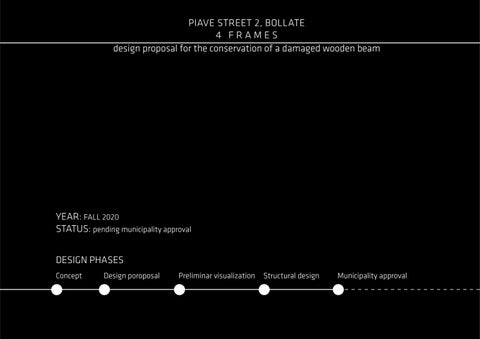
PIAVE STREET 2, BOLLATE 4 FRAMES design proposal for the conservation of a damaged wooden beam
YEAR: FALL 2020 STATUS: pending municipality approval DESIGN PHASES Concept
Design poroposal
Preliminar visualization
Structural design
Municipality approval
CURRENT STATUS the weight of the building damaged the wooden beam and stone columns.ďż˝ There is a growing risk of collapse of the structure.
C O N C E P T S T R A T E G Y
FRAMES FORMGIVING CONCEPT A column
A square column
A thin column
A frame column Thin cross section
breaches in the beam
Iconic shape
Thin edges to reduce overall visual impact
IS IT POSSIBLE TO DEMOLISH AND REPLACE? The building is listed as an historical asset. The columns and the beam cannot be demolished and replaced.
Trapezoid shape to hide the structural components
FINAL SOLUTION Existing components are preserved entirely. Their structural function will be performed by new integrated components
FRAMES COMPOSITION CONCEPT Frames are used also to identify and highlight the main components of the courtyard space: -the arched window; -the stone column; -the human who inhabits this space.
WEST ELEVATION
D E S I G N
A
02
A’
03
SOUTH ELEVATION
P R O P O S A L
03 - COLUMN IN FRAME
01
B
B’ KEYPLAN
N
01 - CROSS SECTION // WOODEN BEAM AND STEEL BEAM
A’ Wooden beam
02 - ISOMETRIC VIEW // FRAME BASEMENT INTERFACE Steel frames are also used to protect the stone columns
Wooden interface plate
B’
B
Damaged wooden beam New Structural hidden steel beam
A
Trapezium shaped steel frame
Thanks to the new steel frames, building weight is now transferred to the ground without damaging the stone columns.
KEYPLAN
KEYPLAN
N
N
KEYPLAN
KEYPLAN
N
N
KEYPLAN
N
KEYPLAN
N
KEYPLAN
N
KEYPLAN
KEYPLAN
N
N
KEYPLAN
N
KEYPLAN
N
KEYPLAN
N
KEYPLAN
KEYPLAN
N
N
KEYPLAN
N
KEYPLAN
N
KEYPLAN
N