


My name is Alessandra and I graduated from the Interior decorating and Visual display program at Pearson Electrotechnology Center.
I was born and raised in Lima, Peru, and moved to Canada to start my studies after high school.
I am very passionate and fascinated by interior design and look forward to gaining knowledge and experience working with professionals in the field.

SUMMARY
Very responsible and organized. Good time management and can work under pressure. Performs well in both team work and independently. Driven and self-motivated.
EDUCATION
DEP / DVS - Interior decorating and visual display
Institution: Pearson Electrotechnology Centre
Award: Governing Board Award
2023 - 2024
Colegio Villa Maria La Planicie- Peru
2015 - 2021
High School
EXPERIENCE
Interioir design assistant - November 2024 - Ongoing
Company: HI Décor & Design
Draft Technical drawings on AutoCAD
Create Vision boards & Master sheets
Participate in styling projects
Take measurements
90 hour Internship - September 2024
Company: Anonymus Concepts
Source furniture and design printer room
Draw detiled elevations on AutoCAD
LANGUAGE
Spanish
Native spoken and written
English CLB 12 / CELPIP 12
French
Intermediate spoken and written
RELEVANT SKILLS
AutoCAD
SketchUp
2020 Design Live
Google workspace
Microsoft Word, PowerPoint Canva
Fast learner
Adaptability
Attention to detail
Hand crafting abilities
CONTACT
alescudere1804@gmail.com
+438 525-3591
Lachine, Montreal, QC.
I N T E R N S H I P W O R K

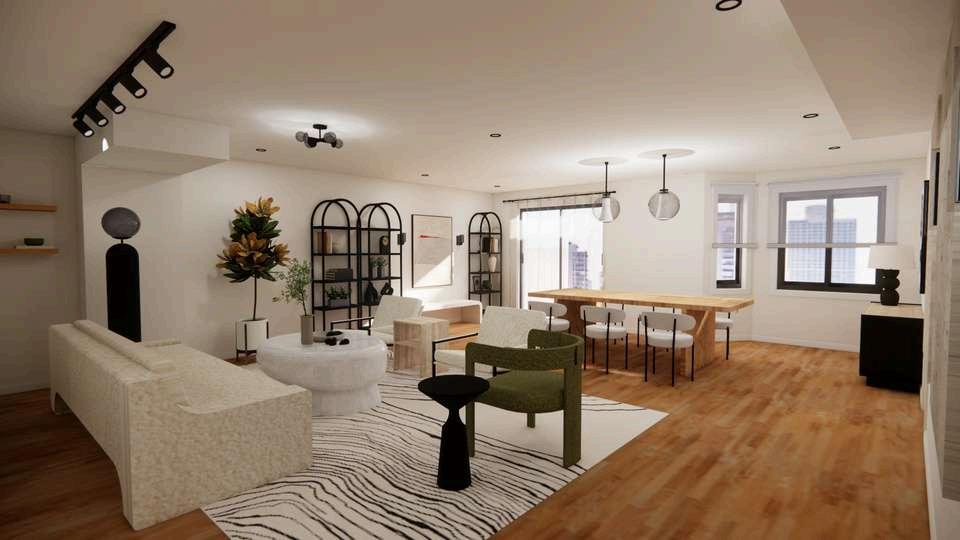
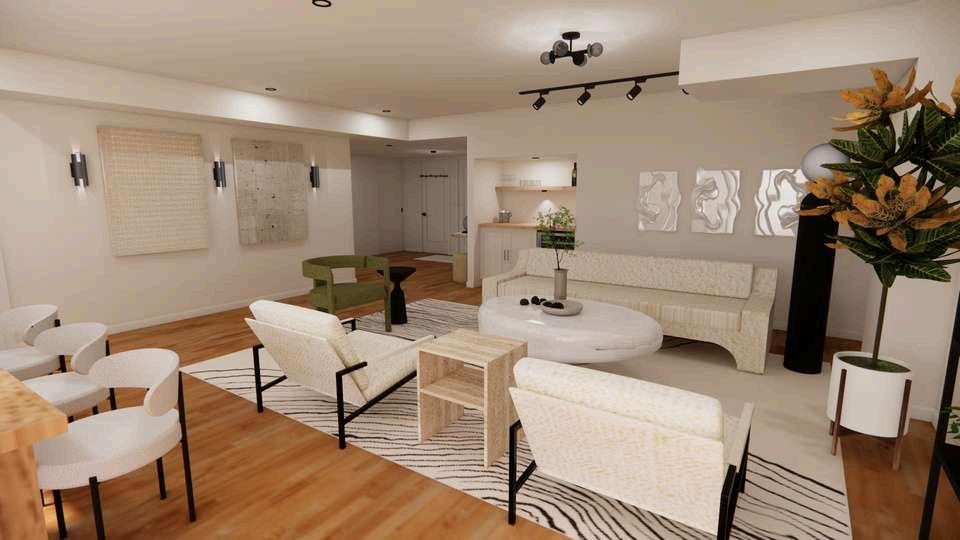
A contemporary design for a condo in Montreal focused on the public areas, bedrooms and one bathroom.
With the use of light neutrals with green accents, the atmosphere feels light, airy and calm. Using different textures and black to add some contrast
The use of unique, high end pieces elevates the look and gives the house a lot of personality.
The use of artwork was very important for this project, as almost every wall is adorned with something.
Using curved lines in every room unifies the whole design. Overall, achieving a young and fresh contemporary look for this space.

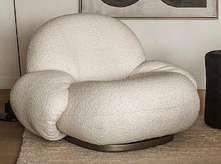
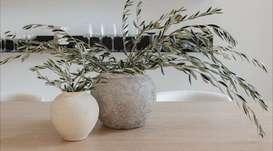
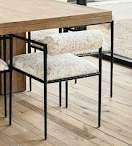

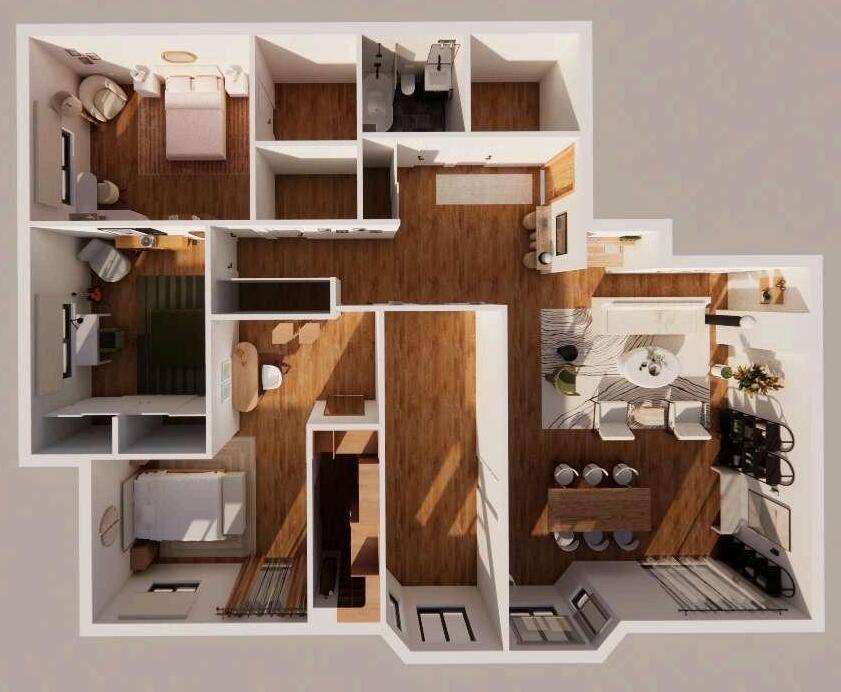

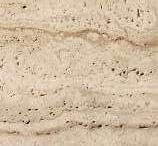

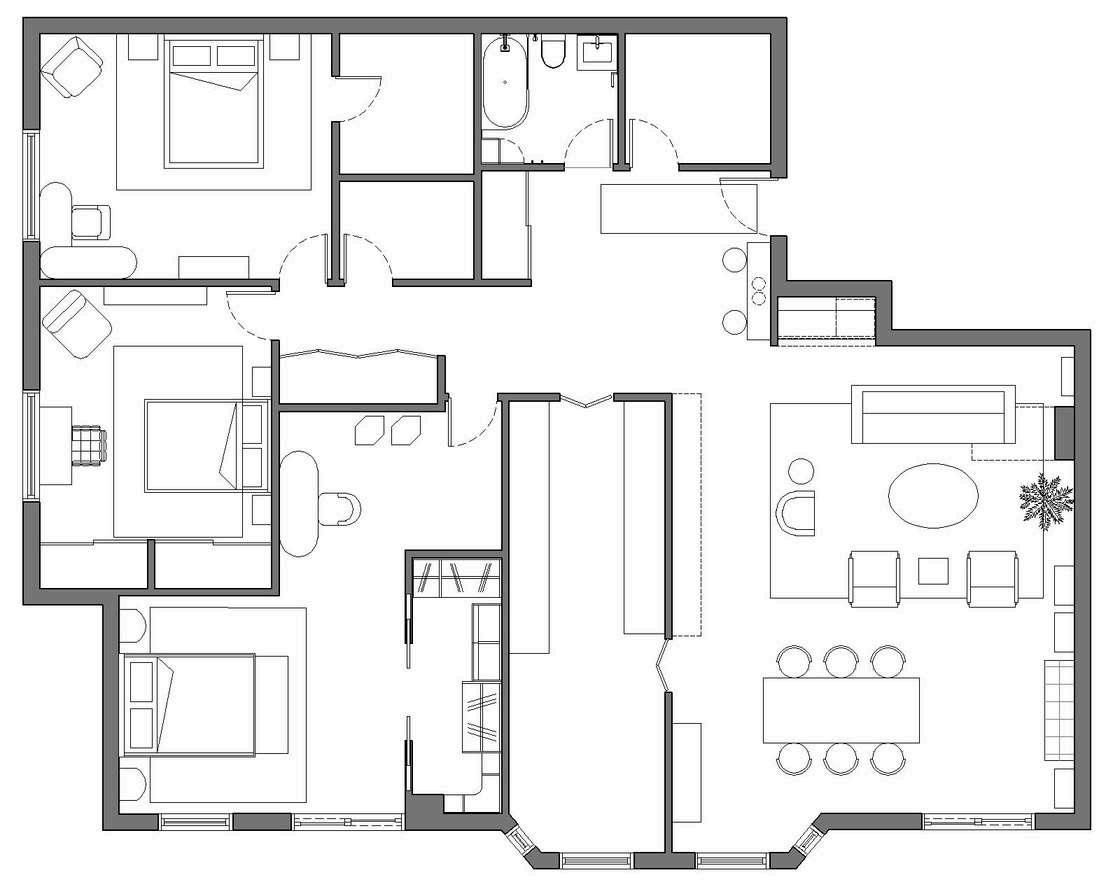
FLOOR PLAN
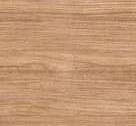


FURNITURE AND DECOR
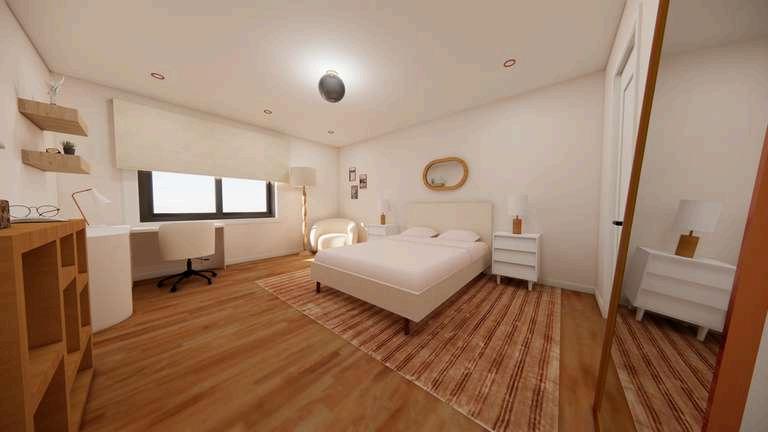
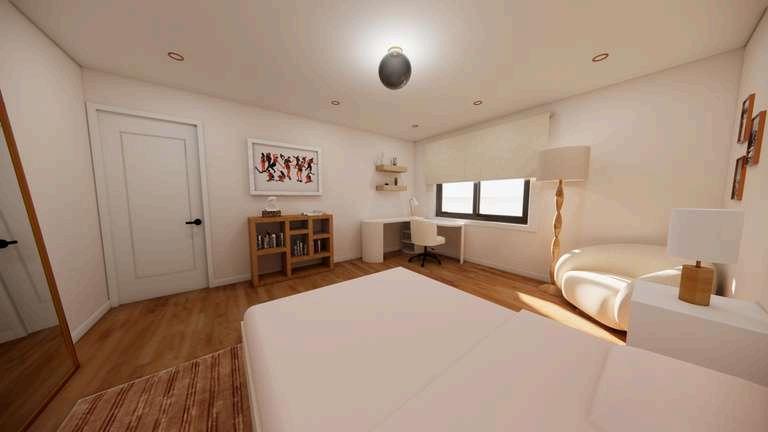
GIRL BEDROOM SKETCHUP RENDERINGS
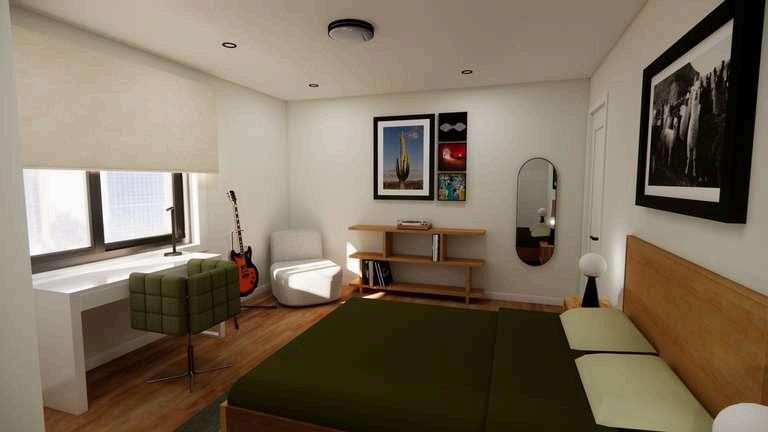
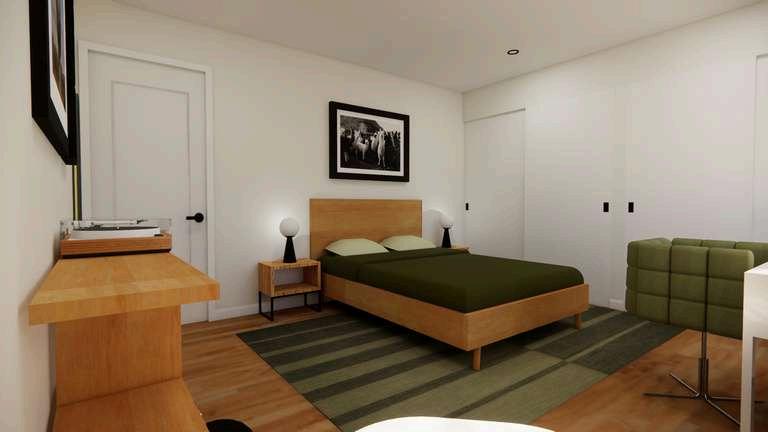
BOY BEDROOM SKETCHUP RENDERINGS
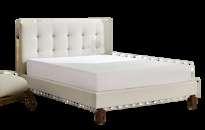
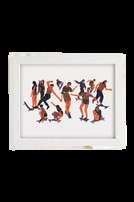
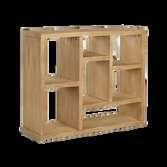
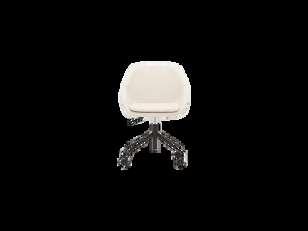
A bedroom design for a teen girl that loves too read. She asked for a reading corner, extra storage and a desk
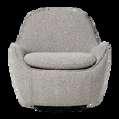
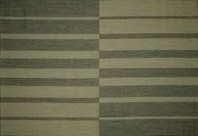
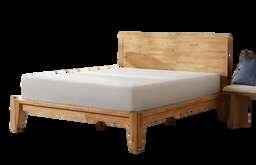
FURNITURE AND DECOR
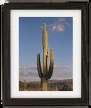
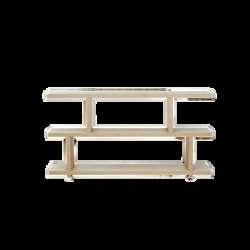
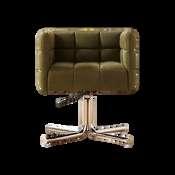
A bedroom design for a teen boy that plays guitar He asked for an area to play and store his guitar, storage for his vinyls and a desk.
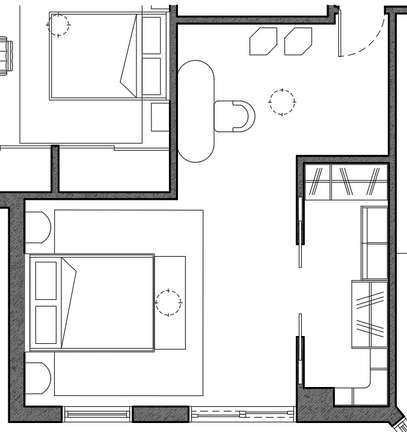
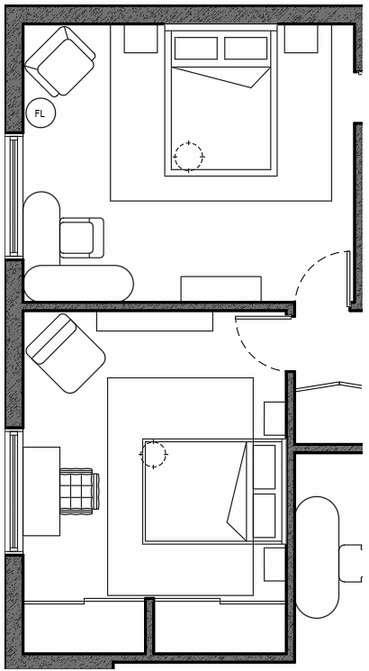
AUTOCAD FURNITURE LAYOUT
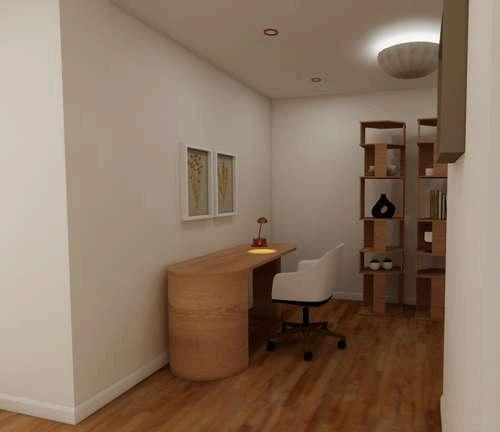
Master bedroom design with a small home office space and new walk-in closet
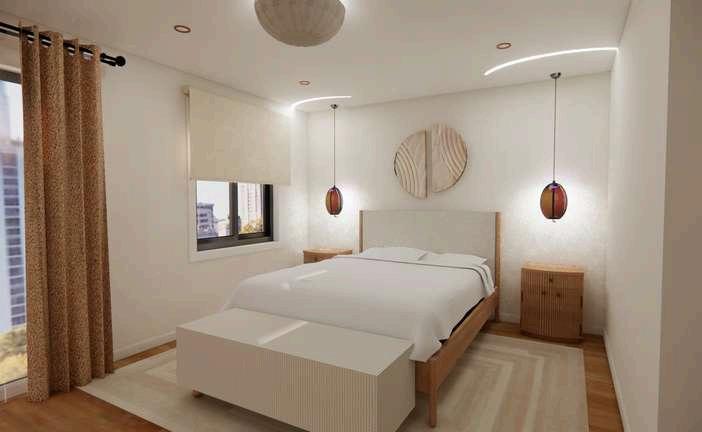
MASTER BEDROOM SKETCHUP RENDERINGS
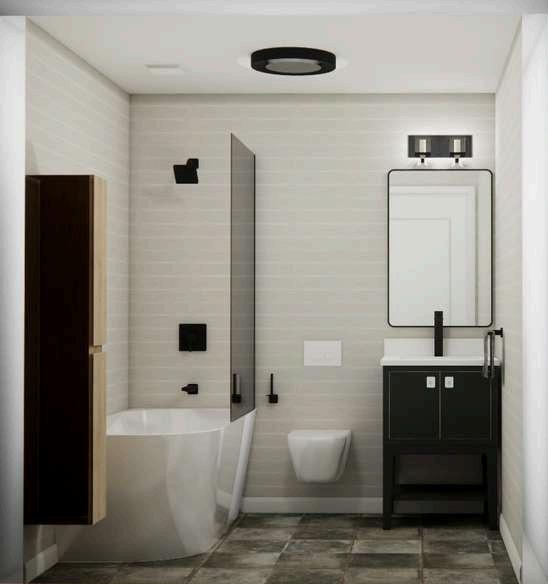
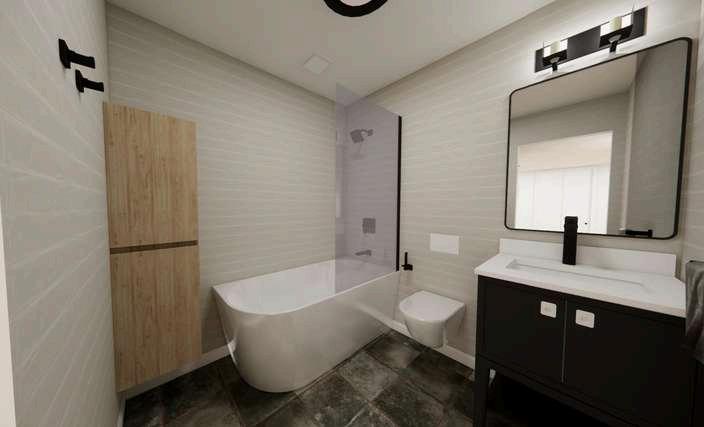
BATHROOM SKETCHUP RENDERINGS
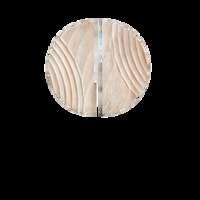
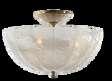
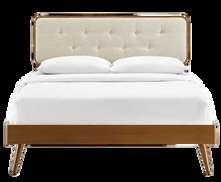
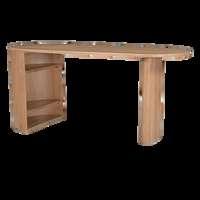
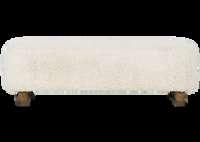
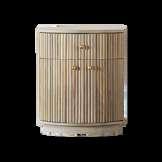
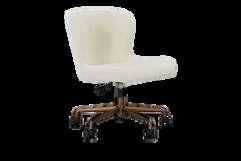
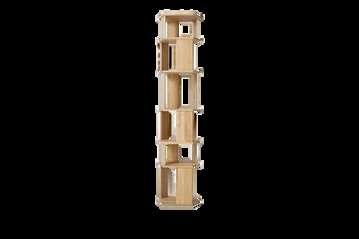
FURNITURE AND DECOR
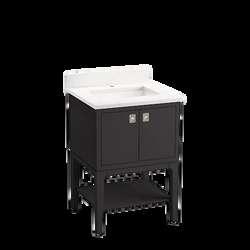
CONCEPT
FURNITURE AND DECOR
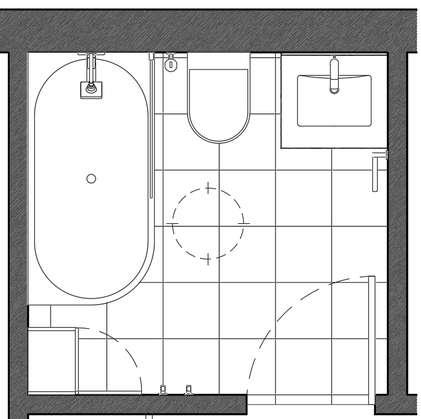
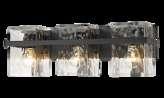
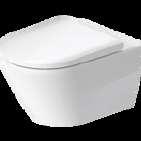
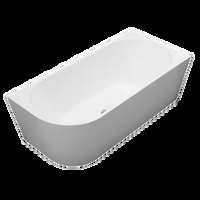
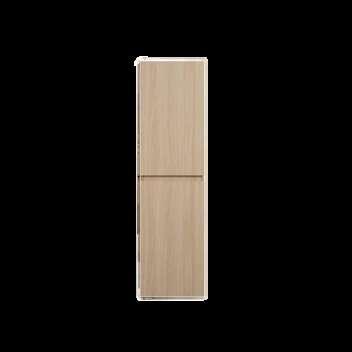
Contemporary design for a small bathroom with a bathtub and storage.
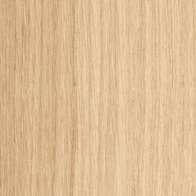
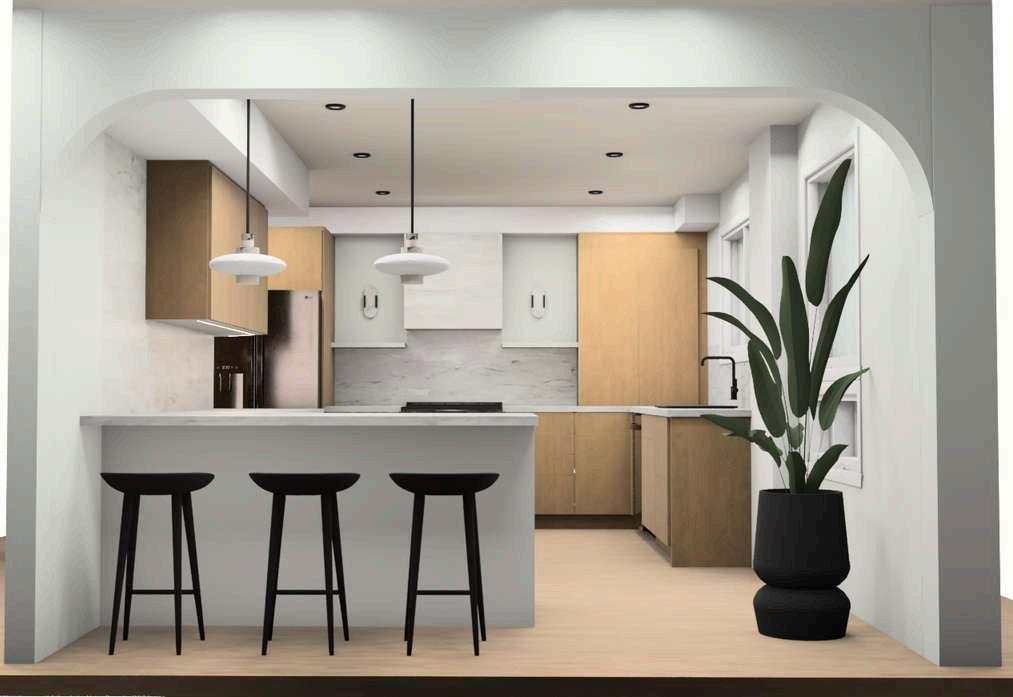
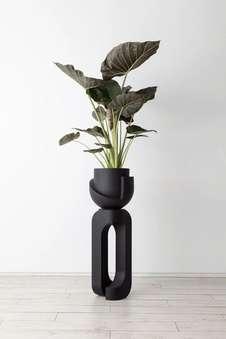
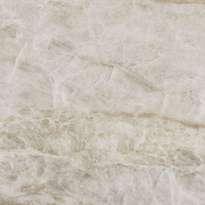
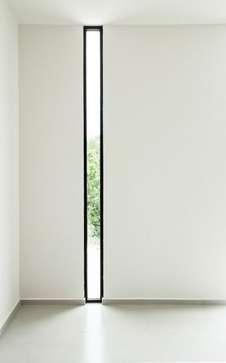
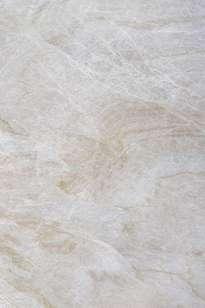
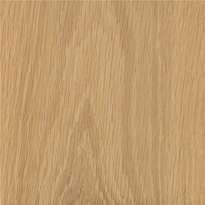
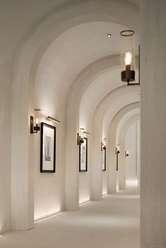
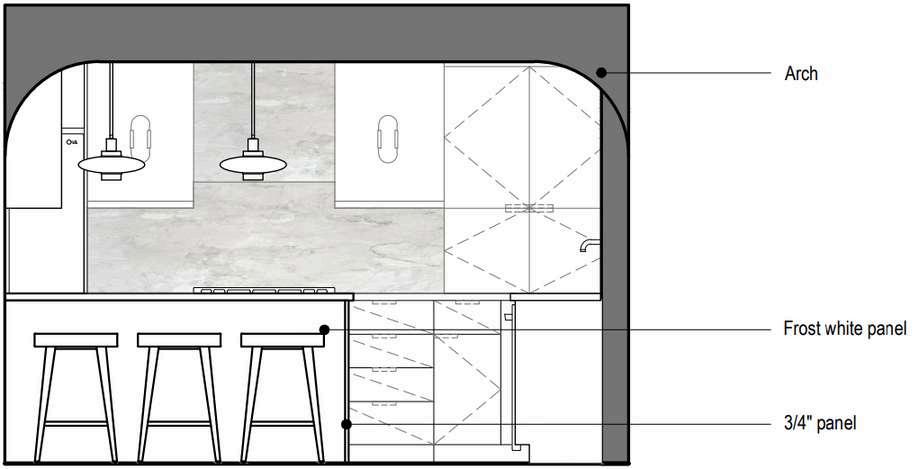
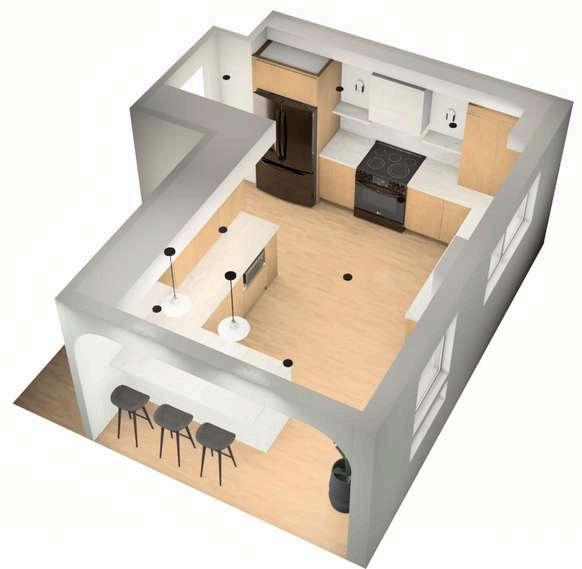
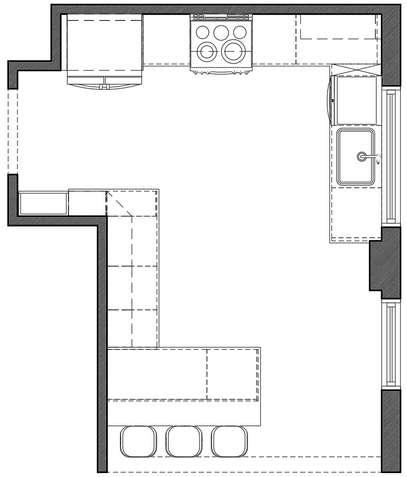
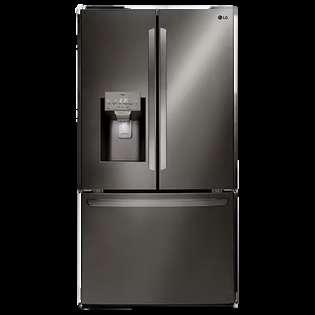
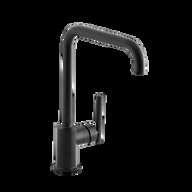
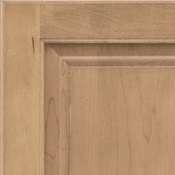
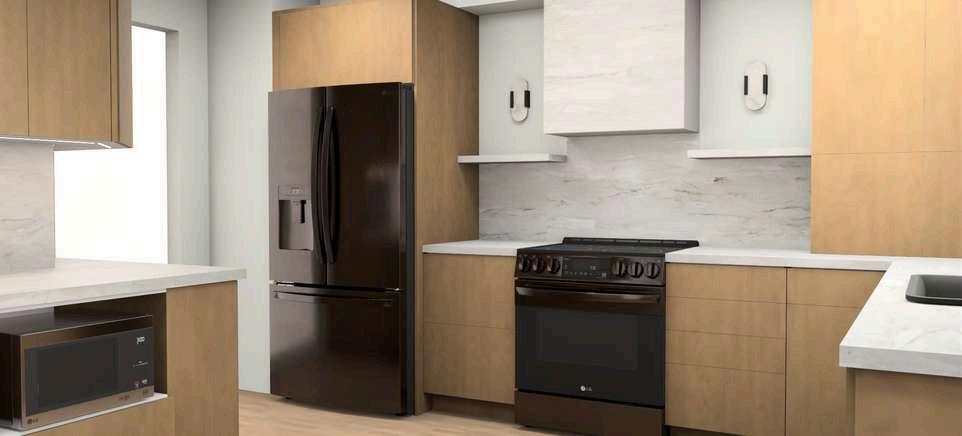
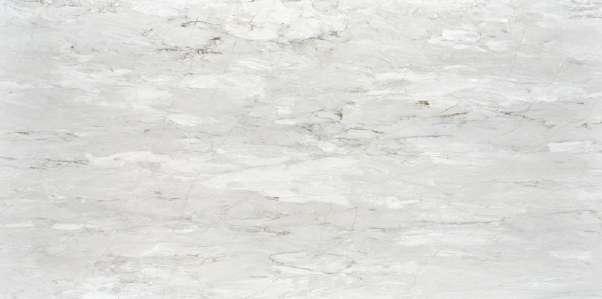
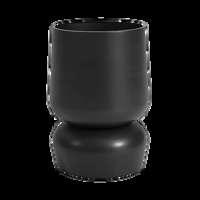
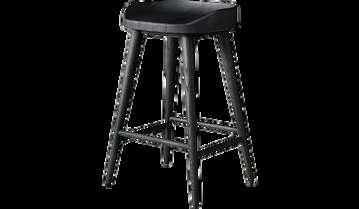
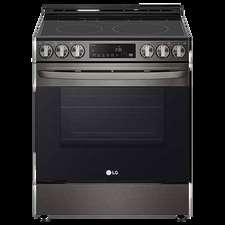
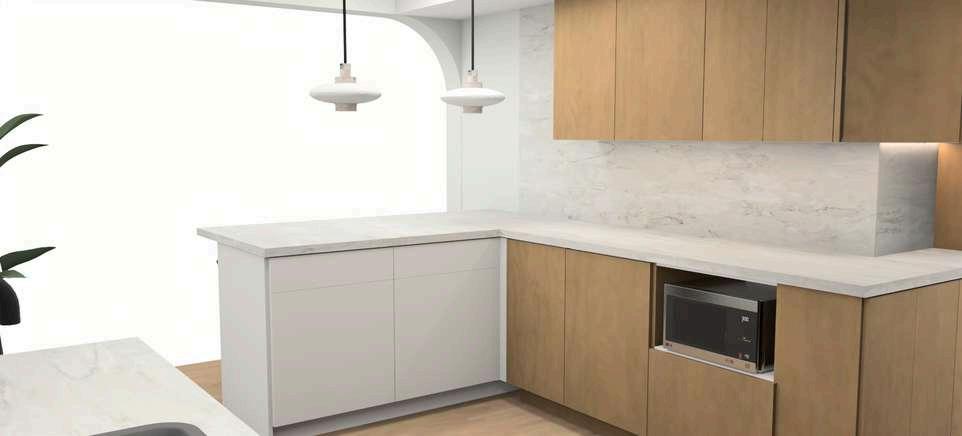
A modern and contemporary design for an open concept kitchen A sleek look acheived with clean lines, no visible hardware and the quartzite flowing from the backsplash onto the countertops. This two toned kitchen with oak and white cabinets feels very airy, we used the dropped ceiling to make an arched entranced and we continued the curved lines thoughout the design to make everything flow well together.
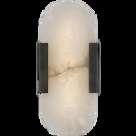
The black accents bring character and make the kitchen look complete and not plain
MOODBOARD




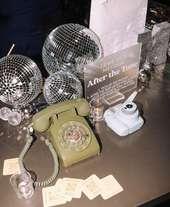
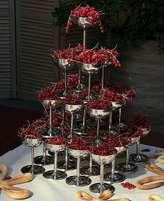
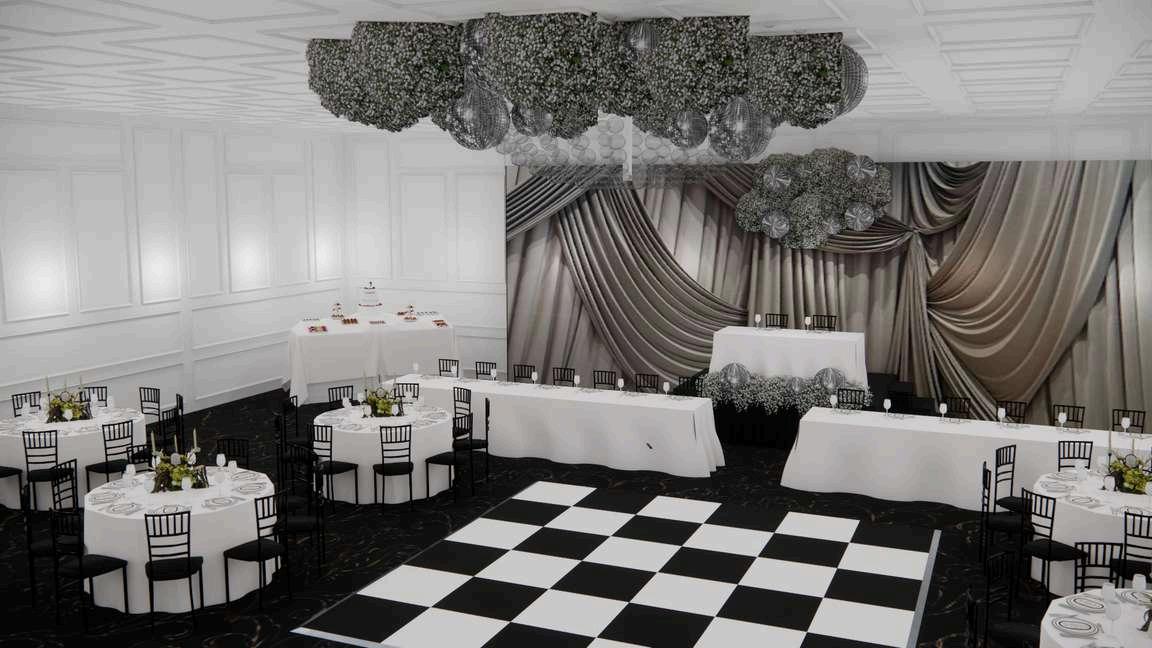
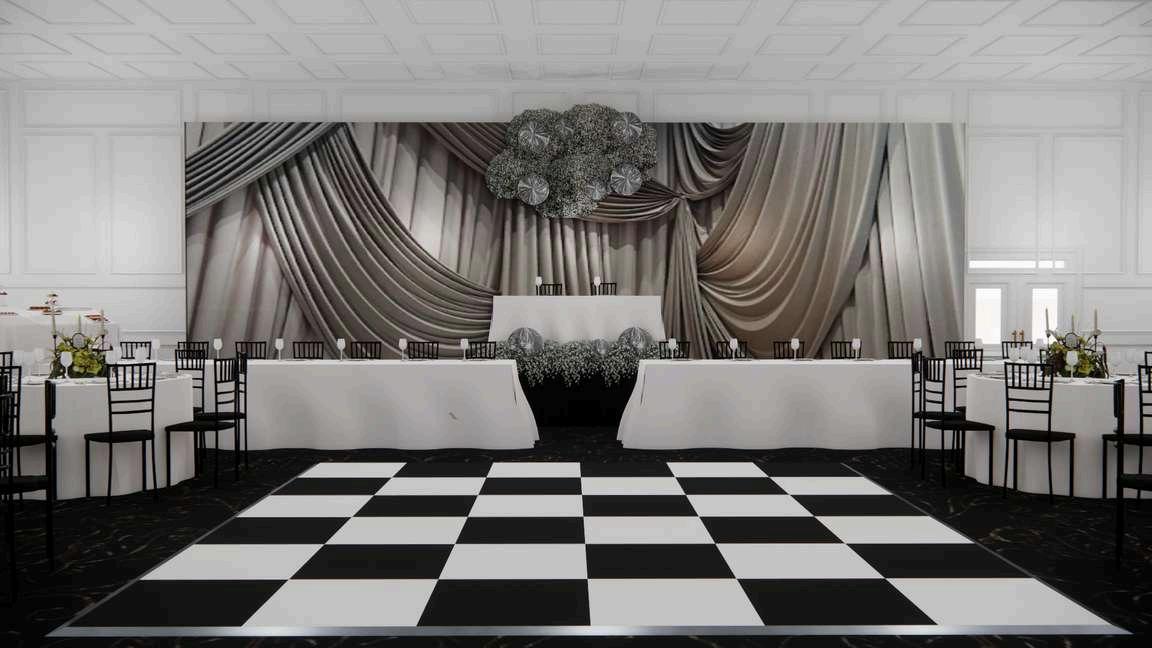
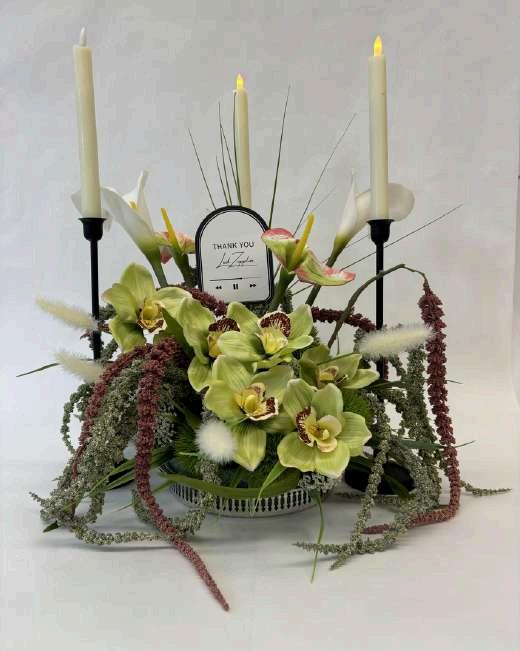
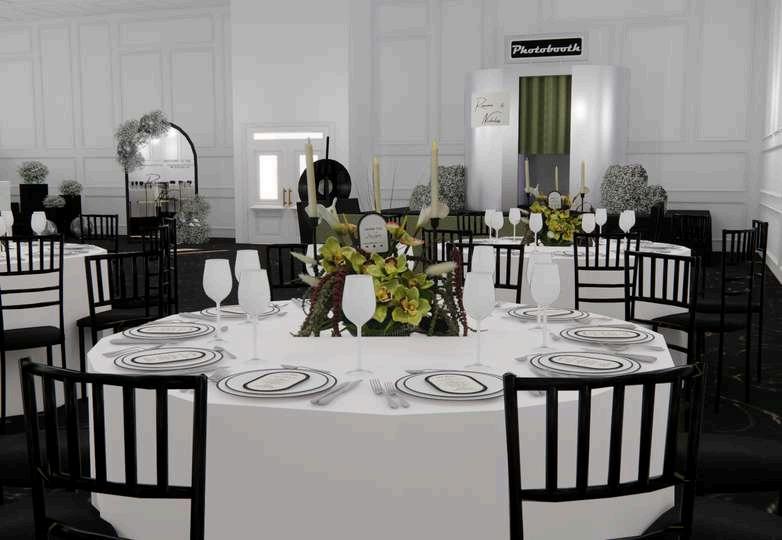
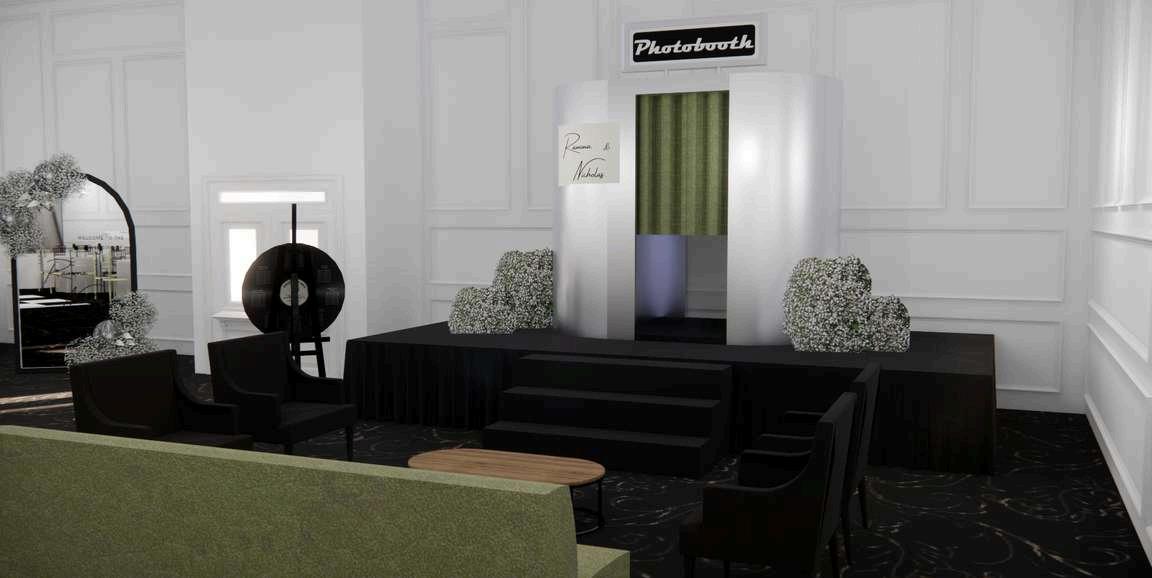
An original wedding design for a couple that loves discos, retro music and vintage style. They wanted a magical, shiny and fun atmosphere, with a lot of greenery and disco balls. They wanted vinyls to be incorporated in the design as well. They asked for the design of: reception, ceremony, photobooth, centerpieces & stationery.










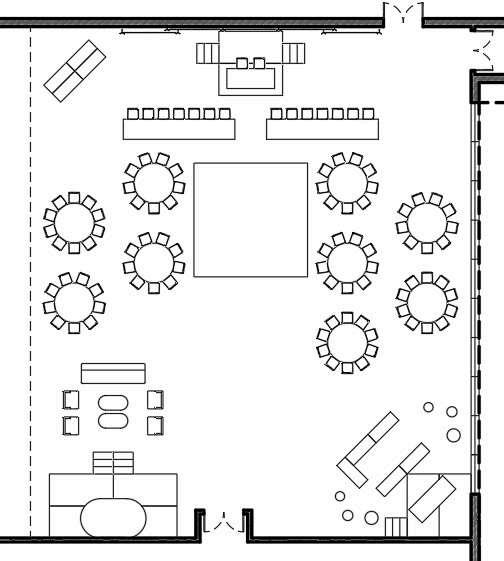

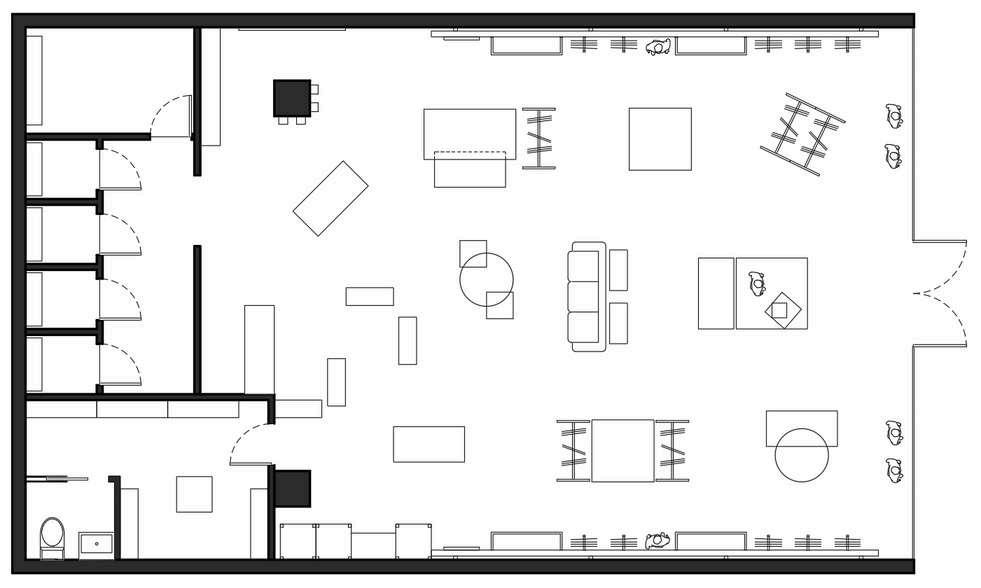
FURNITURE LAYOUT
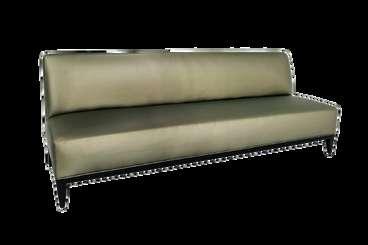
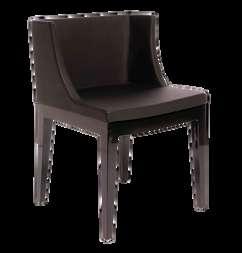
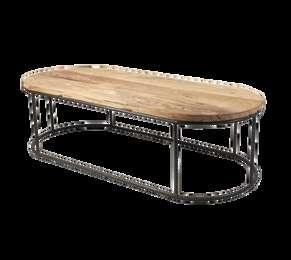

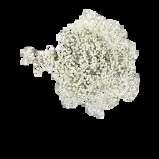
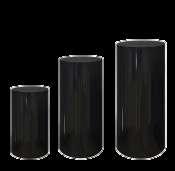
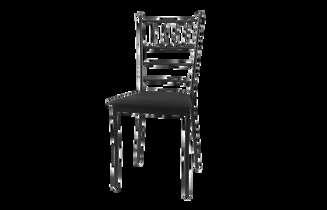
FURNITURE AND DECOR
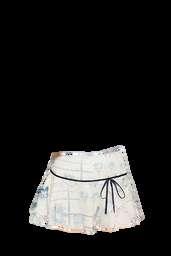
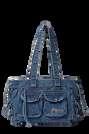
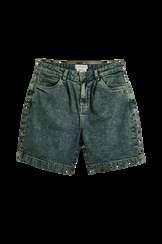
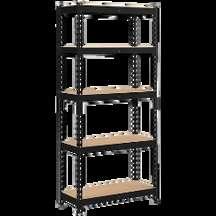
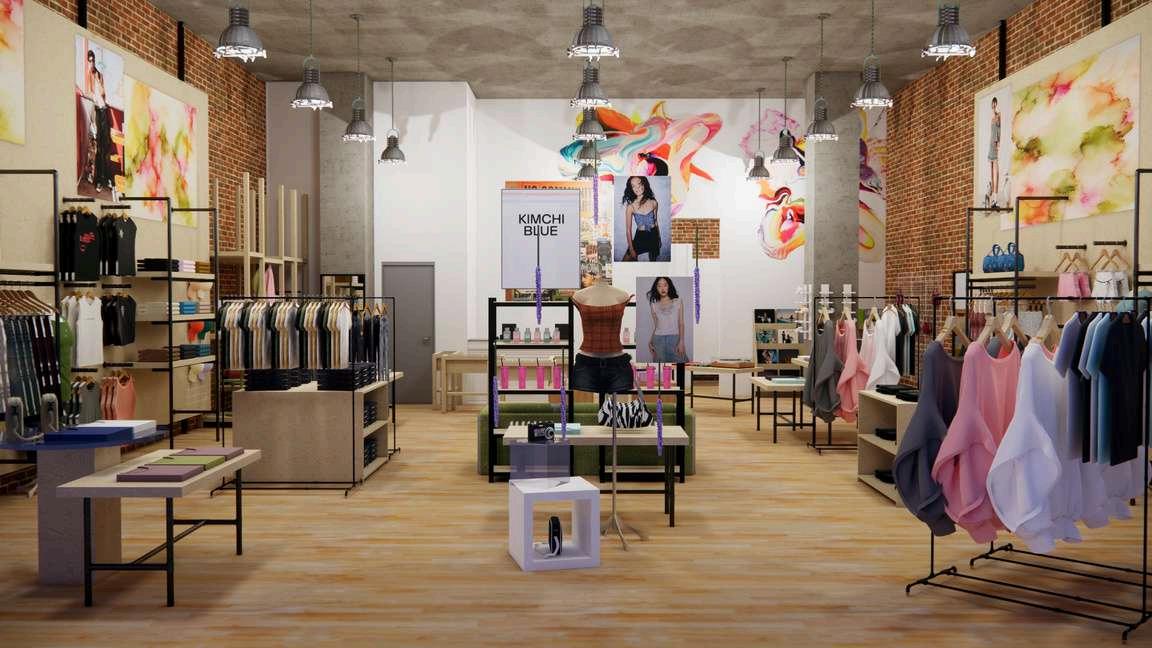
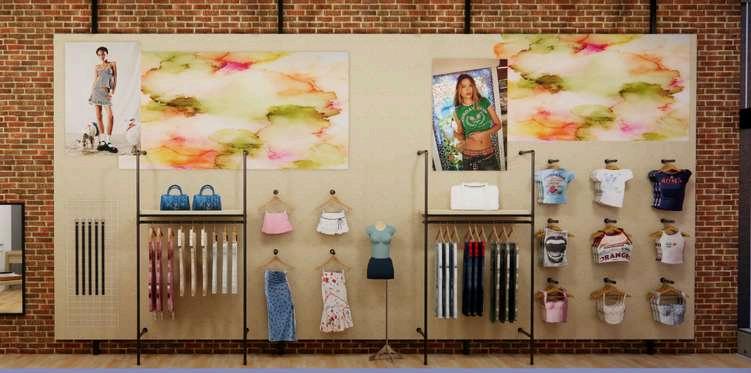
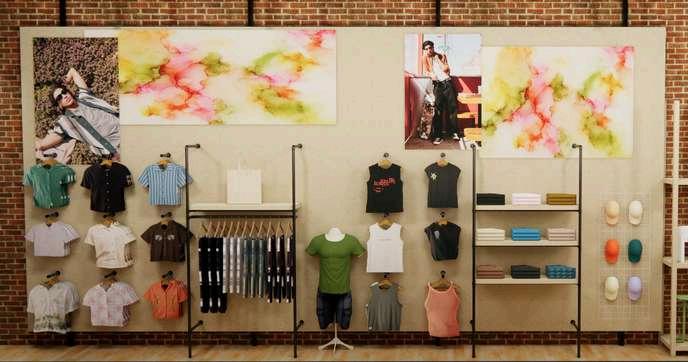
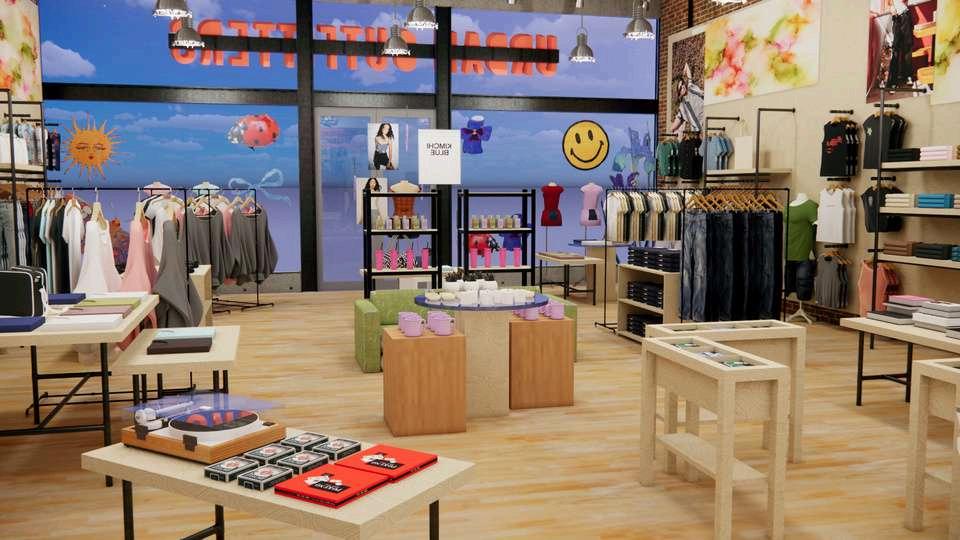
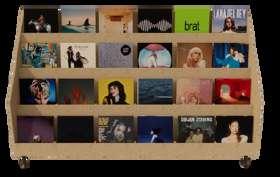
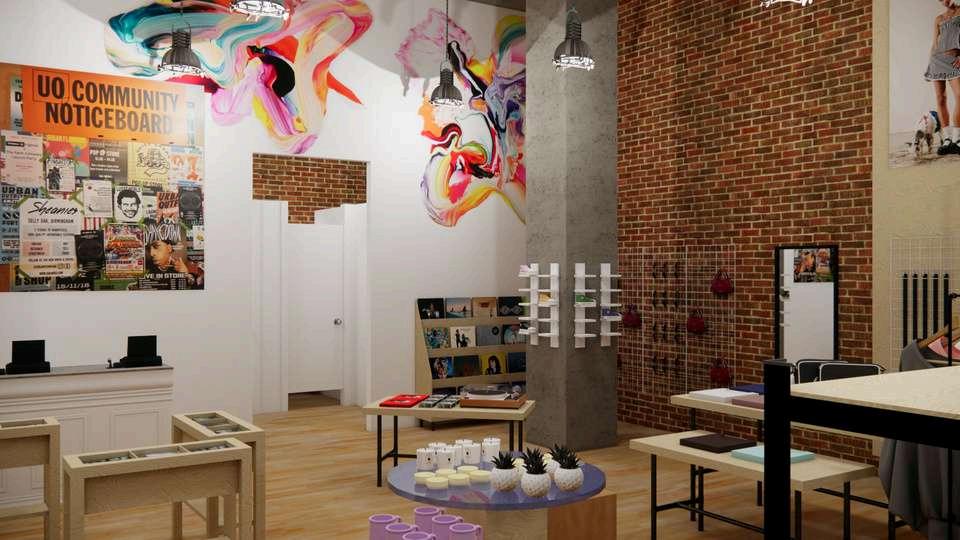
A youthful and lively design for a new Urban Outfitters store Preserving their signature vintage-industrial look with brick walls, cement ceiling and keeping the original features of the building. Being environmentally conscious, they use recycled materials to make some custom fixtures. They wanted a desing for their new spring collection, with bright colors and signage.
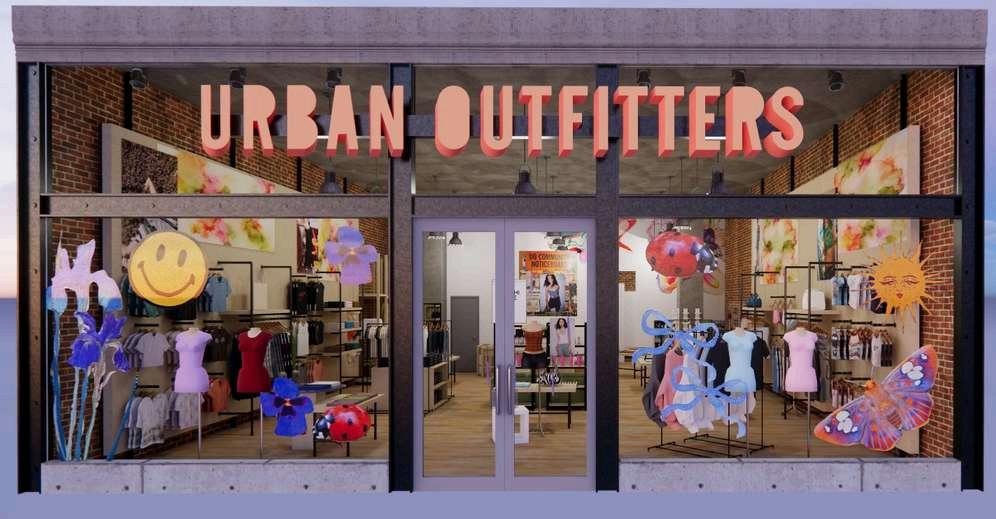
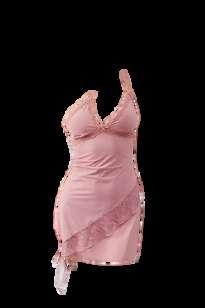
CLOTHING AND FIXTURES

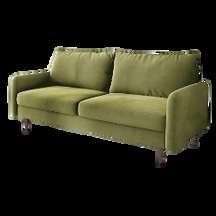
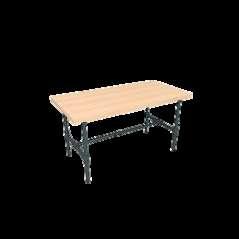




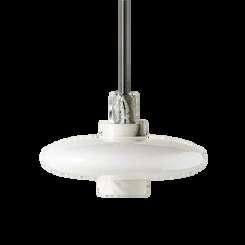
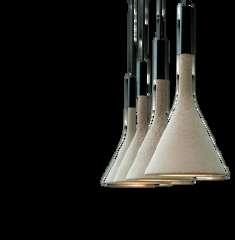
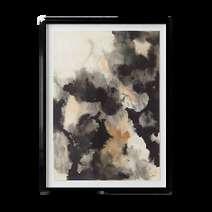
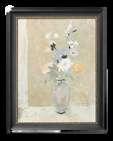
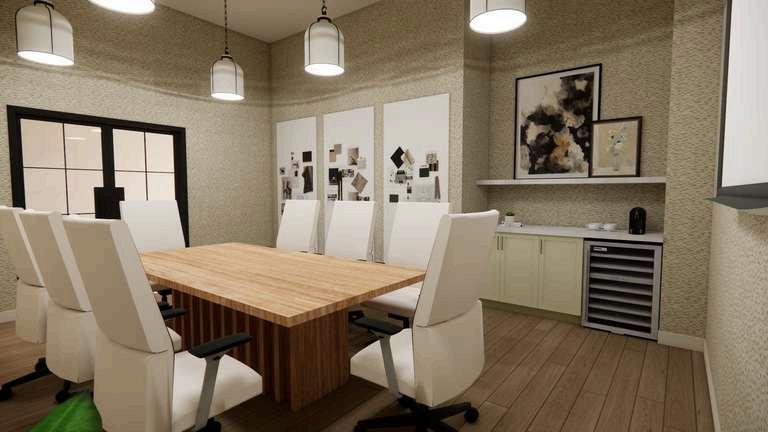
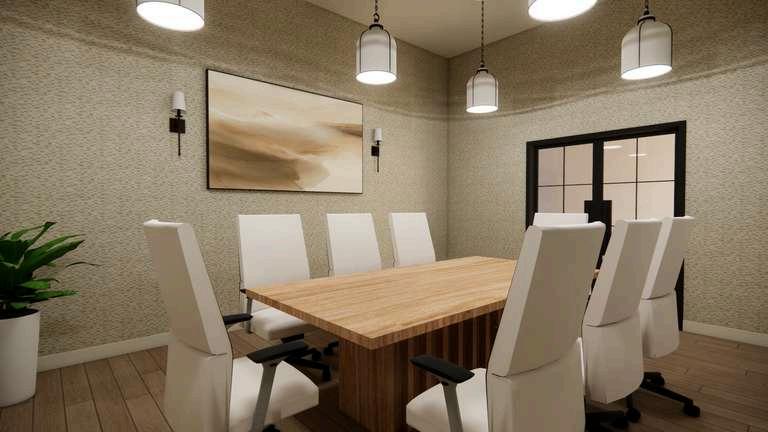
Studio McGee is an interior design company that also sells their own furniture and decor Their signature style is a mix of traditional and modern design with relaxed but elevated spaces. They love curved lines, rounded edges and neutral colors. They would like to mix the functionality of an office with the feel of a home making a space that feels calming, productive, collaborative and inspiring to everyone on the team. Repeating pendants have sentimental value for them, and they asked to incorporate that in the design.
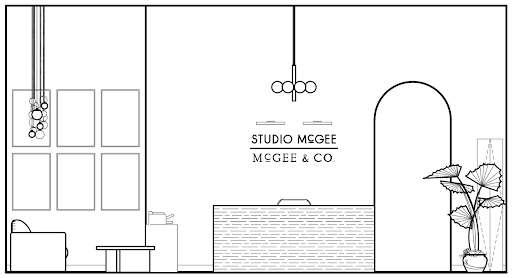
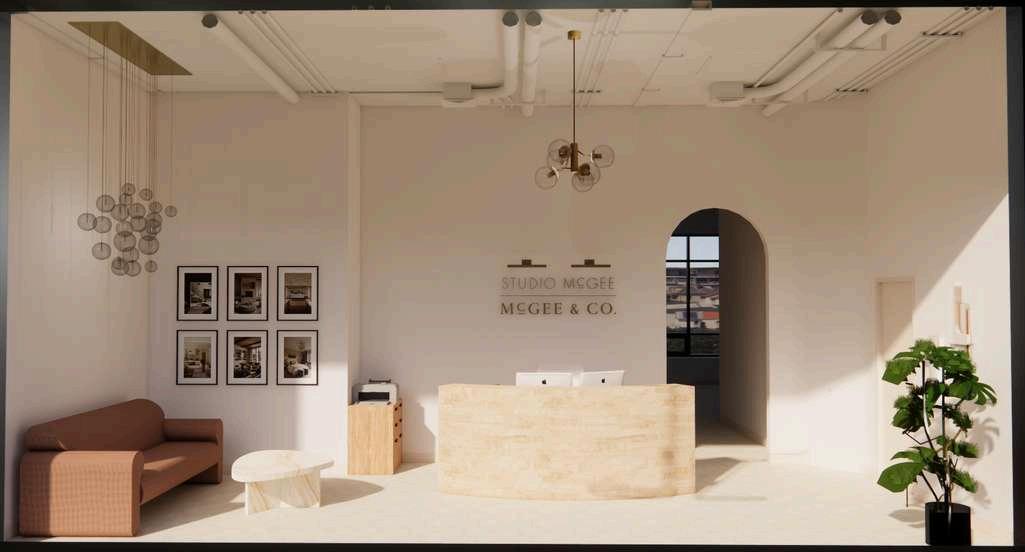
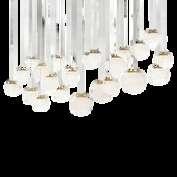
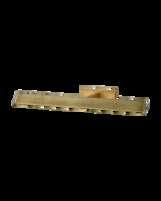
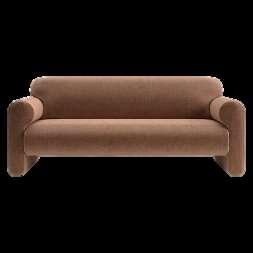
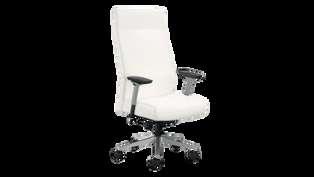
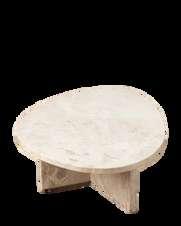
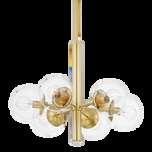
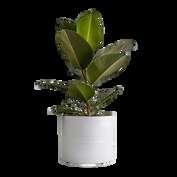
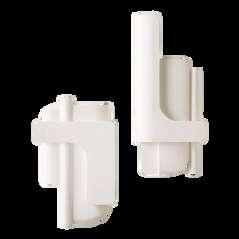
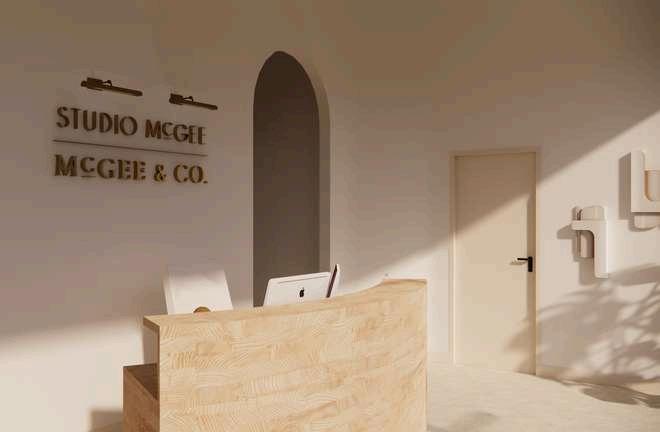
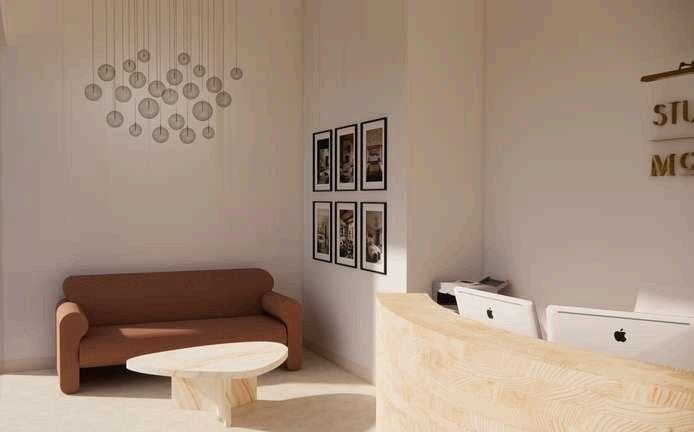
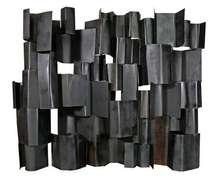
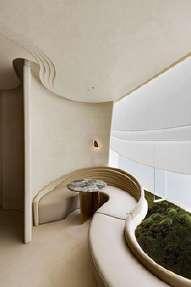
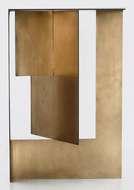


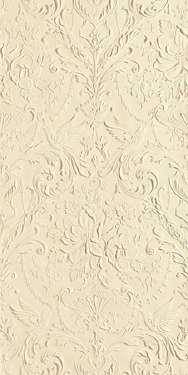
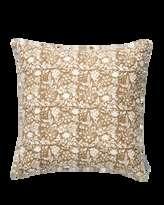

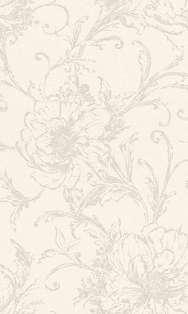
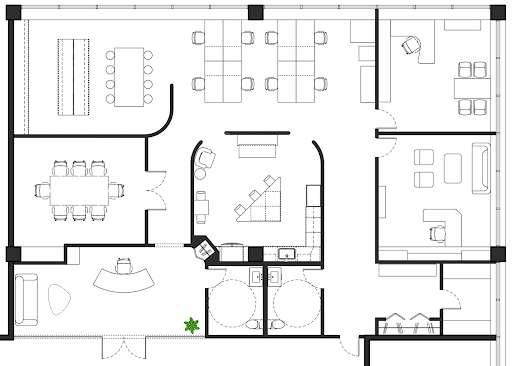
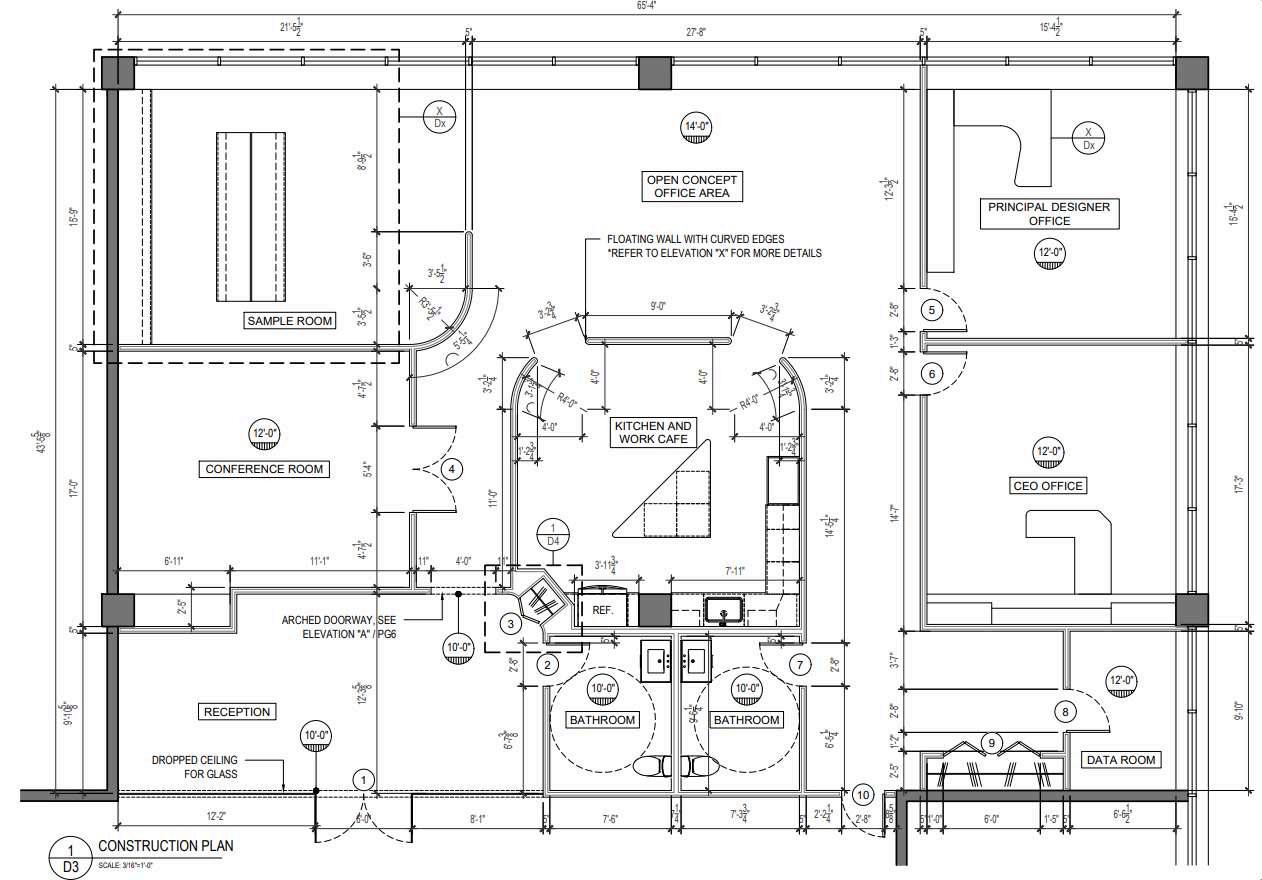
Studio McGee wanted a design for their whole office, giving us a blank canvas with only the exterior walls.
I designed a layout with every room needed in mind, incorporating the curves the client loves, and the open concept spaces they asked for.
Also designing built-in pieces of furniture for spaces such as the CEO office, the principle designer office, the sample room and kitchen
The design was made with accessibility in mind, making all doors, hallways and bathrooms wheelchair accessible.
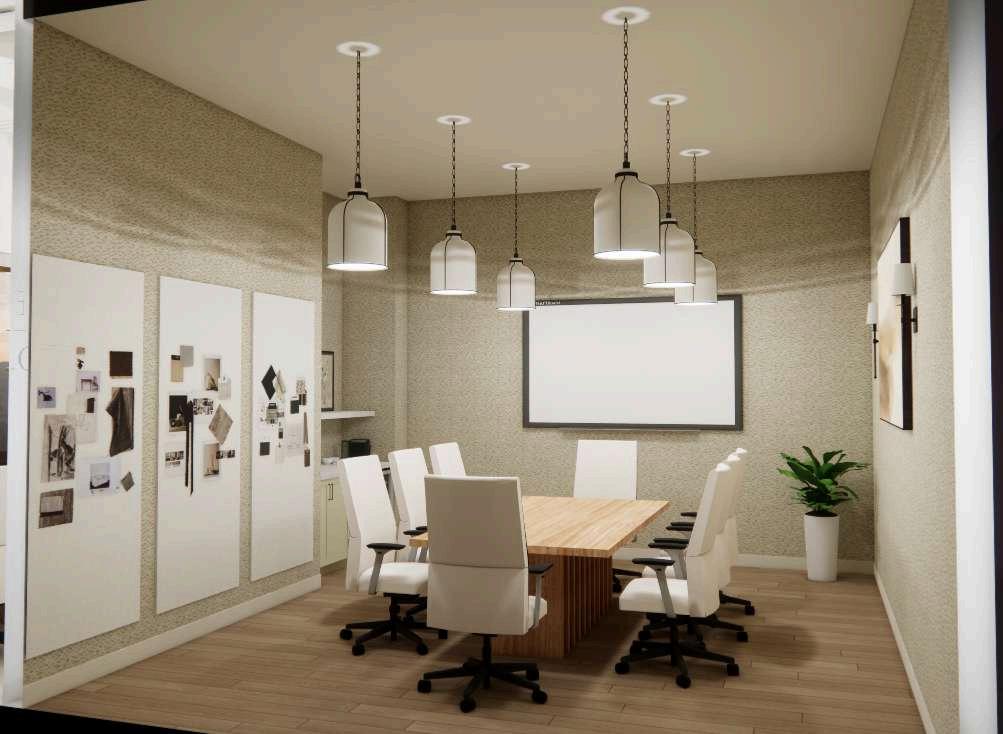
SKETCH UP RENDERING
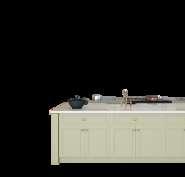
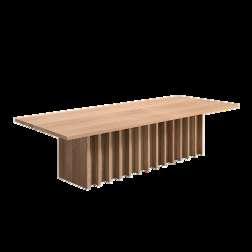
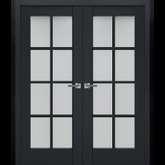
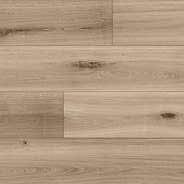
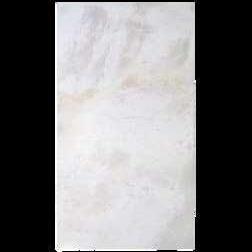
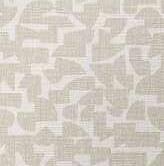
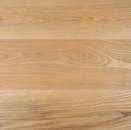

FURNITURE AND DECOR
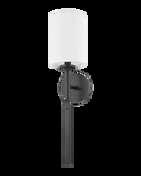
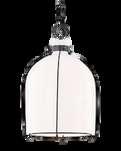
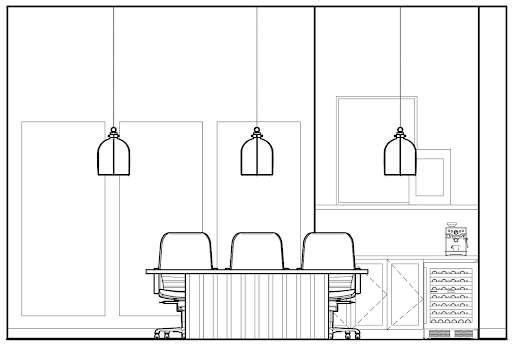

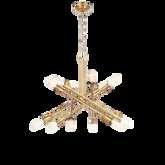
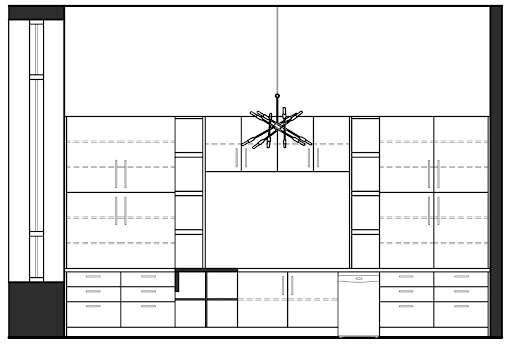
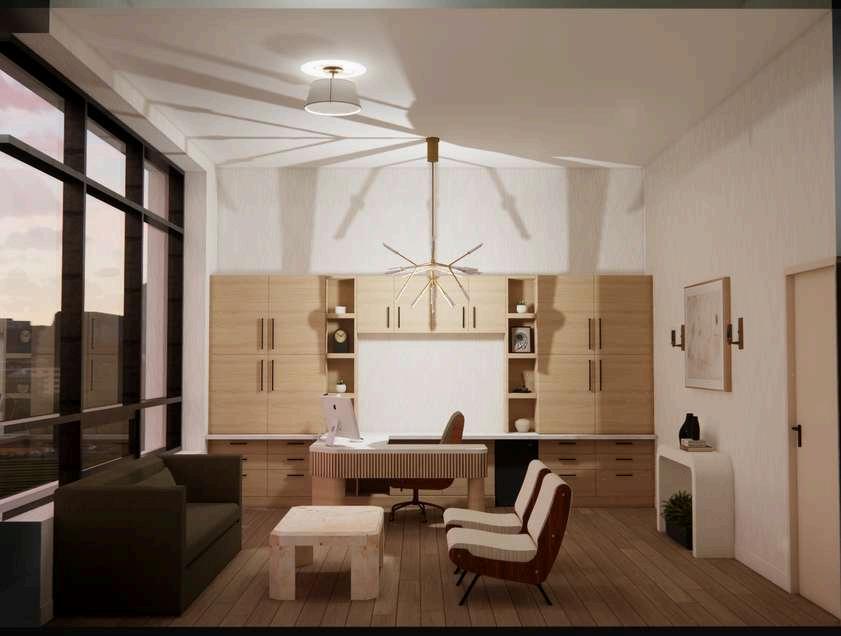
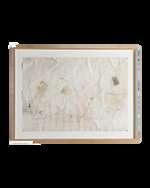
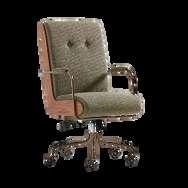
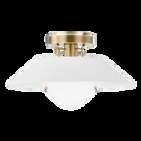
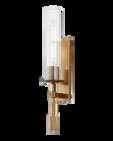
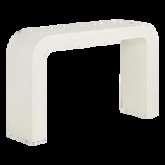
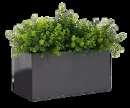
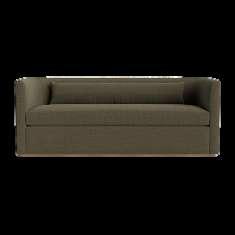
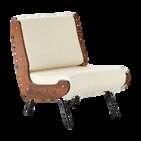
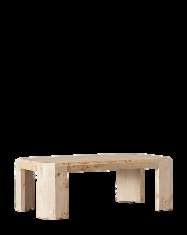
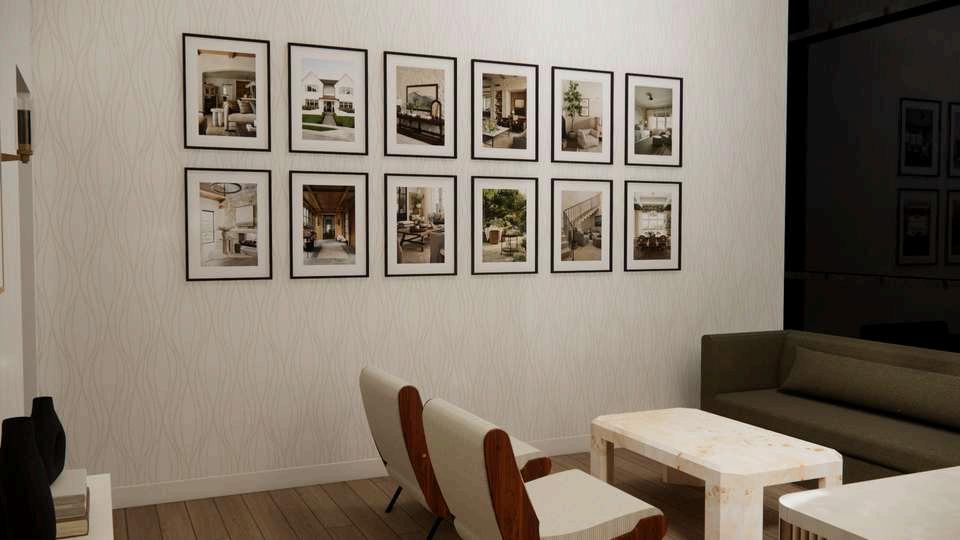
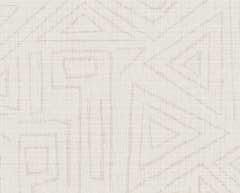
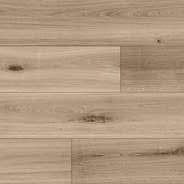

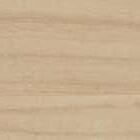
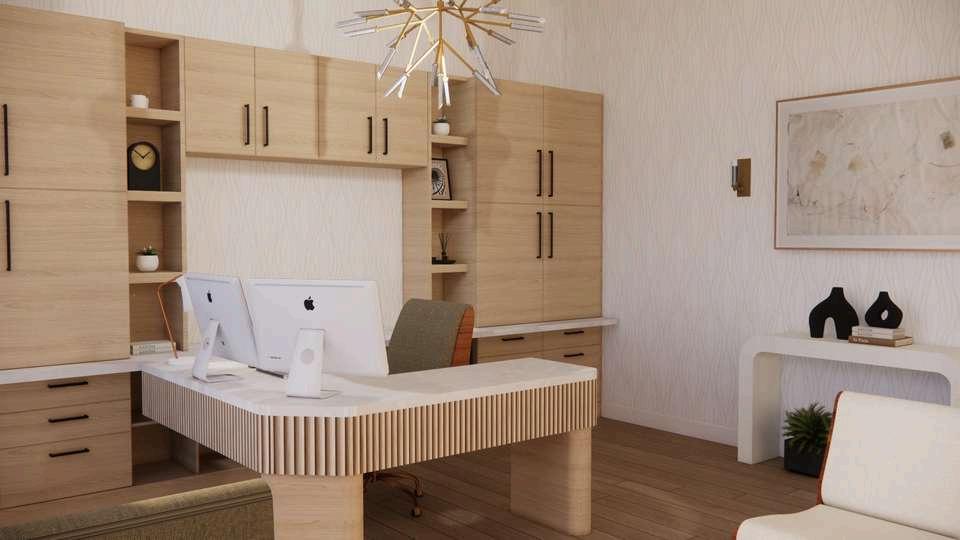
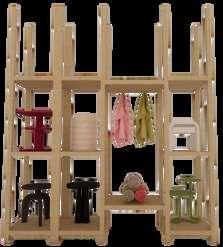
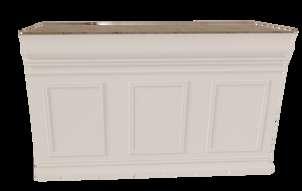
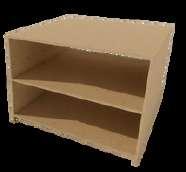
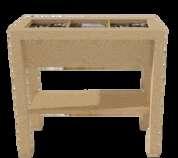
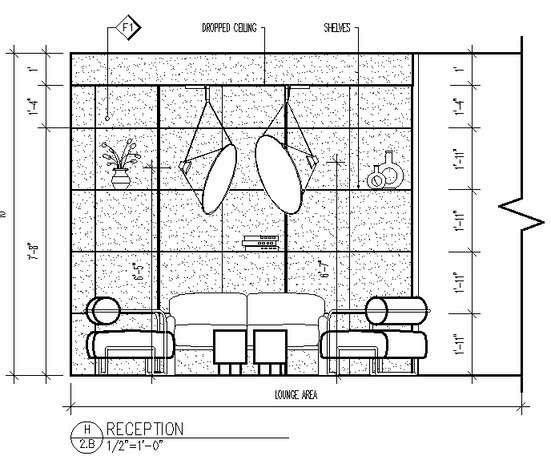
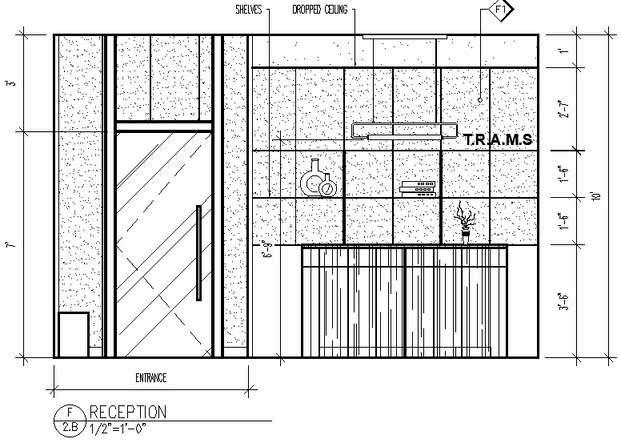
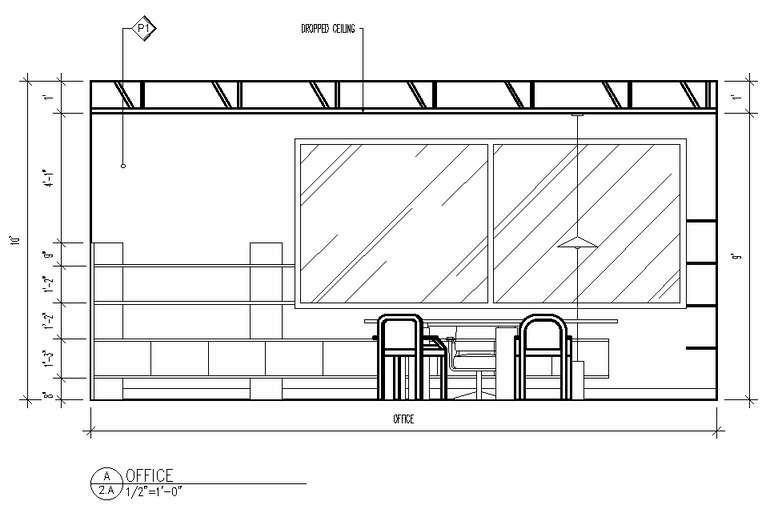
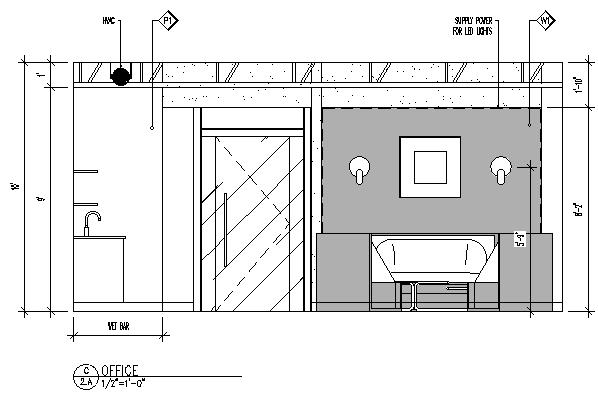
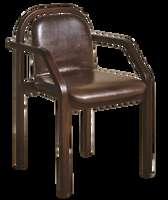
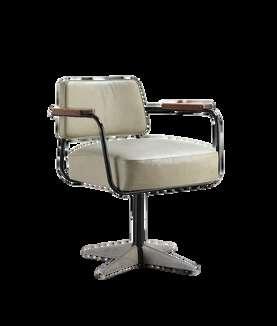
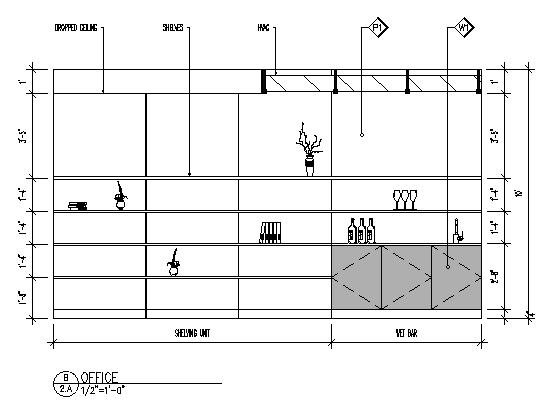
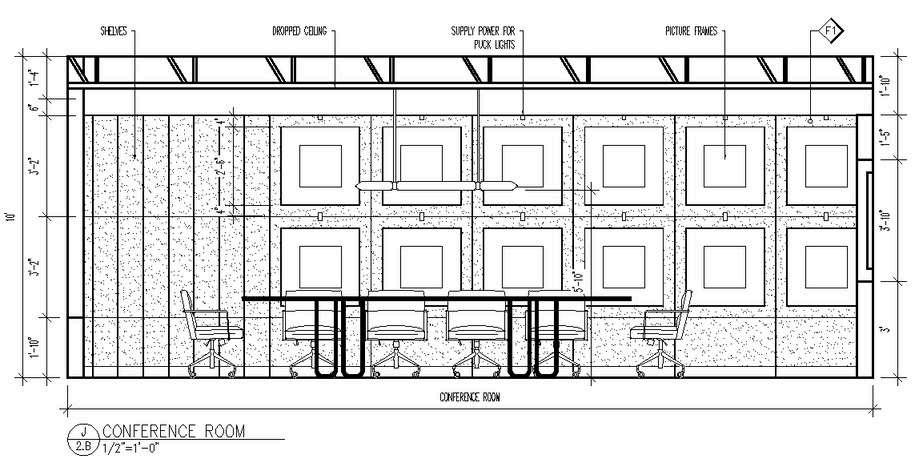
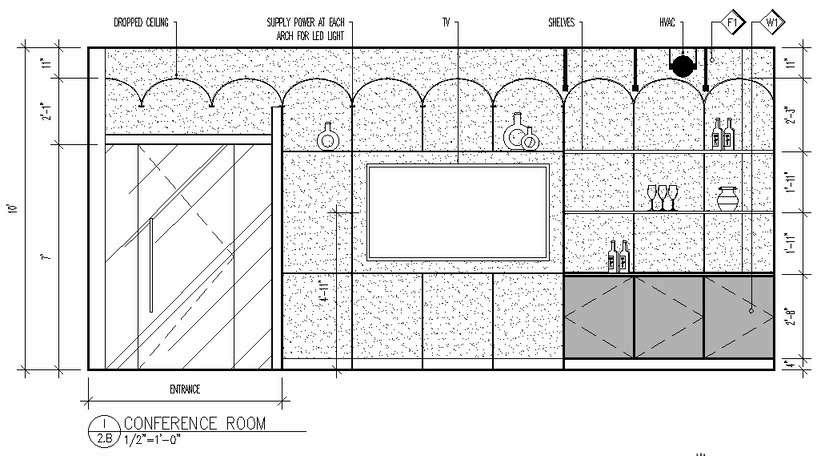
During my 90 hour internship at Anonymus Concepts I worked mostly on elevations. I sourced some furniture and designed a printer room, fixed existing elevation, and what took the most time, new elevations for an office.
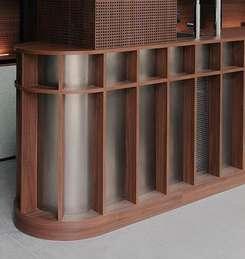
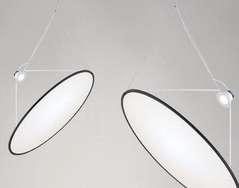
Reception desk inspiation
I was given the furniture layout and 3D renderings for the spaces and I had to draw all the elevations figuring out the heights of the custom fixtures and furniture.
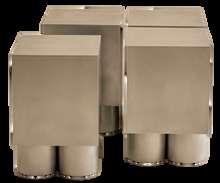
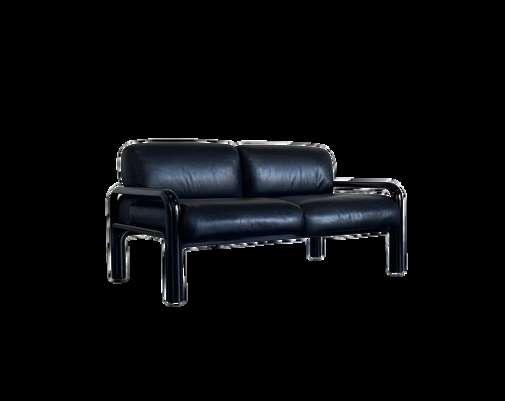
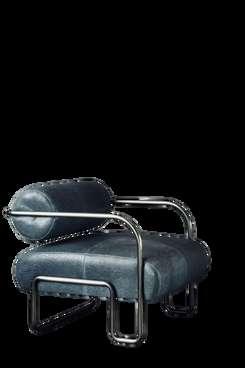
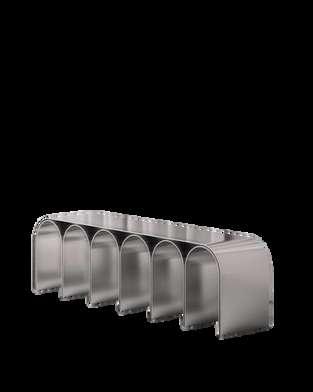
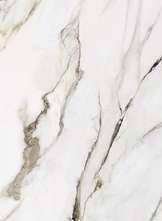
Custom shelves and bar materia
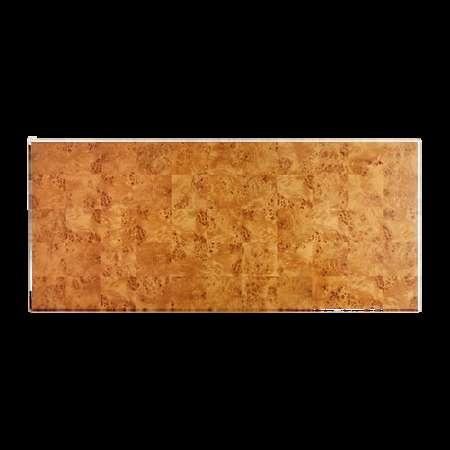
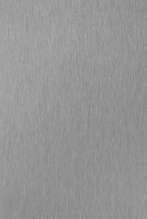
Shelves/cabinet materials
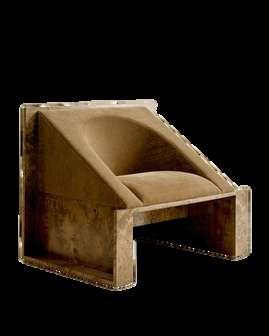
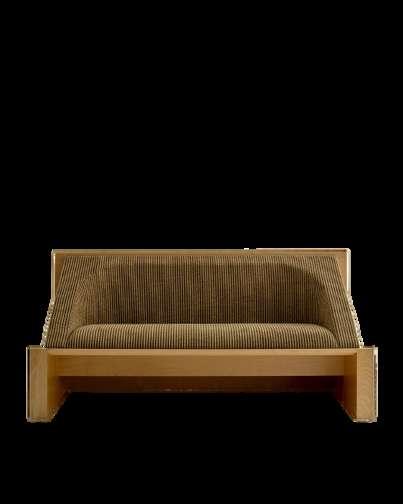
*same material as armchair
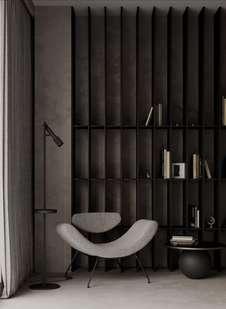
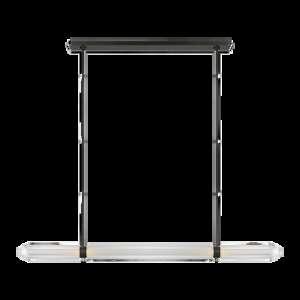
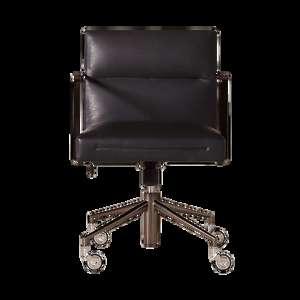
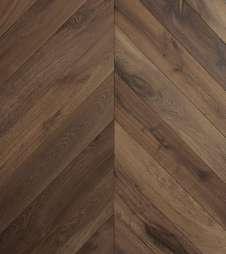
Custom shelves
Custom picture frames
Custom conference table
Arched decorative dropped ceiling
material (all)