
ALEJANDRA ESCALANTE | SELECTED WORKS
ALEJANDRA ESCALANTE BARCELO
ABOUT ME
As both an architect and interior designer my mission is to design all spaces to help people feel emotionally well within themselves and connected to others. I prefer to use this career as a tool to enhance the human collective. With my multicultural understanding and dual expertise, I design challenging spaces well. I highly enjoy collaborating with multidisciplinary teams to create the best design solutions. My interests have a focus on neurodiversity and the impact the built environment can have on all aspects of wellness. I am a proactive and curious designer who finds joy in the process of creating, just as much as the final product.
CONTACT
Phone: 3478391545
Email: alejandraescalantebarcelo@gmail.com
Address: New York, New York
WORK EXPERIENCE
Internship
Jeremiah Brent Design
September 2025- December 2025
Supported the design team with presentations, elevation drafting, and Photoshop renderings; coordinated with vendors and galleries to source samples; and maintained and organized the material library.
Co-Founder
Pai Pai
2020-Present
Oversee two employees and lead product design using Cricut Design Space, Photoshop, and Illustrator. The products are currently sold in multiple cities, including Mérida, Cancún, Campeche, Villahermosa, and Mexico City.
Freelancer
Studio Escalante
2023-Present
Designed and oversaw over ten retail stores for the renowned Mexican bakery Tere Cazola across Yucatán, Quintana Roo, and Mexico City. Additional projects include a studio complex in Mérida and a terrace remodel in Progreso Beach.
Internship
Mauricio Gallegos Arquitectos
September 2022- January 2023
Contributed to schematic design development for a residential project, created detailed 3D models, and supported the design team in preparing construction documents.
EDUCATION
Graduate
New York School of Interior Design
September 2024- May 2026
Master of Fine Arts in Interior Design.
Bachelors
Universidad Marista de Merida
September 2019- June 2024
Bachelor in Architecture (5 years)
STUDY ABROAD EXPERIENCES
Barcelona, Spain
Mercersburg, Pennsylvania
TECHNICAL SKILLS
Autocad
Revit
Skecthup
Lumion
D5
Photoshop
Illustrator
In Design
Office Suite
Google Workspace
TABLE OF CONTENTS
BURK AKYOL
Flagship Store
TERE CAZOLA
Flagship Store
THE HUM HOTEL Hospitality
MAIDEN HOME BOOTH Exhibition
INTERIOR DESIGN OFFICE Workplace
BURC AKYOL FLAGSHIP
PROJECT INFO
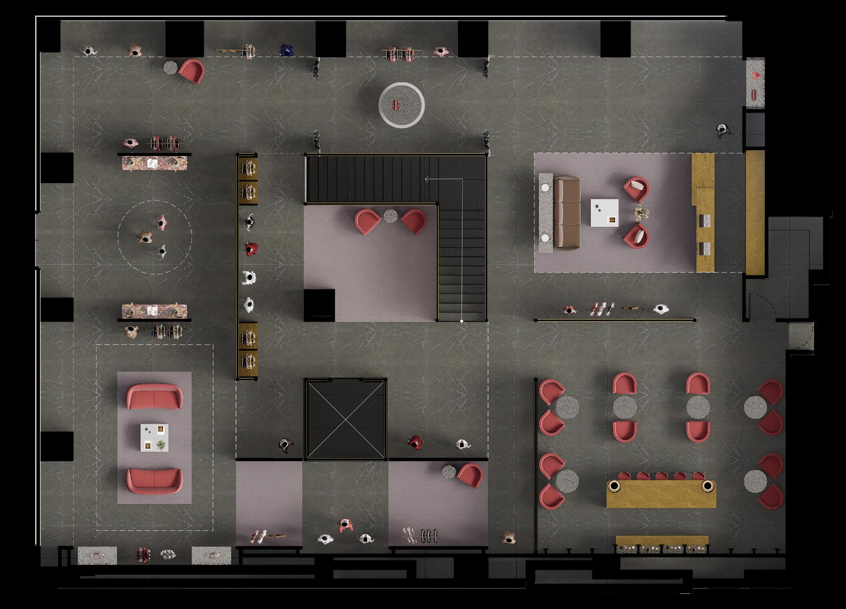
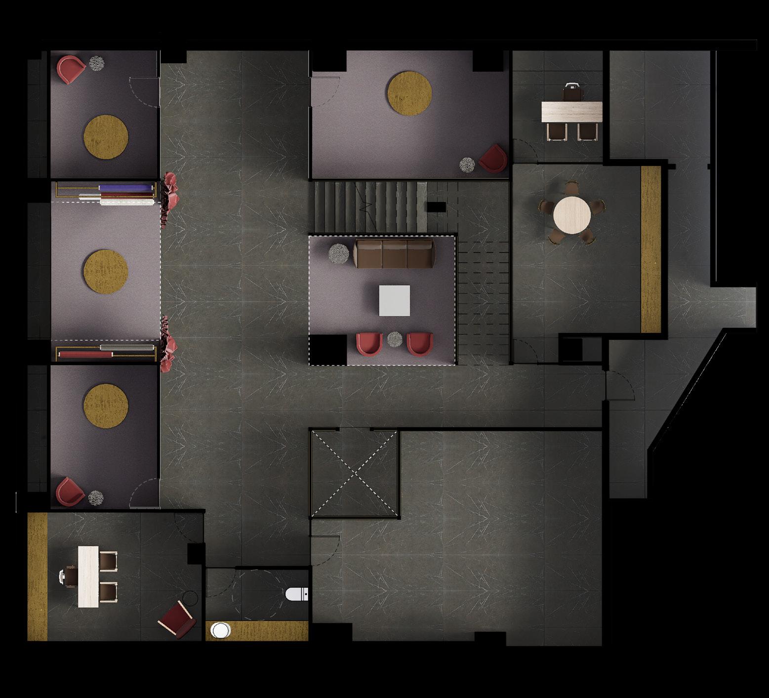
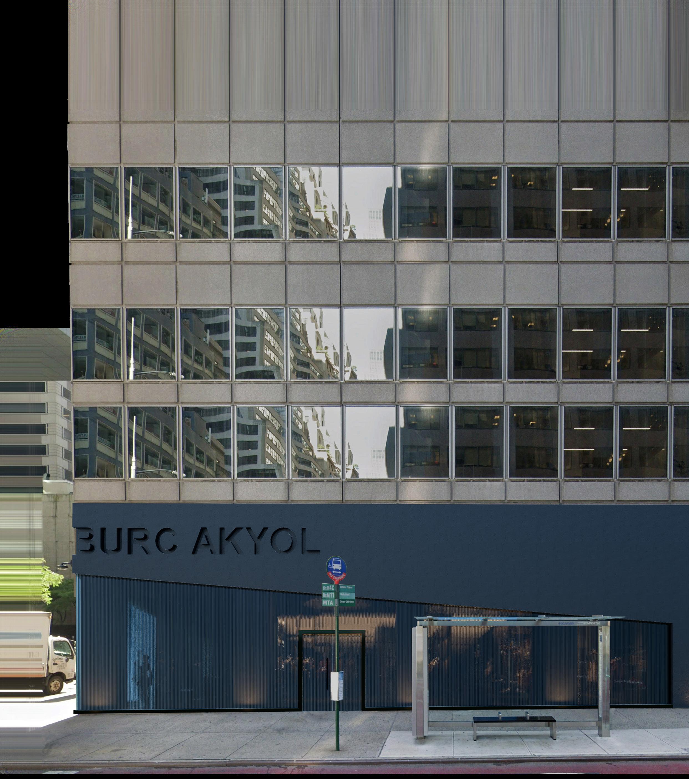
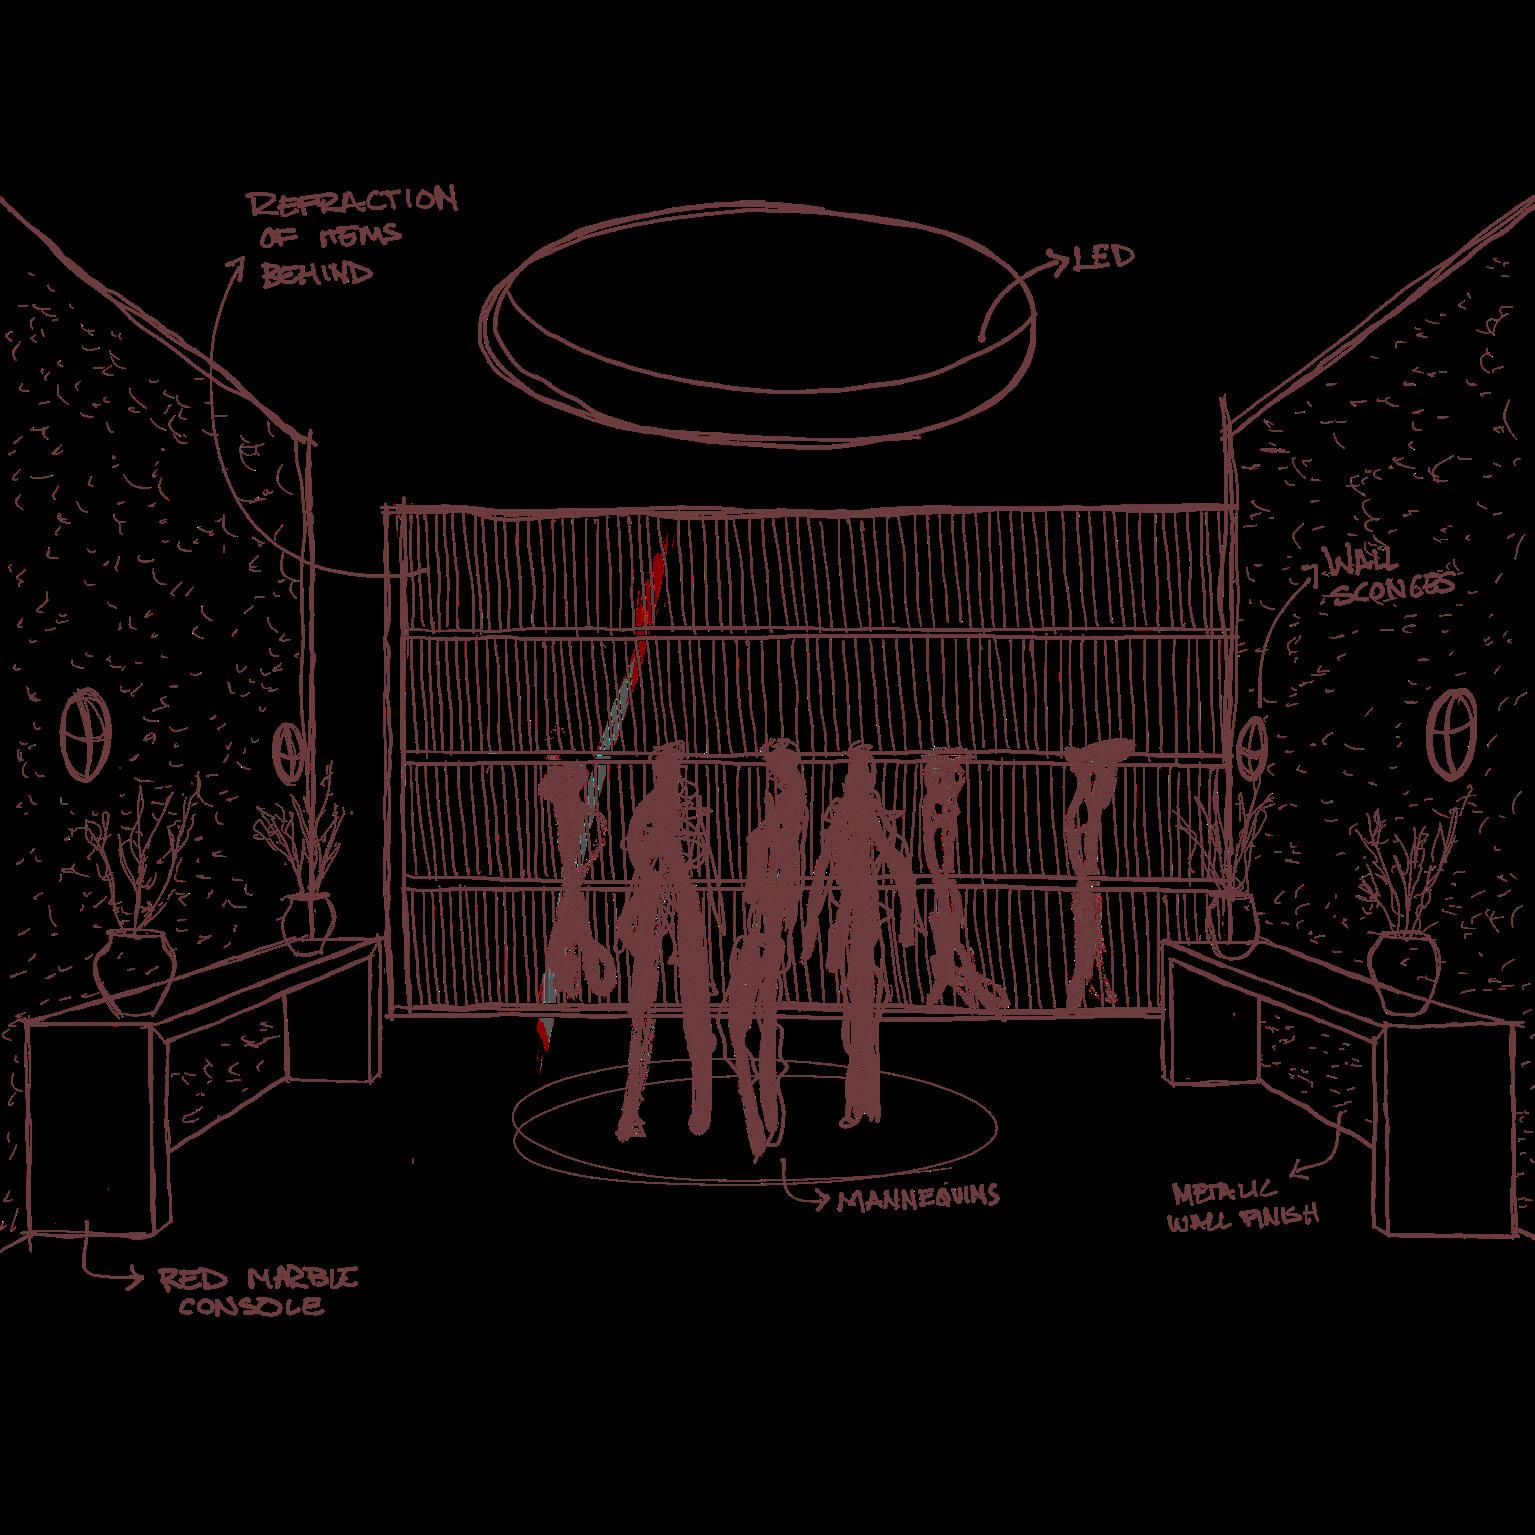
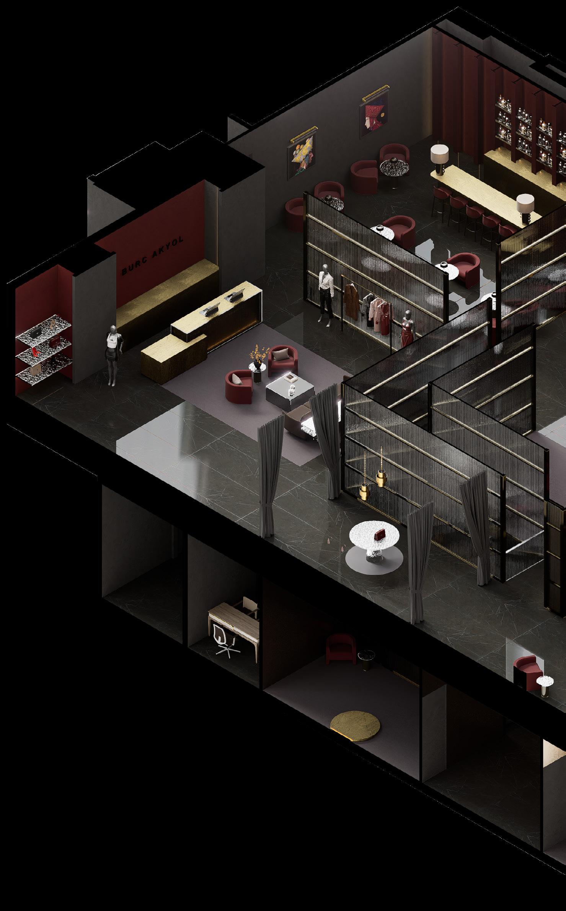
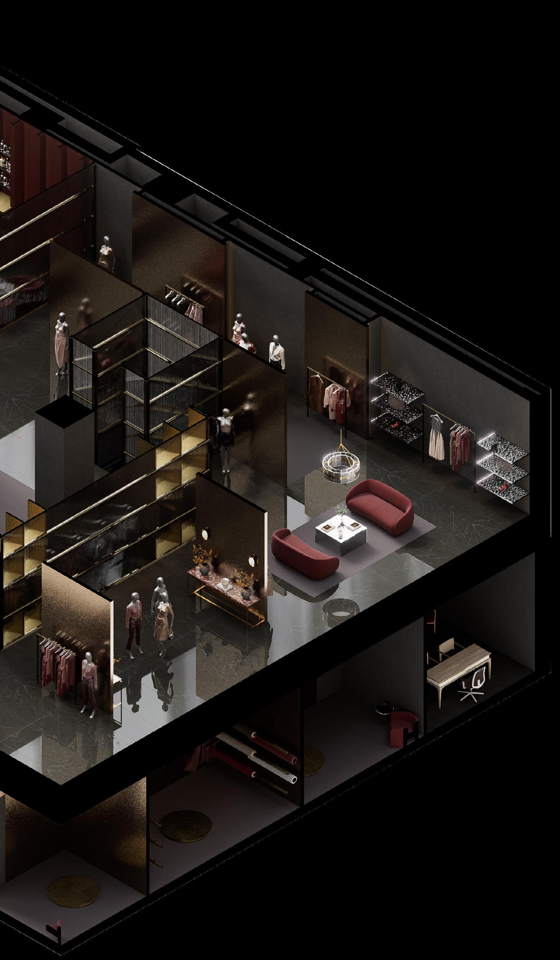
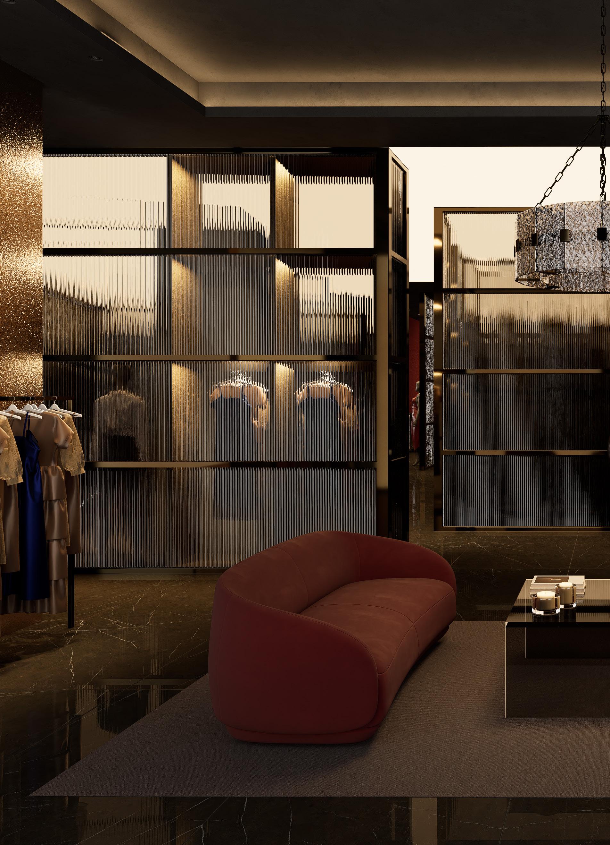
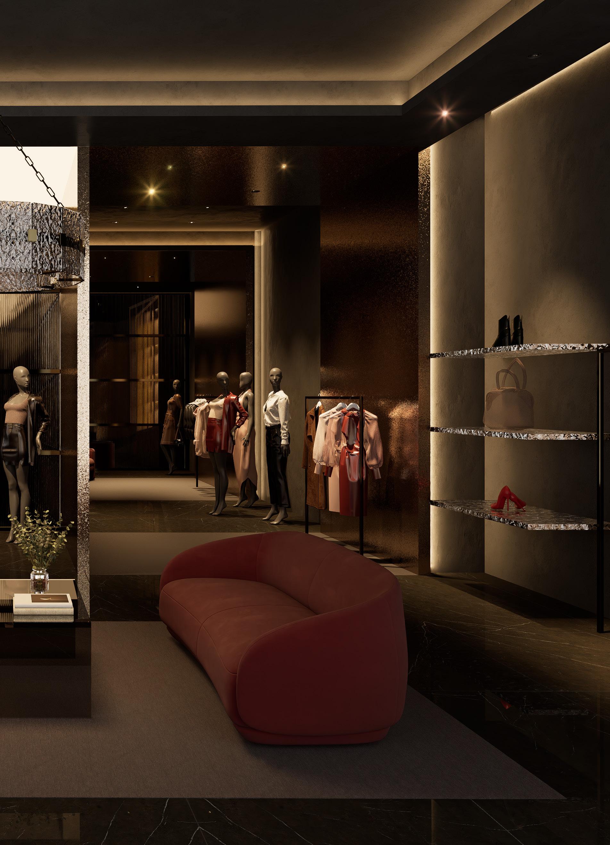
Concept: Blurred lines
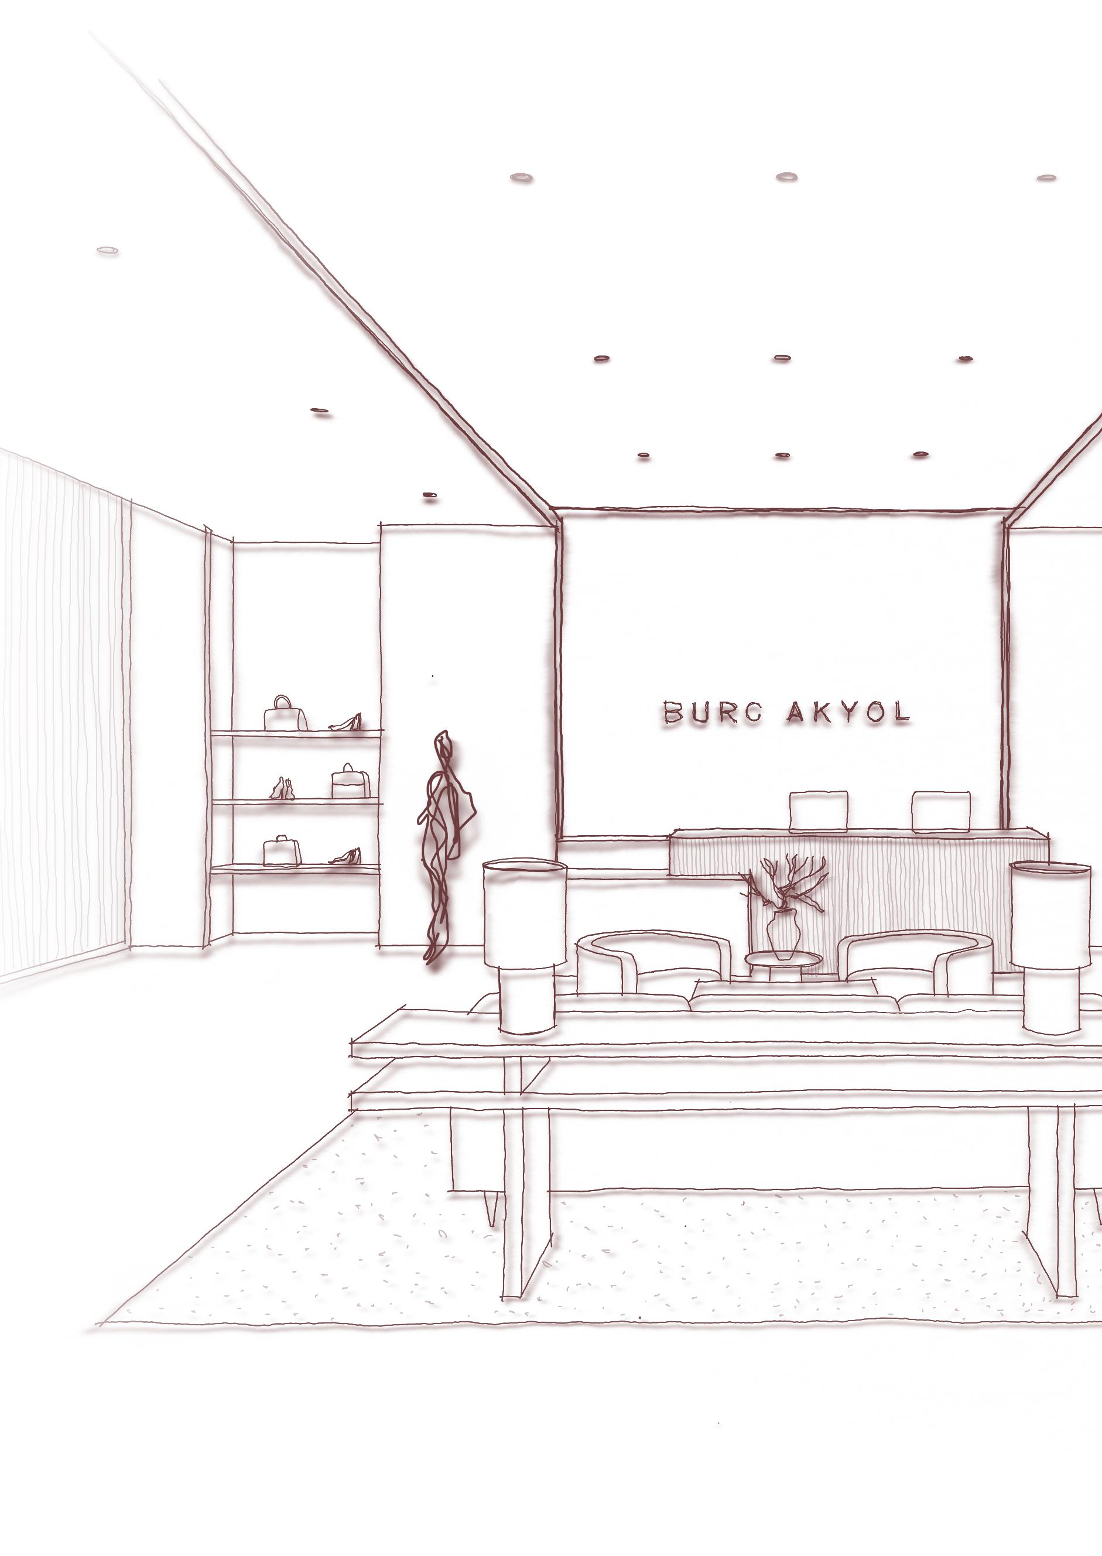
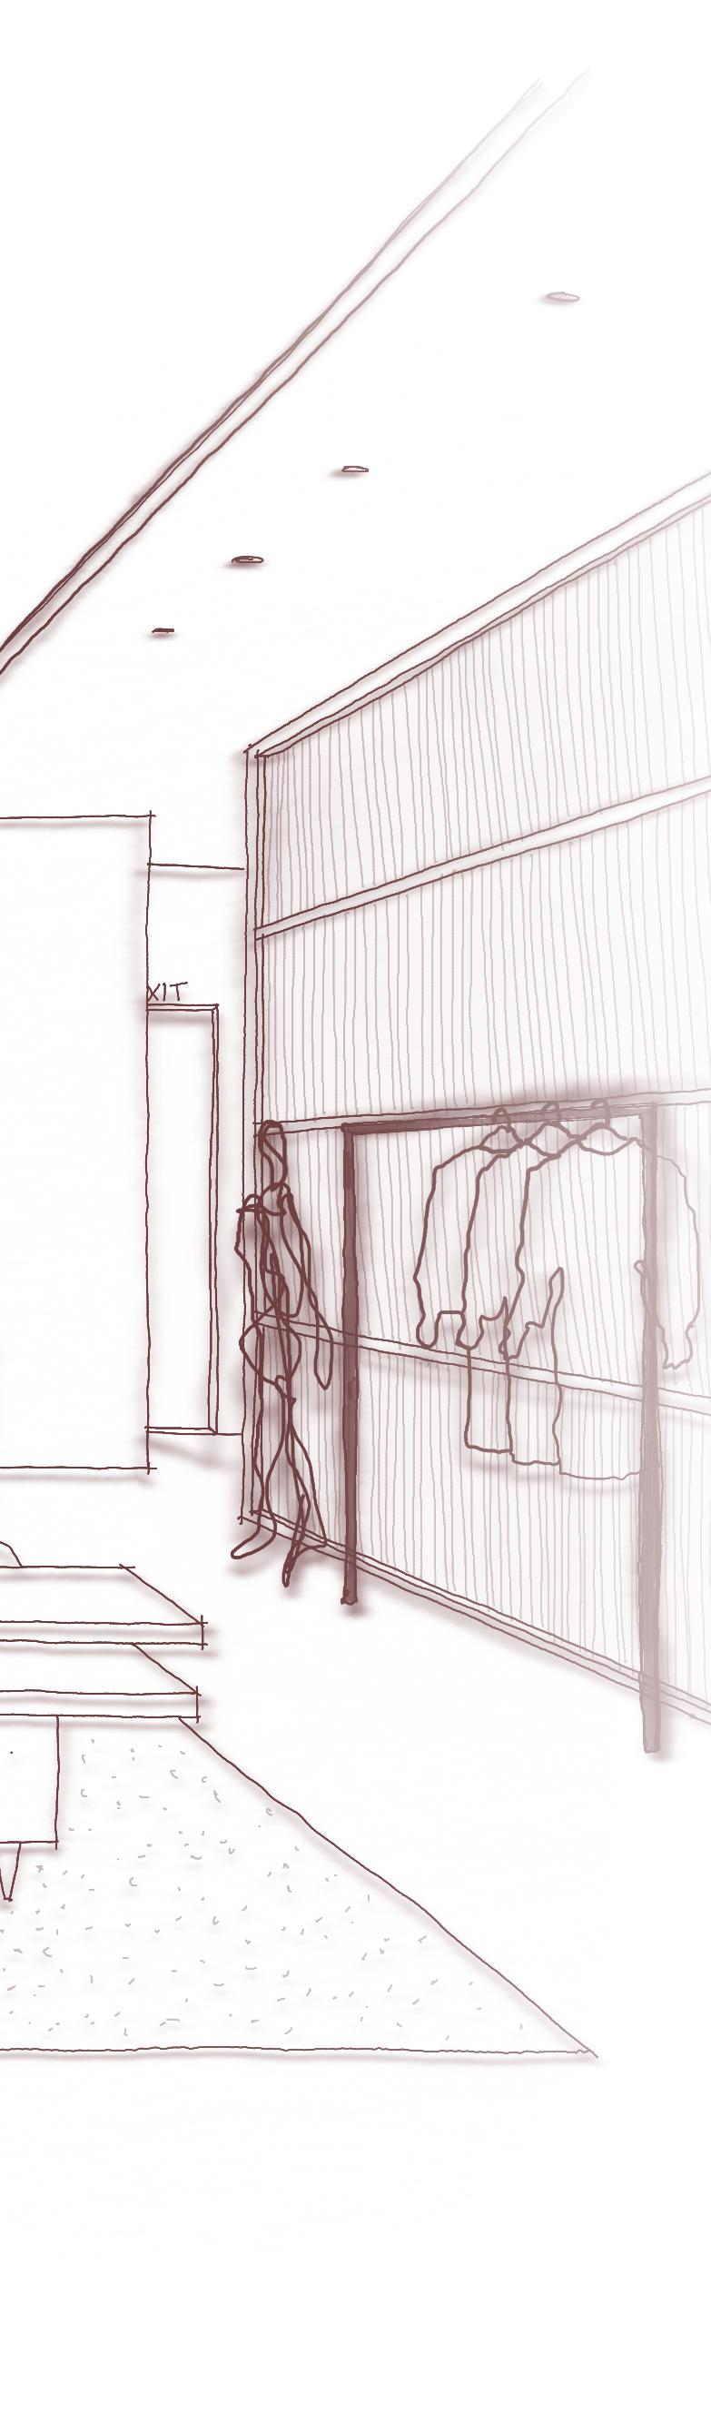
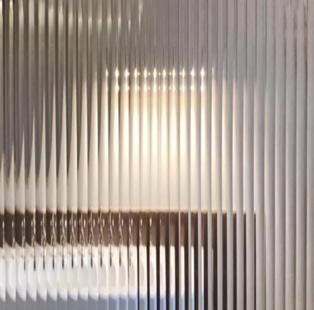
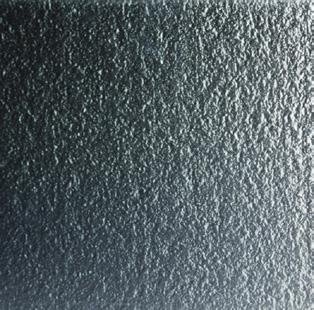
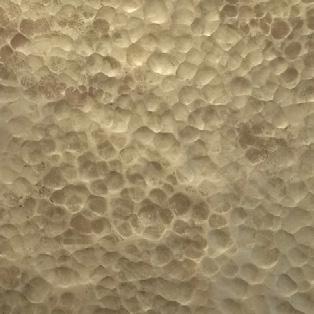
Centered on the idea that genderless clothing dissolves traditional lines between menswear and womenswear, this concept uses textured glass to show how those boundaries gently blur. The spatial planning conceals and reveals, echoing Burc Akyol’s clothing and creating an engaging movement through the store. Layers of glass let visitors perceive blurred silhouettes that evoke the brand’s sensual and elegant aesthetic.

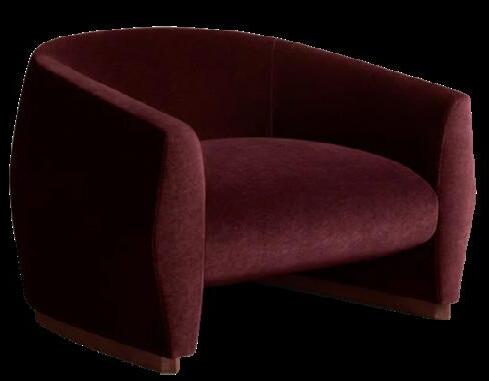
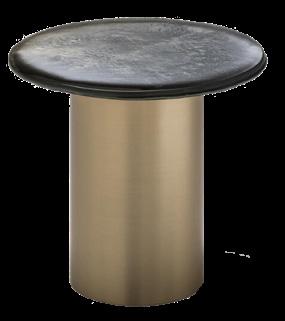
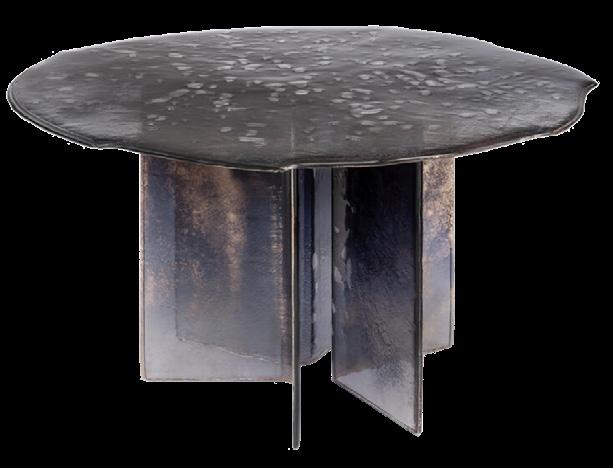
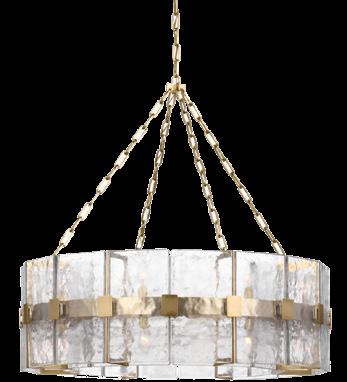
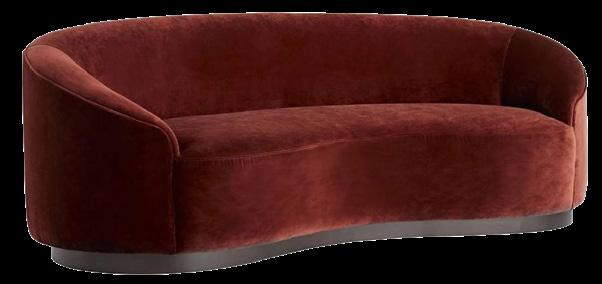
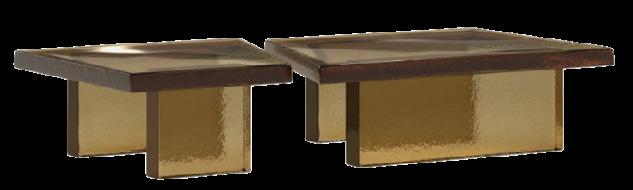
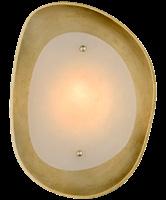
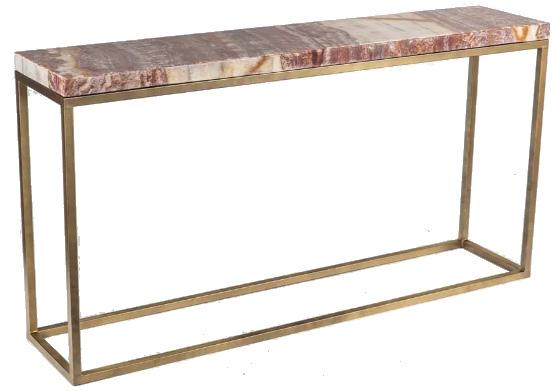
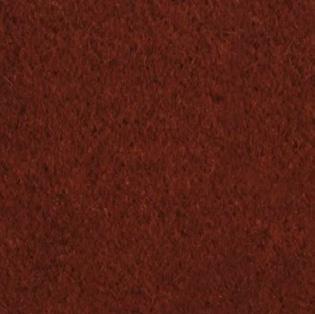
FURNITURE, FIXTURES AND EQUIPMENT

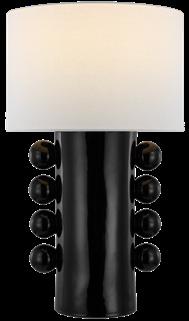
Ilosi 12” Sculpted Rechargeable Table Lamp

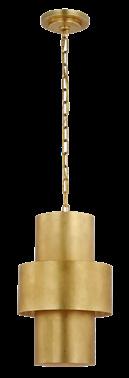
11” Layered Pendants

THE HUM
PROJECT INFO
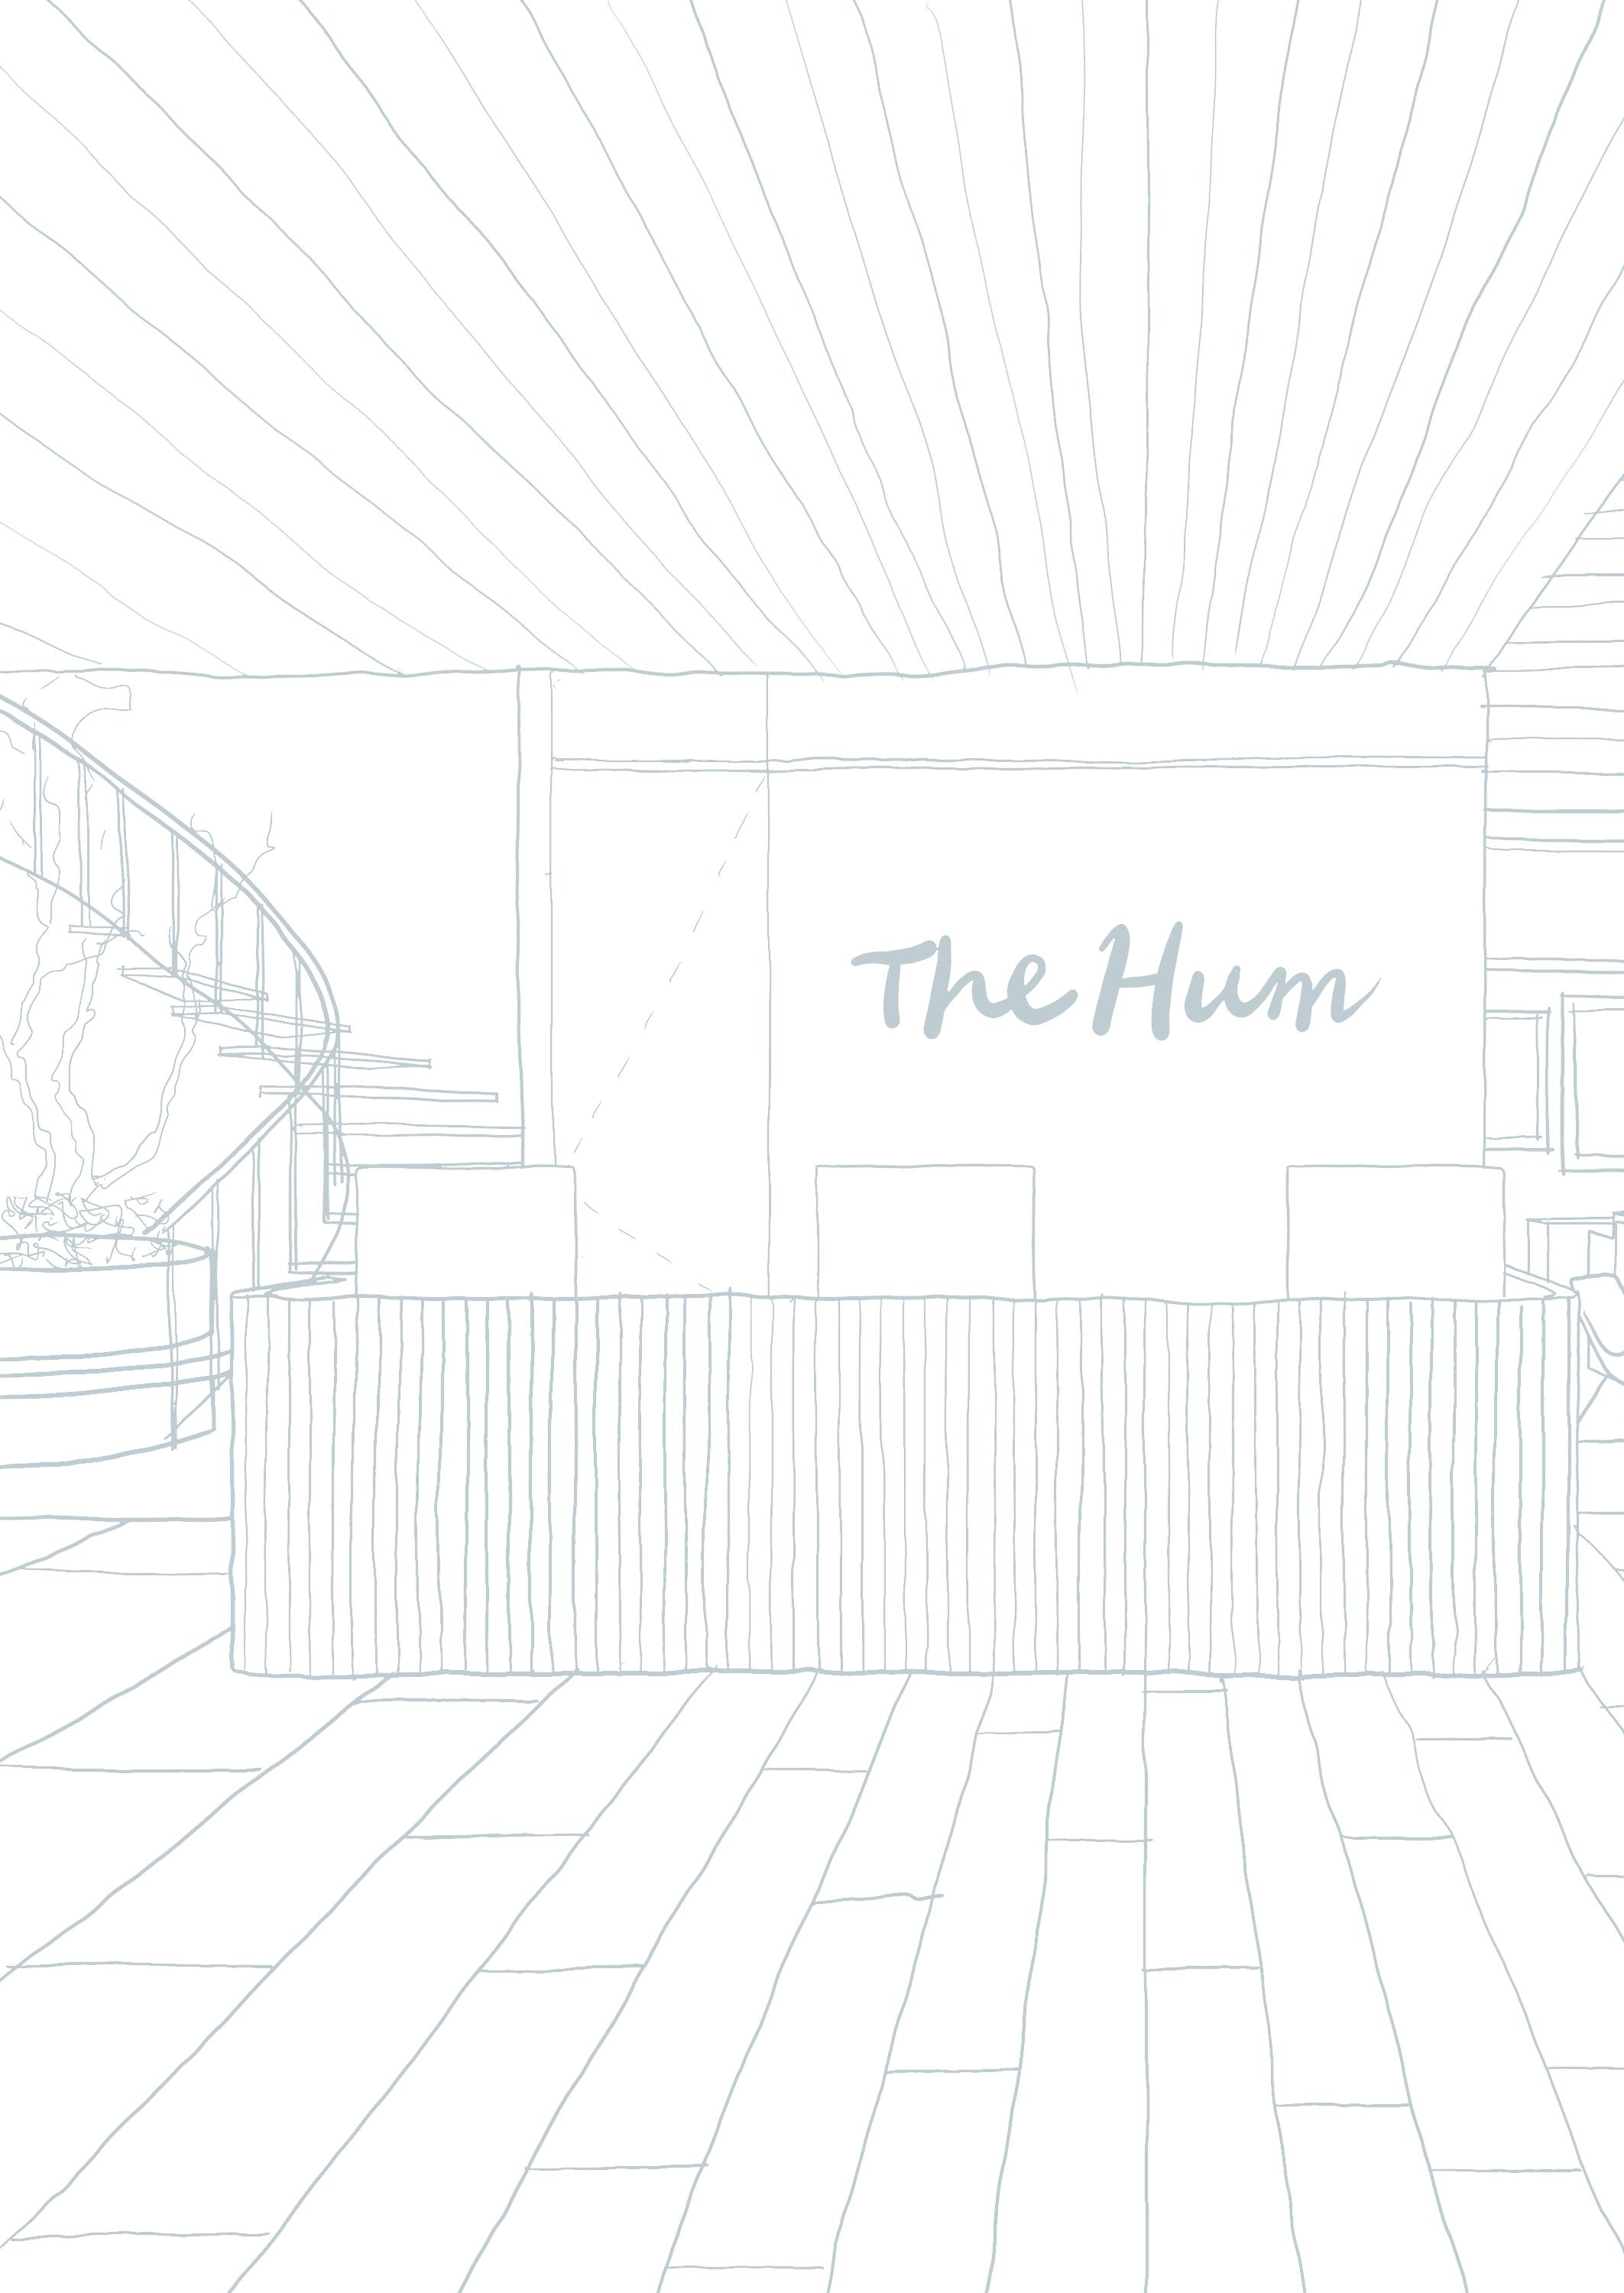
Concept: The Hum of Life
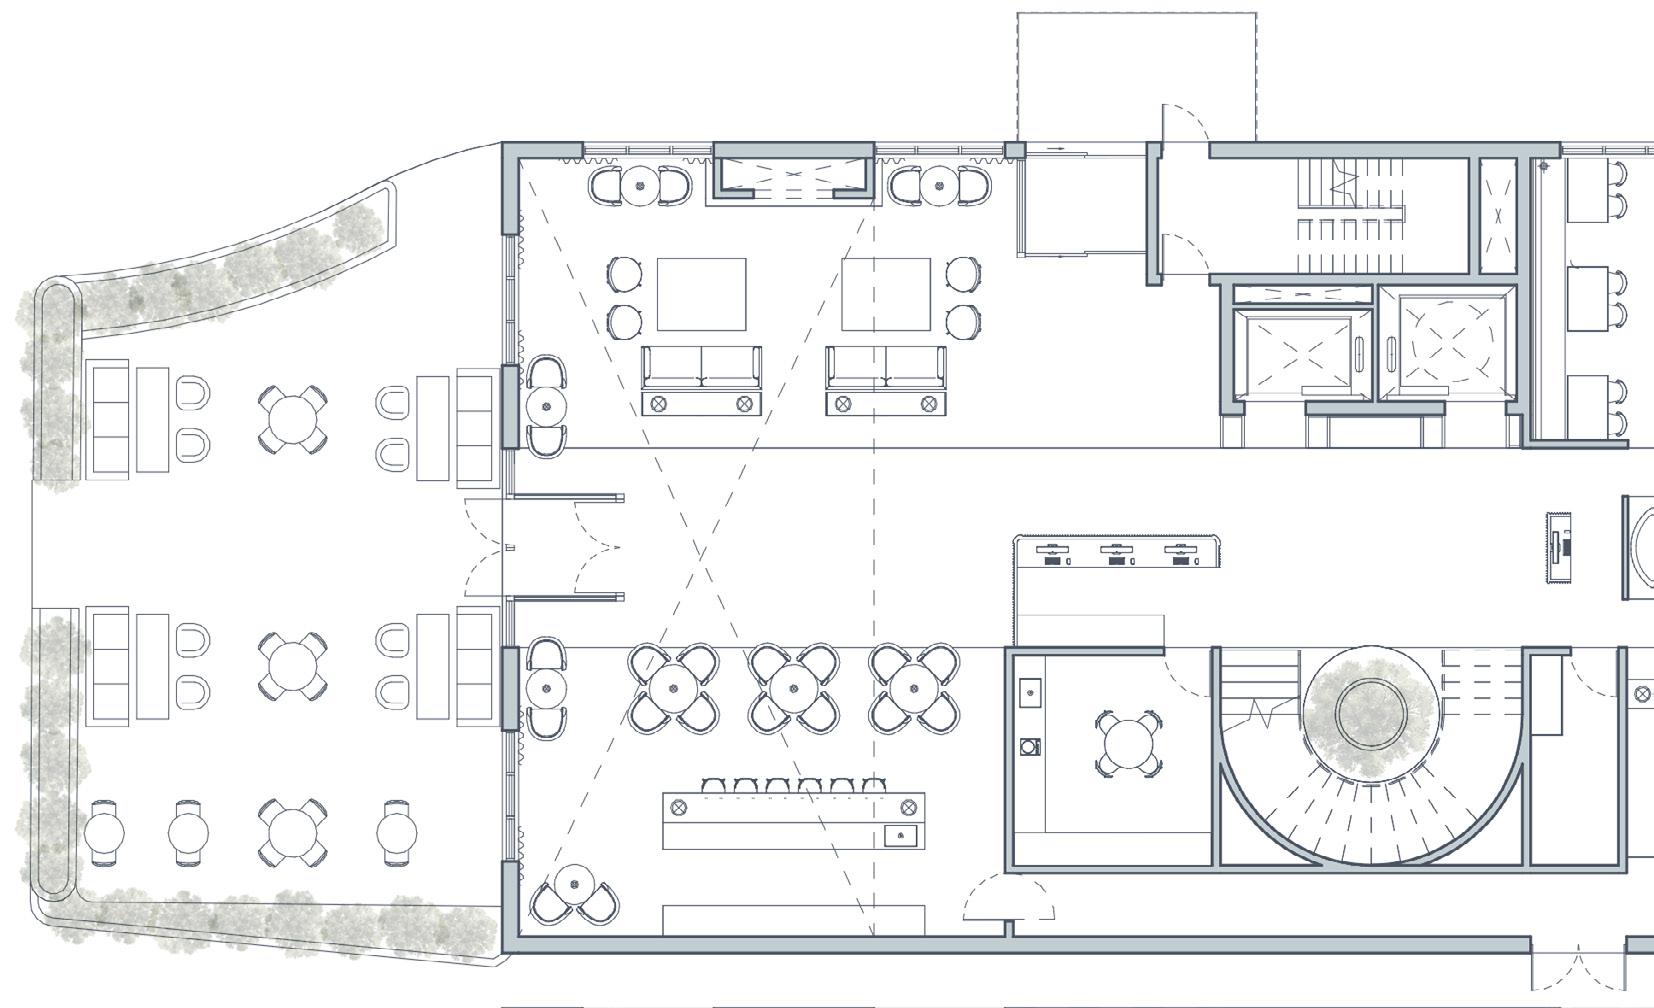
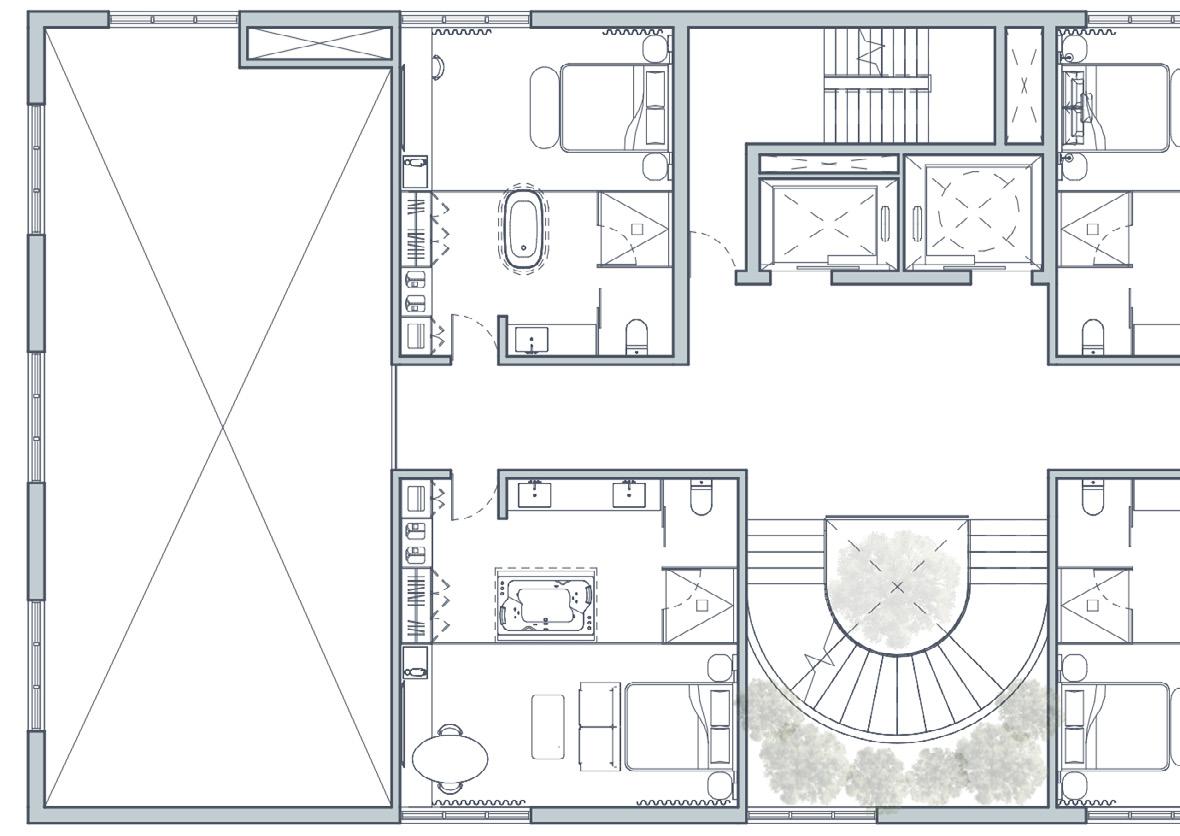
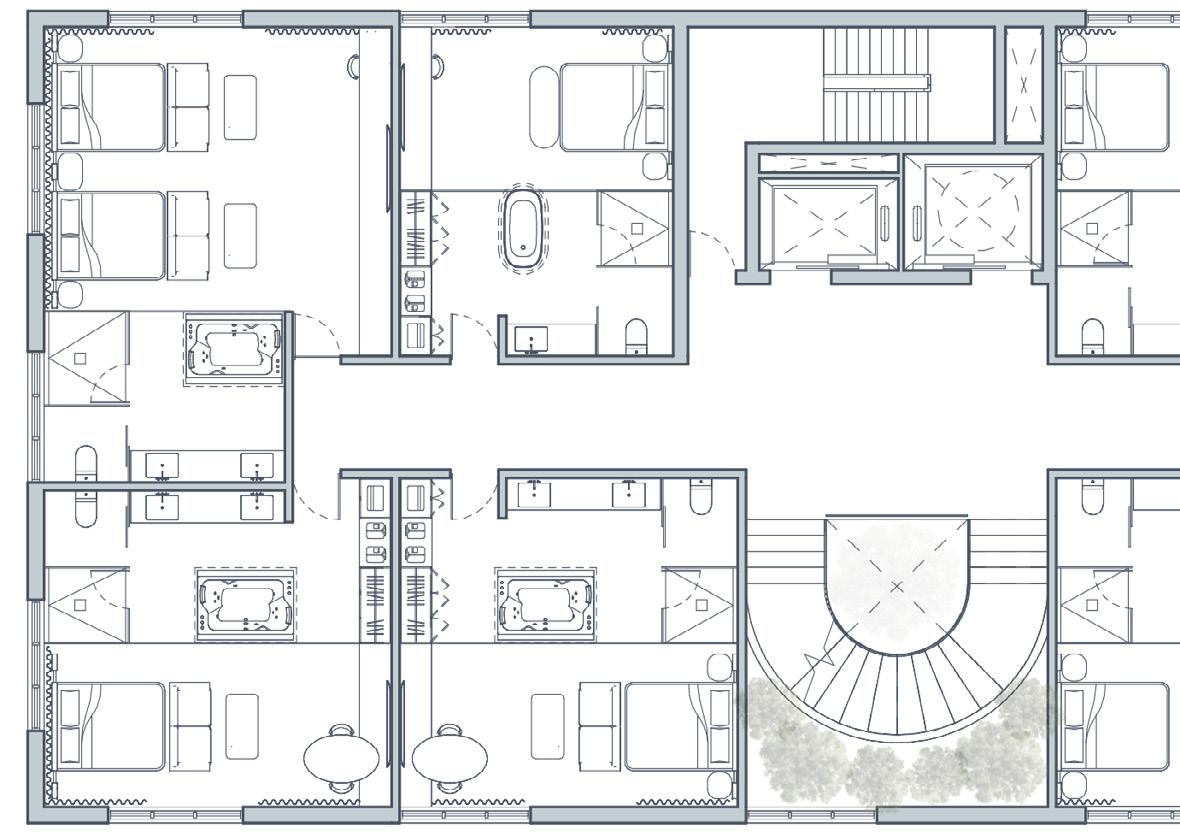
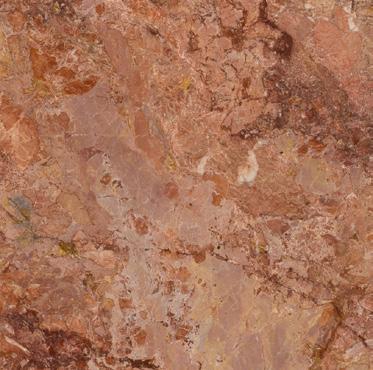
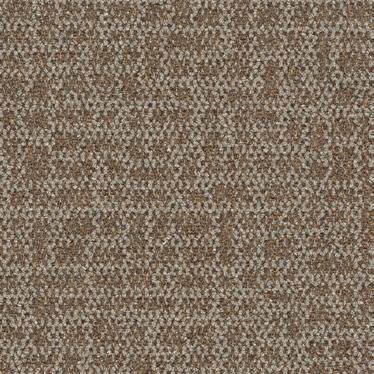
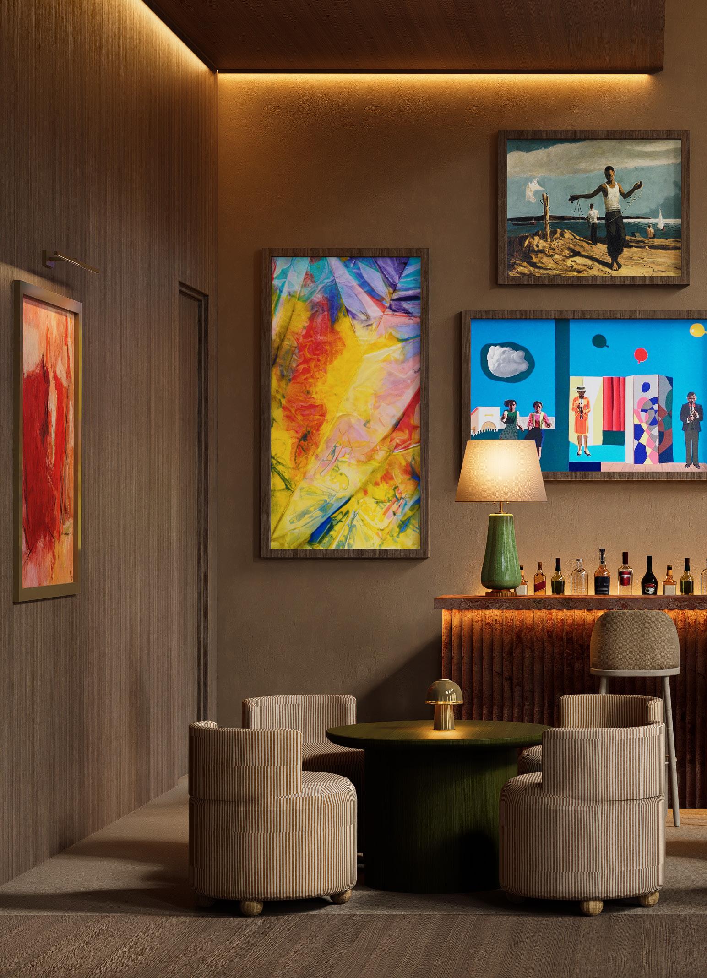
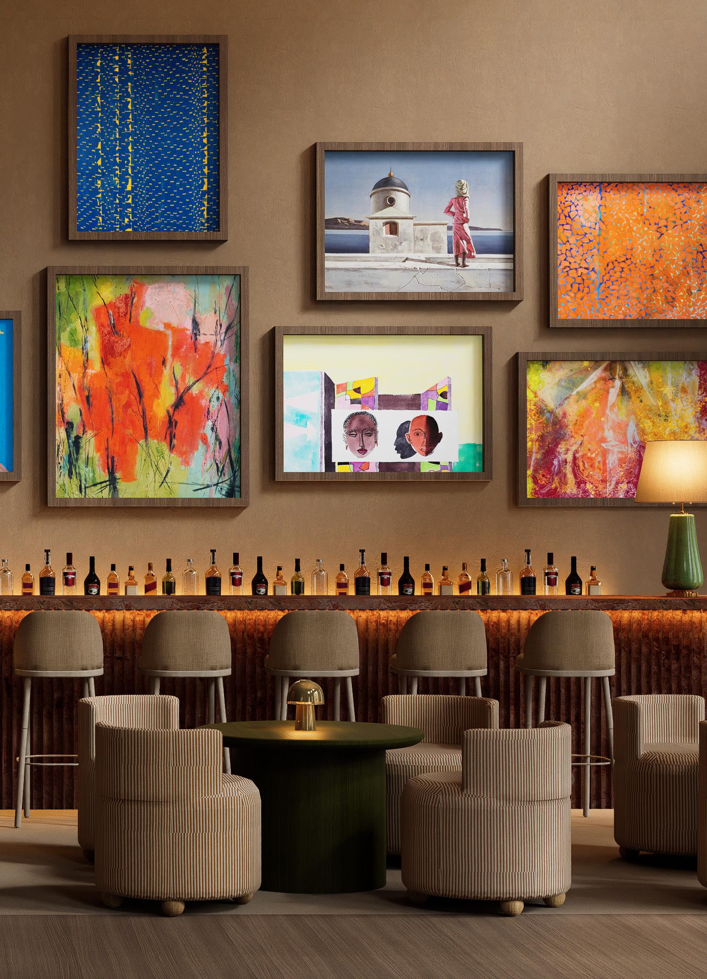
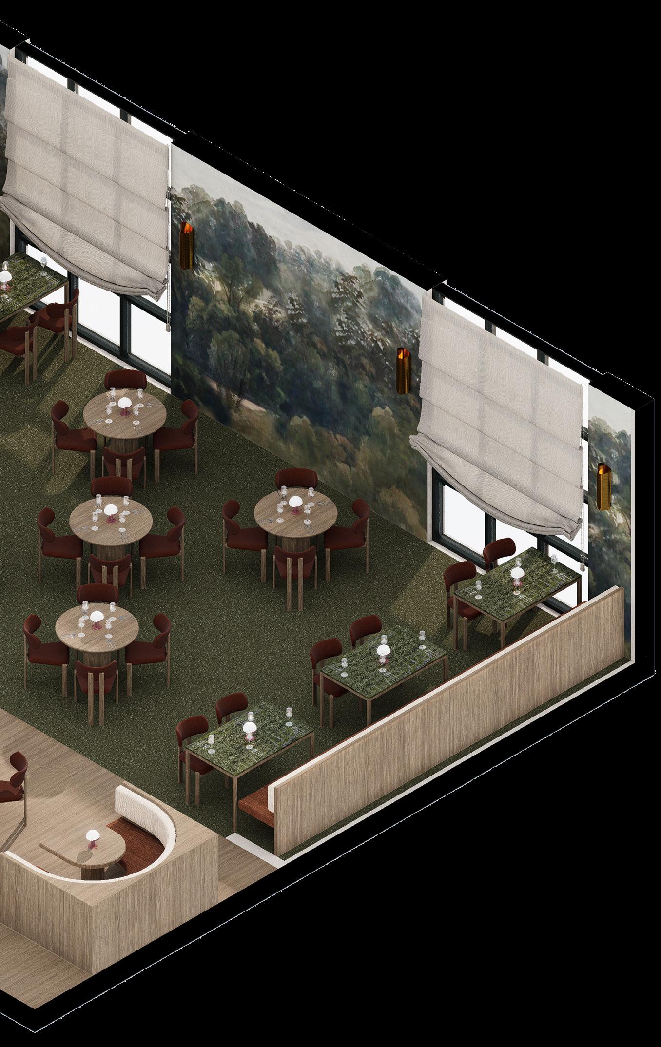
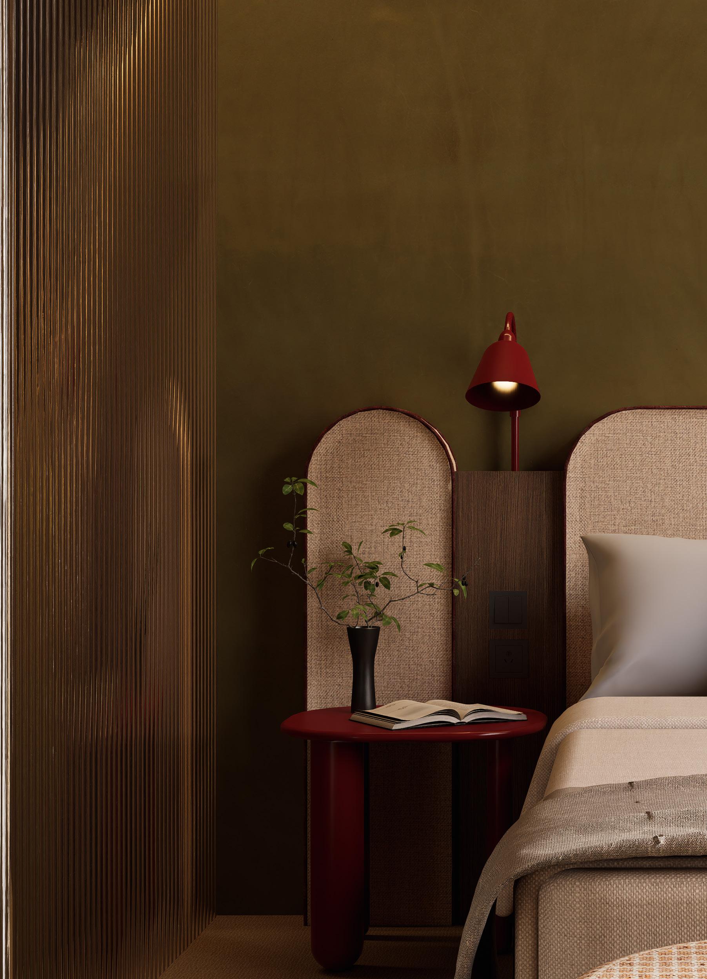
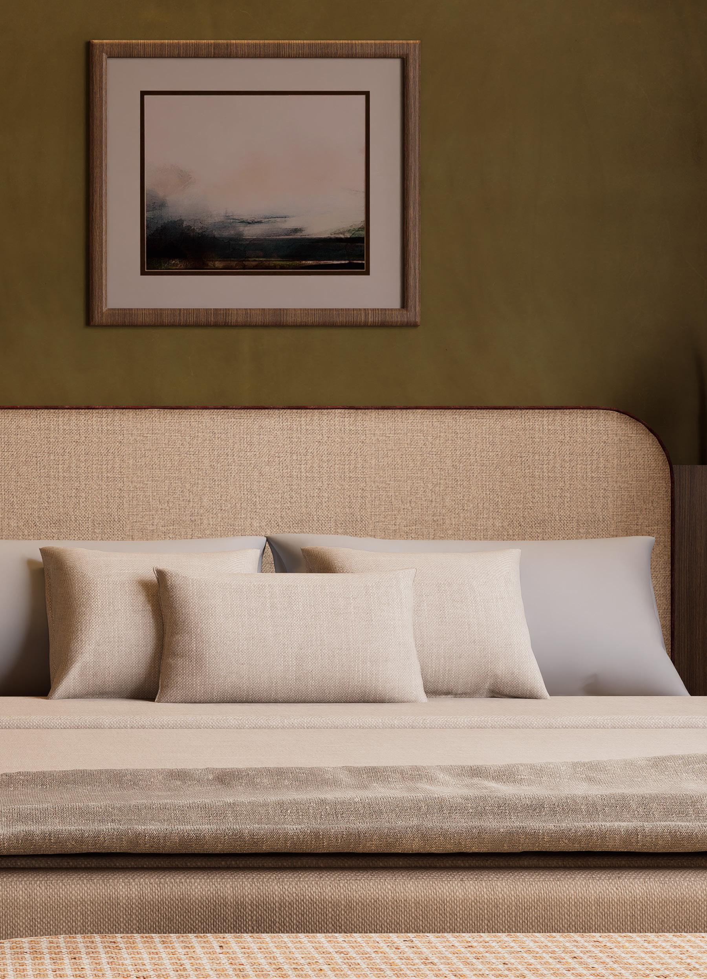
Designed for Shonda Rhimes, this hotel draws from her reflections on rediscovering the gentle melody of life, the hum found in love, play, community, movement, light, and air. Blending vibrant color with the natural materials of Cornwall-on-Hudson, the design creates a dialogue between her inner world and the landscape. The spaces soften, reveal, and flow, offering moments that echo the rhythms she celebrates and inviting guests to reconnect with their own effortless, life-giving melody.
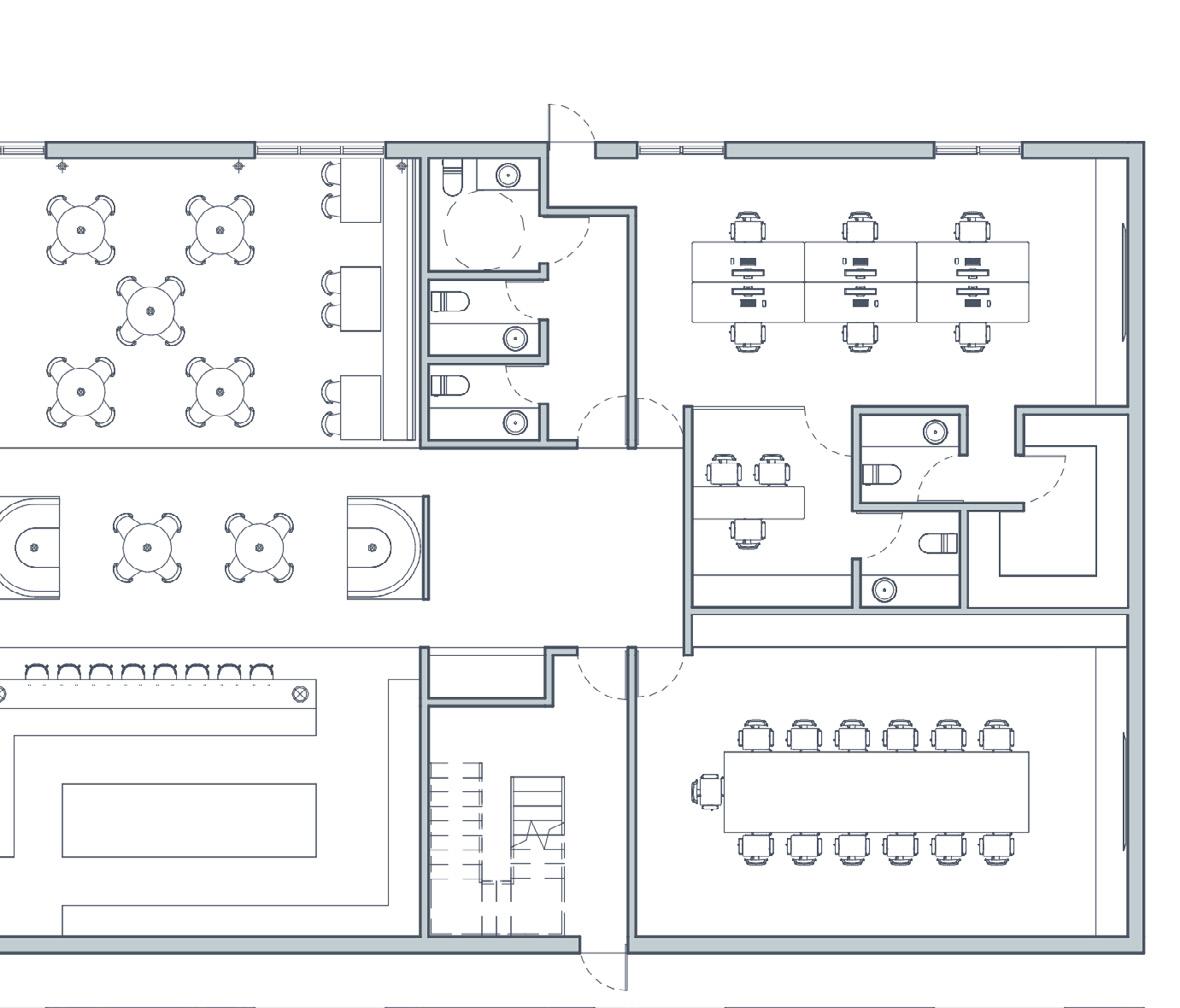
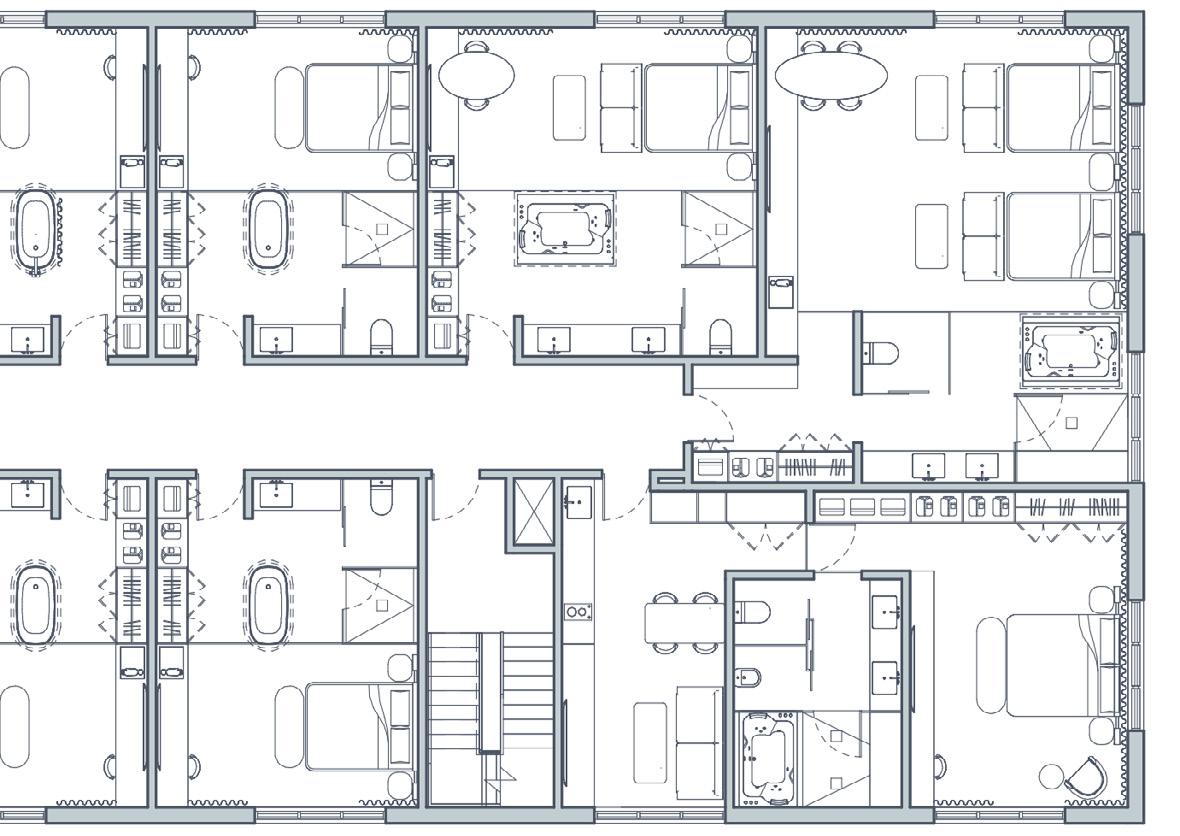
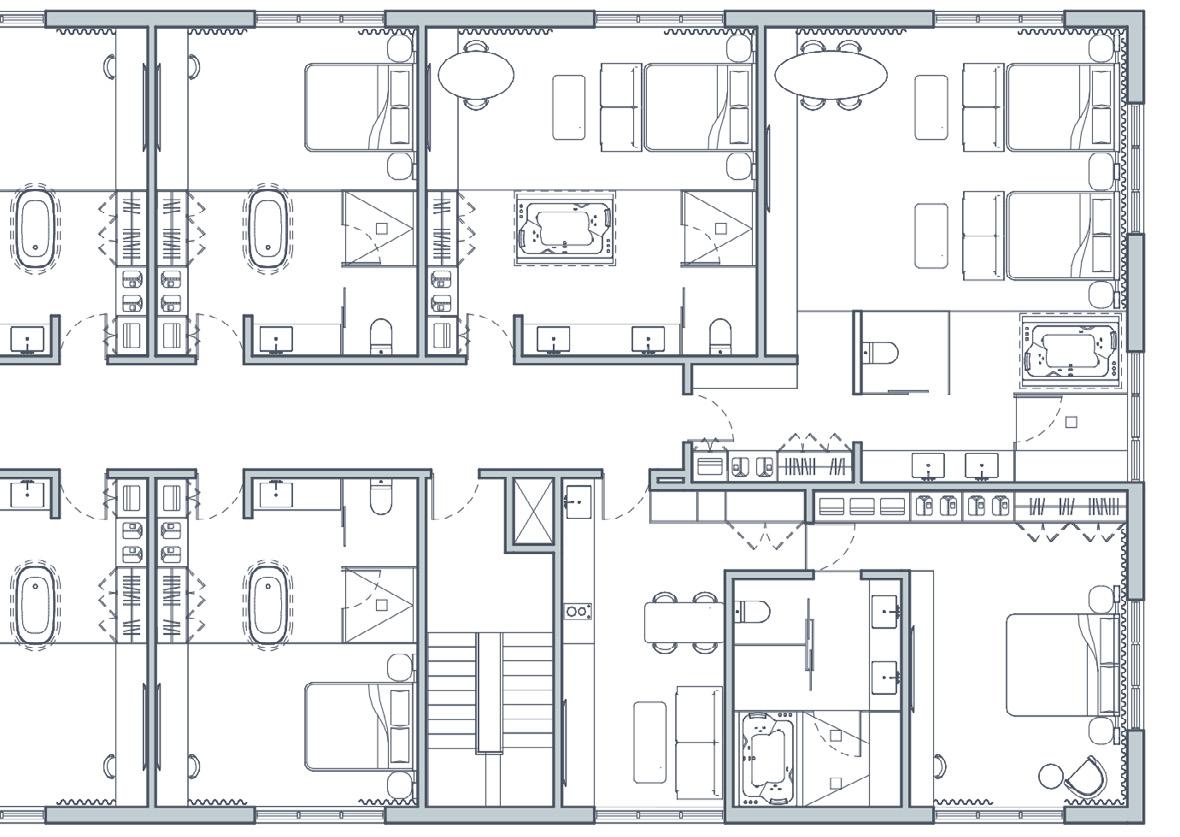
FURNITURE, FIXTURES AND EQUIPMENT
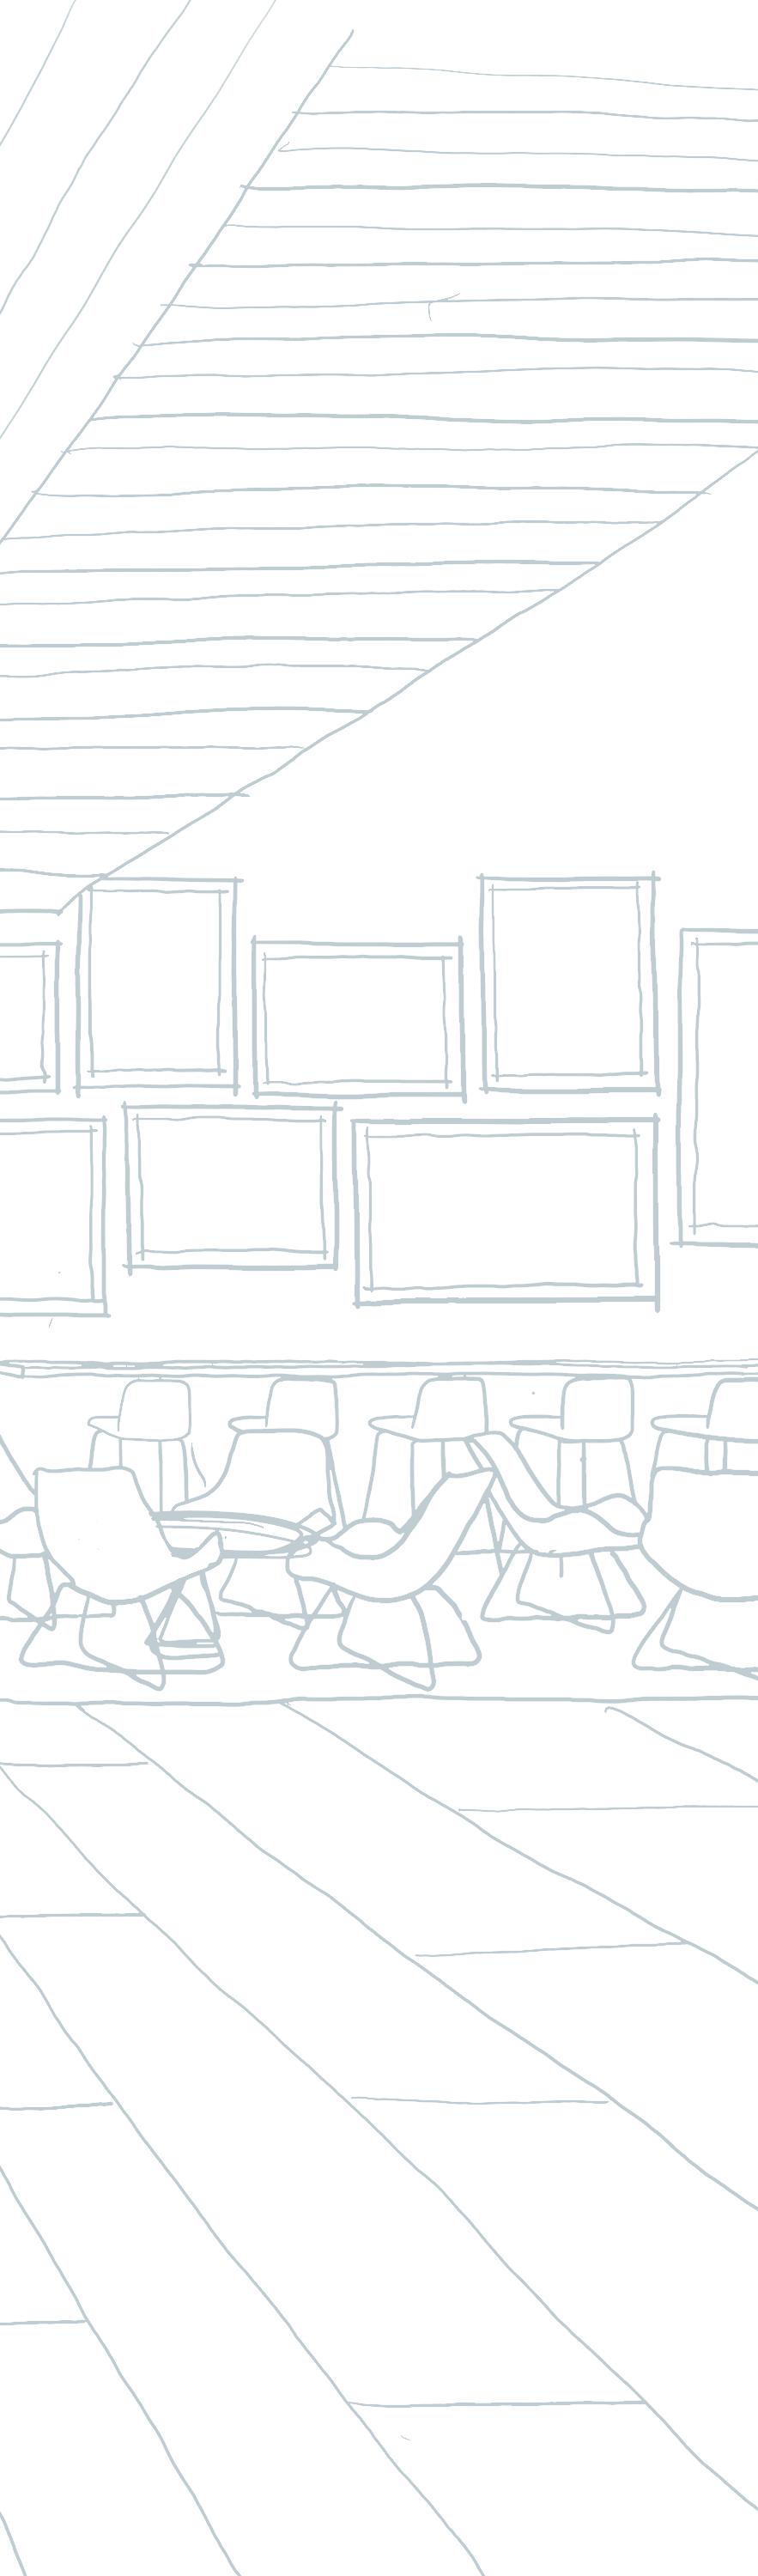
Bar at Lobby
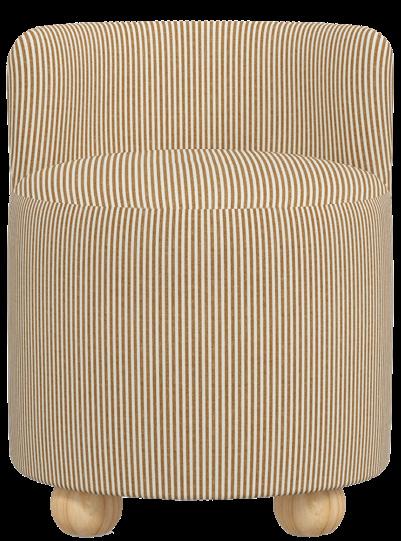
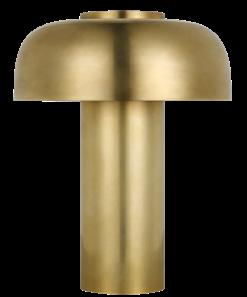
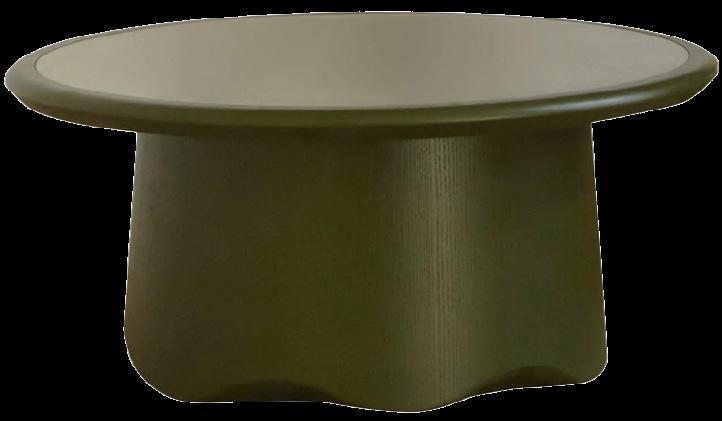
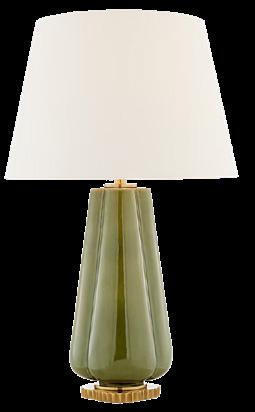
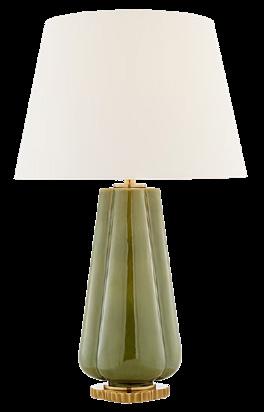
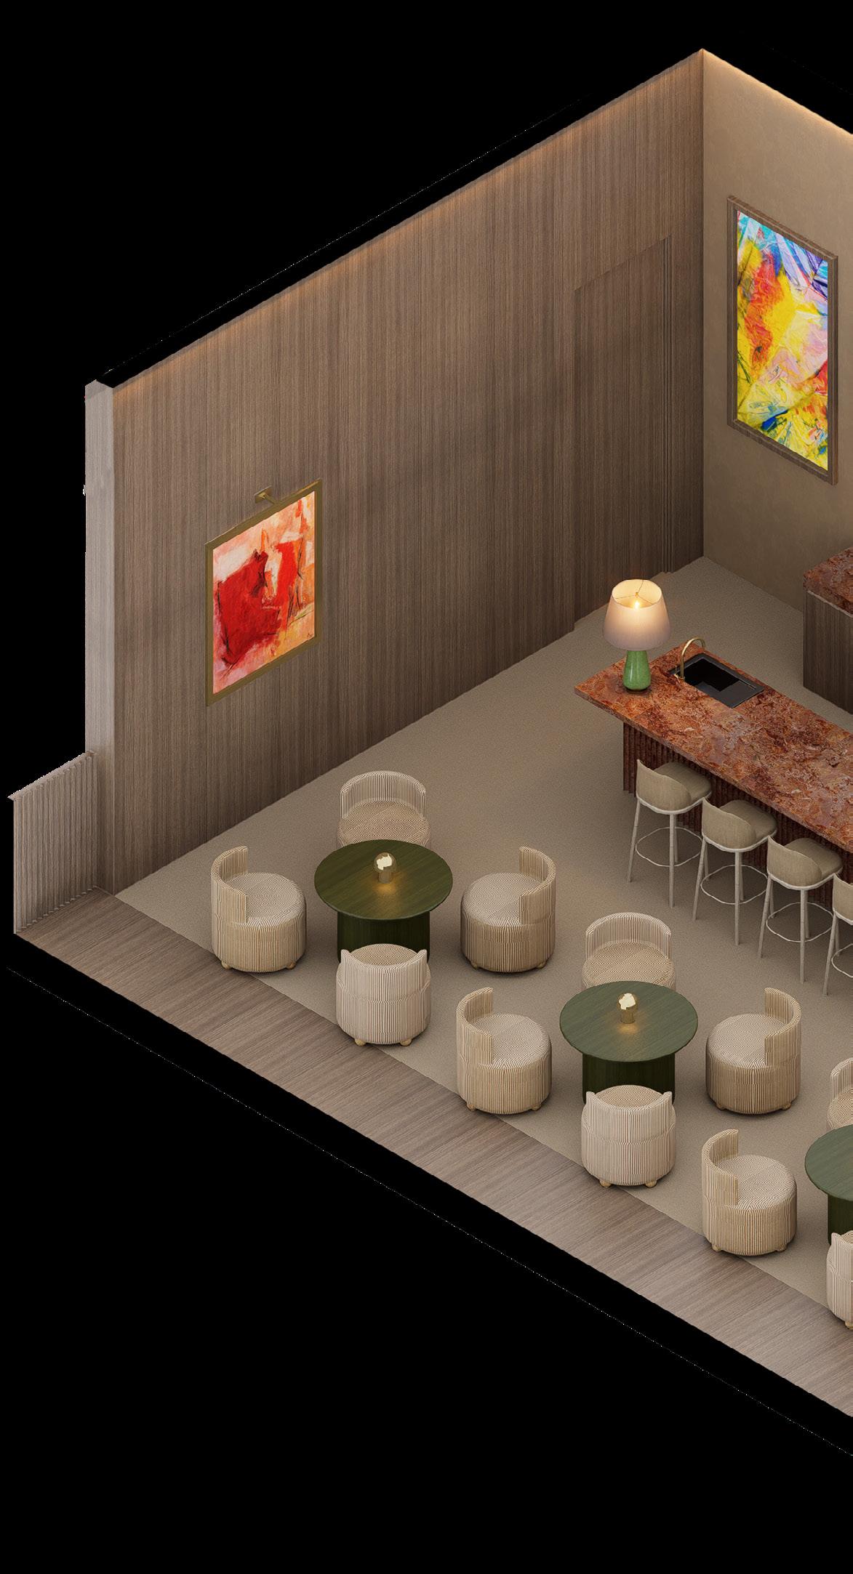
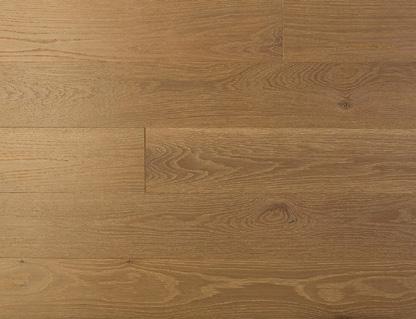
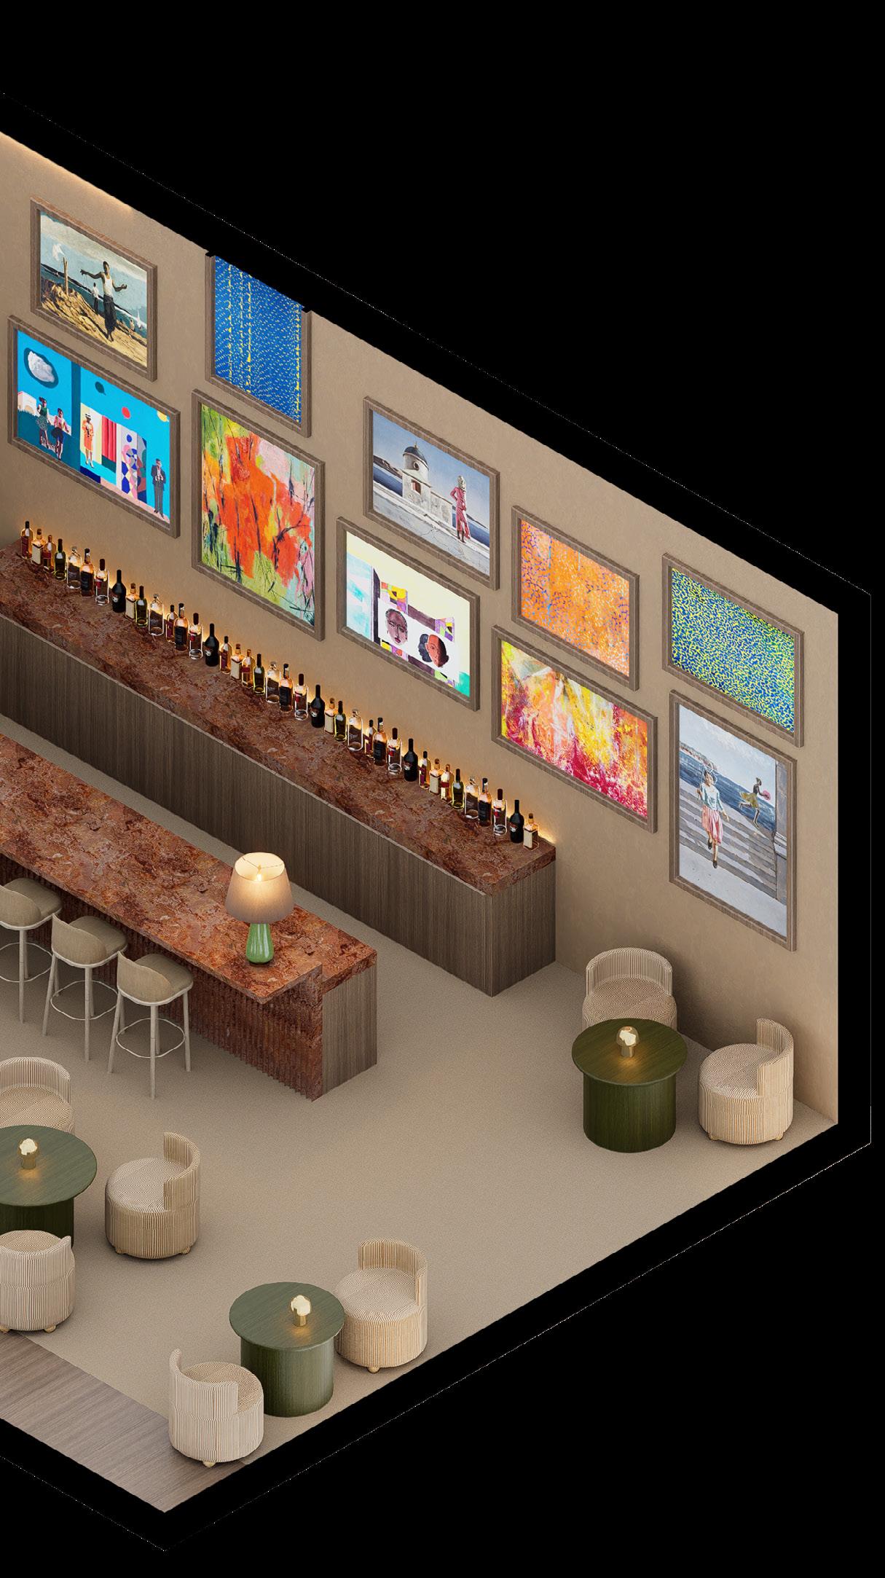
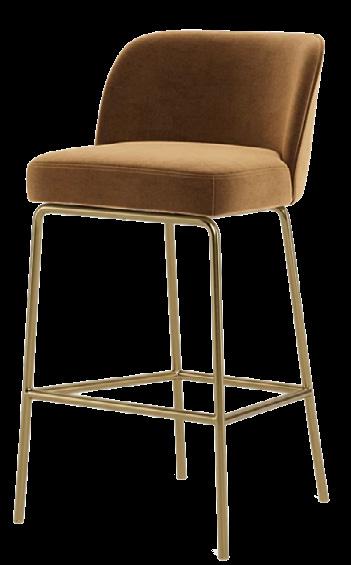
FURNITURE, FIXTURES AND EQUIPMENT
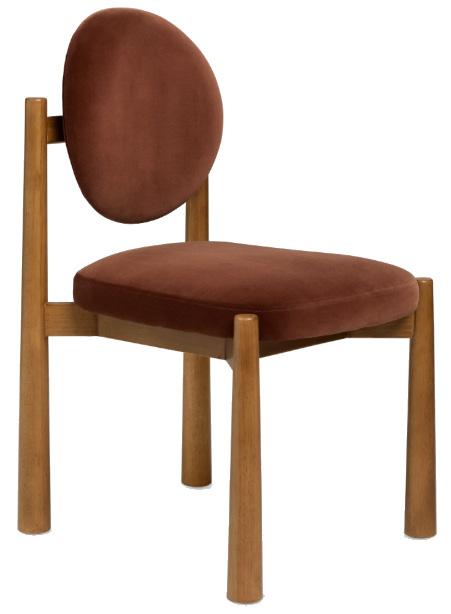
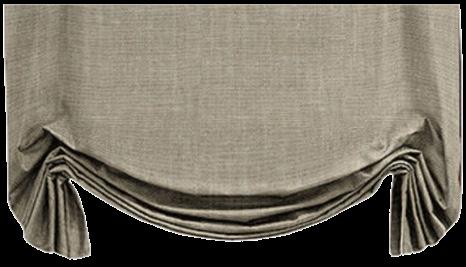
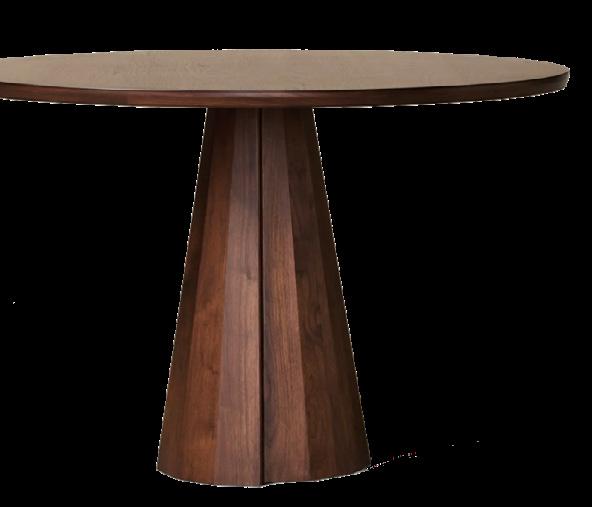
Restaurant
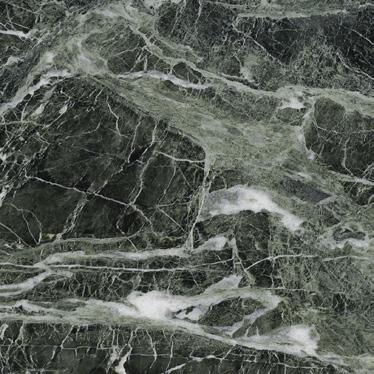
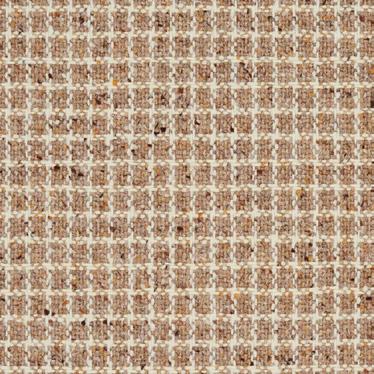
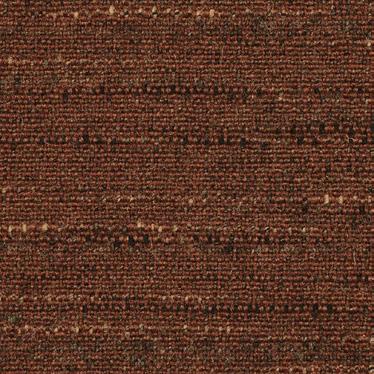
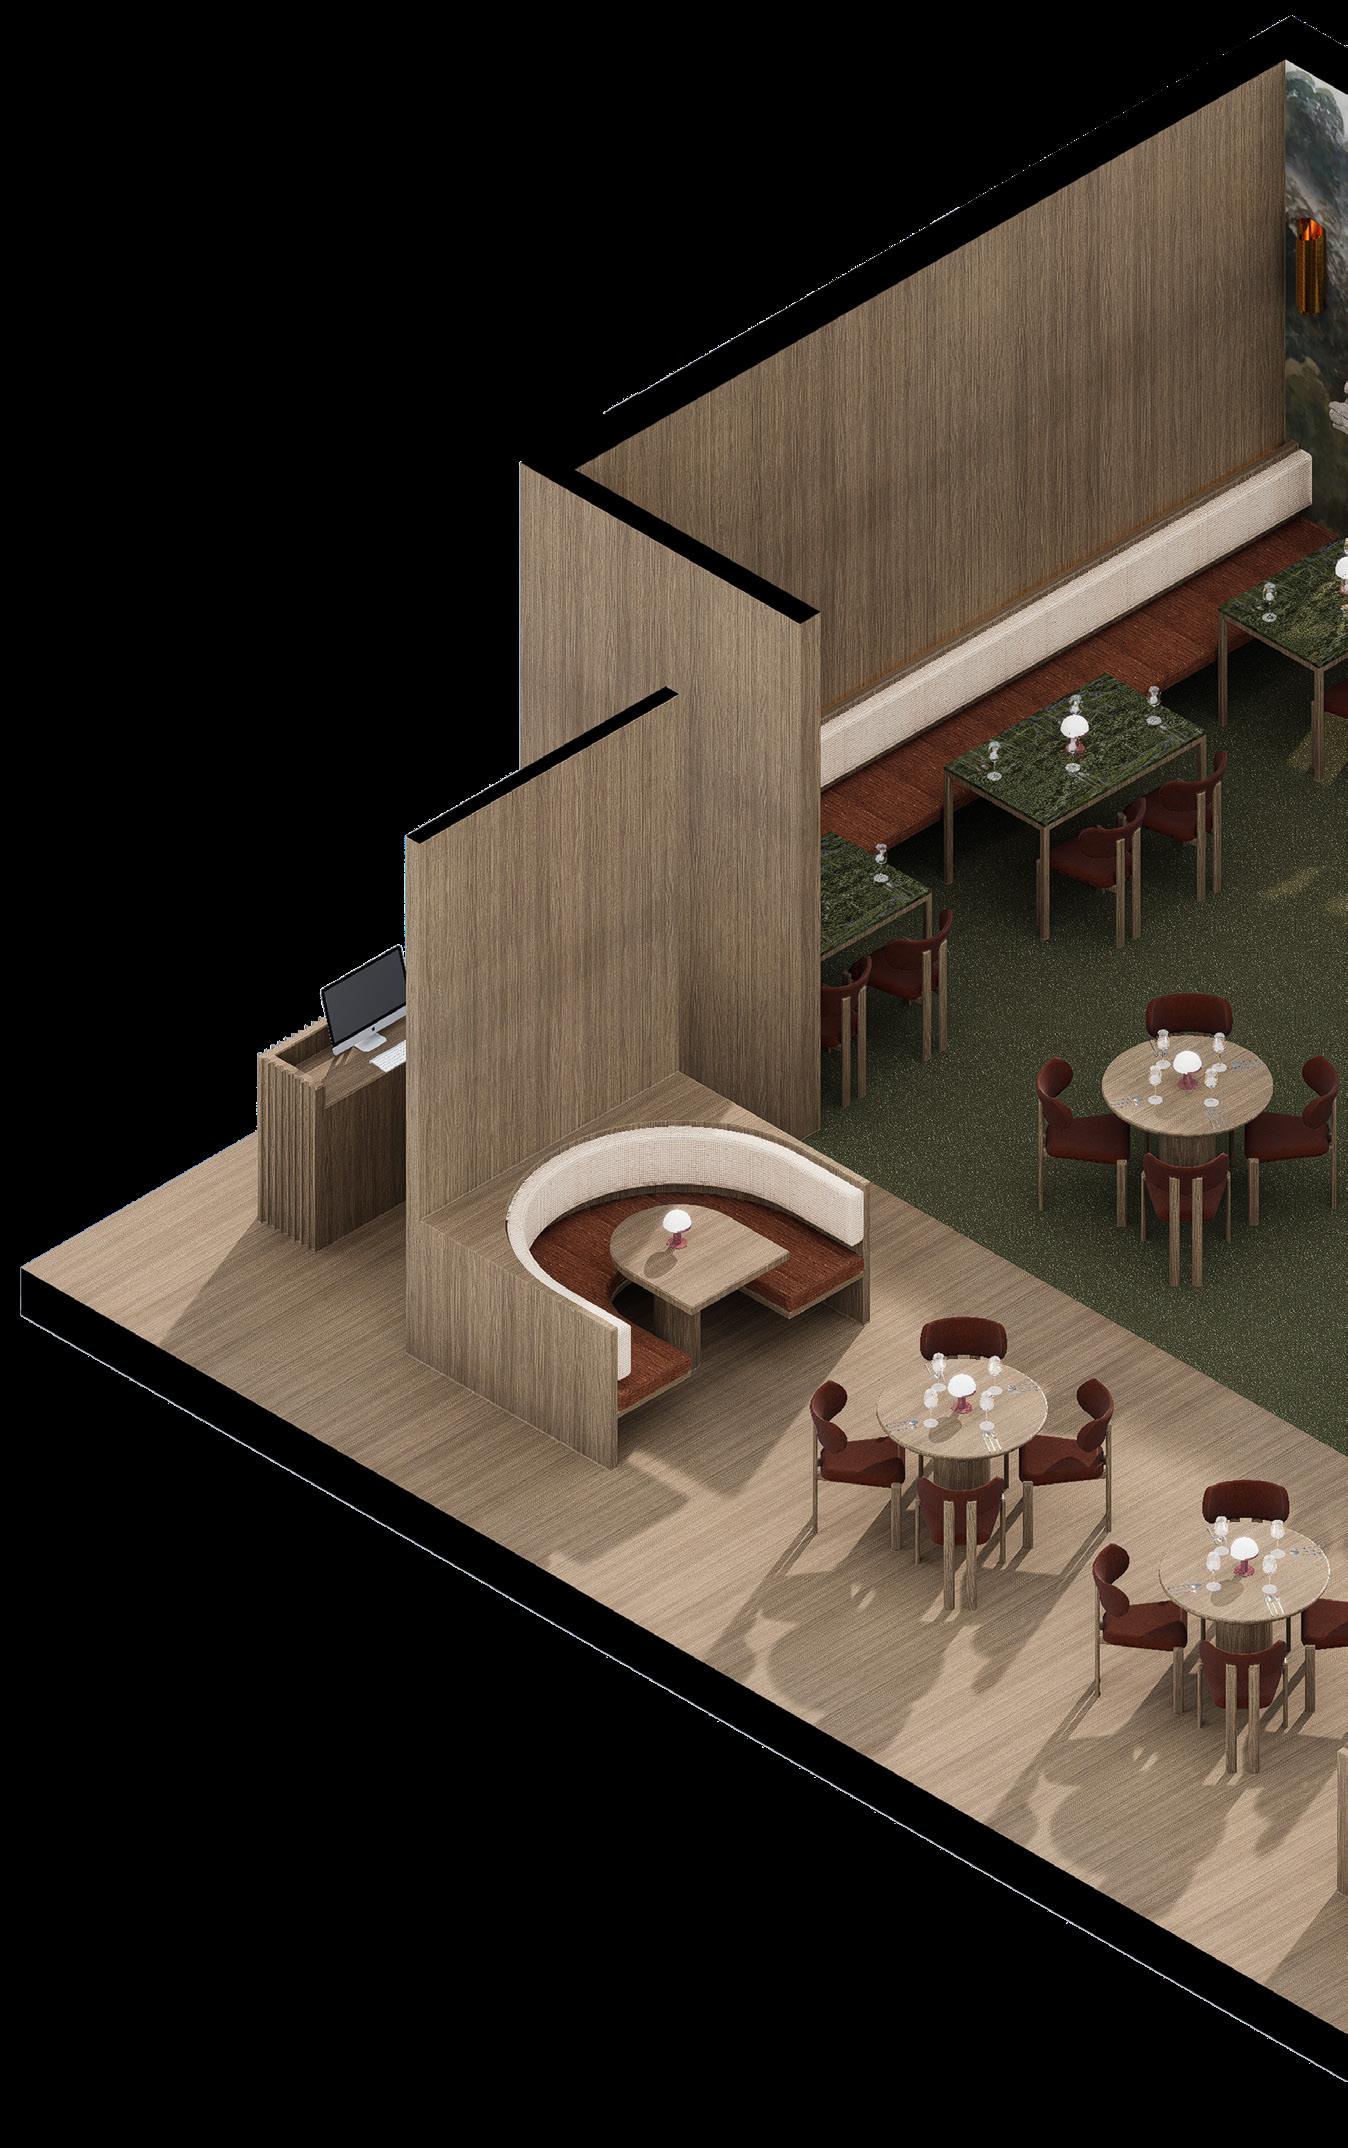

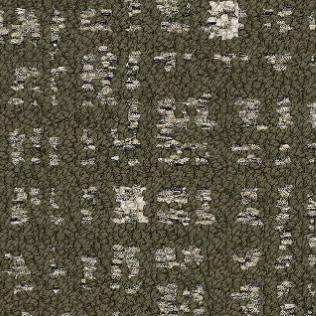

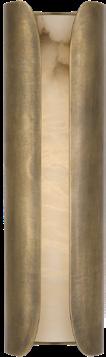
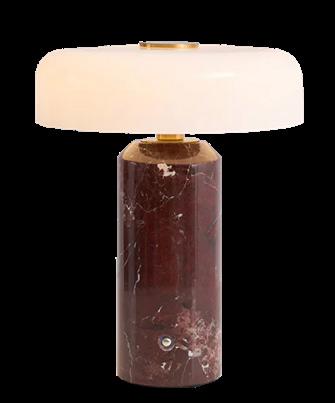
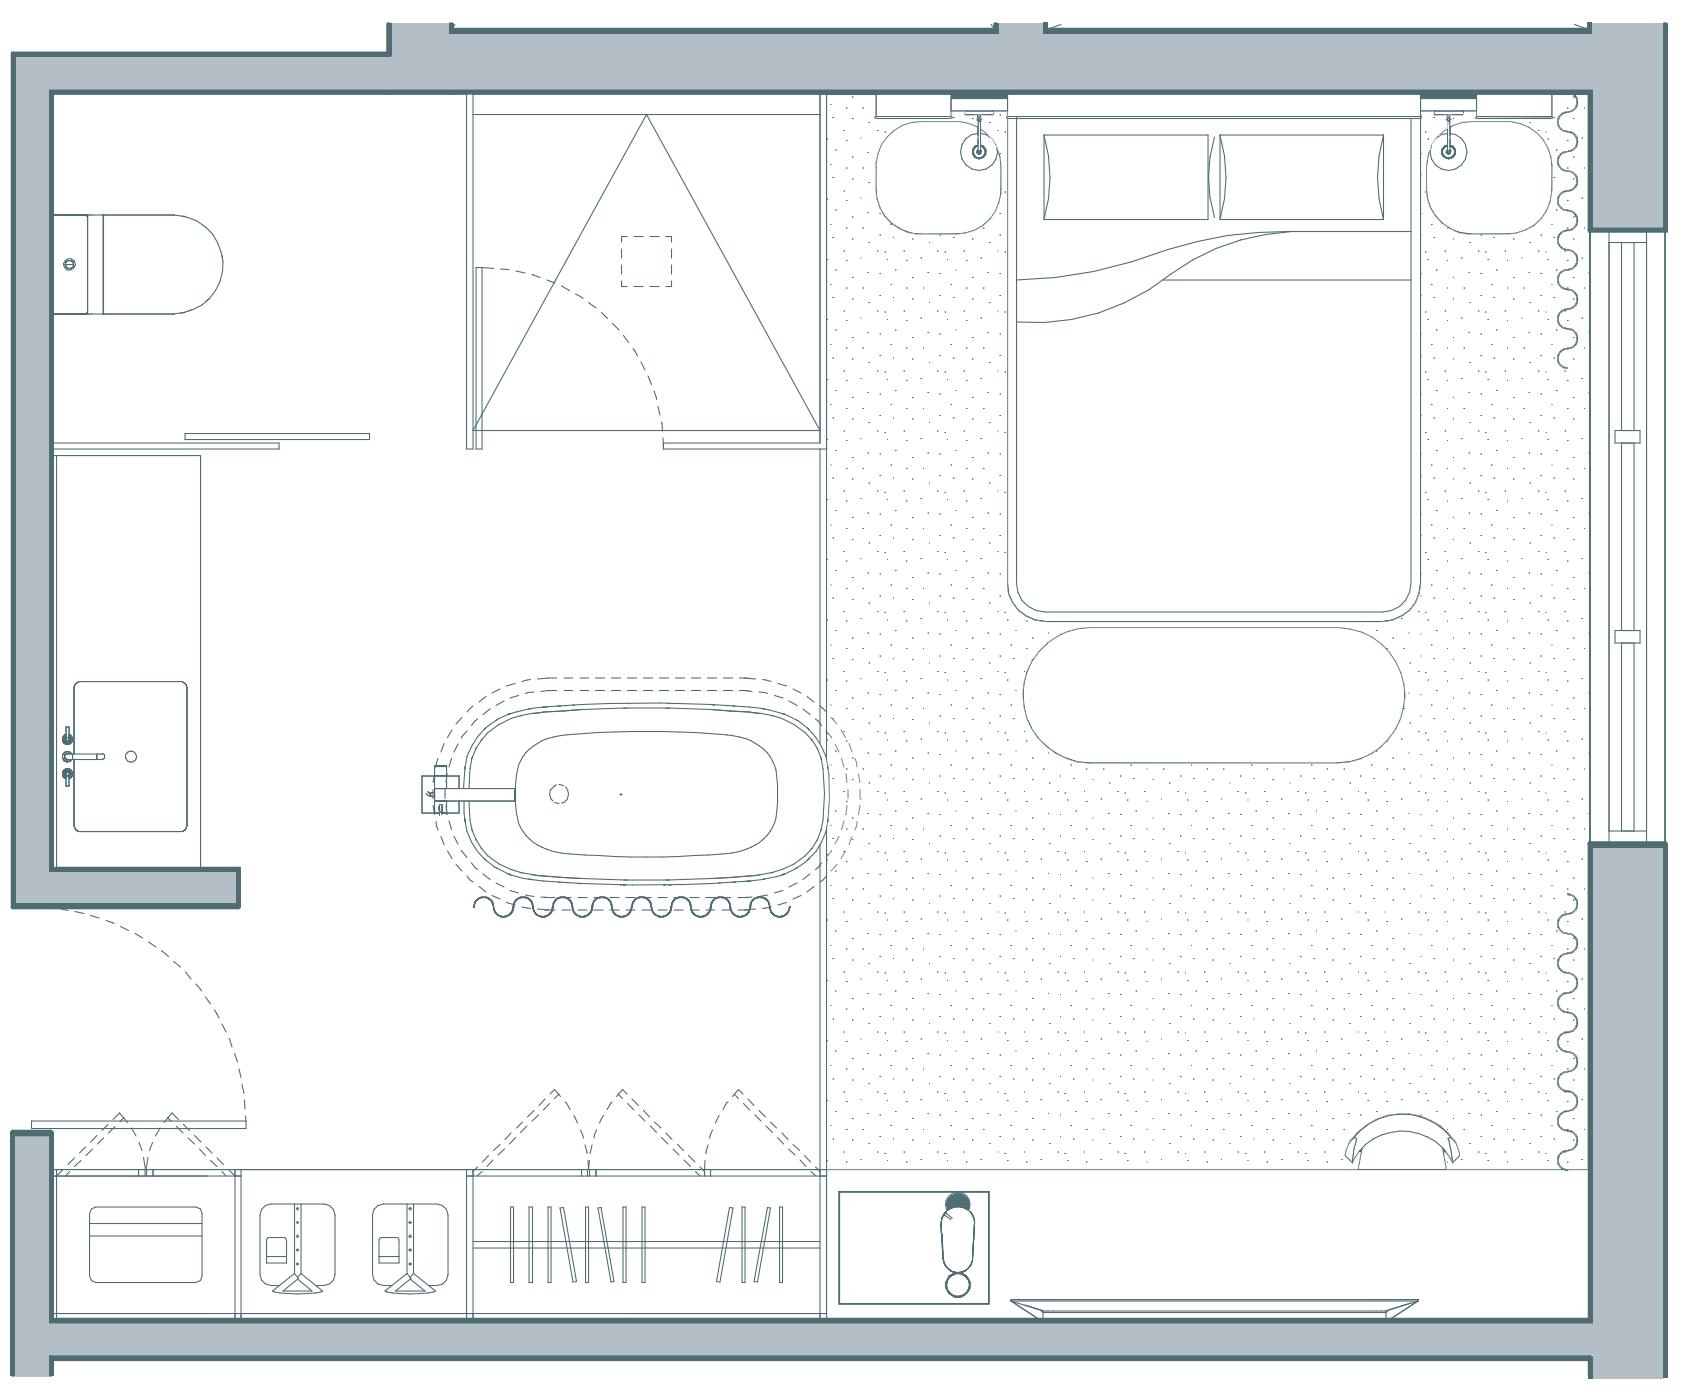
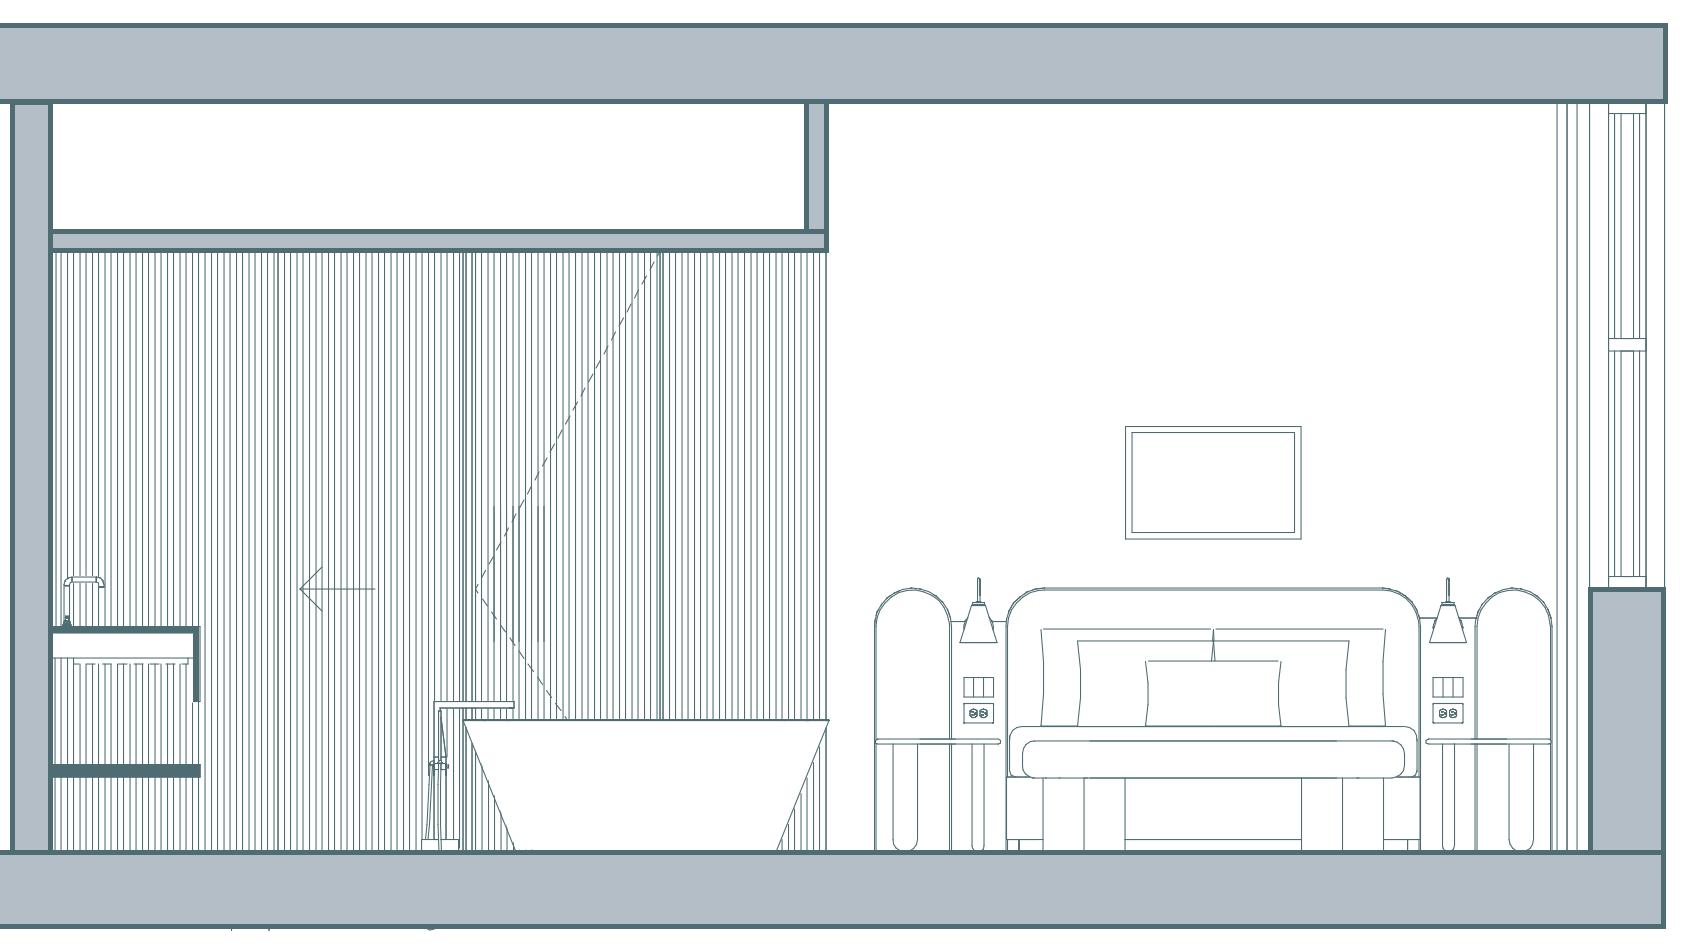
Charging ports and light switches
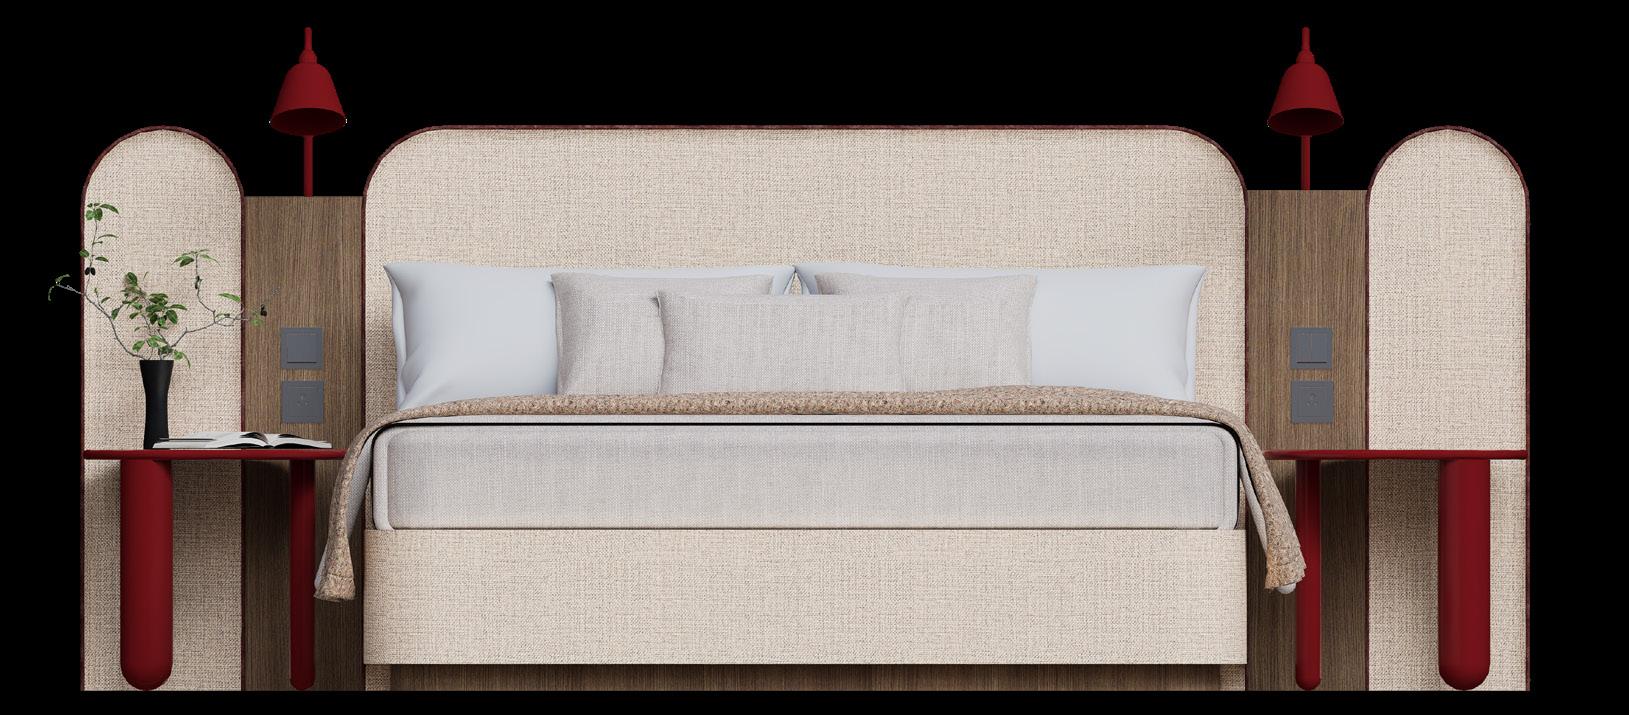
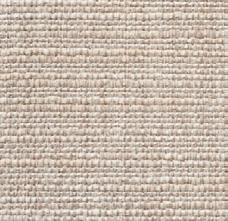
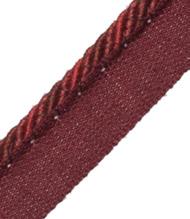
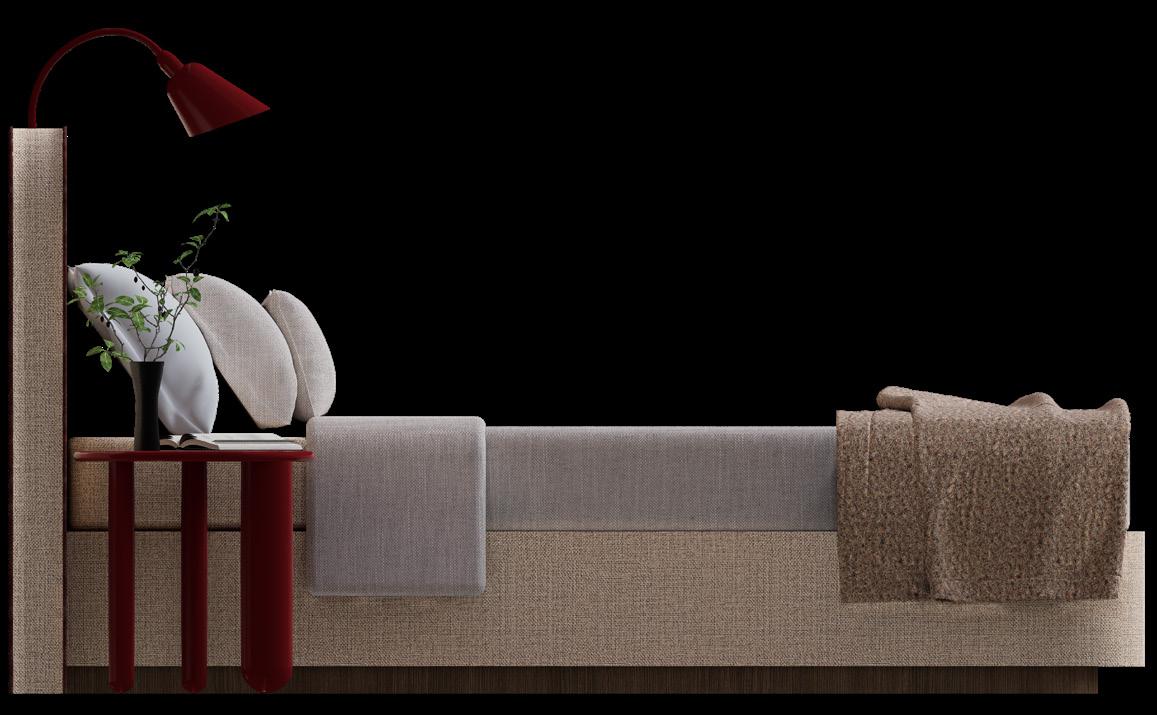
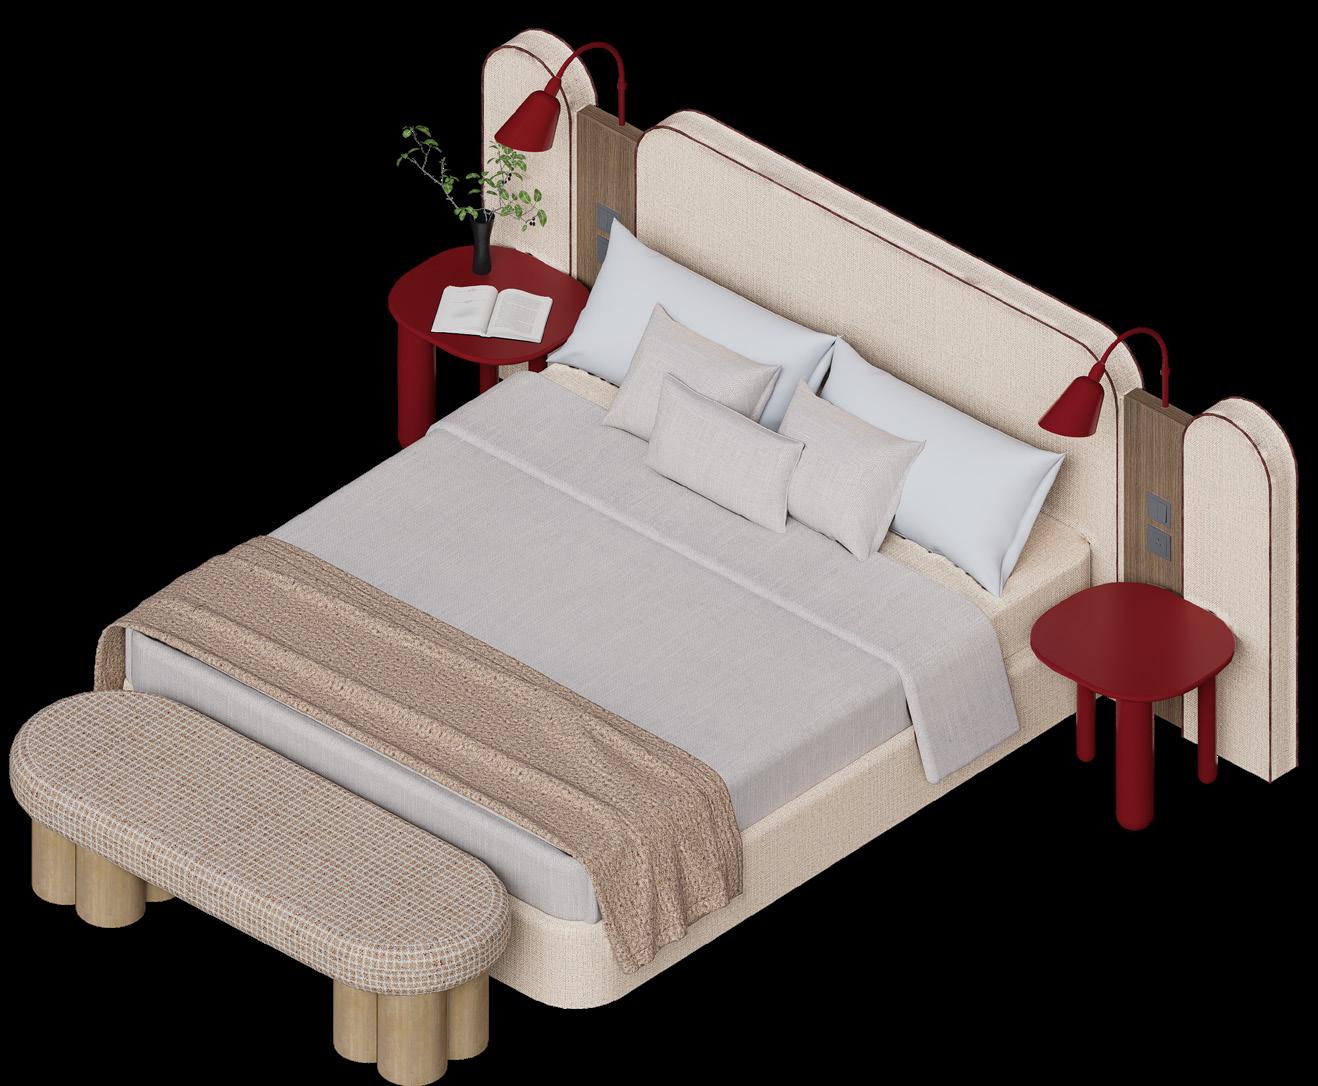
Integrated Reading Lights
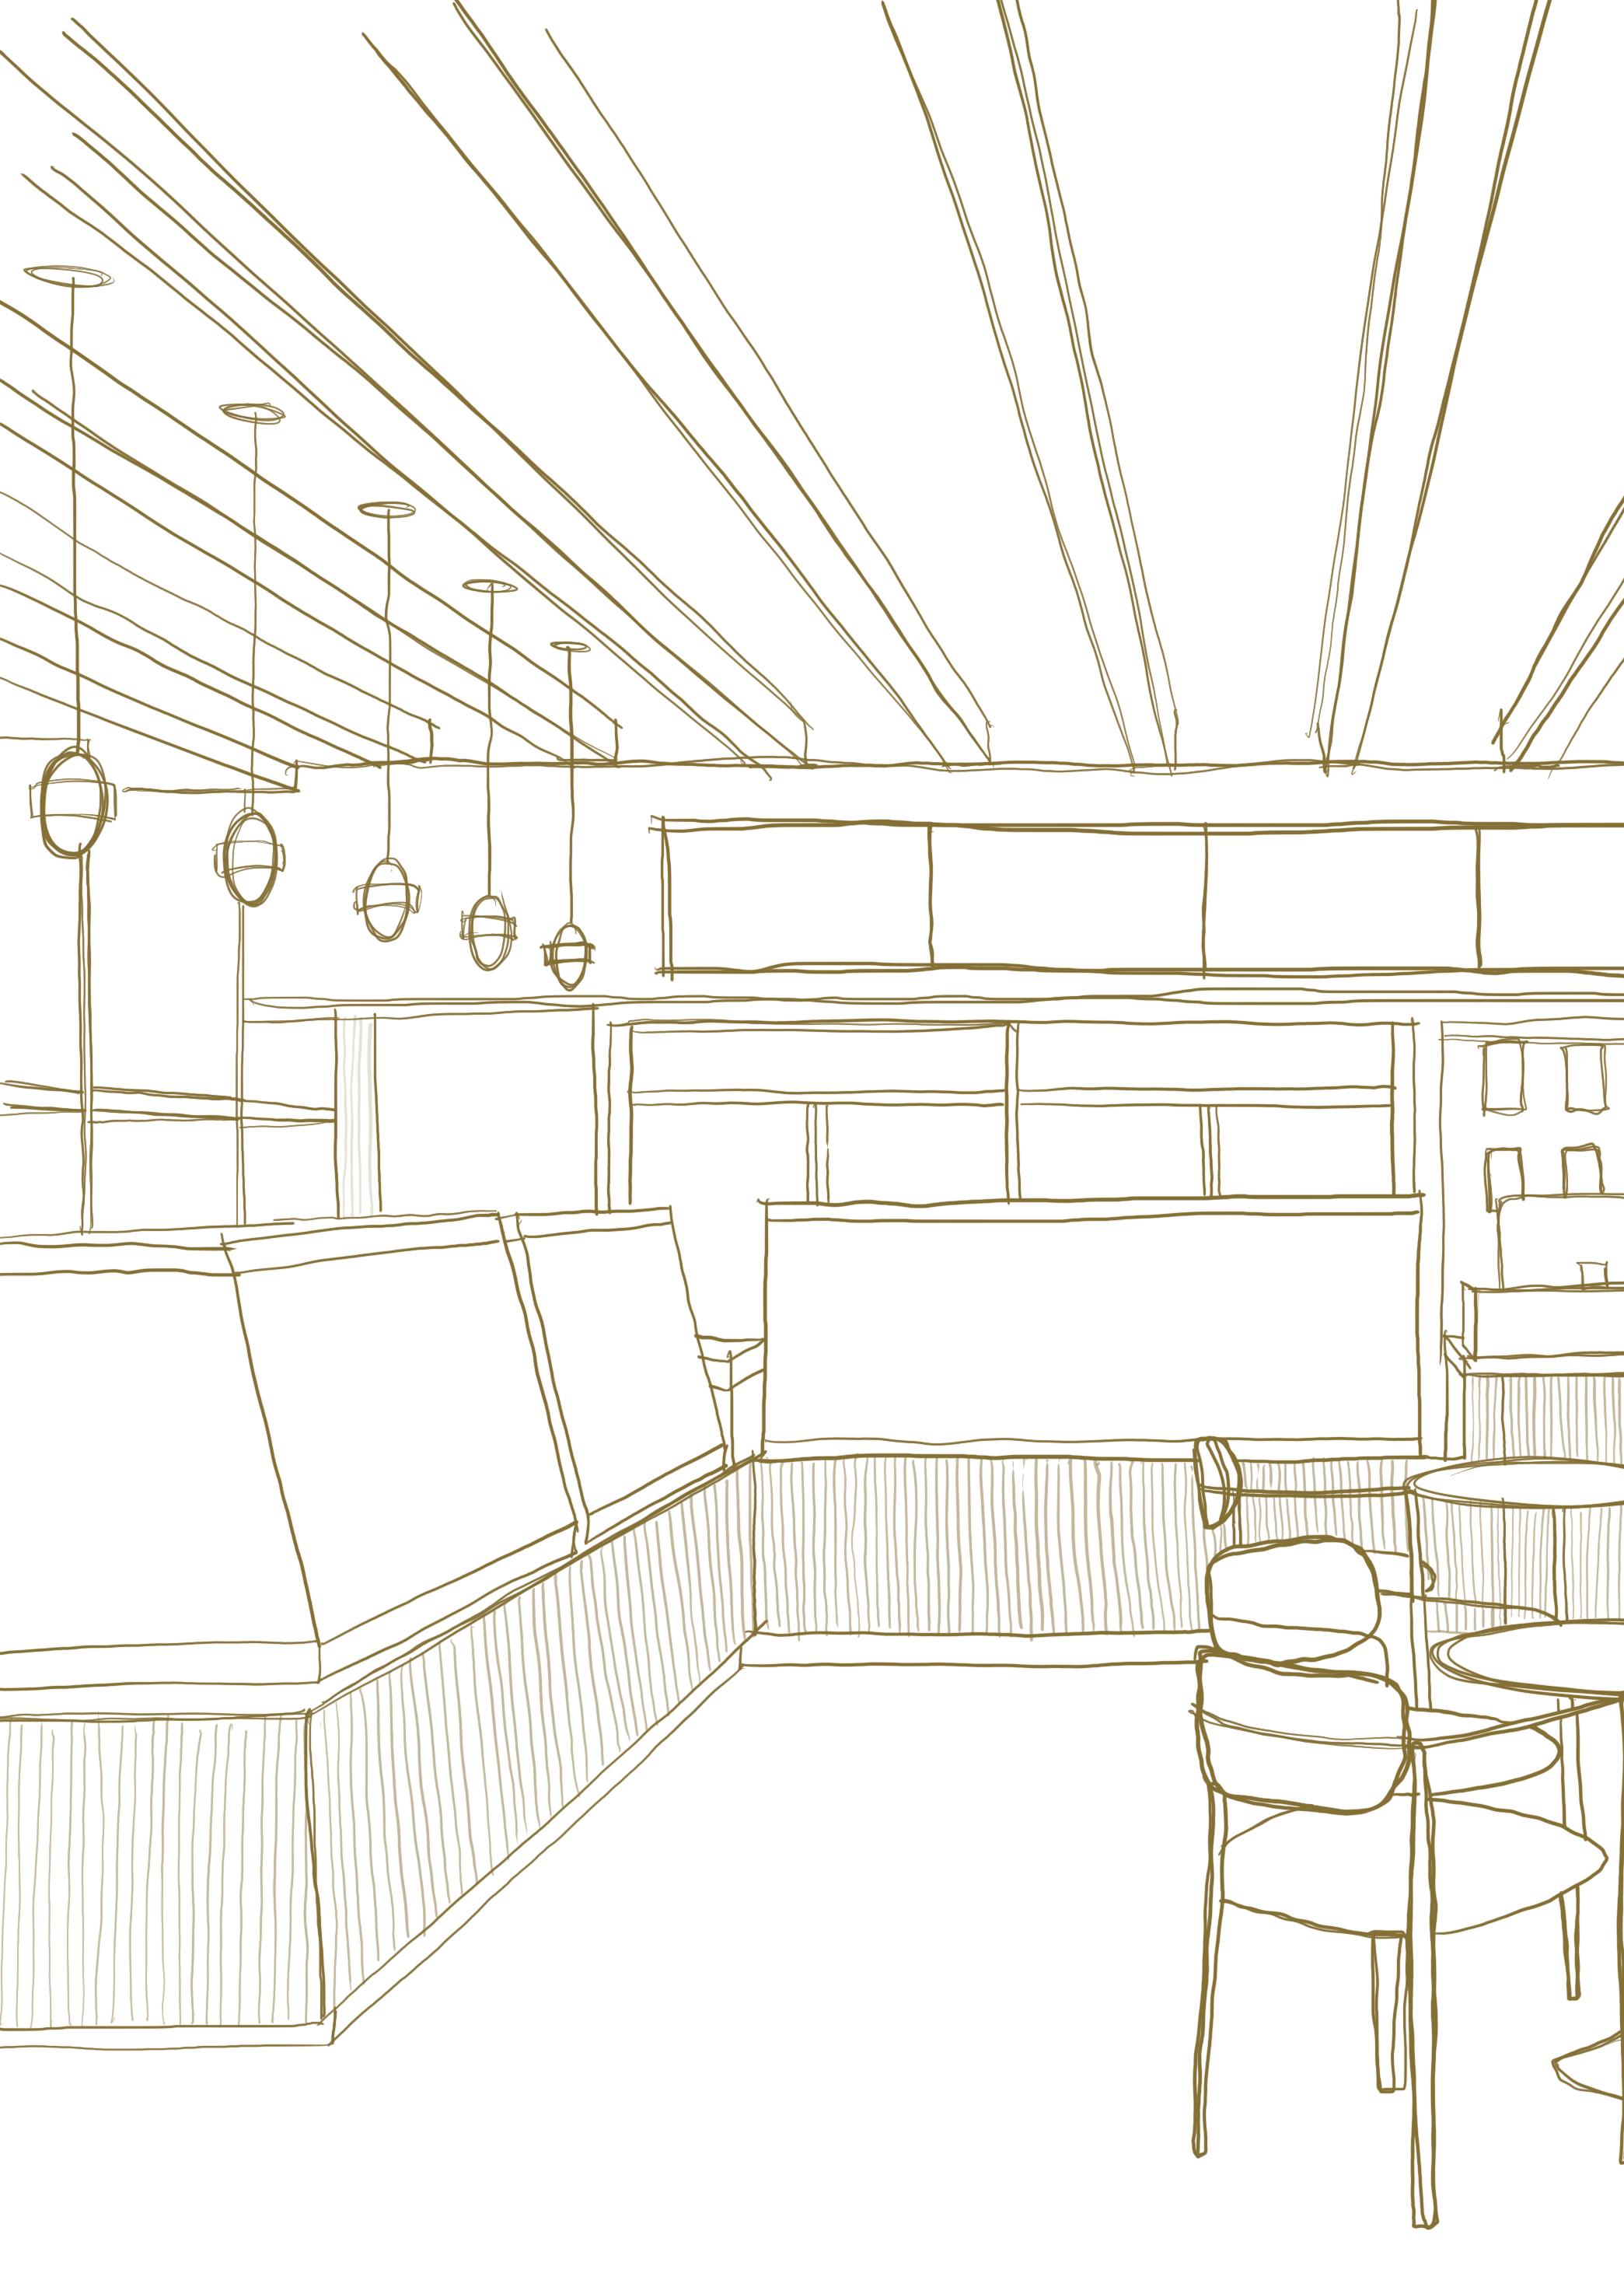
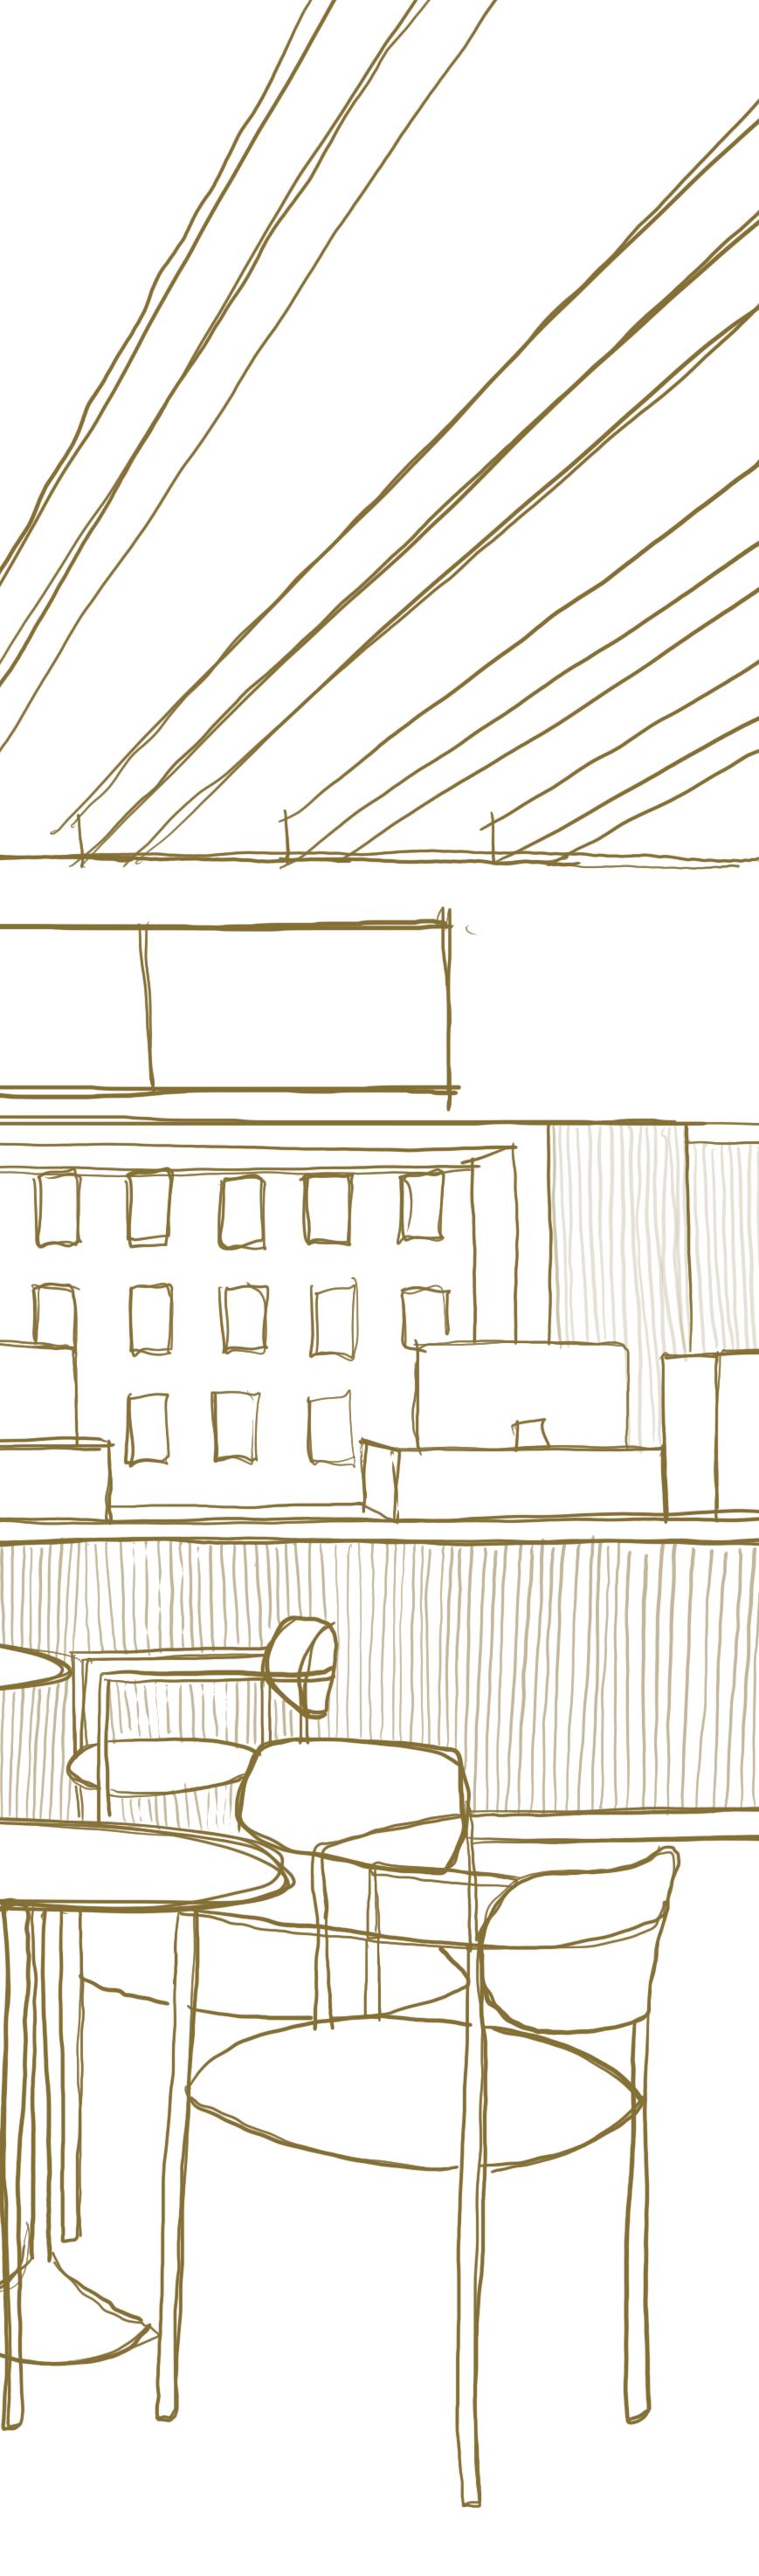
TERE CAZOLA FLAGSHIP
PROJECT INFO
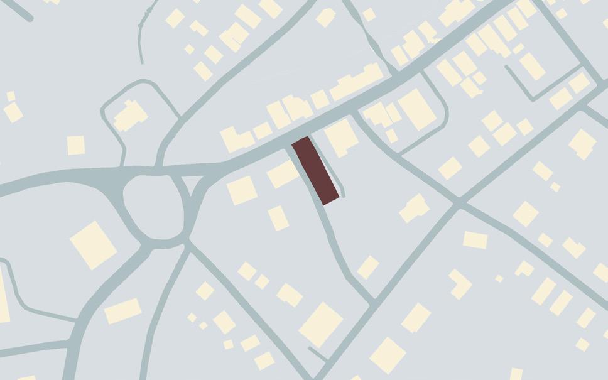
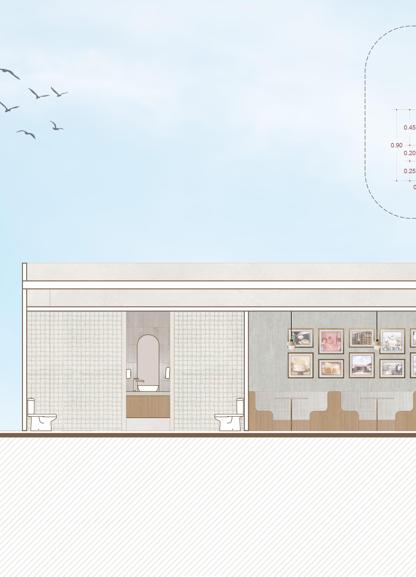
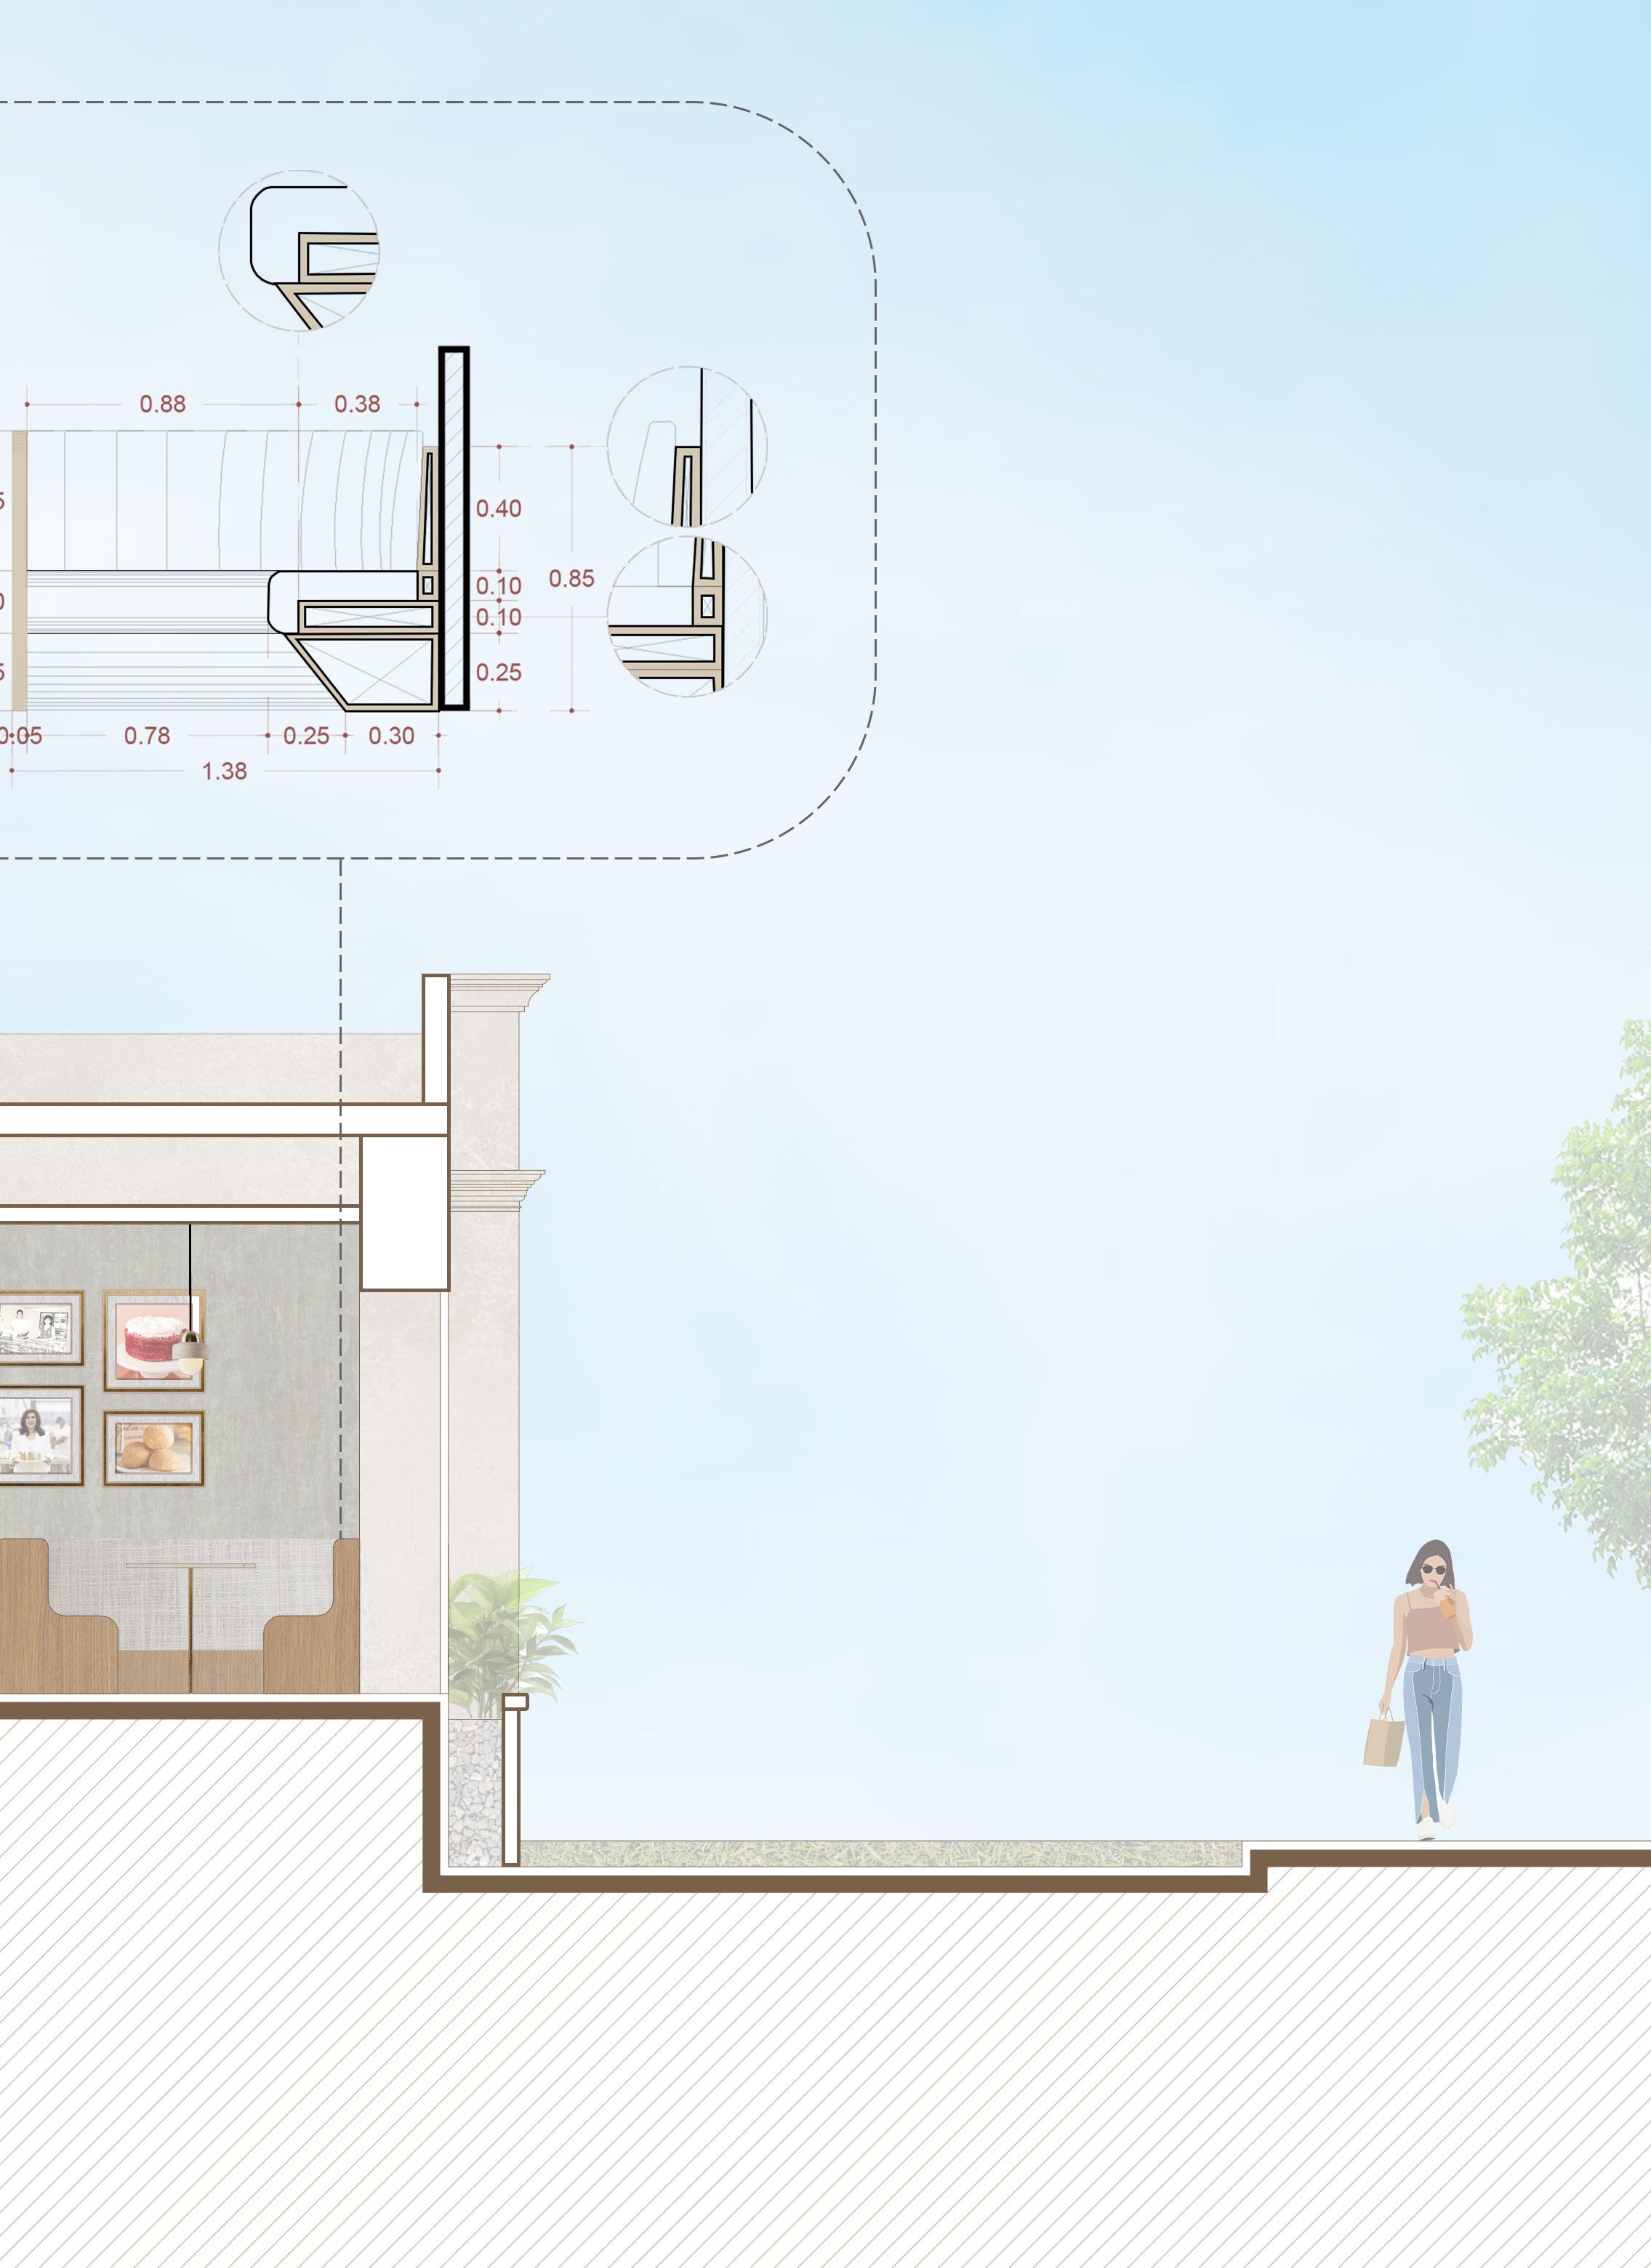
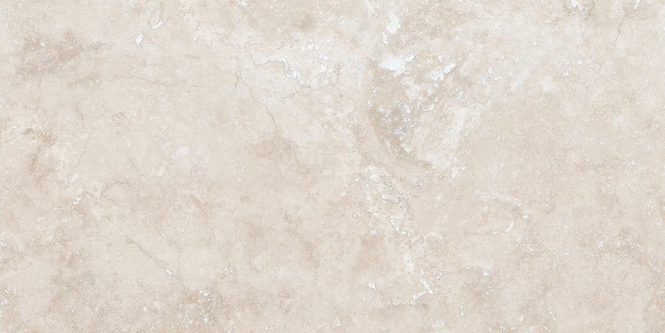
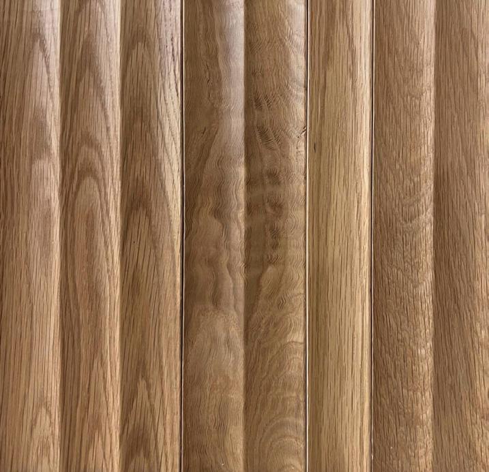
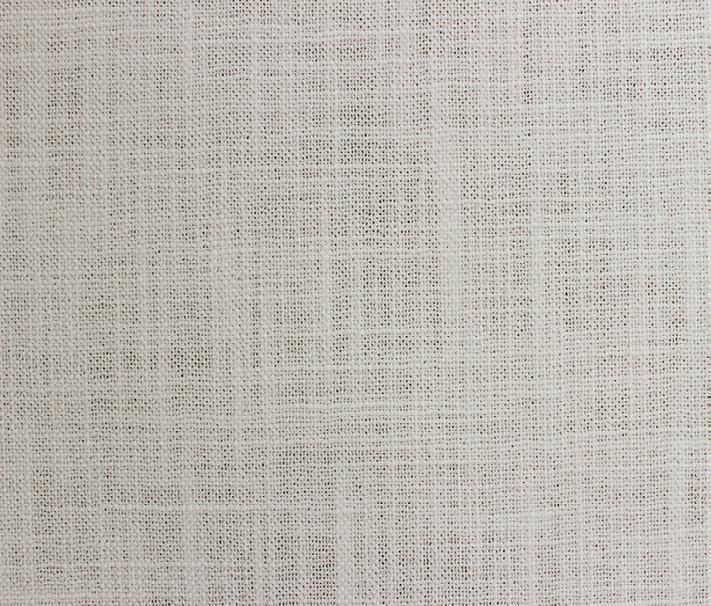
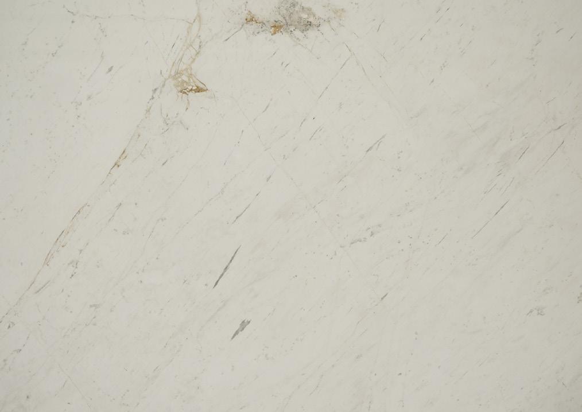
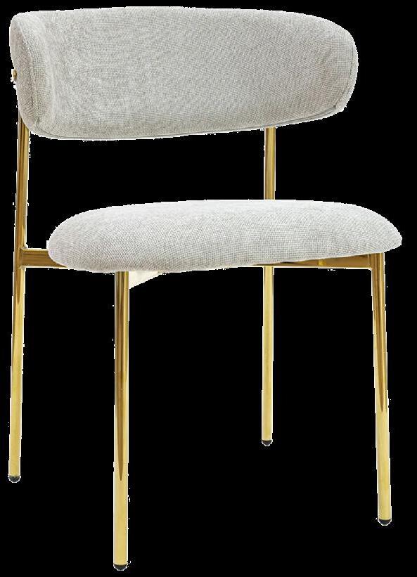
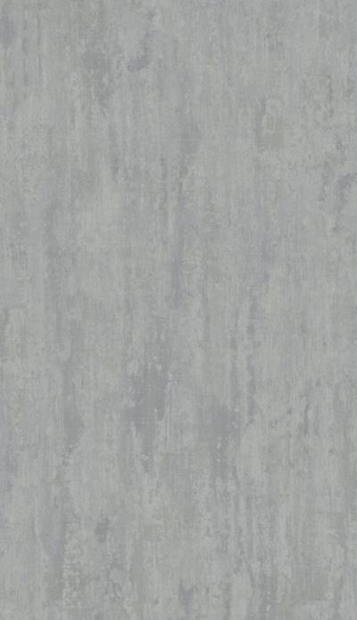
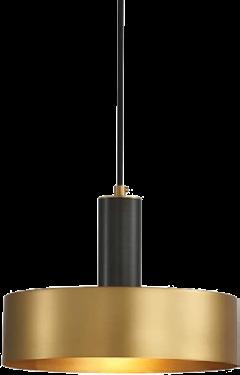
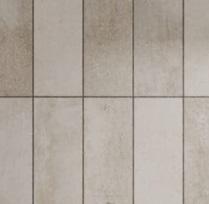
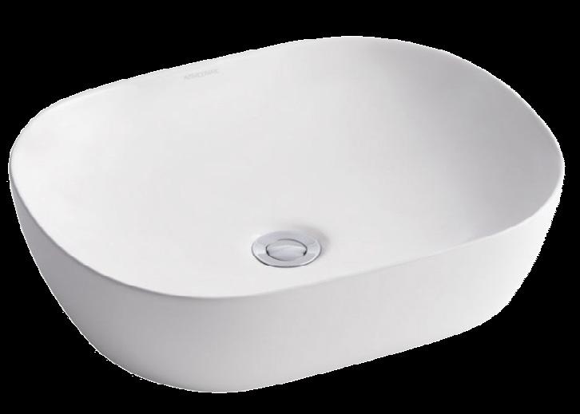
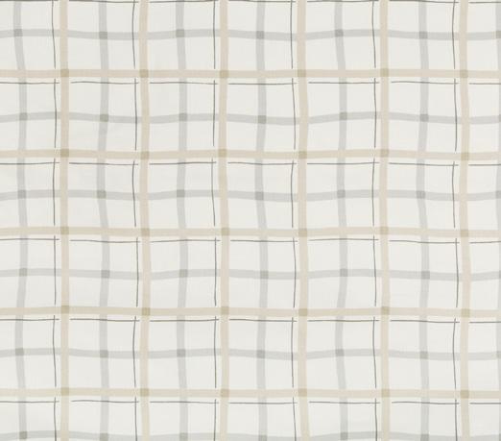
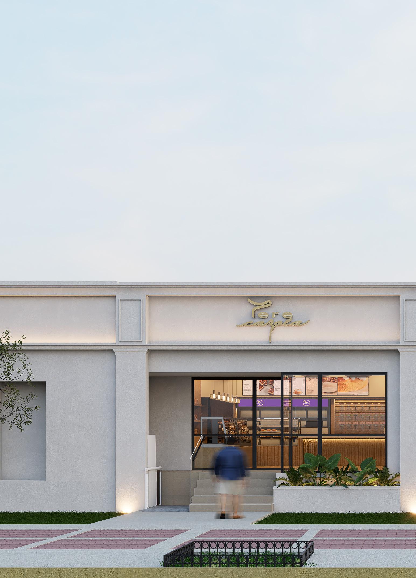
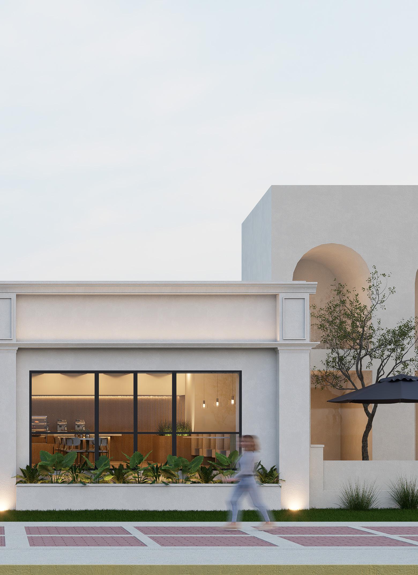
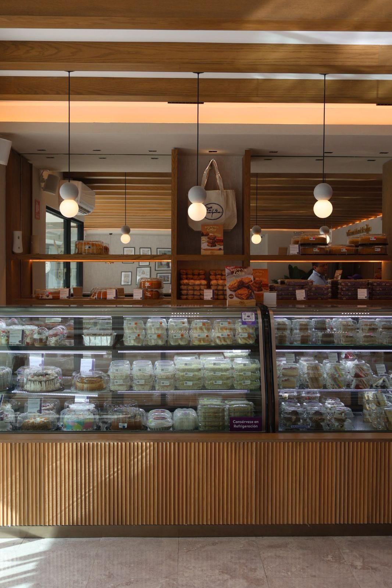
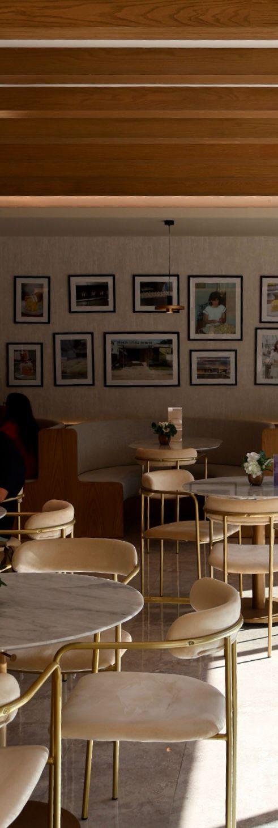
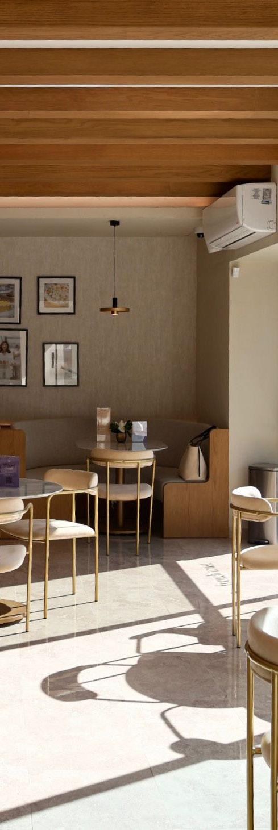
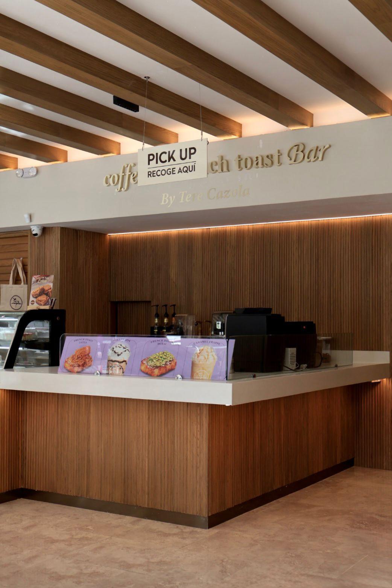
The concept of the store is rooted in the warm tradition of baking. The owner placed strong emphasis on the artisanal process behind each product, valuing craftsmanship, care, and time as essential elements of the brand. This philosophy guided the selection of materials, which aim to evoke the coziness and familiarity of baking at home, while incorporating elegant brass accents that reflect the sophistication of both the brand and its owner. The result is a space where warmth and refinement coexist, translating the bakery’s artisanal values into a tactile and welcoming experience.
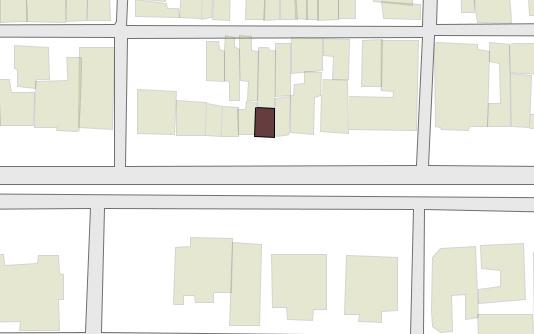
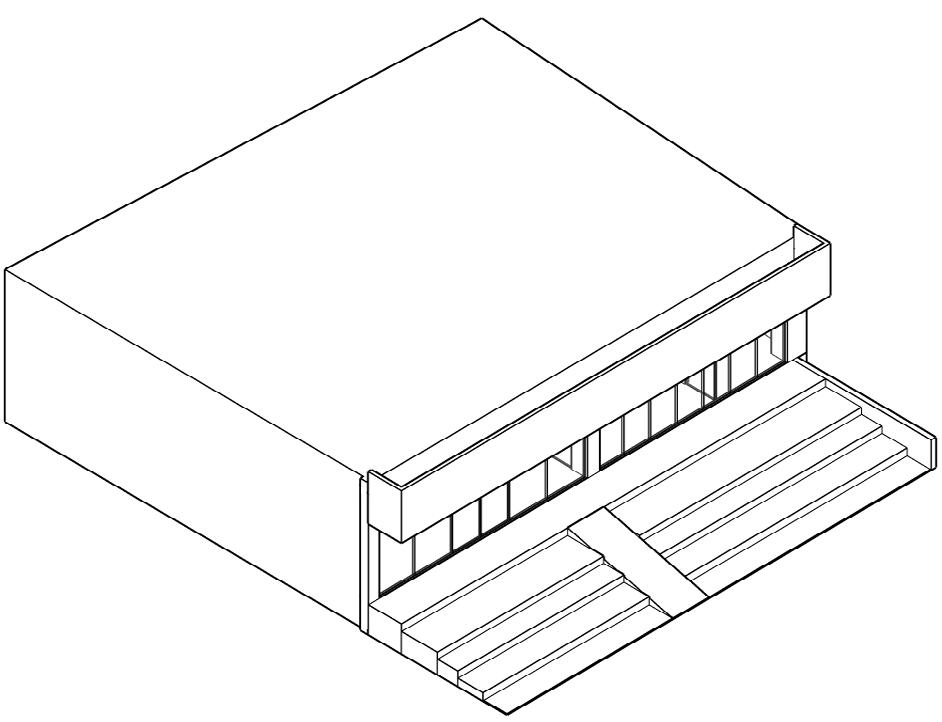
Given its location within a historic site, it was essential to redesign the façade with respect for the surrounding architectural context.
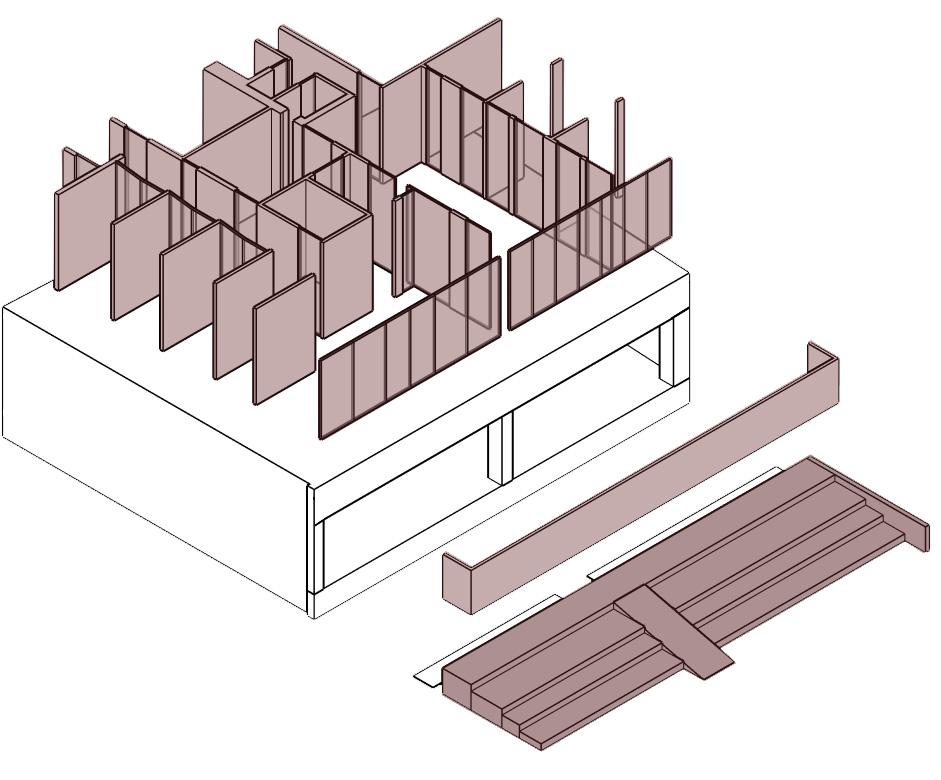
The stairs were demolished to comply with a 5 m green-space restriction, leaving only the structural elements.
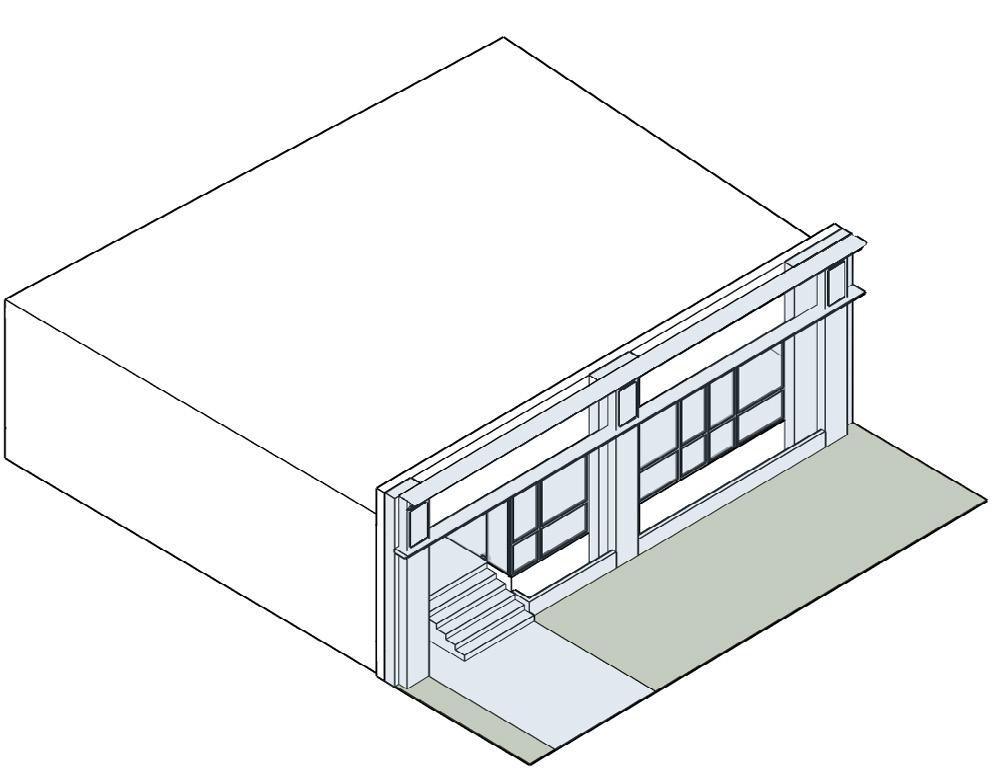
Moldings were incorporated to respond to the historical context. The stairs were set back 5 m within the property line, and an elevator was introduced to ensure ADA accessibility.
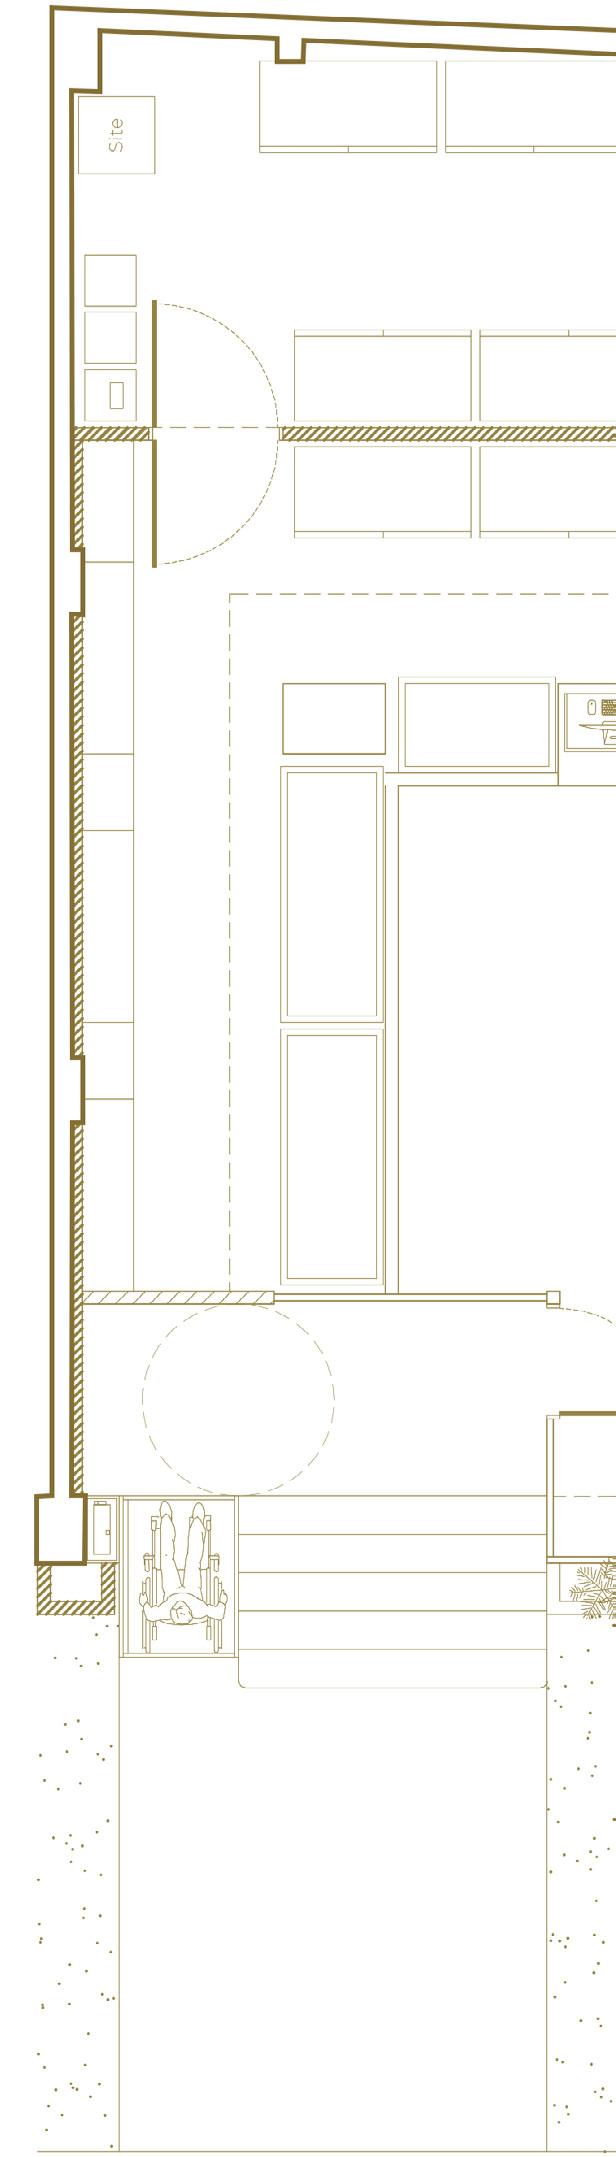
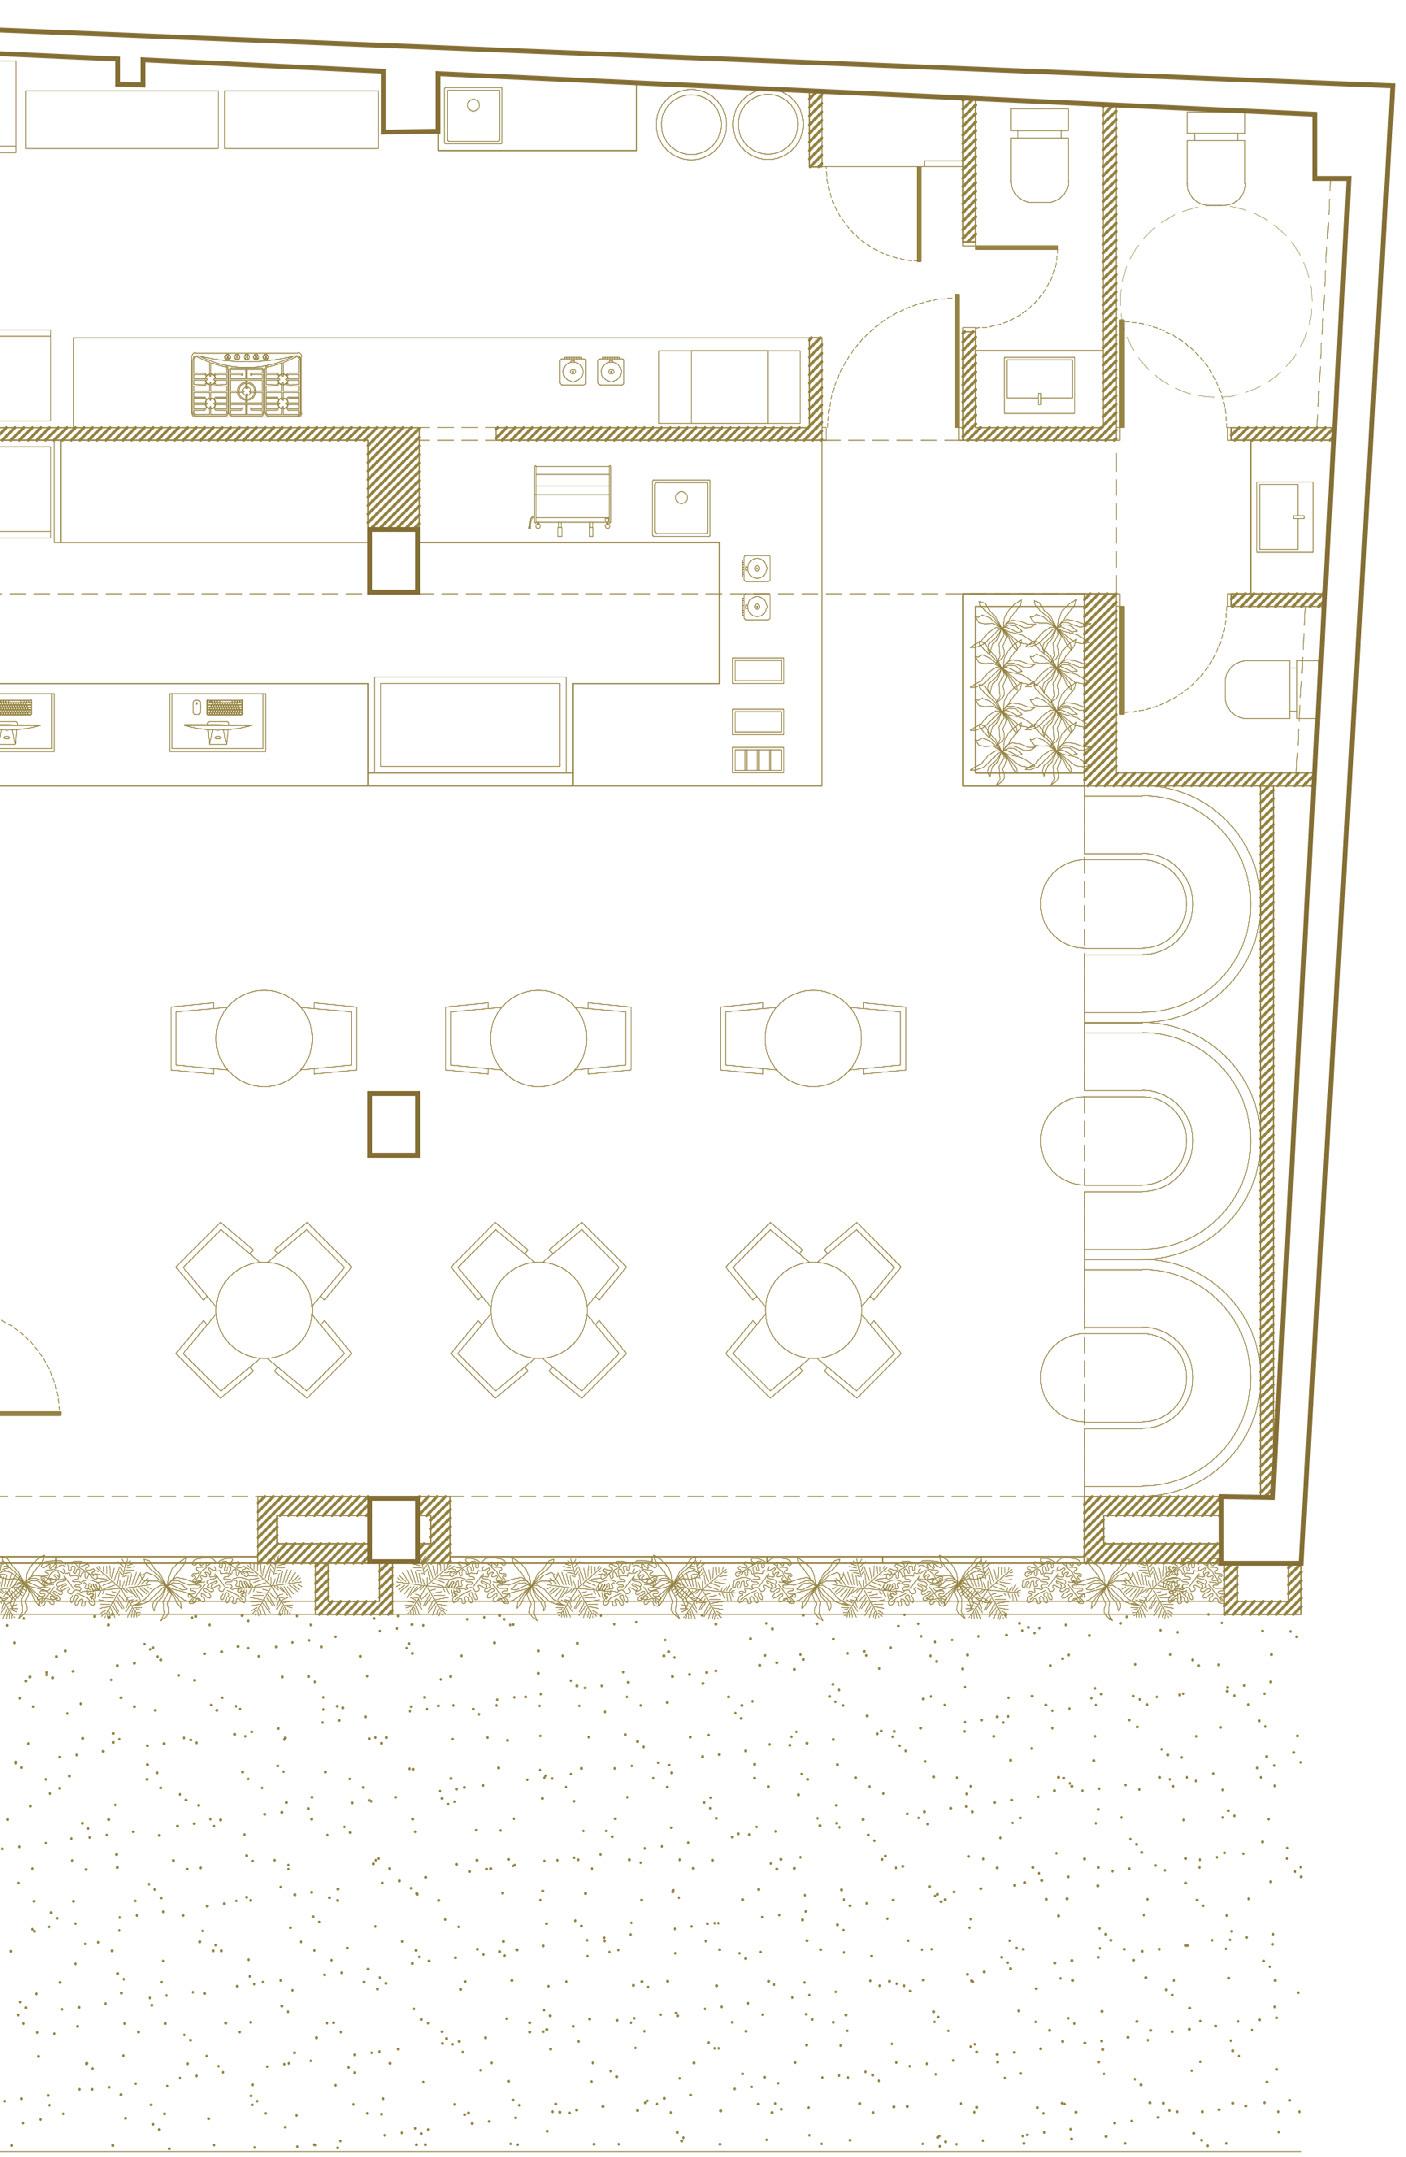
Floor Plan Key
1. ADA Elevator
2. Entry
3. Display Area
4. Cashier
5. Barista Station
6. Sitting Area
7. Booth Area
8. Bathroom
9. ADA Bathroom
10. Employees Bathroom
11. Cleaning Supplies Closet
12. Washing & Trash Area
13. Preparation Area
14. Storage Racks
15. Cold Products Storage
16. IT Server
17. Safe Circulation Original Structure Intervention


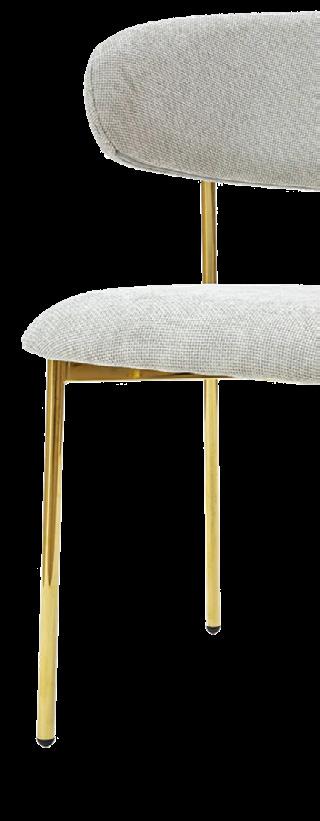
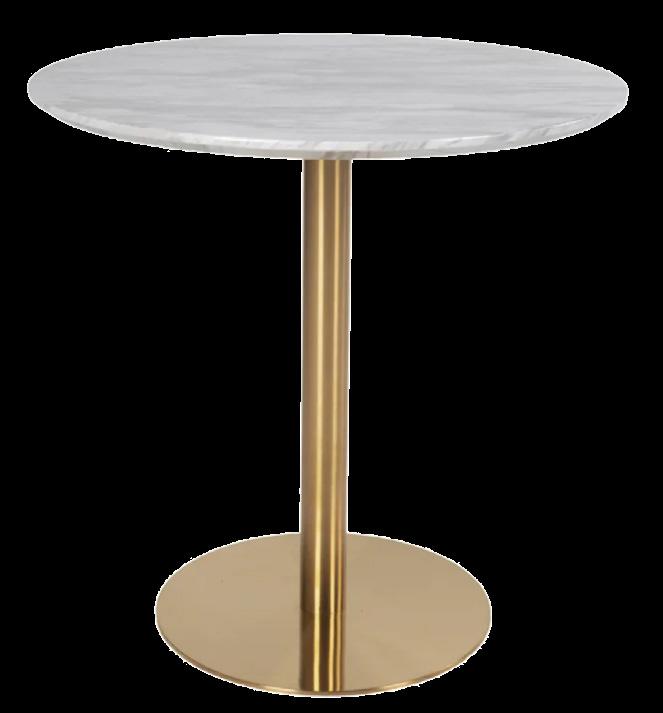

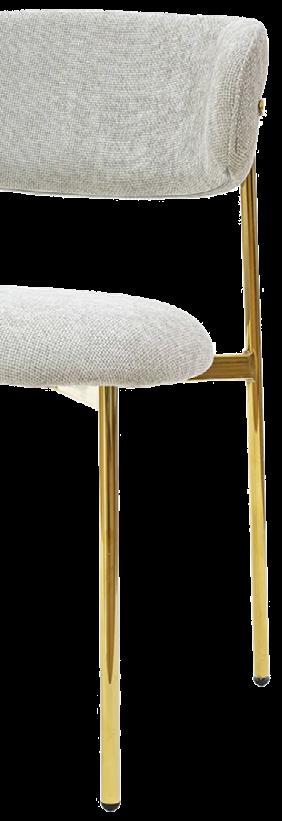





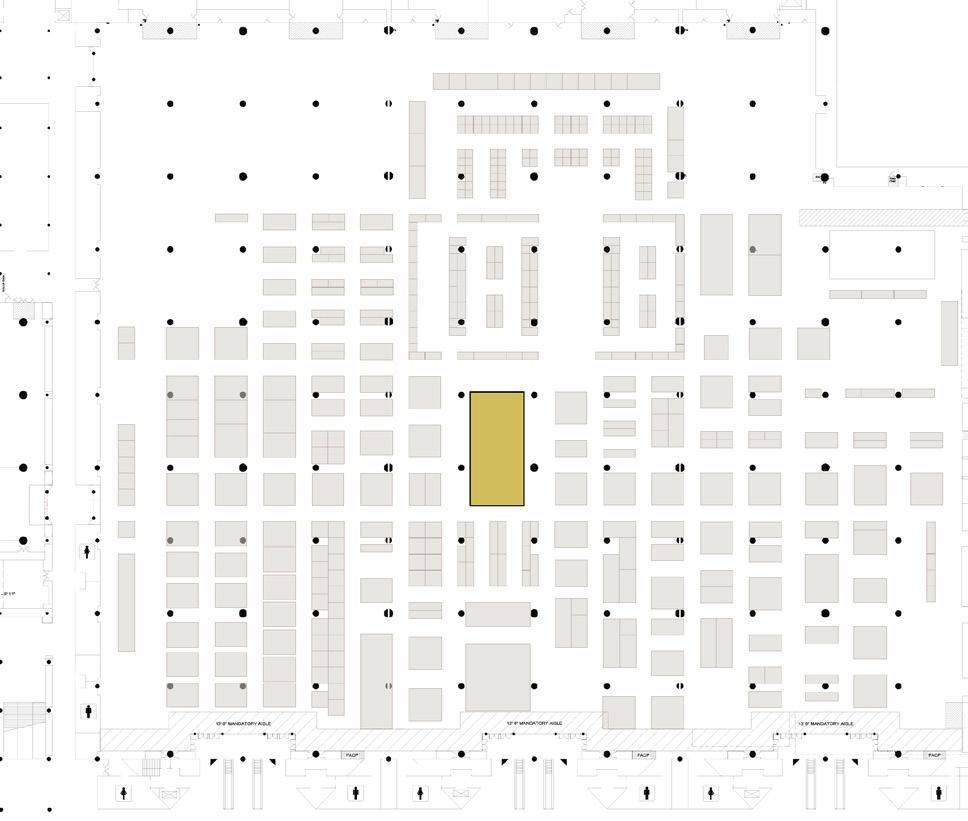
MAIDEN HOME STAND
PROJECT INFO
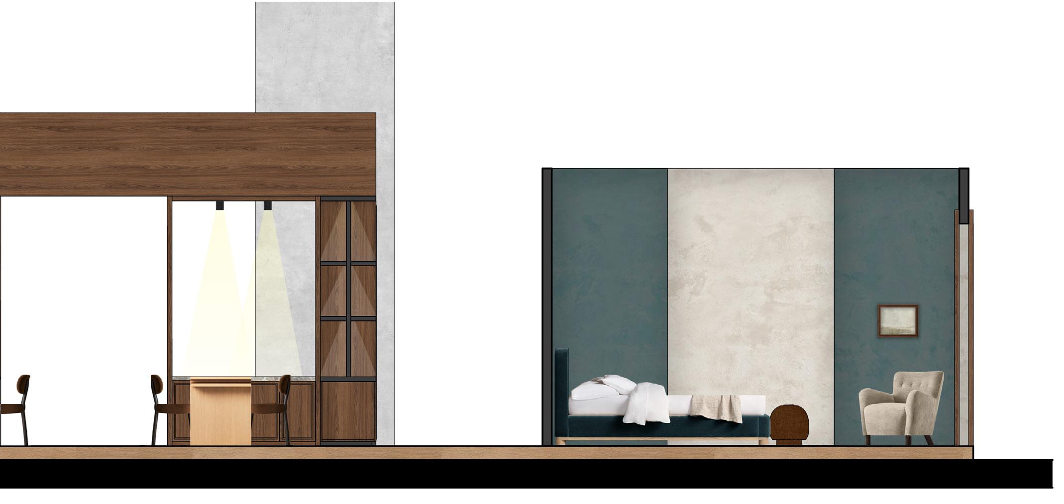
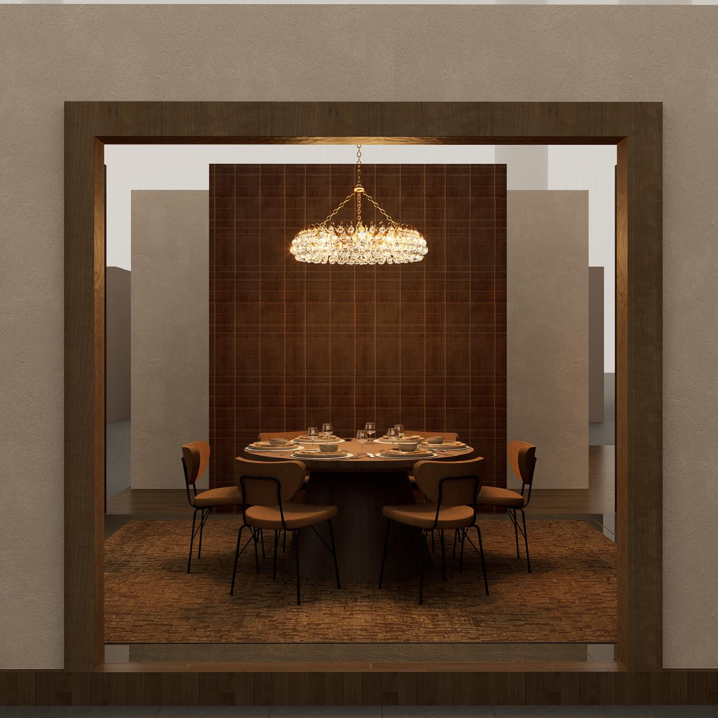
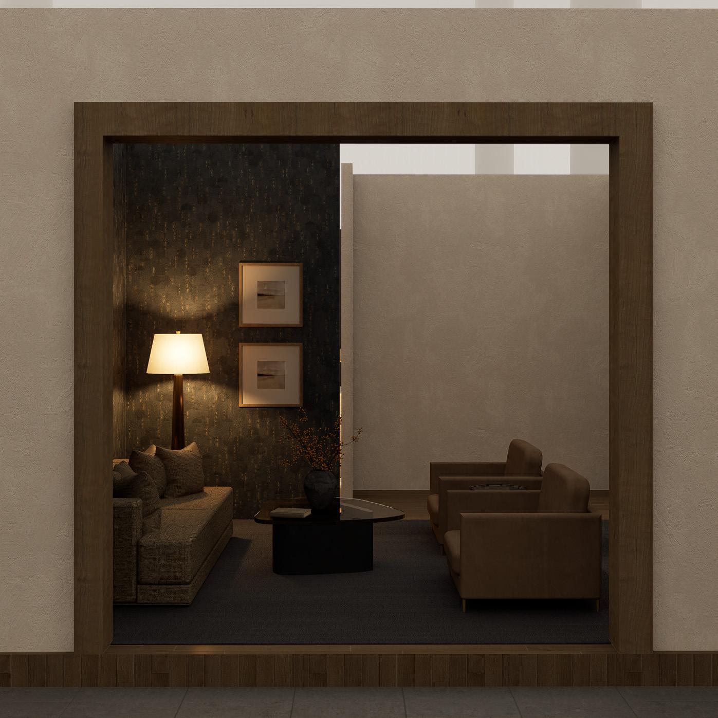
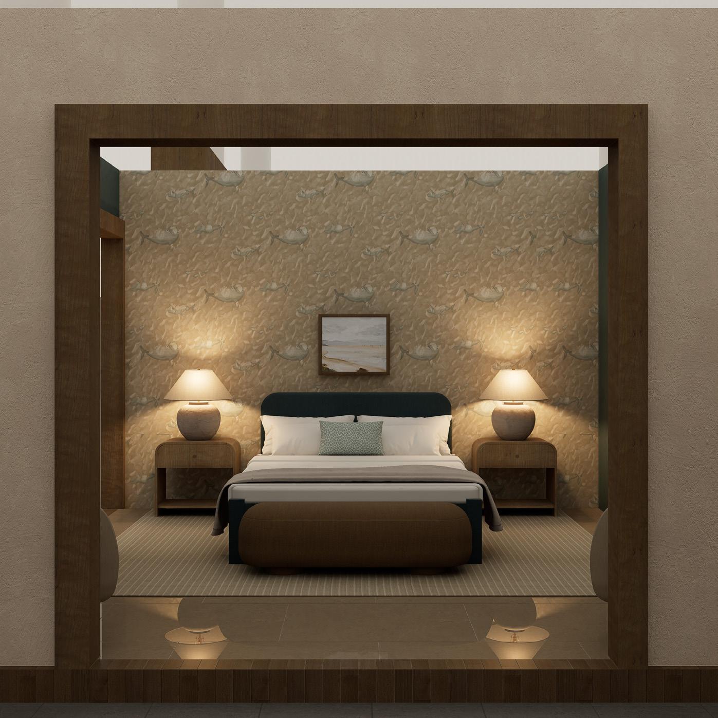
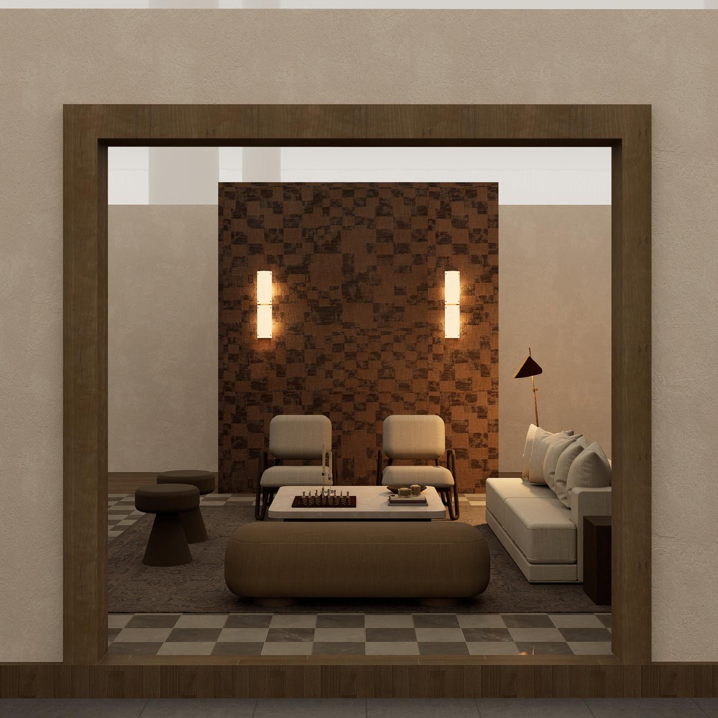
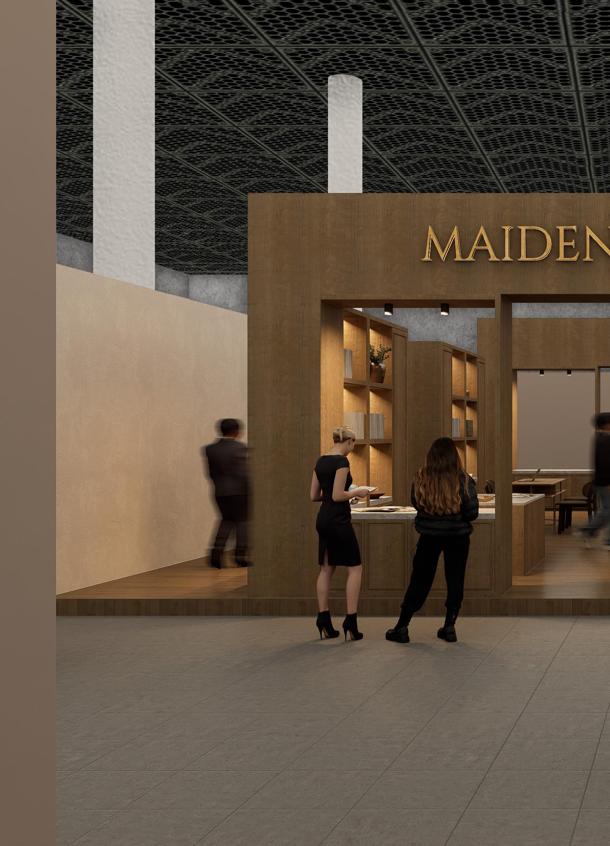
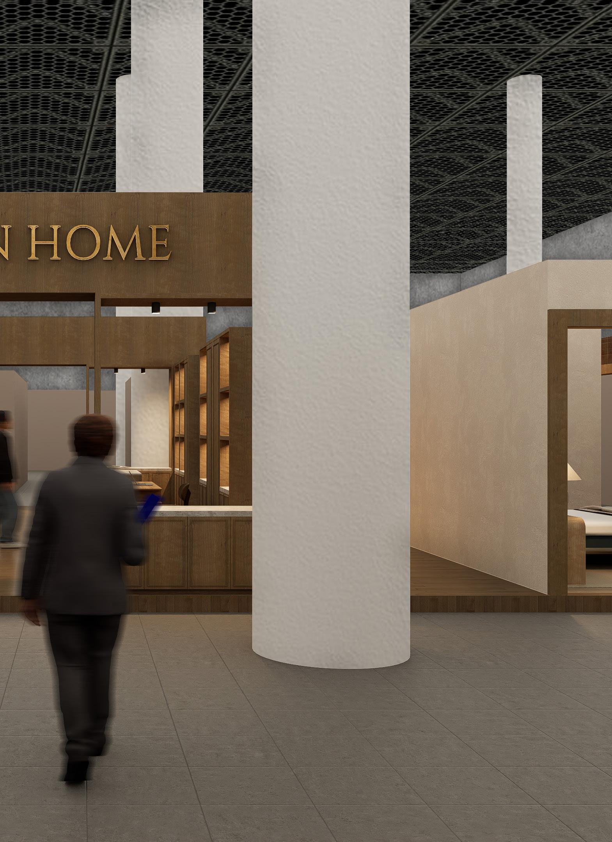
Concept: Living Vignettes
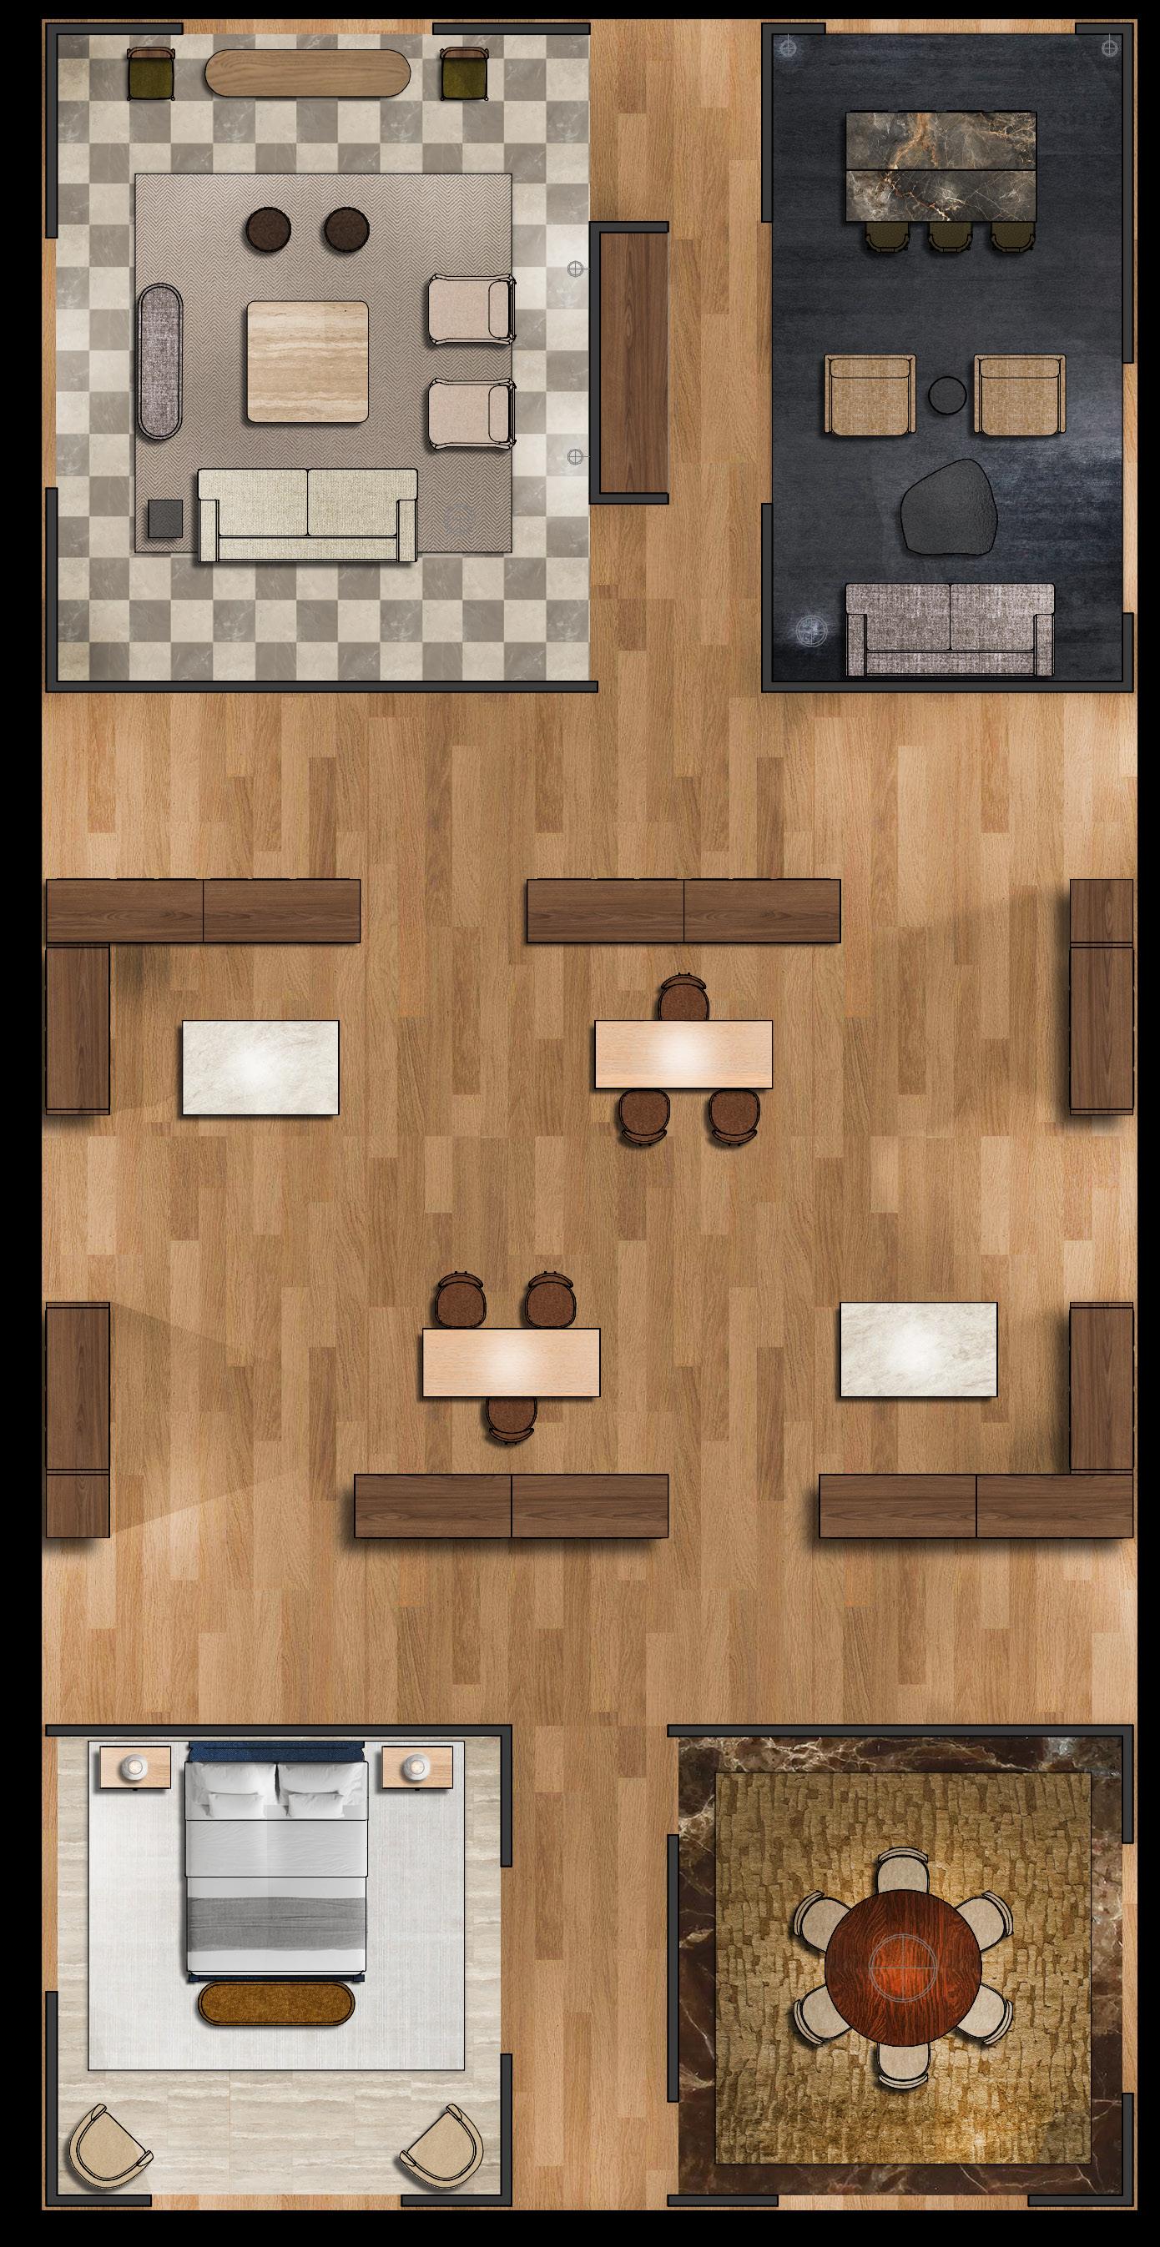
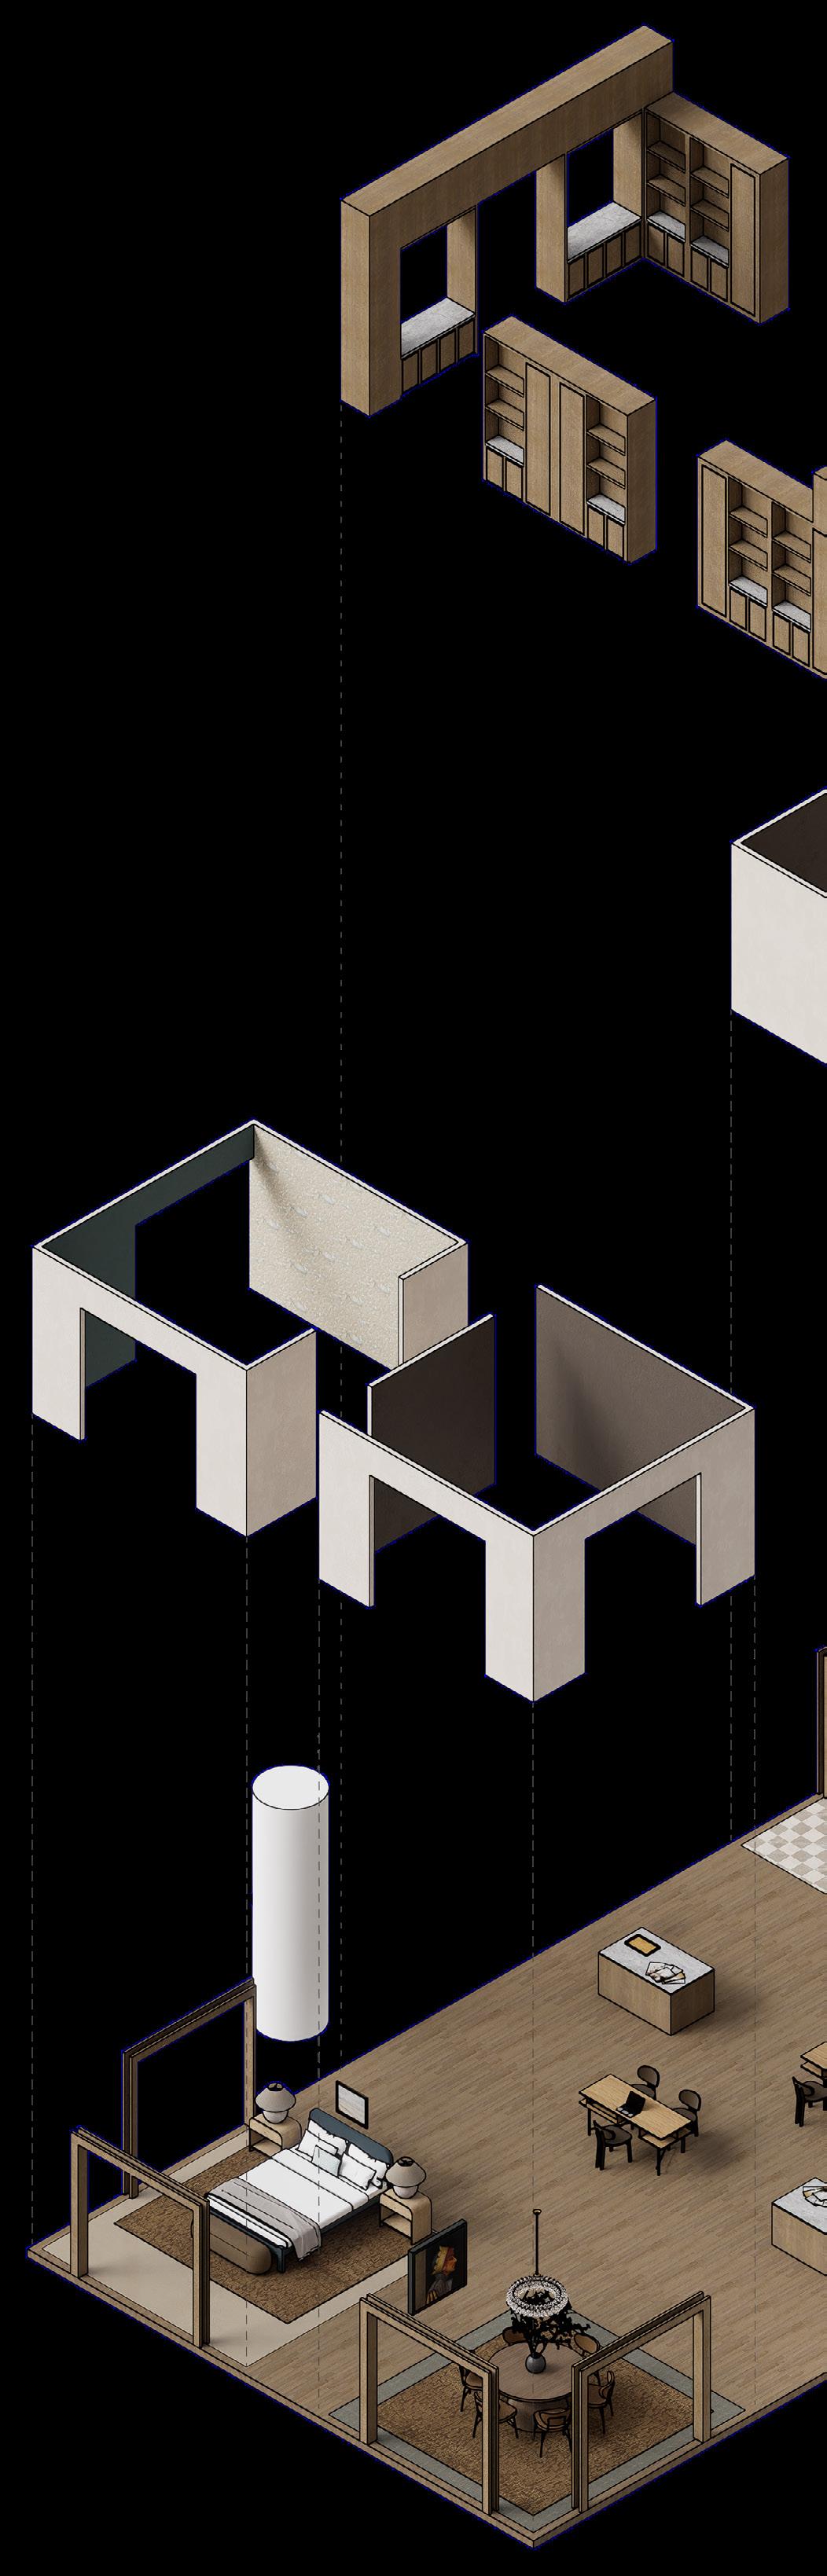
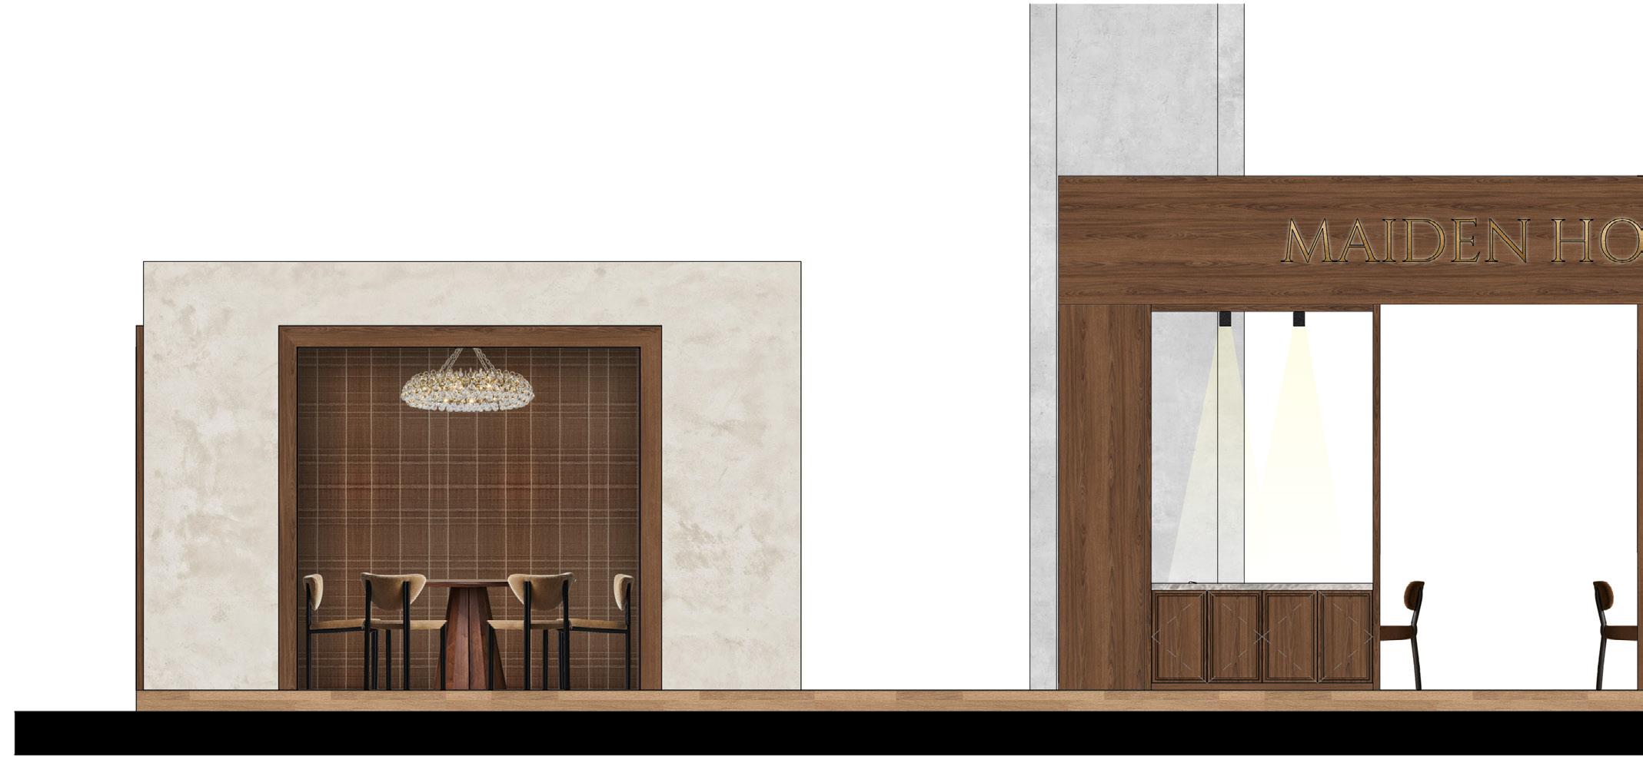
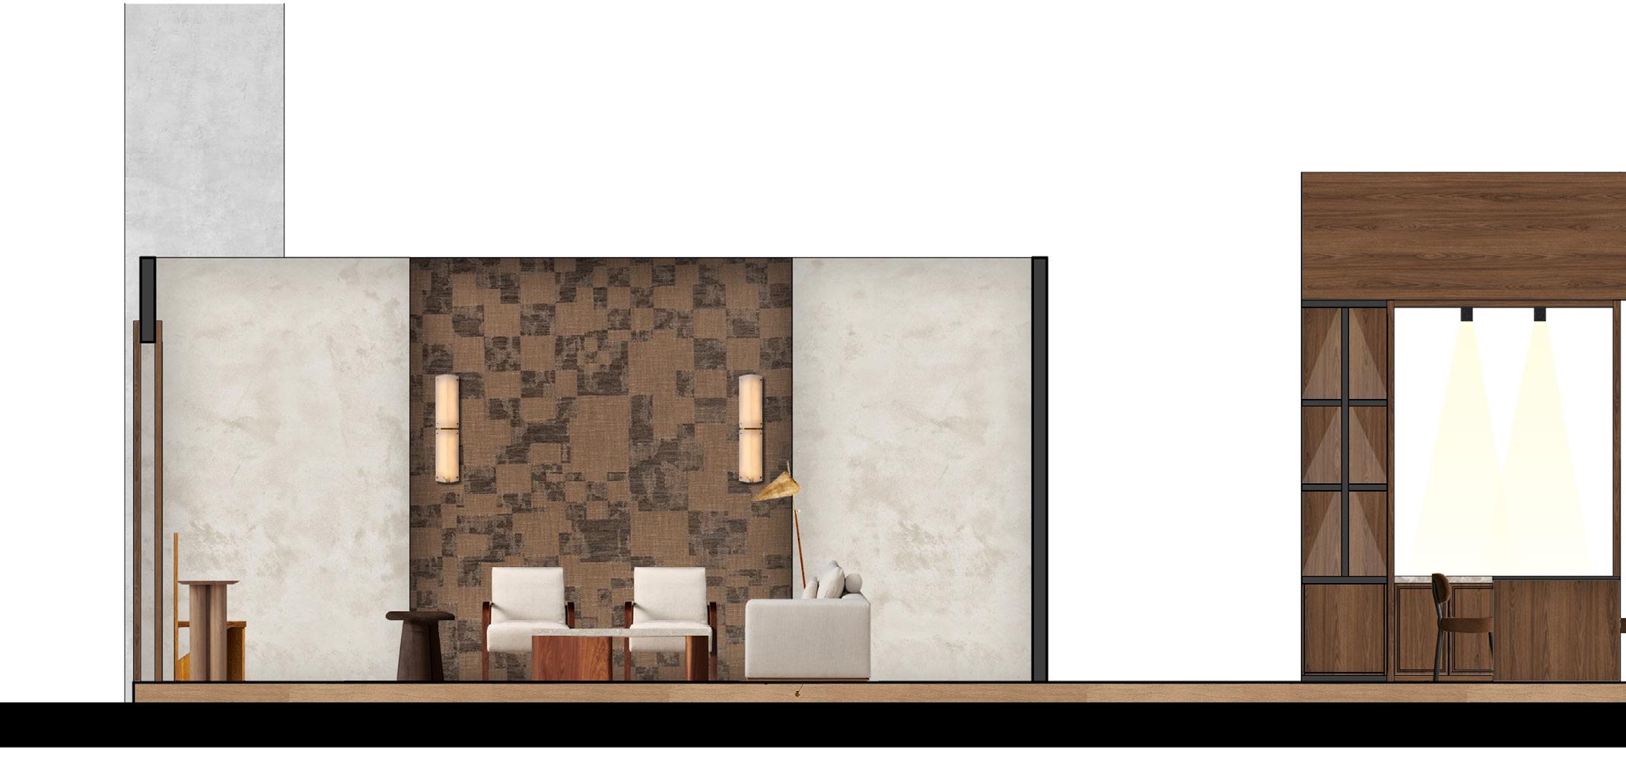
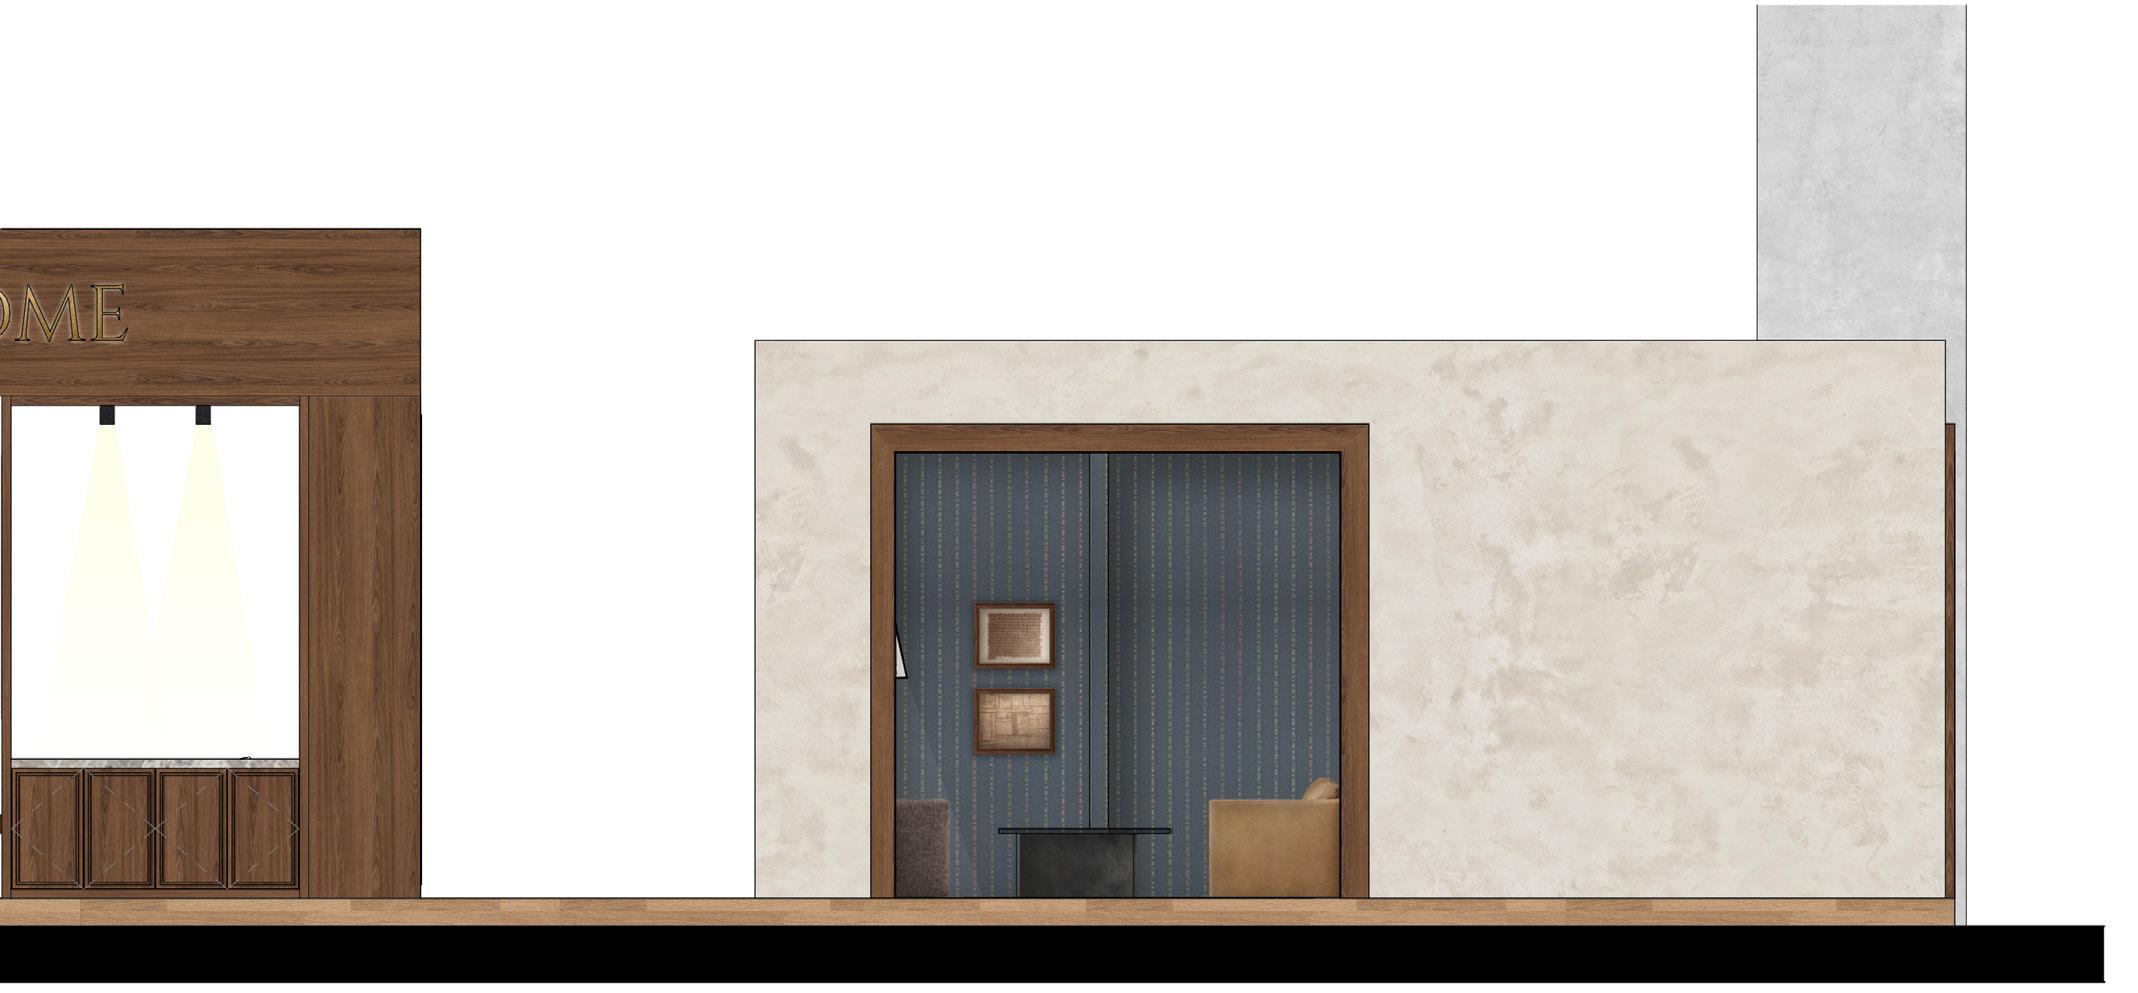
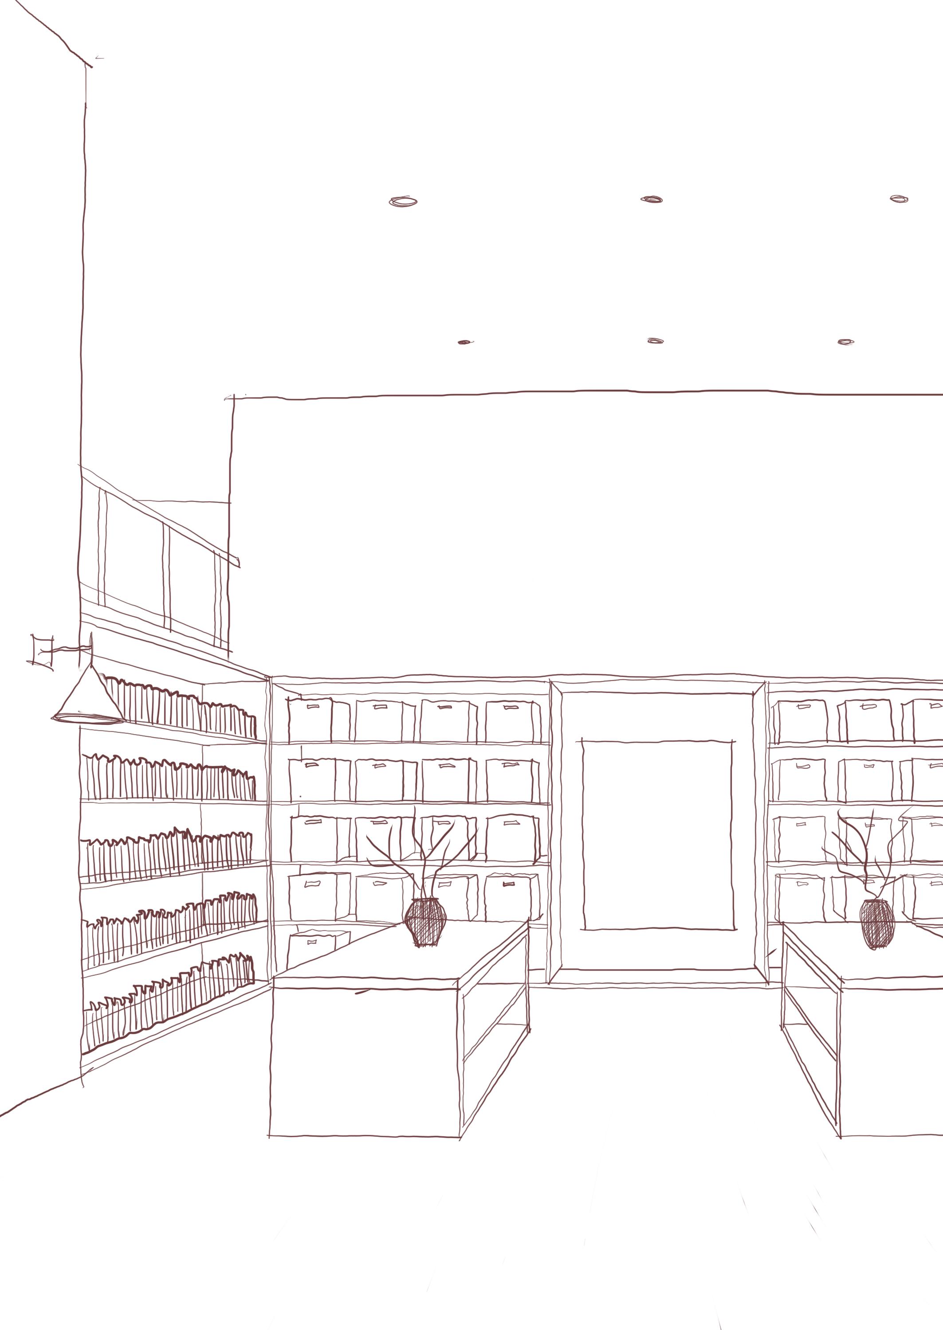
This project designs an exhibition stand at the Javits Center for Maiden Home furniture through four imagined interior scenes, a living space, bedroom, dining room, and lounge bar, each capturing a different moment of daily life. Rather than presenting furniture as isolated objects, each piece is experienced within a lived setting. Together, the four vignettes reveal the brand’s versatility across modes of living, supporting both private and social activities. At the center, an open working vignette invites visitors to explore fabrics, woods, finishes, and customization.
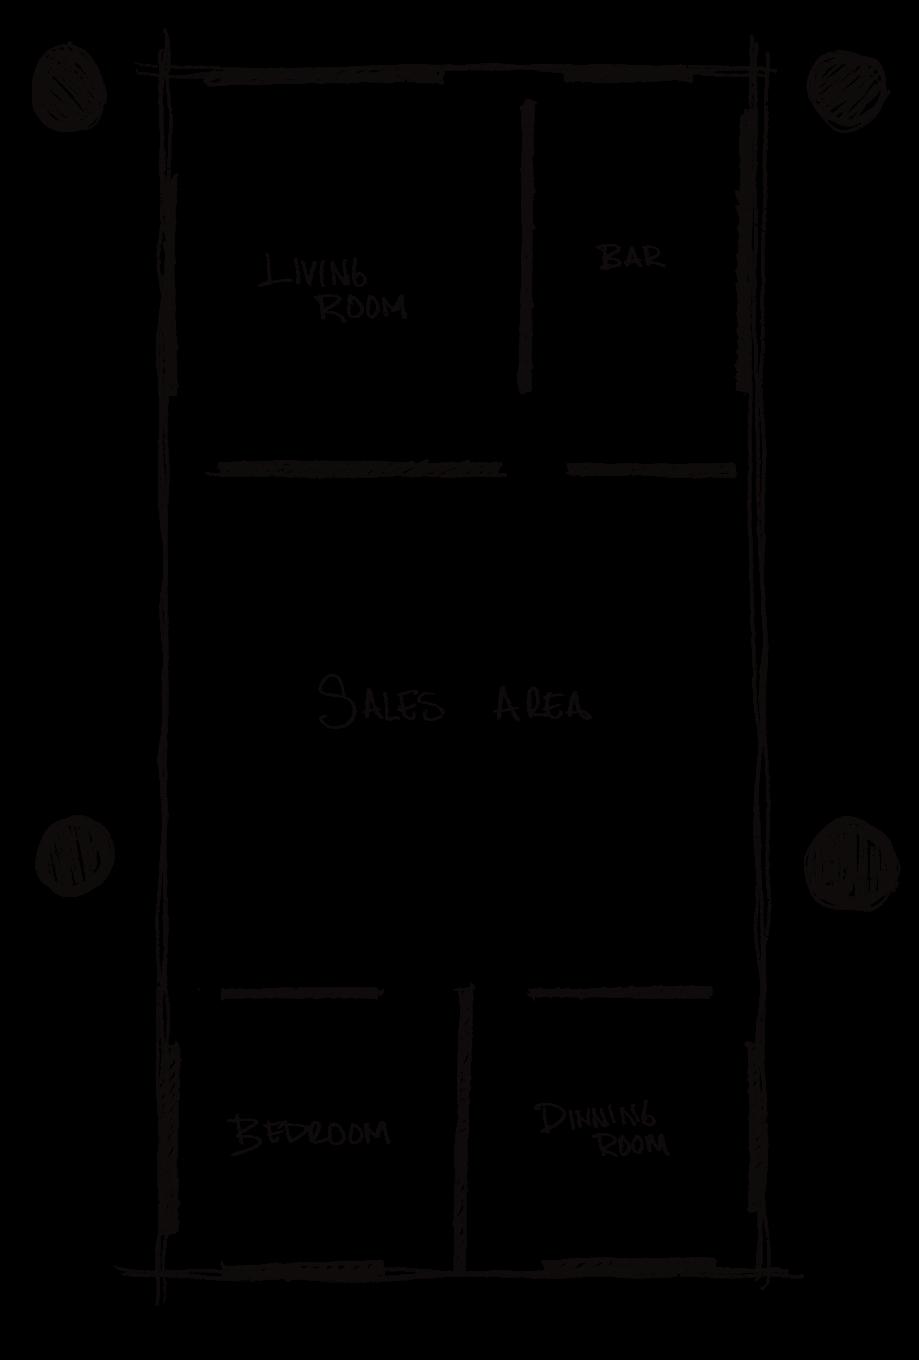
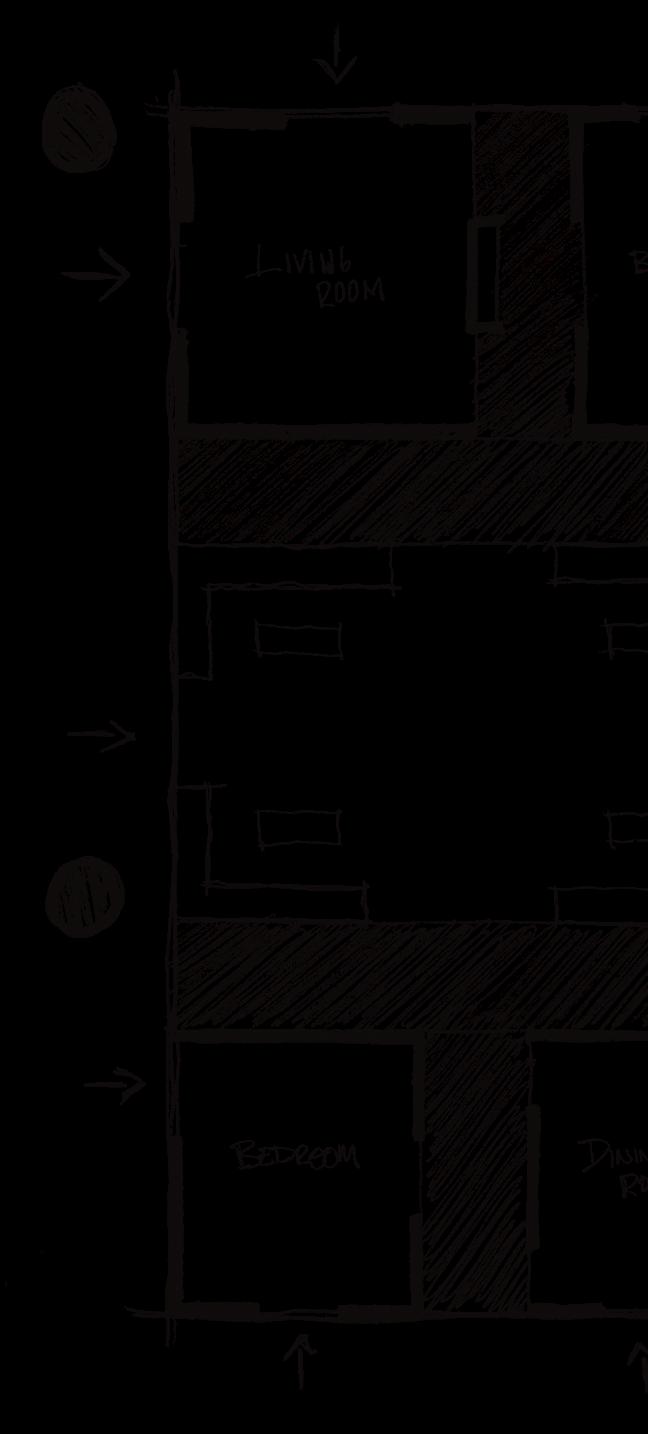
Add circulation between to separate the rooms and them more of a vignette when going in and out. interior views to make vignettes more visible user
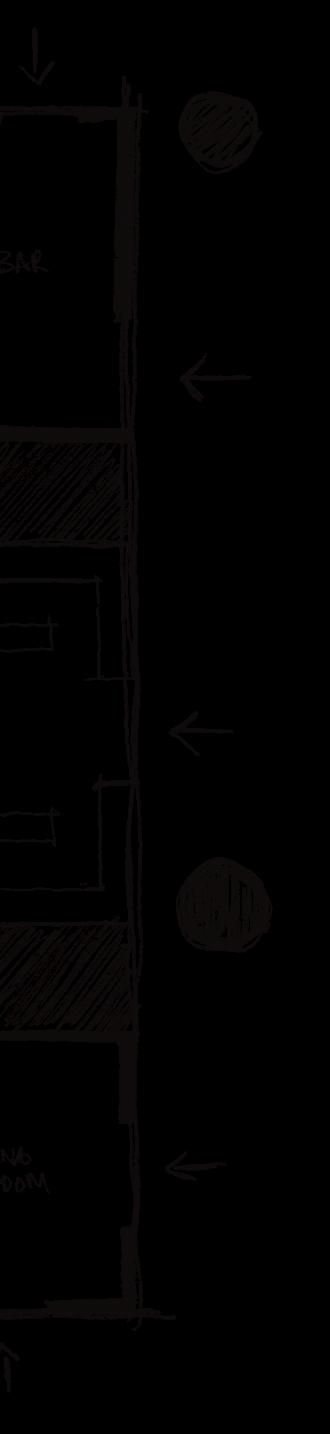
between spaces and give vignette feel out. Frame make the visible to the
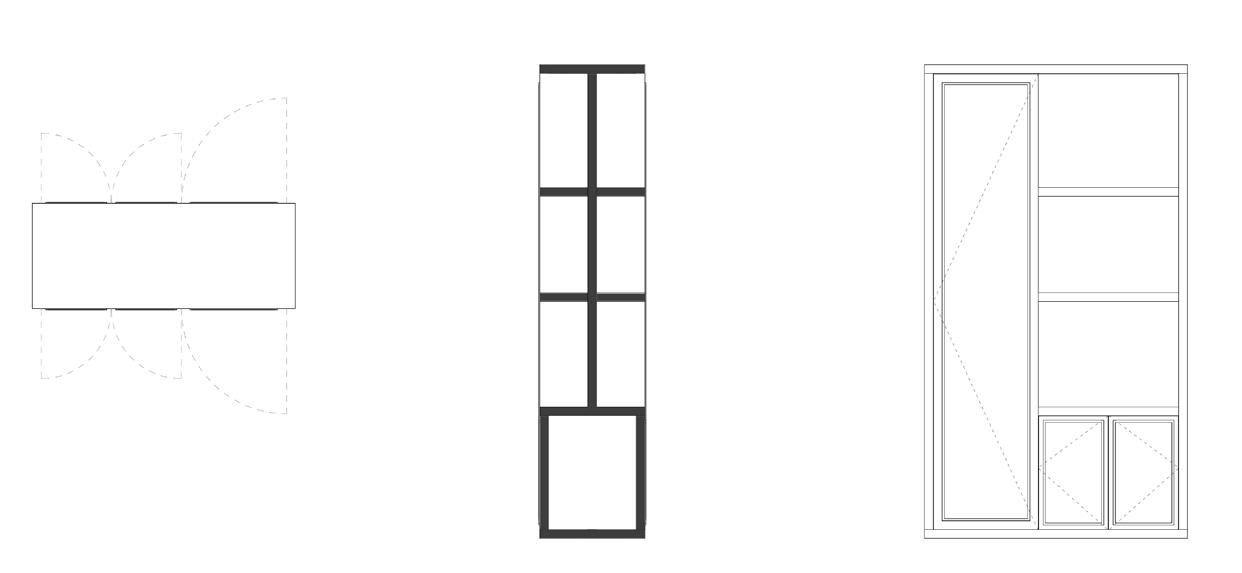
Modular Storage System
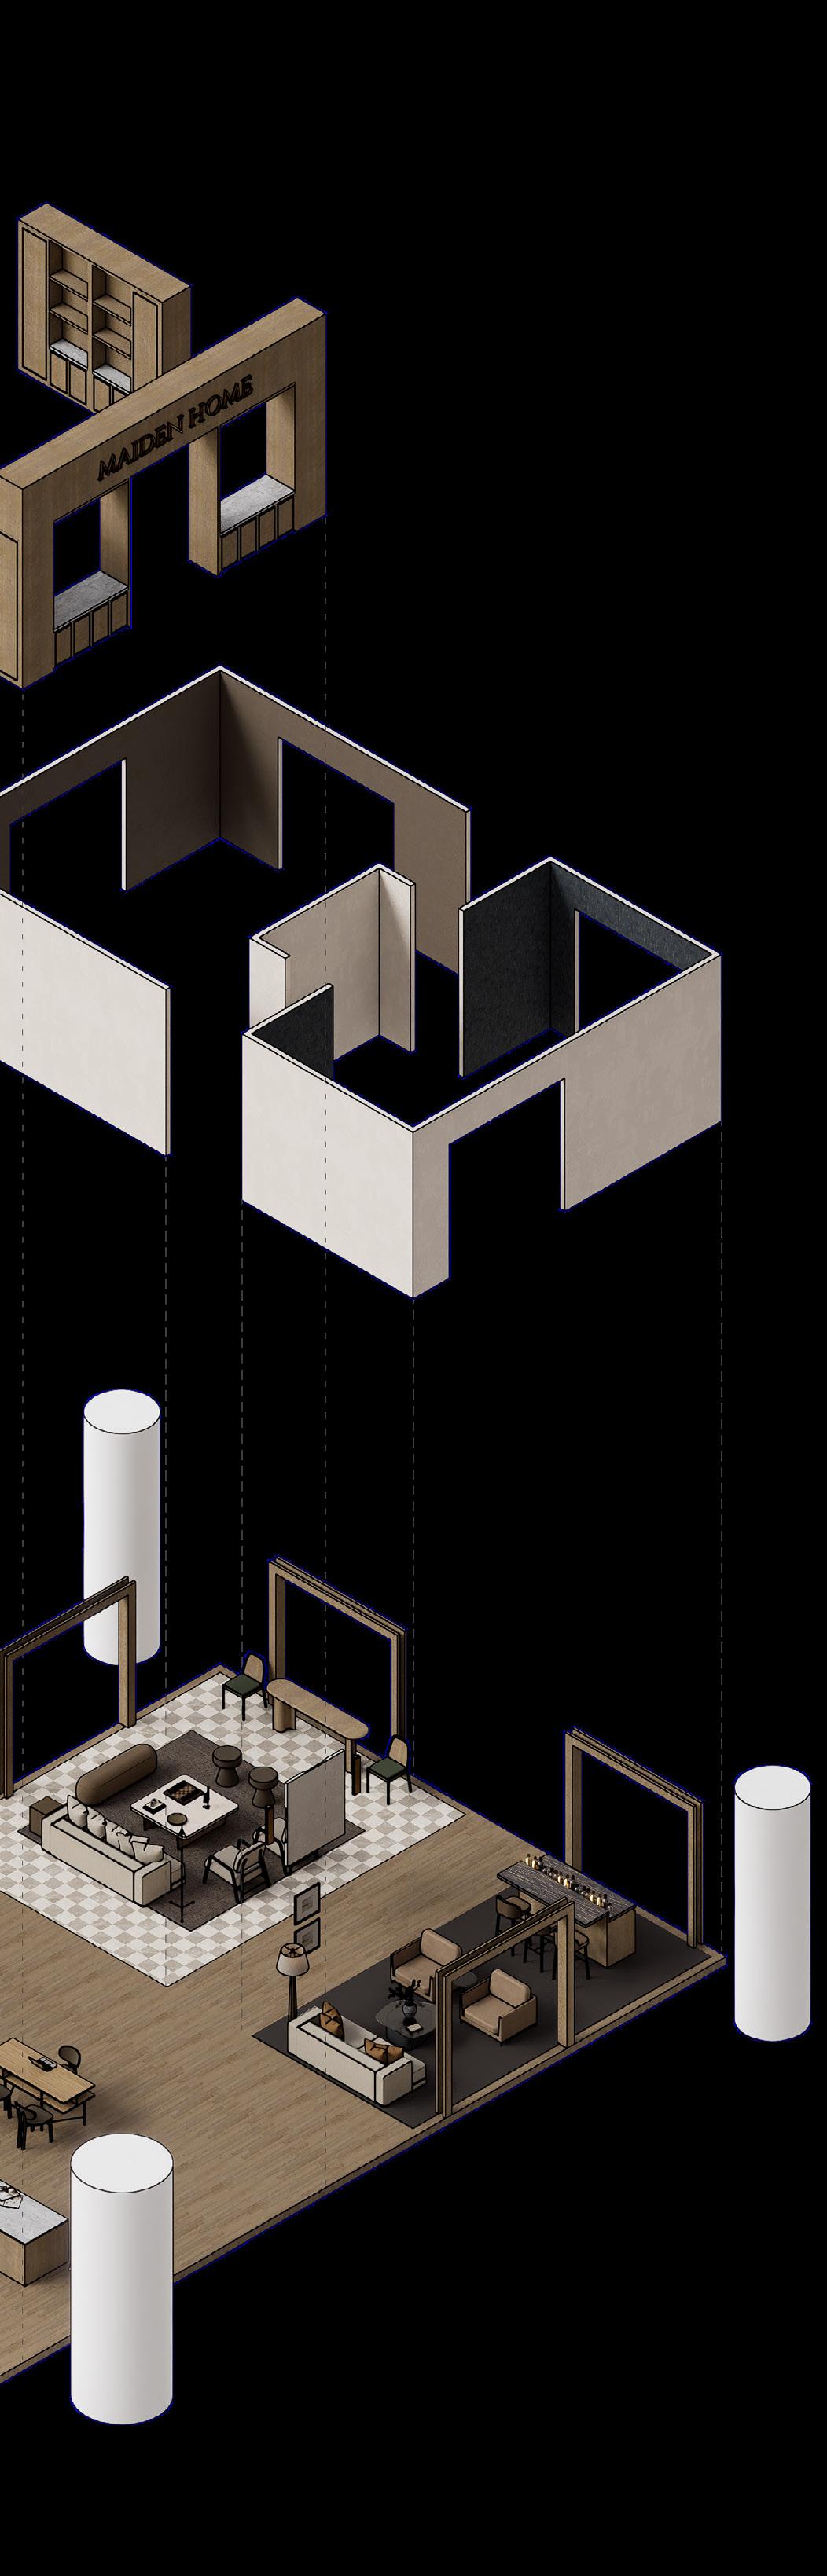
Platform, Frames and Furniture Walls
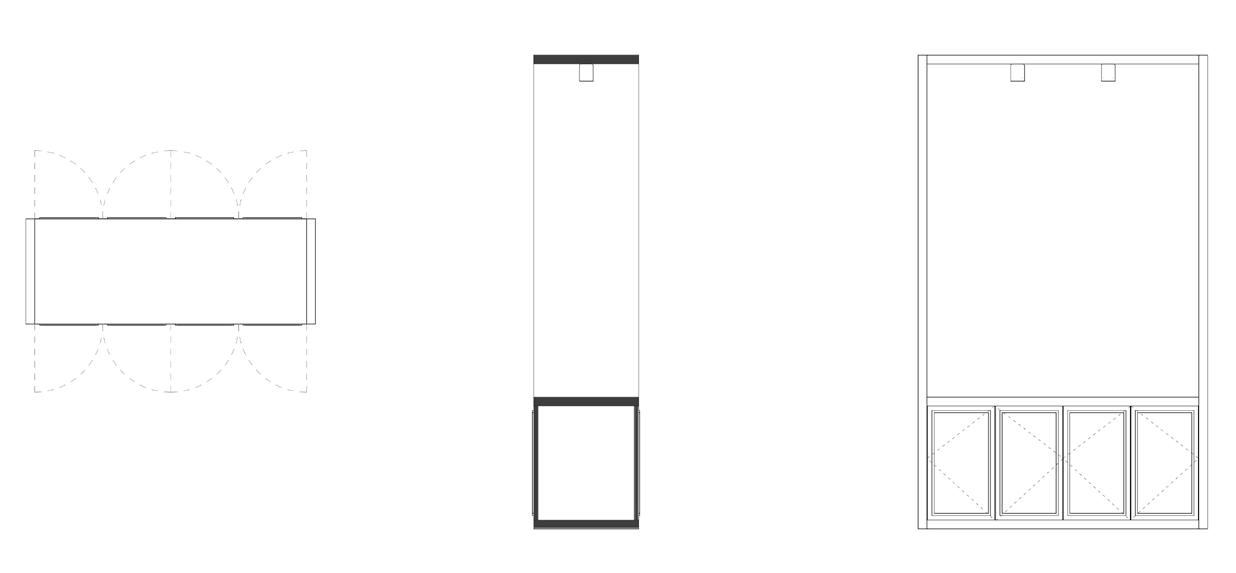
Modular Storage 2
INTERIOR DESIGN OFFICE
PROJECT INFO
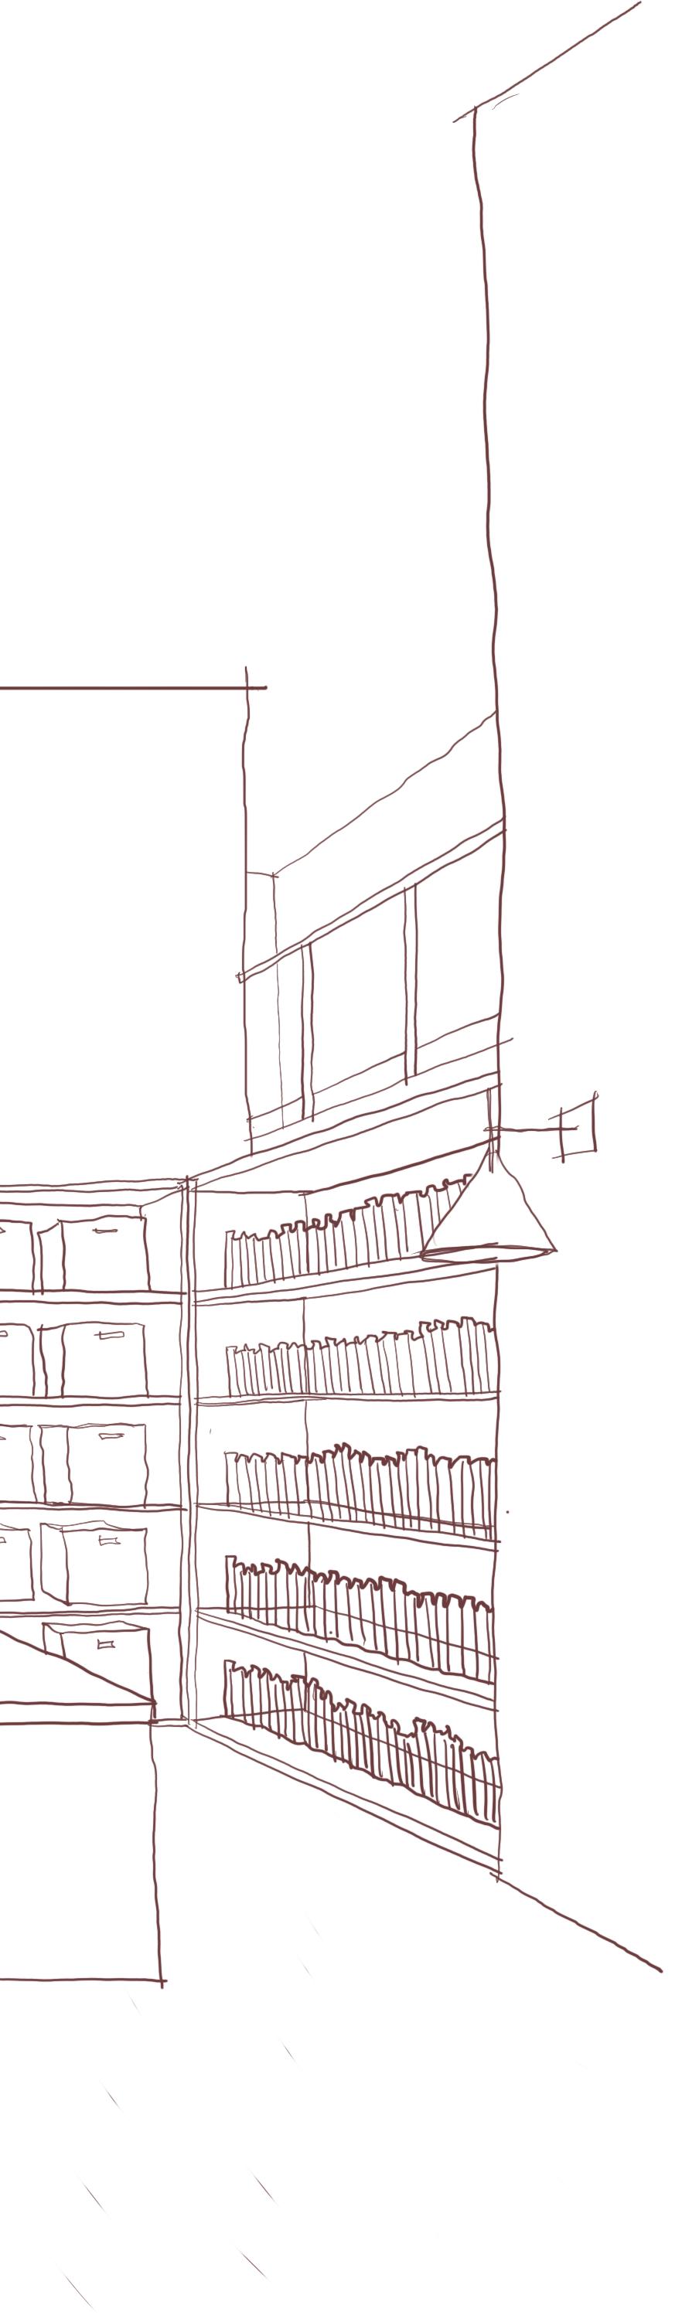
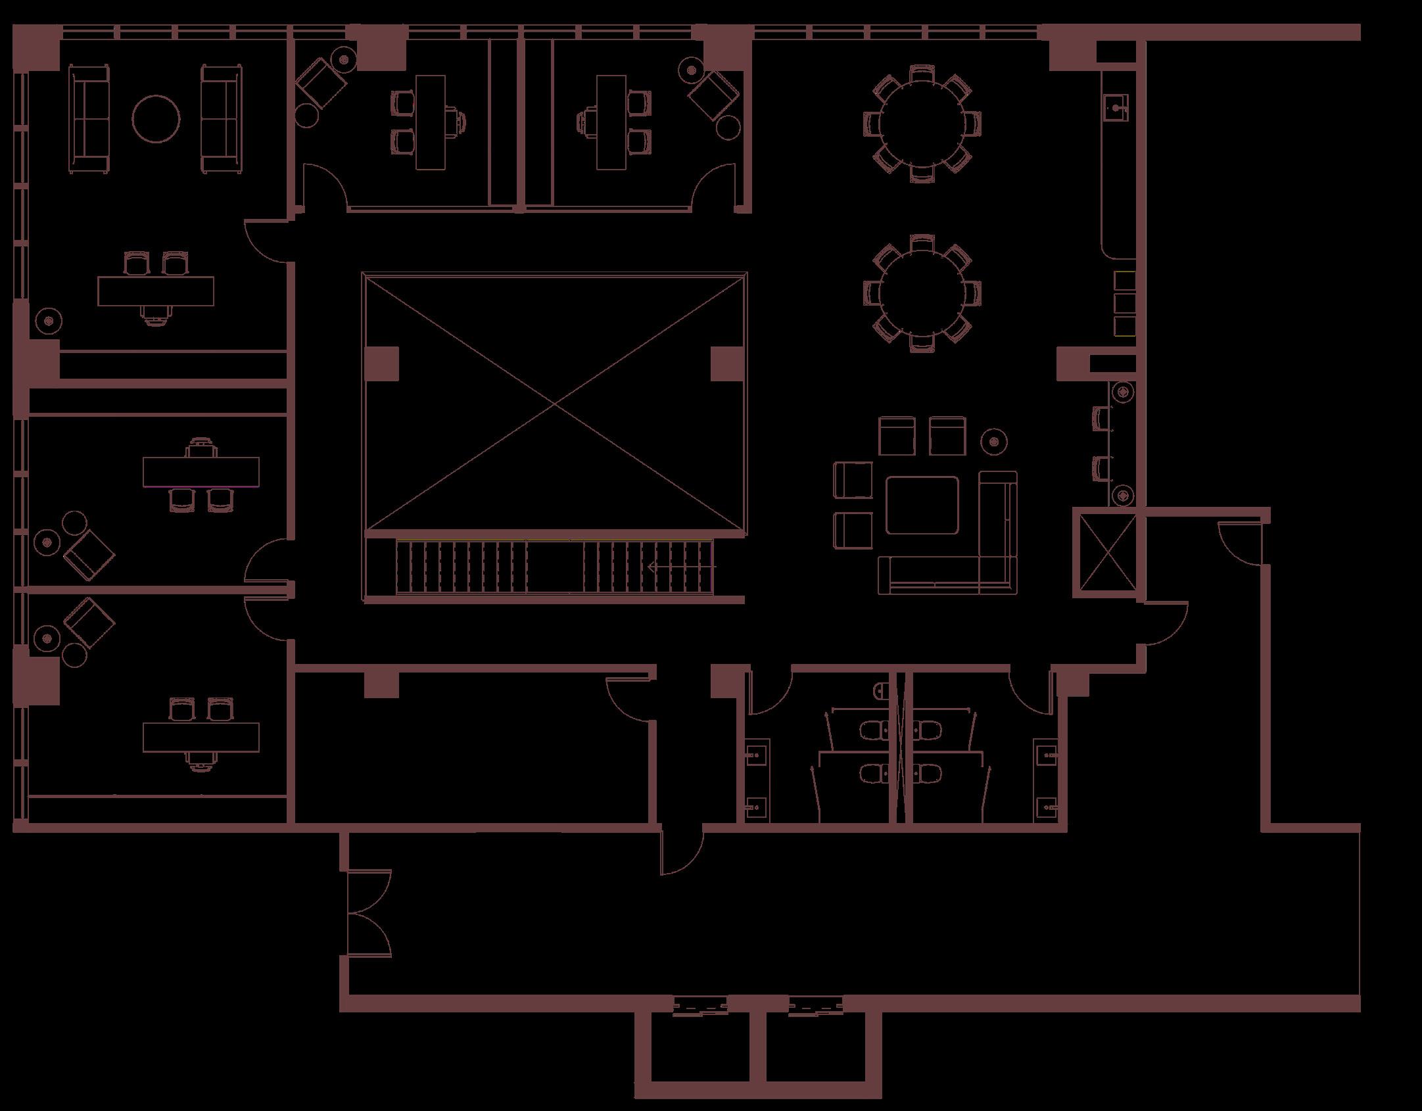
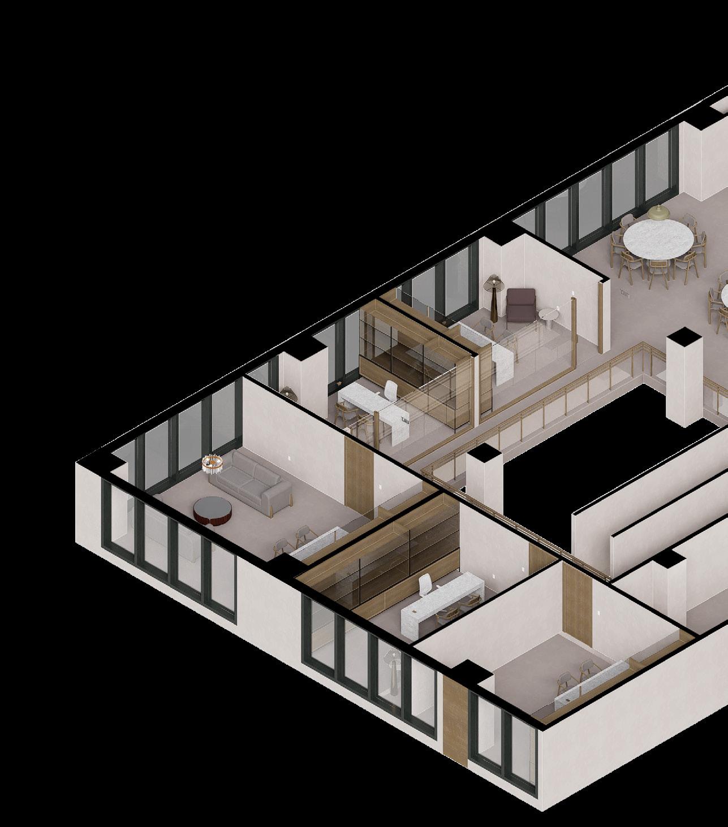
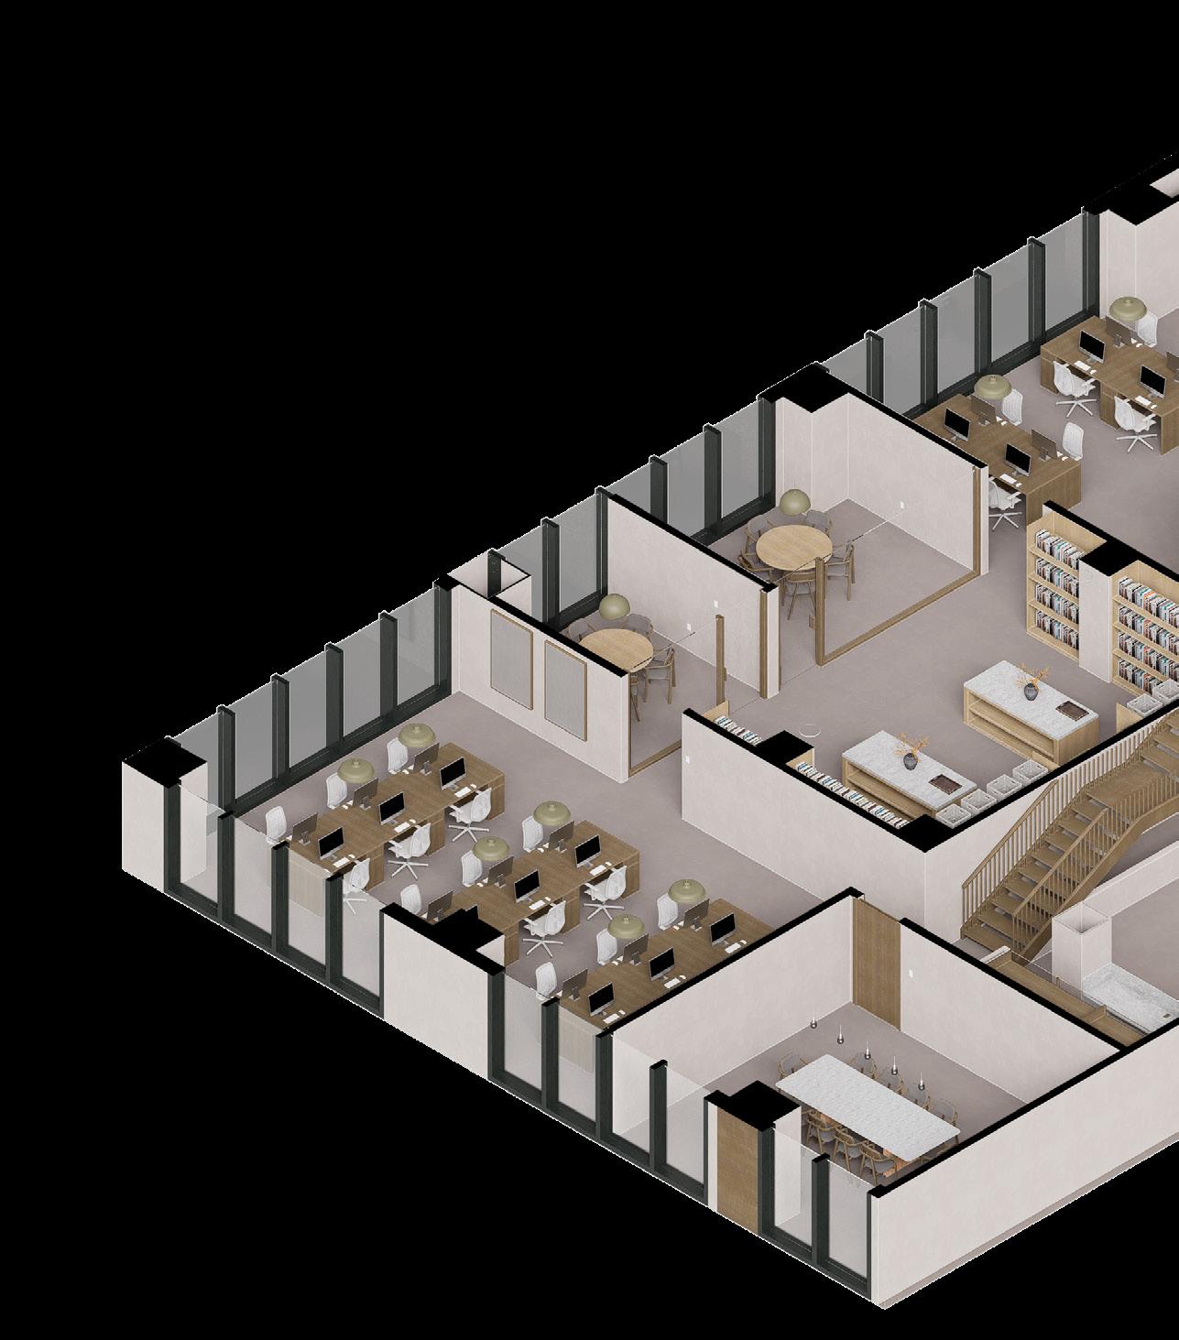
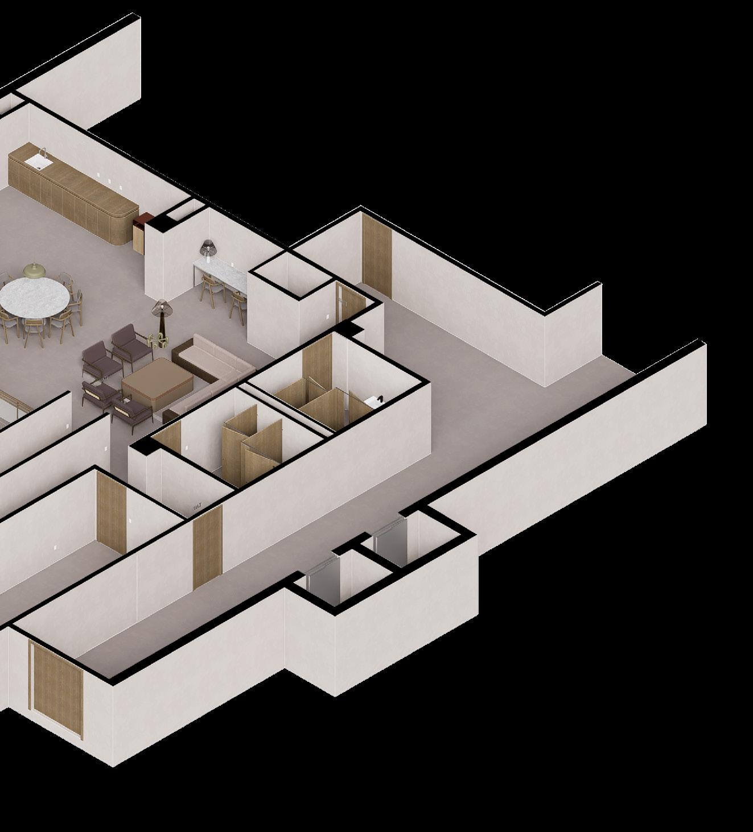
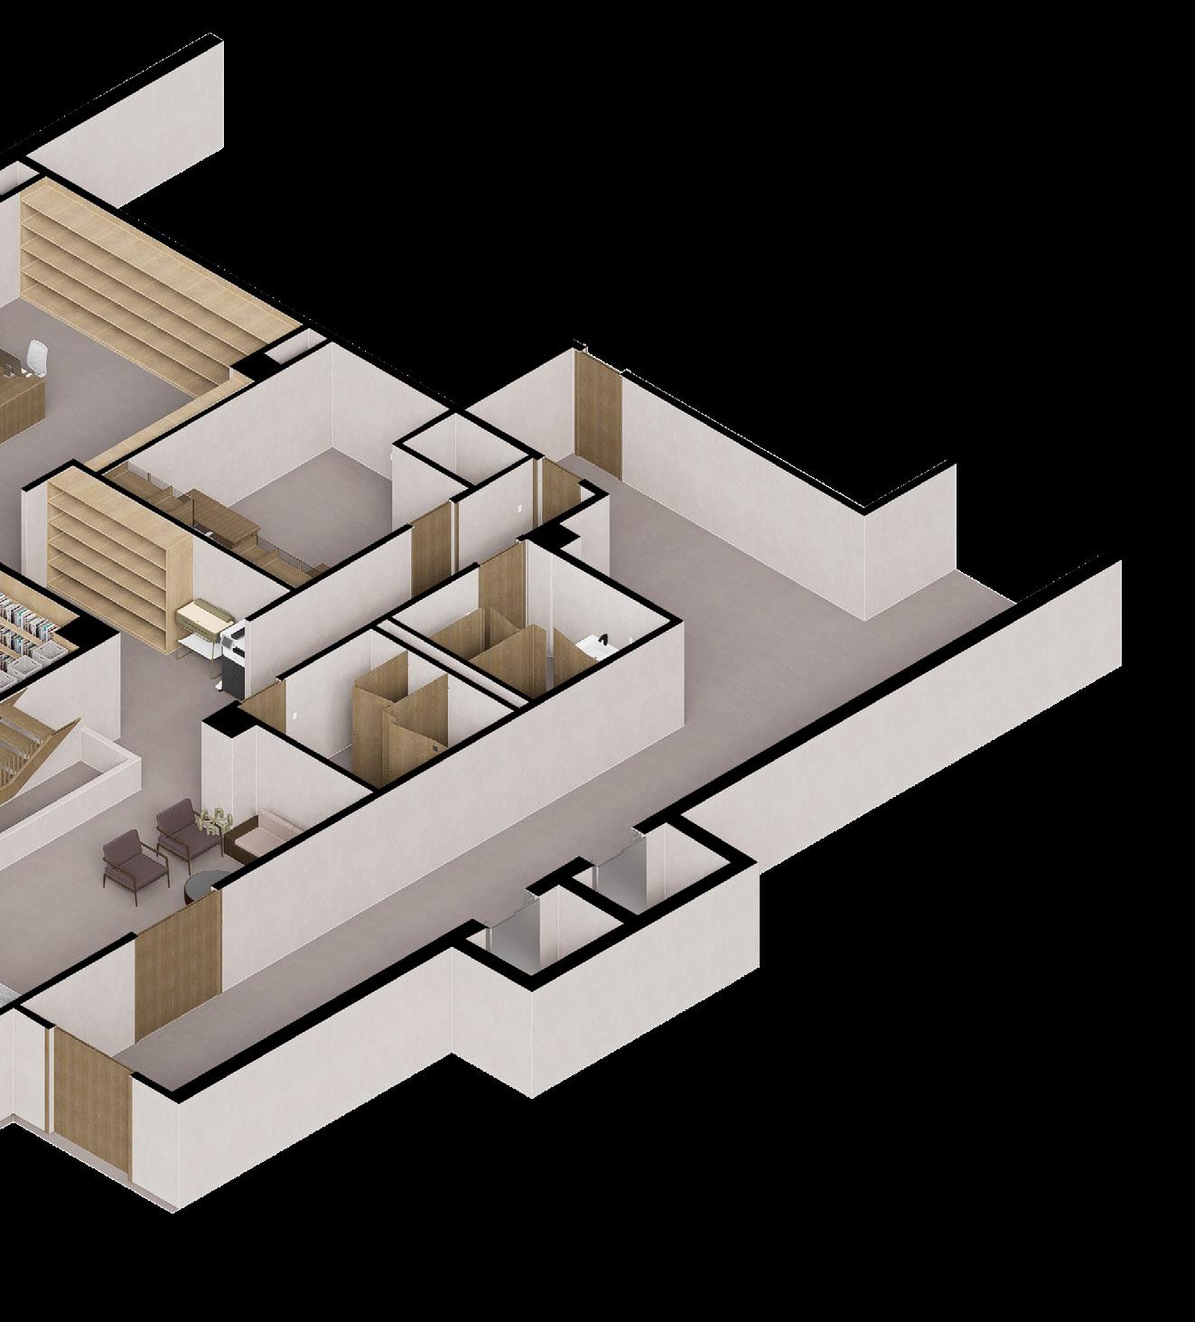
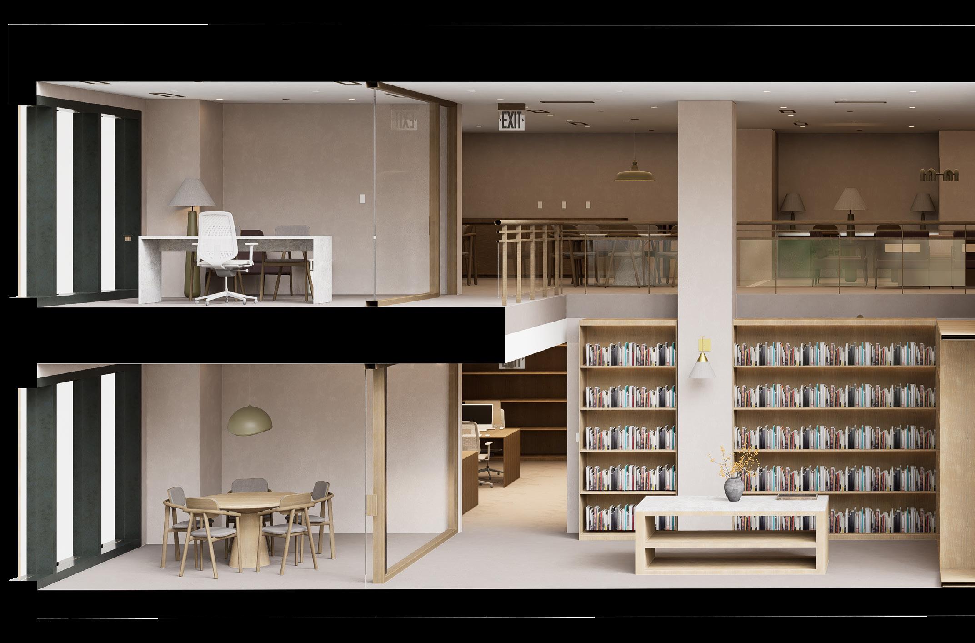
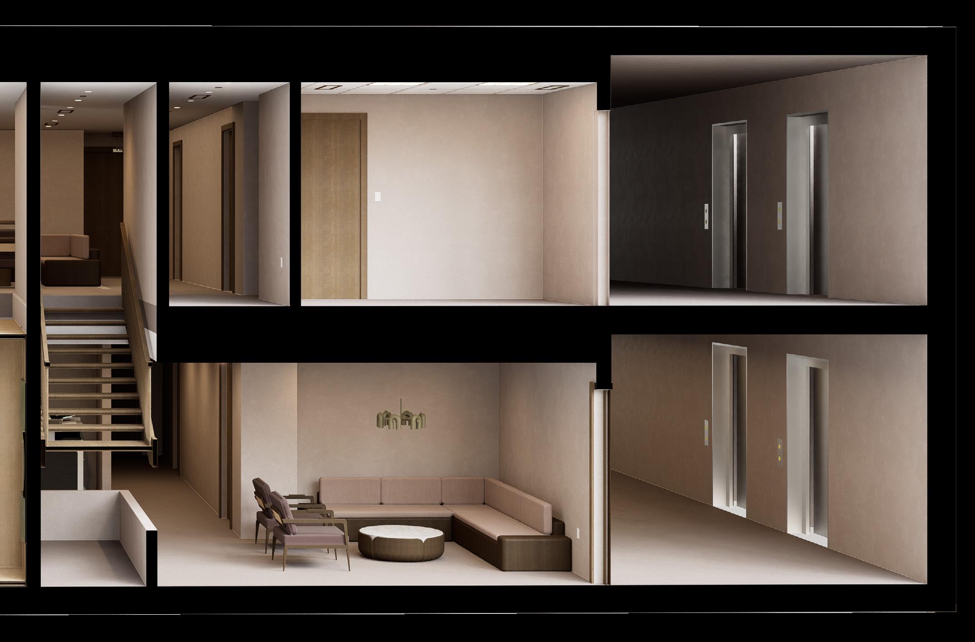
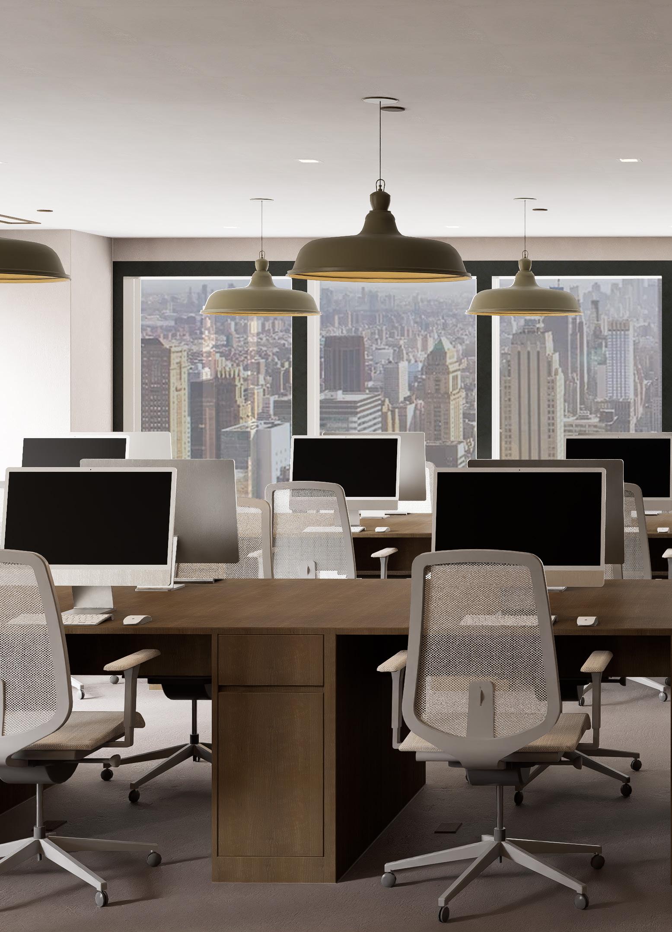
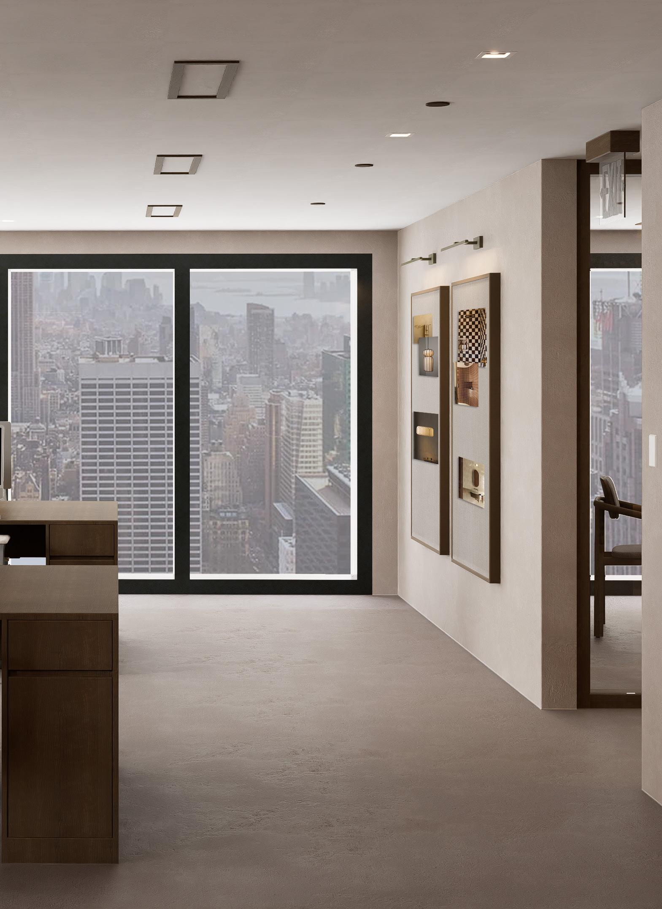
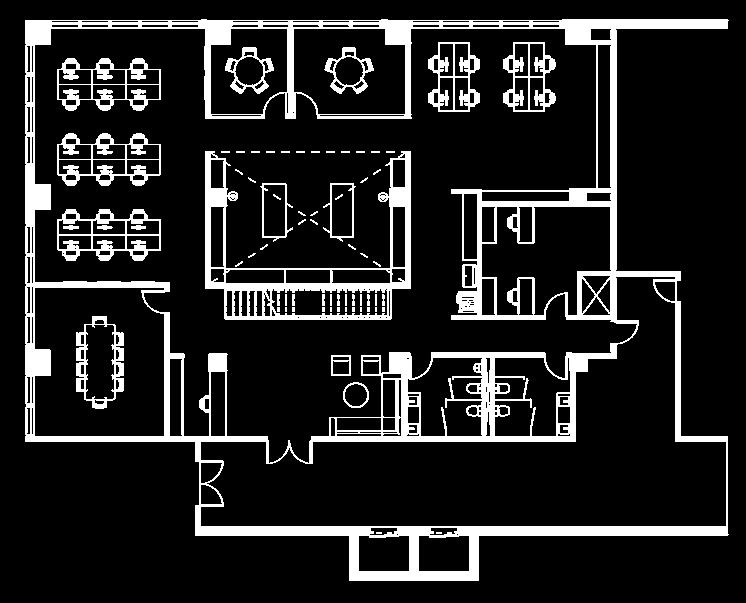
This project was developed for a construction document class, designing an office space for a residential interior design firm. The spatial concept centers the material library and meeting rooms within a double-height core, establishing a central hub where design ideas are developed and shared. This core acts as the primary space for collaboration, anchoring the office both visually and functionally. The surrounding workspace is organized to support focused work while maintaining a clear connection to the center. A neutral palette, complemented by warm wood elements and layered lighting, introduces a subtle sense of domestic comfort, creating an environment that feels both professional and inviting without directly replicating a home.
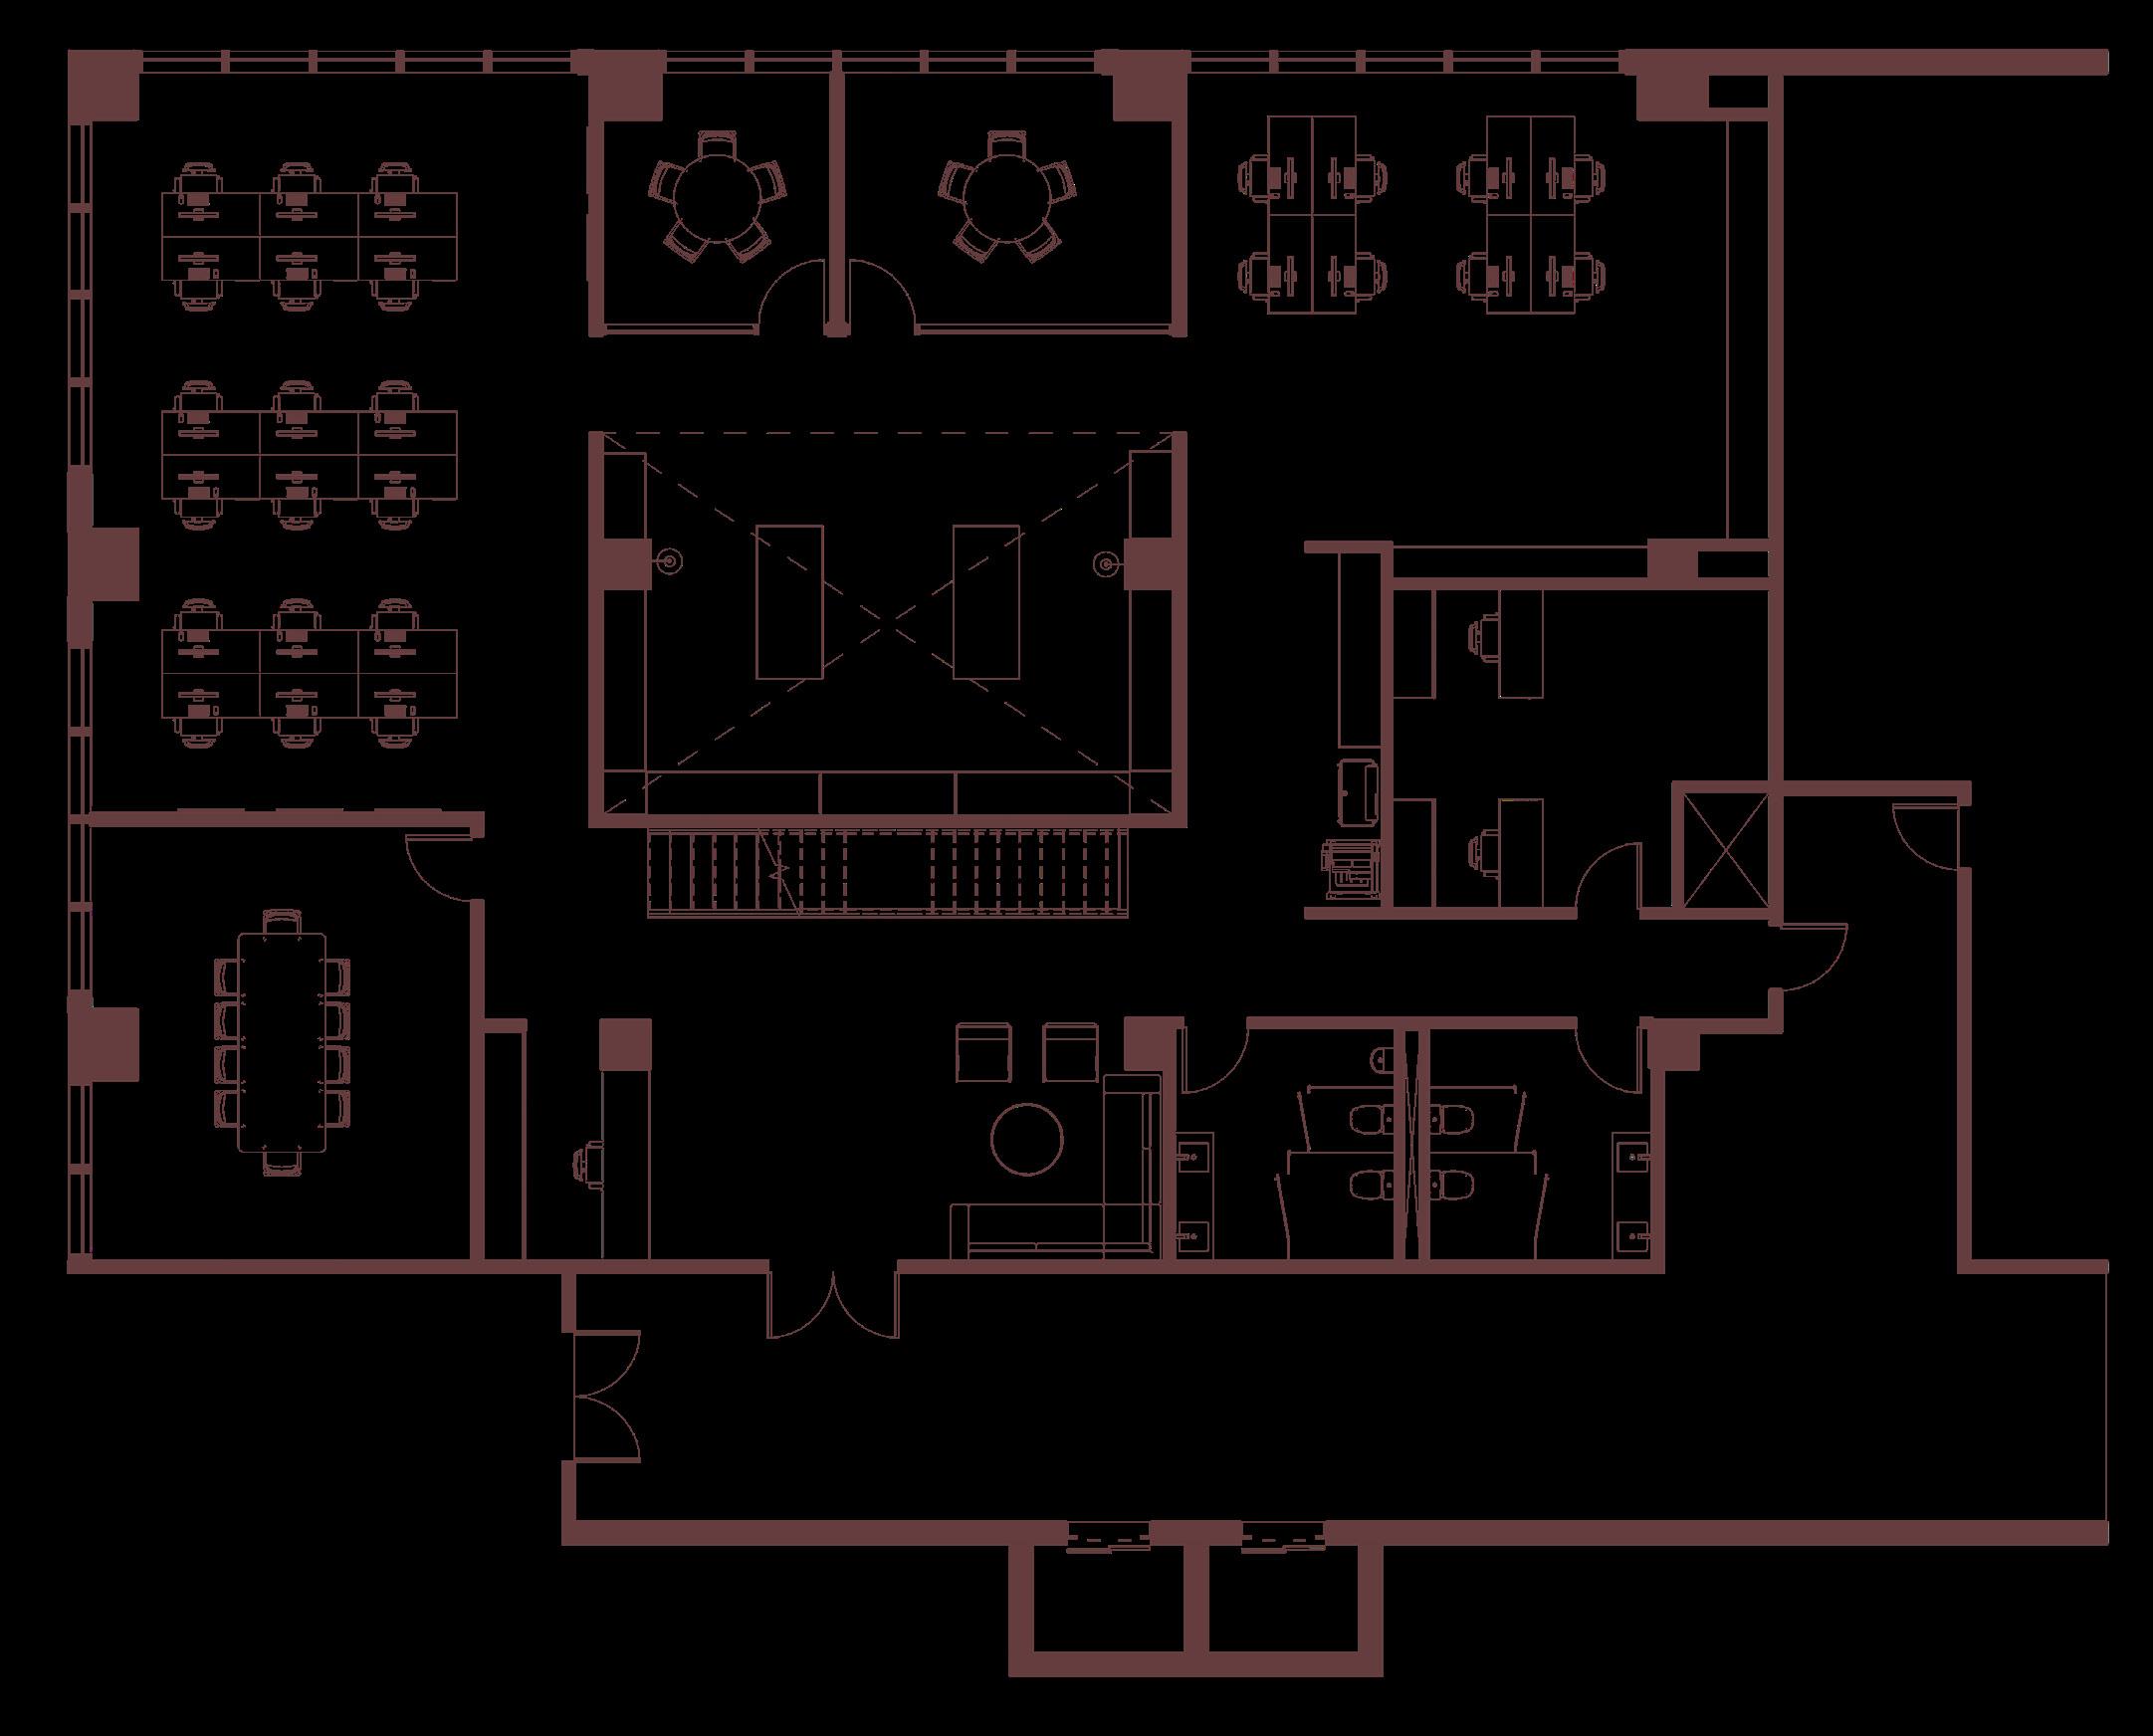
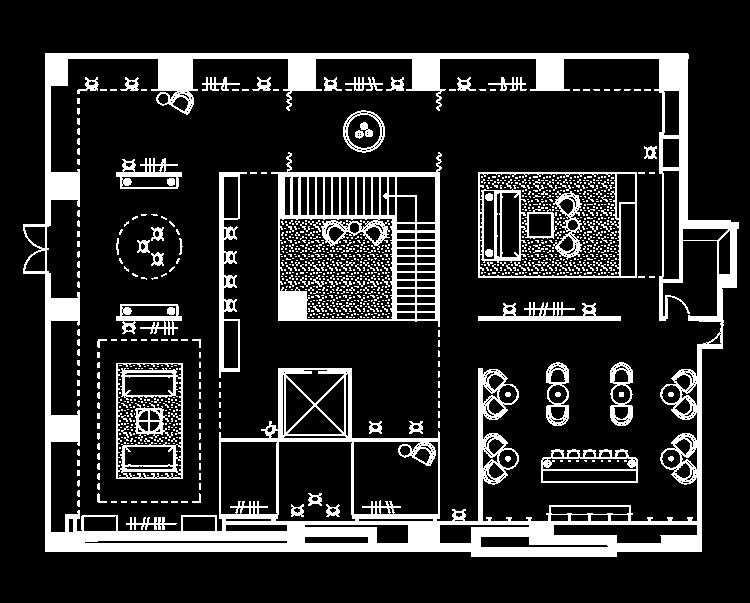
Level 1- 36th Floor 1. Reception 2. Conference Room 3. Open Work Area 1
4. Meeting Room 1
5. Meeting Room 2
6. Material Library
7. Open Work Area 2
8. Print Area 9. IT & Server Room


Phone: 3478391545
Email: alejandraescalantebarcelo@gmail.com
3478391545
alejandraescalantebarcelo@gmail.com