Portfolio
ALAN ULLOA

behance.net/ulloaua
5549631137
alanulloa.99@gmail.com
linkedin.com/in/alanulloa/
• English - TOEFL Certified
• Procore - PM Certified

behance.net/ulloaua
5549631137
alanulloa.99@gmail.com
linkedin.com/in/alanulloa/
• English - TOEFL Certified
• Procore - PM Certified
Architectural Engineer specialized in BIM coordination, project documentation control, and interdisciplinary model management for large-scale construction projects. Strong experience in Revit-based workflows, material quantification, and RFI/submittal tracking. Experienced in on-site supervision and cross-discipline coordination. Currently strengthening project management skills to transition into international project leadership roles.
• Instituto Politécnico Nacional (IPN)
School of Engineering and Architecture (ESIA), Tecamachalco Campus
B.S. in Architectural Engineering
• Universidad Nacional Autónoma de México (UNAM)
Graduate Studies, Faculty of Architecture
Postgraduate Studies in Architectural Project Management 2025 – Ongoing
BIM Document Controller / BIM Coordinator
GAYA — Mexico City
Jul 2024 – Present
• Perform BIM-based material quantification supporting cost control and procurement planning.
• Manage RFIs, submittals and transmittals improving communication between design and construction teams.
• Coordinate multidisciplinary BIM models to reduce design conflicts and improve constructability.
• Maintain control of drawings, models, and deliverables across project stages.
• Track construction progress through BIM-based workflows.
• Support quality control processes across multiple disciplines.
BIM Modeler
Nodum — Mexico City
Oct 2023 – Jun 2024
• Developed detailed BIM models for multifamily residential projects.
• Coordinated models across disciplines to ensure integration and accuracy.
• Identified and resolved clashes to reduce construction errors.
• Maintained BIM standards and documentation protocols.
• Generated quantity takeoffs and data extraction from models.
Architectural & BIM Coordinator
Grupo Lomas Verdes (Montebosco Project) — Mexico City
Aug 2022 – Aug 2023
• Contributed to a 15-story LEED-certified residential development.
• Supported value engineering efforts to optimize technical and cost aspects.
• Developed and reviewed executive project drawings.
• Supervised construction activities and coordinated contractors.
• Performed drone-based progress documentation and photogrammetry.
• Coordinated BIM models for architecture, structure, and MEP.
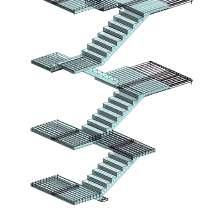
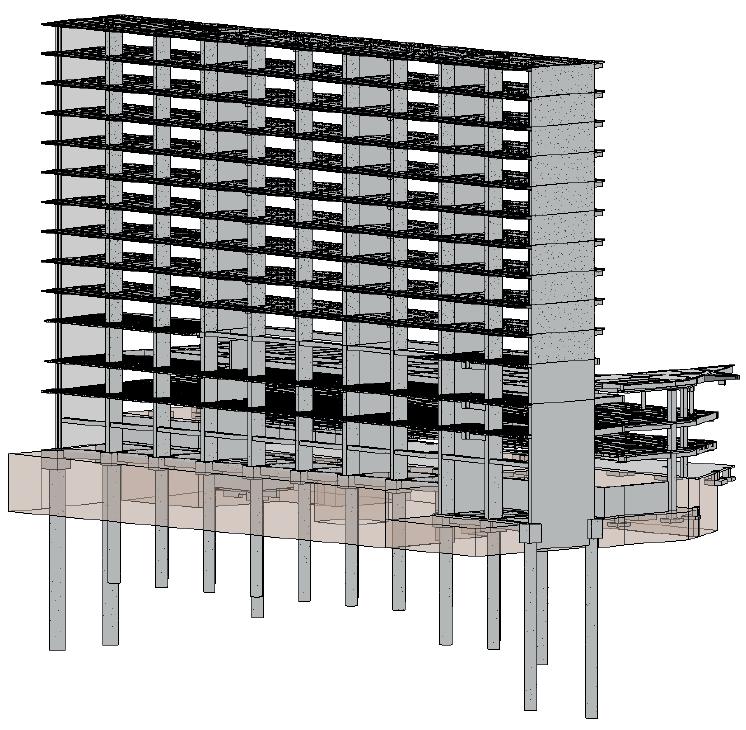
• 18 typical levels of metal deck + reinforced concrete slabs.
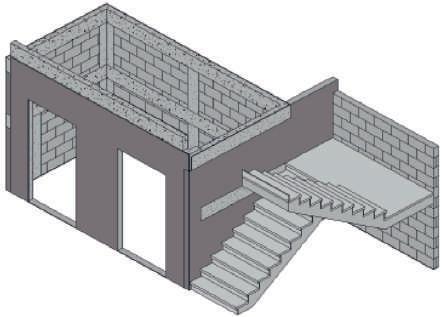
• Concrete and steel columns.
• CMU elevator core.
• Steel bracing.
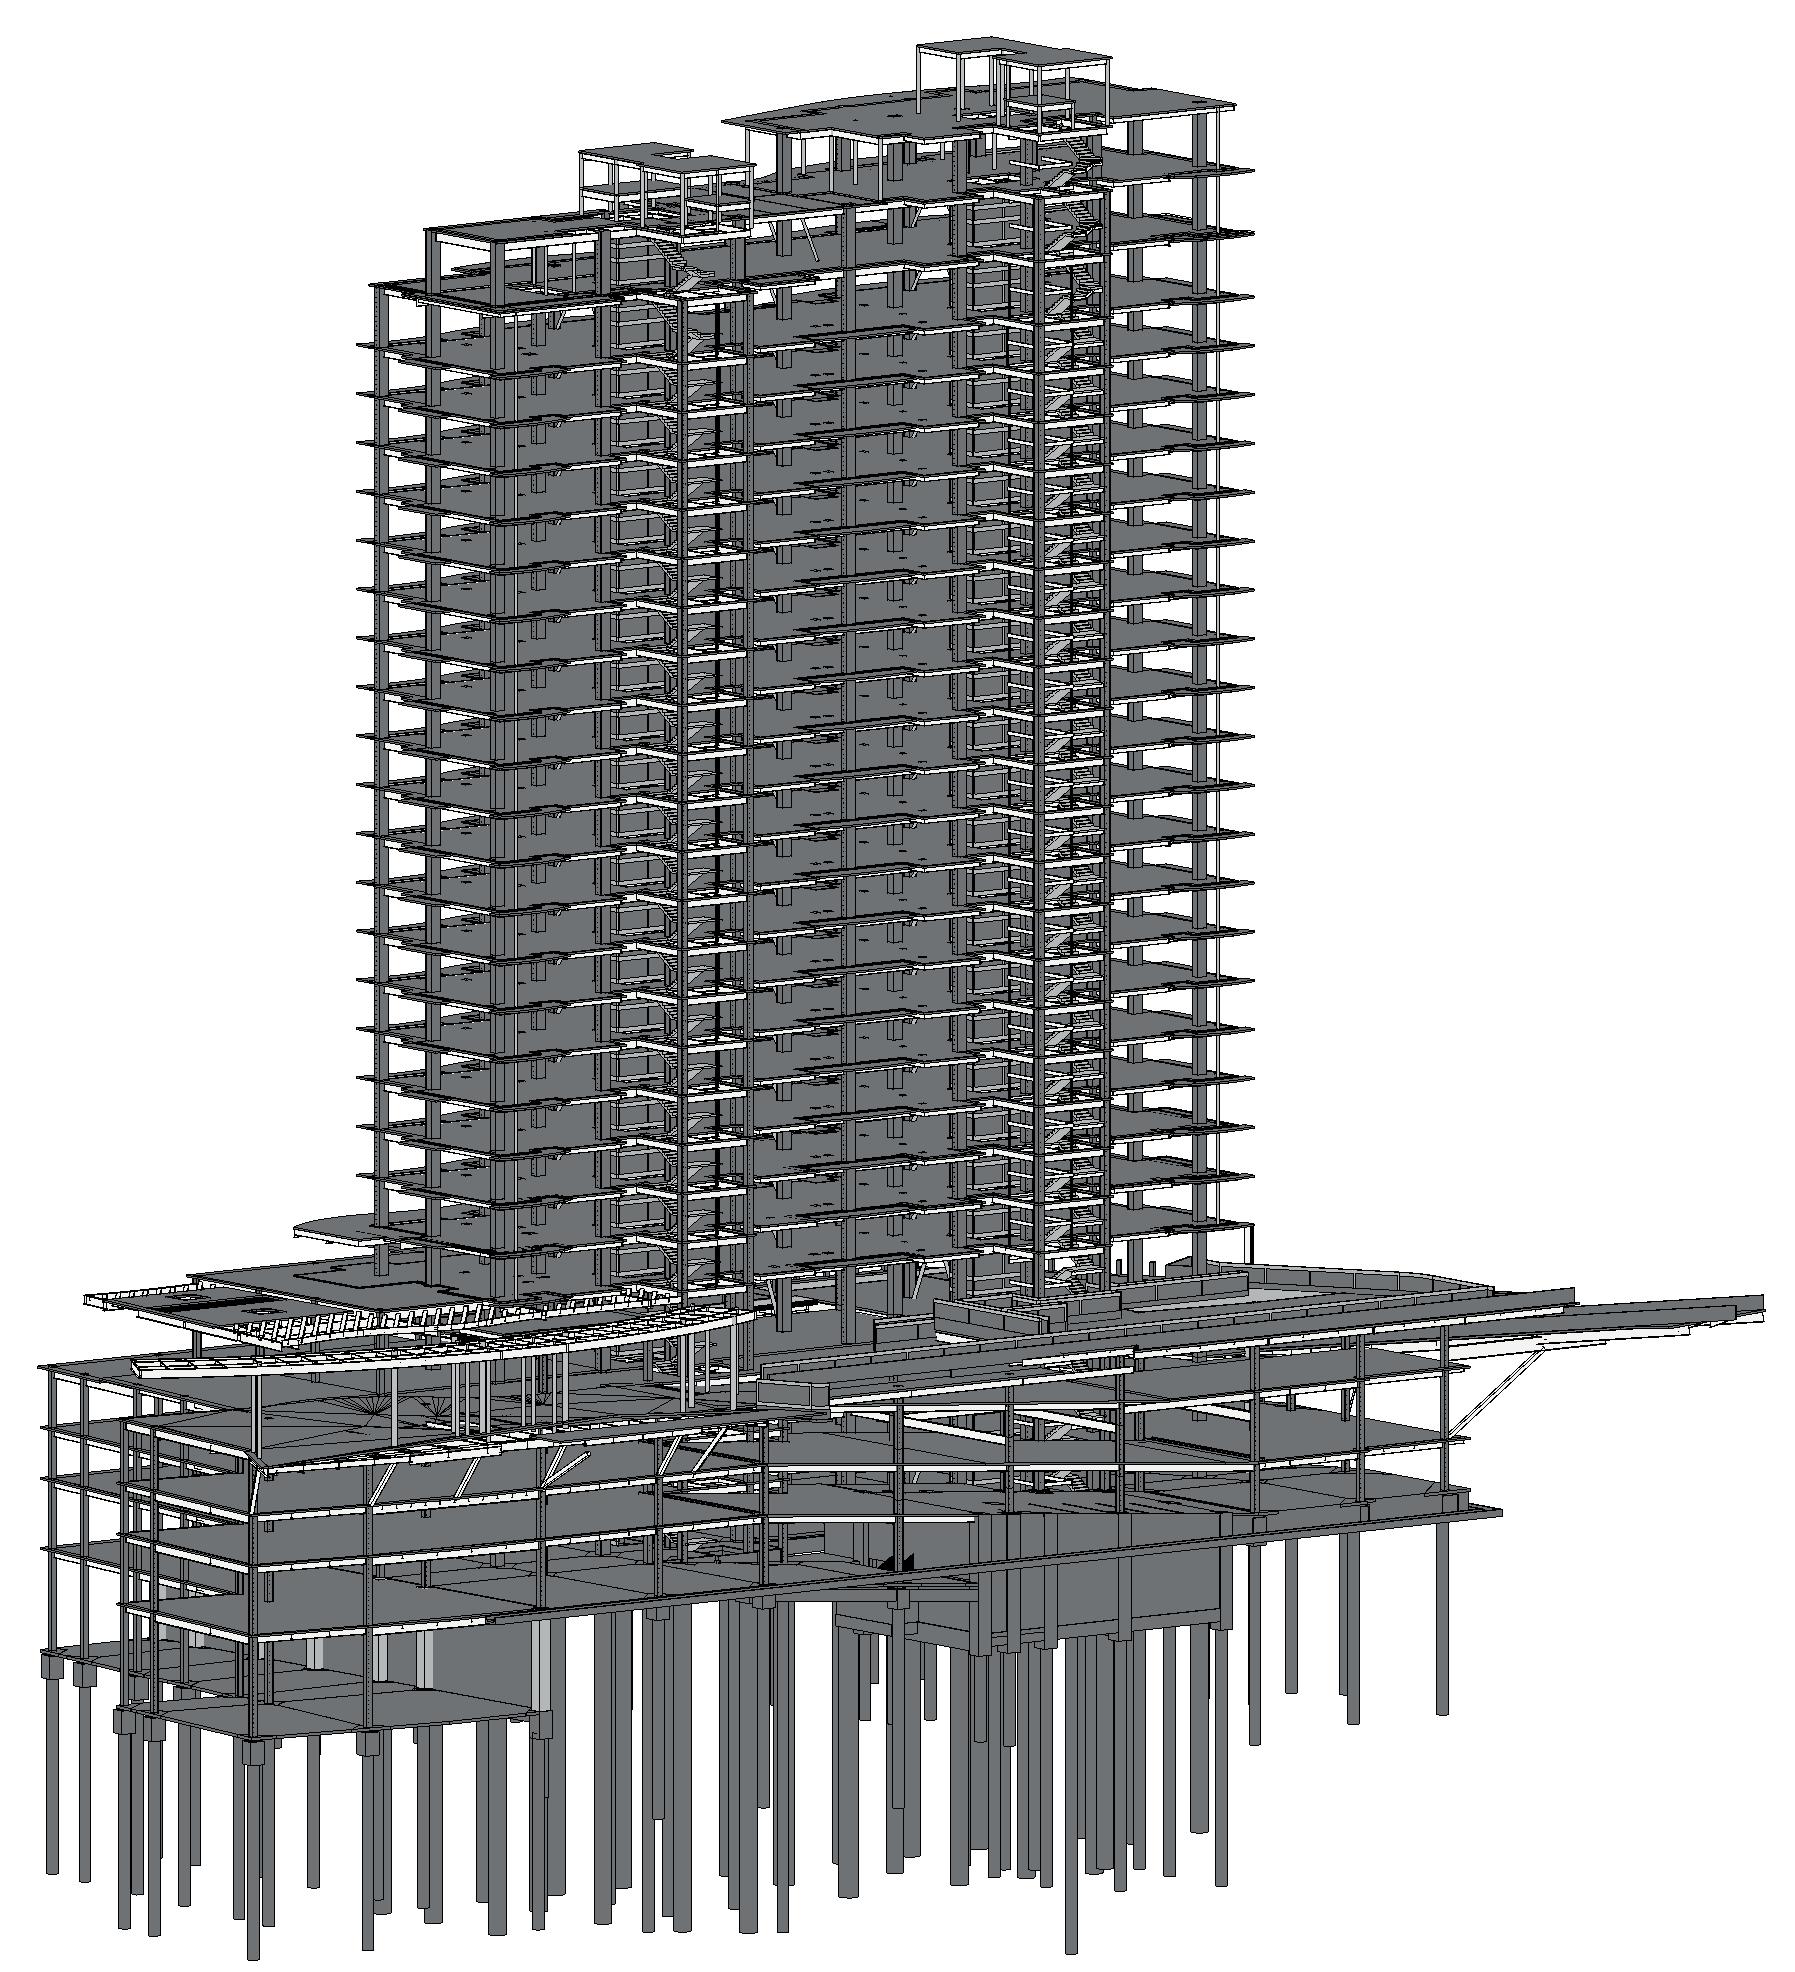
• 3 Below-grade Parking Levels
• Ground Floor + 23 Stories
• 84 Residential Units
• Data Synthesis Extraction of material take-offs and volumetric data for all project categories into comprehensive schedules.
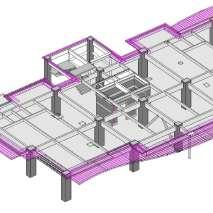
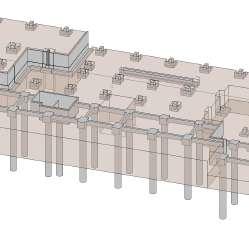
• Coordinated complex geometries between foundations, water storage tanks (cisterns), and parking levels.
• Foundation Modeling and quantification of steel and concrete for:
• 88 drilled shafts
• 89 pile caps
• 78 grade beams
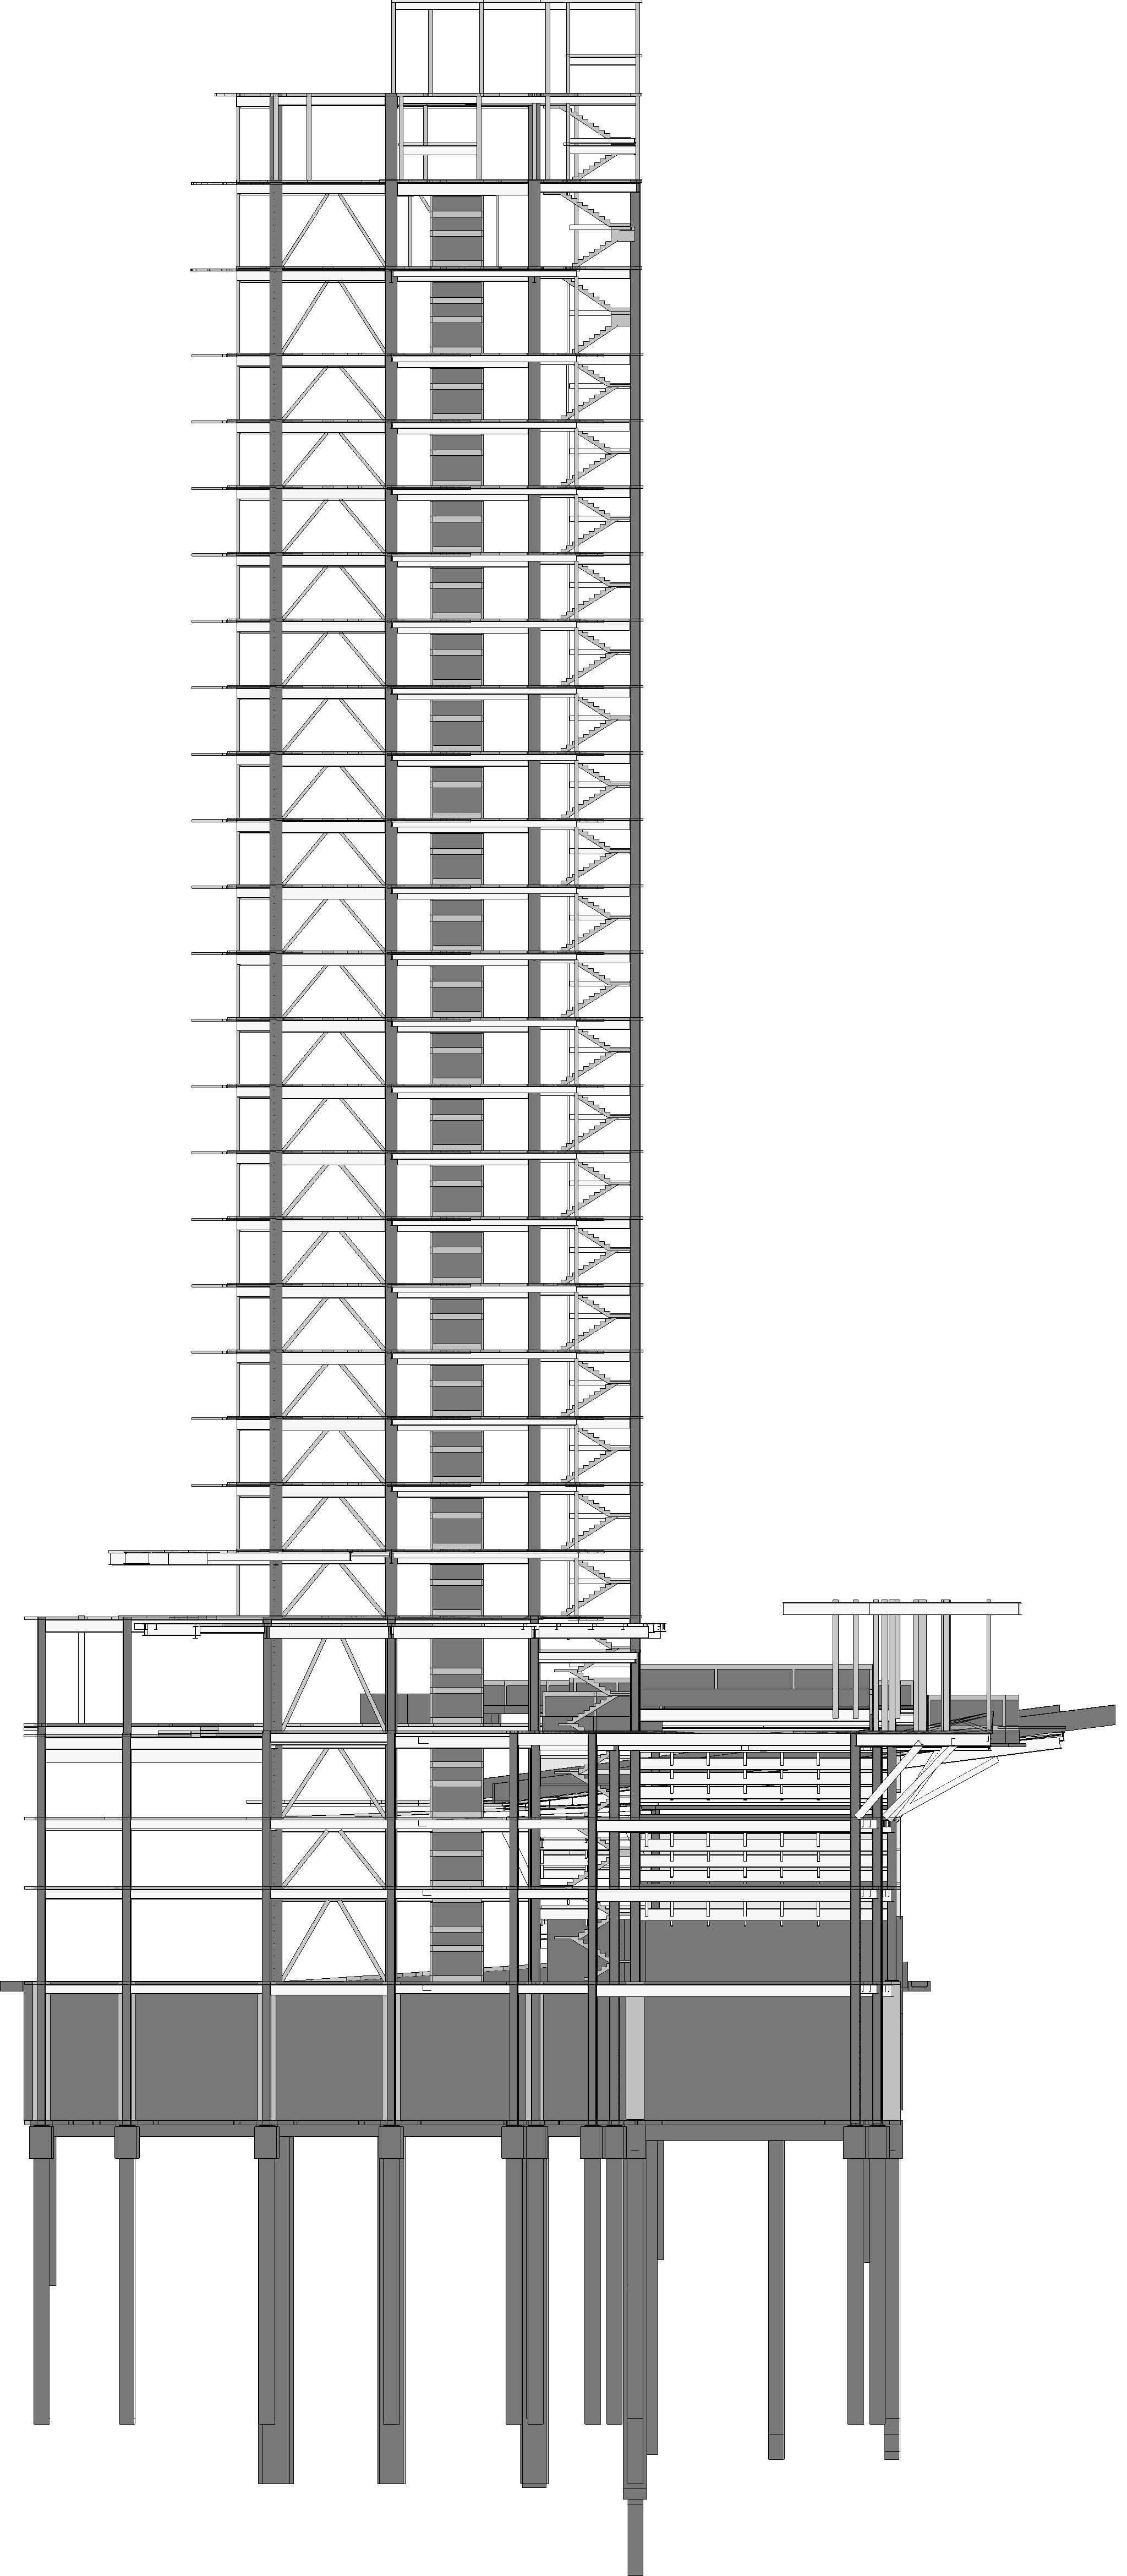
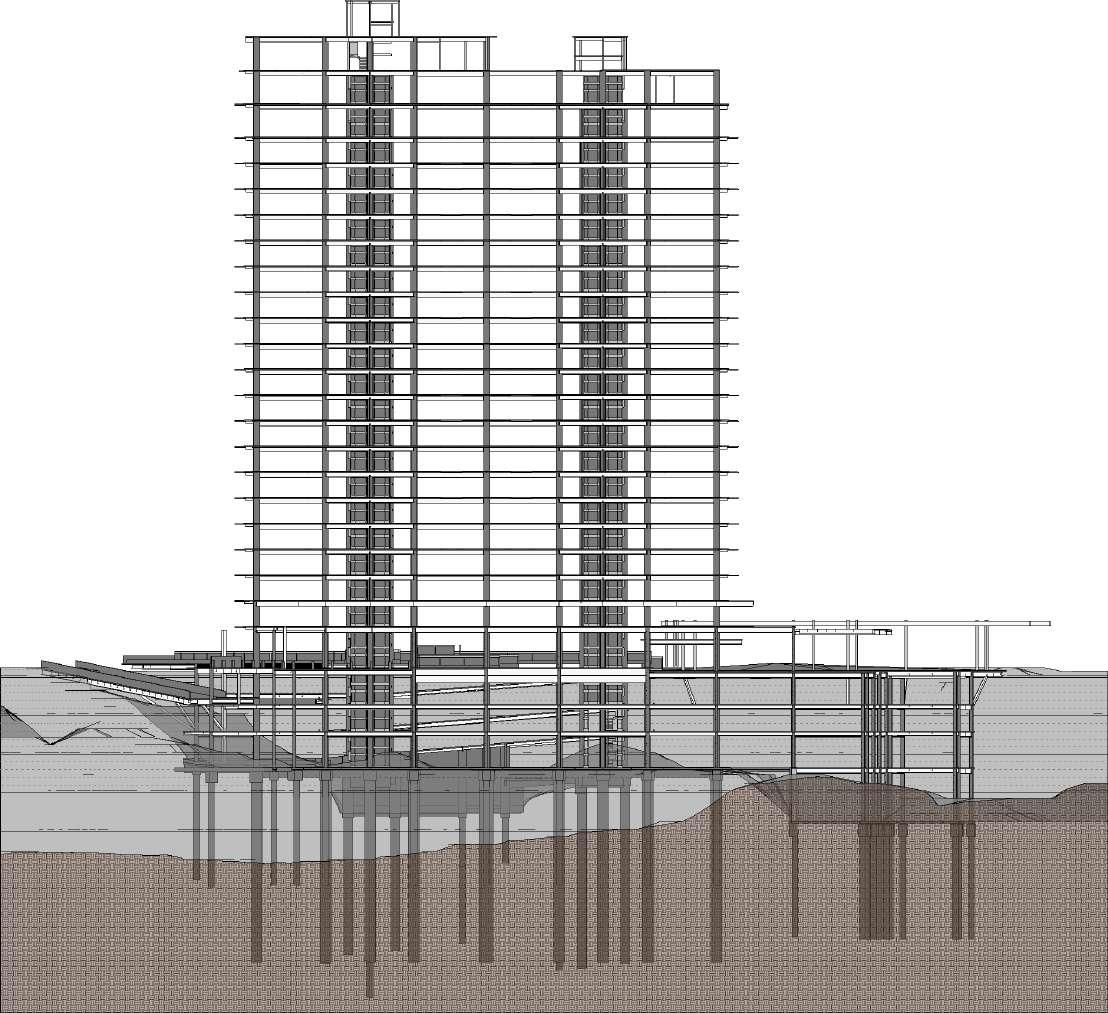
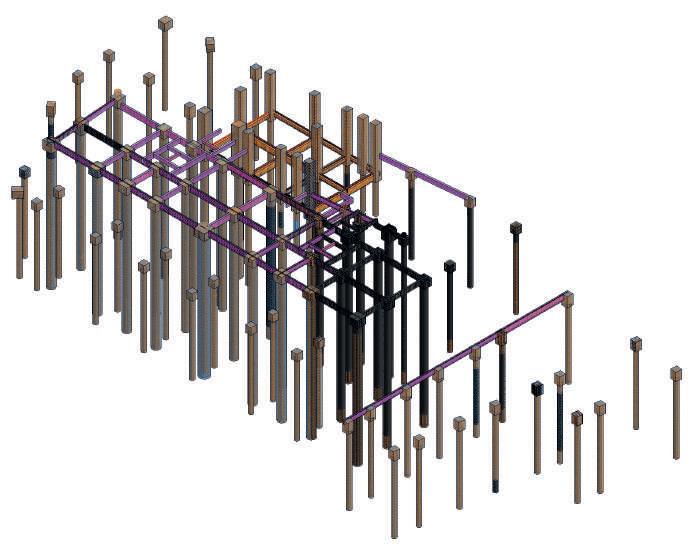
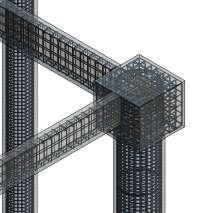
Implementation of a BIM LOD 400 workflow, coordinating multi-disciplinary teams through construction phases to generate precise rebar quantification and specialized shop drawings.
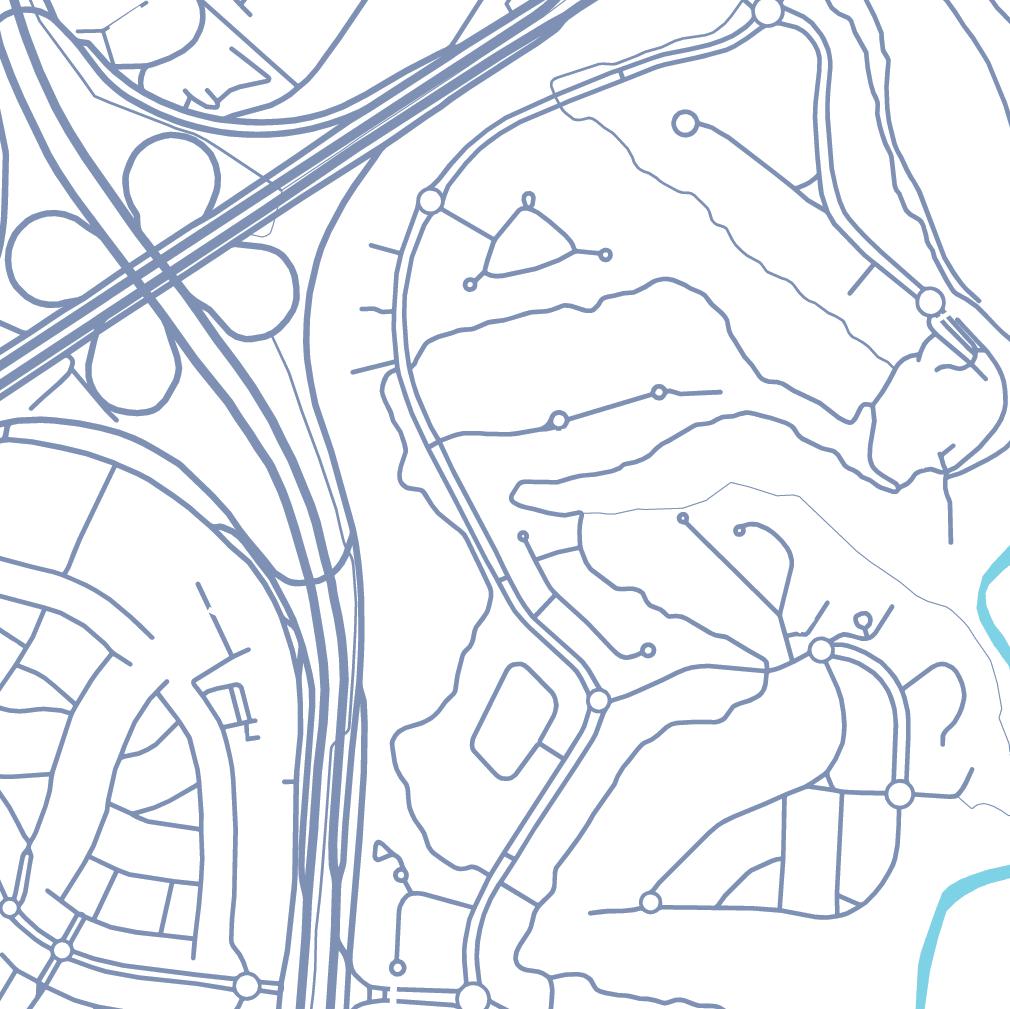
Advanced modeling of complex geometries and earthwork volume analysis.
Architectural Modeling & Space Coordination featuring 20 stories including:
• 60 residential units
• Pool area.
• Event hall.
• Fitness center
• Business center.
• Game room.
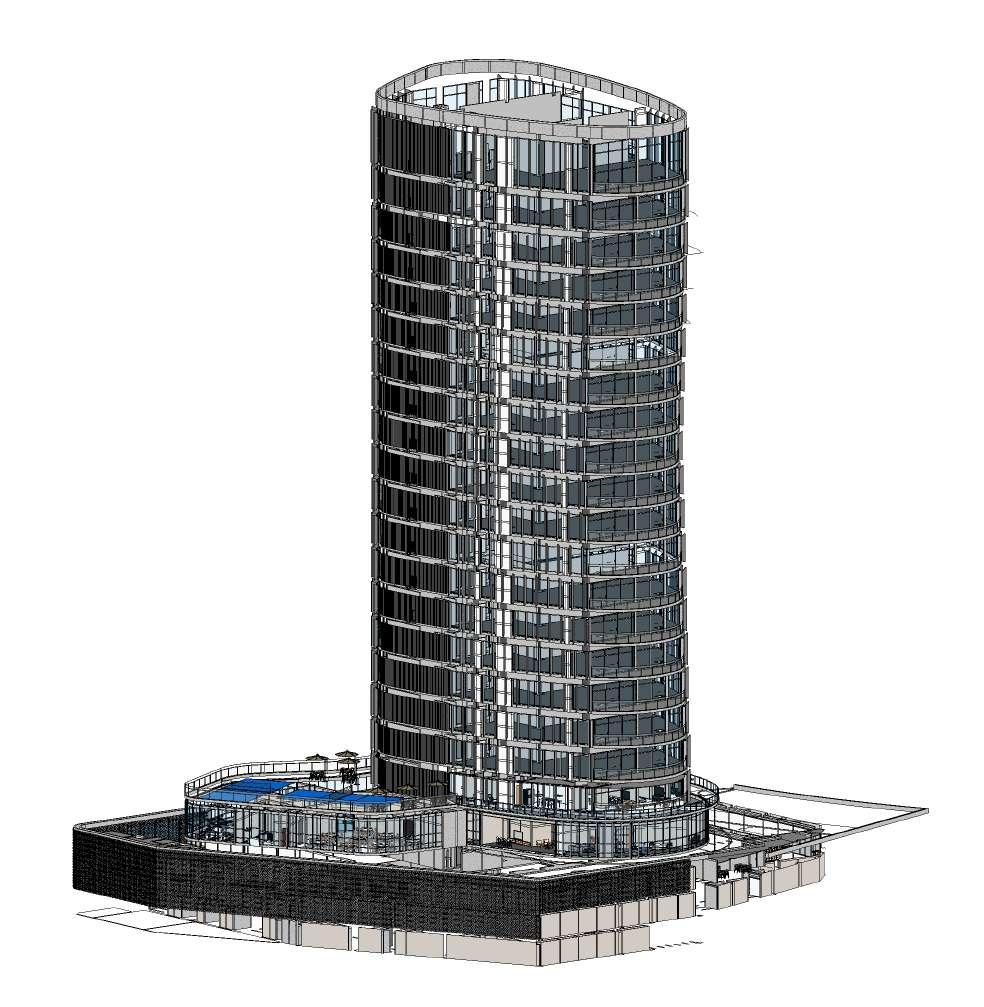
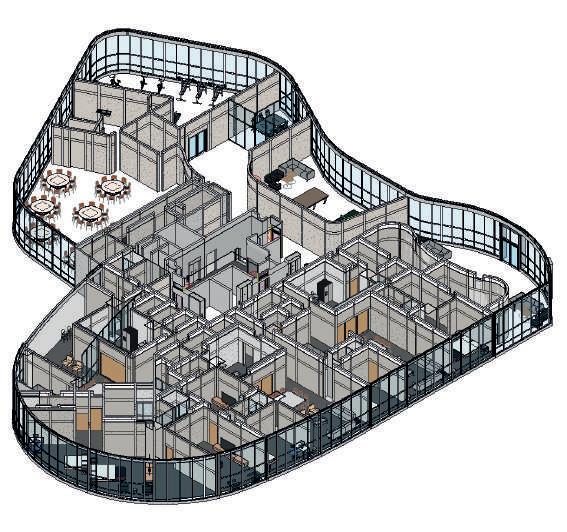
• Architectural Modeling
Developed through a comprehensive workflow, progressing from generic elements to detailed finish-work, reaching a Level of Development (LOD) 500.
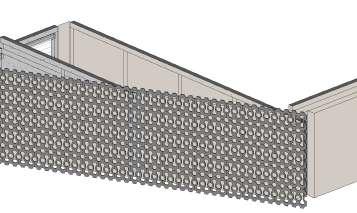
Utilized parametric workflows to execute a progressive clockwise rotation across the tower’s floor plates, generating a dynamic building envelope with unique floor-to-floor variations.
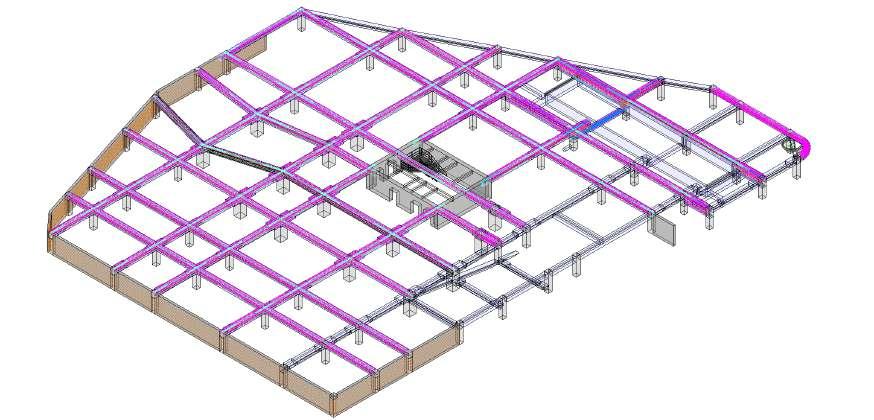
High-fidelity modeling of complex structural details, including rebar bundling and precise reinforcement layouts.
Automated quantity take-offs for bundled bars and structural reinforcement through specialized schedules.
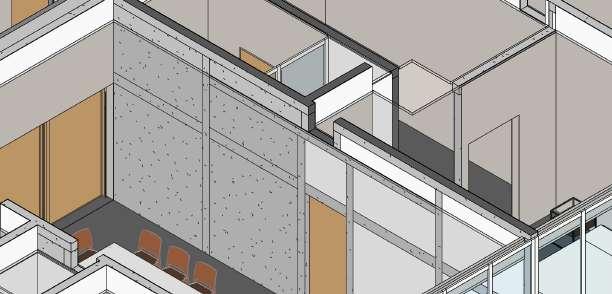
• Parametric Families
Custom parametric families were developed for various elements—including tie columns, bond beams, and walls—enabling the extraction of specialized data for precise scheduling and quantity take-offs.
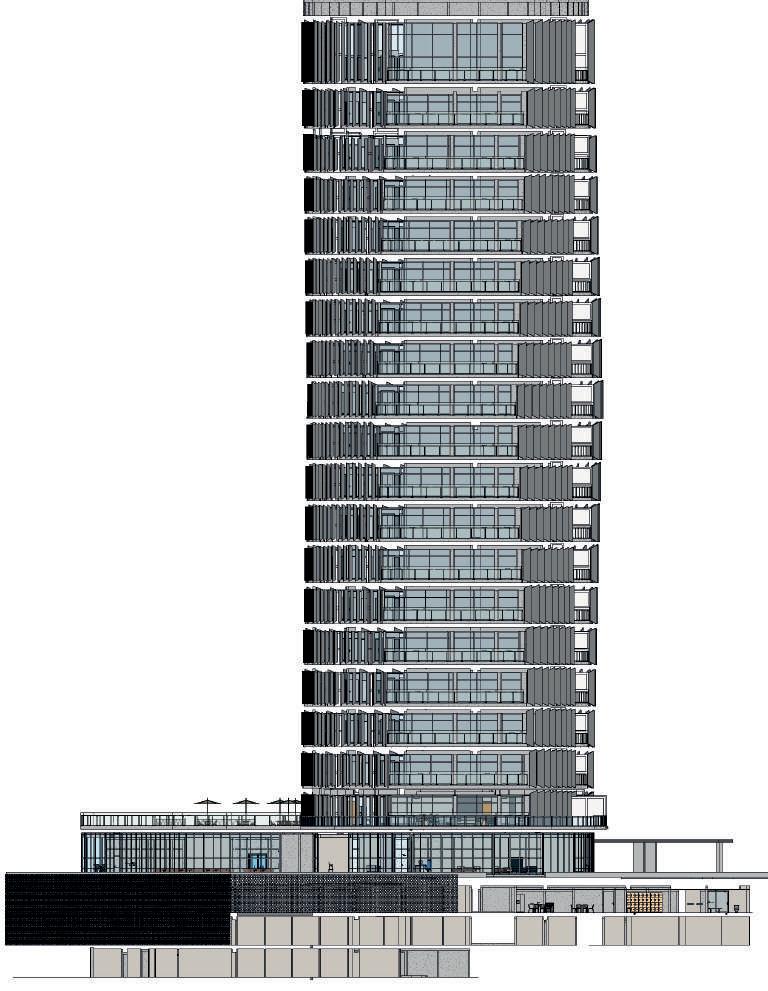
Interdisciplinary Coordination & Specialist Integration
Strategic collaboration with industry specialists (such as Kone® and Vitro®) to integrate high-precision structural supports for elevators and architectural glass systems into the BIM model.
Synchronized workflow with specialized consultants to ensure on-site constructability, seamless interdisciplinary coordination, and exact material take-offs.
Architectural Modeling & Coordination
The project consists of 15 stories featuring:
• 65 residential units.
• Pool and aquatic area.
• Multipurpose event hall.
• Fitness center.
• Business center.
• Game room / Resident lounge.