As one of Australia’s most trusted property developers and builders, ALAND is setting another lifestyle hallmark with the masterplanned and architecturally-designed The Gladstone Village.
It’s where convenience and quality come together ̶ where everyday life and leisure intertwine. It’s an urban haven redefining premium living in Greater Western Sydney for owner-occupiers and investors alike. Thrive in big city opportunities and indulge in a tight neighbourhood ambience all at once.
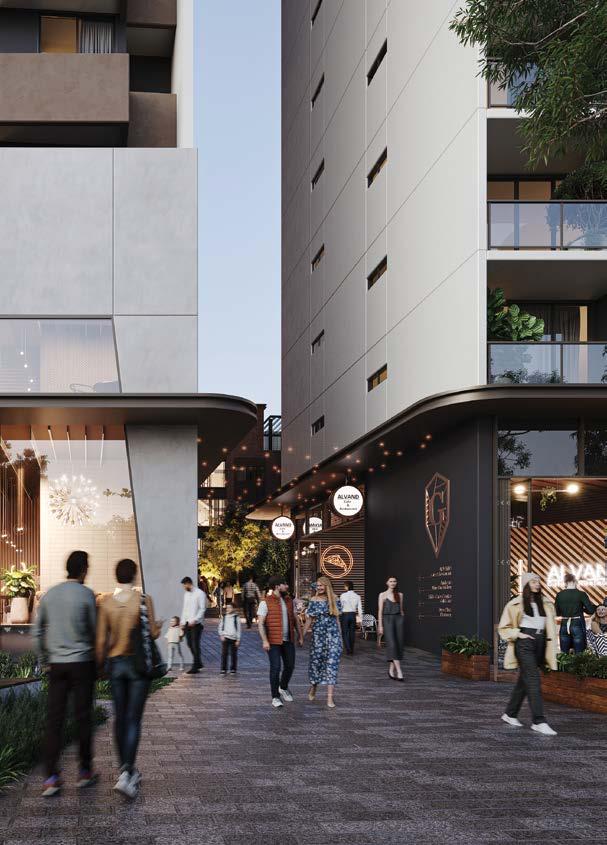
A vision of a vibrant and interconnected neighbourhood.
The award-winning ALAND team is bringing to life
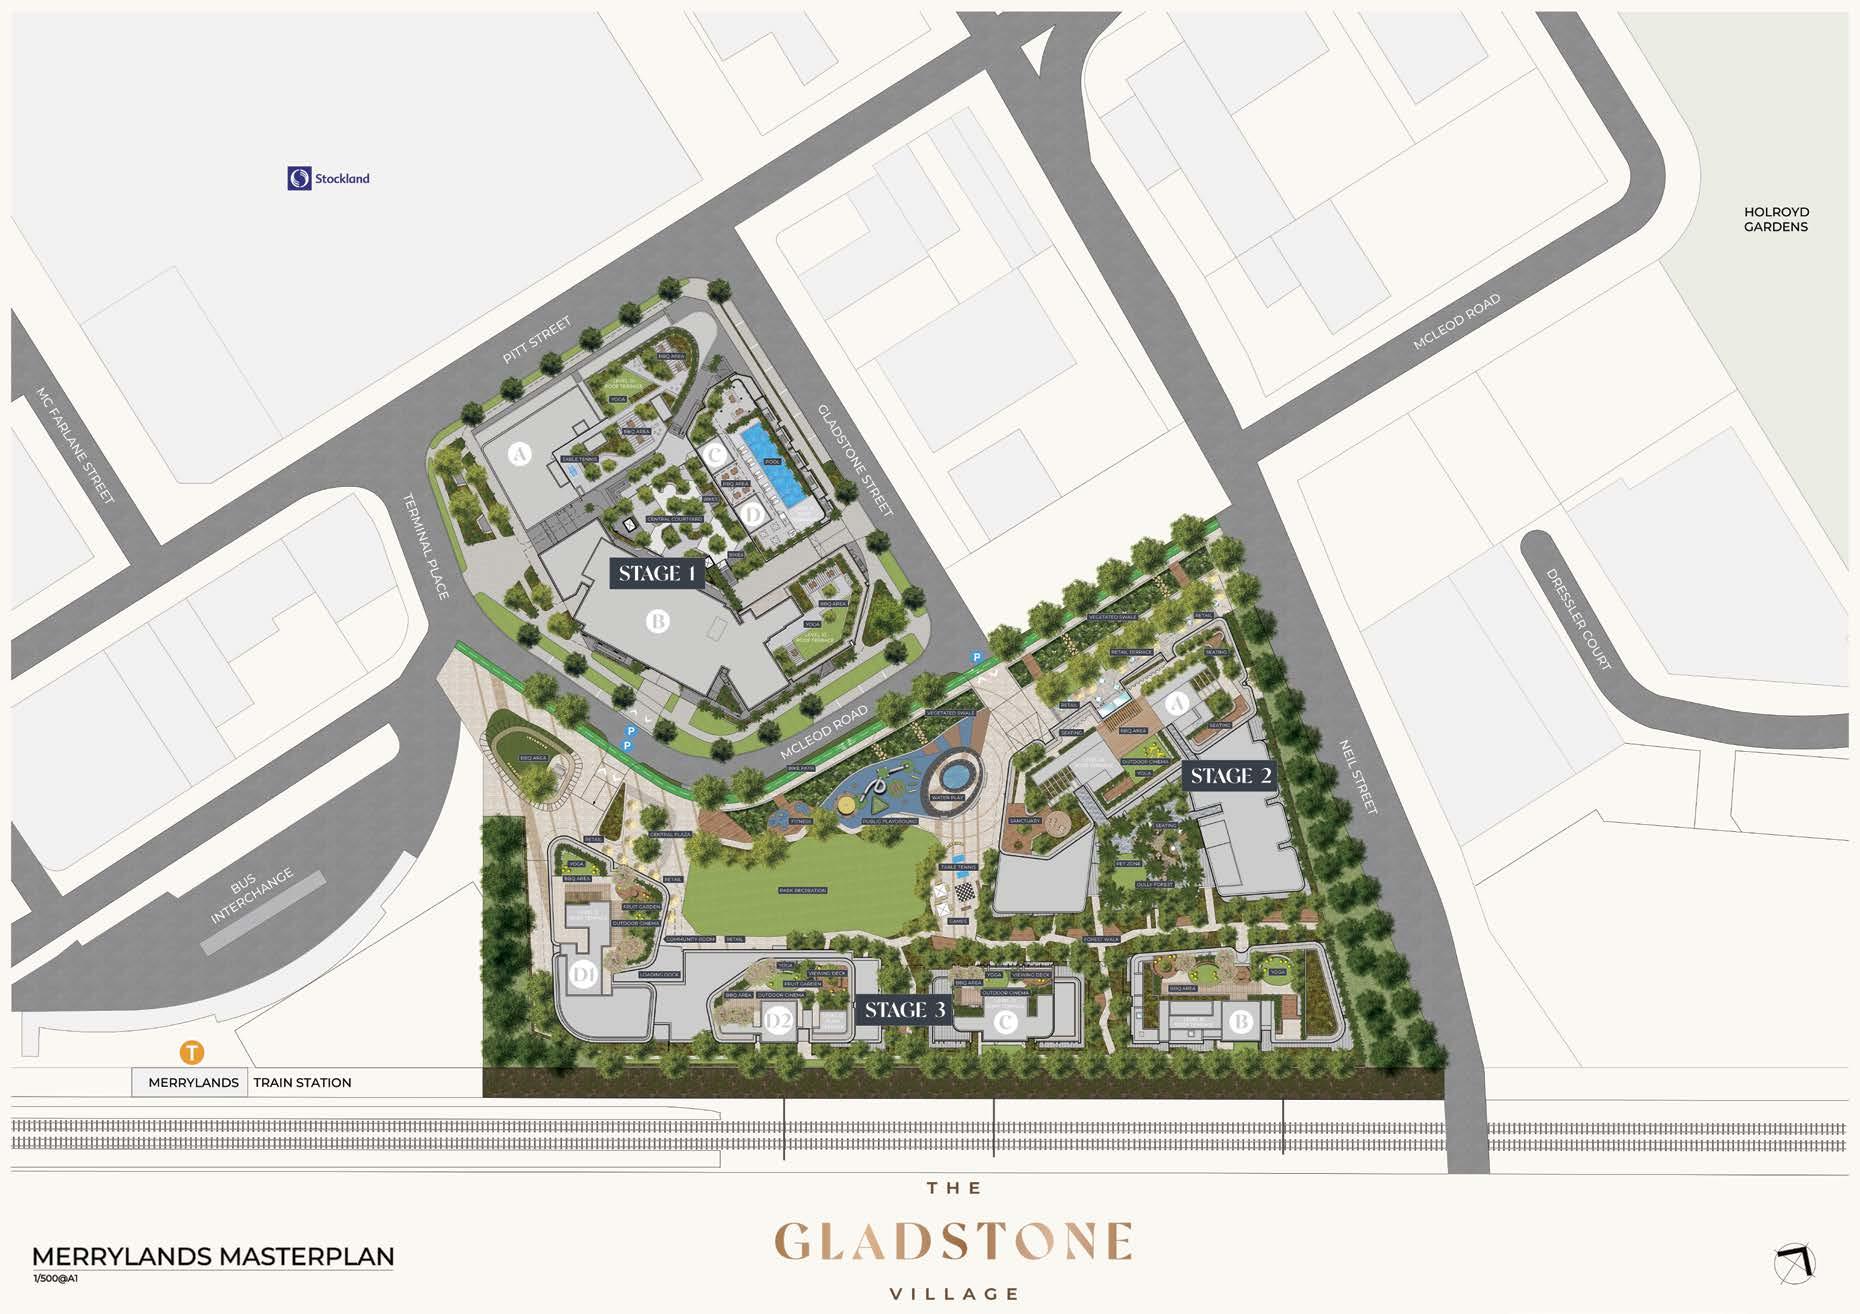
The Gladstone Village a three-stage masterplanned community in the heart of a flourishing suburb.
Situated in an incredible Western Sydney location, The Gladstone Village effortlessly combines everyday liveability, affordability and leisure. Look forward to a vibrant lifestyle and home designed for the modern family.
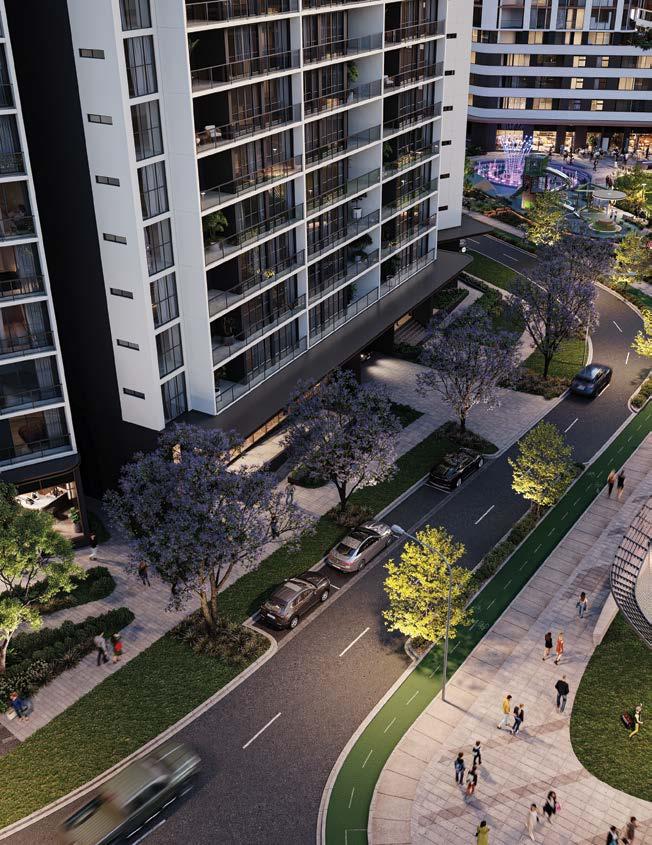
CENTRALLY LOCATED
Merrylands is one of Sydney's most wellconnected areas. When it’s time to get moving, the expansive road and public transport network makes it effortless to reach employment opportunities, educational institutions and health hubs. The growing local infrastructure means Parramatta is only 10-minutes away, while the Sydney CBD is less than a 30-minute drive.
Feel at home in designer studio, one, two and three-bedroom apartments. Whether you’re upsizing, downsizing or investing, find your place in The Gladstone Village.
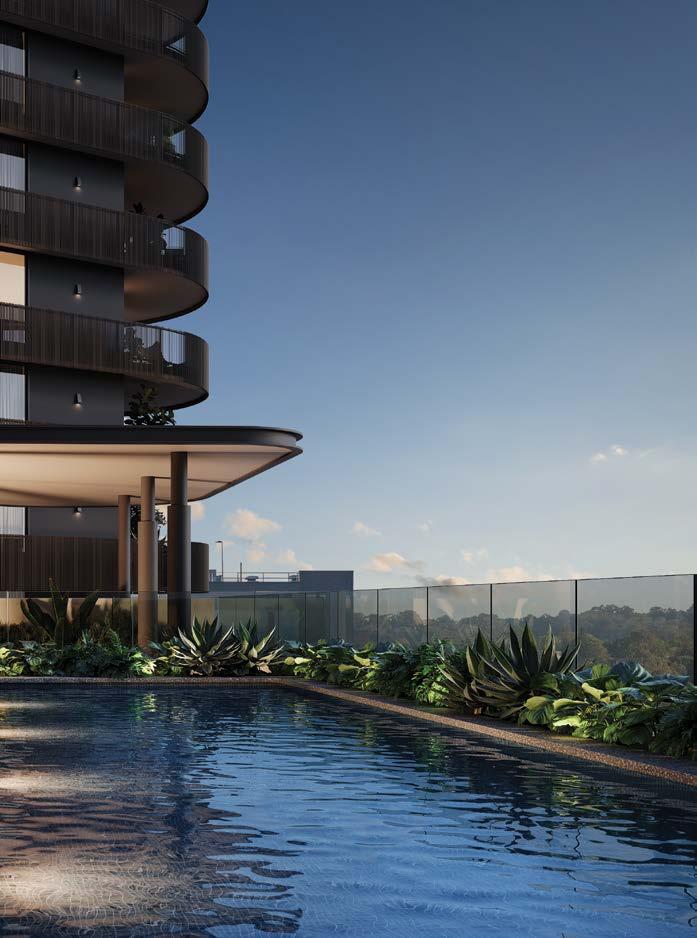
Each stage of The Gladstone Village boasts its own resort-style amenities. From rooftop pools and communal BBQ areas, to expansive play spaces, expect holiday comfort at home.
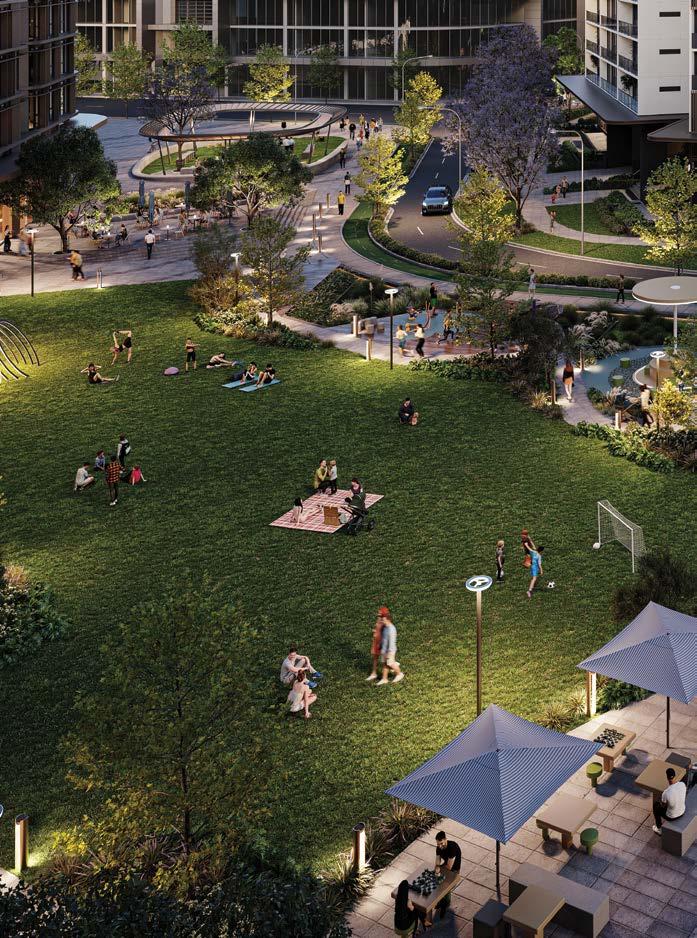
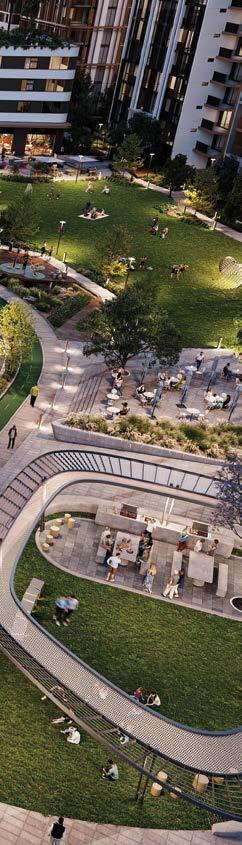
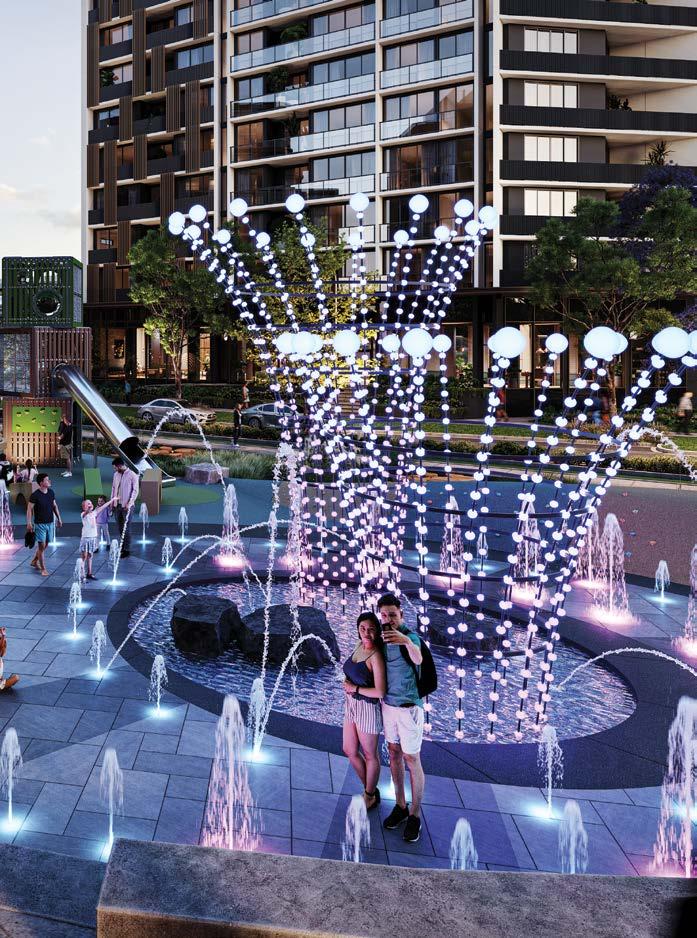
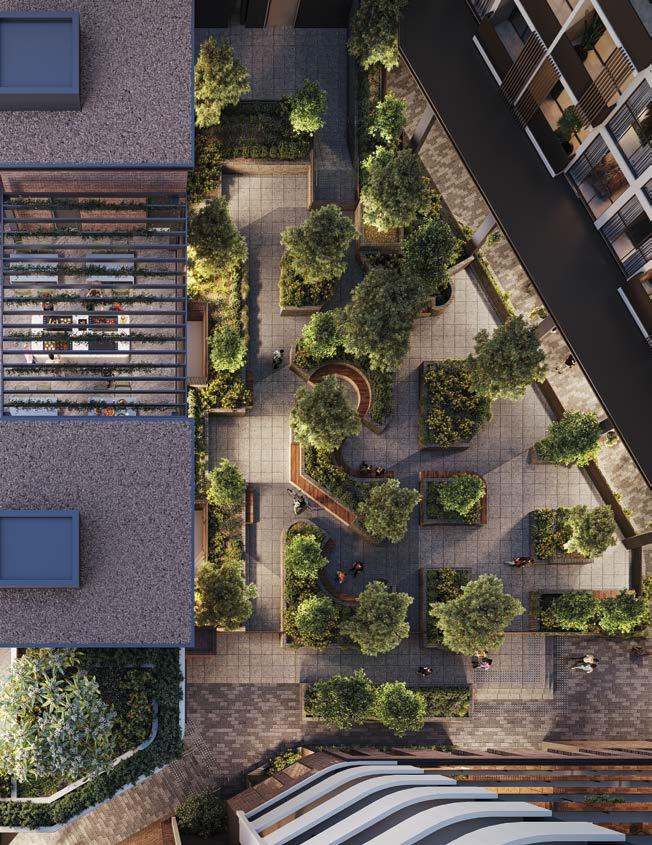
The Gladstone Village precinct is set to deliver over 2,500sqm of open space, including the largest public park in the Merrylands town centre. Break out the picnic rug and connect with friends, family and the wider community.
ESSENTIAL NEIGHBOURHOOD AMENITIES
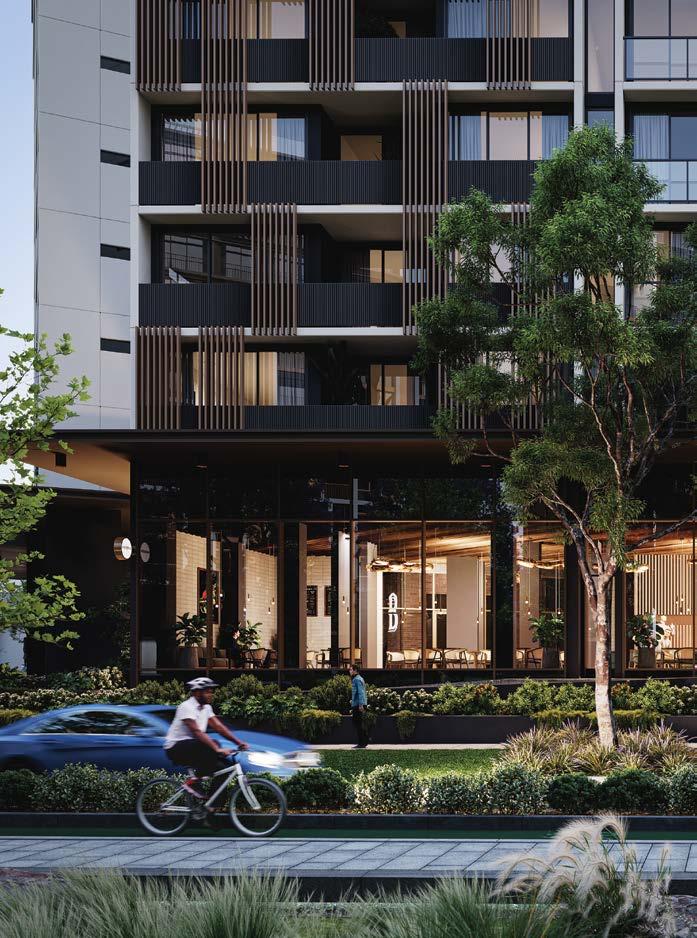
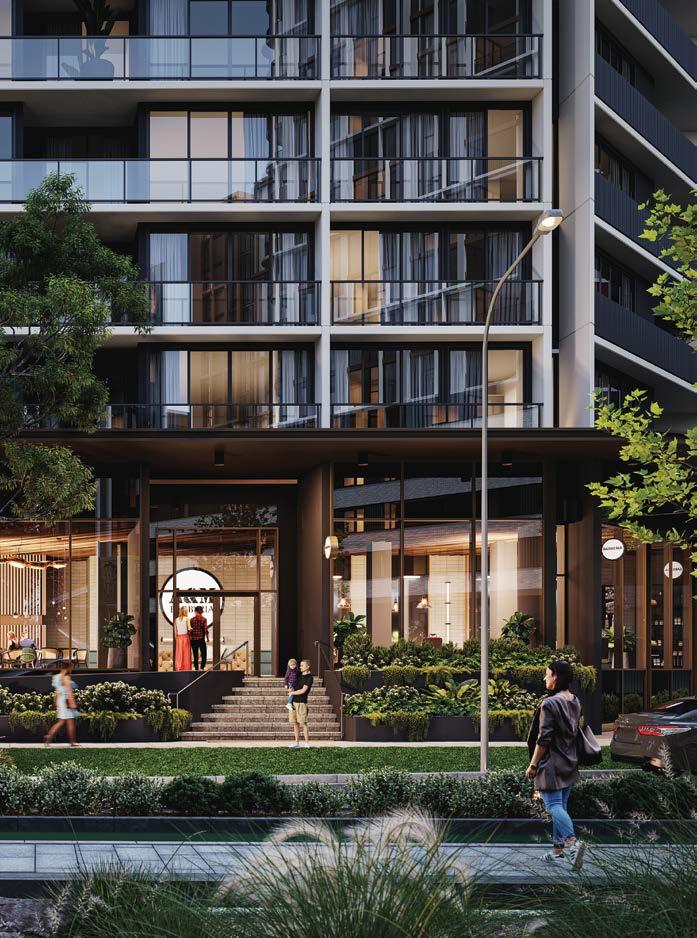
At street-level, a variety of dining, retail, health and wellbeing spaces call The Gladstone Village home. Drop the kids off at daycare and spend the day exploring your own backyard.
OUTDOOR COMMUNITY FITNESS AREAS
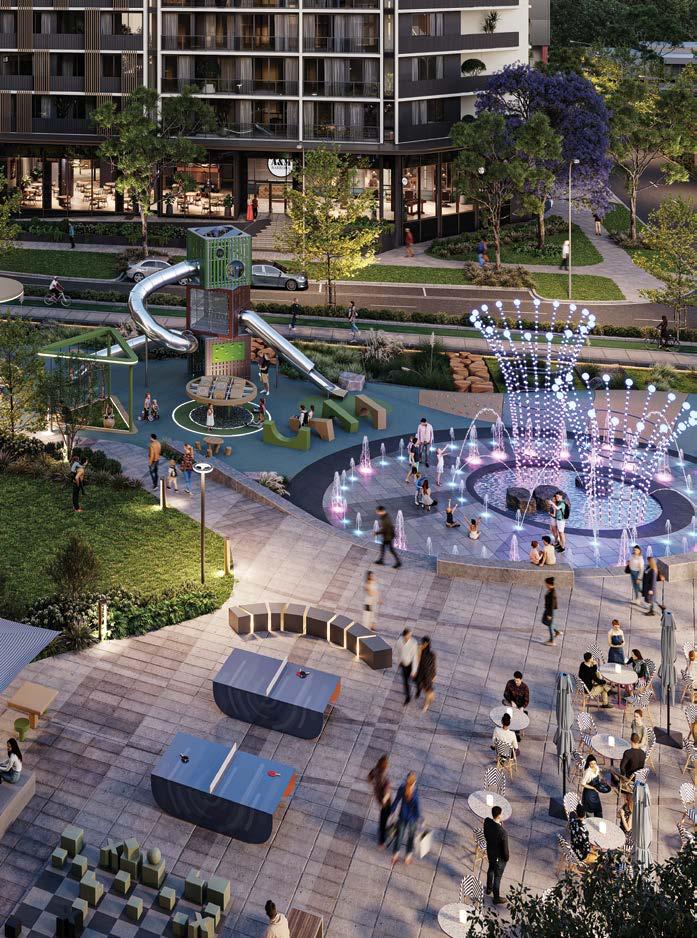
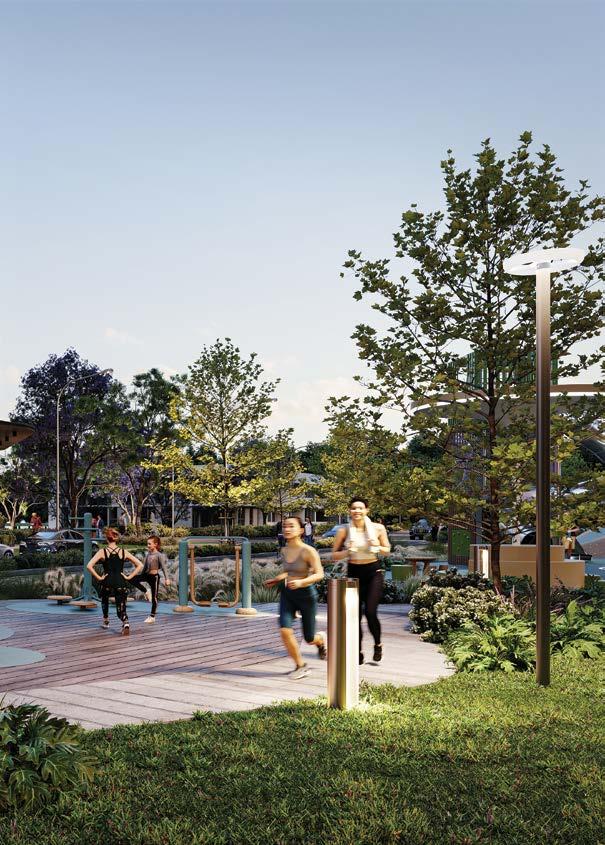
With outdoor fitness equipment, cycle and walking paths, kids play areas and a water feature at your fingertips there’s something for everyone.
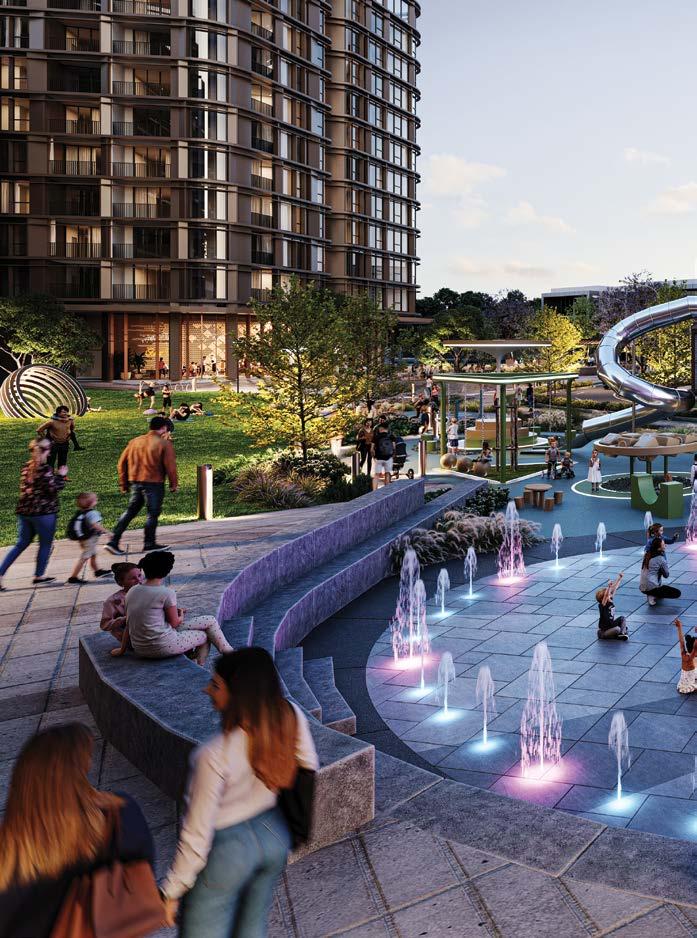
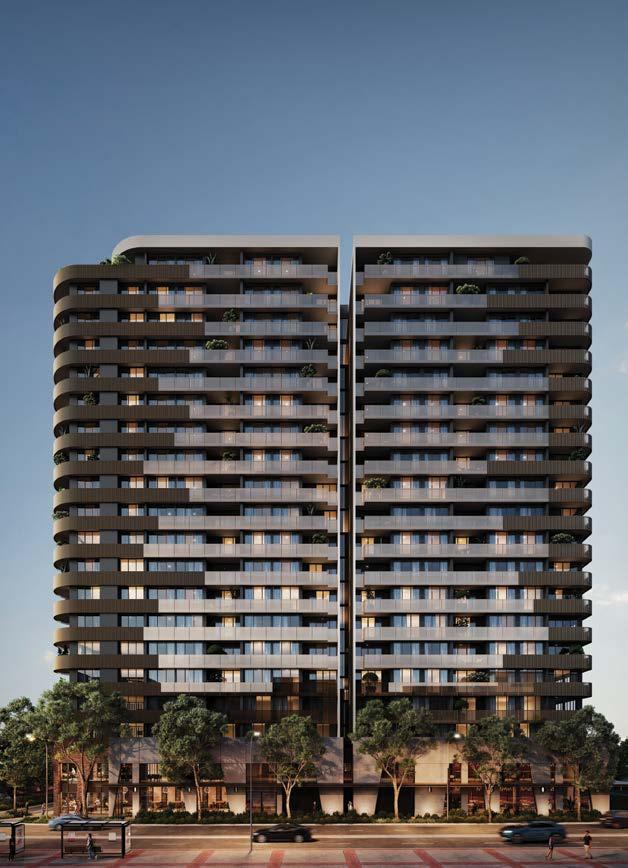
The first stage of The Gladstone Village Merrylands’ most future-focused development.
Featuring 363 premium residential apartments, experience superior living at Quartz in any way you desire. Its affordable collection of studio, one, two and three-bedroom apartments open the doors wide for luxury and leisure.
This is your opportunity to own a piece of Sydney's most sought-after apartment real estate.
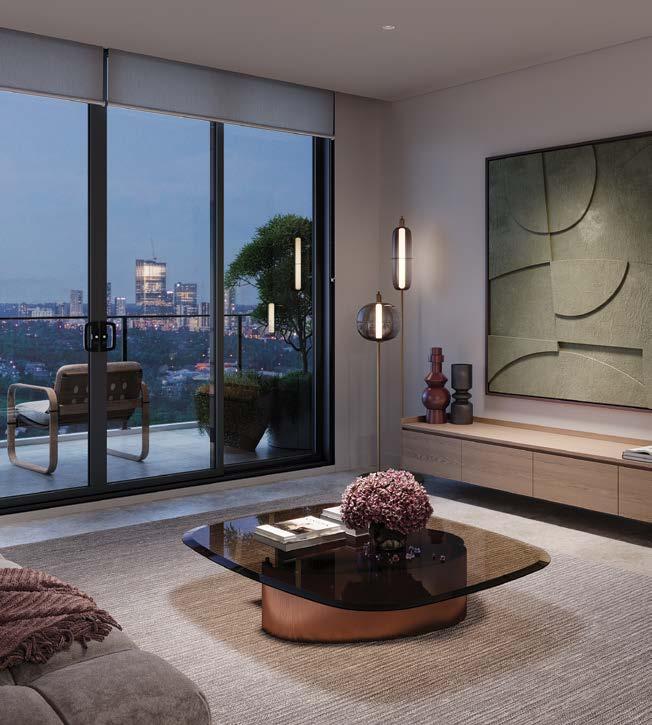
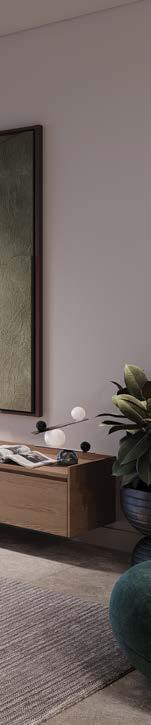
Each Quartz residence showcases the cutting-edge of interior design without compromising comfort. Spacious living areas embody a contemporary free-flowing design, while floor-to-ceiling windows invite the sunshine inside and elevate indoor-outdoor connection.
Room to room, the latest fixtures and fittings continue this sense of elegance, with bespoke porcelain flooring elegantly tying it all together.
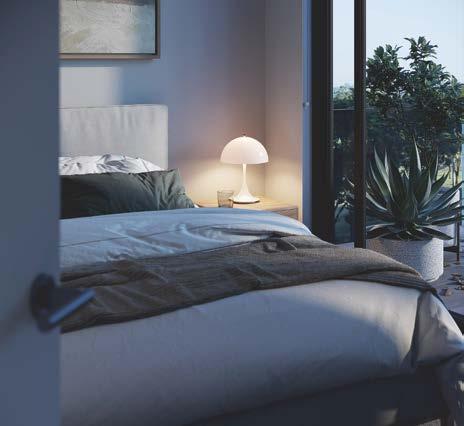
Retreat to the bedroom and soak into enduring comfort and relaxation. Generously sized, the master suites enjoy walk-in and built-in wardrobe options.
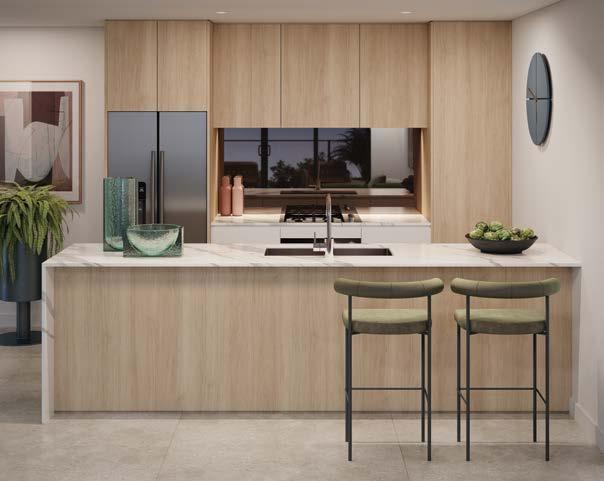
When it comes to entertaining a crowd, Quartz’s chef-ready kitchens bring times with friends and family to life. Complete with quality Fisher & Paykel appliances and stone benchtops, the stage is set for tea parties and champagne toasts alike.
Designer Grohe tapware, glass splashbacks and ample storage offer the ease of space, while recessed downlights and underlit cabinetry create a classy ambience. As the heart of each home, the stylish kitchens at Quartz are a perfect marriage of form and function, designed for those who love to cook and entertain.
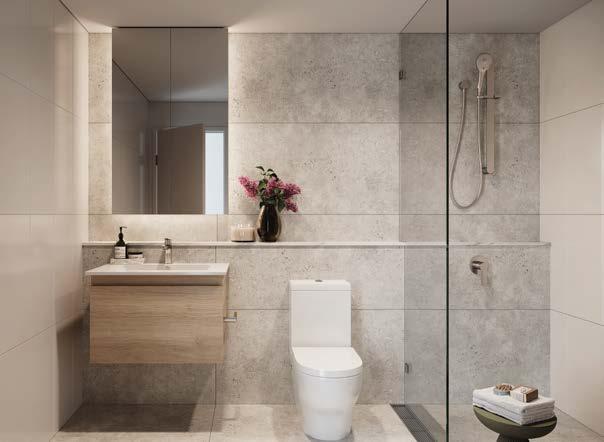
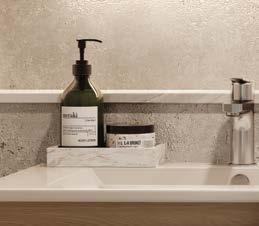
Contemporarily finished with porcelain tiles and built-in ventilation, the bathrooms exude a smart, modern feel. Timber joinery creates a sleek, luxurious look, while mirrored cabinets, designer Grohe tapware and premium lighting offer a beautiful sensory experience.
Quartz is the first collection of affordable luxury residences at The Gladstone Village.
Just steps from your front door, you’ll find a bustling dining and retail scene, open parklands, resort-style facilities, fitness areas and community spaces.
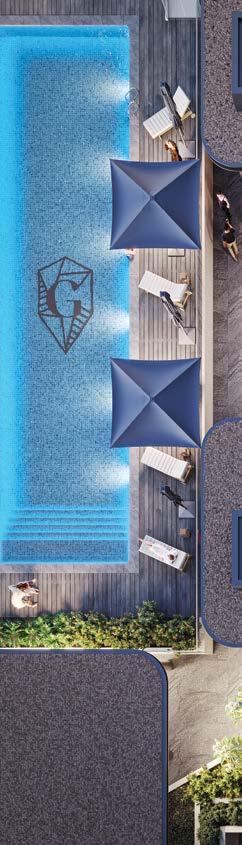
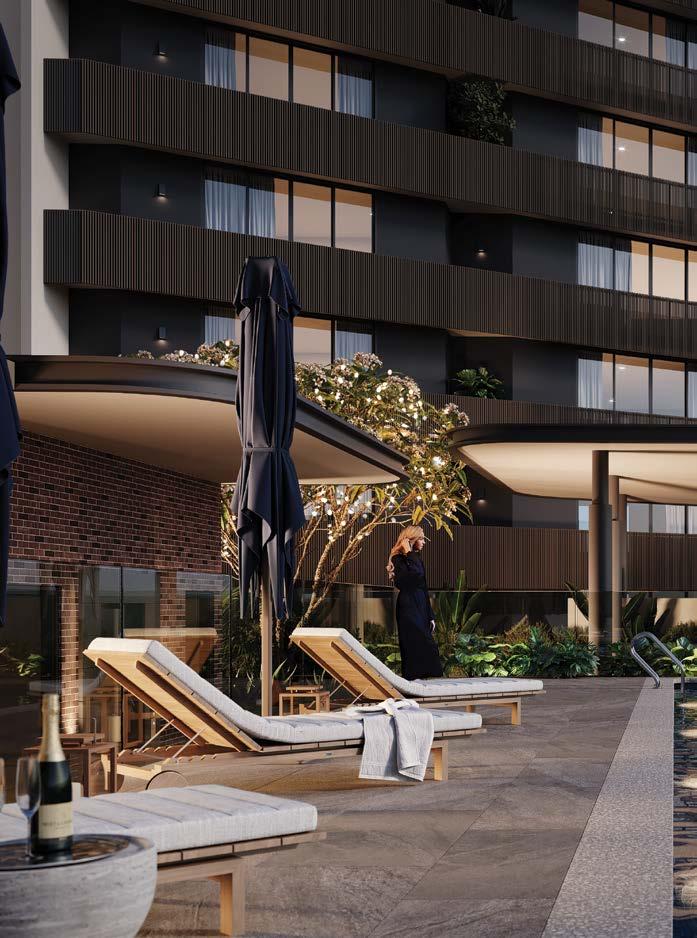
Retreat to the resort-style rooftop pool to unwind or lounge around with family and friends on a sunny weekend. It may feel like a resort, but it’s home.
Communal BBQ spaces bring neighbours together to share a laugh and a bite. Feel the warmth of a thriving community as you bask in the shared appreciation of good food.
CHILDREN’S PLAYSPACES
To be a kid in The Gladstone Village is to be spoiled with adventure and activity. Between the garden play area and the acre of central parkland, fun is a natural part of every day.
SHOPPING OPPORTUNITIES
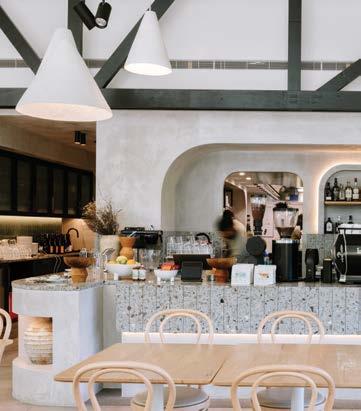
Cafés, restaurants and retail spaces can be found at street level, meaning you’re never far from new experiences, fresh flavours or barista-made coffee.
MERRYLANDS STATION & BUS INTERCHANGE
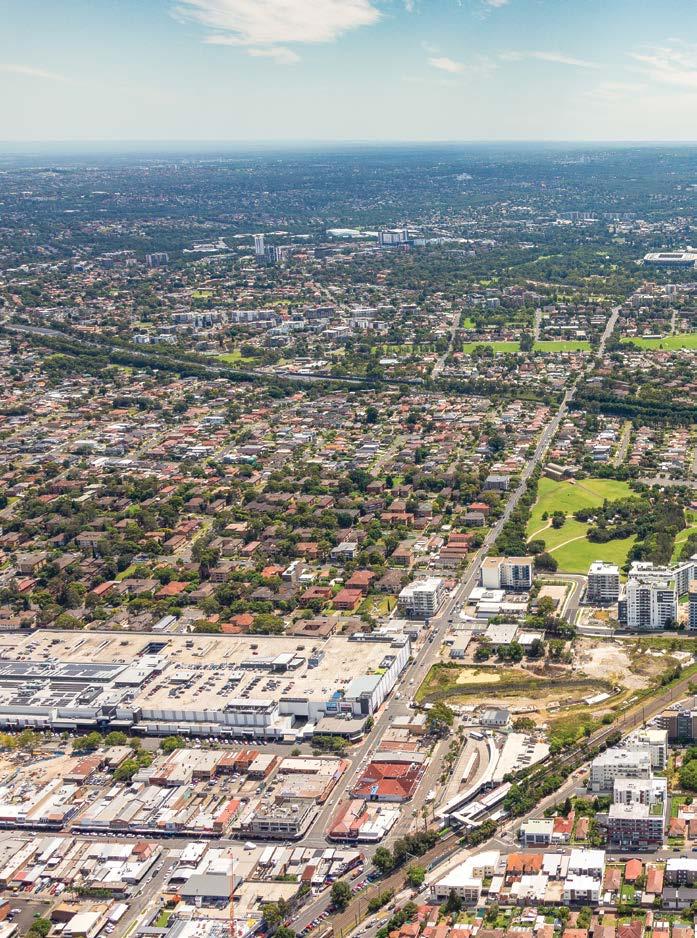
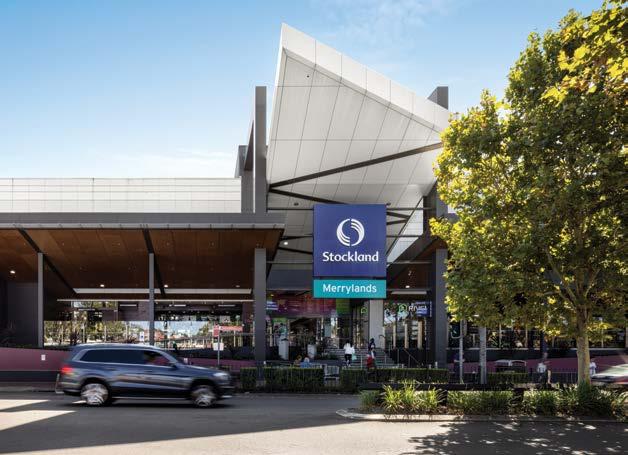
STOCKLAND MERRYLANDS


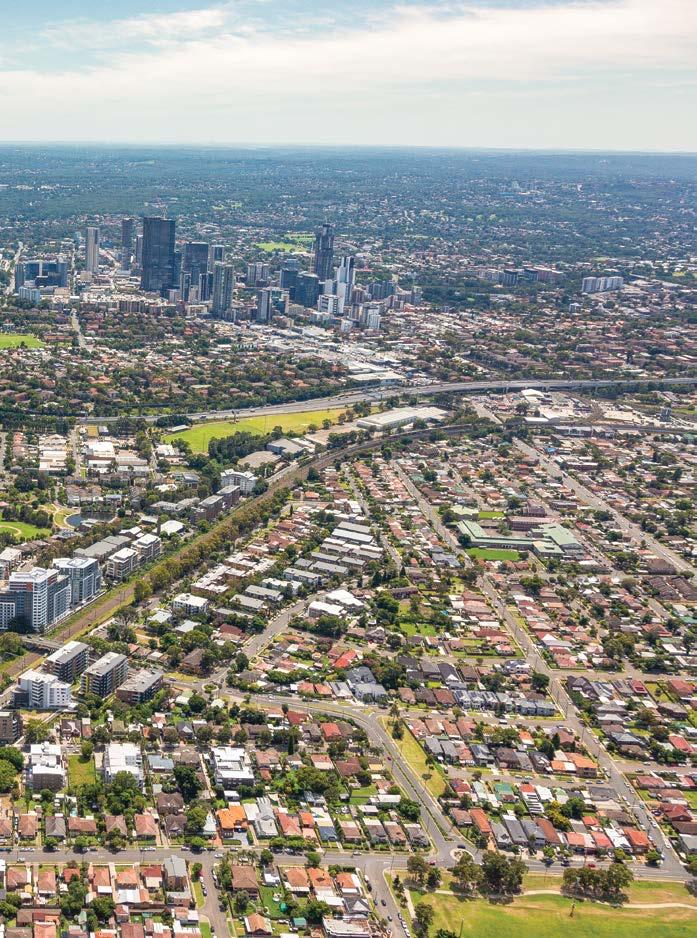

Say hello to one of Sydney’s fastest-growing regions.
The Australian and NSW governments are partnering to deliver a 10-year, $4.4 billion road investment program for Western Sydney.
The Western Sydney Infrastructure Plan is designed to capitalise on the economic benefits of the Western Sydney International (Nancy-Bird Walton) Airport as part of an integrated transport solution for the Western Sydney region and will see thousands of skilled professionals flock to the region.
In addition, Cumberland City Council has invested significantly in the development of the Merrylands Civic Square, which is located just 150 metres from The Gladstone Village. It will serve as a new hub for businesses and residents to meet, enhancing the sense of community in the suburb. There will be a strong connection between Merrylands Civic Square and The Gladstone Village Retail Precinct, further enriching its value.
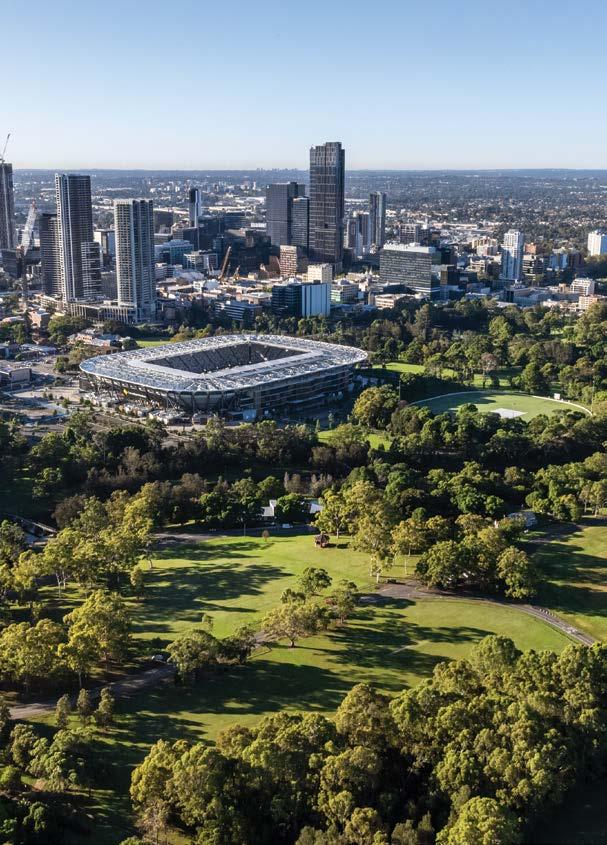
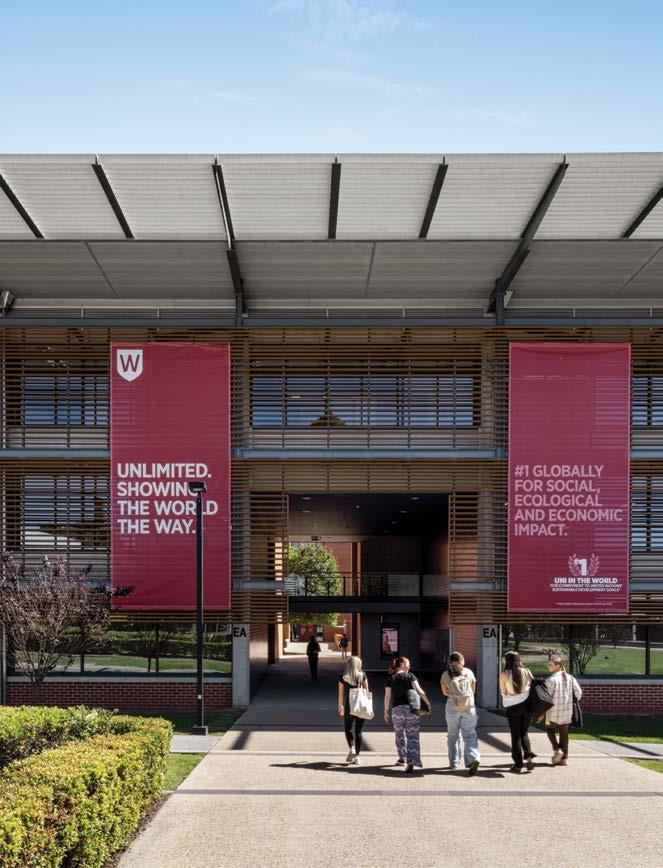
Western Sydney looks ahead at bountiful infrastructure development and council investment.
Major business districts and employment hubs are within easy reach. This includes the Western Sydney Aerotropolis district which will house thousands of skilled professionals as the new airport kicks into action.
WORLD-CLASS EDUCATION OPPORTUNITIES
The Western Sydney University Campus at Parramatta is only a short drive, train or bus ride away. Granville TAFE and multiple public and private schools are just as close and popular within international student communities.
MEDICAL & HEALTH FACILITIES
Care is close by with Holroyd Private Hospital, Westmead Public Hospital, Westmead Private Hospital and Westmead Children's Hospital.
Although already connected to an expansive public transport line, The Western Sydney Infrastructure Plan will see an investment of over $4 billion provide Merrylands with numerous route improvements and linkages that will further enhance the region’s accessibility and convenience.
Nature, family, friends, lifestyle
̶ it’s all steps away.
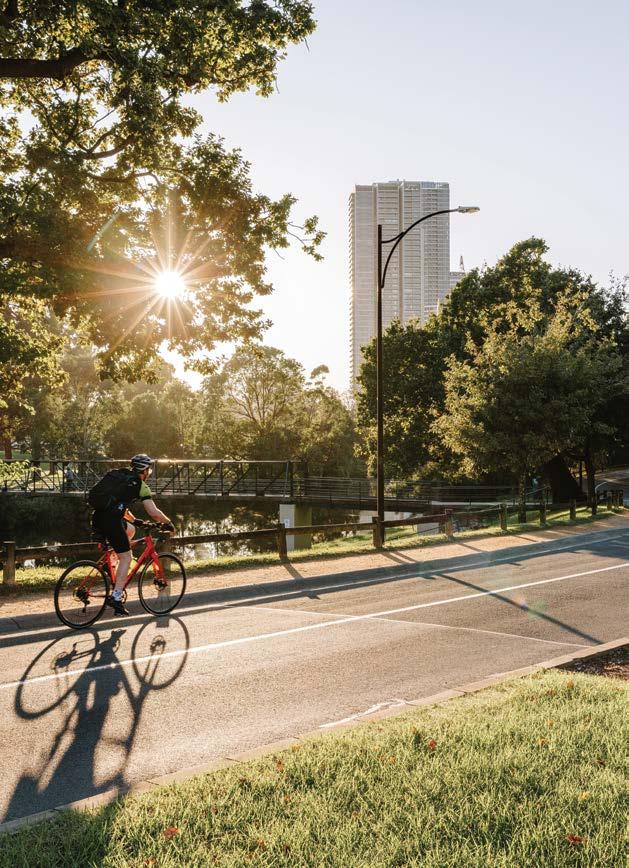
With a total of 18 parks and recreational spaces in the region (not to mention the 2,500sqm of open space in The Gladstone Village masterplan), the outdoors is always calling. The region’s major historical site and urban park, Parramatta Park, is only a brief 15-minute cycle or 9-minute drive away.
Abundance of open space is increasingly becoming a vital consideration for homeowners and renters, so you can see why so many are looking to call The Gladstone Village home.
Moments from fresh tastes and new experiences.
Alongside the diverse collection of food options that line the streets of The Gladstone Village, a culturally rich dining scene blossoms around the region. In fact, residents can satisfy their cravings with over 40 notable restaurants, cafés and eateries all within walking distance of their doorstep.
If shopping is more your thing, the local Stockland Merrylands Shopping Centre is only a moment's walk away. It’s home to all the staple retailers, a childcare centre and over 200 specialty stores.

Merrylands sits within an ever-growing pocket of Greater Western Sydney one set to receive $4.4 billion in government infrastructure investment over the next ten years. The Gladstone Village sits in the centre of it all.
The region has seen significant population growth and a rising demand for rental opportunities over the last decade. Its proximity to expanding education, health and employment hubs has helped fuel this shift, with families, older residents and professionals finding security in its convenience. The planned Western Sydney Airport only increases the locale’s wealth of opportunity.
DEMOGRAPHICS
Rental rates in Merrylands sit well above the national average, with the majority of tenants thriving in professional industries. Investors can expect stable occupation rates and a growing selection of prospective tenants.
$1,470 Average weekly household income
32 years Average age
47% Currently renting
3 Average people per household
Professional Most common occupation
Source: Australian Bureau of Statistics, SQM Research, Propertyvalue.com.au, Forecast.id.com.au, Smartpropertyinvestment.com.au
Supporting this rich evolution of the region, the unfolding Western Sydney Infrastructure Plan will see improved road linkages and travel infrastructure increase the connectivity of Merrylands and its surrounds. The plan will support over 4,000 jobs and draw further attention to the budding productivity centre.
POPULATION GROWTH
The demand for housing has significantly risen alongside the steady population growth of the Cumberland City local government area over the last decade. A higher need for quality residencies means purchasers in Merrylands will likely see aboveaverage capital growth rates over the next ten years.
62,000+ Cumberland City LGA population growth since 2006
1.27% Merrylands annual population growth since 2019
20% Region population growth forecast 2022-2036
Increasing rental prices and declining vacancy rates open up valuable investment opportunities throughout the Greater Western Sydney region. Merrylands’ central positioning sets the locale as one of the most in-demand areas in this growing environment. YIELD & RETURN
5.8% Apartment rental yield
2.97% House rental yield
0.5% ALAND vacancy rate
$553 Current median apartment rent
14,500 Dwelling currently short of demand in the region
Source; SQMresearch.com.au
ESTIMATED RESIDENT POPULATION (ERP)
Childless couples
Couples with children
Single parents
Other
Living areas orientated to maximise views and sunlight
Rooms are generously sized and designed to be easily furnished
All apartments feature either a tiled balcony or a tiled courtyard
Internal storage includes built-in wardrobes
Additional external storage cage for all apartments in the basement
Internal laundry as standard in all apartments
Acoustic and energy-efficient wall and floor systems
Energy-efficient glazing to all windows and sliding doors
Embedded energy network with smart metering
Generous ceiling heights (approximately 2.7m in the living zones)
Large format porcelain floor tiles in all living areas, kitchen, bathrooms and laundry
Loop pile carpet to all bedrooms including underlay
Plasterboard walls and ceiling finished with premium 3-coat system low sheen acrylic finish by Dulux
Hinged internal doors with feature profile including hardware in Satin Chrome finish
Roller blinds in living areas and bedrooms
Powder-coated aluminium framed windows and sliding doors
Recessed LED downlights throughout
Indoor living areas designed to flow seamlessly to balcony areas
Low maintenance exterior – face brick with articulated detail precast concrete or Hebel with Dulux coating
Balconies have been planned to maximise functionality
Balustrading includes tinted glass / powder-coated aluminium or precast concrete (design specific)
Large format porcelain floor tiles to balcony plus quality light fitting
KITCHENS
Quality Fisher & Paykel appliances including a 600mm gas cooktop, 600mm oven, dishwasher and concealed externally ducted rangehood and microwave in all apartments
Polytec timber-look joinery including overhead cupboards, soft close drawers, engineered stone 20mm benchtop, mirrored glass splashback and feature kitchen island bench design, dual bowl stainless steel under-mounted sink
GROHE tapware with single-handle mixer in a chrome finish
Large format porcelain floor tiles and full-height wall tiling
Mounted Polytec timber-look vanity with polyurethane basin and feature shelf with engineered stone finish
GROHE tapware including shower rail with feature rain head in a chrome finish
Frameless shower screen (2 and 3 bedroom apartments typically include bath)
Concealed tile and chrome waste insert on the floor
Vitreous china toilet with soft closing seat and cover in white
Polished edge frameless mirror with storage including feature lighting
Integrated externally ducted ventilation exhaust system
Walk-in wardrobes include drawers and hanging rail (design specific)
Built-in wardrobes include internal drawers, open shelving and hanging rail with opiate glass sliding doors
AIR CONDITIONING
Ducted air conditioning system with 2 zones by Actron, including wall mounted controller
LAUNDRY
Stainless steel laundry tub with white metal cabinet and tapware
Wall-mounted quality Fisher & Paykel clothes dryer
Electronic access control in building lobbies, car park, driveway and KONE lifts
Lobby audio visual intercom for visitor access to apartments
Secure basement car spaces, CCTV to selected common property areas and car park entry
Data outlet to living and study/media (design specific) to enable home networking
Fibre optic broadband provisioning to all apartments
Free-to-air and pay TV point in living room and main bedroom
Power points to bedrooms
Information supplied on this document should be used as a guide only and is current as at November 2023. Interested parties, prospective and actual purchasers should confirm details and questions with their own legal representatives. The indicative information in this document is subject to change at the absolute discretion of the developer. The developer, its officers, employees, agents and related body corporates expressly disclaim any liability and responsibility (to the maximum extent permitted by law) to any person or organisation for any loss, liability, damage or expense arising directly or indirectly from or connected in any way with any use of or reliance on the information contained within this document.
1. Who is the developer? ALAND
2. Who is the architect?
Sketch Design Group
3. How many floors does The Gladstone Village have?
Stage One has 4 buildings, ranging in height between 4-20 levels.
4. How many apartments does The Gladstone Village have?
The Gladstone Village will be delivered in three stages. The first stage, known as Quartz, has 363 apartments with a mix of studio, one, two and three bedrooms.
5. Is it a strata title?
All residential apartments within the first stage, known as Quartz, are under one strata title.
6. What are some of the technical features of the apartments?
All apartments feature an AV security intercom, free-to-air television, NBN cable ready or equivalent and telephone outlets.
7. Do apartments come with balconies?
All apartments feature either a balcony or courtyard.
8. What are the security features of the building?
Lift access to each level is controlled by a security swipe system. Security cameras are fitted in all lifts, lobbies and entrances, while the basement car park is protected by a security shutter gate. All lobbies are equipped with intercoms and security swipes.
9. How many lifts will there be in the buildings?
Each building has two lifts.
10. What sound insulation quality exists between apartments?
Apartment walls, ceilings and floor insulation complies with the Building Code of Australia (BCA) and applicable Australian Standards (AS).
11. Do the apartments come with blinds and furniture?
All apartments come with roller blinds, but they are unfurnished.
12. Do I get a storage cage?
Yes, all units have a storage cage.
13. Do I get a car space?
All units have a minimum of one car space.
14. Can I have animals?
Residents can keep two or less animals with a combined weight of less than 20 kilograms, subject to written approval from the owner’s corporation.
15. What amenity does the project offer?
Residents will enjoy a resort-style swimming pool, communal BBQ, garden play area and green open spaces, plus access to cafes, restaurants and shops at street level.
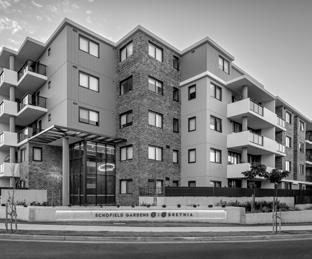
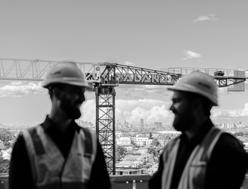
With over 20 years of research, development and building experience in the industry, ALAND is committed to building Australian homes and communities of exceptional quality. ALAND is a industry-leading developer, and its buildings are the heart and soul of its reputation.
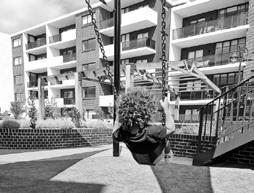
In addition to building market-leading developments, ALAND takes an active role in the broader local community through charities including the Cancer Council and the Sydney Special Children’s Christmas Party, in addition to its major sponsorship of the Parramatta Eels NRL team and many local sporting teams.

Established in 2002 –over 20 years in business 20+
Developments in New South Wales 38+ ALAND employees 150+
Apartments built and counting 3,800+
Thanks to ALAND’s vast experience in the building and construction industry, we are able to provide much-needed quality housing in record time. Over the past two decades ALAND has created exciting new developments across Western Sydney, achieving an impressive 100% completion record. Our projects have also proved to be a good financial investment for ALAND customers, achieving above average rental yields and strong average portfolio growth over this period. THE ALAND DIFFERENCE
Apartments under construction 1,300+
Apartments in planning 6,500+
Since 2002 ALAND has delivered high-quality homes at affordable prices across Western Sydney and other regional centres. We are now one of Sydney’s largest and most trusted private multidisciplinary development, construction and asset management companies.
Adhering to the highest standards of design and building quality, we have delivered numerous masterplanned and mixed-use projects over the past two decades. Every ALAND development evolves from significant market and location research, close stakeholder liaison and diligent planning. We plan for the future at every stage of the process.
Apart from winning numerous industry awards, this broad vision has allowed ALAND to keep raising the bar for long-term business opportunity and success. With every project, we cement an unwavering reputation for expert planning, high-quality building and a deep-seated commitment to sustainability.
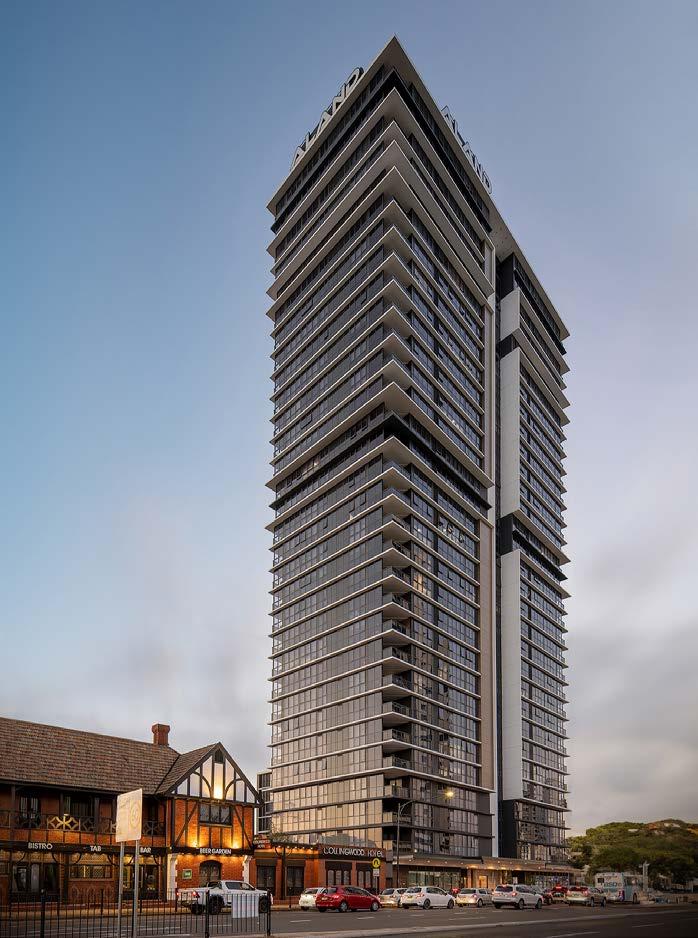
The information and images in this brochure are accurate as of May 2023, and are intended only as an overview of the project's general content, interested parties should rely on their own enquiries. The developer, its officers, employees, agents and related body corporate organisations expressly disclaim any liability and responsibility (except to the extent that liability under statute or by operation of law cannot be excluded) to any person for any loss, liability, damage or expense arising directly or indirectly from or connected in any way with any use of or reliance on the information contained within this document. All images in this document are artist impressions and are indicative only, the final form of the project is subject to change.