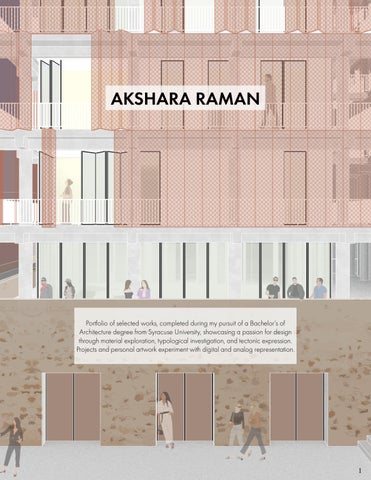
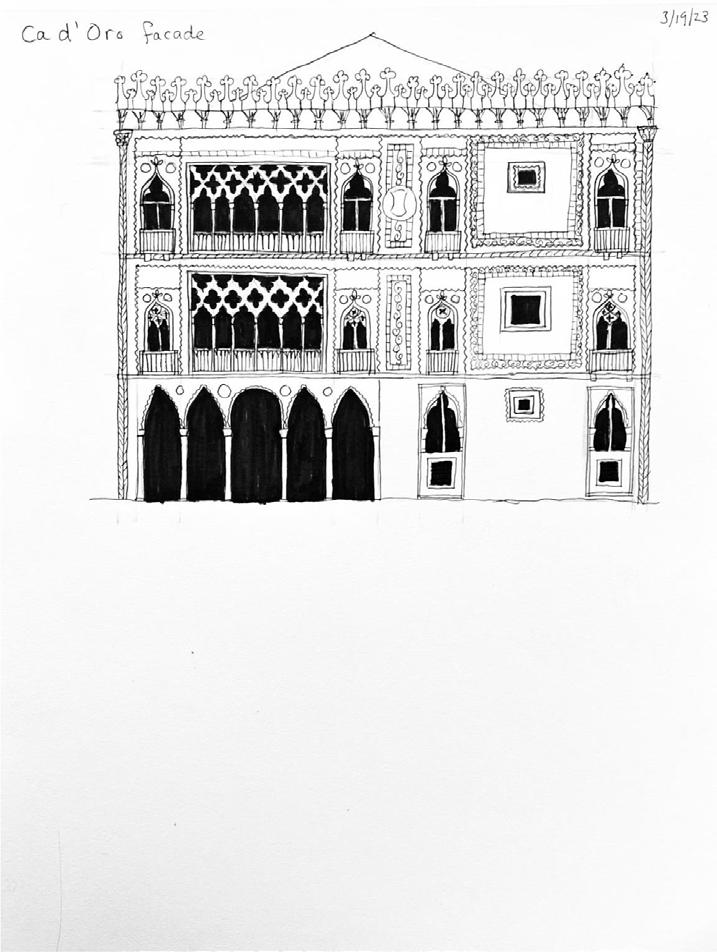
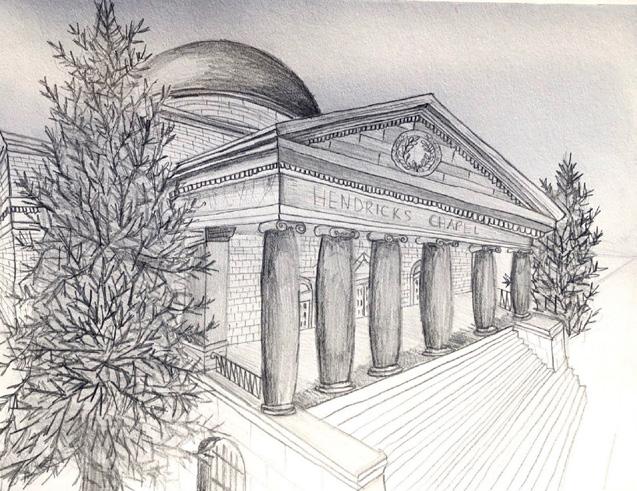
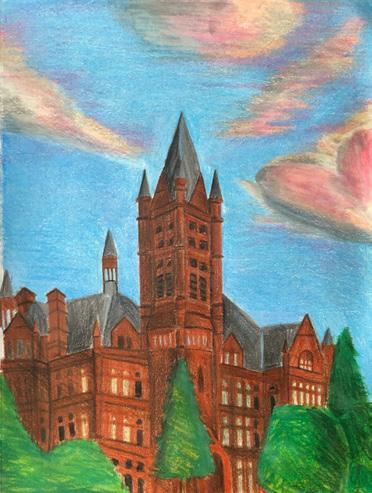
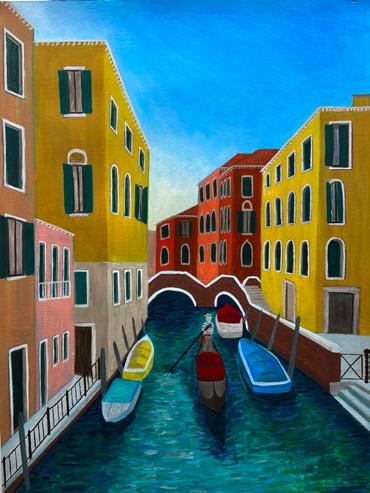
Portfolio of selected works, completed during my pursuit of a Bachelor’s of Architecture degree from Syracuse University, showcasing a passion for design through material exploration, typological investigation, and tectonic expression. Projects and personal artwork experiment with digital and analog representation.
Syracuse University School of Architecture Syracuse, NY
Bachelor’s in Architecture 2025
Minor: Infrastructure, Cities, and the Future GPA: 3.67
Syracuse Abroad Florence Florence, Italy Spring 2023
University of Pennsylvania Summer Architecture Program Philadelphia, PA July 2018
Experience
Undergraduate Program Assistant Syracuse University School of Architecture
January 2025 - Present
- Assist professor and teaching assistants in the first year course on representation of architectural projects by participating in lectures and supporting students during work sessions.
August 2024 - December 2024
- Assisted professors of the second year studio course by creating class tutorials and holding office hours to help students with design development, representation, and software use
Research Intern Dr. Nina Wilson, Syracuse University School of Architecture
May 2024 - December 2024
- Support research project about testing and creating prototypes of how mycelium can be used as a potential building material in a retrofit project for NYSERDA
Certification & Skills
LEED Green Associate
Awarded August 2023
Digital:
Rhino, Revit, AutoCAD, Illustrator, Photoshop, InDesign, VRay, Microsoft Office, ArcGIS
Fabrication:
Hand Drawing, Painting, Model building, Laser cutting, Woodshop, Casting, Vacuum Forming
Languages:
Fluent in English and Hindi
Campus Involvement
National Organization for Minority Architecture Students
- Member, Spring 2022 - Present
- Communications Co-Chair, Spring 2022 - Fall 2022
- Graphically designed social media posts and flyers for events and announcements
American Institute of Architecture Students
- Vice president, Spring 2022 - Fall 2022
- Organized networking events and architecture firm tours for architecture students to learn more about the industry.
Peer Advisor and Architecture Ambassador
Fall 2020 - Fall 2022
- Guided first-year students during orientation and led School of Architecture tours for prospective students.
- serve as a student mentor to underclassmen
MEDINA TOWERS
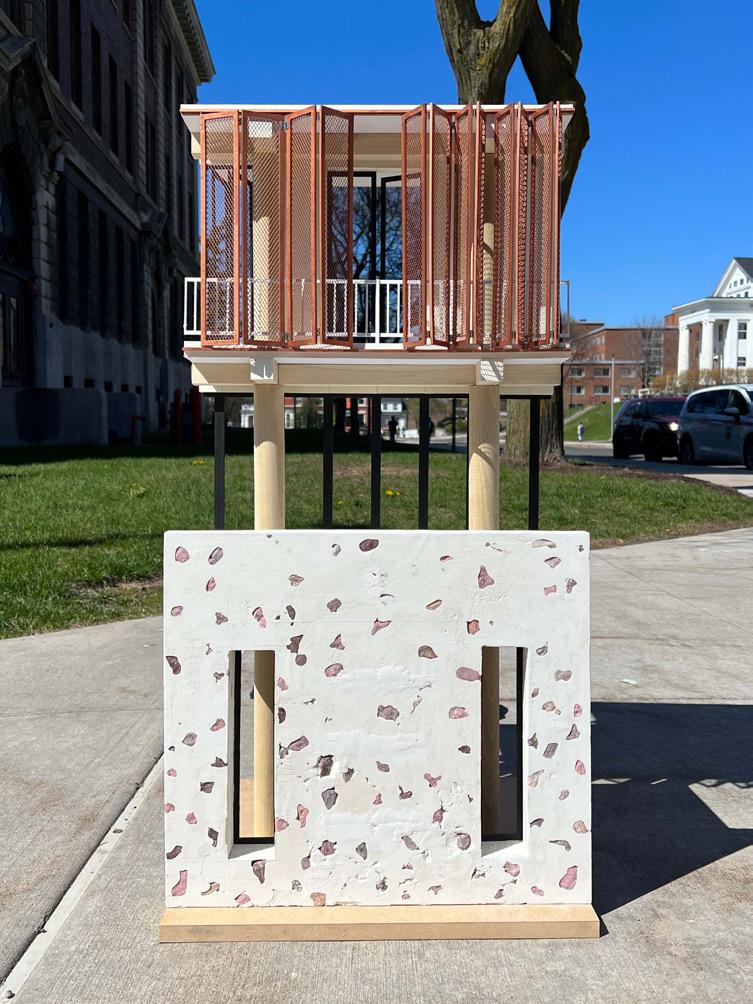
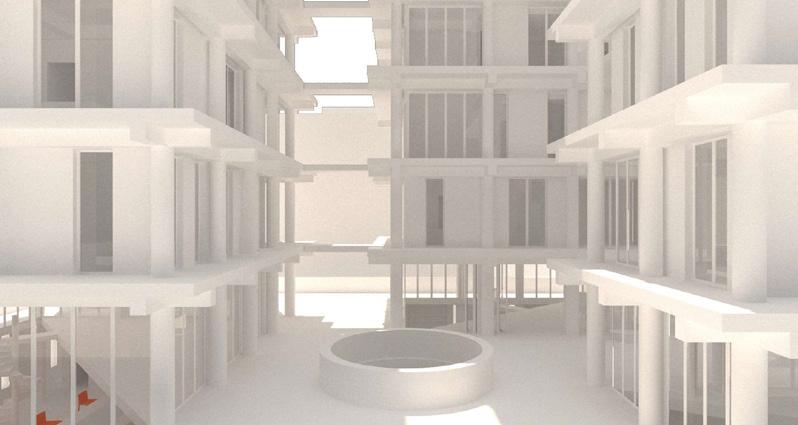
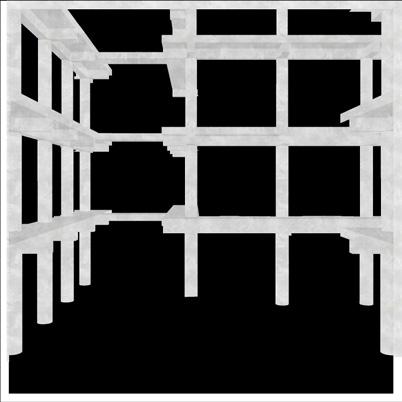
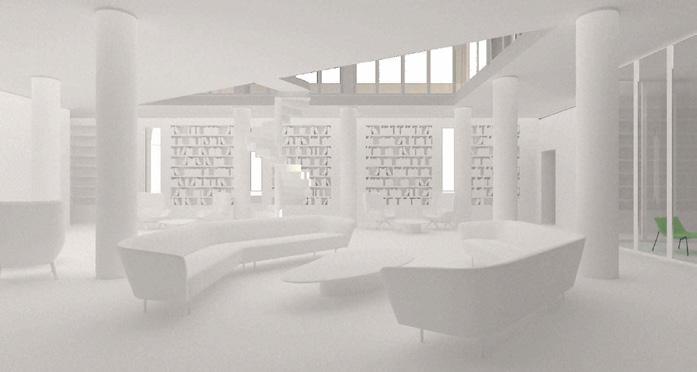
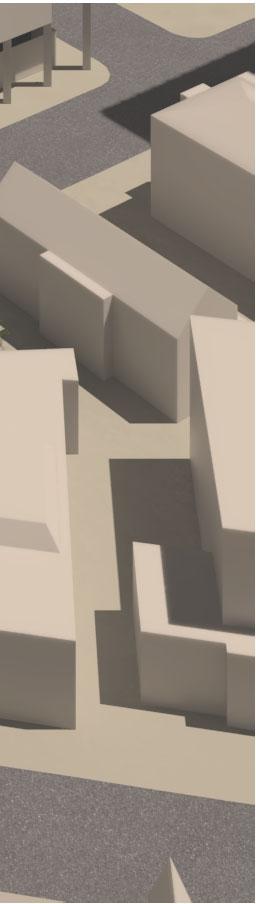
The project is designed on a parking lot in Downtown Syracuse. The site is located near the city’s main enterntainment attractions and nightlife. The design includes a ground floor plinth level, with a public bookstore, cafe, and bar scene. The three towers above the plinth contain a variety of housing units for the targeted younger population emerging in Syracuse. The two programs of bookstore and housing are contrasted by a heavy and light concrete structure. The plinth has a thick conrete and local medina stone wall with bookshelves embedded. The terrace level above the plinth is accessible by stair and ramp landscape. The housing towers have a light concrete structure with an exterior corridor and circulation core. The corridor is surrounded by an operable mesh facade to control shading and privacy from neighboring towers.
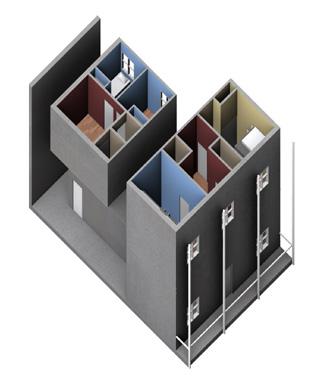
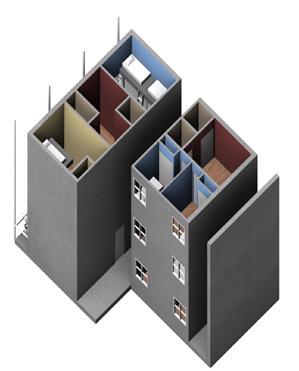
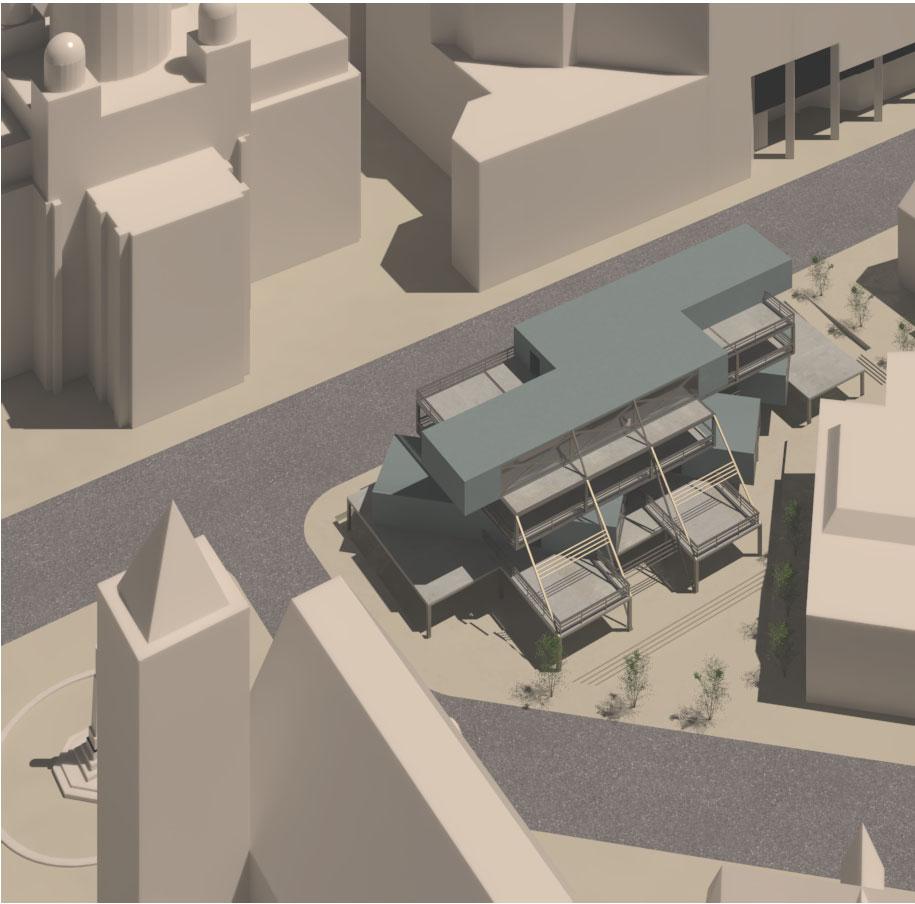
This is a community housing building in Williamsburg, Brooklyn. The project is intended for residents who enjoy music. The public program on the lower floors is for residents to play, record, and teach music to others. The floors above have housing units. Some are duplex and triplex levels, meant for people with interests of more roomates or starting a family. Residents have to utilize shared kitchens offered every other floor. The units surround an atrium and are connected by an exterior walkway on alternating floors as well. This is to force sharing and help create informal interactions. The goal of this project was to experiment with how we can create a community, both within the building and with the town. The project development was inspired by model making, including a frankenstein model which was edited throughout the design process and helped influence many of our decisions.
ARC 307: Architectural Design V Professor Marcos Parga Fall 2022
Partner Project with TJ Farley
Rhino3D, Illustrator, Photoshop, Model-making
Akshara Raman
pg 10: Full model (left) and Frankenstein model (right)
pg 11: site oblique
pg 12: level 2 plan (top) and level 3 plan (bottom)
pg13: triplex and duplex persepctive plans (top) and their chunk render (bottom)
DOWNTOWN COMMONS
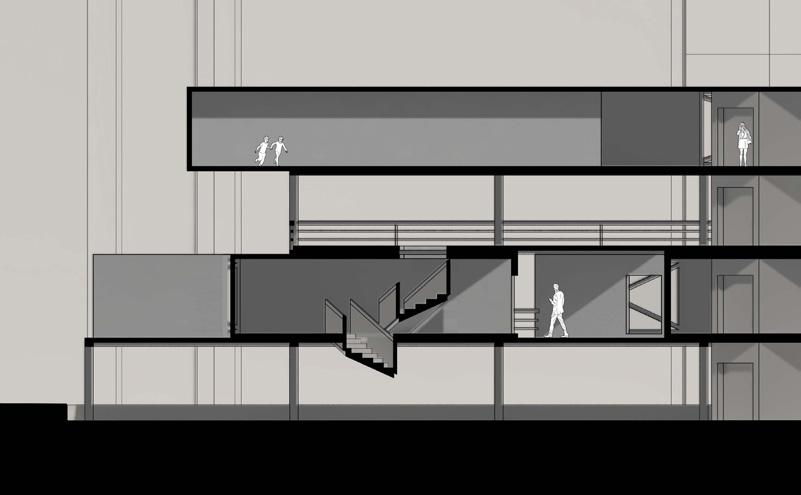
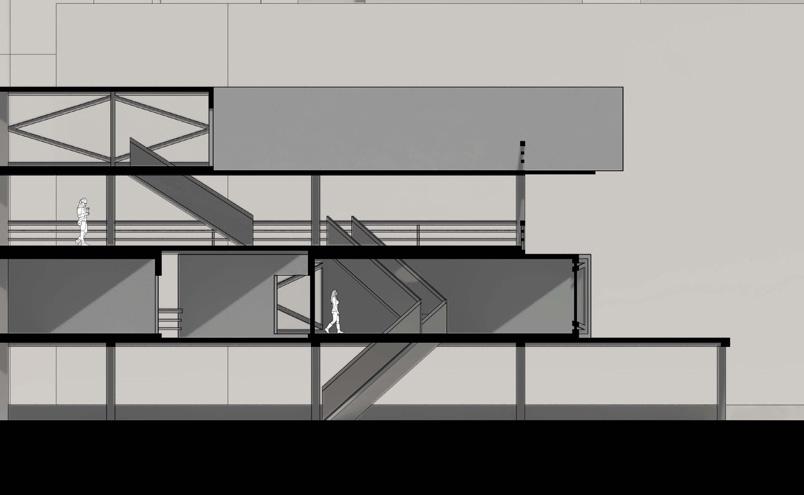
This project design is for local markets and gatherings in downtown Syracuse. The site’s shape and surrounding roads were used to form the shape of each of the levels in the building. Open air spaces blend the interior and exterior to fit the definition of what a commons is, which is a space meant for all groups of people and adaptable to several occasions. It was important that the building design flows into its context. The west facade faces an amphitheater embedded into the ground. The enclosed levels are able to host gatherings or markets during cooler times of the year. This semester focused on the idea of “commons” and understanding how to design for a community. This project also helped to experiment more with new rendering and representation styles.
ARC 208: Architectural Design III Professor Emily Pelicano Fall 2021
pg 14-15: site axonometric and views
pg 16-17: long section (top) and short section* (bottom)
pg 18: sectional model
pg 19: level 2 plan
*short section used to inspire model on following page
ECOPELAGO
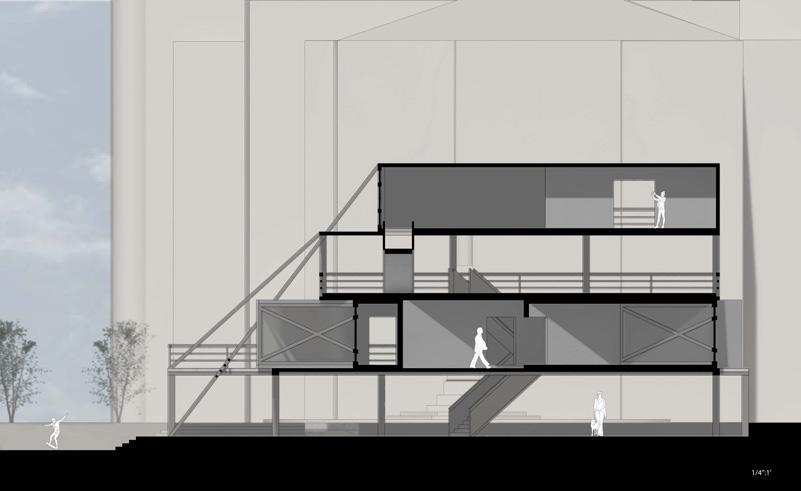
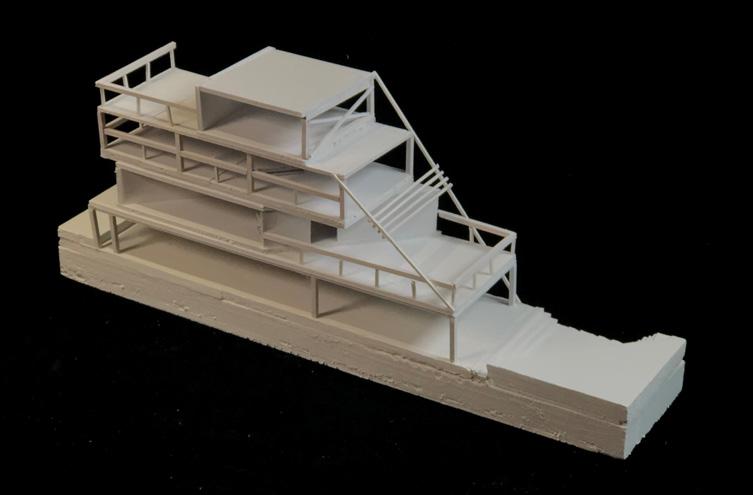
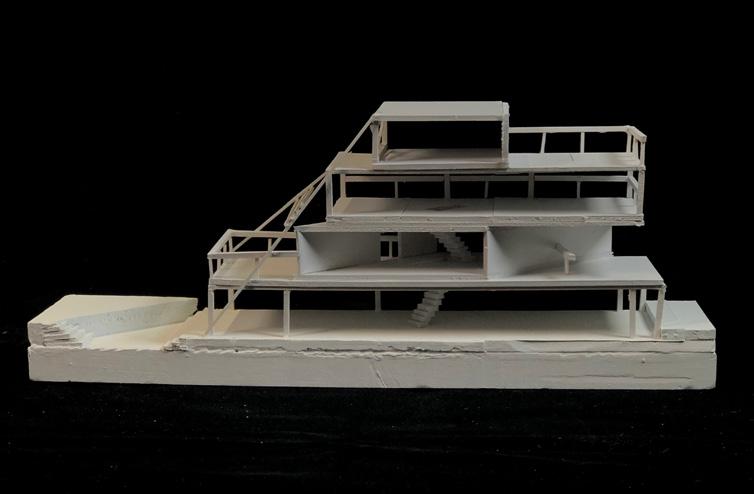
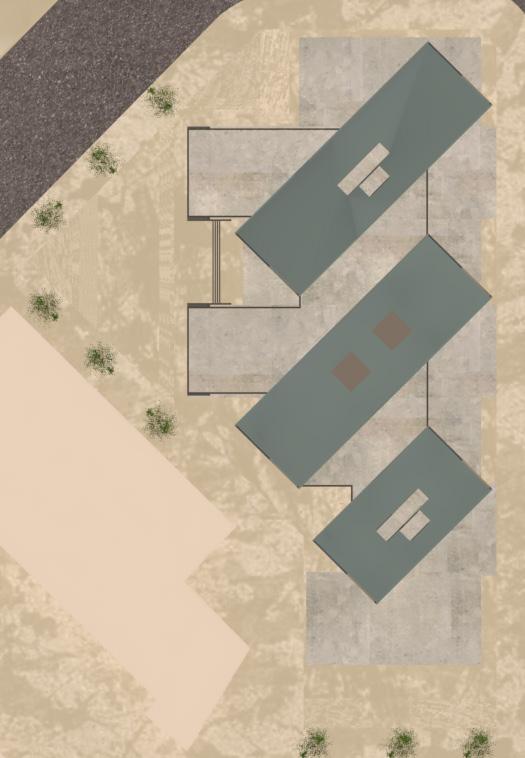
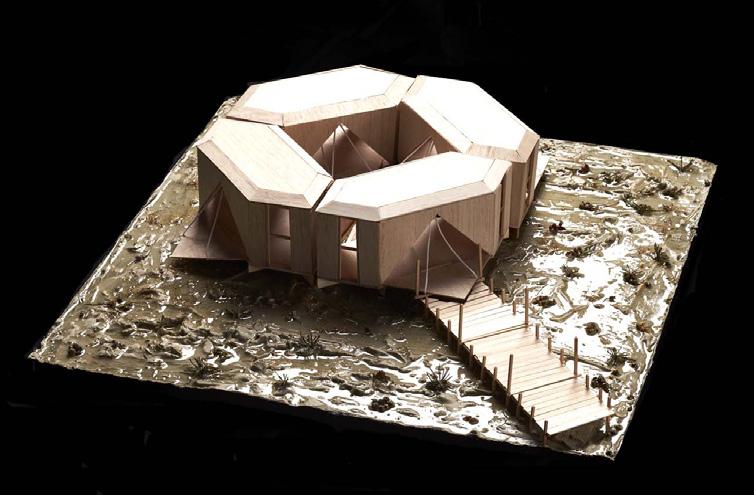
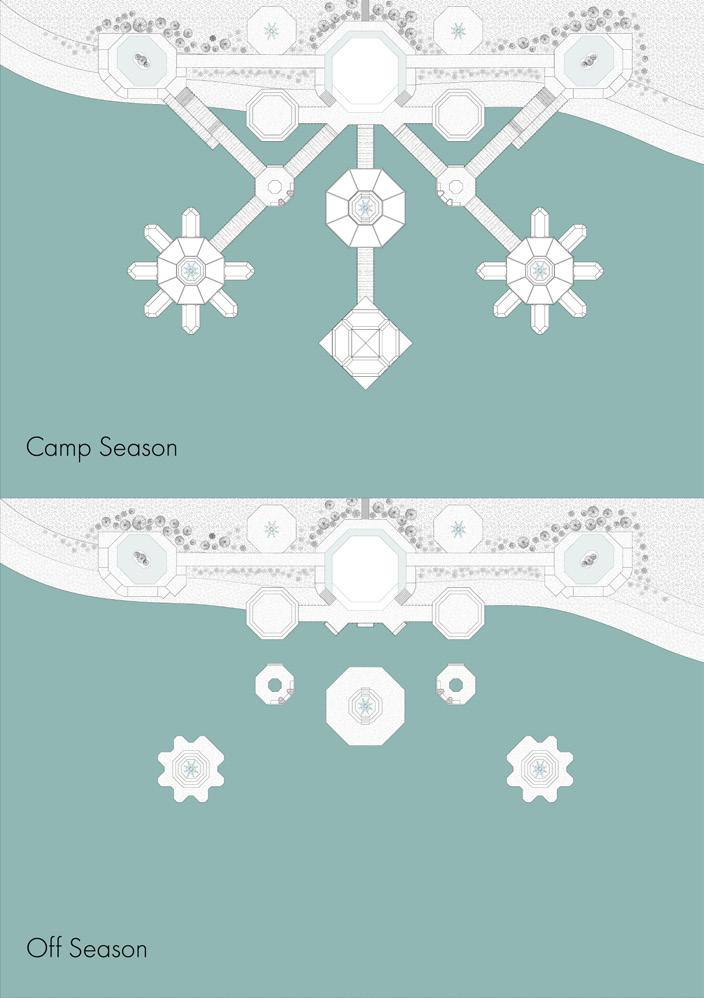
Ecopelago is a summer camp on the island of Marsala, Sicily. The camp is a filter for interaction between the environment and school aged children from Marsala. The camp is located on the coast and serves as a temporary archipelago, allowing wildlife of the island to venture onto it in the off-season. The camp during the on-season uses boats as the cabins for sleeping and as classrooms for learning about the wildlife (physical model below). The boats are detachable from the dock so that they can sail for other use. Dock pathways are also temporary and can be removed in the camp off-season. Fixed programs that touch land include bathrooms and a cafeteria, which can remain in use year round. This project was an overall experiment on how a gathering area can be designed in an unconventional way with the theme of temporality towards the natural enviorment.
ARC 407: Architectural Design VI
Florence, Italy Study Abroad Program
Professor Olivia Gori
Spring 2023
Group Project with Evelyn Broughton and Kelcie Mannon
Rhino3D, Illustrator, Photoshop, Model-making
Single cabin boat
Section, plan, and axonometric
Fixed bathrooms
Section, plan, and axonometric
SYRACUSE ARTS INCUBATOR
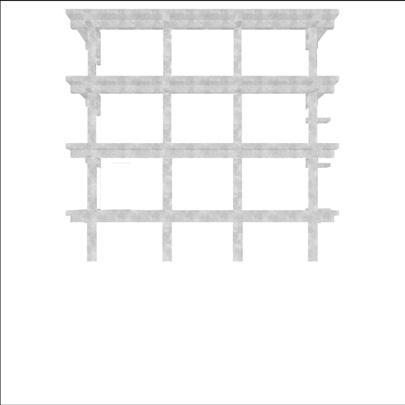
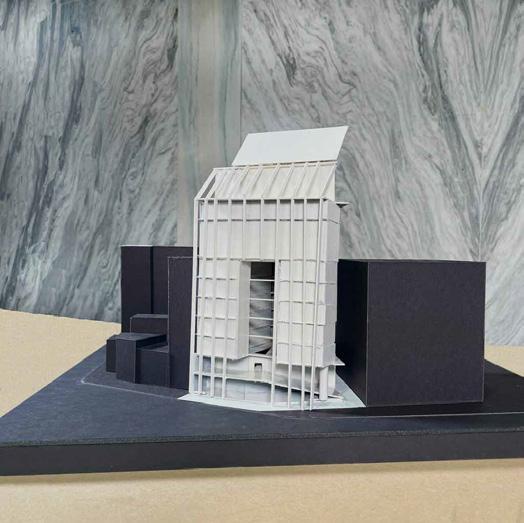
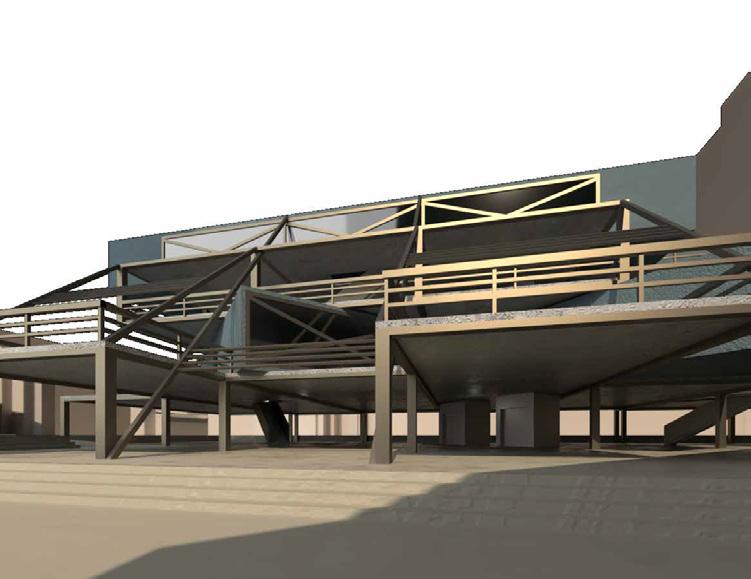
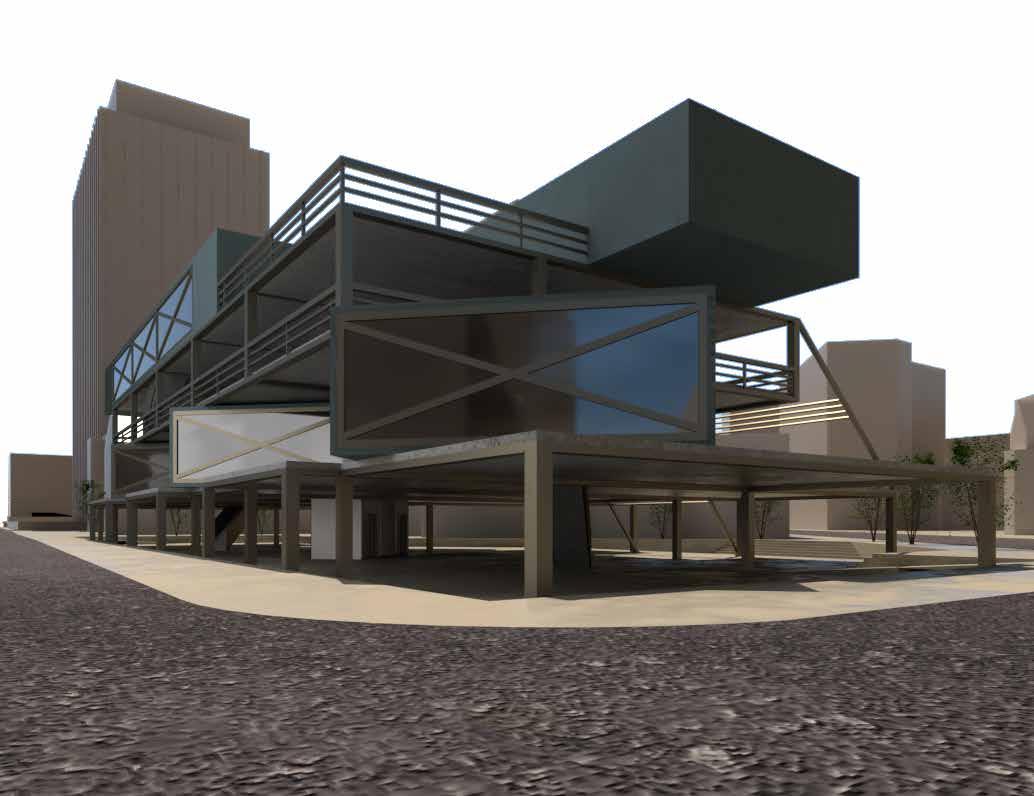
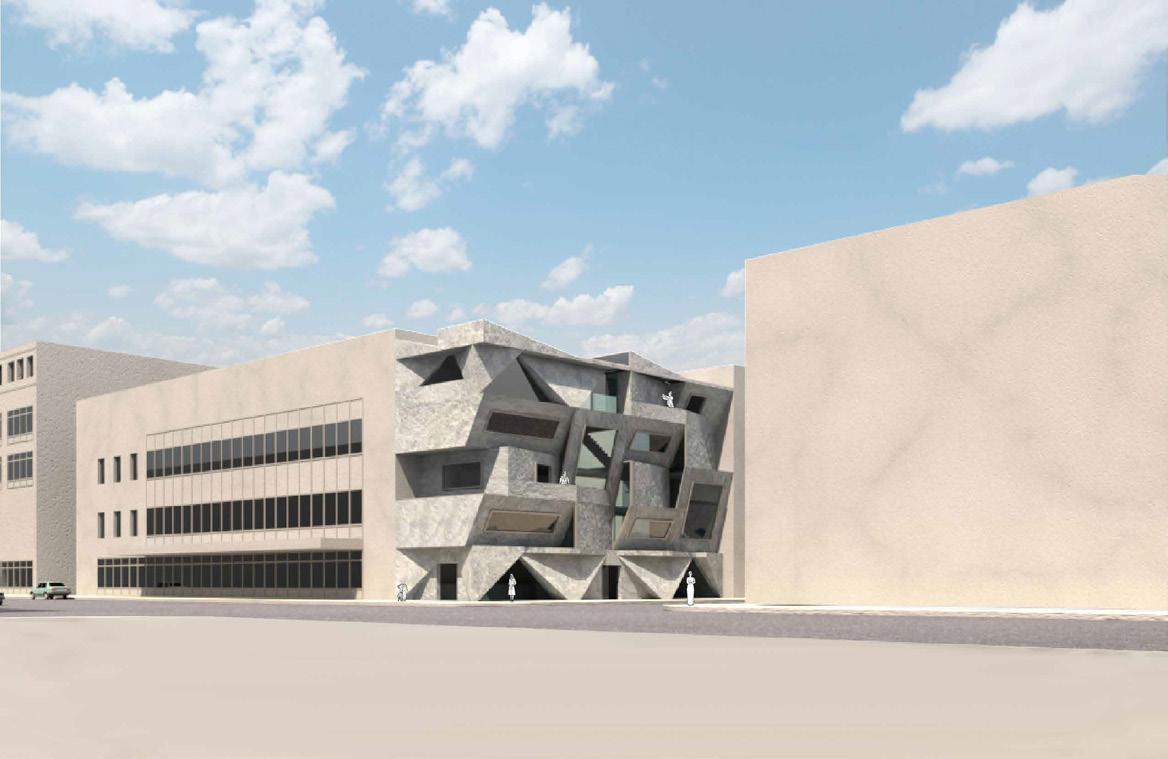
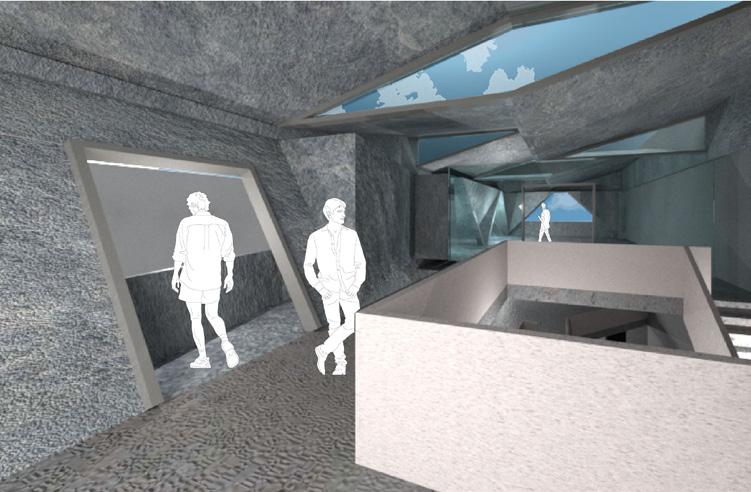
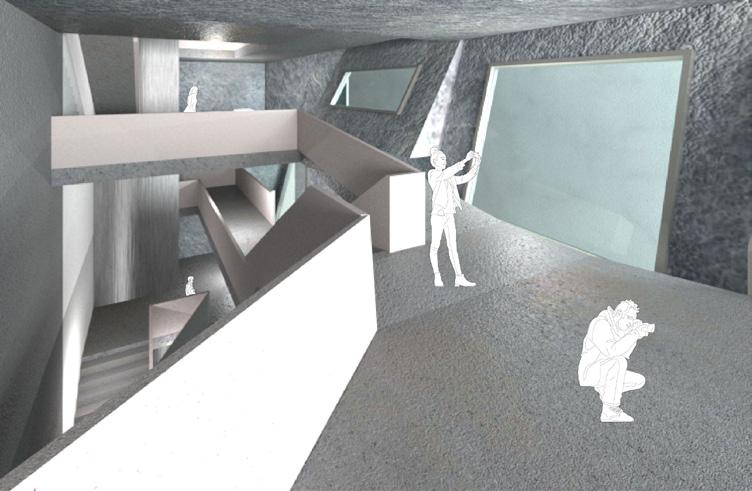
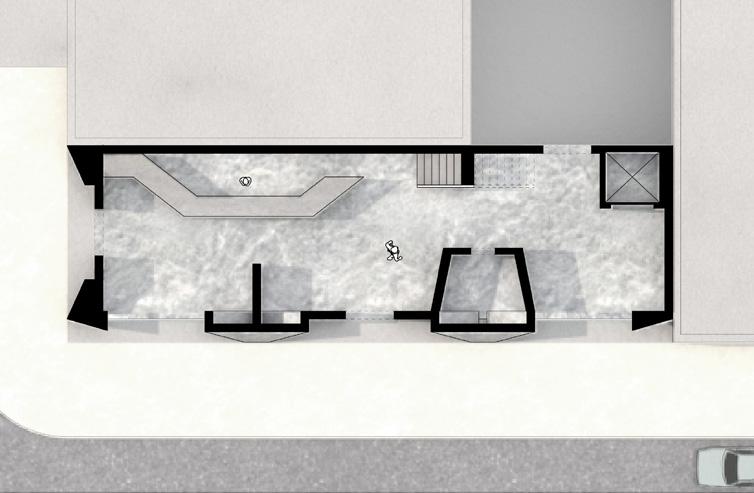
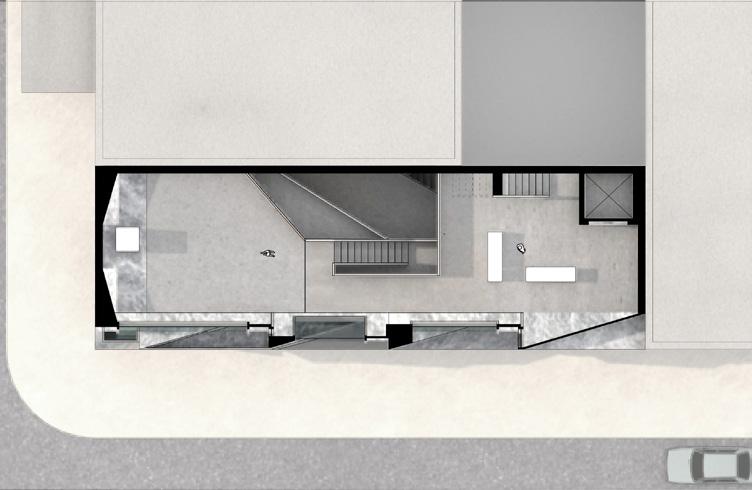
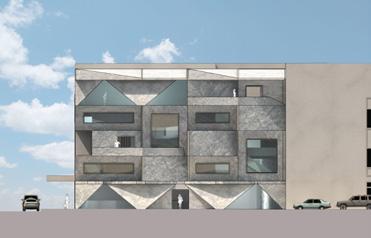
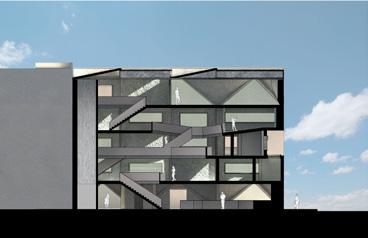
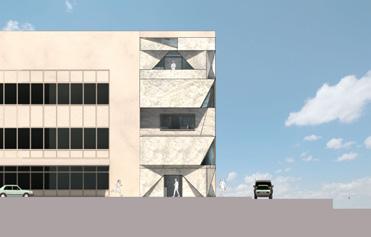
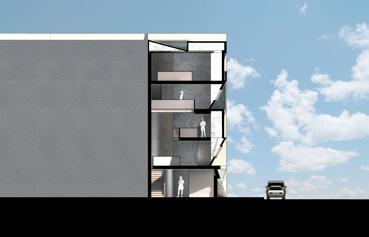
This project, located on a corner in Downtown Syracuse, includes both gallery and studio spaces. It explores the use of different geometries for facade design. The facade is intended appear as if it was carved out from a larger mass. This is achieved by experimenting with digitally stacked boxes and pushing and pulling their edges at various angles. This process resulted in this grid-like elevation of different slants. Some of the slanted sufaces helped with shading, while the triangular platforms formed by these new geometries were designed into balconies. To continue the language of the facade in the interior, angled cutouts were made to create multi-height spaces, allowing people to see up or down to other levels. The slanting language also occurs in section, in the form of ramps, to view exhibits or access studios.
ARC 108: Architectural Design II Professor Anthony Gagliardi Spring 2021
Rhino3D, Illustrator, Photoshop, VRay
pg 26: Ground floor plan (top), 4th floor plan (bottom)
pg 27: Long elevation (top left), Short elevation (bottom left) Long Section (top right), Short Section (bottom right)
WITH A TRACE
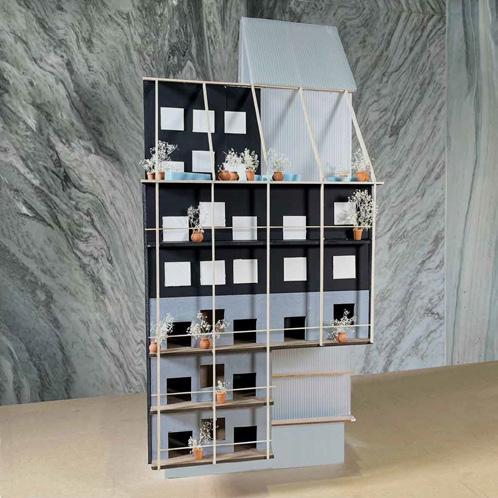
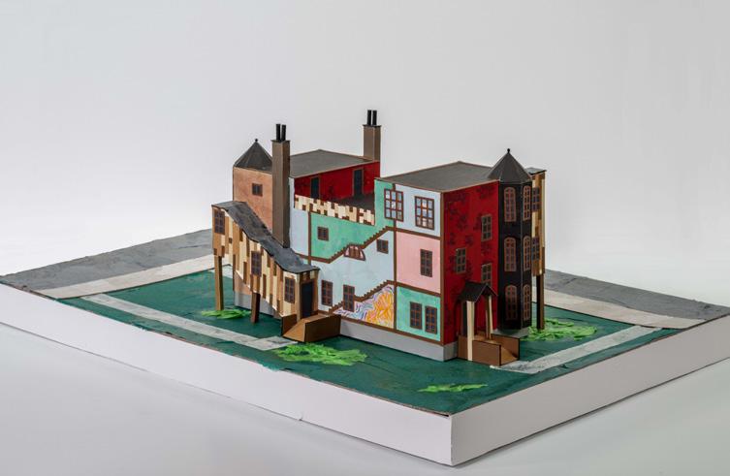
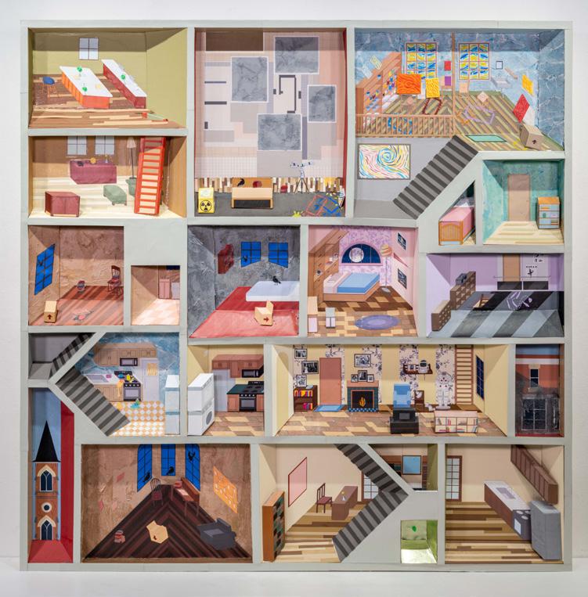
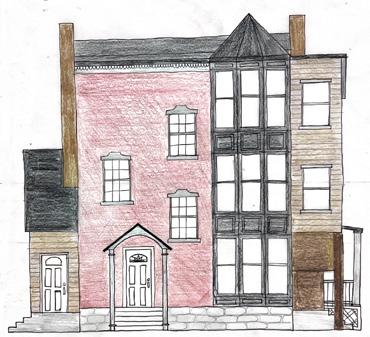
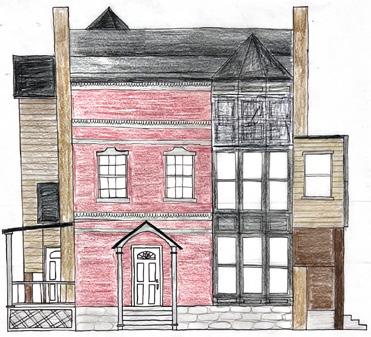
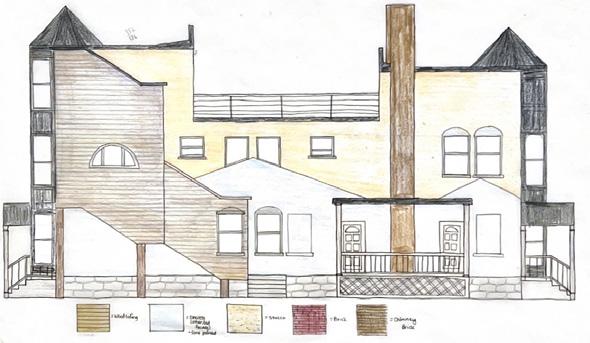
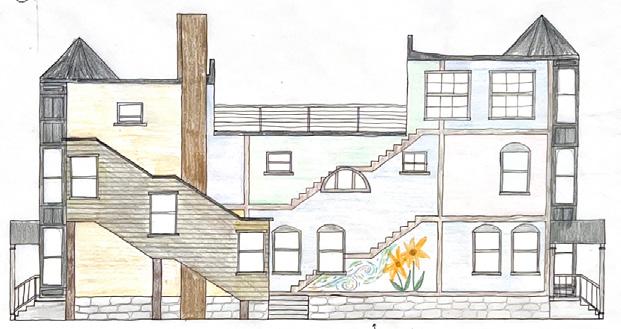
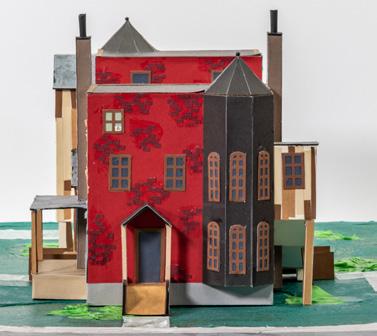
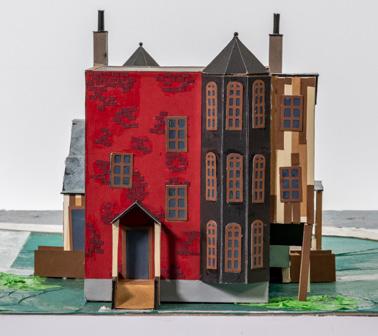
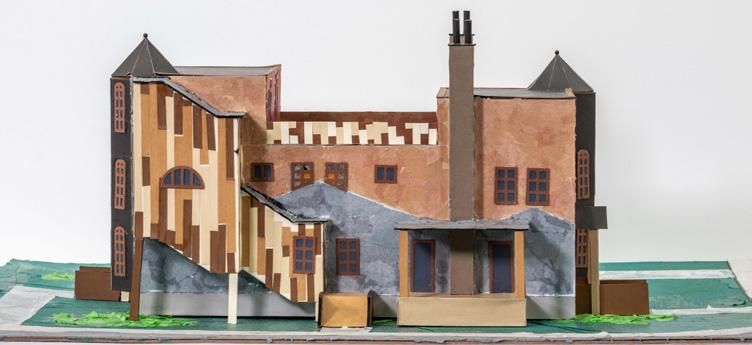
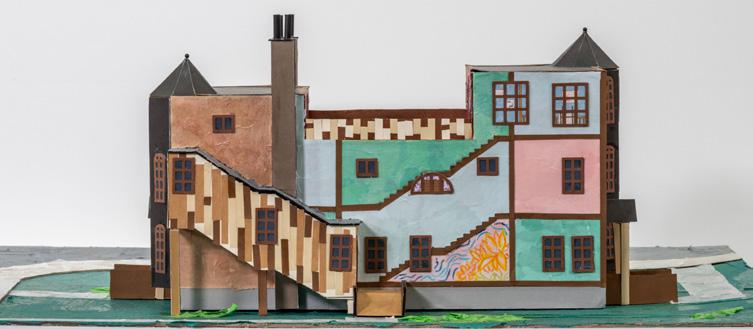
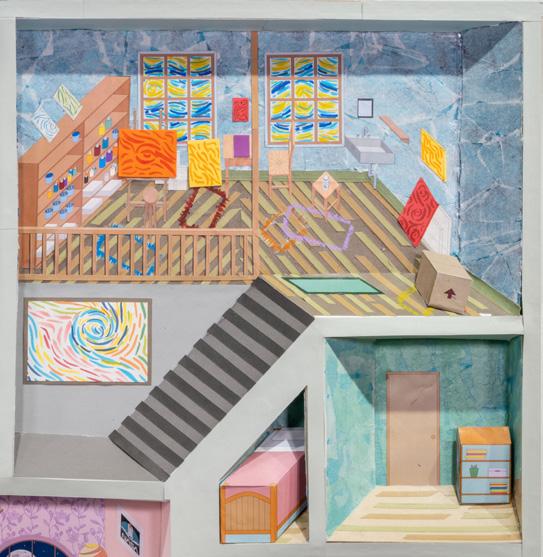
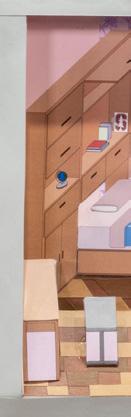
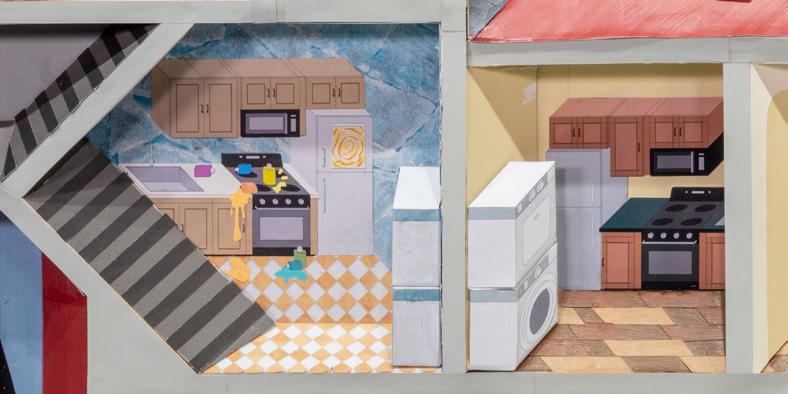
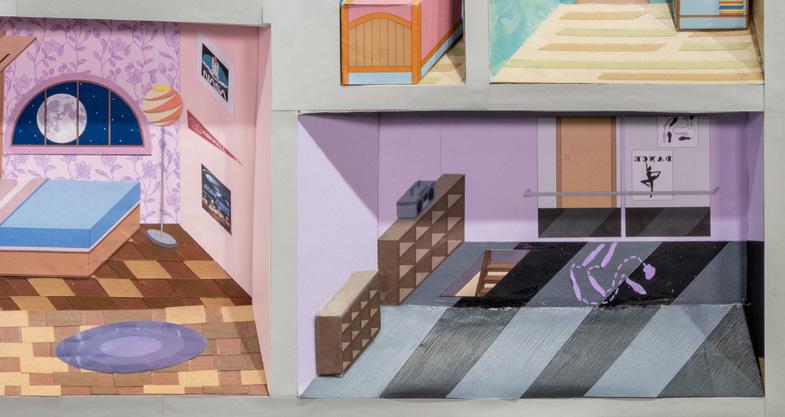
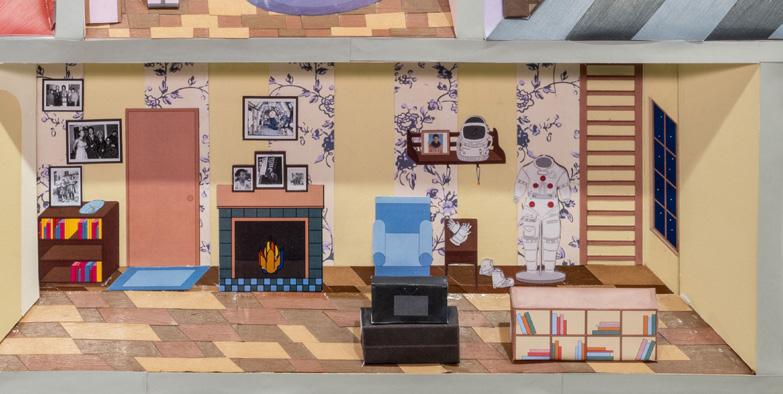
The project is an apartment building in Syracuse, NY. The design followed set parameters such as the number of floors, location of stairs, and site. Based of this, floor plans were made for “famous historical tenants”. Our tenants were Vincent Van Gogh, Edgar Allen Poe, Marie Curie, and Mae Jemison. From there a model of the exterior of the building and a relief model of the rooms was made. The project began to follow the idea of “trace,” shown through the history of our site, building, and residents. The building facades were marked with traces of now gone buildings, along with additions of stairs, chimneys, and porches. The interior has traces of each tenant, which ranged from spilled paint in Van Gogh’s room to broken floorboards in Poe’s. This project showed how narrative can be built through representation. With that we were able to form a material language where the use of different textured paper created different effects on the rooms, matching them to the personalities of the tenants and the theme of trace on the facades.
ARC 408: Architectural Design VII
Visiting Critic: Drawing Architecture Studio
Professor Han Li & Yan Hu
Fall 2023
Partner Project with Charles Gebbia
Rhino3D, Illustrator, VRay, Model-making, Hand Drawing
pg 28: full house model
pg: 29: full 4’x4’ relief model
pg 30-31: sketches and model elevations- East and West facade (top), North and South facade (middle and bottom)
pg 32-33: relief model close ups
VAN GOGH KITCHEN
VAN GOGH ART STUDIO, BEDROOM, AND STORAGE
JEMISON KITCHEN AND LIVING ROOM
JEMISON BEDROOM
JEMISON DANCE STUDIO
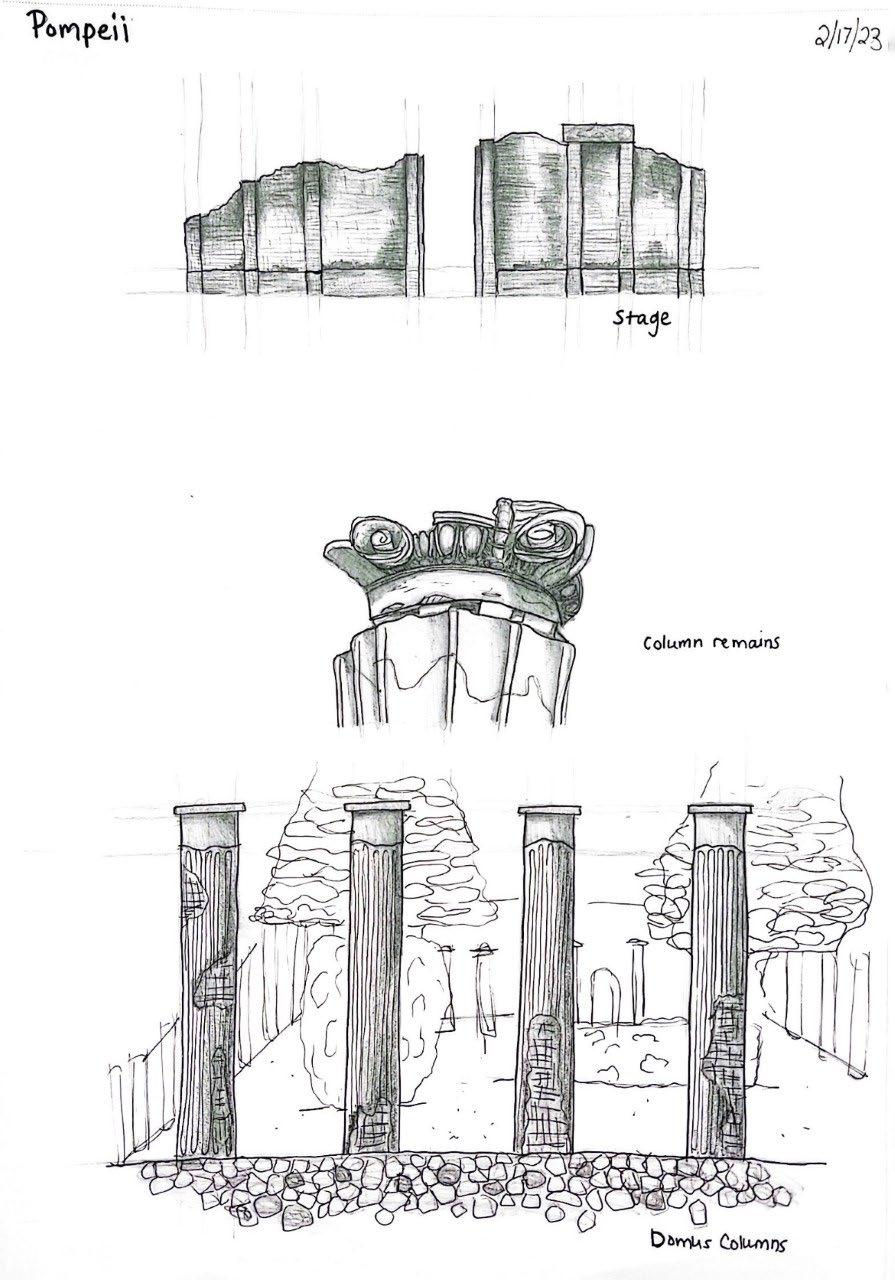
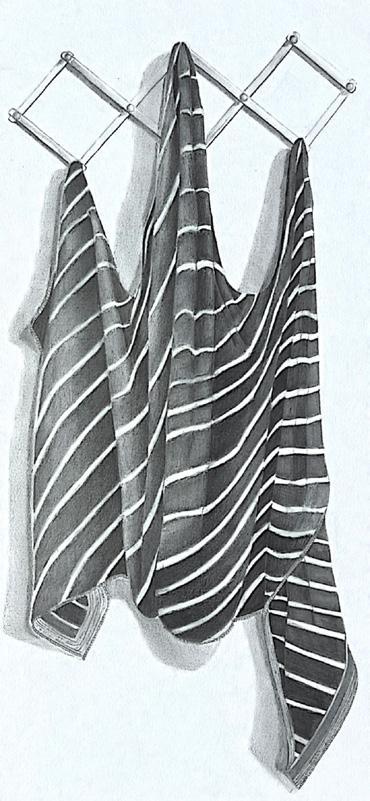
ARTWORK
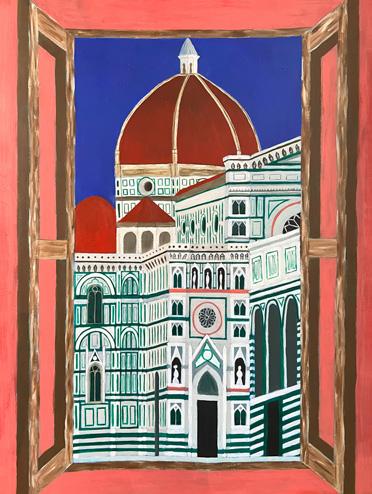
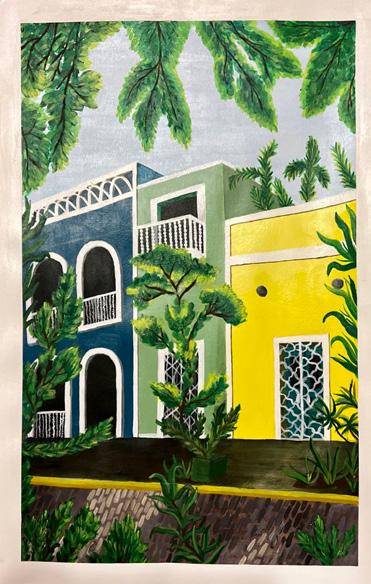
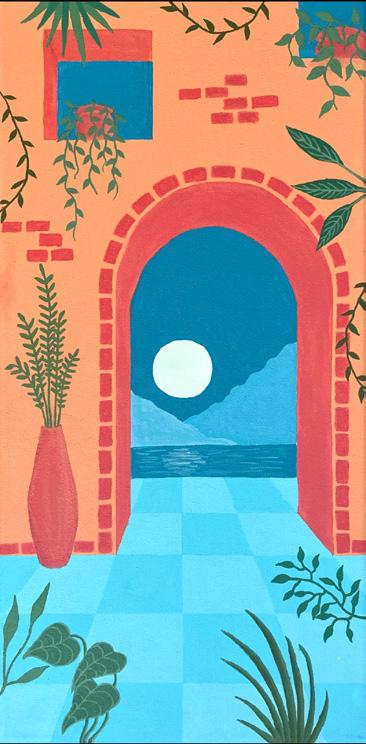
A mix of personal and class work using graphite, colored pencils, acrylic paint, markers, and pens.