and
A Student’s Perspective
Education
Professional Practice:
Ajil Kuttichen Mathew 7045AAD Critical Investigation Student ID-10003581
Table of Content
of education:
method of learning:Examples from
Table of Content 2 Abstract 3 Introduction 3 Aim and Objectives 4 Objectives 4 Research Methodology 4 Delimitations 4 Current Architectural Practice (vs master builder ) 5 Factors that influenced change in profession 8 Journey
artisan to the star architect 11 Contemporary Architecture Pedagogy in India 15 Alternate
around the world 19 Reflections 25 Recommendations 26 References 26 Appendix 28
Abstract
This research is an investigation into the personal experience of dichotomy in architectural education and professional practice. The evolution of this discord is studied concerning the evolution of the profession and its mode of education through a personalised context. The research methodology revolves around participant observation which forms the crux of the research. The research brings forth the shortcomings of sequential learning in comparison to multiple intelligences required in the production of architecture. Architectural pedagogy and its history in India is compared to one in the UK, which throws a clear light on the reasons for a feeling of discord. The research culminates with reflections that pertain to personal evolution during post-graduate studies wherein bridging of the aforementioned gap is in motion.
Keywords: Dichotomy, pedagogy, production of architecture, professional practice, participant observation.
Introduction
I am a student of masters in architecture. Having completed my bachelors in India I had practised for approximately two years before pursuing my post-graduate education. The biggest fear or dilemma that I faced as an architect after graduation was to place myself within the professional practice of architecture. I was equipped with the basic theories but was left clueless as to how these theories translated into work within the industry. I started to realise that my role as a designer or an architect in almost every project that I was involved with was very much limited. My own design process was extremely dependent on many extrinsic factors that I wasn’t equipped to deal with. Starting from materials, structural design, project management and extending to details such as ventilation and M.E.P ( Mechanical, Electrical and Plumbing ) details. I was dependent on the input from a plethora of consultants and contractors. The primary reason why I am pursuing a postgraduate degree in architecture is to prepare myself better for the industry and be able to exercise greater control over the production of architecture as I envision it. I am in the third semester of my Master’s education. The pedagogy of architectural discourse is very much different from what I had encountered during my bachelors. I have been given opportunities and pushed to think beyond tabletop design to study materials and also to develop and design and installation that I could be a part of the execution. However, I am still not convinced that the education will completely prepare me for practice outside. This very dilemma lies at the core of my research. My investigation is to understand why there exists a discord between architectural education and professional practice.
Aim and Objectives
Architecture as a profession has evolved. The role of an architect within the construction industry or the realm of construction has changed from being a master builder to a
tabletop designer. My research aims to investigate the factors that have led to this transformation and to understand how architectural education has been influenced by this transformation.
In addition, the research will also look into the impact of changes that a global crisis or the pandemic would potentially have in further distancing the architect or an architecture student from the site of actual work. The research will also try to address the impact this distance has created concerning the production of architecture.
Objectives
1. Study how the architectural profession evolved over time.
2. Explore the factors that influenced the change.
3. Trace the development of architectural education in the Indian context.
4. Understand and explain the distance between education and practice.
5. Recommendations to bridge the gap through exploration of alternate methods in architectural pedagogy.
Research Methodology
The research methodologies employed comprise secondary case studies, literature review and participant observation (professional and personal academic experience). The origin of the research is very personal as explained. Hence participant observation forms the crux of the research. The research will reflect upon my understanding of the dichotomy created during my undergraduate architectural education and professional practice. The research will also address the influence of my current postgraduate studies in architecture on the discord created. A literature review of academic papers and journal articles was conducted to understand the history of the profession and its education. Secondary case studies through interviews, literature review, films and newspaper articles helped investigate the subject further.
Delimitations
1. The origin and process of the research is a personal journey of discovery, hence highly self-reflective in nature.
2. The geo-temporal contextuality follows my academic and professional life.
Current Architectural Practice (vs master builder )
The RIBA Plan of Work was initiated in 1963 to provide a framework for architects to use on projects with their clients, bringing greater clarity to the different stages of a project. It has
evolved over the years to reflect changing trends in project approaches and has become an industry-wide tool (RIBA PLAN OF WORK 2020).
In many countries, there is no formal set process for designing a building. ‘The way to do it’s unwritten and unrecorded, with informal processes handed down from one generation of professionals to the next. Regardless of where in the world a building is required, the core tasks are broadly the same. The Professional Scope of Services Include.
• Agree appointments with the professional team
• Develop a brief with the client
• Create concept designs options
• Coordinate the design
• Prepare a planning application
• Apply for planning consent
• Develop a set of construction information
• Prepare a tender
• Obtain consents required before construction
• Award a Building Contract
• Construct the building
• Inspect the construction as it progresses
• Hand over the building
When analysing the scope of services that ought to be provided within the scope of Architecture Professional Practice, an architect/organisation providing these services to its zenith will be considered successful. But 90% of these scope of services can be done over a table. That creates the distance. Moreover, in a globalised world like today, Architects inspect sites, take measurements and understand the history and culture through virtual tools, which is a result of the advent of technology, that add to further distance.
There was no clear distinction between the project manager, architect, developer, or engineer until the 1800s. Since architecture’s position in construction is decreasing, architects are heading out into new areas of history, philosophy, and hypothesis. Architects often visualise their ideas through drawings, but when it comes to executing their plans, they take a step back. As a result, architects are being moved further away from the action on the ground. Critics and architects continue to discuss the importance of leaving building construction.
This scenario asks me to look into the works of master builders like Fellipo Brunelleschi and Antonio Gaudi to access and analyse the process of making. The architect, who was responsible for both design and construction at the time, coined the term "master builder." Furthermore, the architect's function has evolved and shifted over time, but it has remained the focal point of the building process throughout history.
Fellipo Bruneleschi- The theme of making and solving the subsequent problems
A reflection on the making of The dome of Florence Cathedral
Filippo Brunelleschi (1377–15 April 1446), an Italian architect, builder, and sculptor, is now known as the first modern engineer, planner, and sole building supervisor. He is best known for designing the dome of the Florence Cathedral, an engineering feat not seen since antiquity. Filippo Brunelleschi received a liberal arts schooling, but his drawing talent led him to later train as a goldsmith and sculptor.
In 1418, the Florentine fathers declared a competition for the best dome design, and architects from all over the world competed for a chance to be famous. The project was challenging by itself. The dome would have to be nearly 150 feet (46 metres) across and begin 180 feet (55 metres) above the ground, atop the church’s current walls, which were constructed in 1296. Fellipo Brunelleschi’s design was chosen as he had answers to make it happen.
To construct the dome of this size, the preliminary analysis was based on a set of drawings that could analyse and solve two of the major challenges of the particular project.
Those were;
1. The dome would not have the central supporting system to hold it up during the construction because it was difficult to find lumber(wooden scaffolding ) that was long and strong for the span it covered.
2. The dome’s base was an imprecise octagon with no true centre.
To understand and deepen his studies on the problems, he made a physical model out of timber and that might have clarified him with several arisen questions within himself on its design and structural aspects. To get around the aforementioned challenges, Brunelleschi started thinking like a structural engineer(in reflection to modern professional practice)and suggested two domes instead of one-one nested inside the other. “The inner dome was built with four horizontal stone and chain hoops which reinforced the octagonal dome and resisted the outward spreading force that is common to domes, eliminating the need for buttresses. This technique had never been utilized in dome construction before and to this day is still regarded as a remarkable engineering achievement.
To concrete his design and development, Brunelleschi educated himself with the properties of materials he desired to use for the dome. As there was no central support system Brunelleschi invented a new type of masonry which supported itself. He did it with vertical bricks acting like the bookends to hold the other bricks in place. ”To construct the brick walls of the dome, Brunelleschi employed a novel herringbone pattern that allowed the brick to self-reinforce as it was being laid so that the bricks wouldn’t fall off the wall as it became more inclined. But just solving problems structurally creates a Maker Architect? Although! Brunelleschi was also a facilitator to make the work happen. For that, he investigated workability as a modern-day contractor by designing Cantilever Scaffolding that could be raised as the dome went up and an ox drove hoist with pulleys and gears for the massive lifting of materials. Brunelleschi also invented an amphibious boat because
the marble was more likely to get damaged when it was unloaded from the boat. He thus managed to transport huge pieces of marbles directly to the site with a minimal amount of loading and unloading.
To conclude, Brunelleschi was considering every aspect of making the dome from the perspective of a designer, engineer, builder, contractor, material supplier and supervisor making him a true polymath and a genuine Maker Architect.
Antonio Gaudi -The theme of making and solving the subsequent problems A reflection on designing Sagrada Familia - Barcelona
Antoni Gaud (June 25, 1852 – June 10, 1926) was a Catalan architect who is regarded as the most prominent apostle of Catalan Modernism. Gaudi’s work has a unique, highly individualised style. The majority are in Barcelona, including his most popular work, the Sagrada Familia church. Gaudi was a Master Engineer as well as a Master Architect who designed buildings in innovative ways. Gaudi was a Master Engineer as well as a Master Architect who designed buildings in innovative ways.
Antonio Gaudi designed such a complex structure like Basilica of Sagrada Familia in an era where computational analysis did not exist. Evolution has happened upon this complicated structure through trial and error. For doing it Gaudi devoted his time to a workshop that was set on the site. A physical model of scale 1:10 was built in his workshop.
His design approach was physical or tangible other than drawing. Continuous moulding and casting of catenary arch and vaults were done at its workshop for a deeper understanding of the structure. The challenge that Gaudi faced was one of material strength. His primary building material was a type of sandstone and like all stones, it is strongest in compression. Gaudi noticed that the stone could withstand enormous compression, but when it was placed in tension, the tiny imperfections in the stone allowed cracks to grow and soon the stones were fractured. Therefore Gaudi found a way o put the stone under compression by doing arches and vaults for his construction like the famous Colosseum and Pantheon Rome.
Antonio Gaudi wanted the stone to be in compression and avoid maximum tensile structure as possible. To do that he flipped the parabola formed with the sagging of the rope. Gaudi drew the footprint of the Basilica on a piece of wood on a 1:10 scale. He attached an anchor point for the strings in a location where he wanted to support columns to exist. From there, Gaudi gradually started adding strings and weights. The weights were scaled to represent the actual weights the columns would need to support at about 1:10000 of the actual weight. These weights were scaled to represent the difference in stiffness between the strings and the rock that is represented. Gaudi worked with the string model for a decade before he was contained with his final form. He used this model to inform his design work.
To conclude, the theme of making the building was clear for the master architect. He has put all his senses into this work. There was a distance in drawing and constructing it, but the mastermind was thriving to solve it through his logical, emotional and ideational skills by involving his senses in the act.
Factors that influenced change in profession
For centuries the architect was the keystone of every large construction project. The architect, throughout history, has been a master builder who held responsibility for both the design and the construction of a building. In fact, the term architect was derived from ancient Greece where Arkhi meant head chief or master and tekton meant worker or builder (Berman, 2003). However, the architect's position has changed over time. An occupation that deviates from the traditional meaning of Specialization has created a divide between the two groups.
Design from the building industry, which has brought new professionals and methods to the construction industry. The role of the architect has shifted and needs to be clearly defined today.
During the nineteenth century, construction projects began to grow in complexity and scale. Growth led to new technology and techniques. New technology and techniques then led to specialization. Steel beams for multi-story buildings, elevators, plumbing, ventilation systems, central heating, and electric lighting all began to be incorporated into the construction projects of the period. The master-builder could no longer maintain its level of expertise in all the trades and aspects of the building process. Sub-contracts began to be written between the builder, or general contract holder, and the individual trade experts. As a result, the apprentice-trained master builder's knowledge in all construction disciplines started to decline. He struggled to effectively incorporate all the trades into a constructible and productive design without this knowledge. Educated/fulltime architects and engineers were needed in America to regulate the industry and ensure proper construction. As a result, the master-builder was split into two different professionals: the designer and the builder (Thomsen, 2002). This division was the first step in the fragmentation of the industry that we see today.
Throughout the twentieth century, the complexity and scale of projects grew. In the 1930s, projects like the Empire State Building needed a large number of qualified professionals. The tasks of the architect, structural and mechanical engineers, construction contractors, material suppliers, and a variety of others had to be organised in a precise and comprehensive manner. Many decisions had to be taken that could have a significant effect on the project's overall outcome (Kostof & Cuff, 2008).
Soon after the builder and the designer were separated, the architect started to go through the same subcontracting mechanism as the builder. Various fields of expertise,
such as electrical design, mechanical and plumbing design, and structural integrity, were taken over by consultants to the architect. The architect will now enlist the help of other practitioners as professional consultants, such as landscape, interior, acoustical, and laboratory designers (Woods, 1999). Errors and omissions on the part of the design team became more common as projects became more complex. With an increasing number of professionals working on the project, assigning responsibility to others became easier.
New technology continues to emerge as the twenty-first century progresses. More experts or three specialists will be needed as new technologies or construction techniques are unveiled. As history has shown, specialisation leads to market fragmentation (Thomsen, 1999). Today, it's not unusual for an architect to work with 15 to 20 consultants, a general contractor to work with 40-60 subcontractors, and subcontractors to work with hundreds of manufacturers and suppliers.
At the annual AIA conference in 2000, Christopher Widener discussed the next generation of architects. He believes the architect is still the primary agent in the building process and that the master-builder principle will be reinstated in the future to minimise disputes and simplify the source of liability.
To combat the fragmentation's confusion, new professionals, such as the construction manager, have been added, and alternative delivery methods have been tried. Each new professional and delivery method has an impact on the meanings and responsibilities of all those involved, resulting in role uncertainty and a lack of coordination among those responsible for the project's success (Berman, 2002).
The key issue is that architecture is still in its development and is still trying to find its place in an ever-changing construction process. Despite the fact that the word architect was first used in antiquity, the occupation of the architect as we know it today was not developed until the nineteenth century (Briggs, 1974),(Kostoff, 2000). The past master builder is no longer with us. It has become fragmented as a result of specialisation, which has removed a single point of responsibility and discouraged collaboration as the number of professionals involved has grown.
The socio-economic factors
In the introduction of Cities for People, Jan Gehl stated clearly that most cities have neglected the human aspect when planning the built space. While technologies have allowed us to build large, our focus shifted from creating architecture for humans to erecting structures that look like they are meant for a different kind of species. This is a problematic relationship that evolved from diminishing emotions to general misunderstanding. This toxic affair is between society and the current state of architecture.
Design once moved the society. The architecture was involved with a sense of spiritual satisfaction and wonders. It touched us with a sense of beauty, intimacy and memory and
offered an emotional platform, where we can understand the human collective to which we all belong.
The following are the three reasons why architecture is not currently reaching the plateau and what society can do to realign more humanistic principles.
1. Logic-Based Economy
It was observed to have emerged during the industrialisation in the 17th century, which was driven by the Logic Economy where empirical kinds of transformations happened. During this time, scientific thinking rejected the interpretive and intangible aspects of architecture, resulting in buildings that were no longer concerned with a relationship to humanity. Buildings became their objects, having little or no interest in the people they contain. Things that no longer could be measured lost their place within the role of design and many of the existential factors which influenced the creation of our society lost traction. The demand of the time adopted the Cartesian Grid and that turned out to be the new architectural bible.
As a result, the practice of design and building was transformed into a technological science focussed on optimisation, low cost and efficiency. Although these are important principles that should influence the design, architects began to place too much emphasis on it. (Adrian Bica | TEDxRyersonU)
2. Development of Urban Culture with Privatisation and Individualism
Up until the 18th century, life occurred within the public ground. It was a form of relaxation, enjoyment and Social Engagement. People enjoyed being on the street.
We now see the public through different services. It is a place of transition between places we are and places we want to be. We treat those as a way of obstacles and as we hurdle over the fellow citizen, we make sure that there are thoughts, eyes and bodies never meet.
Being in a public space is no longer desirable and architecture started reflecting these principles, creating exclusively private spaces. The architecture used to engage with the social complexities of the society, but as we shifted away from the public ground, buildings started looking like private spaces with boundaries.
3. The commodification of Architecture to a mode of branding.
As architecture entered the service industry, it became a marketing strategy and in doing so eliminated the emotion, potential in response to creative design solutions.
Taking into consideration the fast-food chain, hundreds of identical buildings spread across the world resemble the product more than they do a recreation of our societies. Architecture is no longer considered as a public art form that moved the people once, rather it became a practice to incorporate the demands of the client.
Journey of education: artisan to the star architect
“In a world undergoing global changes at a scale and kind never encountered before, a world not only of unprecedented technological innovation, economic might, and global accessibility but also a world of unparalleled socio-environmental crises. Taking this into consideration, are our schools of architecture providing the right knowledge required for design and construction?”(Tzonis, 2014).
Recent architectural pedagogy criticisms claim that architecture schools favour a small group of architects with limited skill sets, ignoring individual differences. Here I revisit the importance of multiple skill-sets in architectural design – following an original suggestion by Vitruvius – addressing it through the lens of multiple intelligences created by cognitive psychologist Howard Gardner to enable architectural pedagogy to become more inclusive. Vitruvius proposed in the Preface of his Ten Books on Architecture from the first century BCE that architects cultivate a generalised skill-set in the position of master builders.
As per Vitruvius” An architect should be a good writer, a skilful draftsman, versed in geometry and optics, an expert at figures, acquainted with history, informed on the principles of natural and moral philosophy, somewhat of a musician, not ignorant of the law and of physics, nor of the motions, laws, and relations to each other, of the heavenly bodies.”
Given the current state of the architectural profession, this paper revisits the concept of a multi-skilled architect and what it means for architectural education. Gardner's multiple intelligence systems were used to study architectural design students in a Midwest school in the United States. Although these skills are not specifically taught, it became clear that students possess and apply a range of skills during the design phase. When contrasted to students from other fields, architecture students demonstrated a combination of many different skills. Furthermore, architectural students with higher academic standing not only possessed a wide range of skills but also combined and implemented these skills in a practical way based on design problems and context preferences. The results of the study show that design abilities should not be limited to a single collection of variables, but rather should be viewed as multiple intelligence systems that can be used to empathise with individual differences and provide inclusive tools for tackling the various aspects of design thinking.
This brings us to the current dilemma that many architecture schools face around the world: the pressure to transform schools into design star-making machines comes not just from the top-down, from administrators or executives seeking publicity and prestige, but also from the bottom up, from young students influenced by the media demanding that schools provide them with the capacity to create design celebrities (Tzonis, 2014).
Multiple intelligences in design and production of architecture
The master-builder position is re-emerging in today's architectural practice, but differently: as an "integrator" of various skills and experience. Individuals with a diverse set of skills, such as spatial visualisation, critical thought, emotional reflection, linguistic capacity, and interpersonal skills, are required in this career. As a result, seeing architectural design as a set of skills has several advantages. To begin with, understanding skill differences will make design learning more inclusive. Learning to overcome (or accept) individual differences at an acceptable level and ability may be a formative skill that identifies a designer's strengths and weaknesses, enhancing the learning experience. Second, recognising individual differences and design approaches can lead to improvements in teaching. Third, it will allow for an empirical investigation into the essence of architectural design aptitude, which seems to pervade architecture school admissions procedures due to its incomprehensible nature. These procedures should be checked, with a greater focus on problem-solving, spatial sensitivity, kinesthetic abilities, interpersonal, and linguistic skills replacing an over-emphasis on graphical skills and form-making in real-world design situations.
When it comes to architectural design, the concept of 'skills' is complicated. The combination of the concepts "design" and "skill" might even be considered provocative by some. Architectural design is often thought to be subjective and intuitive, while ability is usually thought to be objective and measurable. As a result, many scholars prefer to use the word "creativity" to describe designers' unique skills. As one considers the broad range of activities involved in architectural design, the concept of "ability" in design becomes more complicated.
To begin, design problems differ in content, size, and complexity, and a designer must use a variety of skills to solve them. Visualisation, drawing, formal logic, and emotional reflection are examples of these practices. Second, there's the process of thought at different scales (macro to micro) and with different levels of abstraction (abstract to real, symbolic to literal). Third, architects must balance aesthetic decisions (heavy vs light, dark vs bright), functional conflicts (work vs life, movement vs static), and psychological/social issues (community vs privacy, safety vs freedom, and so on) (D'souza, 2009).
Thus, given the complex activities involved in the design, the term ‘skills’ as it refers to architectural design needs to address both mental constructions and external depictions as architectural representations often lie in an interval where the displacement between the mental conception and its material expression has taken place. Hence, the term ‘skill’ is used in this paper in a loose-fit manner to render its meaning more inclusive – overlapping with terms such as ‘aptitude’, ‘competency’, ‘intelligence’ or ‘representation’.Given the complexity of the activities involved in architecture, the term "skills" when applied to architectural design must include both mental constructions and external depictions, as architectural representations often exist in the gap between mental conception and material manifestation. As a result, the word "skill" is used broadly in this paper to make its definition more inclusive, overlapping with words like "aptitude," "competency," "intelligence," and "representation."Gardner's use of the word "intelligence" concerning "skills" was intended to be provocative rather than literal. Individuals differ from one
another not only in the kinds of mental representations and conceptual languages they possess but also in the relative strengths of these representations and how they can be modified, according to Gardner.
Gardner suggested at least eight distinct mental representations or skills to describe how people take in information, retain and manipulate it, and demonstrate their understanding to themselves and others. The verbal/linguistic, logical/mathematical, musical, spatial, bodily-kinesthetic, intrapersonal, interpersonal, and naturalistic skills are among the eight. He criticises the existing educational system for focusing only on logical and verbal intelligences, failing to meet the academic and career needs of many students who excel in areas other than these two intelligences. Architectural design, according to Cross, is a distinct form of intellect that is distinguished from science or academic thought styles but equally strong. The aim of this study is not to limit the design to a unique piece of skill or intelligence, but to demonstrate that a more comprehensive analysis of design skill leads to a more comprehensive examination of design pedagogy.
Design skills are organised into four thematic categories in the following section to add some coherence to the relationship between architectural design skills and the multiple intelligence context. Skills involving emotions (subjective and imaginative responses to design); skills involving the senses (bodily perception concerning the design world); skills involving reasoning (rational and organised approach to design); and ideational/depictive skills (visualisation and representation of concepts, thoughts, and spaces) are some of the topics covered. The following sections expand on these thematic definitions in light of Gardner's multiple intelligences theory. However, it must be recognised that they are personal interpretations unique to architectural design, and in certain cases, they may go beyond Gardner's original definition of multiple intelligences. Attributes from architectural theories are also used to complement these examples.
1.Skills that involve emotions
When there isn't enough knowledge to make rational decisions, a designer depends on emotions and instinct. Design in architecture can be a highly subjective experience at times. Intrapersonal skills (personal emotions) and interpersonal skills (emotions of others) are two types of skills that include emotions.
2.Skills that involve the senses
Since designers are continually interacting with the world around them, design can be associated with senses in the same way as it is associated with emotions. Bodilykinesthetic skills, in which senses are evoked by visualising or observing the movement of the body concerning the external world, and naturalistic skills, in which senses are evoked by visualising and experiencing nature and natural phenomena, are two examples of skills associated with external senses.
3.Logic-based skills
Understanding abstract symbols/formulas, systematic logical thinking, deciphering codes, numerical equations, and problem-solving are all examples of logic-based skills.
4.Ideational/depictive skill
In design, ideational/depictive skills including spatial and verbal skills allow for the visualisation and representation of concepts, ideas, and spaces. Since they include both the medium and the message of design, these may have the strongest links to design. Spatial abilities include the ability to effectively perceive the visual world and to use mental imagery to transform and modify one's initial impressions. The ability to use words creatively or expressively to convey design concepts is referred to as verbal skills.
The (re)education of an architect
This study proposes a multiple-intelligence approach to design pedagogy by revisiting the importance of multiple skill-sets in design, as suggested by Vitruvius. The research yields four distinct conclusions. First, whether expressly taught or not, design circumstances necessitate the presence of multiple intelligences in the design studio. Second, individual differences in how skills are implemented exist among designers, and these differences should be acknowledged in teaching. Third, having a variety of skills in architectural design isn't enough; conceptual blending is important. Finally, effective design strategies necessitate a shared priority for contextualising skills to unique design circumstances. The idea of ‘skills' in architectural design is a complicated one. Design skills, as the study points out, should not be limited to a single collection of variables, but rather should be viewed as a versatile system made up of different skills that can be modified to achieve desired results. This abstract concept of skills aids us in understanding that architectural design problems can be solved in a variety of ways, and thus from a variety of perspectives.
Complexities of Architecture
The other difficulty is conceptual mixing. For example, most architecture schools in North America are currently organised in this manner: ‘architecture fundamentals' in the first year, ‘basic architectural design' in the second year, and ‘advanced architectural design' in the third year. As a result, the first years are often stripped of all complexity and reduced to line and plane exercises. Although this method has some advantages, it suggests that design problems of varying complexity can be solved sequentially. However, the disadvantage of this approach is that students could consider architectural complexity as something separate from the design issue. Beginning architecture studios with a multiintelligence approach may be one way to solve architectural uncertainty early on. The challenge, then, is to come up with architectural problems that allow for the use of multiple intelligences while remaining challenging enough for an undergraduate level. Although the measurement of multiple intelligences in this study is primarily undertaken in an academic environment, the framework of multiple intelligences, as mentioned by Vitruvius, also has implications for practice, even with very different goals and challenges.
Practitioners use a high degree of interpersonal intelligence (in the form of client interaction, communication skills) and related skills to fit into the process of the wider culture of practice in the sense of a dynamically networked team of specialists.
In addition, practitioners have more flexibility in redefining their assignments, while students are more firmly tied to the studio structure. Indeed, the practice requires teamwork and seldom focuses on the participant. Experts approach design problems differently than novices, according to evidence, in that experts are more fluid in their knowledge integration than novices. Multiple intelligences appear to be important where building design and construction have increased in complexity, products, and project participants. While technical capacities will need to be diagnosed differently, multiple intelligences appear to be important where building design and construction have increased in complexity, products, and project participants.
Contemporary Architecture Pedagogy in India
Participatory Observation through Bachelor’s Degree Academic Pursuit.
Architecture education in India is a 5 year Bachelor course. After having spent my whole 5 years, I was still not prepared or equipped as a master builder having multiple intelligence for the professional practice. A successful comprehensive architectural education is a mixture of skills, knowledge, and values. It's a little different. The appraisal process is ongoing, and in addition to conventional methods of assessment, architectural education in India entails several interrelated components, including theory, field visits, and studio/workshop time. To some degree, the subjective nature of design studio projects presents challenges and opportunities for both students and faculty members, in terms of learning required skills on the part of students and the need for teachers to update and upgrade constantly with the changing pace
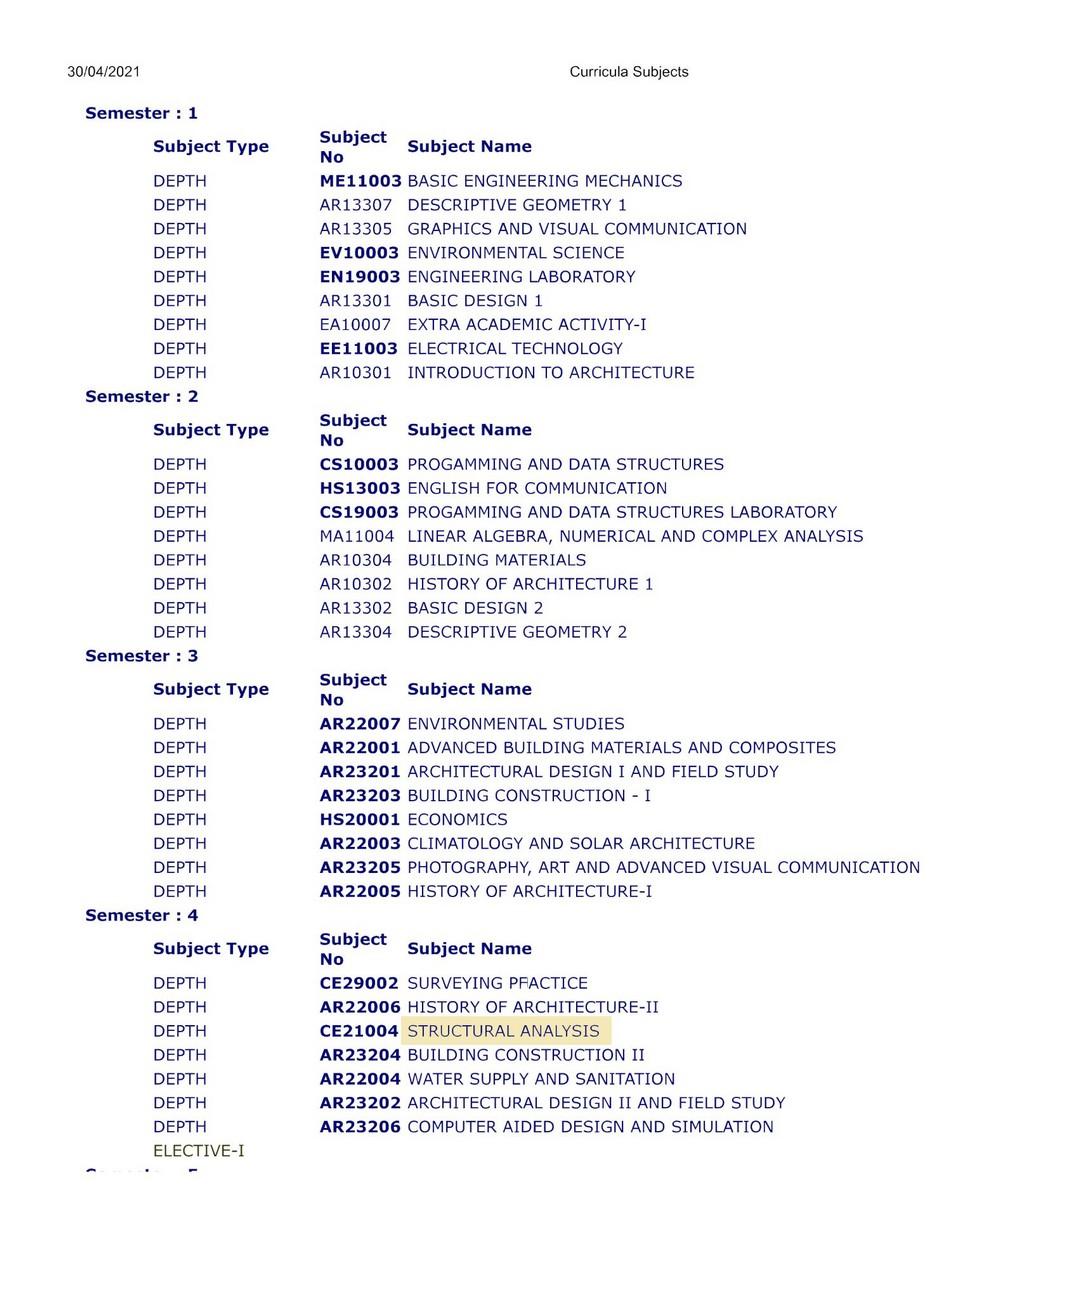
What caused this discord. Here I am analysing the Curriculum followed by students of IIT Kharagpur (an institution renowned for its academic excellence) which is being structured as per the Council of Architecture standards.
The overview of the curriculum is expressive in a way that academic practice in India focuses on the linear and sequential development of the students. It is so influenced by theory, assumptions and tabletop design. The negligence given in incorporating multiple intelligence as stated by Gardner put students in a dilemma to solve arising questions and problems in different aspects of the construction industry. Through this curriculum, students get multiple skills, but from a personal perspective, through my professional practice, that is not enough.
As a student of undergraduate level, I designed in distance. The intimacy in making hand drawings was taken away with machines. The use of materials was a reflection of the things which was taught in my academic pursuit. The complexities of the advent of new materials and fear of grade made me think within the box and that was the desired output
for the programme as well. The programme was rational and it was rarely touching the intangible aspects of Architectural Practice. My projects were all settled on a piece of paper and physical model and that were never going to be executed.
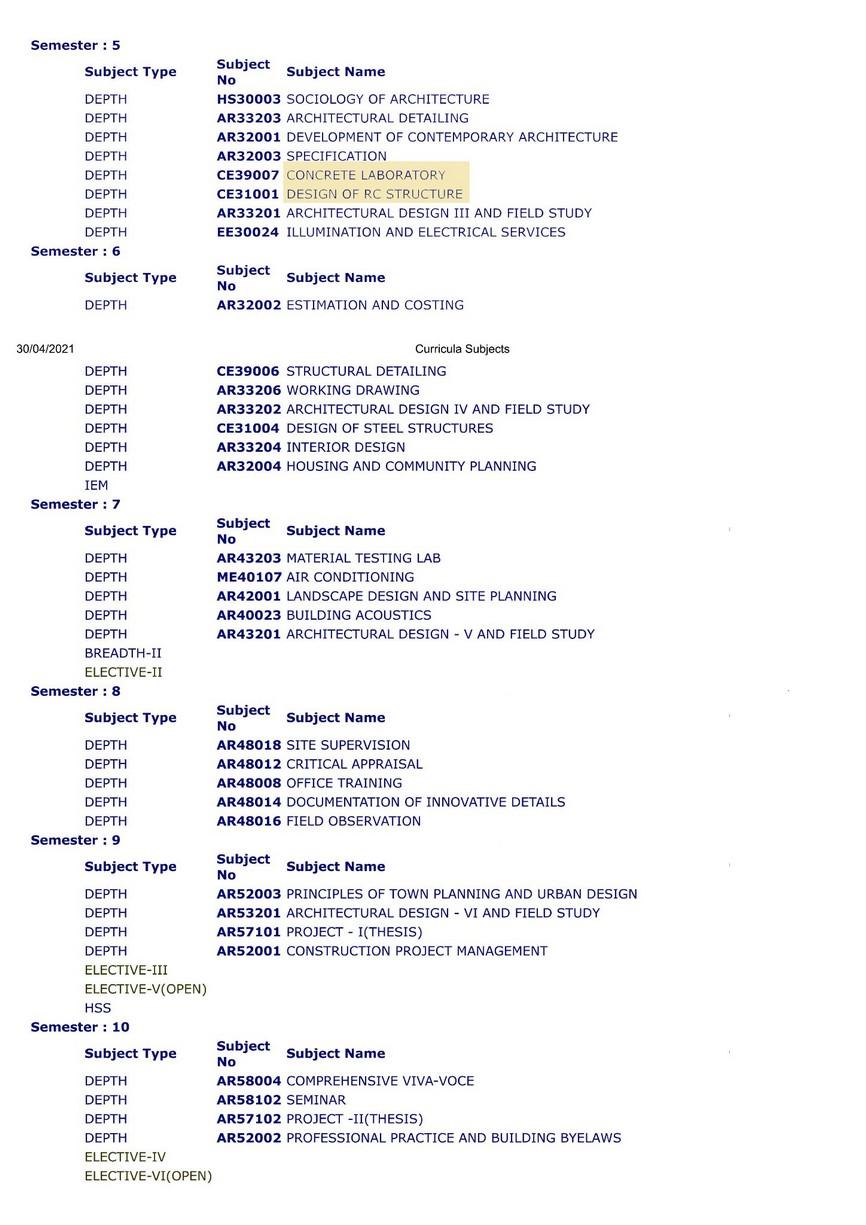
Another thing I noticed during my bachelors' education was it almost failed to blend theory with design projects. We were taught sequentially about history, professional practice, building material and construction, structural engineering etcetera as listed in the curriculum, but these factors were not taught collaboratively. They were subjects on their own and never part of the design. Sequential learning is good for awareness of the subjects, but what is its desired output when it comes to understanding and implementation in practice?
Looking back, the studies were also a derivative of the industry. I could find that the industry greatly influenced the syllabus as concrete and its structural aspects were taught through different subjects. Concrete was the prime building material for students as we had a better understanding of it. The cost and estimation listed in the syllabus were just insisting students get in touch with market studies with industrial materials, which can have a price tag in the market. At that point, I could realise that architectural education is commodified.
In the next section of my research, I shall look deeper into the factors behind the aforementioned sequential learning in India.
Development of contemporary architecture pedagogy in IndiaThe factors that caused the dichotomy
The origins of contemporary architecture and architectural education in India can be traced back about 200 years to the country's colonisation. The phase of modernization began with that definitive, yet difficult, encounter with the West. In this context. Modernisation principles are foreign to India since they were imposed by colonialism. However, they have become indigenous in the sense that intellectual elites have embraced and adapted them, and then attempted to disseminate them to society at large through state-directed interventionist policies, especially in the last fifty years after Independence.
The Technical Schools founded by the colonial government in the 1850s are the forerunners of today's architectural education. They replaced the conventional master craftsman method, which had passed down experience from generation to generation. Unlike in Europe, where industrialisation gradually changed conventional skills and knowledge systems, no attempt was made in India to reform the traditional infrastructure building, which was purposefully bypassed by colonial builders. British architects were hired to design structures for the civil and military administration, and art schools trained draughtsmen to assist them. Only rudimentary knowledge was provided by the technical schools in order to produce technically competent surveyors, storekeepers, and junior engineers. Even this rudimentary education was coveted because it promised a whitecollar job in government service, and the connection between education and a secure government job gradually became embedded in the public consciousness. At least, in the beginning, there were no attempts to replicate the type of architectural education that existed in England. Later, when architectural schools were founded in the early twentieth century, the goals remained vocational, and the pedagogy was examination focused. The curriculum sought to replicate English-style courses without communicating the spirit or mood that existed in their classrooms. The solution was formulaic, and when more schools sprung up, they all followed the same pattern. However, since this education enabled Indian graduates to join the RIBA, it must have ensured a certain level of competence and adherence to English standards. However, educational goals have remained unchanged since then, and this inertia is a source of dissatisfaction.
The profession's beginnings were in the realm of engineering. During the later part of the nineteenth century, the advent of new building materials such as concrete and iron solidified this attitude. It continues to comprise architectural thought and education. Today, proficiency in science subjects at the high school level is required of all applicants to study architecture, and those with a humanities background are not admitted. Architecture is, in reality, one of the engineering disciplines offered at several universities. Many people choose architecture as a fallback option if they are unable to get into their first-choice engineering programme.
This bias towards technical education reflects the hierarchy in the Government's Public Works Department, the largest employer of architects, where the engineer's monopoly over architectural matters is complete and has been for 150 years. Architects have
remained low-level functionaries in the government's decision-making hierarchy. Also in the late 1800s, when British architects started to differentiate themselves from their engineering counterparts, it was on artistic rather than utilitarian grounds, and their efforts did not diminish the value of engineers. Inevitably, a frugal clientele came to believe that architects, by and large, contributed to the expense of buildings and were thus dispensable, while engineers were indispensable. Such perceptions have not improved, and the profession's reputation in the eyes of the public has been severely undermined. In these conditions, India's profession has low self-esteem and is unable to have a more positive vision for education.
Thinking architecture is limited to purely functional themes, which are then converted into educational goals for architects. Education is regarded as a shortcut' to practise. And, since practice is tightly related to serving the needs of an uneducated elite, the student is not required to learn theory in a disciplinary context. For the same cause, history teaching is uninspired and reduced to a dry recounting of facts in order to meet the criteria of minimum accreditation standards. Of course, there are exceptions to this depressing list, but they are few and far between. Even though the colonial government lost the empire, it was incredibly successful in establishing a westernised elite. Modernisation and westernisation have become almost interchangeable terms for those in this elite, and this correspondence pervades educational philosophy. Breaking this partnership is becoming a significant agenda in architectural education reform: reformists speak of an "Indian" version of modernisation.
In summary, the major problems in architectural education are linked to and derived from the profession's colonial roots. The colonial government introduced a profession rooted in the European cultural mainstream to replace an established tradition. This jump-start was effective in spreading western philosophy, but it did not succeed in eradicating the old order, which persisted on its own evolutionary course in the gaps between modern growth. As a result, one is now faced with two diametrically opposed architectural representation choices, each compelling in its ability to provide viable architecture (AG, 2019).
Alternate methods of learning: Examples from around the world
Understanding the problem of architectural education and to improve its standards in terms of multi intelligent approach towards construction many of practice-based organisation around the world is providing internship programs for thriving students who wish to learn the essence of it. The following are the precedent studies of such architectural practice which promote communal making and hands-on experience in construction practice.
1.Sacred Groves - Auroville- India - Participatory Observation
Finding the scarcity of resources and understanding within myself after my undergraduation, I volunteered with Sacred Groves for 14 days. Sacred Groves is a radical experimental project that thrives on new discoveries, explorations, and novel approaches to design. From foundation to finish, being a part of the building has been a deeply nourishing and satisfying experience. The following topics cover my personal understanding of this holistic approach along with the long term commitment to the practice made by my friend Mr Akshay Ajith.
Work - Coordination-Sacred Circle
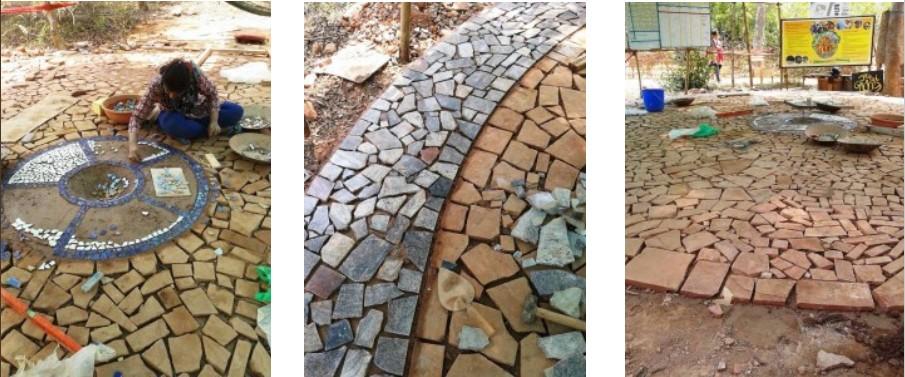
We at Sacred Groves believe in collaborating and energising one another. We thought there was a need for a special place where this energy could be born, where no idea goes unheard, and where everyone could come together and honour the spirit of Sacred Groves. The Sacred Circle became a reality in 2013. The focal point for all everyday activities in Sacred Groves was two concentric circles constructed with waste sandstone tiles for flooring and mosaic tiles for artwork.
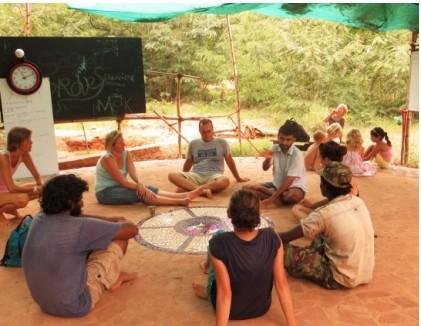
We start our day by gathering here, where everyone chooses their tasks for the day, ponders, and finds solutions. The circle then becomes a peaceful place in the background, where masons, interns, and volunteers toil for the site, after a brief 15-minute session in which everyone gets their chance to be heard without prejudice.
My internship at Sacred Groves marked a significant change in both my professional and personal lives. We were told in college that we could only build using conventional building methods and that we couldn't think beyond that. Sacred groves provided me with a platform from which I was able to learn a technique that is much more regional by working on paper as well as on the ground. As a conventional undergraduate, I was unaware of the negative aspects of the industrial materials manufacturing process. However, at Sacred Groves, we were able to learn about natural materials that are much more environmentally friendly than polluting consumer goods. Rather than handing over a drawing to the contractor, I sculpted the structure with my hands. The ease of working with natural materials around me never troubled me enough to refer to any rules or guild lines; rather, it made me realise the knowledge which was there in me.
The conventional practitioners who use factory-made products are unaware of the toxic side of it. When it comes to local materials, we are involved from the moment they are extracted till they are incorporated into the built form. The hands-on understanding of the material extended the exploration with form, also, by managing the resources. At sacred groves, all work is often the product of community involvement, with all members participating in the entire process. The volunteer can choose his daily tasks based on his interests in exploring a variety of sustainable options.

At work, there is no hierarchy; everyone is involved in the process, regardless of their experience, from foundation digging to finishing details. The volunteers or interns can take up various responsibilities according to their capabilities. By promoting experimental freedom, each work is accorded its own dignity and care. My personal experience at Sacred Groves showed me that conserving nature is not a choice, but a part of survival
Build free
The build-for-free concept is a method of construction that requires very little money. Ar. Manu Gopalan, the principal architect of Sacred Groves, started it in order to solve the issues that are causing the housing crisis. The concept arose during a financially difficult period in 2014 when we were forced to shift our focus to ultra-low and no-cost building systems. It was influenced by the building practices of people living in remote Himalayan villages where there is no road access and industrial materials are unavailable. Despite the difficulties, people continued to assist one another in the construction of houses using materials found on fields, woods, and common lands
2.Architecture Pedagogy - University of Tokyo
Between 1886 and 1887, the Japanese Ministry of Education tasked three people – Ernest Francisco Fenollosa, Arata Hamao, and Tenshin Okakura – with conducting a survey of Western art education. This was accomplished, including knowledge collecting in preparation for the establishment of an art school. The Greek Revival movement was at its peak in the economically critical United States at the time, with strong influences from France's Ecole des Beaux-Arts. Fenollosa and Okakura decided to include a department of architecture in their plans for a school of fine arts after observing these conditions in architecture and education.
The Department of Architecture is unusual in that it has remained the only national educational institution in Japan since its establishment whose primary function is to train architects in an environment where instruction in this course of study is provided by a faculty dedicated to the fine arts. In addition, classes are taught in small groups (with a maximum of 15 undergraduate students and 16 master's degree students). This structure's
purpose is to provide guidance and instruction through in-depth interactions between instructors and individual students.
Faculty: The focus on the development of "architectural design skills" is a unique feature of the Architecture Department's educational philosophy. The department has devised an educational curriculum that allows students to explore the originality of speech and sharpen their sensibilities while also cultivating a broad spectrum of scientific knowledge and reasoning abilities. Individuals with a deep passion for architecture will be nurtured one-on-one by preparation focused on realistic techniques.
The department's curriculum includes specialised areas of functional technique (architectural design) as well as specialised subjects of study. Every academic year, the specialised areas of functional technique progress in a phased manner based on the design challenges.
While the educational content is similar to that of other Japanese universities' architecture departments attached to engineering faculties, the Architecture Department's educational philosophy emphasises the transmission of architectural design skills. On the one hand, courses are designed to extend intellectual awareness and foster intense, patient thinking skills, while on the other, they are designed to promote the growth of aesthetic acuity and an independent vision.
During their course of study, students will be asked to collaborate with a live project as an architect to solve the emerging problems. Students can choose their specified area of interest in architectural practice to work with ranging from environmental planners, construction manager, modern-day contractor to liaisons and craftsman working under the same live project.
This kind of culture initiates a level of multiple intelligence among students and tries to solve the discord between design and construction.
Bridging the gap?: Architecture pedagogy in the contemporary UK (the Coventry perspective)
From the perspective of a student who is doing a masters degree in architecture at Coventry University, I could feel the difference in approach to learning and understanding the subjects taught. As the UK is known for its academic efficiency, the curriculum didn't disappoint me much.
In the first year of my Master’s study, I was guided strongly based on research and communication skills. After completing my bachelors from India and almost 3 years of professional practice and understanding, I felt it was embarrassing for me to learn the subject ‘Design process and communication in a prejudiced mindset. But once I started understanding the discord between my understanding about the design process and what it is being taught here, it became more liberating to learn more. Here the design process
doest start from a demand of the industry, but more of a holistic approach based on humanistic principles. The design was a final outcome but research that guided it was given predominant importance. Design development was also demanding my senses to act. Act of drawing, acting of sensing spaces and material study put some light on my process of learning design.
Other subjects like professional practice also were not just theoretical. A sense of inclusive learning by providing a scenario and professional conversation with a placed client created an active environment for learning.
But I couldn't explore its limit to a maximum due to the pandemic. The pandemic isolated me under four walls thinking about the design solution and I felt it stressful to think within a box without exploring the objects. Architecture education is very much hands-on experience and depends on the mode of personal interactions of teachers-students. But faculty made all their effort to reduce the distance of learning by engaging us with the process of learning. The Construction Technology and Environmental Design subject pushed me to explore my limit as a material analyst in light of biomimicry. The design process for this particular module started with Inventing a material with a trial and error method. Act of physically engaging with the design process and critically thinking about the material property, durability and flexibility were the prime tasks negotiated.
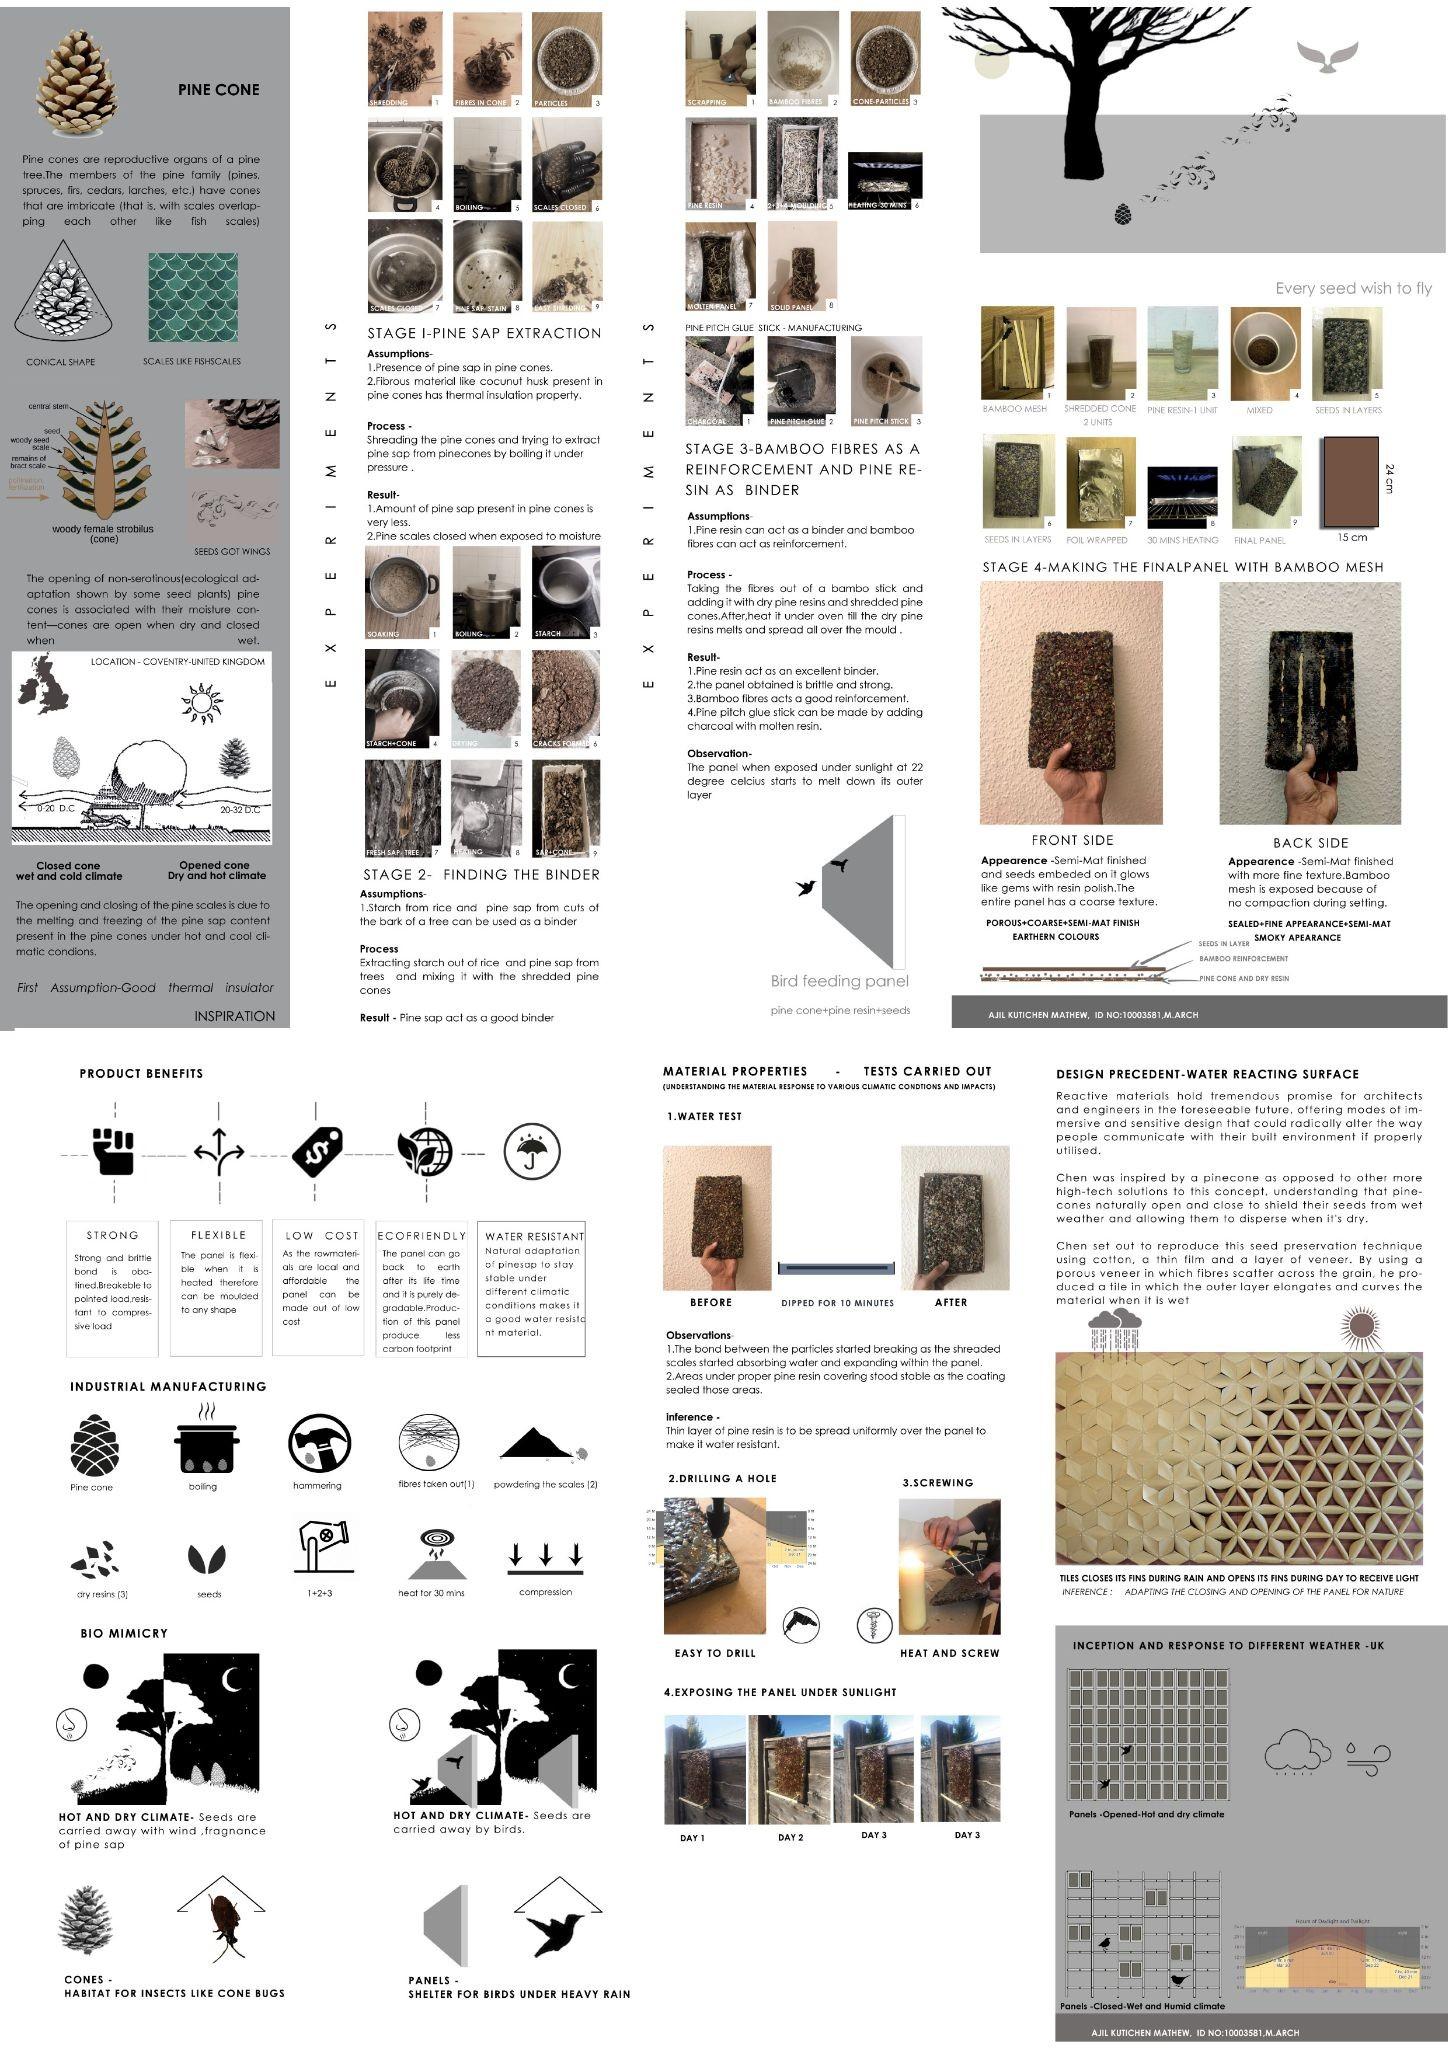
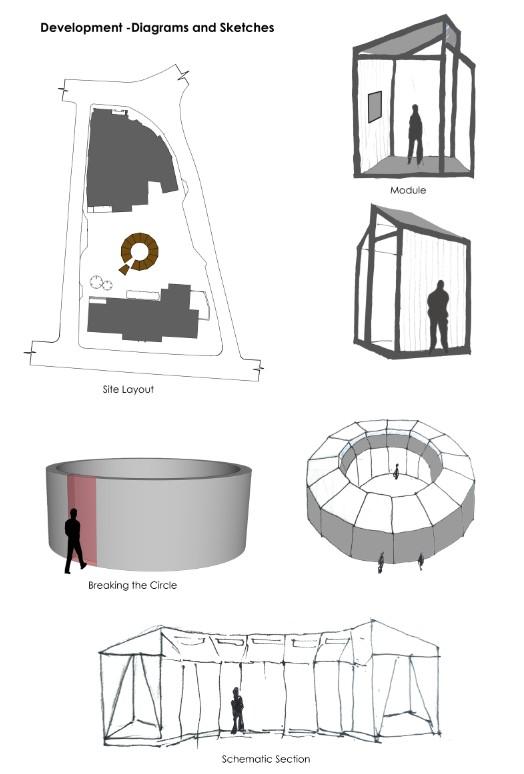
Taking into a reflection of this particular module, we were asked to research and design a live project- The Half Moonyard. The research we undertook later turned to a design workshop by collaborating with students from year 1 of Masters Education. As the intention of the project was to create a structure for inclusive making and responding to the surrounding under the given budget of £20000, the project was complex by itself. The project demanded architects to investigate topics that cover history, culture, Coventry city key principles, the urban fabric to adaptability, workability and feasibility of the project From my own personal point of view, this project has made us think beyond the project. Those aspects were community engagement and active participation.
The site of the project is also a topic for discussion as the building within the site (Drapers bar) was designed by a carpenter. The bar is an anomaly in this city of glass boxes and university buildings with traditional facades. The proposed exhibition space is also a derivative of the entire research. I used timber for the construction because it is the ultimate material for hand and craft and genuine production of the build with hands-on experiments. (refer Appendix -1)
Reflections
1. Fragmentation and specialization within the profession have led to the aforementioned discord.
2. This discord is further exacerbated by the inorganic development of architectural education in India. Architectural education in India is very much related to its colonial history. However, the development started decades ago and is not reflective of industry practice nor the traditional building methods.
3. Contemporary architectural education in India focuses on sequential learning which reduces the opportunity for the development of multiple intelligences that once master builders possessed.
4. Studio based architecture education has to be encouraged to bridge the gap between education and practice.
Recommendations
1. Revaluating architectural education in the Indian context is essential for the time to establish a stronger relationship between education and practice.
2. A new educational system has to be developed in response to the traditional practices and critical adaptation of modern ideas.
3. Studio-based learning has to be stimulated. Real-life problems of society have to be discussed and try to solve these issues with a multiple intelligences approach.
References
AG, K. M. (2019, December 18). Architectural Education in India in the Time of Globalisation. Aζ South Asia. https://architexturez.net/doc/az-cf-21218#:~:text=Architectural%20education %20in%20India%20is,from%20one%20generation%20to%20another.
Architecture. Filippo Brunelleschi Architecture. (n.d.). http://www.filippobrunelleschi.com/architecture/.
Briggs, M. S. (1927). The architect in history.
D'souza, N. (2009). Revisiting a Vitruvian preface: The value of multiple skills in contemporary architectural pedagogy. Architectural Research Quarterly, 13(2), 173-182. doi:10.1017/S1359135509990261
Thomsen, C. (1999, April-May). The 21st Century Master Builder. Military Engineer, Vol. 91. Kostof, S., & Cuff, D. (2008). The architect: chapters in the history of the profession. University of California Press.
RIBA Plan of Work. 2020. www.ribaplanofwork.com.
Tzonis, A. (2014). Architectural education at the crossroads. Frontiers of Architectural Research, 3(1), 76–78. https://doi.org/10.1016/j.foar.2014.01.001
Woods, M. N. (1999). From craft to profession: the practice of architecture in nineteenthcentury America. Univ. of California Press.
Berman, G. (2002). The Morphing of the Architect’s Role and how it is Impacting the CM. CM eJournal, 1-35.
YouTube. (2016). Bringing Back Emotion and Intimacy in Architecture | Adrian Bica | TEDxRyersonU YouTube. https://www.youtube.com/watch?v=DNqL3iA5xKE.
YouTube. (2014). How an Amateur Built the World's Biggest Dome. YouTube. https://www.youtube.com/watch?v=_IOPlGPQPuM.
Appendix