P
O R T F O L I O A N D R E A J A W I
H O N E S T Y R E L I A B I L I T Y
I N T E G R I T Y
ANDRE AJAWI 2
MARIJUANA FOOD AND DRINK MUSEUM OCHORIOS | ST ANN, JAMAICA (PG:4-9)
HILL-CUTTER SMOKEYVALE | ST ANDREW, JAMAICA (PG:10-17)
MORGANS RESIDENCE ST JOHNS HEIGHTS | ST CATHERINE, JAMAICA (PG:18-23)
SCAFF’S RESIDENCE WOODSTOCK DIS | MANCHESTER, JAMAICA (PG:24-29)
VILLA TENEREFE DISCOVERY BAY |ST ANN, JAMAICA (PG:30-33)
THOMPSON’S RESIDENCE DISCOVERY BAY |ST ANN, JAMAICA (PG:34-39)
DRONE SURVEYING DISCOVERY BAY | MONTEGOBAY|ST ELIZABETH , JAMAICA (40-45) (PG:40-45)
INTERPRETIVE SCULPTING OCHO-RIOS |ST ANN, JAMAICA (PG:46-49)
FORM STUDY OCHO-RIOS |ST ANN, JAMAICA (PG:50-53)
RIVER OF TIME| POETRY | PHOTO EDITING OCHO-RIOS |ST ANN, JAMAICA (PG:54-55)
VIDEO EDITING | ARCHITECTURAL PASSION OCHO-RIOS |ST ANN, JAMAICA (PG:56-57)
SELECTED WORKS
3 01 02 03 04 05 06 07 08 09 10 11
MARIJUANA FOOD & DRINK MUSEUM
Caribbean School of Architecture Design Studio project
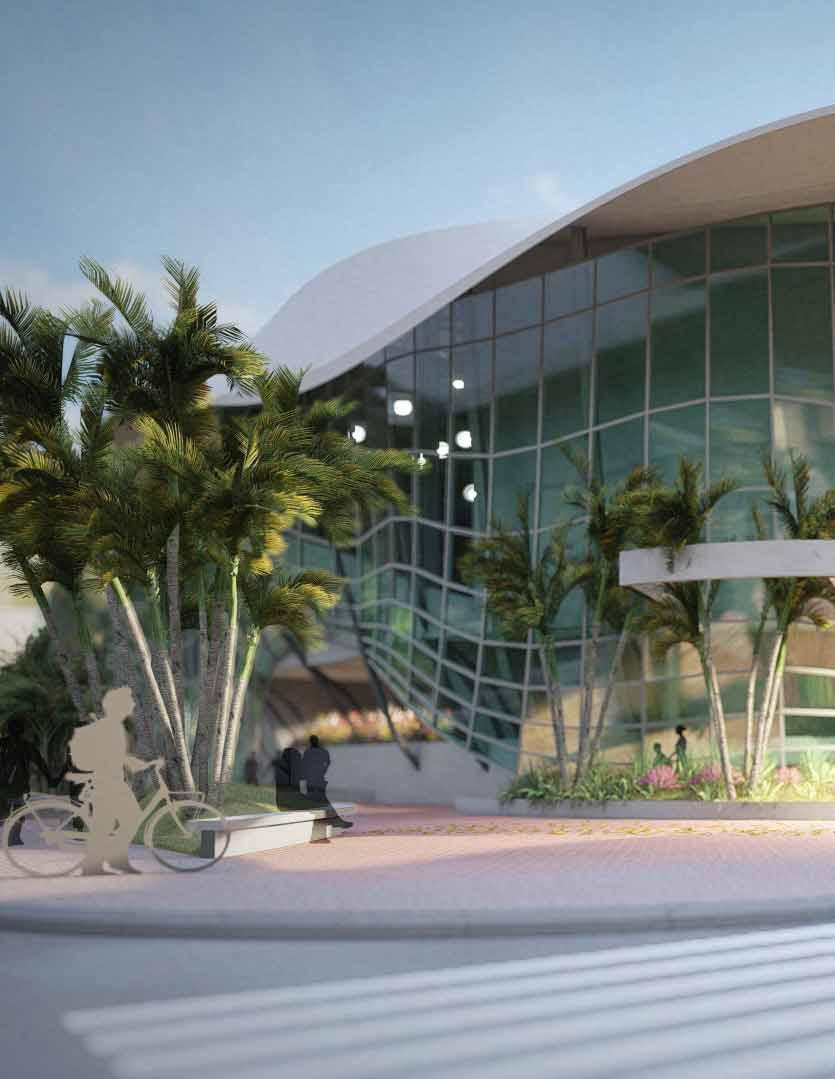
Location: Main Street Ocho Rios, St Ann, Jamaica
Year: 2021
Designed by: Andre AJAWI,
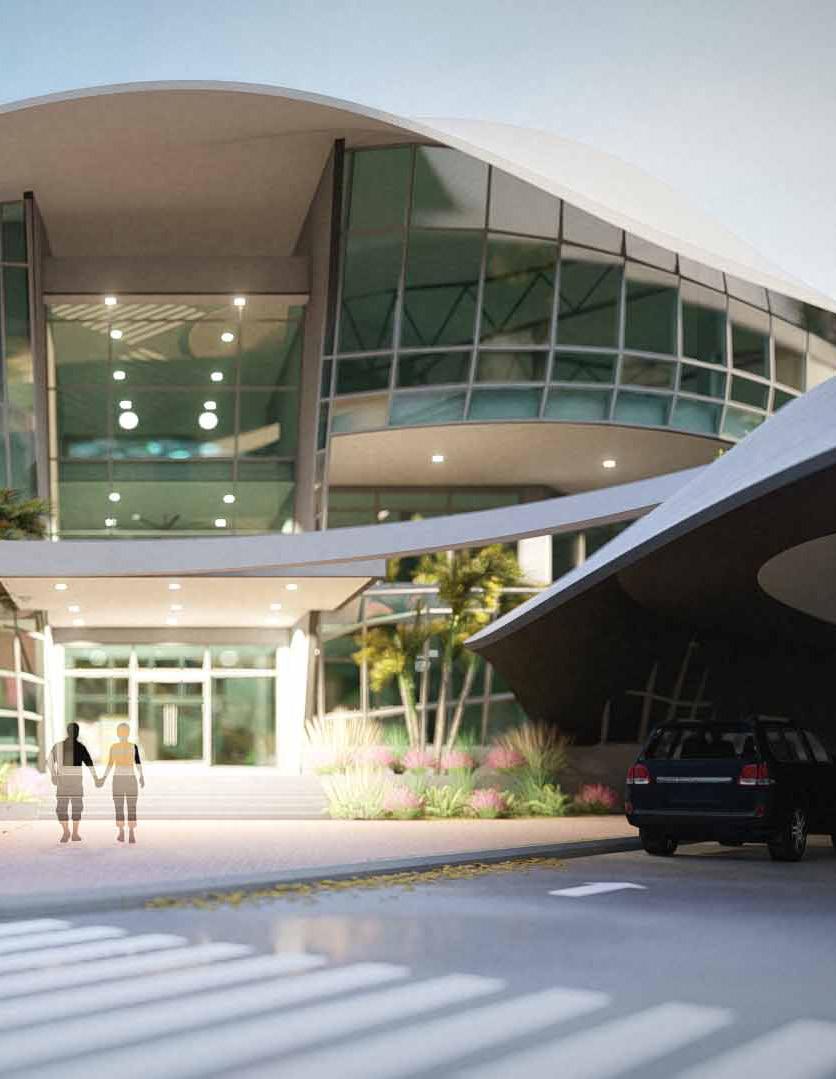
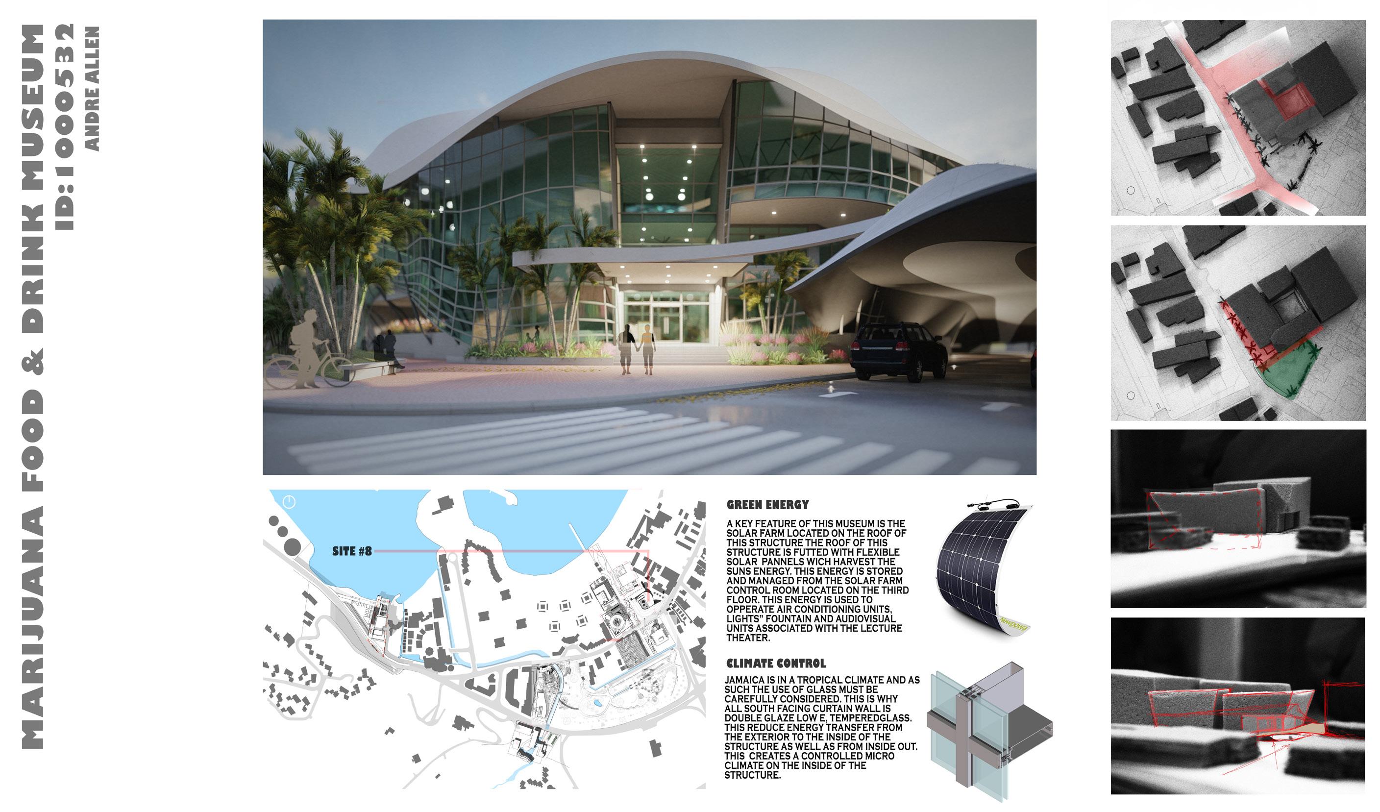
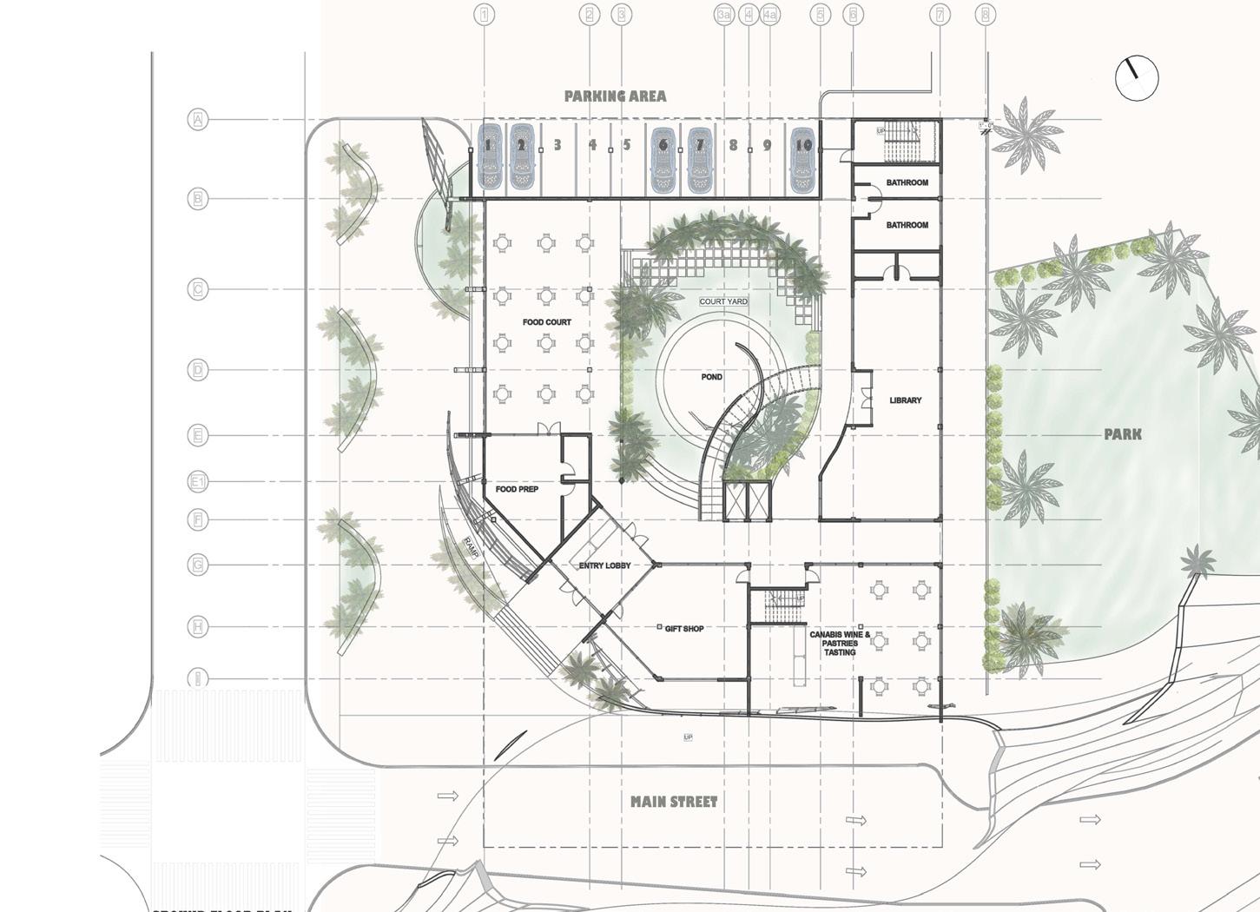
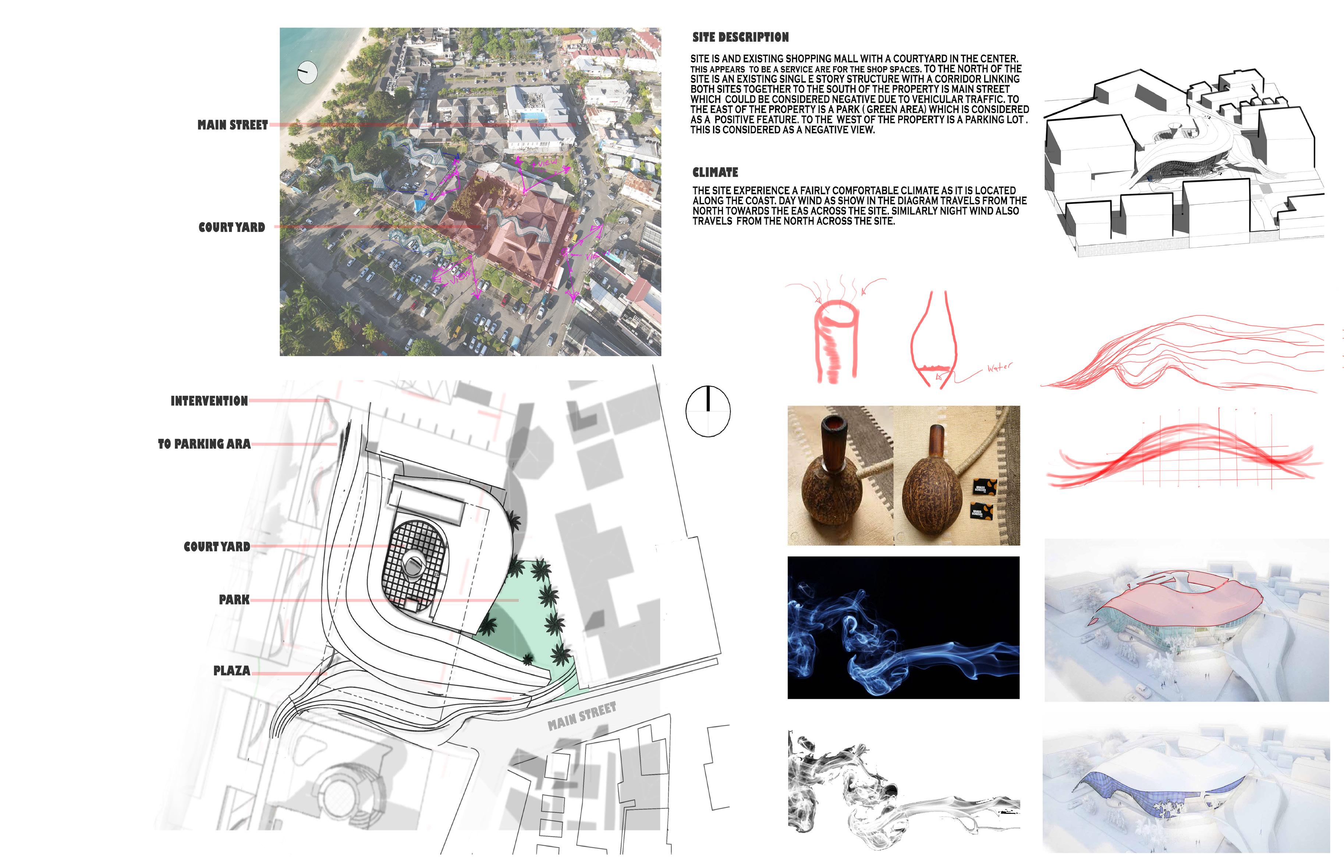
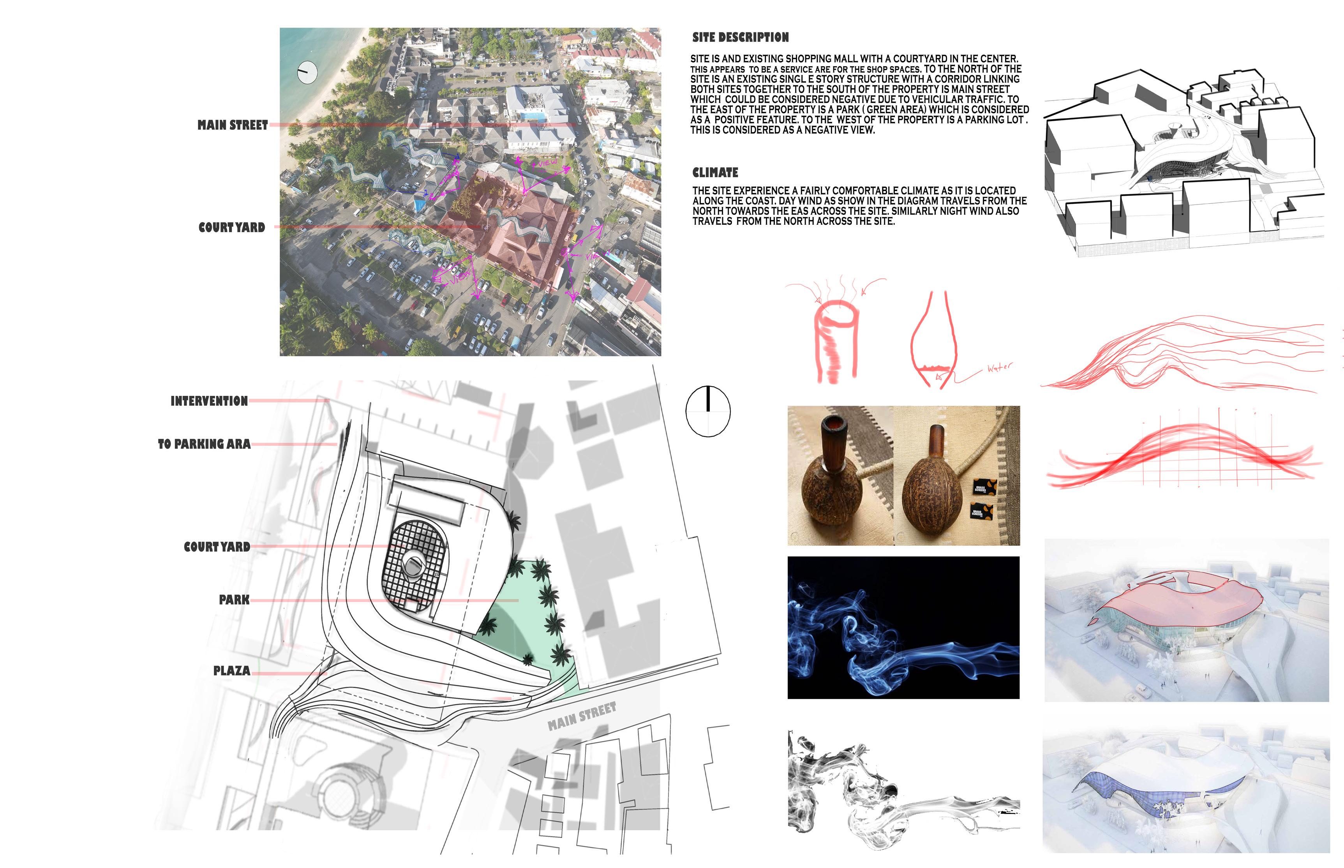
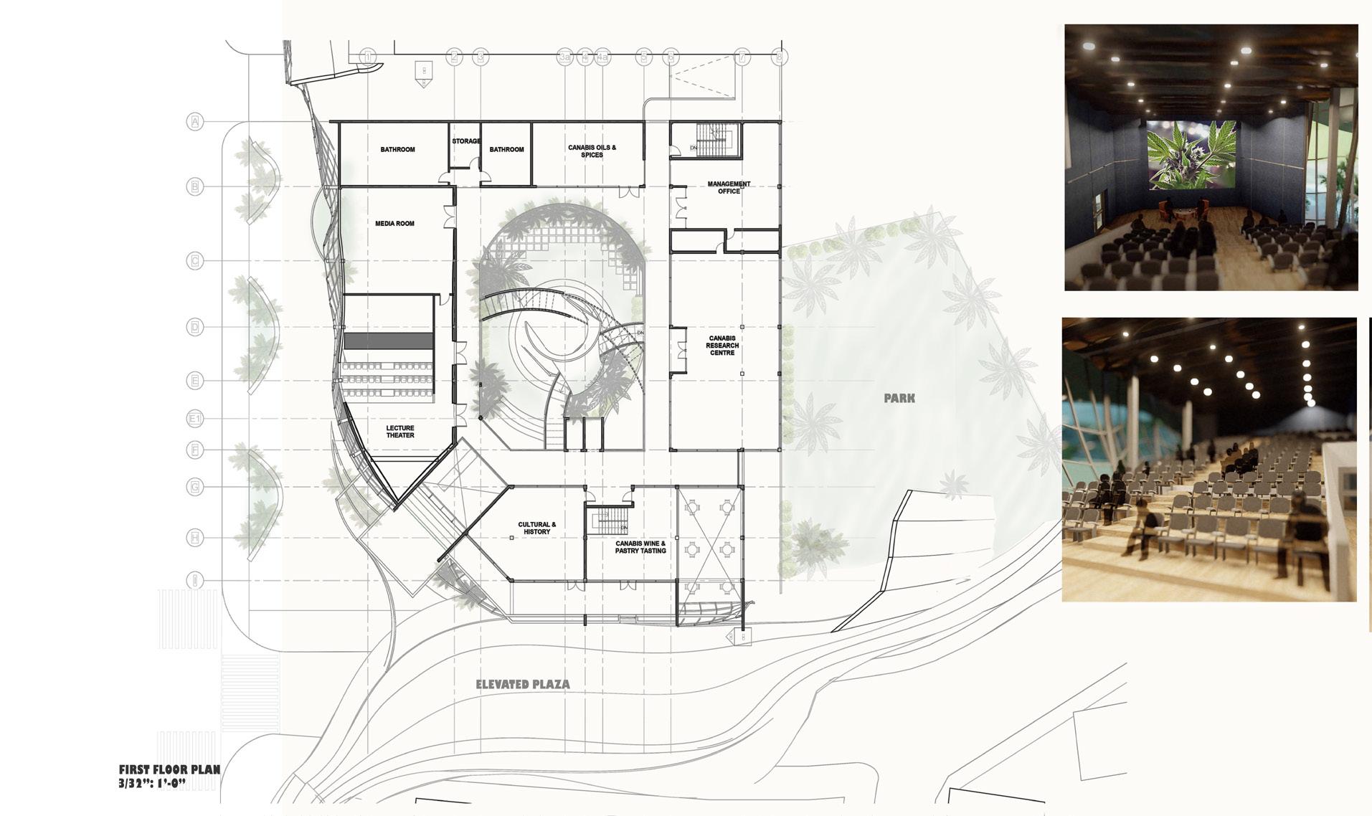
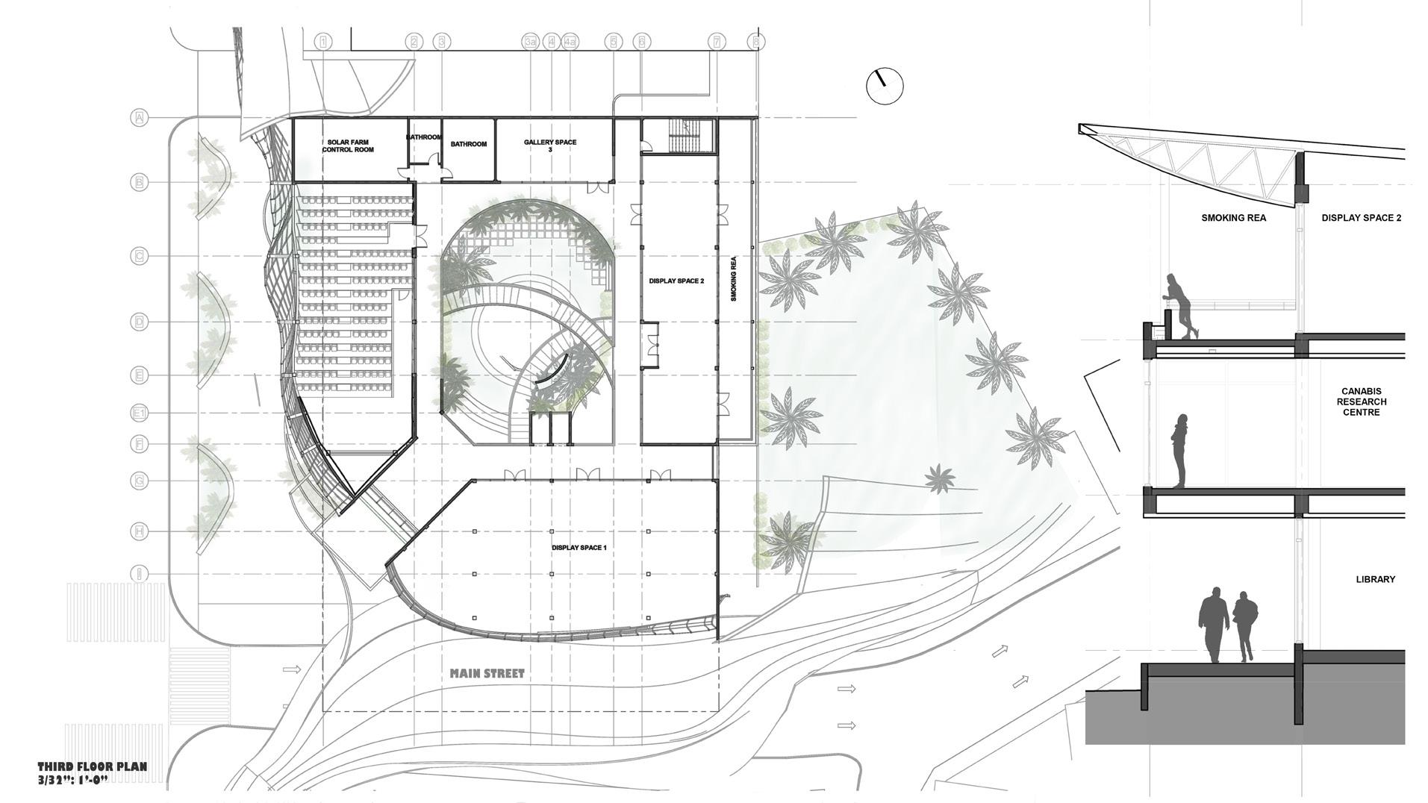
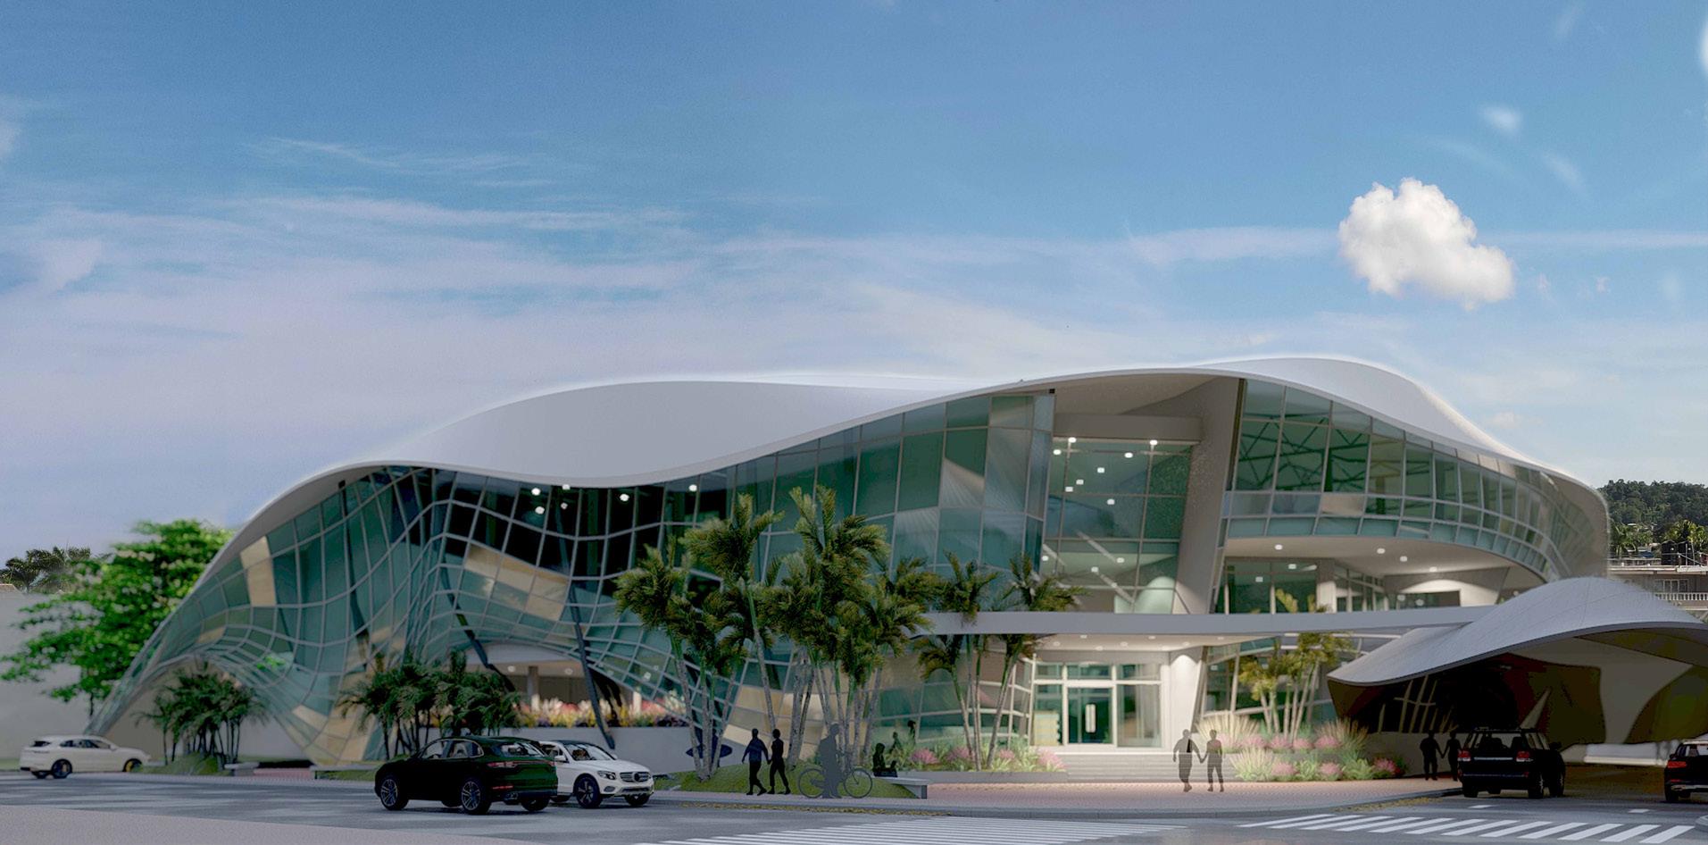
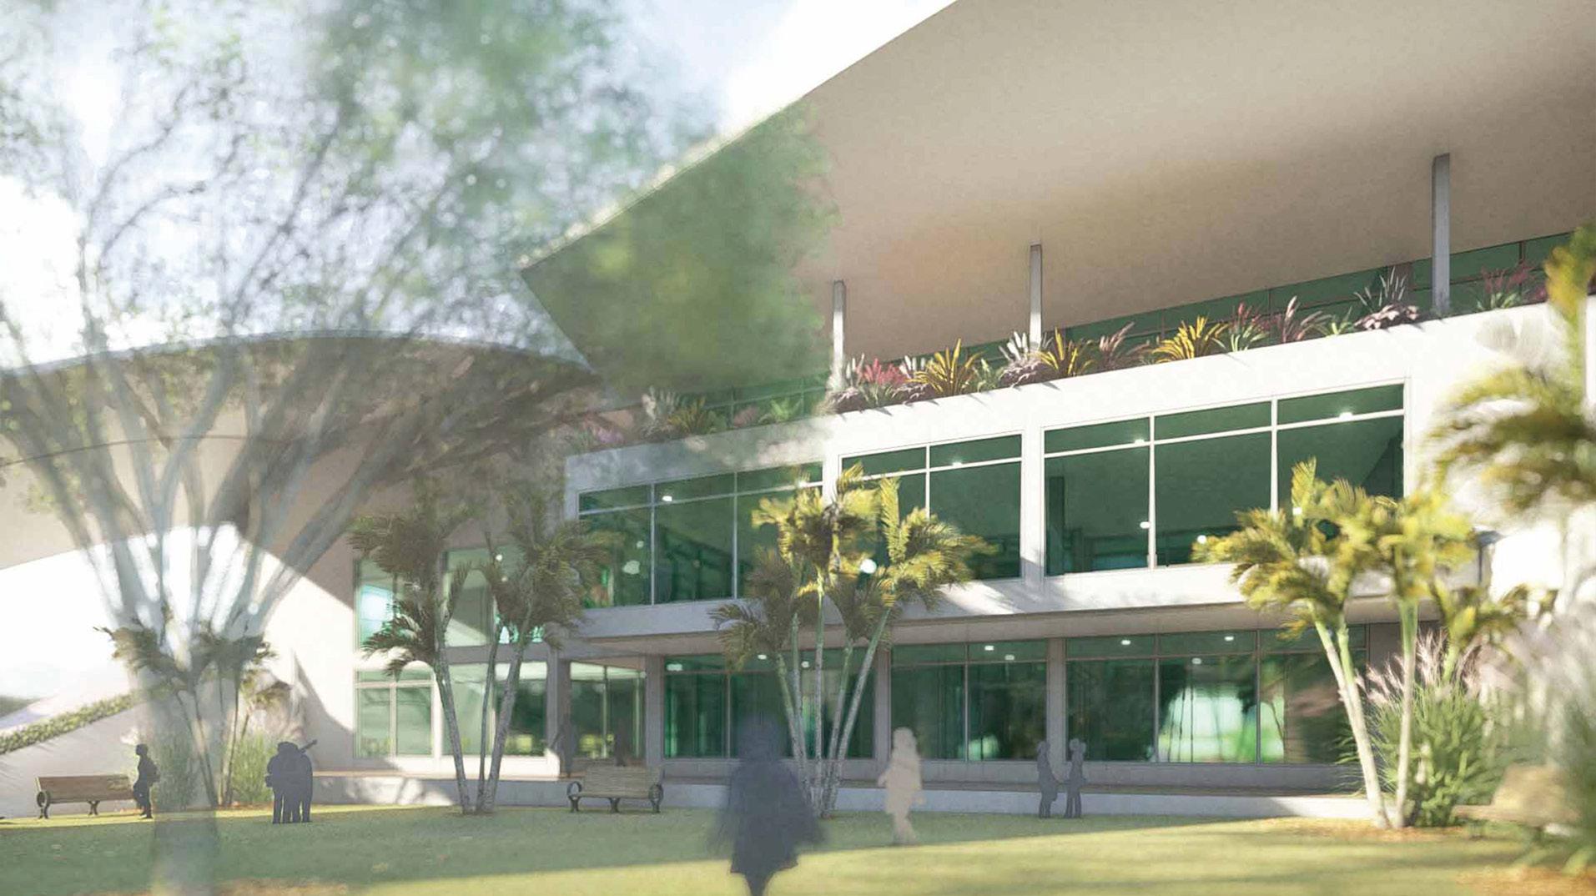
The Marijuana Food and Drink museum is a museum that introduces users to food and drink infused with marijuana. The overall concept of this museum derives from smoke and the movement of smoke. The museum has a research facility, library, gift shop and other areas that sell marijuana-based products. The building also has a lecture theatre where people can learn about the history and use of marijuana. The skin of the building is a mixture of LOW E Double Glazed curtain wall system. Jamaica’s tropical environment was a major driving factor in the design decisions made. The roof of the building encourages the use of green energy by introducing a solar farm that meets the energy needs of the building. The design makes use of passive cooling by creating a microclimate on the interior with the use of an atrium and pond. By creating a microclimate, the interior space feels zen as people move through the building. Additionally, fresh air was channelled into the building taking advantage of the proximity to the ocean.
4 ANDRE AJAWI
5 SELECTED WORKS

GROUND FLOOR PLAN

7 SELECTED WORKS 7 SELECTED WORKS
GROUND FLOOR PLAN
GROUND FLOOR PLAN
8 ANDRE AJAWI
9 SELECTED WORKS
COWELL’S RESIDENCE

Location: Smokey Vale, Jamaica Year: 2022
Designed by: Andre AJAWI Engineer: Ryan Johnson, Aztec Design.
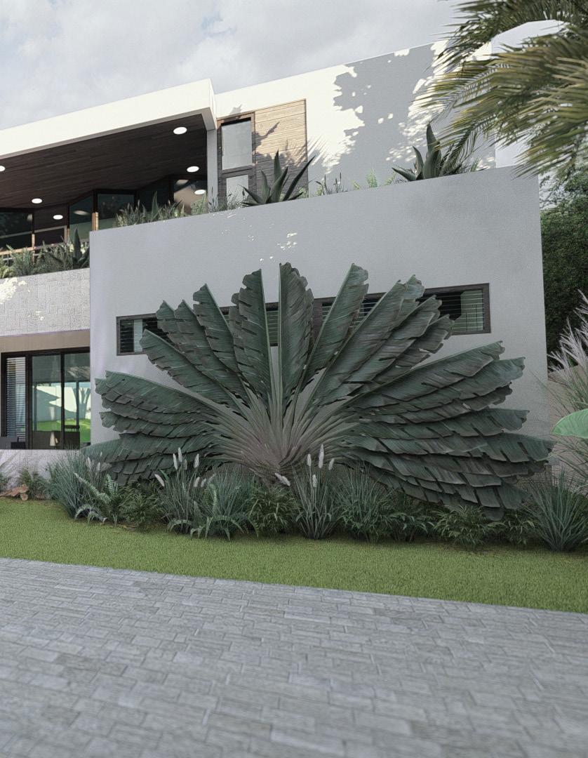
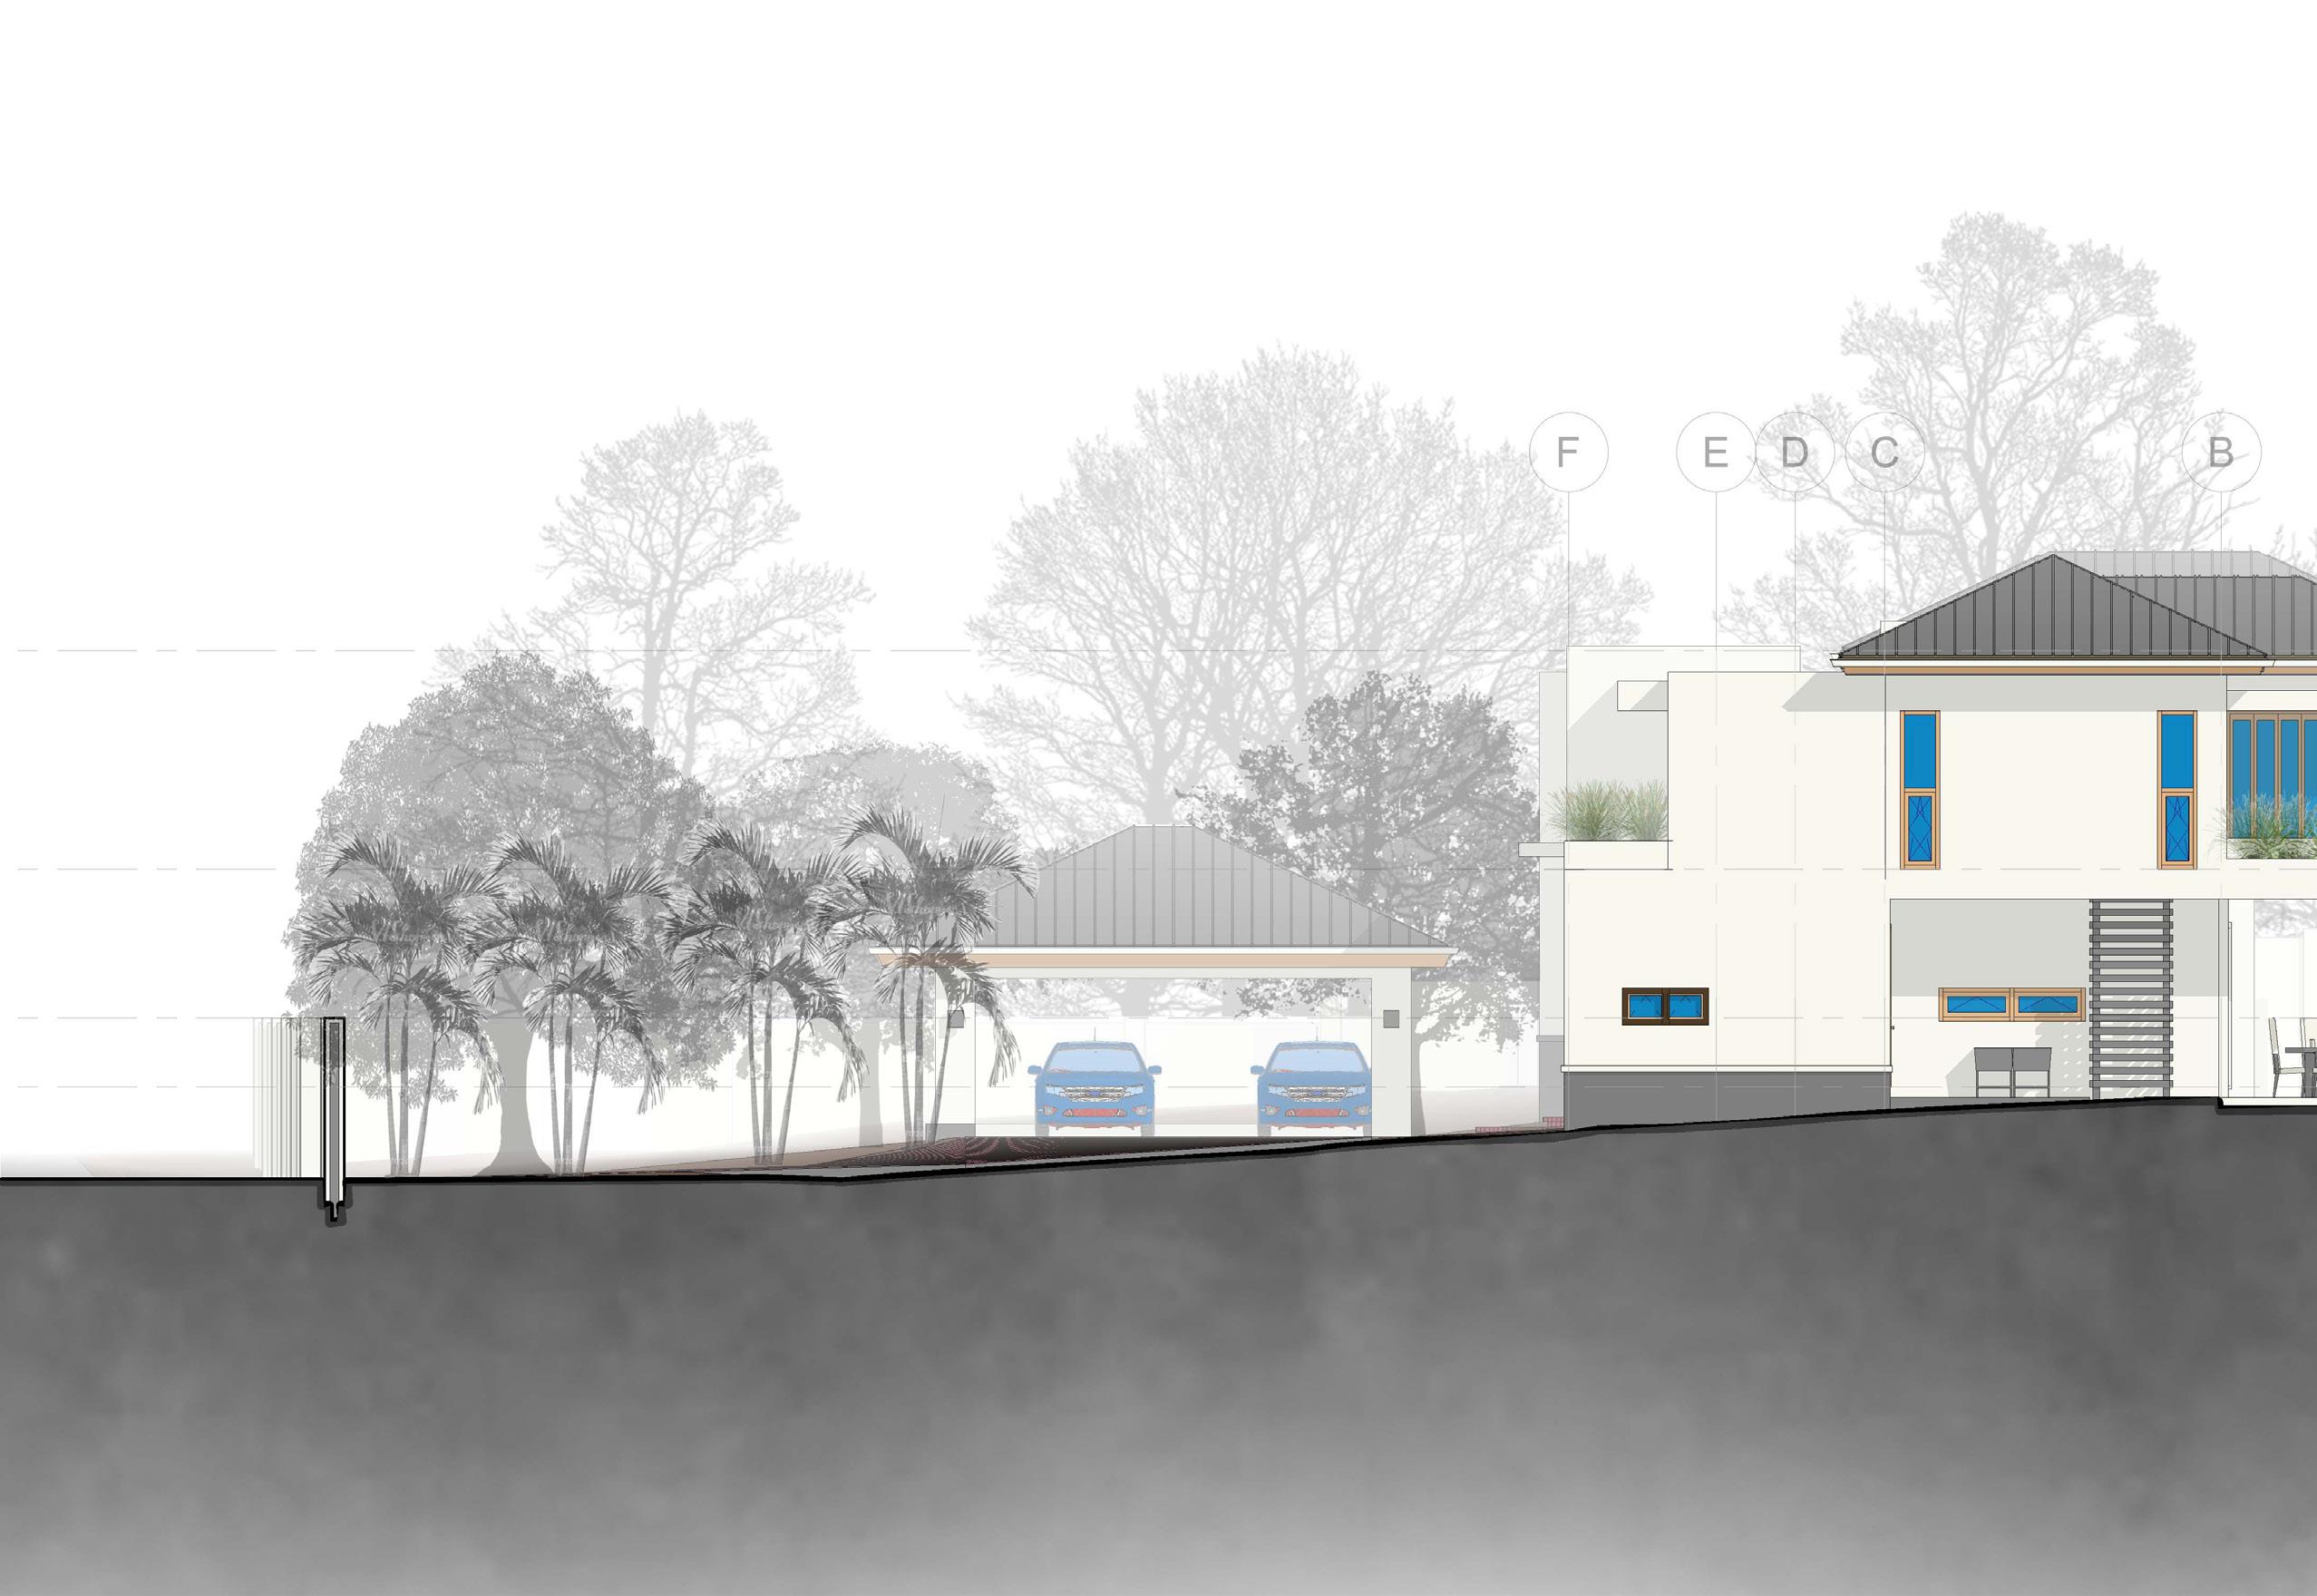
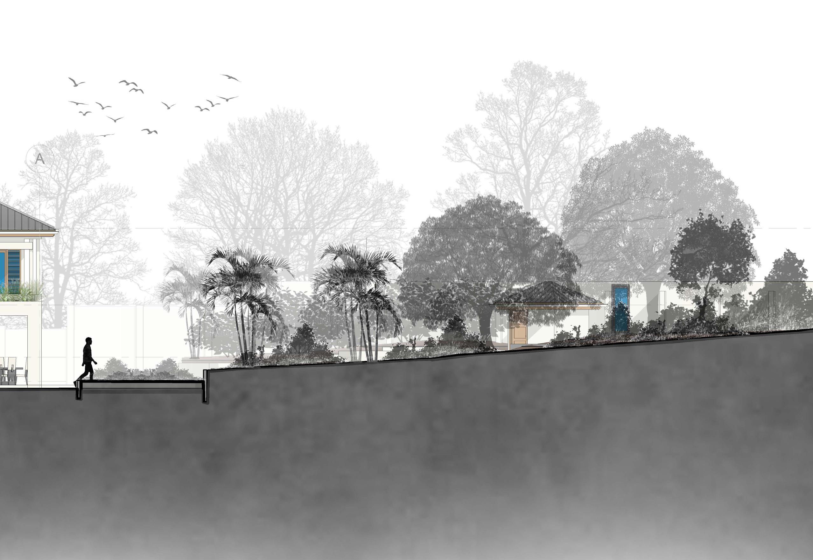
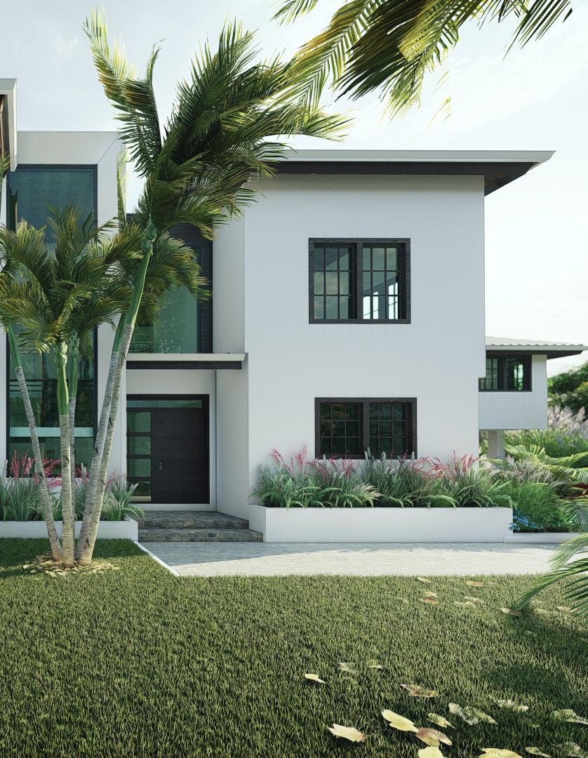
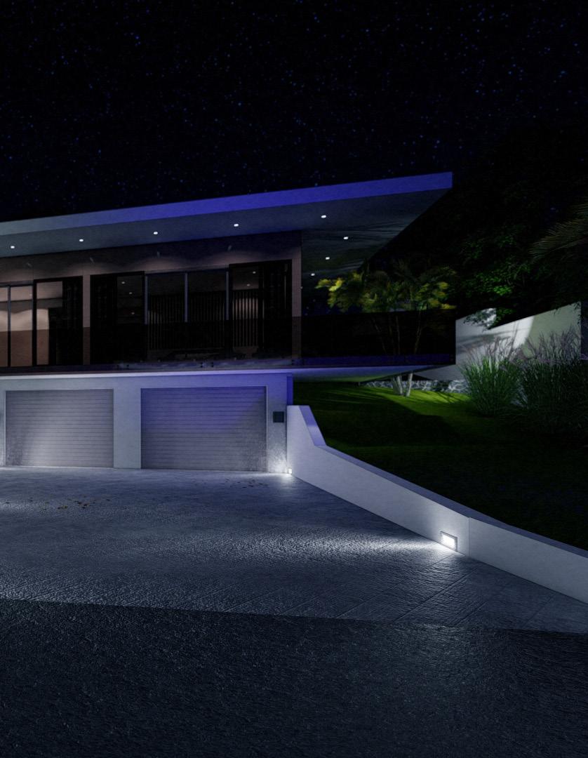
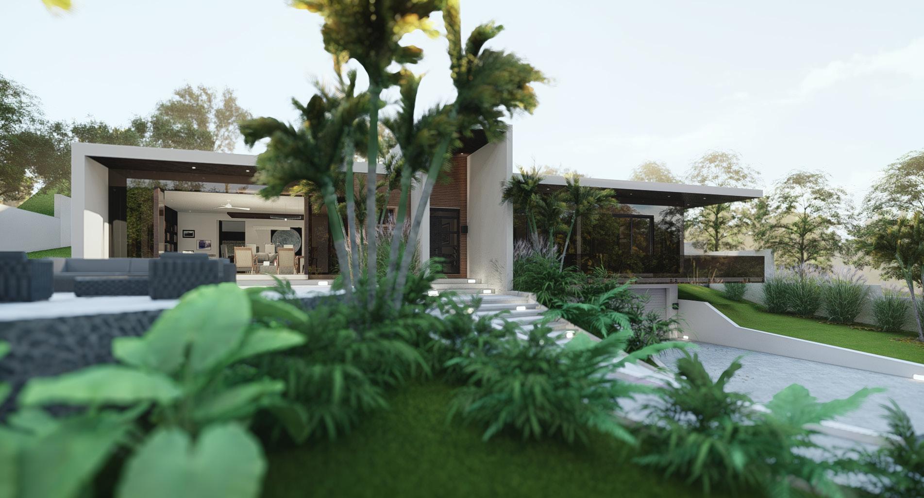
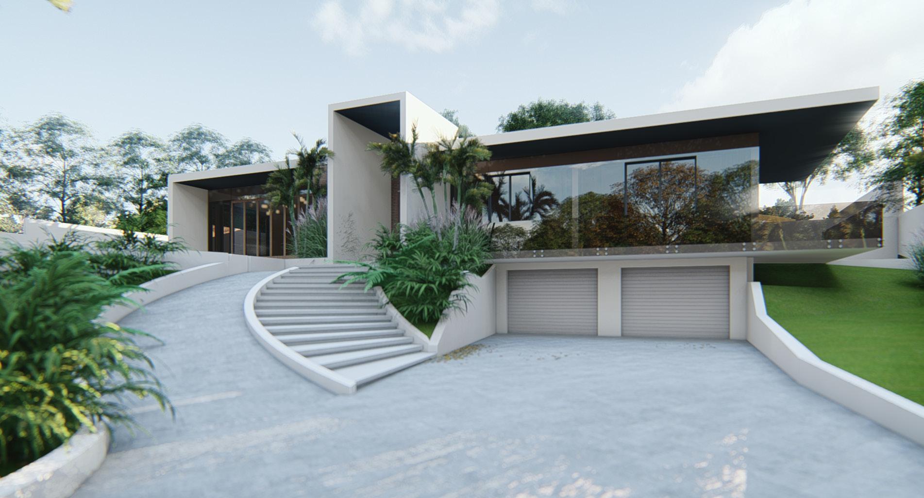
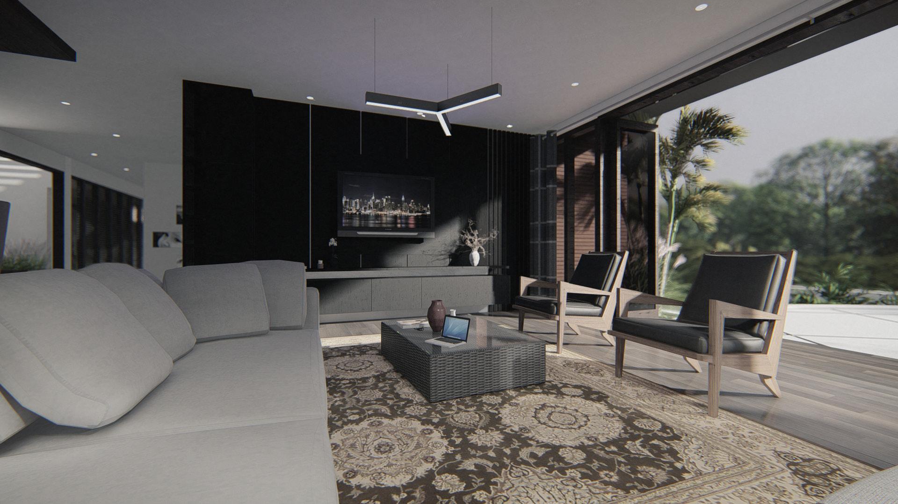
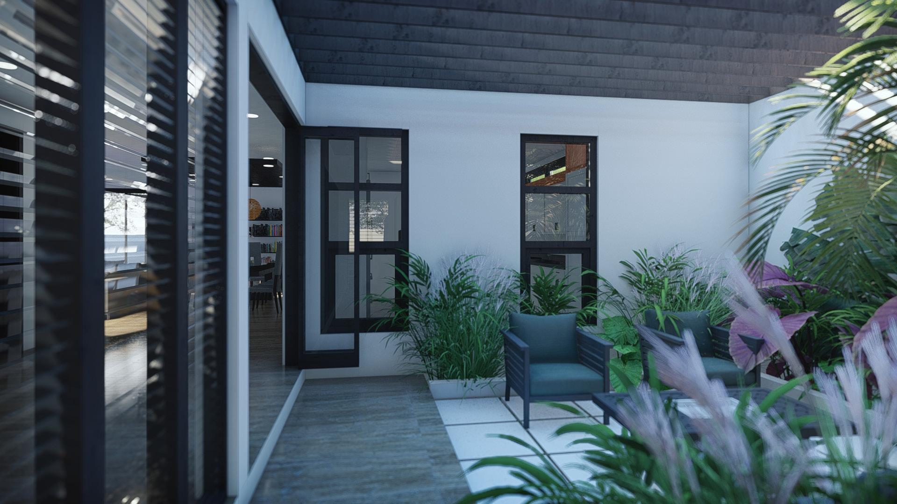
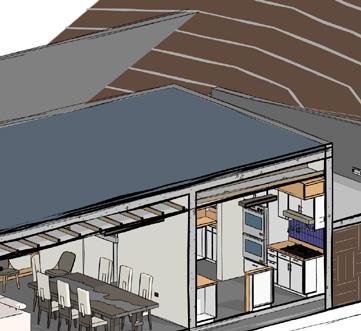
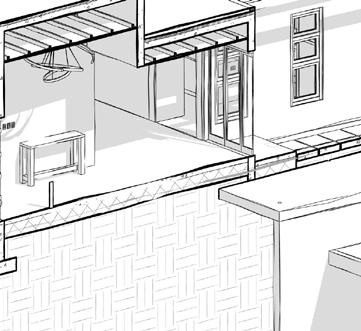
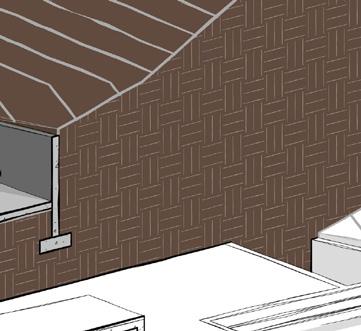
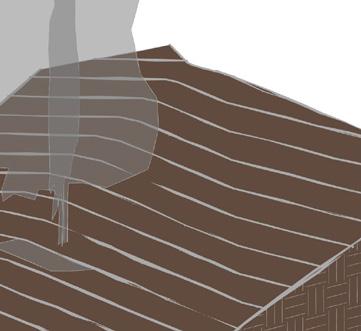
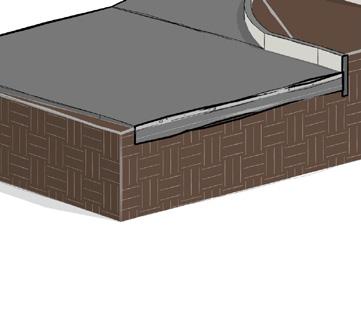
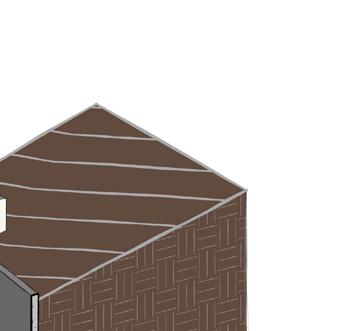
HILLCUTTER is a two-bedroom, three-bathroom home that cuts into the hillside, taking advantage of the land’s natural slope. The building engages with the hillside, allowing the occupants to overlook the community football field. The design called for a home to live, work and relax. The home hosts an open-to-sky courtyard that links the workspace to the residential space while separating both areas. As a split-level structure, the basement hosts the garage, while the ground floor hosts the living and workspace. The design intent was to have a building that gives the illusion that it is floating. Key sustainable features of the building include
• a solar roof to meet the electrical needs,
• foam insulated roof to manage heat load,
• rainwater harvesting from the large roof surface area, and
• passive cooling.
All these features combine to create a modern and efficient home for the family.
ANDRE AJAWI 10
SELECTED WORKS 11

12 ANDRE AJAWI LBD NEVO 1 1 2 2 3 3 4 4 5 5 6 6 A A B B C C D D E E F F G G 7 7 BEDROOM 1 BDRENTRY BTH 1 CL PRIM BEDROOM PRIM BTH WC LIVING & DINING KITCHEN WASH PANTRY COURT YARD OFFICE GROUND FLOOR PLAN
13 SELECTED WORKS






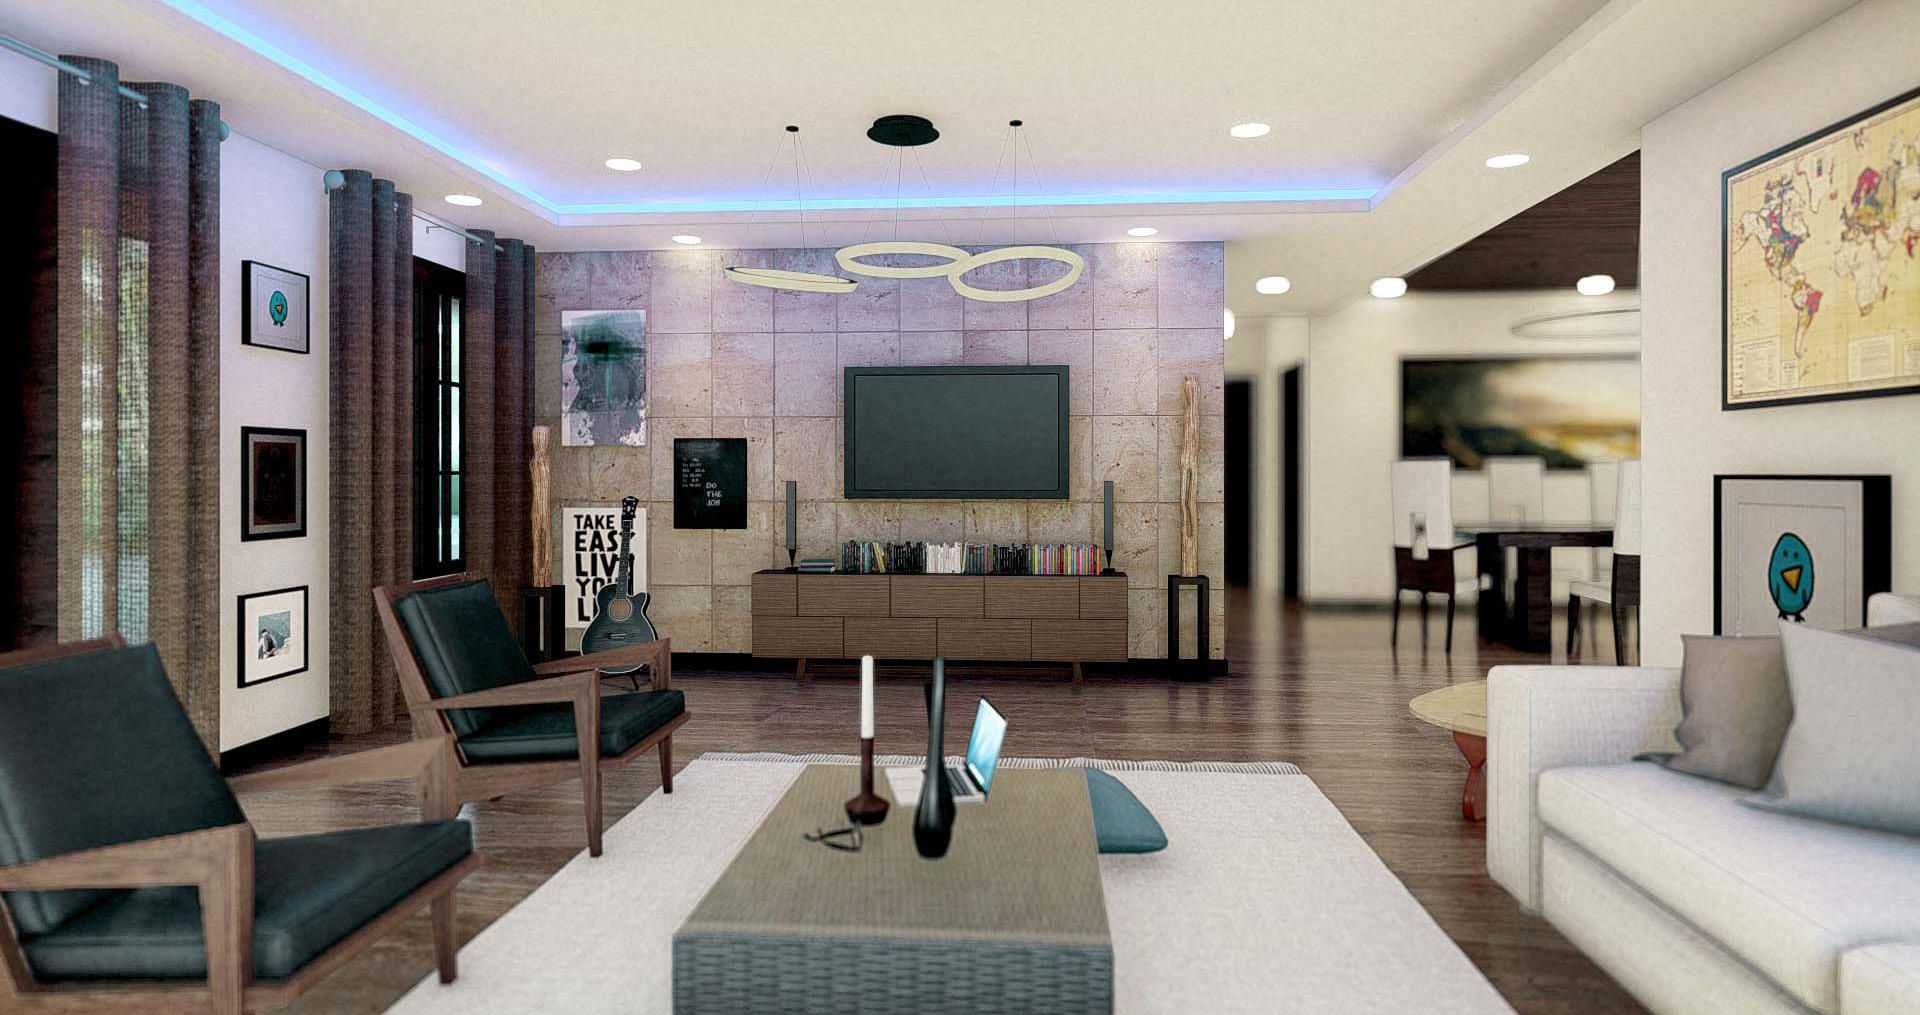
ANDRE AJAWI 14 LOWER FLOATING STORAGE CABINET LED LIGHTHTS TO BE INSTALLED BELOW TELEVISION MOUNTING AREA SERVICES OUTLET BEHIND MOUNTING DATA/CABLE/ TELEPHONE ELECTRICAL OUTLET 2X2 VERTICAL DARK STAINED TIMBER CLADING INSTALLED 2" APART TIMBER CLADDING INSTALLED ON WALL WITH 2" SPACER BETWEEN TO FACILITATE INSTALLATION OF LED STRUIPLIGHT INSTALL LED STRIPLIGHT, SINGRONIZE WITH TELEVISION TIMBER CLADDING, STAINED AND SEALED TO EXPOSE NATURAL TIMBER DARK STAINED TIMBER TALL CABINET WITH OPEN SHELF CONC SLAB WITH GRASS INFIL GROUND FLOOR LVL 0' - 0" ROOF LVL 11' - 0" INSTALL LED STRIP LIGHT UNDER FLOATING SLELF FLOATING STORAGE SHELF INSTALL RGB. LED STRIP LIGHT UNDER FLOATING SHELF 2' WIDE DARK STAINED TIMBER CLADDING SECURED TO WALL. ALL FASTENERS TO BE HIDDEN. LED STRIP LIGHTS TO BE INSTALLED BETWEEN PANELS. SHEET TITLE: REVISION: Shop #3. 4 Springvale Avenue, (off constant spring Tel: (876) 312-6036 • (876)
ENGINEER CONSULTANT # DATE REMARKS 1.
THE
AND MUST
THE
WORKS
DESIGN
EXECUTED
AND MAY
IN ANYWAY WITHOUT THE WRITTEN CONSENT AND APPROPRIATE
TO HEIRS AND SUCCESSOR 3. ALL
CROSS-CHECKED
WORKS.
IMMEDIATLY. 4.
STRUCTRAL
CONSULTANT
ajawiconstruction SPECIAL DETAILS
1 LIVING ROOM BUILD-OUT 3D
E-mail: ajawiconstruction@gmail.com Website: ajawiconstruction.com AZTEC DESIGN STRUCTURAL ENGINEER Email: aztec.co@outlook.com Cellphone number: (876) 543 -
ALL PRINTS ARE THE PROPERTY OF
TEAM
RETURNED AT
COMPLETION OF
2. OWERSHIP OF THE OF THE
AND WORKS
DESING REMAINS CONSTRUCTION (ANDRE AJAWI)
REPRODUCED
COMPENSATION
DIMENSIONS BE
VERIFIED BY THE CONTRACTOR BEFORE DURING THE
DISCREPANCISES COMMUNICATED ARCHITECTURAL TECHNOLOGIS
DRAWINGS ARE TO IN CONJUNCTION RELEVANT
MEP DRAWINGS PROJECT: ADDRESS: CLIENT NAME: ARCHITECTURAL TECH
ANDRE AJAWI Tel: (876) 312-6036 E-mail: ajawiconstruction@gmail.com (C) copyright
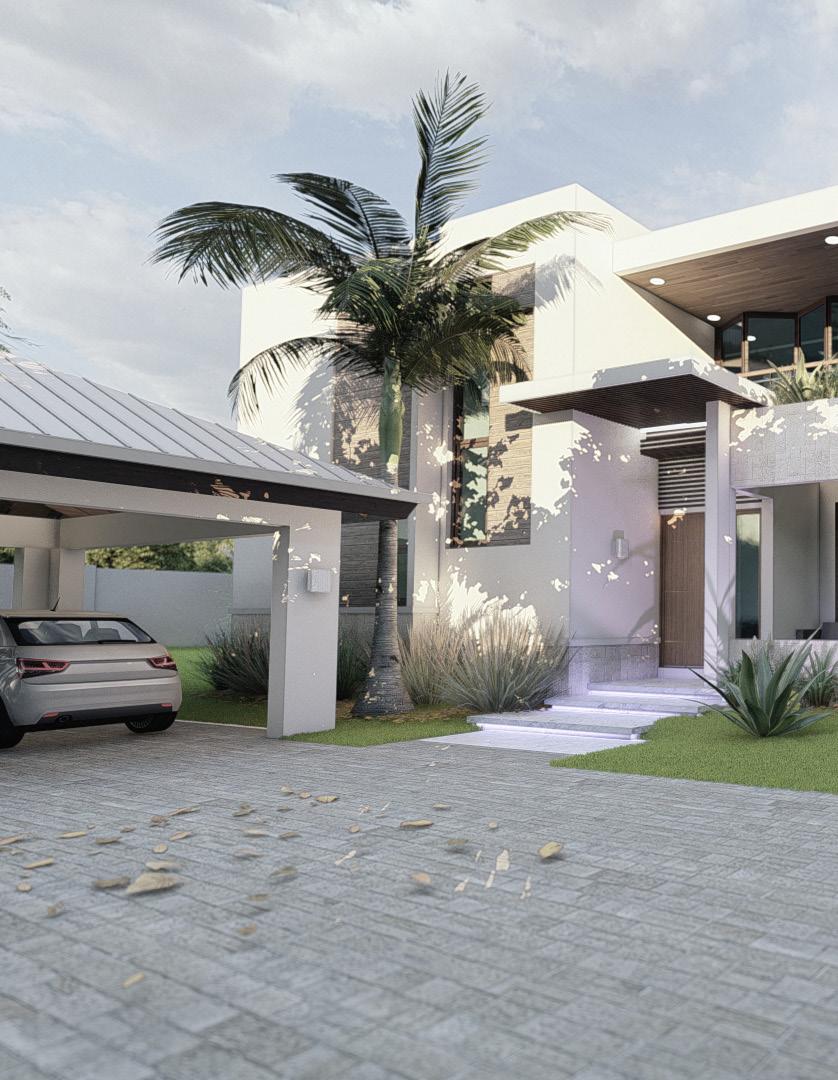
HILLCUTTER TAURUS TERRACE SMOKEY VALE, KINGSTON ST.ANDREW ( VOL: FOLIO:234 JULIAN GARTH COWELL
SELECTED WORKS 15 15

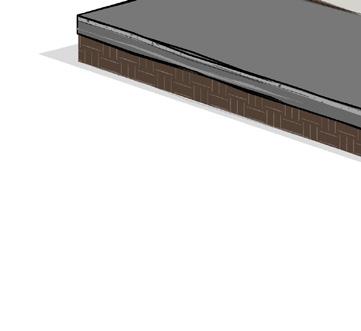
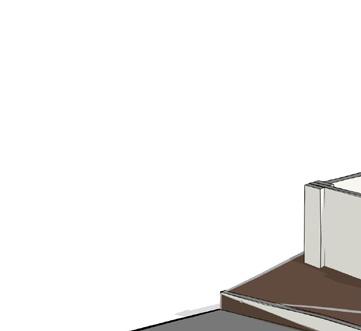
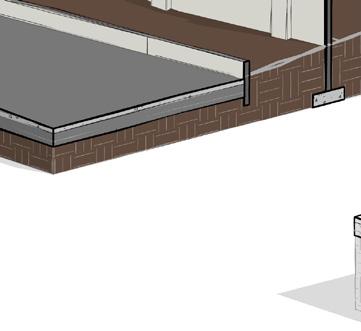
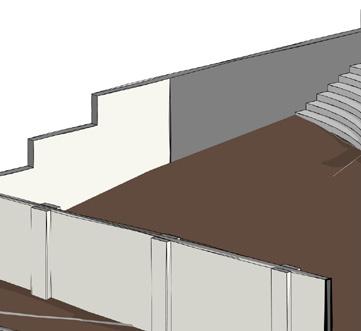
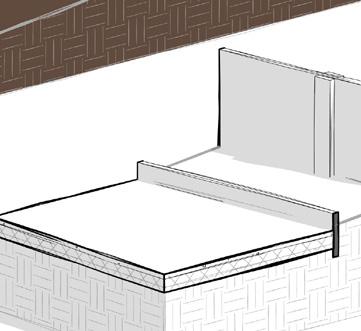
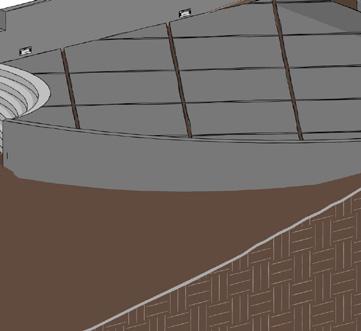
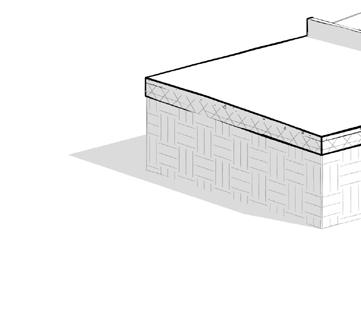
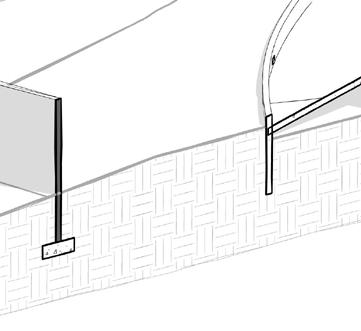
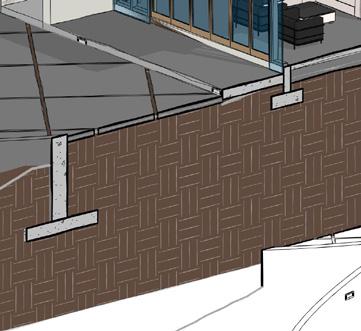
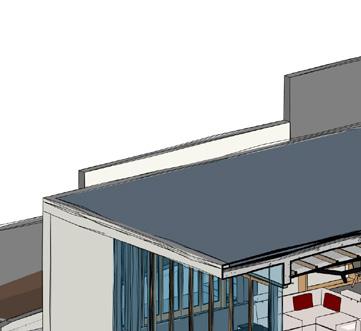
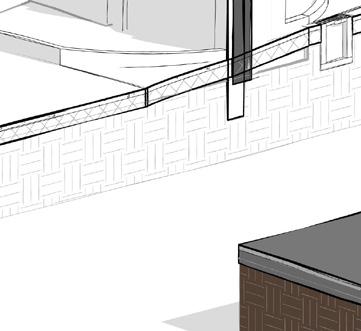
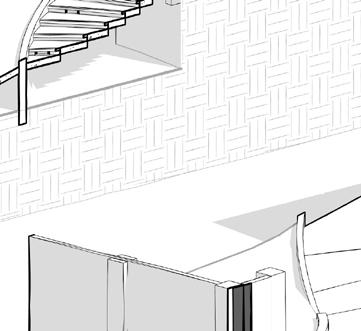
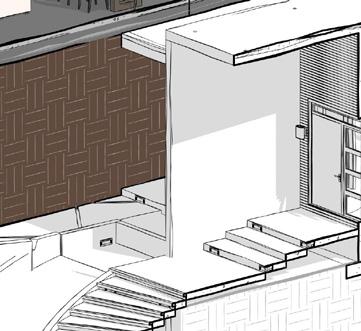
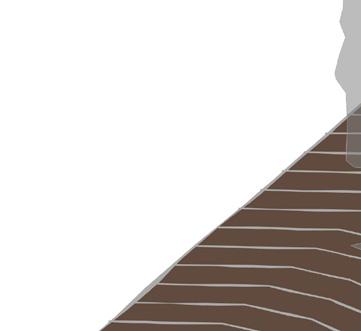

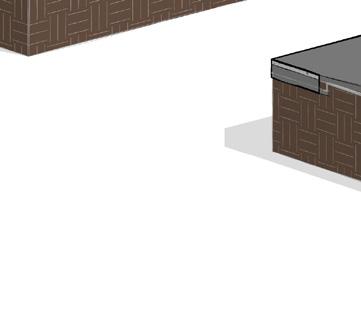
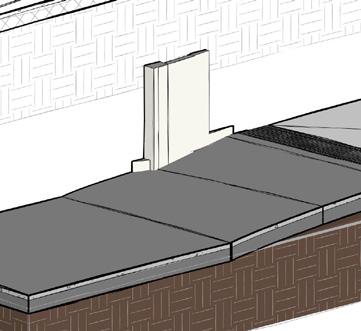
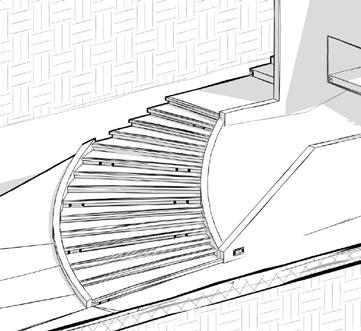

16 ANDRE AJAWI TOTAL AREA : 992 SQ.FT TOTAL VOLUME: TOTAL AREA 2,895.51SQ.FT TOTAL VOLUME:1447.75 CUBIC FEET STEP LIGHTS CONCRETE RAMP AREA 315.75 Sq.ft Vol: 157.88f3 STEP LIGHTS stamp concrete driveway area= 1463.36Sq.ft vol= 731.69 ft3 CONC CROSS DRAIN COVERED WITH METAL GRAITING STEP LIGHTS
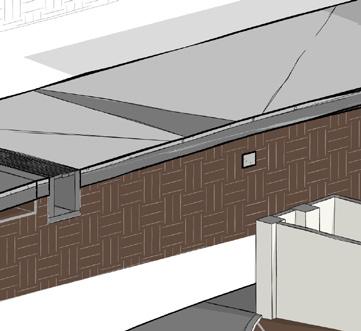
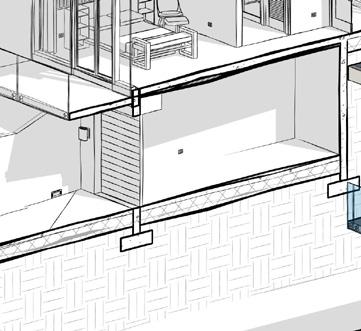
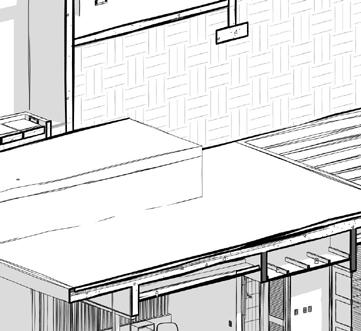
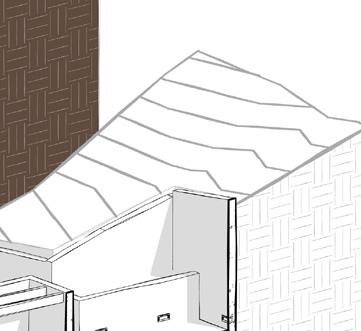
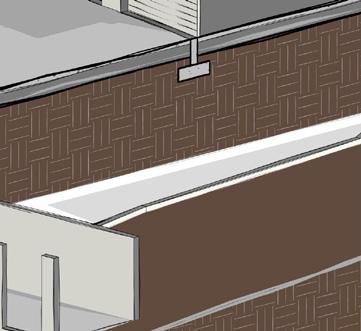
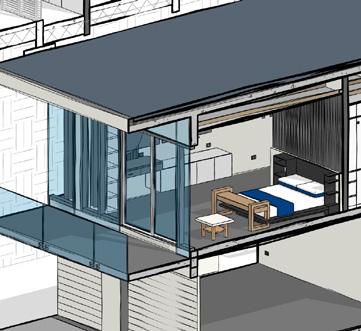
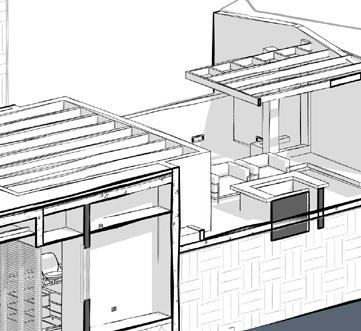
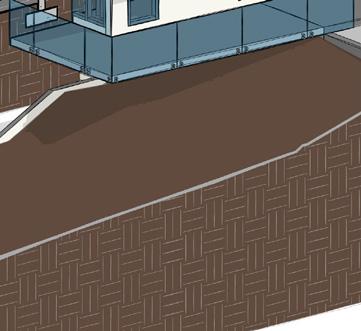
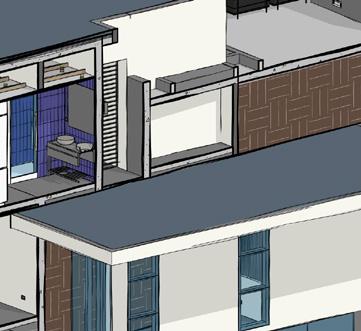
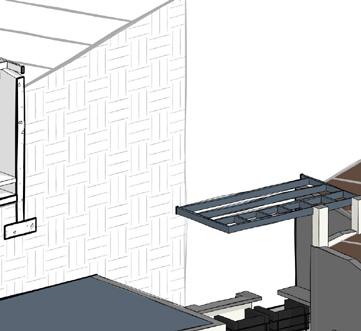
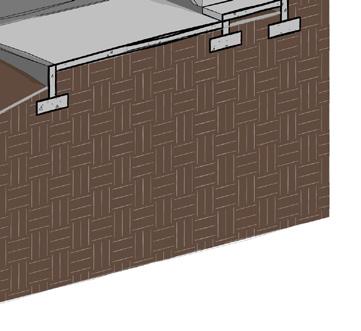
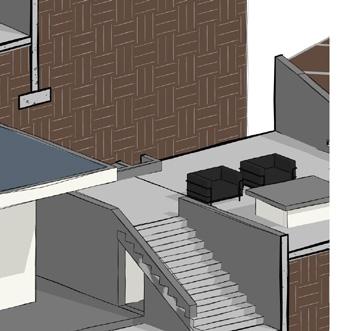
17 SELECTED WORKS COURT YARD GYPSUM BOARD CEILING FRAMED WITH 2"X4" METAL STUD & HANGER TIMBER TRELLIS ABOVE SITTING AREA 4X8 CONC TRELLIS ABOVE COURT YARD WATER TANK CONC PAVERS AREA: 1264.05 SQ.FT GLASS RAILING INSTALLED WITH STAINLESS BOLT & FITTING GARAGE TIMBER HEAD BOARD AWNING WINDOW GARBAGE RECEPTACLE WATER TANK PUMP ROOM CHECKED BY: A.J. AJAWI SHEET TITLE: REVISION: SCALE : DRAWN BY AJAWI GROUP DATE: JOB NO: Shop #3. 4 Springvale Avenue, Kingston 10, (off constant spring road ) Tel: (876) 312-6036 (876) 338-1795 E-mail: ajawiconstruction@gmail.com Website: ajawiconstruction.com DO NOT SCALE DRAWING AZTEC DESIGN STRUCTURAL ENGINEER Email: aztec.co@outlook.com Cellphone number: (876) 543-4192 ENGINEER CONSULTANT : SHEET NO: # DATE REMARKS 1. ALL PRINTS ARE THE PROPERTY OF THE DESIGN TEAM AND MUST BE RETURNED AT THE COMPLETION OF WORKS 2. OWERSHIP OF THE COPYRIGHT OF THE DESIGN AND IN THE WORKS EXECUTED FROM THE DESING REMAINS WITH AJAWI CONSTRUCTION (ANDRE AJAWI) AND MAY NOT BE REPRODUCED IN ANYWAY WITHOUT THE WRITTEN CONSENT AND APPROPRIATE COMPENSATION TO AJAWI, HEIRS AND SUCCESSOR 3. ALL DIMENSIONS GIVEN MUST BE CROSS-CHECKED / FIELD VERIFIED BY THE CONTRACTOR BEFORE AND DURING THE WORKS. ANY DISCREPANCISES MUST BE COMMUNICATED TO ARCHITECTURAL TECHNOLOGIS IMMEDIATLY. 4. DRAWINGS ARE TO BE READ IN CONJUNCTION WITH THE RELEVANT STRUCTRAL AND MEP DRAWINGS PROJECT: ADDRESS: CLIENT NAME: ARCHITECTURAL TECH CONSULTANT ANDRE AJAWI Tel: (876) 312-6036 E-mail: ajawiconstruction@gmail.com (C) copyright ajawiconstruction 11/14/2022 10:29:31 AM A-3.03 EXPLOADED DRAWING AJAWI2022
TAURUS TERRACE 474 SMOKEY VALE, KINGSTON 8, ST.ANDREW ( VOL: 1095 FOLIO:234 JULIAN GARTH
HILLCUTTER
COWELL
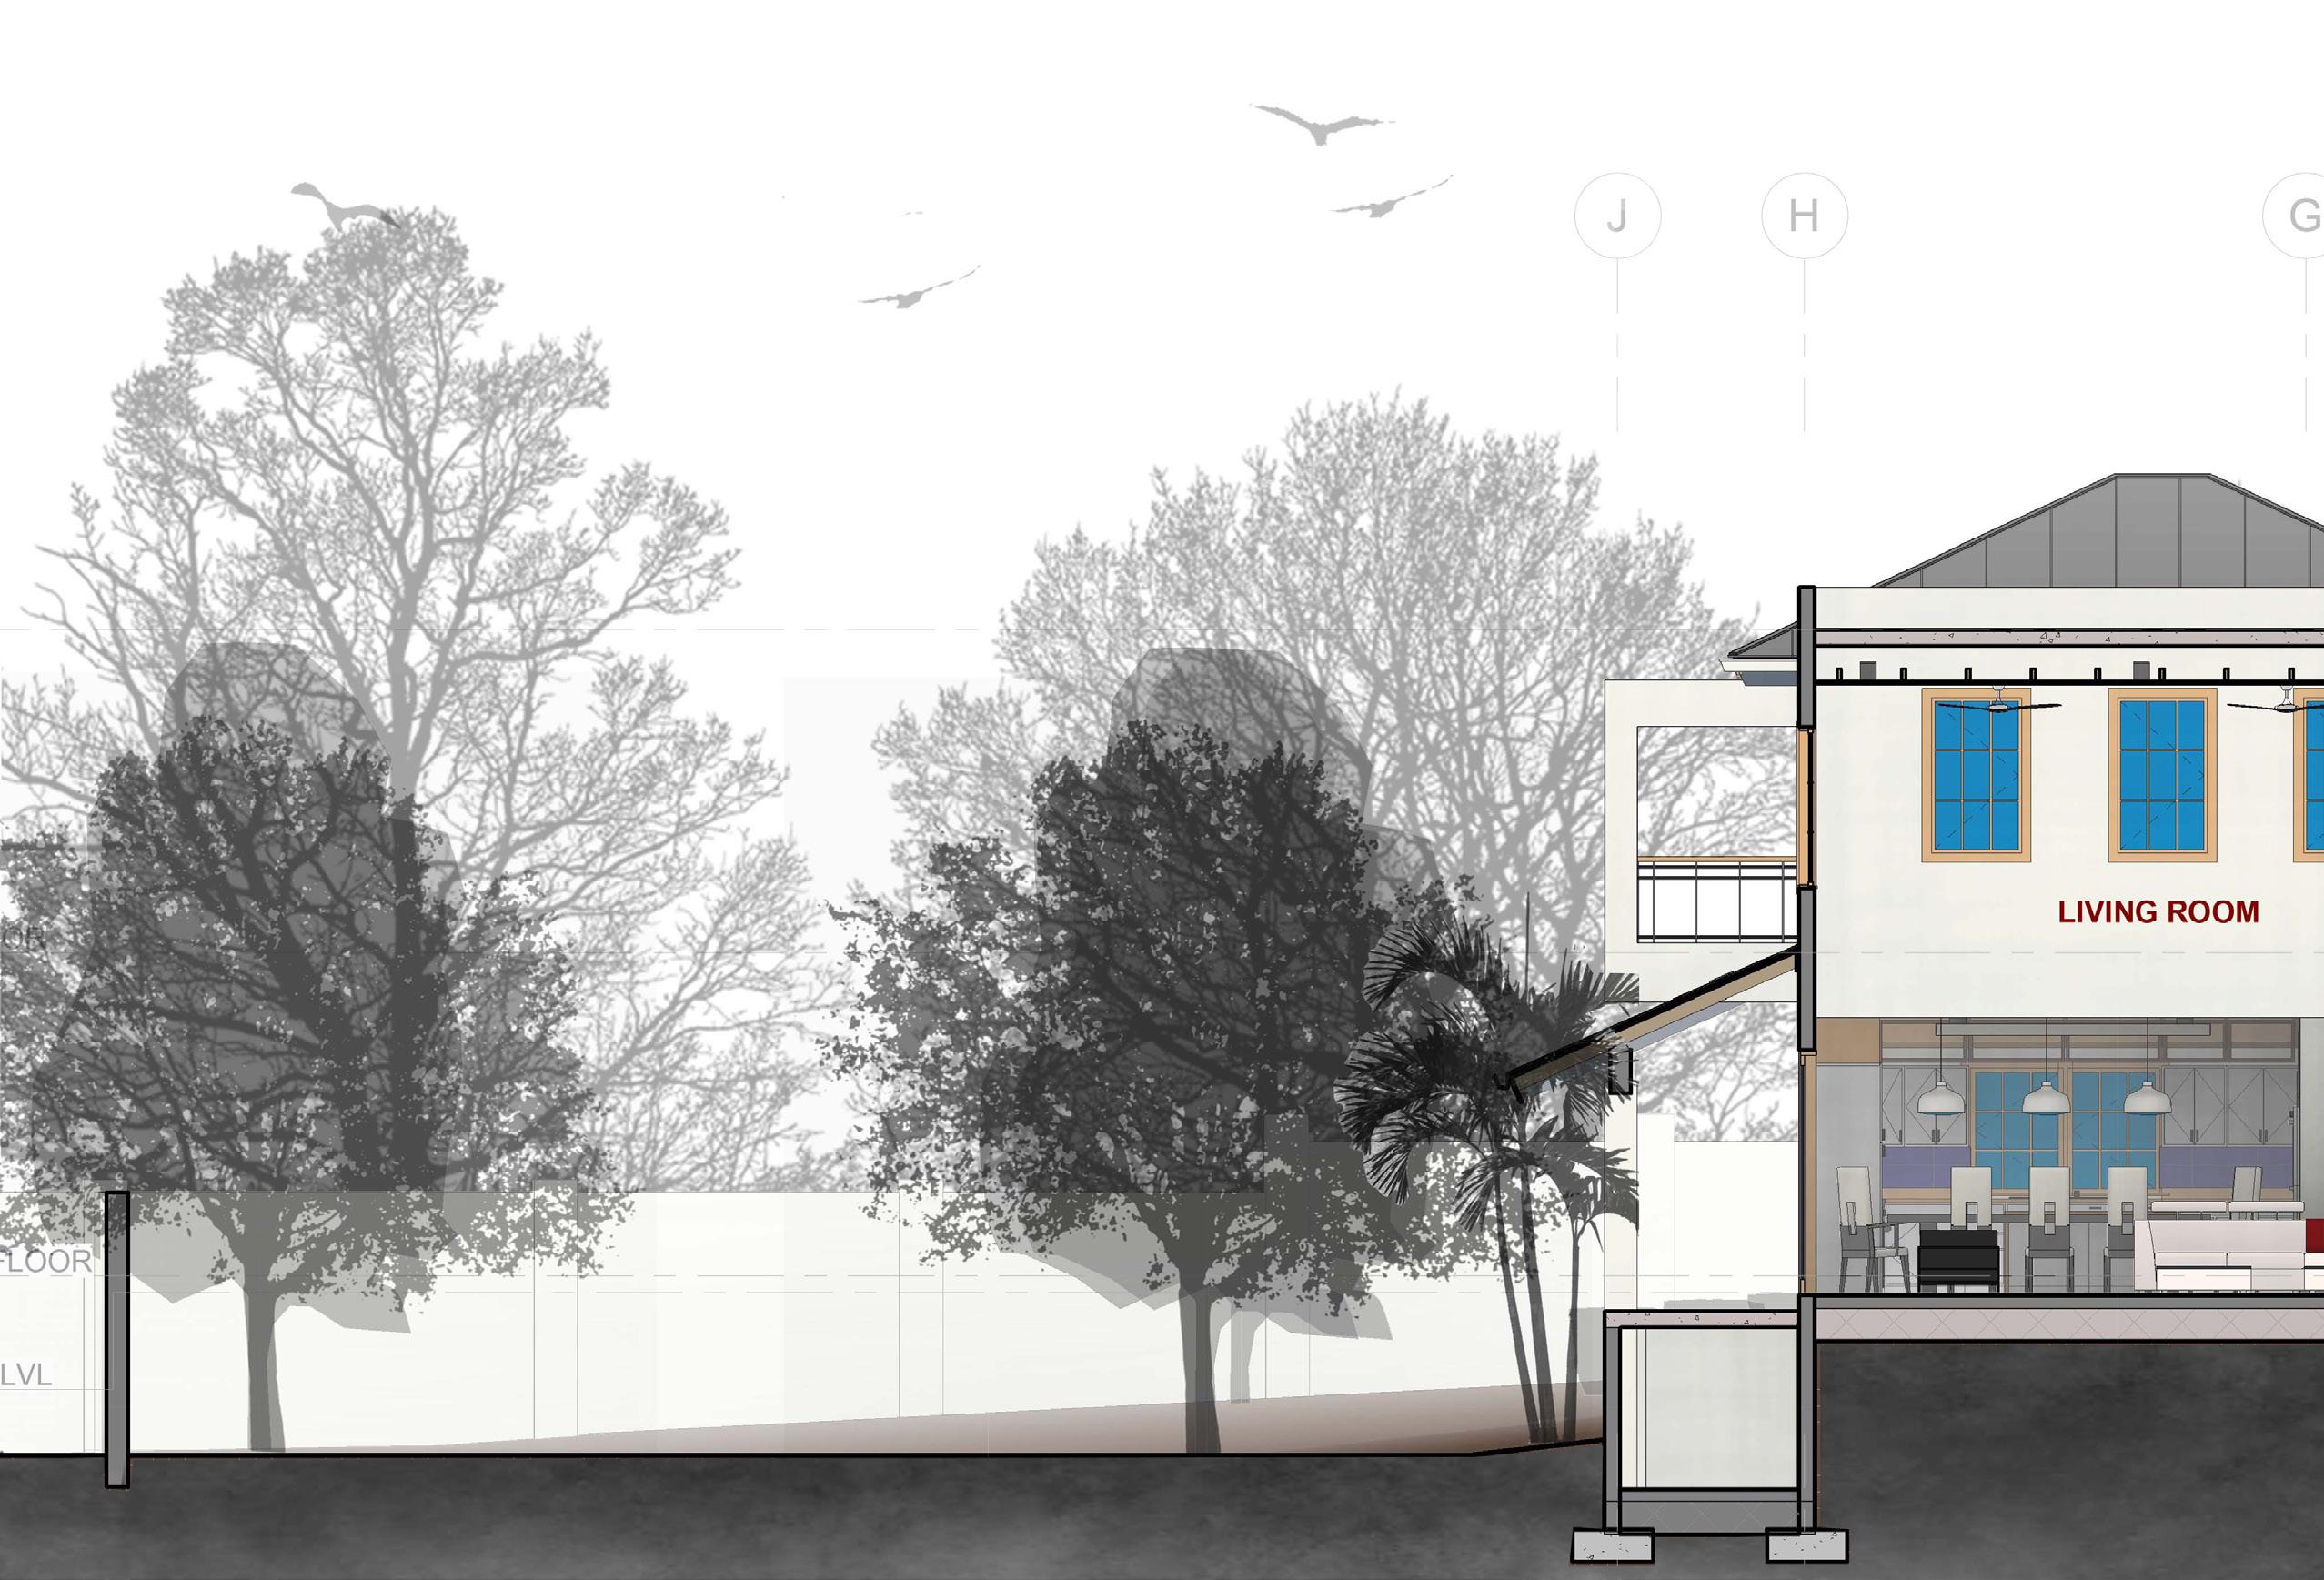
SCAFF’S RESIDENCE
Location:
Year: 2022
Design
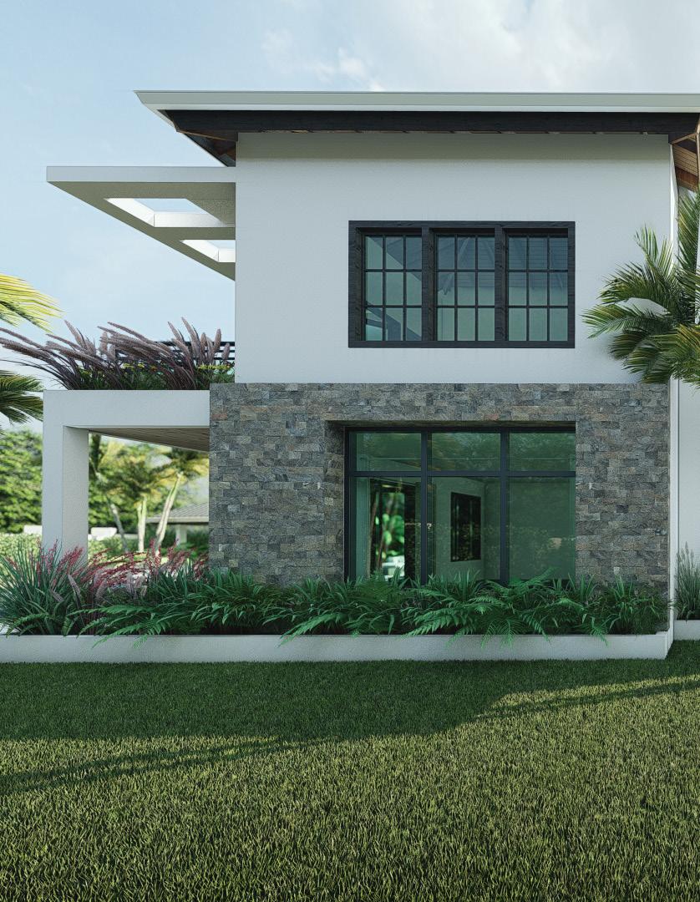
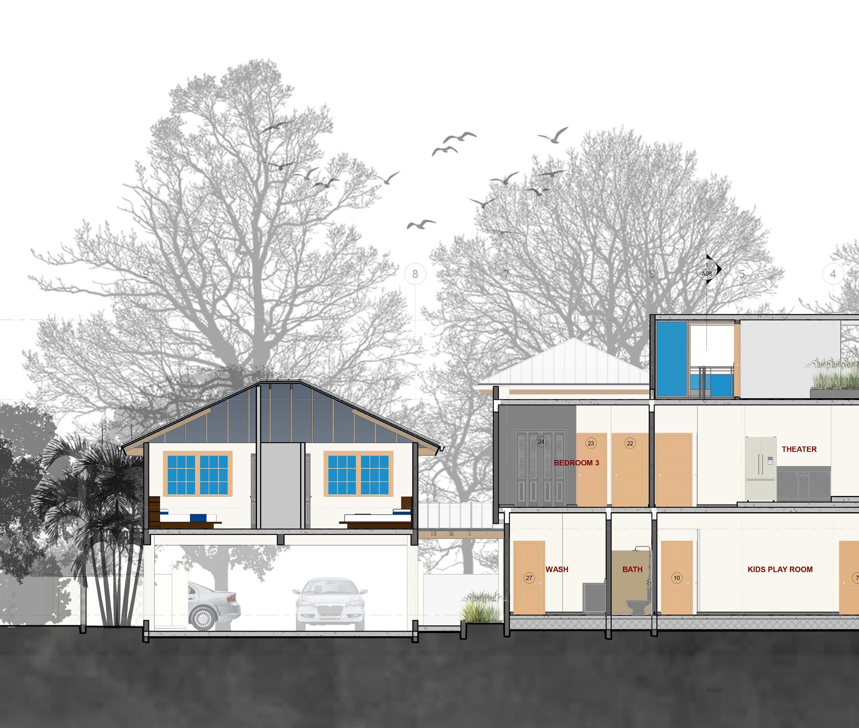
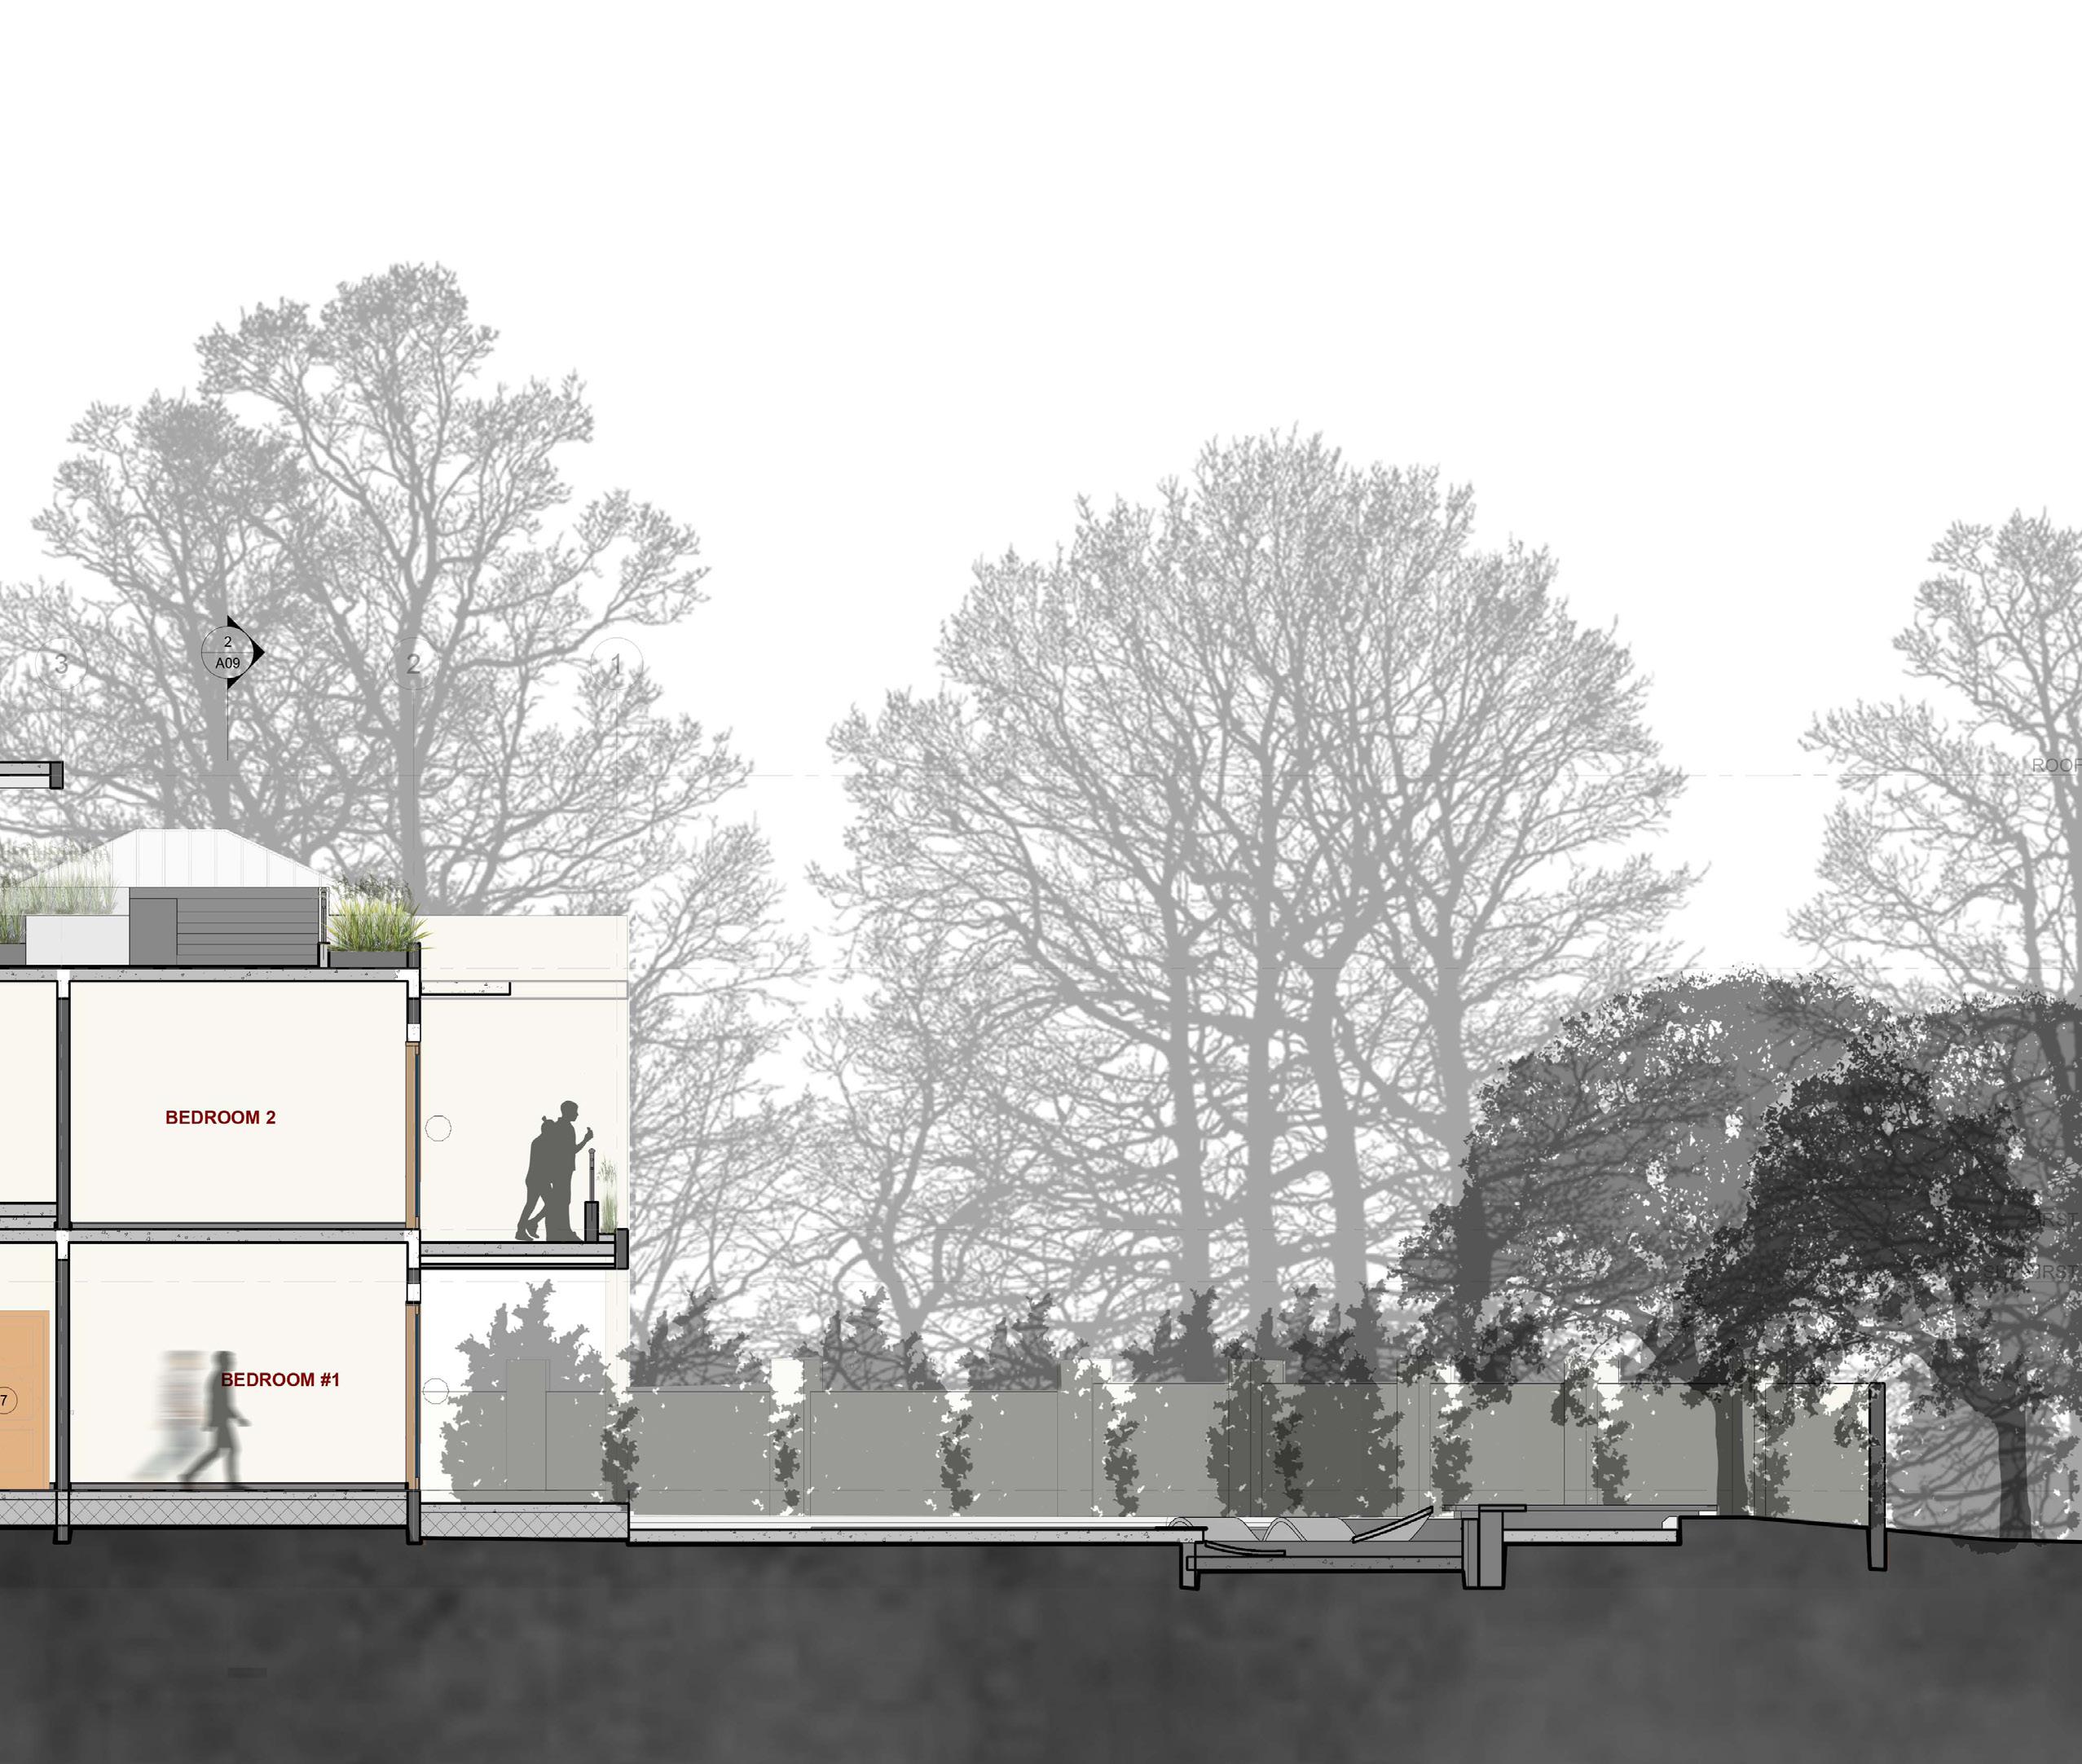
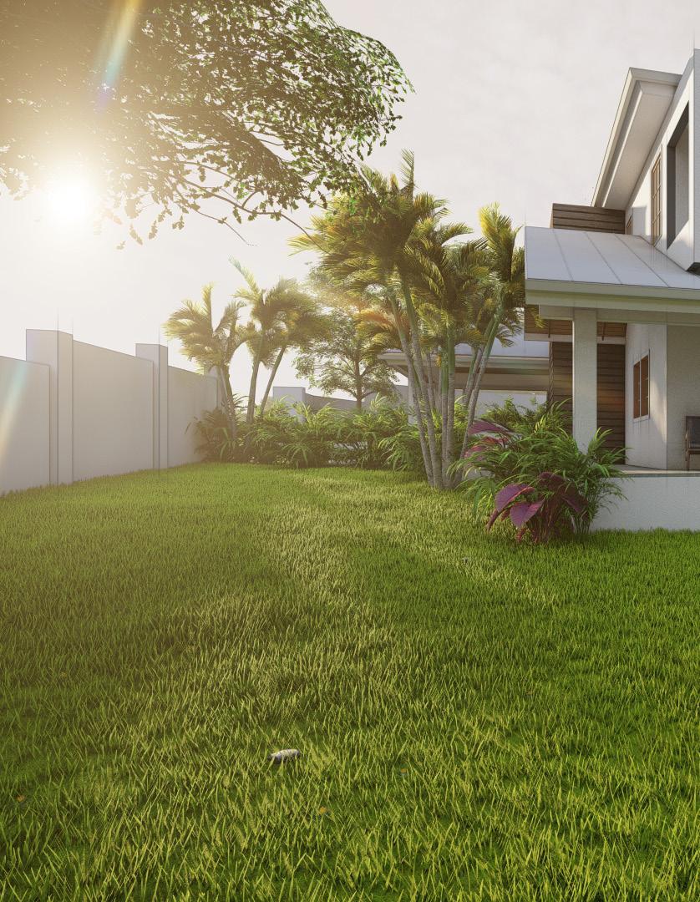
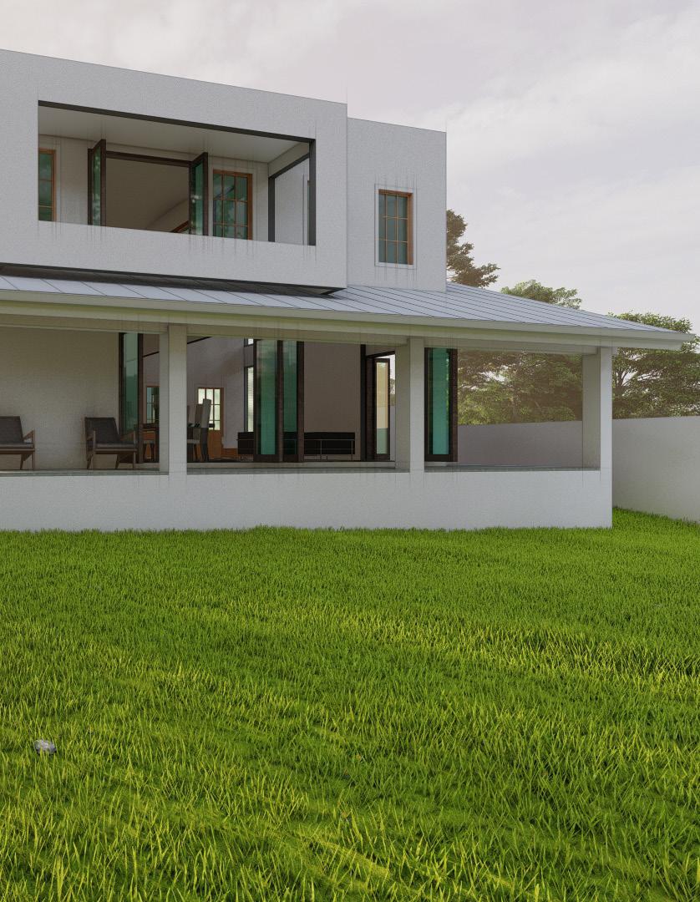
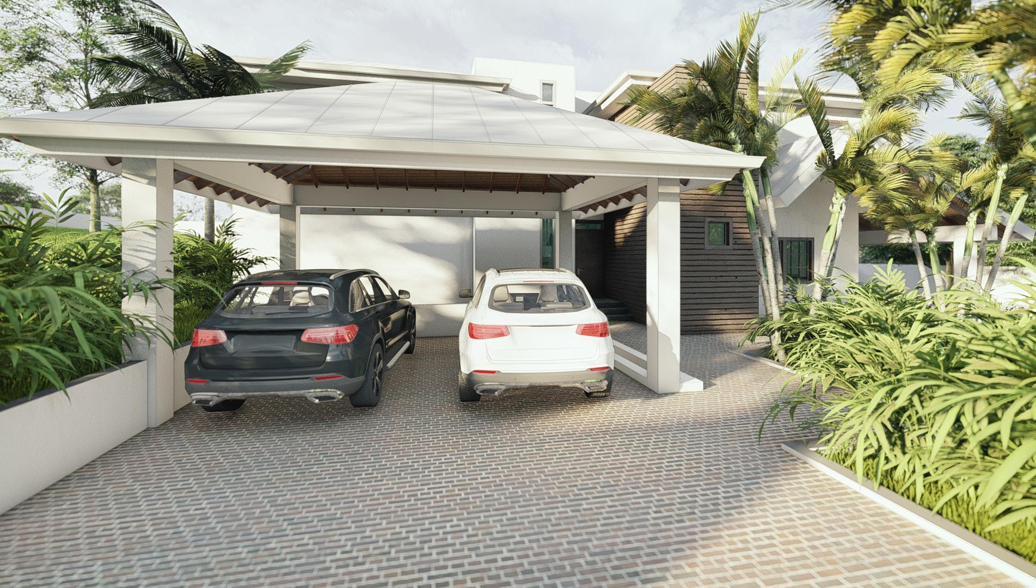
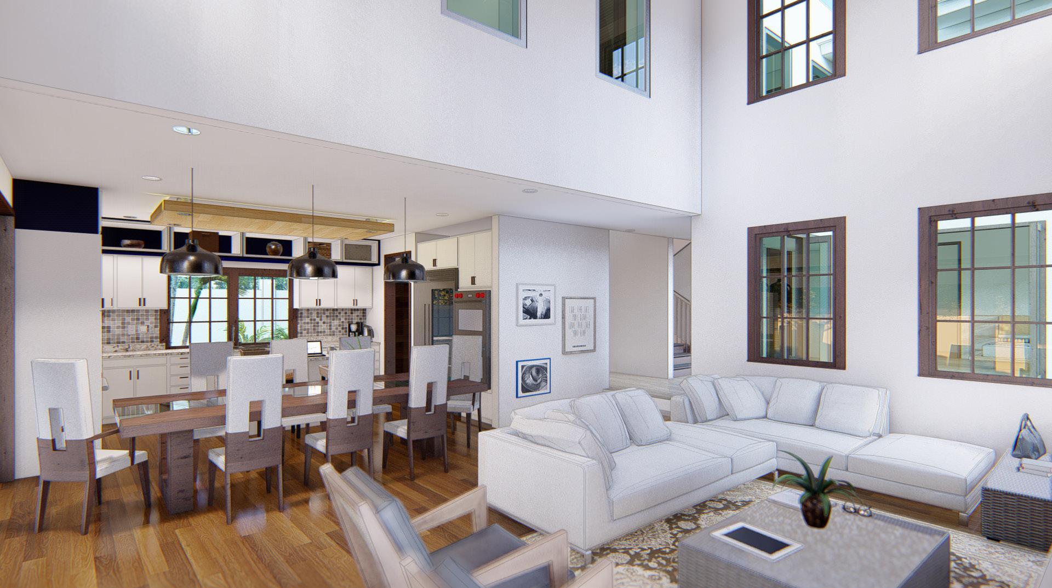
Mr Scaff briefed us to design a home where he can retire and watch his grandkids play and grow as a family. The team sought to design an exciting and engaging 2850 Square feet family home. The building is divided vertically to keep the service area to the right of the ground floor while keeping the entertainment area to the left. The building host a courtyard that encourages meditation and gathering of the family. The entertainment area is a double-height space linked visually to the primary bedroom above. The living room space opens into the kitchen and dining area, encouraging interaction. This space also opens onto the wrap-around veranda, enjoying the beautiful backyard space. The building has key sustainable features such as rainwater harvesting and a solar water heater. The design encourages passive cooling by positioning the building to prevent direct sunlight from entering the building while allowing the air to pass through the building.
ANDRE AJAWI 24
Woodstock District, Manchester, Jamaica
by: Andre AJAWI Engineer : Ryan Johnson of Aztec Design.
SELECTED WORKS 25

D O E 1 2 3 4 5 6 7 8 9 10 11 A B C D E F G H J BEDROOM 1 CLOSET BATH LIVING ROOM DINING KITCHEN STORAGE PANTRY 1/2 BATH ENTRY LAUNDRY GROUND
PLAN 26 ANDRE AJAWI
FLOOR
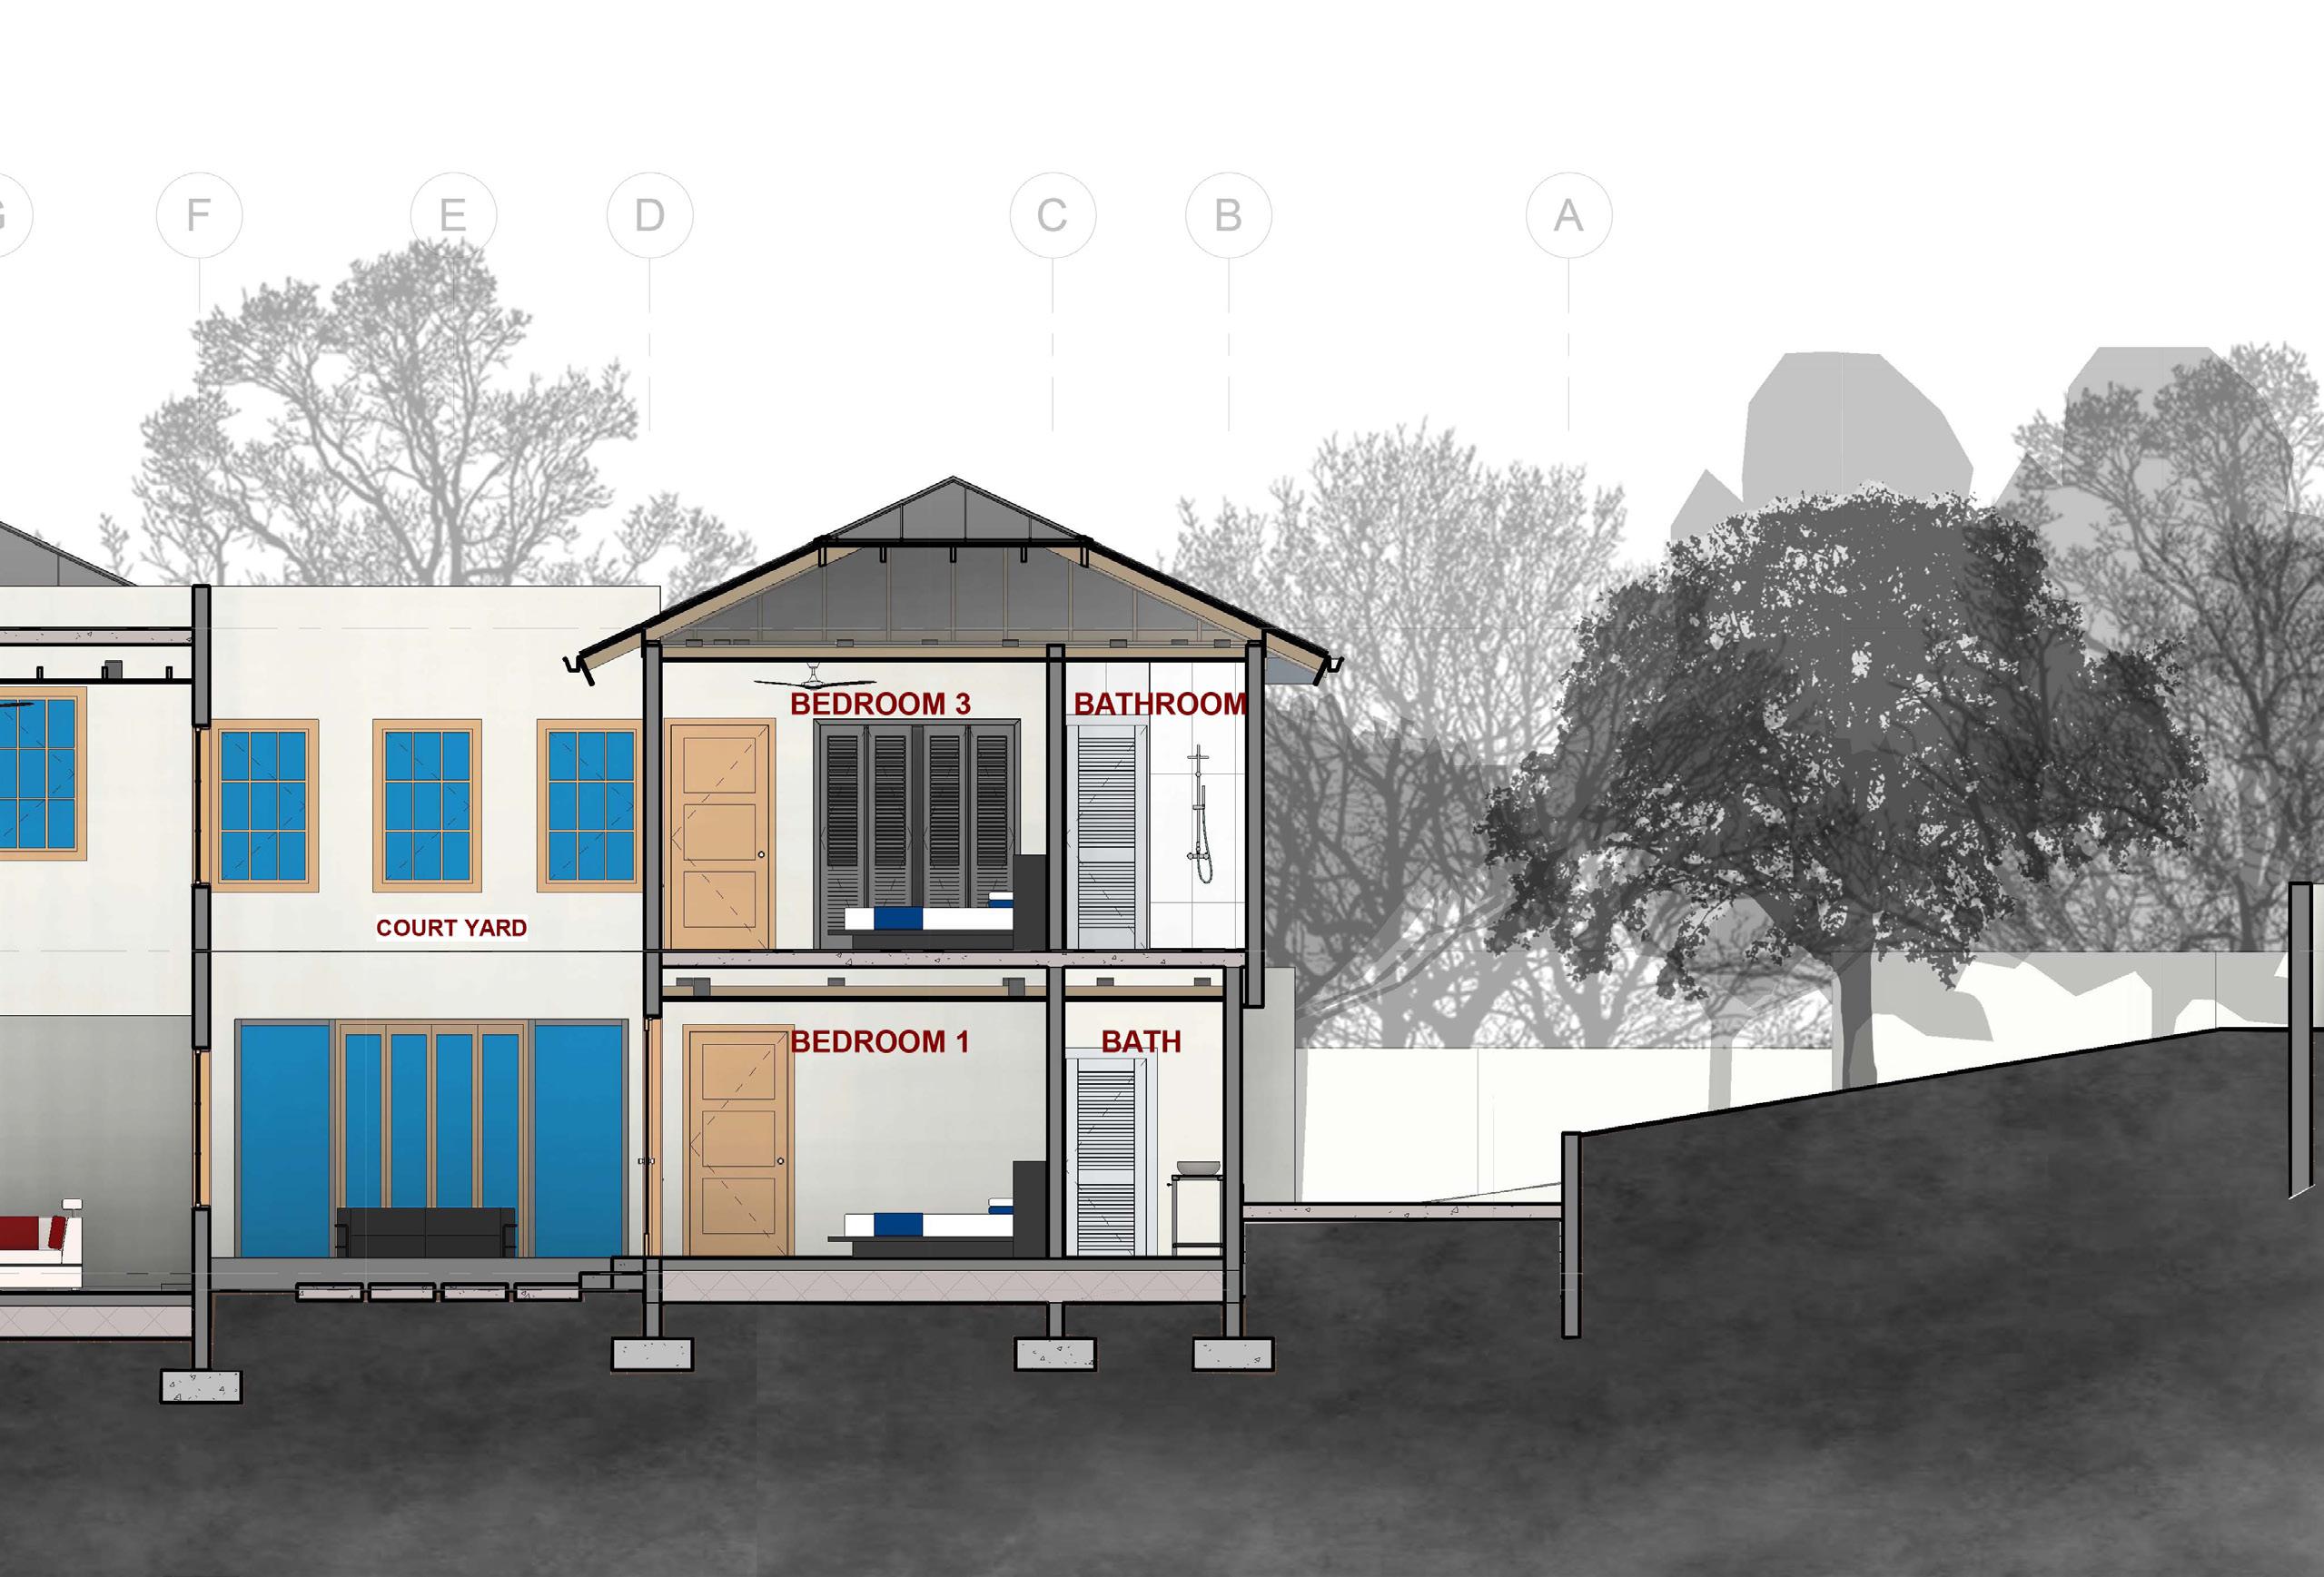
1 2 3 4 5 6 7 8 9 10 11 A B C D E F G H J PRIMARY BEDROOM BALCONY CLOSET P-BATH BEDROOM 3 BEDROOM 3 BATHROOM BATH #3 BATH #2 CLOSET CLOSET OPEN TO BELOW
SELECTED WORKS 27
FIRST FLOOR PLAN
28 ANDRE AJAWI

29 SELECTED WORKS
VILLA TENEREFE
Location: Discovery Bay St. Ann, Jamaica Year: 2021
Designed
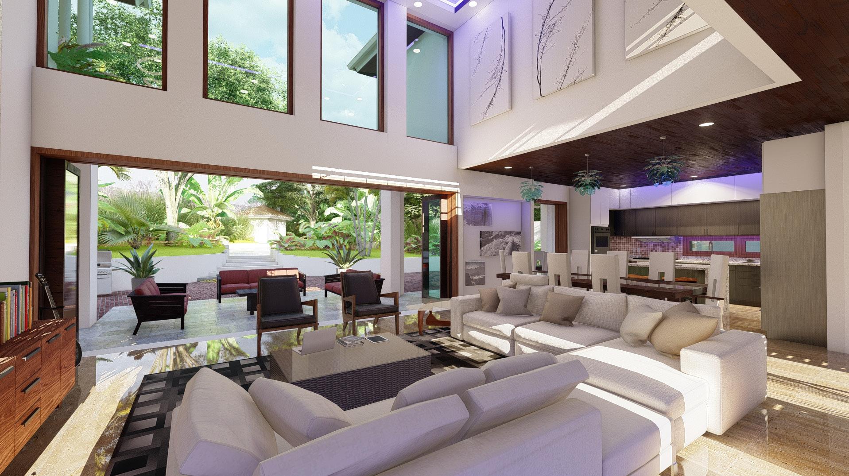
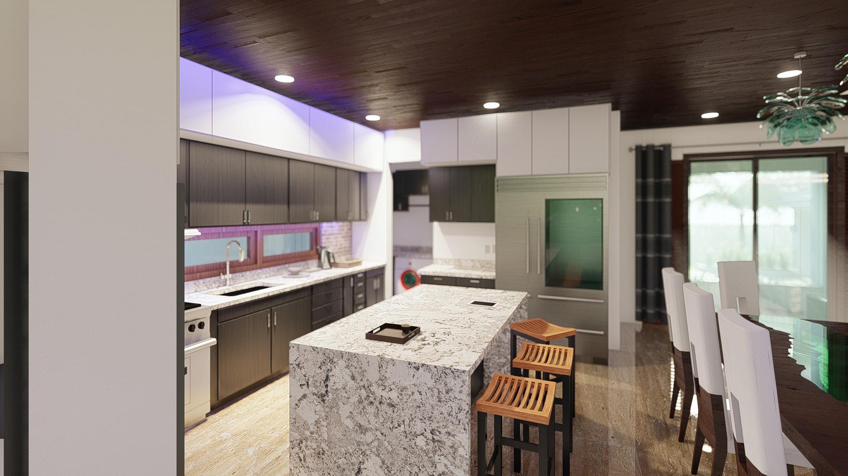
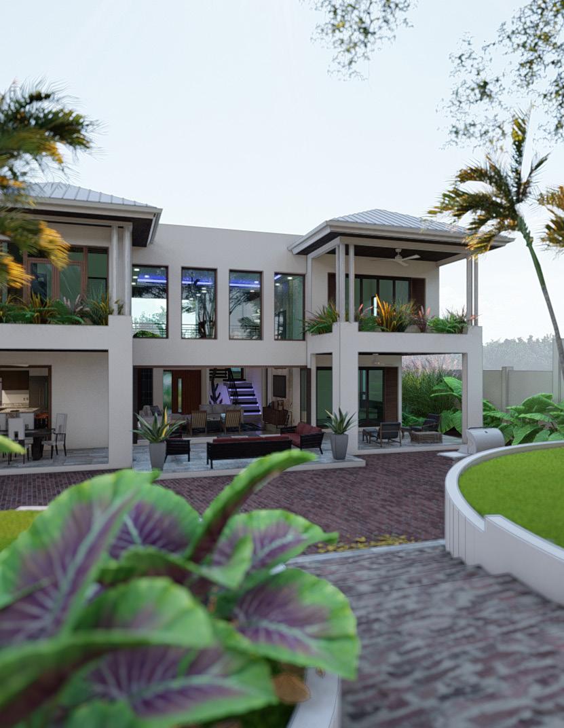
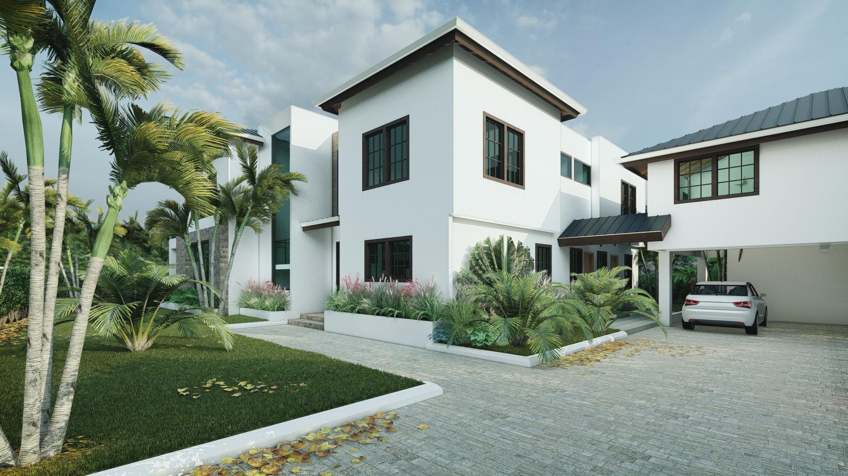
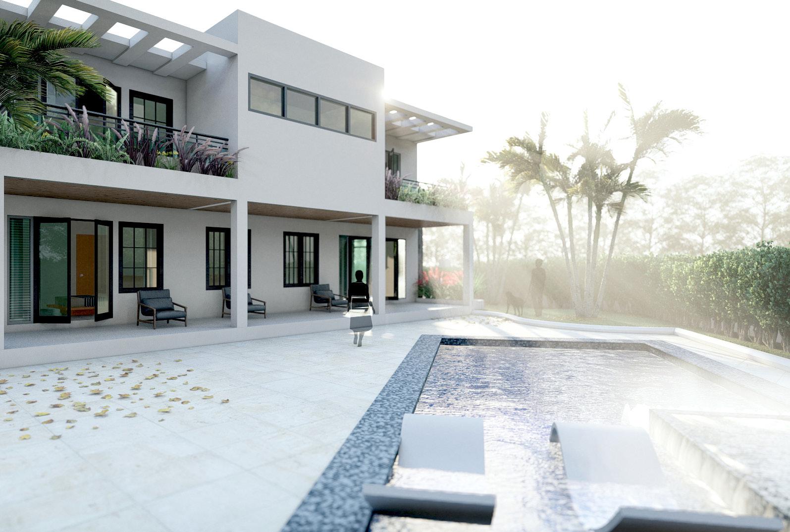
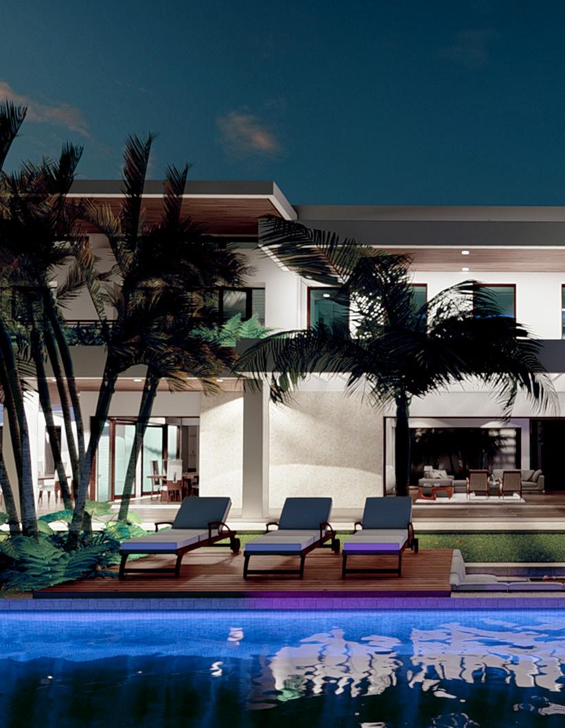
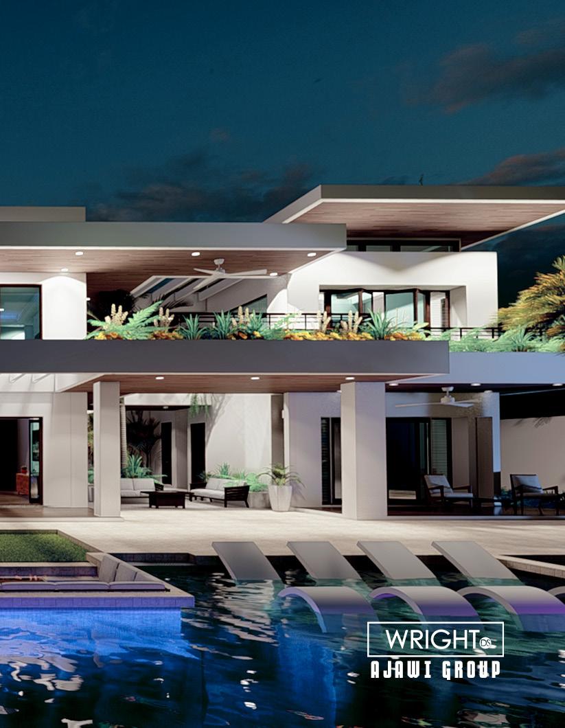
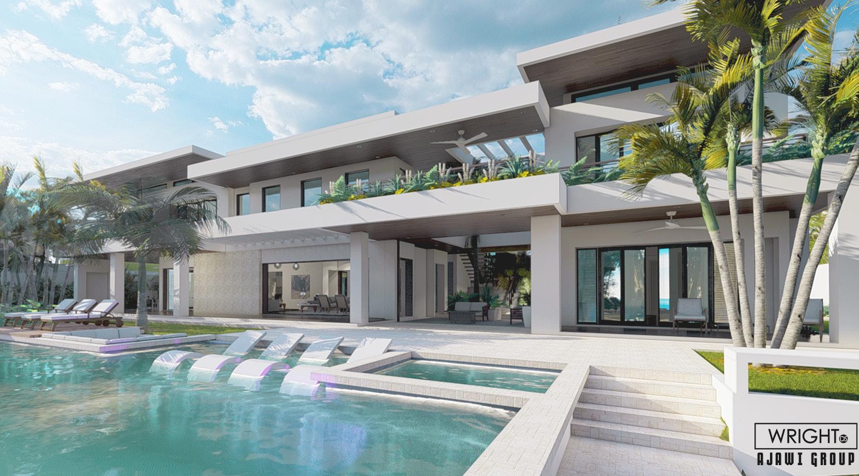
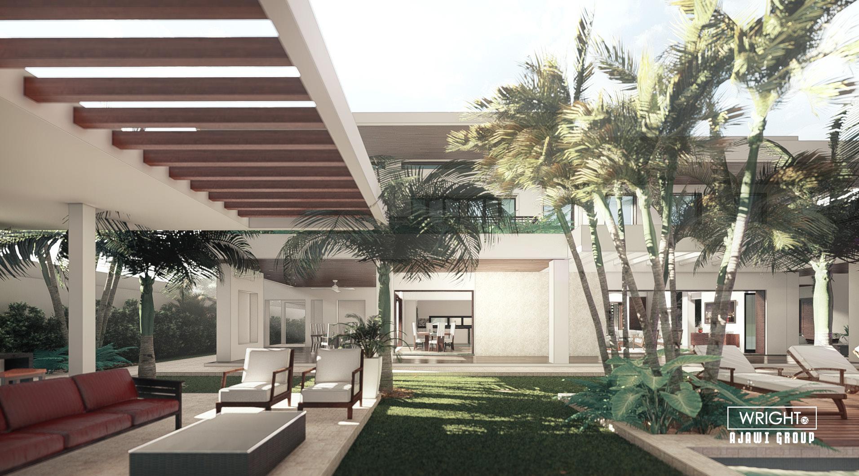
The client wanted a villa design to take advantage of the breathtaking views of the Caribbean sea towards the north. Additionally, the site demanded that special attention be given to the road towards the south of the property, which generated a lot of noise. As we are in a tropical environment, direct sunlight is not encouraged, and as such, attention was given to the harsh sunlight experienced to the south of the site. Visually the client required privacy from the highways towards the south as it is heavily trafficked. With the negatives discovered towards the south, a decision was made by the design team to put all the services towards the south of the structure. To the north of the property, has multiple positive elements that the team wanted to capitalize on. These include the view, the sound of the ocean crashing against the rock, the smell of the ocean, the cool breeze sweeping across the ocean and onto the property throughout the day. The aim therefore was to have the structure be as open as possible to connect the outdoor elements with the indoor elements.
ANDRE AJAWI 30
by: Andre AJAWI, Omari Wright Engineer : Ryan Johnson, Aztec Design.
SELECTED WORKS 31

32 ANDRE AJAWI
33 SELECTED WORKS
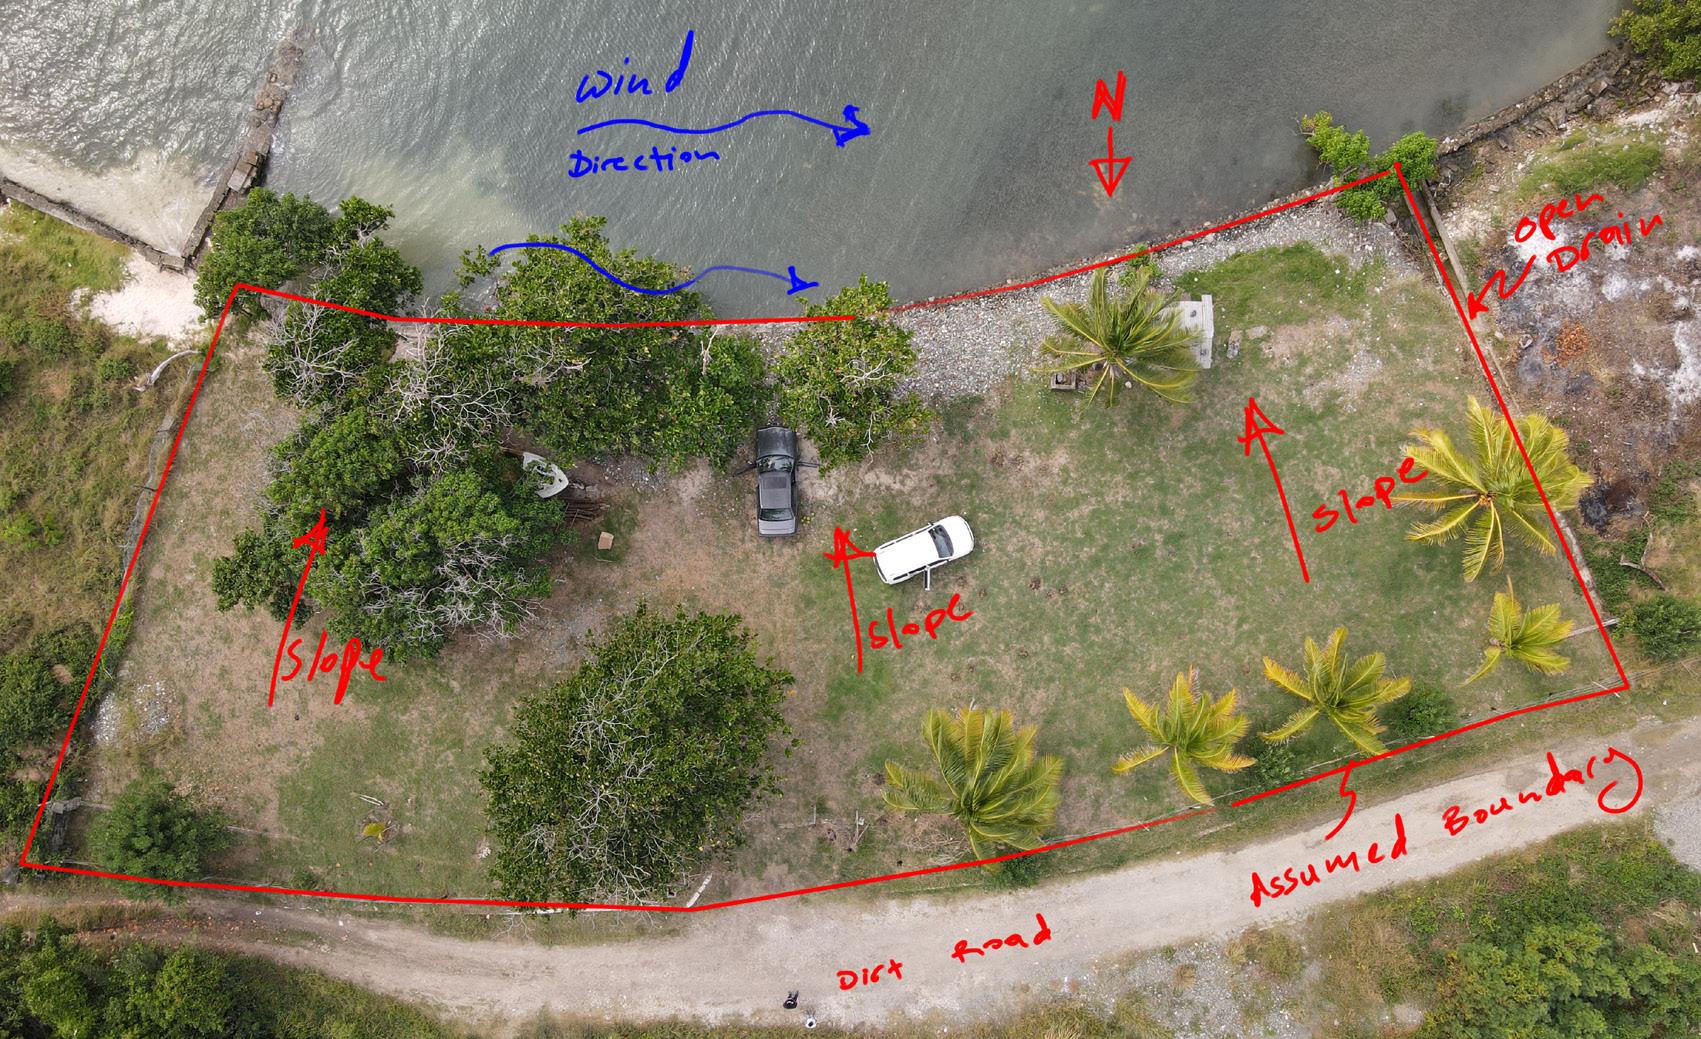
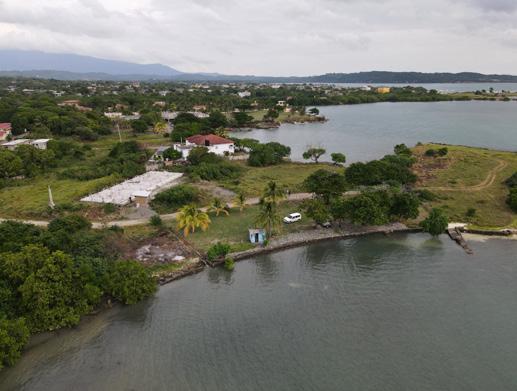
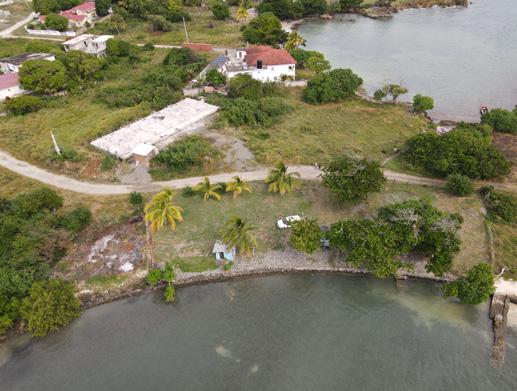
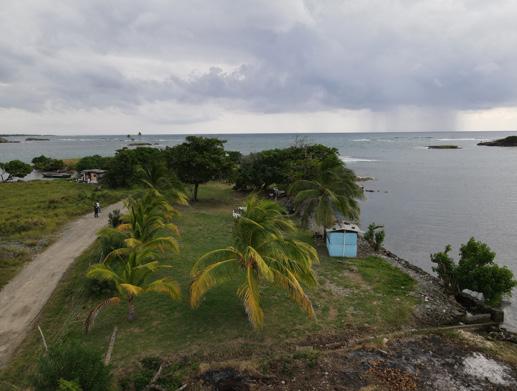
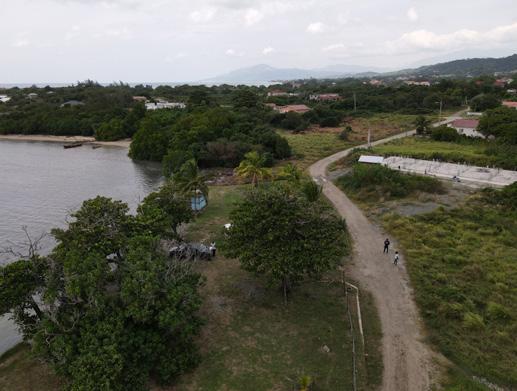
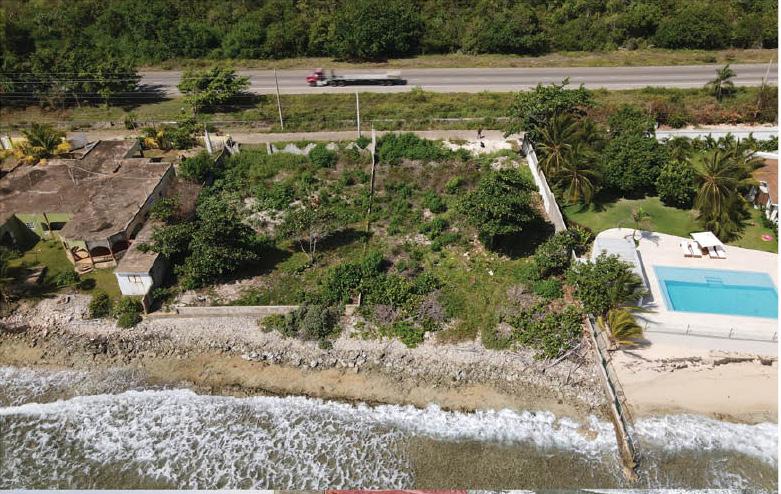
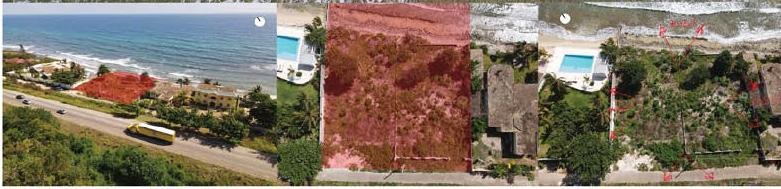
SITE INVESTIGATION & DRONE SURVEY
Location: St Thomas, Jamaica Year: 2018
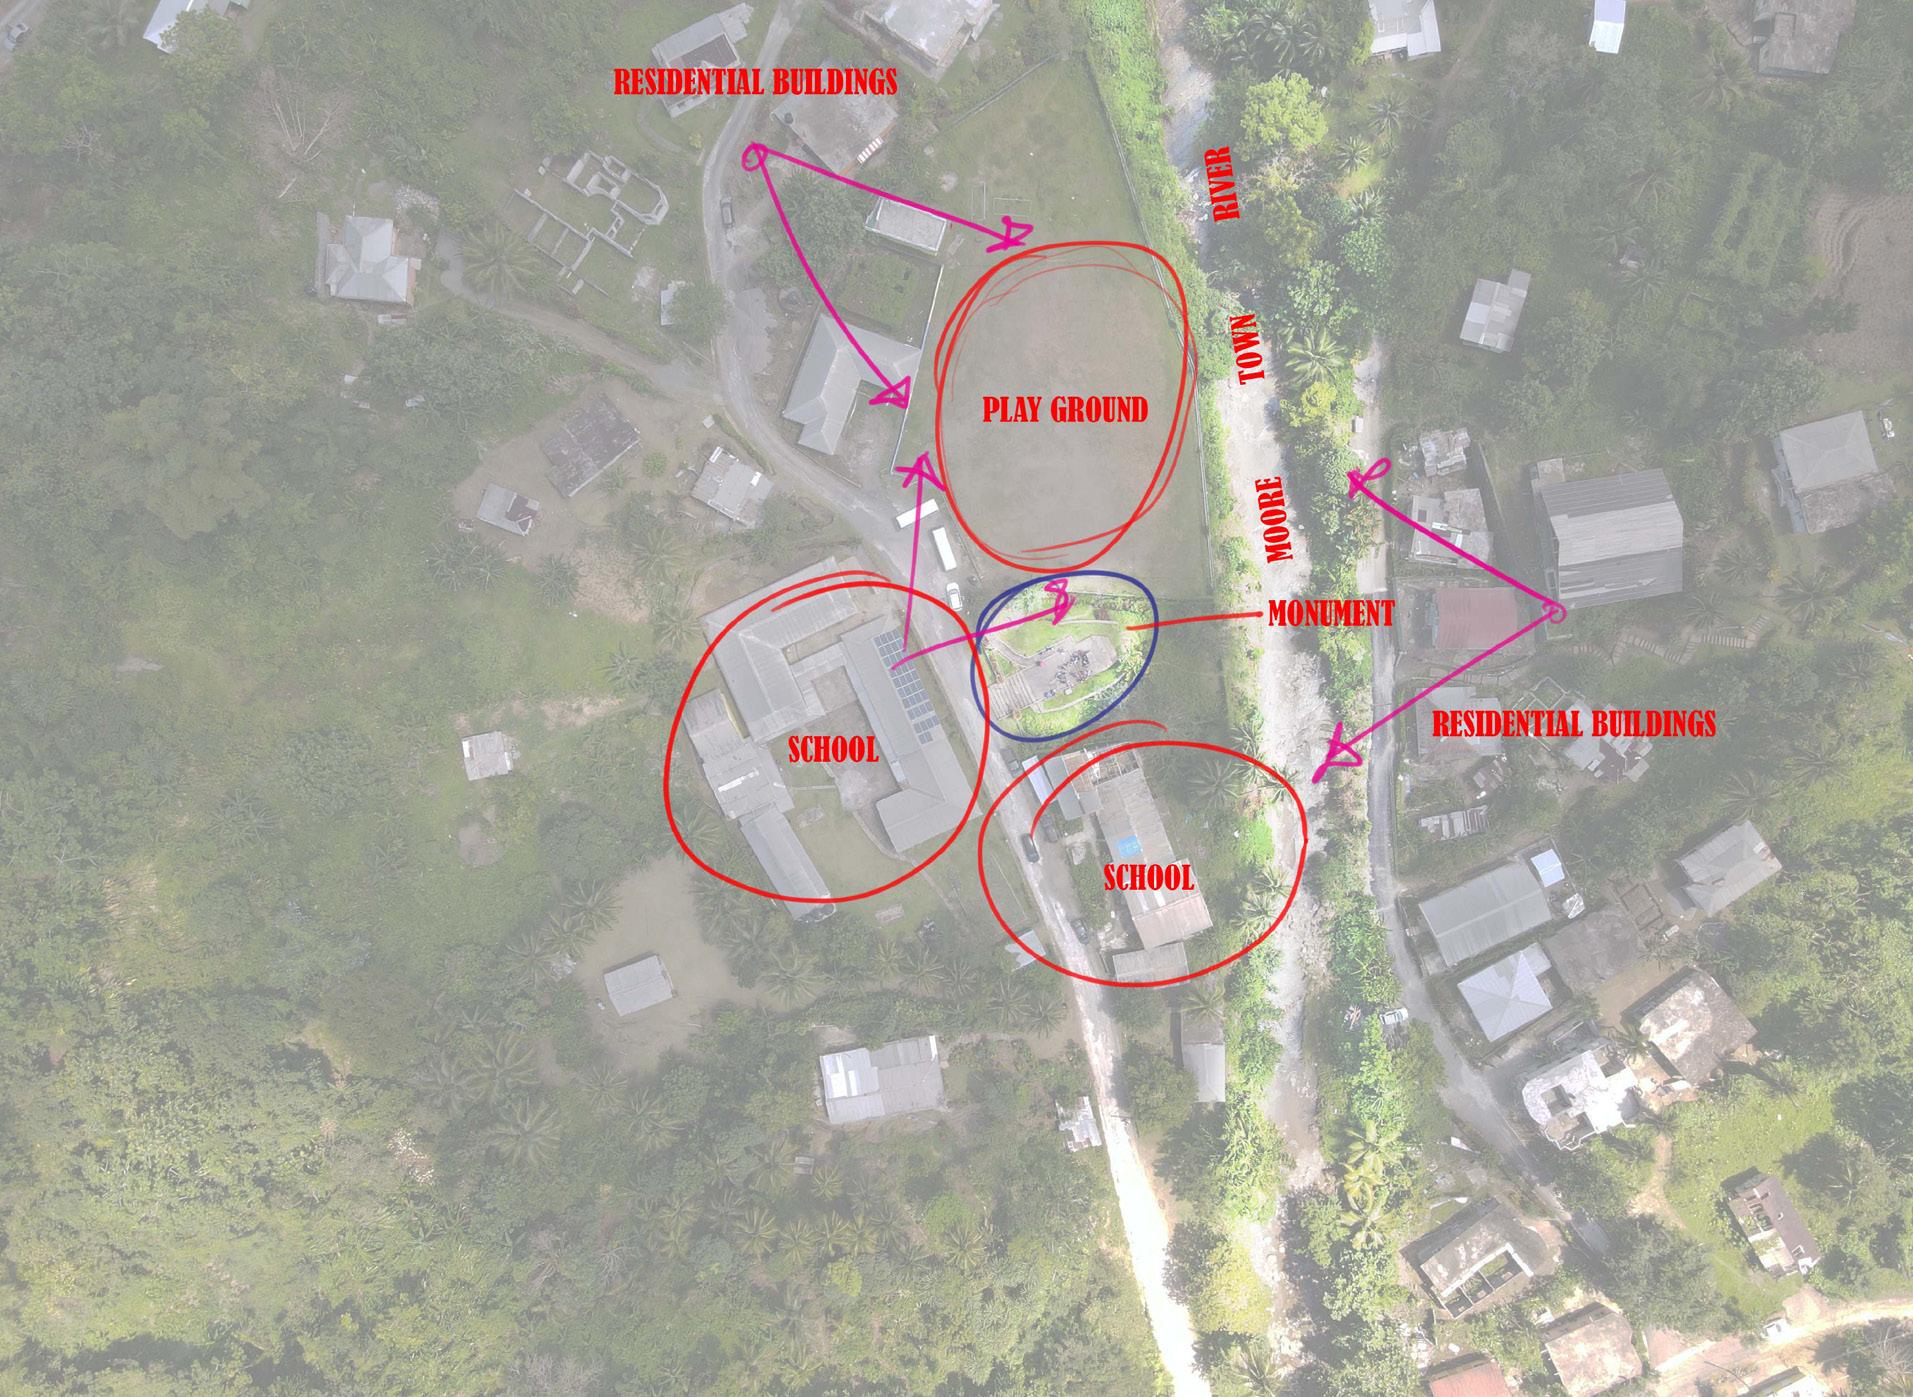
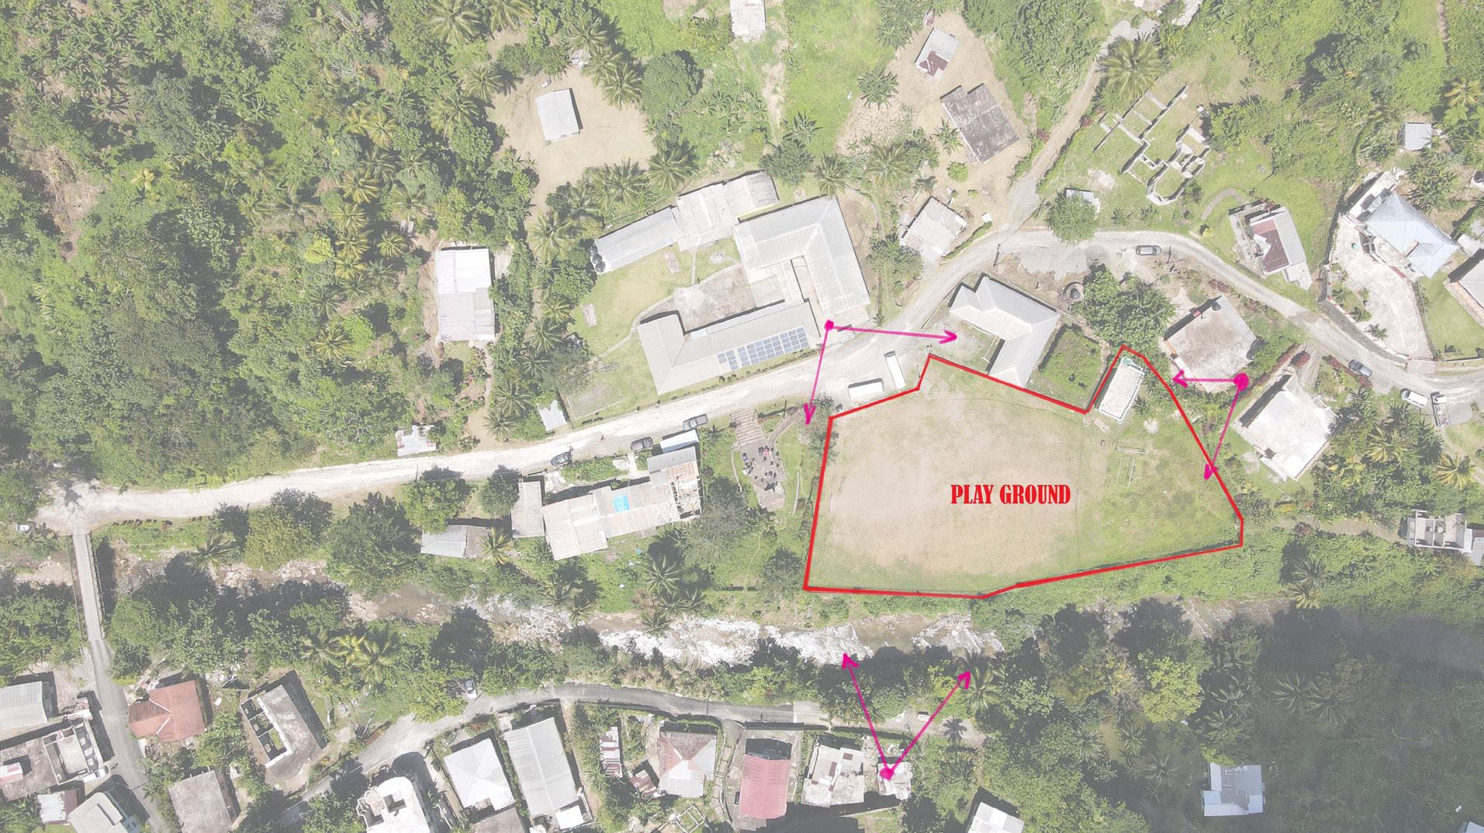
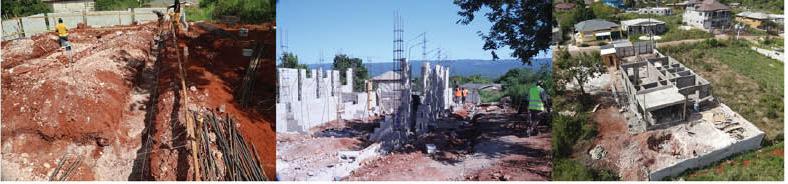
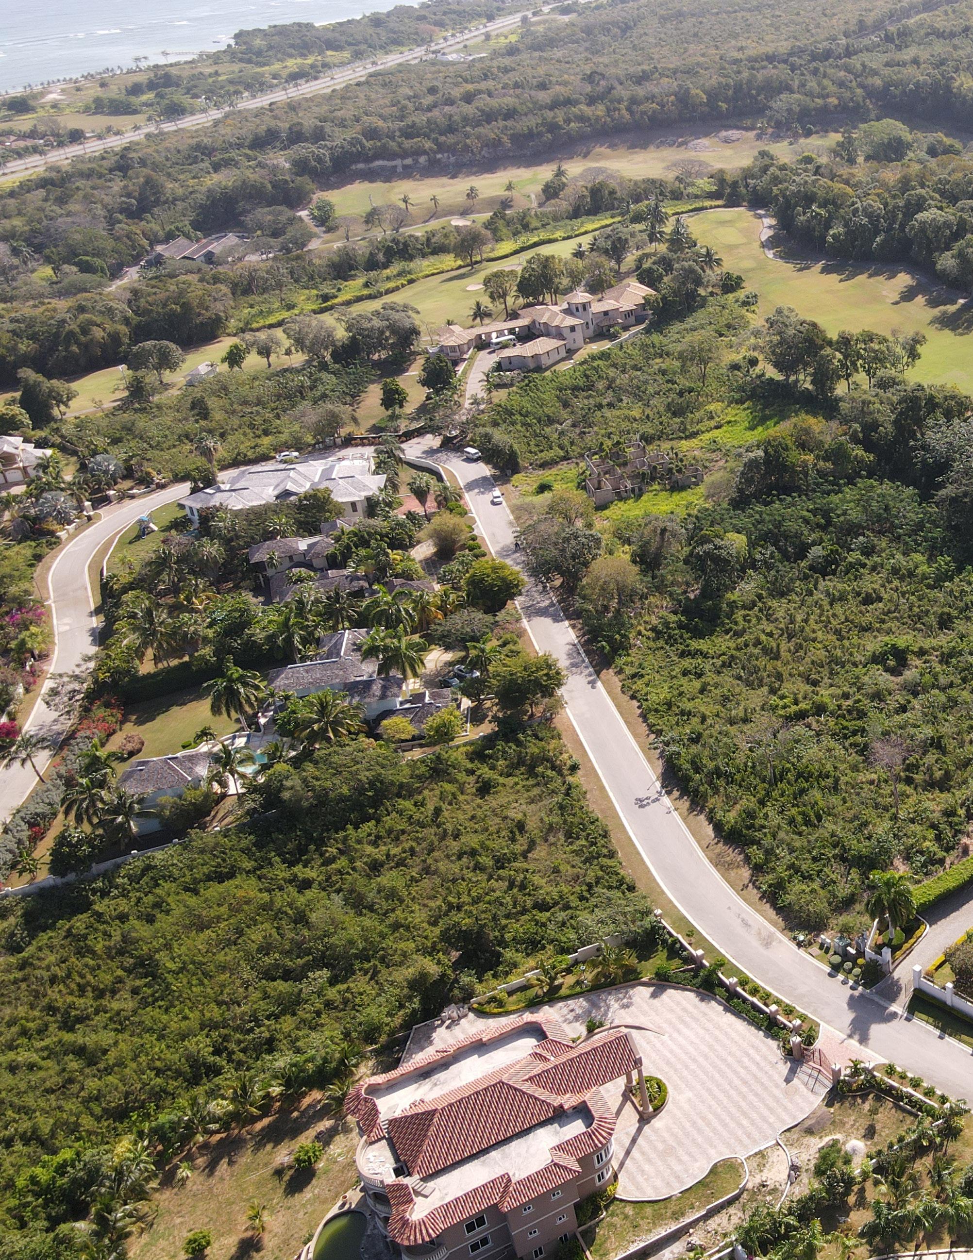
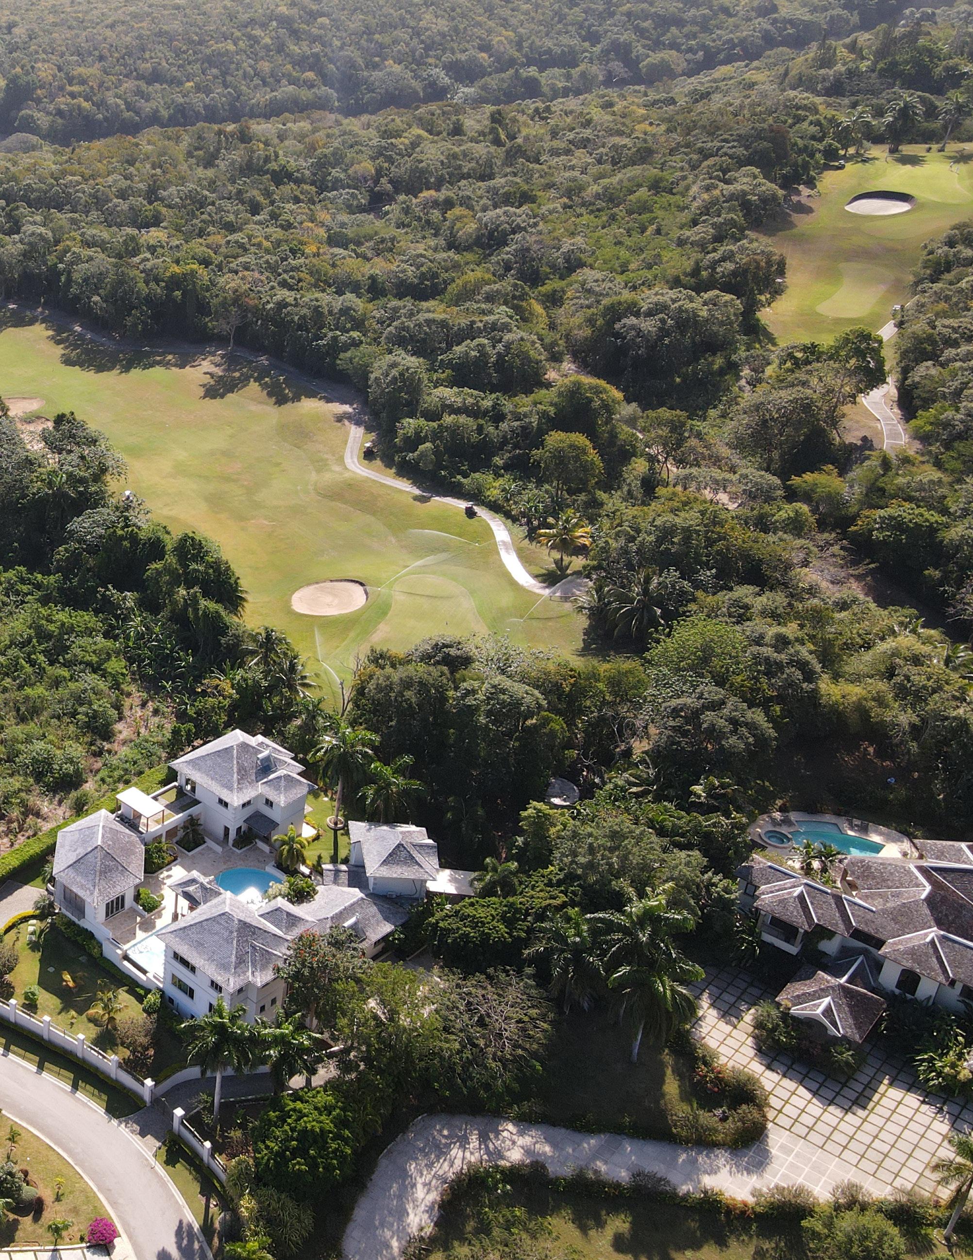
Site investigation is an integral part of the design process. It is integral because many design decisions are made from existing site conditions and context. We are taught to look for sun path, wind direction, opportunities and constraints when conducting a site investigation. Architecture students are introduced to site investigations and encouraged to innovate the process. With this challenge, we can see where the introduction of drone technology opens the door to more informative site investigation. This technology enables us to take site pictures from a bird’s eye view. This technology gives well-needed information, especially when considering highrise buildings.
Scan the QR code below to see the information collected once conducting a site investigation. Additionally, the video illustrates the real-world application of the process taught during our studies as architecture students.

40 ANDRE AJAWI
41 SELECTED WORKS
42 ANDRE AJAWI
43 SELECTED WORKS
44 ANDRE AJAWI
45 SELECTED WORKS
VIRTUAL ARY GALLERY
MOTIONS OF STILLNESS
Caribbean School of Architecture
Location: Ocho Rios, St Ann, Jamaica Year: 2021 Designed by: Andre Ajawi
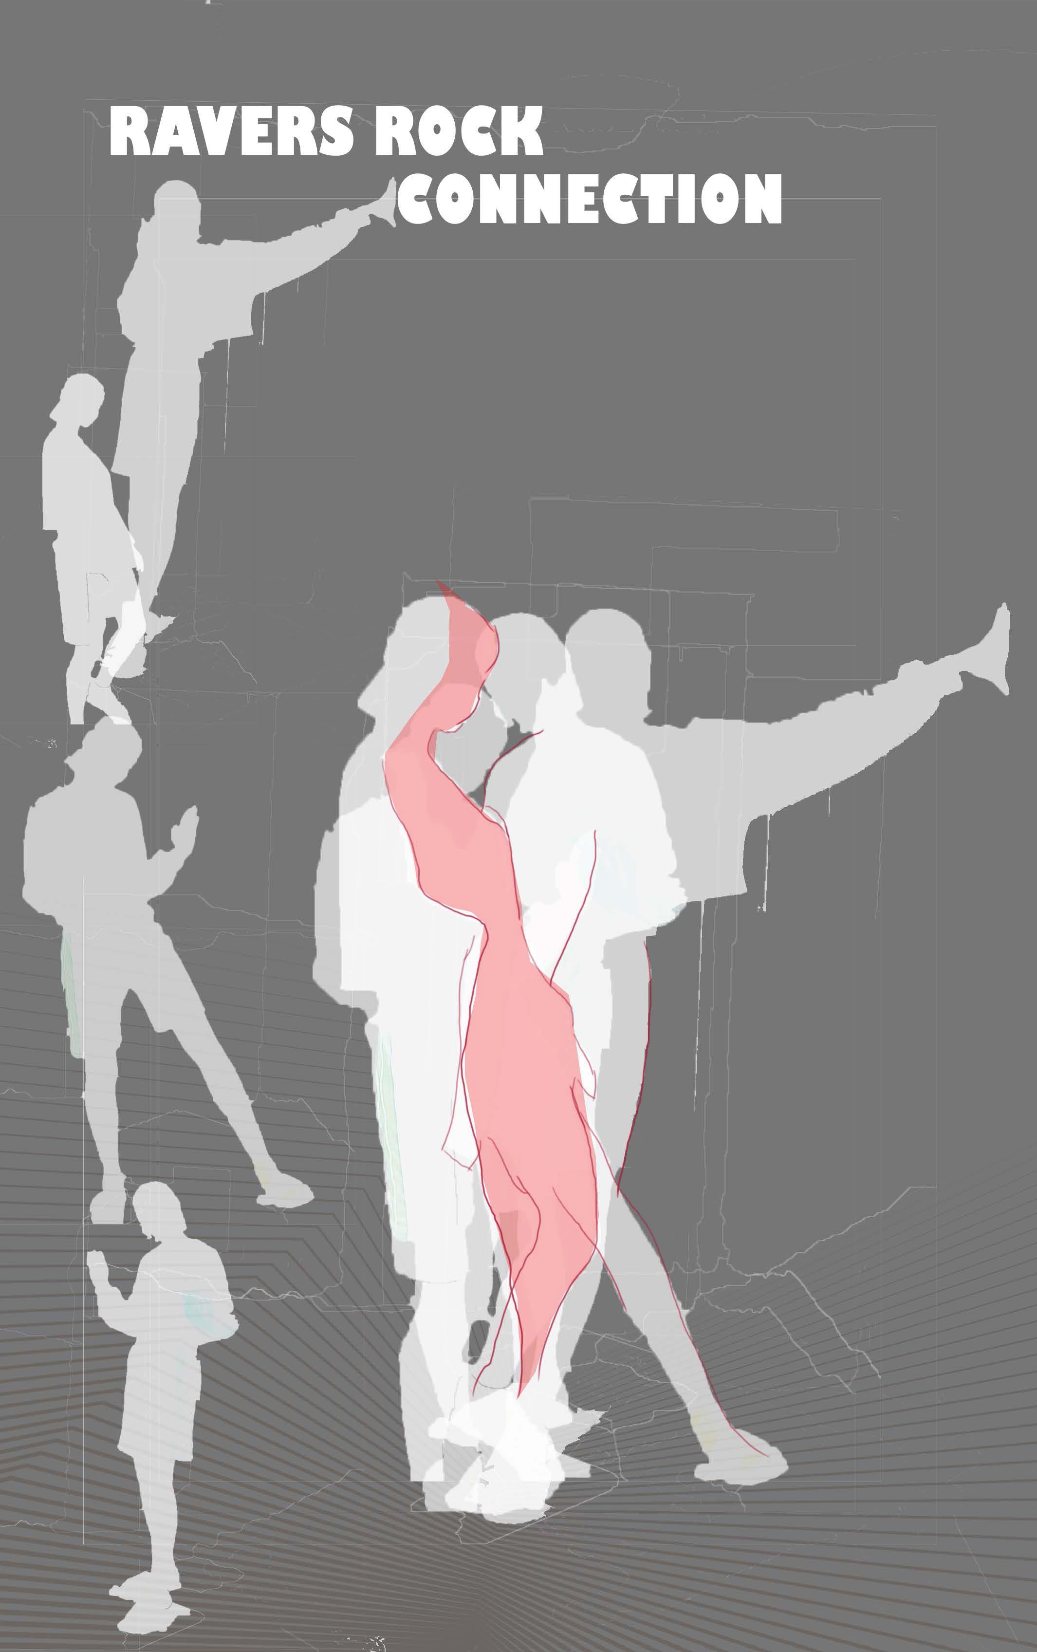
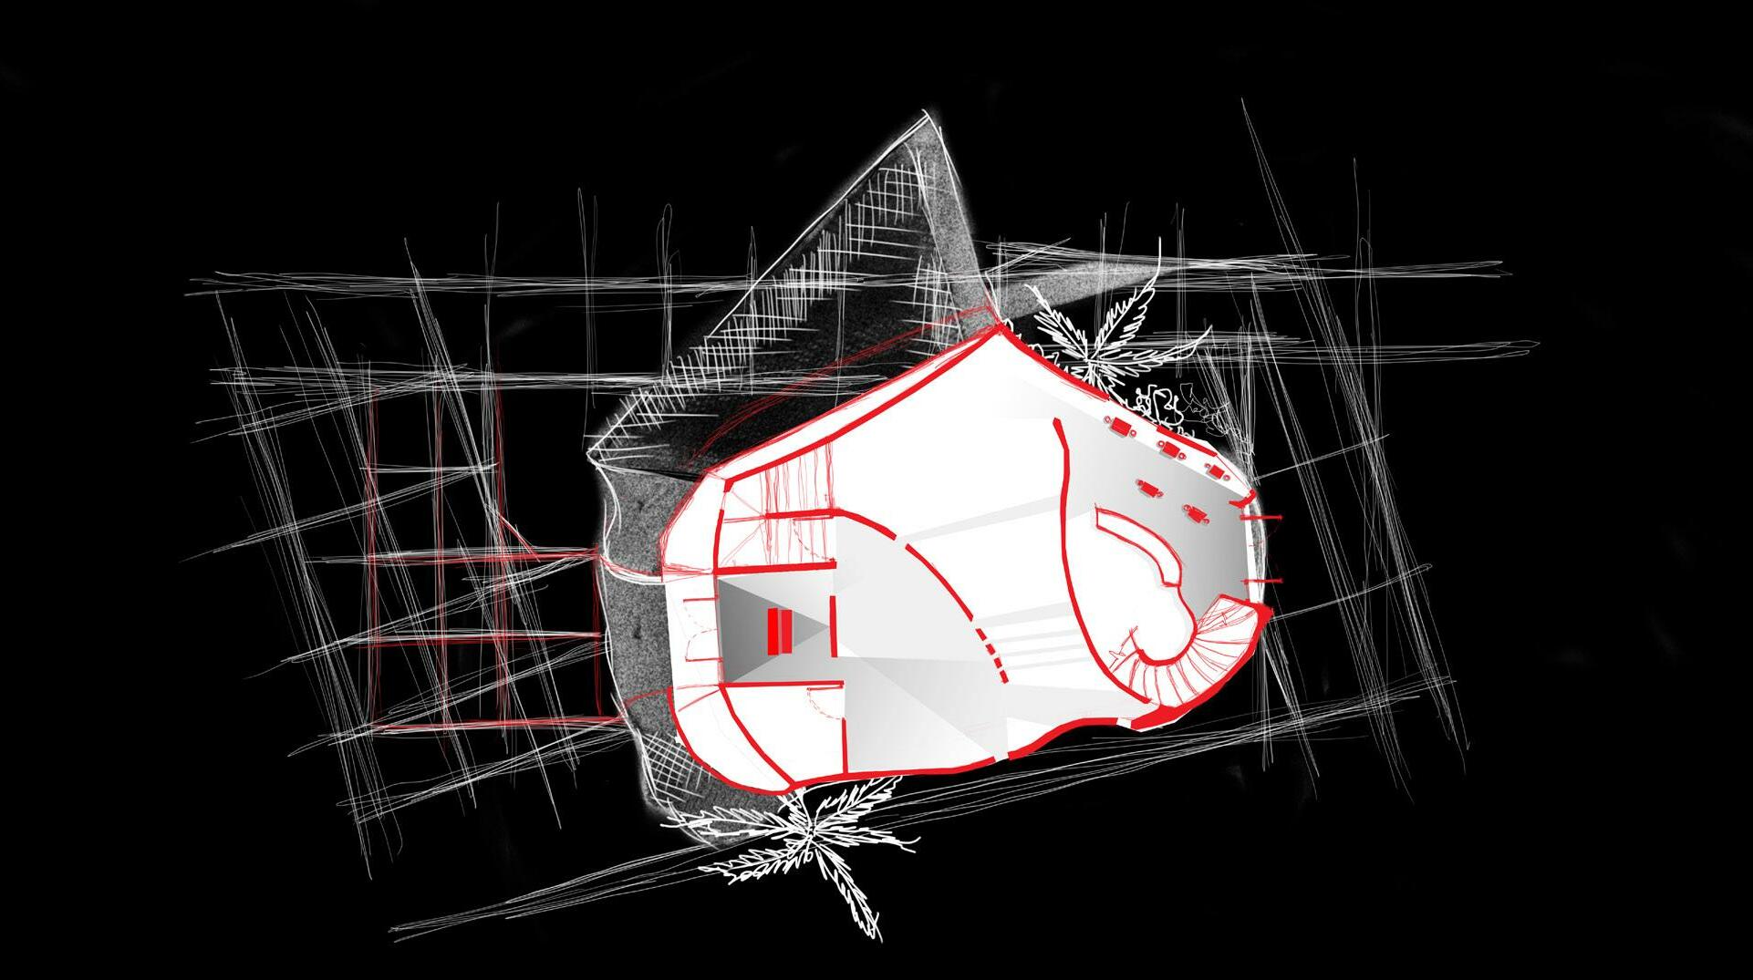
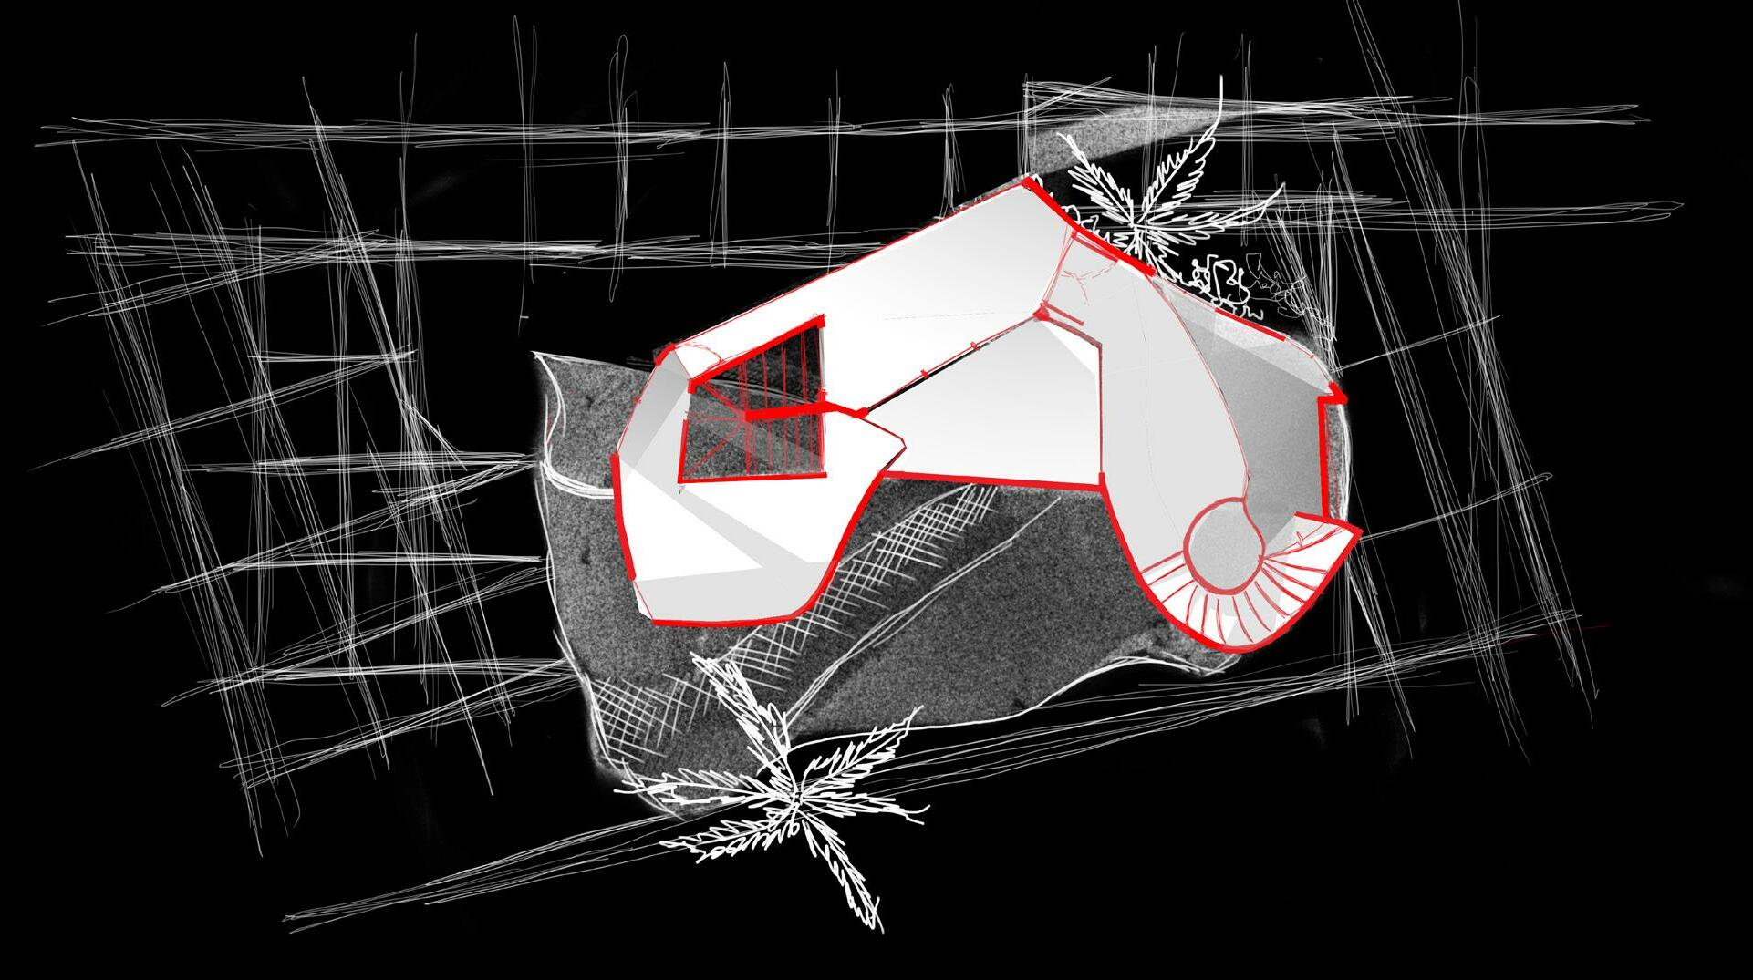
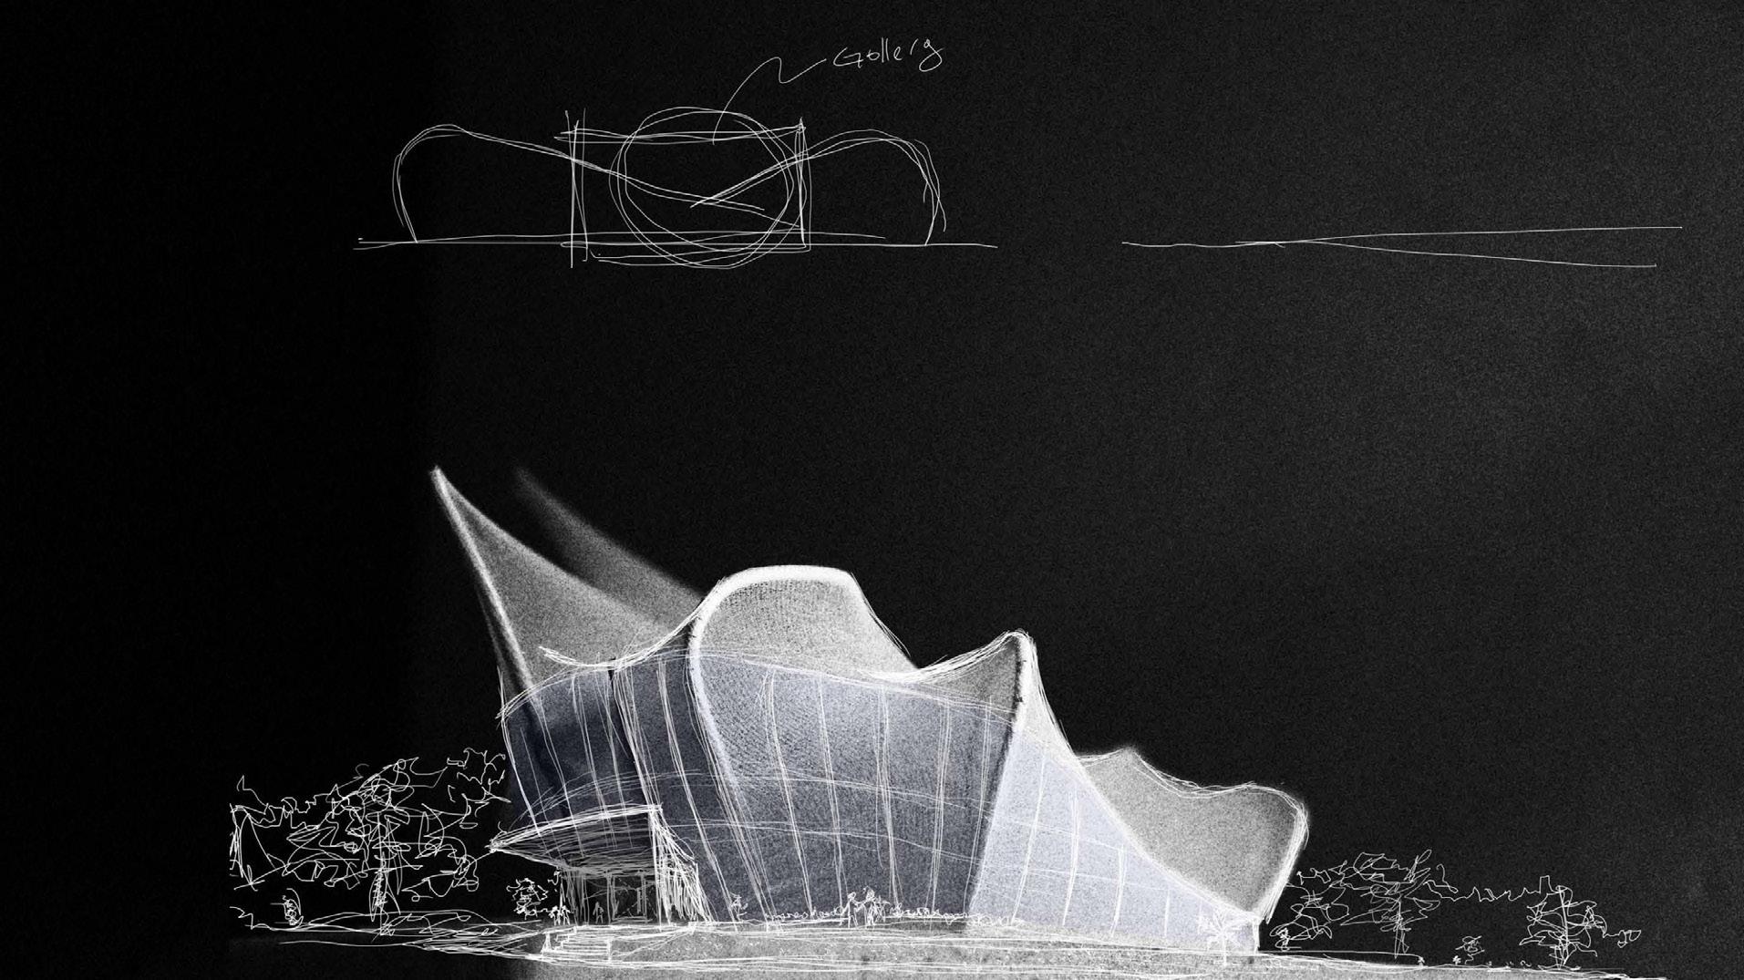
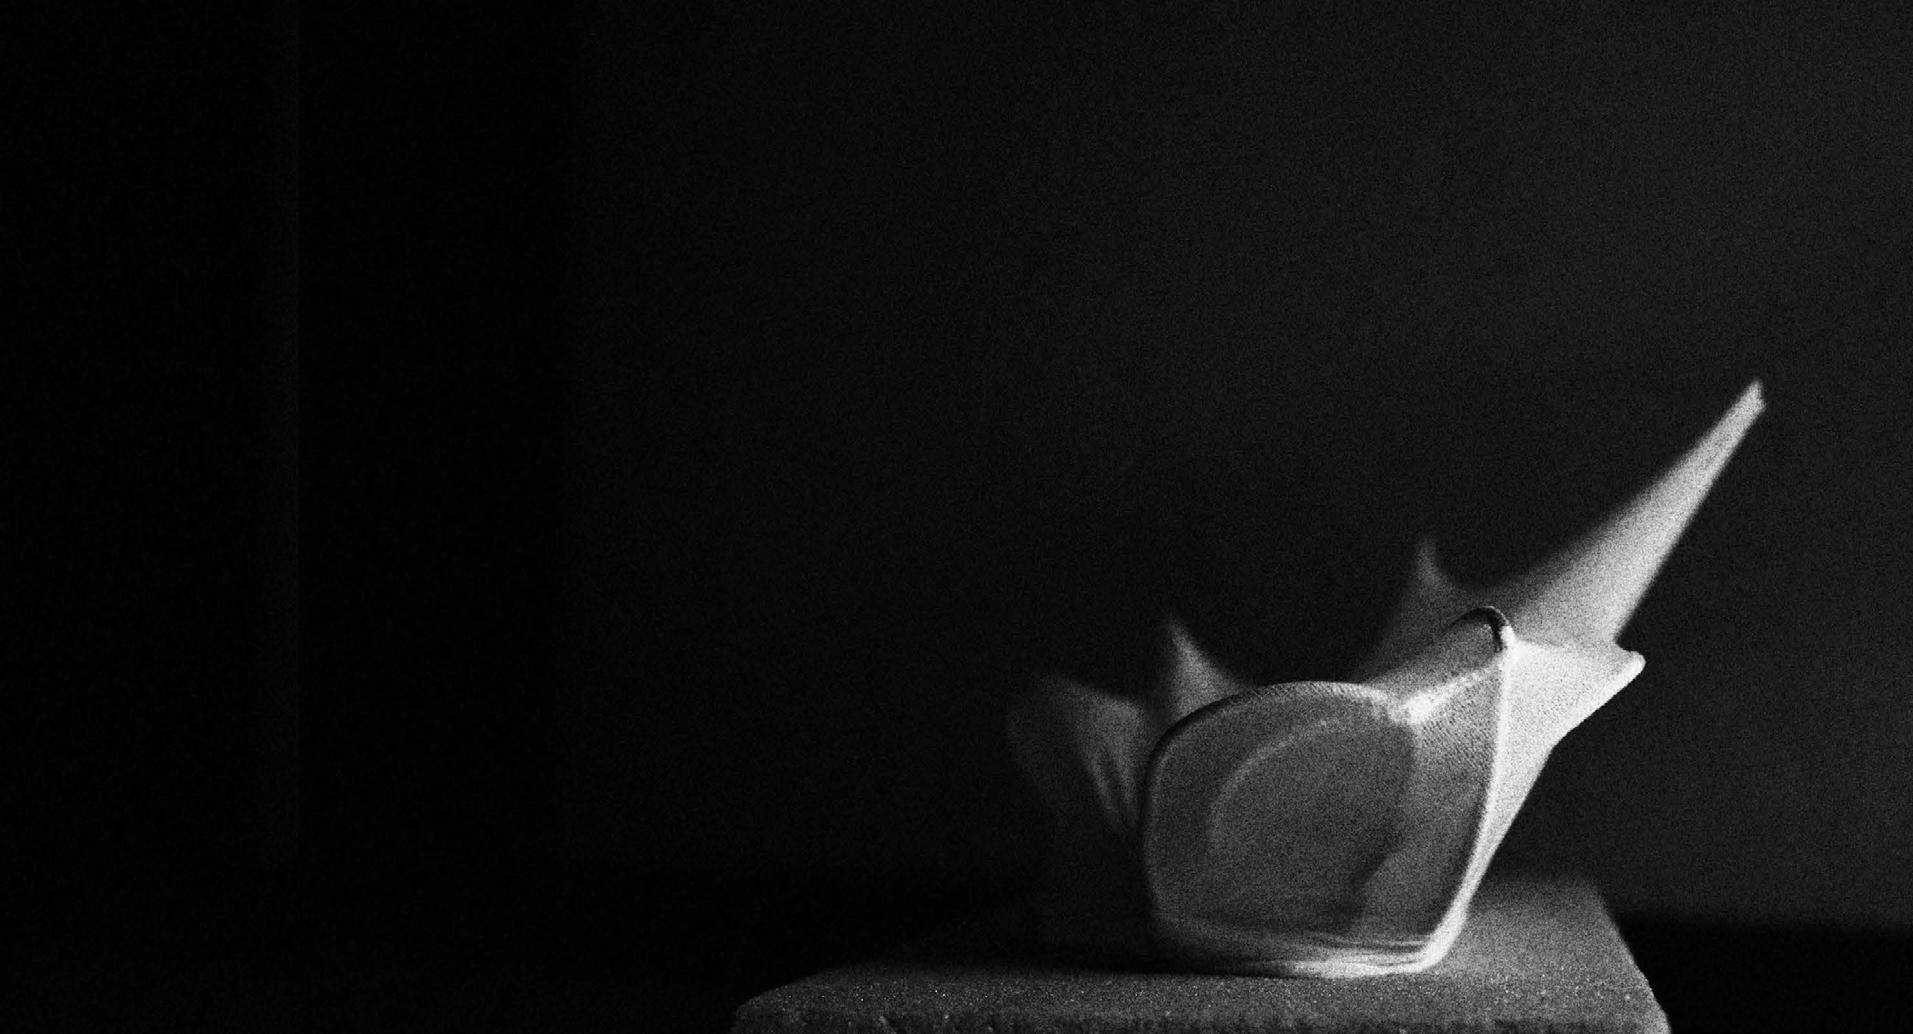
Motions of stillness was an activity carried out during our study tour of Ocho Rios. The activity involved members of the fourth-year Design studio group executing a series of popular dance moves. A Gallery was designed from the interpretation of the movement. The dance chosen by our group chose ravers rock which we interpreted to relate primarily to connection. We analysed the dance to see how each dance move connected with the other and further translated this into a Virtual Art Galery. One of the constraints of the activity was to design a building without using any design software. The only software permitted was photoshop. This design was developed using model-making materials, a cannon camera and lighting. The virtual art Art Gallery is a two-story structure that carries patrons on a journey where they use VR technology to view historical art pieces
46 ANDRE AJAWI
47 SELECTED WORKS
48 ANDRE AJAWI
49 SELECTED WORKS
FORM / MODEL STUDY
Location: Caribbean School of Architecture Kingston, Jamaica Year: 2022
Designed by: Andre Ajawi
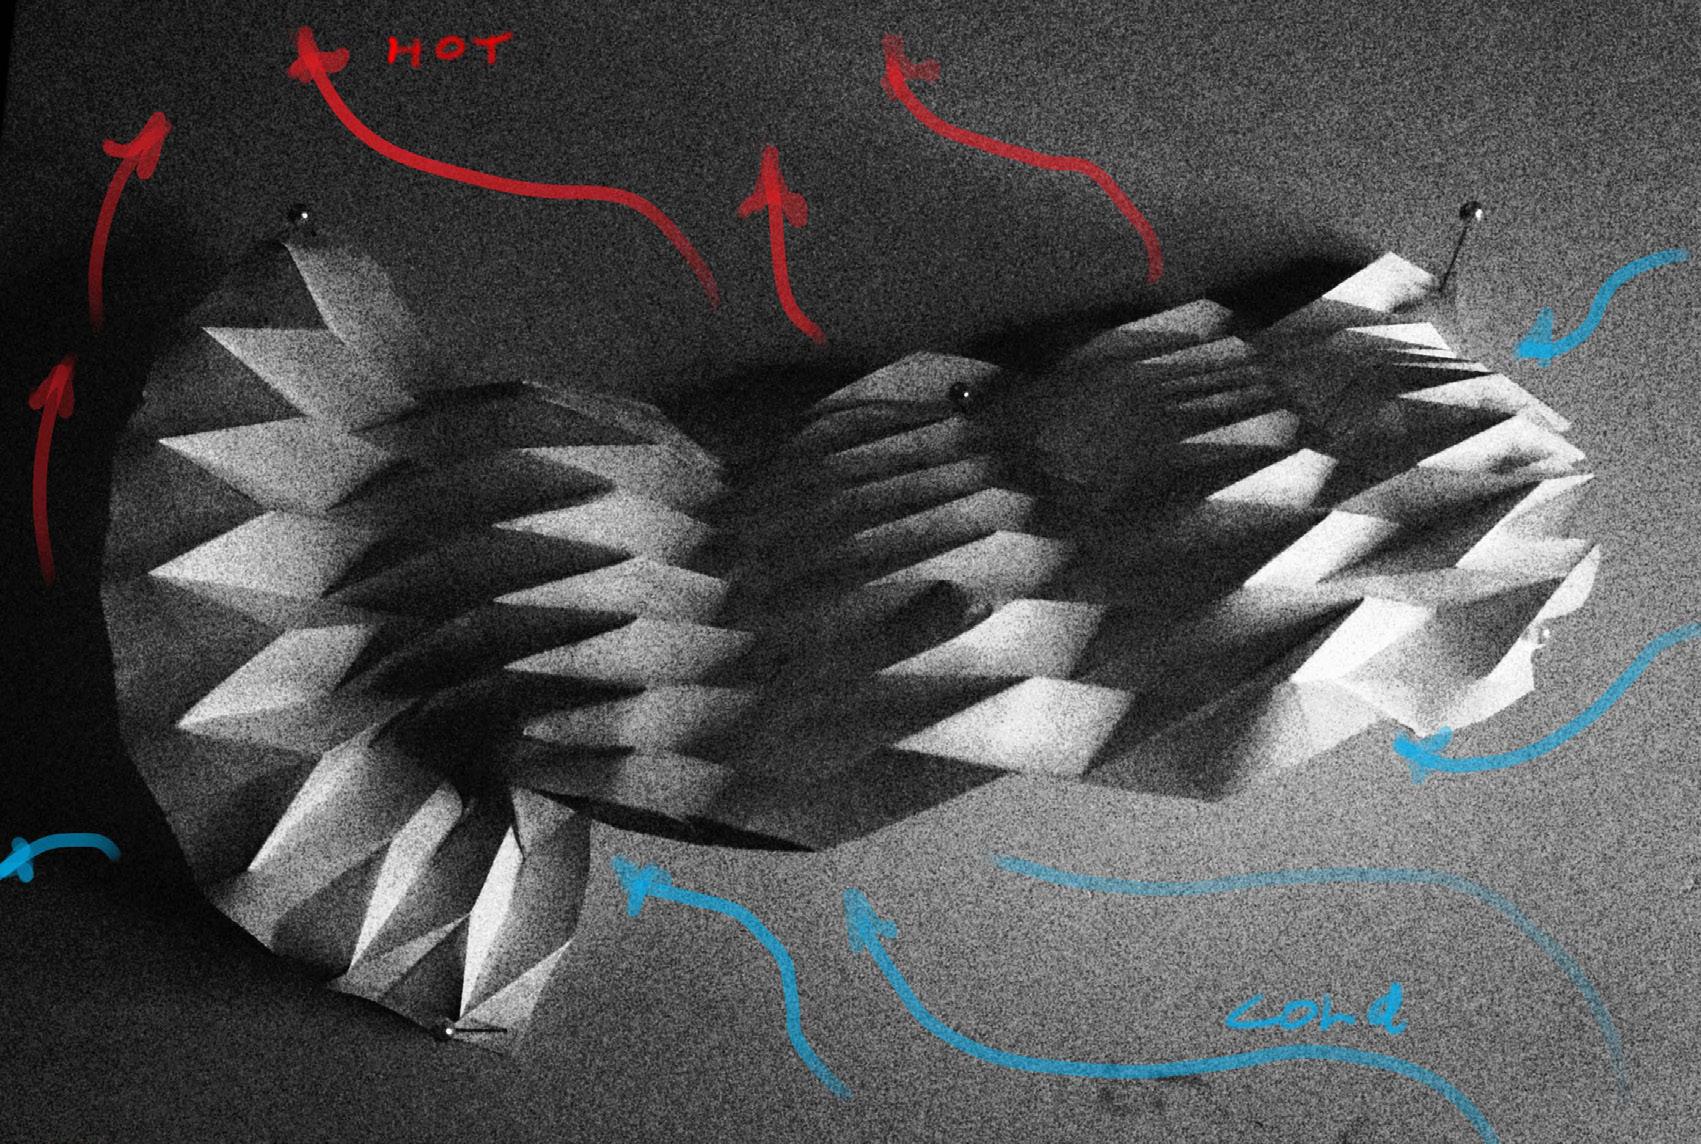
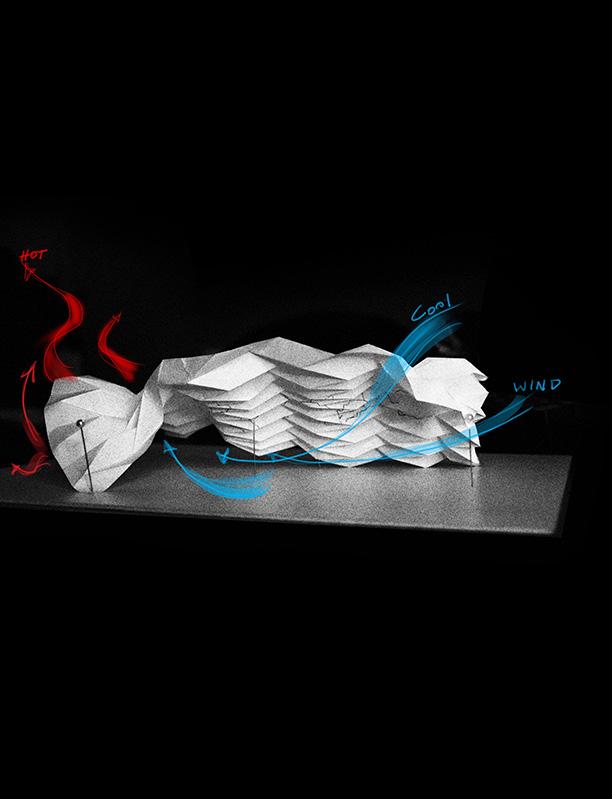
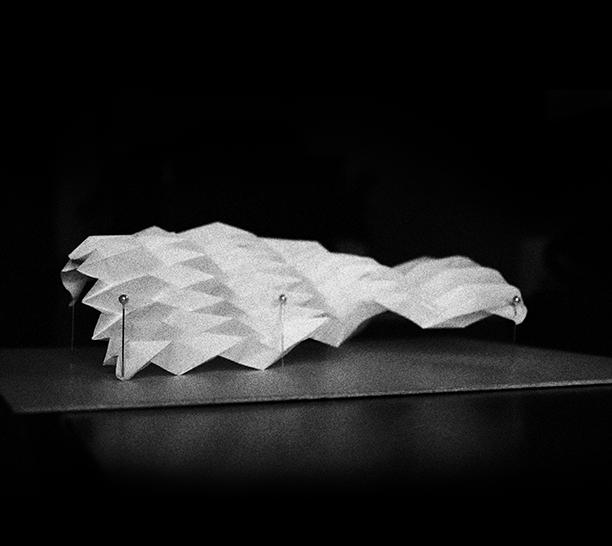
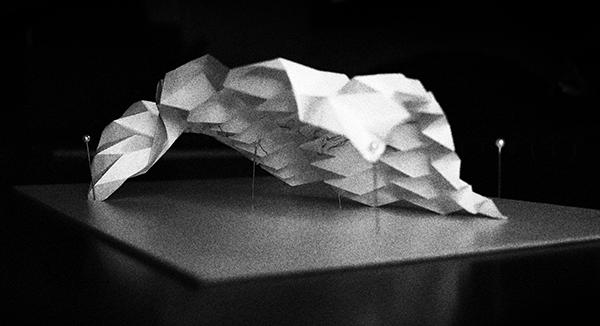
Form study was carried out in or Advance application of material course at the Caribbean School of Architecture. The activity involved folding papers to produce a form that should then be considered a part of a building. The generated form can be an element of the building, or it can be the building itself. In executing this project, origami was researched, which is the art of folding paper. The design decision made was to have a form that is rigid but, at the same time, organic. A further decision was to consider the form produced to be a building. With Photoshop, an air exchange analysis was sketched to show the intent to force cool air into the structure to cool the building while passively having efficient air exchange.
50 ANDRE AJAWI
51 SELECTED WORKS
ANDRE AJAWI 52
SELECTED WORKS 53