LEXI VRIEZE
Interior Design Portfolio
Interior Design Portfolio
HELLO! I AM STUDENT AT THE UNIVERSITY OF WISCONSIN-STOUT. WHEN I GRADUATE IN MAY OF 2024, I WILL HAVE A B.F.A. IN INTERIOR DESIGN WITH A MINOR IN ARCHITECTURE. I AM ALSO A WELL AP. MY PASSION FOR DESIGN COMES FROM MY LOVE OF LEARNING AND HELPING OTHERS. THE SPACE THAT SURROUNDS PEOPLE CAN HAVE A SIGNIFICANT ON THEIR PHYSICAL, EMOTIONAL, AND MENTAL HEALTH. IT IS MY GOAL TO ENSURE THAT THE HEALTH OF THE PEOPLE WHO ENTER THESE IS NOT NEGATIVELY IMPACTED.
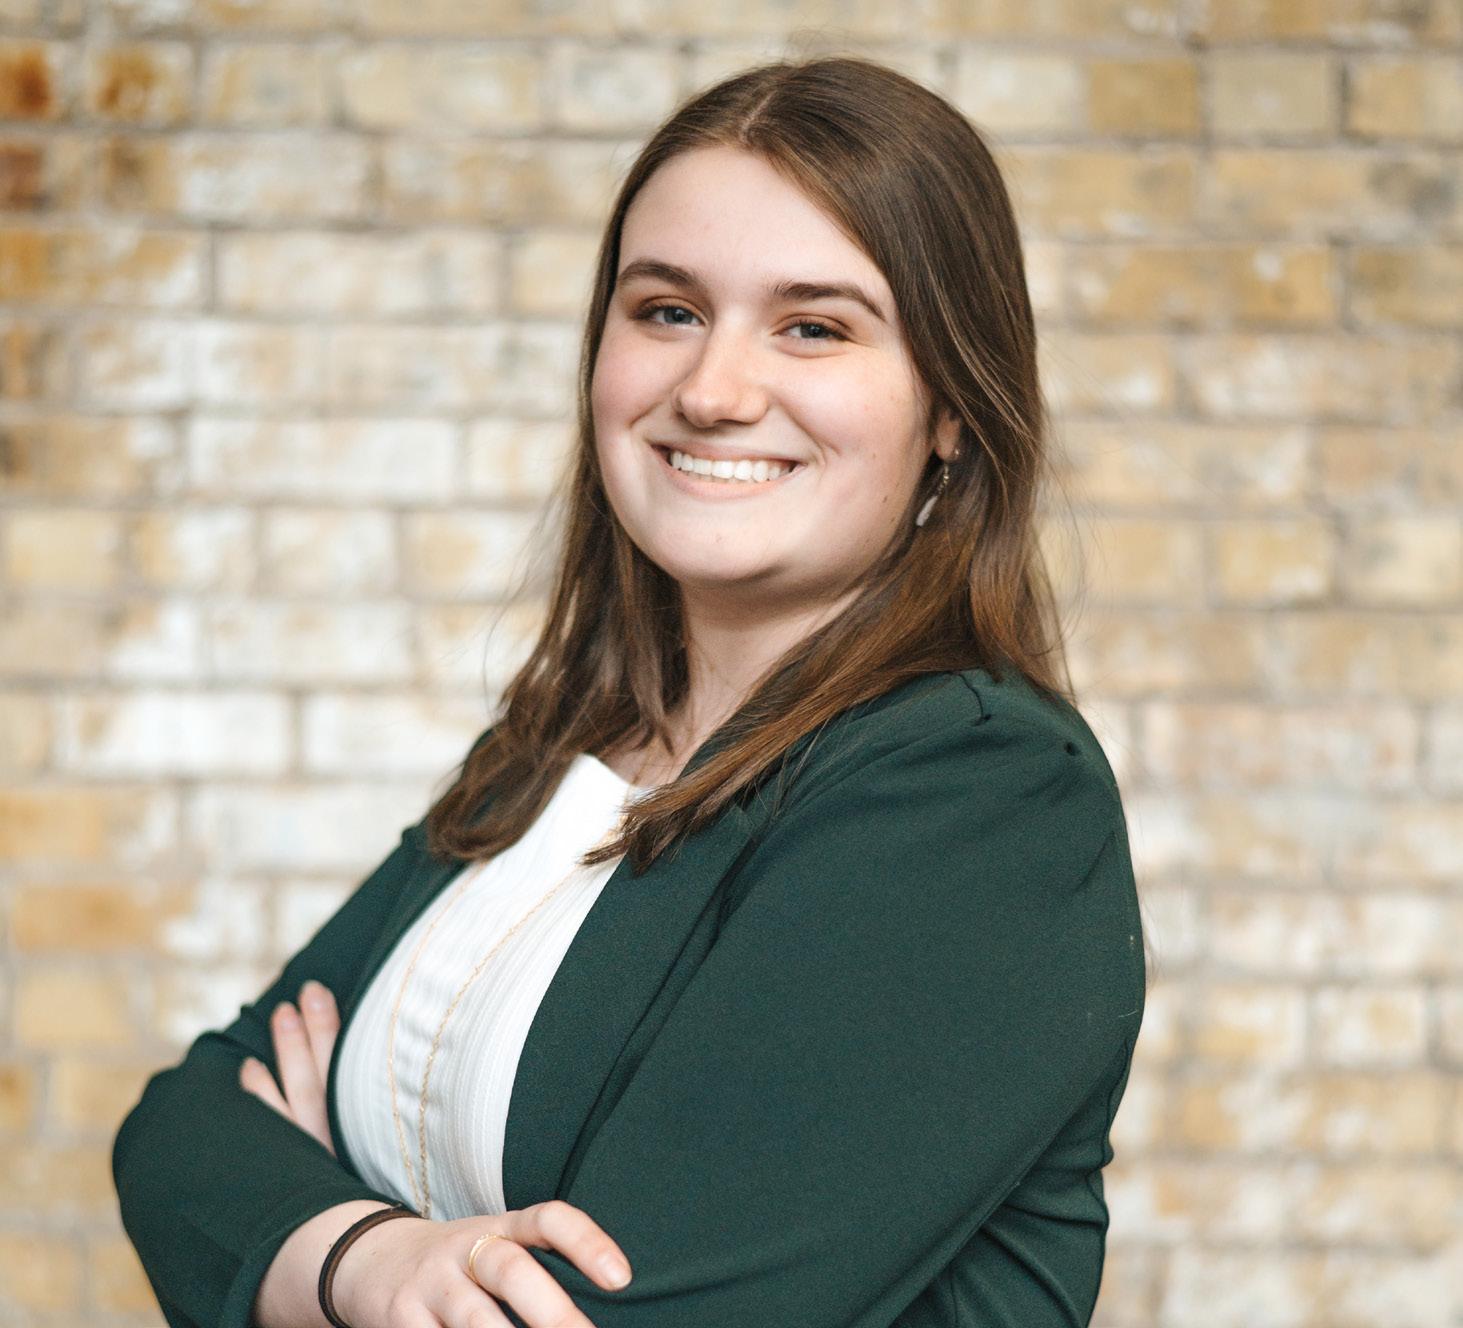
IN ADDITION TO MY WORK AS AN INTERIOR DESIGNER, I ENJOY BEING INVOLVED WITHIN MY COMMUNITY, WHETHER IT IS THROUGH VOLUNTEERING OR PROFESSIONAL ORGANIZATIONS, SUCH AS IIDA. I ALSO ENJOY IMMERSING MYSELF IN NEW EXPERIENCES THROUGH PRINTMAKING, READING, SEWING, TRAVELING, AND COOKING NEW RECIPES.

Public Science Museum, Square Feet: 30,000 - 2 Levels
Displayed at UW-Stout’s School

Software: Revit, Enscape, Microsoft Word, Additional Skills: Construction Control Book
The Elemental Science Museum and welcoming community the space, intergenerational fostered, allowing people different backgrounds. The spaces will be open, airy, through the exhibits, they color, form, and pattern. The curiosity, playfulness, discovery,
-Neurodivergence in the -Incorporation of interactive -Volunteer needs in museums
-Local environment and populations
Museum, 15 Weeks, Spring 2024
Levels
School of Art & Design Senior Show
InDesign, Photoshop, OneNote, Microsoft Excel
Construction Documents, Job Book
Museum serves as an educational community environment. Throughout intergenerational connections will be people to interact with those from The communal and transitional and light. As people travel they will tell a story through The journey will focus on discovery, and inspiration.
- CONCEPT -
- CONCEPT -
the built environment
interactive elements within museums
museums populations in New Mexico
This location will be a homey, comfortable environment for residents to rejuvenate and grow.
Aspects relating to the nature of Menomonie cater to the needs of residents and staff alike. Additionally, the renovation will be spacious and sufficient for employees to work effectively. The rooms in this space are connected through serene colors and ideas of reflection, which encourage residents and staff to acknowledge their emotions and actions.
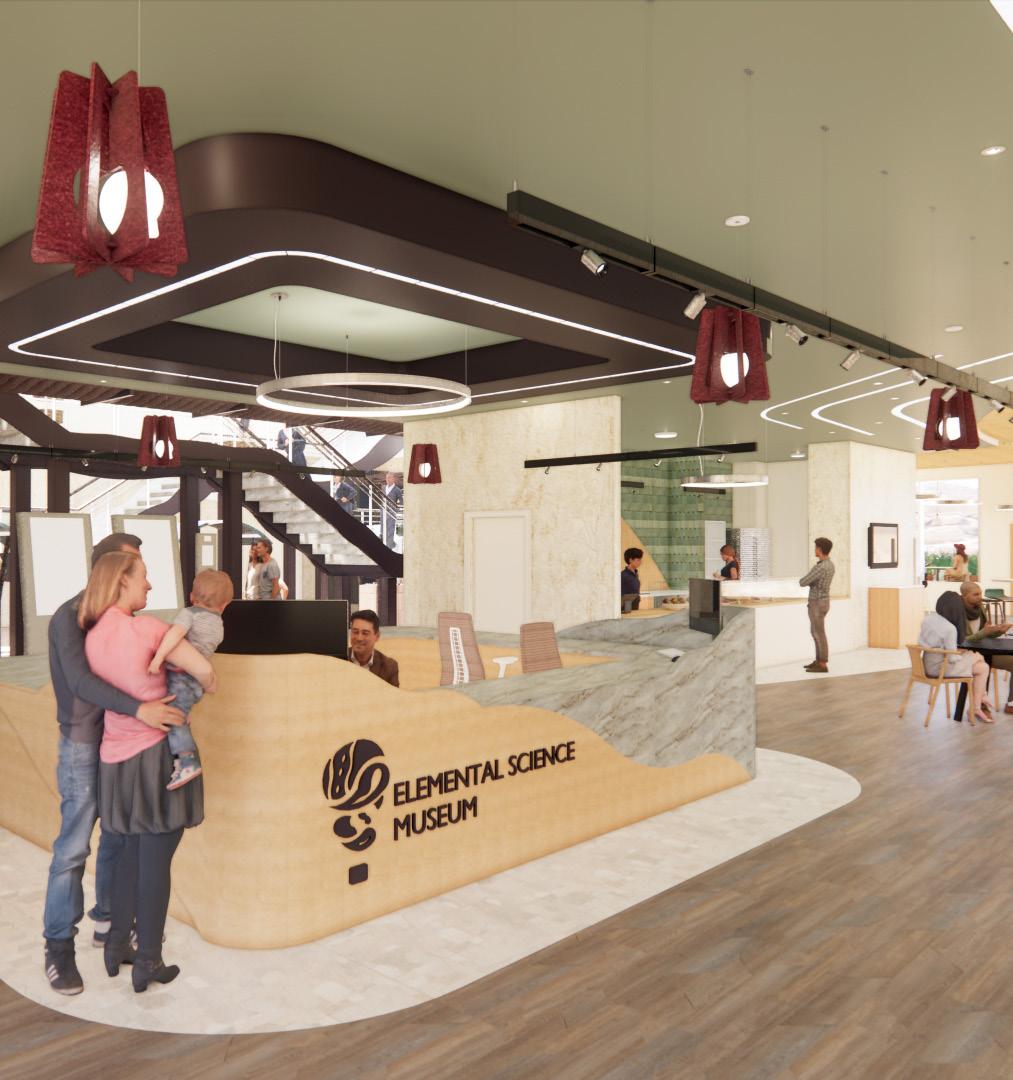
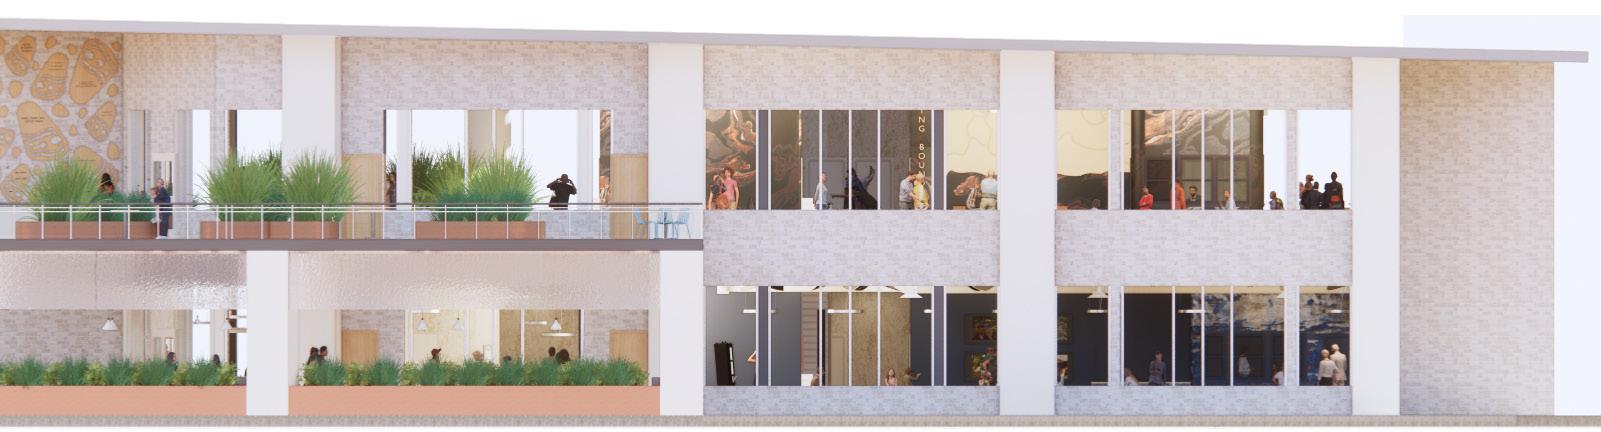
The Elemental Science Museum offers users an experience through the five elements (water, earth, fire, air, and ether) with relations to the local environment. Throughout the space, a sense of flow will be achieved through an open concept allowing viewers to freely wander through the space on their own journey. This will be supported through colors, patterns, and shapes influenced by human-centered design and the natural landscape. The combination of interactive displays and areas of rest create diversity in the journey individuals take, as well as accommodate individual needs.

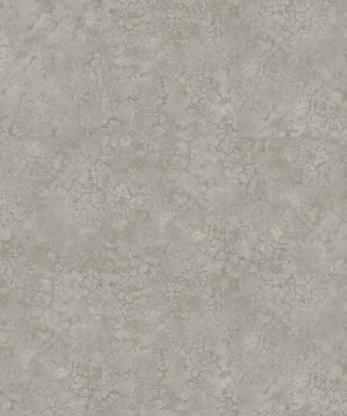
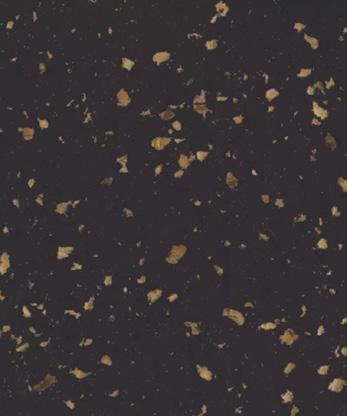
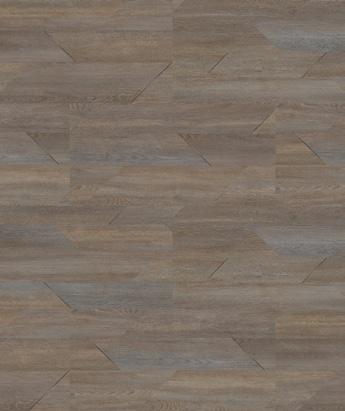
ZYNN LINEAR PENDANT HANGS BETWEEN THE ACOUSTIC BAFFLES
11’ - 0” GYP. BOARD CEILING
10’ - 6” DROPPED GYP. CEILING
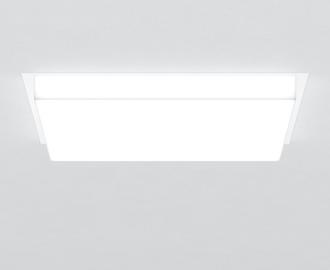
ARKTURA BLOOM METAL CEILING PANEL
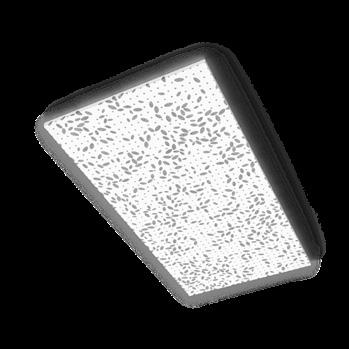
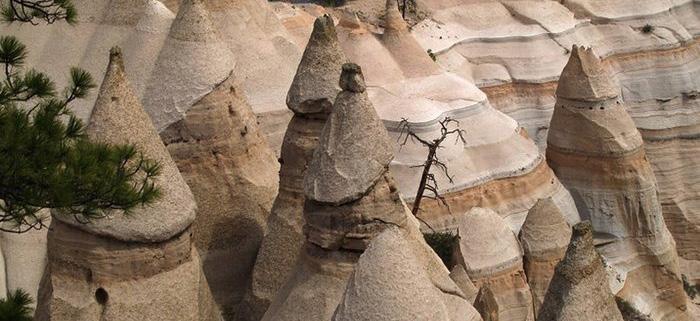
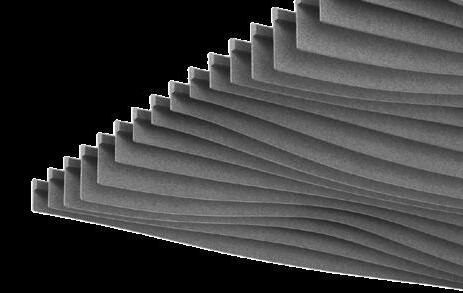
ACOUSTICAL BAFFLES MIMIC THE ROCKY LANDSCAPE OF NEW MEXICO AND CREATE A SENSE OF COMPRESSION AND RELEASE
RCP SYMBOL LEGEND
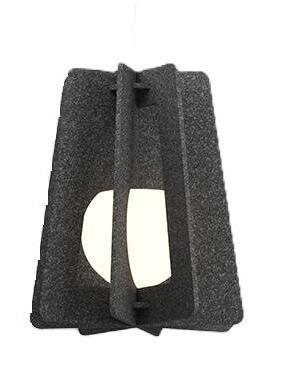
ZYNN LINEAR PENDANT
FLOOR RECESSED LIGHTS FOR WALL GRAZING
LUMENWERX PIVOT DOT TRACK LIGHTS
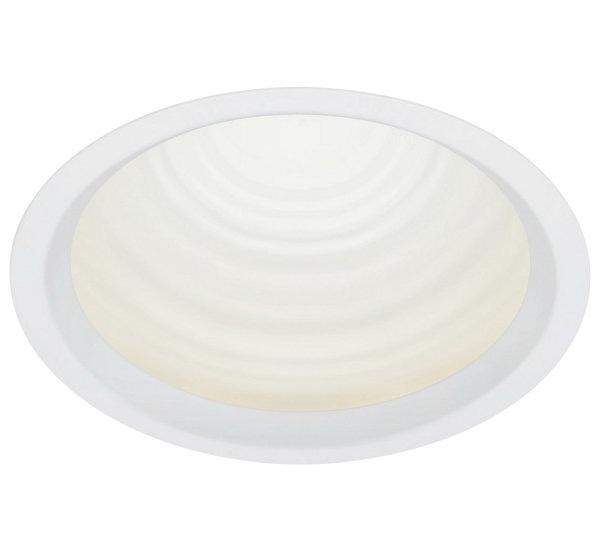
LUMENWERX RECESSED CURIVA LIGHTS
EUREKA ATOLL PENDANT
ELKE PENDANT
RECESSED CAN LIGHTS
RECESSED PINHOLE LIGHTS
RIM SEGMENT PENDANT
EUREKA ATOLL PENDANTS
12’ - 0” ACT WOOD CEILING
11’ - 6” ACT WOOD CEILING
Carmen is an Albuquerque local. Their cultural ties to the area are what drew them to volunteer at the museum and support its mission. During their shifts, they think it is important to have visibility of heavily trafficked areas and interactions with visitors from the front desk. Additionally, Carmen would like to have a break area with locking storage and access to exterior views of the region they have grown to know and love.
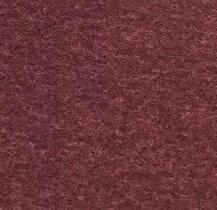
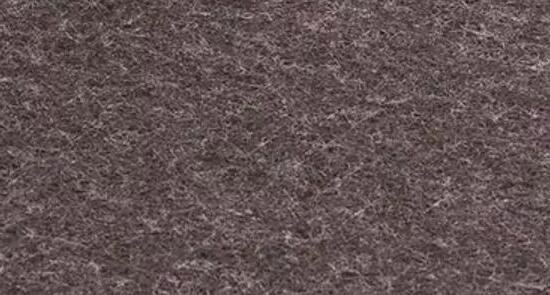
TURF ACOUSTIC BAFFLES
ENTRANCE AND BRANDING
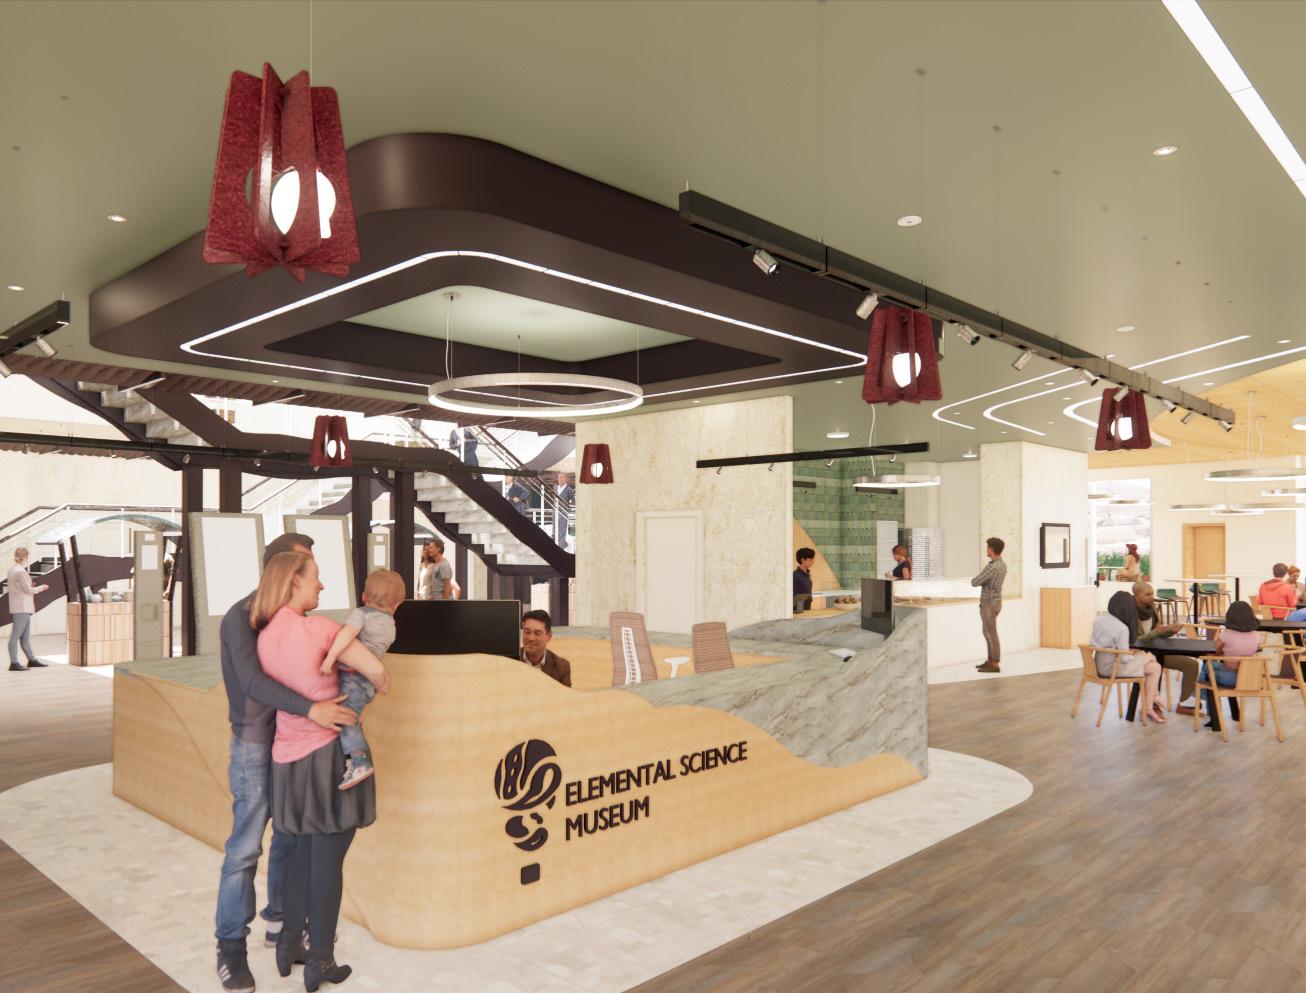

End User Design Consideration: Jasper and Eric Thornton, Community
Jasper is a 6-year-old with autism. His father, Eric, enjoys taking Jasper places to explore new things, but some spaces are not as accommodating to those with neurodivergence. Eric knows that Jasper is more comfortable in a new space when he can see what will go on before it experiences it. Graphic signage, videos of the space, and a sensory space would make Jasper feel more calm and comfortable. Additionally, having a plumbing fixtures closer to Jasper’s size helps him to feel more in control and would make it easier for Eric to take him to the restroom.

BRANDING STORY
Elemental Science Museum Logo uses four unique teardrop shapes, representing each element. Together, the shapes create the shape of a hot air balloon, representing ether, the element of space. Through the connection of all these elements, a sense of peace and balance uplifts visitors.
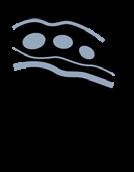
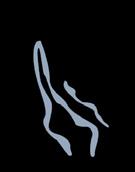

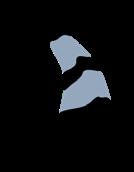
Atrium is to be bright, welcoming, and spacious space to support wayfinding
Air exhibit is to feel light, whimsical, and inspiring
Fire exhibit is to be mysterious and evoke curiosity
Water exhibit is to be colorful and playful
Earth exhibit is to be calming and warm


W08: Hygiene Support
Family bathrooms will be implemented to provide bathroom and handwashing accommodations for users
C09: New Mother Support
There will be a lactation room to support breastfeeding needs for new mothers
C13: Accessibility and Universal Design
Accommodations will be available support all visitors, including those with autism/ sensory needs through sensory rooms and wayfinding
M02: Nature and Place


A connection to nature and place will be created through the exhibits, as they relate to the natural elements in the Albuquerque region
V02: Ergonomic Workstations
For in-house employees and volunteers, workstations will be adjustable to fit user needs and decrease discomfort
V03: Circulation Network
An aesthetic and visible staircase connecting the two levels of the museum will promote visitors to use the stairs, unless unable
L03: Circadian Lighting Design
The lighting in the museum will have views to the outdoors, allowing daylight to come through and support healthy circadian rhythms

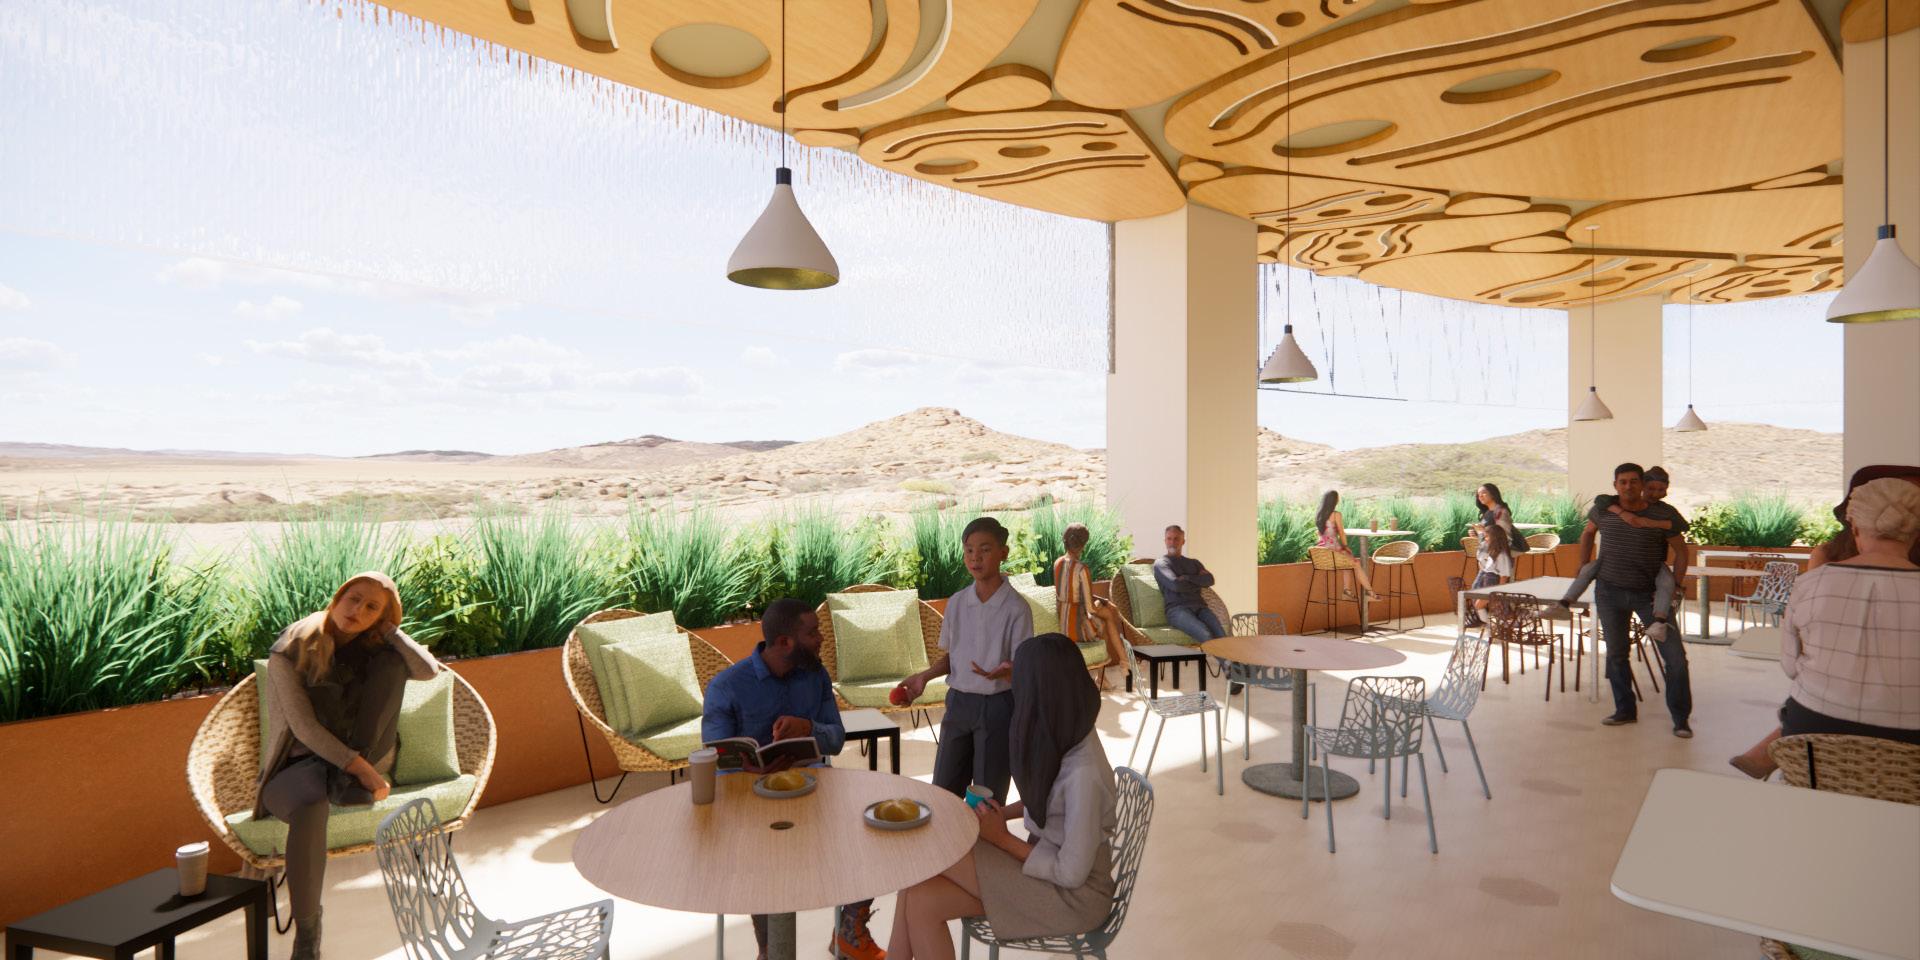
Ether is the fifth open area between displayed, reminiscent for local vendors OUTDOOR CAFE AND ETHER ATRIUM
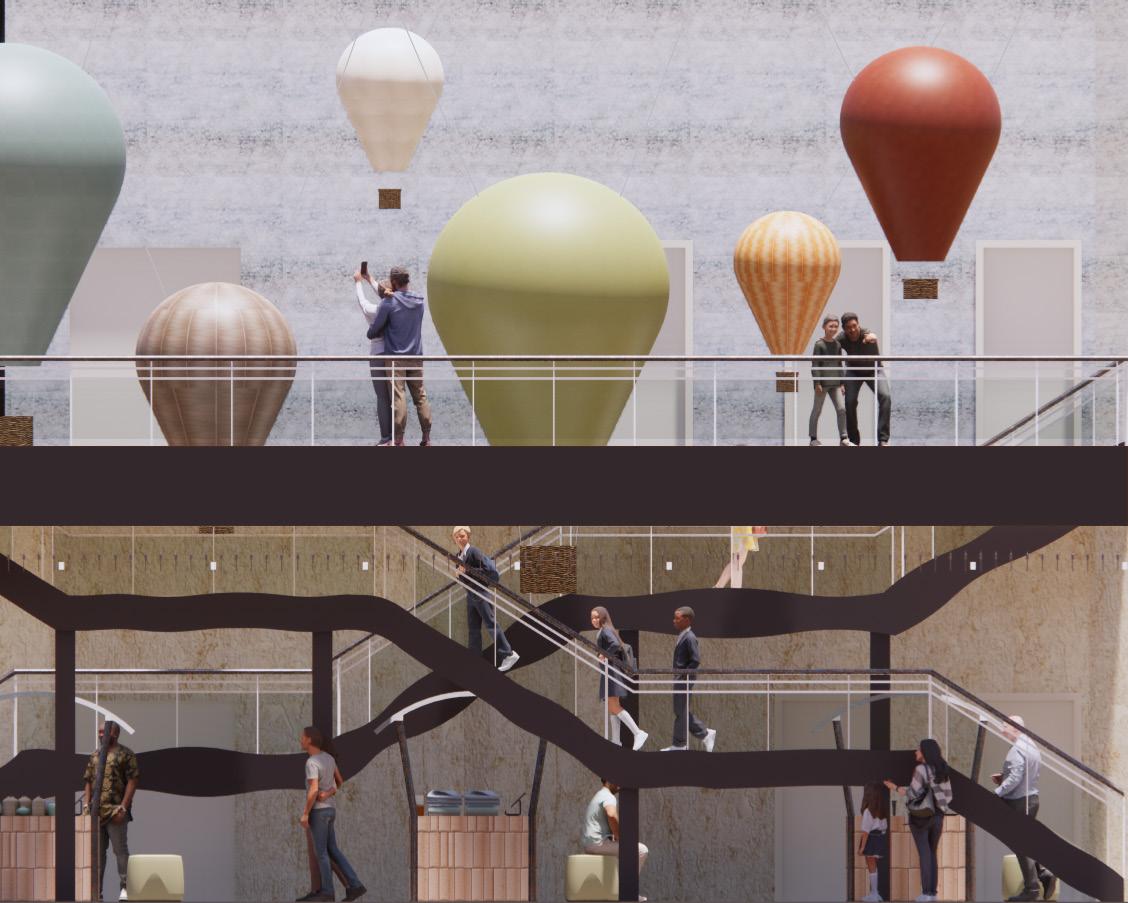
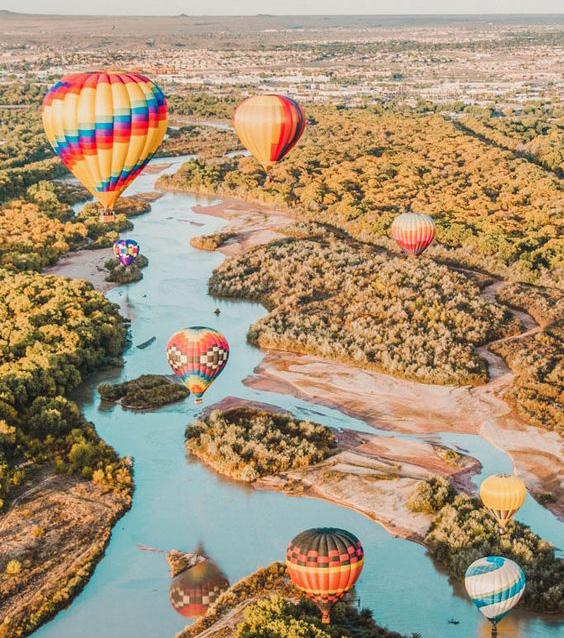
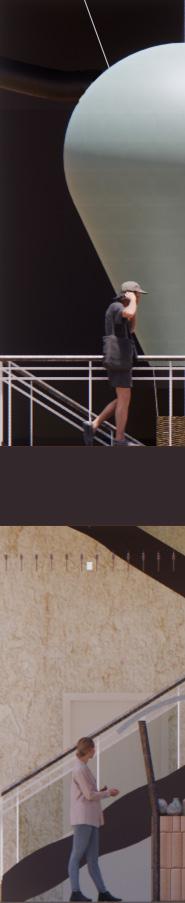
fifth element, known as space. It connects all the elements. The atrium unites both levels of the museum with an between the staircases. The concept of compression and release enhances the experience. Here, hot air balloons are reminiscent of the annual balloon festival in the city. At the center of the atrium, rentable retail spaces are available vendors to sell items.
WATER EXHIBIT

The water shape in the Elemental Science Museum logo represents New Mexico’s historical irrigation systems and how people can reflect on the importance water has in our daily lives.
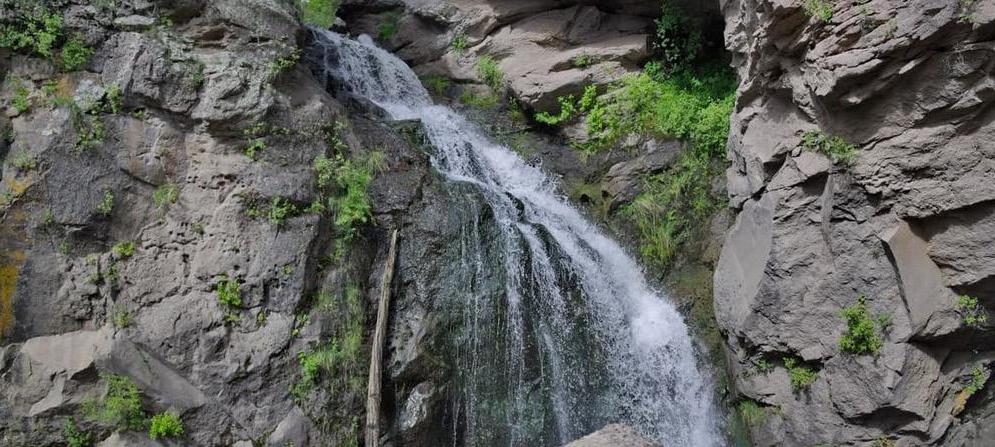
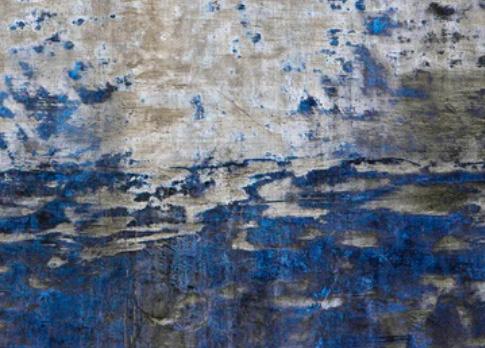
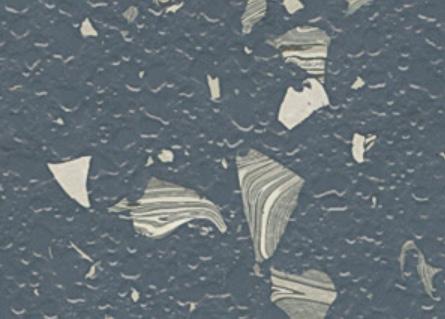
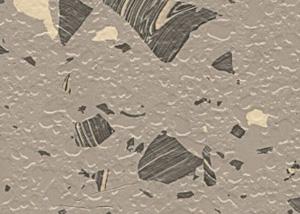
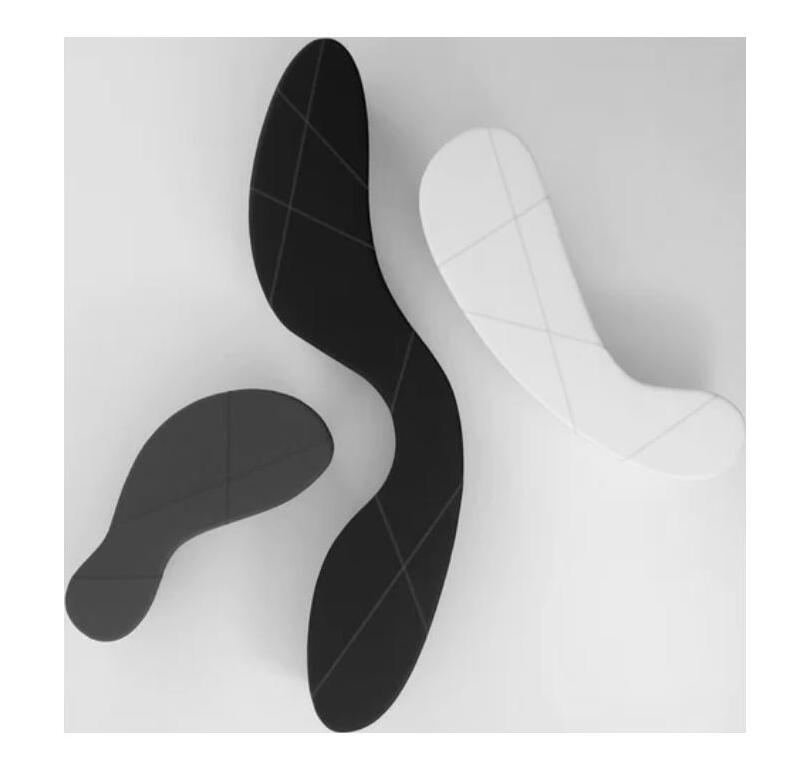
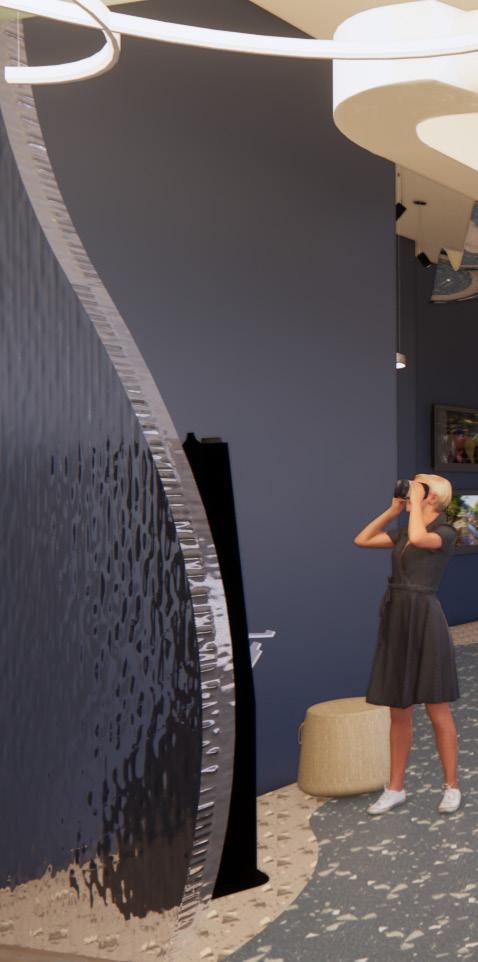
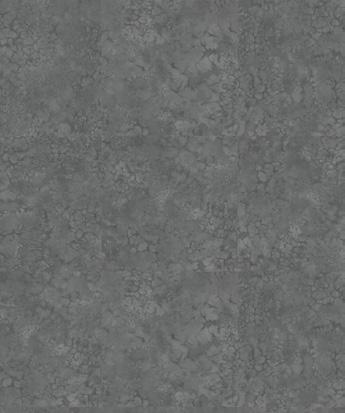
The water exhibit focuses on the climate, irrigation was an important visitors to experience how water can also be found in the space Additionally, the resin wall entrance
WALLCOVER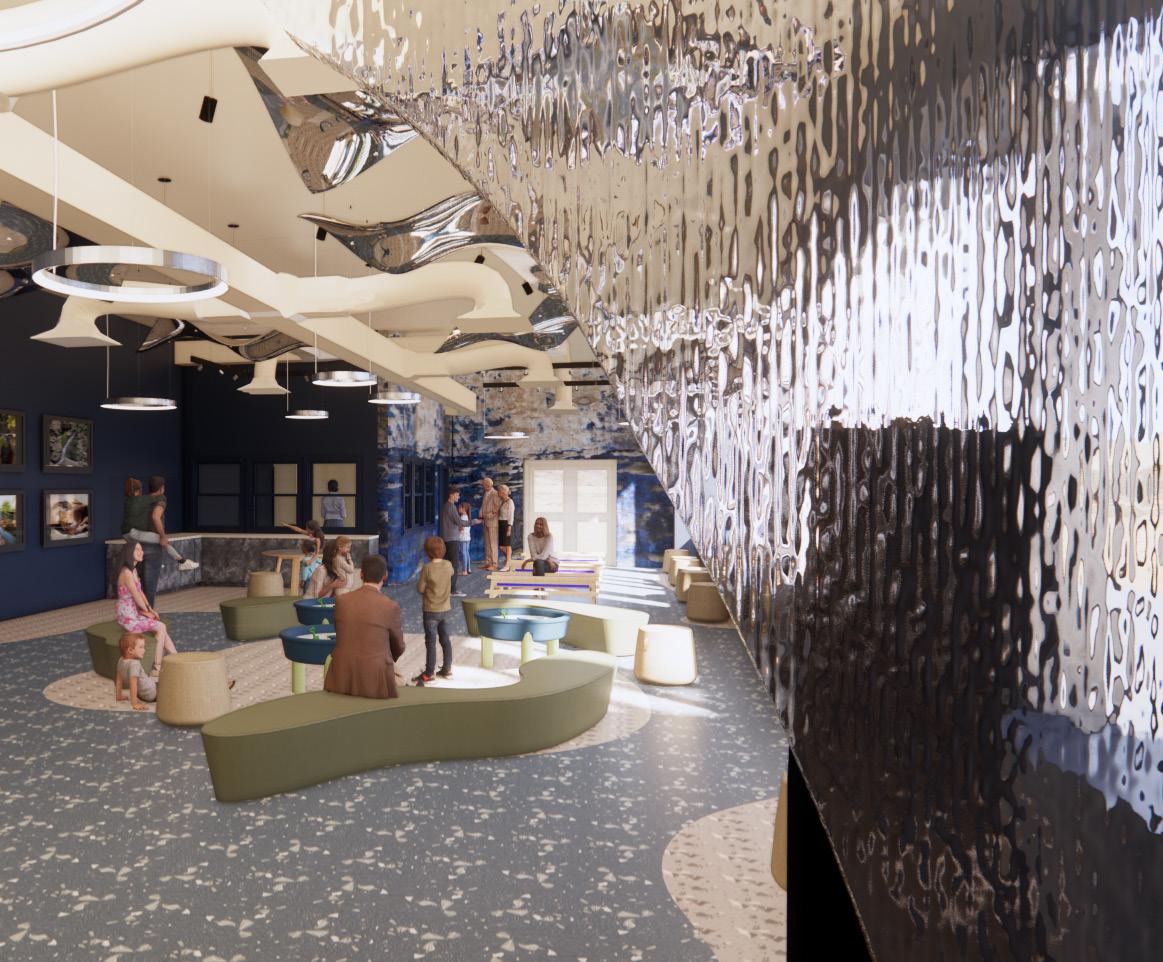
the history of irrigation in New Mexico. With its limited rivers and warmer important part of life for natives. Water tables in the space are designed for water would travel through irrigation canals. VR and television screens space for people to sit back and have a listening learning experience as well. entrance and floor pattern are inspired by the six rivers in New Mexico.
WATER EXHIBIT

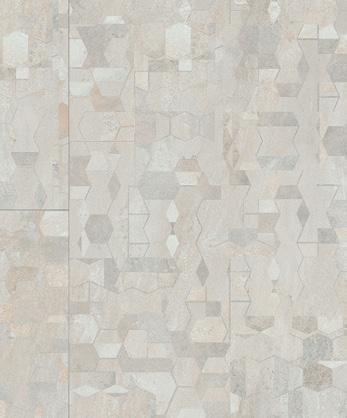
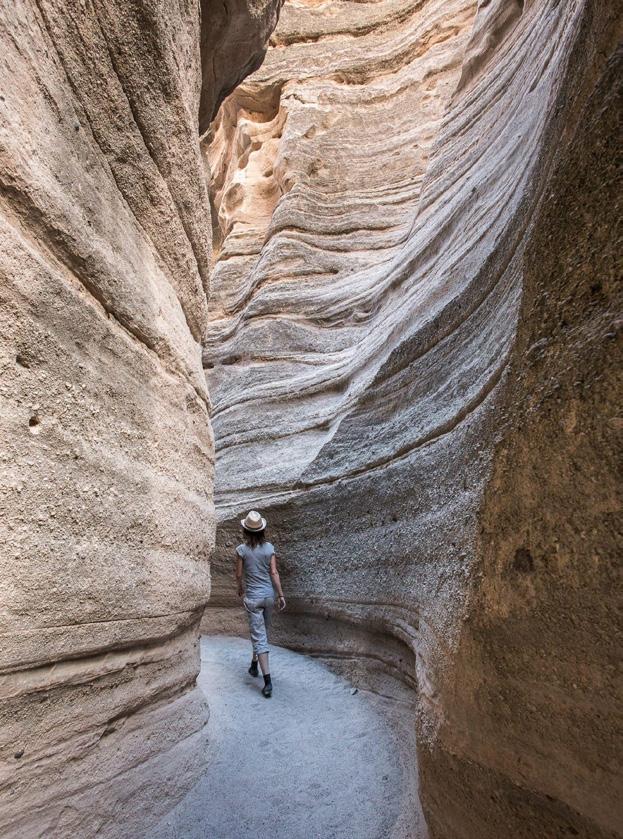
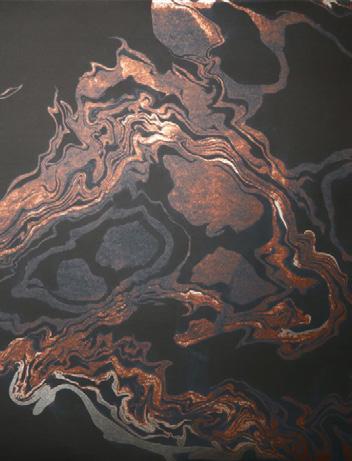
The earth shape in the Elemental Science Museum logo represents the geography in New Mexico. The pattern is symbolic of unique rock formations found in New Mexico.

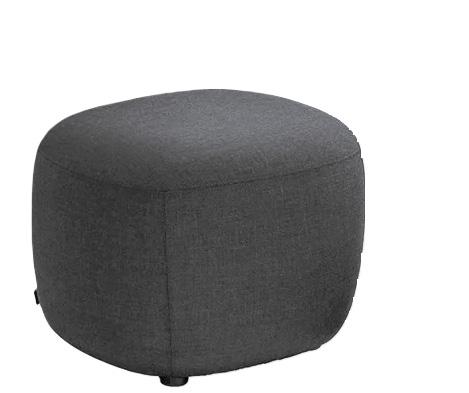
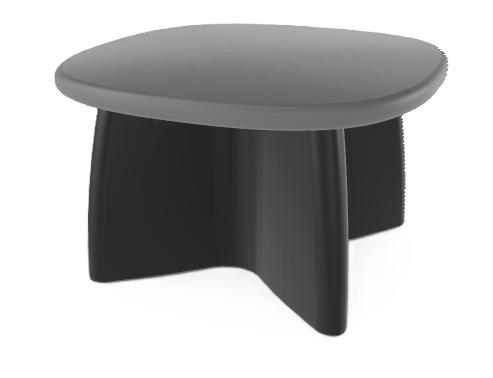
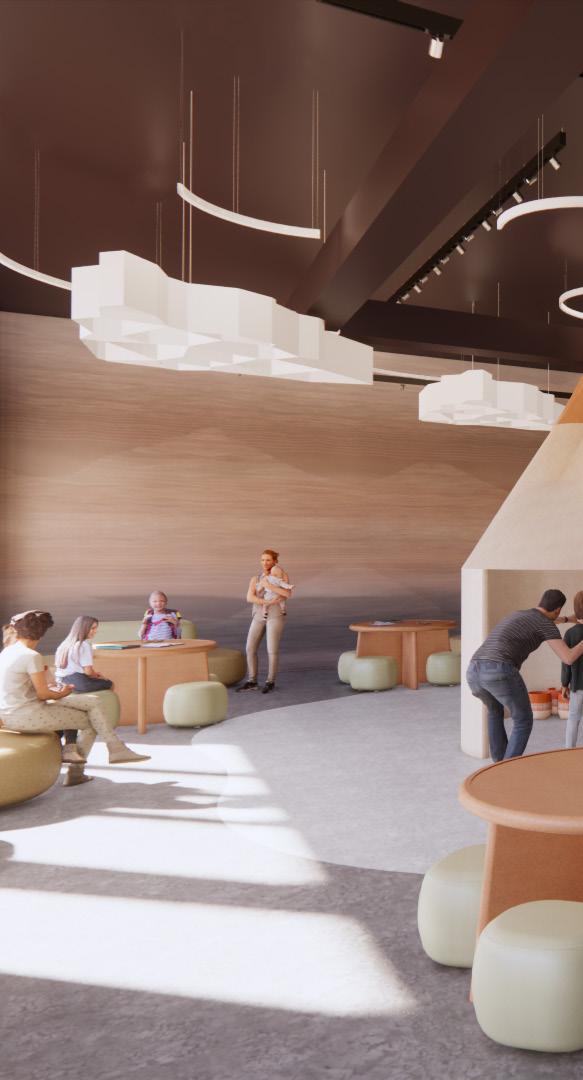
The earth exhibit focuses on unique by these formations is designed for formation and geology. Additionally, people can learn about the geography
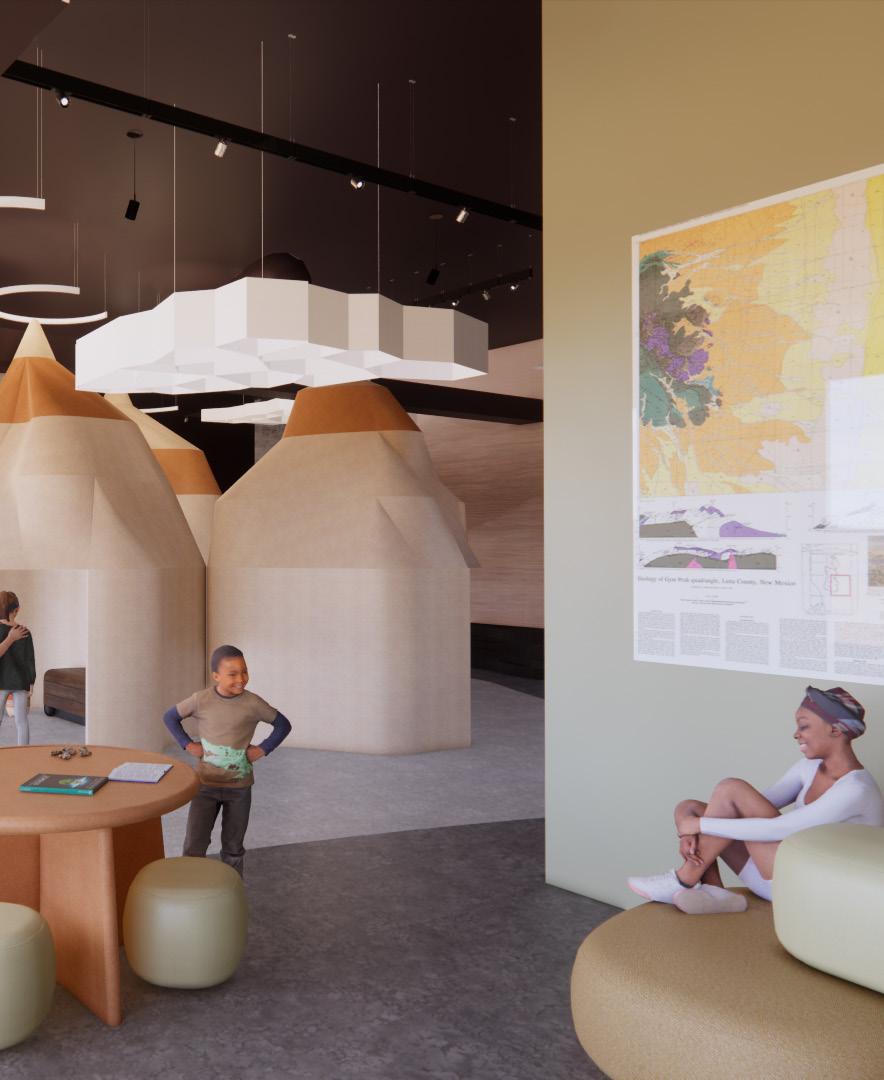
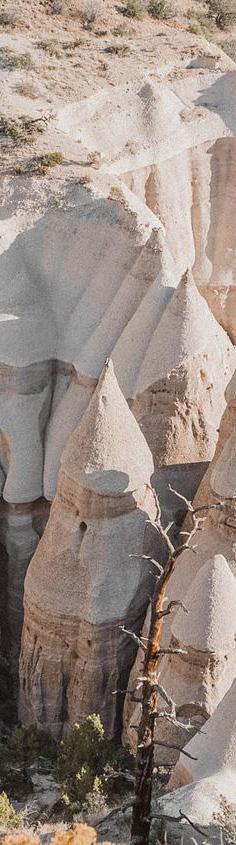
unique rock formations found in New Mexico. A custom exhibit inspired for visitors to climb into the formations and explore more about there Additionally, the tables around the room work as “discovery stations” where geography of the region from hands-on learning.
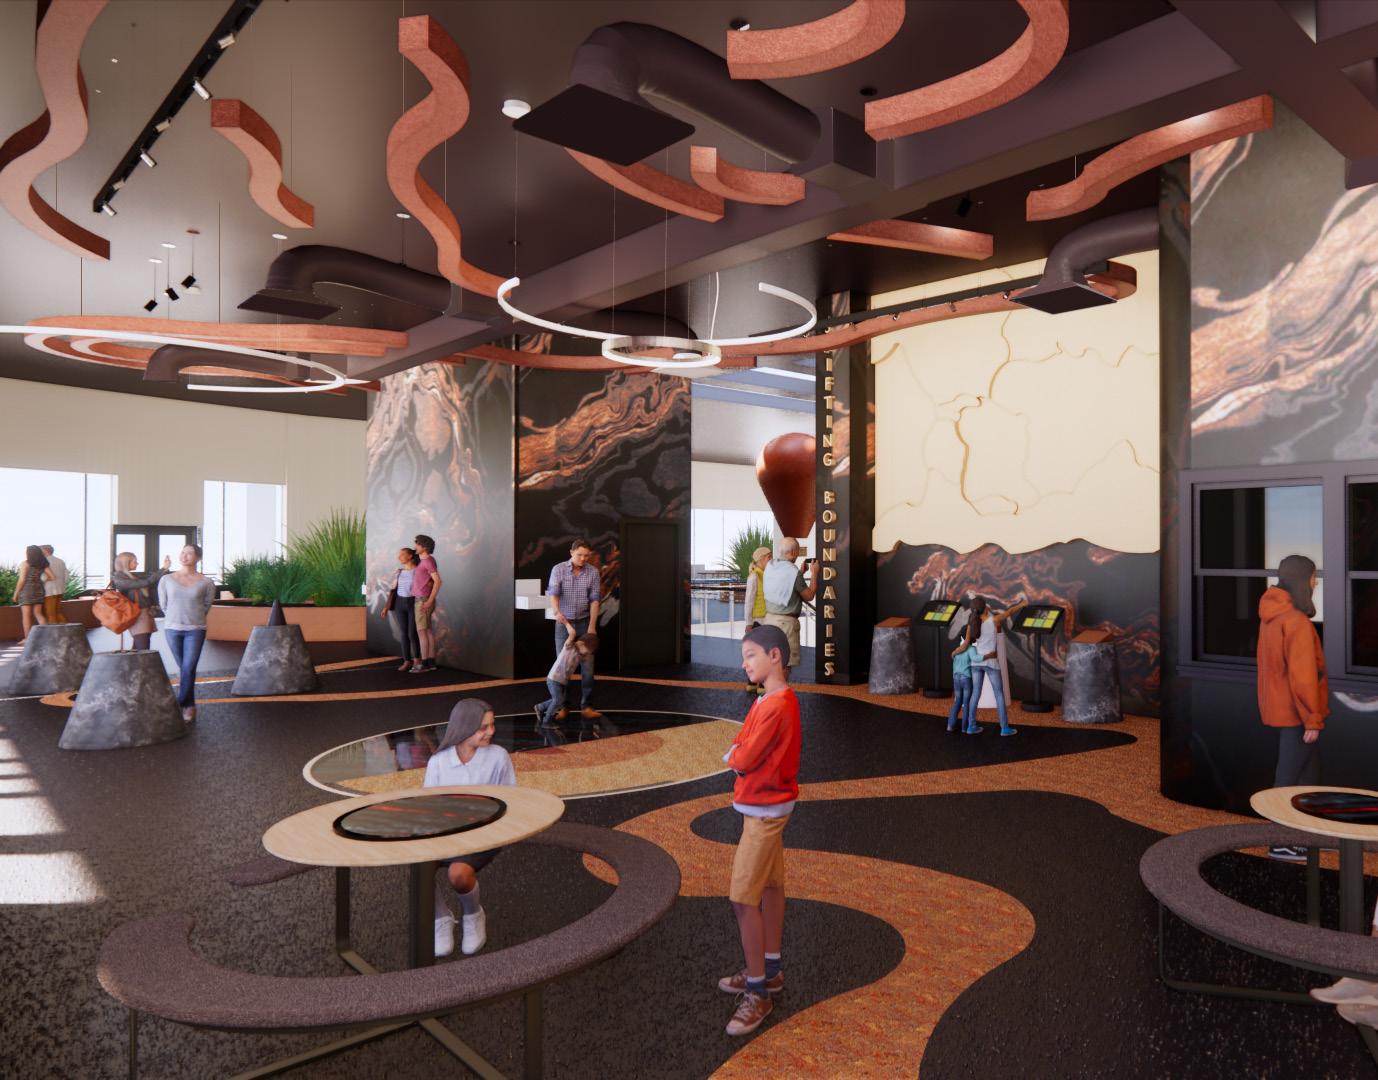
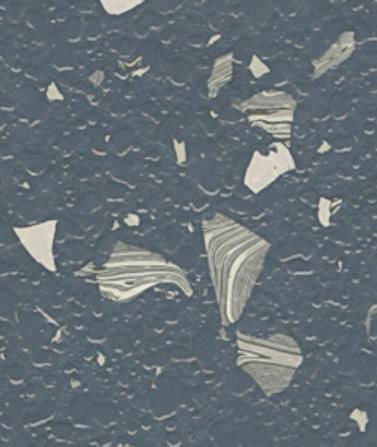
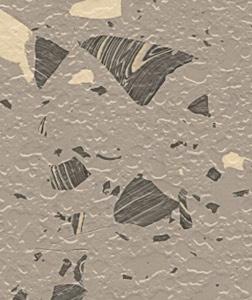
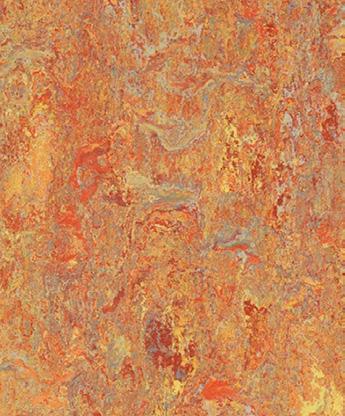
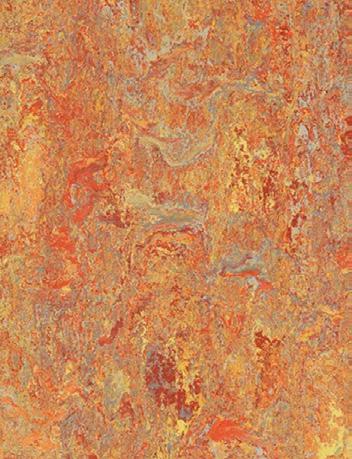
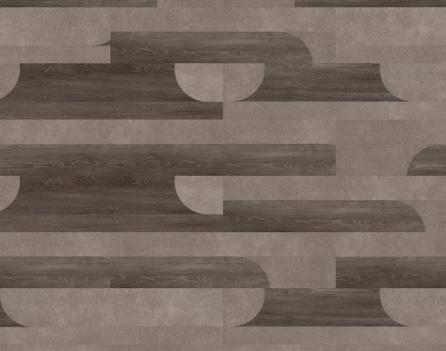
The fire exhibit focuses on the formation of volcanoes. The linoleum floor and acoustic baffles follow a pattern representing the flow of lava. Digital screens are located through the exhibit, including an interactive floor display that displays the layers of the earth. Also, highlighted on one of the main walls is an acoustic wall panel pattern, designed in the shape of tectonic plate boundaries. Below this wall feature, people can work hands on with models to see how tectonic plates shift.

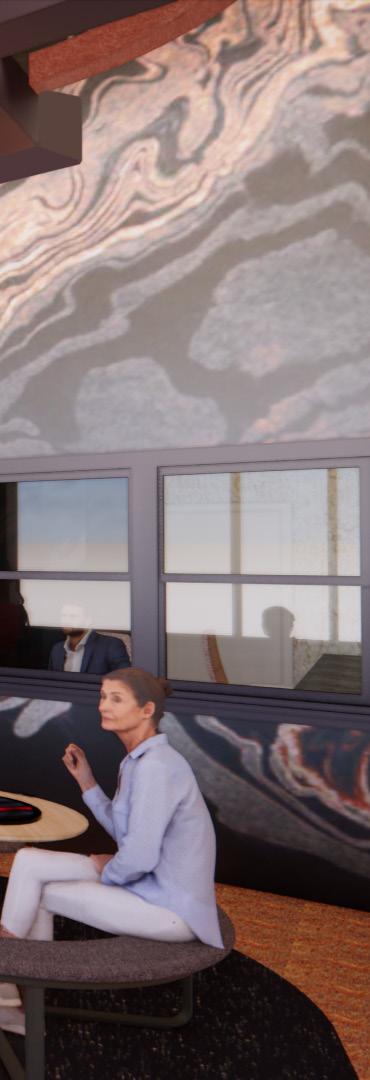
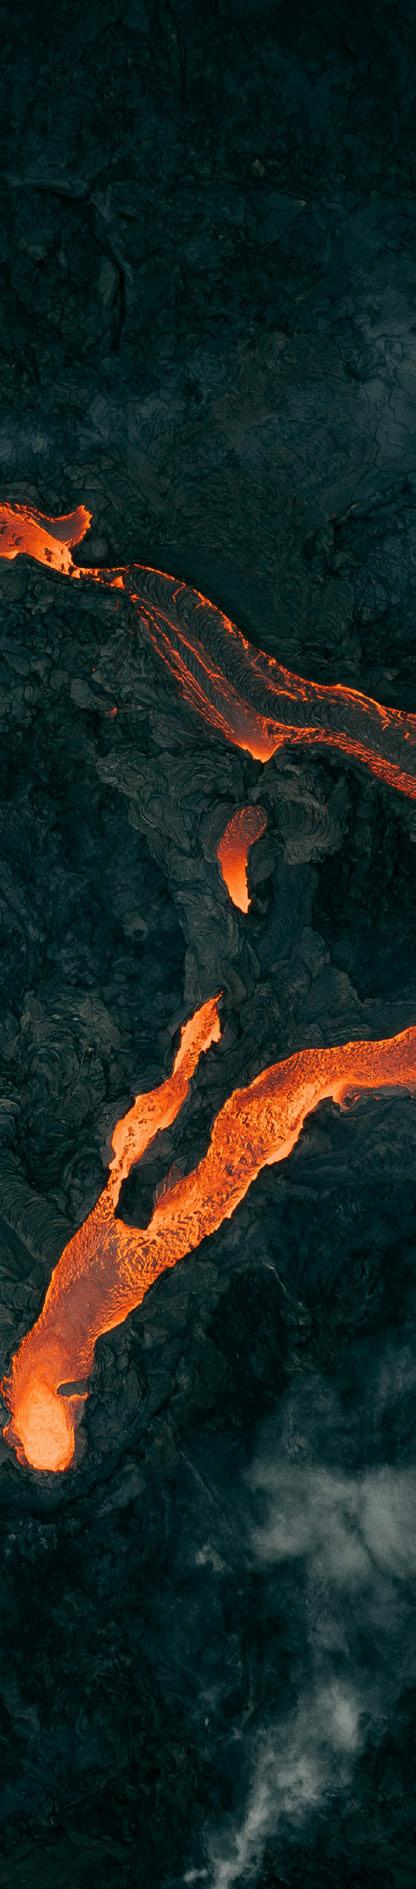
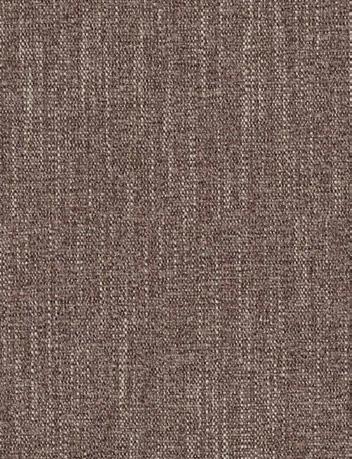
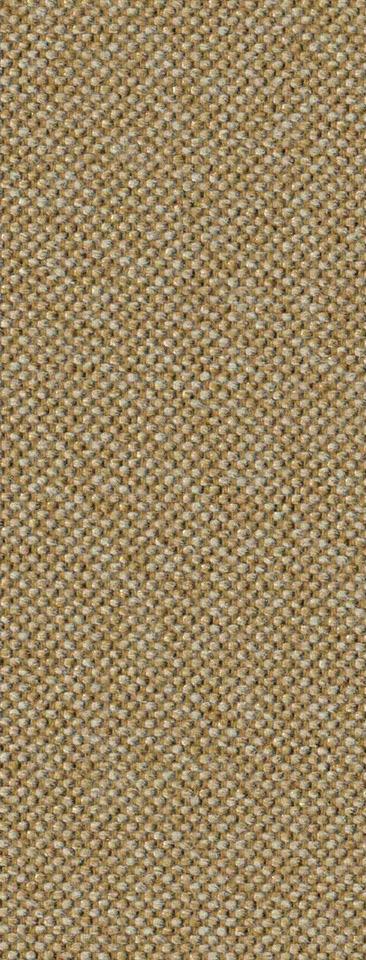
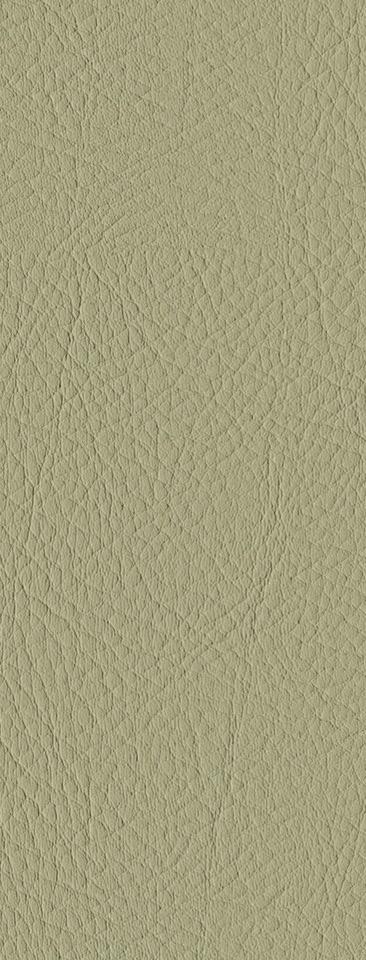
The fire shape in the Elemental Science Museum logo represents the flow of lava. Since the museum is in the Volcano Cliffs area, the science behind volcanoes is the highlight of this exhibit. UPHOLSTERY
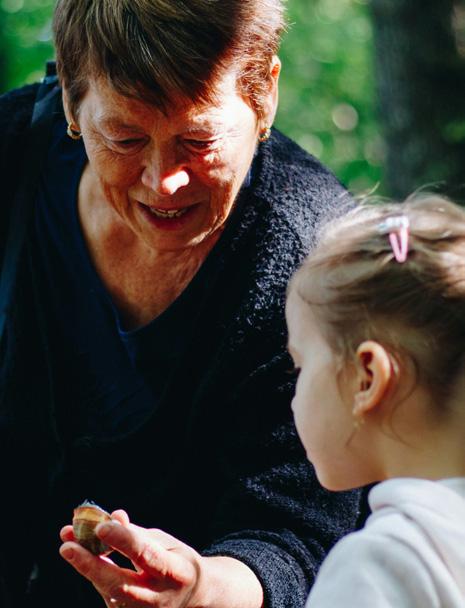
Claire recently moved to the Albuquerque to live with her daughter, son-in-law, and four grandchildren. She loves spending time with her grandchildren and is an advocate for lifelong learning. Claire would love to take her grandkids to after school exploration sessions hosted by the museum. While spending time in the space, she would like their to be options for her to sit down, catch her breath, and learn something new. Claire’s daughter is still breastfeeding her youngest child, so a mother’s room near the exhibits would make it easy for her to take care of her youngest child while still being near the others.
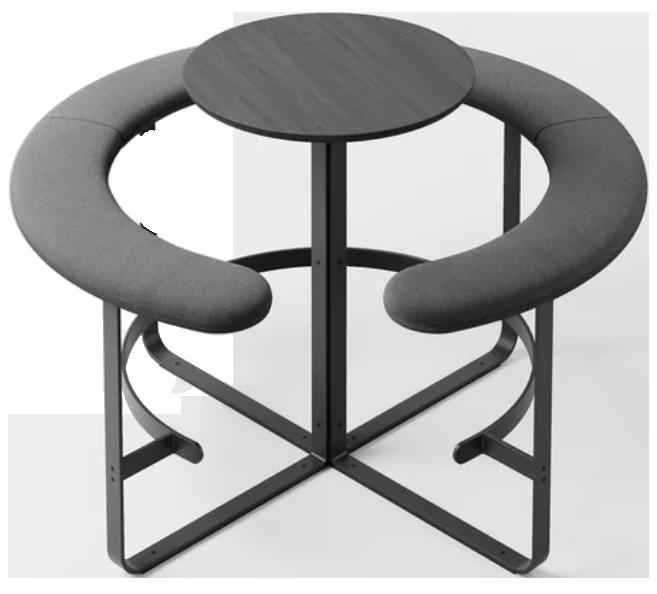
LINOLEUM FLOORING HIGHTOWER PICNIC ROUND BENCH
AIR EXHIBIT
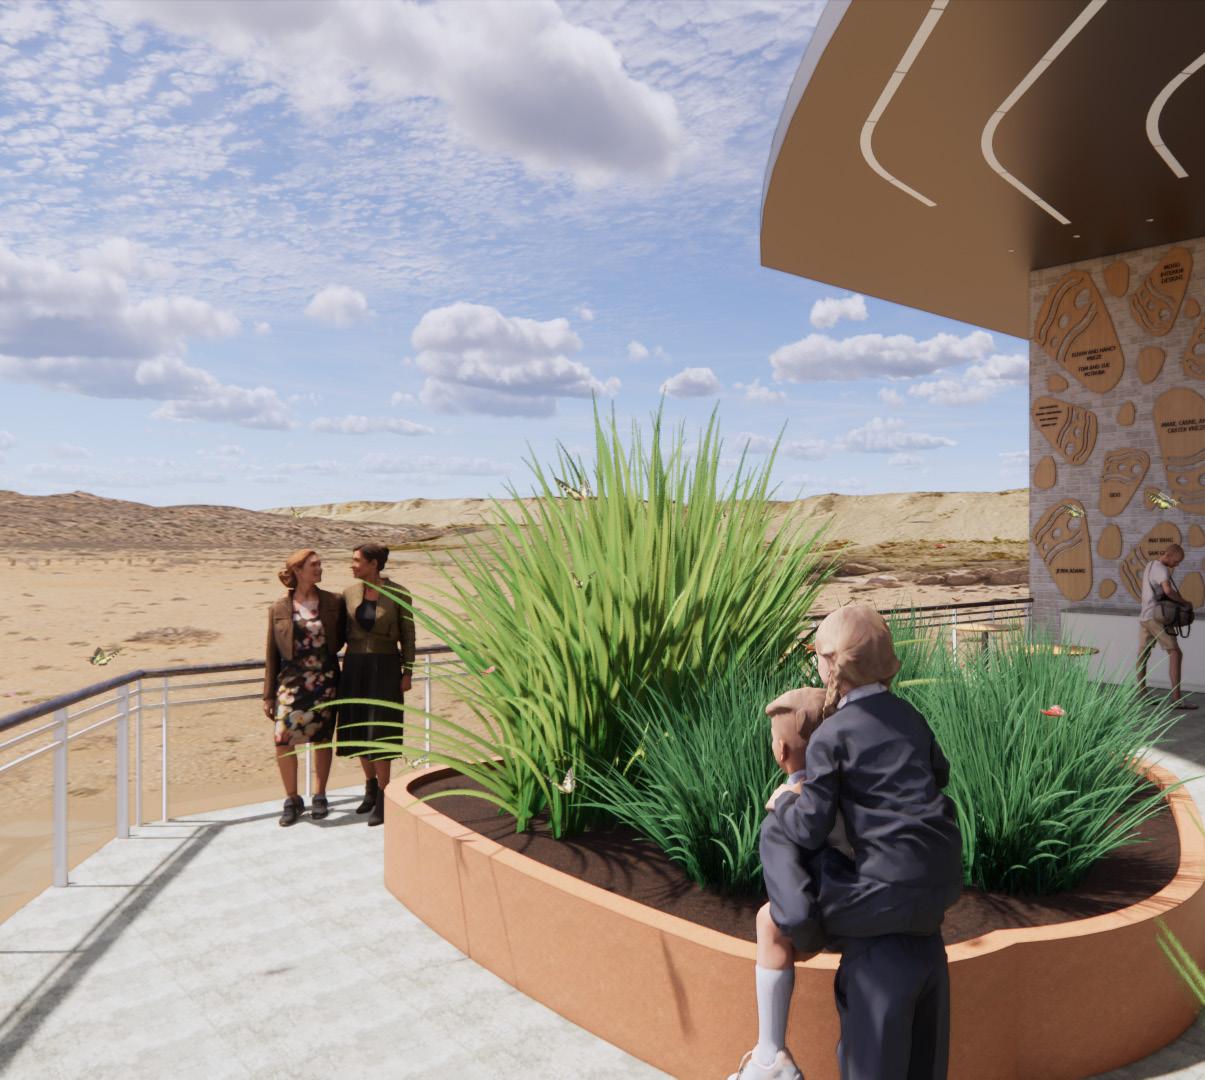
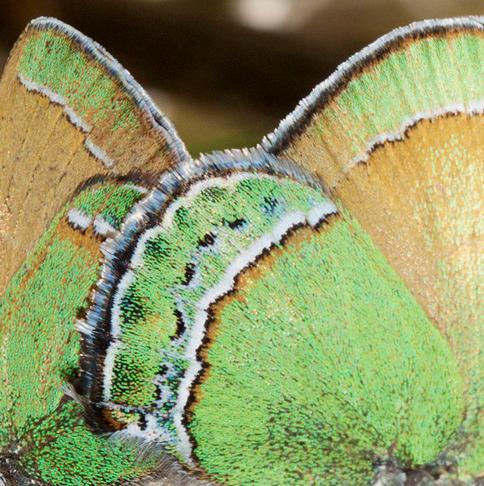
The air exhibit focuses on endangered species, specifically the Sandia Hairstreak. Mexico’s state butterfly, the exhibit features an interior that fosters education habitat exploration. Continuing to the exterior, the patio has native plants interactions with the environment.
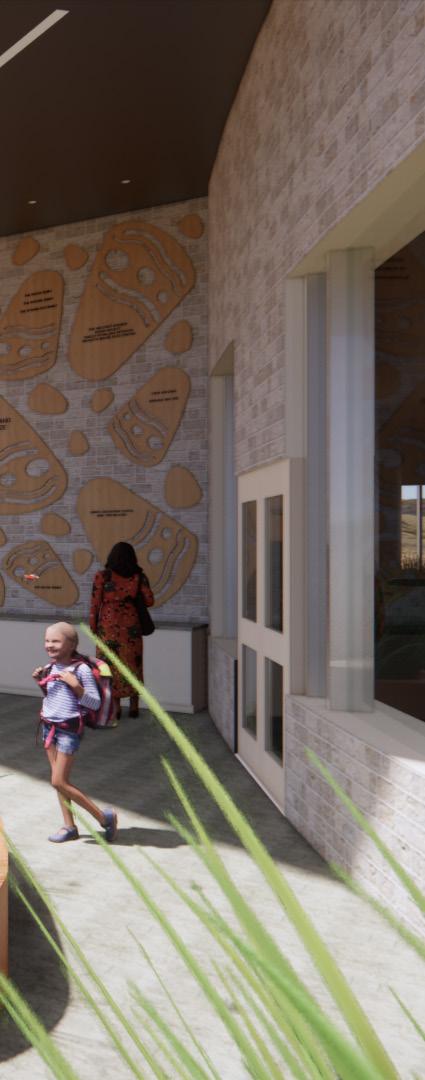
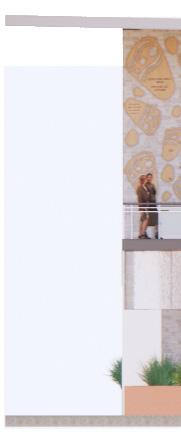
The air shape in the Elemental Science Museum logo represents the wing of the Sandia Hairstreak. This is also carried into the donor wall of the exhibit and outdoor cafe ceiling.
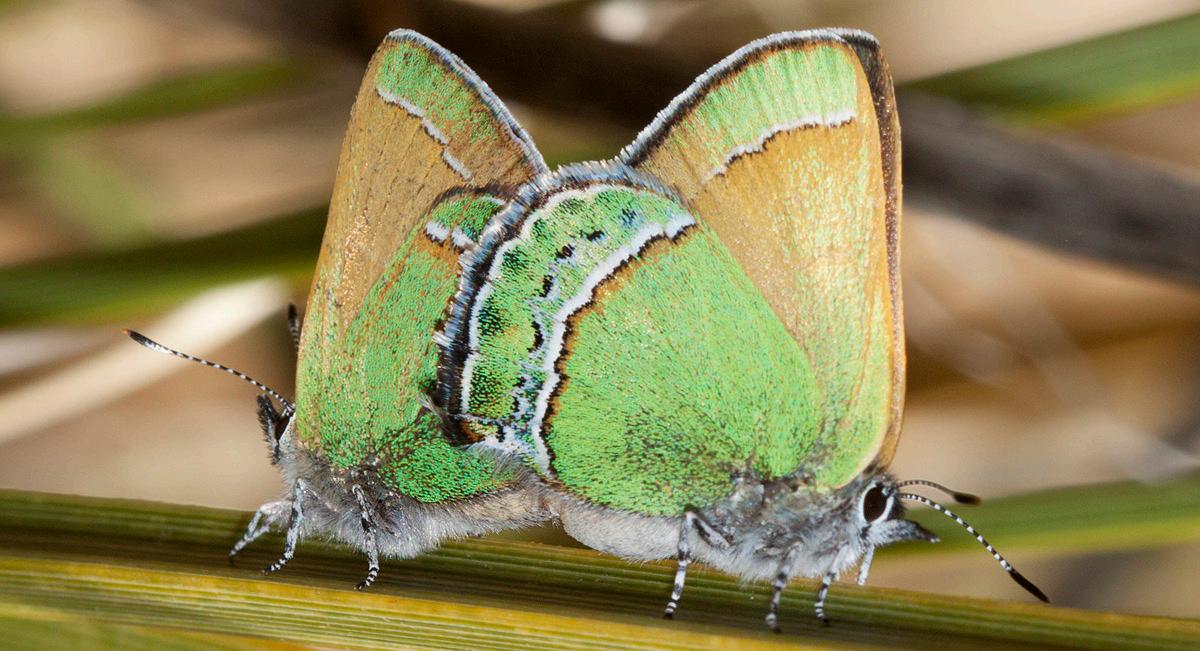
Hairstreak. Using New education about species and plants, encouraging physical
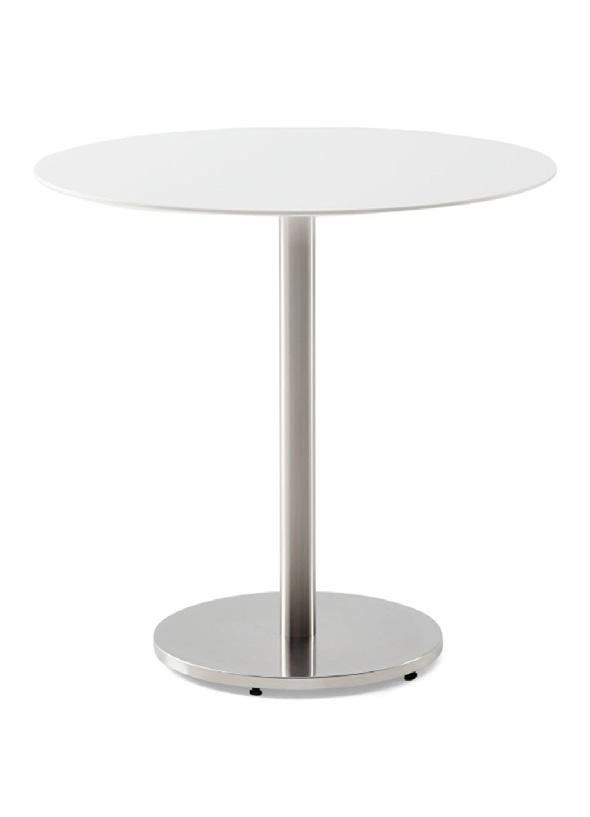 GRAPPA GRANDE BASE TABLE
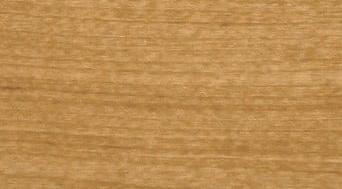
WOOD TABLE TOP
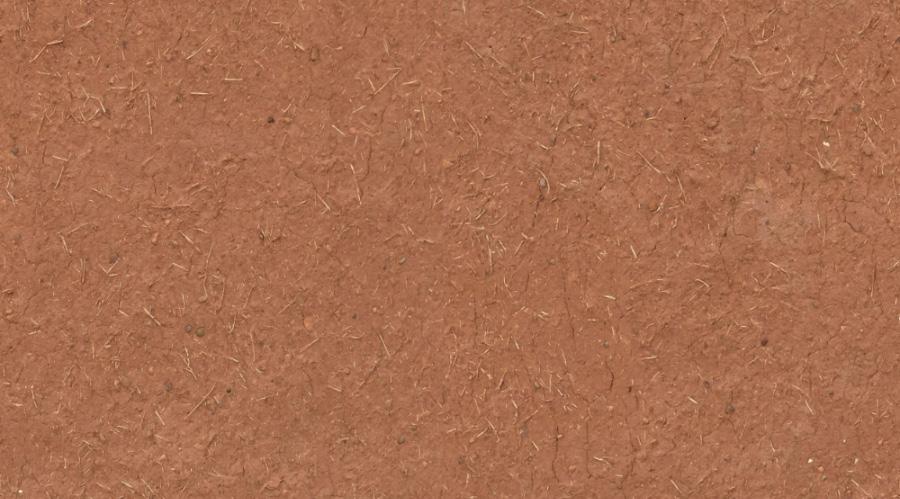
ADOBE BRICK
GRAPPA GRANDE BASE TABLE
WOOD TABLE TOP
ADOBE BRICK
Corporate Workplace, 9 Designed for the Next Steelcase
Software: Revit, Enscape, Illustrator, SketchUp
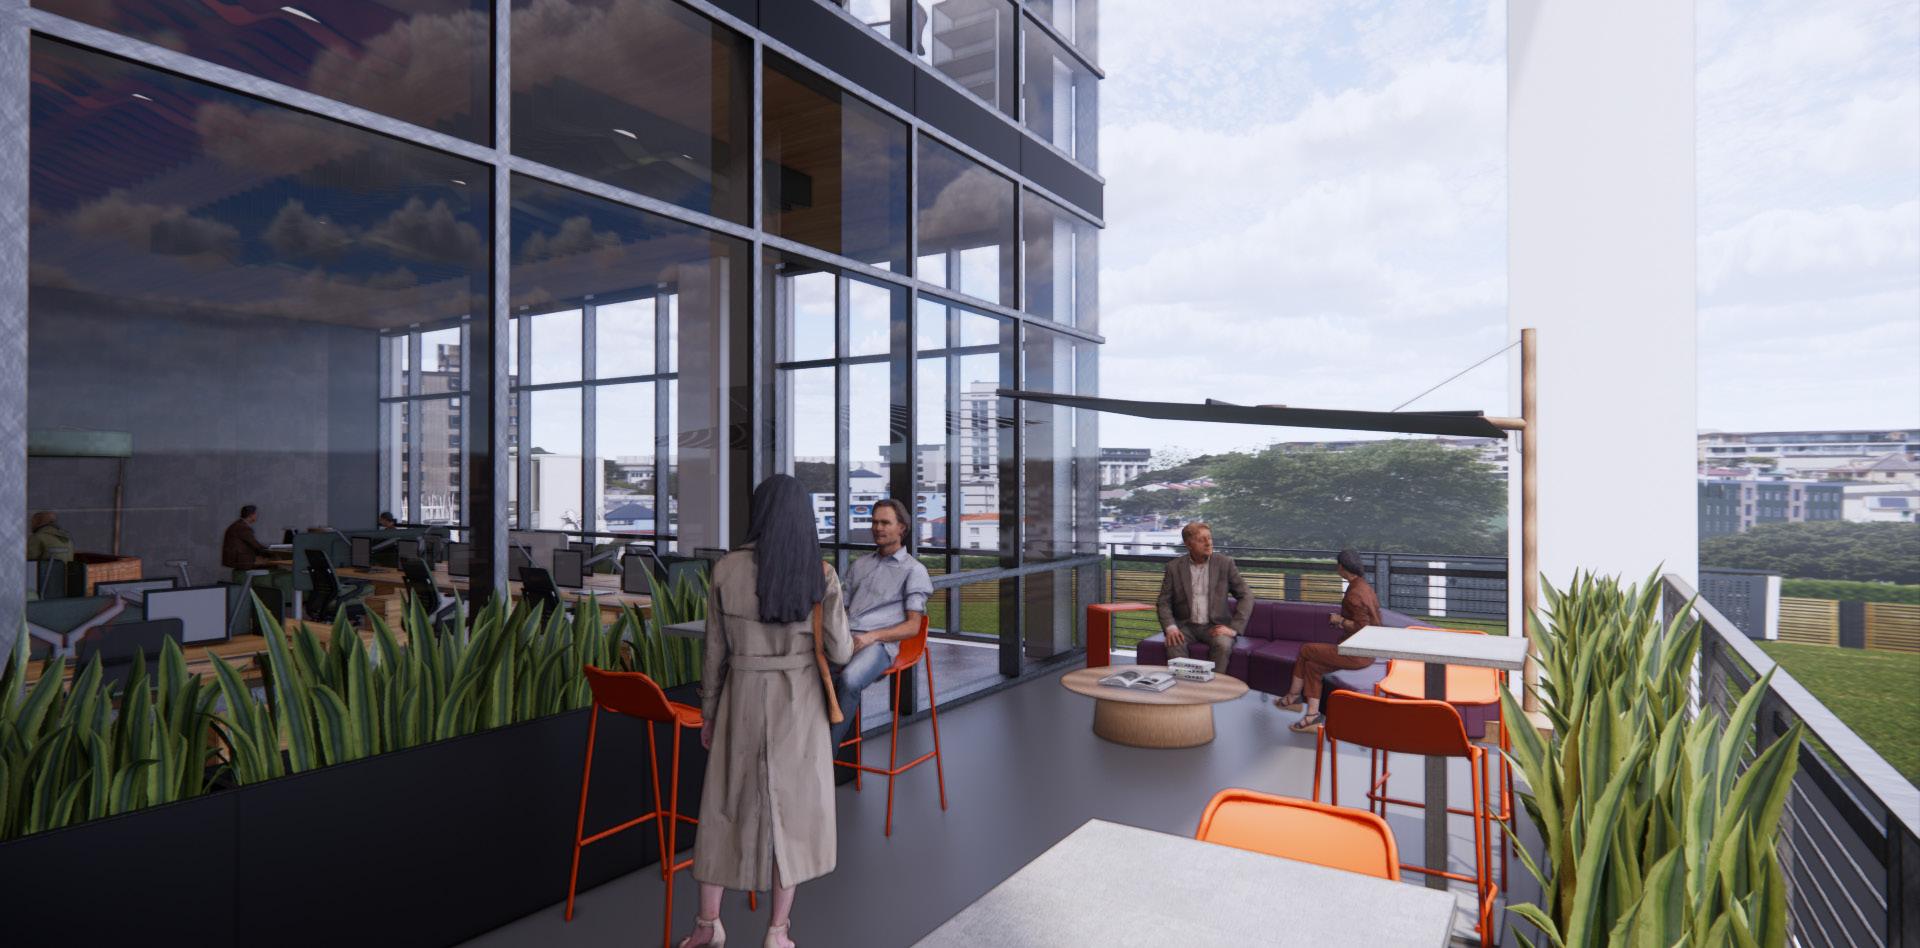

NEXT is a global architecture valuing equity, sustainability, inclusion. The company will an office in Dallas, Texas, intergenerational connections the brand, culture, and location
At the Dallas location, NEXT architecture and design staff, support team and 6 flex workstations, totaling room for 42 staff product representatives, and stakeholders in projects will the NEXT office.
Weeks, Fall 2023
Steelcase Competition - 2023
InDesign, Photoshop,
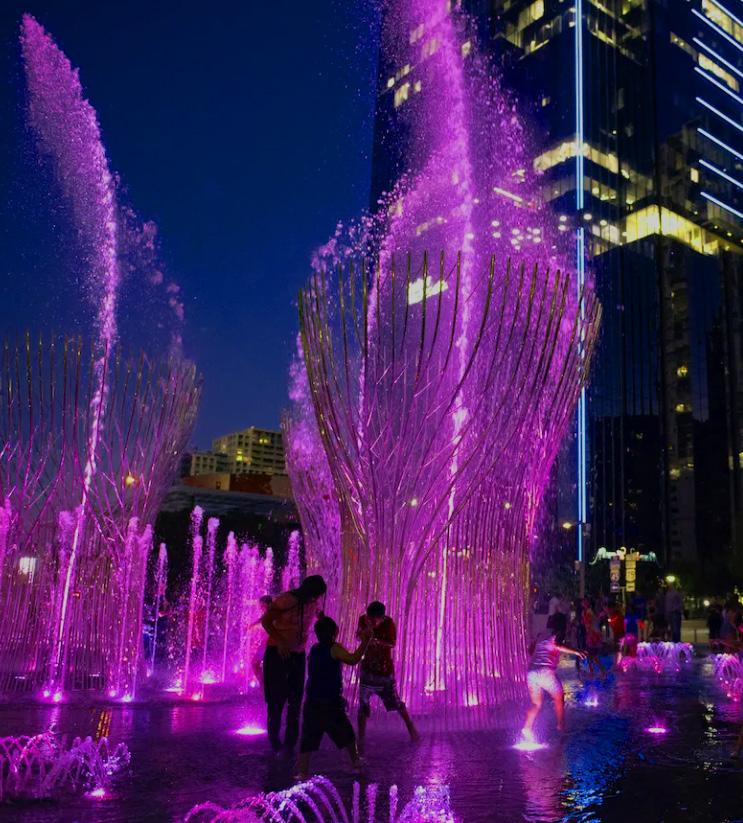
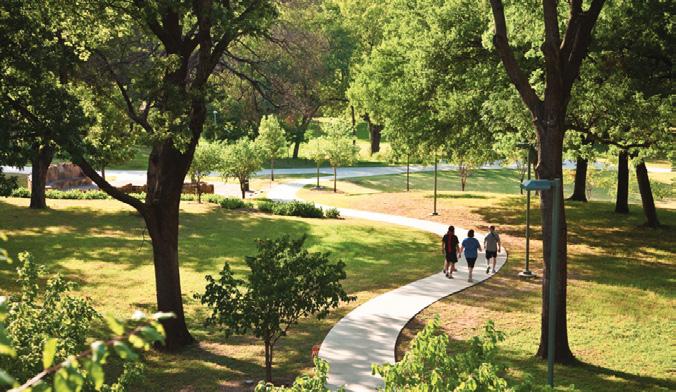
architecture and design firm, sustainability, diversity, and will be expanding Texas, aiming to foster connections while reflecting location of the company.
NEXT will have 31 staff, 7 members on the workstations, staff members. Clients, and a variety of will also spend time in
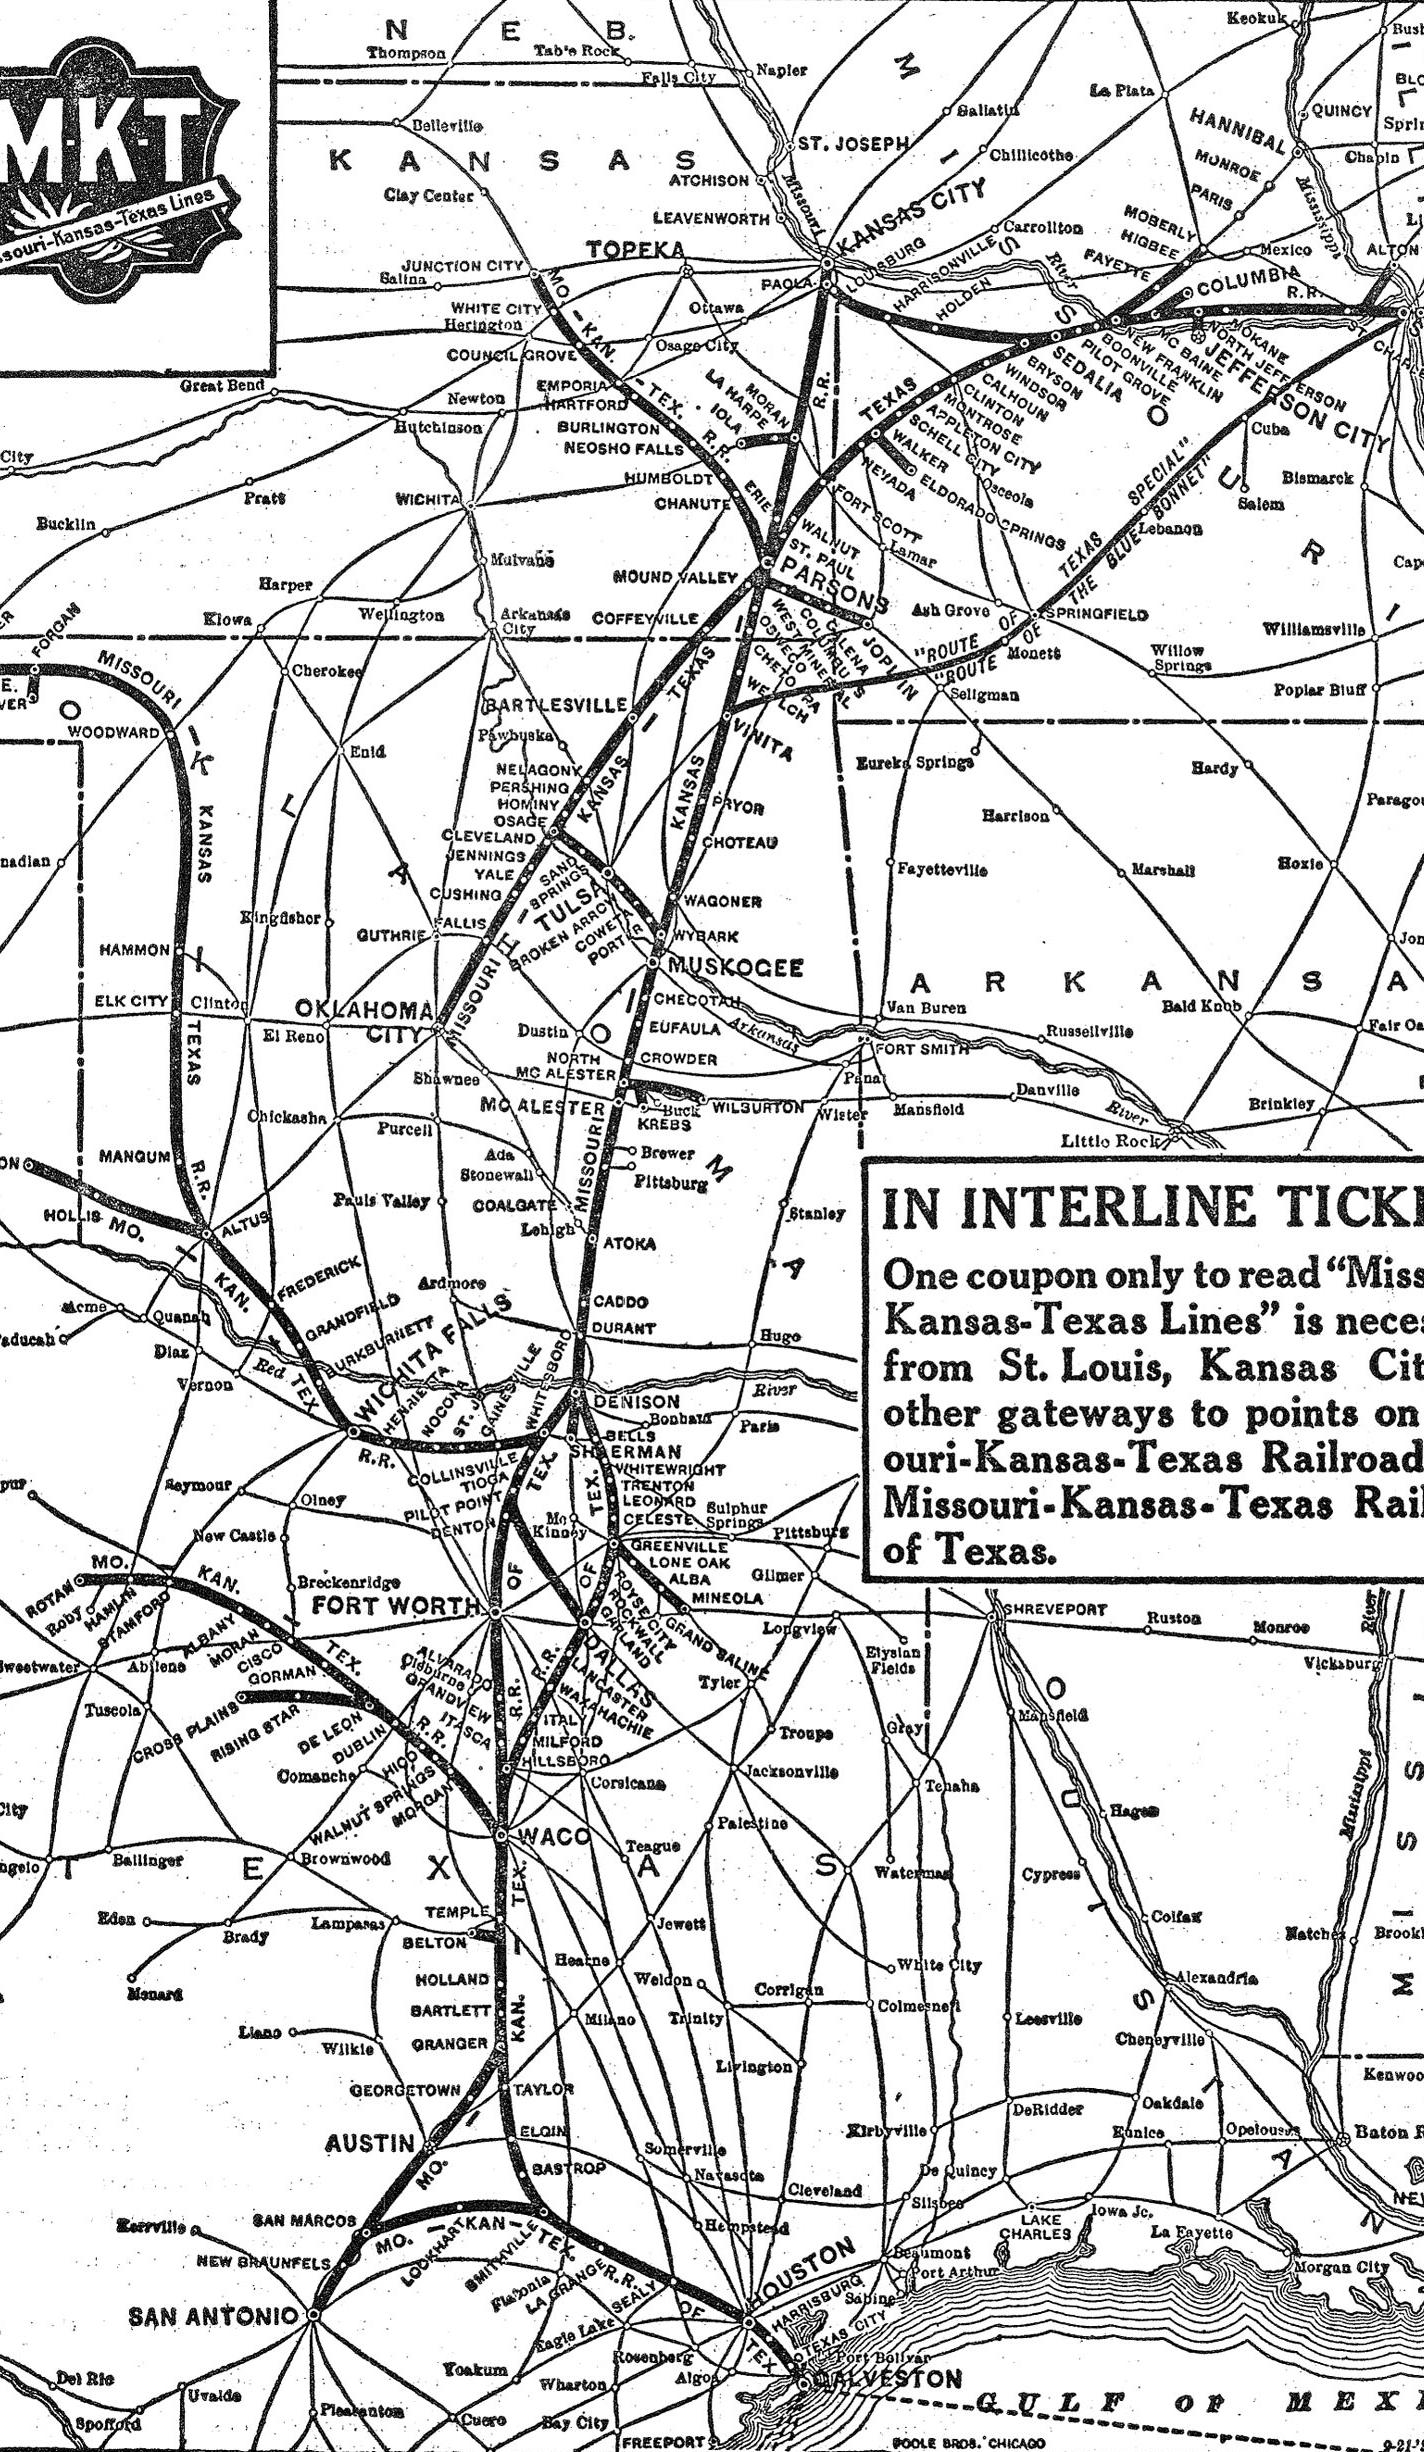
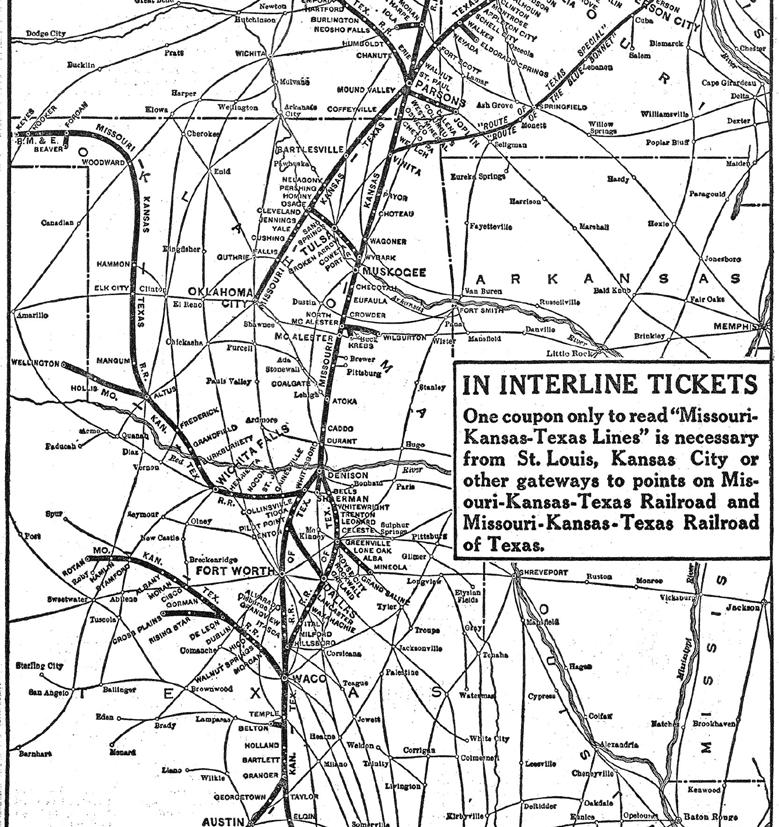
NEXT is an architecture and interior design firm that promotes inclusivity, continuous learning, and collaboration. The firm is near the Katy Trail, formerly the first railroad in Northern Texas.
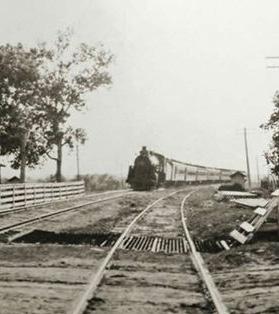
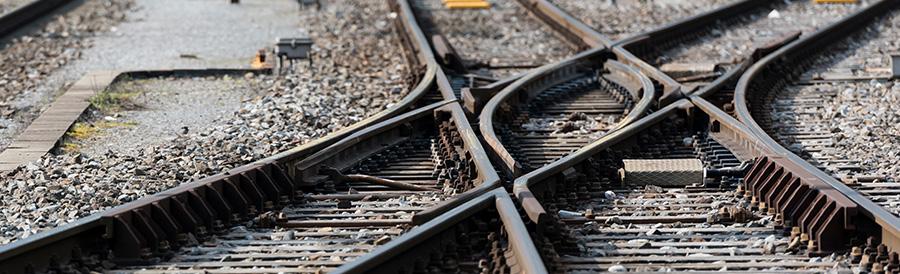
Inspired by the Katy Trail’s change of industrial railways to nature pathways, NEXT’s new location will focus on the concept of duality. NEXT’s environment will foster the forging and growing connections within all its disciplines.

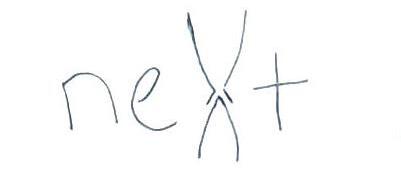
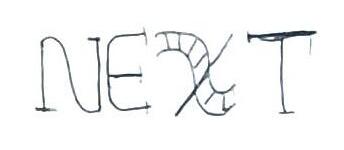
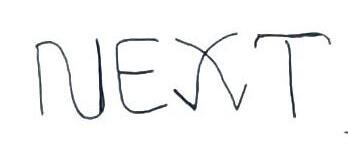
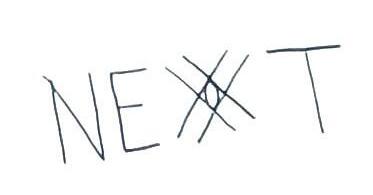


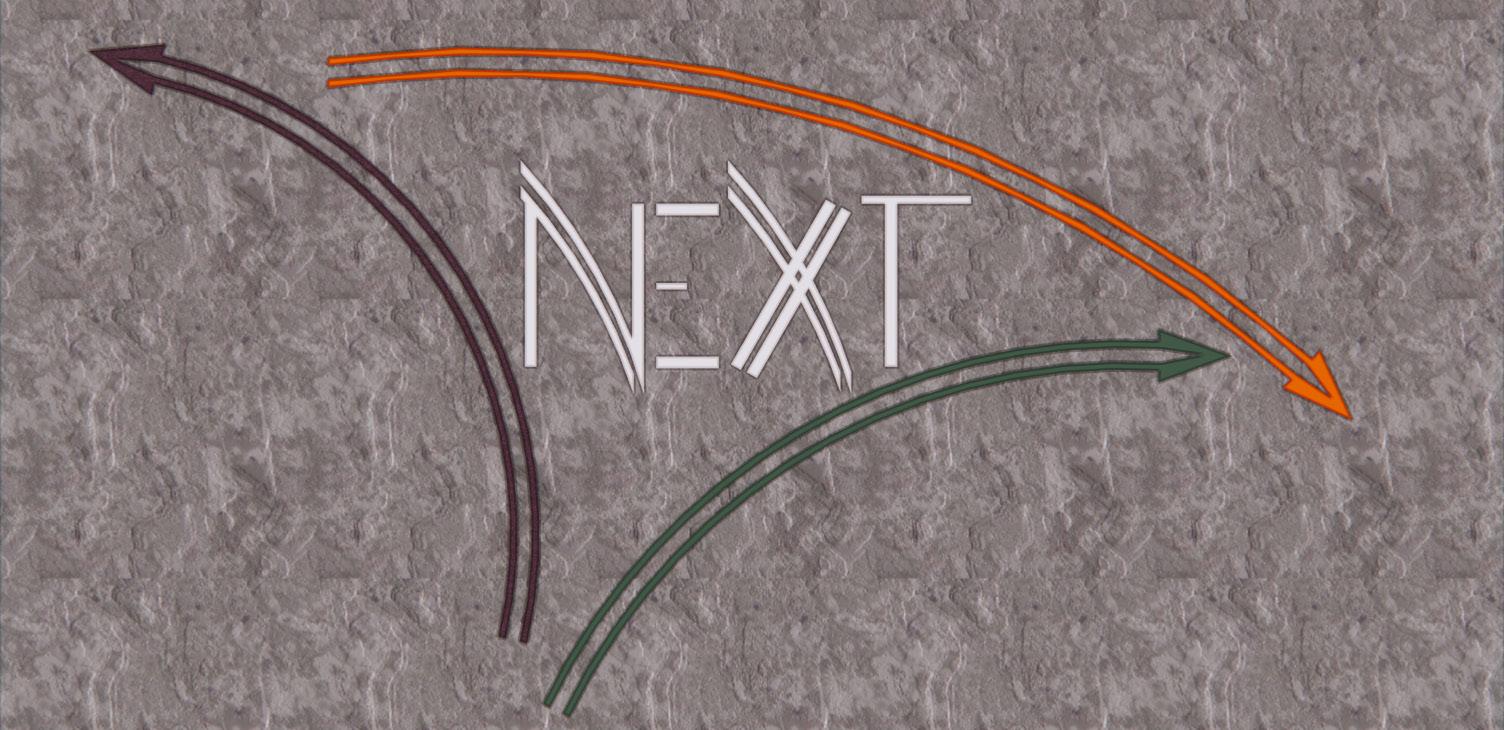
BRANDING FINAL CONCEPT
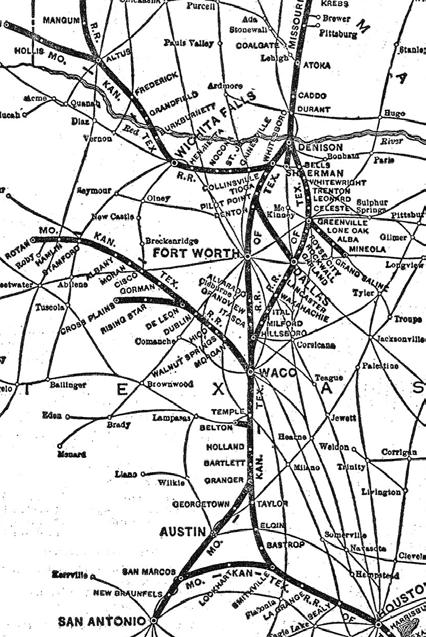
The Katy Railroad was one of the first railroads to reach Northern Texas. After it was abandoned, the city of Dallas developed it into a walking trail which includes elements of nature and work by local artists along its pathway.
IN-HOUSE ACCESS
PERSONAL ACCESS
Accessibility
In space Katy Trail the space. to reflect (orange), Orange color. Green starts. Purple influence
 KATY RAILROAD MAP
Accessibility Study and Color Theory
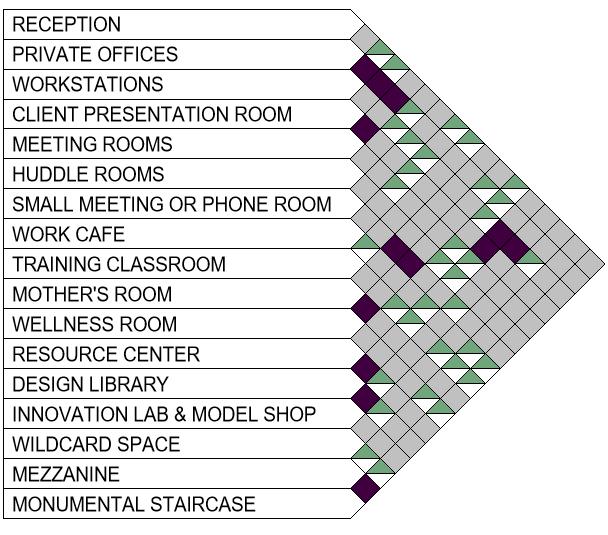
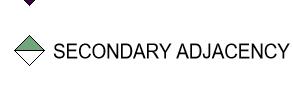
space planning, a triadic color scheme based on colors from the Trail was used to separate space based on who has access to space. These colors also were also incorporated into the space reflect NEXT’s branding of their three disciplines: education (orange), healthcare (green), and workplace (purple).
Orange has been known as a passionate and energetic
Green is often associated with nature, peace, and fresh Purple has a transformative and sometimes spiritual influence on people.


RENDERED
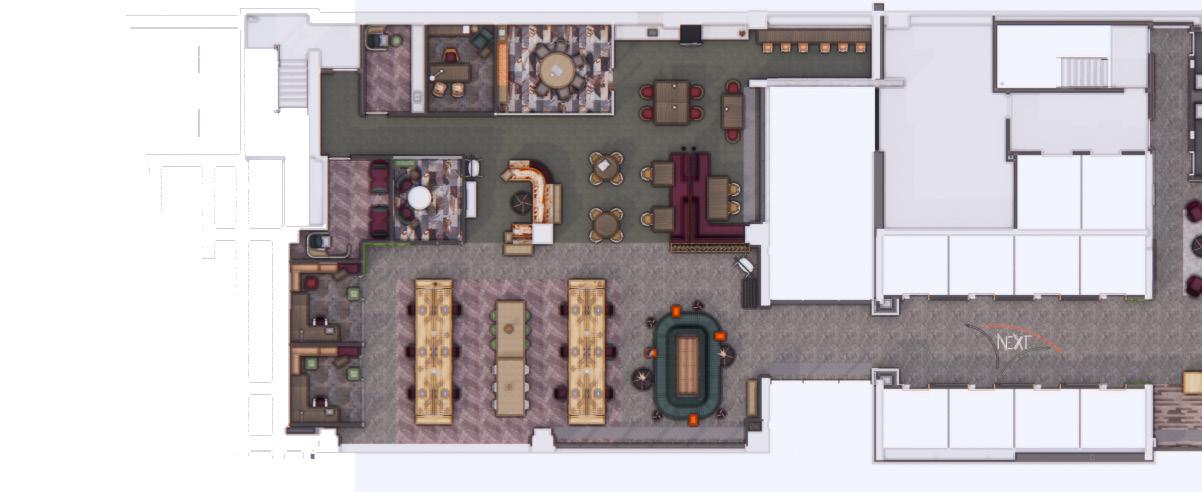
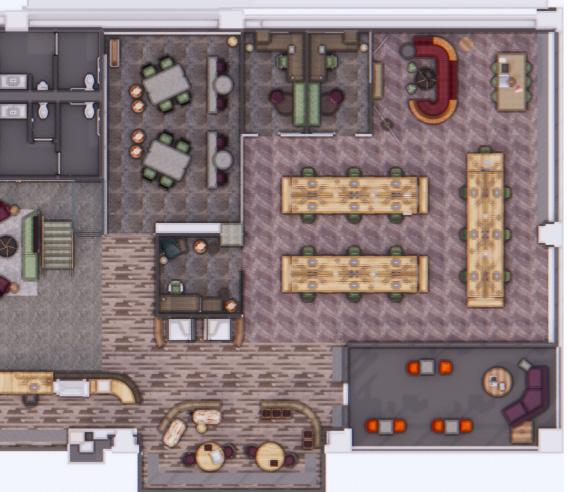
1. RECEPTION
2. PRIVATE OFFICES
3. WORKSTATIONS 4. CLIENT PRESENTATION
5. MEETING ROOMS
HUDDLE ROOMS
PHONE ROOMS
CAFE
WELLNESS ROOM
RESOURCE CENTER

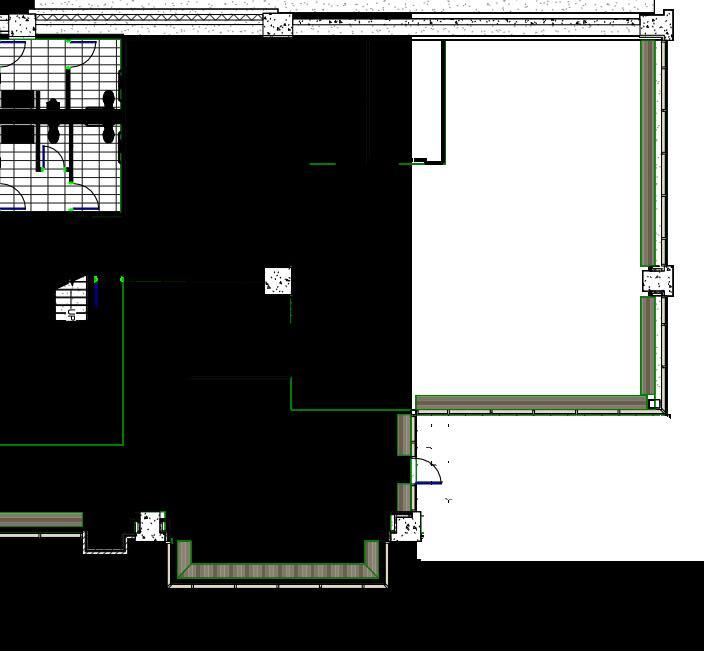
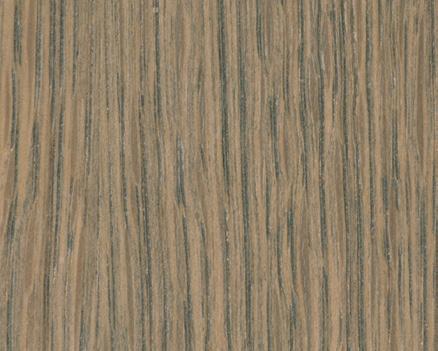
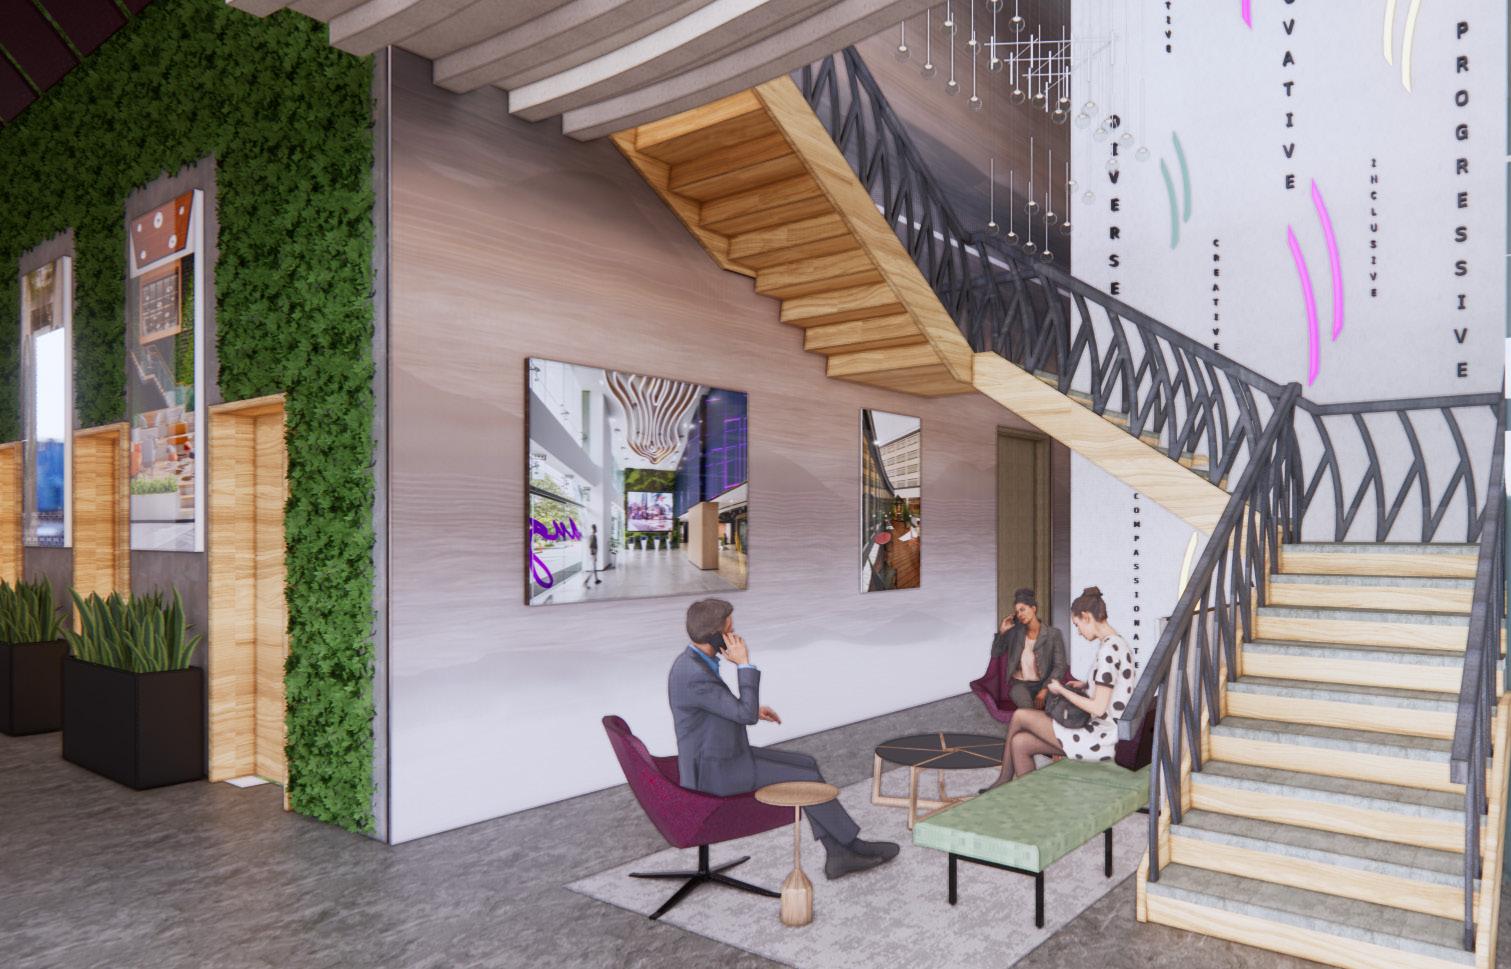
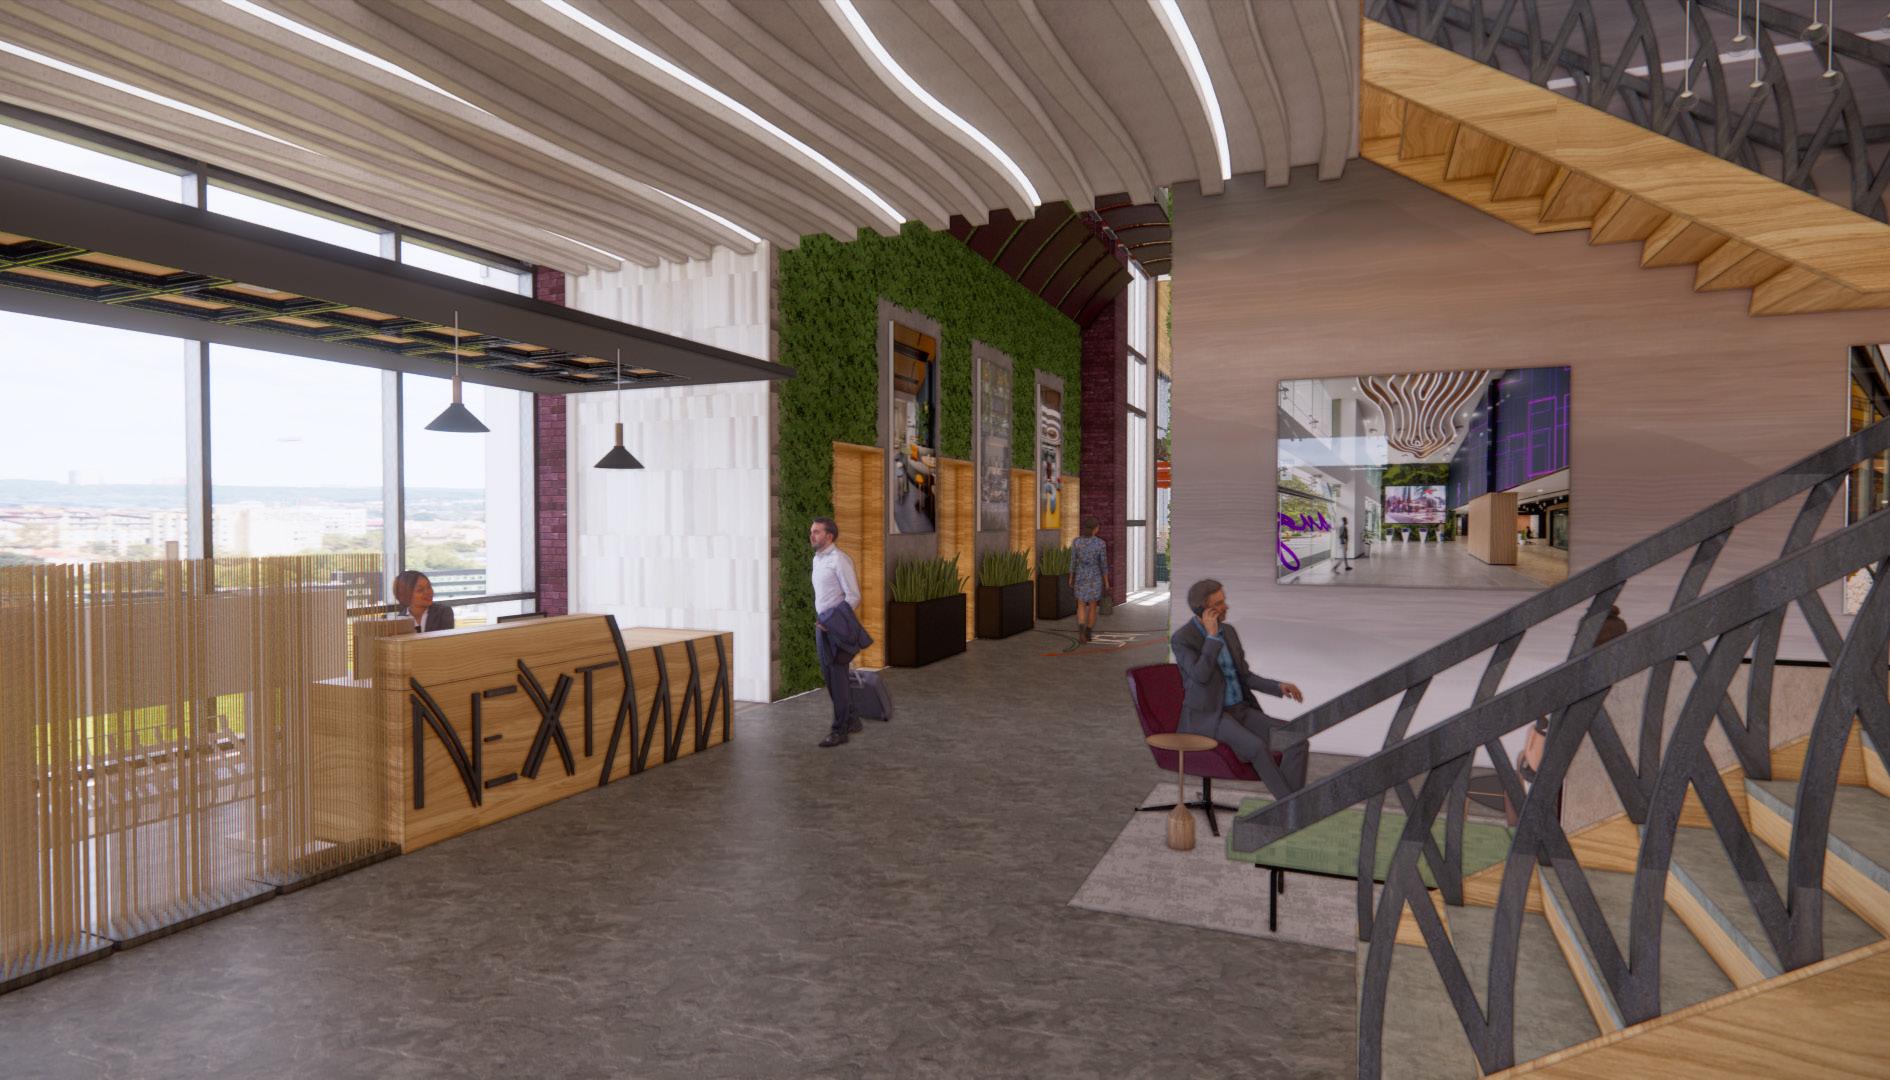
ENTRANCE, MONUMENTAL STAIRS, AND DESIGN LIBRARY
ENTRANCE, MONUMENTAL STAIRS, AND DESIGN LIBRARY KEYNOTES
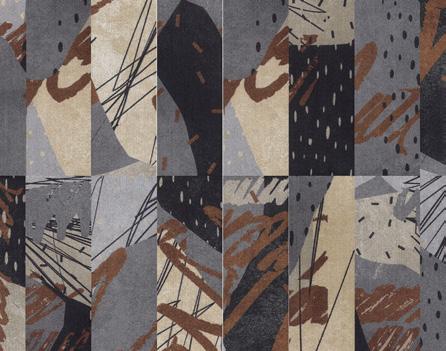
A. The gradient vinyl wallcovering, spanning two floors, is inspired by the colors of the sunset over the Dallas skyline
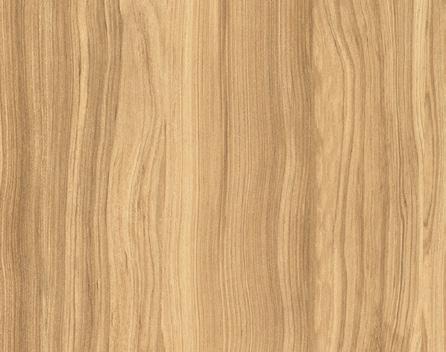
B. Both the railing and reception desk use a cypress wood laminate, a native Dallas tree type, and repetitive iron details inspired by changing directions on railroad tracks
C. Behind the stairwell is a wall spanning two stories, which includes LED strip lights relating to the colors assigned different project disciplines at NEXT, as well as words representing their values: advocate, collaborative, compassionate, creative, diverse, inclusive, innovative, passionate, progressive
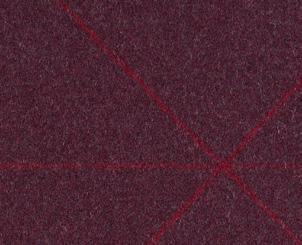
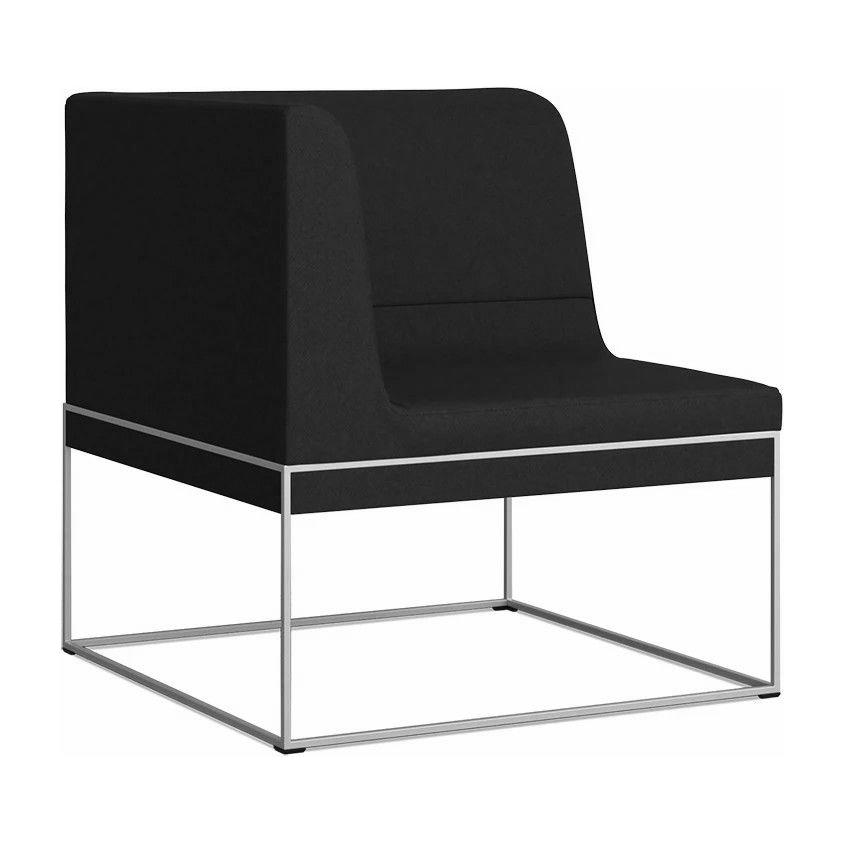

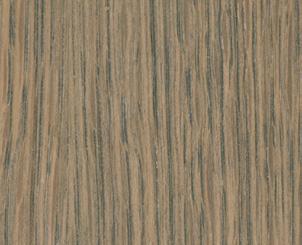
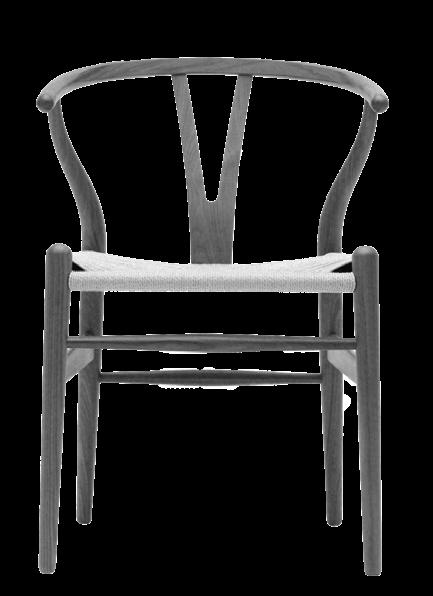
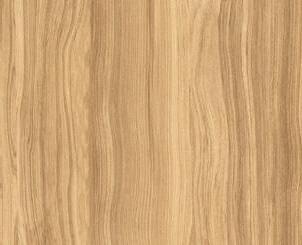
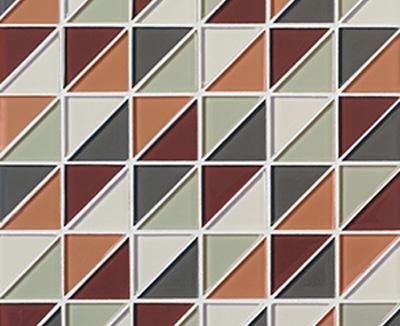
 Upper Cabinet Laminate
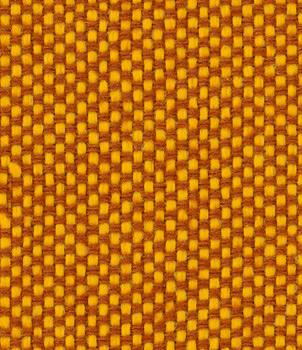
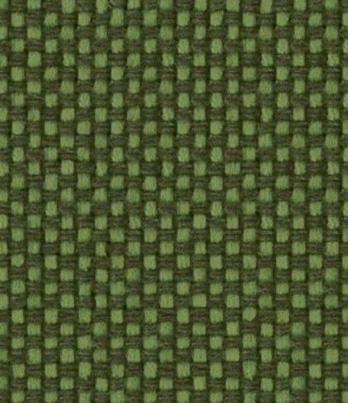
Polyester Upholstery
Acoustic Panel
Umami Seating
Table Laminate
Upper Cabinet Laminate
Polyester Upholstery
Acoustic Panel
Umami Seating
Table Laminate
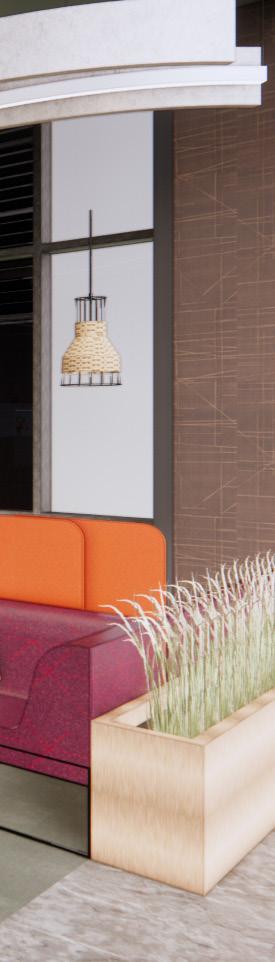
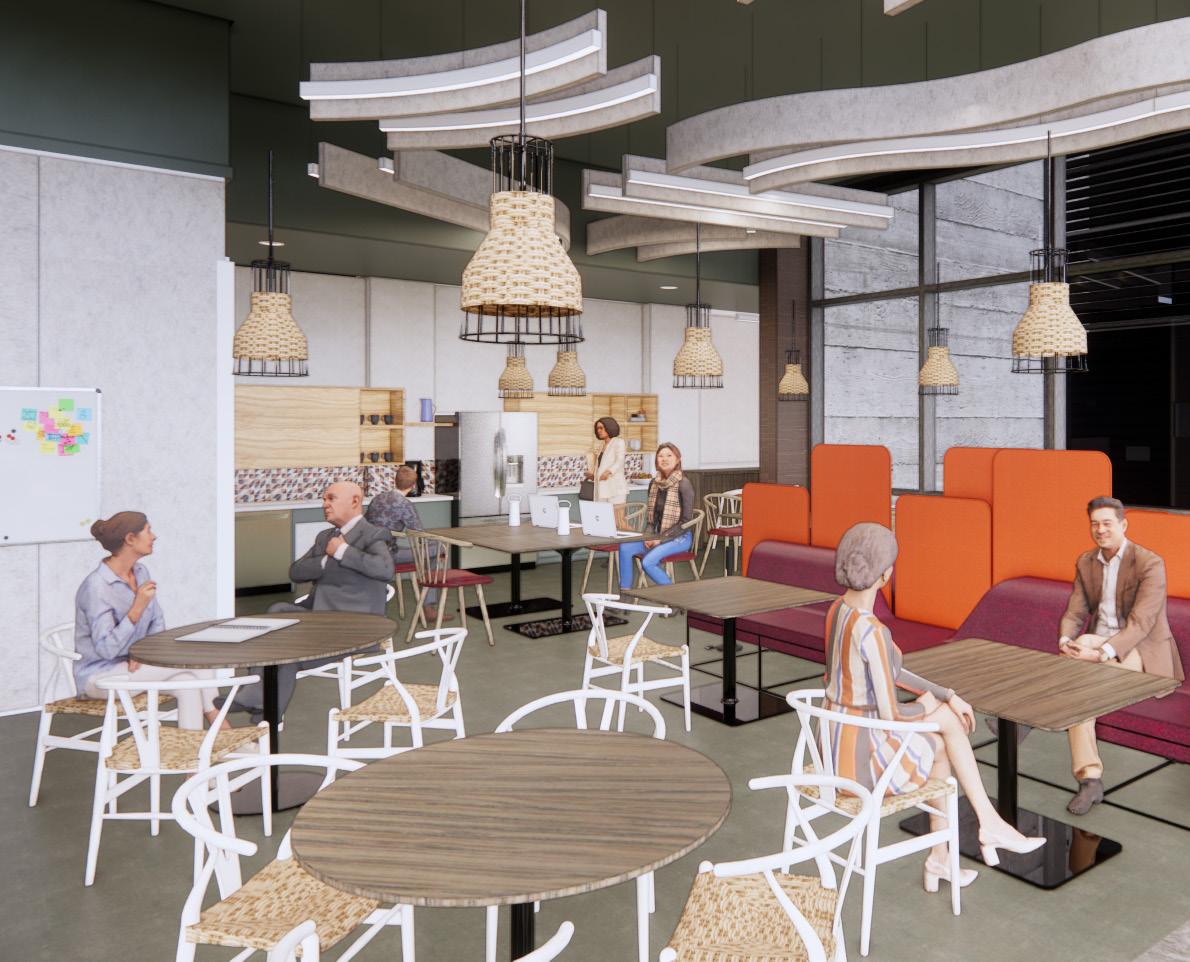
D. Orange, green, and purple are used within the space to unite the three disciplines within NEXT to create a welcoming and energetic space
E. Acoustical panels and baffles are used to absorb noise within the cafe
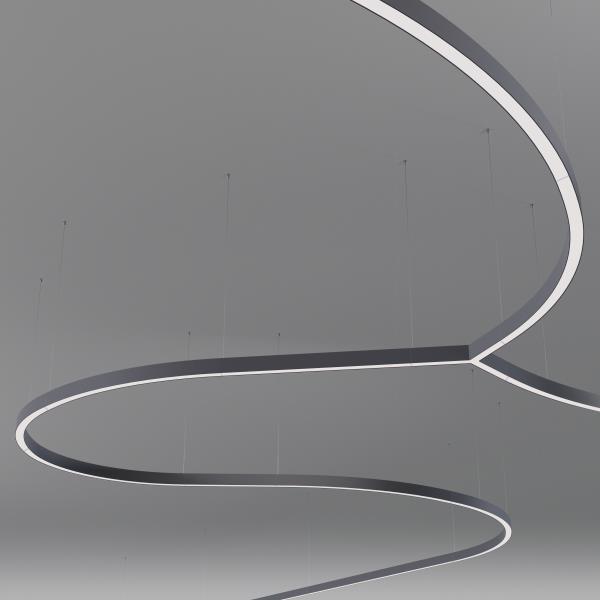
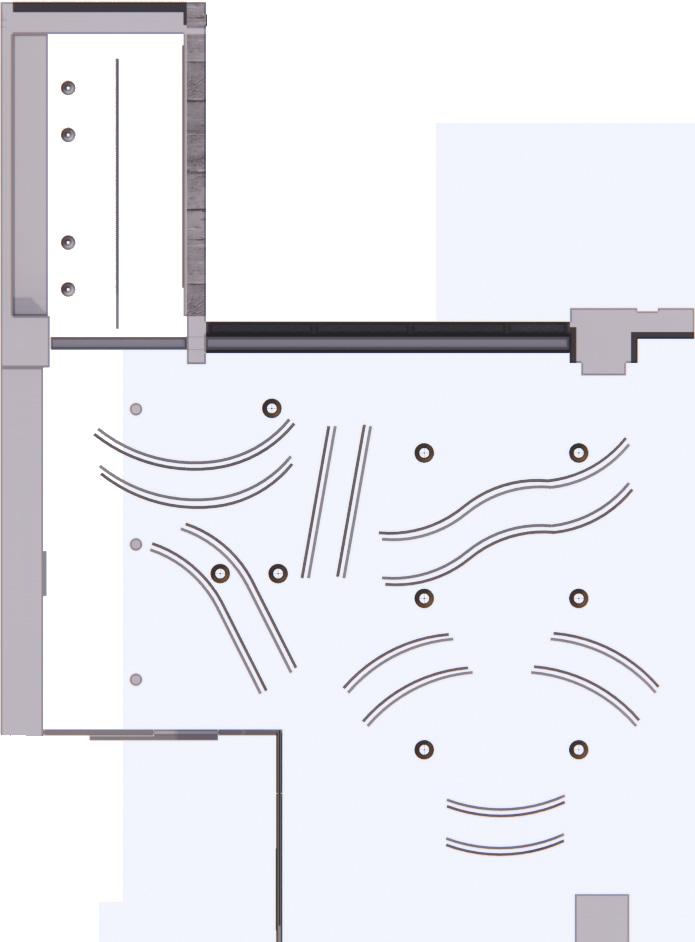
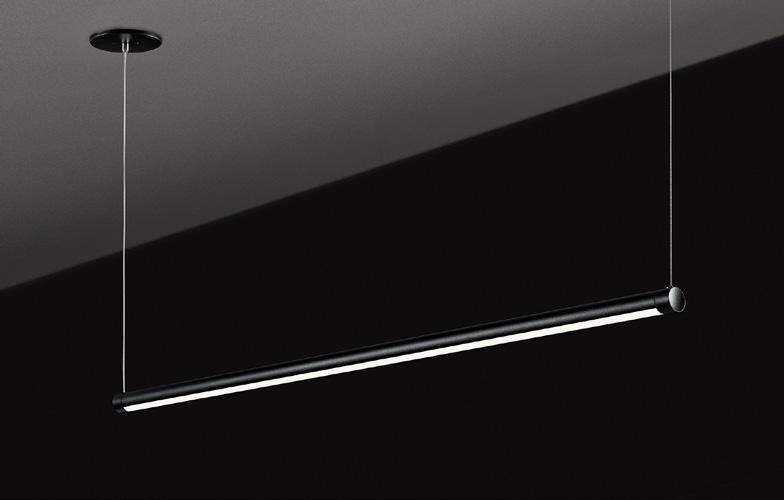
F. The hanging line and arc pendants are offset with acoustical baffles to mimic the tracks and pathways of the Katy Railroad
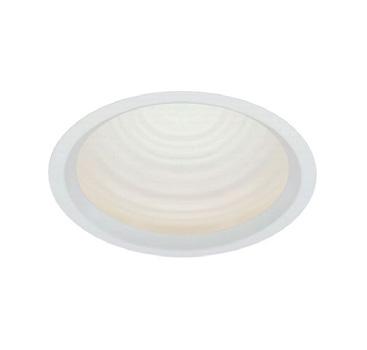


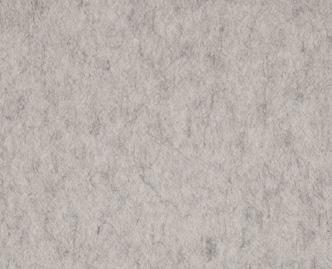
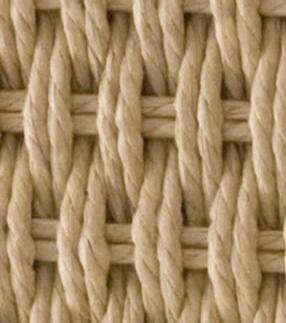
 Laminate
WORK CAFE - RCP
6” Recessed Cans
Katy Rail Inspiration for Fixture Layout
Zyn Line and Arc Pendants Offset with Acoustical Baffles
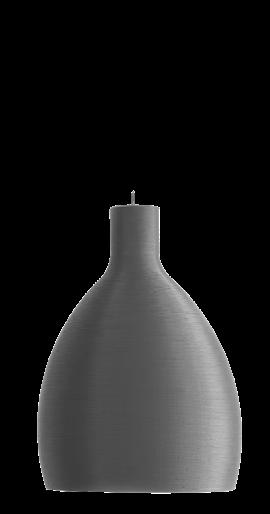
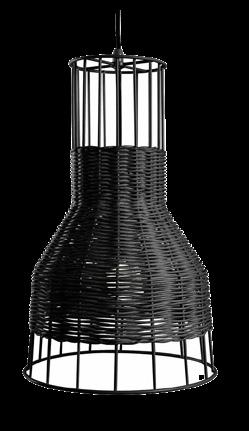
Laika Pendant with Rattan Shade
Coil Pendant with Matte Limestone Finish Gyp. Board Ceiling Paint
14’-0” A.F.F. Gyp. Ceiling
Laminate
WORK CAFE - RCP
6” Recessed Cans
Katy Rail Inspiration for Fixture Layout
Zyn Line and Arc Pendants Offset with Acoustical Baffles
Laika Pendant with Rattan Shade
Coil Pendant with Matte Limestone Finish Gyp. Board Ceiling Paint
14’-0” A.F.F. Gyp. Ceiling
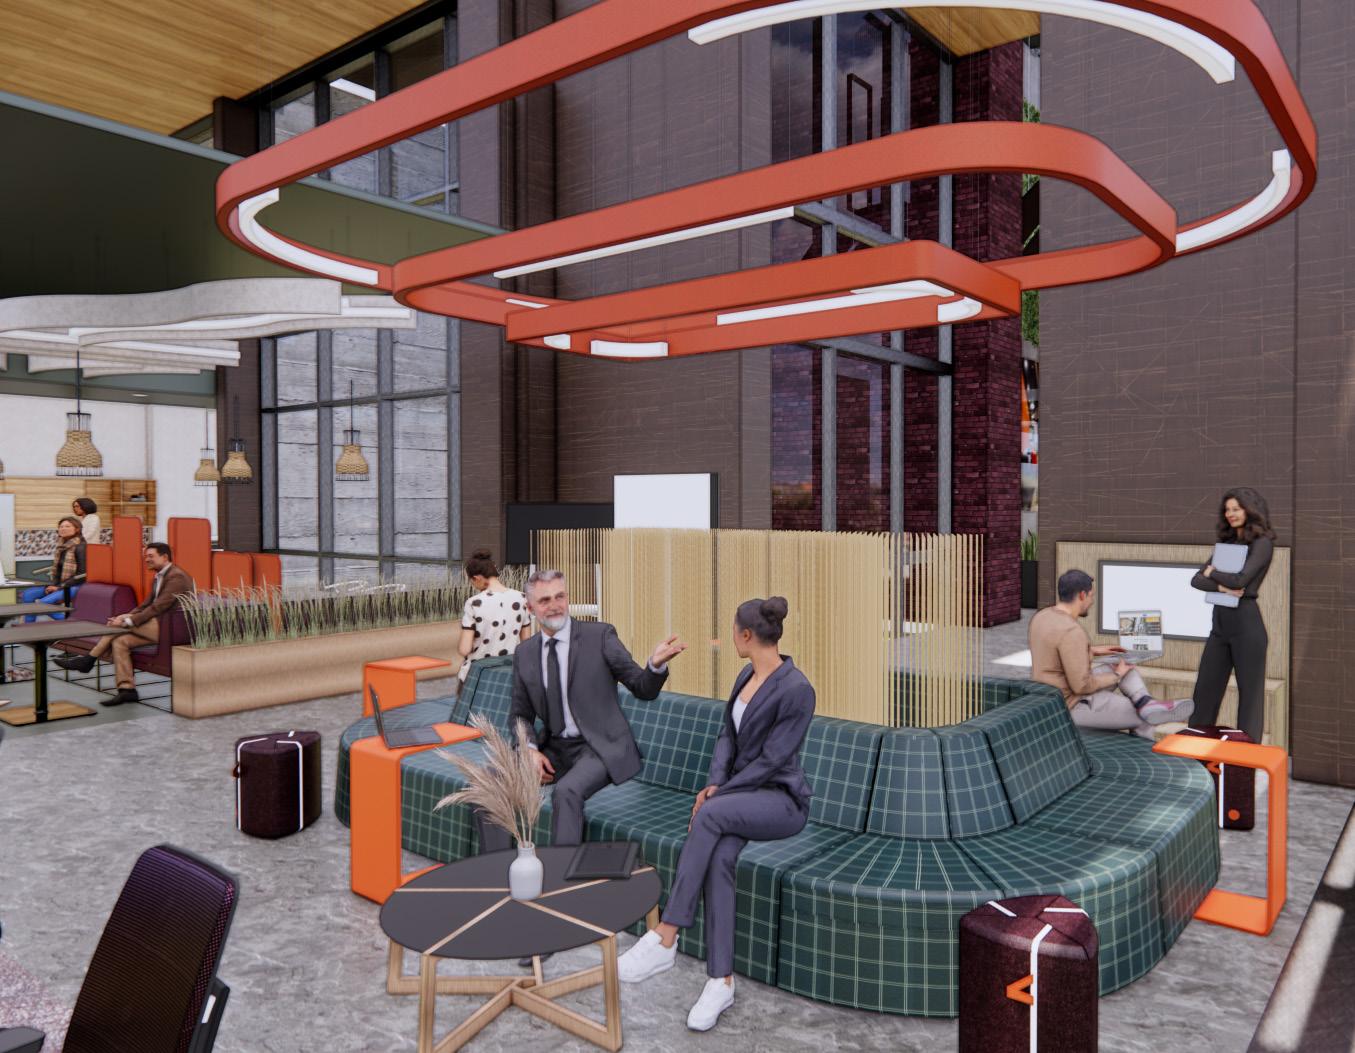

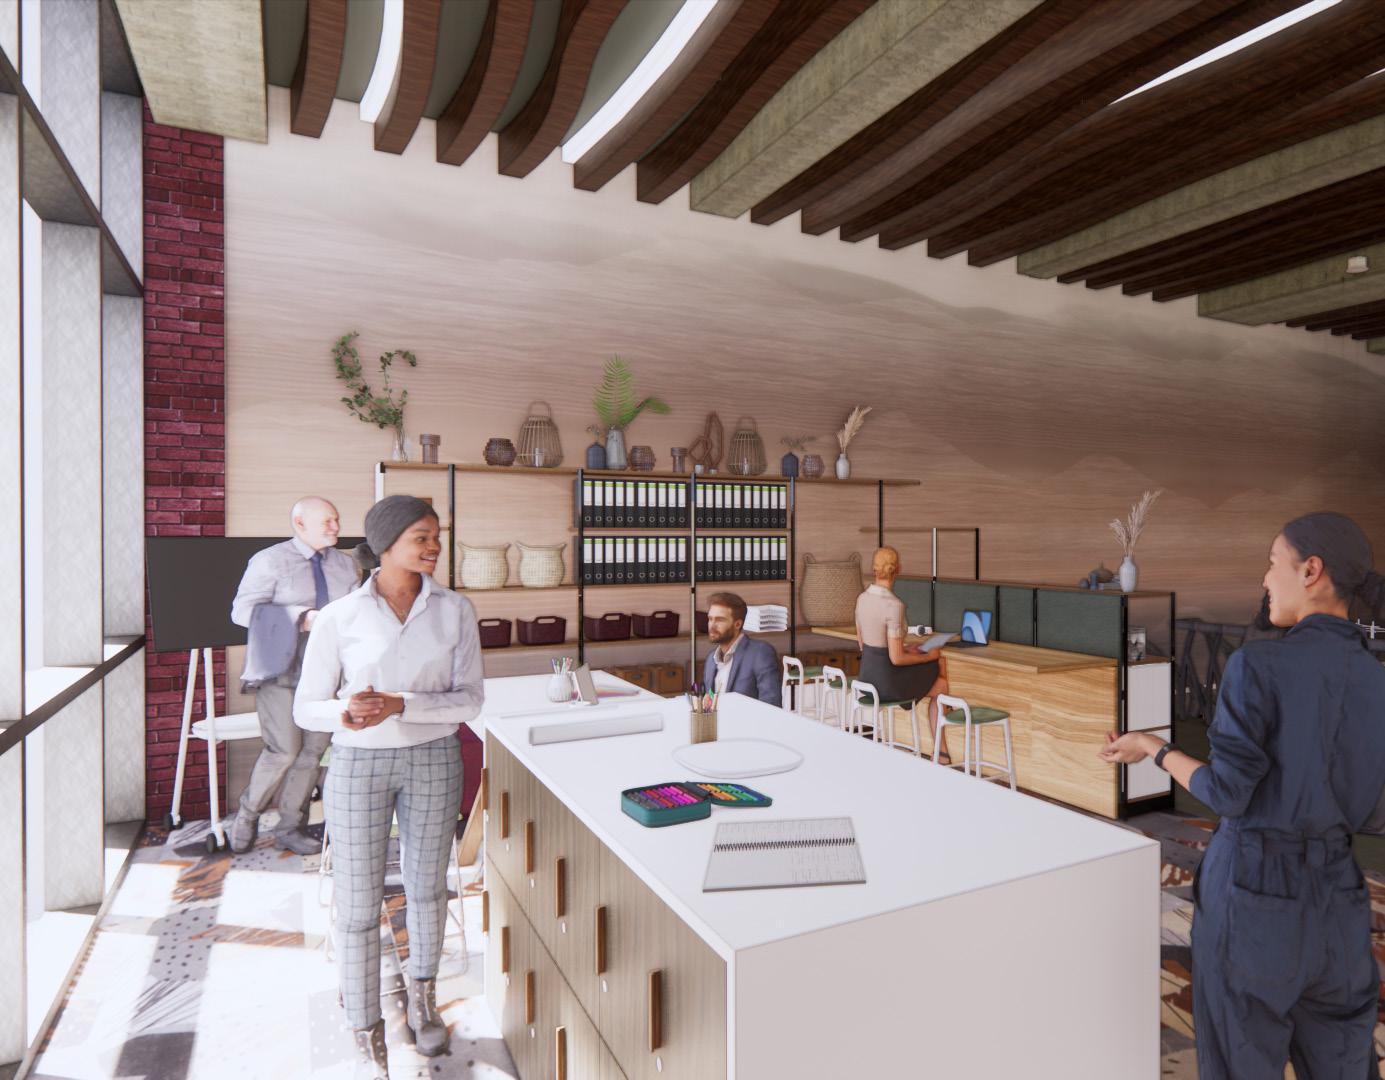
G. Fostering intergenerational connections is an important part of NEXT’s culture; this space is designed for mentors and mentees within the company to collaborate, engage, and learn from one another
H. Movable technology is available for small meetings
I. Custom acoustical fixtures highlight the lights and furniture to implement the idea of a focused conversational area
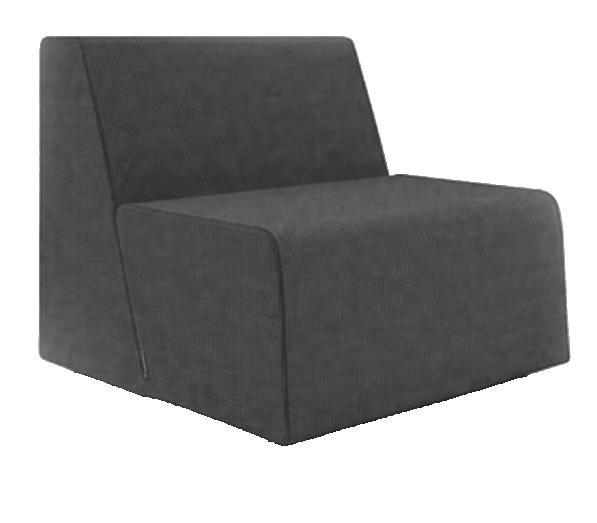
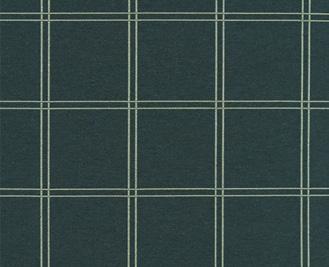
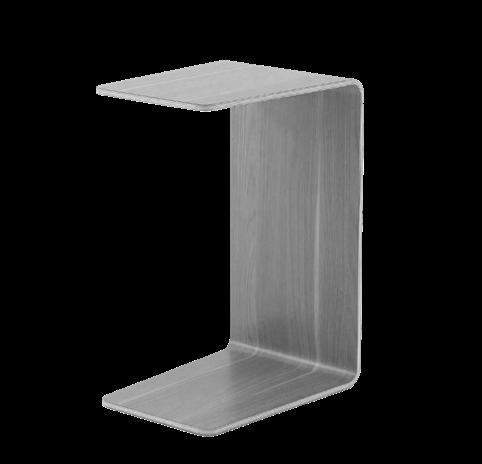
 Campfire Lounge
Campfire Personal Table
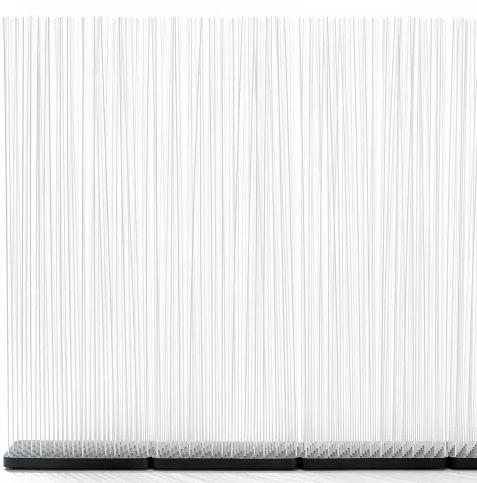
Divider Sticks
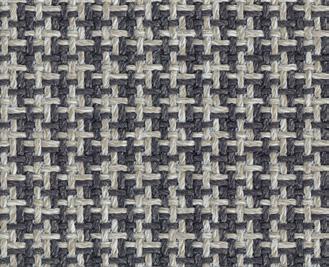
Woven Upholstery
Polyester Upholstery
Laminate
Campfire Lounge
Campfire Personal Table
Divider Sticks
Woven Upholstery
Polyester Upholstery
Laminate
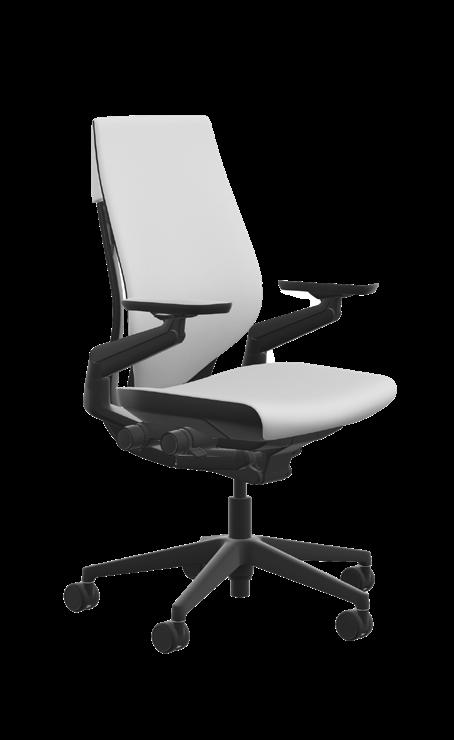
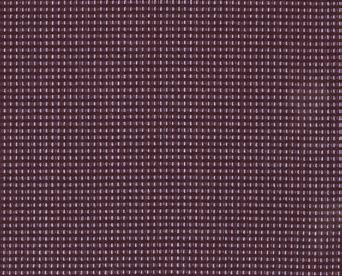
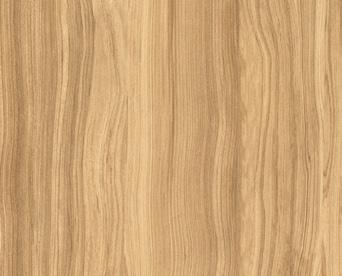
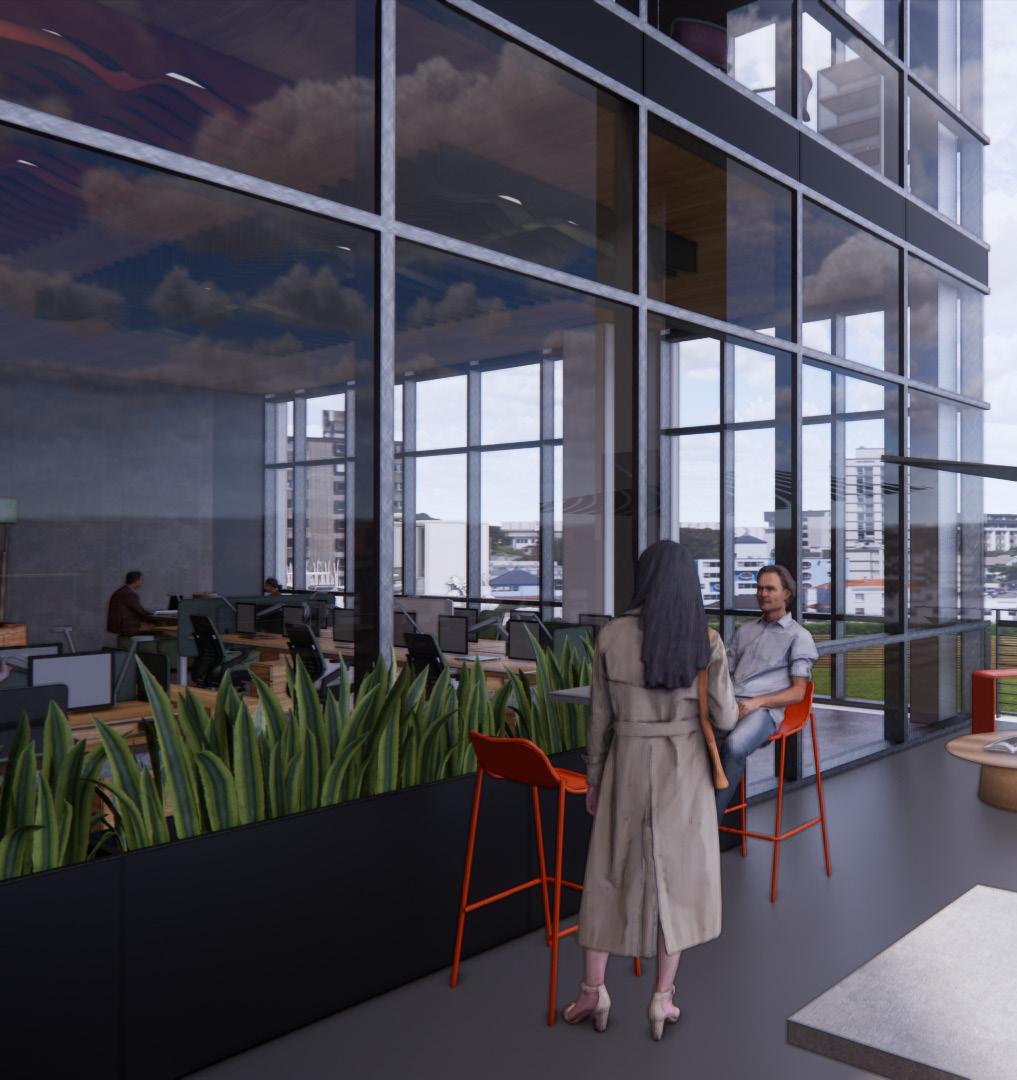
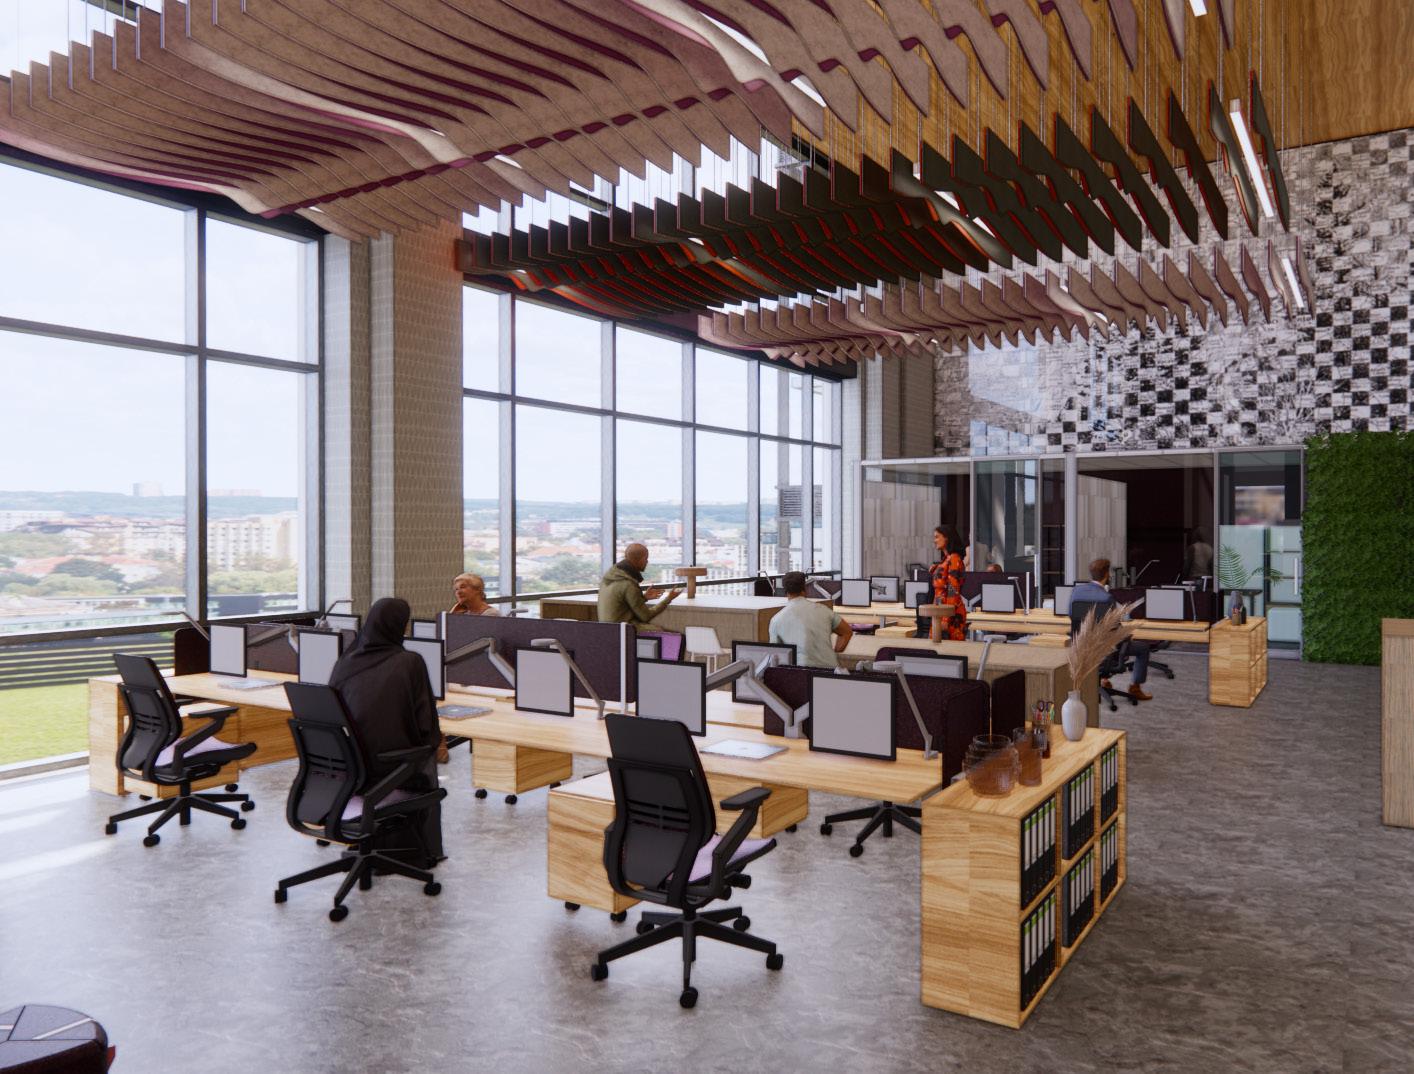
J. Dual-colored acoustical baffles dampen noise from the open ceiling; the purple and gray baffles hang over the workstations of those who work in workplace design, and the green and orange baffles hang over a collaboration area, welcoming other NEXT workers
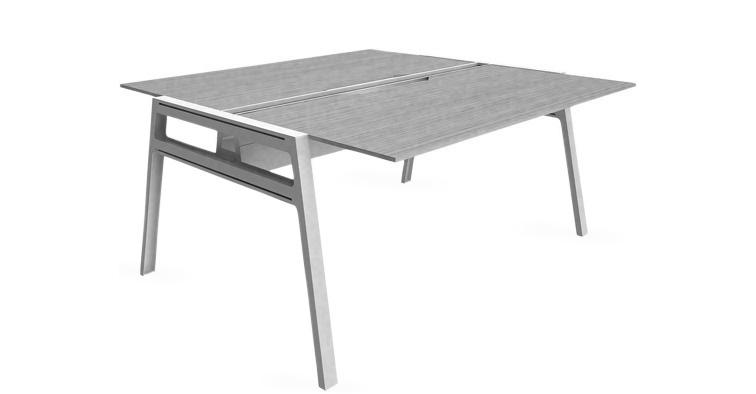
K. The back wall includes a digital wallcovering that intertwines a map of Dallas in its pattern
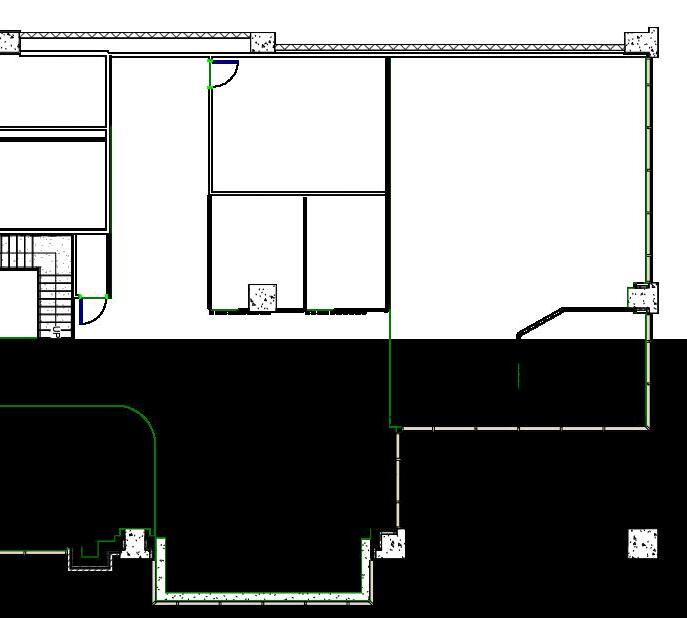
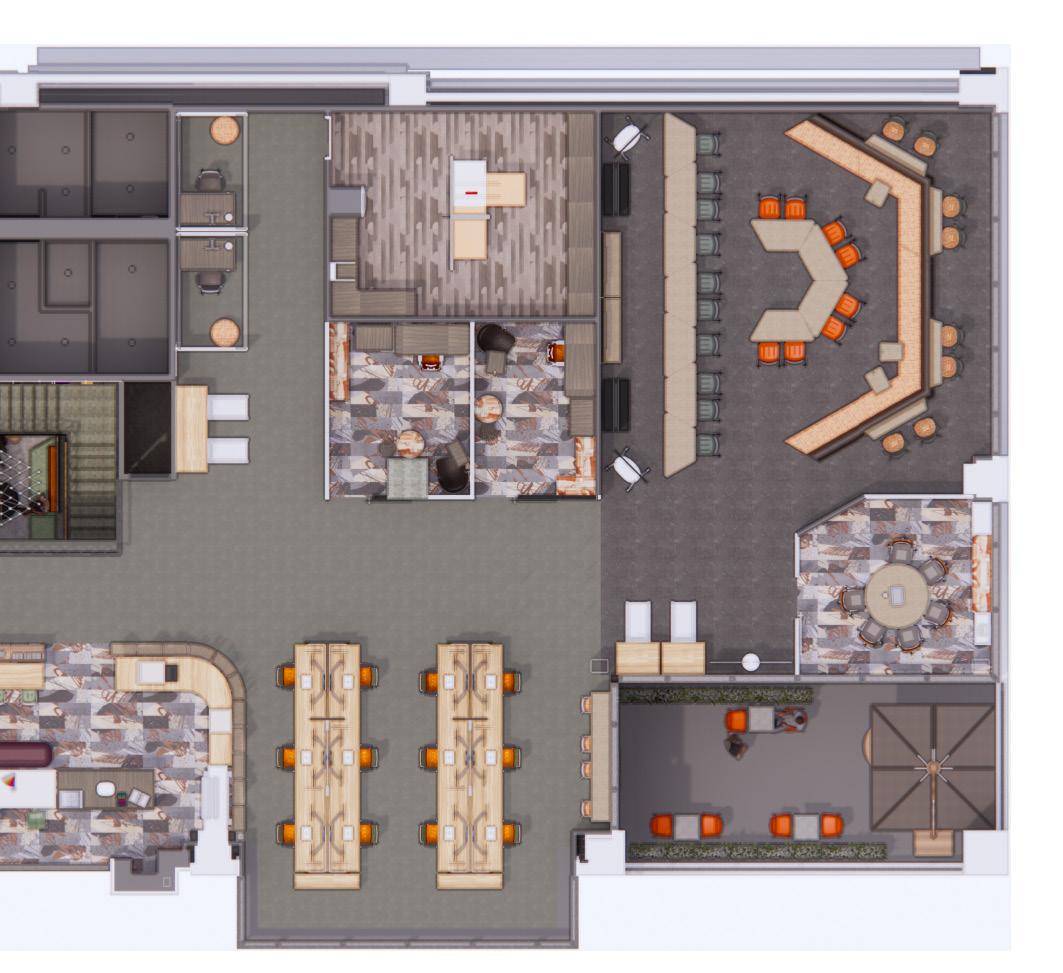
L. Workstations have “window real estate” priority to promote productivity; glass-walled offices for the studio and design directors are nearby for worker access J
Behavioral Health, Group
My Role: Project management, Renderings, Research
Group Collaboration: Mood
Software Used: Revit, Enscape, Excel, Photoshop
Positive Alternatives is a non-profit that serves as a group home teenagers. Often, these teens range from ages of 12 to use of space, ample storage, relaxing interactions (two preferred to diffuse fights facility is struggling.
A unique element about this had a real life client. We members of Positive Alternatives throughout the duration to greater inform our research Safety was an important only for the teenagers, but Storage issues were also especially in office areas and
Group Project, 8 Weeks
management, Revit Model,
Mood Board, Space Planning, FF&E
Enscape, InDesign, Photoshop
non-profit organization home for six to eight teens are at-risk and 17 years old. An efficient storage, and creating spaces for two living rooms were fights) are areas in which the this project was that we met with the staff Alternatives three times of the project. This helped research and design iterations. feature of this facility, not but the staff members too. important to resolve, and the kitchen.
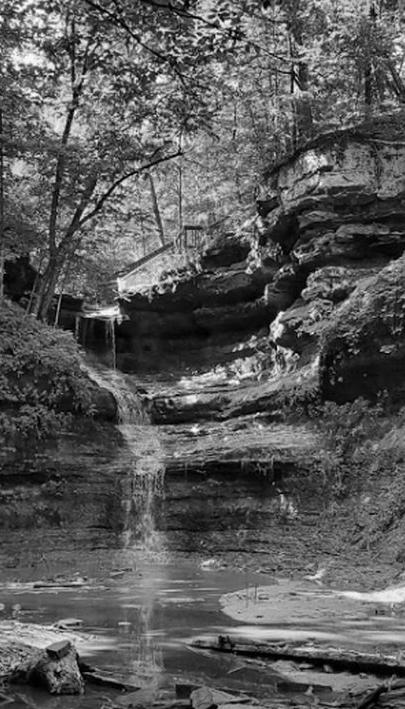


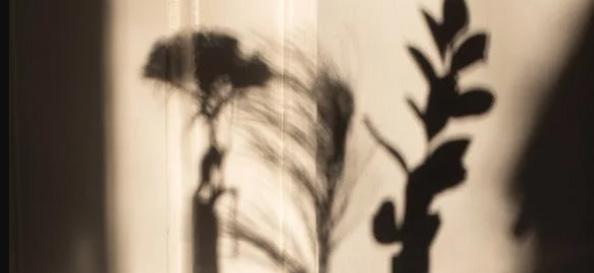
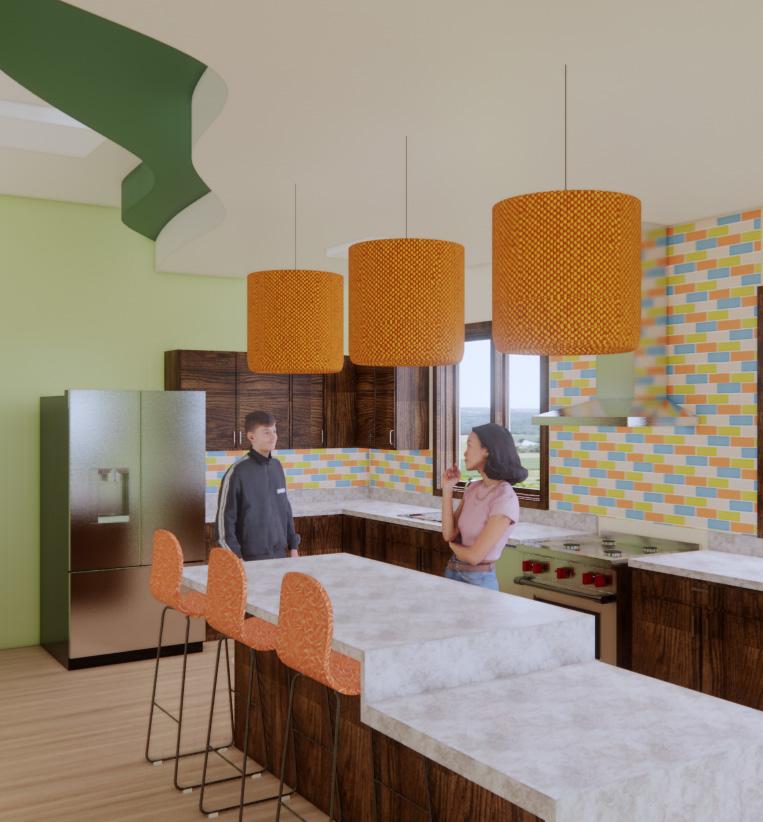
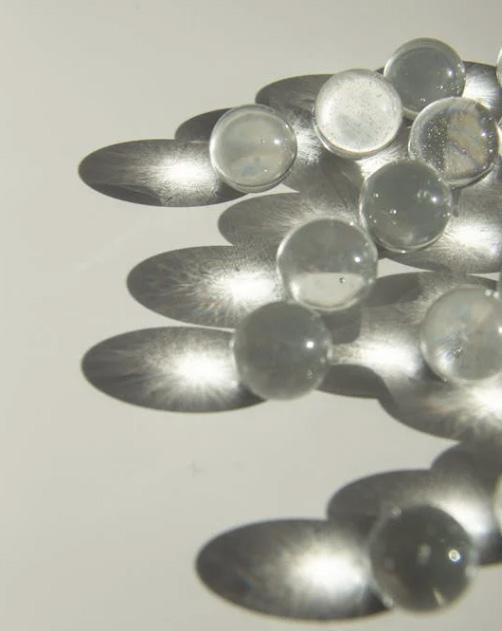
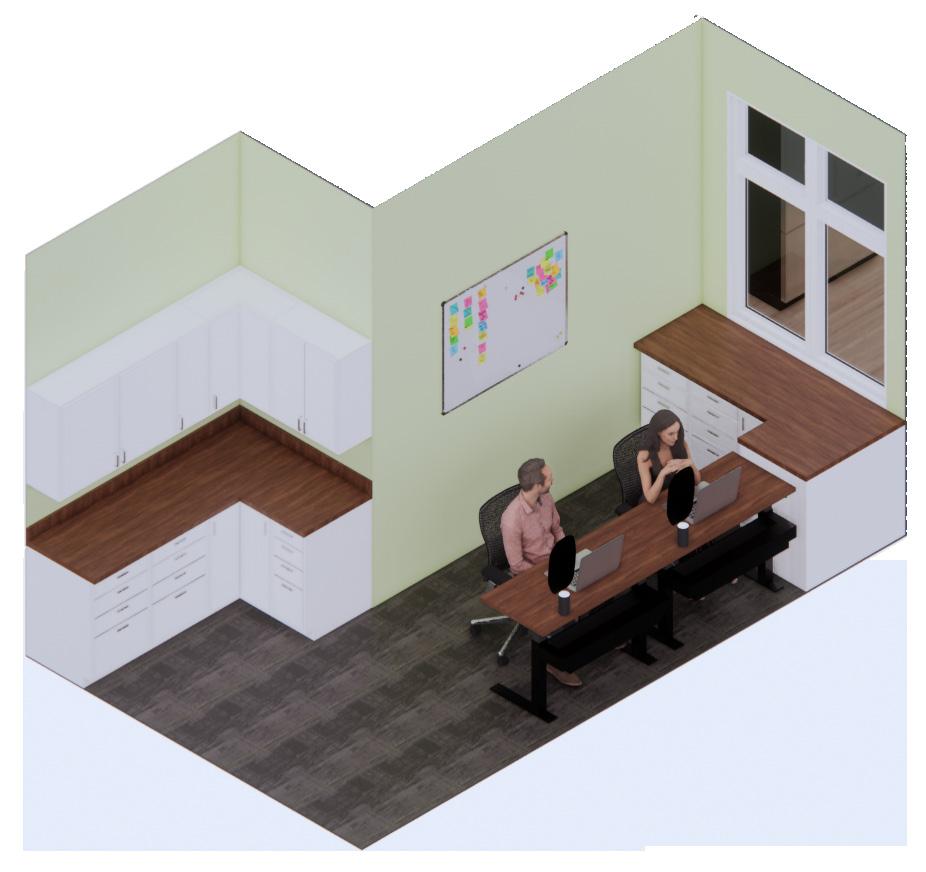
This location will be a homey, comfortable environment for residents to rejuvenate and grow. Aspects relating to the nature of Menomonie cater to the needs of residents and staff alike. Additionally, the renovation will be spacious and sufficient for employees to work effectively. The rooms in this space are connected through serene colors and ideas of reflection, which encourage residents and staff to acknowledge their emotions and actions.

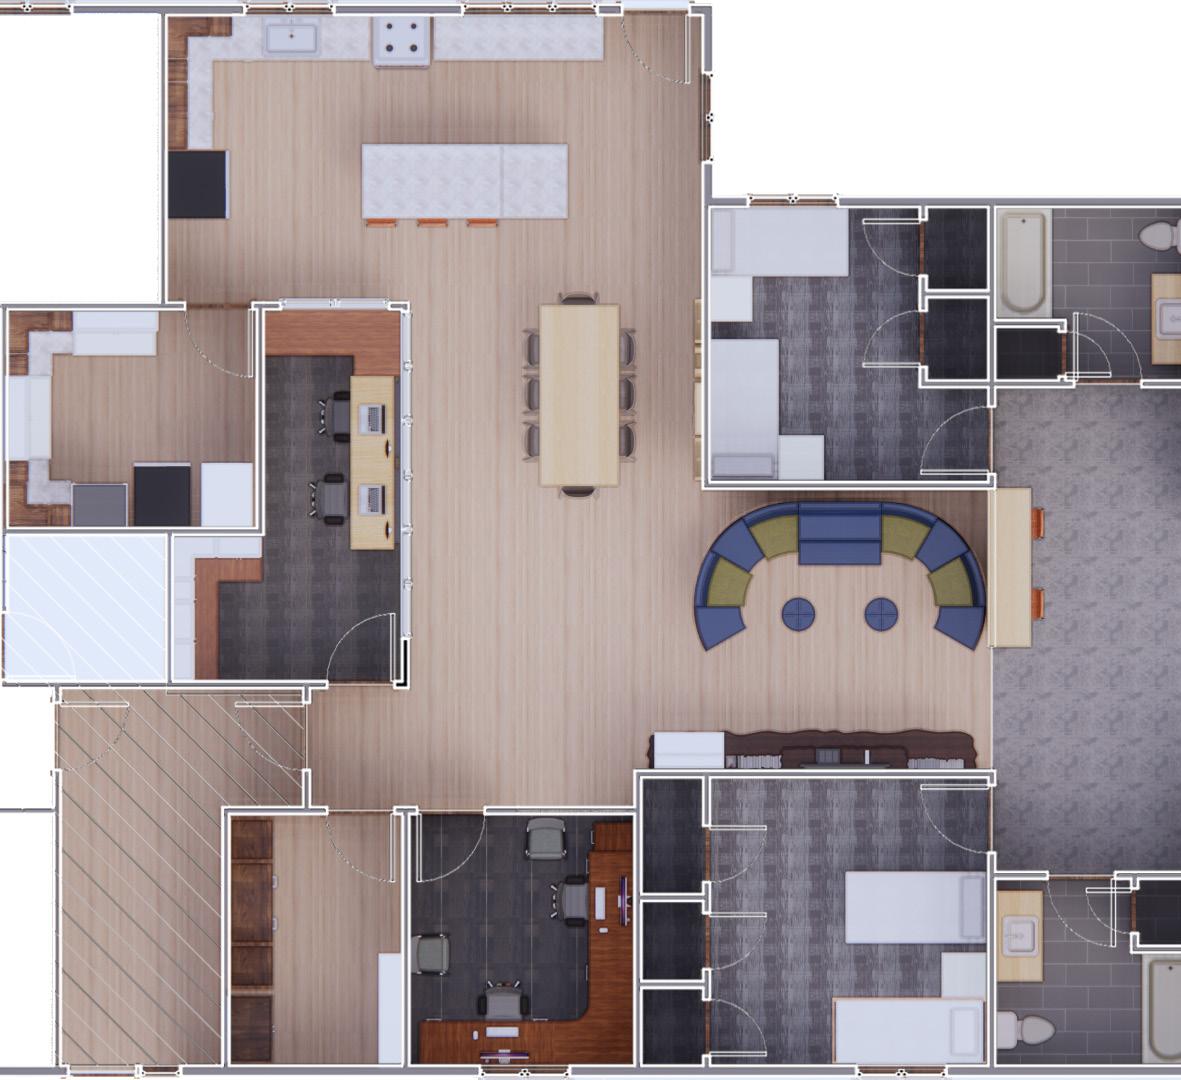
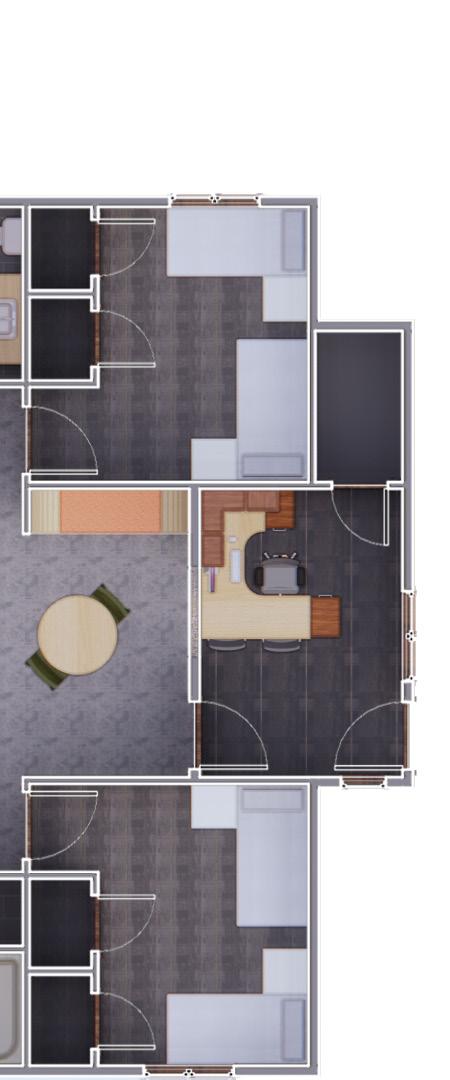
SPACE PLANNING AND ZONED FLOOR PLANS
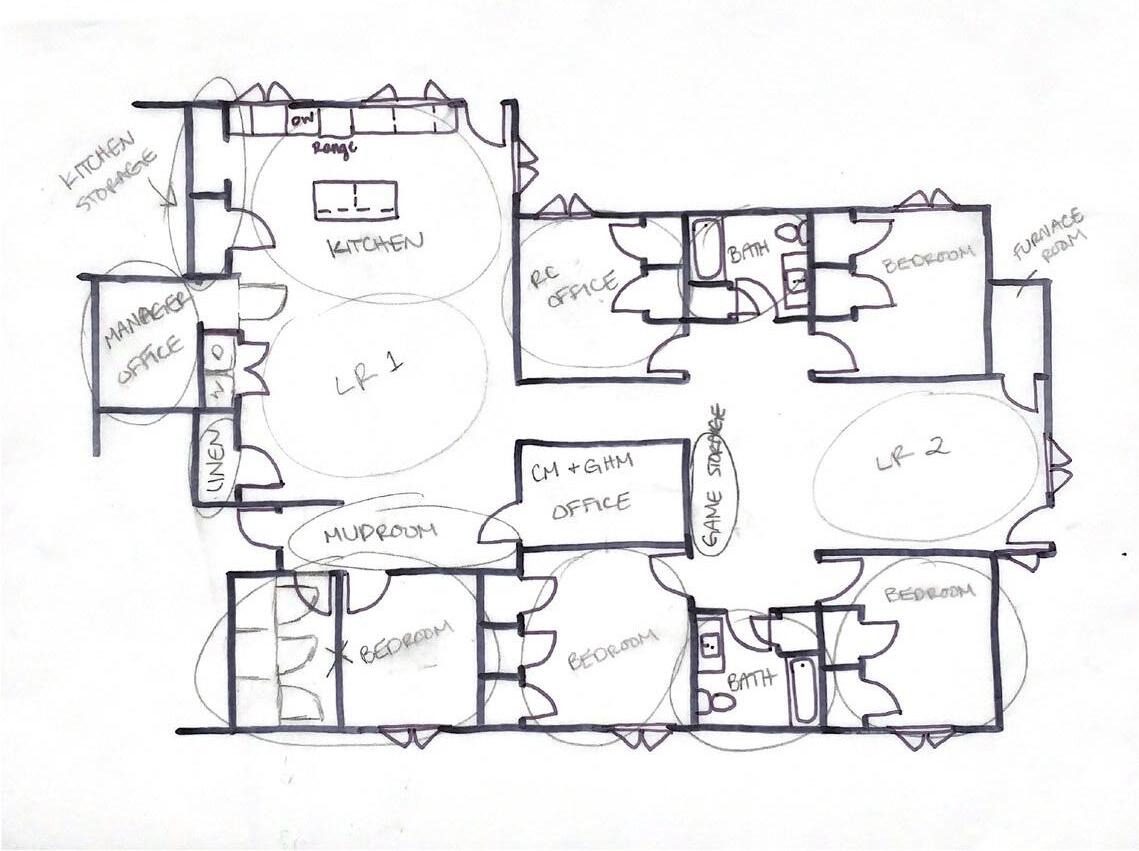
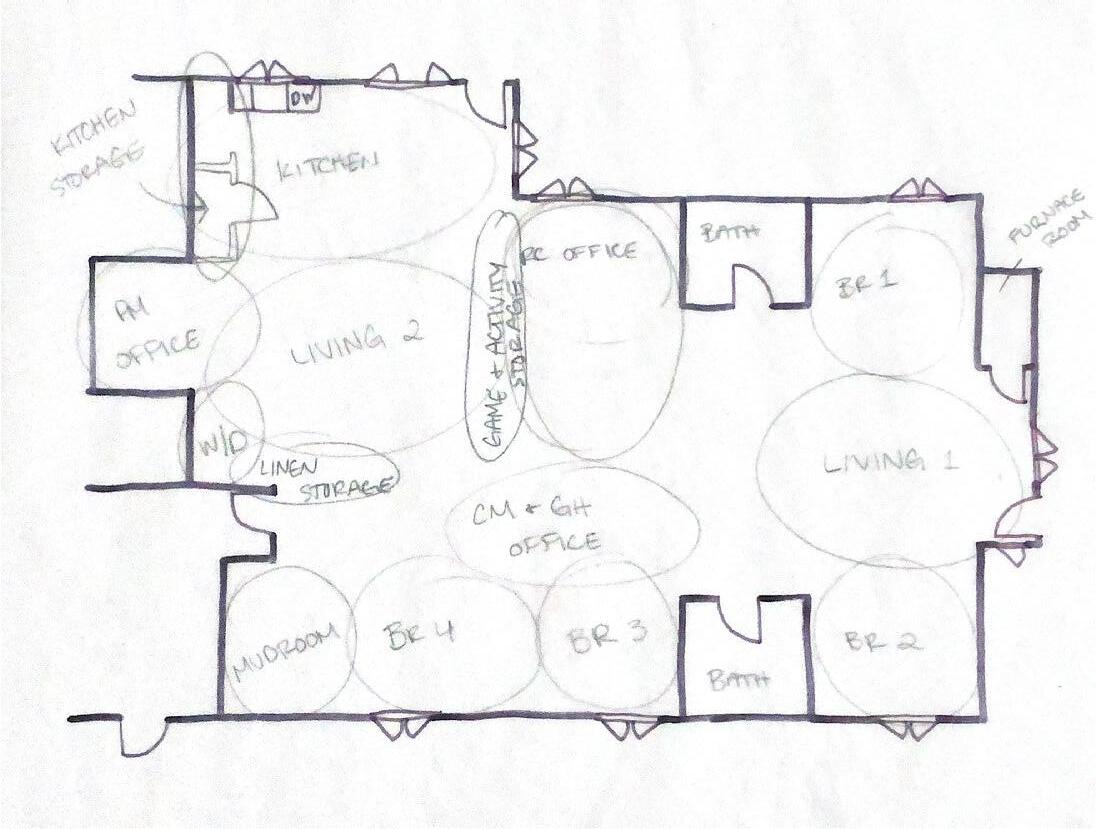
In the design process, we had to come up with two floor plans: one where the existing walls had to remain in place and another where we could have more demolition work. After consulting with Positive Alternatives, they had us move forward with the plan requiring more demolition.
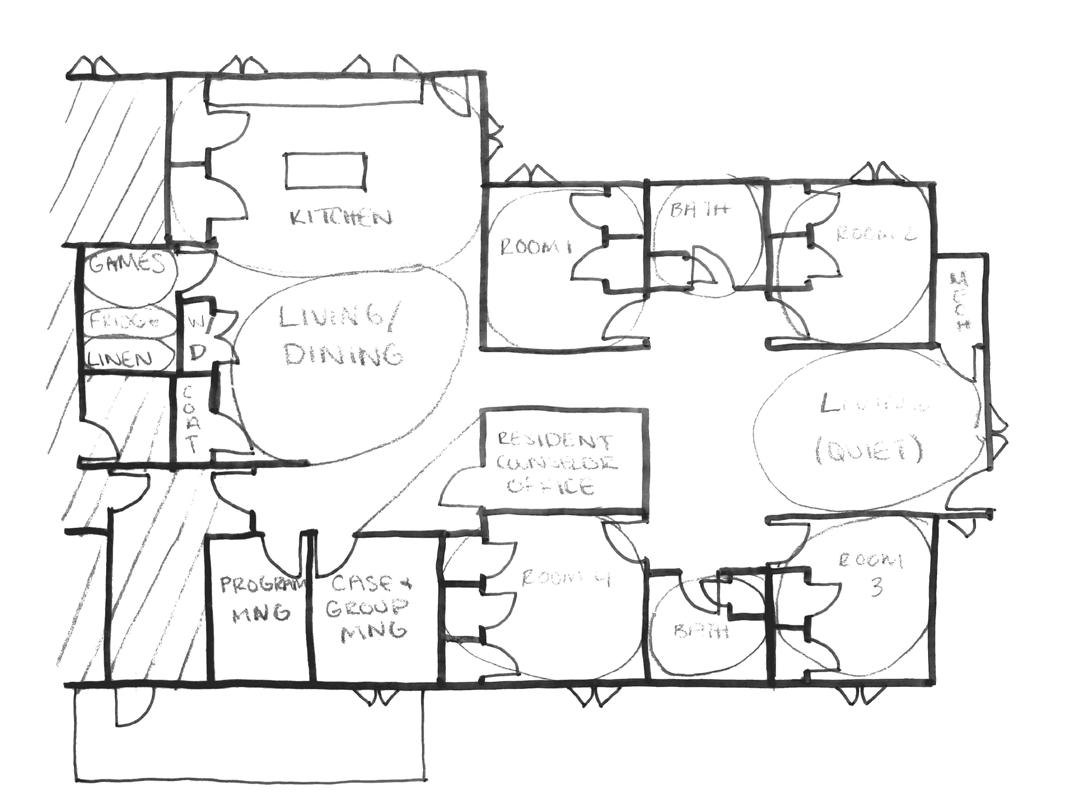
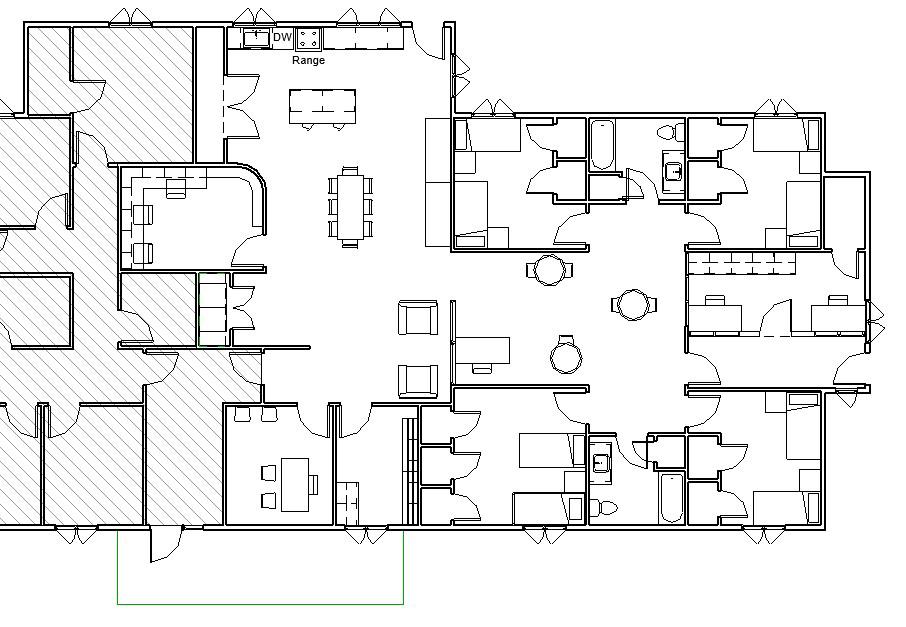
FLOOR PLAN, RCP, AND KEY FINISHES
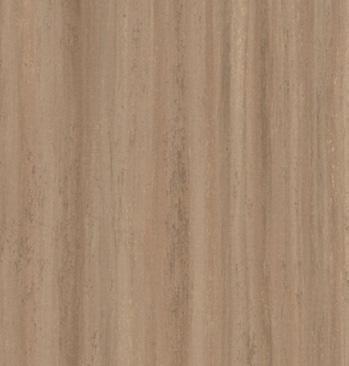
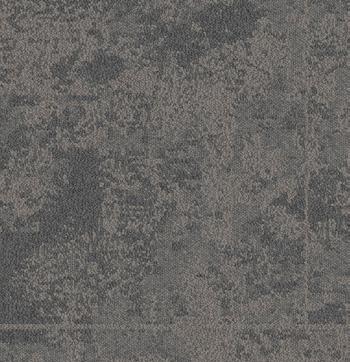
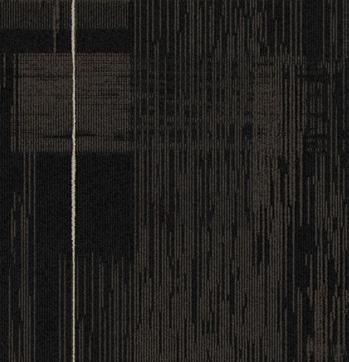
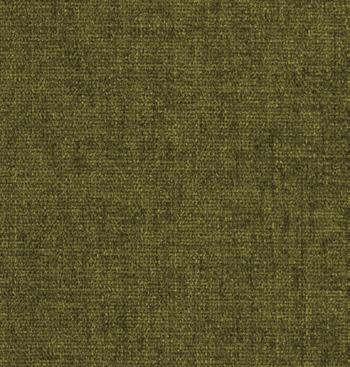
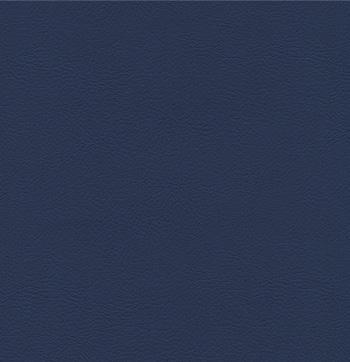
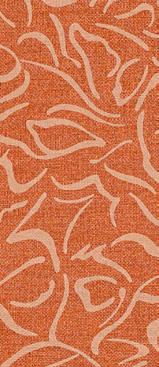
The durability of materials was an important selections. For flooring selections, we used and ease of replacibility, as well and linoleum. selected was easily cleanable vinyl and crypton-finished scuff-resistant paint was also implemented.
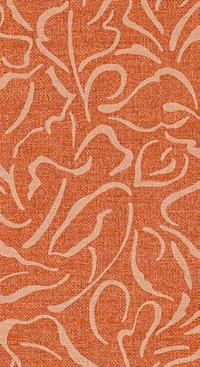

important motivation in our material used carpet tile for acoustical reasons linoleum. The upholstery that was crypton-finished velvet. Semi-gloss implemented.
www.autodesk.com/revit
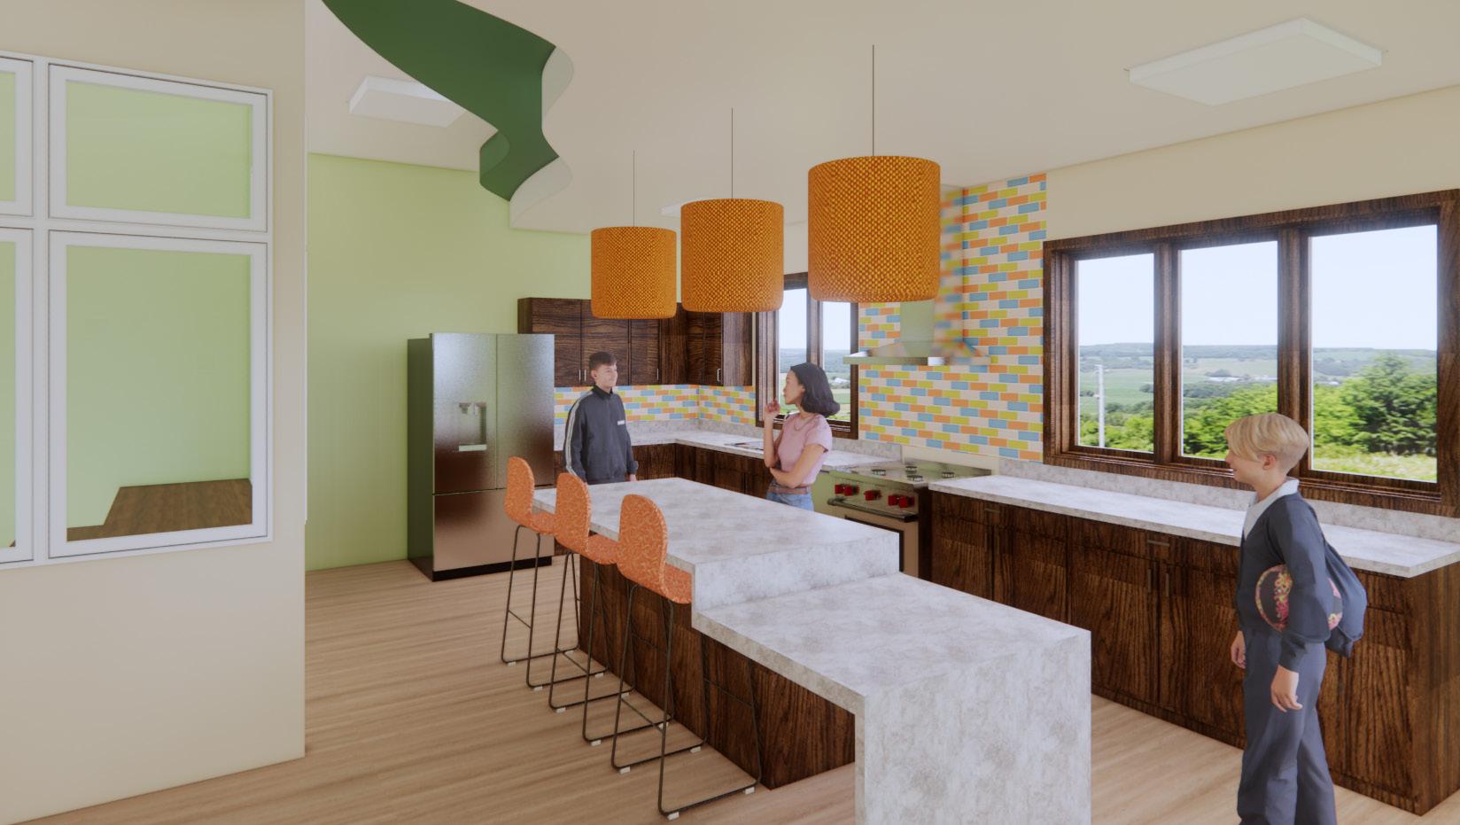
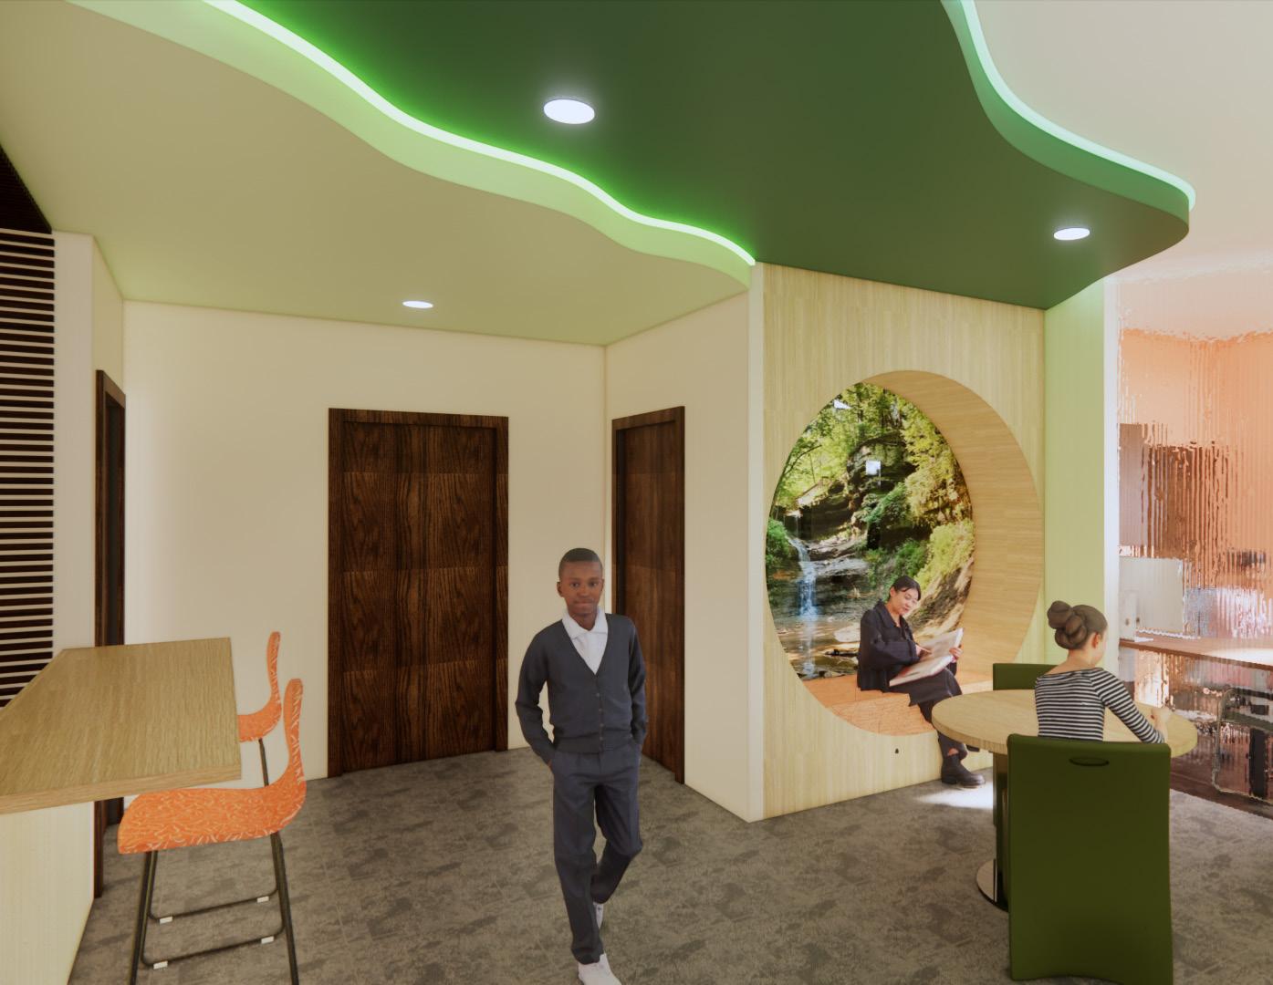
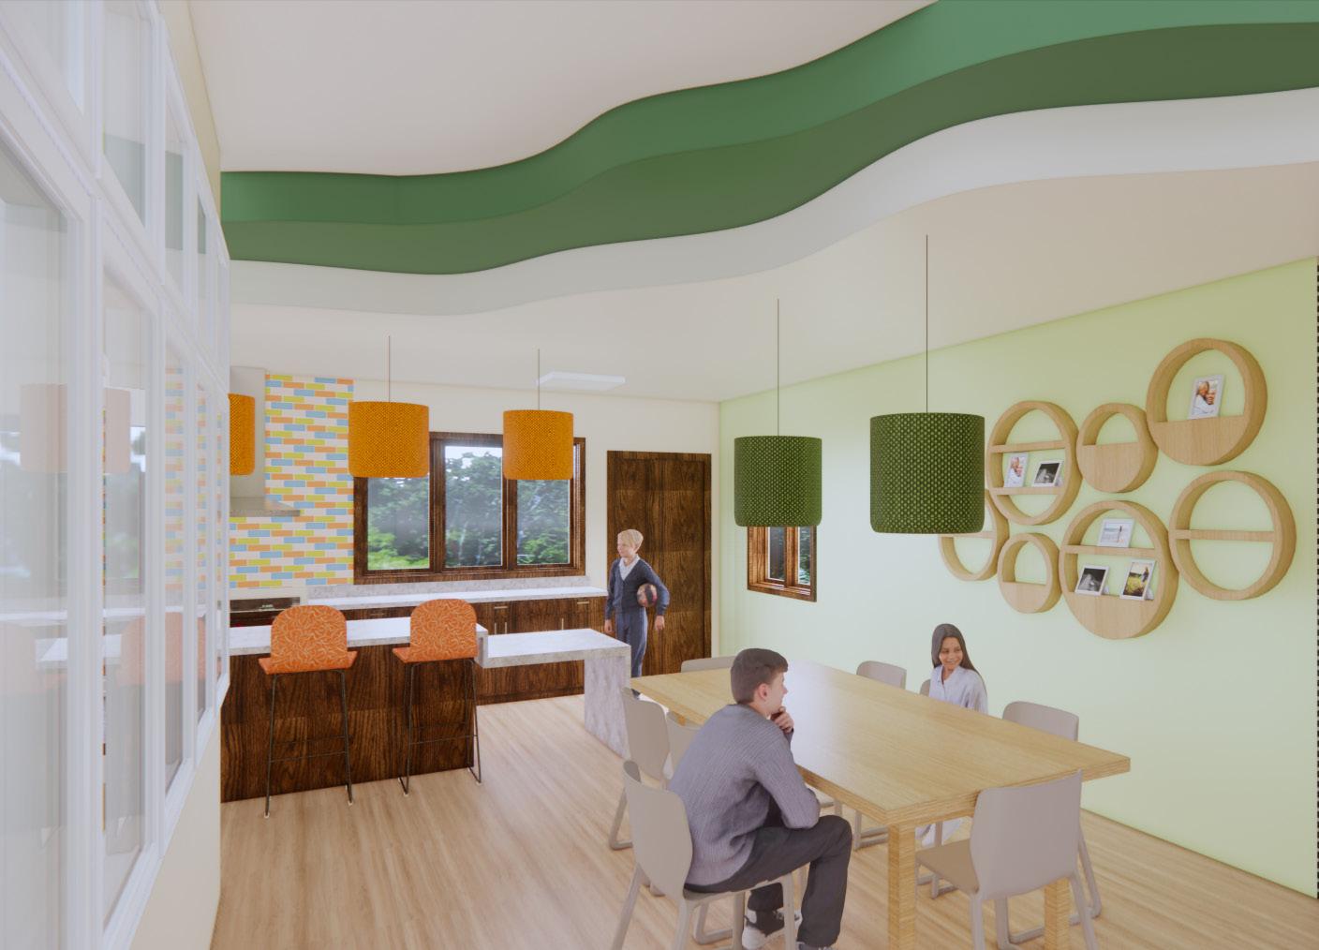
A. Organic curved sheet-rock ceilings to soften abrupt ceiling transitions and implement a creative and productive energy
B. ADA compliant seating added to kitchen island
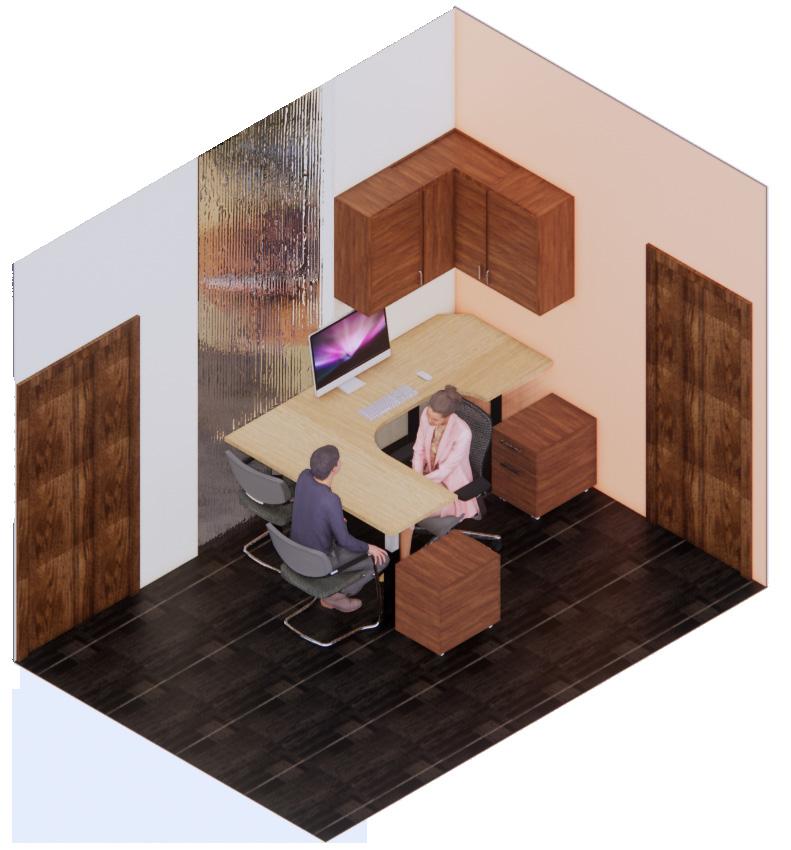
C. Storage and counter space for the staff in the Resident Counselor Office
D. Height adjustable desks for staff members
E. Operable windows for a medicine handout counter with direct visibility into the kitchen
F. Custom shelving to display artwork and family photos to make the dining space feel less like an institution and more like a home
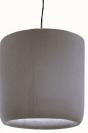
G. Pendants with acoustical fabric to help dampen noise
H. Linoleum floor for durability
I. Damage-resistant weighted dining chairs to promote safety and minimize damage
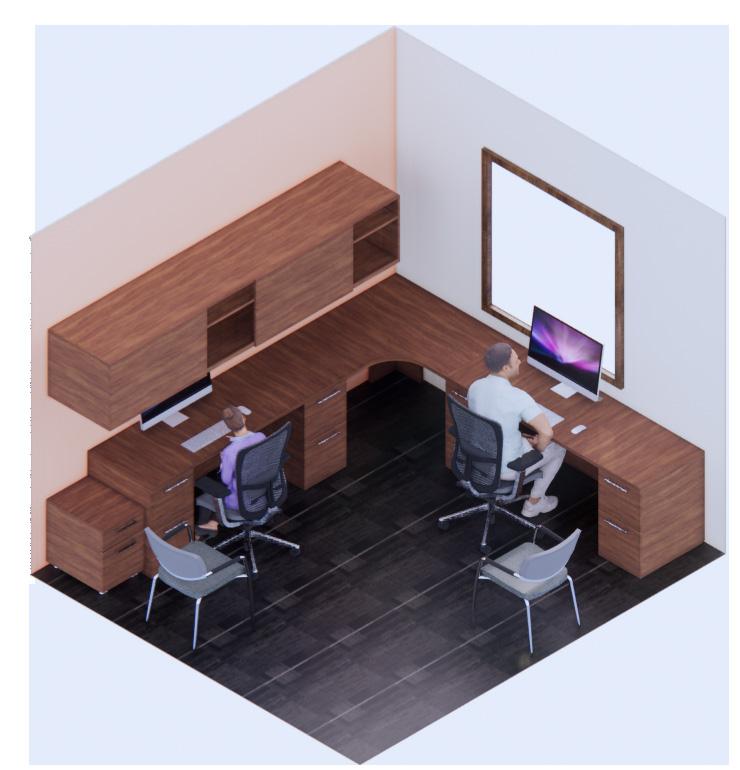
J. Carpet tiles for easy replacement if damaged in the private offices
K. Office seating for in-house staff and guests
L. Acoustical Zintra Sticks to dampen loud noises and create a secure living space
M. Modular furniture that can be configured in varied ways to support different group sizes
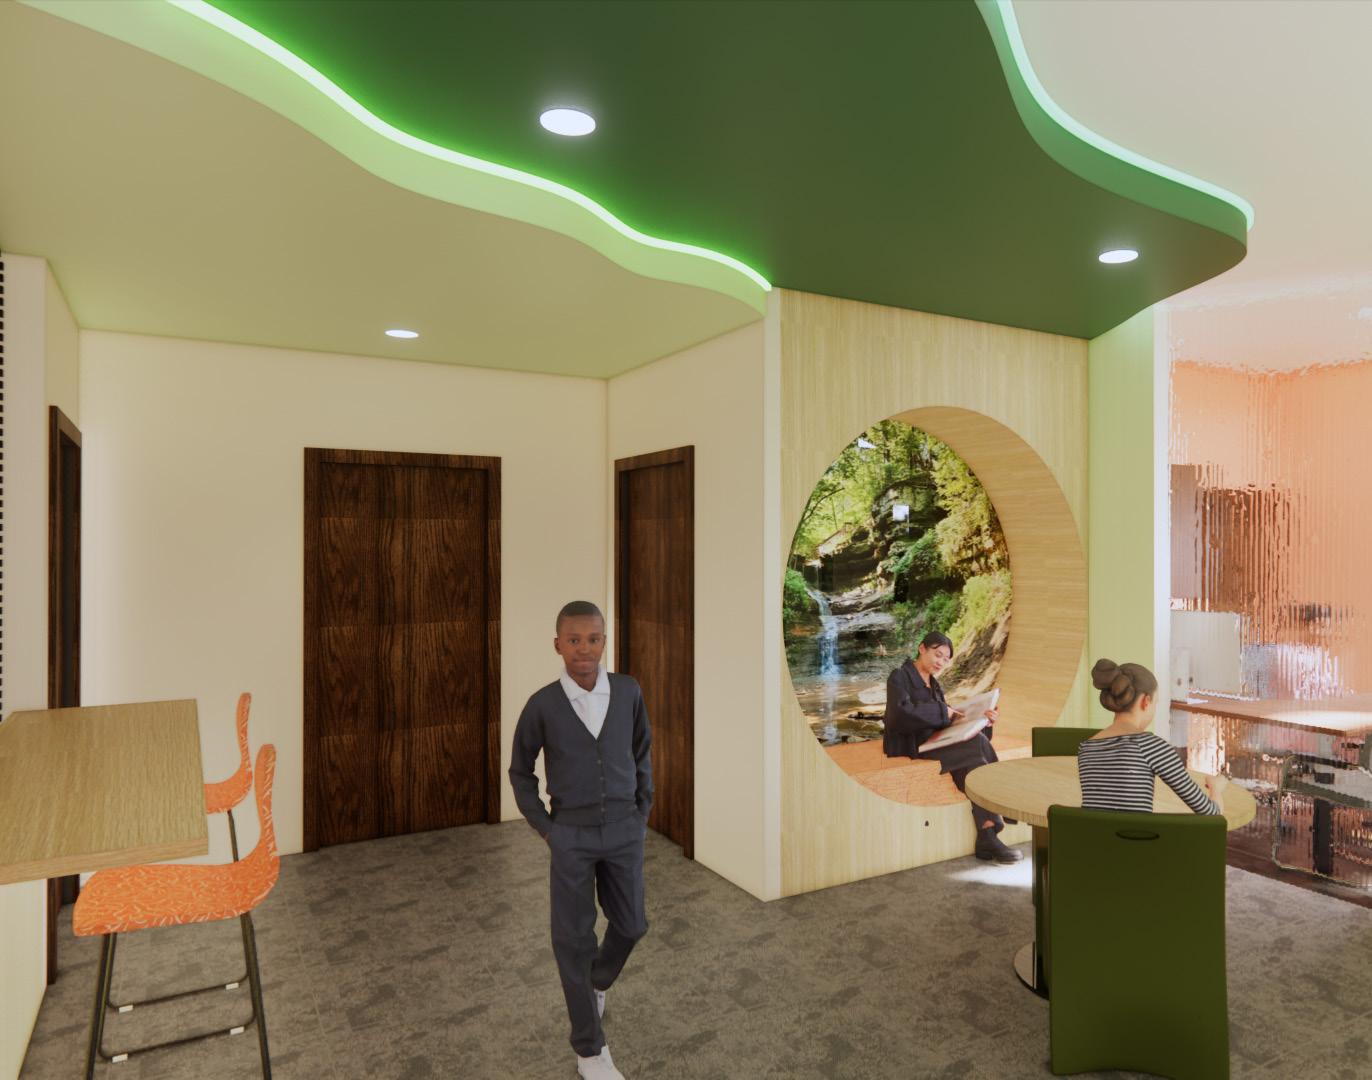
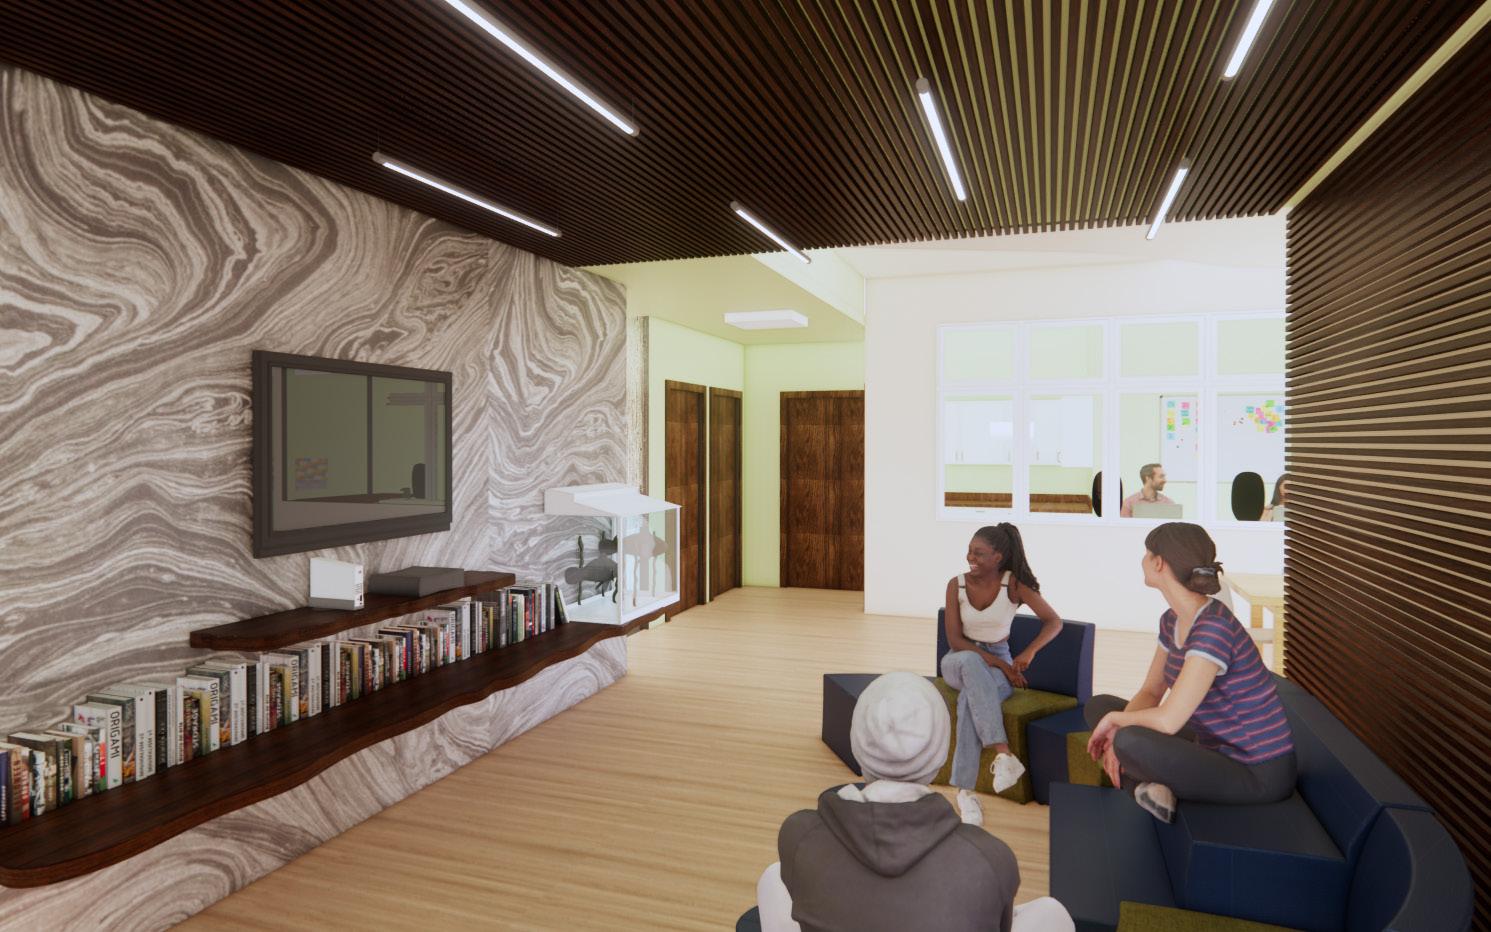
green tinted lights to create encourage productivity in the
second living room that is geared towards a quieter environment
Single seat booth for studying with custom mural of the local Punchbowl
Multiple seating options to promote flexibility and choices to collaborate or sit alone
Resin textured wall in a private office to emulate water dripping in Devil’s punchbowl, privacy, and added light
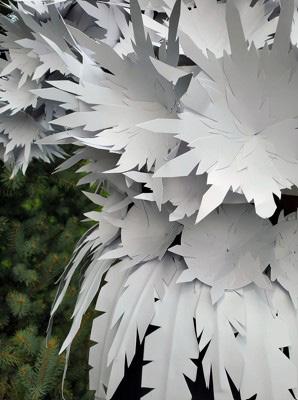
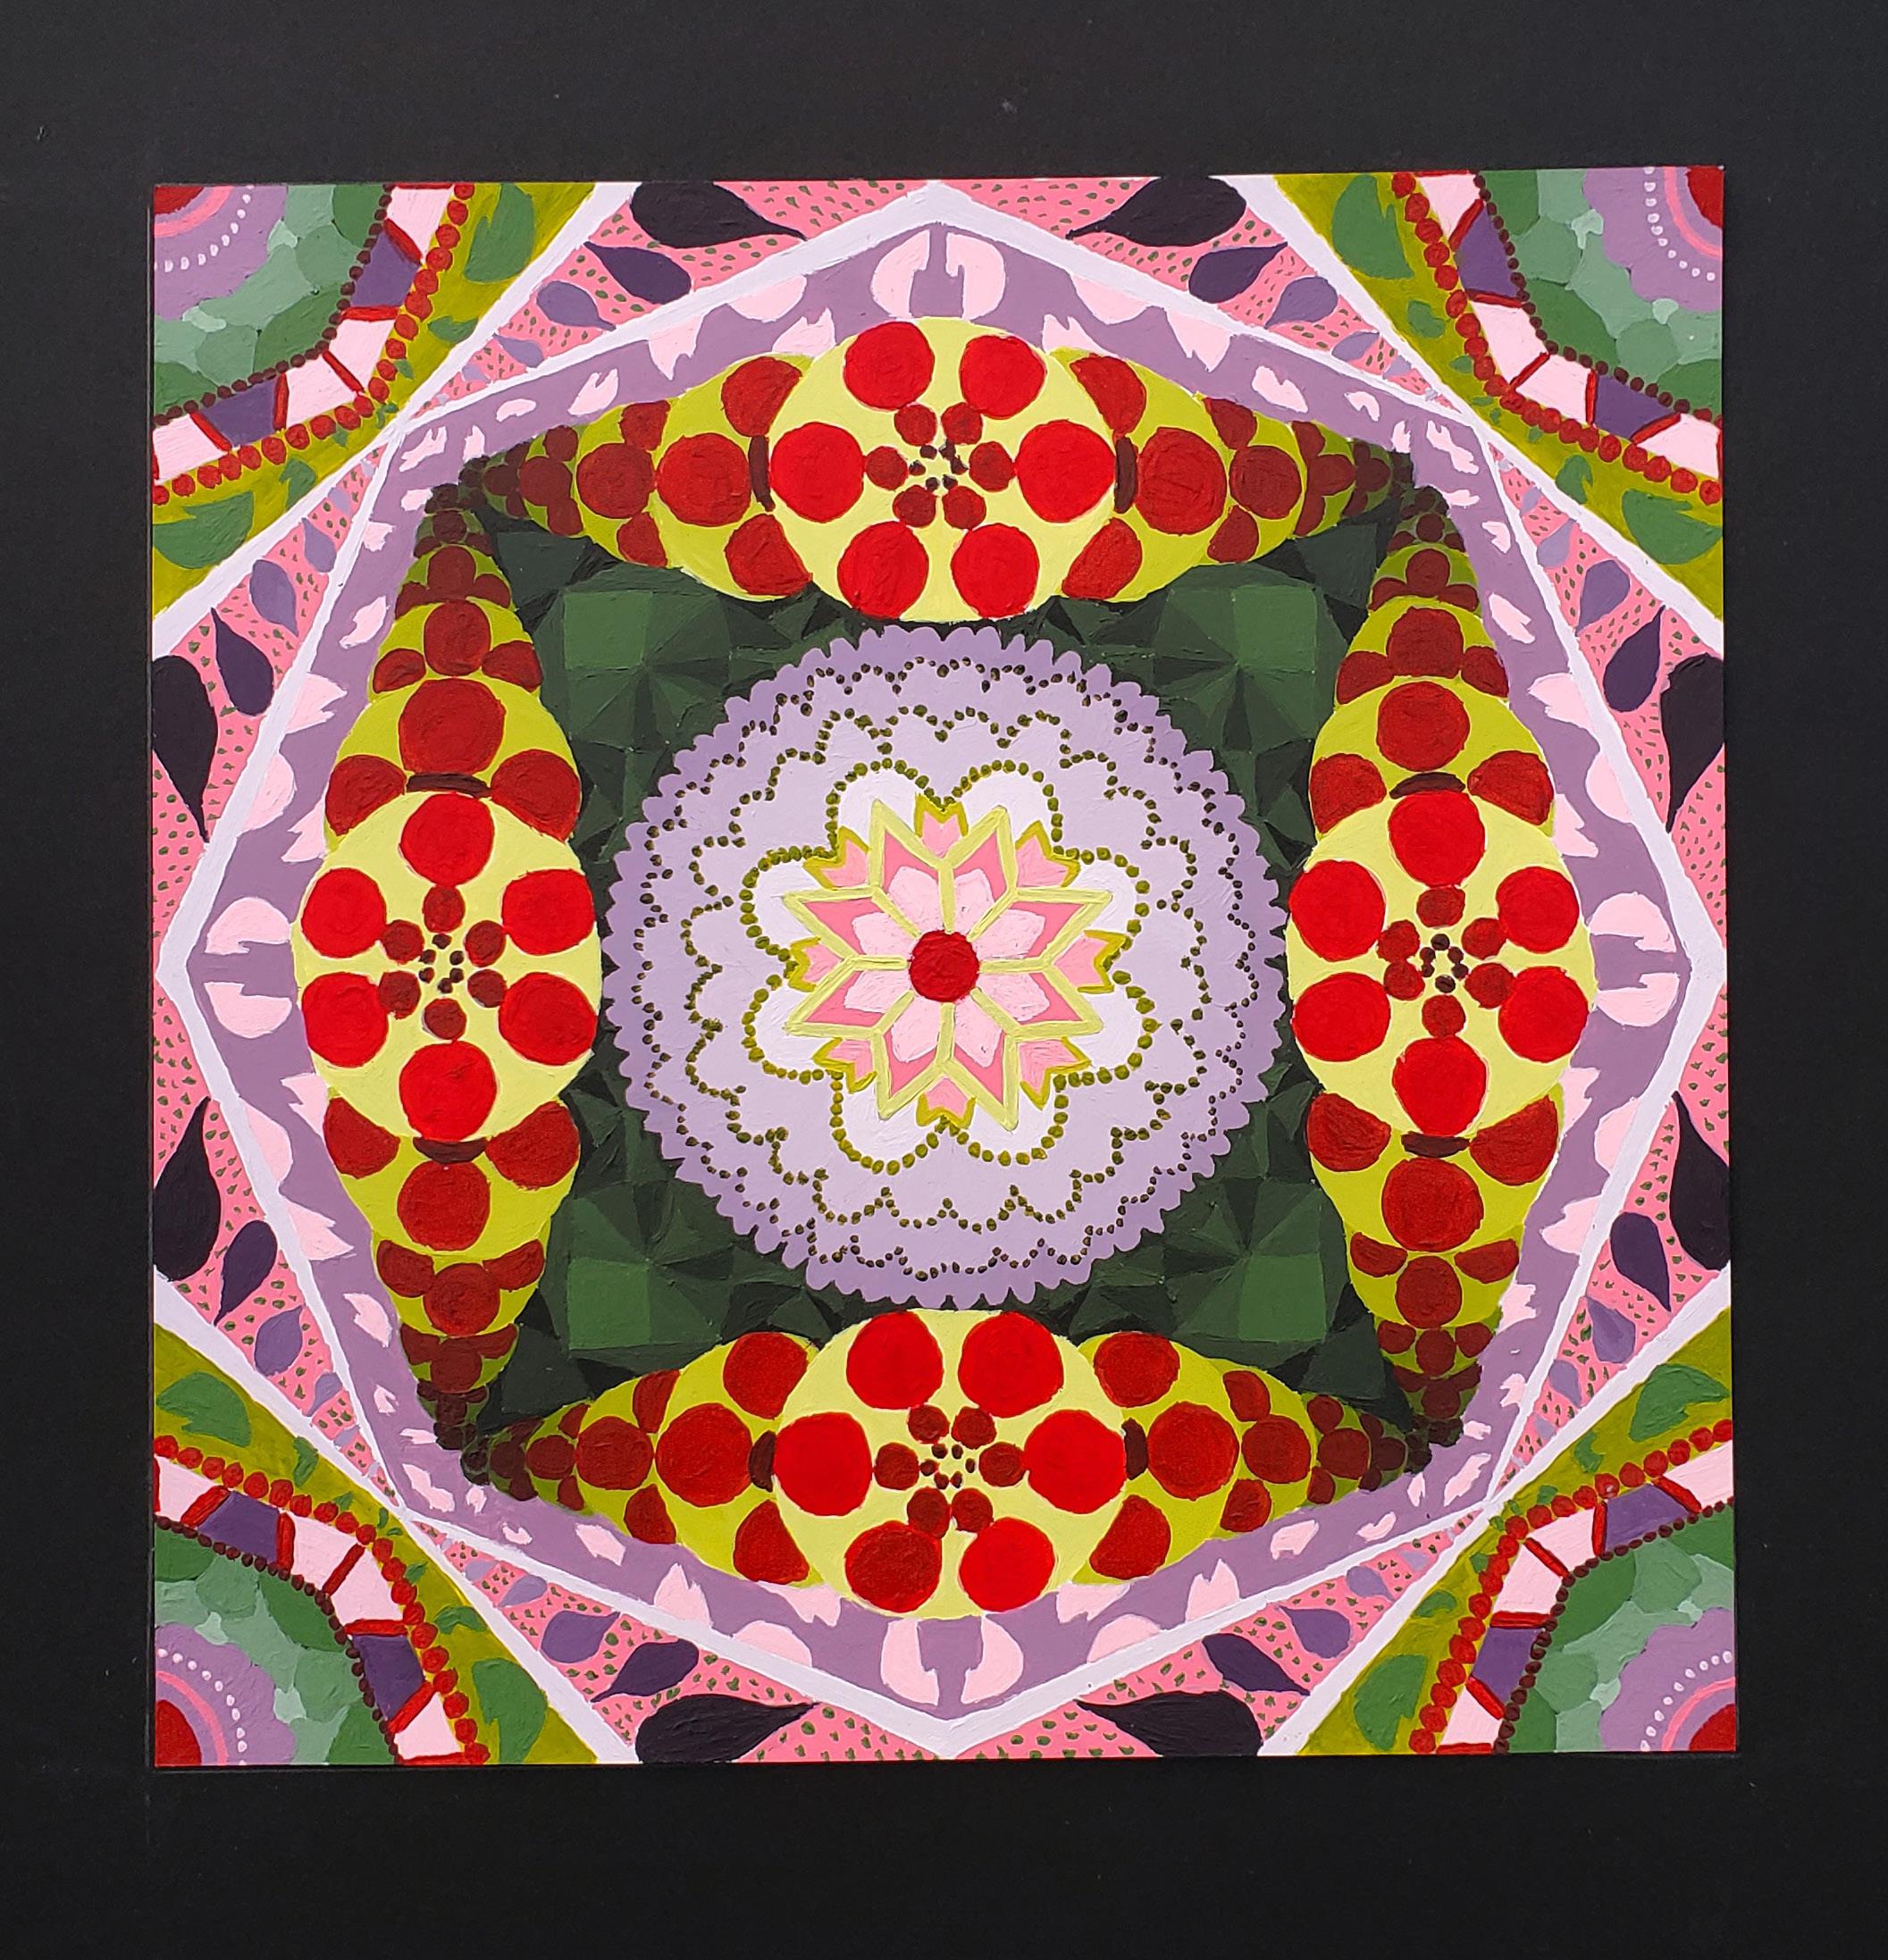
Various Mediums, UW-Stout,
Work: Two-Dimensional and ART & DESIGN COURSES*
FOUNDATIONAL:
Drawing I Drawing II
3D Design 2D Digital Design
PRINTMAKING:
Serigraphy Monotype
MAJOR RELATED:
Furniture Design Lighting
*Bolded courses have
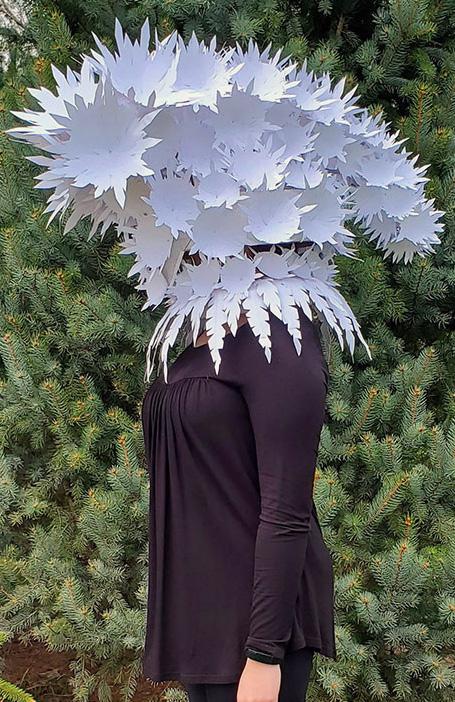
A. Wearable Headdress and Cardstock, Wire, Cardboard
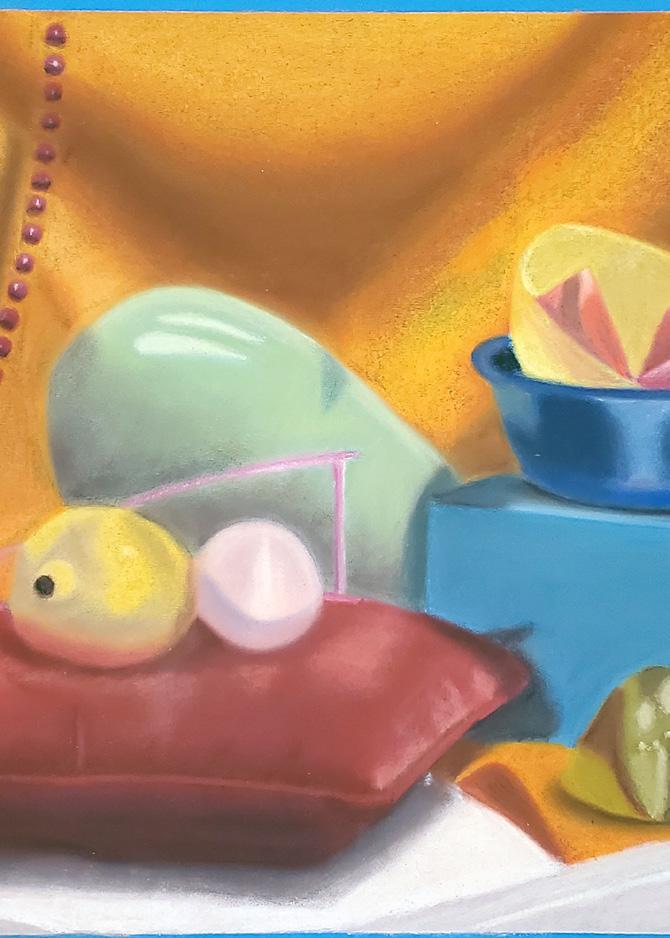
B. Still Life Drawing(s) - Drawing
Chalk Pastels
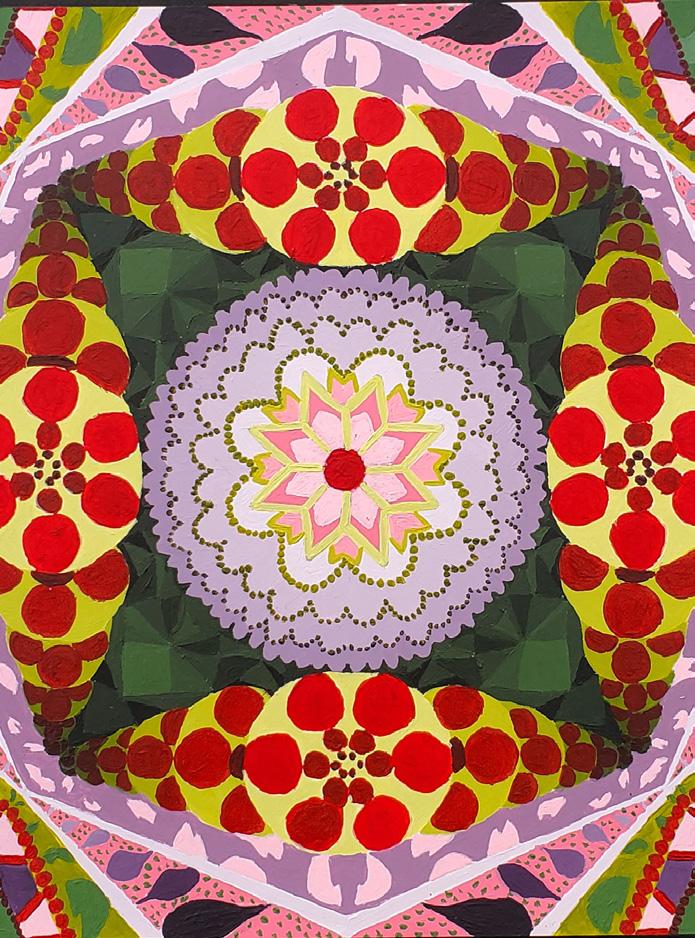
C. Kaleidescope Painting
Acrylic Paint
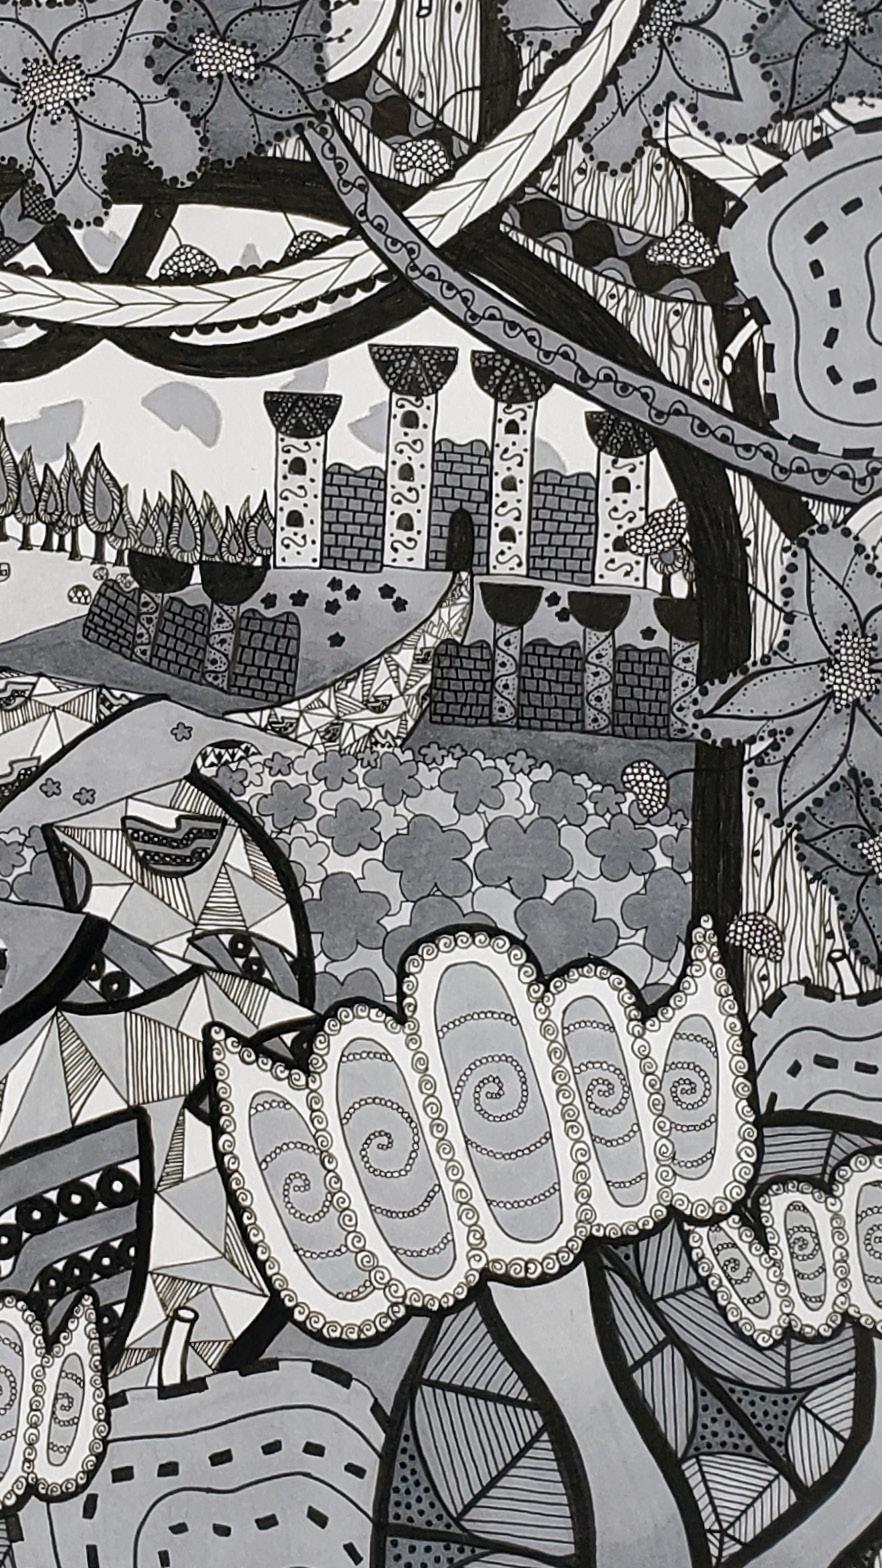
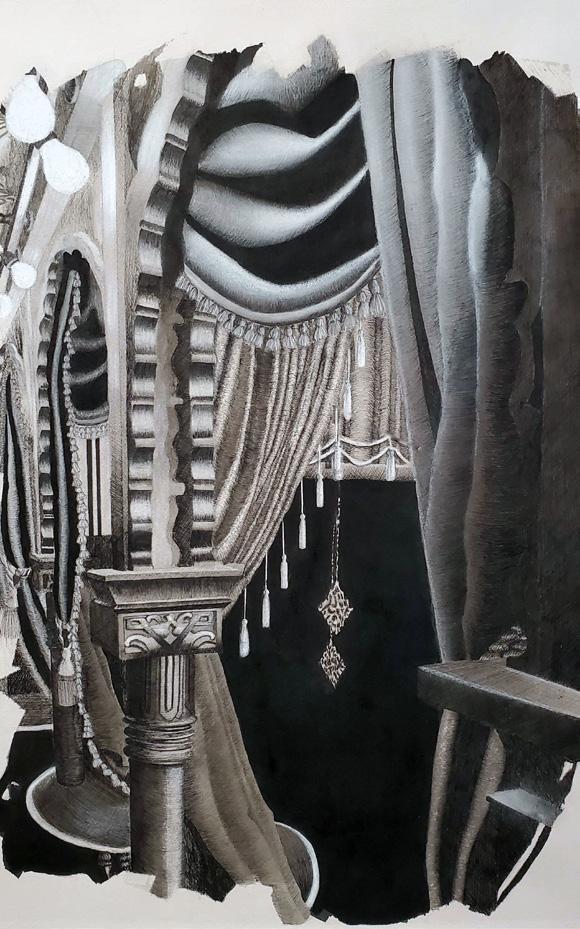
D. Drawing of the Mabel Tainter
India Ink, Chalk Pastels,
UW-Stout, Fall 2020 - Spring 2024 and Three-Dimensional
COURSES*
2D Design
Design
Intermediate Relief
Lighting Design have projects in the portfolio and Collar - 3D Design, Spring ‘21
Cardboard
Drawing II, Spring ‘21
- 2D Design, Fall ‘20
Tainter - Drawing II, Spring ‘21
Pastels, Microns
-BACKGROUND-
UW-Stout has a Bachelor of Fine Arts program for Interior Design, which is CIDA Accredited. The program intertwines fine art into the program requirements through foundational and selective art and design course. All of the work shown in this section is work of mine from various courses that have built and expanded my design skills.
PRINTMAKING - INTERMEDIATE WORK
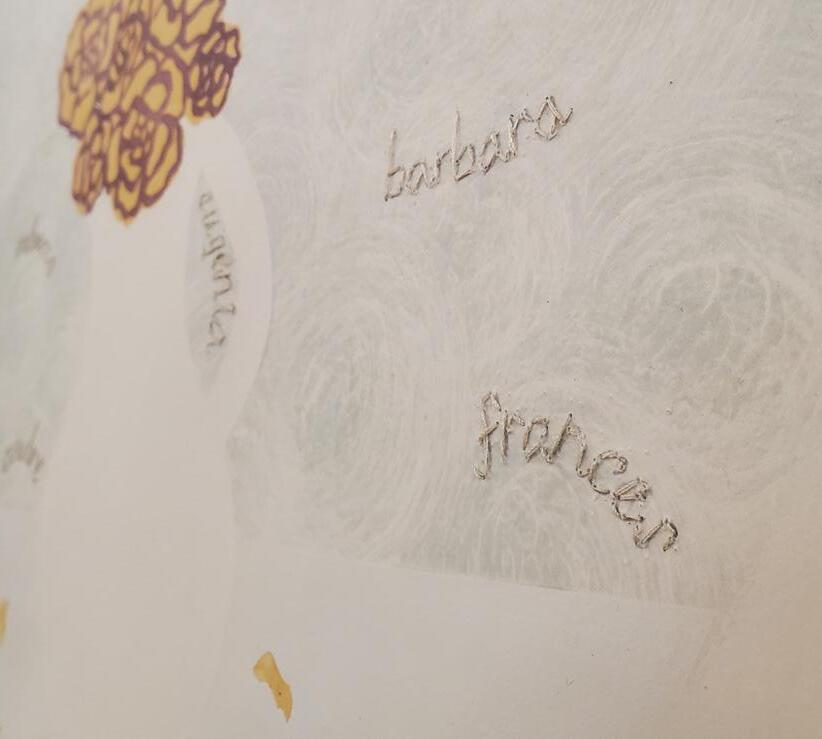
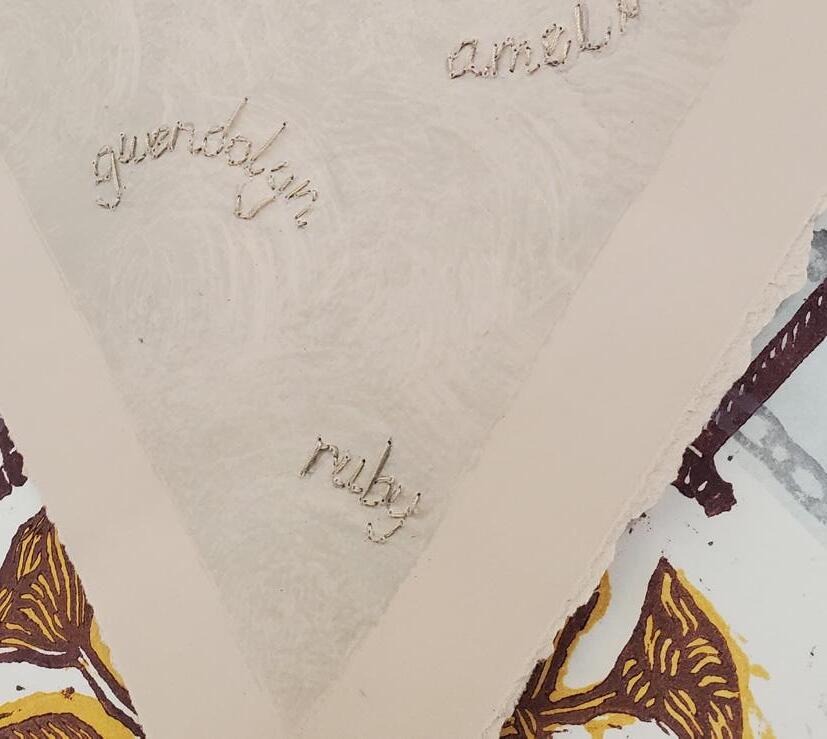
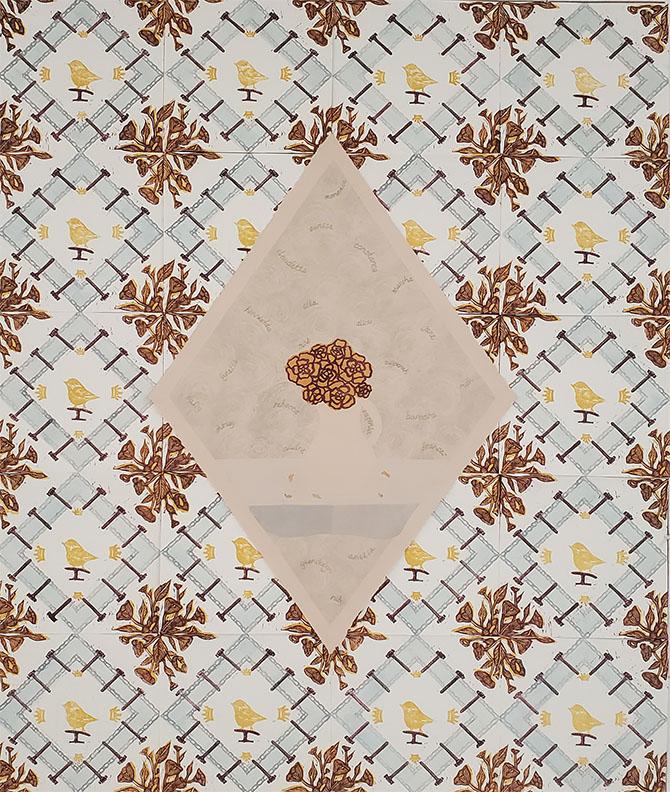
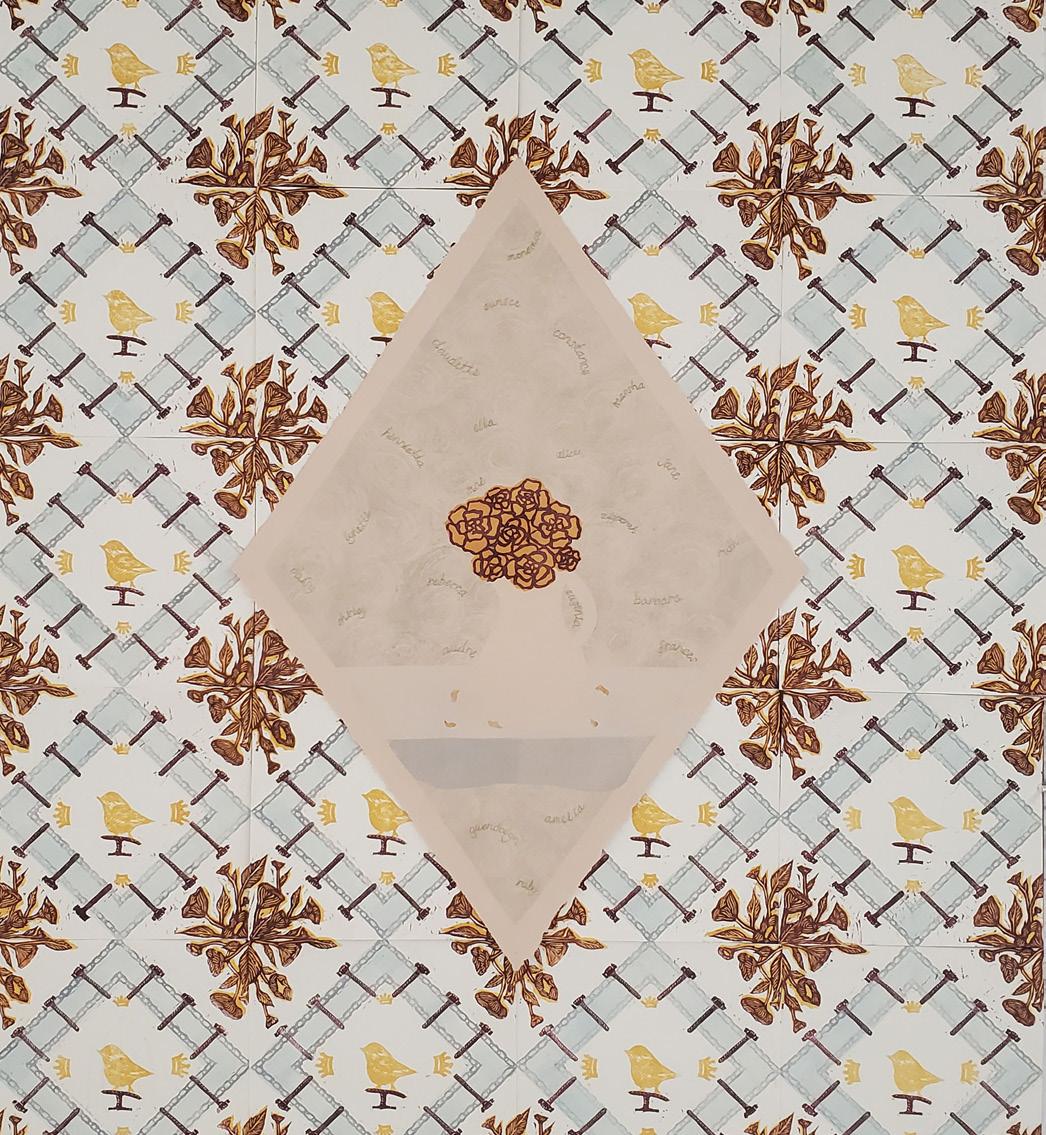
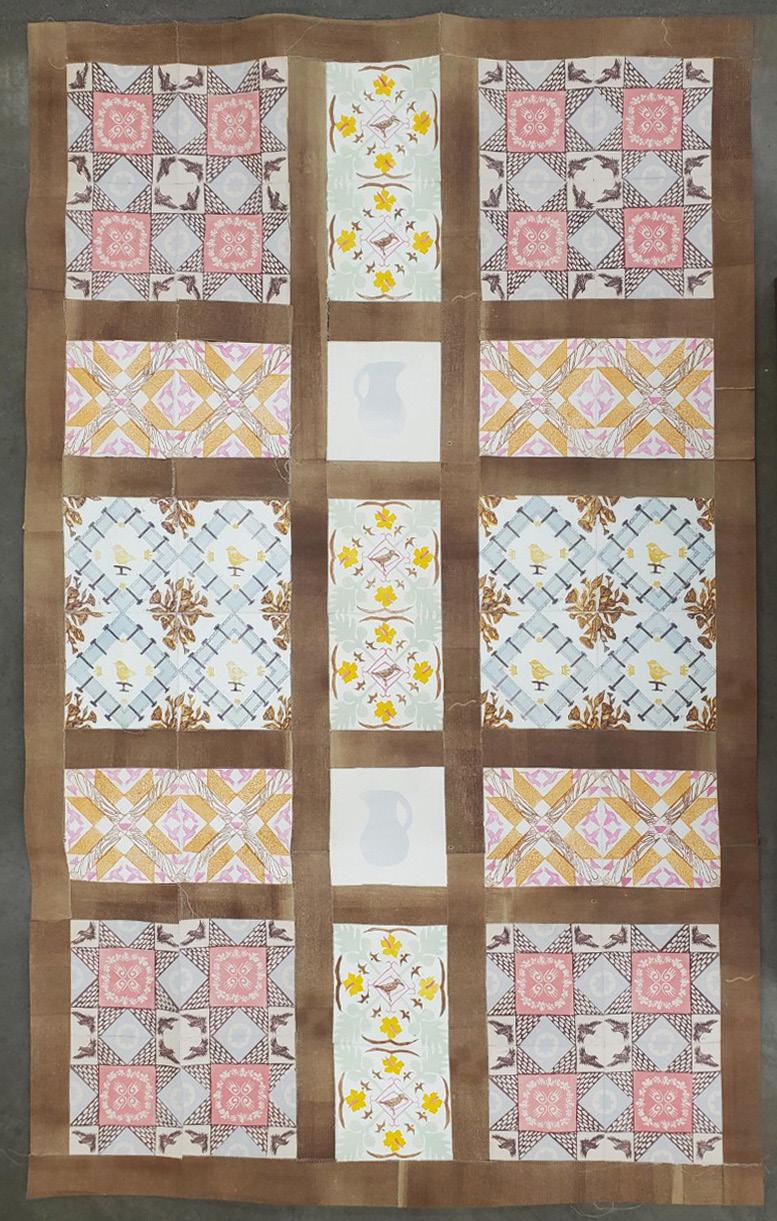
This work is made of two pieces, 36” by 45”. The repeat wallpaper, relief block print; the work who She is?”, is a monoprint names. Collectively, these prints on research I conducted on women in who have made lesser known) in American society. symbols, colors, and names precarious note taking and homage to these strong, brave *Displayed in Reflections Printmaking Gallery Show
Continuing to educate myself populations of minority women, American, Hispanic, and Polynesian became the focus of my next and pitchers are monoprints, quilt is relief carvings. Each based off a quilt pattern that to the women within the cultures All the prints were made on which I then sewed together sewing machine. In total, the
pieces, in total spanning wallpaper, “For Her”, is a work on top, “Do you Know monoprint with handstitched prints were based African American impacts (known and society. All of the names were made through research to pay brave women.
Reflections - 2023
Show at UW-Stout
myself on other women, Native Polynesian cultures next prints. The borders monoprints, but the rest of the Each relief carving was that had significance cultures I researched. on Stonehenge paper, together with thread on my the size is 55” by 87”.
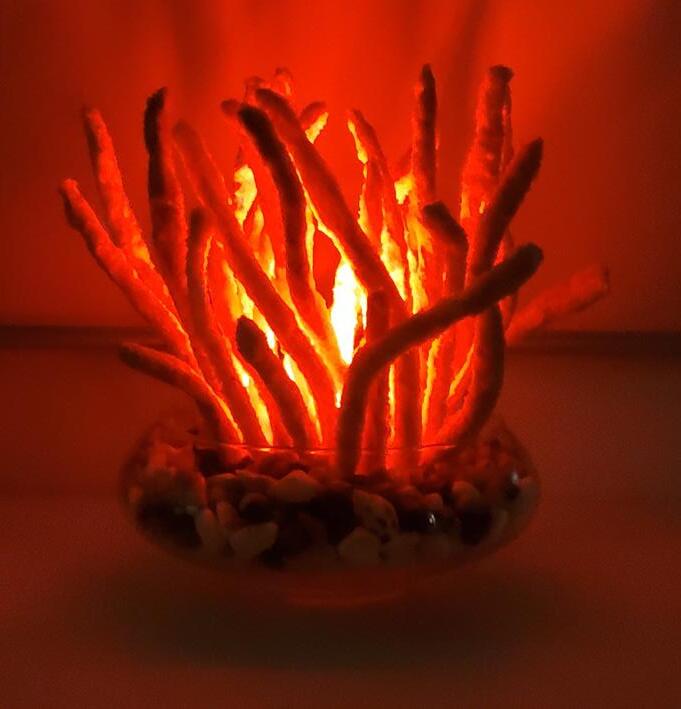
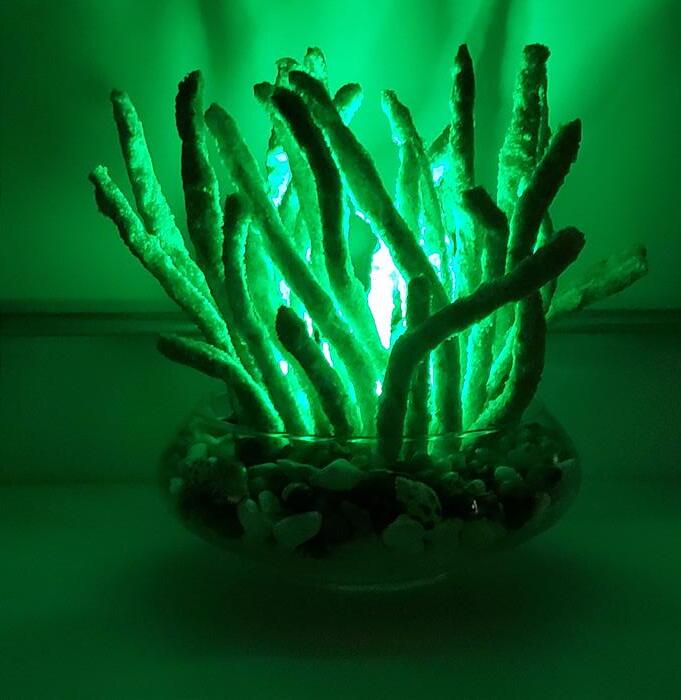
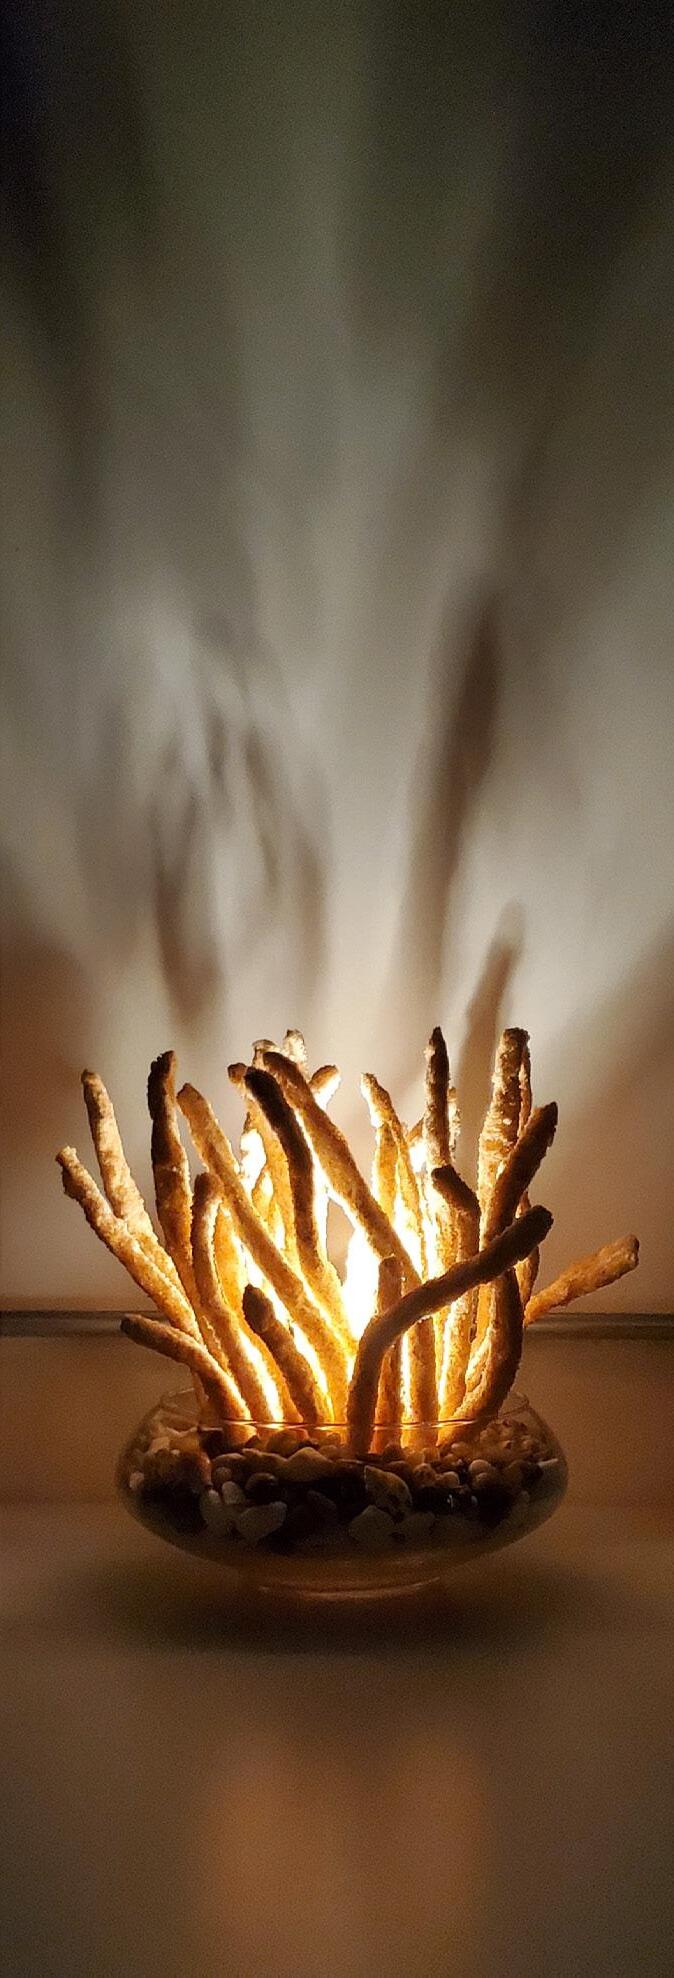
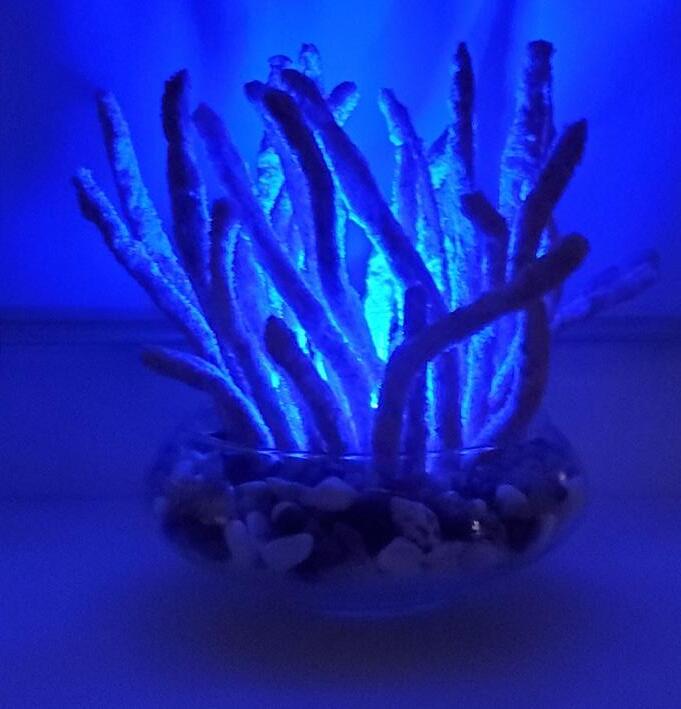
CUSTOM LUMINAIRE - LIGHTING DESIGN IN THE BUILT ENVIRONMENT - ILLUMINATE EXHIBITION
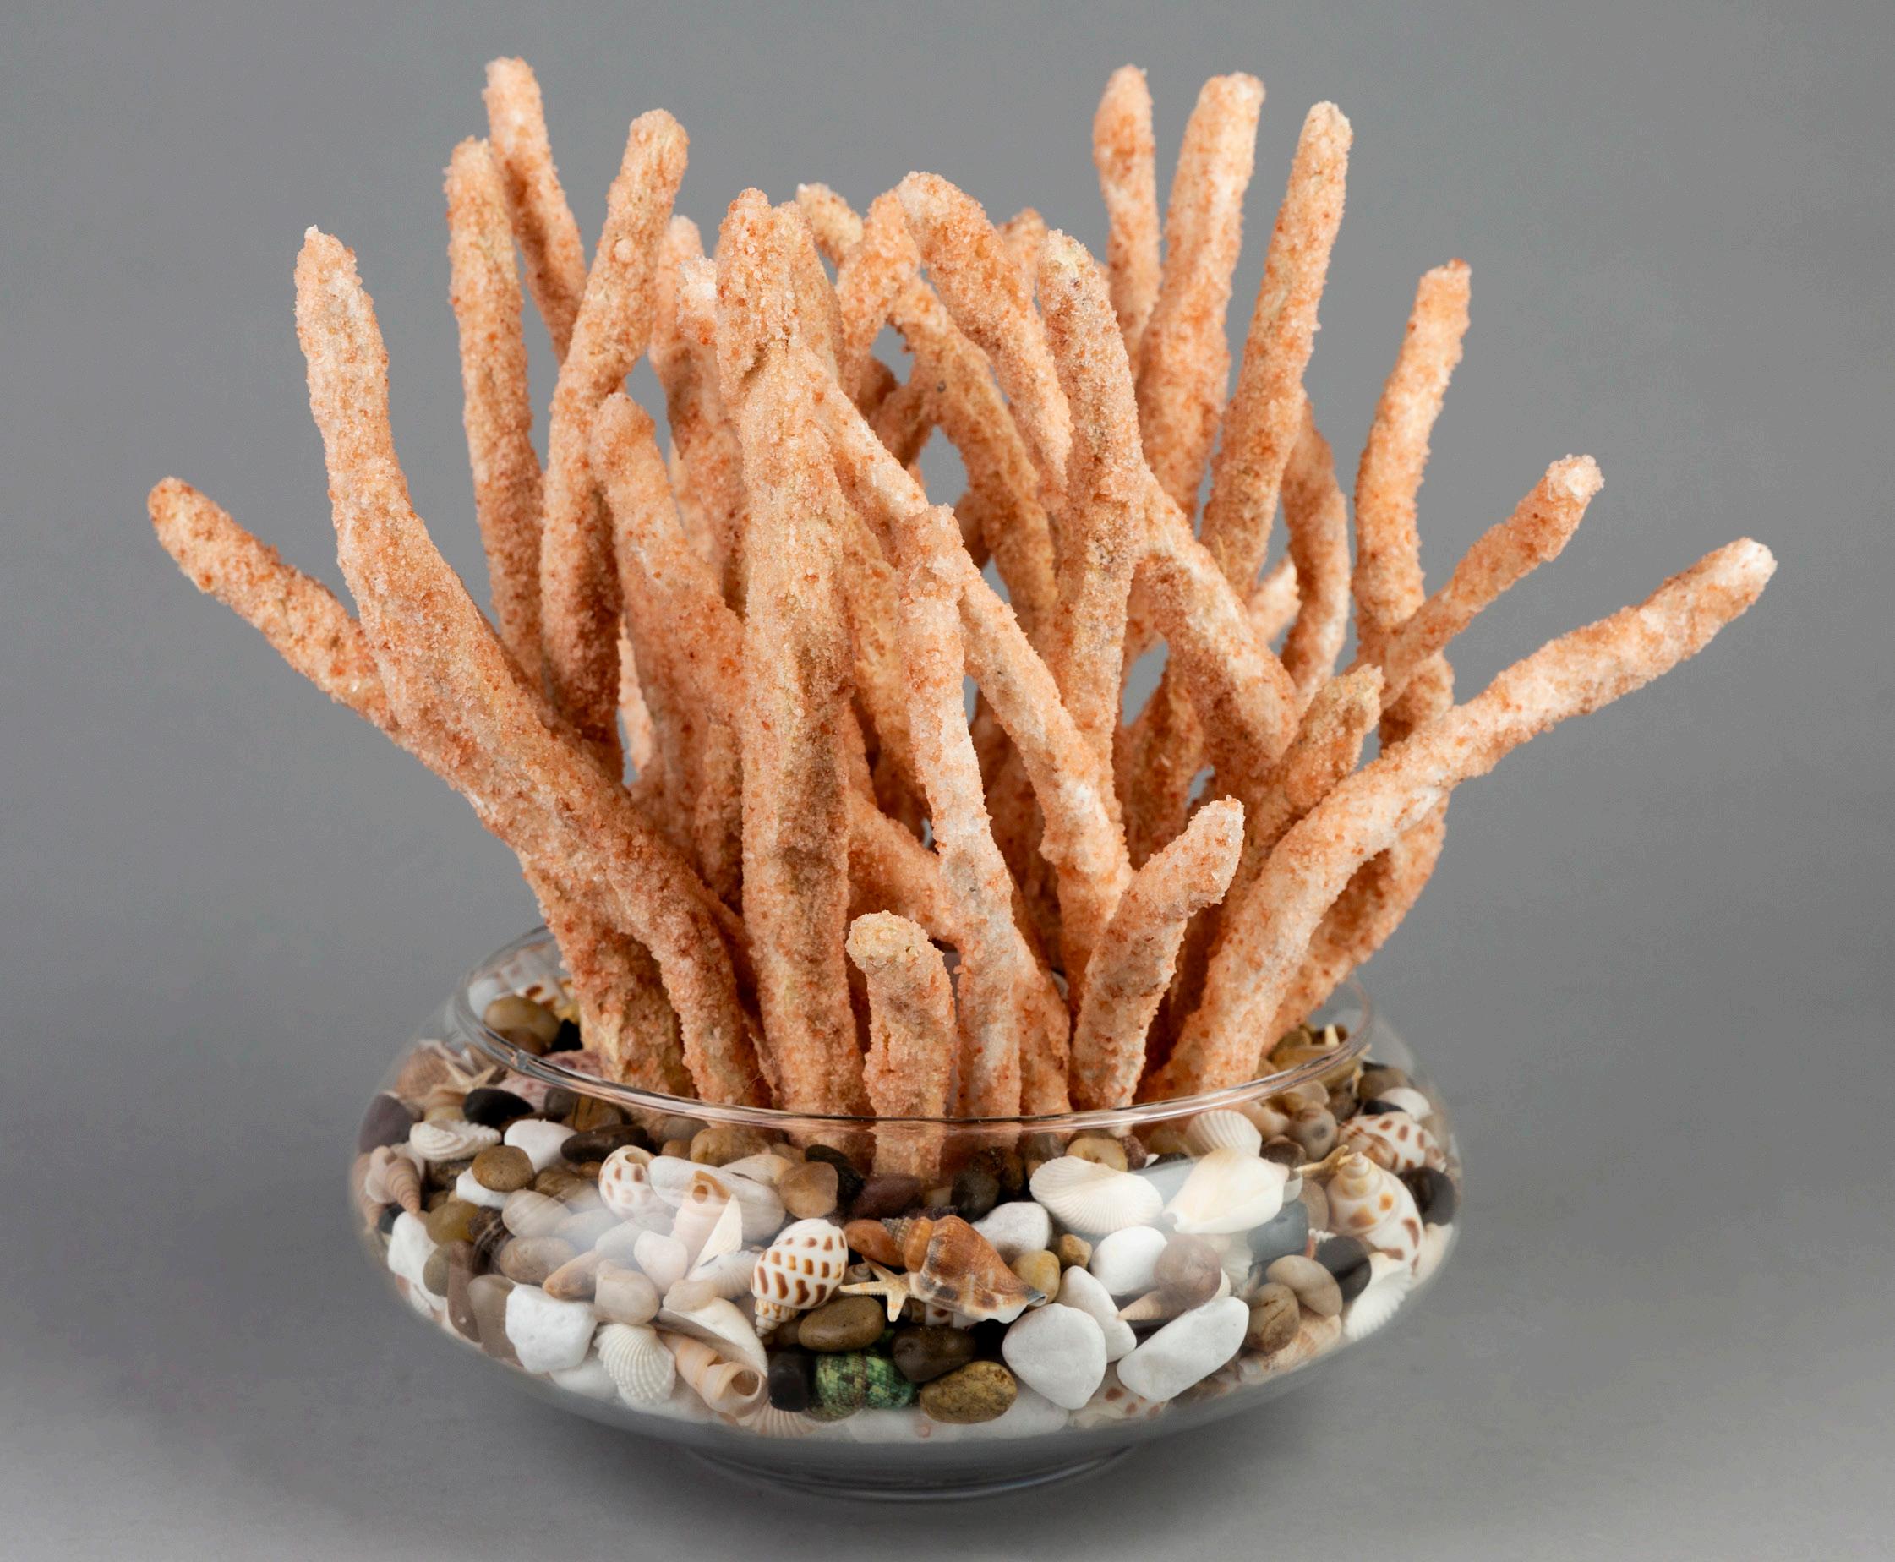
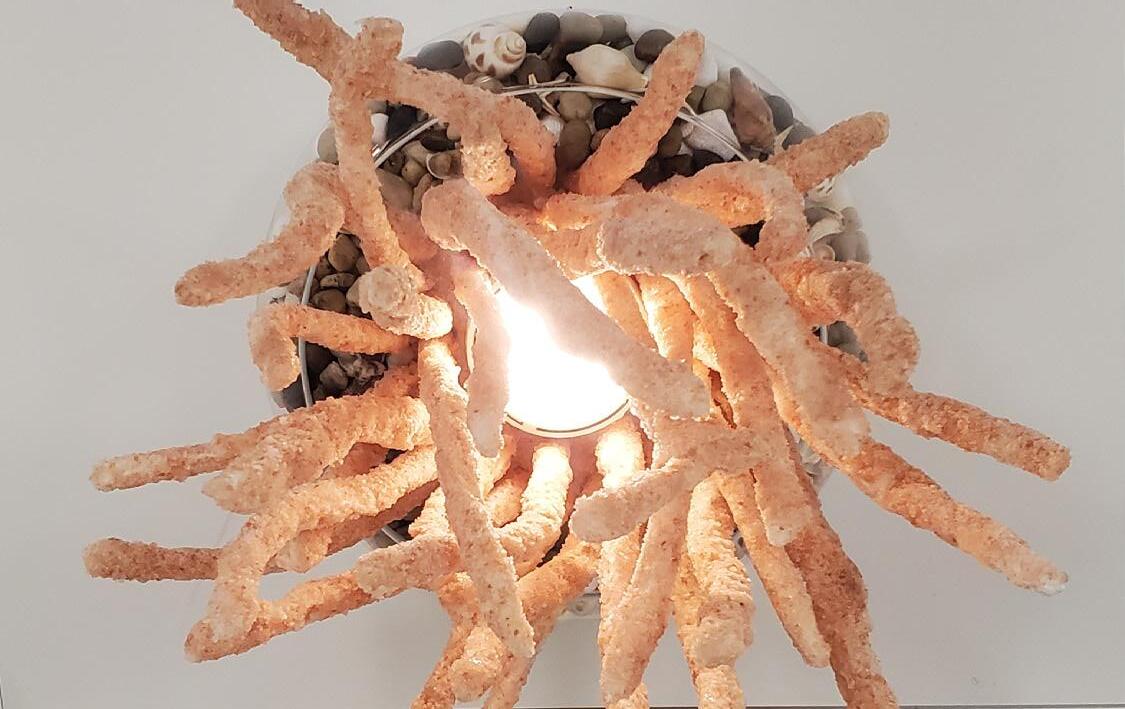
The name of this luminaire, Cnidata, is inspired by the symbiotic relationship between sea anemones and clown fish. “Cni” comes from Cnidaria, the phylum which sea anemones are classified under. “Data” comes from the phylum clown fish are classified under, Chordata. The combination of these two phyla represent the integral codependency these organisms have to survive.
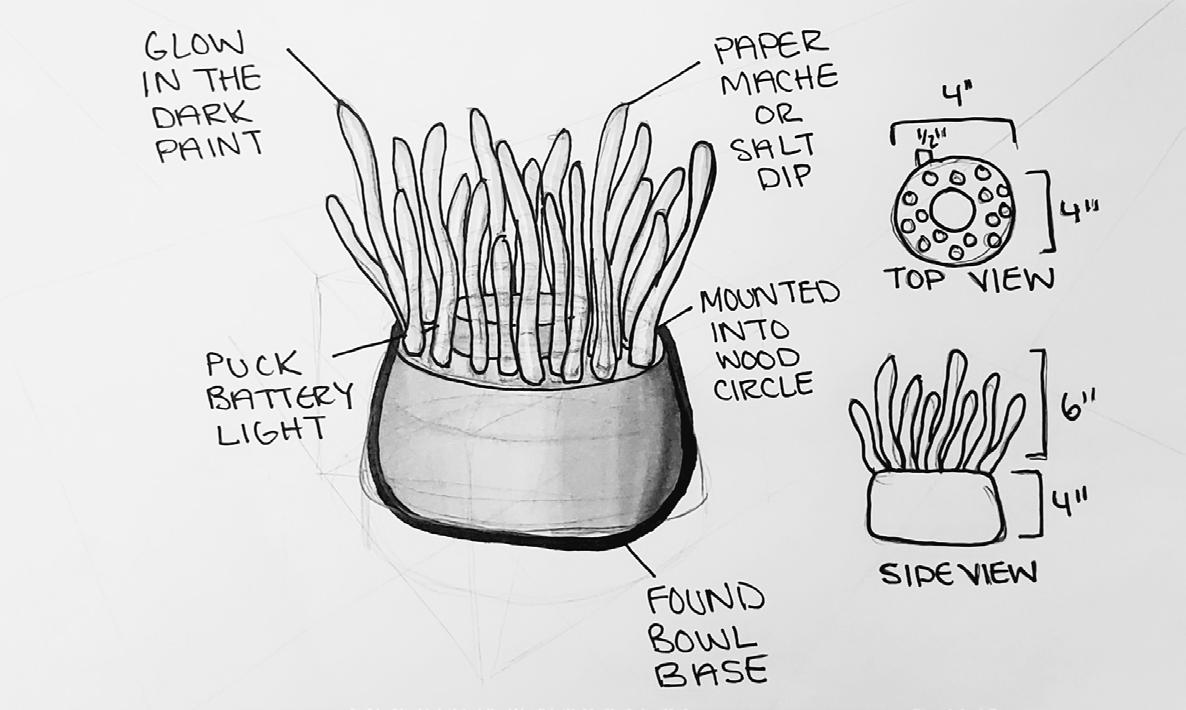
Cnidata is a luminaire inspired by anemones found within bodies of saltwater and underwater bioluminescence. The intention behind the fixture is to function as an decorative bedside table lamp. Cnidata’s form will use repetitive, rhythmic forms which will be placed in an asymmetric yet balanced composition. Using a color-changing, dimmable puck lamp, Cnidata incorporates elements of human-centered design, allowing the user to adjust the fixture to their needs. Permitting the user to change the brightness and color emitted by the light represents the various bioluminescent colors found in underwater reefs.
Let’s get in touch -
Email: aivvrieze@gmail.com
Cell: 715-340-7319
LinkedIn: Lexi Vrieze, WELL AP